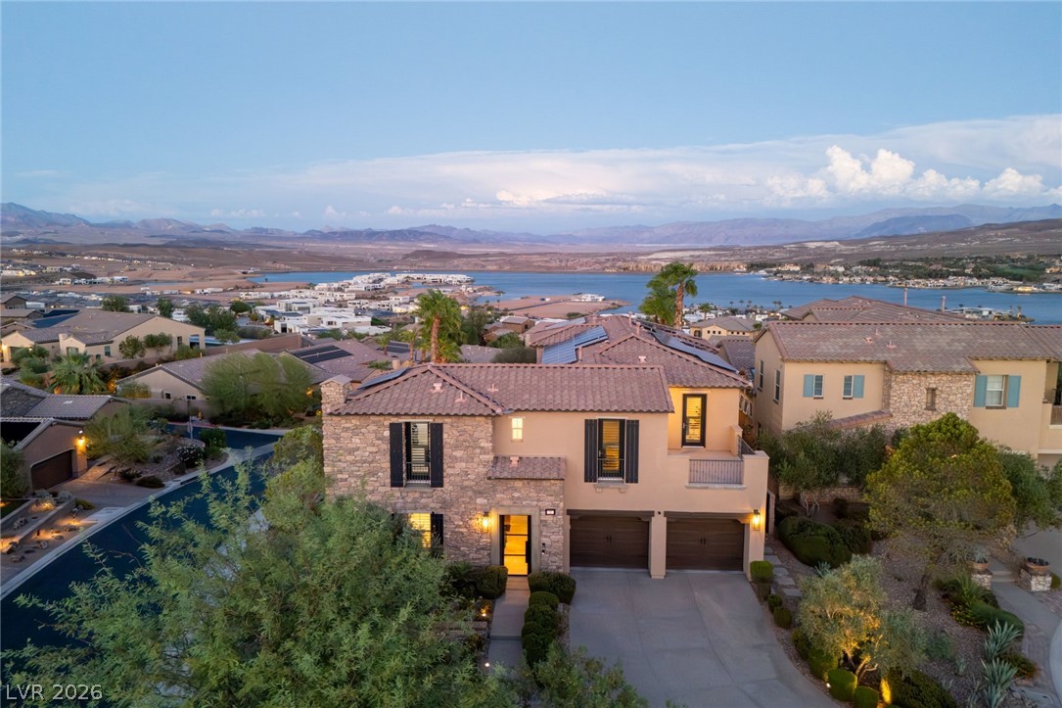
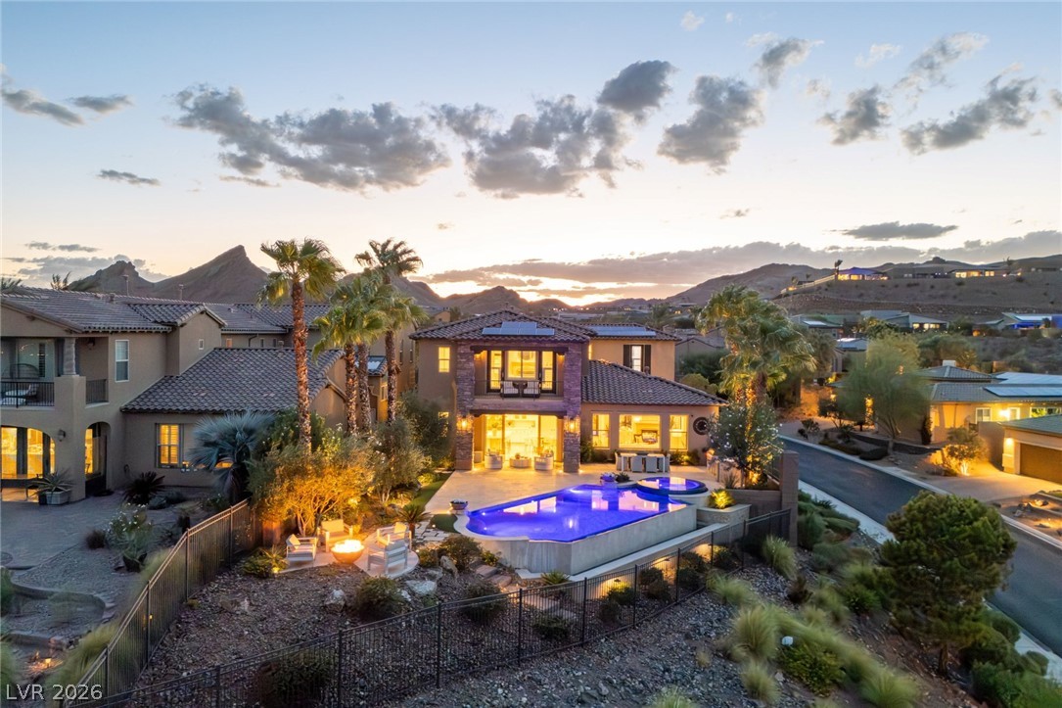
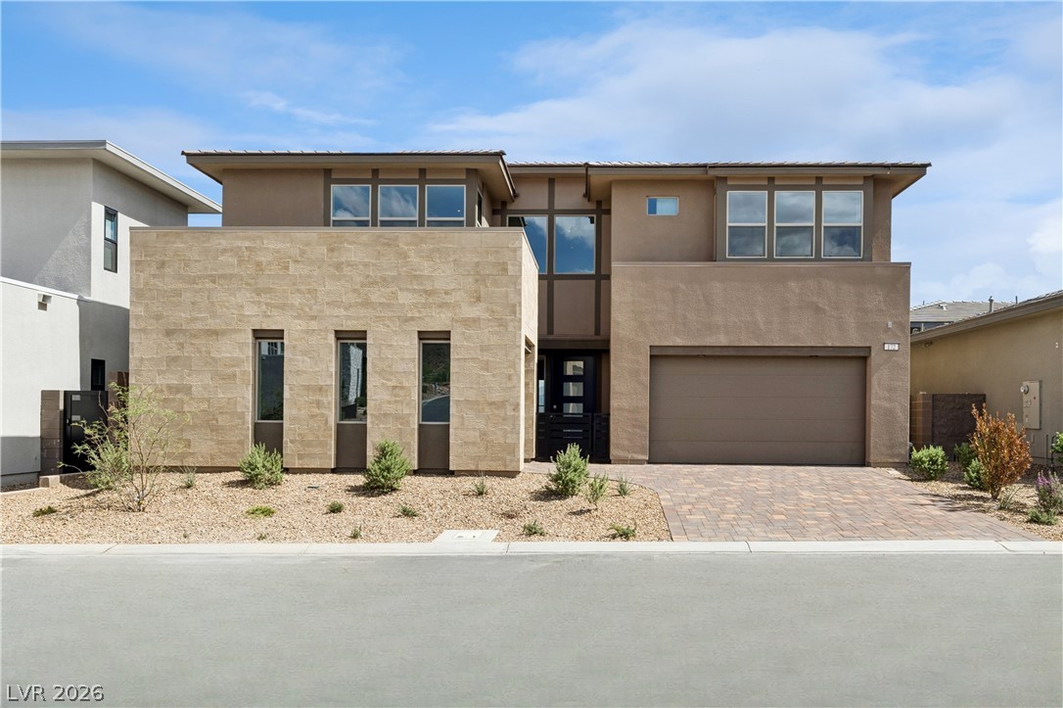
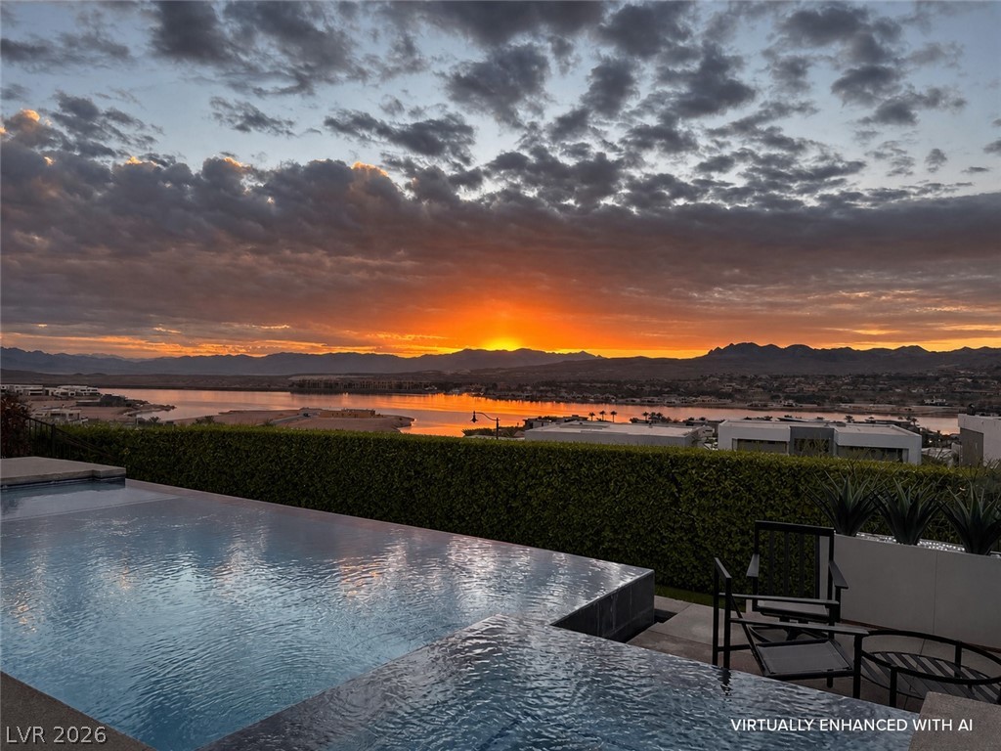
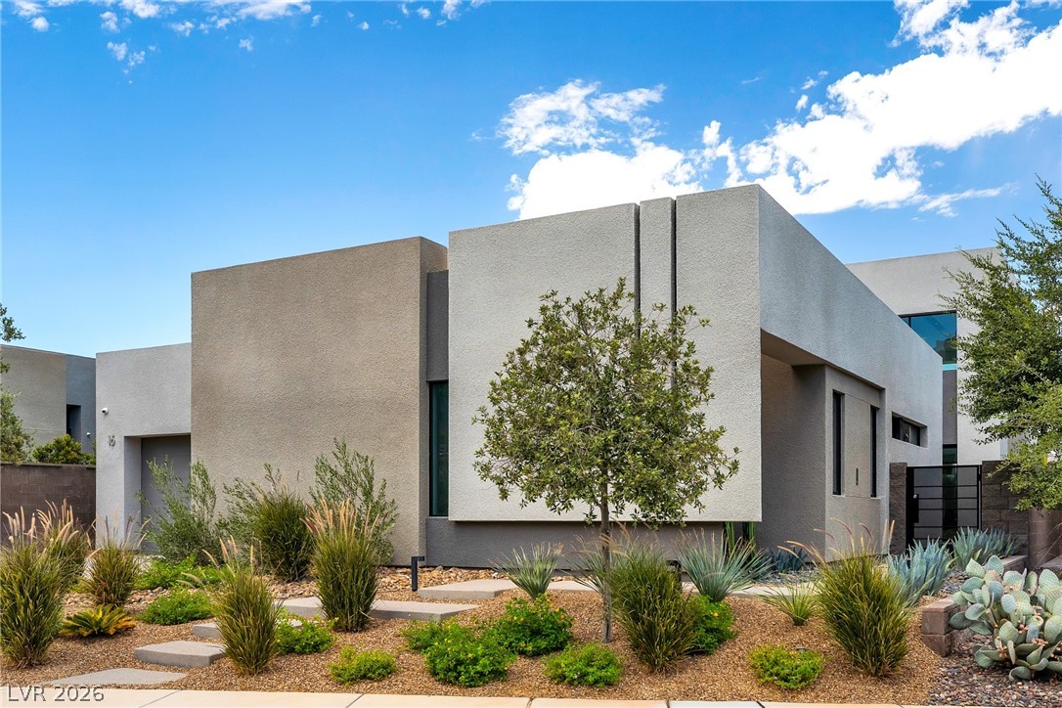
An elegant stone and stucco facade frames breathtaking water and mountain vistas.
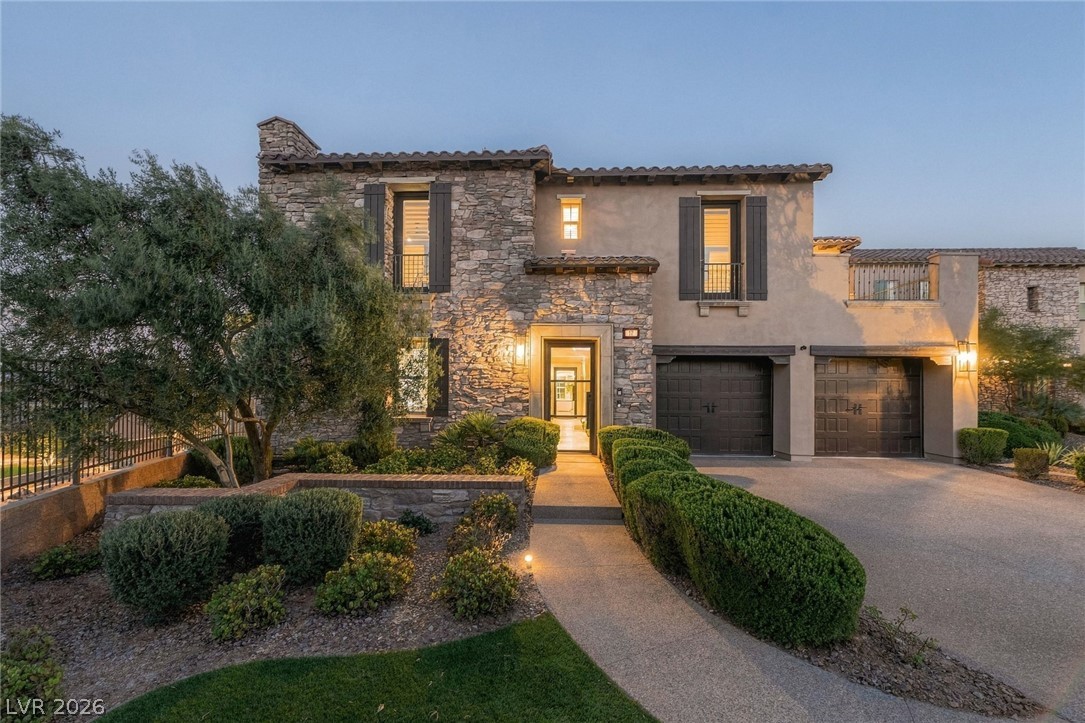
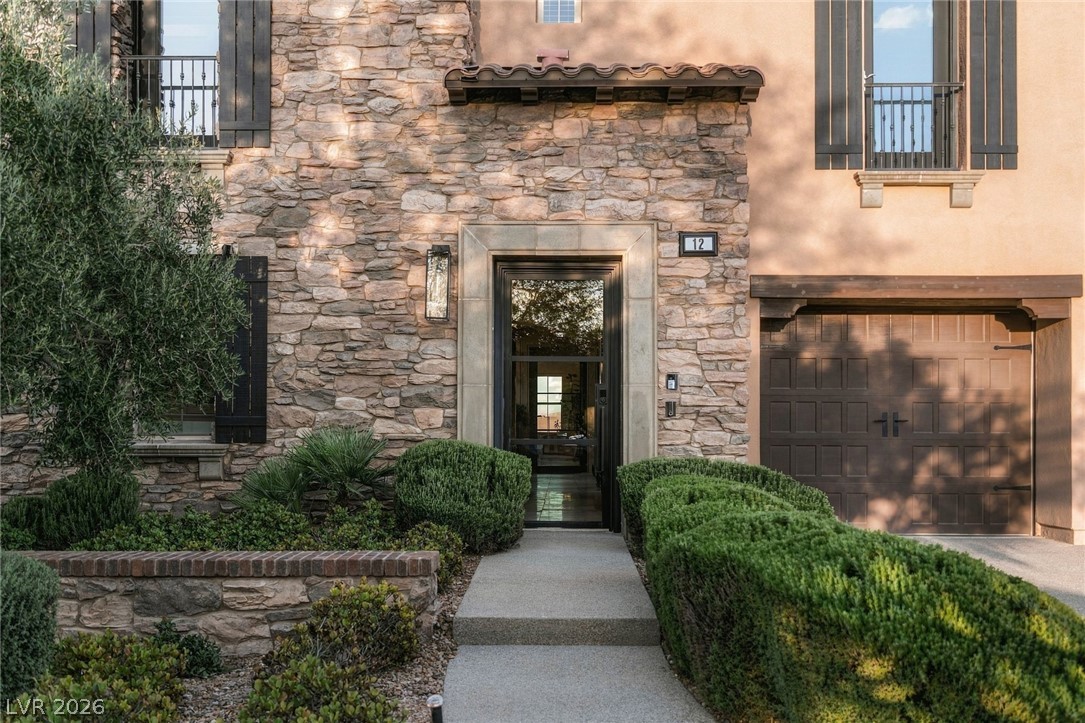
Natural stone and smooth stucco exterior walls create a classic facade with timeless curb appeal.
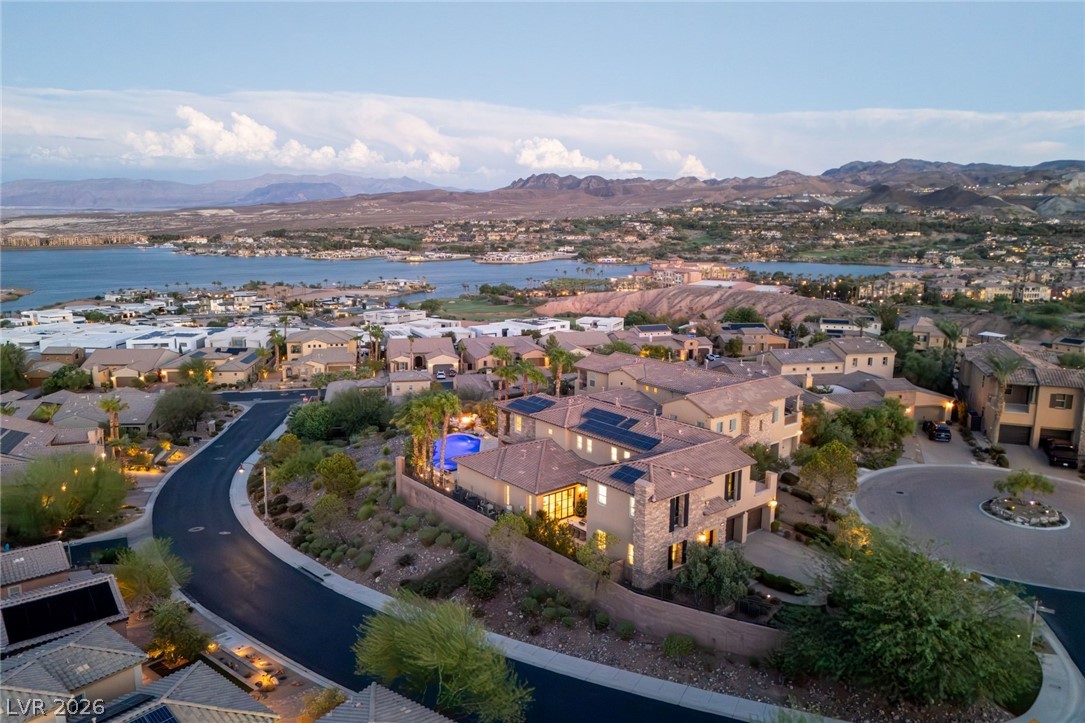
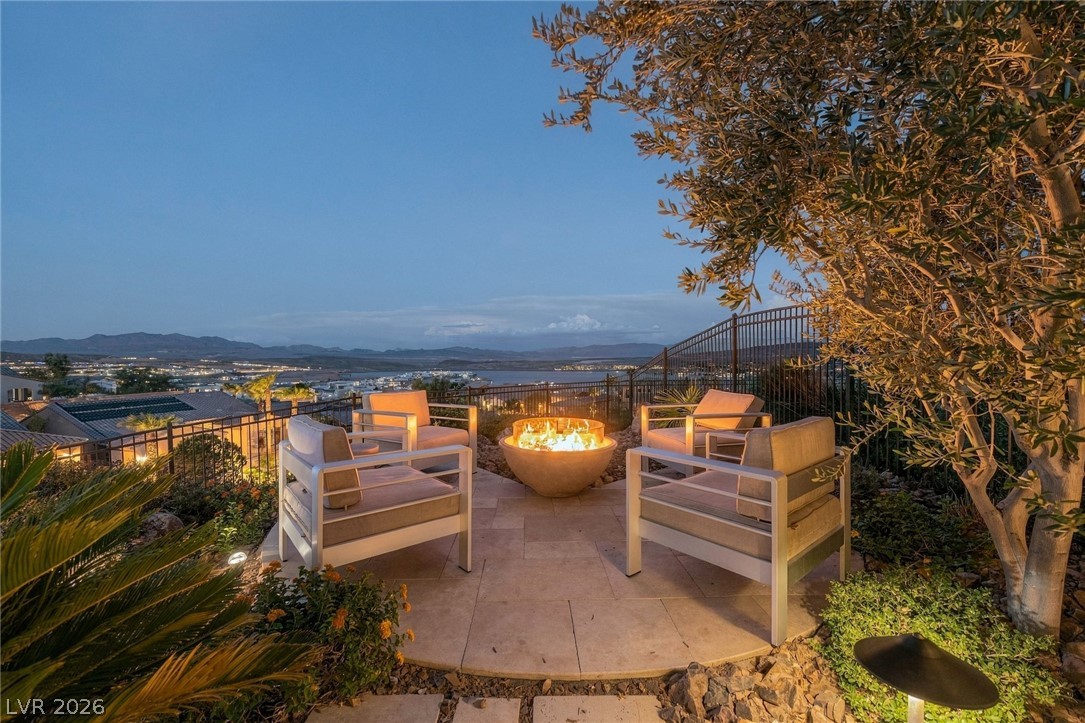
Elevated views showcase this desert estate overlooking serene water and distant mountain peaks.
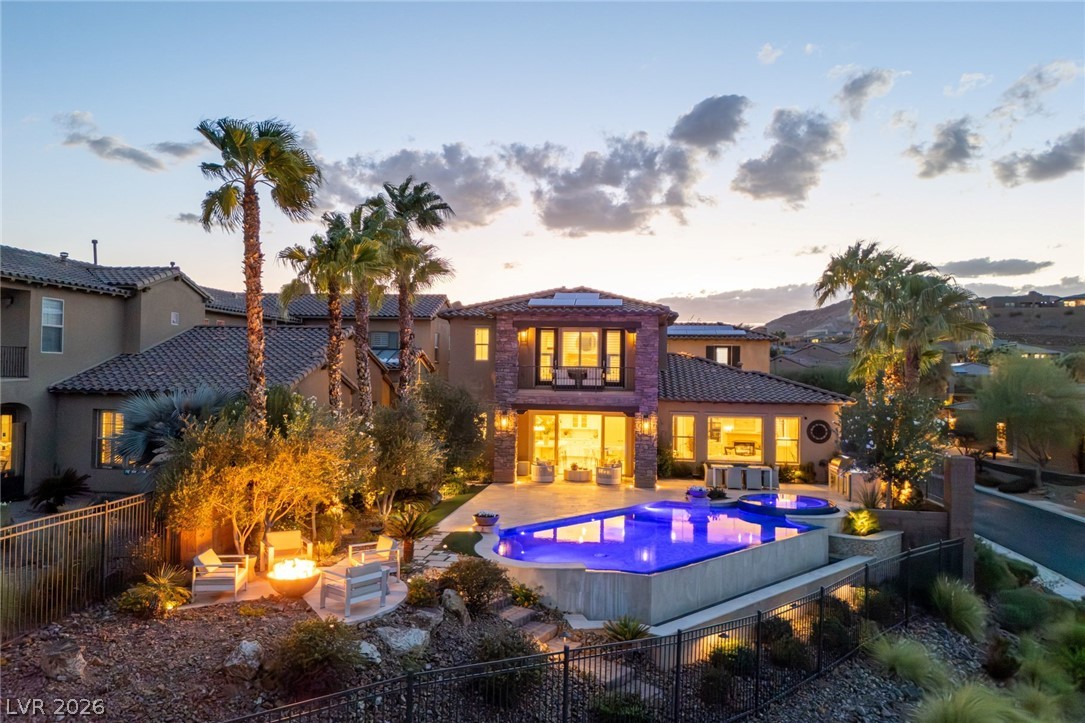
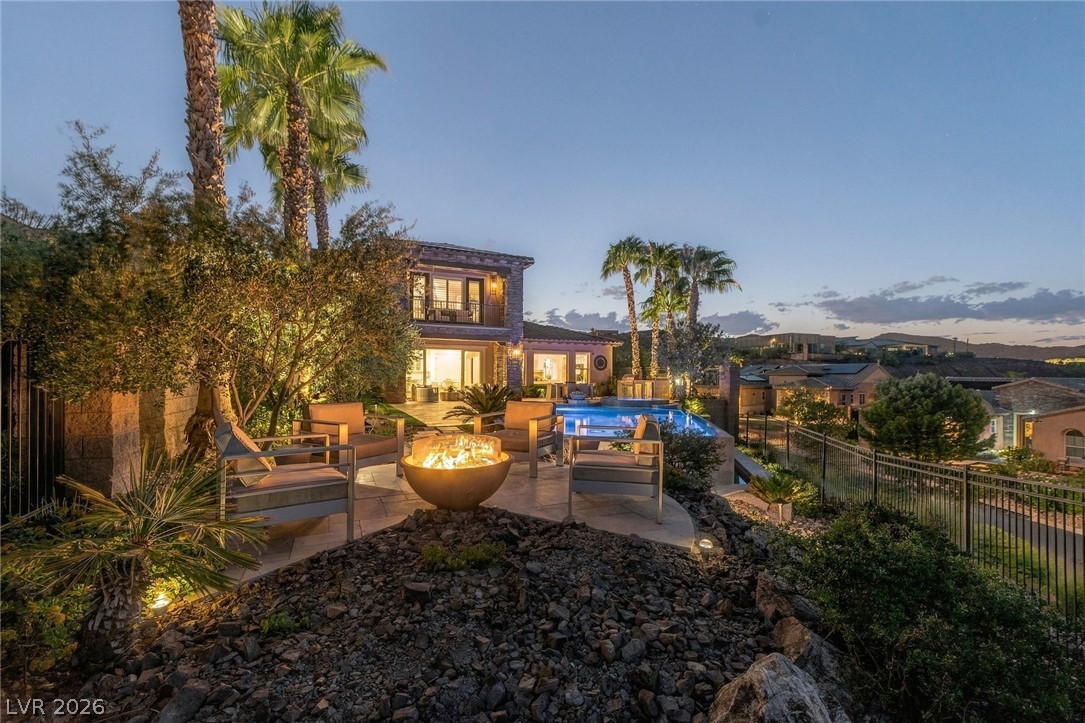
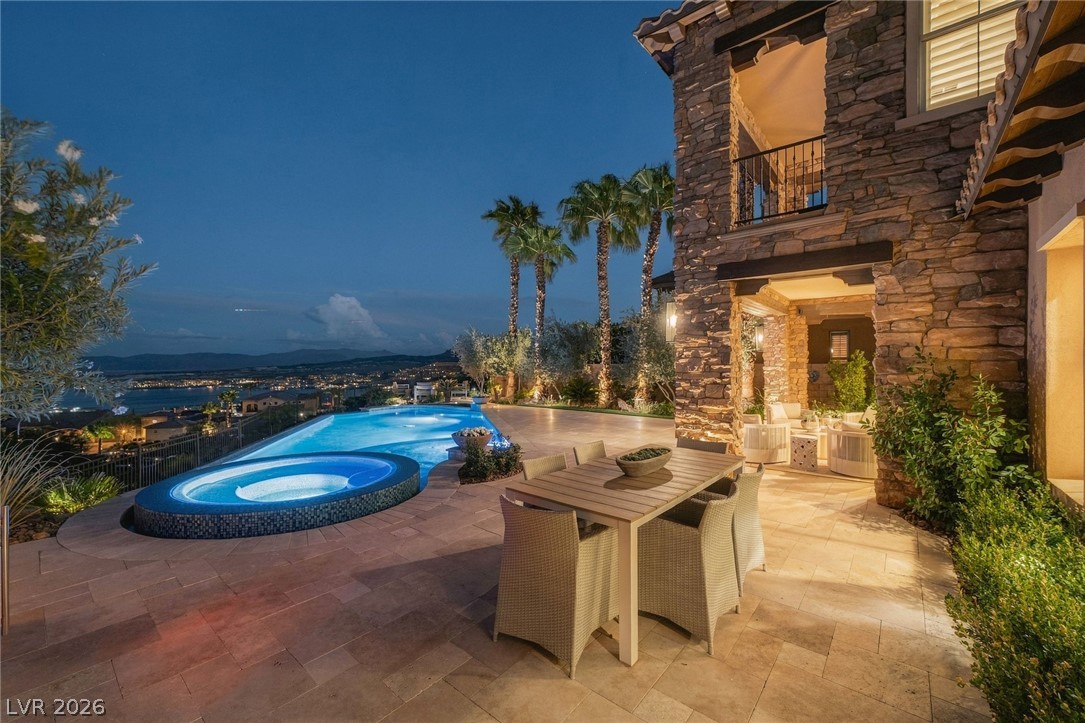
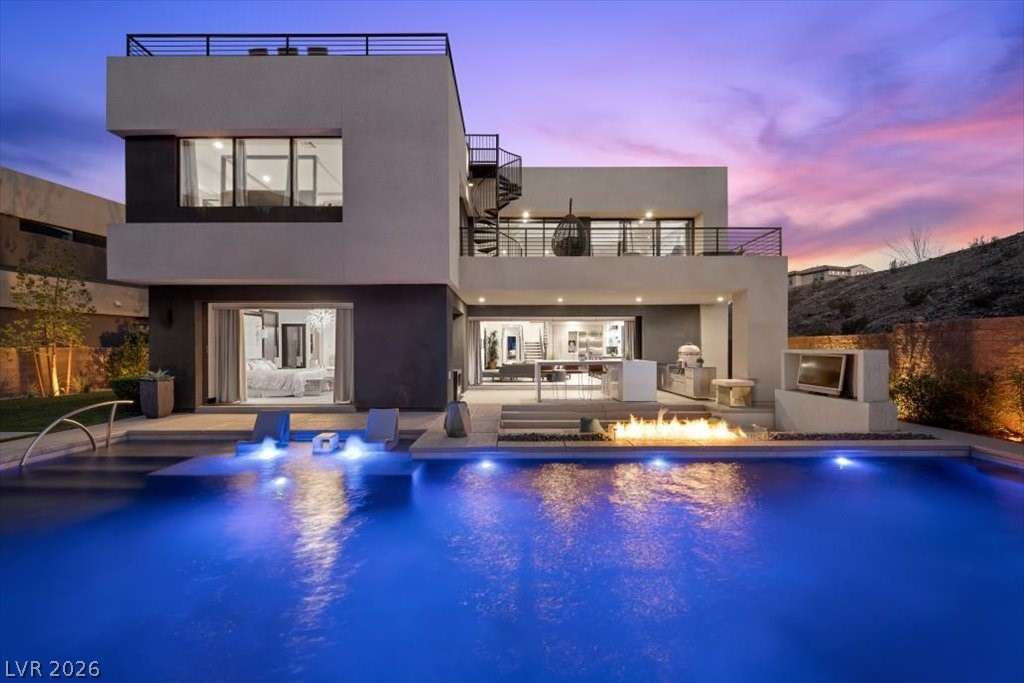
An inviting backyard oasis showcases a sparkling swimming pool, integrated spa, and cozy fire pit area.
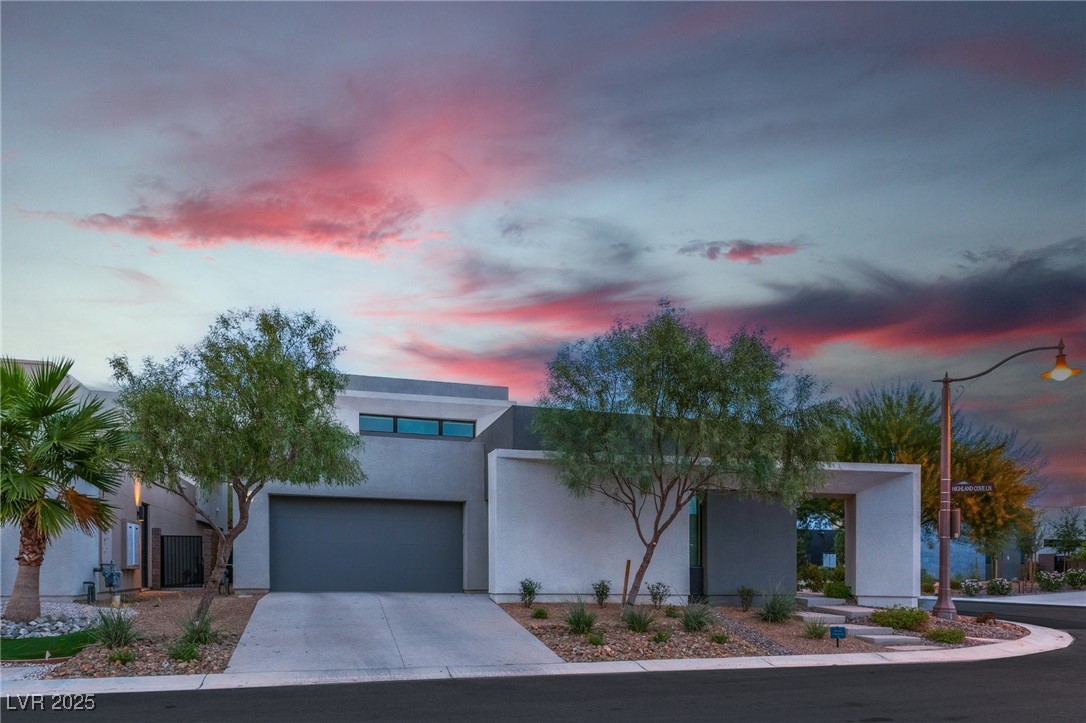
An inviting stone-accented facade showcases a manicured concrete pathway leading to the main entrance.
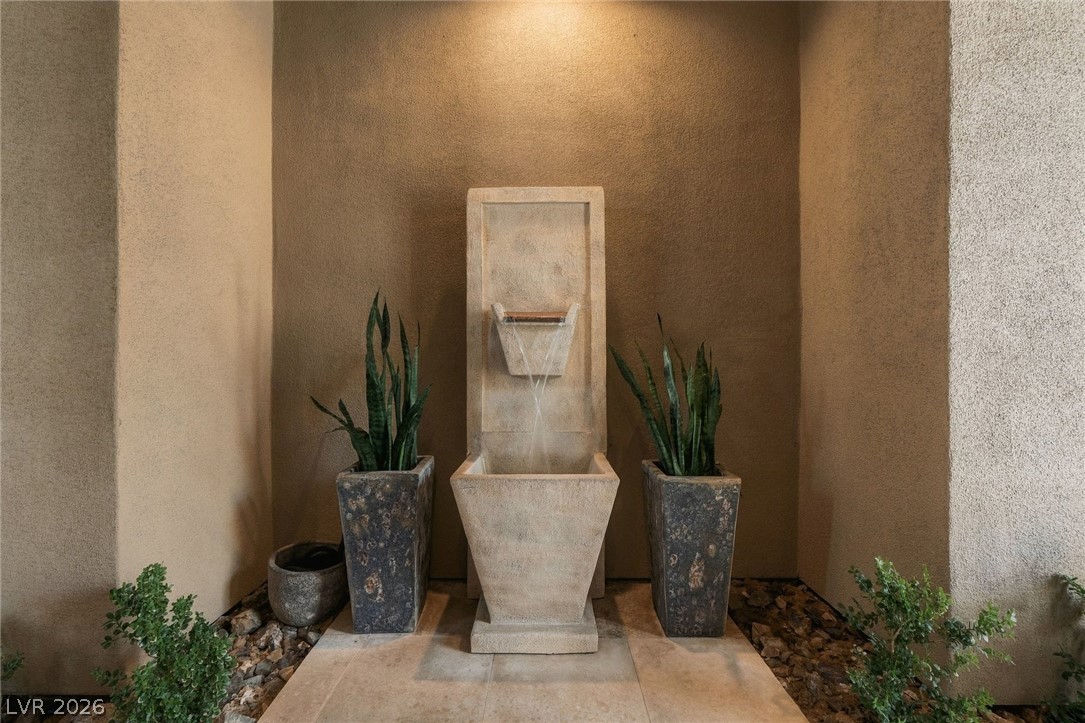
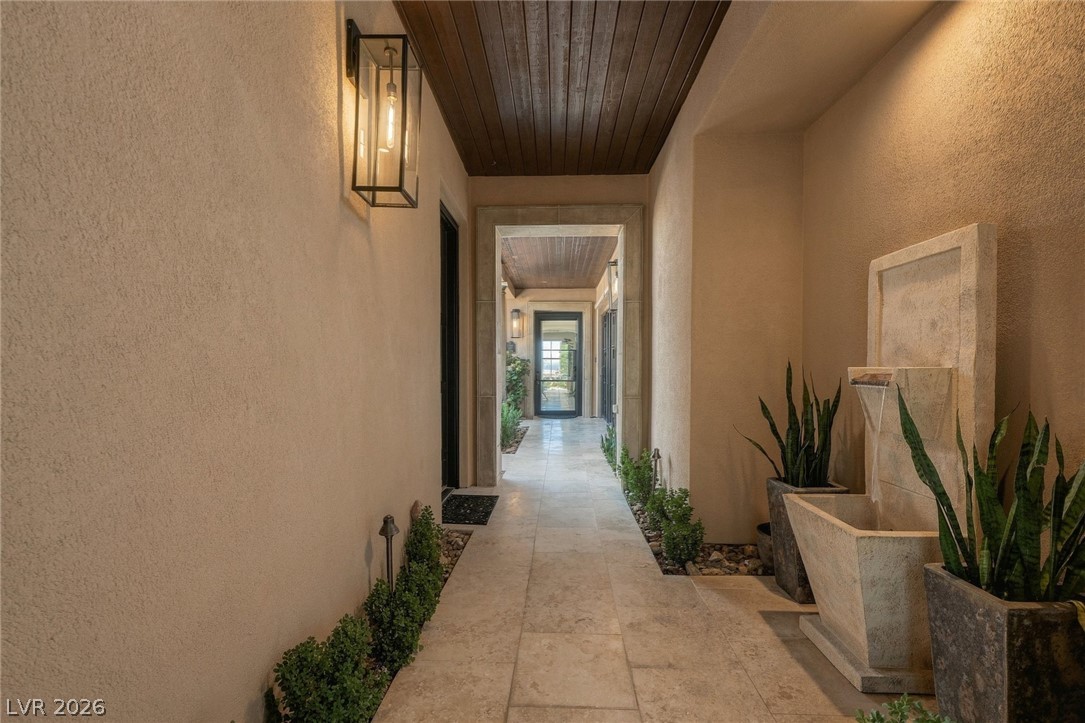
An elegant water fountain creates a tranquil ambiance nestled within textured stucco walls.
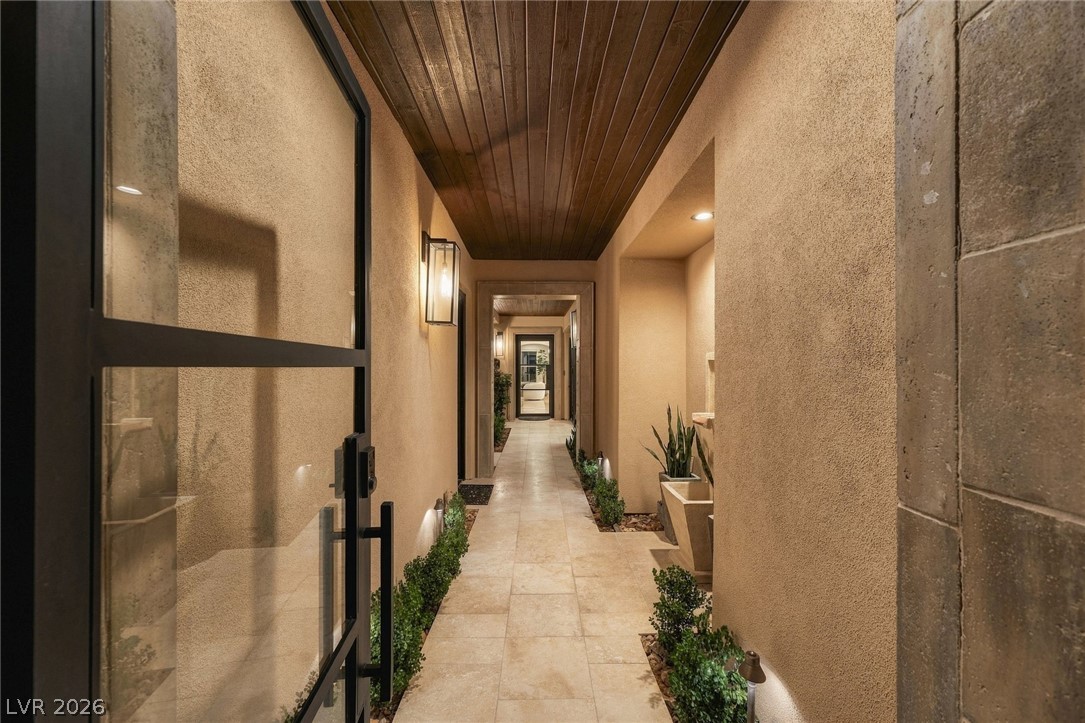
Rich wood plank ceilings and textured walls create an inviting entry corridor.
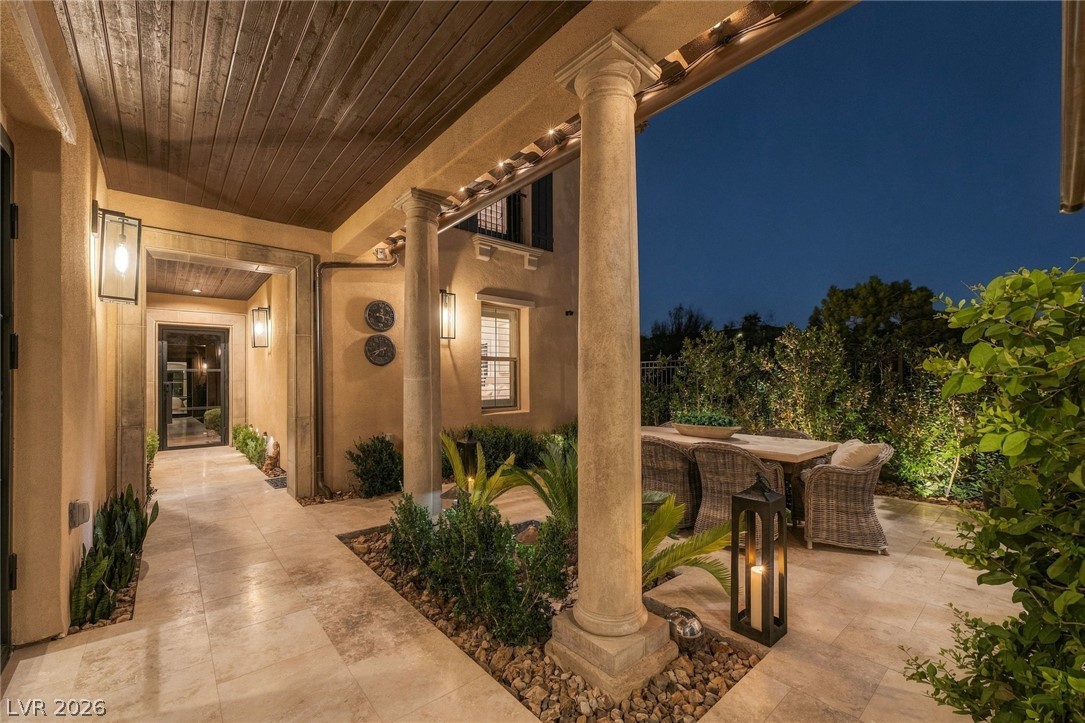
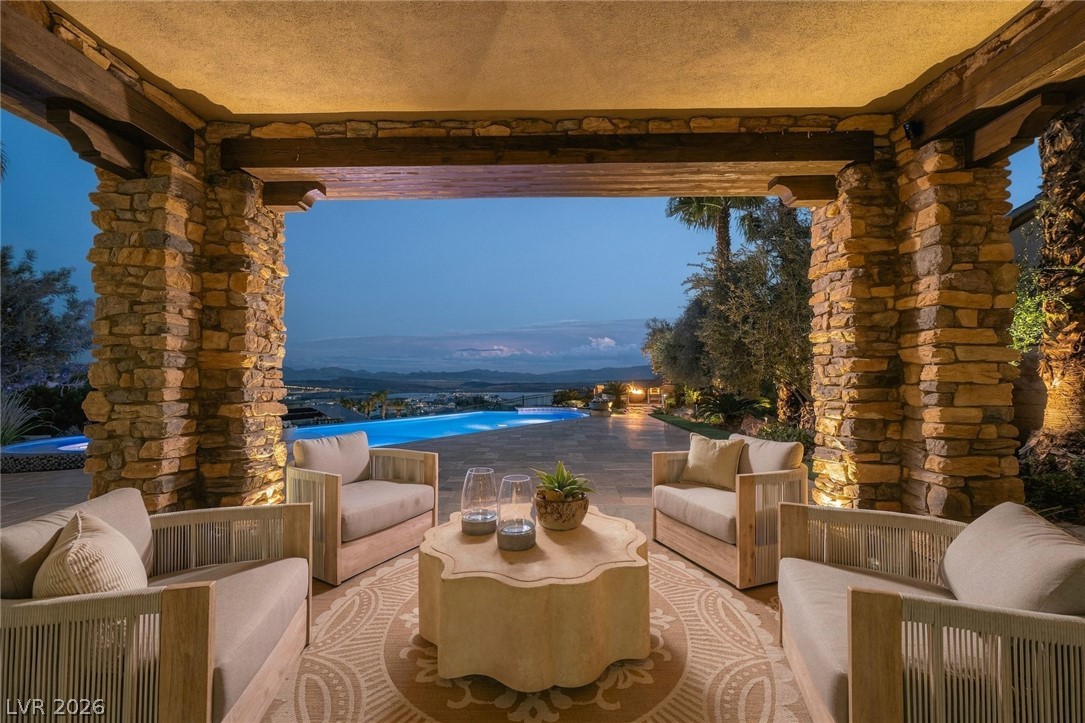
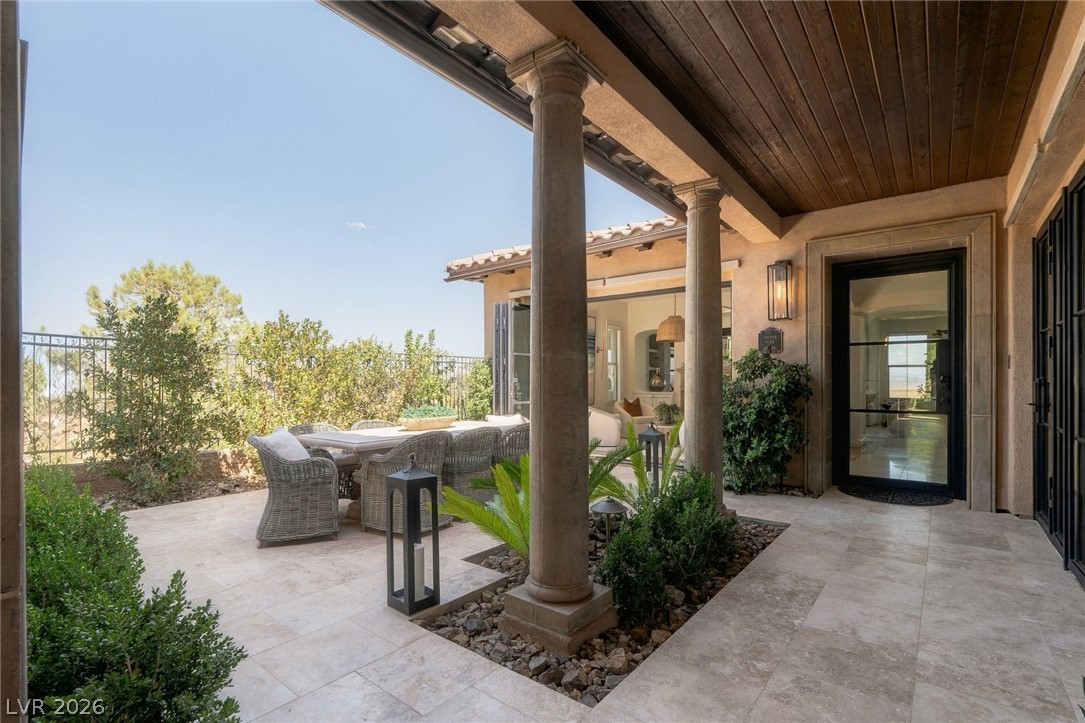
Elegant stone pillars and a rich wood ceiling define this inviting covered patio space.
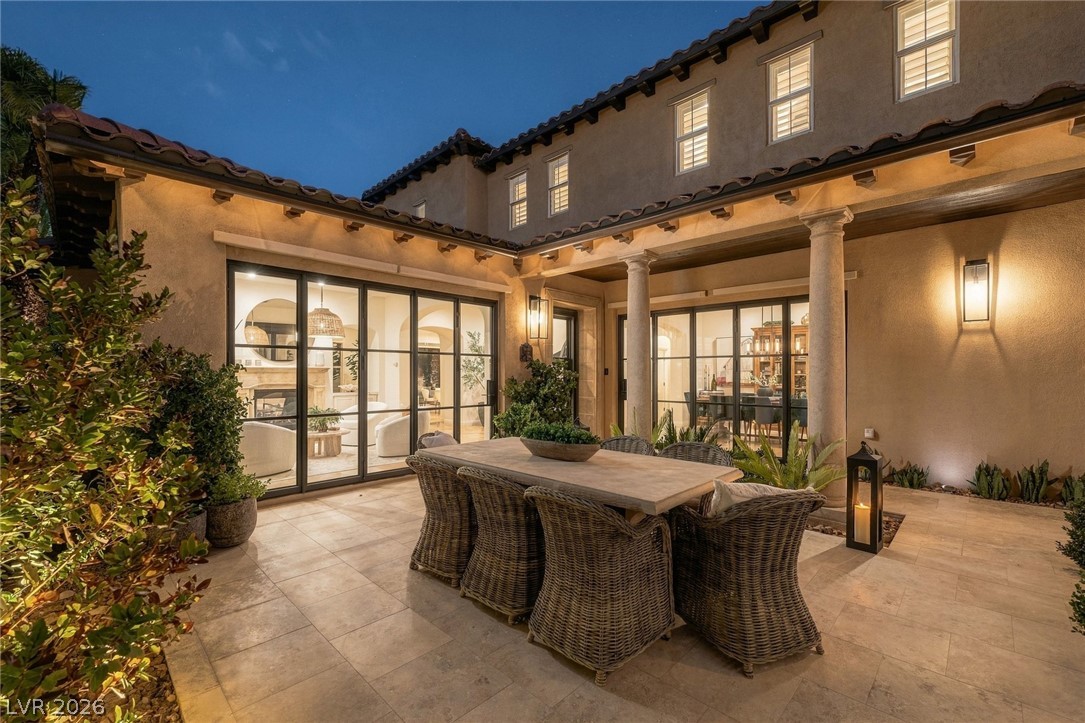
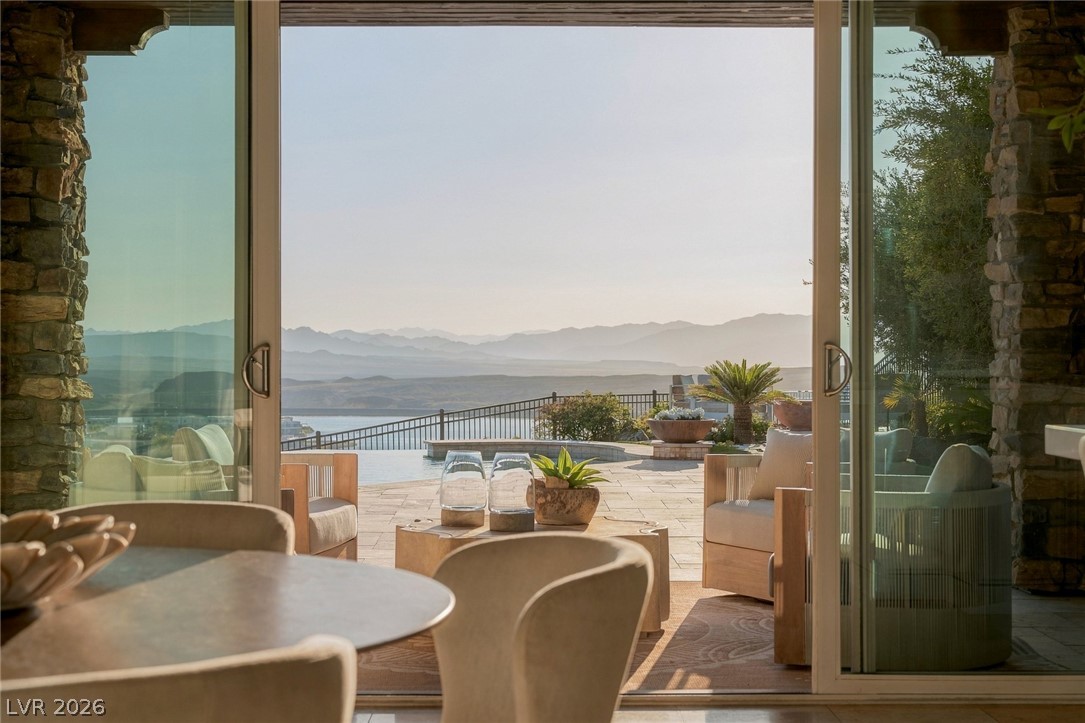
An inviting stone-paved terrace integrates seamlessly with the home interior through expansive glass doors.
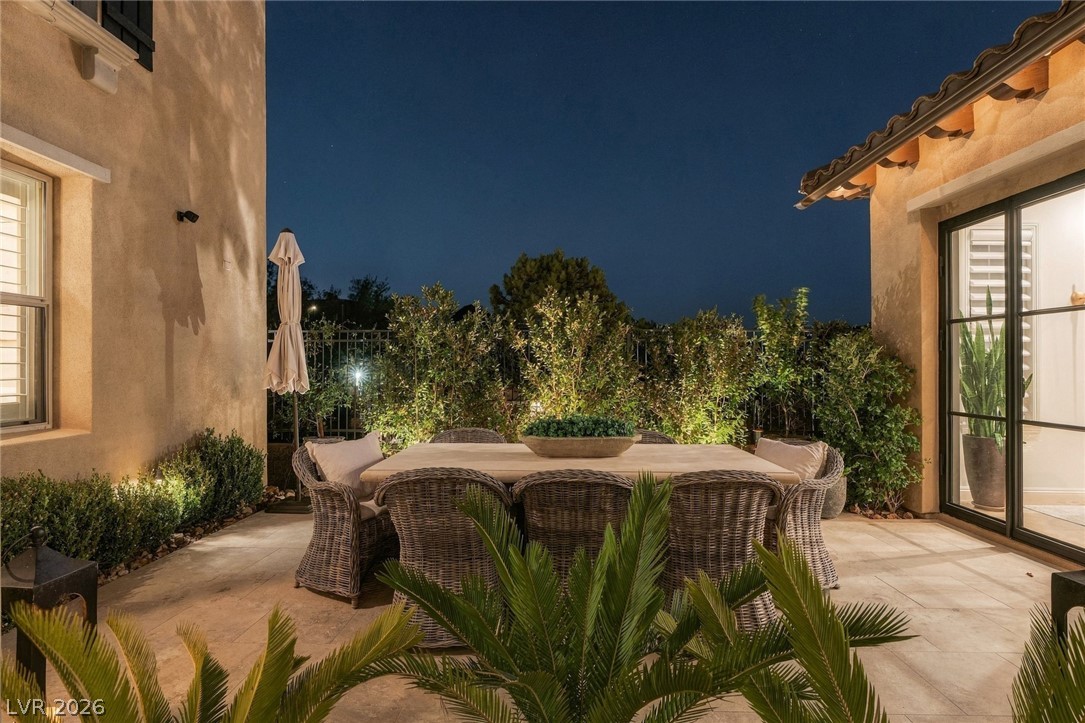
An inviting stone-paved terrace under the evening sky is flanked by elegant stucco walls.
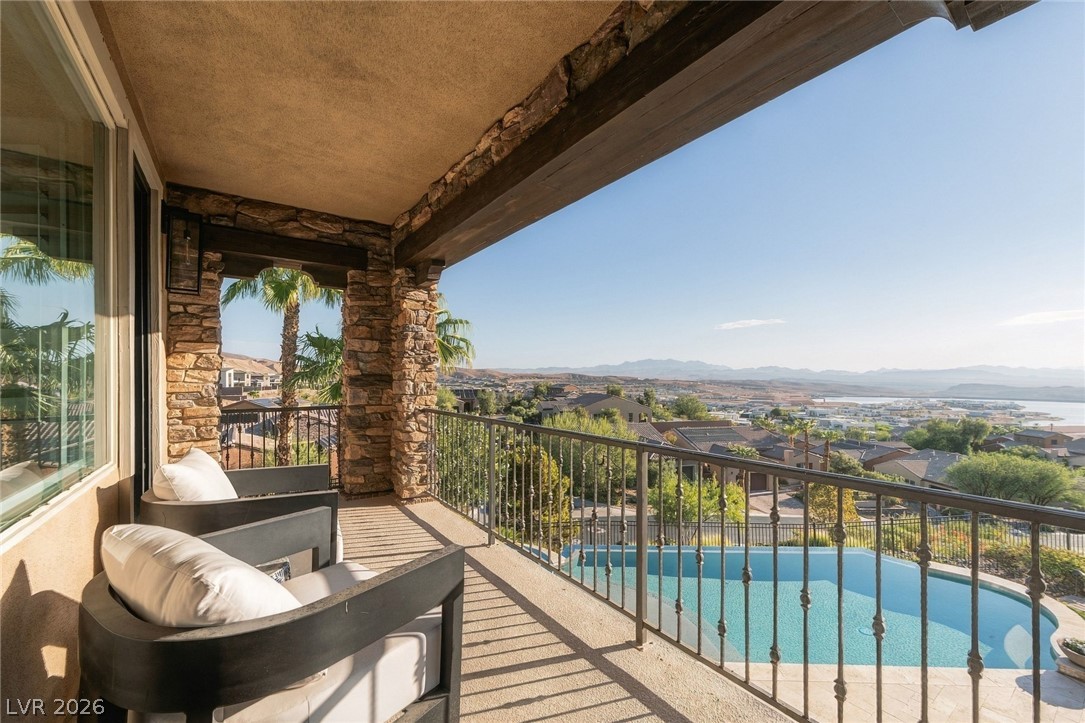
Massive stone pillars frame a covered patio looking out to a blue pool and distant hills.
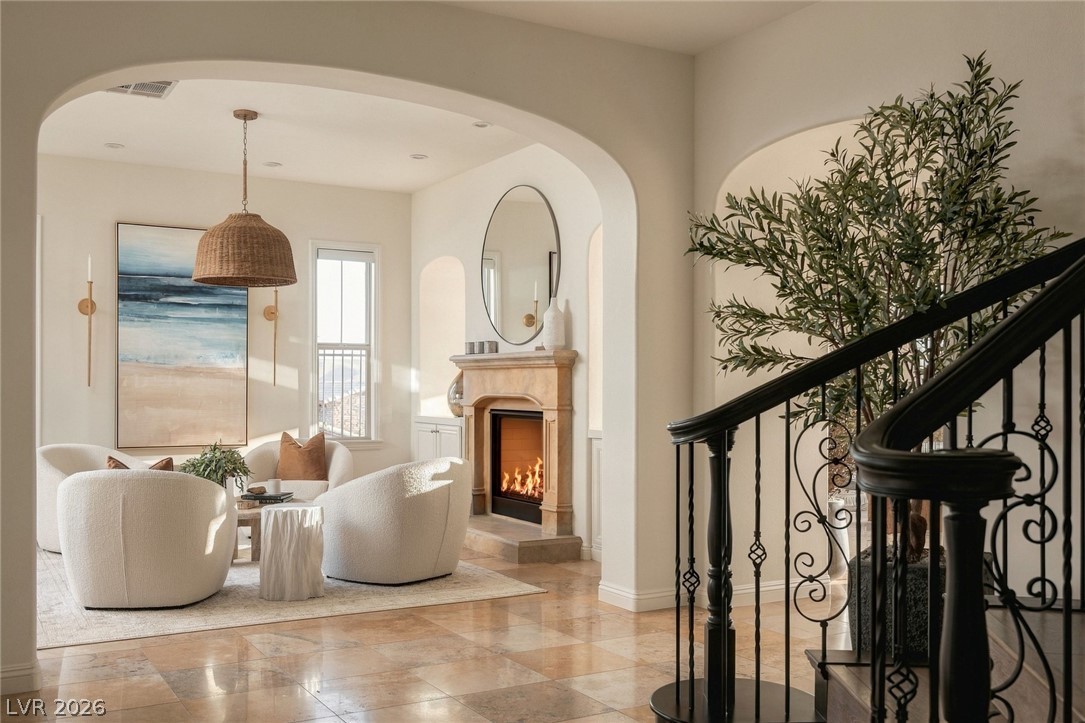
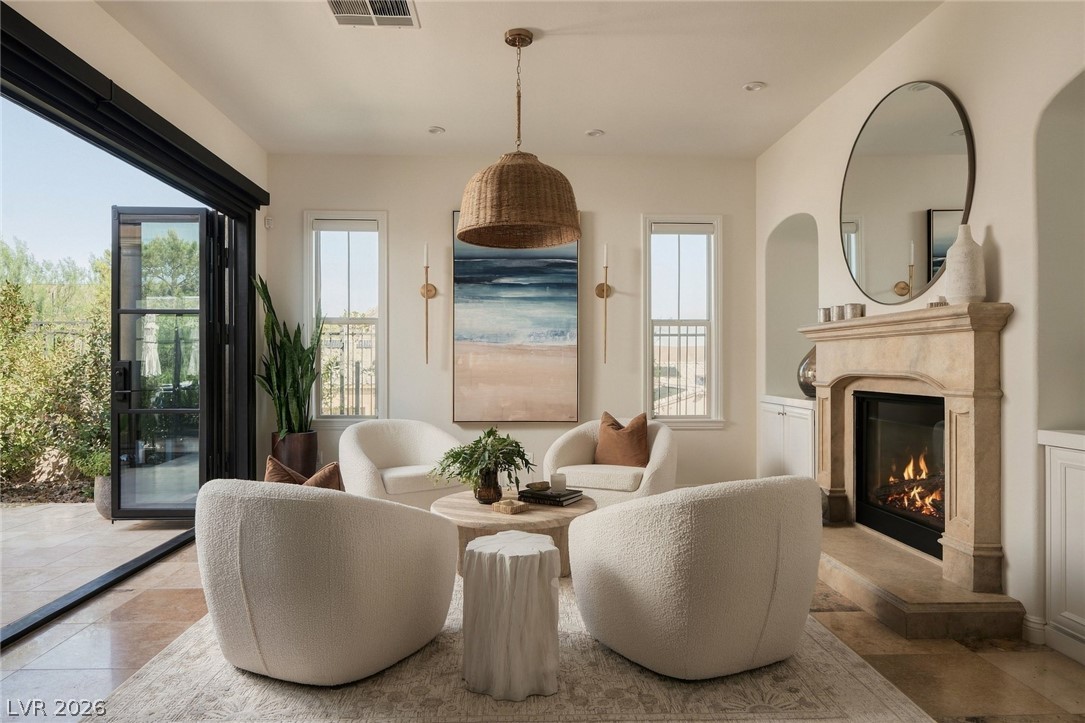
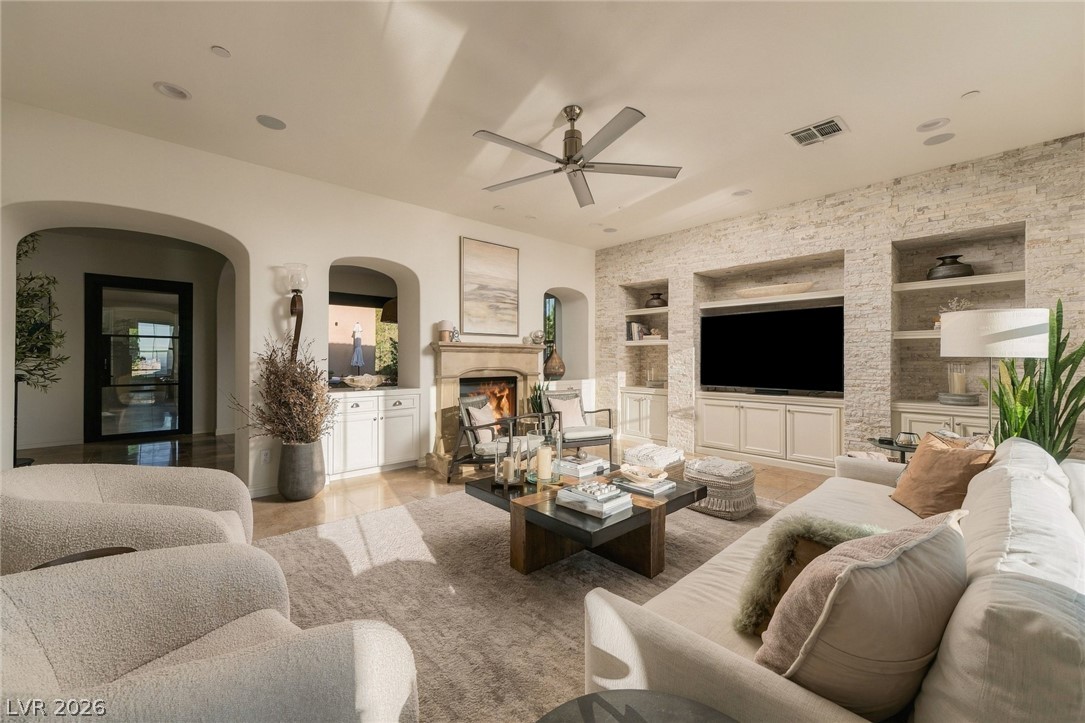
An elegant arched doorway opens into a warm living room with a classic stone fireplace.
An elegant stone fireplace anchors this living space, seamless folding glass doors opening to the patio.
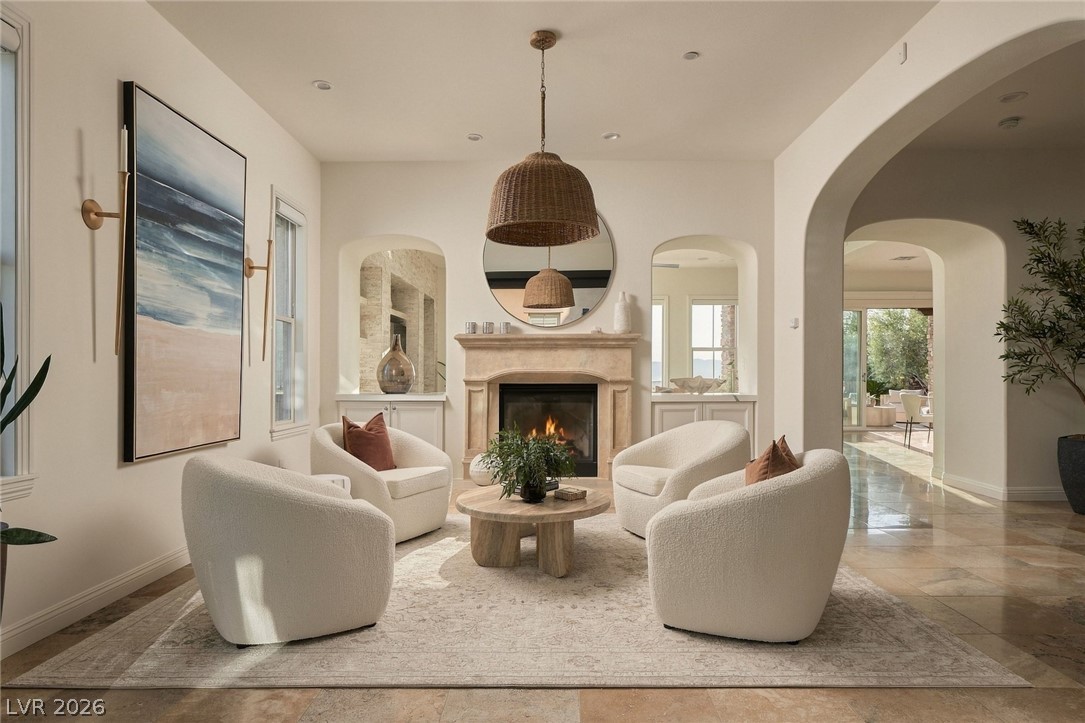
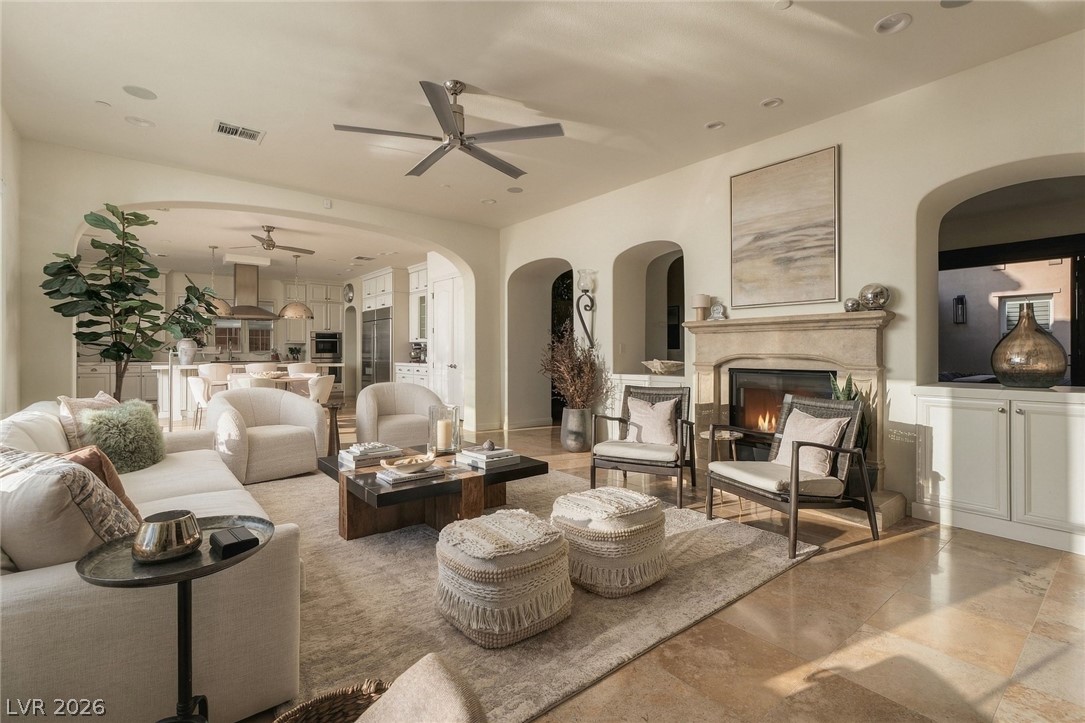
Arched doorways frame a stone fireplace in this elegant living room with tile flooring.
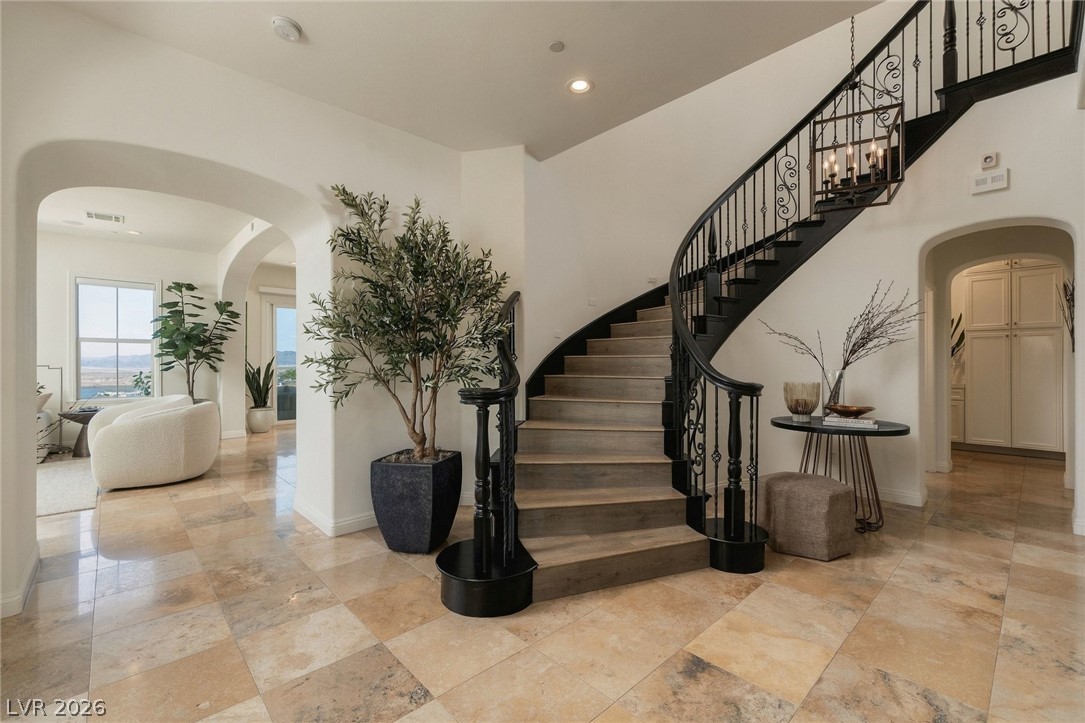
An elegant curved staircase with dark railings makes a grand statement in this spacious entryway.
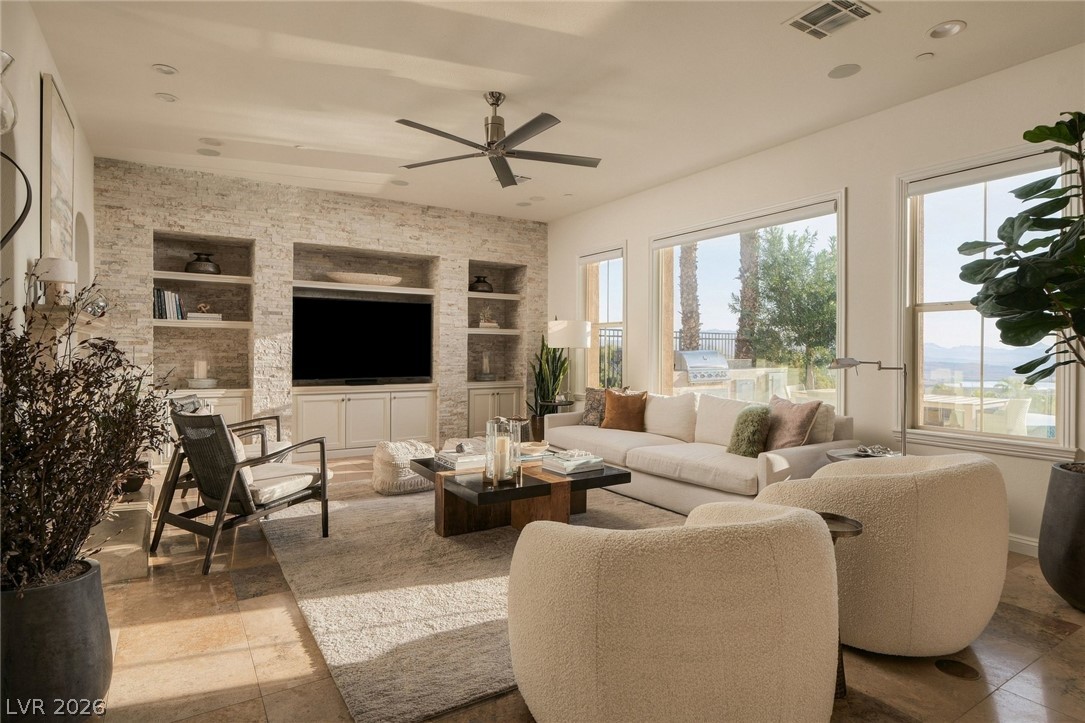
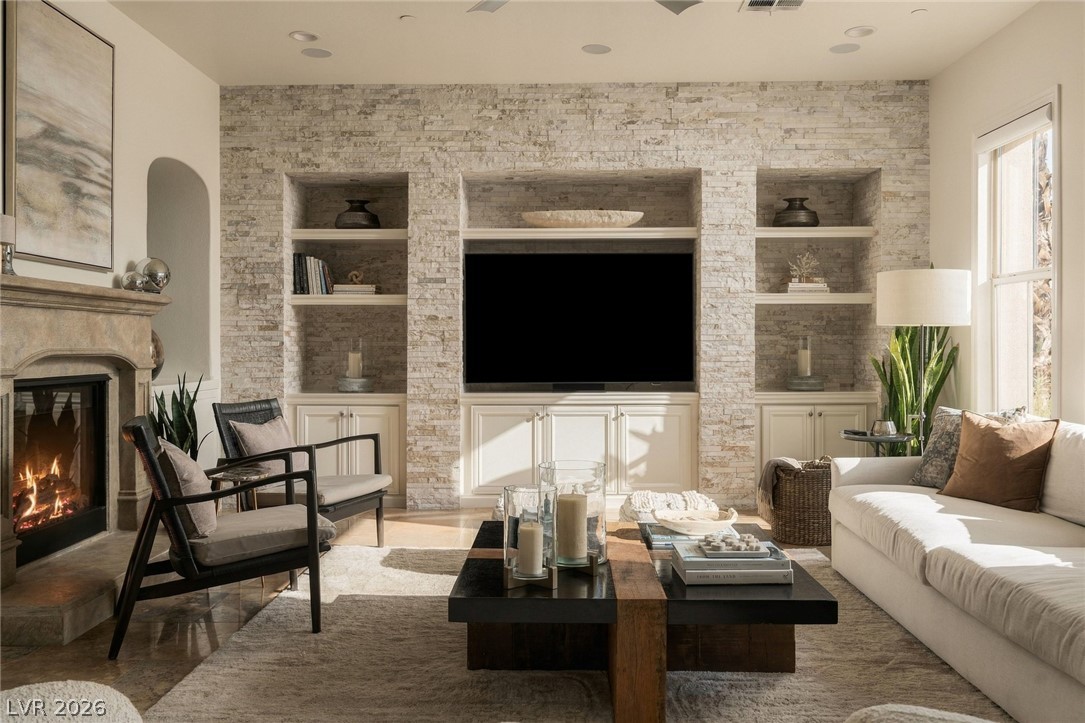
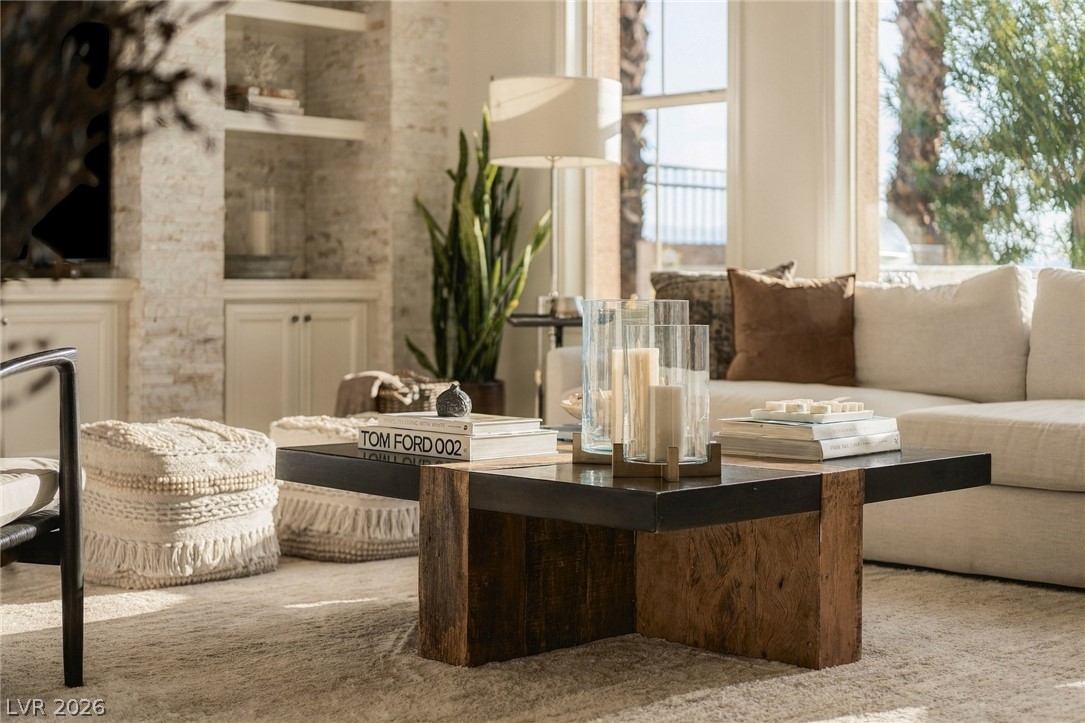
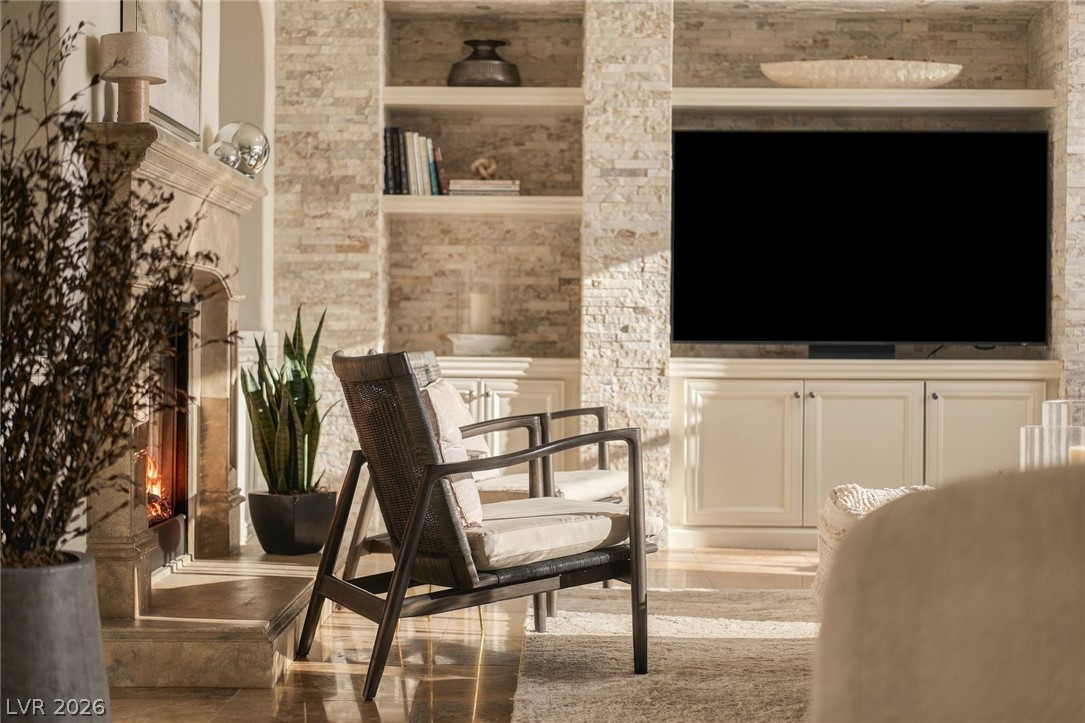
A stone accent wall with built-in shelving defines this inviting living space.
Natural stone accents and custom built-ins frame a cozy fireplace in this elegant living room.
Sunlight streams through large windows, highlighting the custom built-ins and textured stone accents.
Custom stone built-ins flank a classic fireplace, creating a warm focal point in the living room.
Arched doorways and a stone fireplace define this elegant open-plan living room with tile flooring.
A stone accent wall with integrated built-ins centers this living room featuring arched entryways.
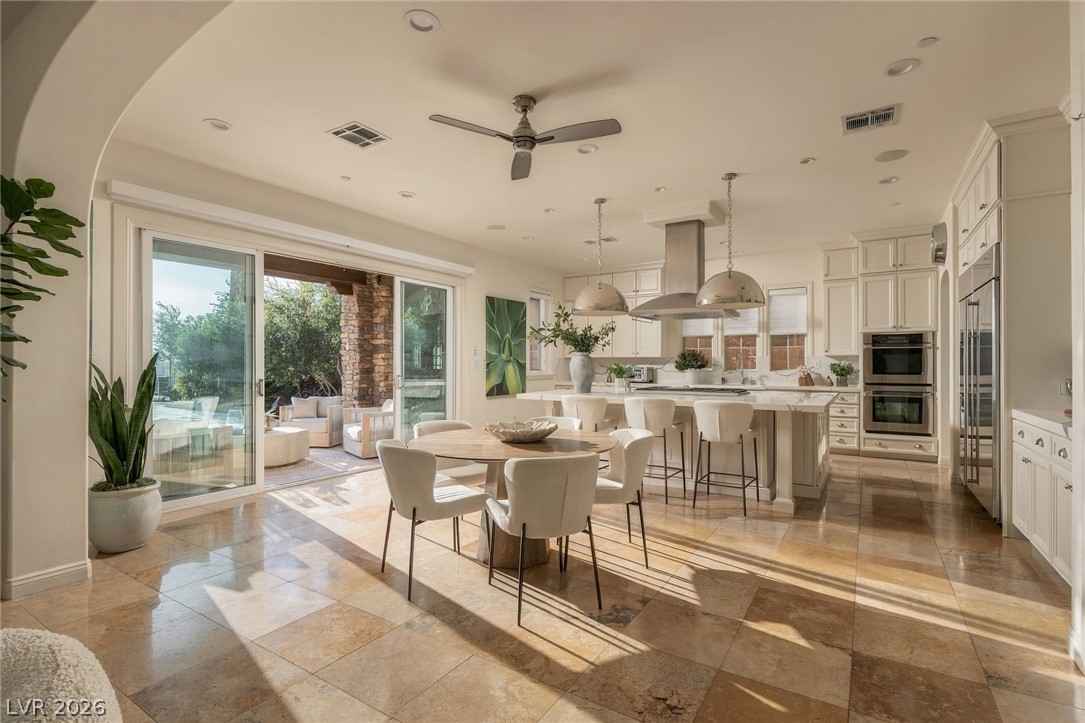
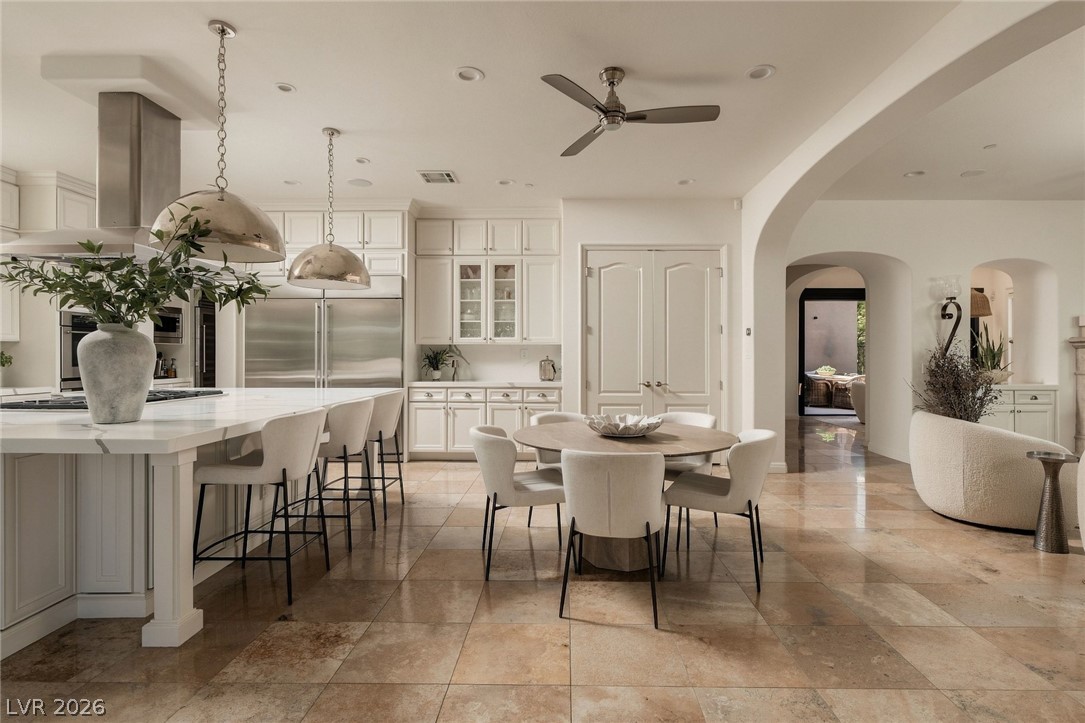
Sunlight streams across tile flooring in an open space connecting dining and culinary preparation areas.
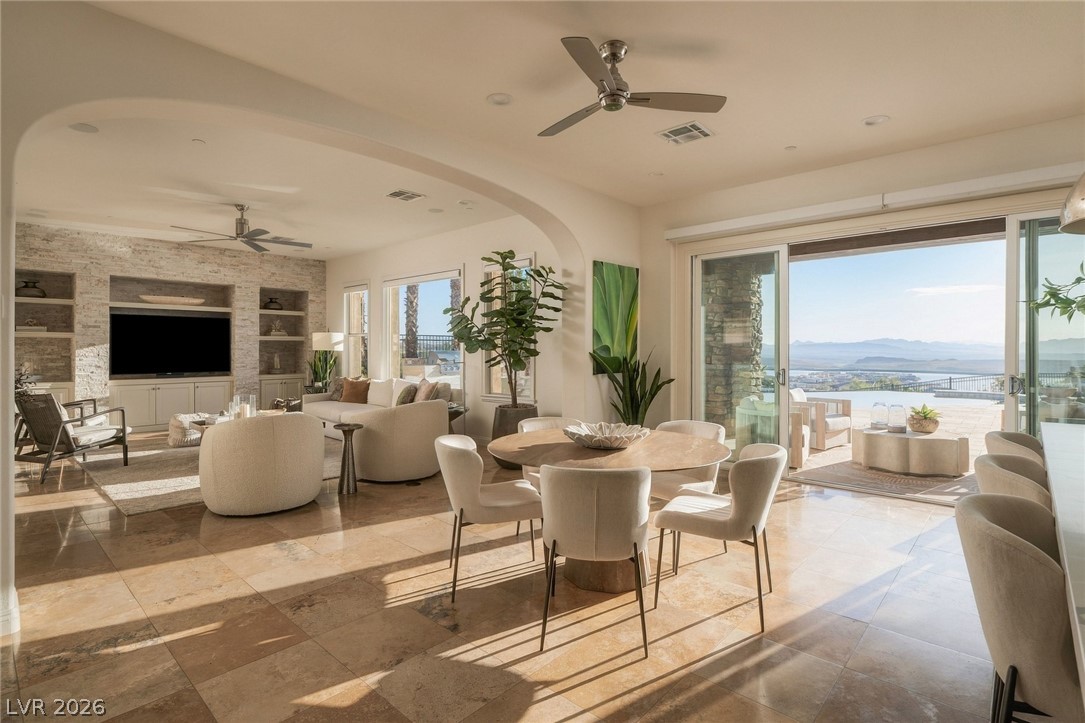
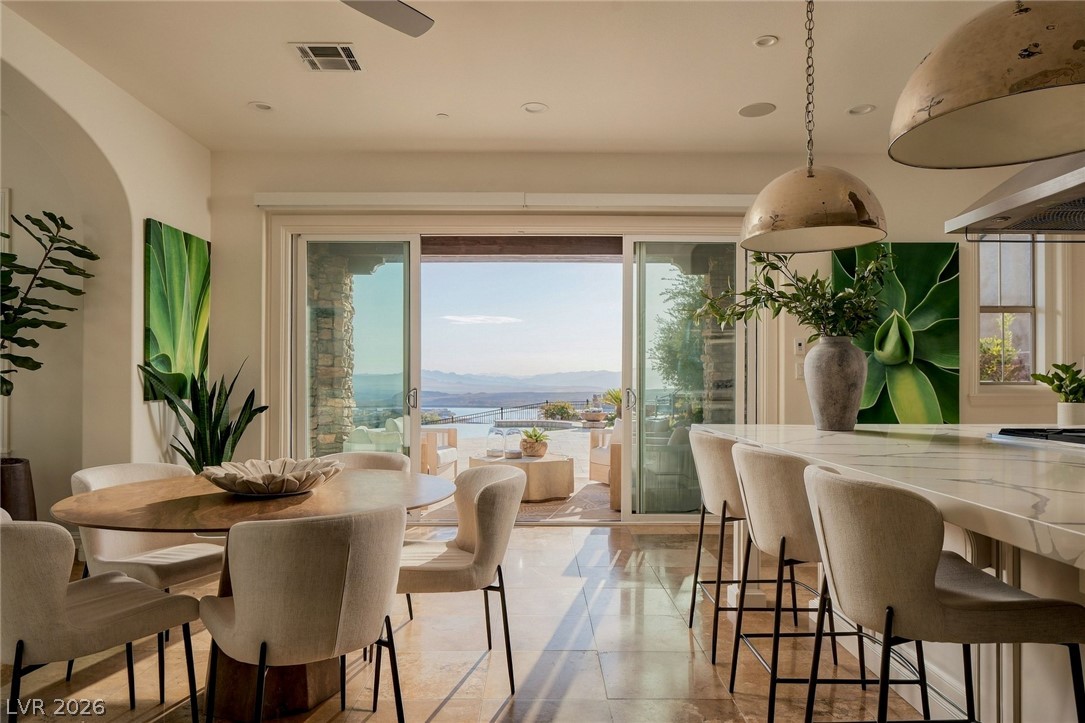
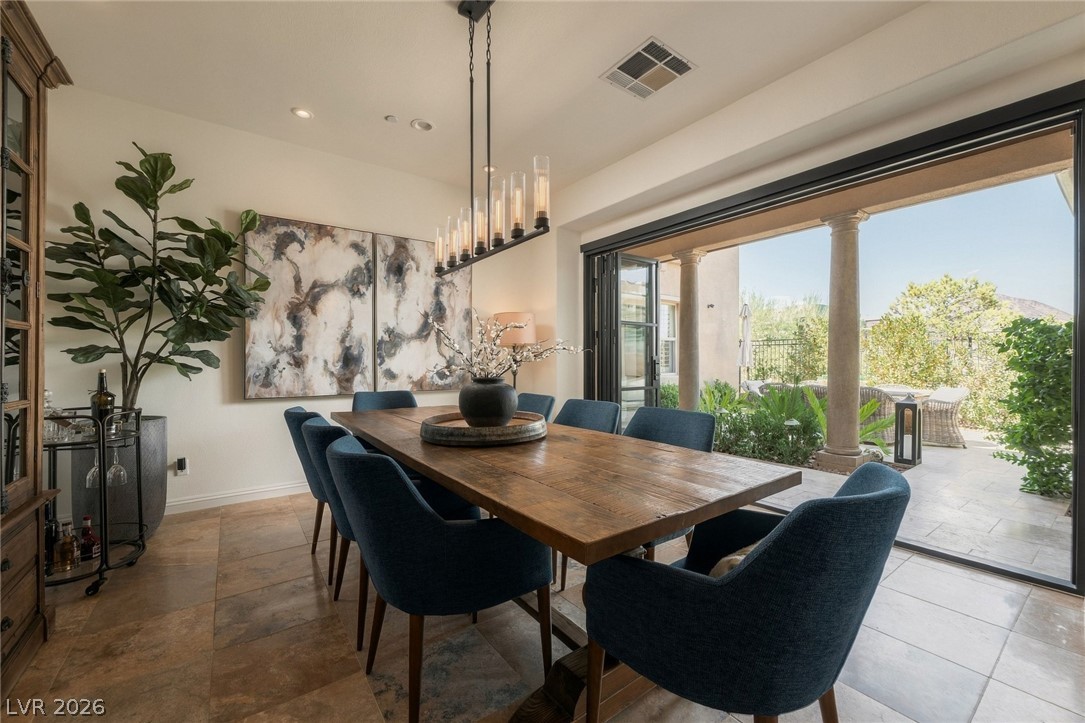
Gleaming tile floors and wide sliding glass doors define this open-concept dining and living space.
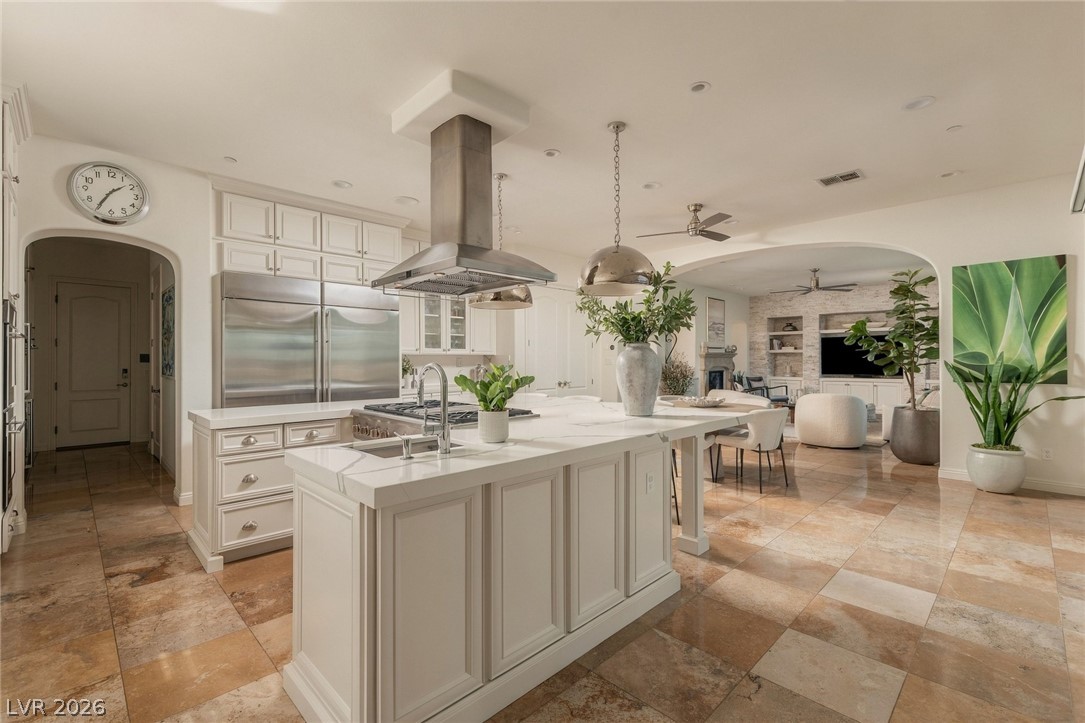
Polished tile flooring and arched doorways flow seamlessly from the kitchen into adjacent living areas.
Polished stone tile flooring runs throughout this open chef's kitchen and dining area.
Sliding glass doors frame sweeping mountain views from this tile-floored dining and kitchen area.
Retractable glass doors frame rolling mountain vistas and a paved terrace.
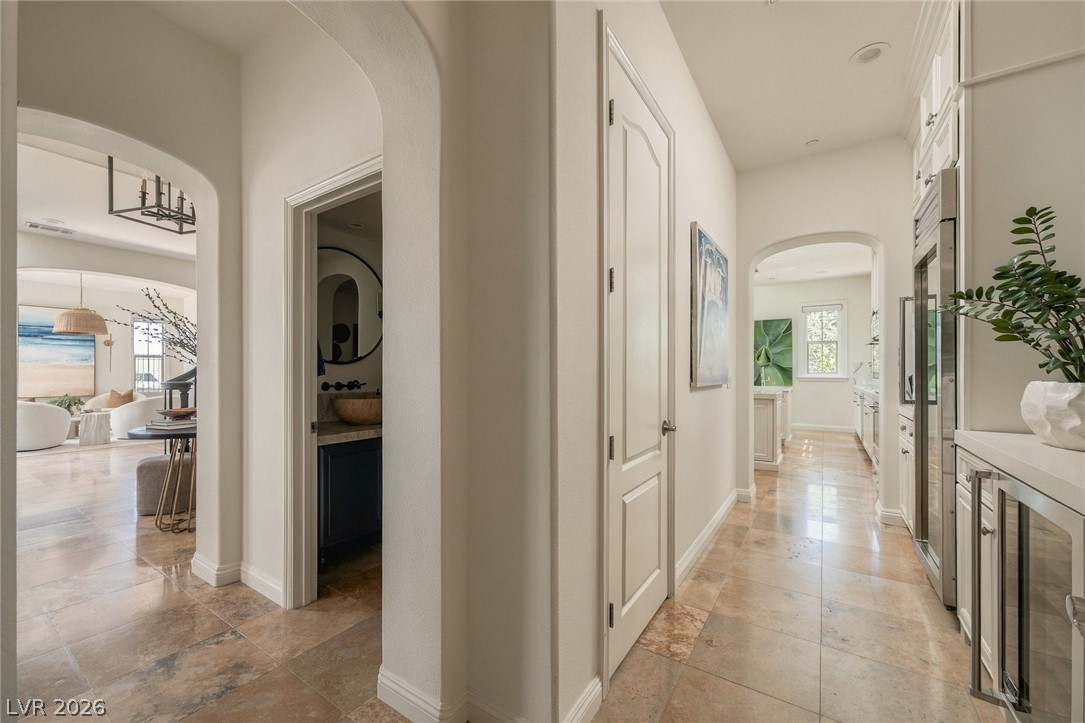
Elegant arched transitions and polished tile flooring connect the sophisticated living areas of this home.
Stone tile floors and a wide sliding glass door define this elegant dining area.
Stone columns support a wood-paneled ceiling above this tiled terrace overlooking the backyard.
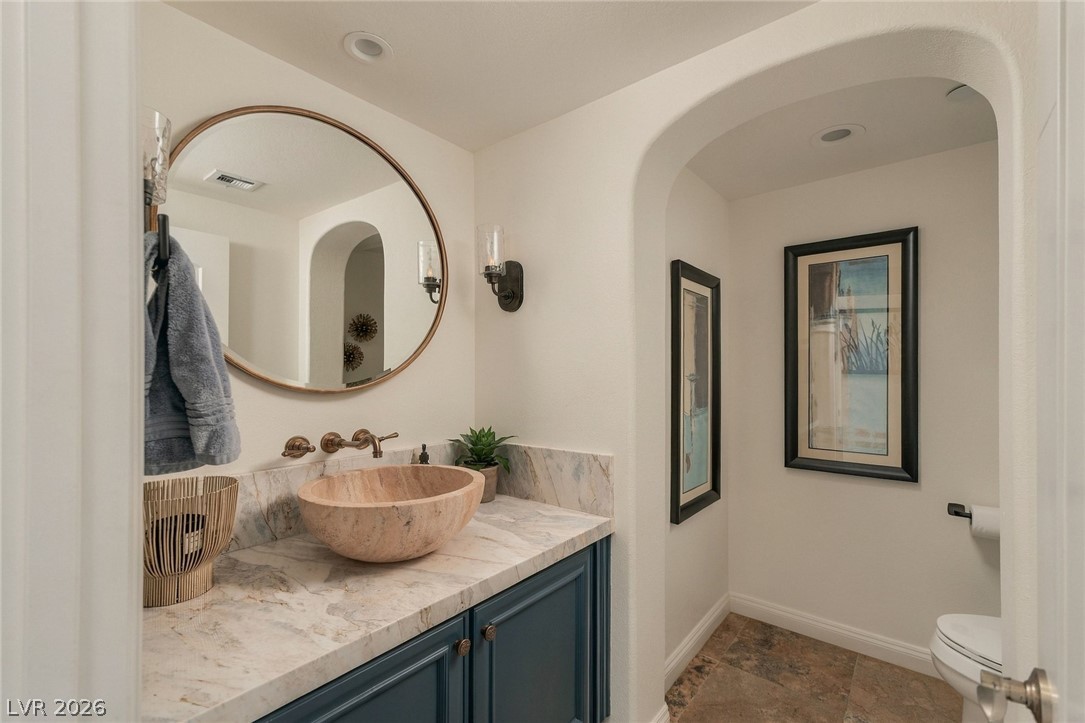
Stone counters and custom vessel sinks highlight this elegant powder room with arched entries.
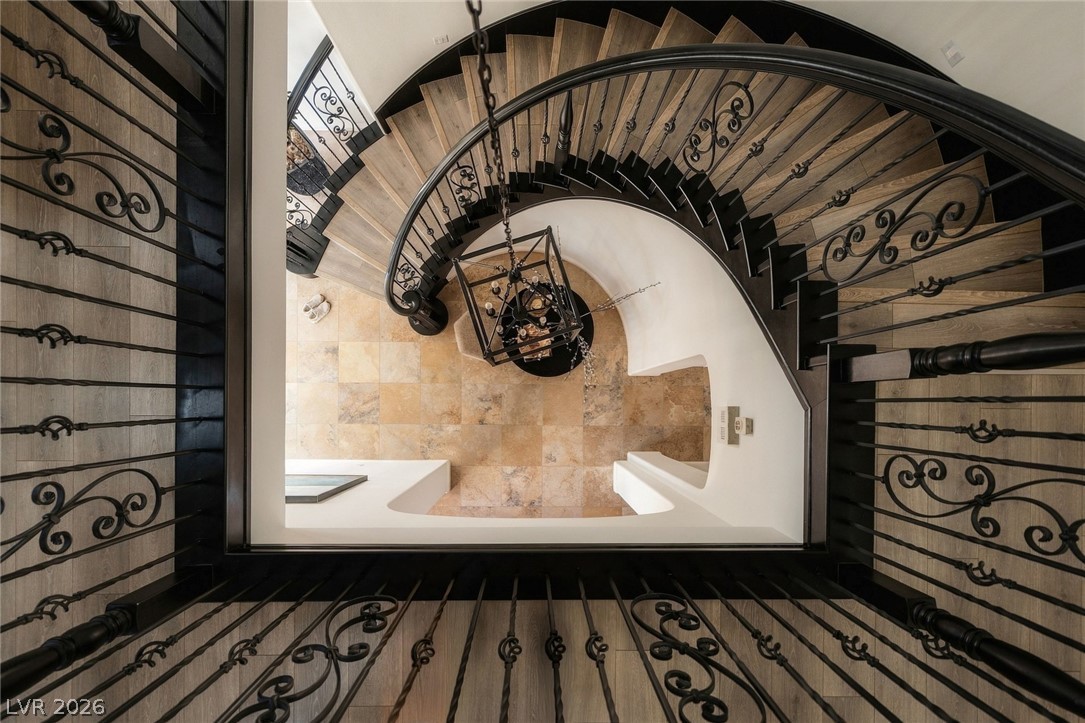
An elegant spiral staircase winds downward, revealing intricate wrought iron balusters and warm wood treads.
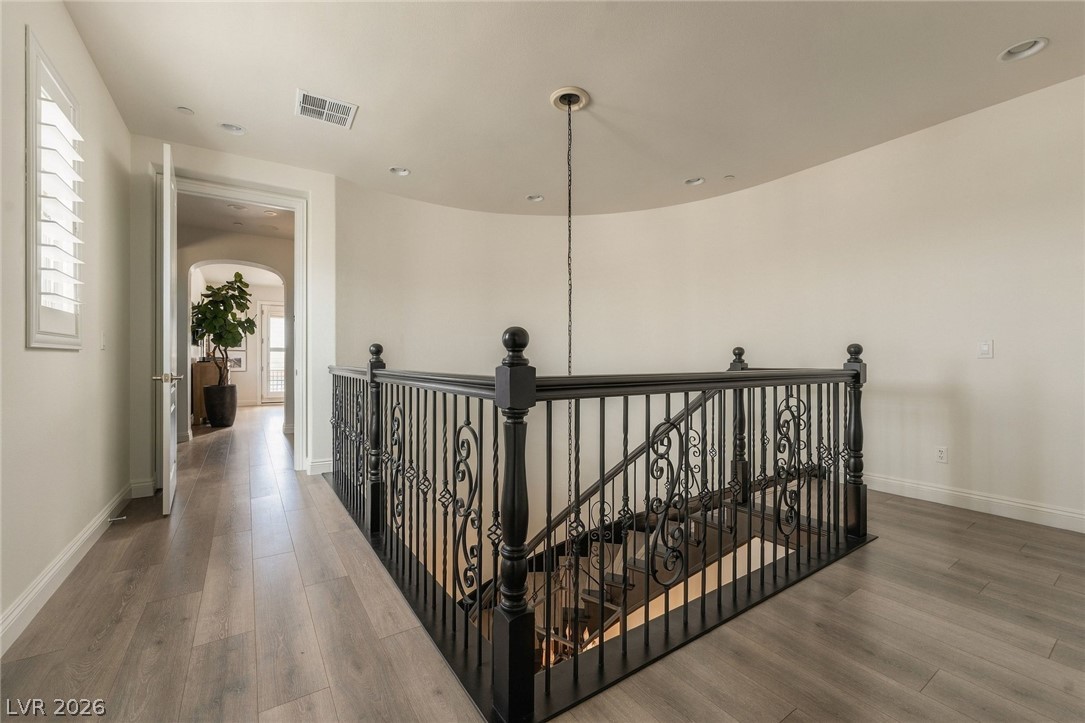
Elegant wrought iron railings and wood-look flooring define this upper-level landing area.
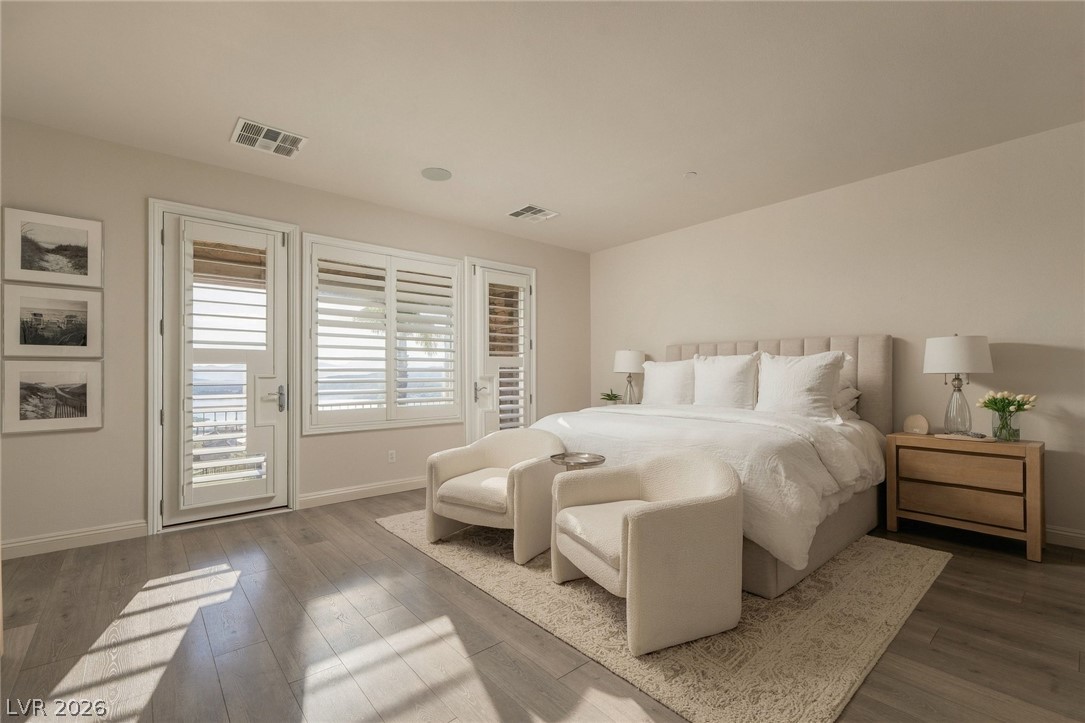
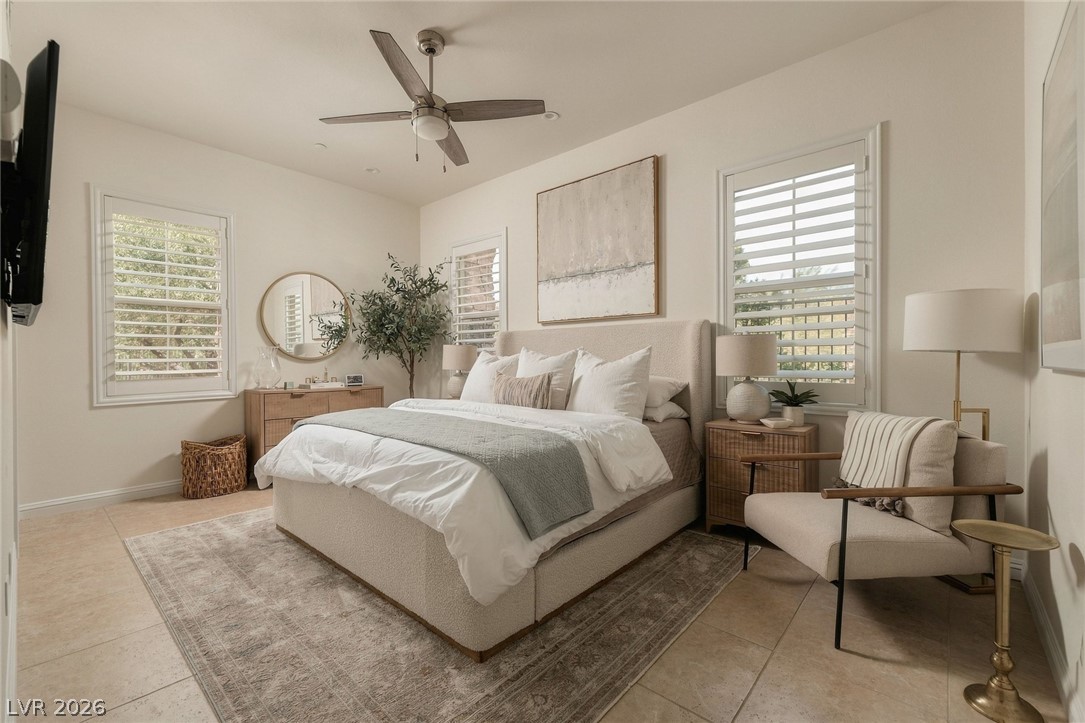
Sunlight streams across the smooth wood flooring of this comfortable bedroom with integrated window shutters.
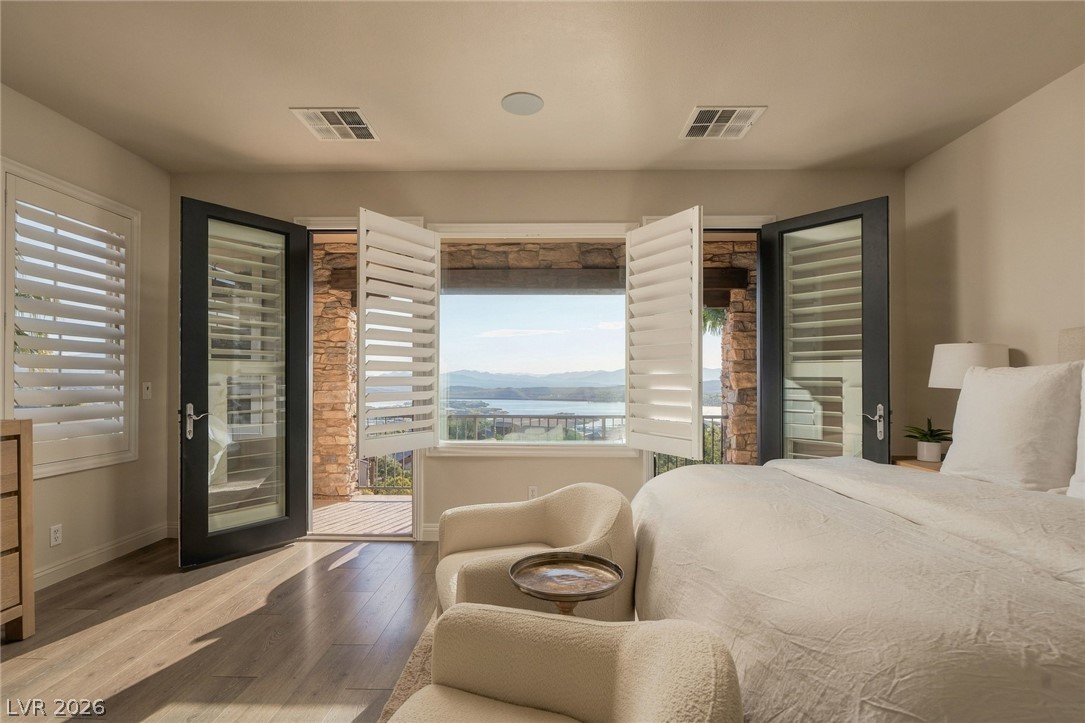
Double doors open to a private balcony overlooking serene water and mountain views.
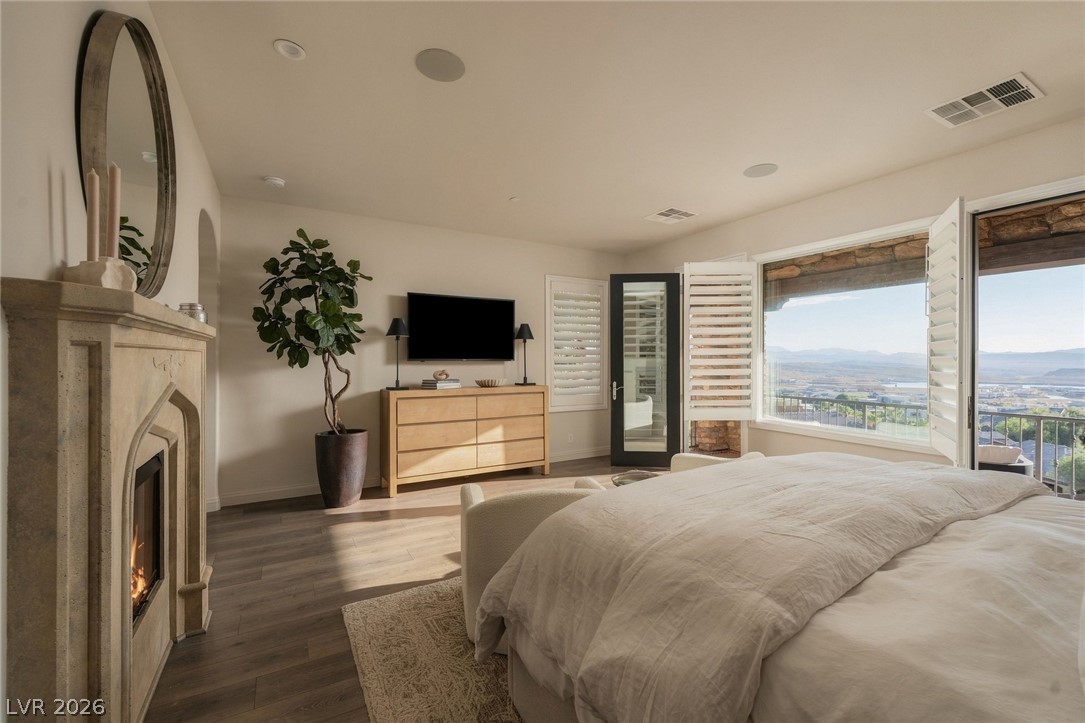
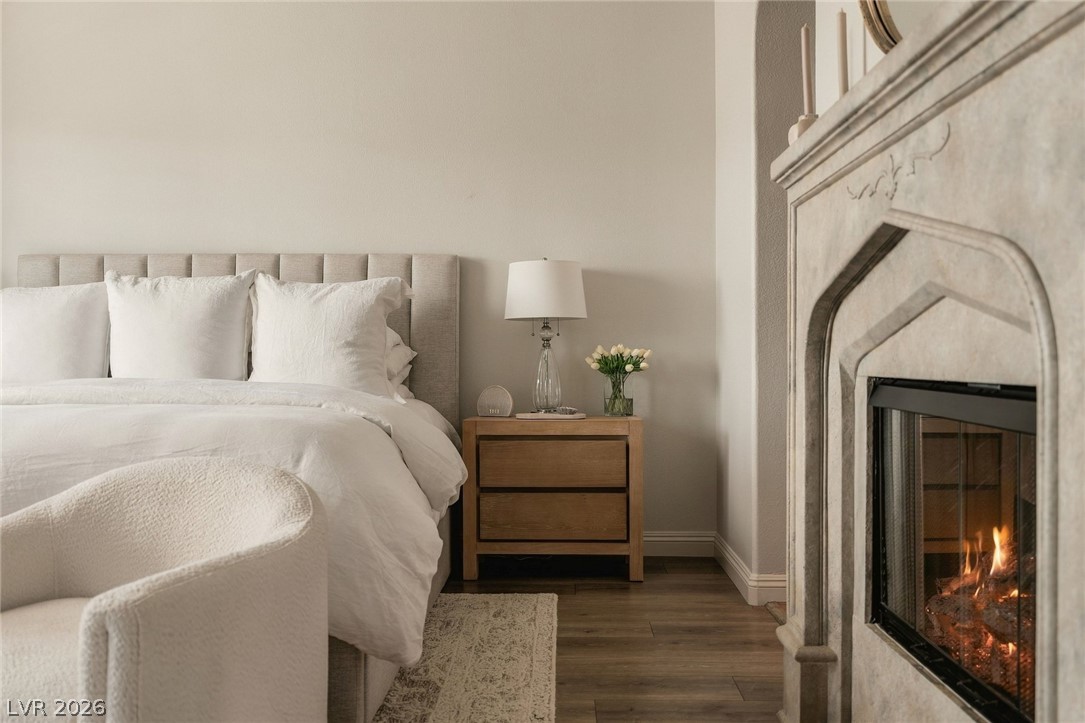
A stone fireplace adds comforting warmth alongside expansive windows framing distant mountain vistas.
An elegant stone fireplace anchors this serene bedroom retreat with rich wood flooring.
Stunning vistas unfold from a covered stone balcony overlooking a sparkling pool below.
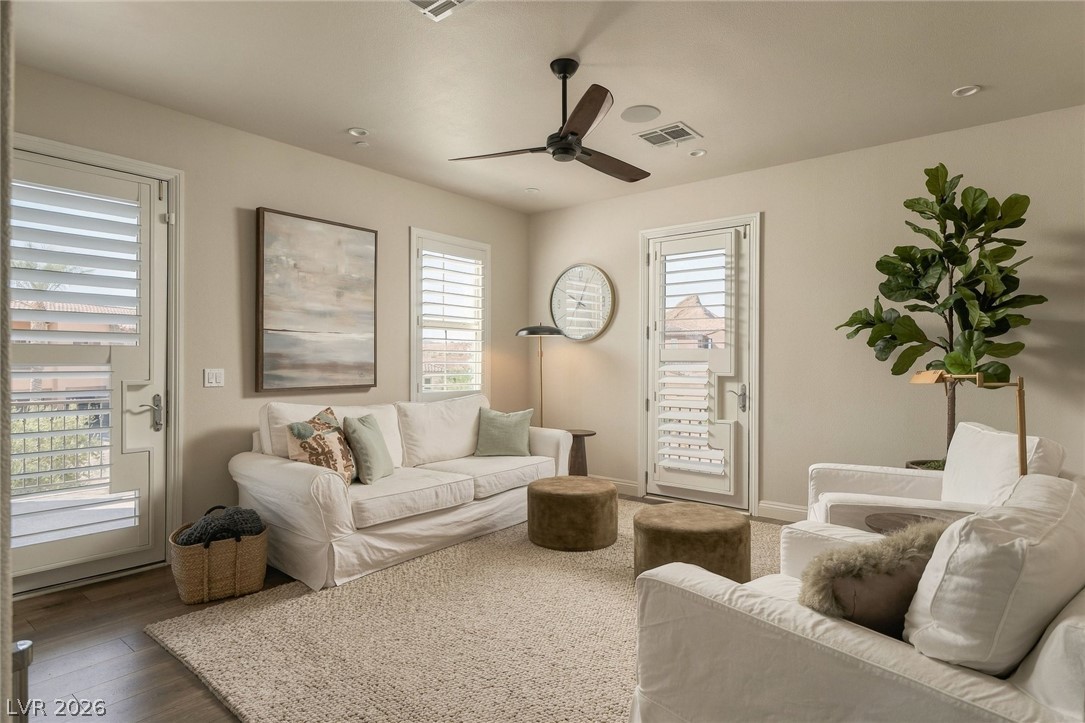
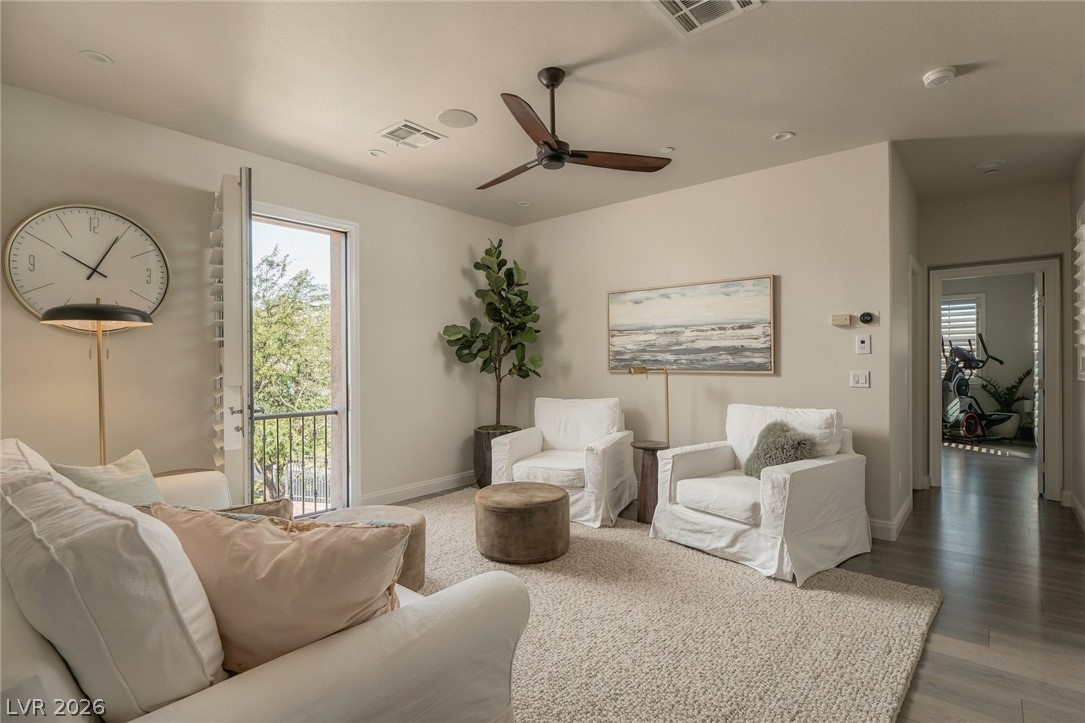
Rich wood-look flooring and integrated recessed lighting enhance this comfortable living space.
Hardwood floors and sliding glass doors leading to a private balcony enhance this inviting space.
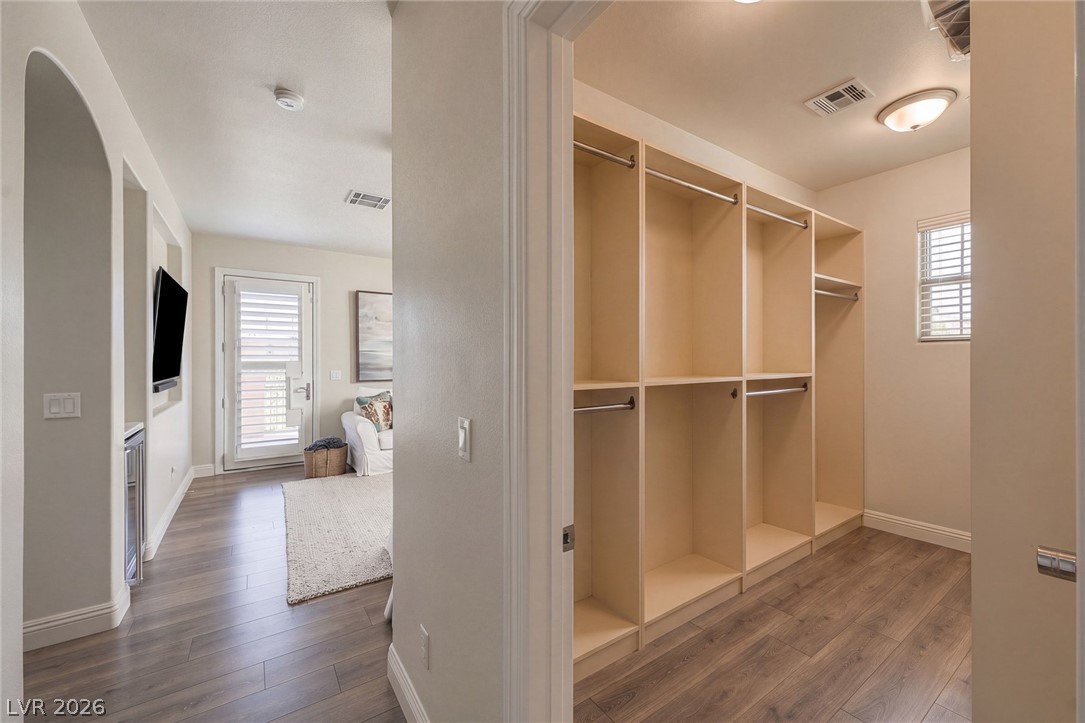
An organized walk-in closet boasts custom built-in shelving and rich wood flooring.
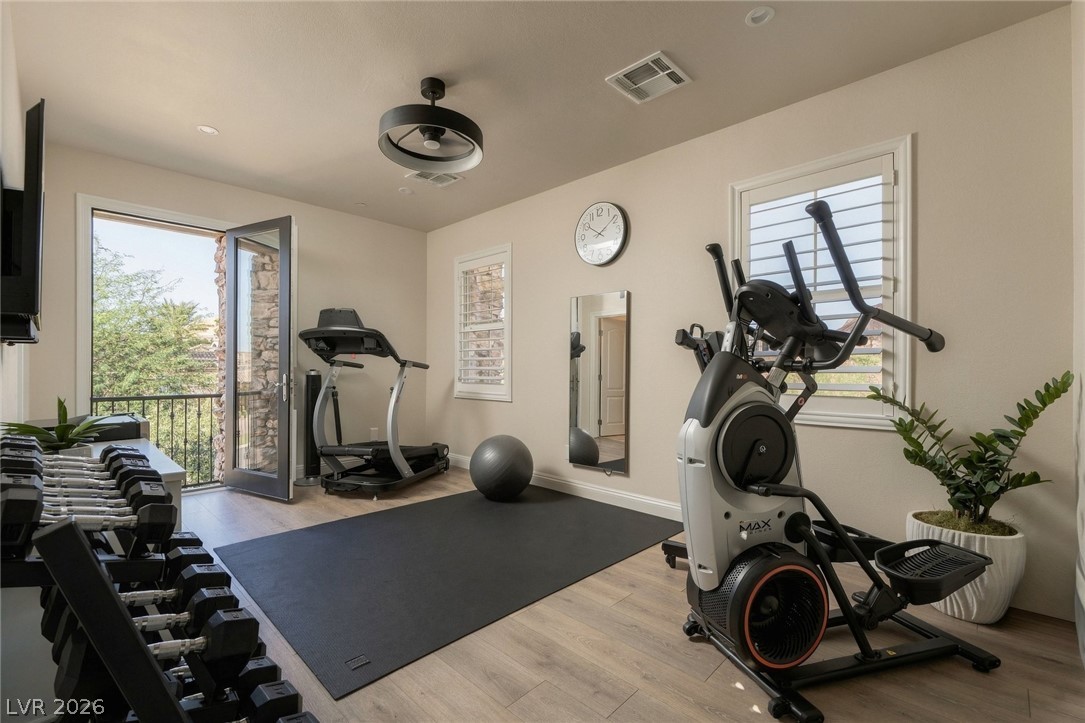
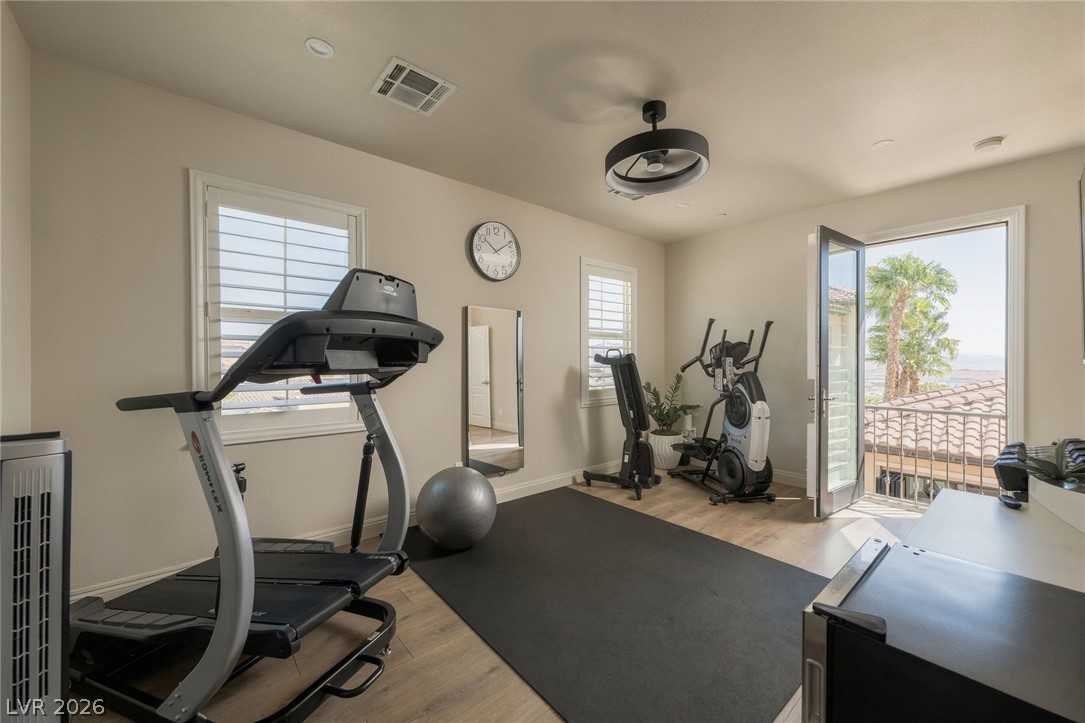
Hardwood floors and plantation shutters define this versatile, light-filled space.
Double doors open to a private balcony, enhancing this versatile fitness space.
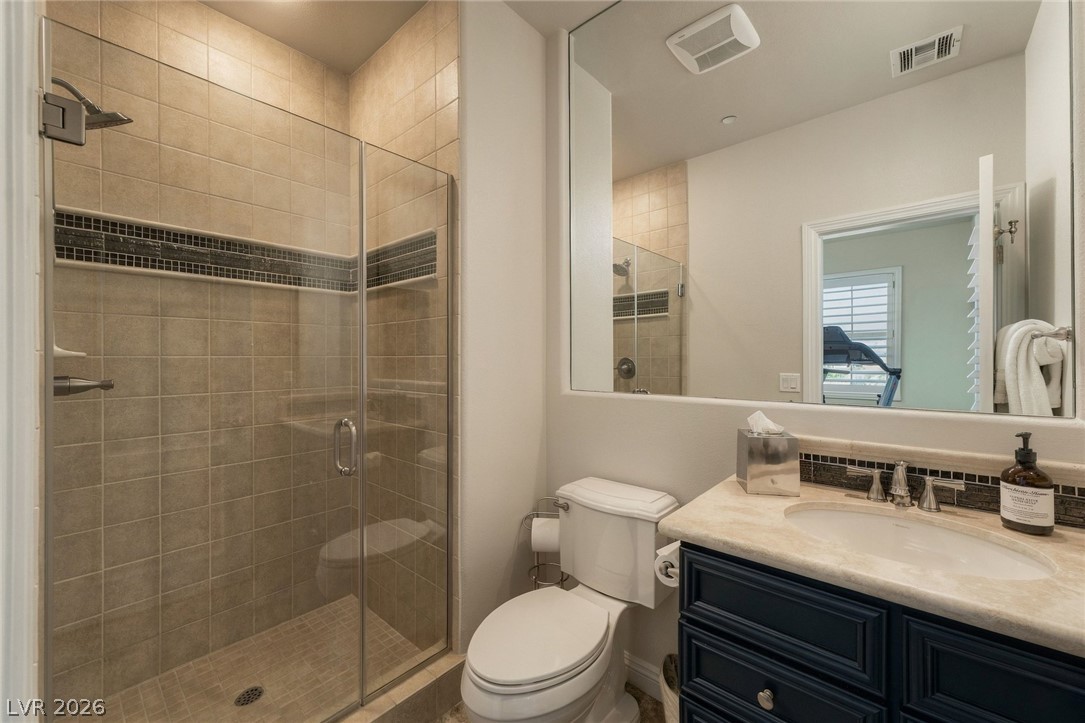
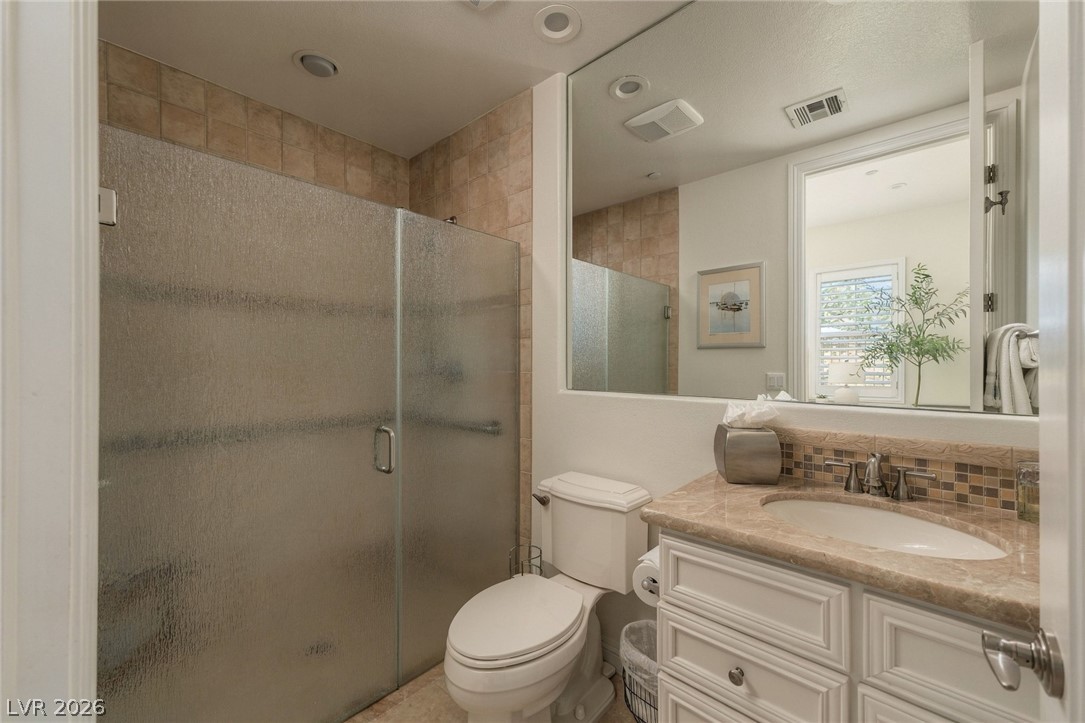
Tiled walk-in shower sits adjacent to a vanity featuring stone counters.
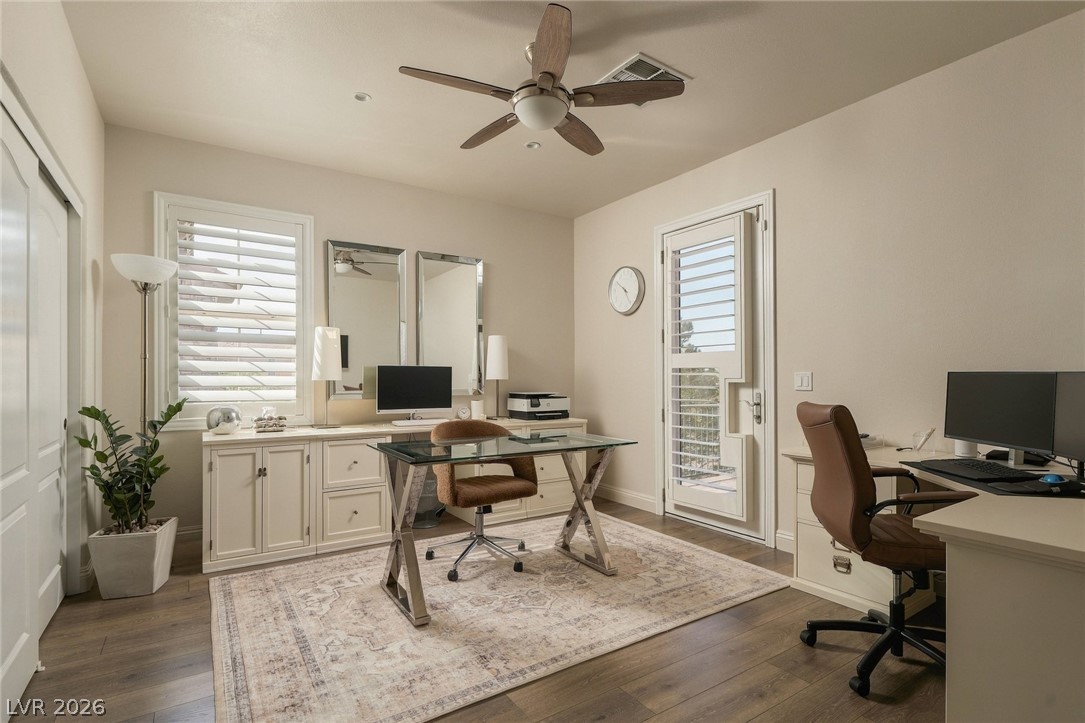
Rich wood floors and a glass-paneled exterior door define this versatile workspace.
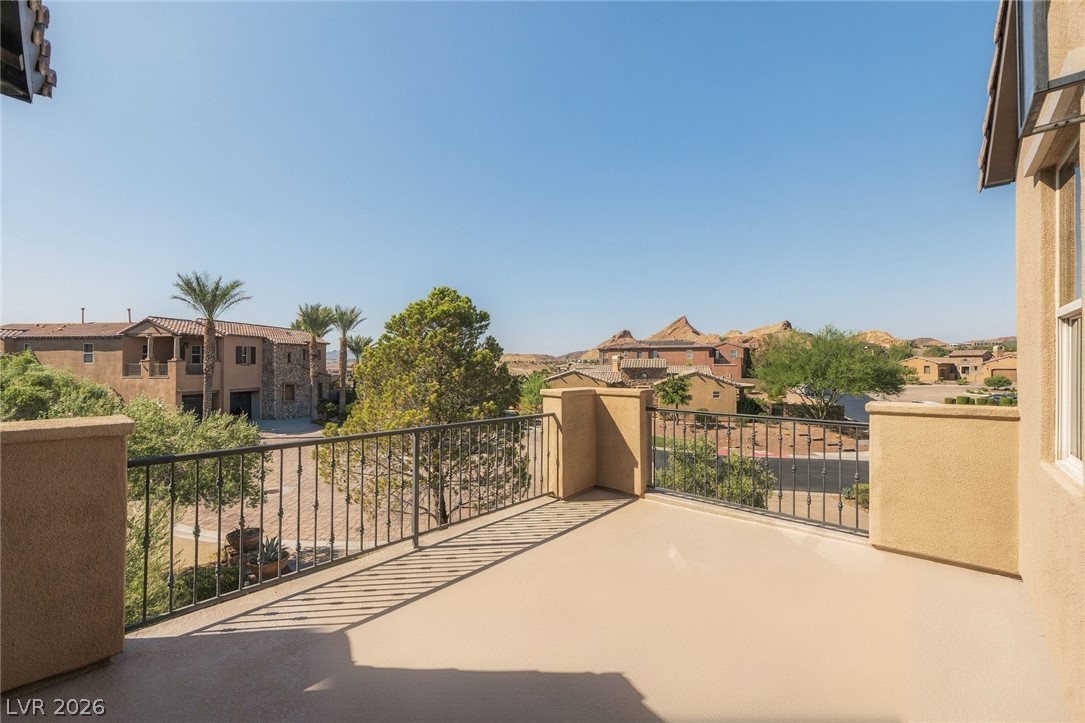
Take in beautiful desert views from a spacious second-story terrace with classic wrought iron railings.
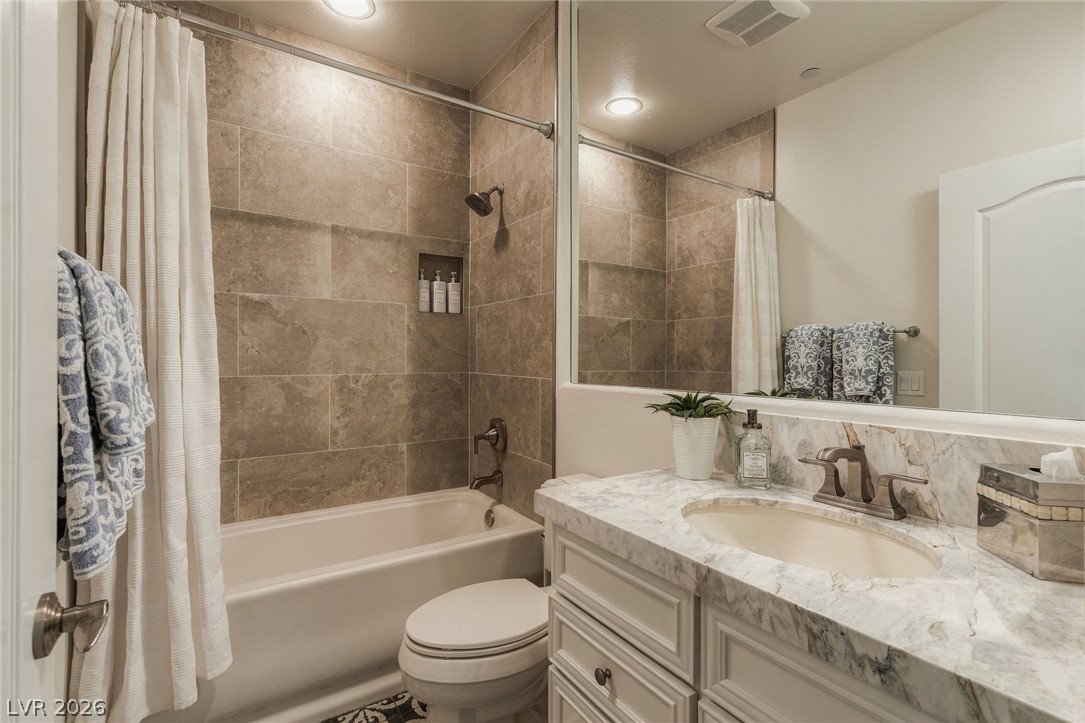
Refined stone counters and elegant tile shower walls elevate this guest bathroom.
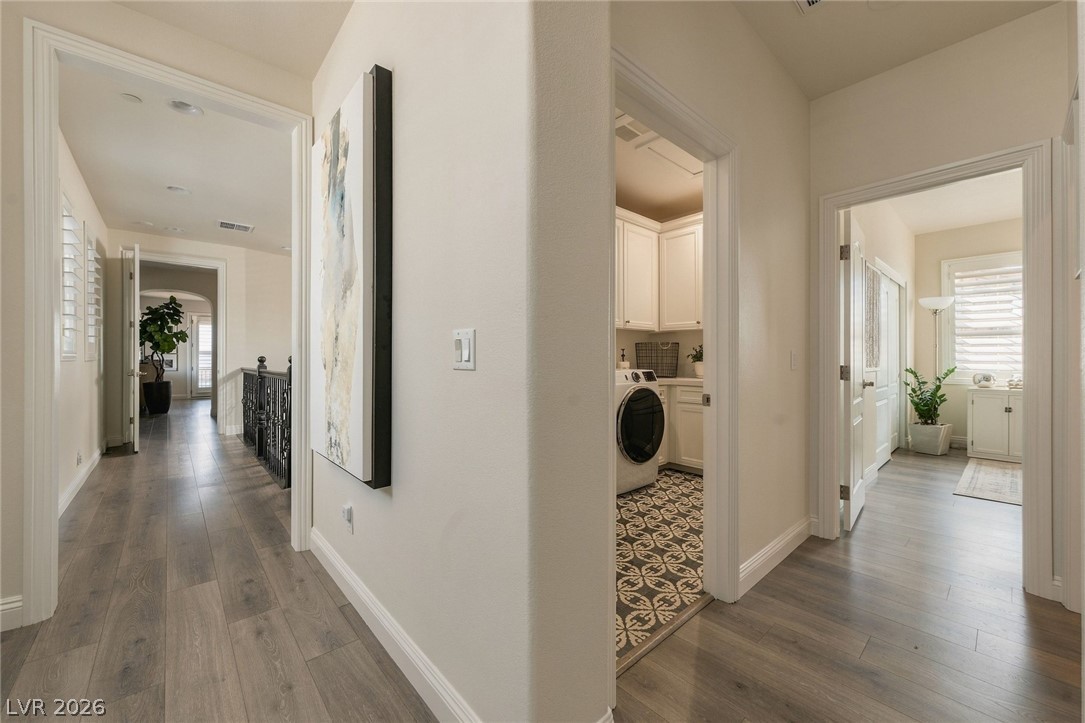
Smooth wood floors flow seamlessly through this bright, open hallway with clean architectural lines.
Clean tile flooring and classic plantation shutters anchor this relaxing bedroom retreat.
A classic tiled shower with textured glass doors complements the stone-topped vanity.
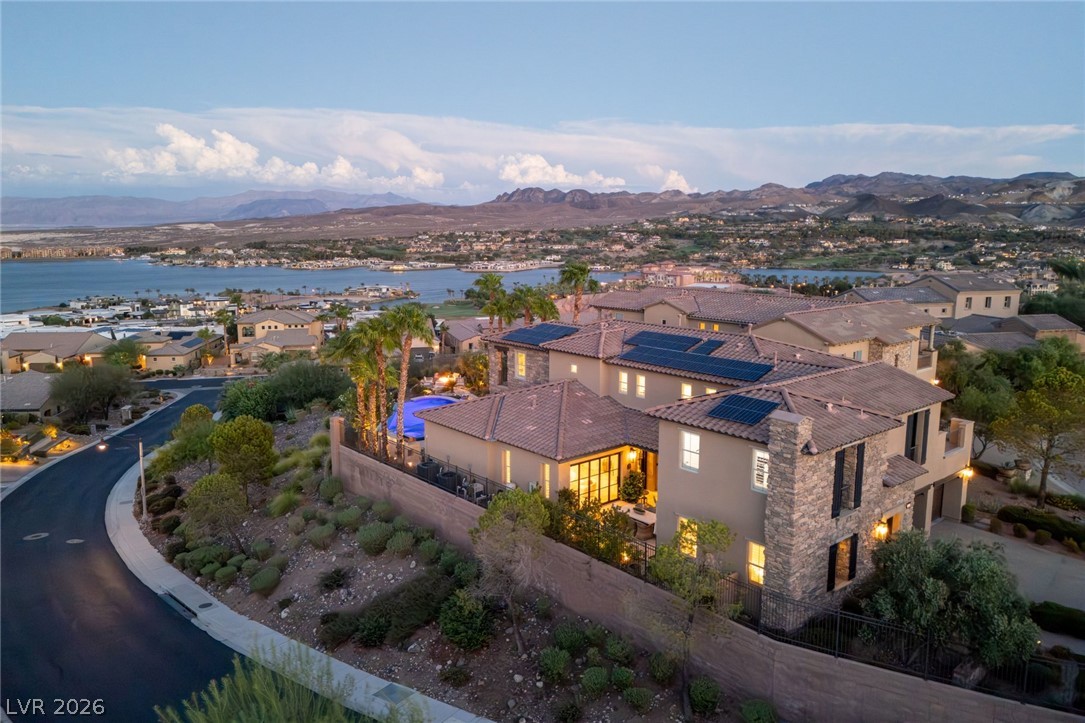
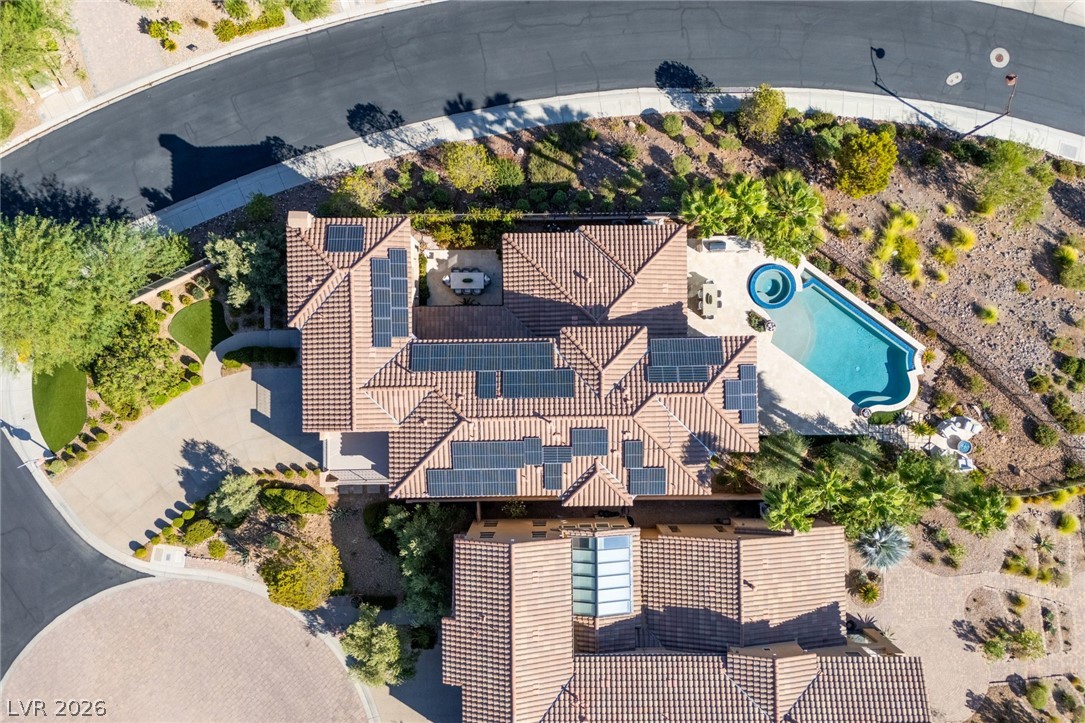
An aerial perspective showcases the tiled rooflines, solar panel installations, and back yard pool.
A sweeping aerial view showcases the property set against water and mountain vistas.
Rich wood plank ceilings and stone tile floors line this elegant covered entryway.
An inviting backyard patio features stone pavers, a custom fire pit, and a swimming pool.
An inviting stone patio offers a built-in fire pit overlooking expansive water and mountain views.
Stone masonry and stone-paved patios complement an infinity pool overlooking expansive evening views.
An inviting backyard oasis showcases a sparkling swimming pool, built-in spa, and mountain views.
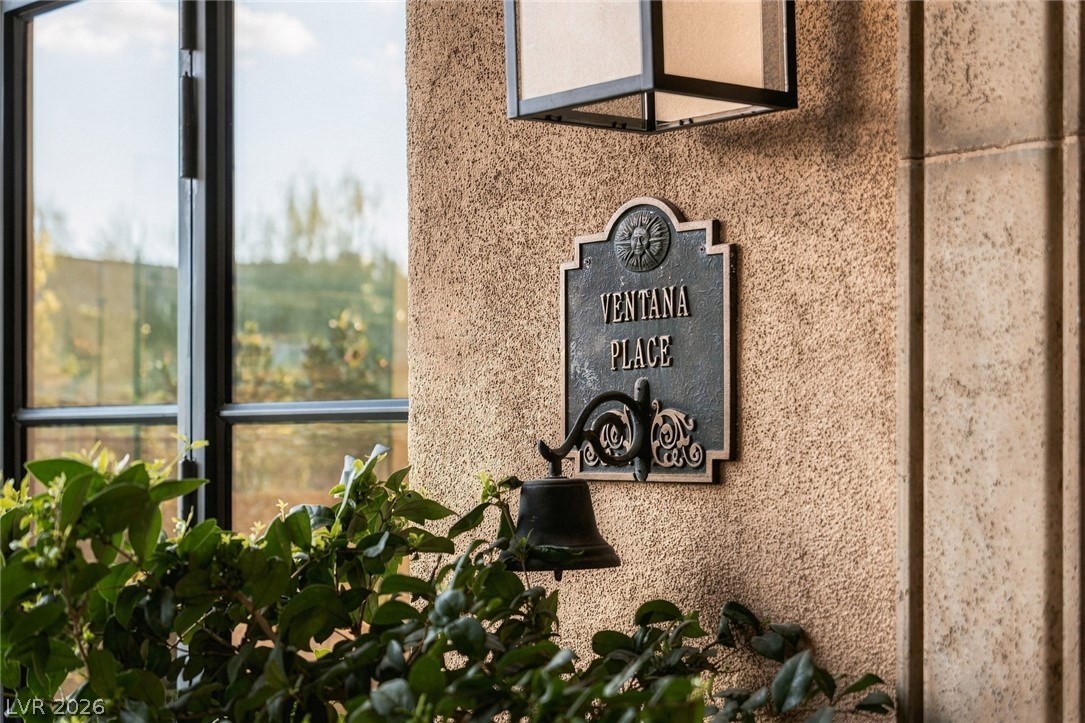
Textured stucco walls and a classic metal sign add distinctive architectural character to the entrance.
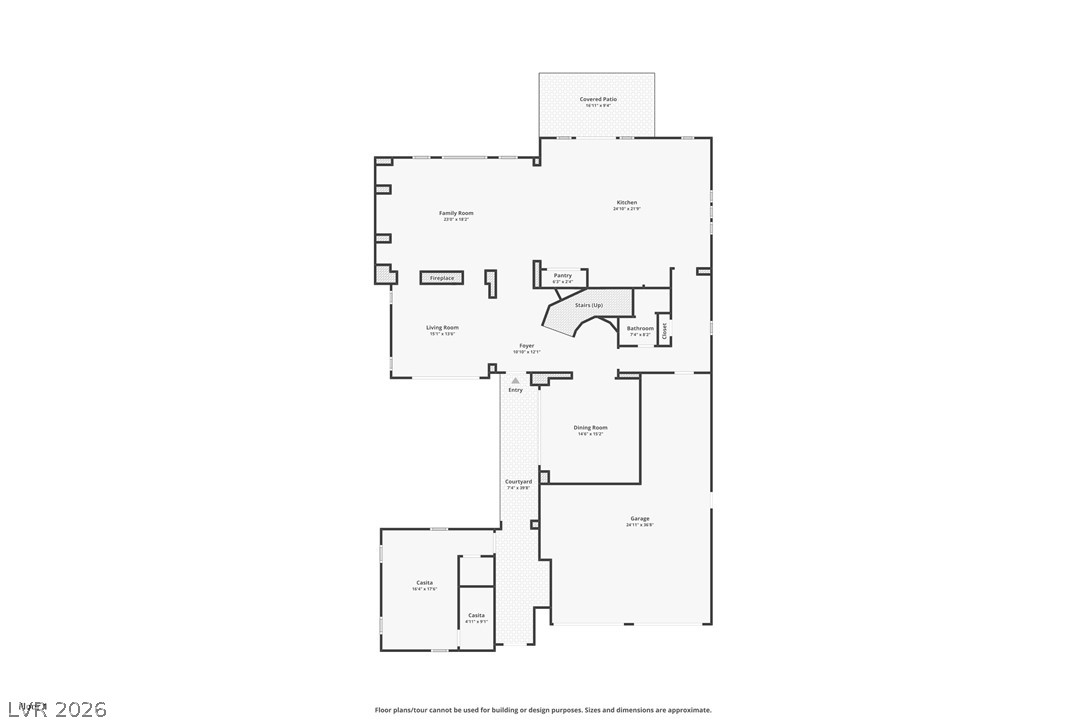
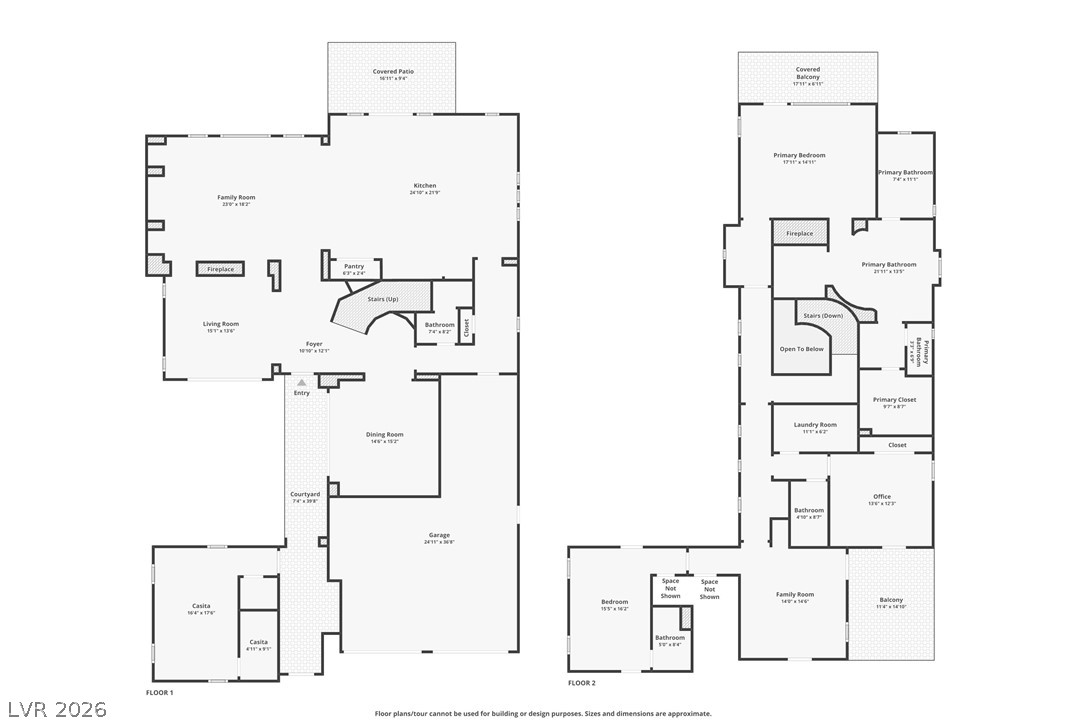
An intuitive first-floor layout features seamless transitions between the main living spaces and outdoor areas.
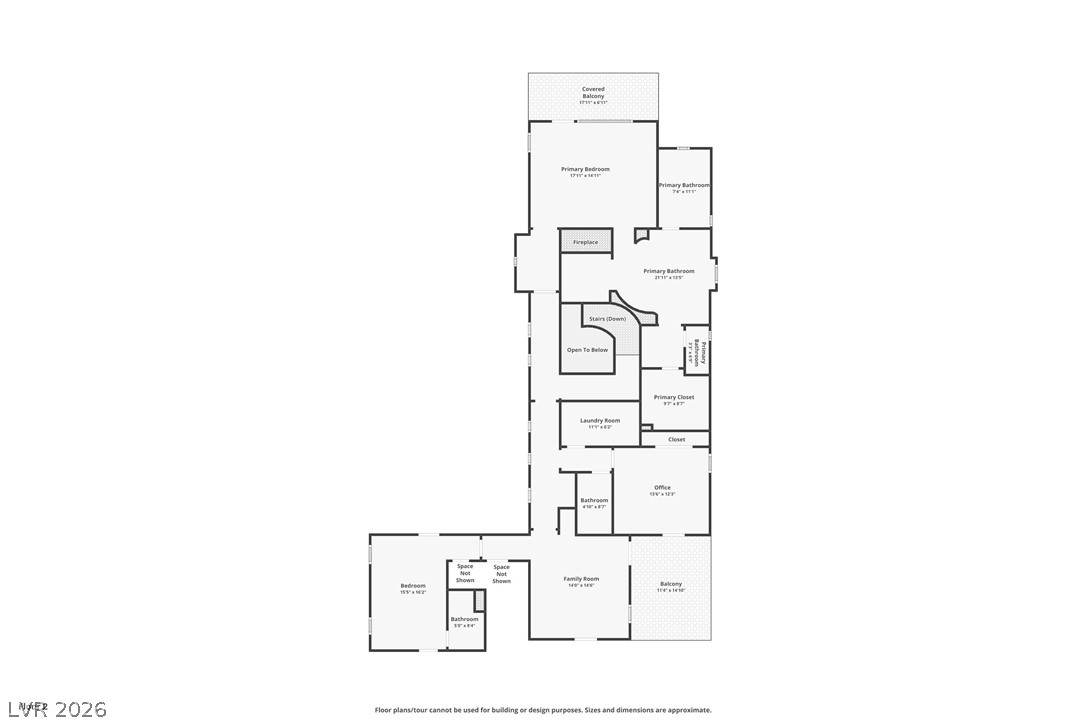
A detailed layout reveals the spacious flow of the second-floor living spaces.
An intuitive two-story layout connects spacious living zones with private retreats and outdoor spaces.