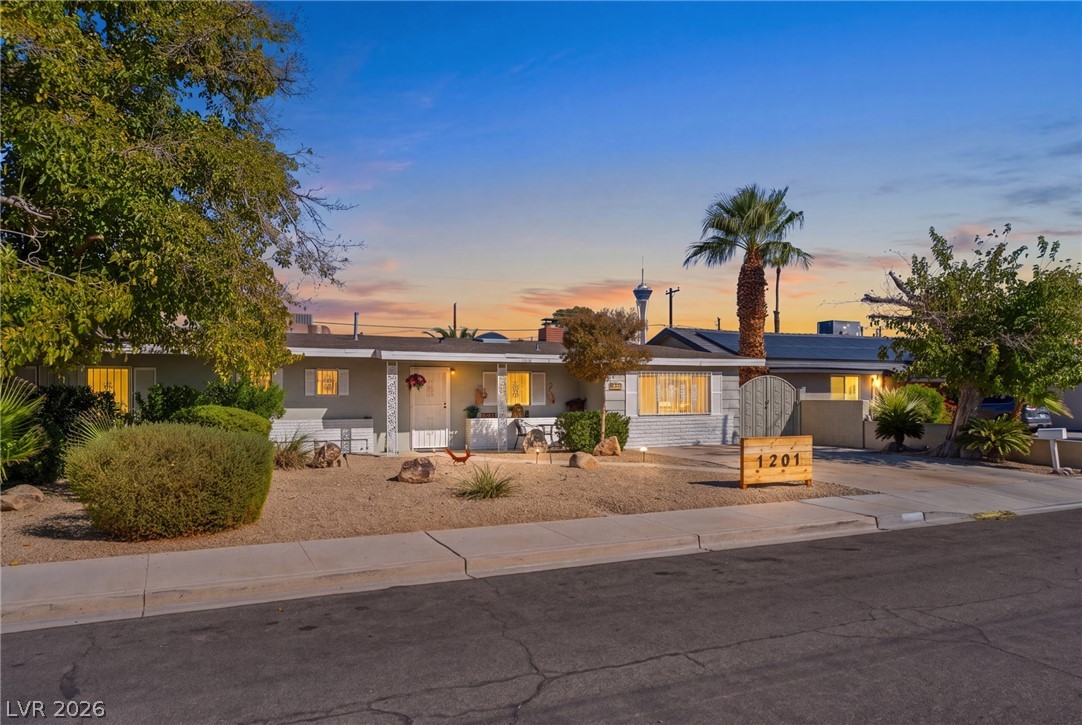
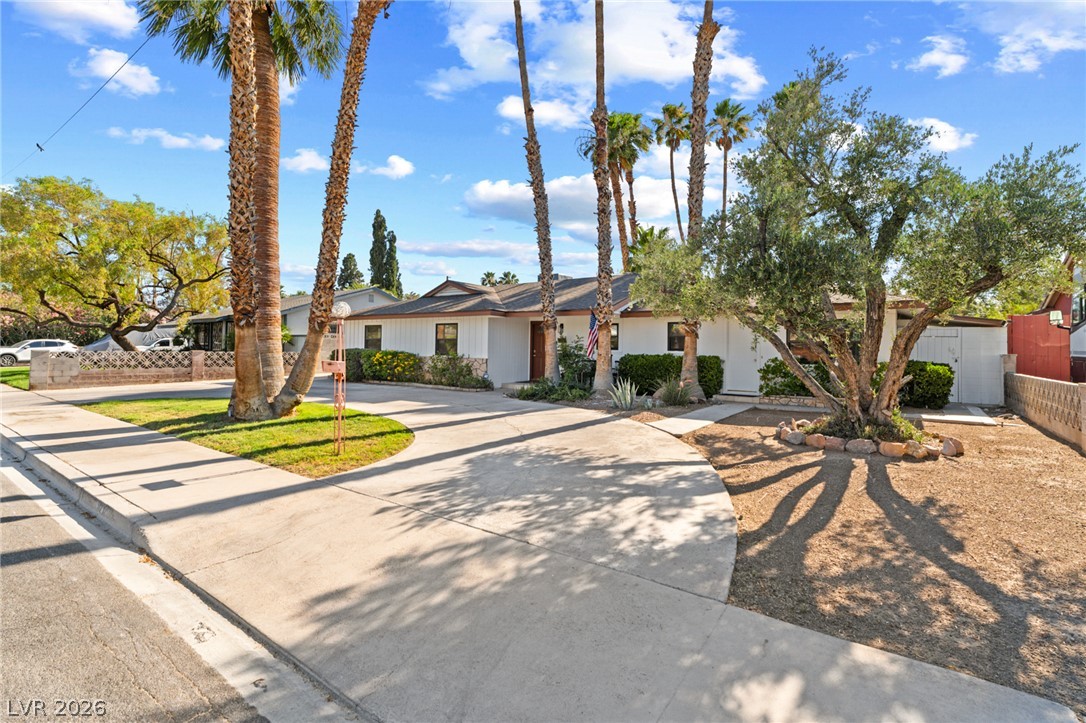
A low-profile ranch home sits framed by mature desert plantings against a sunset sky.
Mid-century architectural lines define this single-story residence situated behind low-maintenance desert landscaping.
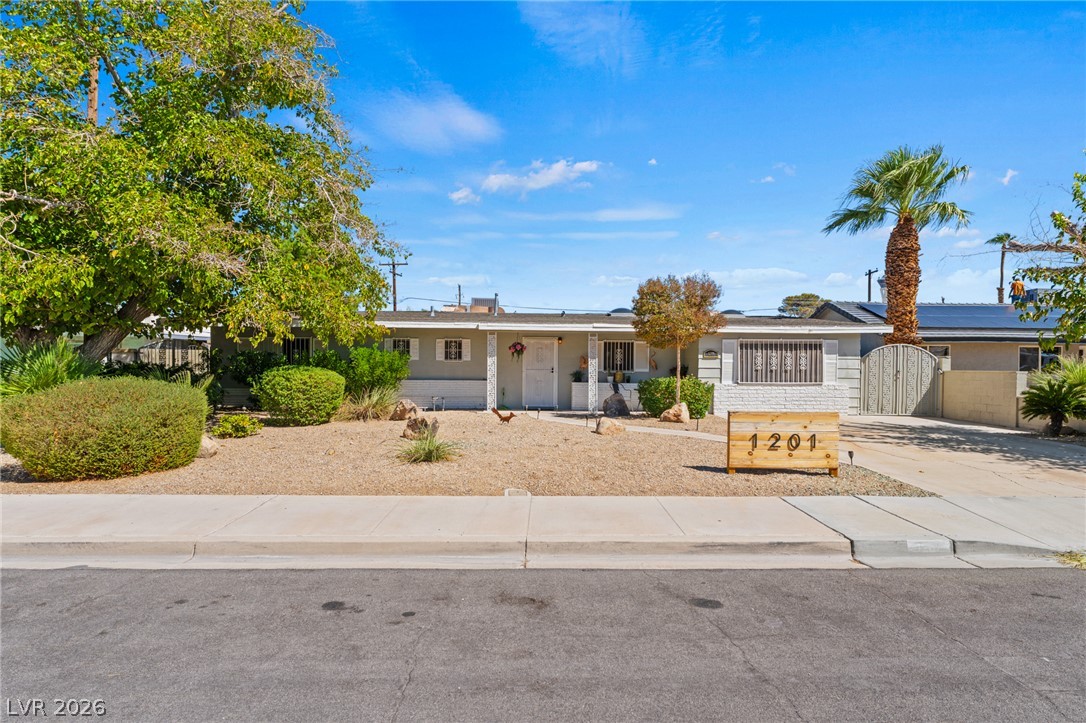
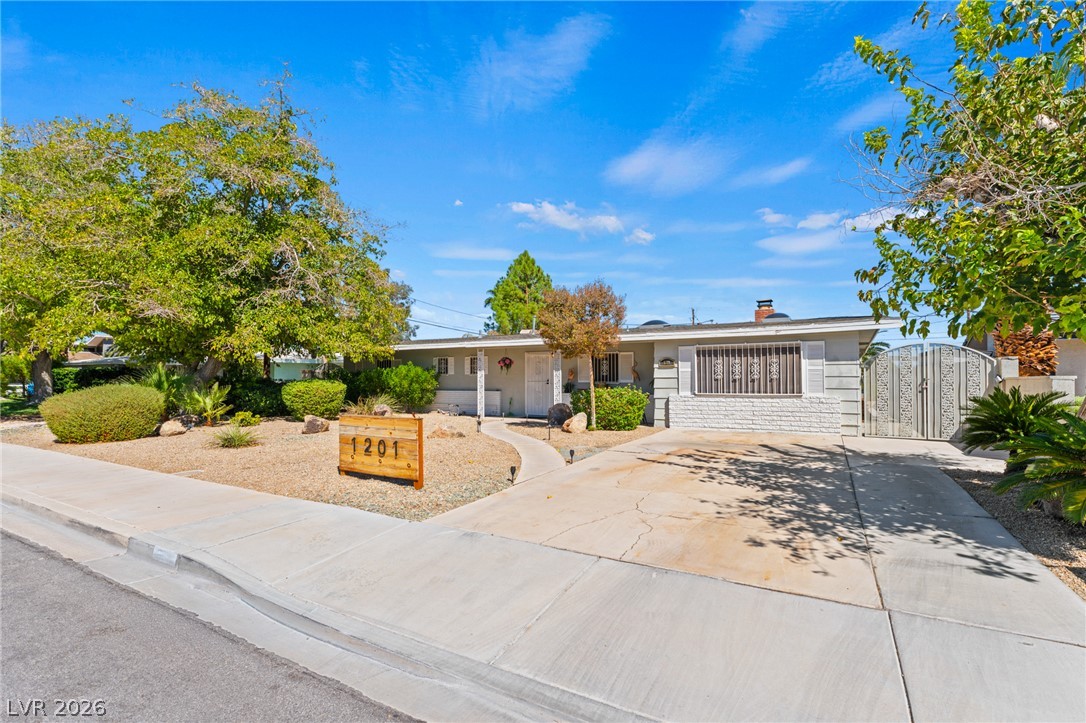
A classic single-story facade features low-maintenance landscaping and a paved driveway under sunny skies.
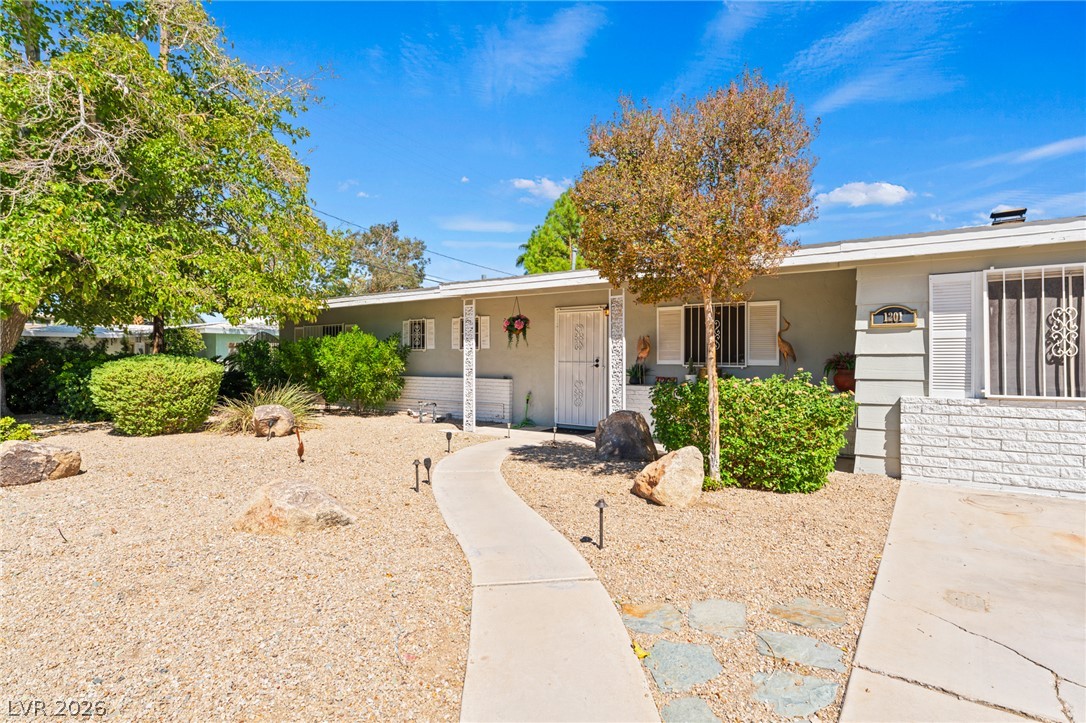
Low-maintenance desert landscaping frames a winding concrete pathway leading to the front entry.
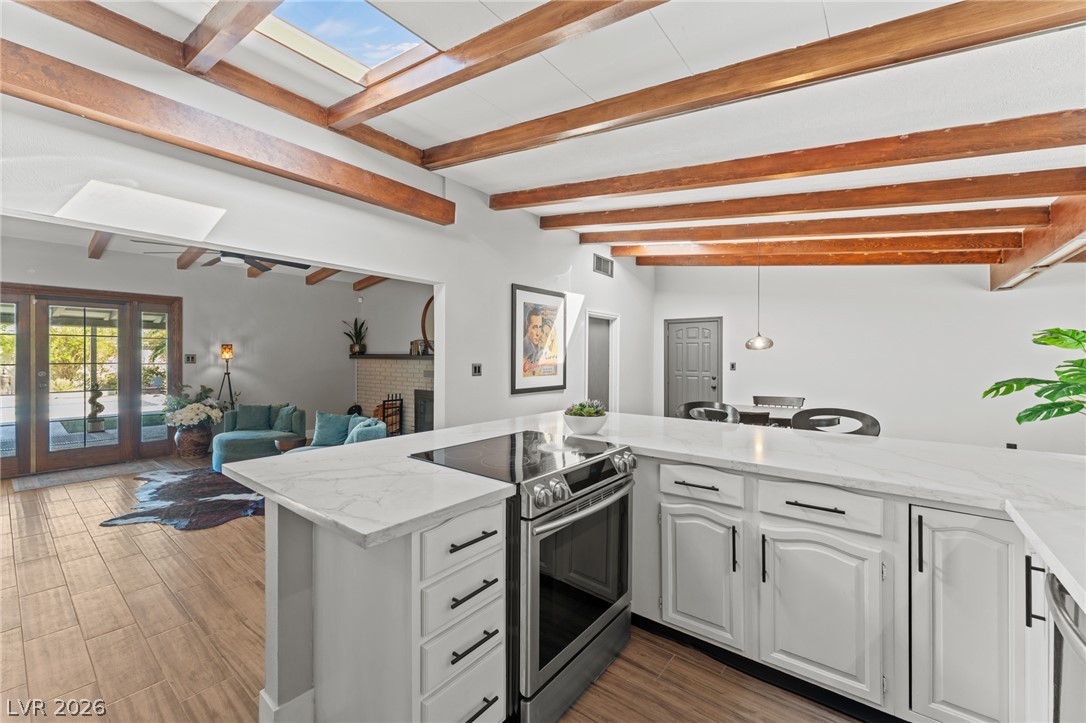
Exposed wood ceiling beams and stone counters define this modern, open-concept kitchen space.
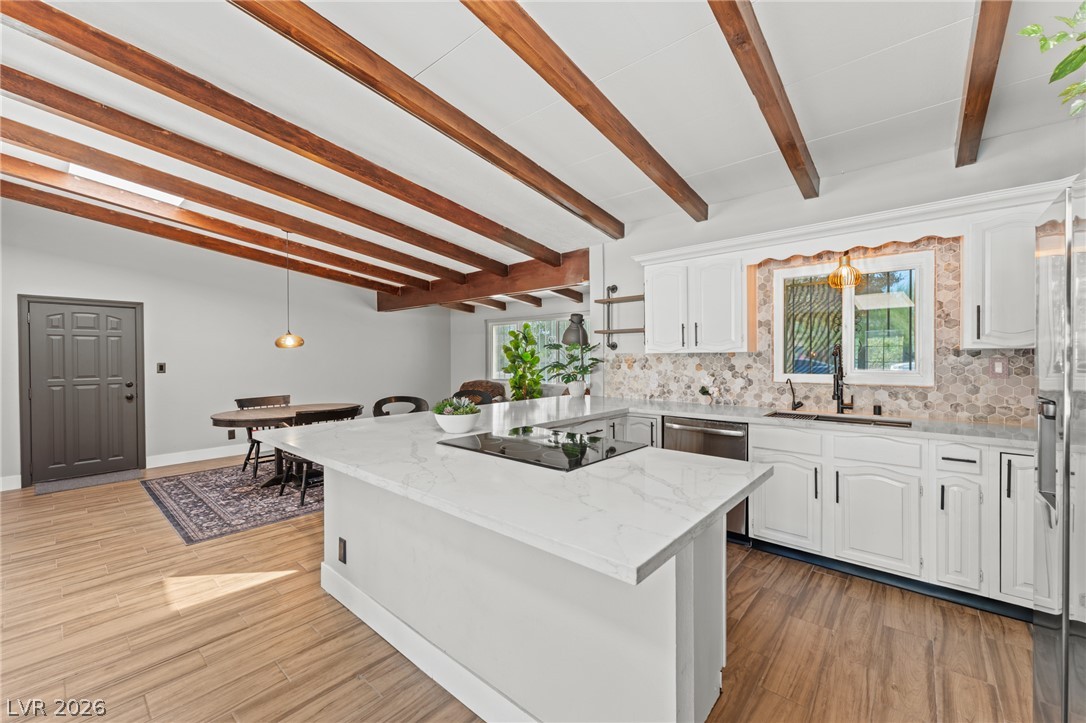
Exposed wood beams and a large stone island define this open kitchen design.
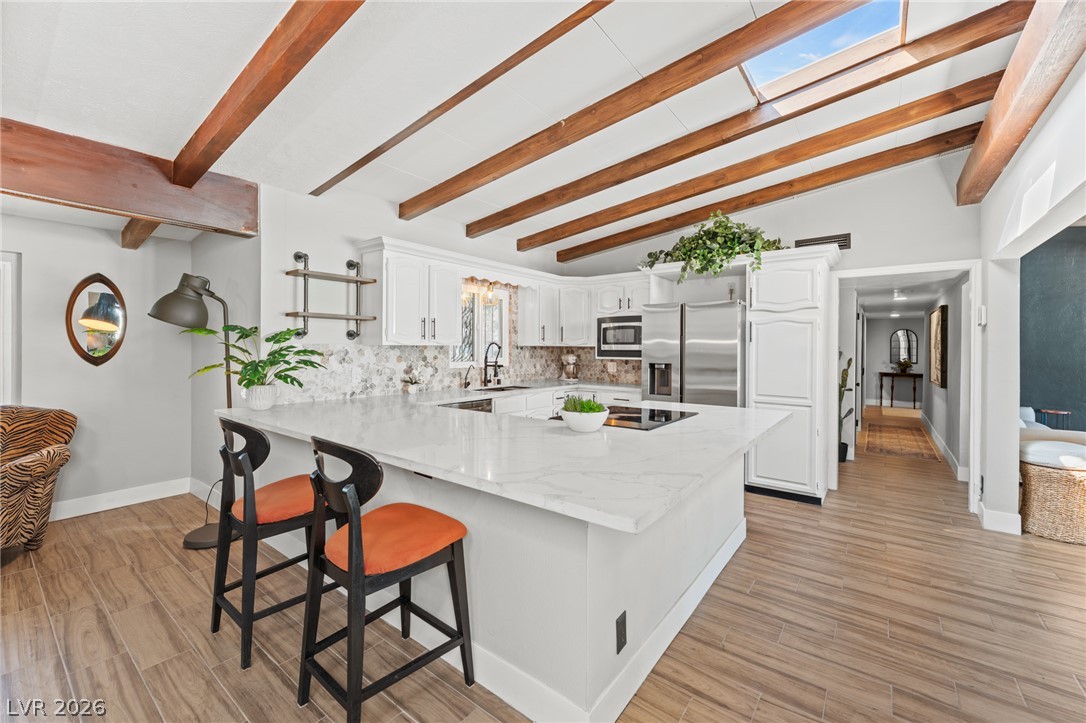
Exposed ceiling beams and a large skylight illuminate the stone countertops in this kitchen.
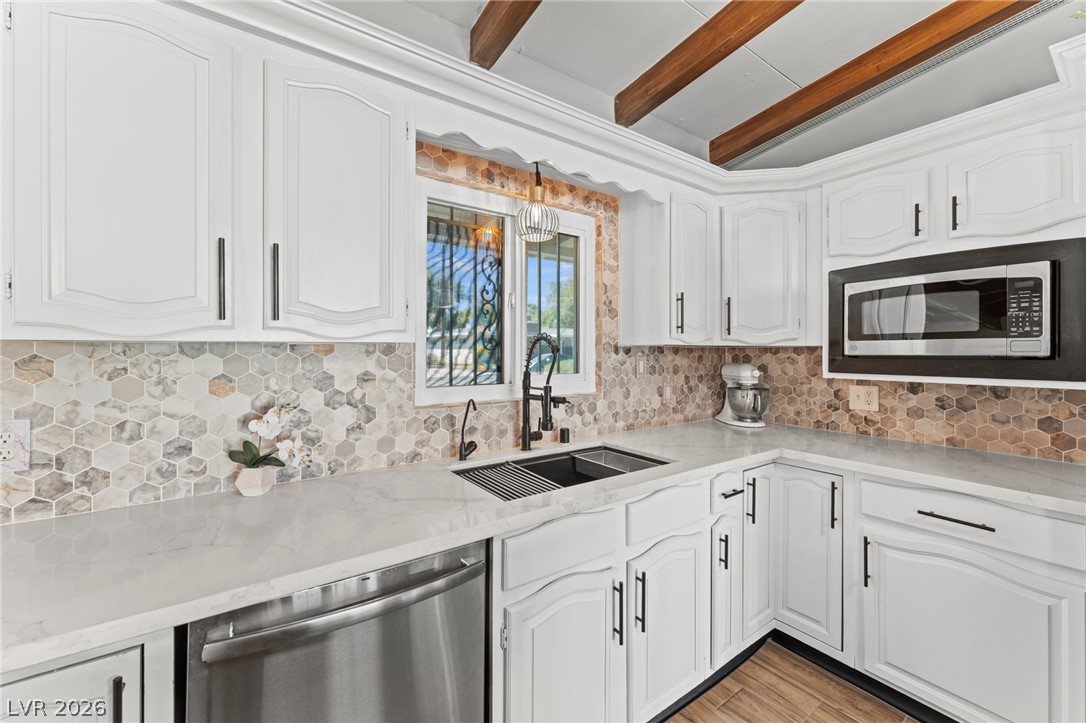
Exposed ceiling beams and a geometric backsplash bring unique character to this culinary space.
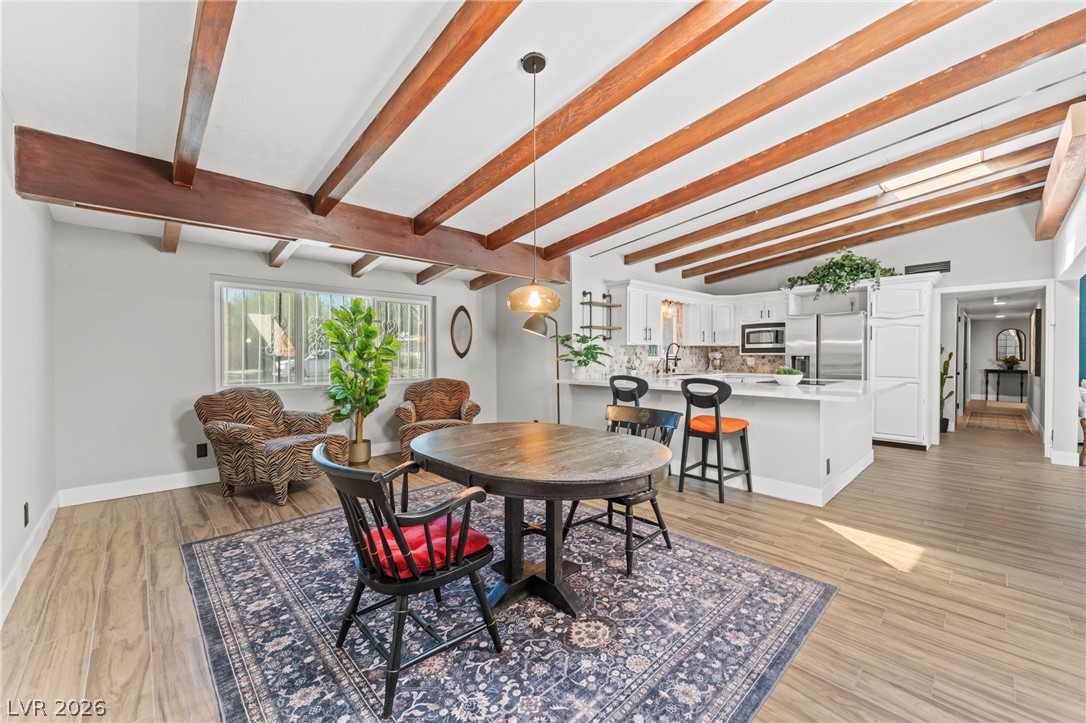
Rich wood ceiling beams crown this open layout featuring a kitchen and adjoining dining area.
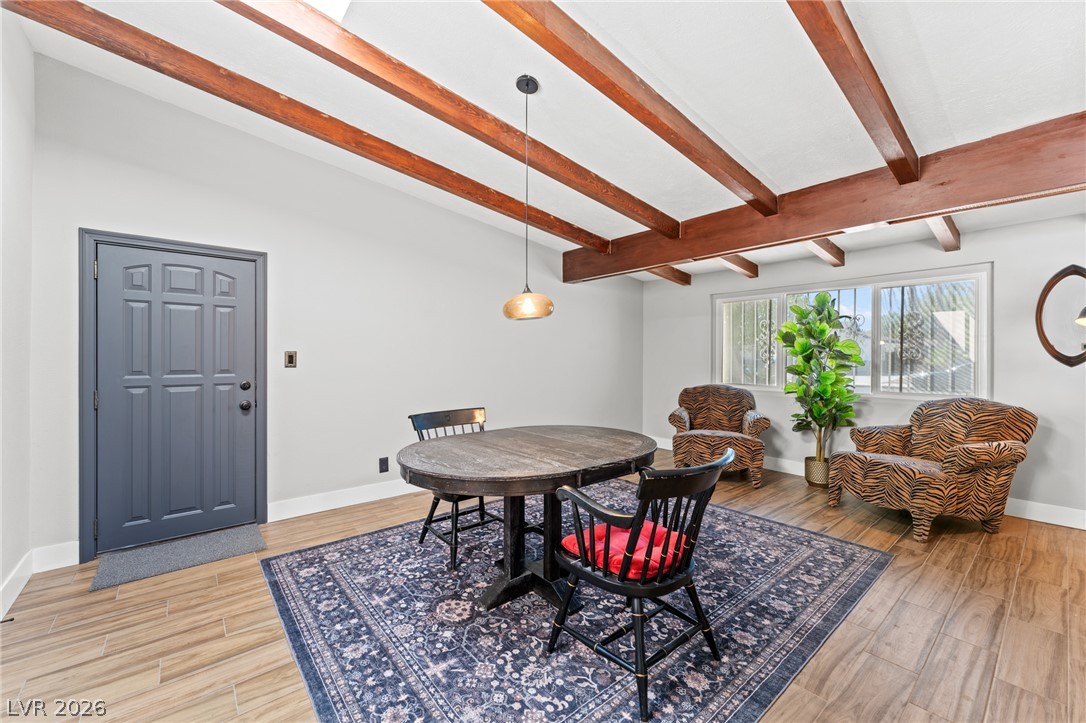
Exposed wood beams across the vaulted ceiling complement rich tile flooring in this inviting entry.
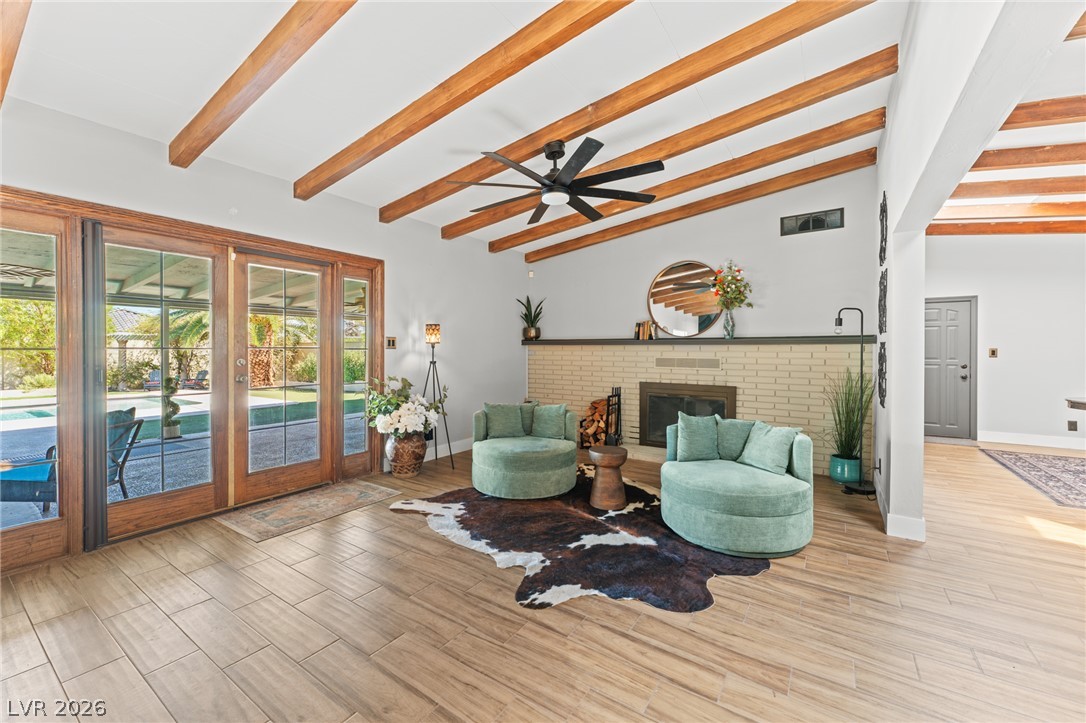
Exposed ceiling beams and wood-look tile flooring frame a cozy brick fireplace setting.
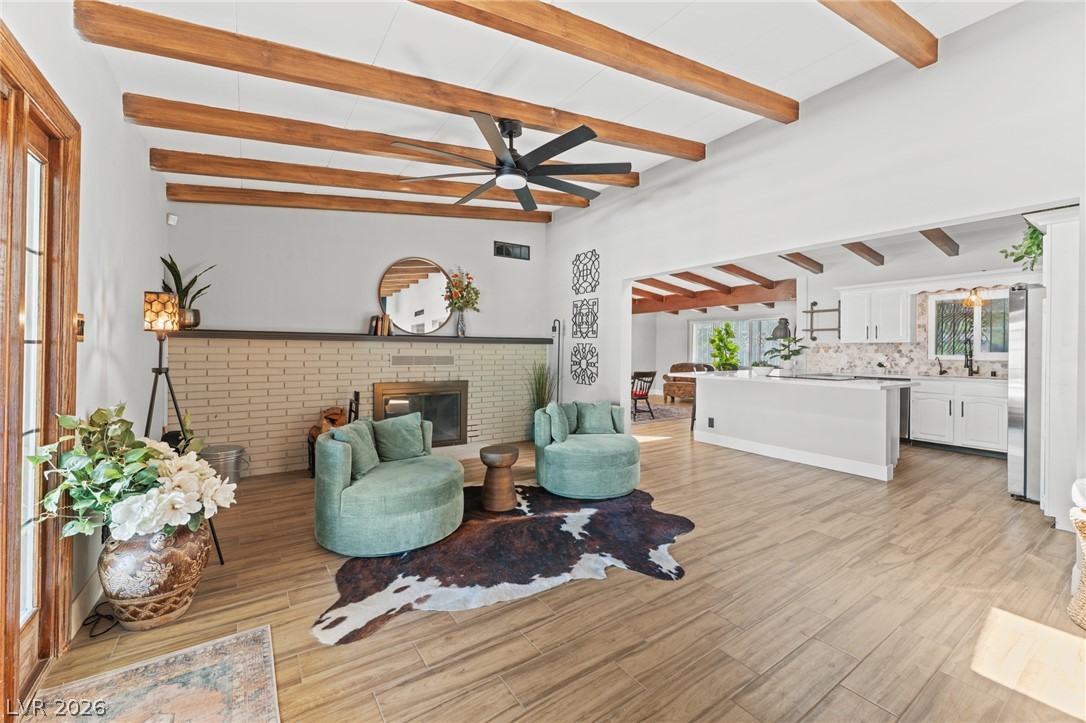
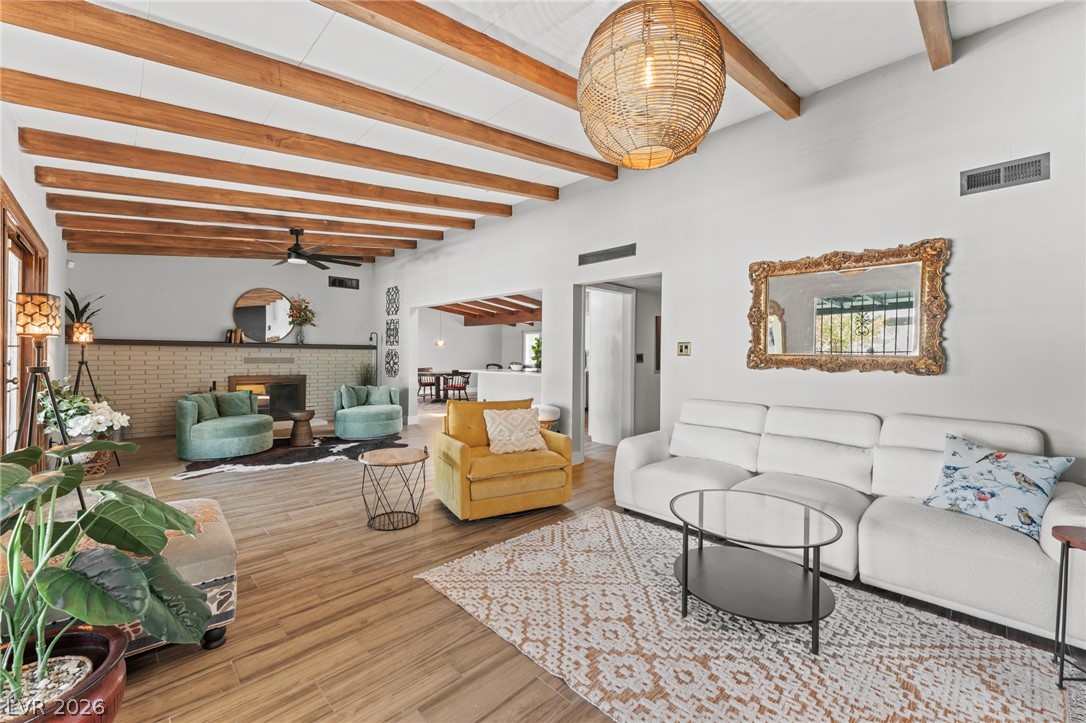
Exposed wood beams and a brick fireplace highlight this inviting, open living space.
Rich wood beams span the ceiling of this inviting main level living space.
Exposed wood beams and stylish tile flooring define this inviting, open-plan living area.
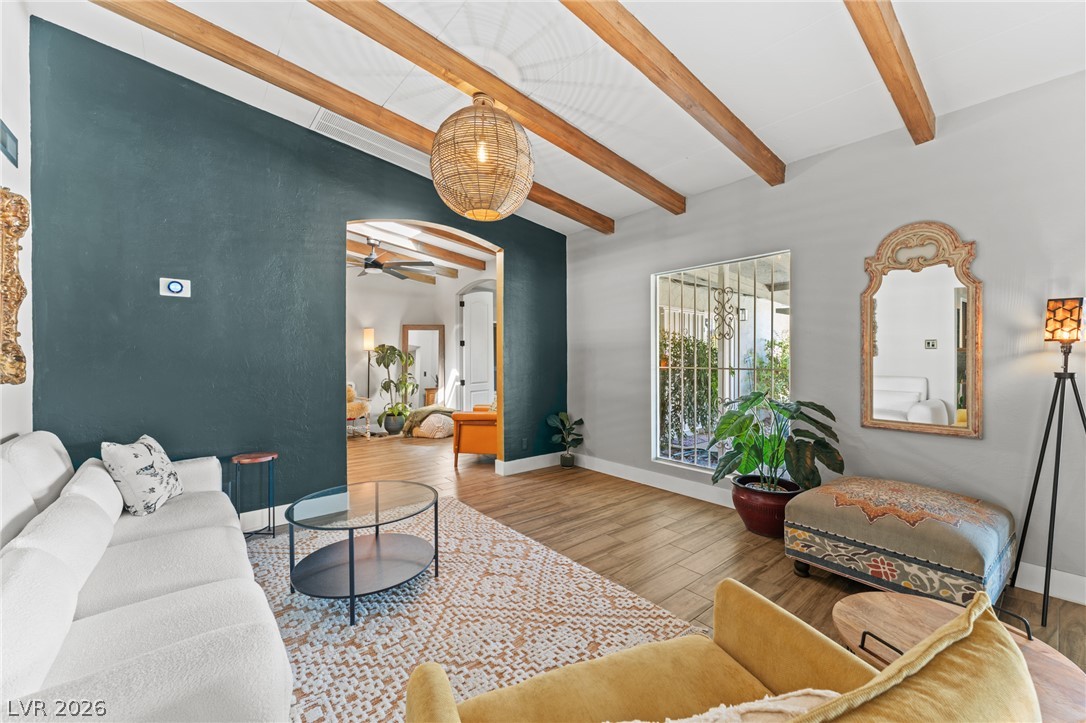
Exposed wood ceiling beams accent this modern living space over tile flooring.
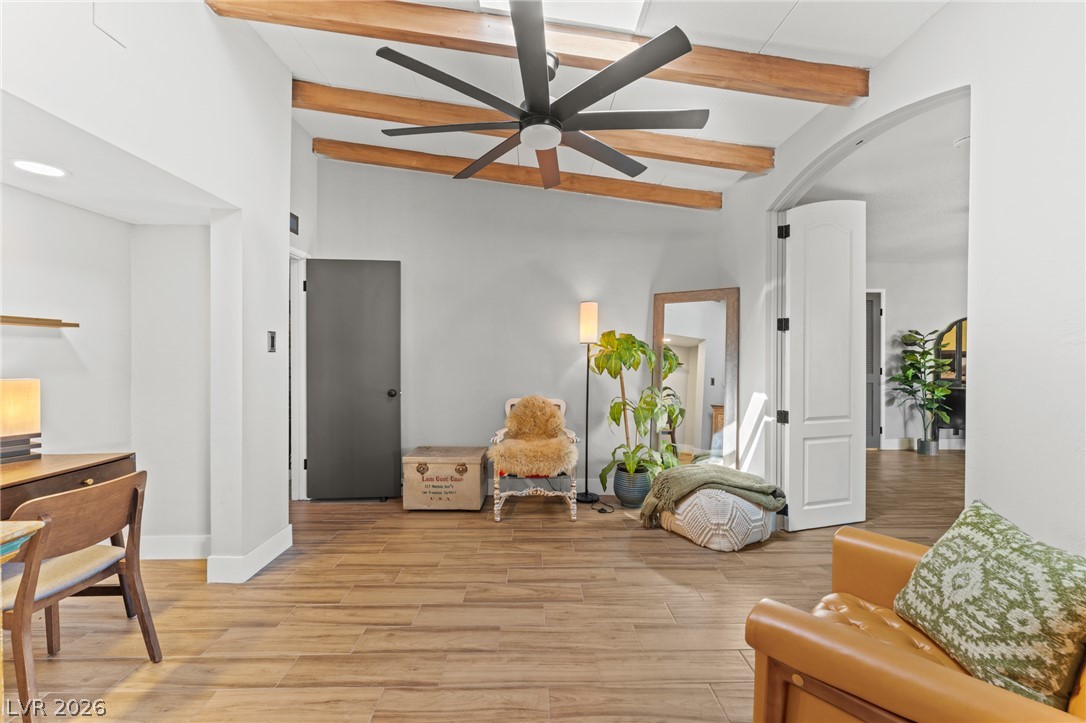
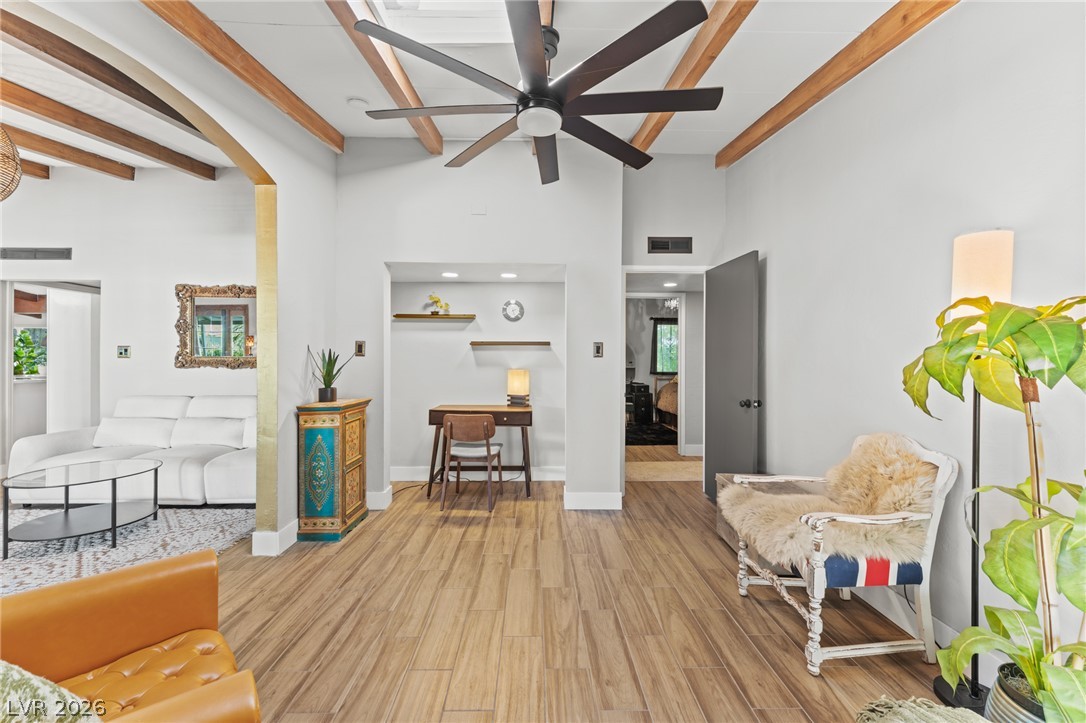
Exposed ceiling beams and rich wood-look flooring enhance this versatile living space.
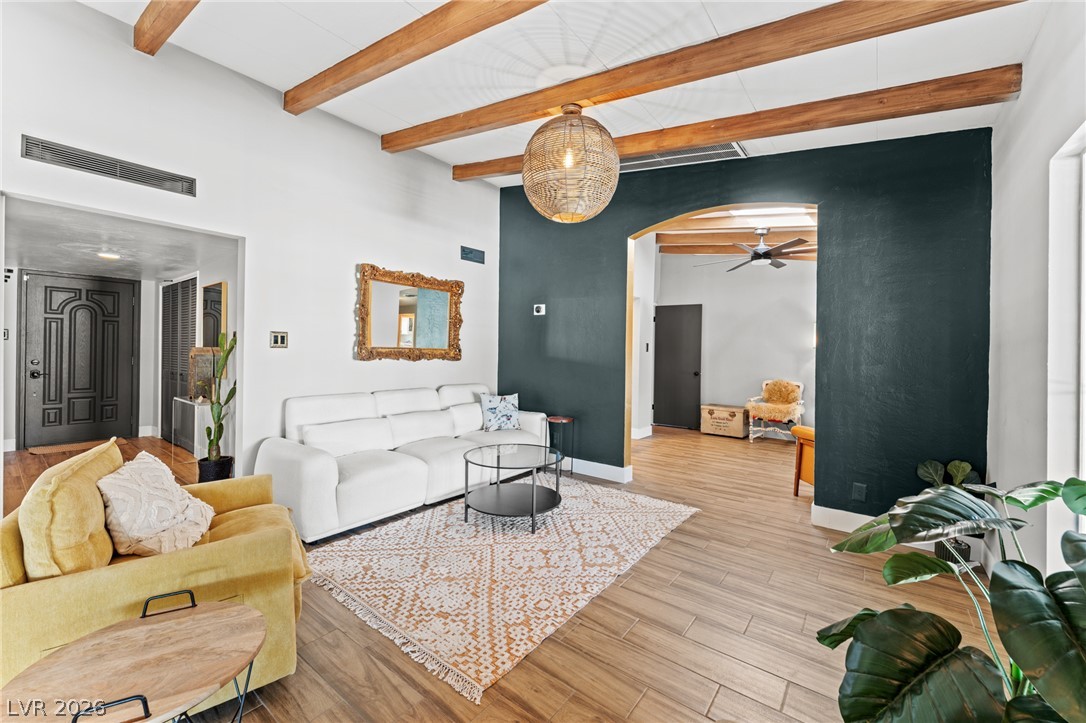
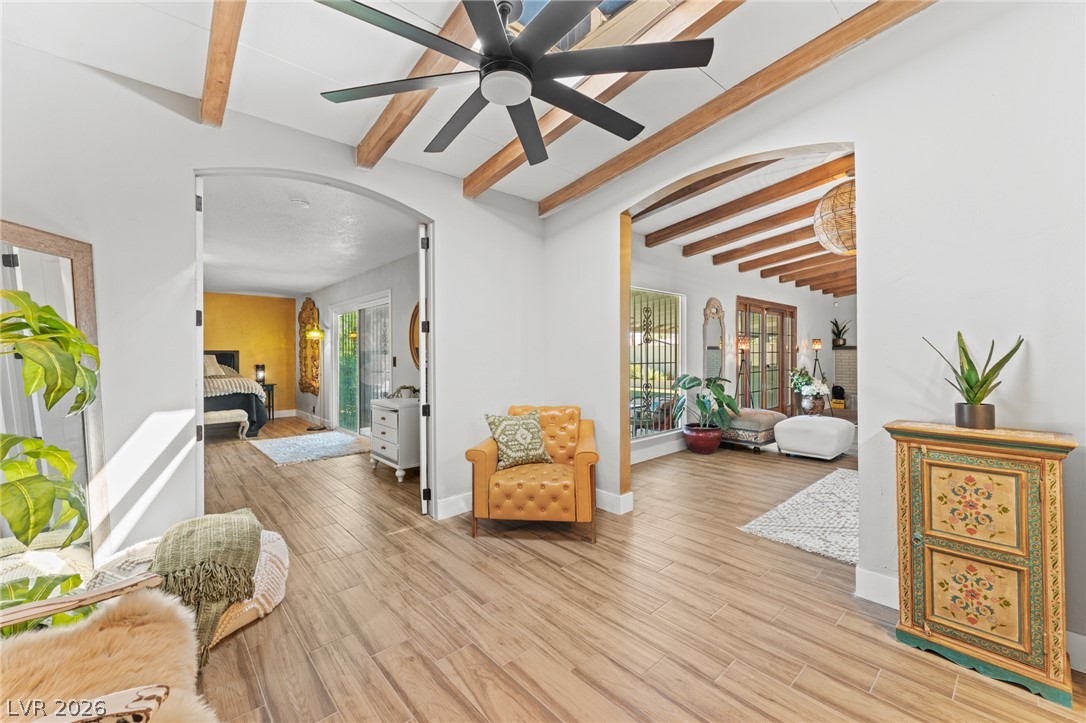
Exposed wood beams and arched doorways enhance this welcoming open floor plan.
Exposed ceiling beams accent the wood-look flooring in this spacious, open living area.
Warm wood-look flooring and sliding glass doors enhance this spacious bedroom retreat.
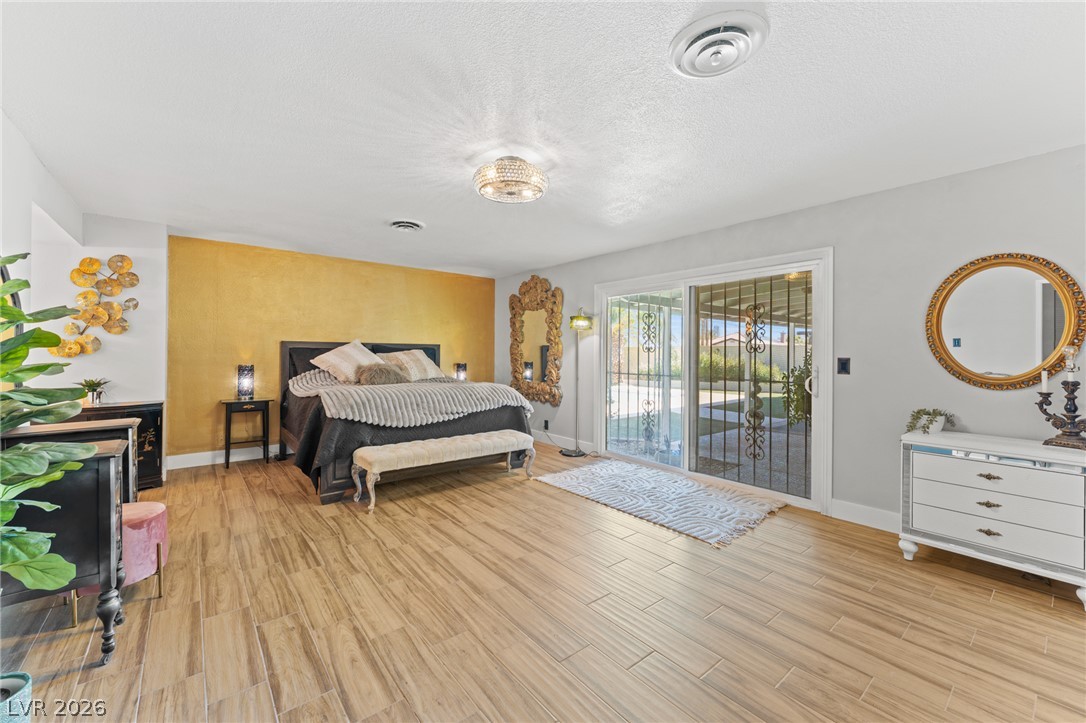
Warm wood-look flooring and a sliding glass door define this generous main-level bedroom.
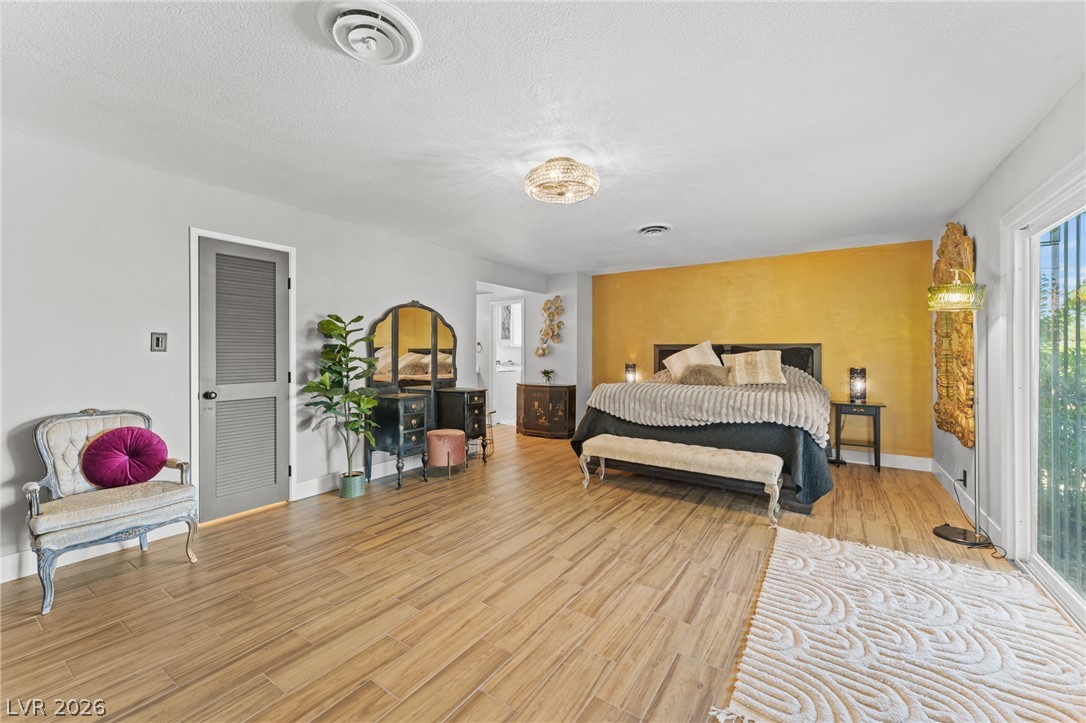
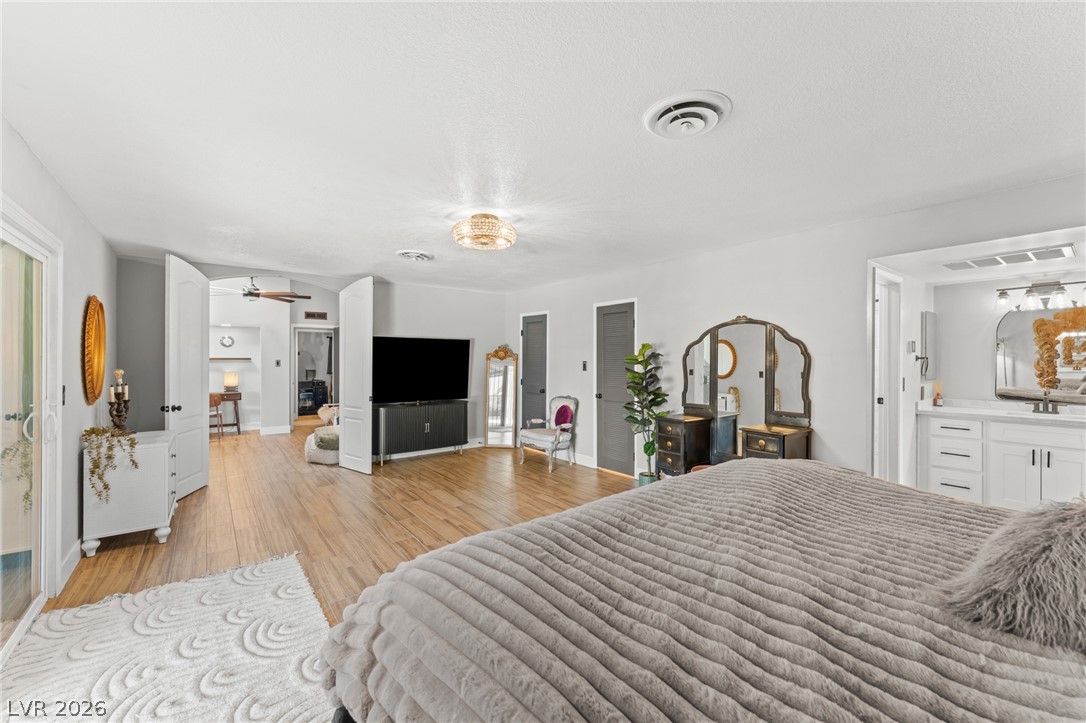
Gleaming hardwood floors and a spacious layout define this expansive primary suite setup.
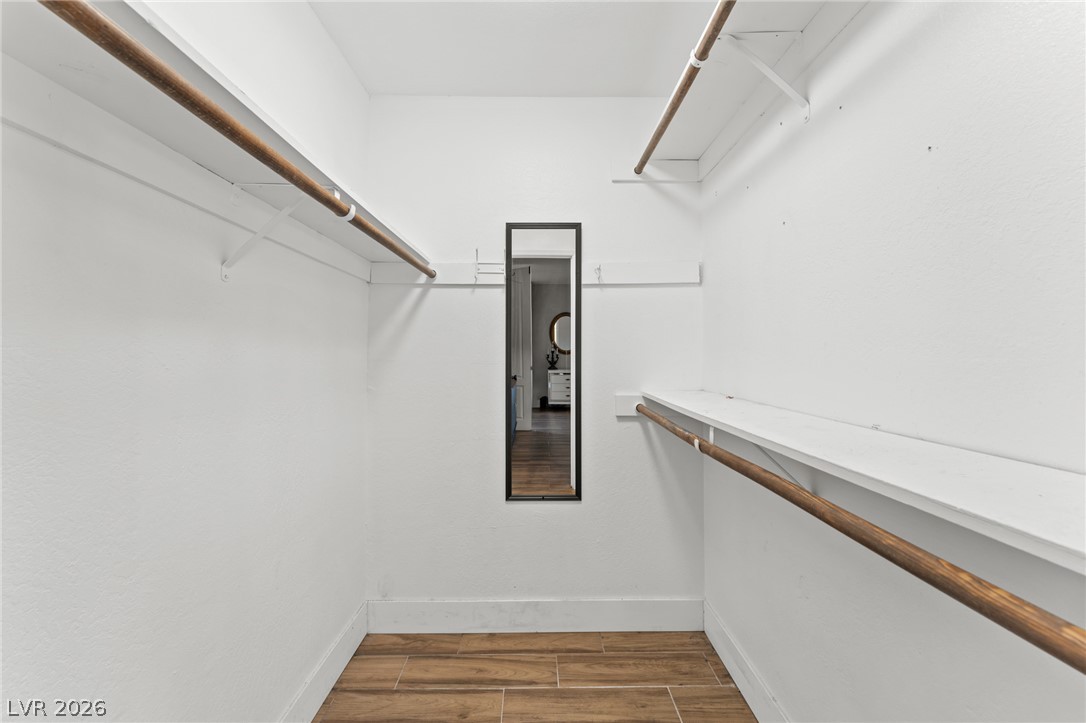
2 - walk in closets in Primary Ample hanging rods and built-in shelving maximize storage space in this functional walk-in closet.
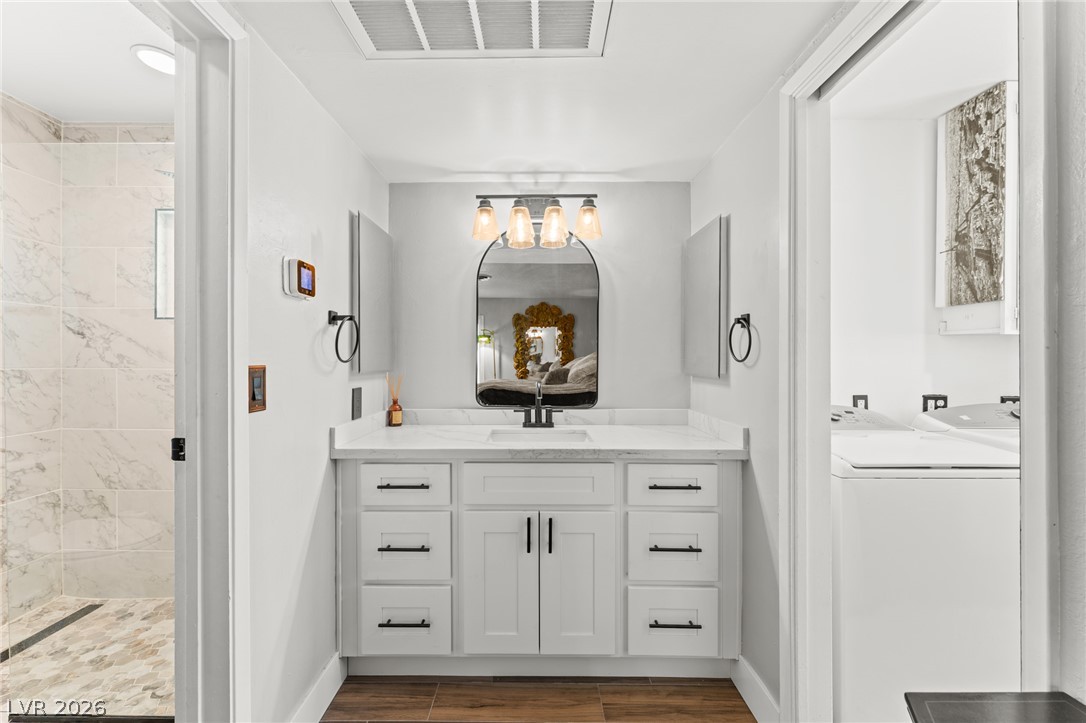
Modern vanity with stone counters rests on wood-look flooring adjacent to a tiled walk-in shower.
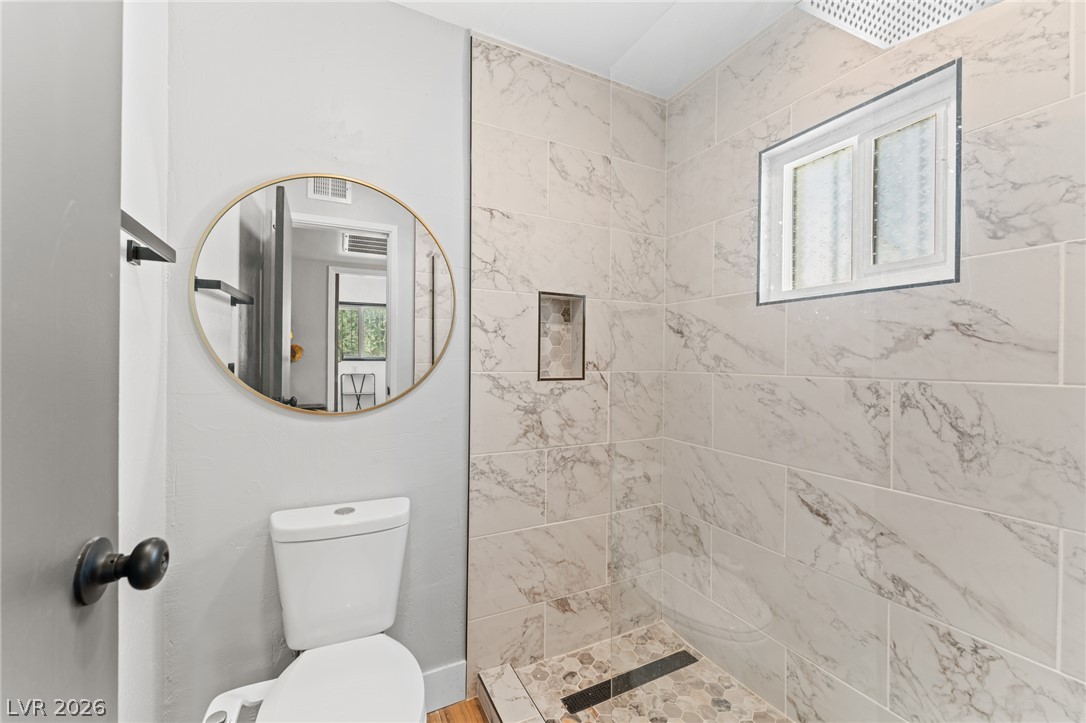
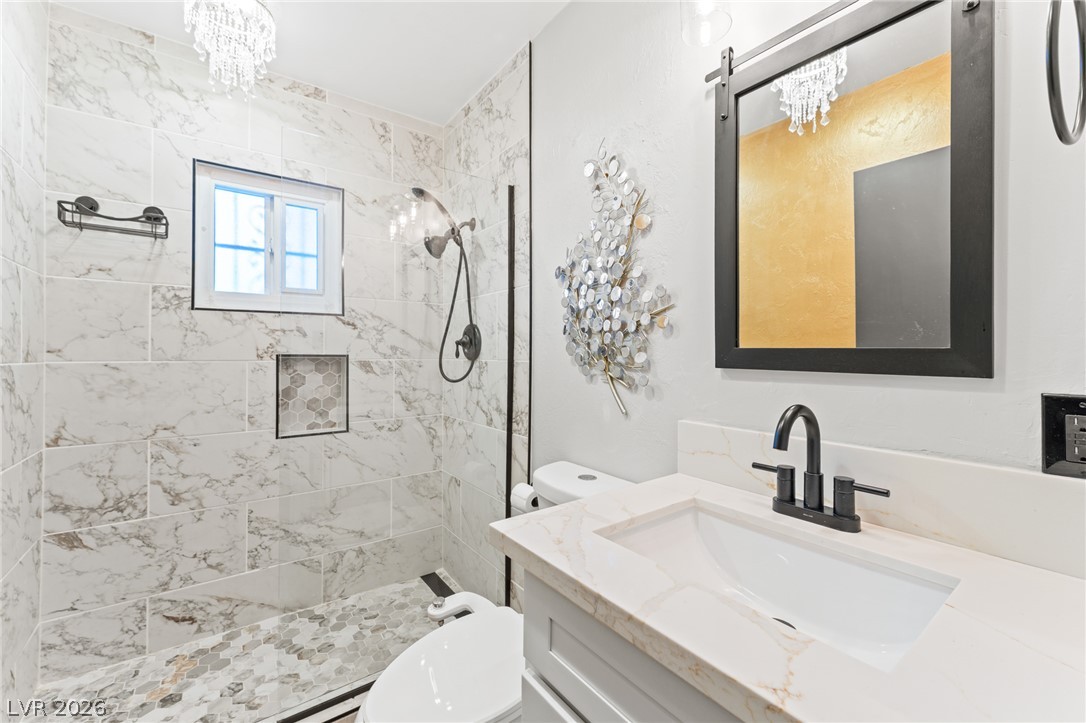
Elegant tile details elevate this modern walk-in shower space.
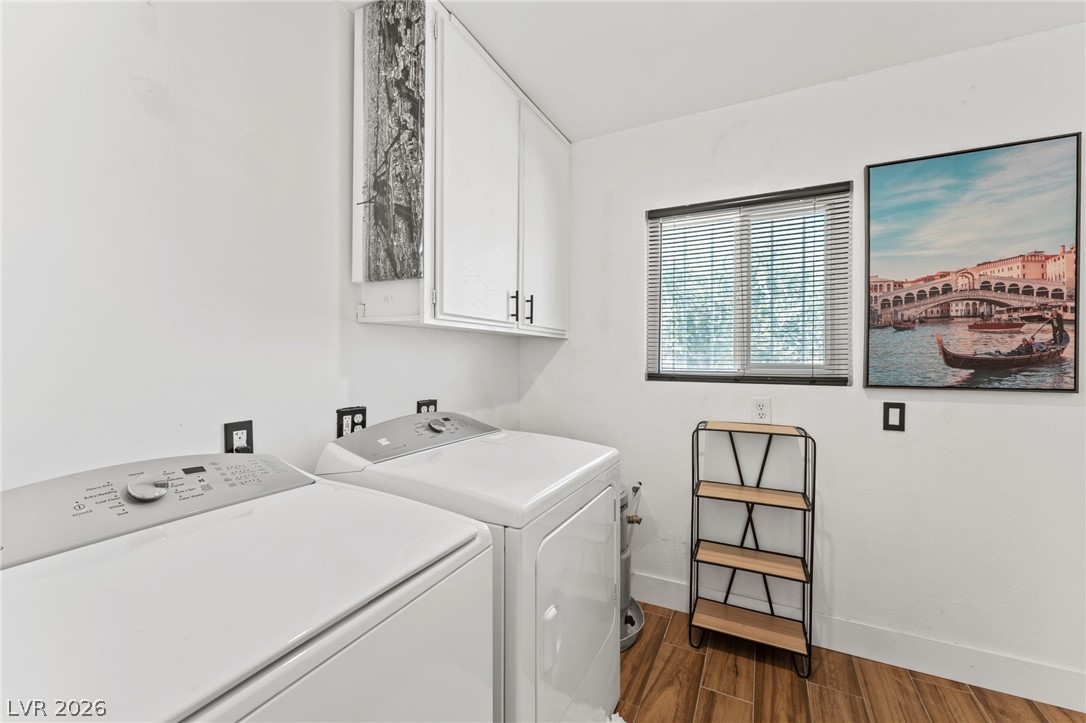
Functional laundry space features wood-look tile flooring and overhead cabinetry.
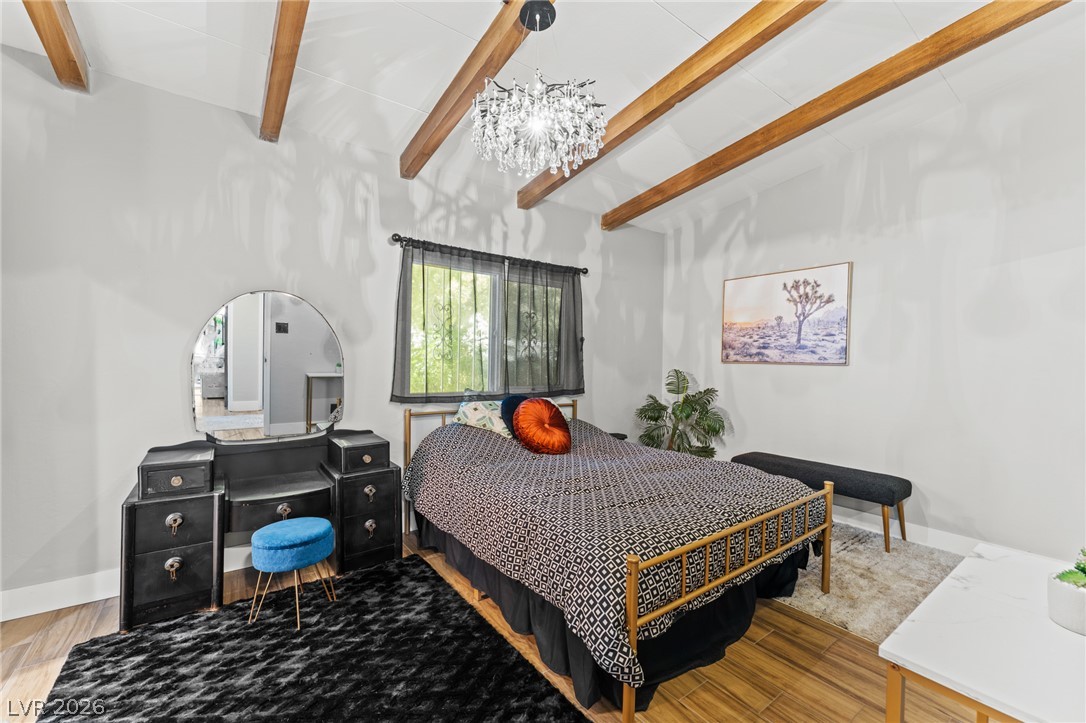
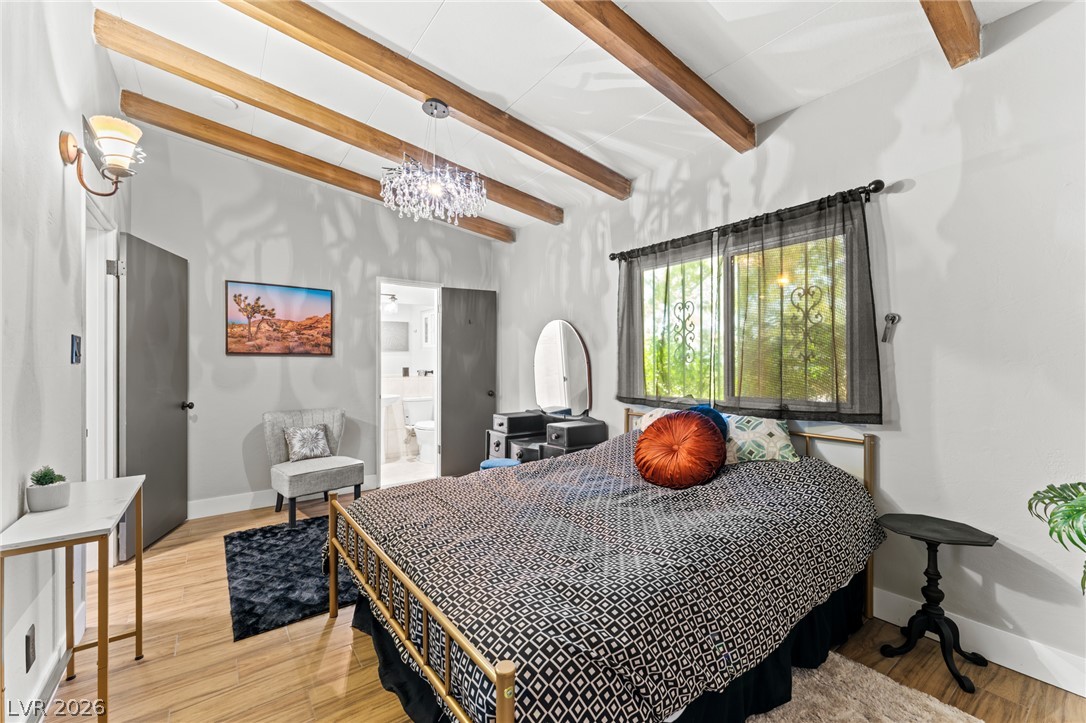
Exposed wood beams and tile flooring add architectural character to this bedroom.
Exposed wood beams and warm wood flooring bring architectural warmth to this bedroom.
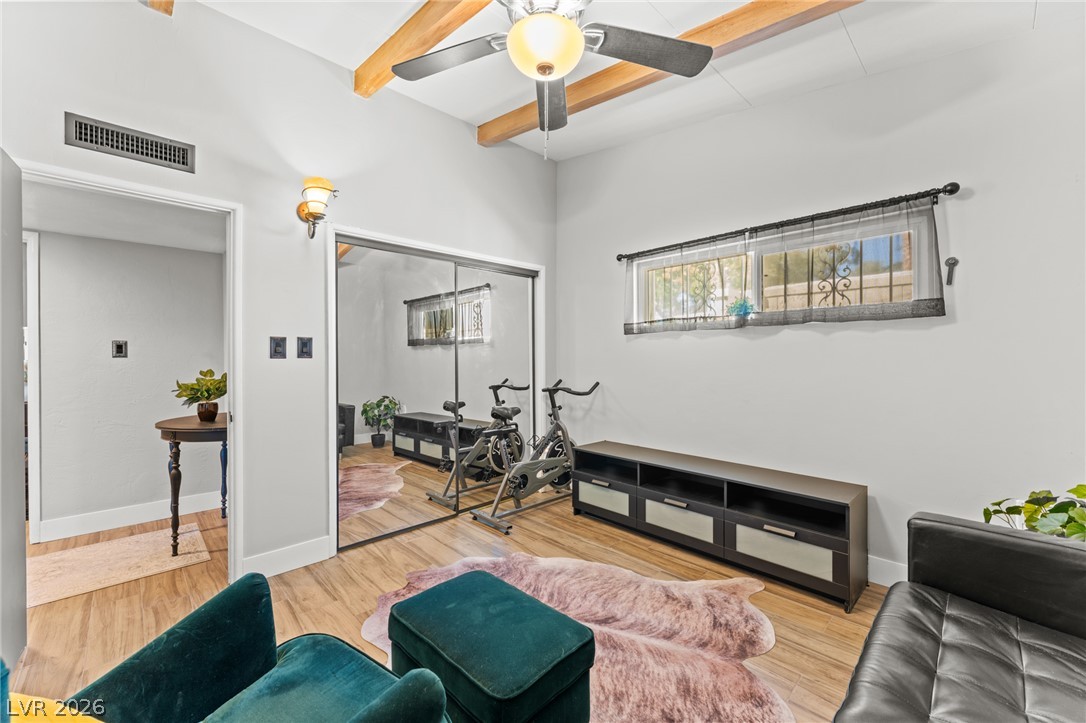
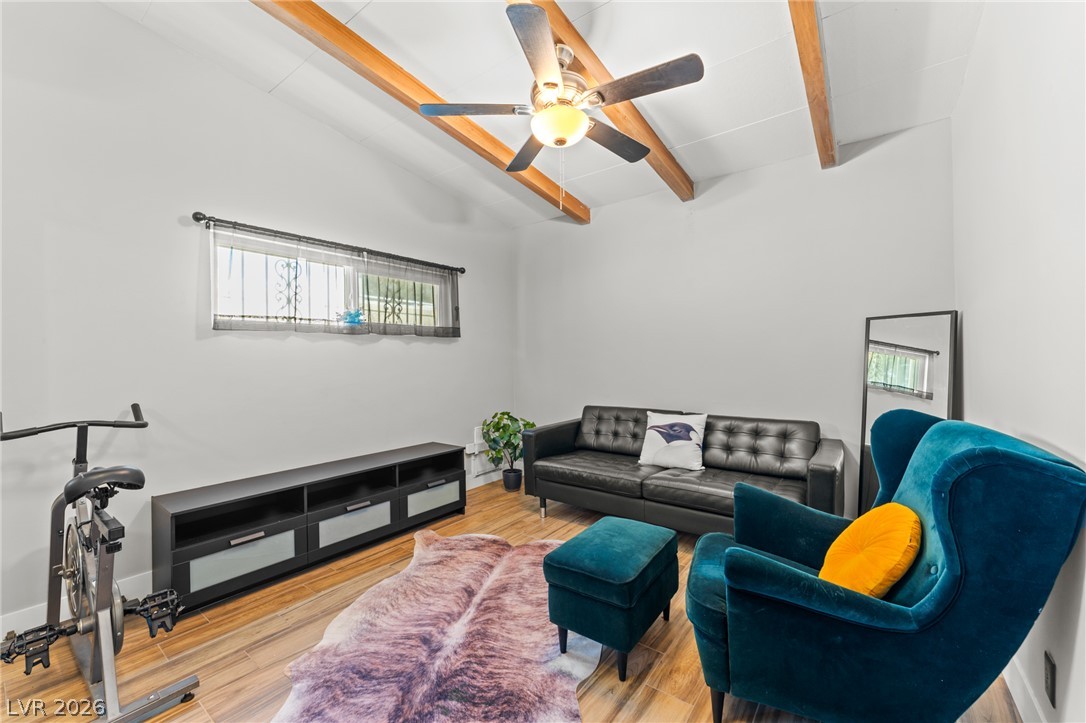
Beamed ceilings and wood floors define this versatile space.
Exposed wood beams and handsome flooring anchor this inviting multi-use space.
Gleaming stone counters and marble-patterned tile wall surrounds elevate this contemporary washroom.
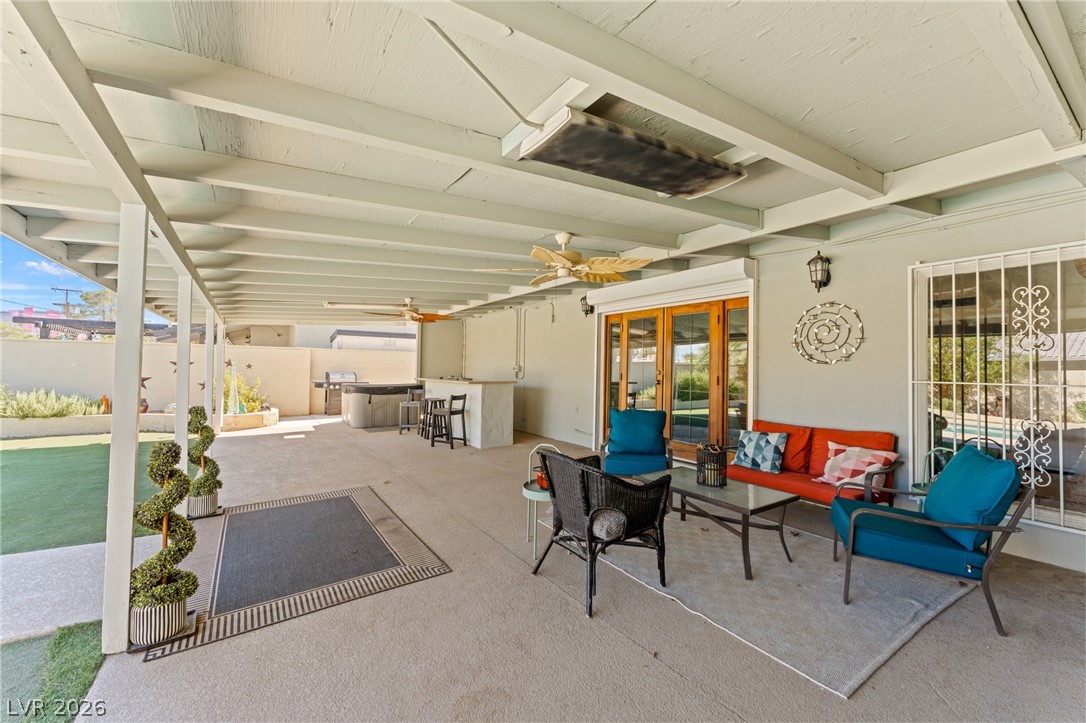
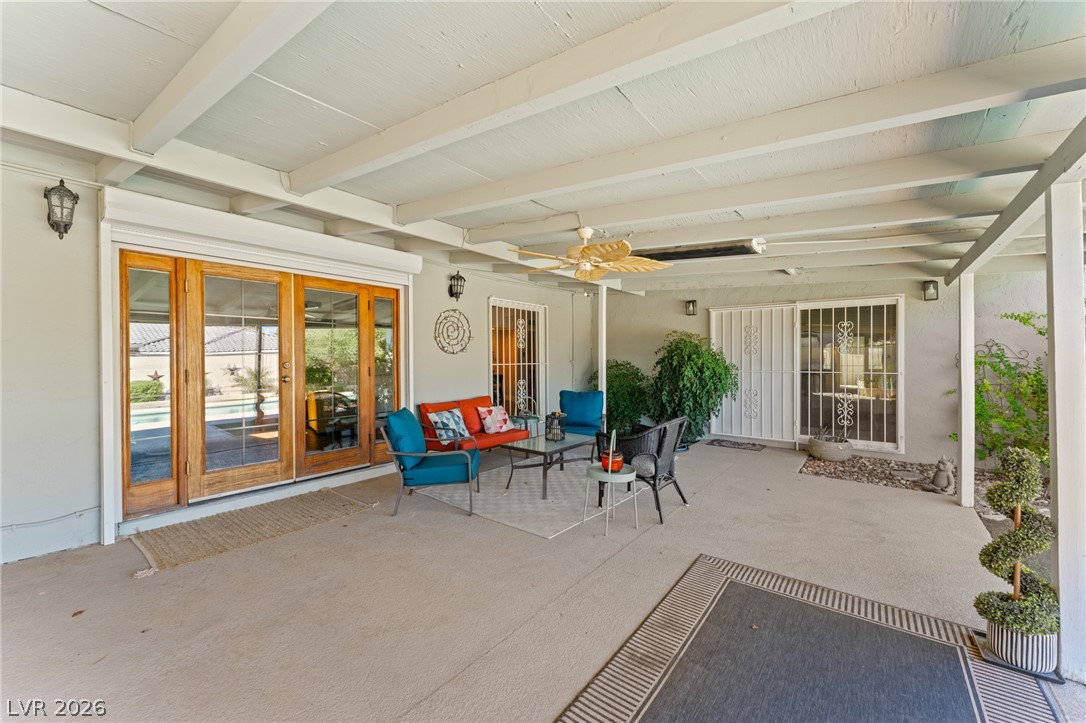
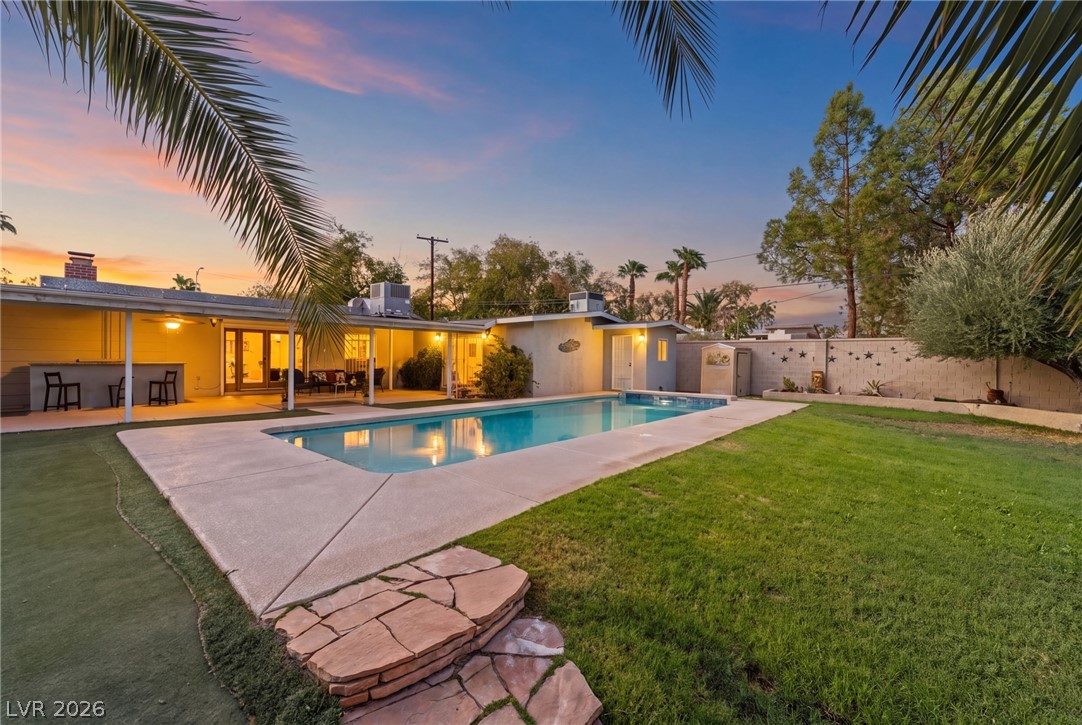
A spacious covered patio provides comfortable shelter and an open connection to the backyard.
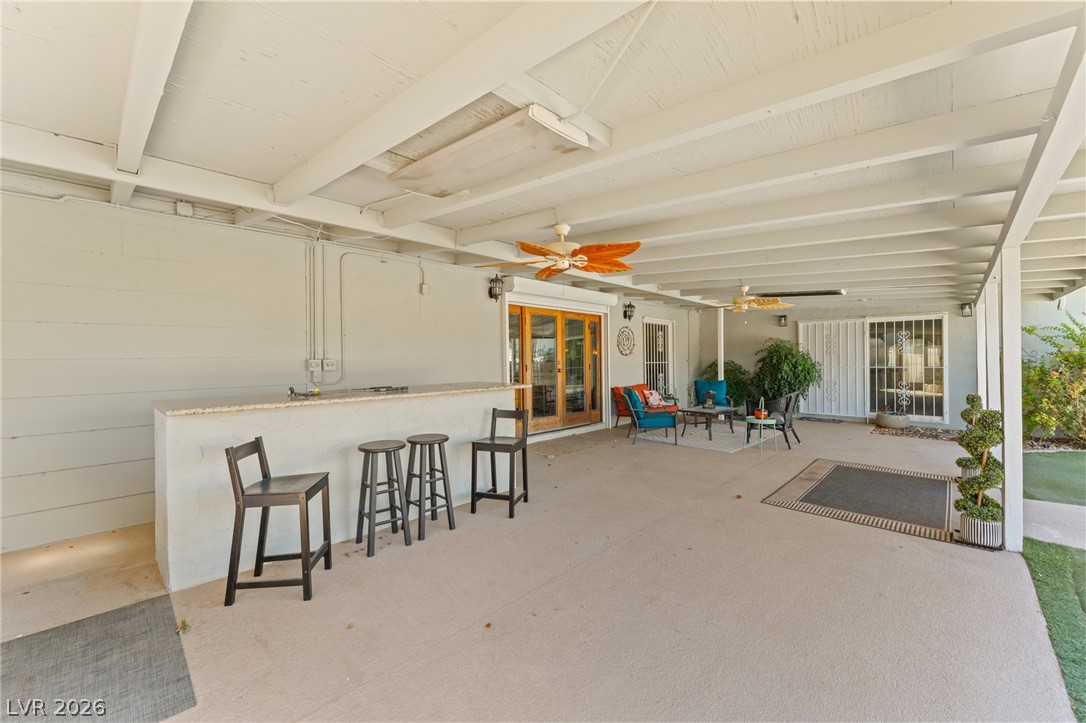
An expansive covered patio provides concrete flooring and a built-in outdoor bar setup.
An expansive covered patio provides comfortable outdoor shelter supported by solid beams.
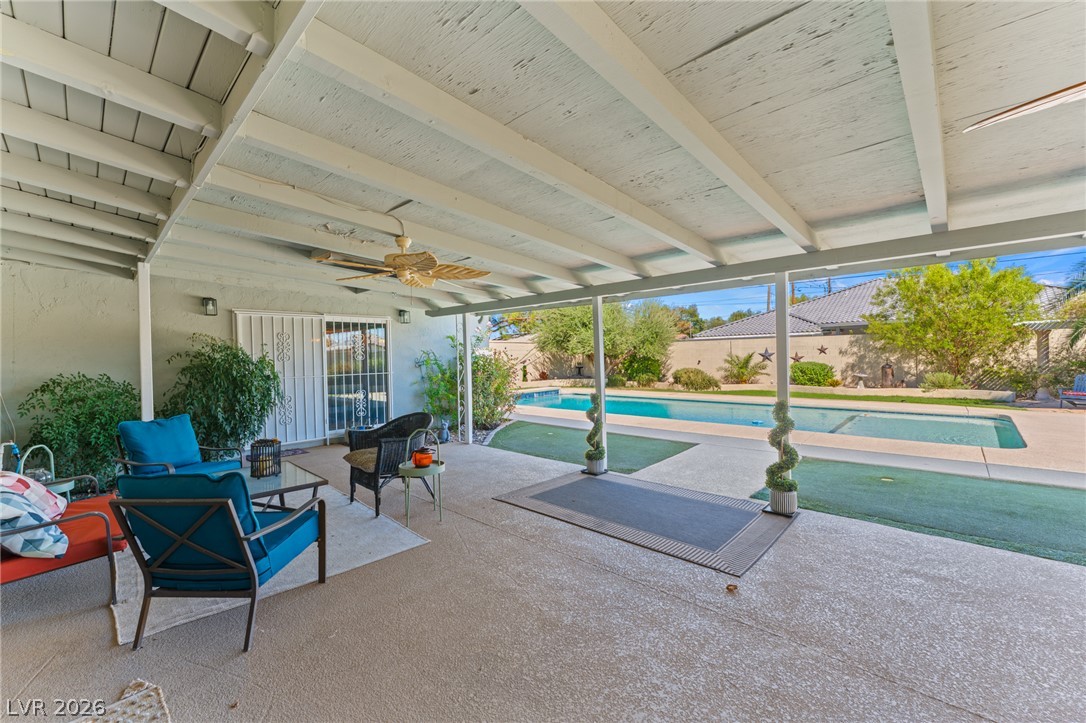
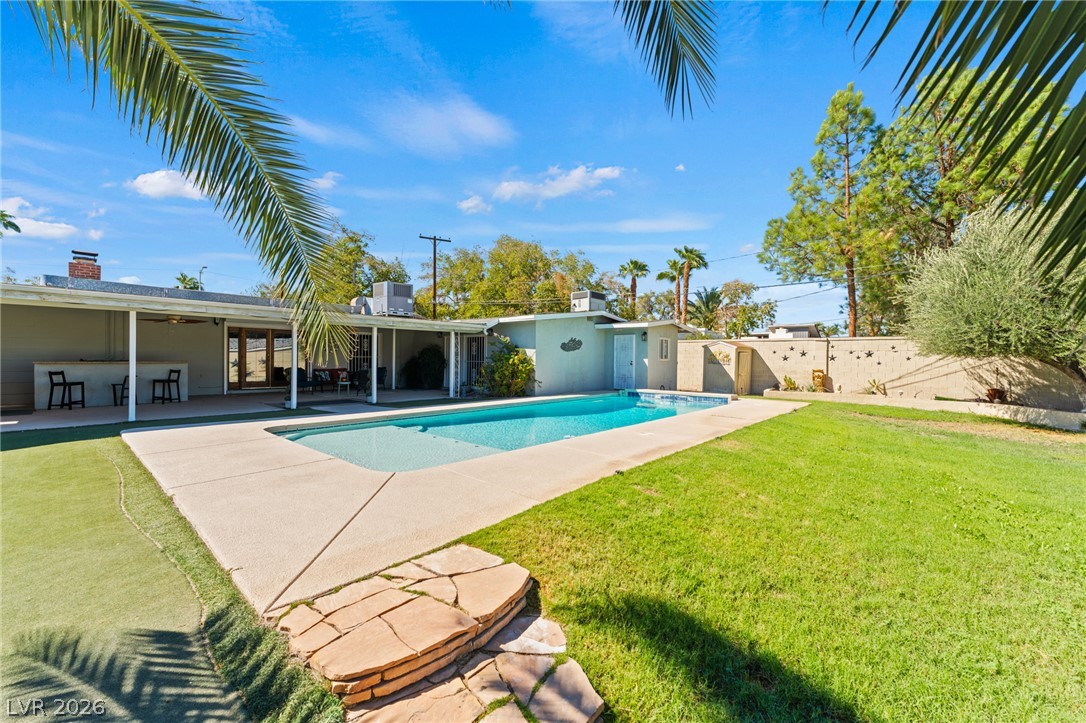
An expansive covered patio provides direct access to the sparkling in-ground pool.
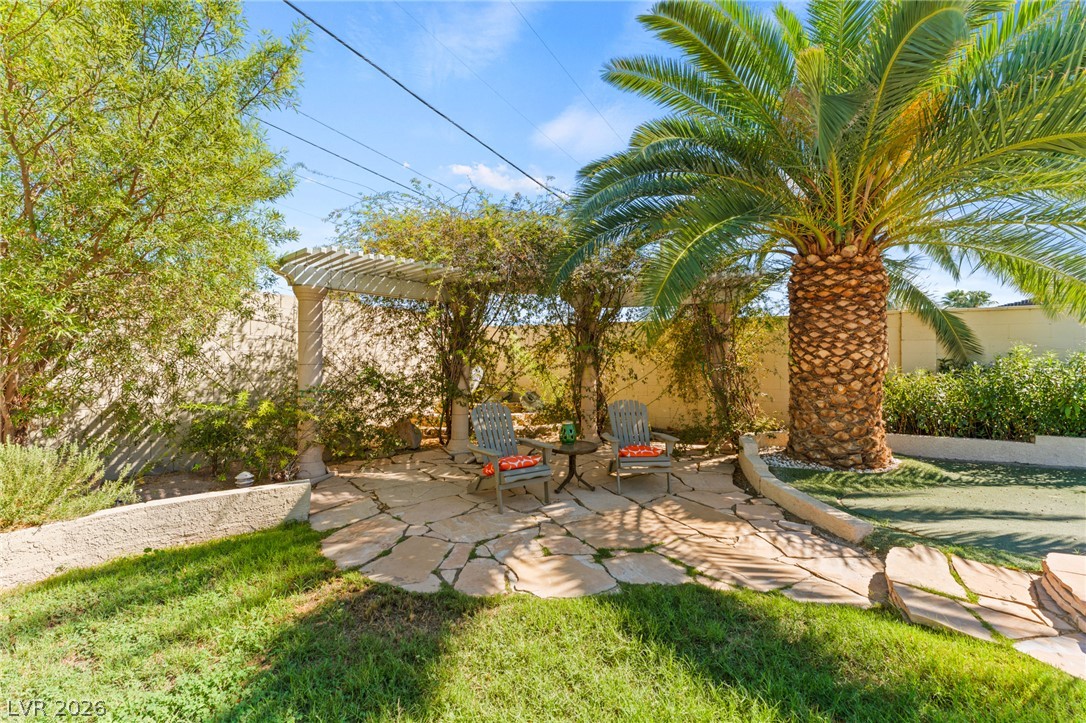
Lush tropical plantings and a stone patio offer a shaded retreat in the backyard.
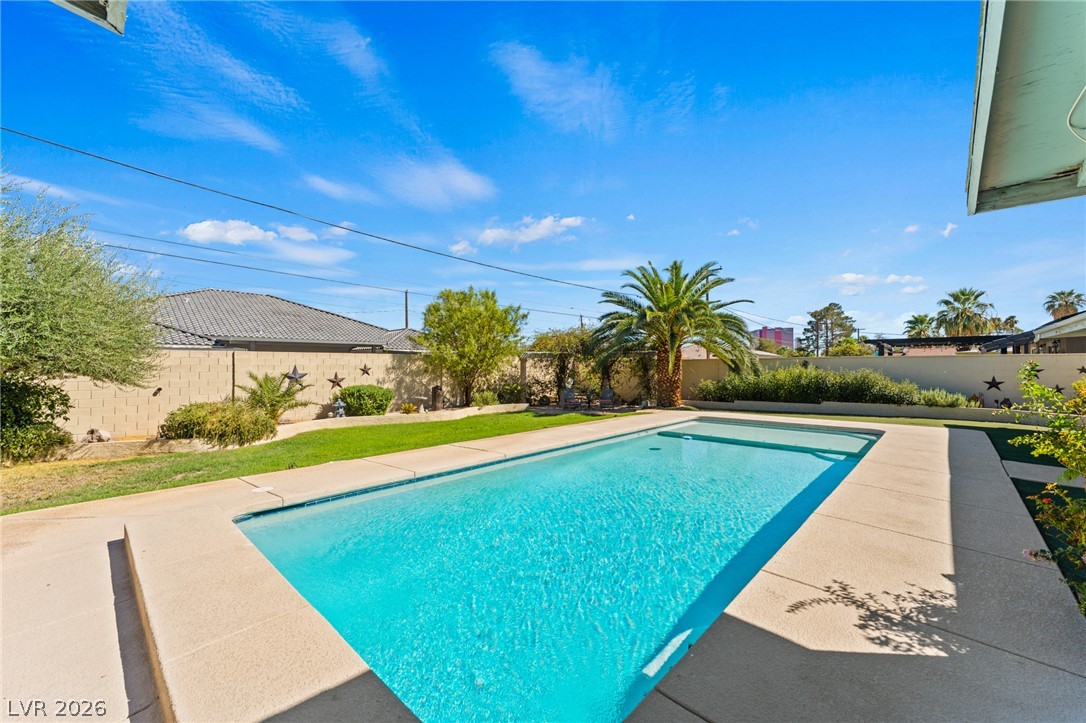
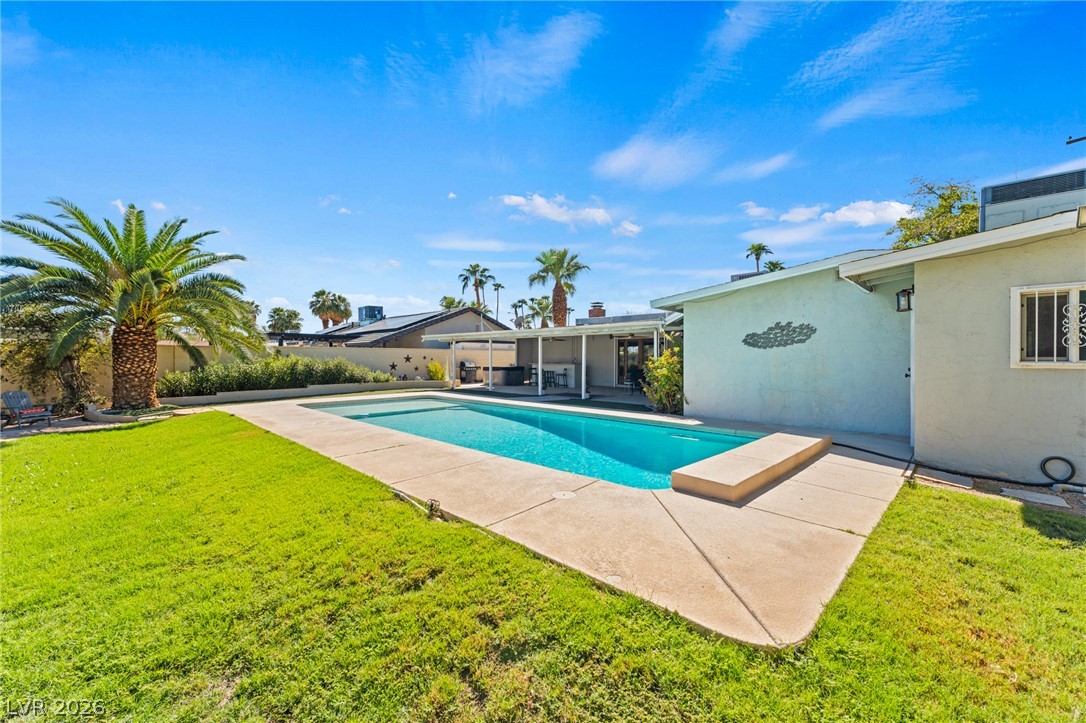
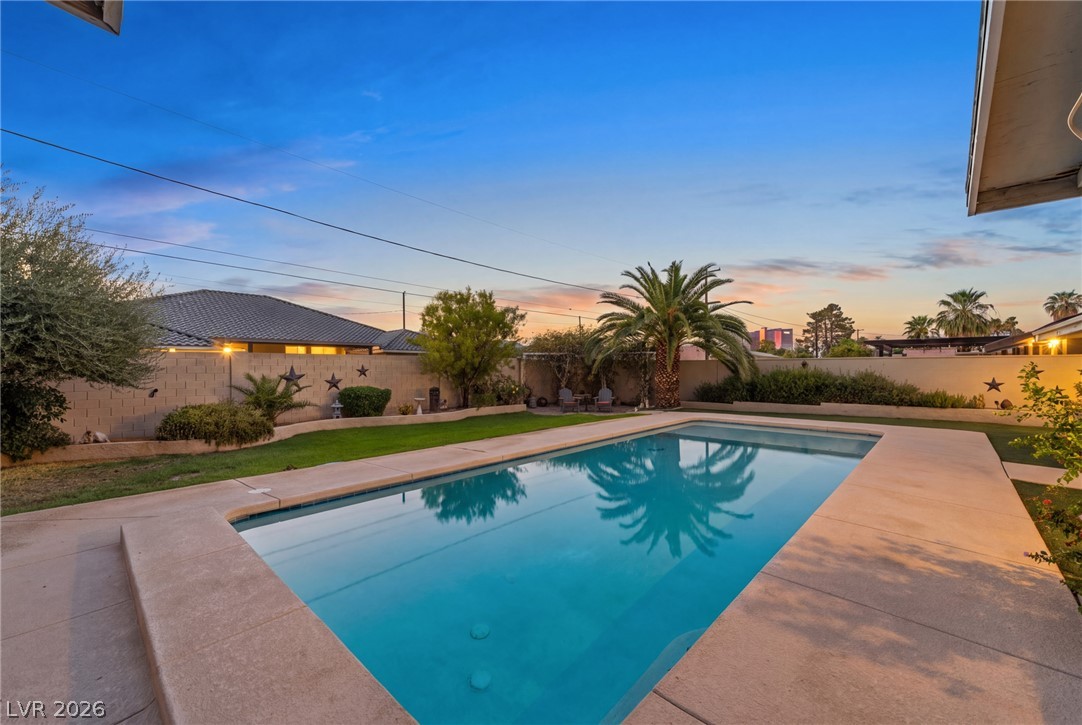
An inviting backyard oasis features a sparkling swimming pool surrounded by spacious concrete decking.
A sparkling swimming pool anchors the sun-drenched backyard surrounded by lush green lawn.
An inviting backyard oasis features a shimmering pool bordered by concrete decking and green lawn.
An inviting swimming pool serves as the centerpiece of this private, walled backyard retreat.
An inviting backyard oasis features a sparkling swimming pool, lush lawns, and a covered patio.