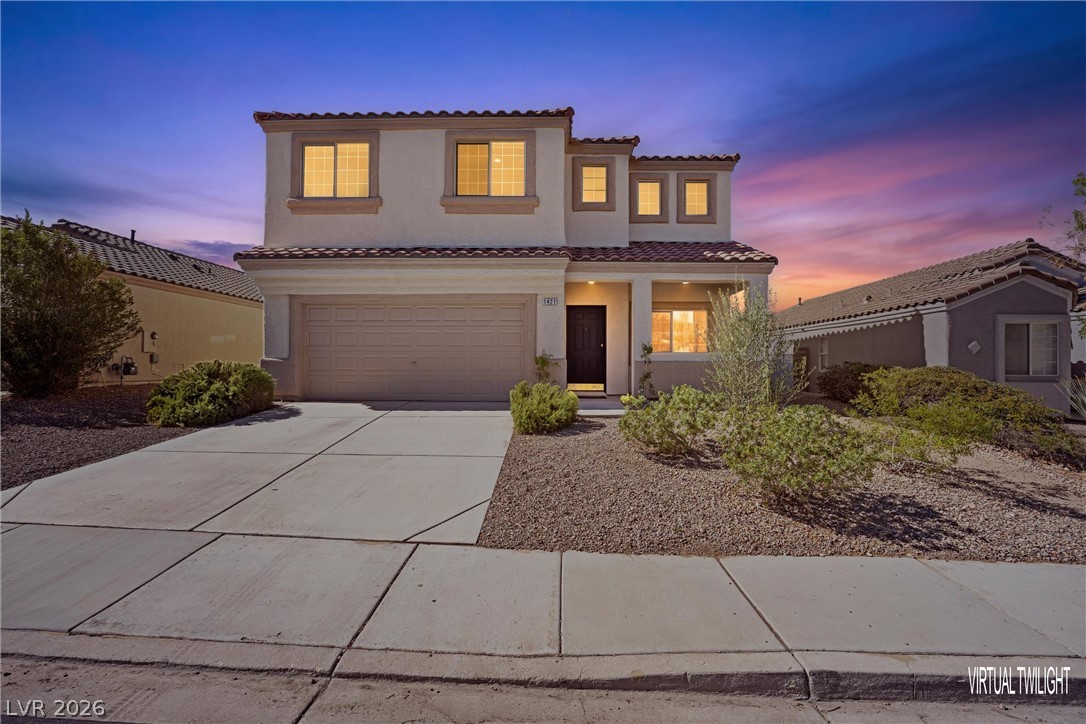
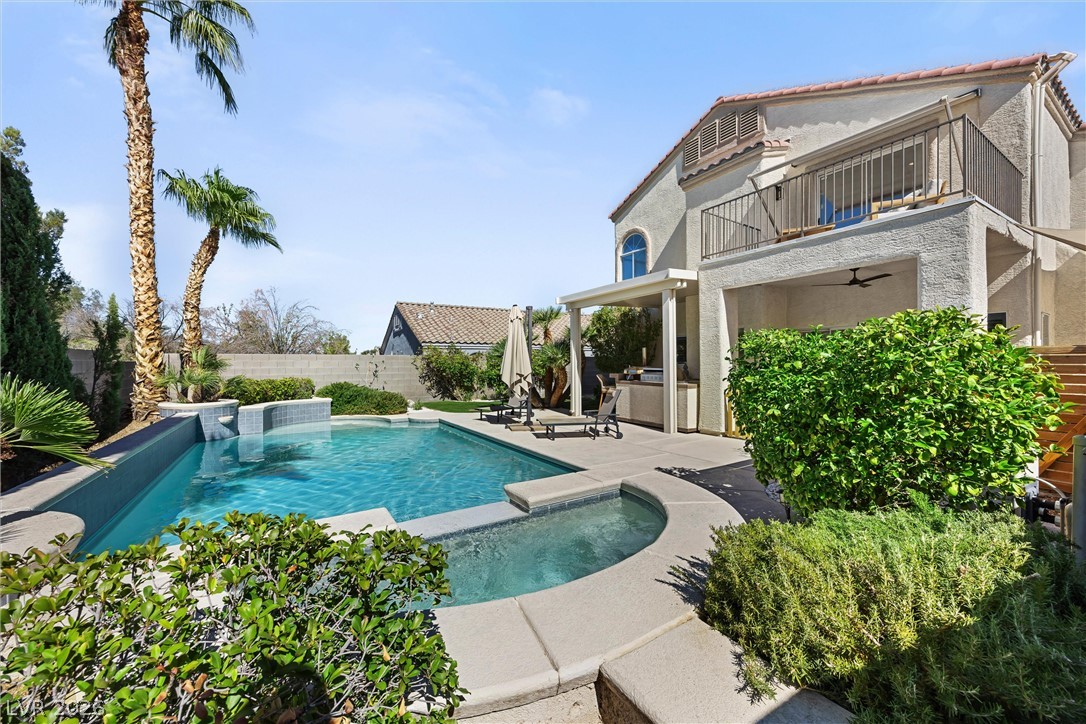
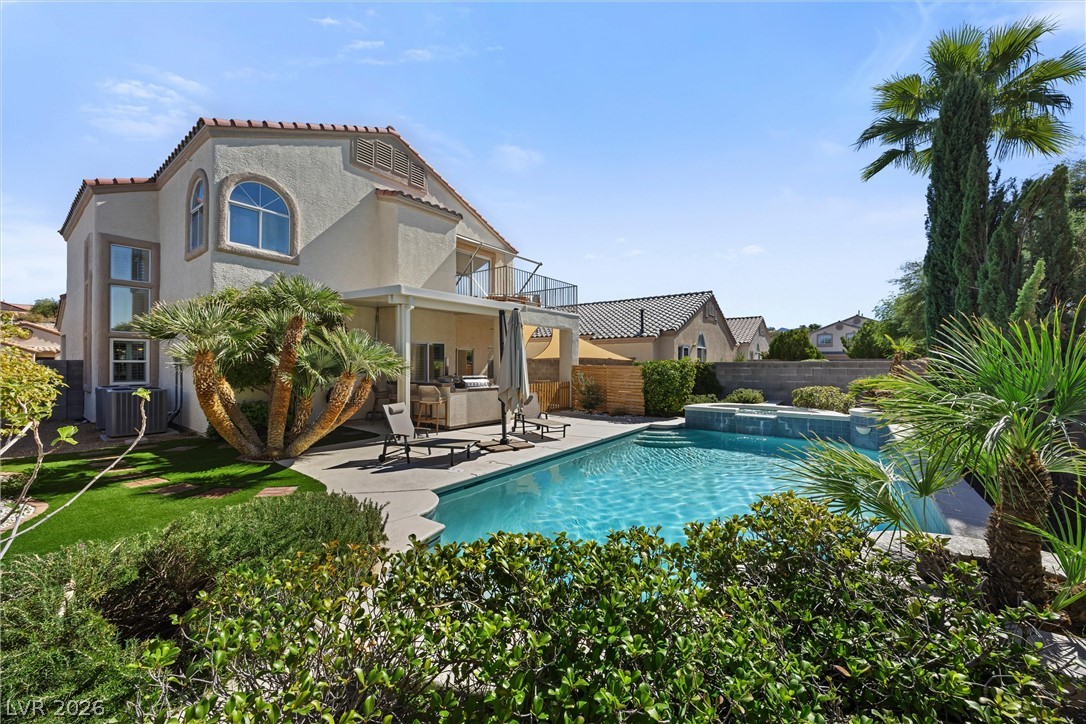
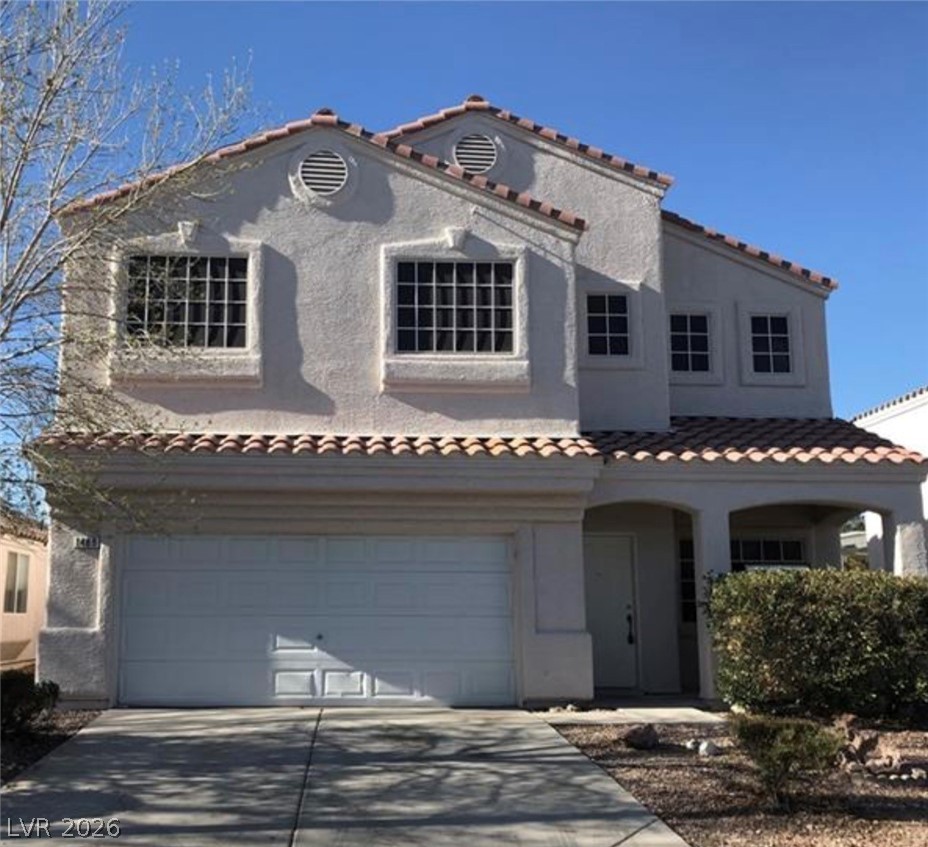
Spanish tile roofing and low-maintenance desert landscaping define this modern two-story home.
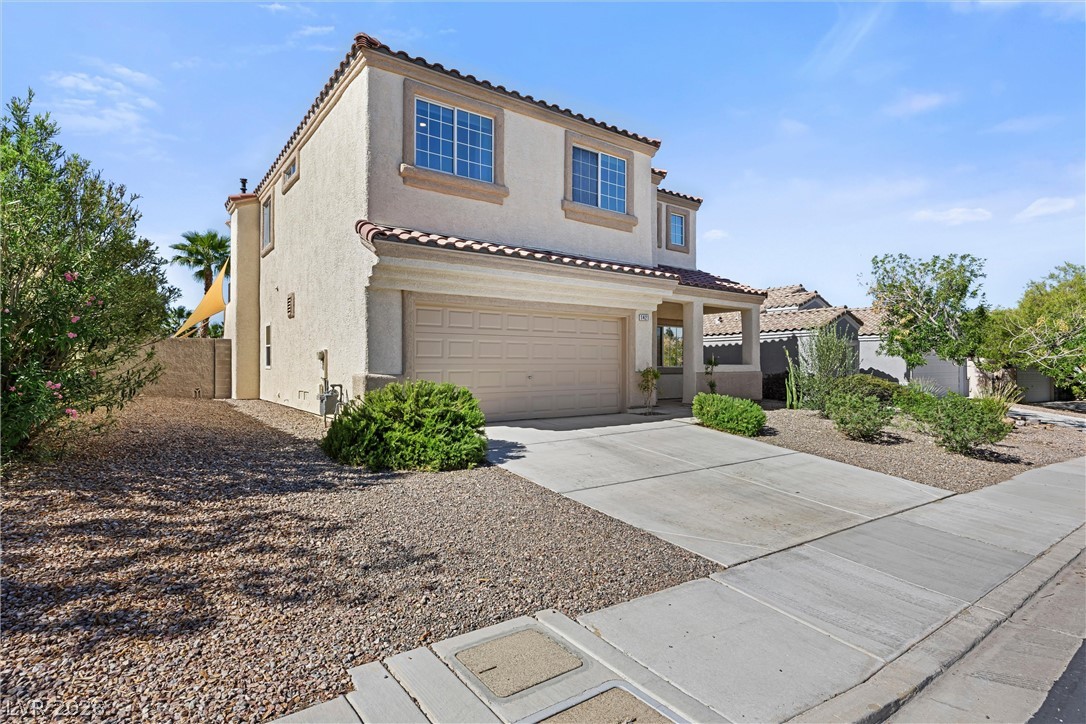
Spanish tile roofing and stucco exterior walls create classic curb appeal for this two-story home.
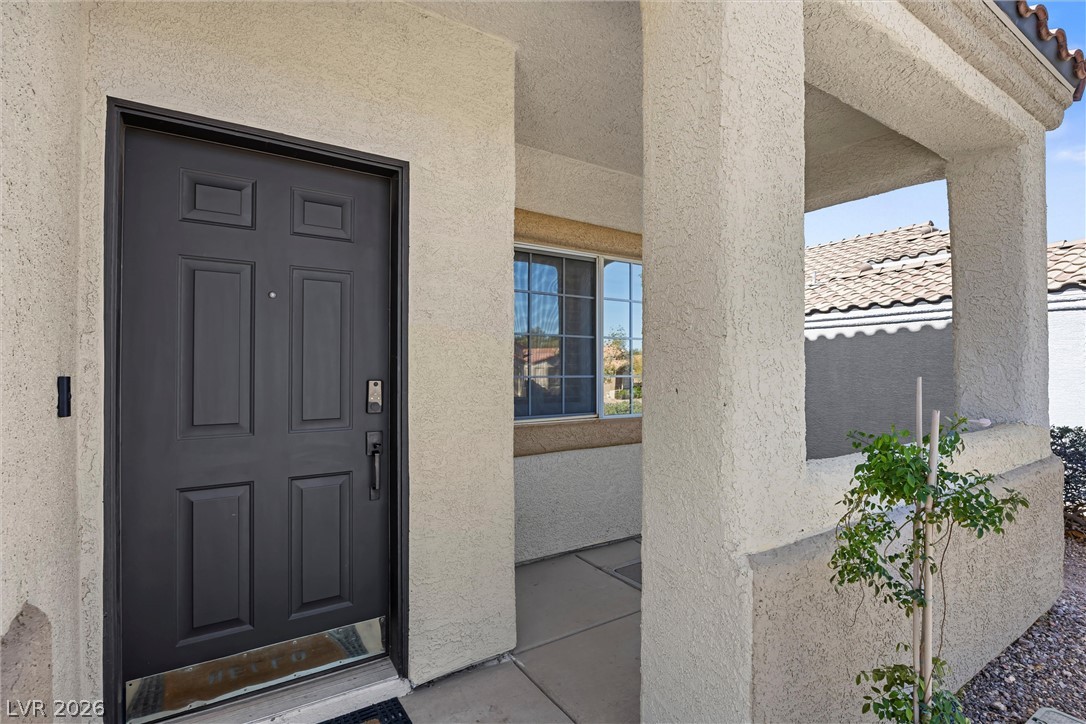
A welcoming front entry features textured stucco pillars and a handsome paneled door.
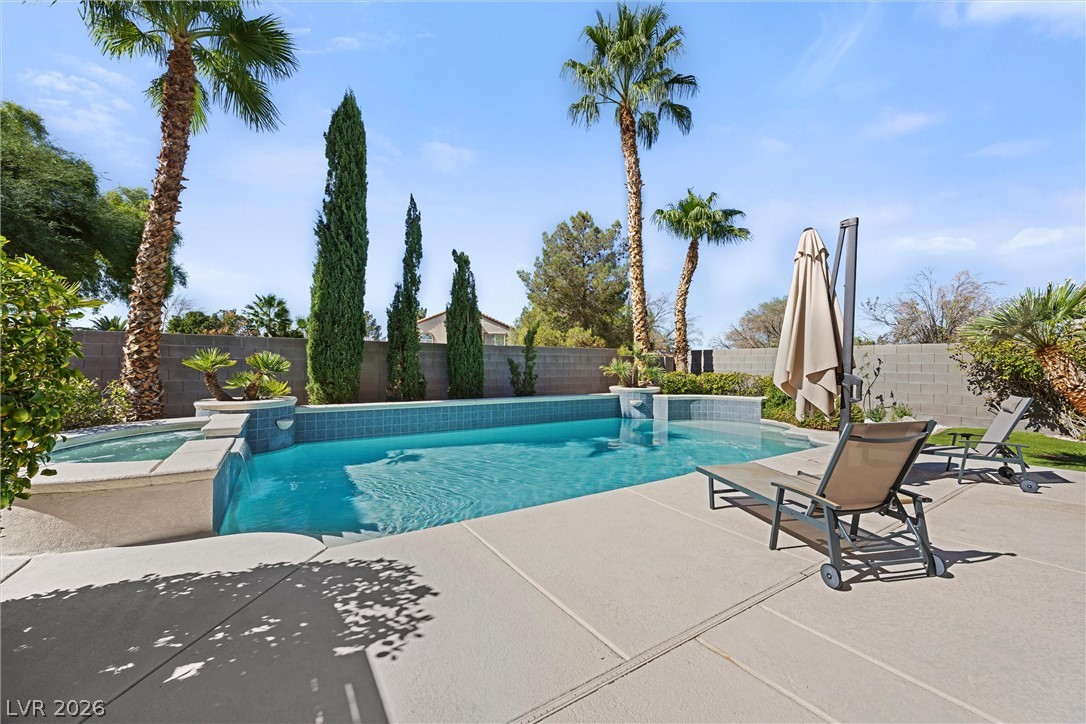
A sparkling swimming pool serves as the centerpiece of this desert-landscaped backyard retreat.
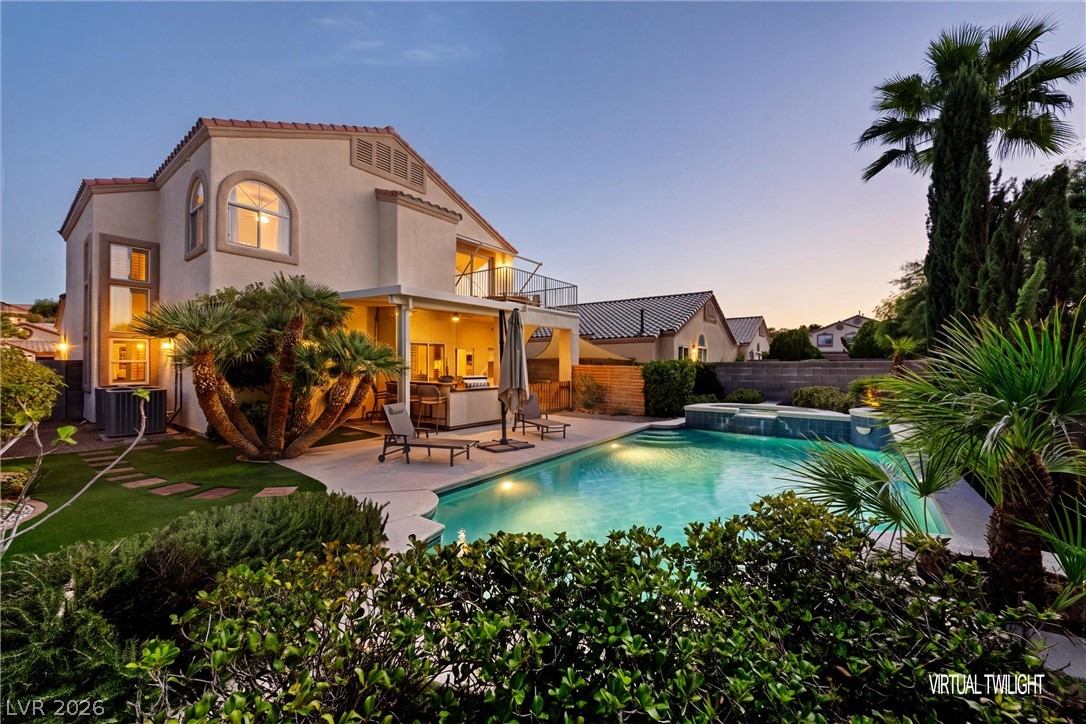
An inviting backyard oasis features a shimmering pool and spa alongside mature palms and landscaping.
An inviting swimming pool and integrated spa sit surrounded by a concrete patio and palm trees.
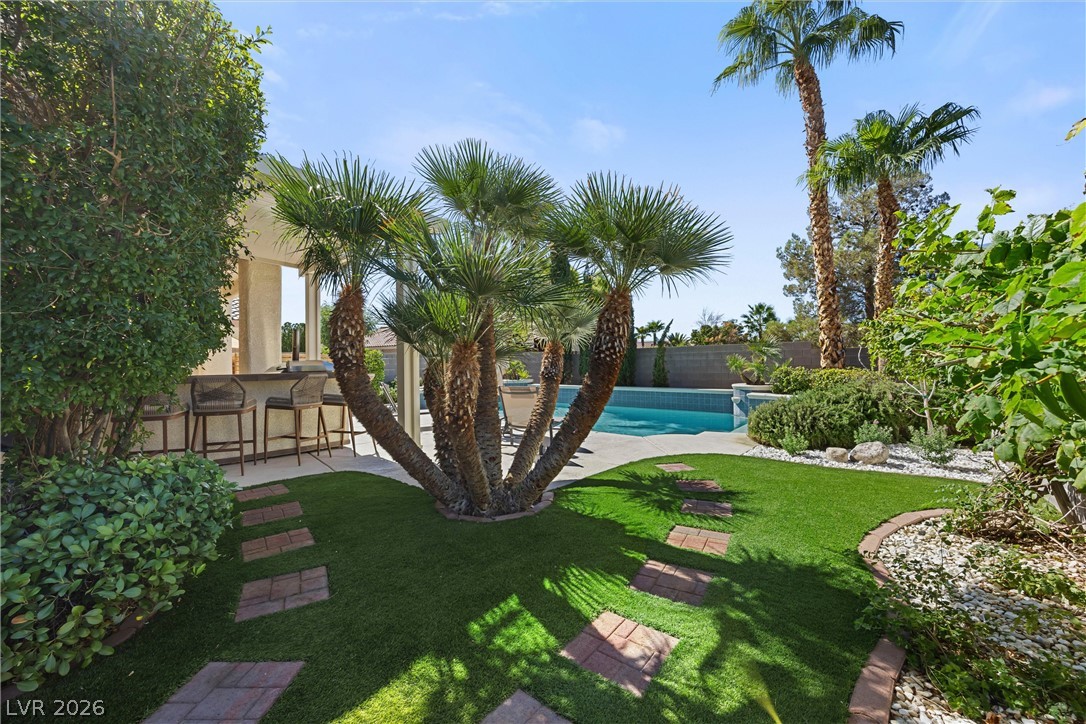
Lush tropical plantings and stepping stones frame a sparkling pool and outdoor bar area.
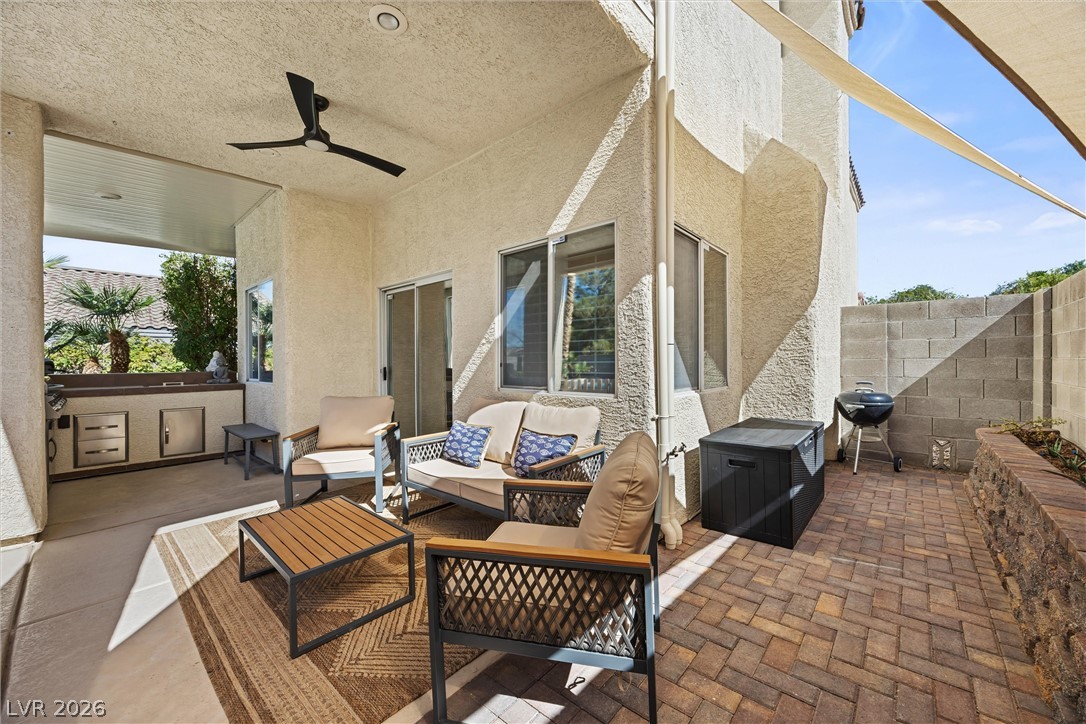
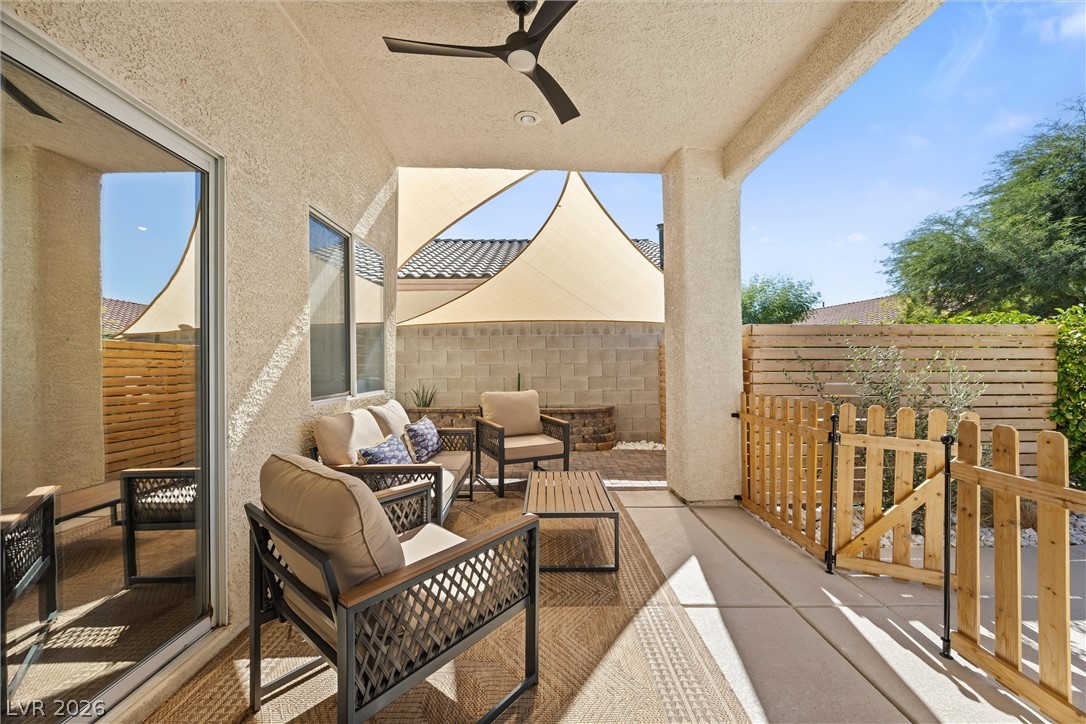
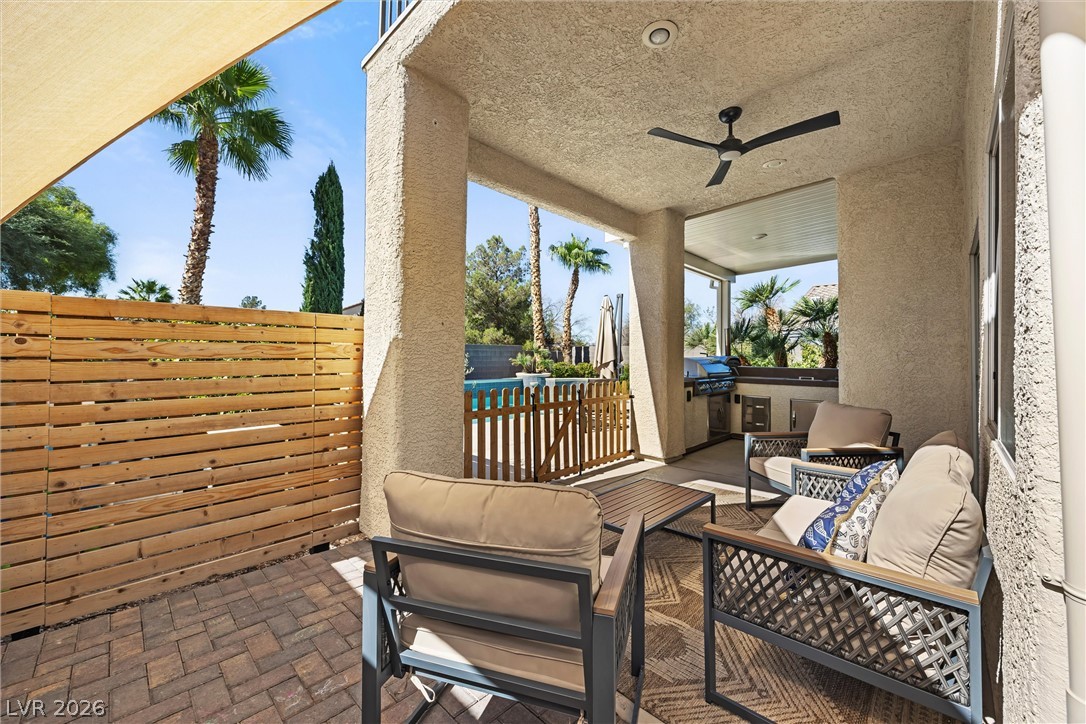
A covered concrete terrace transitions seamlessly into a brick-paved patio under sunny skies.
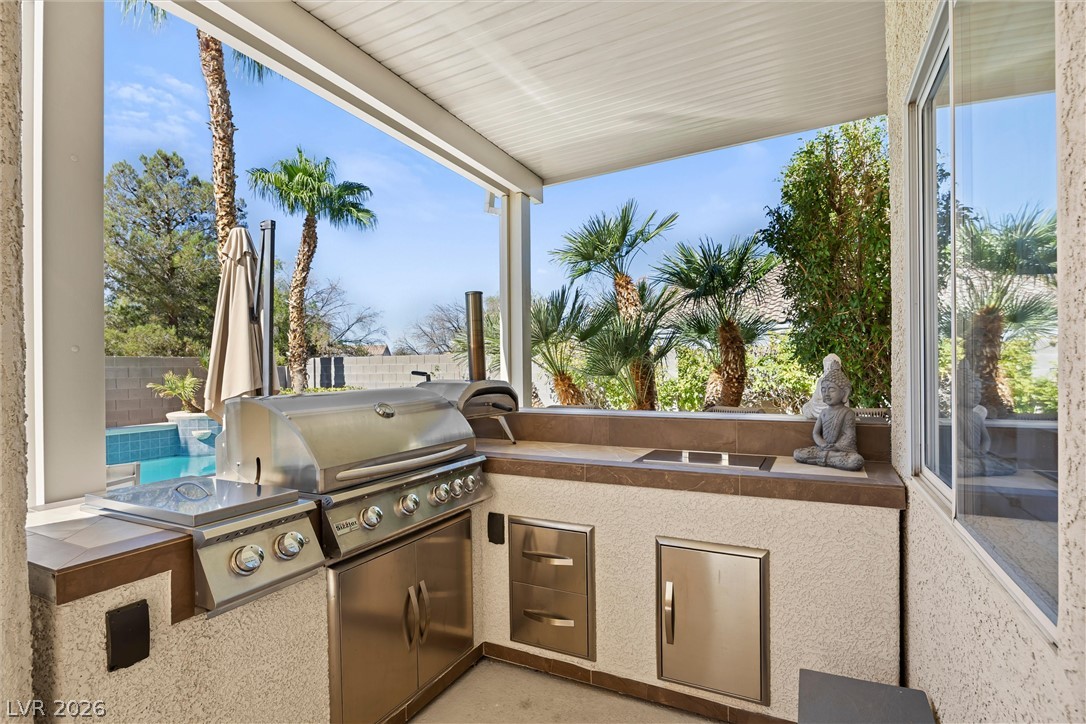
A covered outdoor kitchen features built-in cooking appliances alongside a sparkling pool view.
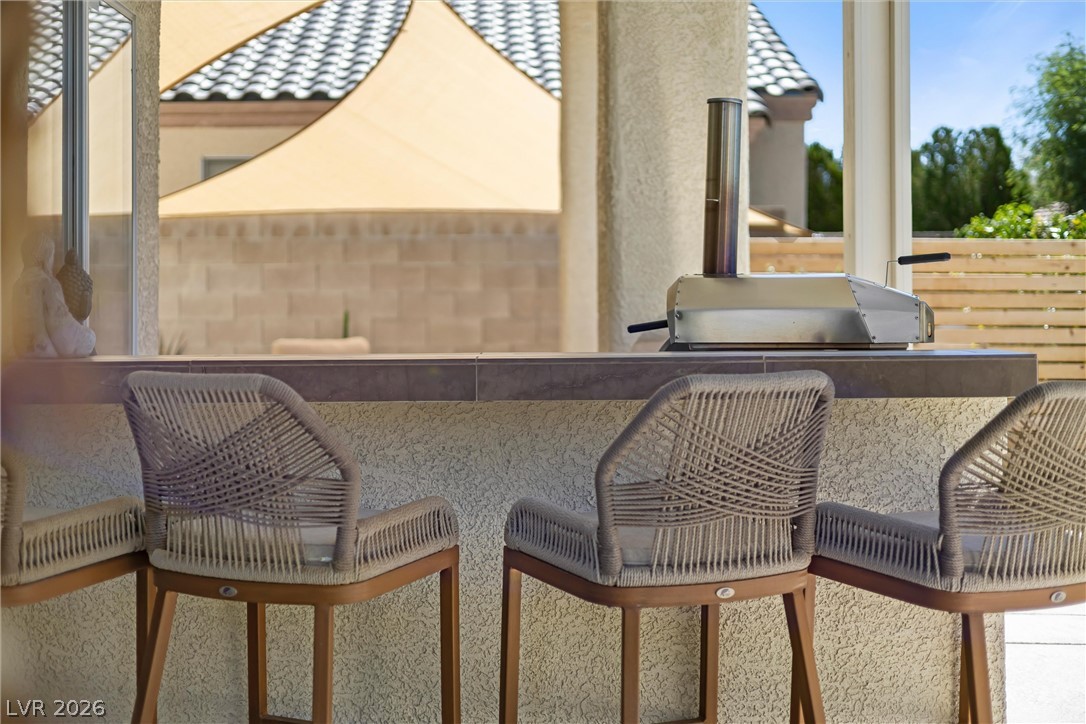
Tiled counter spaces and covered shelter elevate this backyard cooking station.
A covered patio with concrete flooring opens to a fenced backyard under clear blue skies.
A shaded patio paved with brick features robust stucco pillars and a wood privacy fence.
An inviting backyard oasis features a shimmering swimming pool surrounded by manicured desert landscaping.
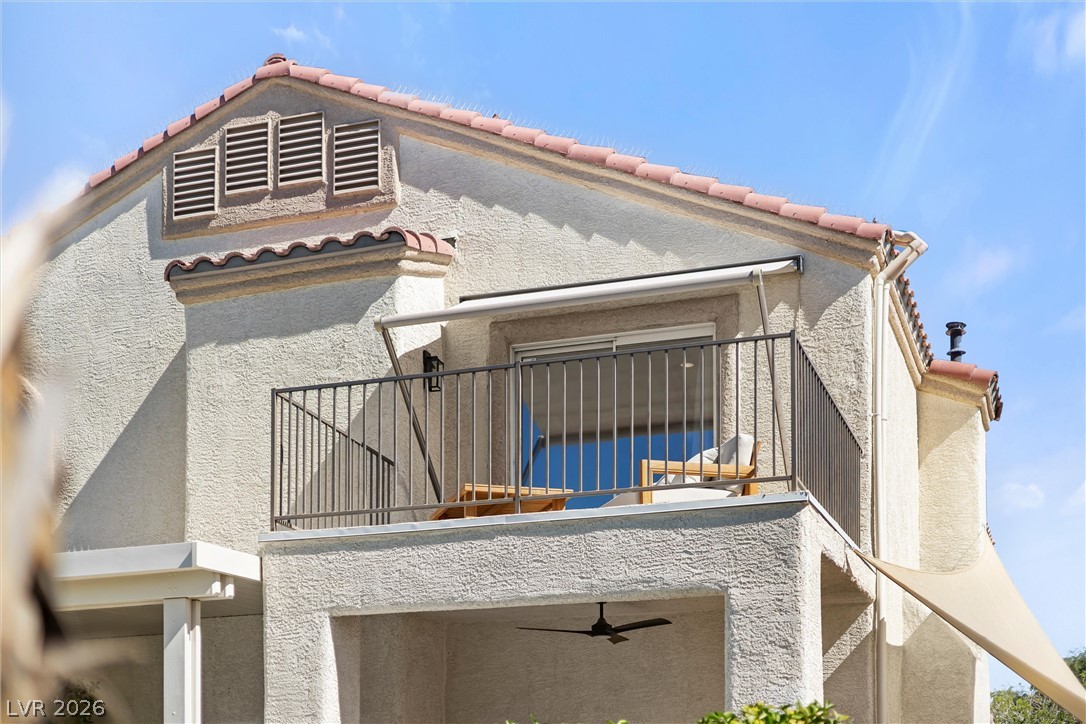
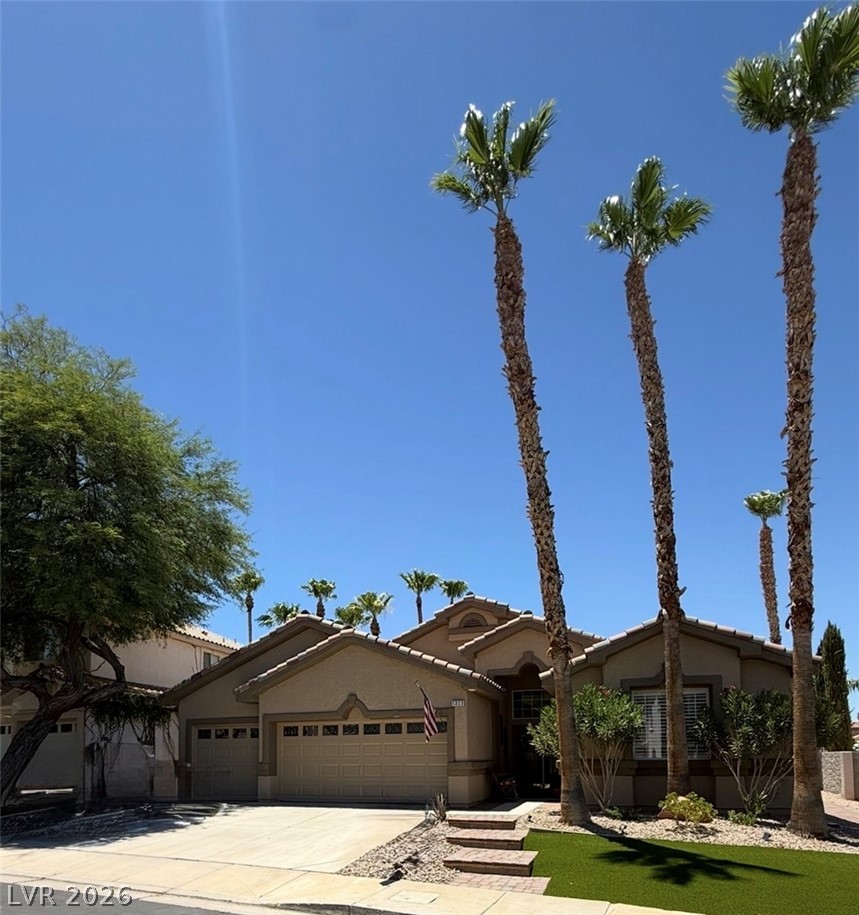
Stucco exterior walls and a tile roof define the timeless architecture of this residence.
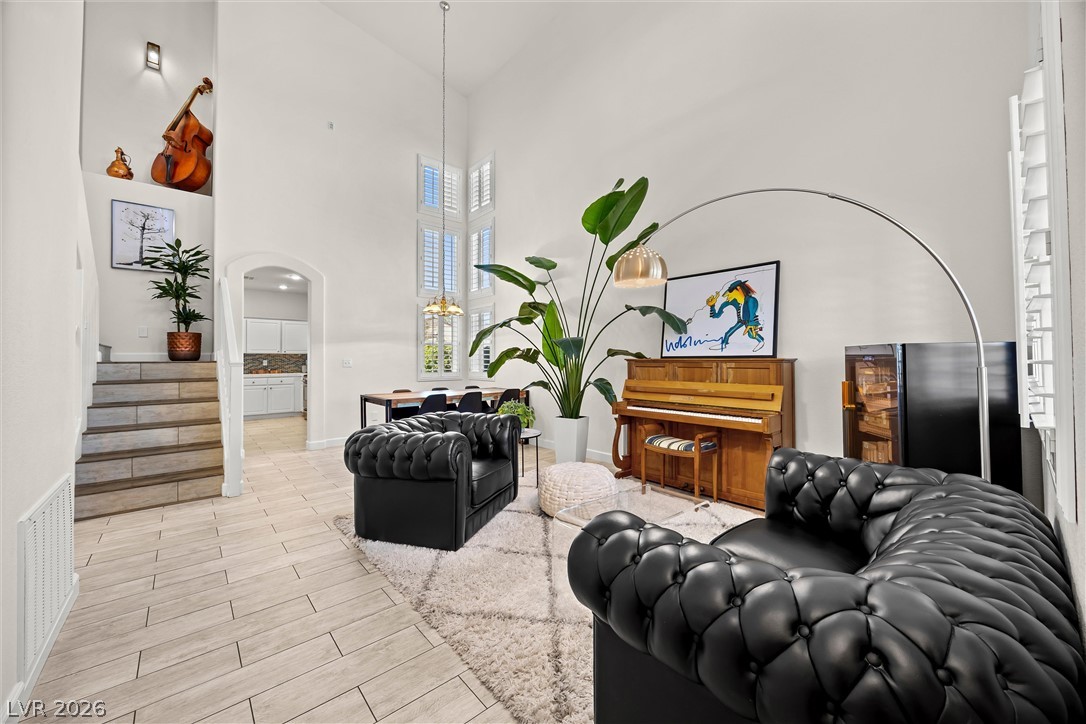
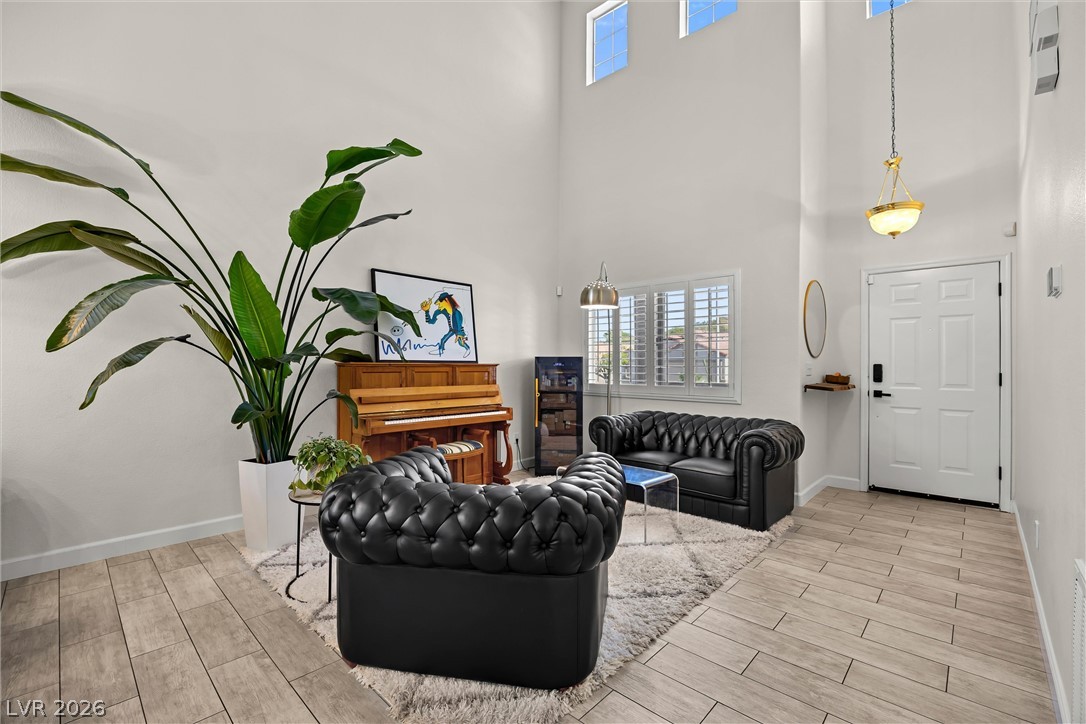
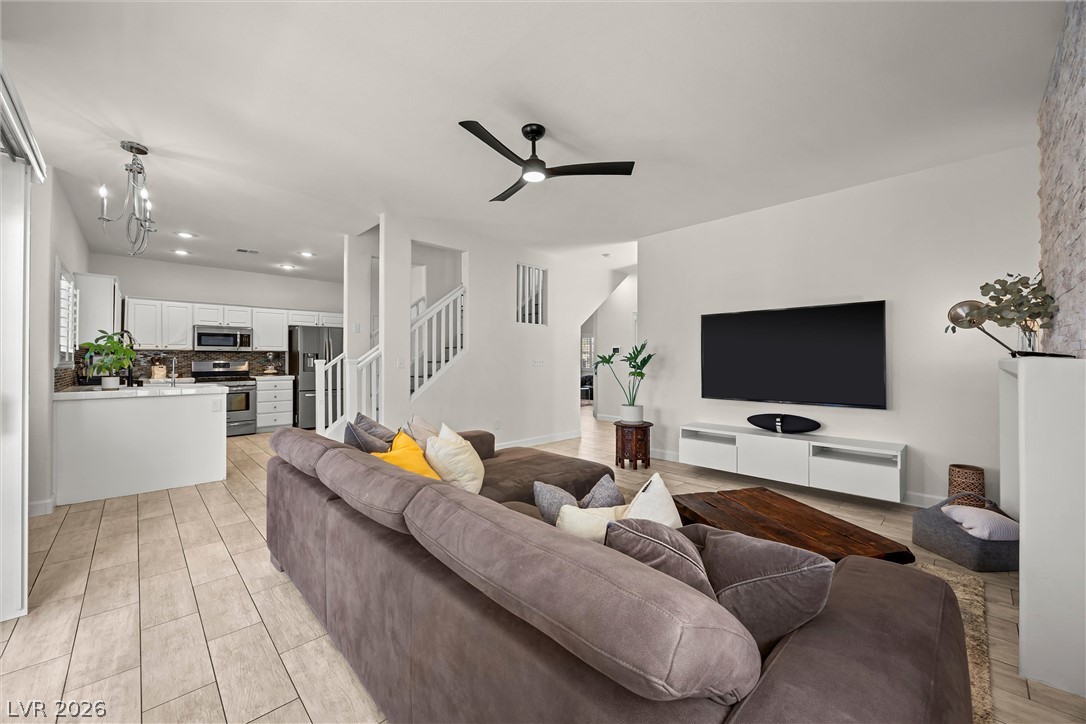
Vaulted ceilings and wood-look tile floors define this airy, open living room.
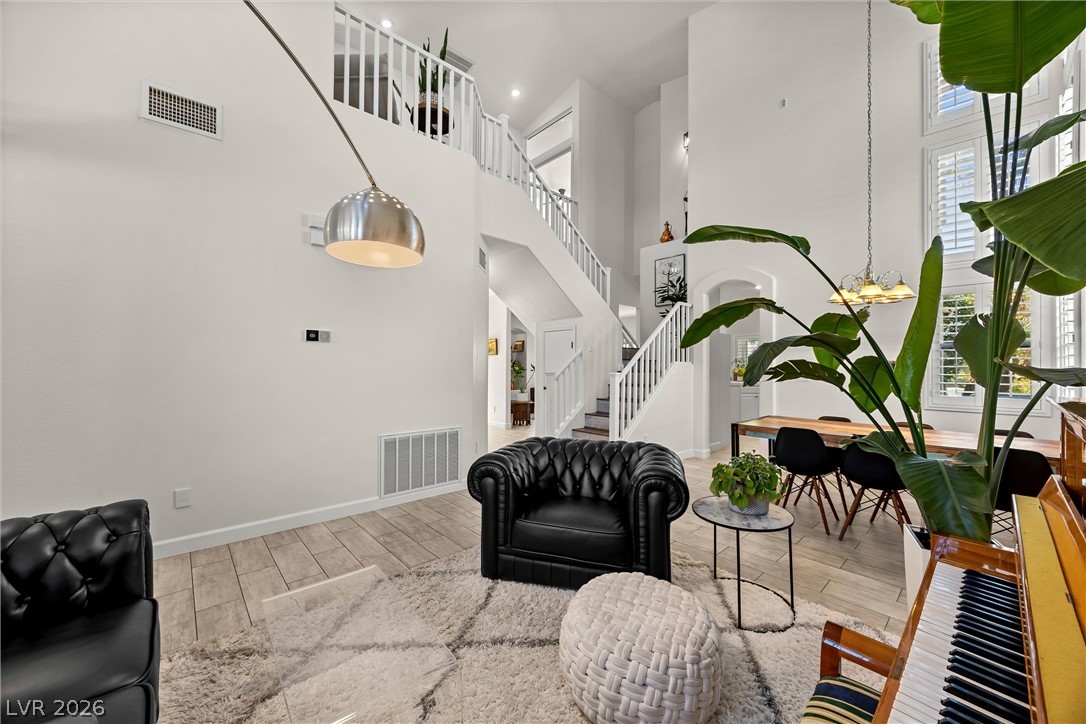
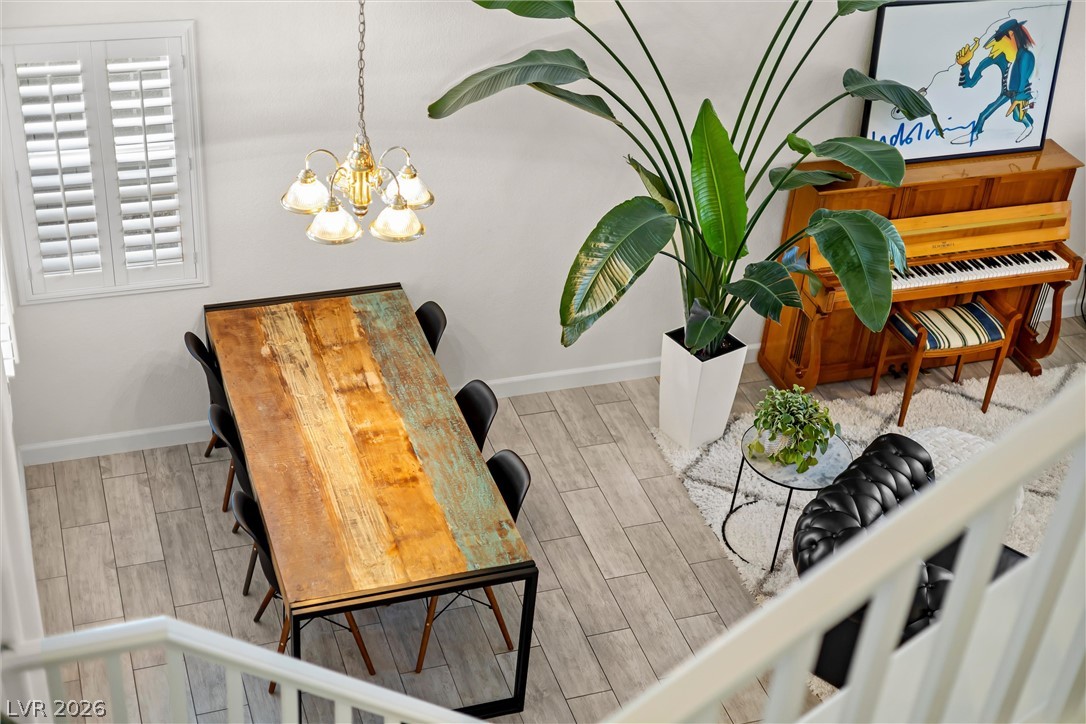
Double-height ceilings and a sweeping staircase anchor this open-concept main living area.
Dramatic high ceilings and wood-look tile floors define this airy welcoming space.
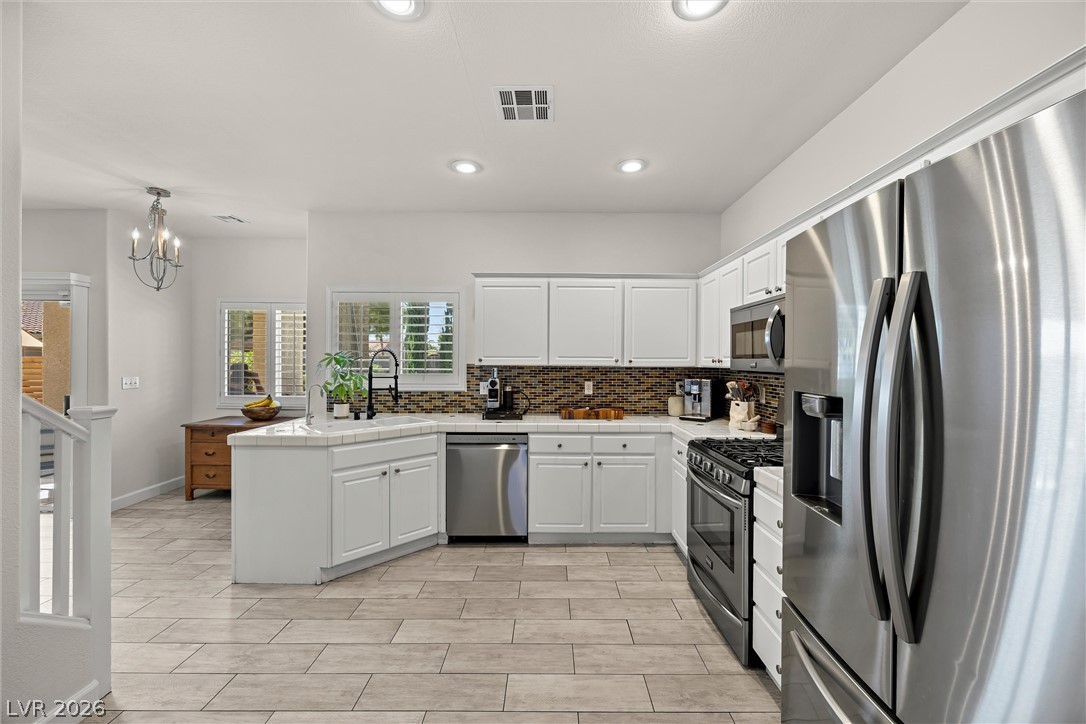
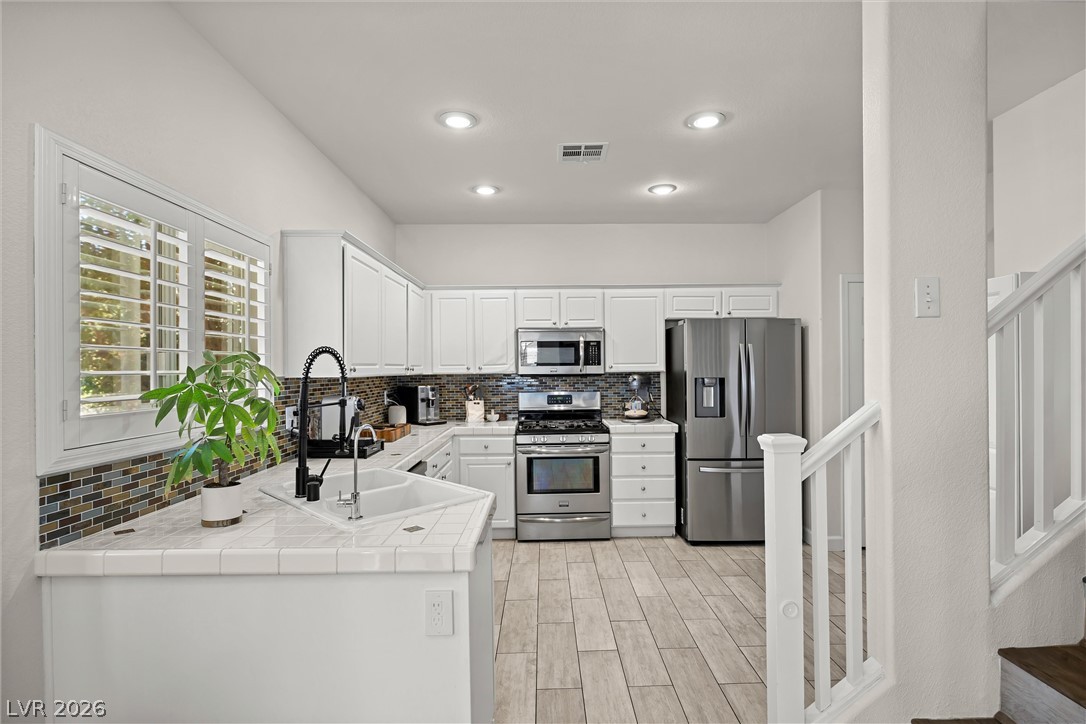
White cabinetry paired with stainless steel appliances anchors this modern culinary space.
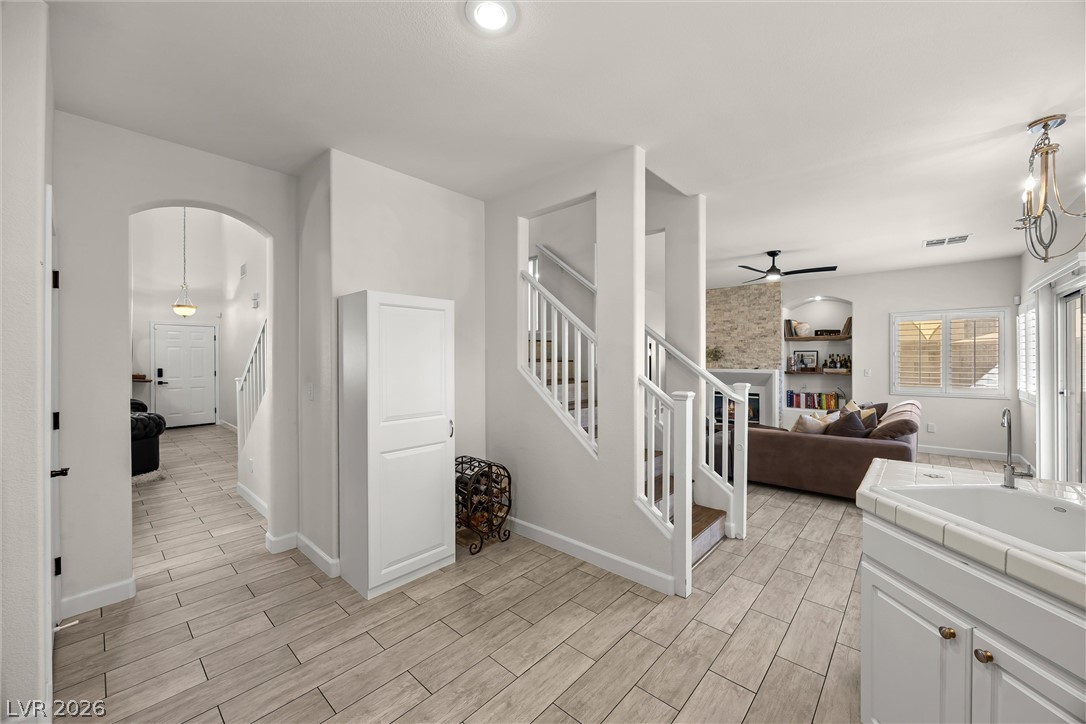
Wood-look tile flooring connects the central hallway, open-plan living spaces, and split staircase.
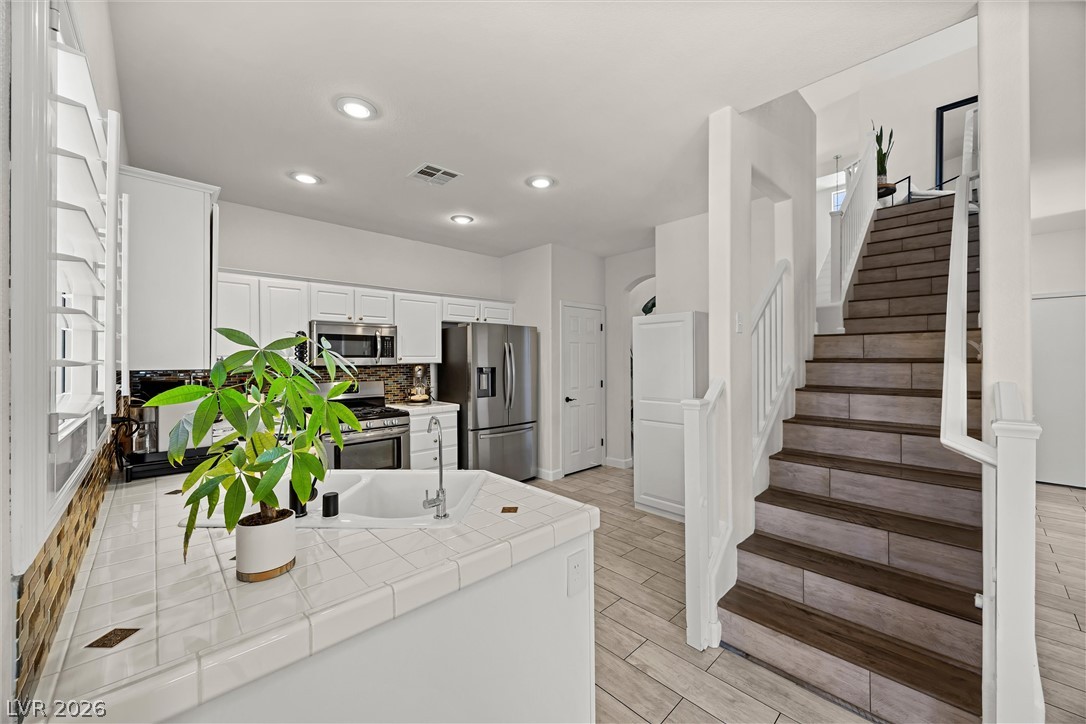
An open kitchen layout transitions smoothly toward the light-filled staircase with built-in wood-look tile accents.
Gleaming tile floors and custom tile countertops define this bright, open culinary space.
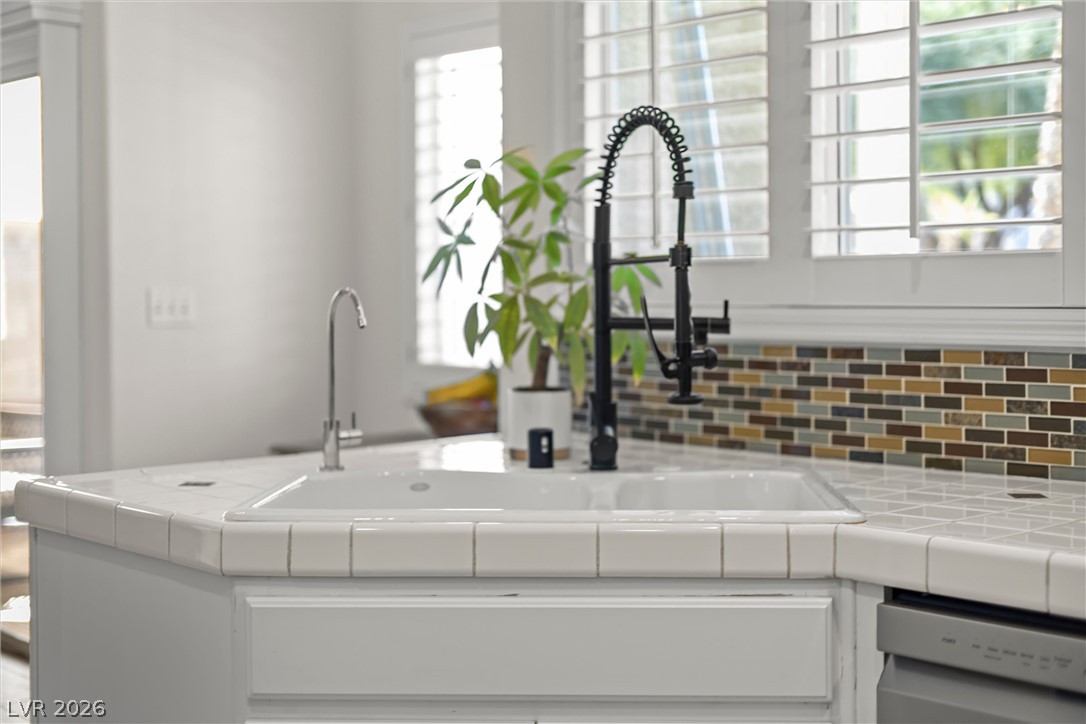
A tiled countertop surrounds a classic kitchen sink beneath plantation shutters.
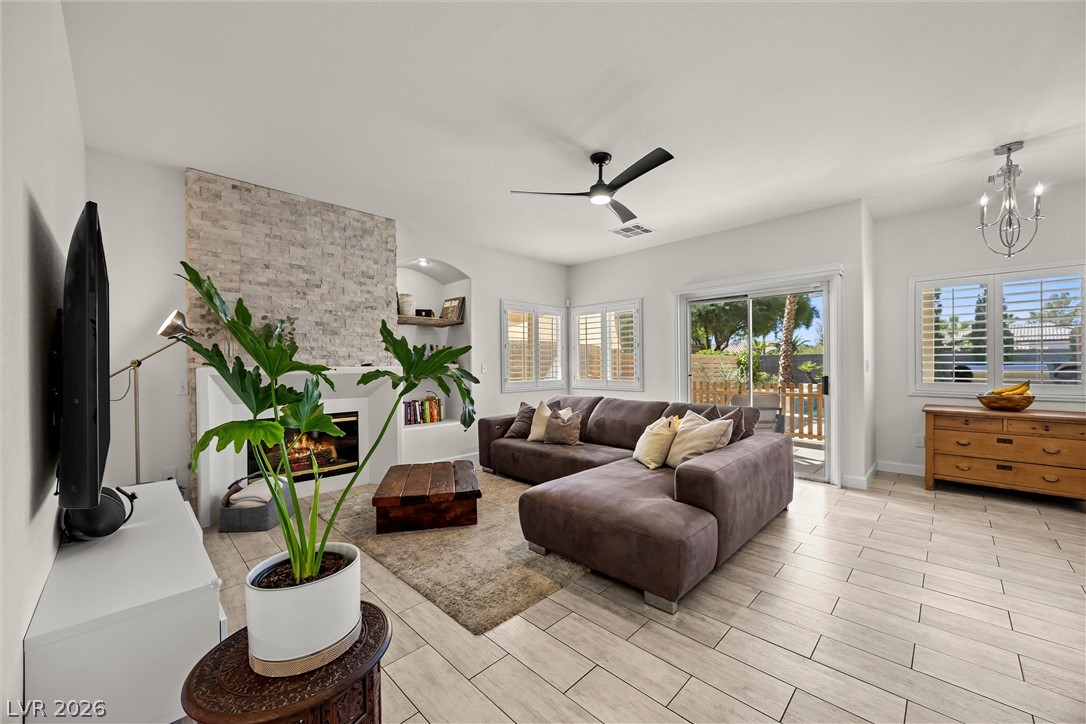
A stone fireplace accents this open living space featuring light tile flooring and glass sliding doors.
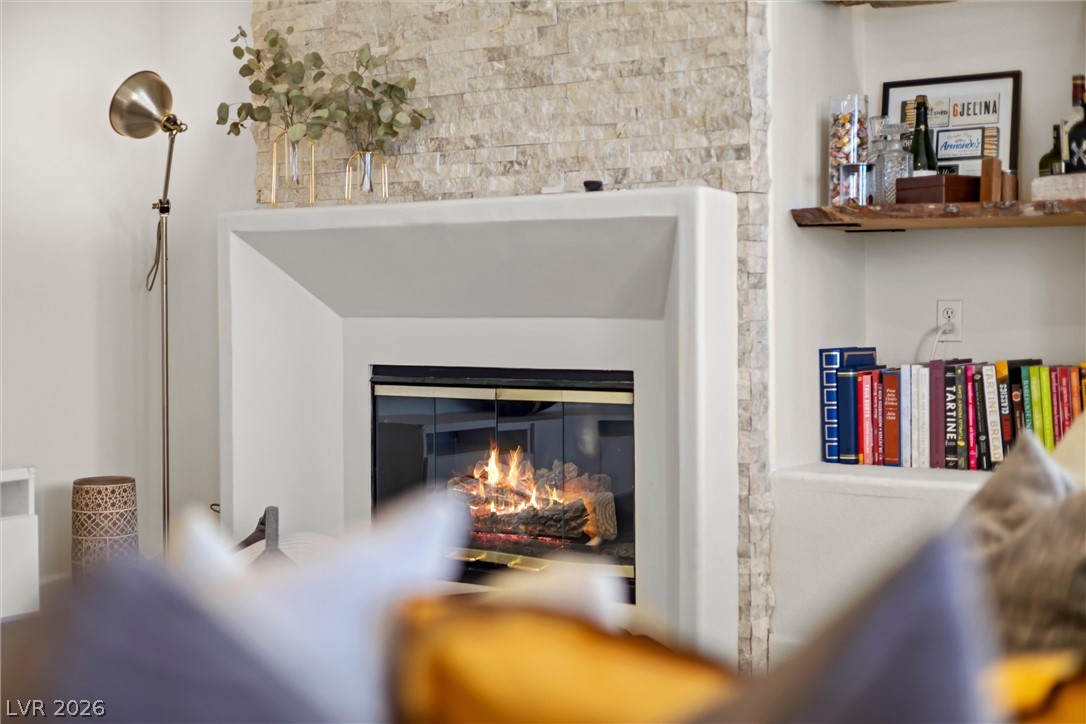
An inviting stone fireplace serves as the centerpiece of this spacious open living area.
Gleaming tile floors run throughout this airy living room connected to an open kitchen.
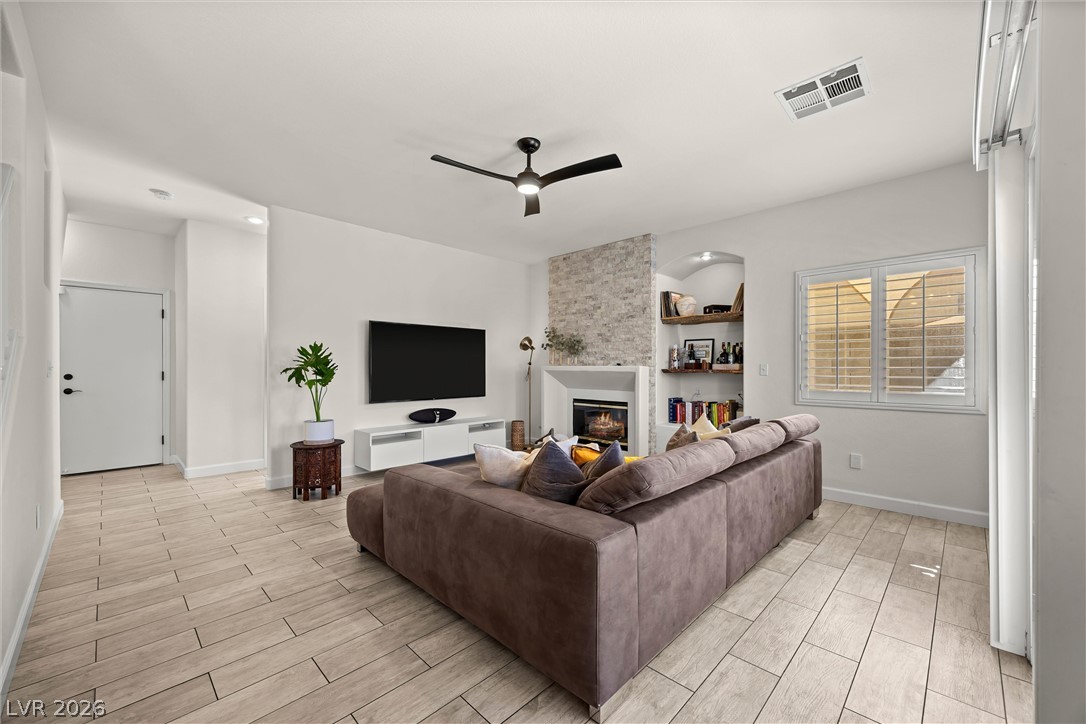
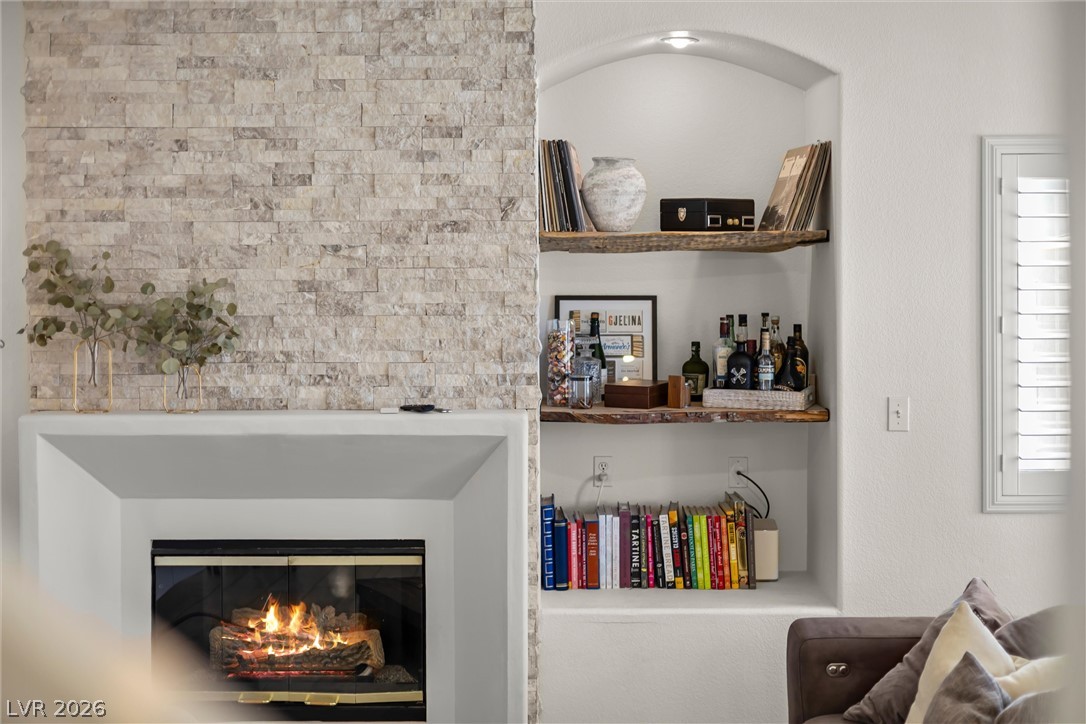
An elegant stone fireplace serves as a warm focal point next to built-in shelving.
An elegant stone-surround fireplace complements integrated shelving within a light-filled living area.
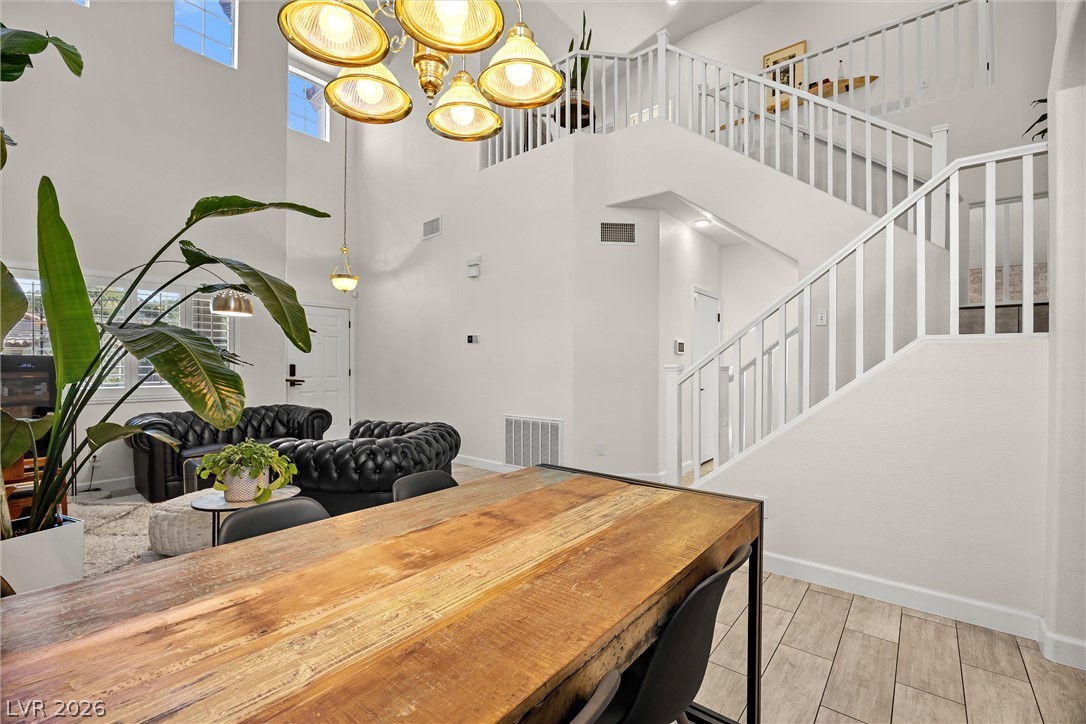
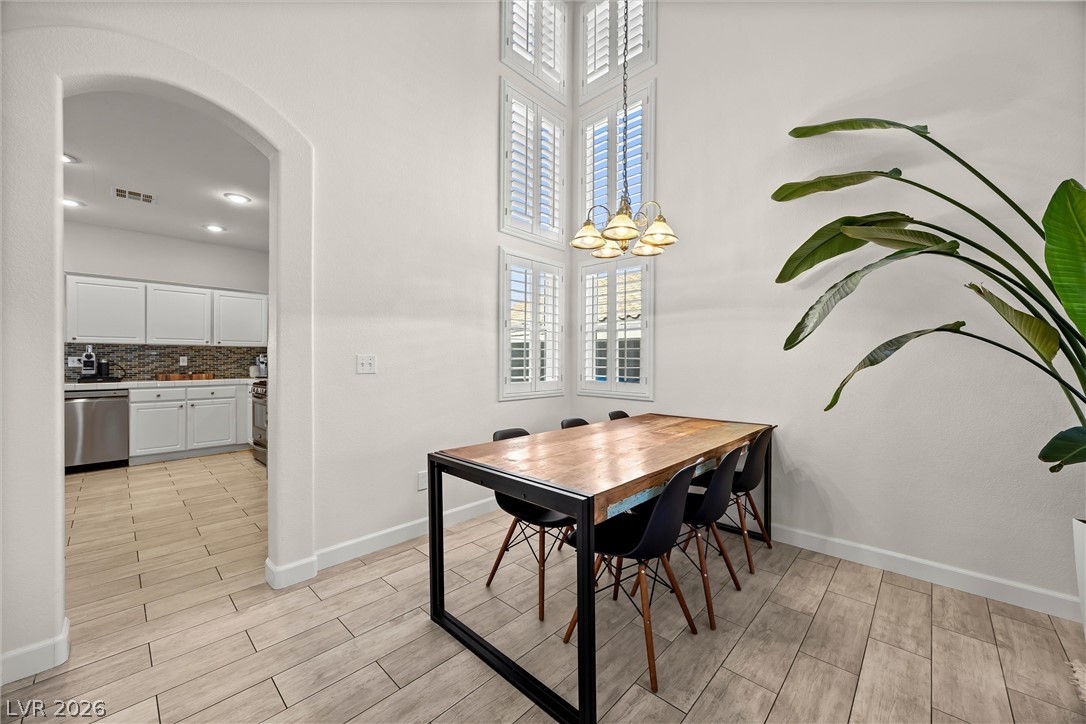
A spacious dining area sits adjacent to soaring ceilings and a winding staircase.
Soaring ceilings and tall shuttered windows illuminate this inviting dining space with wood-look tile floors.
Gleaming tile floors and towering ceilings define this airy, open-concept dining area.
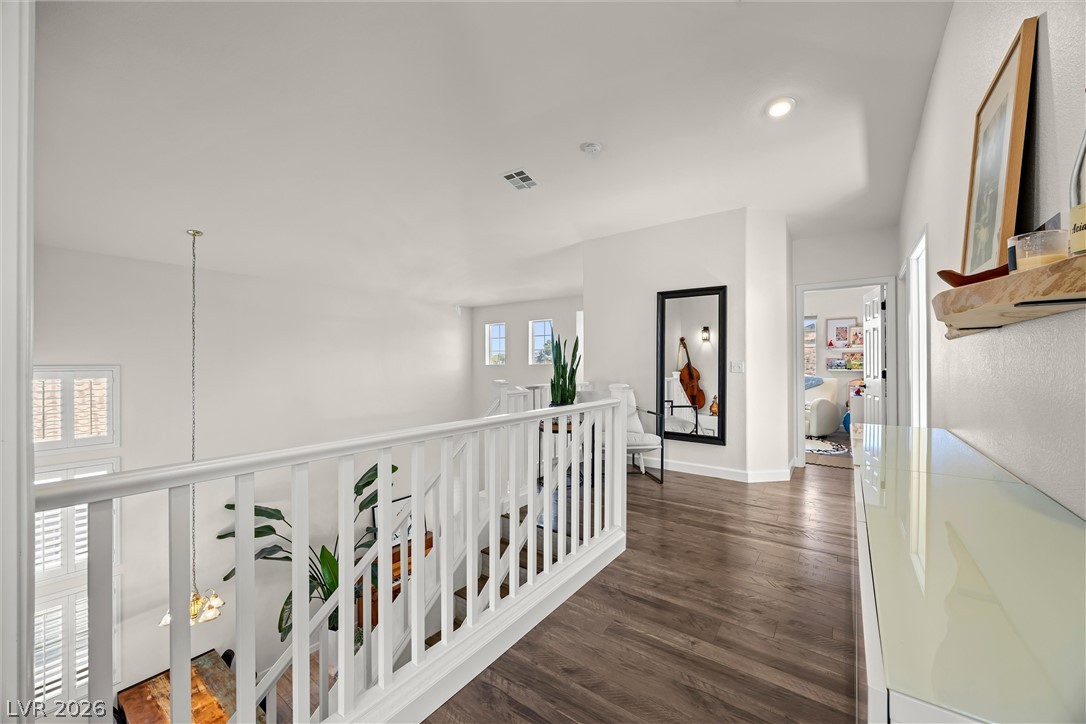
Gleaming hardwood floors and a white railing define this open upper-level landing.
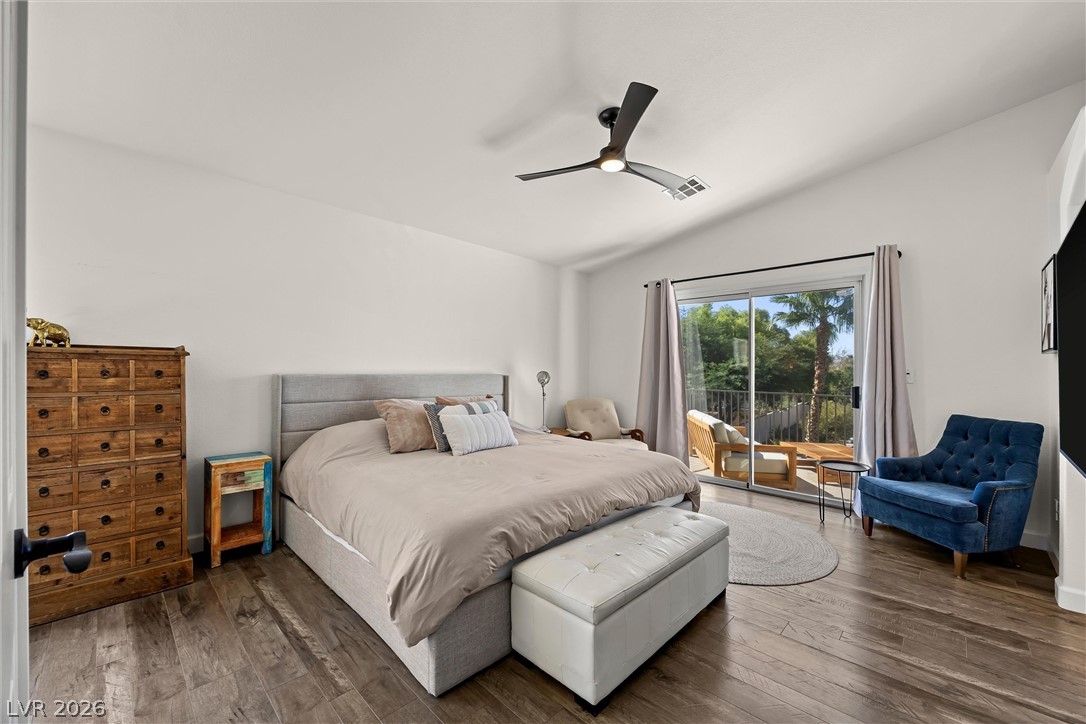
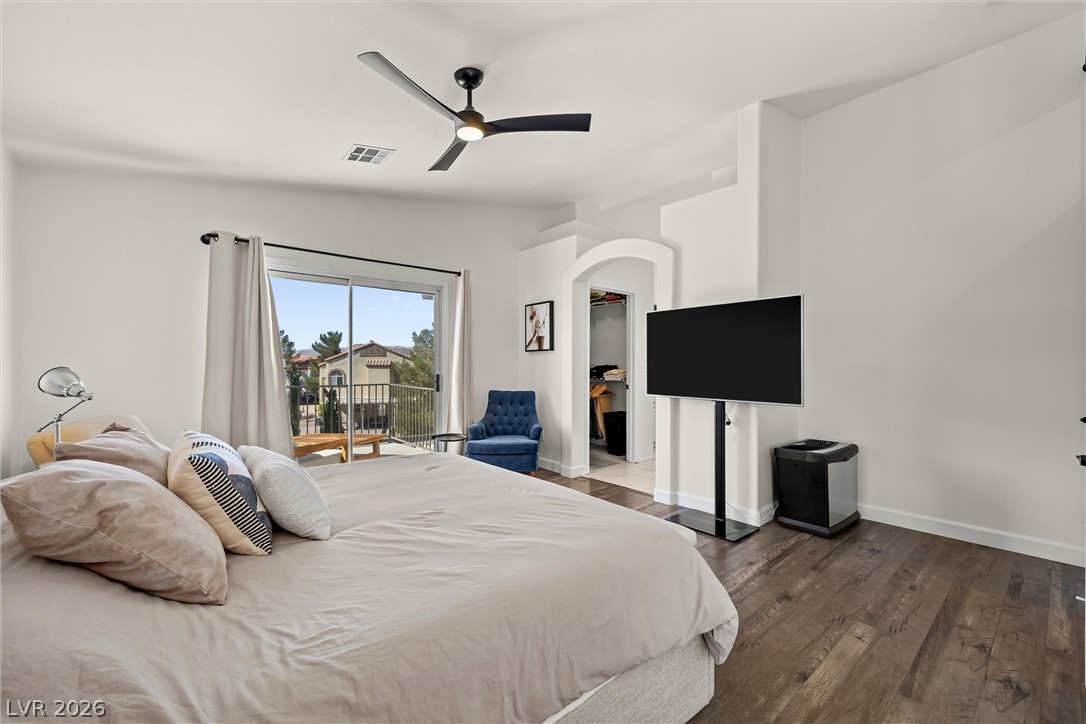
Sliding glass doors open to a private balcony from this spacious bedroom with hardwood flooring.
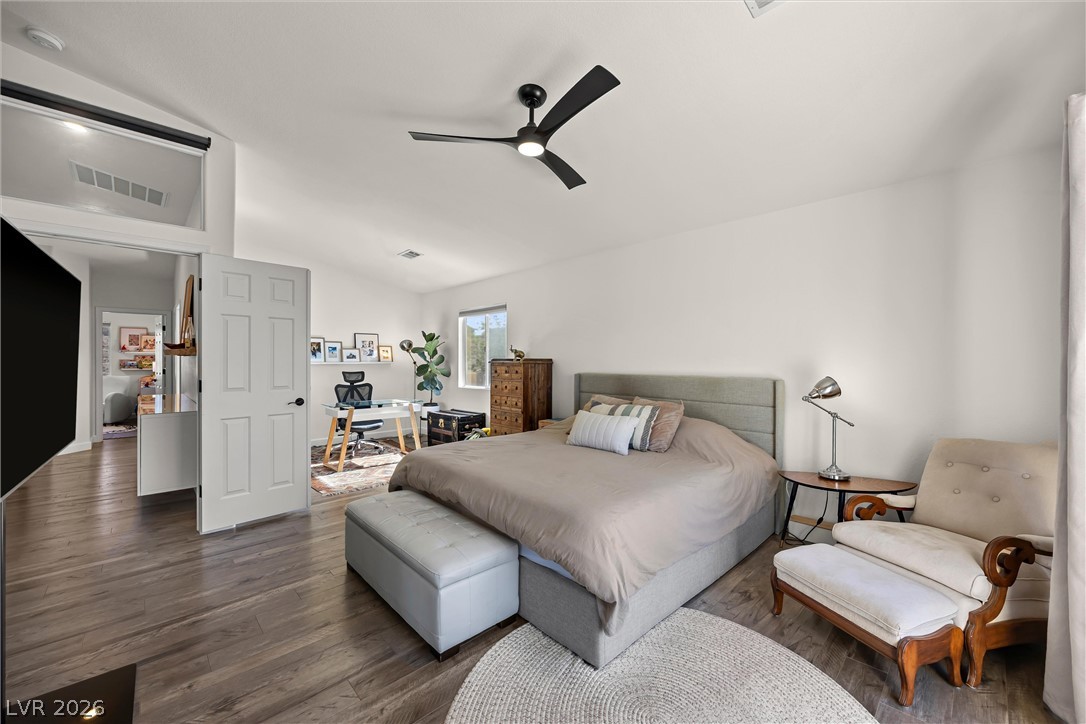
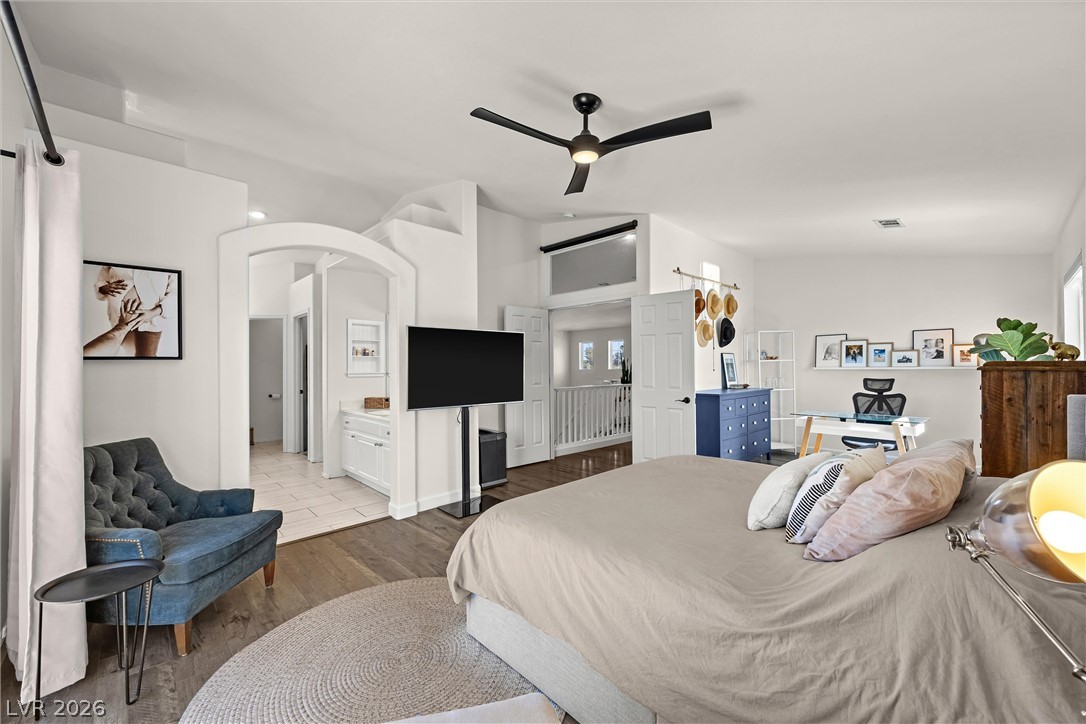
Rich wood floors lay a beautiful foundation beneath soaring vaulted ceilings in this serene retreat.
An arched doorway and rich wood flooring define this comfortable main-level bedroom suite.
Rich wood flooring runs throughout this spacious bedroom with glass doors opening to a private balcony.
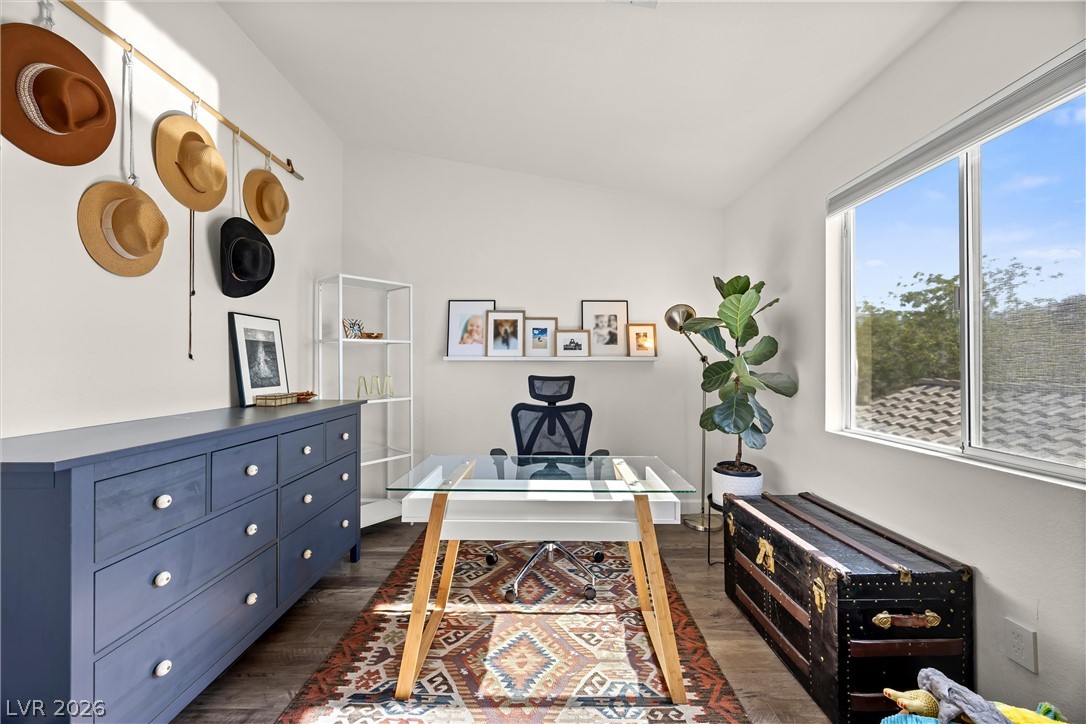
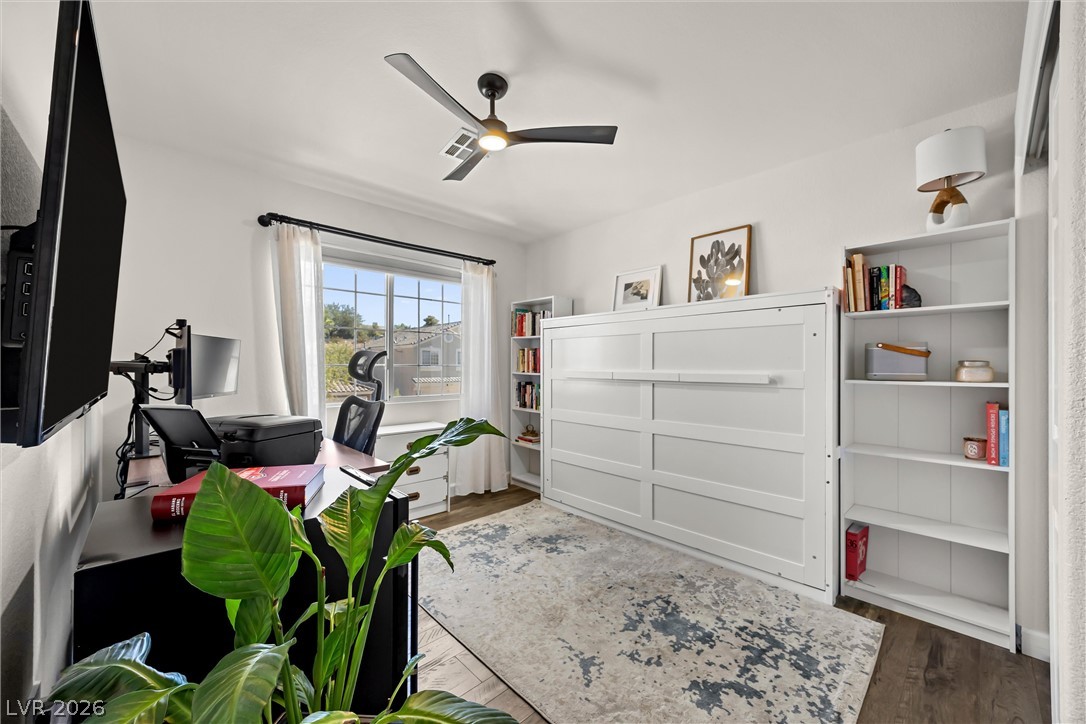
Vaulted ceilings and wide windows define this versatile home workspace.
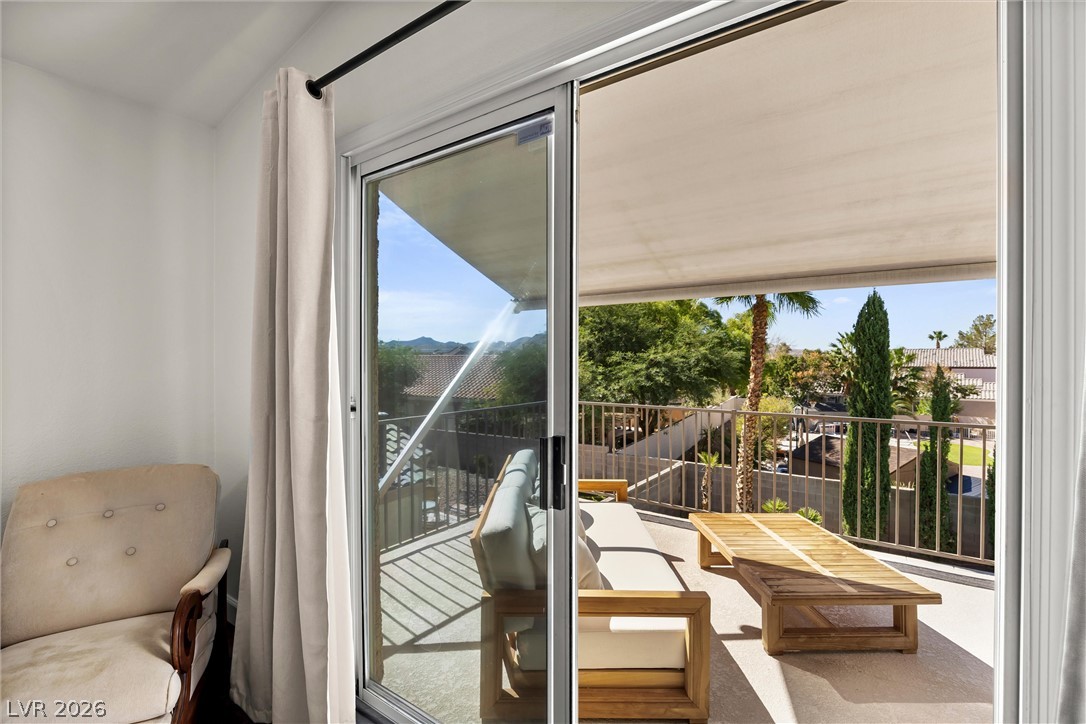
Sliding glass doors open directly to a private balcony overlooking the neighborhood trees.
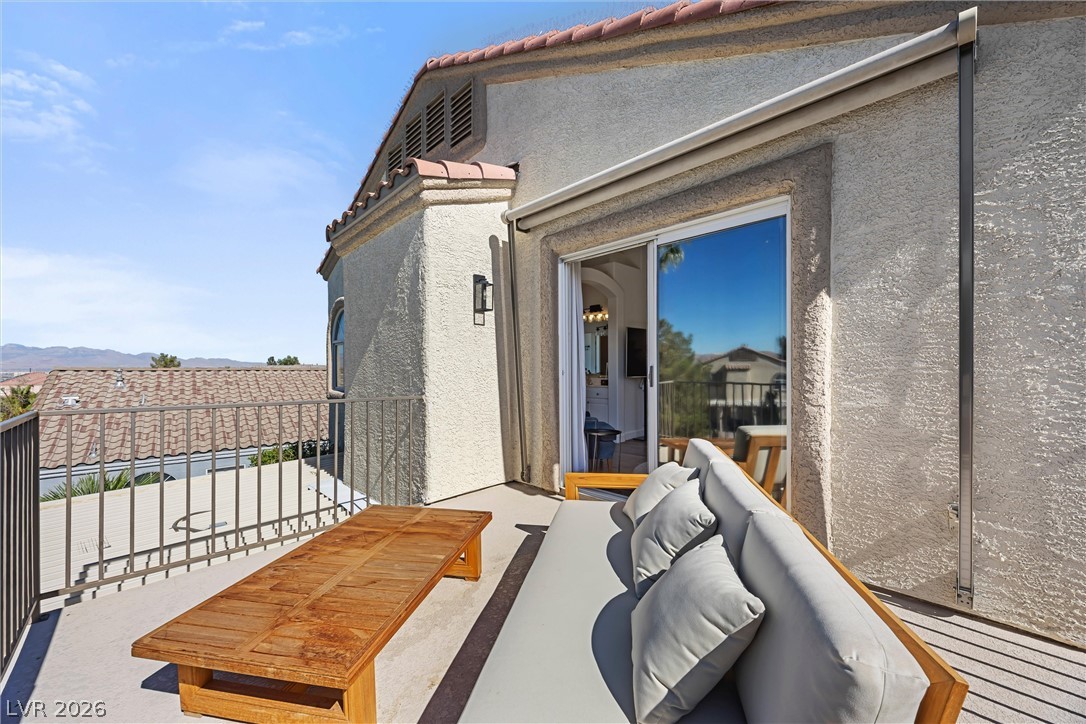
A private upper-level balcony presents sweeping neighborhood views and stucco exteriors.
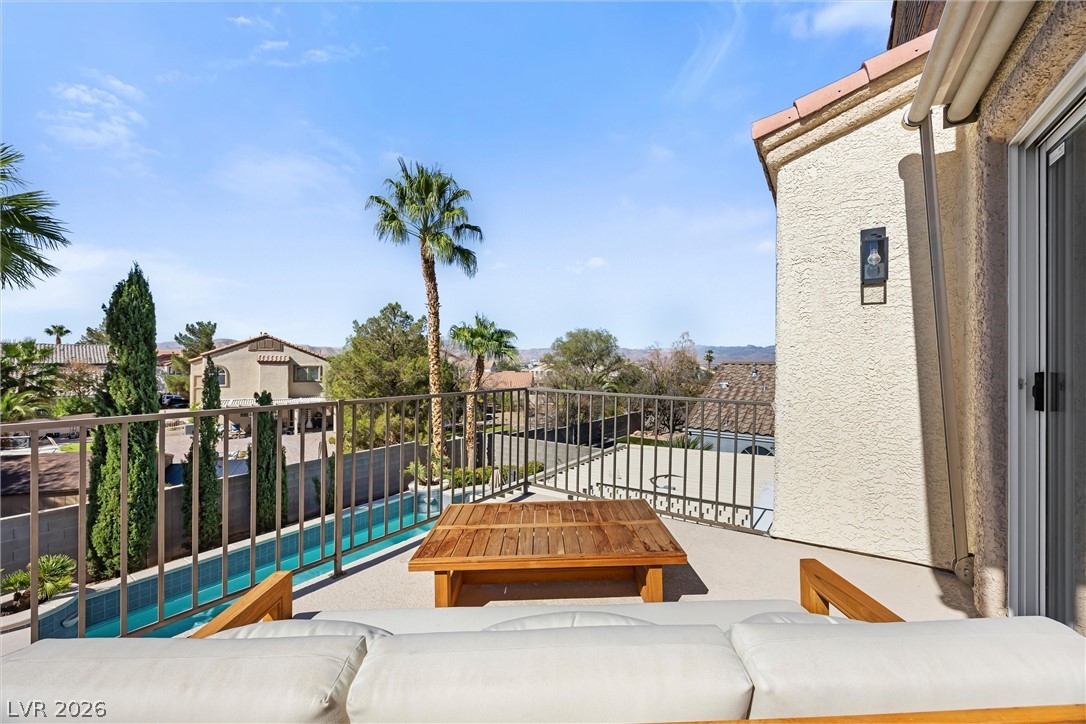
An elevated private balcony overlooks a sparkling lap pool surrounded by mature palm trees.
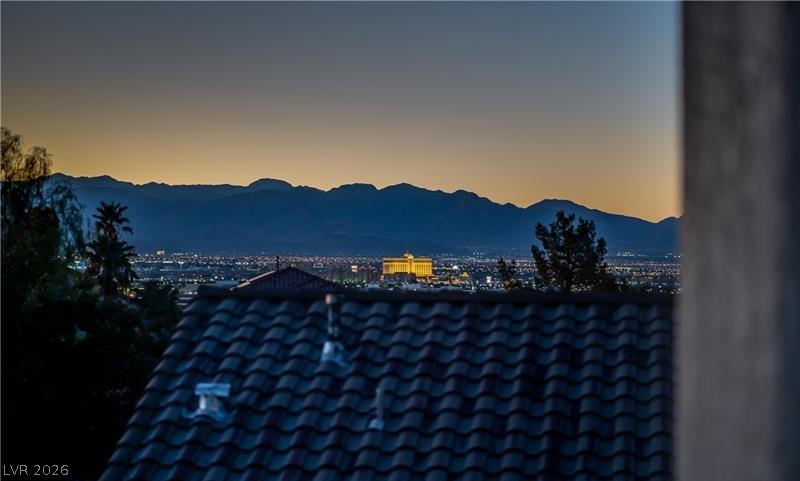
Distant city lights and rugged mountain silhouettes create a dramatic twilight backdrop.
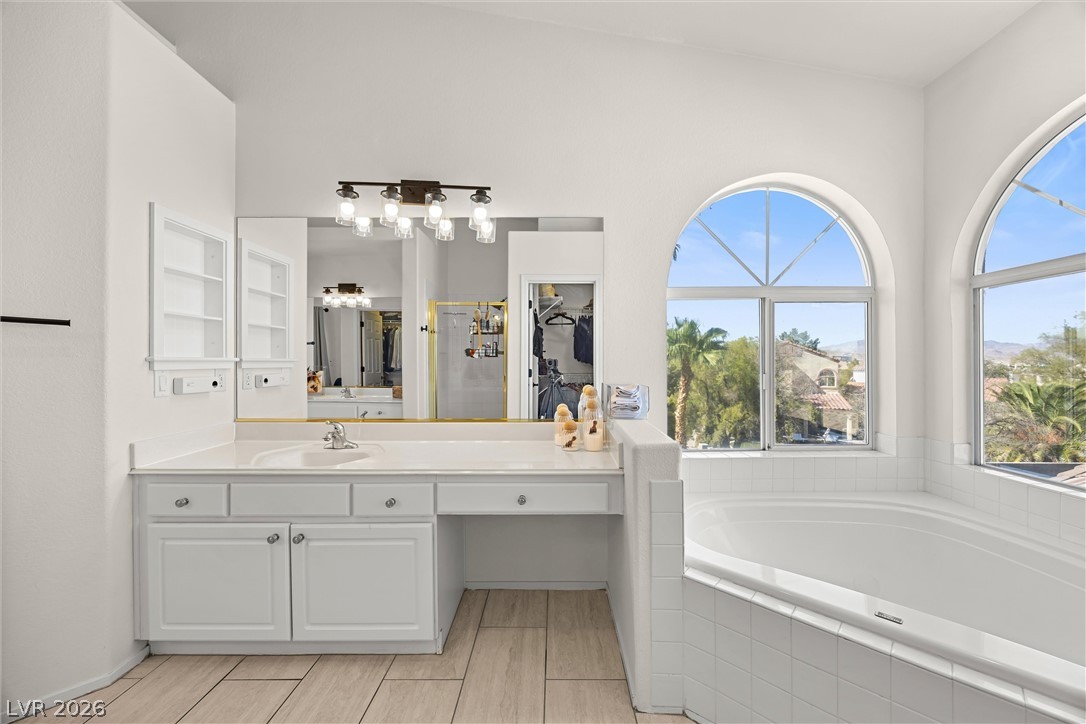
Arched windows frame tranquil views beside a deep soaking tub in this bright bathroom.
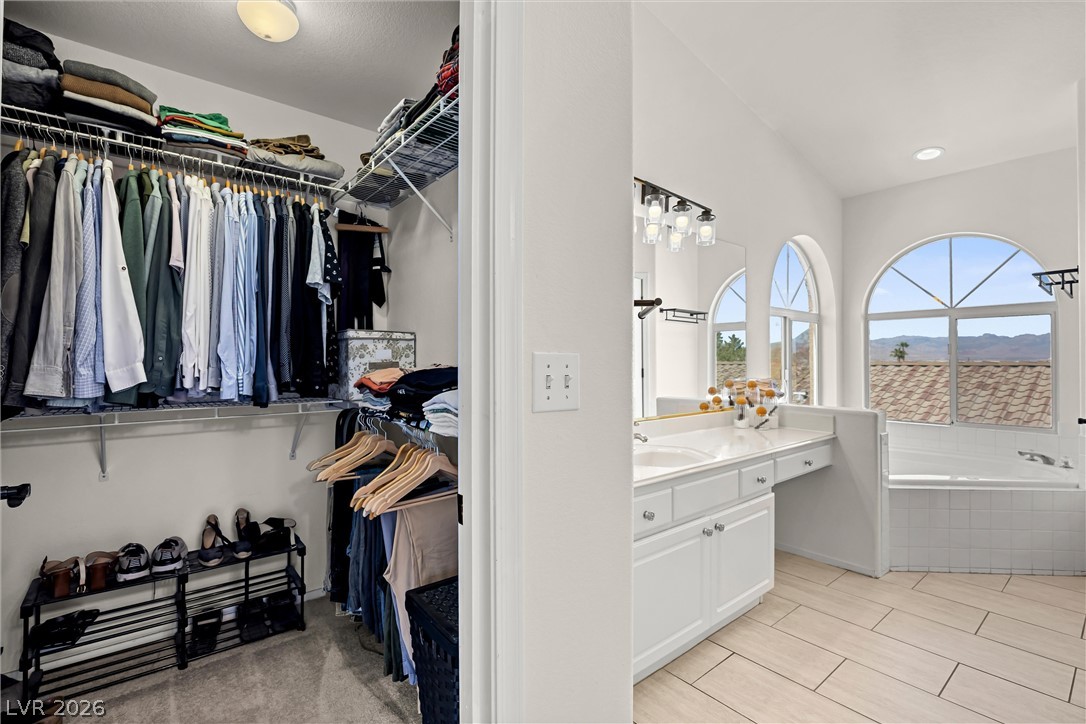
An organized walk-in closet sits adjacent to a bright bathroom featuring tiled floors.
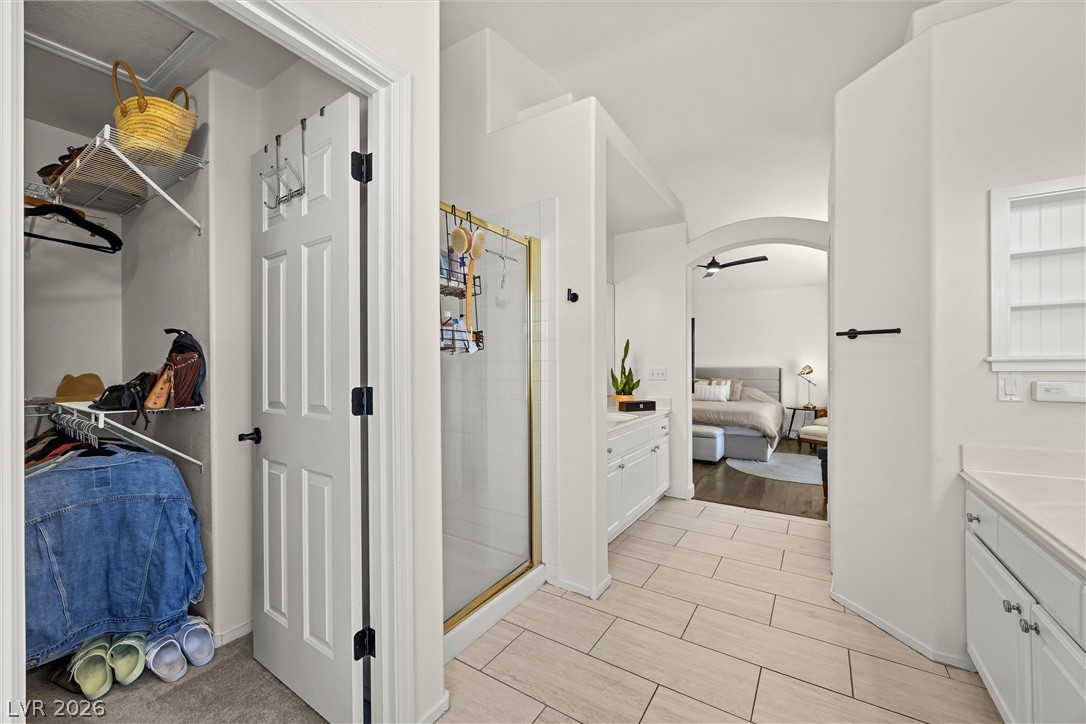
A spacious layout connects the primary bath and walk-in closet to the bedroom.
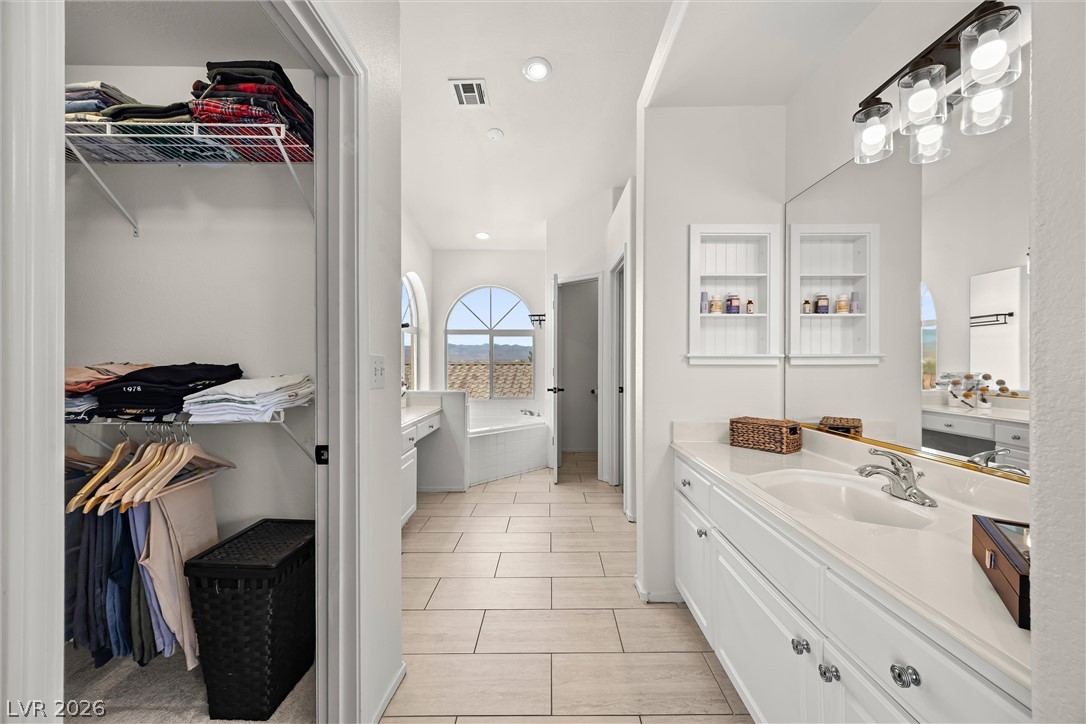
Sleek tile flooring guides the eye through this bright bathroom with integrated closet storage.
Rich wood-inspired floors and a large multi-pane window enhance this versatile home workspace.
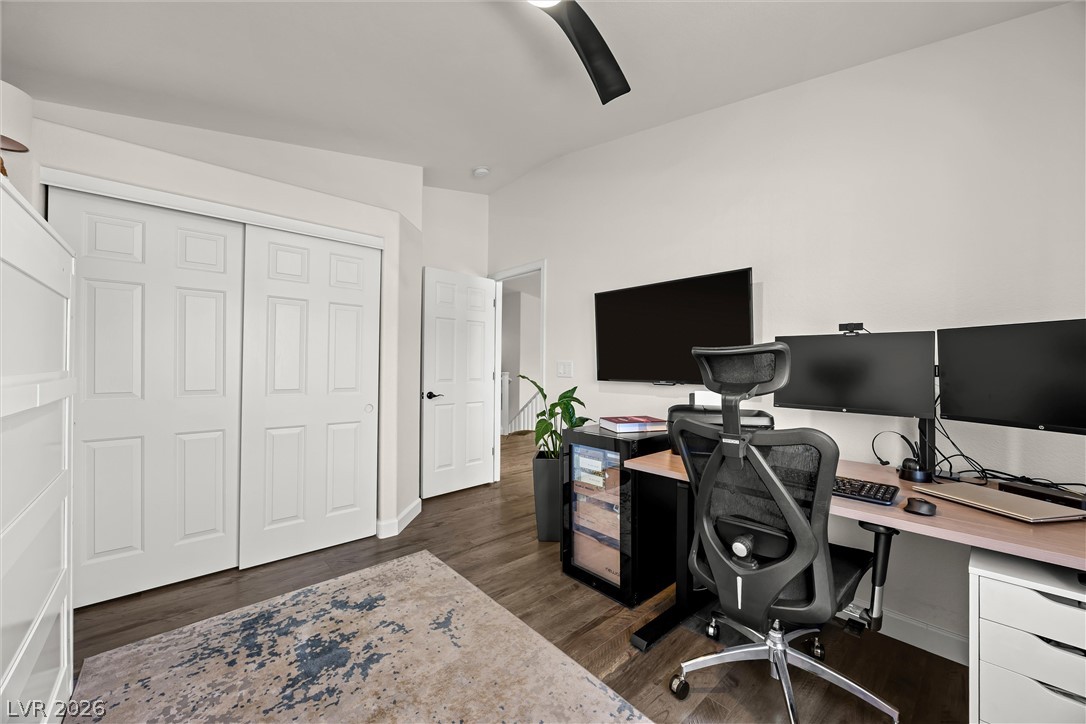
Gleaming hardwood floors and a vaulted ceiling elevate this versatile bedroom space.
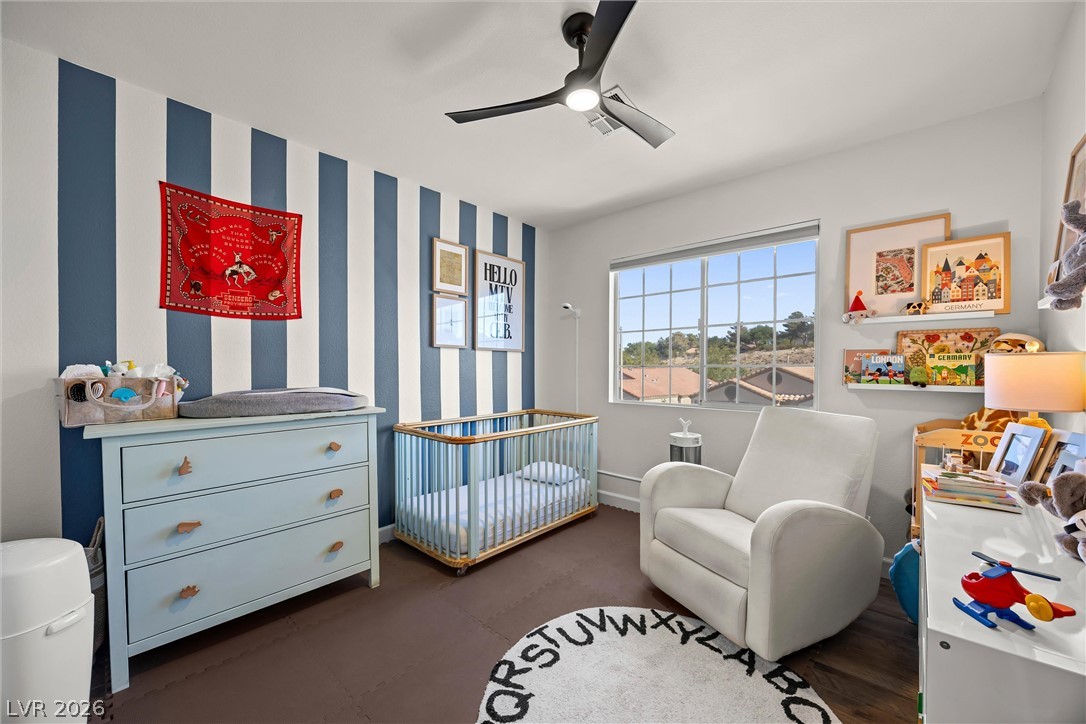
Multi-pane windows draw natural light into this charming room finished with durable flooring.
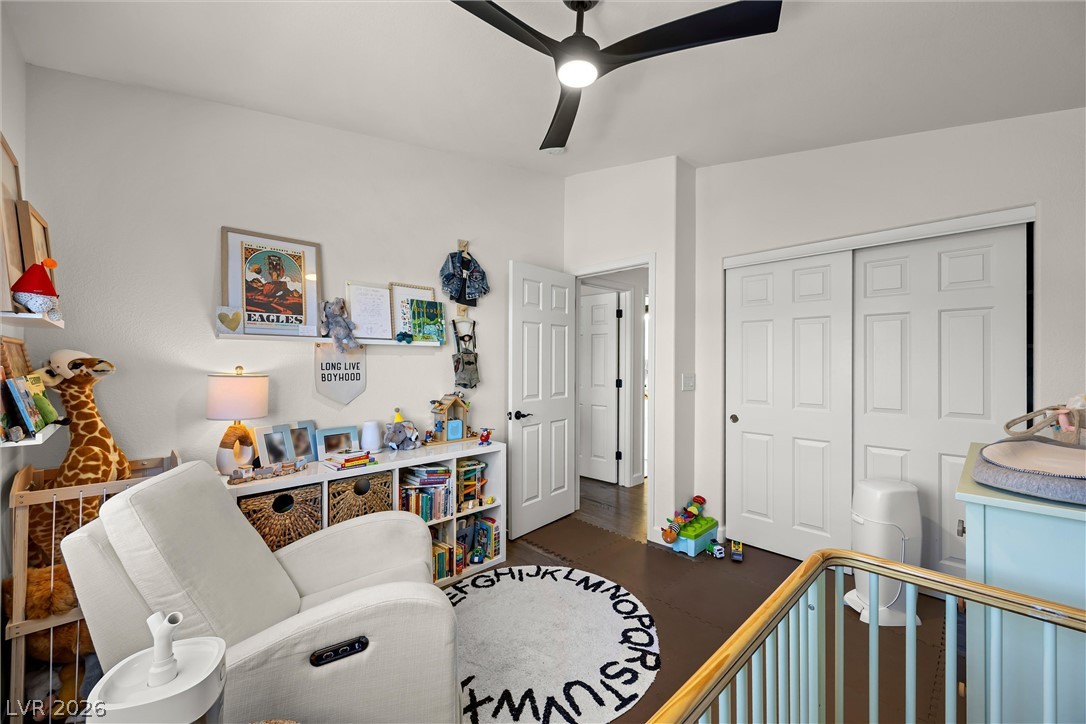
Smooth walls and a classic panel door define this versatile bedroom space.
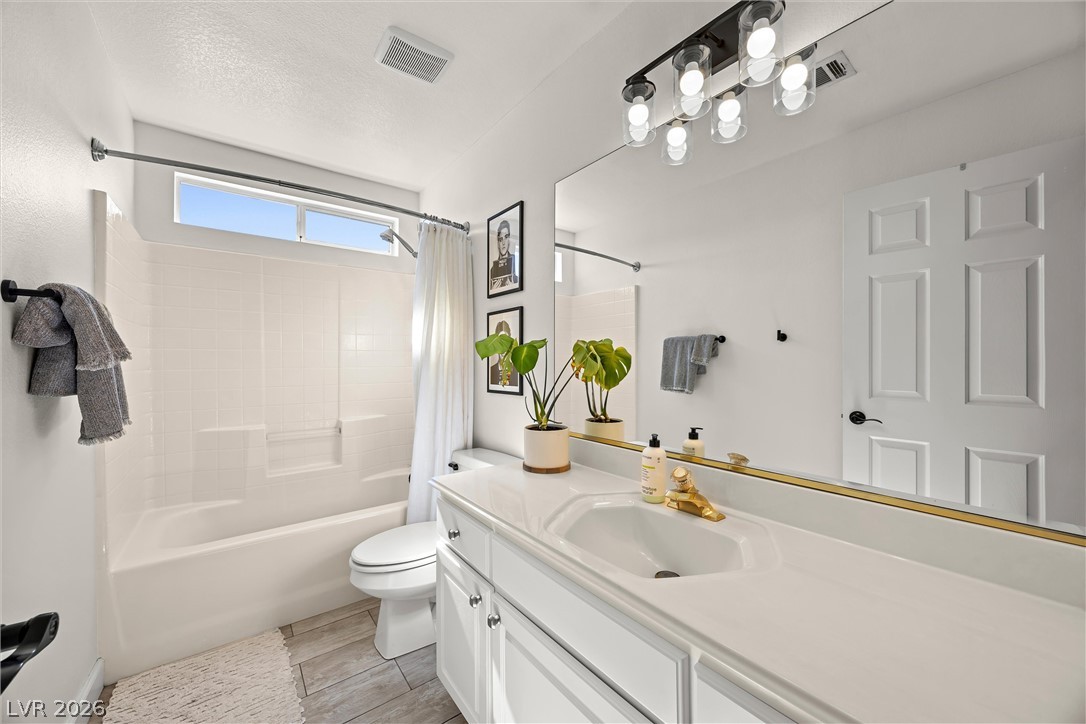
Clean lines and a spacious vanity define this modern bathroom space.
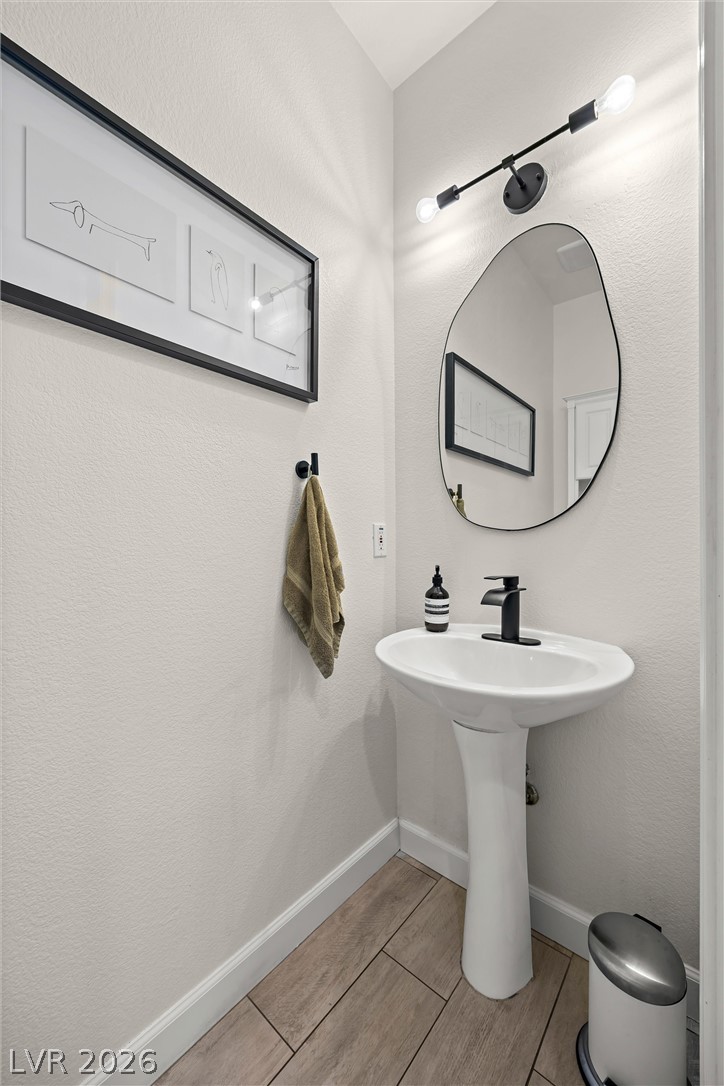
Wood-look tile flooring paired with a classic white pedestal sink anchors this modern powder room.
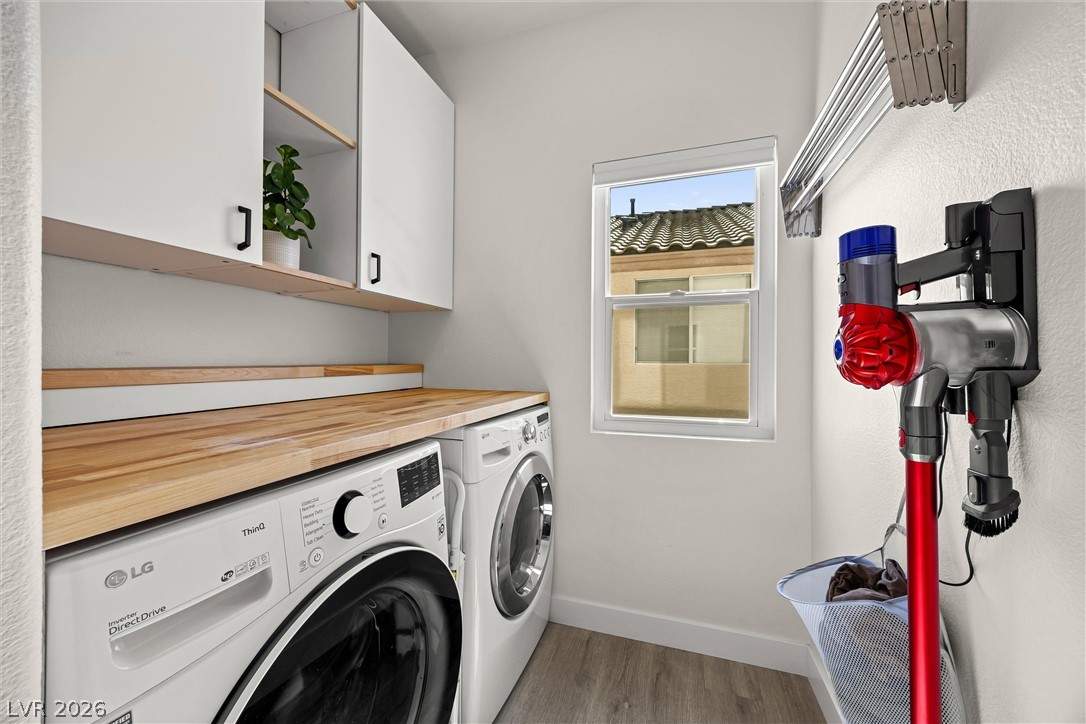
A well-organized laundry workspace features butcher block folding counters and custom overhead cabinetry.
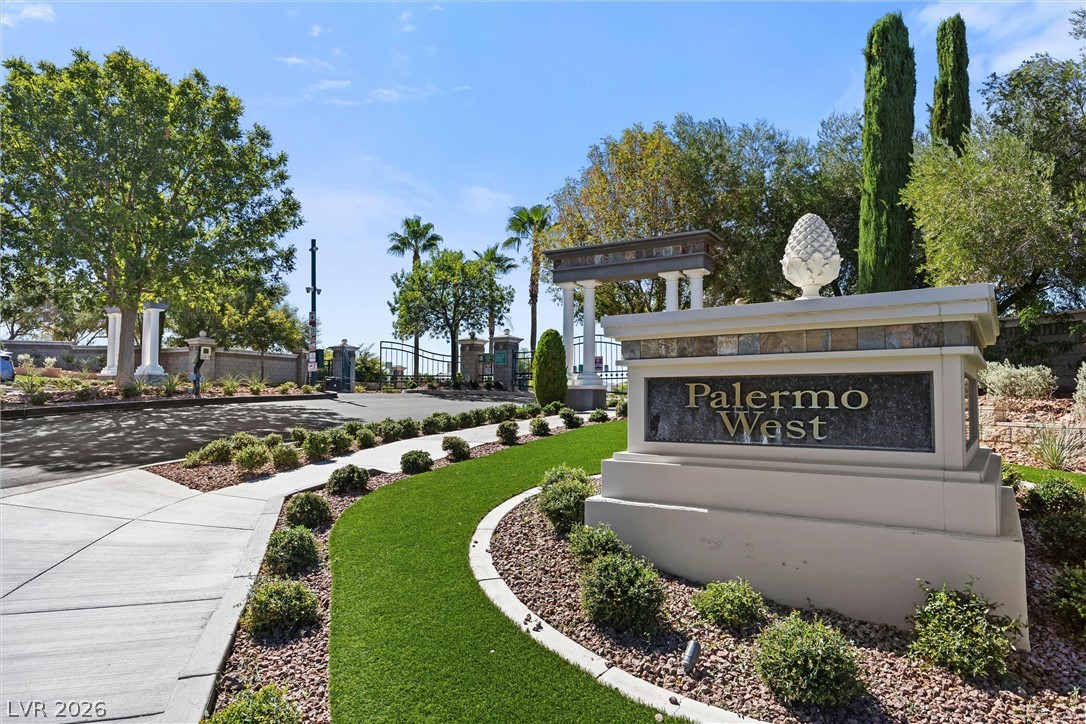
Manicured landscaping surrounds the entry monument of this gated residential community.
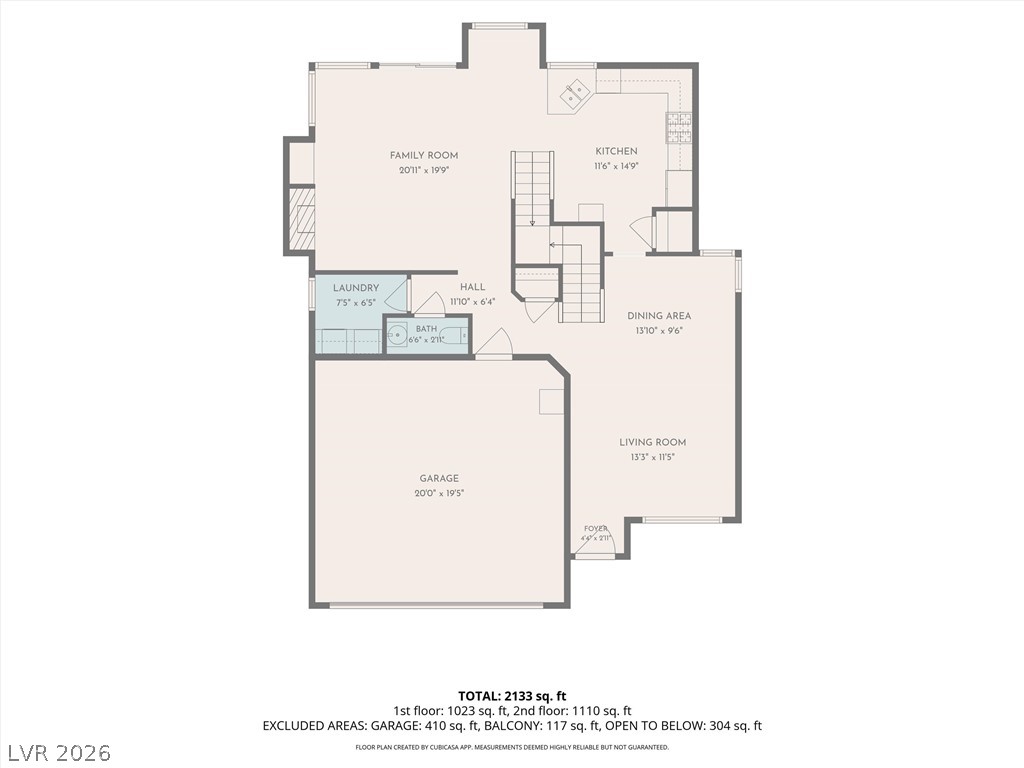
An organized first-floor layout shows the seamless flow between key living areas.
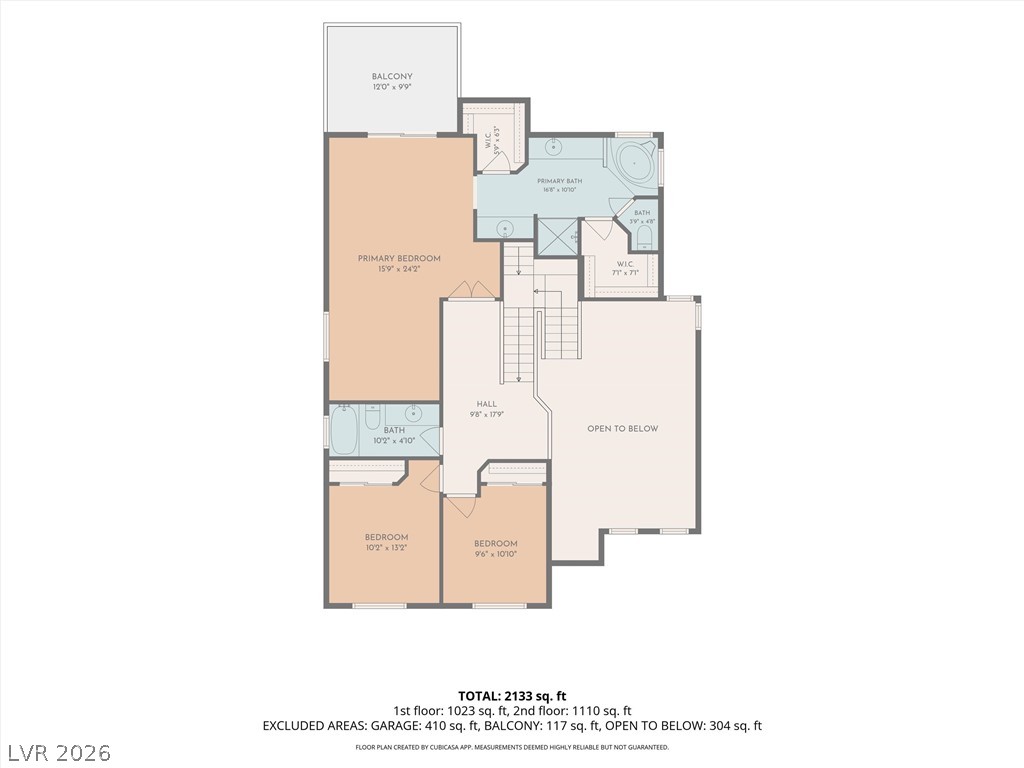
Detailed architectural layout showcasing the upper level floor plan configuration and room dimensions.
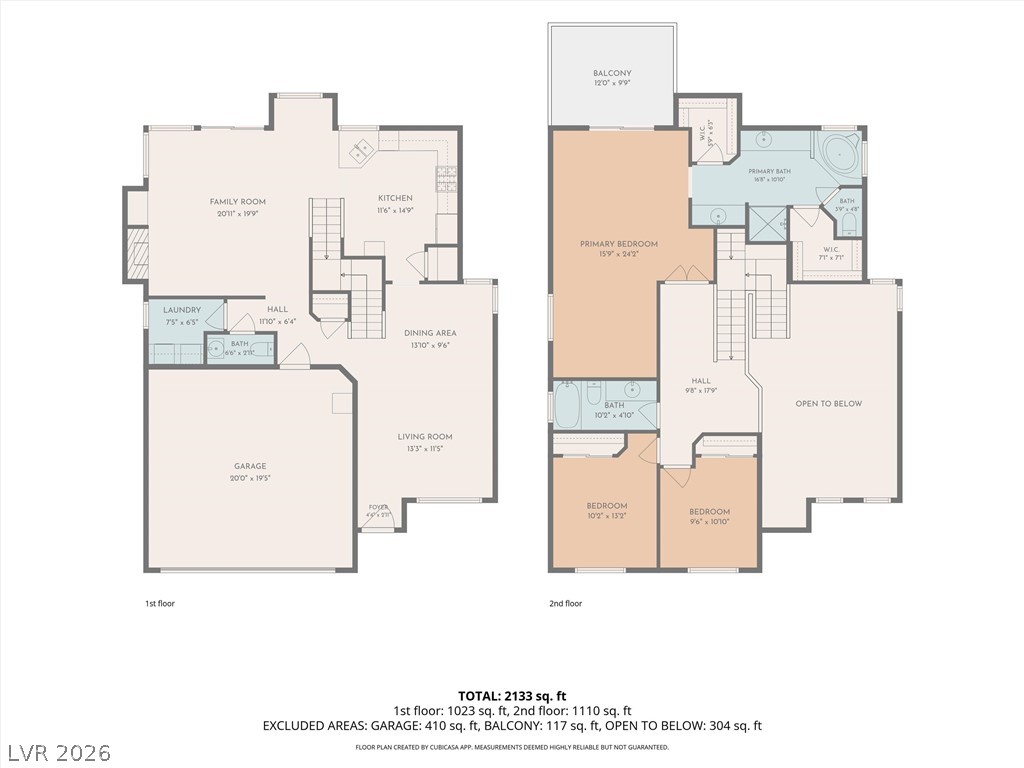
A detailed layout illustrates the spacious two-story flow of this residential home floor plan.
A stone monument sign marks the entrance to Allegro Park in a desert landscape.
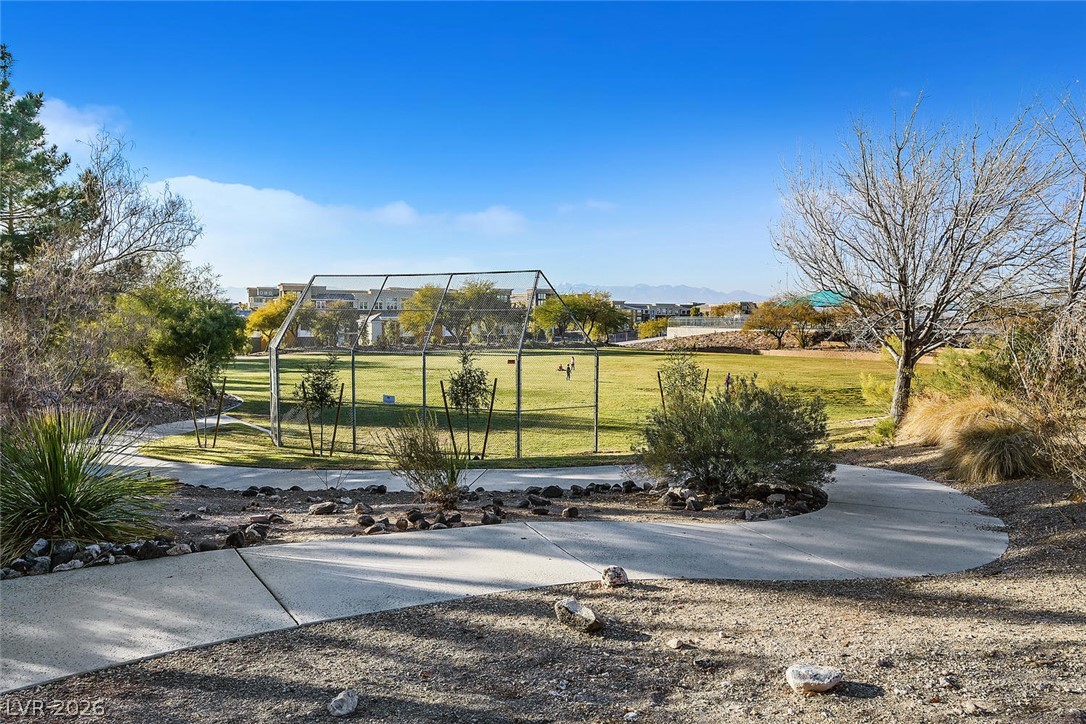
Winding concrete pathways lead to a grassy neighborhood park featuring sports fields and mountain backdrops.
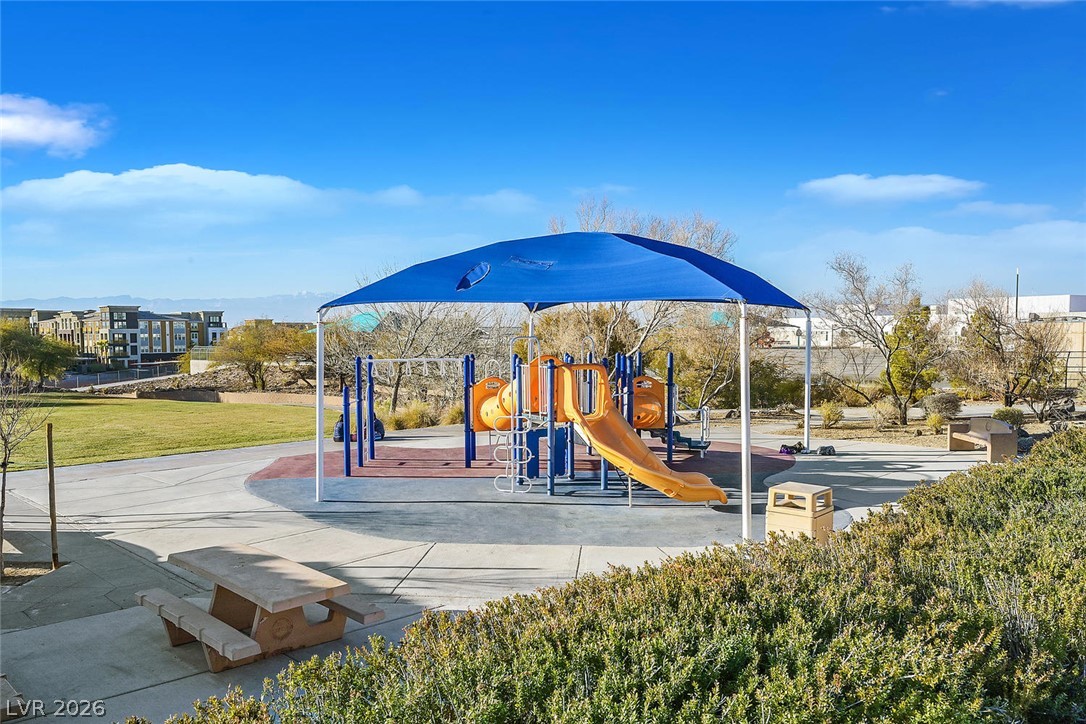
An inviting playground structure under a blue canopy sits adjacent to a grassy park area.
A beautiful public park sits just steps away from this exceptional neighborhood.
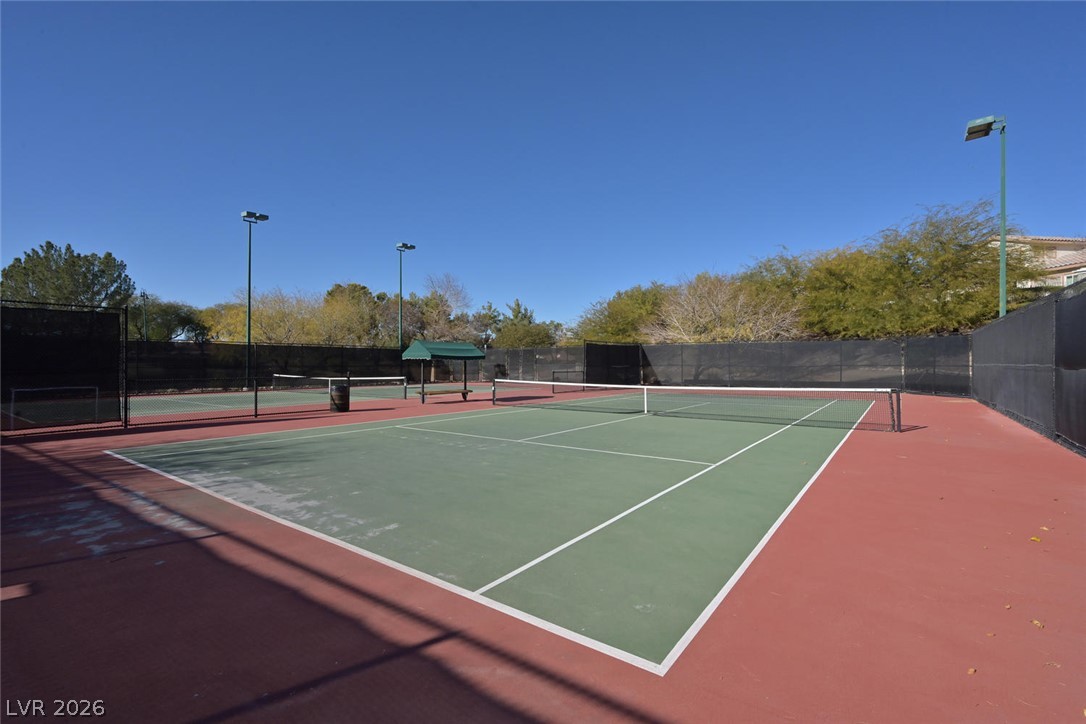
Fenced outdoor tennis courts sit under a clear blue sky, surrounded by mature trees.
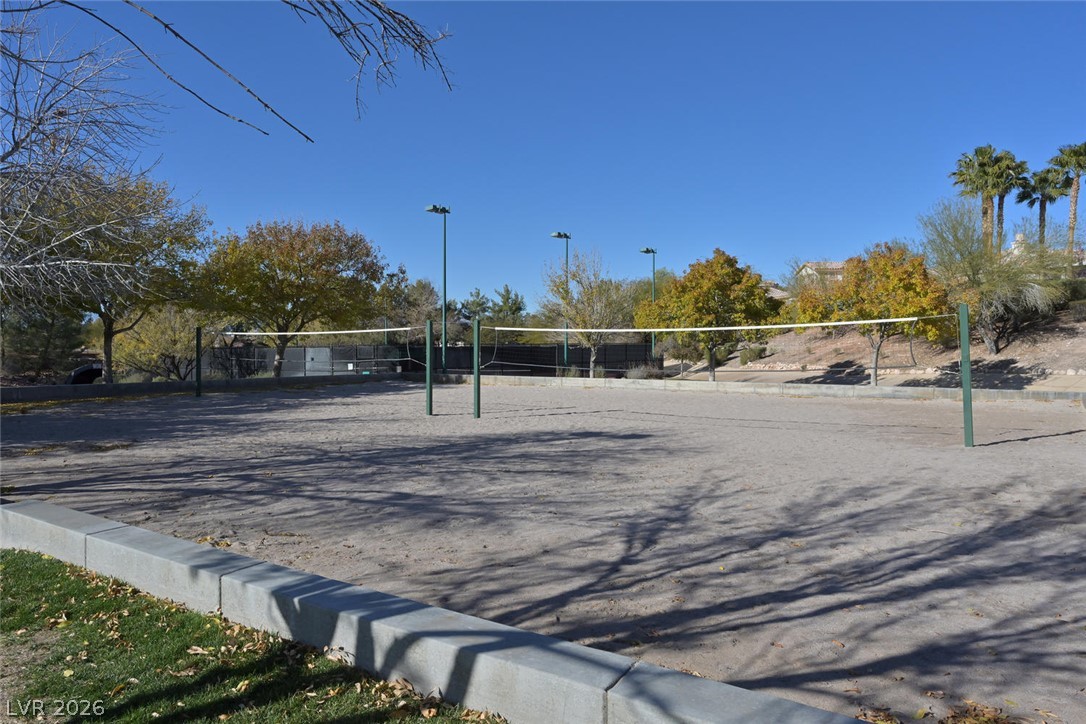
A spacious sand volleyball court sits under clear blue skies surrounded by mature trees.
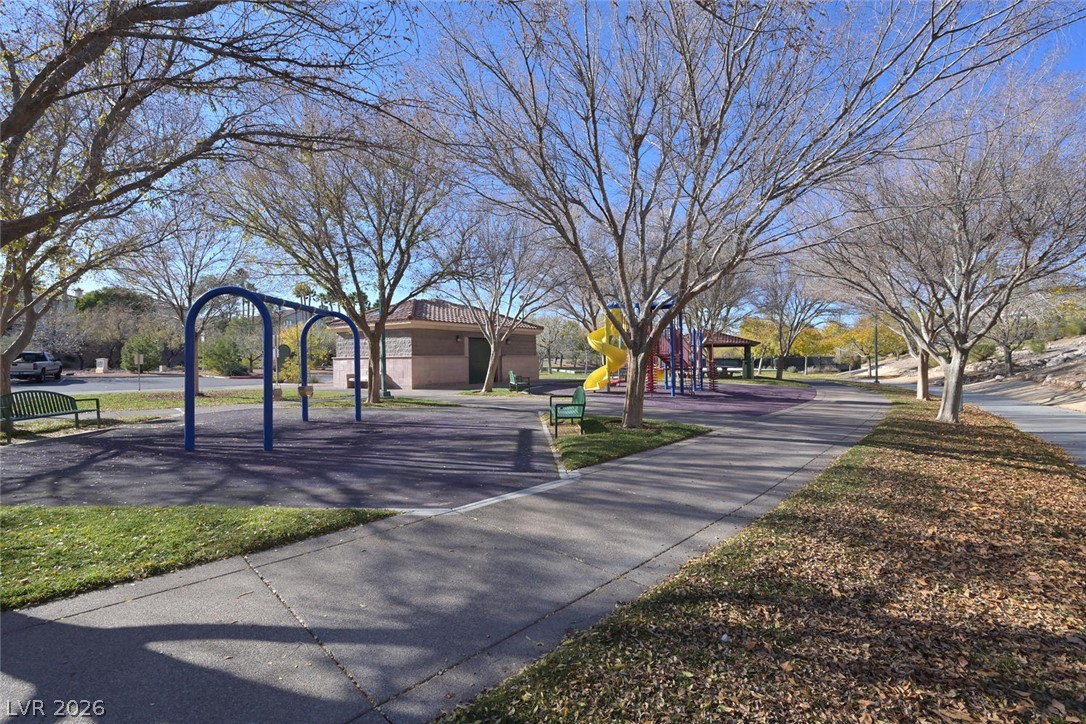
A winding concrete pathway leads directly to the neighborhood playground surrounded by mature trees.
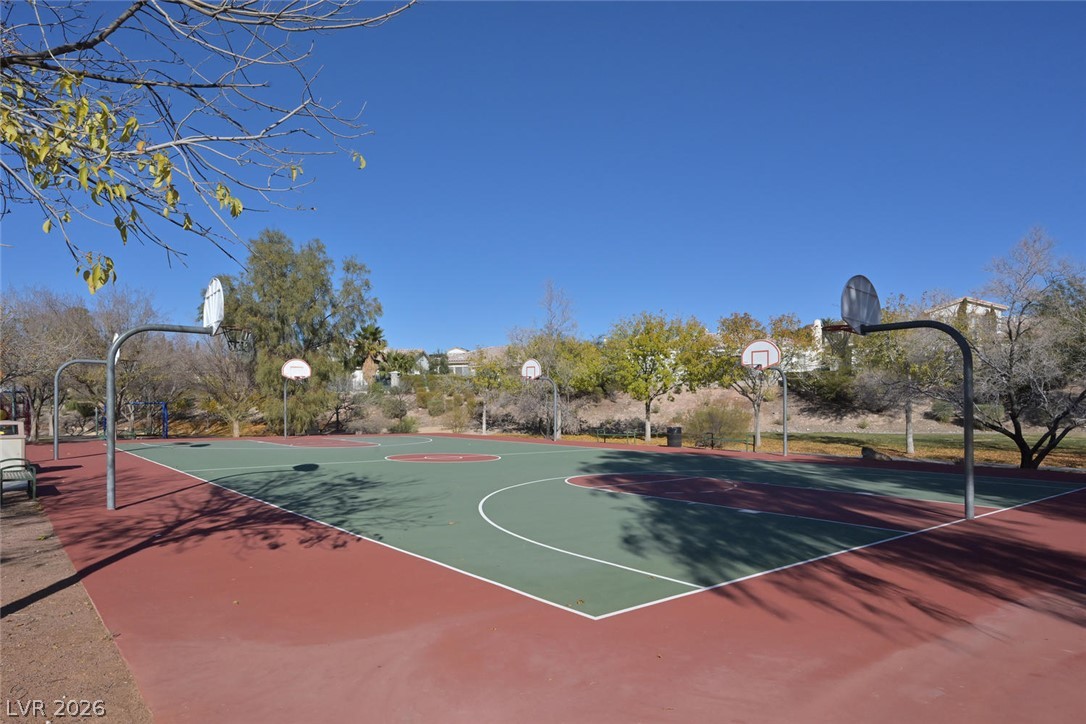
An outdoor basketball court offers recreational space under clear blue skies.
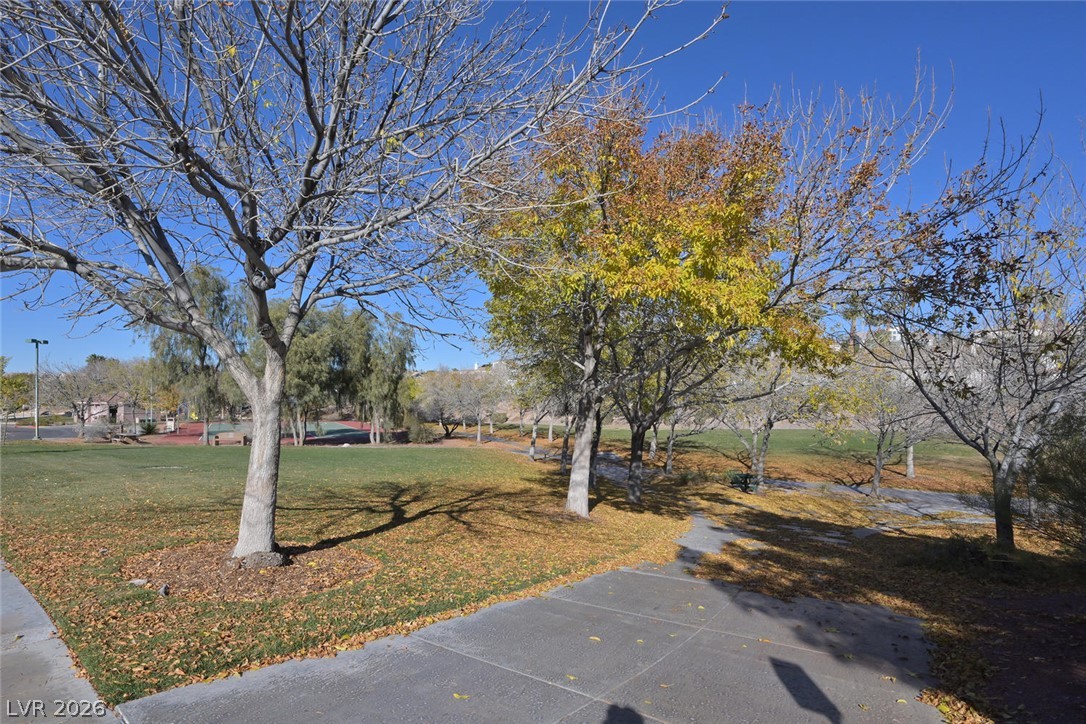
Mature trees shade paved pathways winding through a spacious green park area under clear blue skies.