
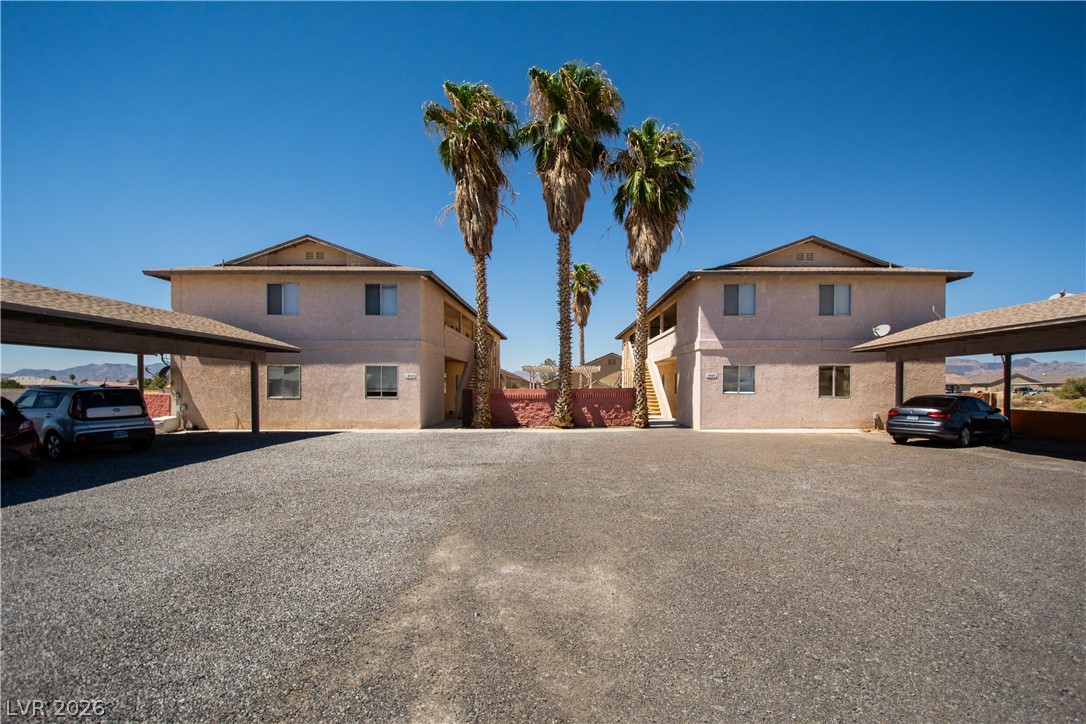
Covered parking carports frame the gravel courtyard of this multi-family residential building.
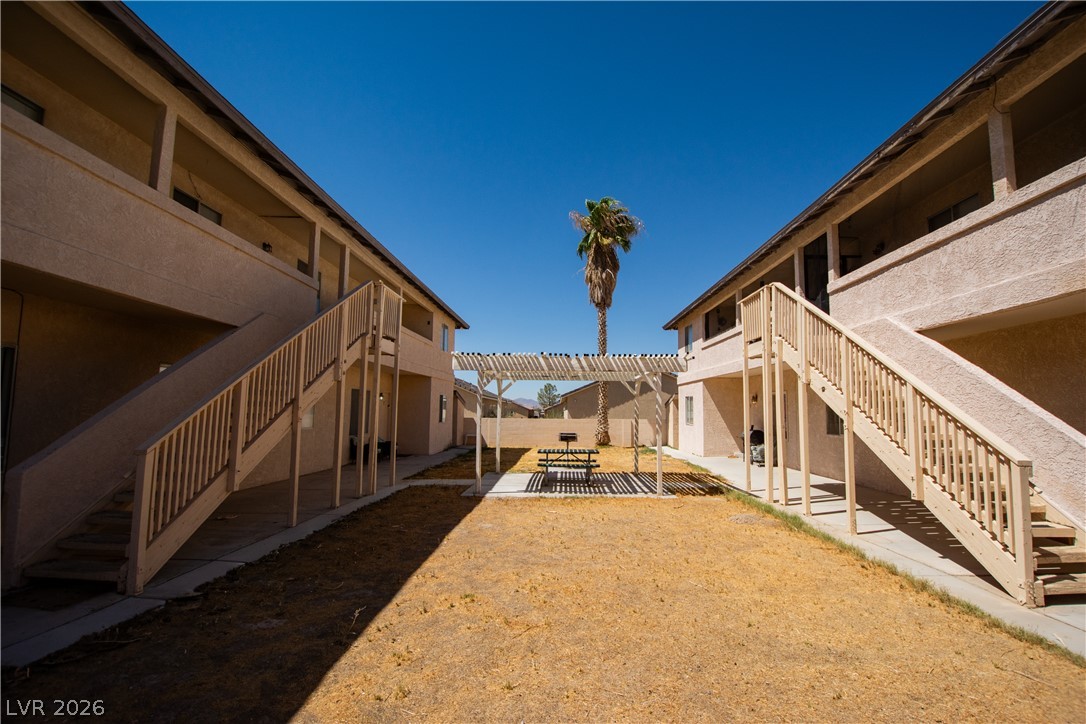
Stucco exteriors frame a central courtyard with a wooden pergola under open desert skies.
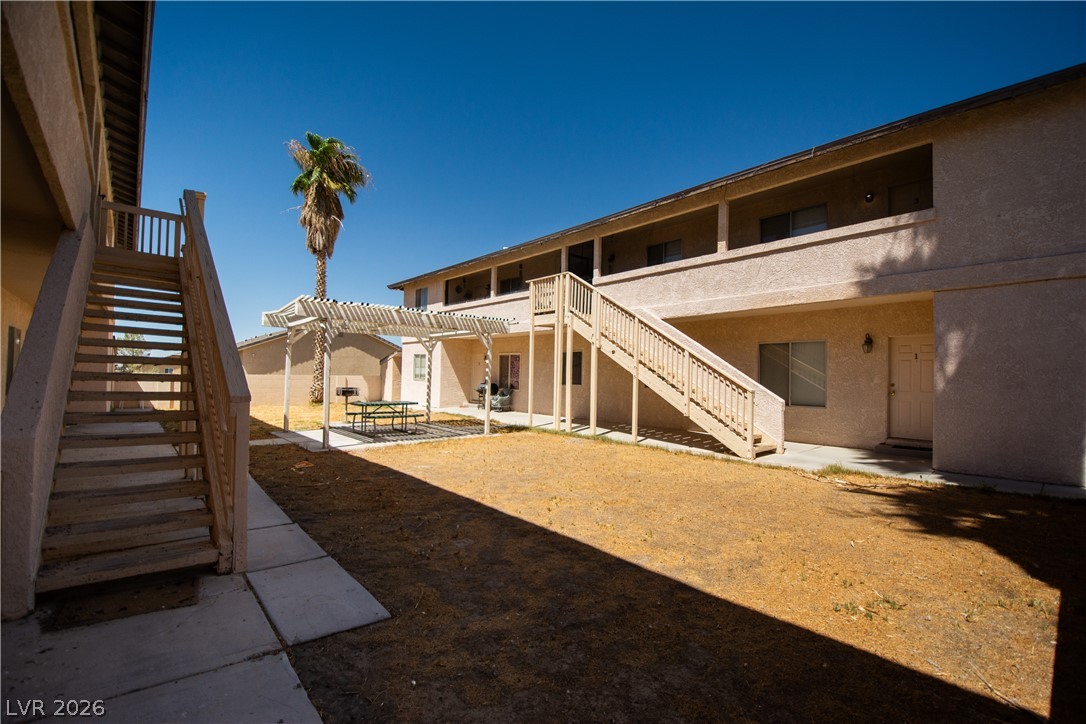
A shared courtyard features a pergola-covered patio area under clear blue skies.
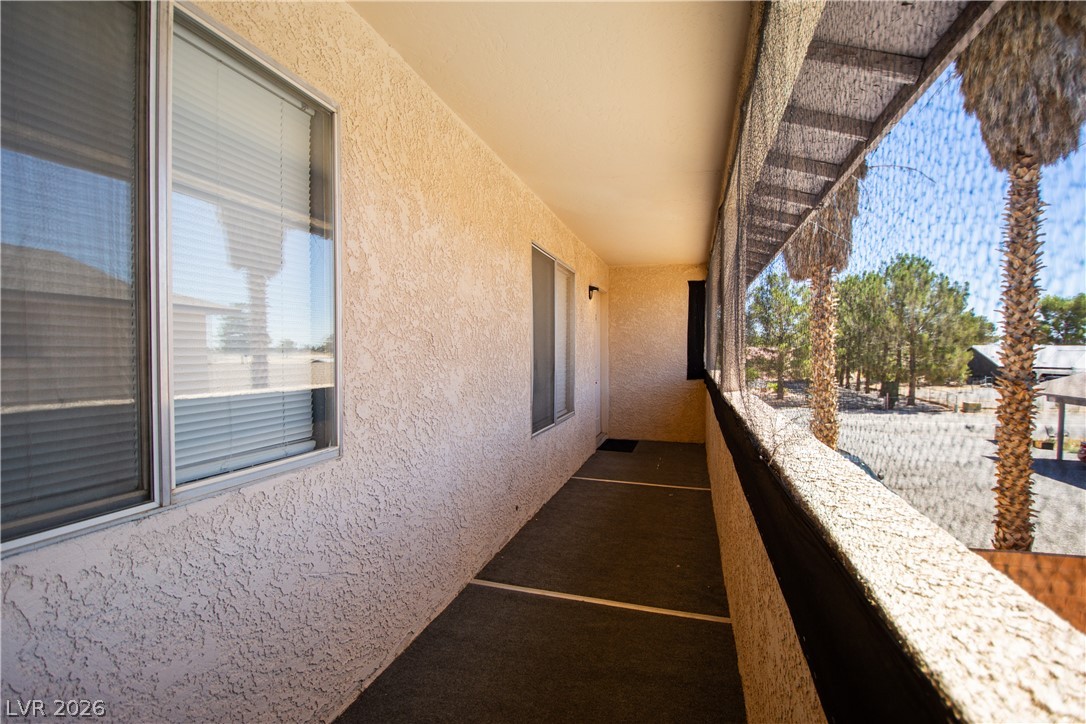
A long covered balcony features stucco walls and views of the surrounding neighborhood palms.
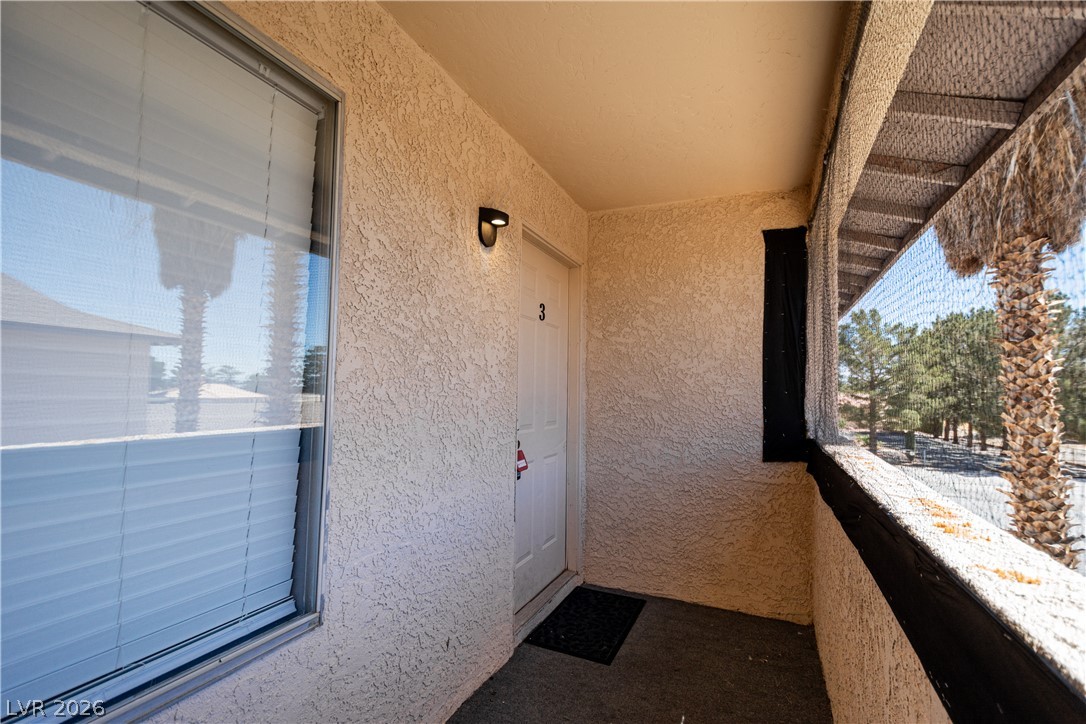
Textured stucco walls and concrete flooring define this private covered entry landing.
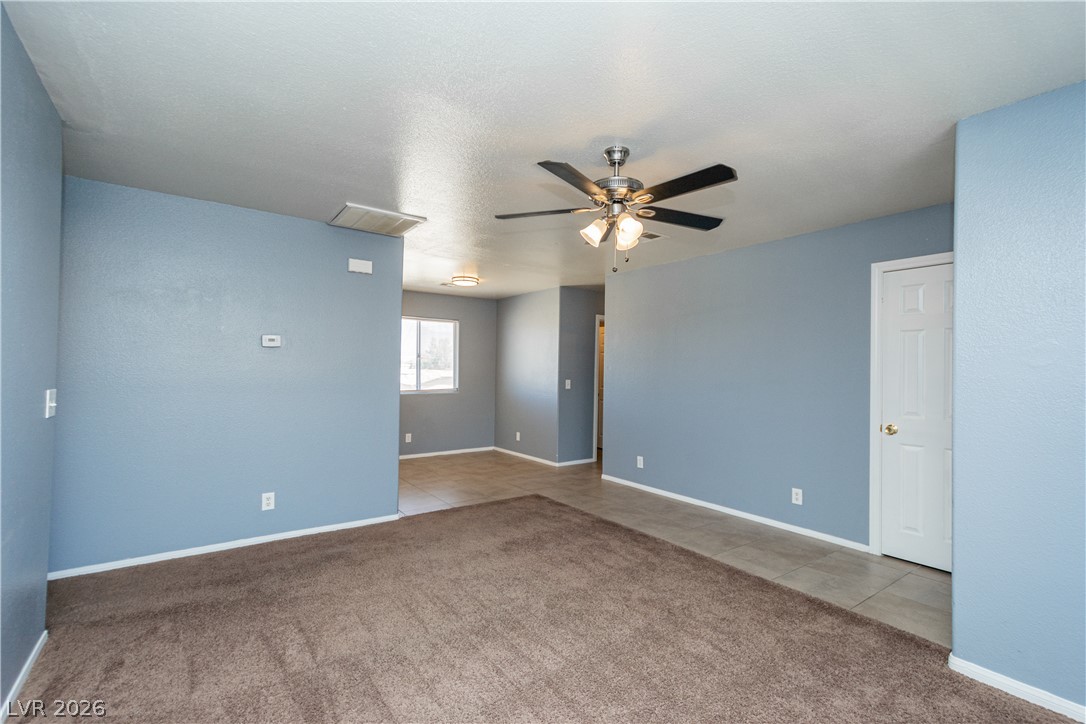
An open floor plan connects the carpeted living space to an adjacent tiled dining area.
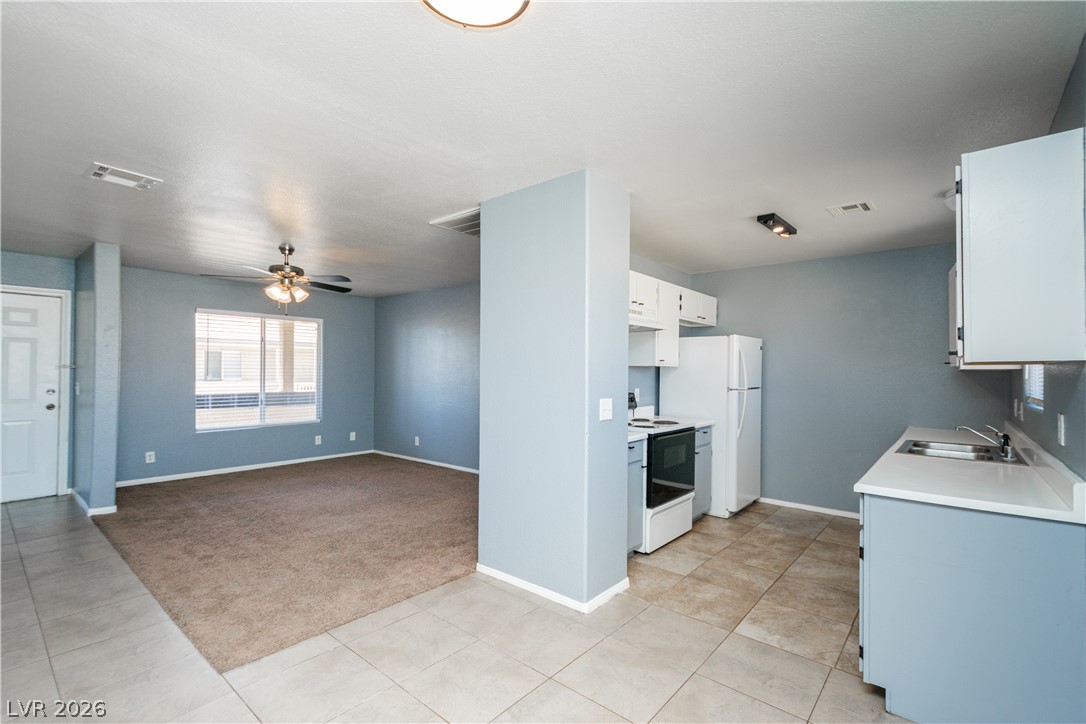
An open layout connects the tile-floored entry and kitchen directly to the carpeted living space.
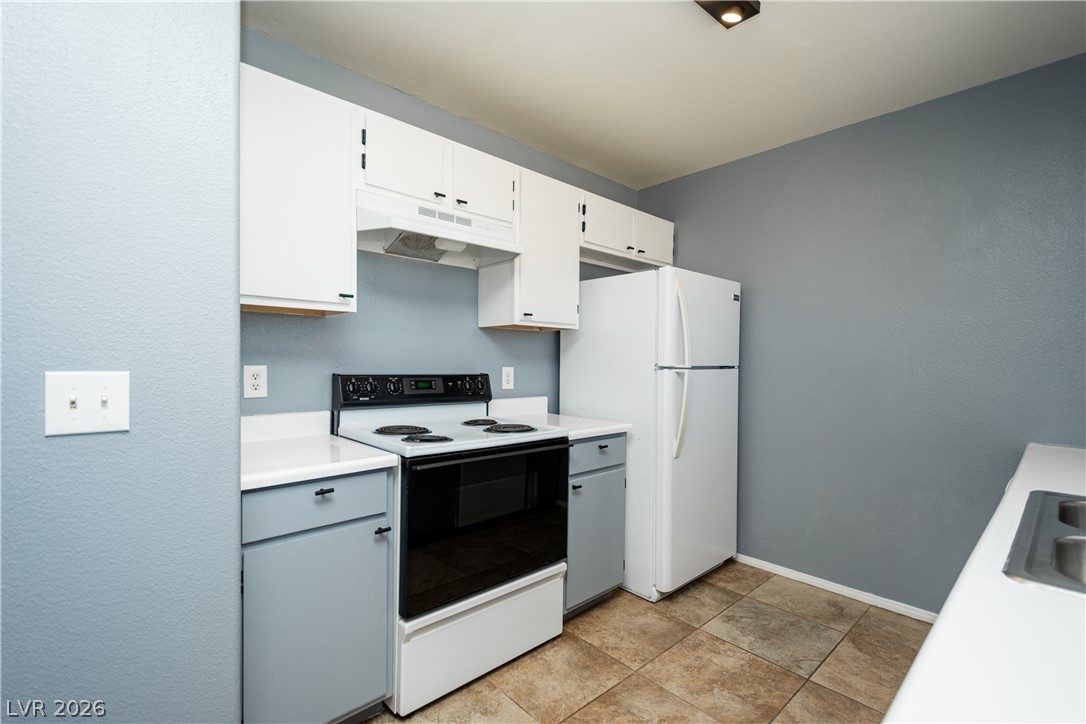
Crisp white cabinetry contrasts beautifully with tile flooring in this functional culinary space.
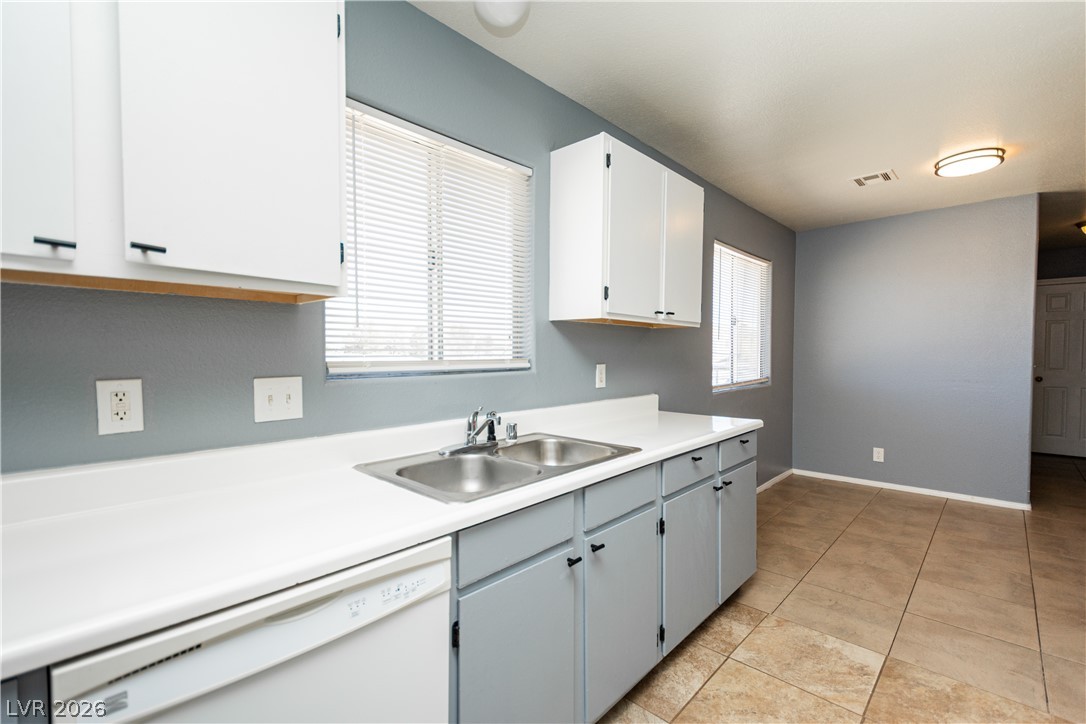
Tiled flooring and double-basin sink highlight this kitchen space with ample cabinetry.
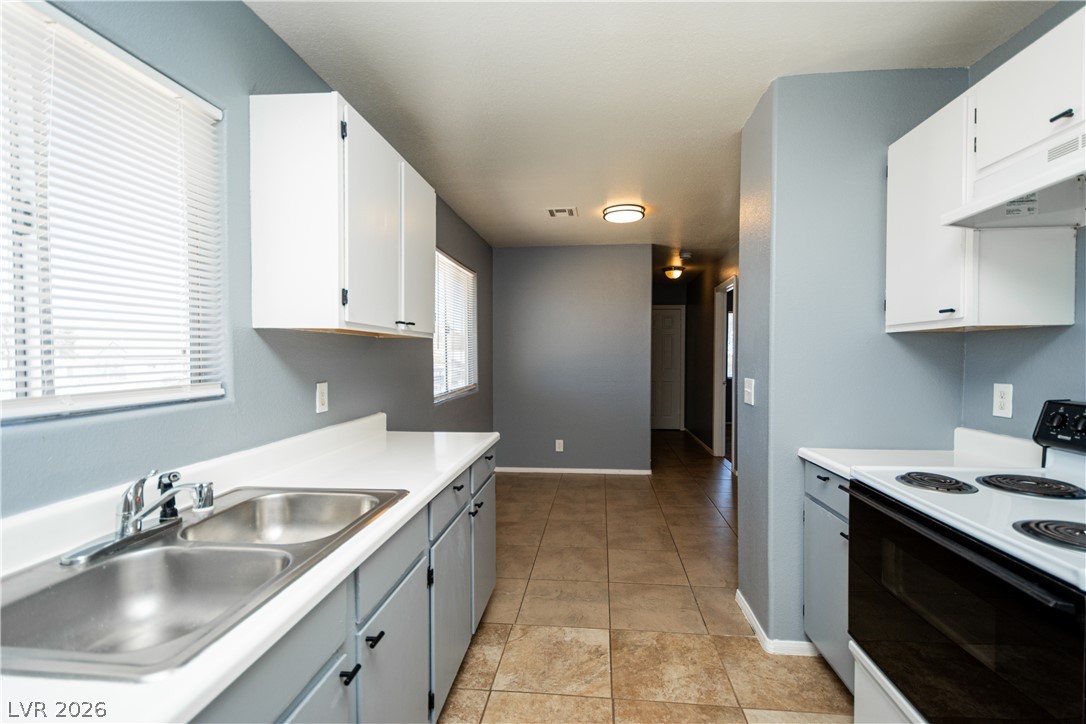
Crisp white cabinetry paired with durable tile flooring defines this functional kitchen space.
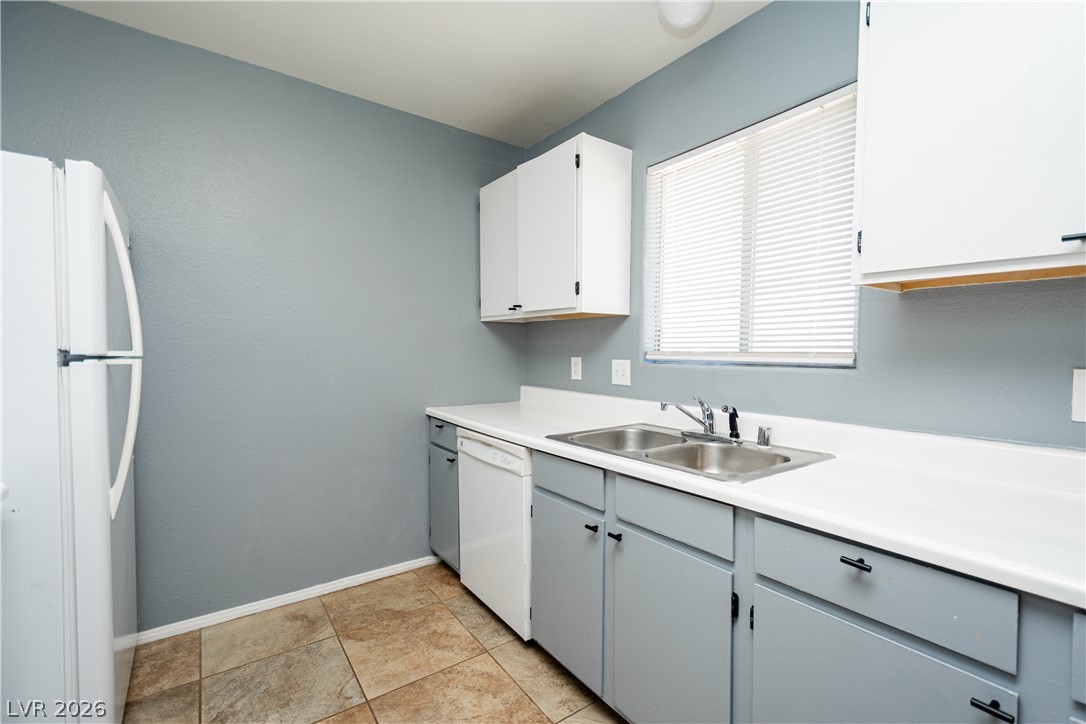
Streamlined cabinetry and classic tiled floors define this functional kitchen workspace.
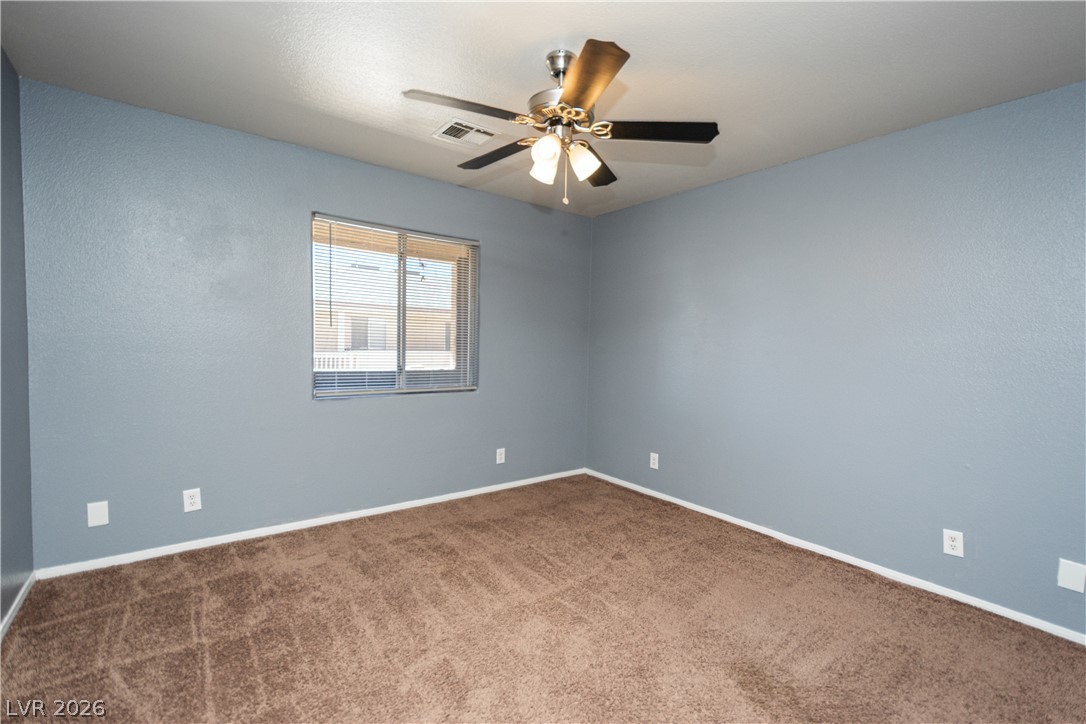
Plush wall-to-wall carpeting and neat baseboard moldings anchor this classic bedroom space.
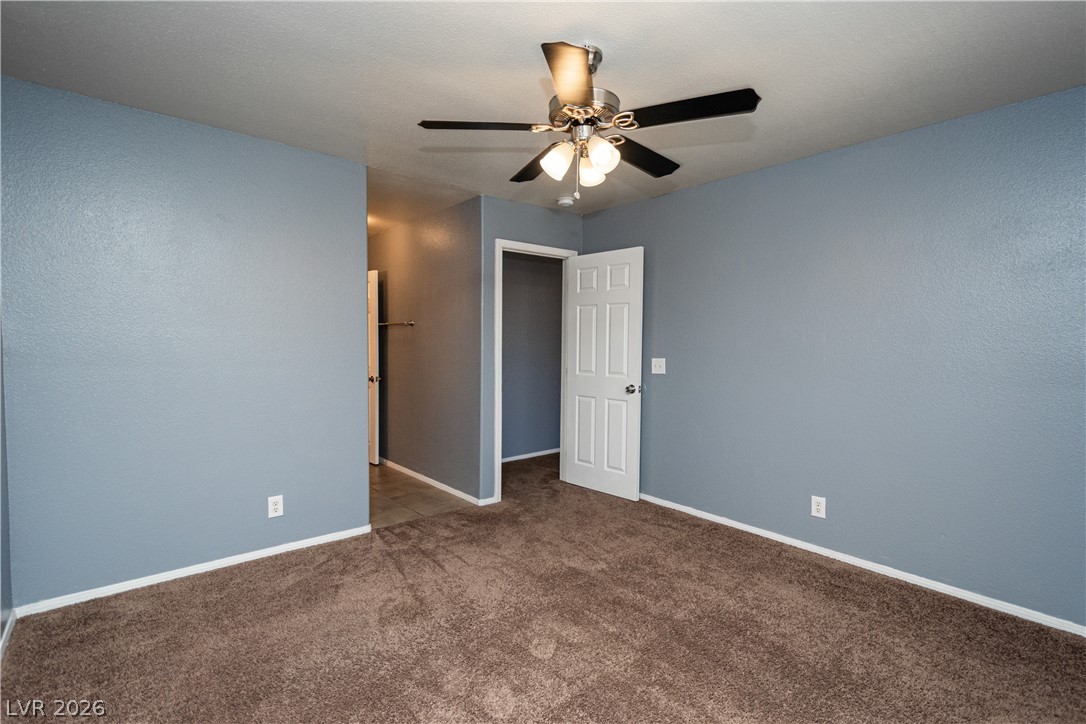
Plush wall-to-wall carpeting and clean baseboards define this tranquil bedroom space.
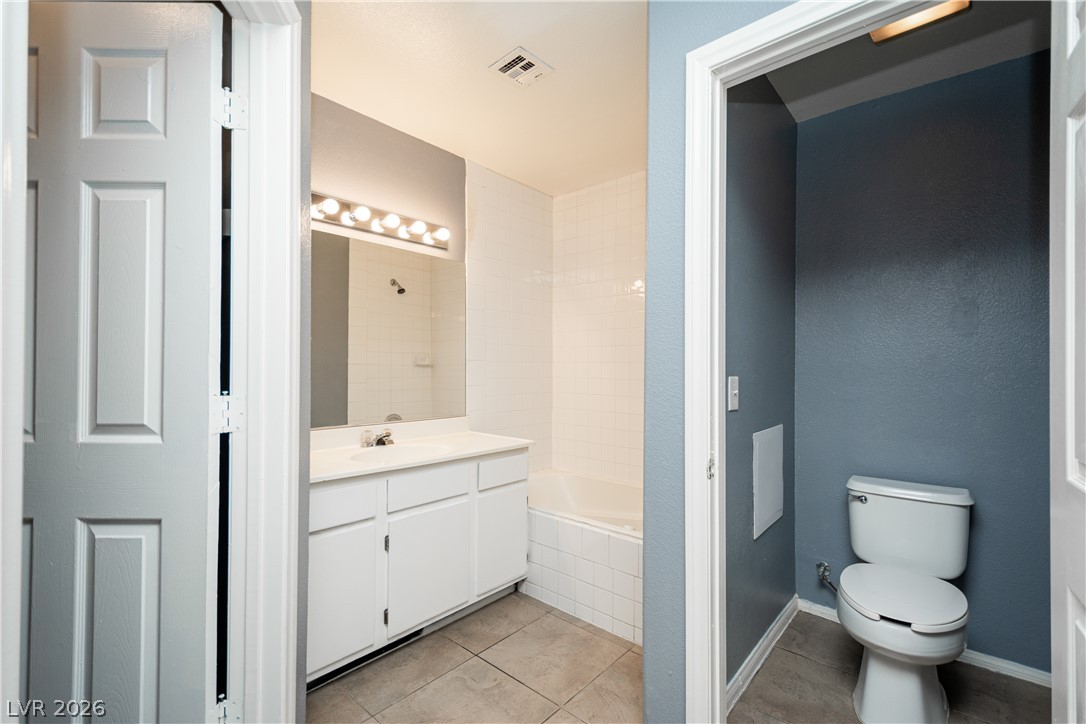
Clean lines and durable tile flooring define this functional bathroom layout.
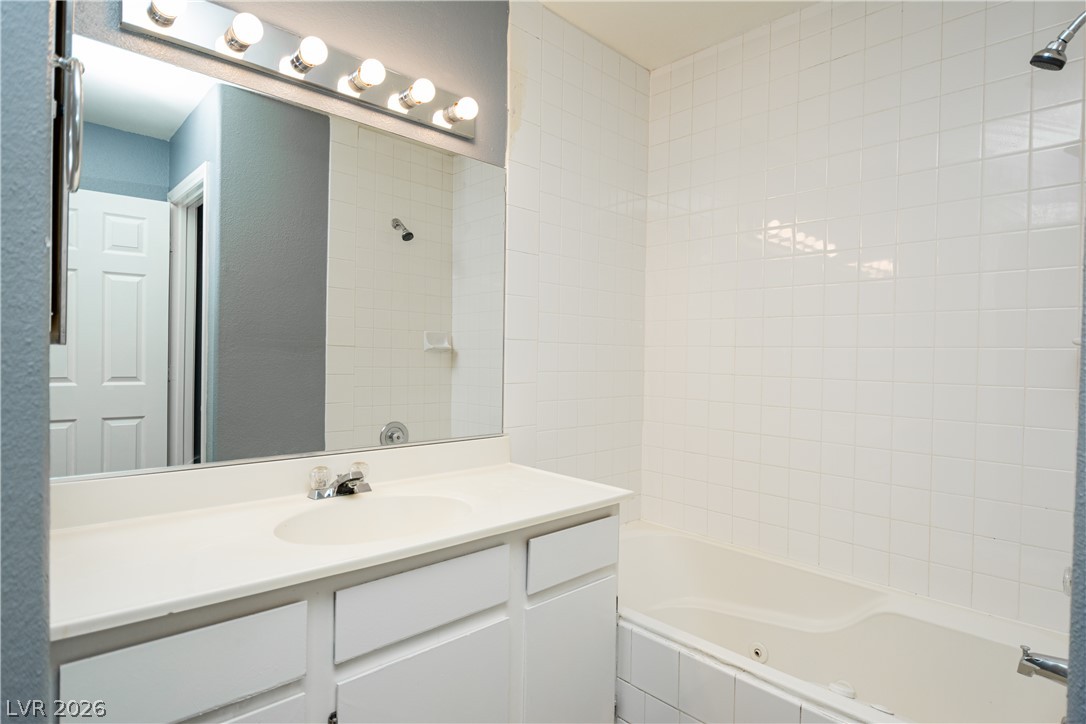
Clean lines and classic tile surround this tub and vanity area.
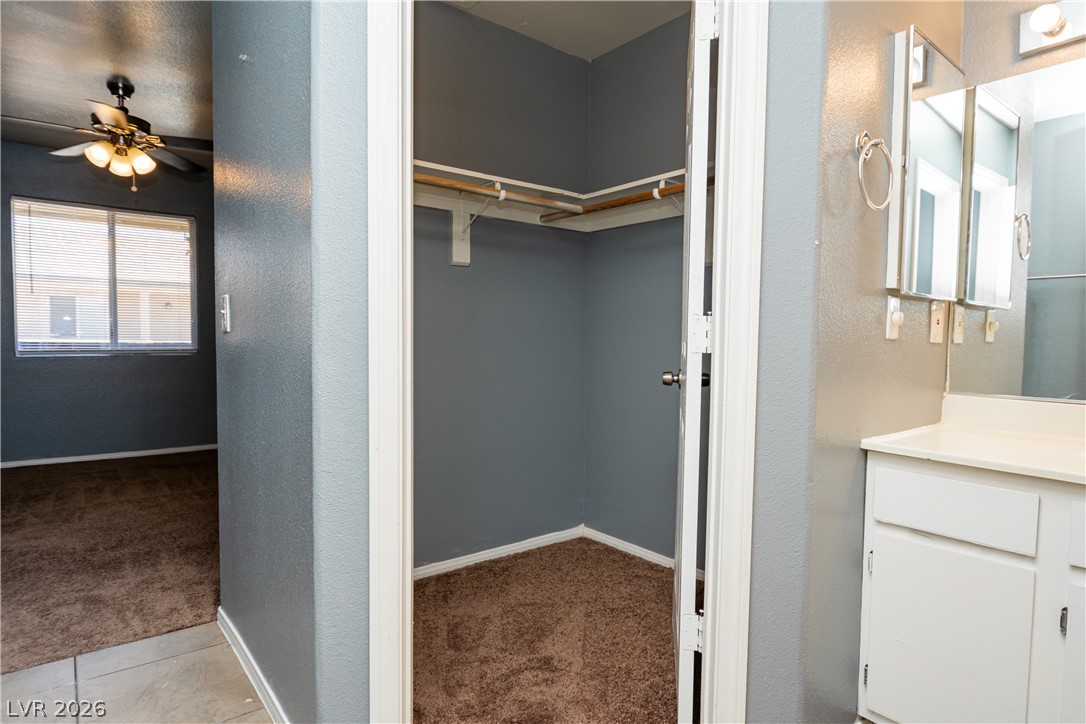
A functional walk-in closet sits conveniently adjacent to the bathroom and main living space.
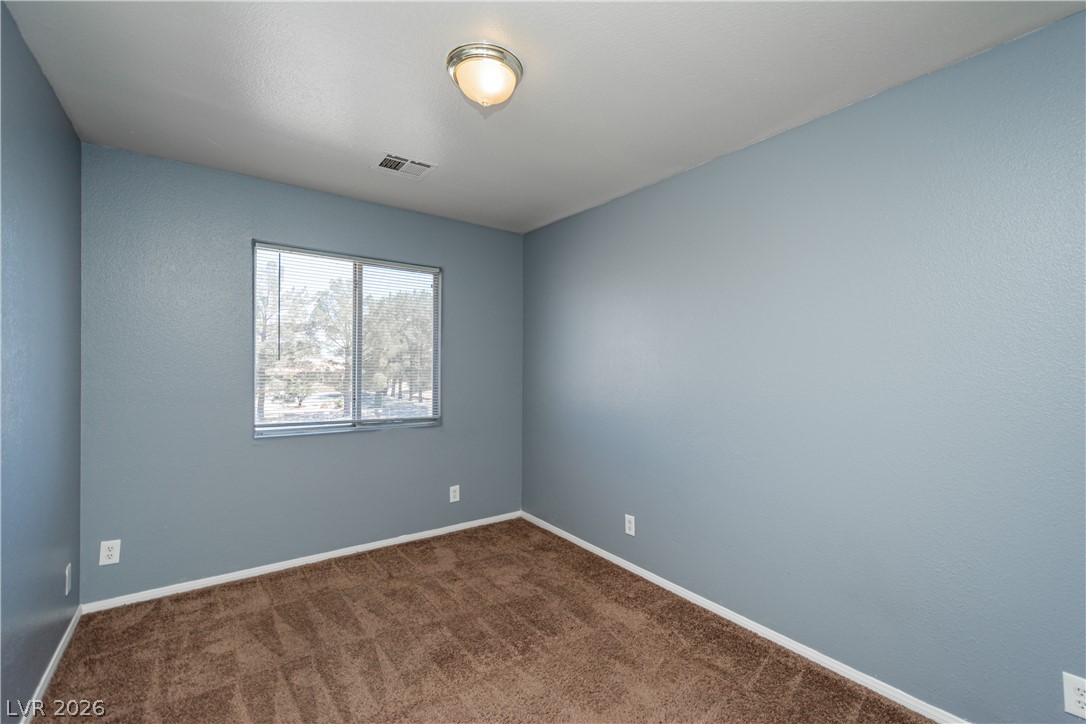
Plush carpeting anchors this quiet bedroom filled with natural light from a large window.
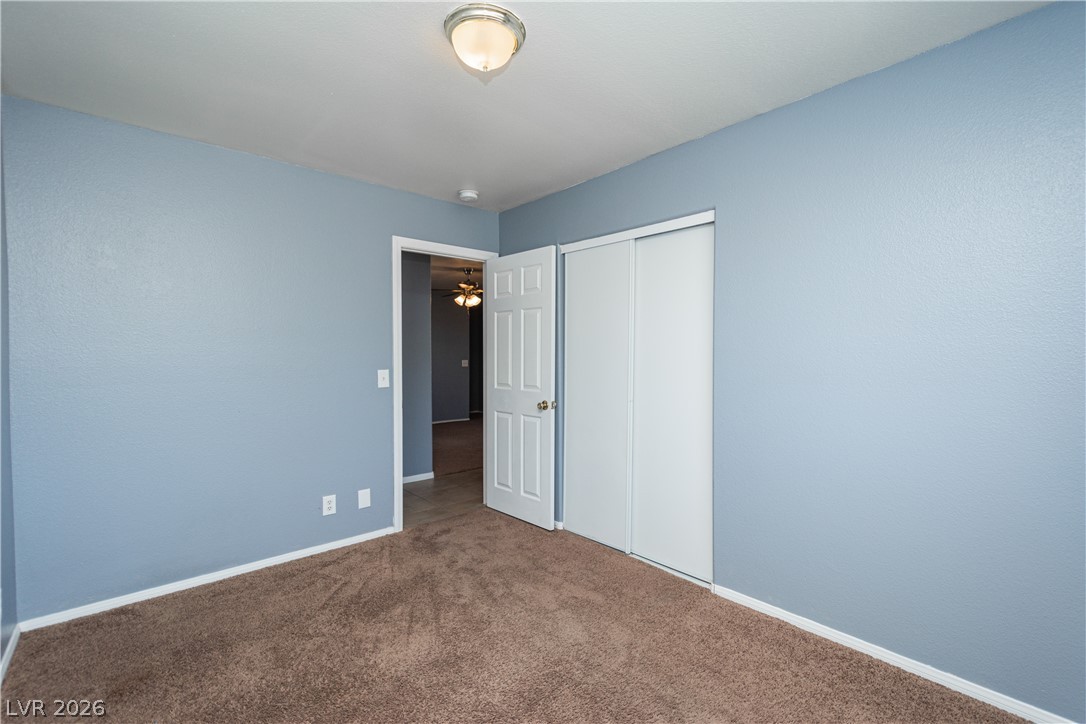
Smooth plaster walls and plush wall-to-wall carpeting define this comfortable bedroom space.
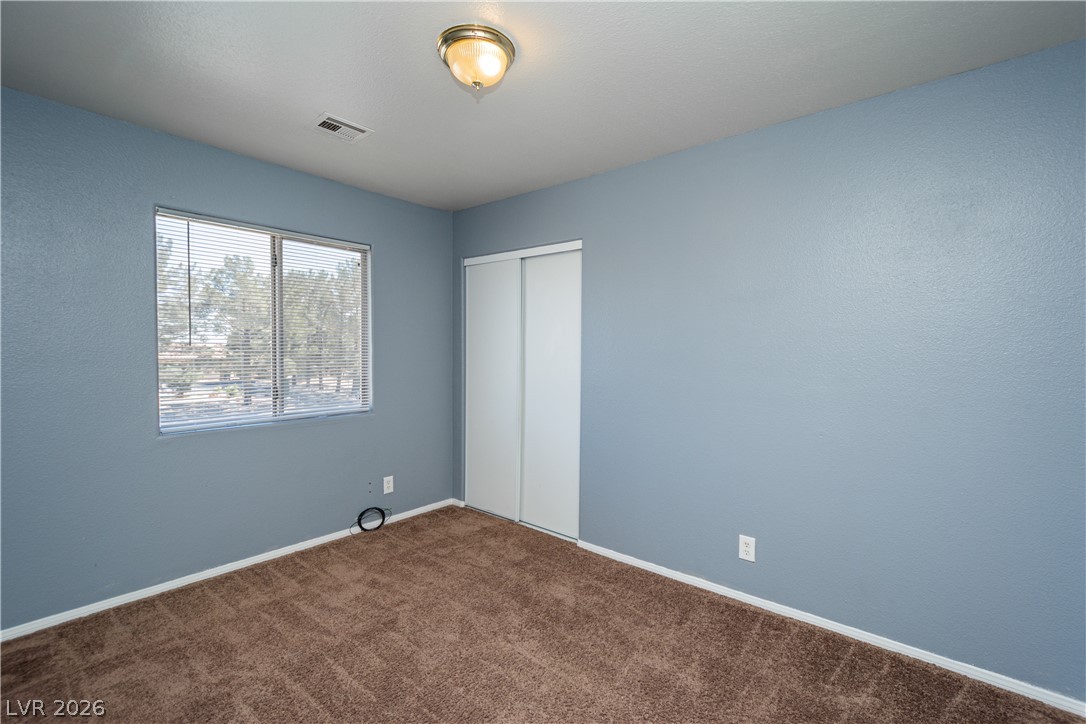
A spacious secondary bedroom features soft carpeting and built-in closet storage.
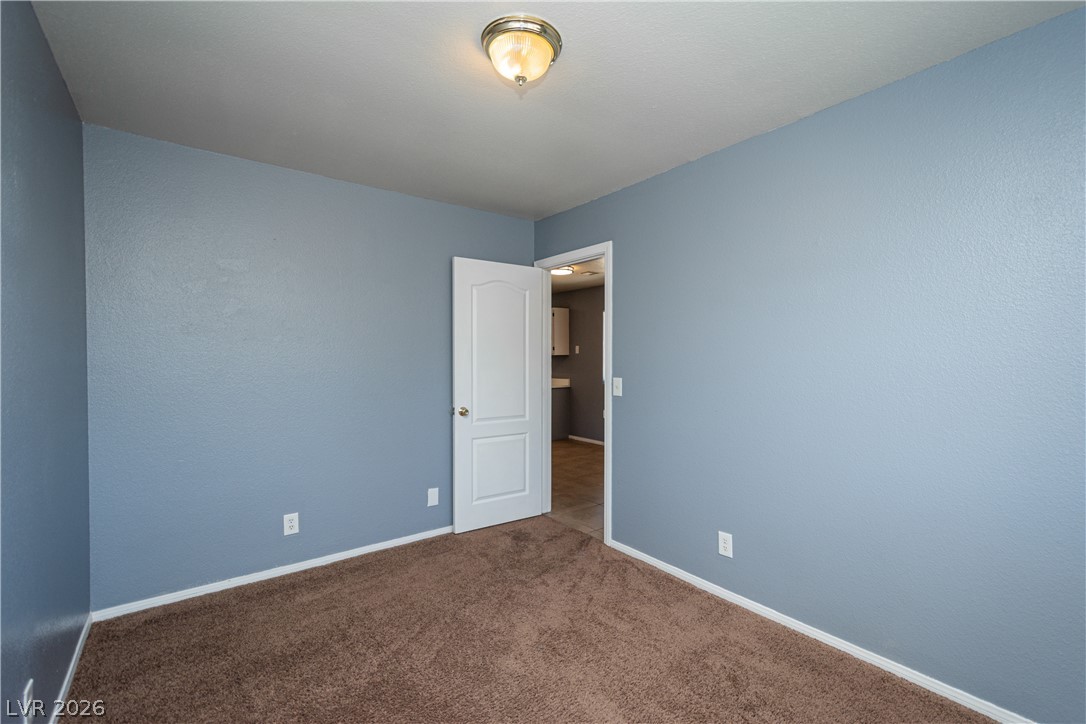
Smooth plaster walls and soft carpeting define this versatile secondary bedroom space.
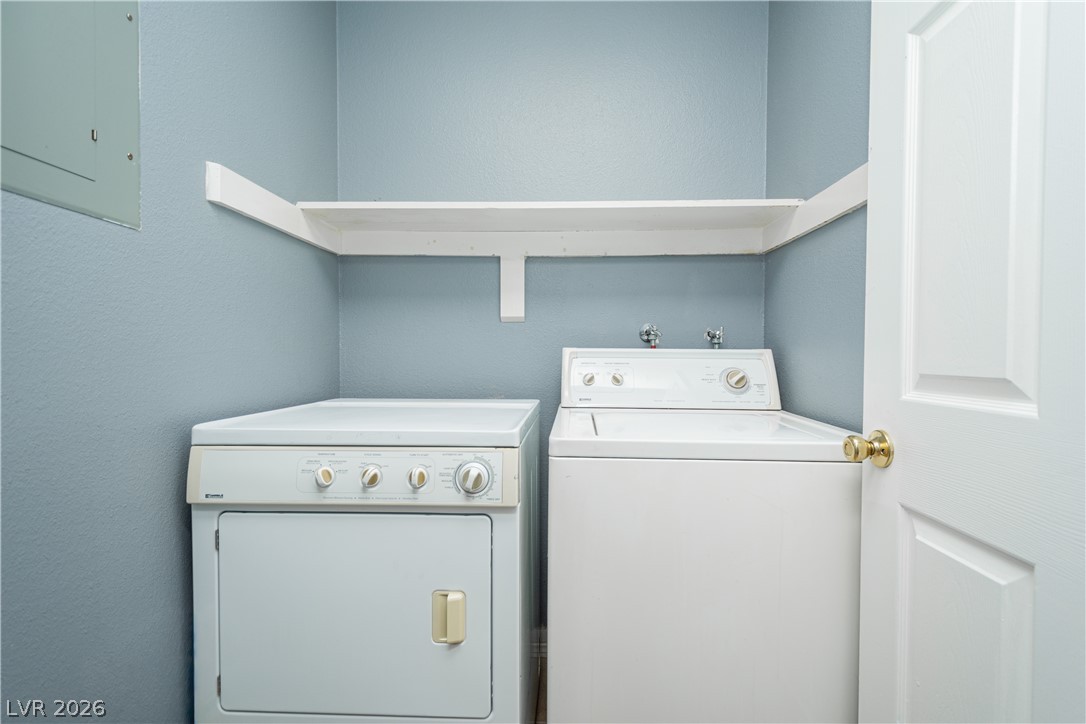
Functional laundry nook features built-in shelving above a side-by-side washer and dryer set.
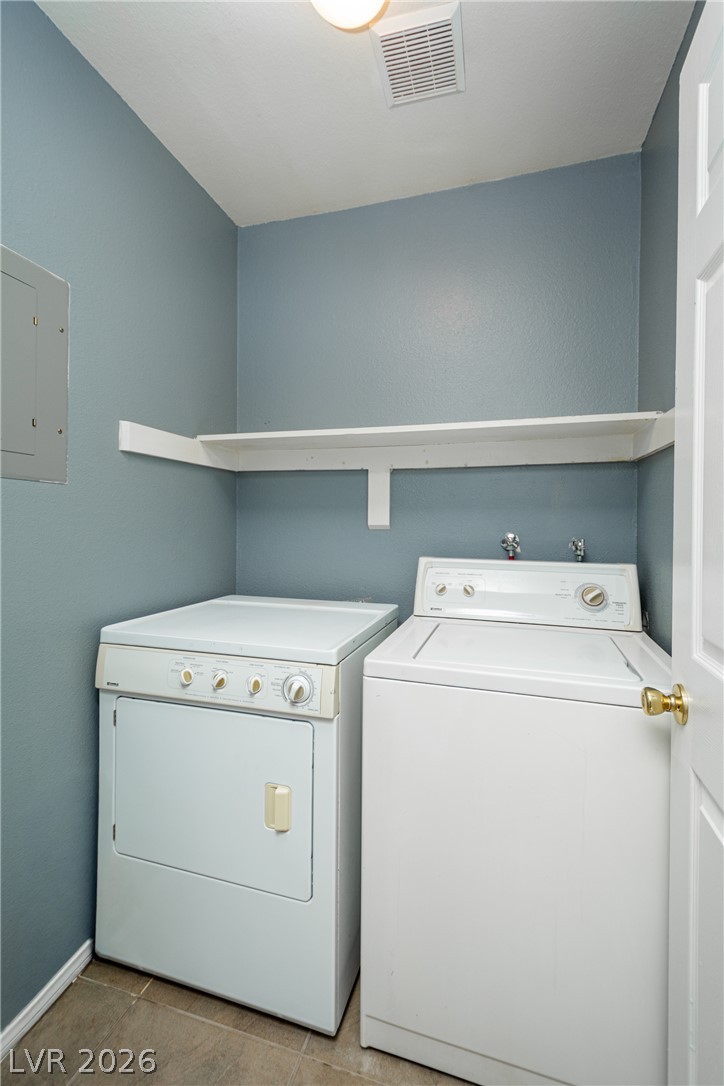
Functional utility space includes built-in shelving above laundry hookups and durable tile flooring.
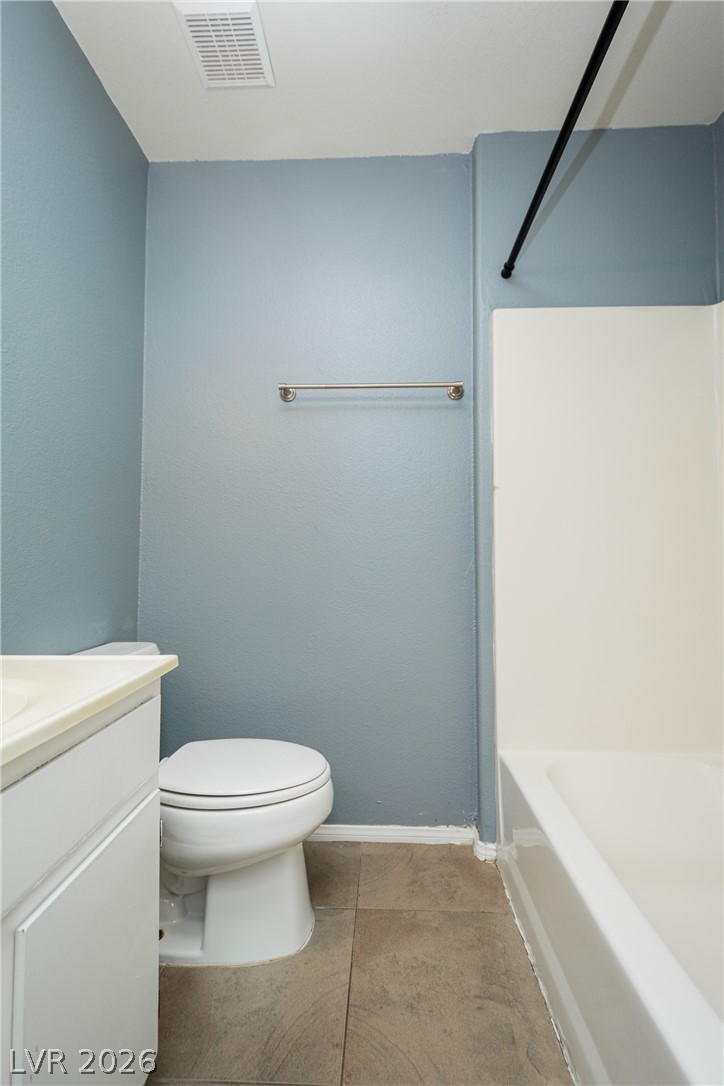
Tiled flooring and a tub surround define this functional secondary bathroom layout.
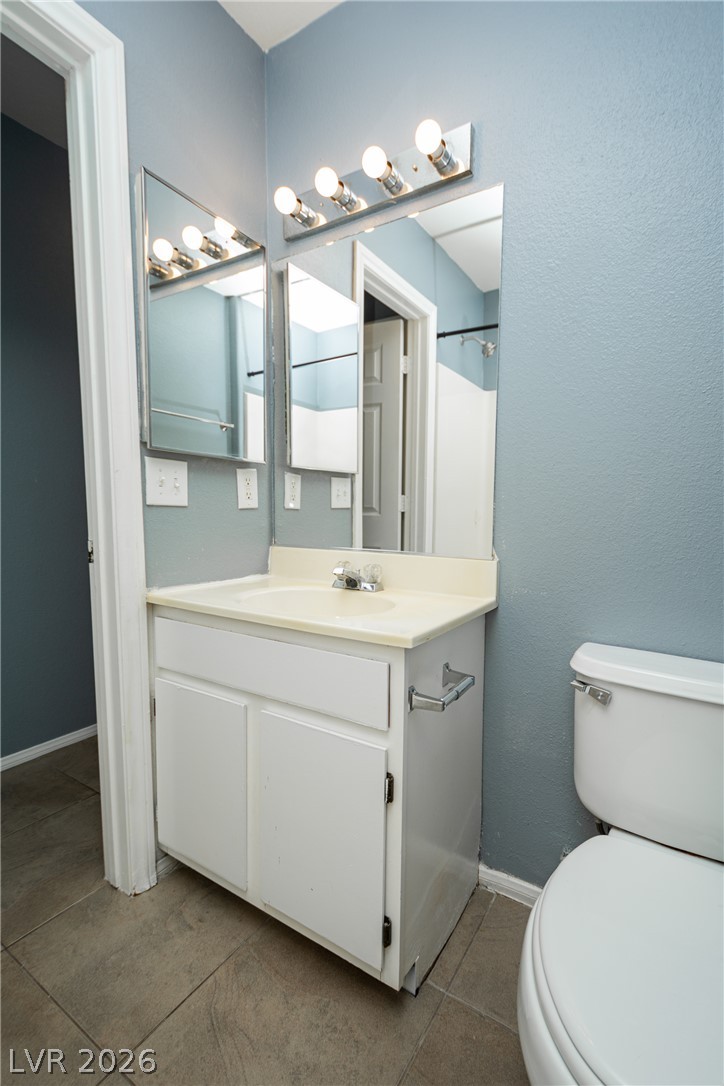
Tiled flooring pairs with a simple vanity and mirror in this functional space.
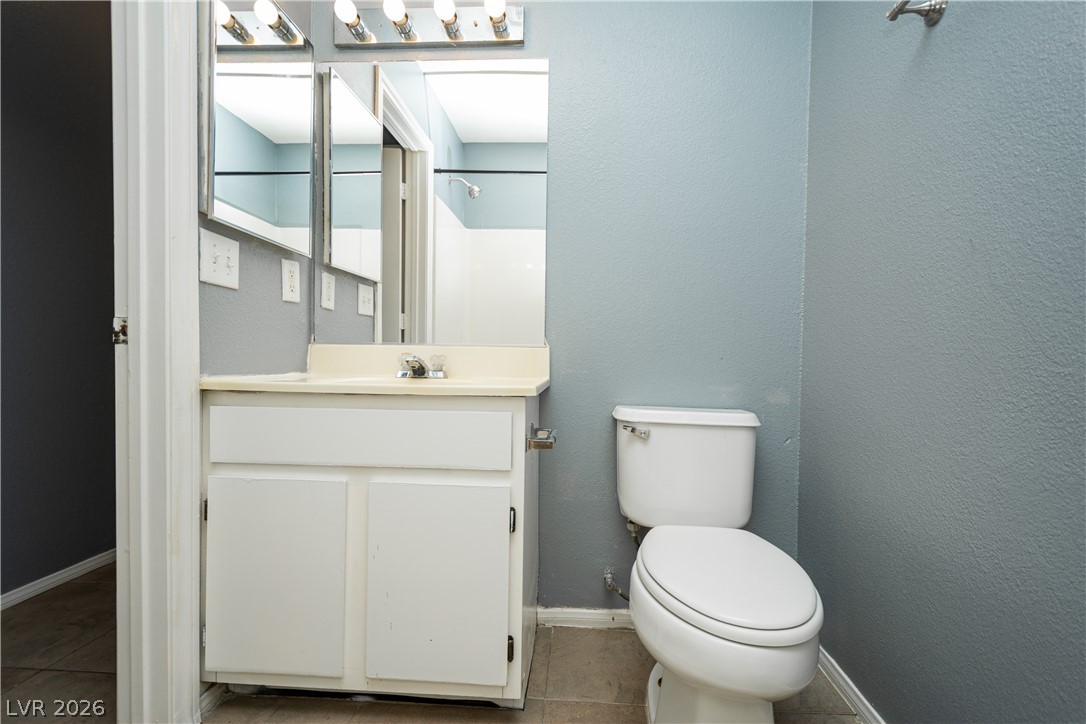
Functional bathroom layout features a white vanity, mirrored medicine cabinets, and tile flooring.
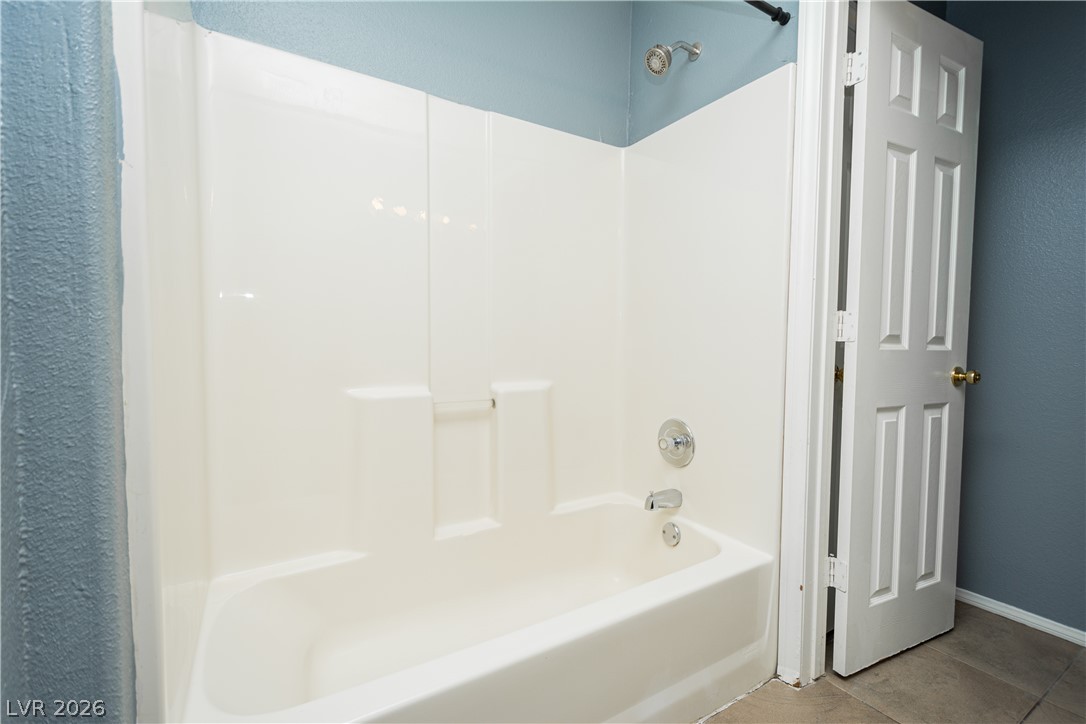
A classic bathtub and shower combination is framed by neutral-toned tile flooring.
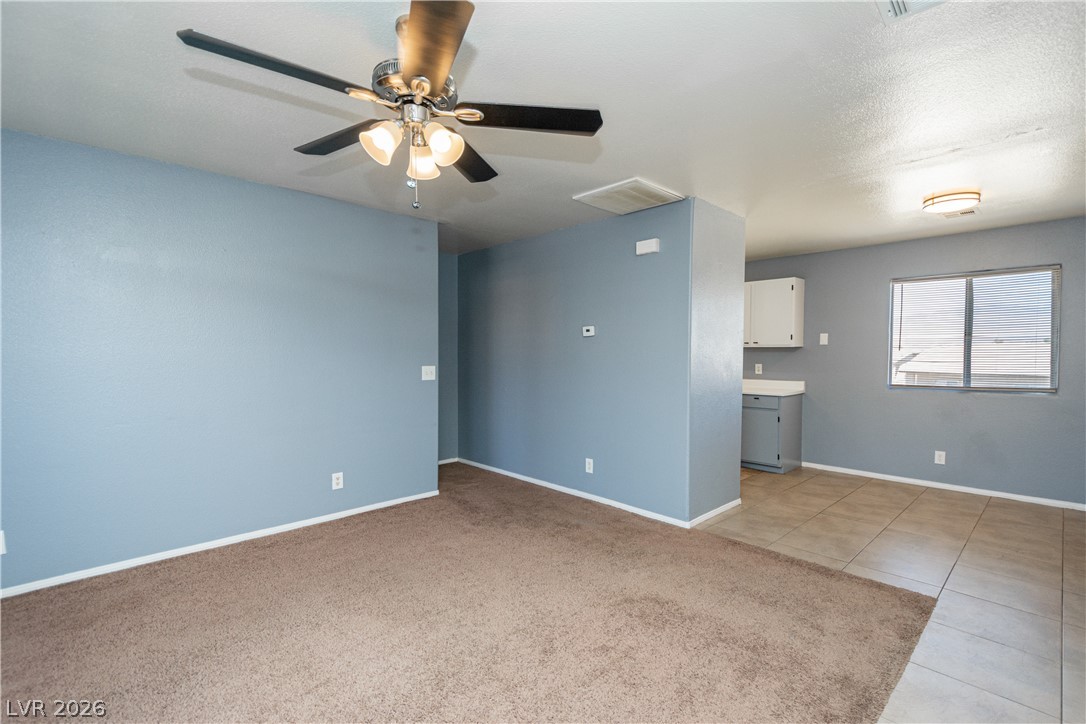
An open layout connects the carpeted living space directly to the tiled dining area.
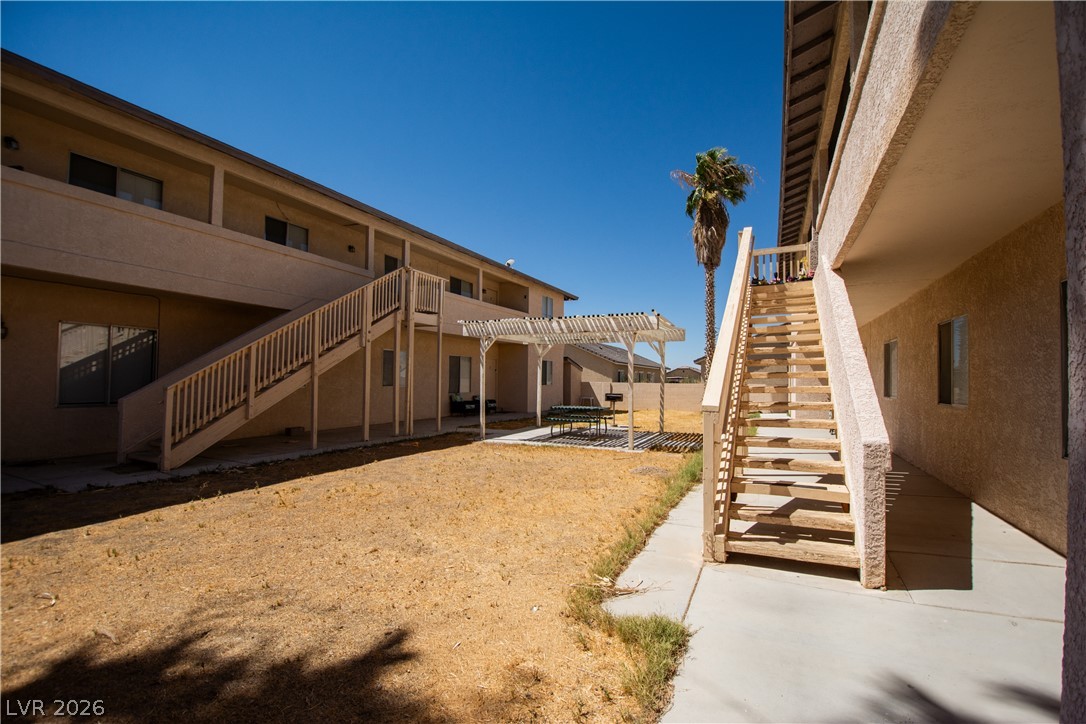
An open central courtyard features a shaded pergola alongside multi-level exterior walkways and staircases.
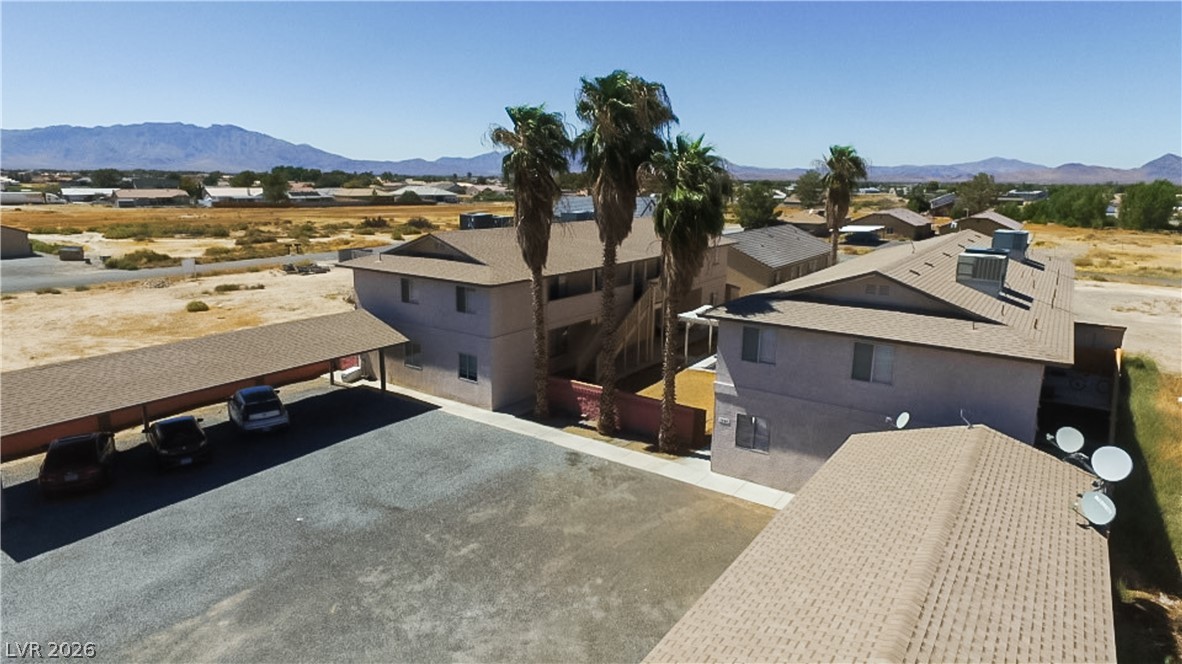
Distant mountains frame the clean exterior of these multi-family residential buildings.
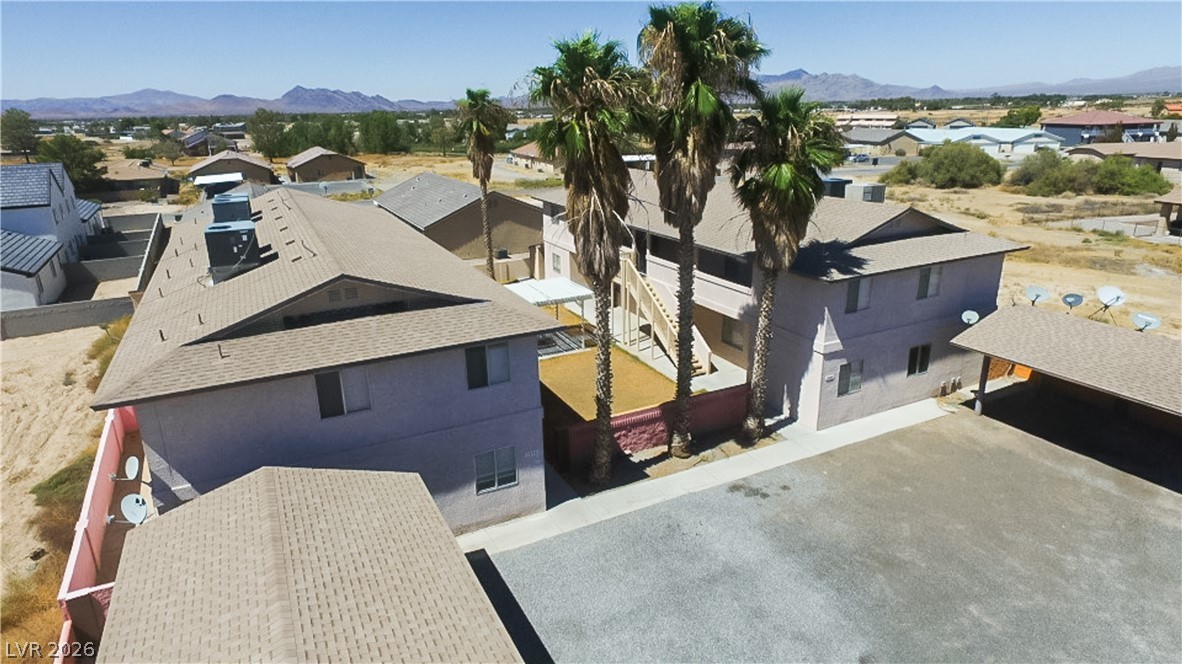
Distant mountains frame this multi-unit residential property featuring covered parking and architectural shingle roofing.
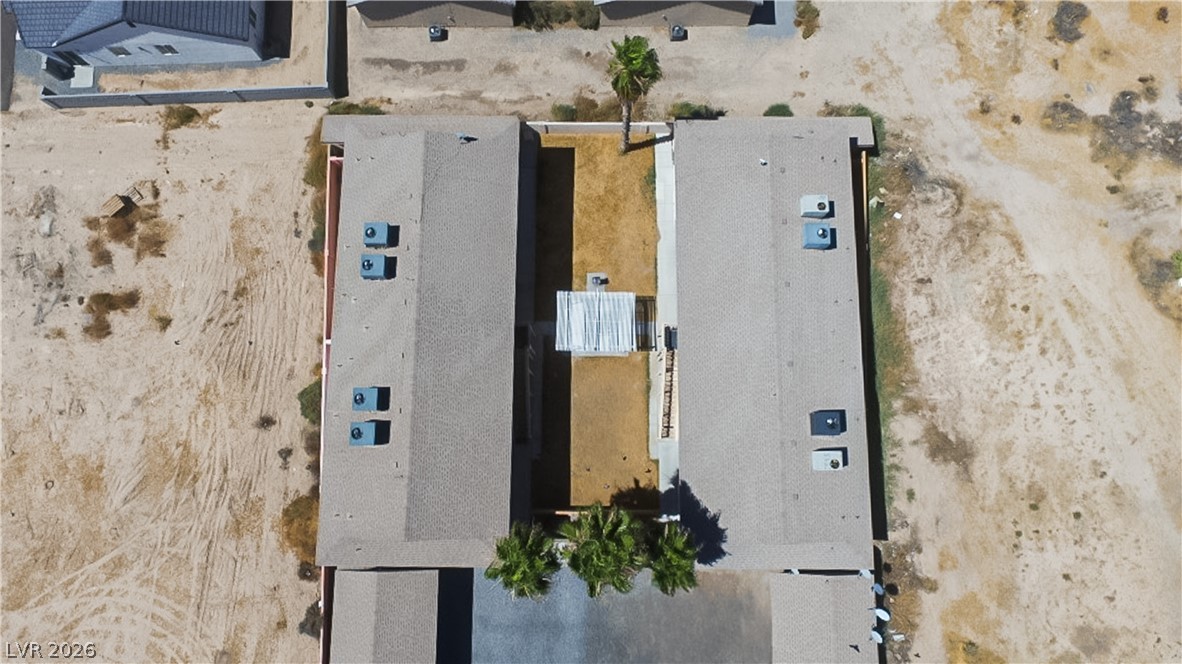
Aerial perspective reveals the structural layout and shingle roofs of this multi-unit property.
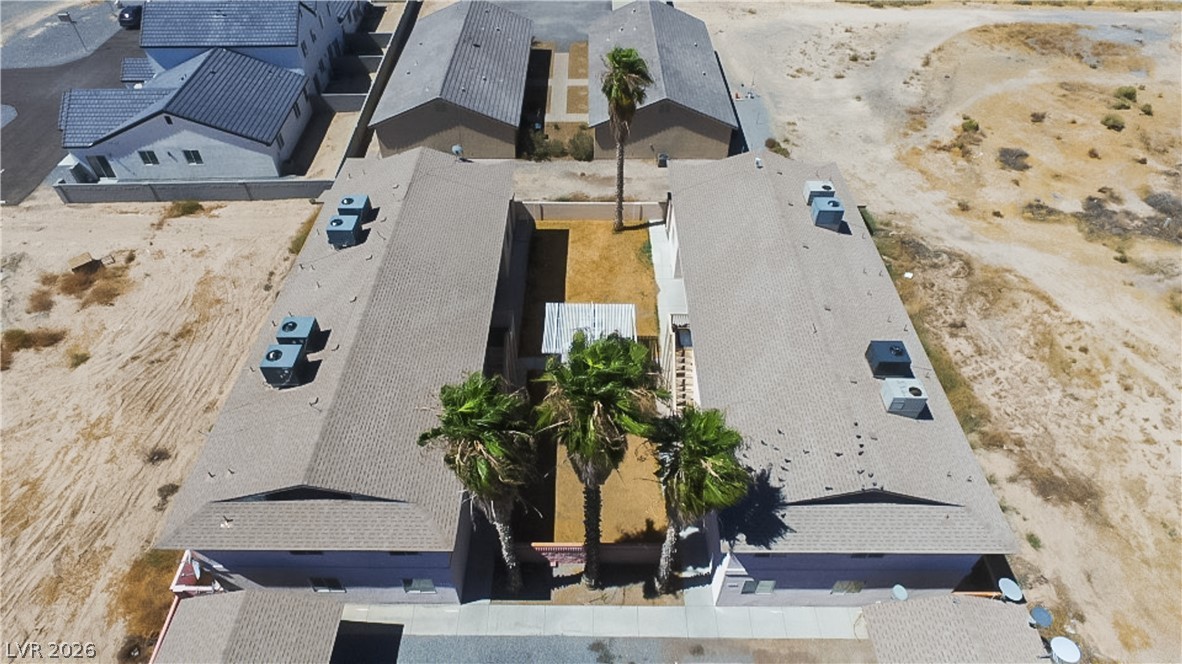
An aerial perspective reveals the architectural layout and shingle roofing of these multi-unit residential structures.
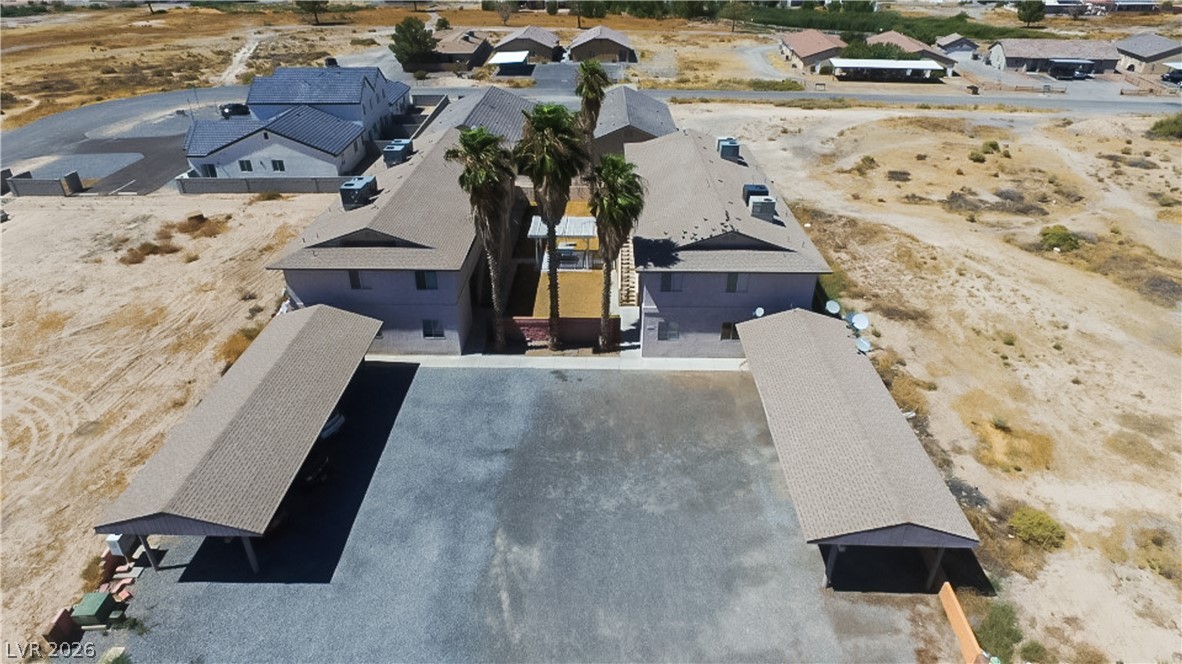
An aerial perspective showcases the multi-unit structure with covered parking and mature palm trees.
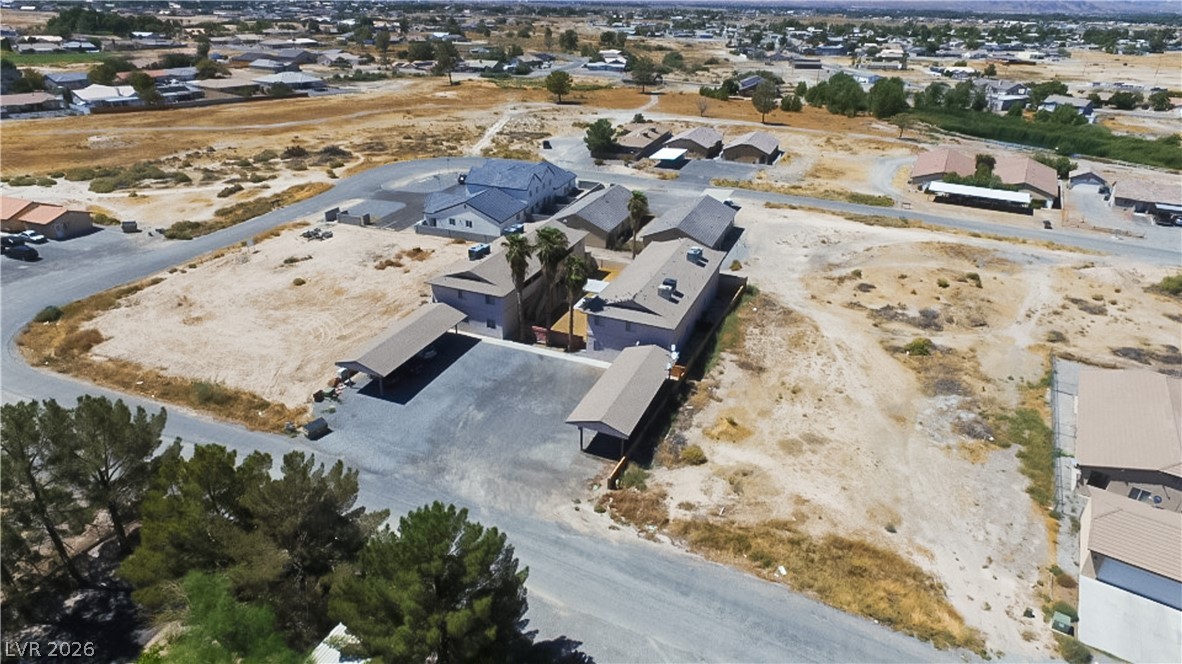
Aerial perspective reveals the property layout and surrounding neighborhood landscape.
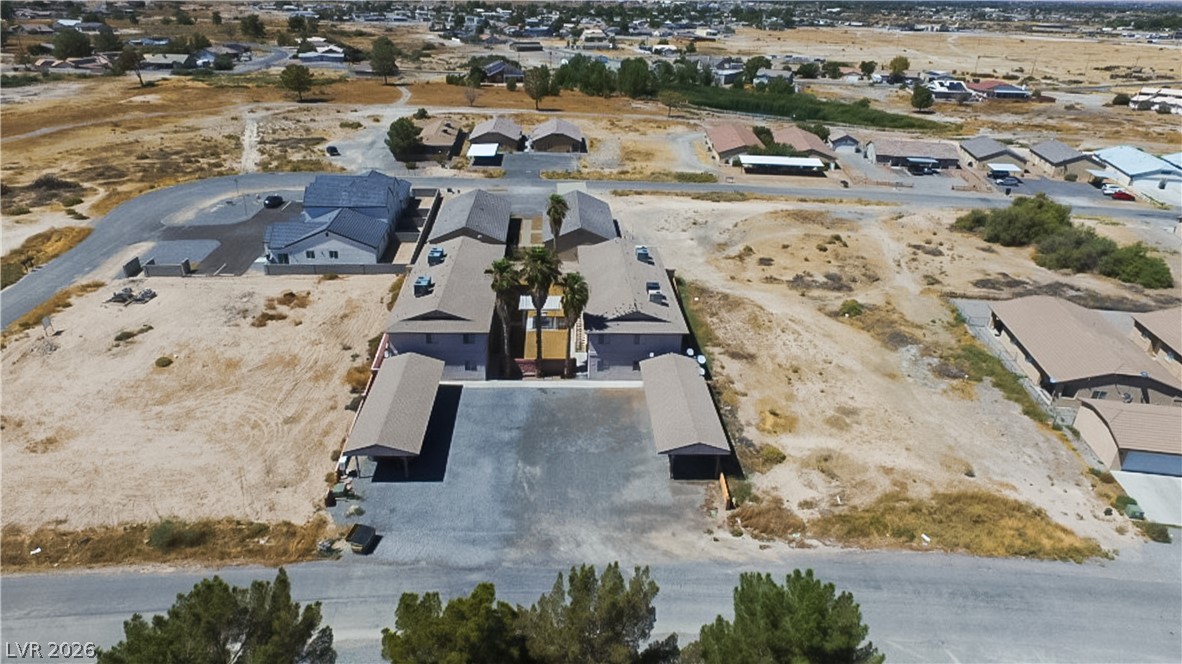
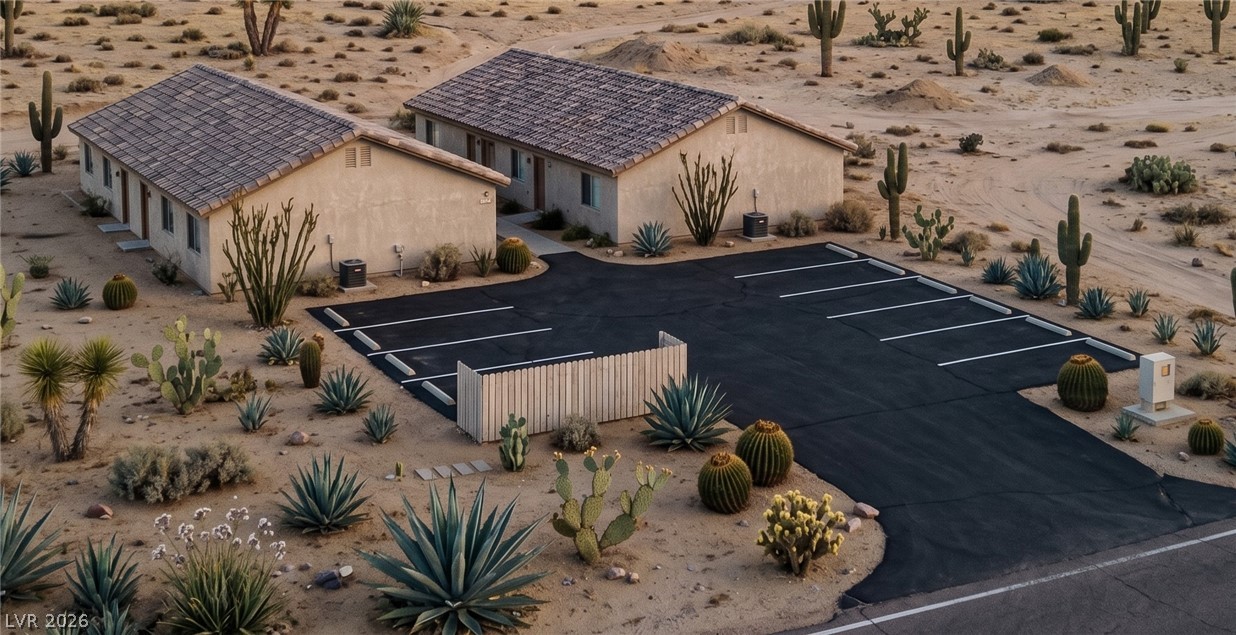
An aerial perspective captures the multi-family development set against a desert landscape.
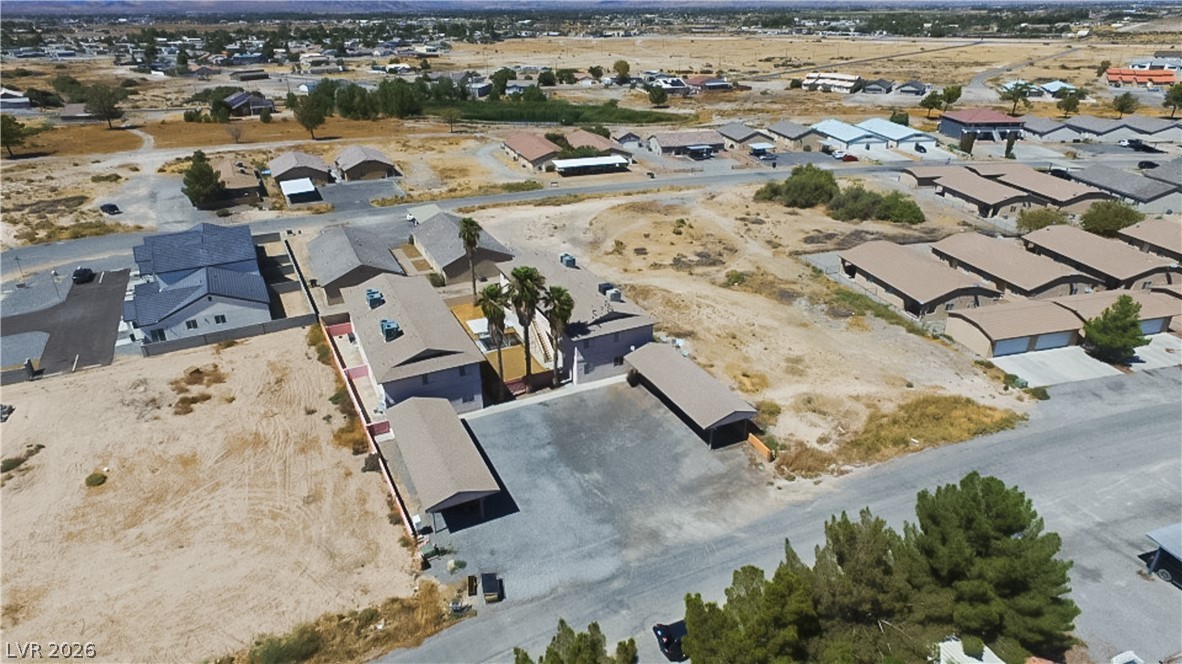
An aerial perspective captures the residential complex nestled within a desert landscape setting.
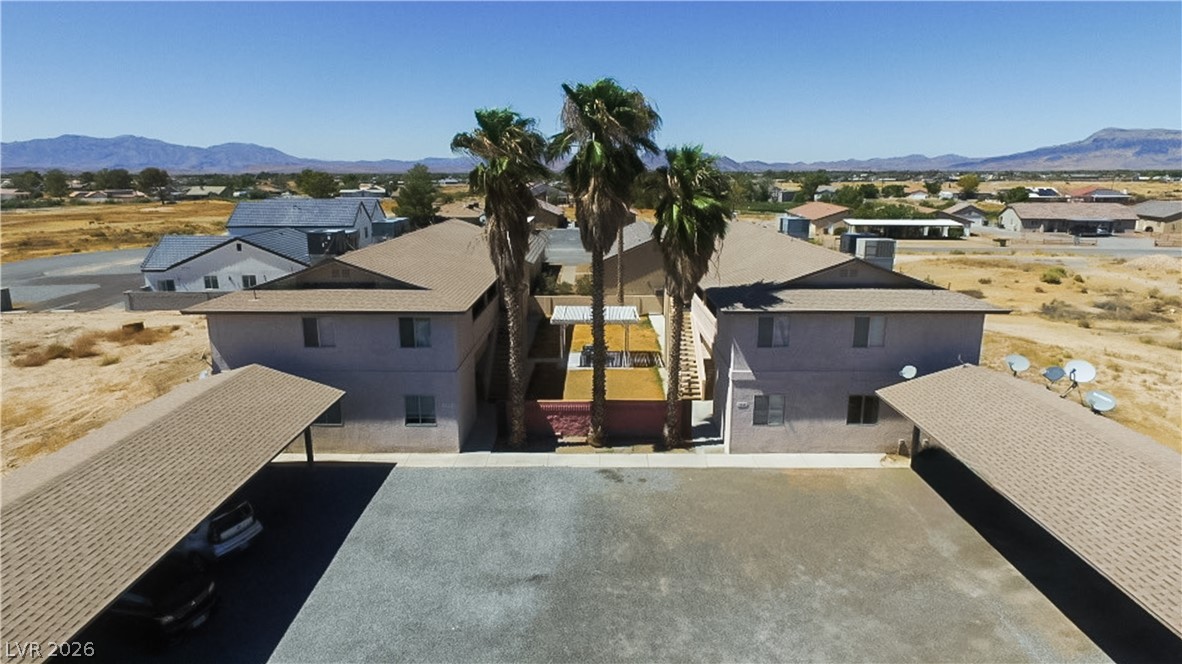
A spacious parking area and covered carports flank the entrance of this multi-family residential building.

Description
Nice fourplex in the heart of Pahrump. Each unit has 3 bedrooms, 2 baths, and 1,077 square feet. Each unit includes custom cabinets, solid counters, and white appliances (electric stove, refrigerator, dishwasher) plus a separate laundry area. Ceiling fans are in the living room and bedrooms, and luxury vinyl plank flooring runs throughout. Excellent investment opportunity. Three units are rented! Centrally located to shopping, restaurants, and casinos.
Details
| MLS # | 2820057 |
|---|---|
| Listing Type | For Sale |
| Sub-Type | Resale |
| Status | Active |
| Year | 1998 |
| Days On Site | 14 |
| Listing Provided By | Realty ONE Group, Inc | Jill Amsel |
Features
| SQ Feet | 4,310 |
|---|---|
| Story(s) | 2 |
| Units | 4 |
| Building(s) | 1 |
| Acreage | 0.19 |
Interior
| Cooling | Central Air |
|---|---|
| Heating | Central, Electric |
| Heating Yes / No | Yes |
| Cooling Yes / No | Yes |
| Interior Features | Ceiling Fans, Window Treatments |
| Window Features | Blinds |
| Furnished | Unfurnished |
| Appliances | Dryer, Dishwasher, Oven, Range, Refrigerator, Washer |
Exterior
| Exterior Features | Private Yard |
|---|---|
| Roof | Tile |
| Construction Materials | Stucco |
Utilities
| Sewer | Public Sewer |
|---|
Other
| List Aor | Greater Las Vegas Association Of Realtors Inc |
|---|
Taxes
| Property | 3029 |
|---|
Area Information
| State | NV |
|---|---|
| County | Nye |
| City | Pahrump |
| Zip Code | 89048 |
| Community Name | Calvada Valley U7 |
Request a showing
Request a showing
Contact
Learn More About This Property

| State | NV |
|---|---|
| County | Nye |
| City | Pahrump |
| Zip Code | 89048 |
| Community Name | Calvada Valley U7 |
Nearby Listings (Within 1/2 mile)
Price: $487K - $812K
sqft: 3,000 - 5,000
Listing Updated: September 28, 2026 at 11:55:26 PM PDT