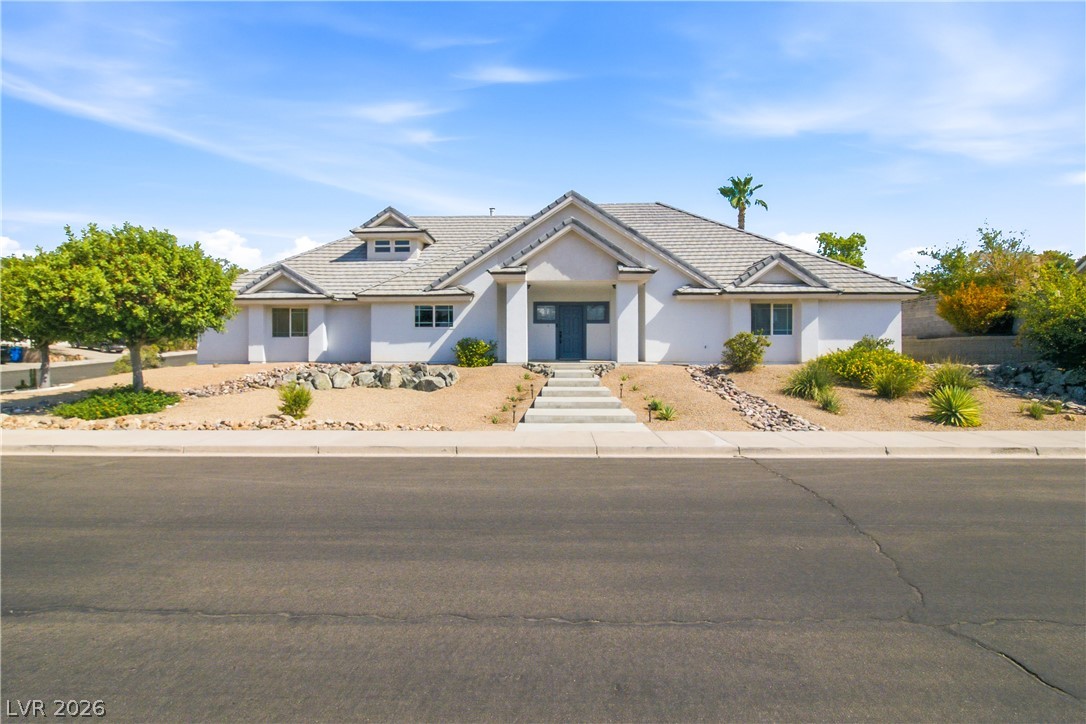
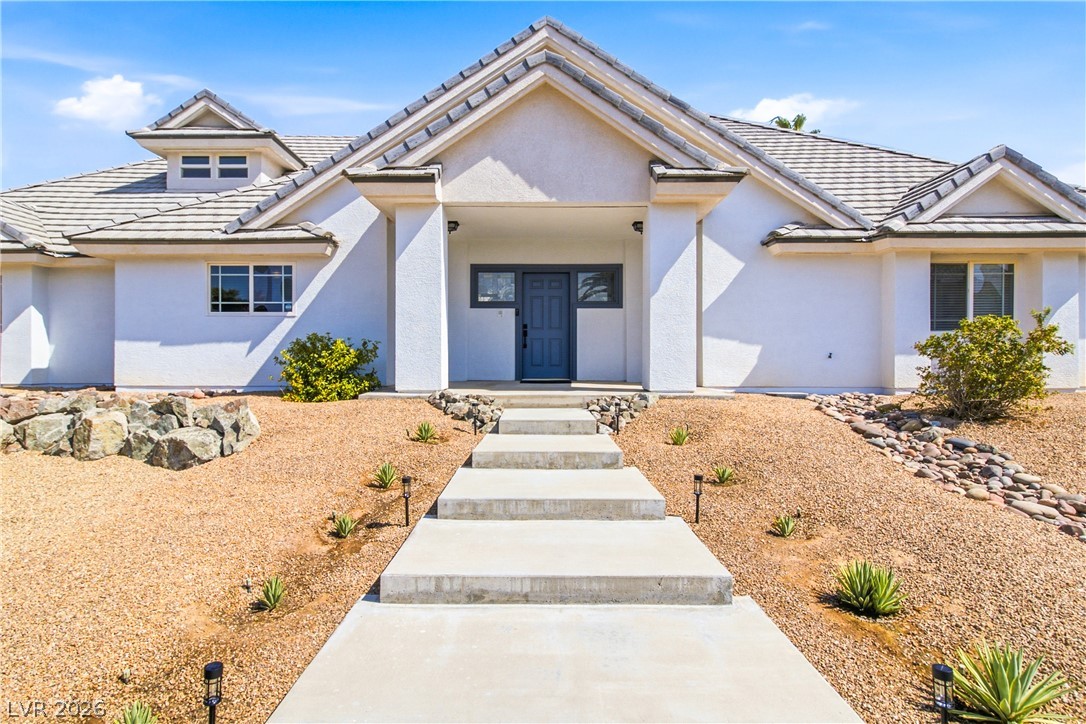
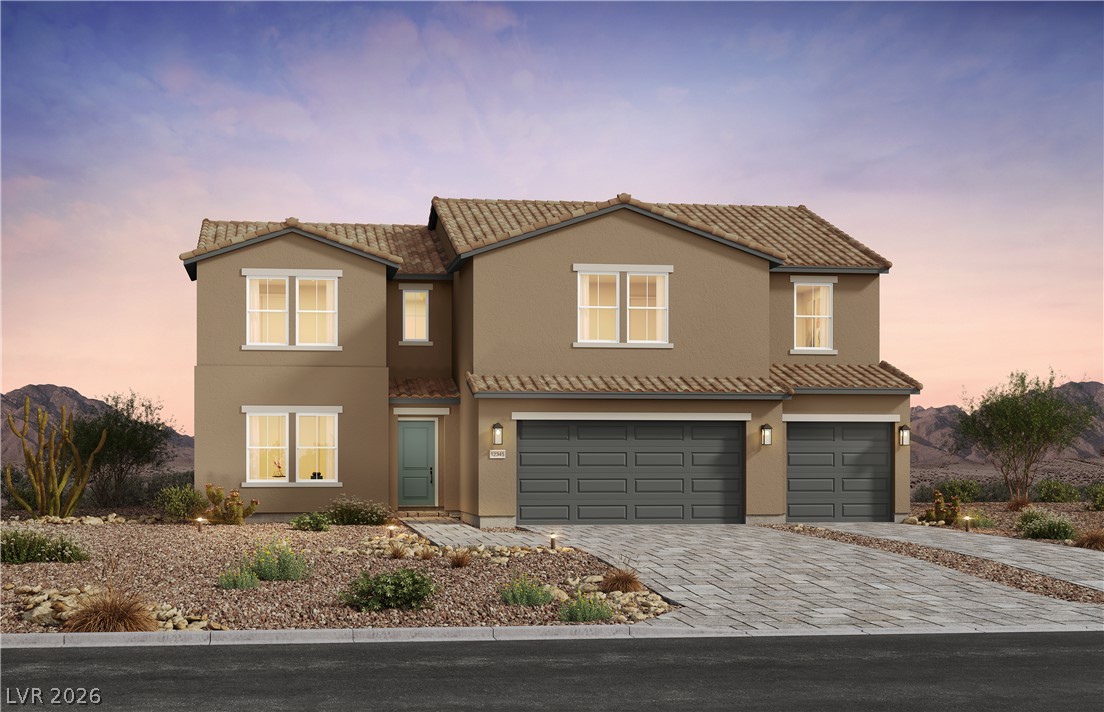
Symmetrical architectural lines and desert landscaping define this striking single-level residence.
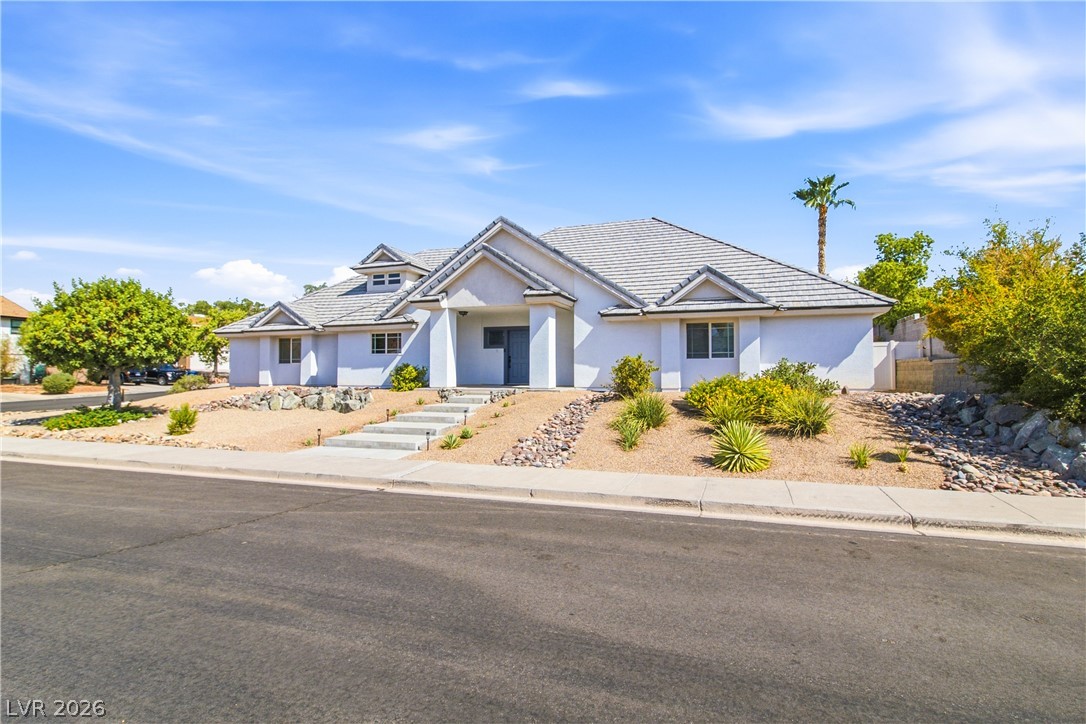
An inviting exterior displays clean stucco finishes, a tiled roofline, and desert-inspired landscaping details.
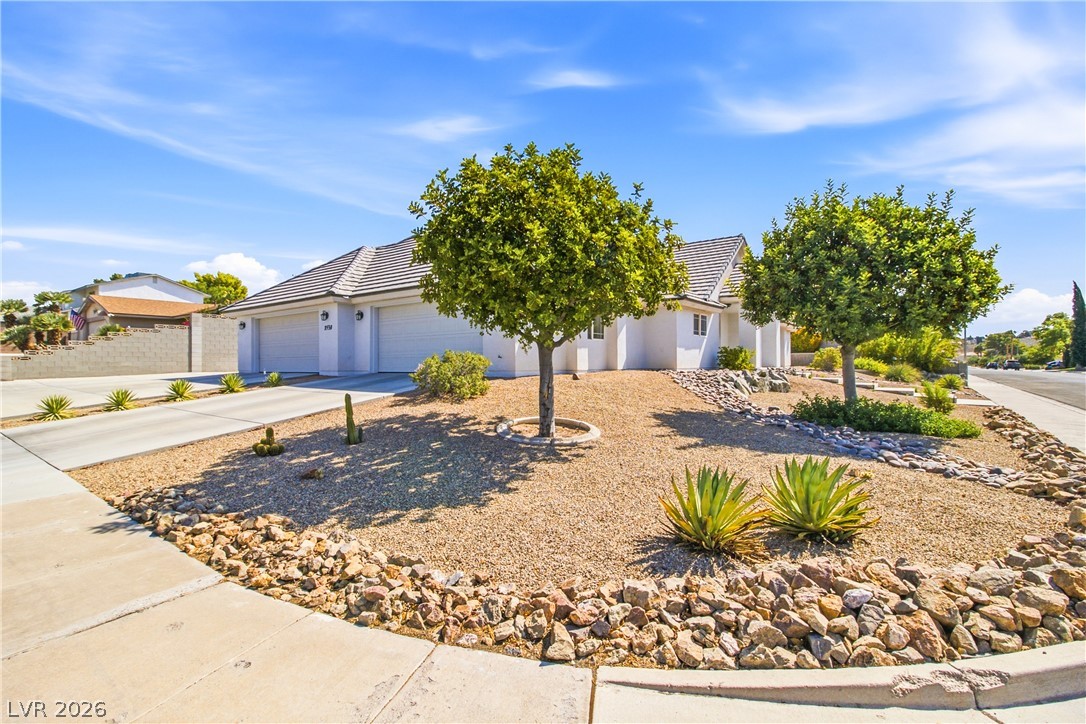
Desert landscaping and mature trees frame the facade of this single-story stucco residence.
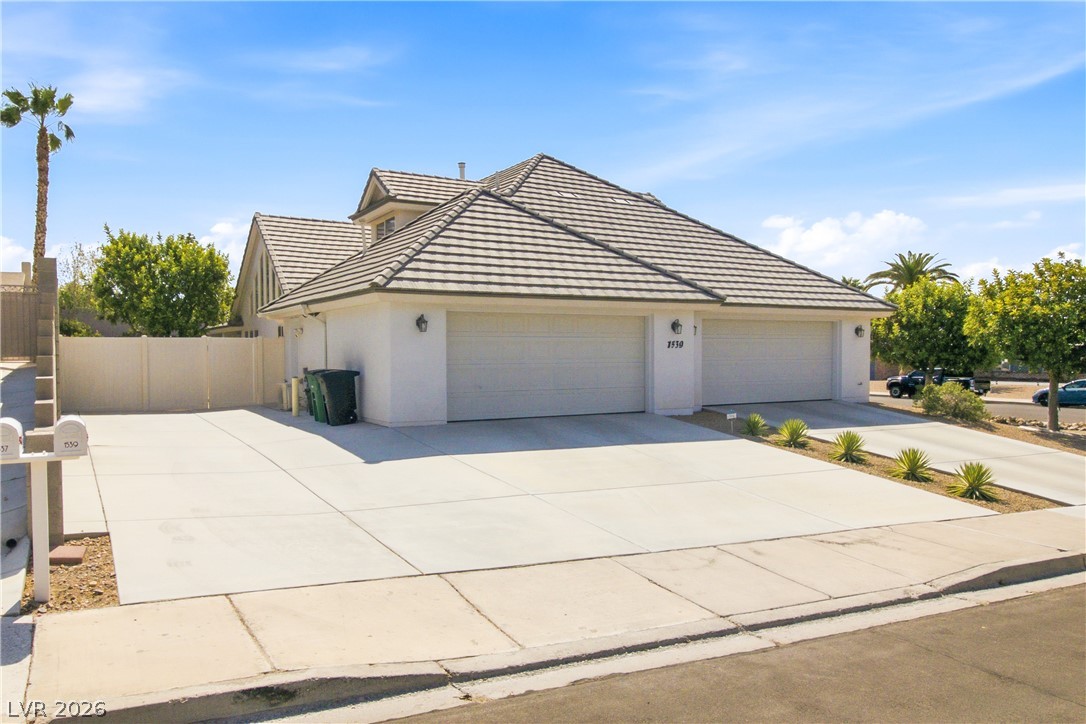
A wide concrete driveway leads to the multi-car garage of this stucco-finished home.
A concrete walkway leads to the covered front entry of this classic stucco home.
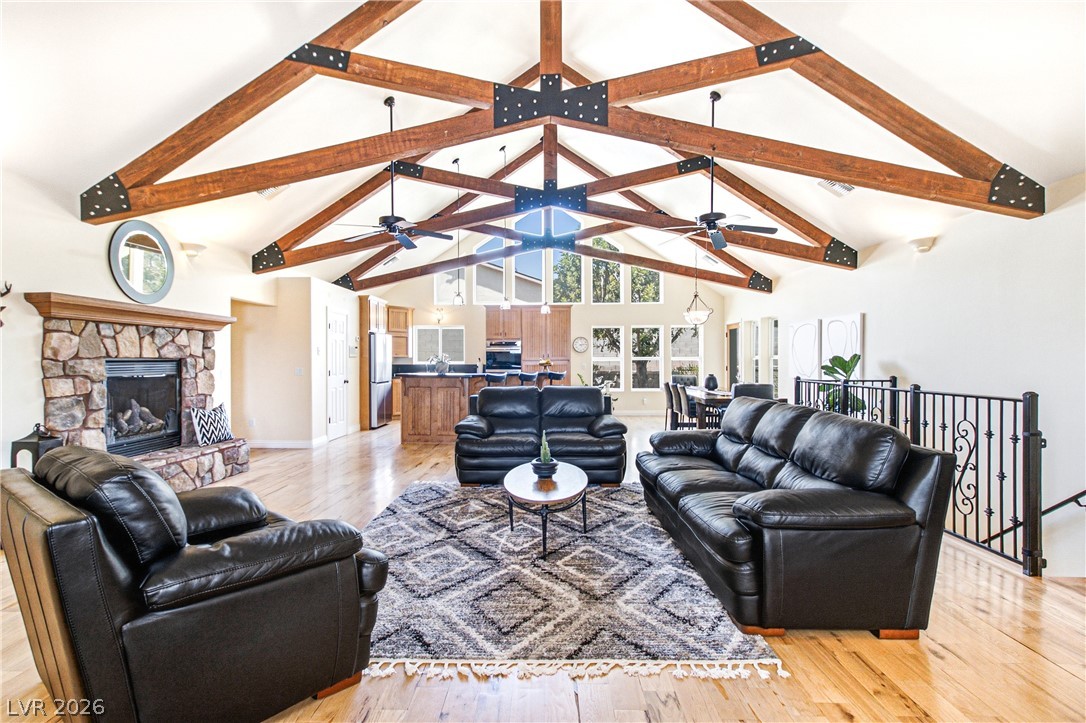
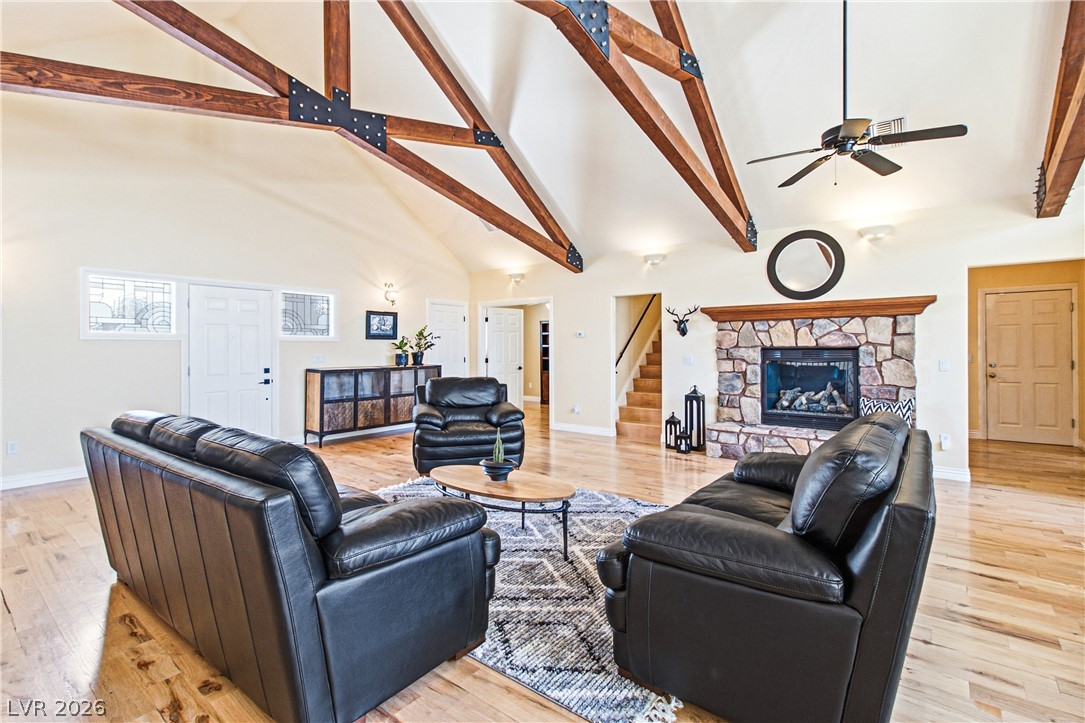
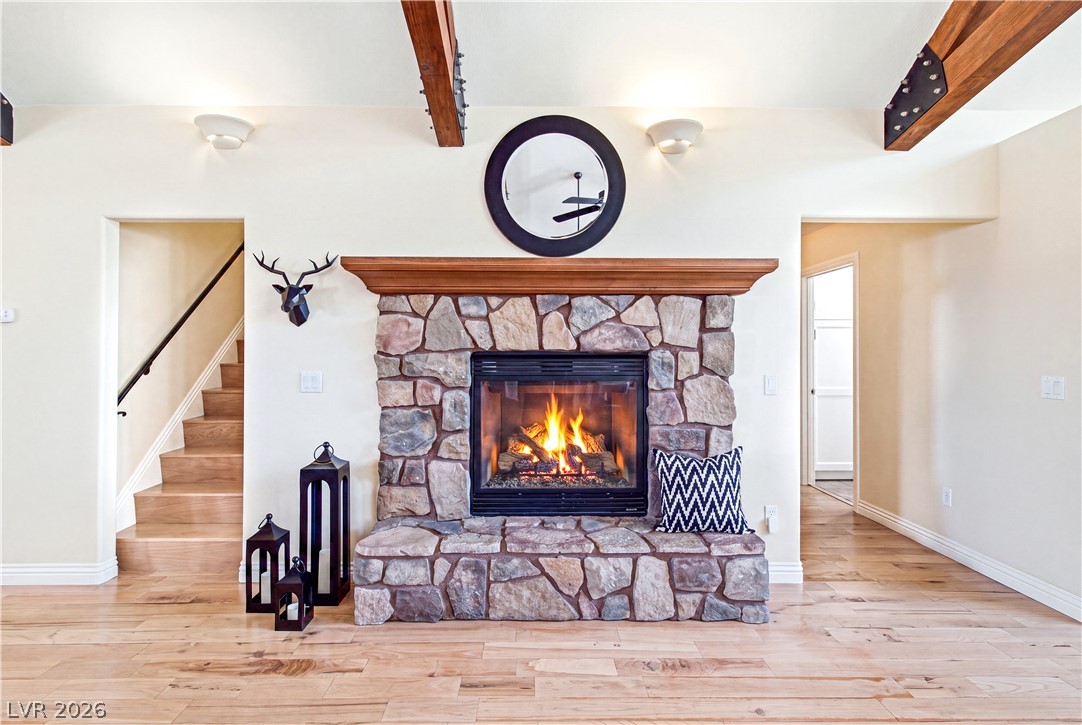
Soaring beamed ceilings and a stone fireplace anchor this warm, open living area.
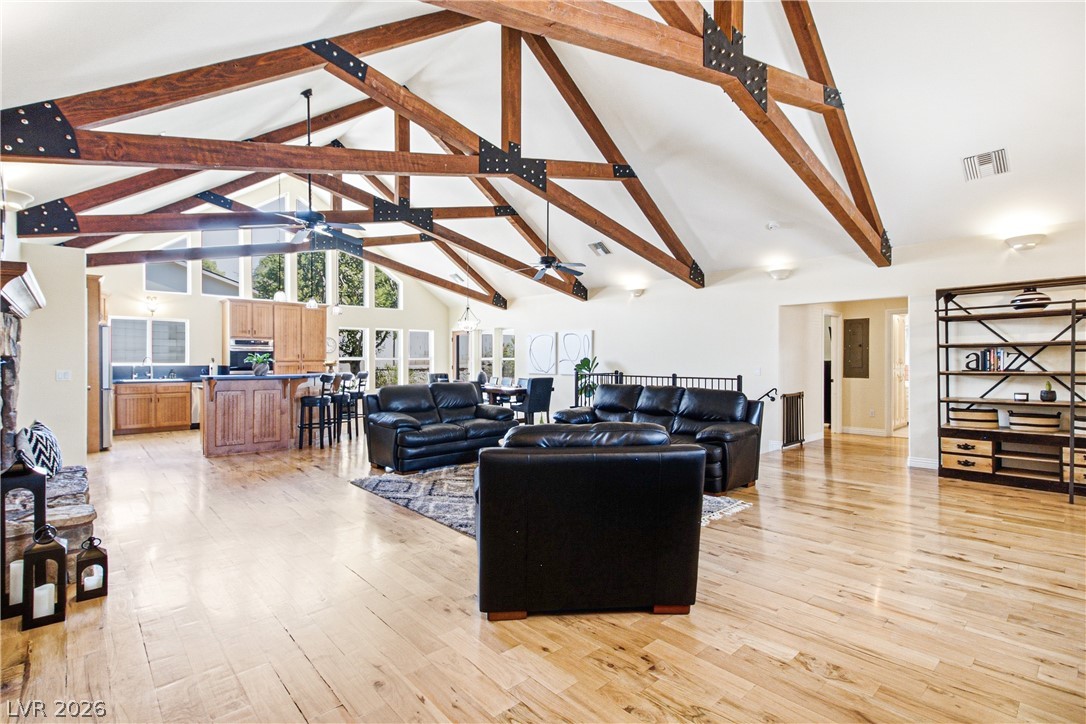
Exposed wooden trusses and soaring vaulted ceilings crown this spacious hardwood living area.
Dramatic exposed trusses span the soaring vaulted ceilings above a handsome stone-faced fireplace.
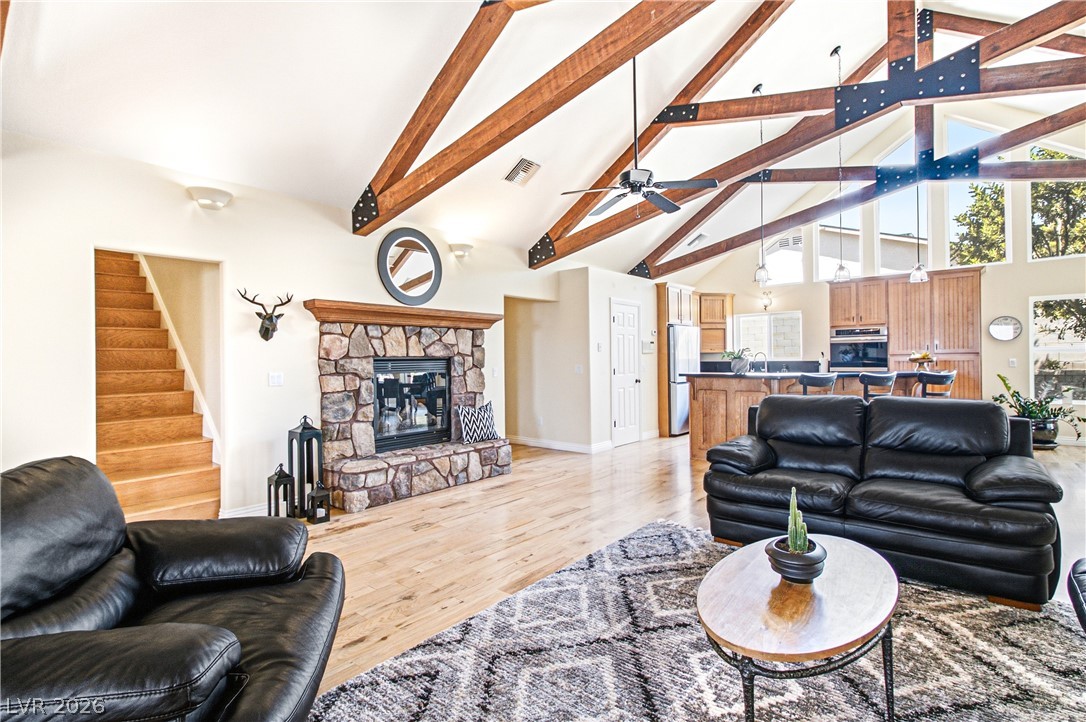
Dramatic exposed trusses span the vaulted ceiling of this light-filled room featuring a stone fireplace.
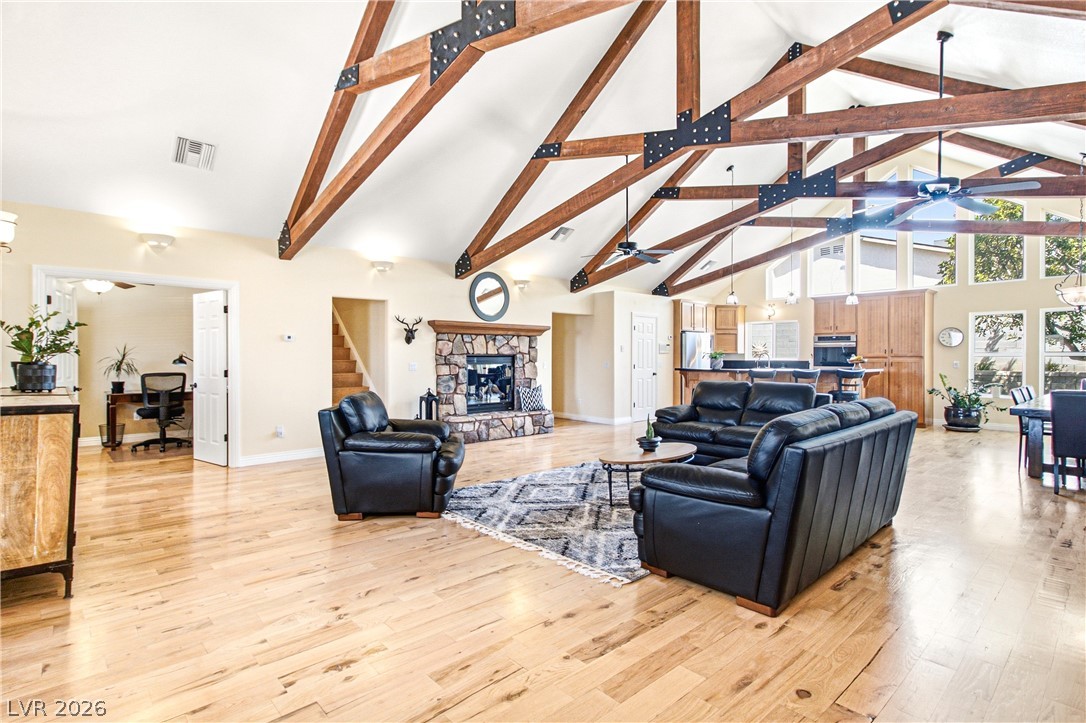
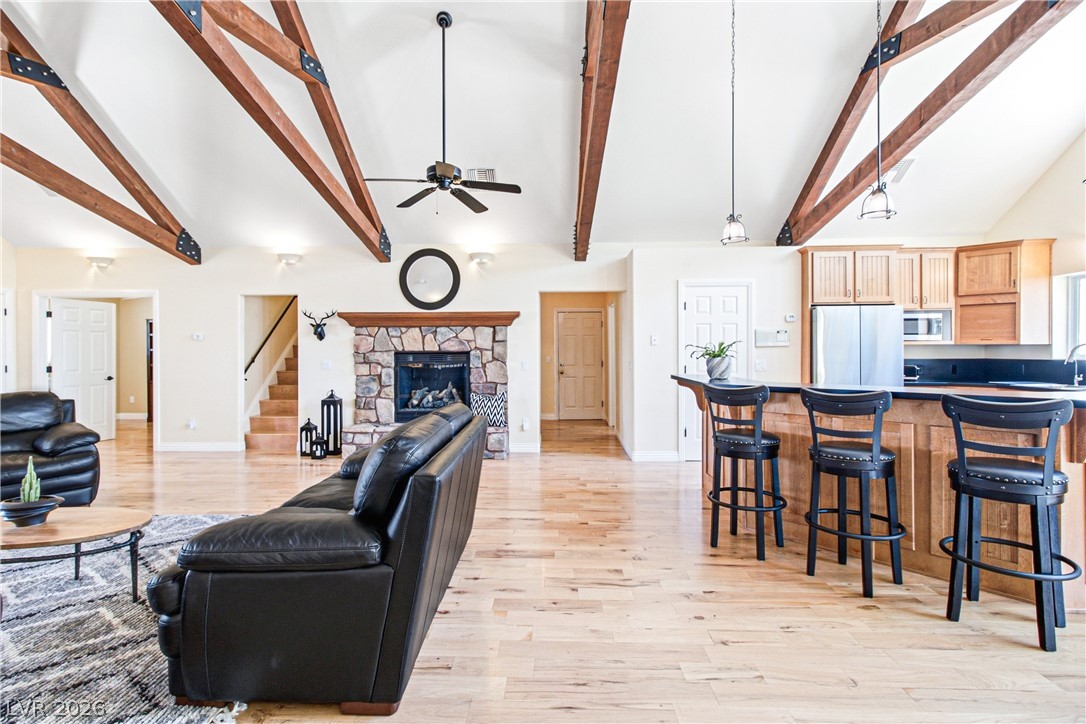
Gleaming hardwood floors and striking exposed beams define this warm, open-concept living space.
Exposed wood trusses crown an open living space with soaring windows and hardwood flooring.
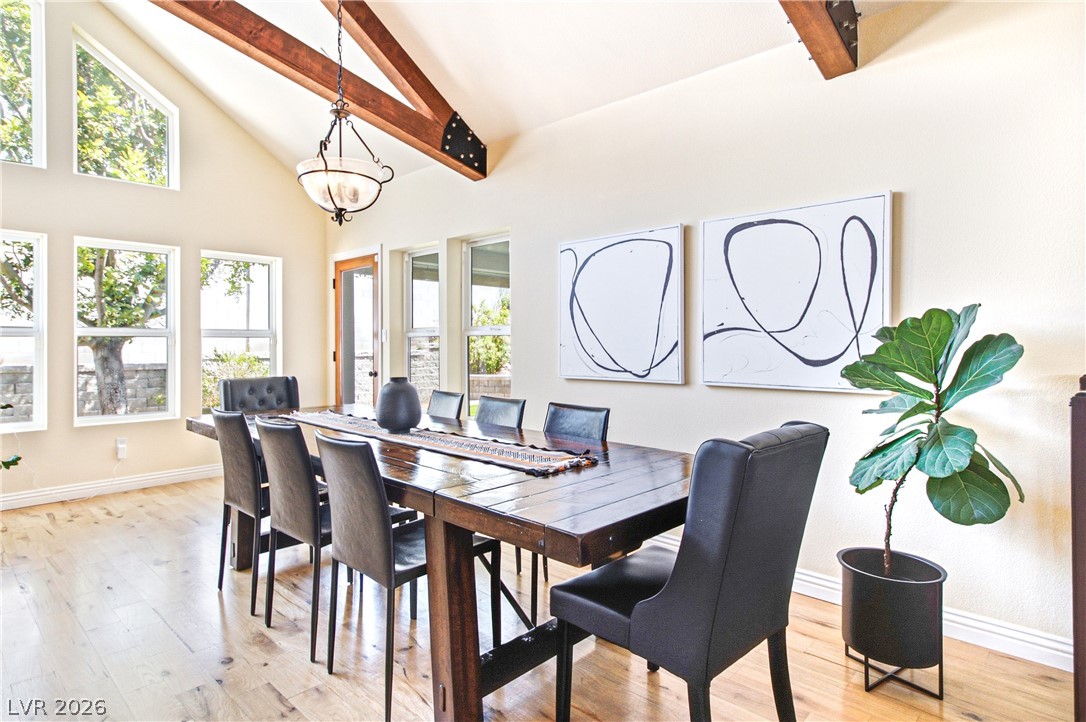
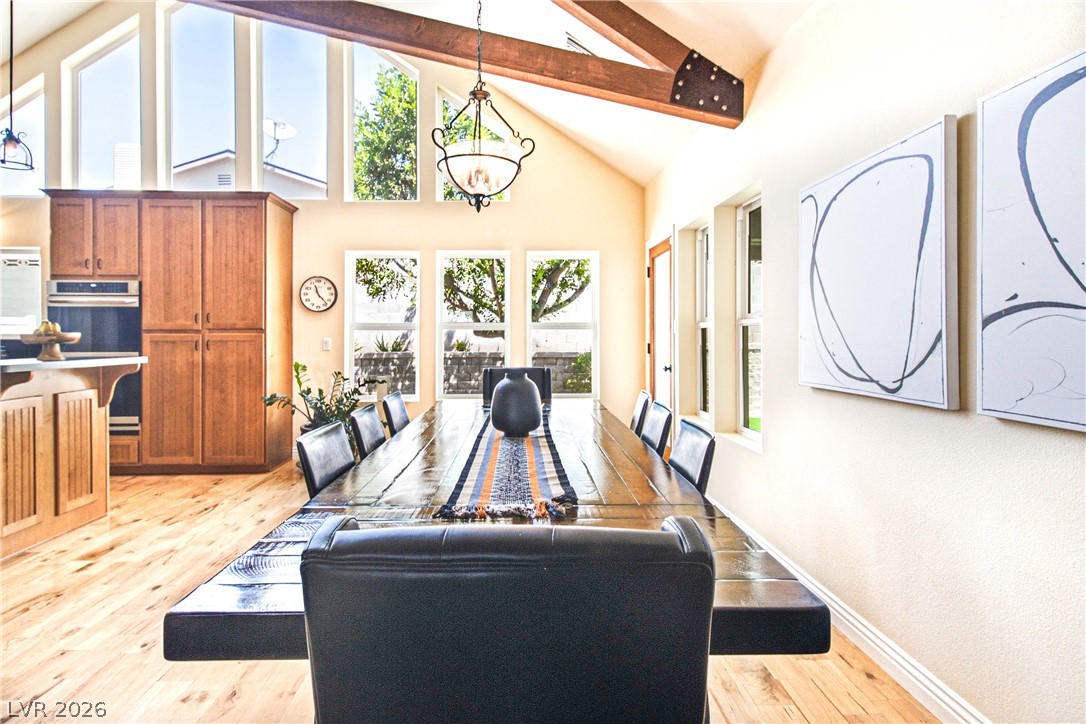
Striking wood beams and tall windows define this light-filled dining space with hardwood flooring.
Gleaming hardwood floors run through this airy dining room under rustic exposed wood beams.
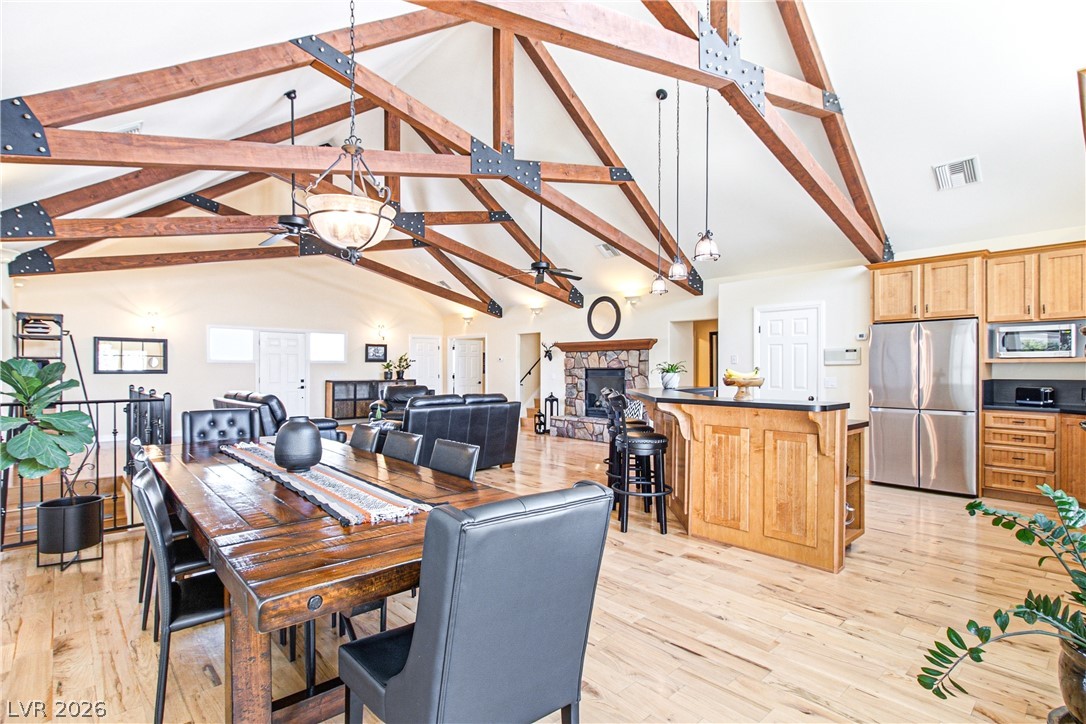
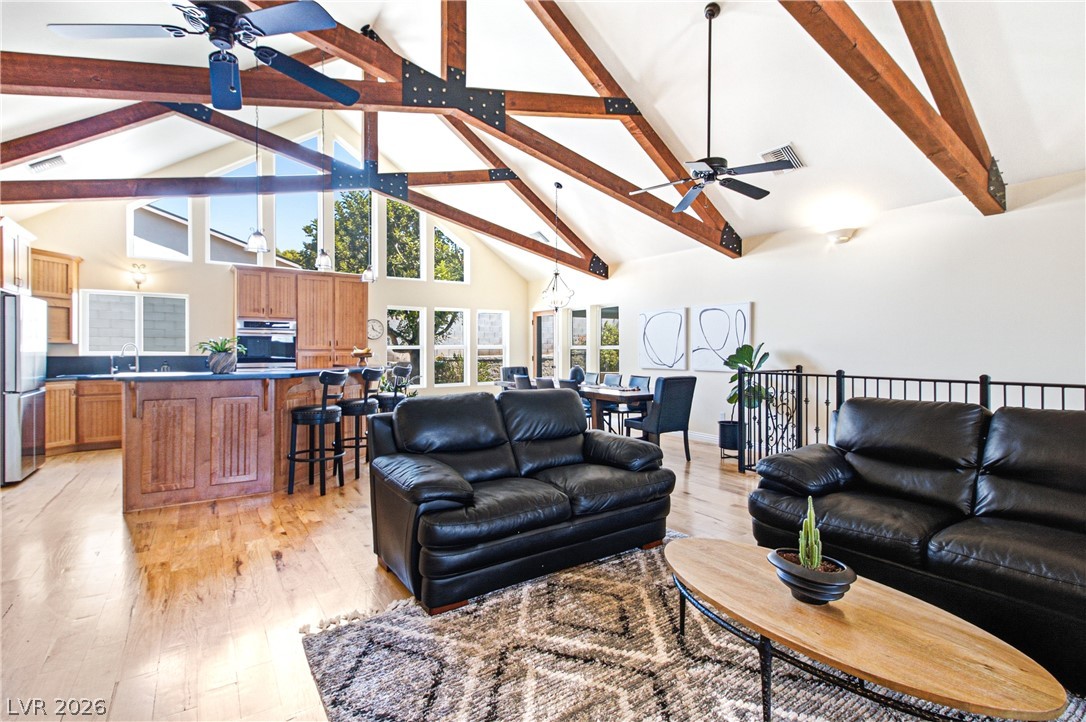
Exposed wooden trusses and hardwood floors define this open-concept main level living space.
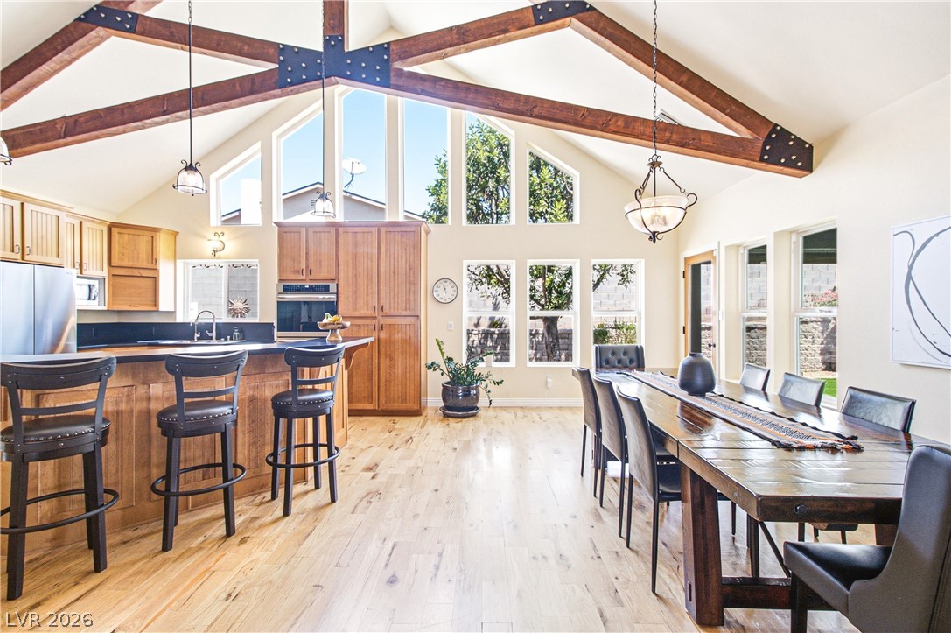
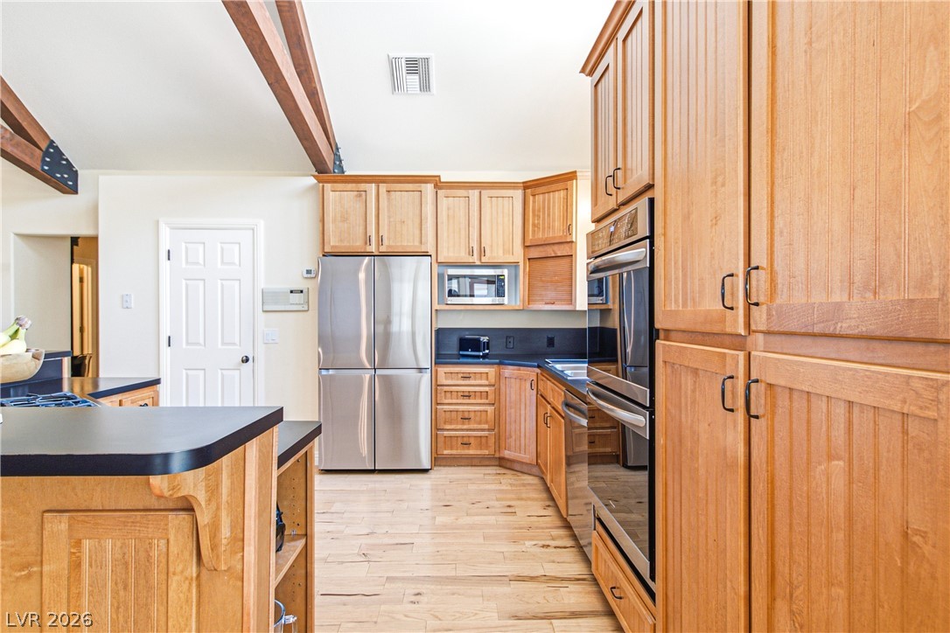
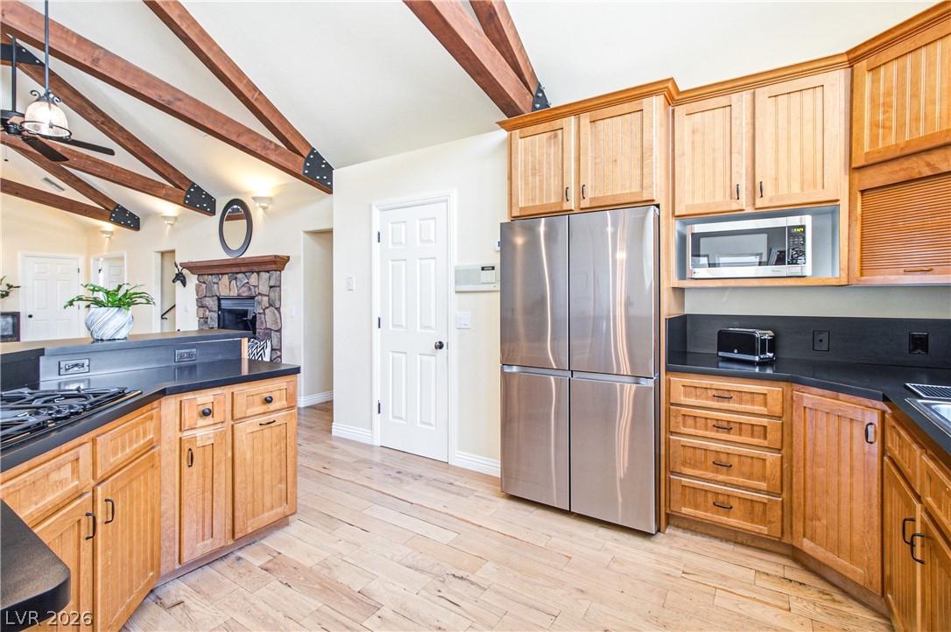
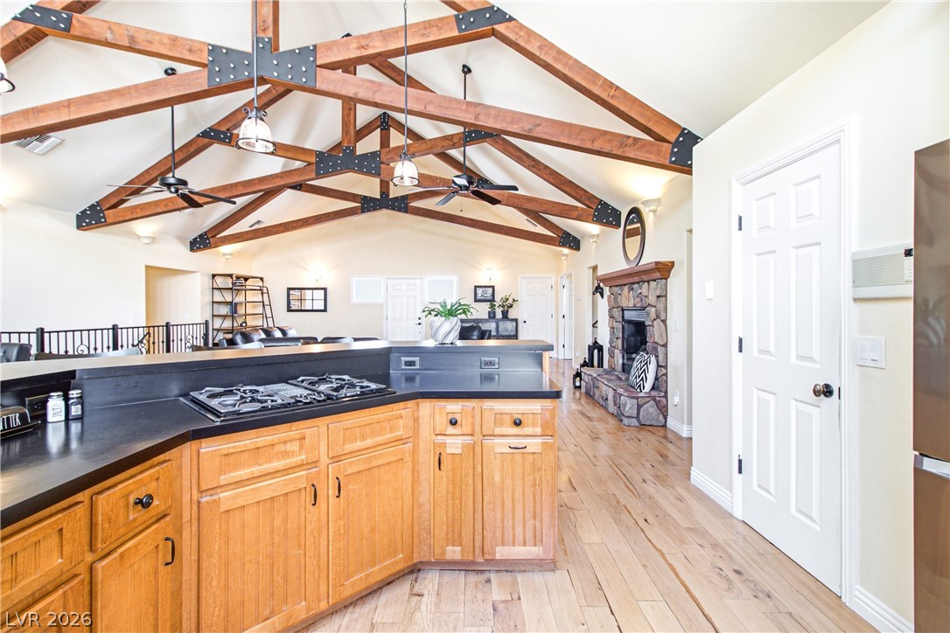
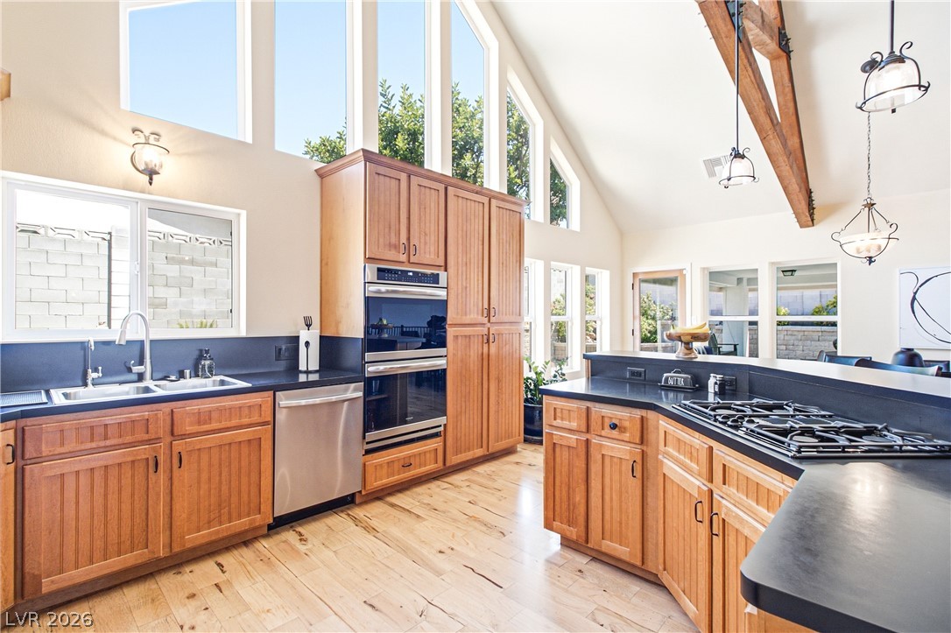
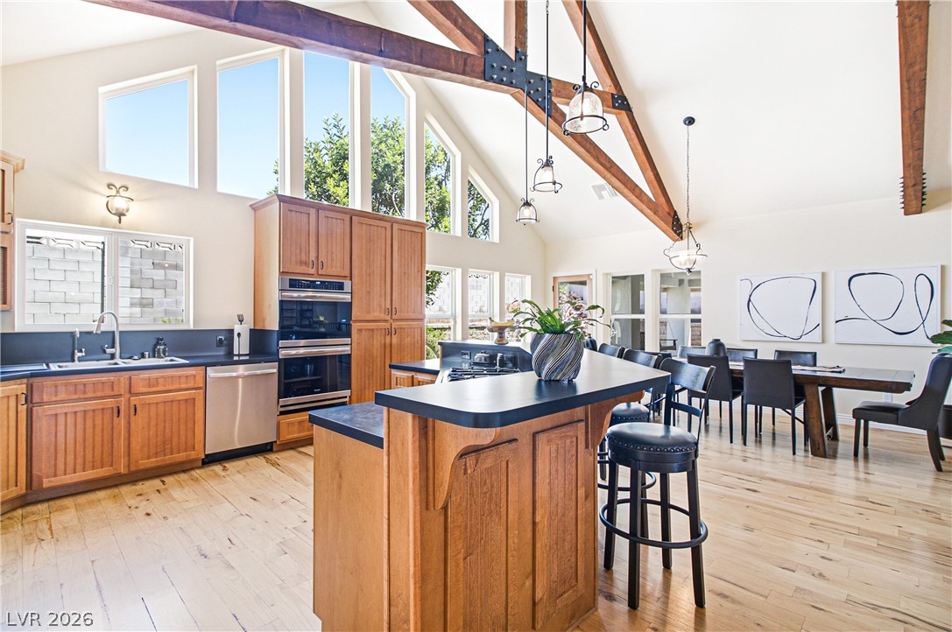
Soaring vaulted ceilings with exposed wood beams define this kitchen space featuring hardwood floors.
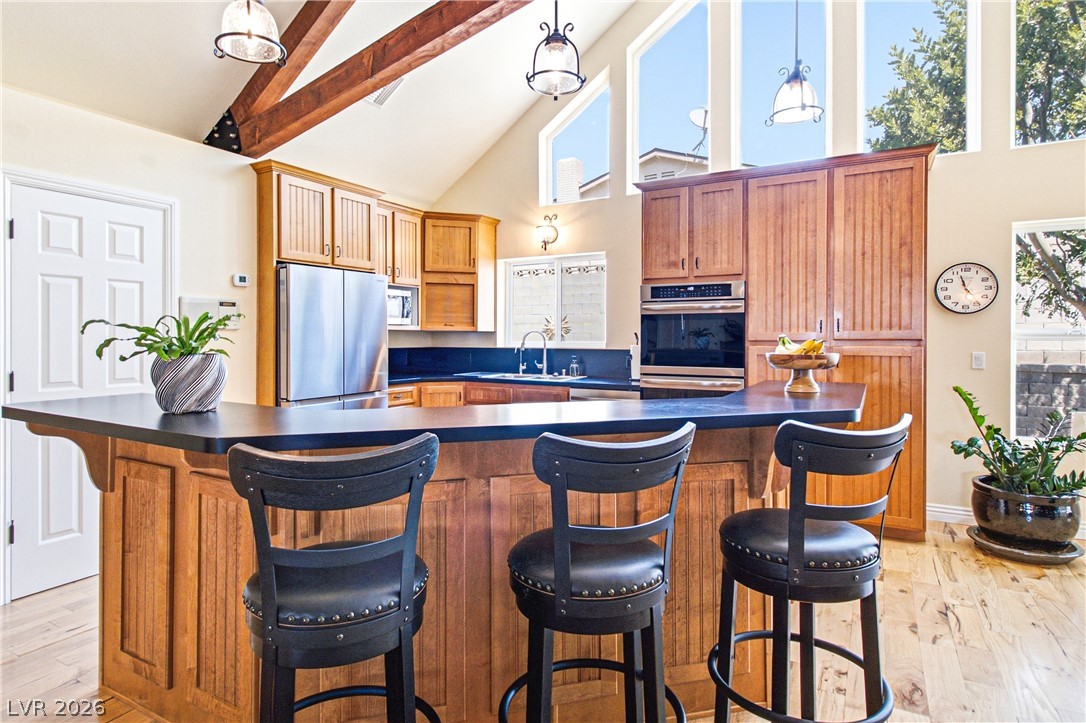
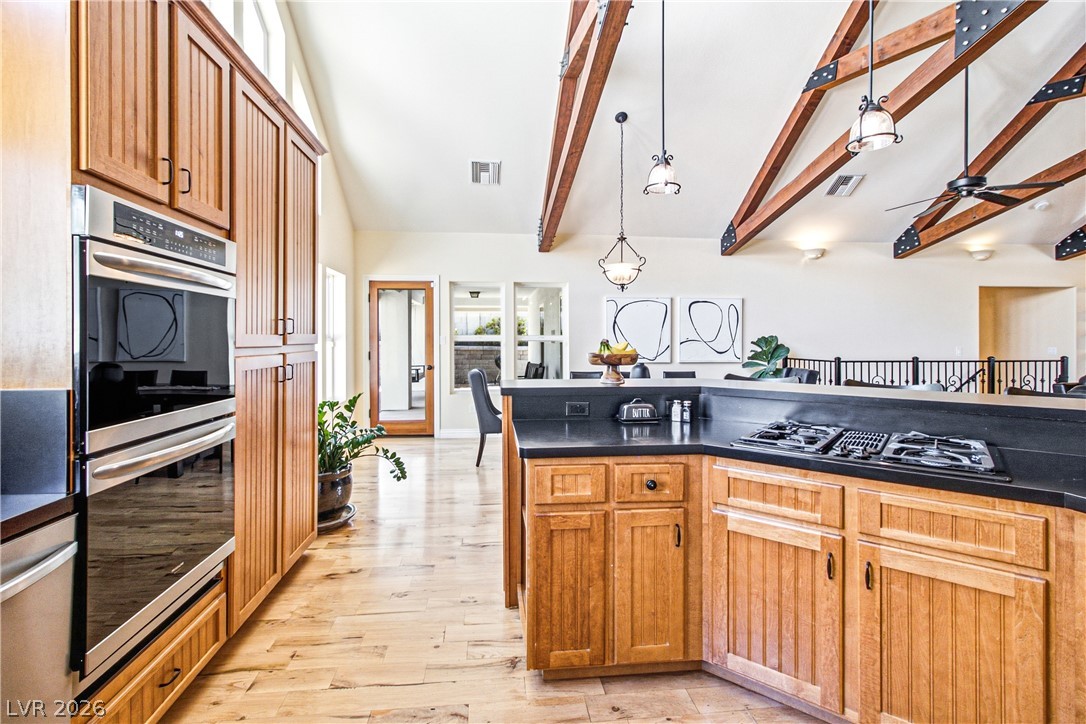
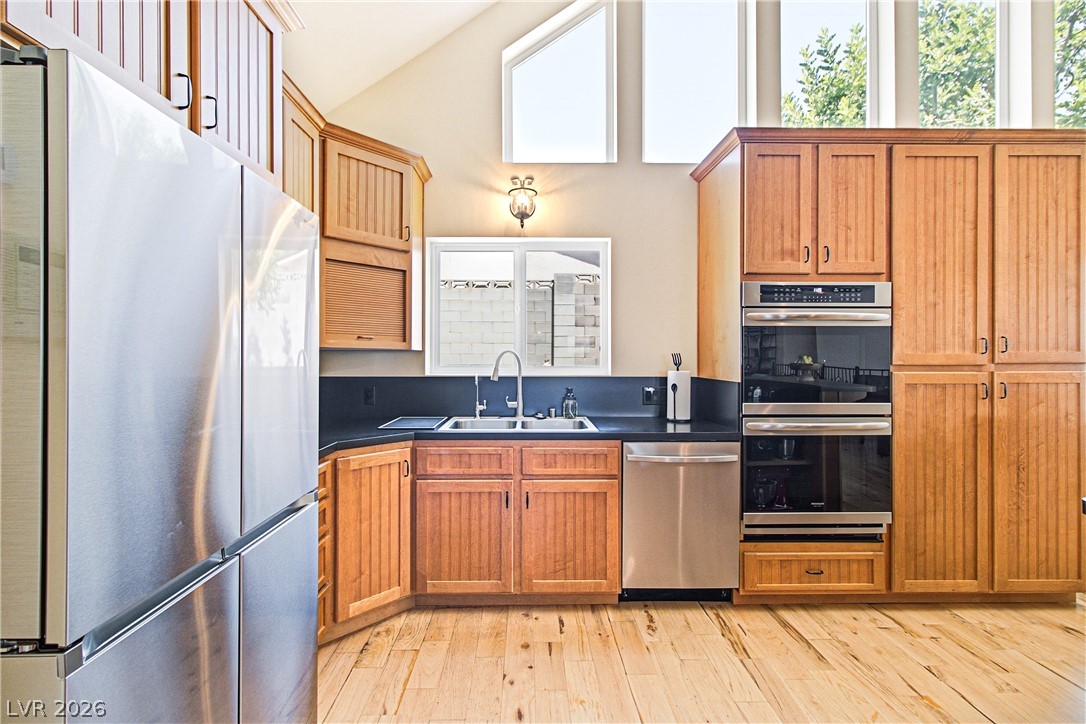
Warm wood cabinetry and soaring beamed ceilings define this well-appointed kitchen space.
Warm wood cabinetry and soaring beamed ceilings define this inviting, functional kitchen space.
Exposed trusses and a stone fireplace anchor this open-concept layout with hardwood floors.
Gleaming hardwood floors and striking timber trusses define this expansive open-concept living space.
Exposed trusses and wood flooring bring warmth to this open culinary space.
Gleaming hardwood floors and a vaulted ceiling with exposed wood beams define this kitchen.
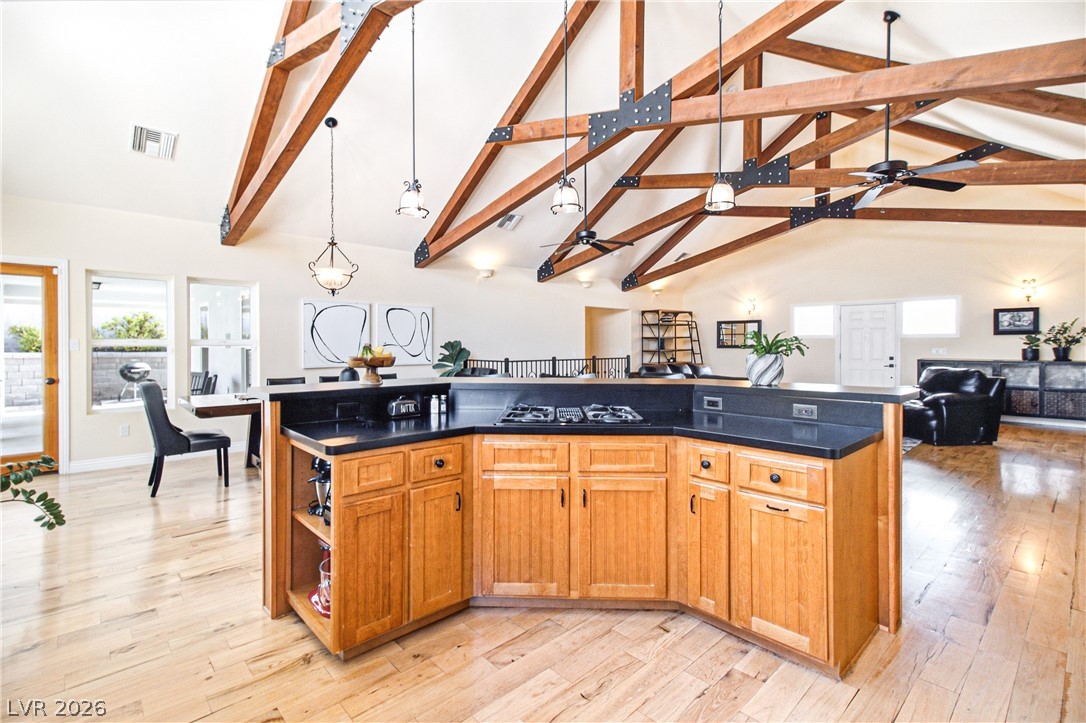
Soaring beamed ceilings and towering windows elevate this open-concept kitchen and dining space.
High vaulted ceilings and rich wood flooring elevate this well-appointed kitchen space.
Soaring beamed ceilings and rich wood floors anchor this expansive open-concept living area.
Dramatic exposed trusses soar above the open layout and warm wood flooring.
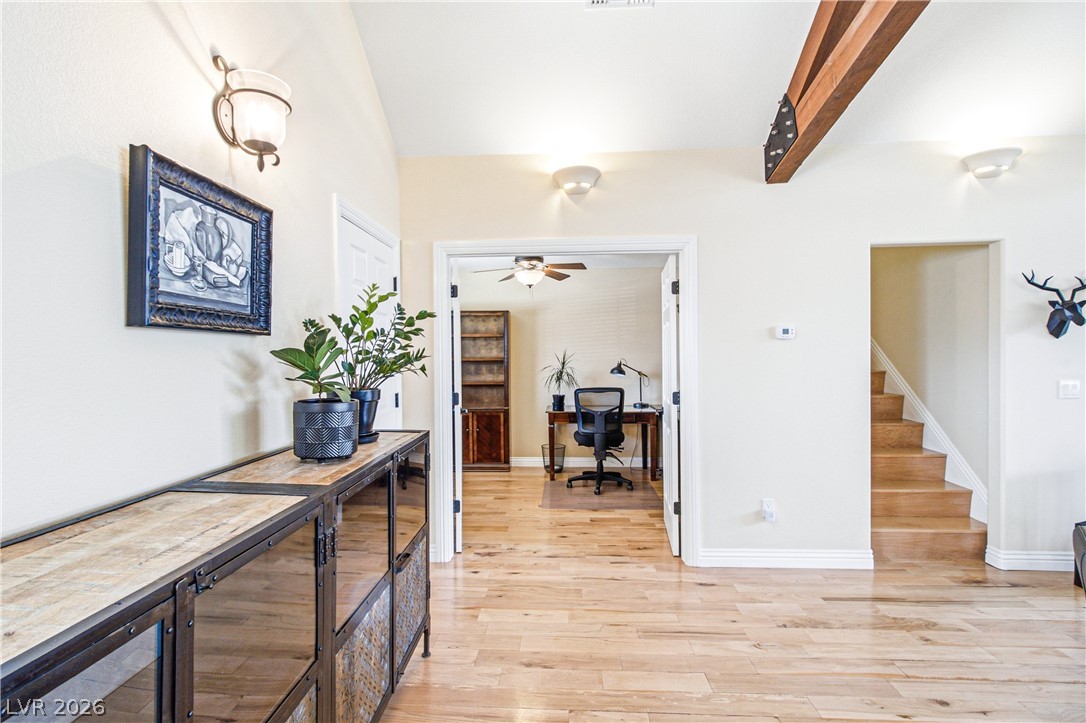
Gleaming hardwood floors and a vaulted beamed ceiling create a warm, inviting entrance foyer.
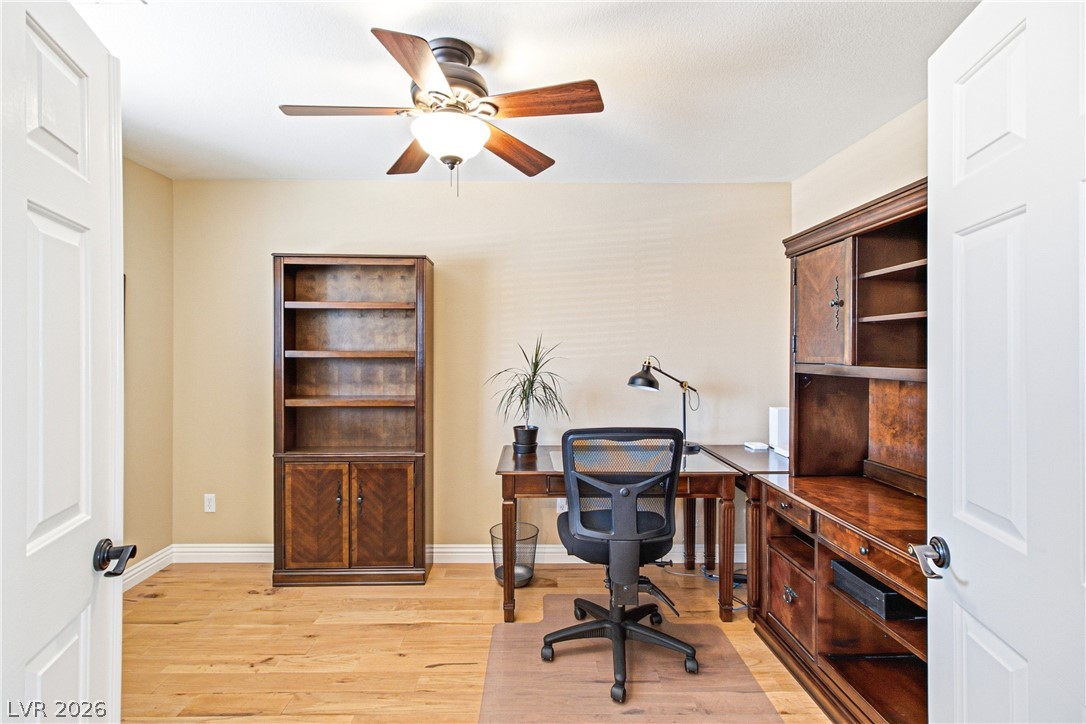
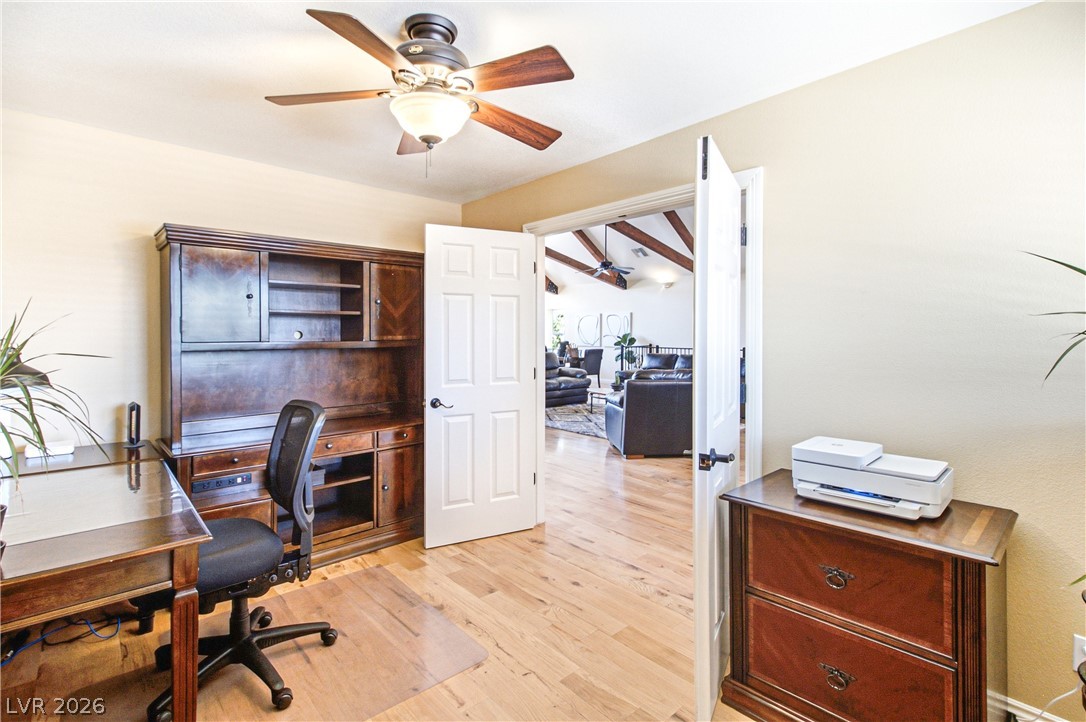
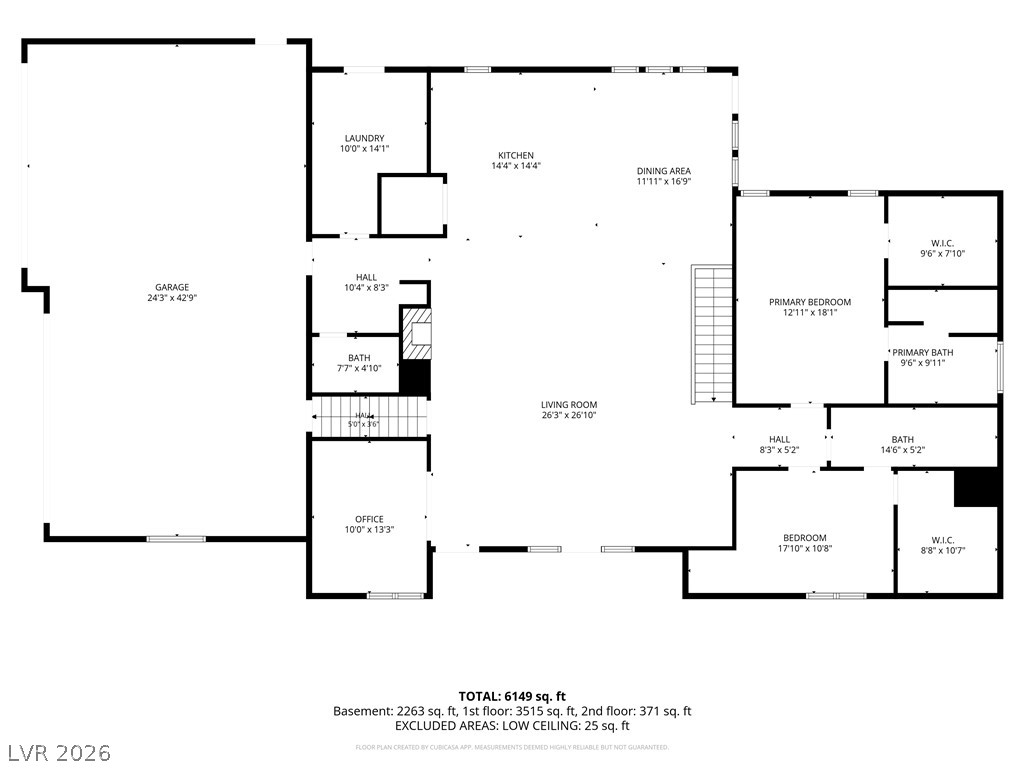
Warm hardwood flooring anchors this versatile space, ideal for a quiet home office.
Rich hardwood flooring anchors this versatile space, opening directly into the main living areas.
Rich hardwood floors complement the architectural interest of vaulted ceilings with prominent exposed beams.
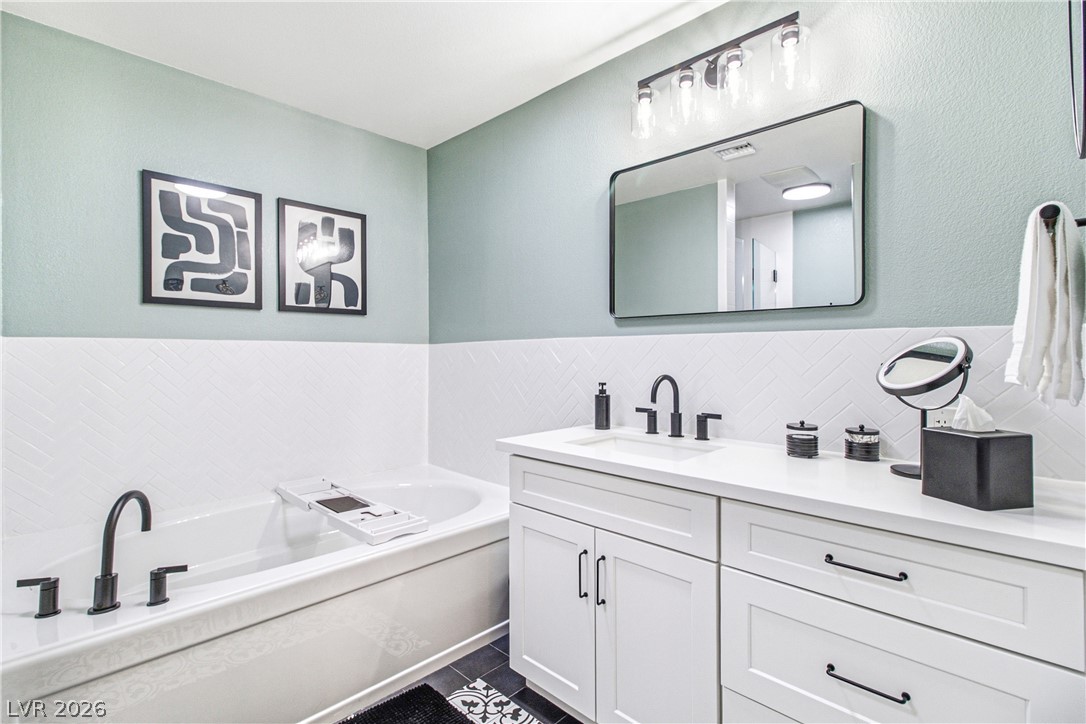
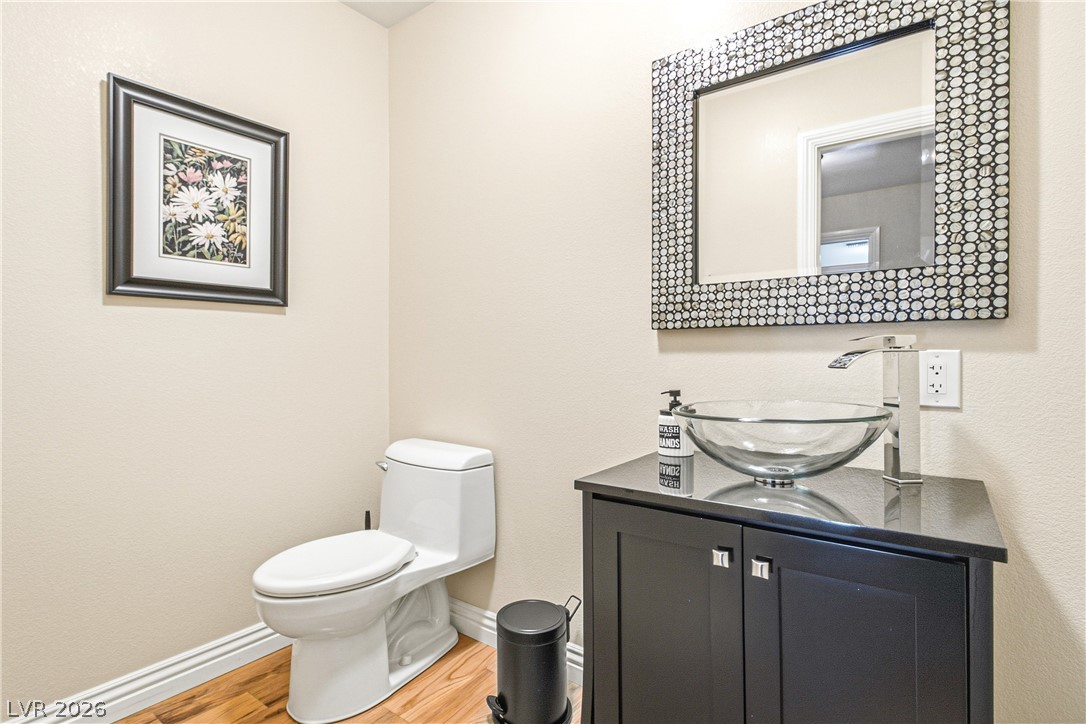
Modern finishes define this washroom featuring a deep soaking tub and tile floors.
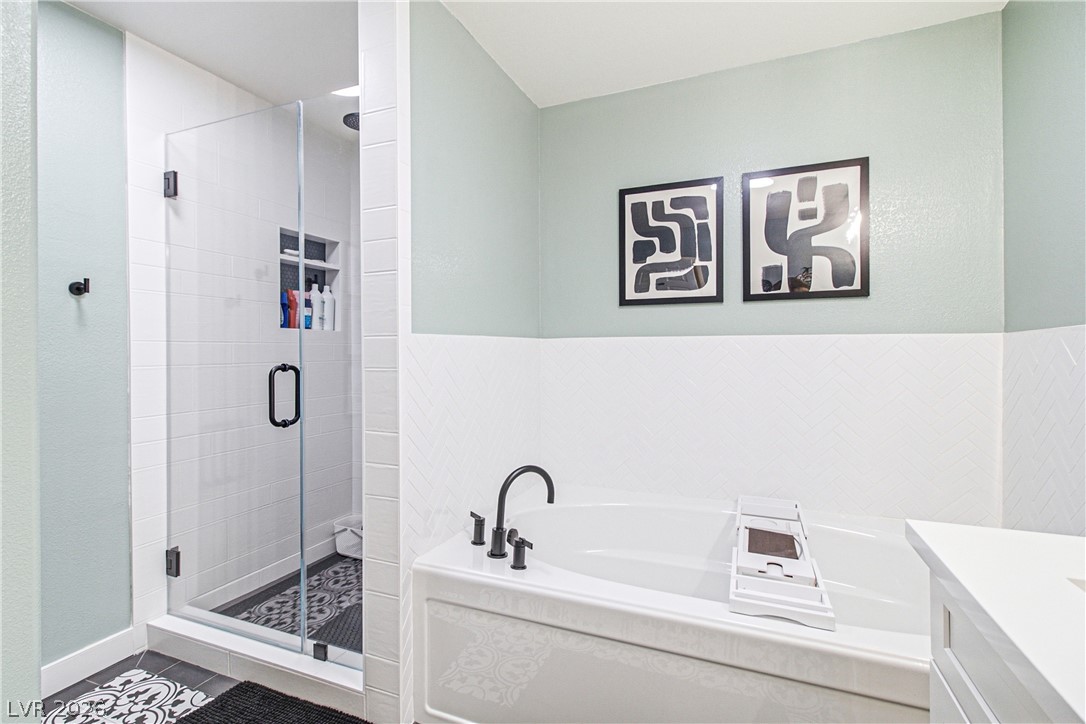
A glass-enclosed shower stands adjacent to a deep soaking tub in this bathroom.
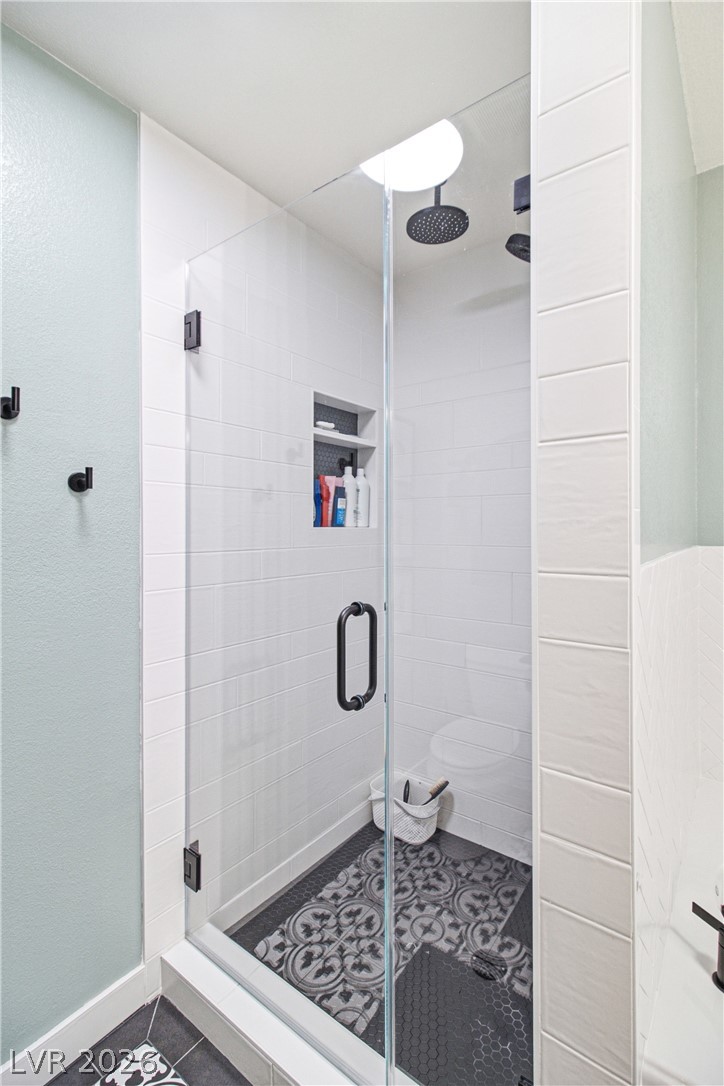
Patterned tile flooring and a frameless glass door elevate this walk-in shower design.
Patterned tile flooring adds character to this modern water closet featuring a glass-enclosed shower.
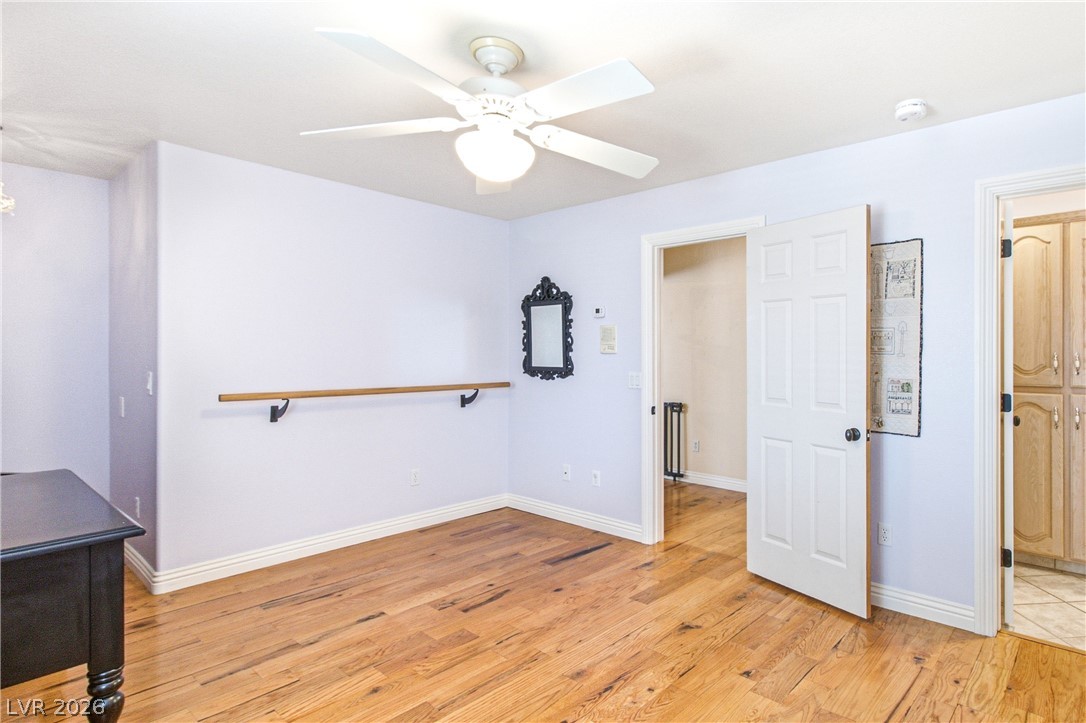
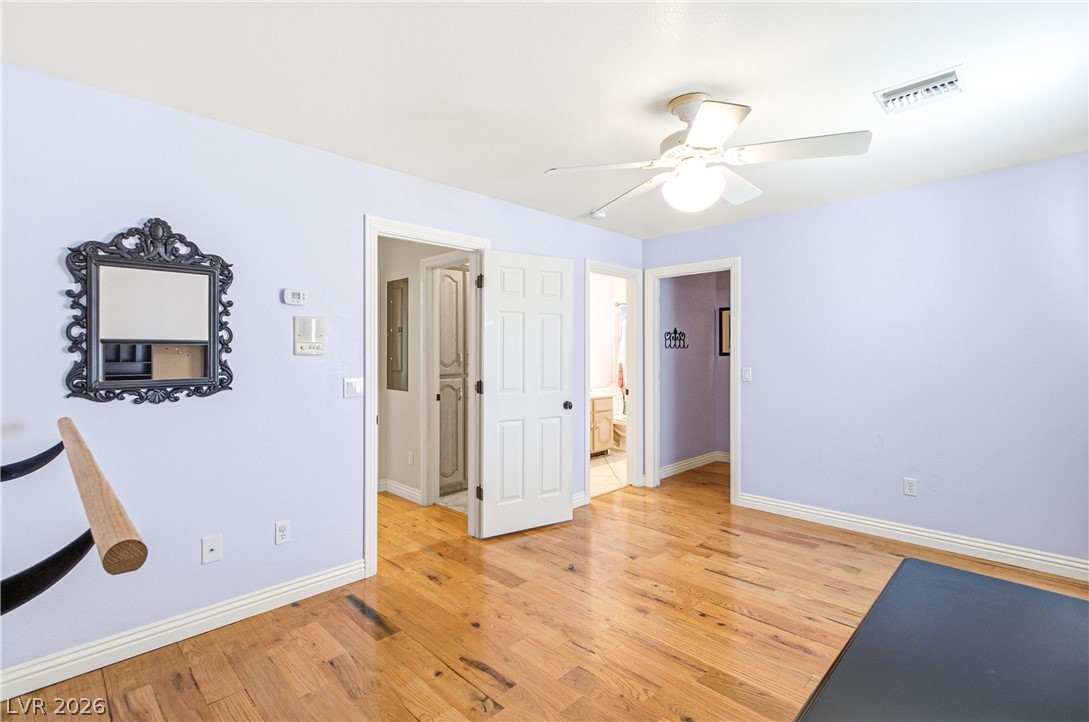
Gleaming hardwood floors and a wall-mounted ballet barre elevate this versatile room.
Rich hardwood flooring anchors this versatile space featuring clean lines and classic molding details.
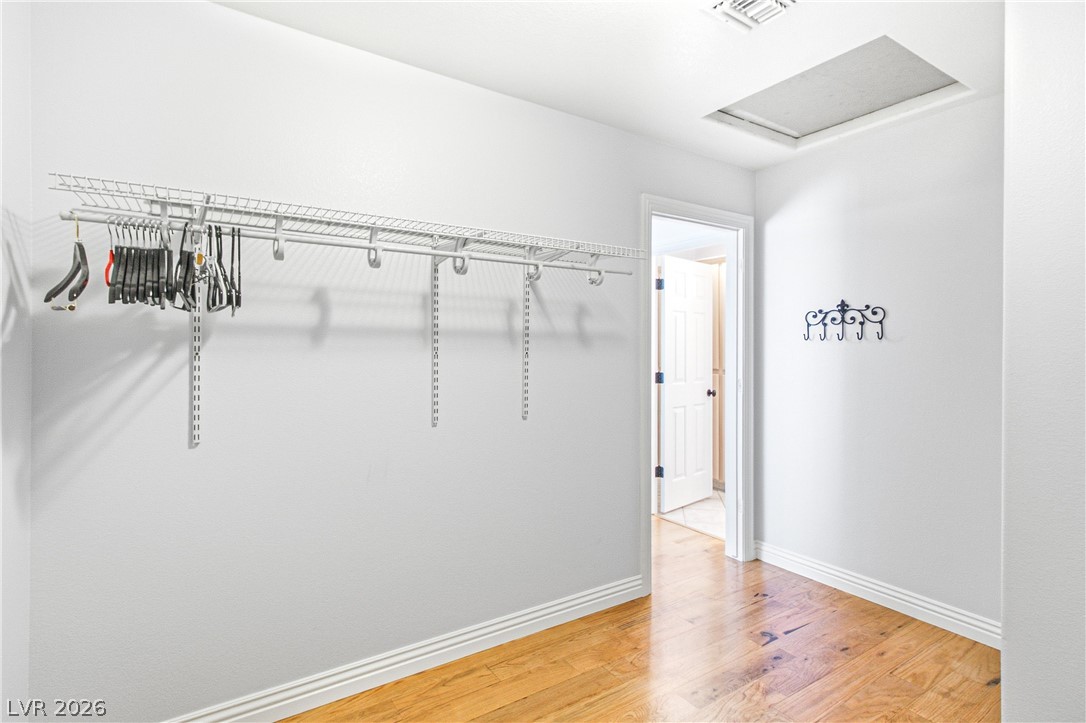
Gleaming hardwood floors run through this functional walk-in closet space.
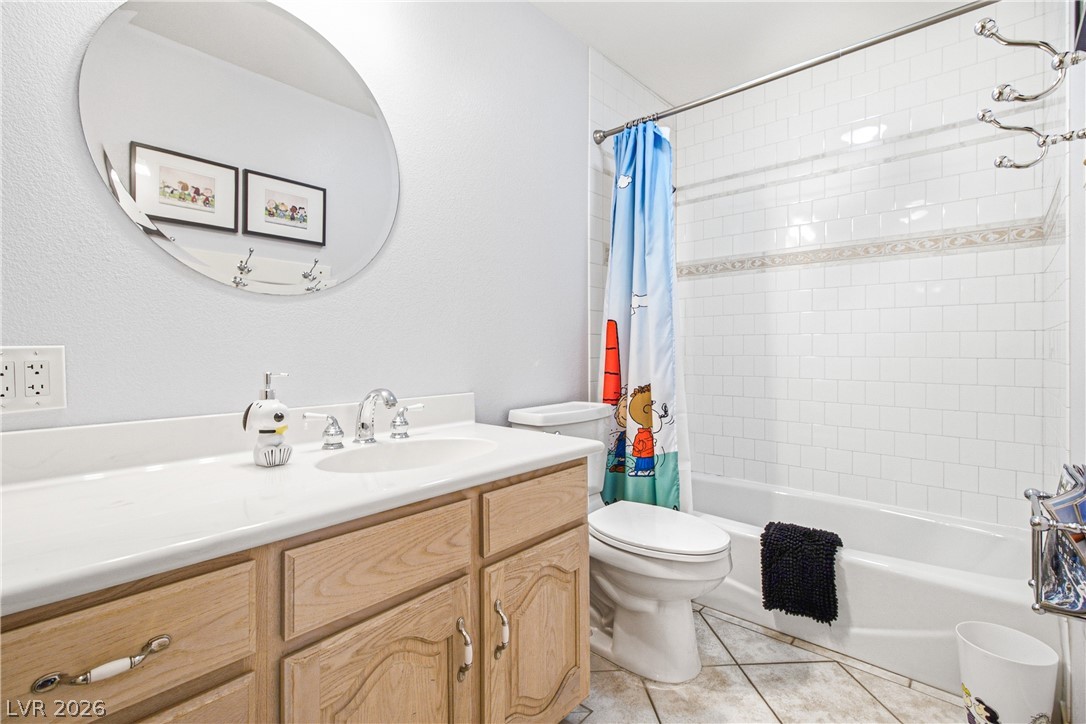
A classic tiled shower-tub combination and a wood vanity anchor this functional bathroom space.
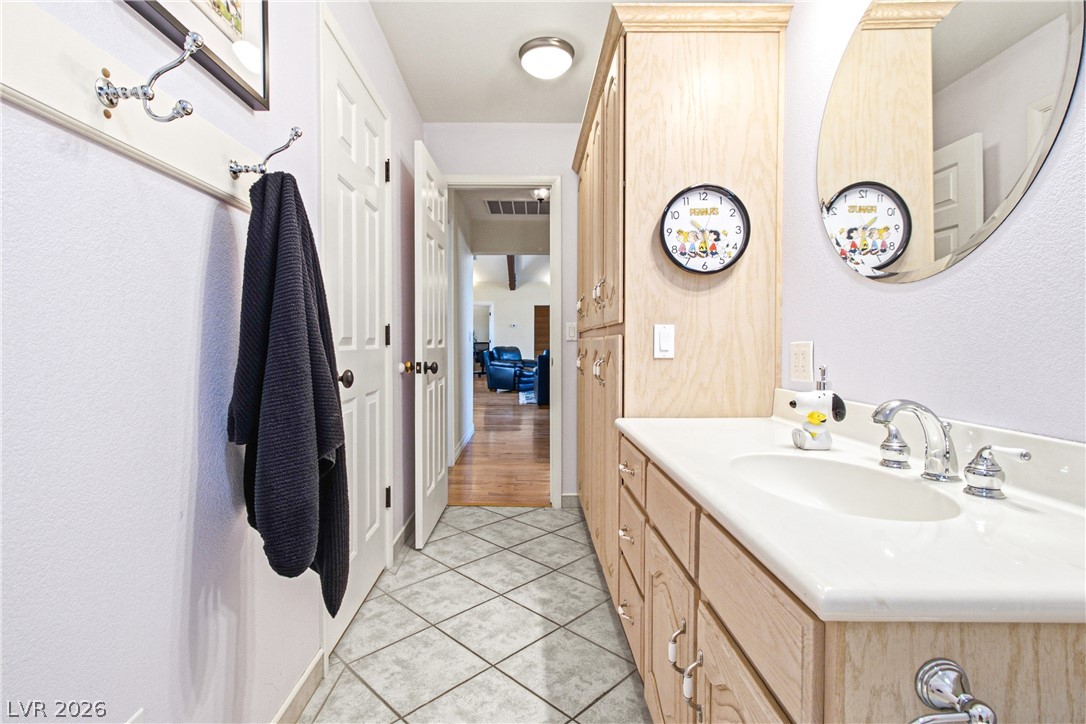
A light-filled bathroom features extensive wood cabinetry and timeless tile flooring.
Rich wood floors and exposed ceiling beams frame a majestic stone-clad fireplace centerpiece.
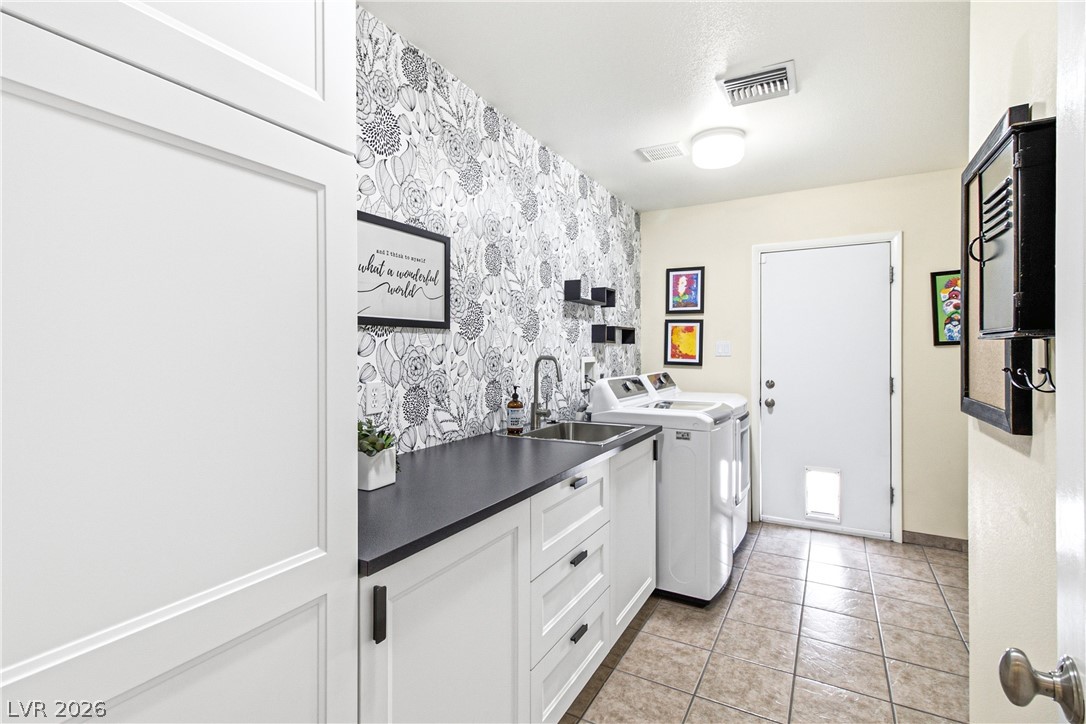
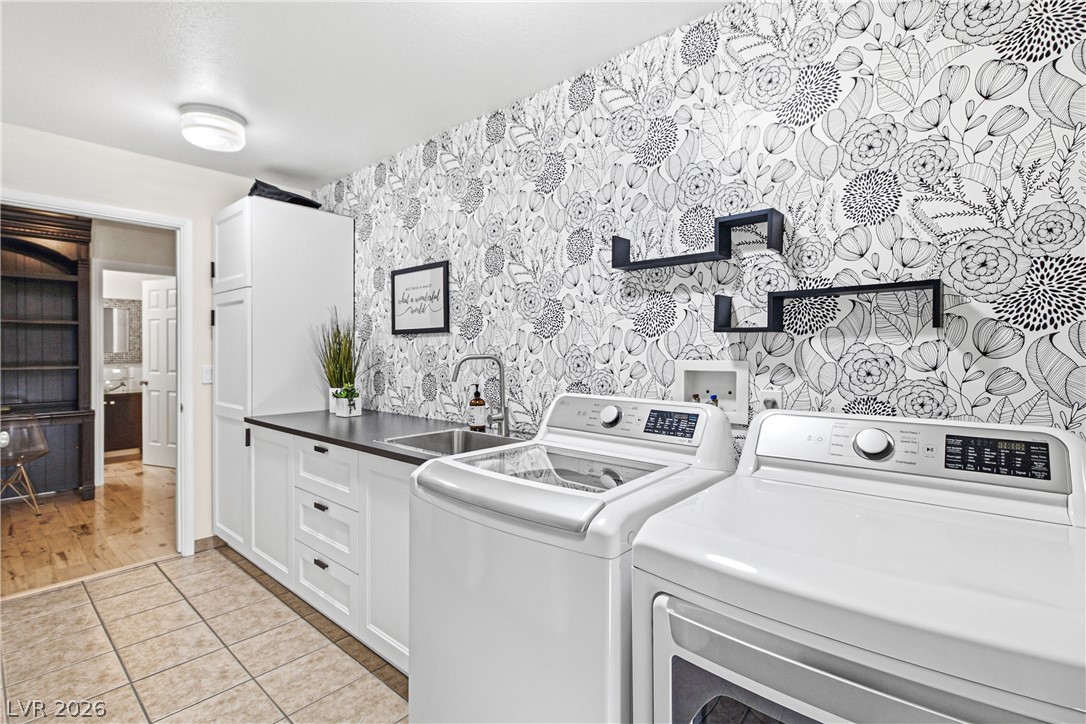
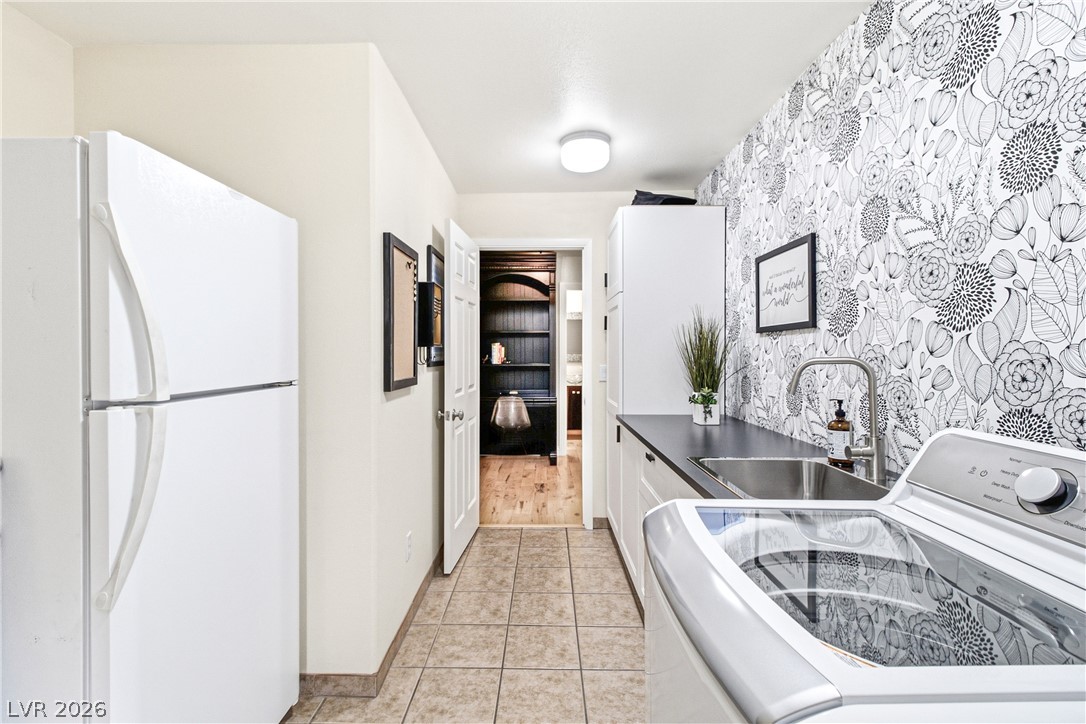
Functional utility space features durable tile flooring, ample cabinetry, and an integrated wash sink.
Ample counter space and built-in cabinetry enhance this functional, tile-floored laundry area.
A functional laundry area with tile flooring leads directly into the adjacent living spaces.
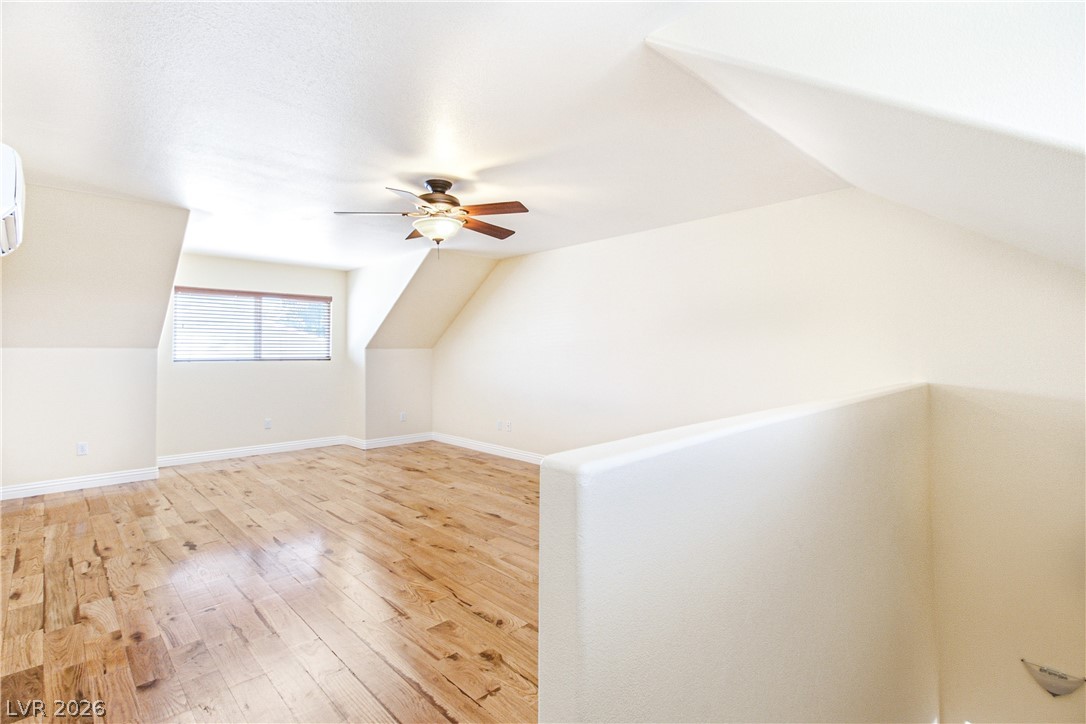
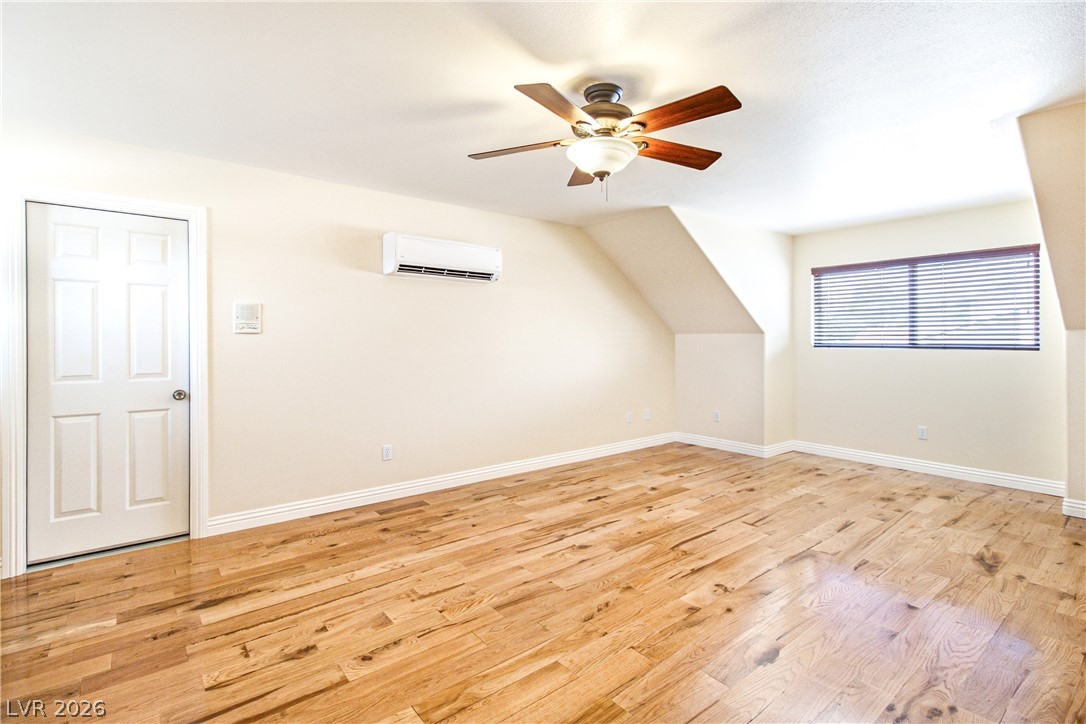
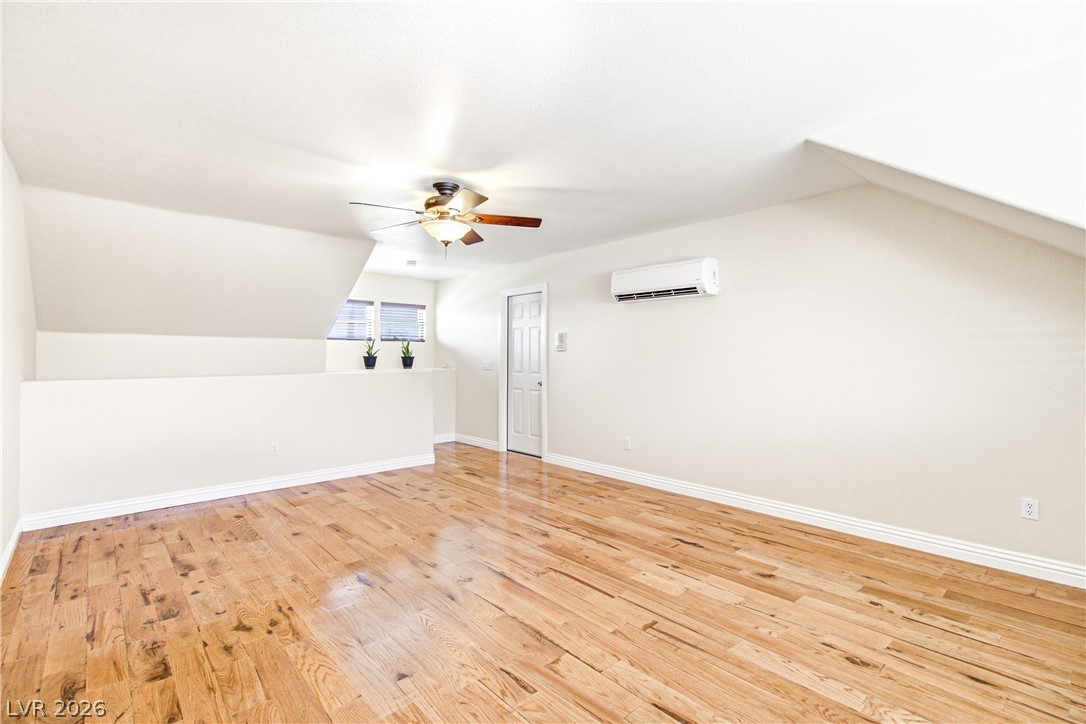
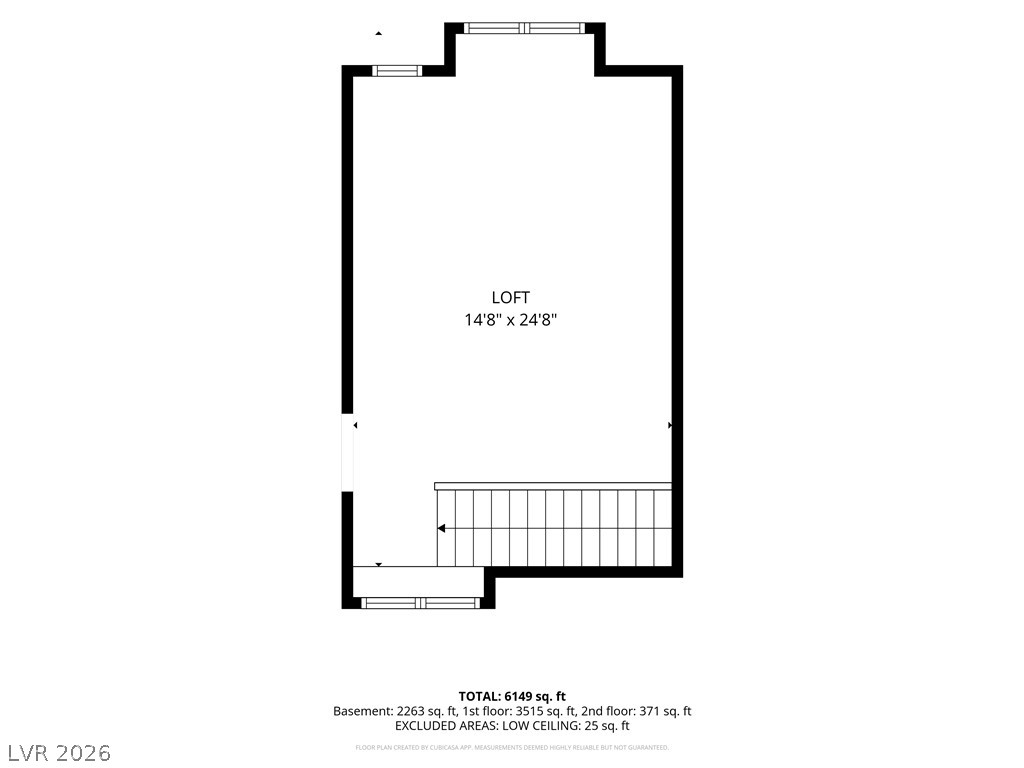
Polished wood floors and angled ceilings define this versatile upper-level bonus space.
Gleaming hardwood floors and a sloped ceiling define this versatile upper-level space.
Polished hardwood flooring runs throughout this versatile upper-level space featuring vaulted design lines.
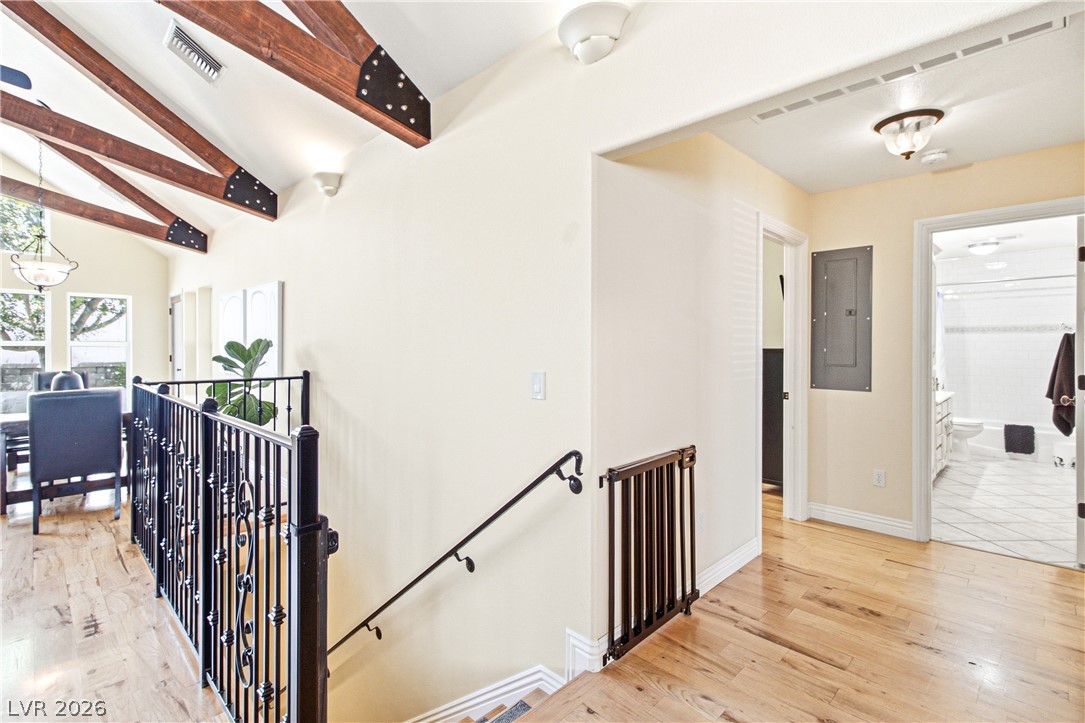
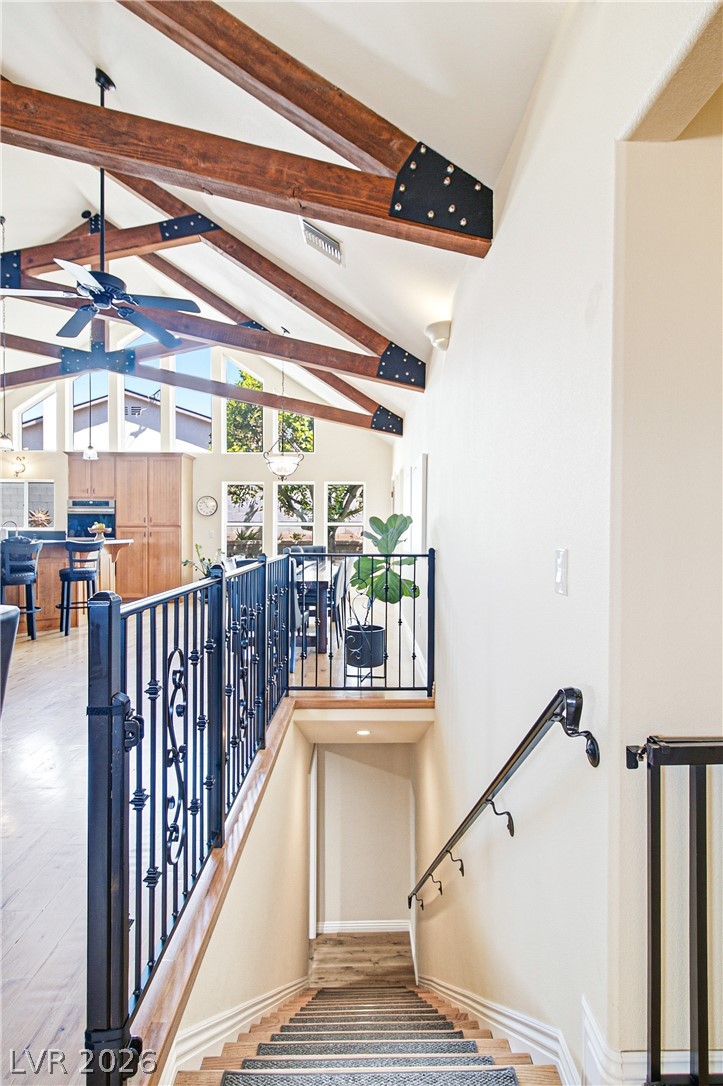
Exposed wooden trusses and wrought iron railings highlight a transition between levels.
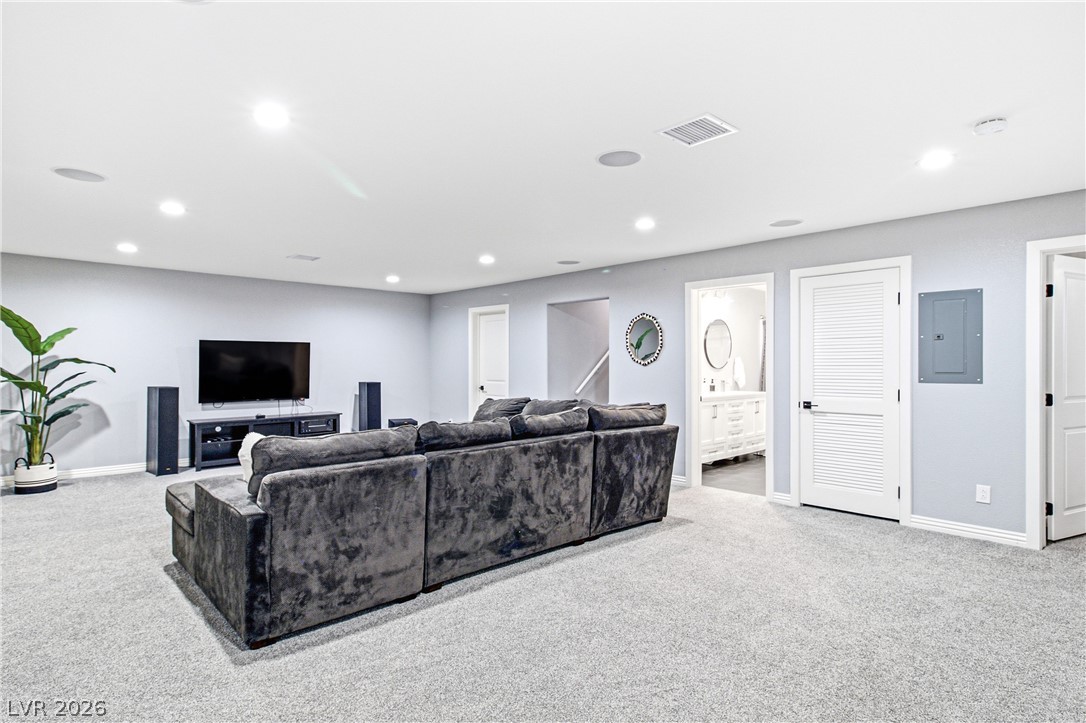
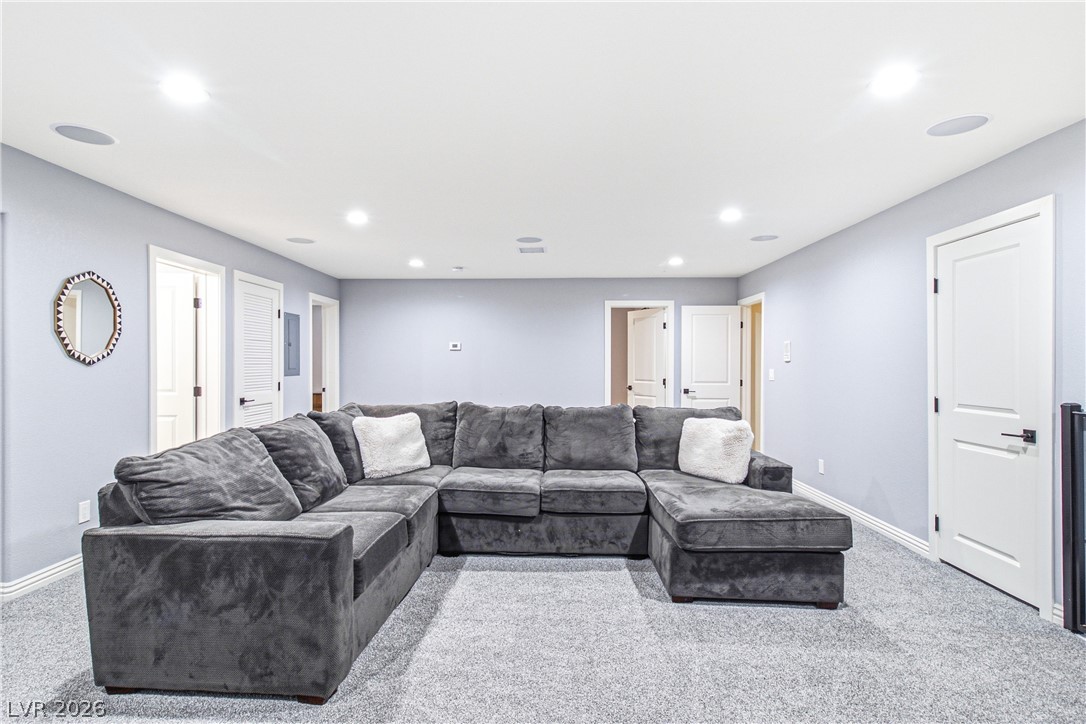
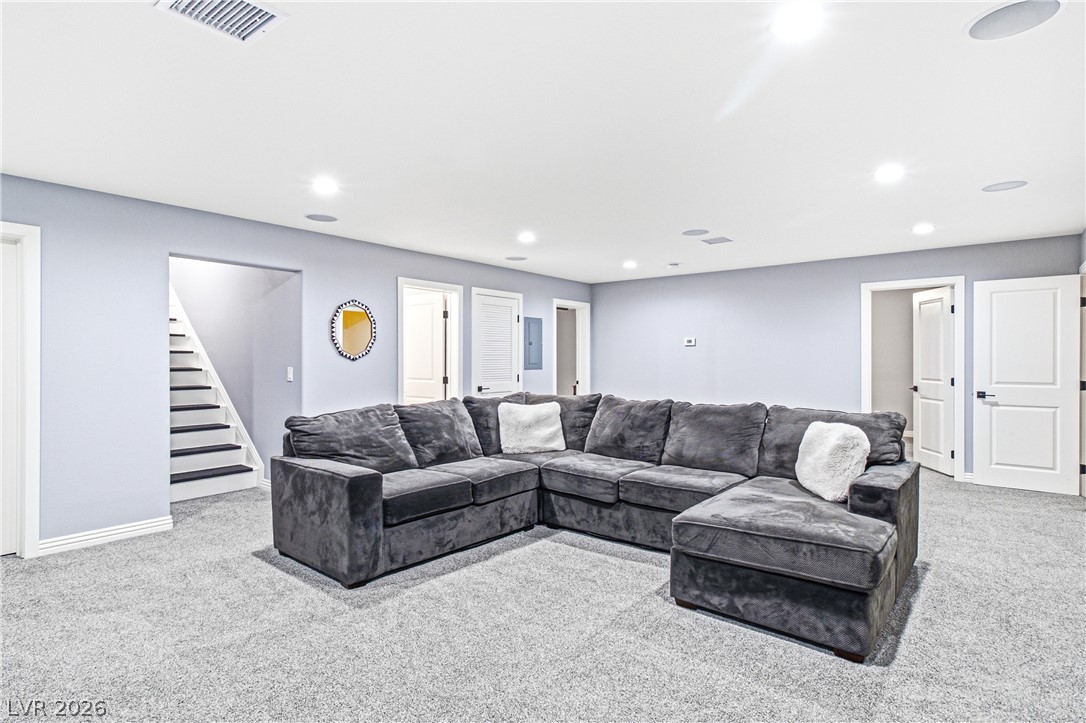
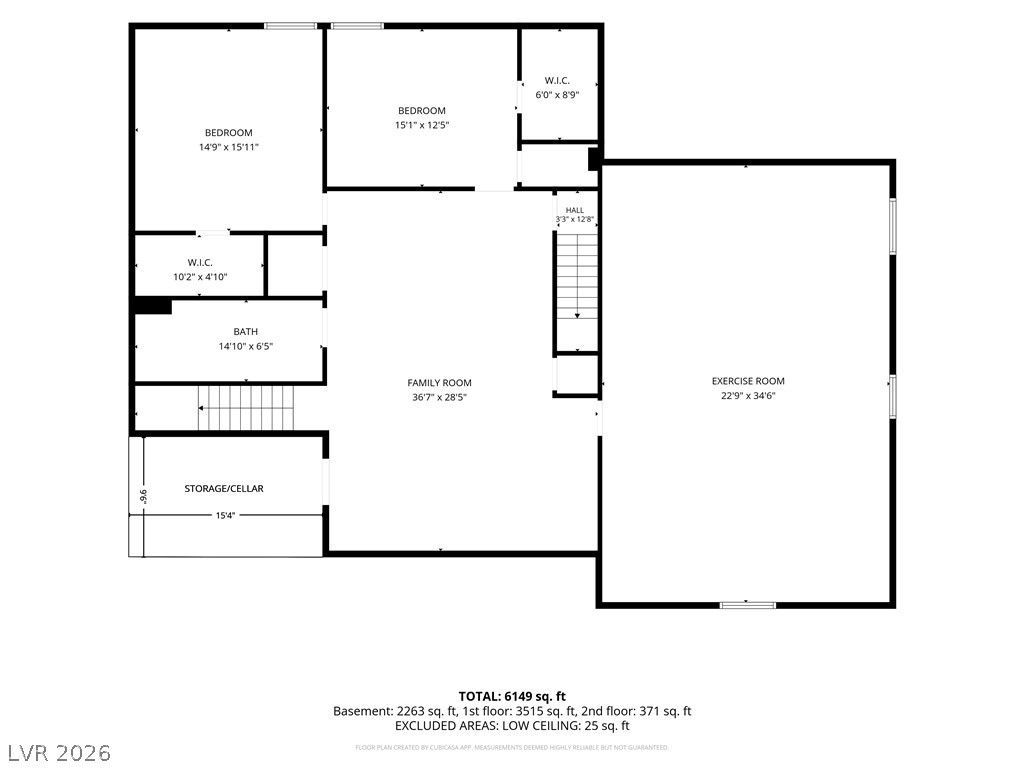
Recessed lighting illuminates this versatile lower level space featuring plush carpeting throughout.
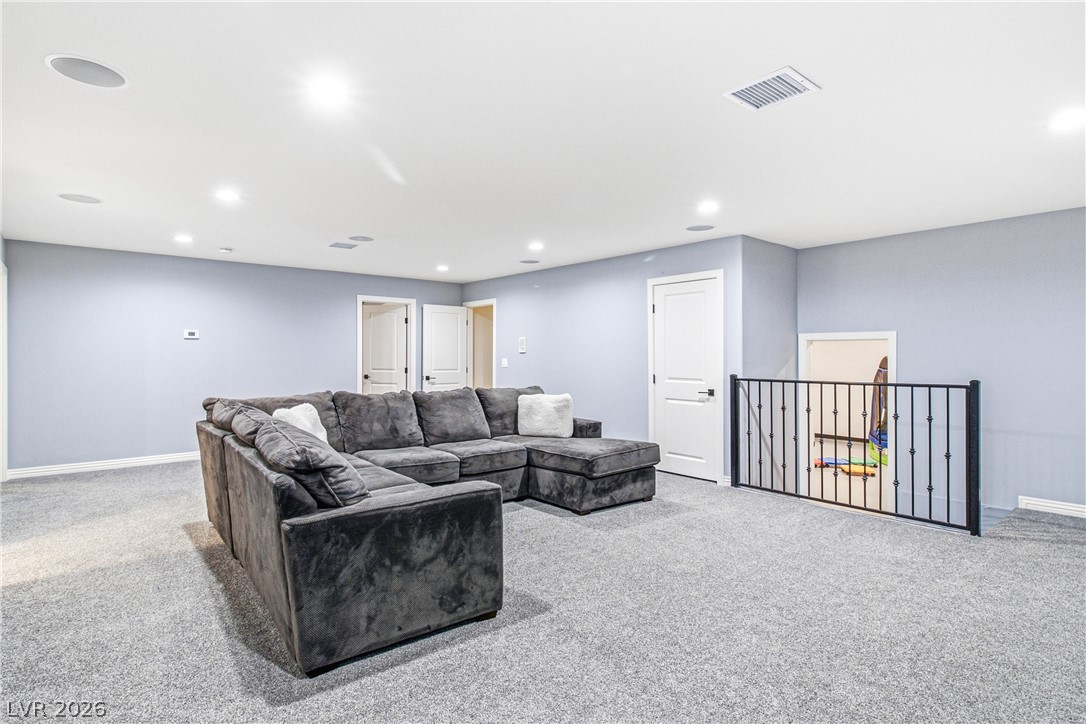
Recessed lighting and soft carpeting define this versatile upper-level bonus space.
Recessed lighting illuminates this versatile lower level living space featuring soft carpet flooring.
Recessed lighting illuminates this versatile lower level living area complete with wall-to-wall carpeting.
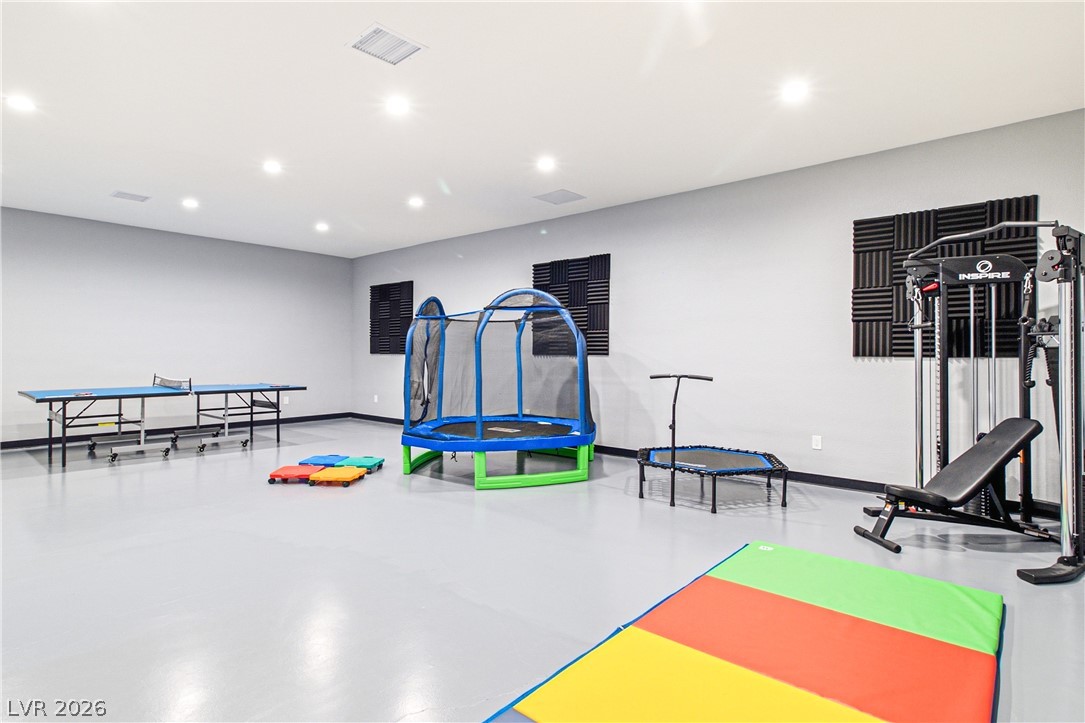
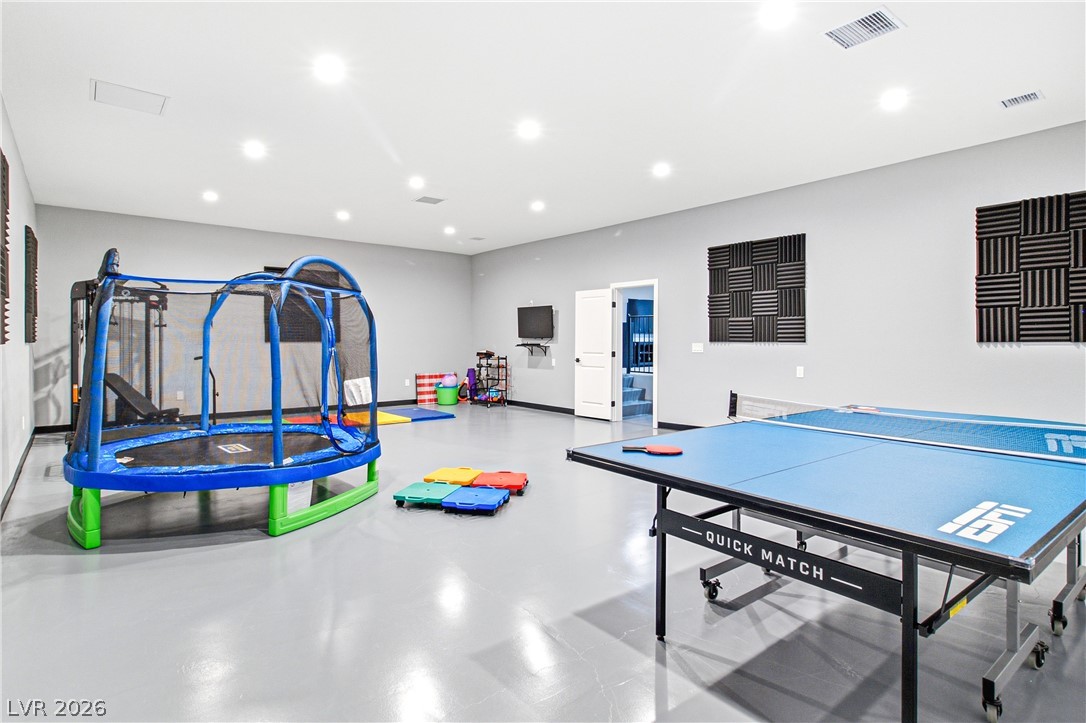
Recessed lighting and resilient flooring define this versatile recreation space.
A spacious recreation room features recessed lighting and durable polished concrete flooring.
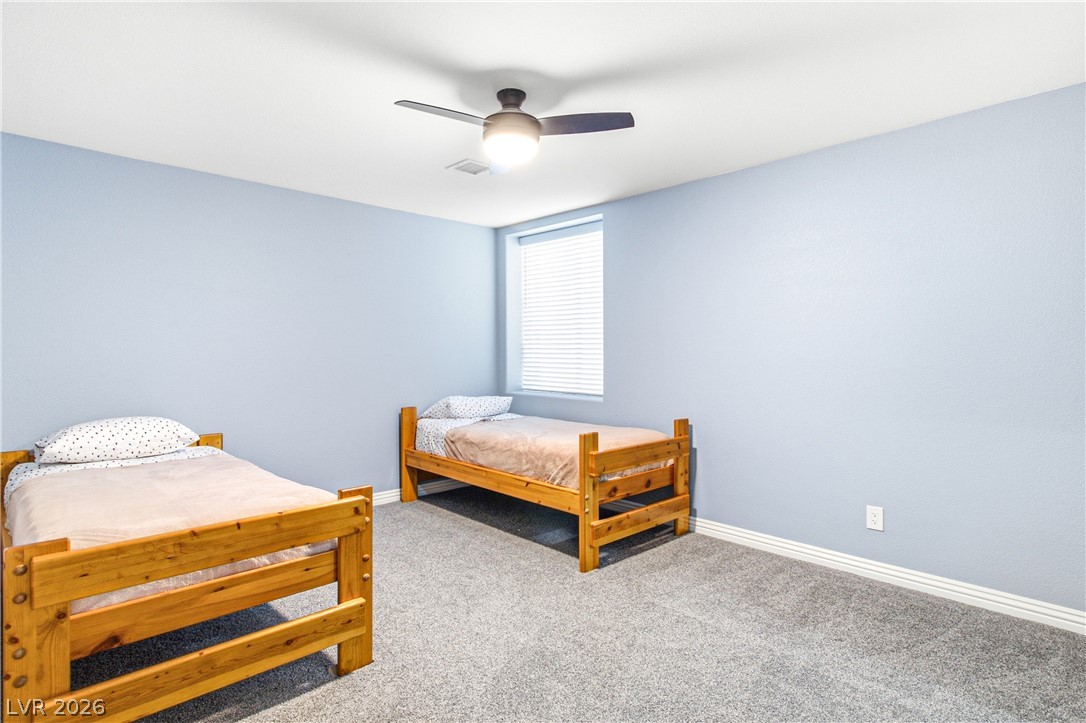
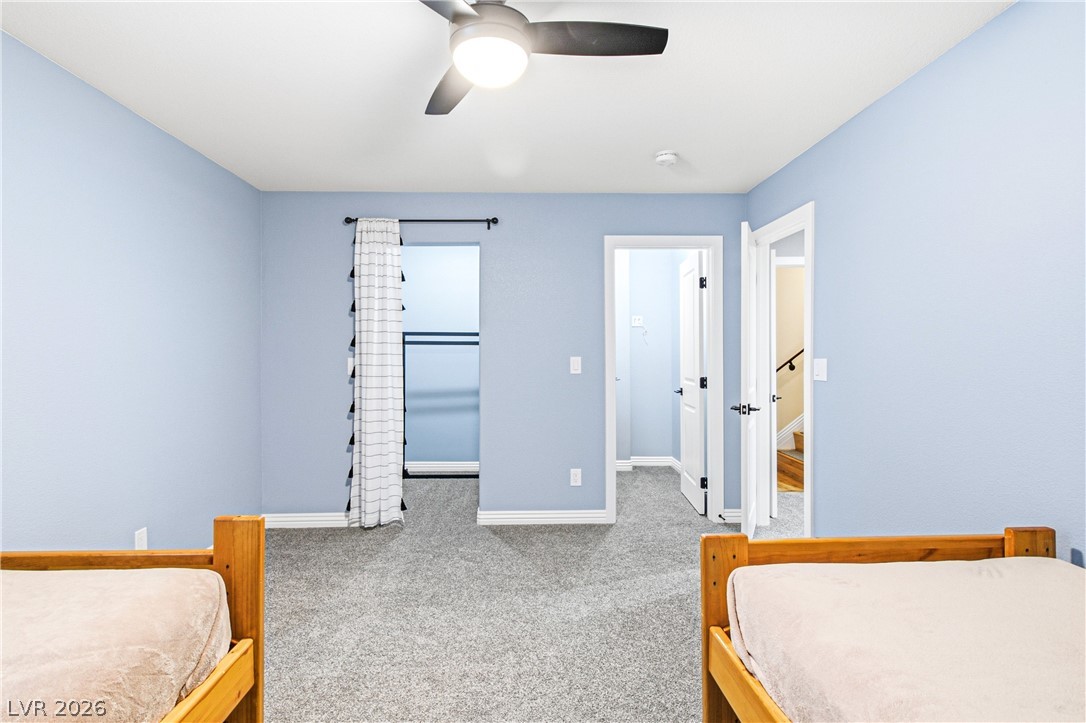
Soft wall tones complement the plush carpeting in this serene secondary bedroom.
Plush wall-to-wall carpeting and crisp trim define this functional secondary bedroom.
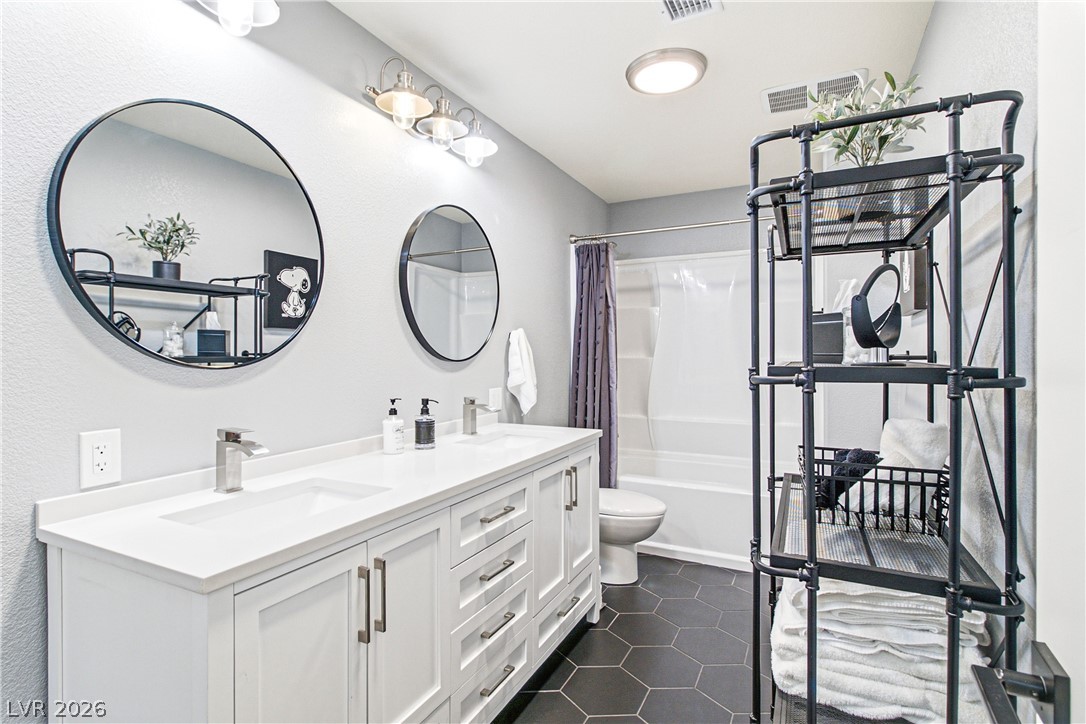
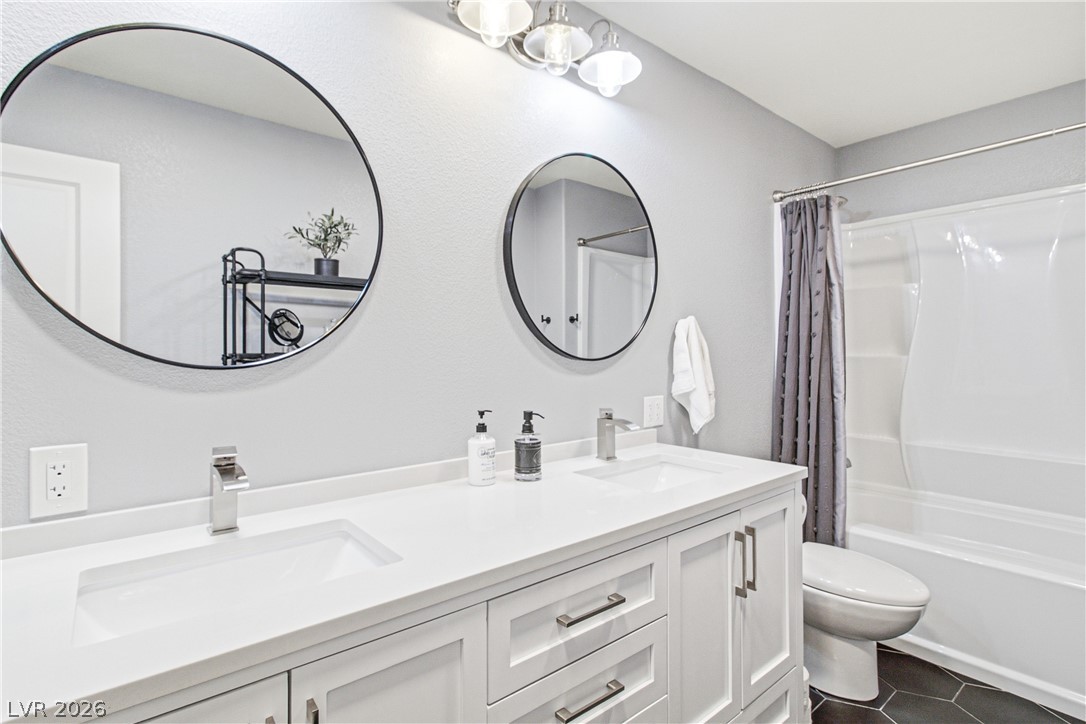
Geometric floor tiles anchor a modern dual vanity bathroom complete with a tub installation.
Clean lines and a spacious double vanity anchor this modern full bath.
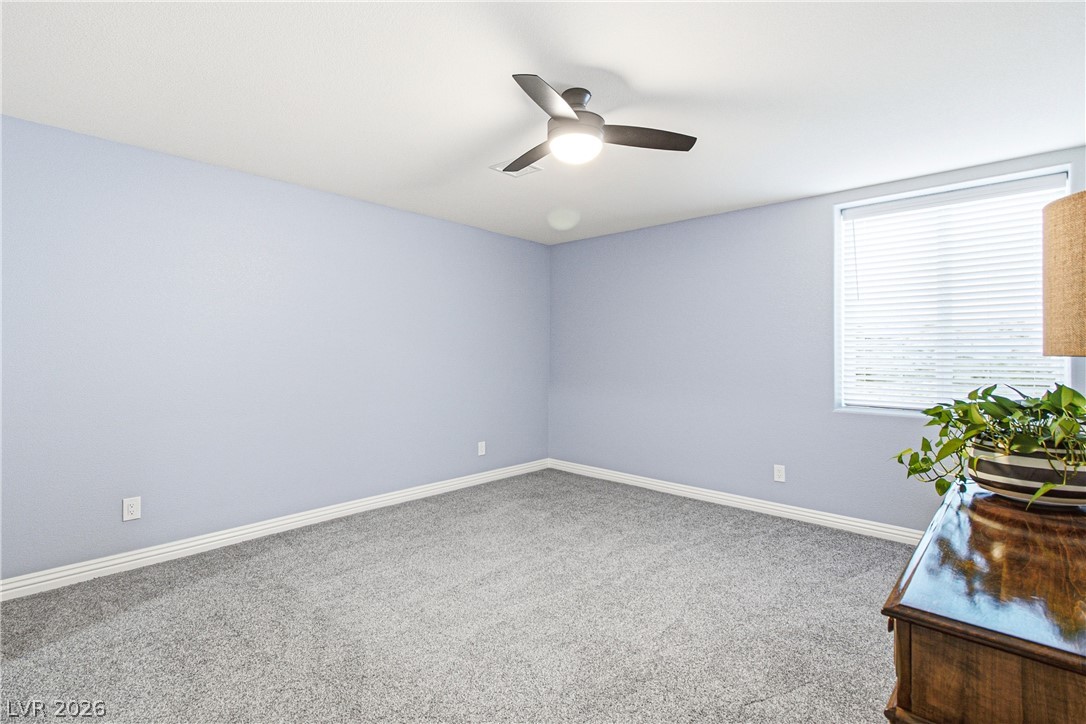
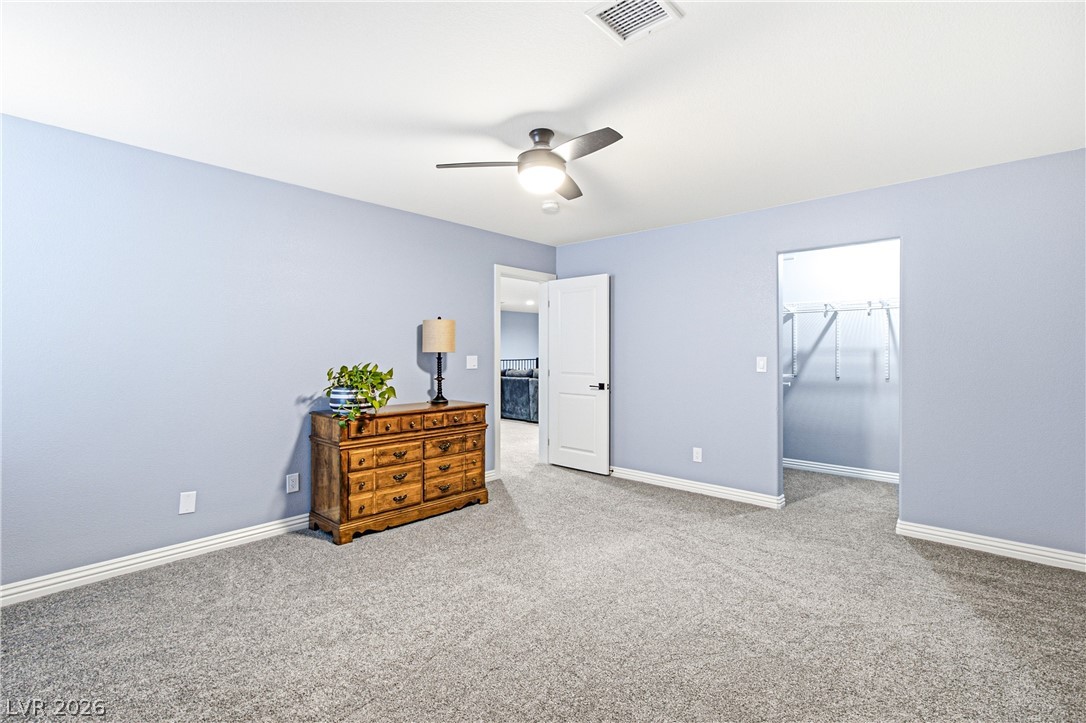
Plush carpet and a large window define this versatile bedroom space.
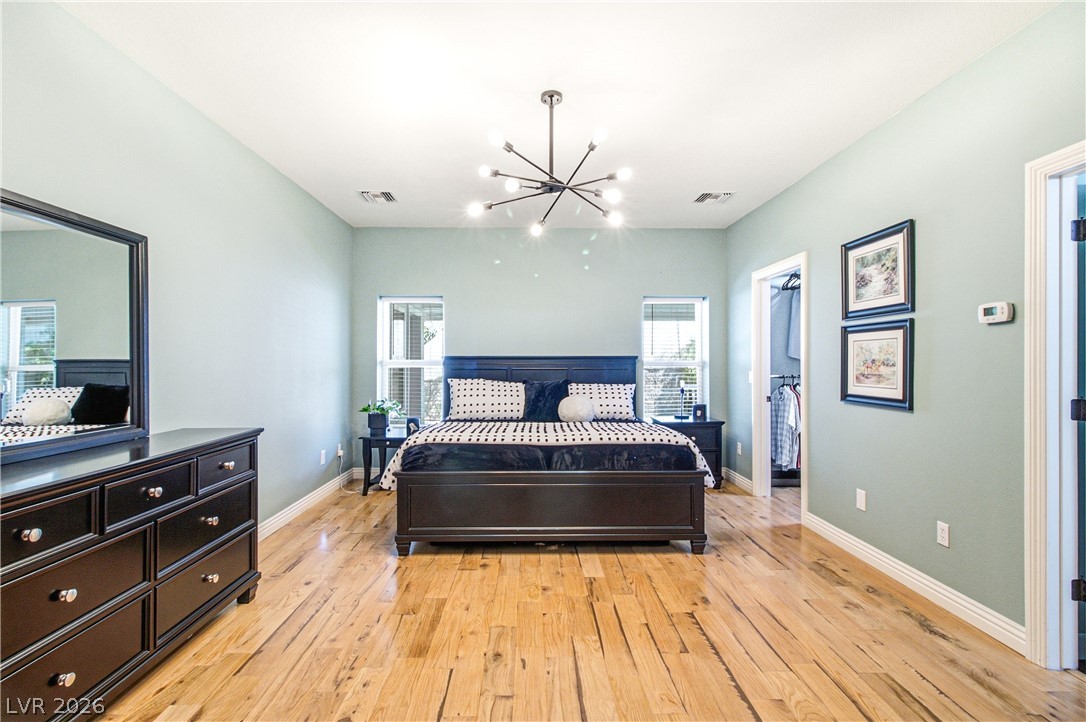
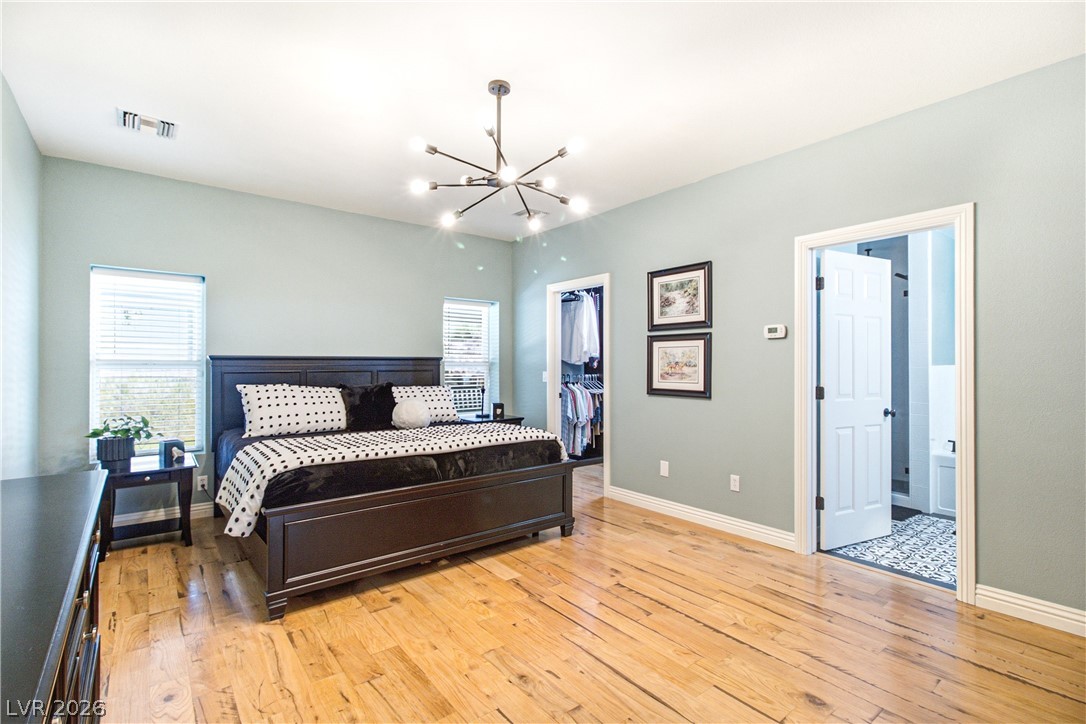
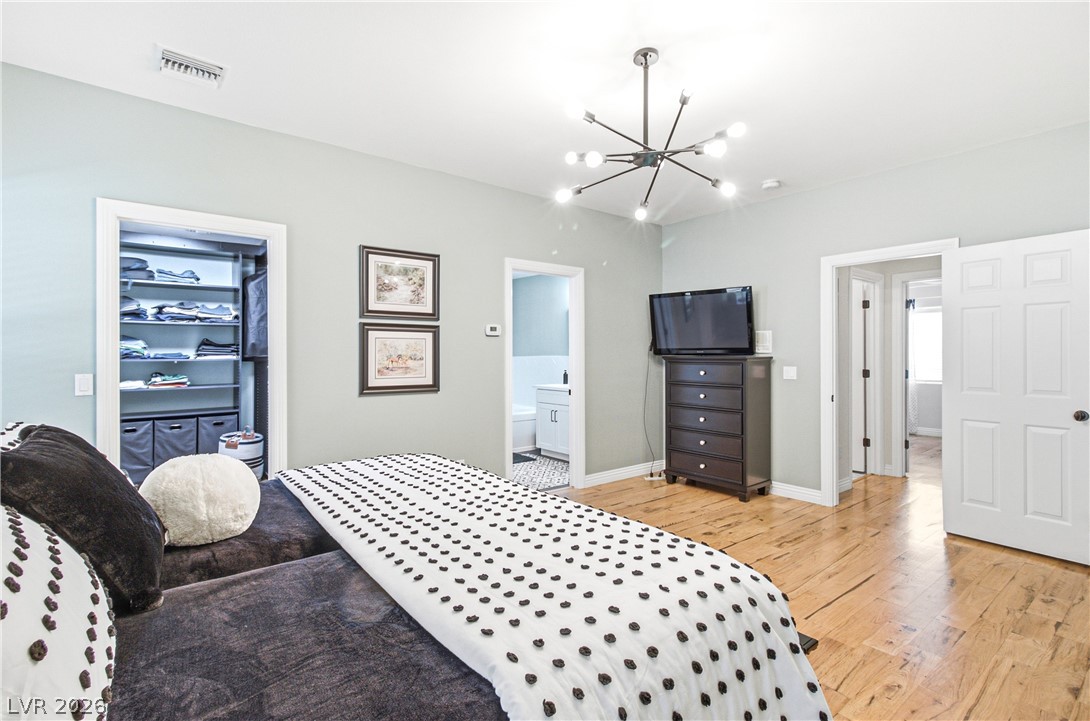
Soft carpeting underfoot defines this well-appointed bedroom with access to a walk-in closet.
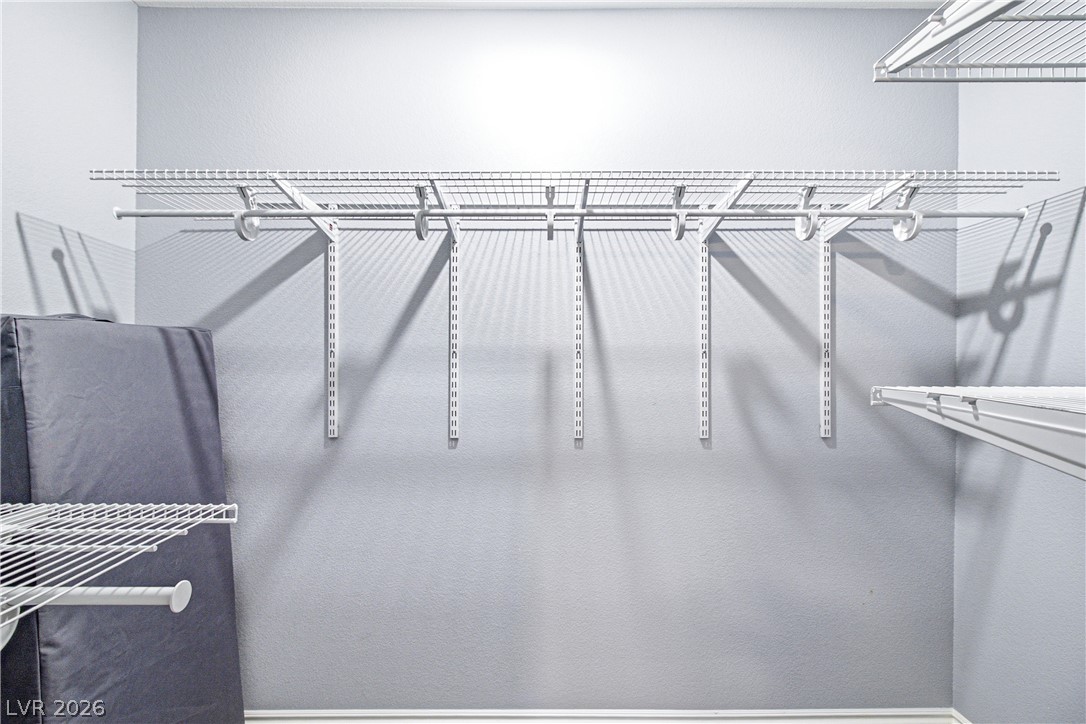
Adjustable wire shelving and hanging rods maximize storage potential in this walk-in closet.
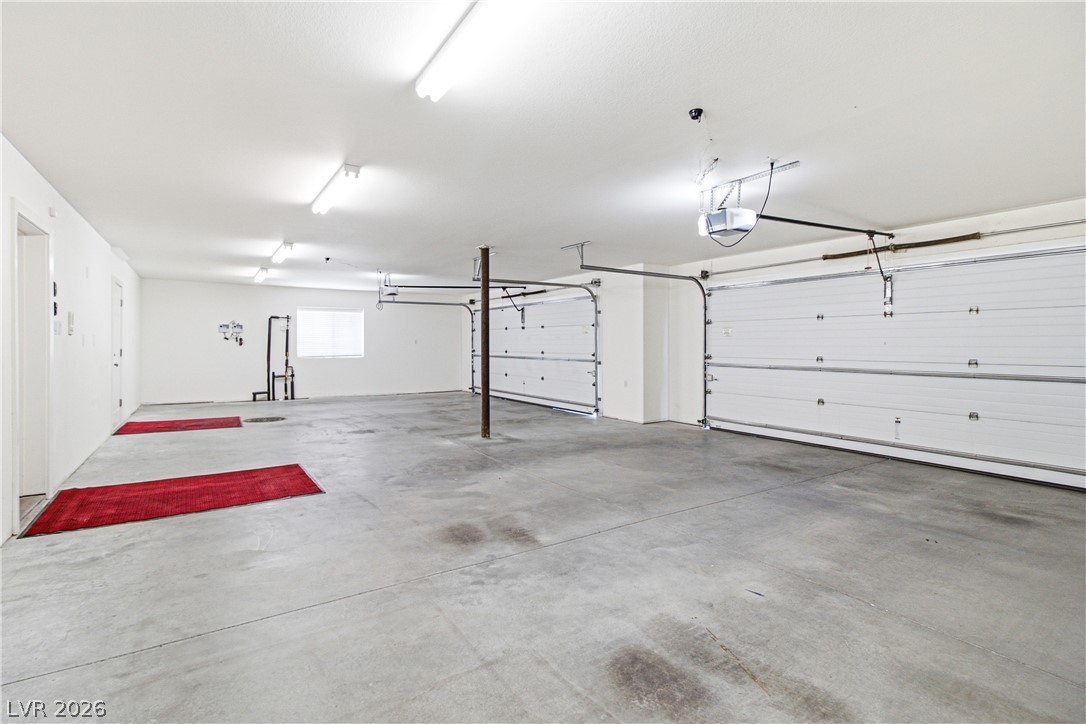
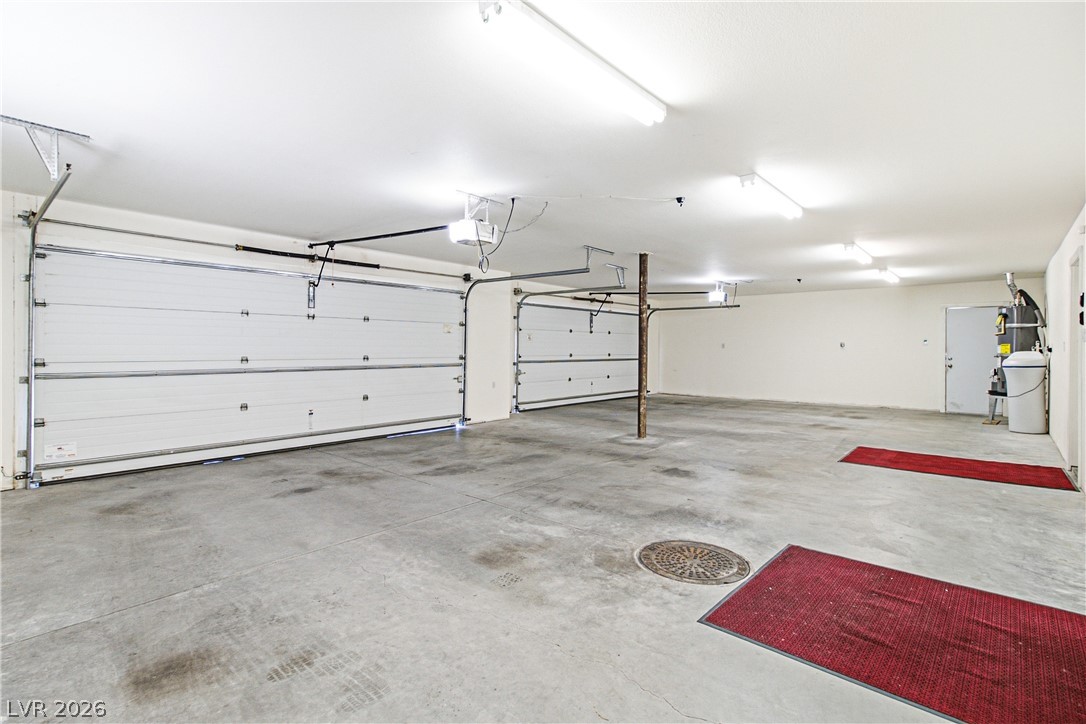
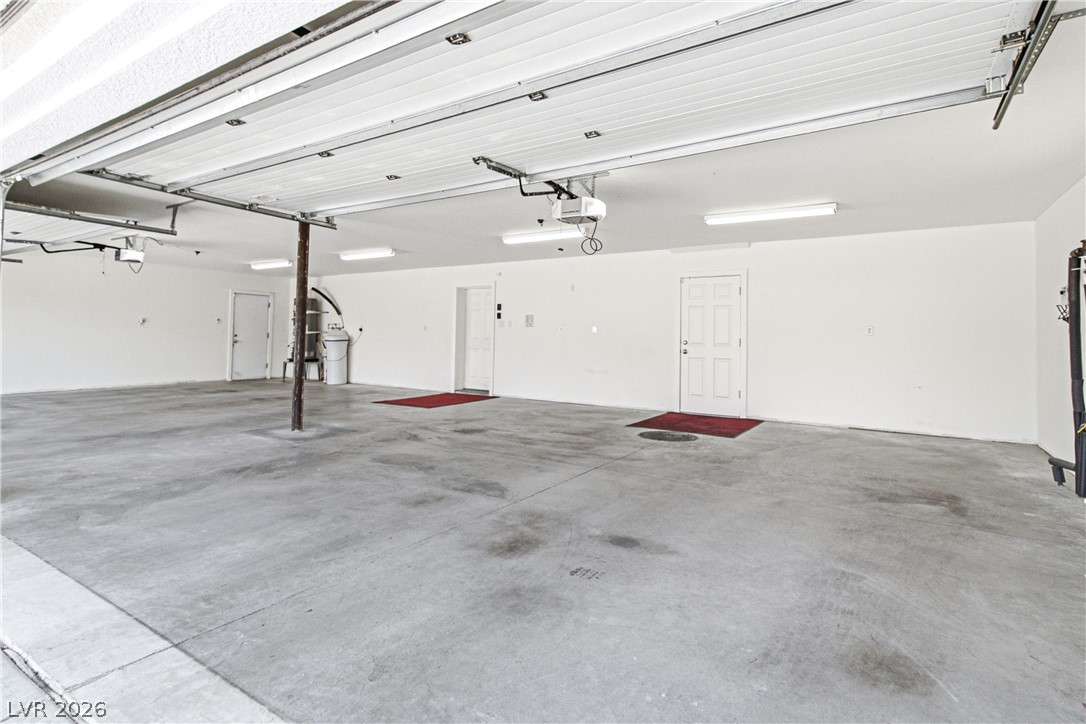
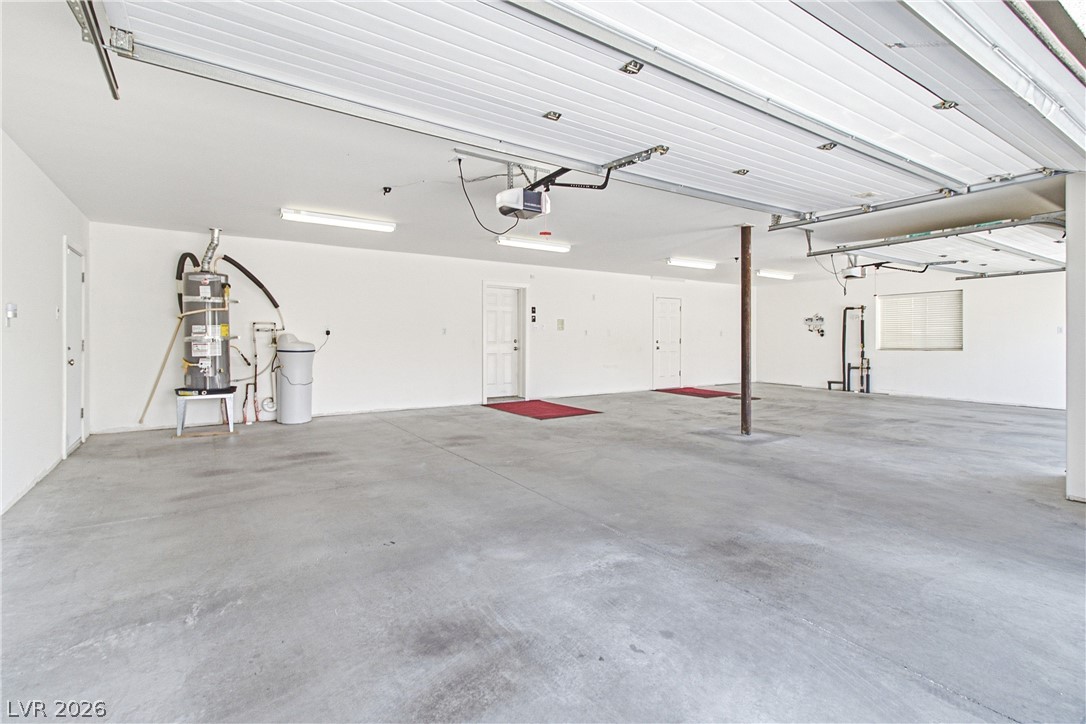
An exceptionally spacious multi-car garage features durable concrete flooring and bright overhead lighting.
An exceptionally oversized garage space features durable concrete flooring and high ceilings.
A spacious garage layout features overhead doors and smooth concrete flooring.
An expansive concrete floor and neat white walls define this clean multi-car???????????????????????????????? garage.
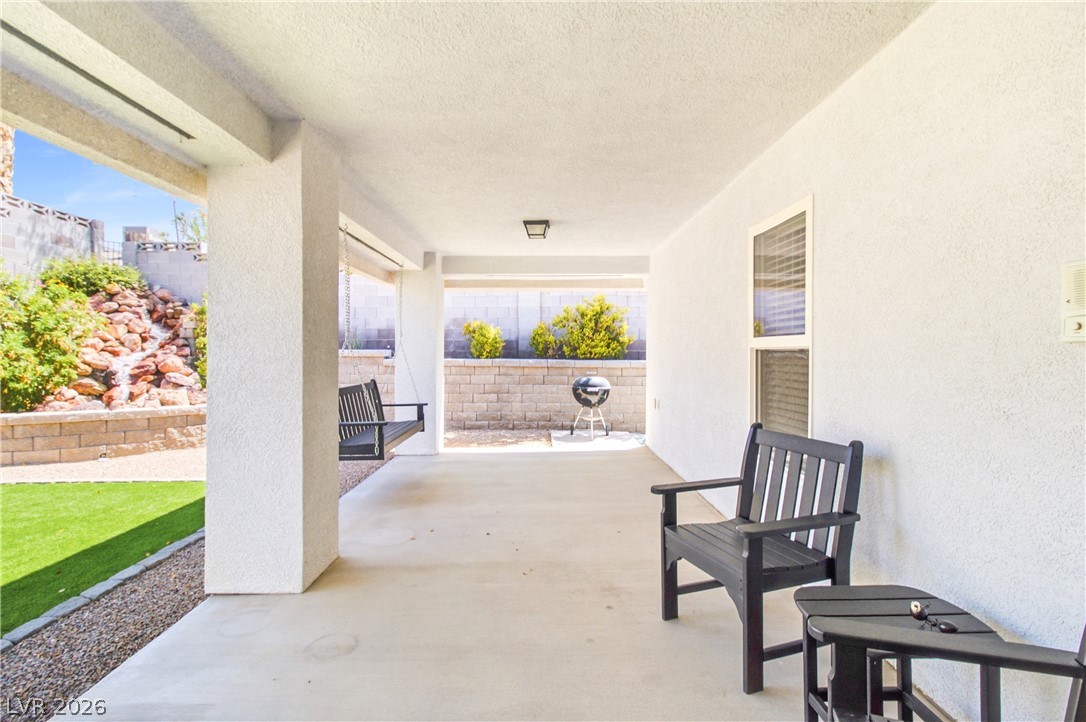
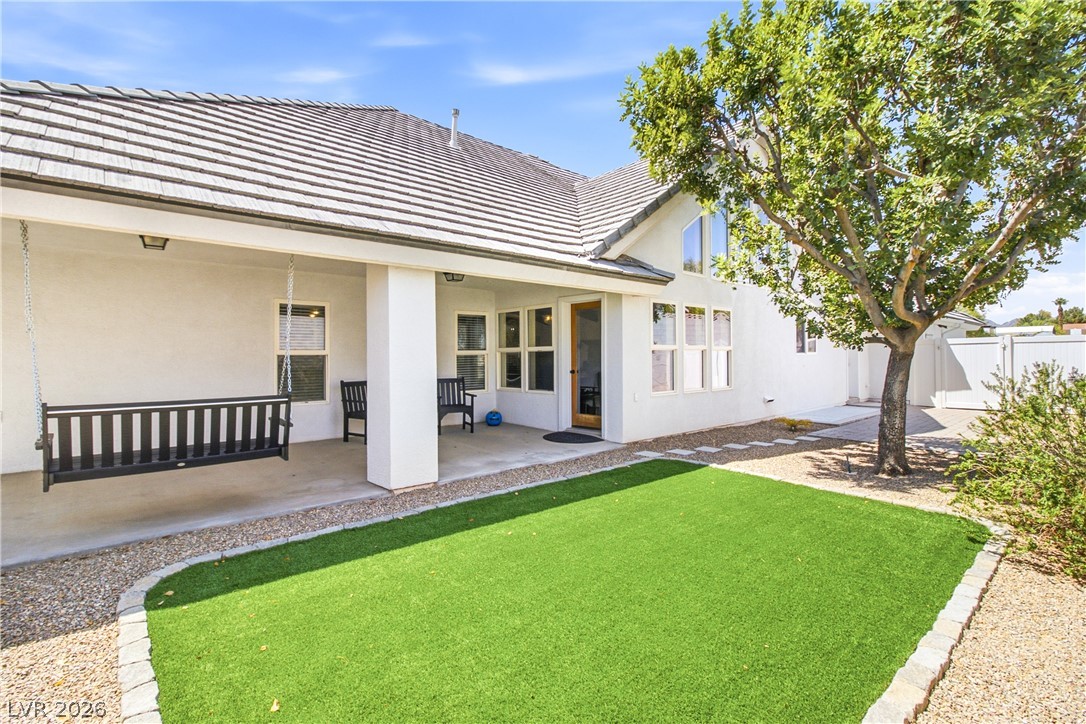
Sheltered outdoor living is made easy with this concrete covered patio overlooking the backyard.
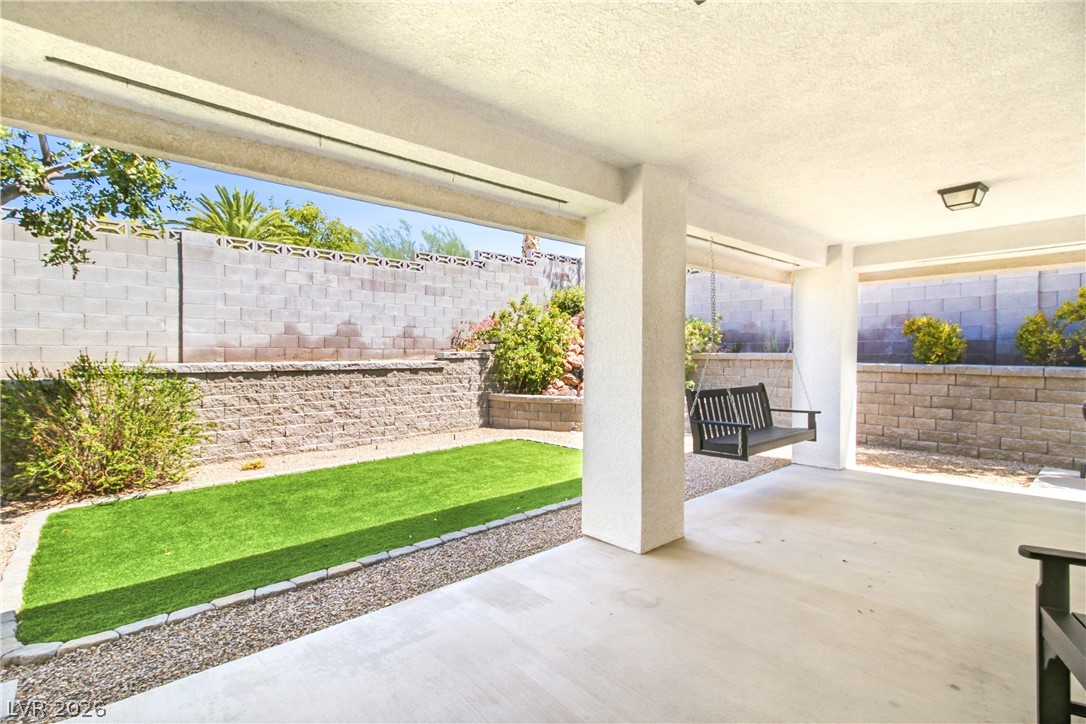
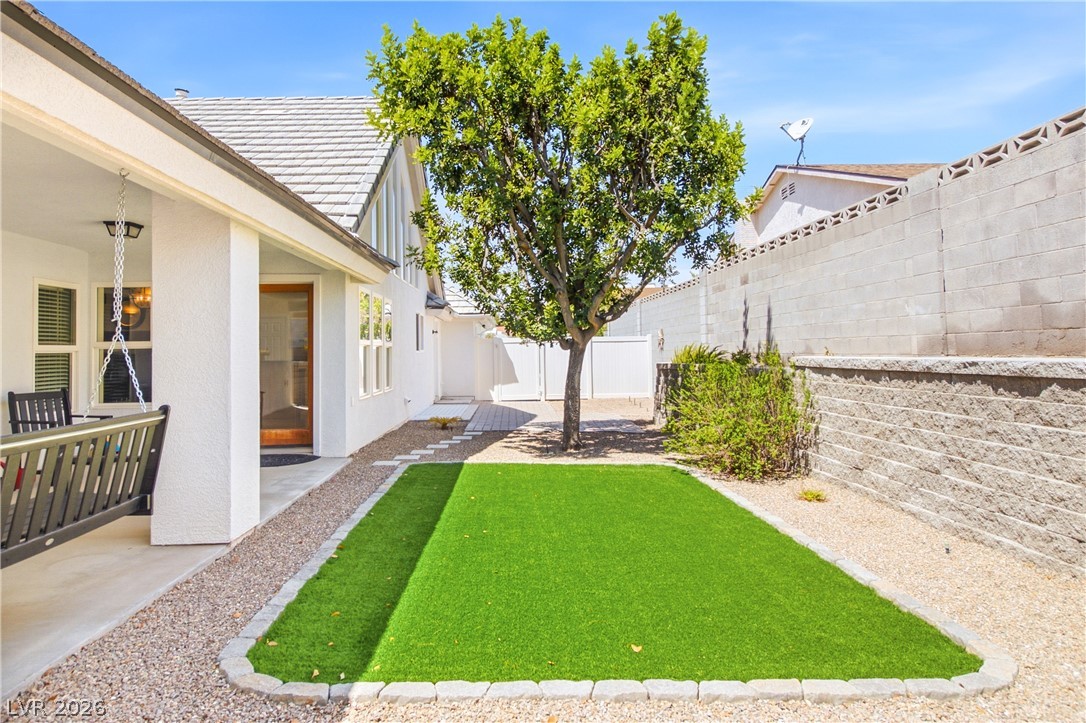
A sheltered concrete patio opens to a private yard enclosed by masonry walls.
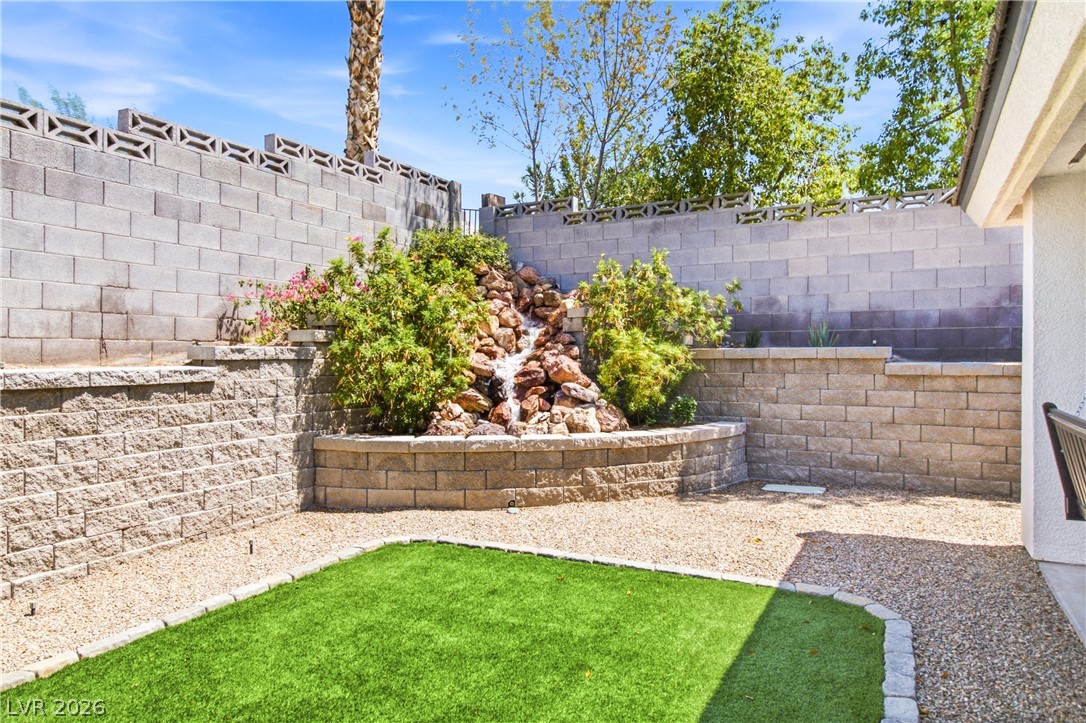
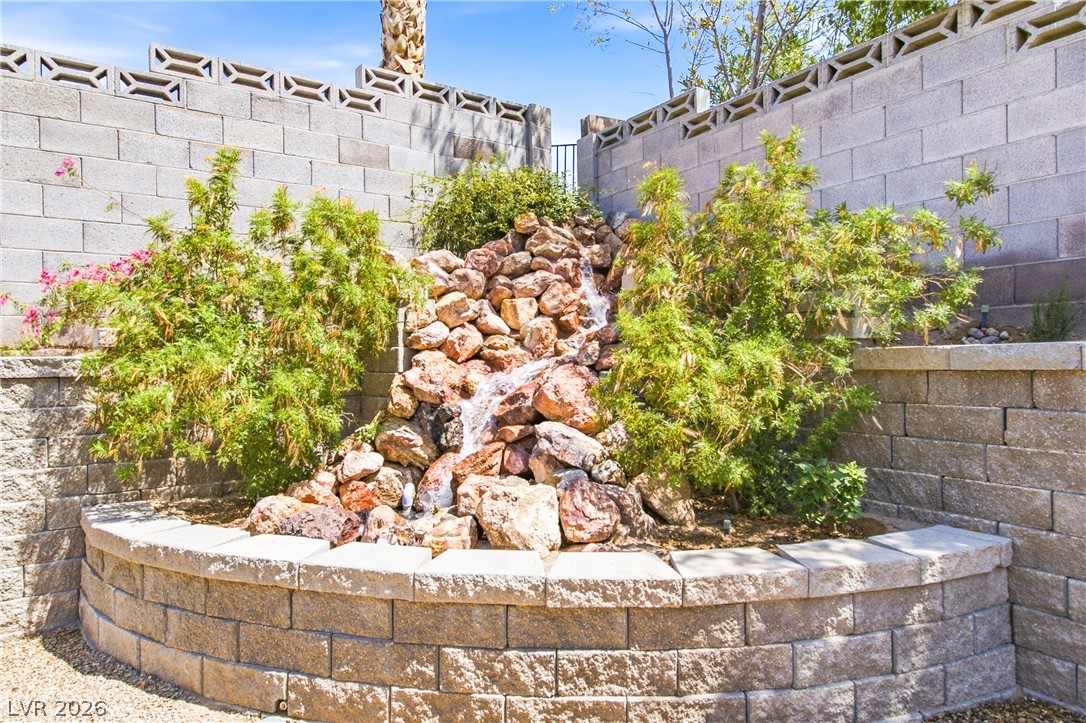
A tiered rock waterfall creates a peaceful focal point in this low-maintenance fenced backyard.
A tiered stone retaining wall anchors a cascading rock waterfall feature surrounded by lush greenery.
A tidy backyard area features a neat synthetic lawn bordered by gravel and masonry walls.
An inviting covered patio overlooks a manicured green lawn and mature shade trees.
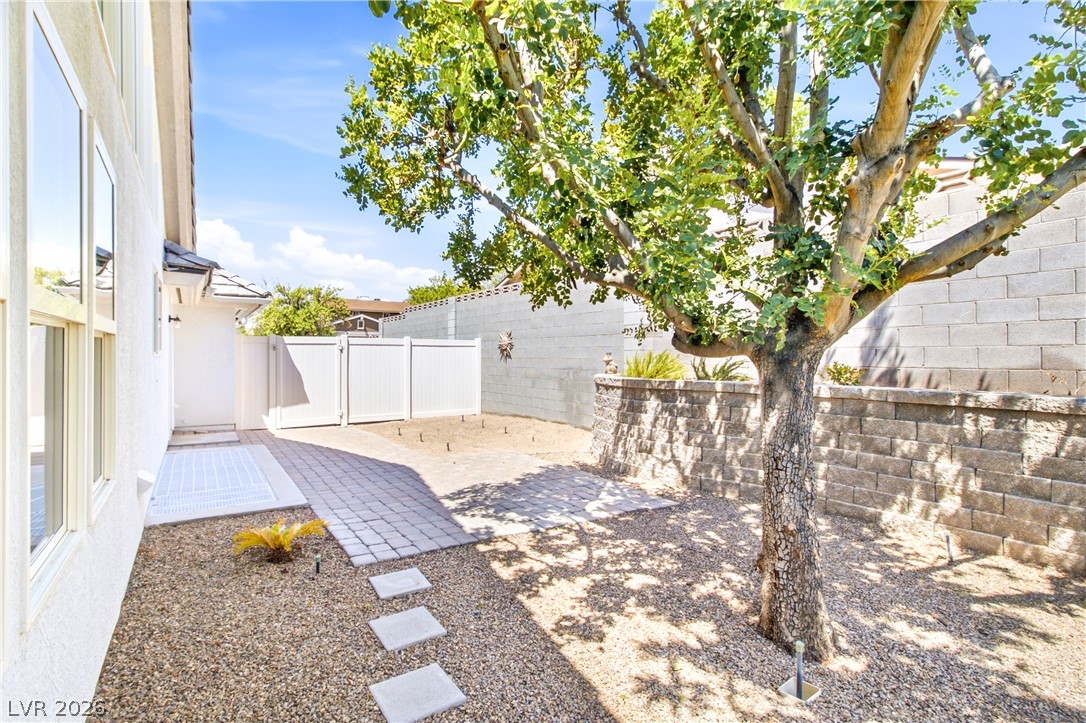
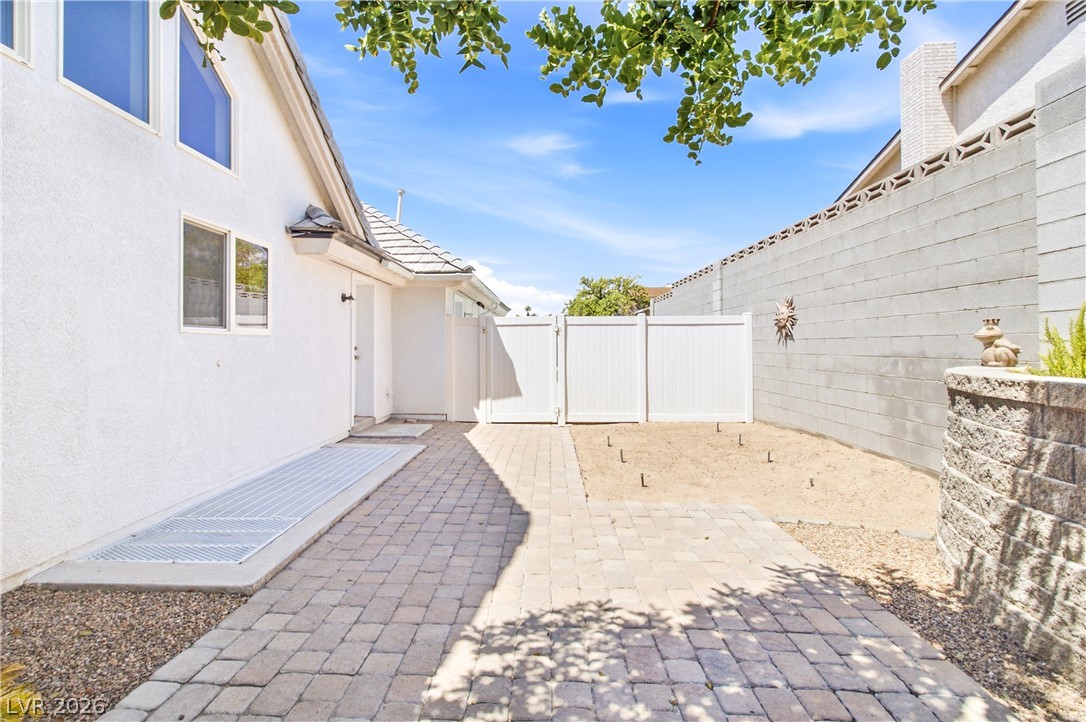
A paved path leads through the low-maintenance yard bordered by mature trees and privacy walls.
Paver Path leads to RV Parking and Garage
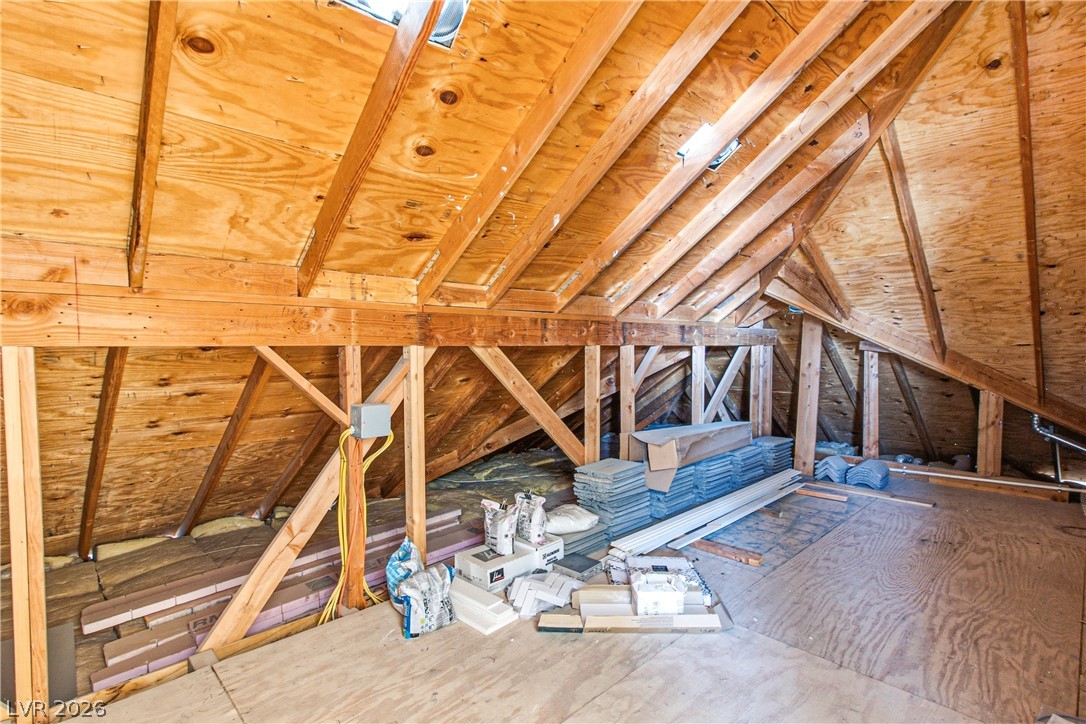
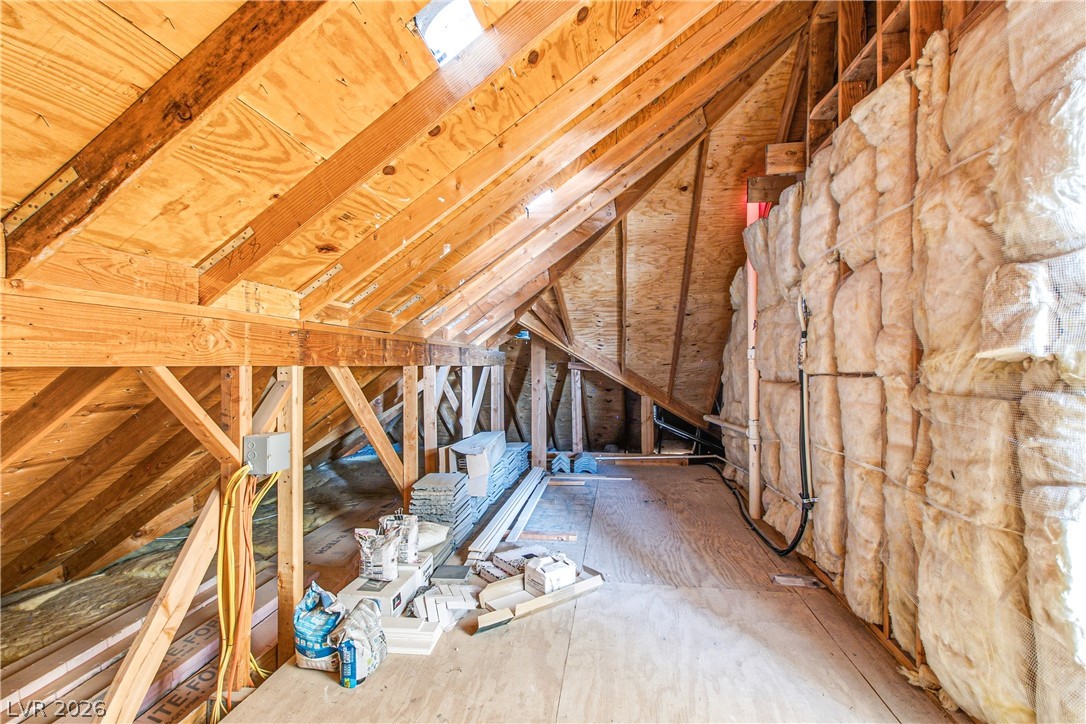
An unfinished attic reveals exposed wood framing and subfloor decking ready for customization.
Exposed wood framing and subflooring define this unfinished attic space ready for storage.