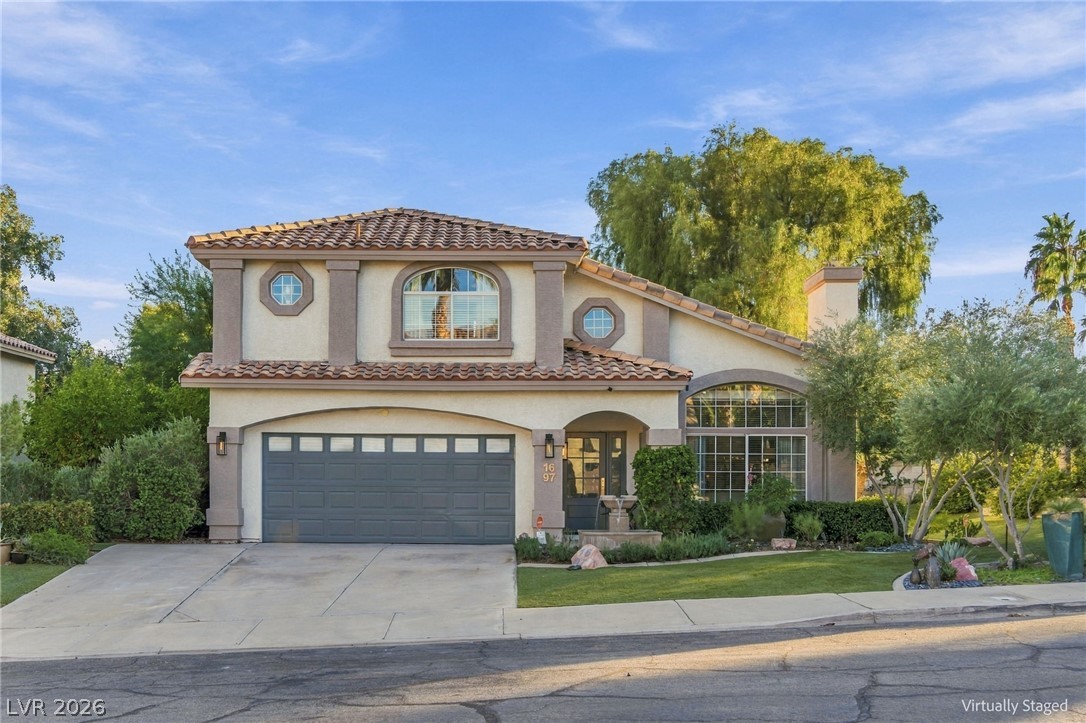
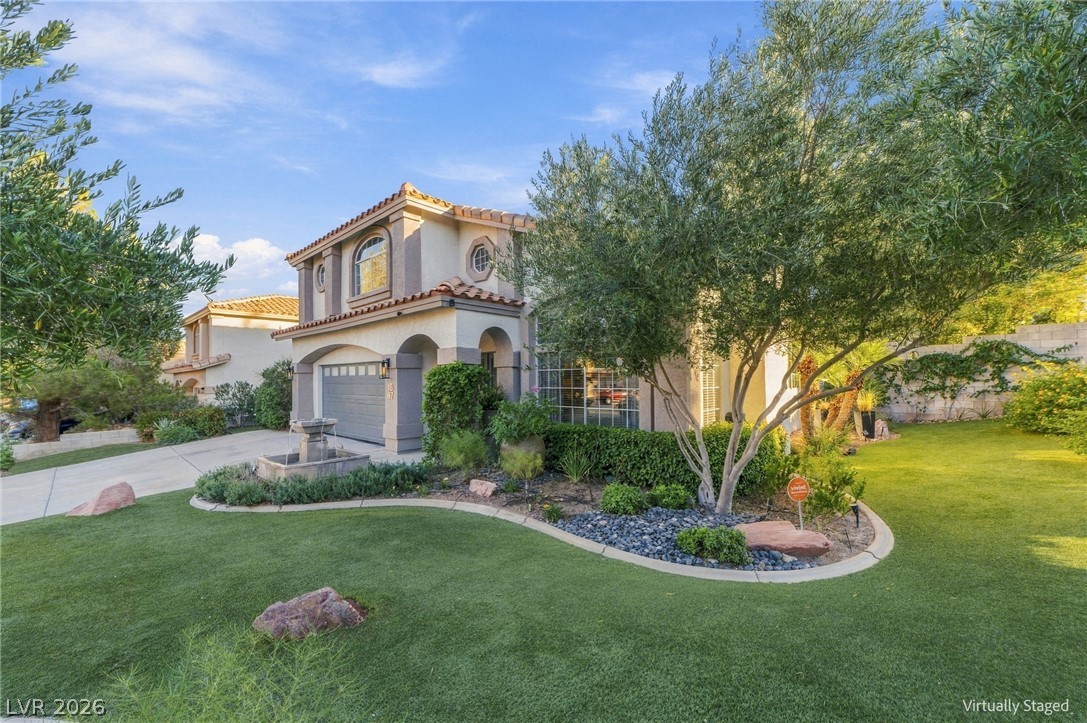
A classic Spanish tile roof and arched windows highlight this two-story residential facade.
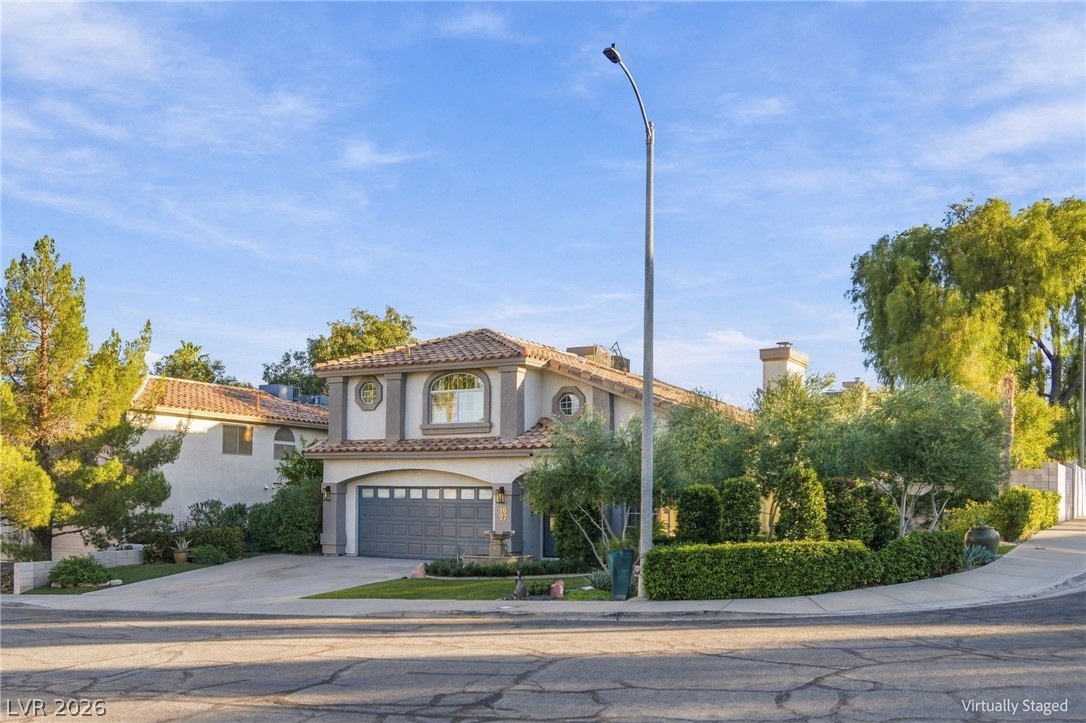
Spanish tile rooflines and manicured landscaping define this two-story corner lot residence.
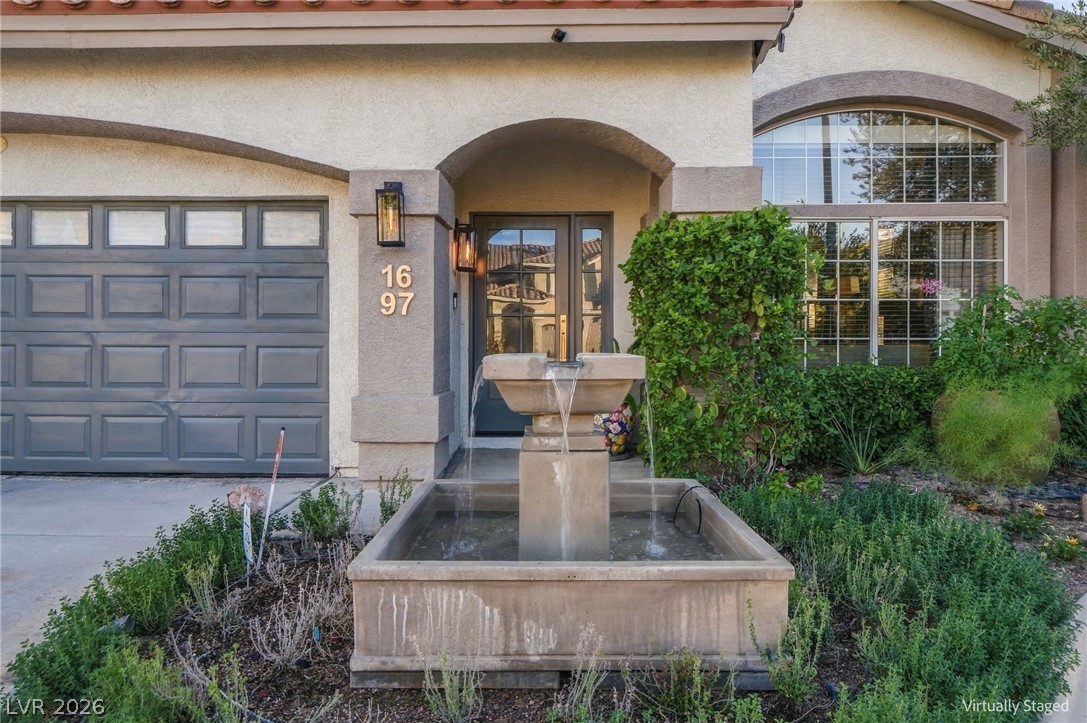
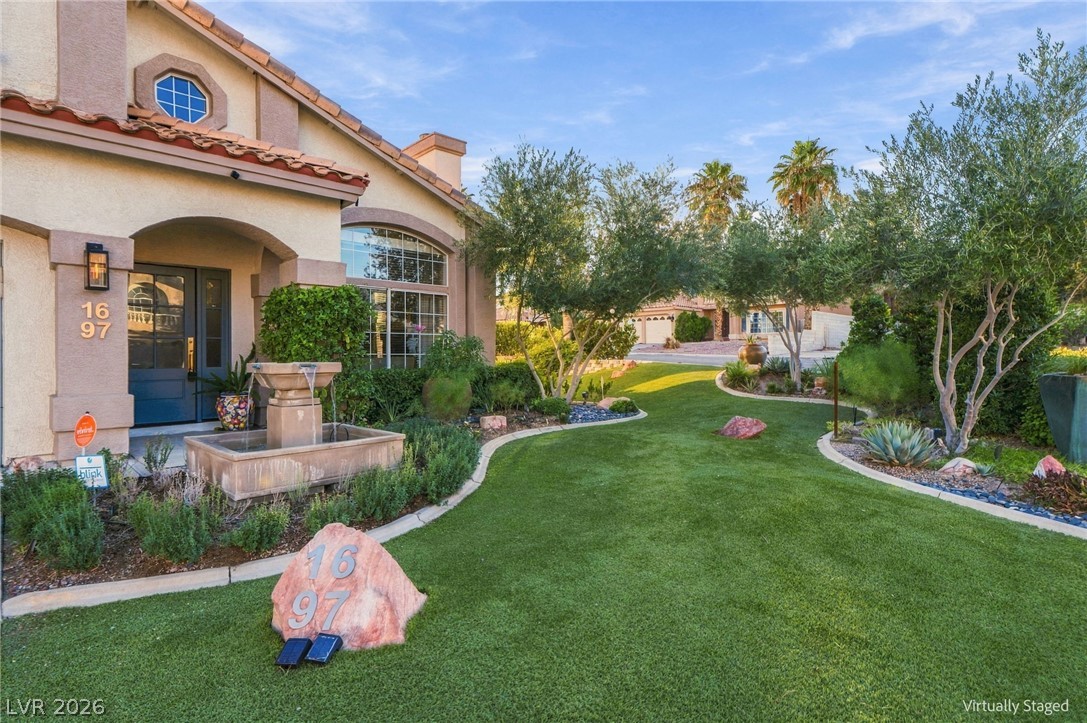
An arched covered entry features a water fountain amidst lush garden landscaping.
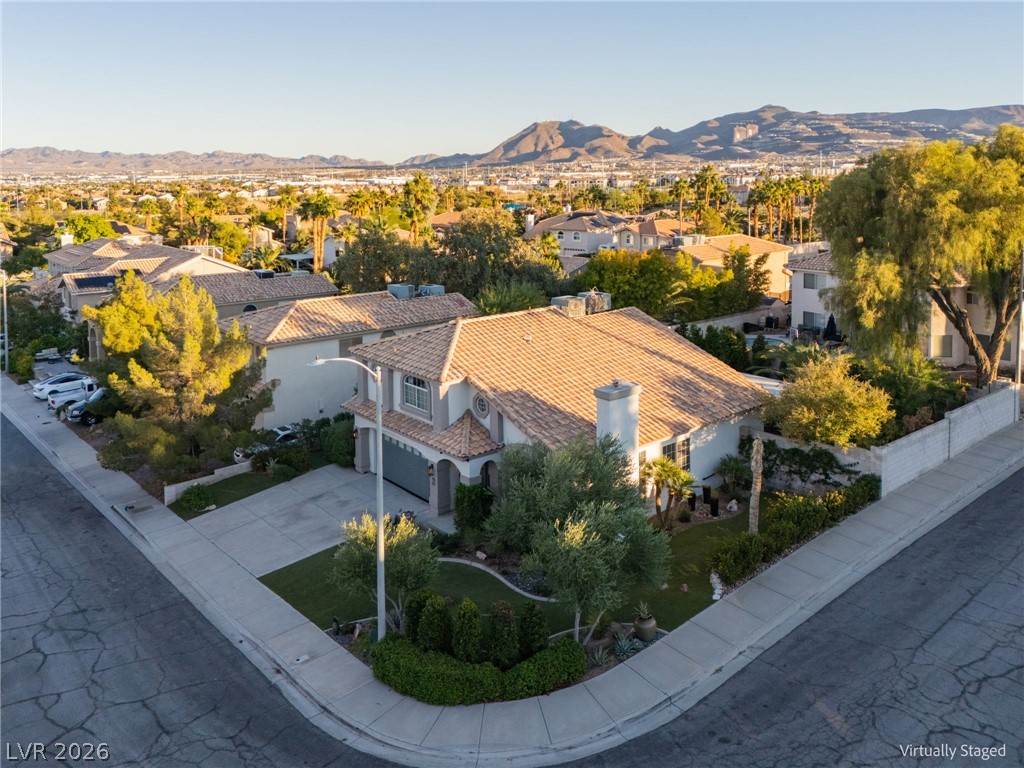
Spanish tile roofing covers this corner-lot residence set against a striking mountain backdrop.
A well-manicured green lawn frames the stucco facade of this elegant two-story home.
Lush manicured landscaping framing the entrance creates immediate, polished curb appeal.
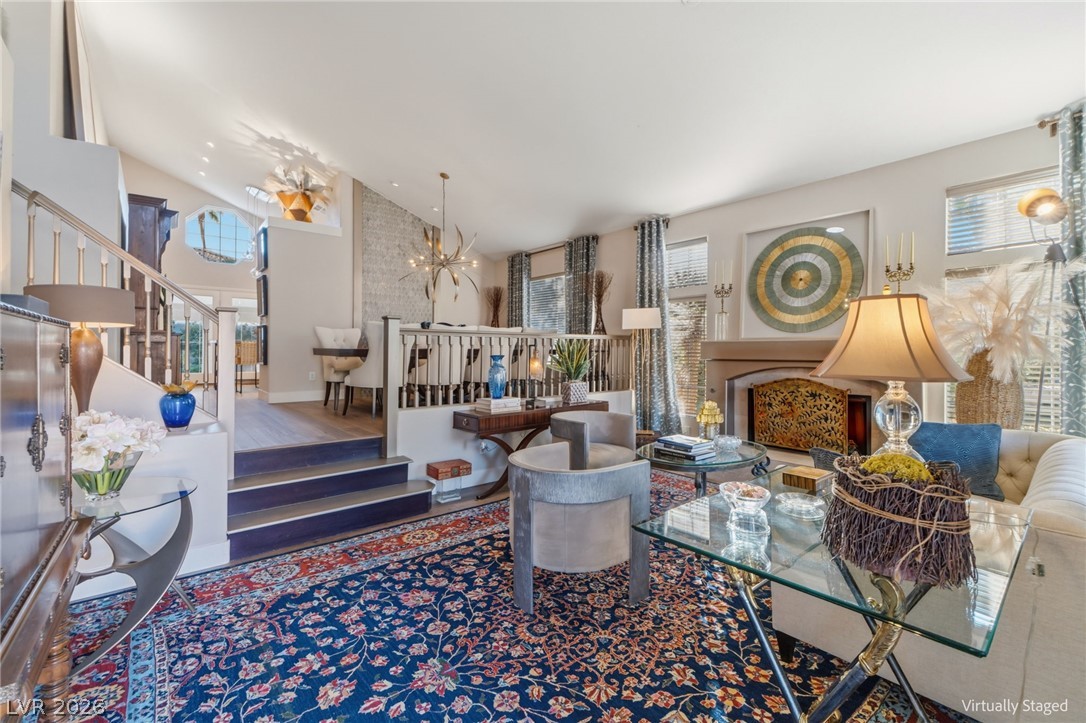
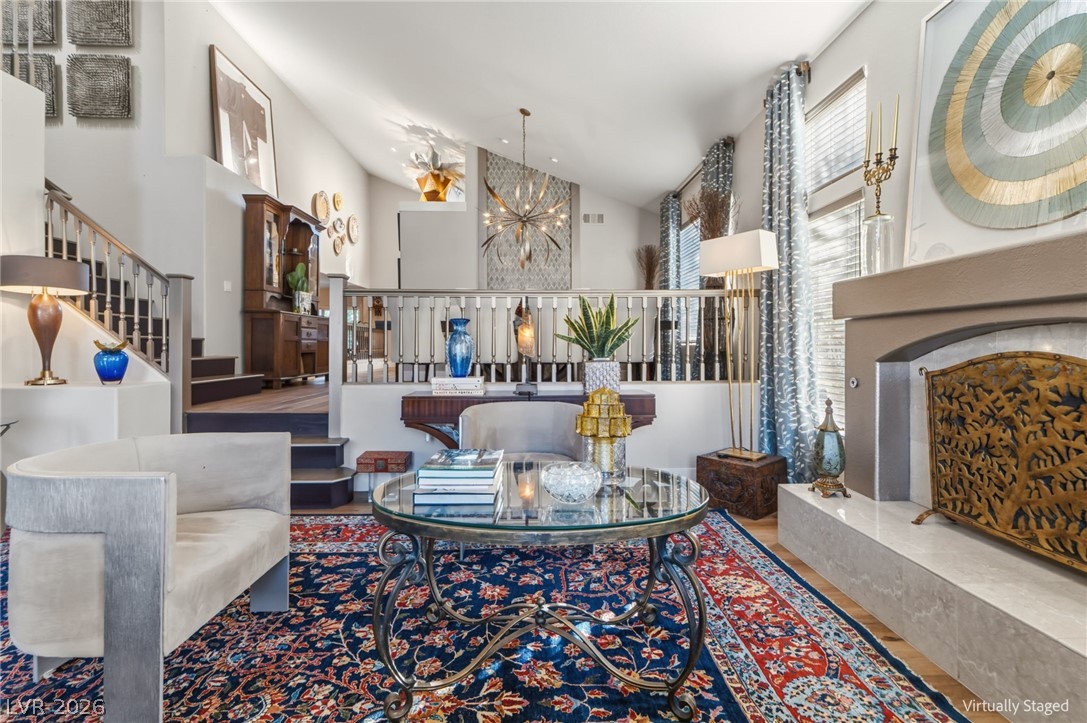
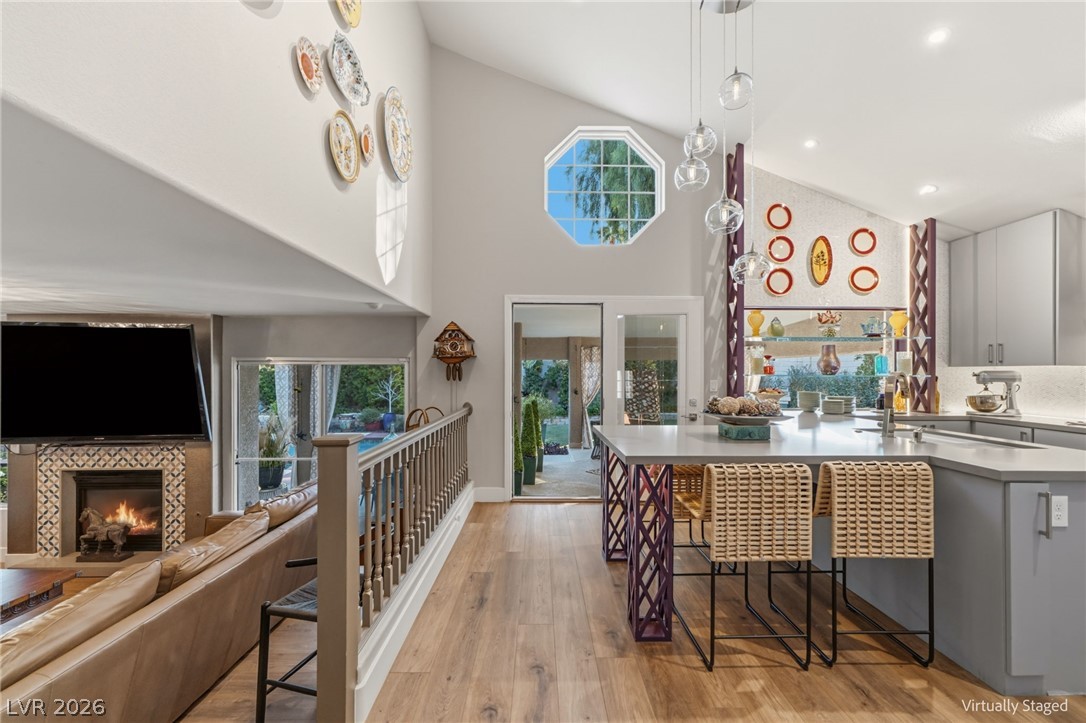
Steps connect the open-concept living area to a raised dining level beneath high vaulted ceilings.
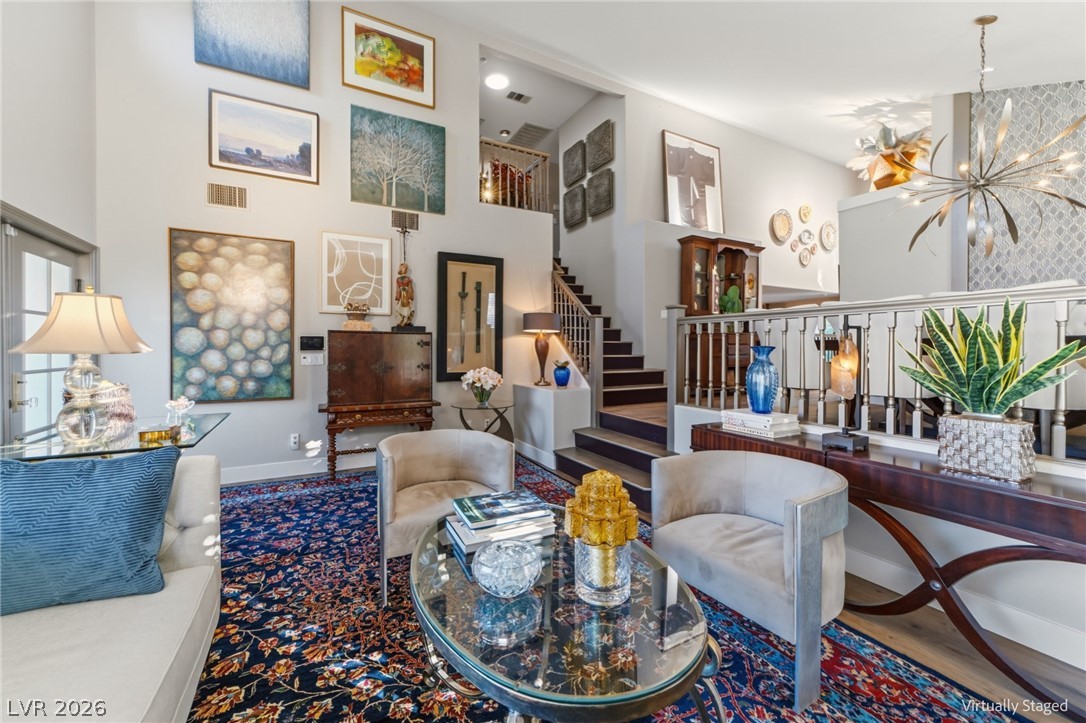
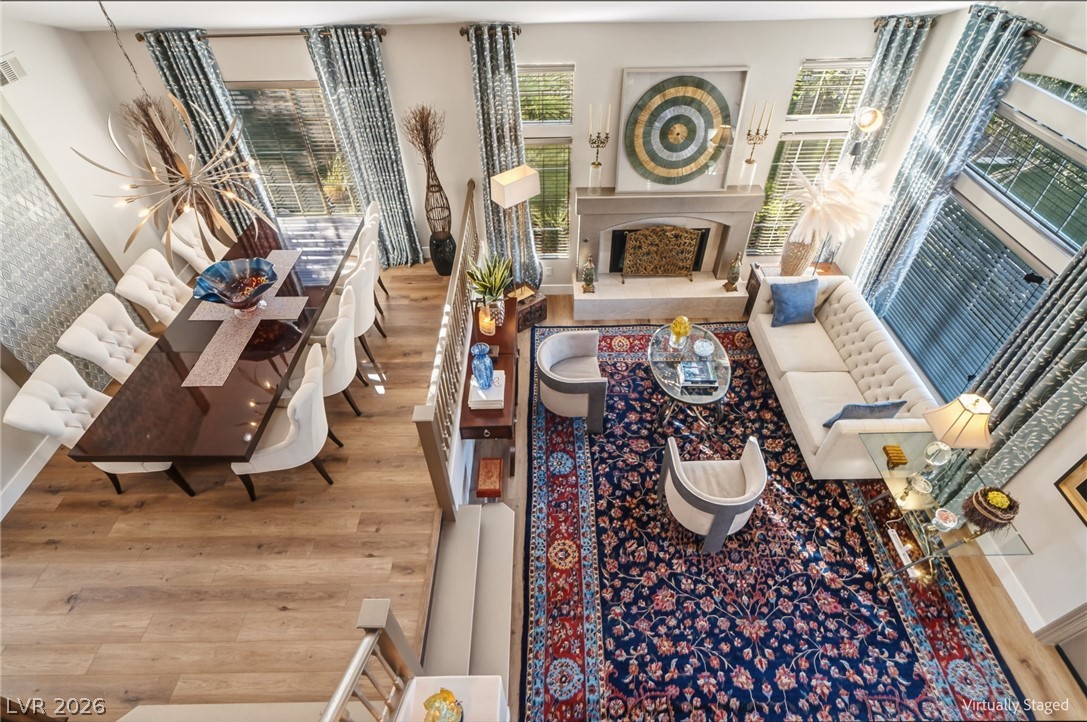
Towering ceilings and a multi-level layout define this architecturally striking living space.
Vaulted ceilings and a stone-trimmed fireplace highlight this open, split-level living area.
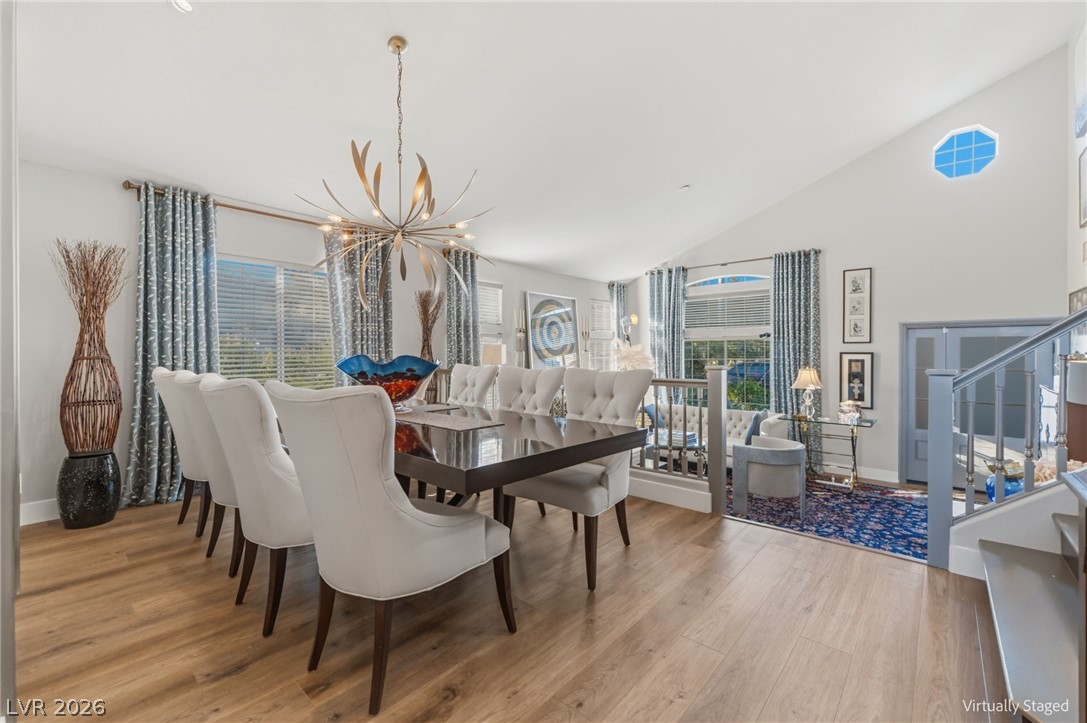
An open floor plan connects the dining area to a living room with high ceilings.
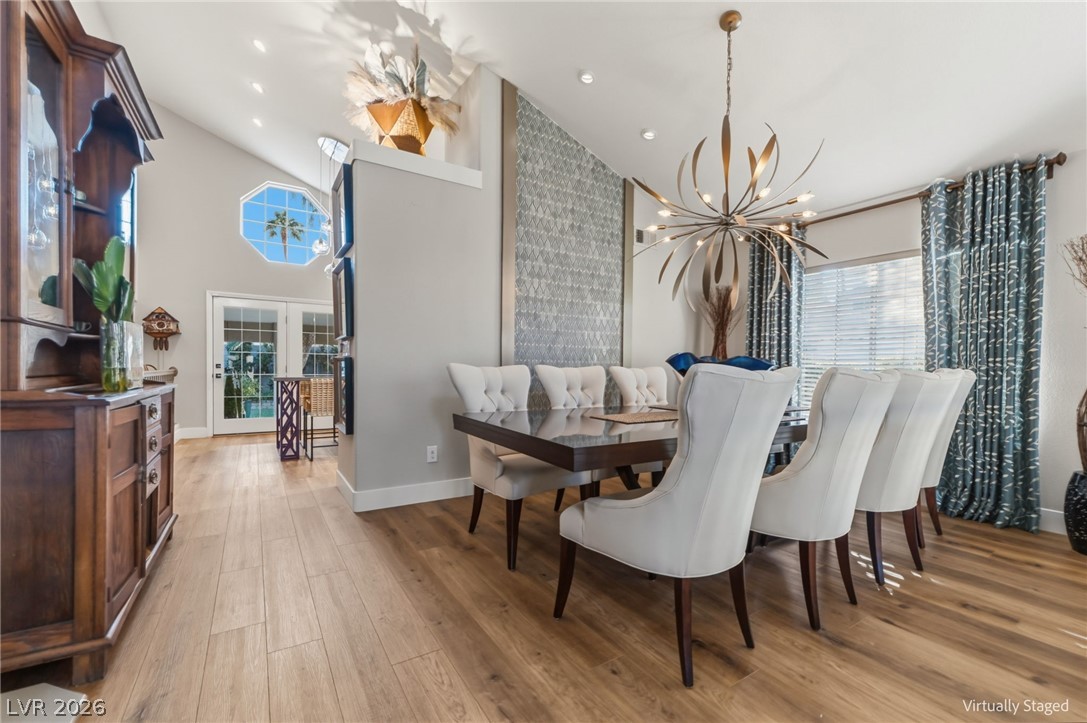
Angled ceilings and wood-style flooring complement this refined formal dining area.
Soaring vaulted ceilings and rich wood floors anchor this open dining space.
Vaulted ceilings and wide-plank wood floors define this multi-level main living space.
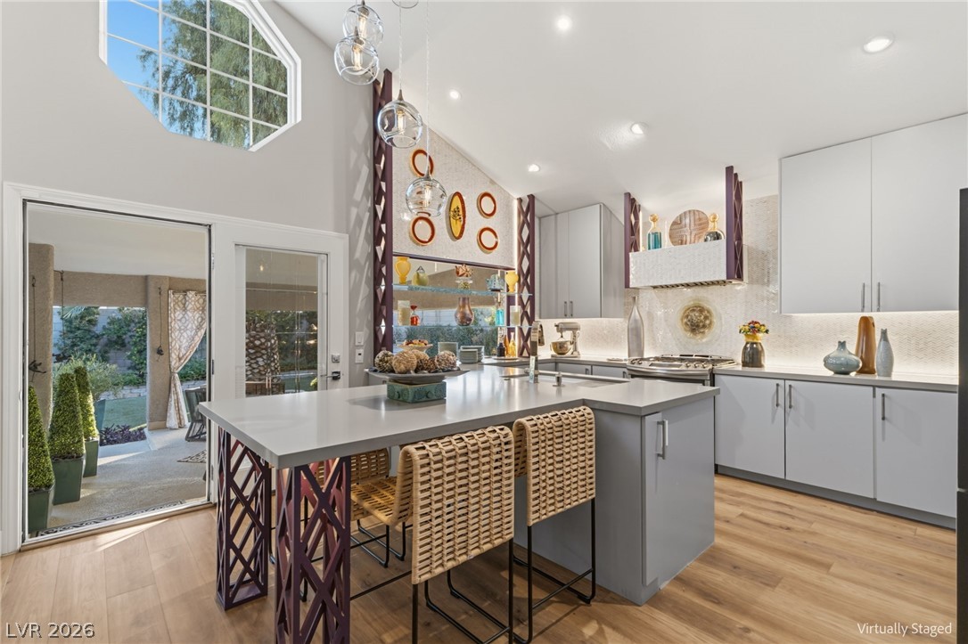
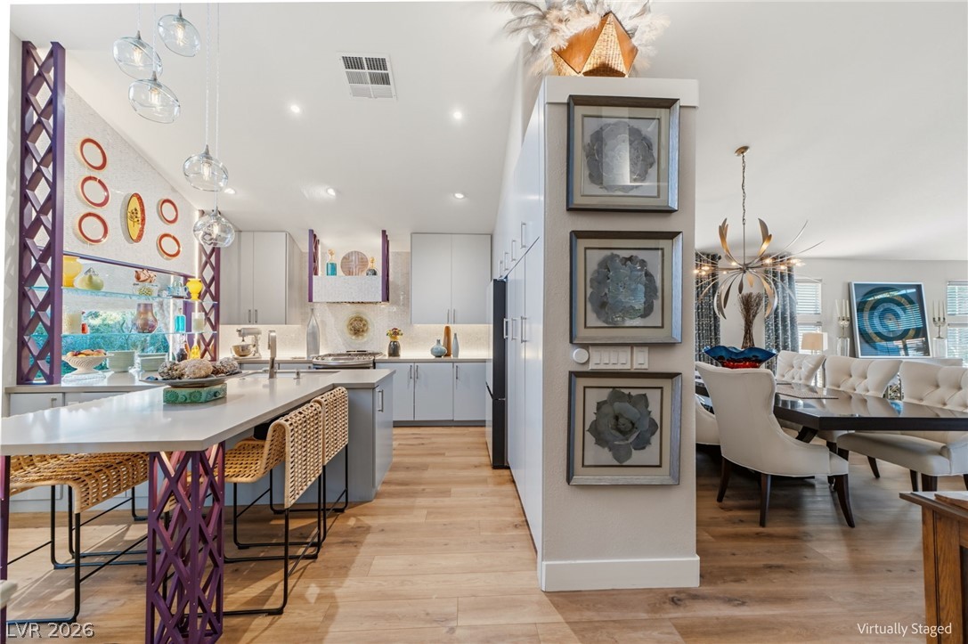
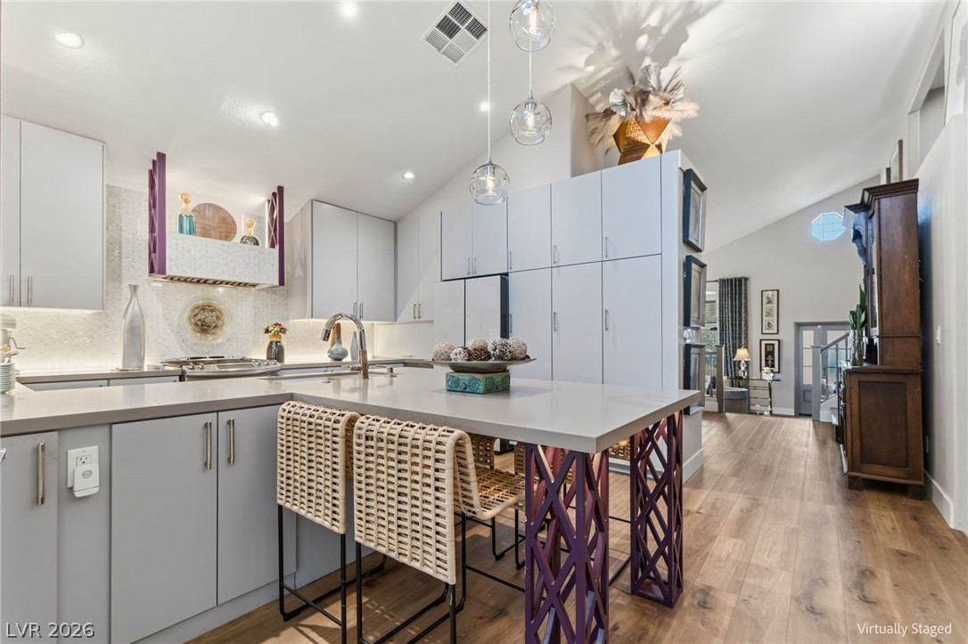
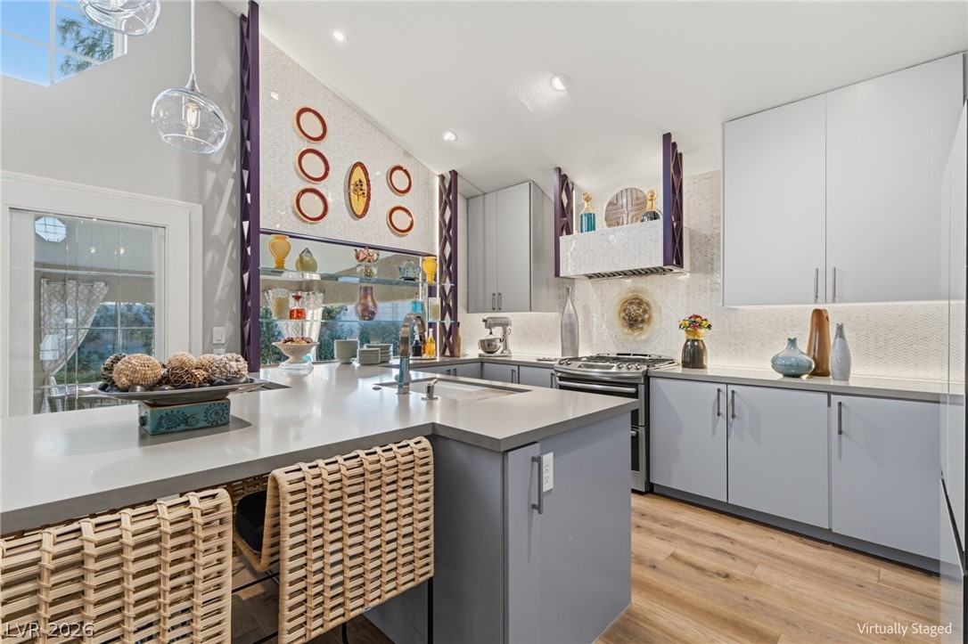
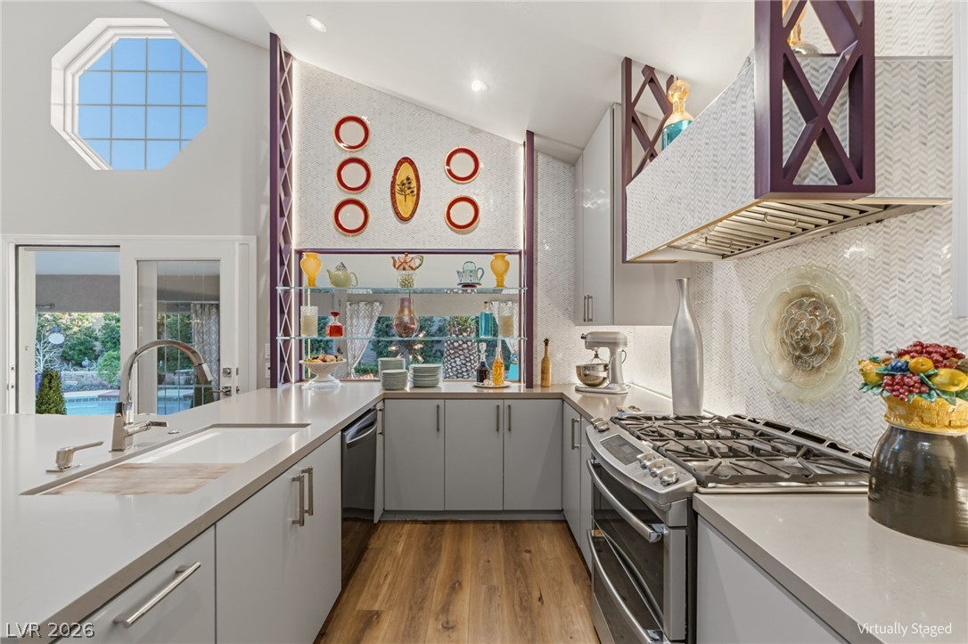
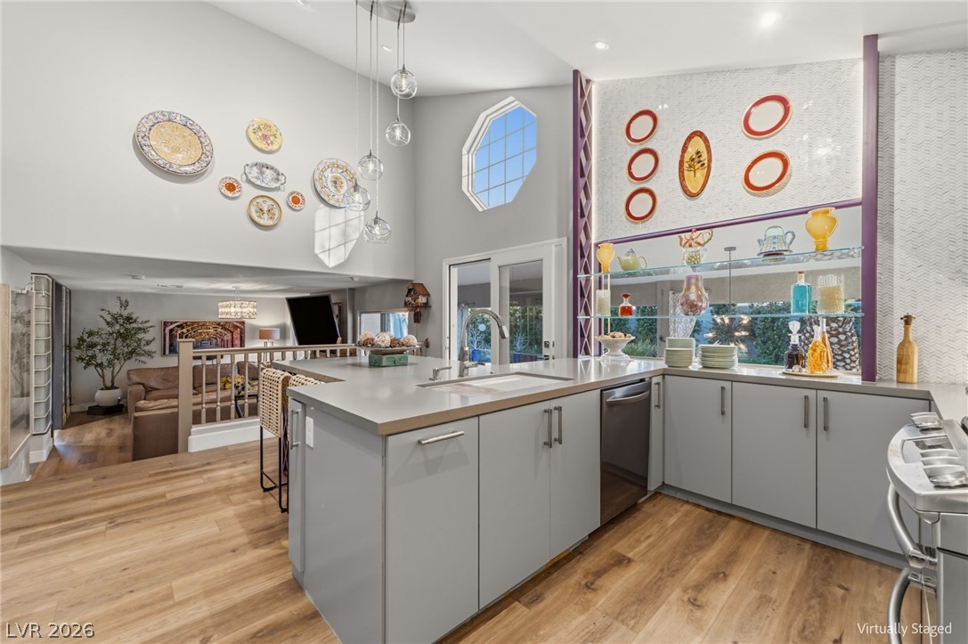
A spacious kitchen highlights stone counters, vaulted ceilings, and glass doors opening to a covered patio.
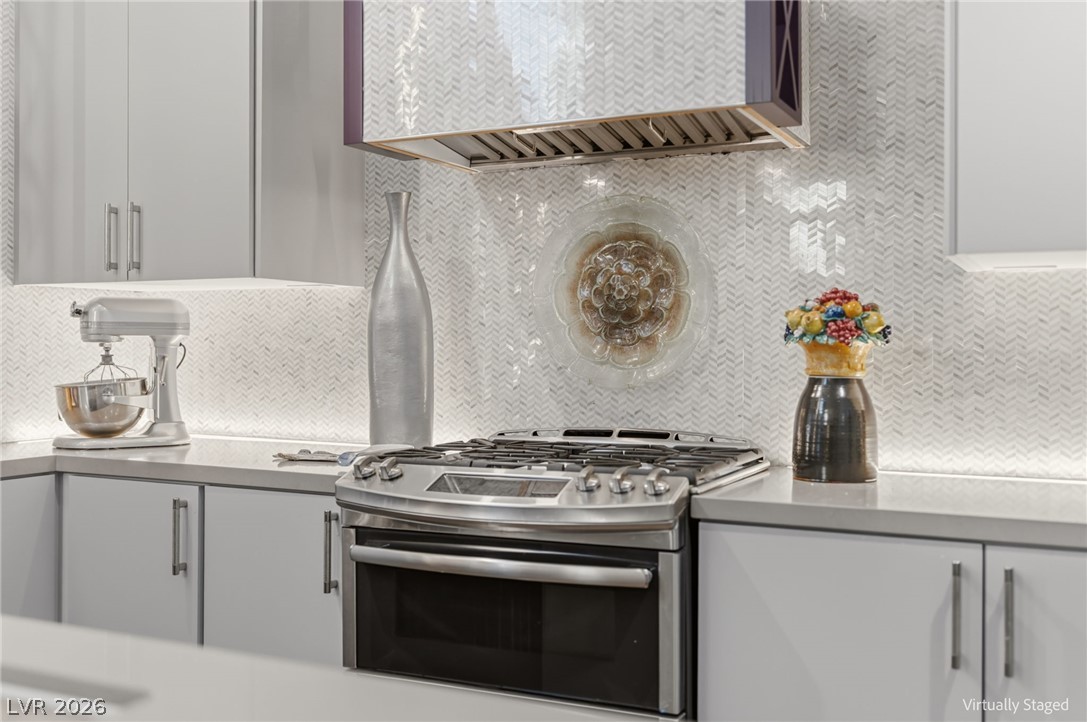
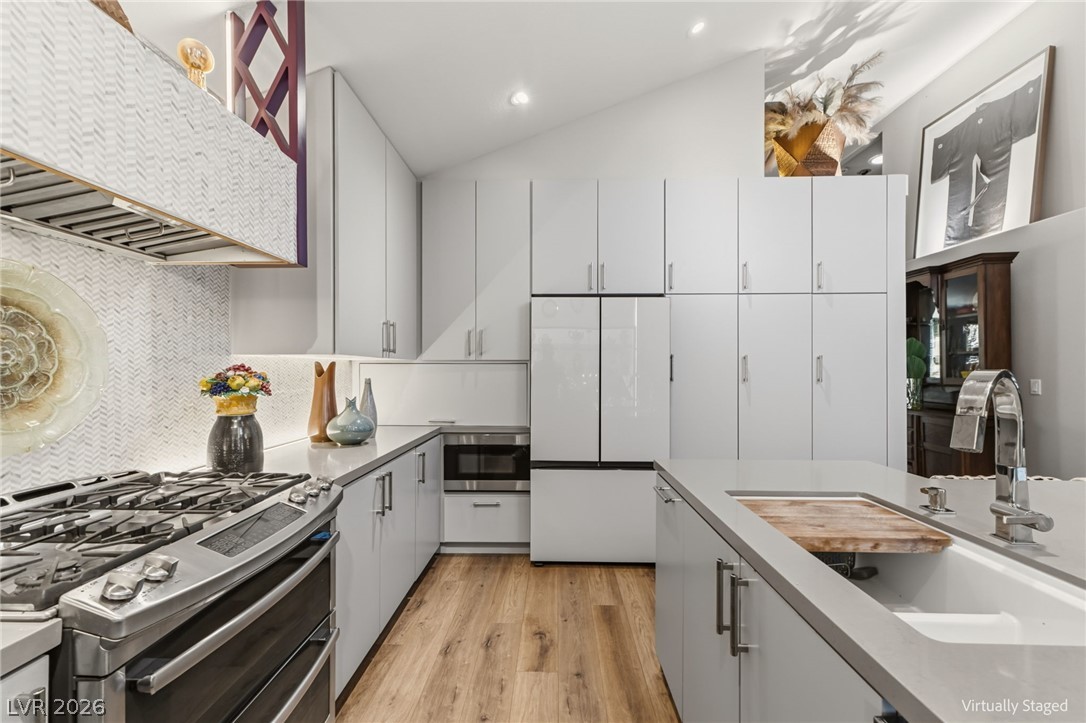
Elegant herringbone tile backsplashes complement the modern cabinetry and professional-grade gas range.
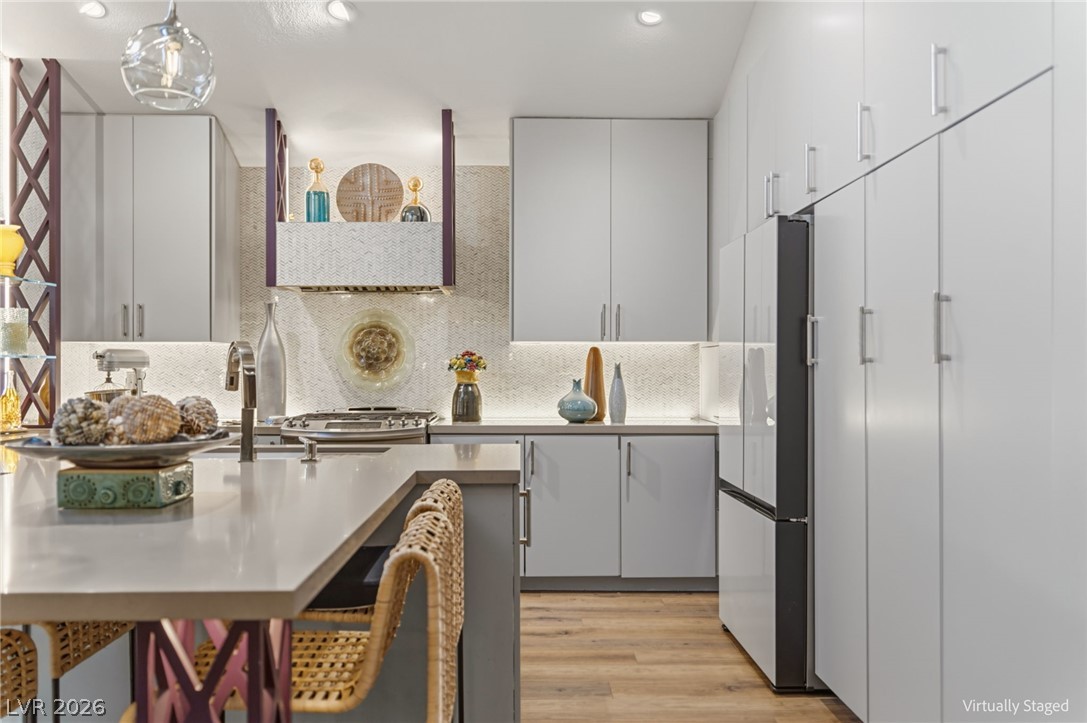
Streamlined cabinetry and sleek solid-surface countertops define this modern, functional workspace.
Warm wood flooring and high ceilings elevate this modern open-concept space.
Soaring vaulted ceilings and rich wood floors anchor this modern, open culinary space.
A contemporary workspace features clean-lined cabinetry and premium solid-surface countertops alongside warm hardwood flooring.
High vaulted ceilings and rich wood floors anchor this modern kitchen with built-in features.
High vaulted ceilings and rich wood floors frame this uniquely styled contemporary kitchen space.
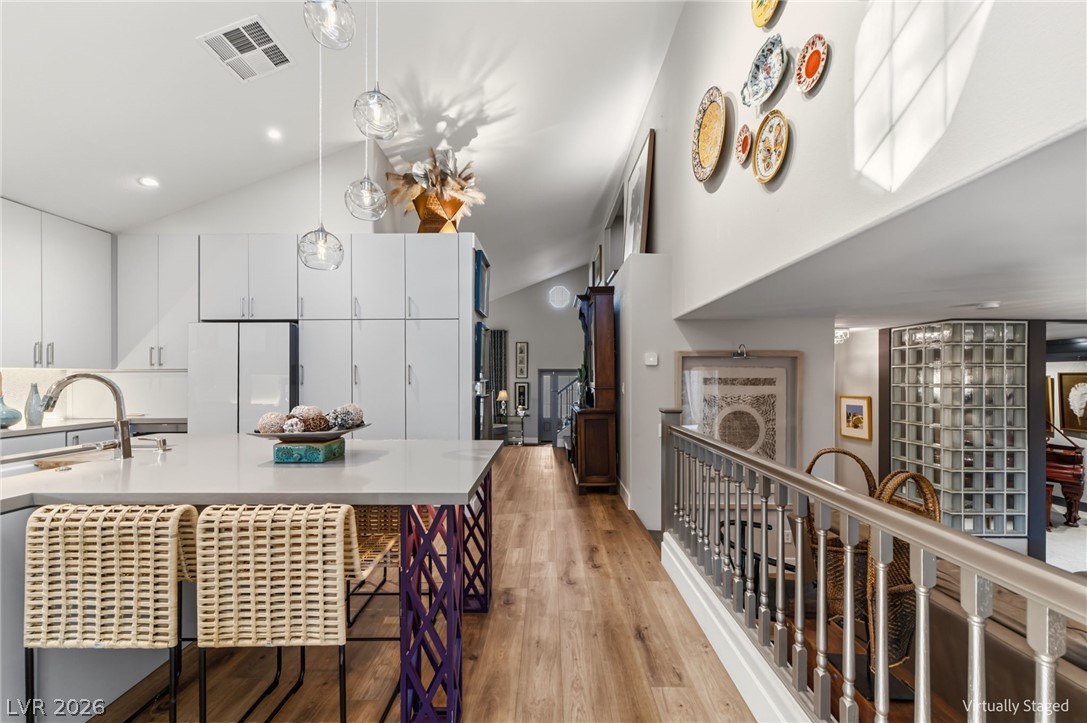
Crisp cabinetry and modern finishes elevate this culinary space with a functional center island.
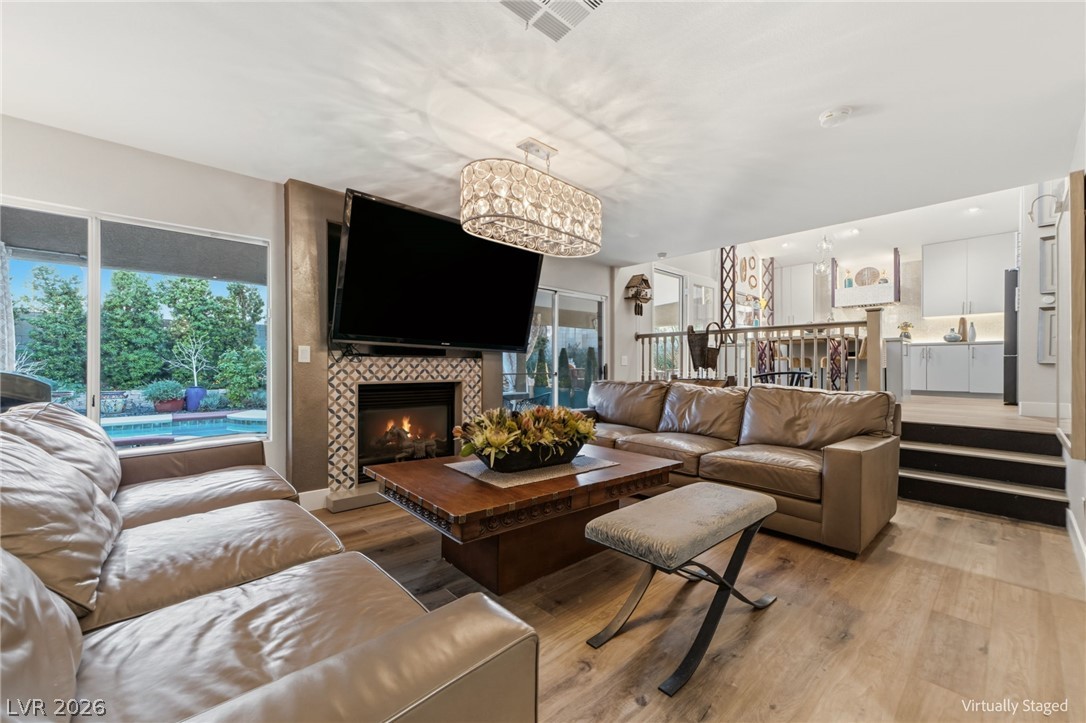
An open floor plan connects the modern kitchen with vaulted ceilings to a lower living area.
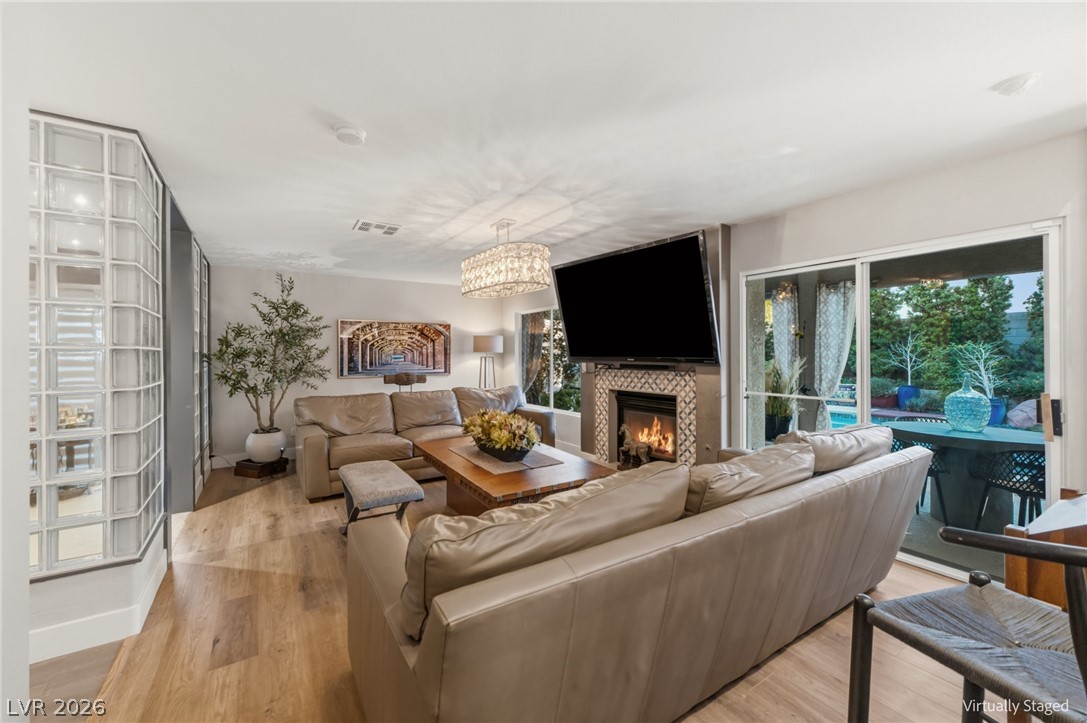
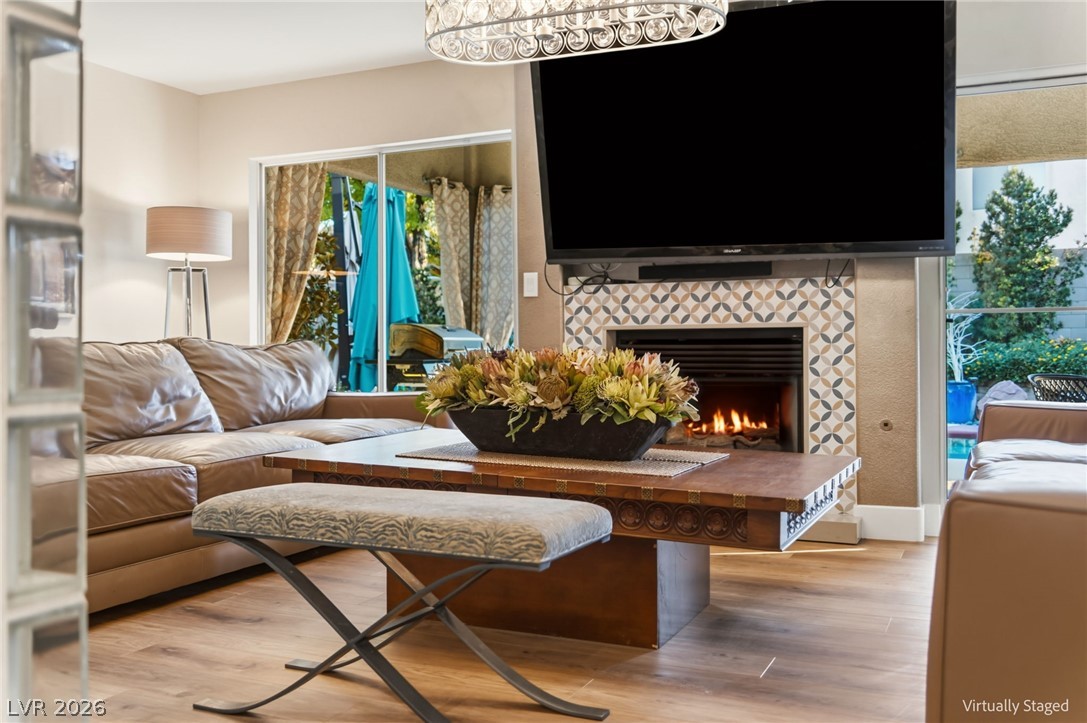
Hardwood floors and a cozy fireplace define this comfortable living space.
Sliding glass doors frame garden views from this cozy hearthside sitting area.
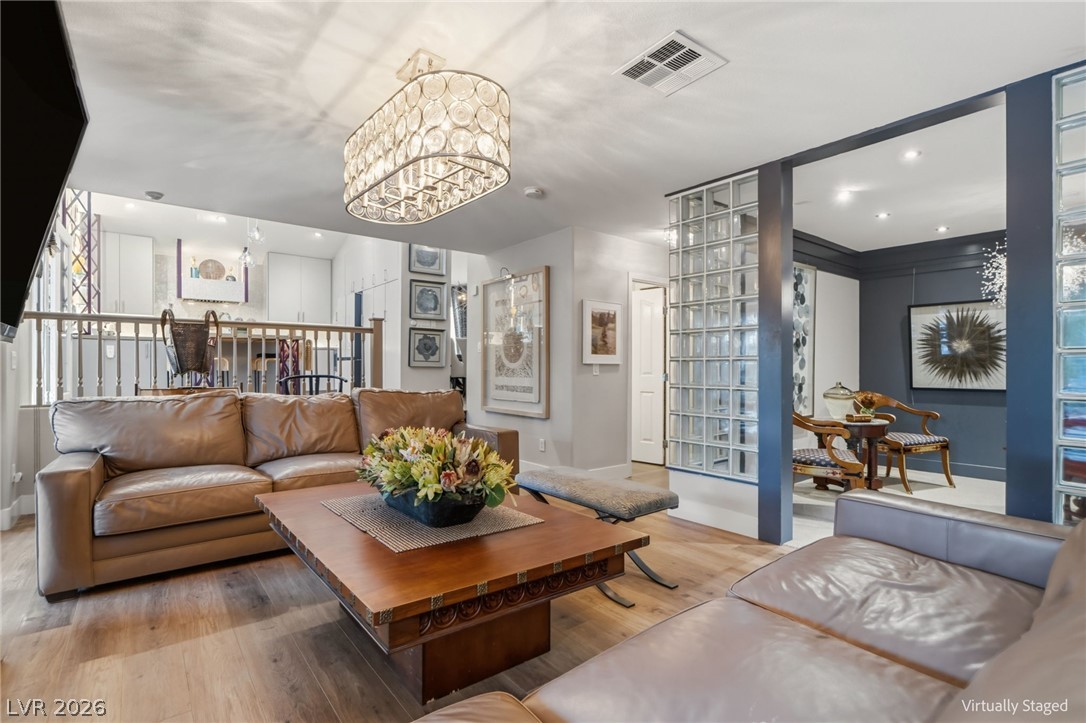
An open floor plan connects the main living space with adjacent rooms over rich wood flooring.
Warm hardwood floors complement a modern tiled fireplace in this open living space.
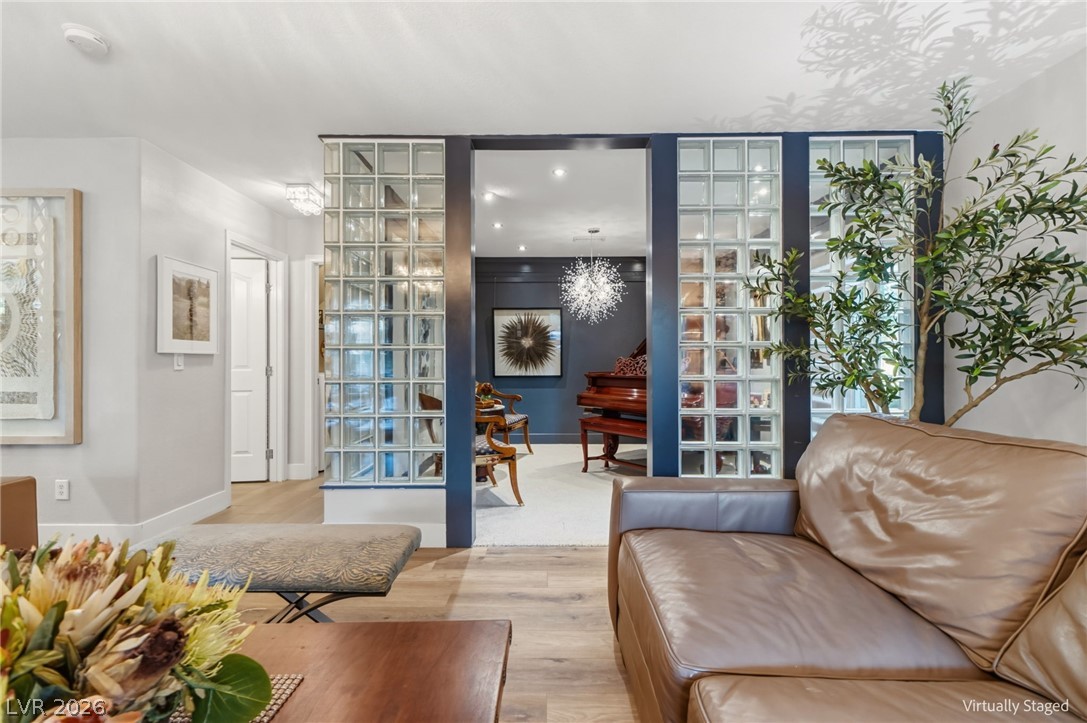
Custom glass block partition walls divide this versatile living space and frame the adjoining room.
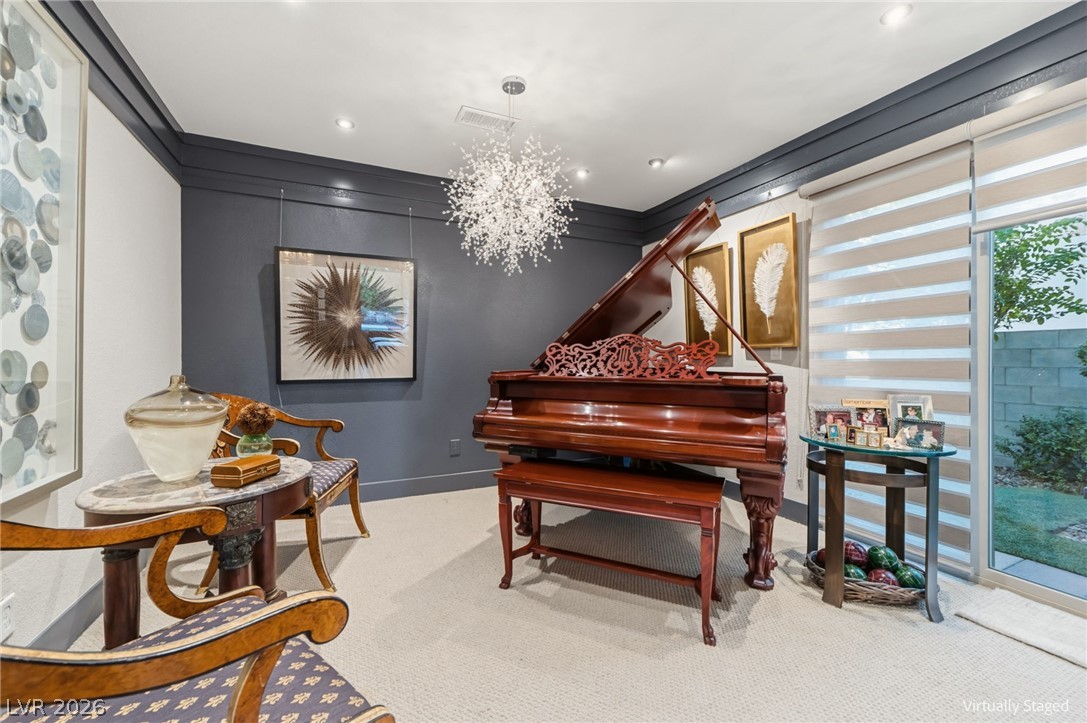
Crown molding frames this elegant room featuring sliding glass doors and neutral textured flooring.
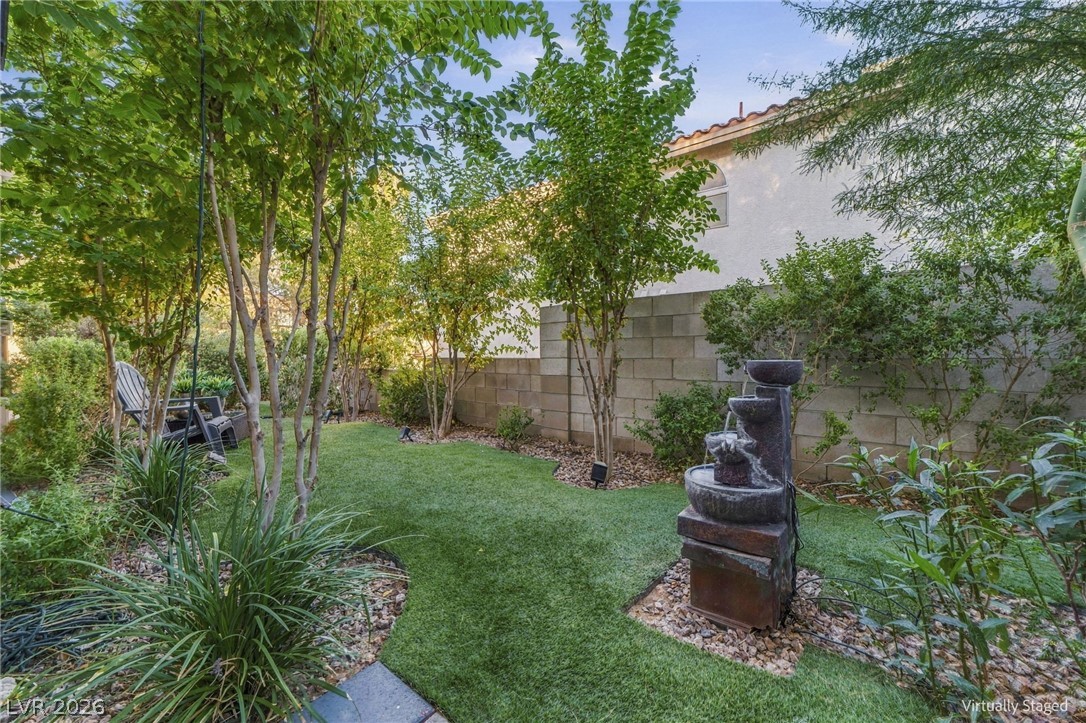
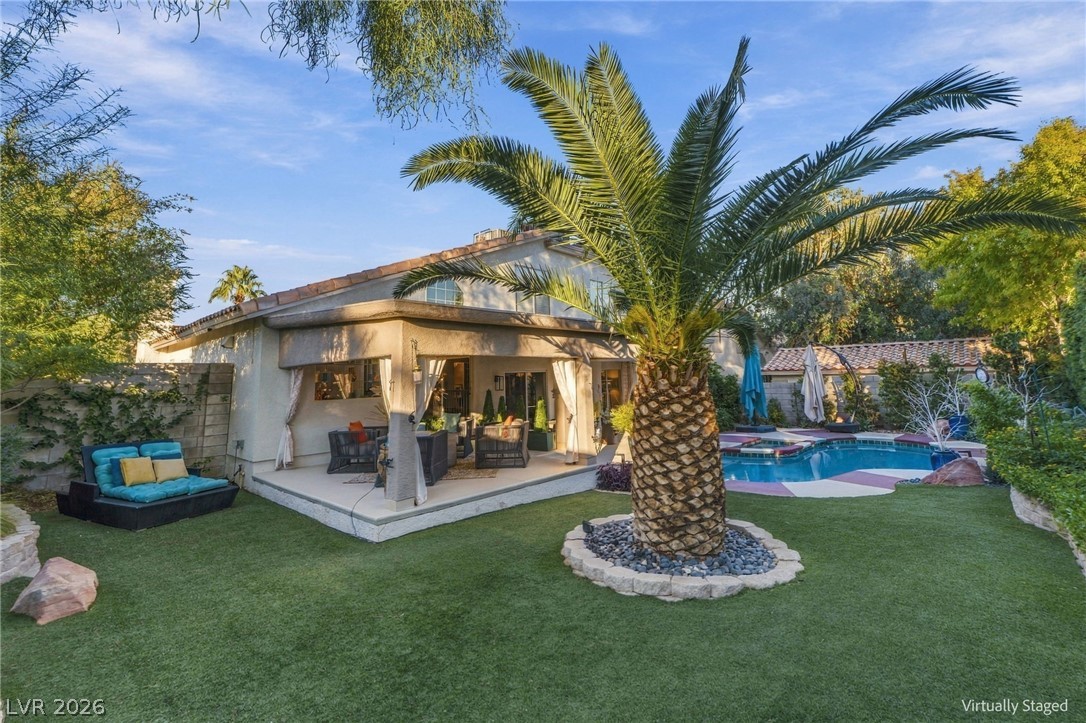
Lush mature trees shade a private backyard featuring a manicured lawn and a stone fountain.
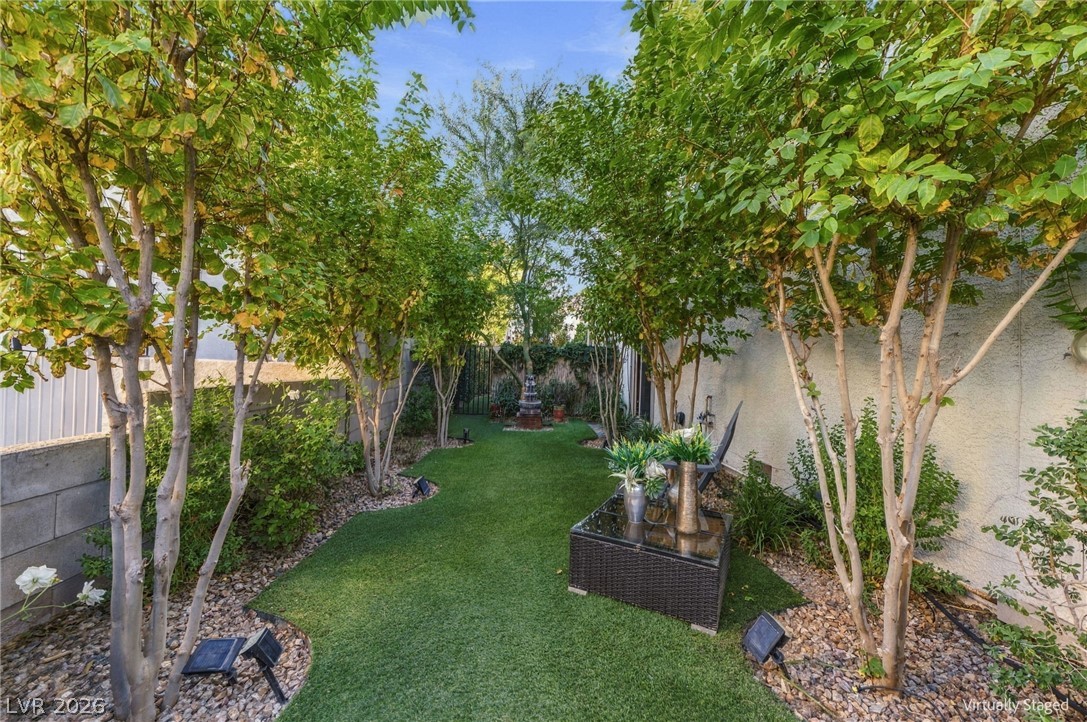
Lush mature trees flank a beautifully manicured green lawn creating a secluded outdoor escape.
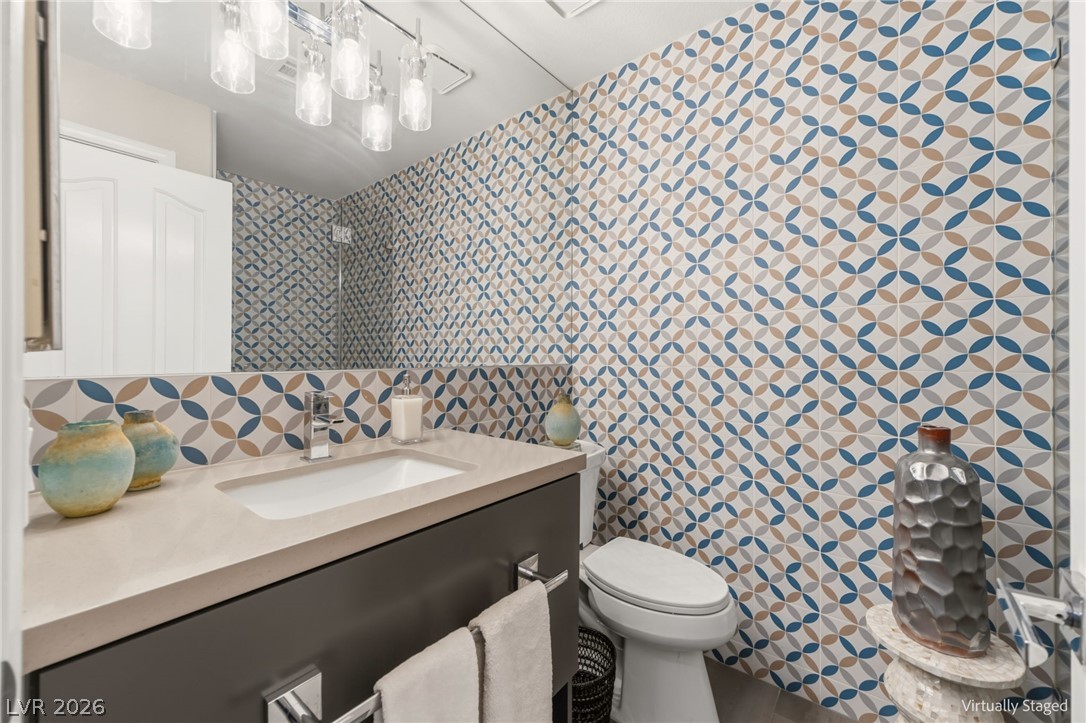
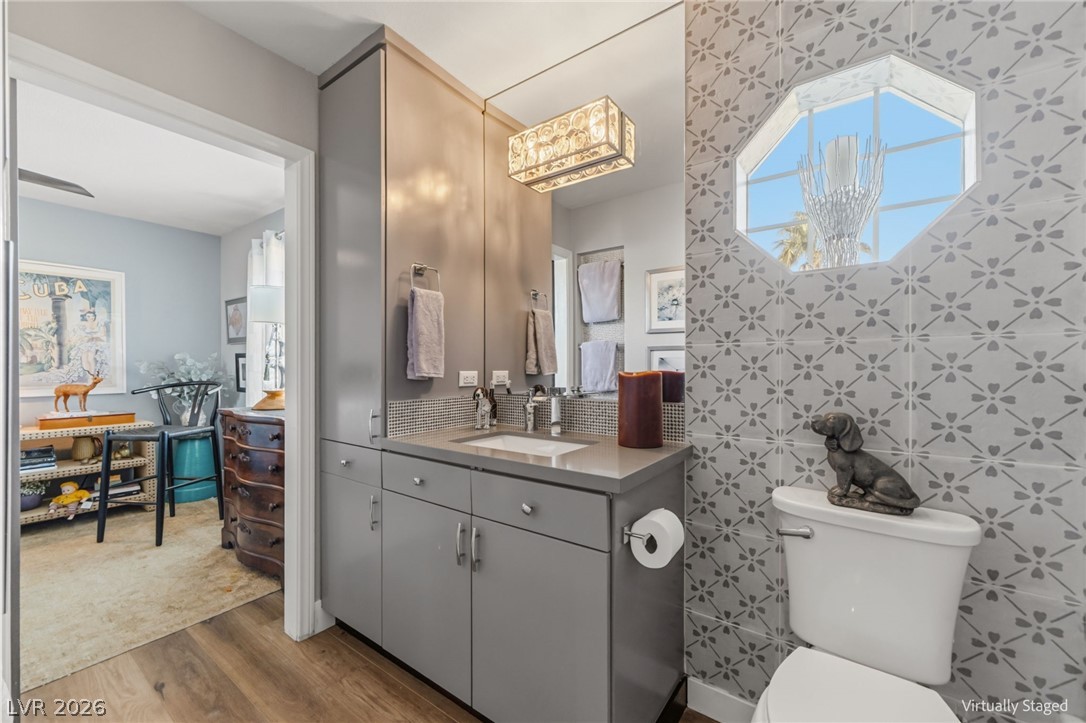
A modern powder room showcases geometric wall tiles paired with a sleek stone-topped vanity.
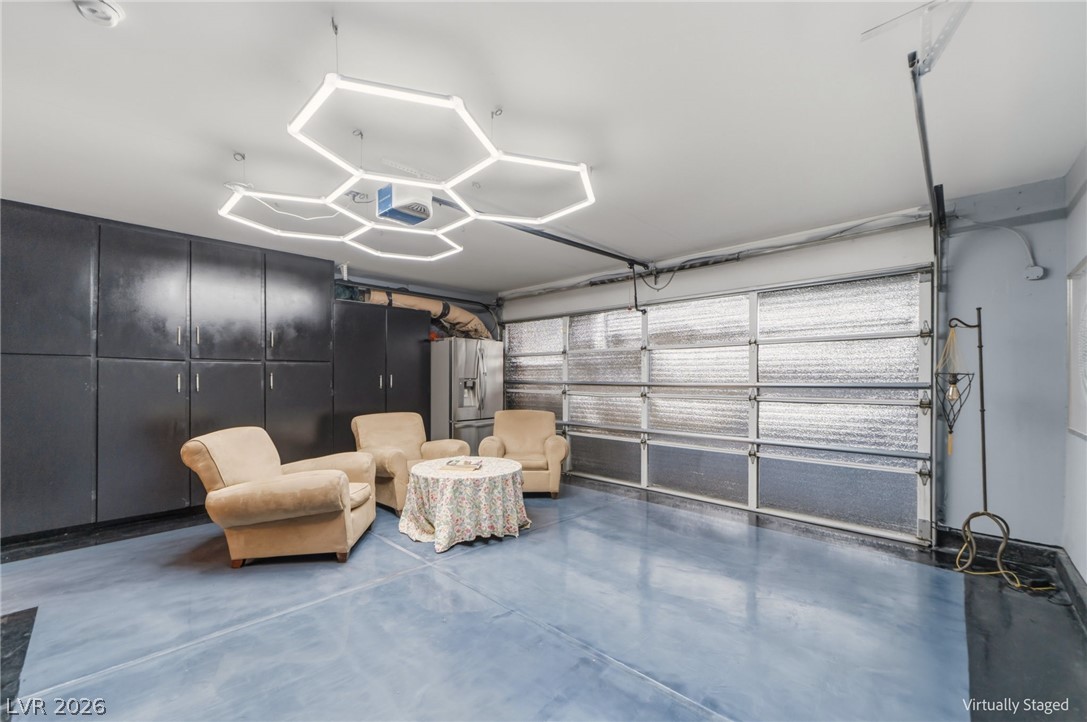
Ample built-in storage cabinets line this spacious garage featuring polished concrete floors.
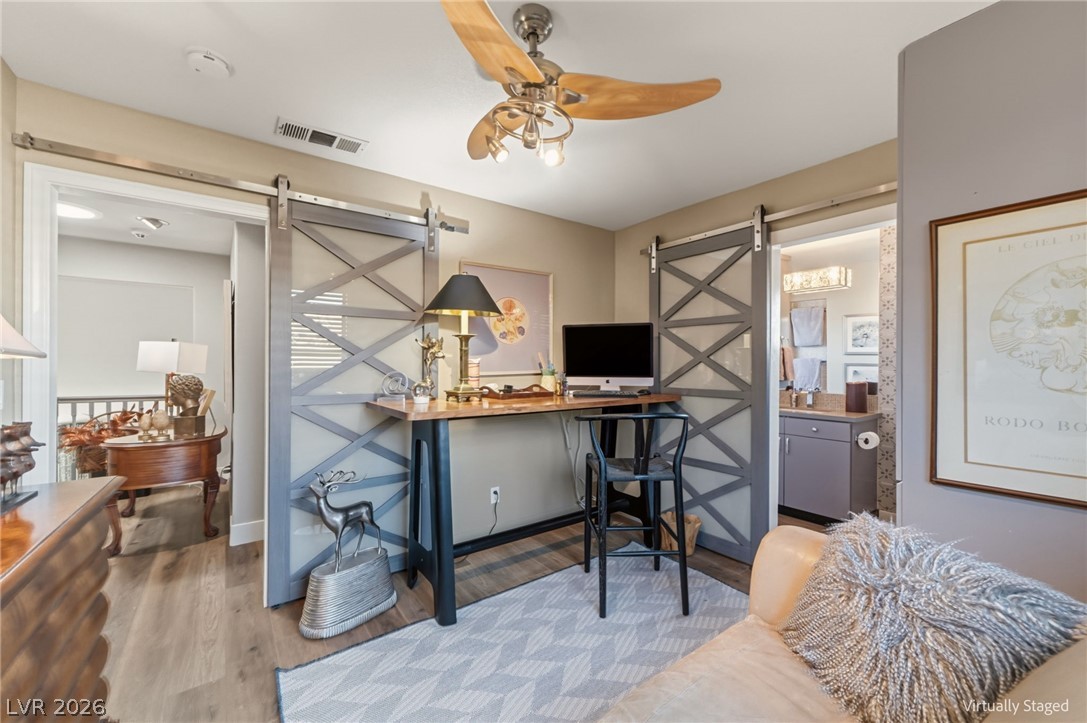
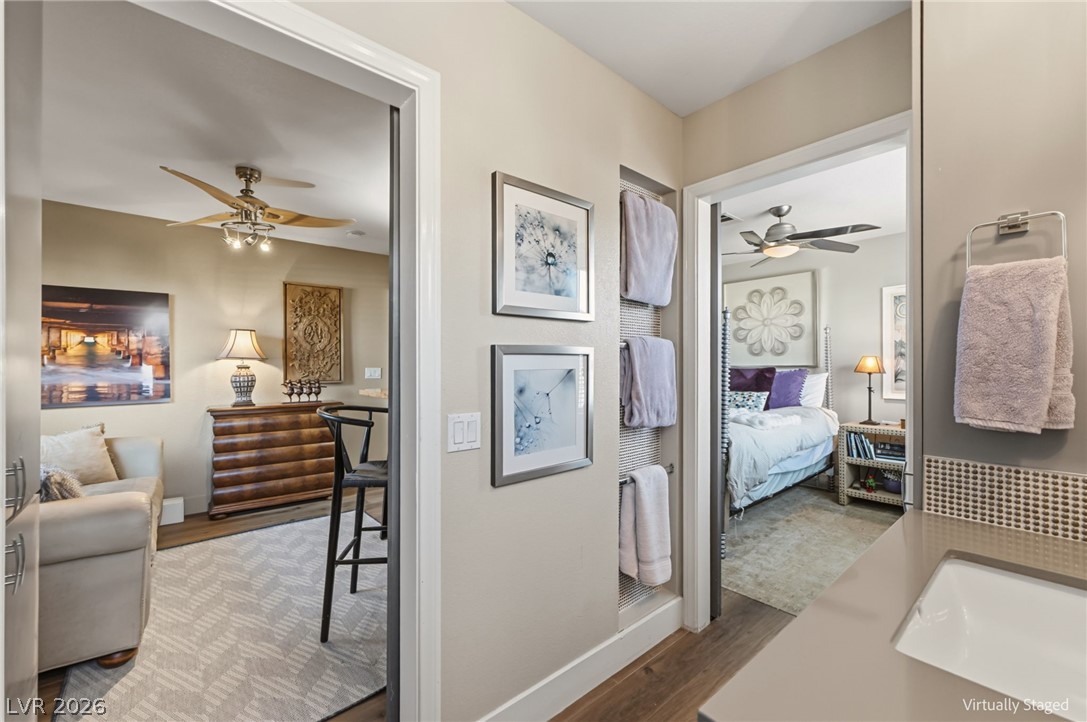
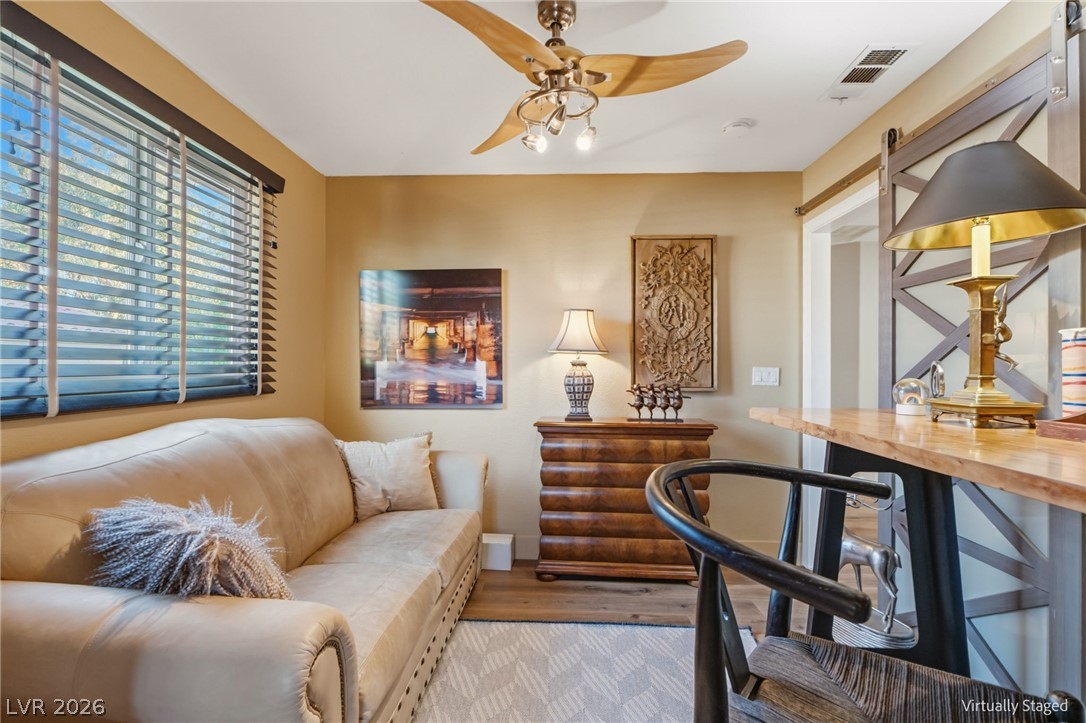
Sliding barn doors flank a built-in workspace over continuous wood flooring.
A customized vanity and geometric accent tiling define this sleek and modern bathroom space.
Patterned wall tile and a modern vanity create a stylish, functional washroom.
A well-designed layout connects modern living areas to private sleeping quarters seamlessly.
Warm wood flooring and natural light create a welcoming atmosphere in this versatile space.
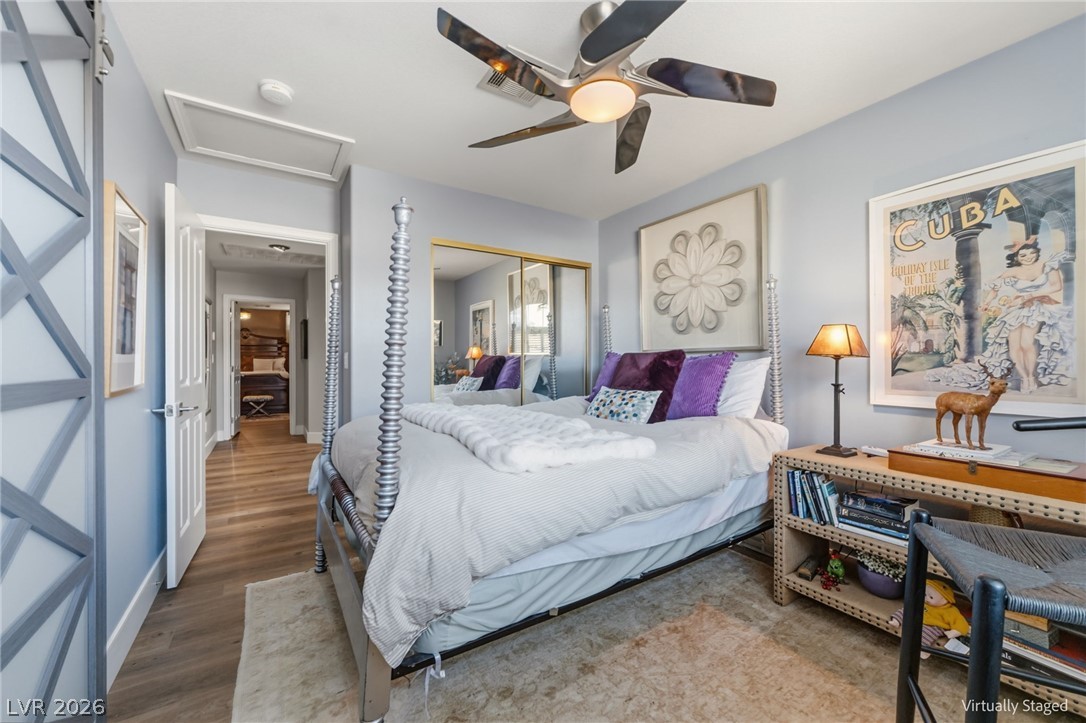
Gleaming wood floors and a sliding barn door elevate this tranquil bedroom.
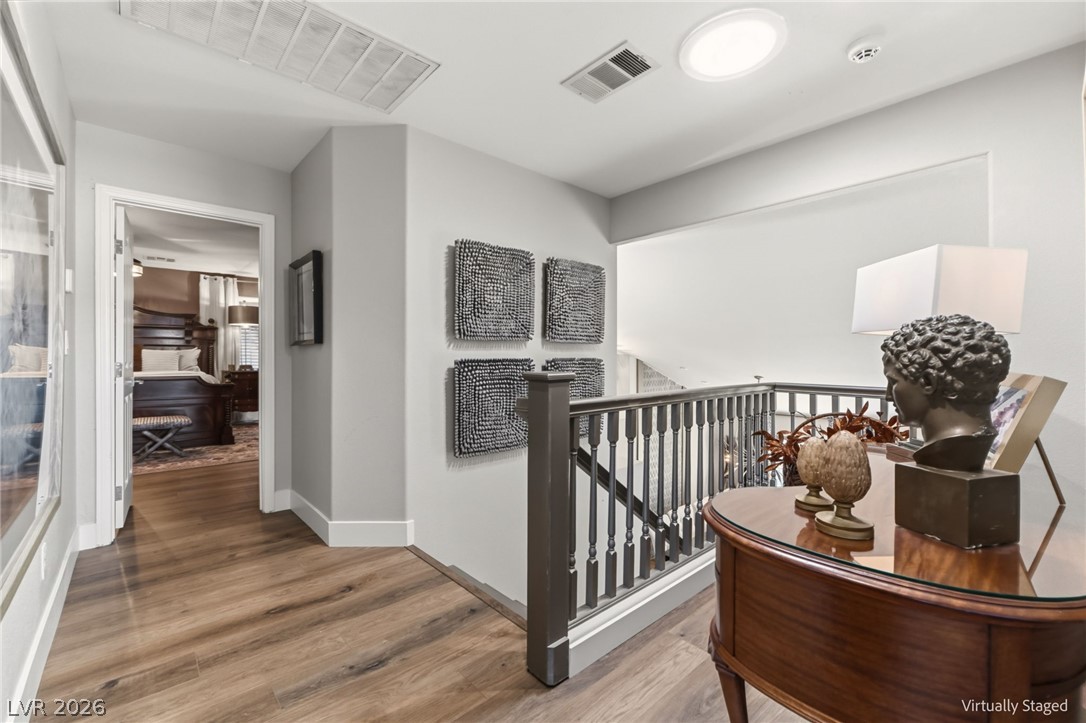
A spacious upper landing features handsome wood-look flooring and a classic wooden balustrade.
Warm wood flooring and natural light elevate this welcoming bedroom design.
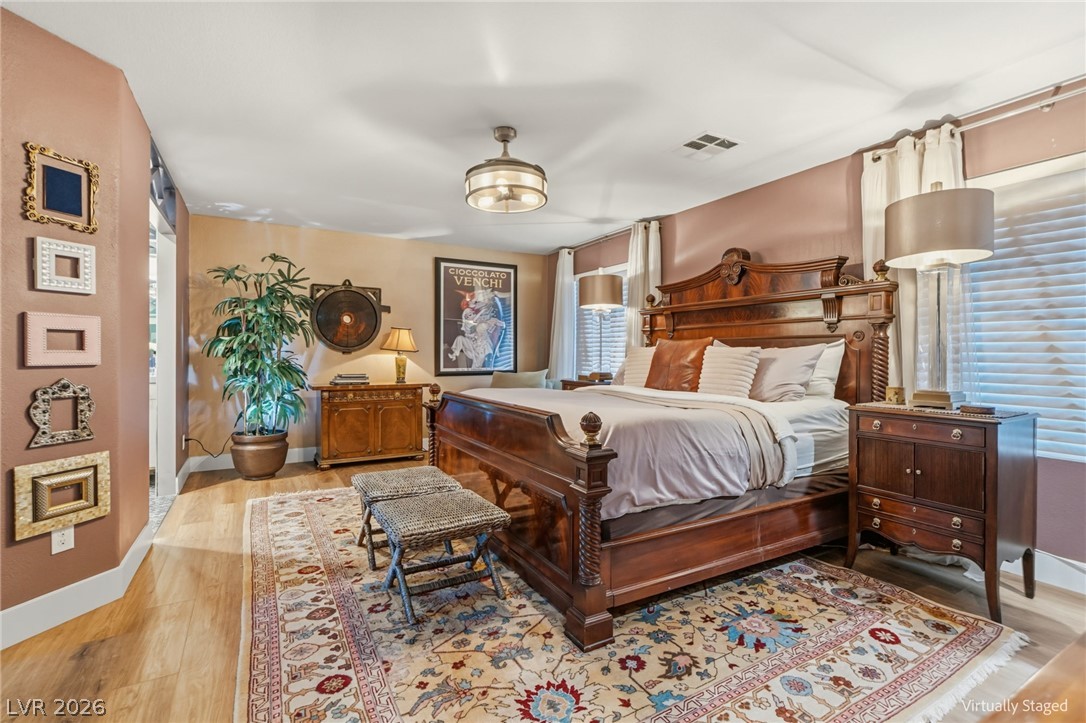
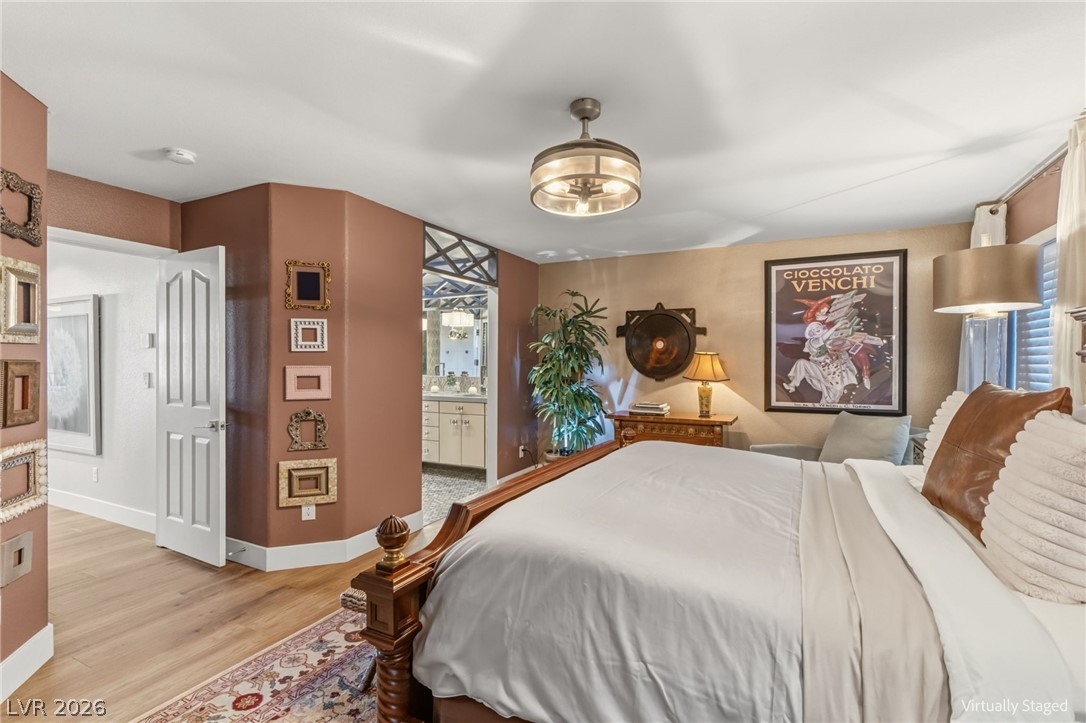
Warm wood flooring pairs elegantly with rich wall tones in this inviting primary suite.
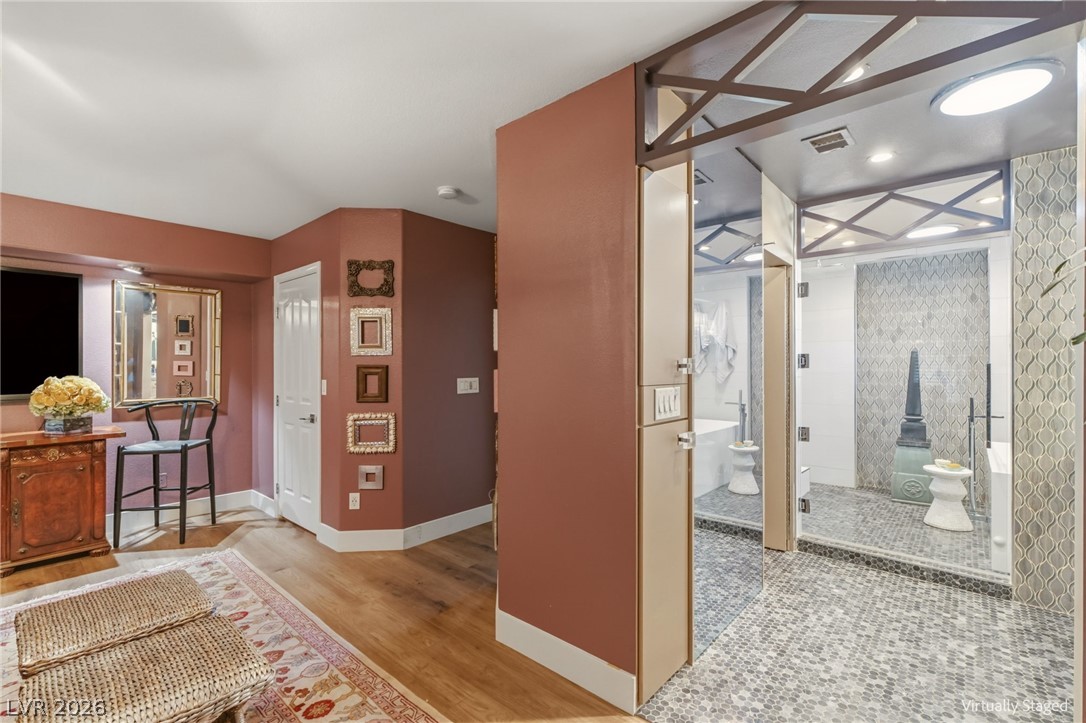
Gleaming hardwood and custom mosaic tile floor surfaces define this distinctive interior space.
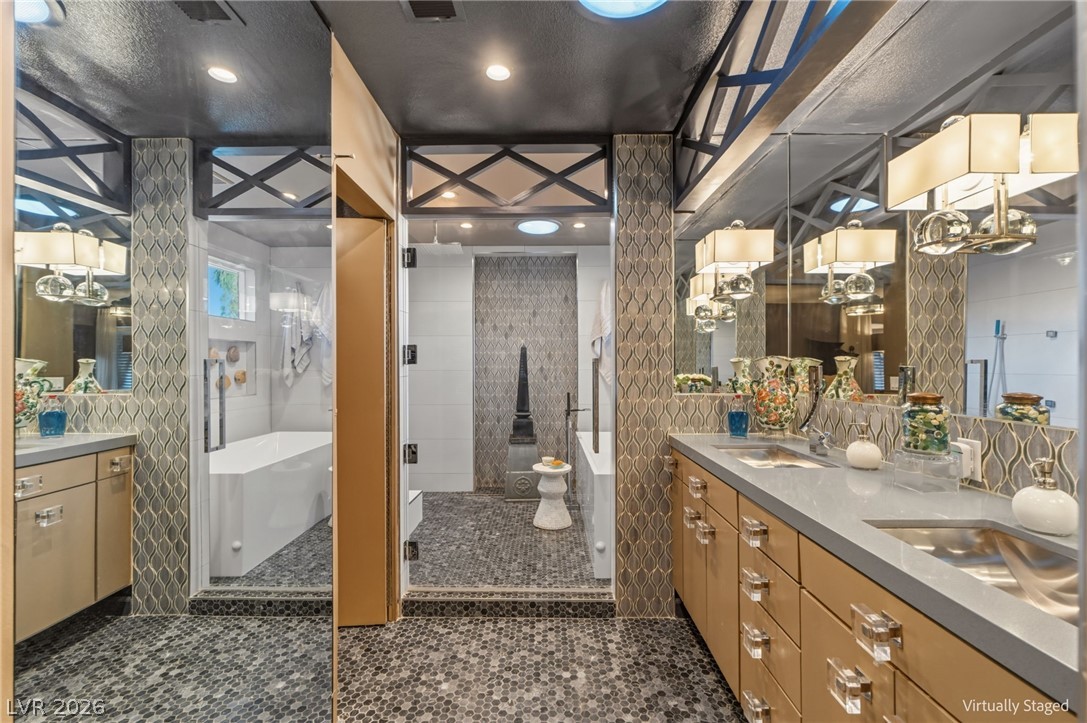
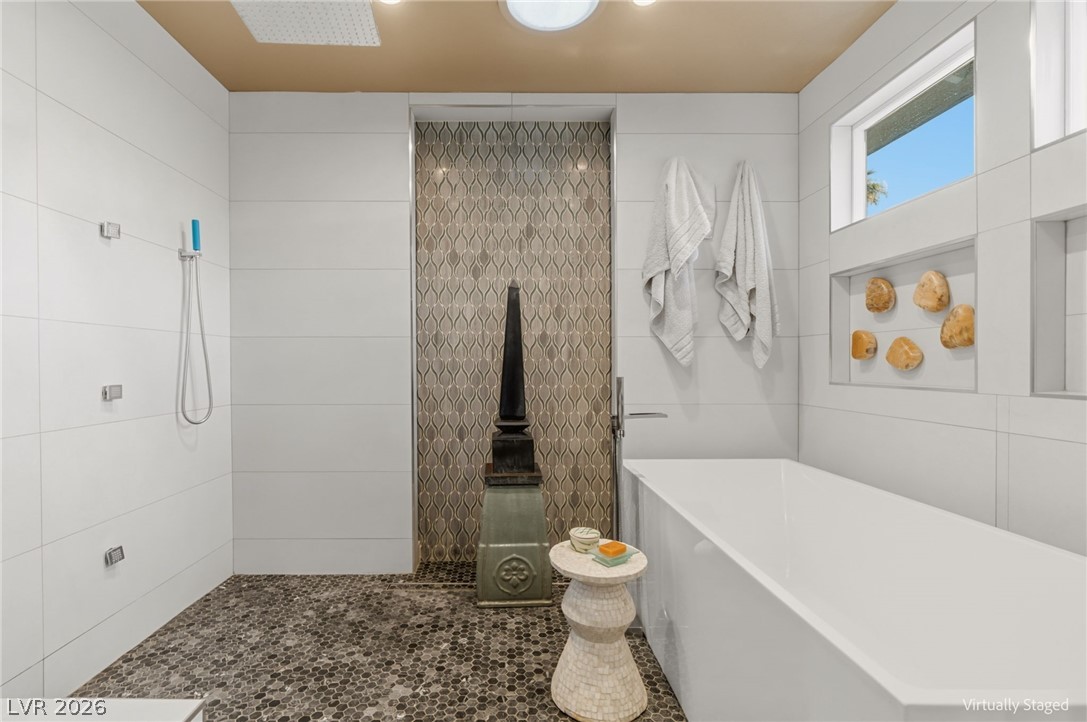
Custom tile work and modern stone counters define this masterfully designed bathroom space.
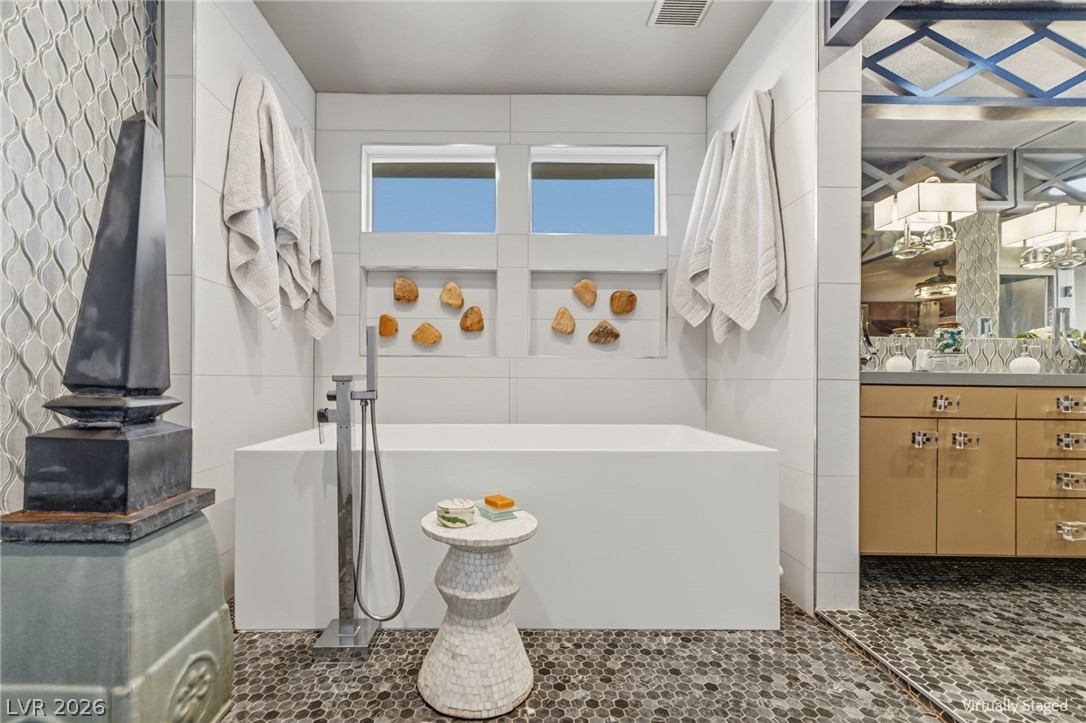
A minimalist soaking tub pairs with custom tiling to create a spa-like retreat.
A modern soaking tub serves as the centerpiece of this beautifully tiled bathroom.
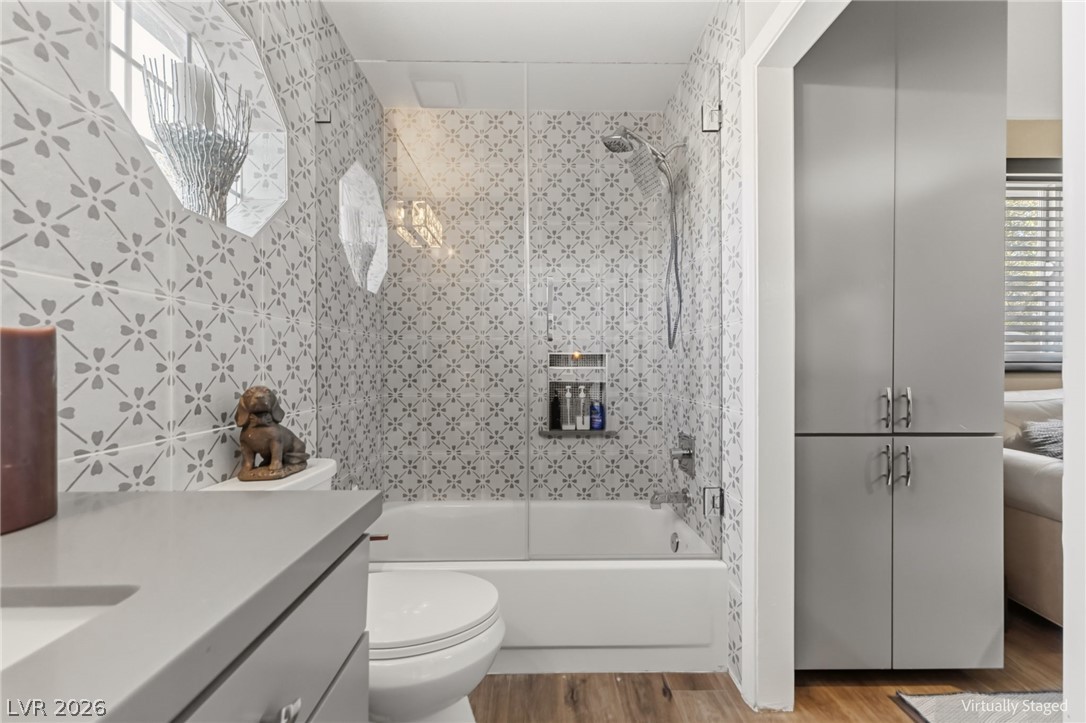
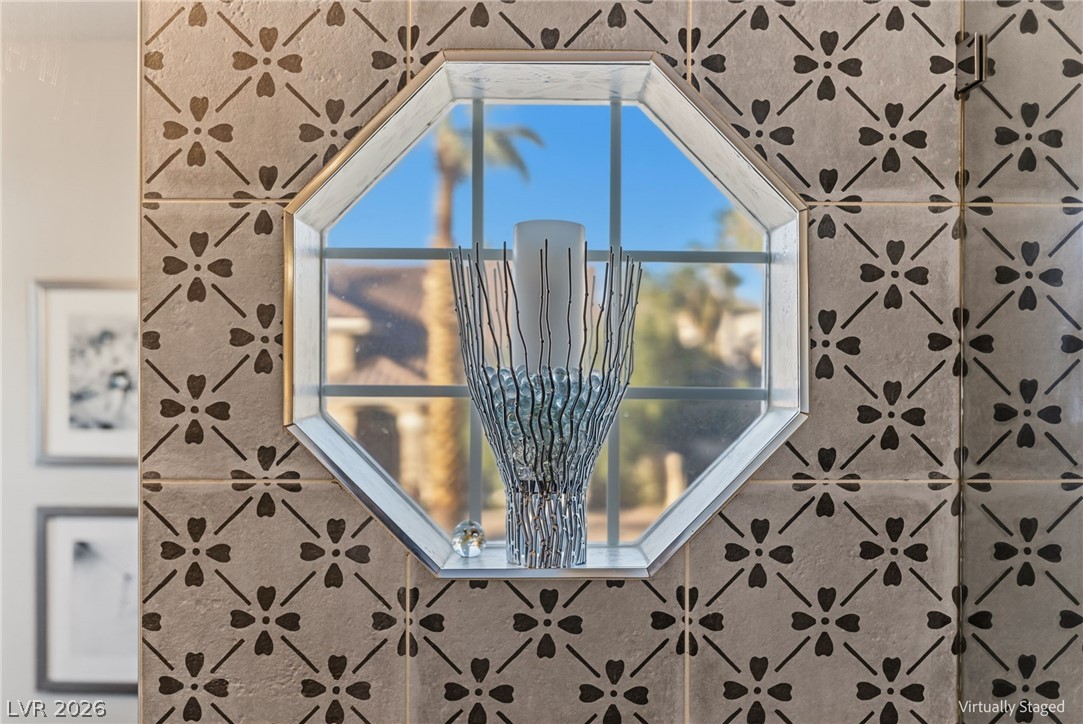
An architectural octagon window frames outdoor views through custom patterned tilework.
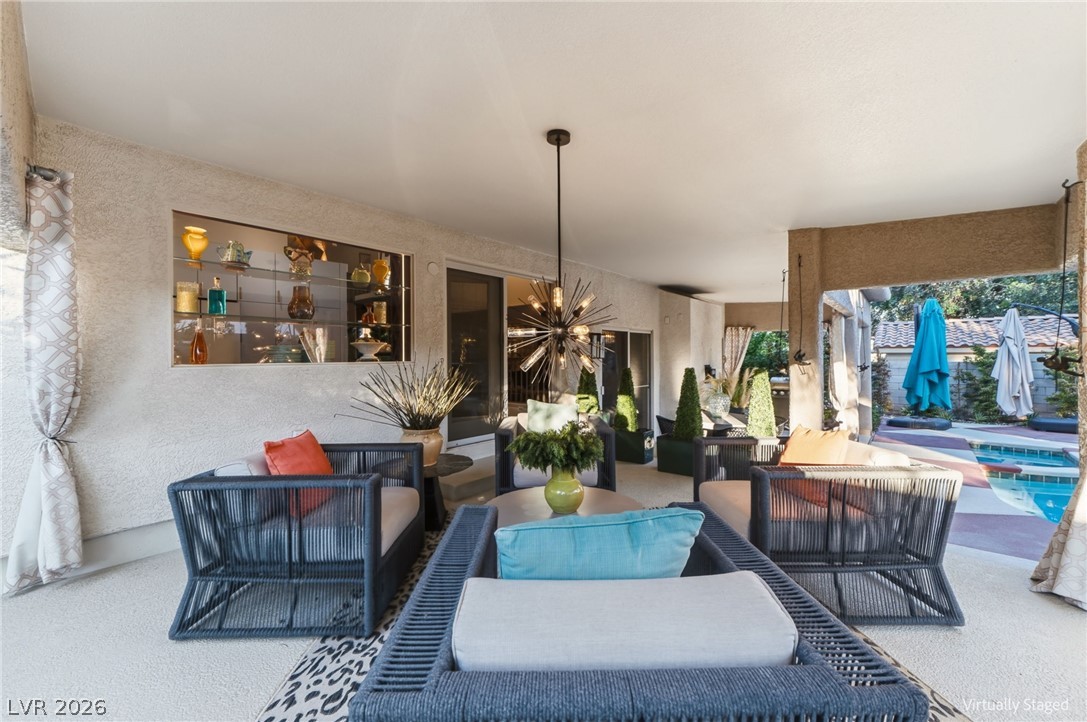
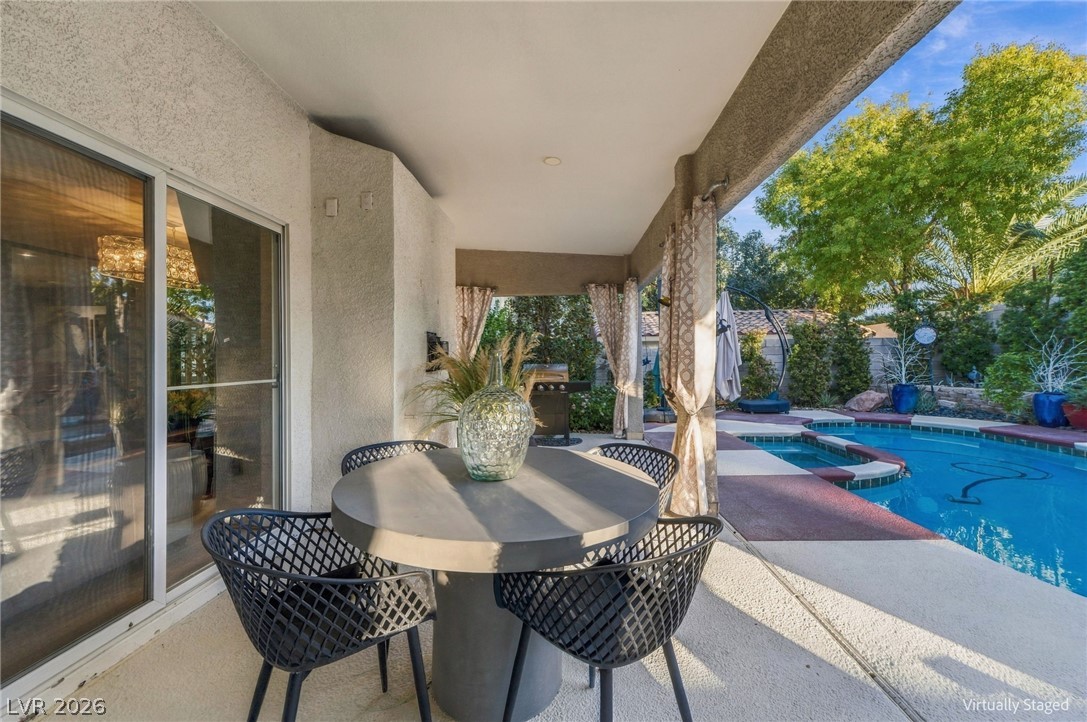
A spacious covered patio provides the perfect setting for seamless indoor-outdoor living.
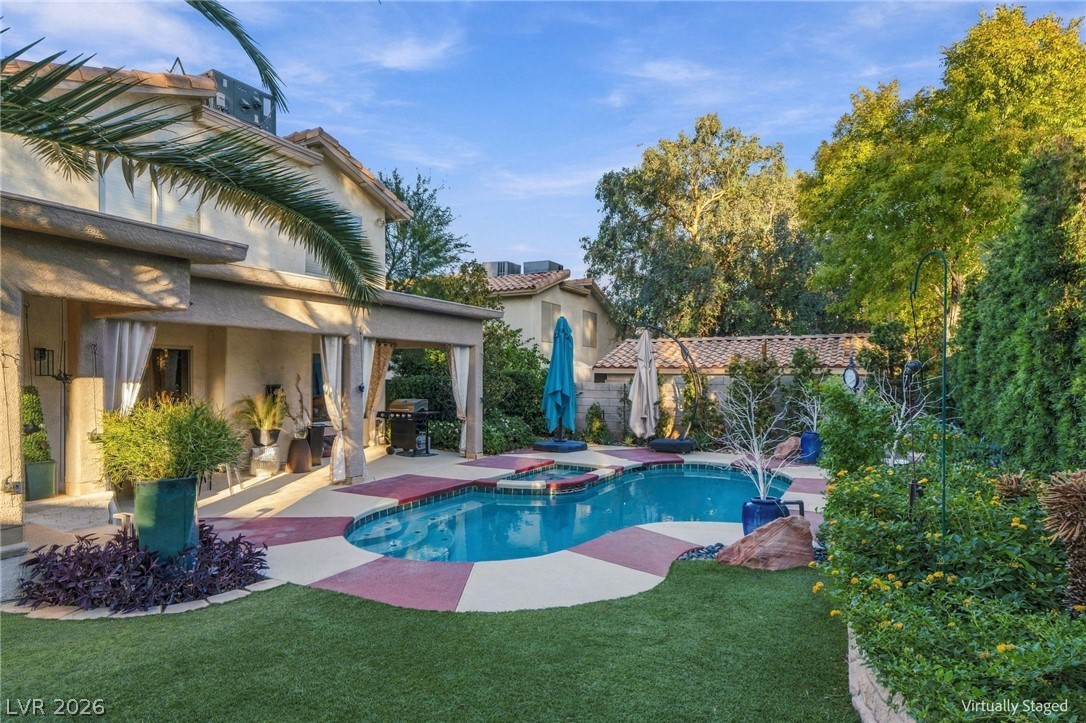
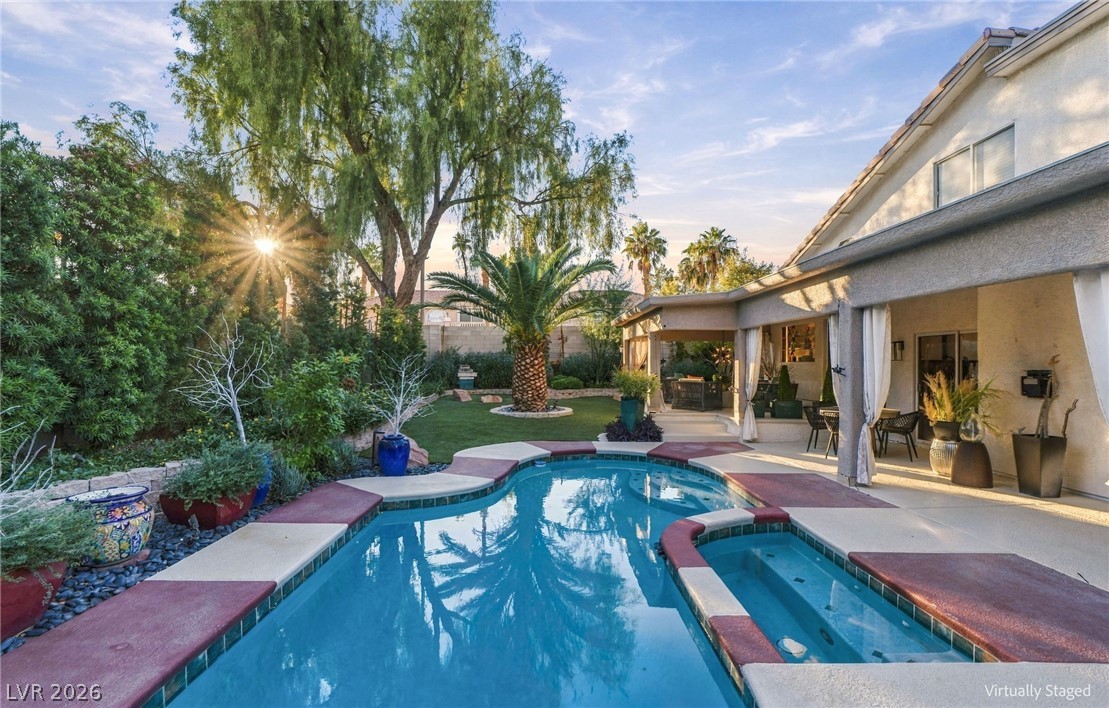
Shaded outdoor lounging overlooks a sparkling backyard swimming pool and integrated spa.
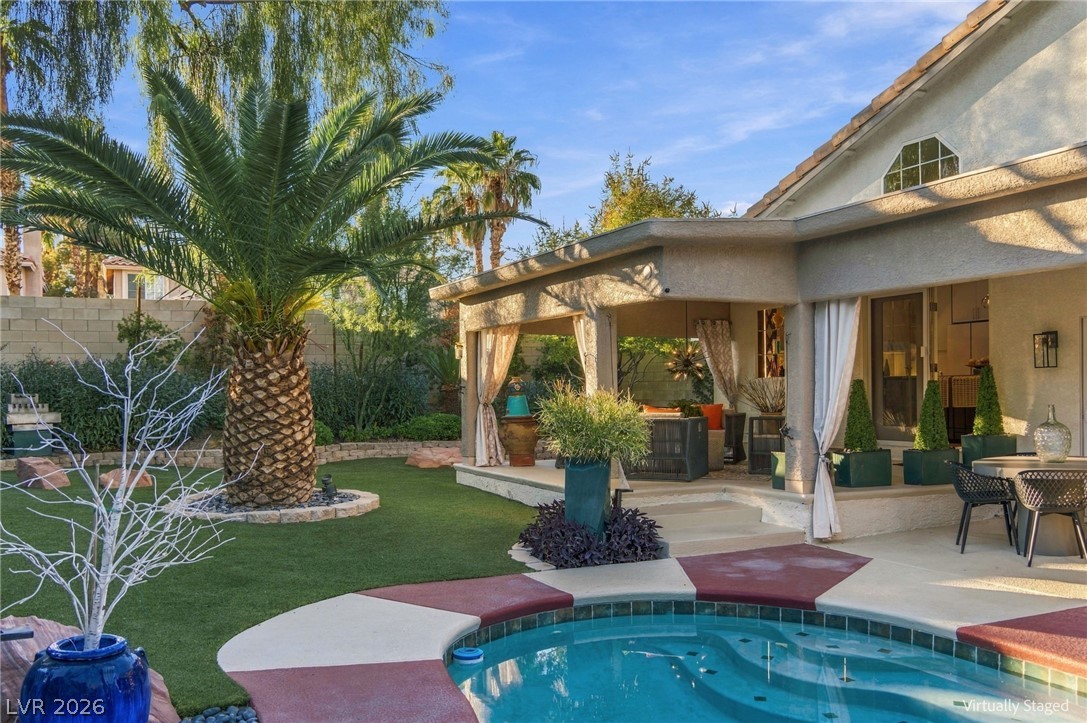
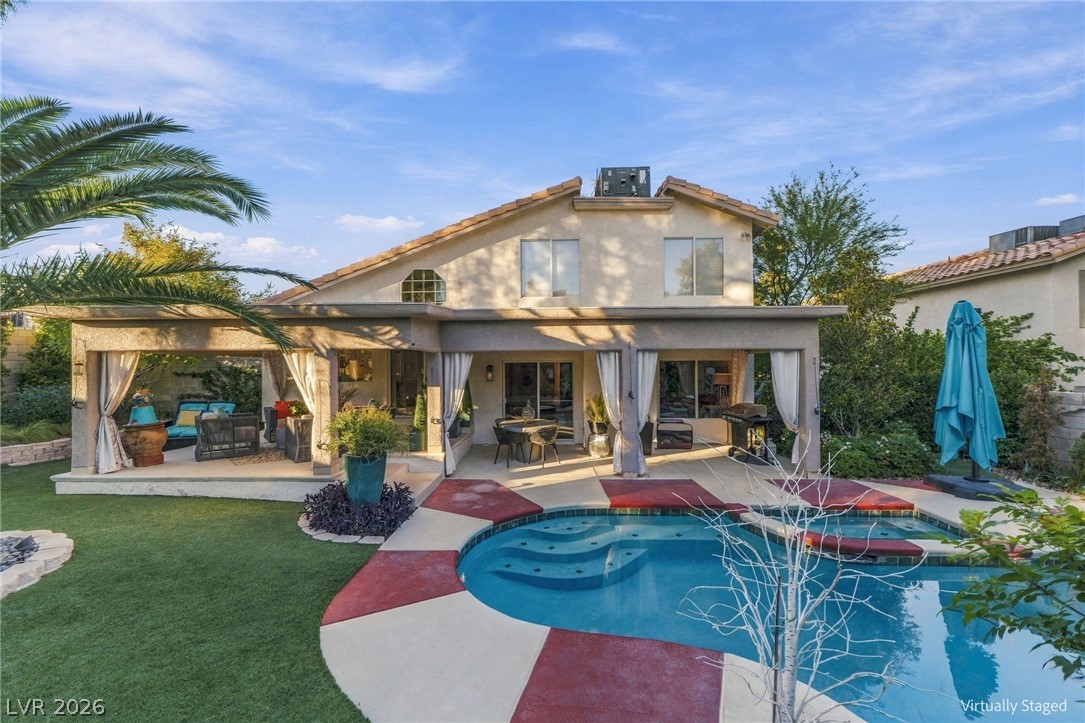
A covered patio overlooks a sparkling pool and manicured backyard oasis.
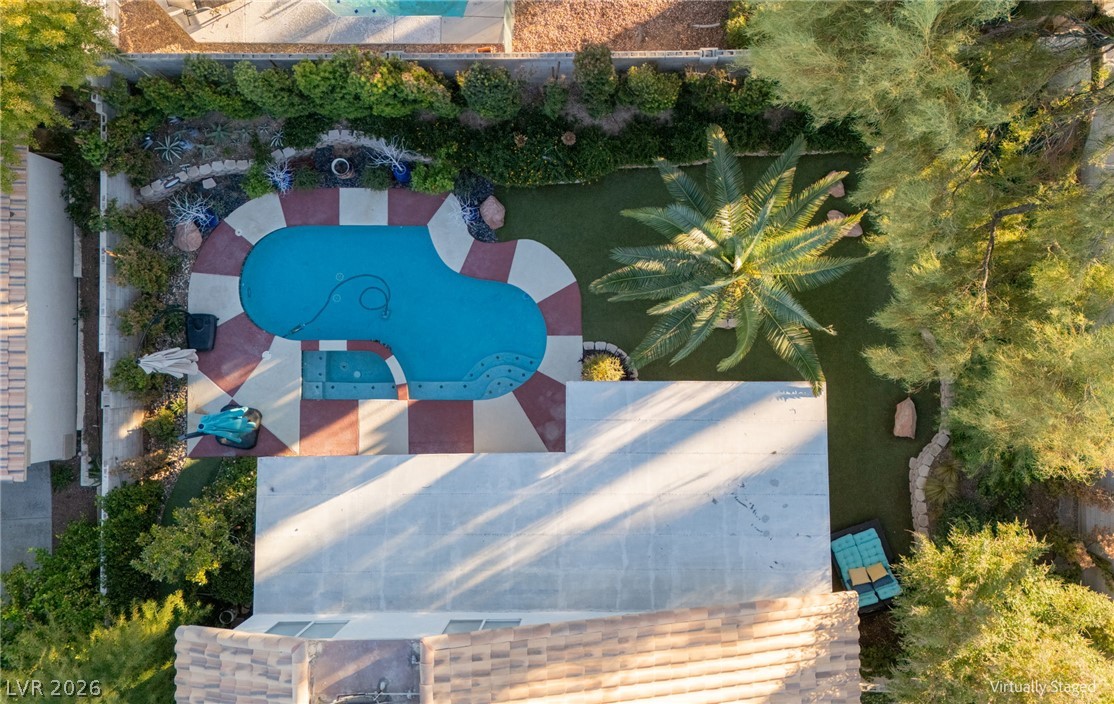
An aerial perspective showcases a private backyard pool bordered by manicured greenery and mature palms.
An inviting covered patio opens directly onto a manicured green lawn framed by palm trees.
A spacious covered patio overlooks a sparkling private pool and manicured backyard.
Lush landscaping and a manicured lawn frame the inviting pool and covered patio area.
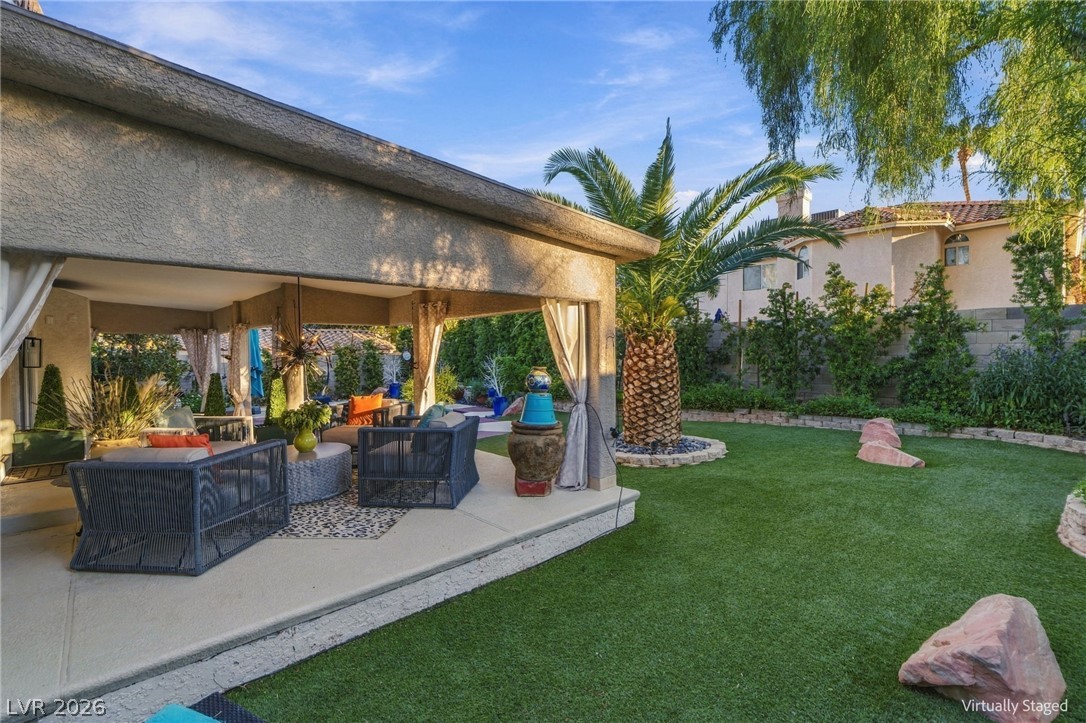
An inviting backyard oasis features a sparkling pool alongside a deep covered patio.
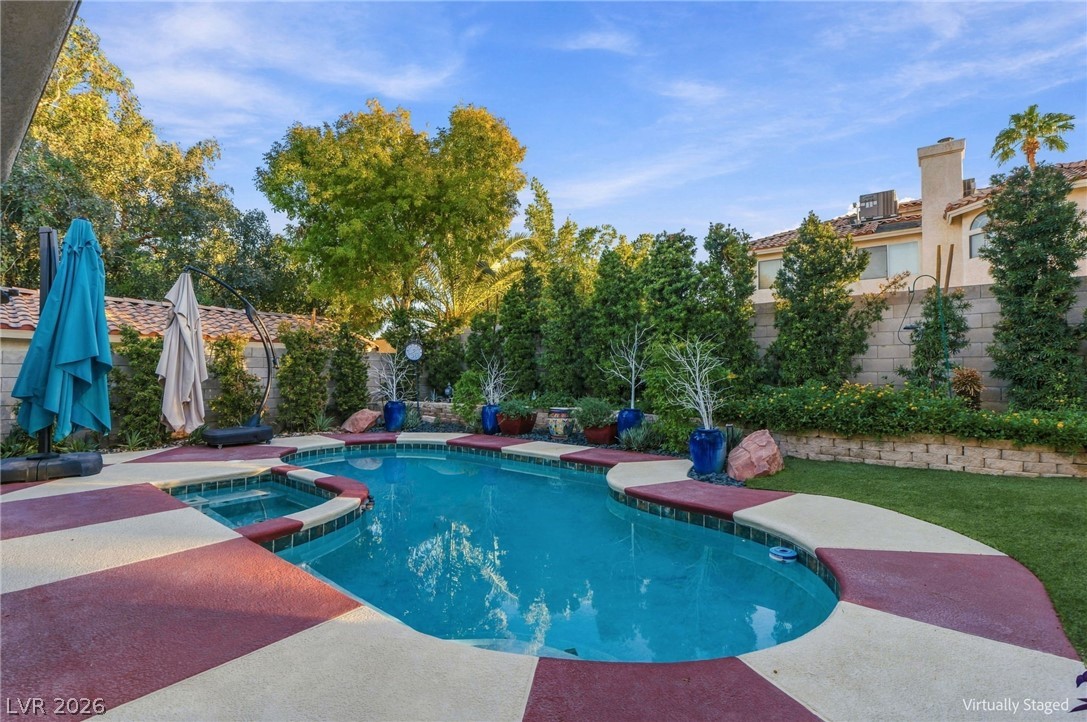
A sparkling swimming pool and integrated spa highlight this backyard retreat framed by mature trees.
Lush landscaping envelopes a private backyard featuring a custom pool and spa.
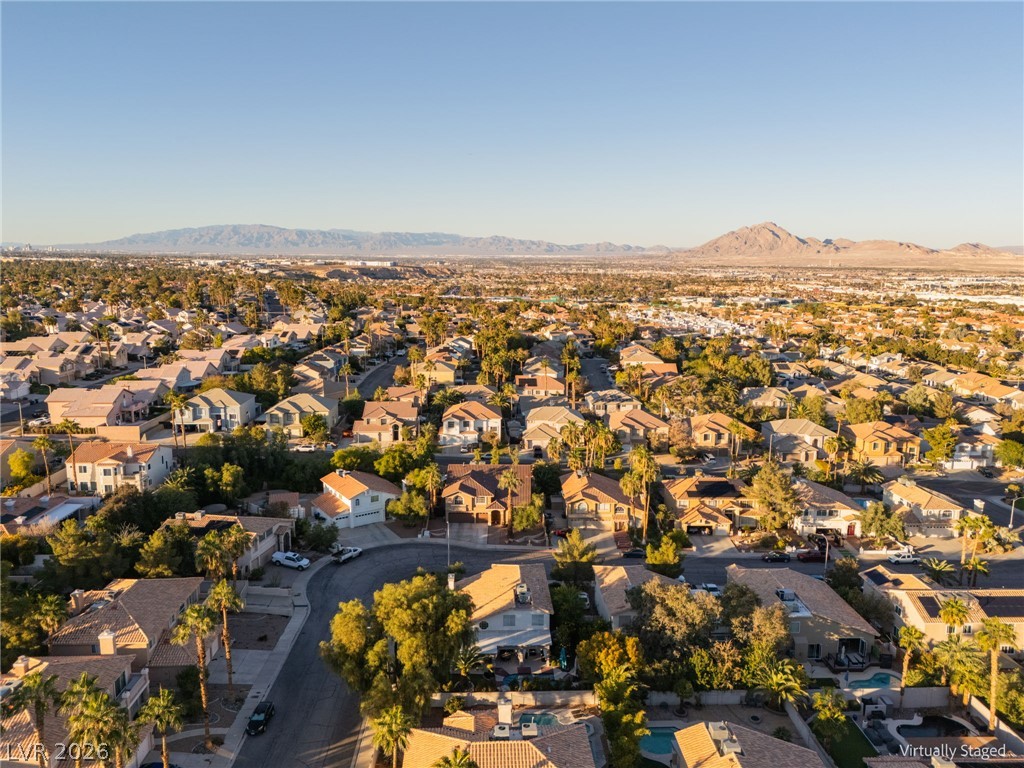
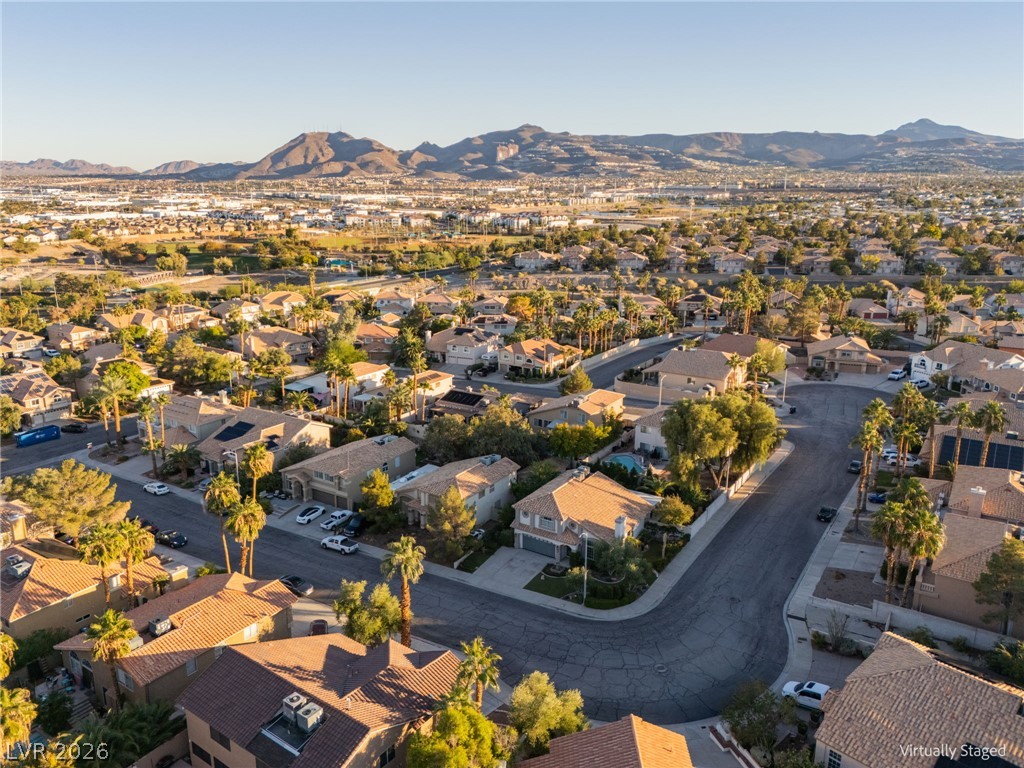
An expansive neighborhood panorama showcases distant desert mountains under a clear sky.
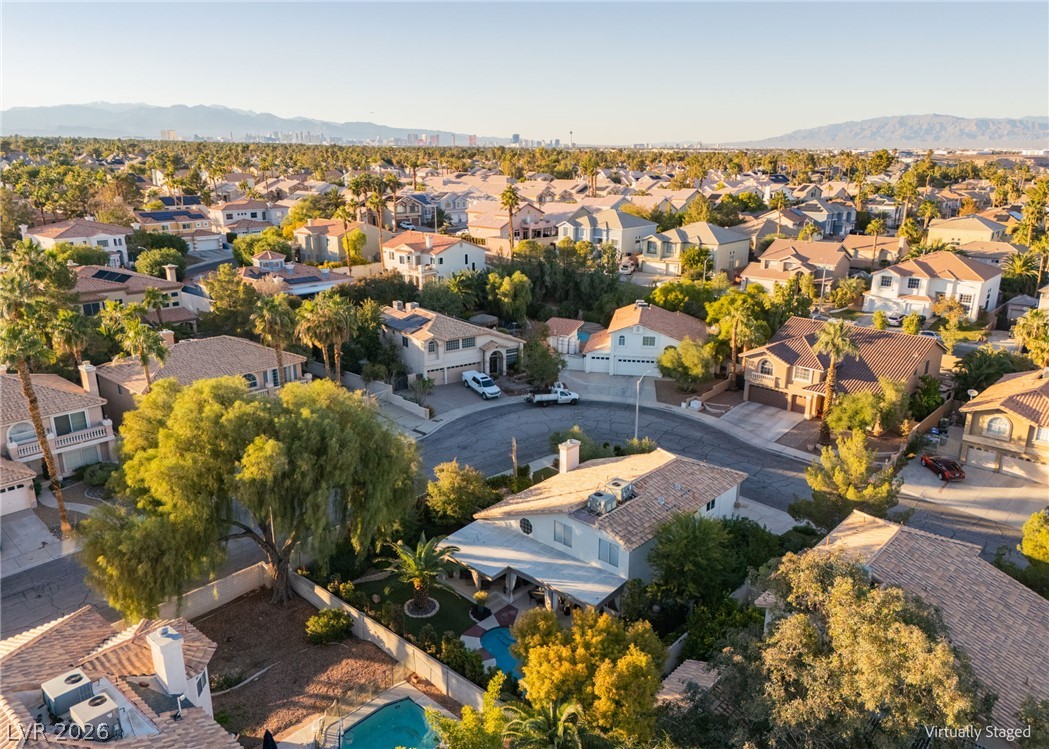
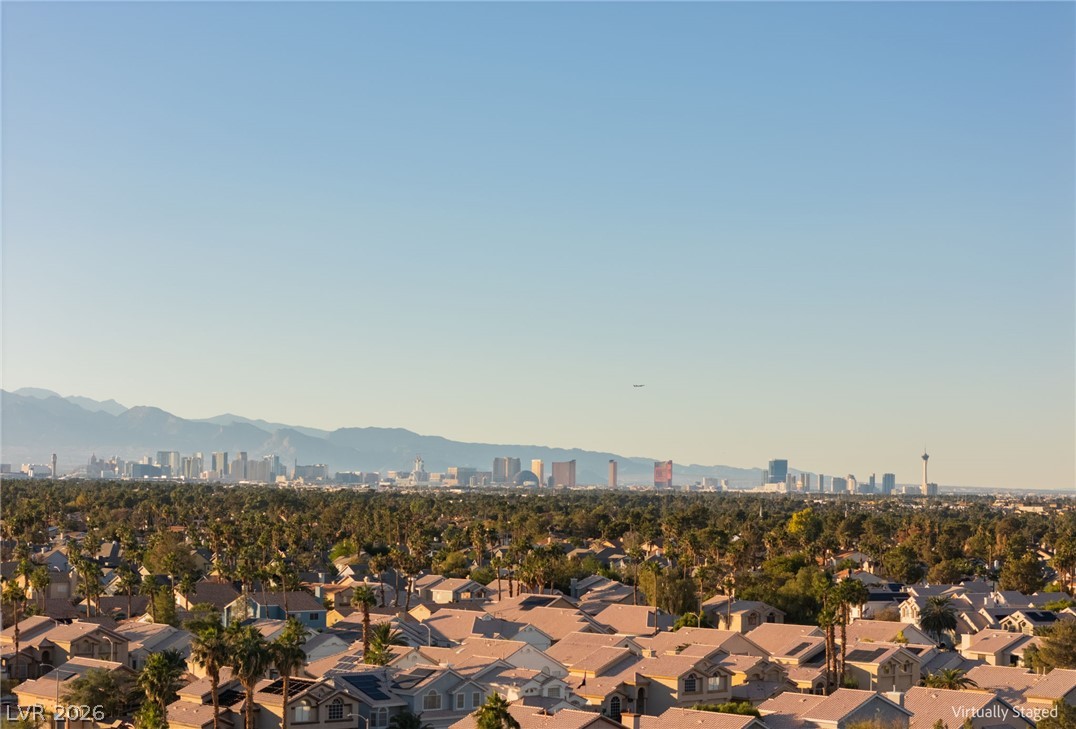
Aerial view showcasing a quiet suburban neighborhood with distant mountain and skyline vistas.
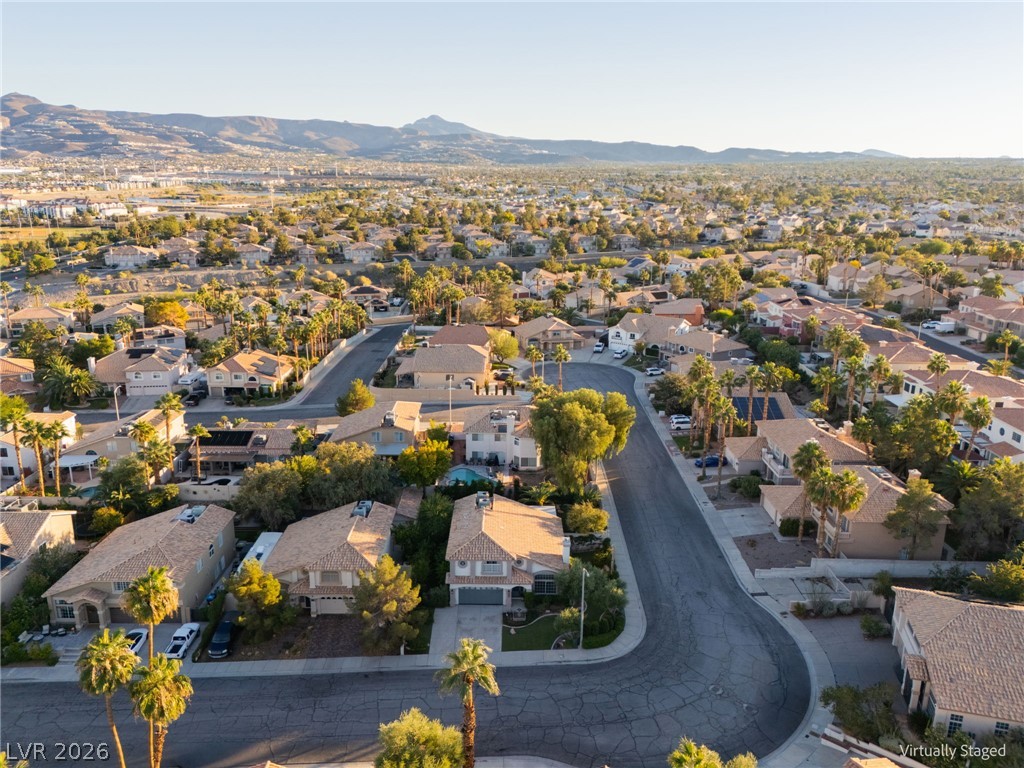
An aerial perspective showcases a peaceful suburban neighborhood framed by distant mountain ridges.
Dramatic mountain vistas frame this peaceful neighborhood of fine homes.
Vibrant city skyline and mountain views stretch across the horizon.

 New Listing
 In-Person: 11/13 1:00 PM - 4:00 PM