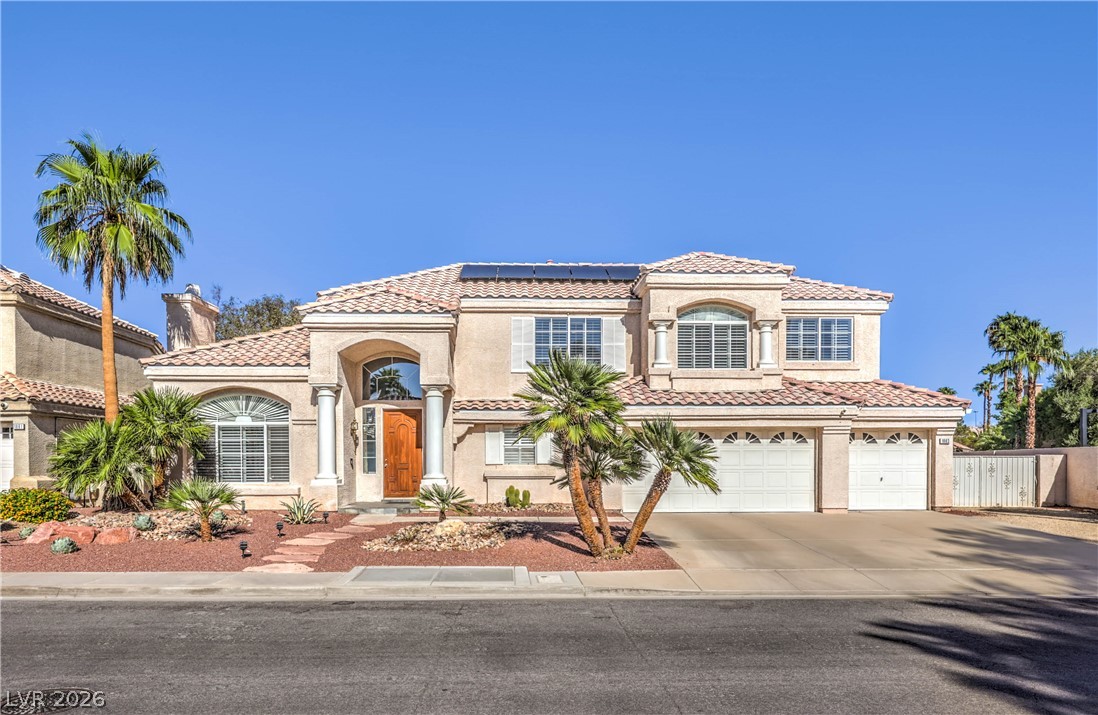
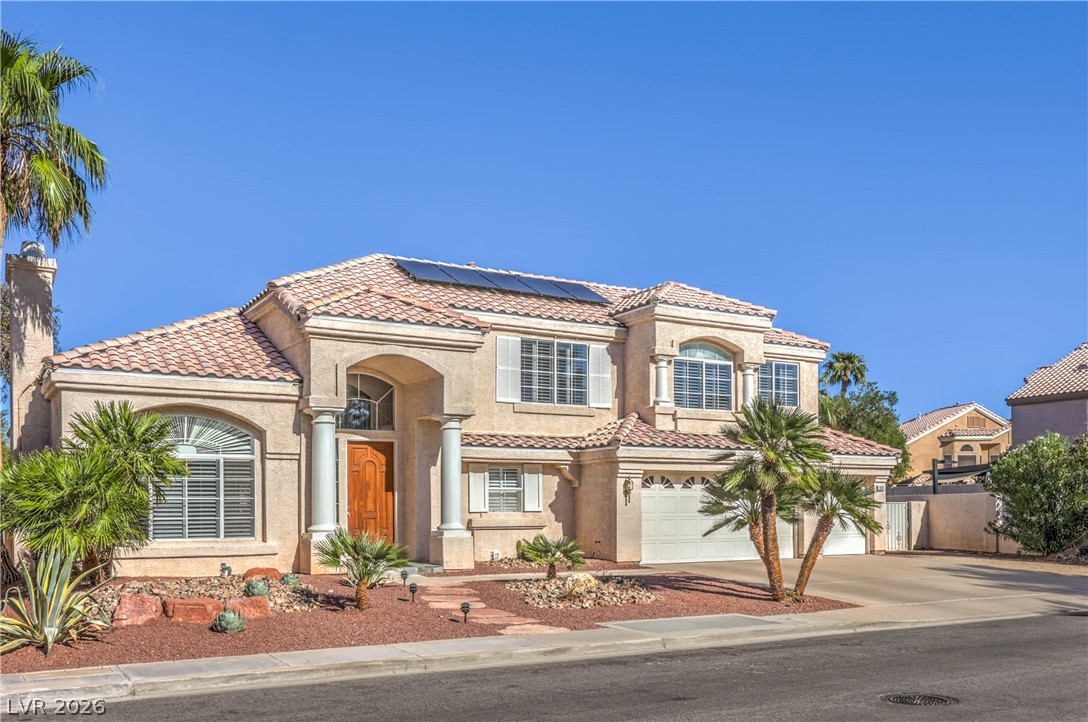
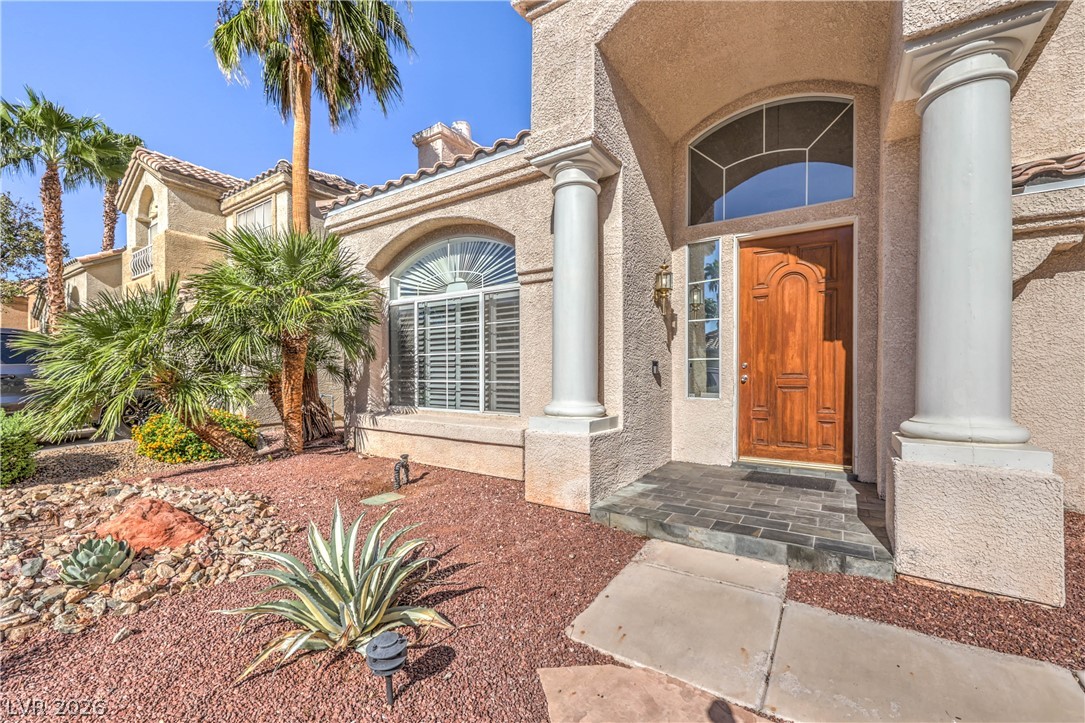
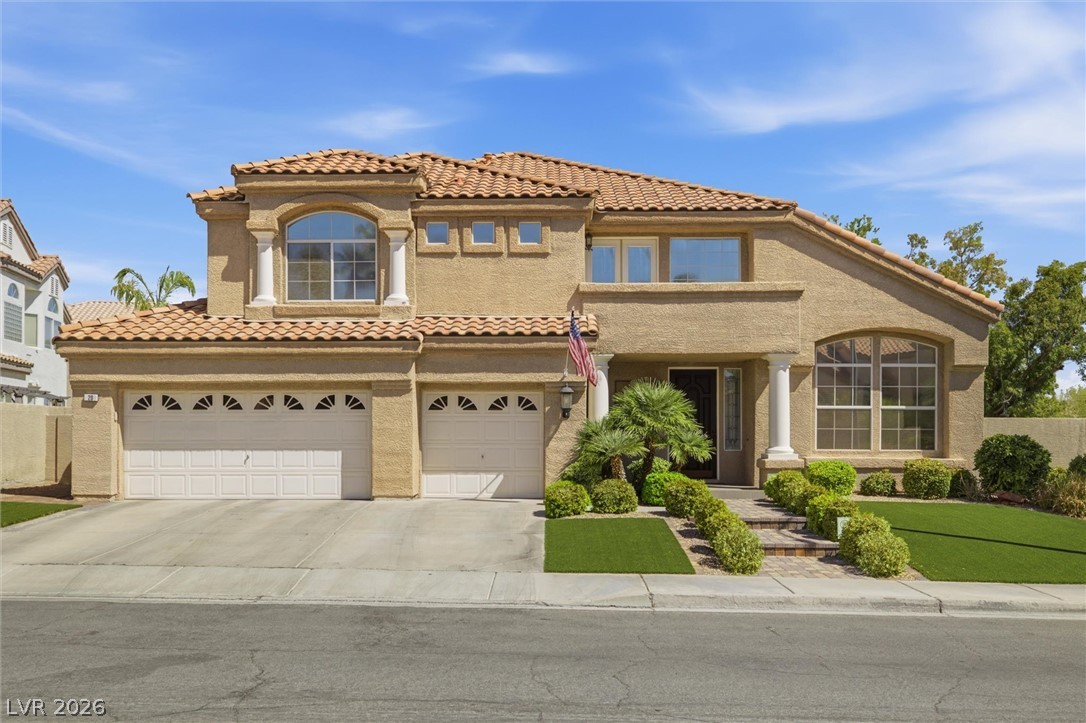
Mediterranean-inspired architecture showcases classic columns, a tiled roof, and pristine desert landscaping.
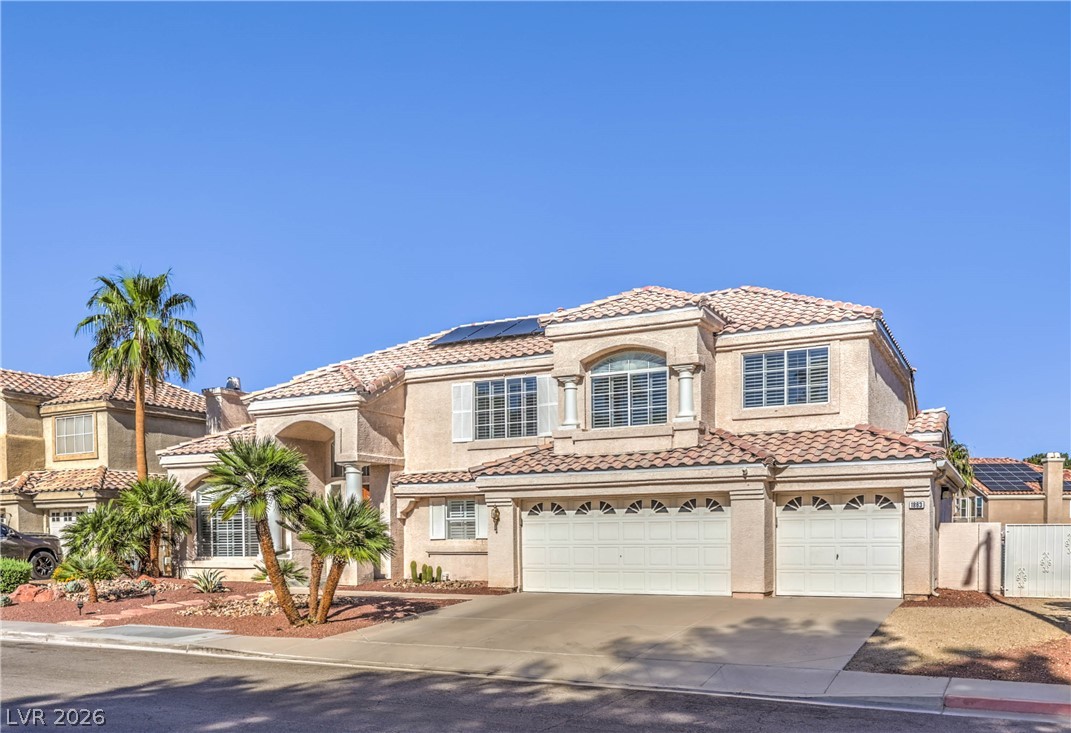
Spanish tile roofing and pristine stucco siding define this multi-level suburban residence.
Spanish tile rooflines and stucco exterior walls elevate this two-story residential design.
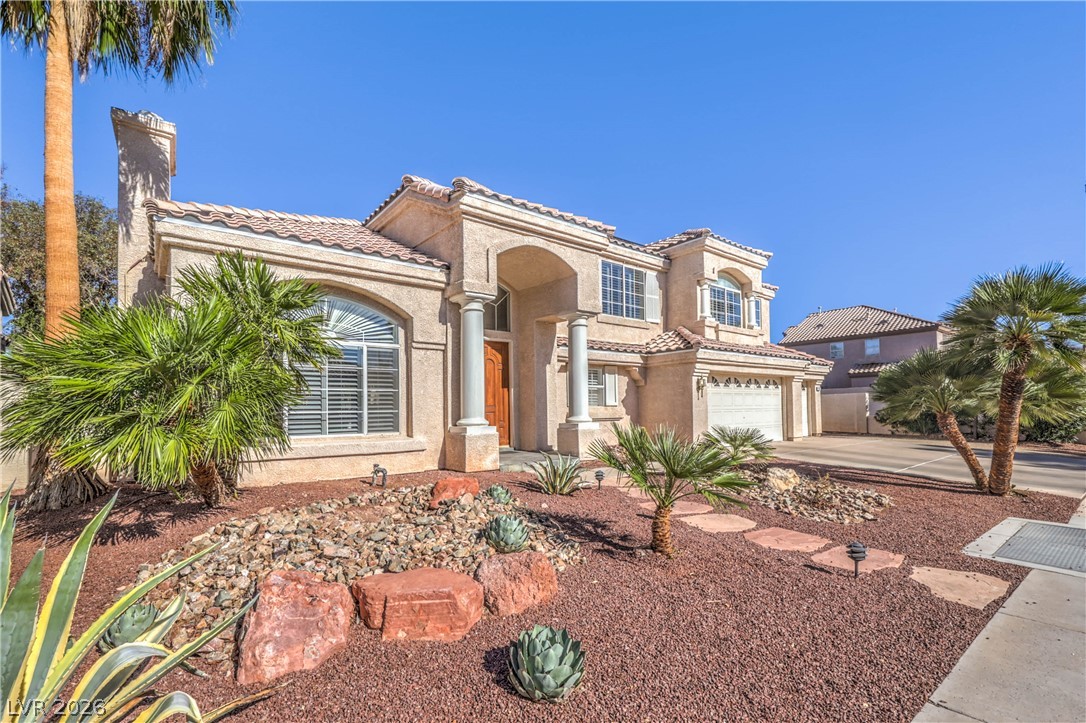
Elegant two-story exterior featuring classical columns, tiled rooflines, and desert landscaping.
An inviting entryway welcomes guests with towering columns and a classic wooden front door.
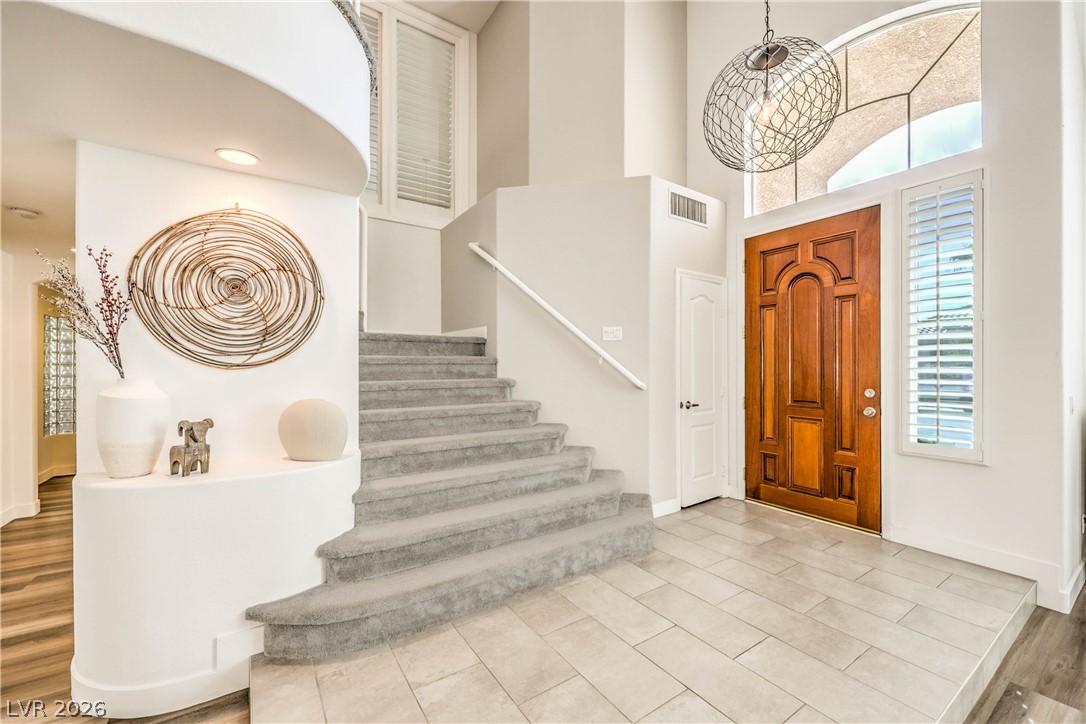
A grand wood entry door and tiled foyer welcome guests into this airy home.
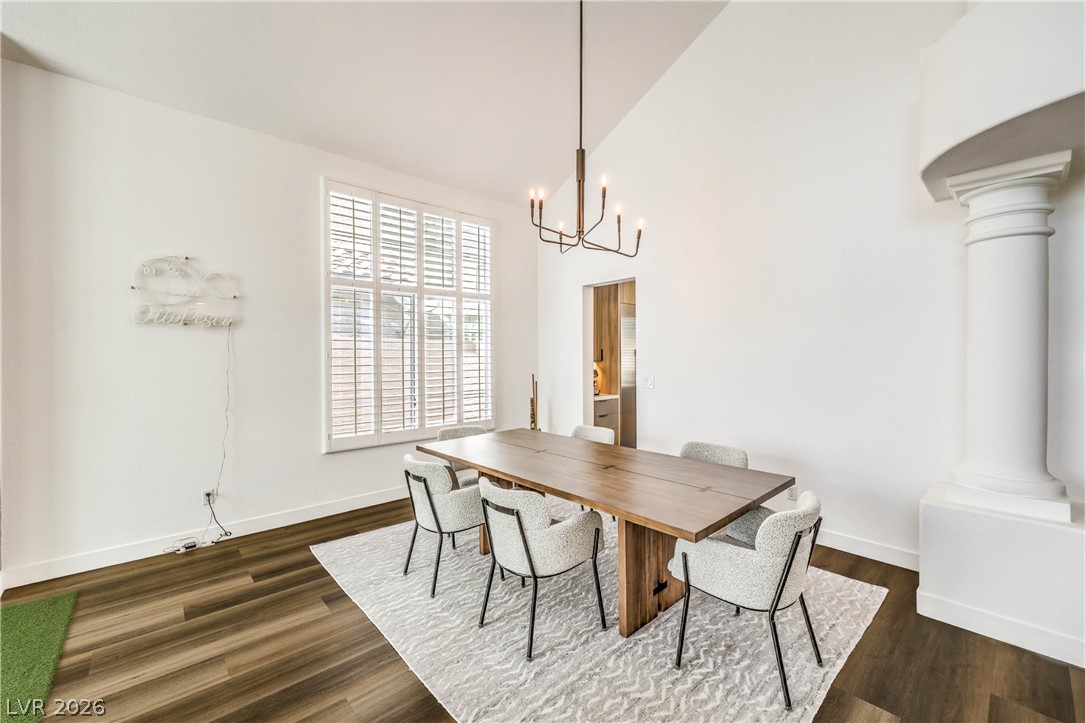
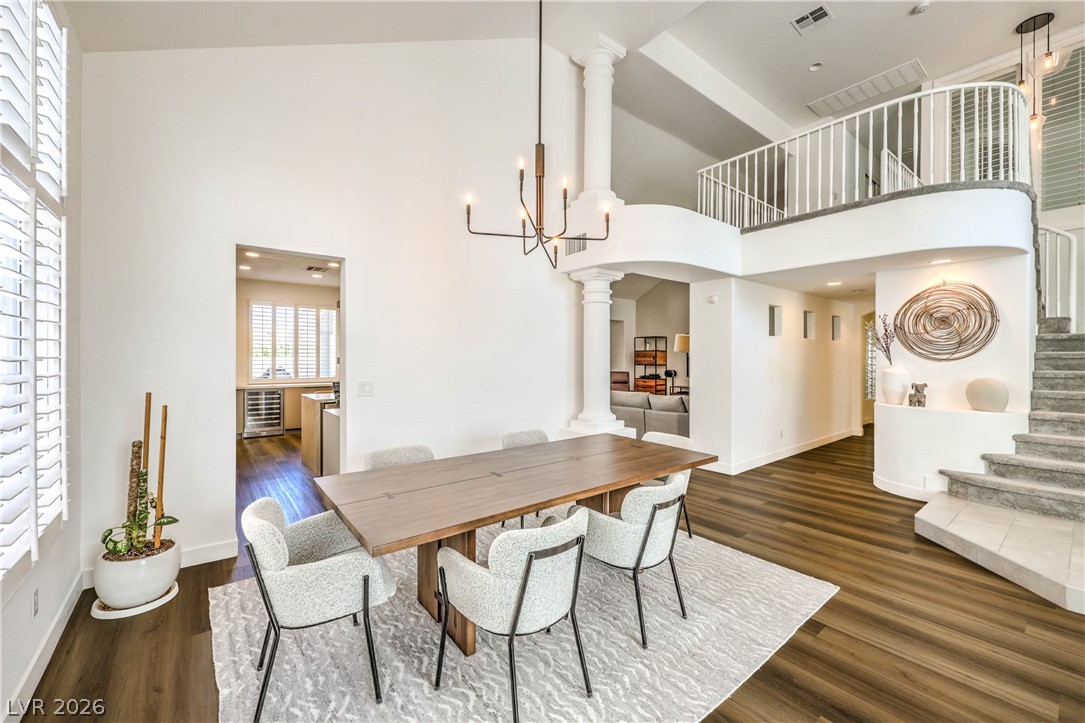
High ceilings and plantation shutters elevate this elegant dining space with rich wood floors.
Dramatic high ceilings and rich wood floors anchor this open-concept dining space.
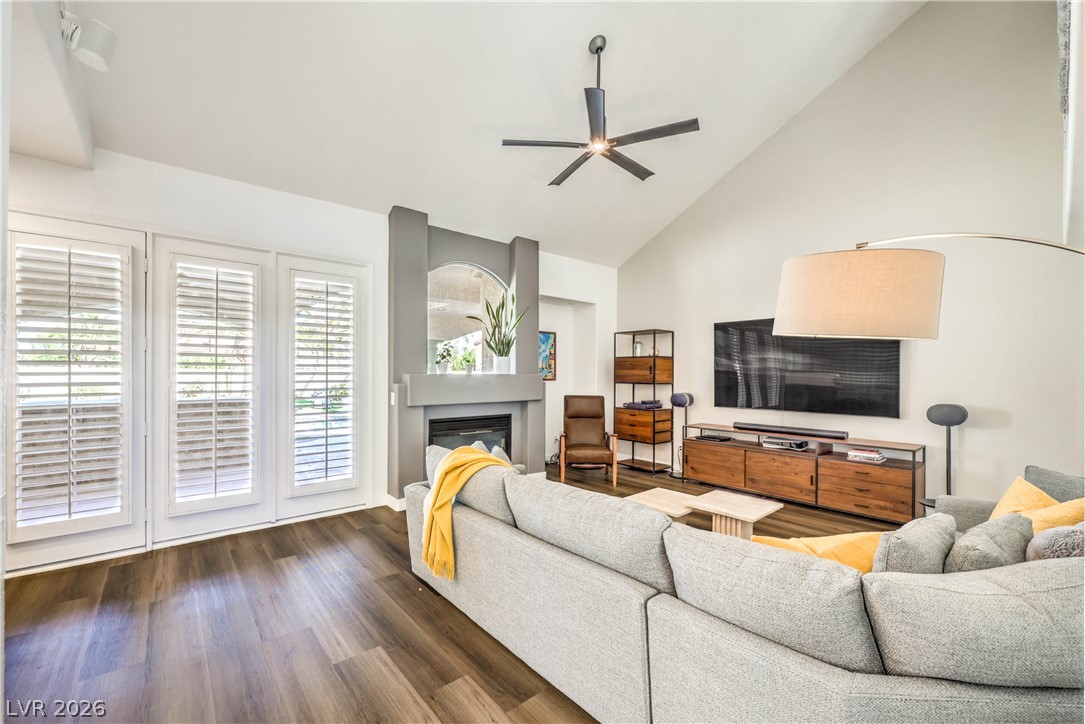
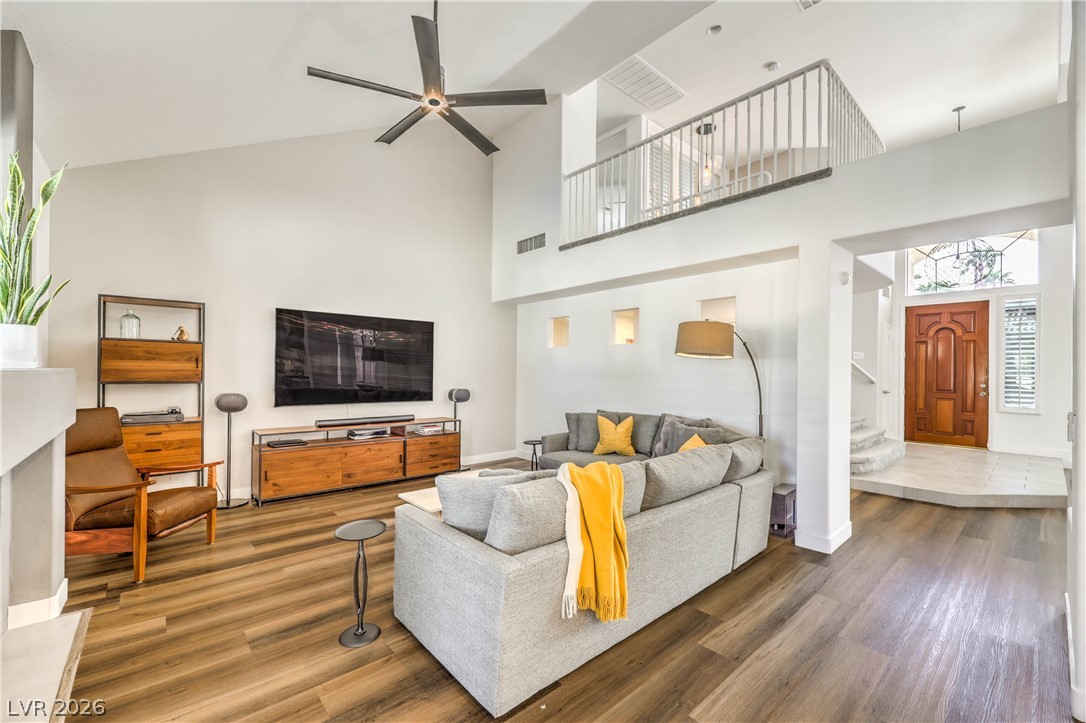
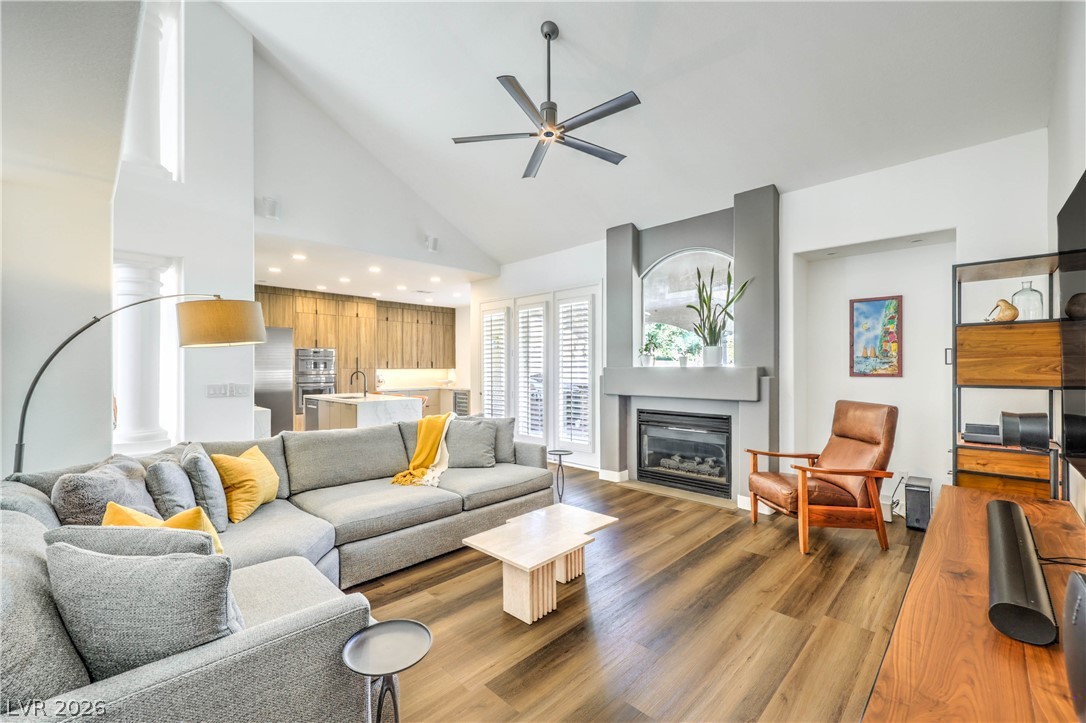
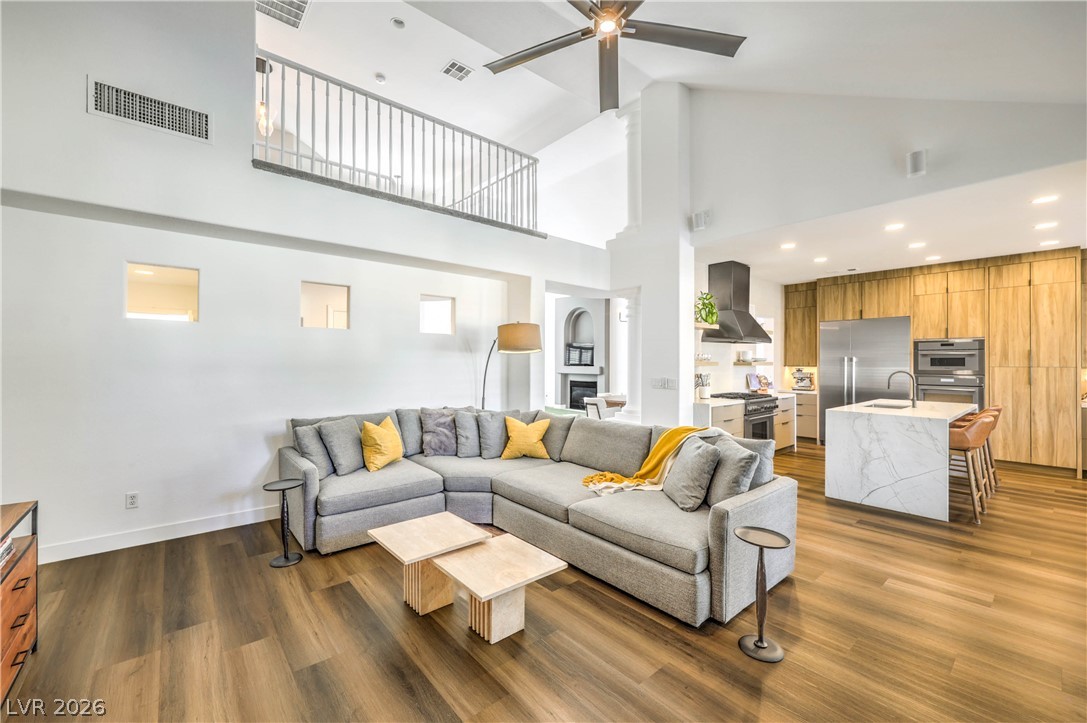
Vaulted ceilings and rich wood floors anchor this comfortable modern living area.
High ceilings and warm wood floors define this welcoming living space.
Vaulted ceilings soar over a modern living room anchored by a contemporary fireplace.
Rich wood floors lay a warm foundation below soaring vaulted ceilings in this open layout.
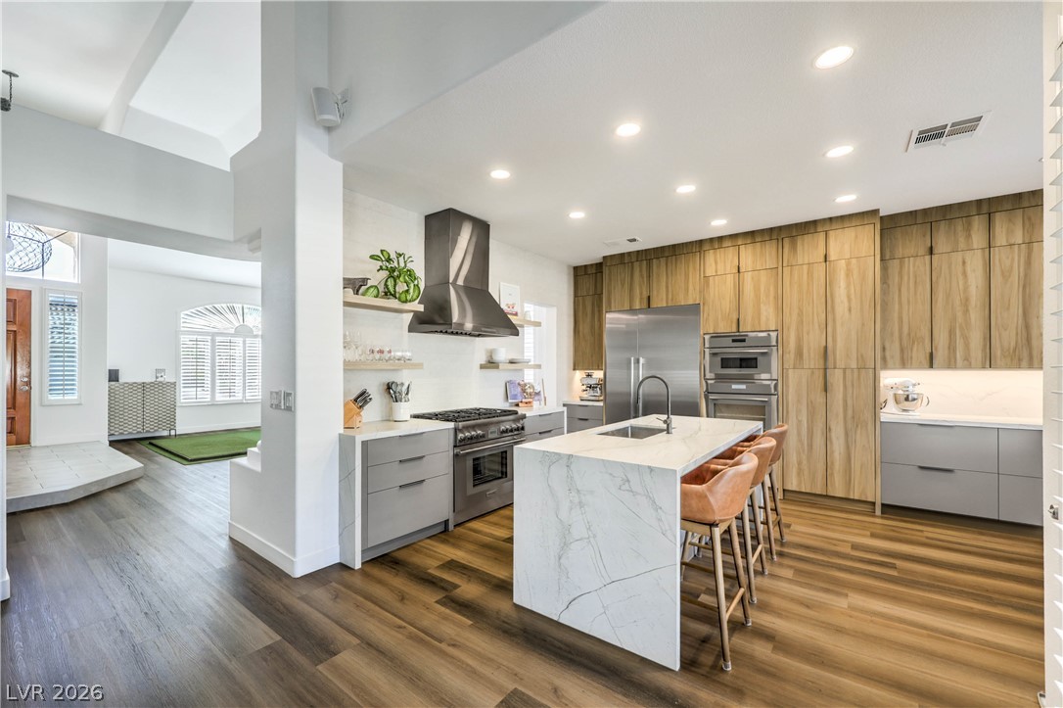
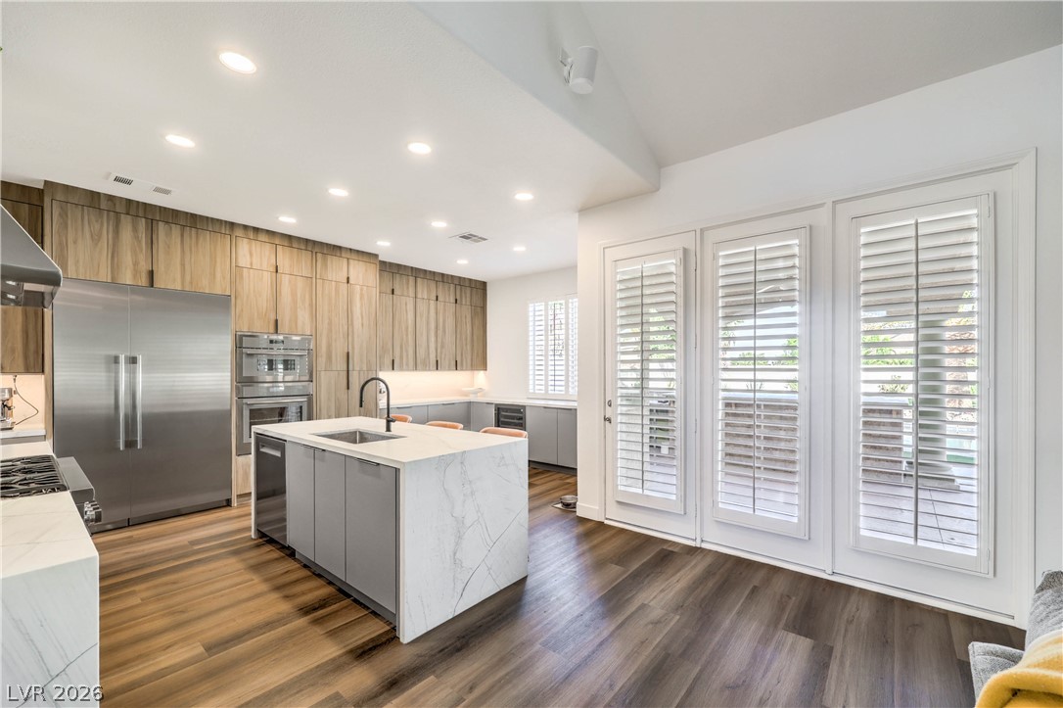
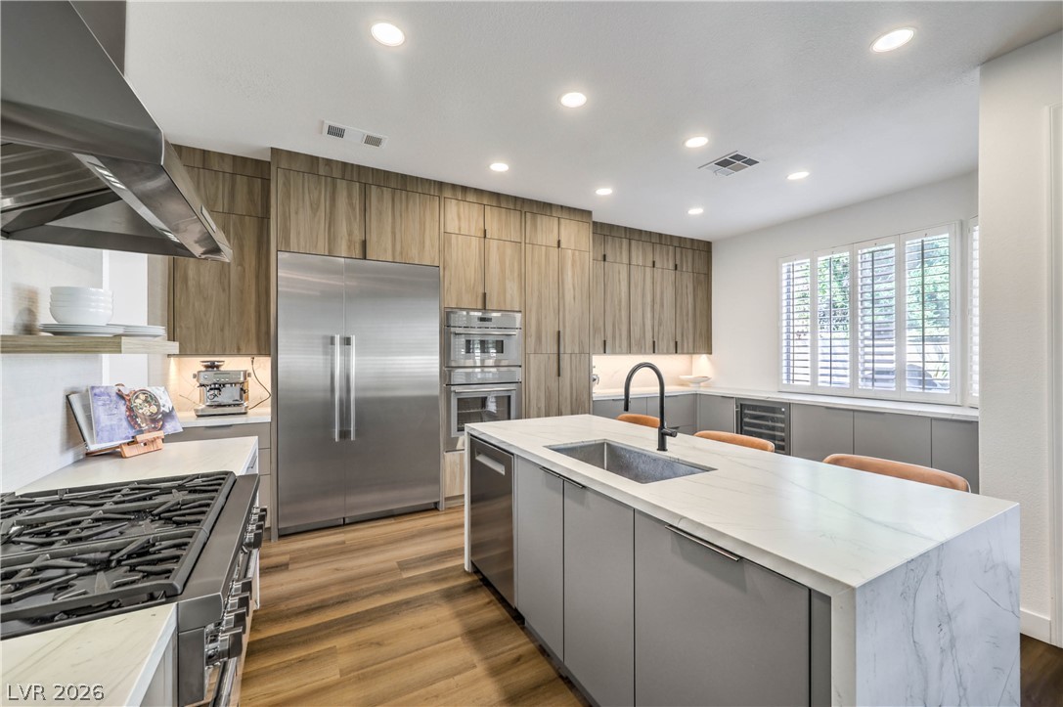
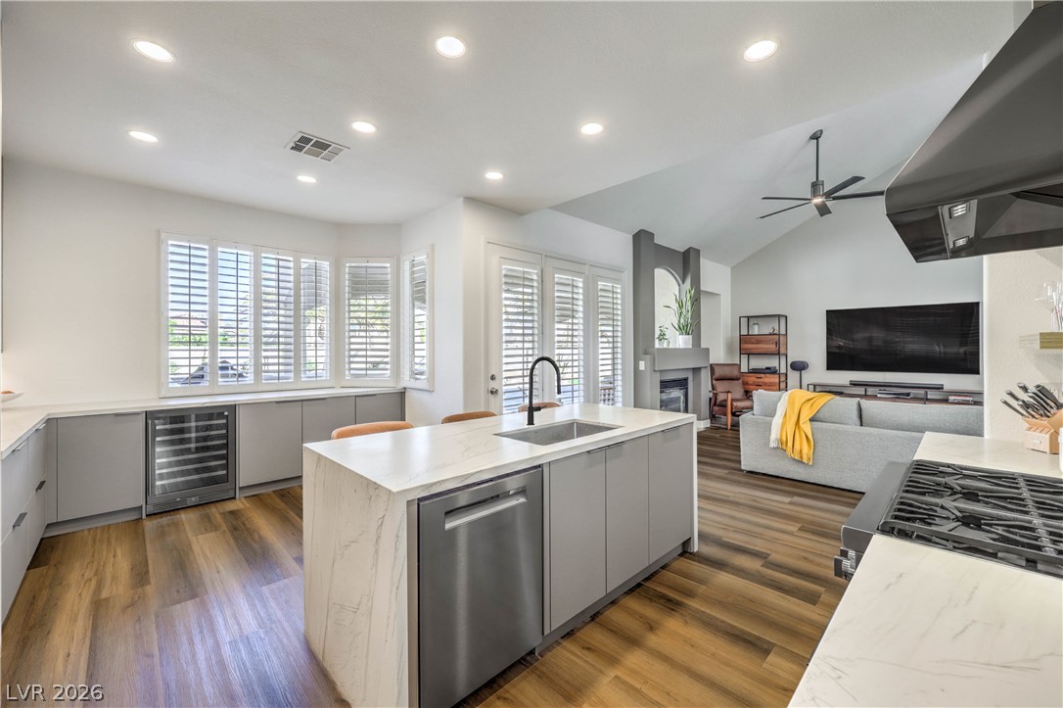
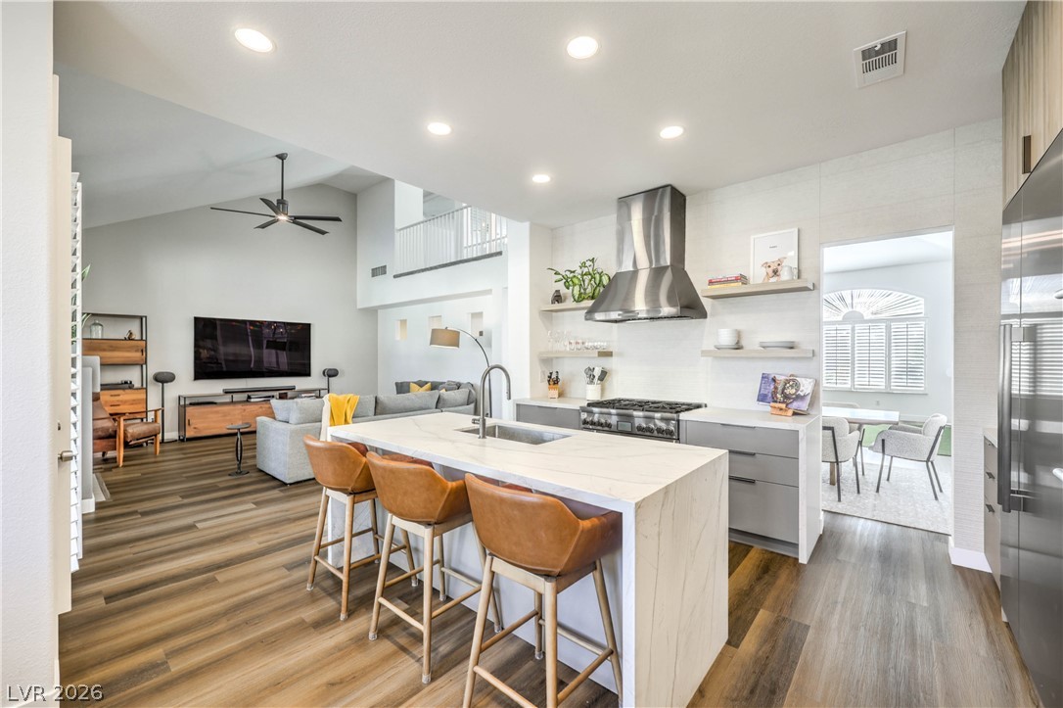
Gleaming wood floors anchor a culinary workspace defined by sleek marble counters and integrated appliances.
Rich wood floors and sleek stone counters define this modern, sunlit kitchen.
Sleek modern cabinetry and integrated appliances frame a central island with waterfall stone countertops.
Rich wood flooring runs through this airy open-concept kitchen and adjoining living area.
Gleaming hardwood floors run through a modern, open kitchen featuring a marble waterfall island.
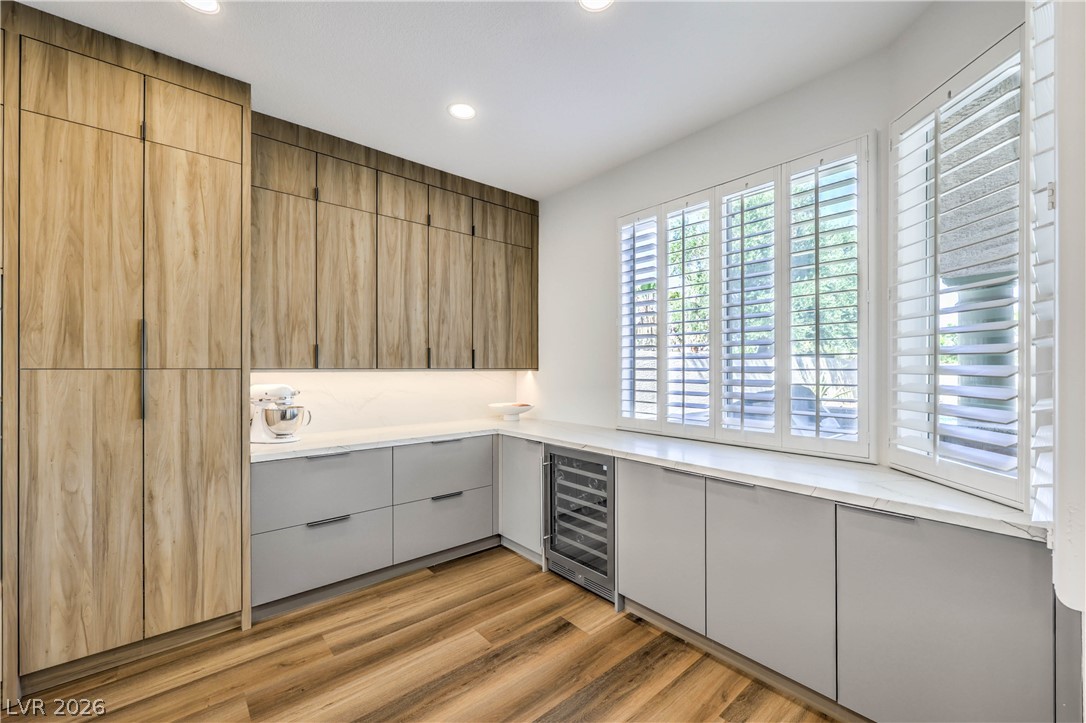
Rich wood grain cabinetry and smooth hard flooring frame this modern workspace area.
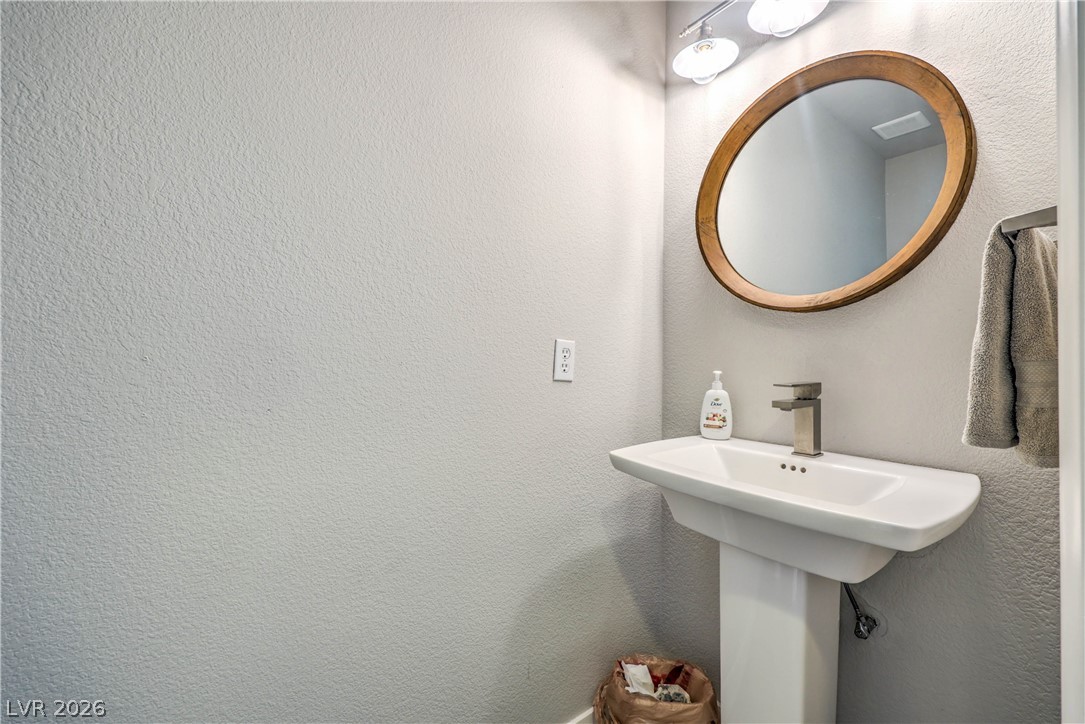
A classic pedestal sink paired with a round wood-framed mirror shapes this powder room.
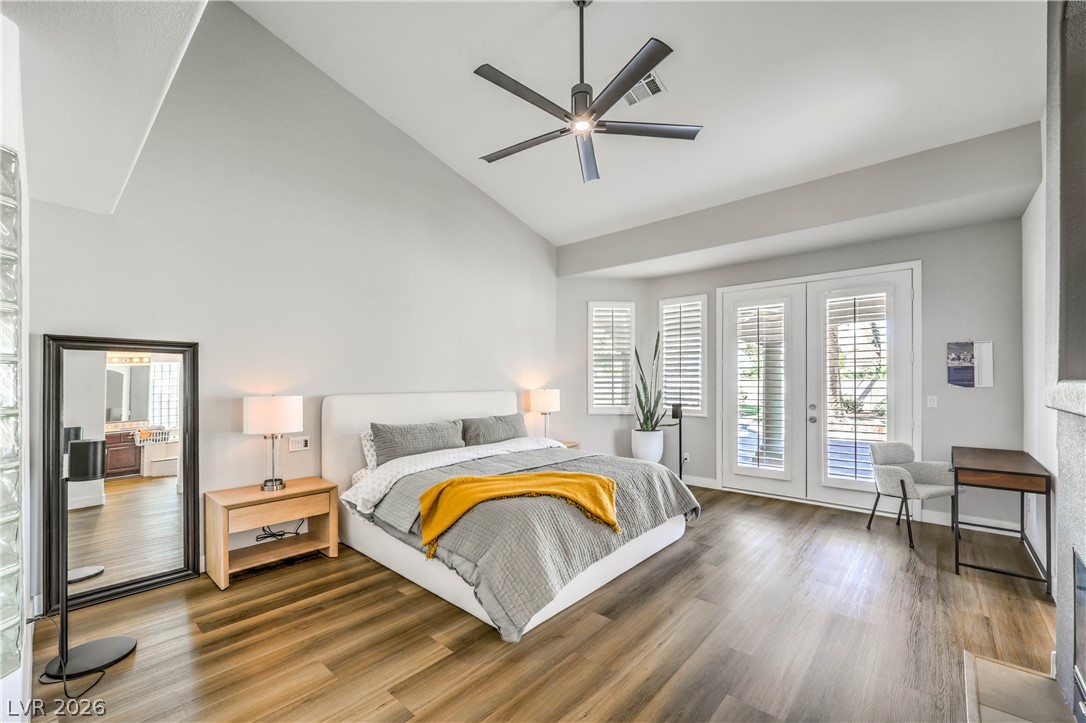
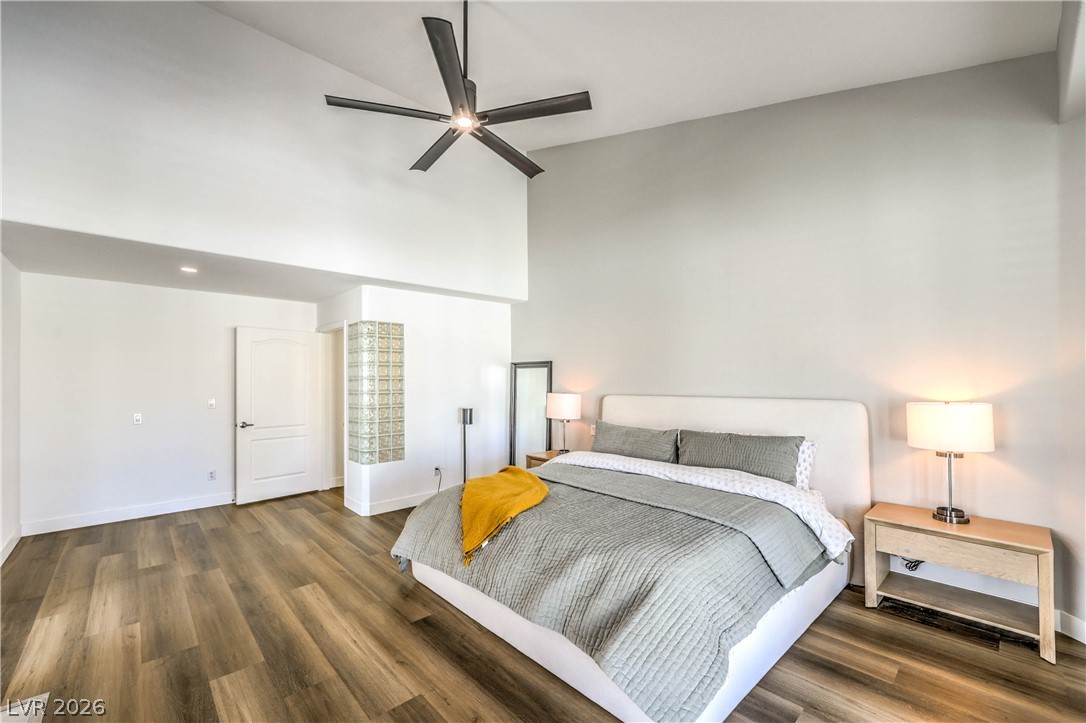
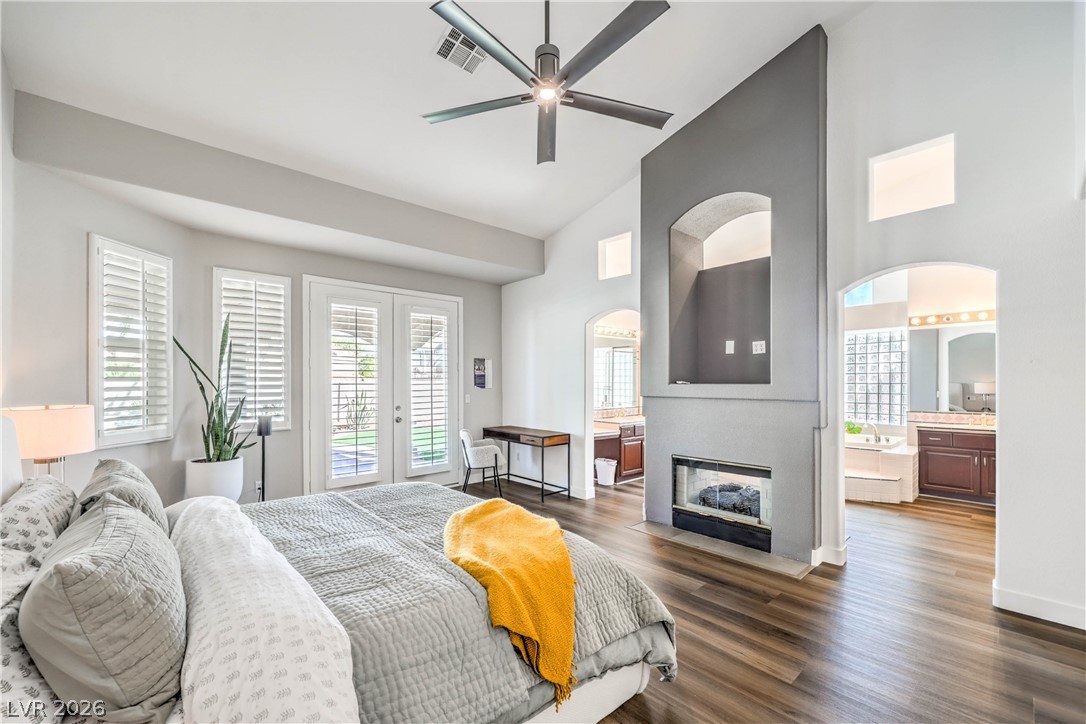
High vaulted ceilings and glass doors with built-in shutters elevate this airy bedroom retreat.
Voluminous ceilings and handsome wood flooring define this restful private retreat.
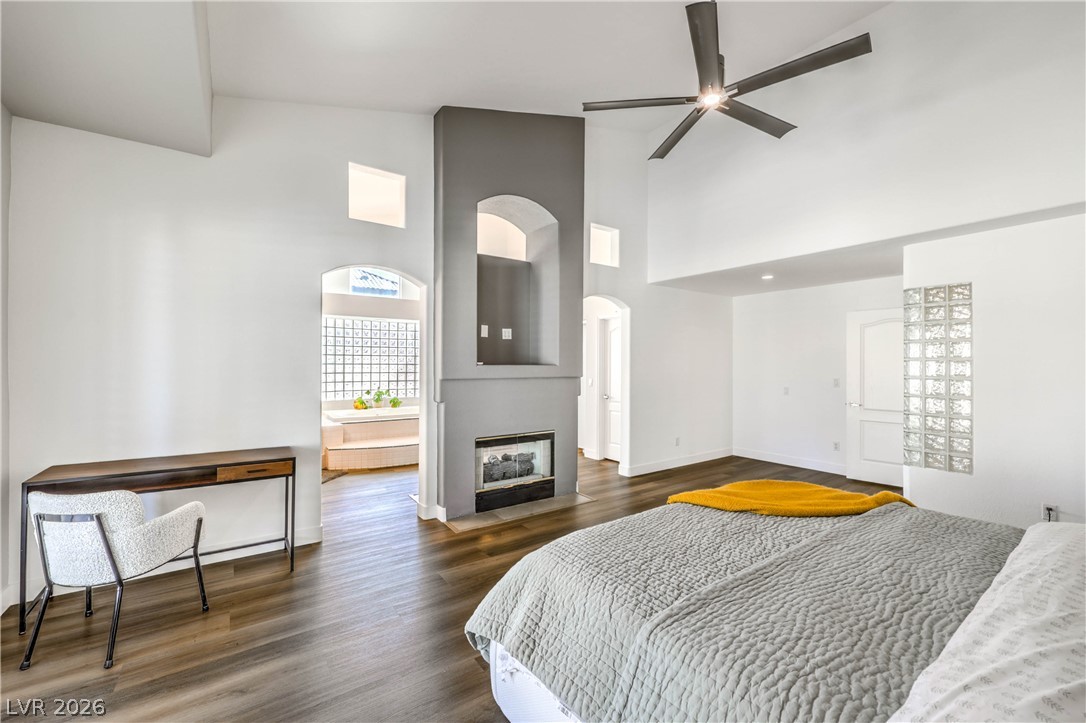
A modern fireplace structure anchors this vaulted bedroom featuring rich wood-look flooring.
High vaulted ceilings and a modern fireplace anchor this spacious primary suite with wood flooring.
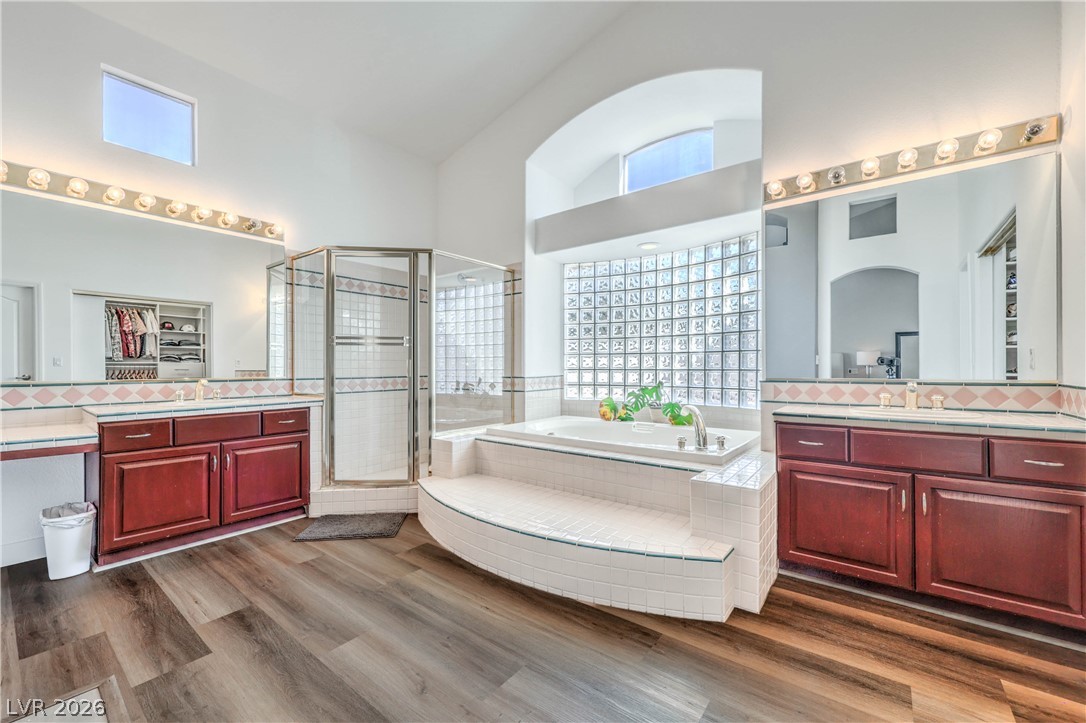
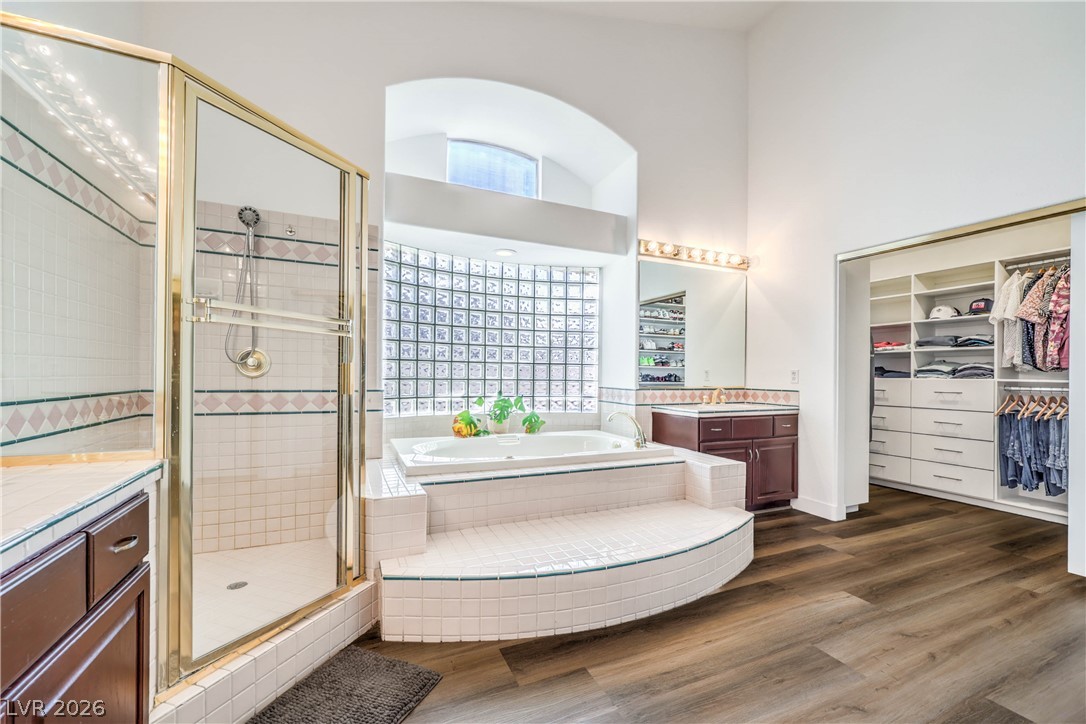
High ceilings and a tiled soaking tub create an airy, spa-like atmosphere in this bathroom.
High ceilings and a deep soaking tub anchor this spacious main bathroom.
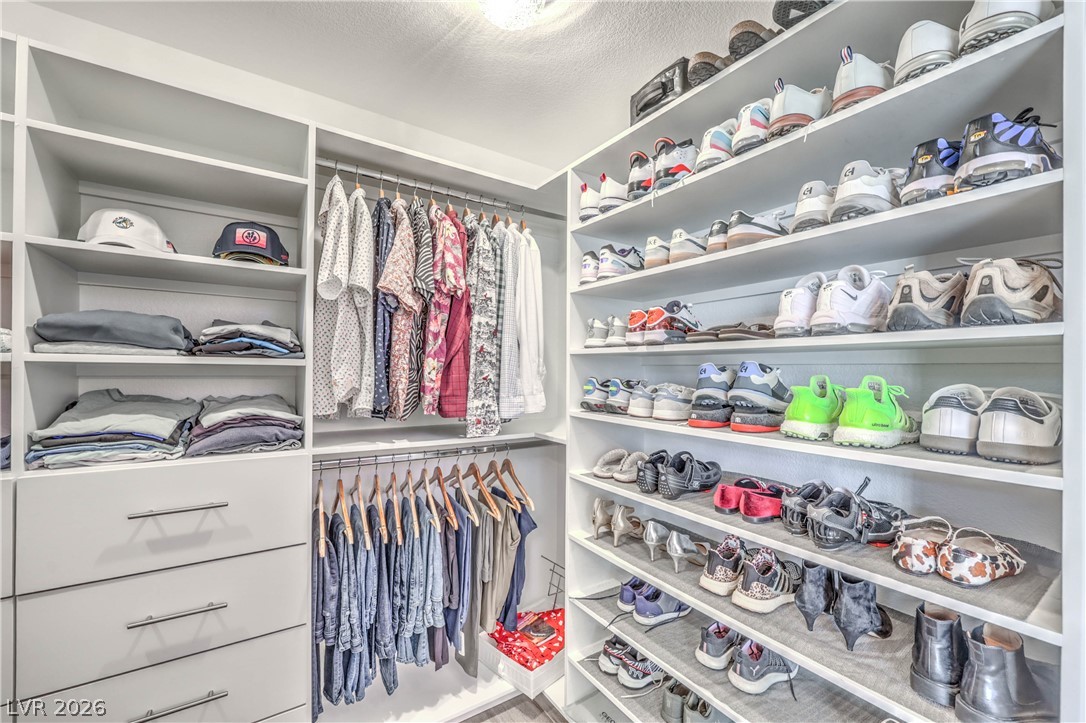
Floor-to-ceiling custom shelving and integrated dresser drawers maximize storage in this walk-in closet.
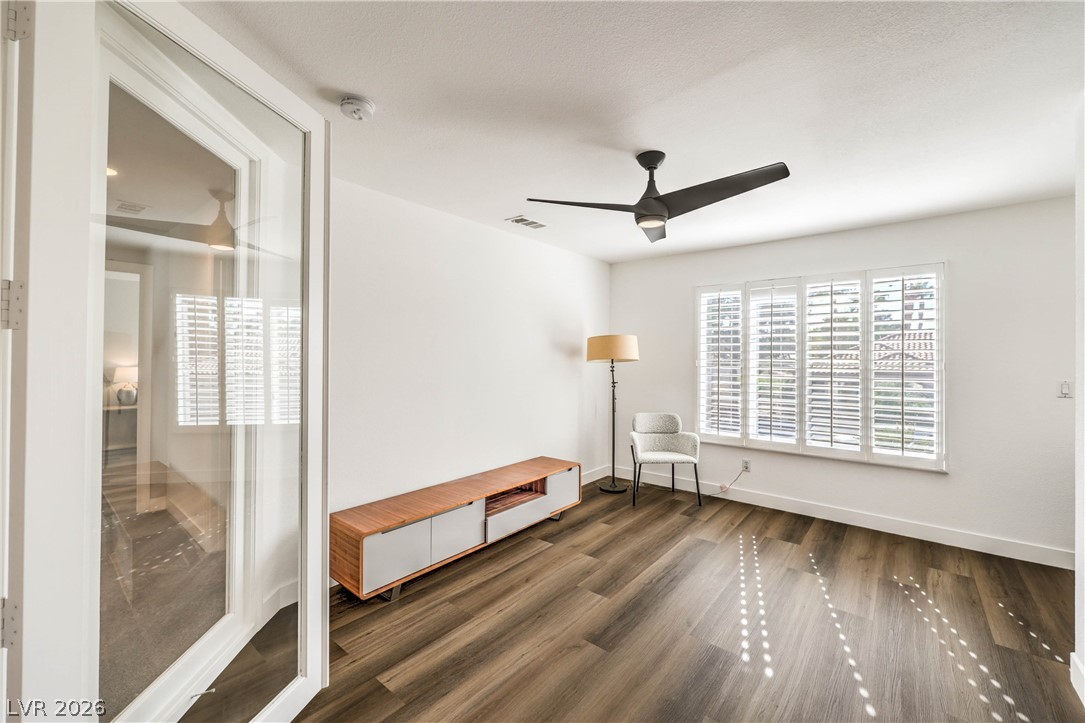
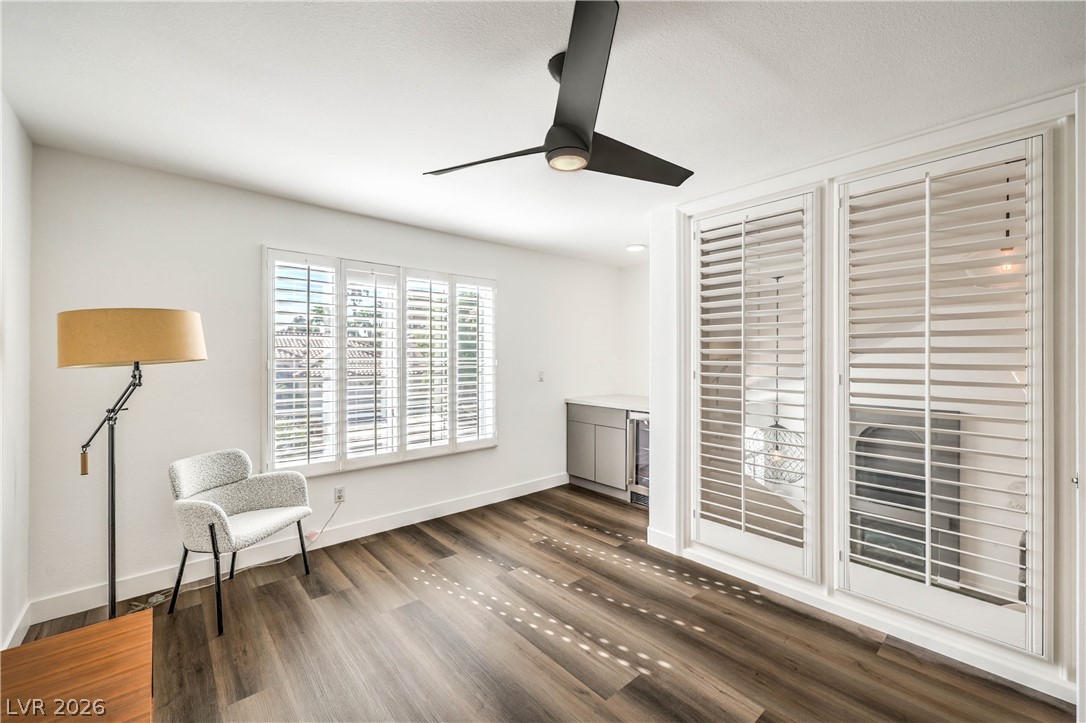
Gleaming hardwood floors and classic plantation shutters elevate this versatile main-level living space.
Gleaming hardwood floors and classic plantation shutters highlight this versatile living area.
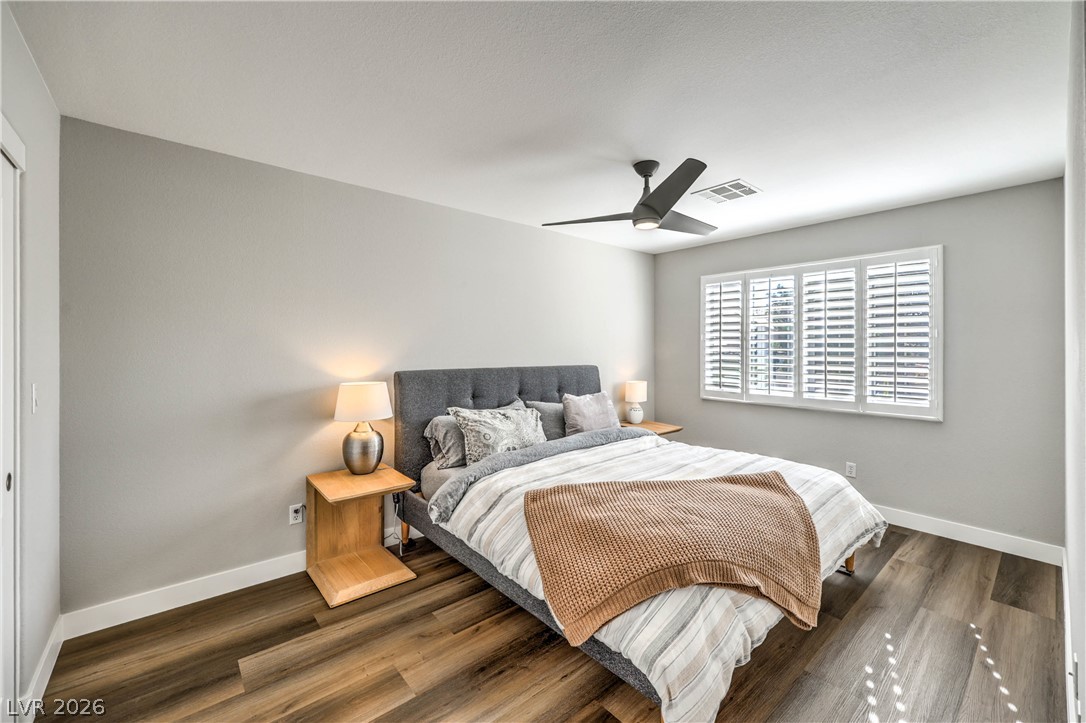
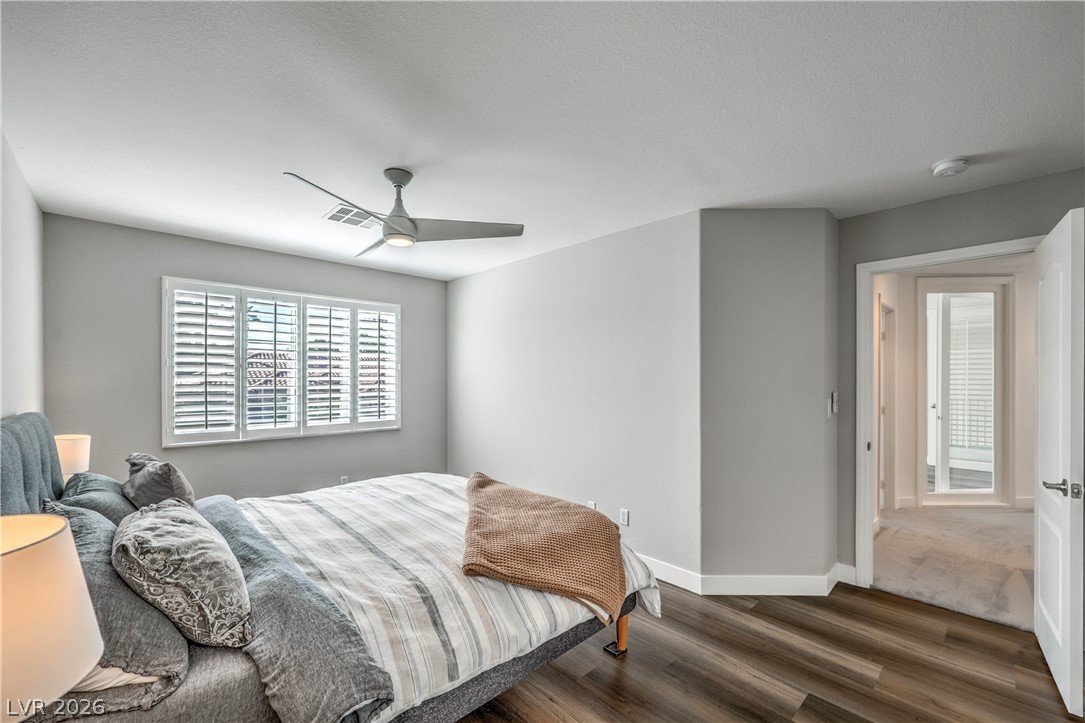
Rich wood plank flooring sets a warm foundation in this inviting bedroom space.
Gleaming wood-look floors complement the clean lines of this modern bedroom retreat.
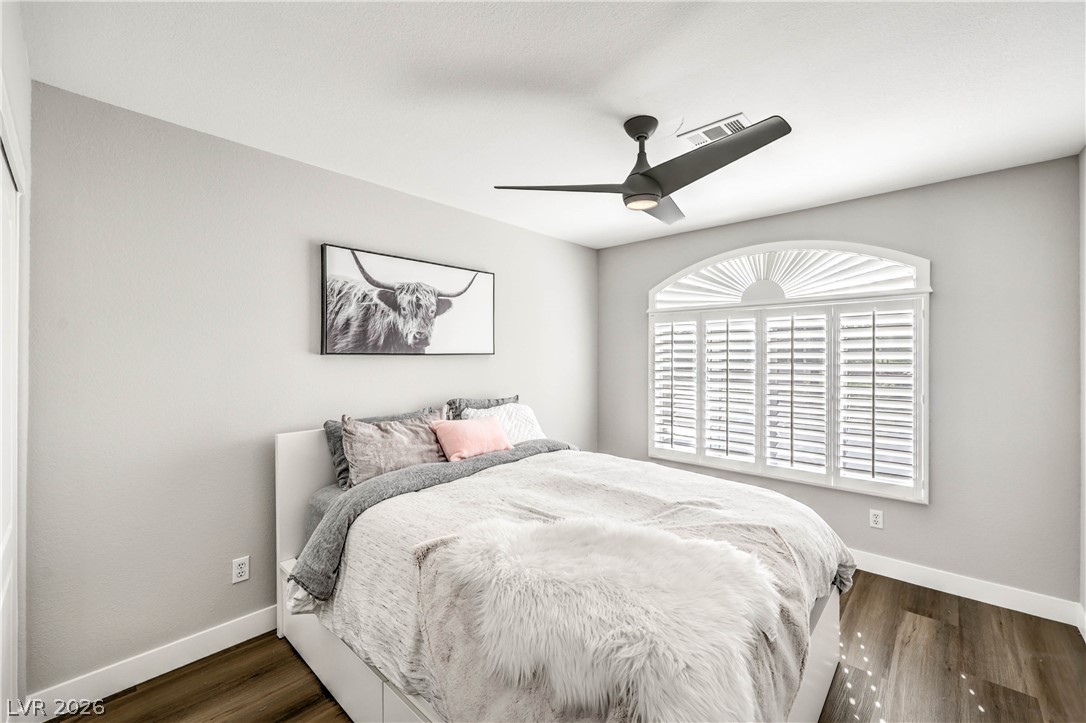
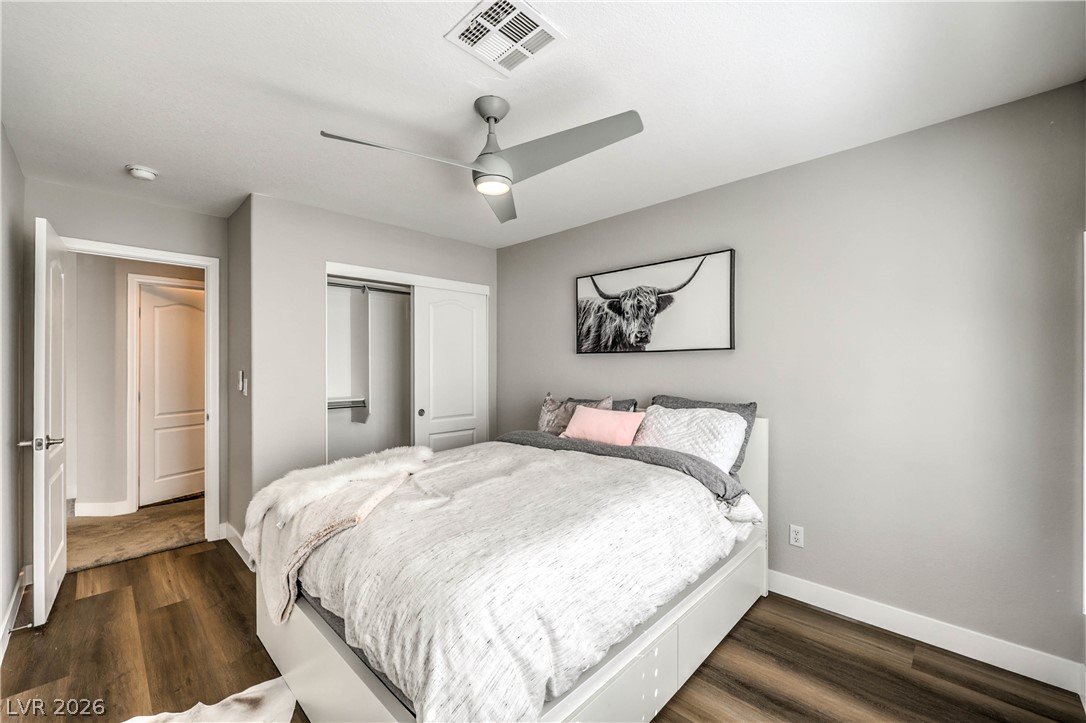
Rich wood-inspired flooring pairs with a classic arched window in this quiet space.
Smooth plaster walls and warm wood-toned floors create a peaceful sanctuary.
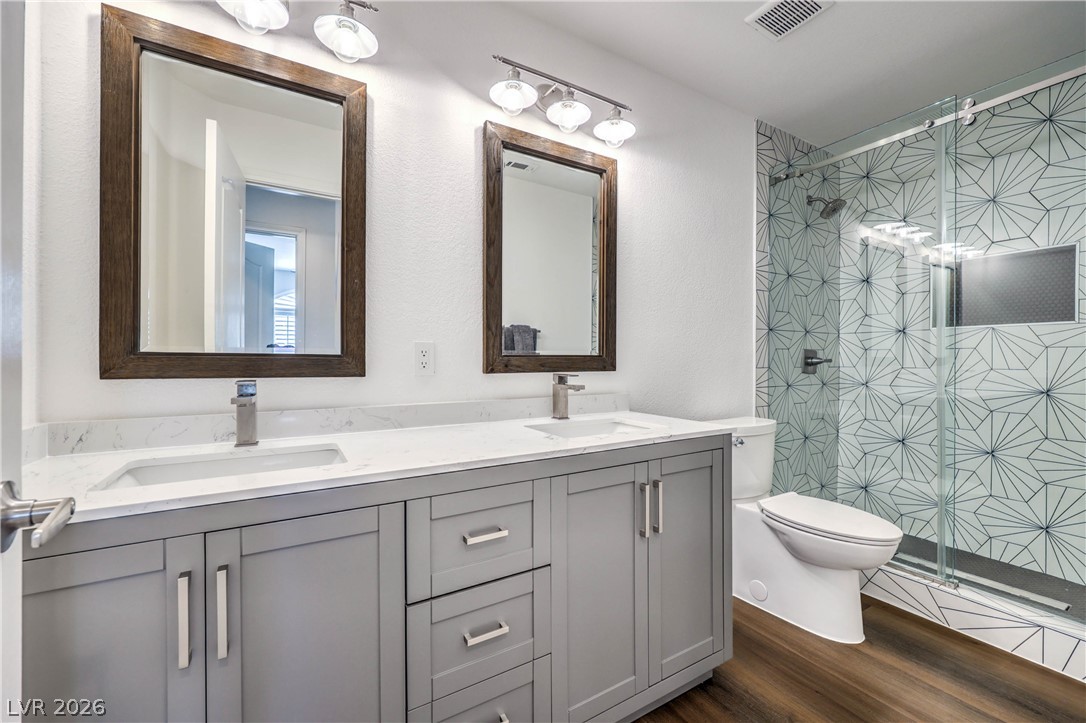
Geometric accent tiles elevate a modern walk-in shower alongside a spacious double vanity.
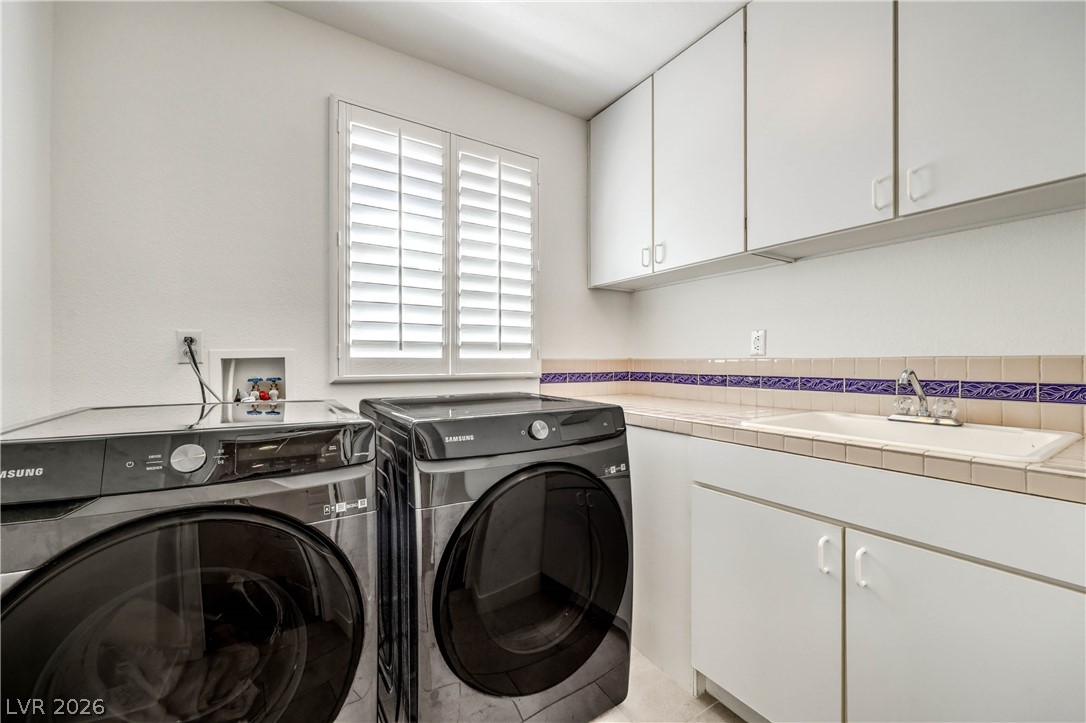
Functional workspace features extensive storage cabinetry alongside tile countertops and built-in washing amenities.
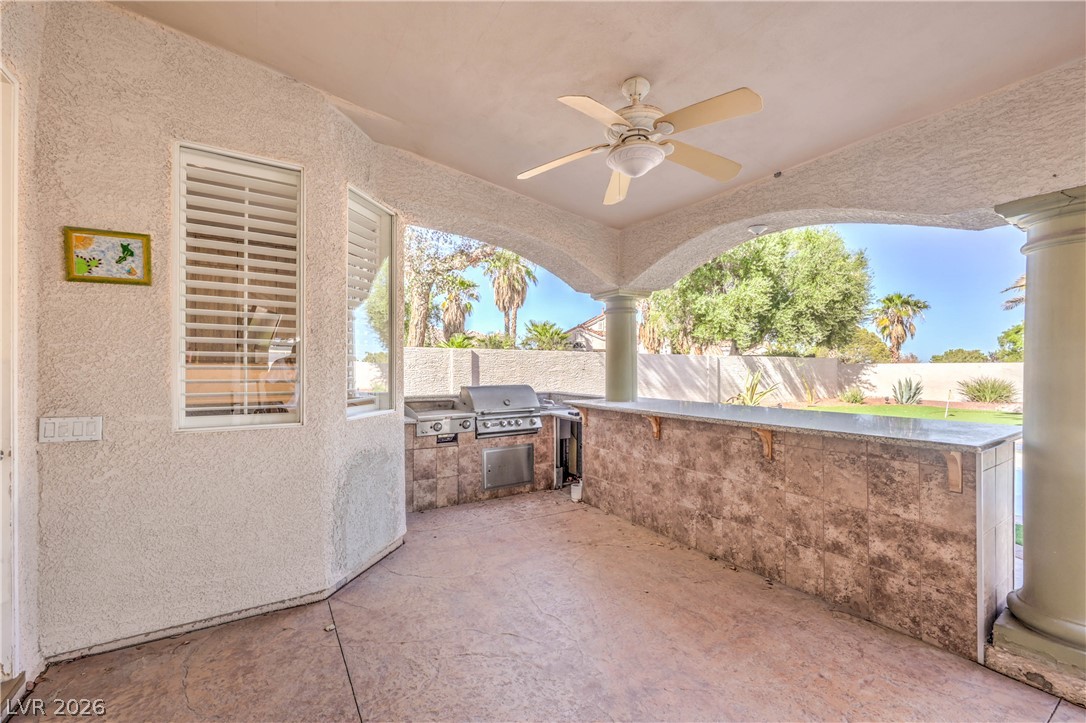
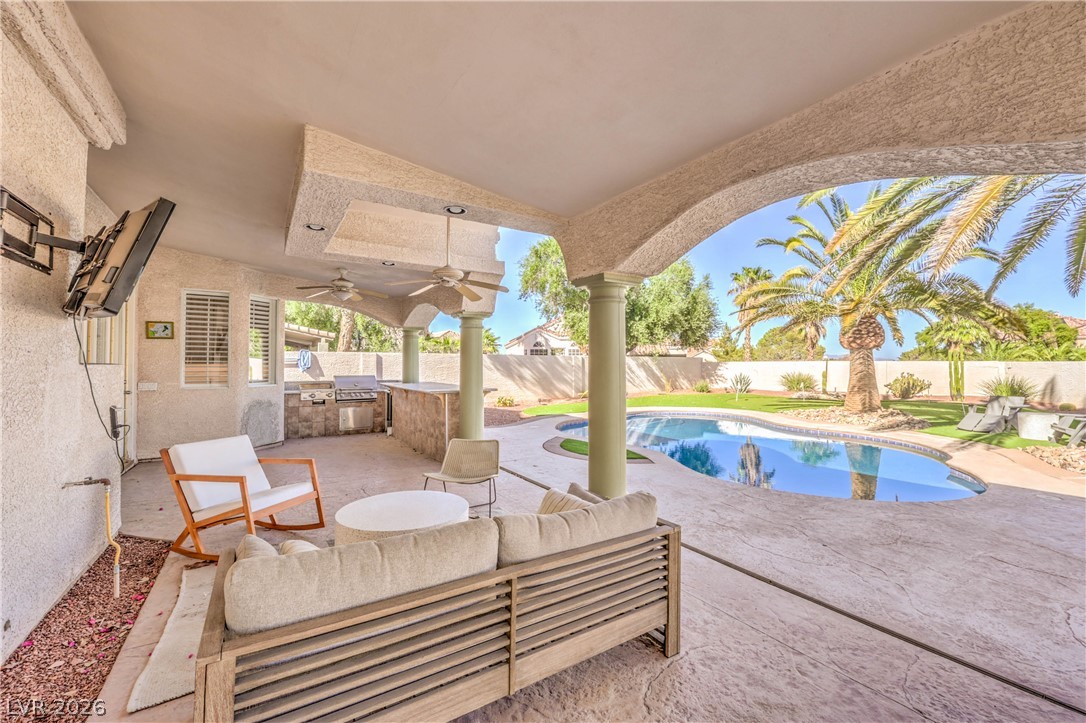
An arched covered patio features a built-in outdoor kitchen with stone counters and tiled accents.
Sheltered outdoor cooking area pairs textured concrete underfoot with durable stone countertops.
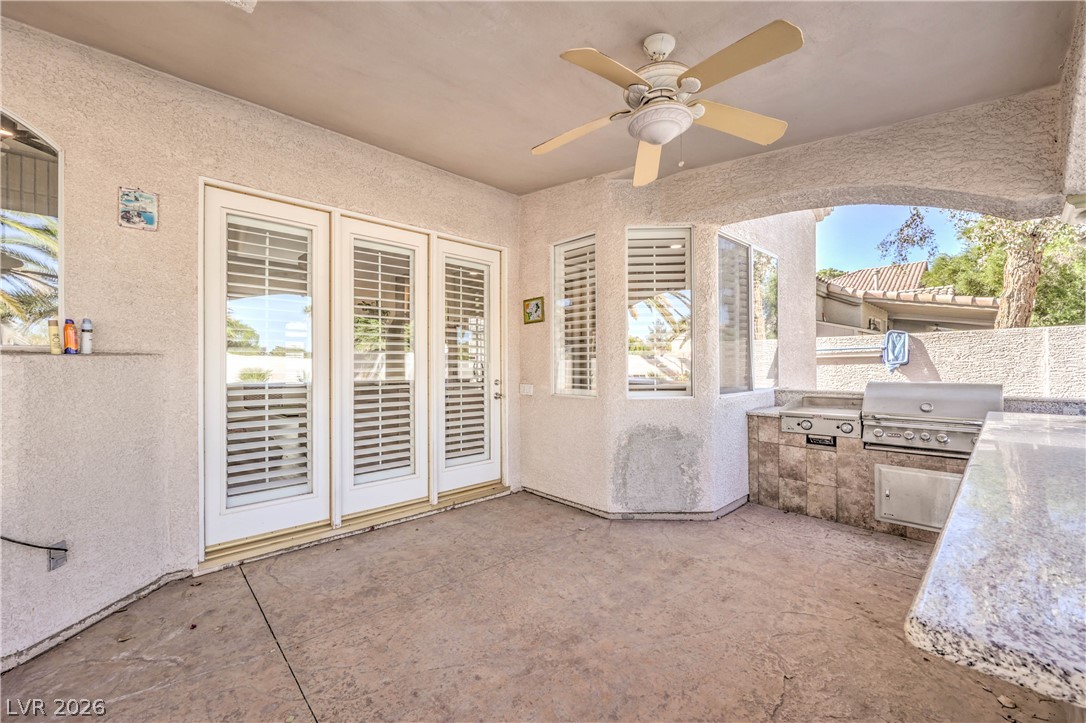
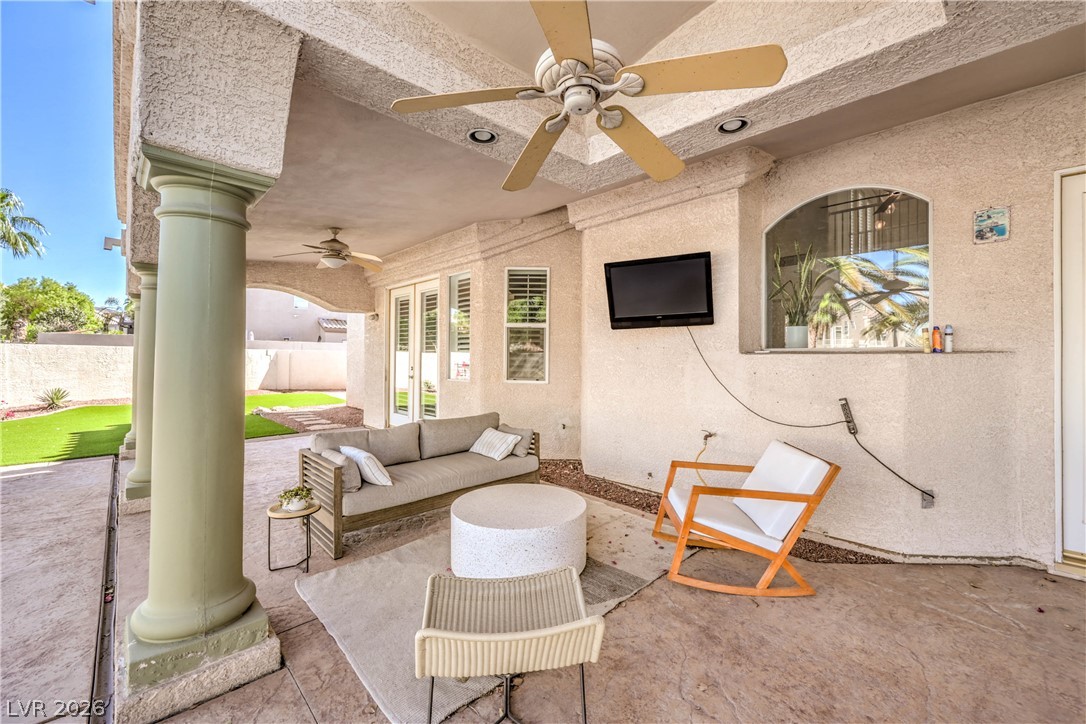
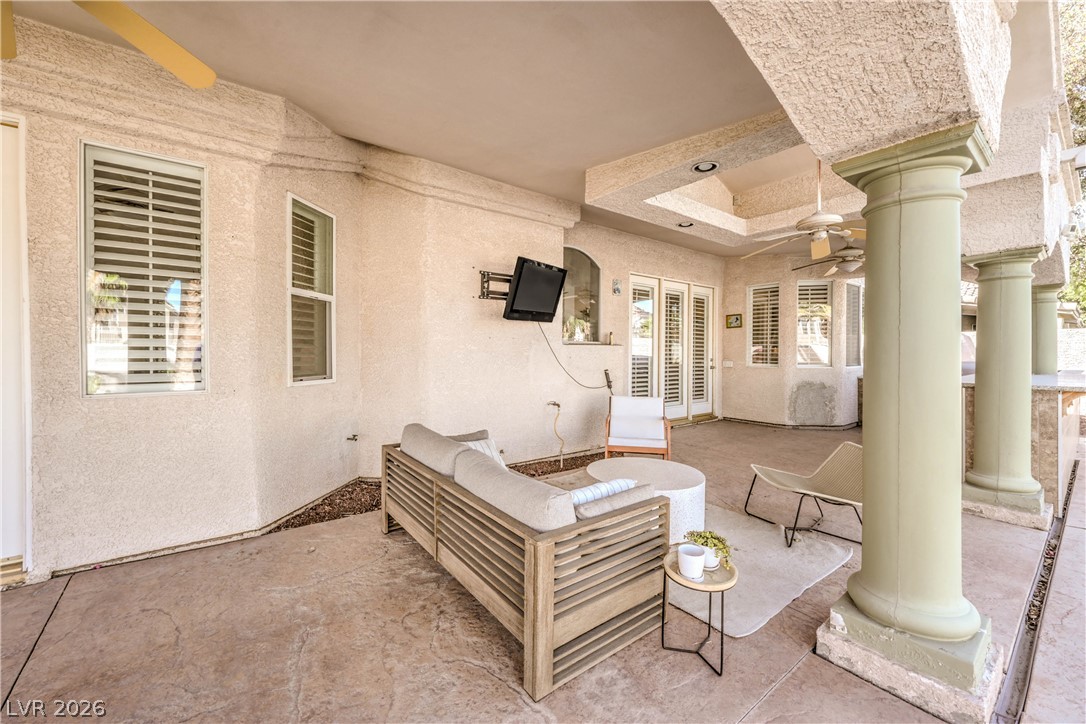
An inviting covered patio features stamped concrete flooring and elegant architectural columns.
Massive support columns frame a shaded concrete patio perfect for outdoor leisure.
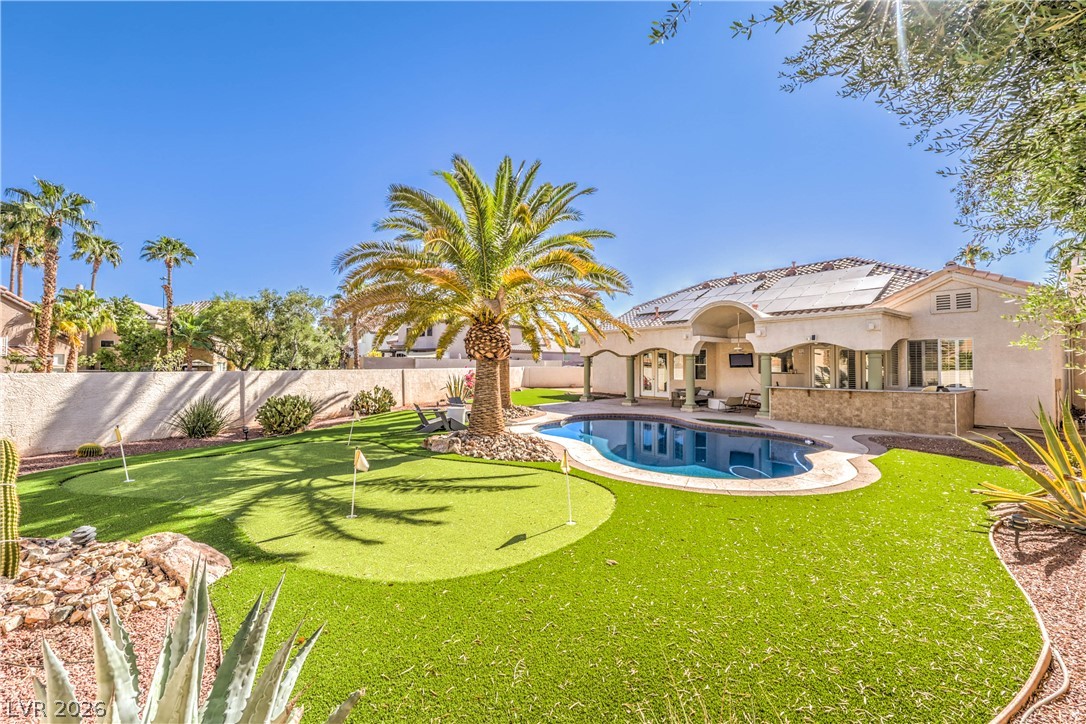
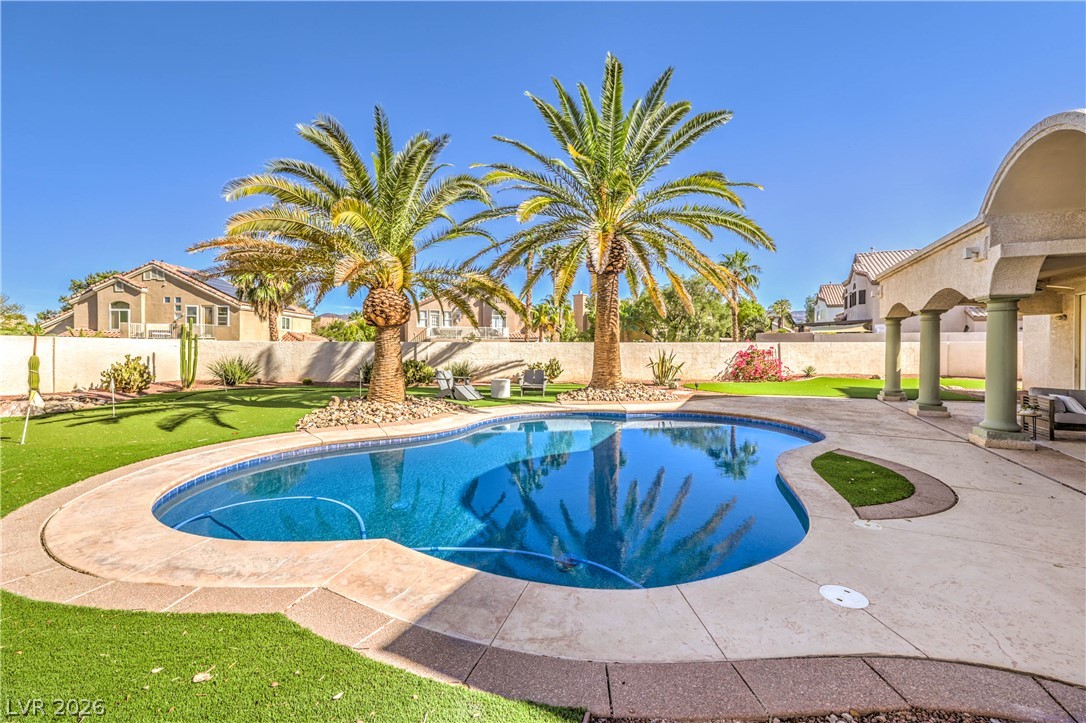
A spacious covered patio overlooks the sparkling swimming pool and beautifully landscaped backyard.
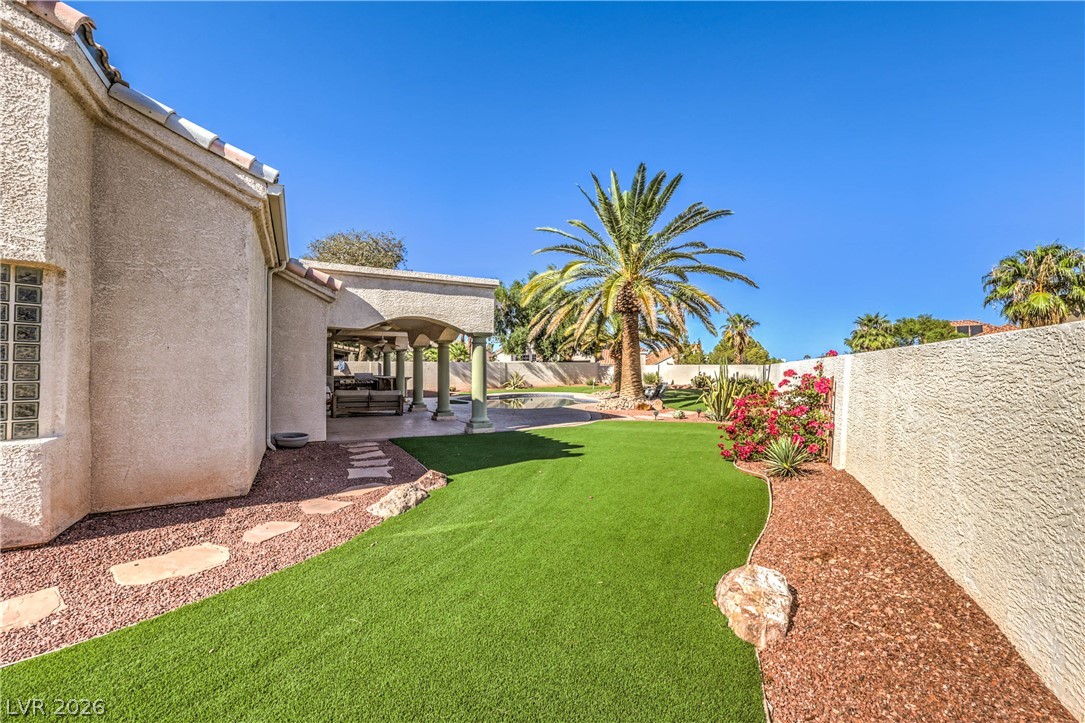
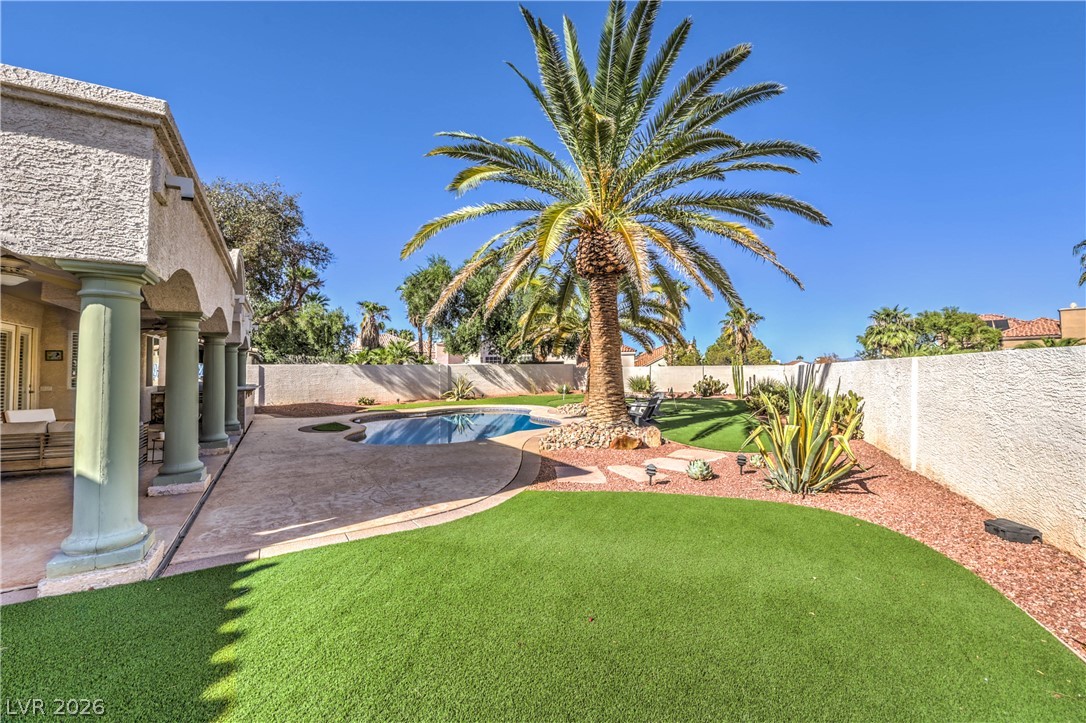
A private backyard oasis features a manicured lawn alongside stucco walls and a covered patio.
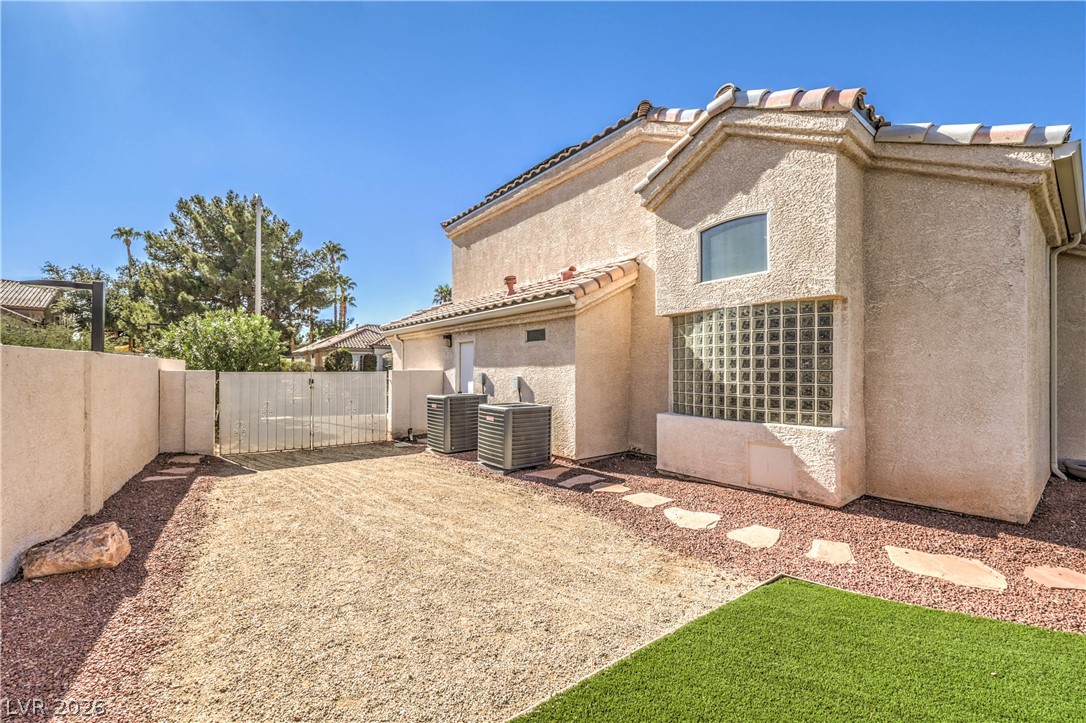
Low-maintenance gravel landscaping and a paved stepping stone path line the side yard.
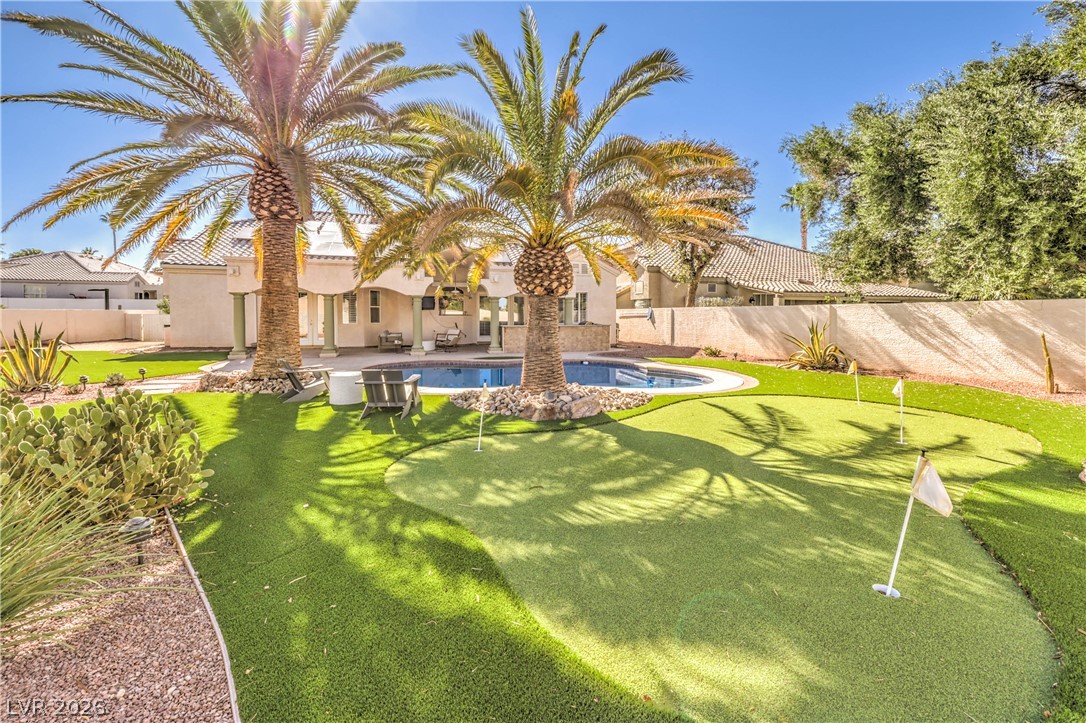
Manicured artificial turf and desert plantings surround a sparkling private pool and covered patio.
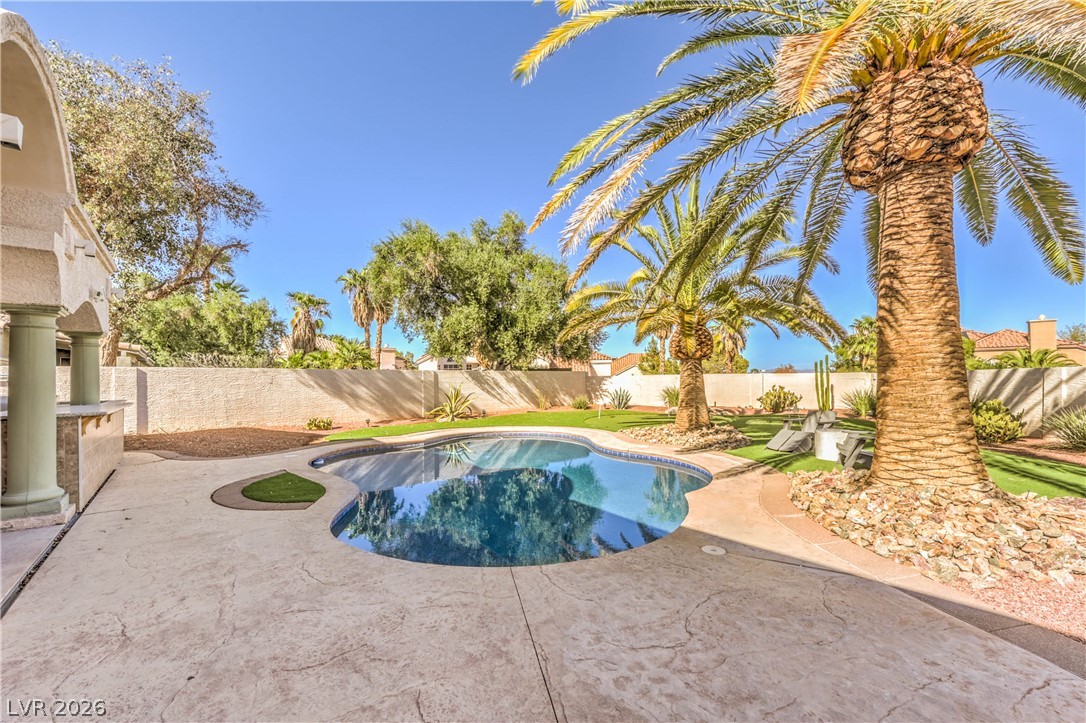
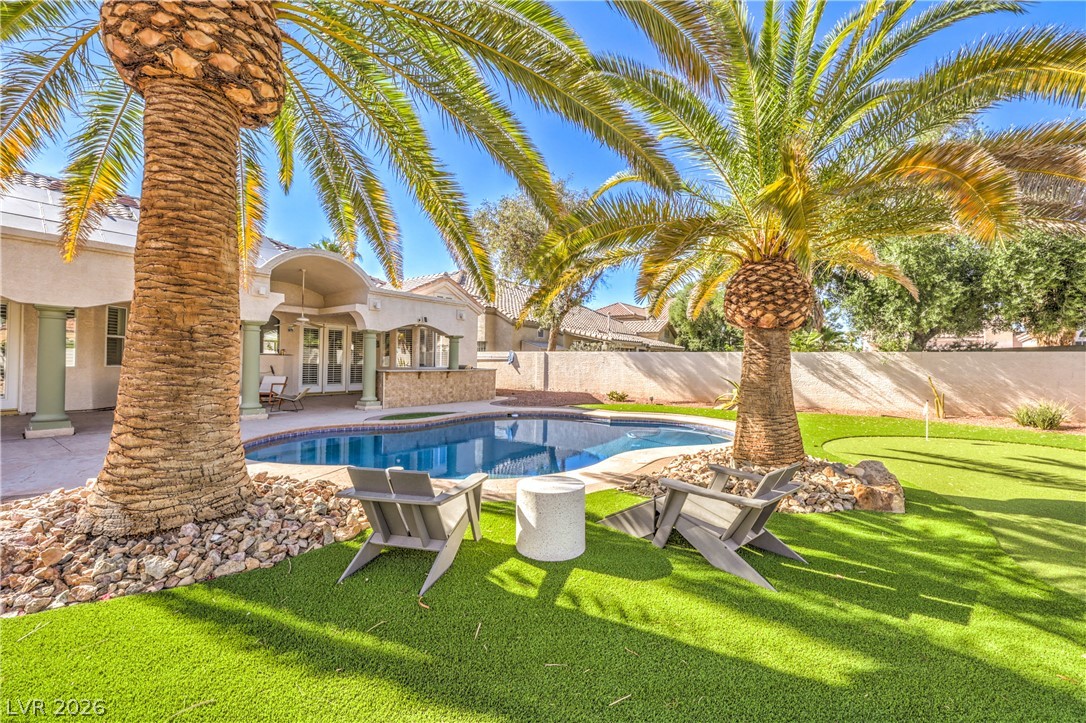
Mature palm trees frame a sparkling swimming pool surrounded by textured concrete decking.
Mature palm trees frame a sparkling pool set within a beautifully landscaped backyard retreat.
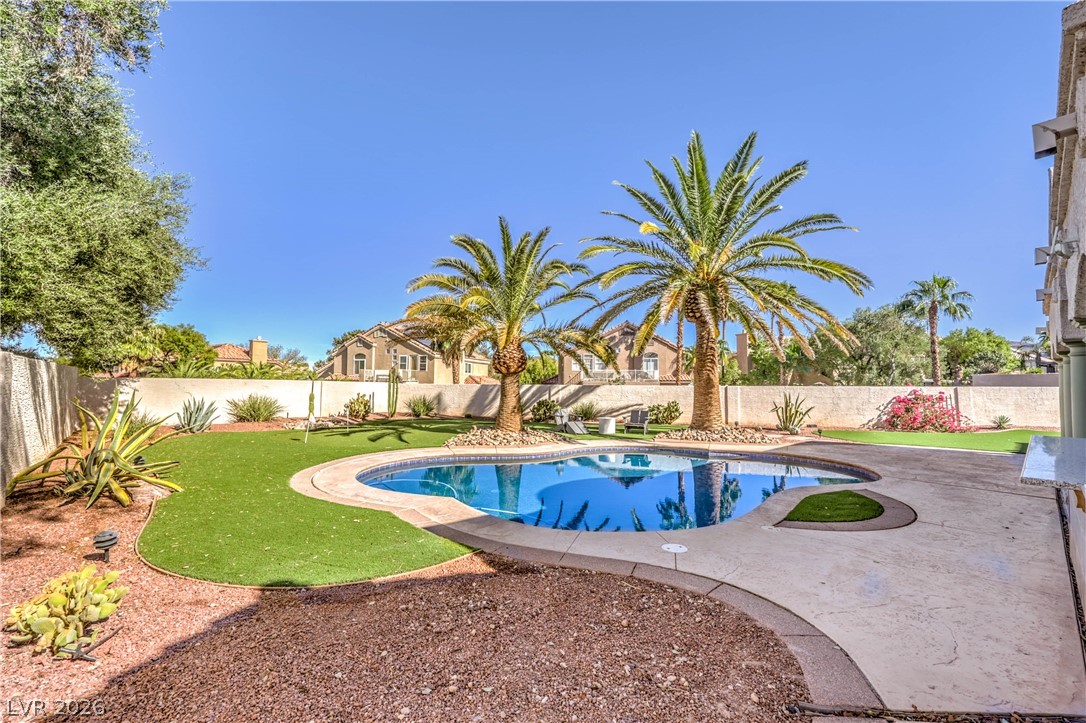
Lush artificial turf surrounds a sparkling swimming pool in this private backyard oasis.
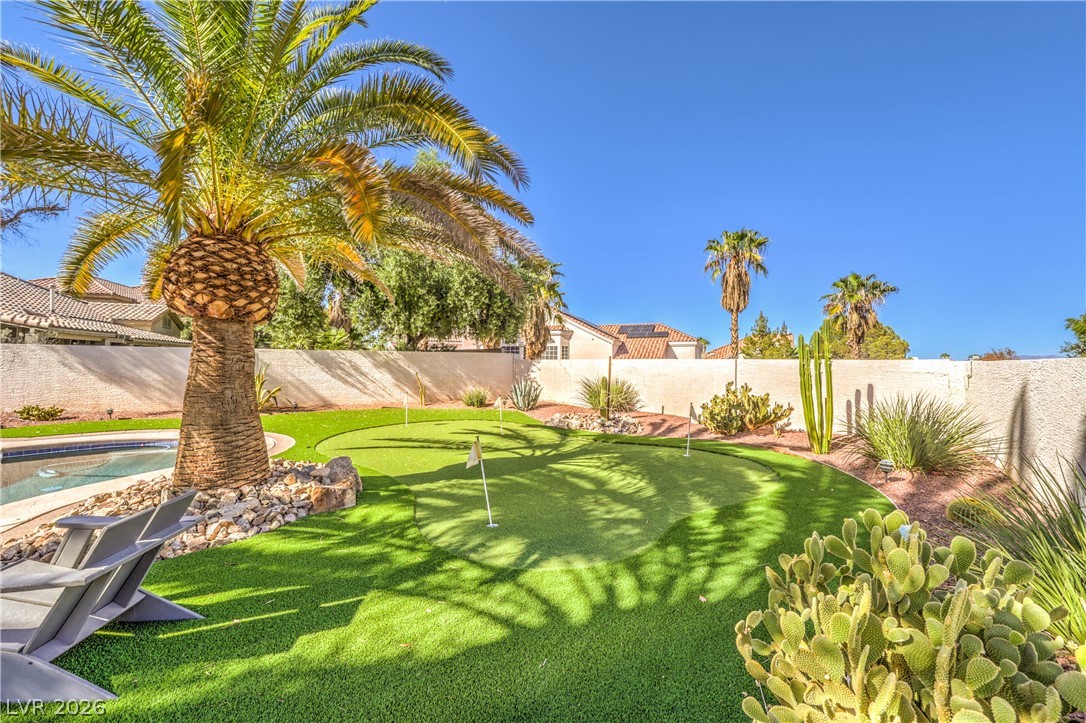
Mature palm trees and a putting green frame the refreshing backyard swimming pool.
Towering palm trees flank a sparkling swimming pool in this private backyard oasis.
Lush artificial turf and desert landscaping frame a private putting green alongside the swimming pool.
Soaring palm trees frame a sparkling pool surrounded by a spacious concrete patio.
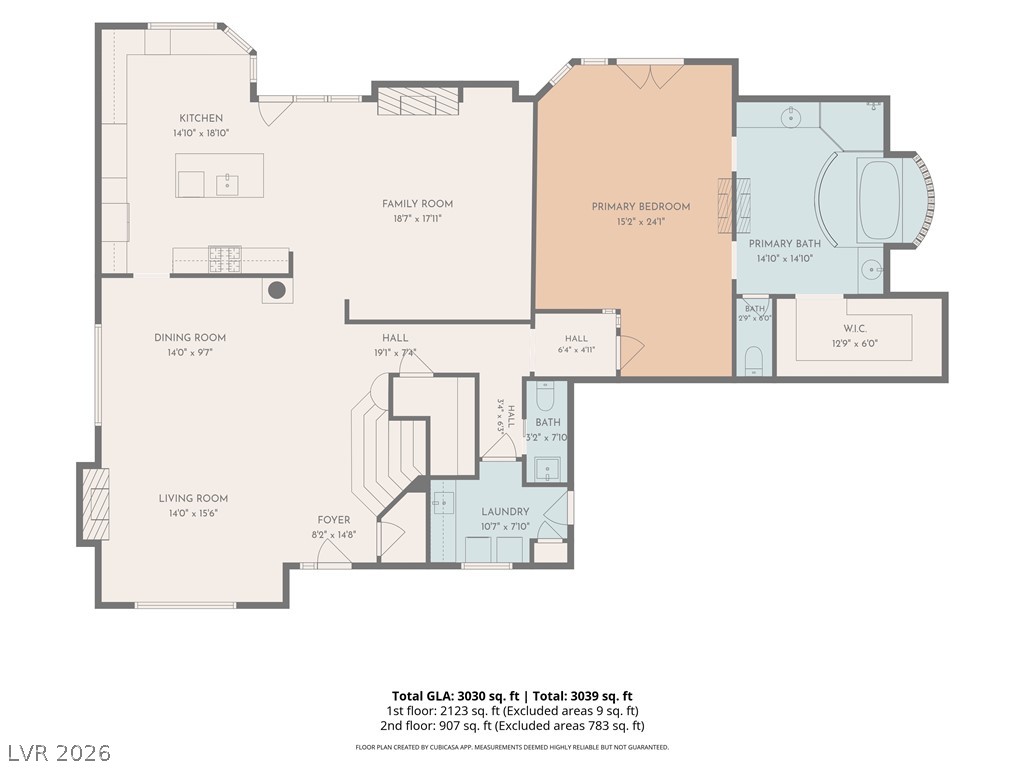
Comprehensive first-floor layout illustrating a spacious open-concept design with master suite and living areas.
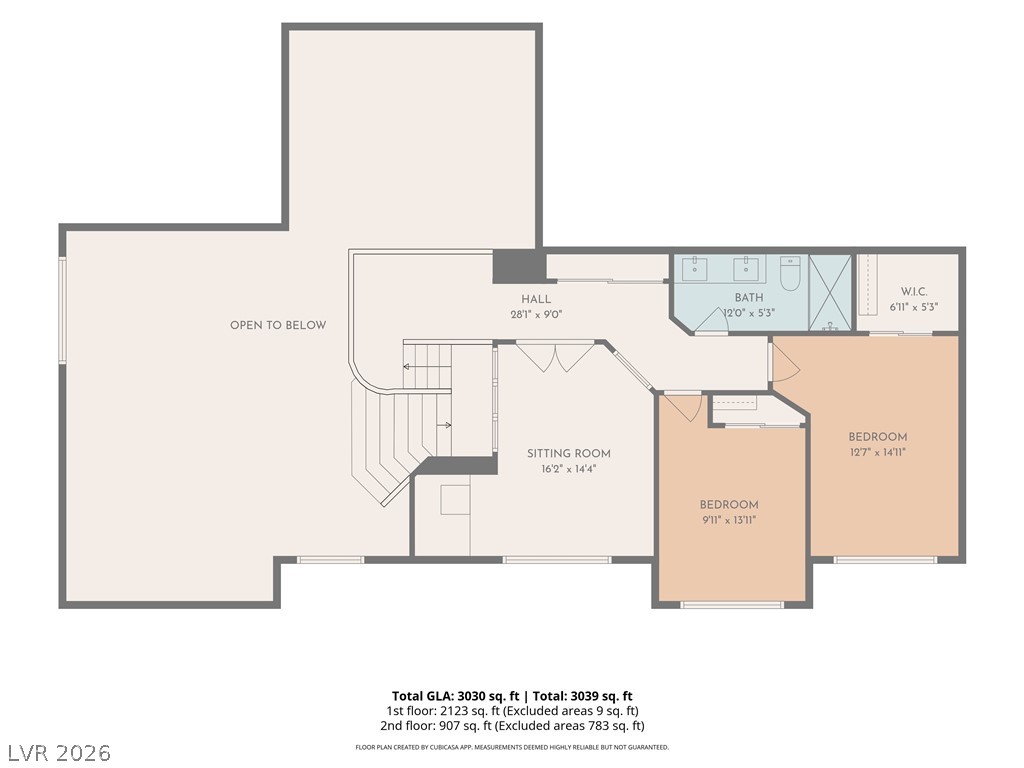
An organized floor plan showcases the spacious layout of this second level.
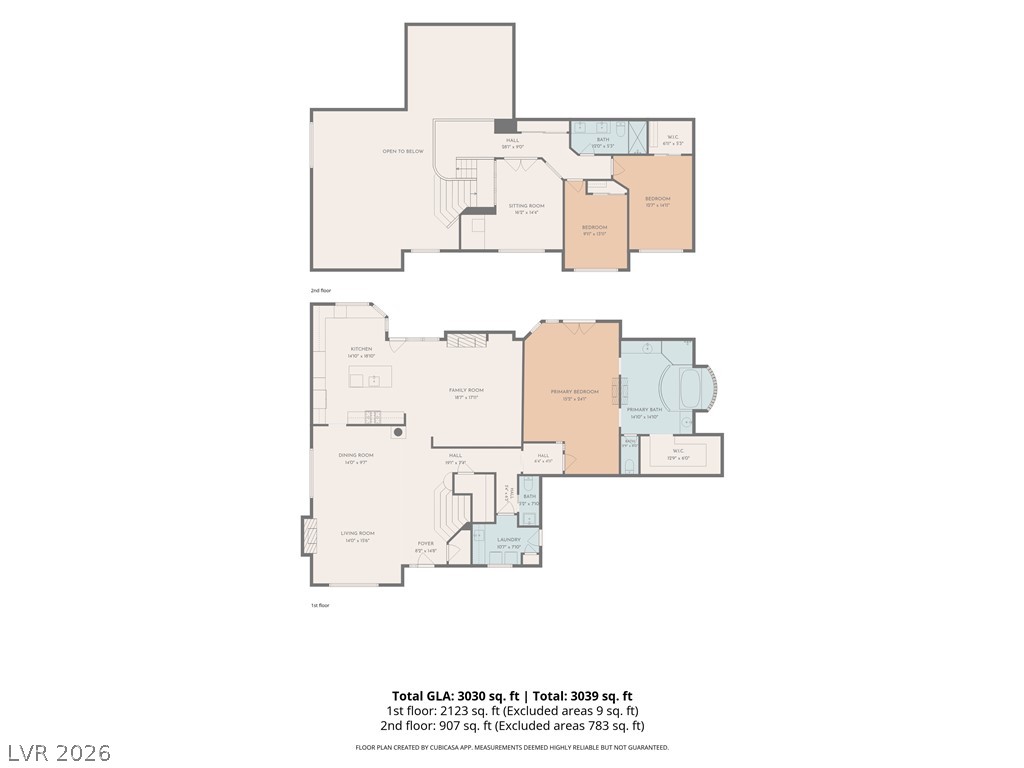
A detailed layout illustrates the spacious flow of this multi-level residential design.