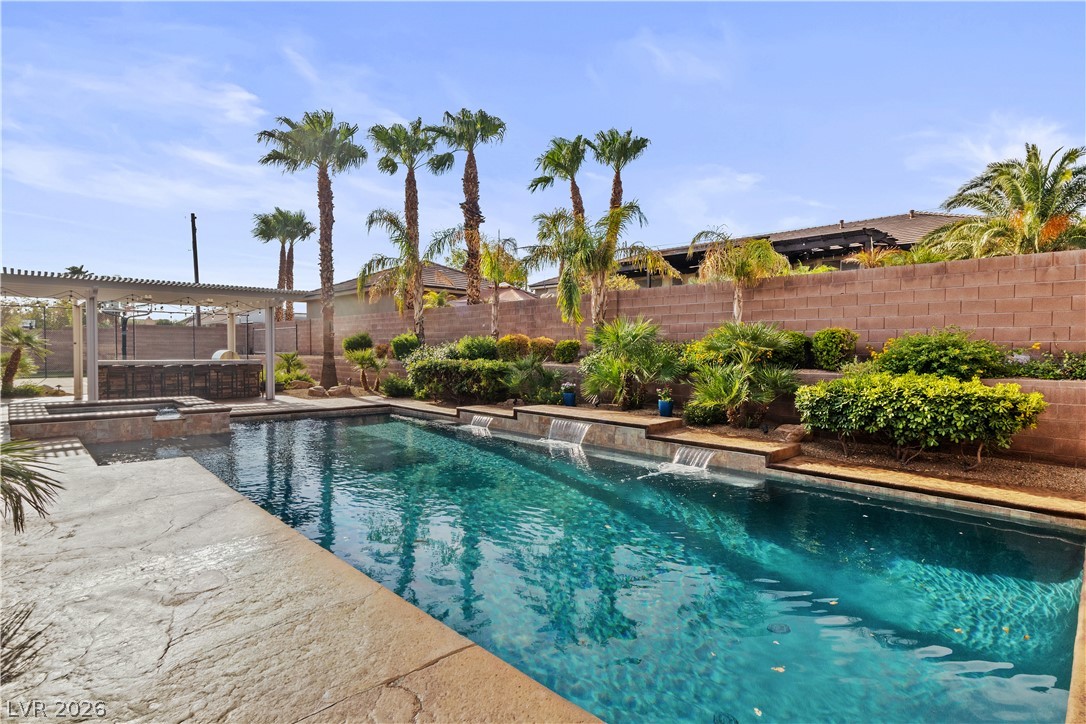
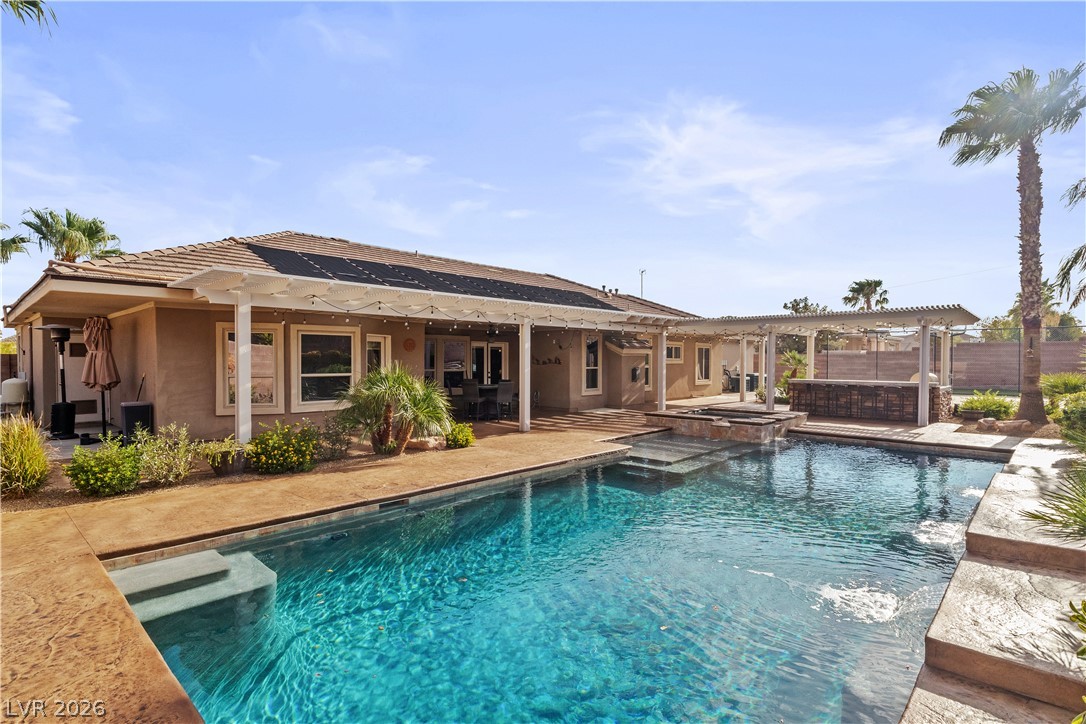
Resort-Like backyard with solar-heated Pebble Tech pool/spa
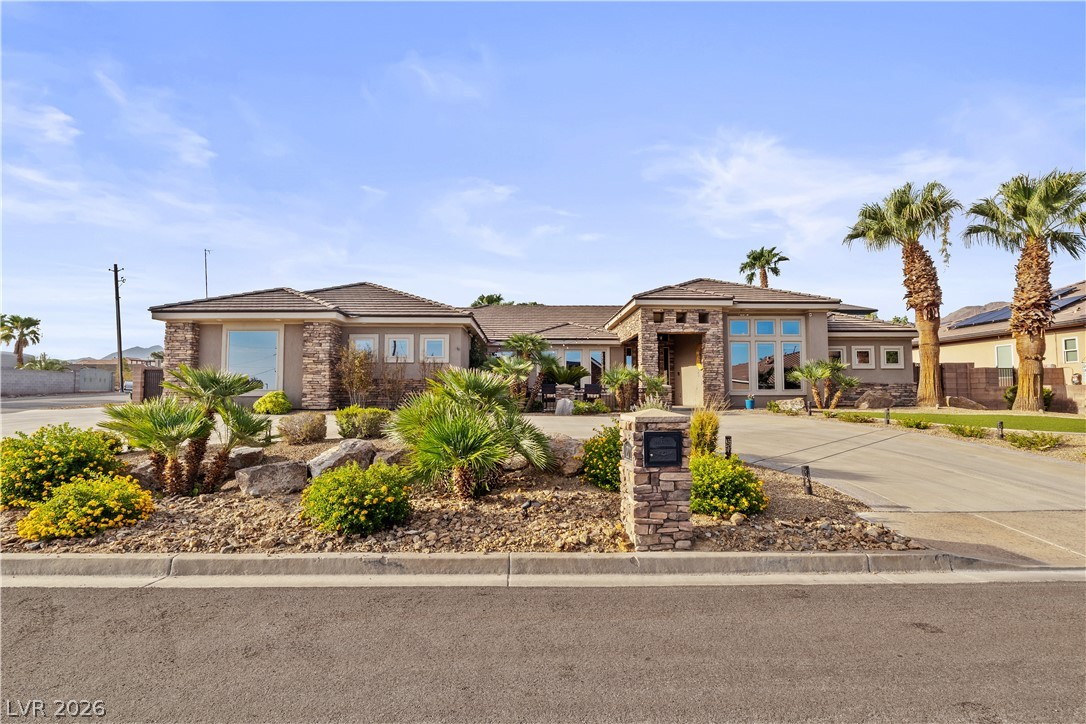
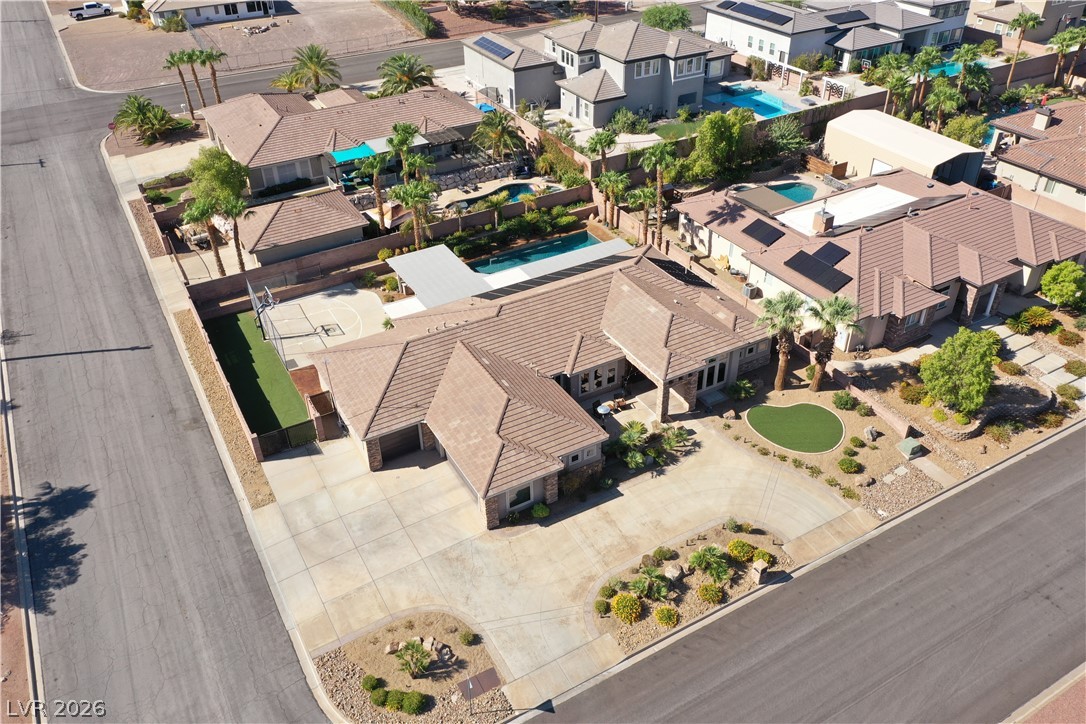
Beautiful home with circular driveway
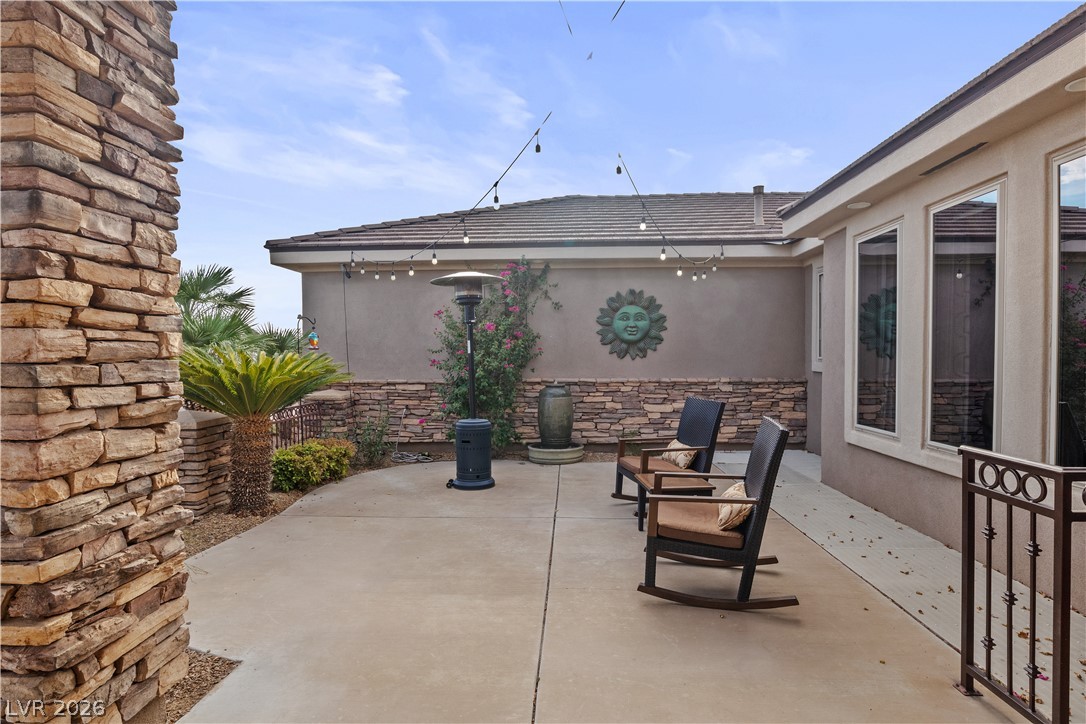
Courtyard with stack stone accents
Formal living room adjacent to foyer
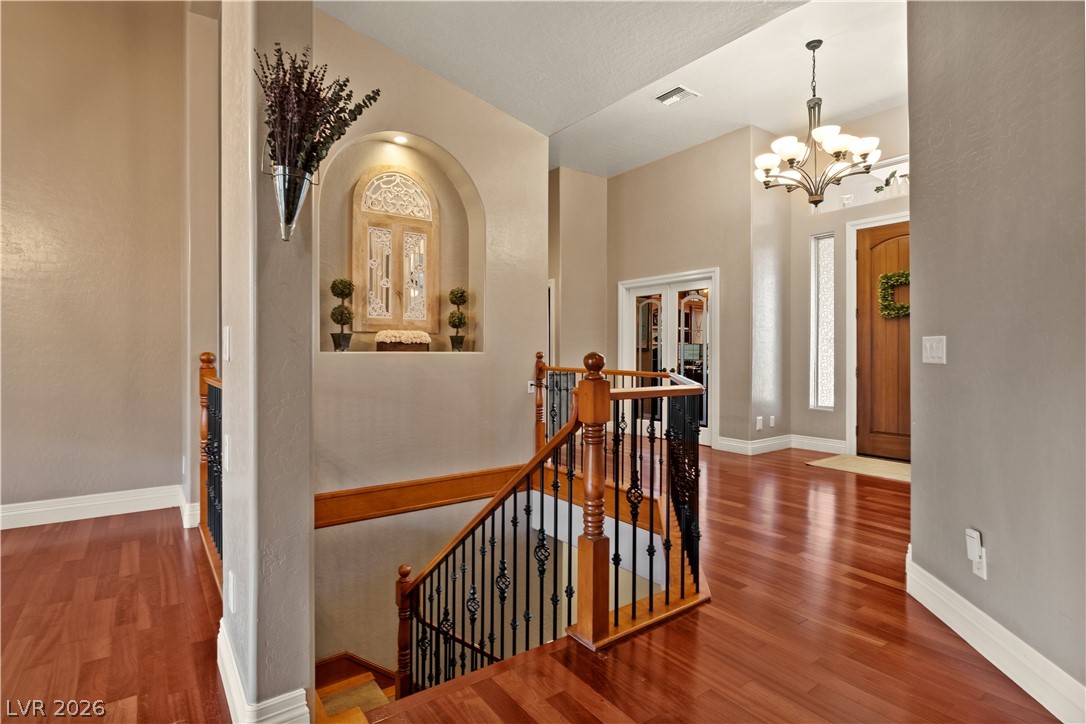
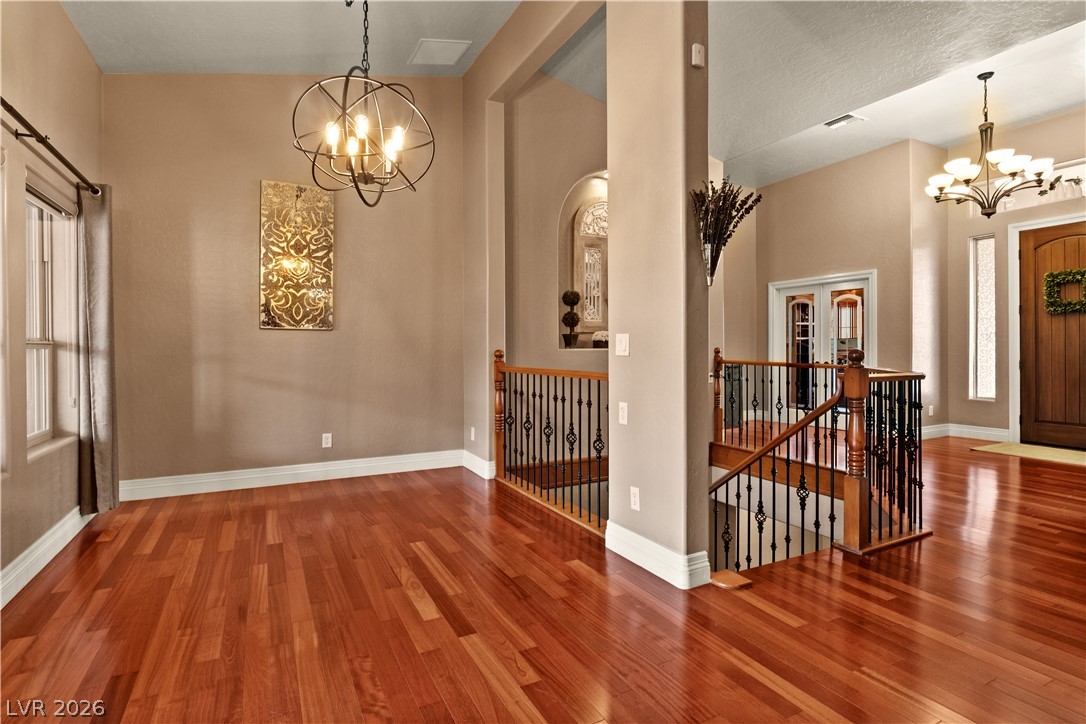
Welcoming entry foyer and stairs leading to basement
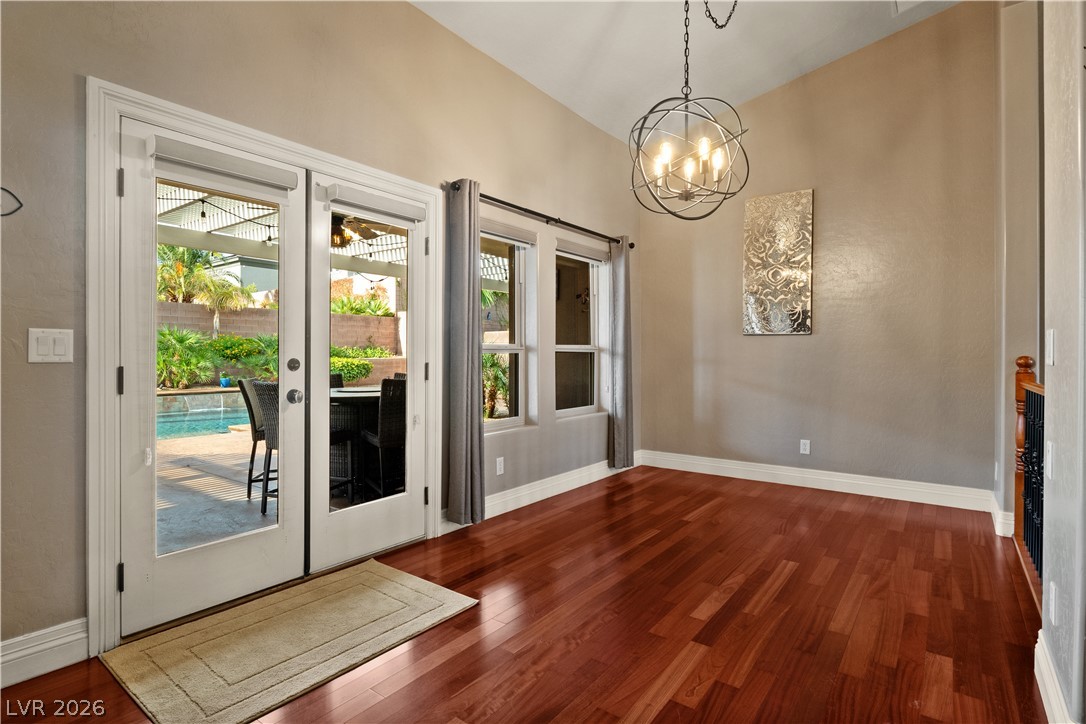
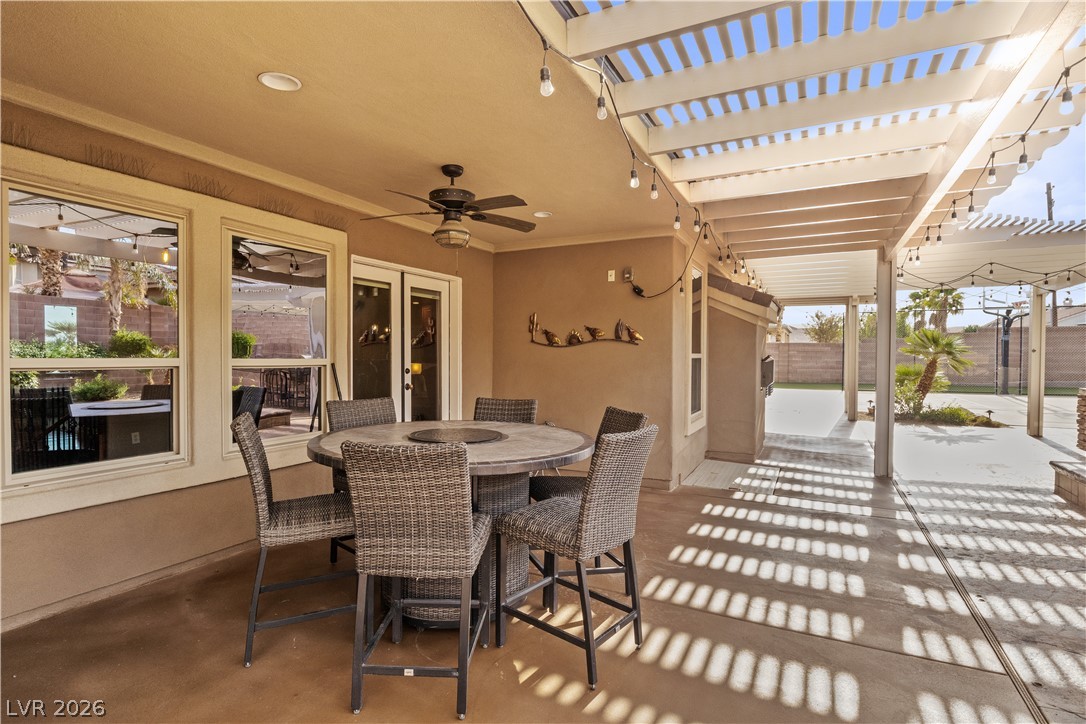
Formal dining room and doors to backyard
Cherrywood hardwood floors in dining room
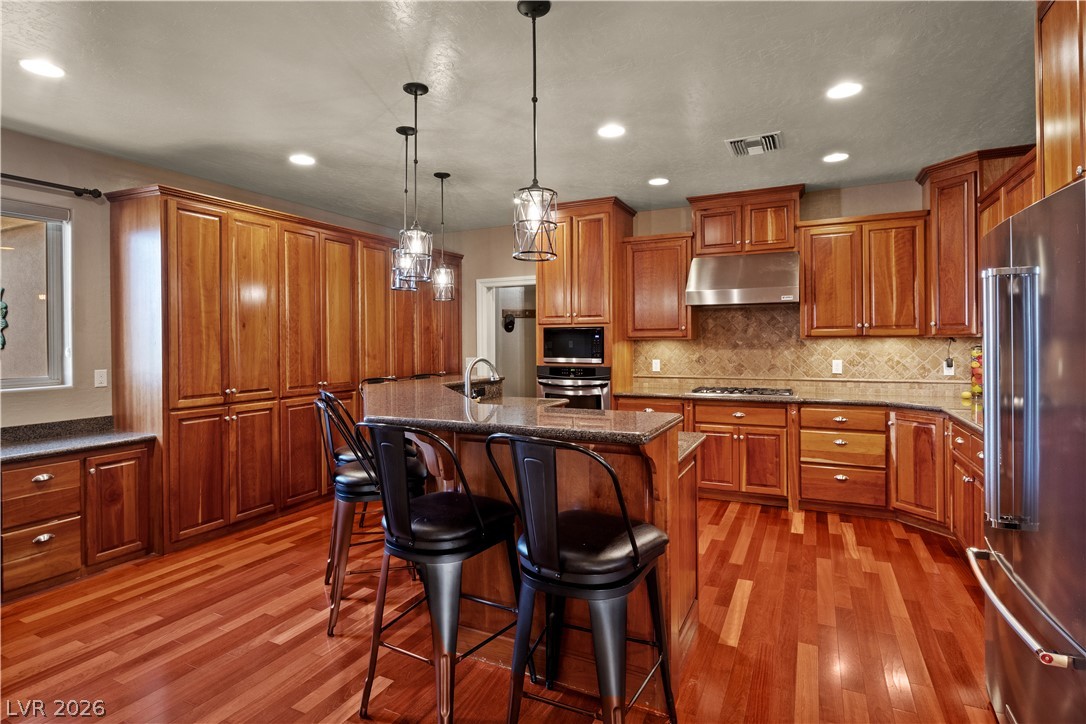
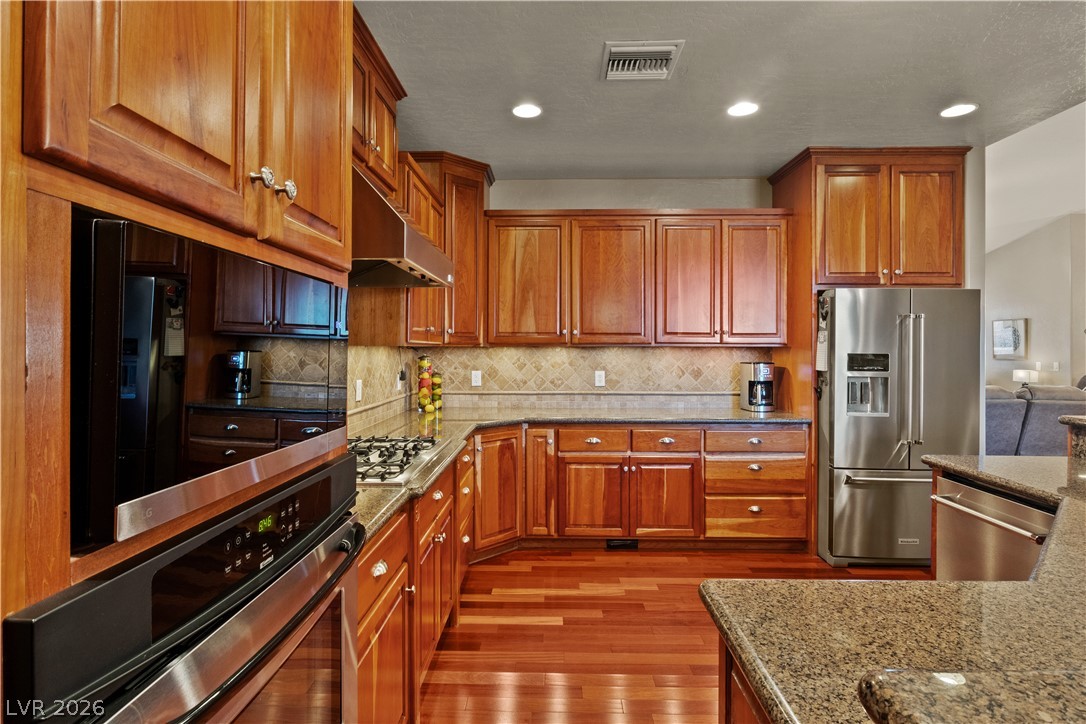
Cherrywood cabinets & floors in kitchen. Wall of pantry storage on the left.
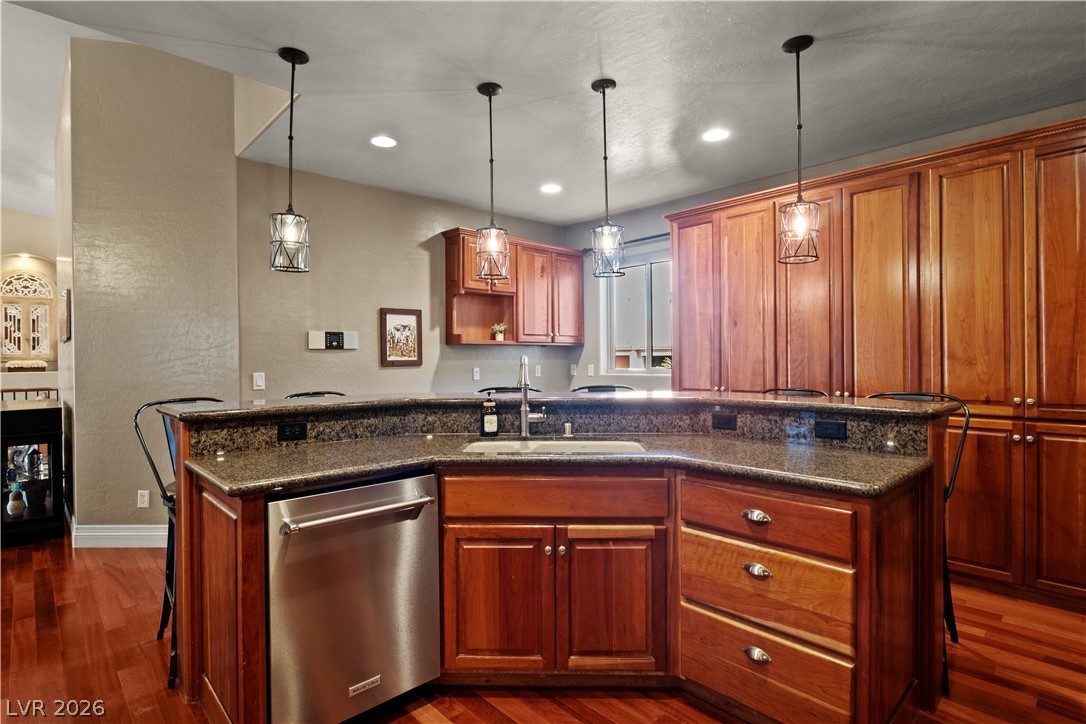
Chef's kitchen with granite counters and stainless appliances
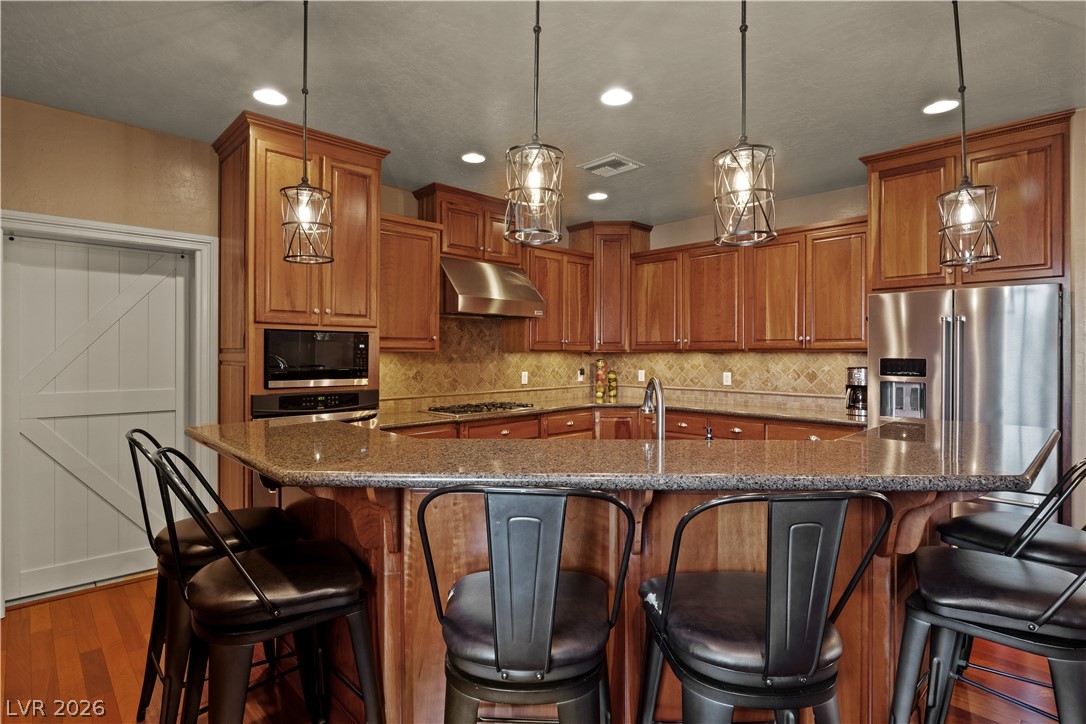
Island kitchen with pendant lighting
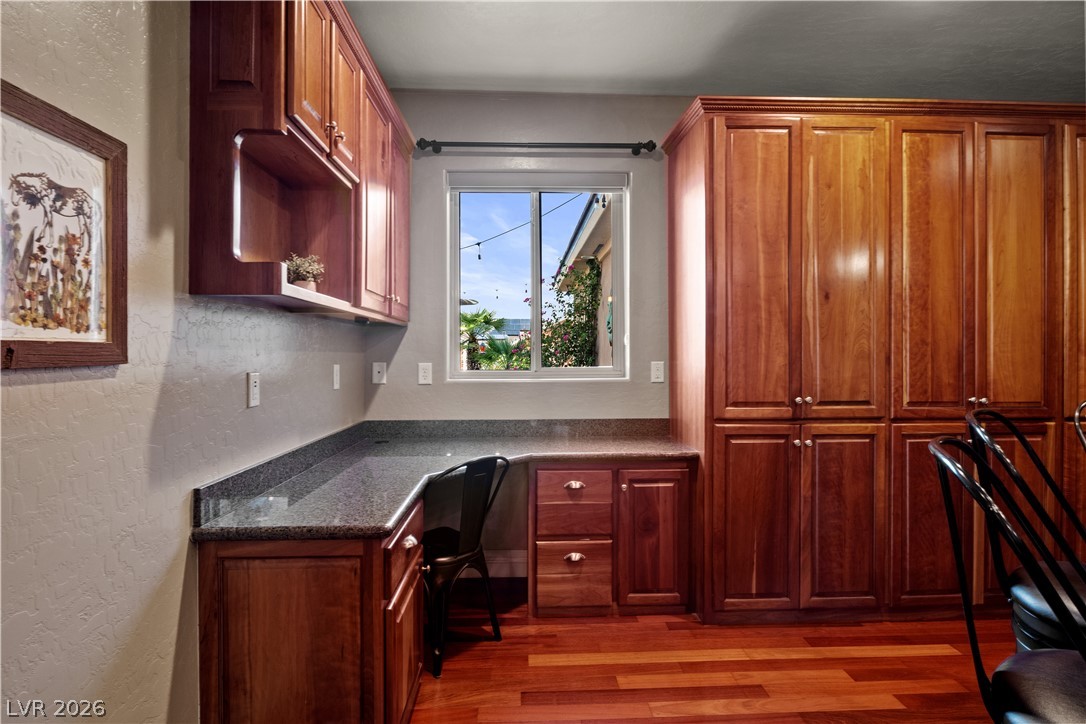
Built-in desk under window in kitchen
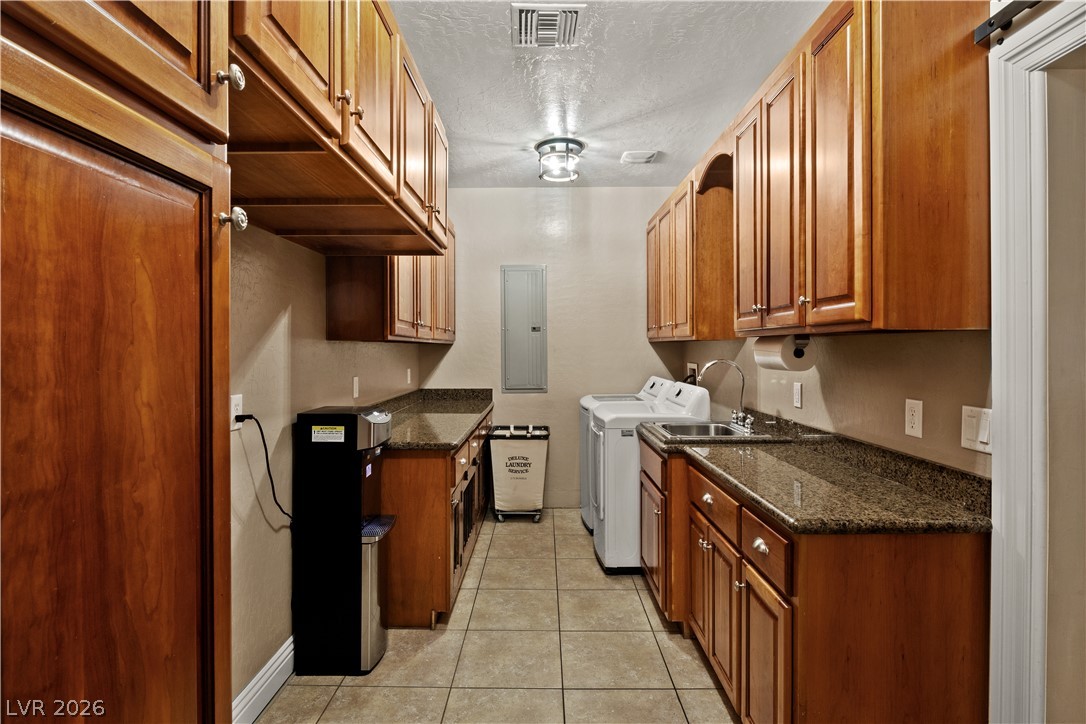
Barn door on left leads to laundry room
Wet sink and loads of storage in laundry room
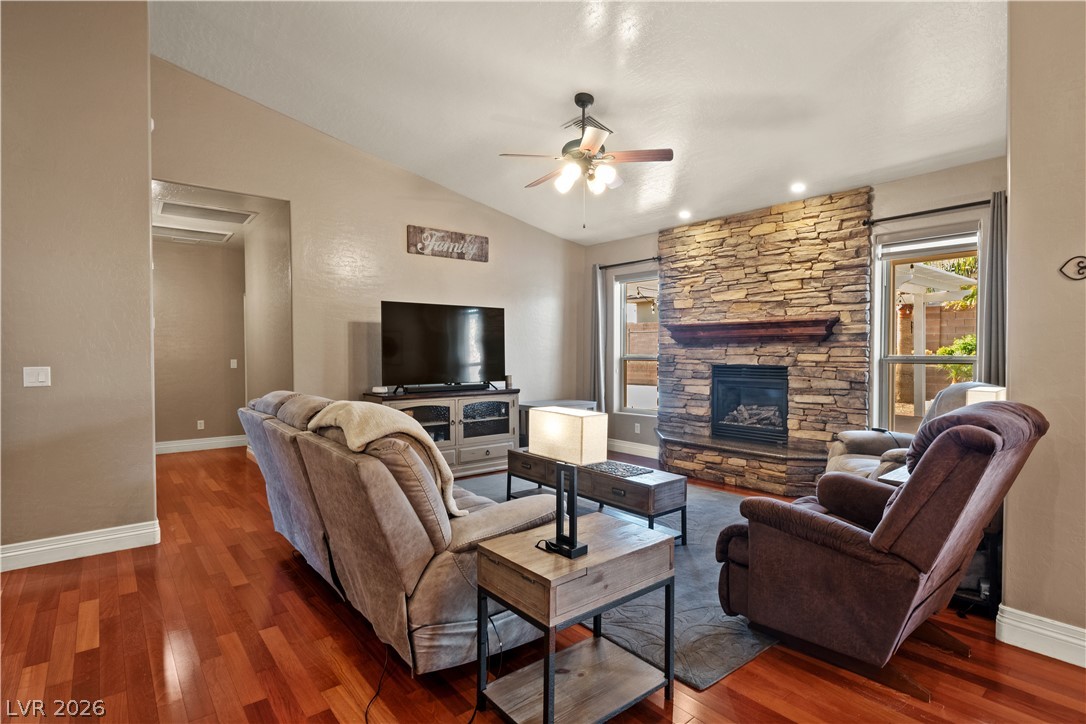
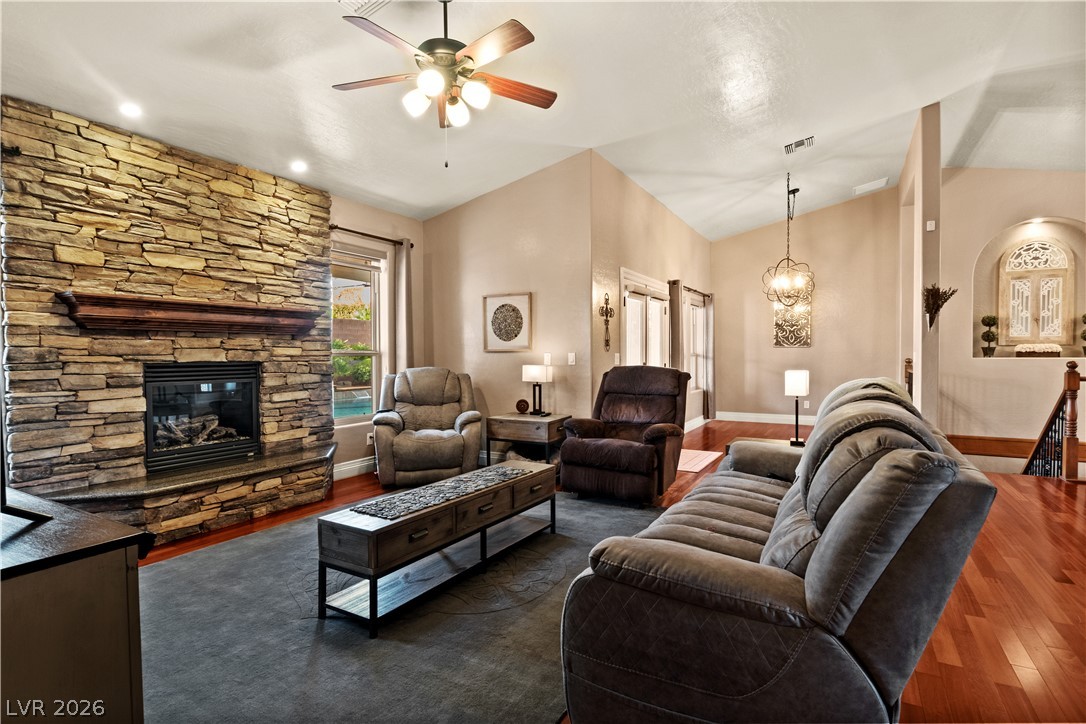
Hardwood floors continue through family room
Stack stone gas fireplace in family room
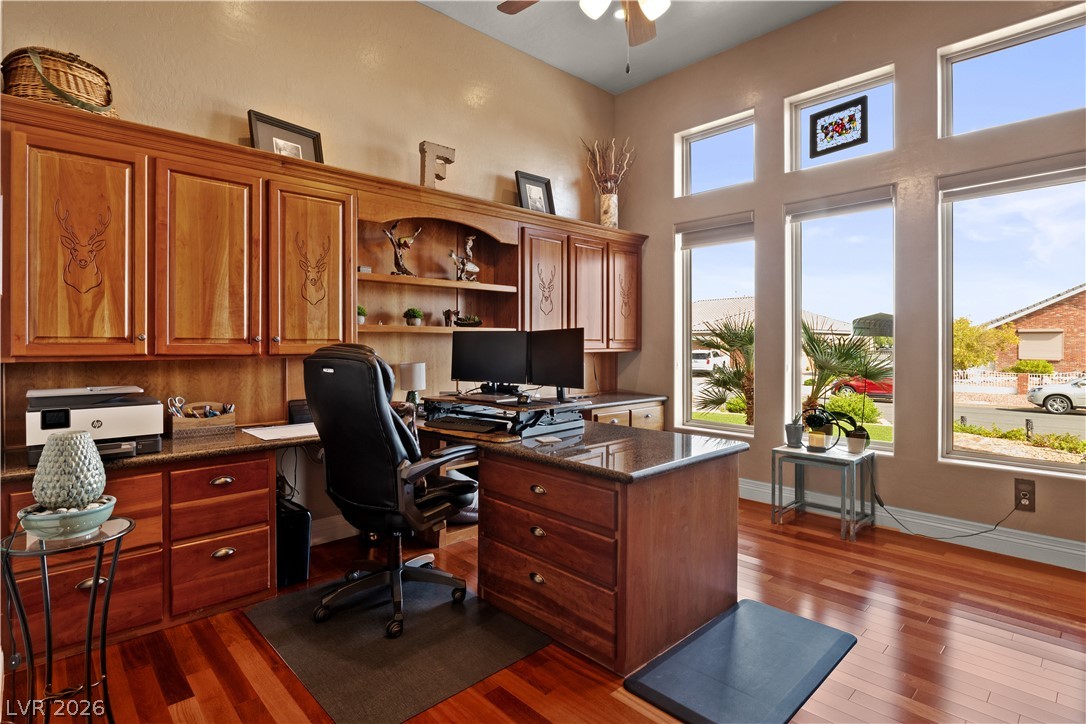
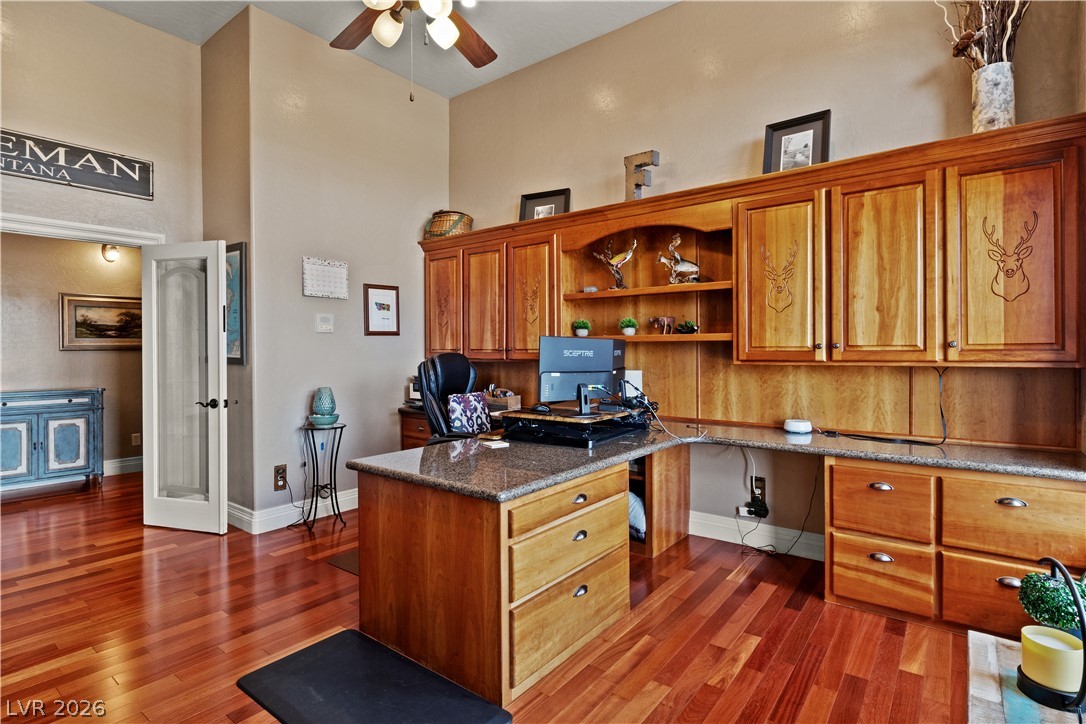
Den/Office has built-in cabinets and desk
Den/Office -- note the French doors at left
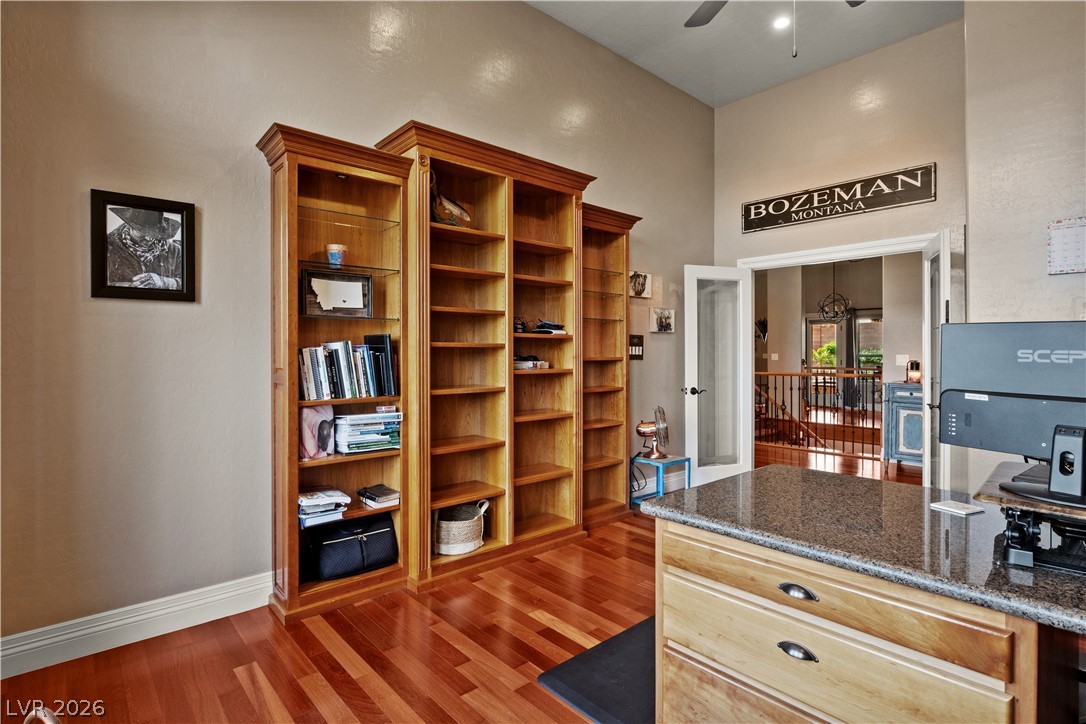
Den/Office. Built-in bookshelves.
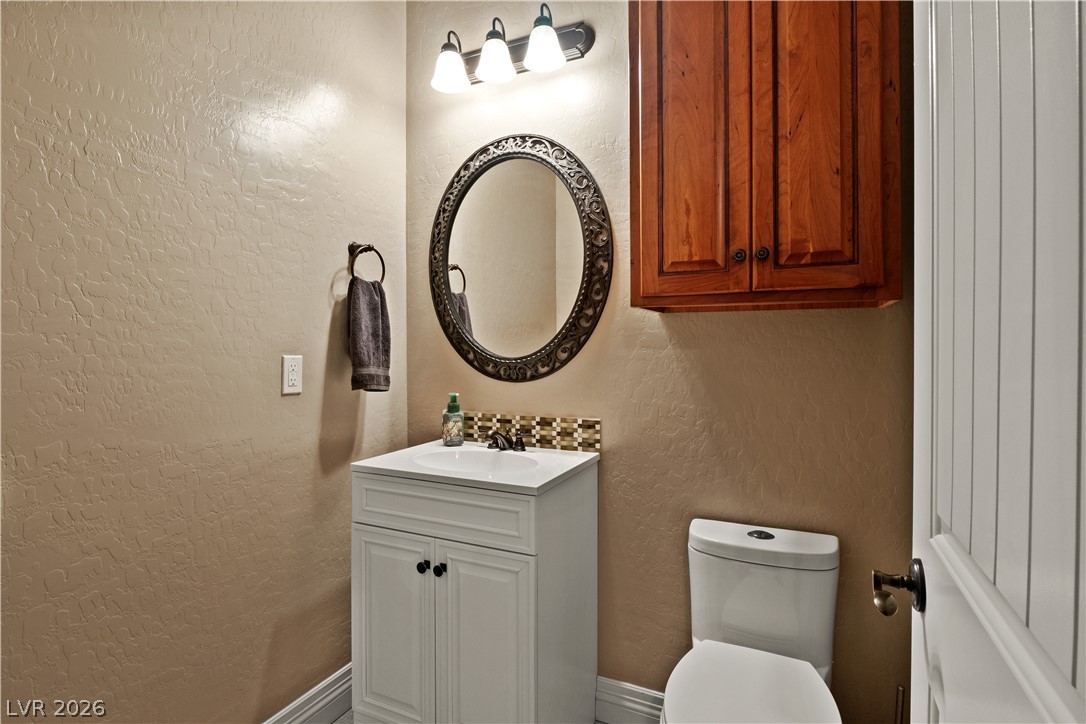
Powder Room off entry and den/office
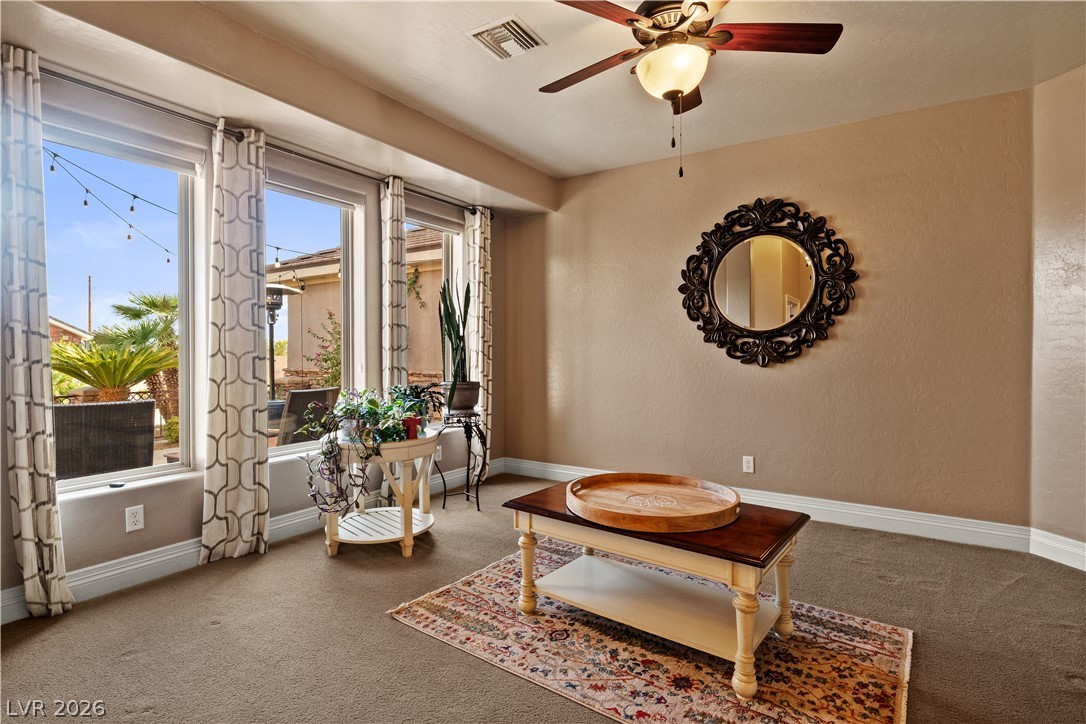
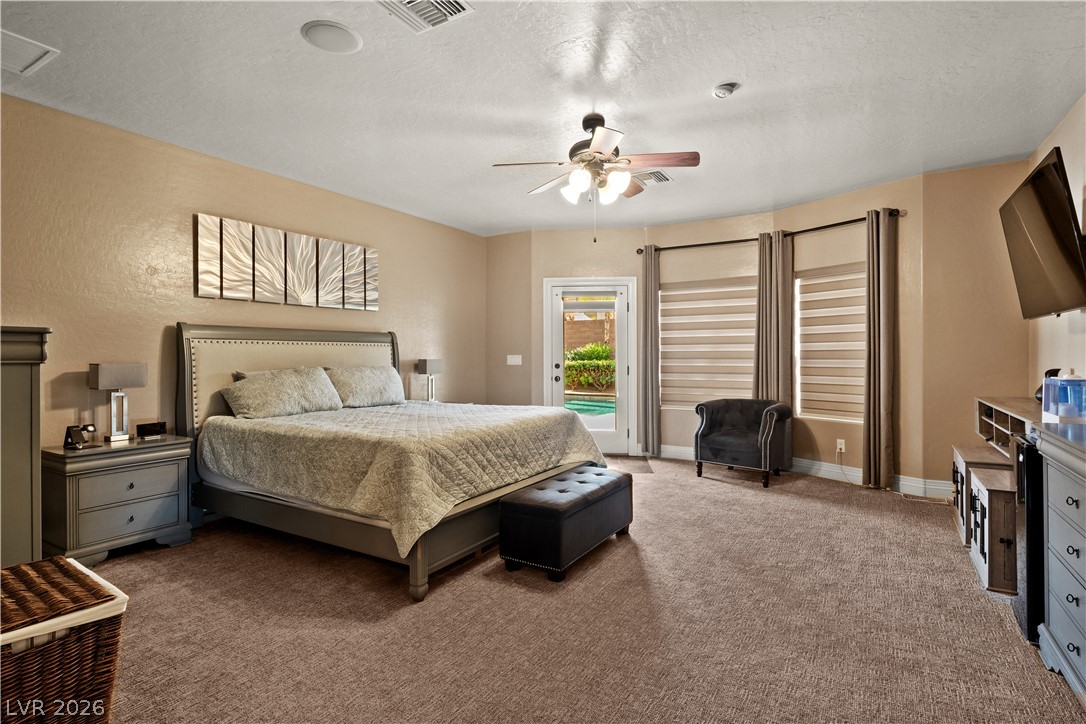
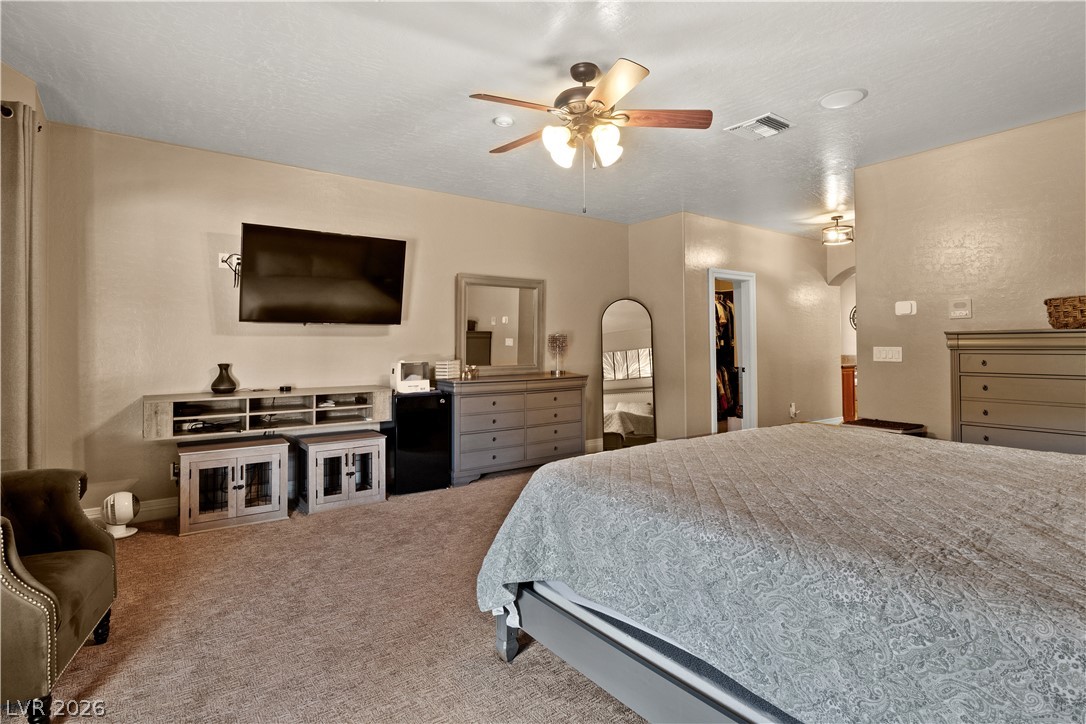
Spacious primary bedroom with door sitting area
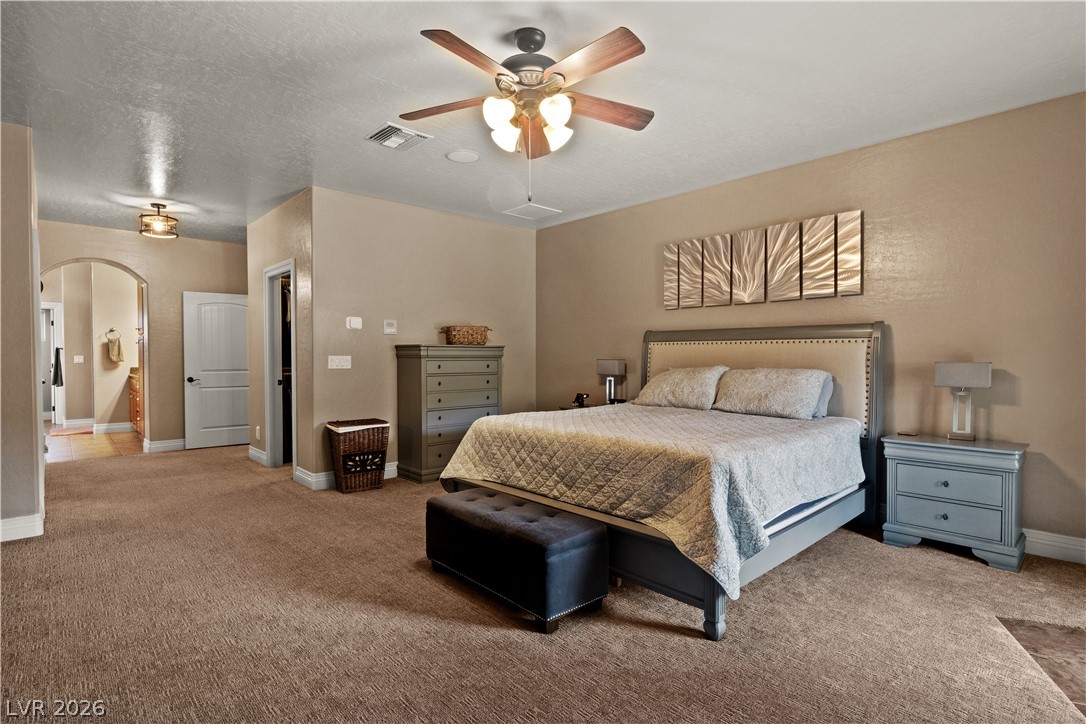
Plush neutral carpet & ceiling fan in primary bedroom
Serene & relaxing primary bedroom
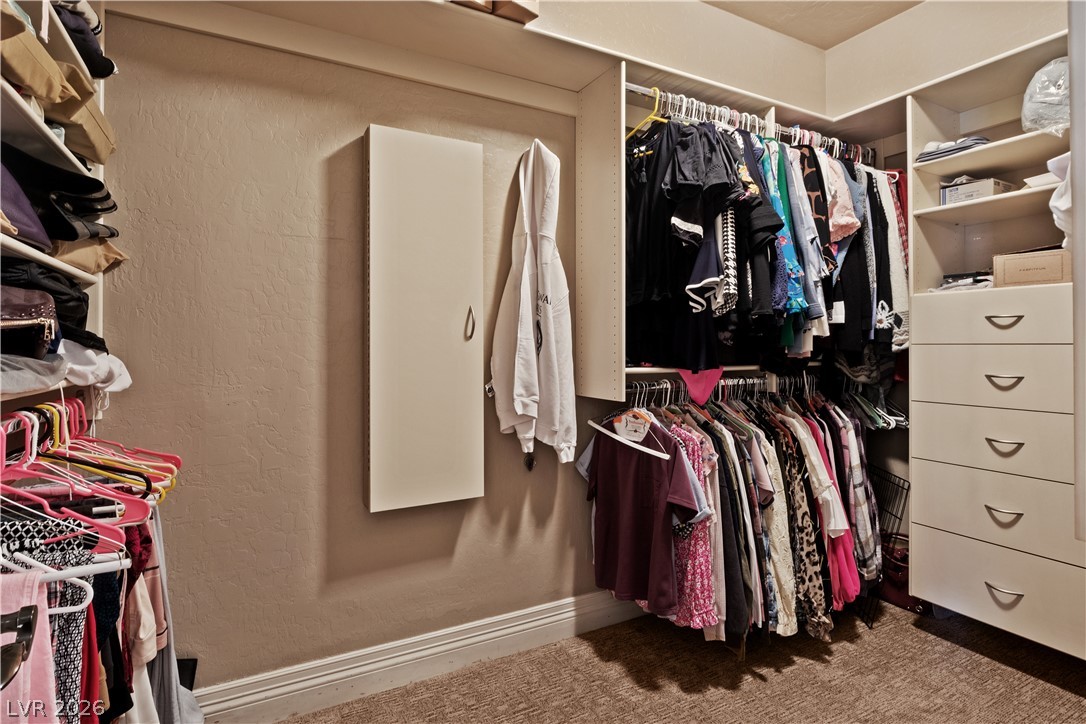
Two walk-in closets in primary bedroom. This one has pull-down ironing board.
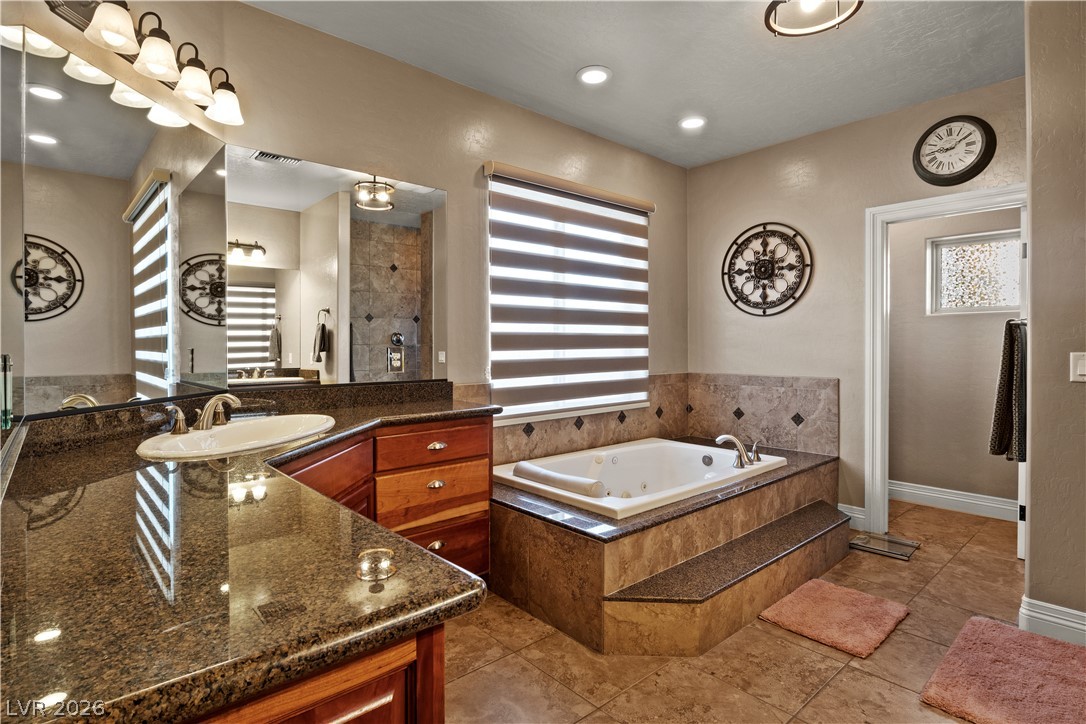
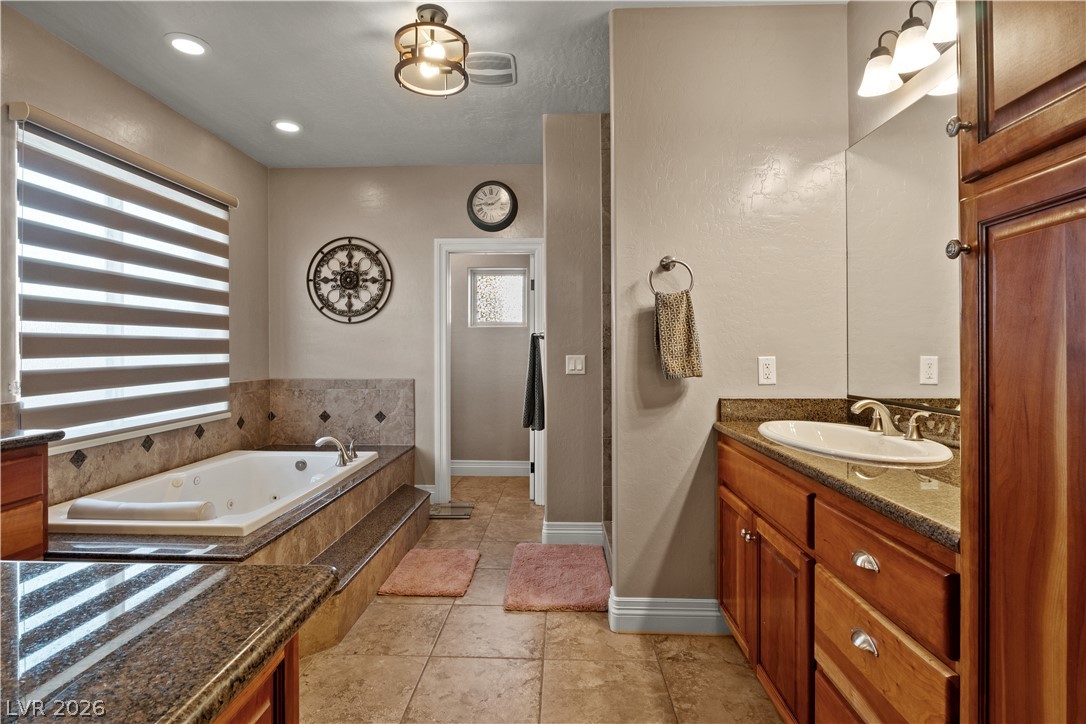
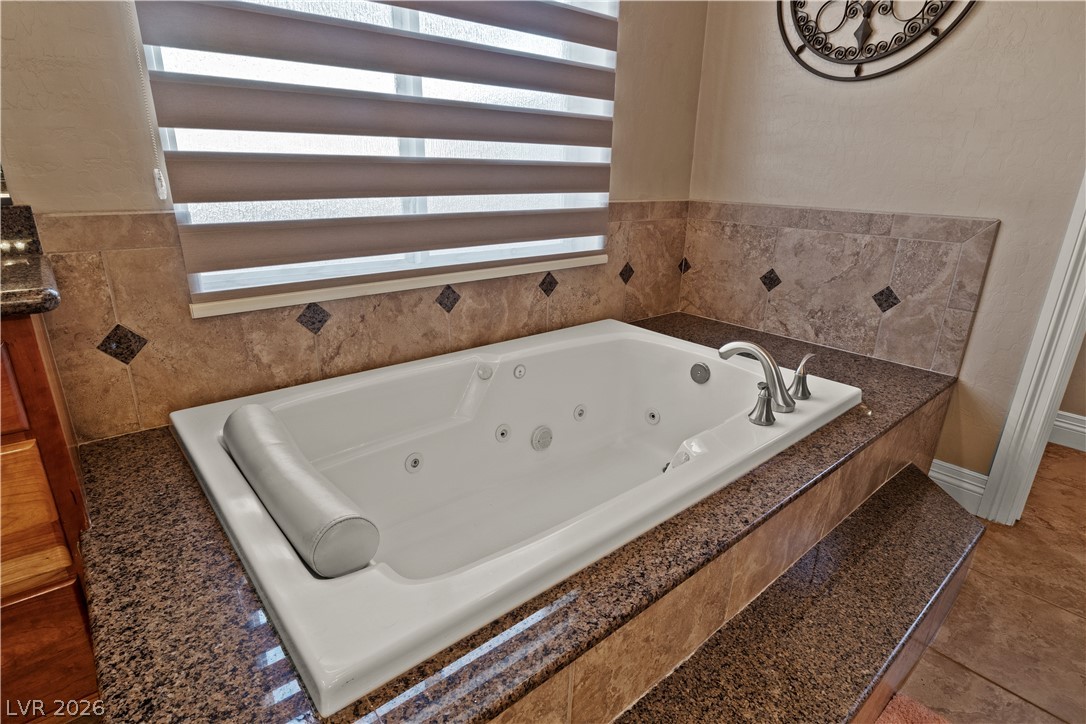
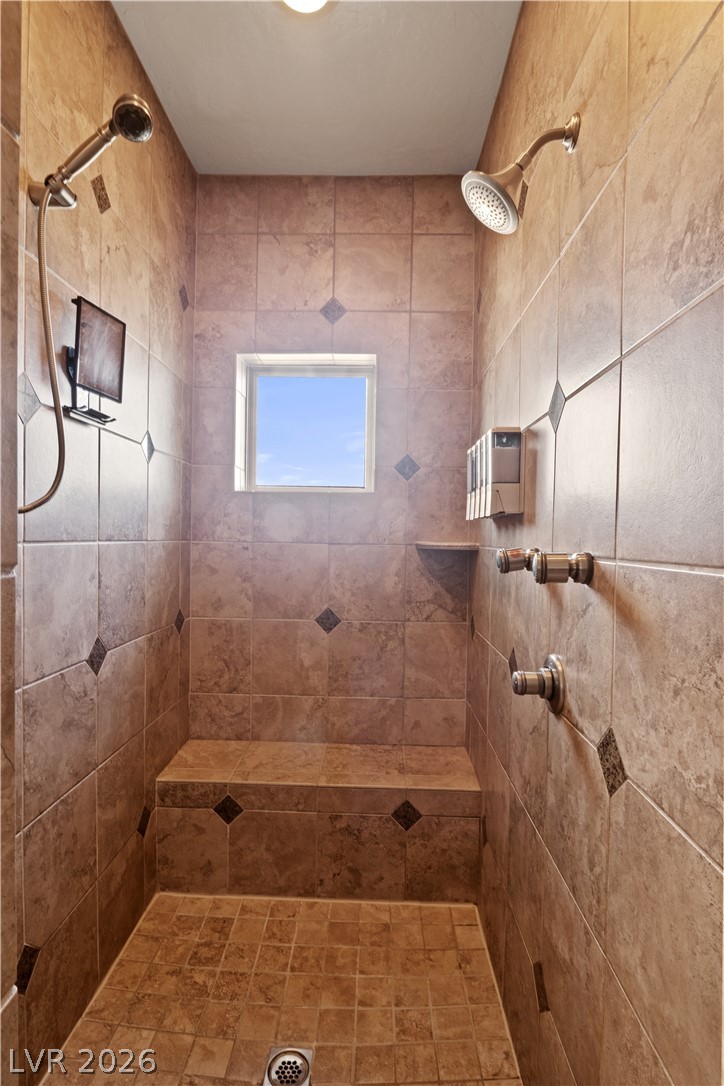
Spa-like primary bathroom with jetted tub & walk-in shower
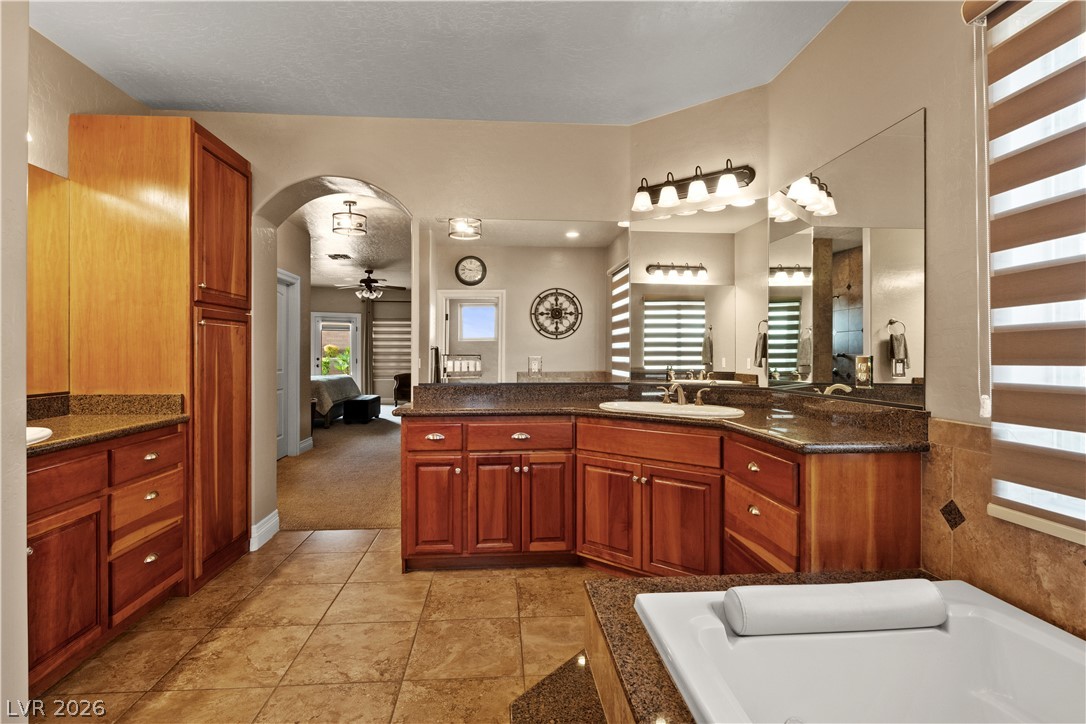
Granite counters and dual vanities in primary bathroom
Rich cabinetry and tile flooring in primary bathroom
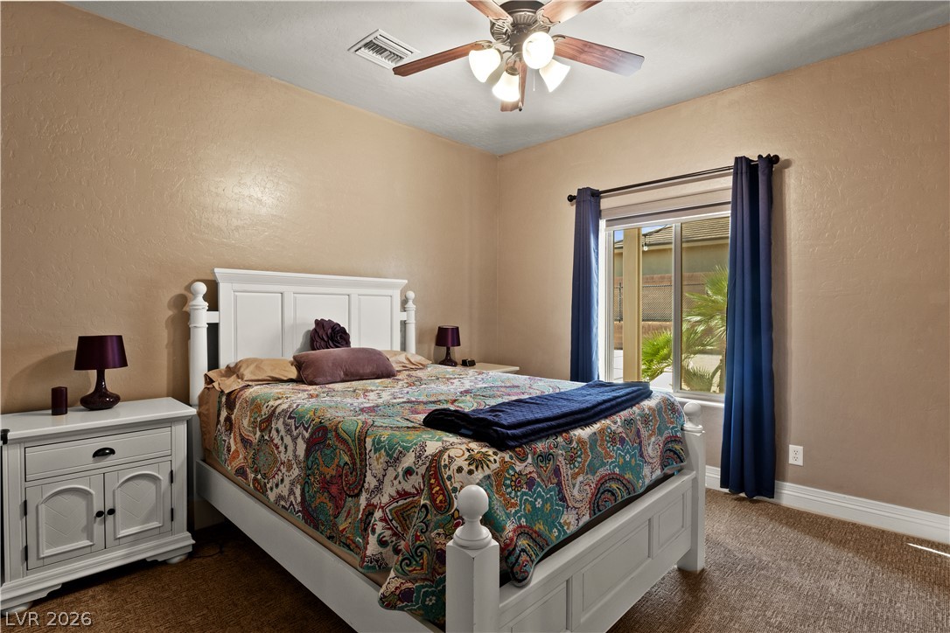
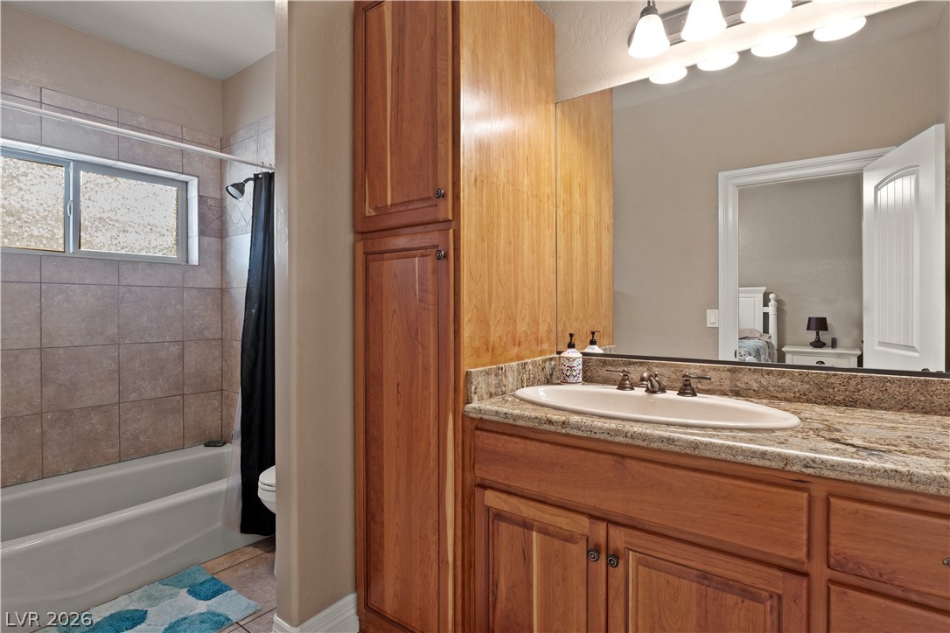
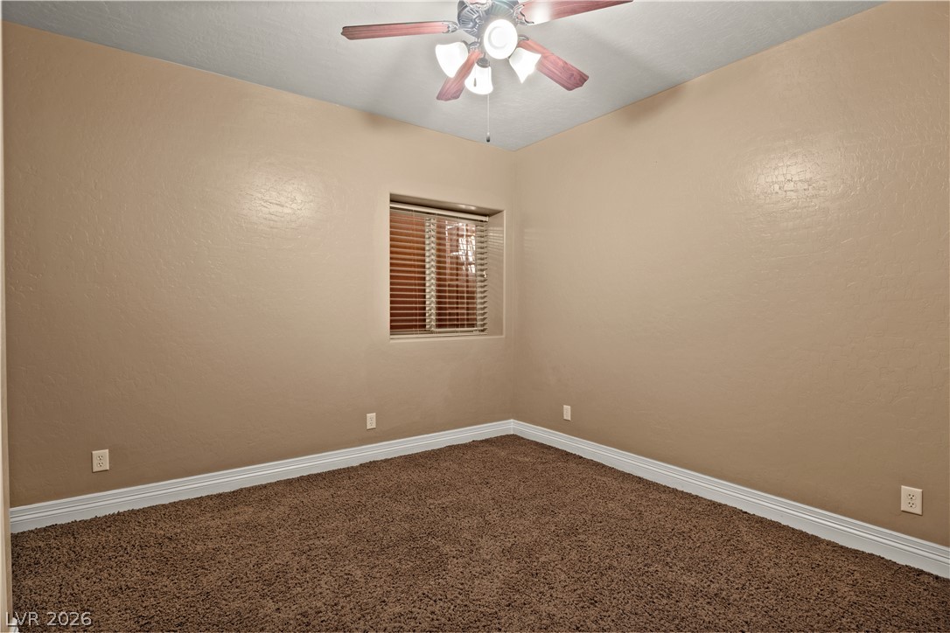
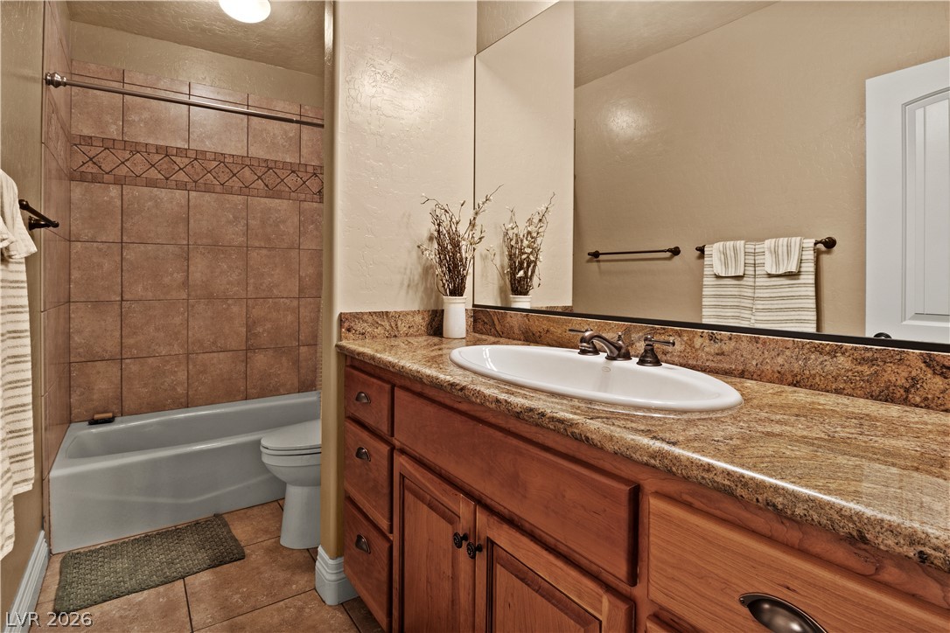
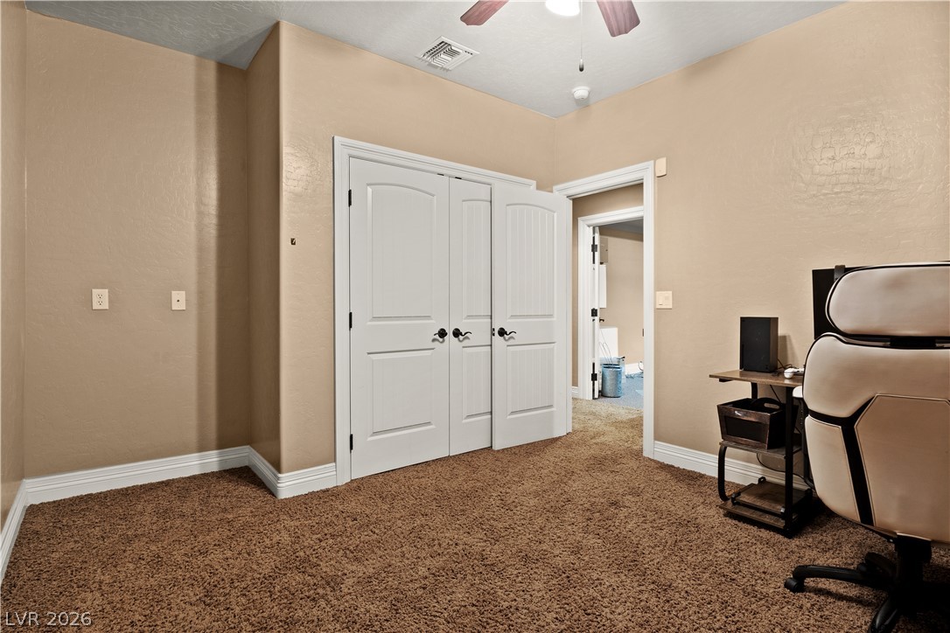
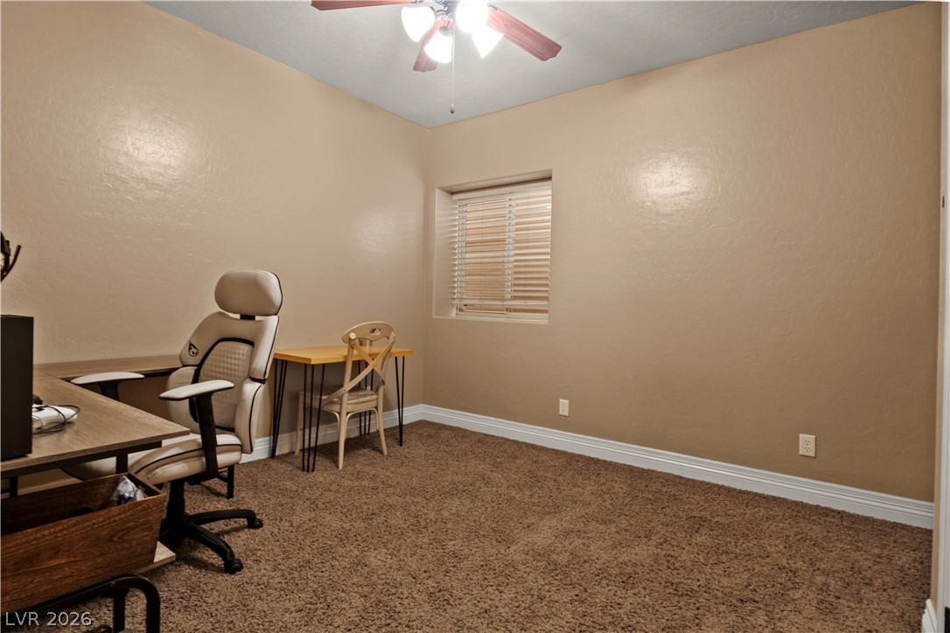
Bedroom #2 has ensuite full bathroom
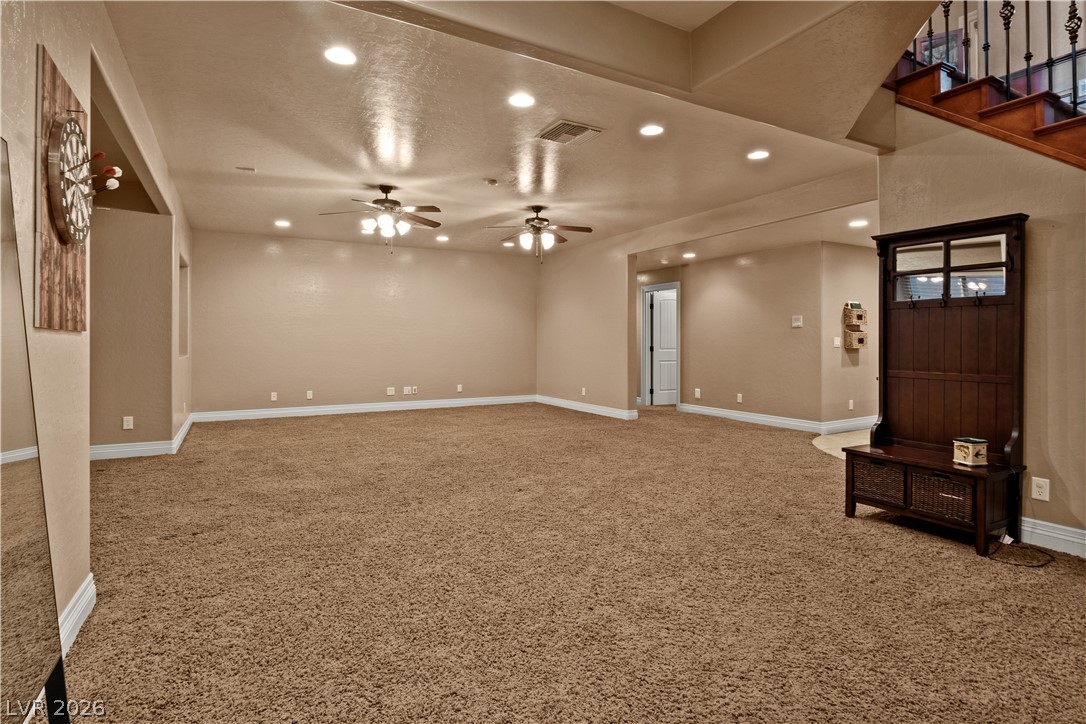
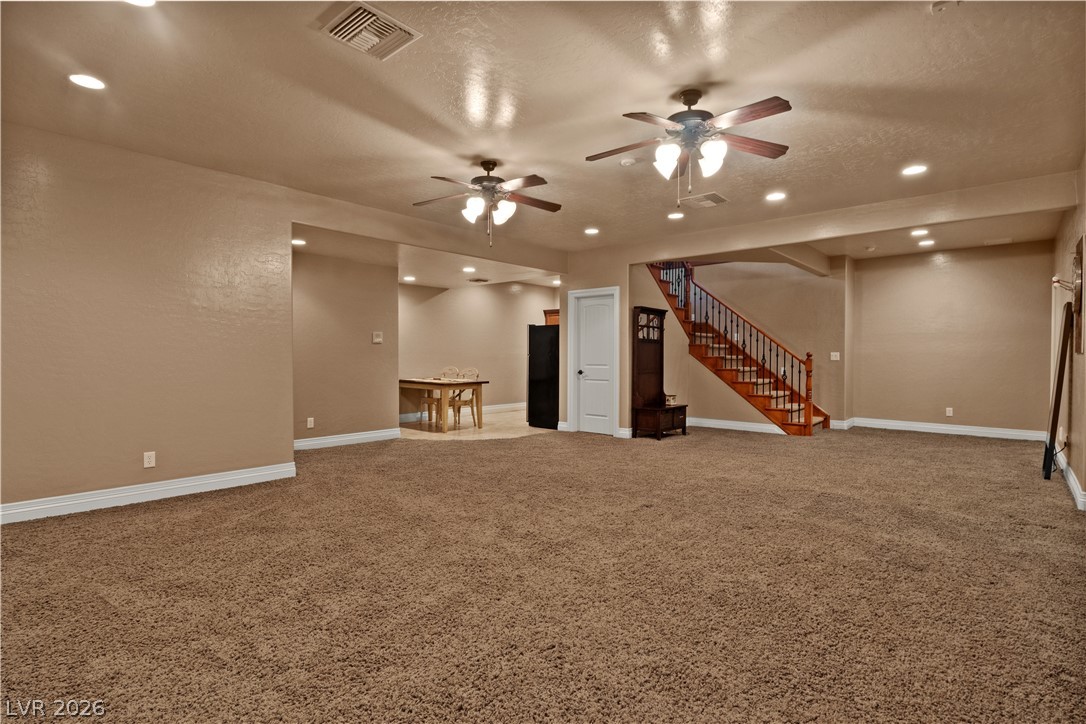
Basement - Family Room #2
Basement - Family Room #2 with steps leading to main level
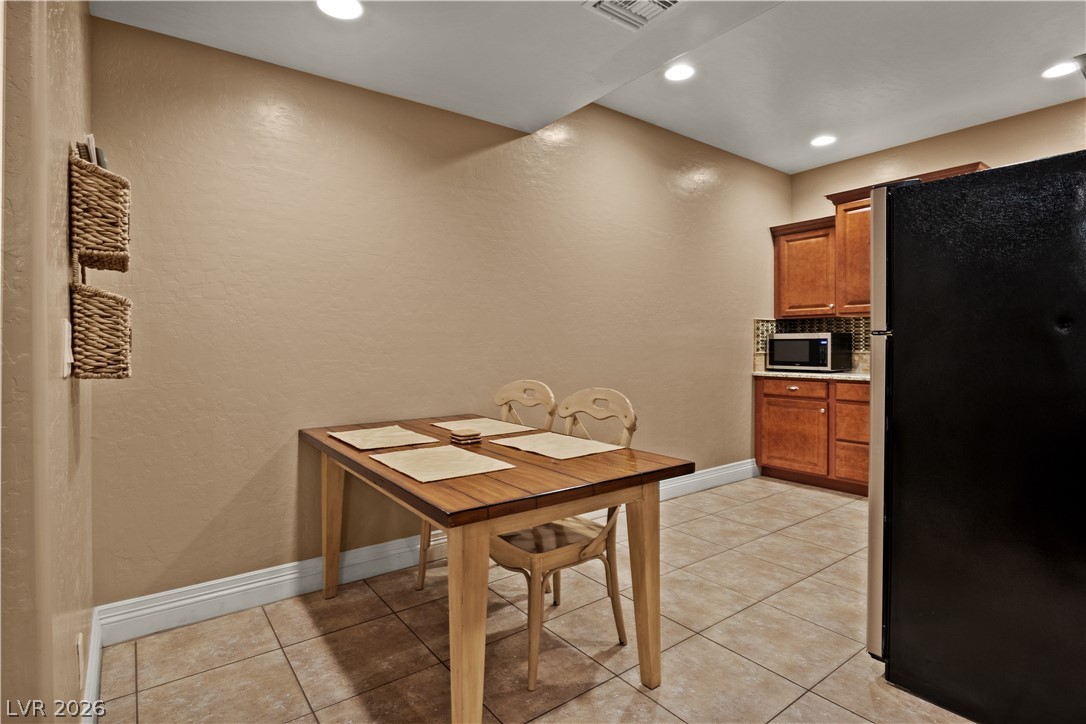
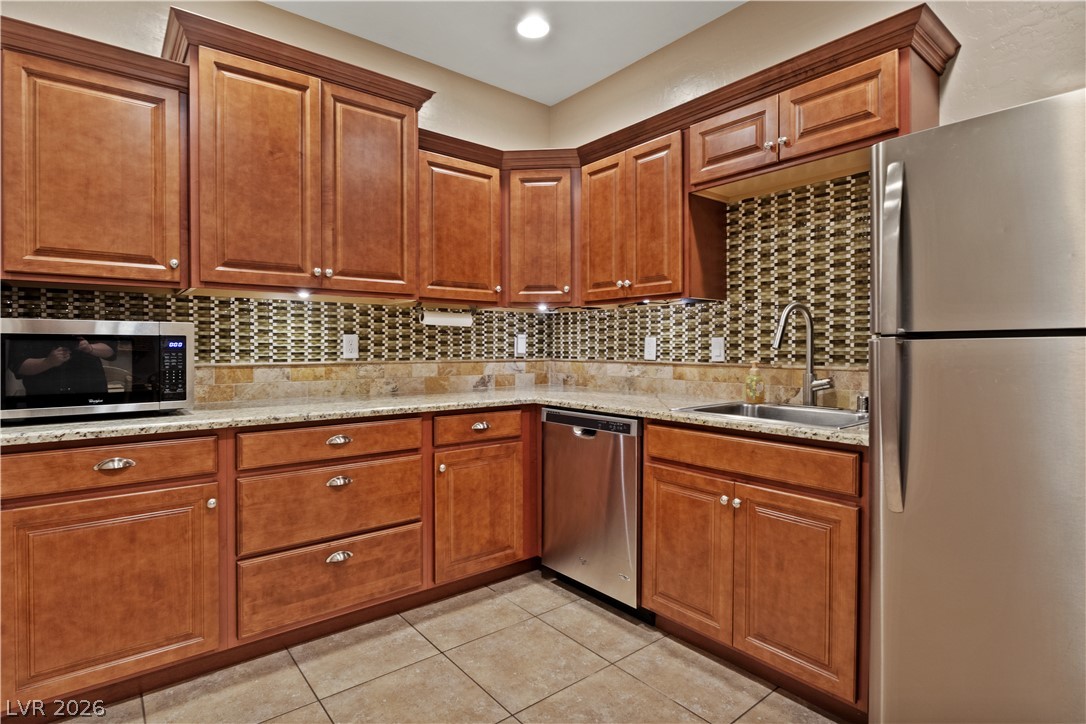
Basement dining nook off kitchenette
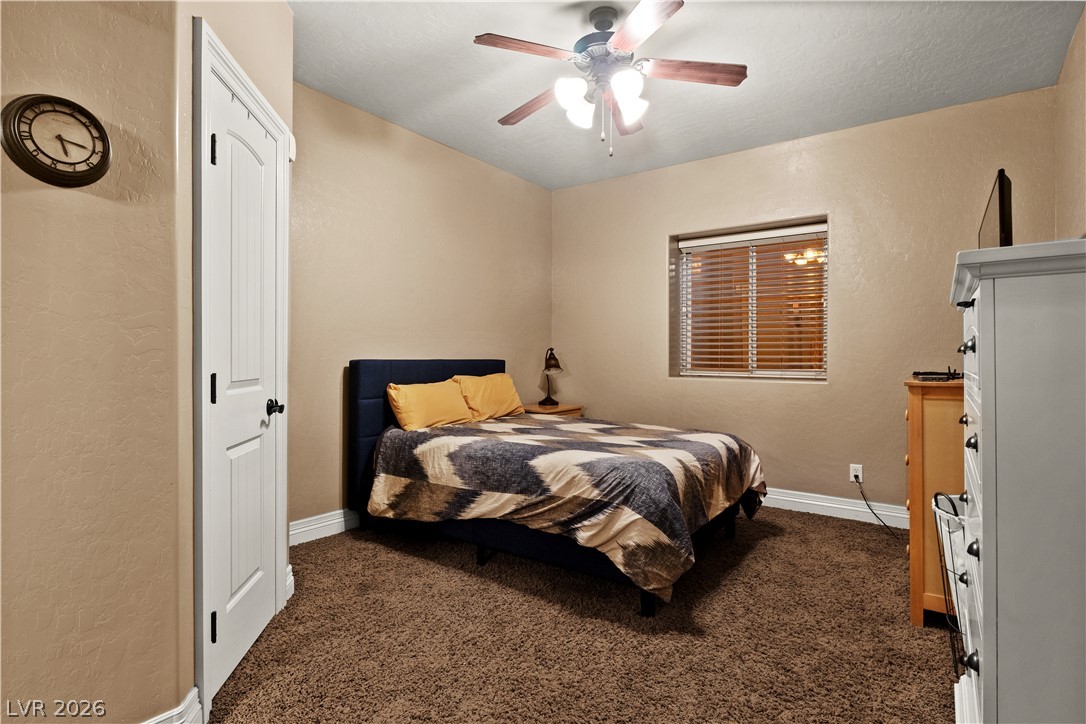
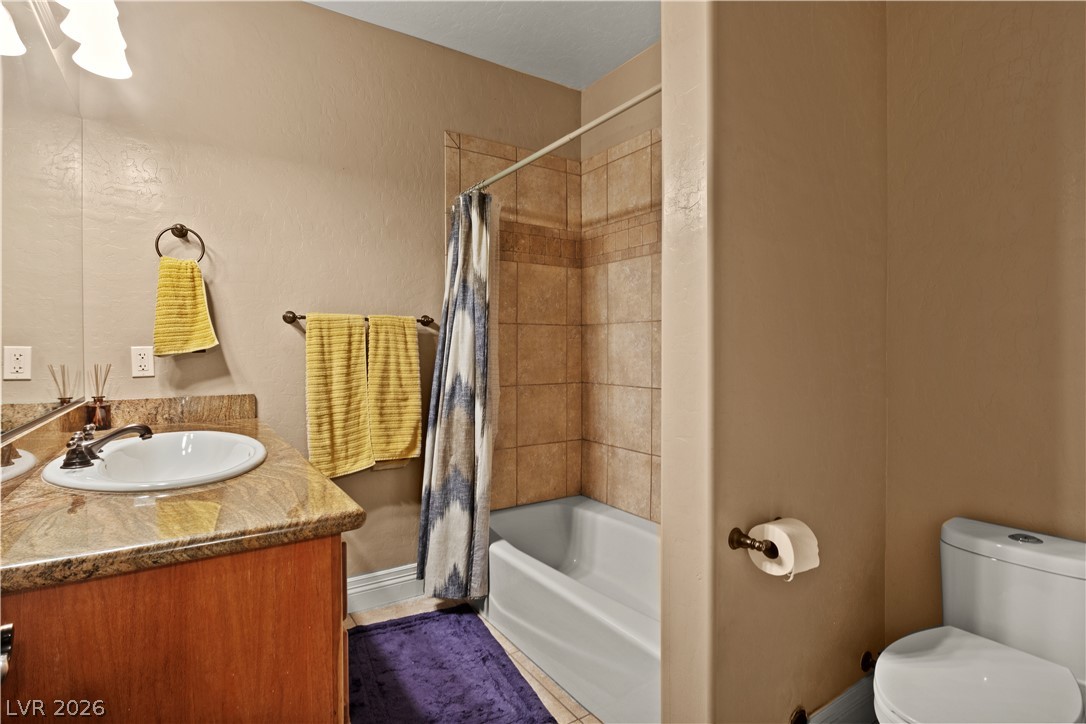
Basement Bedroom 3 has ensuite full bath
Basement full bath off hallway
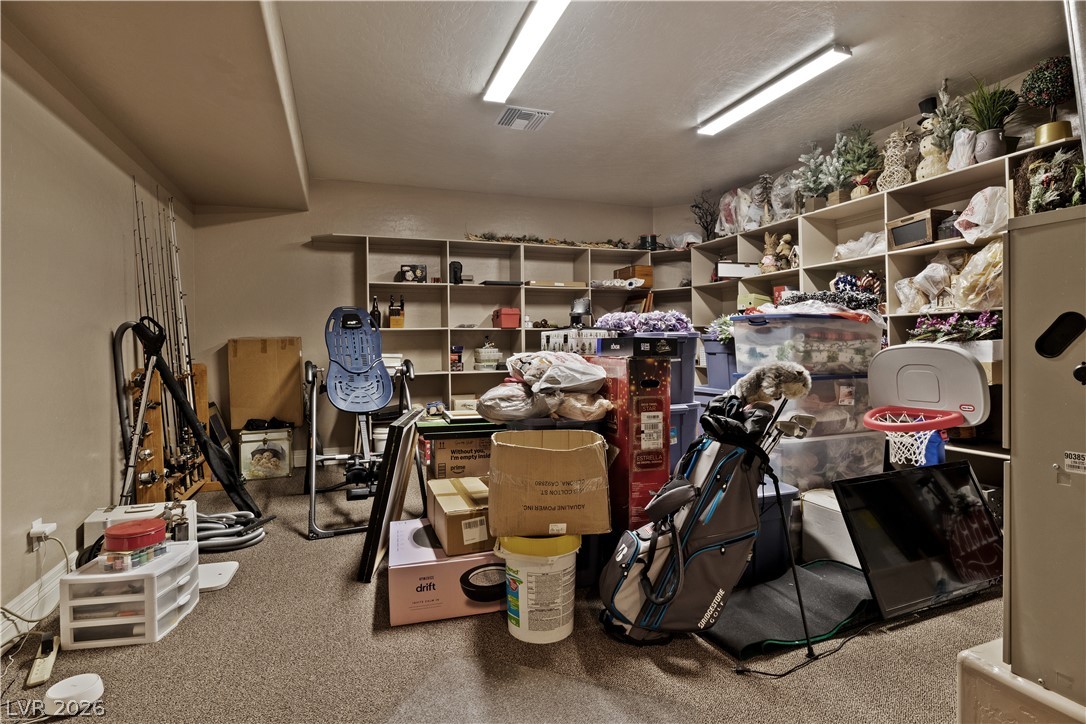
Basement 16x16 storage room with shelving
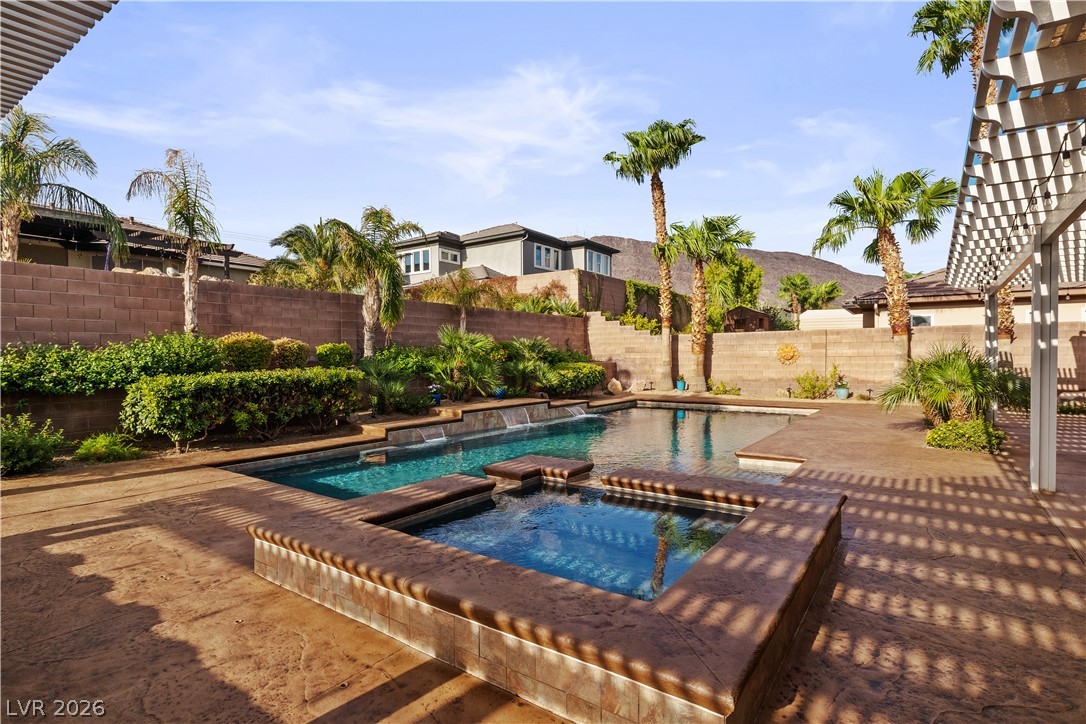
Spa & pool with mountain views to the west
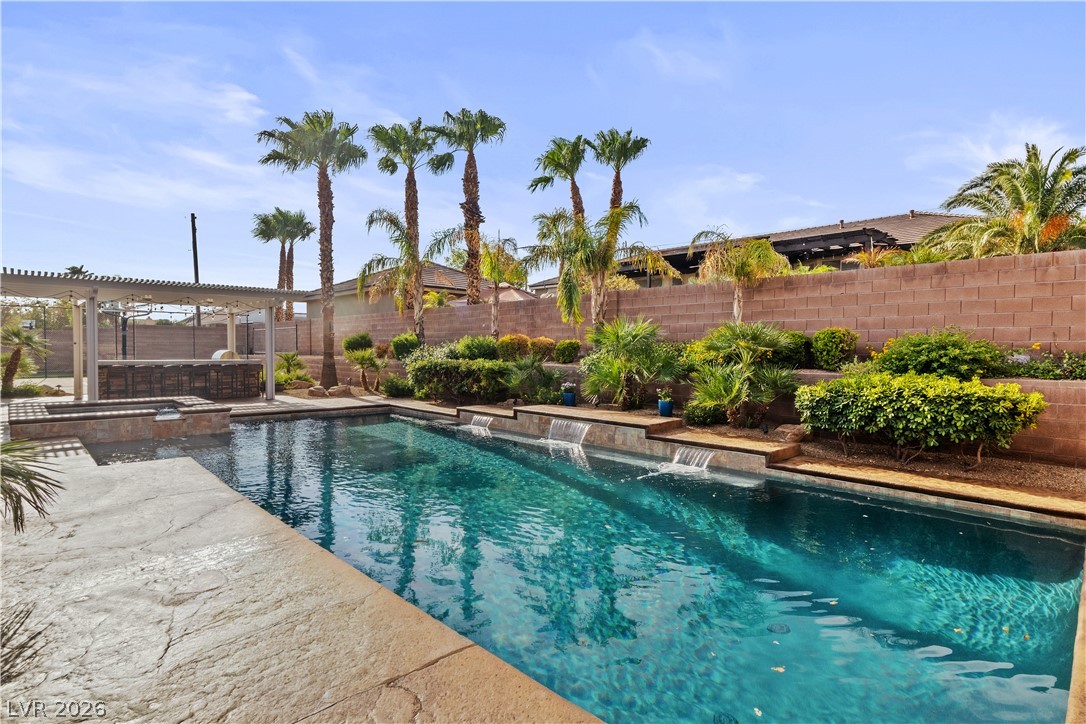
Solar-heated Pebble Tech pool/spa
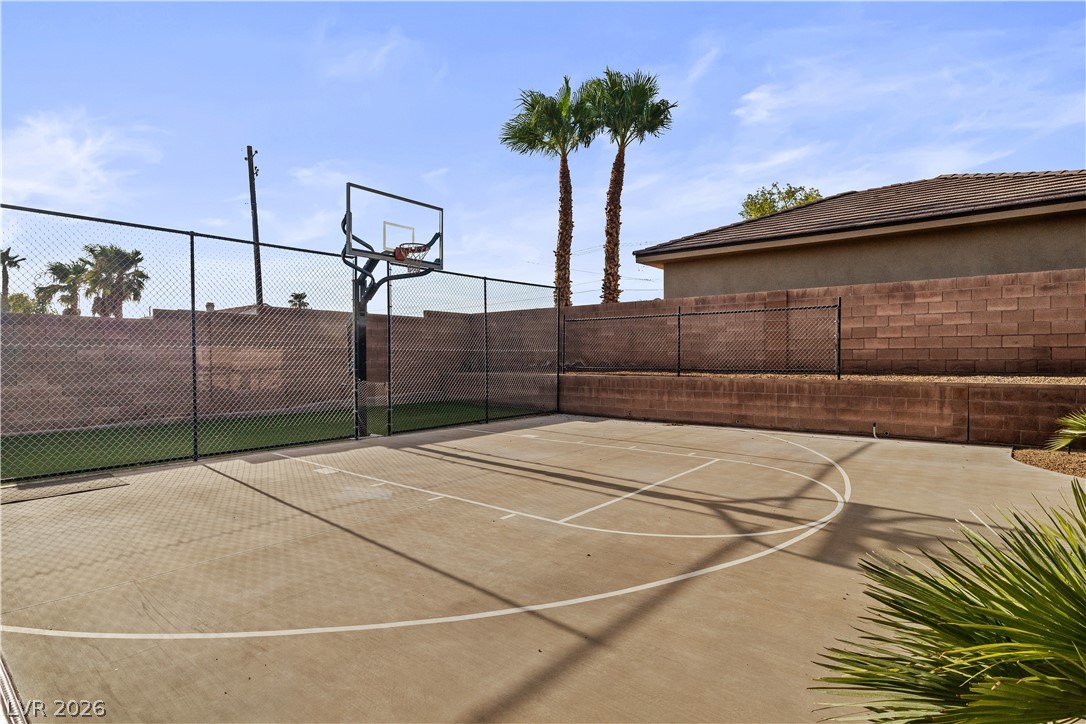
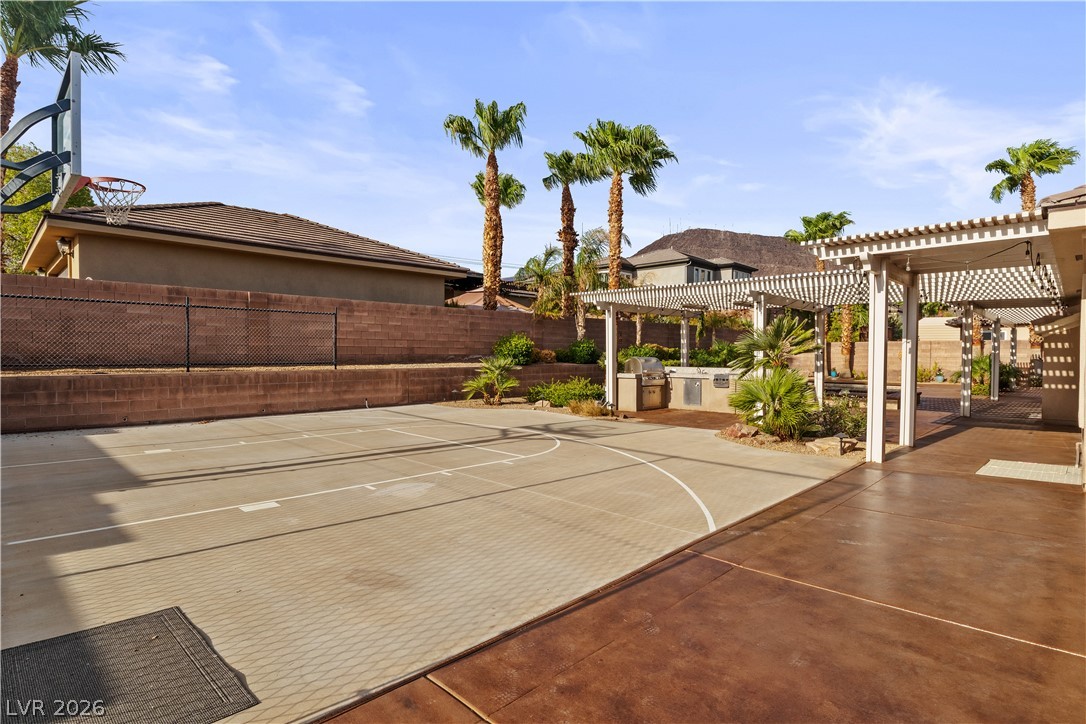
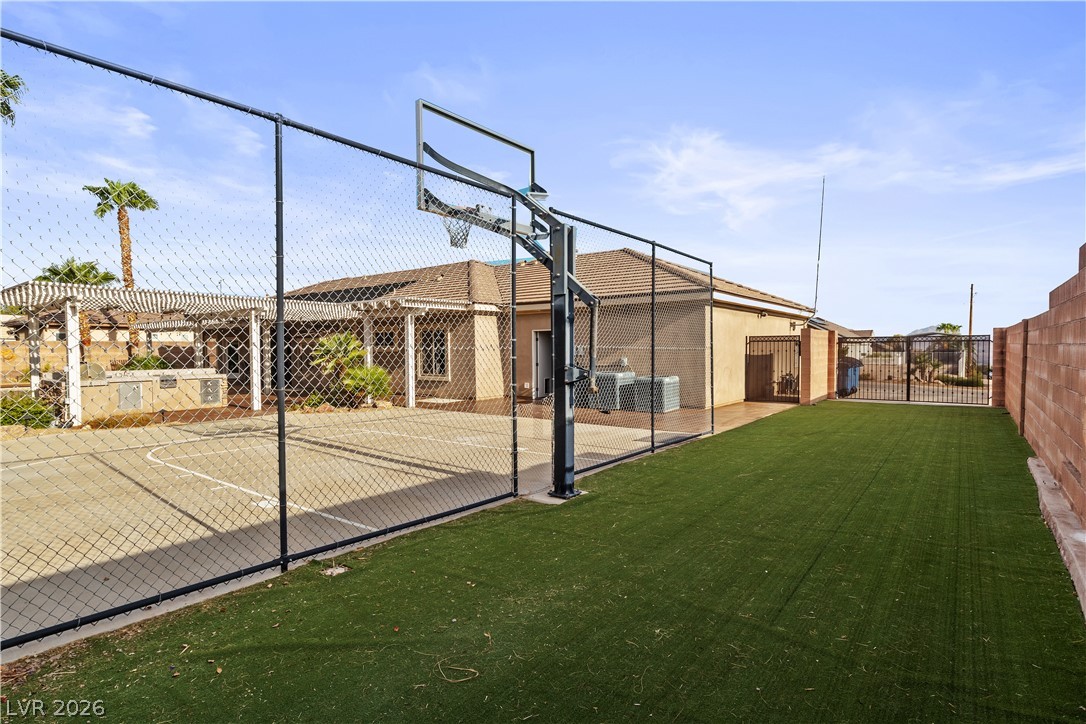
View from sport court to BBQ pavilion
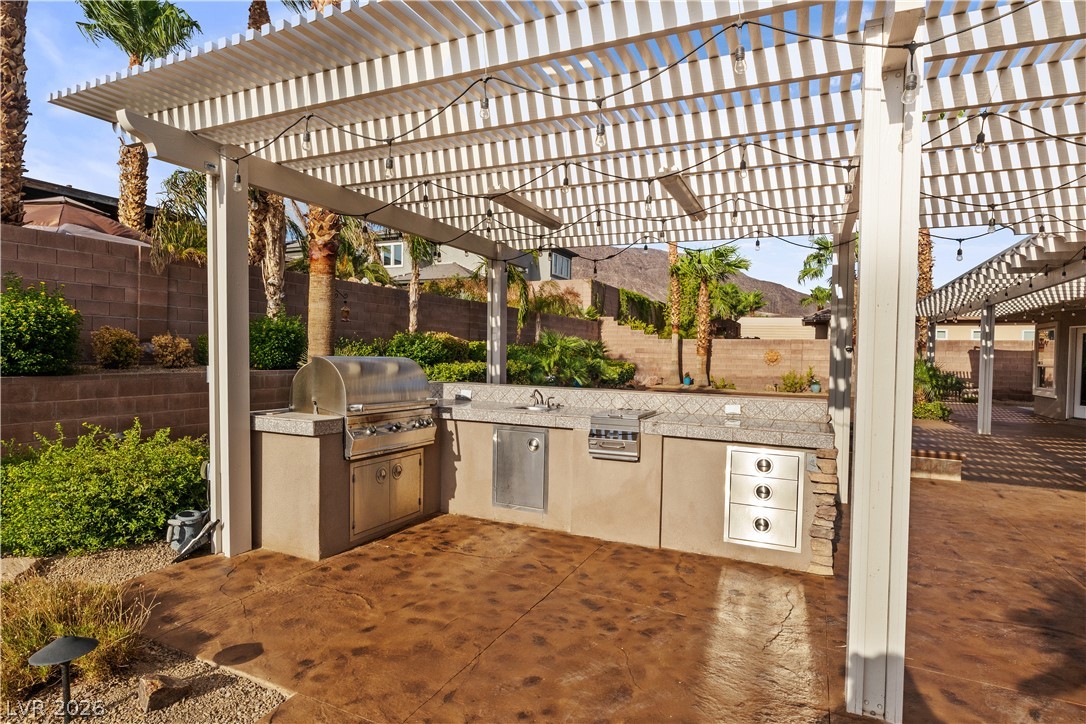
Outdoor kitchen BBQ pavilion
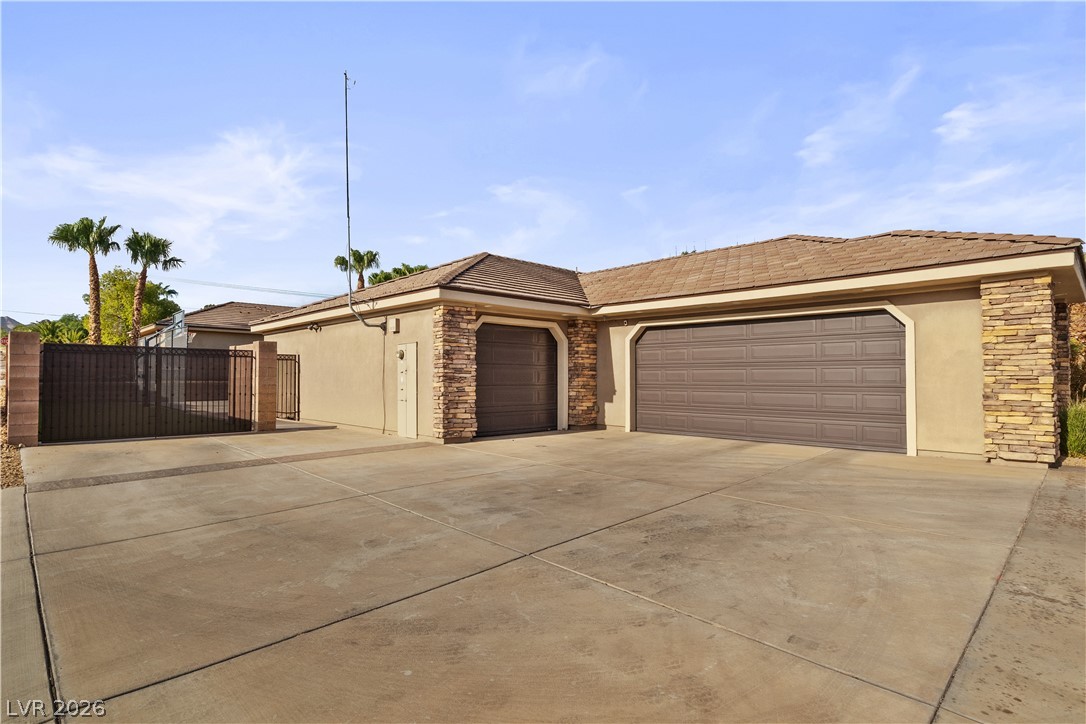
Gated RV parking behind sports court
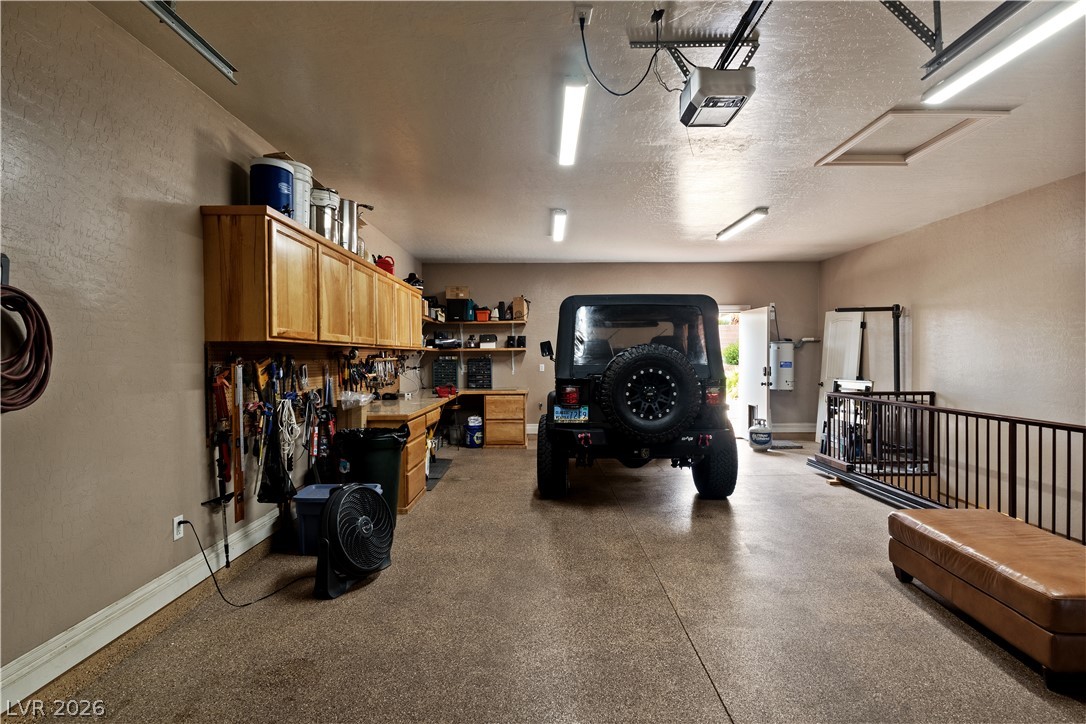
4-car garage. Single door on left leads to tandem garage & double door to traditional 2-car garage. Gated RV parking
Workbench & cabinets in tandem garage.
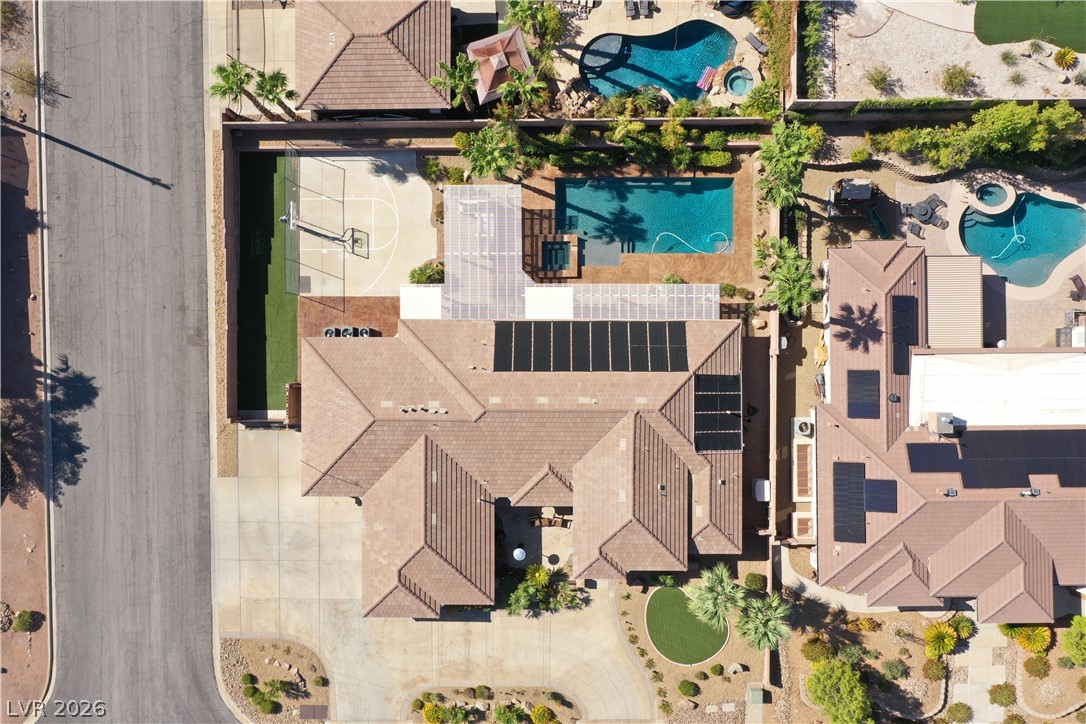
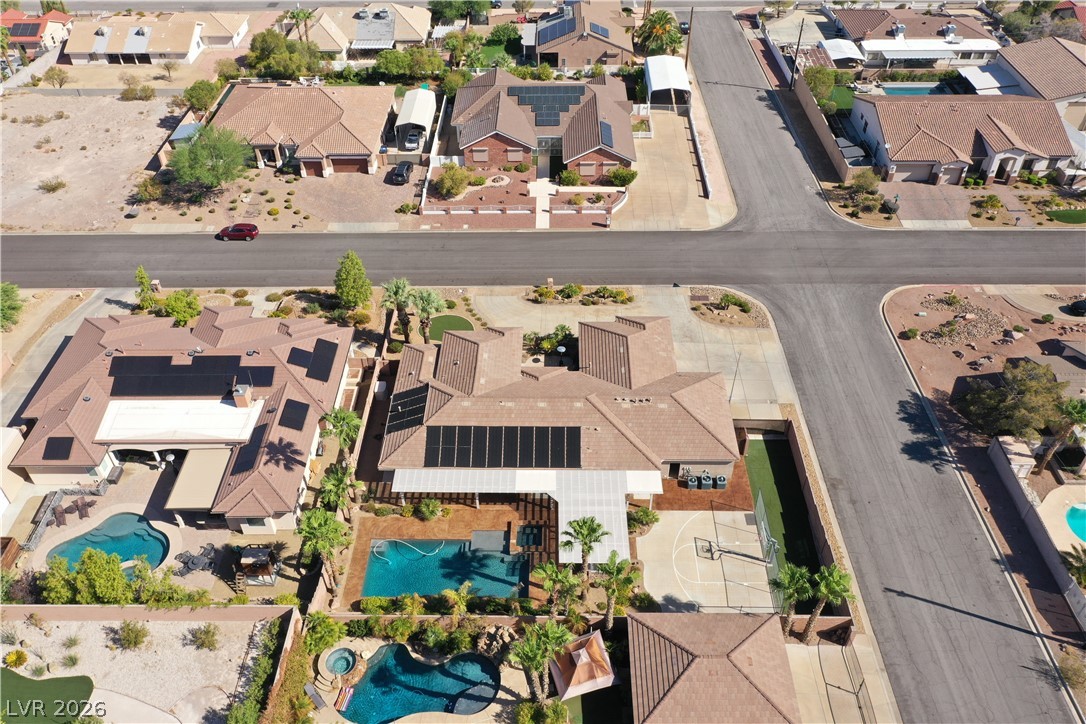
Aerial view showing corner lot orientation
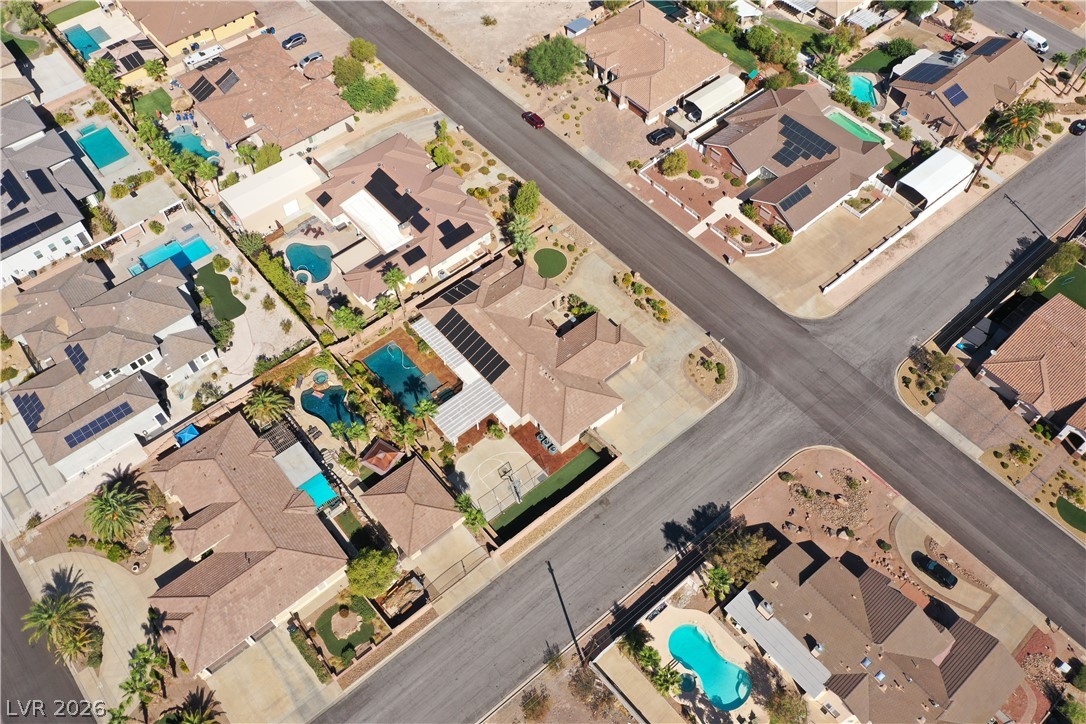
Aerial view - corner lot - street on right is Ridgeway
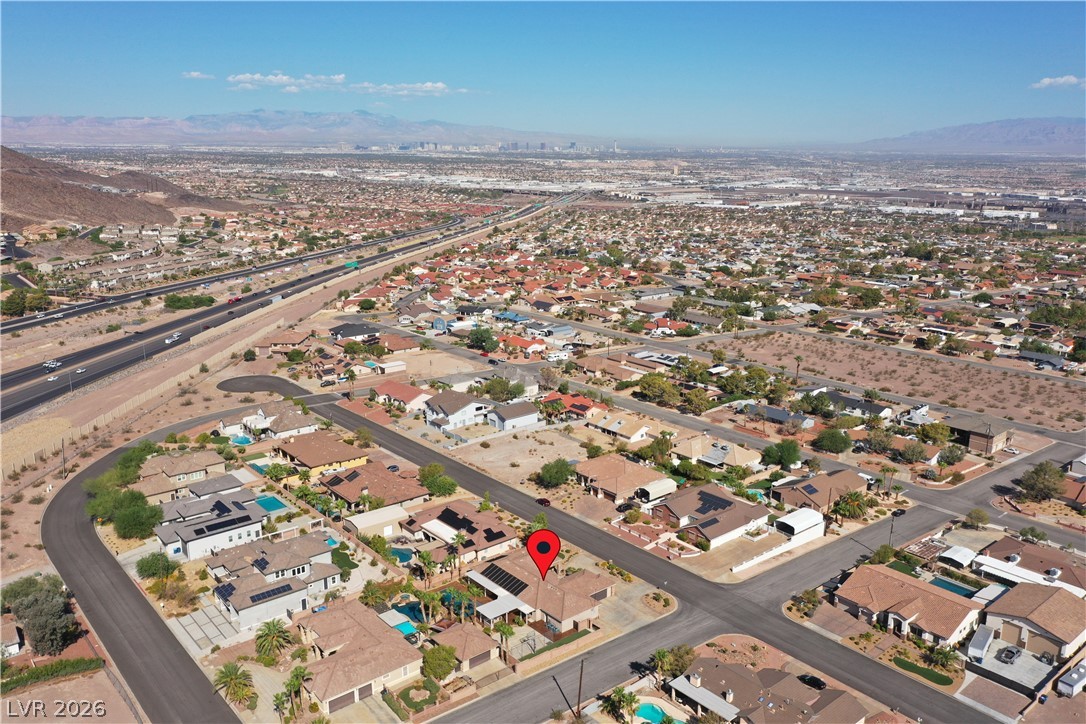
Aerial view showing surrounding homes
Fantastic custom home neighborhood in Henderson

 Price Reduced Listing