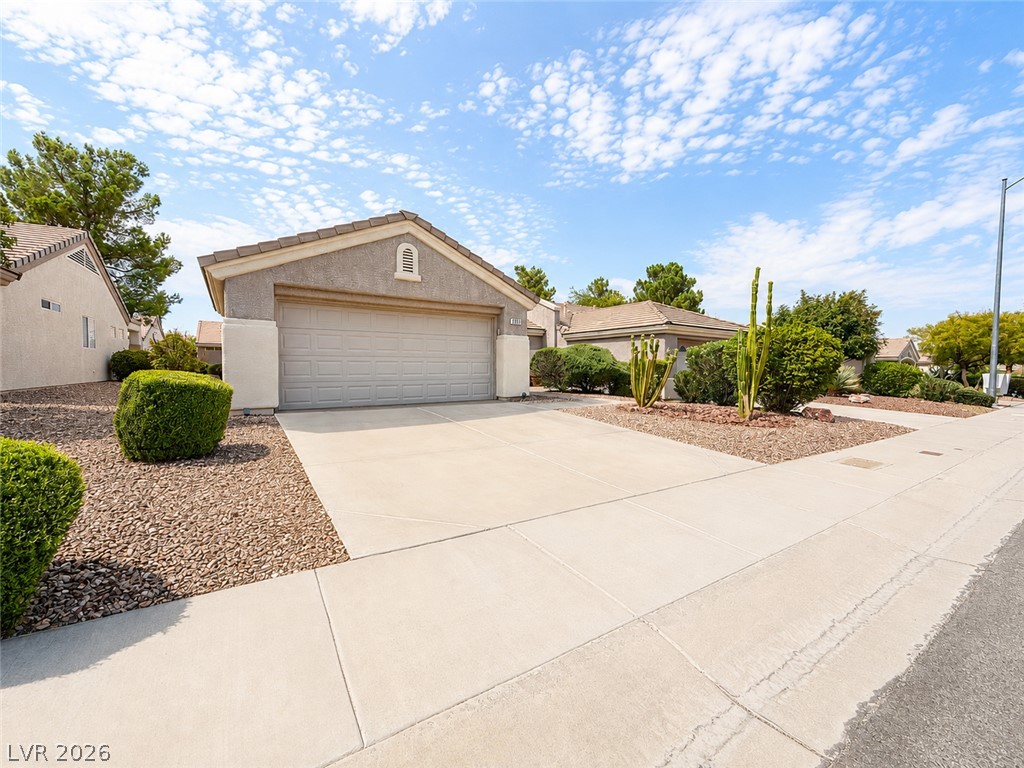
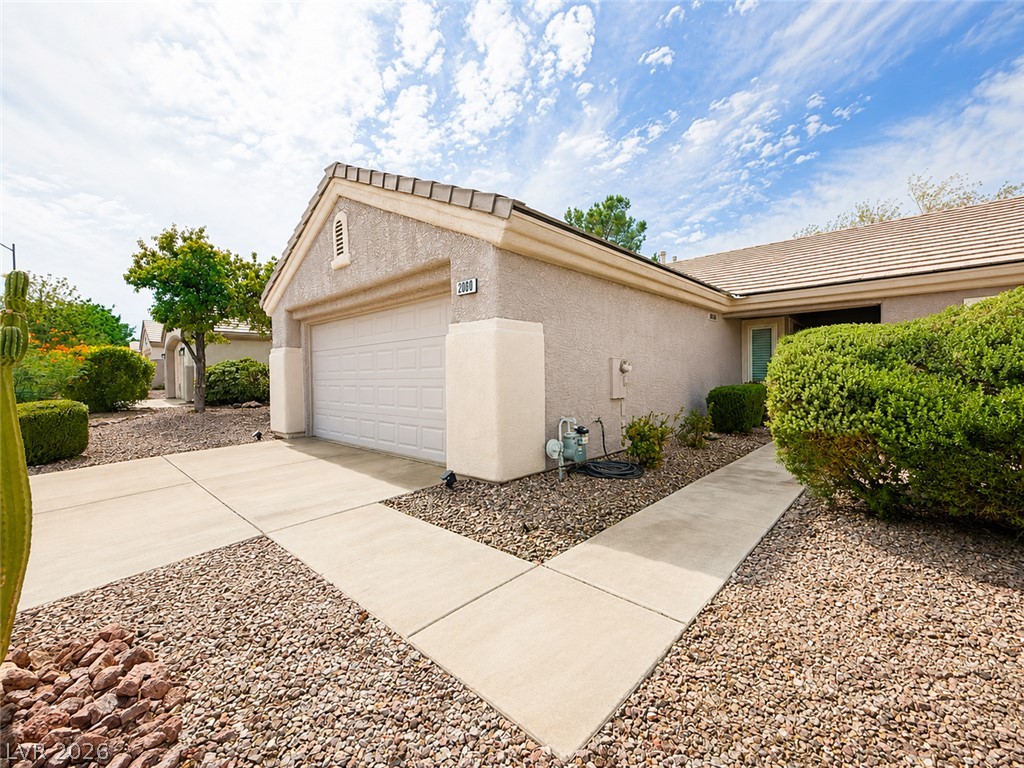
A spacious driveway and tiled roof accent this desert-landscaped front exterior.
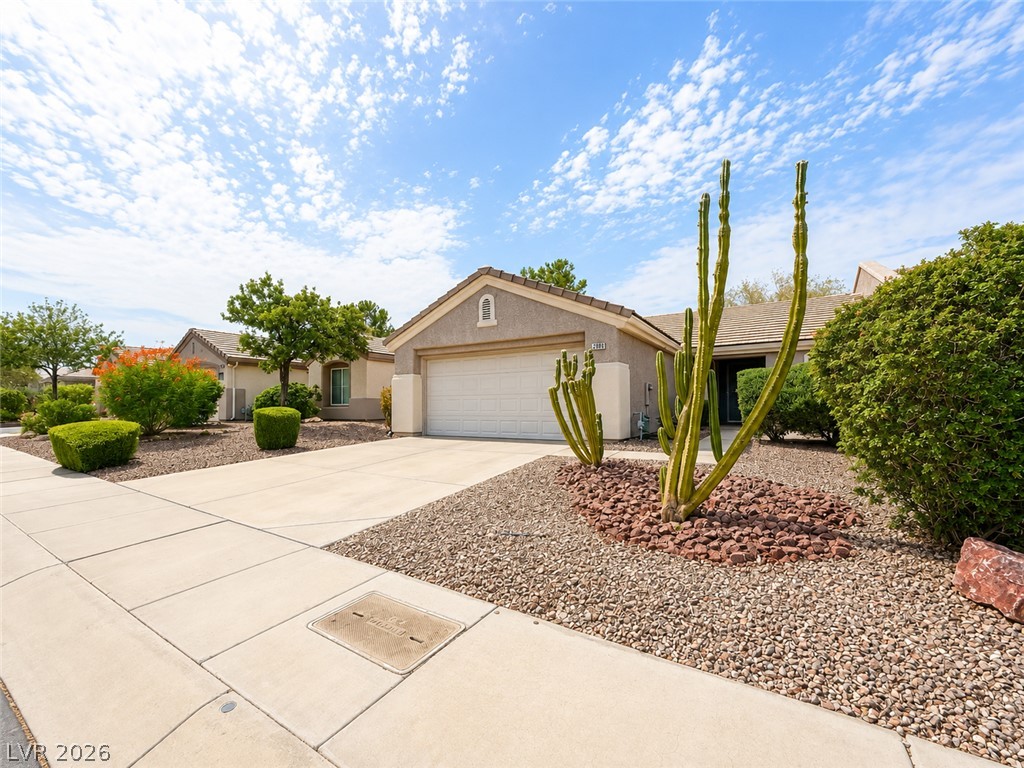
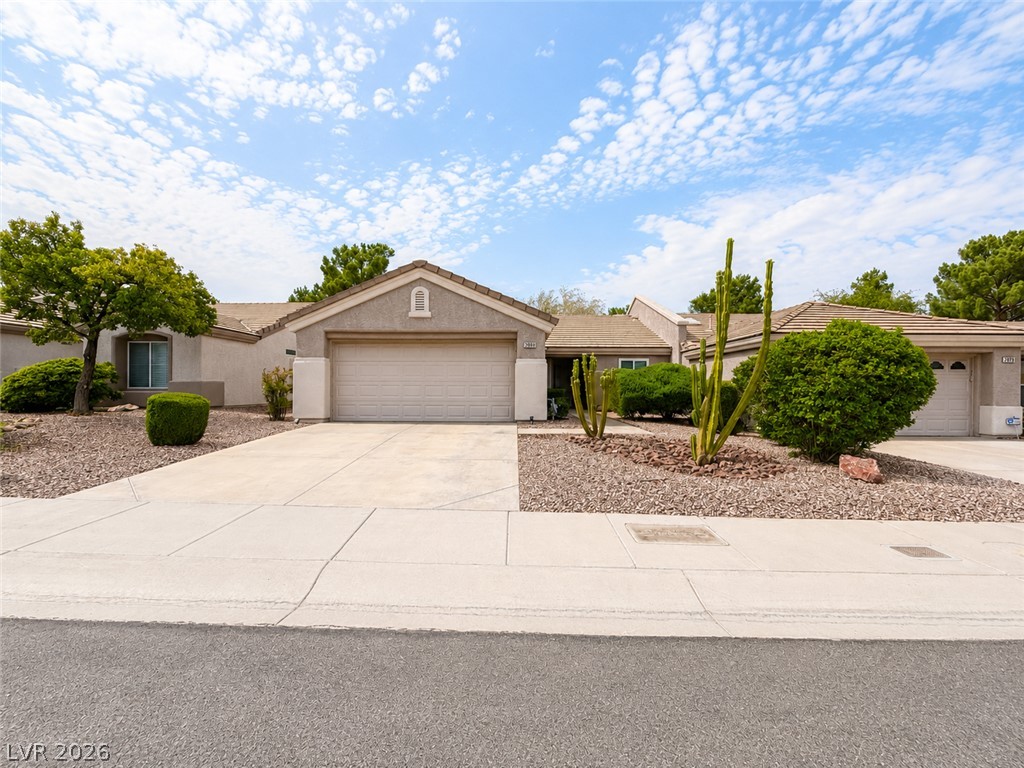
Desert landscaping and a wide concrete driveway frame this classic single-story stucco home.
Desert landscaping and a wide concrete driveway lead to a classic tiled roof home.
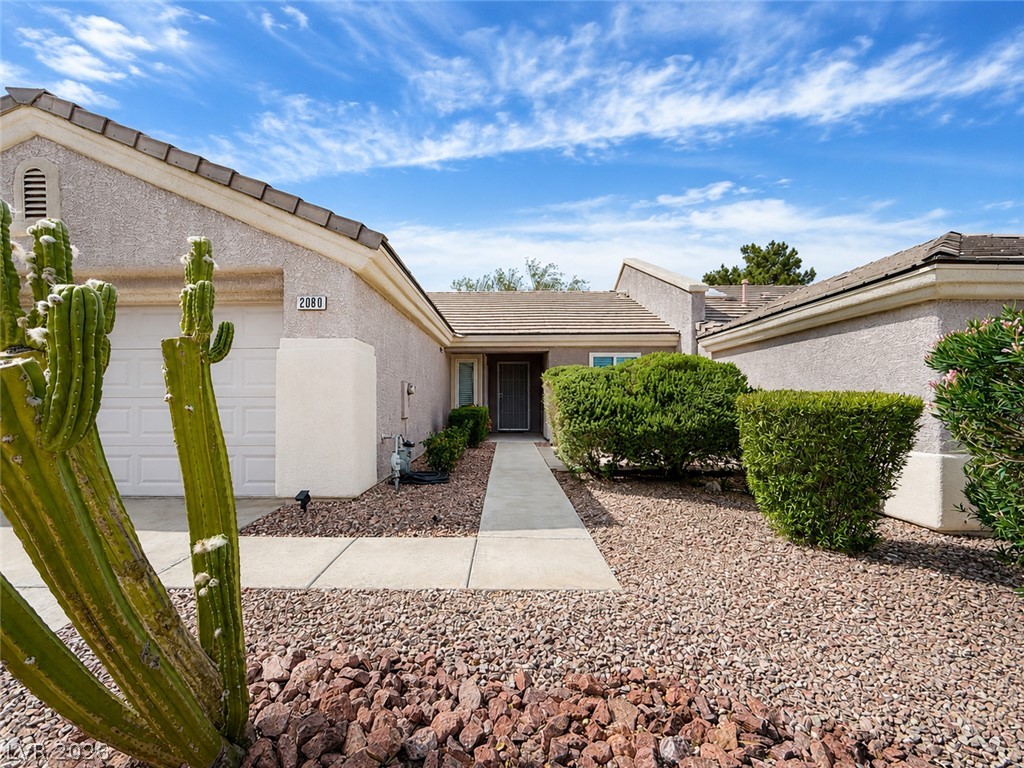
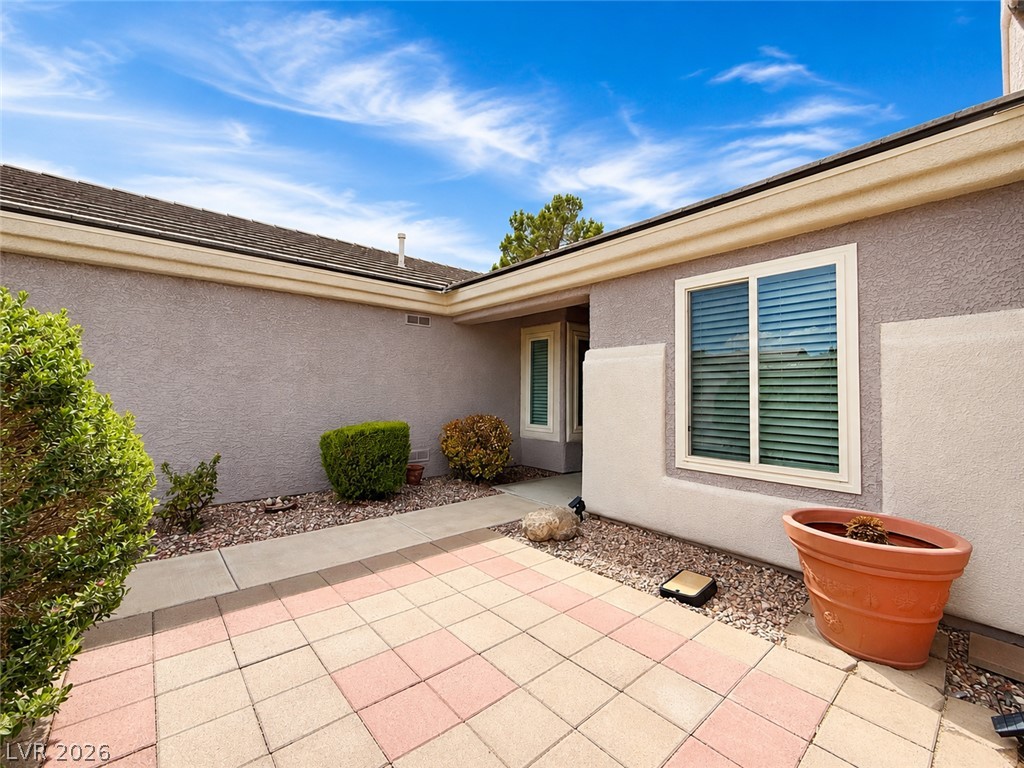
A concrete walkway leads to the covered front entry of this stucco home.
A concrete driveway leads to a two-car garage under desert-adapted landscaping and tile roofing.
An inviting tiled courtyard entrance leads directly to the front door under blue skies.
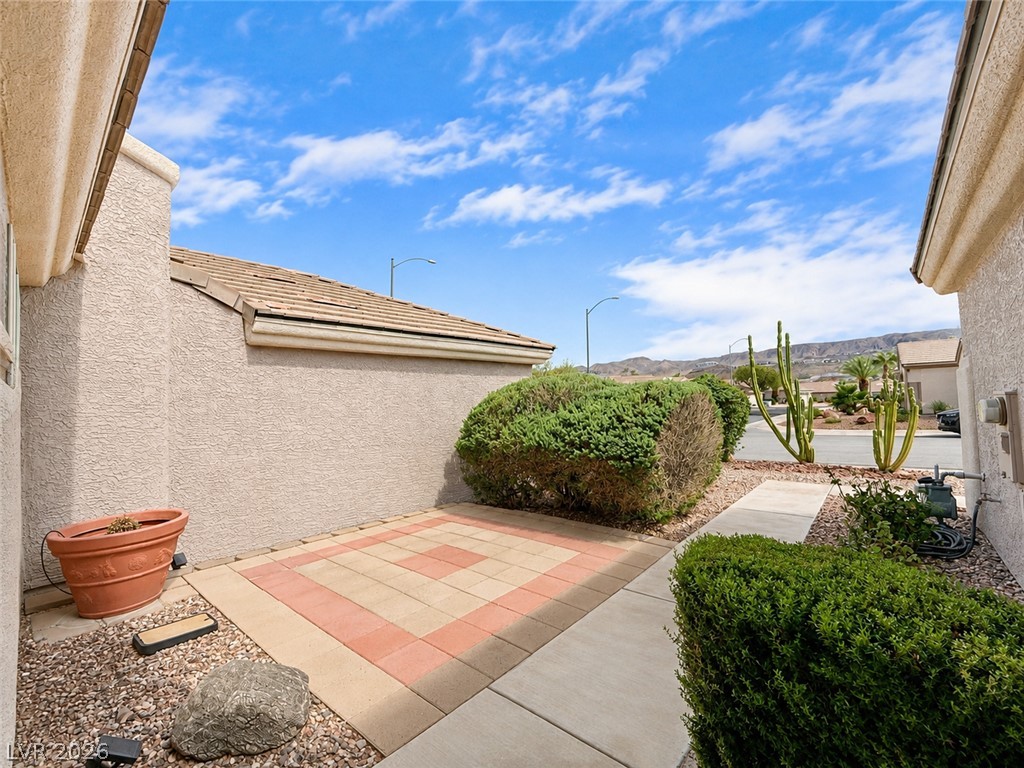
A paved courtyard pathway integrates seamlessly with desert landscaping under expansive blue skies.
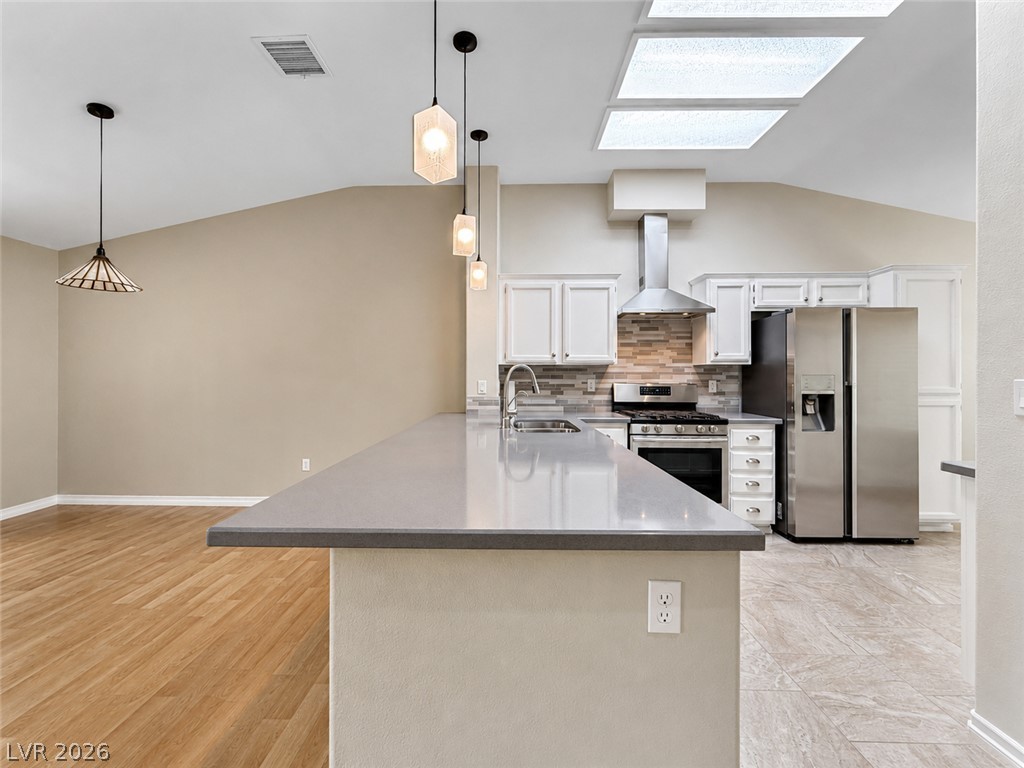
Gleaming stone counters and smooth wood flooring anchor this airy open concept layout.
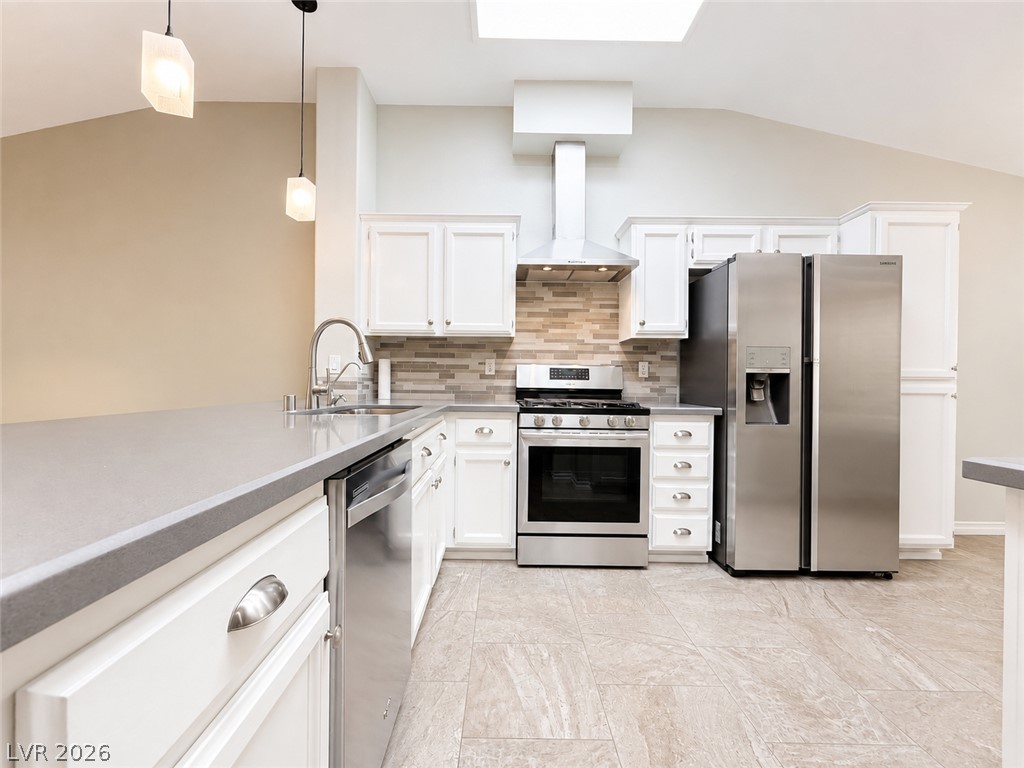
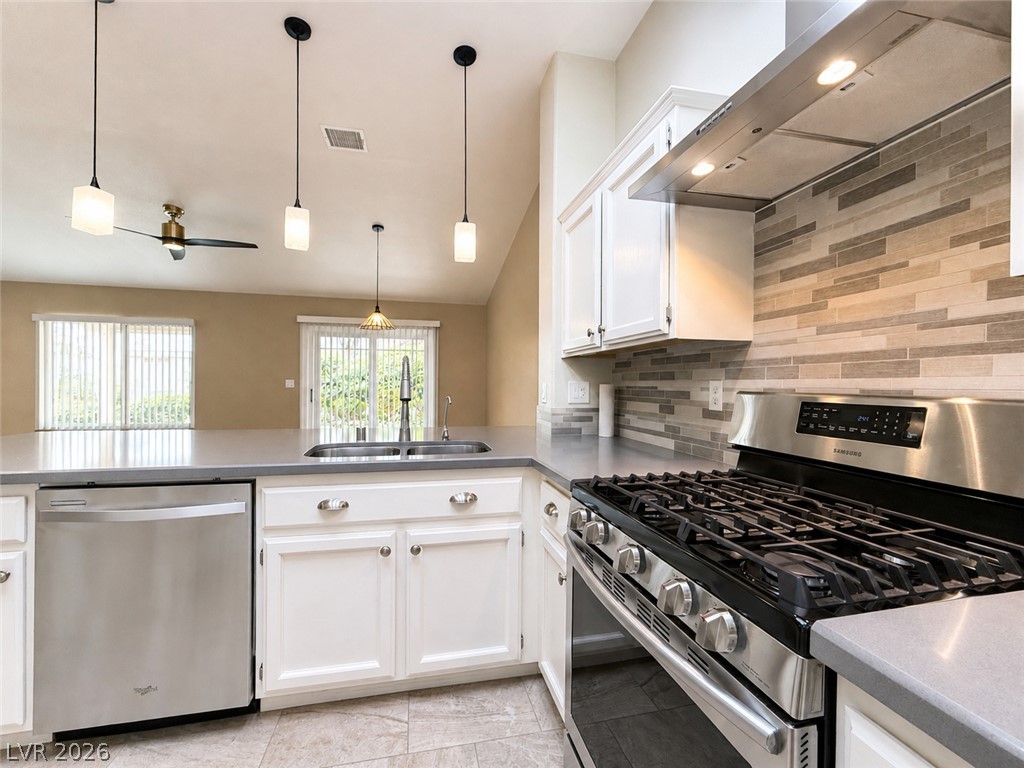
Gleaming stainless steel appliances complement the bright cabinetry and textured tile flooring.
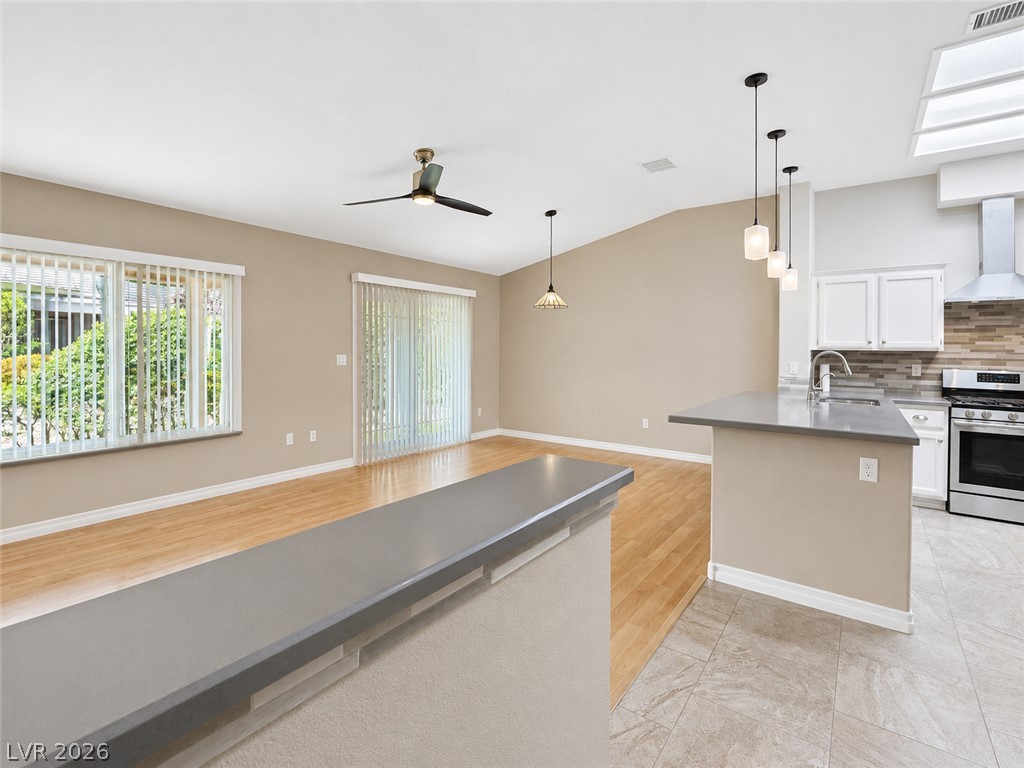
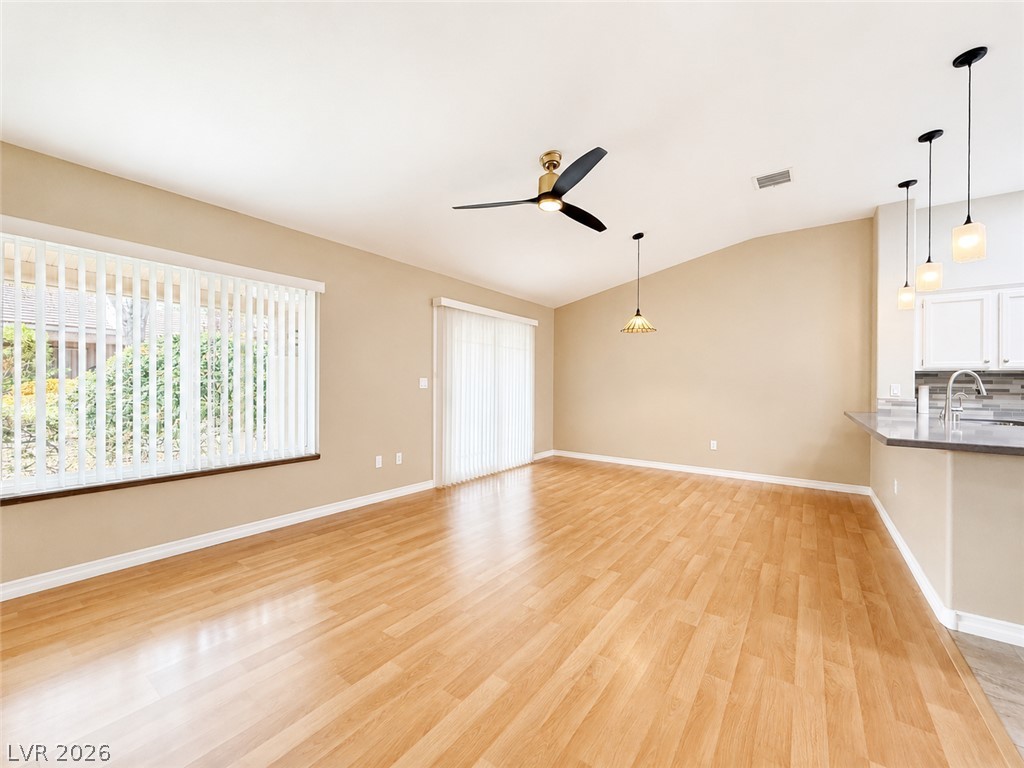
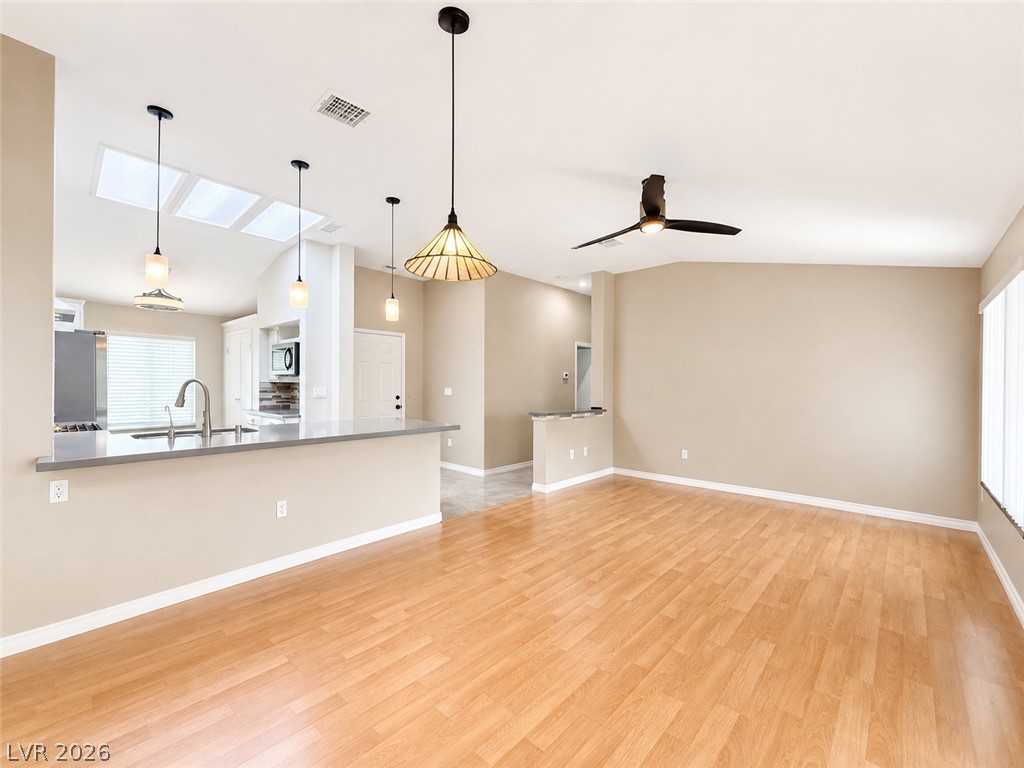
Gleaming wood floors pair with vaulted ceilings in this open-concept main living space.
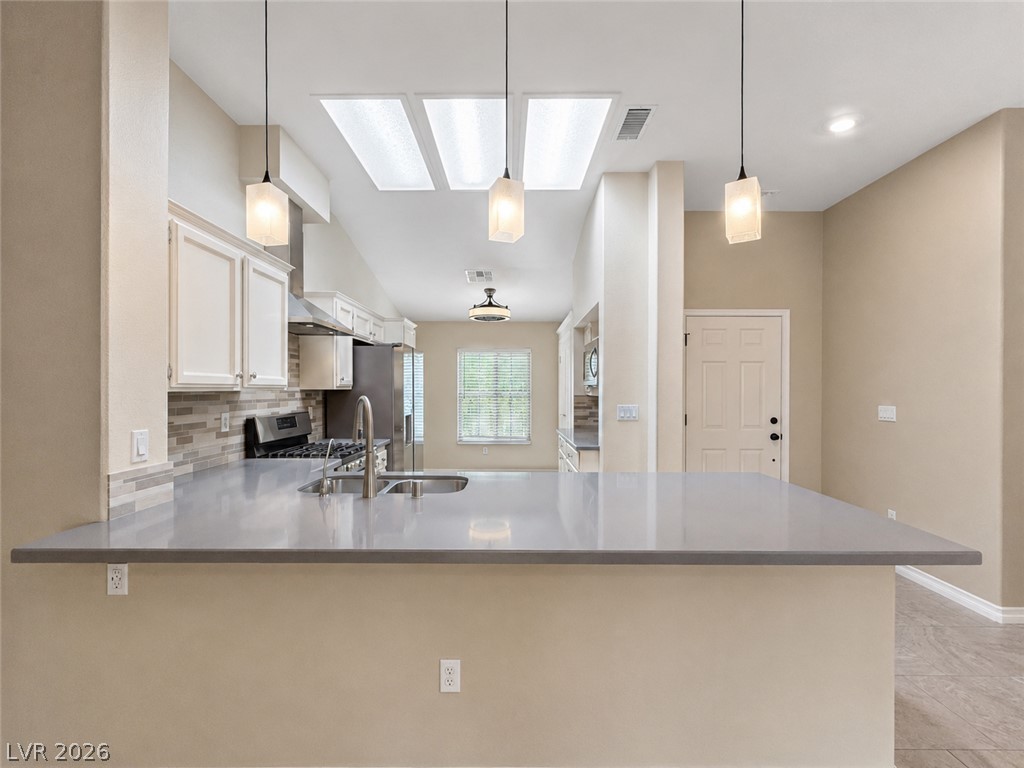
Gleaming stainless steel appliances complement the pristine white cabinetry and expansive stone countertops.
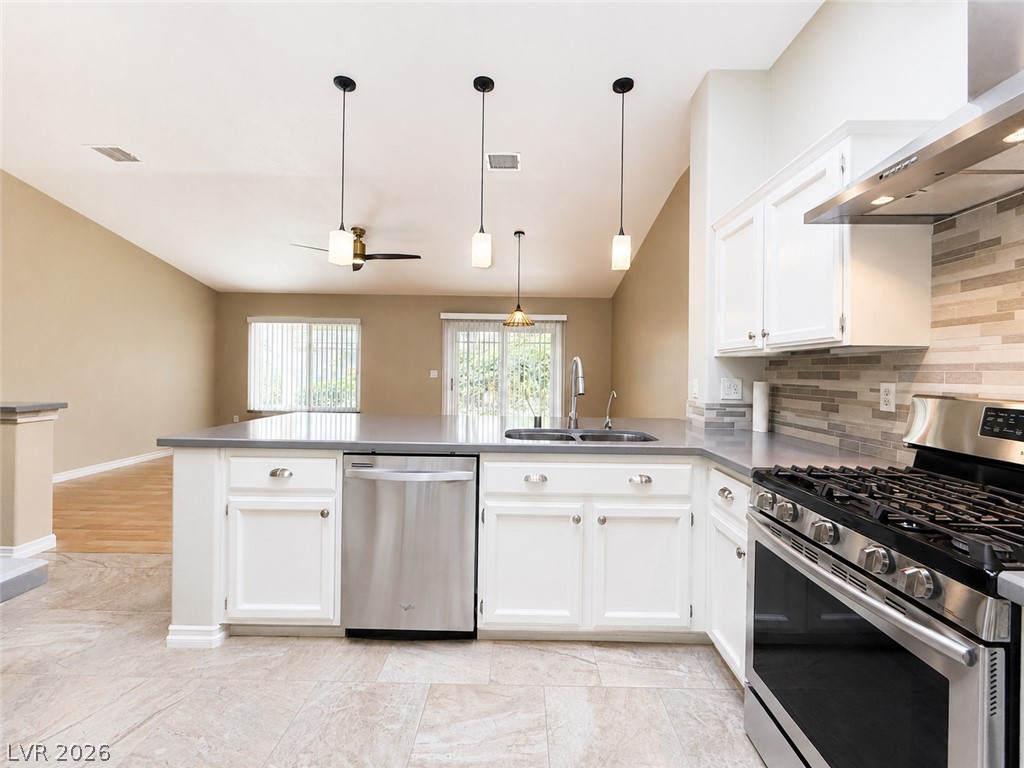
Gleaming stone counters and built-in appliances anchor this airy culinary space.
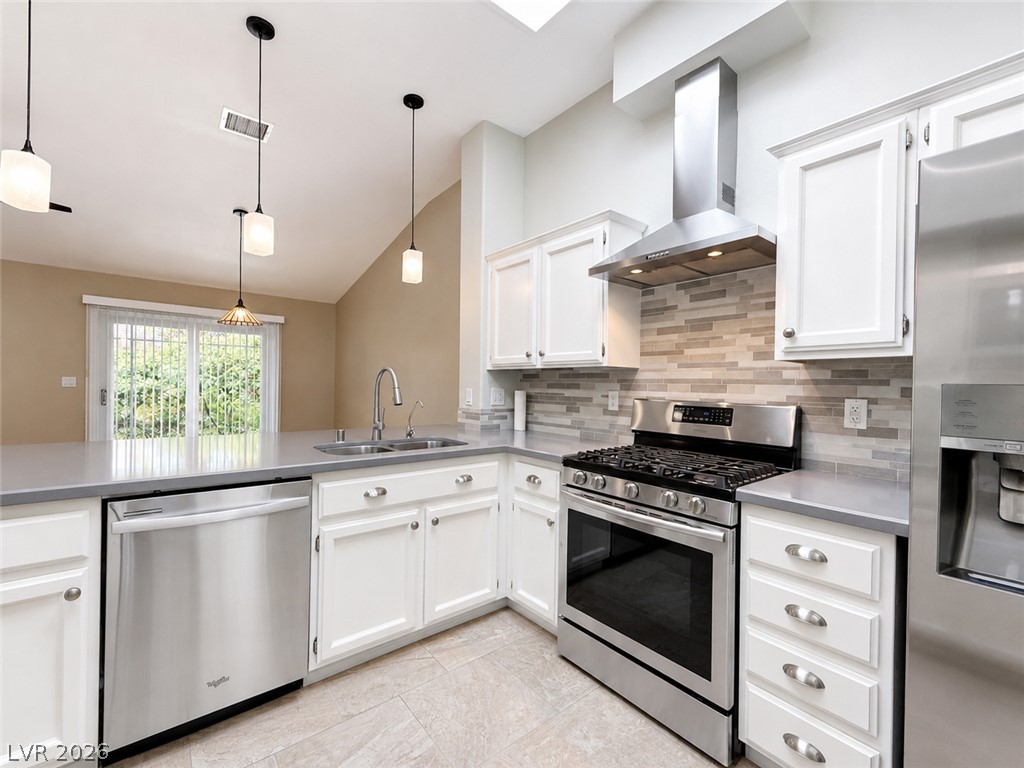
Gleaming stainless steel appliances complement the sleek stone countertops and textured tile backsplash.
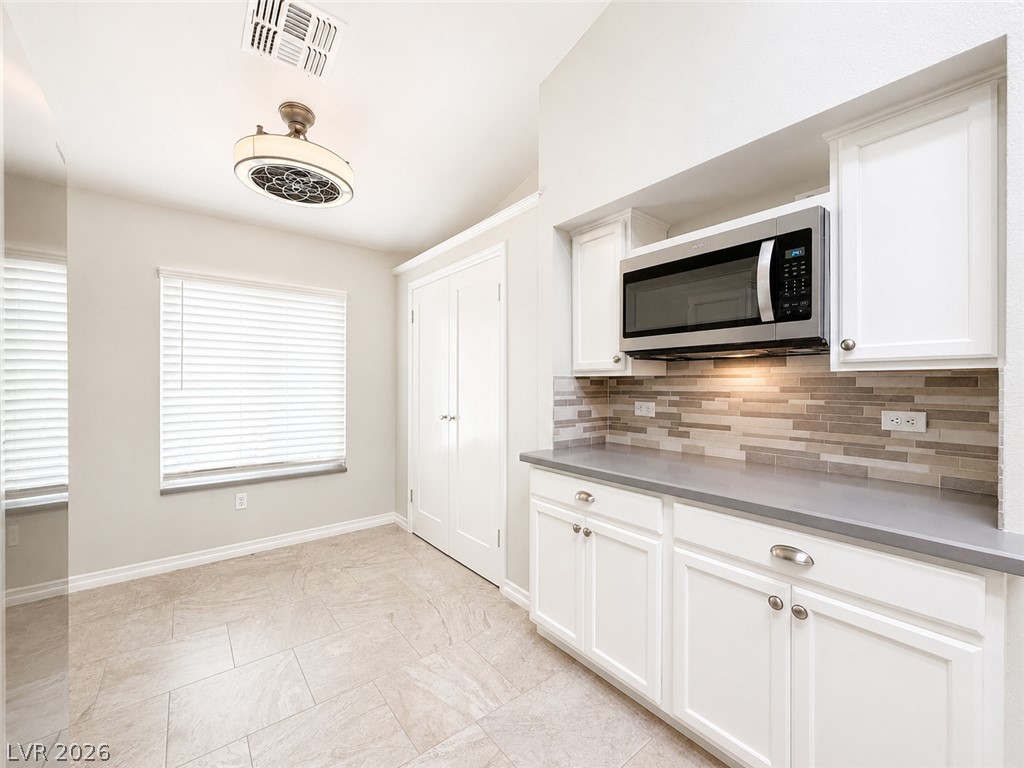
Gleaming tile floors and crisp cabinetry define this inviting culinary workspace and dining area.
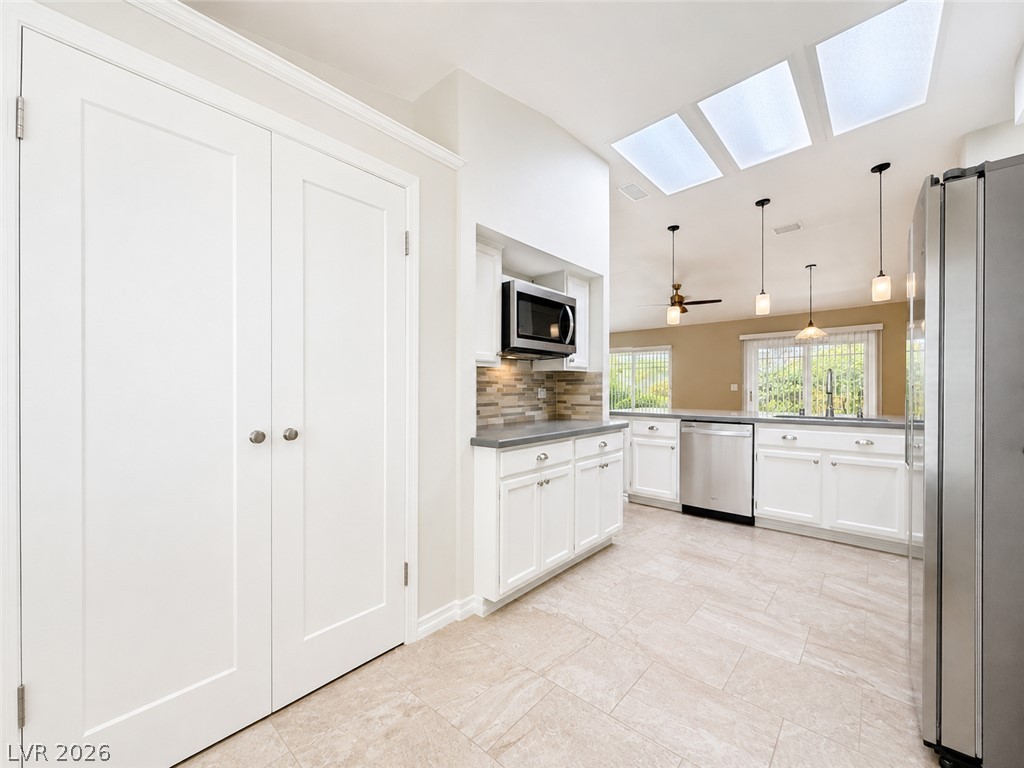
Natural light pours through skylights onto tile flooring in this classic white kitchen.
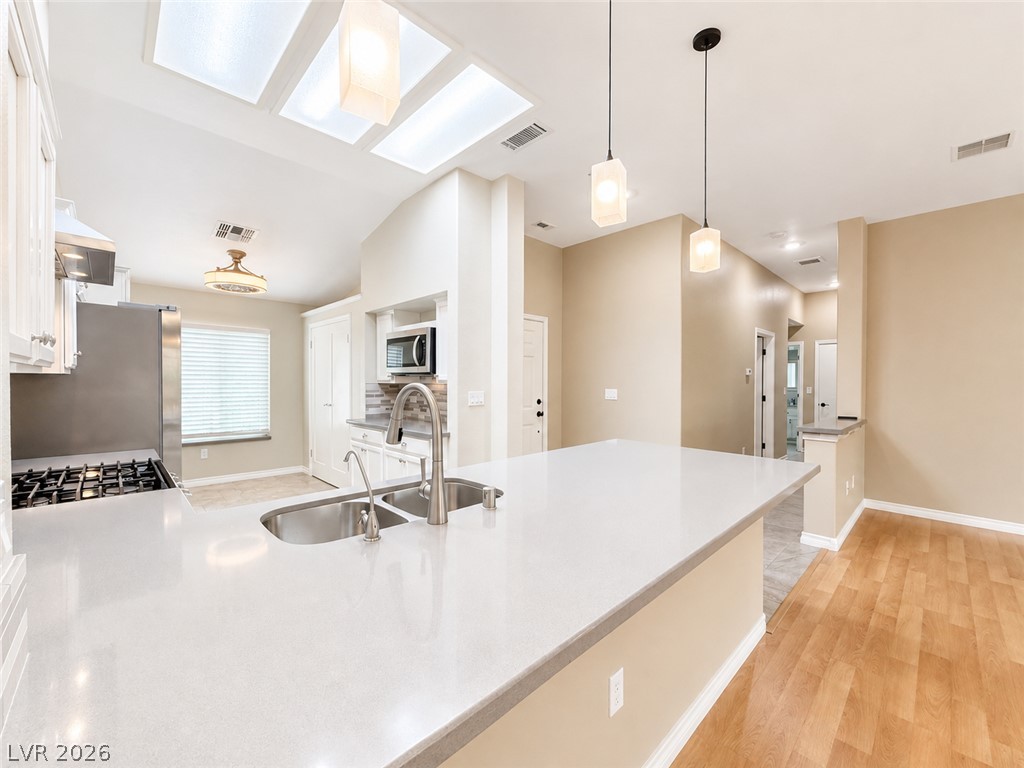
Smooth solid-surface countertops pair with white cabinetry under architectural skylights in this open kitchen.
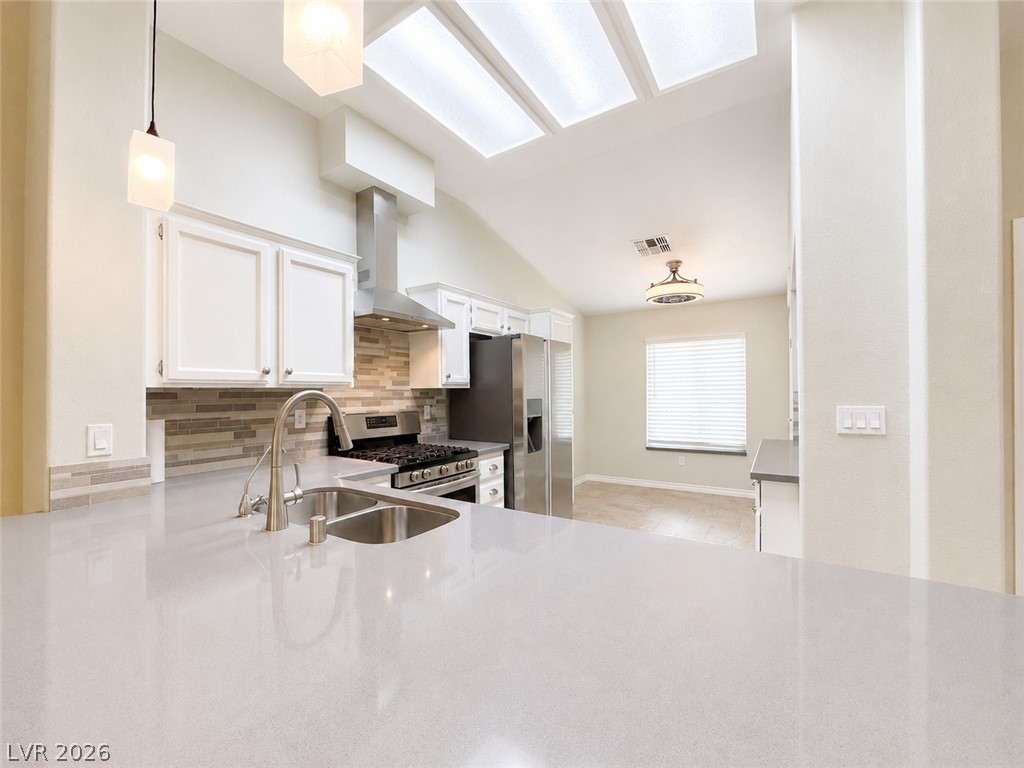
Vaulted ceilings elevate this culinary space, highlighting a stone island and stainless steel appliances.
Polished wood floors and vaulted ceilings elevate this open living area.
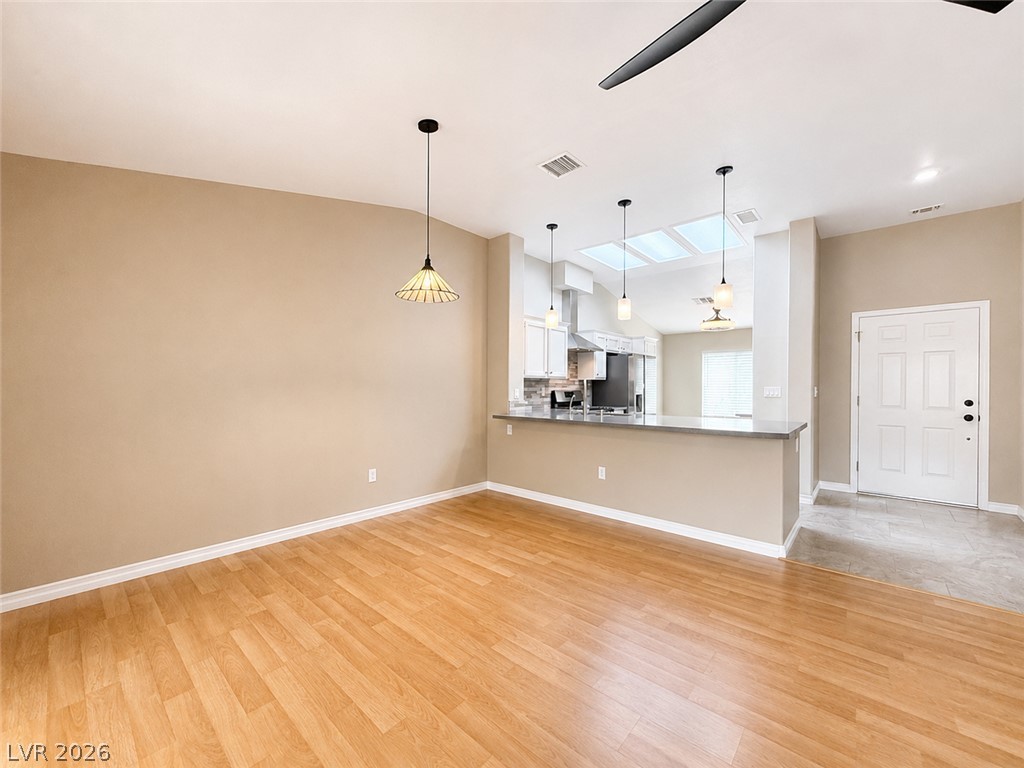
Polished wood floors and a raised ceiling define this open, airy living space.
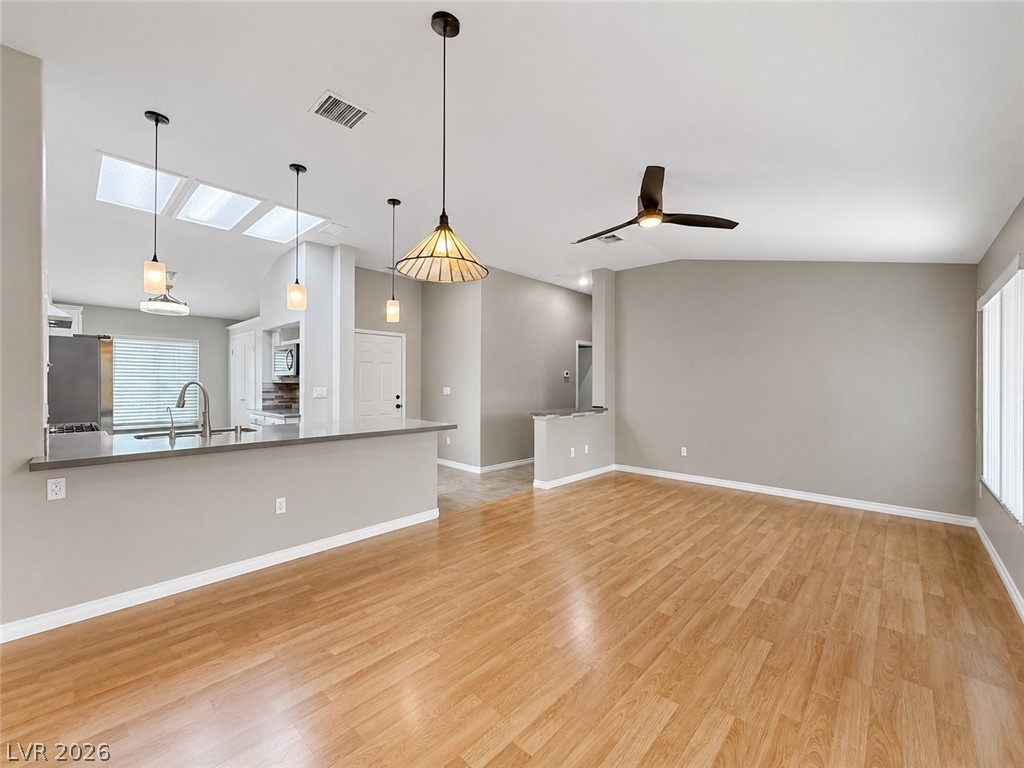
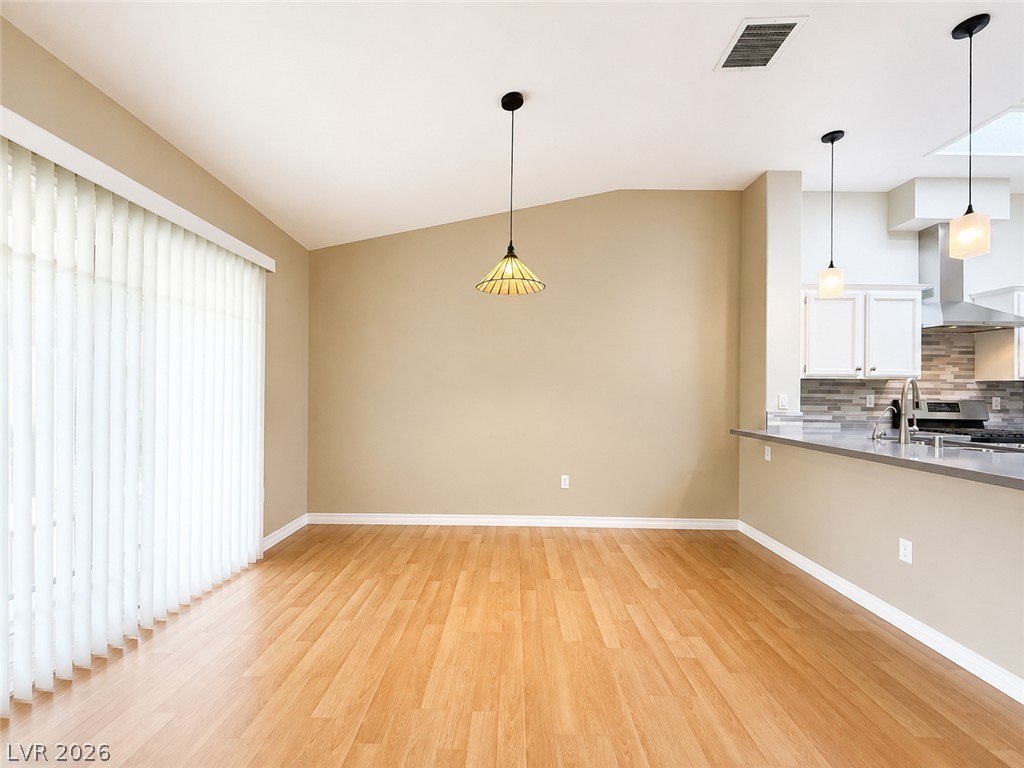
An open floor plan connects the dining area to the kitchen, highlighting vaulted ceilings.
Gleaming stone countertops anchor this modern kitchen with high vaulted ceilings and skylights.
Warm wood flooring and an open layout connect the central living space to the kitchen.
Gleaming hardwood floors and a raised breakfast bar anchor this versatile open-concept dining area.
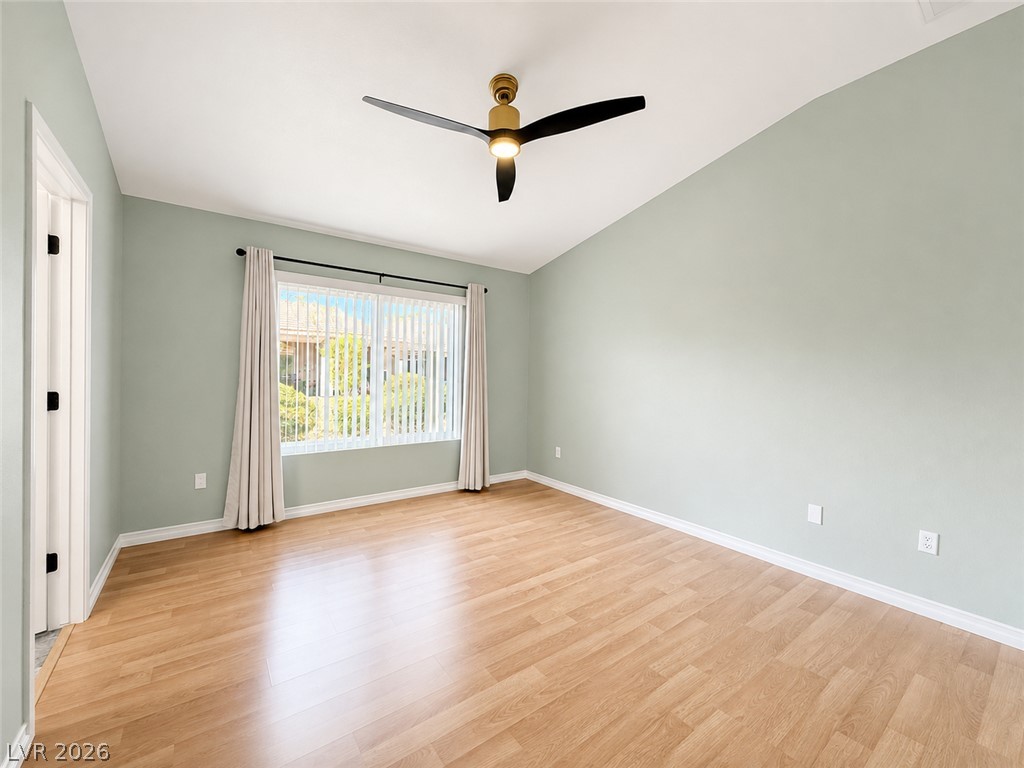
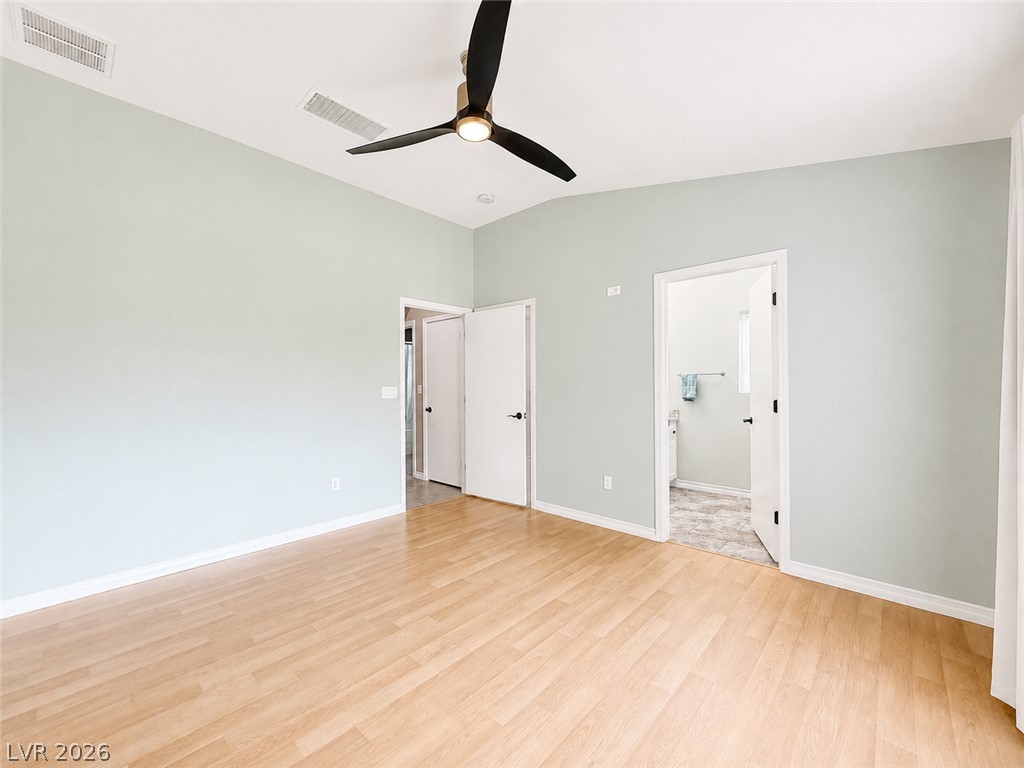
A vaulted ceiling, wood floors, and a wide window frame this serene bedroom space.
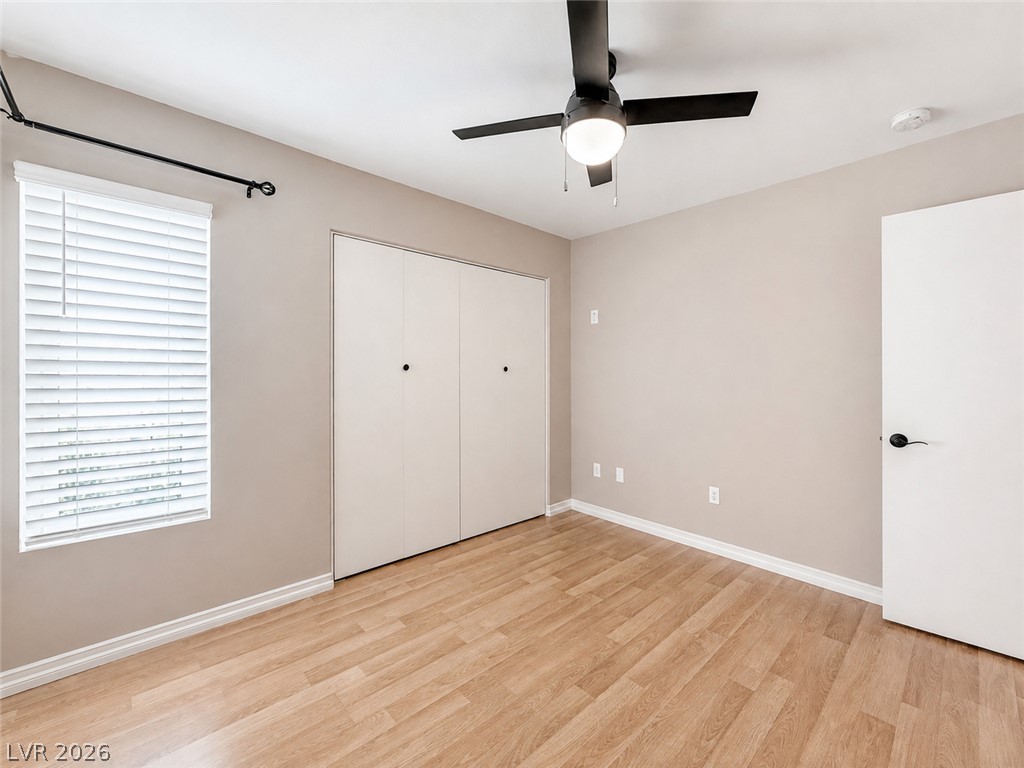
Warm wood floors and tall ceilings anchor this versatile secondary bedroom space.
Smooth wood floors and vaulted ceilings elevate this spacious bedroom layout.
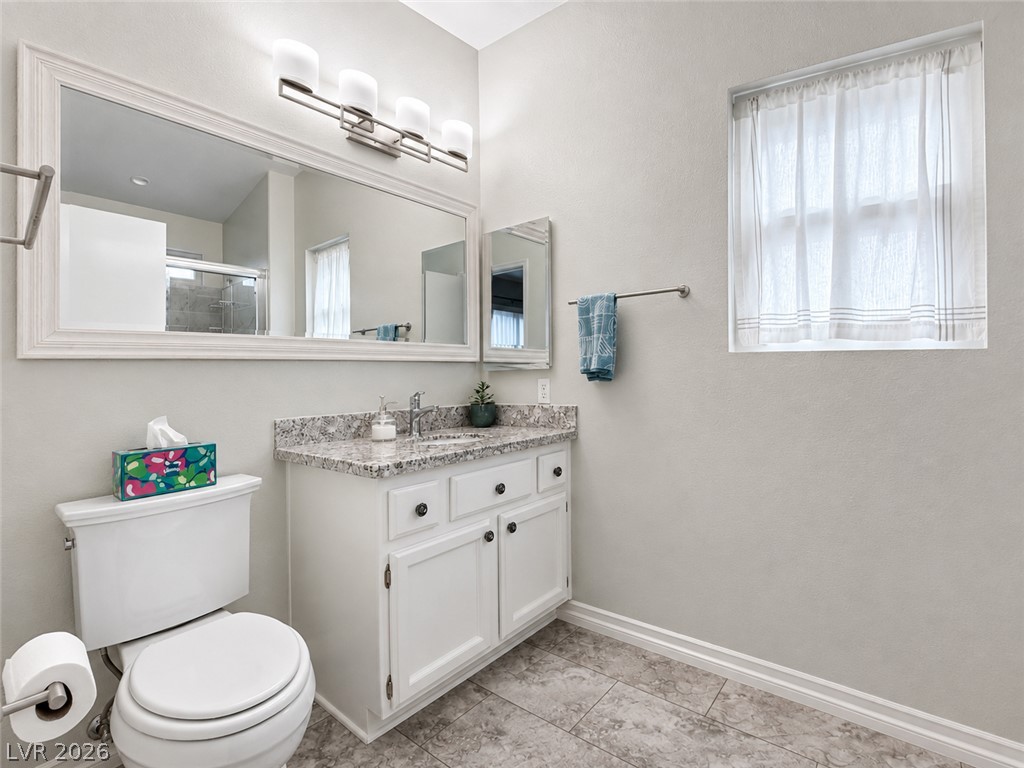
Natural light from a classic window brightens a well-appointed bathroom featuring tile floors and stone counters.
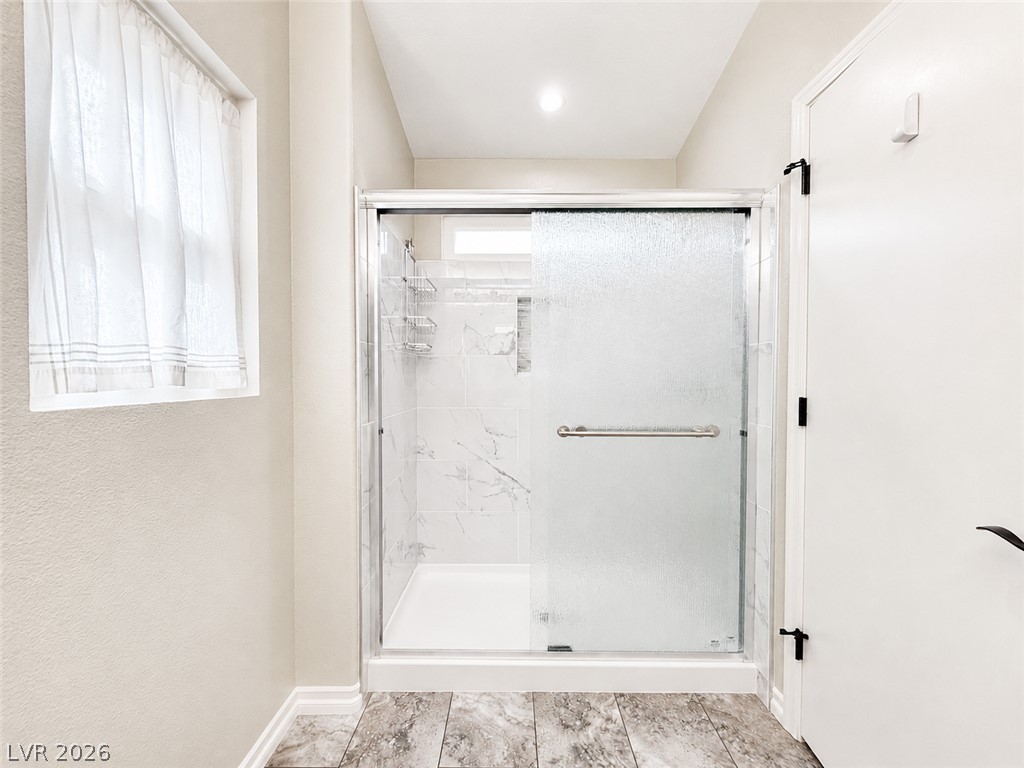
Marble-patterned floor tile and a walk-in shower with sliding glass doors create a clean look.
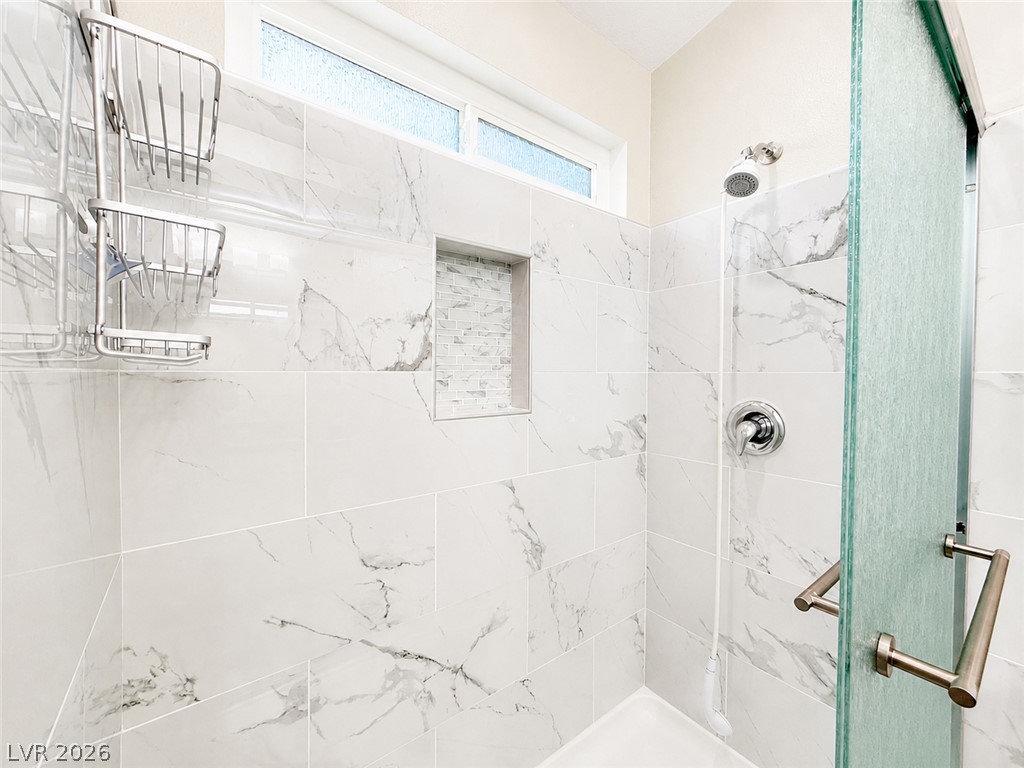
Gleaming marble-patterned tile lines the walls of this contemporary walk-in shower.
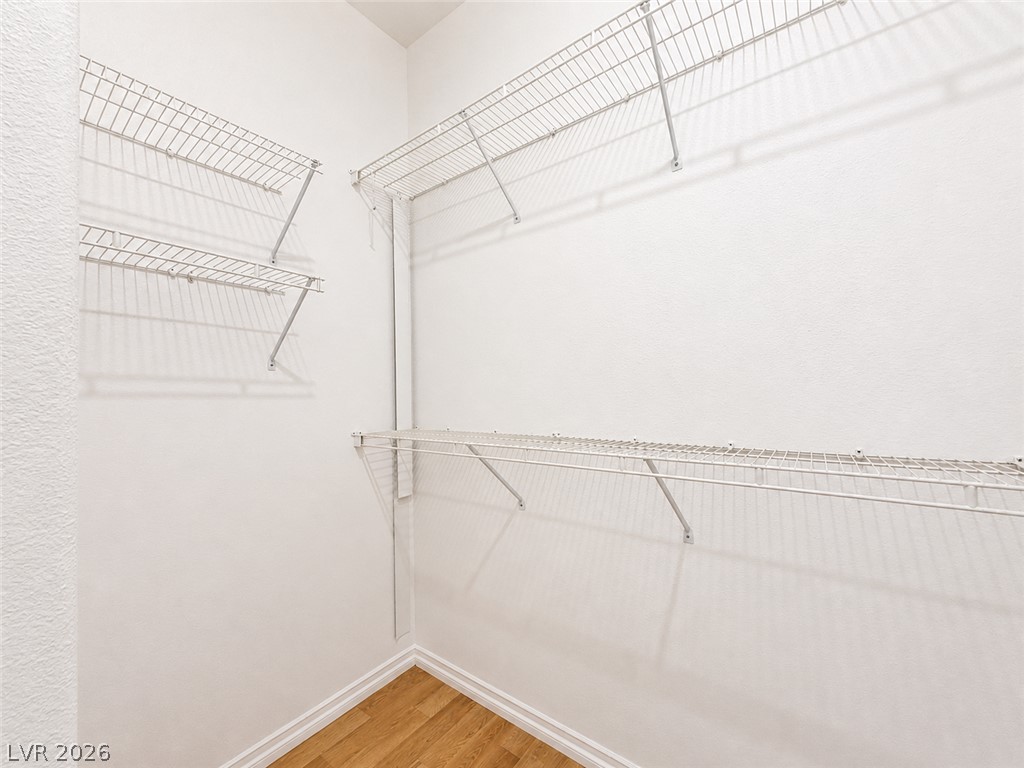
A spacious walk-in closet boasts extensive wire shelving and clean wood-plank flooring.
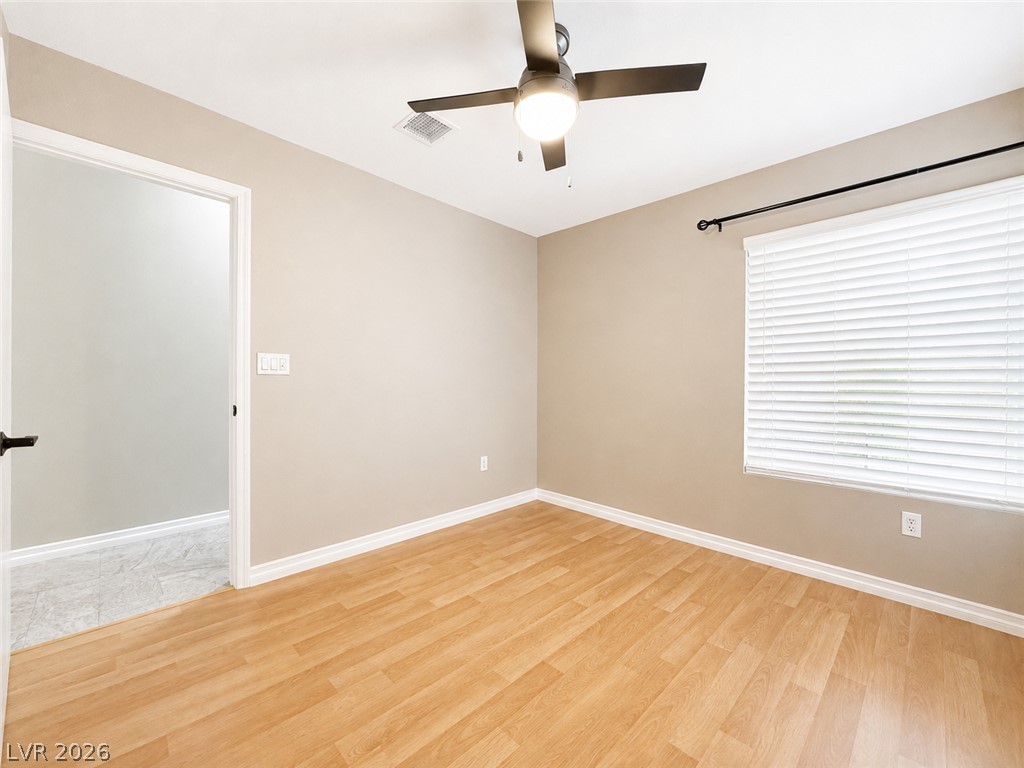
Warm wood flooring and clean baseboards anchor this inviting, neutral-toned room.
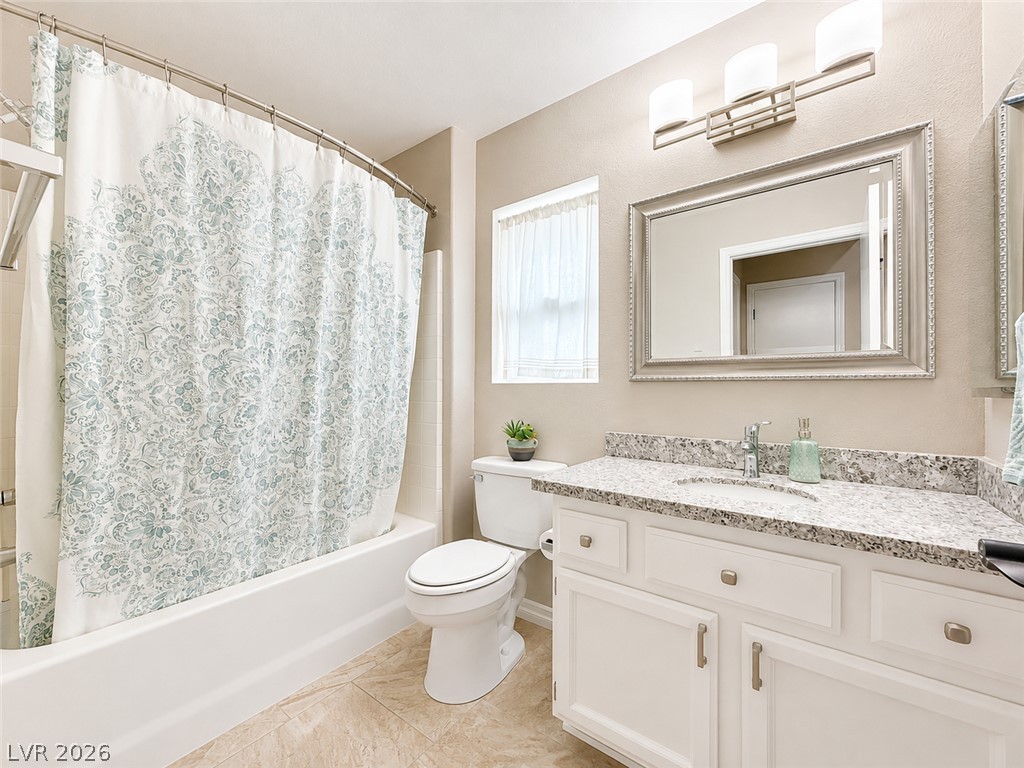
Polished stone countertops pair elegantly with tile flooring in this classic bathroom space.
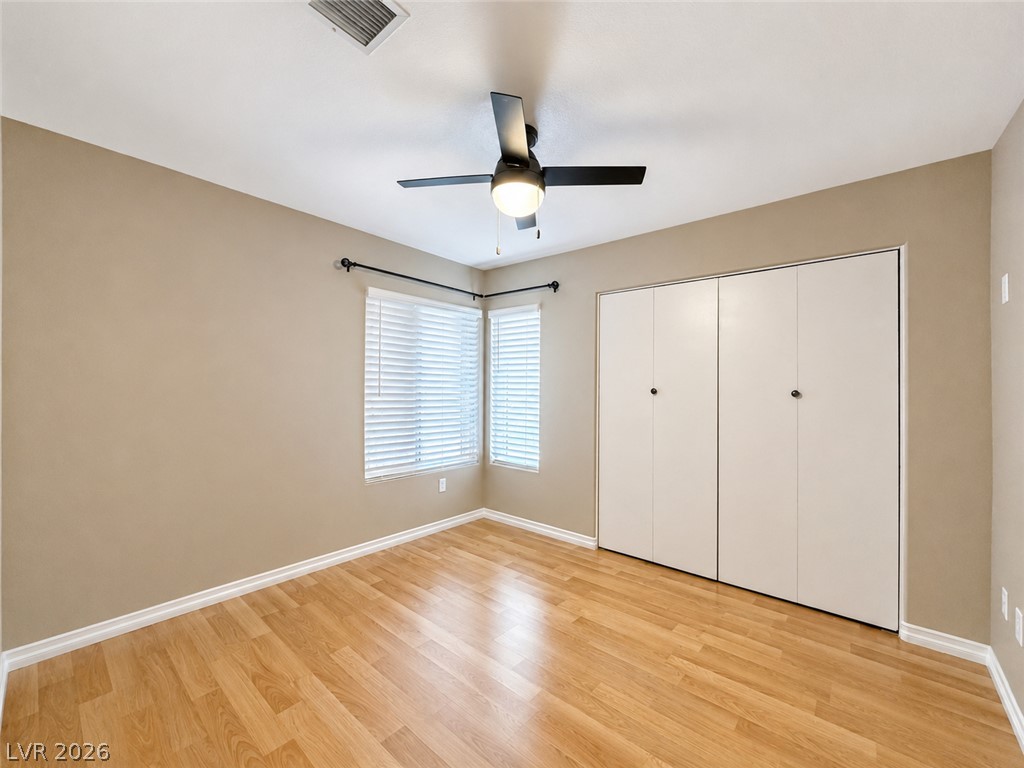
Polished wood floors and clean lines define this inviting bedroom space.
Smooth wood floors and crisp baseboards elevate this airy bedroom.
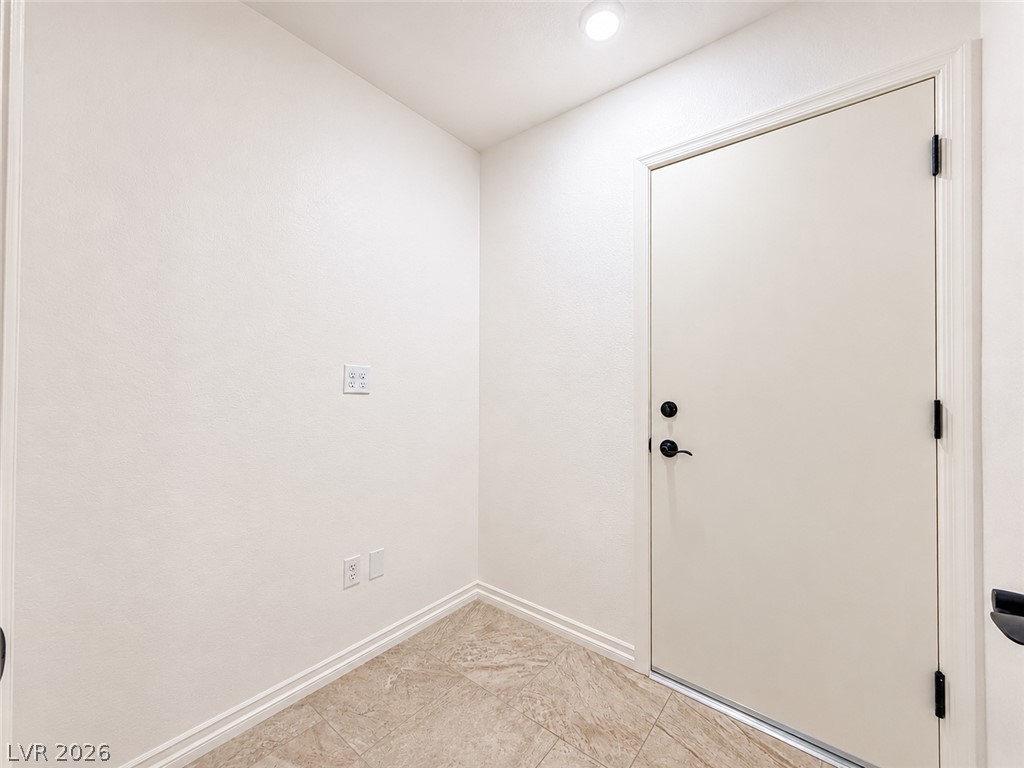
Durable tile flooring and recessed lighting define this versatile entryway space.
A spacious garage features durable concrete flooring, built-in cabinetry, and integrated laundry utilities.
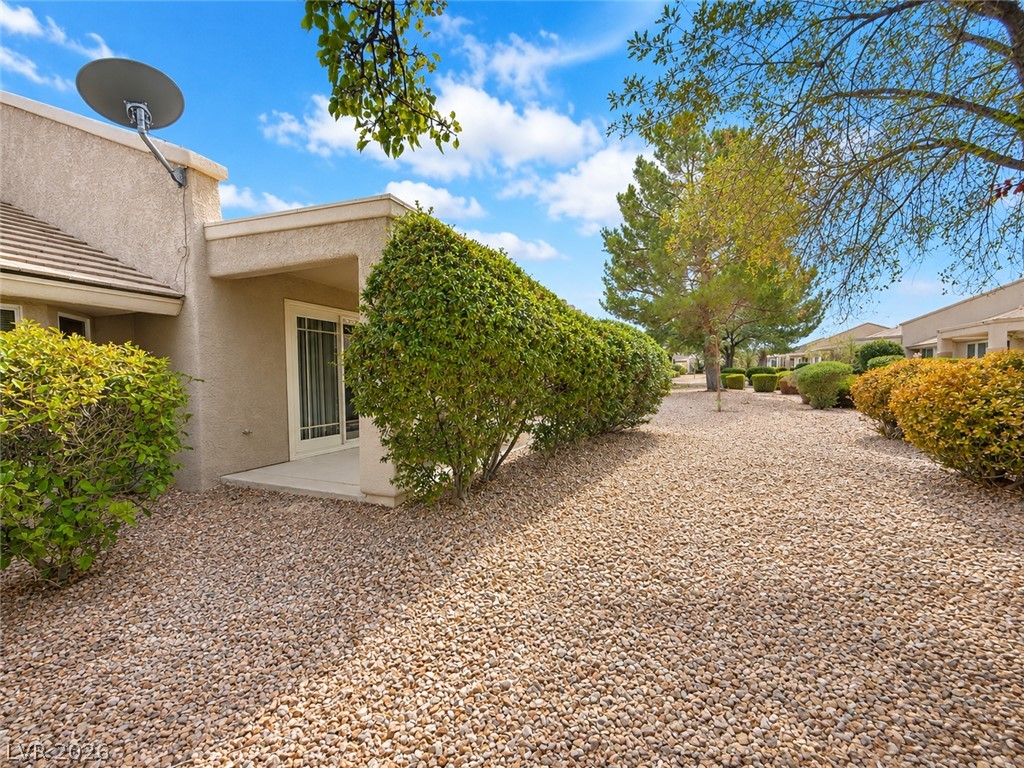
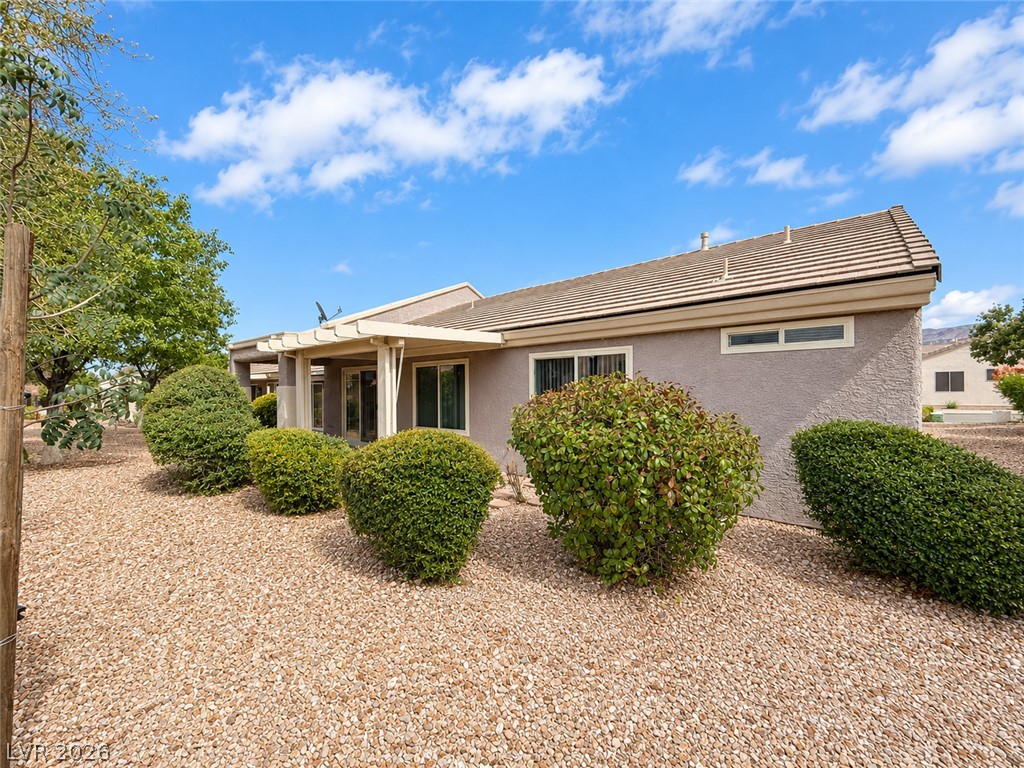
Desert landscaping and mature greenery frame a private patio entry under sunny skies.
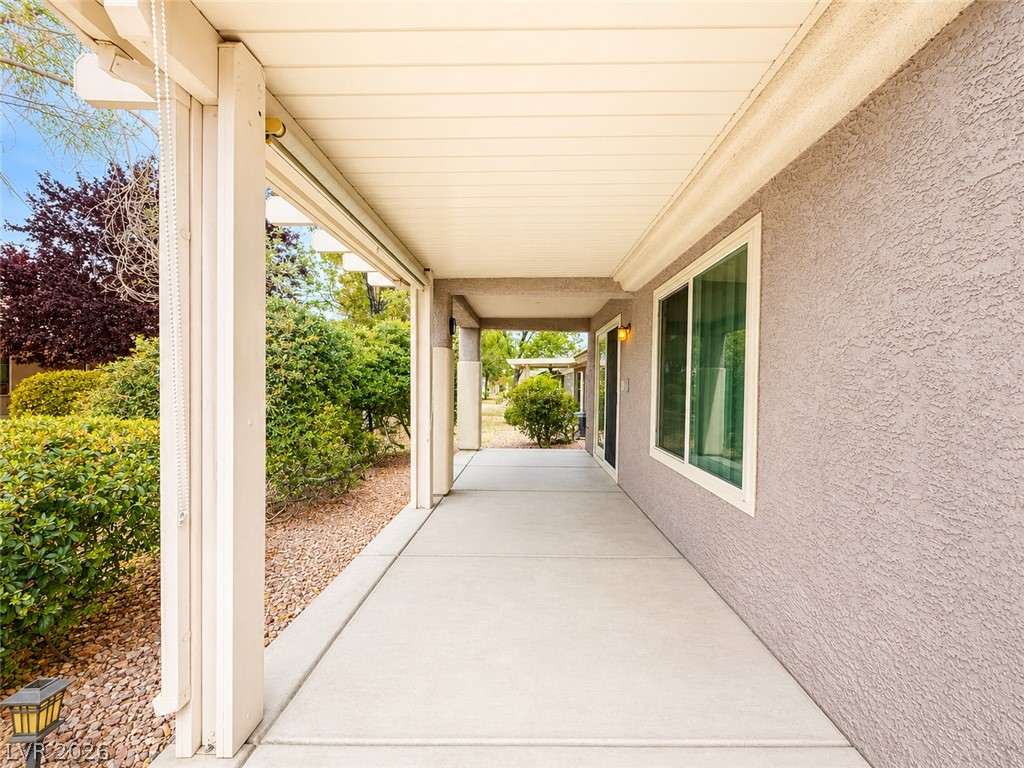
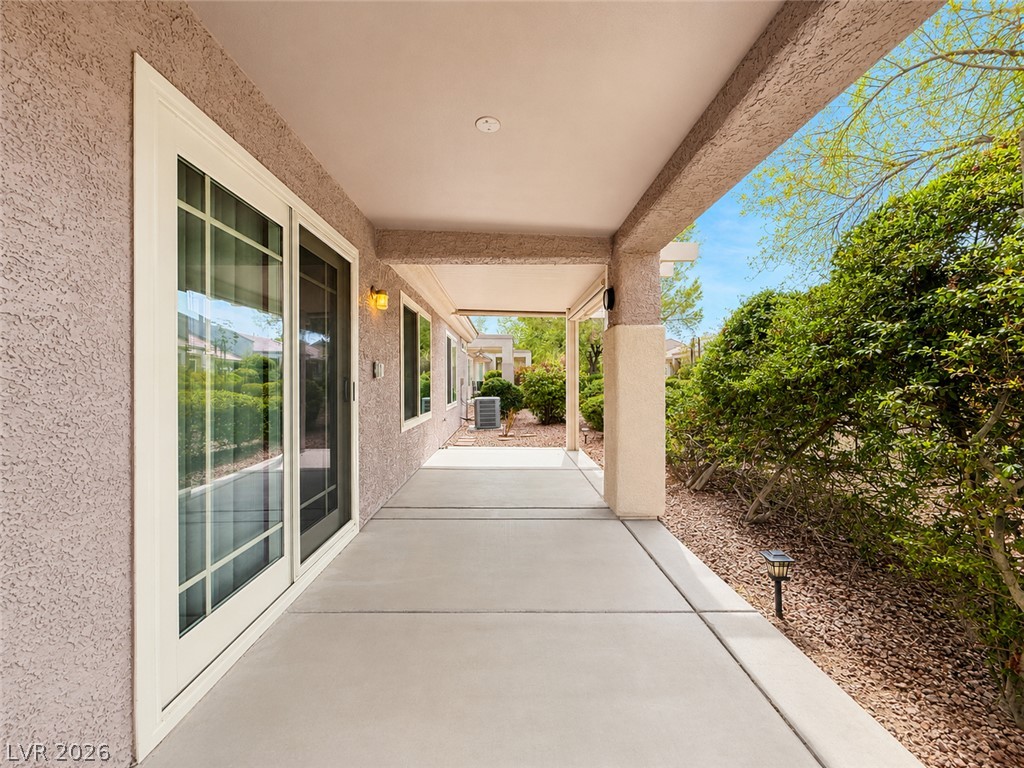
A long covered patio features concrete flooring and structured stucco walls overlooking lush garden areas.
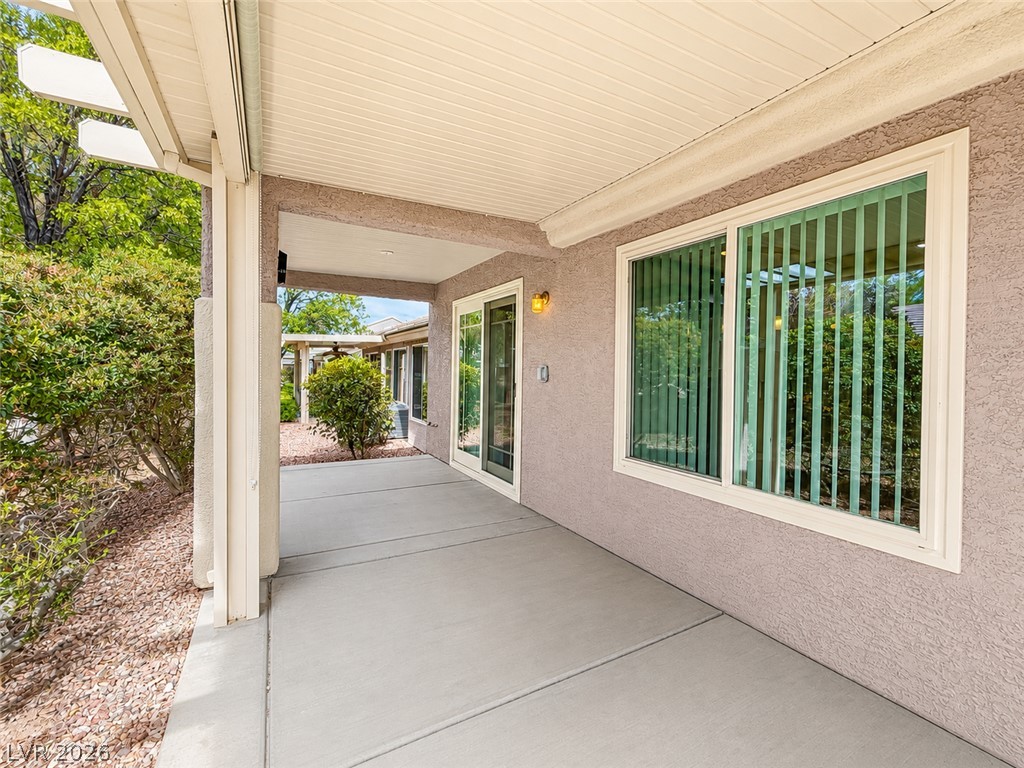
A long covered patio with concrete flooring borders lush green landscaping.
Low-maintenance desert landscaping surrounds this stucco exterior under a classic tile roof.
A covered concrete patio provides sheltered outdoor living space alongside stucco walls.