
$435,000 $2,608 est/mo Sourced by Back At You
2110 Polynesia Circle,Henderson, NV 89074
Henderson, NV 89074
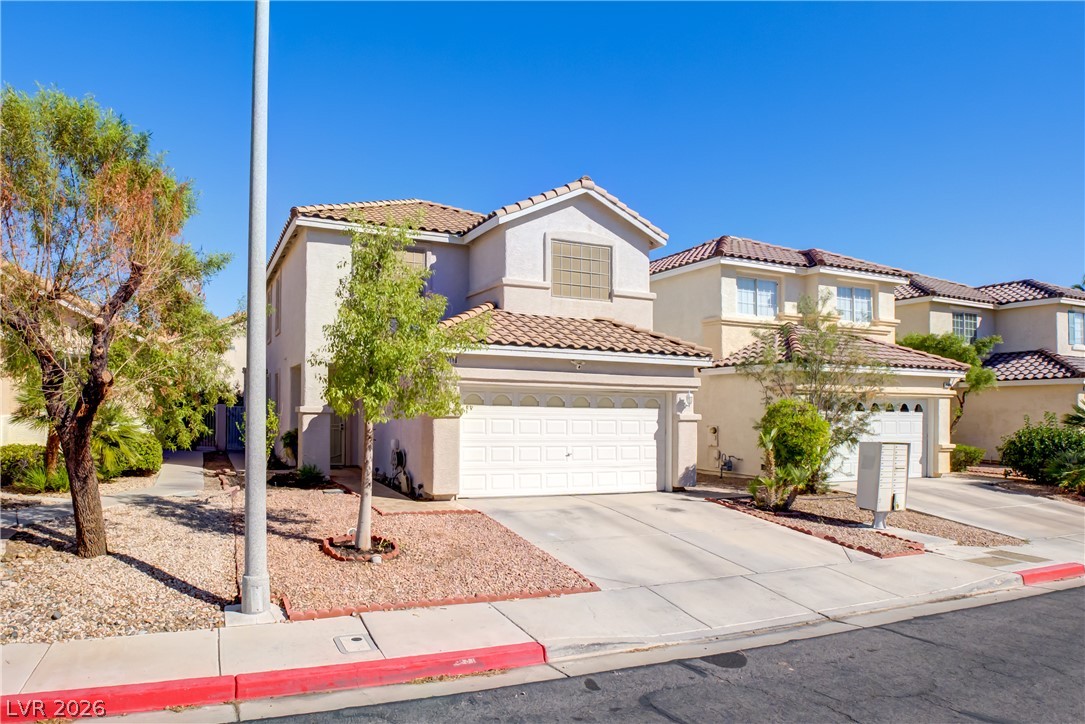
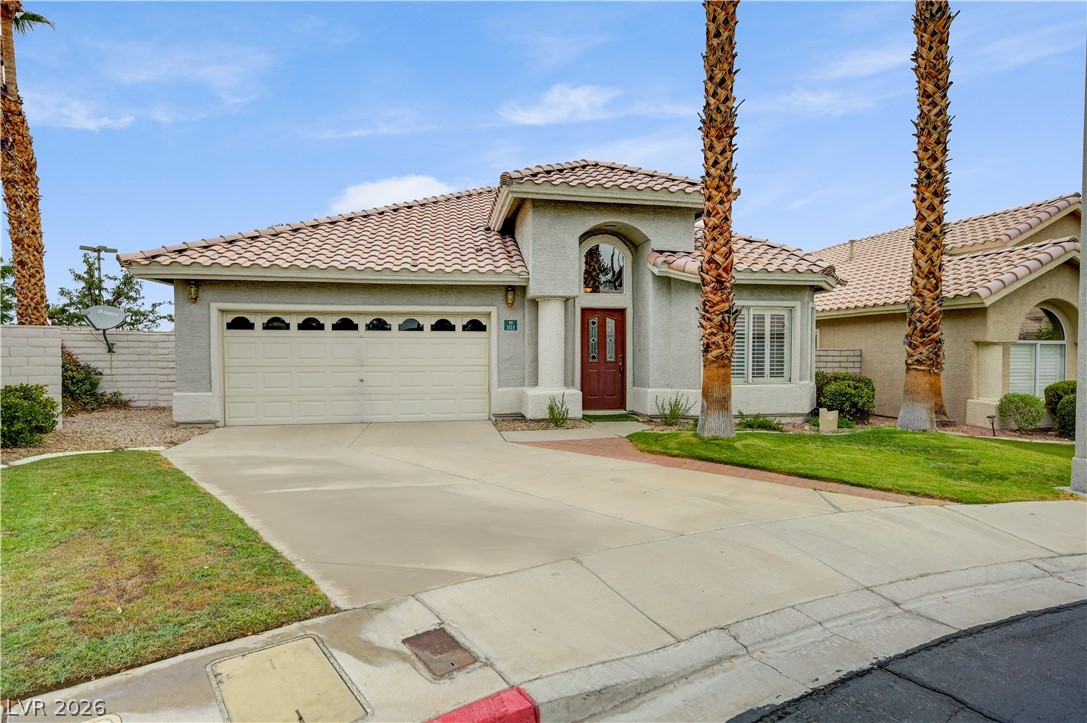
A classic two-story exterior features a tile roof, stucco finish, and a concrete driveway.
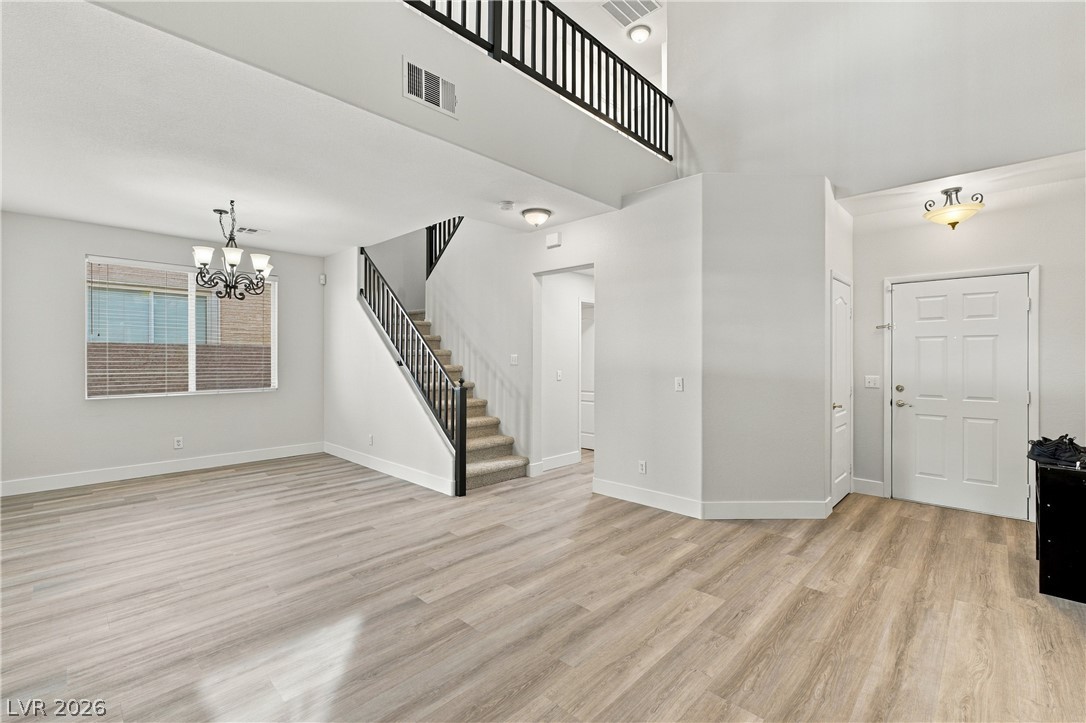
Hardwood floors and soaring ceilings create an airy ambiance upon entering this light-filled space.
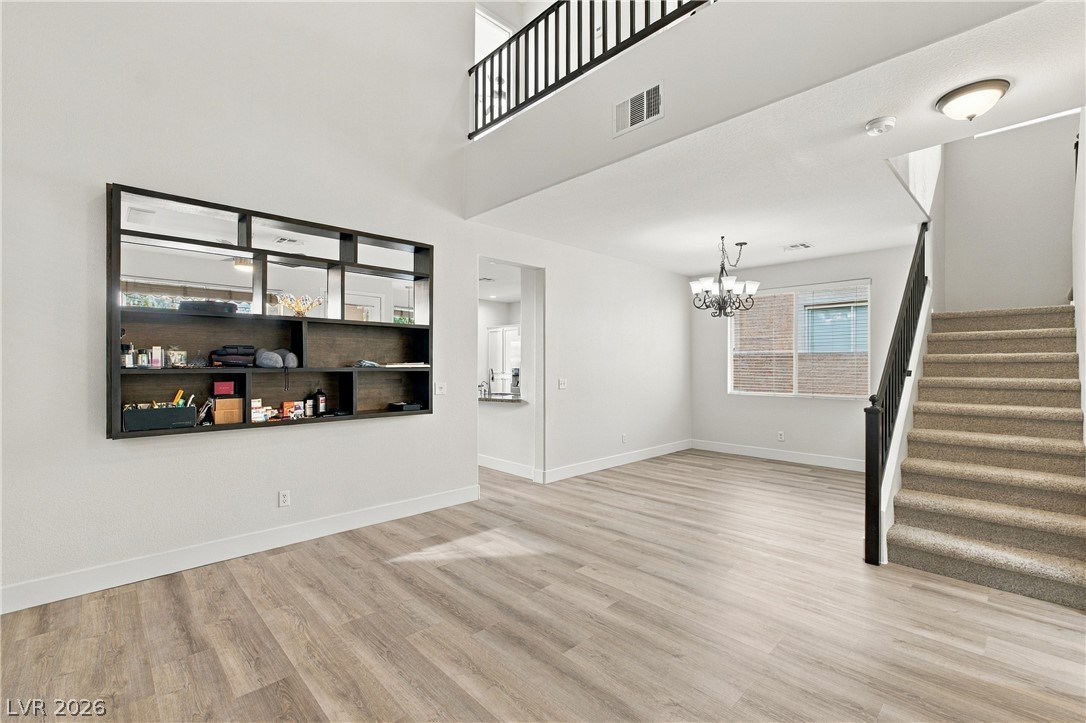
Gleaming wood-look floors complement the soaring double-height ceiling and custom wall shelving in this open space.
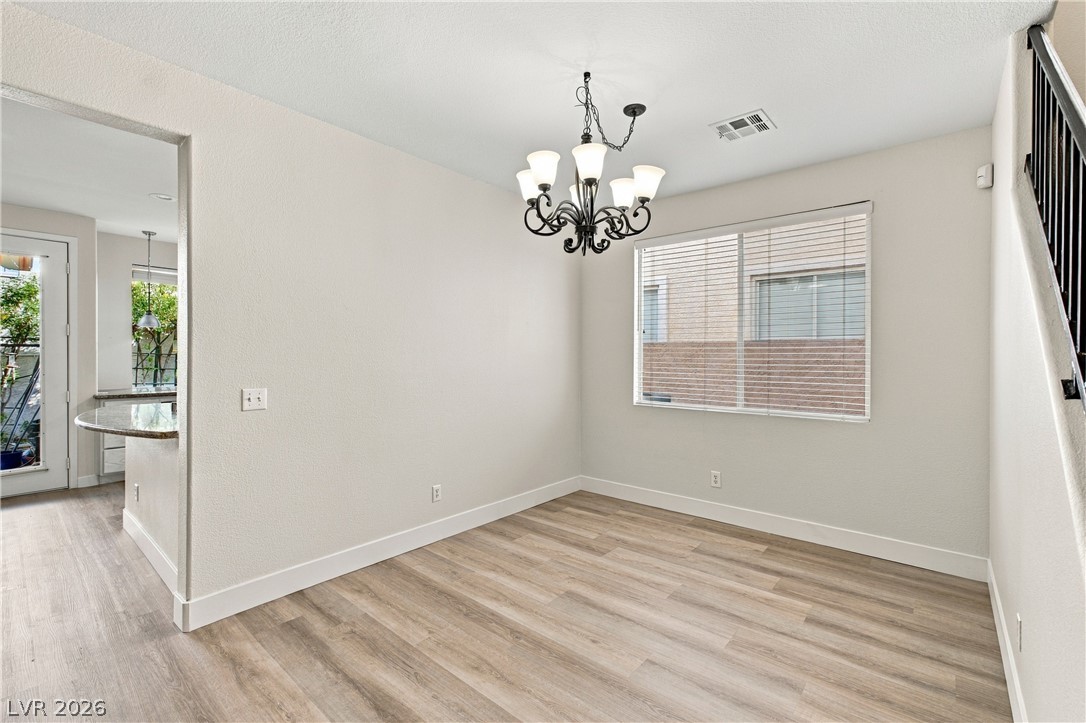
An elegant chandelier illuminates the dining area accented by wood flooring and clean lines.
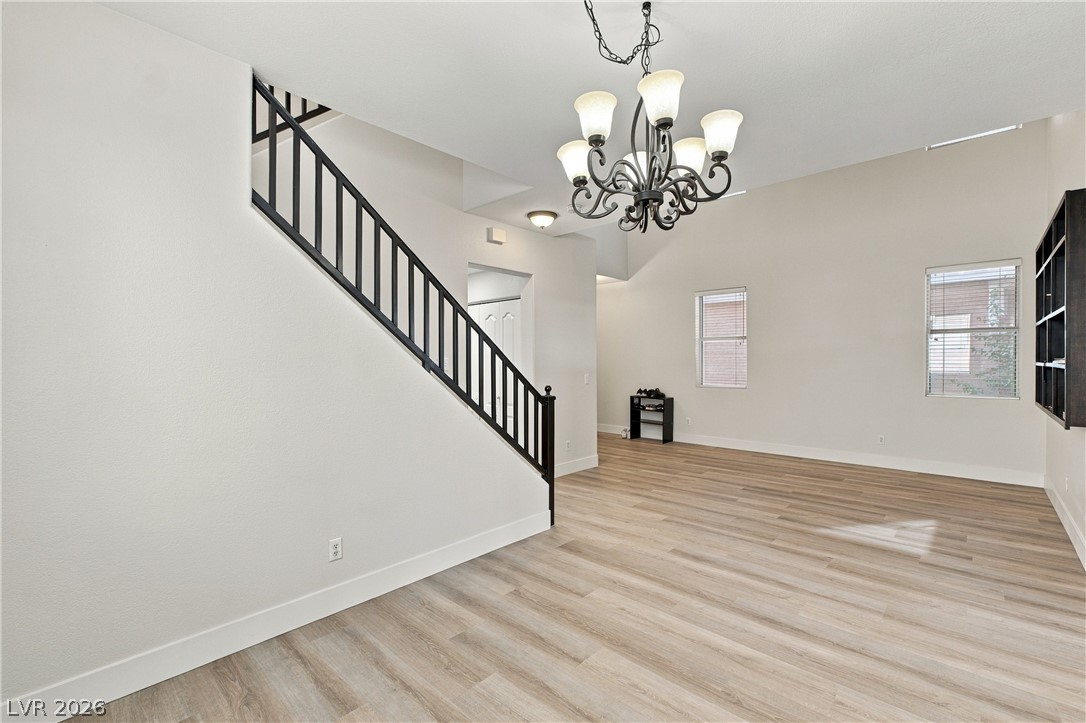
An open living space features durable wood-look flooring and a soaring vaulted ceiling.
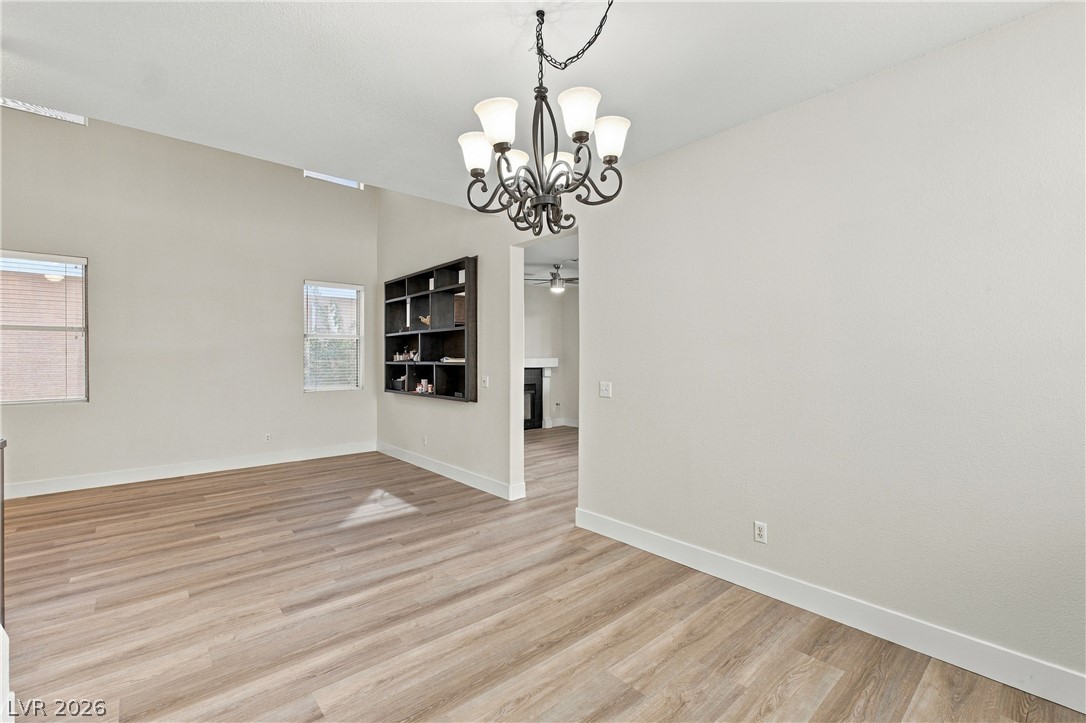
High vaulted ceilings and wood-look flooring enhance this open, versatile living space.
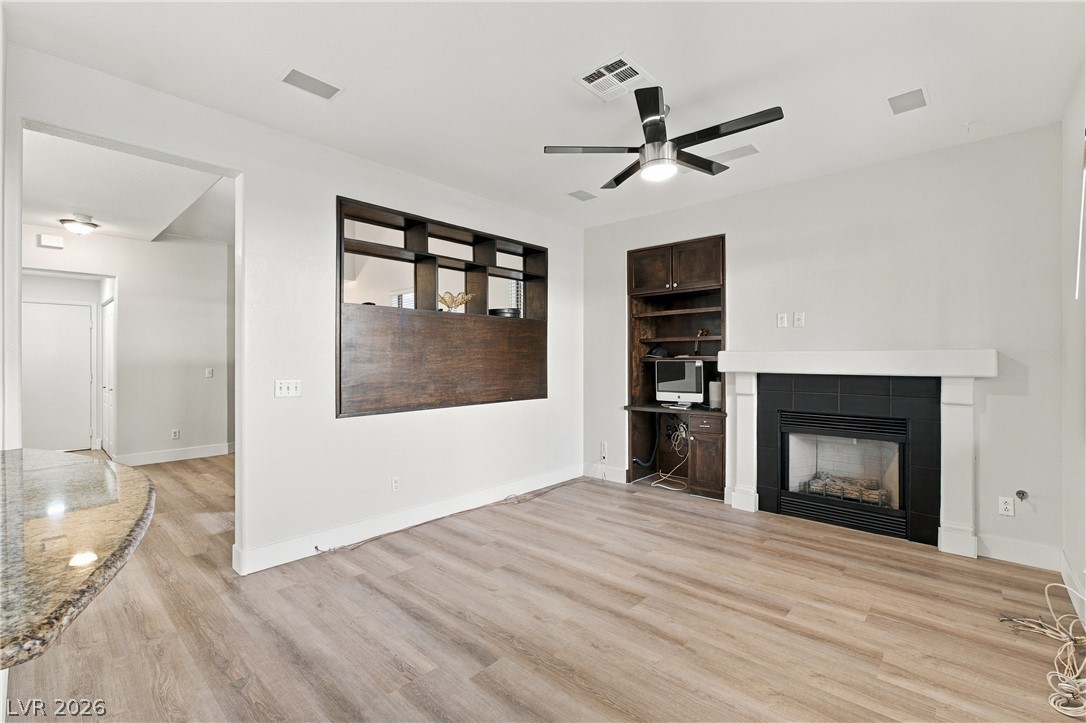
A modern fireplace with a white mantel centers this inviting space, complemented by warm wood flooring.
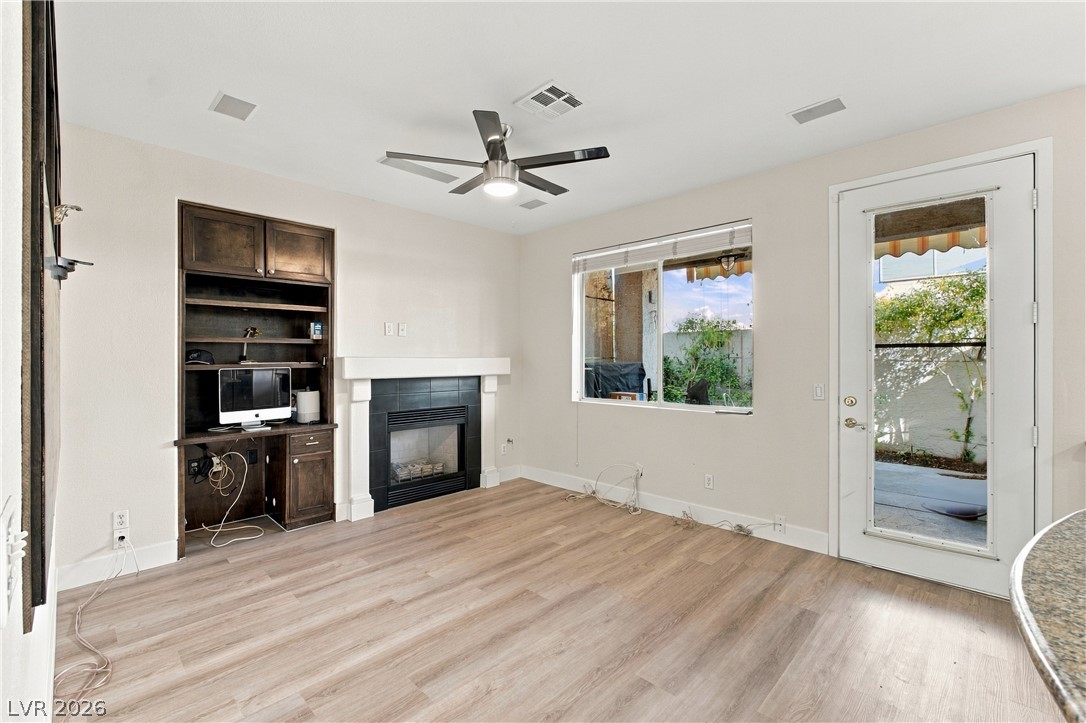
Polished hardwood flooring and a classic fireplace anchor this versatile living space.
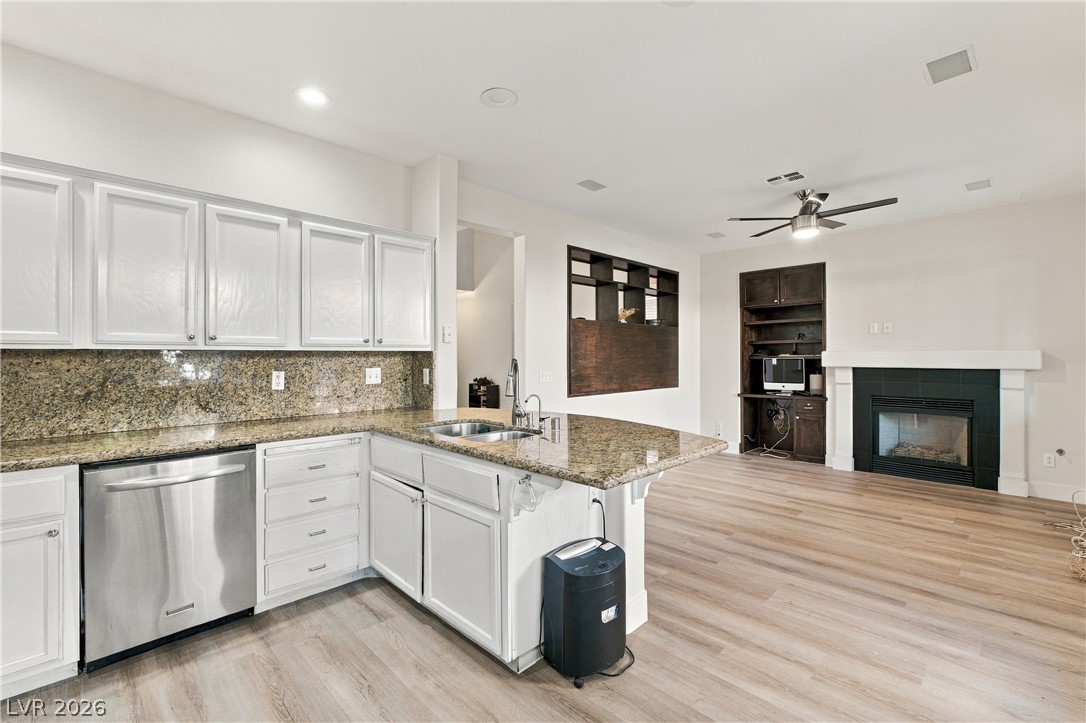
Gleaming stone countertops and wood flooring seamlessly connect the kitchen to the fireside living area.
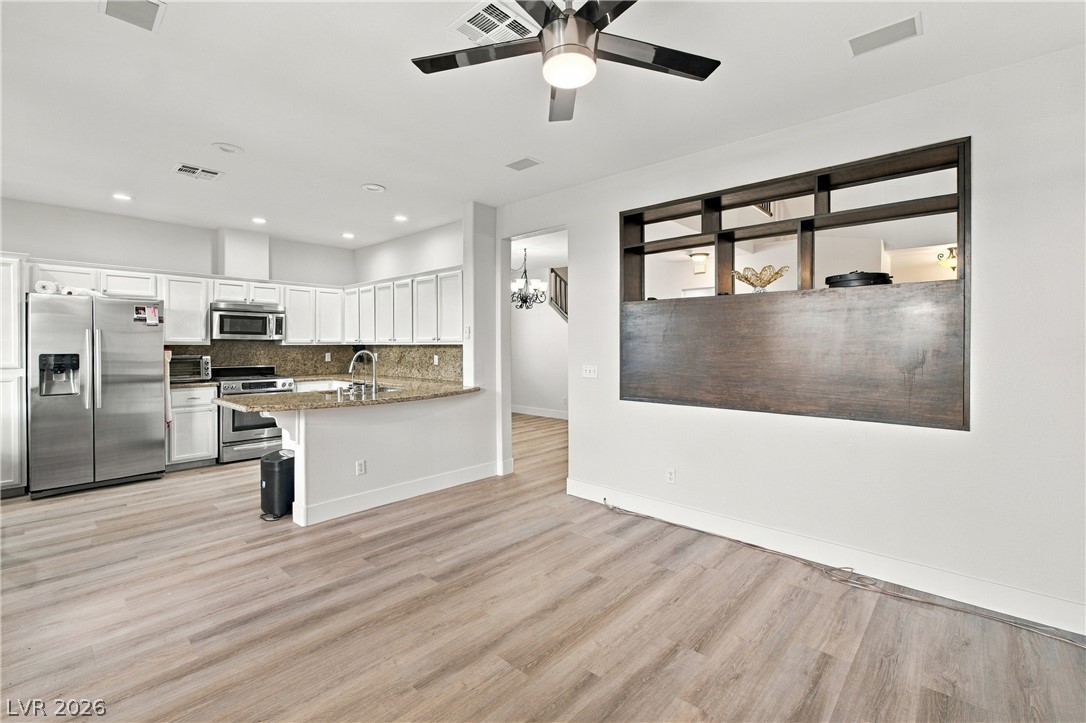
An open layout connects the spacious living area to a modern kitchen with granite counters.
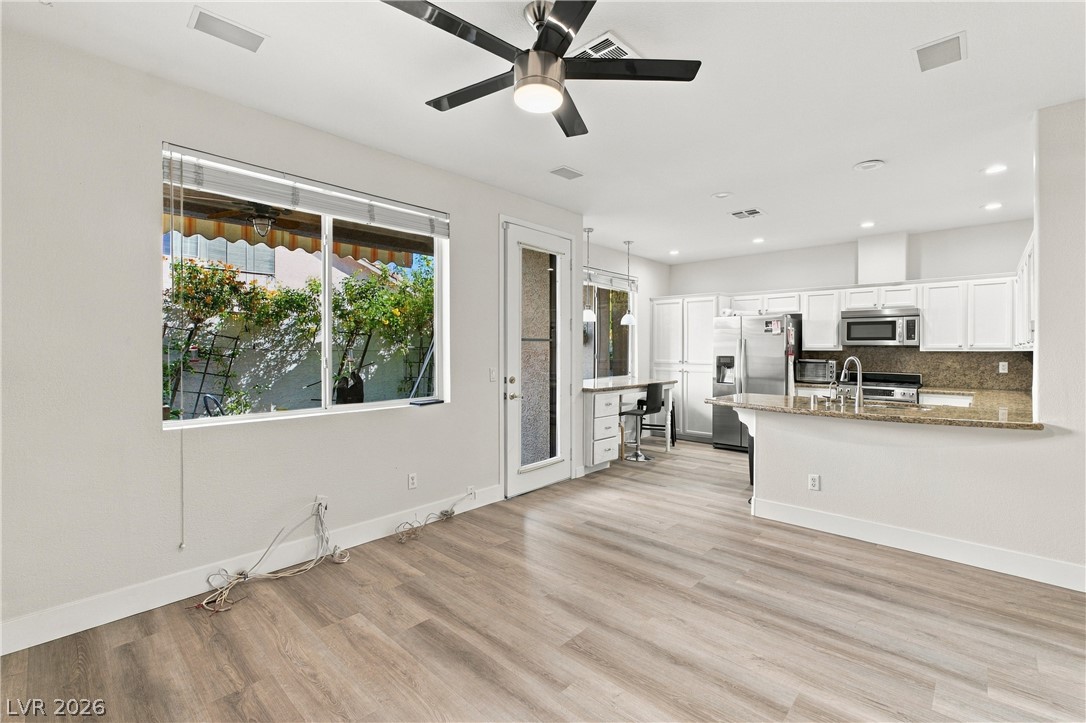
Smooth wood-look flooring and recessed lighting connect the bright living space to the adjacent kitchen.
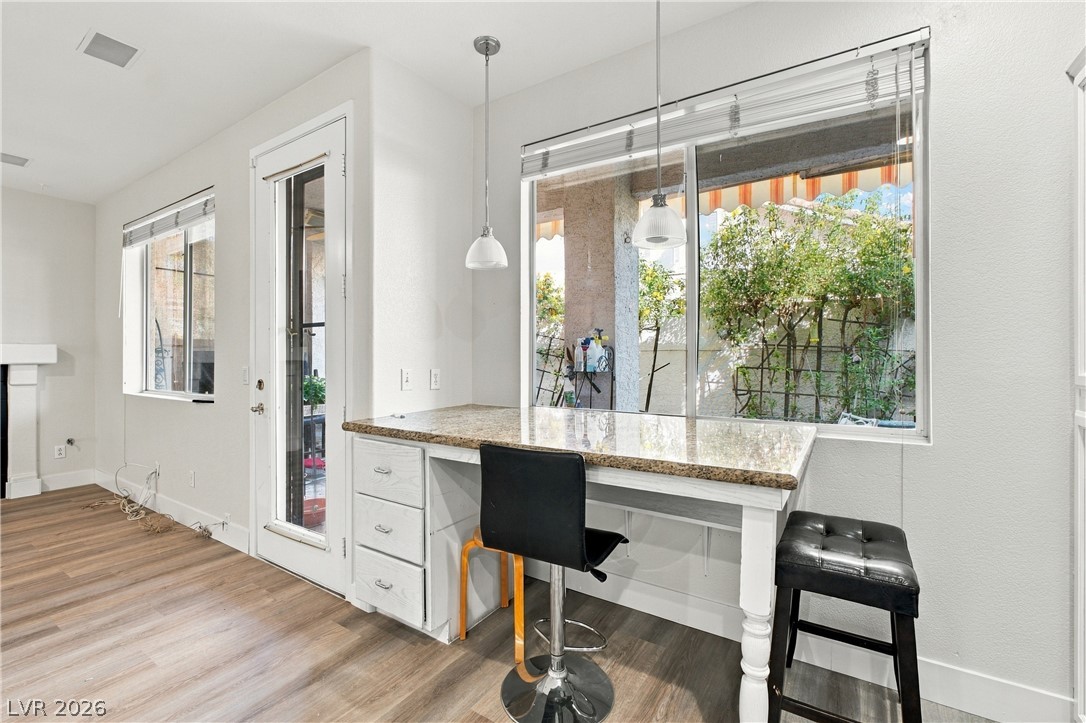
A built-in desk with stone counters sits beneath windows overlooking the patio.
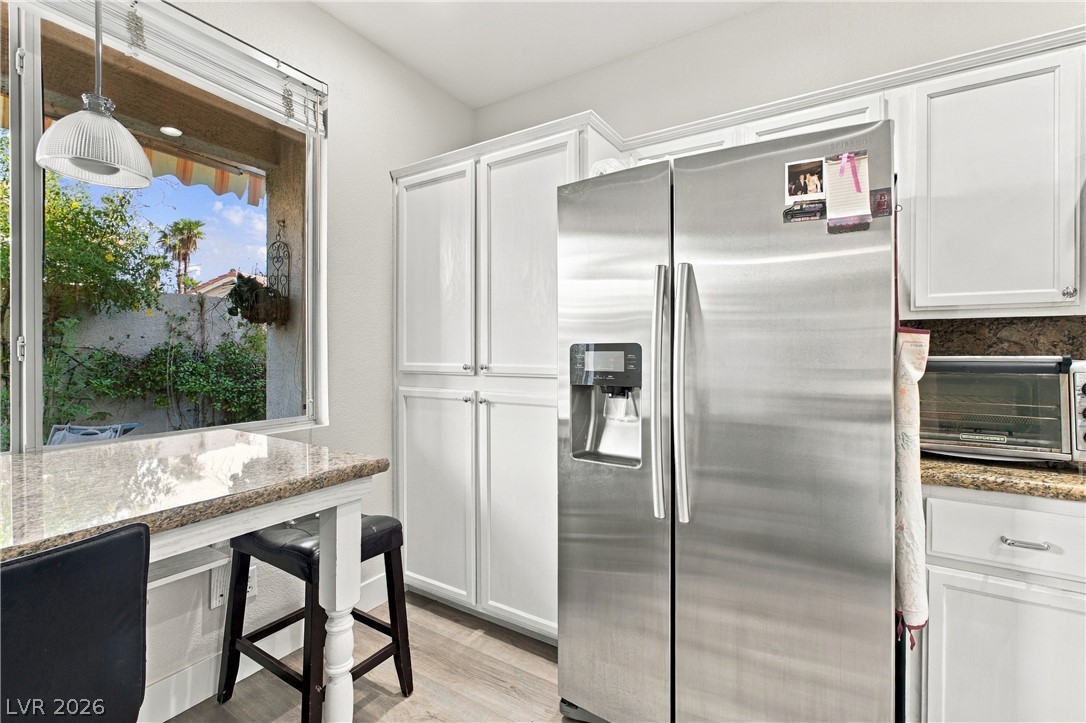
Gleaming stone countertops and matching cabinetry surround a modern stainless steel refrigerator.
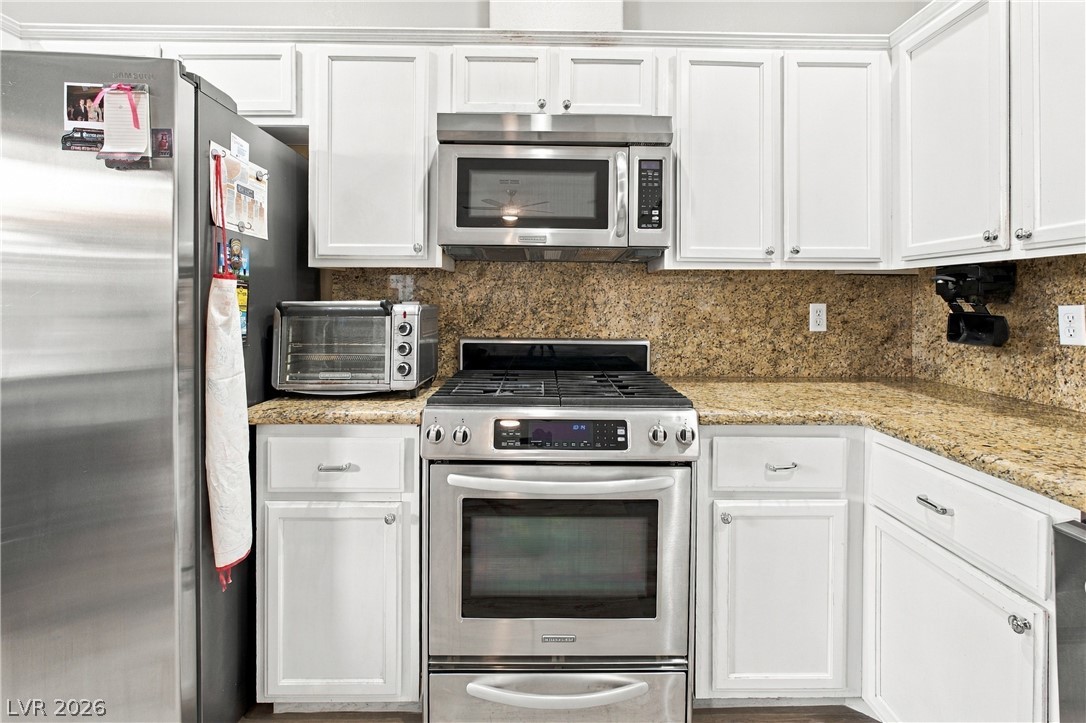
White cabinetry and stone countertops flank stainless steel appliances in this functional workspace.
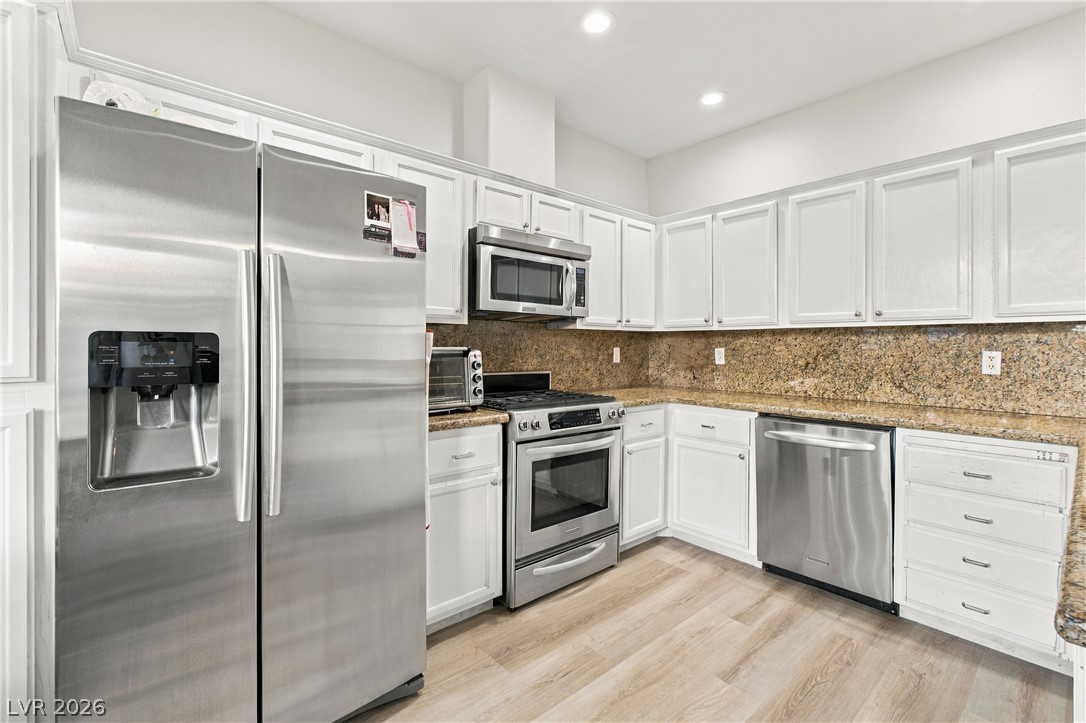
Ample counter space and classic cabinetry highlight this well-equipped culinary workspace.
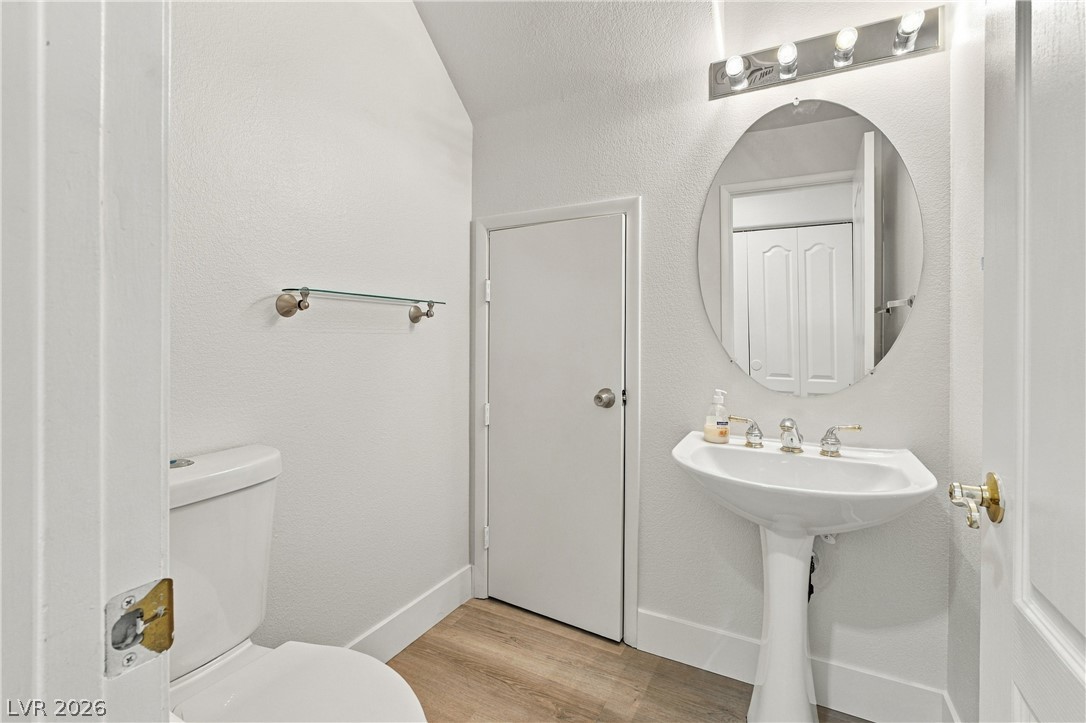
Vaulted ceilings add an open feel to this classic bathroom featuring a pedestal sink.
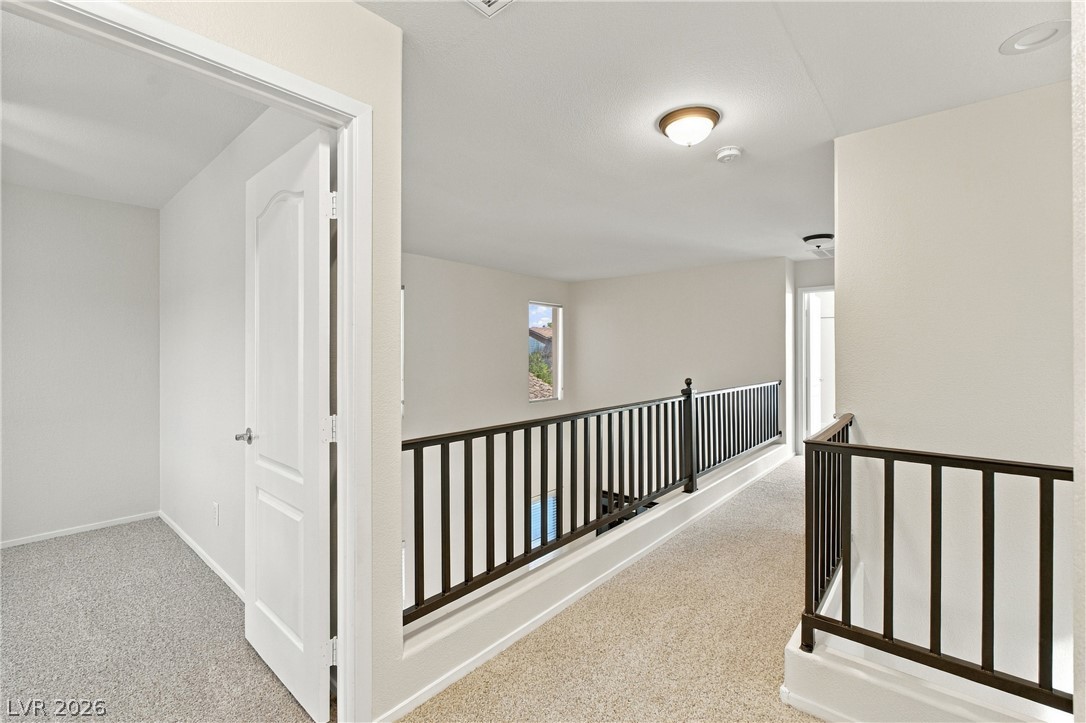
An airy upstairs hallway overlooks the lower level, framed by classic railings and neutral carpeting.
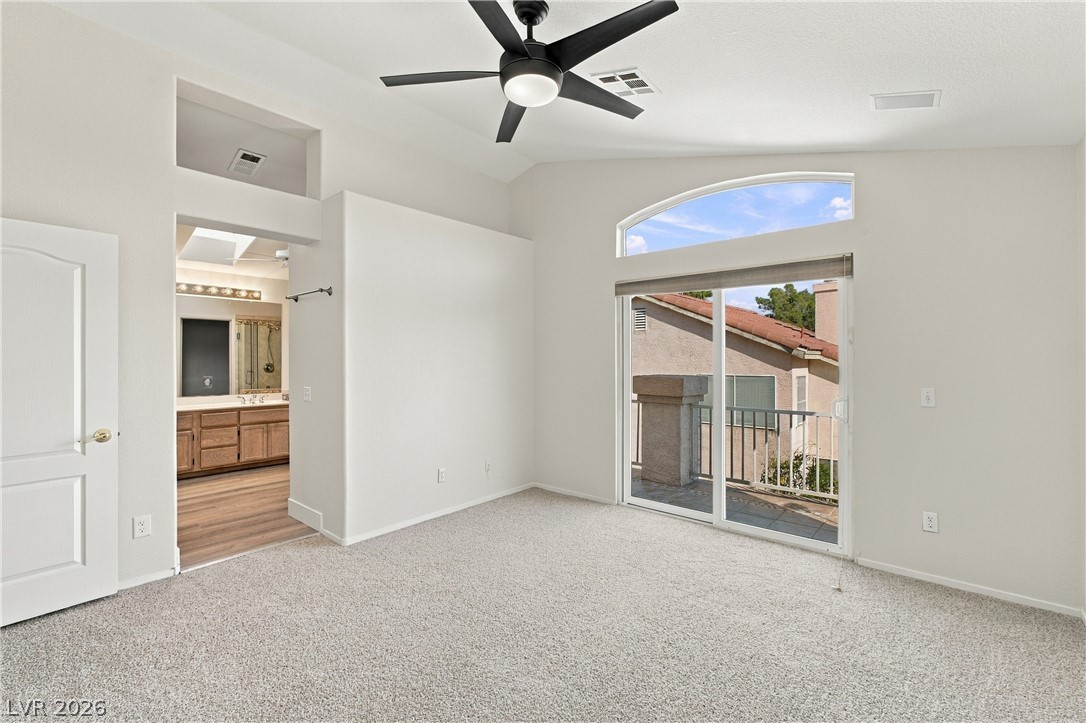
Vaulted ceilings and sliding glass doors leading to a private balcony define this bedroom space.
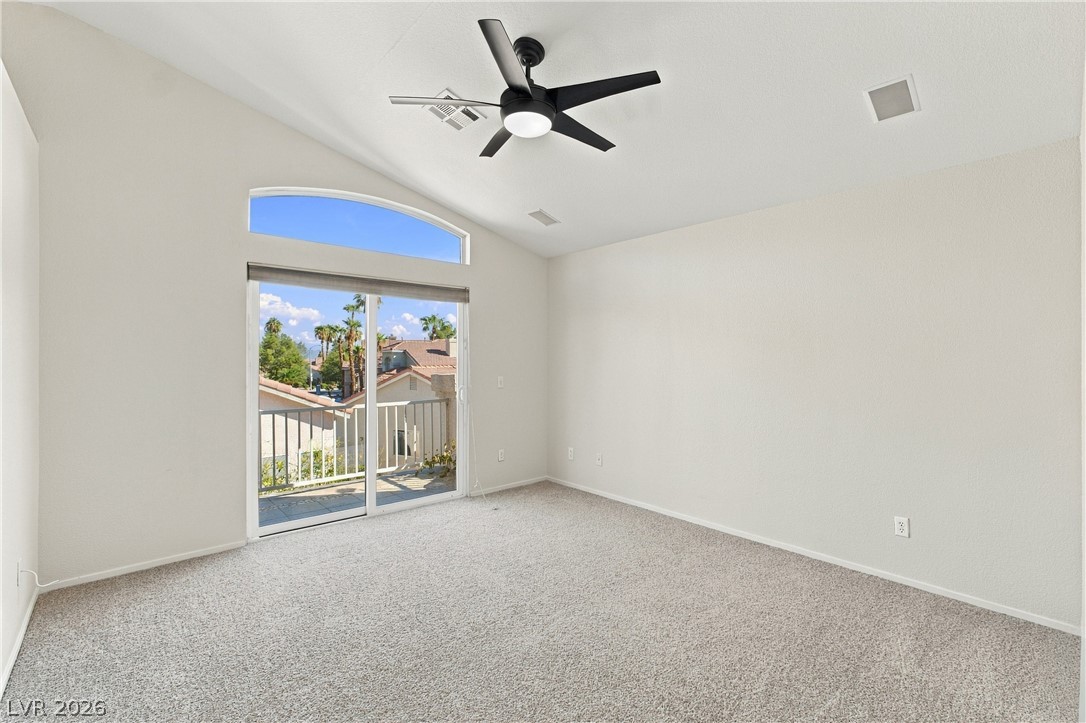
Vaulted ceilings and sliding glass doors leading to a balcony define this airy space.
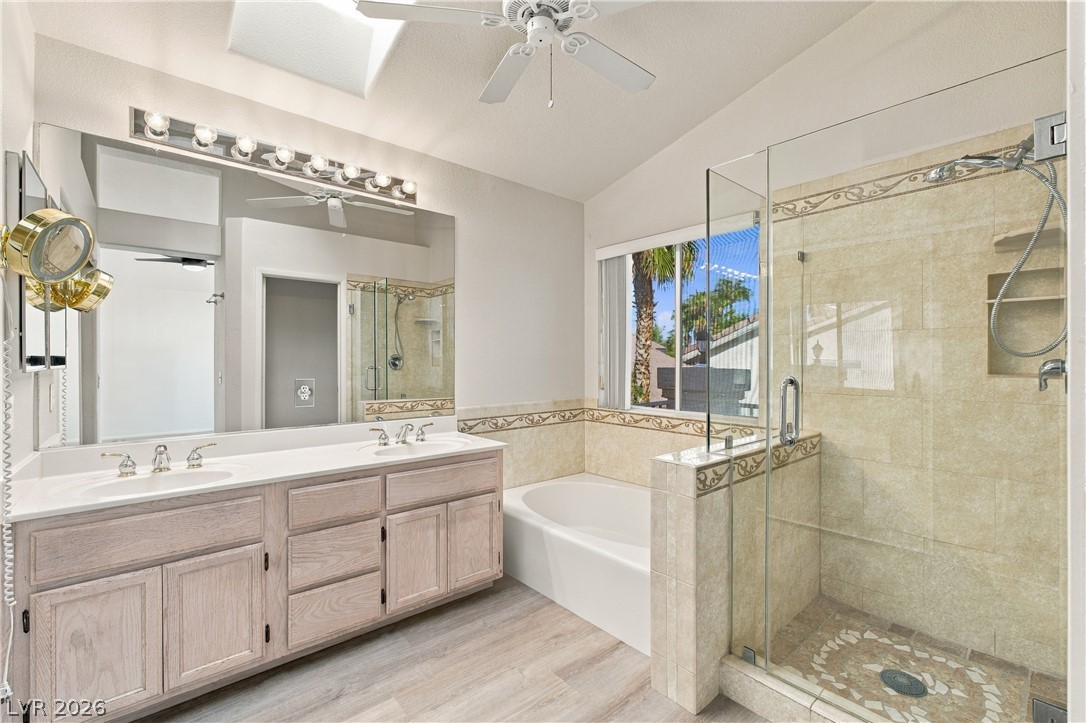
Natural light pours through a skylight into this spacious bathroom featuring a separate glass shower.
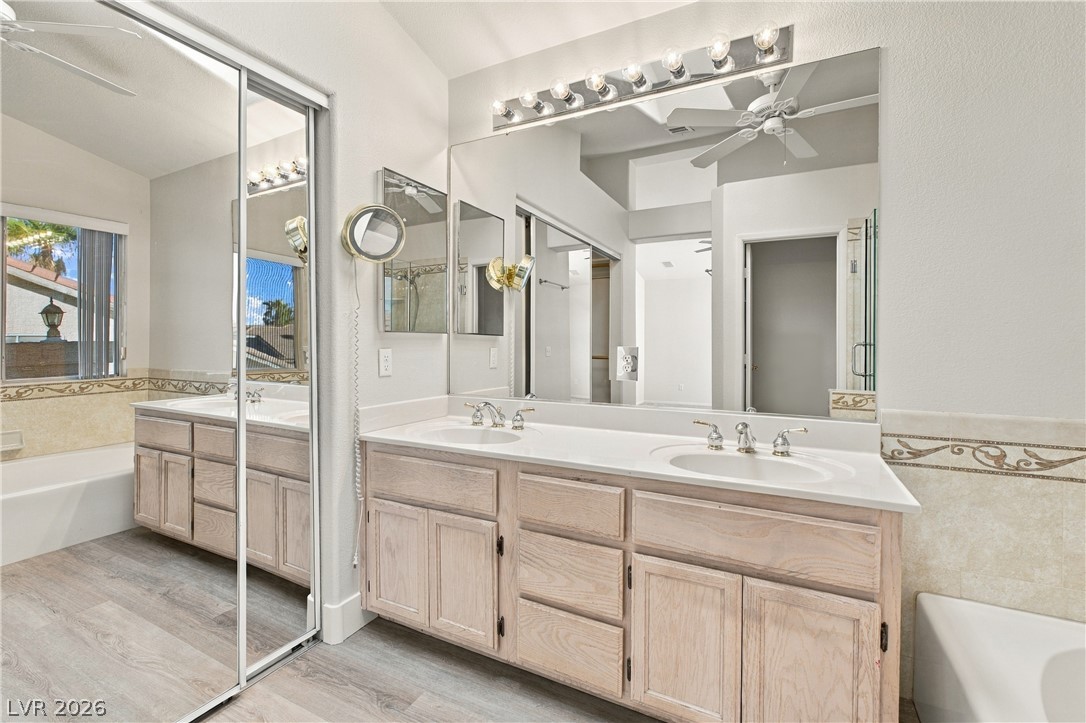
Double vanities and vaulted ceilings elevate this master bathroom with modern flooring.
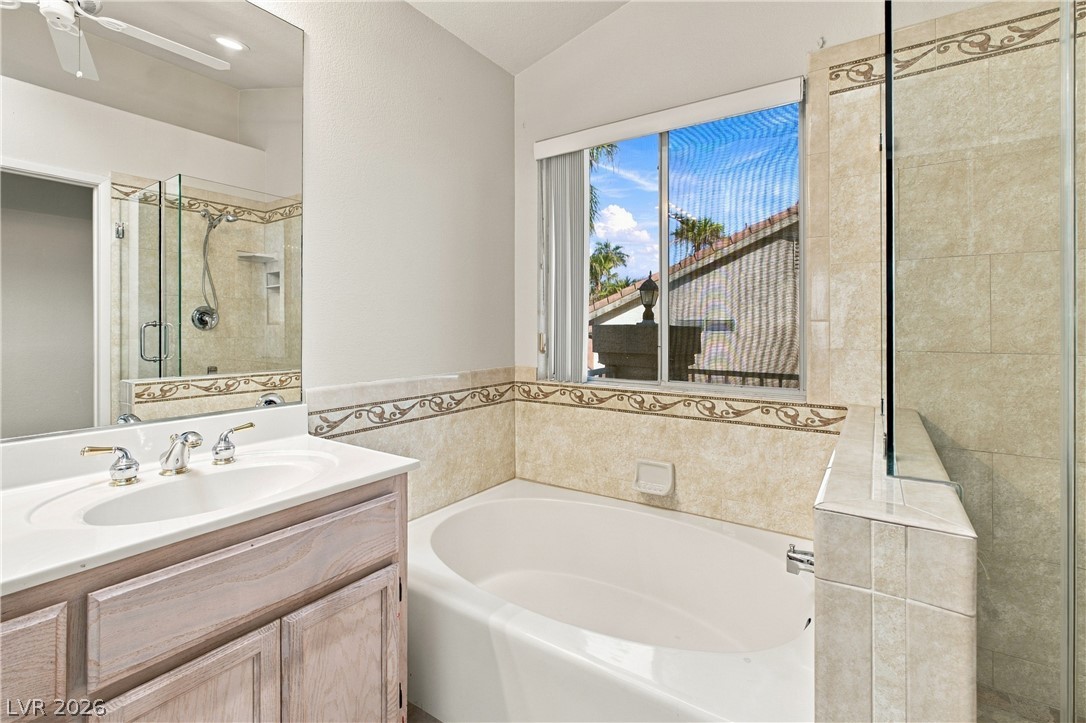
A spacious soaking tub sits beneath a bright window framing blue skies and palm trees.
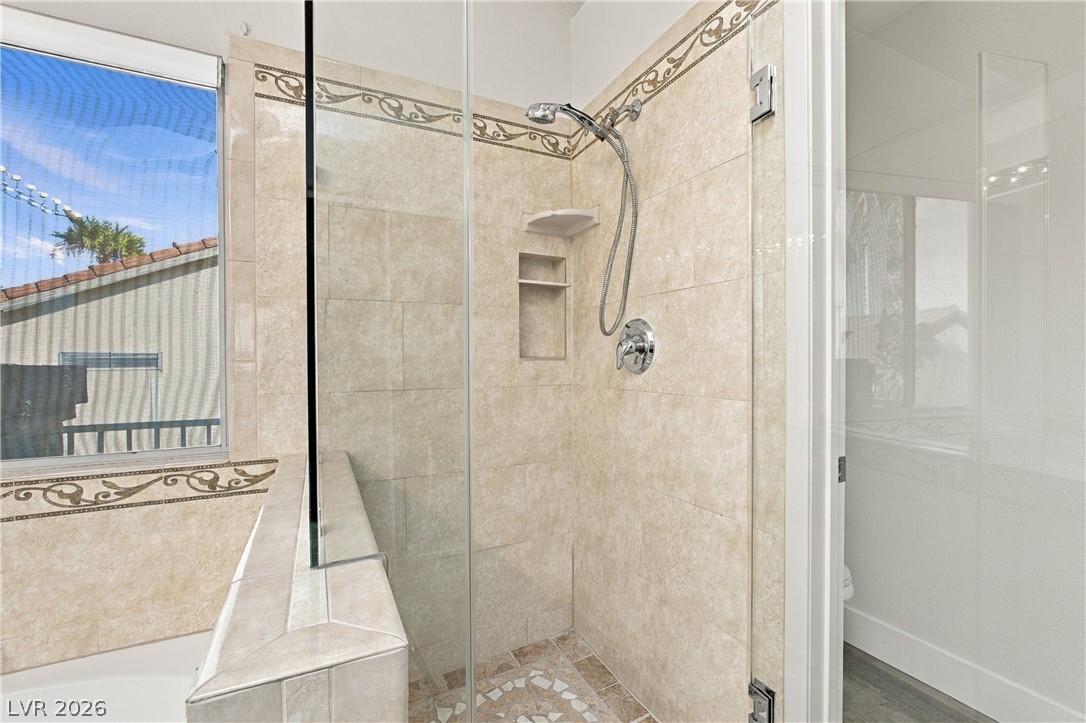
A glass-enclosed walk-in shower features classic tile walls with decorative border accents.
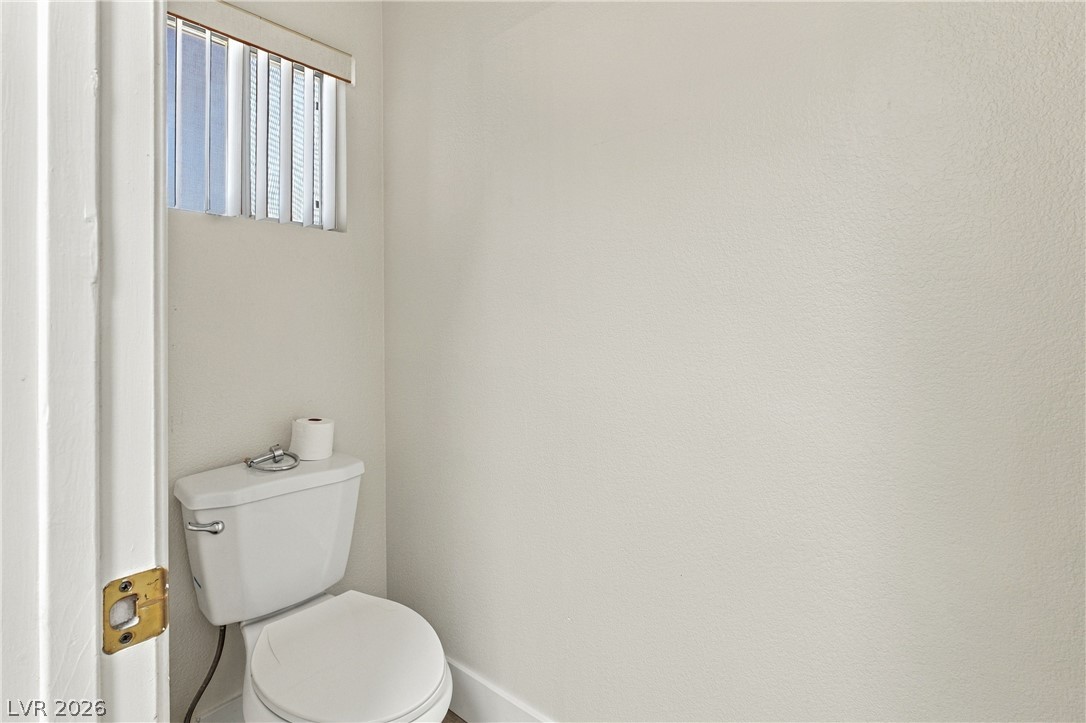
A compact half bath features neutral walls and a high, narrow window with vertical blinds.
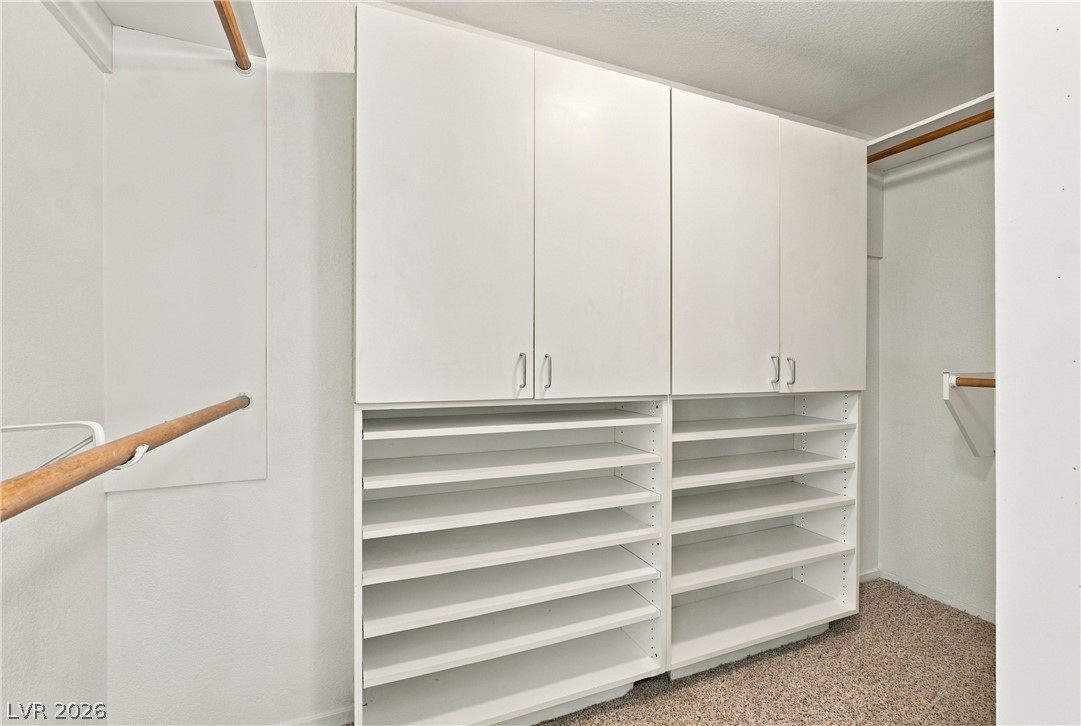
Custom built-in shelving and cabinets maximize storage in this carpeted walk-in closet.
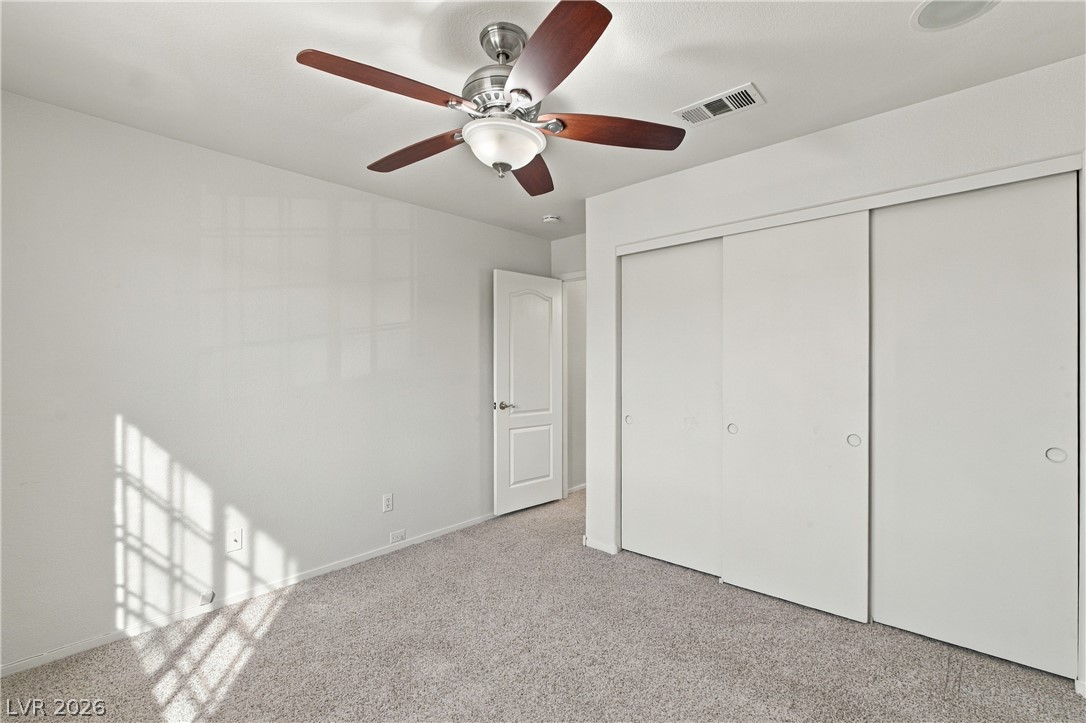
Soft carpeting underfoot and sliding closet doors define this functional bedroom space.
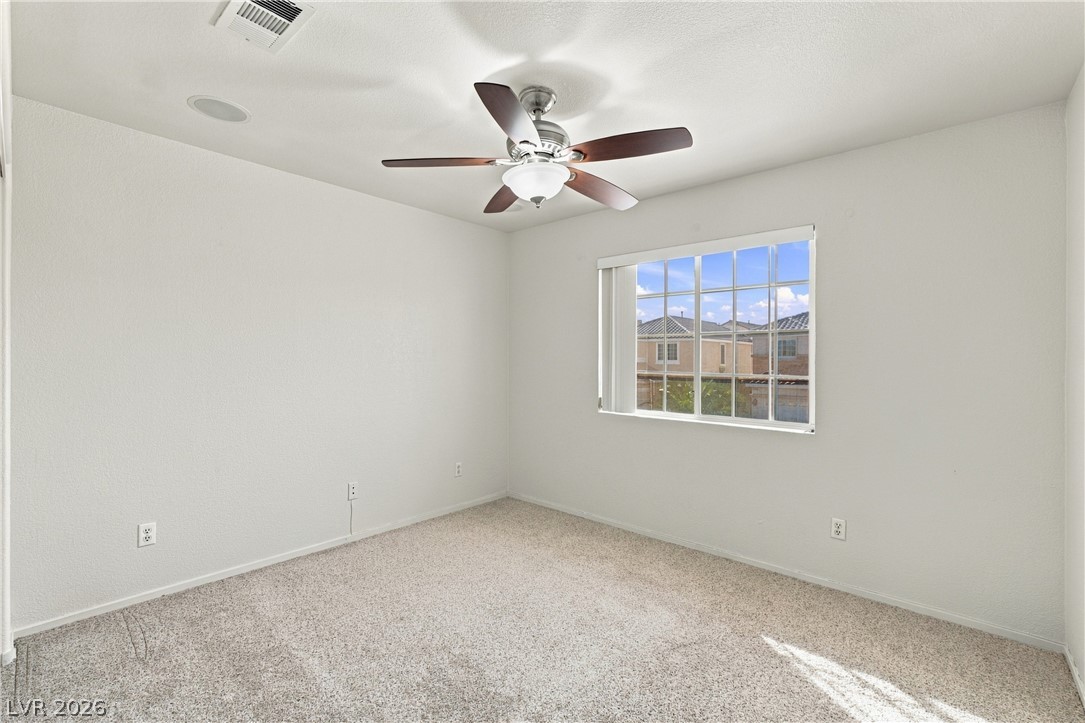
Natural light streams through a large grid window over soft wall-to-wall carpeting.
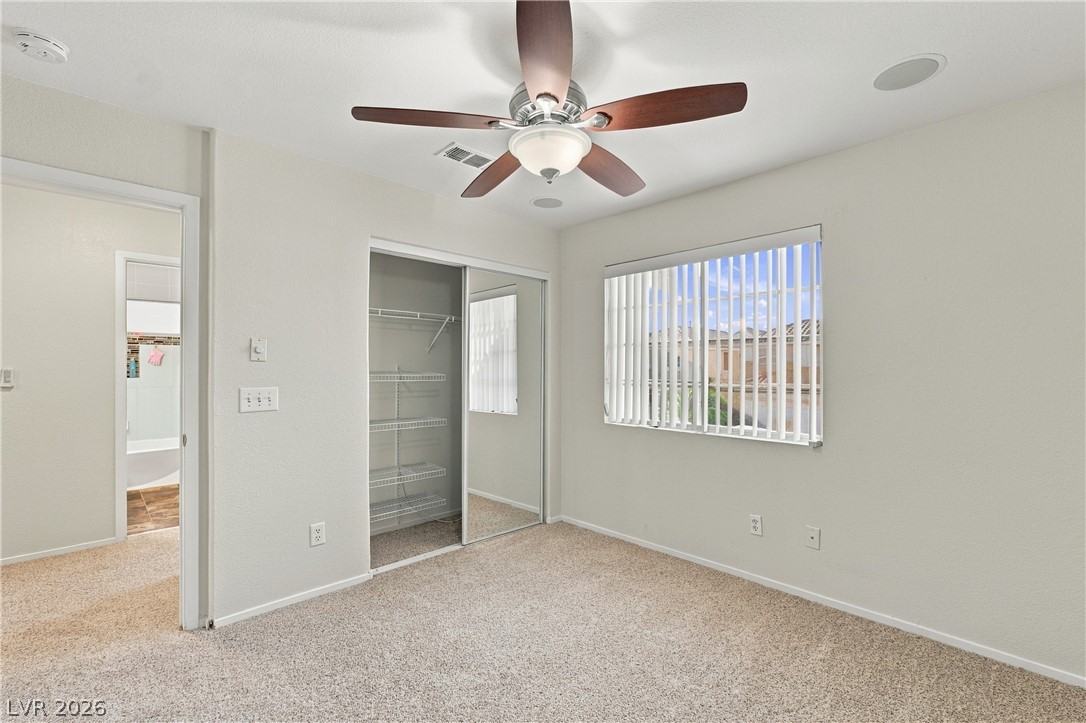
Natural light streams through the window of this bedroom featuring carpet flooring and mirrored closets.
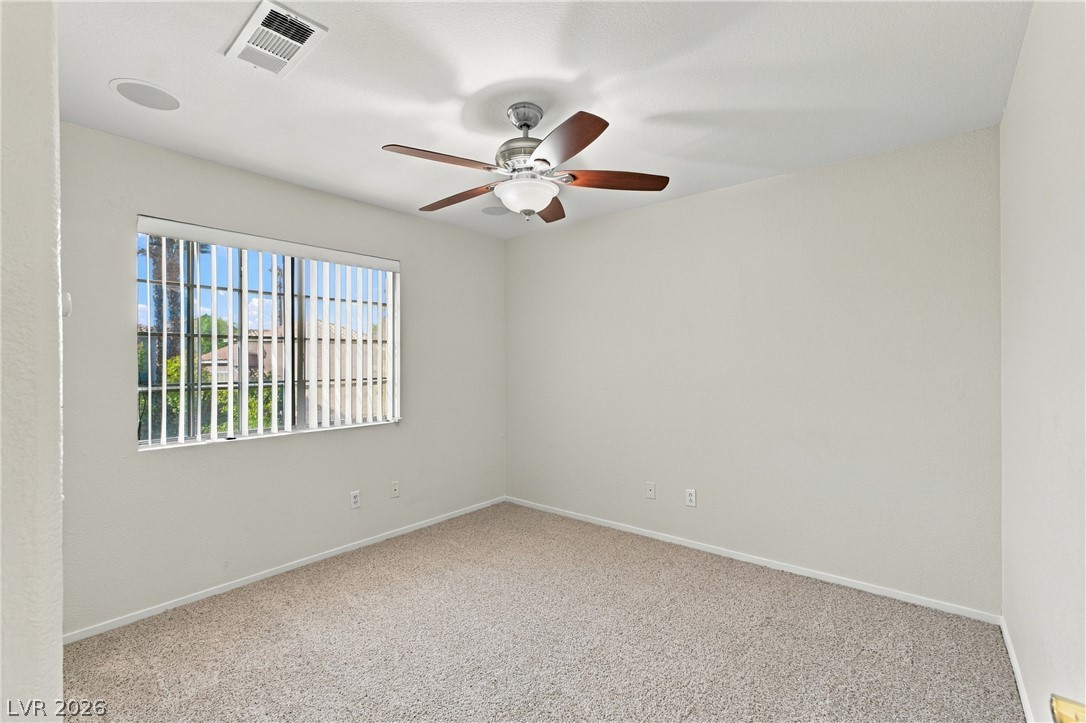
Plush carpeting and a wide window with vertical blinds define this tranquil bedroom space.
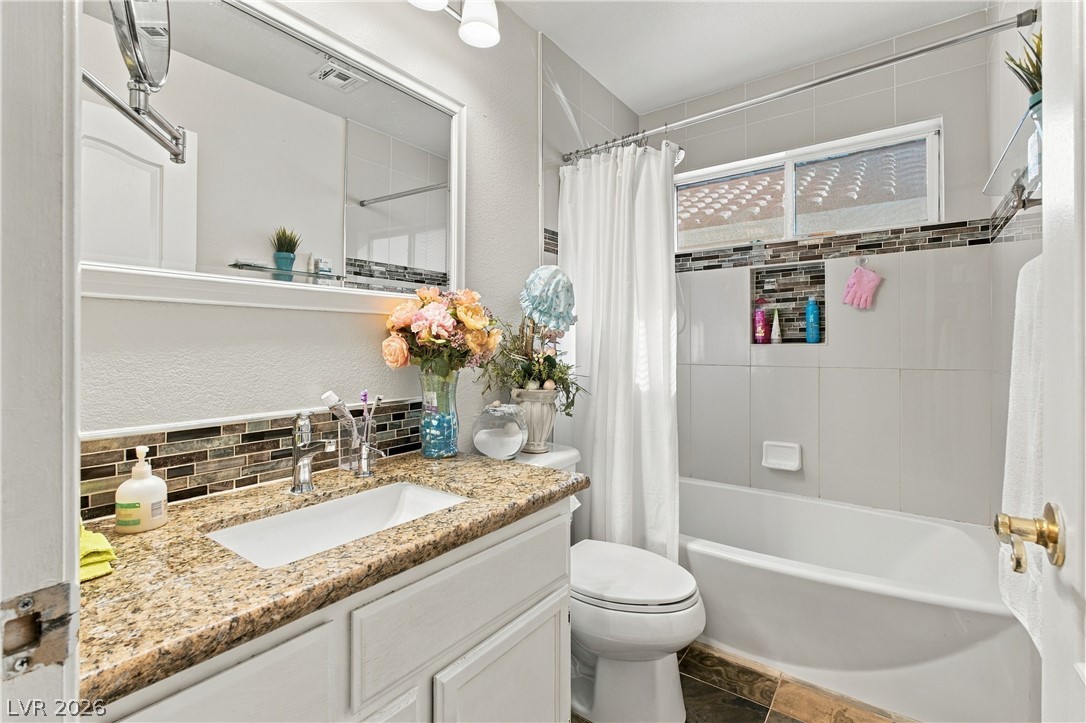
Polished stone countertops and a modern tile shower surround complete this bathroom space.
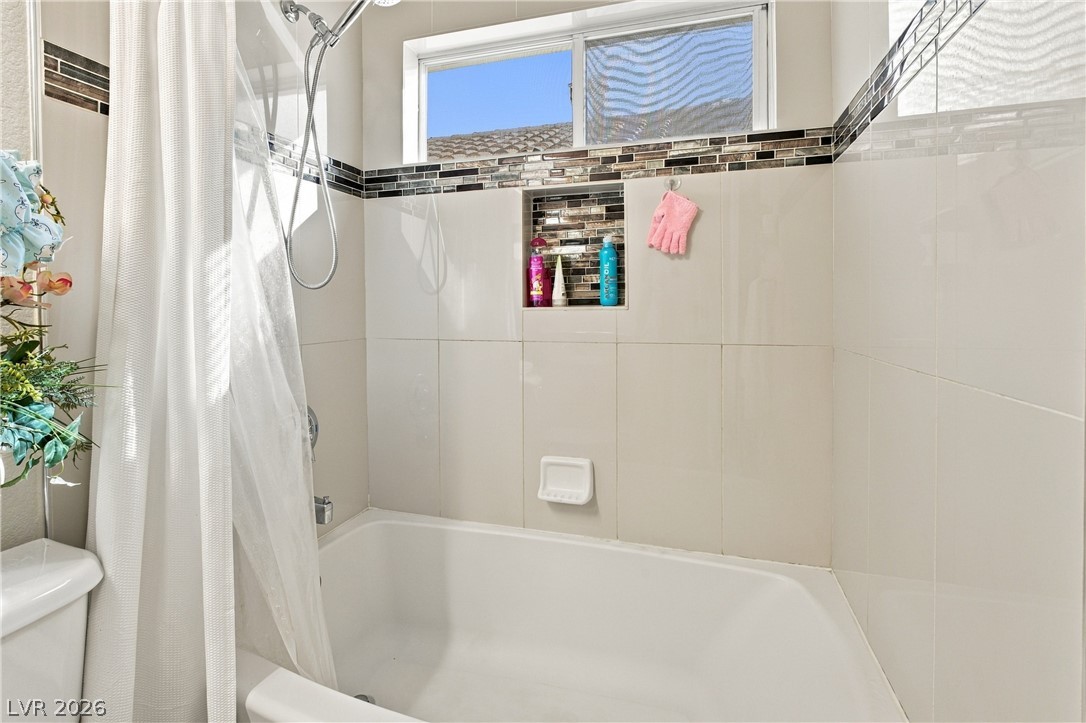
A built-in tiled bathtub area enjoys natural light from a high-placed horizontal window.
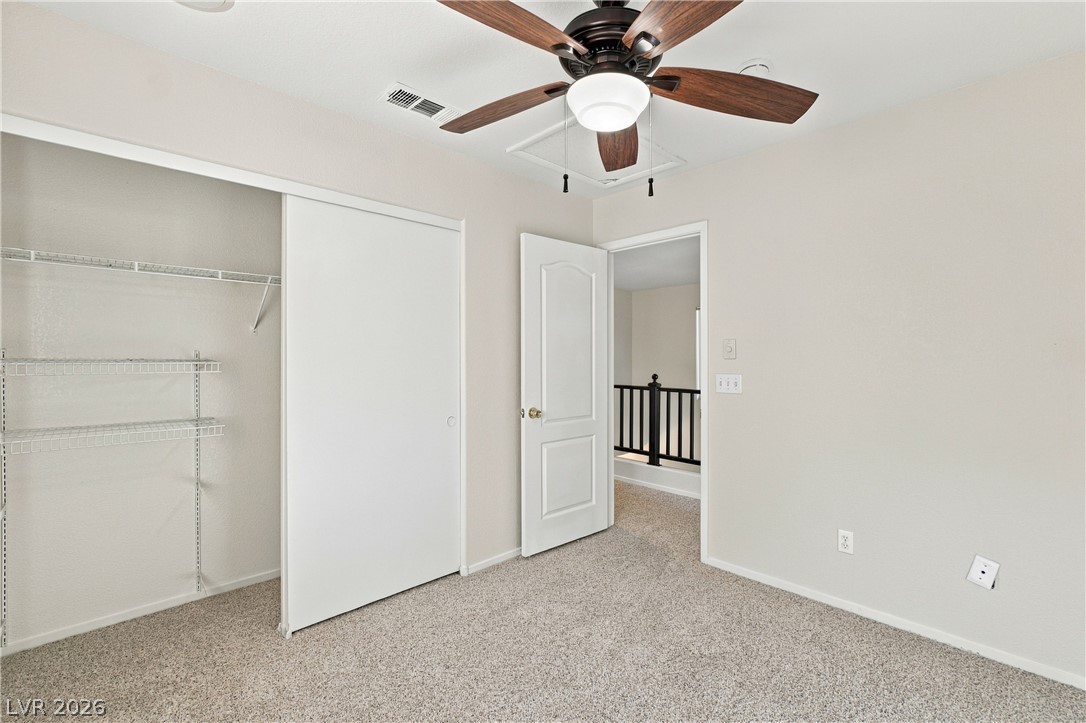
Plush carpeting and an integrated closet system anchor this versatile bedroom.
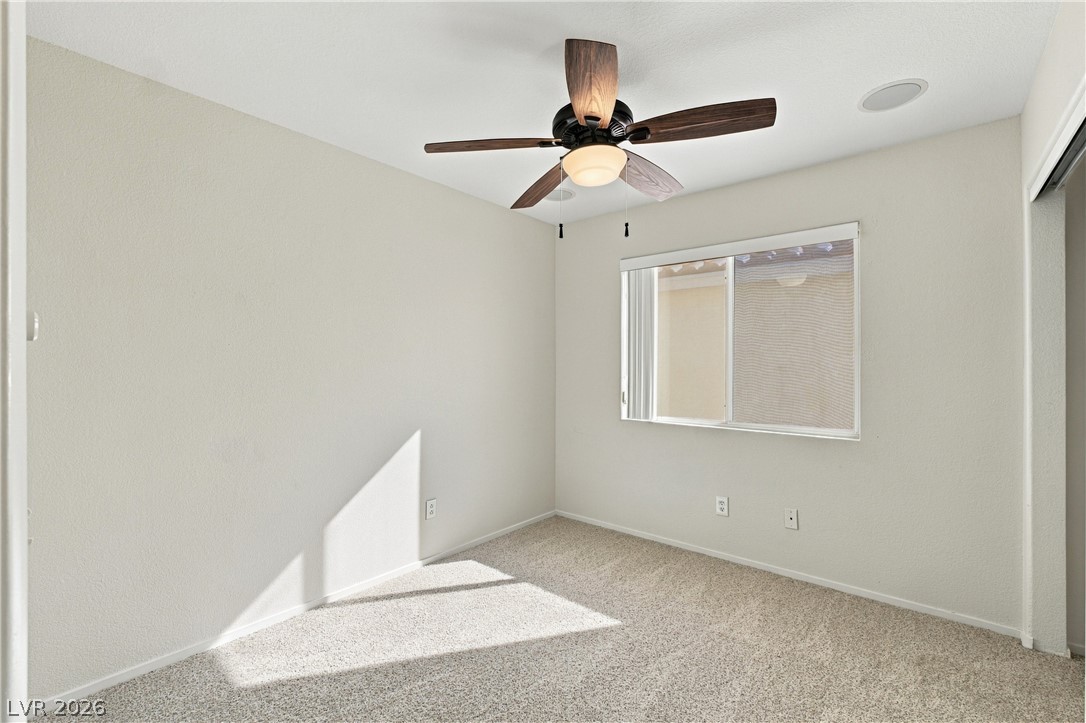
Natural light pours across plush carpeting in this versatile secondary bedroom space.
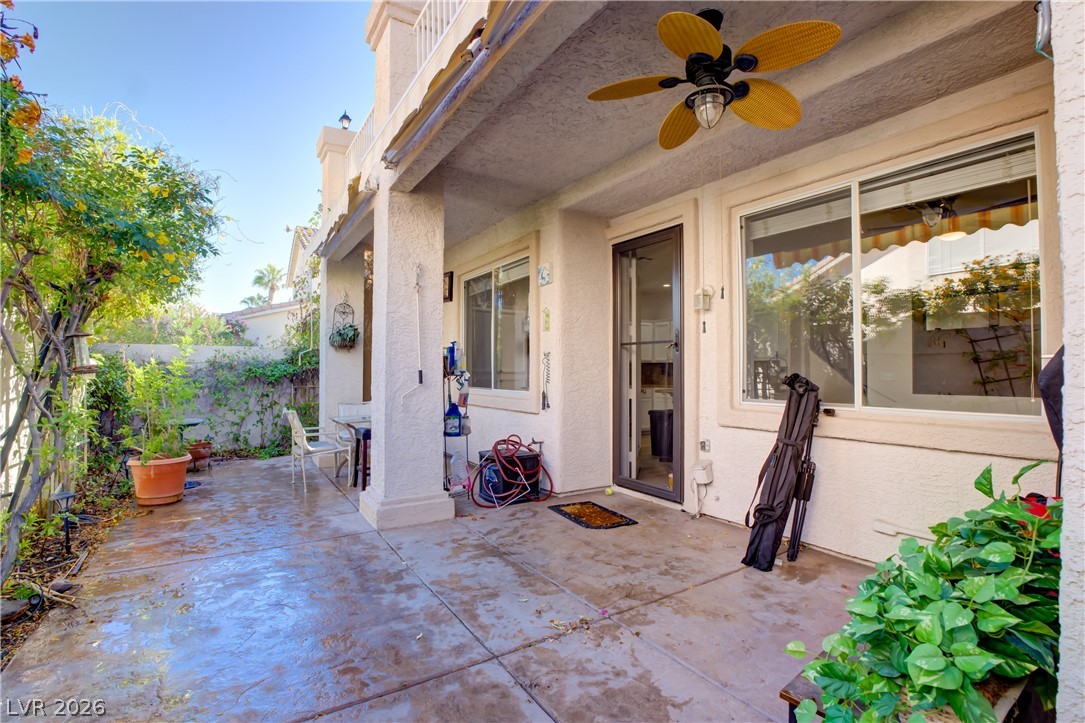
A covered concrete patio provides a shaded outdoor space directly off the home.
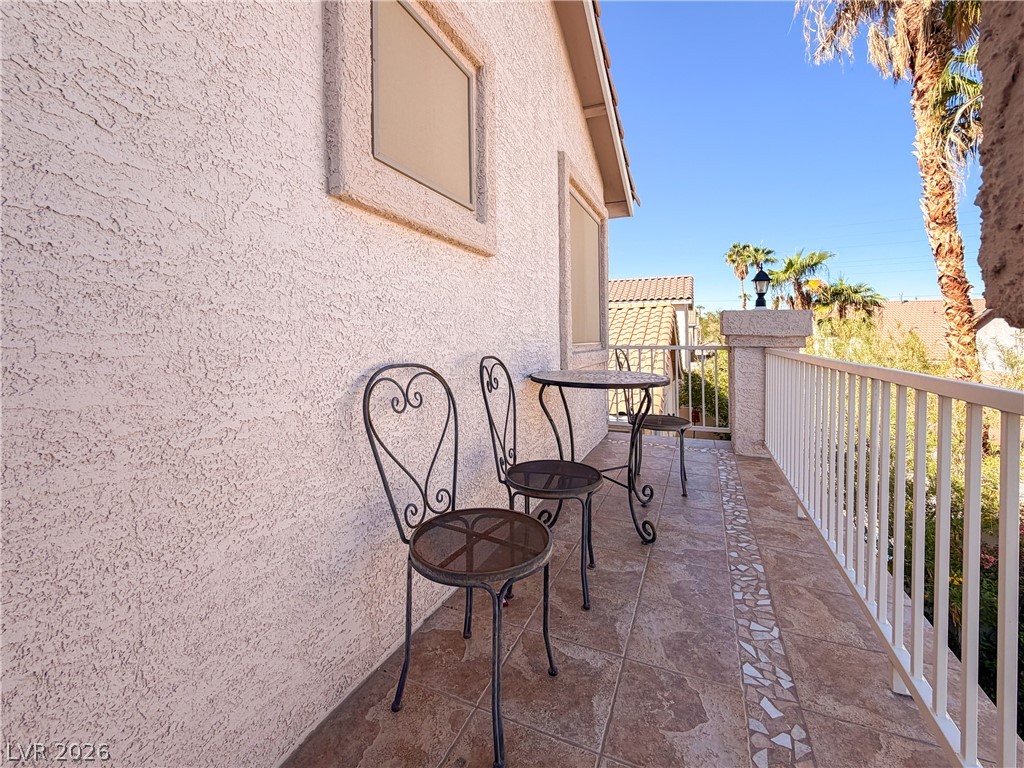
Tiled balcony space offers structural stucco walls and metal railings under clear blue skies.
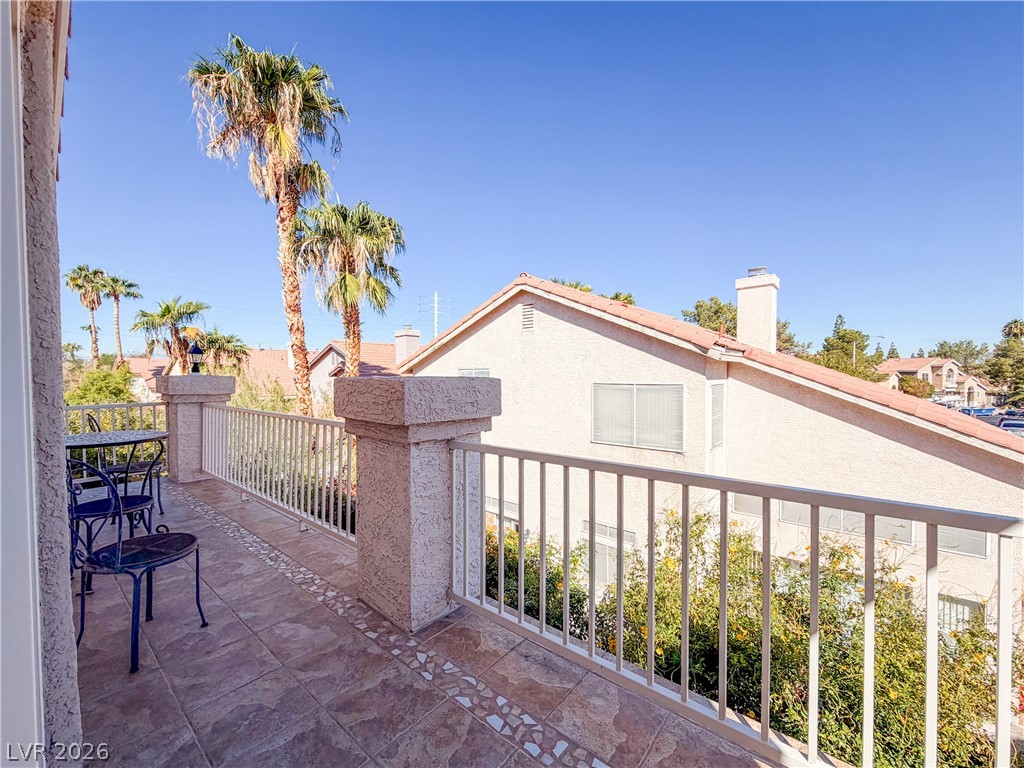
Tiled balcony overlooking a neighborhood view with palm trees against a clear blue sky.
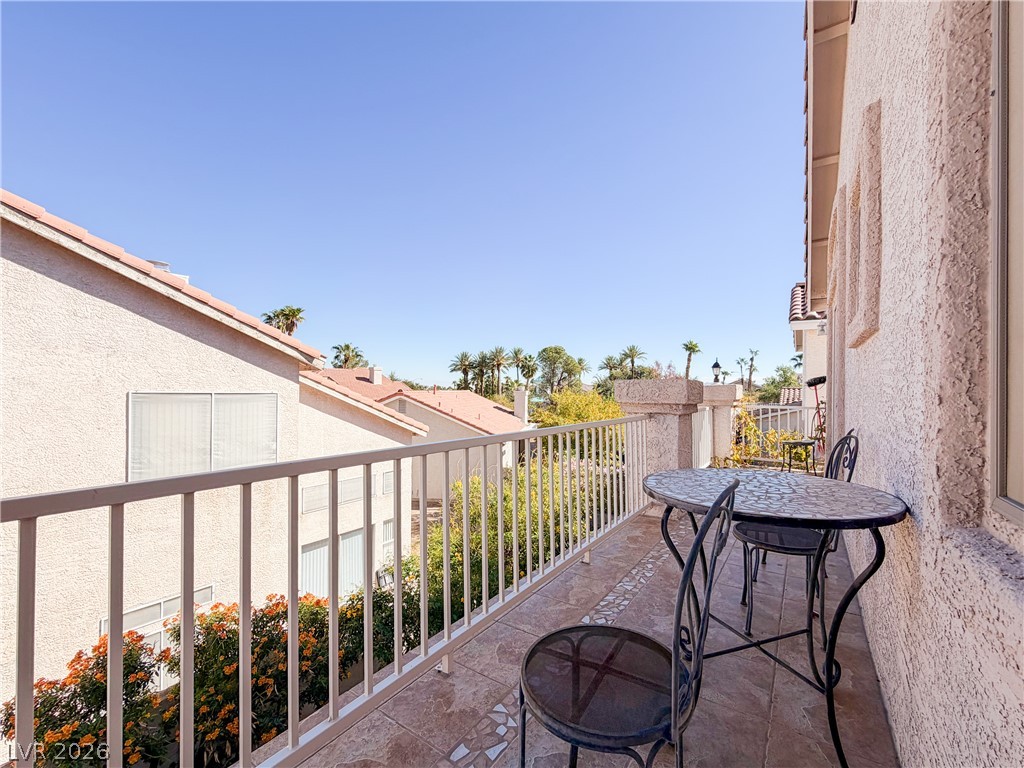
Tiled balcony space overlooks the surrounding neighborhood under clear blue skies.
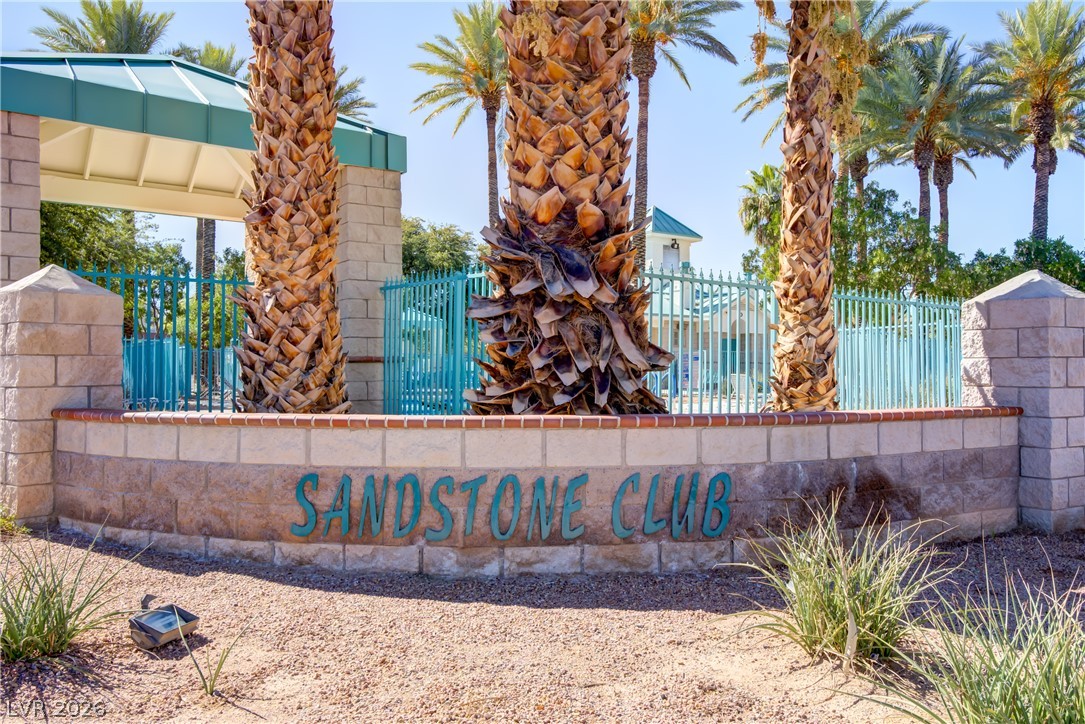
Mature palms frame a stone monument sign welcoming residents to the community.
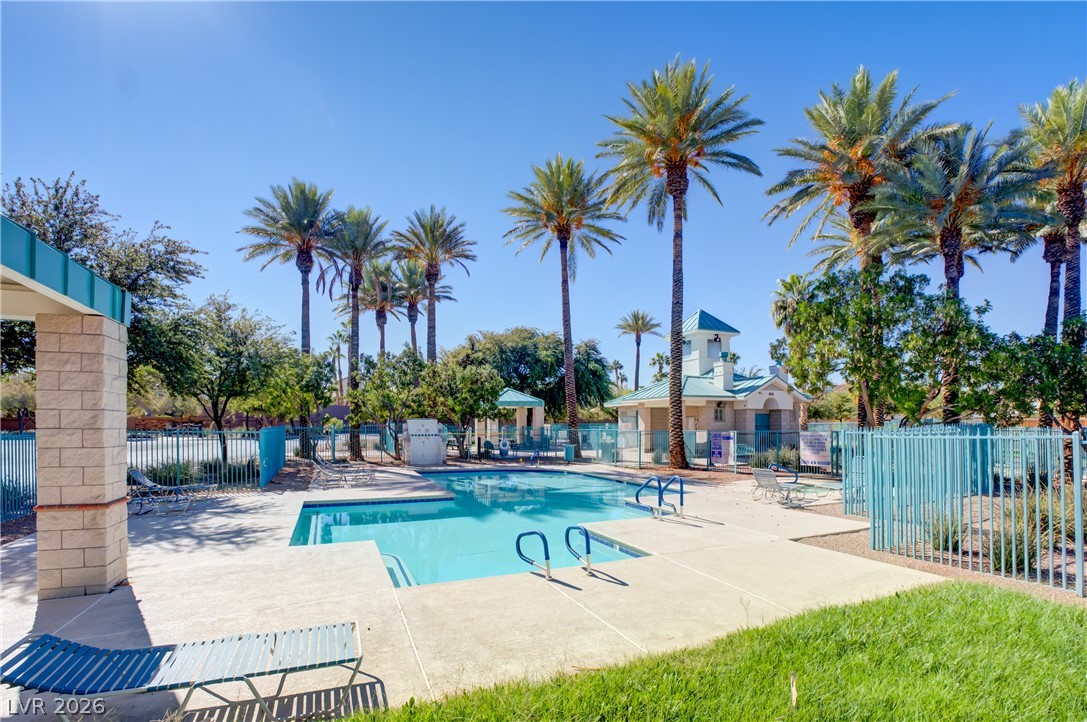
Towering palm trees frame a sparkling community pool set against clear blue skies.
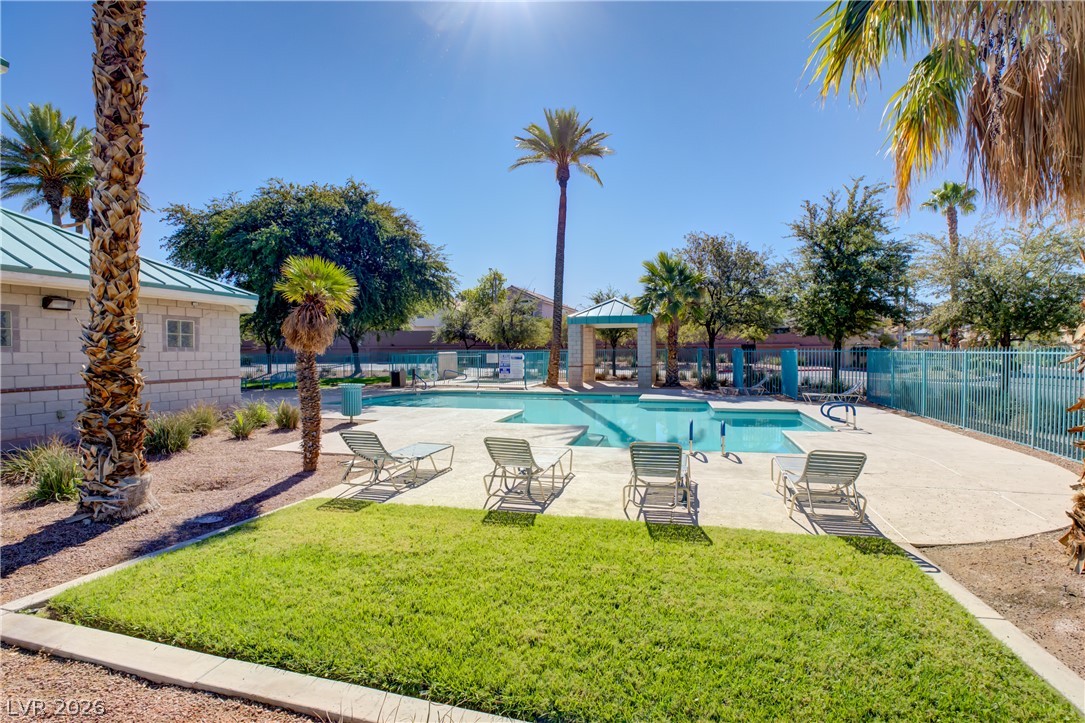
A sparkling community swimming pool surrounded by towering palm trees and lush green turf.
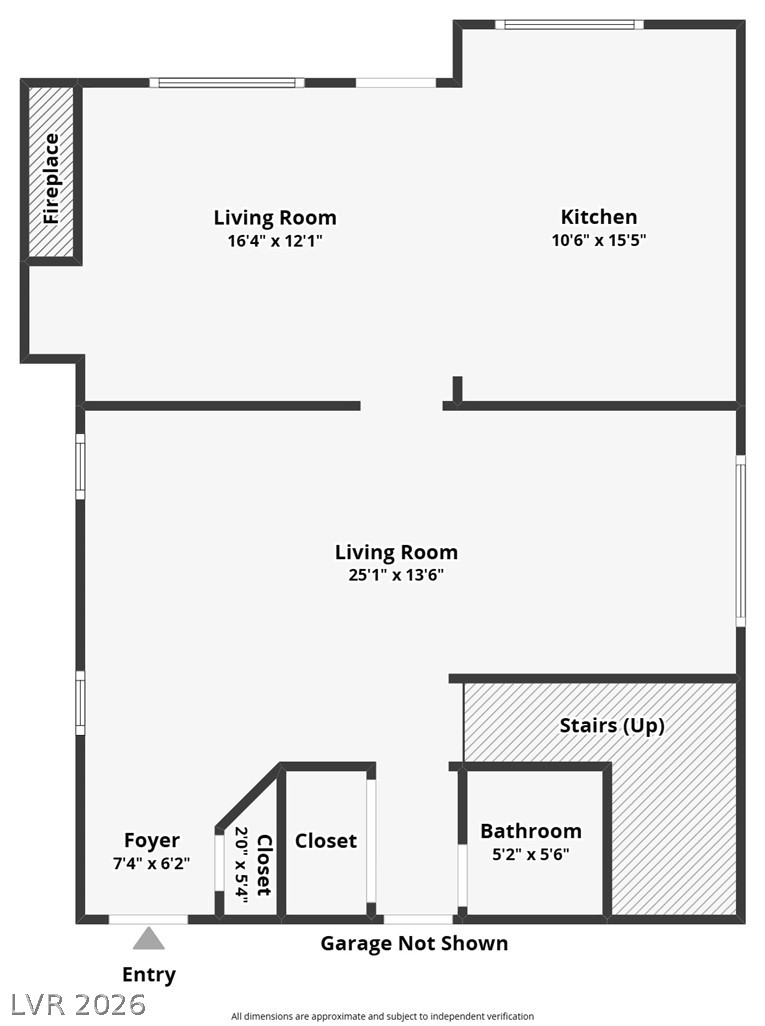
A detailed layout map illustrating the main living spaces and functional flow of the home.
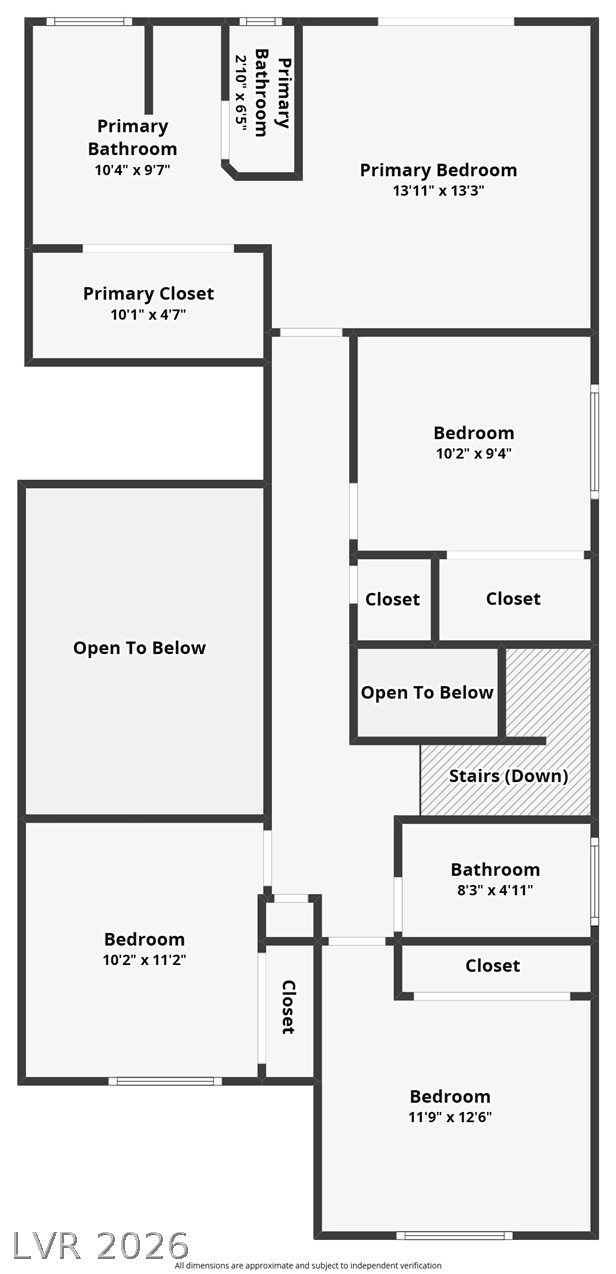
A detailed layout illustrates the functional flow and room dimensions of the upper floor.

Description
Fresh updates and inviting spaces welcome you to this charming two-story Henderson home! Featuring 4 bedrooms, 2.5 bathrooms, and 1,762 square feet, this home offers new flooring, new carpet, fresh paint, and an HVAC system that is only a few years old. The bright kitchen features white cabinetry, stainless steel appliances, generous counter space, and a breakfast bar overlooking the family room. A cozy fireplace and direct backyard access create a comfortable setting for everyday living and entertaining. The spacious primary suite features a vaulted ceiling, a large arched window, and an en-suite bathroom with dual sinks, a separate tub, and a glass-enclosed shower. Neutral finishes and abundant natural light complete this welcoming home.
Details
| MLS # | 2829410 |
|---|---|
| Listing Type | For Sale |
| Style | House |
| HOA Dues | $133 |
| Sub-Type | Resale |
| Status | Active |
| Year | 1995 |
| Days On Site | 17 |
| Listing Provided By | Simply Vegas | Jonathan Jacobs |
Features
| Bed(s) | 4 |
|---|---|
| Bath(s) | 3 Total |
| SQ Feet | 1,762 |
| Garage | 2 |
| Story(s) | 2 |
| Zoning | Single Family |
| Acreage | 0.07 |
Interior
| Cooling | Central Air, Electric |
|---|---|
| Heating | Central, Gas |
| Heating Yes / No | Yes |
| Cooling Yes / No | Yes |
| Interior Features | Bathroomon Main Level, Ceiling Fans, Half Bathon Main Level, Paneling Wainscoting, Pot Rack, Window Treatments |
| Window Features | Blinds, Double Pane Windows |
| Furnished | Unfurnished |
| Appliances | Dryer, Dishwasher, Disposal, Gas Range, Microwave, Refrigerator, Washer |
| Fireplaces Total | 1 |
| Fireplace Yes / No | Yes |
Exterior
| Exterior Features | Balcony, Patio, Private Yard, Irrigation Sprinklers |
|---|---|
| Roof | Tile |
| Security Features | Gated Community |
| Construction Materials | Frame, Stucco, Drywall |
| Lot Features | Drip Irrigation Bubblers, Desert Landscaping, Landscaped, Rocks, Trees, Less Than Quarter Acre |
| Fencing | Block, Back Yard |
Parking
| Attached Garage Yes / No | Yes |
|---|---|
| Parking Features | Attached, Garage, Garage Door Opener, Inside Entrance, Open, Private |
| Garage Yes / No | Yes |
Utilities
| Utilities | Underground Utilities |
|---|---|
| Electric | Photovoltaics None |
| Sewer | Public Sewer |
Taxes
| Tax Annual Amount | 1859 |
|---|
Location
| Community Features | Pool |
|---|---|
| Senior Community Yes / No | No |
Area Information
| State | NV |
|---|---|
| County | Clark |
| City | Henderson |
| Zip Code | 89074 |
| Community Name | Pacific Greens |
| School District | Coronado High |
| Elementary School | Bartlett |
| High School | Coronado High |
Request a showing
Request a showing
Contact
Learn More About This Property

| State | NV |
|---|---|
| County | Clark |
| City | Henderson |
| Zip Code | 89074 |
| Community Name | Pacific Greens |
| School District | Coronado High |
| Elementary School | Bartlett |
| High School | Coronado High |
Nearby Listings (Within 1/4 mile)
Price: $326K - $543K
sqft: 1,000 - 2,000
Listing Updated: November 9, 2026 at 1:24:43 PM PST