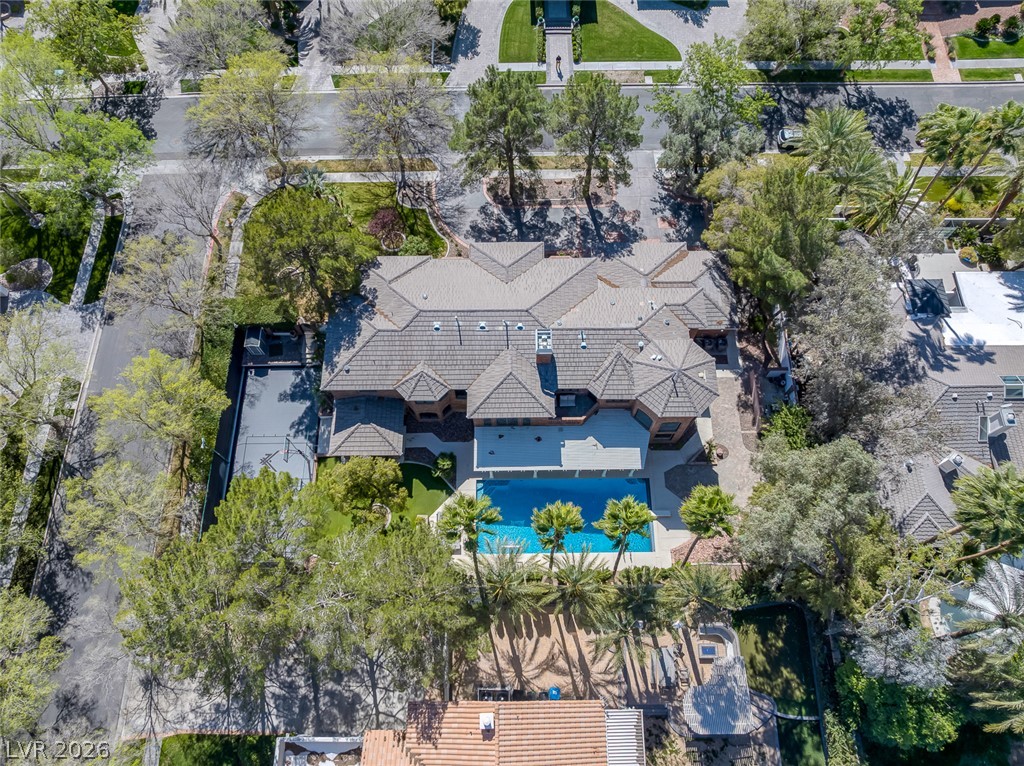
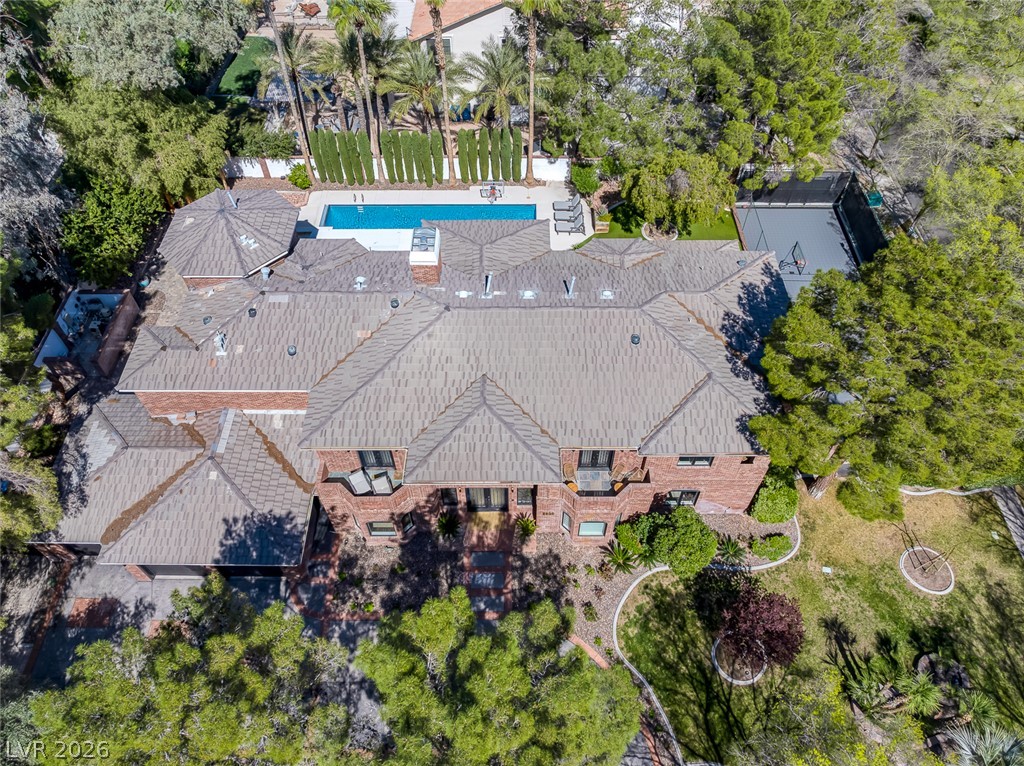
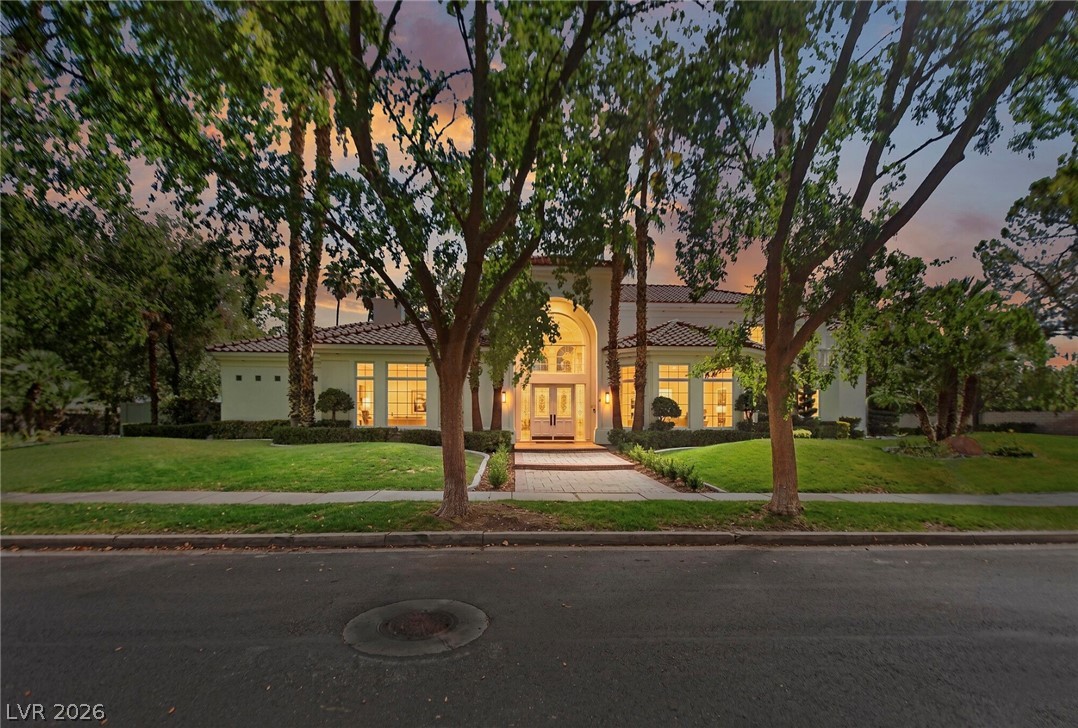
Mature trees frame a sprawling multi-tiered tile roof and private backyard pool.
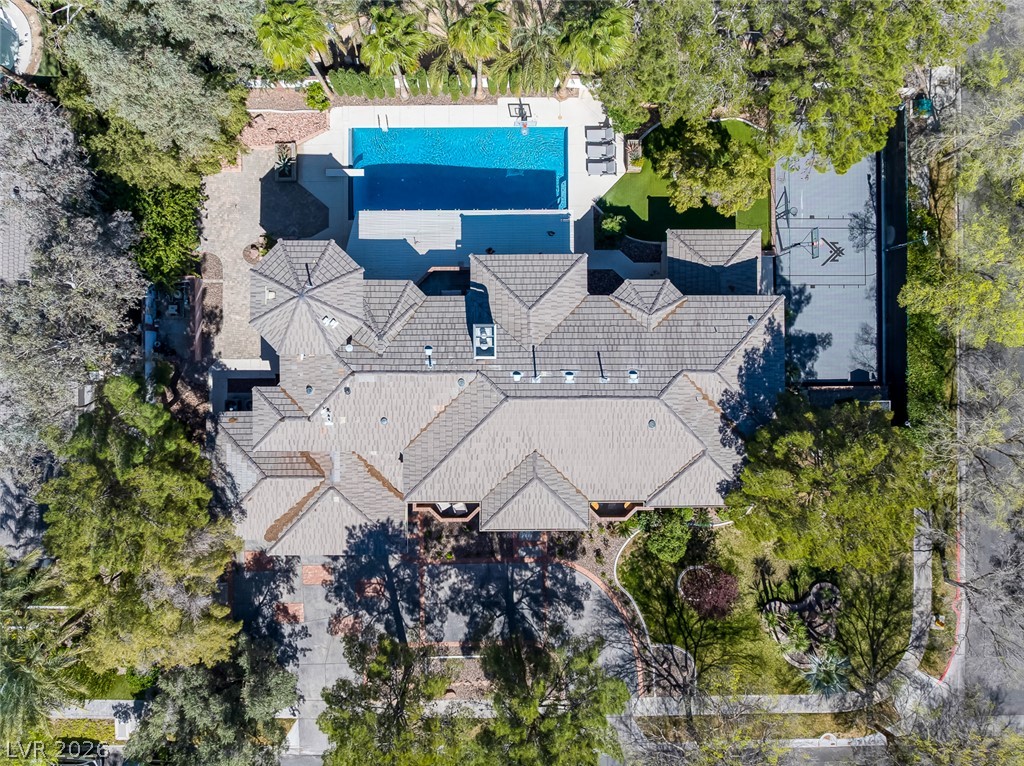
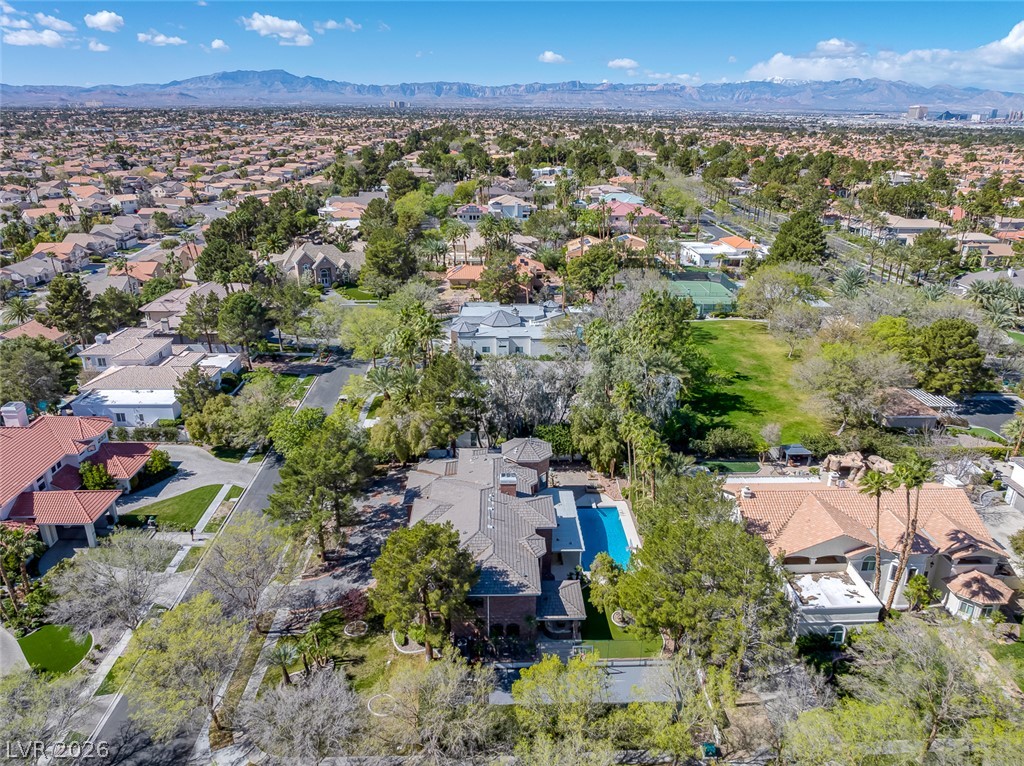
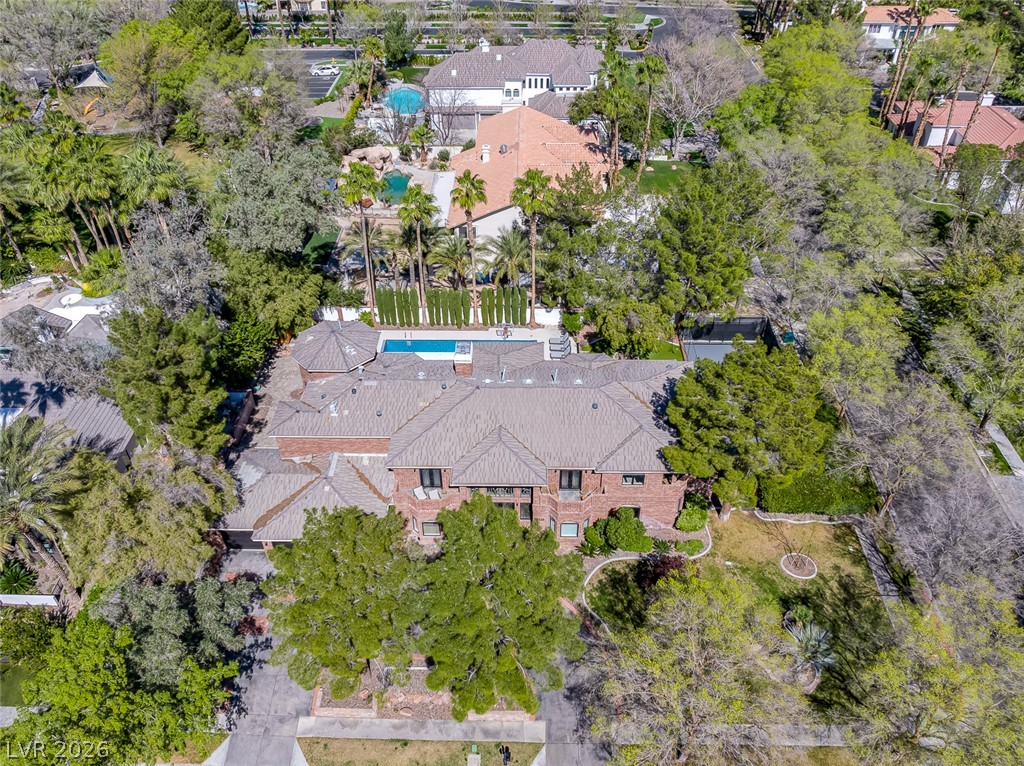
An aerial perspective showcases a sprawling estate with a tiled roof, pool, and sports court.
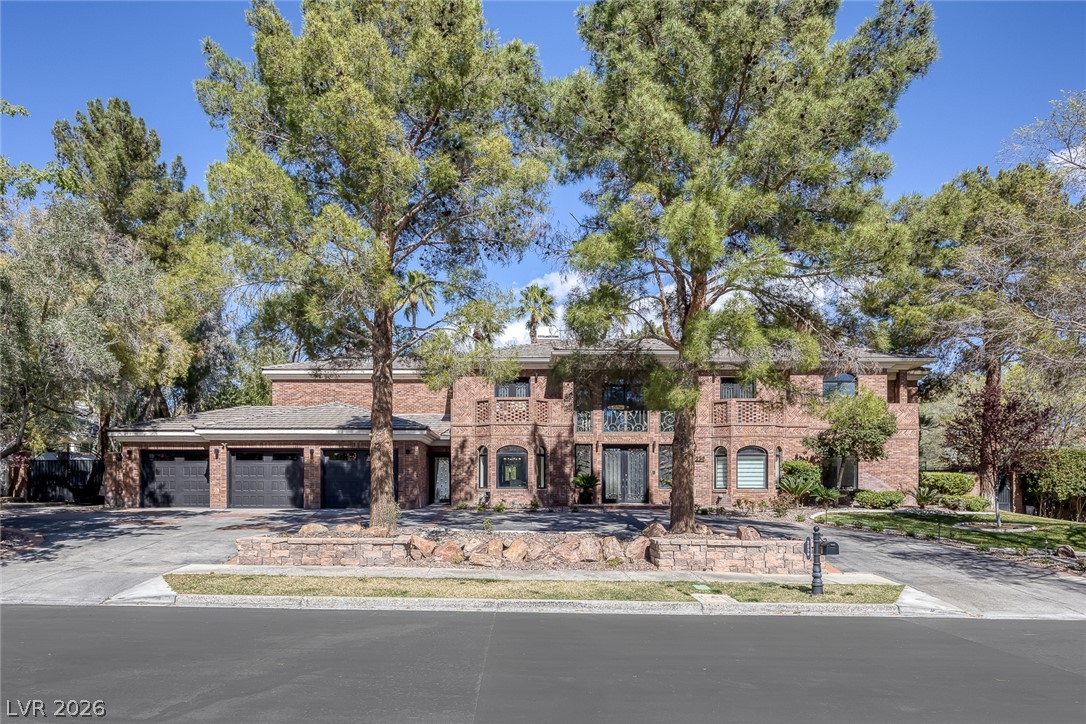
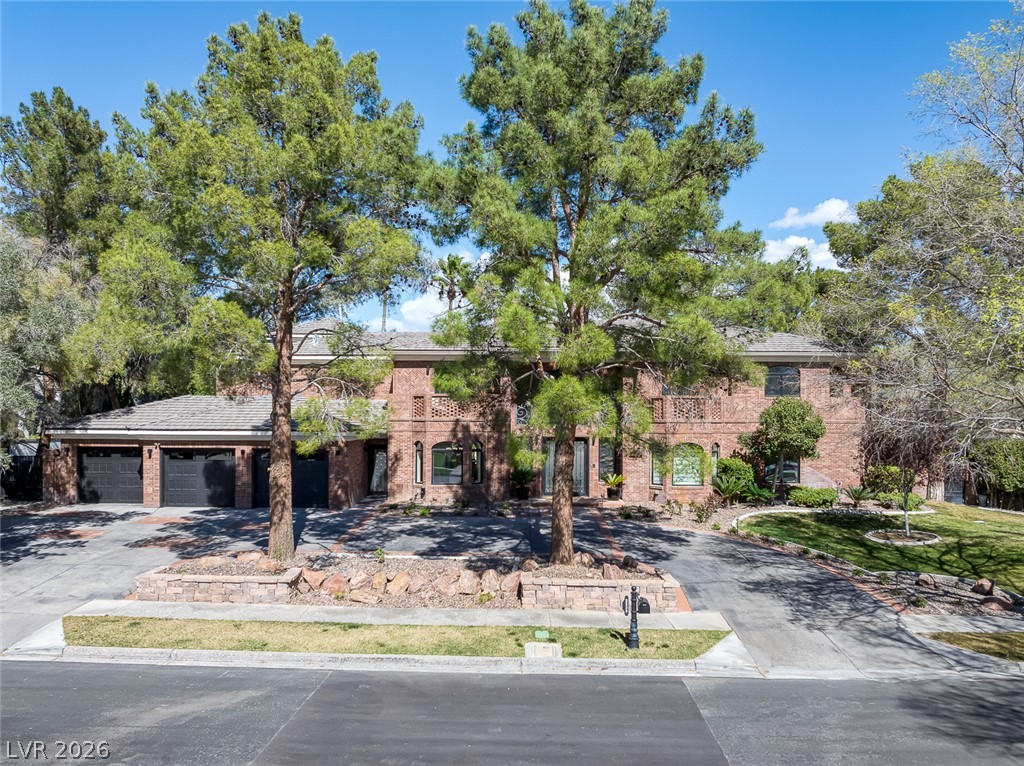
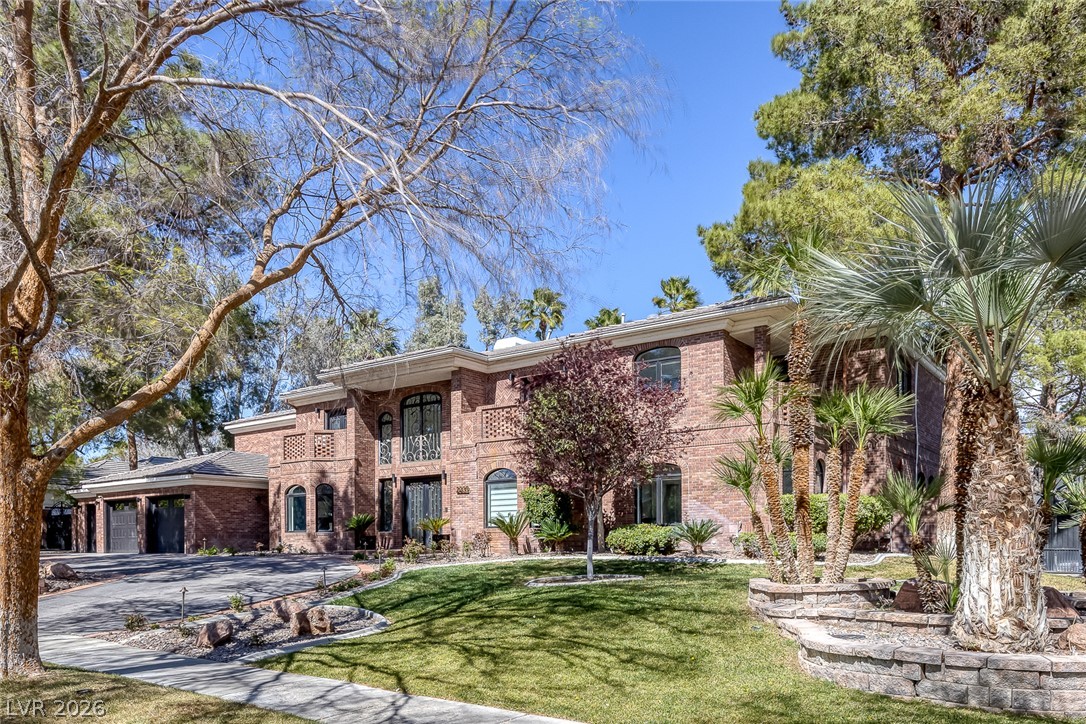
Towering mature trees frame a handsome multi-level brick facade with an attached three-car garage.
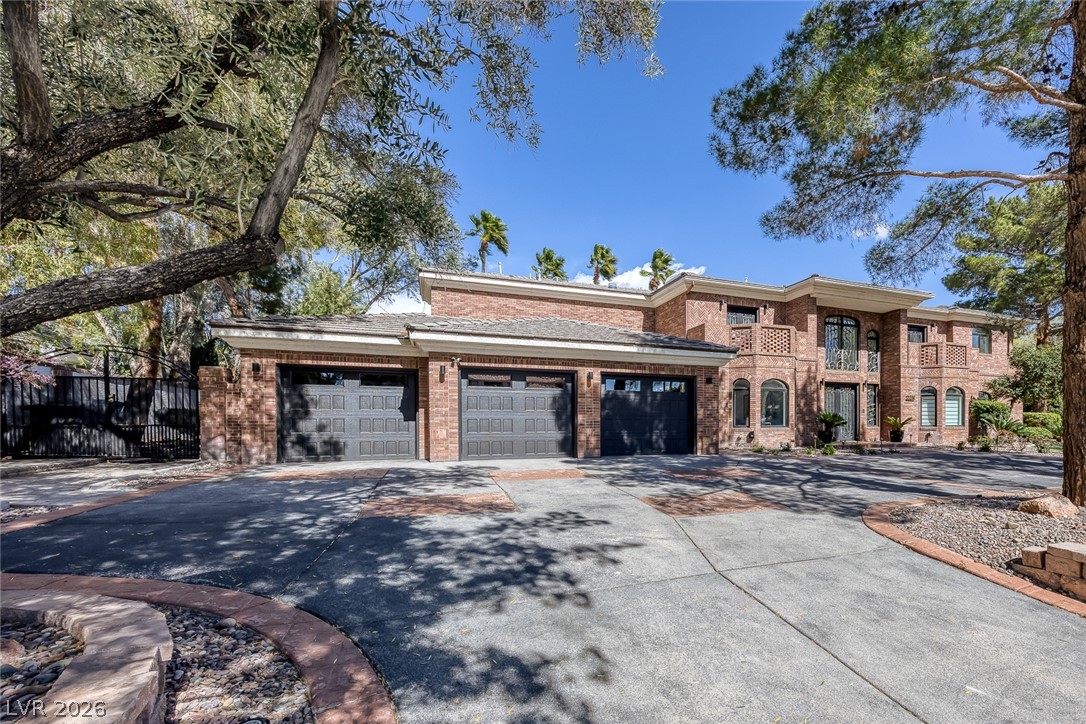
Mature trees frame a sprawling brick facade featuring a spacious driveway and multiple garages.
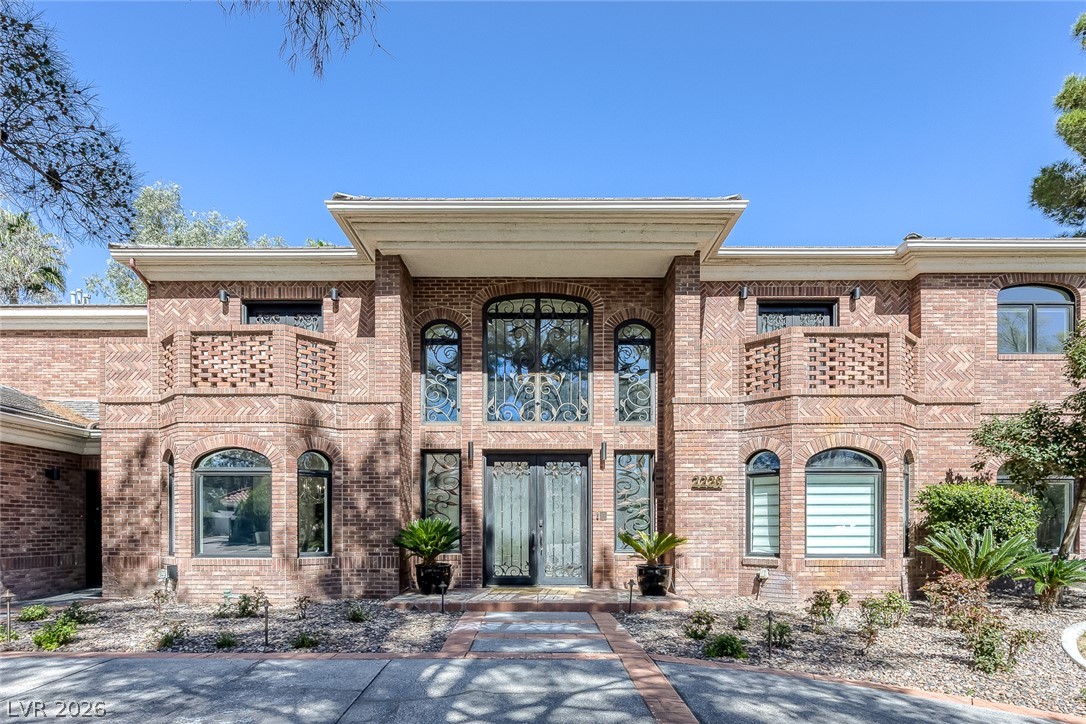
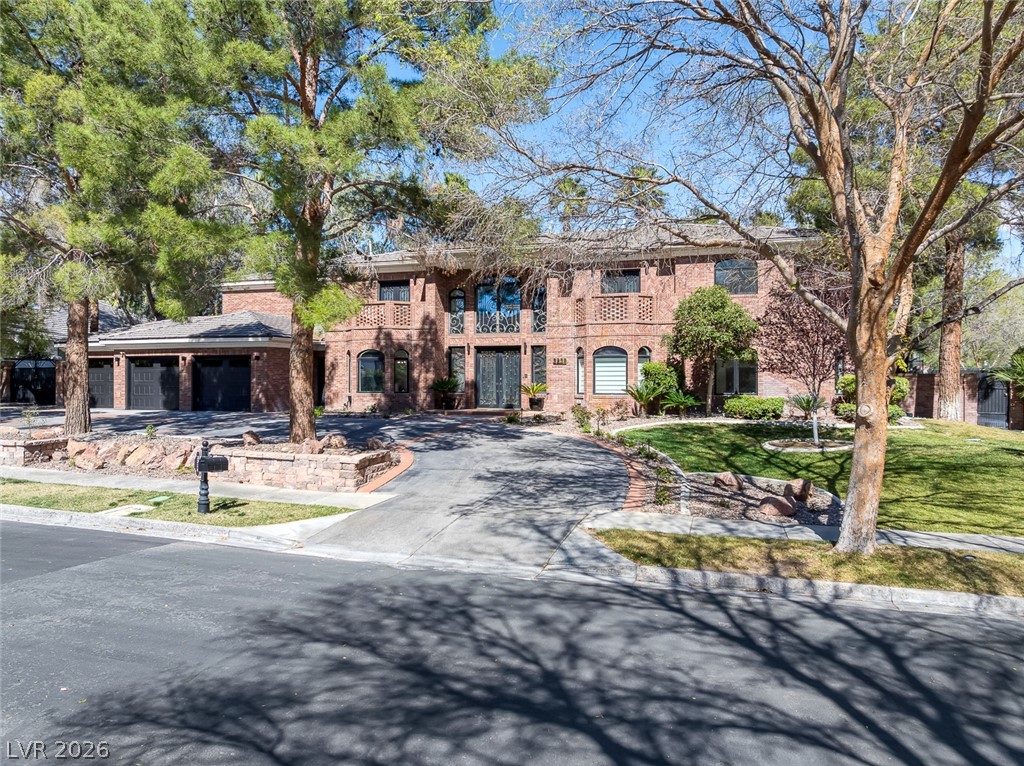
Stately brickwork and soaring arched windows define this impressive two-story facade.
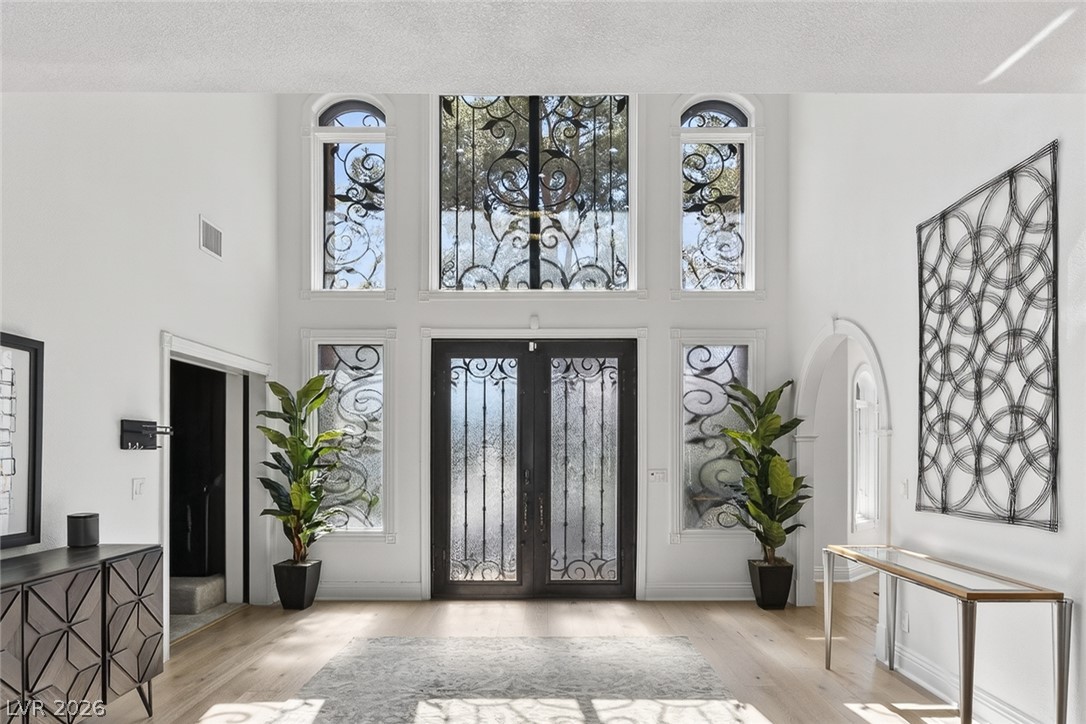
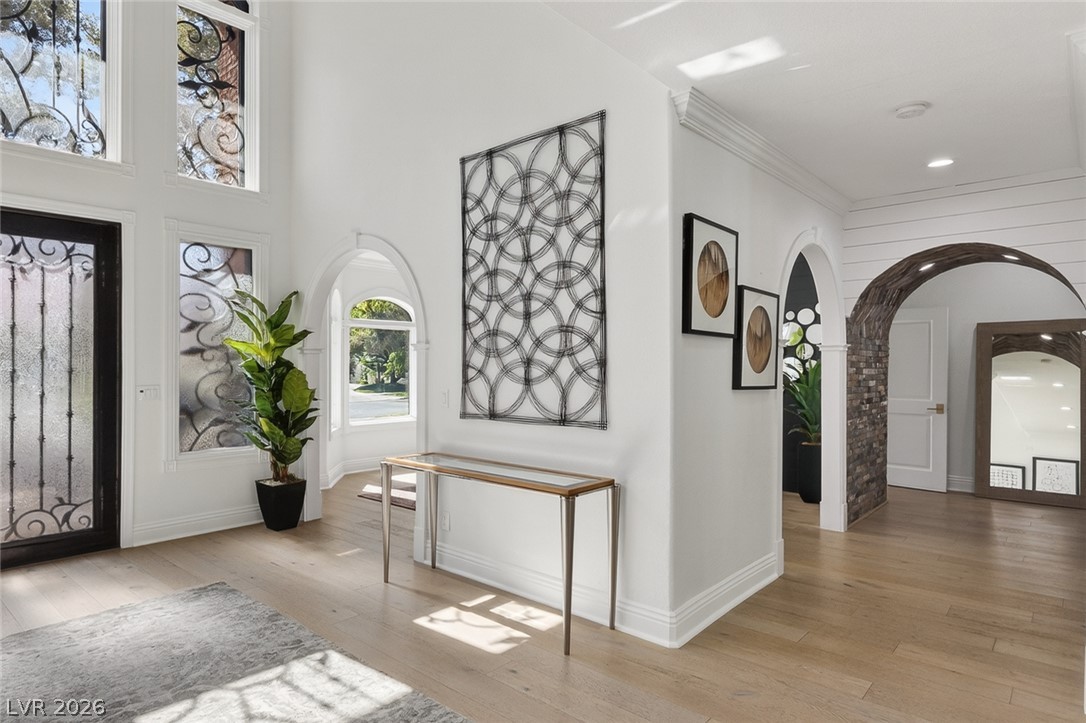
Towering ceilings and ornate wrought-iron glass entry doors create a dramatic welcoming experience.
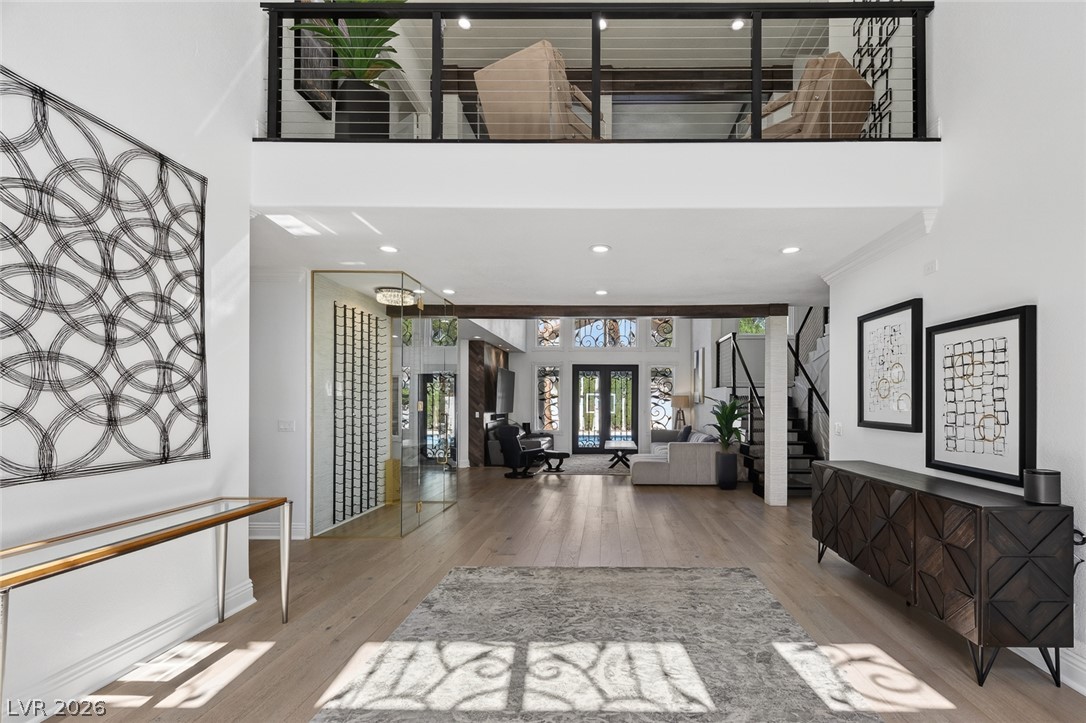
Gleaming hardwood floors and an open staircase lead into a spacious, light-filled interior.
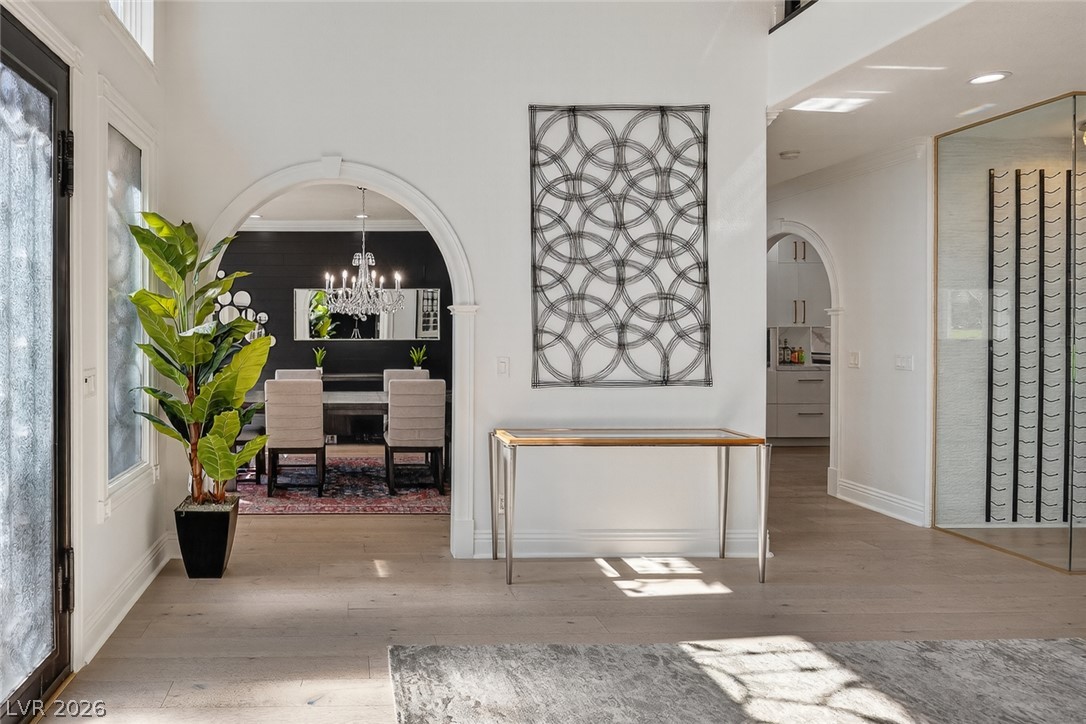
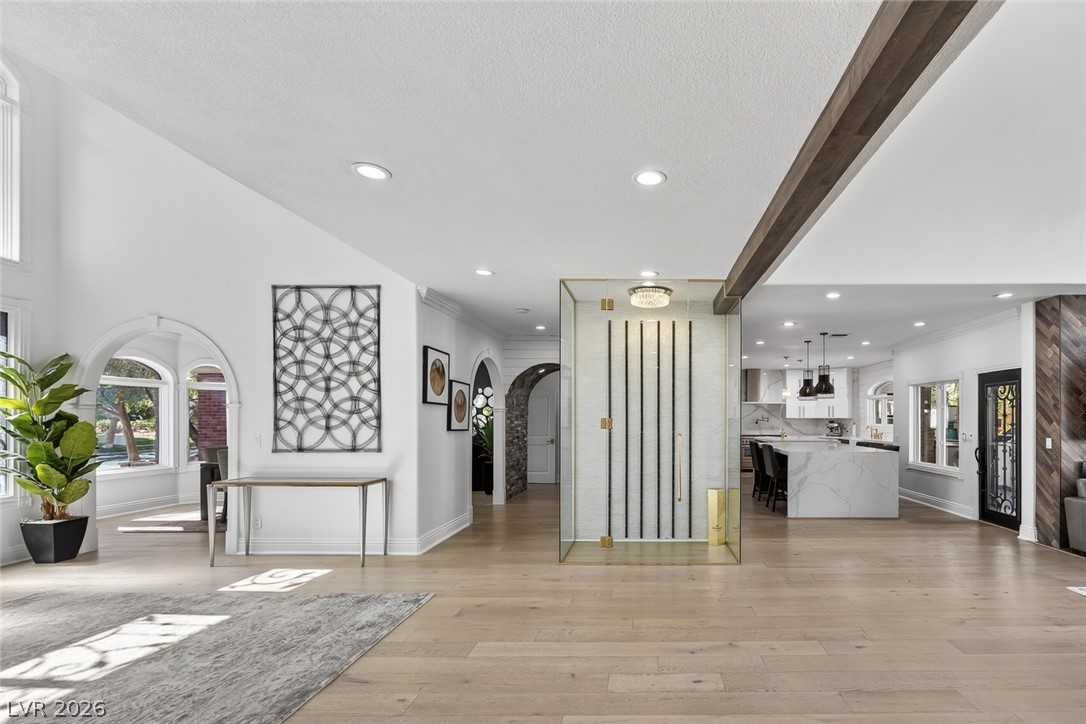
Elegant arched transitions connect this airy entryway to the surrounding main-level living spaces.
Arched doorways and crisp crown molding frame this welcoming, light-filled foyer.
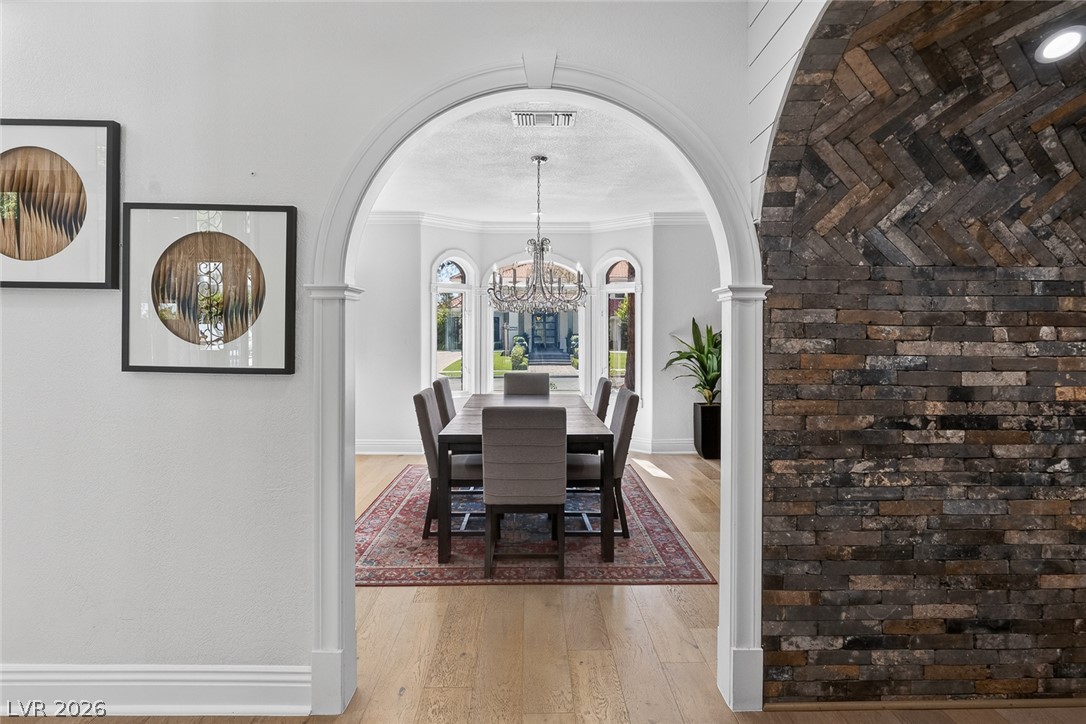
An elegant arched doorway frames a formal dining space featuring wood floors and custom brickwork.
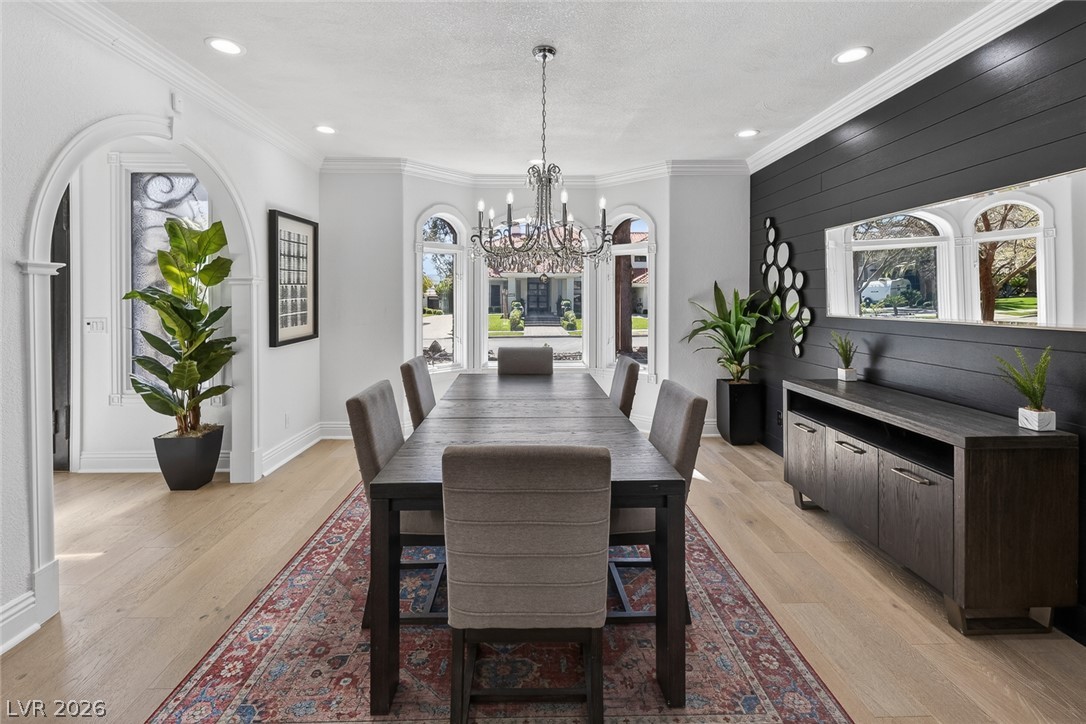
Elegant crown molding, light wood floors, and a classical archway highlight this formal dining space.
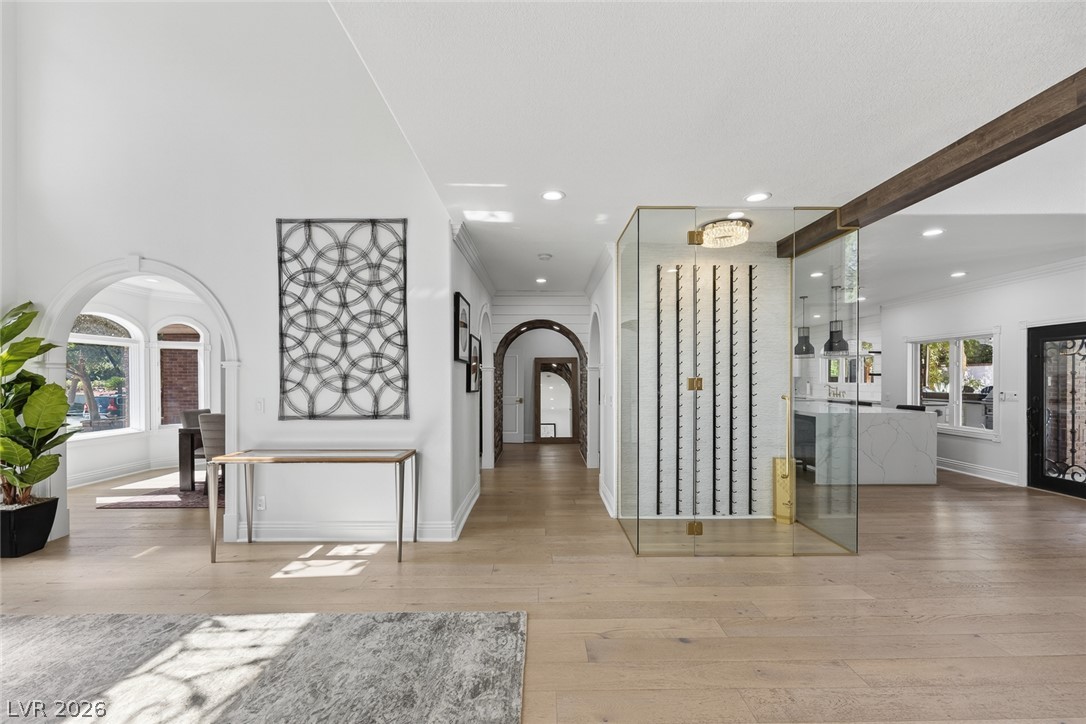
An open entryway connects structured living spaces highlighted by smooth plank flooring and architectural arches.
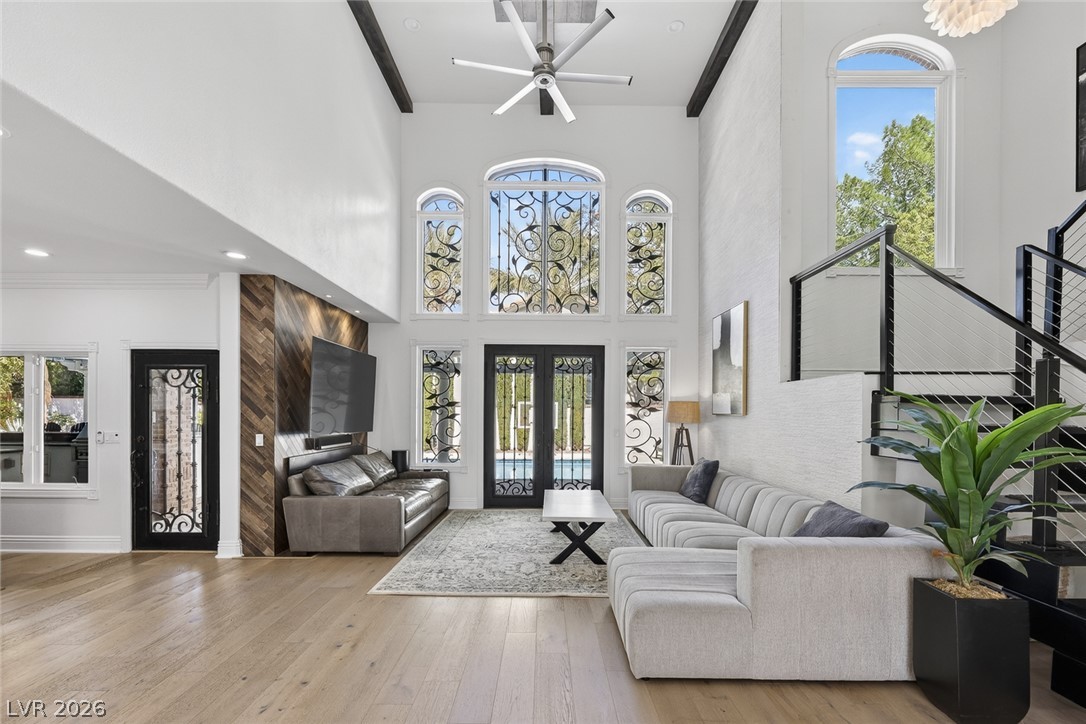
Double-height ceilings and tall arched windows frame this light-filled modern living space.
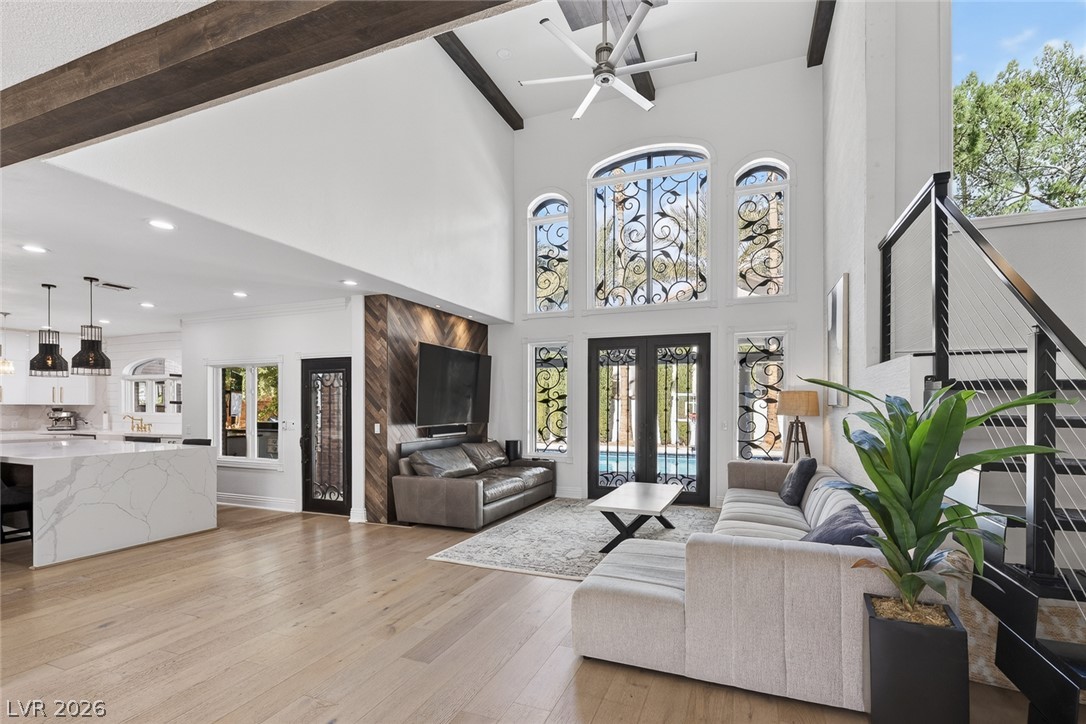
Soaring ceilings and dramatic double-height windows define this open living space.
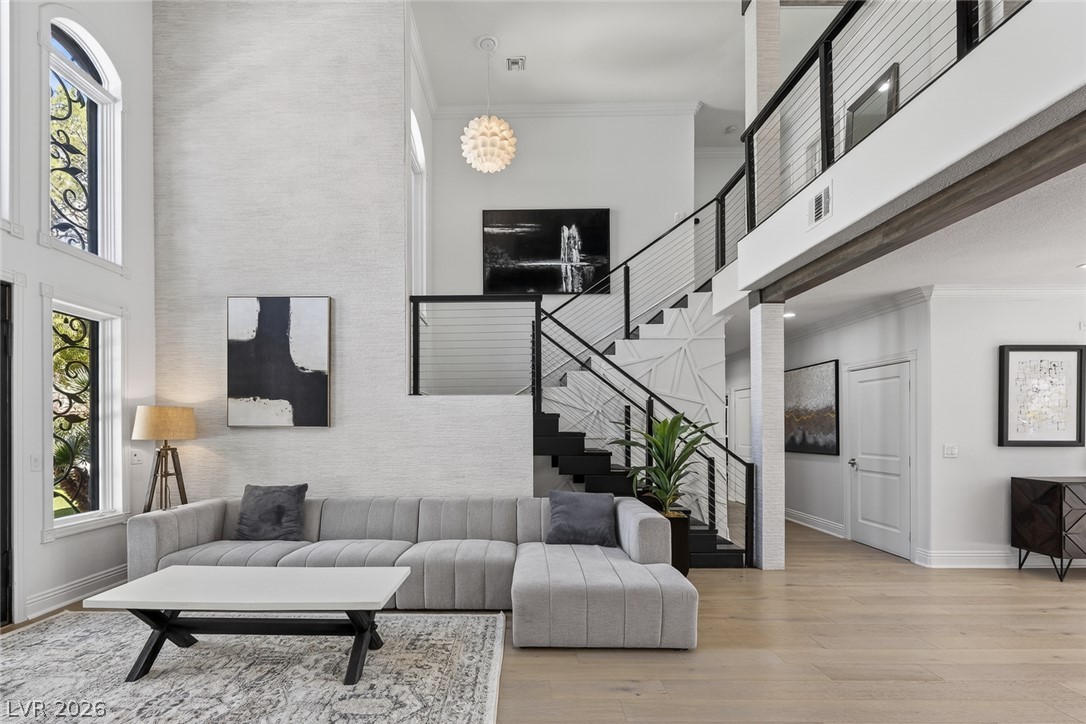
Towering ceilings and a modern cable-rail staircase anchor this light-filled, open-concept living space.
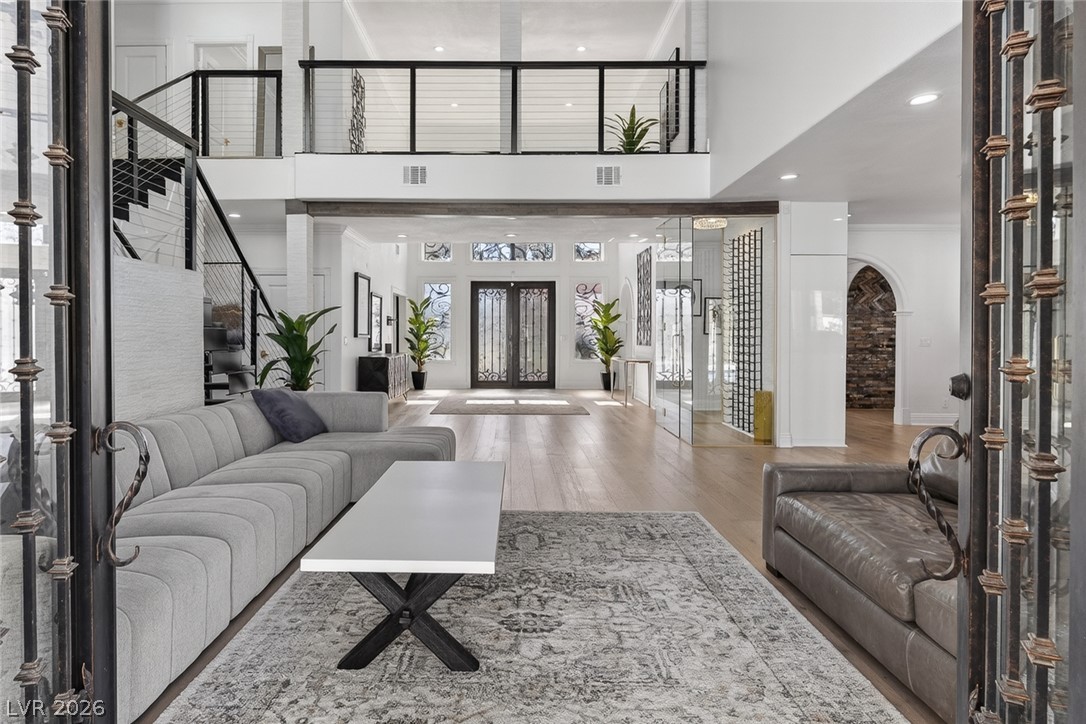
Gleaming wood floors and a soaring ceiling define this open multi-level living area.
Light hardwood floors run through a spacious, open living area with clean architectural details.
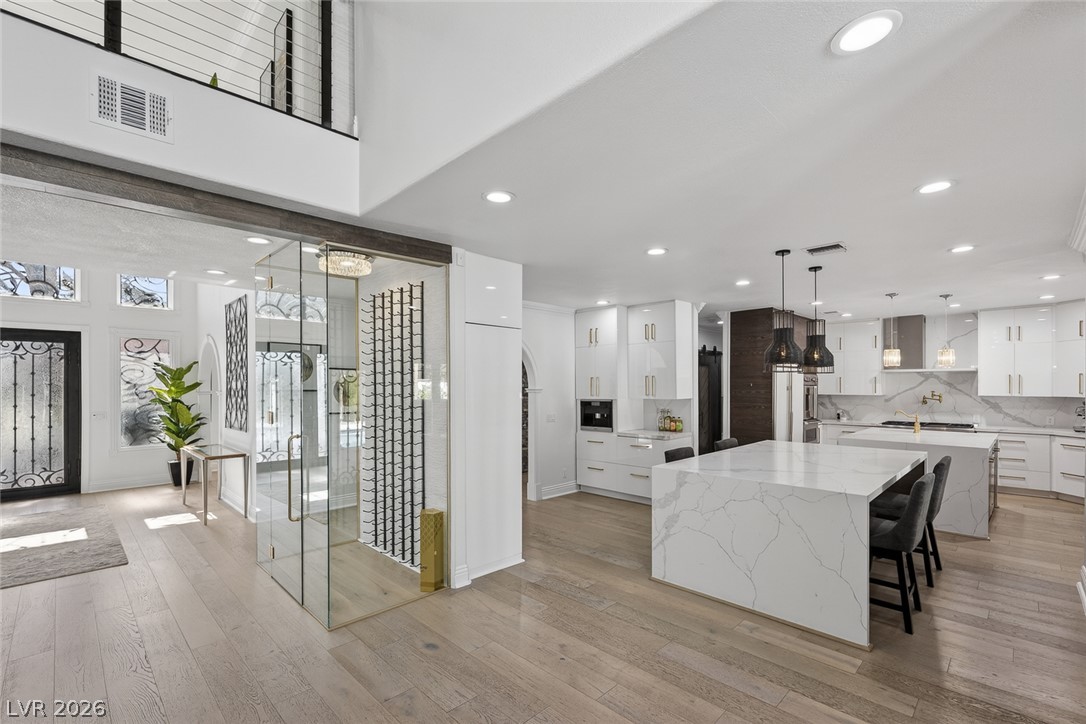
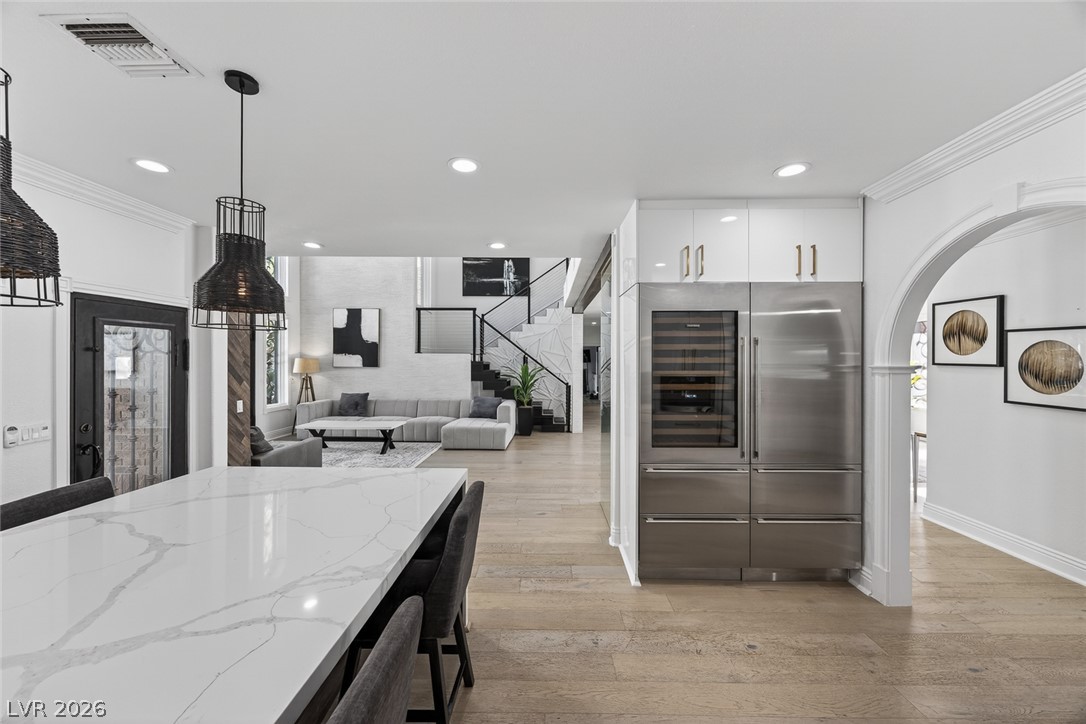
Soaring ceilings and custom stone islands ground this modern open floorplan layout.
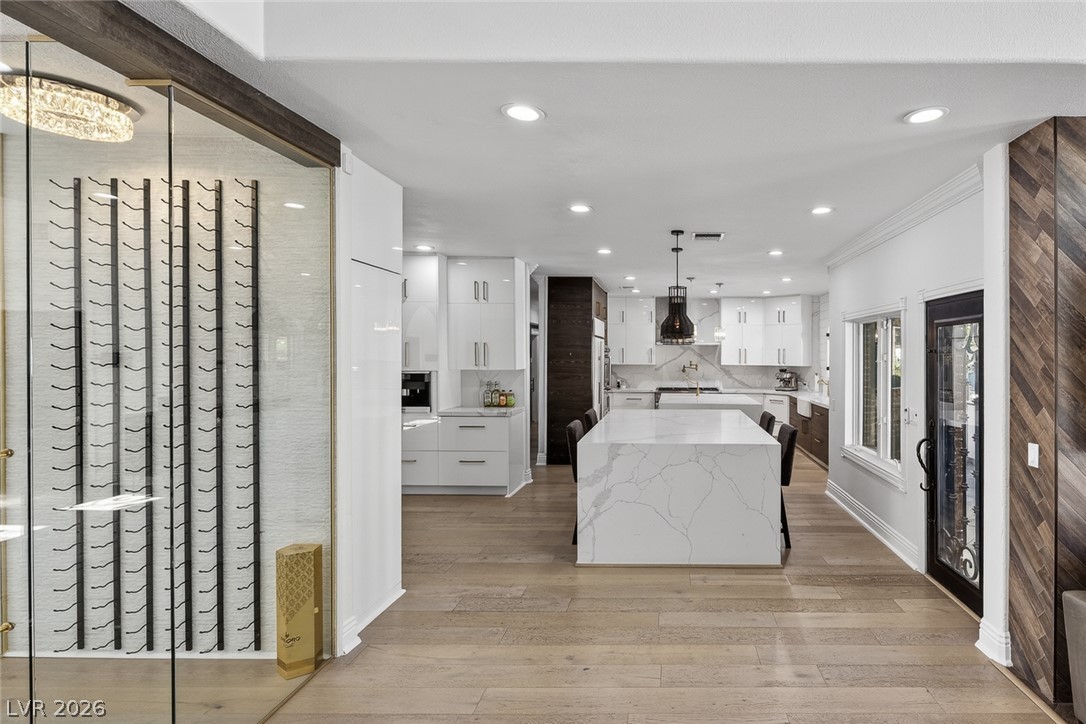
Clean lines and smooth wood floors define this open space leading to a modern kitchen.
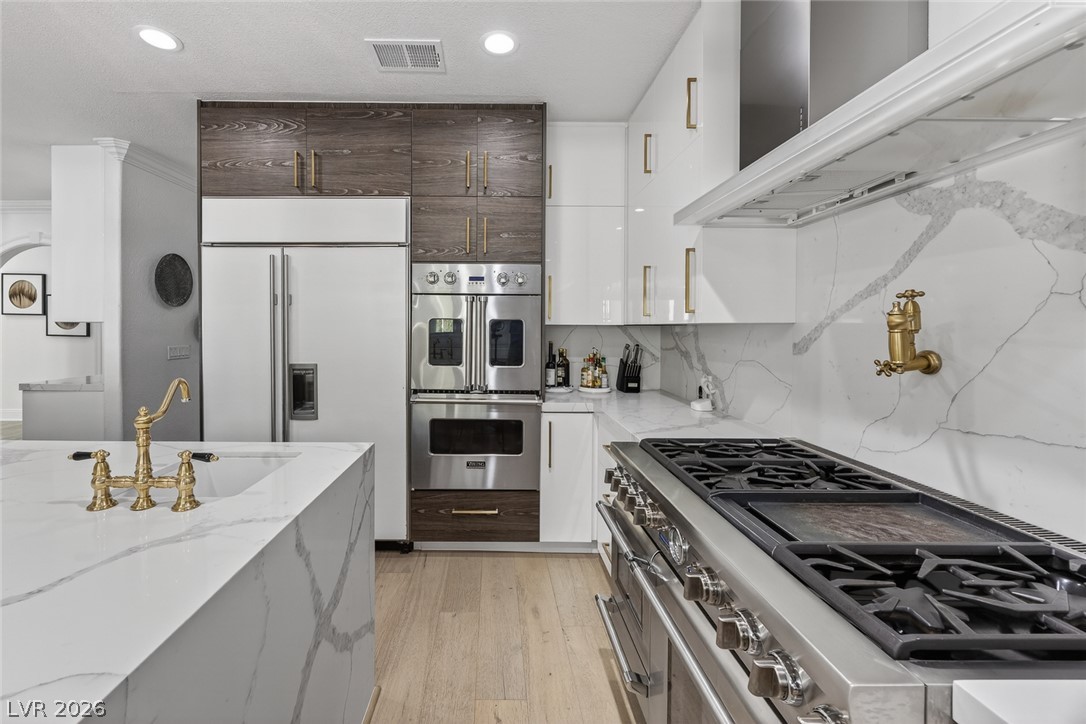
Polished stone surfaces and custom modern cabinetry define this open, light-filled culinary space.
Polished stone counters and clean lines define this flowing, open-concept living area with classic archways.
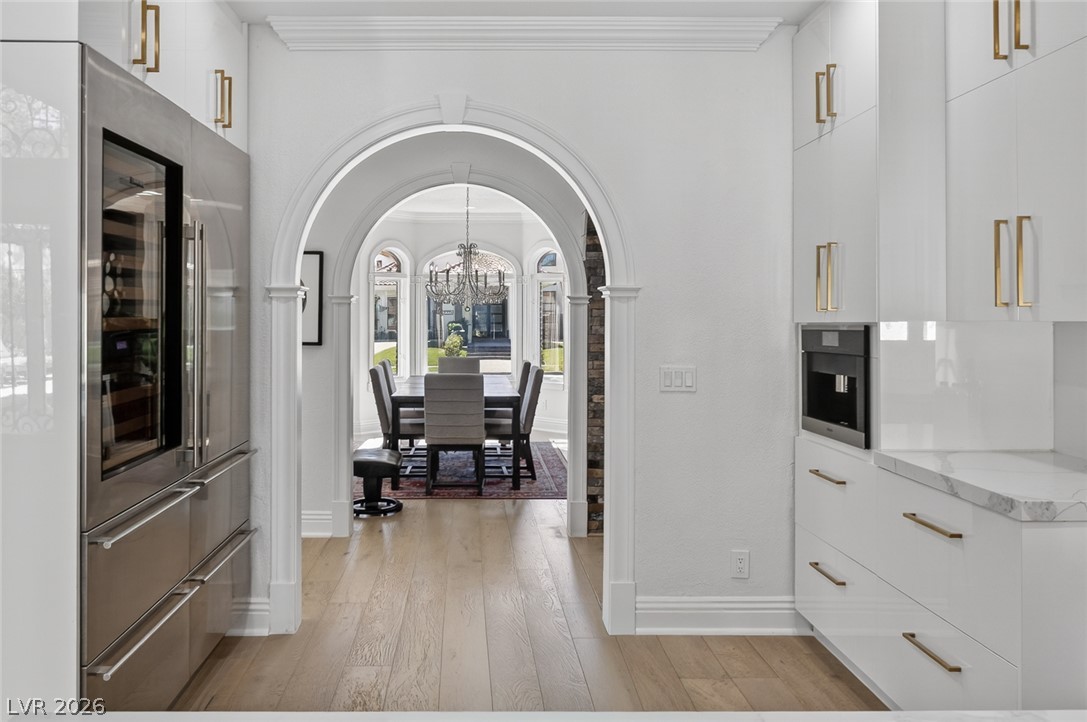
An elegant arched doorway frames the view from the kitchen into the formal dining room.
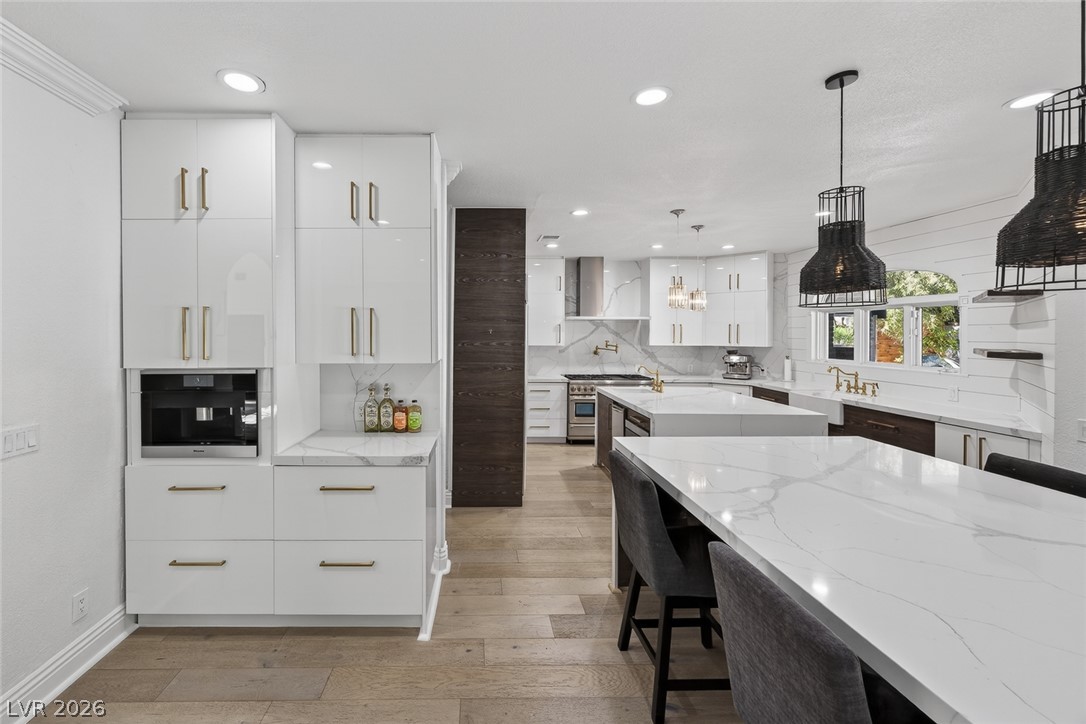
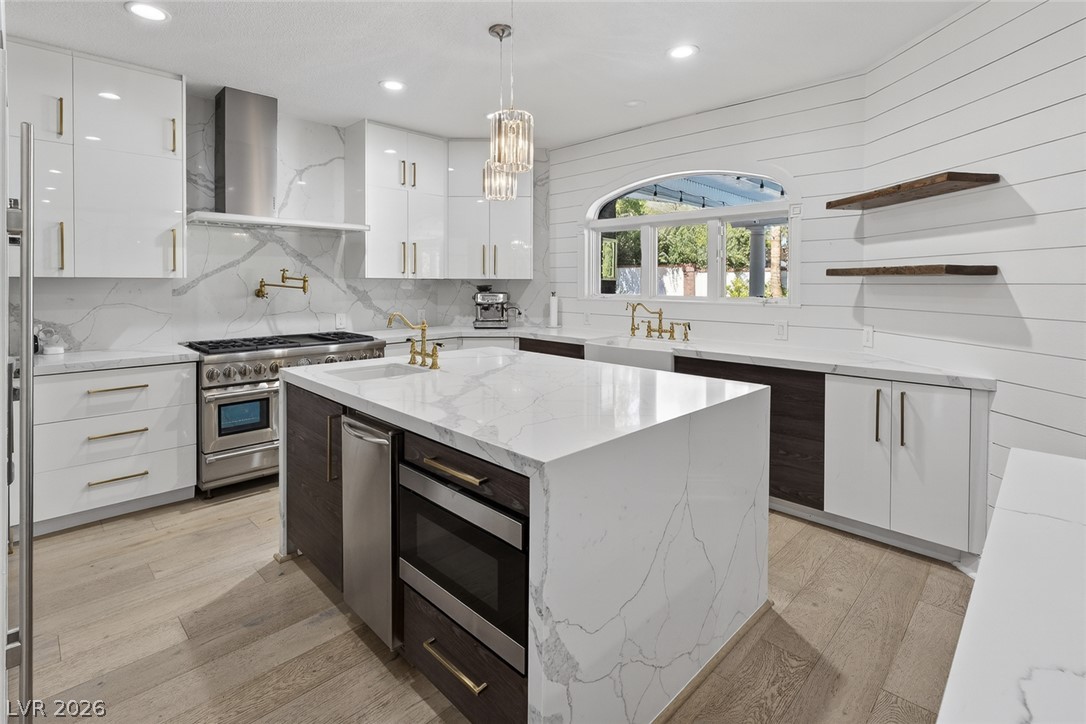
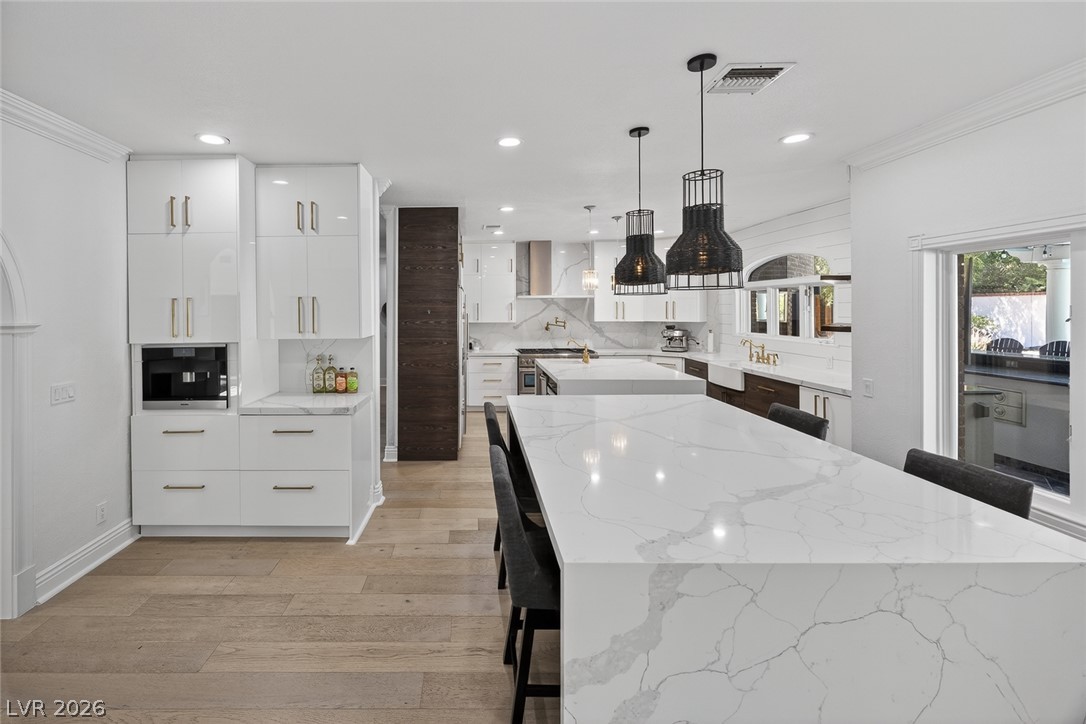
Waterfall stone countertops and shiplap walls complement the modern design of this culinary space.
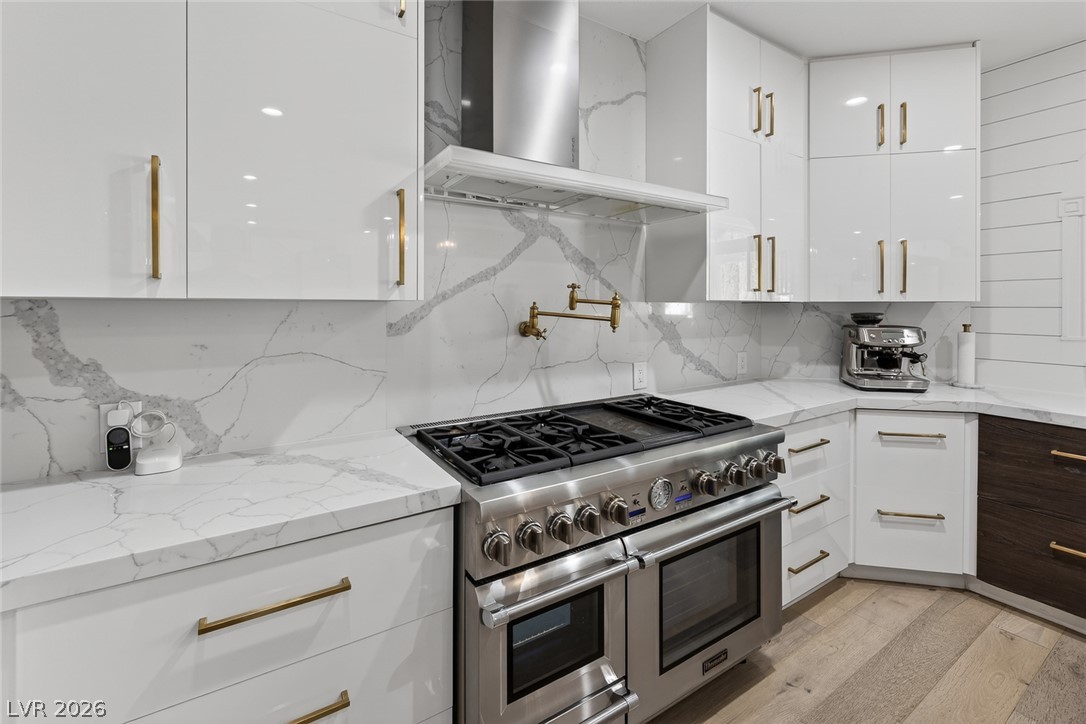
Polished stone surfaces and custom cabinetry define this thoughtfully detailed culinary workspace.
Premium wood-look flooring runs beneath high-end appliances and custom cabinetry in this kitchen.
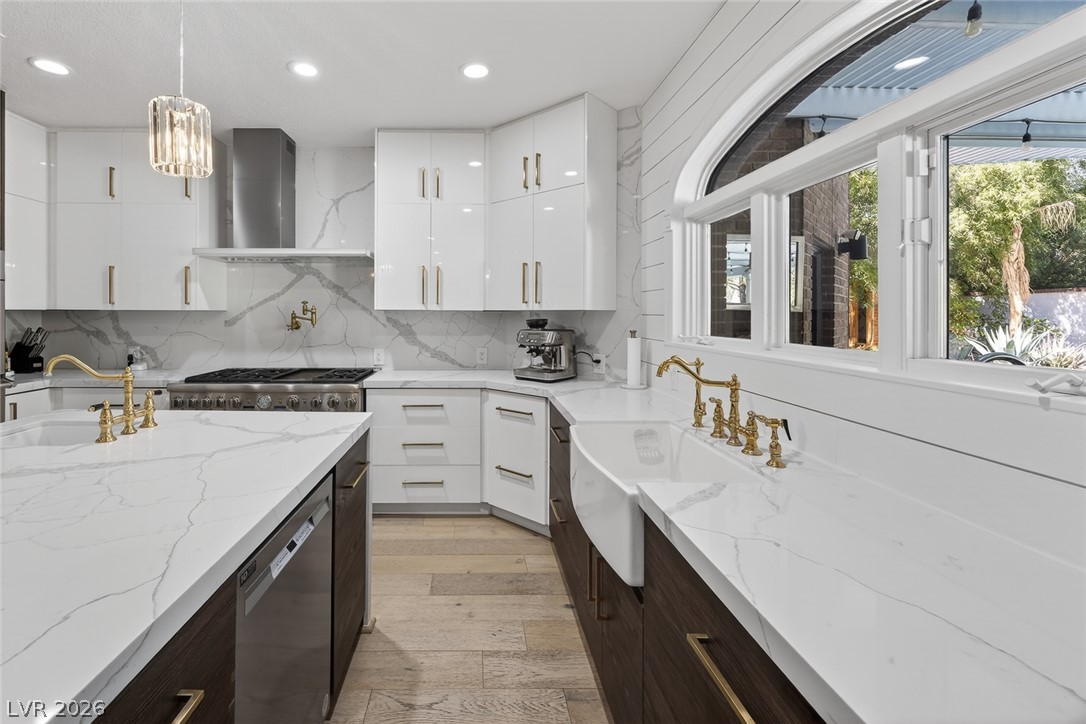
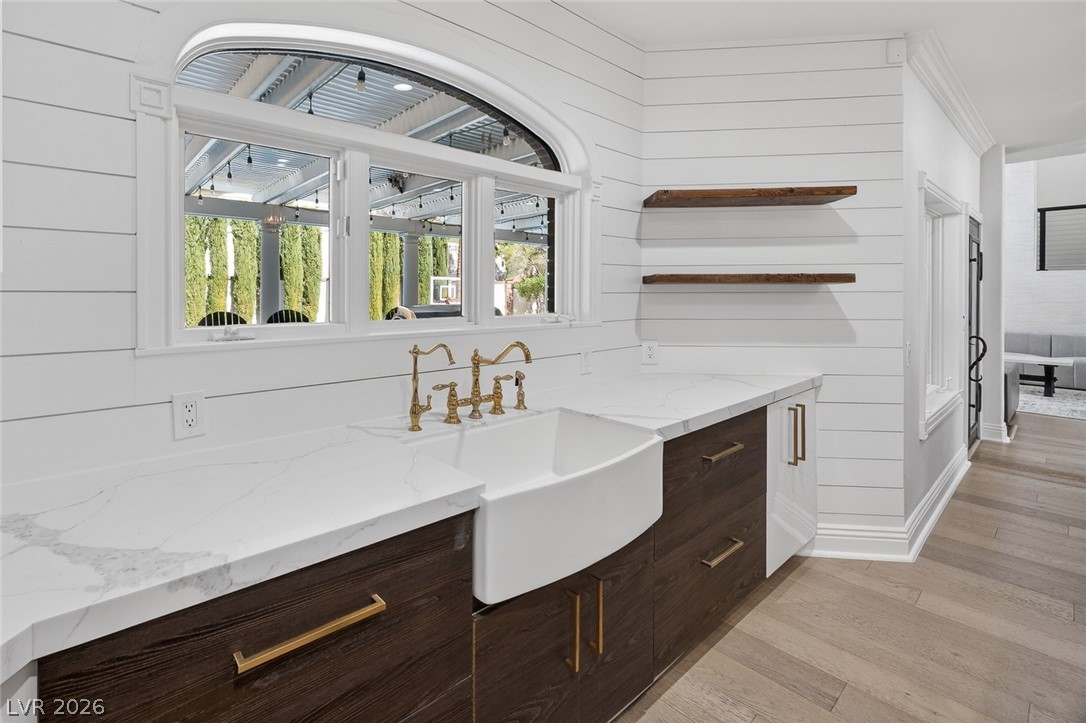
Shiplap walls and stone countertops frame a deep farmhouse sink beneath an arched window.
Sleek quartz countertops and premium professional appliances highlight this modern culinary space.
Double stone islands anchor this modern culinary space featuring high-end integrated appliances and wood flooring.
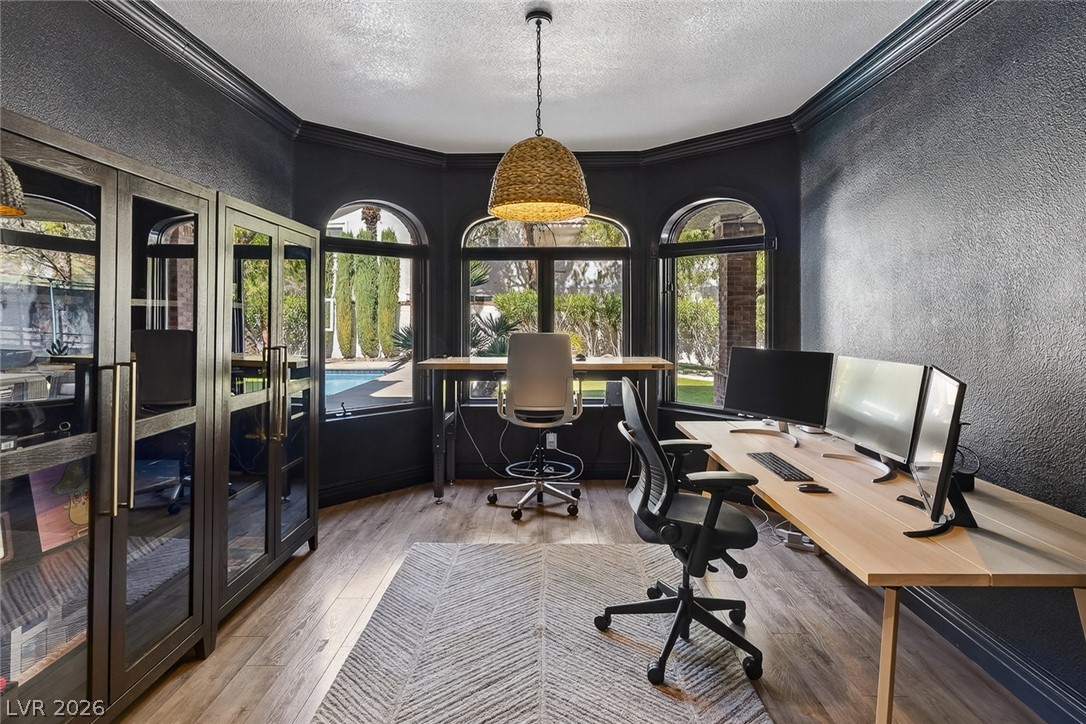
Crown molding frames this modern office overlooking the pool and manicured garden.
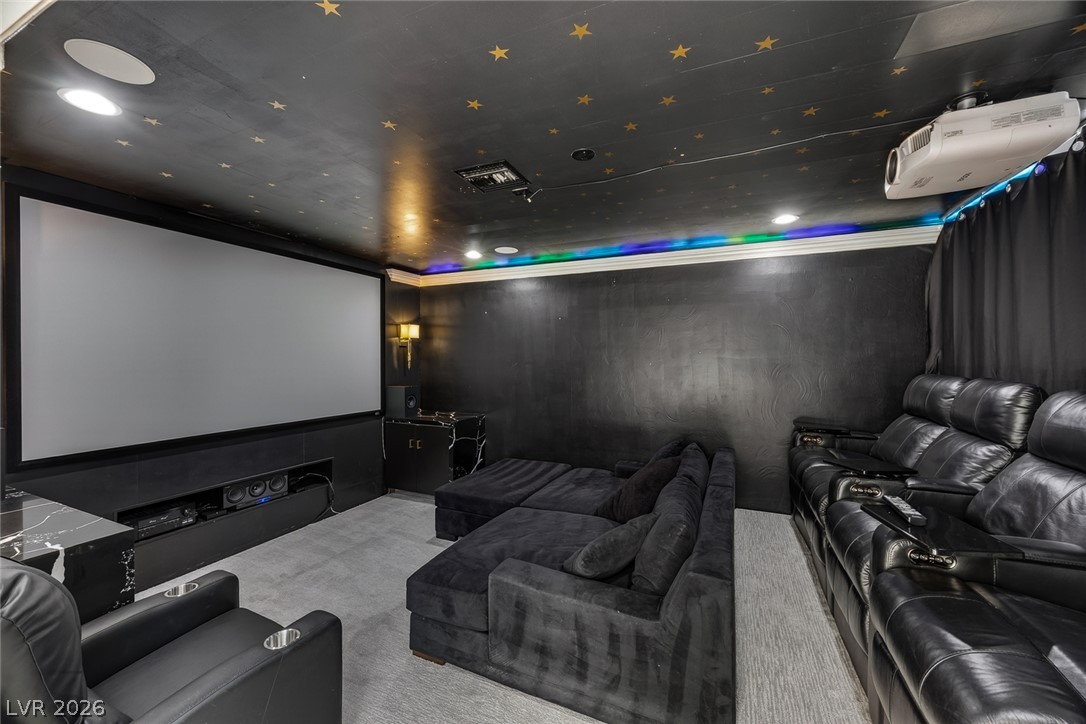
Starry details accent the ceiling of this dedicated private theater room.
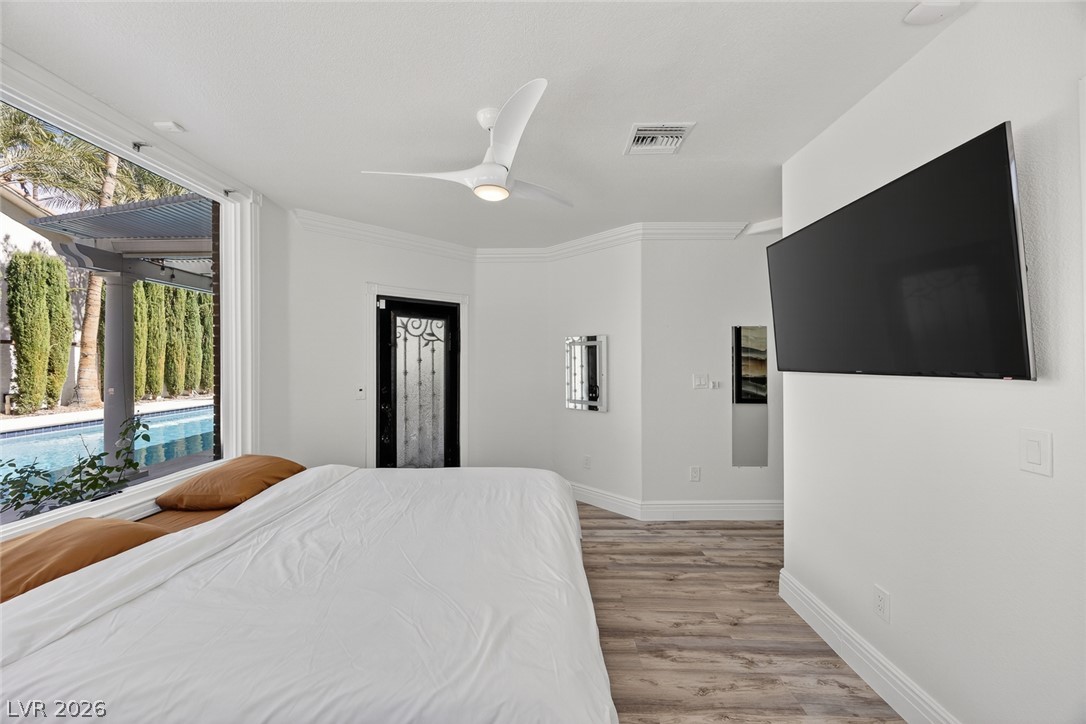
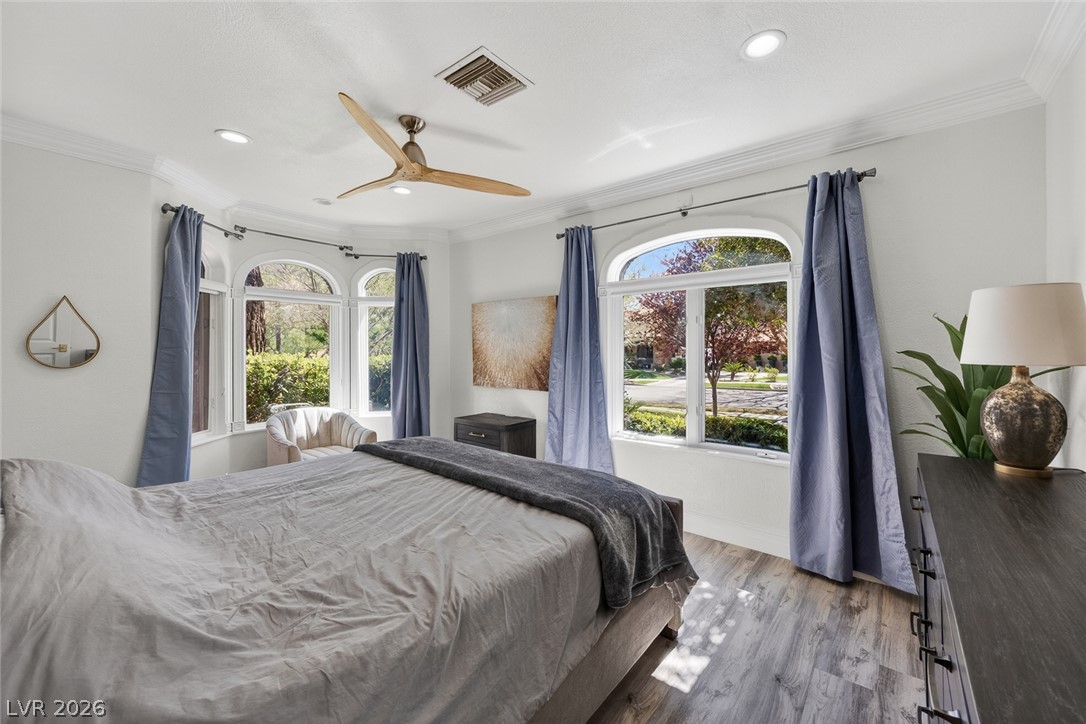
Large picture windows frame calming pool views from this modern bedroom featuring wide-plank flooring.
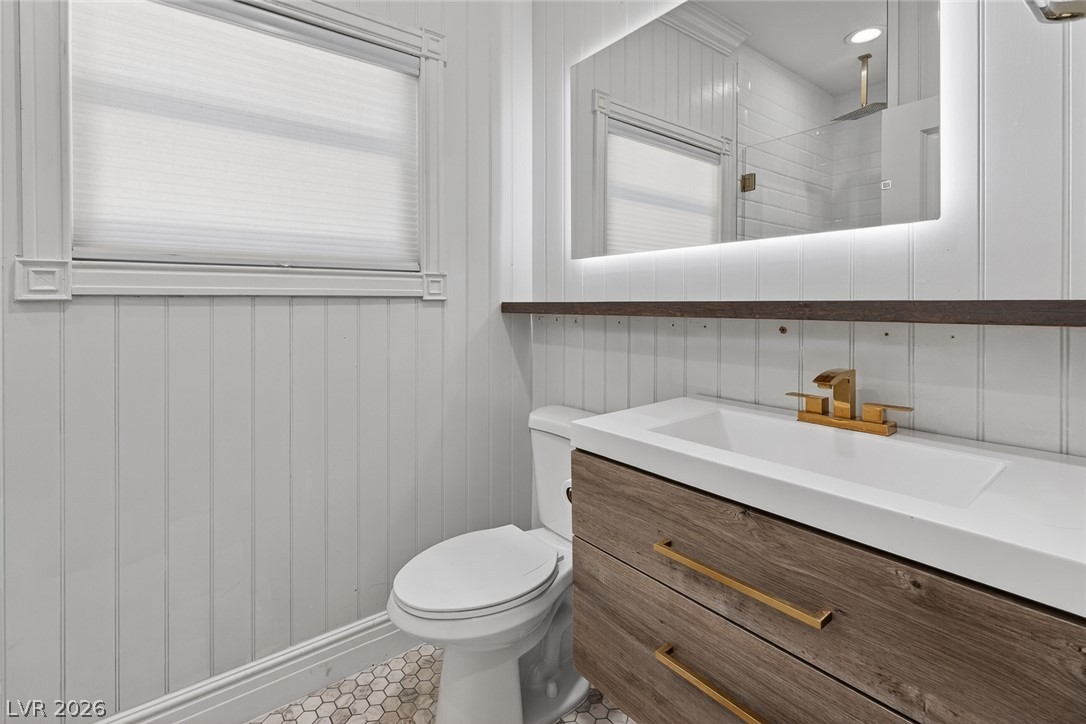
A floating wood vanity pairs with beadboard walls and tiled floors in this updated powder room.
Arched windows frame tranquil neighborhood views in this peaceful room with durable wood-look flooring.
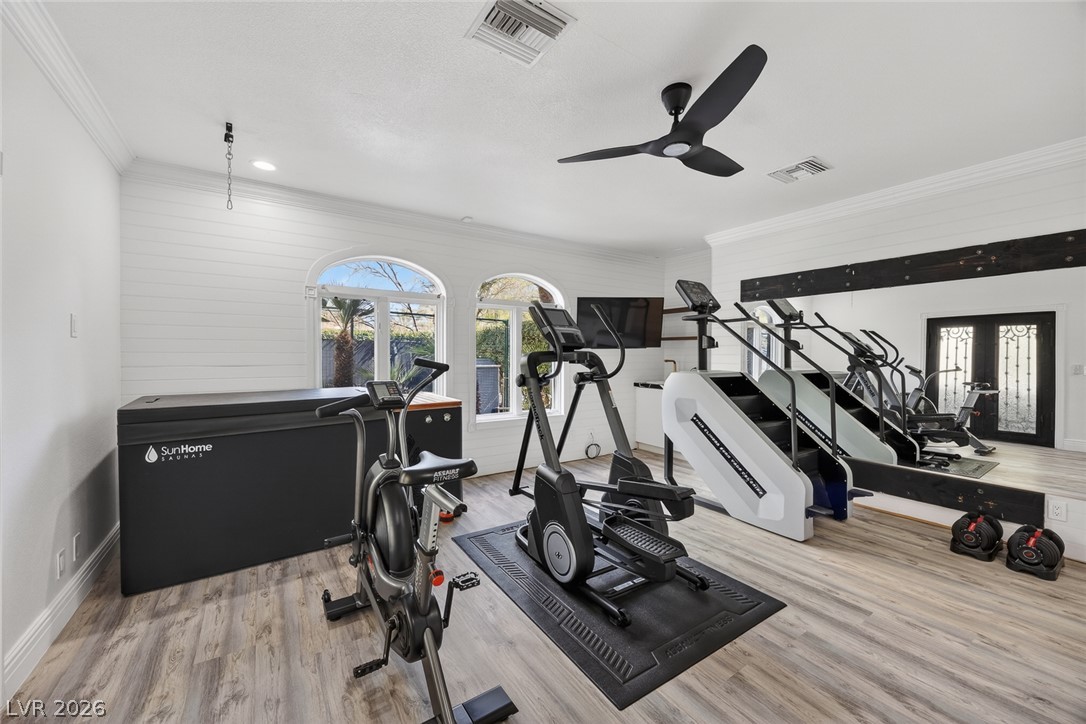
Hardwood flooring and wall paneling define this versatile home workout space.
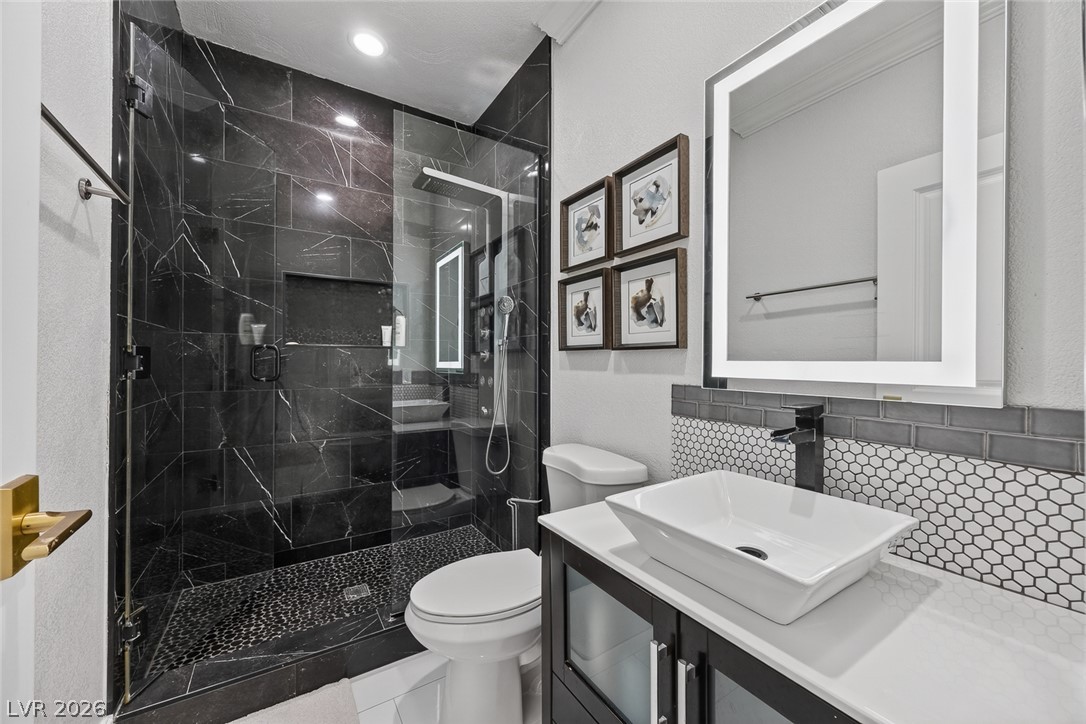
Bold tile selections and sleek modern fixtures define this beautifully updated bathroom space.
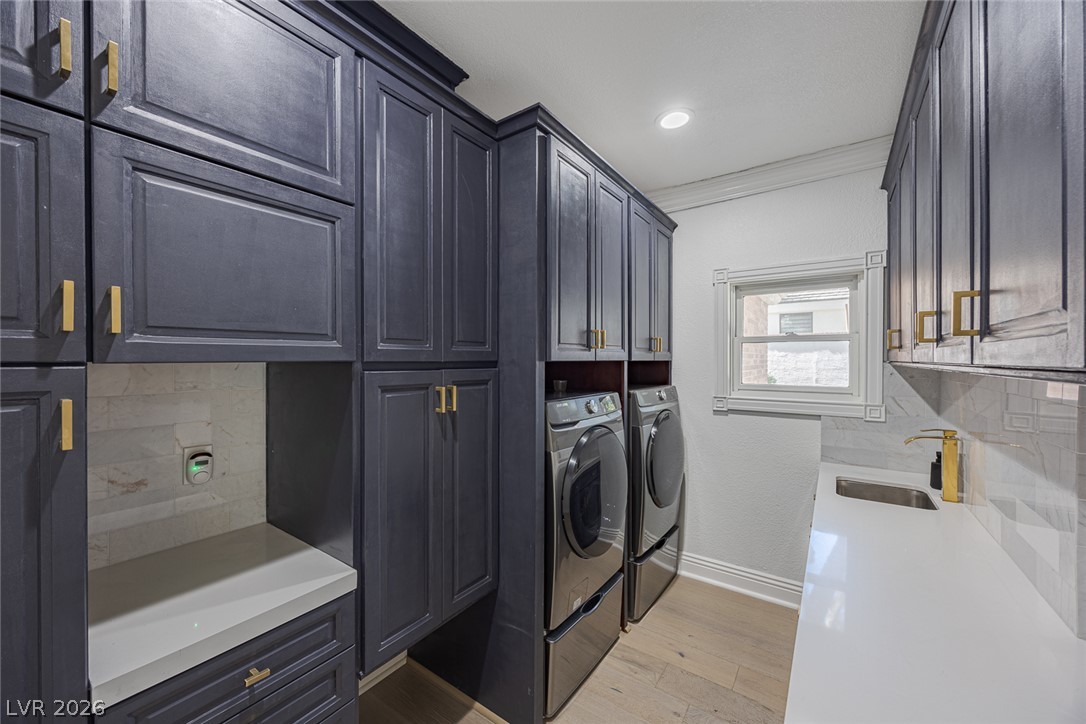
Custom cabinetry and solid countertops frame this highly functional utility space with wide-plank wood flooring.
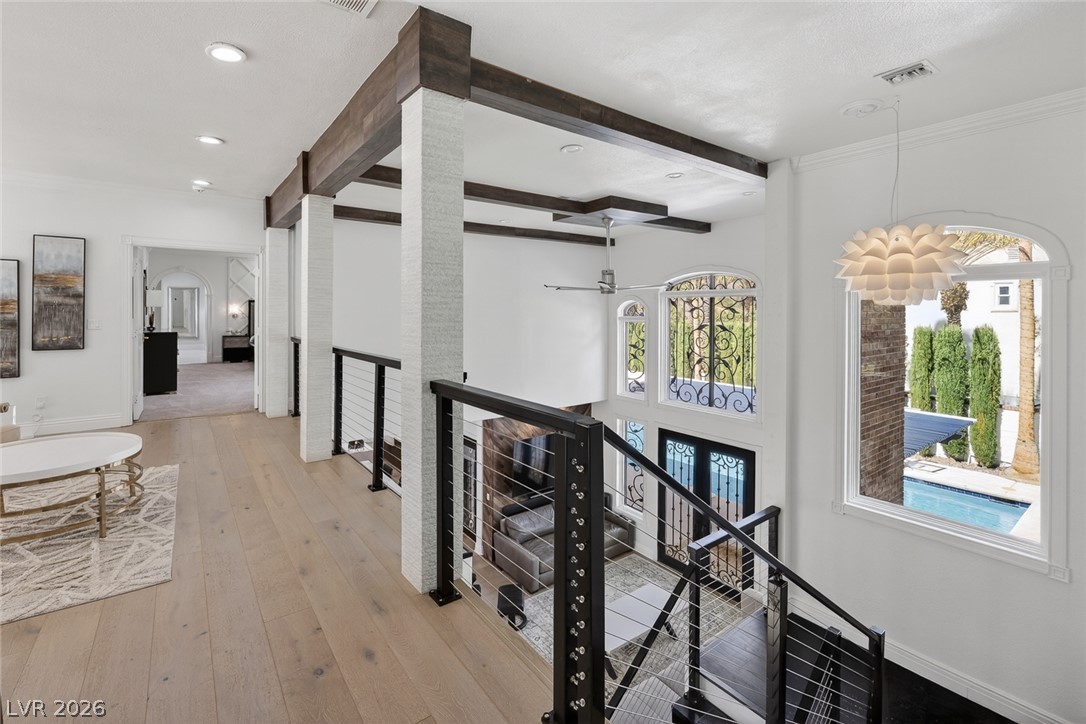
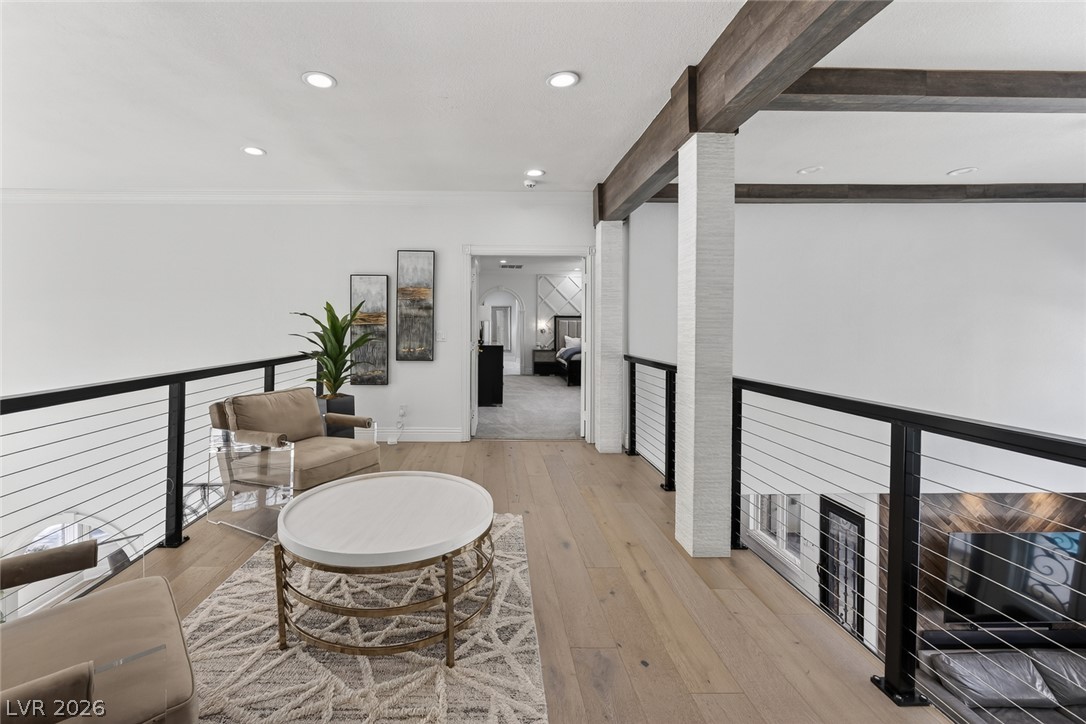
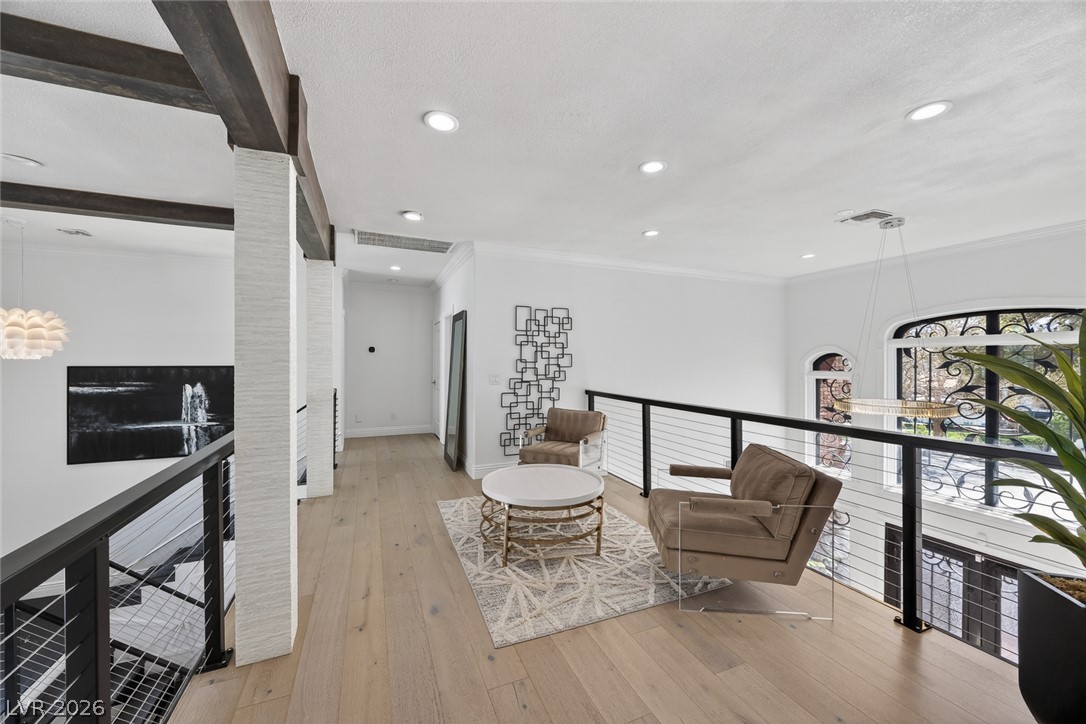
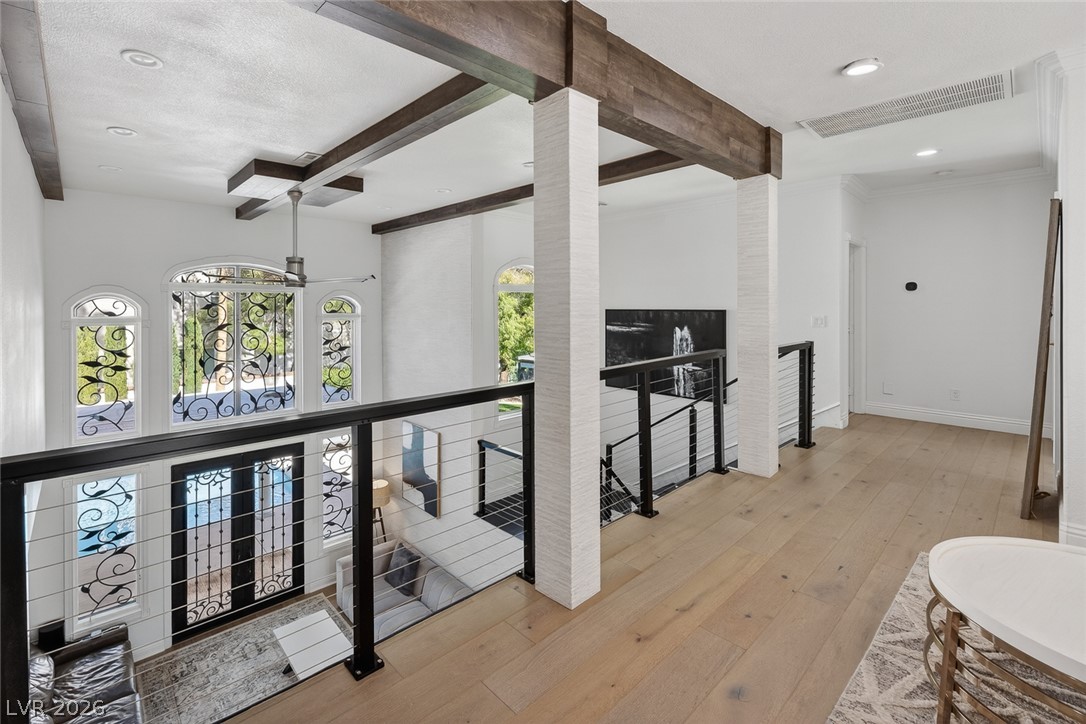
An airy upper-level landing showcases exposed timber beams, warm hardwood flooring, and soaring heights.
Exposed wood beams and modern cable railings accent this upper-level overlook with natural wood flooring.
Exposed ceiling beams and warm wood floors define this airy upper-level mezzanine overlook.
Rich wood beams span the ceiling above this open second-story hallway with hardwood floors.
An arched doorway leads into this generous bedroom featuring wall detailing and soft carpet flooring.
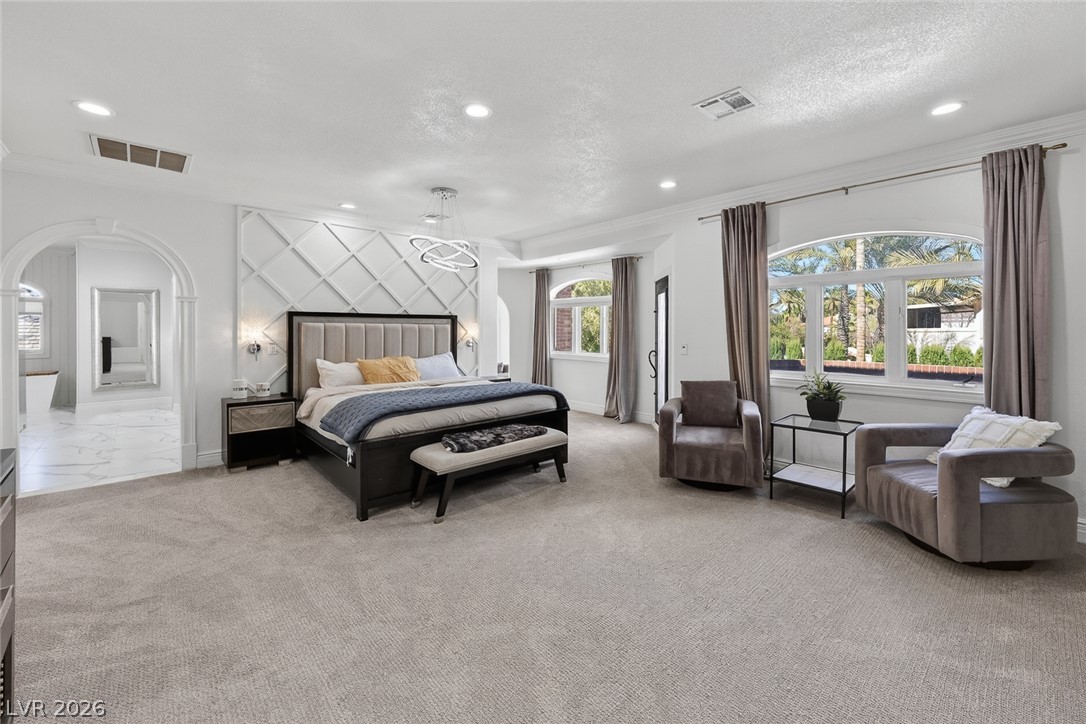
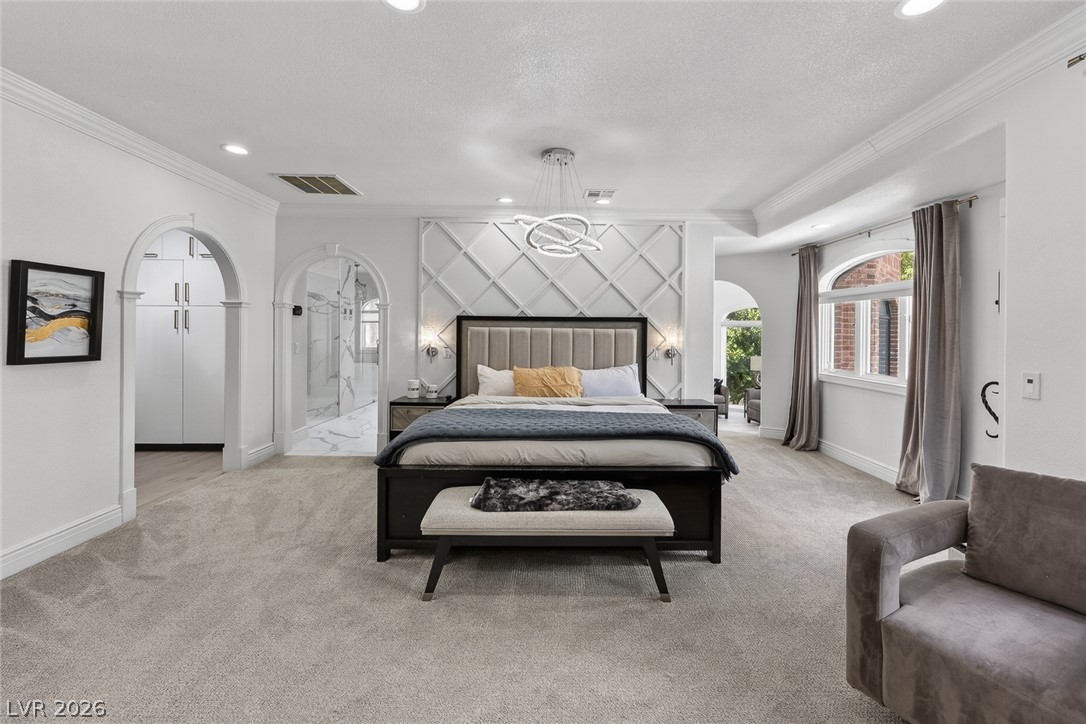
Elegant crown molding and classic arched doorways define this spacious primary bedroom retreat.
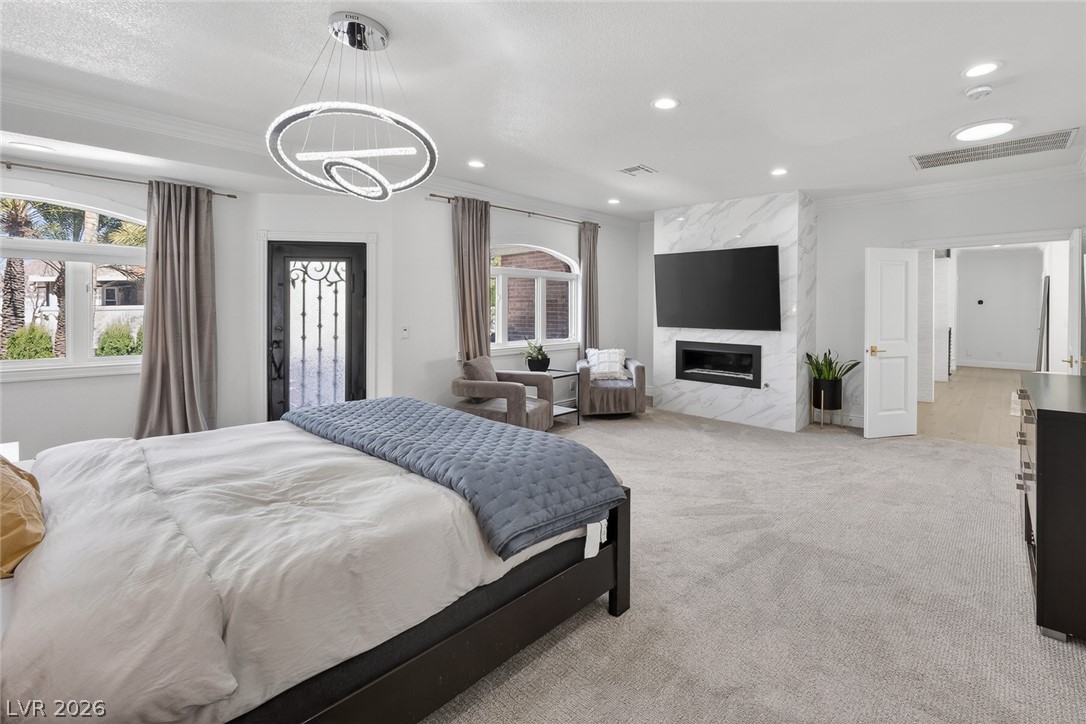
Recessed lighting, soft carpeting, and a modern fireplace complete this elegant bedroom retreat.
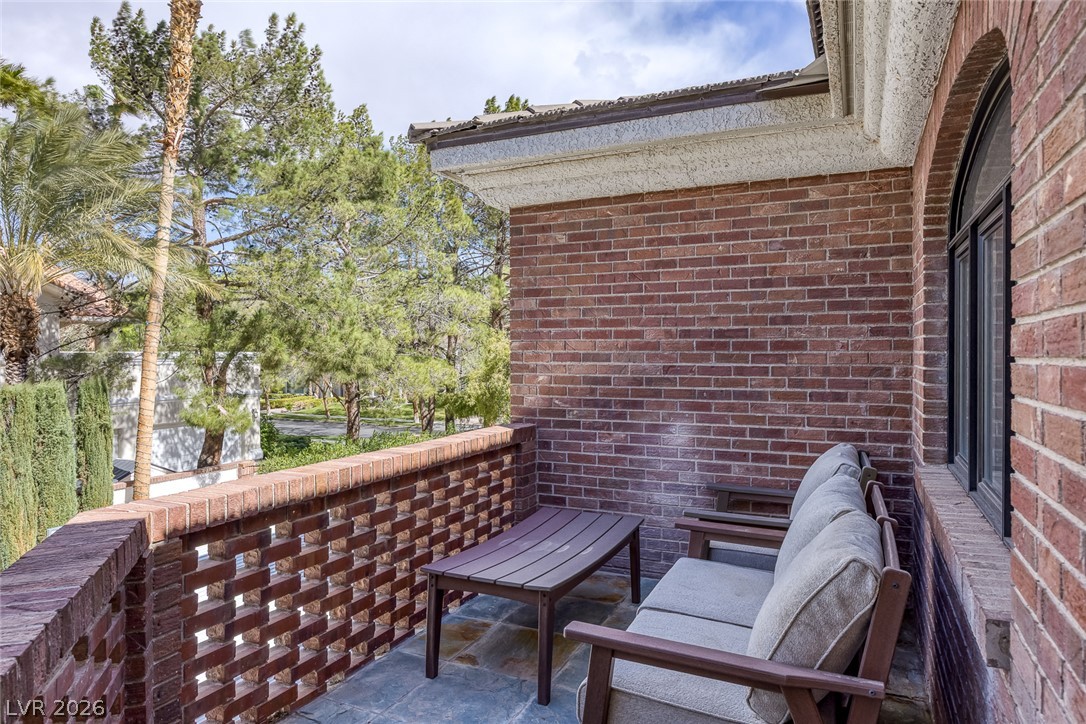
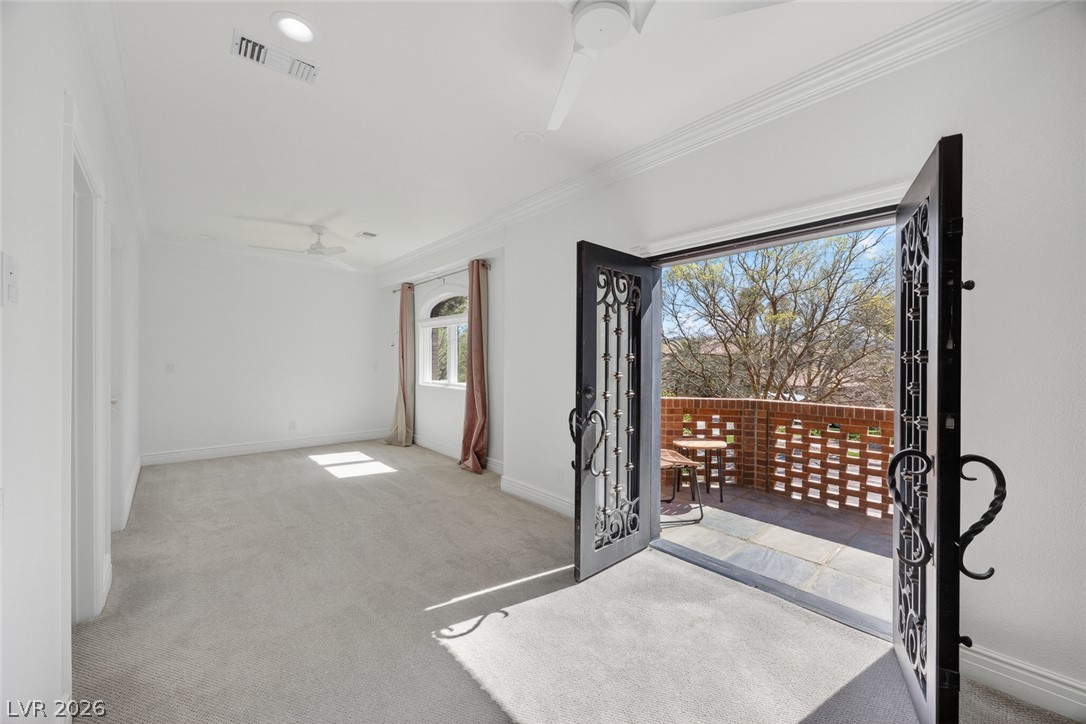
An elevated brick balcony looks out over mature trees and surrounding greenery.
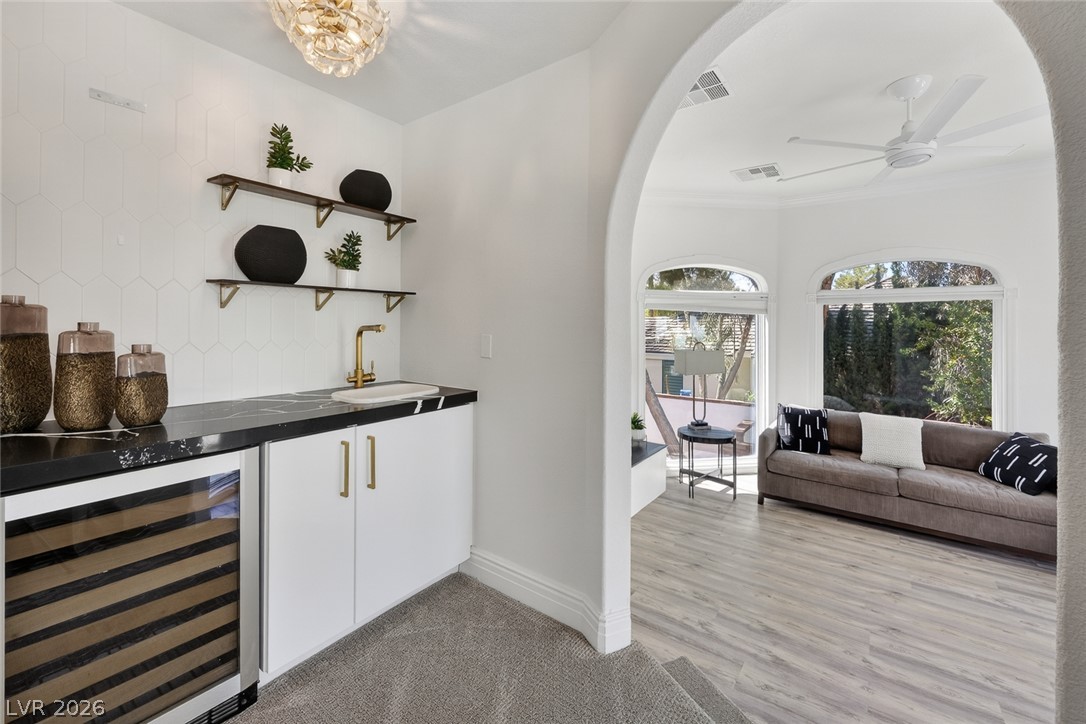
An arched doorway connects the well-appointed wet bar to a sunlit living space.
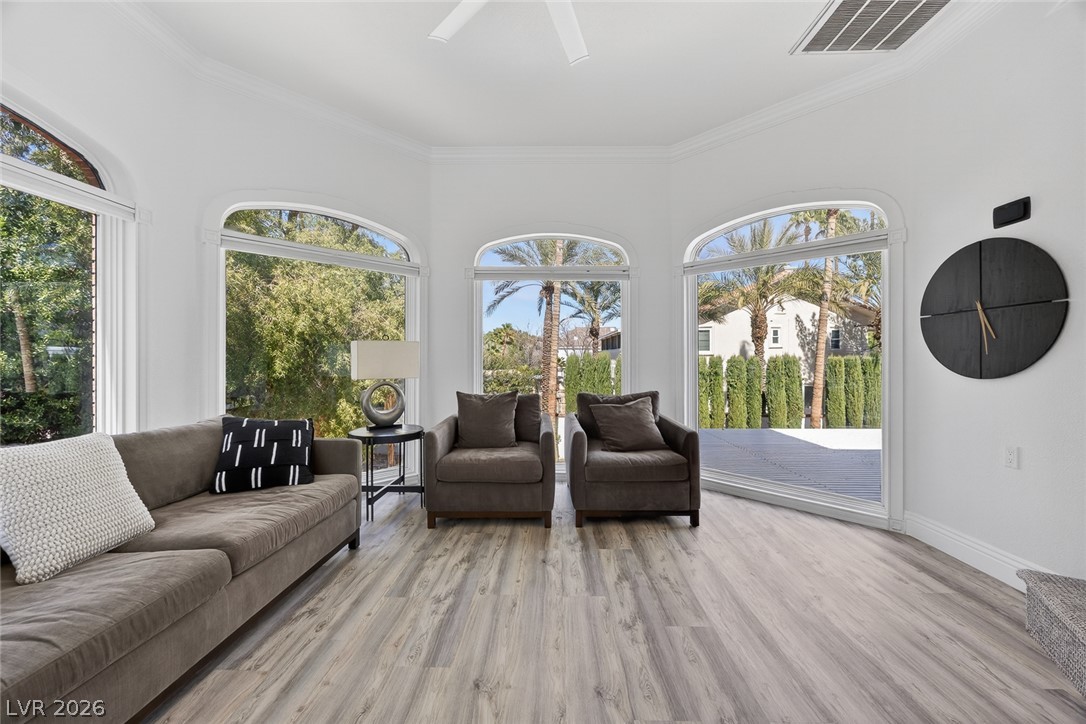
Arched windows frame tranquil outdoor views in this welcoming living space with wood-look flooring.
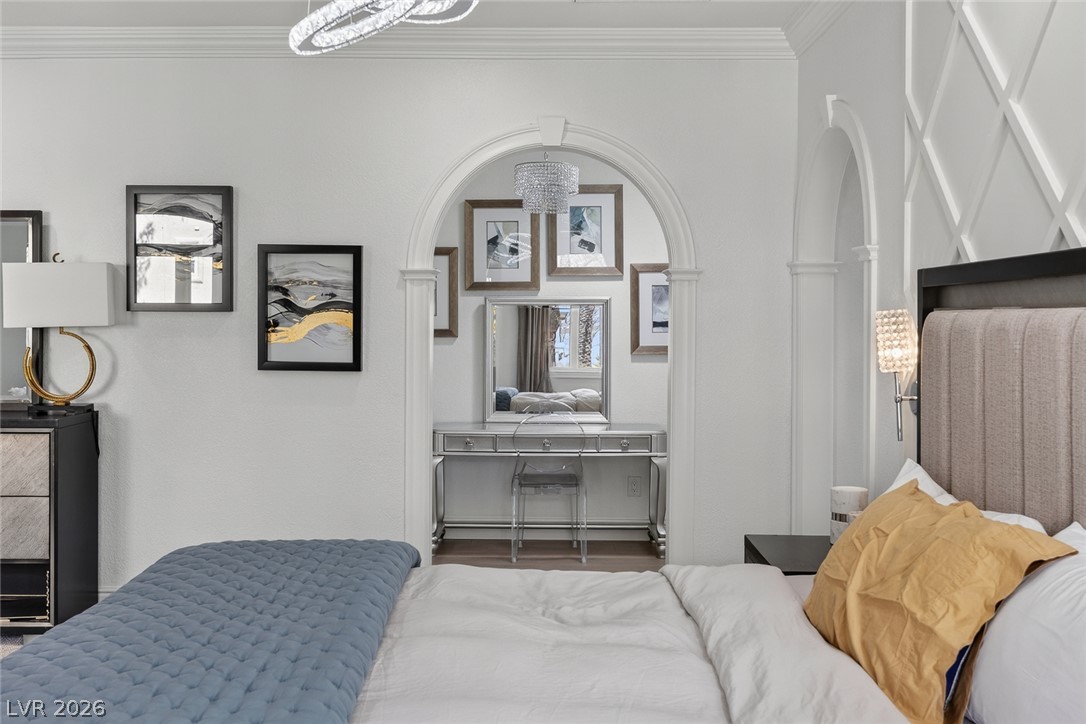
Ornate arched doorways and detailed wall moldings frame this elegant bedroom suite.
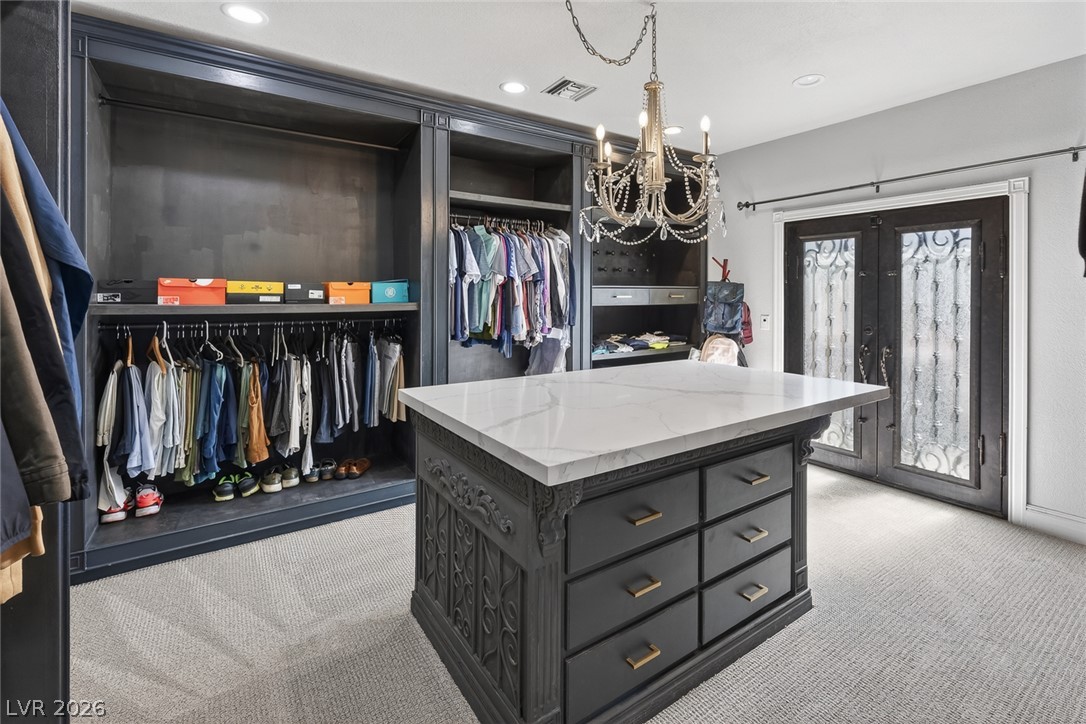
Custom built-in shelving, a marble-topped island, and elegant French doors define this luxurious closet space.
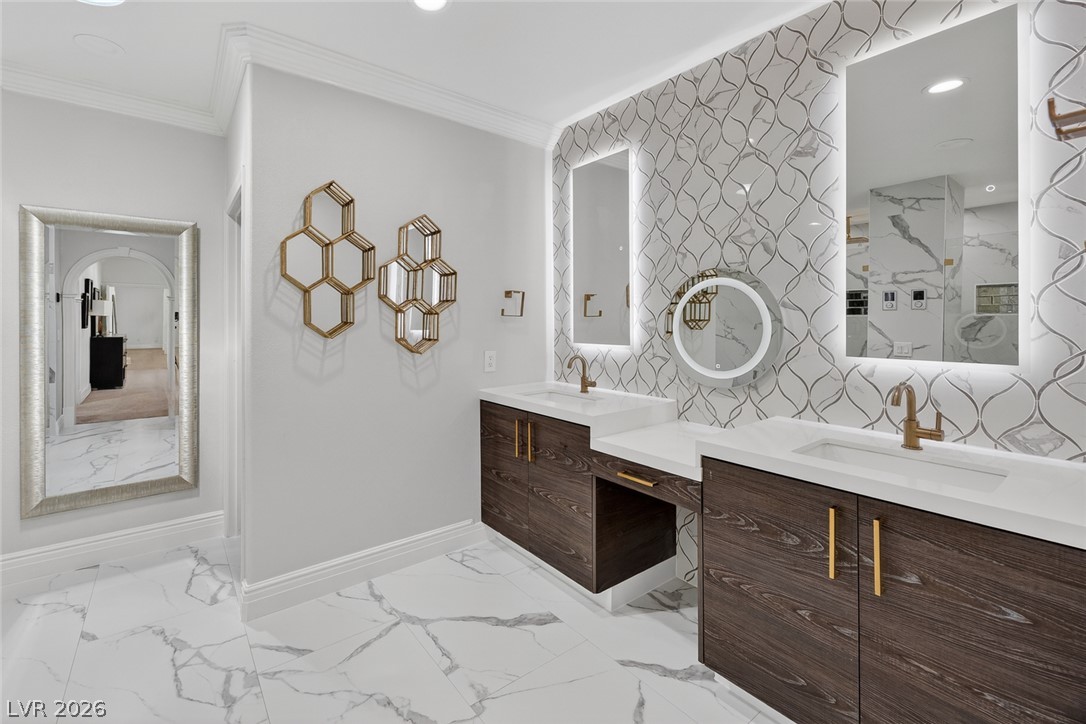
Gleaming marble-patterned tile floors and custom wood vanities elevate this refined master bathroom.
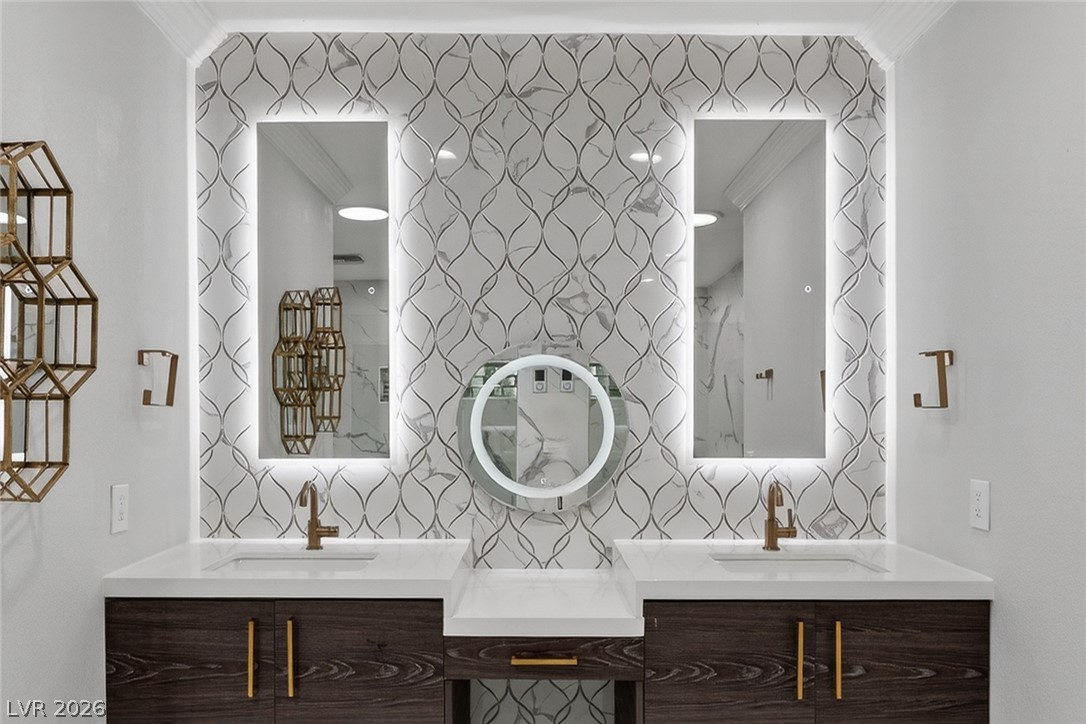
Elegant patterned tile accents this dual vanity area with modern backlit mirrors and sleek cabinetry.
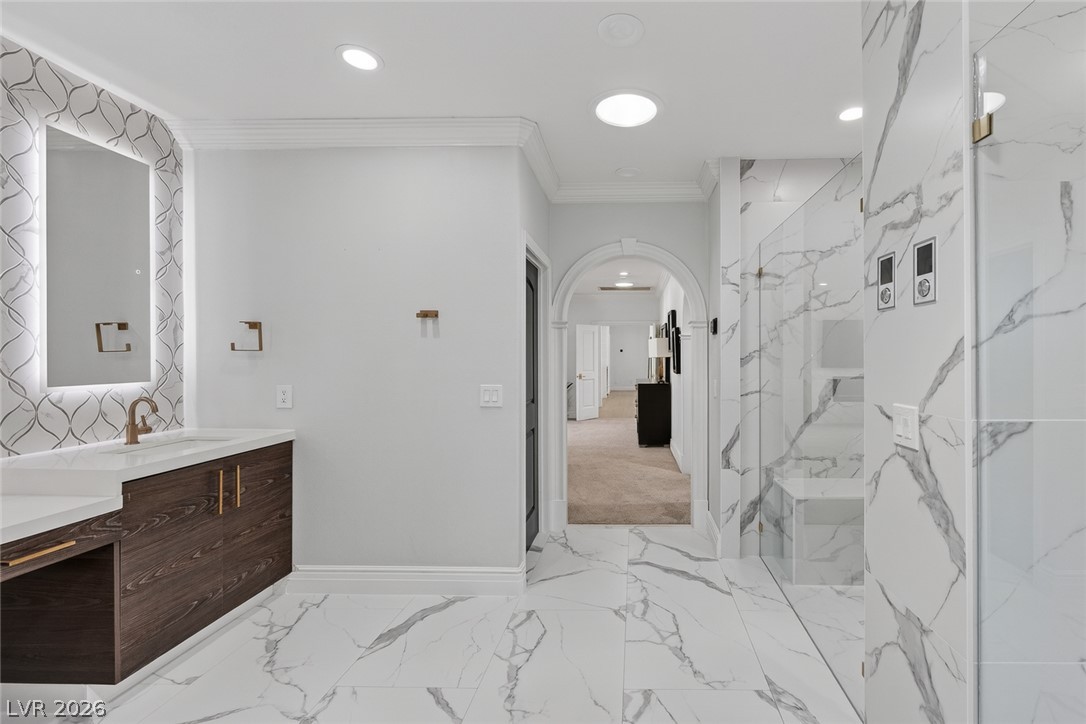
Gleaming stone tile flooring and a glass-enclosed walk-in shower elevate this primary bathroom.
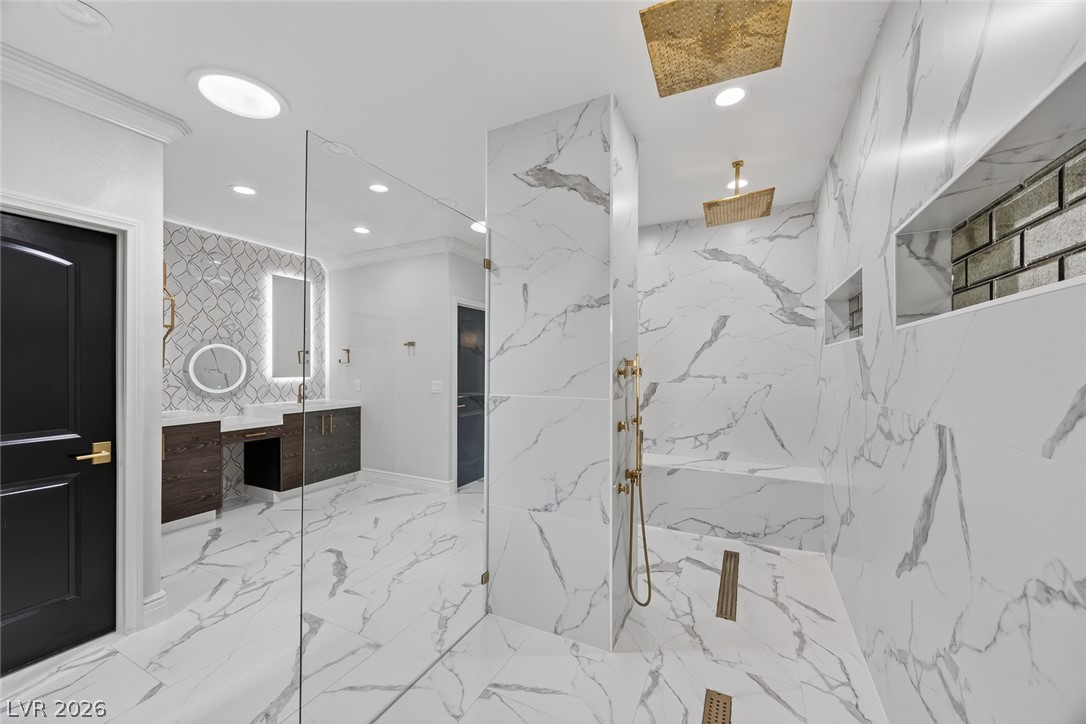
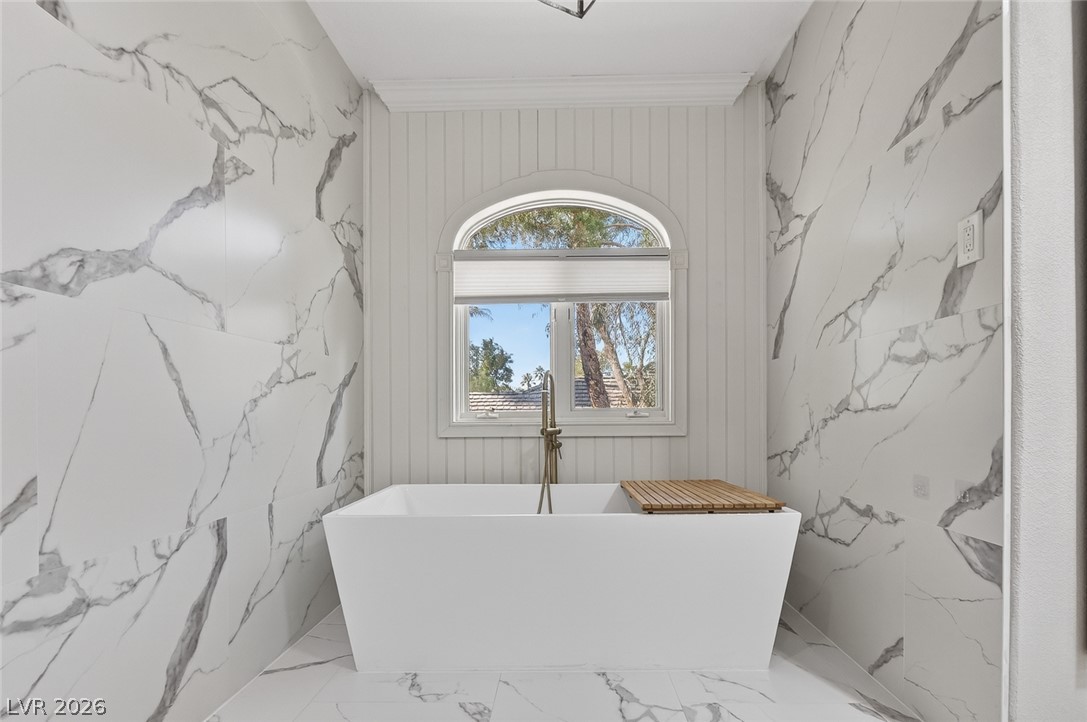
Luxurious marble style tile runs from the floor to the ceiling in this primary bathroom.
Elegance defines this space featuring marble-patterned walls and an arched window framing outdoor views.
Double iron doors open to a private balcony overlooking mature trees.
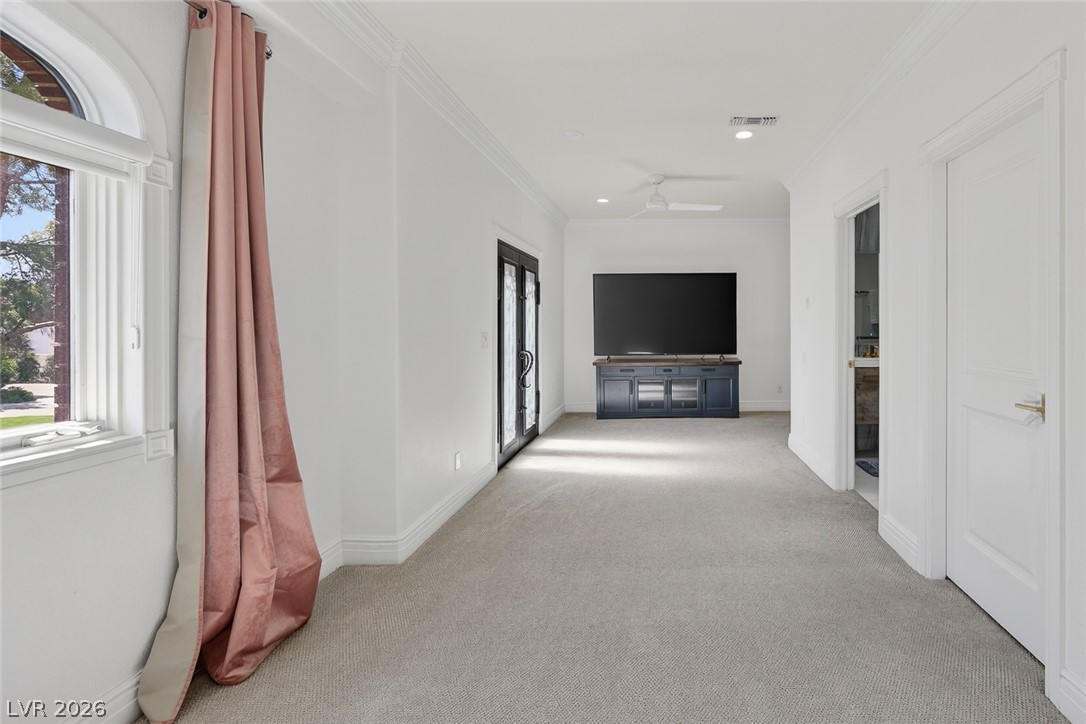
Soft carpet and elegant crown molding define this long, versatile living space.
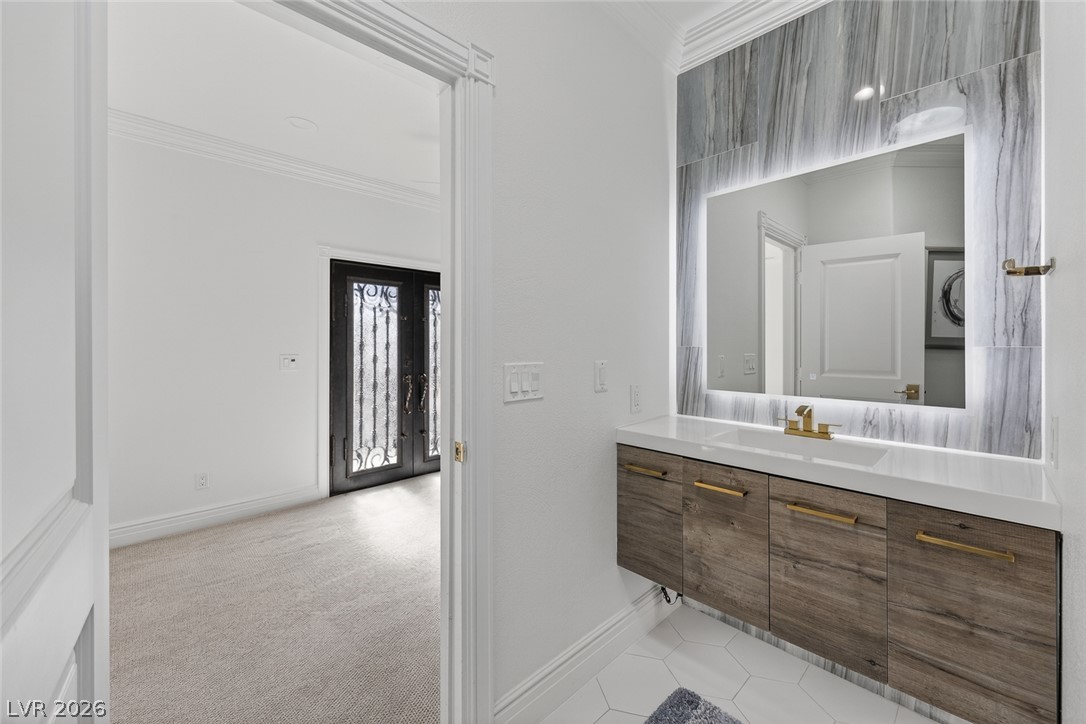
Custom cabinetry and a backlit mirror elevate this sleek vanity area set against stone tile accents.
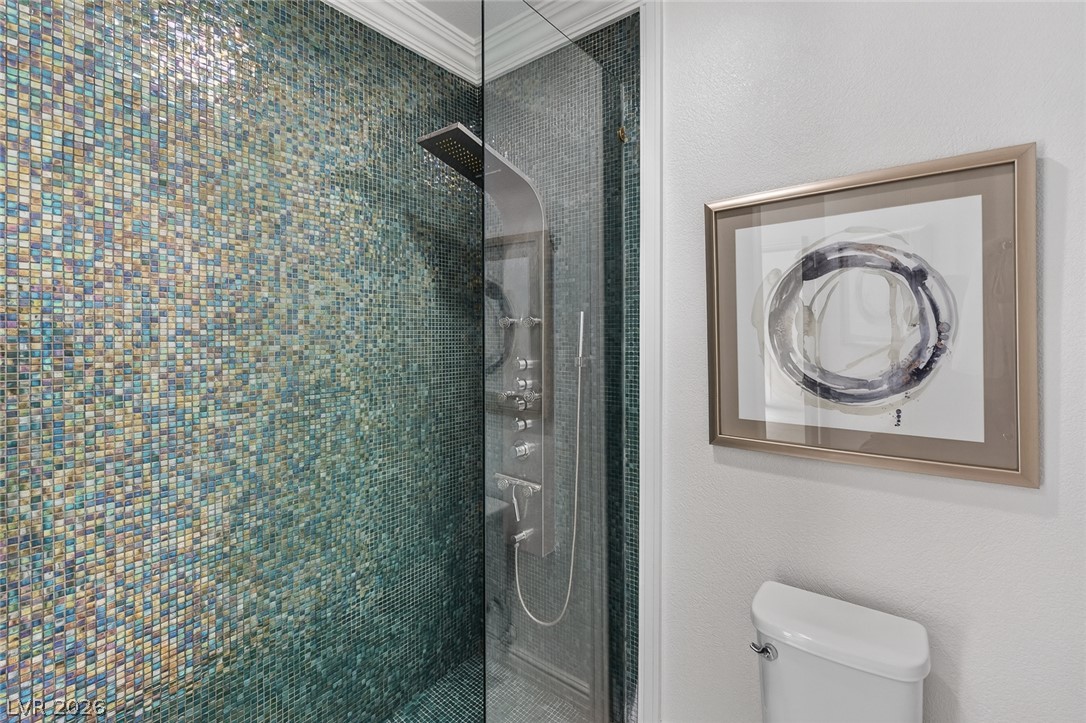
Iridescent mosaic tile walls and sleek glass enclosures elevate this modern walk-in shower.
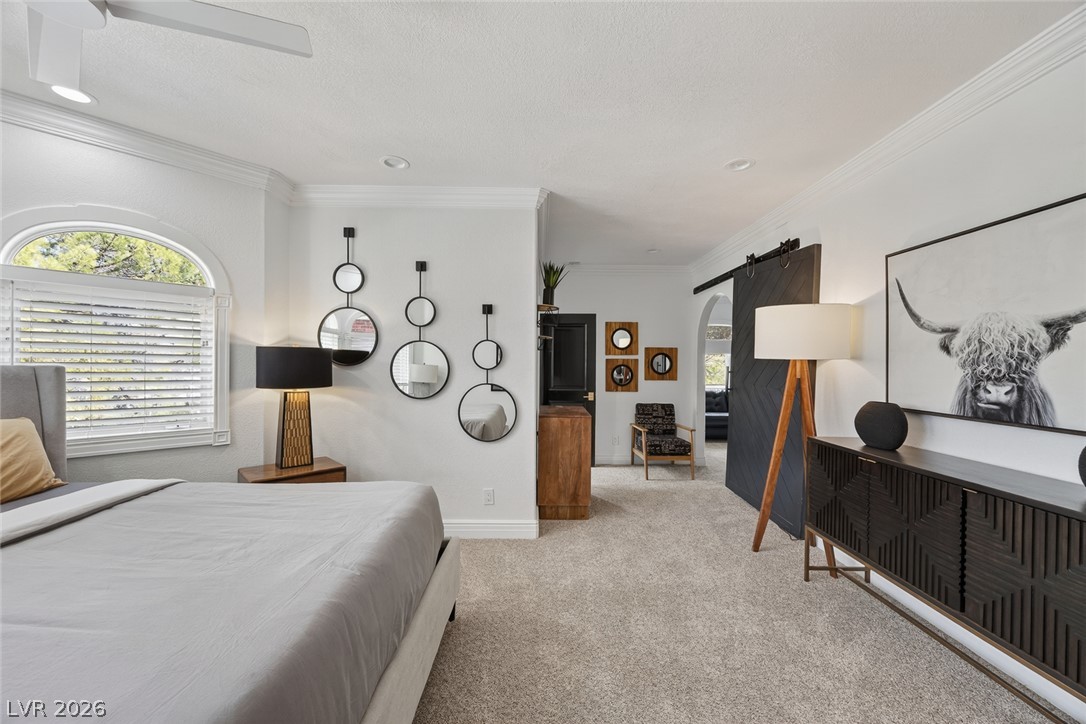
An arched window and crown molding bring refined architectural detail to this serene bedroom suite.
Plush carpeting anchors this versatile living space featuring a large arched window and crown molding.
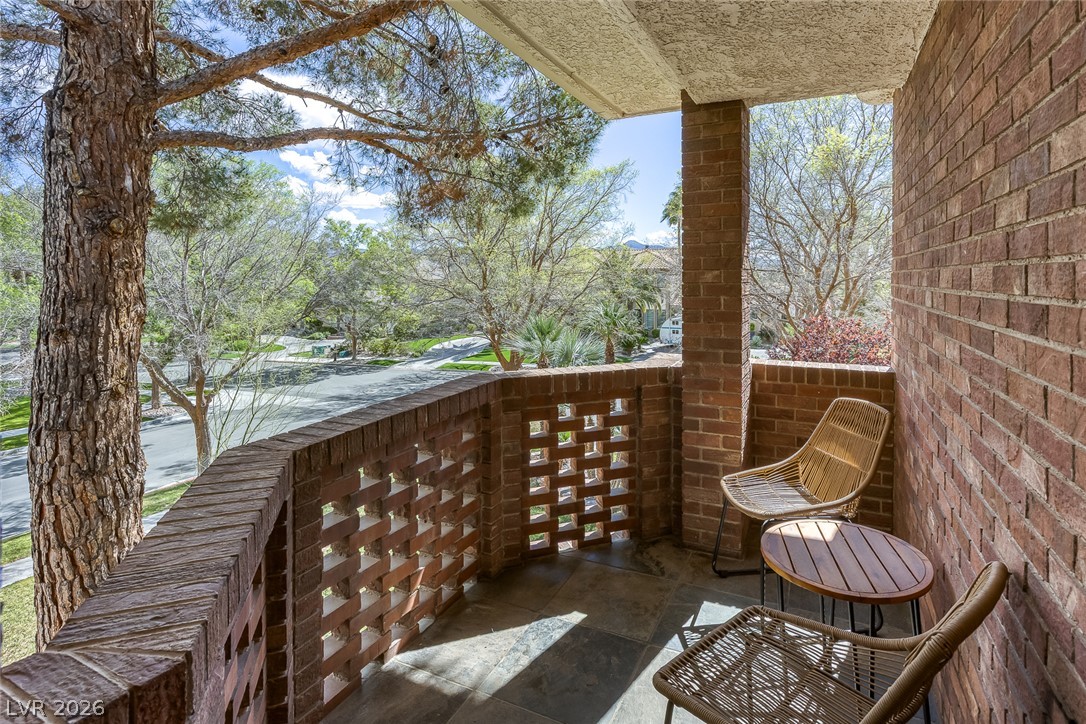
An inviting brick terrace overlooks a peaceful, tree-lined neighborhood street.
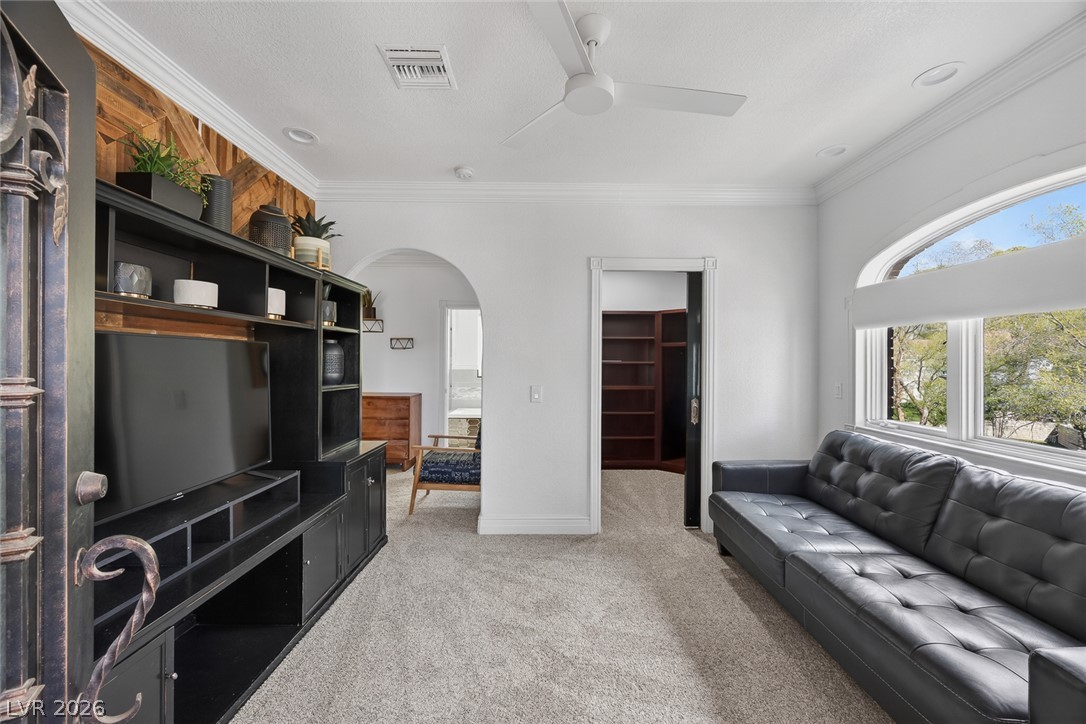
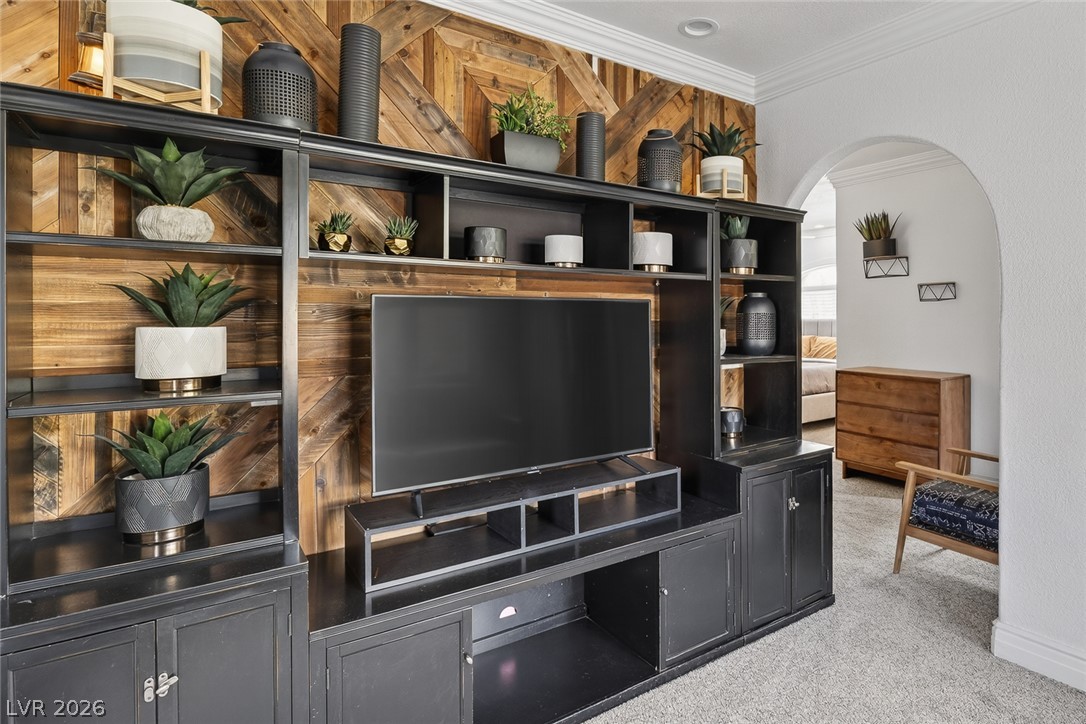
Custom built-in cabinetry stands against a geometric wood-paneled feature wall beneath an arched doorway.
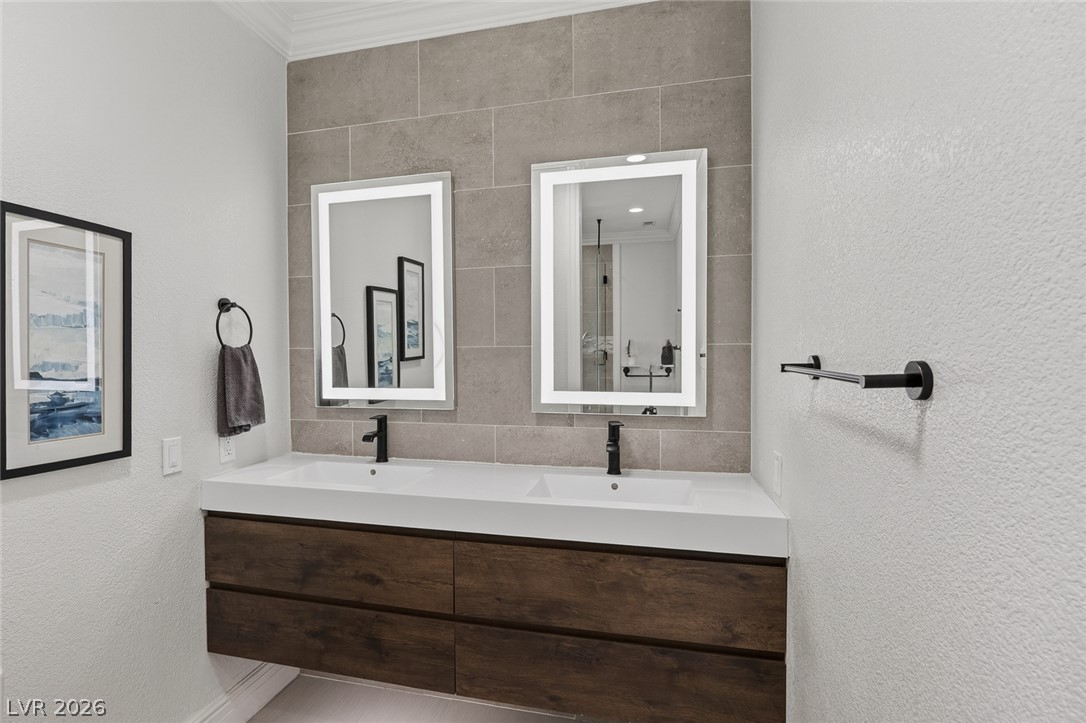
Clean lines and a floating wood vanity define this contemporary restroom space.
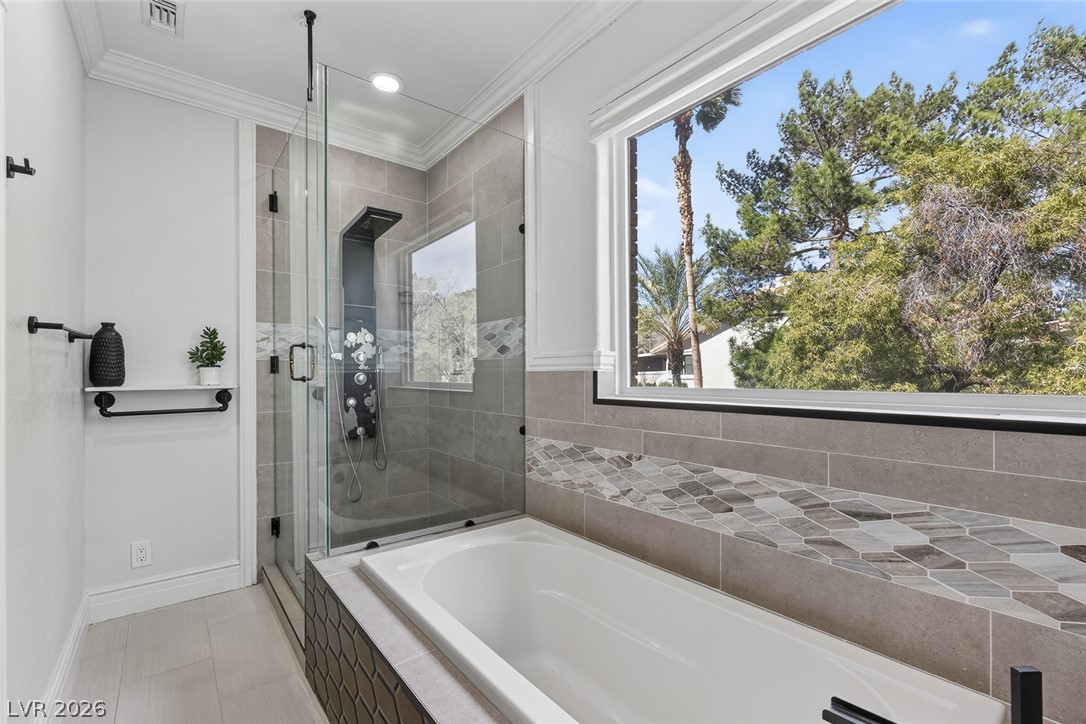
Elegant tile work and a large picture window frame the luxurious bathing area.
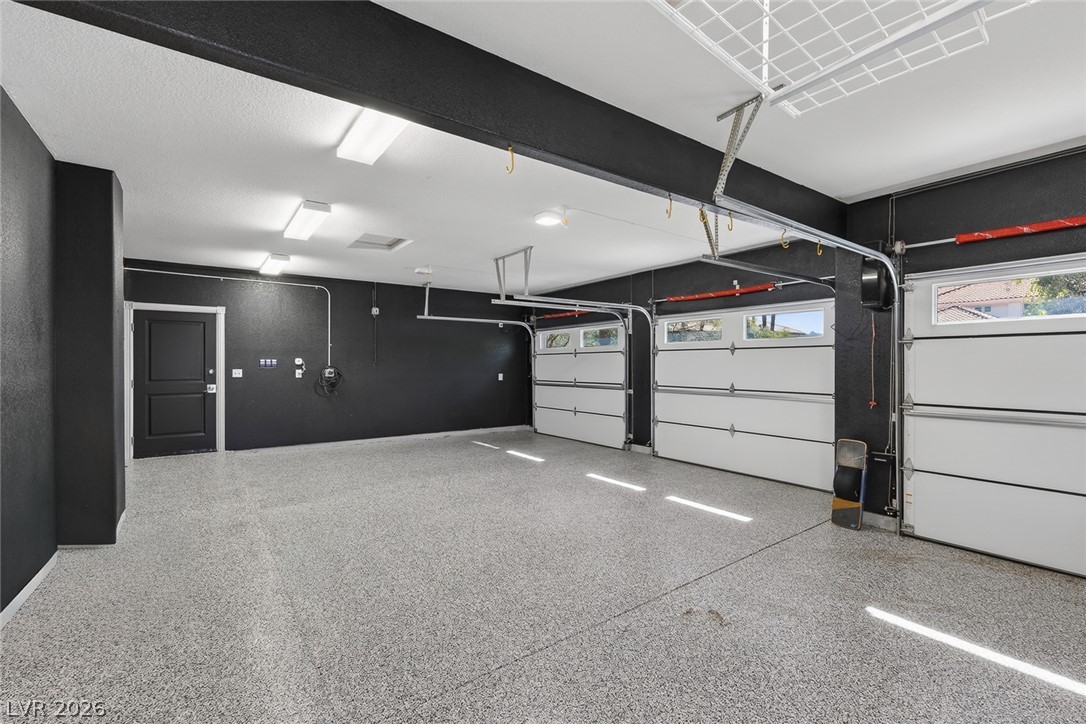
Bold modern finishes define this spacious garage featuring textured flooring and dark contrast walls.
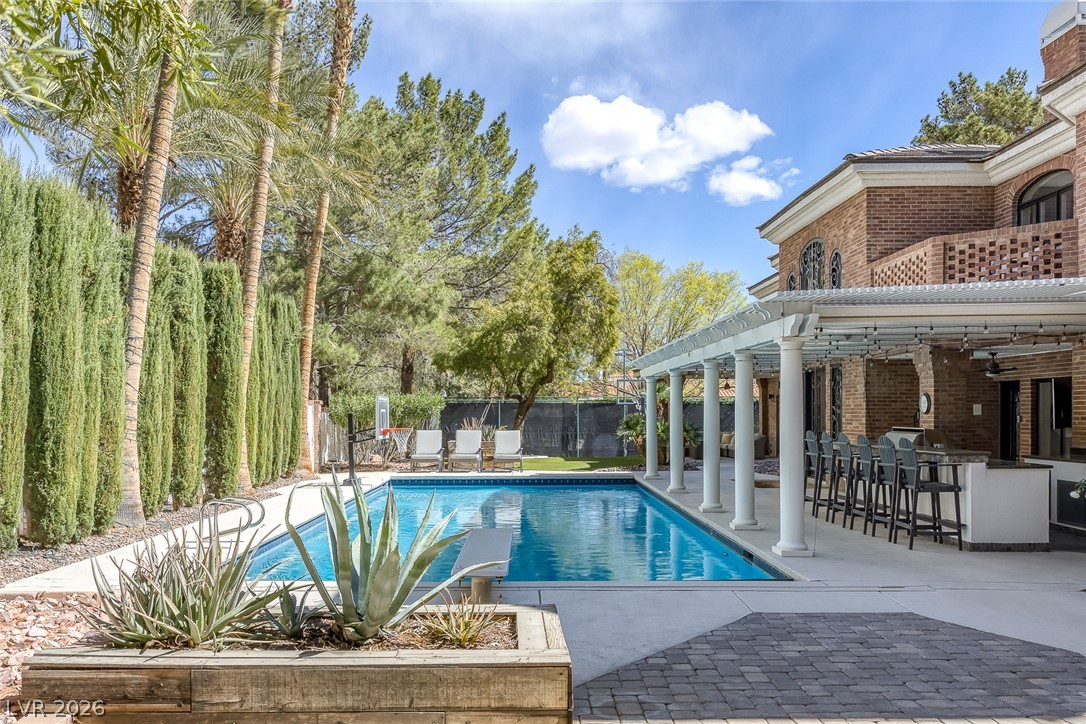
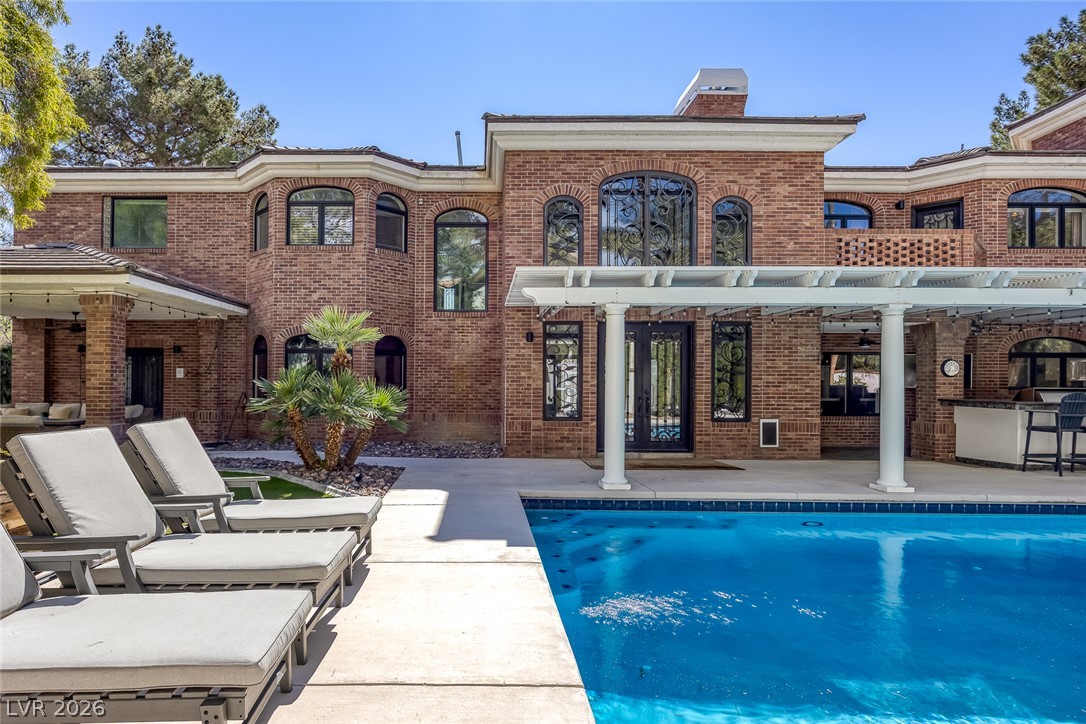
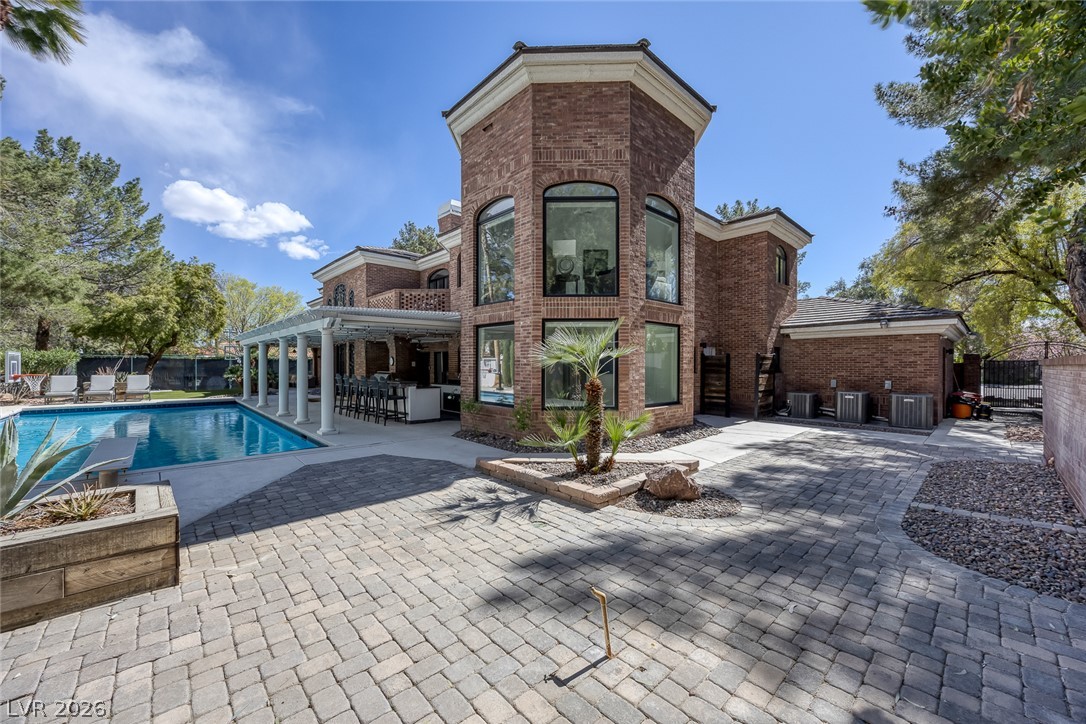
A sparkling swimming pool sits adjacent to a brick home with an expansive covered terrace.
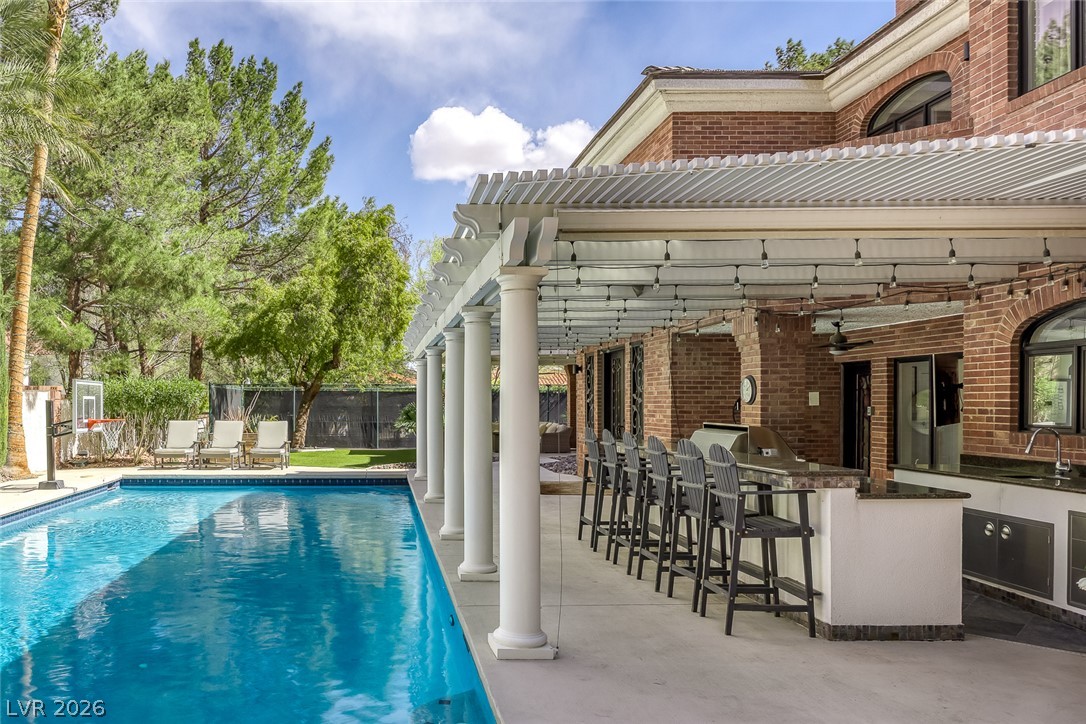
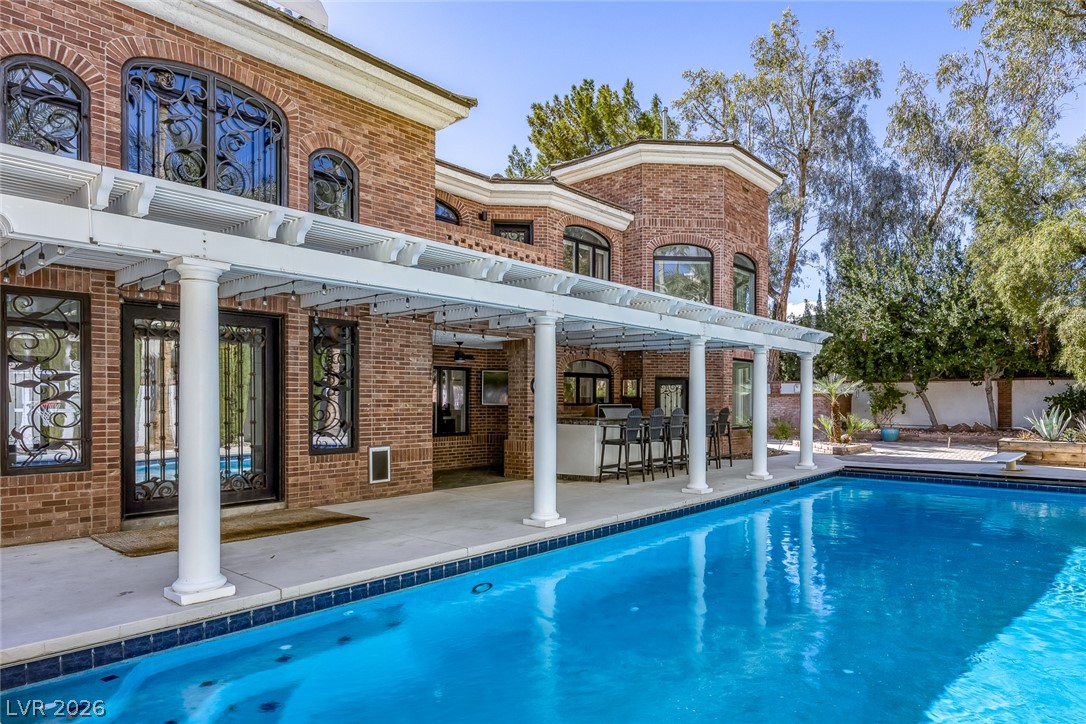
Classical columns support a sheltering pergola beside the pristine swimming pool and custom outdoor kitchen.
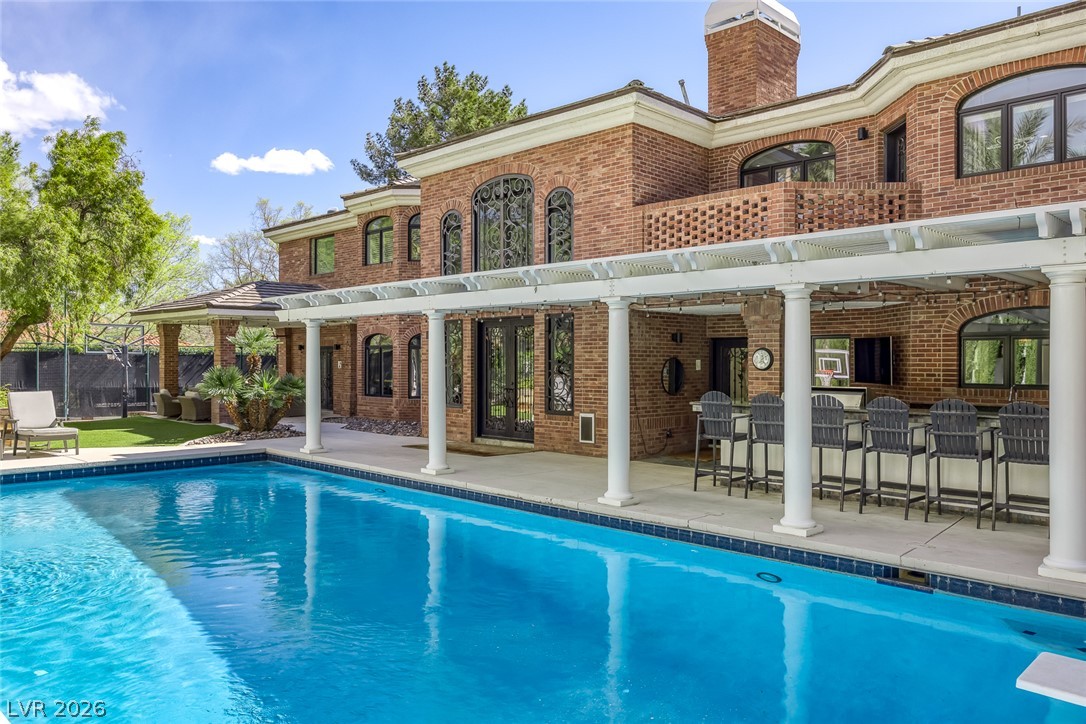
An inviting backyard oasis showcases a classic brick facade, structured pergola, and pristine swimming pool.
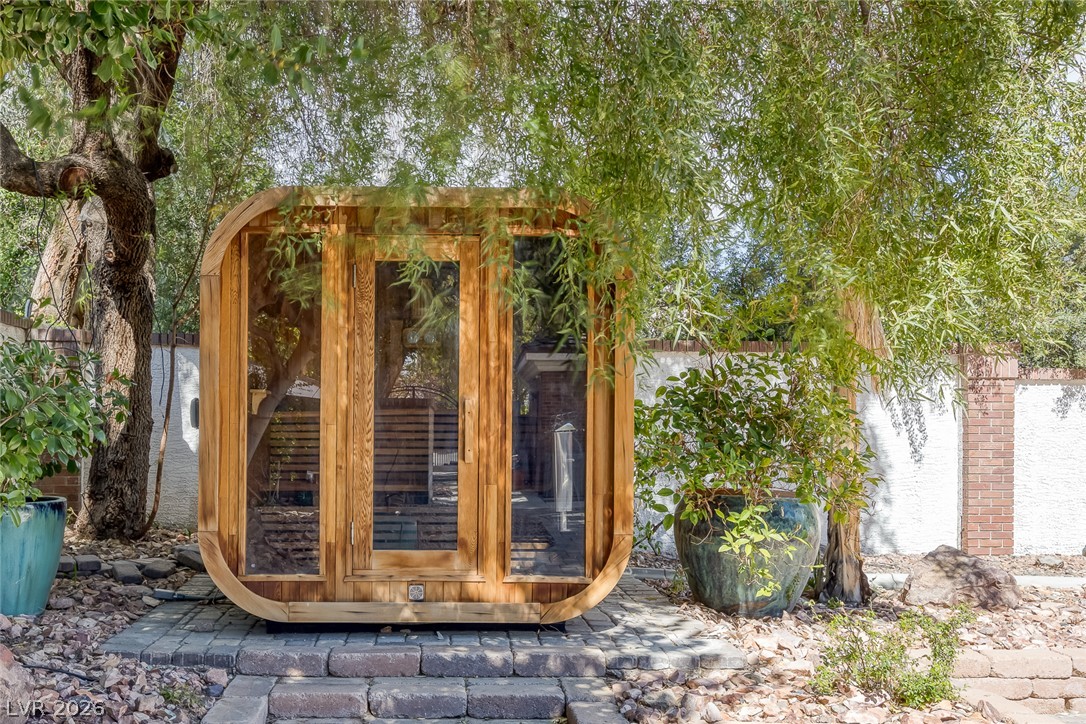
A freestanding wooden sauna sits nestled under mature trees on a paved stone platform.
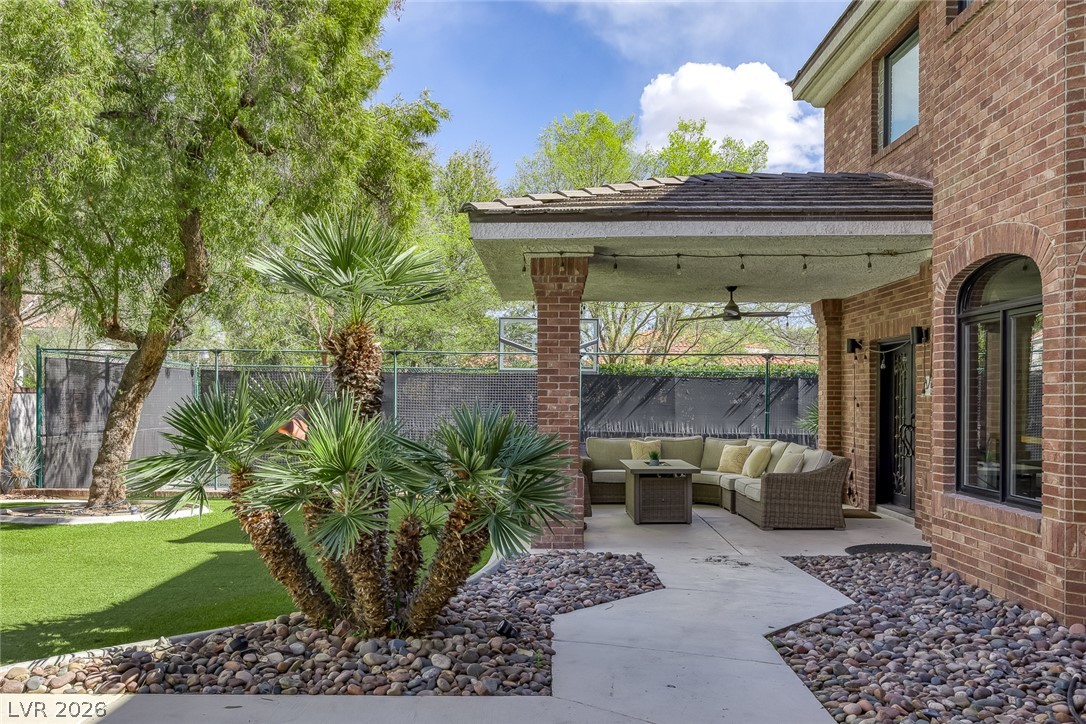
A concrete walkway leads to a covered brick patio overlooking the landscaped backyard.
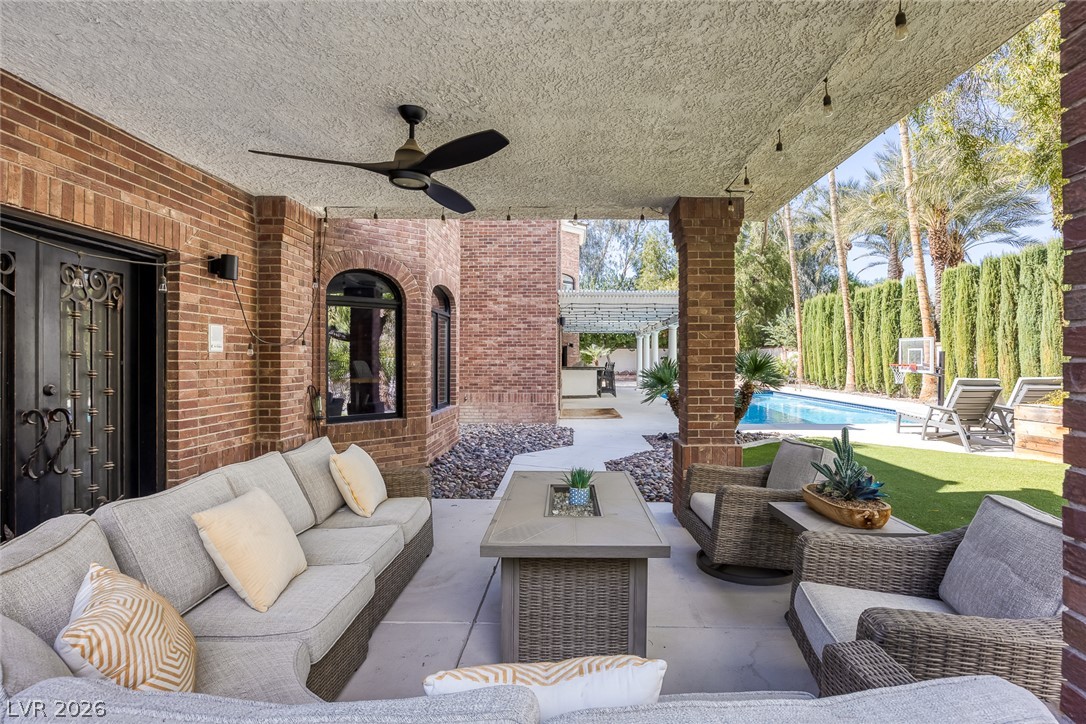
Brick pillars support a covered concrete patio overlooking the sparkling swimming pool and backyard.
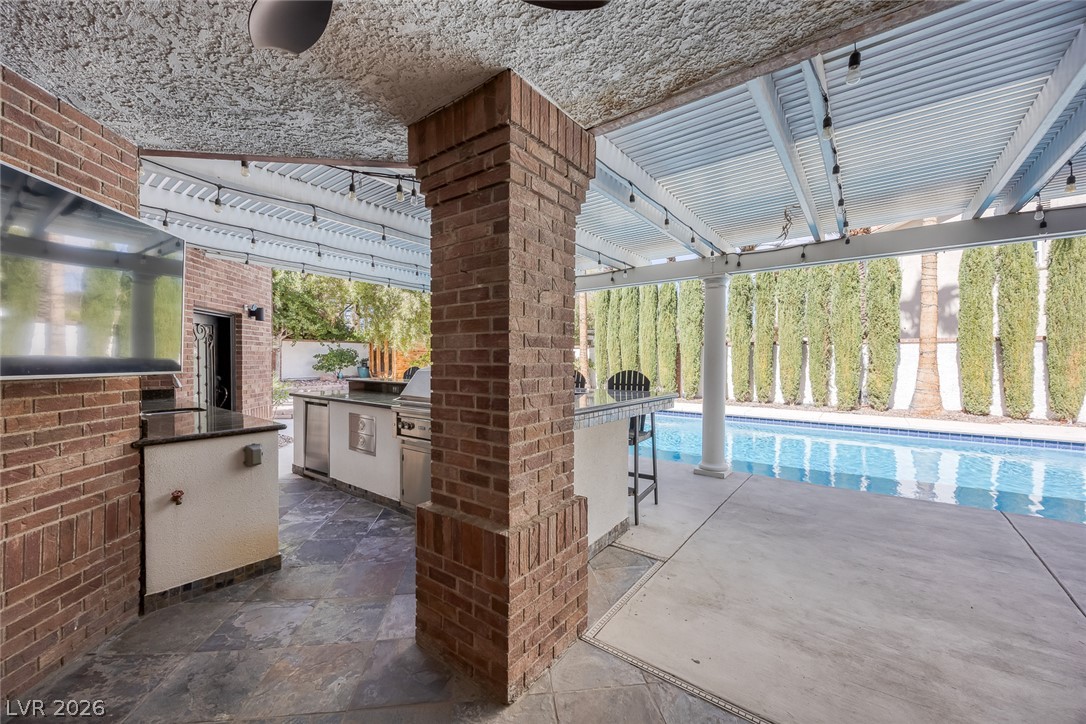
A spacious covered patio features a built-in outdoor kitchen alongside a sparkling swimming pool.
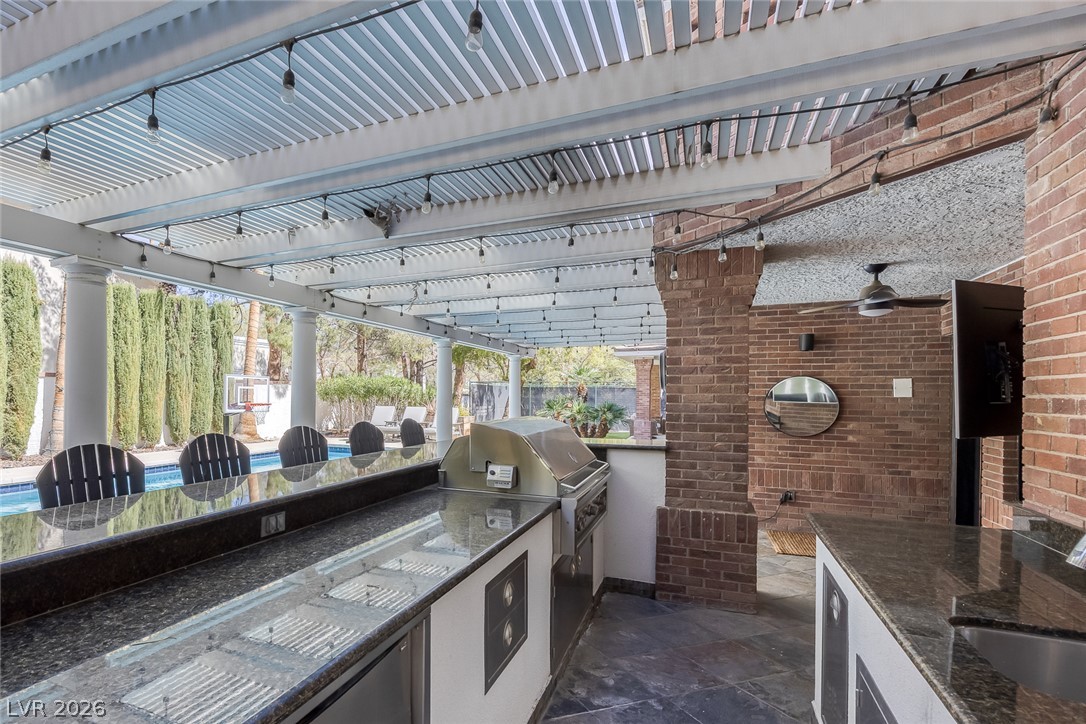
An inviting outdoor kitchen area with stone countertops sits under a shaded structure beside the pool.
Grand brick architecture overlooks a sparkling swimming pool framed by concrete decking and white pergolas.
An inviting backyard oasis centers around a large swimming pool beneath a classic brick facade.
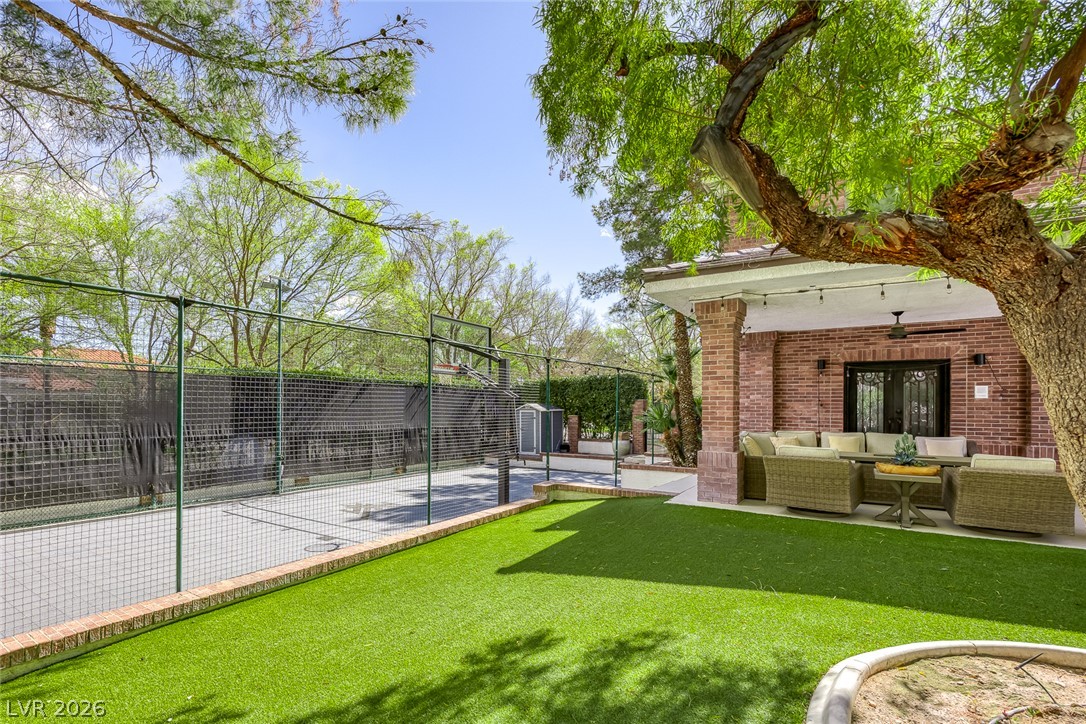
An inviting backyard features a private sports court alongside a covered patio area.
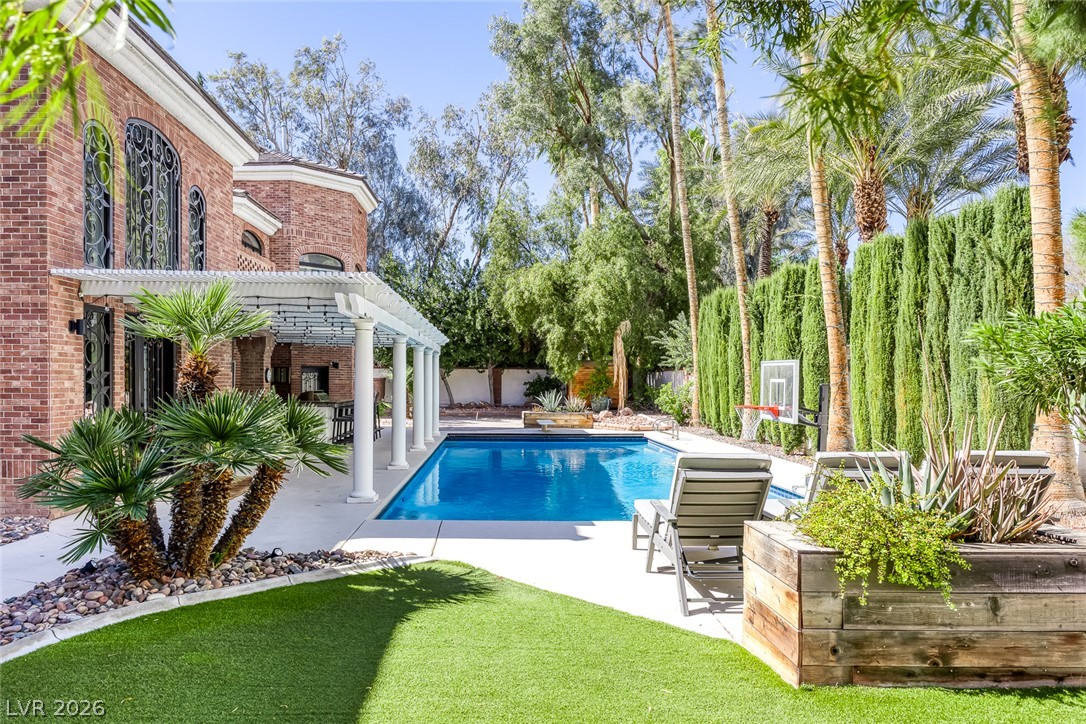
A sparkling swimming pool anchors the backyard retreat, framed by brick siding and towering palms.
Timeless brick architecture frames a private backyard oasis featuring a pool and paved patio.
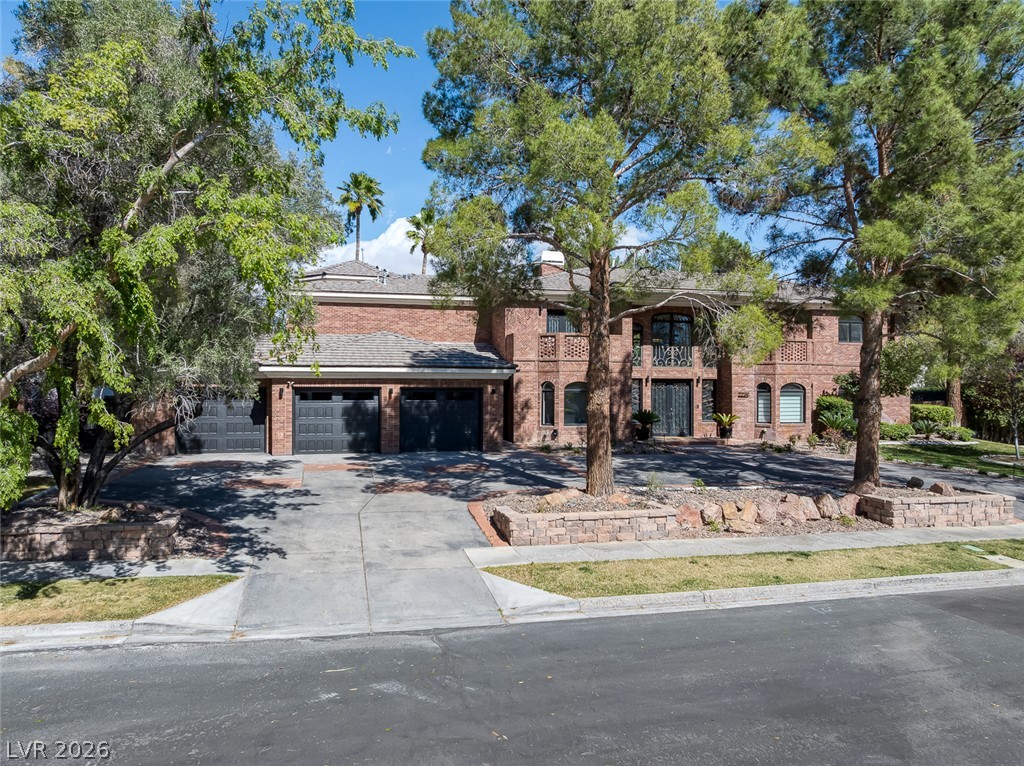
Mature trees frame a stately brick exterior with multiple garage bays and paved driveway.
Mature trees frame the classic brick facade and sweeping driveway of this stately residence.
Mature trees frame the classic brick exterior and spacious driveway of this multi-level home.
Mature trees frame a classic brick multi-level home with an integrated multi-car garage.
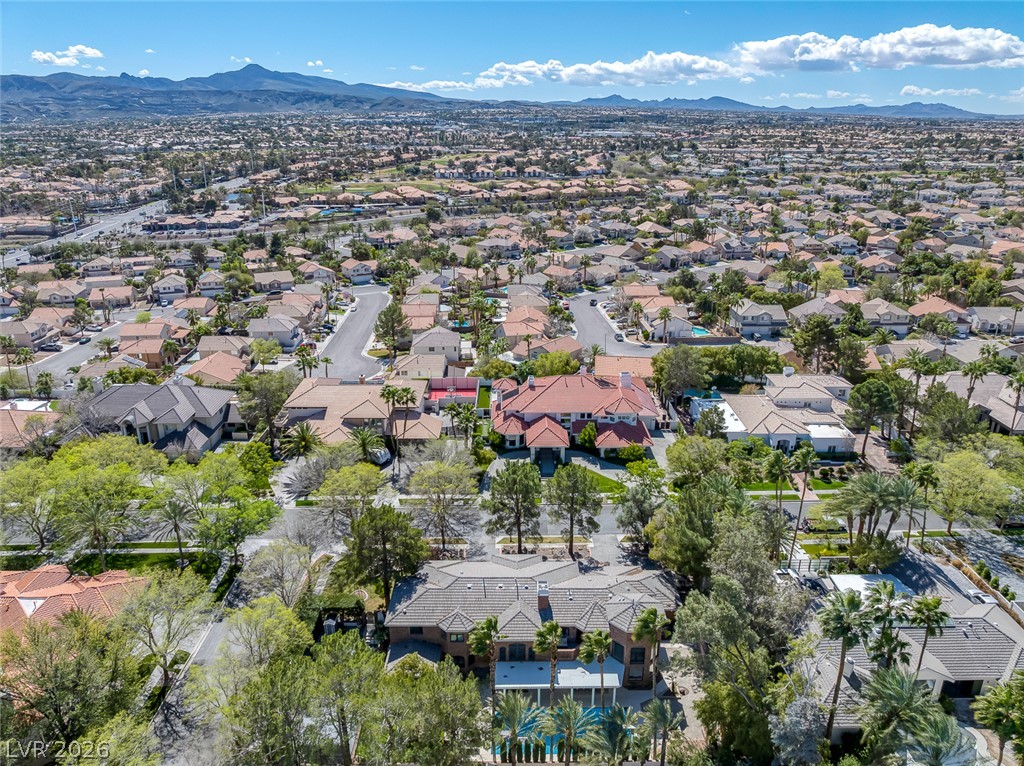
A striking high-angle perspective highlights the surrounding neighborhood and majestic distant???????????????????????????????? mountains.
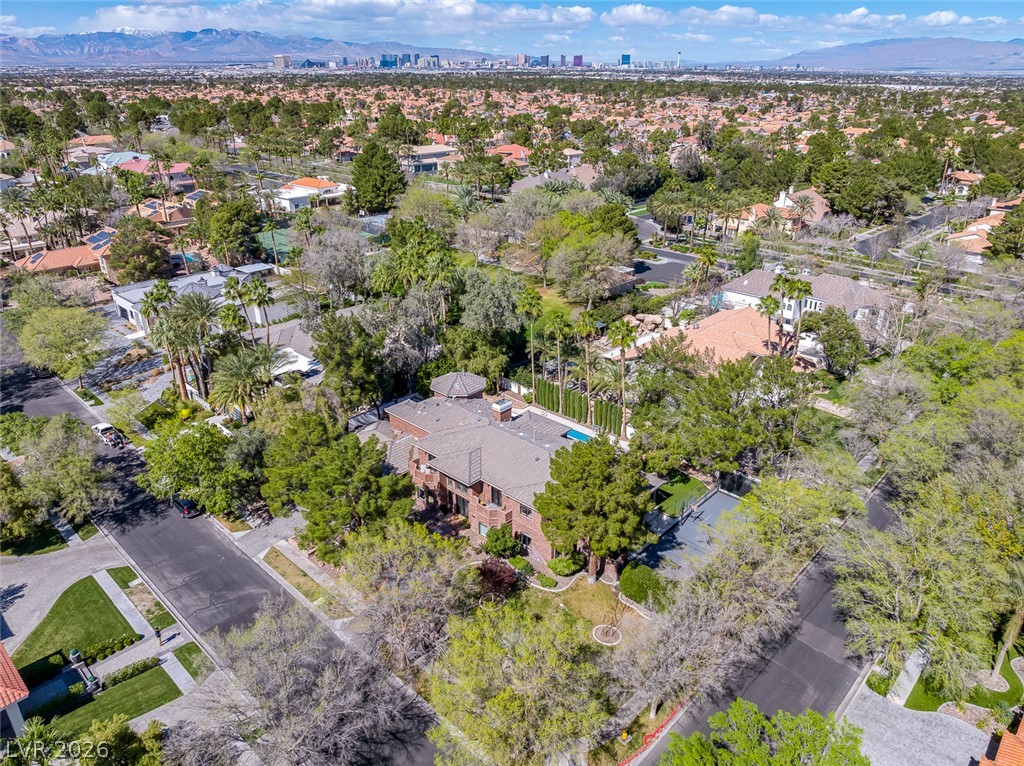
A striking aerial view captures the home nestled among lush trees with mountain vistas.
Distanced view showcases an established neighborhood layout surrounded by mature trees and mountain backdrops.
Mature trees and professional landscaping surround this grand multi-level brick estate with a private backyard pool.
Mature trees frame a sprawling brick estate complete with a swimming pool and sports court.
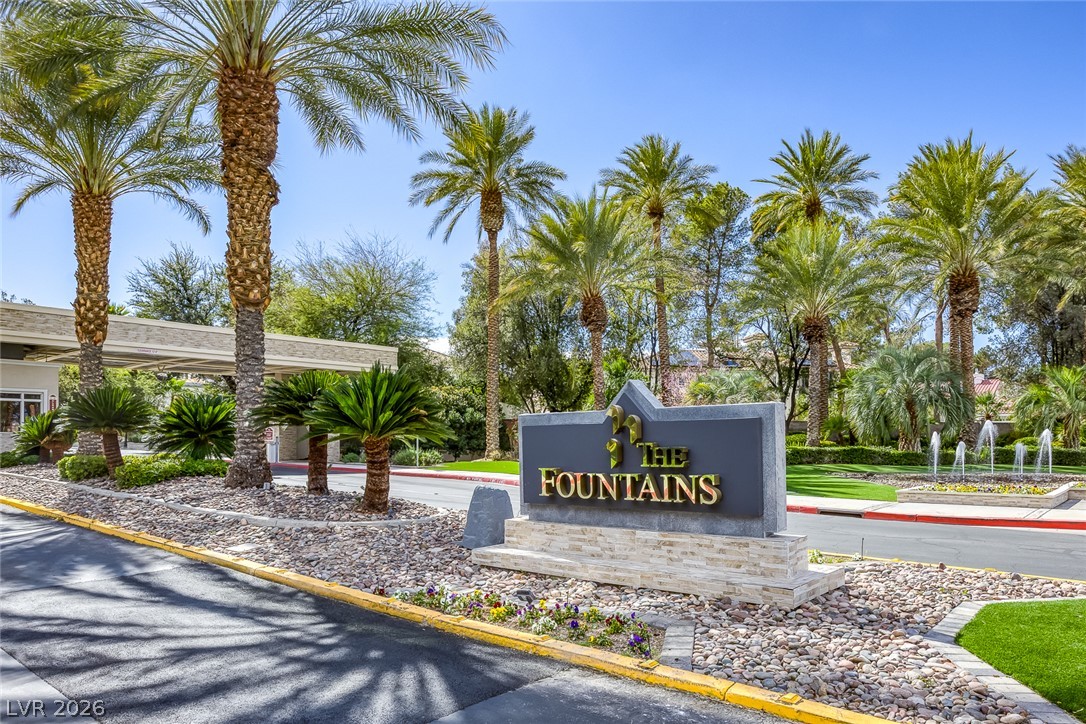
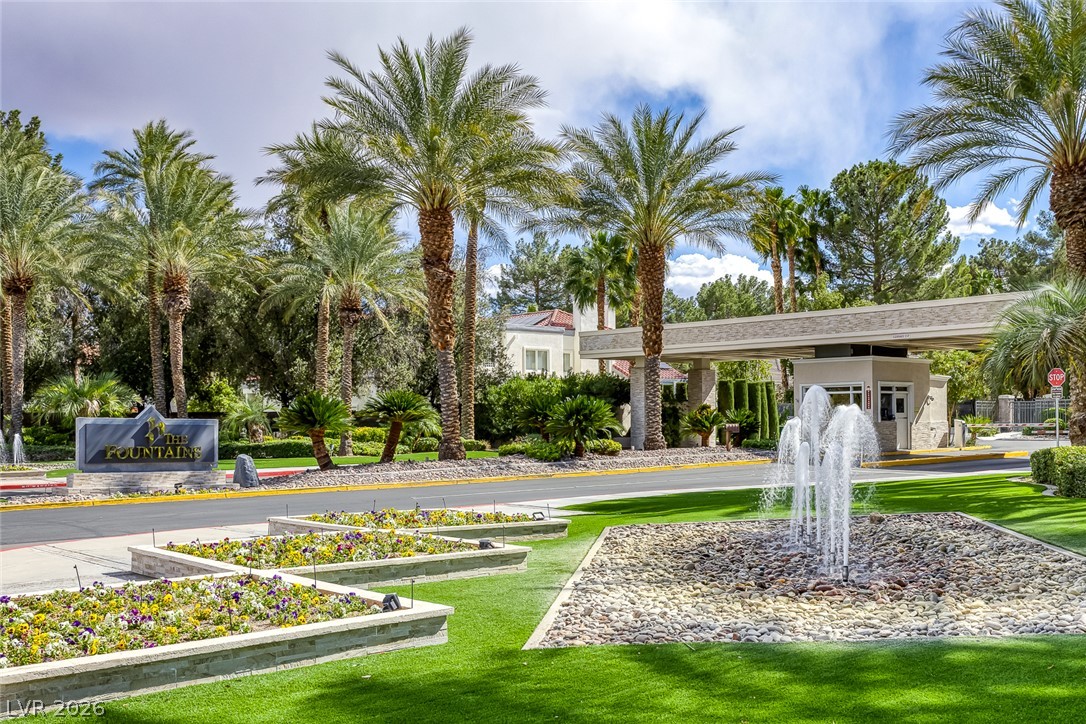
Towering palm trees flank the entry gates of this secure residential community.
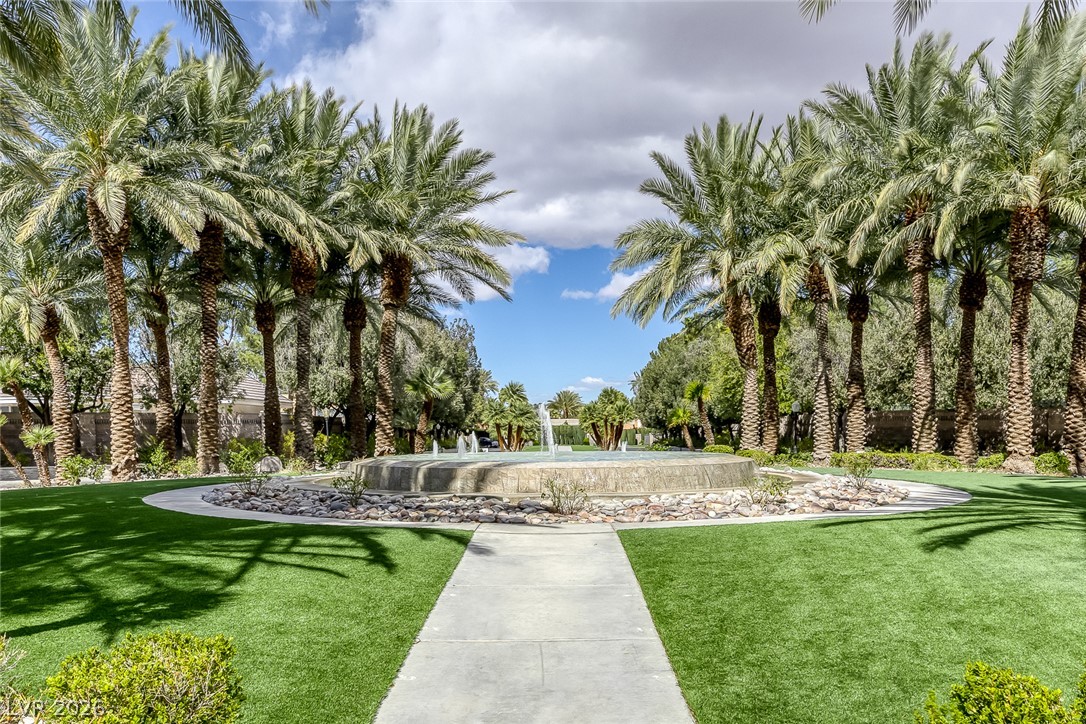
Lush manicured grounds with palm trees frame a guarded entry and stone water fountain.
A manicured concrete walkway leads directly to a central stone water fountain framed by mature palms.
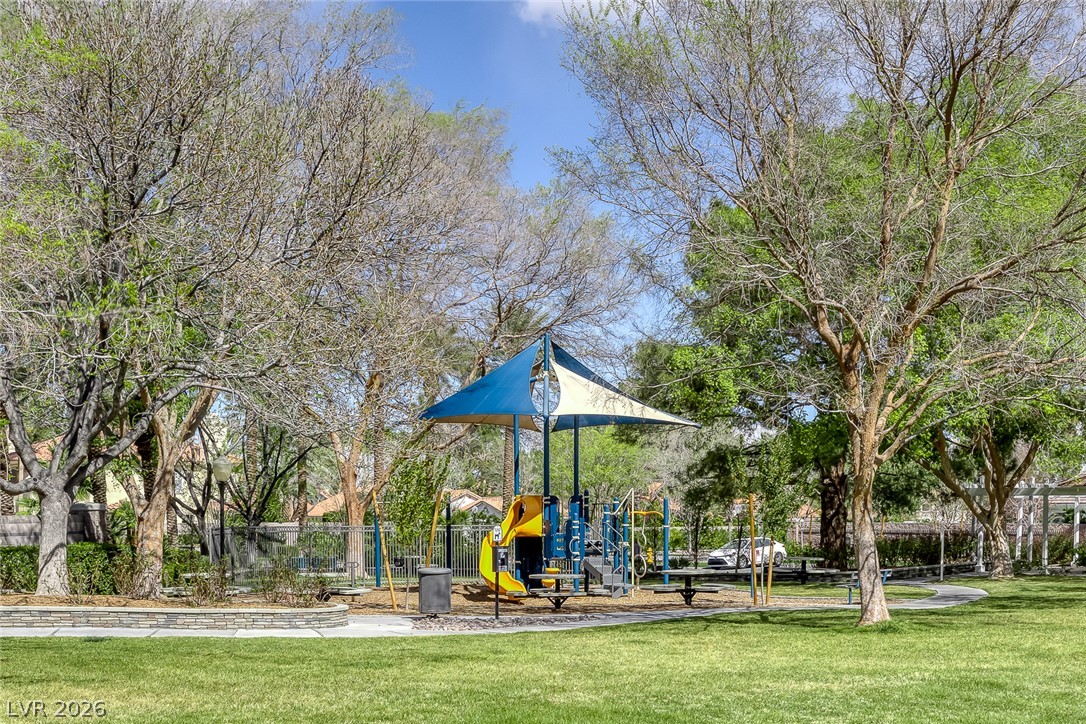
Mature trees shade the community playground and grassy recreation area.
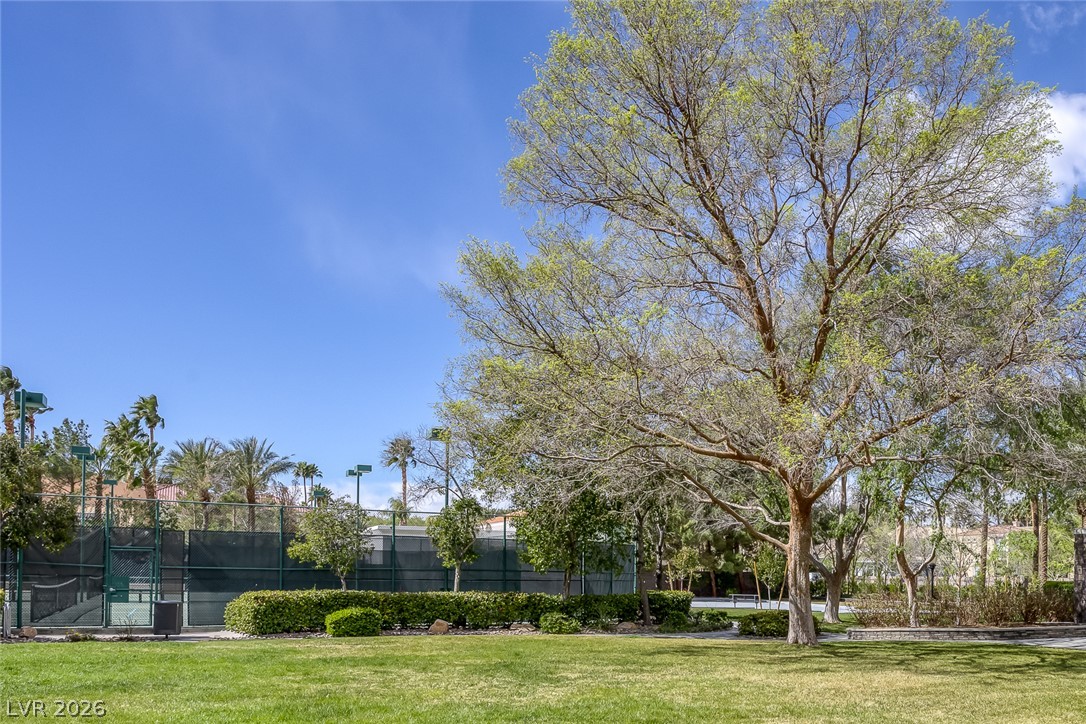
Mature trees shade a manicured lawn near the community tennis court under clear blue skies.
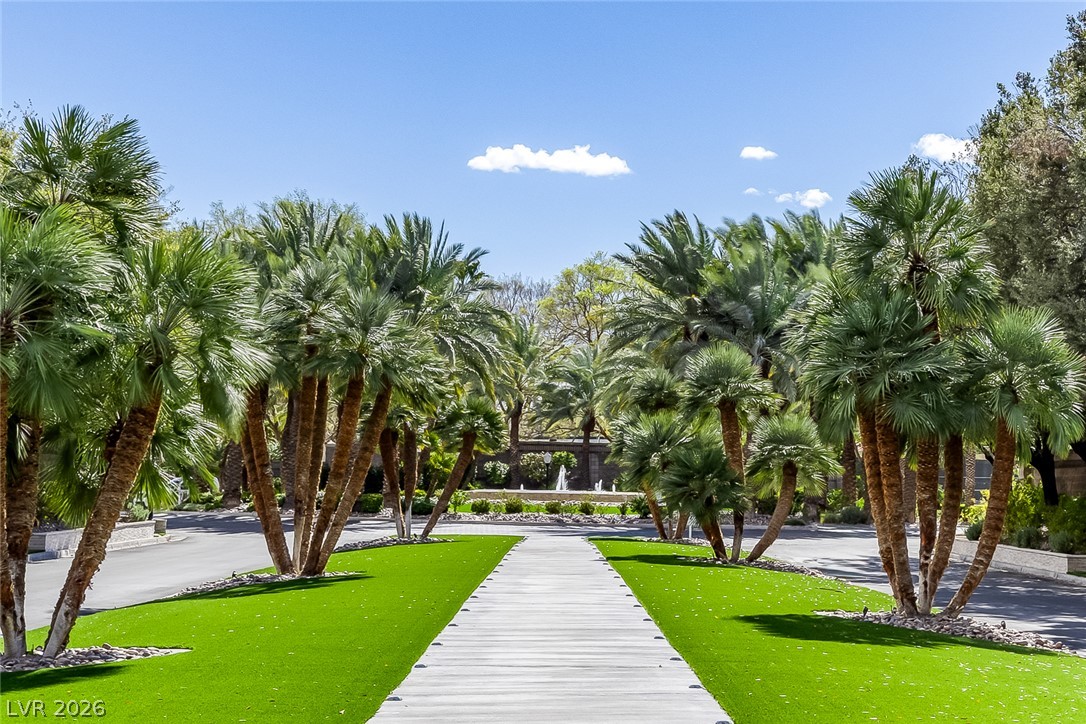
Lush palm trees line a wooden walkway leading through manicured grounds under a blue sky.
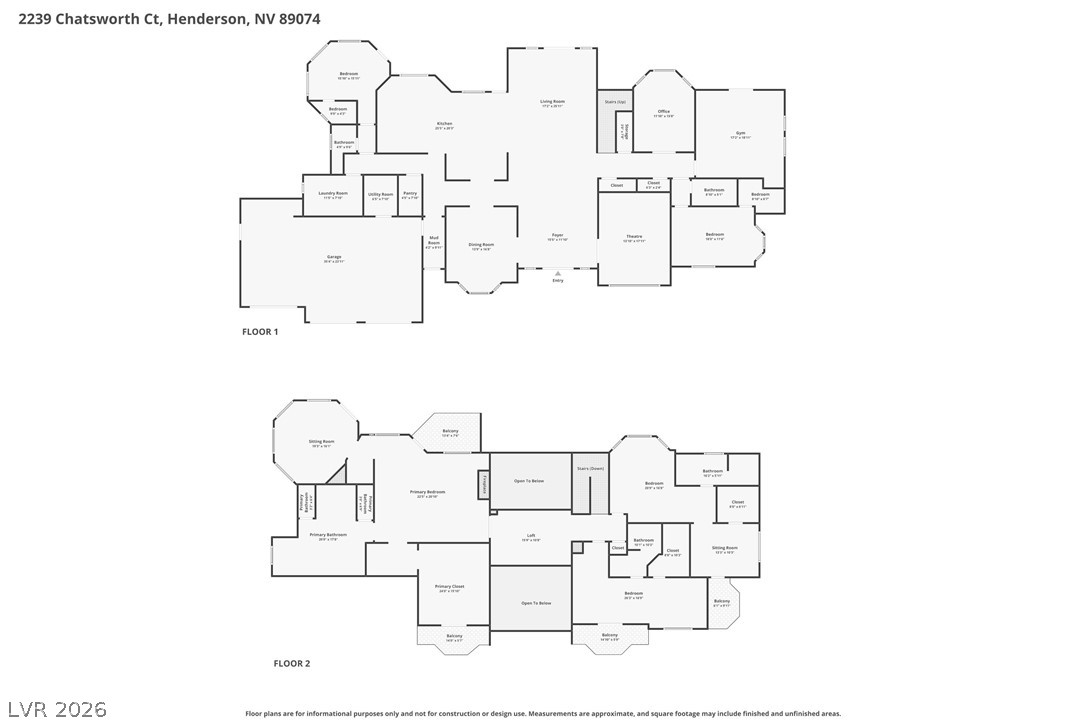
An organized schematic layout highlights the flow and spatial organization across both levels.
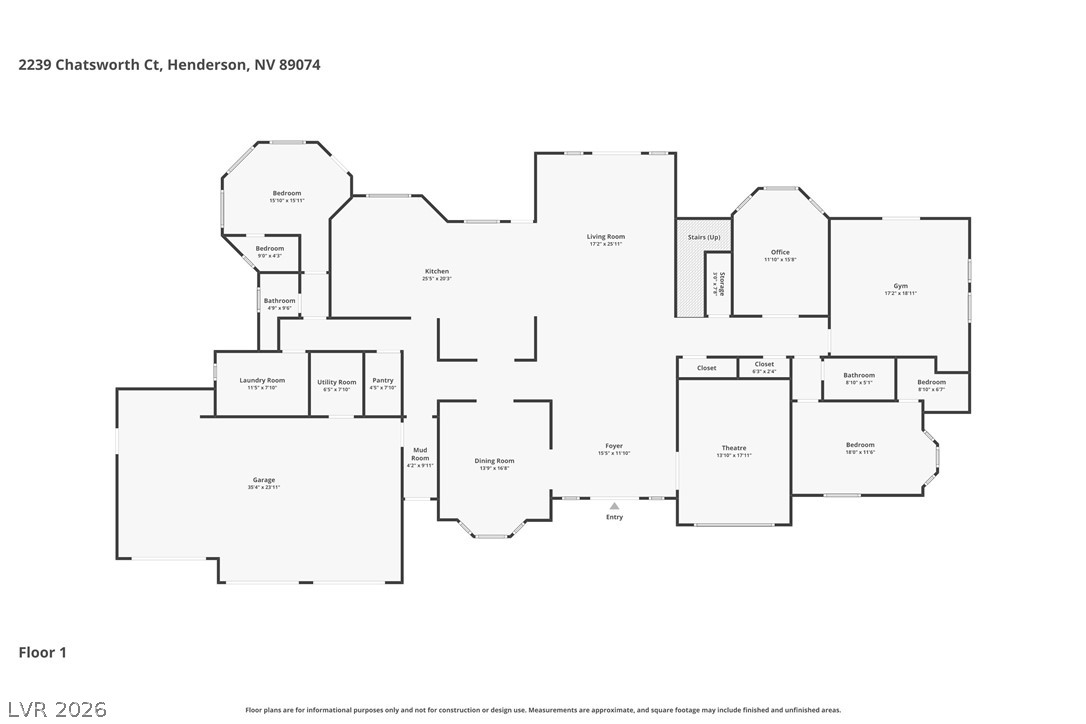
An organized floor plan showcases a well-designed layout detailing the first level.
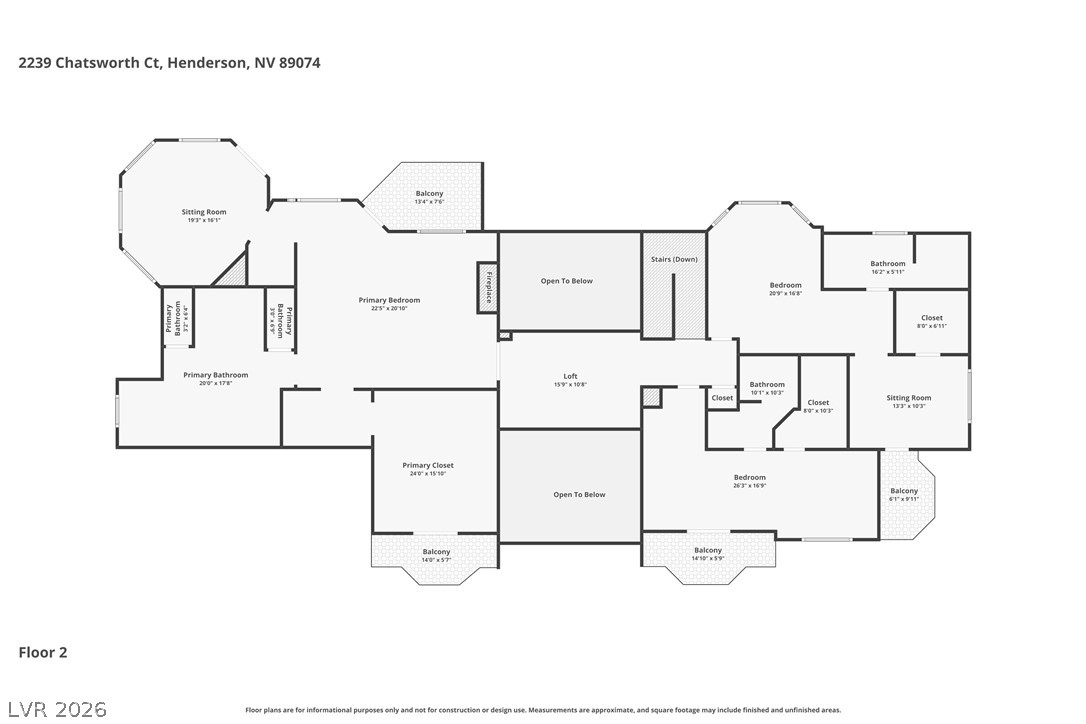
A detailed layout illustrates the second-floor architectural arrangement and spatial flow.

 New Listing