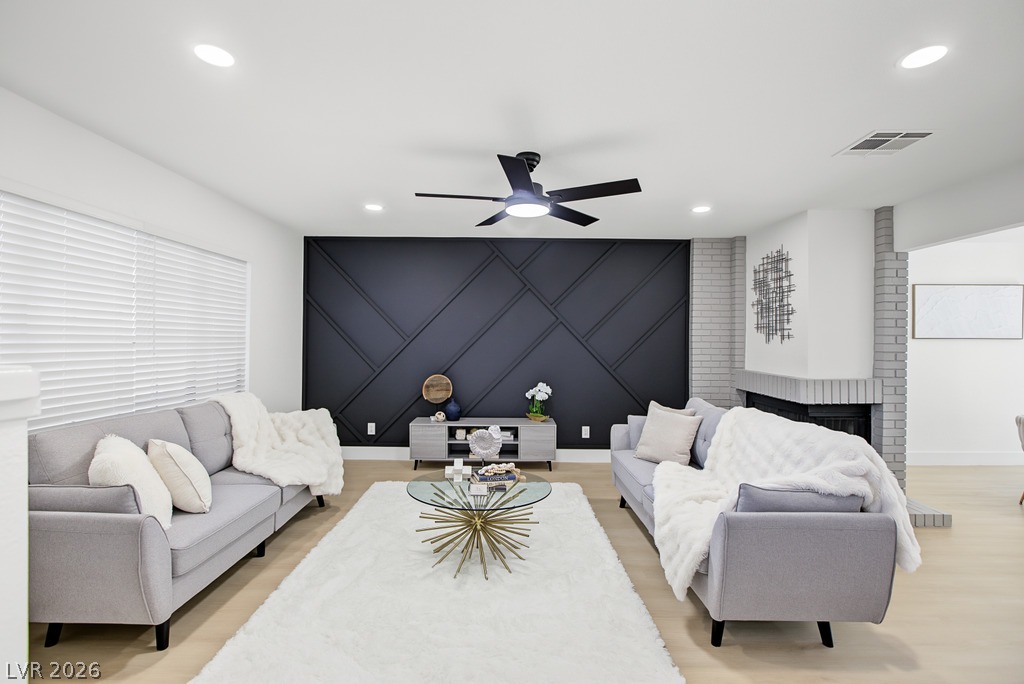
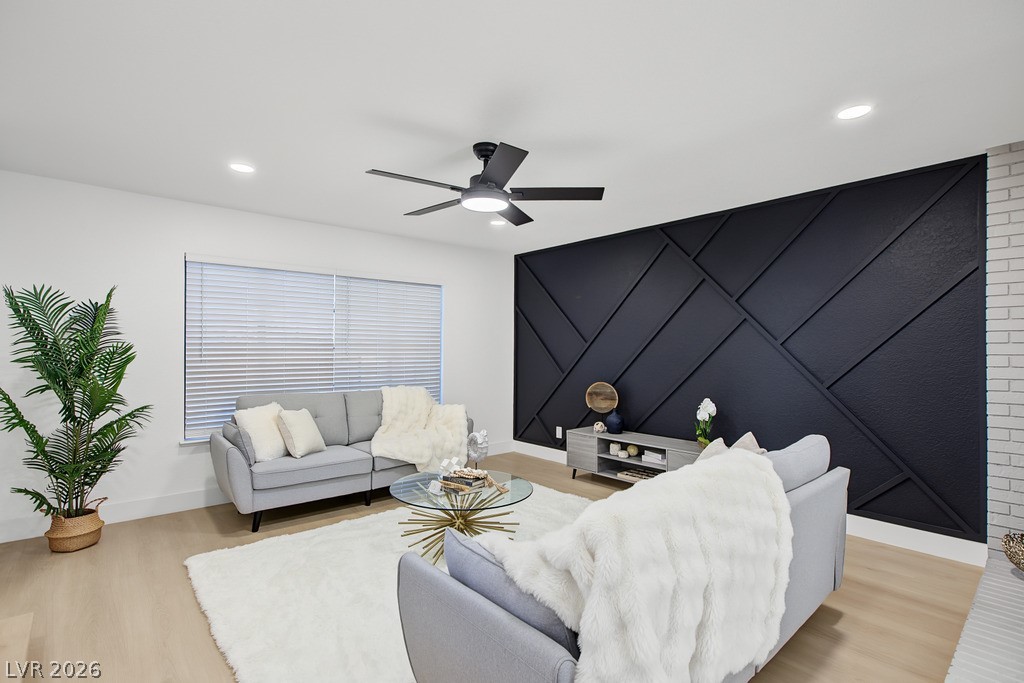
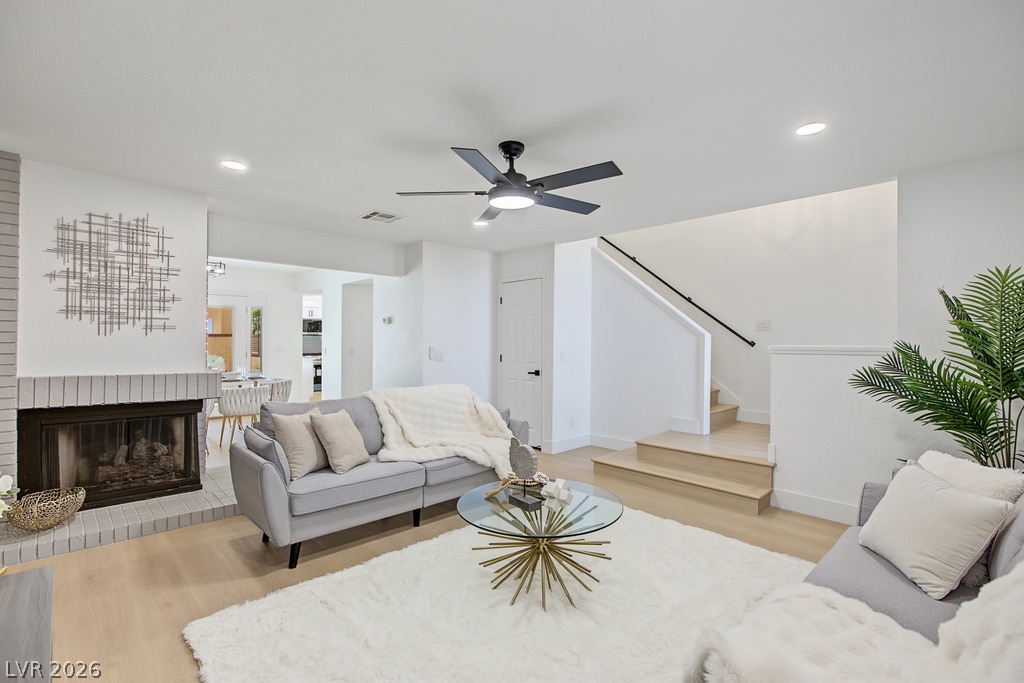
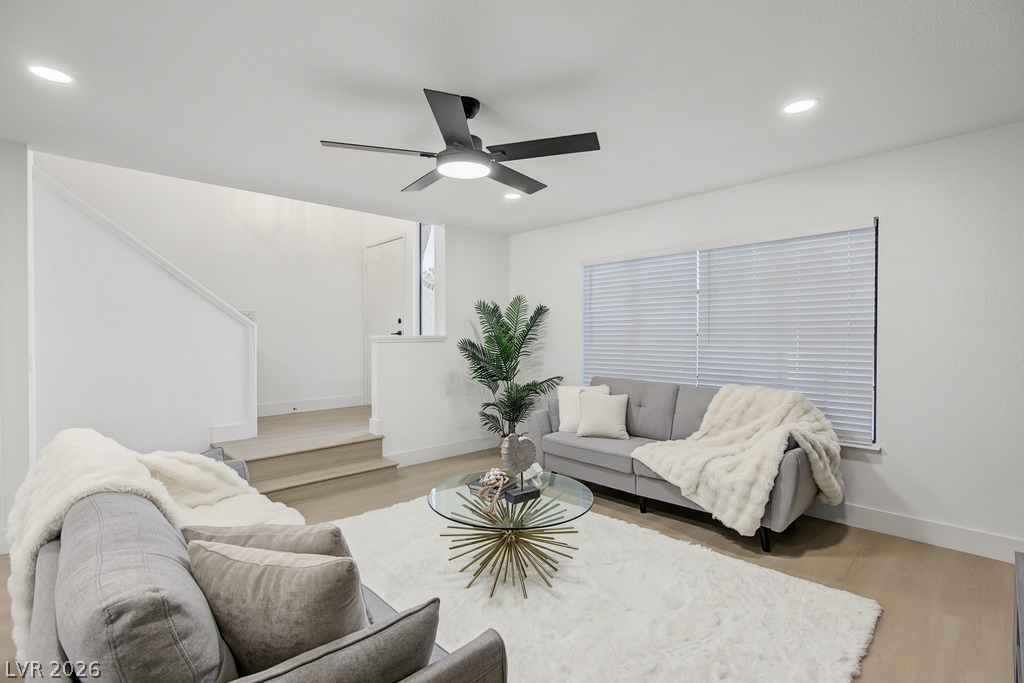
Recessed lighting and light-toned flooring frame the welcoming living area.
Clean lines and smooth flooring define this modern living space.
A cozy brick fireplace anchors this open living space featuring light wood flooring.
Recessed lighting and warm wood flooring anchor this inviting, open living space.
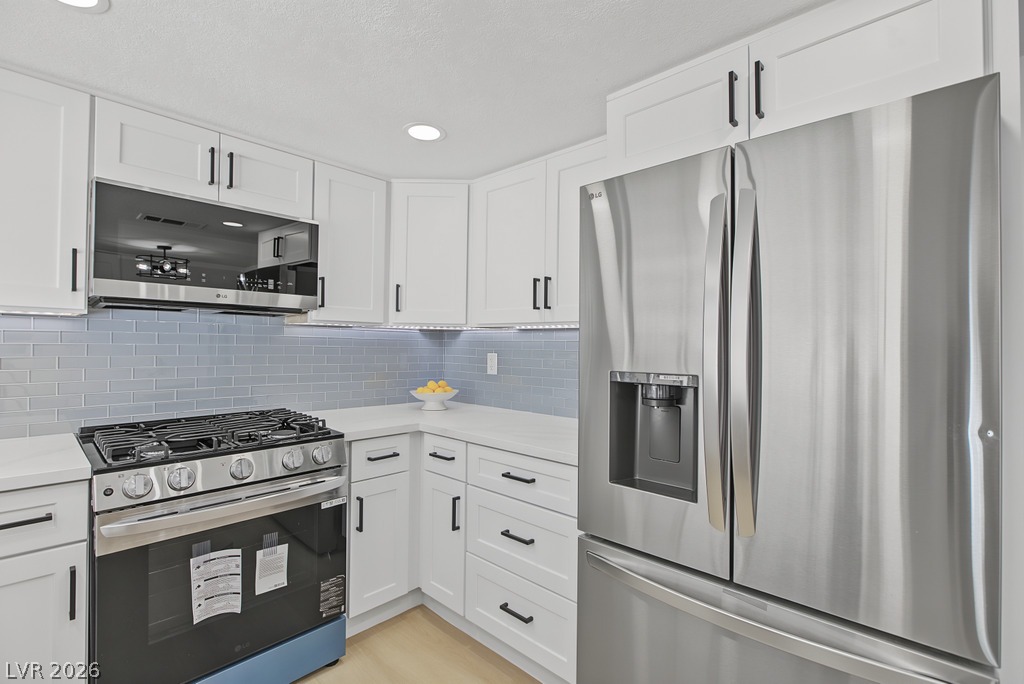
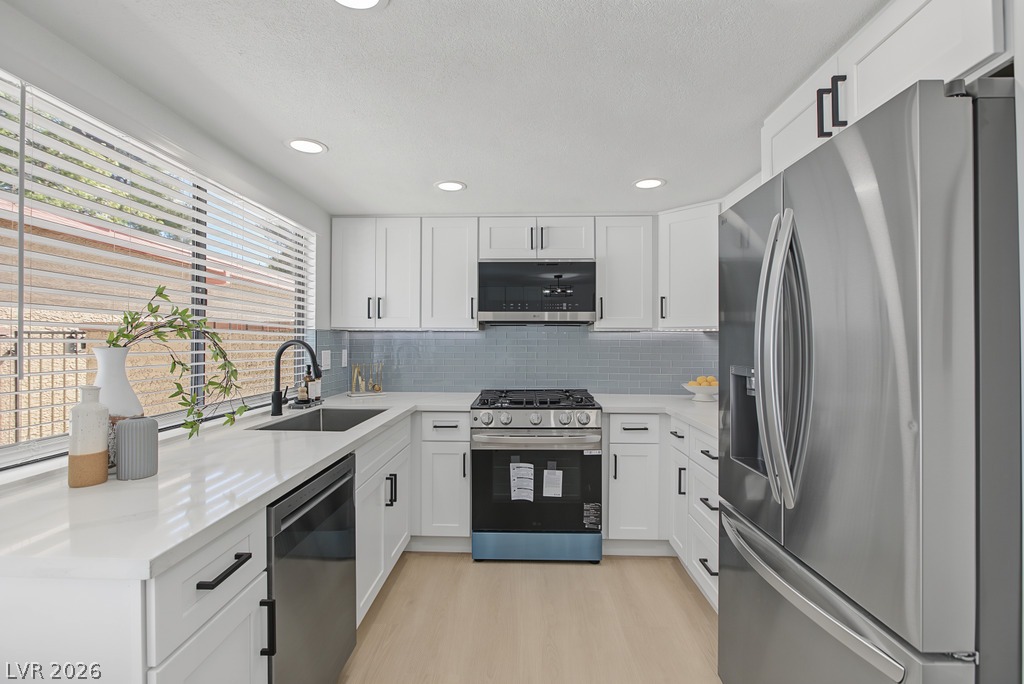
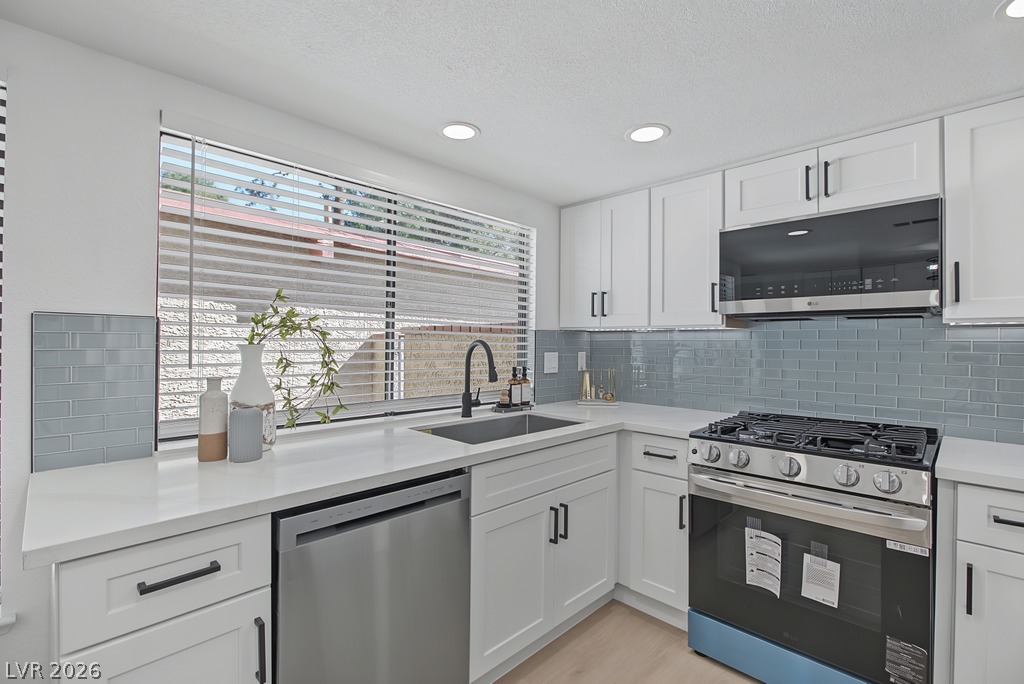
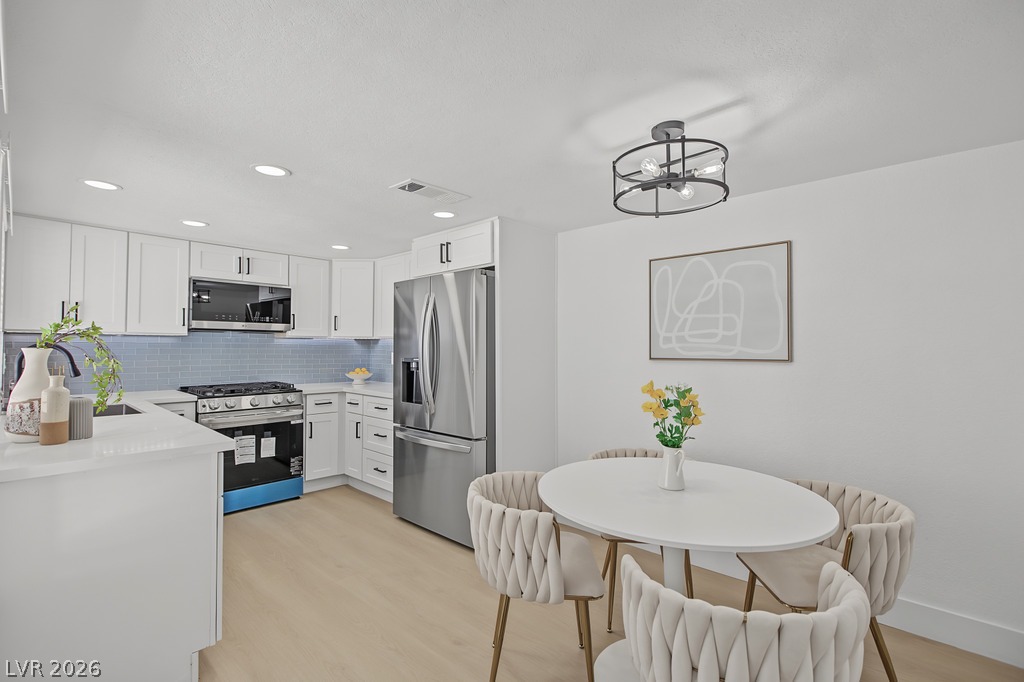
Gleaming stone countertops and a modern tile backsplash elevate this updated culinary space.
Gleaming stone countertops and modern cabinetry frame this pristine, well-lit kitchen space.
Gleaming stone countertops and a modern tiled backsplash define this bright, updated kitchen space.
Gleaming wood floors anchor this updated kitchen featuring modern white cabinetry and stone counters.
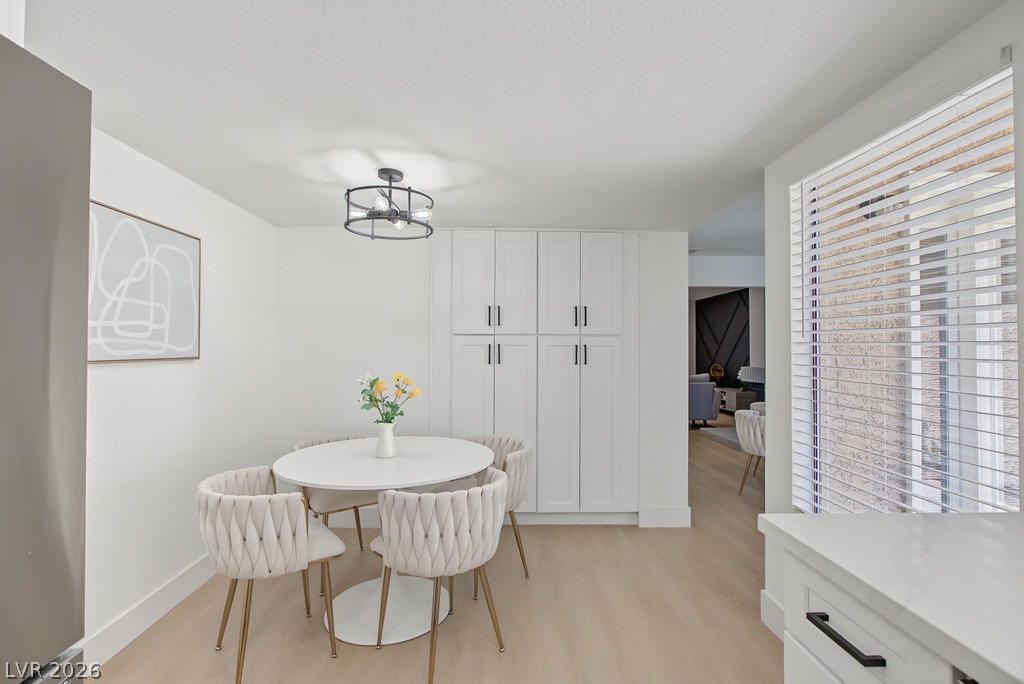
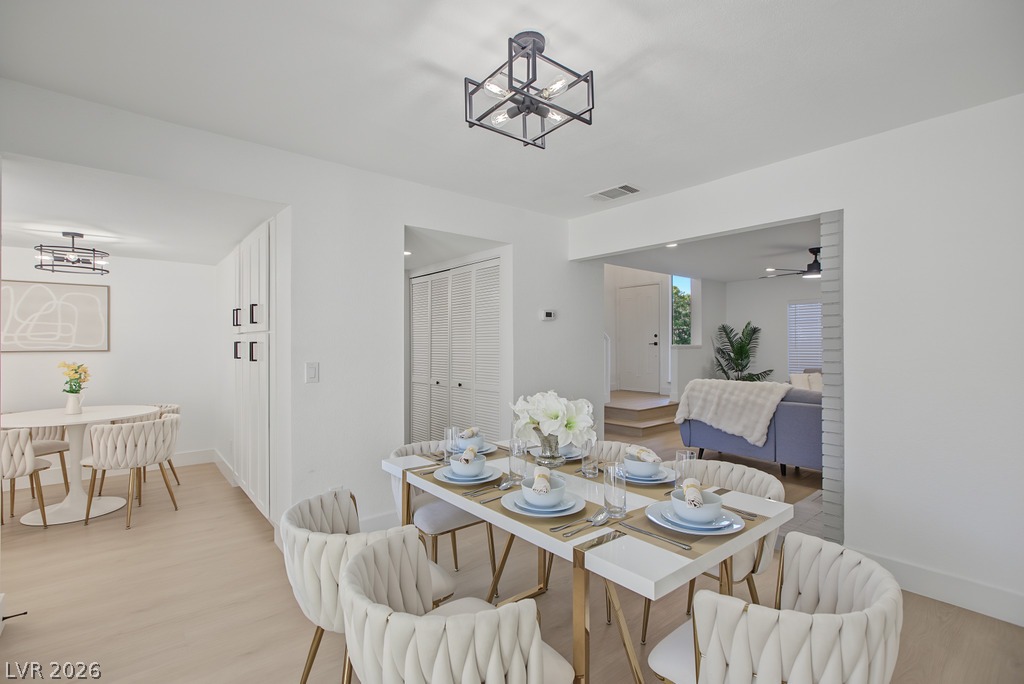
Gleaming wood floors and customized built-in storage define this welcoming dining area.
Smooth wood floors flow throughout this bright, open dining area adjacent to the living spaces.
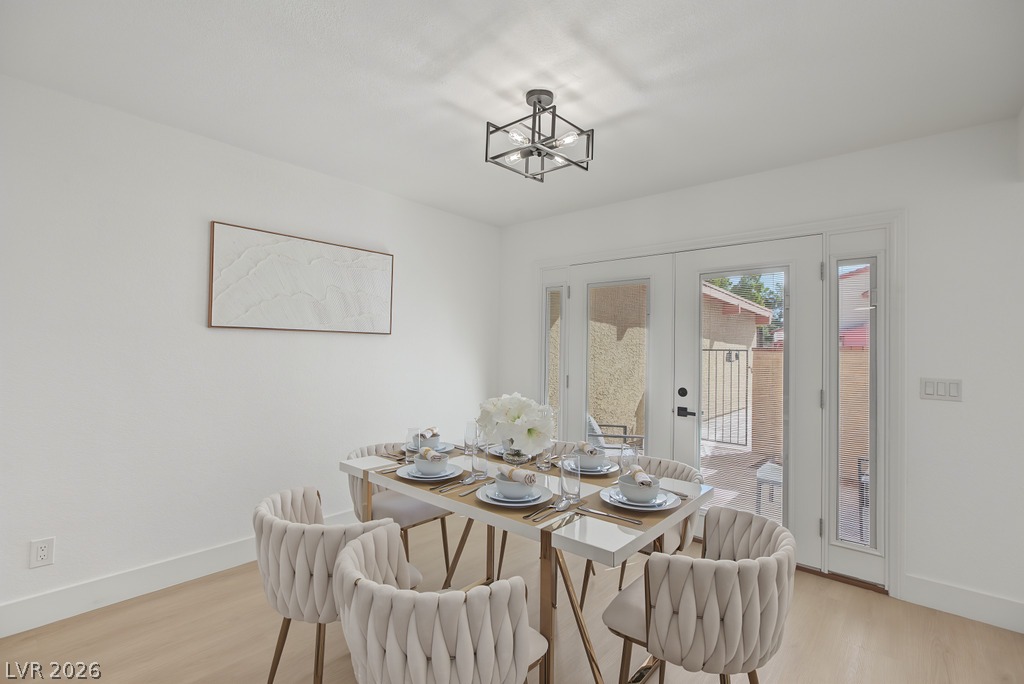
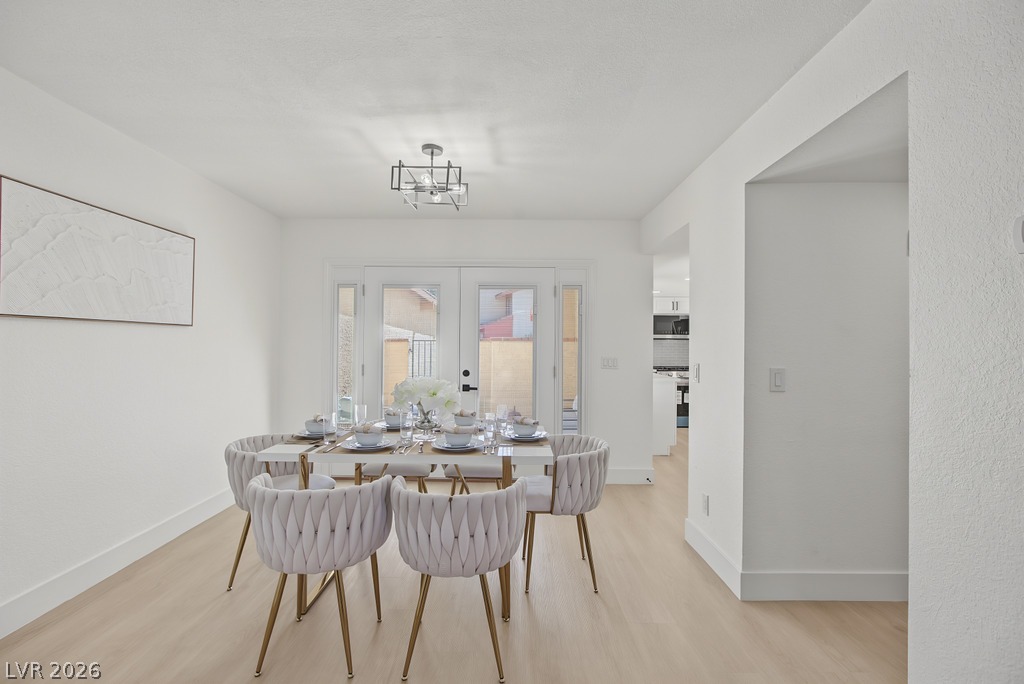
Glass-paneled doors invite natural light across smooth hardwood flooring in this airy dining space.
Double doors open to the outdoors from this airy dining space with light wood flooring.
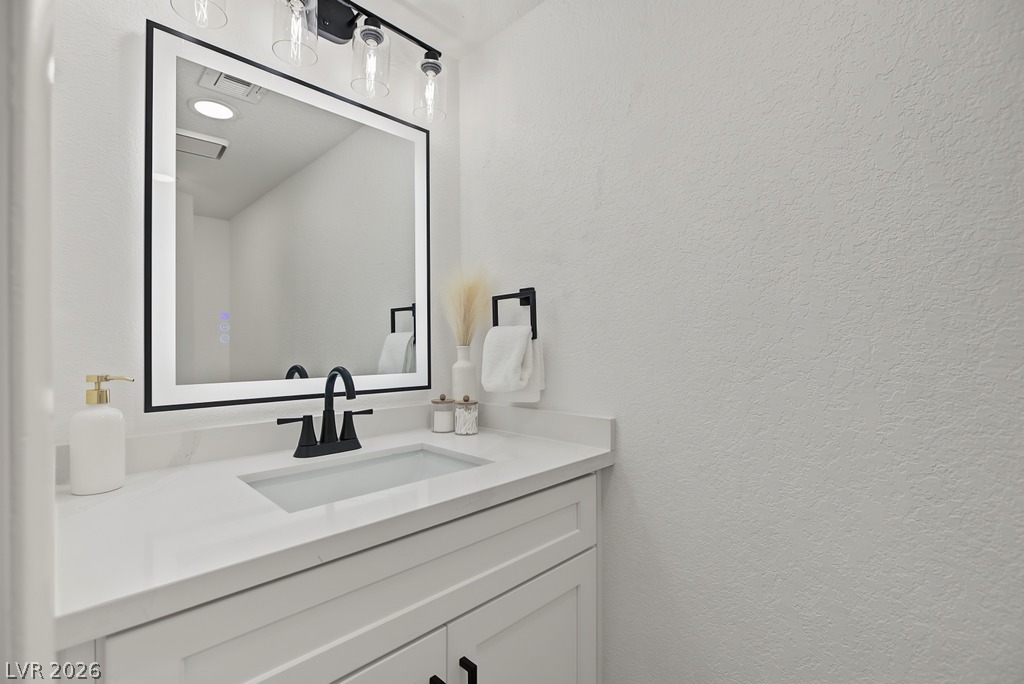
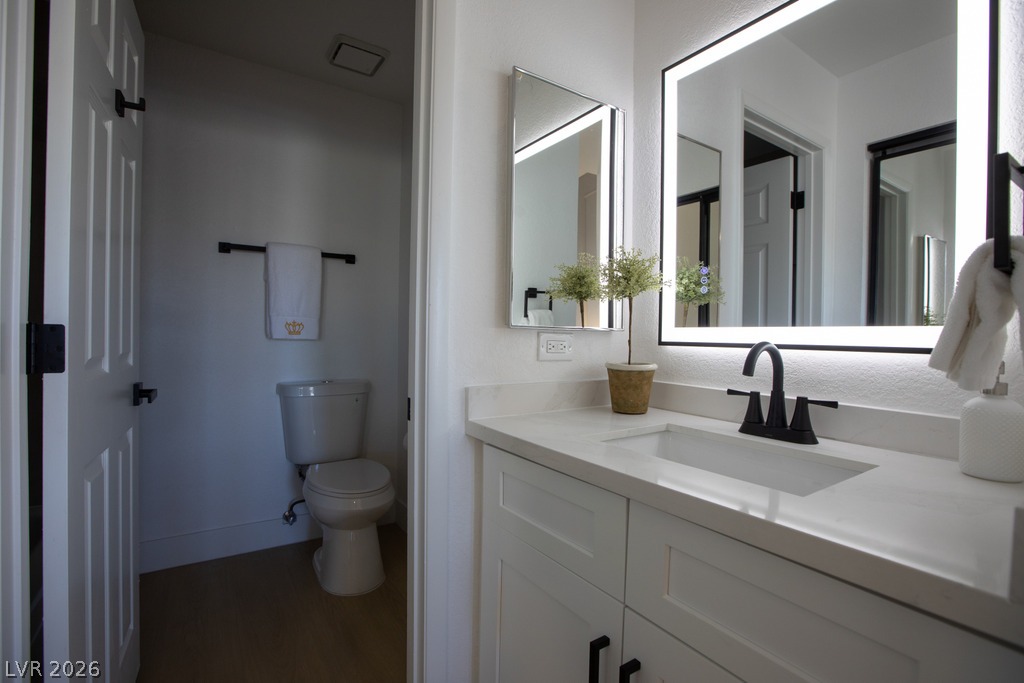
An elegant vanity features clean white cabinetry paired with a sleek solid surface countertop.
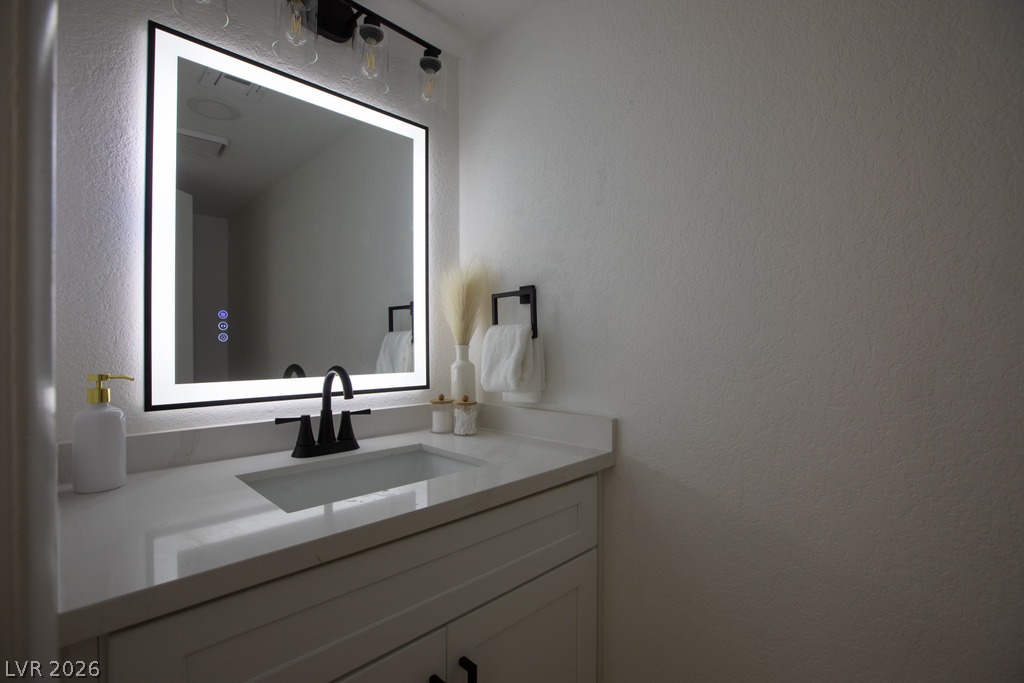
A modern vanity features a sleek stone countertop and an integrated LED backlit mirror.
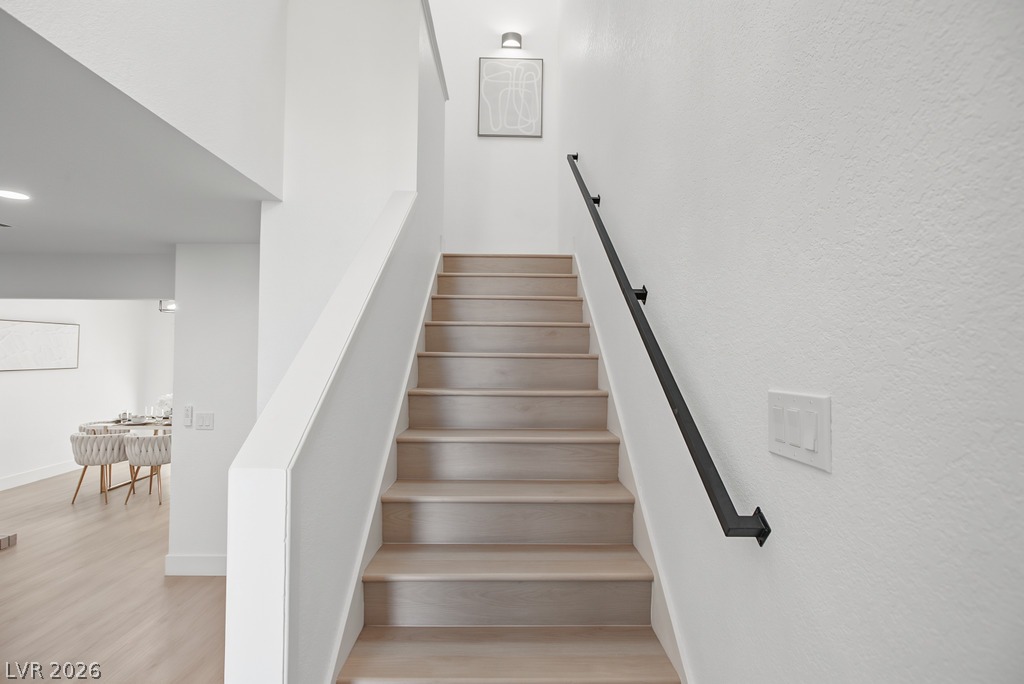
Sleek hardwood stairs with a minimalist handrail ascend from the open living space.
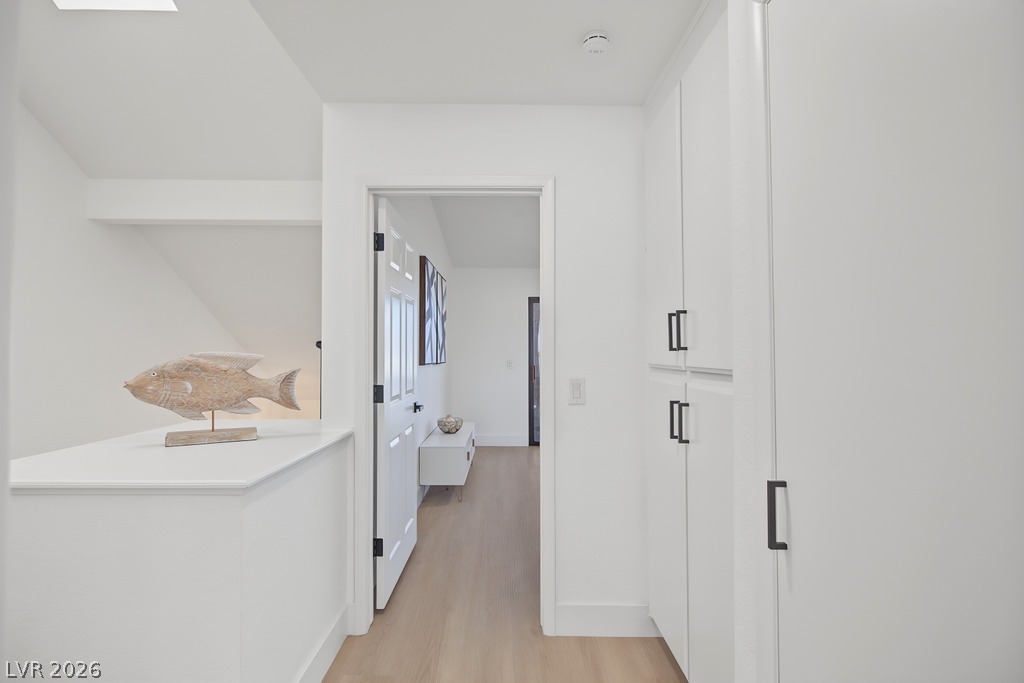
Streamlined built-in cabinetry and smooth wood floors define this bright hallway landing area.
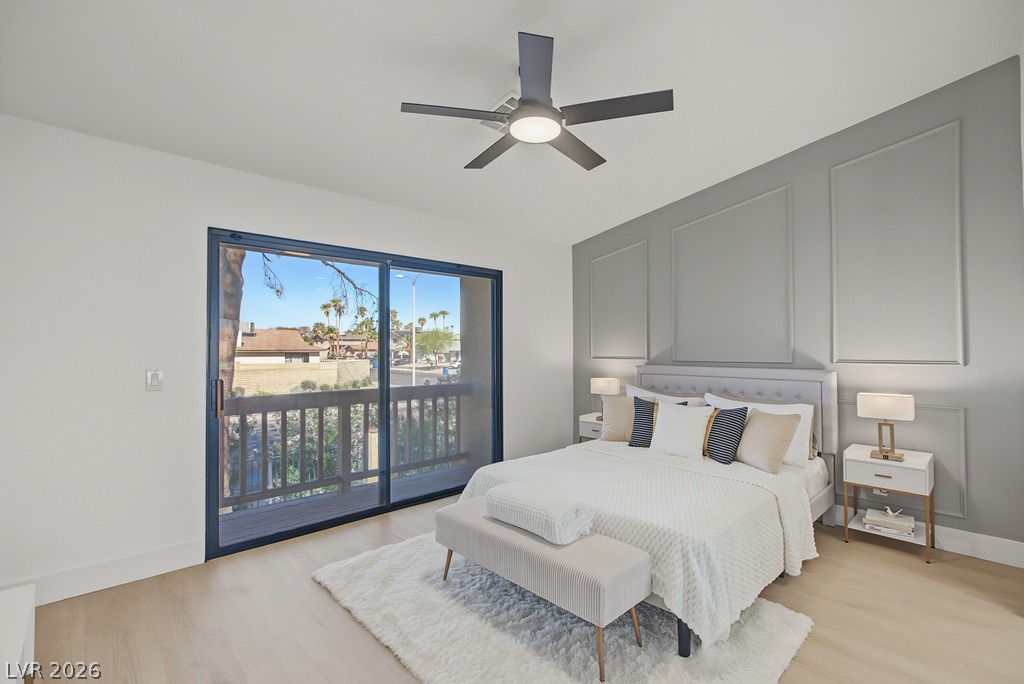
Sliding glass doors open to a private balcony from this spacious bedroom.
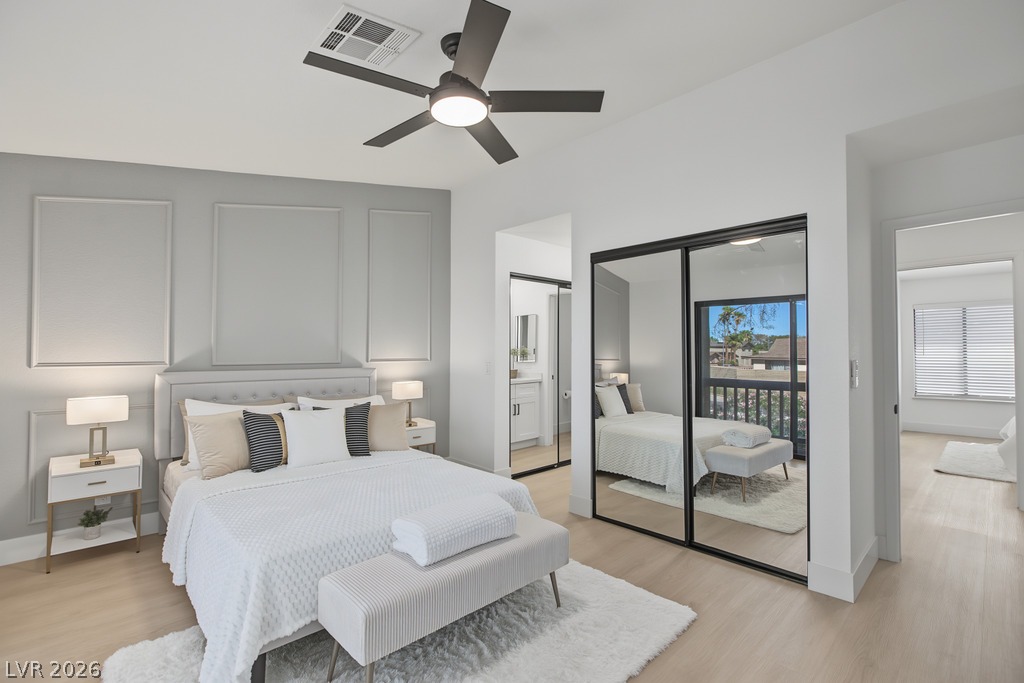
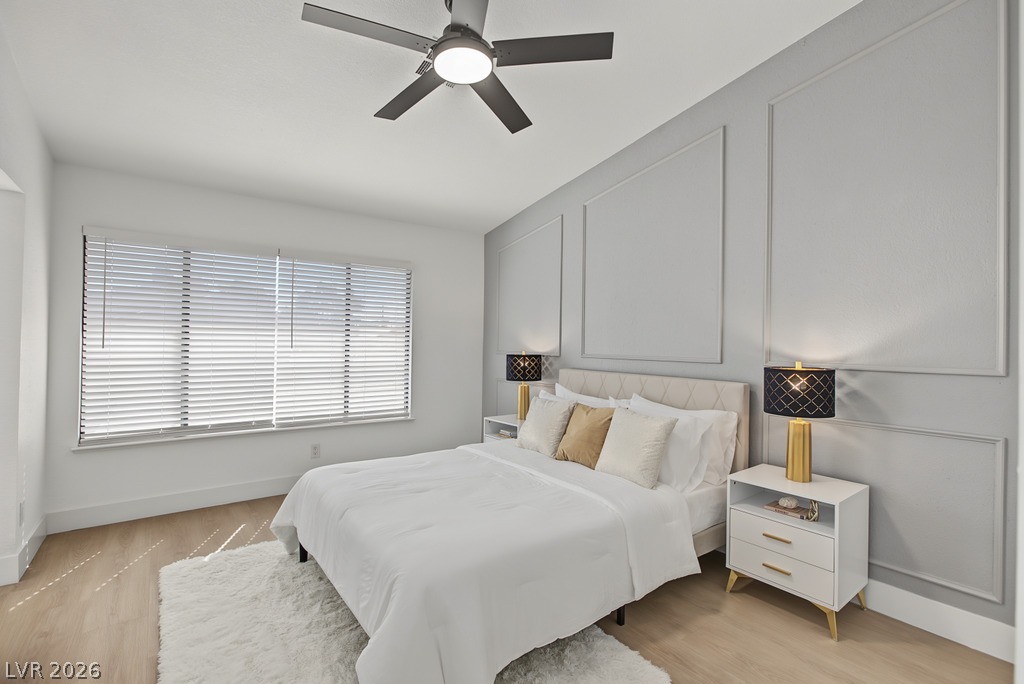
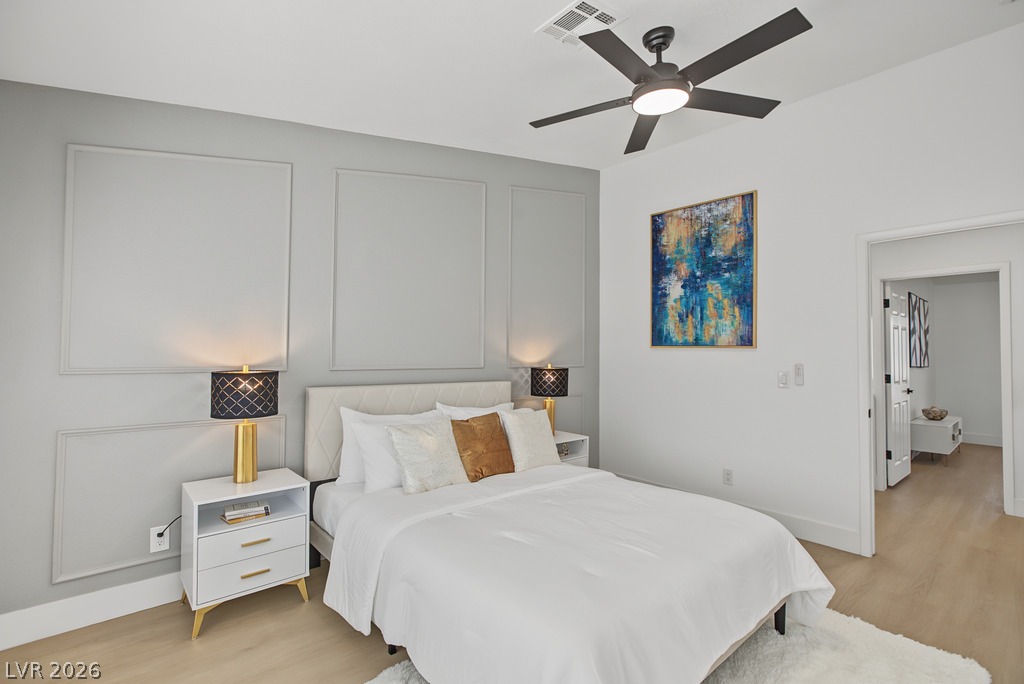
Elegant wall molding accents the sleeping area in this modern suite with light wood floors.
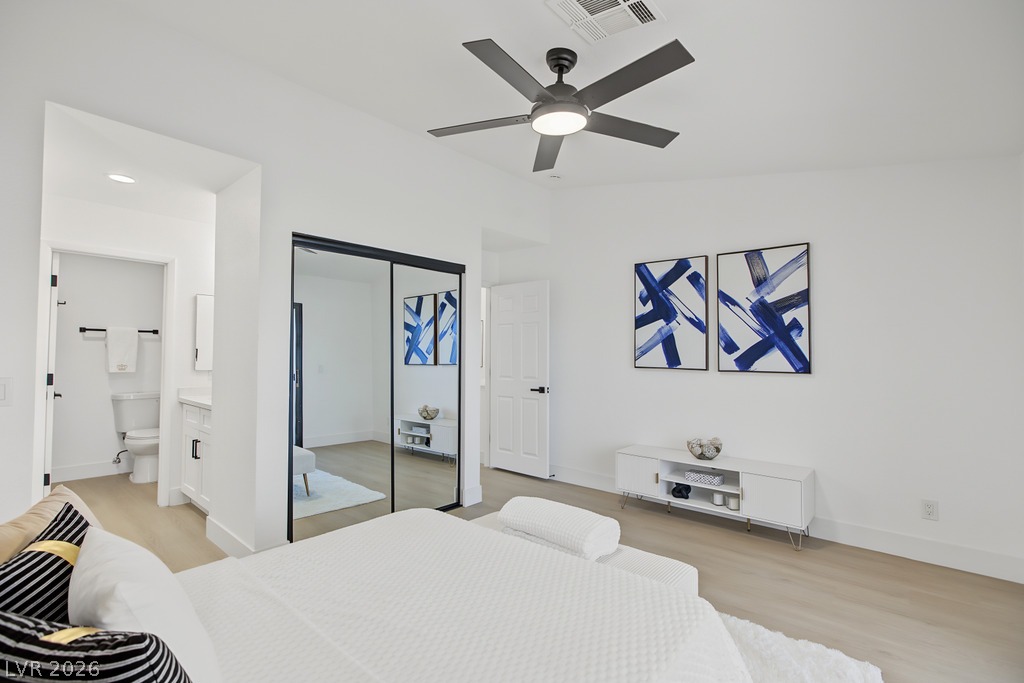
Smooth wood flooring and clean white walls create a serene, minimalist bedroom retreat.
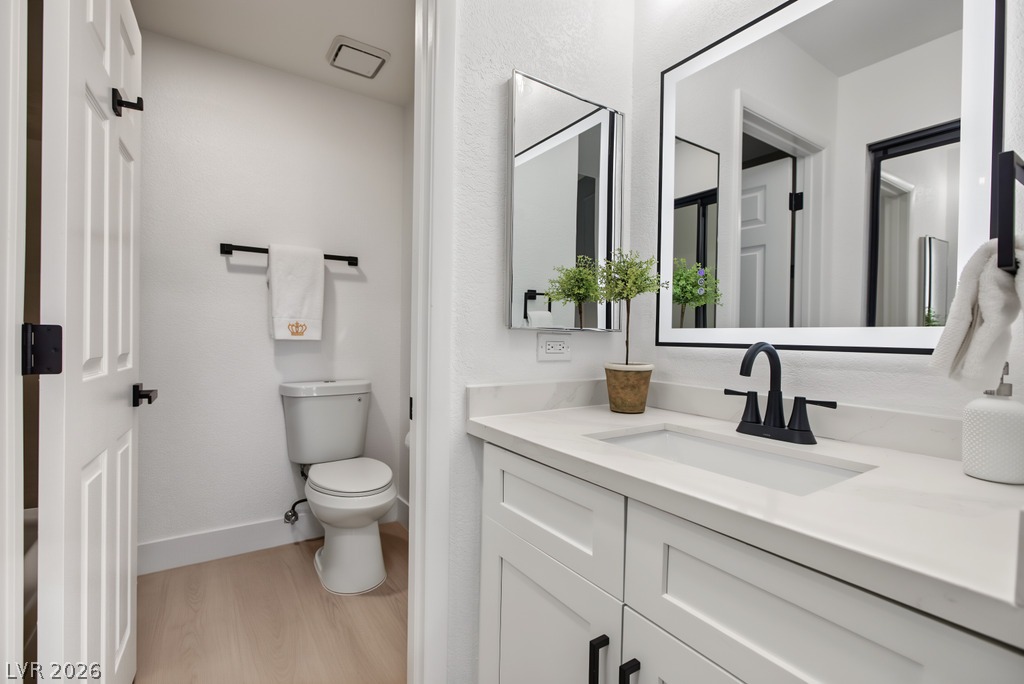
A crisp white vanity and light wood flooring define this updated bathroom space.
An illuminated mirror accents the clean lines of this modern bathroom vanity.
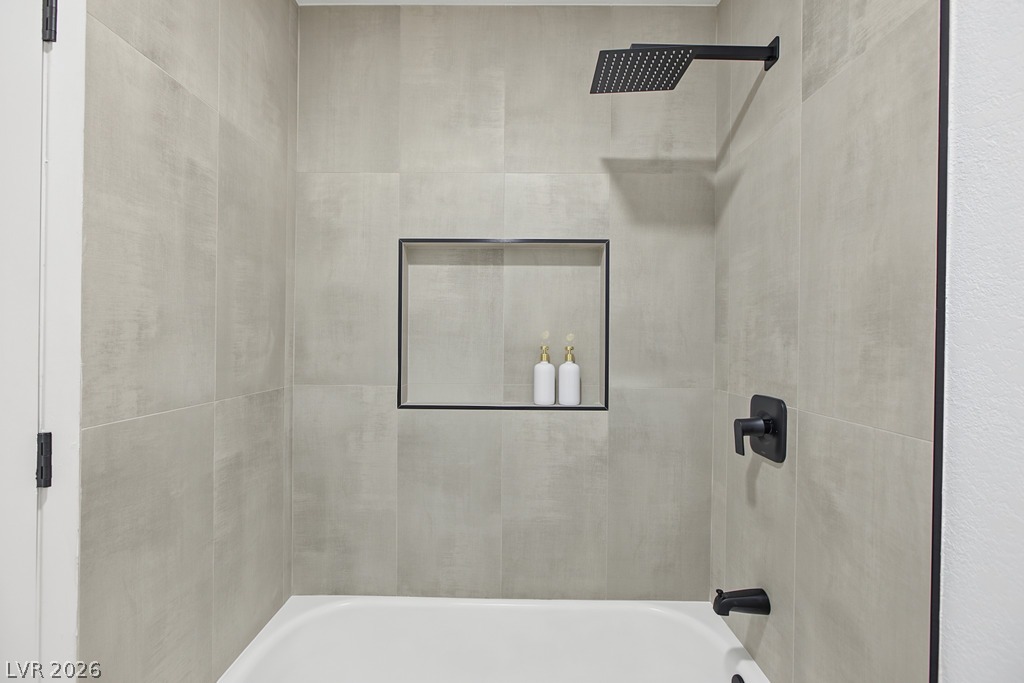
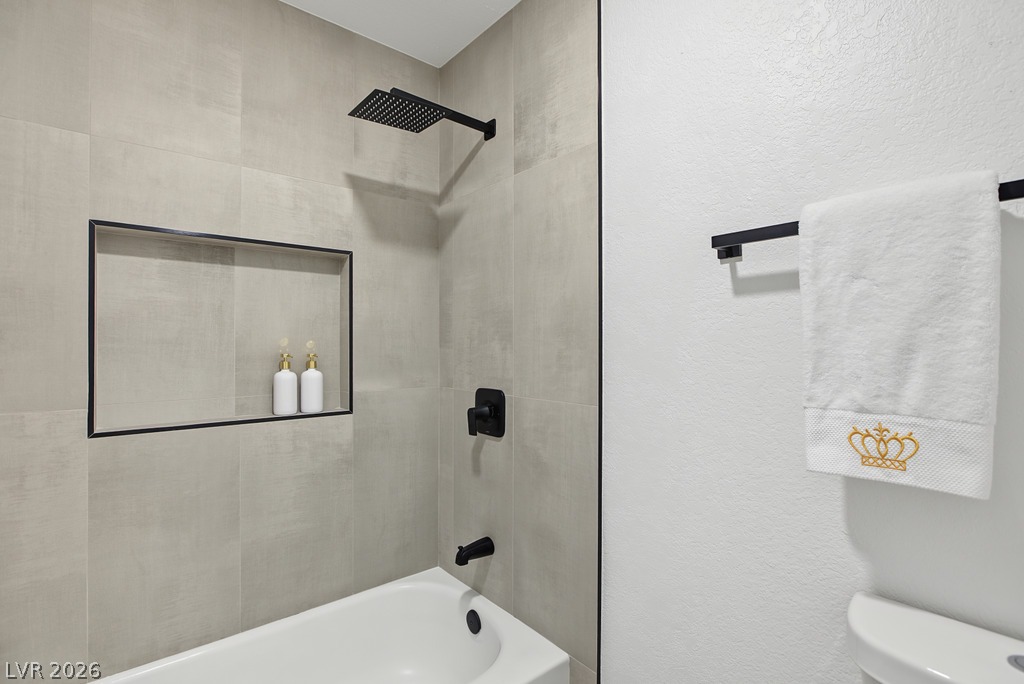
Sleek matte black hardware pairs with modern large-format tile surrounding the bathtub shower combination.
Clean lines and large-format tile walls define this modern tub and shower design.
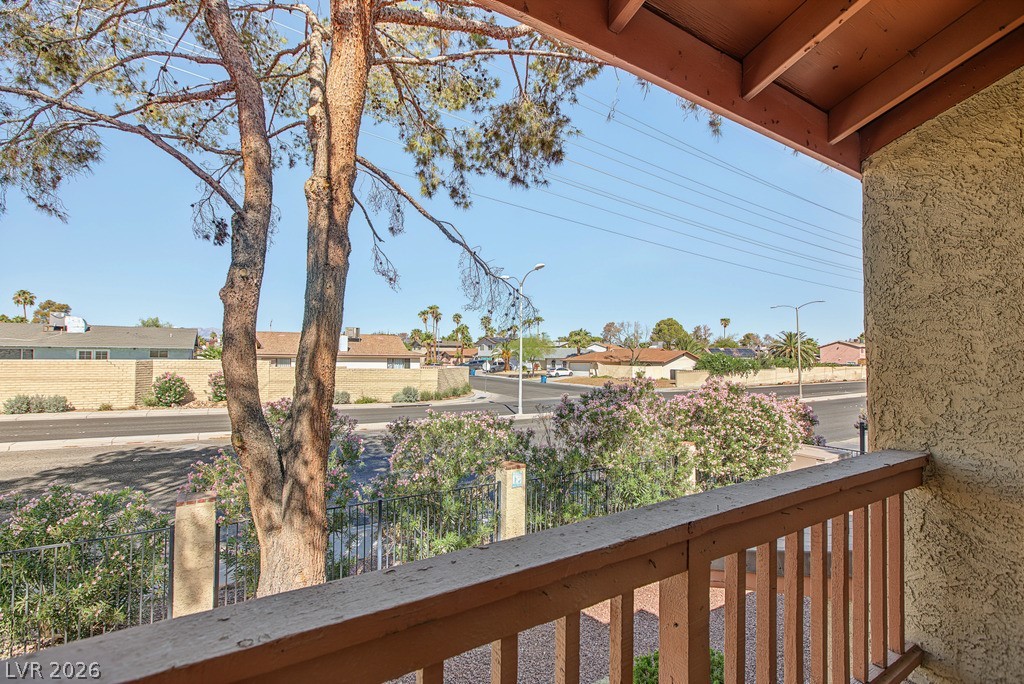
Mature trees and neighborhood views framed by a covered upper balcony.
Elegant wall molding accents the tranquil sleeping space finished with light hardwood flooring.
Elegant wall molding adds refined architectural detail to this tranquil bedroom space.
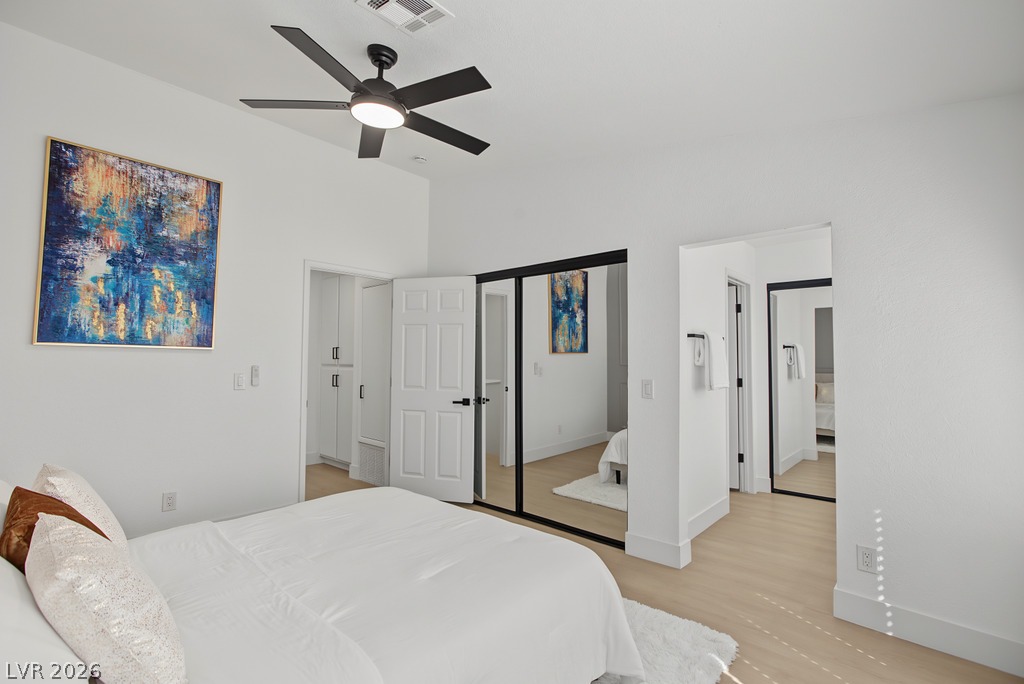
High ceilings and clean plank flooring define this serene and modern sleeping space.
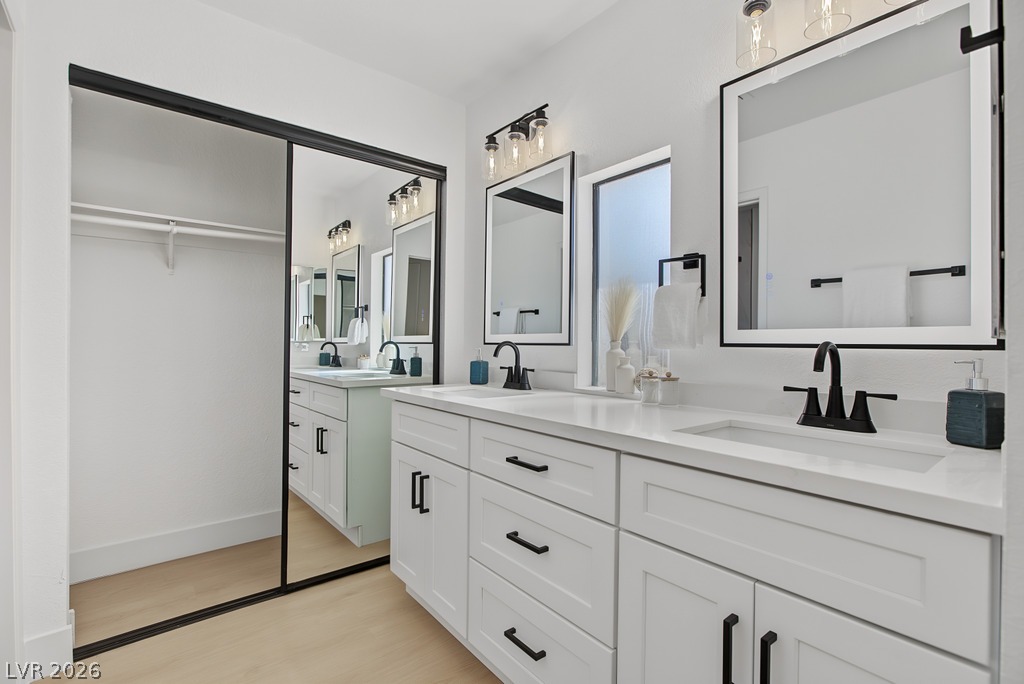
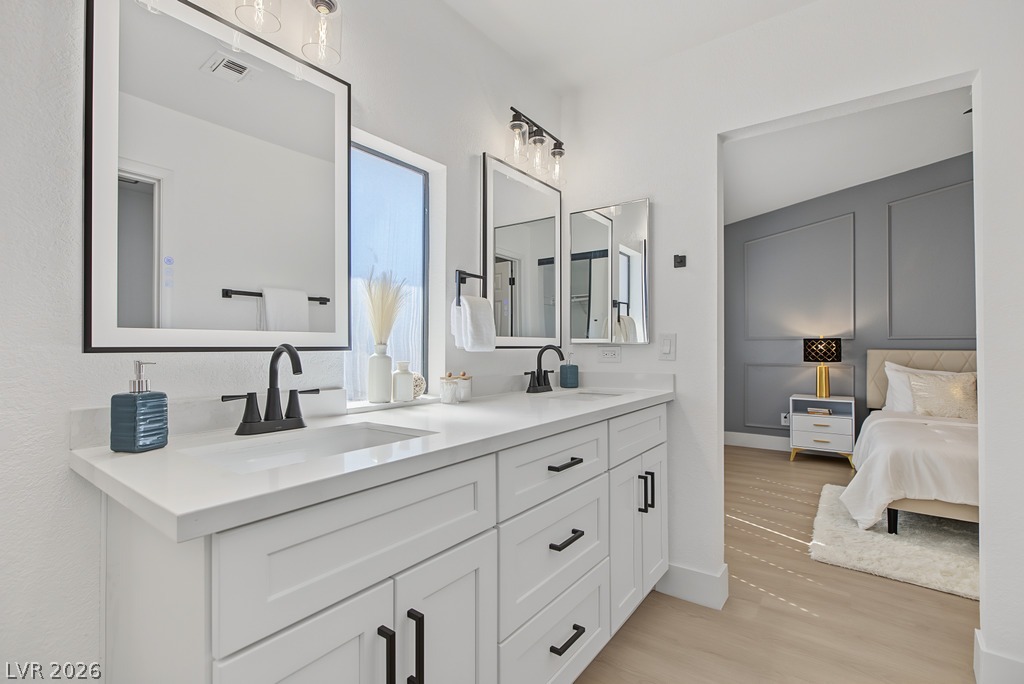
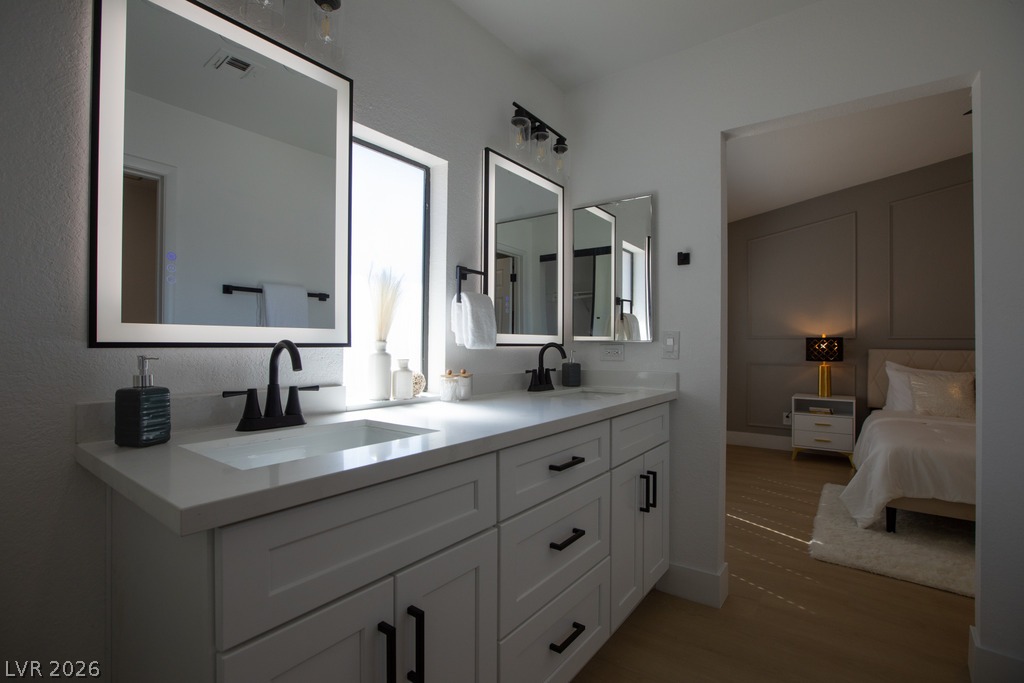
Clean lines and modern hardware define this light-filled double vanity layout with mirrored sliding doors.
Clean lines and stone counters highlight this modern double vanity bathroom adjoining the primary suite.
Clean lines and a spacious double vanity anchor this modern primary bathroom suite.
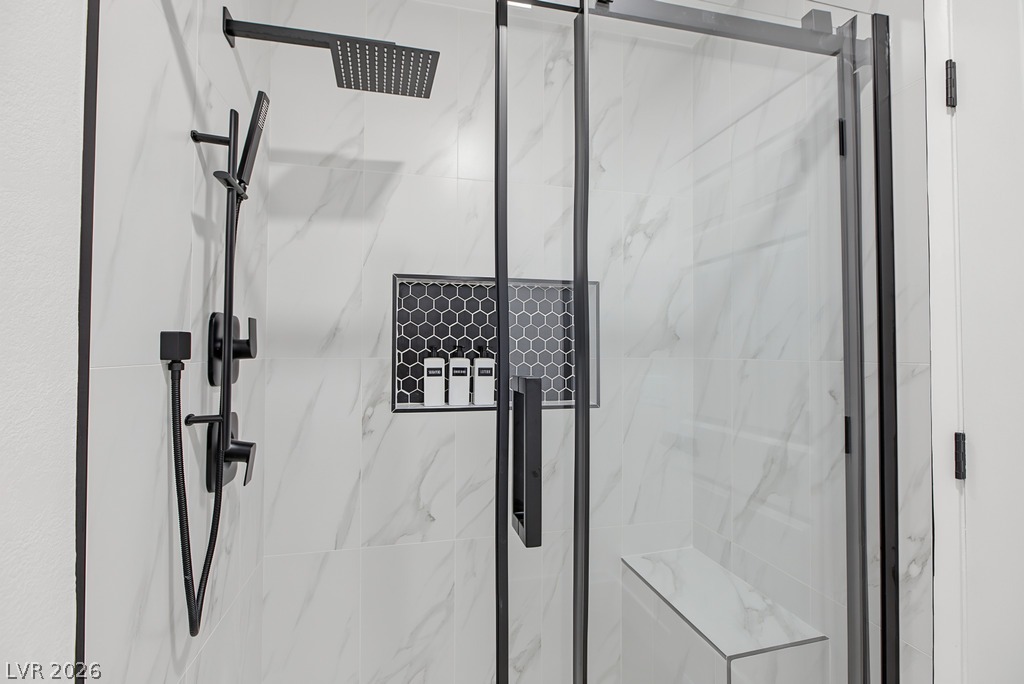
A modern walk-in shower features marble-patterned tile, matte black fixtures, and a built-in bench.
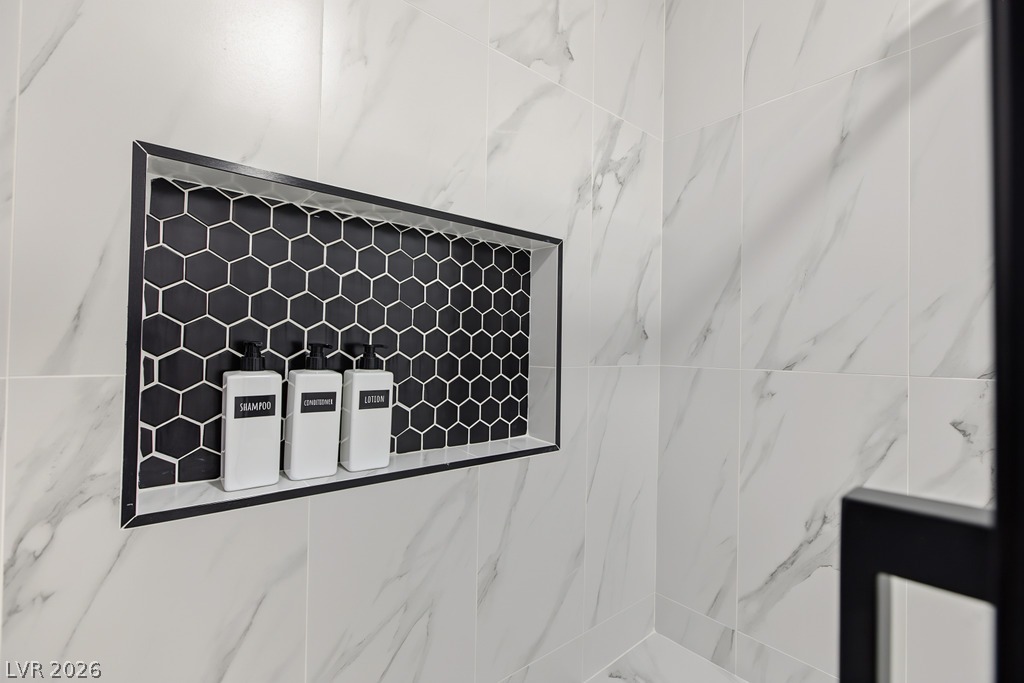
Crisp marble-patterned wall tiles frame a built-in shower niche detailed with dark hexagonal accents.
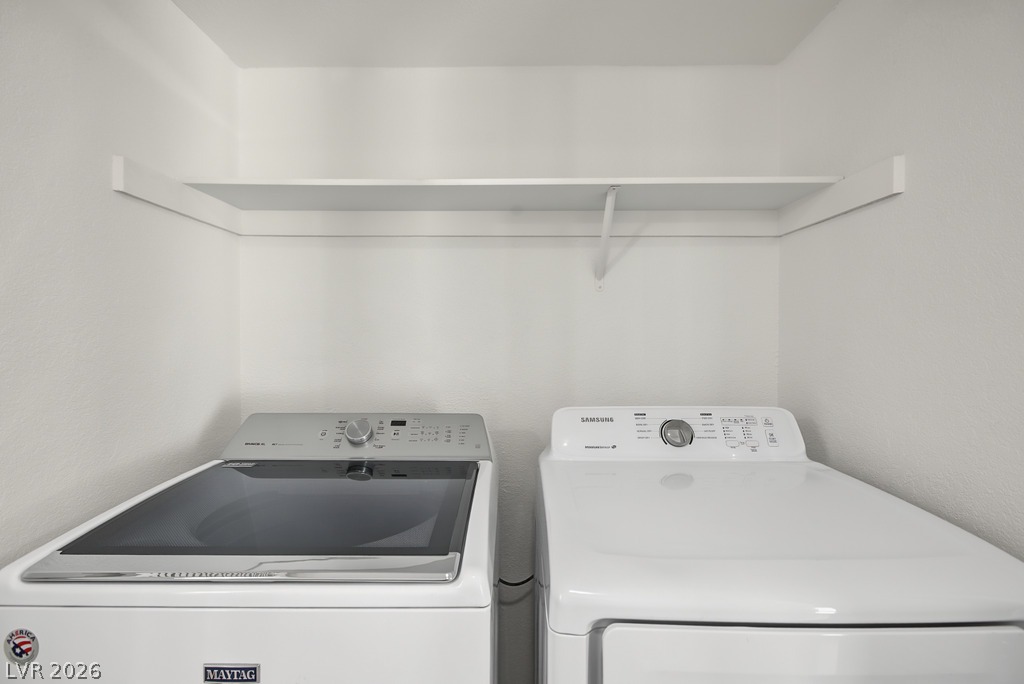
A dedicated laundry nook provides practical shelving above the appliances.
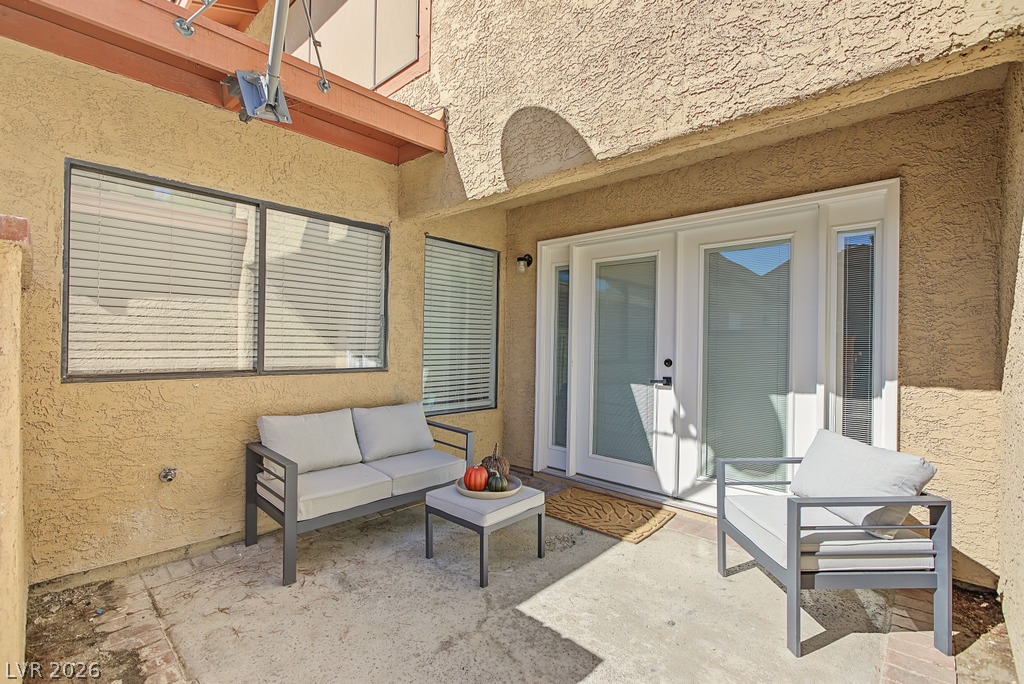
Double doors open directly onto a private concrete patio ideal for outdoor relaxation.
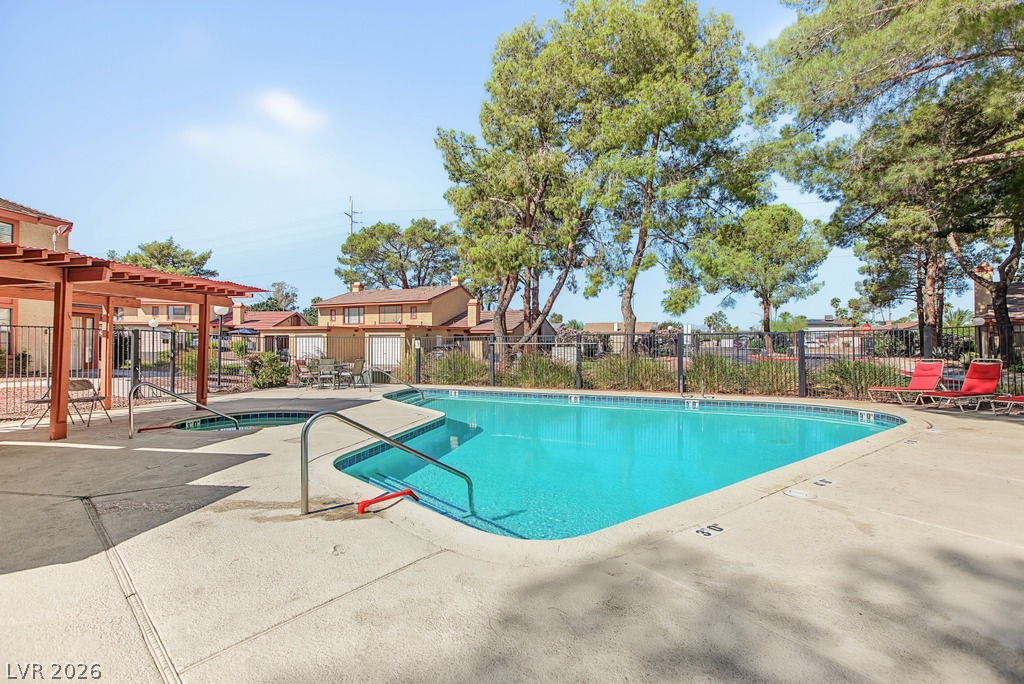
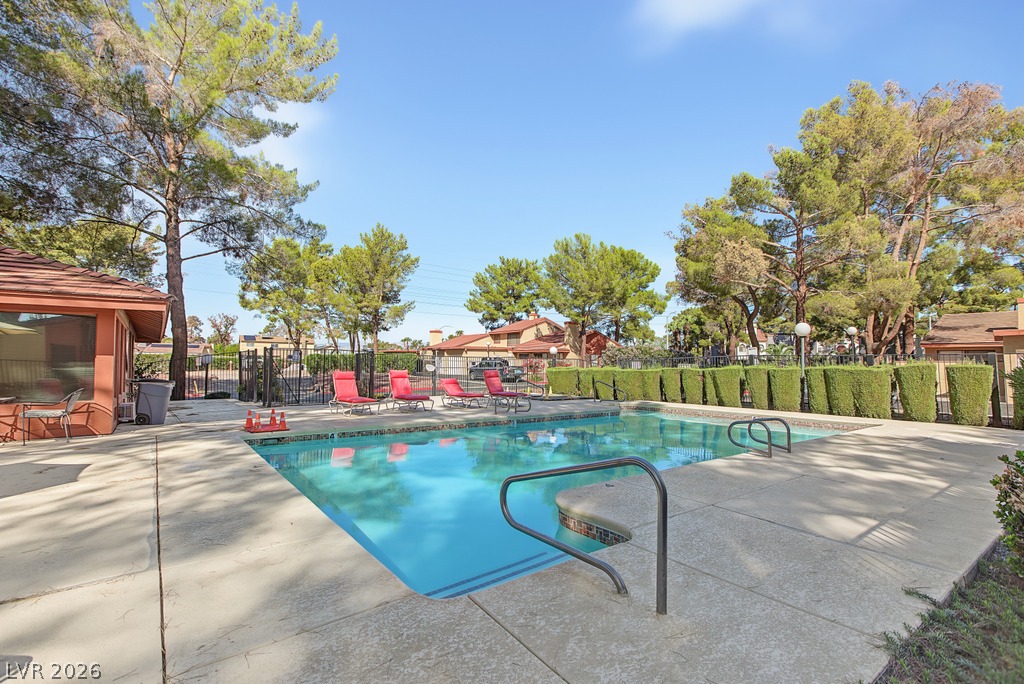
Mature trees frame a sparkling community pool and adjacent spa surrounded by concrete decking.
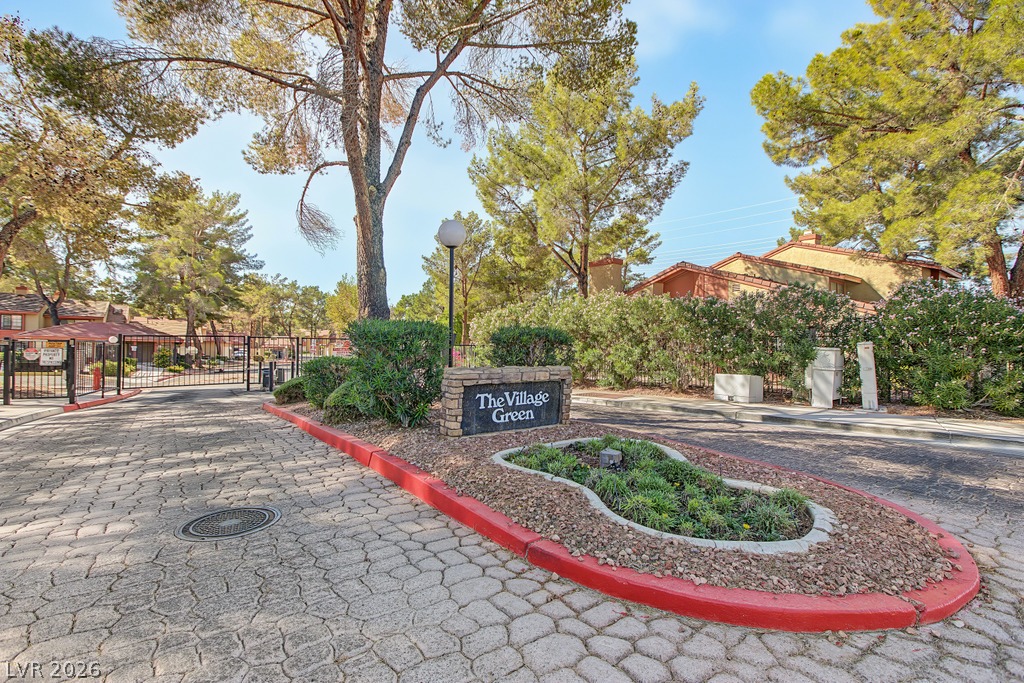
Mature trees frame the secure gated entrance featuring cobblestone-patterned paving.
Mature trees surround a sparkling blue swimming pool bordered by a concrete sun deck.
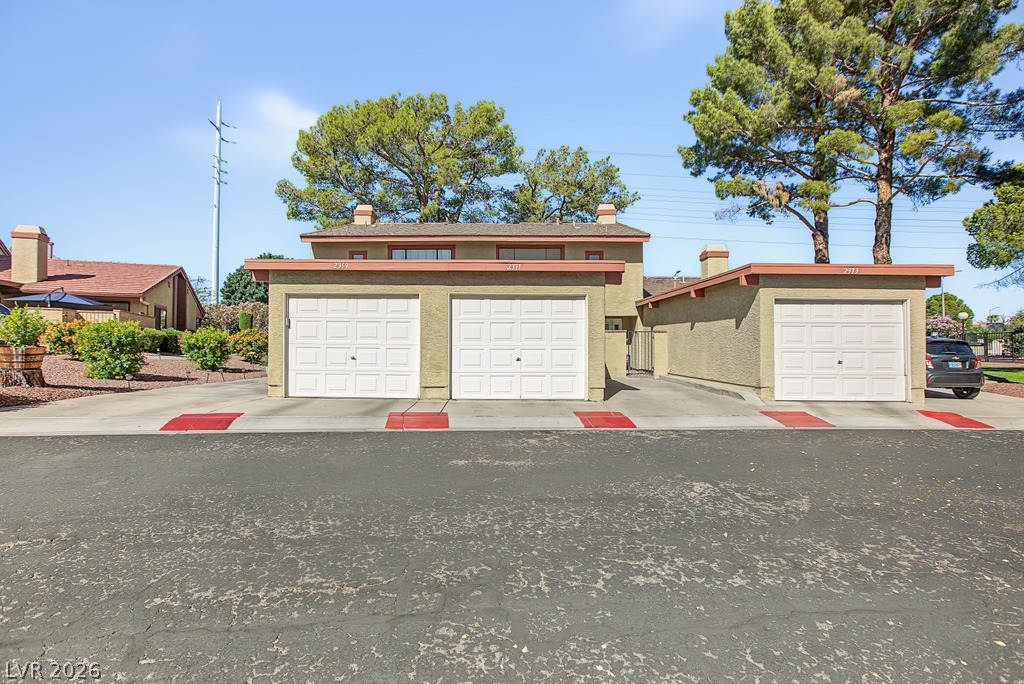
Low-maintenance stucco exteriors feature three attached garages set against mature pine trees.
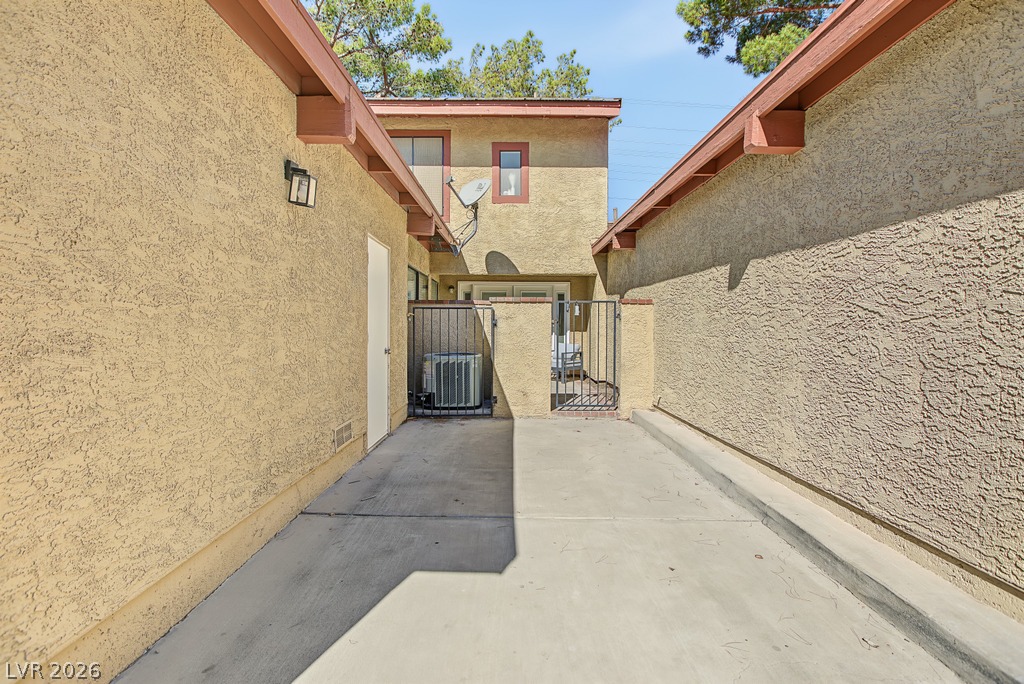
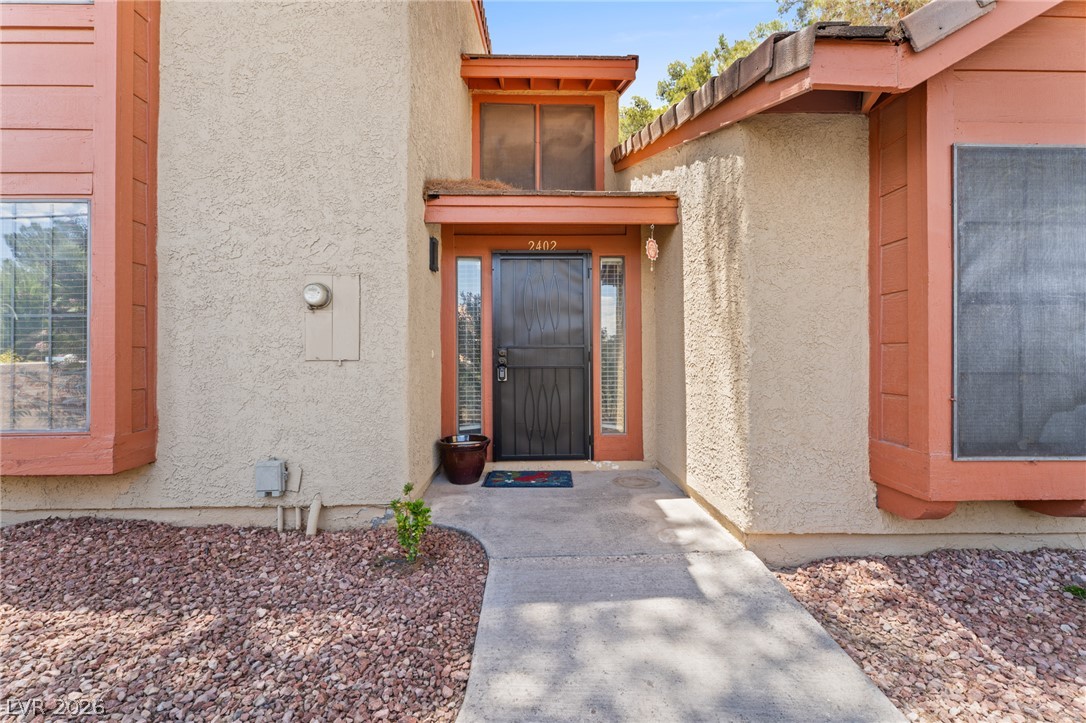
Textured stucco walls enclose a private, concrete entryway leading to the gated courtyard.
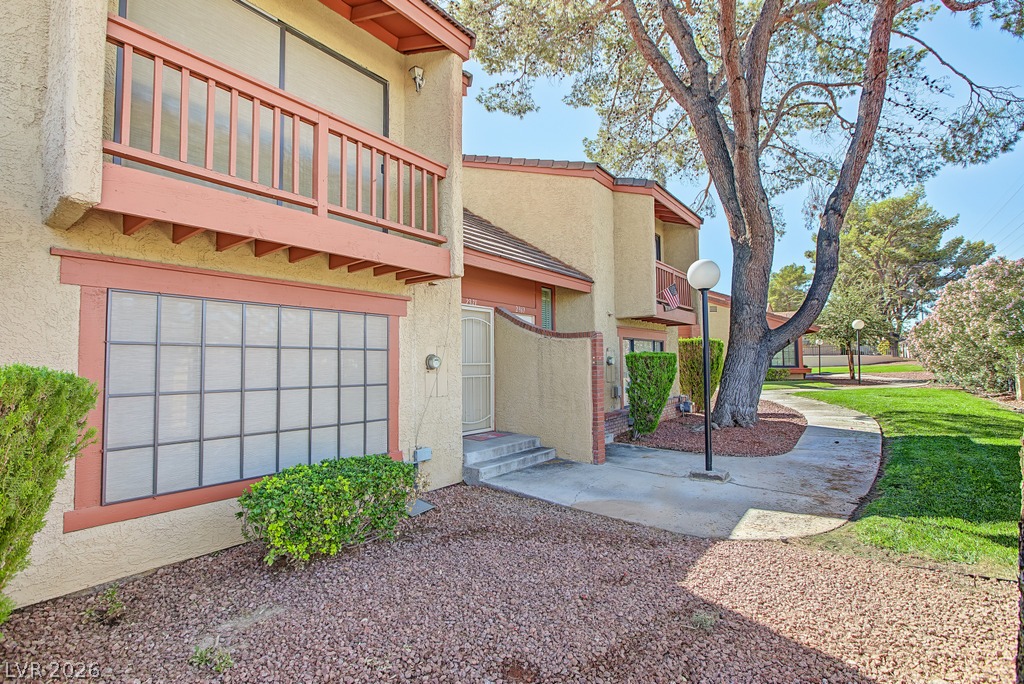
Mature trees and neat green lawns border the stucco exterior of this multi-level residential building.
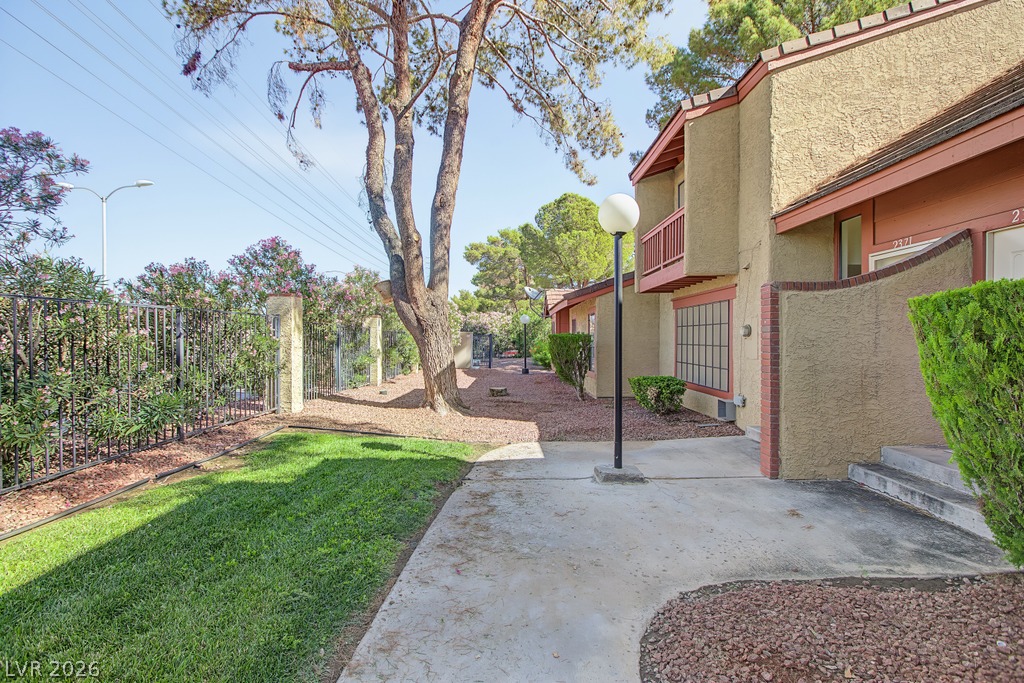
Mature trees shade a paved walkway leading past stucco exteriors with private balconies.
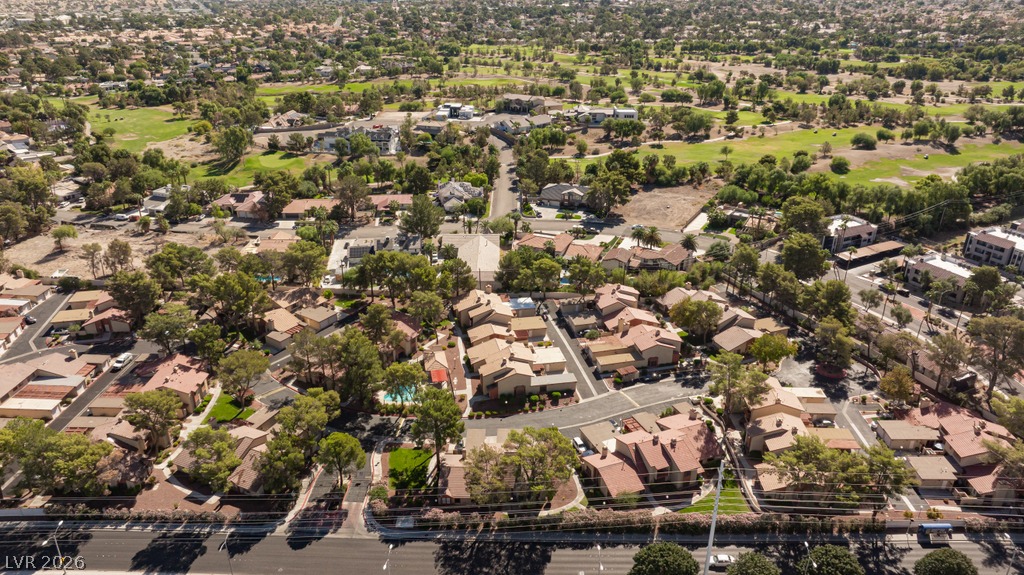
An aerial perspective reveals a serene residential neighborhood bordered by a lush golf course.
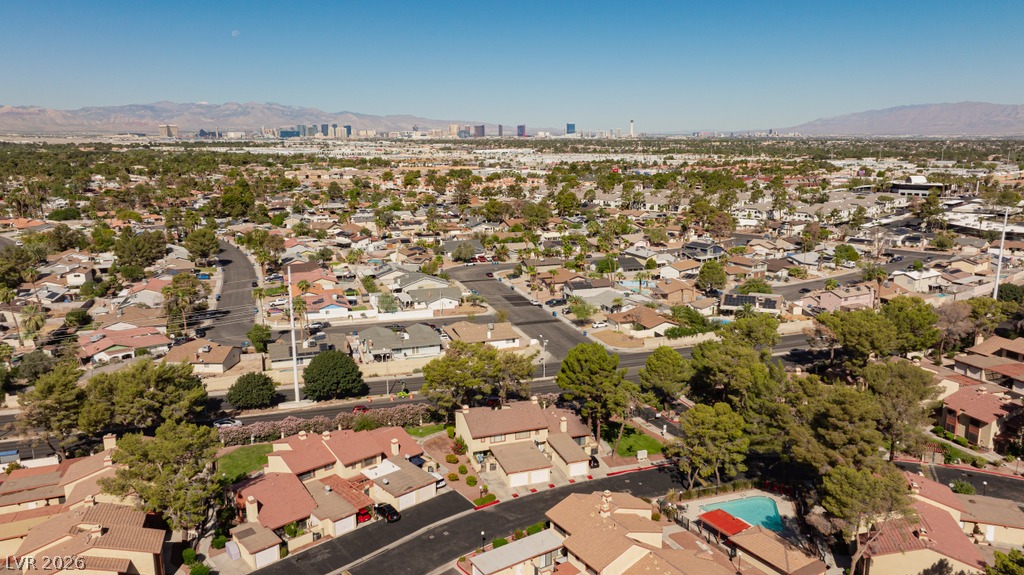
Distant city skyline and mountain views elevate this expansive suburban neighborhood setting.

 New Listing