
 Price Reduced Listing
$655,500 $3,930 est/mo Sourced by Back At You
2459 Antler Point Drive,Henderson, NV 89074
Henderson, NV 89074

A curved concrete walkway leads to the columned entryway of this classic stucco home.
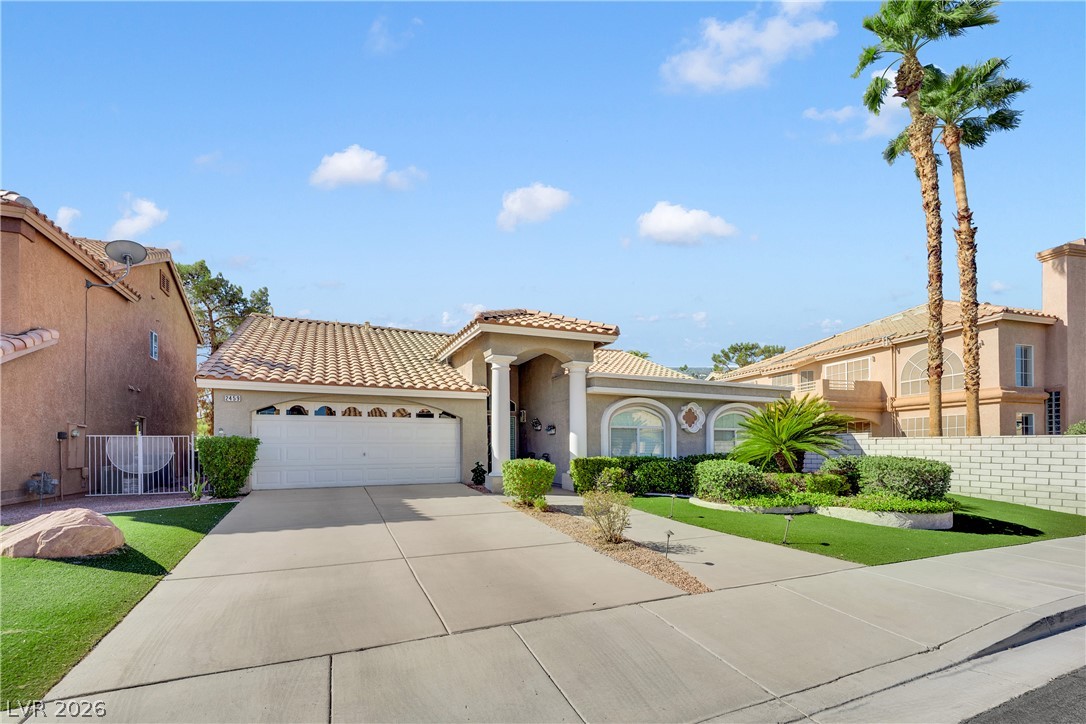
Spanish tile roofing and structured archways define this elegant single-story facade.
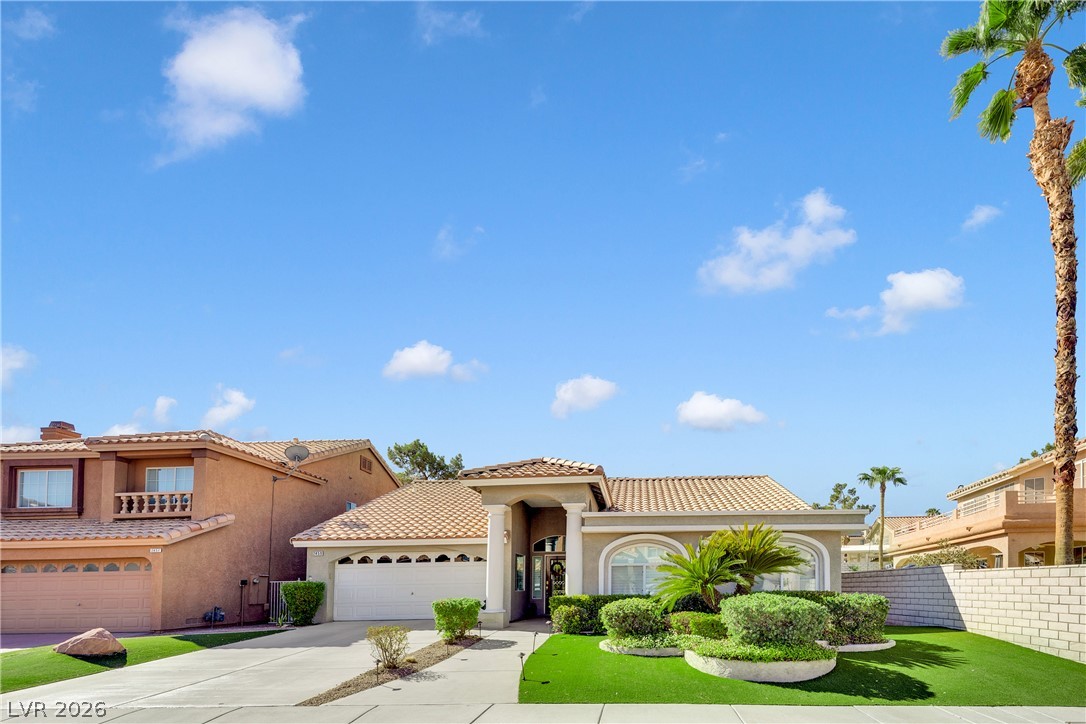
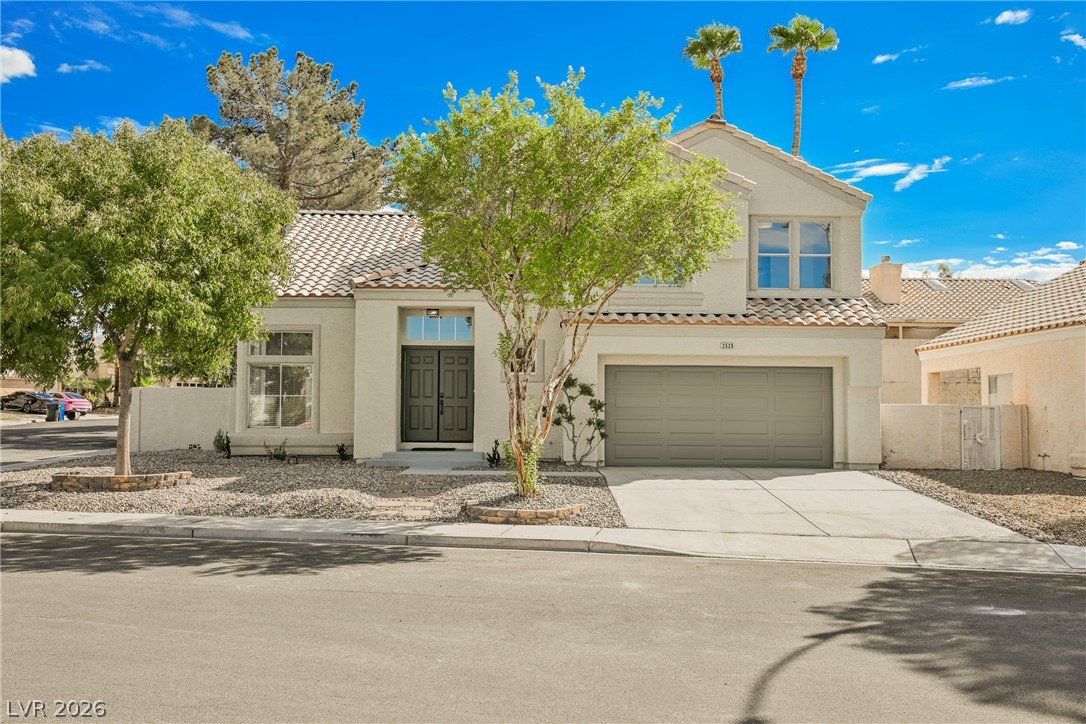
Palm trees and manicured landscaping frame this elegant stucco home with a clay tile roof.
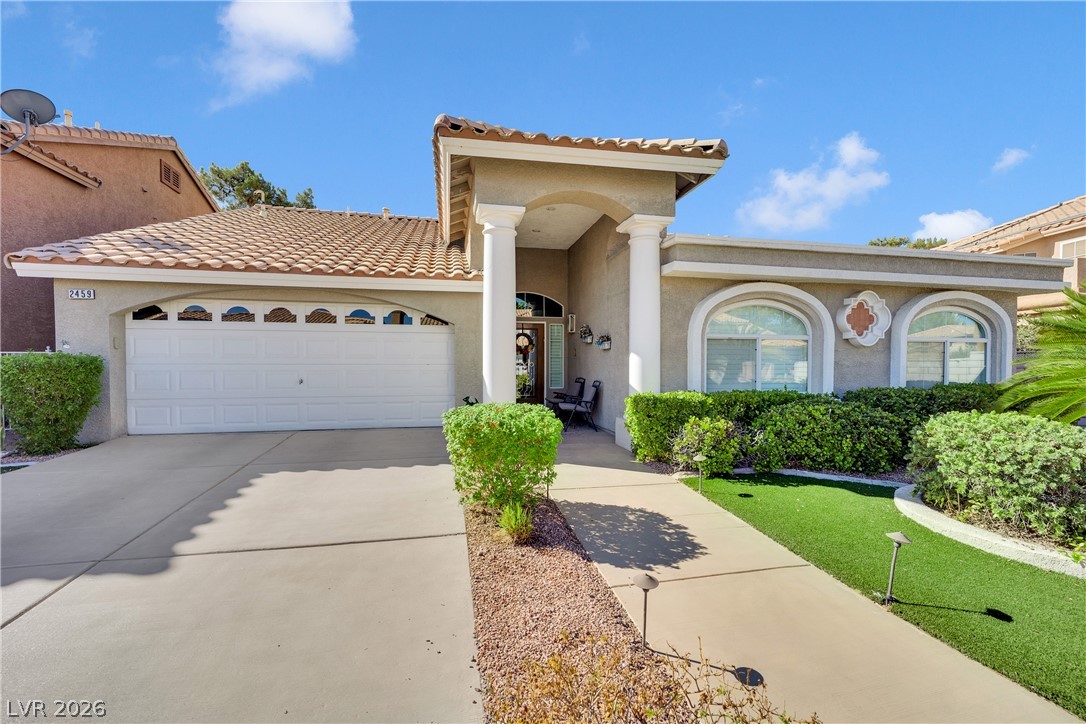
Spanish tile roofing and prominent arched windows define this single-level home front exterior.
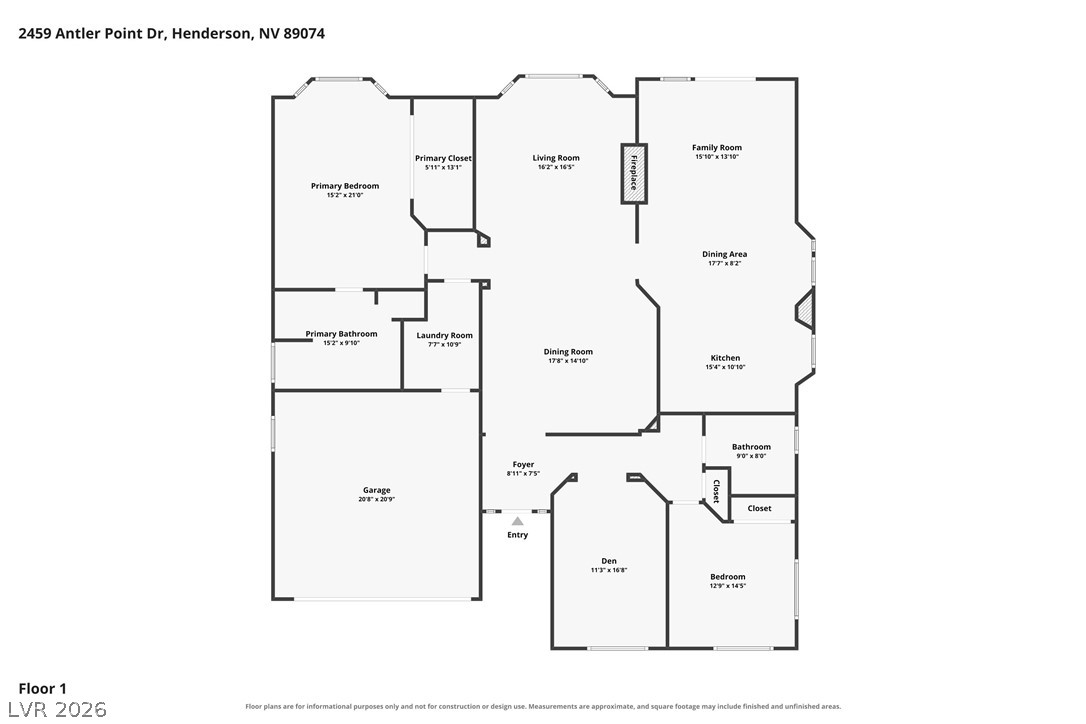
An organized single-story layout optimizes flow between shared living areas and private suites.
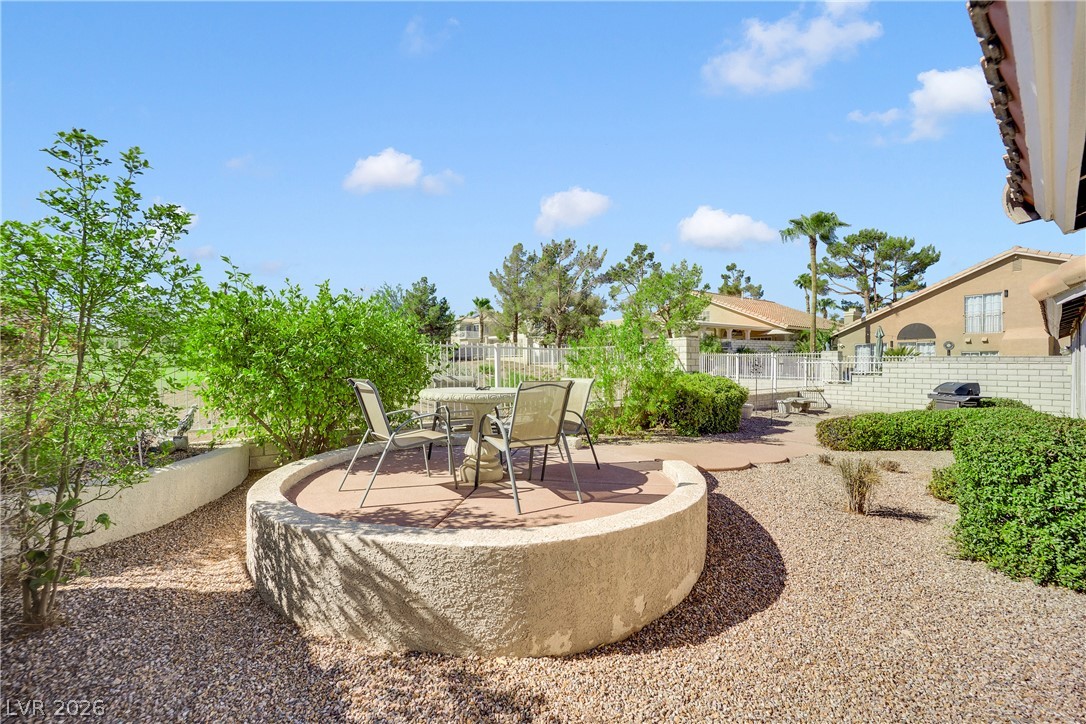
A circular concrete patio overlooks the low-maintenance desert landscaping and adjacent golf course views.
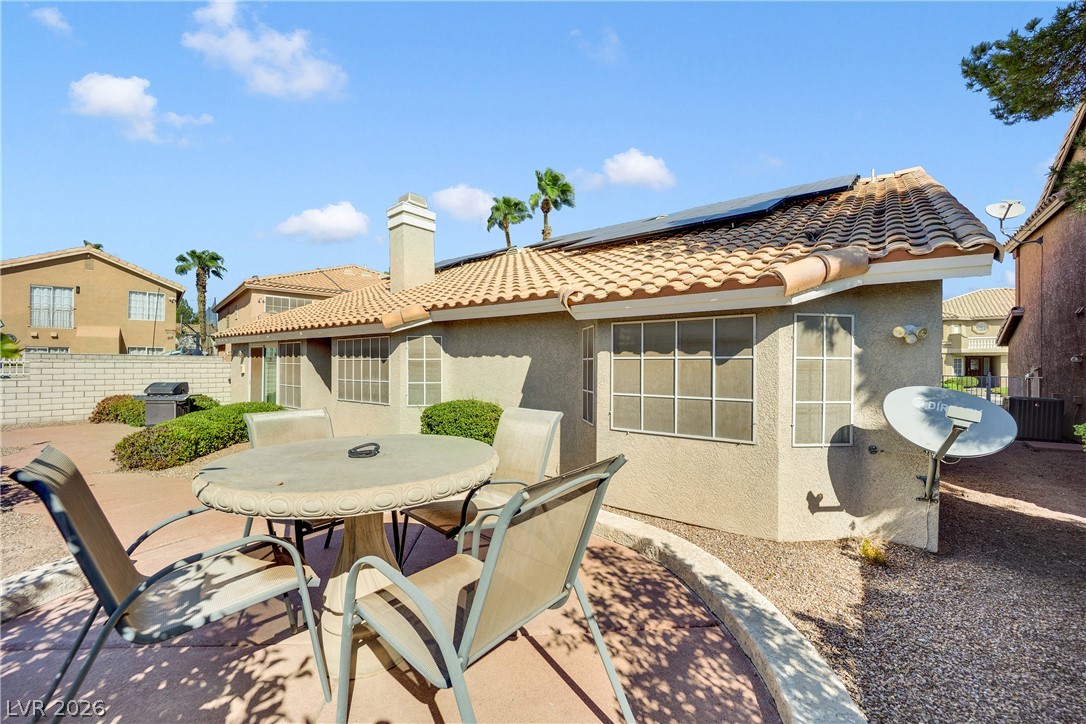
An inviting curved patio sits adjacent to the classic stucco exterior and tiled roofline.
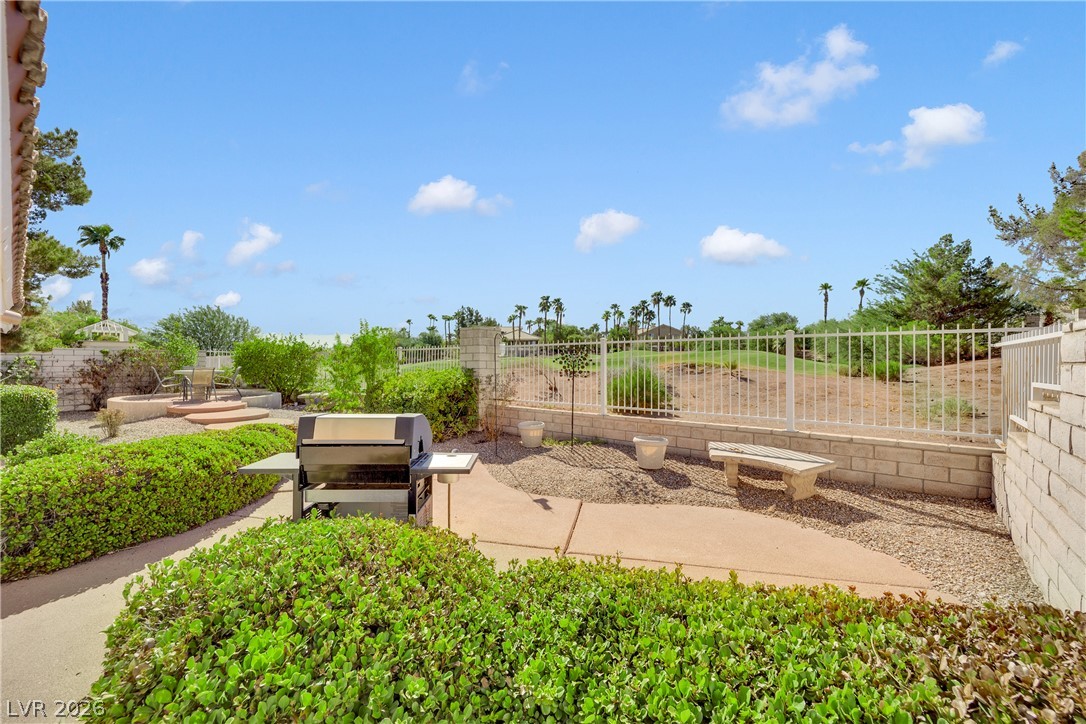
Lush landscaping frames a private patio overlooking the scenic golf course under sunny skies.
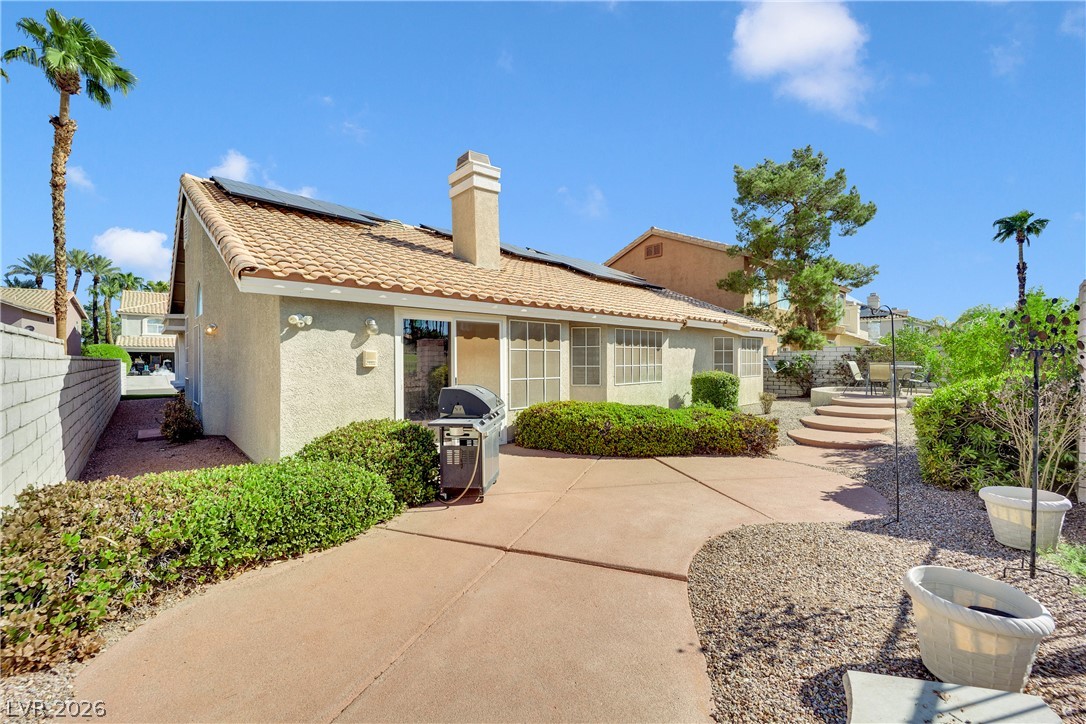
A spacious backyard patio leads to a classic tile-roof residence under clear desert skies.
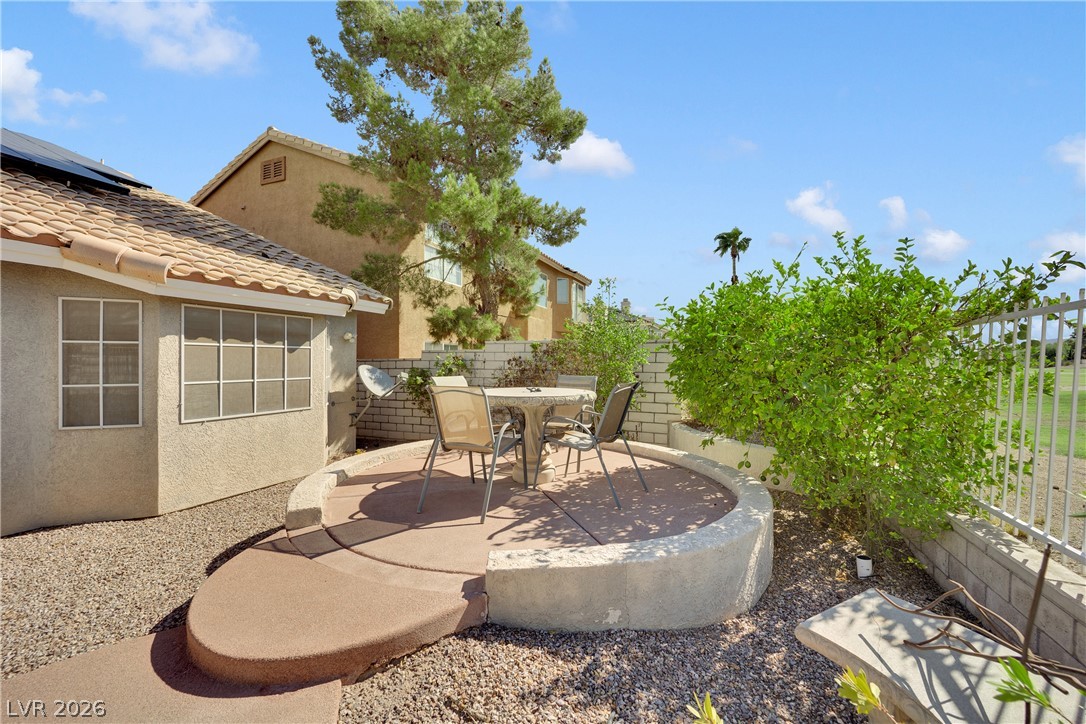
An elevated circular concrete patio overlooks the low-maintenance gravel yard and neighboring golf course.
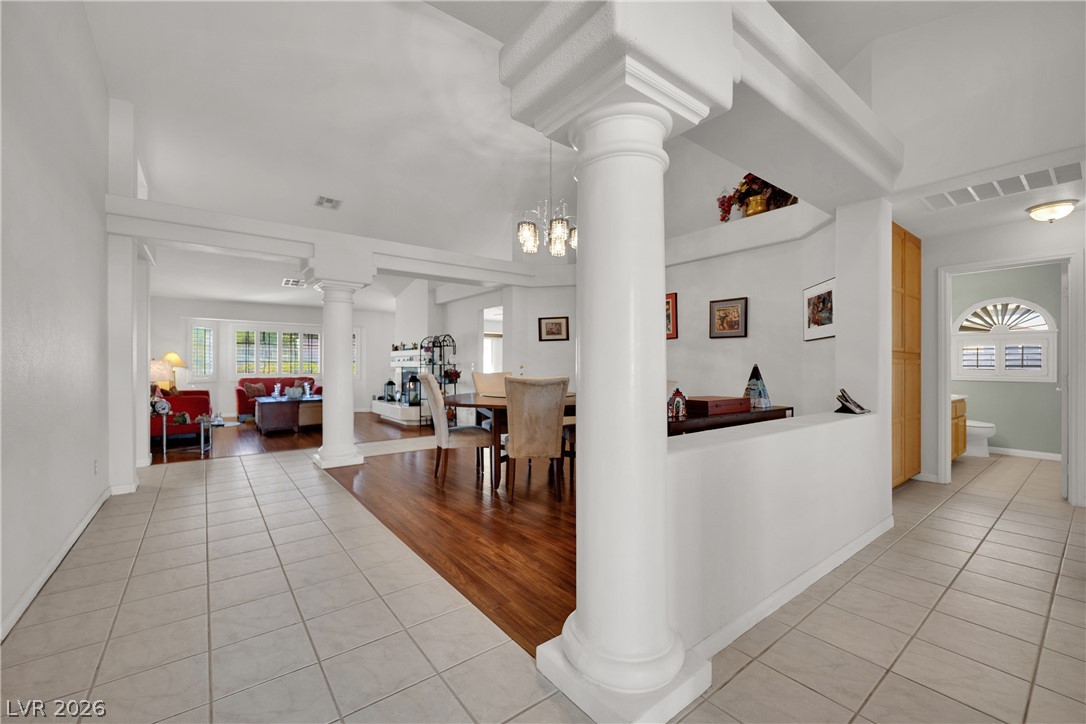
Stately architectural columns and distinct flooring transitions define this open, airy entry hall.
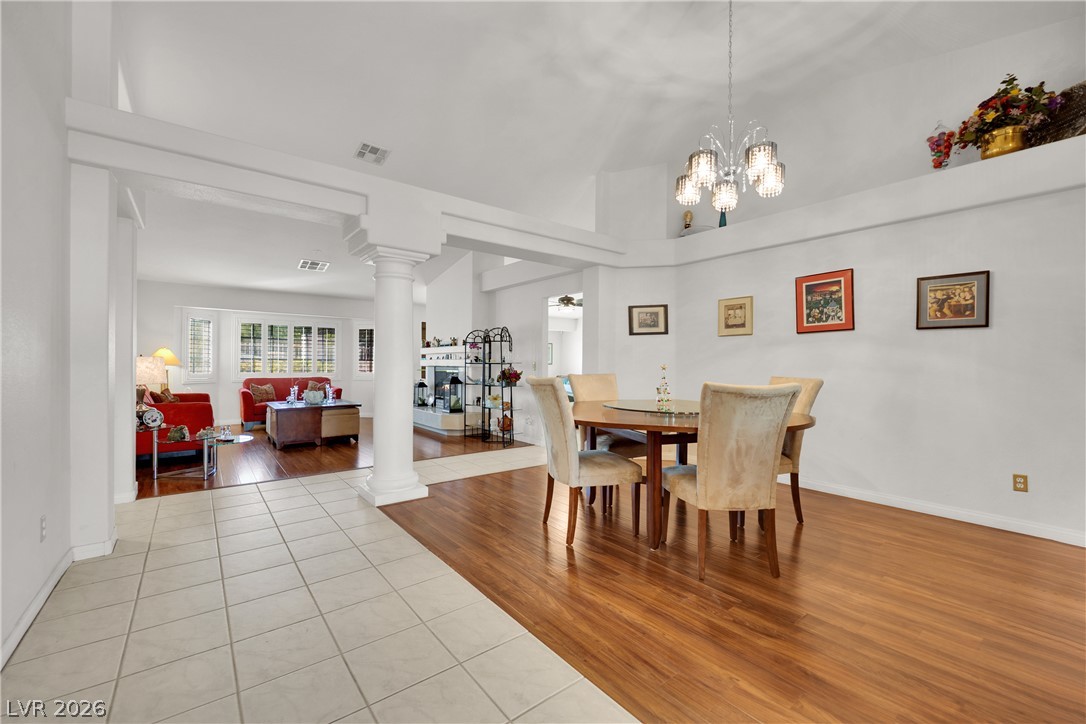
Soaring ceilings and warm wood floors define this airy, open-concept dining space.
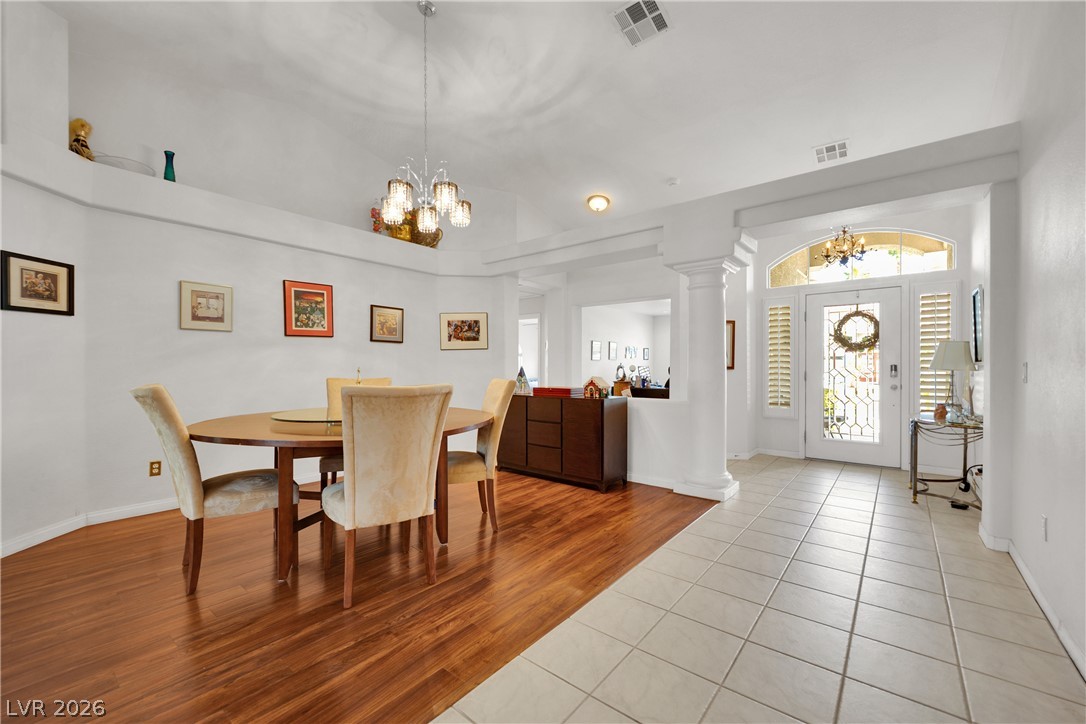
Gleaming wood and tile floors define this airy entryway and dining space.
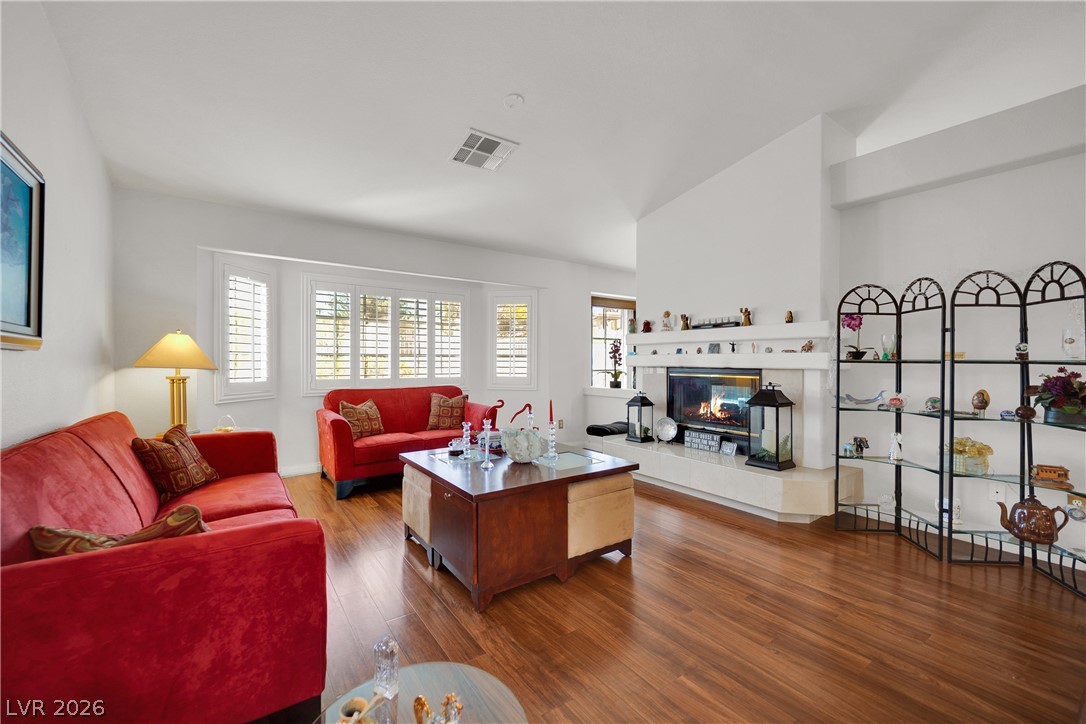
Rich wood floors and a fireplace with a mantel ground the airy, vaulted living space.
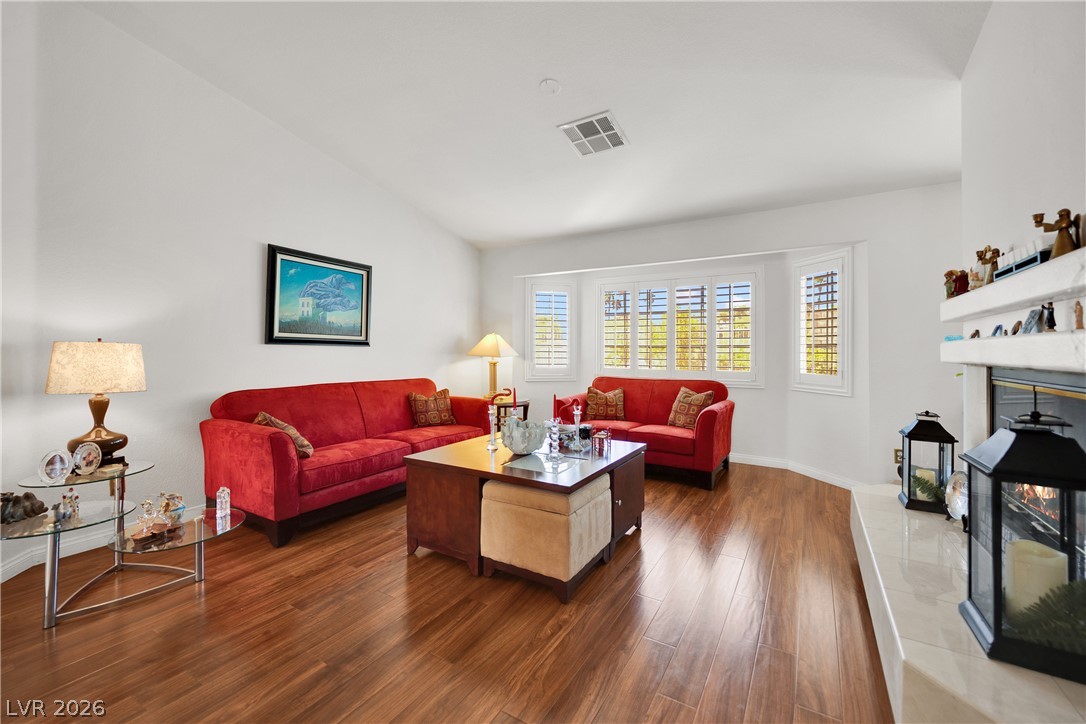
Gleaming hardwood floors and a tiled fireplace hearth anchor this high-ceilinged living space.
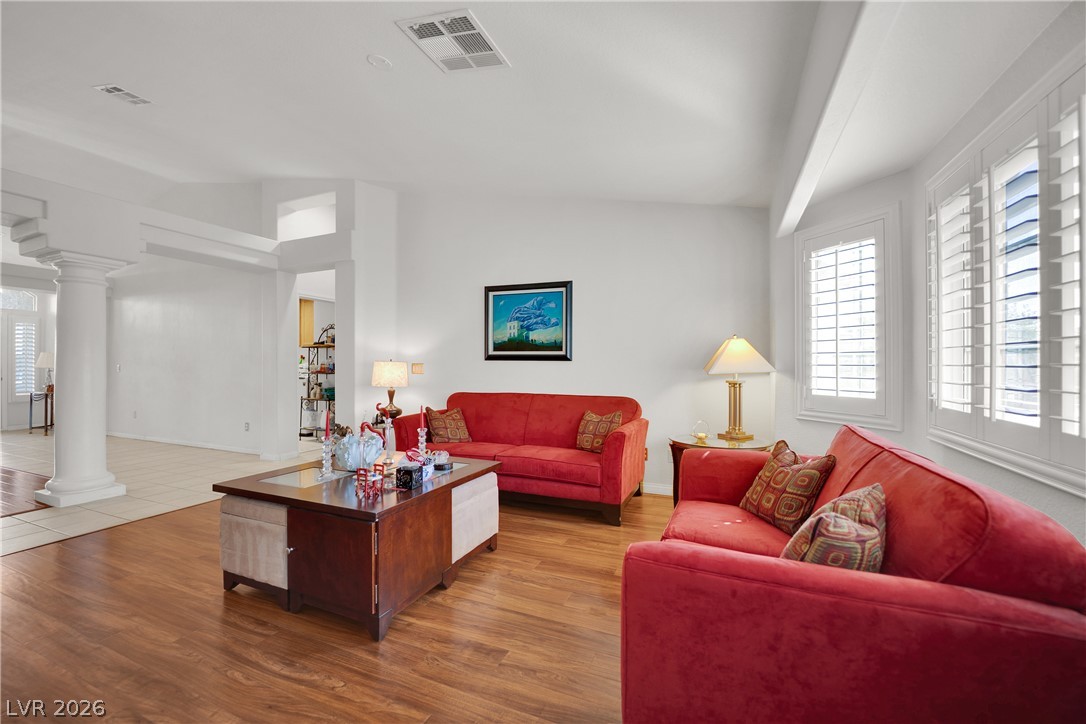
Rich wood floors and plantation shutters define this inviting, open living space.
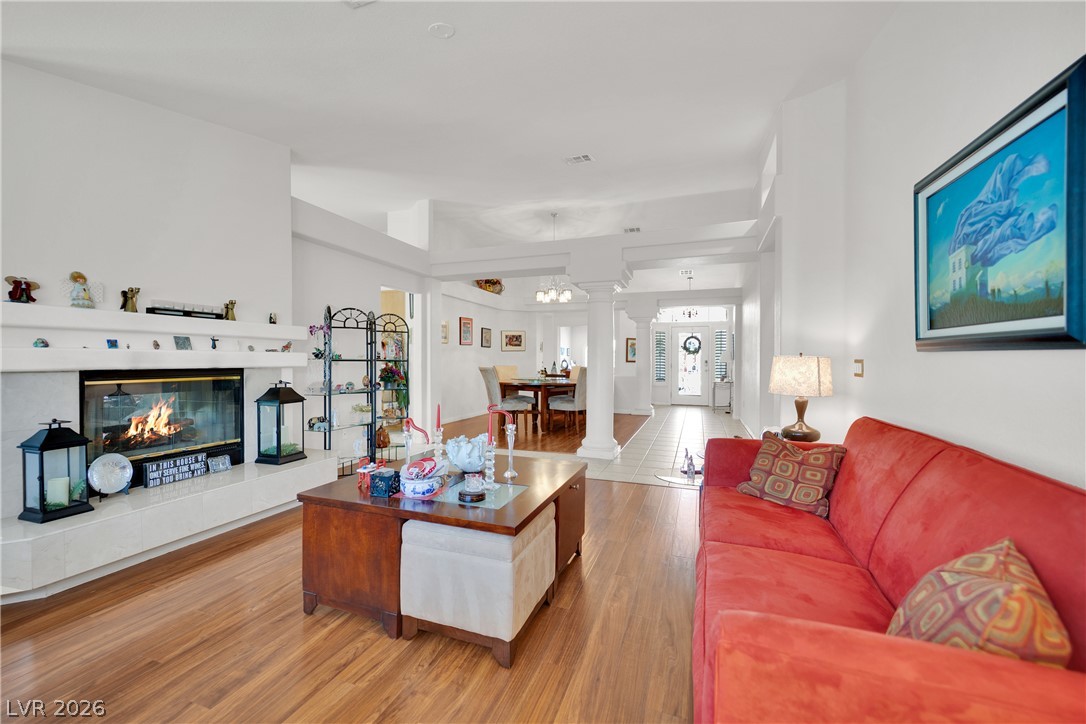
Gleaming hardwood floors and a modern fireplace elevate this welcoming open-concept living space.
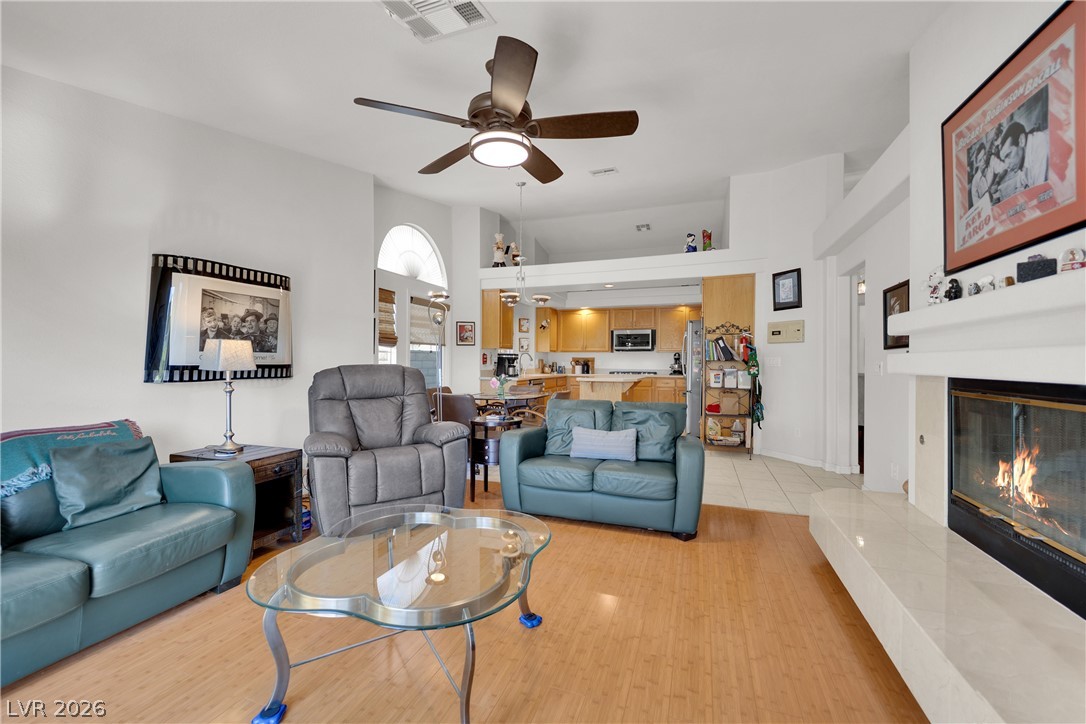
Gleaming hardwood floors and a warm fireplace define this airy living space with high ceilings.
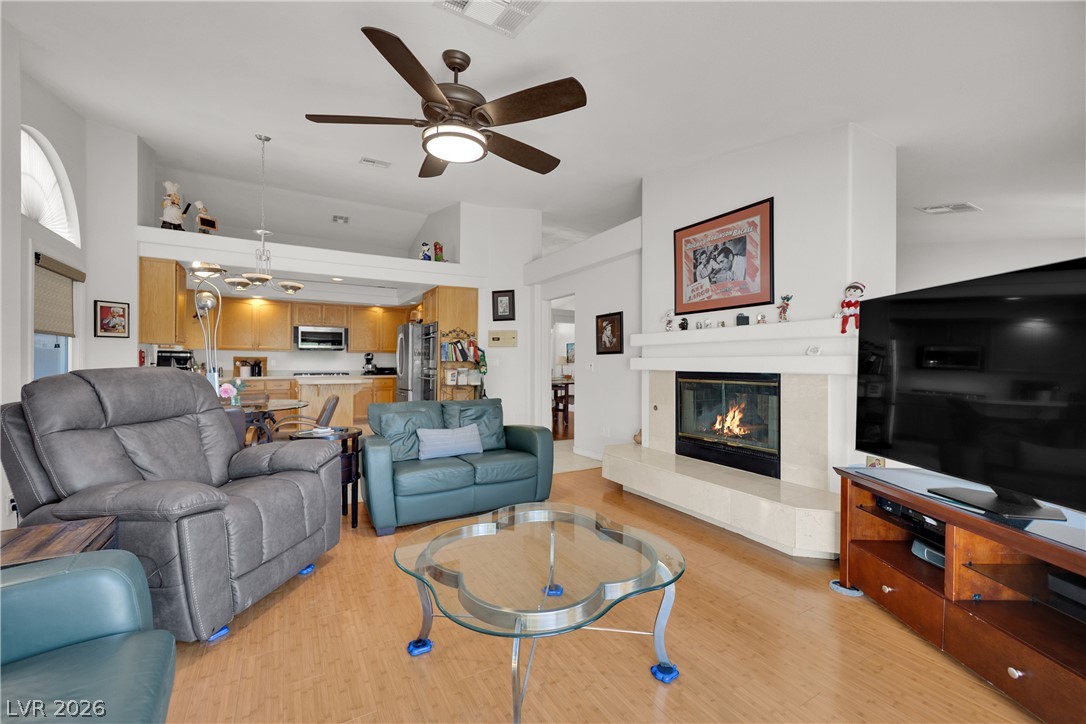
A spacious hearth warms this airy living area featuring resilient wood-toned flooring and high ceilings.
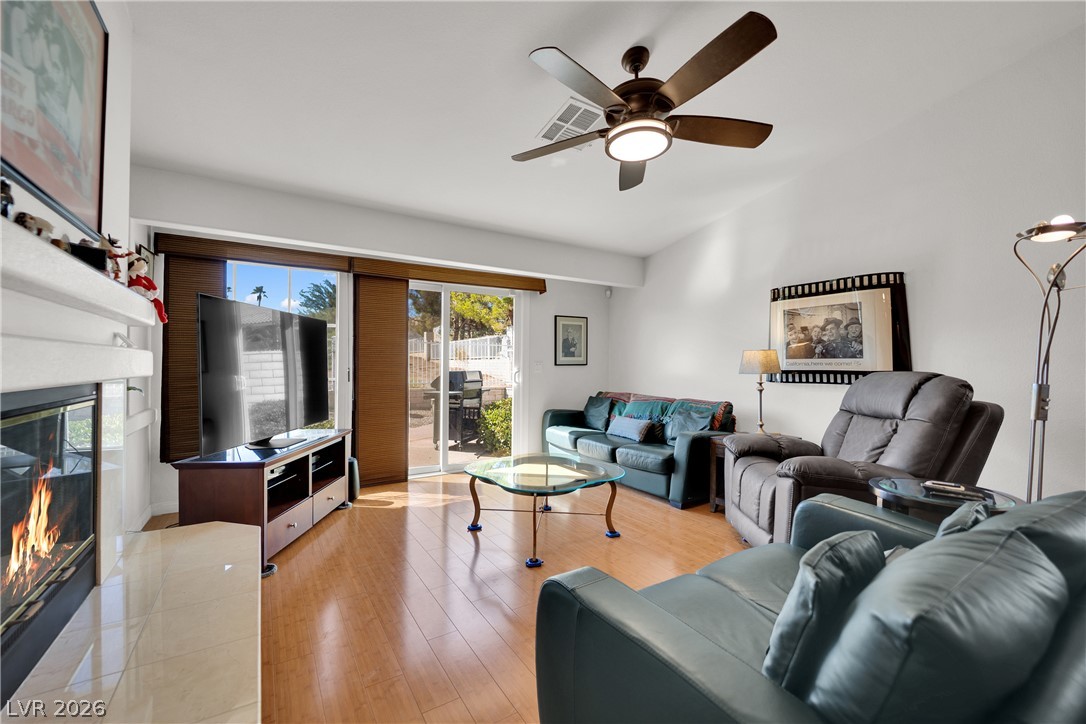
Polished wood floors and a cozy fireplace anchor this inviting, sun-washed living area.
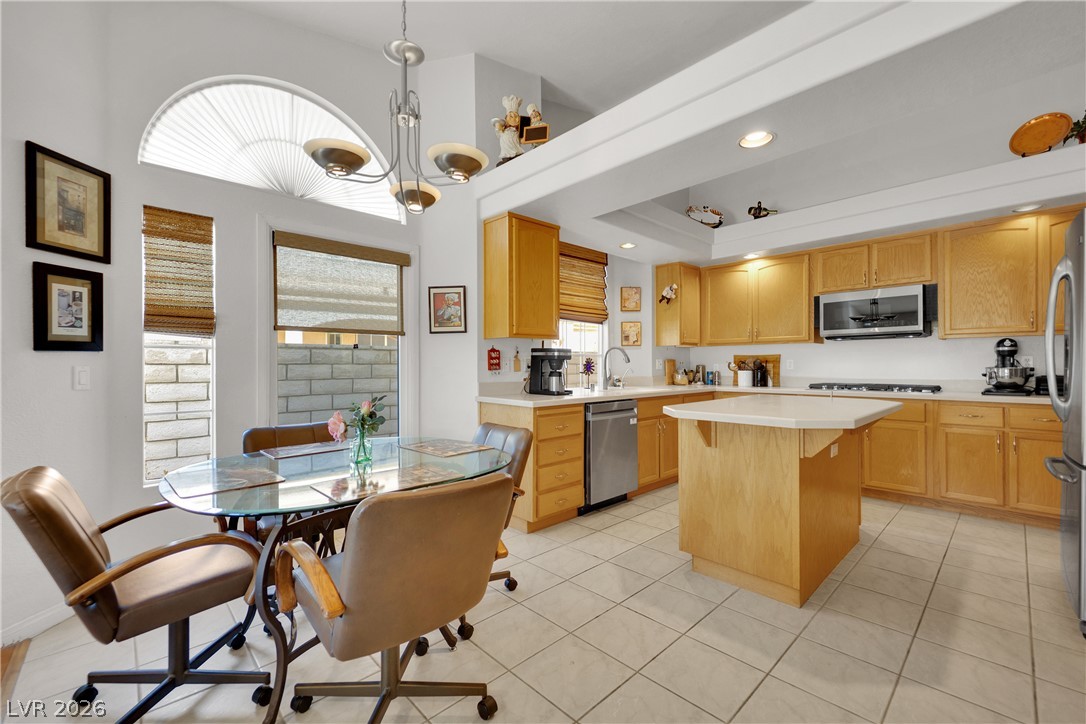
An open concept kitchen features warm wood cabinetry, ceramic tile floors, and a sunny breakfast area.
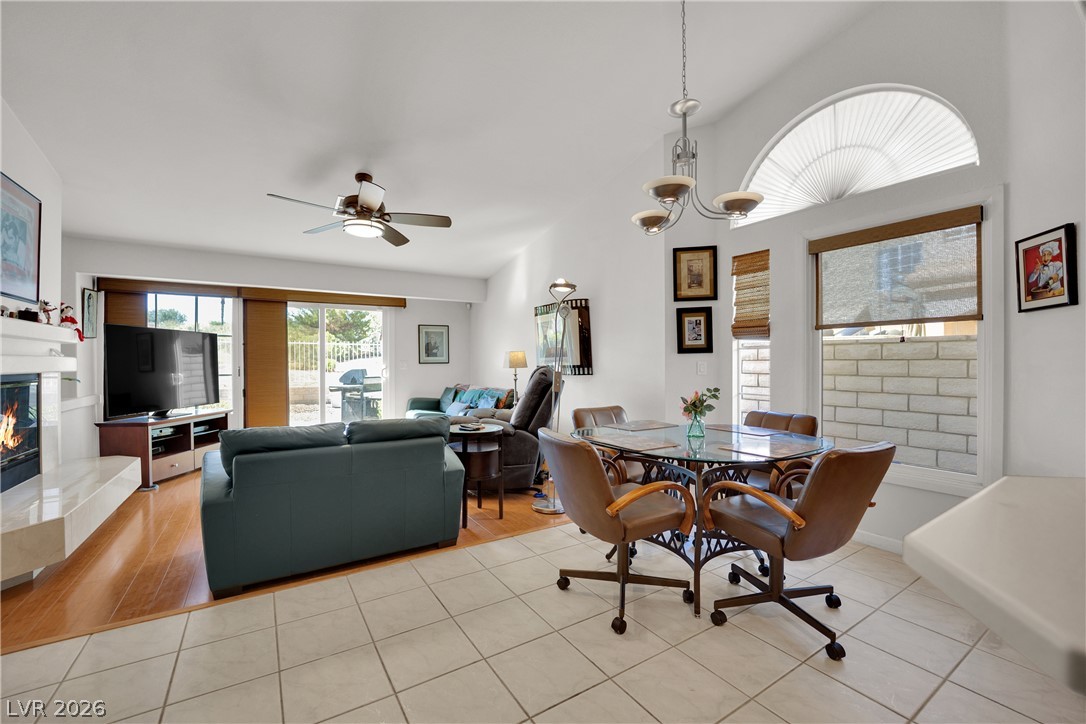
Sunlight streams through arched windows onto tile floors in this open-concept layout.
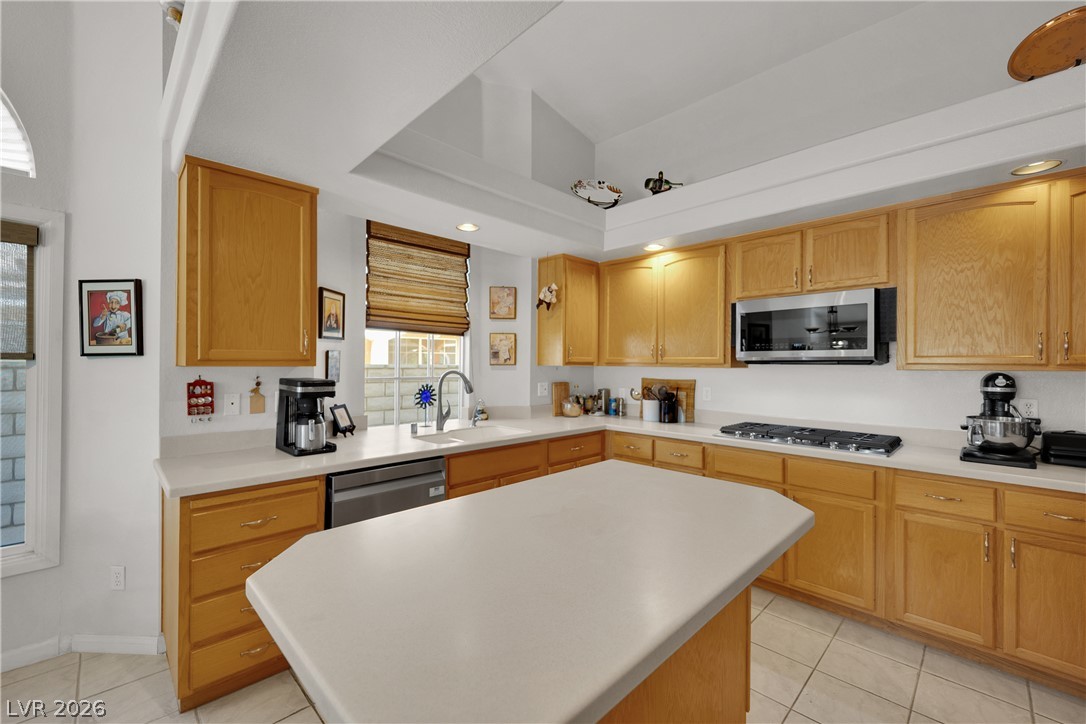
Oak cabinetry paired with ample countertop surfaces anchors this functional kitchen design.
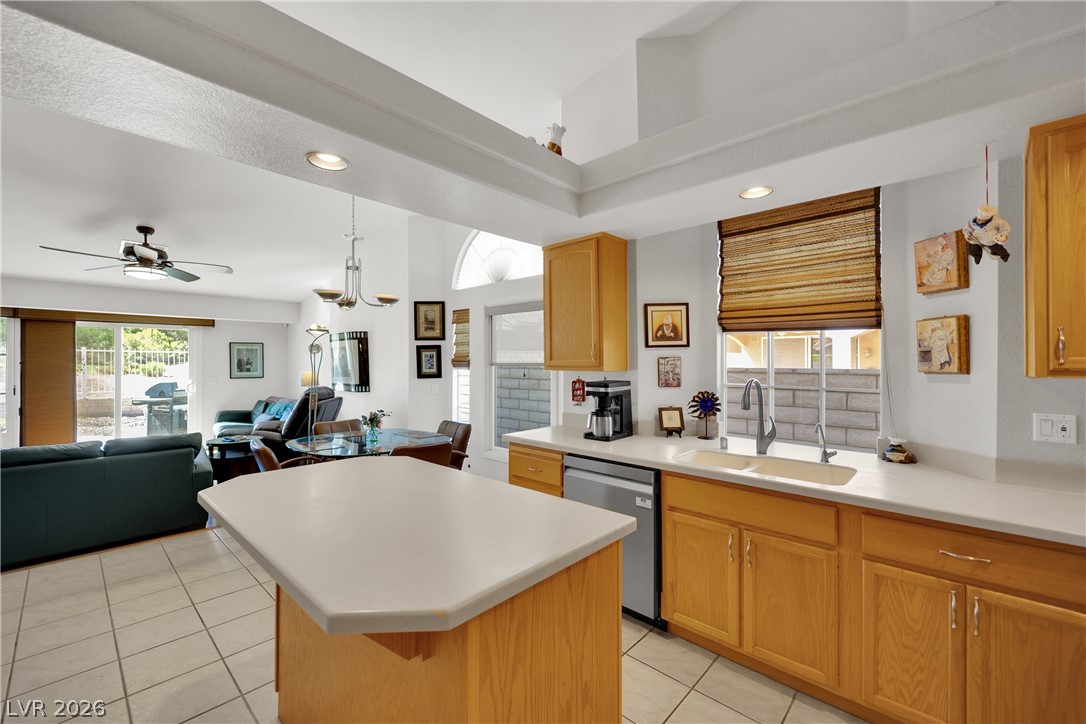
An open layout connects the kitchen to the living spaces under high ceilings.
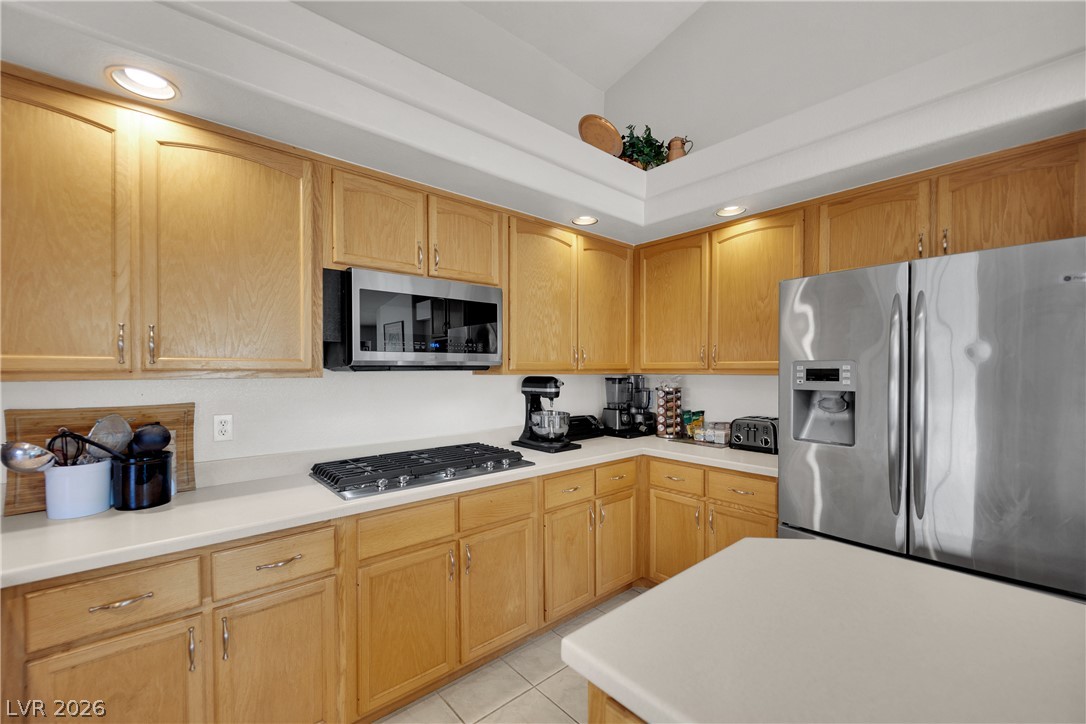
Ample wooden cabinetry and solid-surface countertops anchor this functional kitchen workspace.
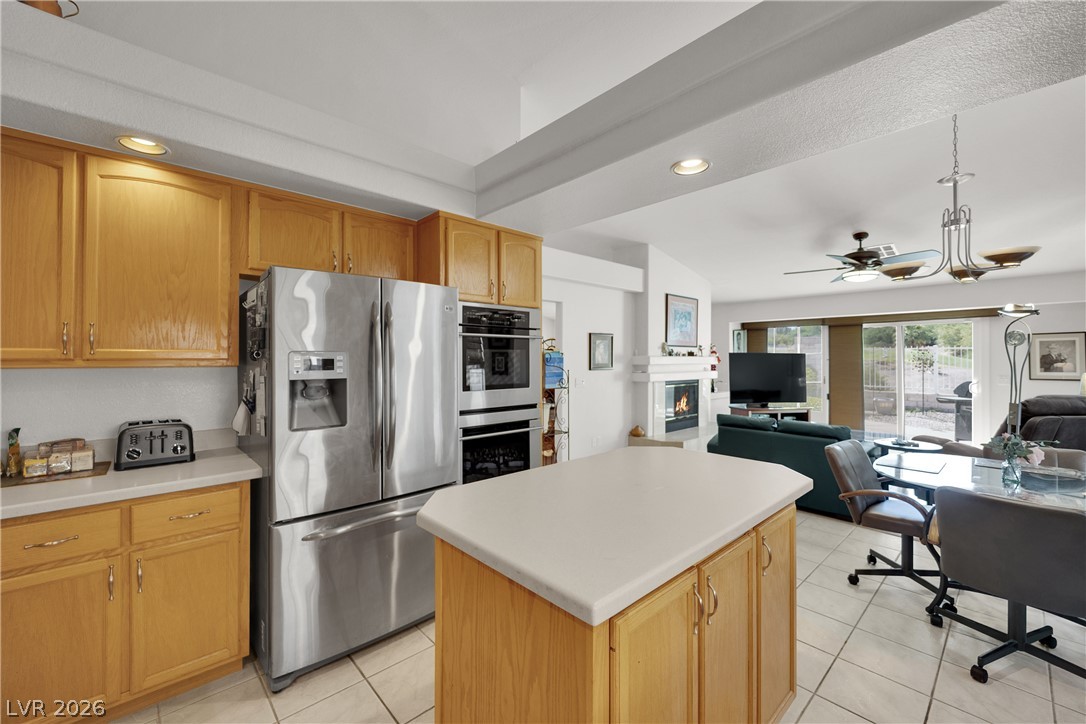
Gleaming tile floors and natural wood cabinetry create a warm, inviting open layout.
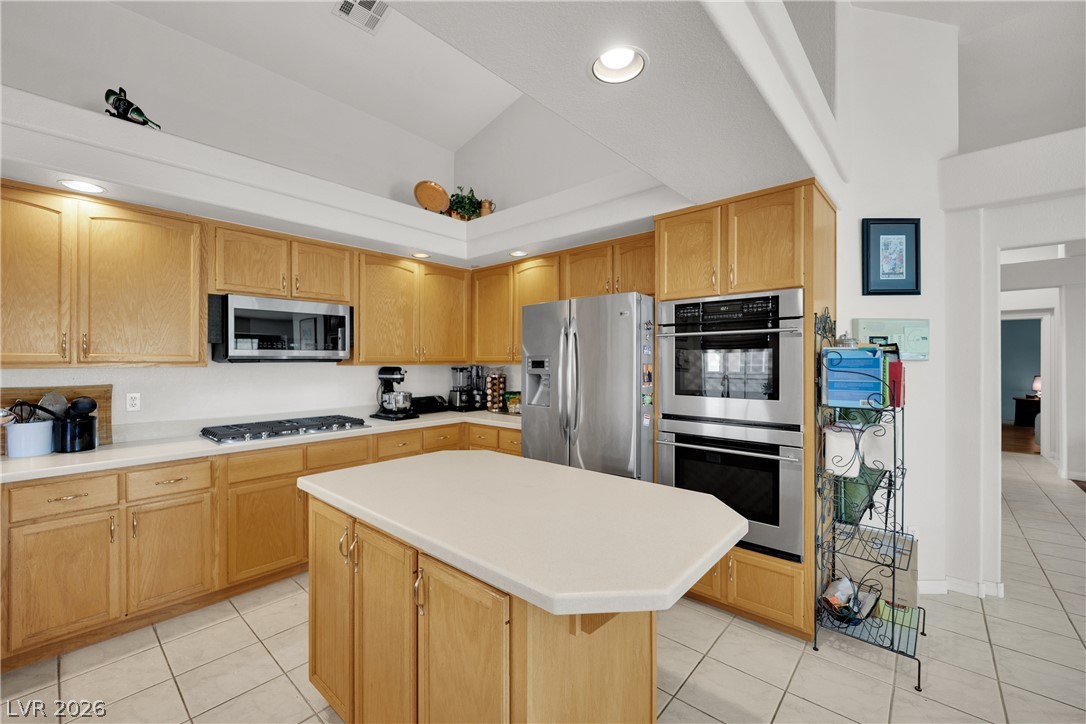
High ceilings and a functional center island define this bright, tile-floored kitchen space.
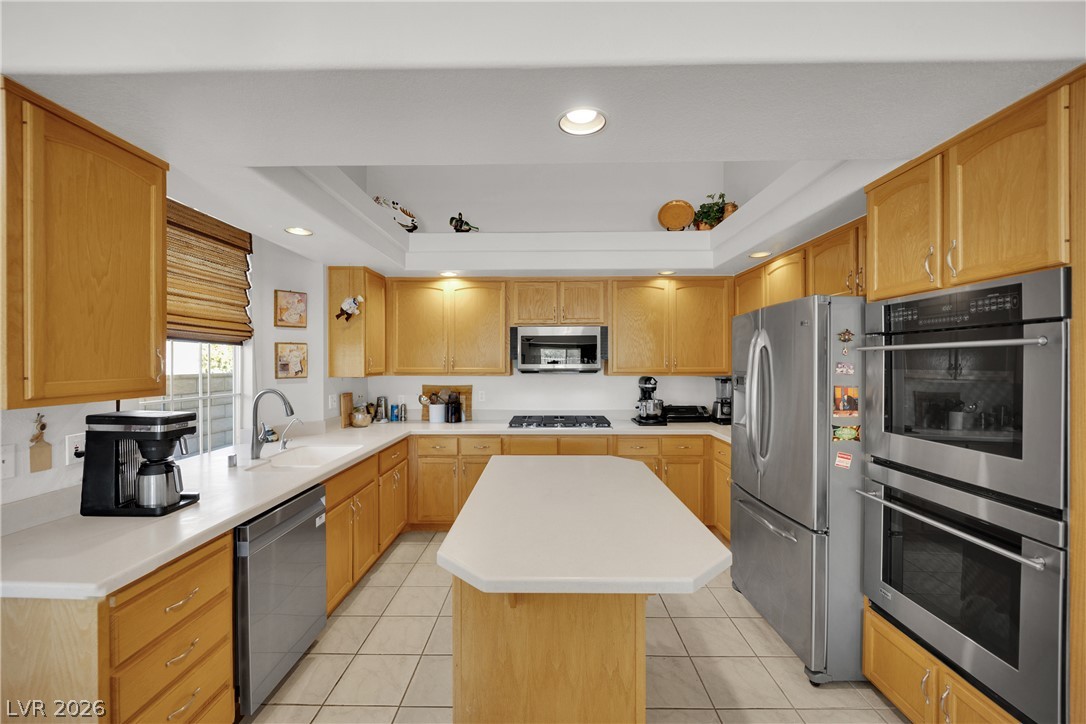
Ample wooden cabinetry and a central island ground this functional kitchen layout.
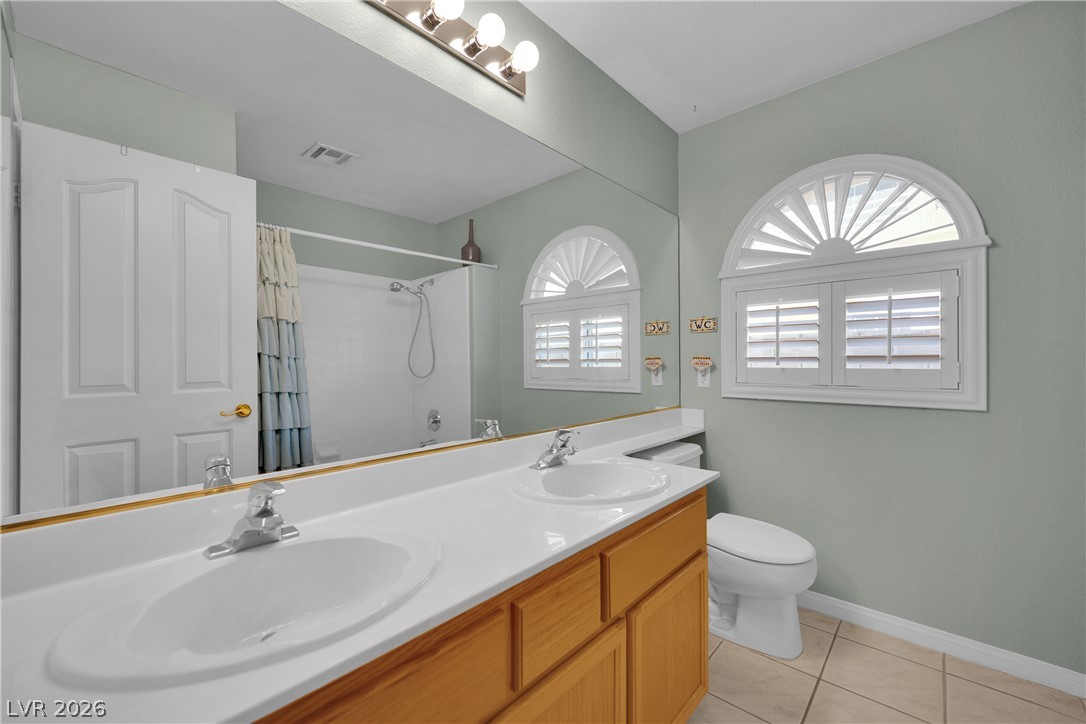
An arched window with built-in shutters brings architectural character to this dual-vanity bathroom.
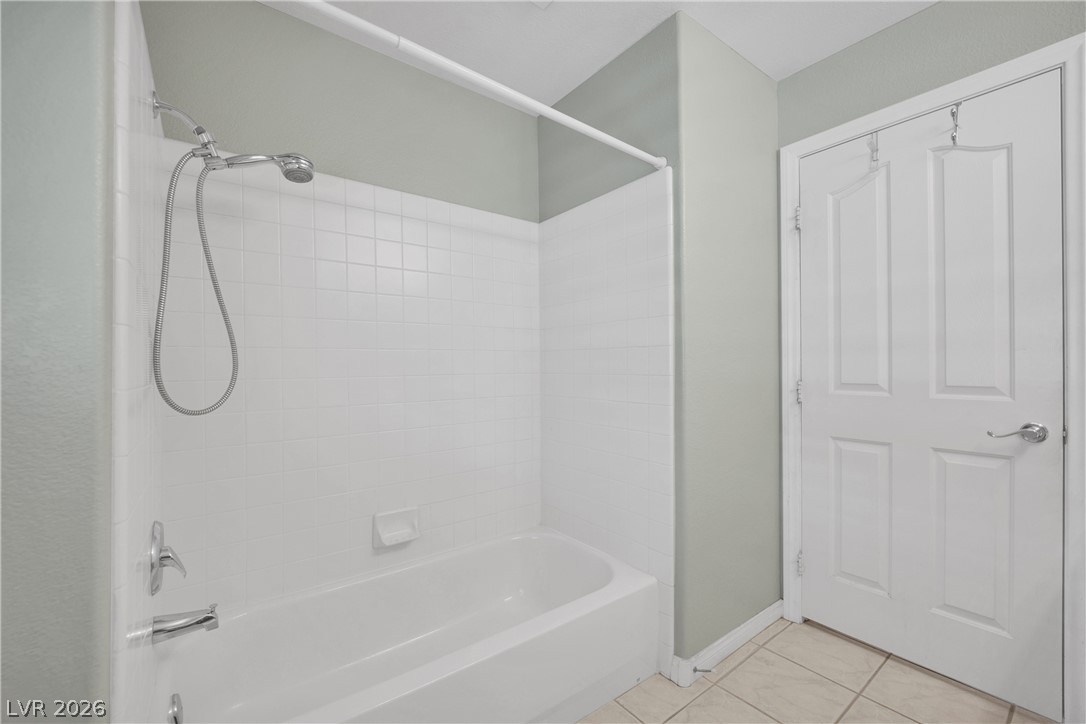
A classic bathtub and tile surround complement the neutral ceramic flooring.
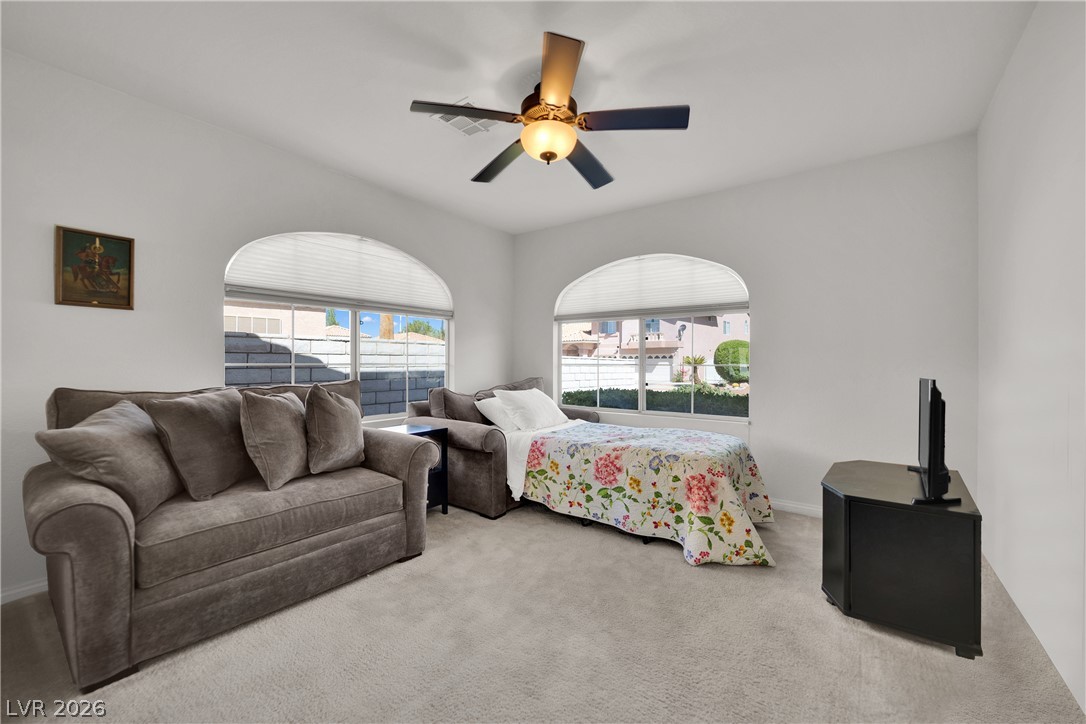
Distinctive arched windows flood this versatile secondary bedroom with natural light.
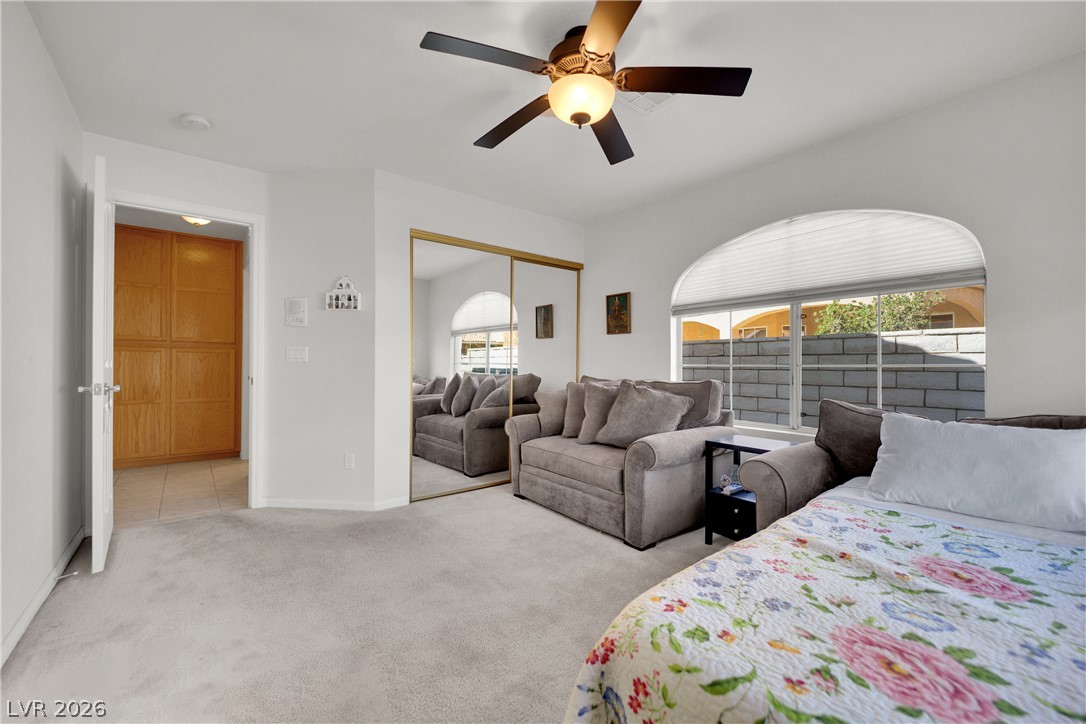
Plush carpeting and an arched window define this peaceful, sunlit secondary bedroom.
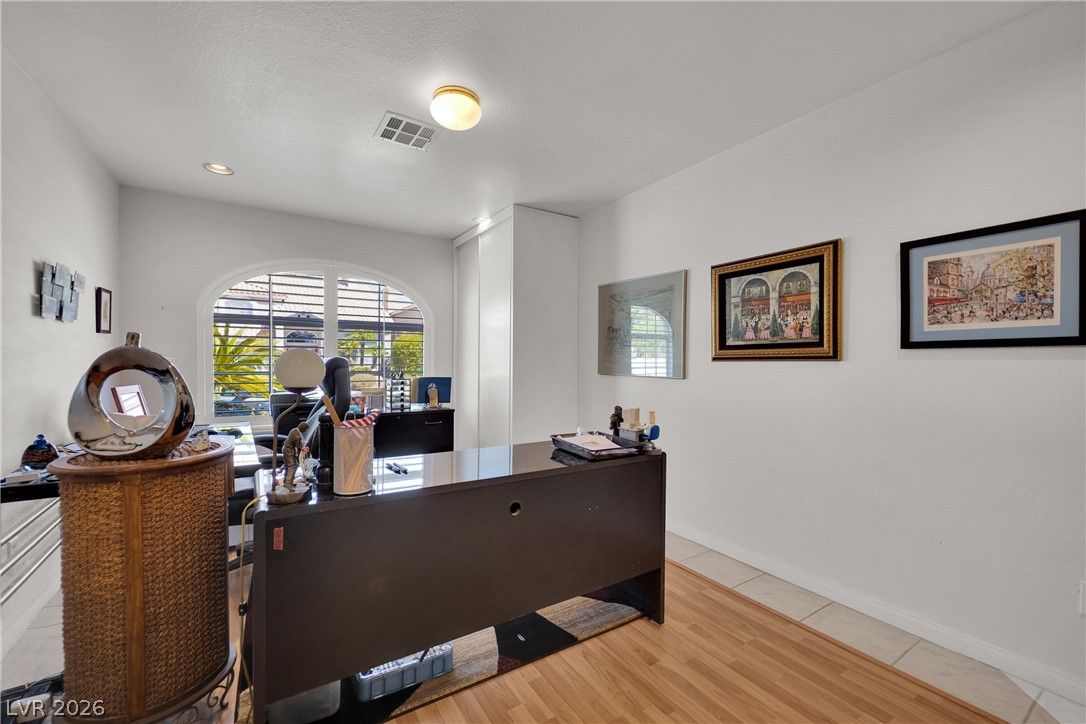
An arched window brings natural light into this versatile home office featuring laminate flooring.
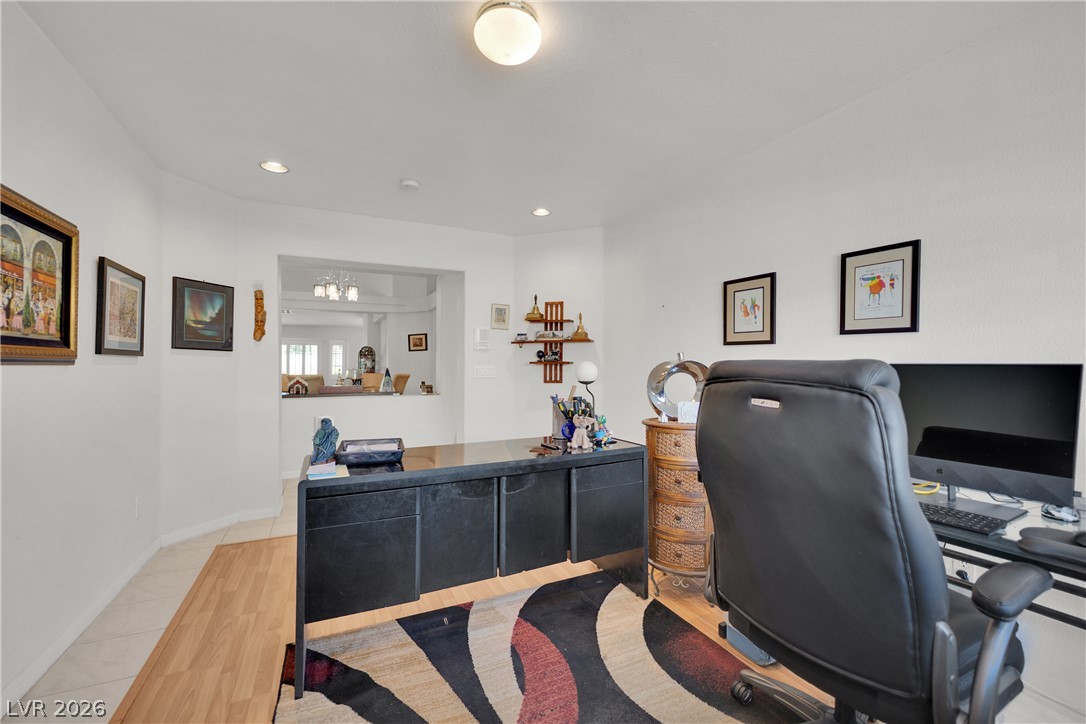
Recessed lighting and warm wood flooring define this versatile home workspace.
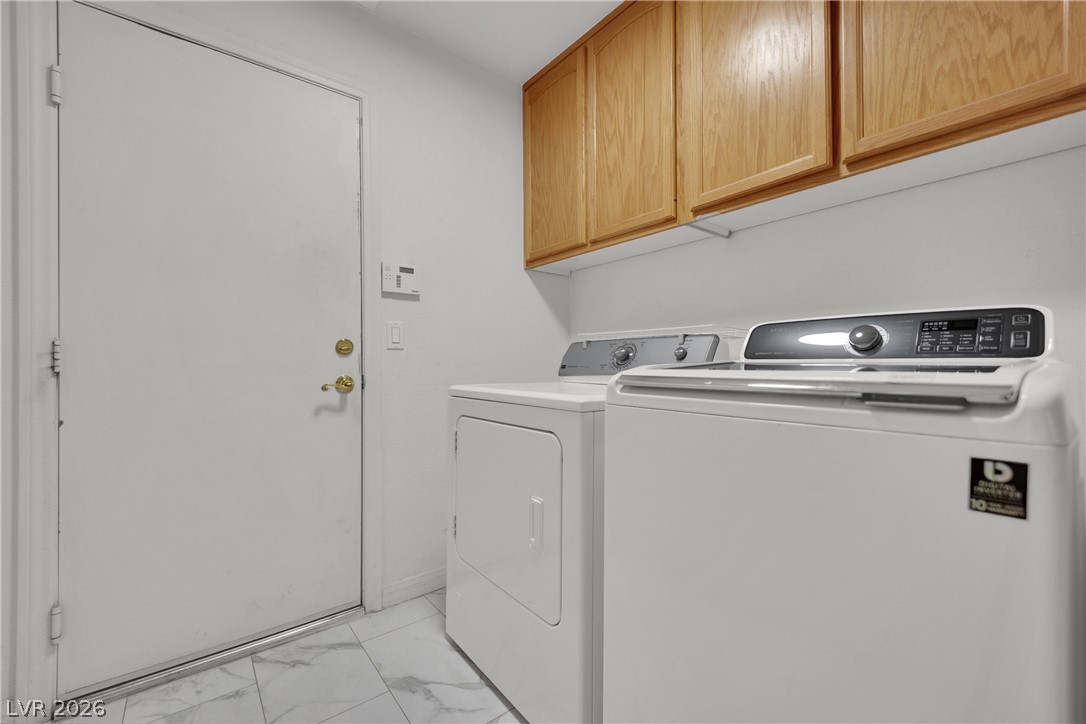
Ample wooden cabinetry and classic tile flooring define this highly functional utility space.
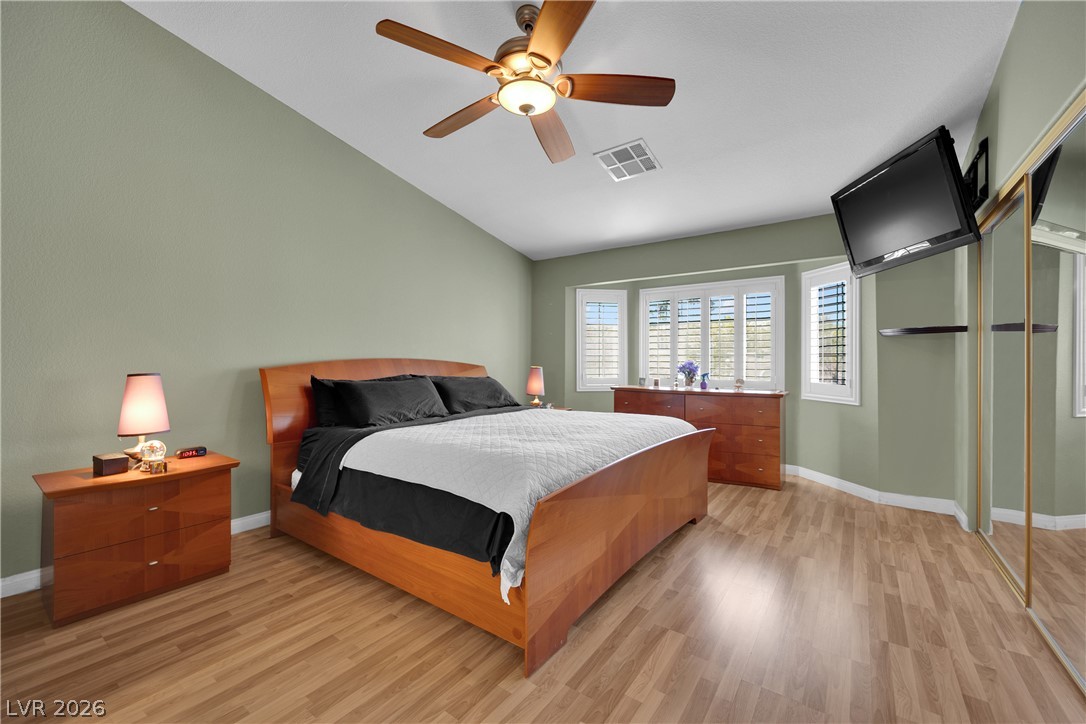
Vaulted ceilings and wood flooring create an inviting feel in this bedroom.
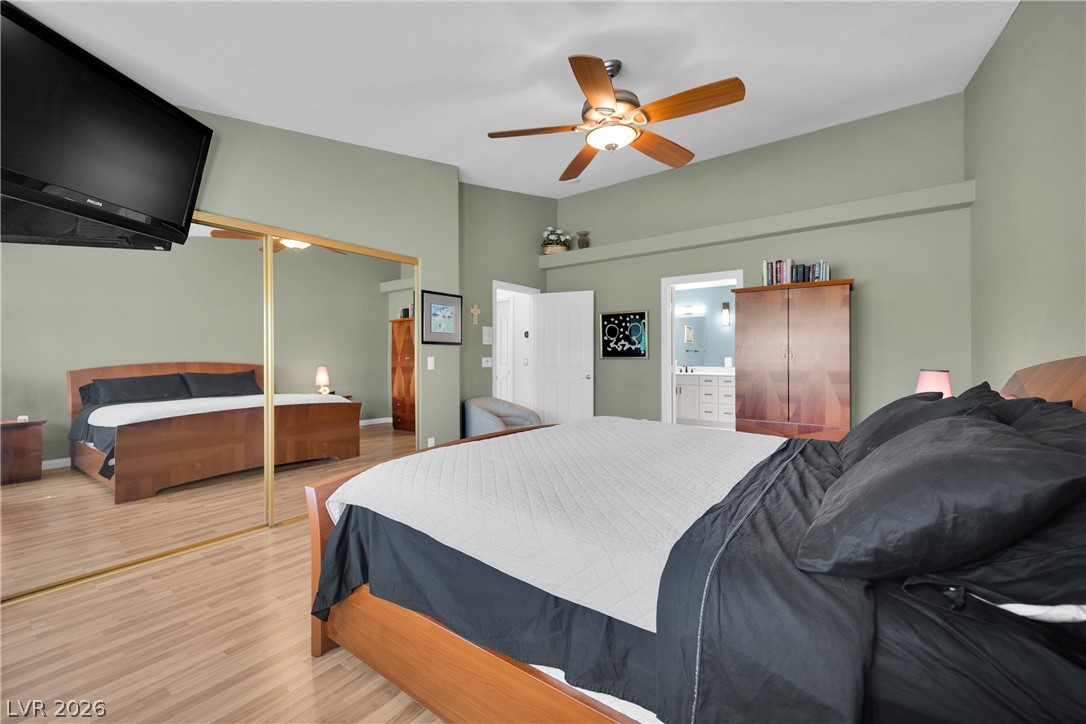
Gleaming wood floors and towering ceilings maximize space in this serene primary suite.
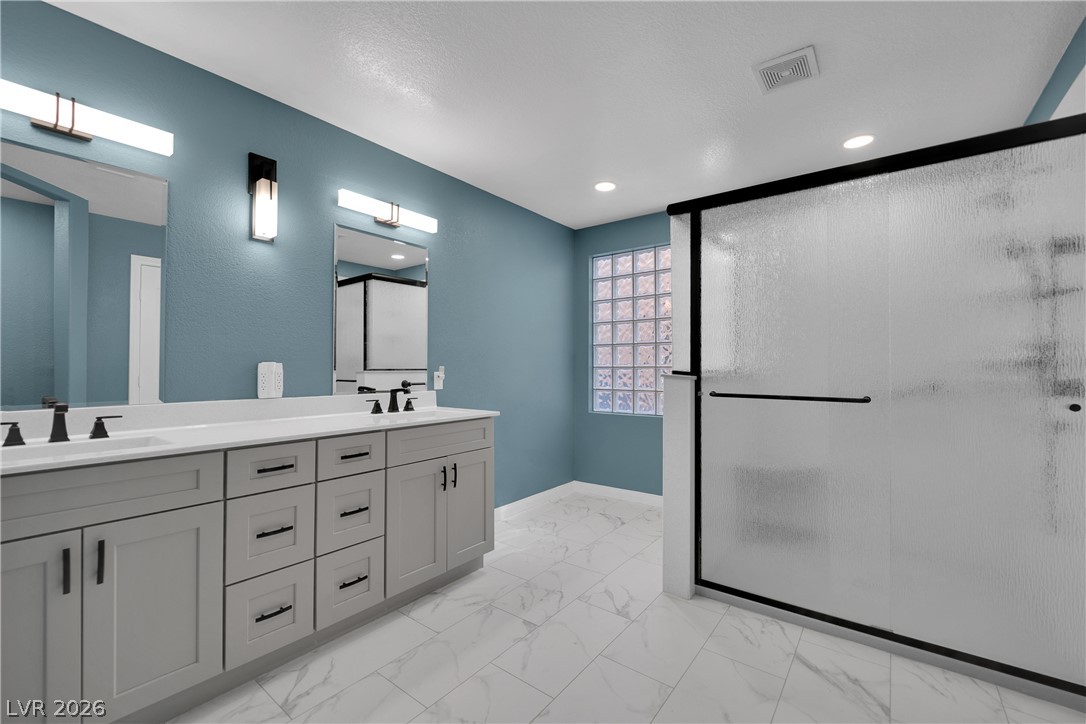
Elegant tile flooring and a double vanity define this beautifully appointed bathroom space.
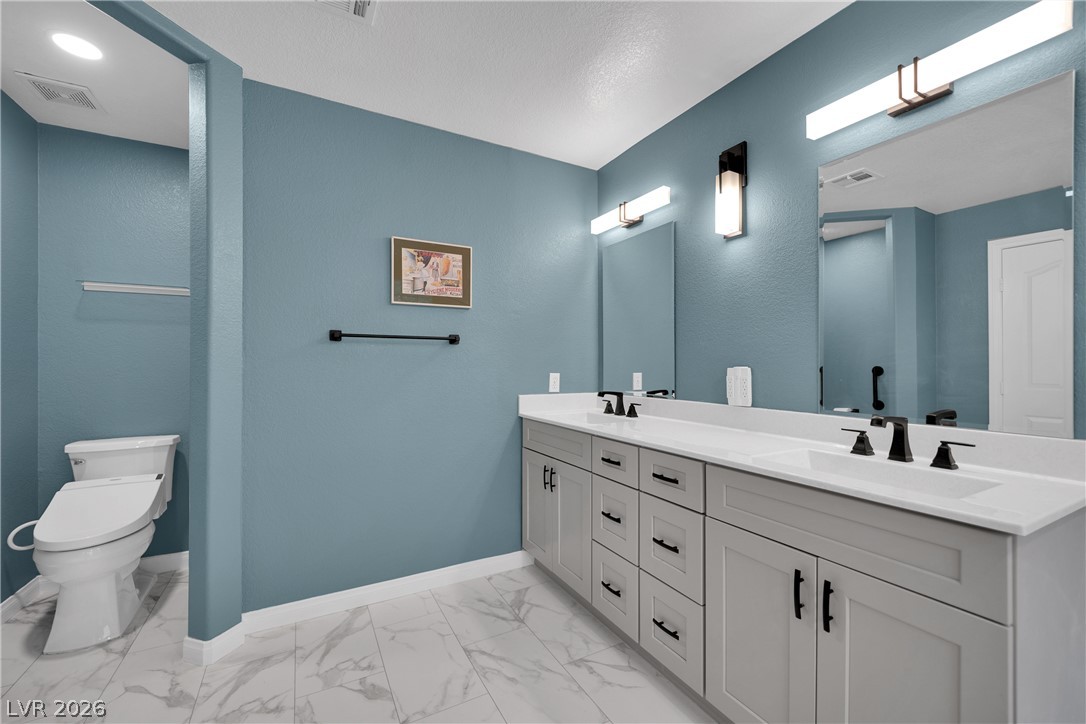
A spacious double vanity accents the tiled floor of this contemporary bathroom.
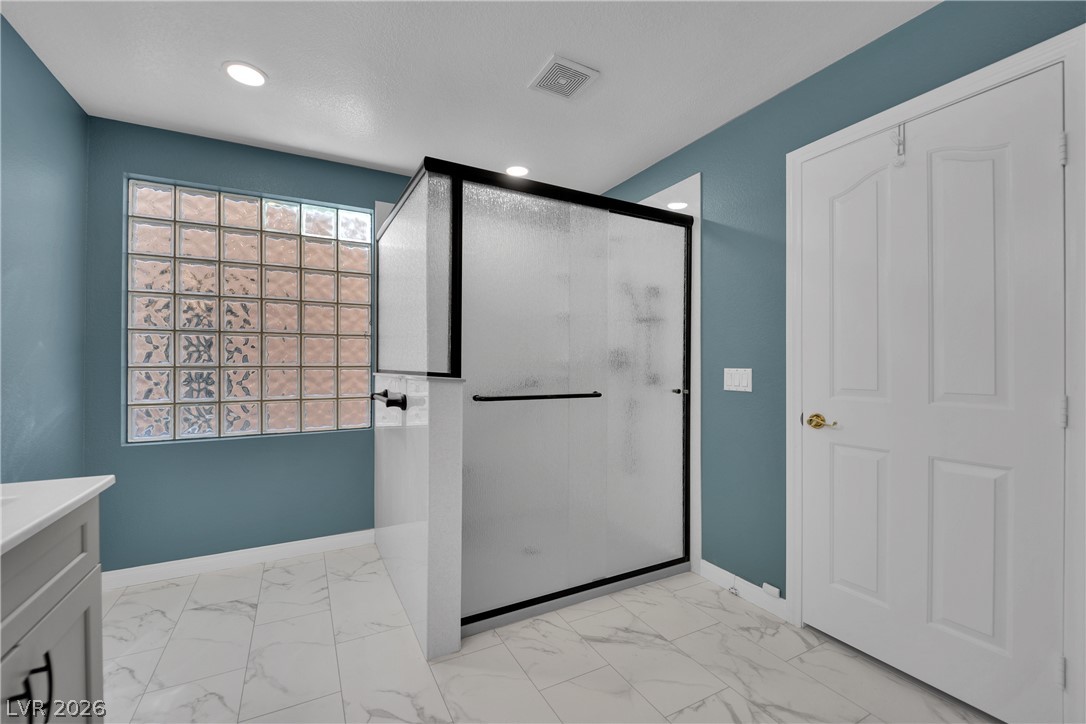
Marble-patterned tile flooring and a glass-enclosed shower stall define this updated bathroom.
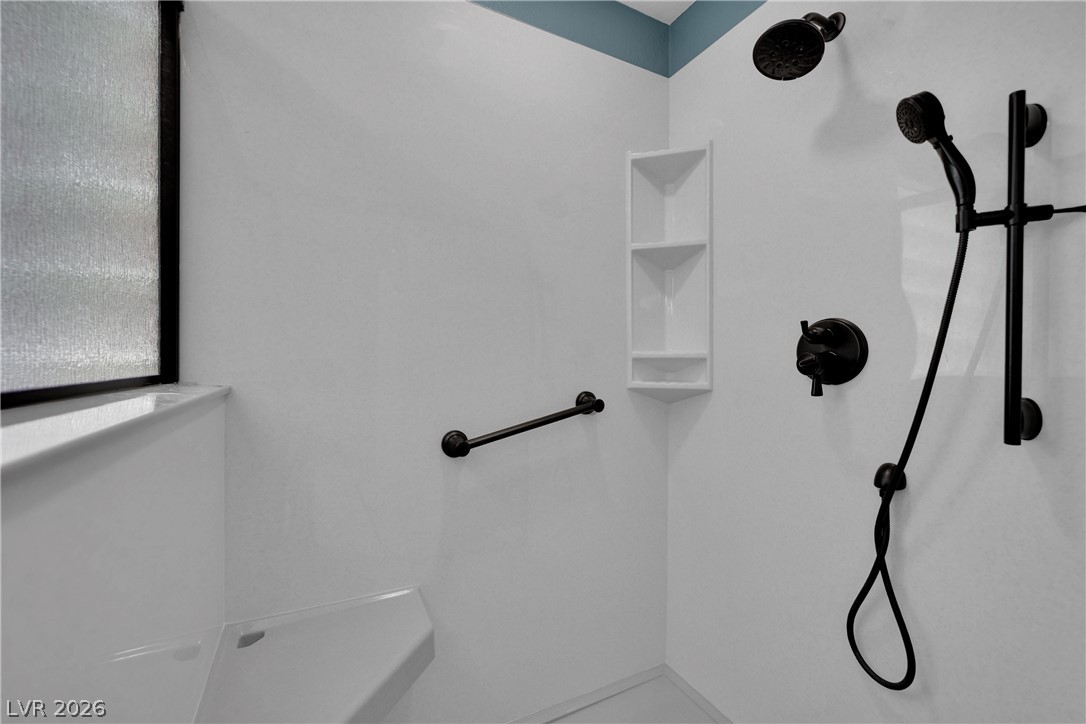
A modern walk-in shower features matte black hardware, integrated shelving, and built-in bench seating.
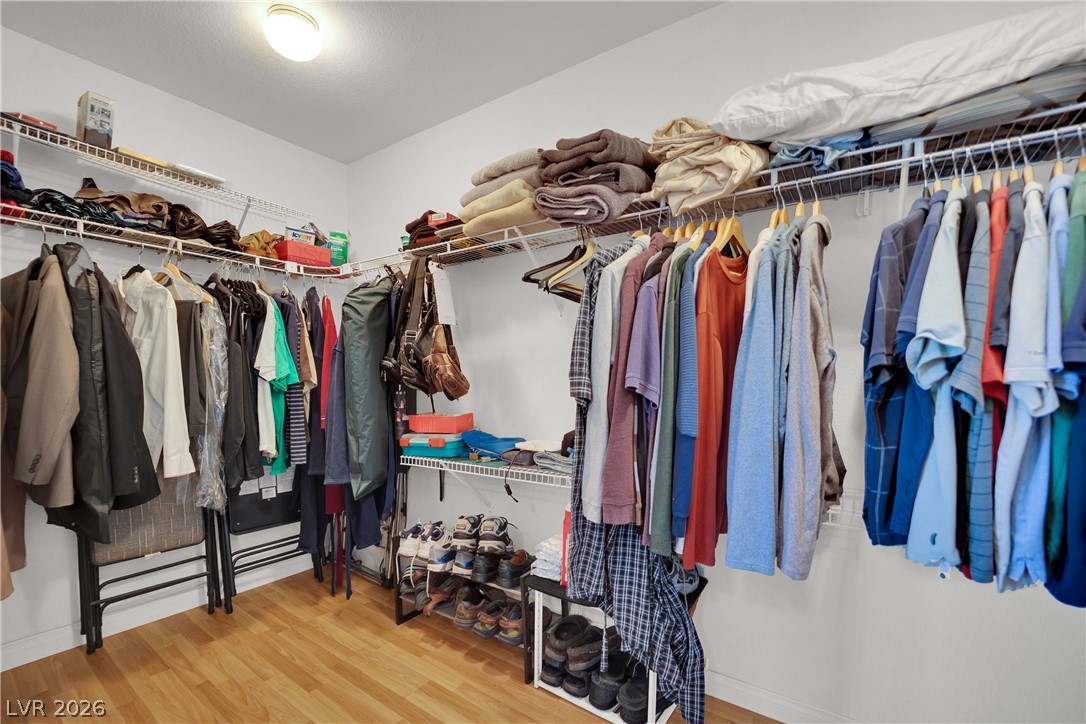
Ample storage options define this practical wardrobe area complete with smooth wood floors.
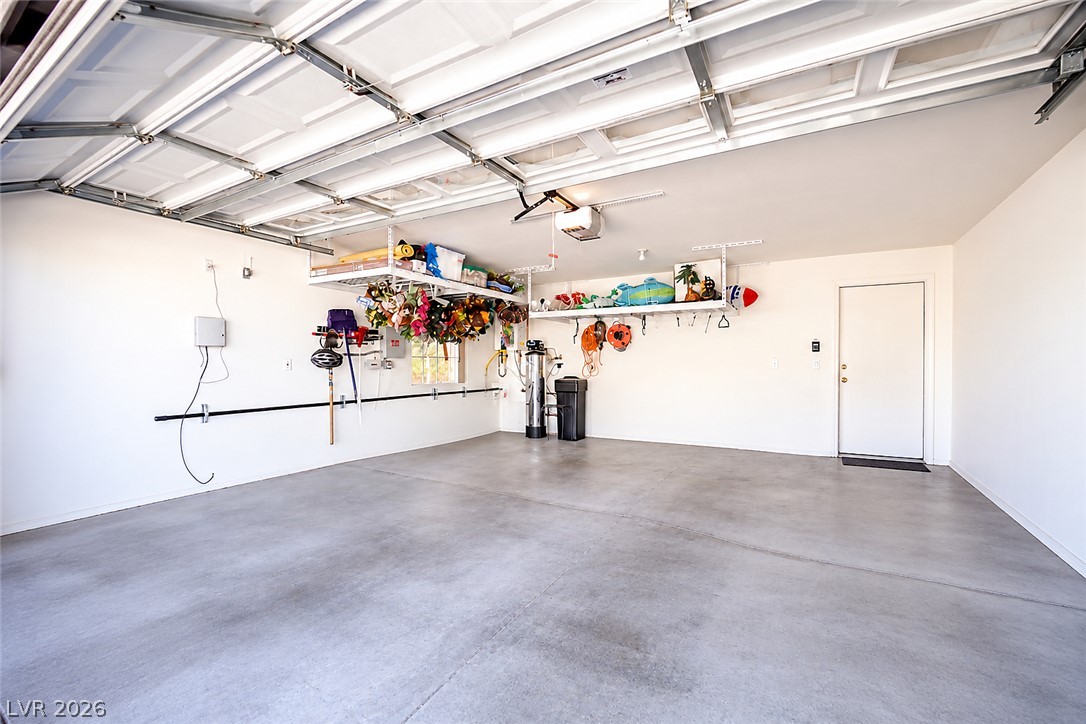
An organized multi-car garage features a durable poured concrete floor and overhead storage racks.
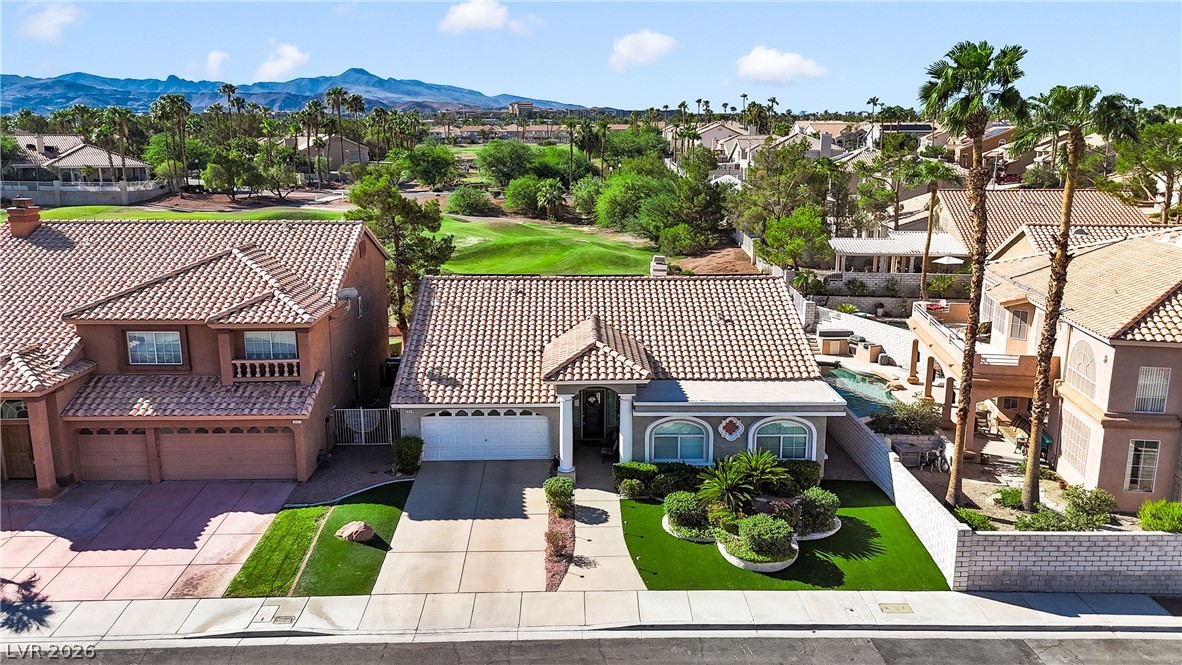
A classic tile roof and manicured green lawn welcome you to this elegant desert home.
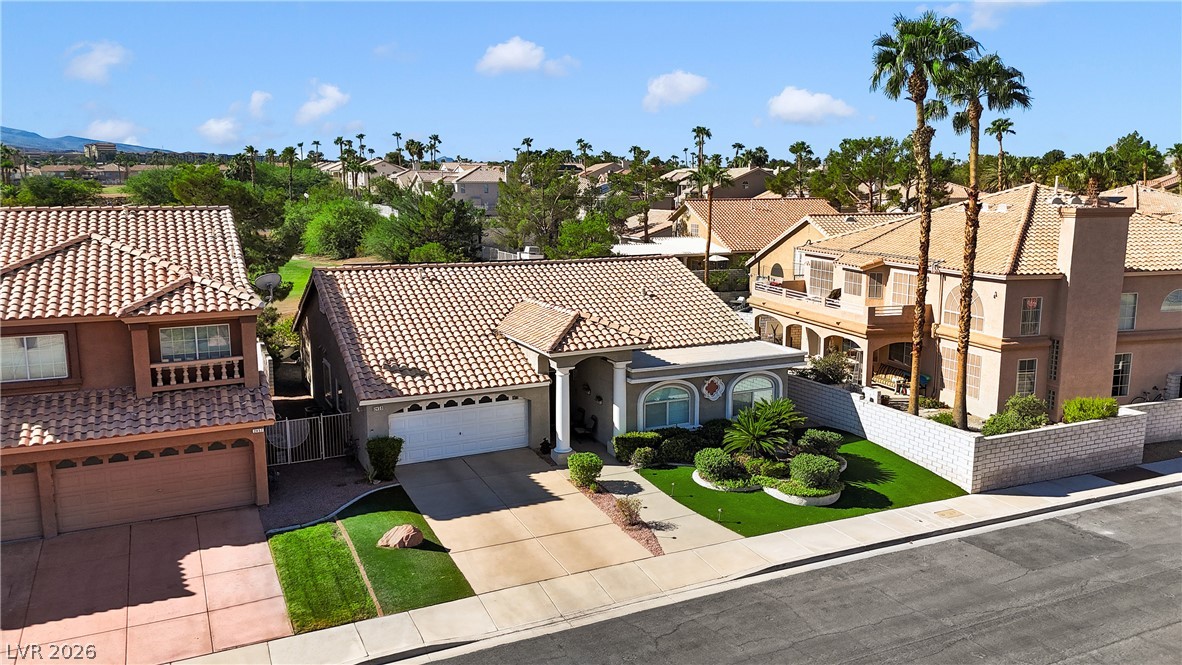
A classic tiled roof and pristine concrete driveway define this well-maintained suburban exterior.
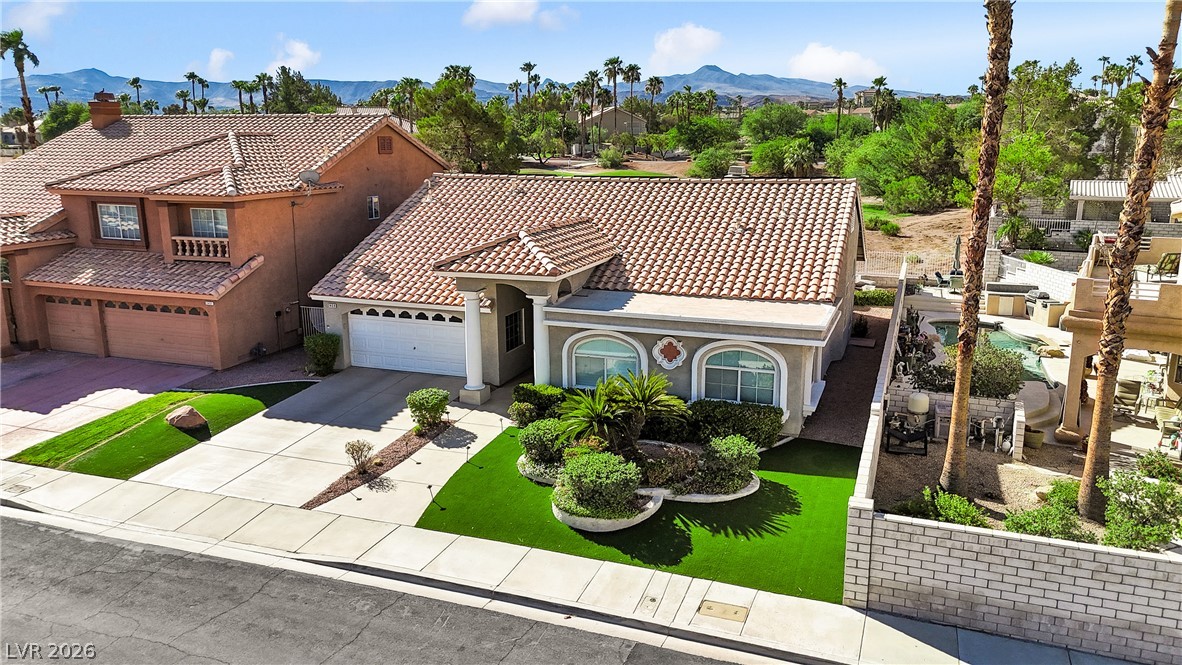
Distinctive tiled roofing and classic arched windows define this desert home's appealing exterior architecture.
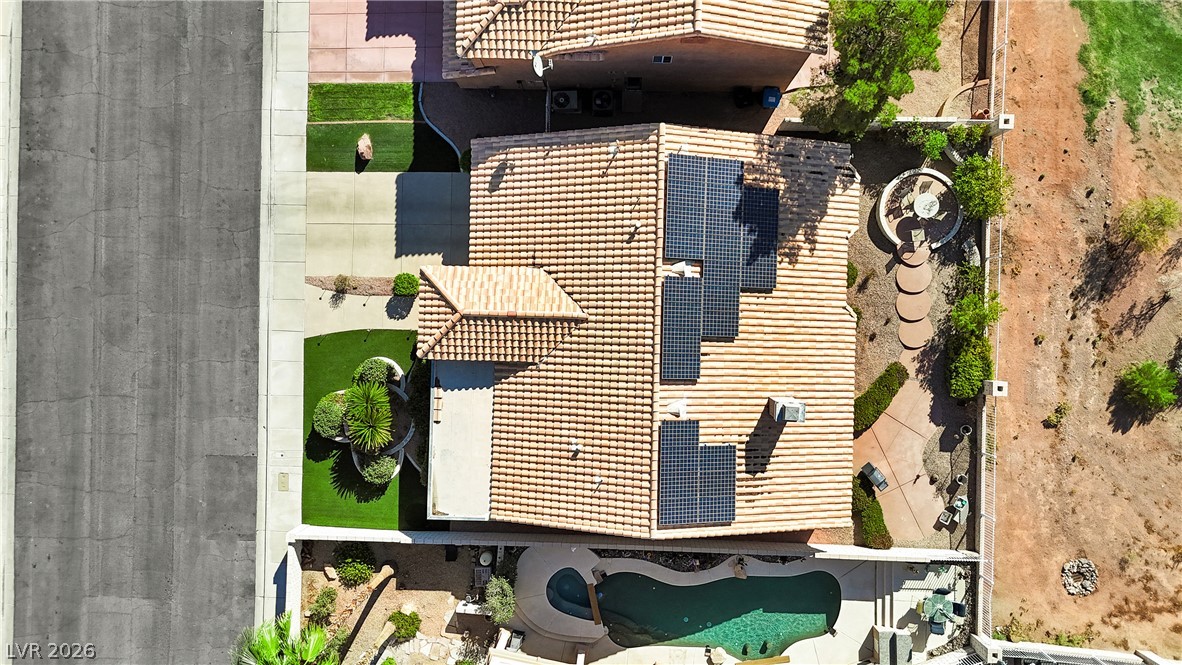
An aerial view highlights the rooftop solar panel system and a backyard swimming pool.
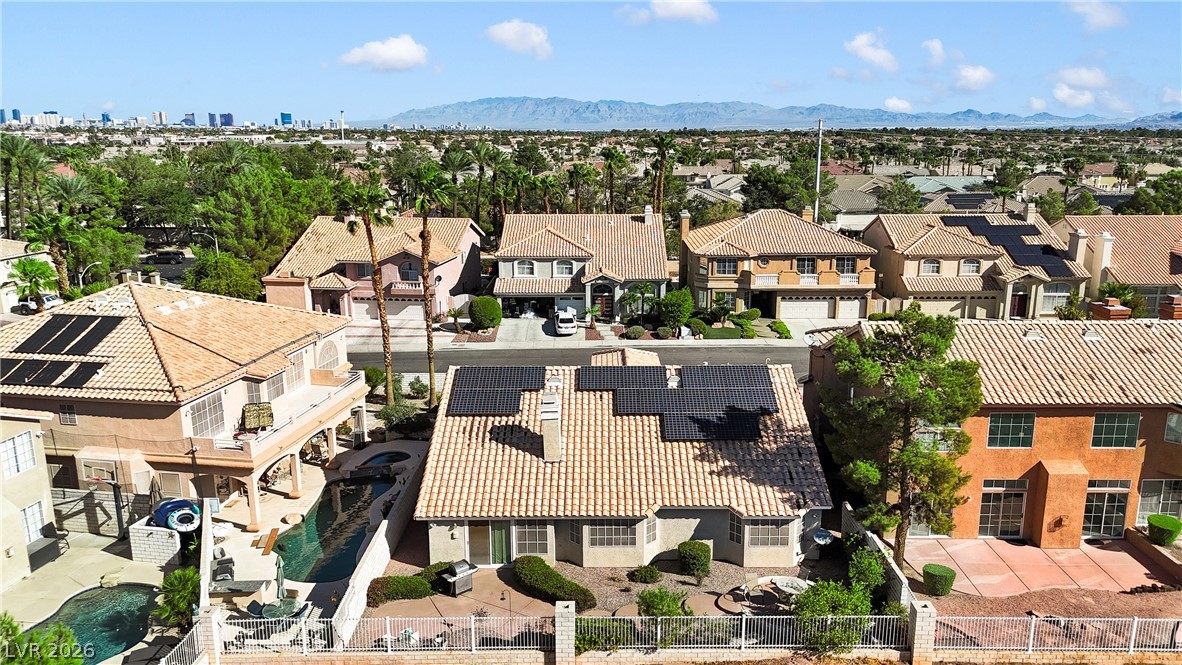
Distant city skyline and majestic mountain views frame this vibrant residential neighborhood.
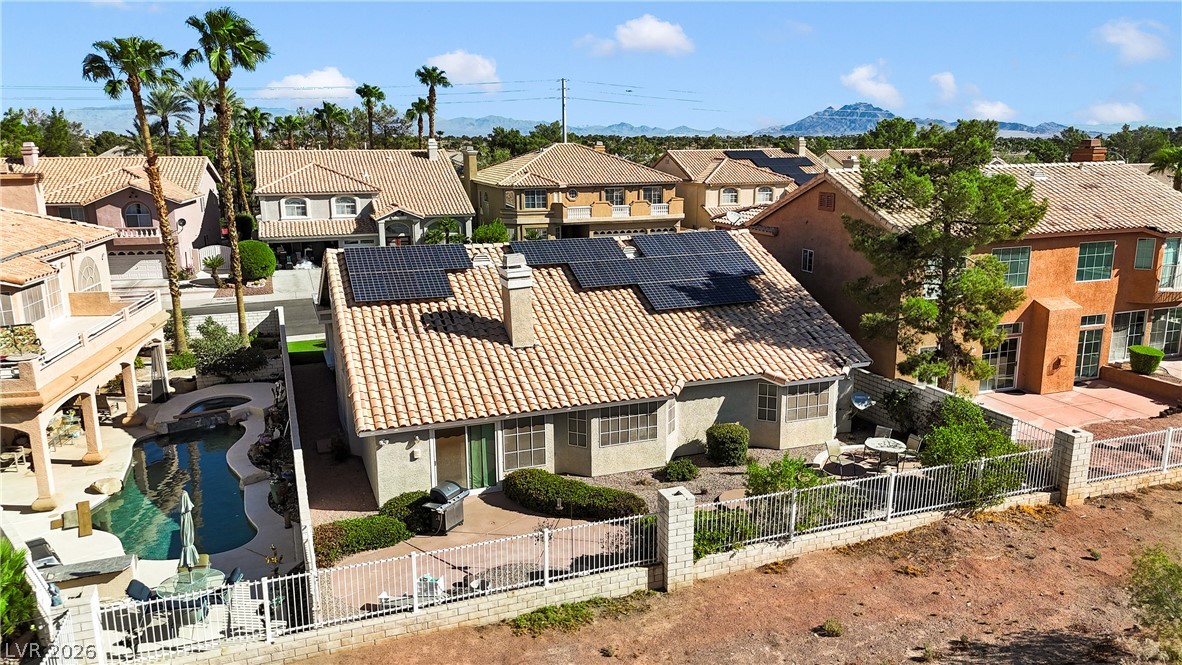
Solar panels line the tile roof of this multi-level home featuring mountain views.
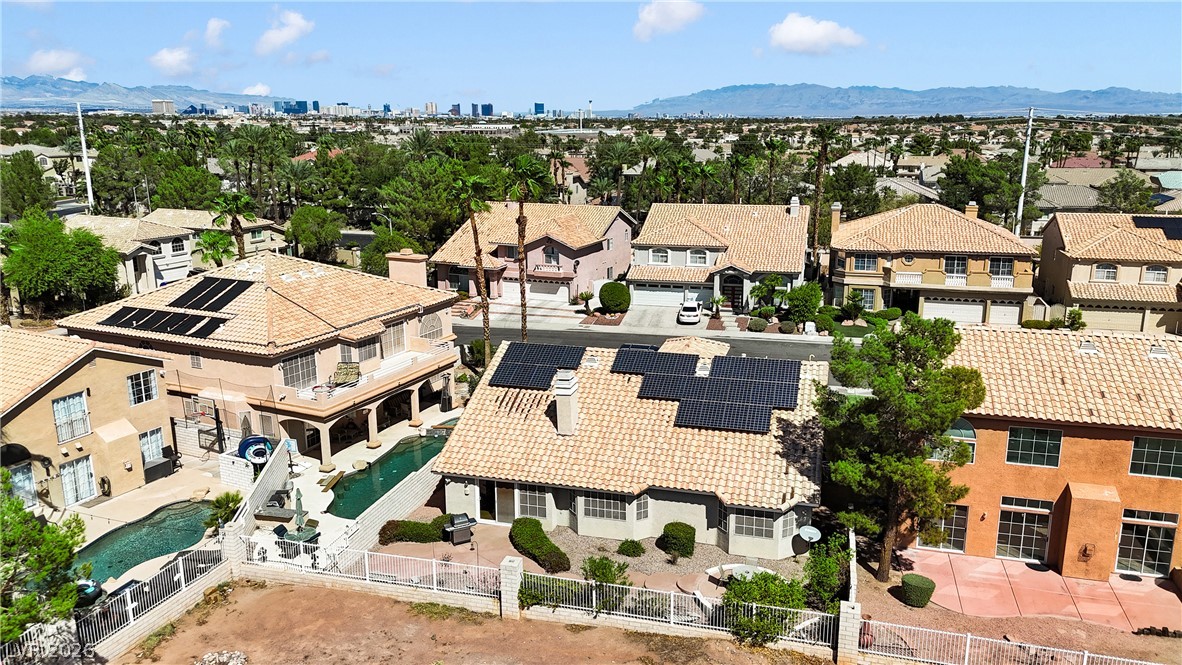
A residential neighborhood features tile roofs, private pools, and scenic mountain views in the distance.
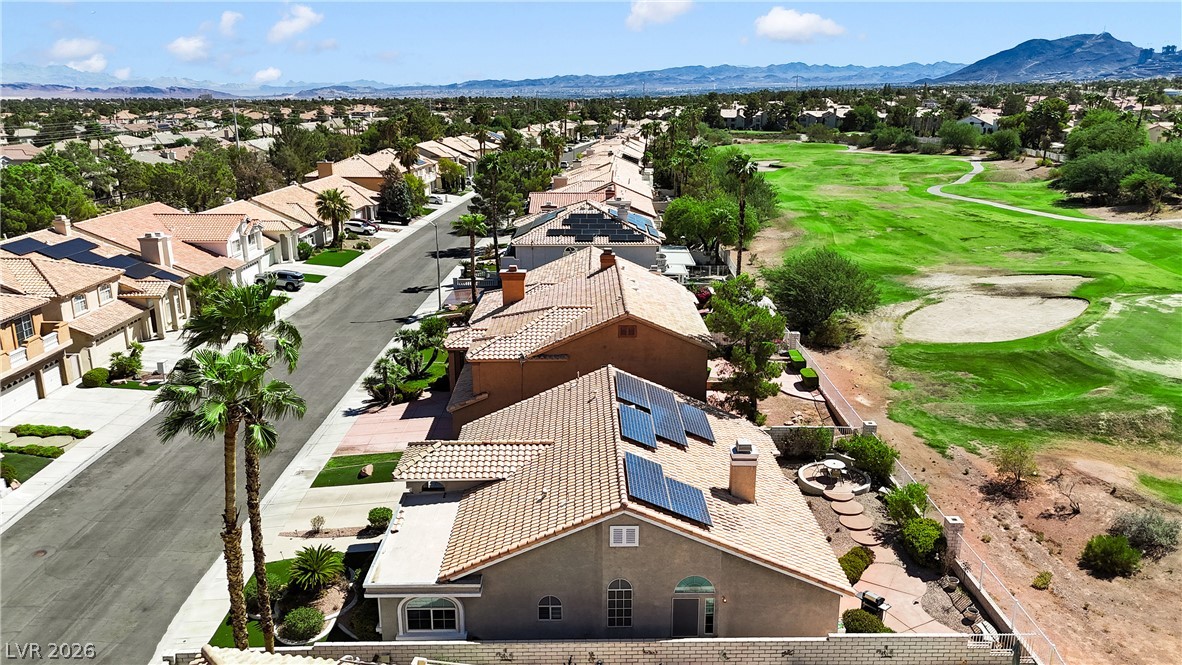
Sweeping mountain and golf course views frame this residential neighborhood bordering the green fairway.
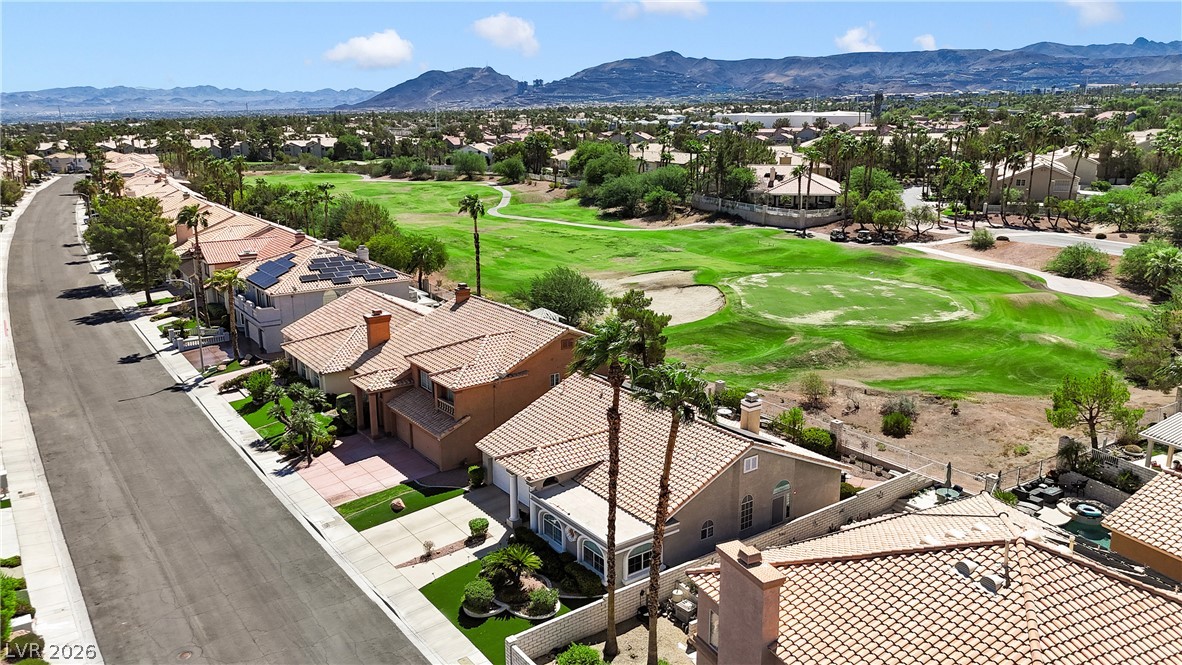
An aerial perspective showcases homes bordering a lush golf course with distant mountain views.
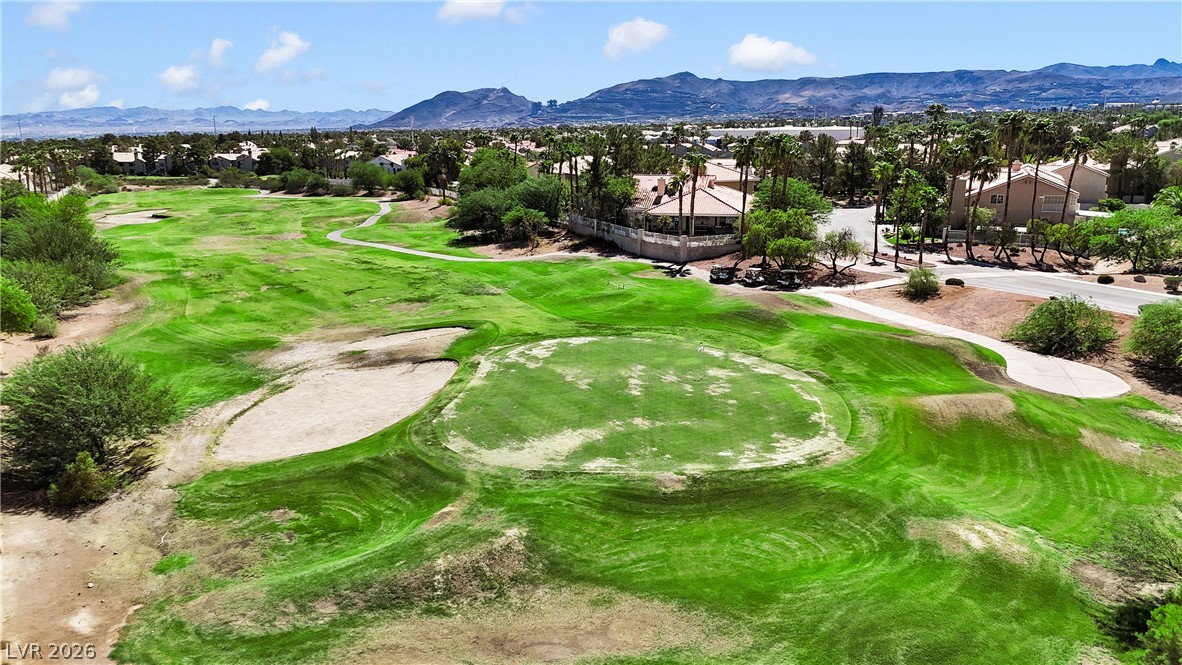
Lush fairways stretch toward majestic desert mountains under a clear blue sky.
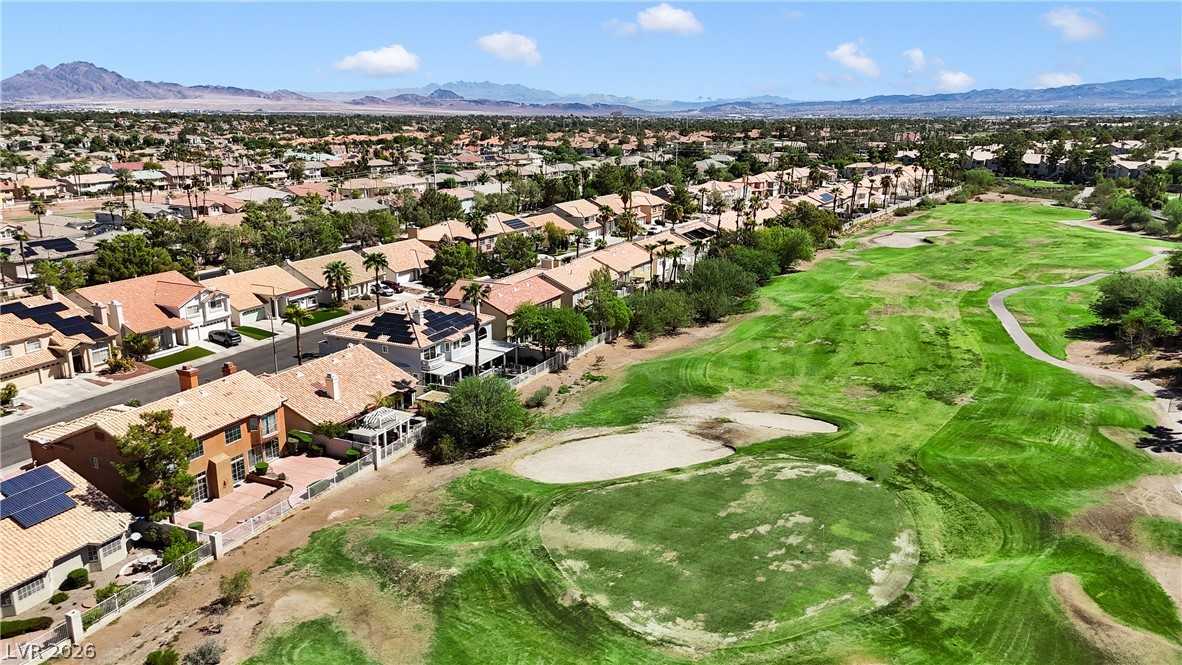
An aerial perspective showcases a neighborhood bordering a sprawling golf course with mountain backdrops.
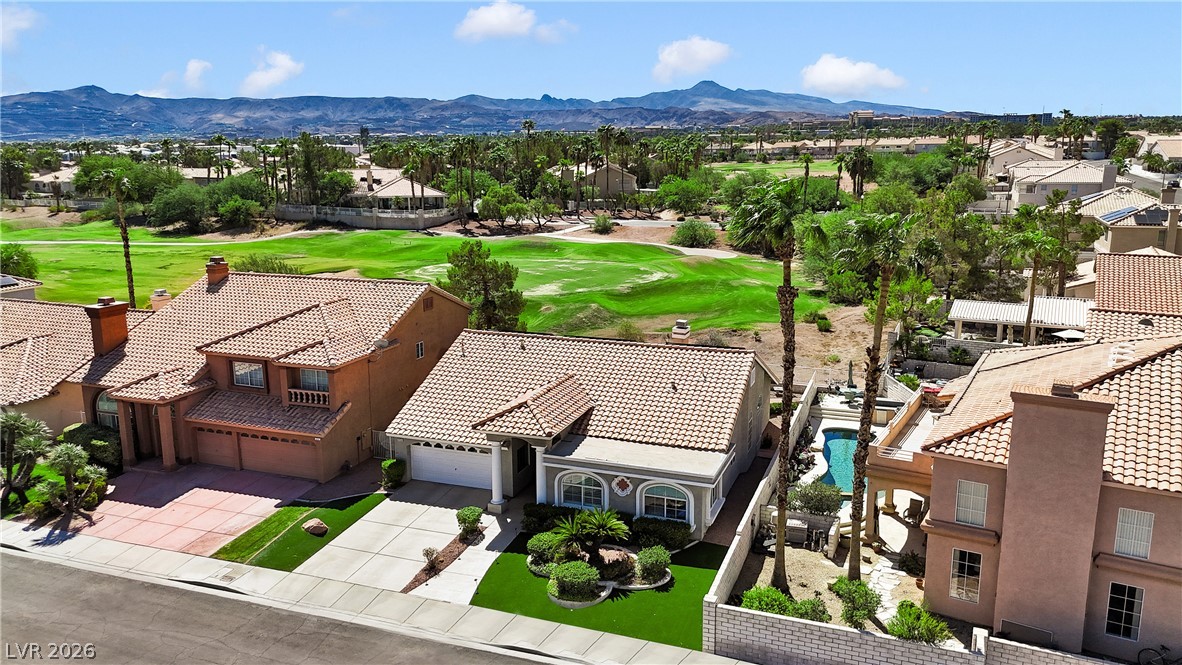
Scenic mountain vistas frame these Spanish tile-roofed residences bordering a lush green golf course.
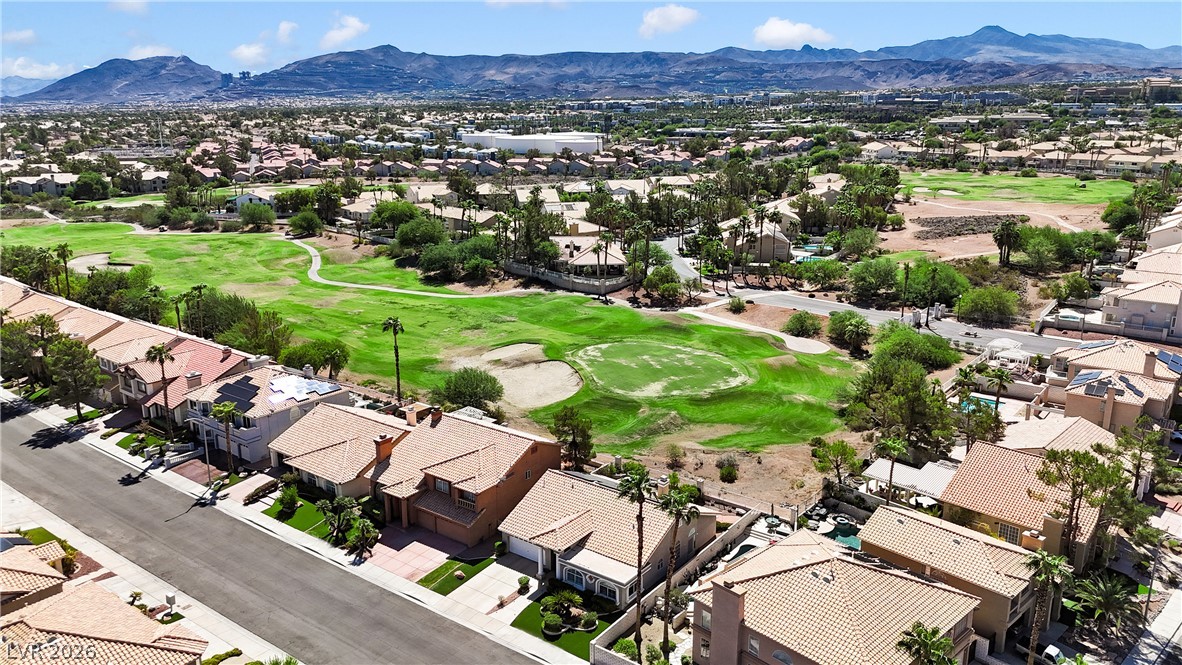
Dramatic mountain vistas rise beyond the manicured fairways of a premier golf course community.
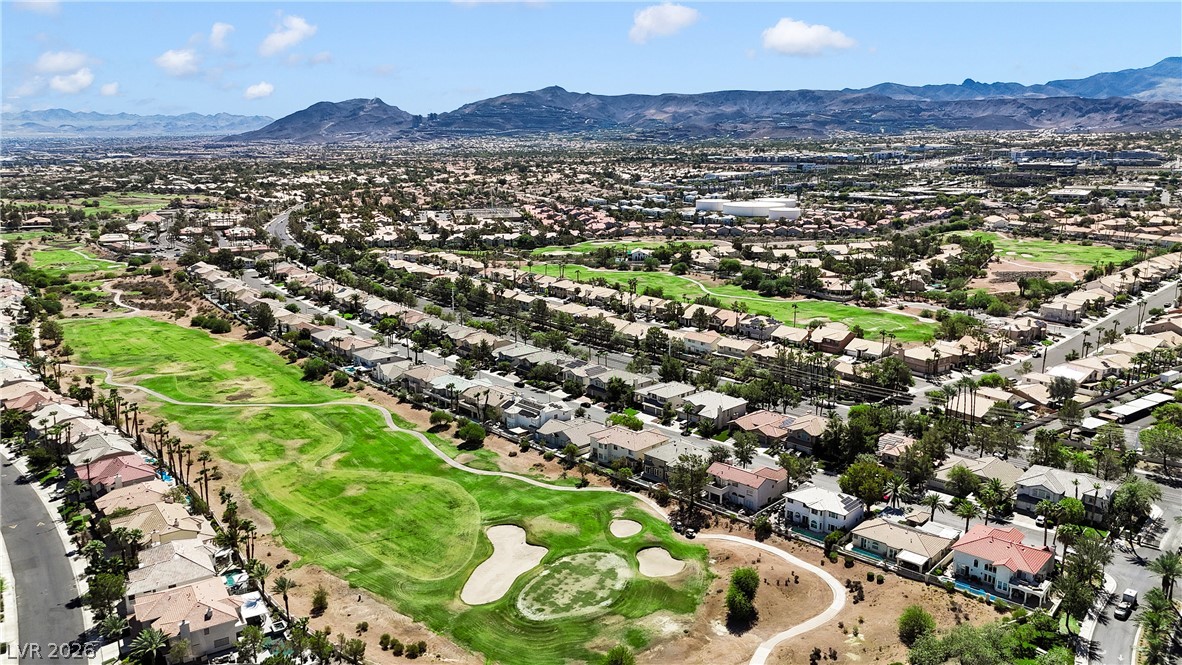
An aerial perspective showcases a lush golf course winding through a sprawling residential community.

Description
The classic design of this one-story residence overlooking the 11th green of Legacy Golf course, offers a balanced lifestyle in the Henderson community. Spanning 2190 square feet of living area, the home features three bedrooms and two full bathrooms. Bedroom 3 is currently set up as an office/den, but could easily be converted back to a bedroom. Situated on a 0.14-acre lot measuring 6098.0 square feet, the outdoor space offers low-maintenance landscaping with turf and mature plants. The solar system is OWNED and completely PAID FOR. There is a tankless water heater for endless hot water and HVAC system was recently replaced. This property has been meticulously maintained and ready for it's new owner.
Details
| MLS # | 2816847 |
|---|---|
| Listing Type | For Sale |
| Style | House |
| HOA Dues | $33 |
| Sub-Type | Resale |
| Status | Active |
| Year | 1993 |
| Days On Site | 20 |
| Listing Provided By | Advantage Realty | Jon Rancier |
Features
| Bed(s) | 3 |
|---|---|
| Bath(s) | 2 Total |
| SQ Feet | 2,190 |
| Garage | 2 |
| Story(s) | 1 |
| Zoning | Single Family |
| Acreage | 0.14 |
| Golf Course | Yes |
| Property View | Yes |
Interior
| Cooling | Central Air, Electric |
|---|---|
| Heating | Central, Gas |
| Heating Yes / No | Yes |
| Cooling Yes / No | Yes |
| Interior Features | Bathroomon Main Level, Bedroom On Main Level, Ceiling Fans, Primary Downstairs, Pot Rack, Window Treatments |
| Window Features | Double Pane Windows, Plantation Shutters, Window Treatments |
| Furnished | Furnished Or Unfurnished |
| Appliances | Built In Electric Oven, Double Oven, Dryer, Dishwasher, Gas Cooktop, Disposal, Gas Water Heater, Microwave, Refrigerator, Water Softener Owned, Tankless Water Heater, Washer |
| Fireplaces Total | 1 |
| Fireplace Yes / No | Yes |
Exterior
| Exterior Features | Private Yard, Sprinkler Irrigation |
|---|---|
| Roof | Tile |
| Security Features | Security System Owned |
| Lot Features | Drip Irrigation Bubblers, Desert Landscaping, Landscaped, On Golf Course, Rocks, Synthetic Grass, Less Than Quarter Acre |
| Fencing | Block, Back Yard, Wrought Iron |
Parking
| Attached Garage Yes / No | Yes |
|---|---|
| Parking Features | Attached, Garage, Garage Door Opener, Inside Entrance, Private, Storage |
| Garage Yes / No | Yes |
Utilities
| Utilities | Underground Utilities |
|---|---|
| Electric | Photovoltaics Seller Owned |
| Sewer | Public Sewer |
Location
| Senior Community Yes / No | No |
|---|
Other
| List Aor | Greater Las Vegas Association Of Realtors Inc |
|---|
Taxes
| Property | 2425 |
|---|
Area Information
| State | NV |
|---|---|
| County | Clark |
| City | Henderson |
| Zip Code | 89074 |
| Community Name | Green Valley Pkwy West |
Request a showing
Request a showing
Contact
Learn More About This Property

| State | NV |
|---|---|
| County | Clark |
| City | Henderson |
| Zip Code | 89074 |
| Community Name | Green Valley Pkwy West |
Nearby Listings (Within 1/2 mile)
Price: $491K - $819K
sqft: 1,500 - 2,500
Listing Updated: September 29, 2026 at 1:16:08 PM PDT