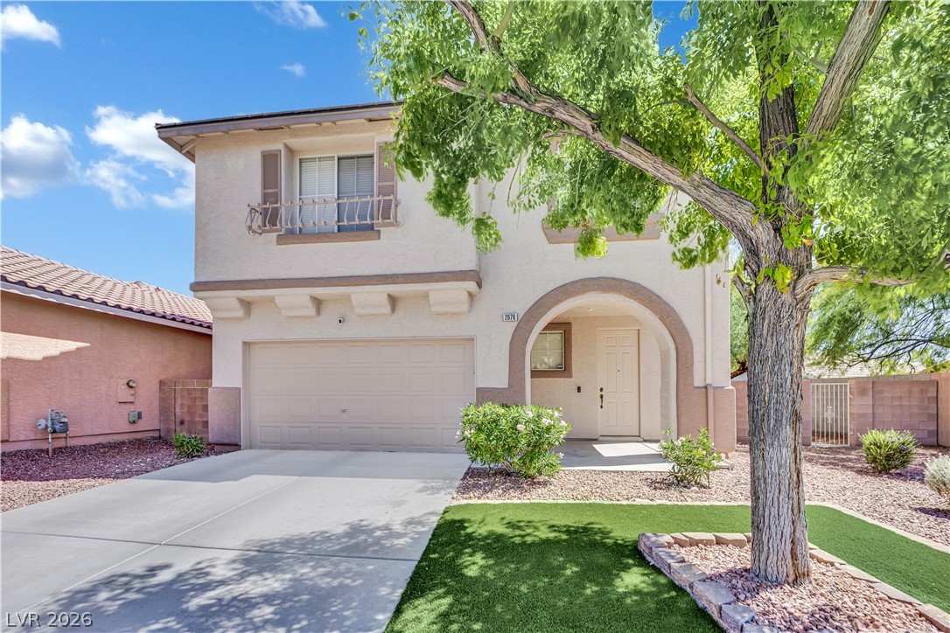
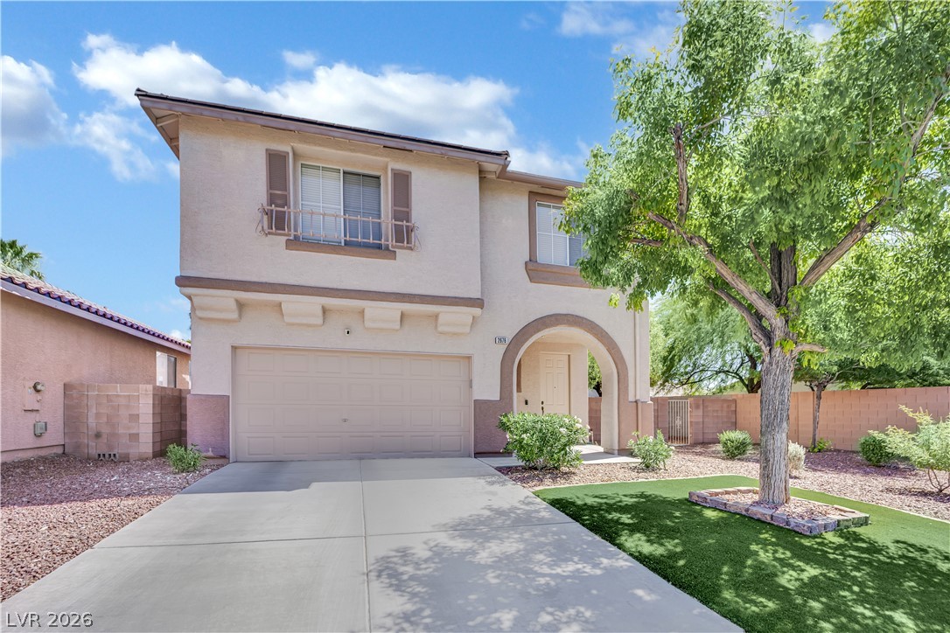
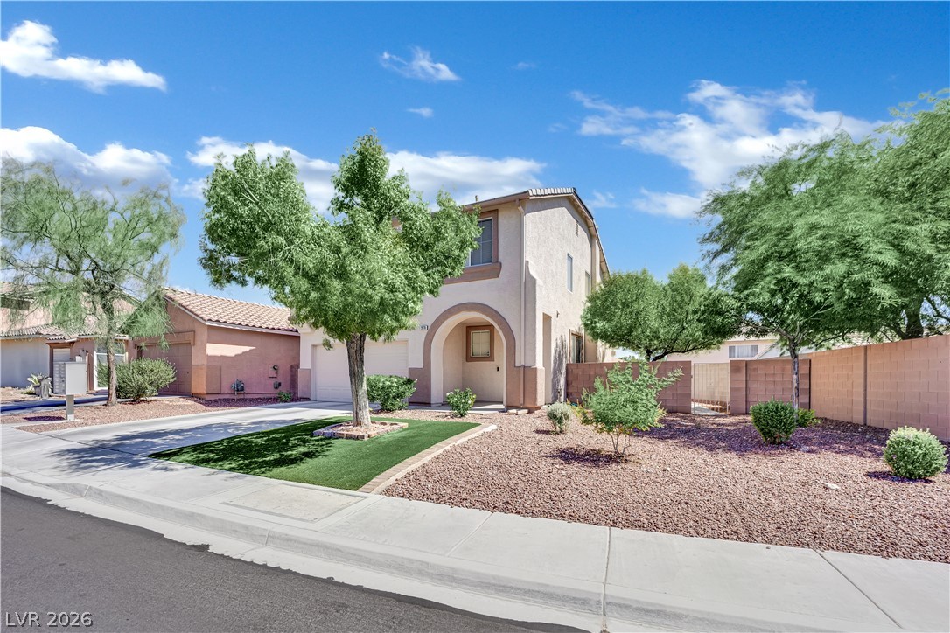
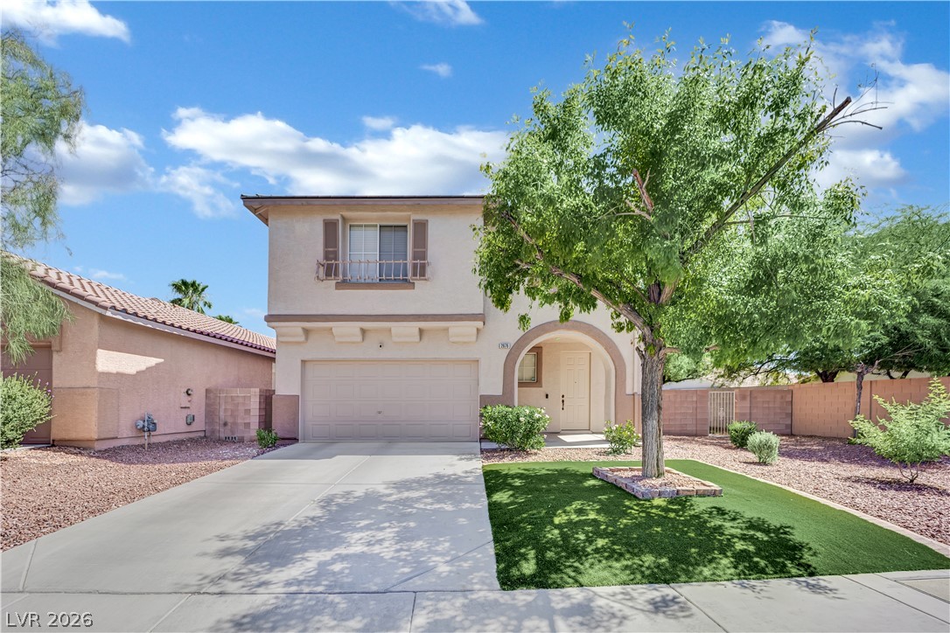
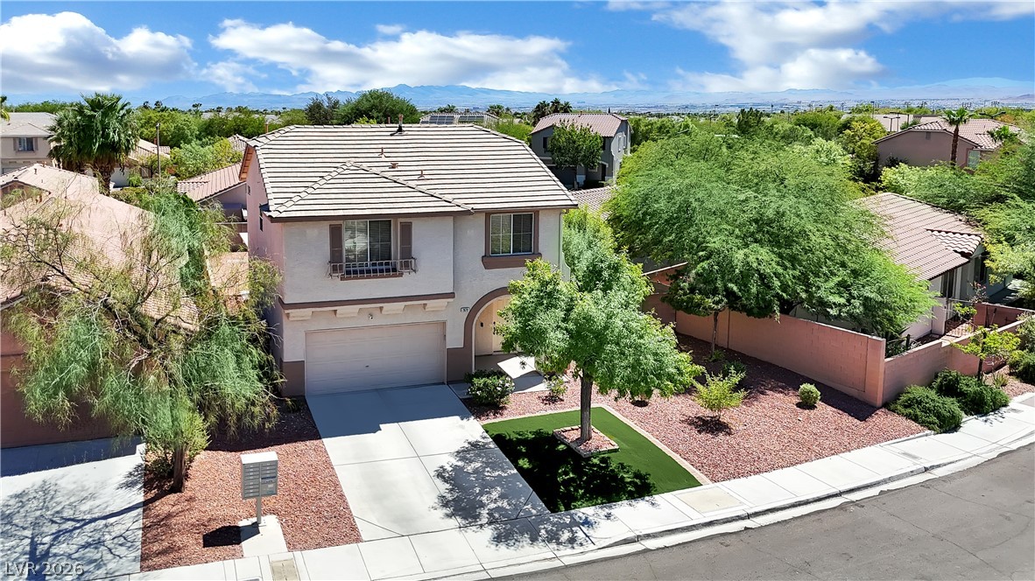
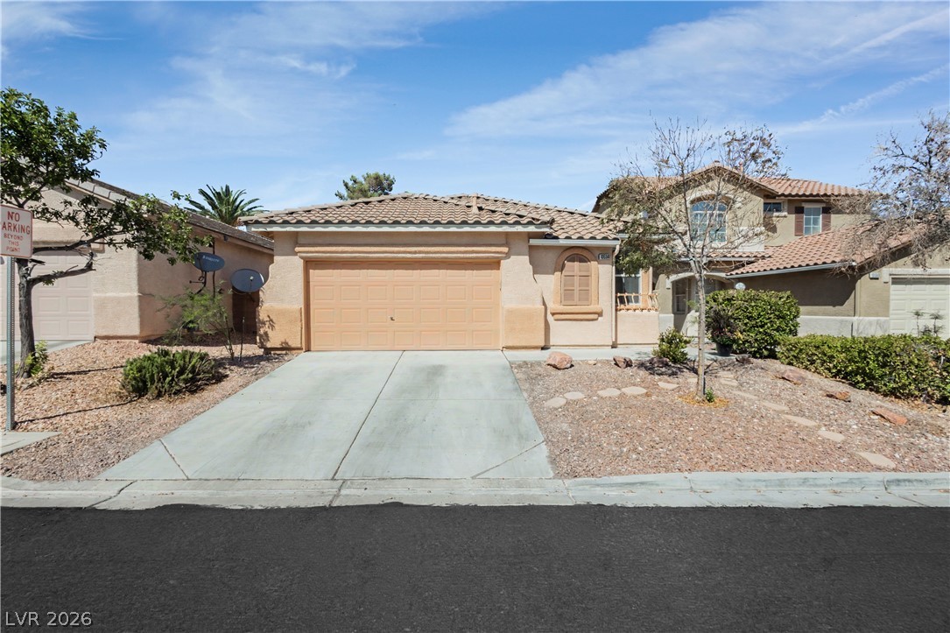
An arched entry porch and built-in garage define this two-story stucco exterior design.
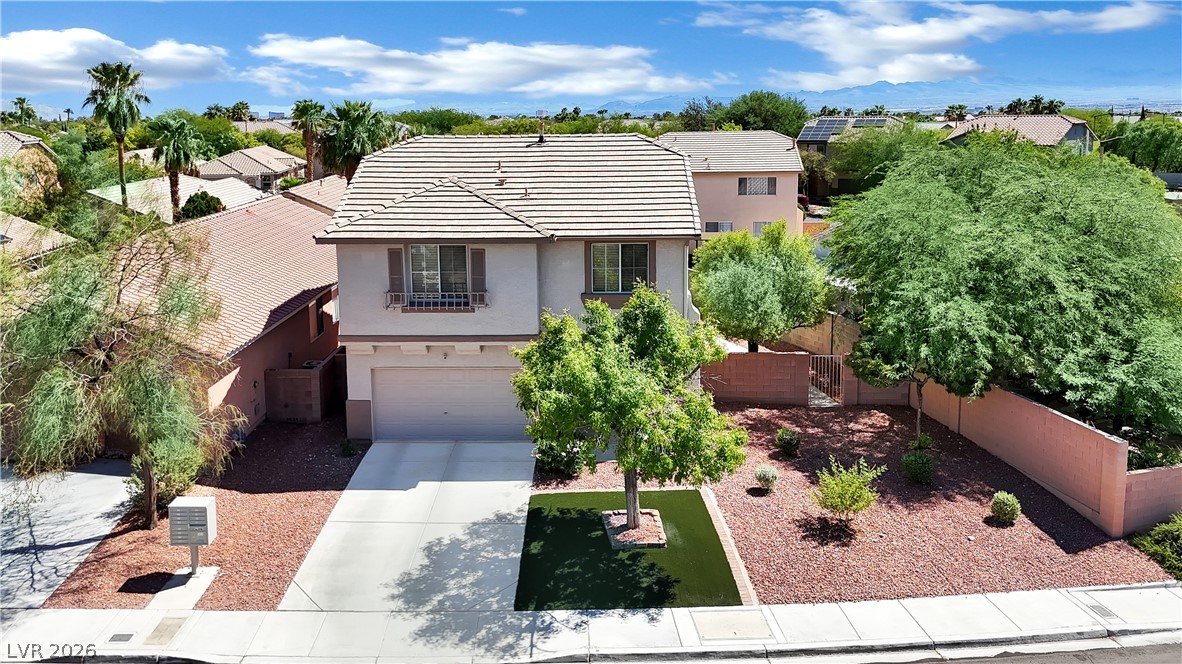
An arched entryway and concrete driveway lead to this two-story stucco home.
An arched entry and neat desert landscaping define this modern two-story exterior.
An arched entry and concrete driveway define this two-story stucco home.
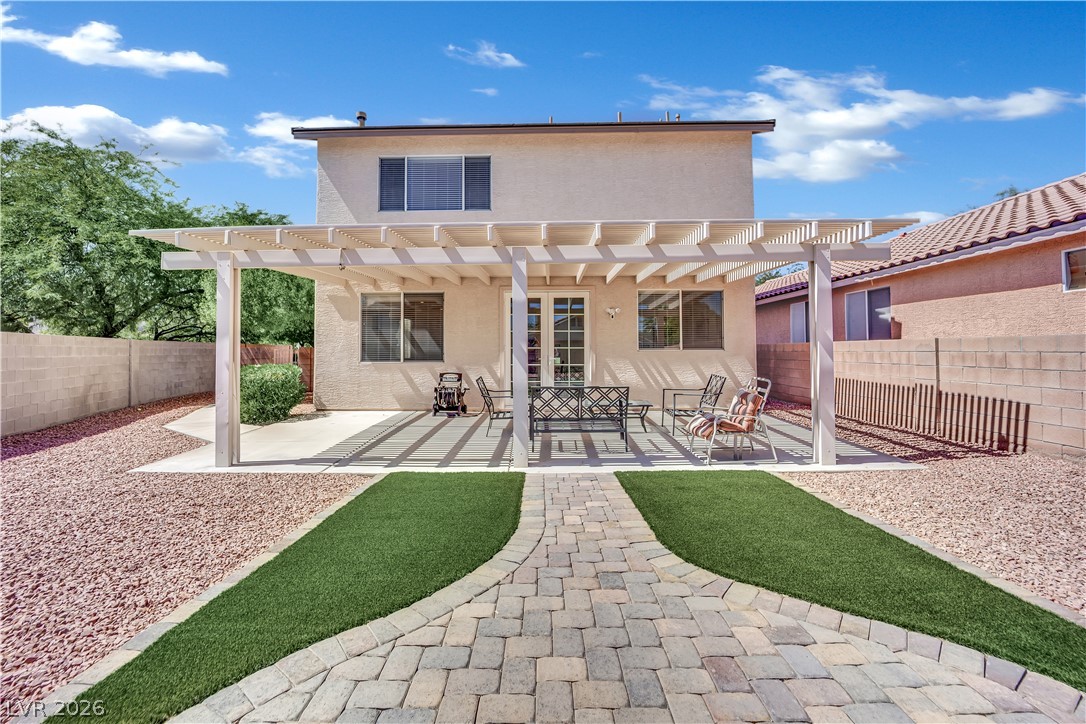
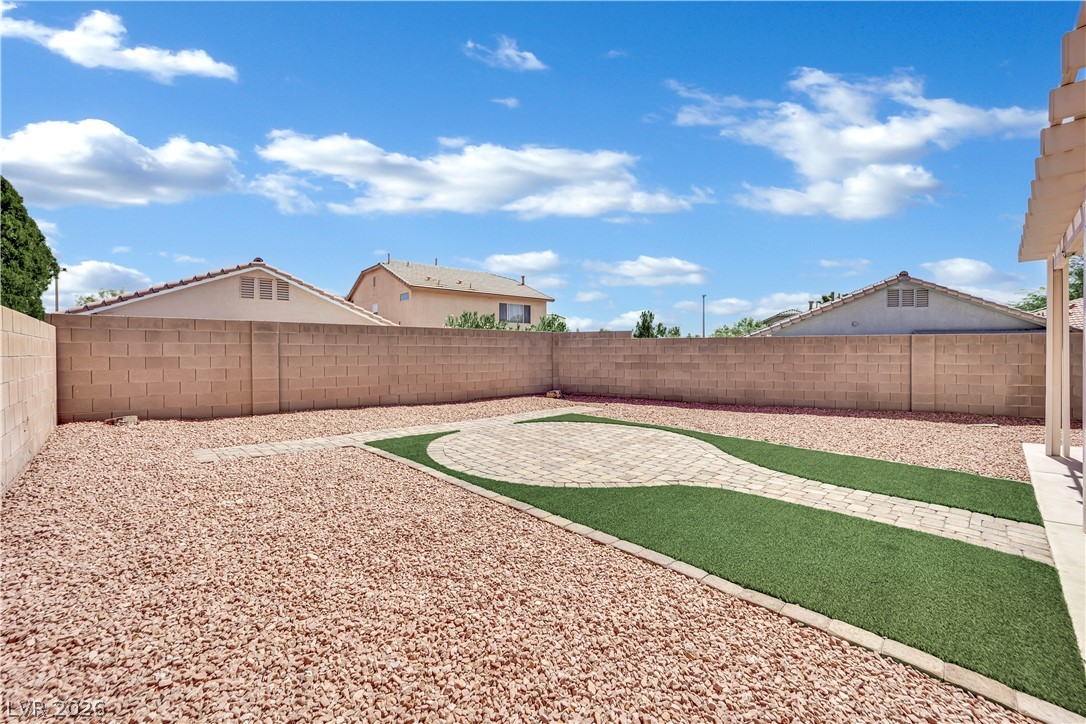
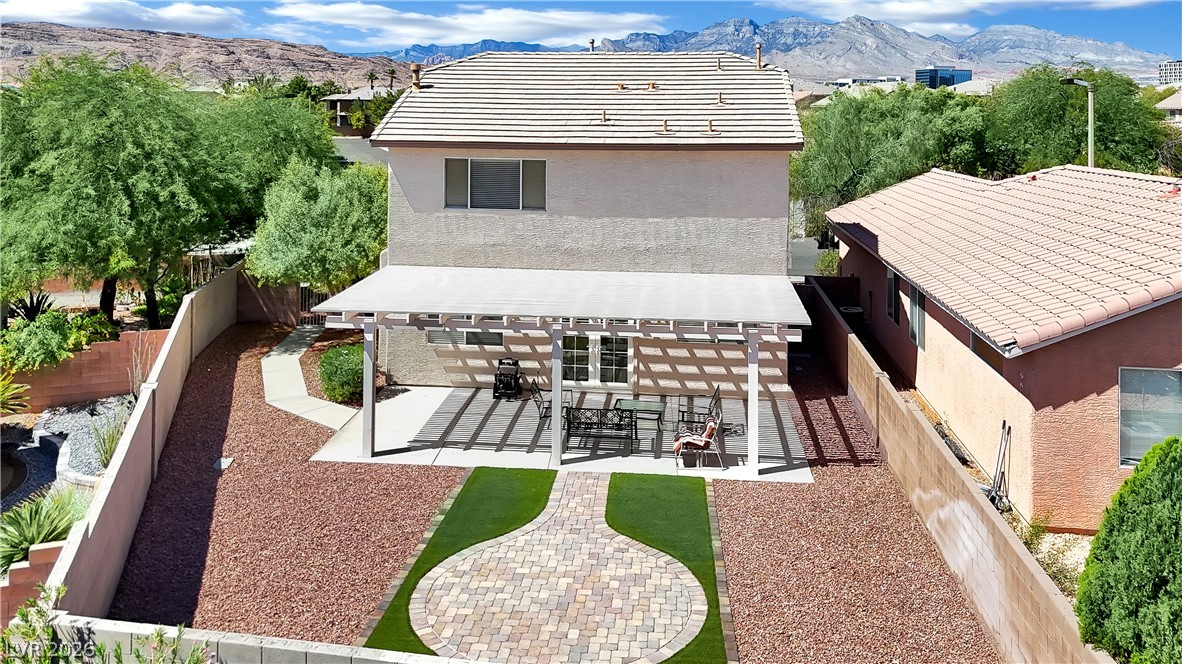
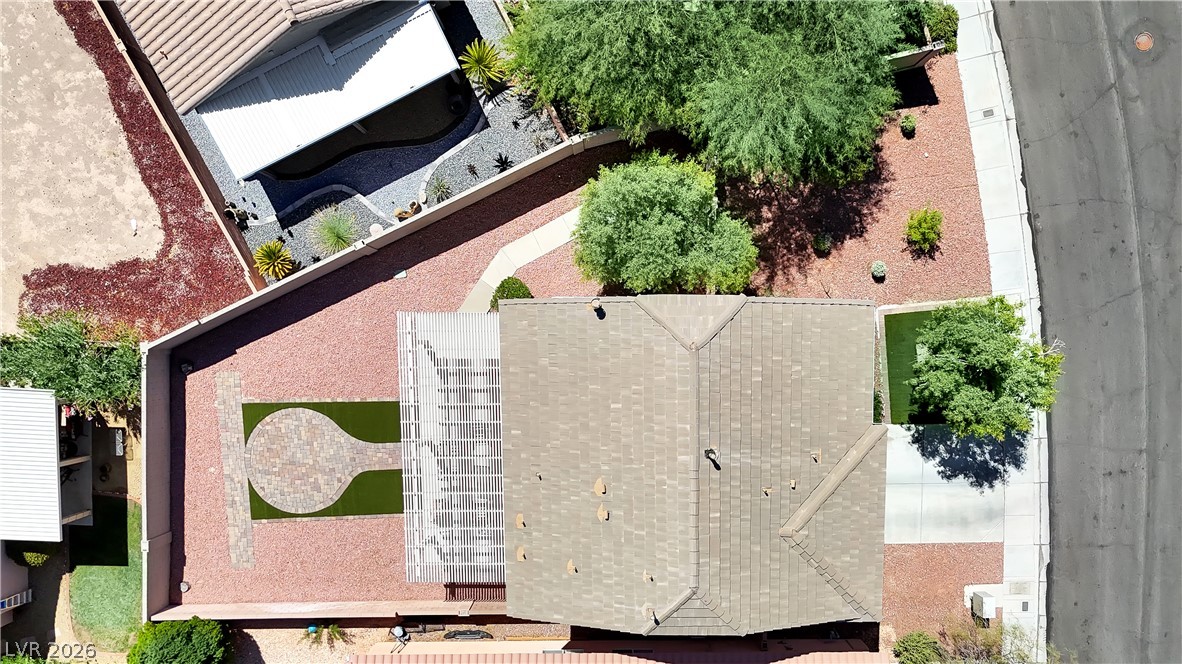
An inviting stone paver path leads to a covered concrete patio and low-maintenance yard.
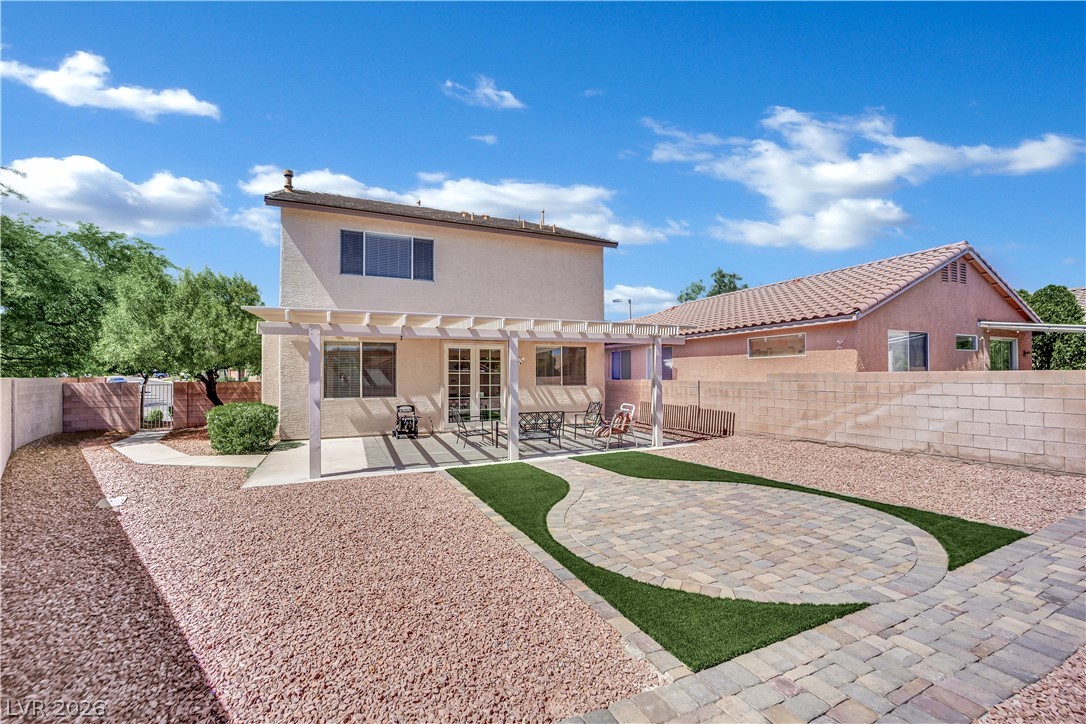
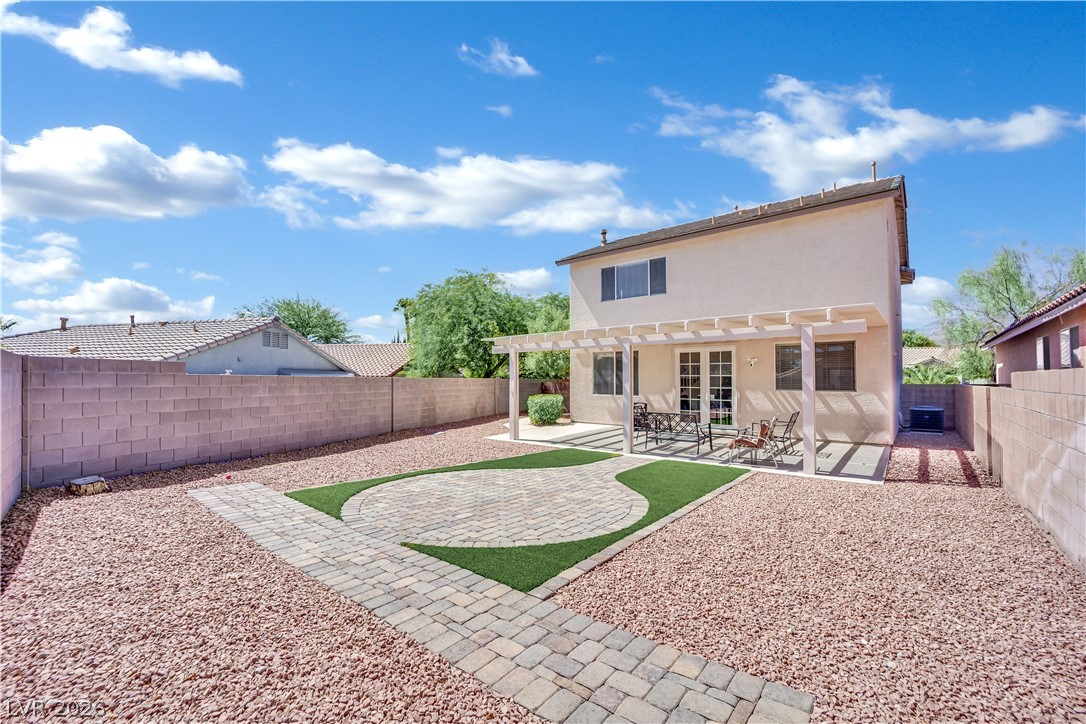
An inviting backyard features a shaded pergola alongside beautifully laid paver stone designs.
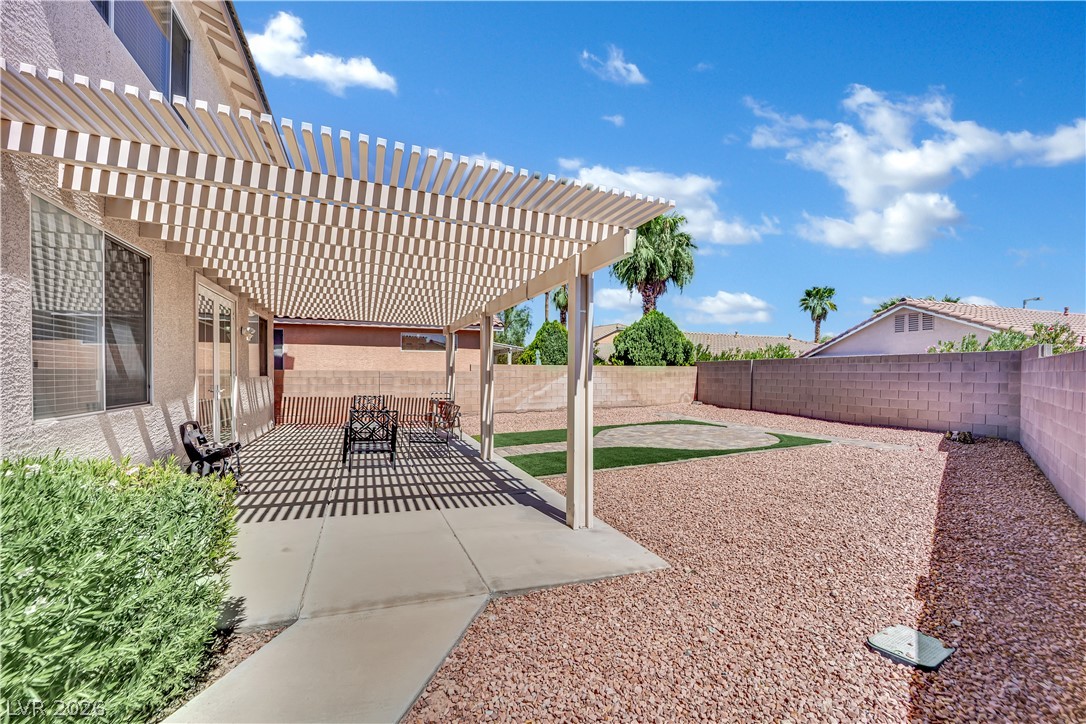
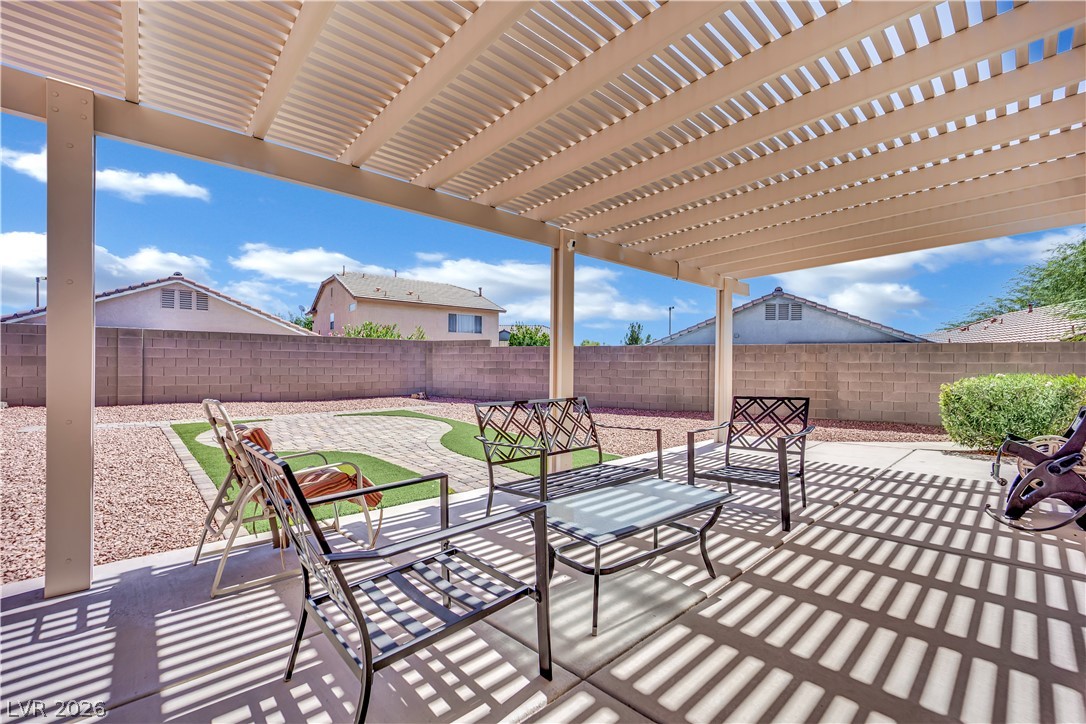
A spacious concrete patio rests beneath a large shade pergola in this low-maintenance backyard.
A spacious backyard features a paved patio area underneath a white pergola.
An expansive covered patio provides shaded outdoor living space overlooking a low-maintenance fenced yard.
A low-maintenance yard features block fencing and paver details under blue skies.
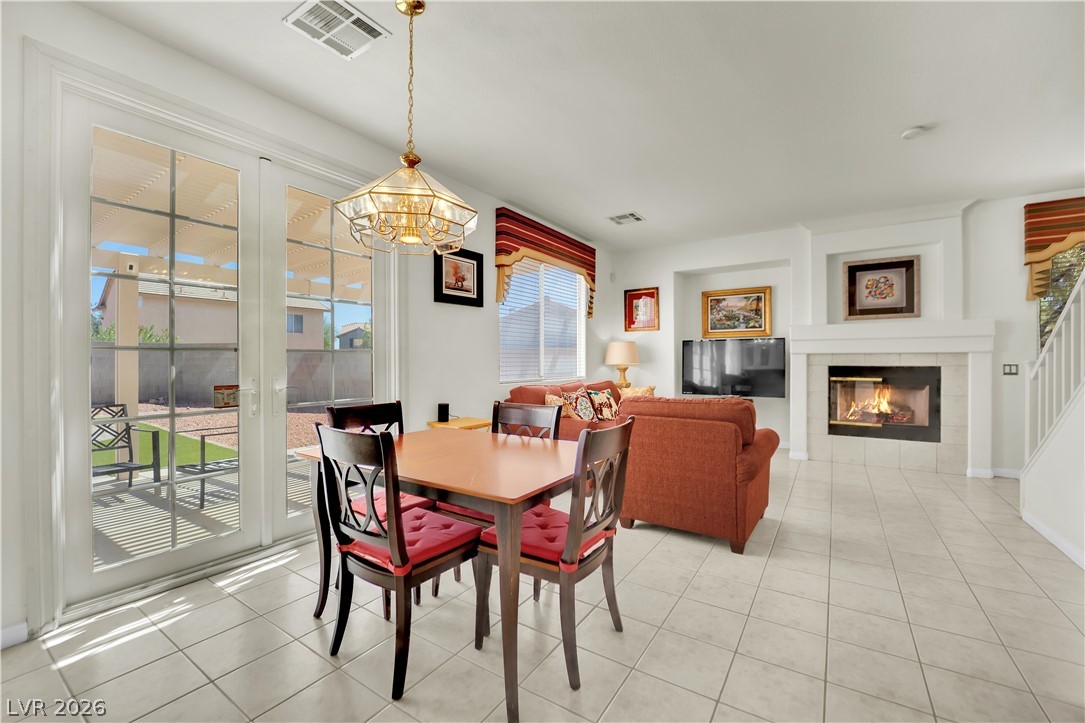
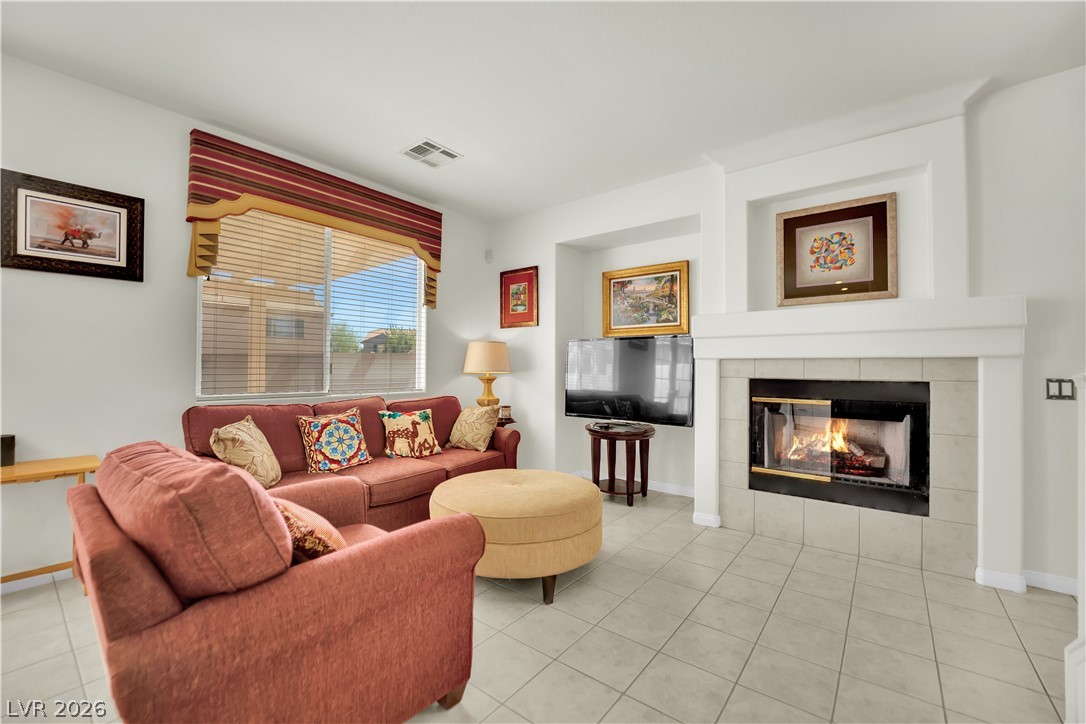
Tile flooring and a classic fireplace anchor this bright, open-plan living and dining area.
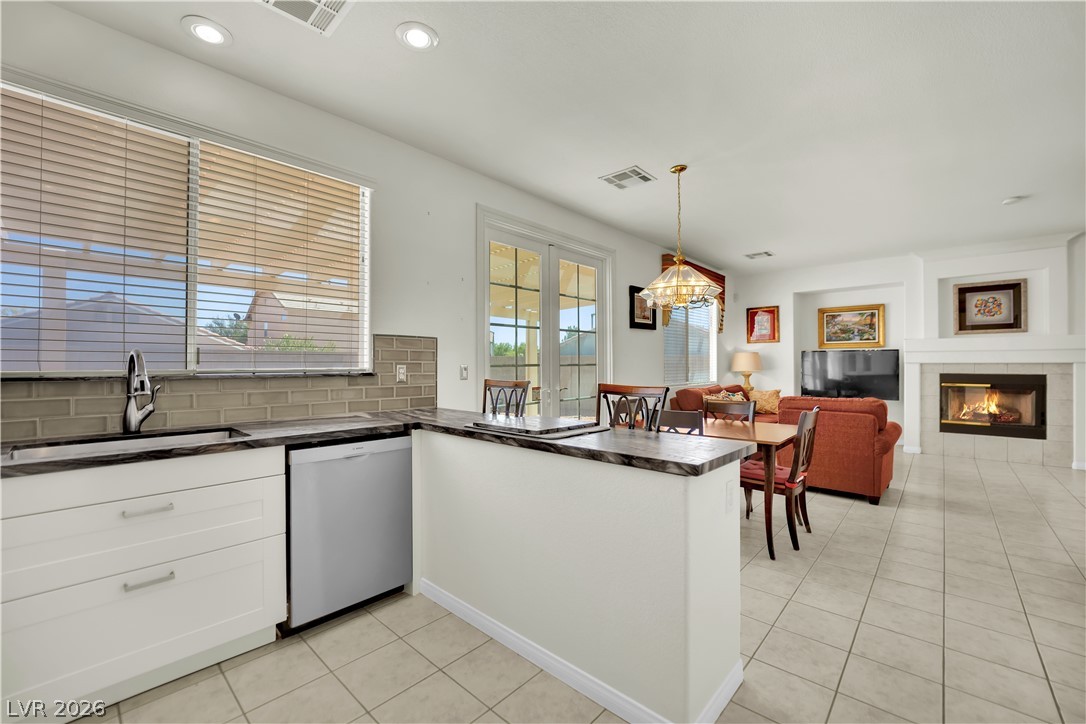
Tiled flooring and glass doors leading outside enhance this inviting dining and culinary space.
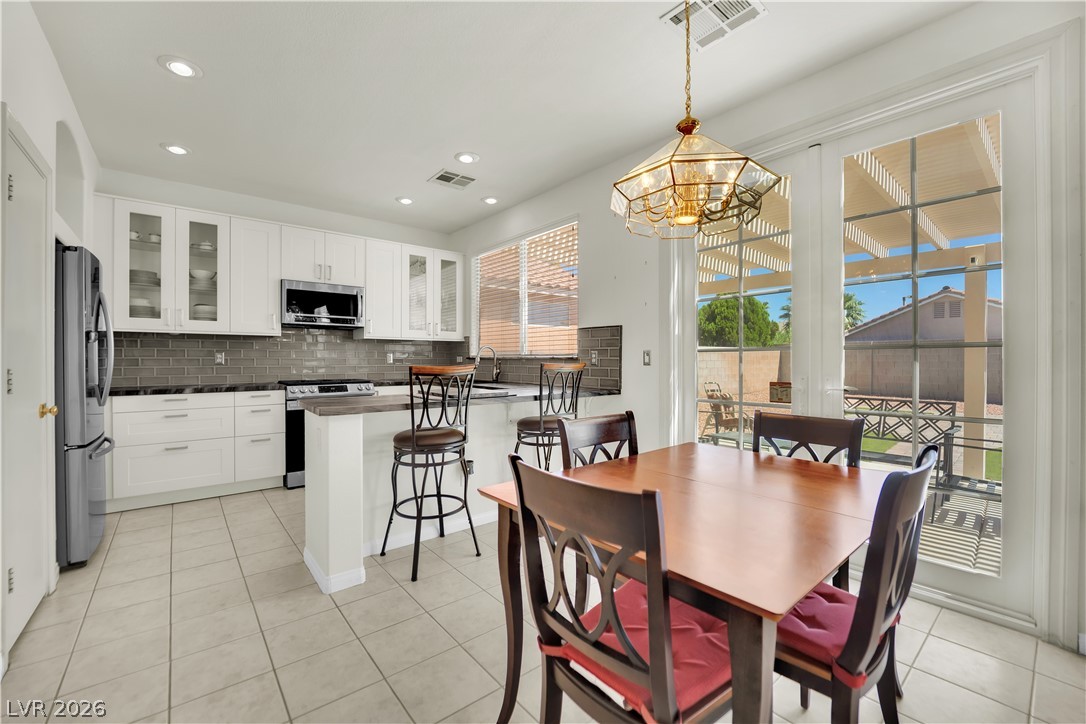
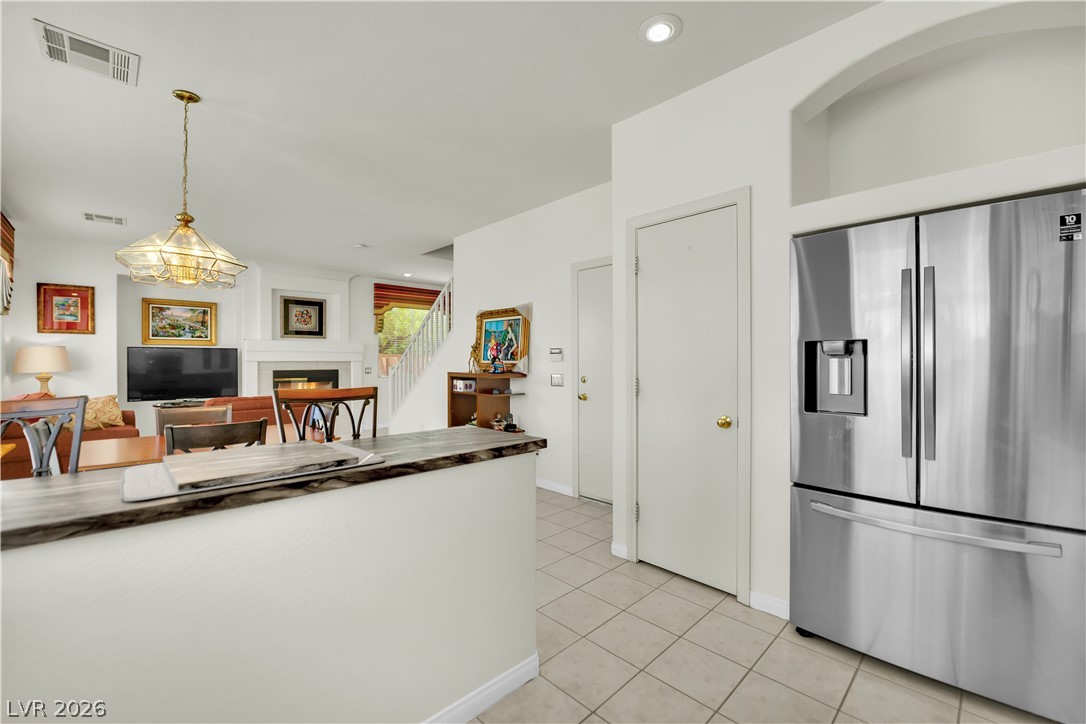
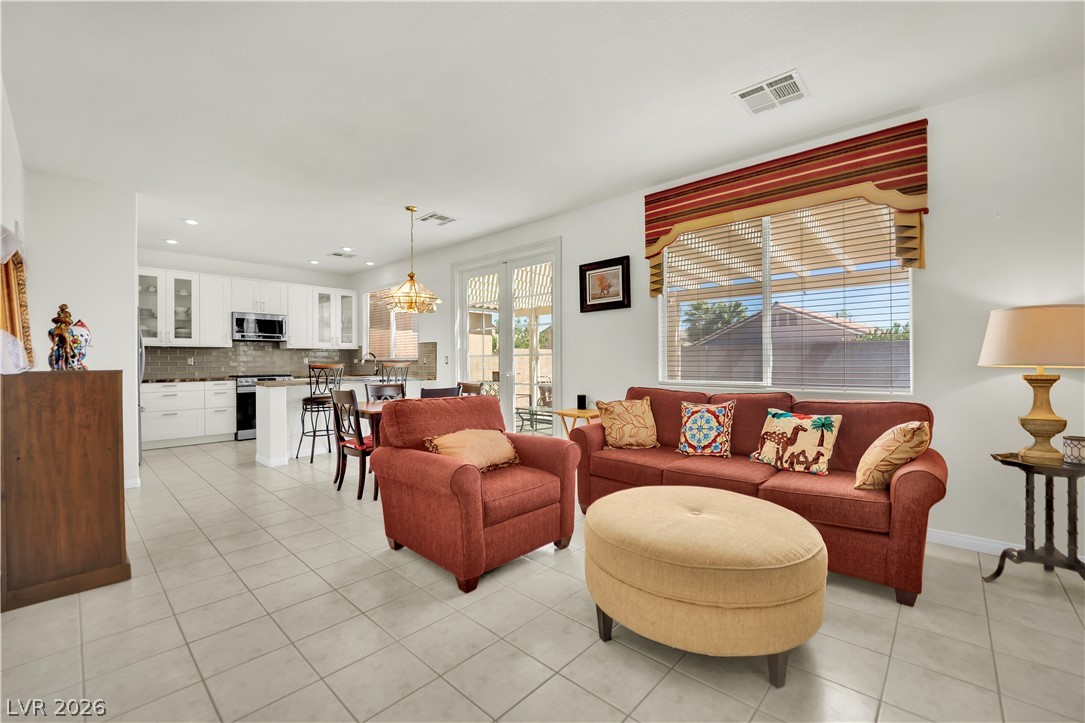
An open floorplan seamlessly connects the kitchen to the main living areas.
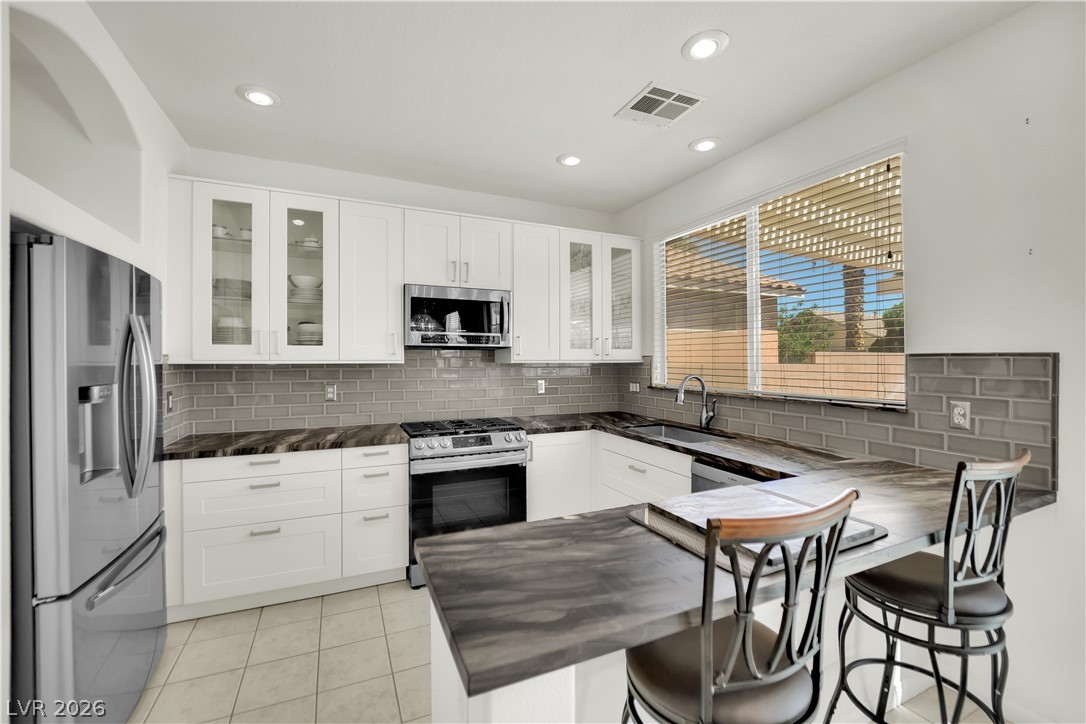
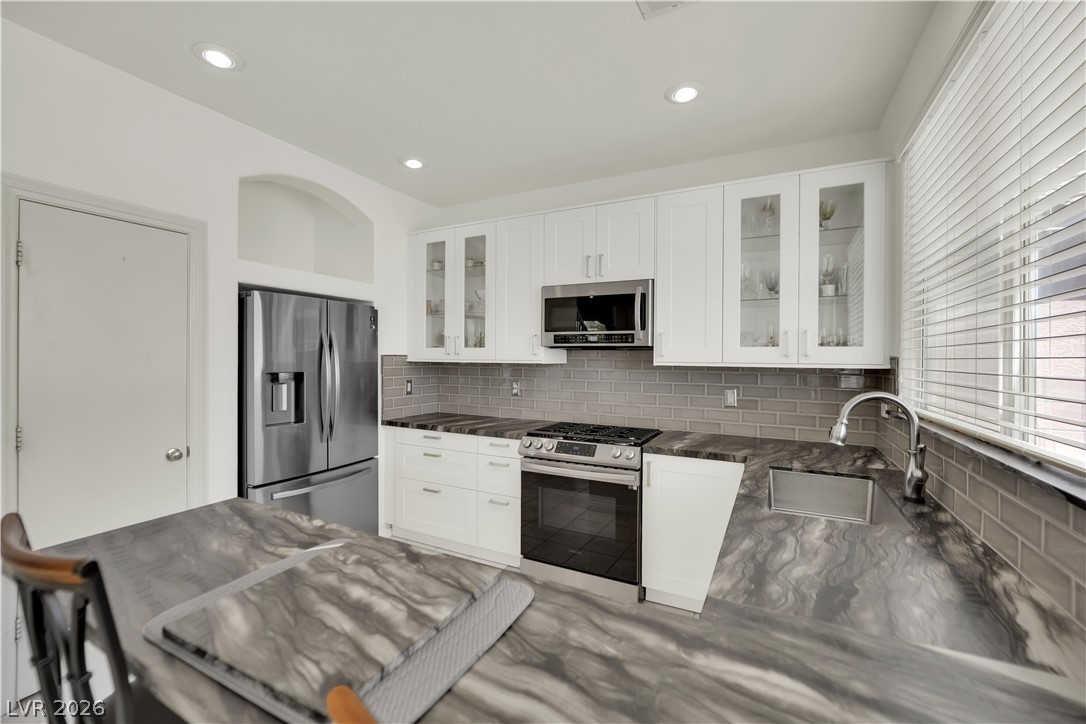
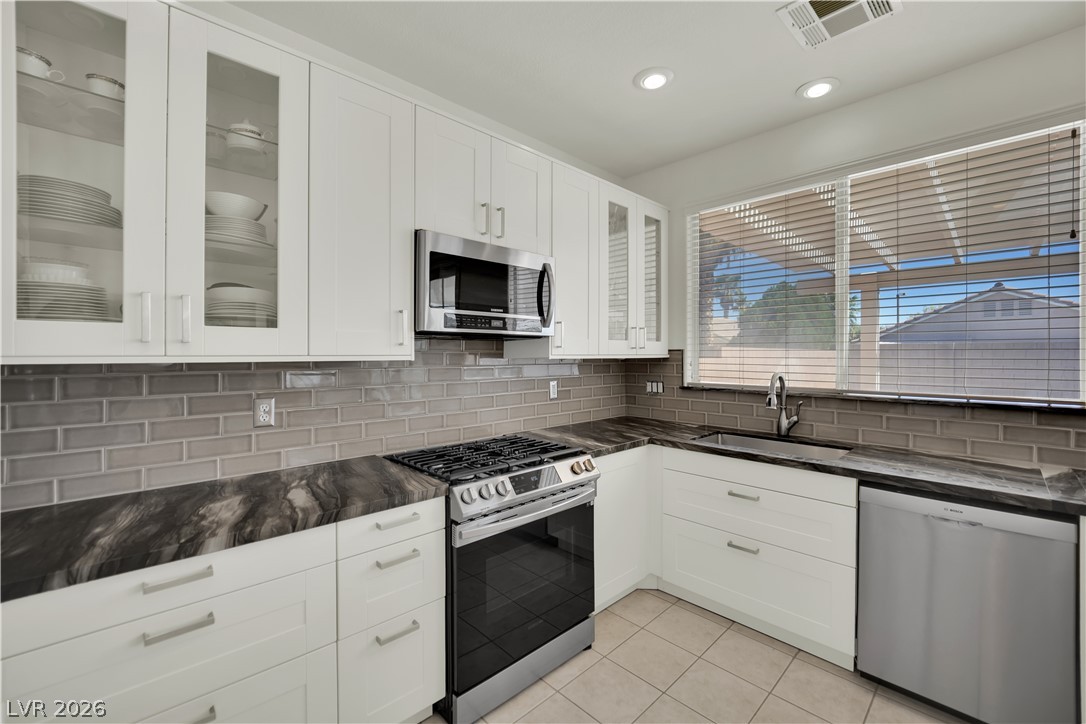
Granite counters and tiled floors define this classic kitchen layout.
Gleaming stone countertops and modern cabinetry define this carefully configured culinary space.
Richly veined countertops and sleek tile backsplashes complement the crisp cabinetry in this functional space.
An open floorplan seamlessly connects the functional kitchen space to the tiled living area.
An inviting fireplace serves as the centerpiece of this comfortable tile-floored living area.
Tiled flooring and natural light define this welcoming open-concept living space.
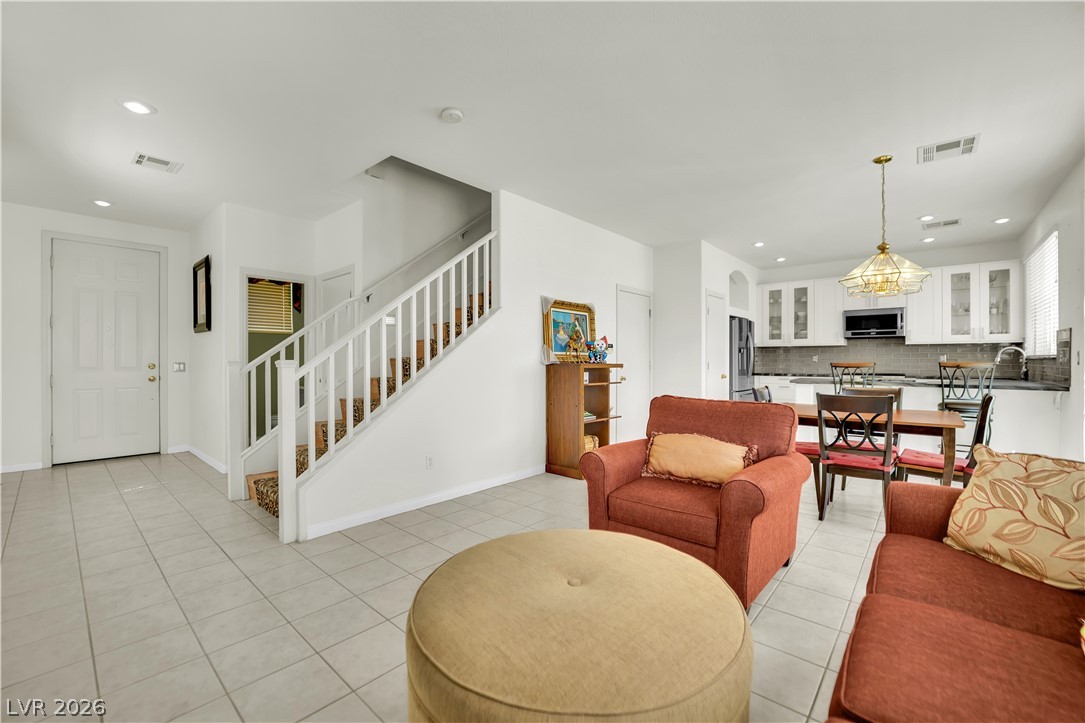
A tiled entryway leads seamlessly into the open living area and modern kitchen beyond.
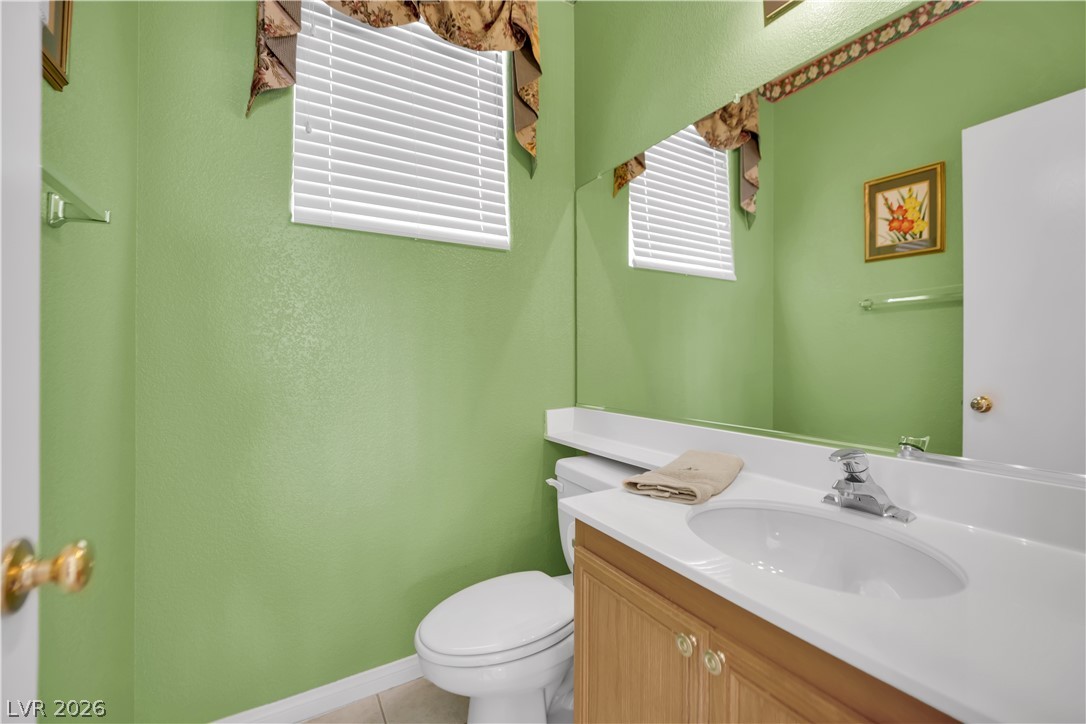
A single-sink vanity and tiled floors anchor this practical powder room.
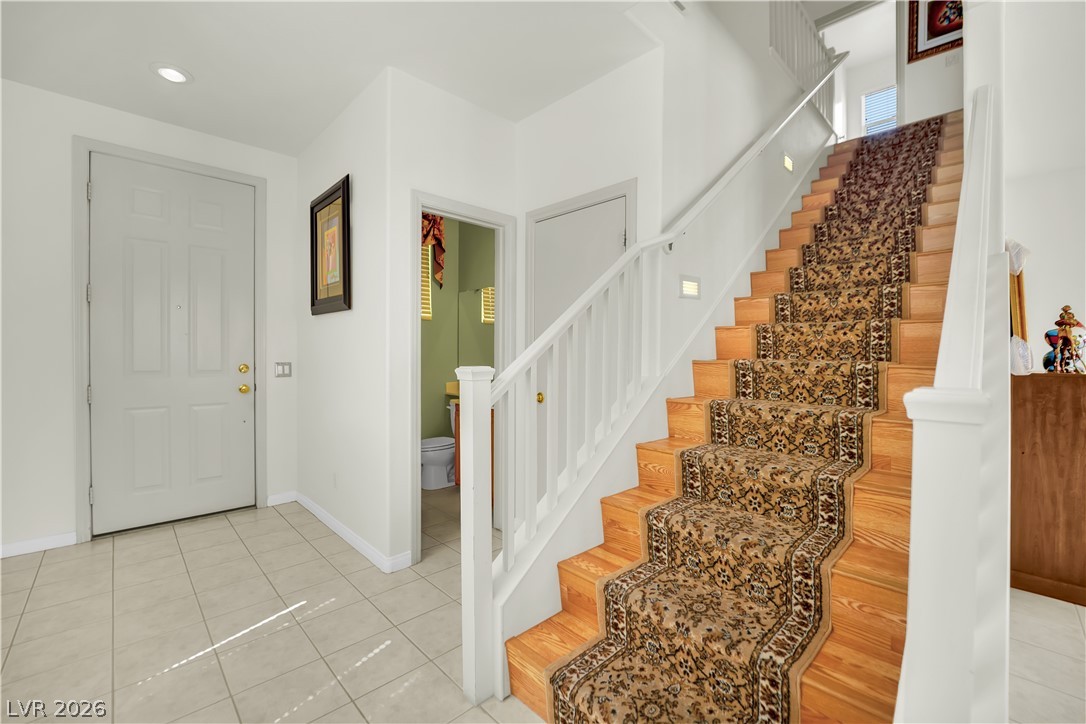
Tiled flooring and a wood staircase with an ornate runner create an inviting entryway.
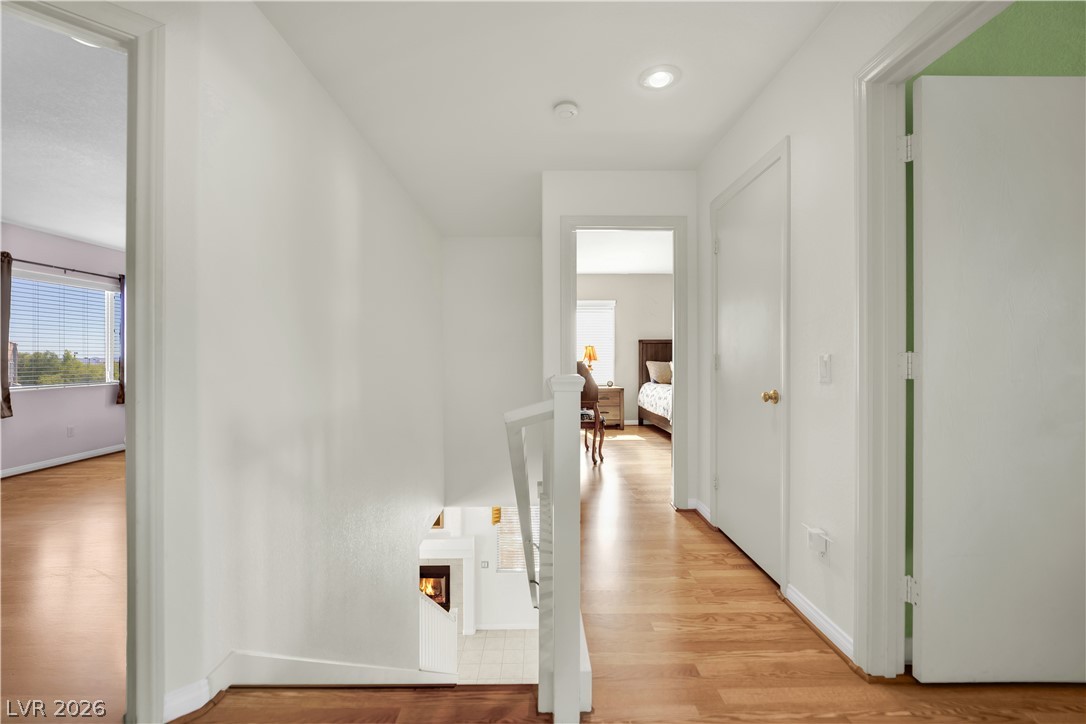
Gleaming hardwood floors guide the way through this bright upper-level hallway landing.
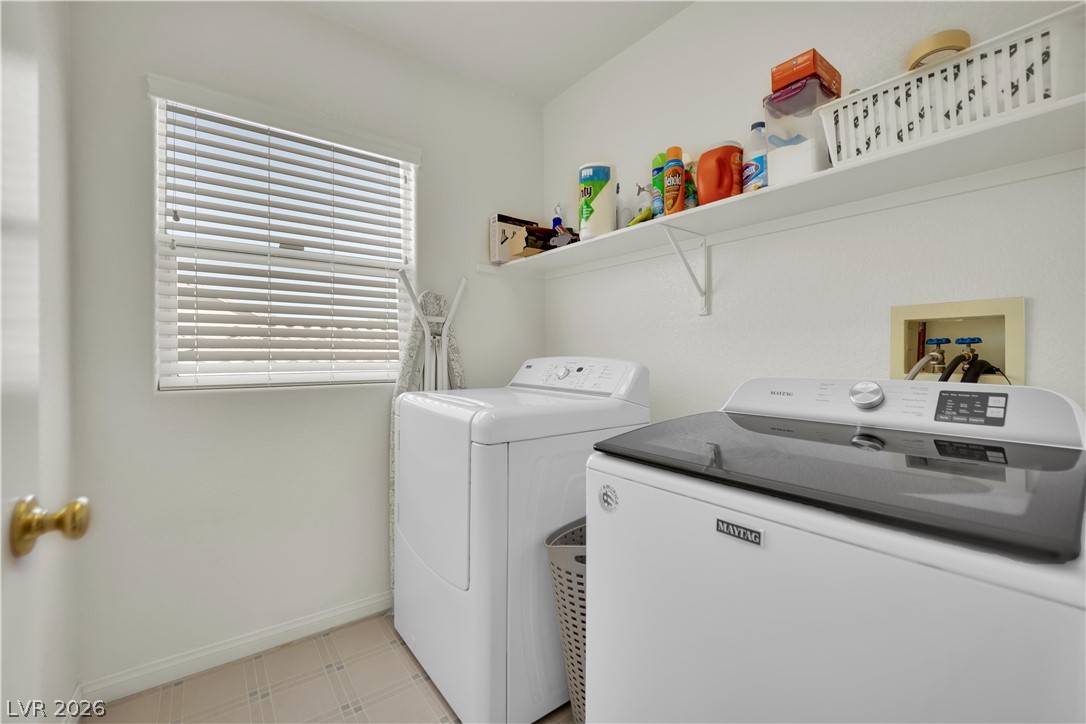
A functional laundry area includes built-in shelving and a window that provides natural light.
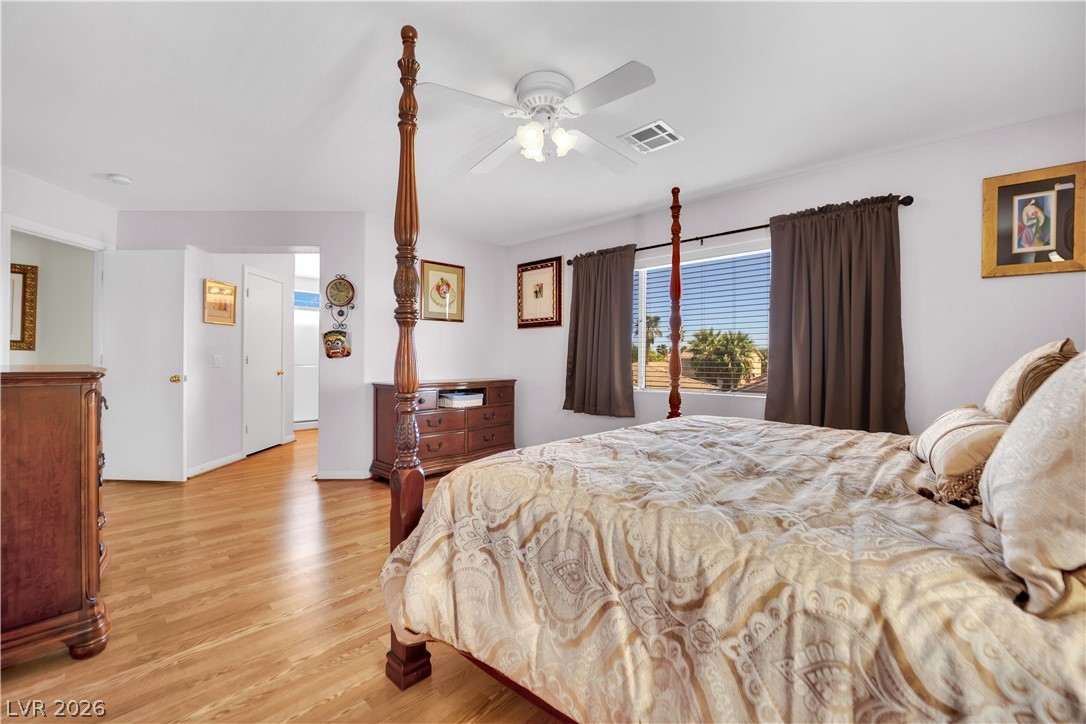
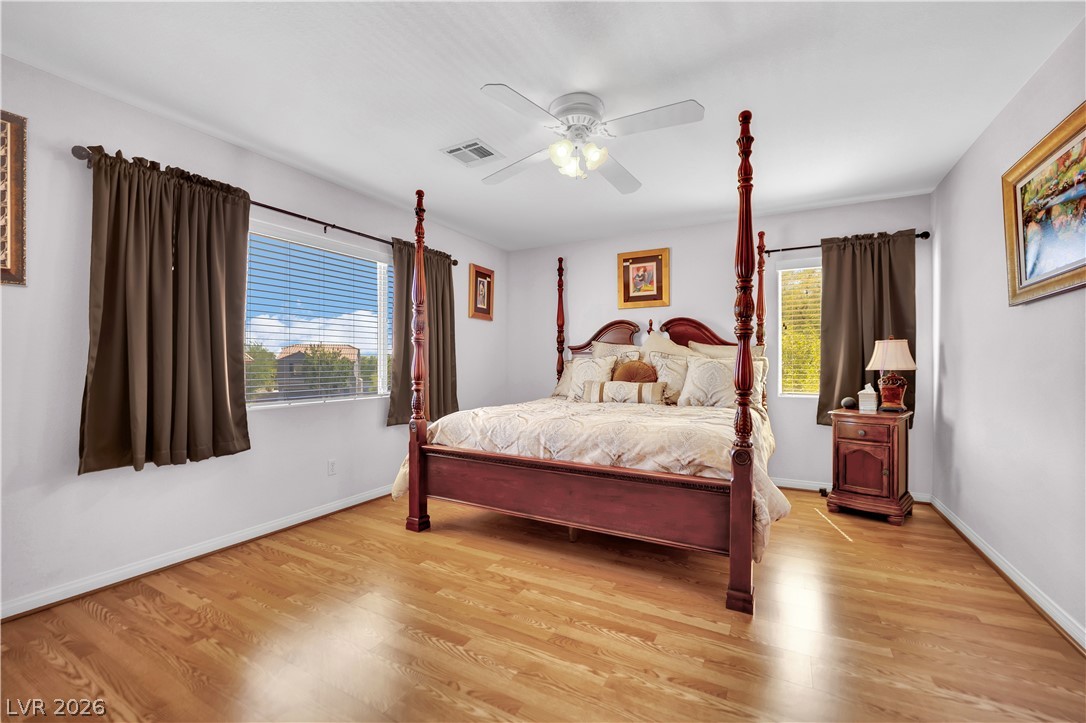
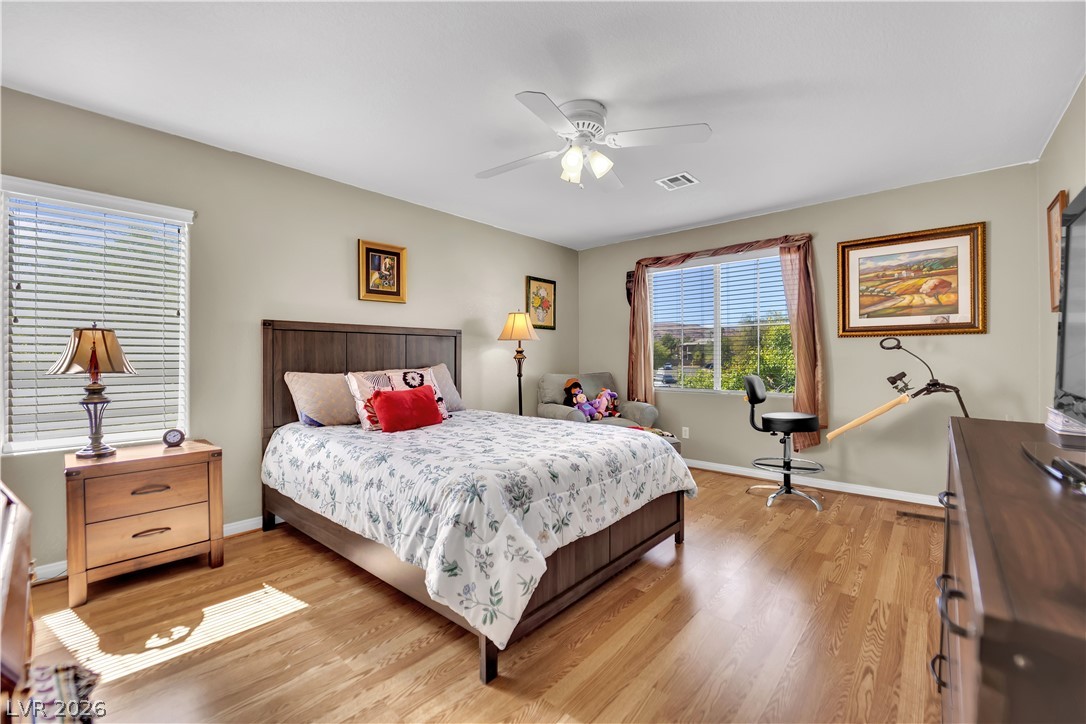
Gleaming hardwood floors and a wide window define this restful bedroom retreat.
Gleaming hardwood floors and abundant natural light define this welcoming bedroom space.
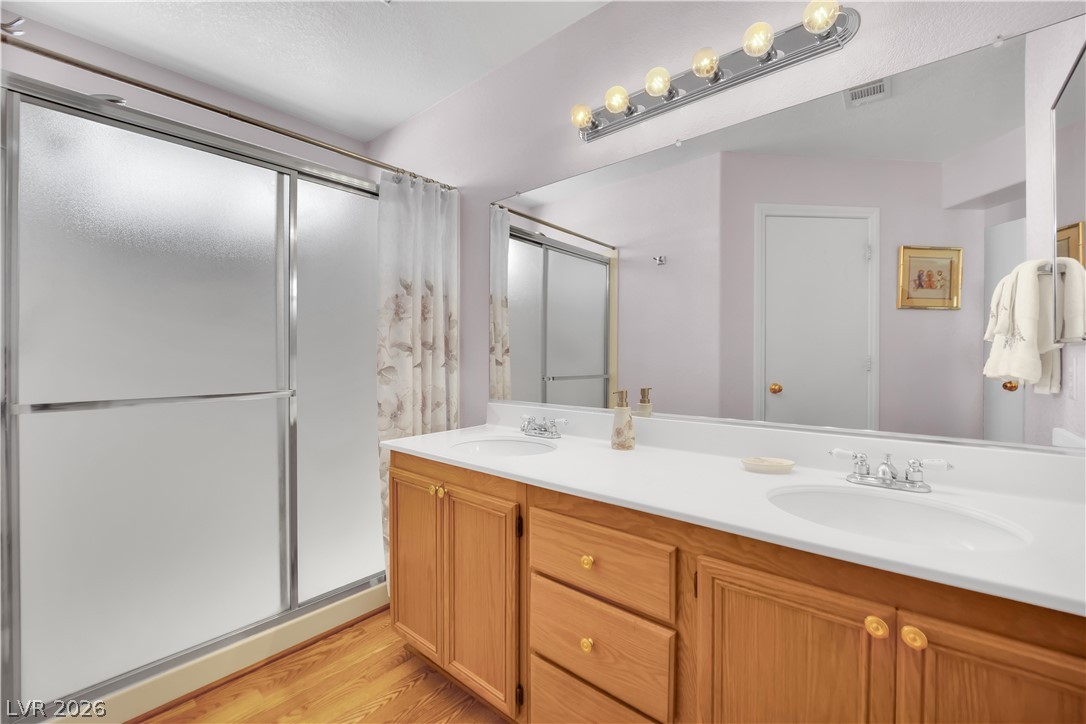
A spacious double vanity and enclosed shower highlight this functional bathroom space.
Double vanities and classic wood flooring define this functional primary bathroom layout.
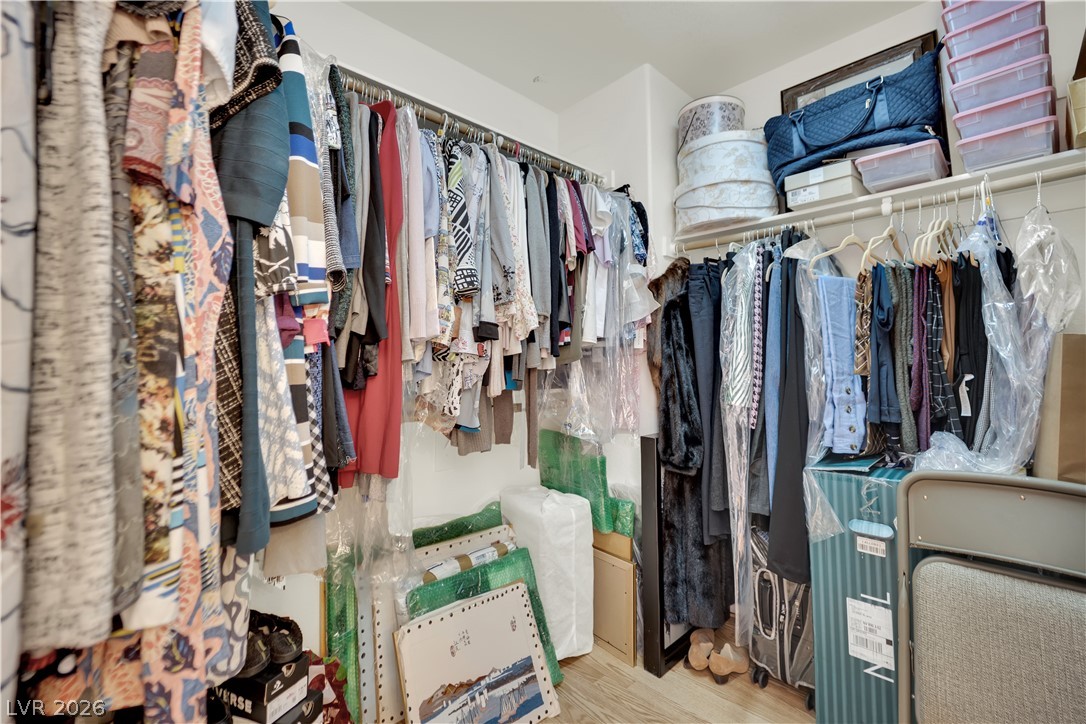
Ample built-in shelving and hanging rods maximize storage capacity in this functional walk-in closet.
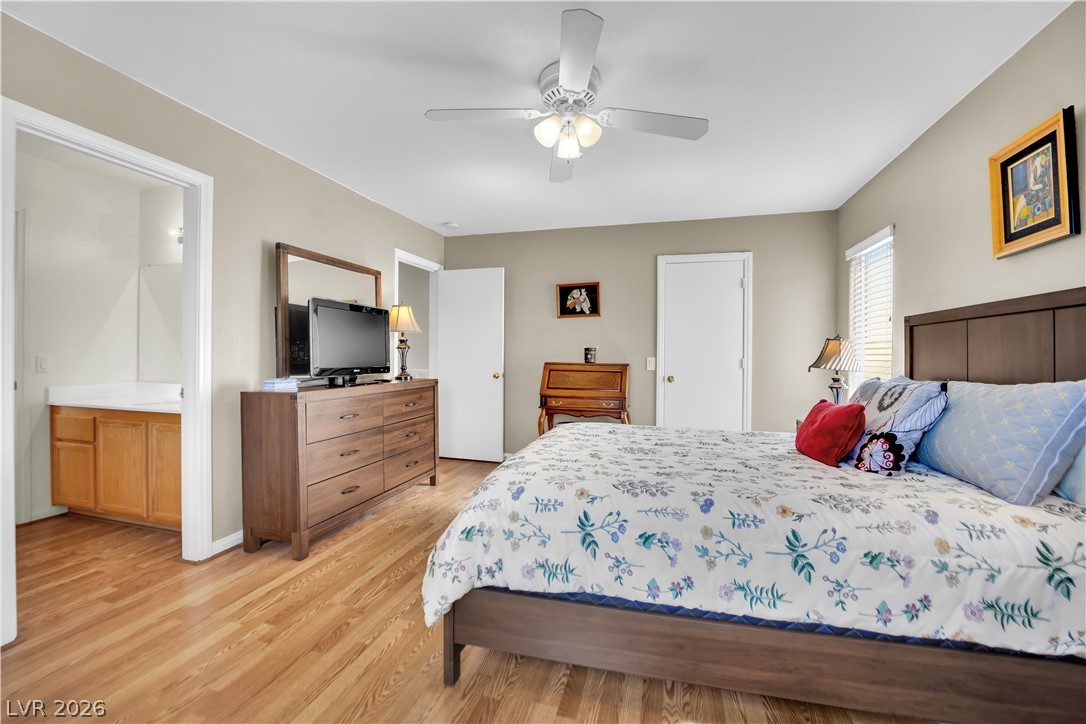
Warm hardwood floors and an attached private bath create a highly functional main suite.
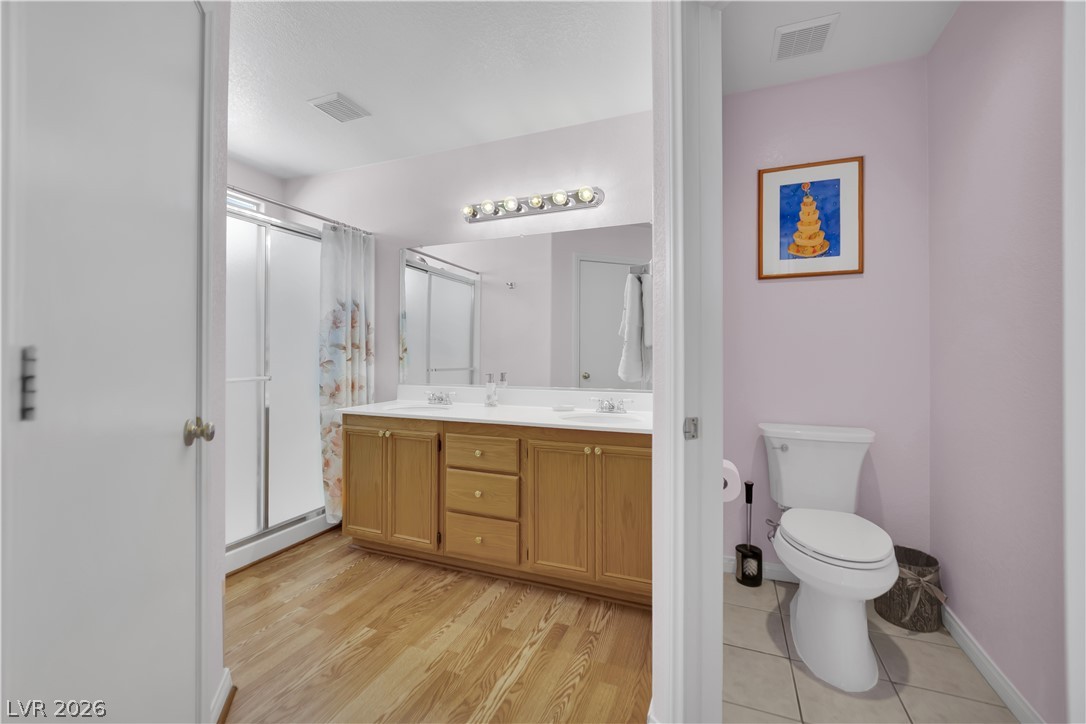
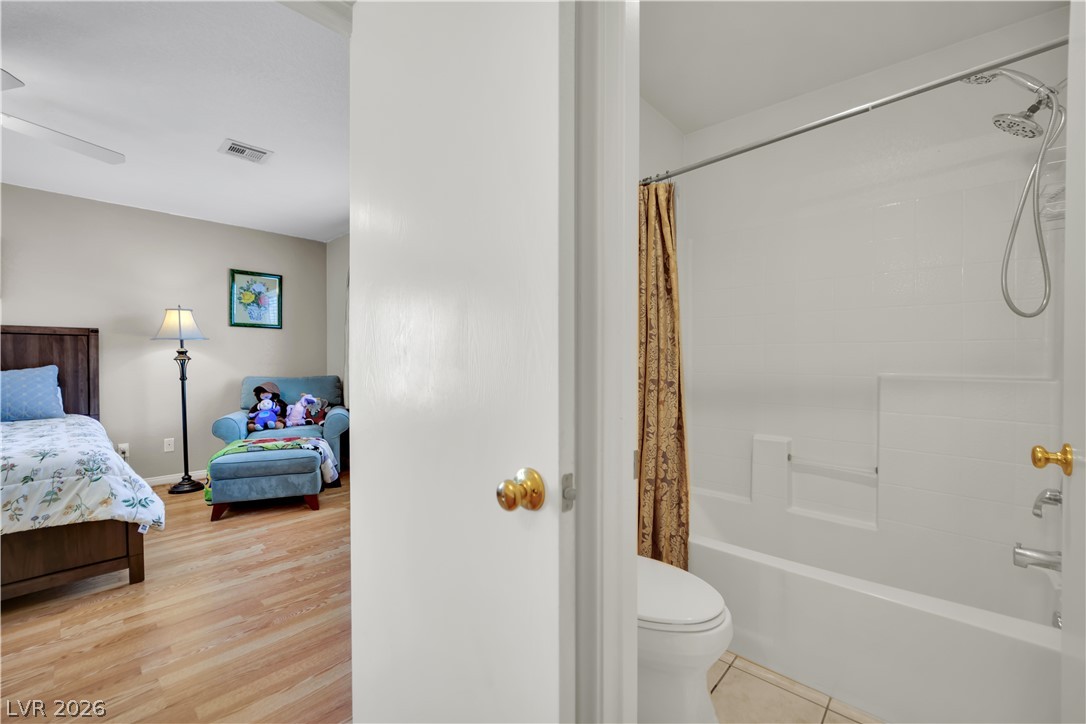
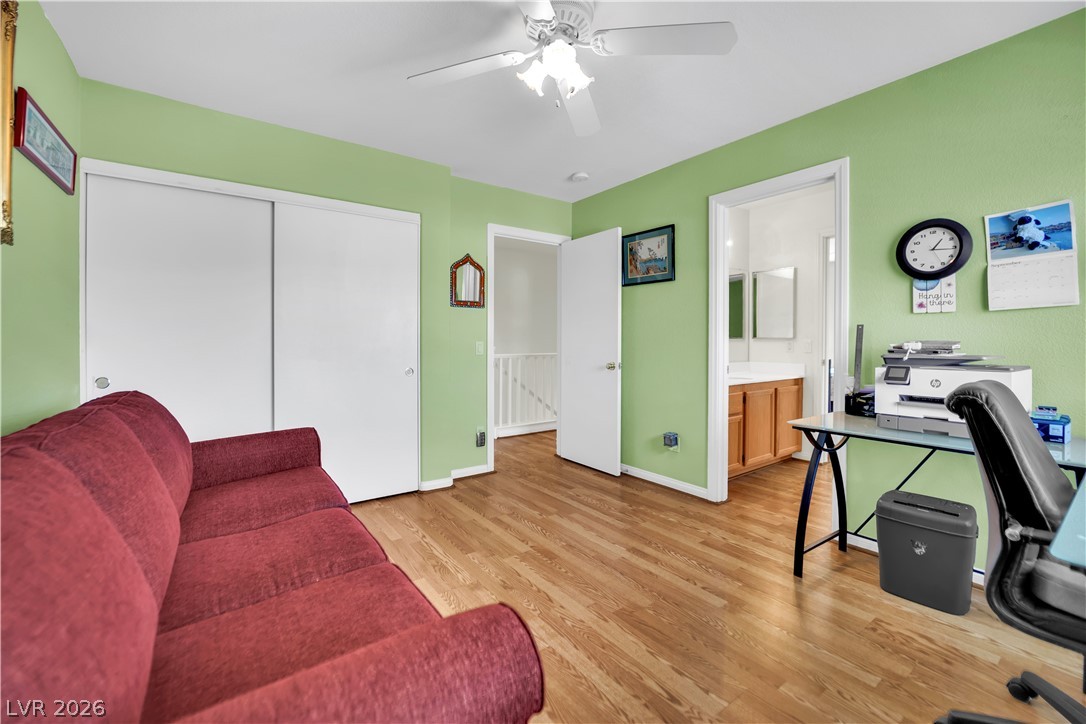
An adjacent bathroom sits steps away from a comfortable bedroom featuring wood-look floors.
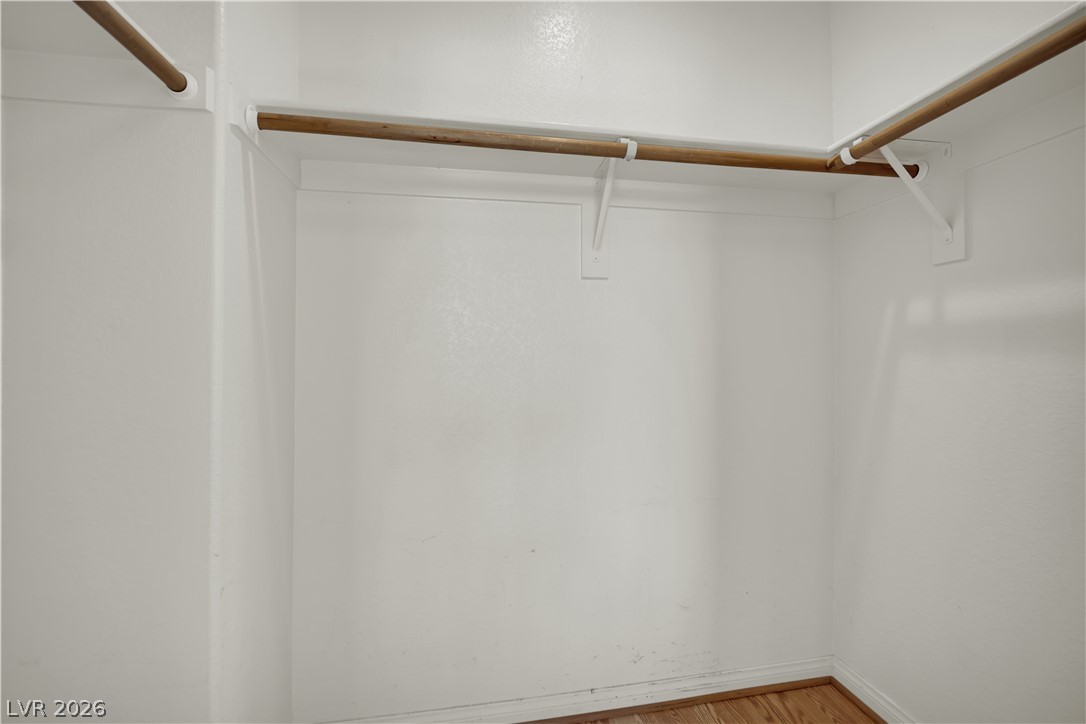
Ample hanging rods and warm hardwood floors define this practical storage space.
Gleaming hardwood floors and a wide window frame peaceful neighborhood views.
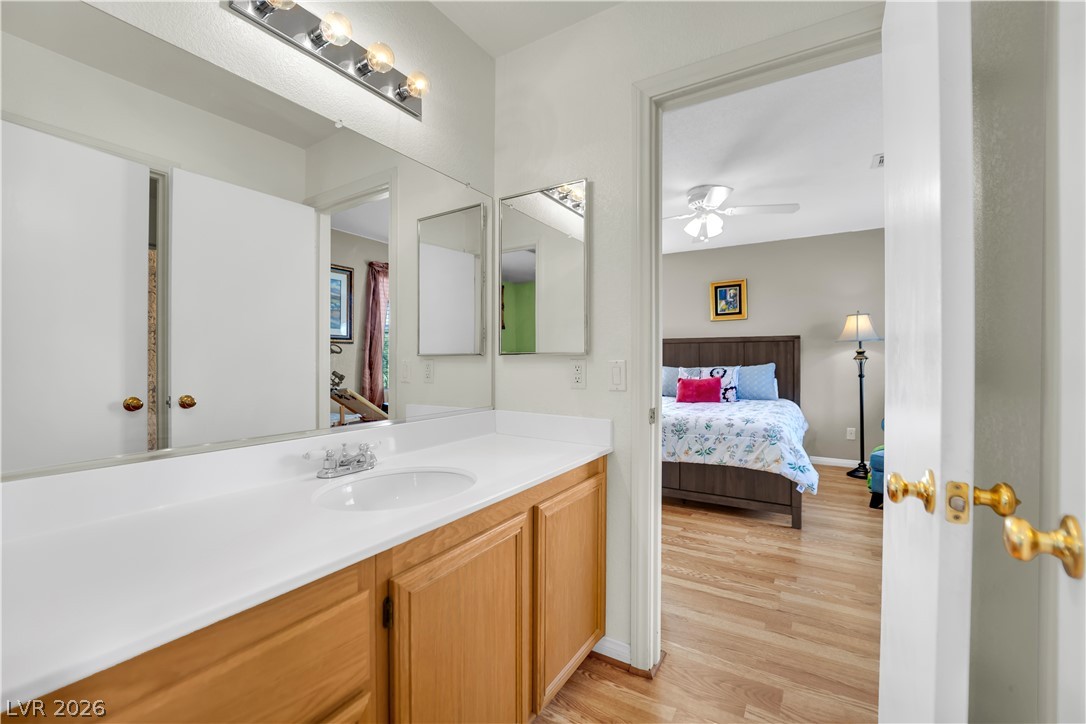
A spacious vanity area connects seamlessly to an adjacent bedroom through a wide doorway.
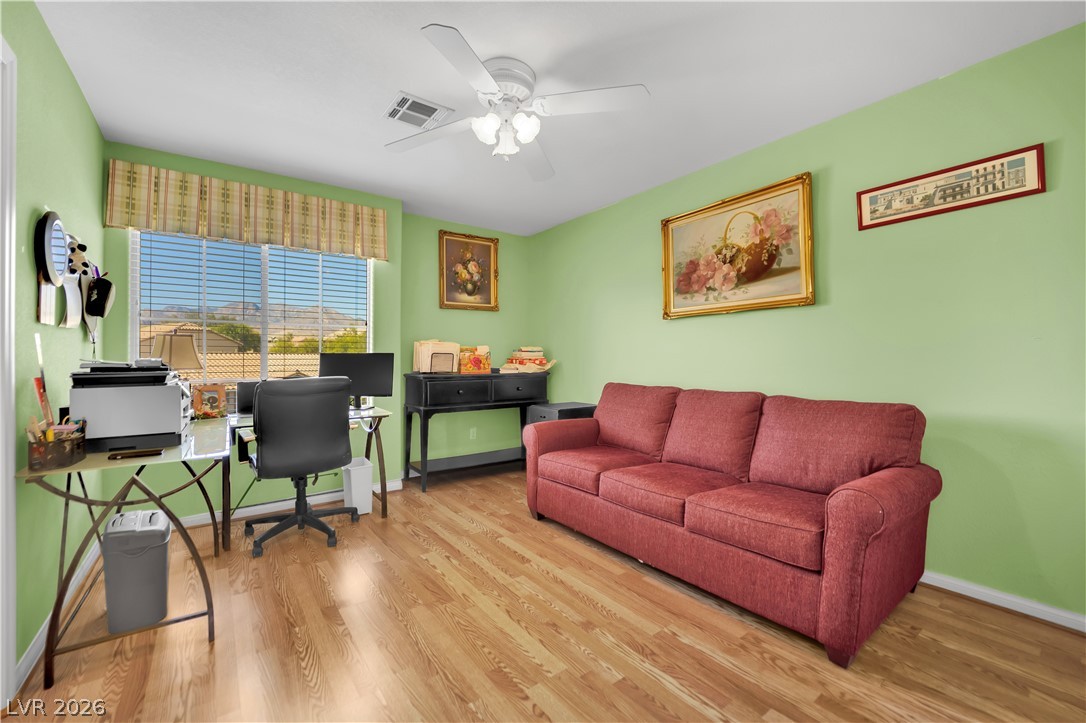
Rich hardwood flooring anchors this versatile space, opening directly to an adjacent bathroom.
Rich wood flooring pairs beautifully with natural light from multiple large windows.
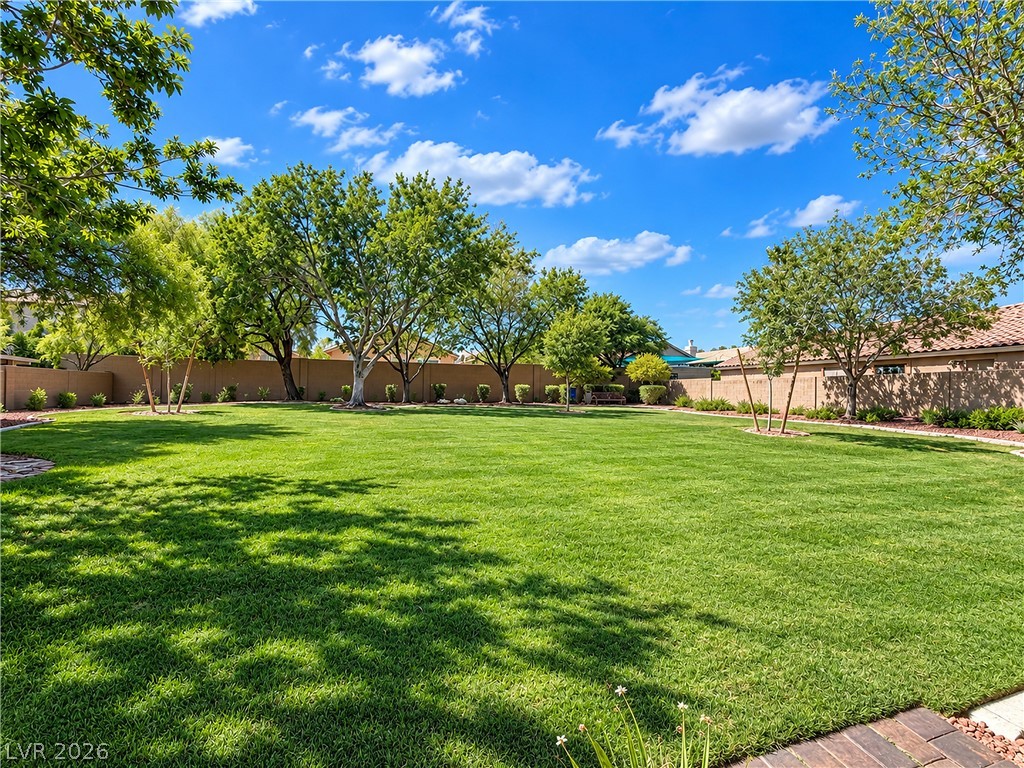
A spacious lawn surrounded by mature trees offers a private and serene outdoor retreat.
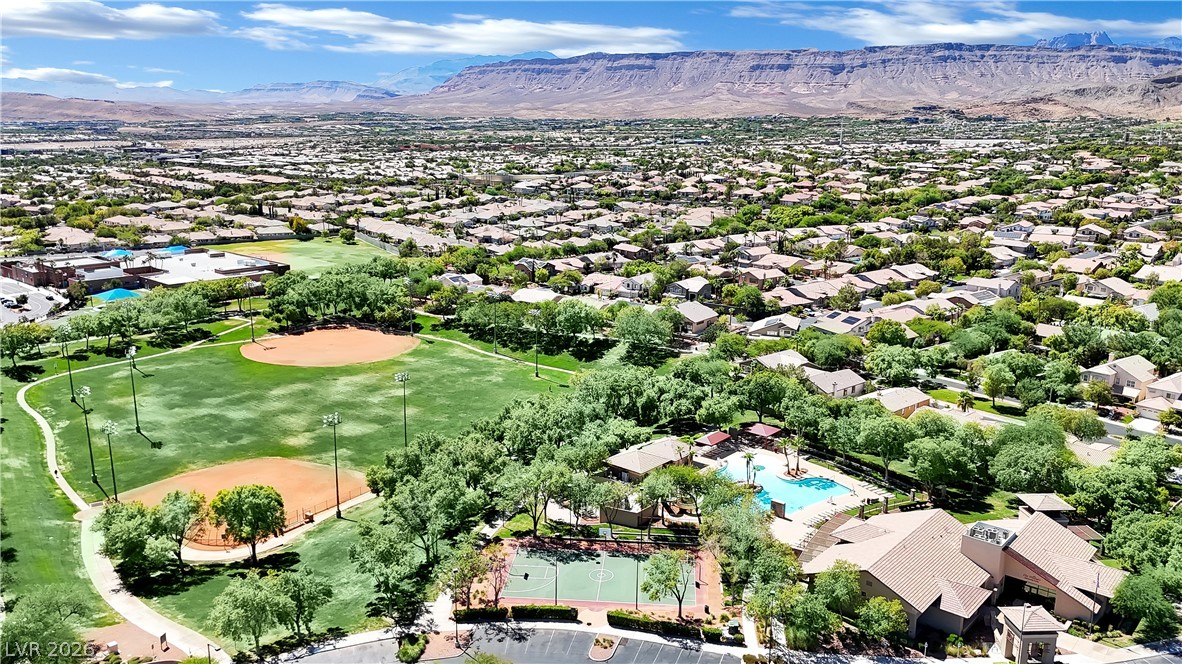
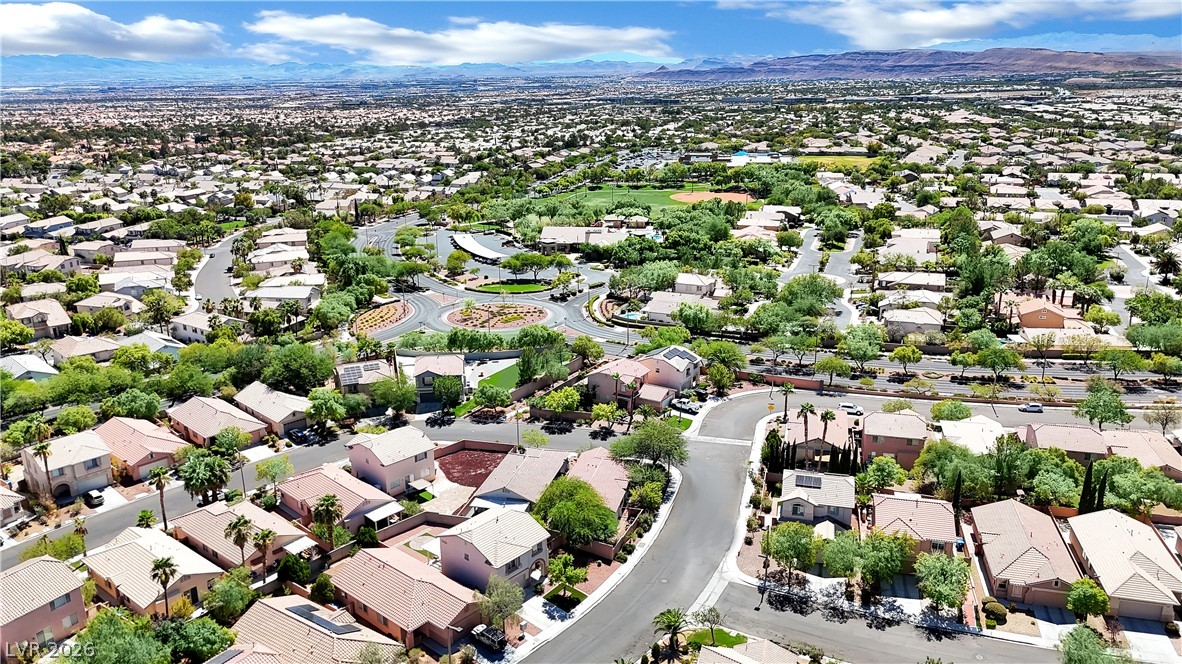
Majestic mountain ranges frame a sprawling valley community featuring extensive recreational parks and swimming facilities.
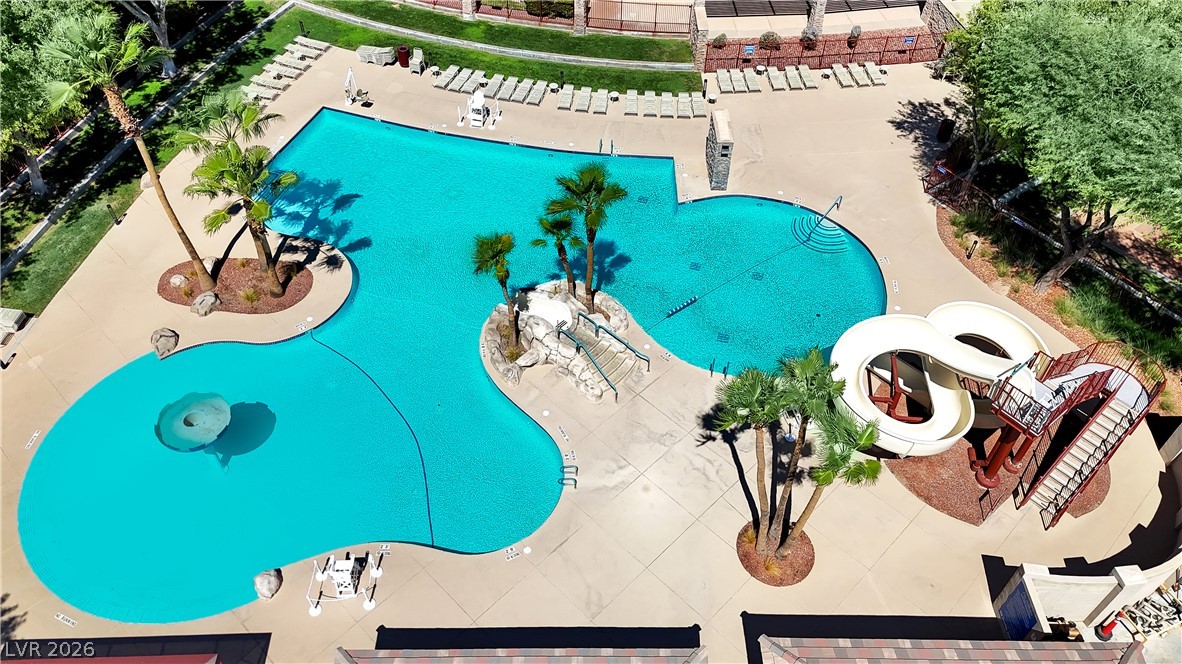
A spacious resort-style swimming pool features an integrated water slide and sun-drenched concrete decking.
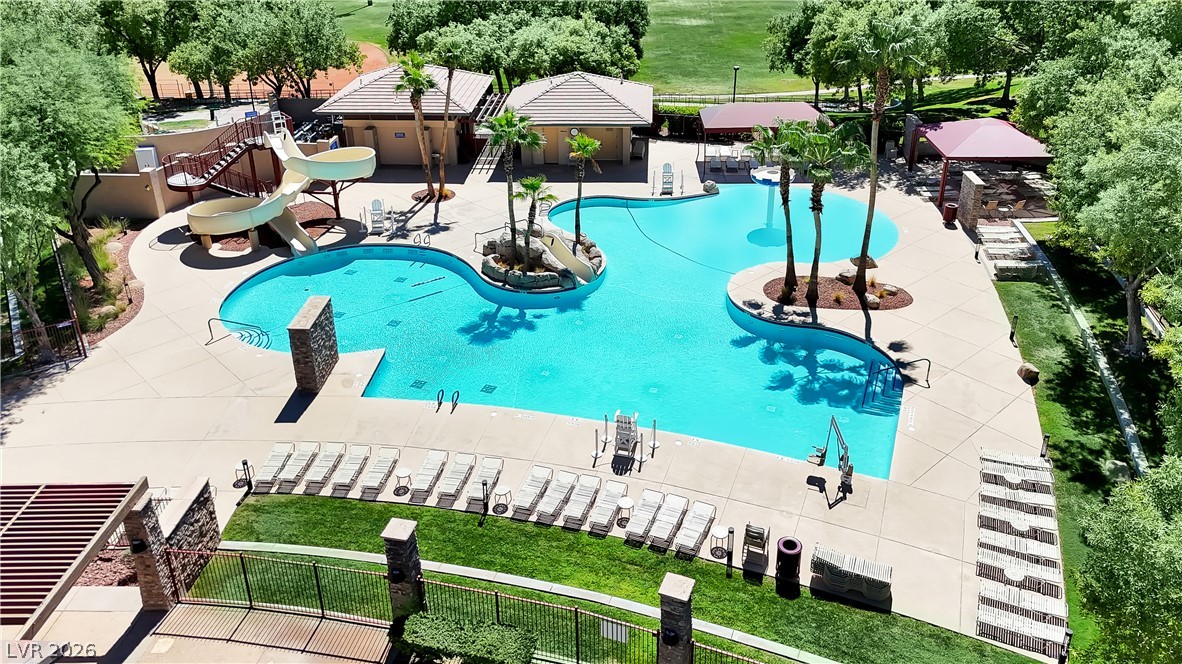
An aerial perspective reveals a sparkling community pool complete with an exciting water slide.
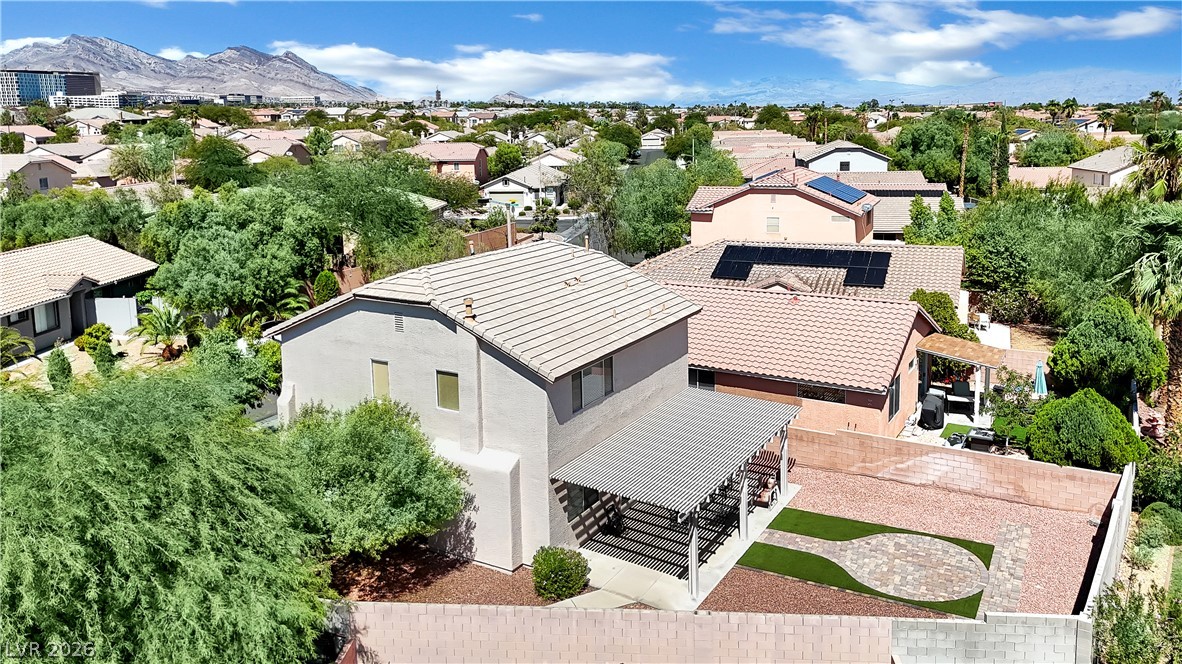
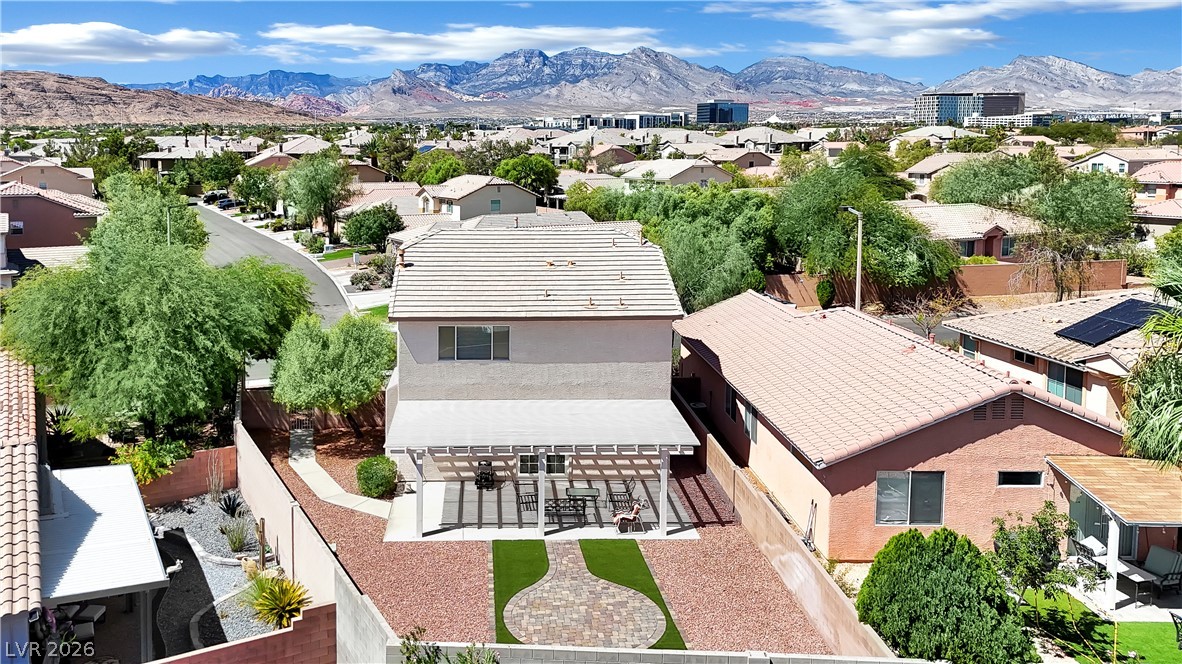
Dramatic mountain vistas rise behind this private backyard featuring a covered patio and paved walkway.
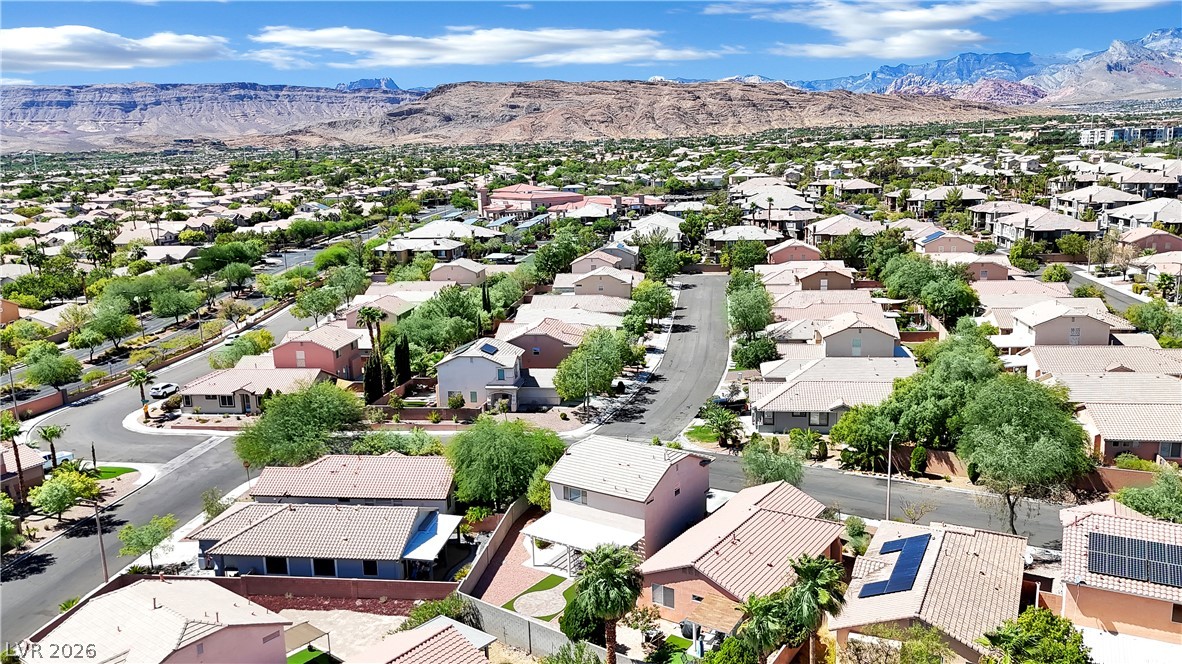
Distant mountains frame this residential neighborhood featuring tile roofing and enclosed backyards.
Dramatic mountain vistas rise behind a multi-level suburban home featuring a structured back yard.
Majestic mountain ridges rise beyond a peaceful suburban neighborhood.
An aerial perspective showcases the tidy desert landscaping, tile roof, and structured backyard layout.
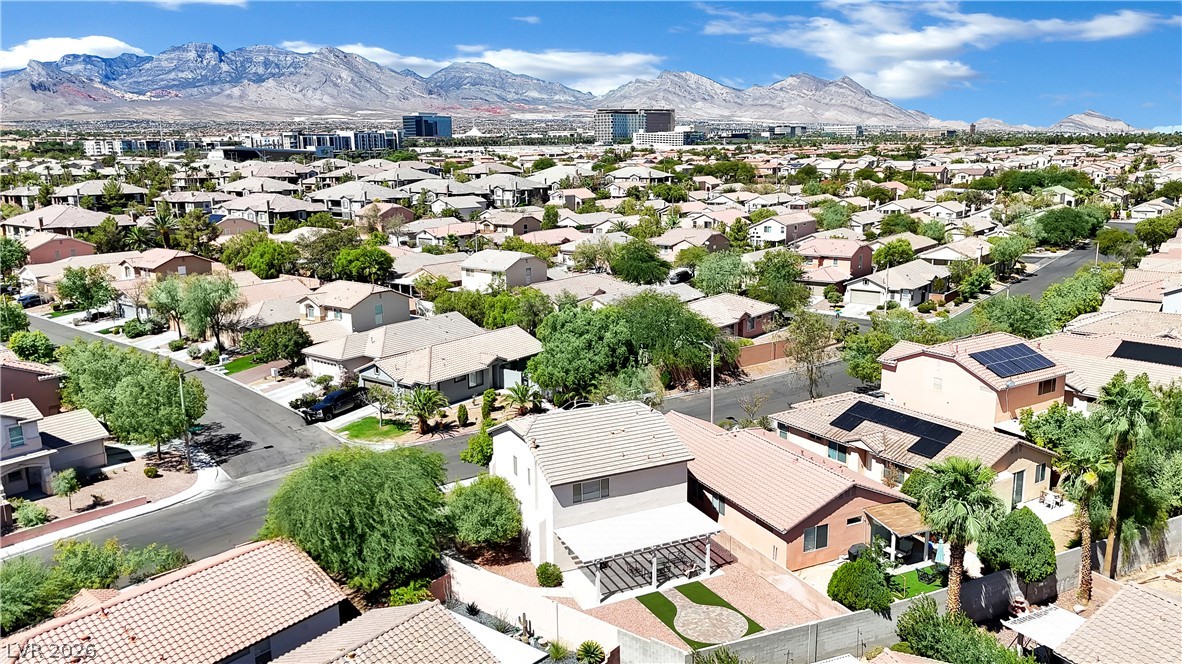
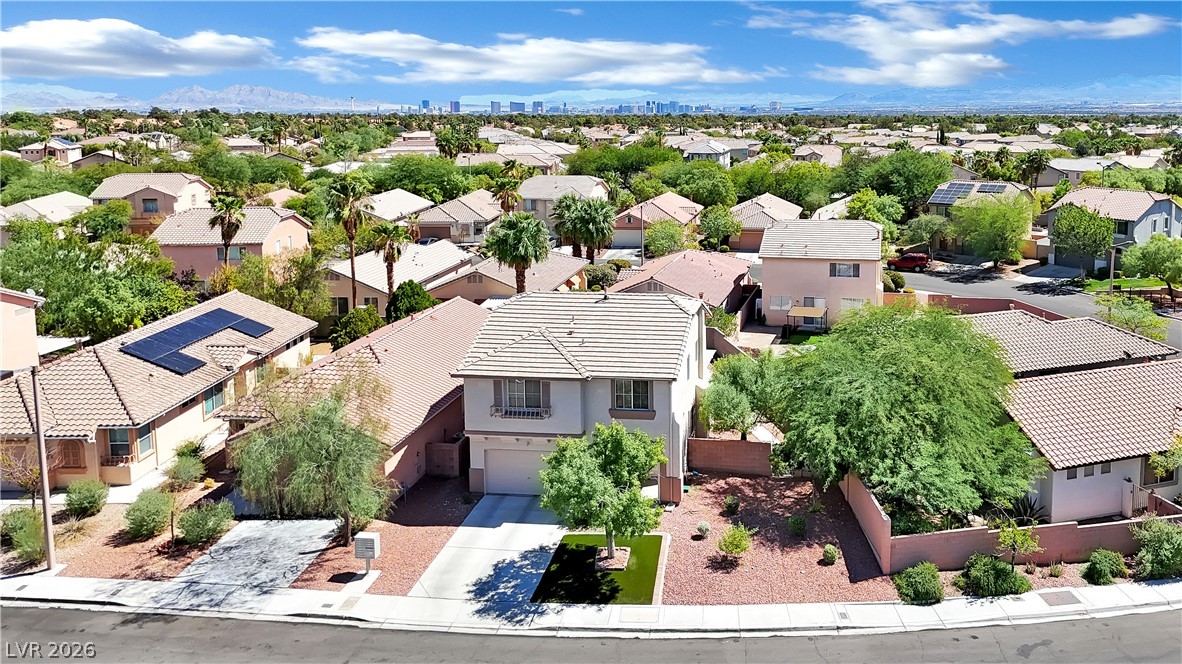
An aerial perspective showcases a neat residential street set against a distant city skyline.
Distant mountains frame this two-story home featuring a tile roof and concrete driveway.
An inviting tile roof and private driveway enhance this classic two-story residential exterior.
Panoramic neighborhood views stretch across this master-planned community to the distant mountains.
Scenic neighborhood panoramas showcase rooftops set against a majestic mountain backdrop.
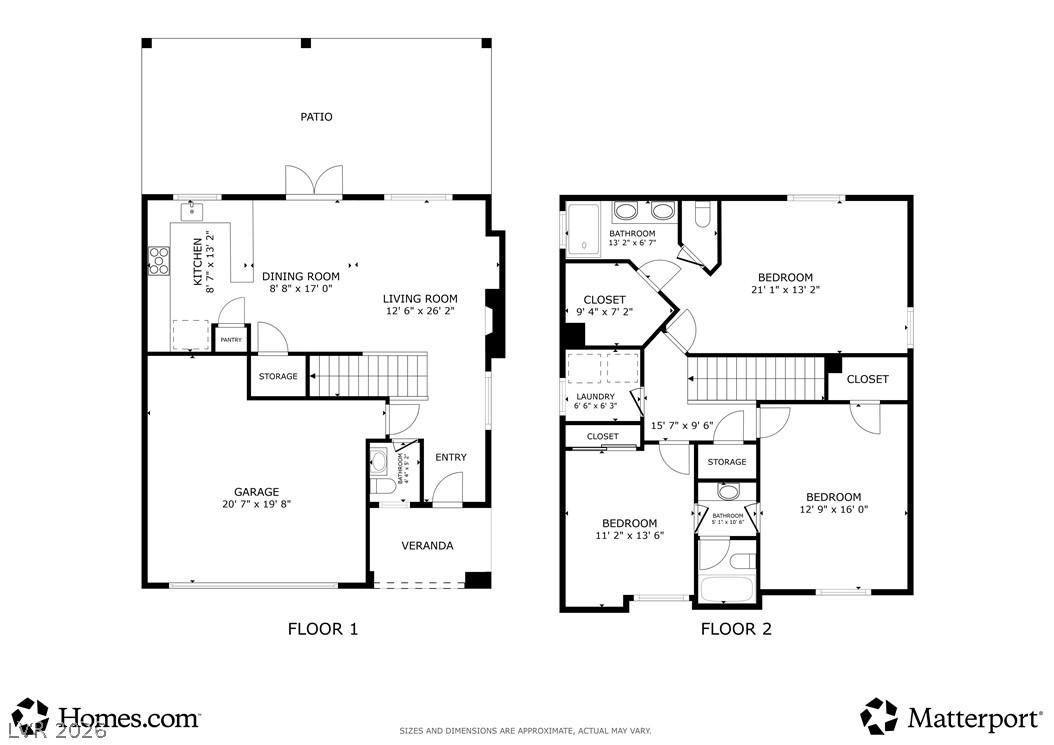
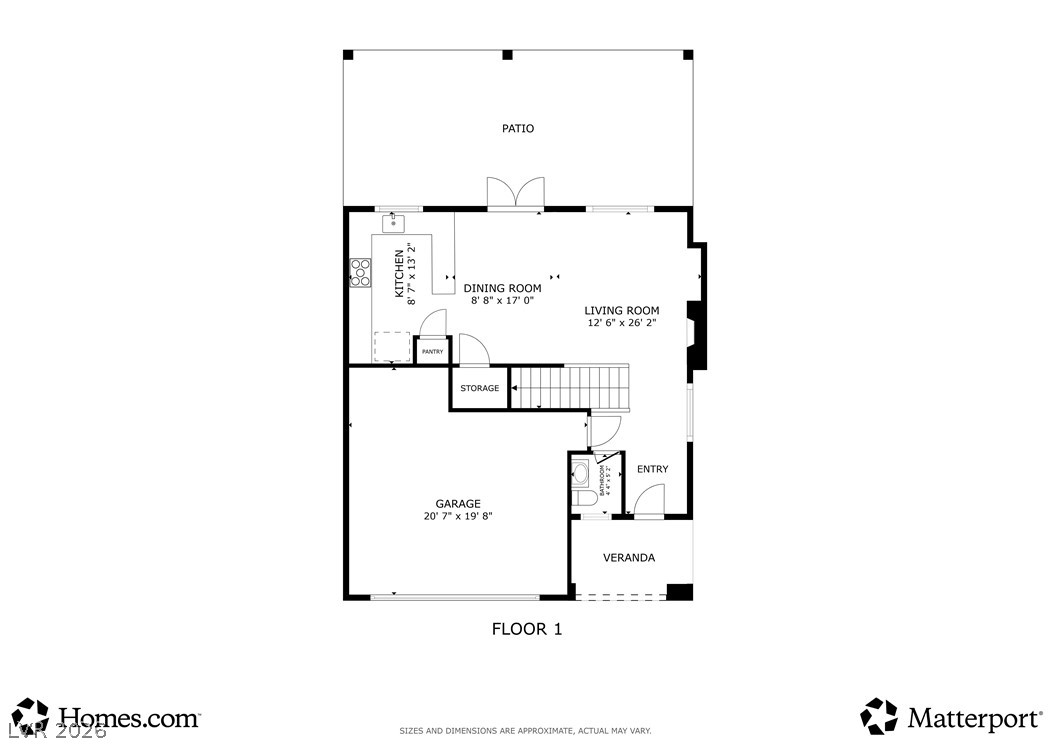
A detailed layout displays the room dimensions and spatial flow across two levels.
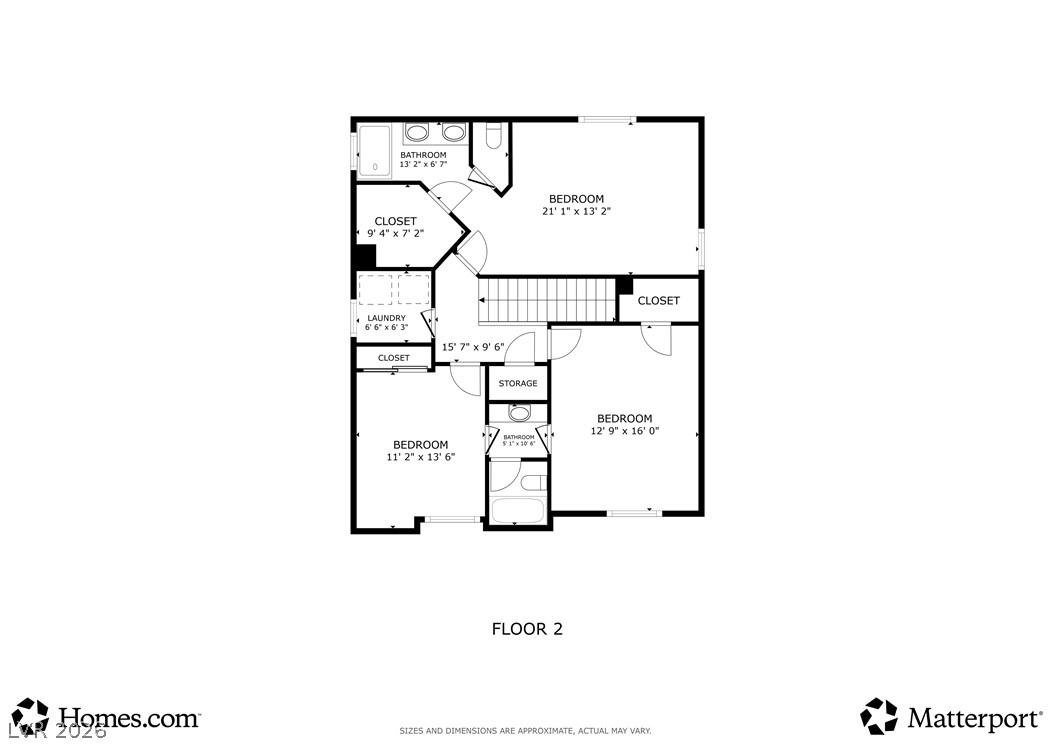
An organized floor plan showcases the functional layout of the second level.
An organized floor plan outlines the spatial layout of the main level.