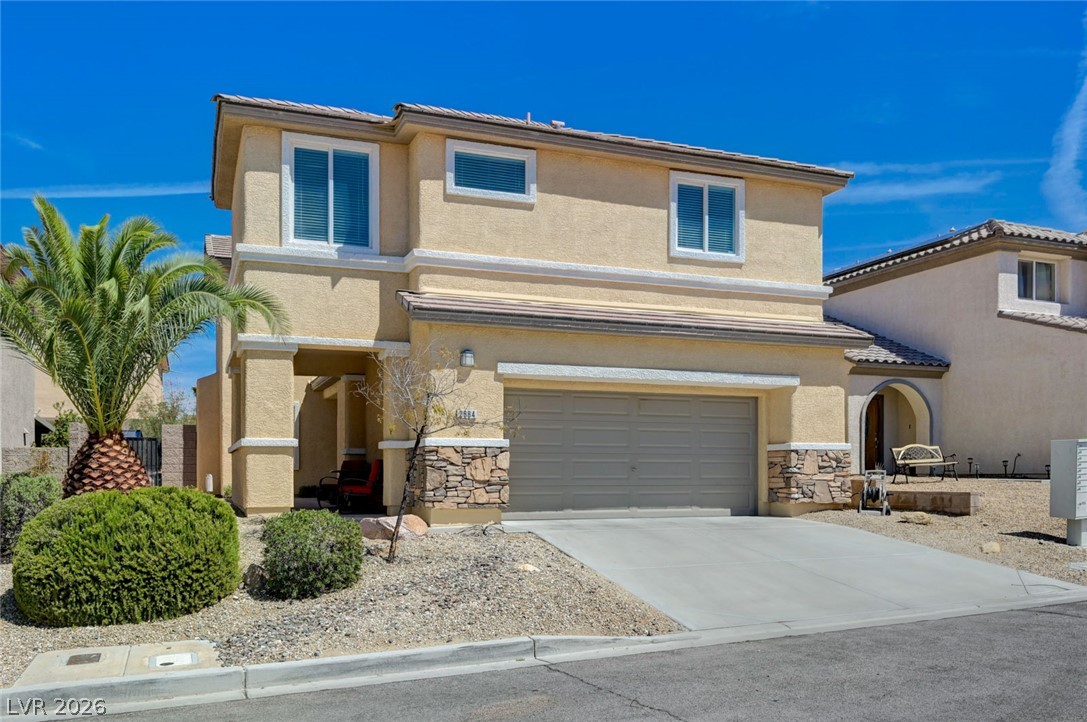
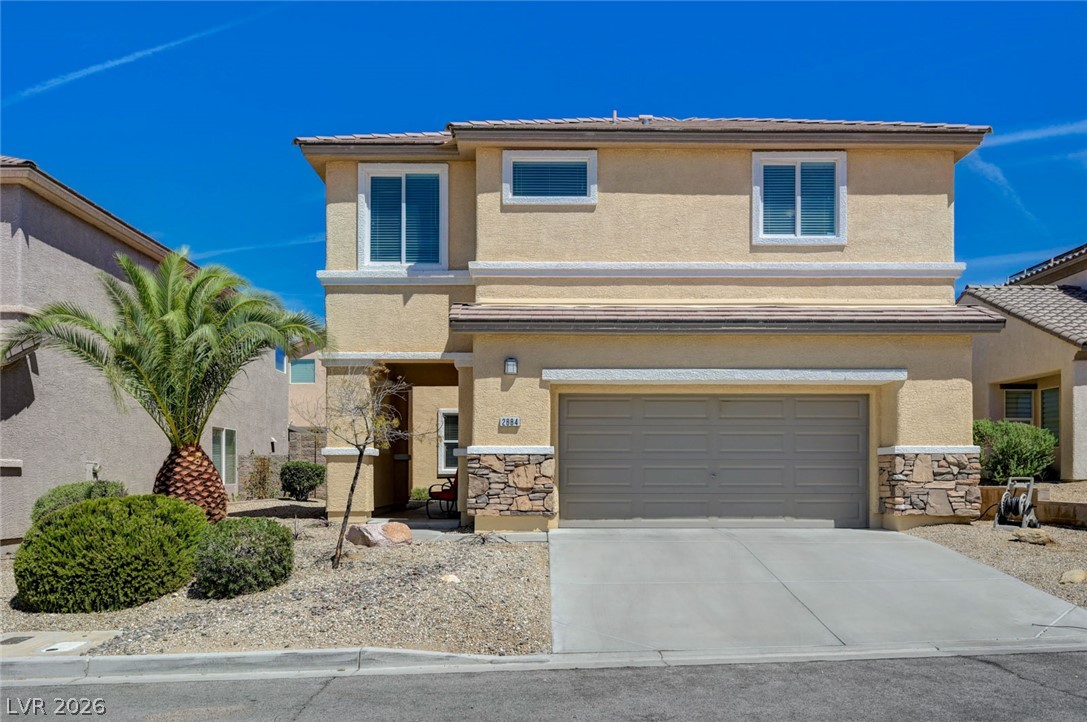
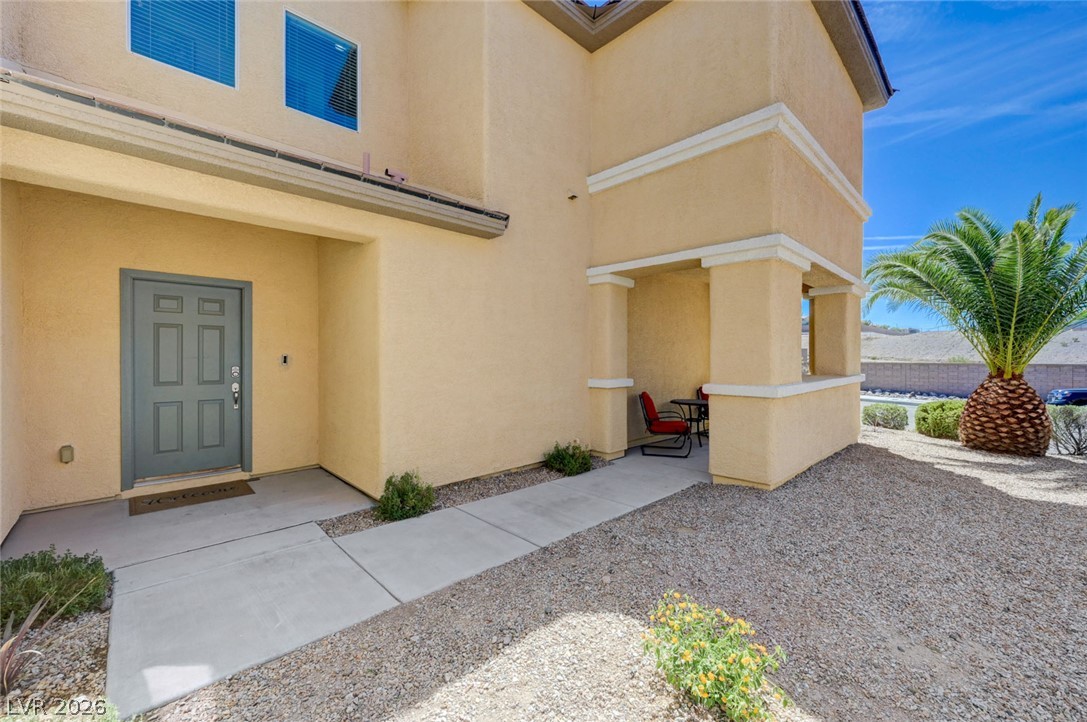
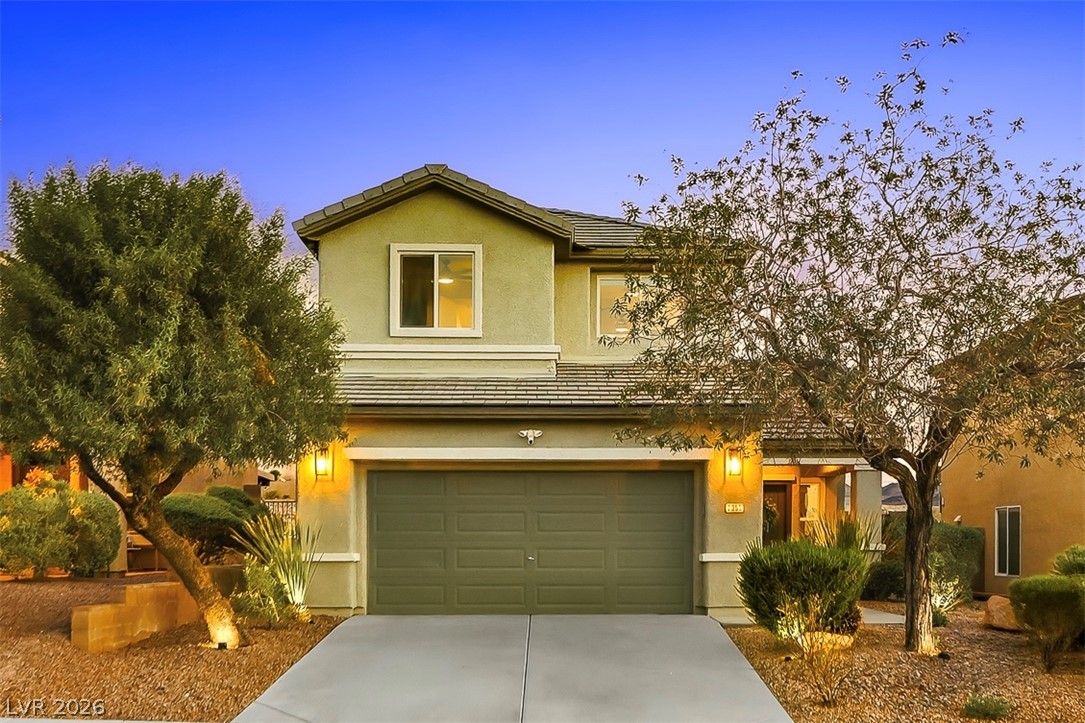
Warm stucco and decorative stone accents establish refined curb appeal for this two-story residence.
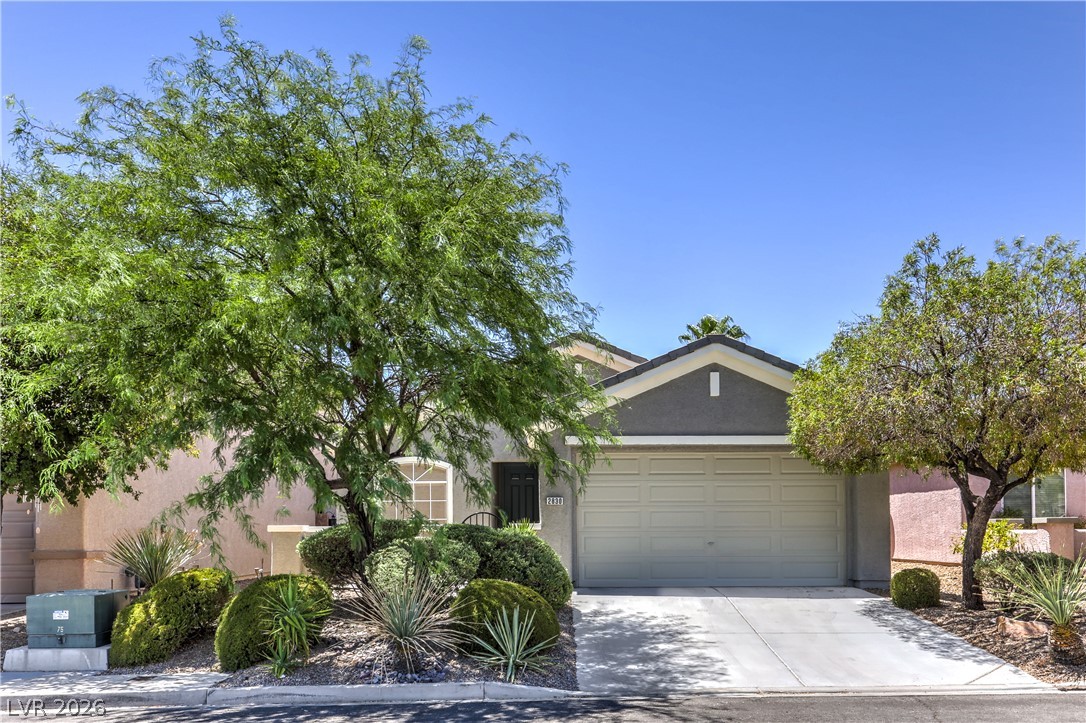
Clean lines and stone accents define this modern exterior with a spacious two-car garage.
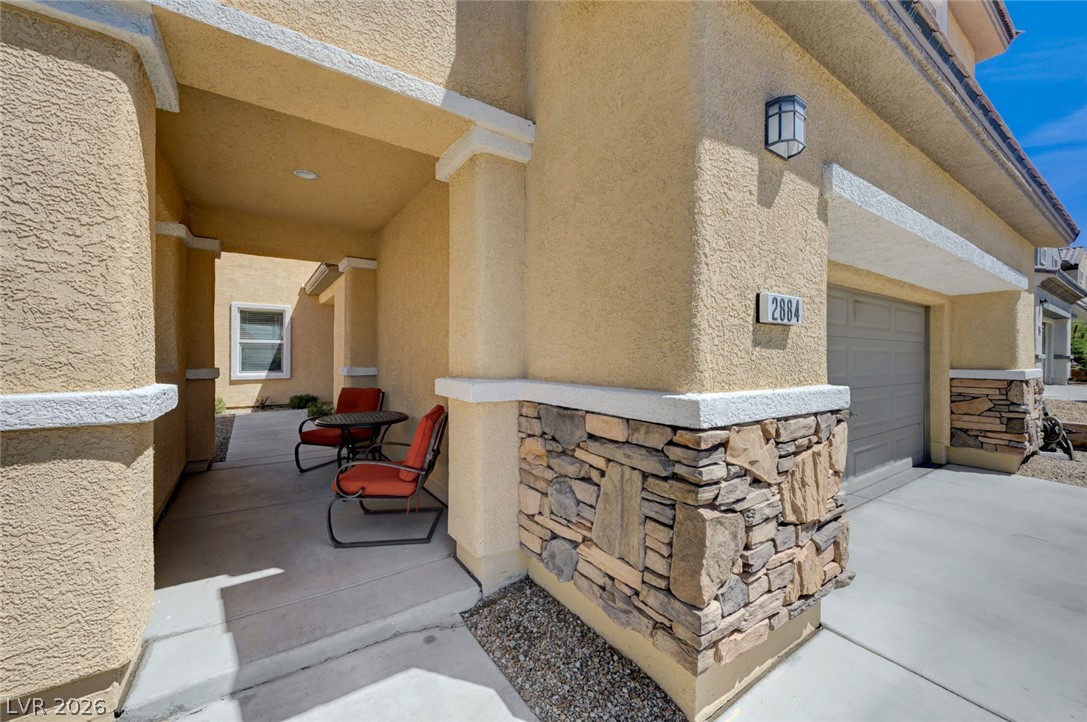
Warm stucco and decorative stone accents frame this inviting covered entry walkway.
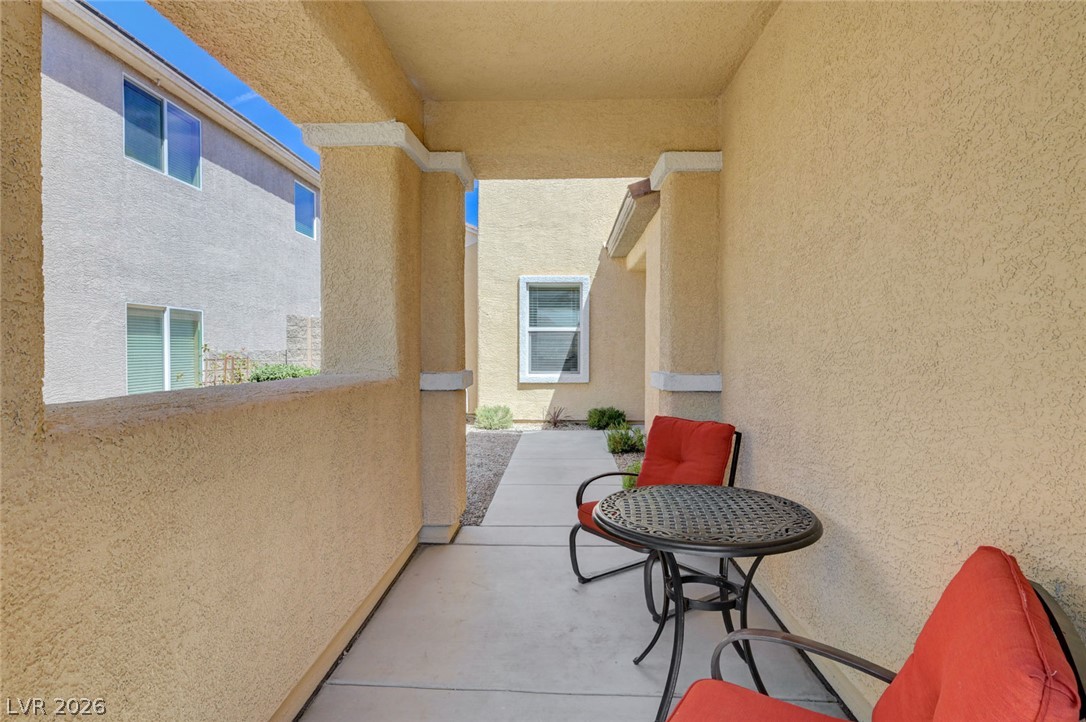
Stucco pillars frame a quiet covered porch entry with concrete flooring.
Concrete pathways lead past a welcoming entryway and covered side patio alcove.
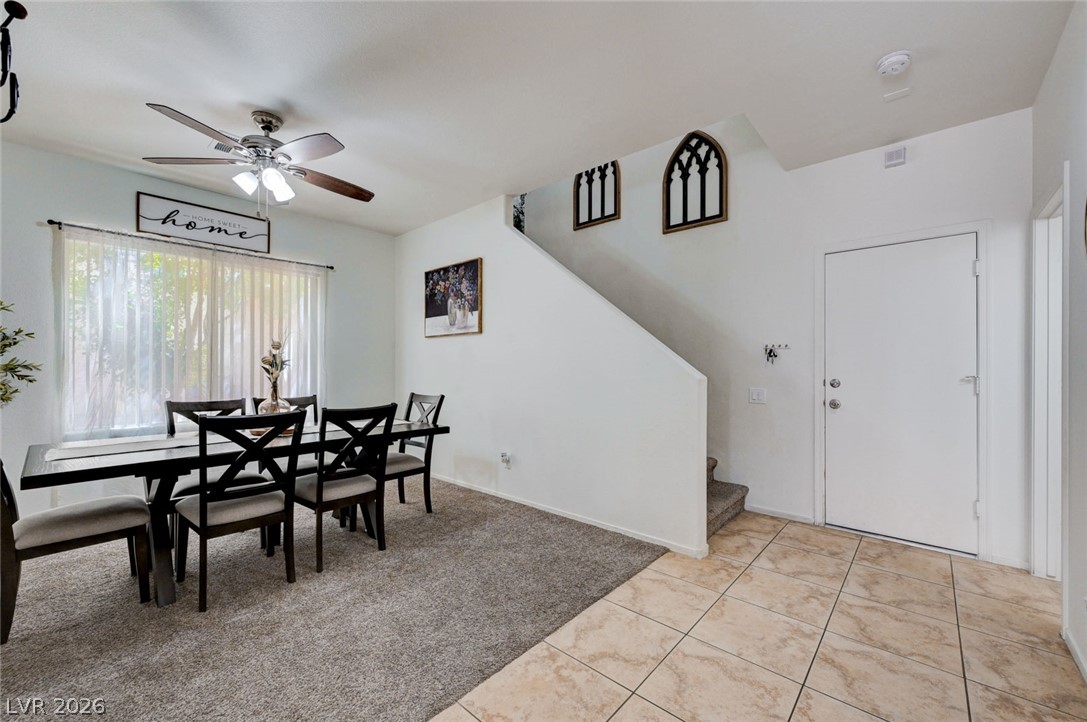
Tiled entry pathways transition smoothly to carpeted dining space alongside stairs.
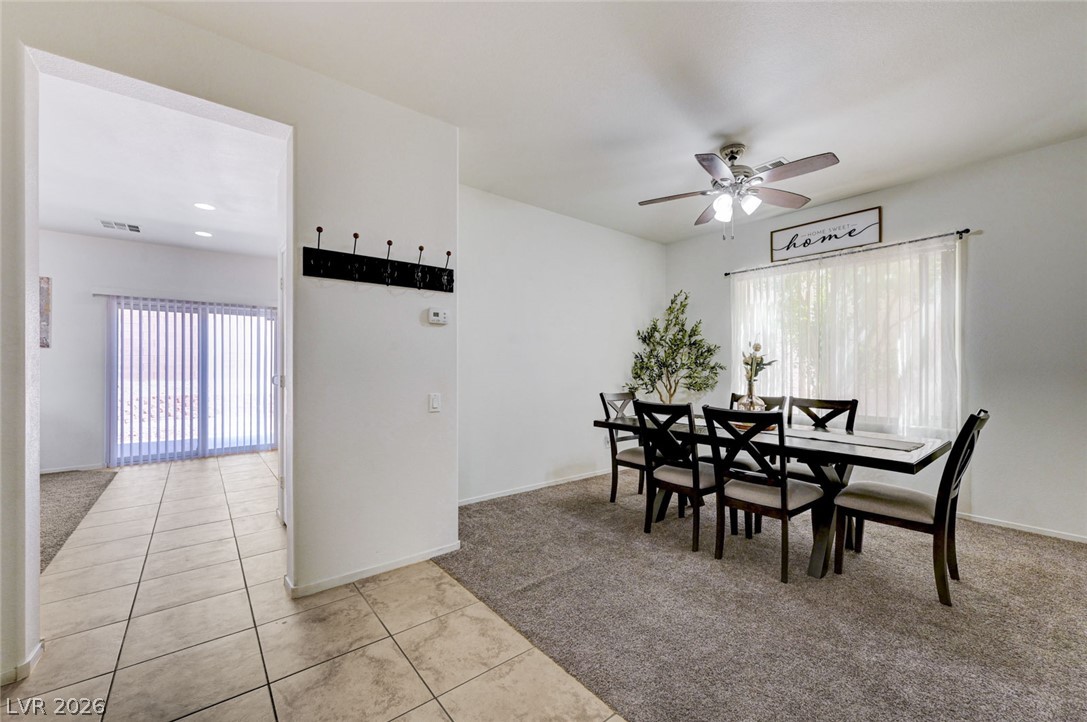
An open floor plan connects the tiled entryway to a dining space with plush carpeting.
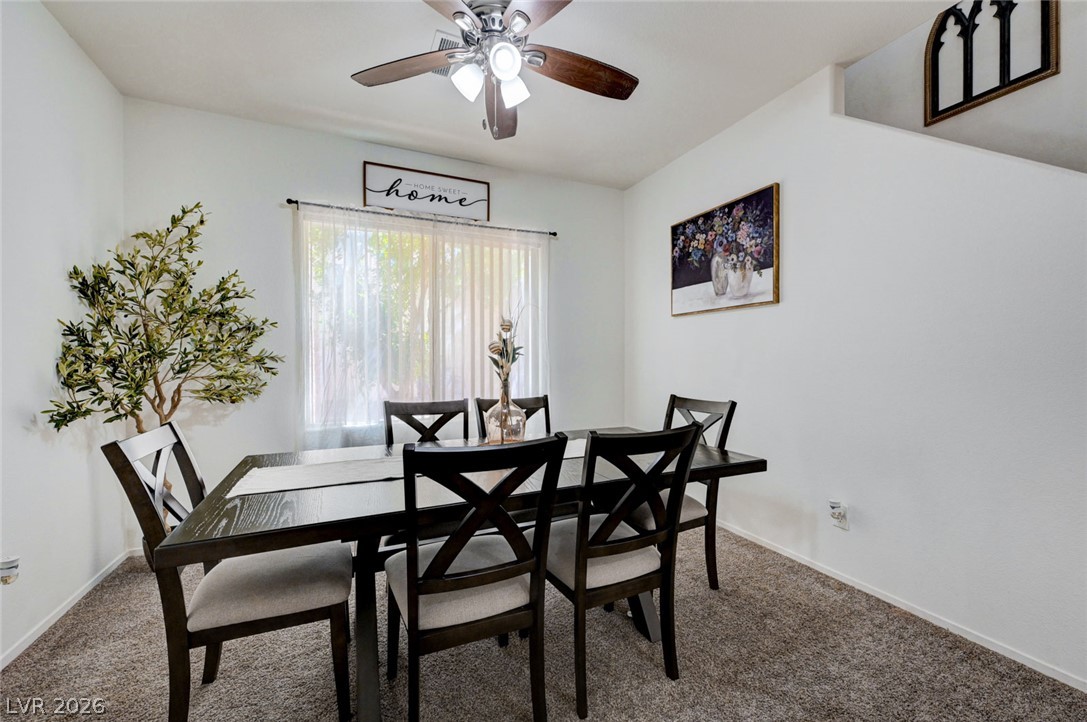
Plush carpeting anchors this inviting dining room beneath a clean ceiling and large window.
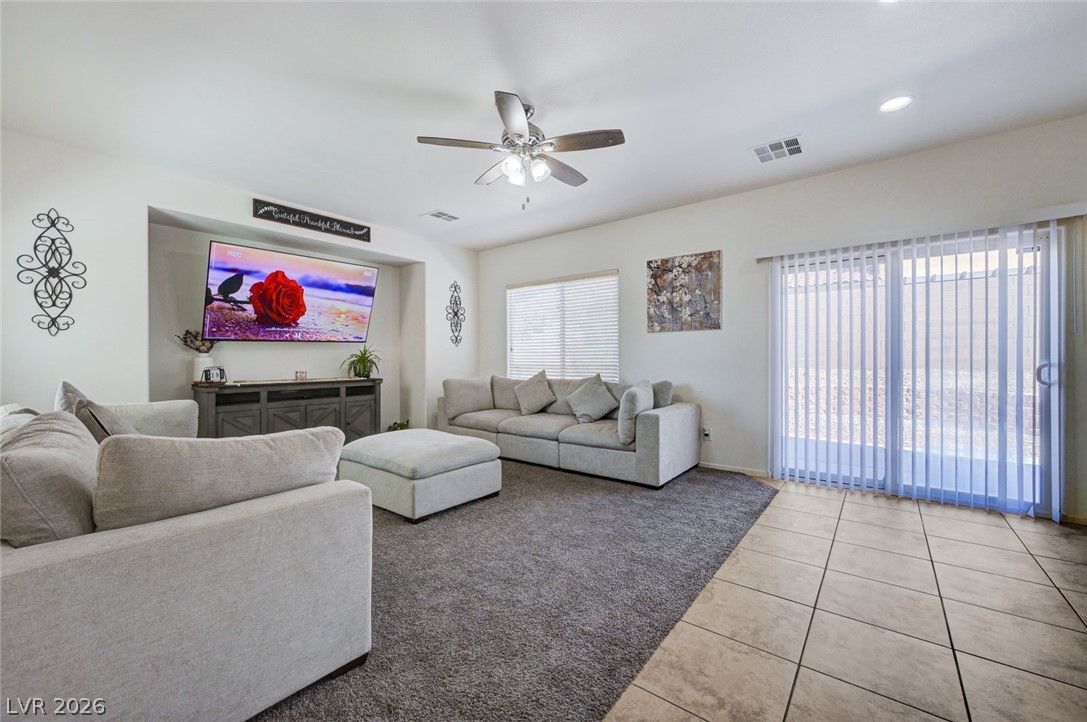
Sliding glass doors open from this versatile living area featuring tile and carpet flooring.
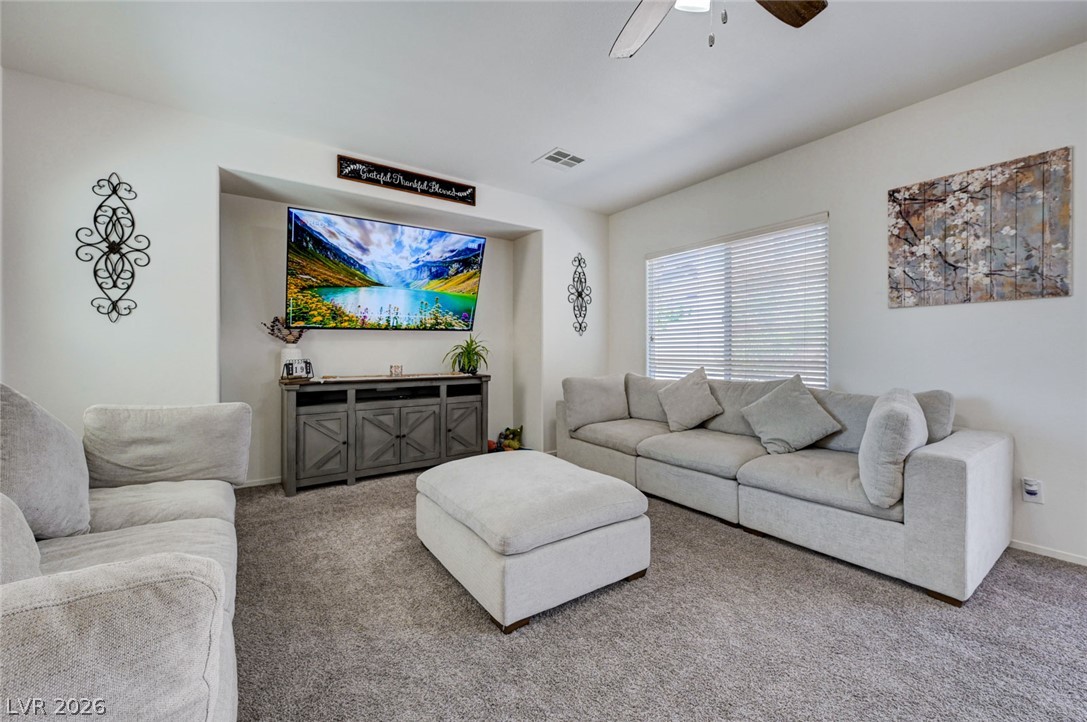
Carpeted flooring and a built-in media alcove define this comfortable living space.
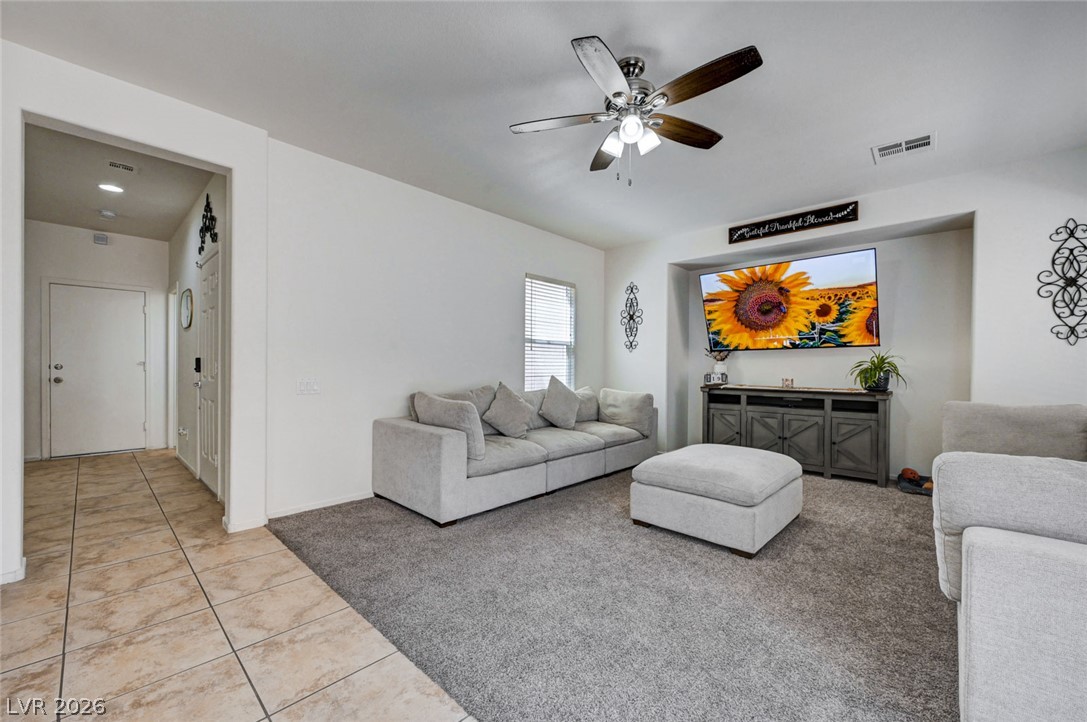
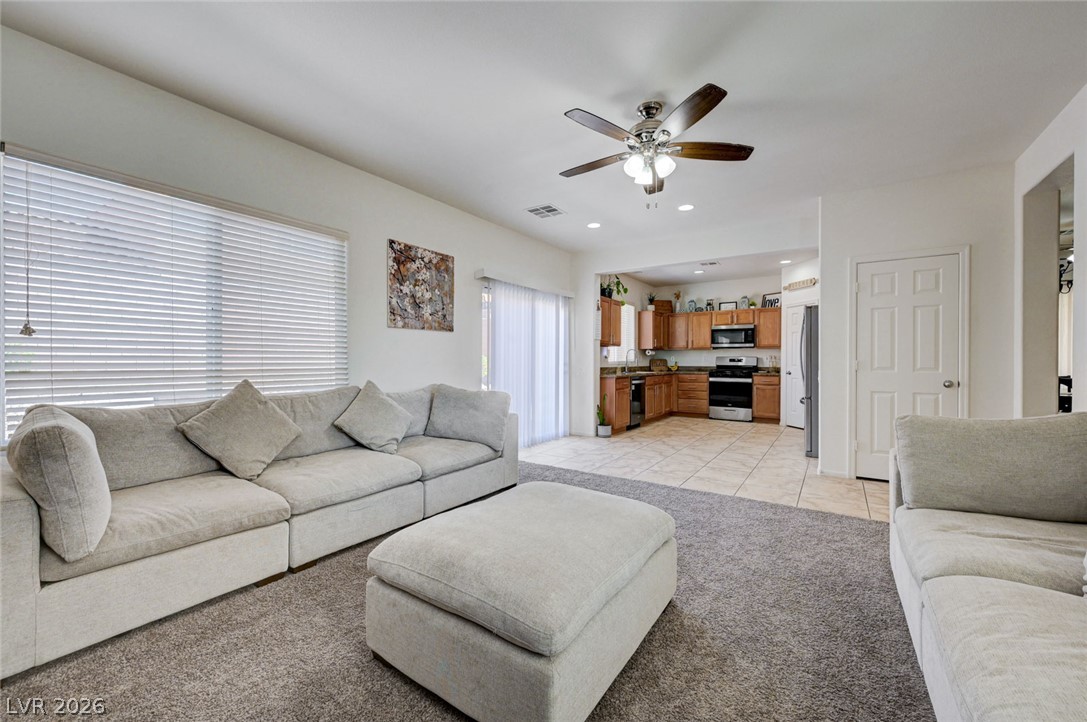
Plush carpeting meets durable tile flooring in this inviting open living area with recessed lighting.
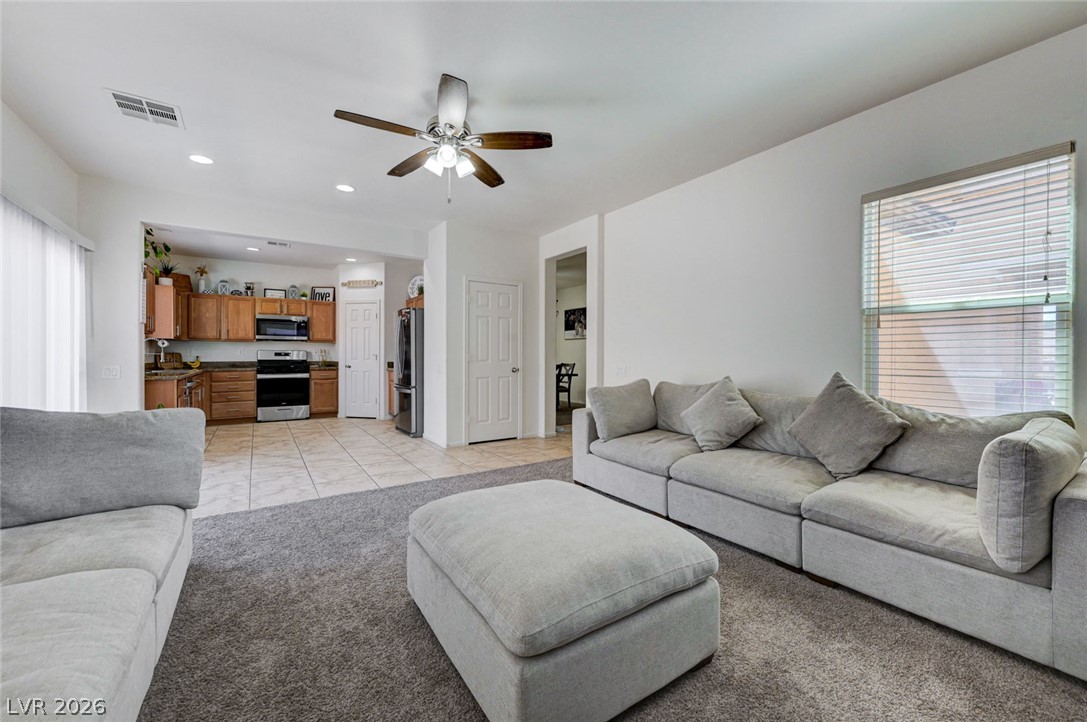
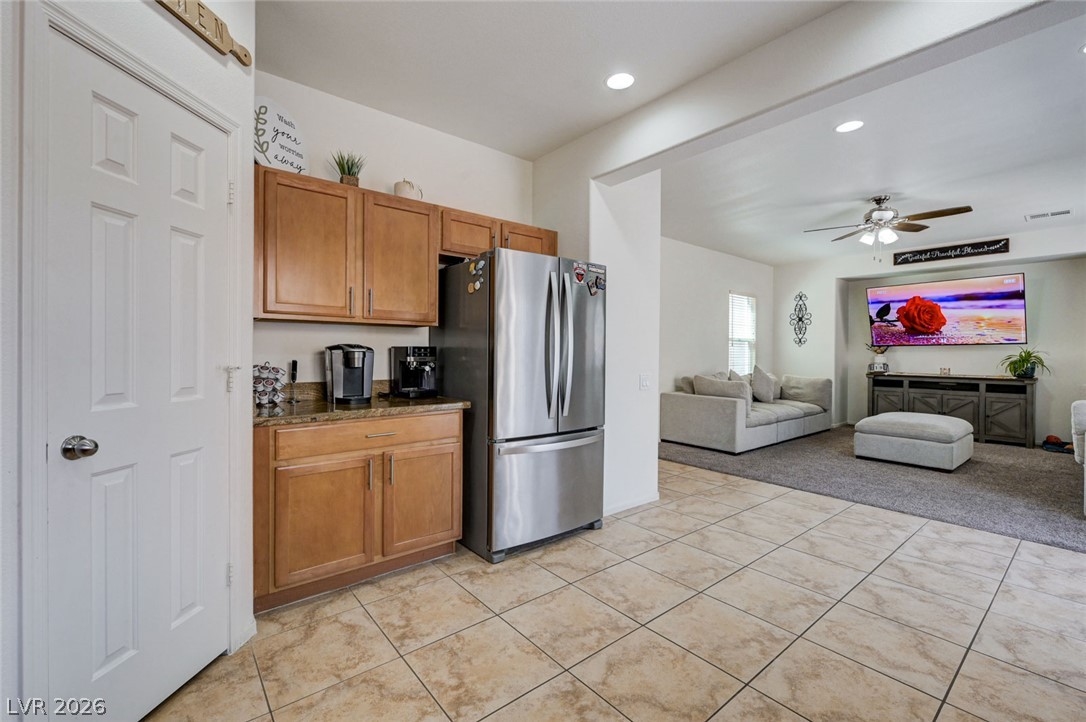
Plush carpeting and an open-concept flow transition seamlessly into the adjacent kitchen.
Plush carpeting and an open-concept flow lead directly from the living room into the kitchen.
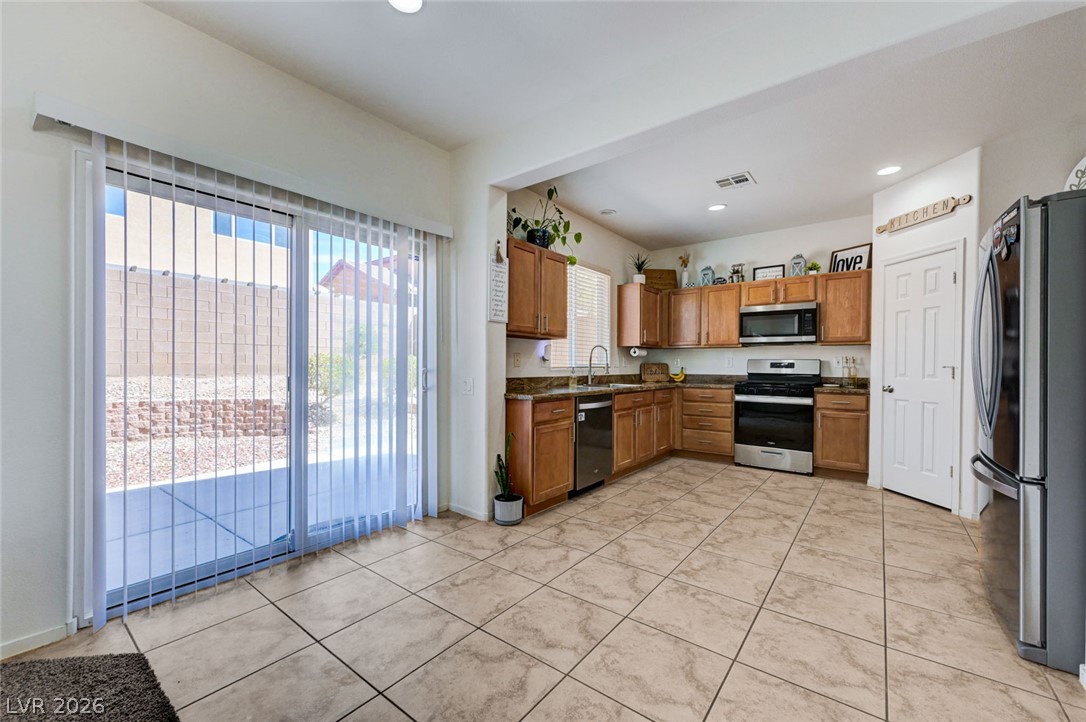
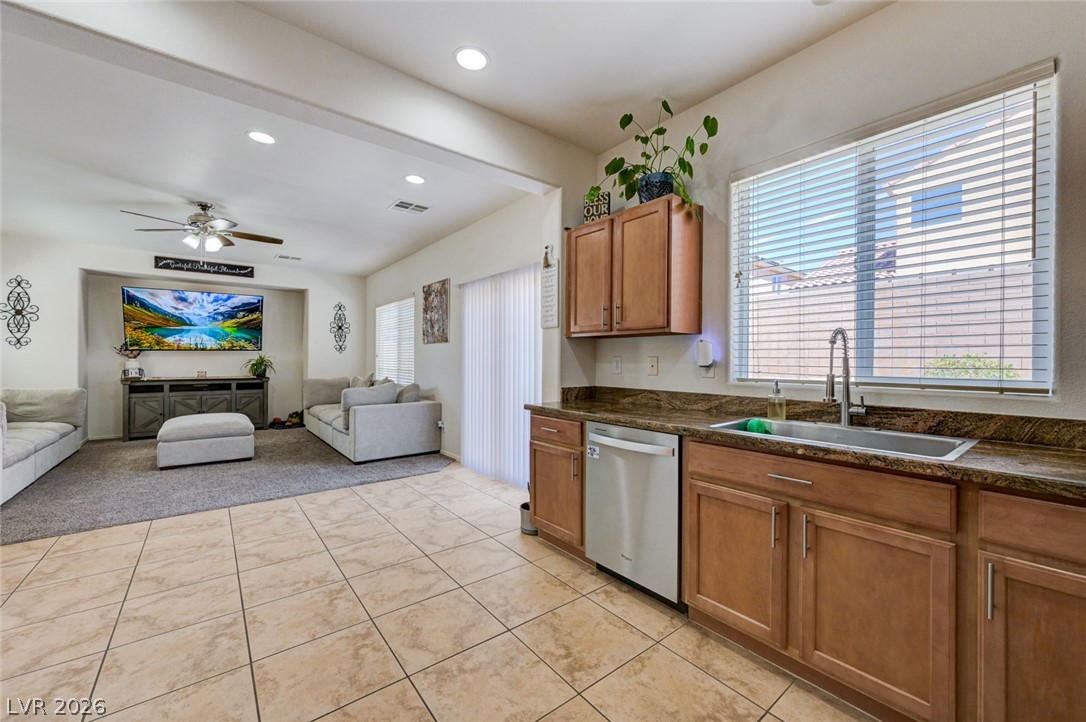
Tiled flooring and sliding glass doors connect the casual dining area directly to the kitchen.
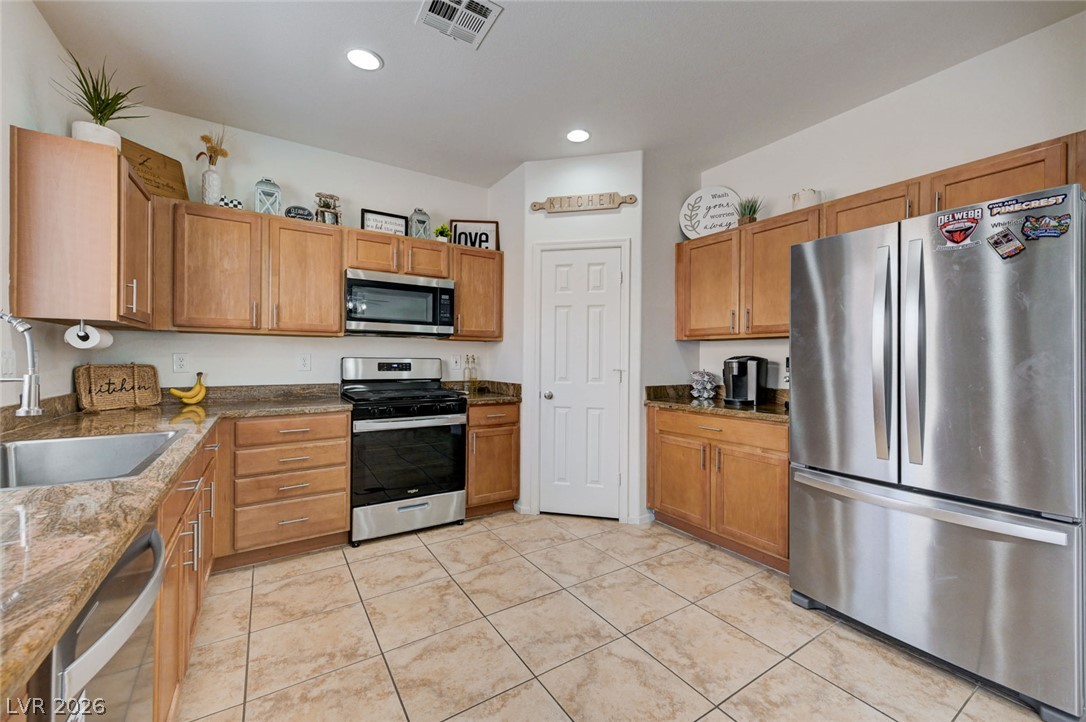
Tiled flooring flows through this open kitchen featuring classic wooden cabinetry and stone countertops.
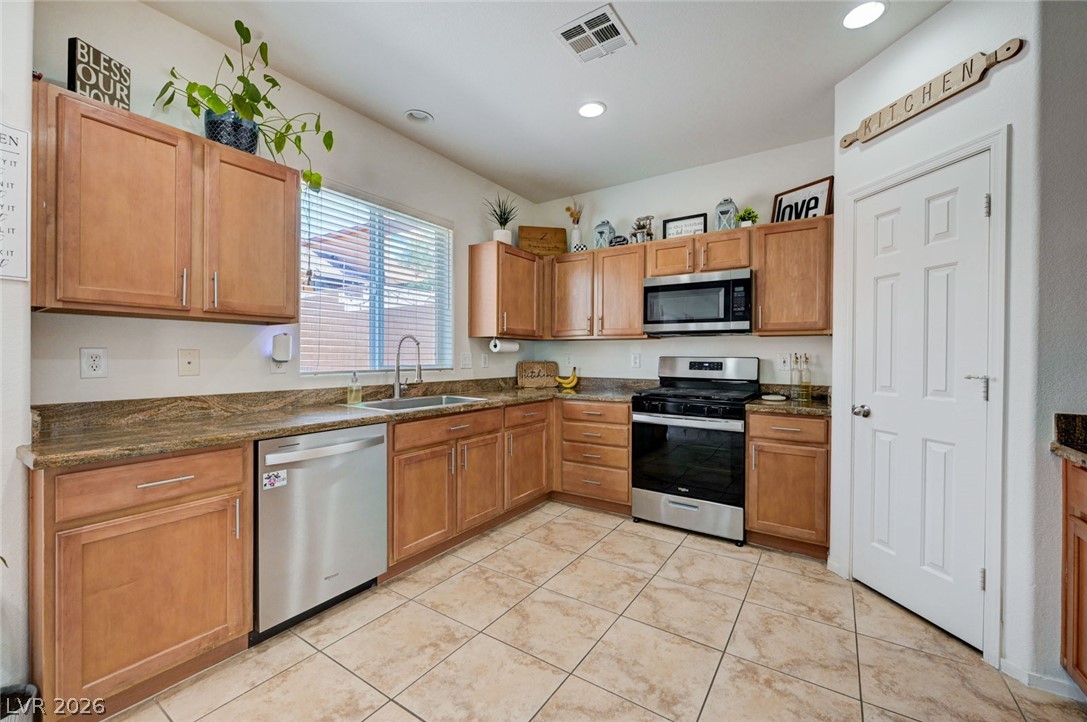
Warm wood cabinetry and granite countertops frame a spacious tiled cooking area.
Rich wood cabinetry and granite countertops frame this fully equipped cooking space with tile flooring.
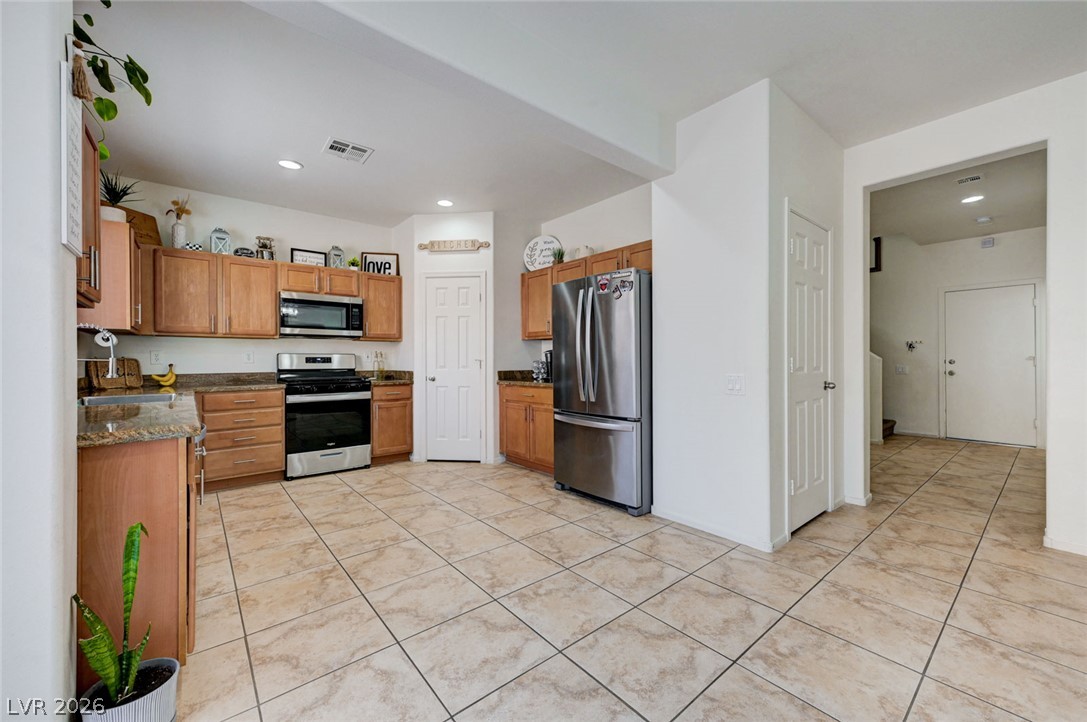
Tiled flooring connects a functional kitchen area directly to the adjoining living space.
Tiled flooring flows through an open concept kitchen with views into the adjoining living space.
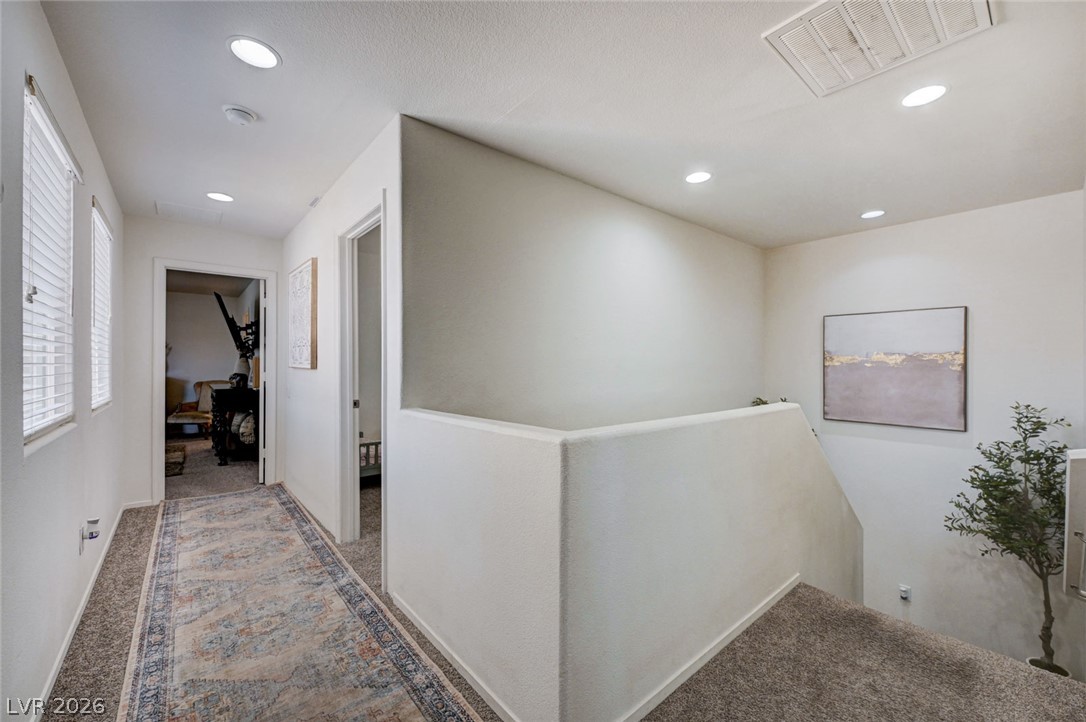
Recessed lighting illuminates this upper hallway and open staircase with neutral carpeted flooring.
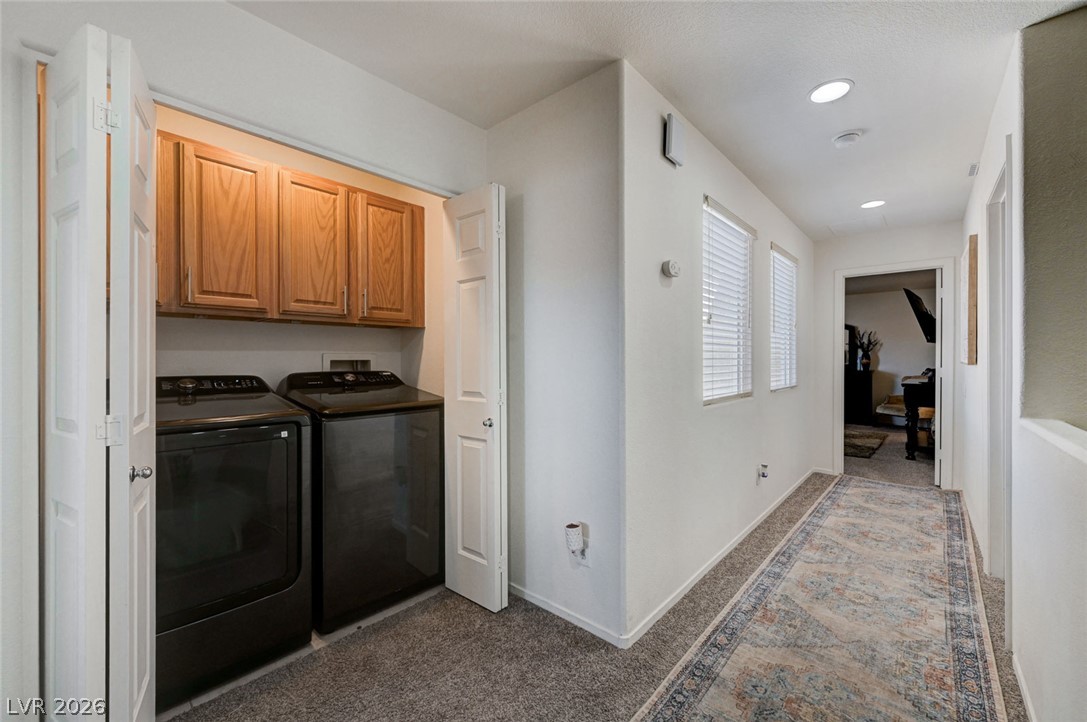
Recessed lighting and a dedicated laundry closet complete this functional hallway layout.
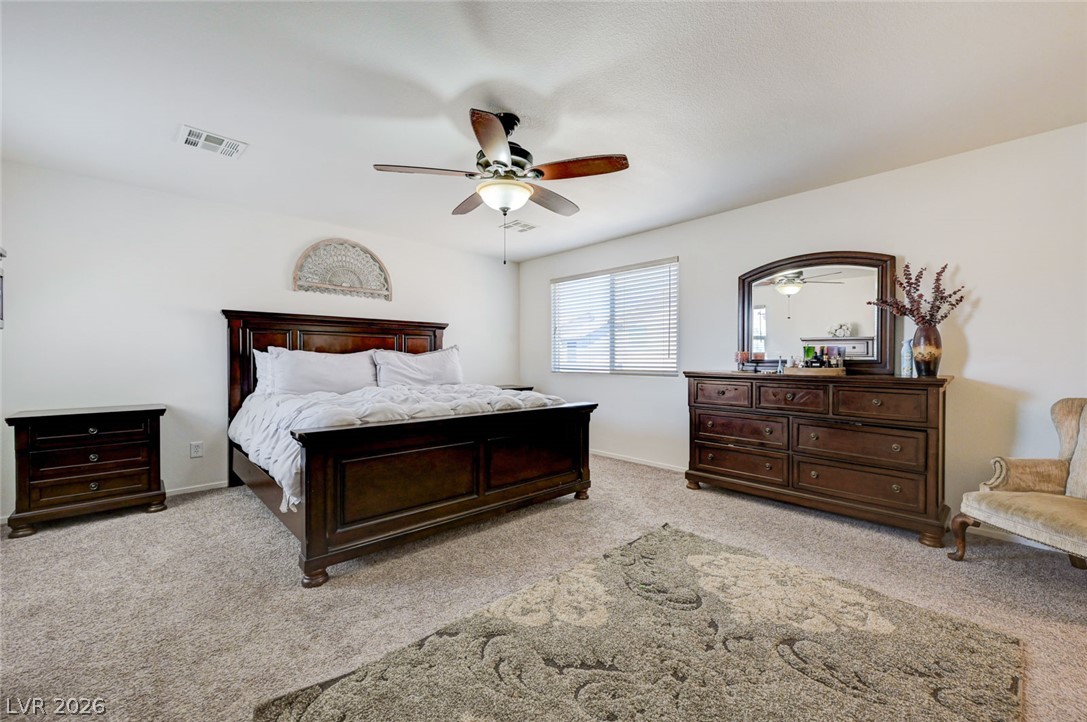
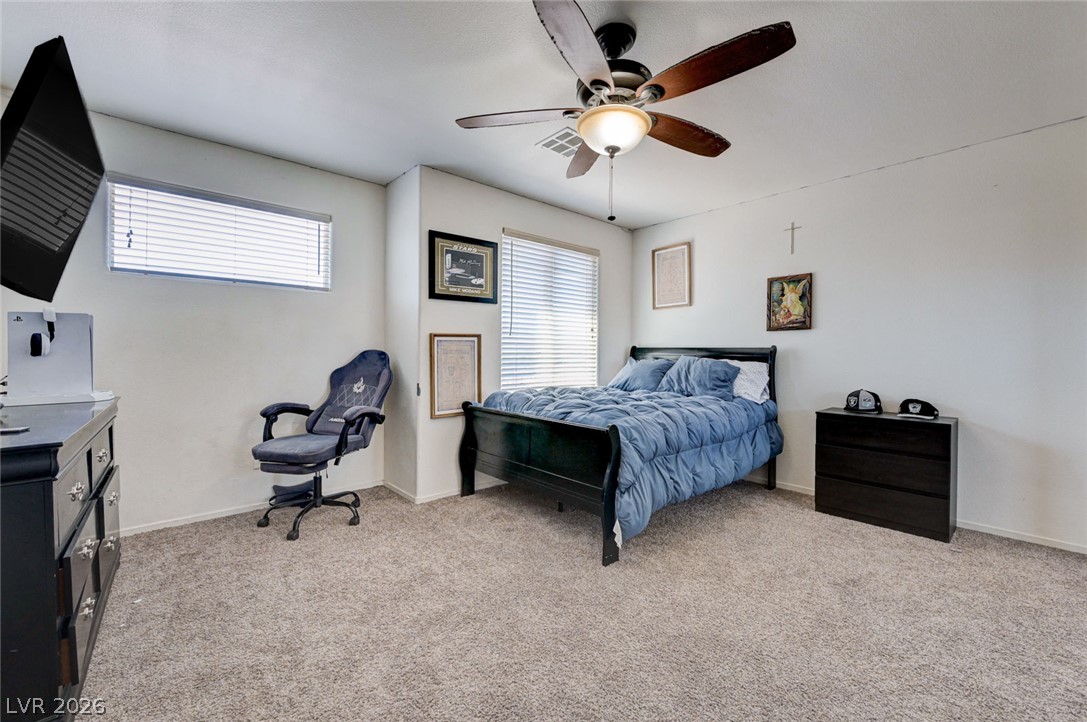
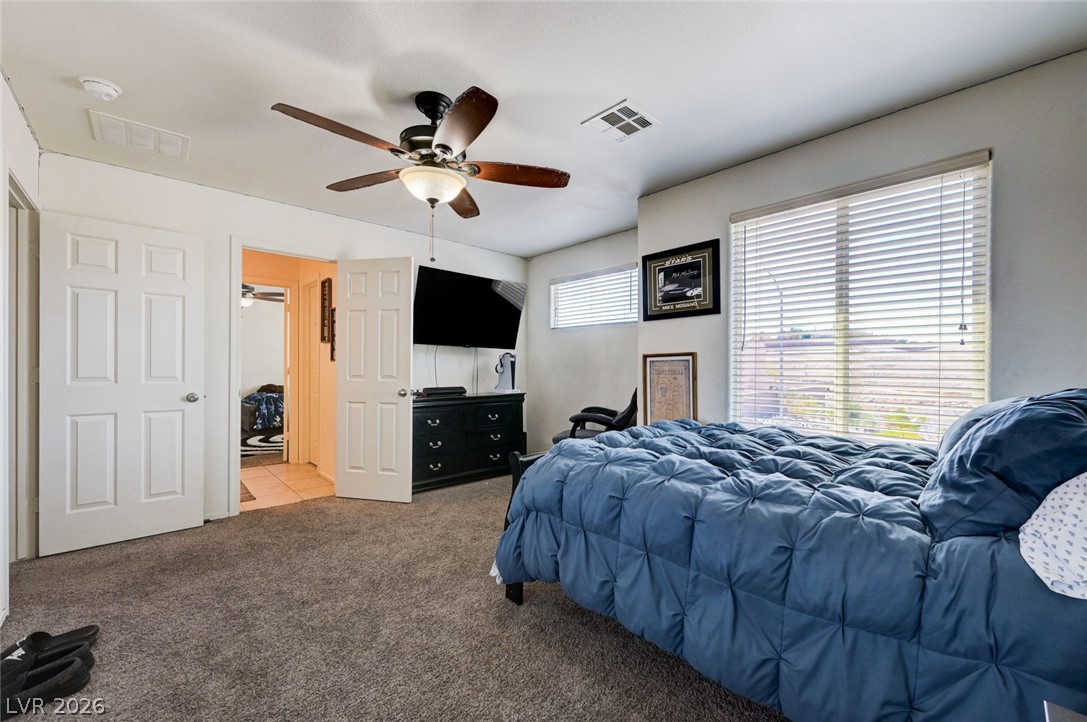
Soft carpeting pairs with neutral walls and a wide window in this restful suite.
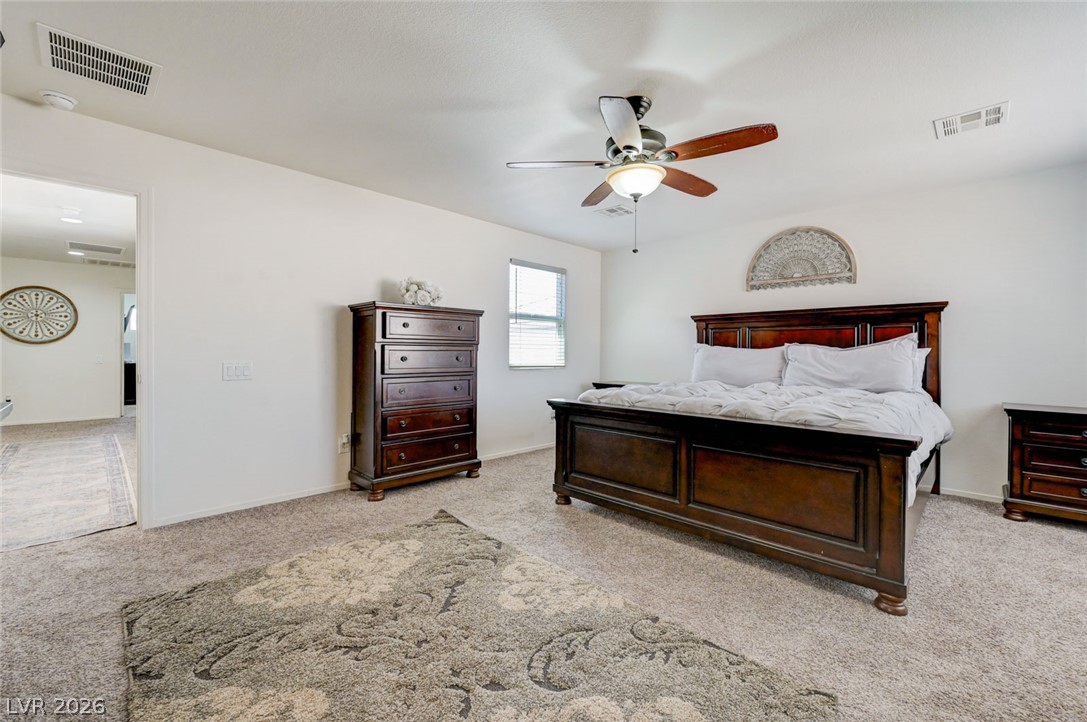
Soft carpeting underfoot and neutral walls create a calm atmosphere in this primary bedroom.
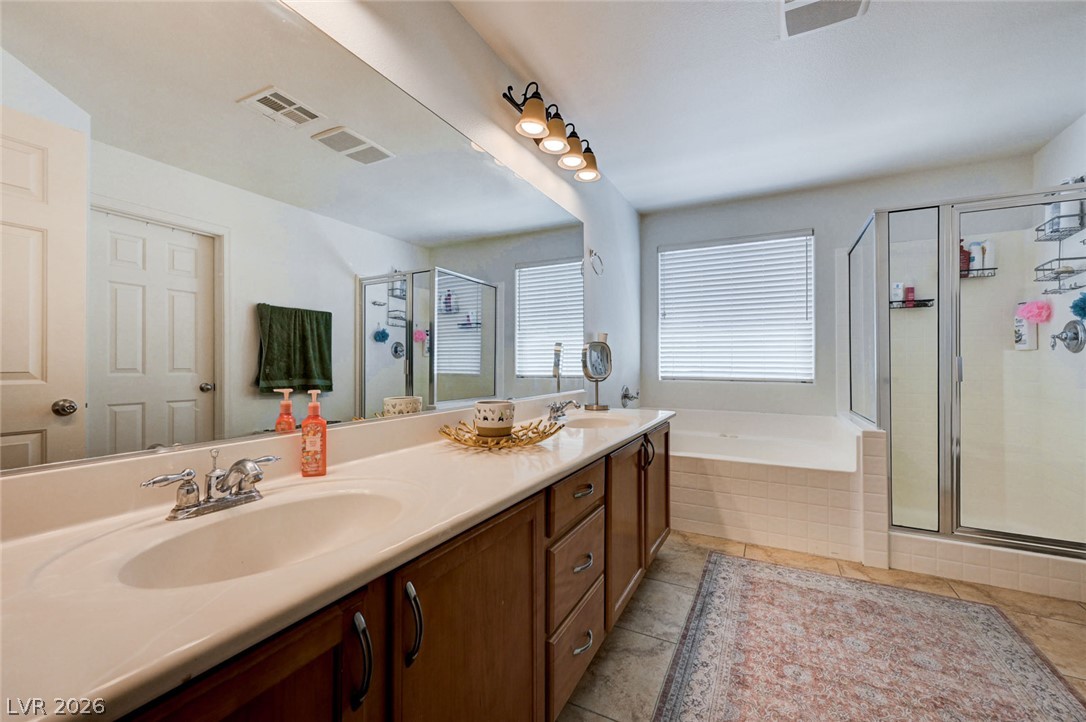
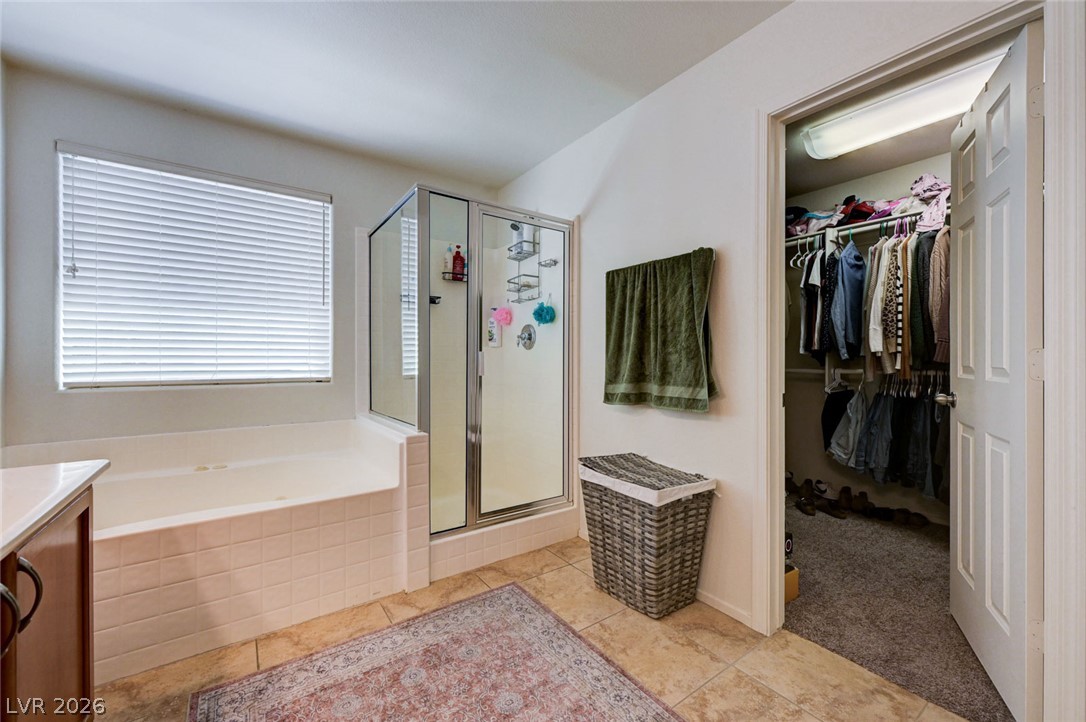
A spacious layout incorporates a double vanity alongside a soaking tub and walk-in shower.
Tiled flooring anchors this primary bathroom complete with a soaking tub and walk-in closet.
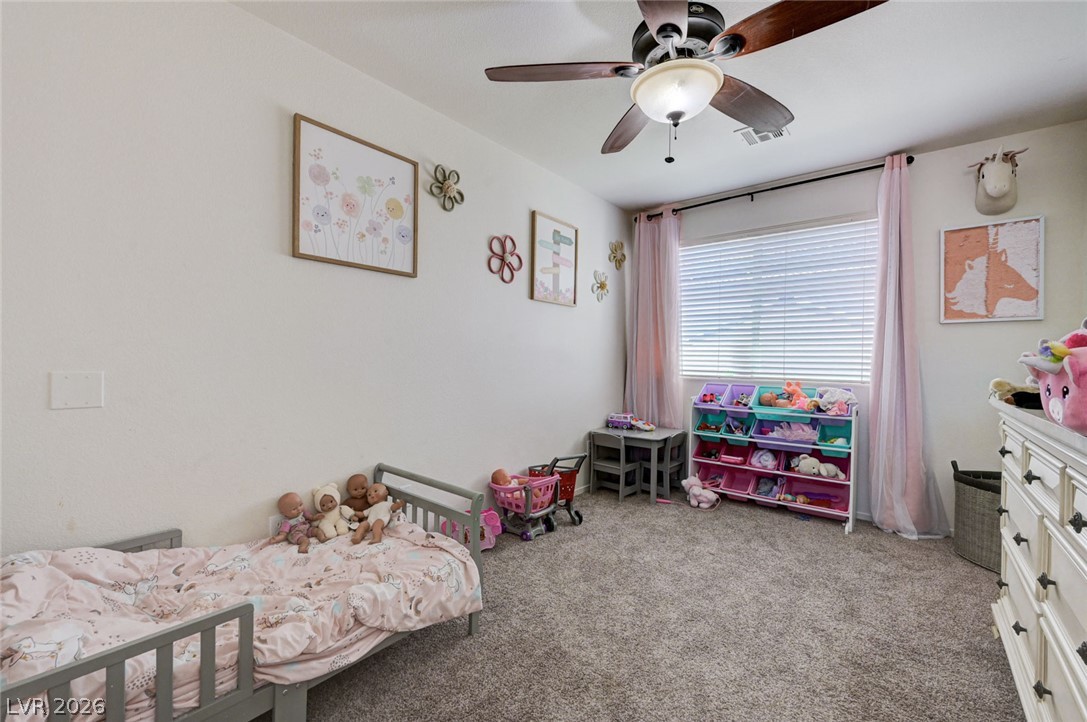
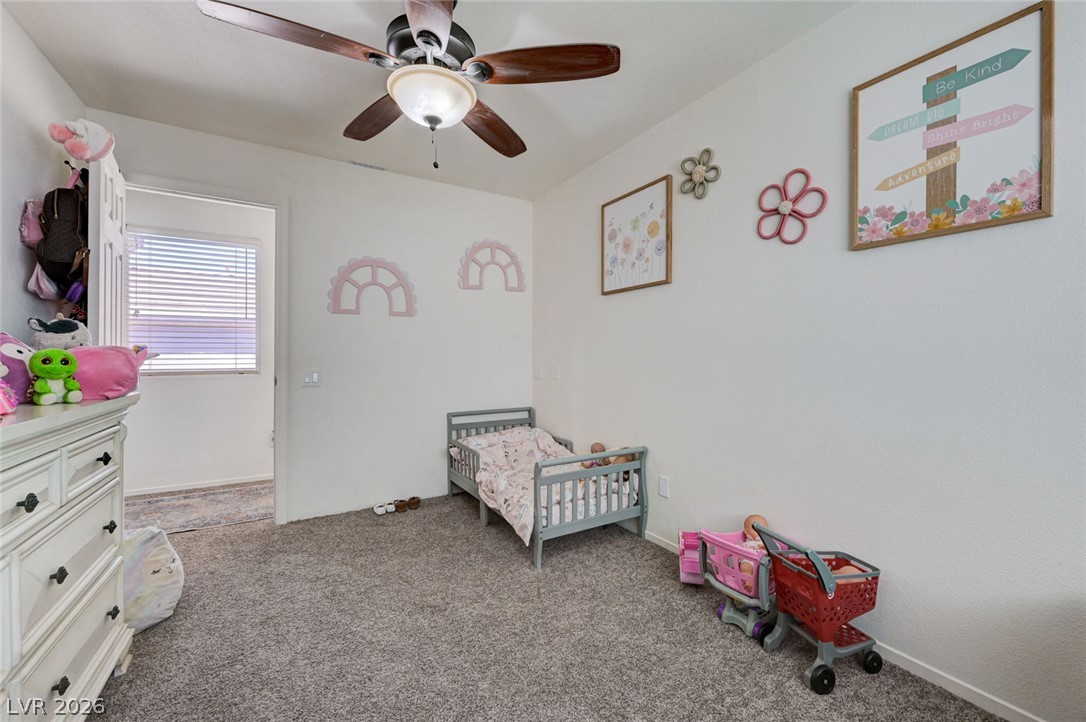
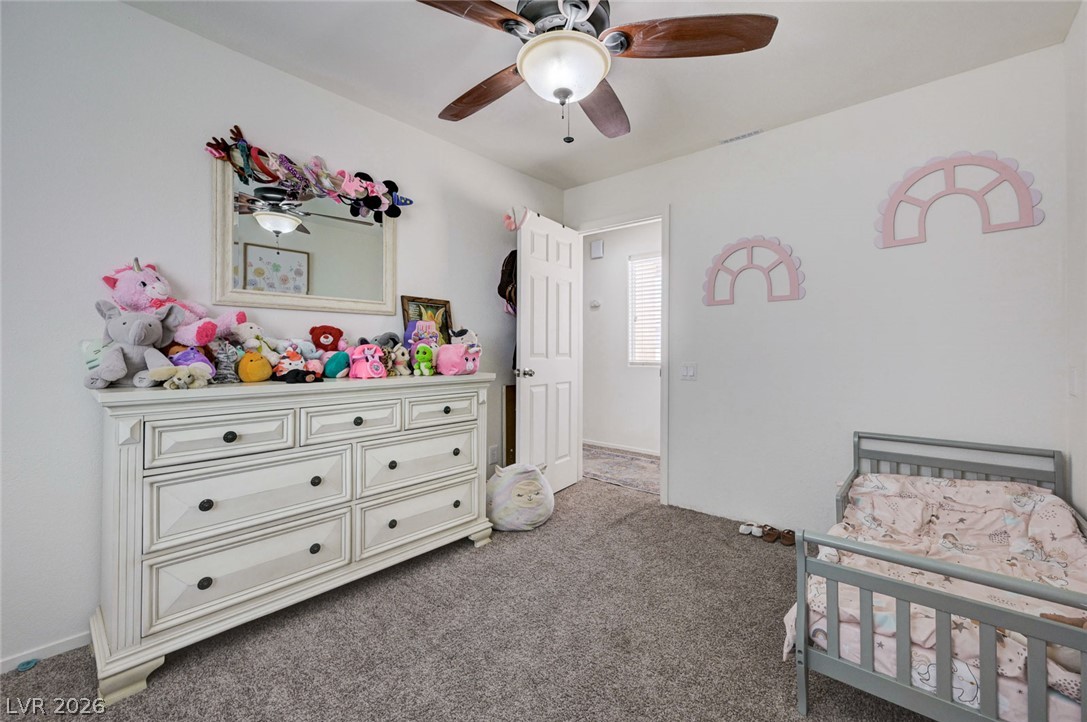
Soft wall finishes and wall-to-wall carpeting define this comfortable secondary bedroom space.
Soft plush carpeting pairs with simple walls in a cozy secondary bedroom.
Soft wall-to-wall carpeting and neutral walls anchor this comfortable second-level bedroom space.
Soft carpeting underfoot and multiple windows anchor this secondary bedroom.
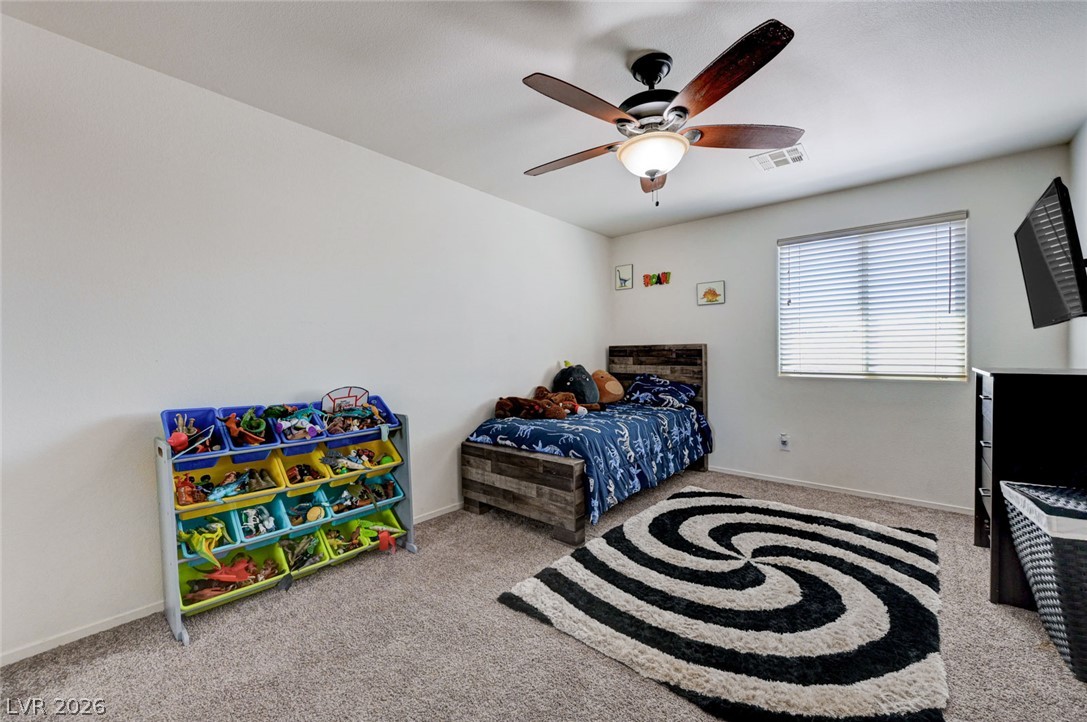
Plush carpeting anchors this bedroom containing large windows that look out to the neighborhood.
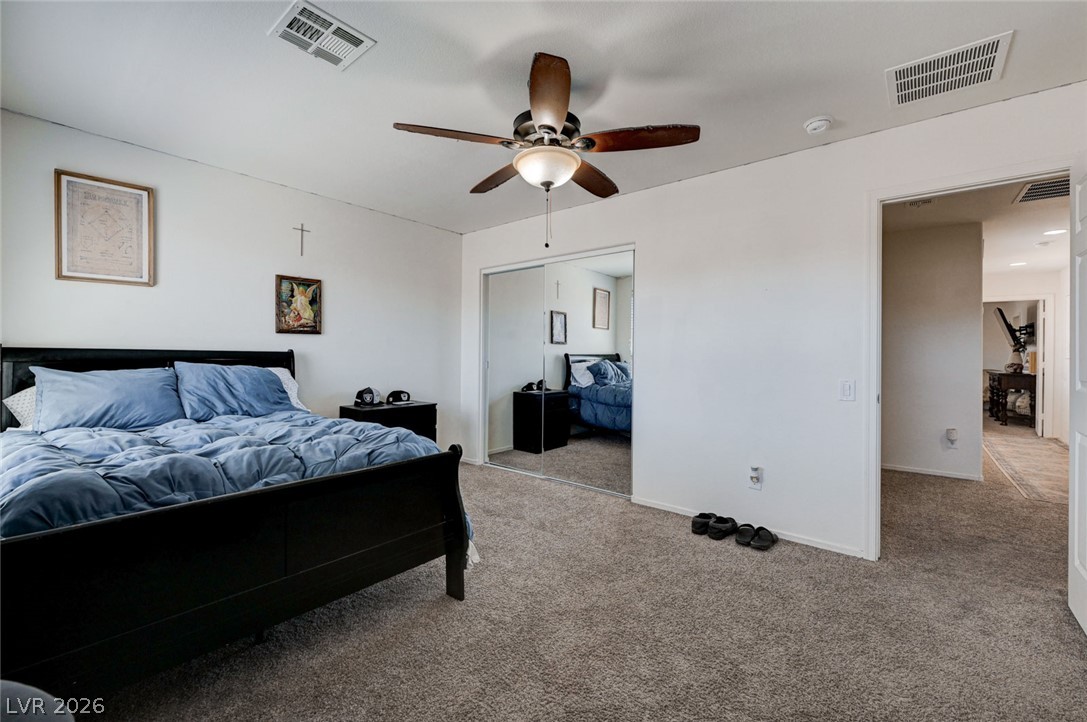
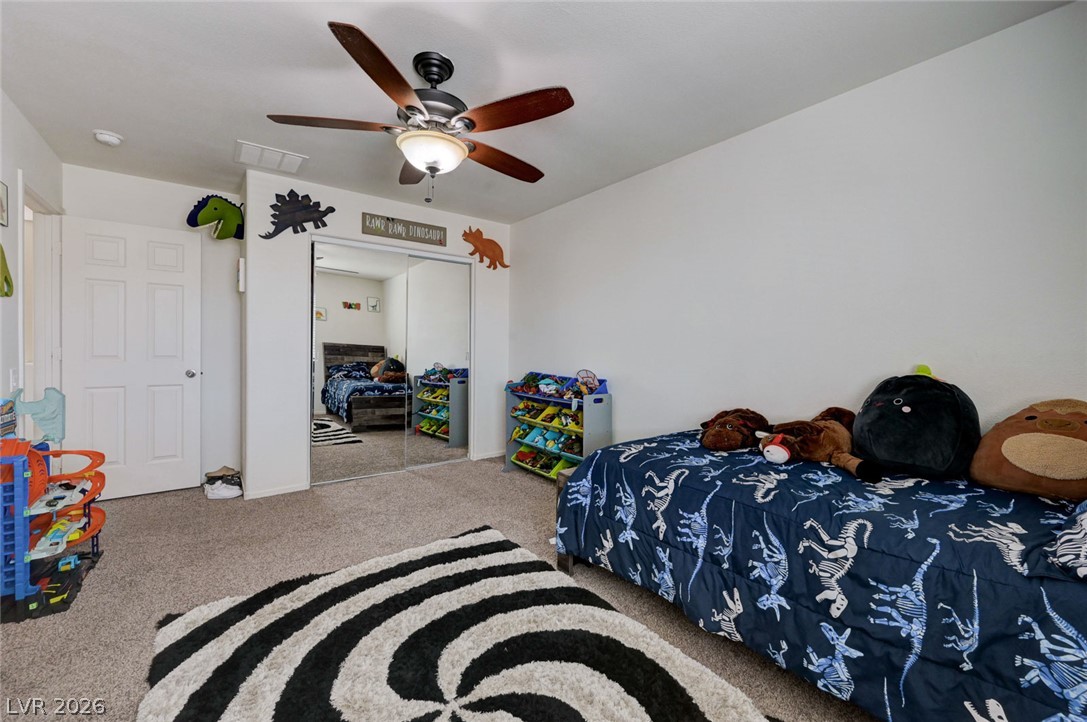
Plush carpet and mirrored closet doors define this comfortable private space.
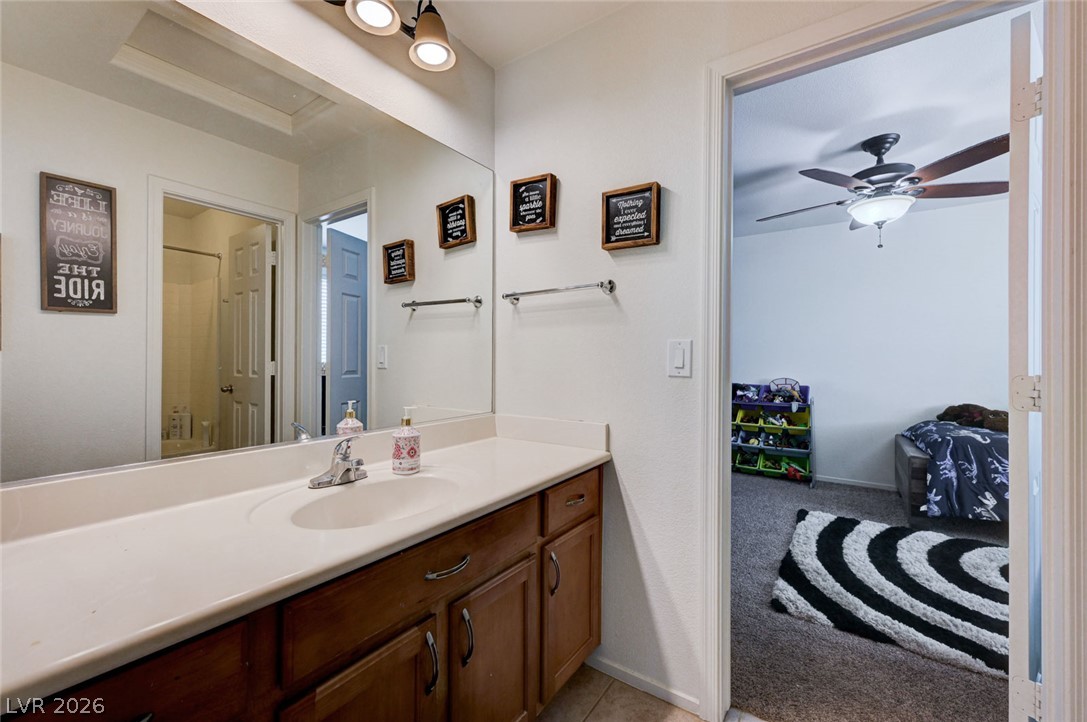
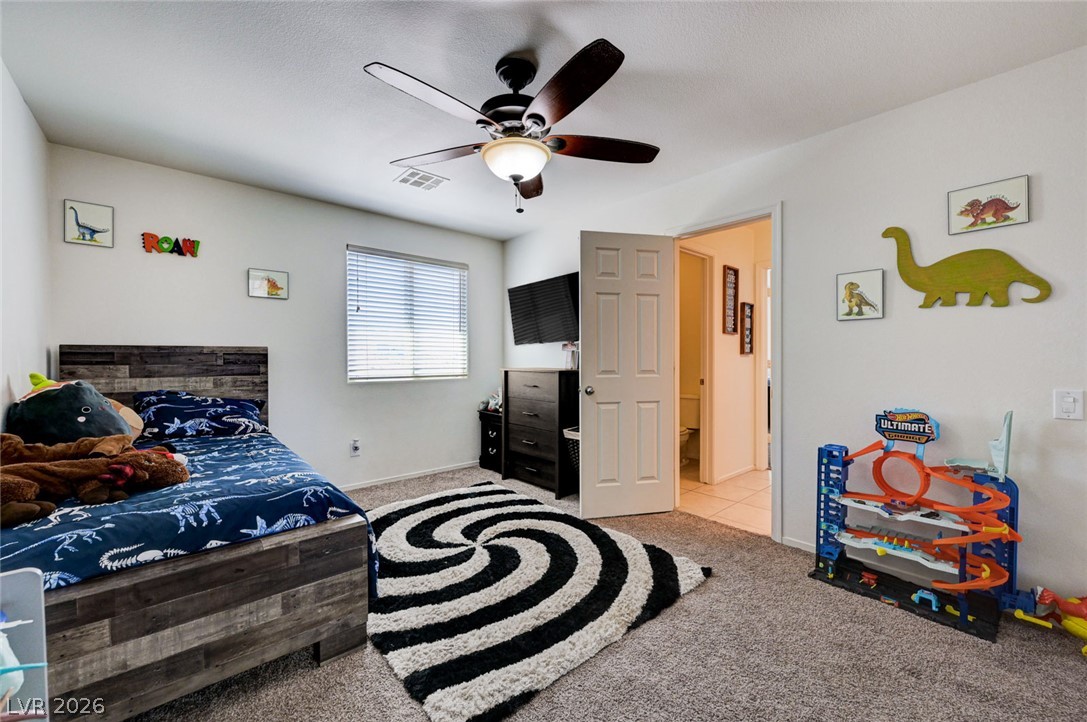
An adjacent bedroom connects seamlessly to a functional vanity area with tile flooring.
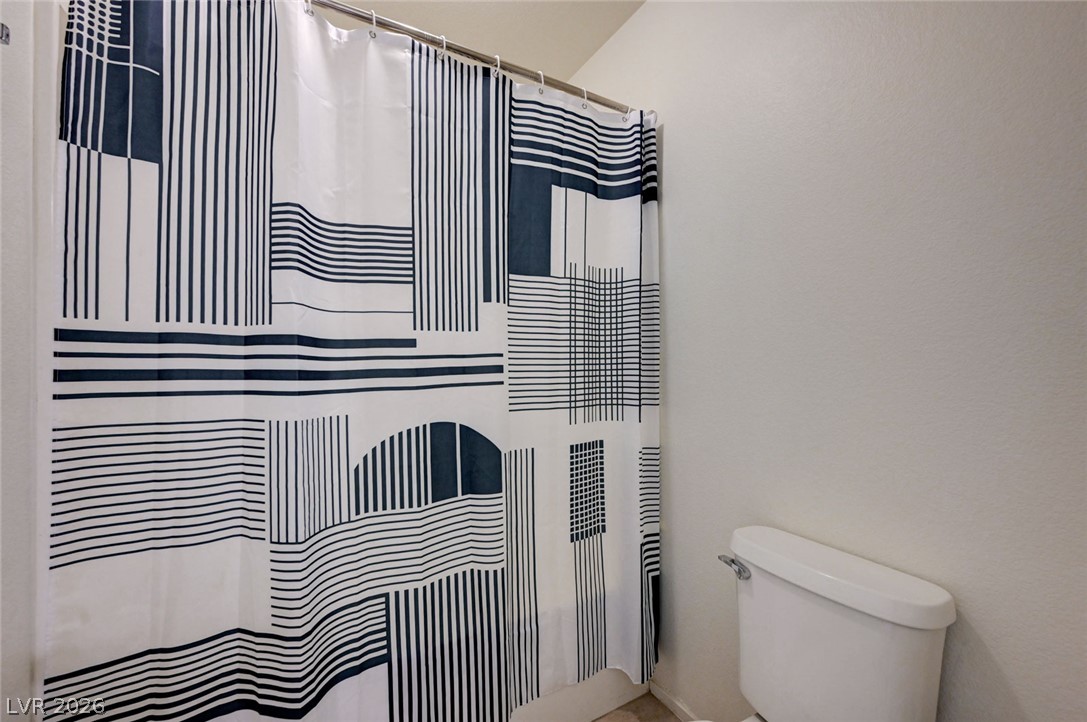
Clean lines and neutral walls define this functional bathroom layout.
Soft carpeting anchors a comfortable secondary bedroom featuring large windows and neutral walls.
Plush wall-to-wall carpeting and mirrored closet doors anchor this versatile second-floor bedroom.
Plush carpeting underfoot and a wide window create a comfortable, inviting secondary bedroom.
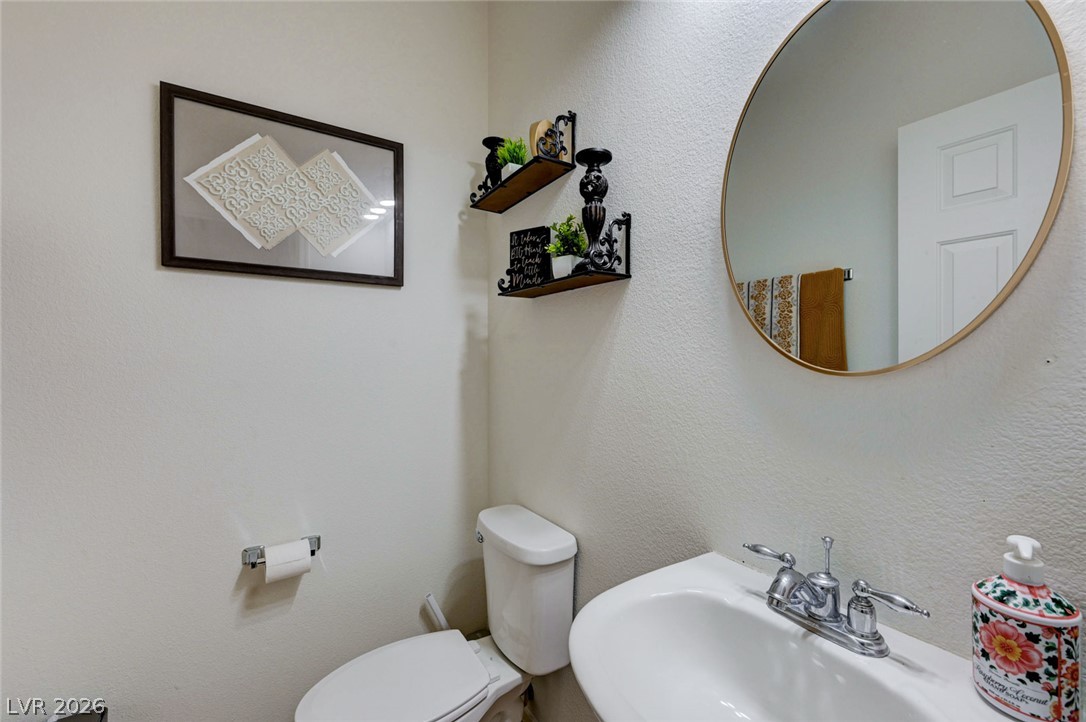
Textured walls and a modern pedestal sink create a clean, functional powder room.
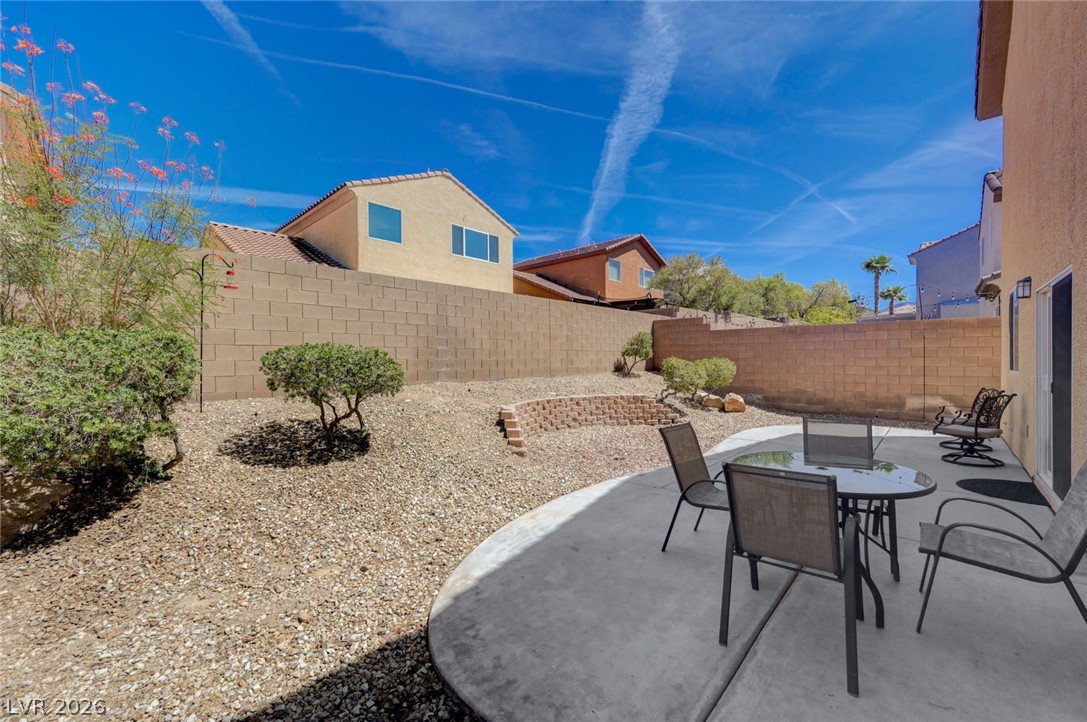
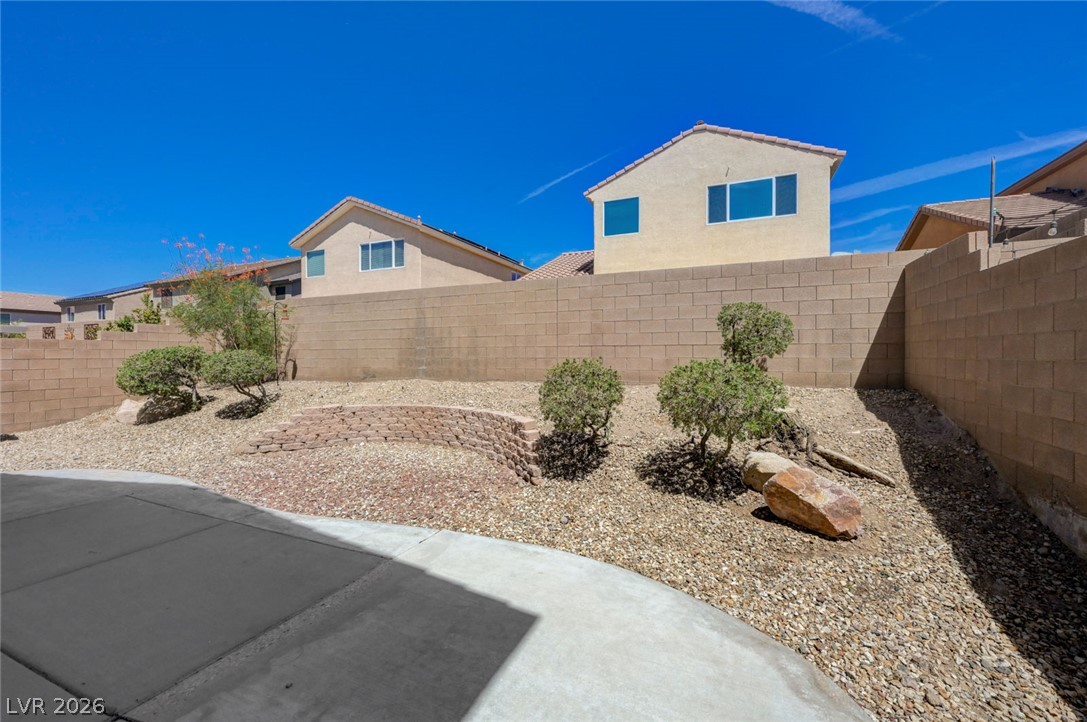
Concrete patio overlooks a low-maintenance gravel yard enclosed by a block privacy wall.
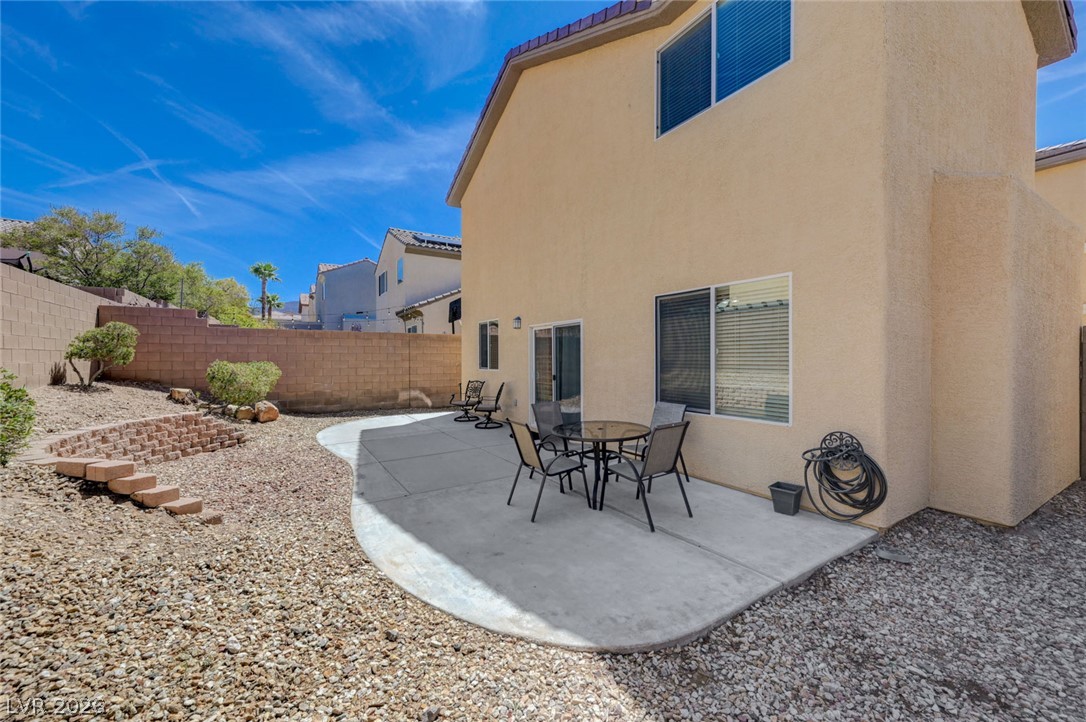
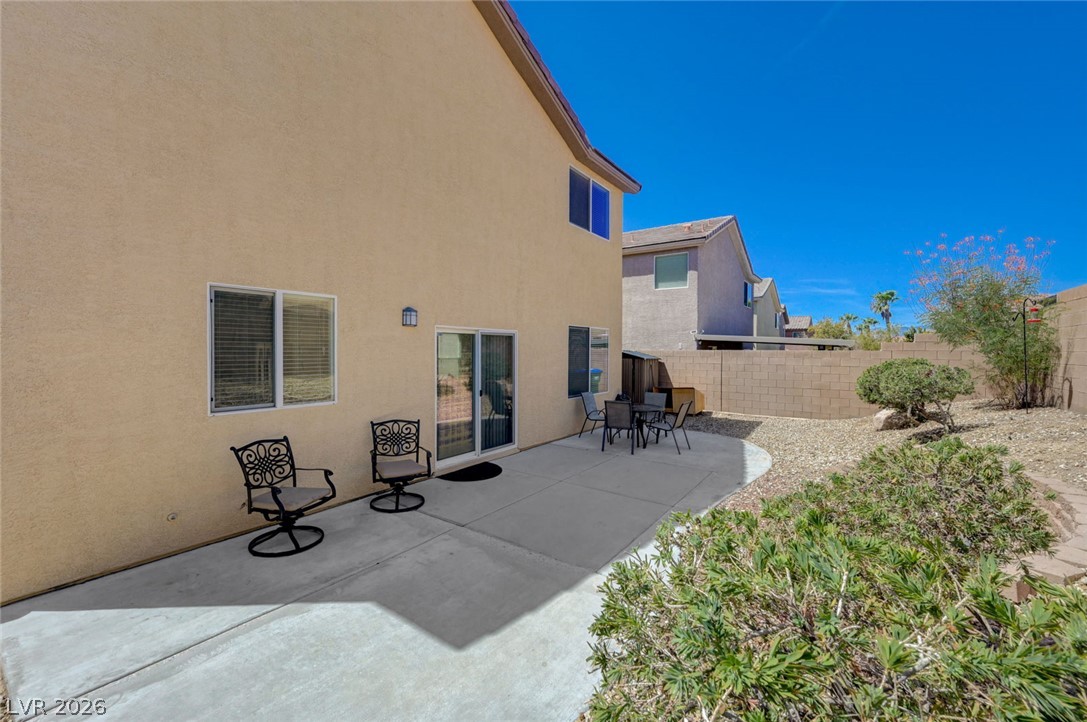
A spacious concrete patio opens to a gravel backyard enclosed by privacy walls.
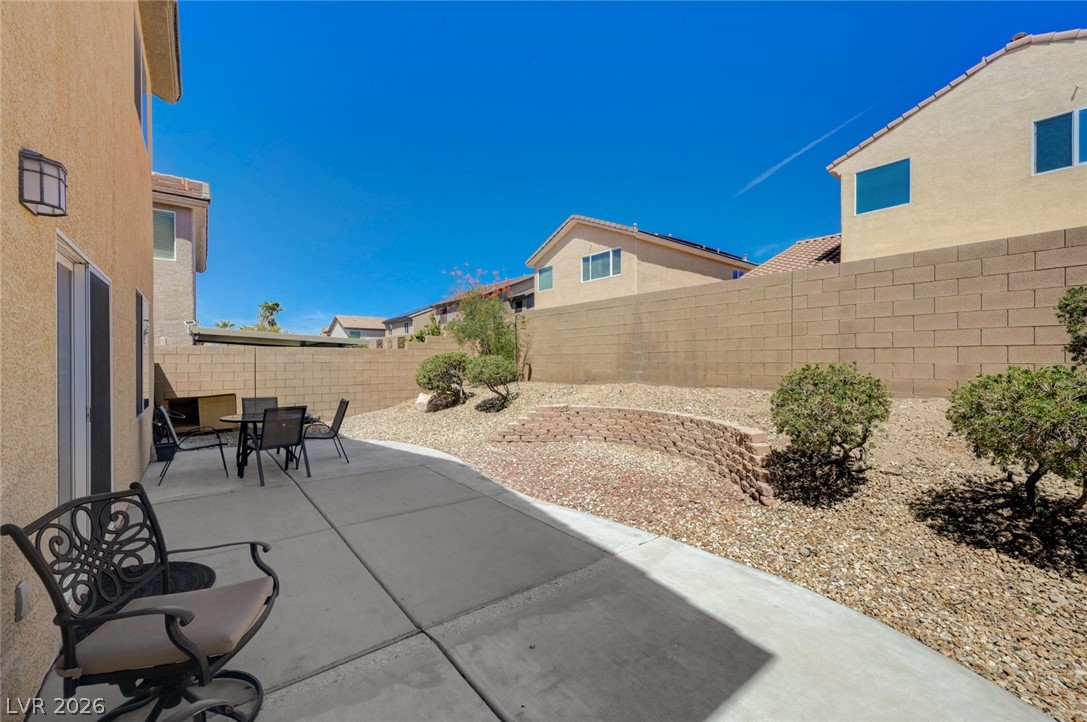
Concrete backyard patio area enclosed by high block wall fencing features low maintenance desert landscaping.
Enclosed block walls surround a low-maintenance gravel yard with a concrete patio slab.
Concrete backyard patio area situated alongside a finished stucco exterior wall.
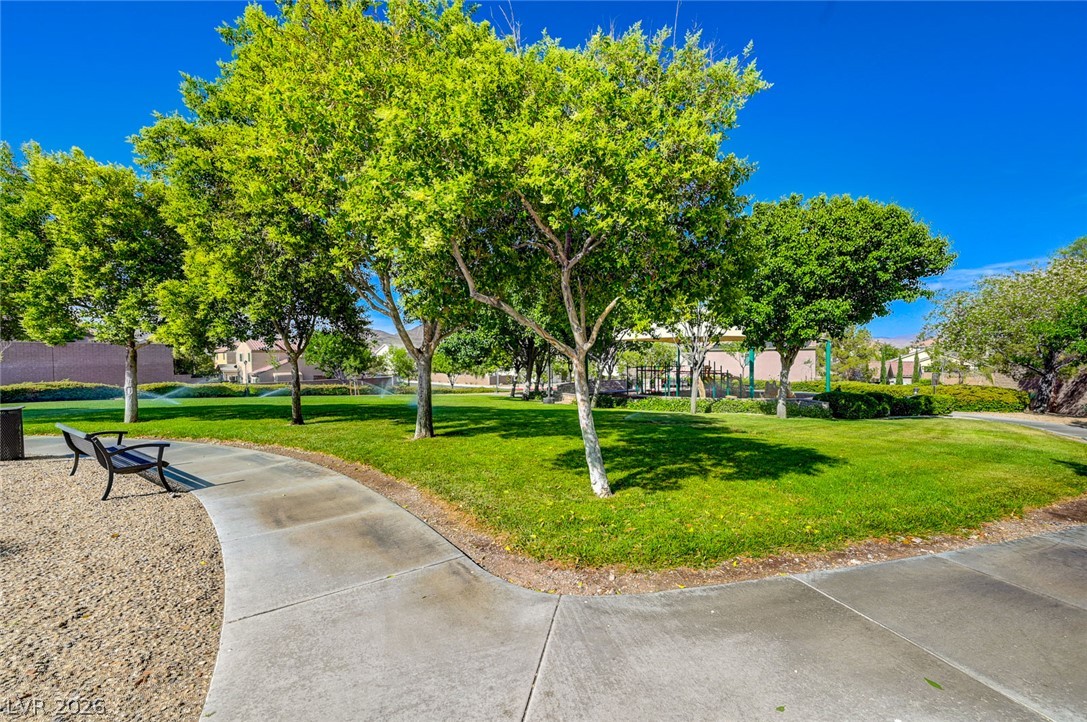
Curving concrete walkways wind through a manicured neighborhood park with mature shade trees.
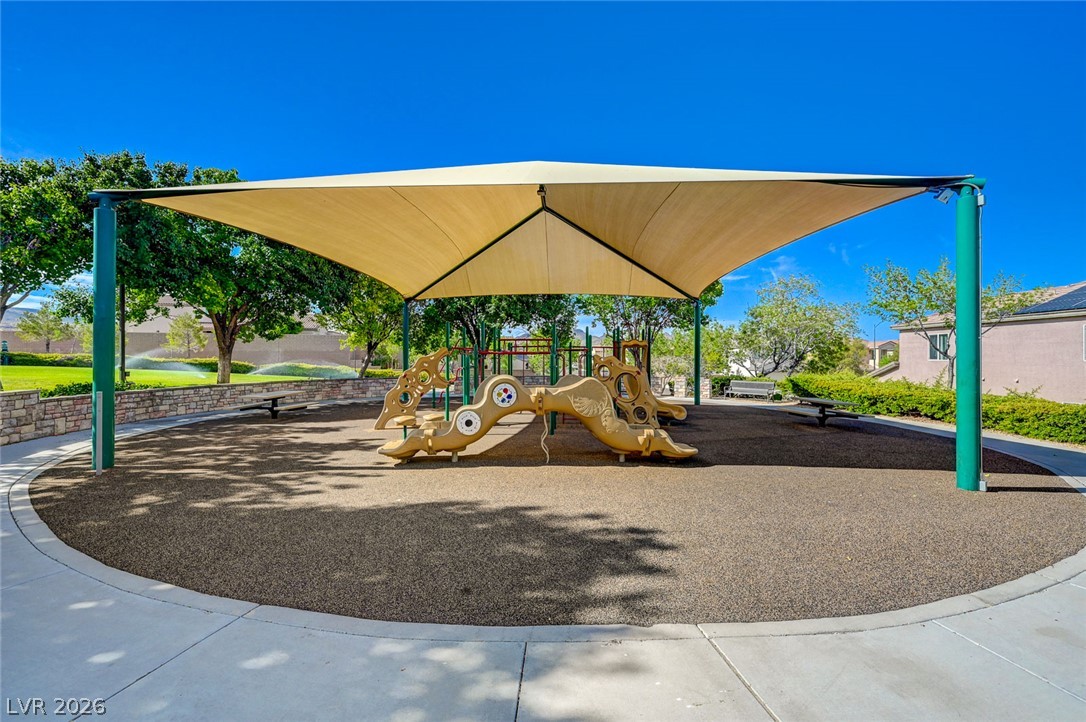
An expansive shaded playground features a modern protective canopy over safety surfacing and paved walkways.
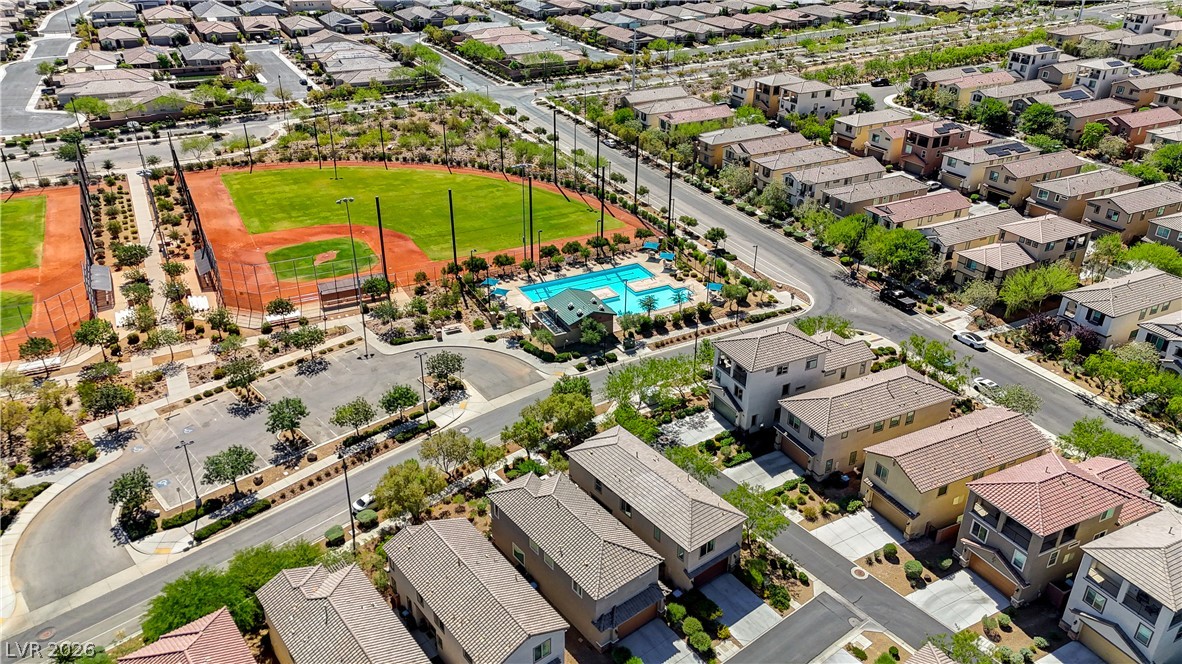
An aerial perspective showcases a vibrant community park featuring sports fields and a swimming pool.

 In-Person: 10/16 2:00 PM - 5:00 PM