3112 Siena Circle,Las Vegas, NV 89128
Las Vegas, NV 89128

Description
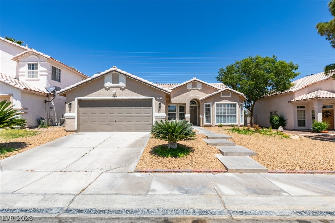
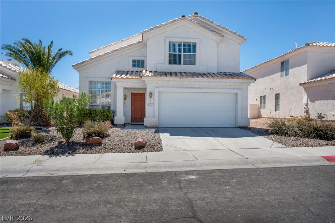
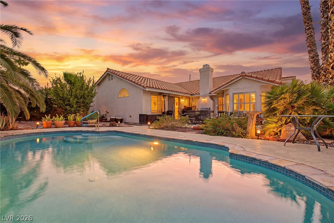
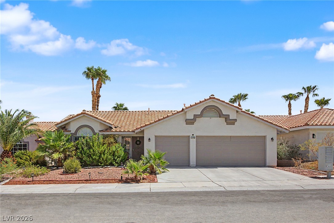
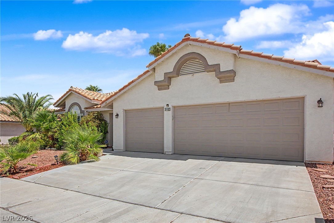
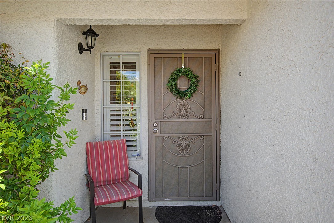
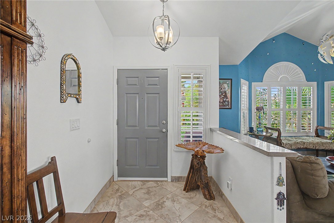
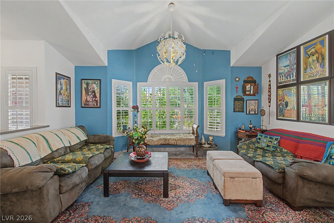
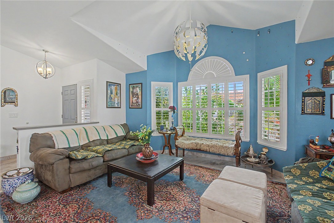
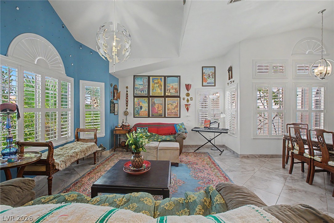
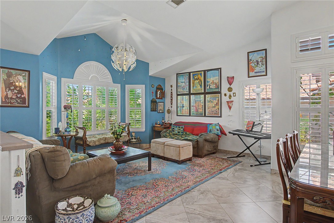
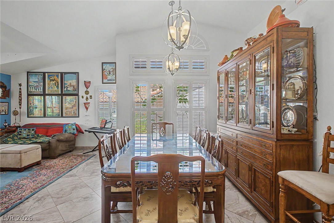
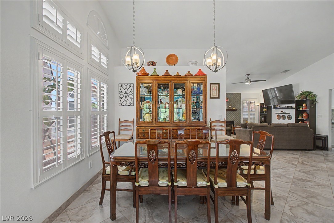
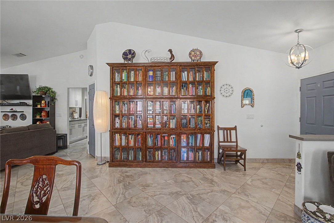
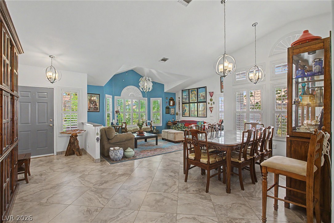
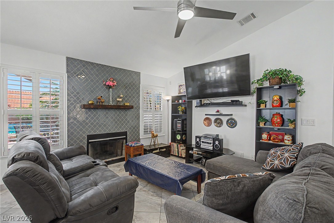
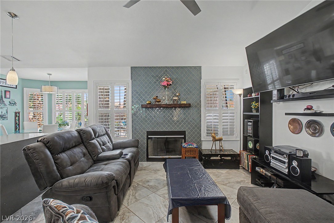
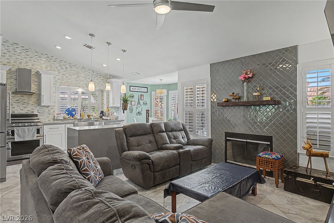
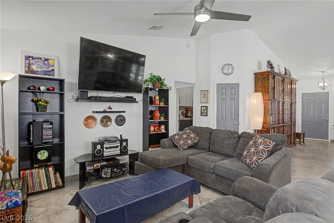
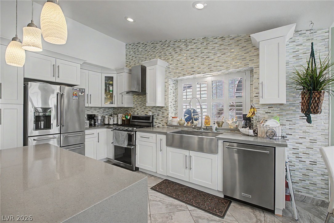
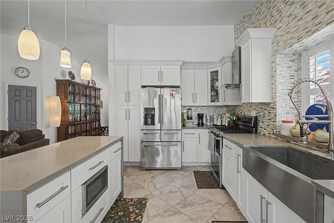
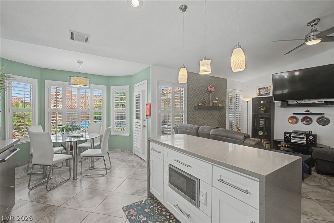
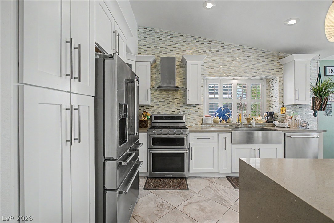
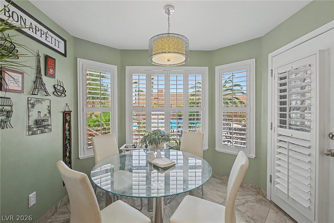
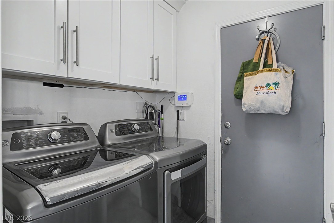
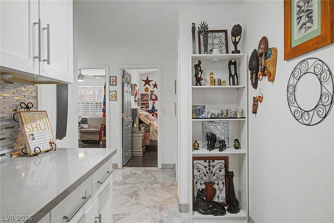
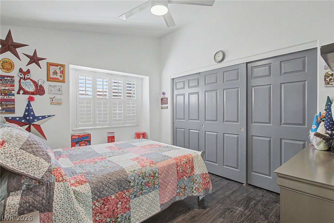
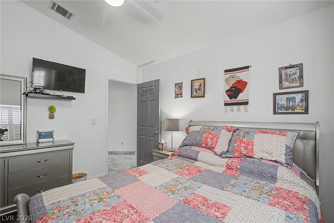
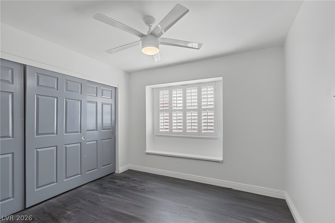
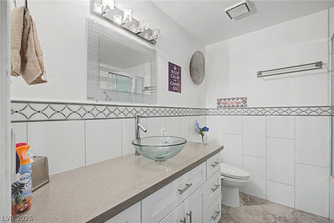
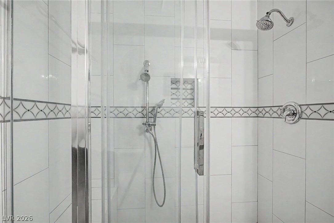
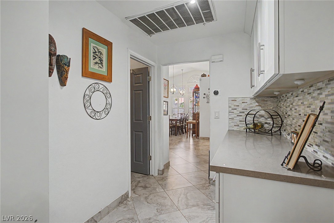
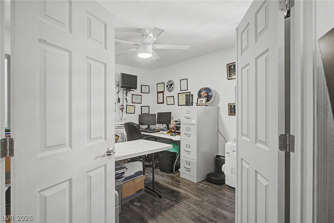
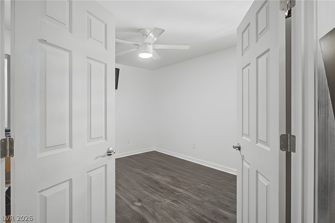
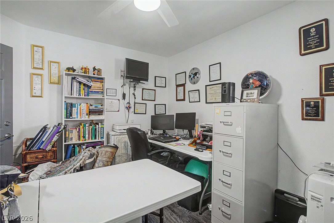
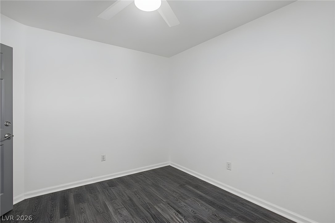
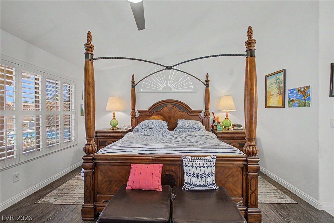
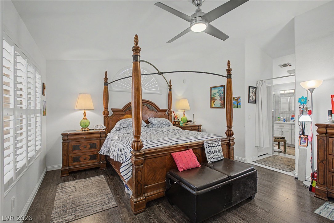
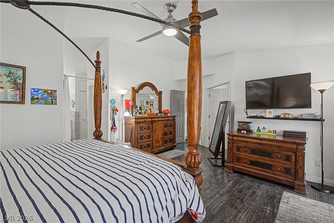
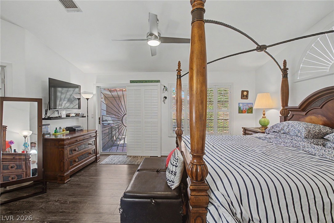
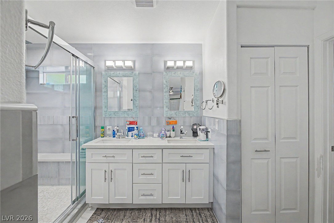
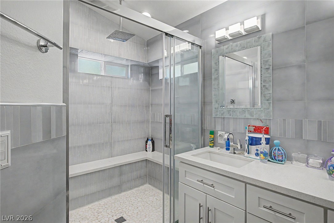
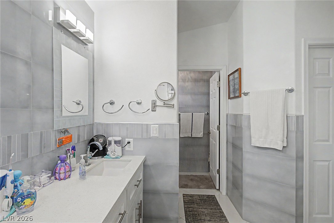
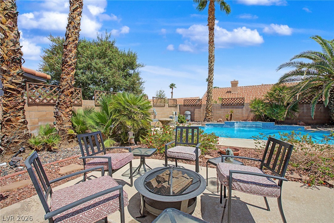
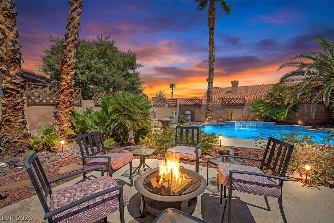
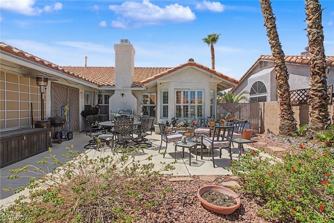
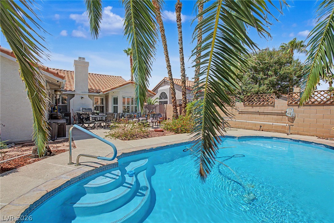
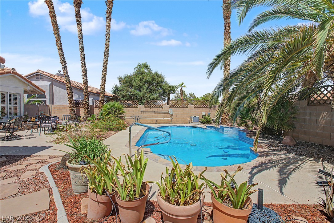
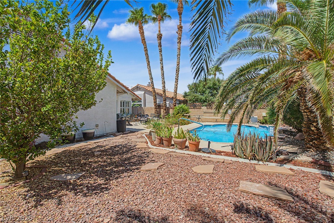
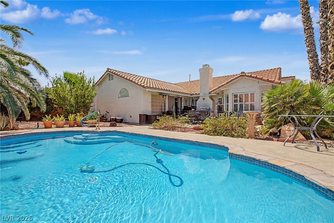
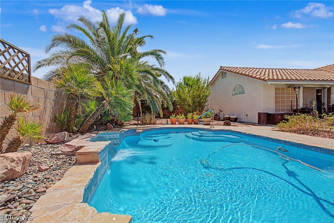
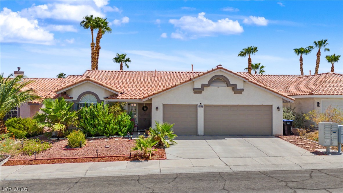
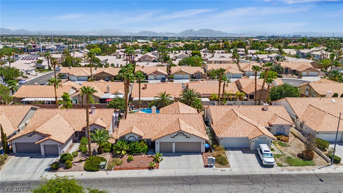
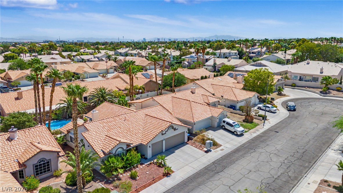
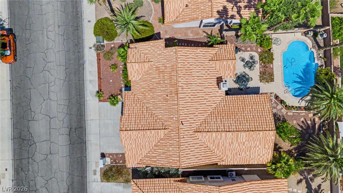
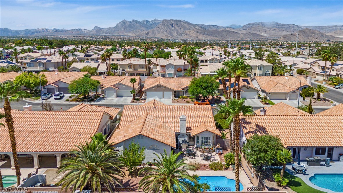
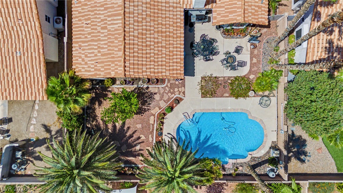
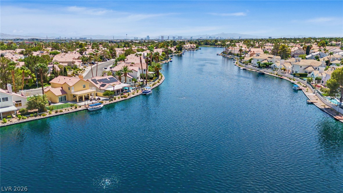
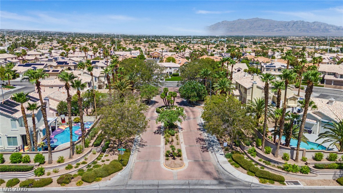
Beautifully appointed and highly upgraded single-story home with a sparkling pool and 3-car garage, ideally situated in Desert Shores, one of Las Vegas' most iconic and premier master-planned communities! Centrally located with convenient access to schools, shopping, dining, freeways, and the world-class entertainment of the Las Vegas Strip.This versatile home offers 3 bedrooms plus an office and 2 baths. The original 4th bedroom has been thoughtfully converted into a private office off the primary suite and can easily be converted back to a 4th bedroom. The open and inviting floor plan features luxury vinyl plank flooring, custom paint schemes, and formal living and dining rooms at the entry. The oversized family room features an accent fireplace and flows seamlessly into the chef's dream gourmet kitchen with stainless steel appliances, custom level 3 quartz countertops, a custom backsplash, abundant cabinetry, and an oversized island-perfect for entertaining family and friends.Major recent improvements include a newer air-conditioning system installed within the last 2 years, newer water heater with circulating pump, brand-new pool equipment, and new pool heater!The oversized primary suite offers a spa-like bath with dual walk-in closets and private shower. Two additional bedrooms provide plenty of space for family, guests, or additional workspace.Step outside to your private east-facing backyard with pool, perfect for enjoying your morning coffee, entertaining family and friends, or relaxing with your favorite beverage after a long Las Vegas day. Complete with an oversized 3-car garage and located in highly desirable Desert Shores-this is the one you've been waiting for. WELCOME HOME!
Details
| MLS # | 2811459 |
|---|---|
| Listing Type | For Sale |
| Style | House |
| HOA Dues | $120 |
| Sub-Type | Resale |
| Status | Active |
| Year | 1994 |
| Days On Site | 46 |
| Listing Provided By | LIFE Realty District | Robert W. Morganti |
Features
| Bed(s) | 4 |
|---|---|
| Bath(s) | 2 Total |
| SQ Feet | 2,082 |
| Garage | 3 |
| Pool | Yes |
| Story(s) | 1 |
| Zoning | Single Family |
| Acreage | 0.16 |
Interior
| Cooling | Central Air, Electric |
|---|---|
| Heating | Central, Electric, Gas |
| Heating Yes / No | Yes |
| Cooling Yes / No | Yes |
| Interior Features | Bedroom On Main Level, Ceiling Fans, Primary Downstairs, Window Treatments |
| Window Features | Double Pane Windows, Plantation Shutters |
| Furnished | Unfurnished |
| Appliances | Dishwasher, Disposal, Gas Range, Refrigerator, Water Softener Owned |
| Fireplaces Total | 1 |
| Fireplace Yes / No | Yes |
Exterior
| Exterior Features | Patio, Private Yard, Sprinkler Irrigation |
|---|---|
| Roof | Tile |
| Construction Materials | Drywall |
| Lot Features | Drip Irrigation Bubblers, Desert Landscaping, Landscaped, Less Than Quarter Acre |
| Fencing | Block, Back Yard |
Parking
| Attached Garage Yes / No | Yes |
|---|---|
| Parking Features | Attached, Finished Garage, Garage, Garage Door Opener, Guest, Inside Entrance, Shelves |
| Garage Yes / No | Yes |
Utilities
| Utilities | Underground Utilities |
|---|---|
| Electric | Photovoltaics None |
| Sewer | Public Sewer |
Location
| Community Features | Pool |
|---|---|
| Senior Community Yes / No | No |
Other
| List Aor | Greater Las Vegas Association Of Realtors Inc |
|---|
Taxes
| Property | 3946 |
|---|
Area Information
| State | NV |
|---|---|
| County | Clark |
| City | Las Vegas |
| Zip Code | 89128 |
| Community Name | Villa Finestra |
Request a showing
Request a showing
Contact
Learn More About This Property

| State | NV |
|---|---|
| County | Clark |
| City | Las Vegas |
| Zip Code | 89128 |
| Community Name | Villa Finestra |