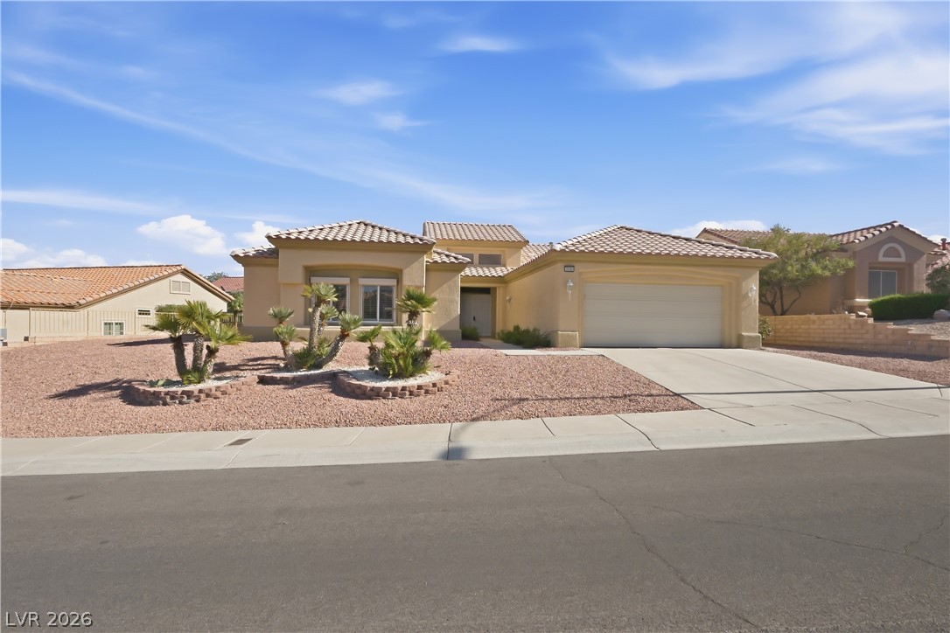
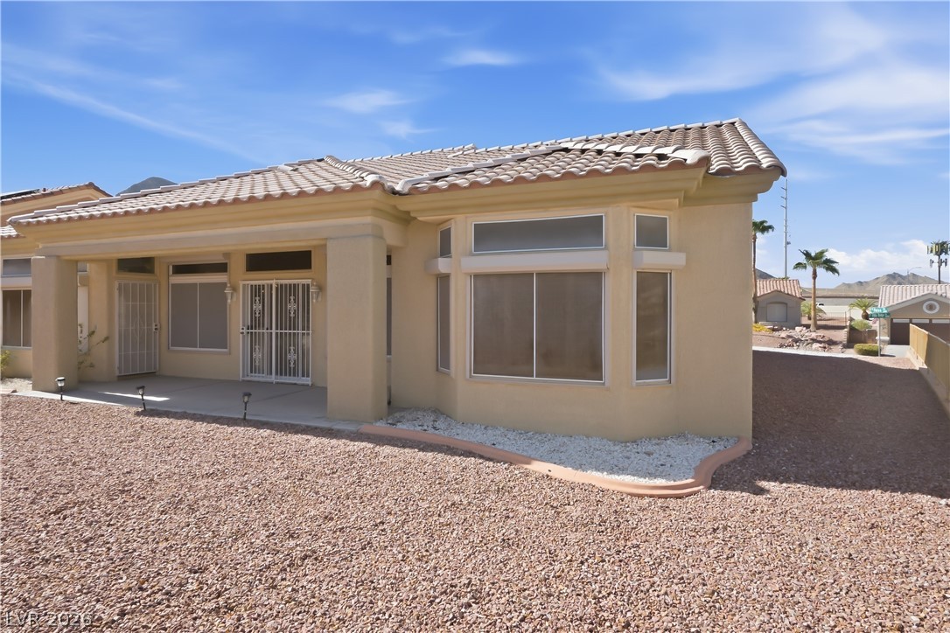
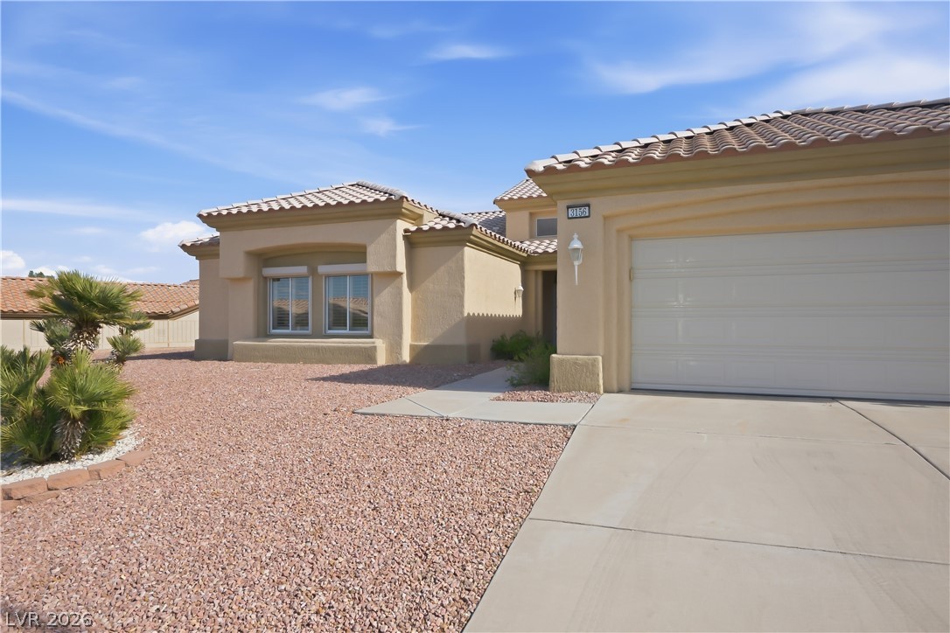
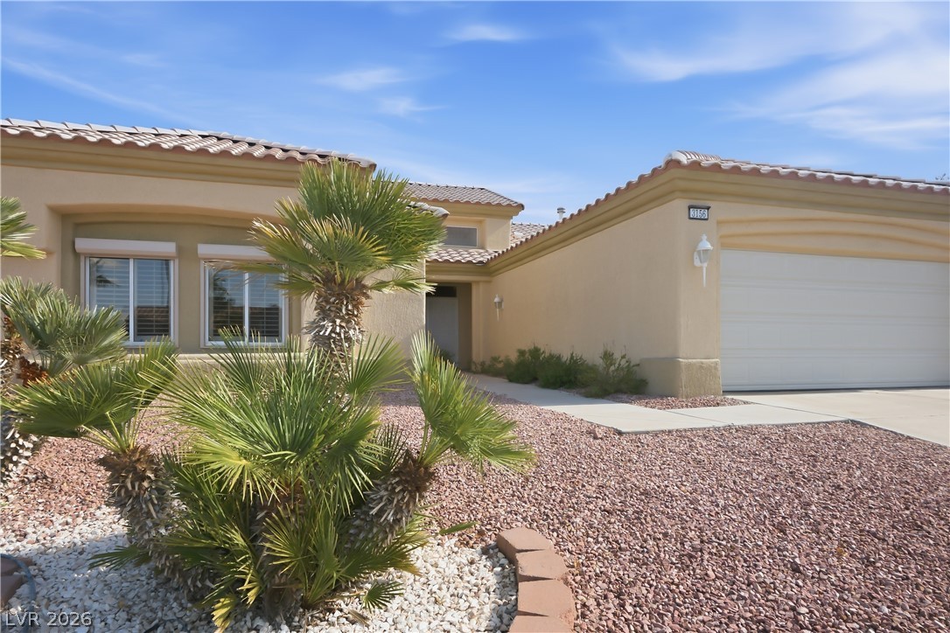
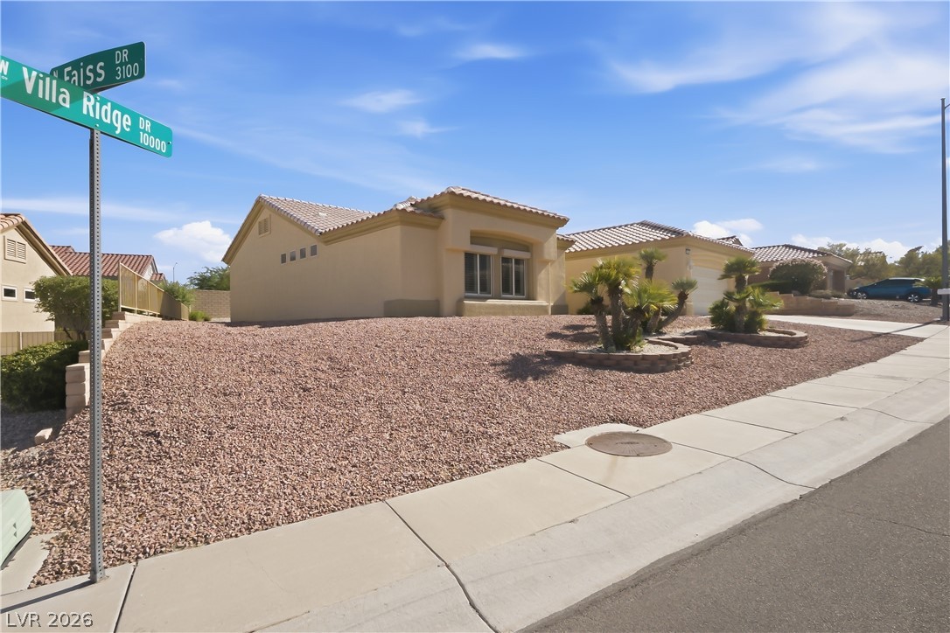
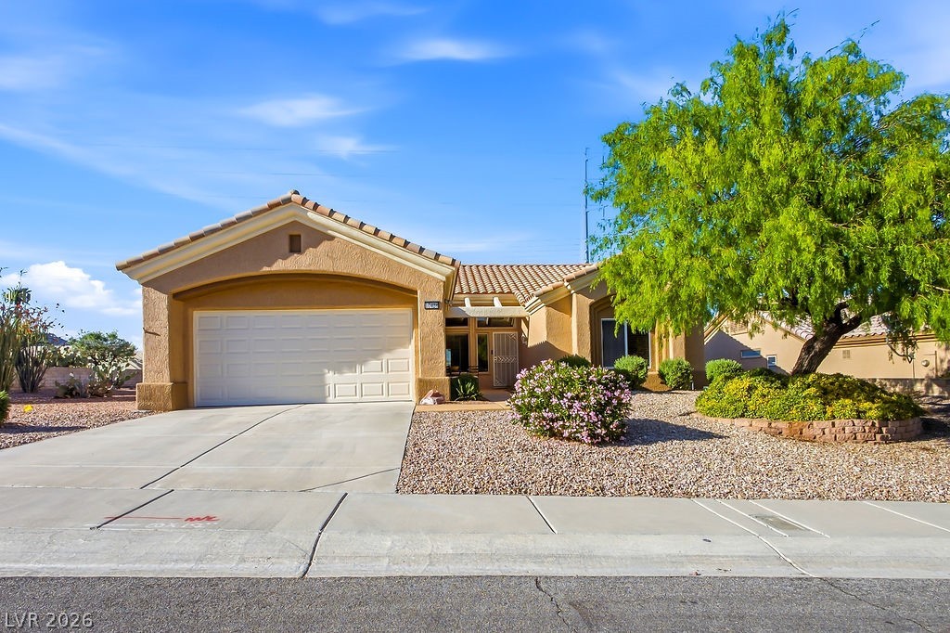
Mediterranean-inspired architecture highlights this stucco exterior with a tiled roof and low-maintenance desert landscaping.
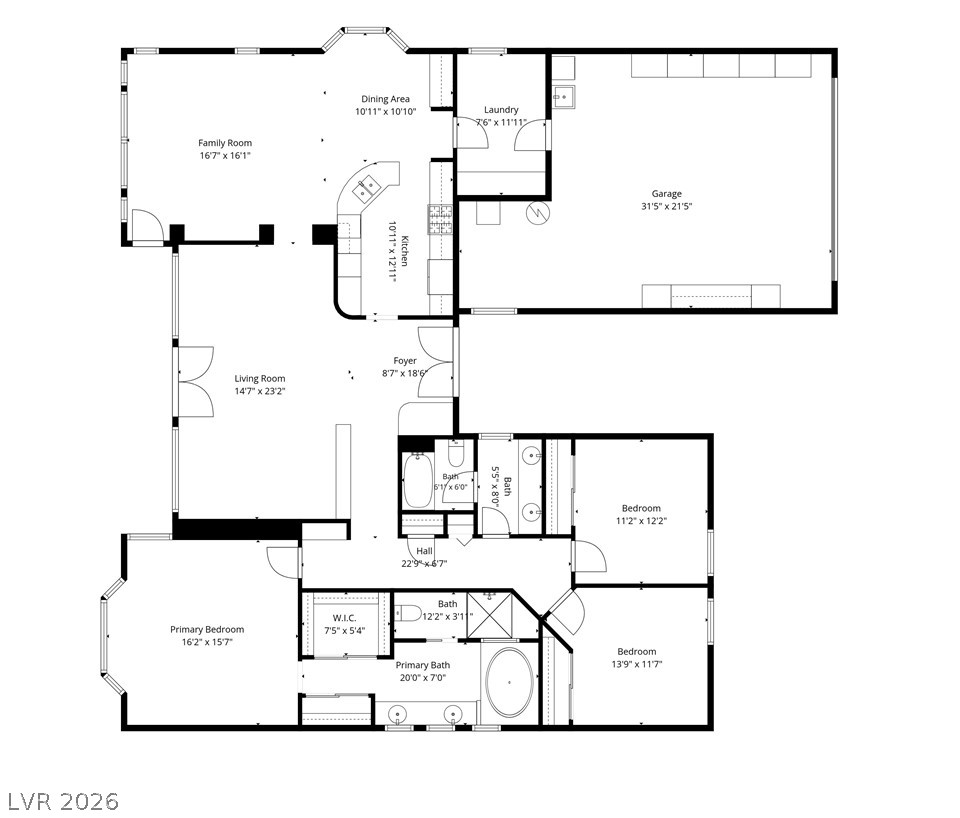
An organized floor plan outlines the spacious layout of this single-story residence.
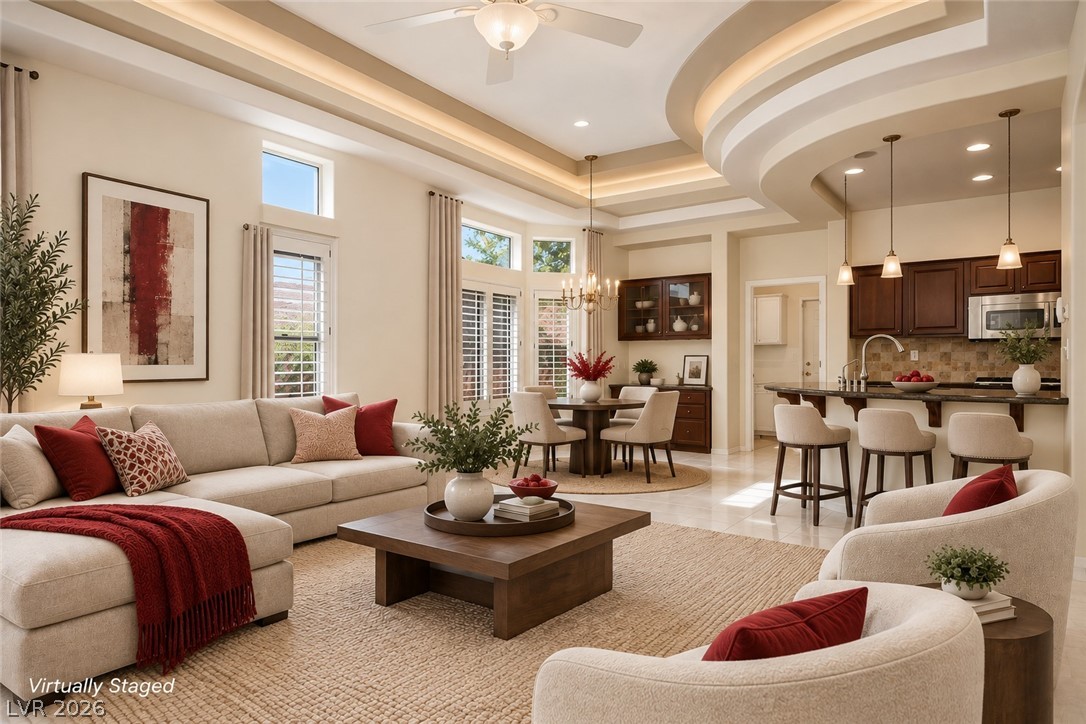
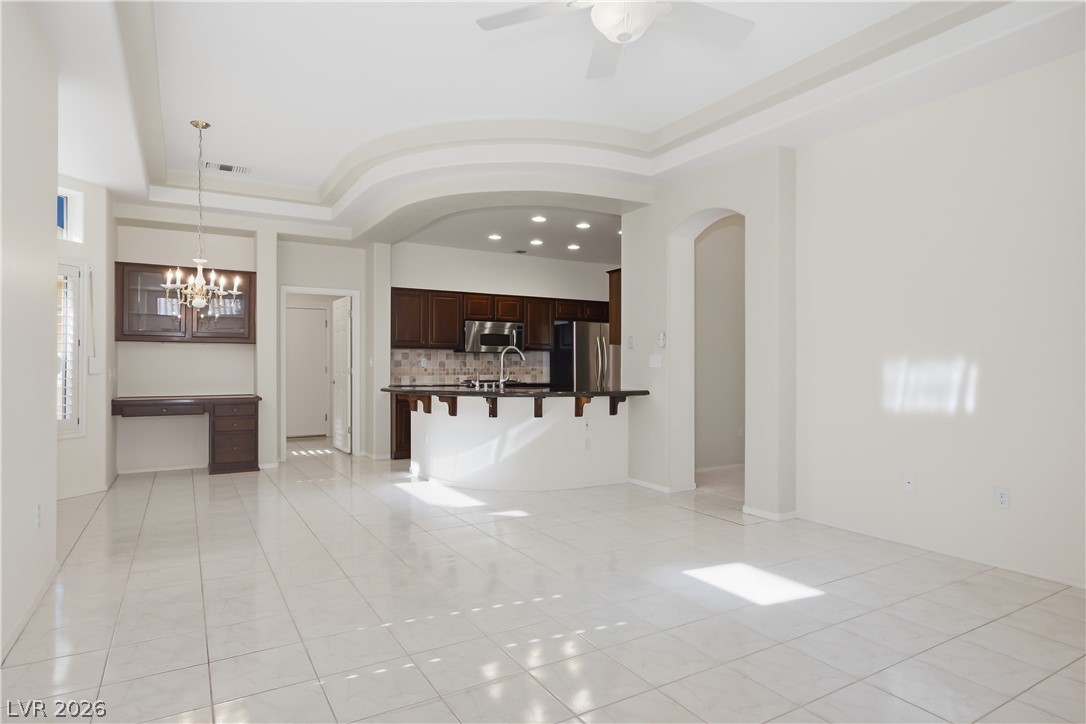
An open concept design seamlessly connects the main living spaces under dramatic tray ceilings.
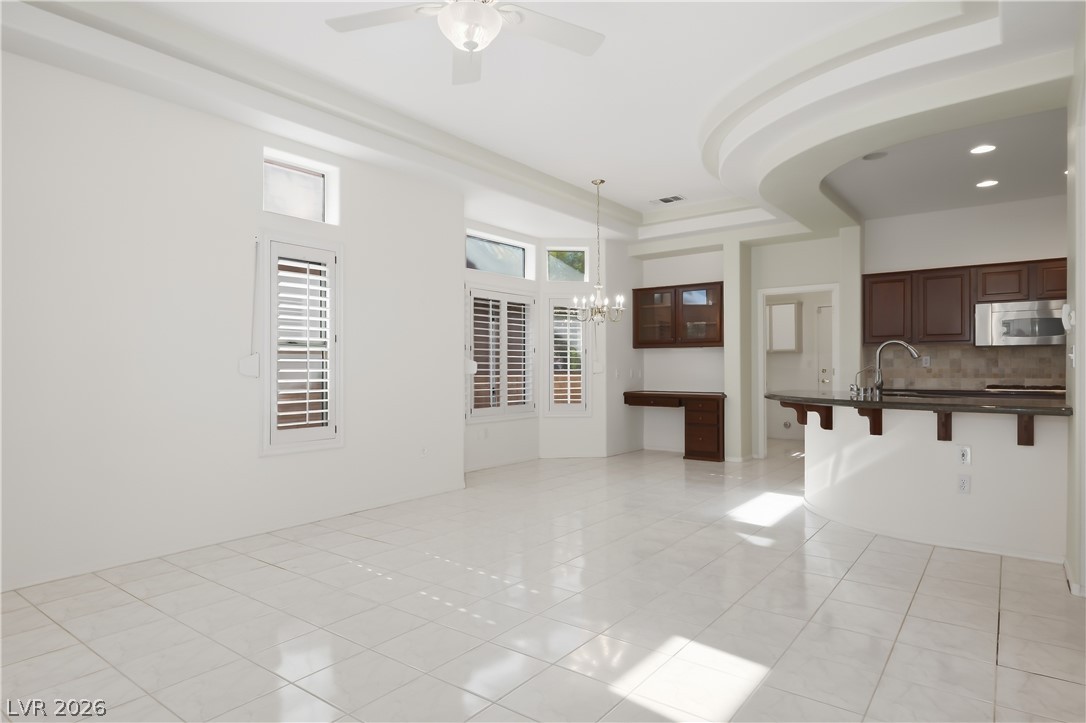
Gleaming tile floors and architectural ceiling details define this open main living space.
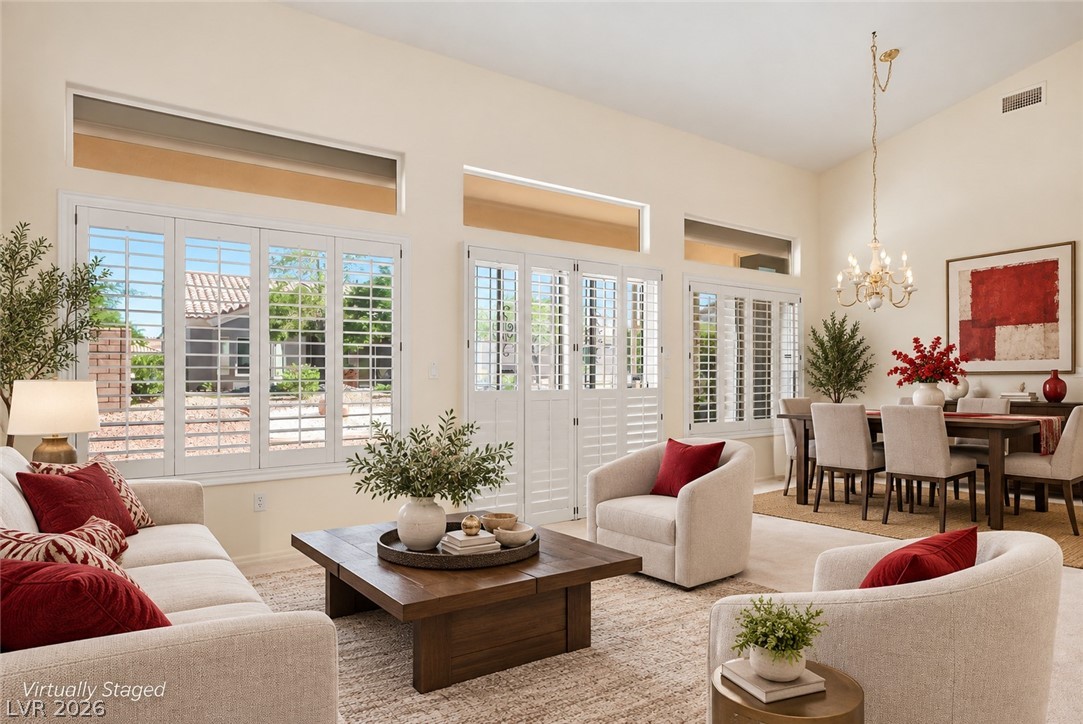
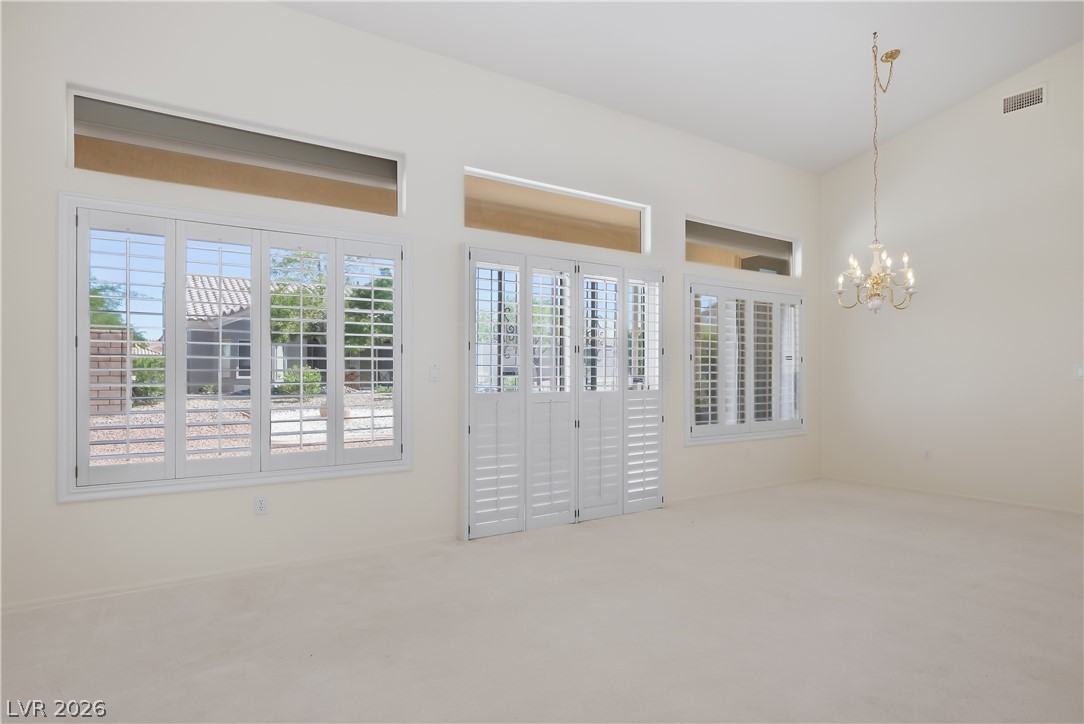
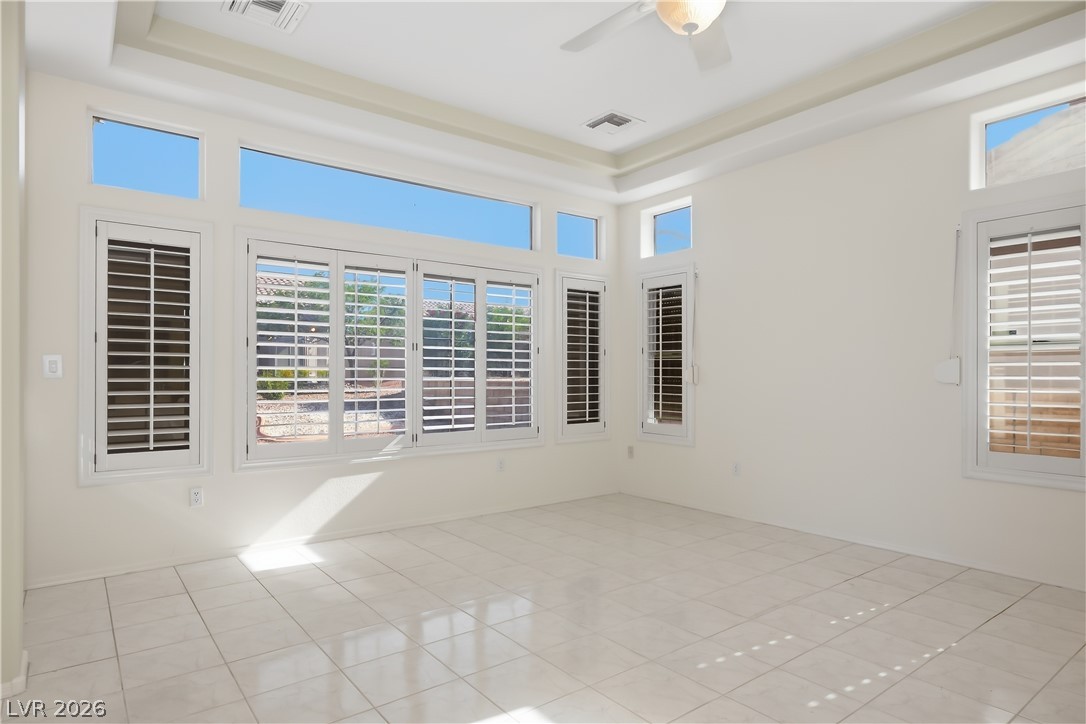
Sunlight streams through transom windows and custom shutters in this soaring great room.
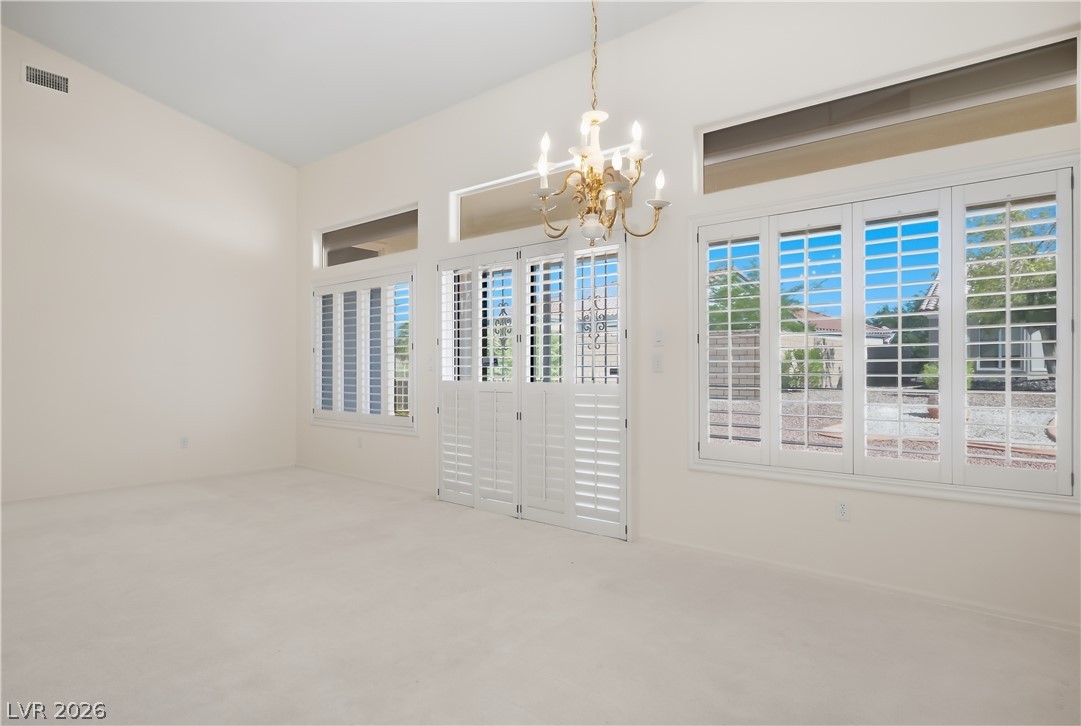
High ceilings and plantation shutters bring classic architectural elegance to this versatile living space.
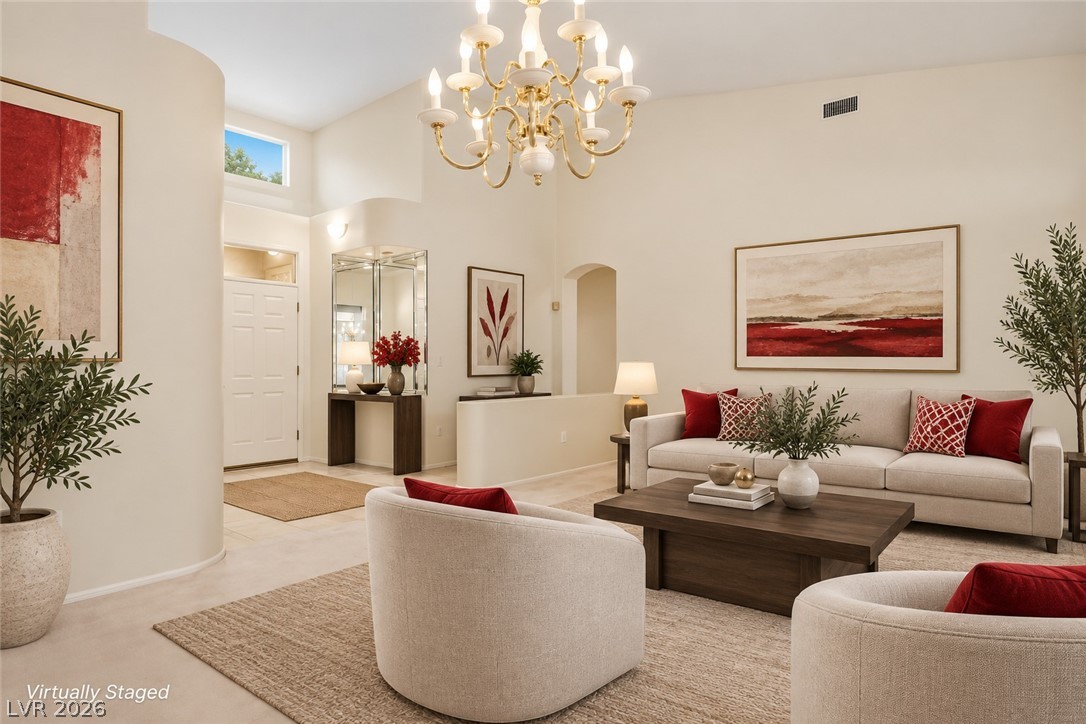
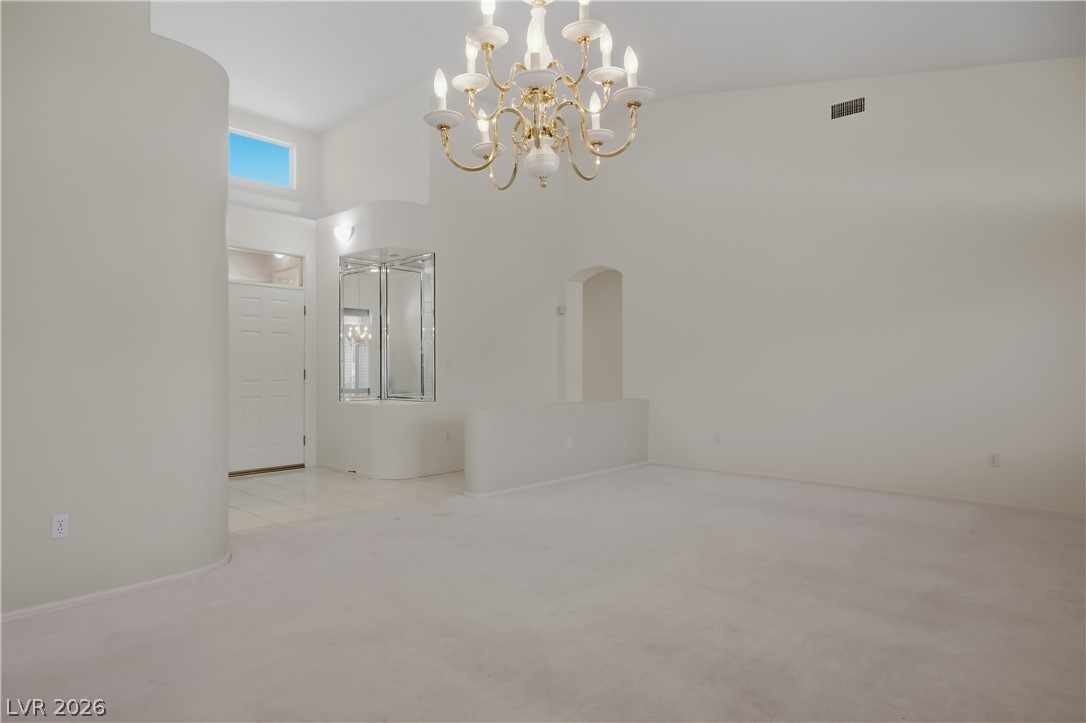
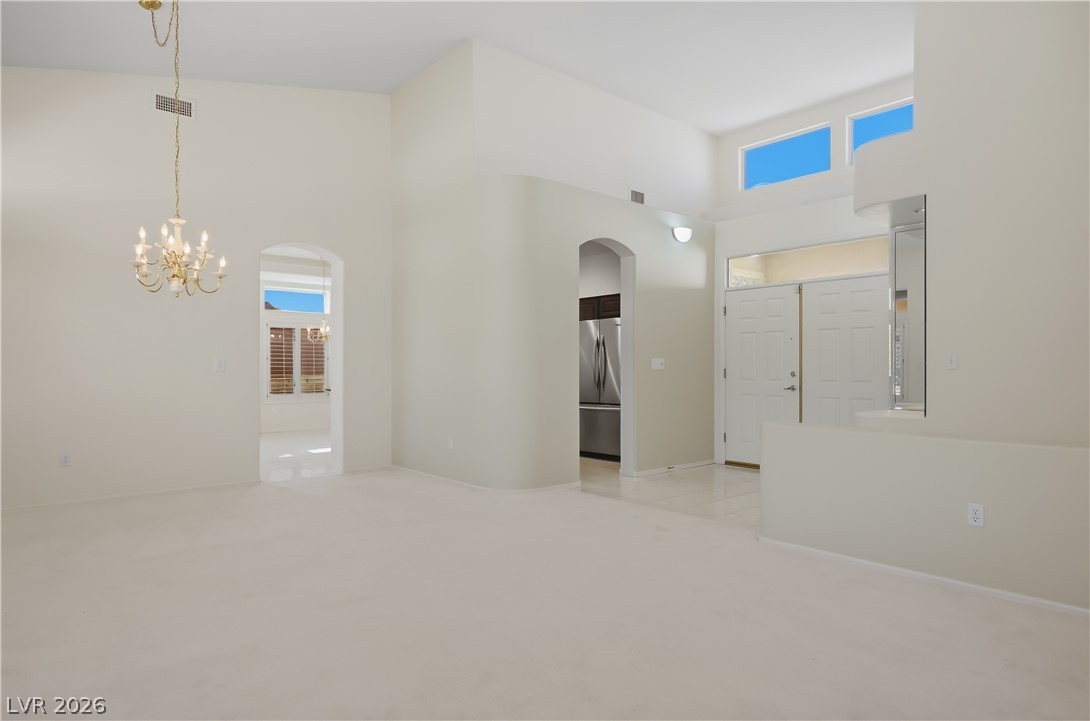
High ceilings and an elegant chandelier elevate this welcoming entryway and living area.
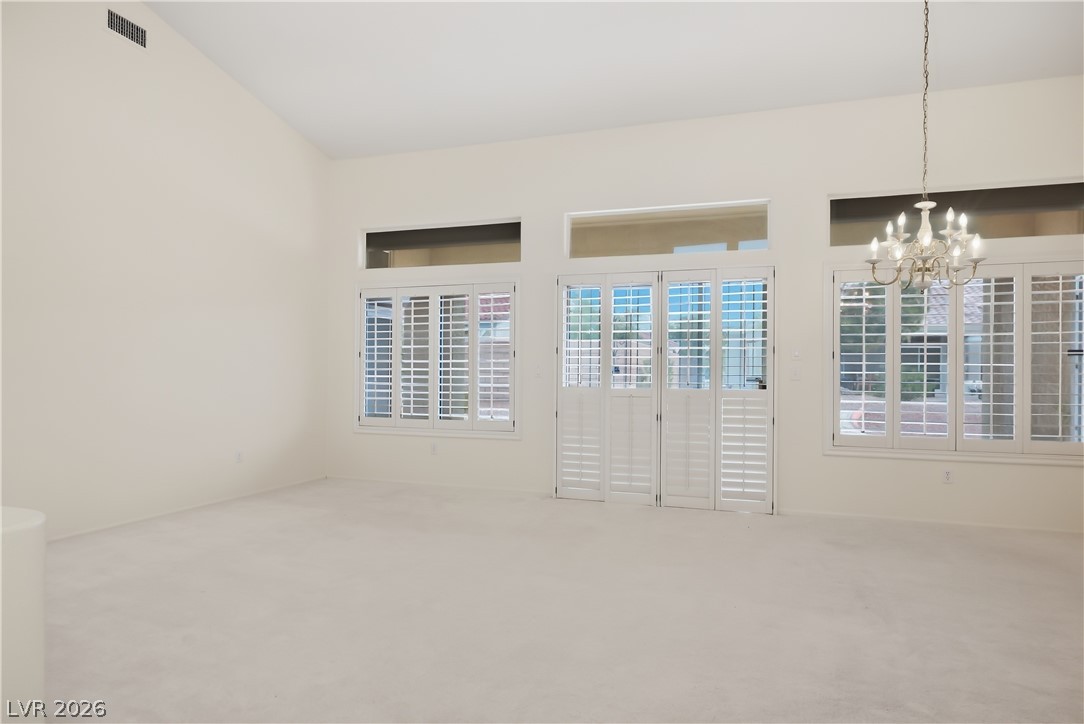
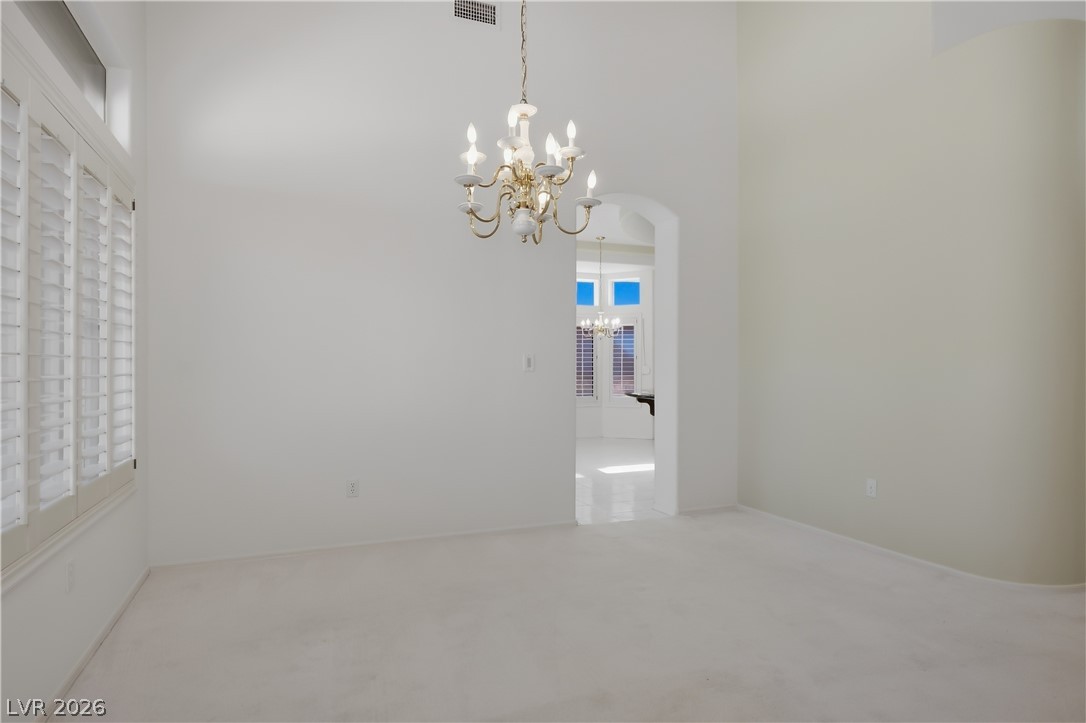
Soaring vaulted ceilings and a classic chandelier define this open formal living space.
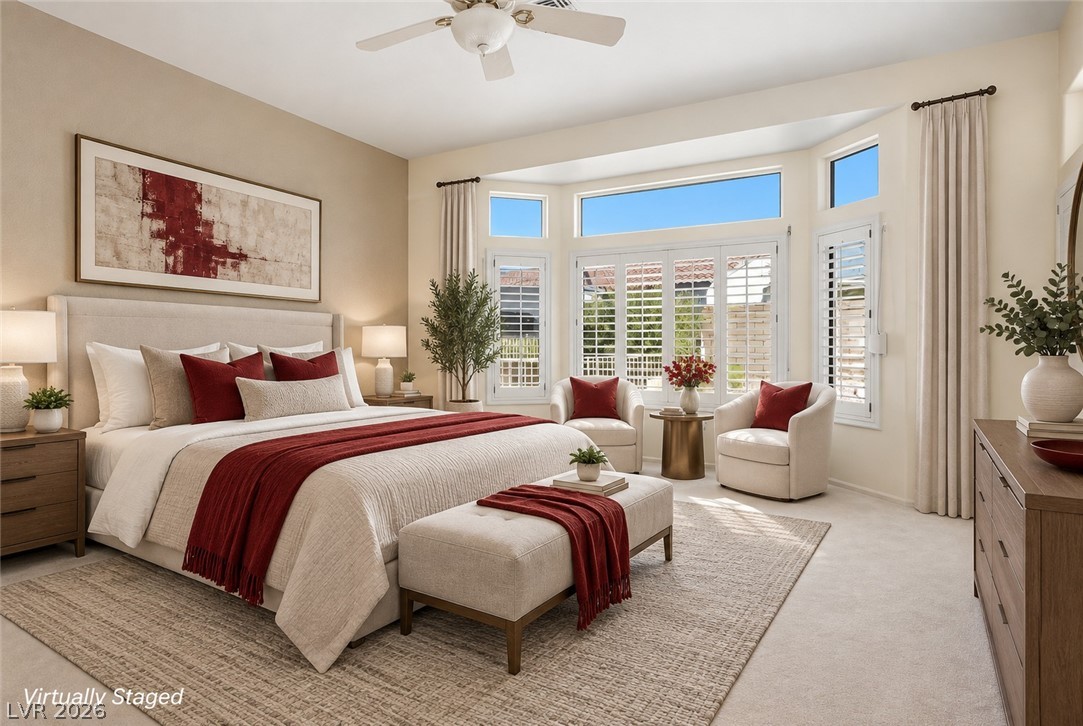
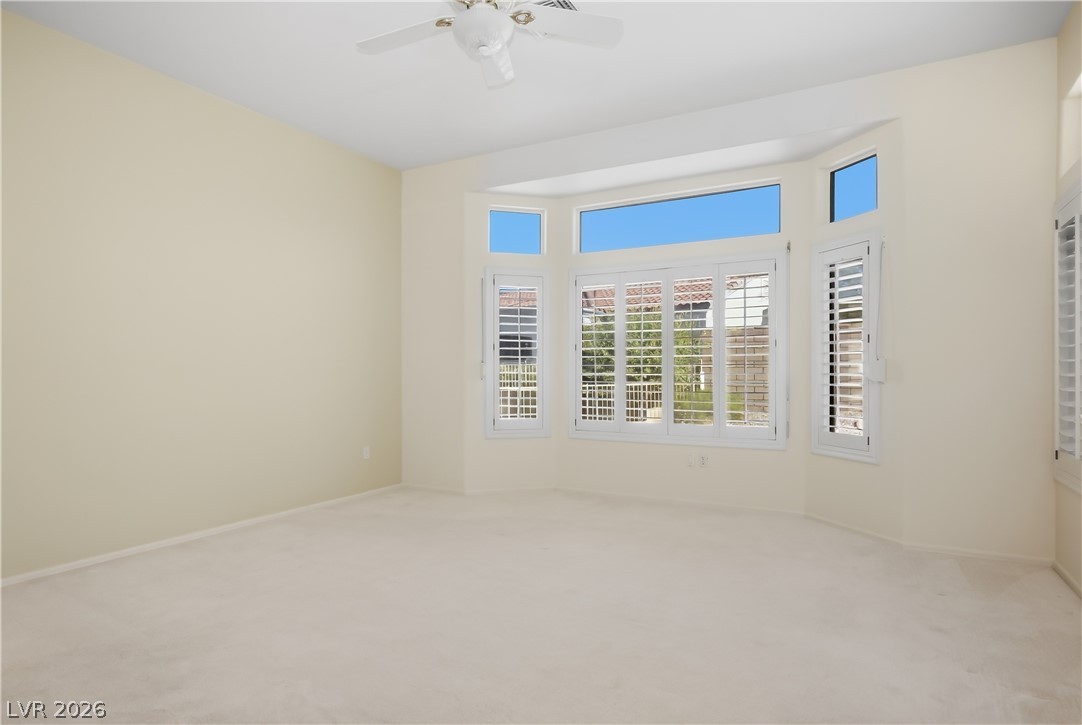
High ceilings and a bay window wall elevate this serene primary suite.
Plentiful natural light streams through plantation shutters into this spacious carpeted bedroom.
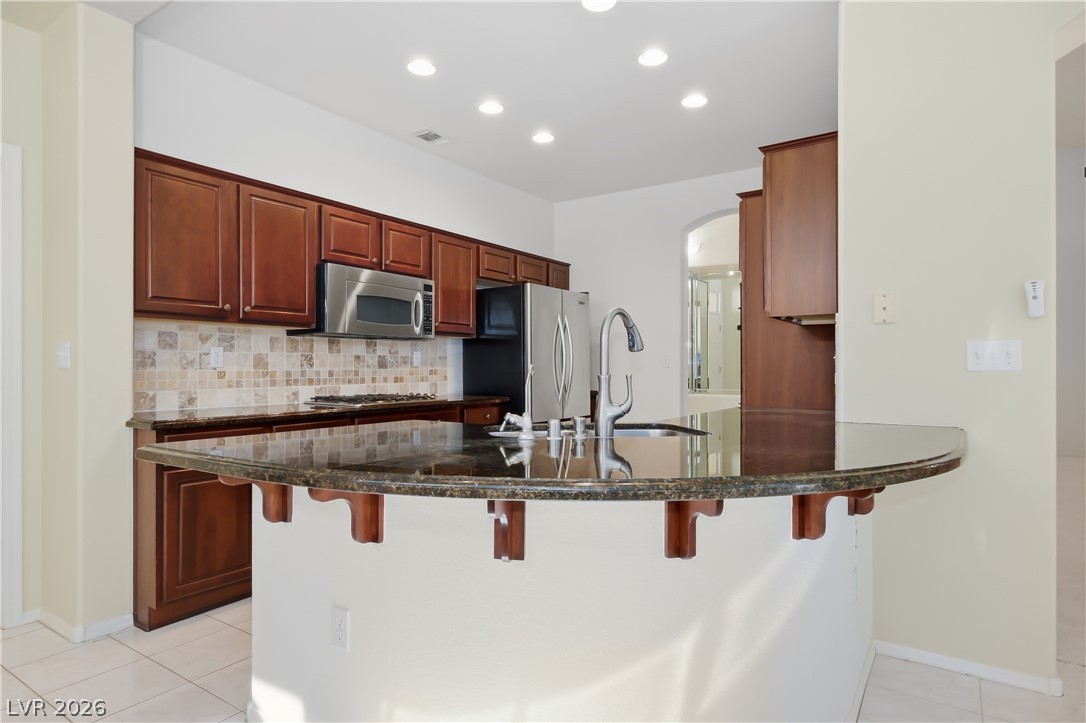
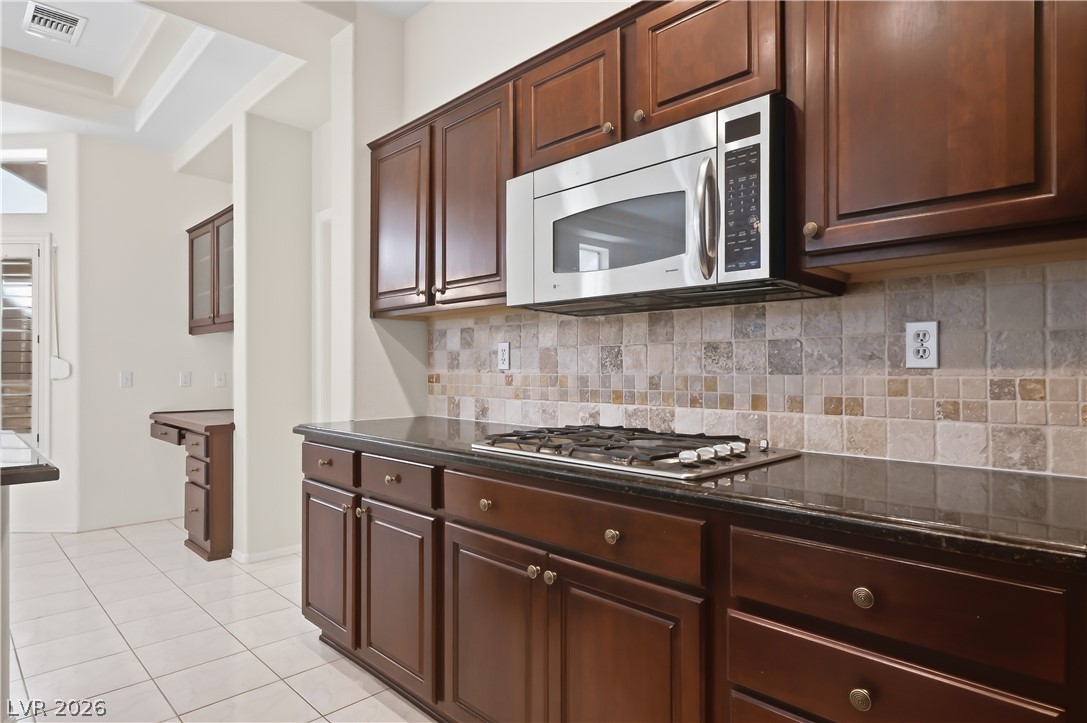
Rich wood cabinetry paired with polished stone countertops defines this open culinary space.
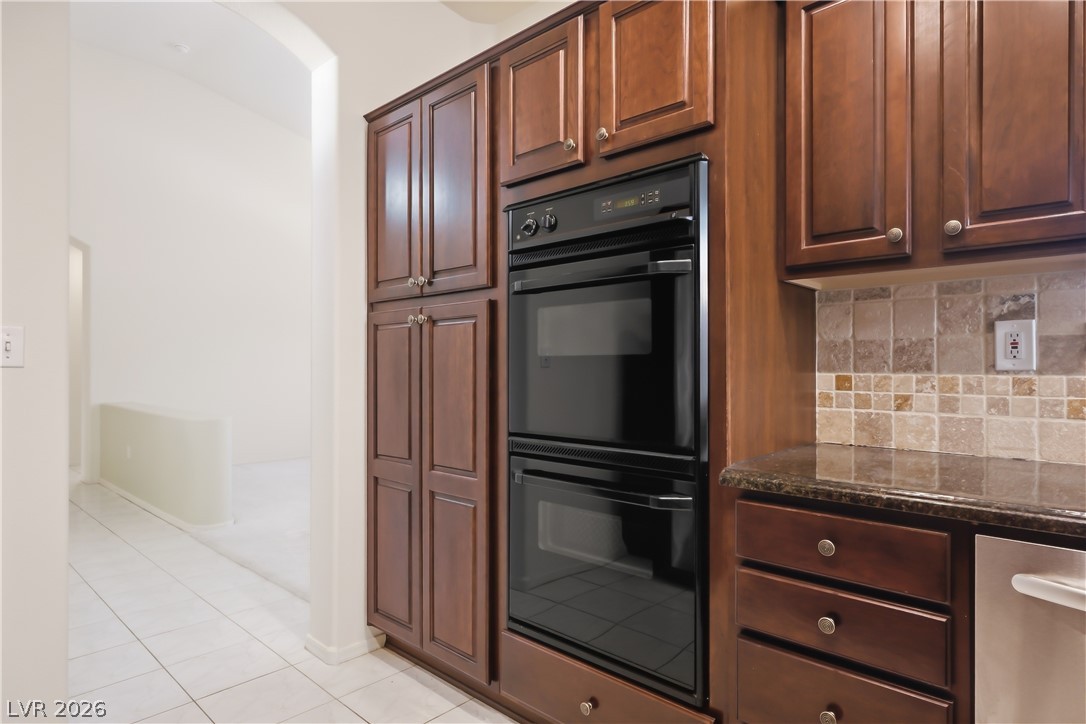
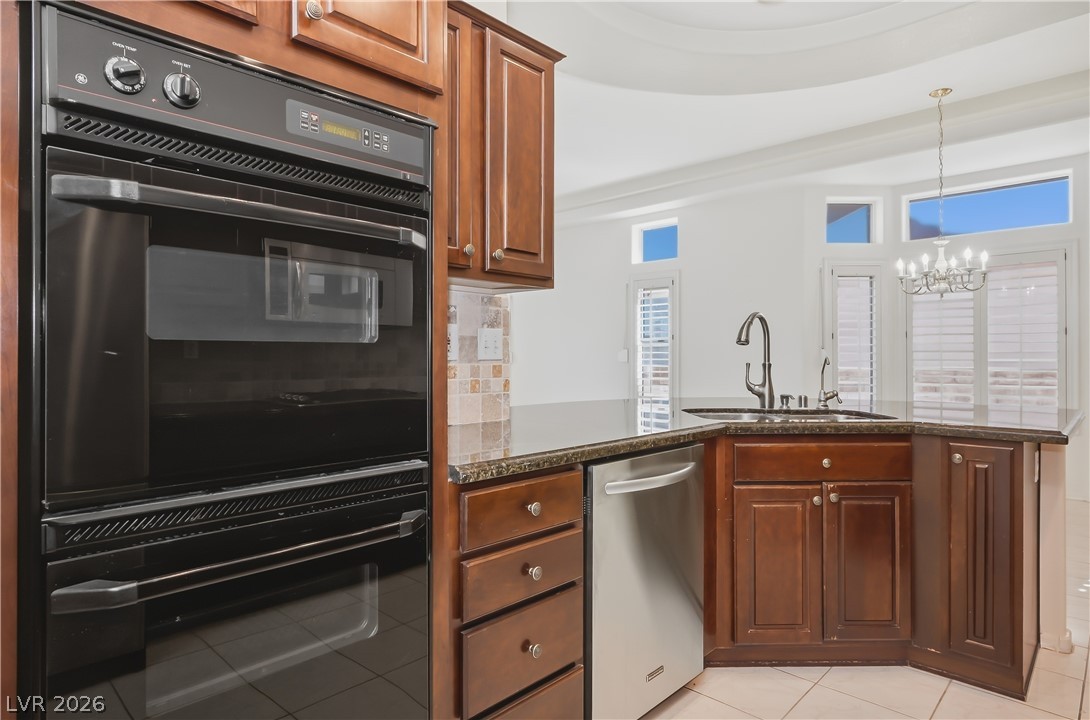
Rich wood cabinetry surrounds integrated double ovens beside polished stone countertops.
Rich wood cabinetry paired with stone countertops defines this functional culinary space.
Rich wood cabinetry and polished stone countertops elevate this home kitchen.
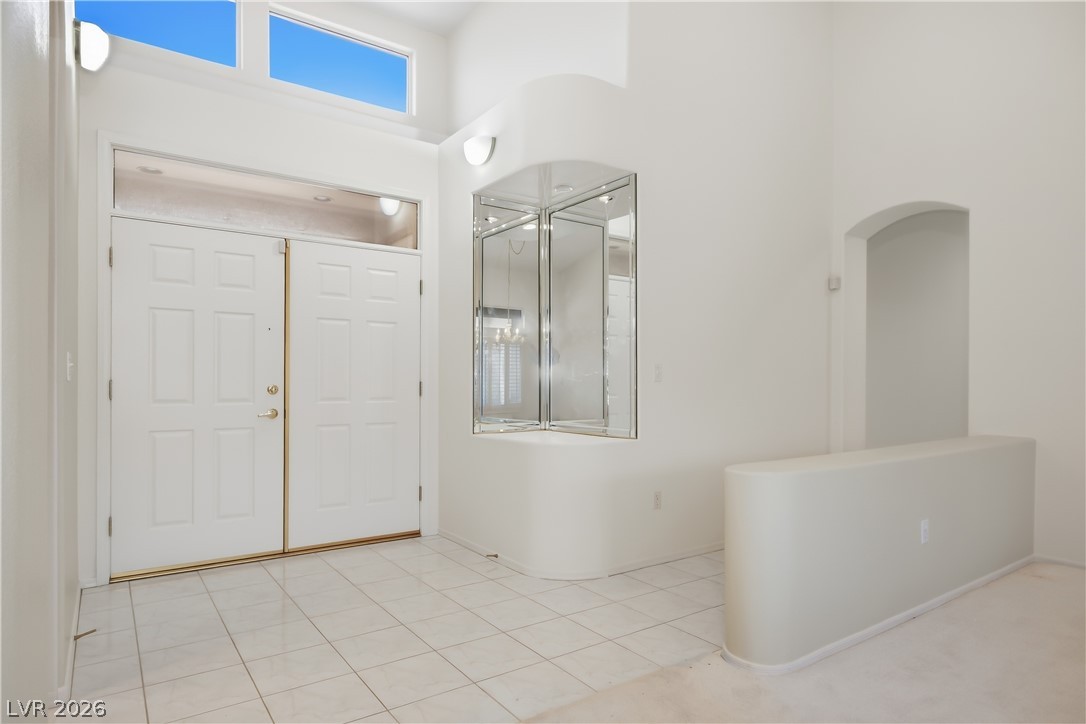
High ceilings and clean tile flooring define this bright, welcoming entryway.
A spacious room features vaulted ceilings, soft carpet, and plantation shutters over large windows.
High ceilings and plantation shutters bring timeless architectural character to this airy room.
High ceilings and arched transitions create a sense of scale across the open main level.
High ceilings and plantation shutters bring a classic architectural feel to this dining room.
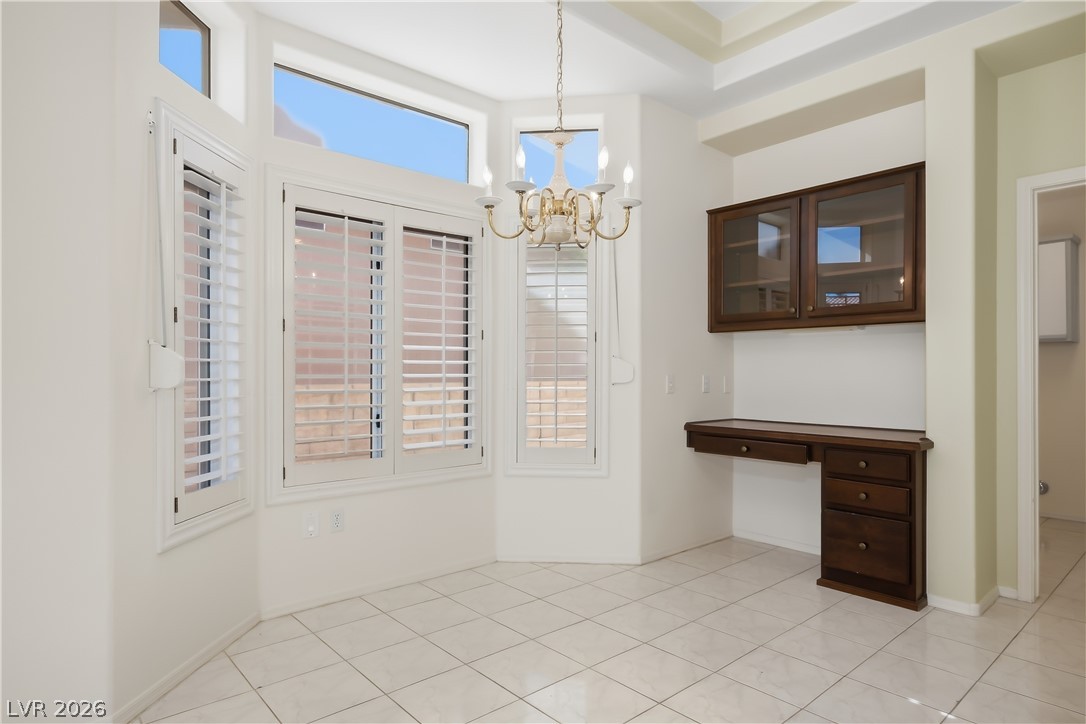
Gleaming tile floors and high ceilings frame a sunlit alcove featuring a built-in workstation.
Polished tile flooring and architectural high ceilings define this versatile, sunlit living space.
Gleaming tile floors and architectural archways define this airy, open-concept living space.
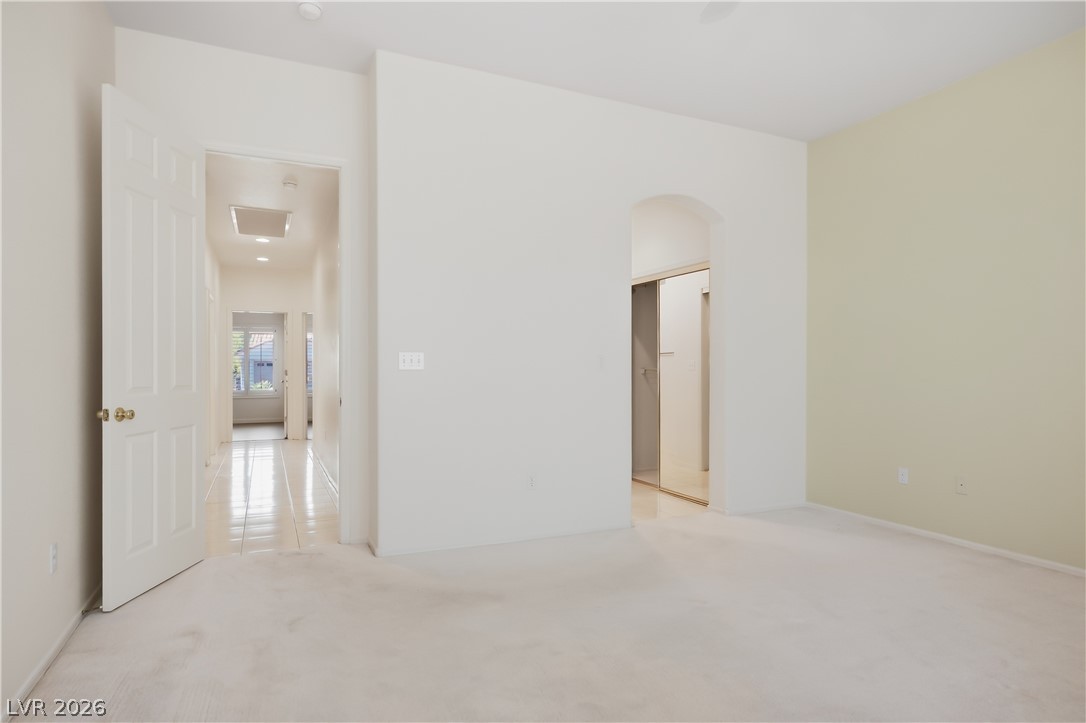
A spacious bedroom features neutral carpeting, an arched doorway, and access to a tiled hallway.
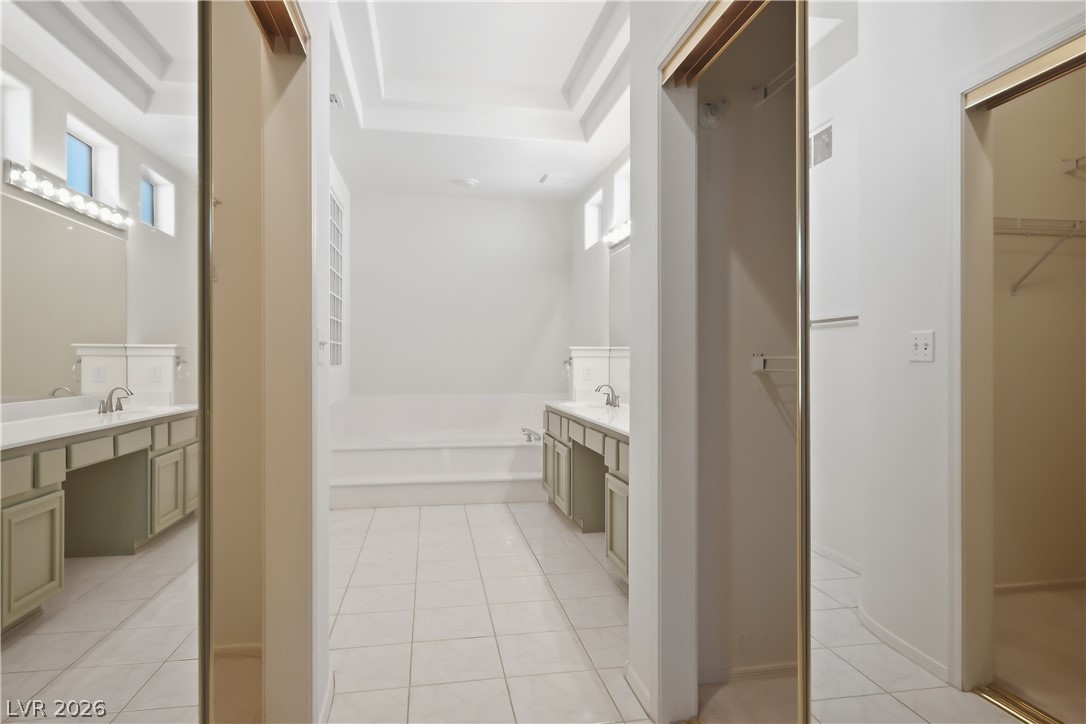
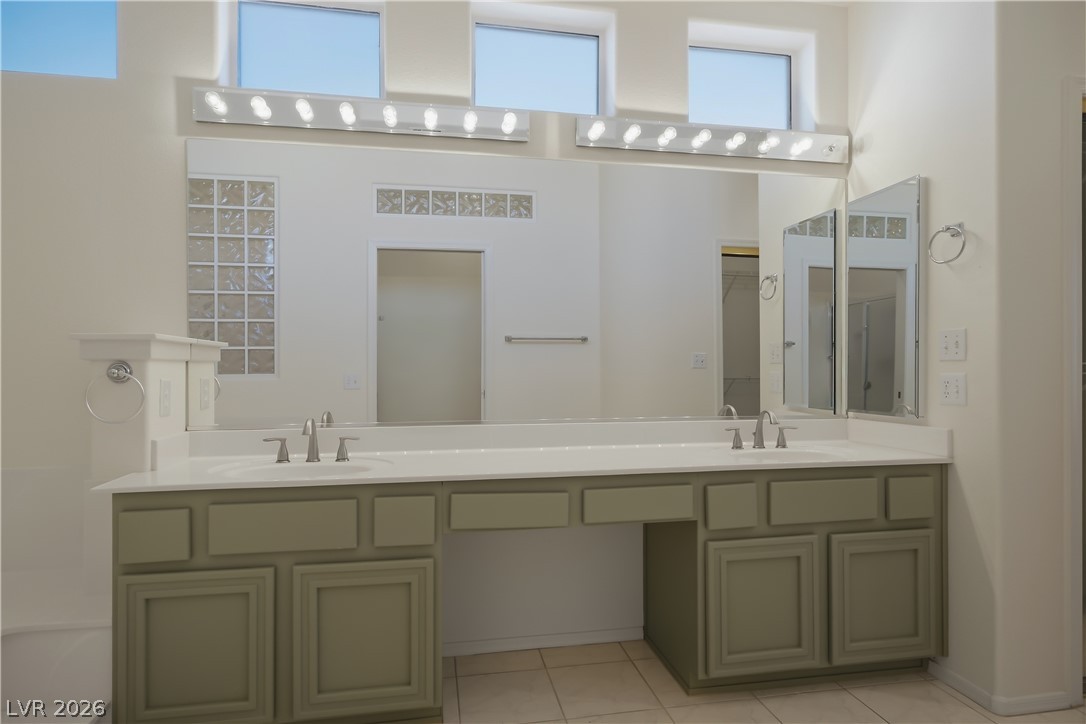
Double vanities, a deep soaking tub, and tile floors define this elegant primary bathroom.
High ceilings and clerestory windows bring architectural interest to this dual-vanity bathroom.
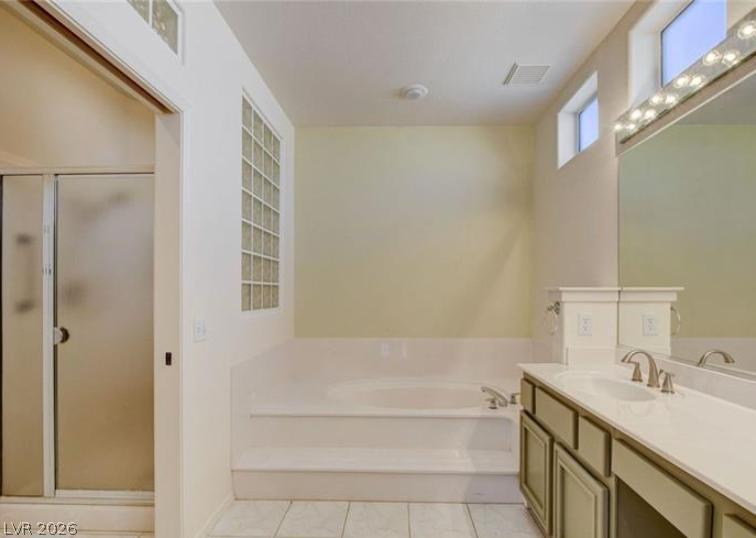
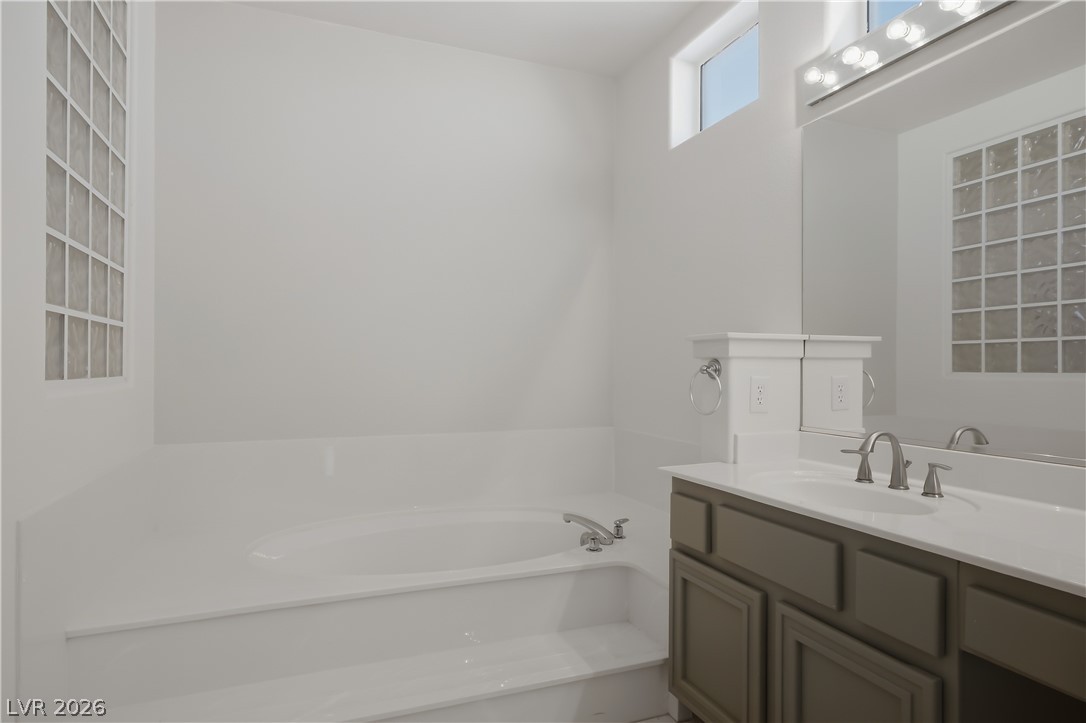
High ceilings and a deep soaking tub anchor this spacious main bathroom retreat.
High ceilings and a deep soaking tub anchor this serene bathroom space.
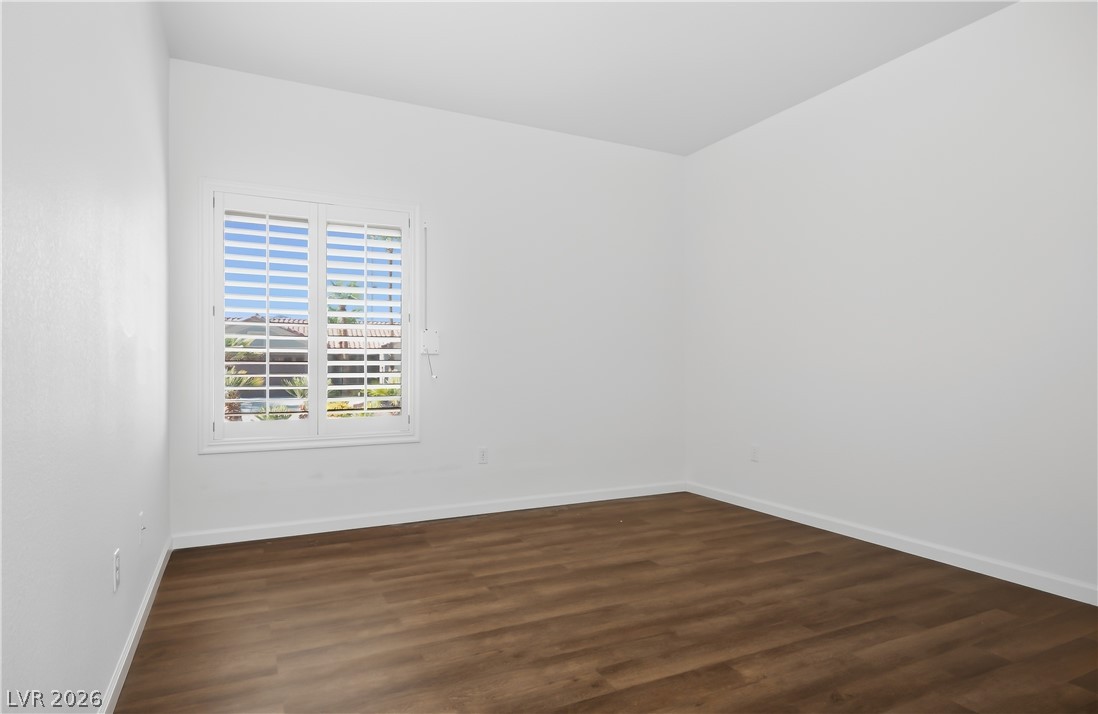
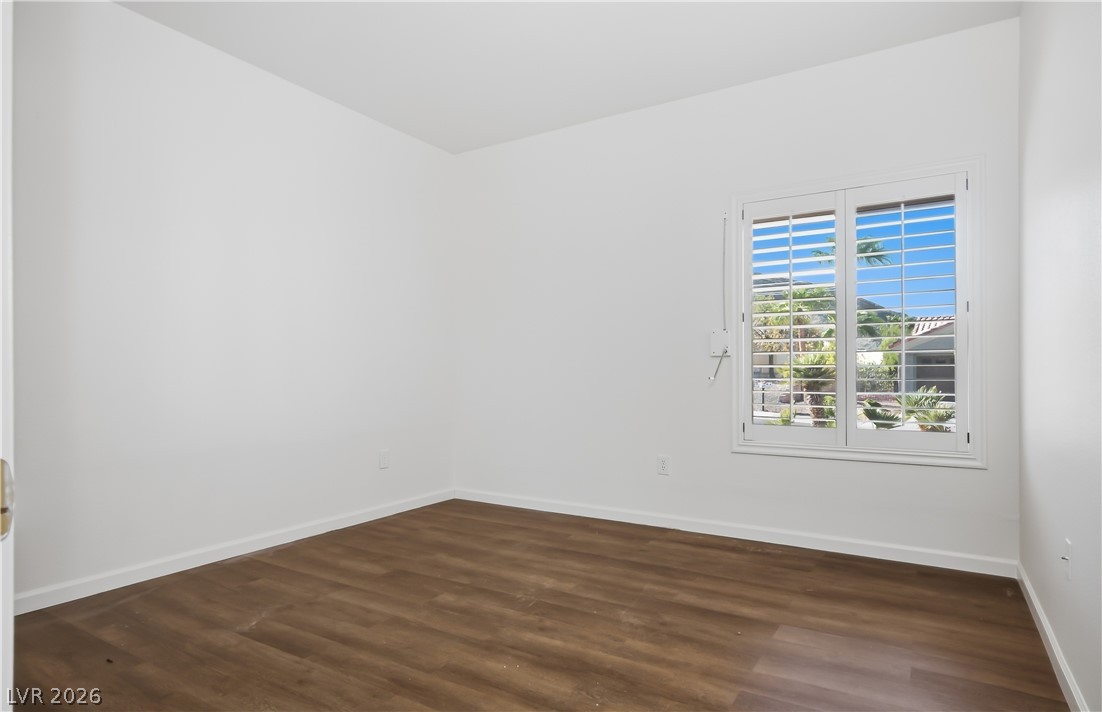
Rich wood-inspired flooring and classic plantation shutters define this versatile secondary bedroom.
Rich wood-plank flooring contrasts beautifully against the clean walls in this versatile bedroom.
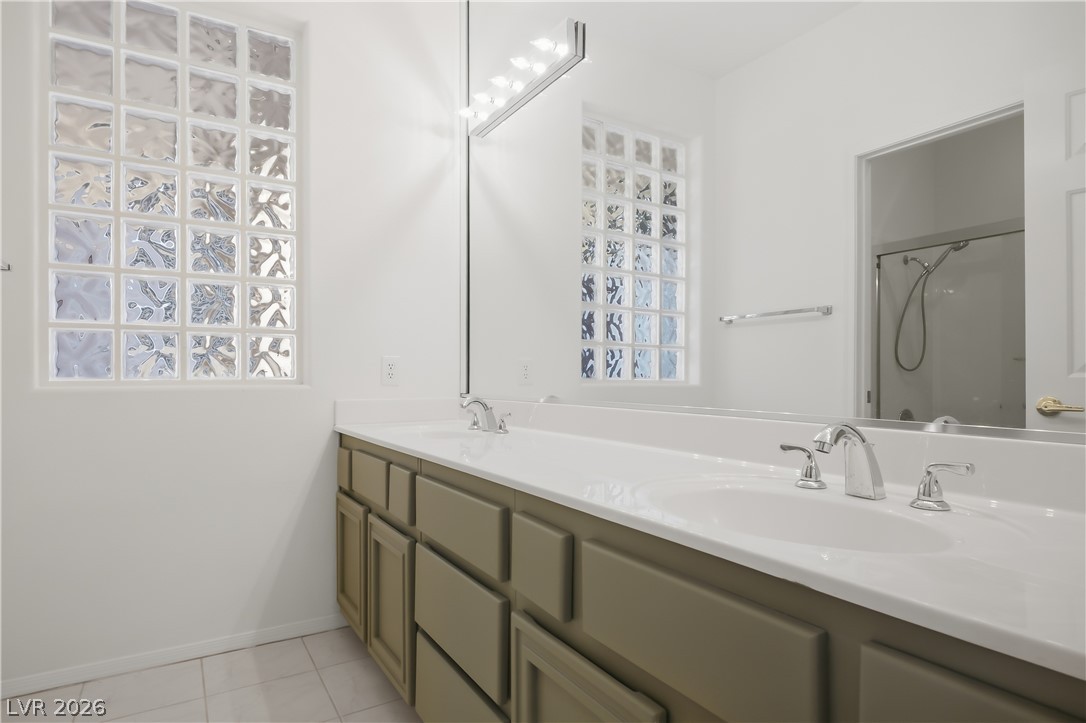
Clean lines and a spacious double vanity define this bright bathroom with unique glass blocks.
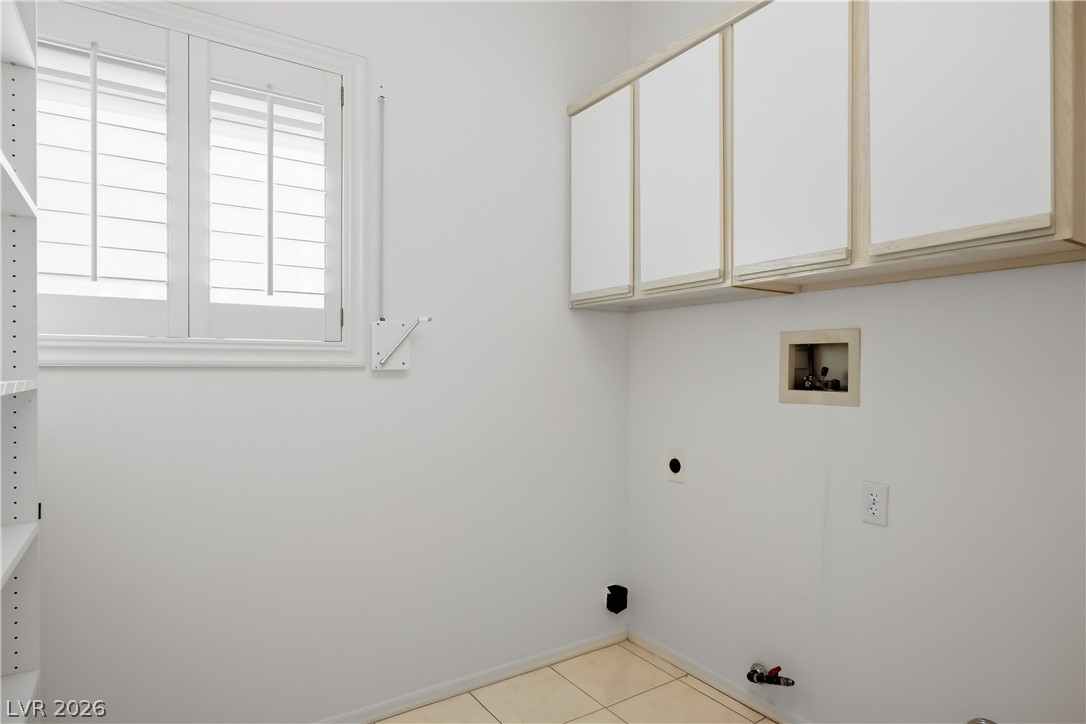
Ample upper cabinetry and tiled flooring define this functional home utility space.
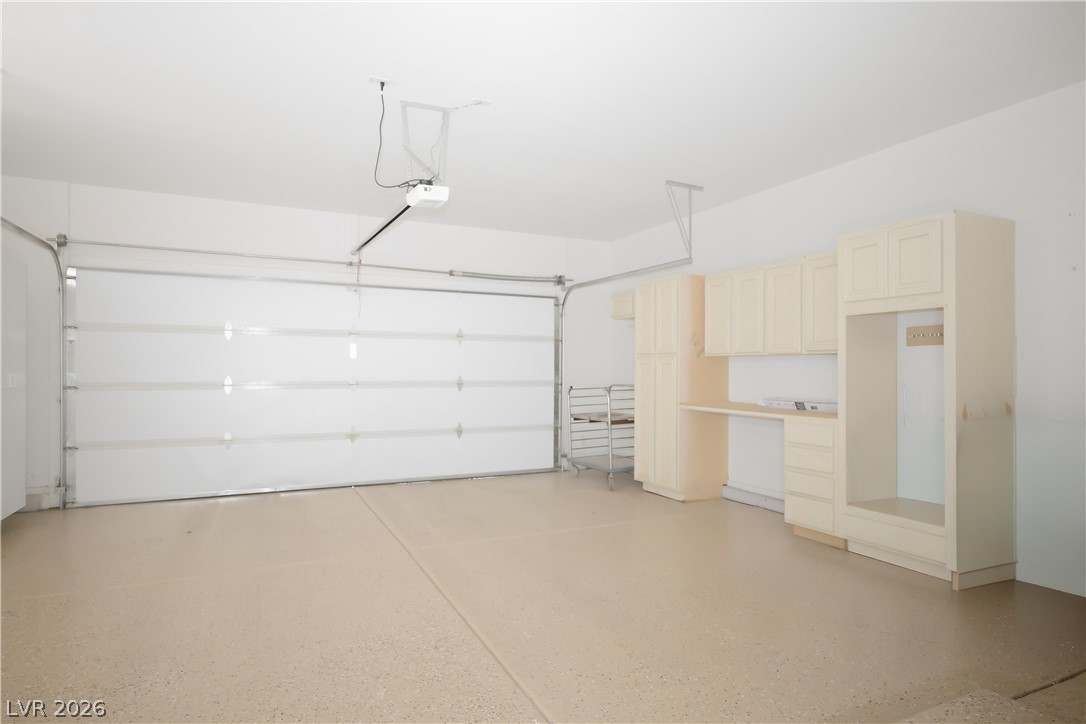
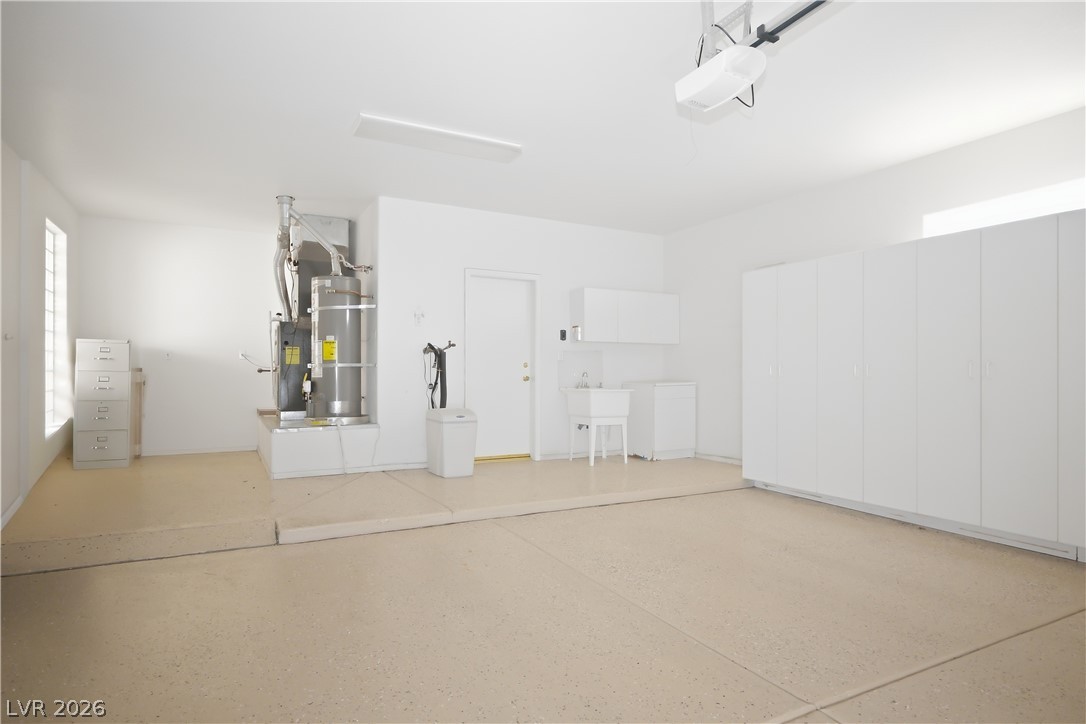
An organized garage space featuring epoxy flooring and built-in cabinetry storage.
Ample built-in storage cabinets line the wall of this neat concrete floor garage space.
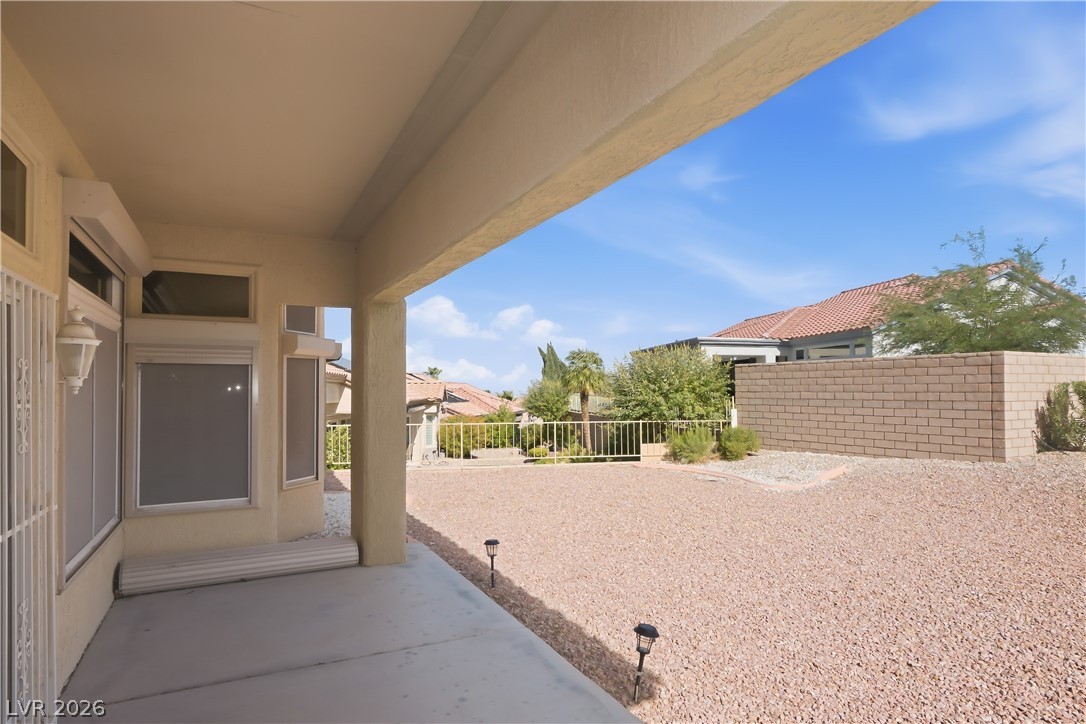
Shaded concrete patio looks out onto a low-maintenance desert landscape.
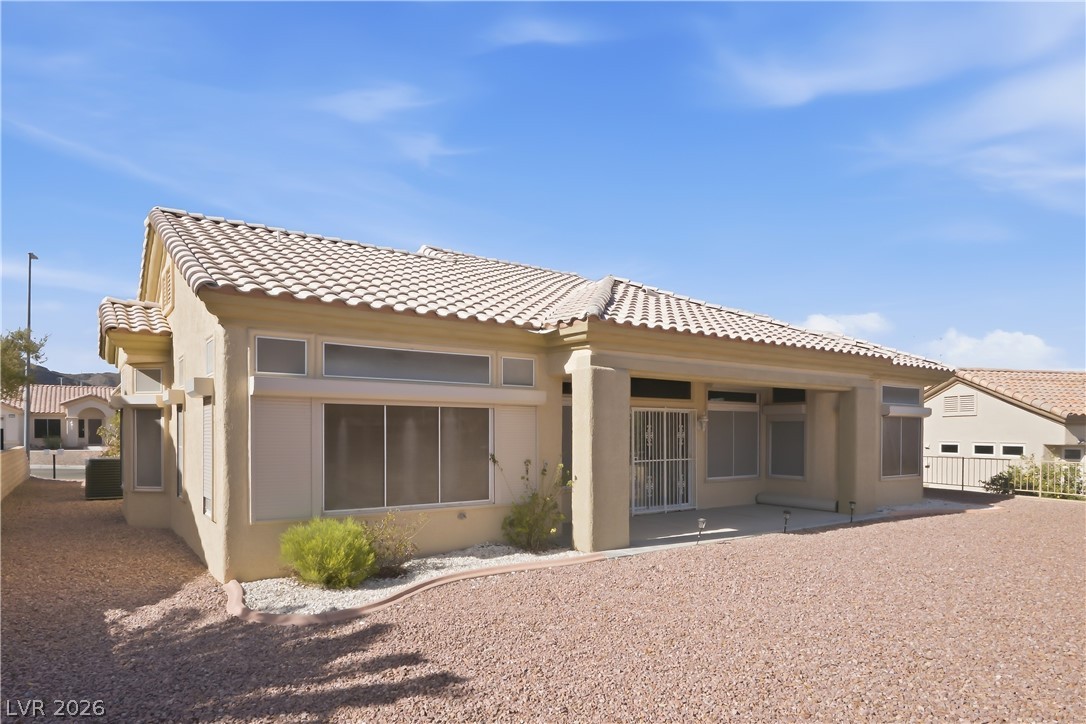
Spanish tile roofing and low-maintenance desert landscaping define the exterior of this single-story home.
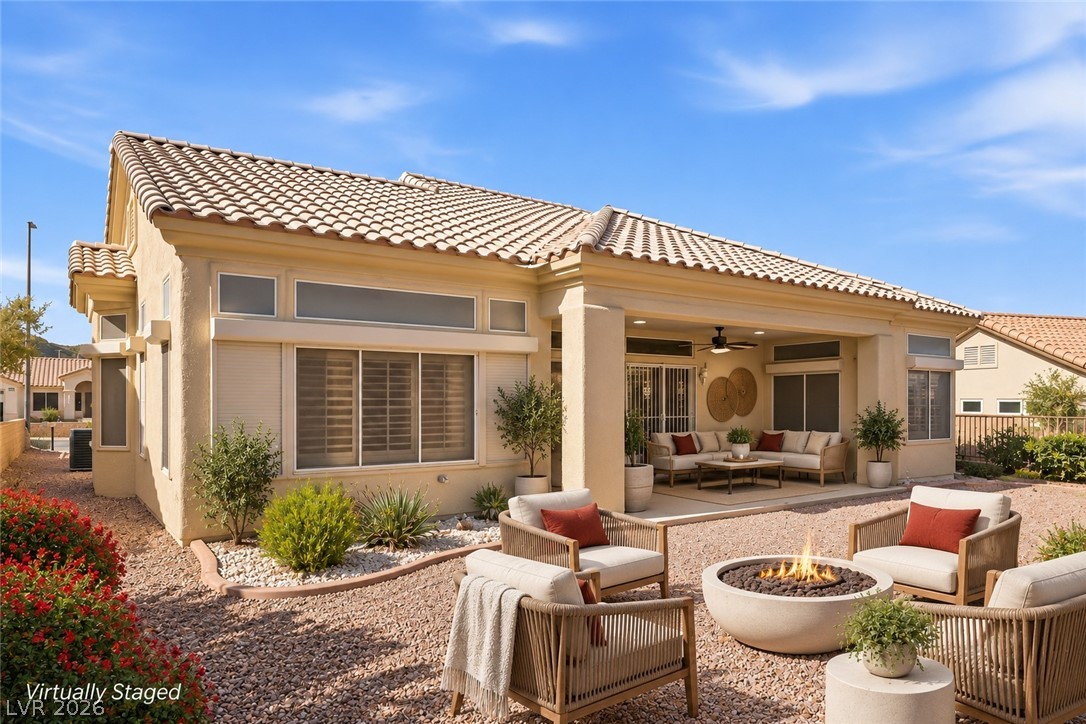
An inviting covered patio and stone fire pit area define this desert backyard setting.
Sun-drenched desert landscaping surrounds this classic stucco exterior featuring a covered patio area.
Spanish tile roofing and pristine stucco siding highlight this classic desert exterior architecture.
Classic Mediterranean styling defines this low-maintenance exterior featuring a tile roof and integrated garage.
Desert landscaping and a tiled roof define the exterior of this single-story home.
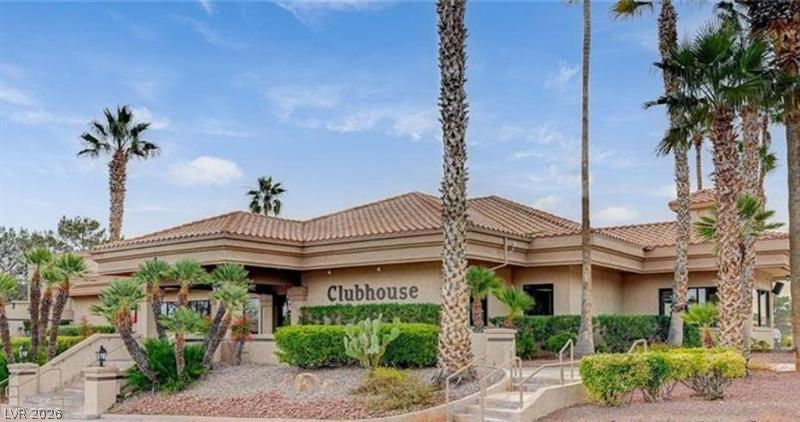
Spanish tile roofing and desert landscaping frame the welcoming community clubhouse entry.
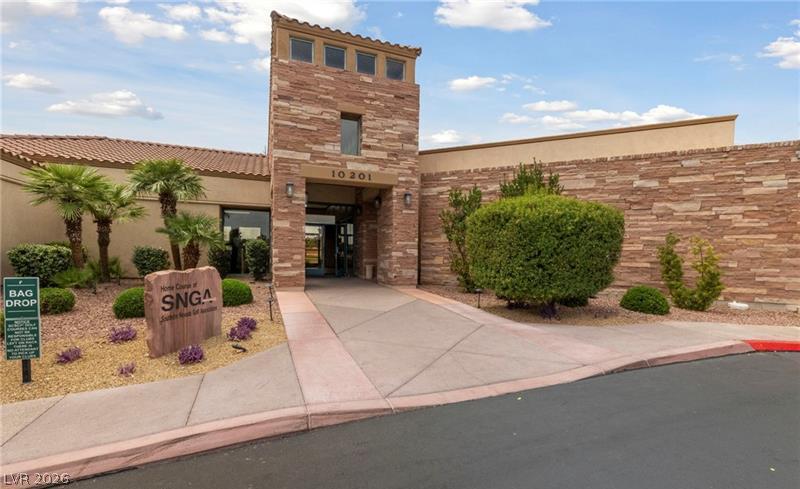
Striking stone cladding accents the covered entryway of this modern desert estate.
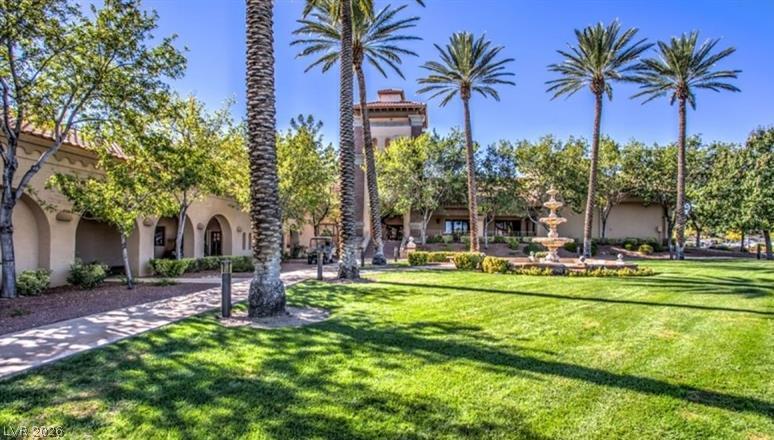
Towering palm trees and a manicured green lawn frame the entrance of this Mediterranean-style clubhouse.
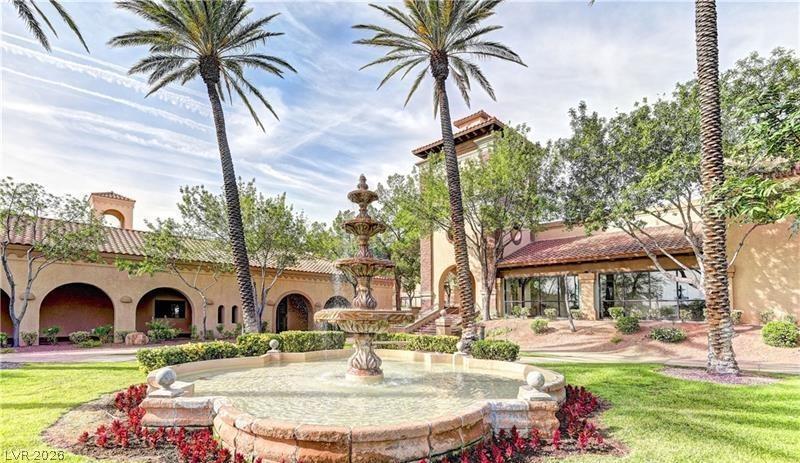
Soaring palm trees and a grand stone fountain frame the stucco exterior of this estate.
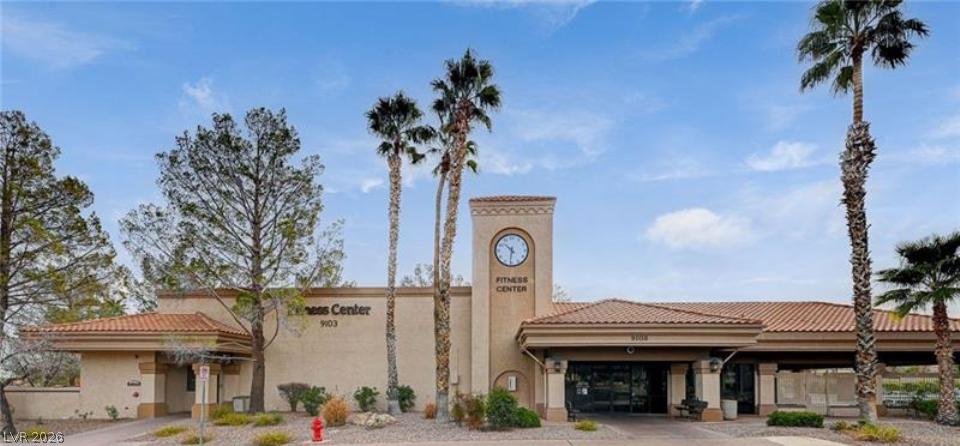
A classic stucco exterior with tile roofing highlights this community fitness center building.
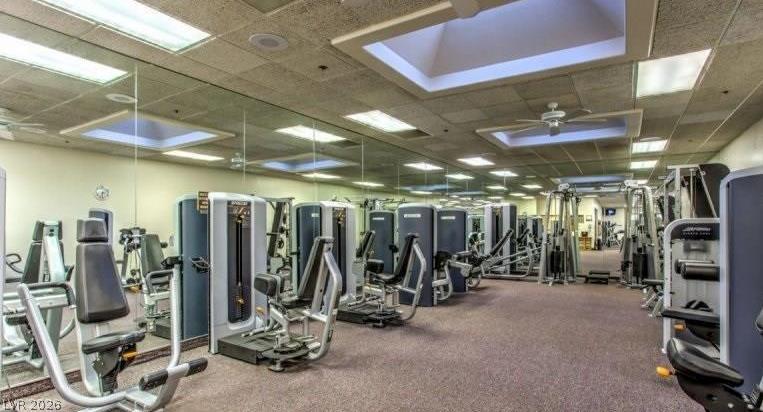
A spacious fitness room features high ceilings with recessed light panels and fully mirrored walls.
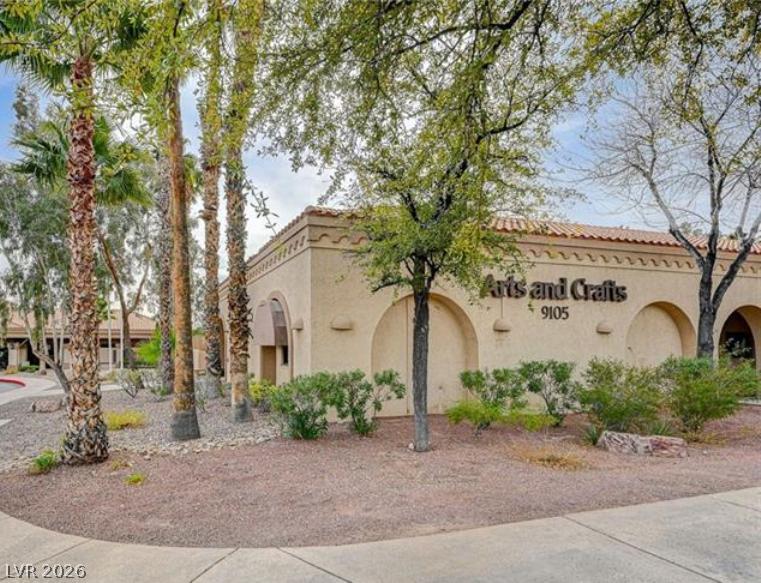
Arts and Crafts - Stucco exterior walls paired with tiled rooflines create a timeless desert architectural aesthetic.
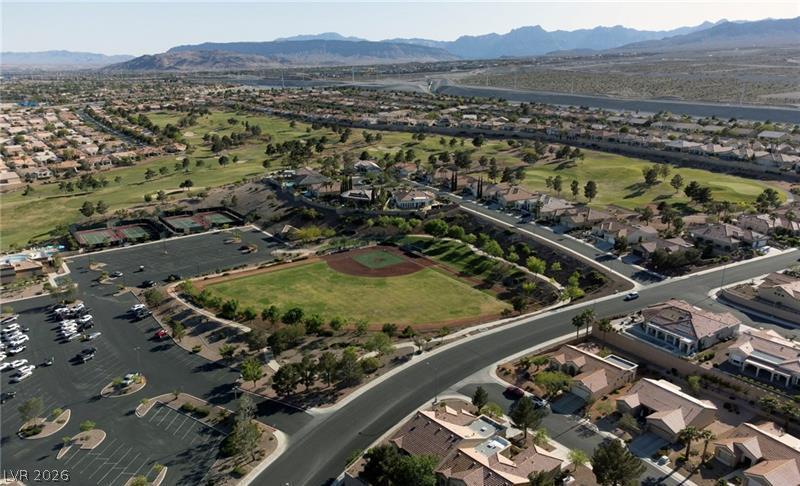
An aerial panorama captures the master-planned neighborhood integrated with baseball field and mountain vistas.
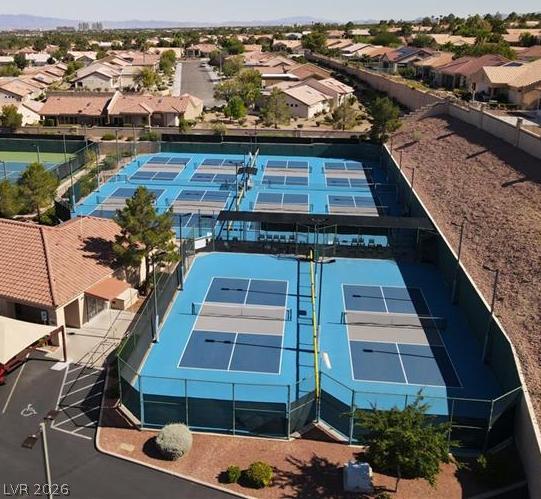
Professional sports pickle-ball courts offer active outdoor recreation within a peaceful desert neighborhood.
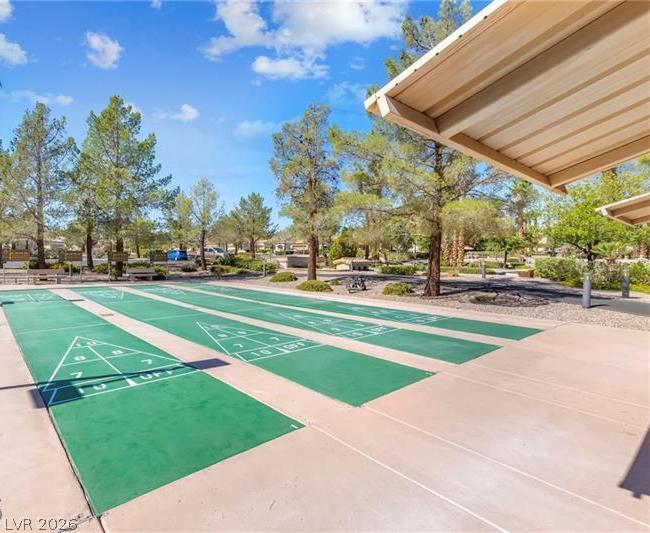
Outdoor shuffleboard courts are nestled among mature trees under a clear blue sky.
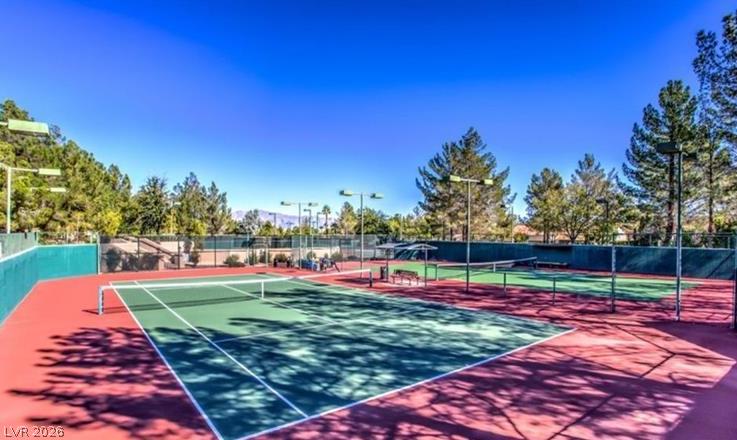
Professional-grade outdoor tennis courts stand ready for play under clear blue skies.
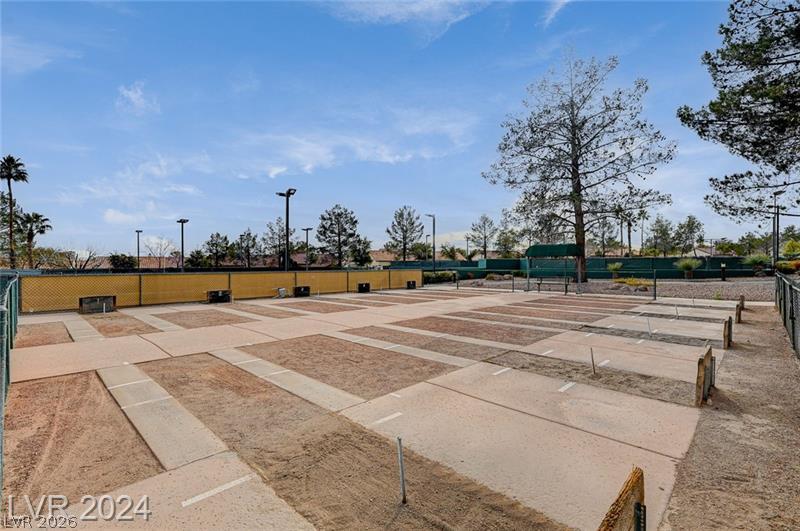
Outdoor horsesoe pits courts are surrounded by fencing under a blue sky.
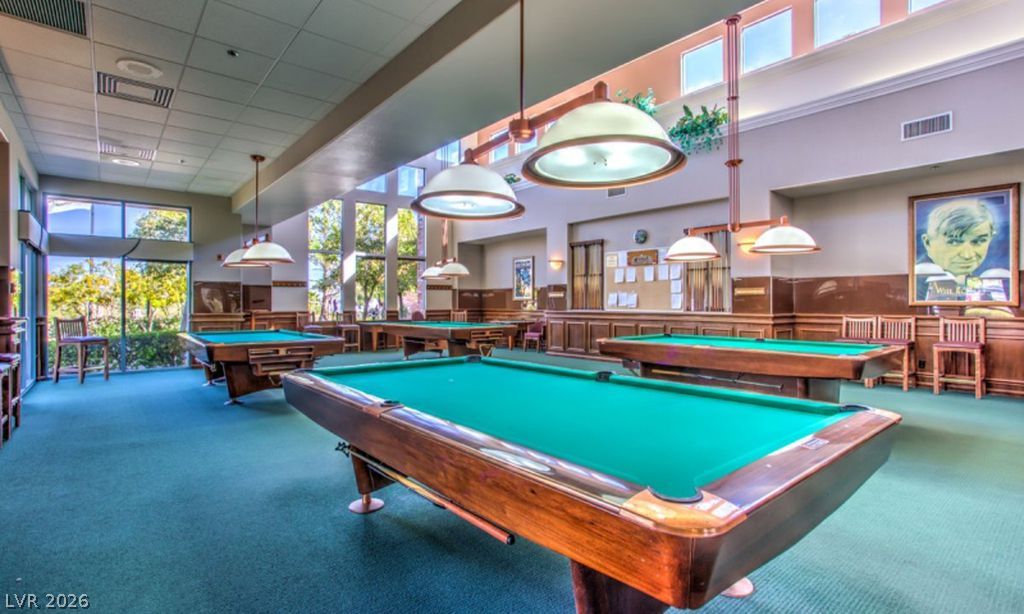
Sunlight streams through clerestory windows into this spacious wood-paneled recreation room featuring classic carpet flooring.
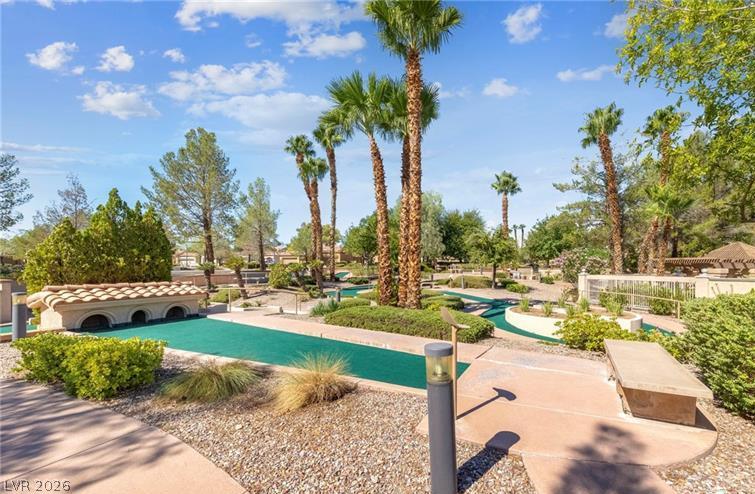
Lush palm trees and landscaped pathways surround the community miniature golf course.
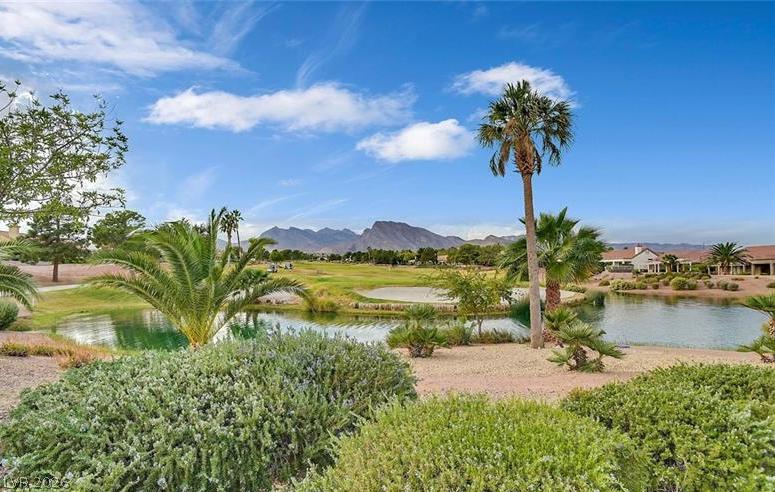
Lush fairways stretch toward the distant mountains under a clear blue sky.
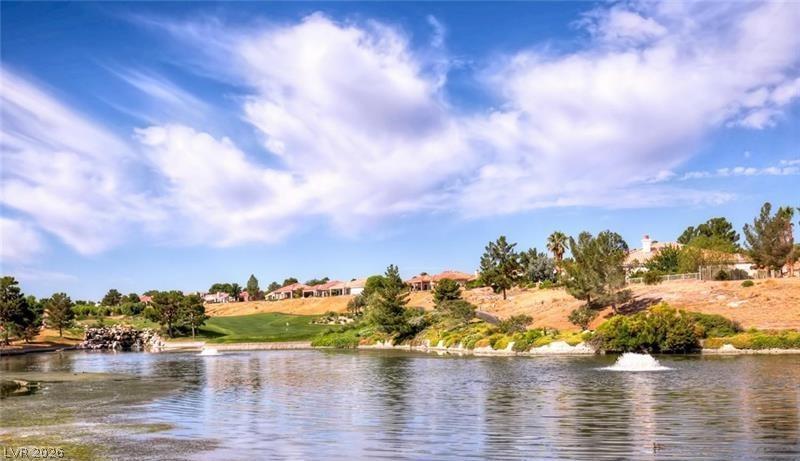
A tranquil community pond is framed by manicured green hills under a bright blue sky.
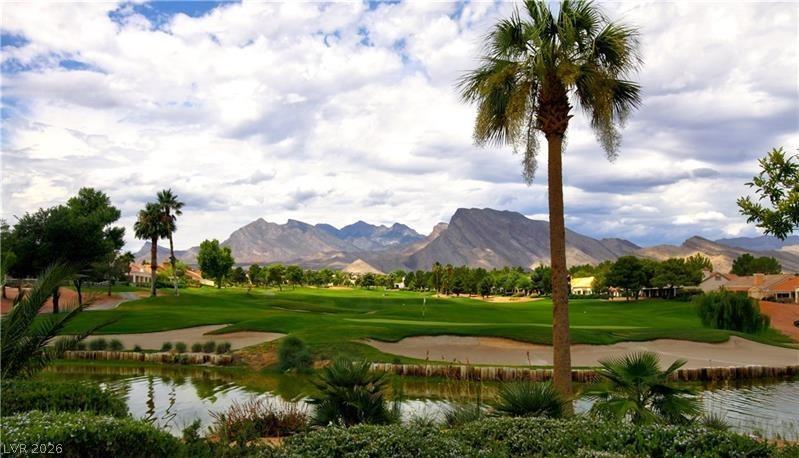
Dramatic mountain peaks frame a manicured fairway alongside a tranquil water hazard.
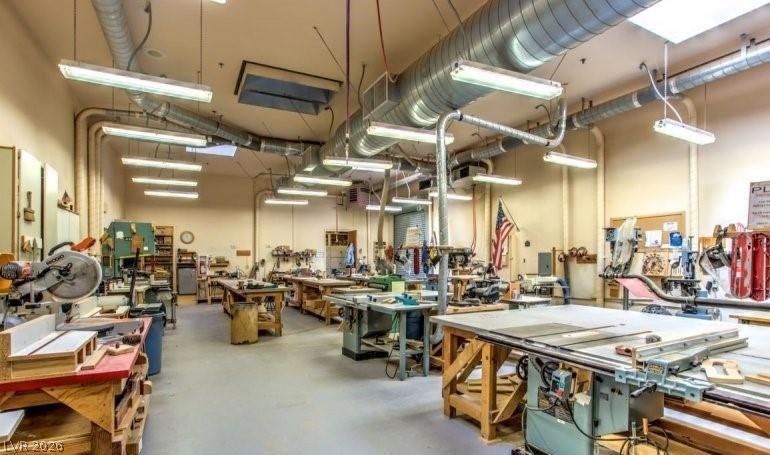
Industrial style ventilation and concrete flooring define this spacious, fully functional workshop.
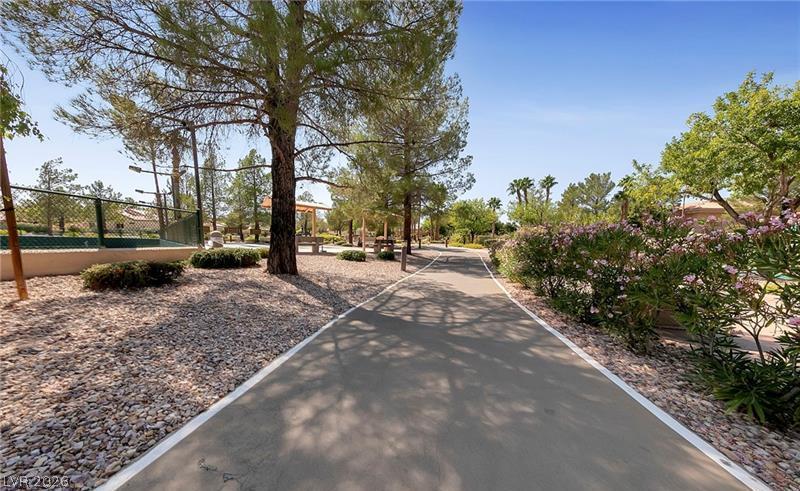
A paved path winds through mature shade trees and desert landscaping.
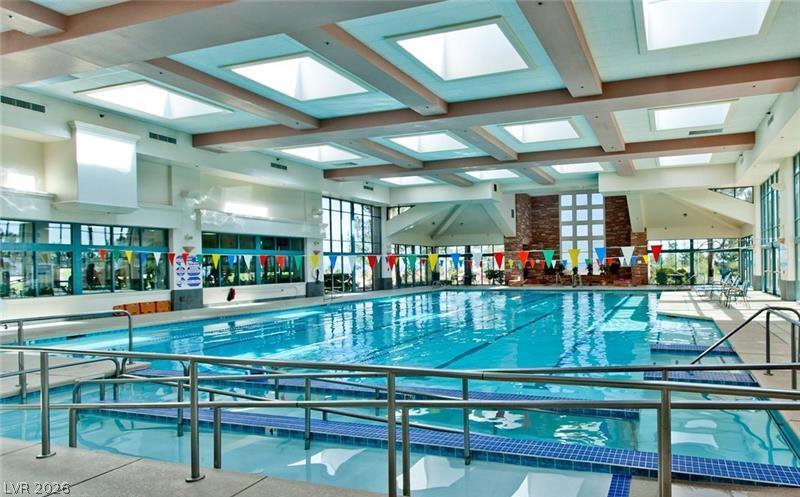
Natural light pours through numerous skylights over a massive indoor lap pool.
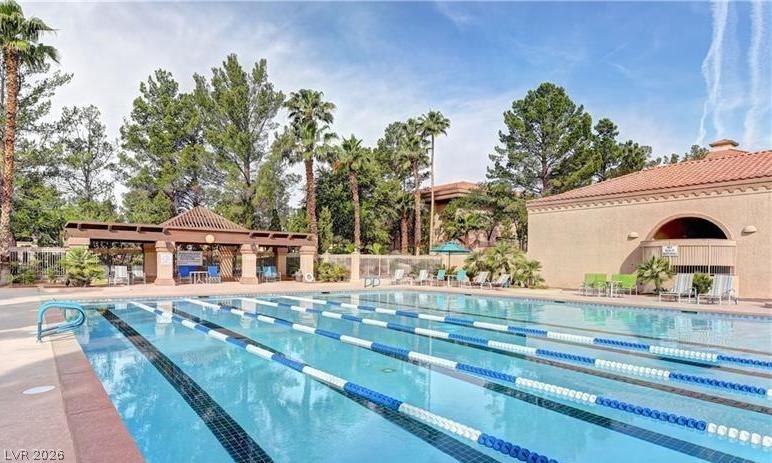
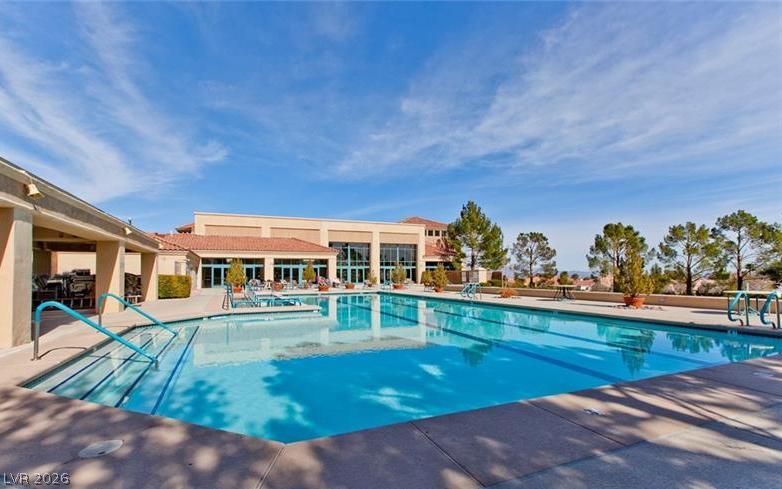
A spacious outdoor pool features designated lap lanes surrounded by manicured grounds.
Clear blue water fills a spacious outdoor community pool under a wide sky.
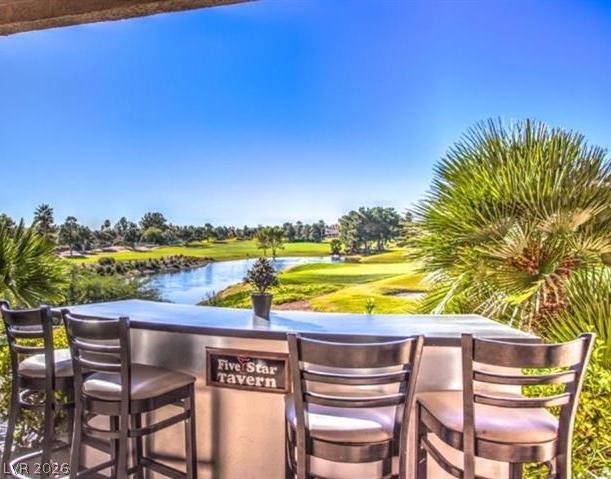
Panoramas of the golf course and water feature unfold from this elevated outdoor vantage point.
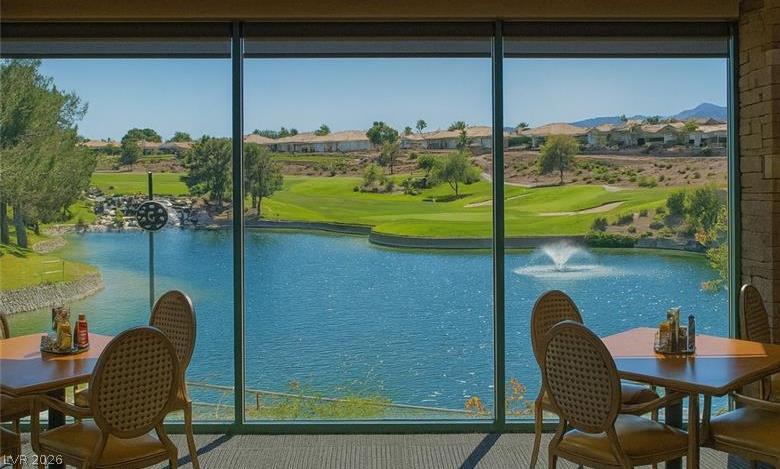
Floor-to-ceiling windows frame panoramic views of the manicured golf course and serene lake.
Rolling fairways wind alongside a tranquil neighborhood lake under clear blue desert skies.
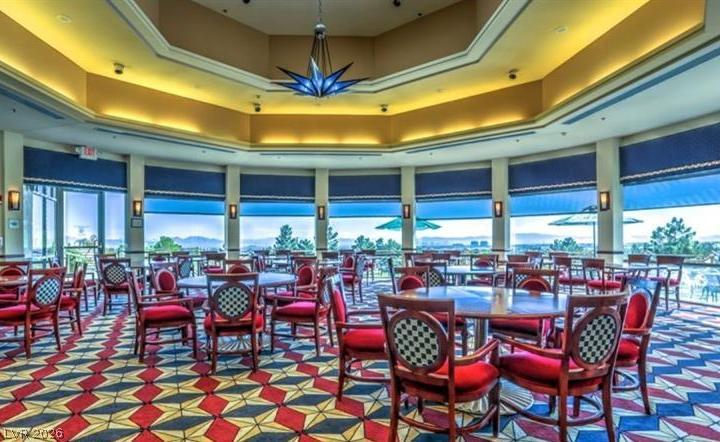
A striking tray ceiling and expansive windows frame the distant mountain views in this space.
Lush desert landscaping borders a quiet water feature set against a mountain backdrop.
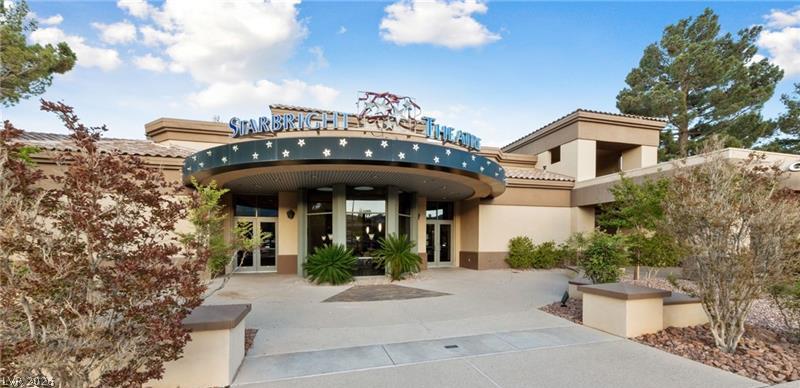
A welcoming entryway with a curved portico leads into the community clubhouse theater.