
 Price Reduced Listing
$125,000 $749 est/mo Sourced by Back At You
3178 Del Monte Street,Laughlin, NV 89029
Laughlin, NV 89029
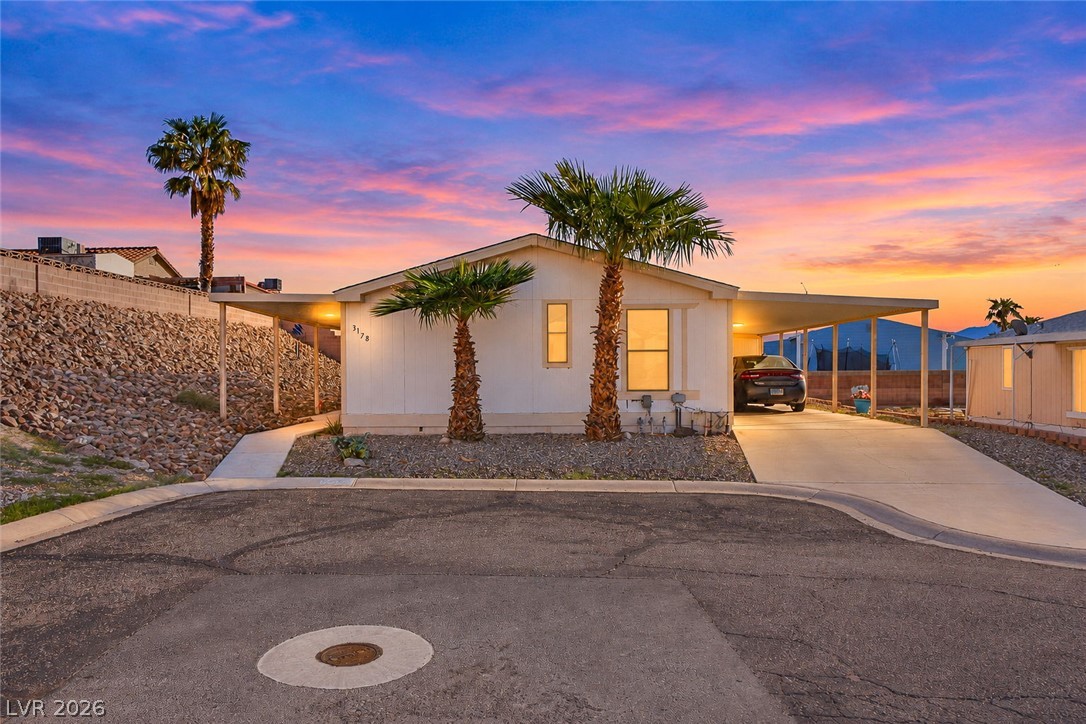
Palm trees flank the entrance of this single-level home featuring dual carports.
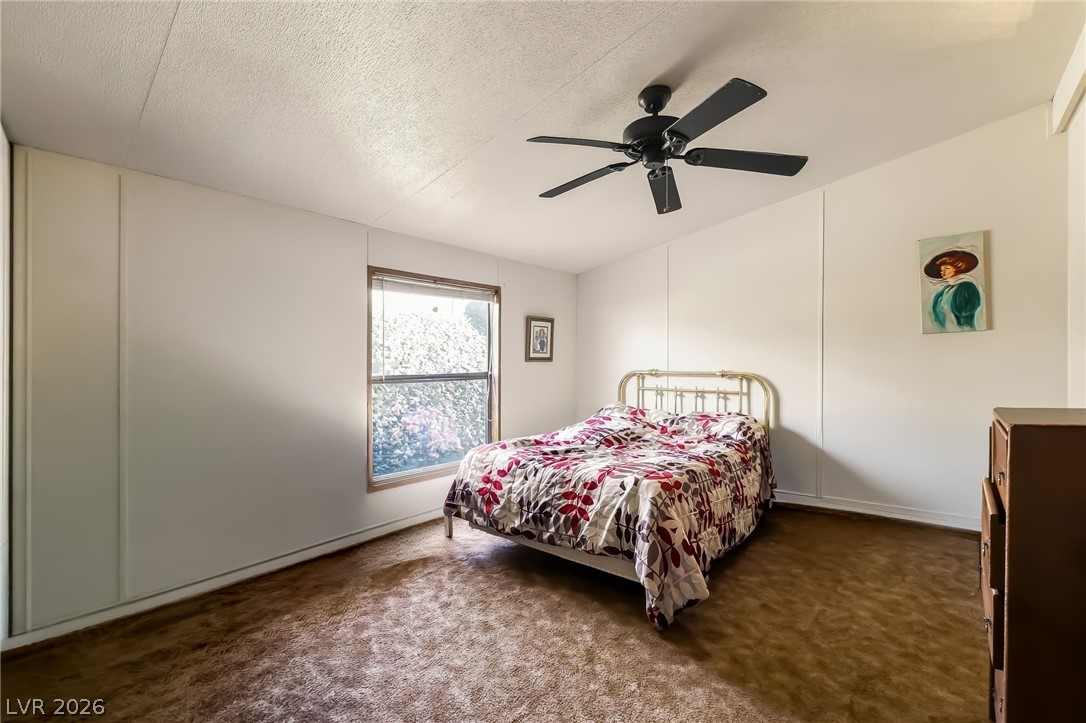
A window frames garden views in a cozy bedroom with textured ceilings.
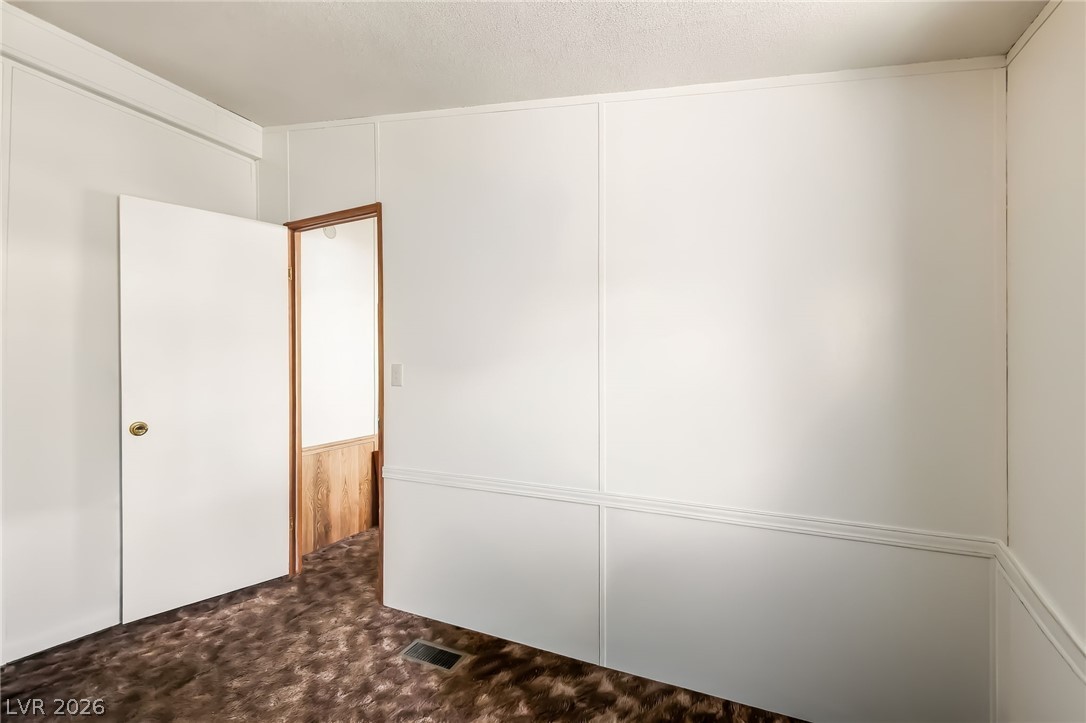
Textured flooring paired with paneled walls creates a versatile canvas ready for customization.
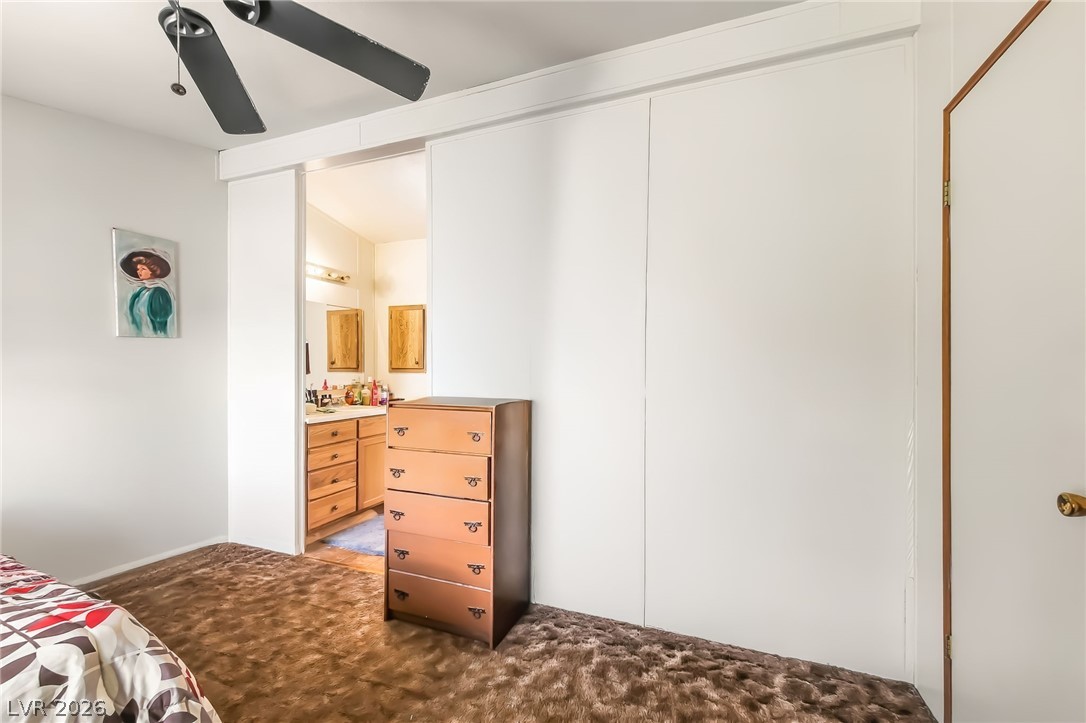
An ensuite bathroom opens directly off this cozy bedroom with plush textured carpeting.
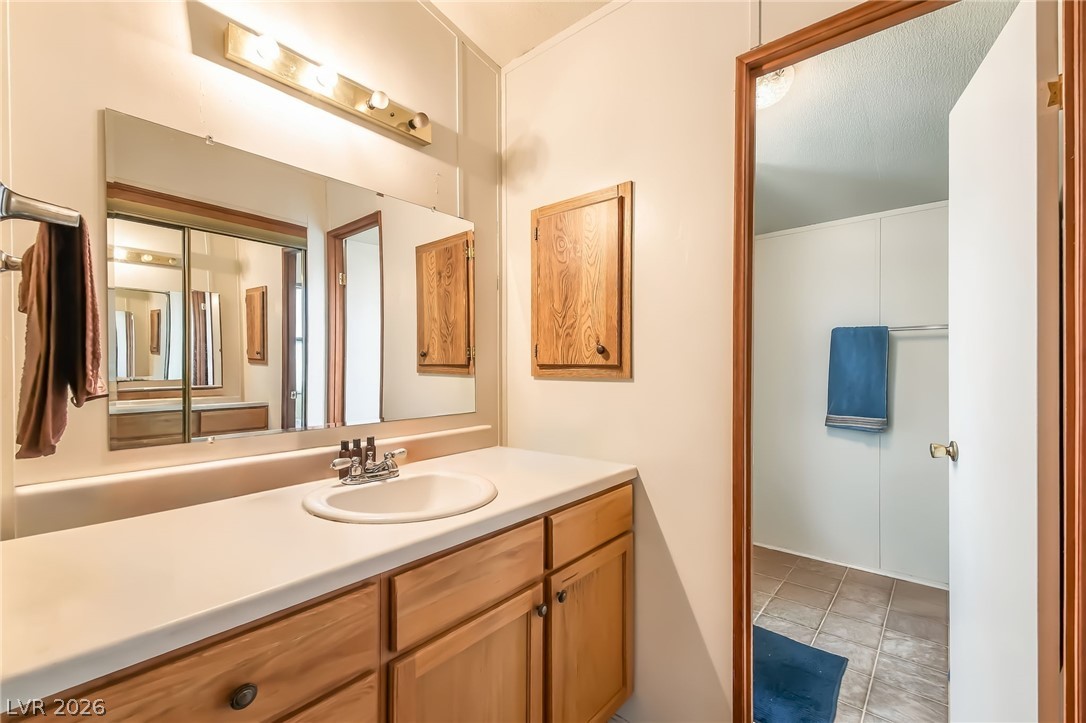
Functional layout features a natural wood vanity and tile flooring.
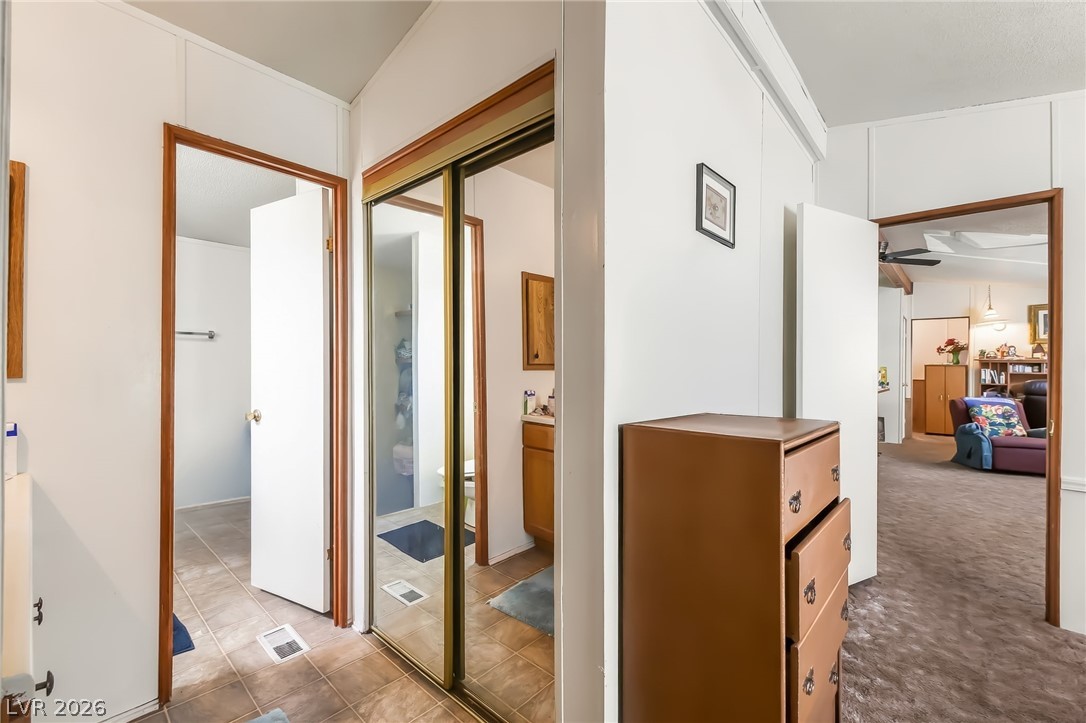
Functional hallway layouts seamlessly connect cozy living spaces and private quarters.
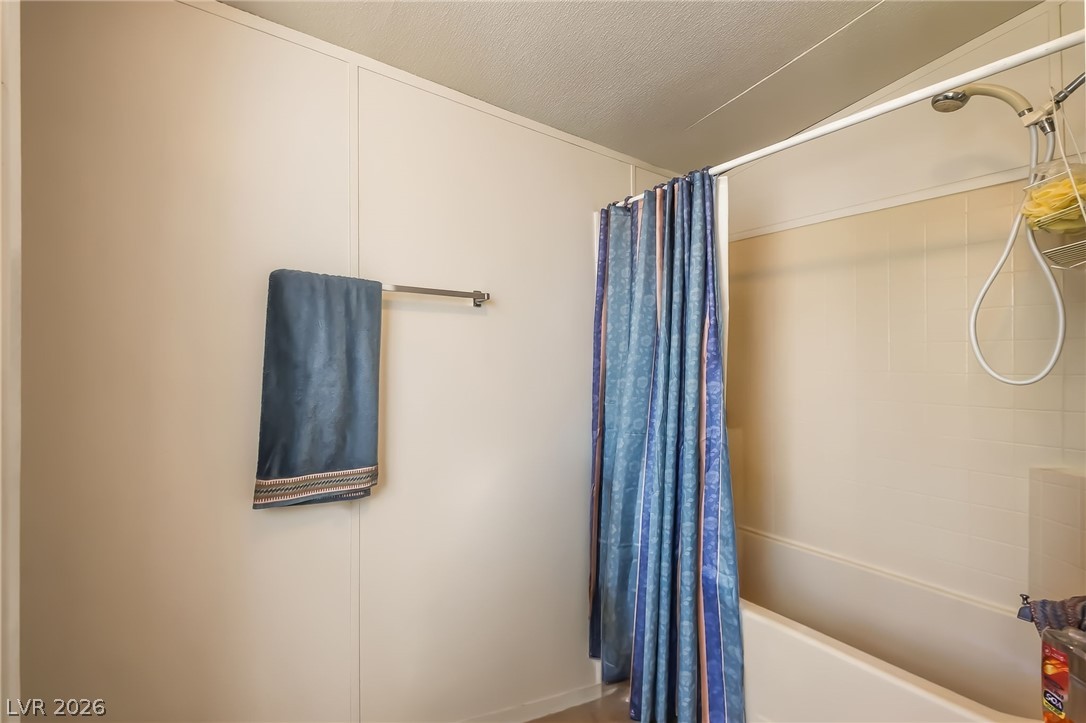
A functional bathroom setup includes a tub and shower combination.
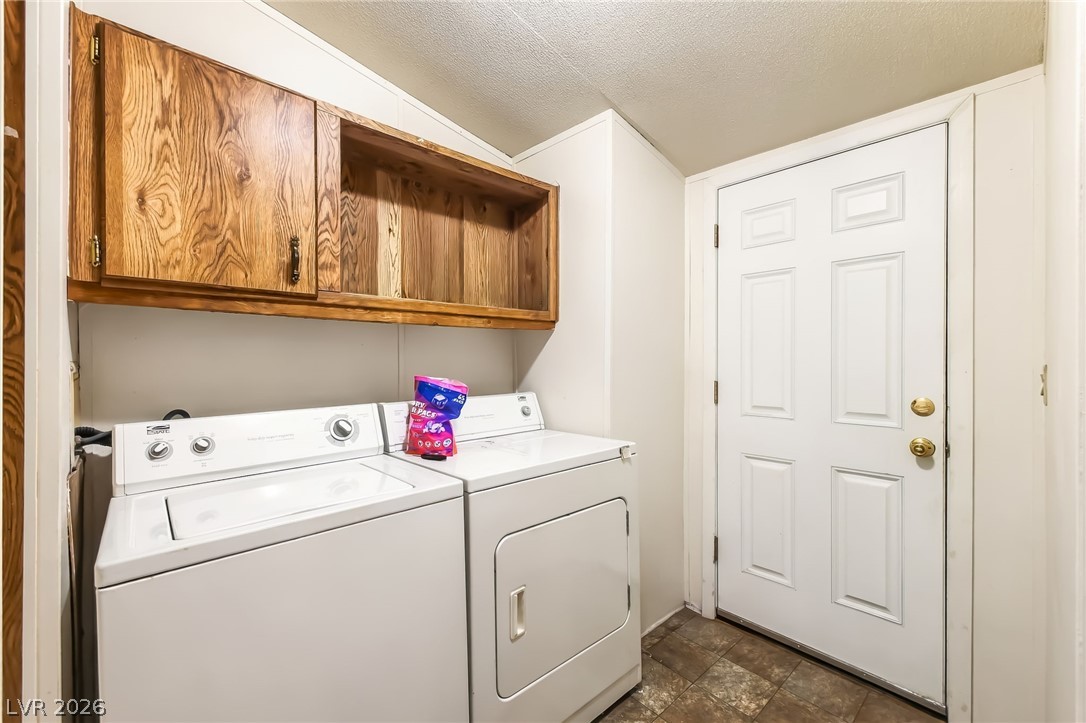
Functional laundry setup includes wood overhead cabinetry alongside a convenient exterior entry door.
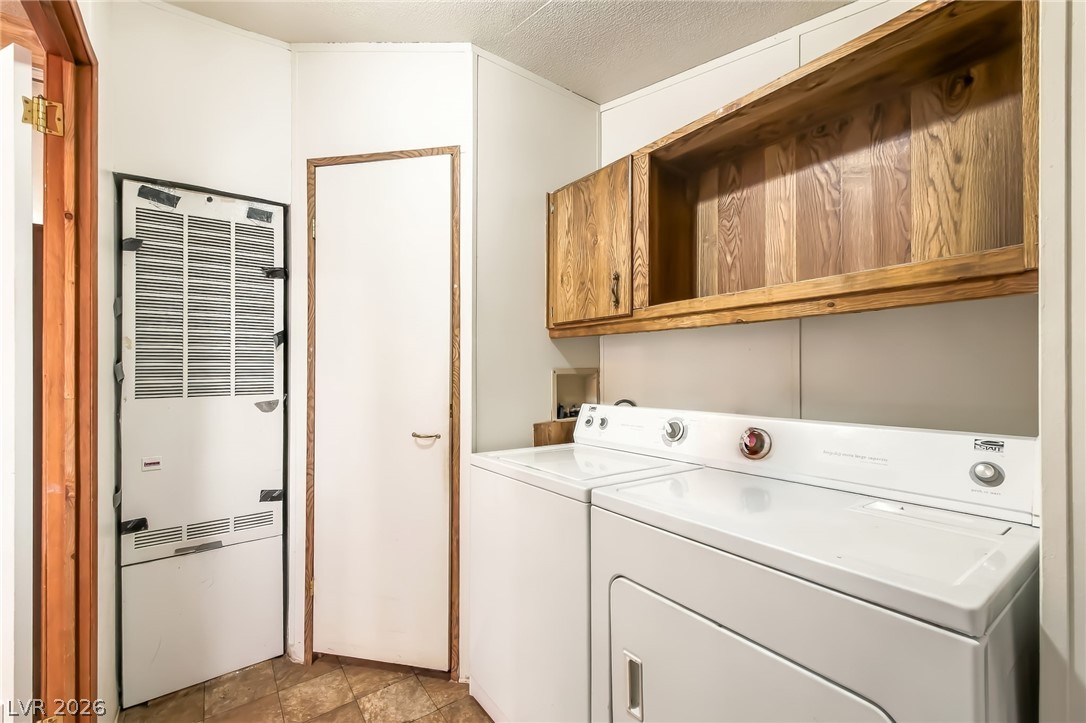
Functional utility space includes overhead wood cabinetry and in-unit laundry hookups.
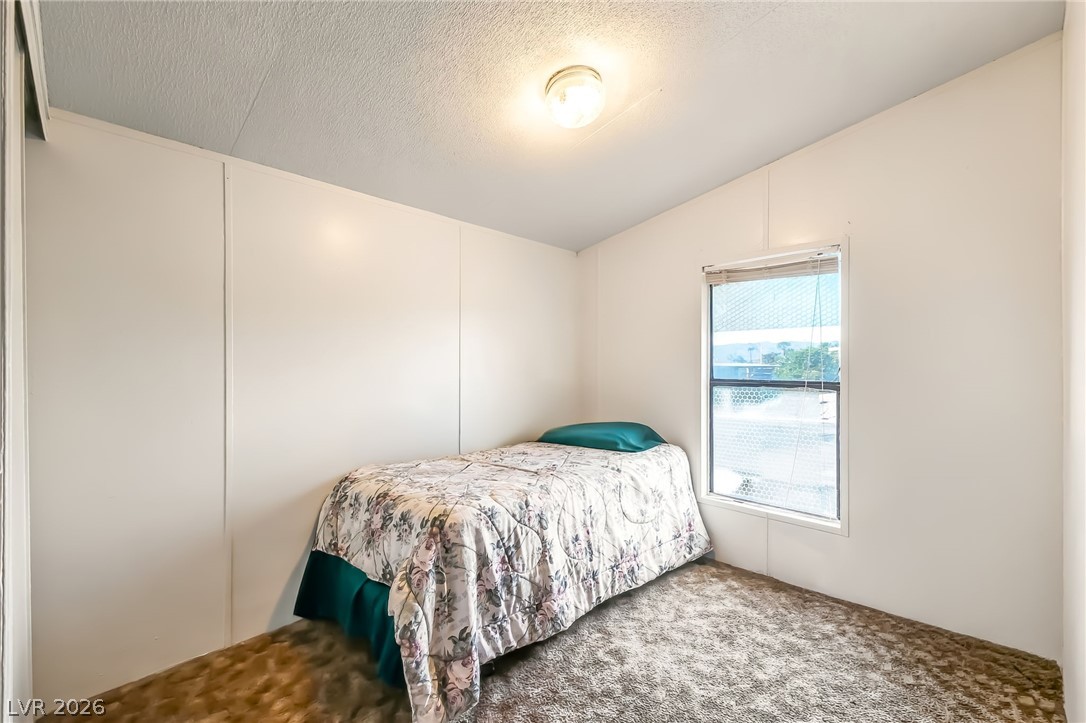
A quiet bedroom features plush carpeting and a large window framing neighborhood views.
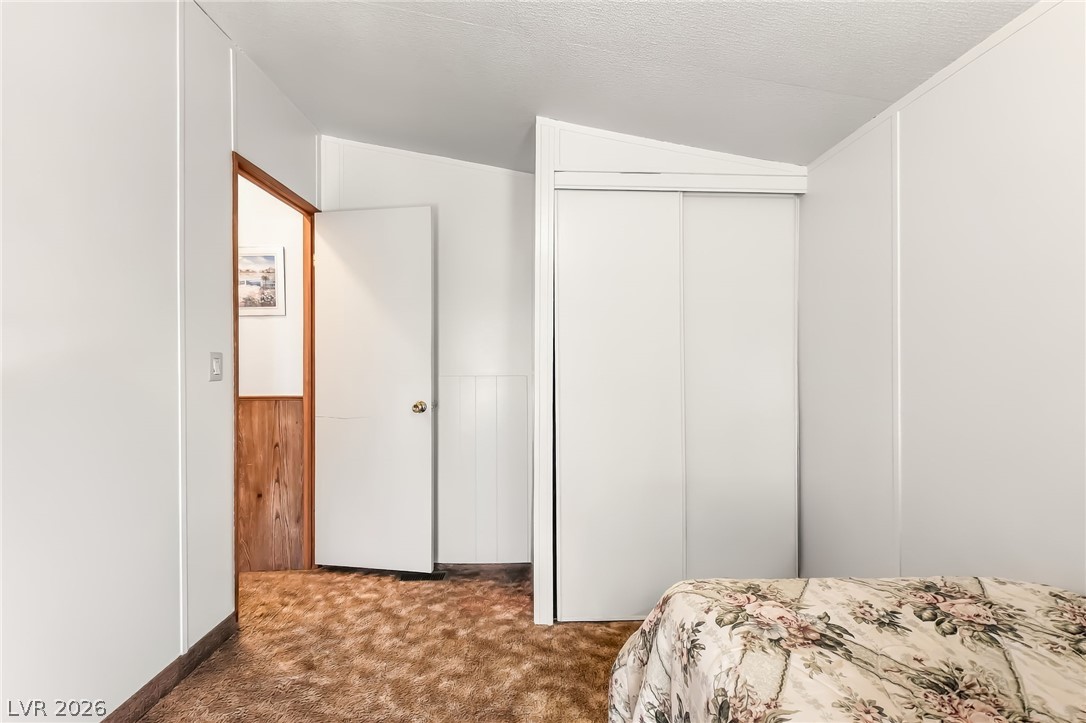
A cozy bedroom features carpeted flooring and a built-in closet with sliding doors.
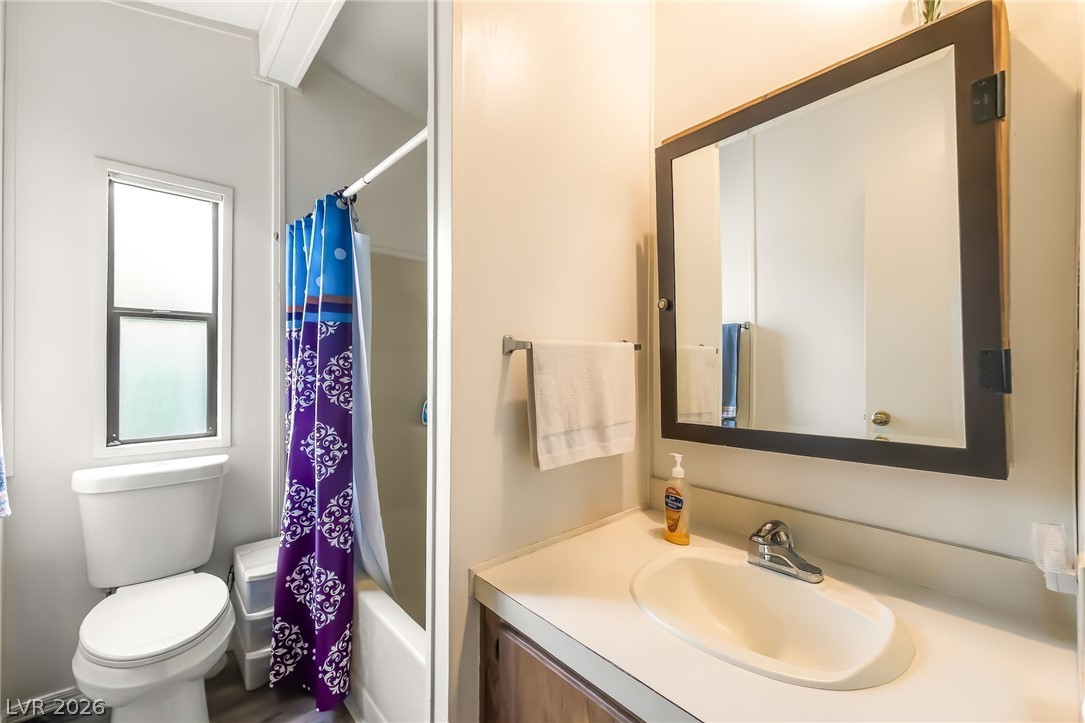
A window bathes the classic bathroom vanity and tub shower in natural light.
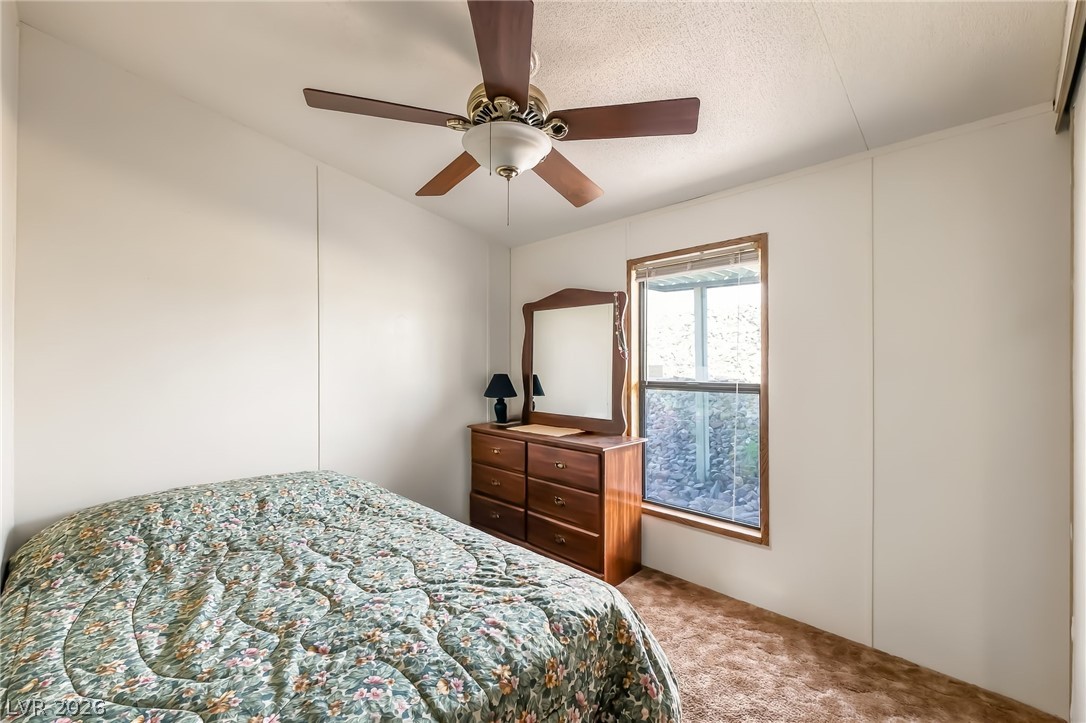
Plush carpeting and a wood-framed window define this cozy and comfortable sleeping space.
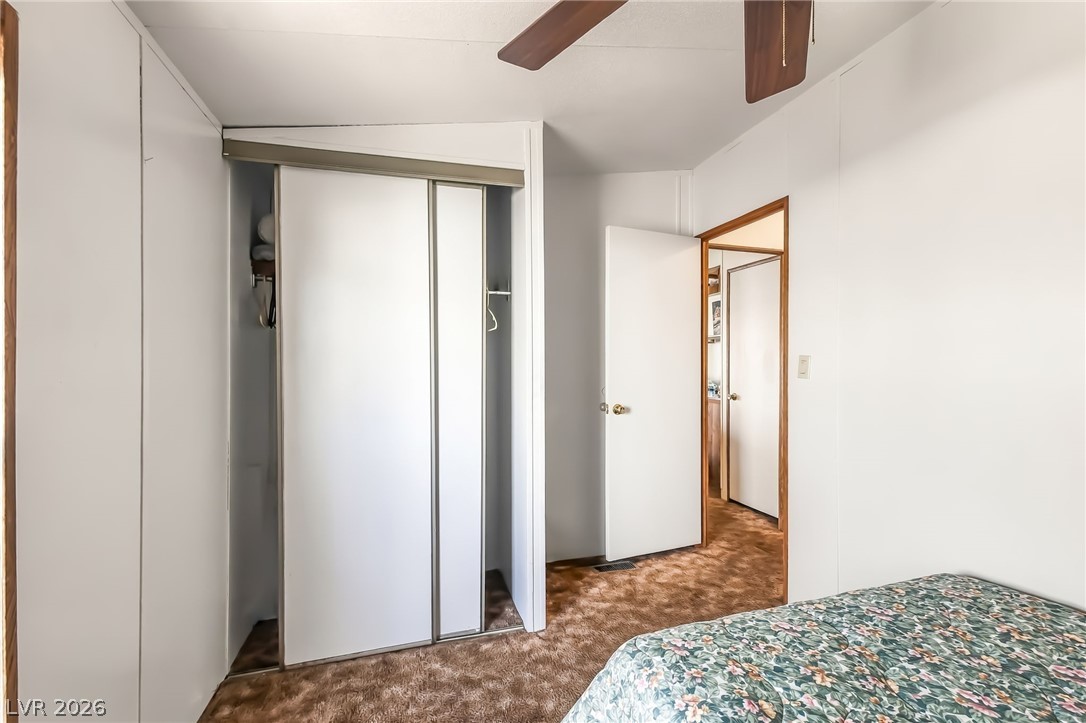
Functional layout features direct closet access and carpet flooring.
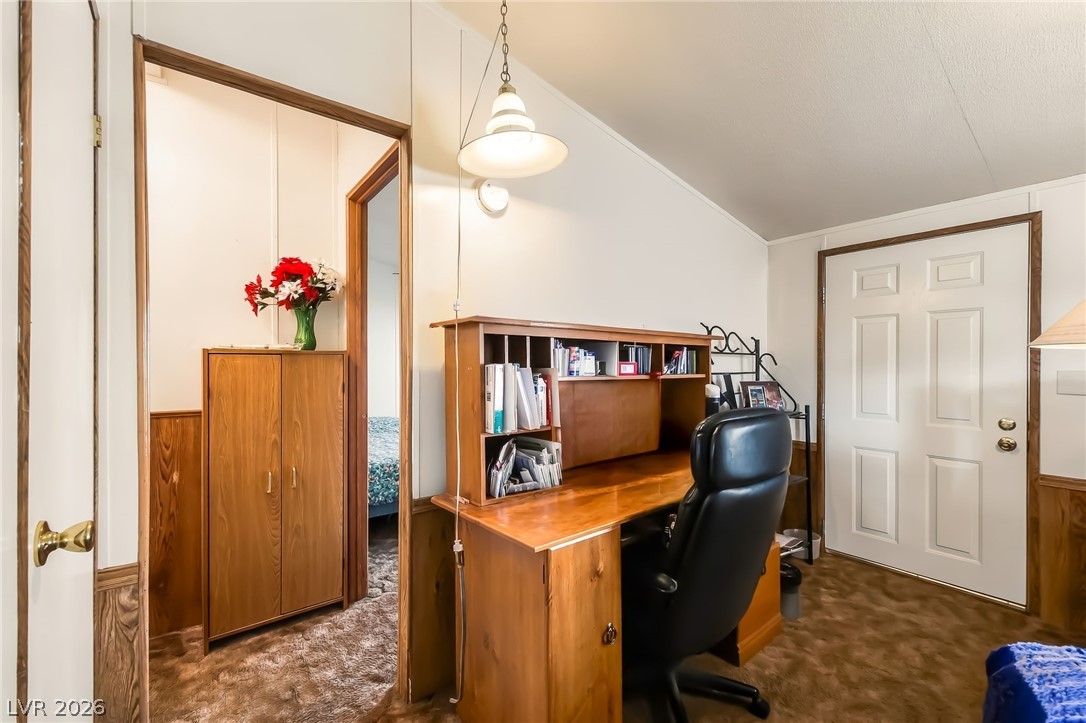
Functional workspace alcove features wood wainscoting and wall paneling alongside textured carpet flooring.
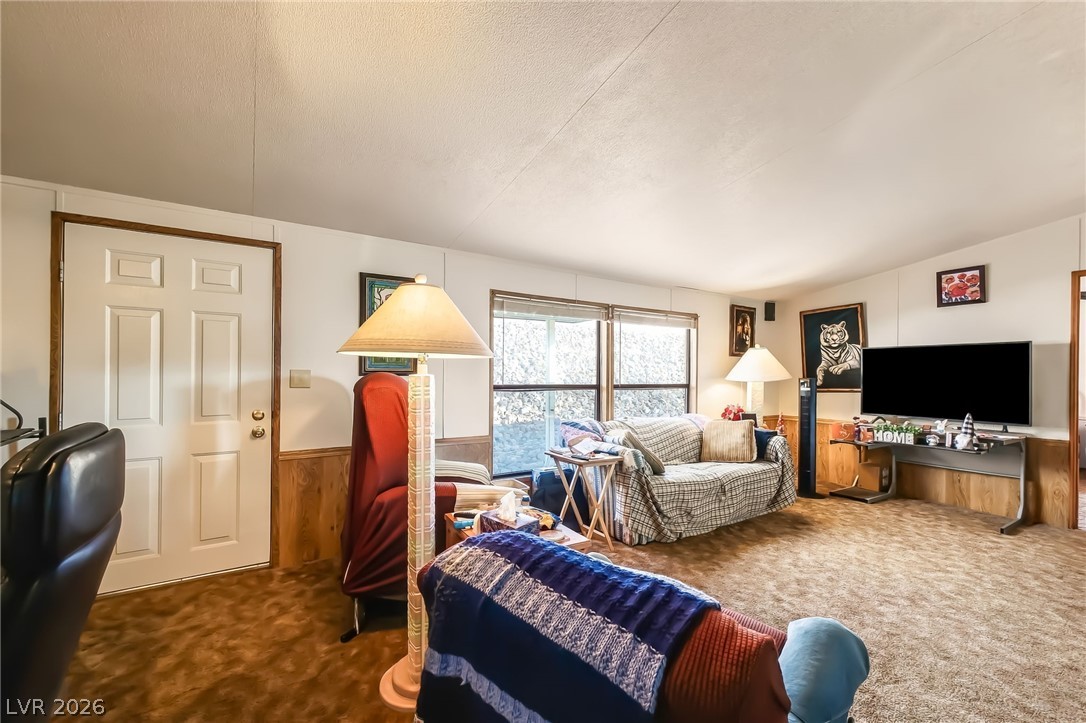
Wood paneling and textured carpeting create a warm, inviting living space.
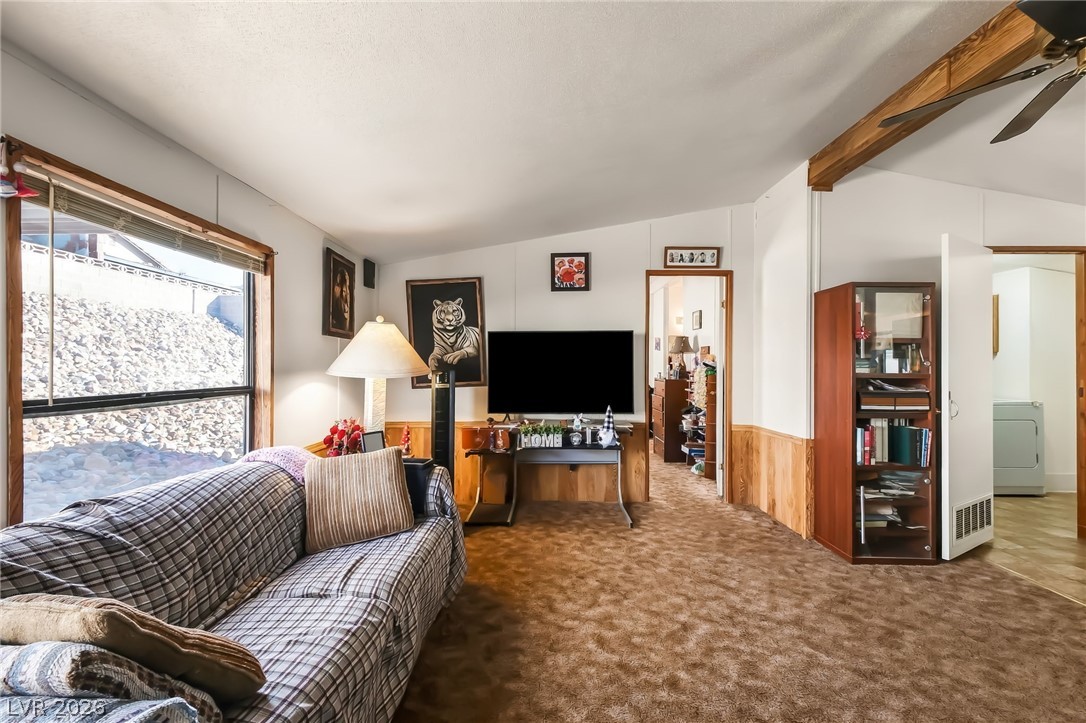
Vaulted ceilings with an exposed wooden beam highlight this cozy, carpeted living area.
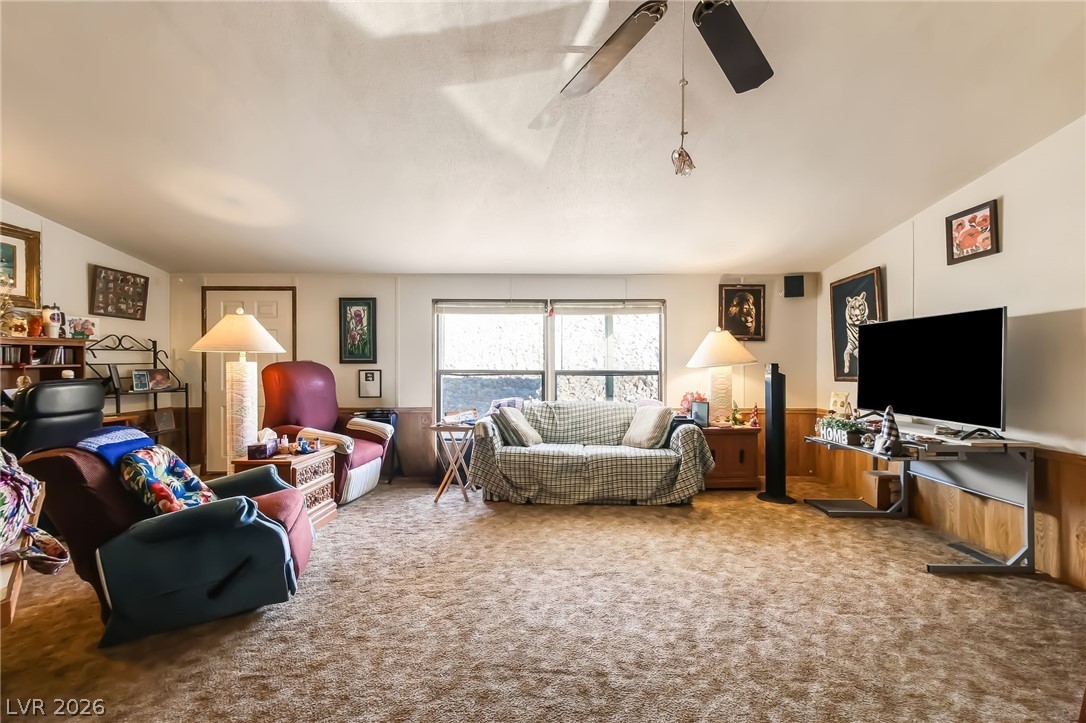
A spacious carpeted living room features wood panel wainscoting and natural light from large windows.
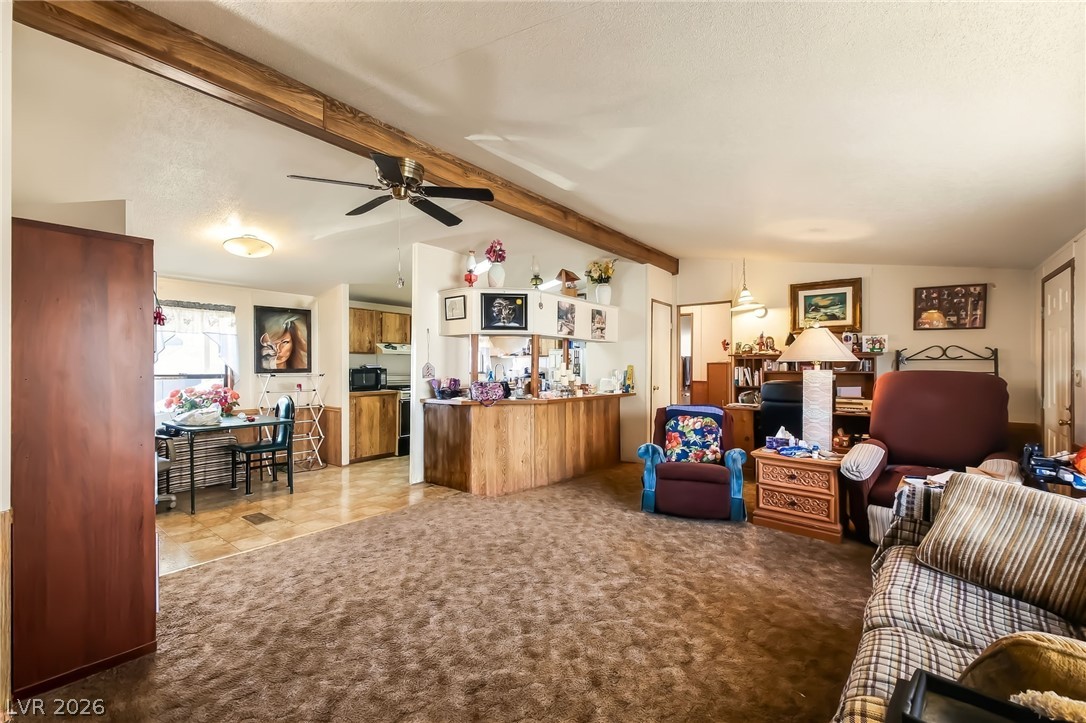
An open living area features a central support beam and direct access to the kitchen.
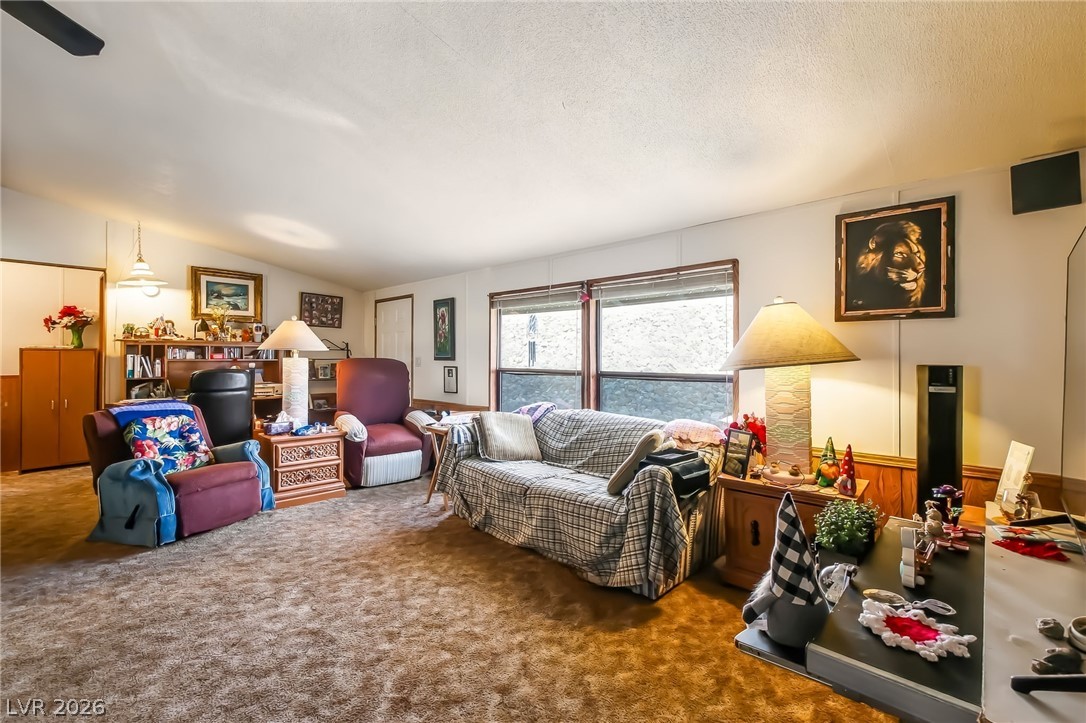
Thick wall-to-wall carpeting and wide windows define this comfortable living space.
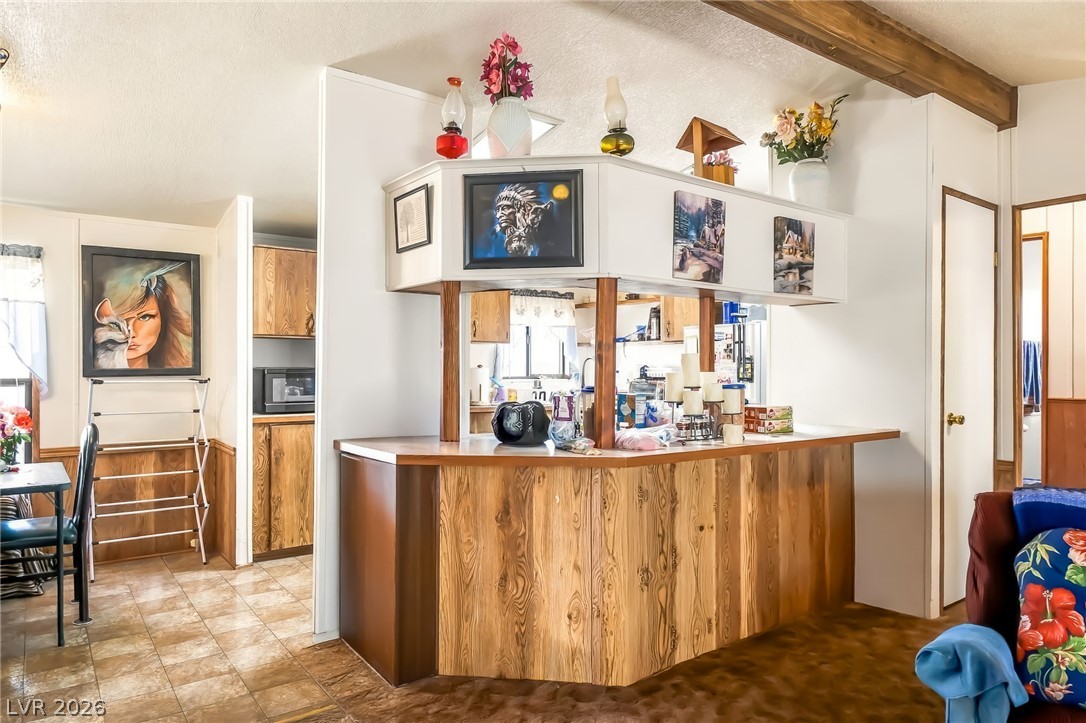
An open bar connects the living space directly to the kitchen.
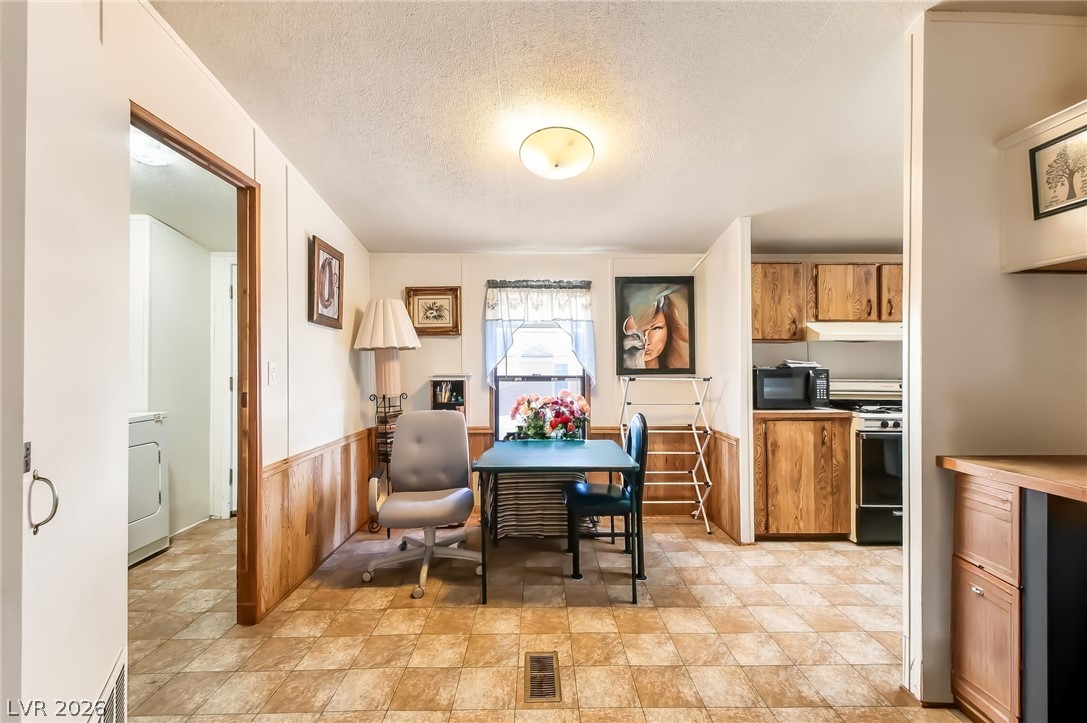
An open floorplan seamlessly connects the dining space with the kitchen and utility areas.
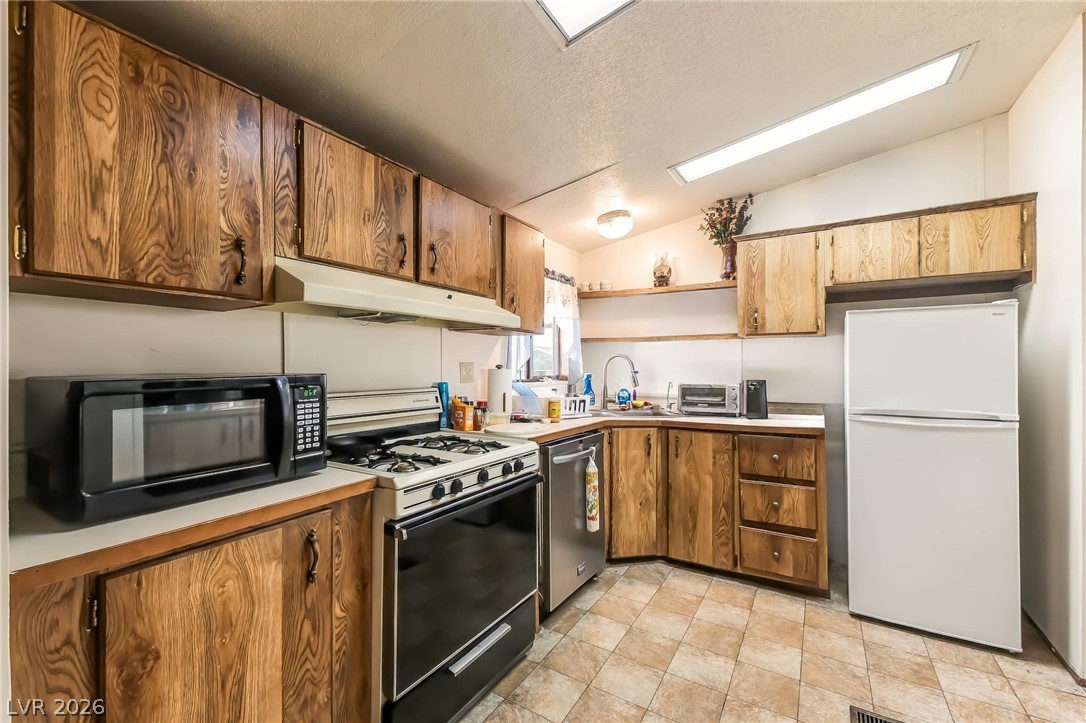
Rich wood cabinetry maximizes storage space across this functional cooking area.
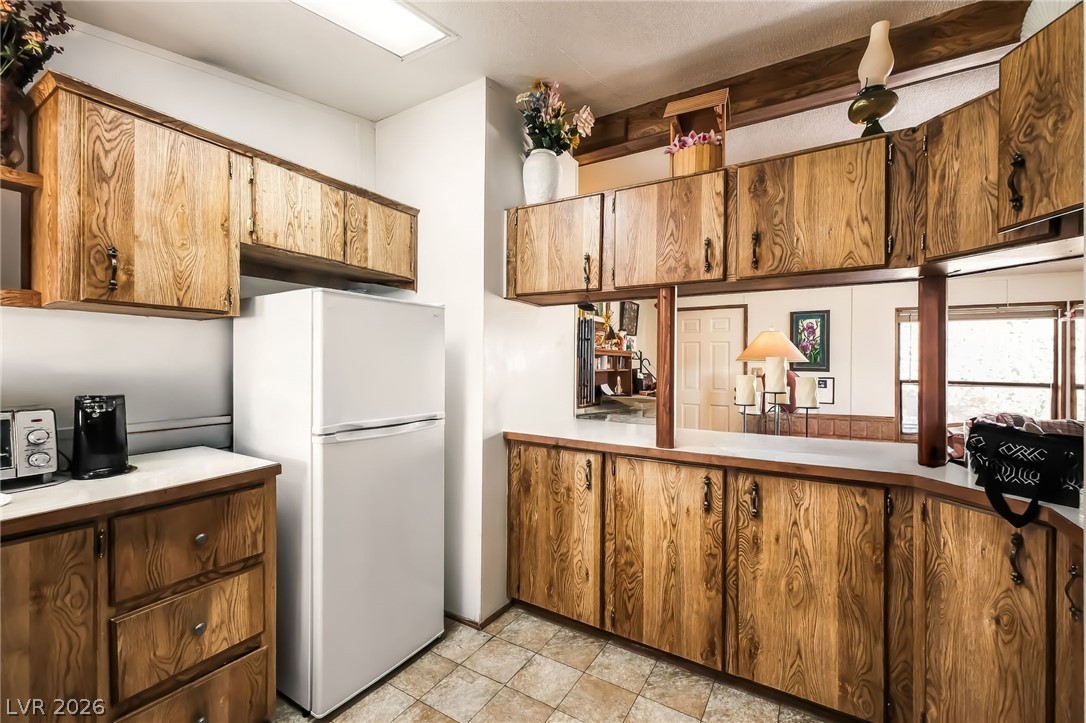
Rich wood cabinetry and classic tiled floors establish an inviting atmosphere inside this kitchen.
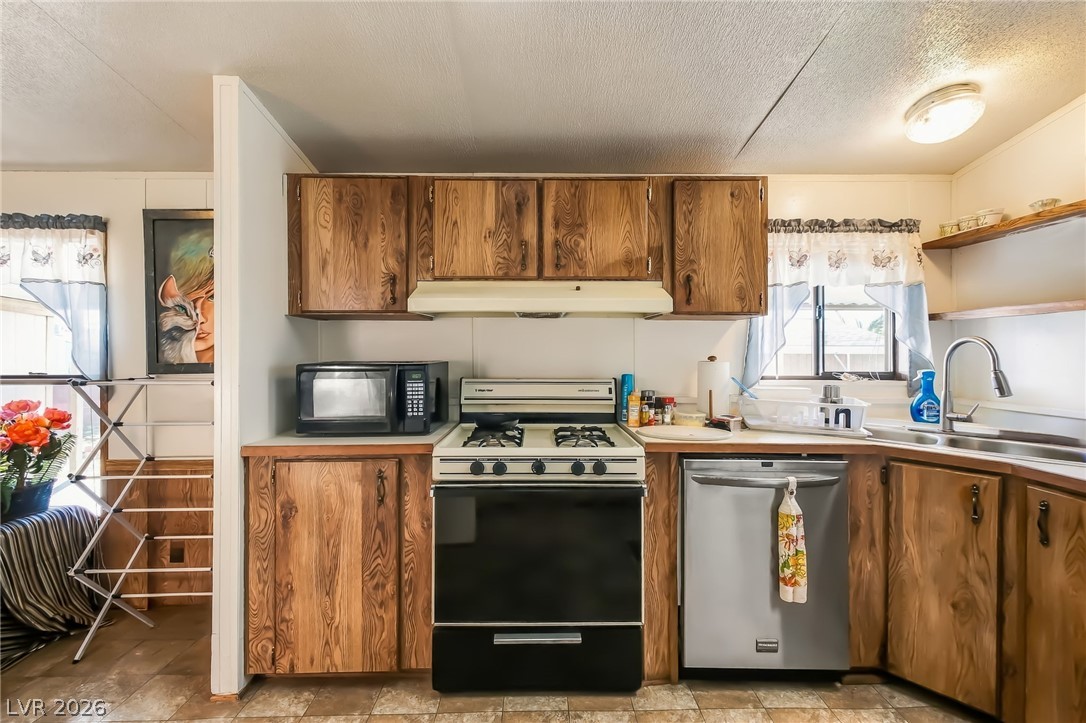
Warm wood cabinetry and practical appliances define this functional kitchen workspace.
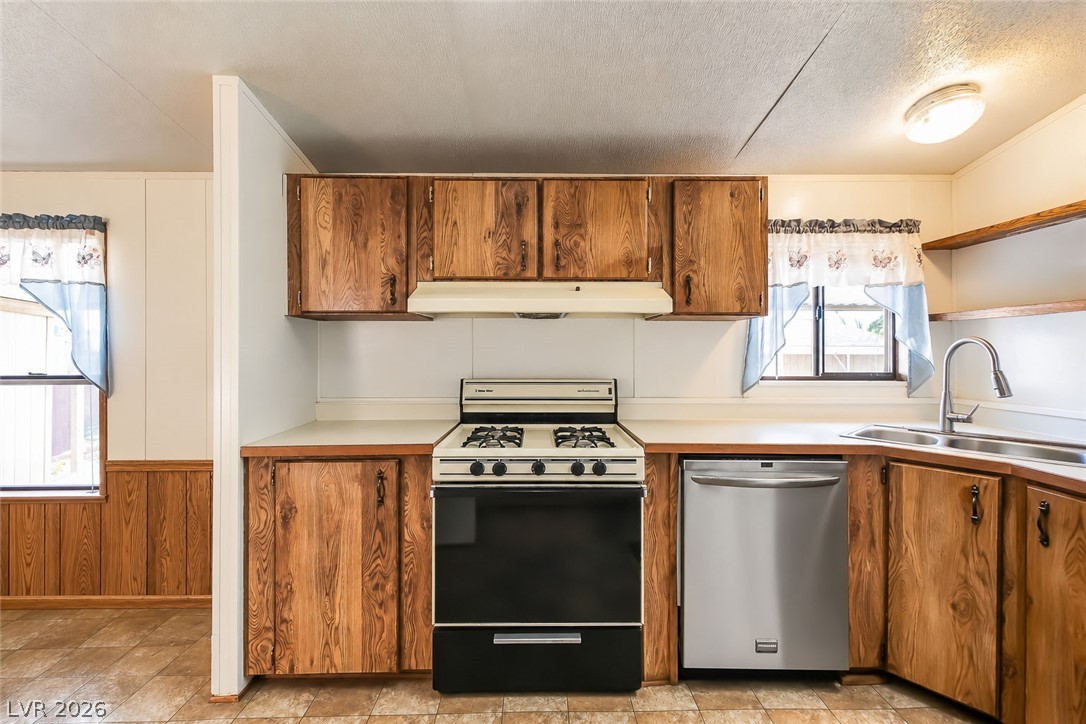
Functional kitchen arrangement features abundant wood cabinetry alongside modern stainless steel appliances.
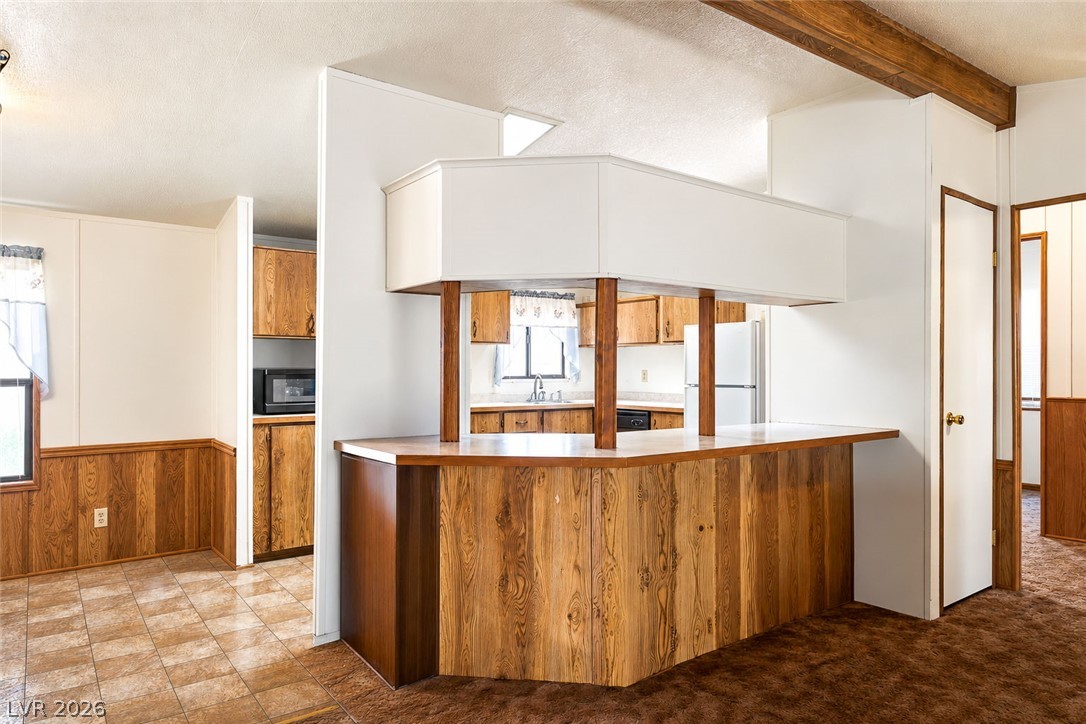
An open bar counter connects the kitchen to the main living areas.
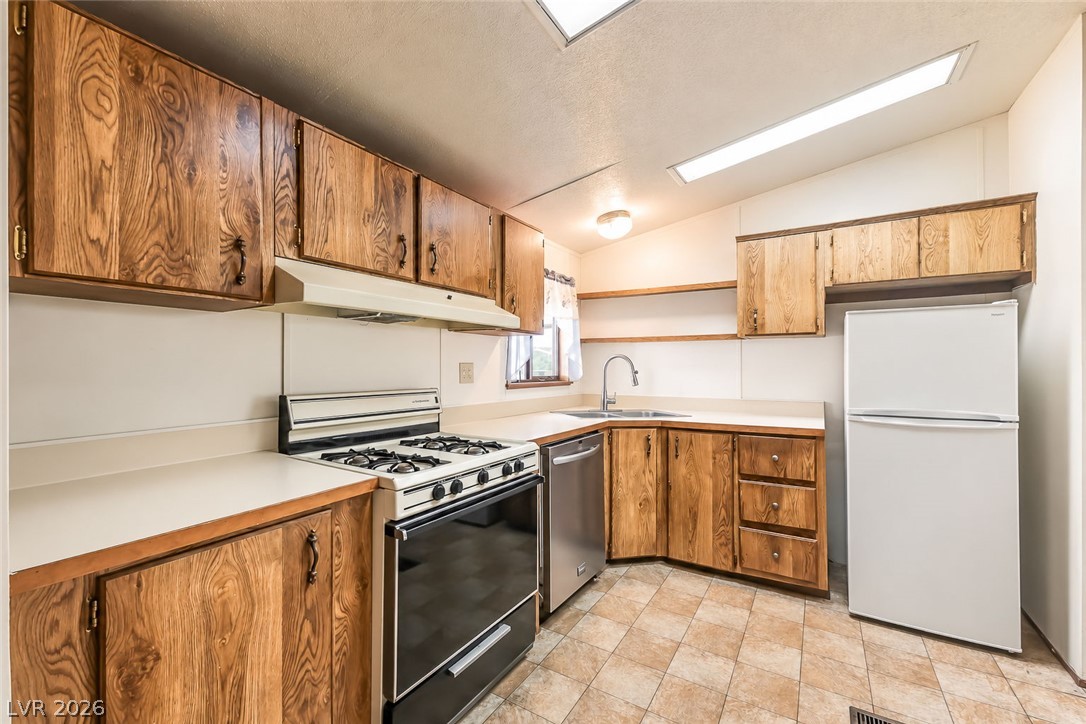
Rich wood cabinetry paired with tiled flooring defines this functional kitchen layout.
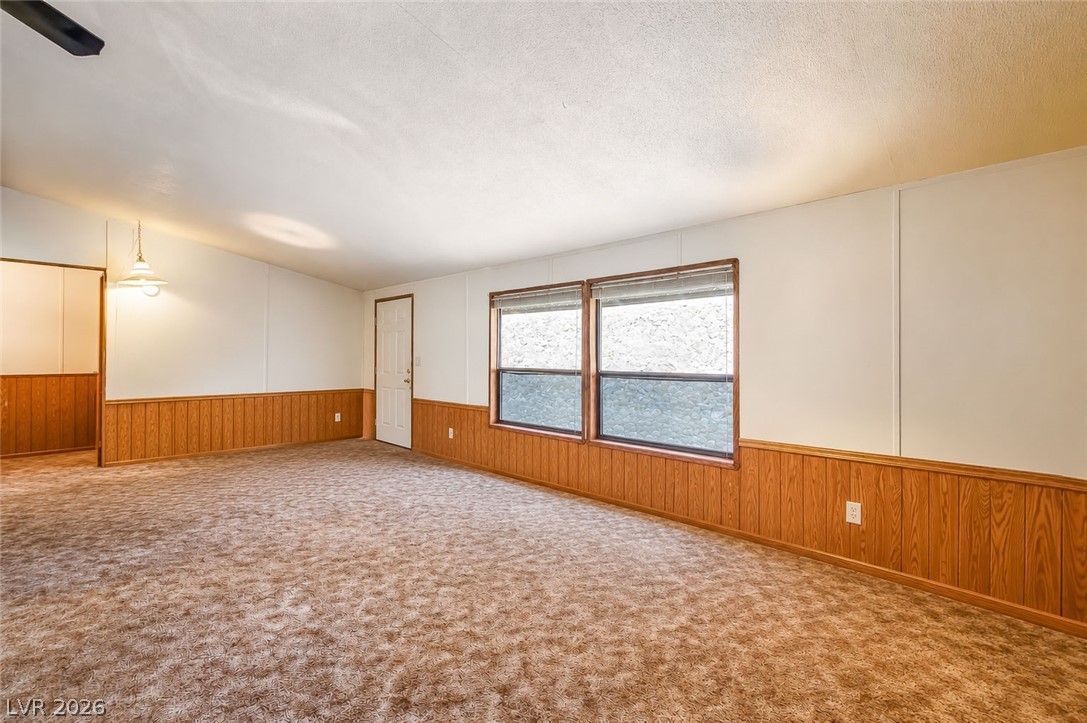
Warm wood wainscoting and wall-to-wall carpeting define this open living space.
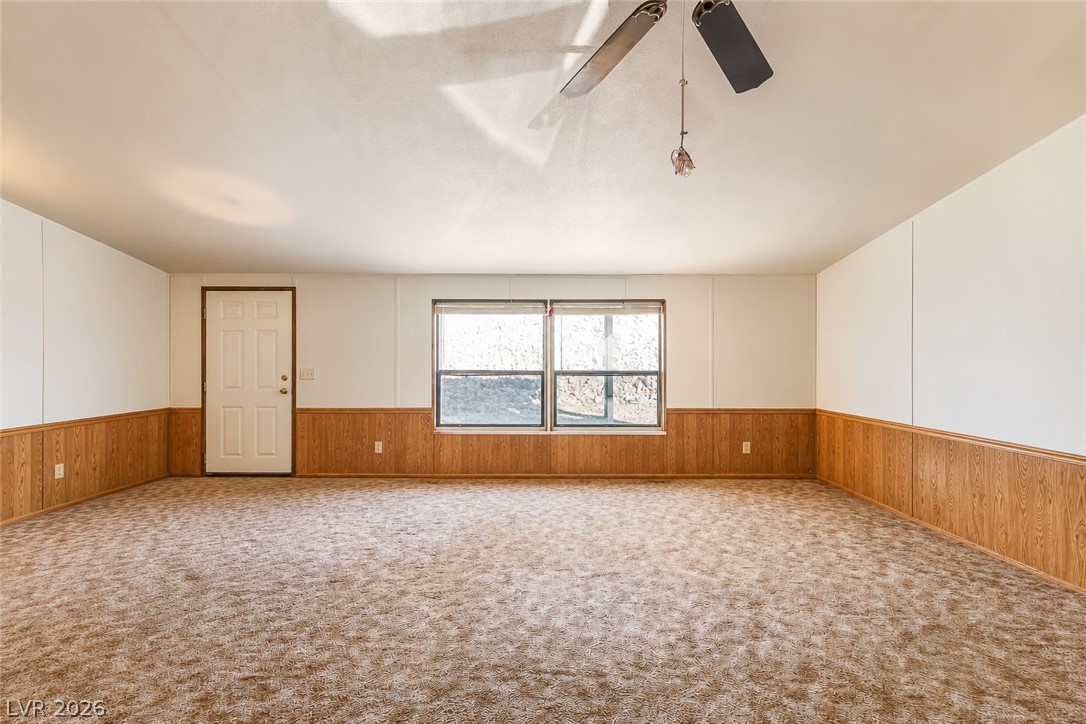
An expansive room is anchored by textured flooring and classic wood wainscoting.
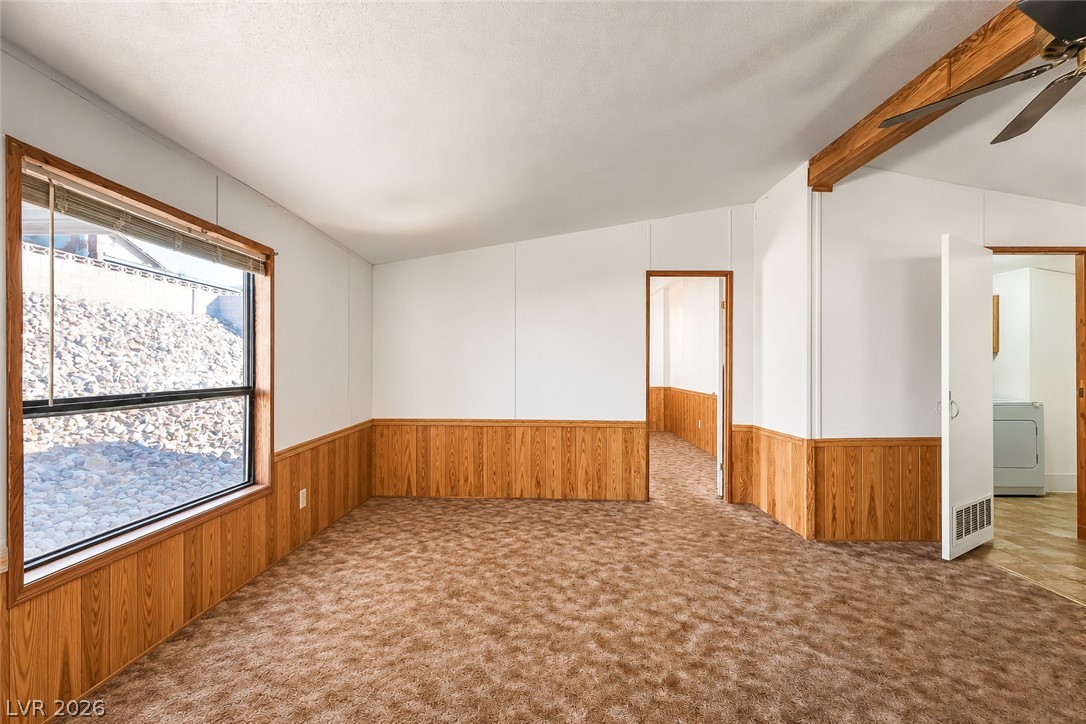
Warm wood wainscoting trims the walls under a vaulted ceiling line in this open room.
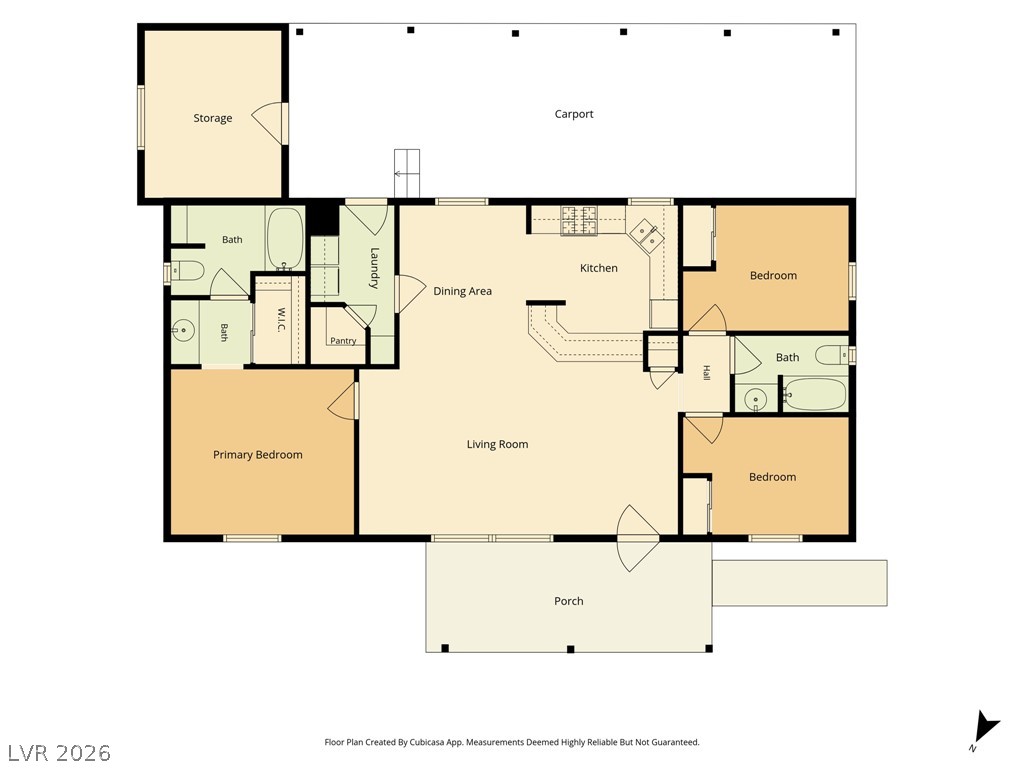
An organized floor plan details a highly functional residential layout with multiple bedrooms.
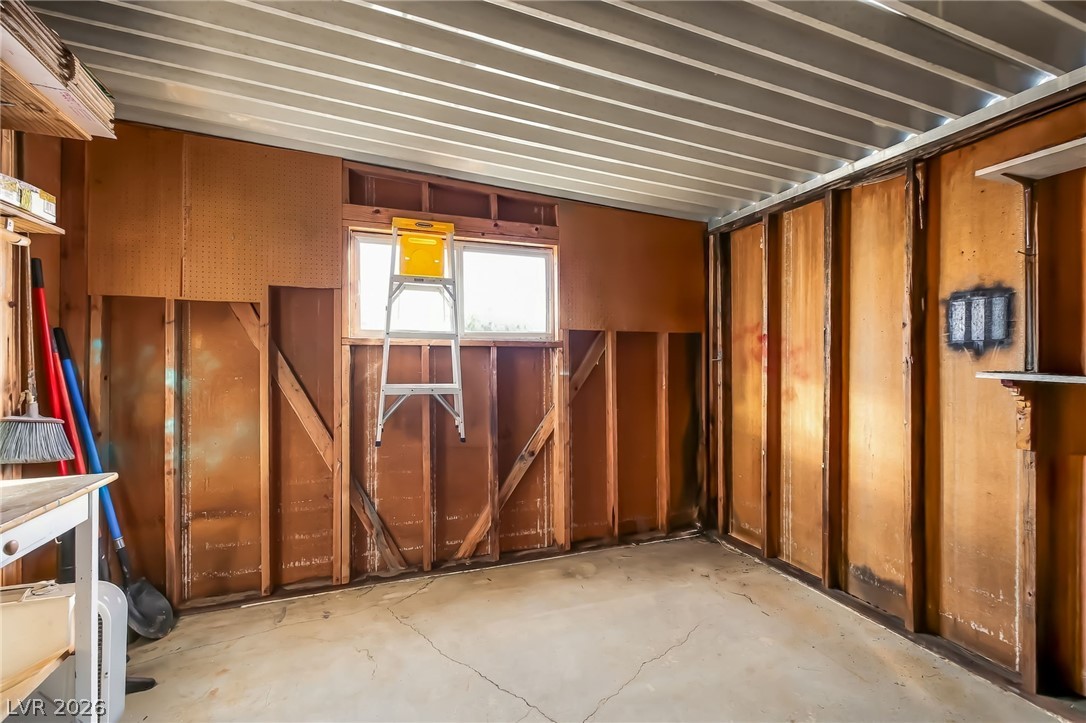
Concrete flooring and sturdy wood framing define this functional detached workshop space.
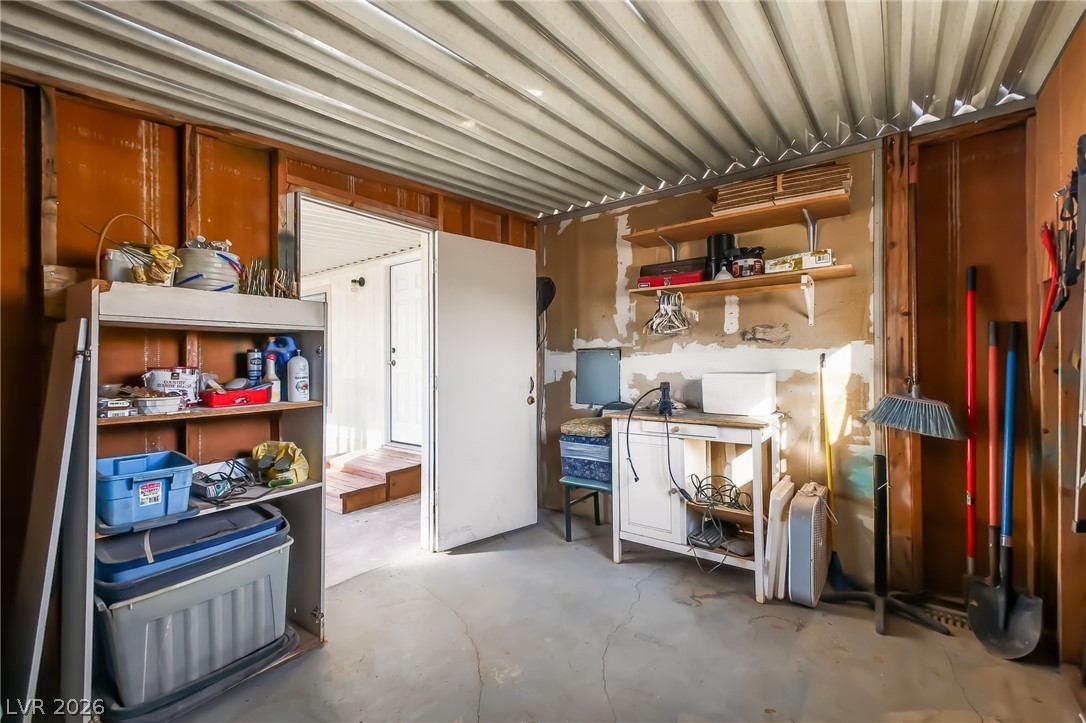
A spacious utility workshop and storage area features concrete flooring and structured wall framing.
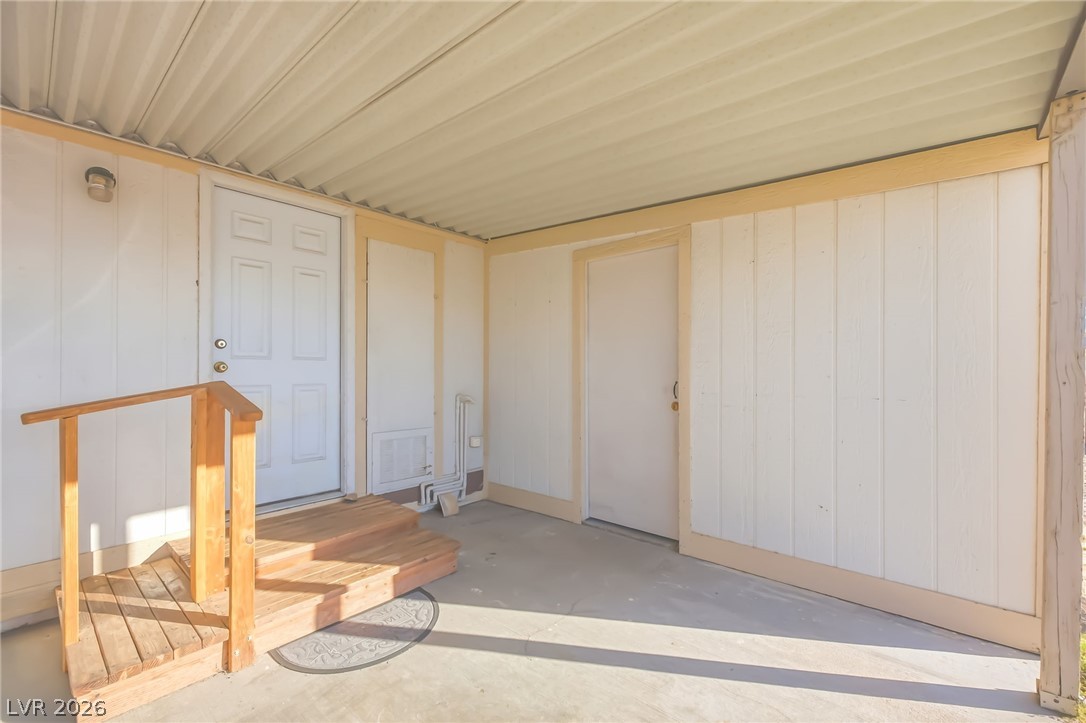
Sheltered entrance area includes concrete flooring and low-maintenance wood steps with a handrail.
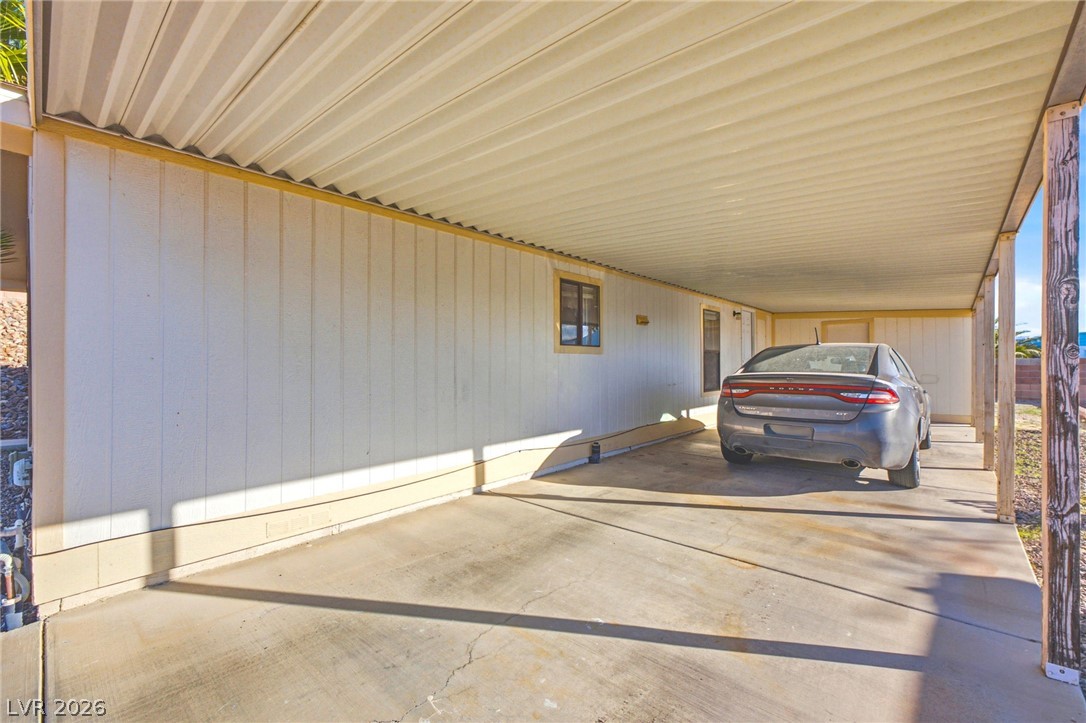
A long covered driveway provides sheltered parking alongside the durable board and batten siding.
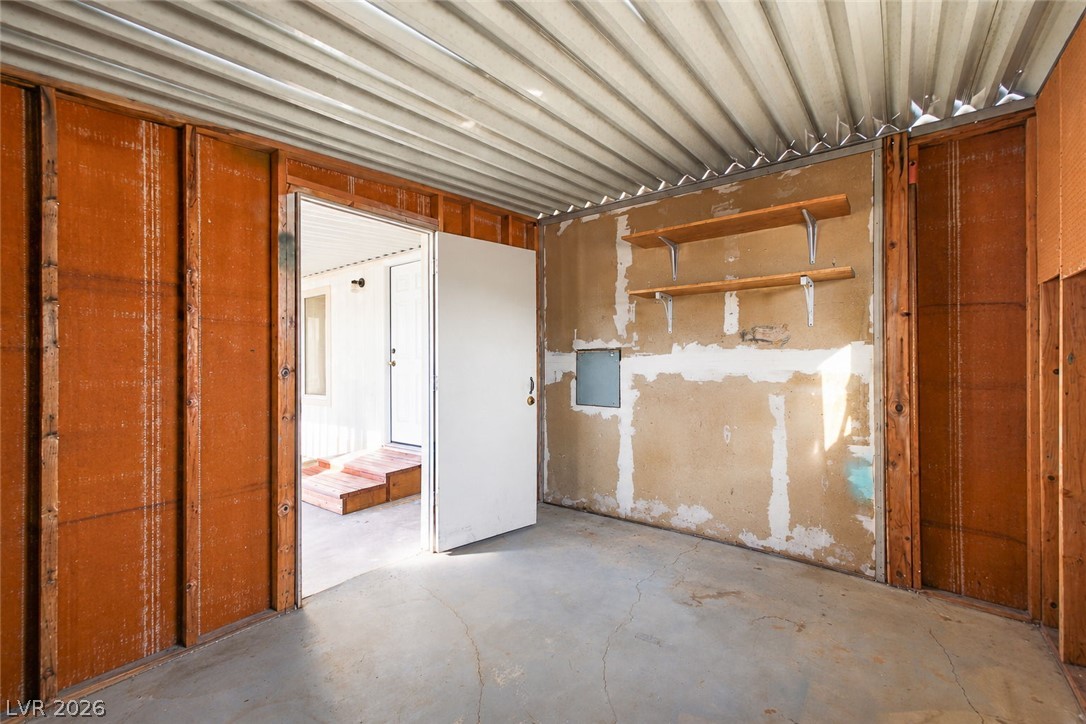
Functional storage space features solid concrete flooring and exposed framing ready for customization.
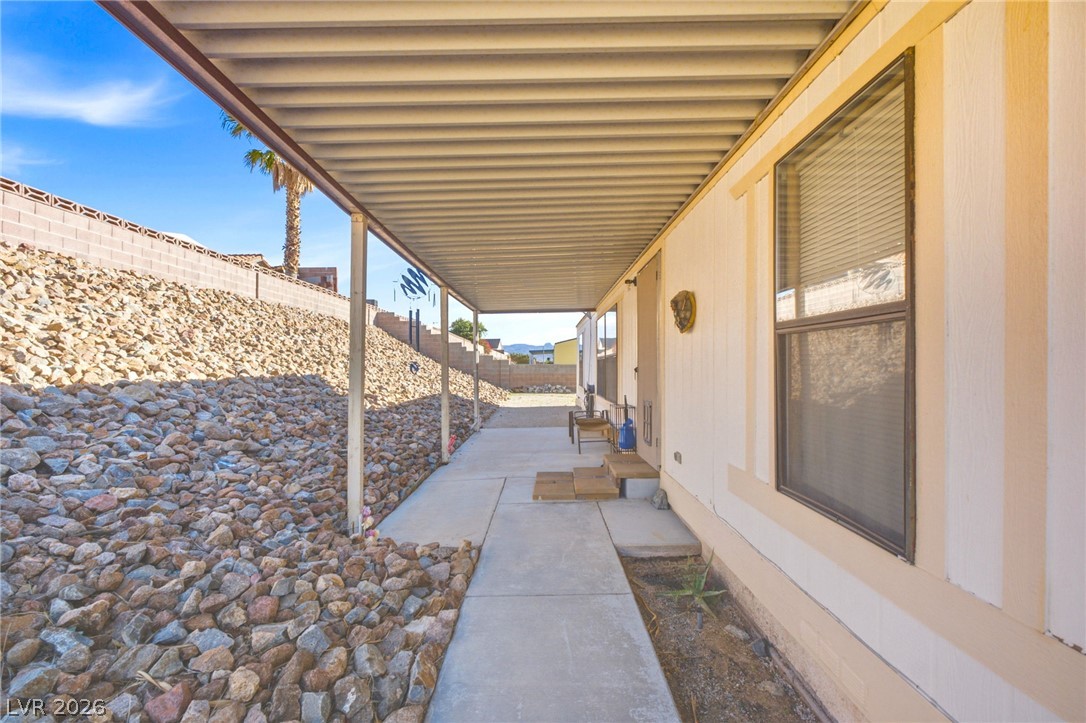
A long covered carport features concrete paving alongside rock-scaped banking.
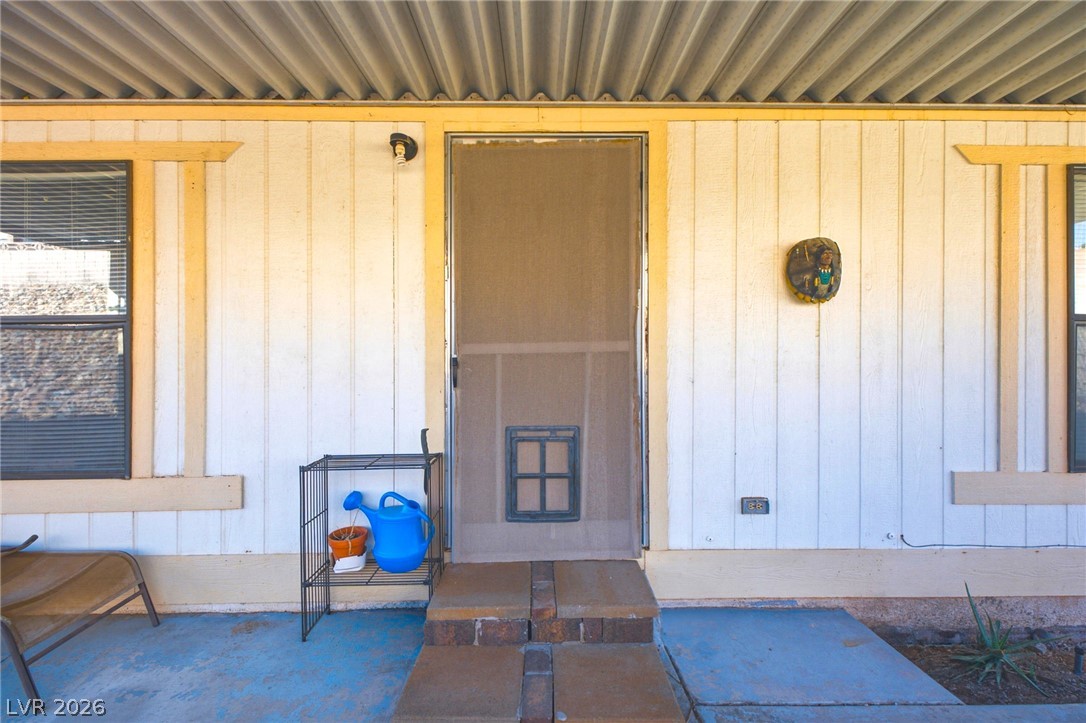
A welcoming front entrance featuring vertical board and batten siding under a sheltered patio.
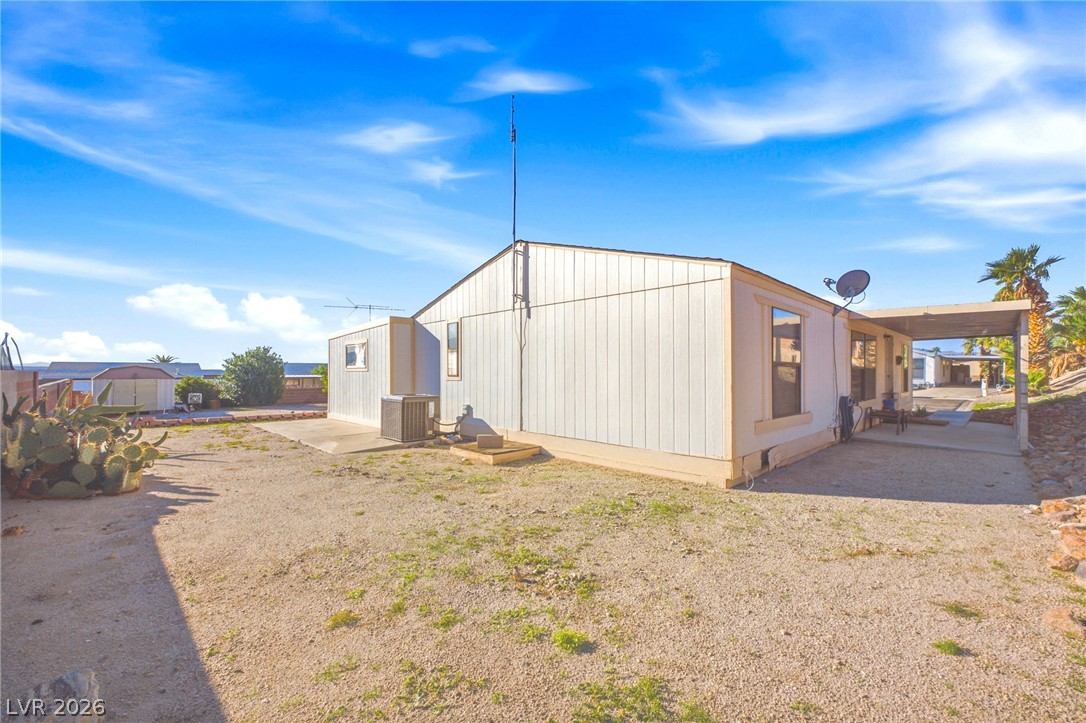
Sun-drenched desert lot surrounds this classic single-story home with a covered patio.
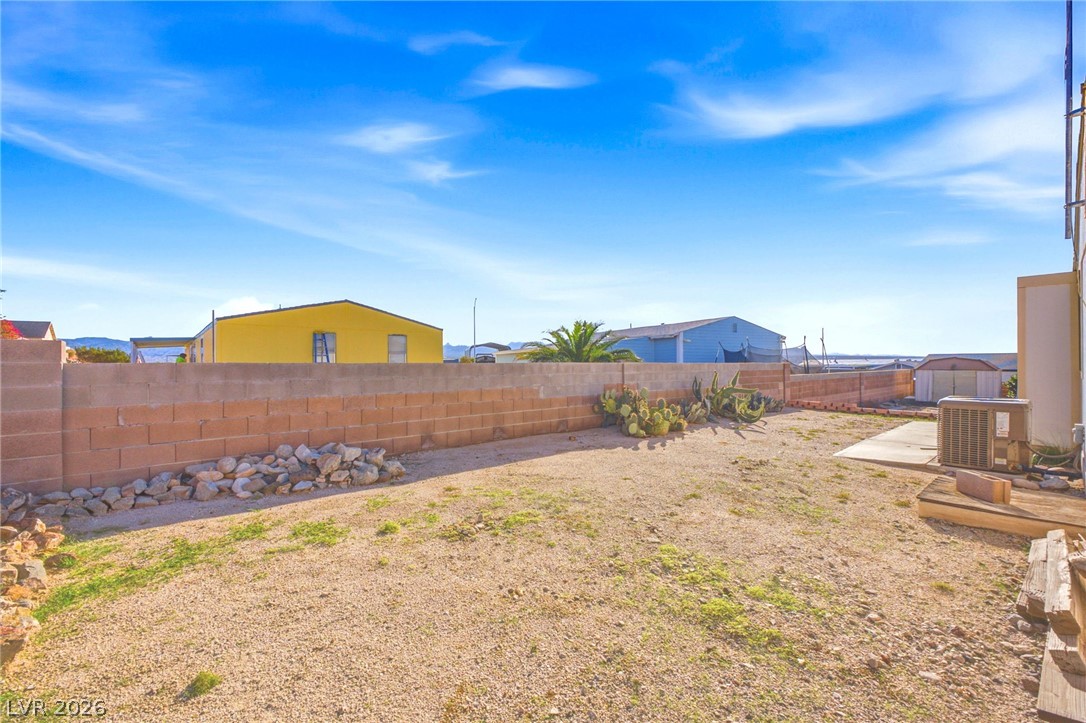
A spacious backyard enclosed by a solid block wall under clear desert skies.
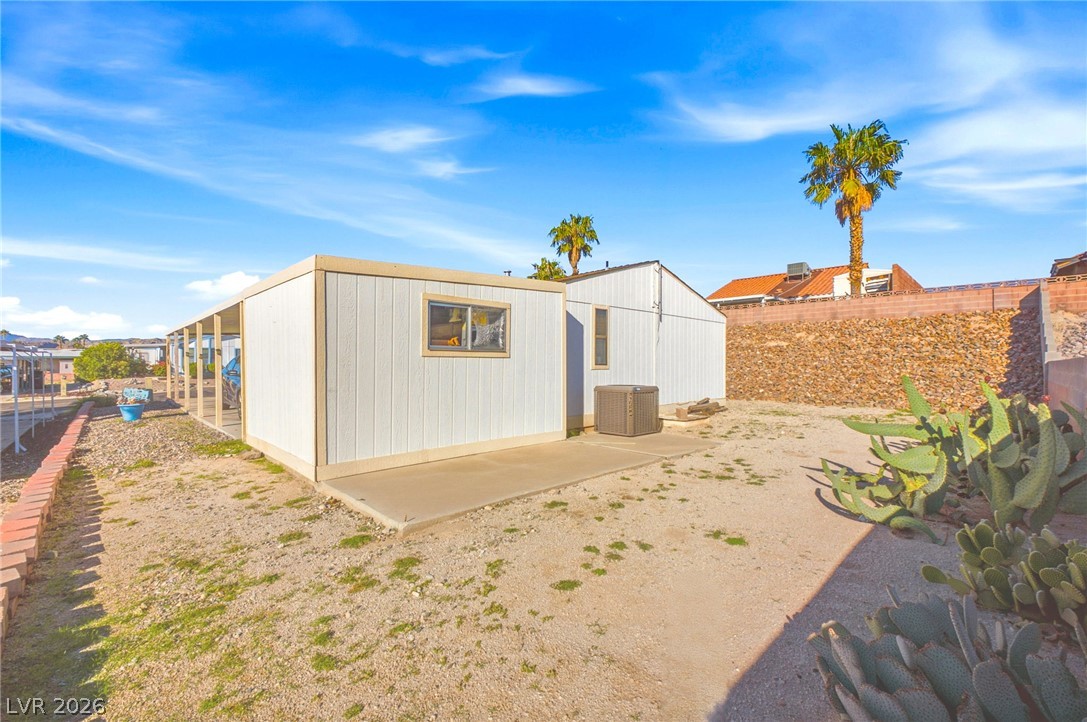
Desert landscaping and a concrete pad line the side of this manufactured residence.
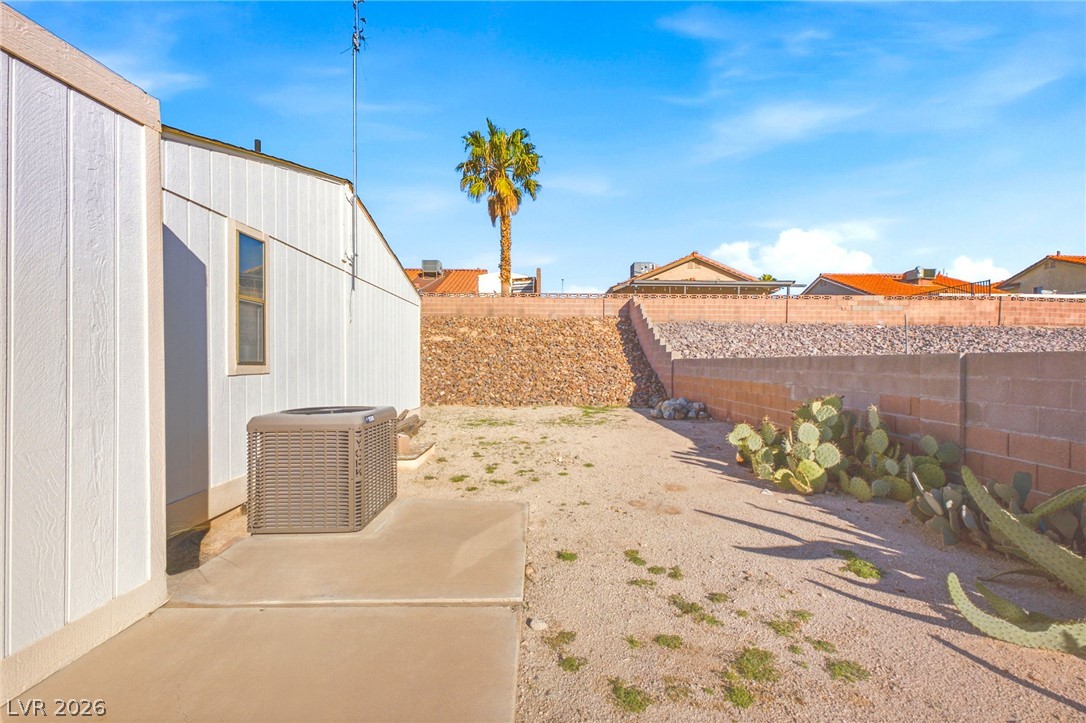
A low-maintenance gravel yard is enclosed by sturdy block retaining walls under clear desert skies.
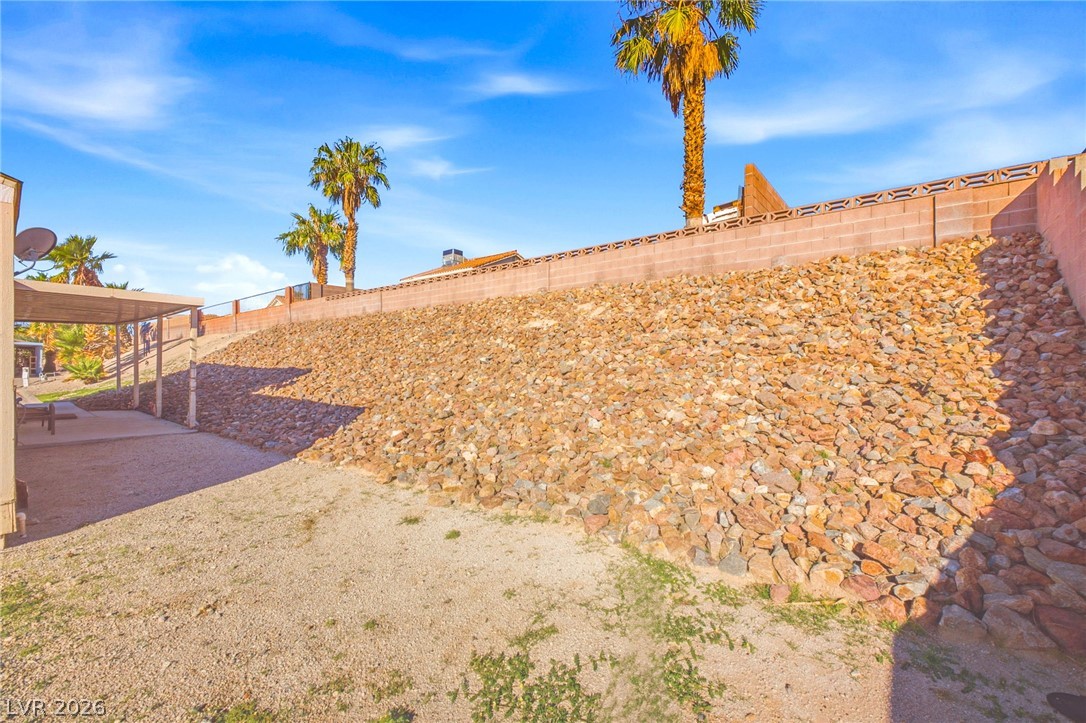
A sloped rock garden and block privacy wall frame the low-maintenance outdoor space.
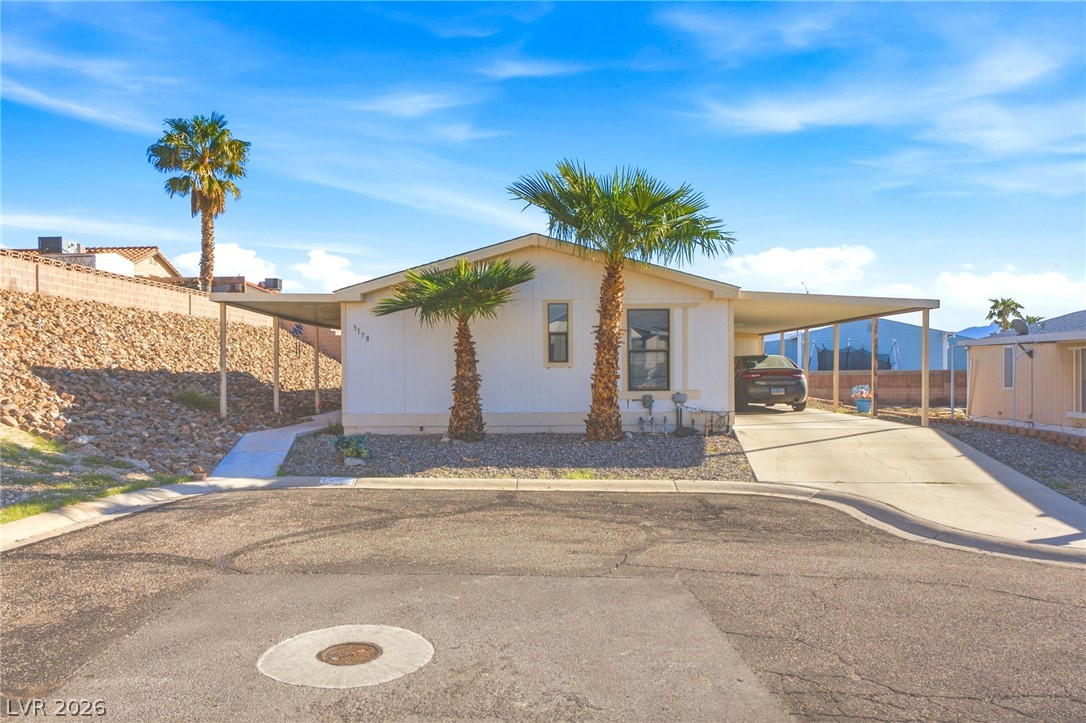
Palm trees flank the entrance of this single-story residence featuring a dual carport design.
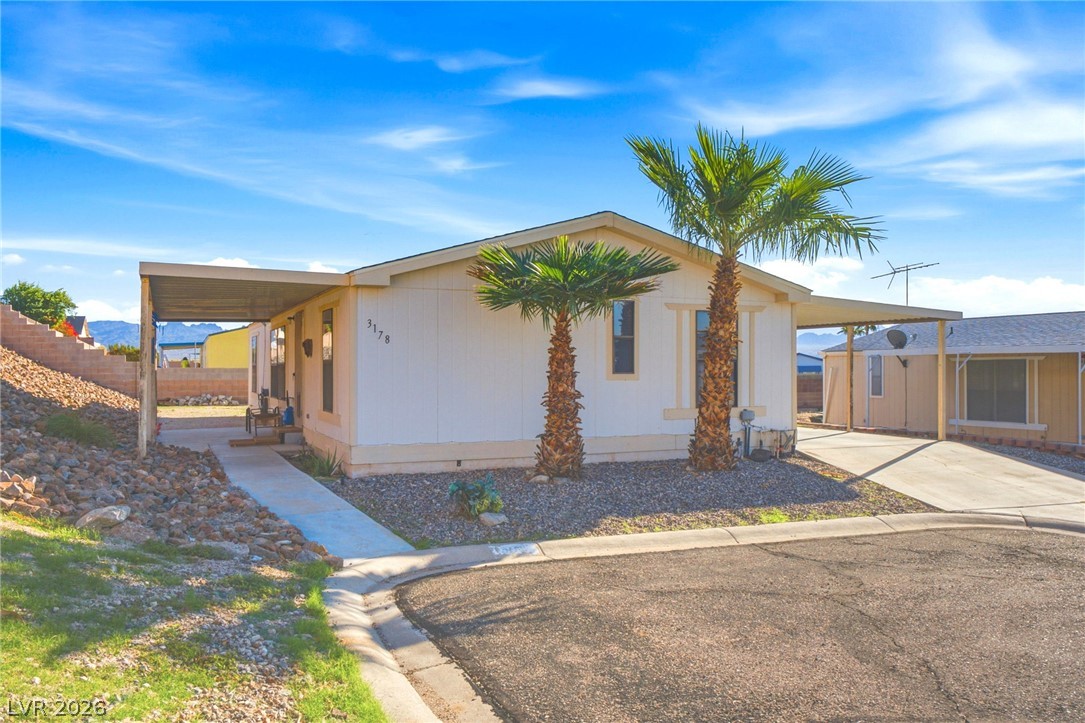
Palm trees frame this classic exterior featuring dual covered carports and low-maintenance desert landscaping.
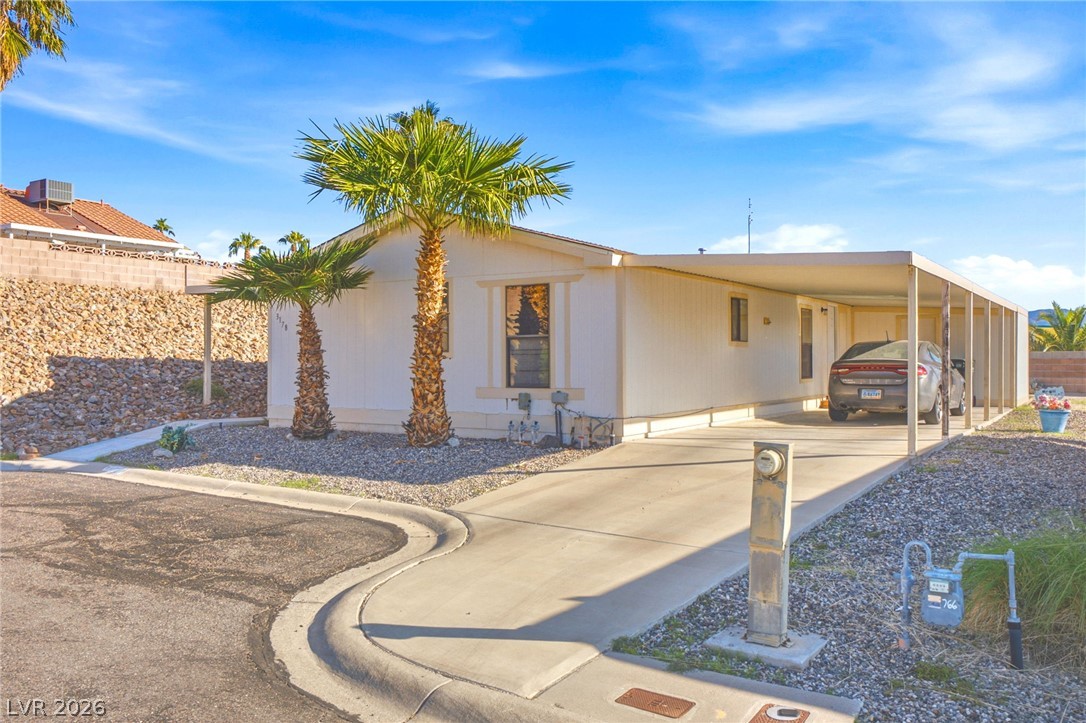
Palm trees frame this classic exterior featuring a covered carport and neat gravel landscaping.
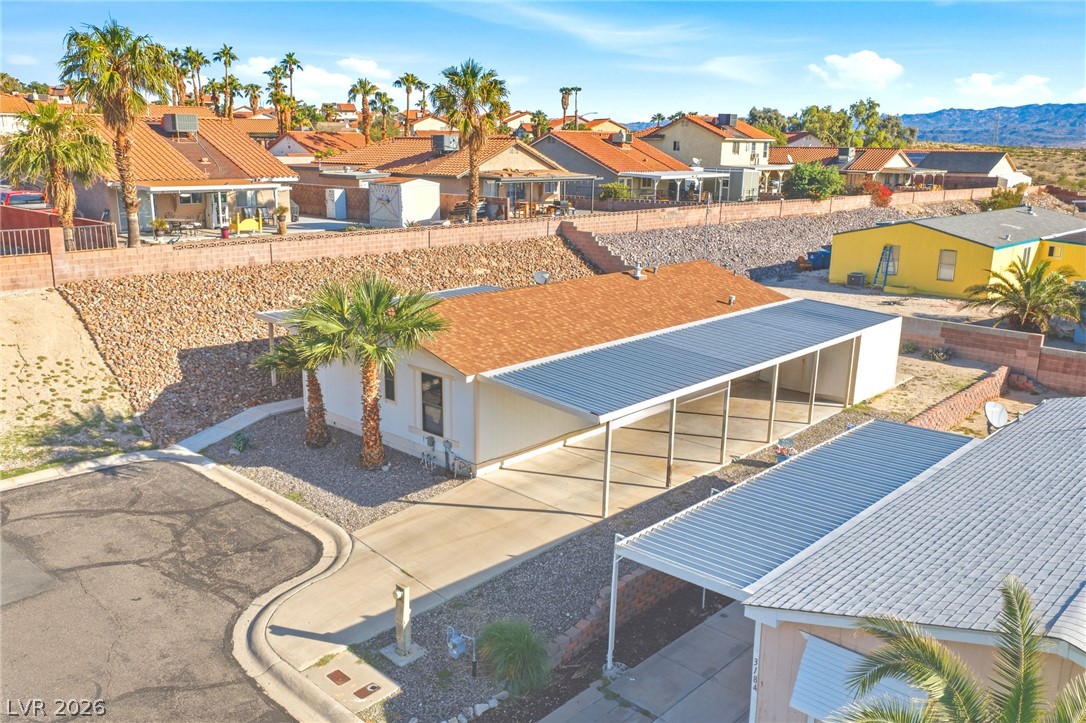
An aerial perspective showcases a charming desert residence featuring a spacious covered carport.
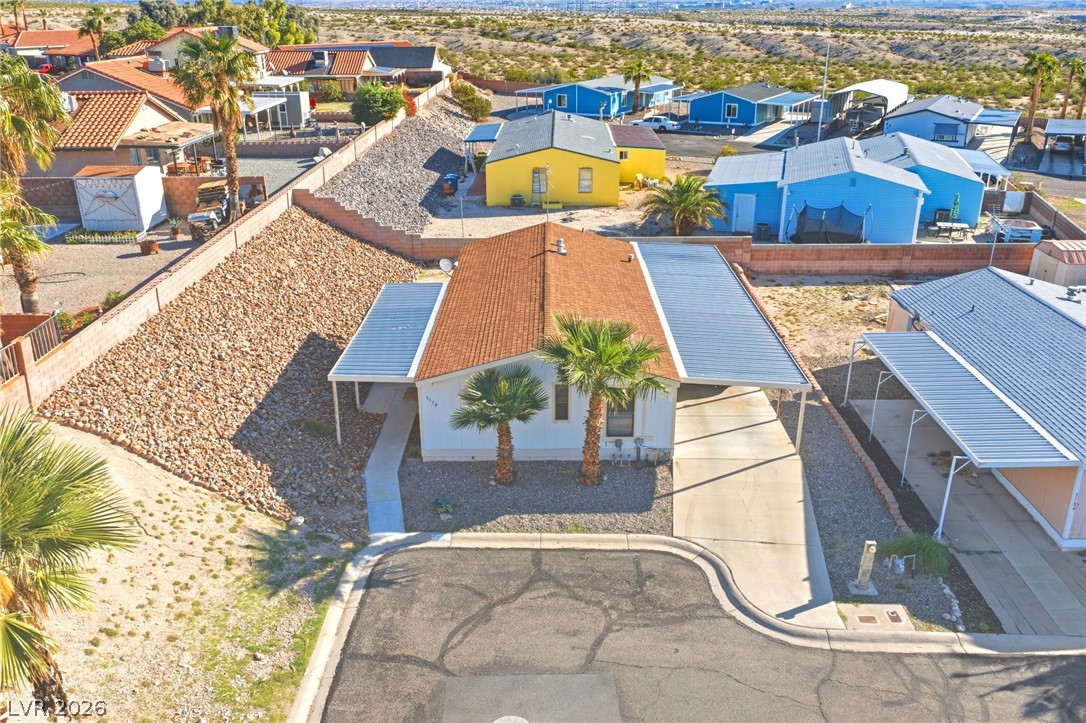
An aerial perspective showcases a classic desert home with structured rock landscaping and a double carport.
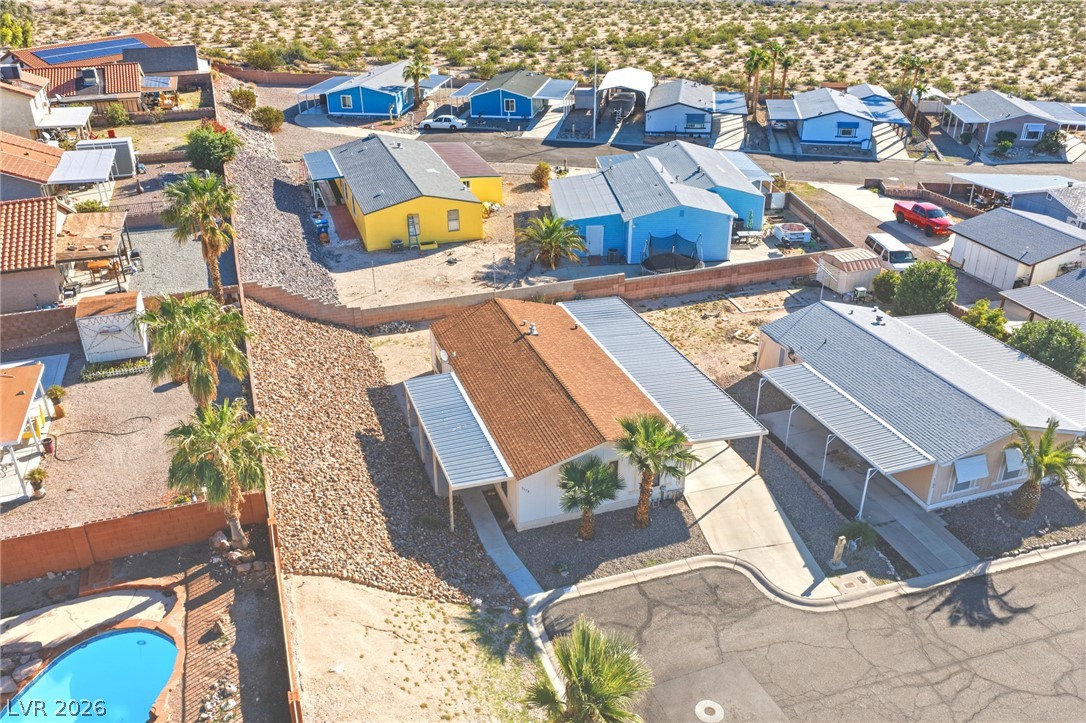
Elevated view reveals a desert neighborhood setting with low-maintenance landscaping and paved driveways.
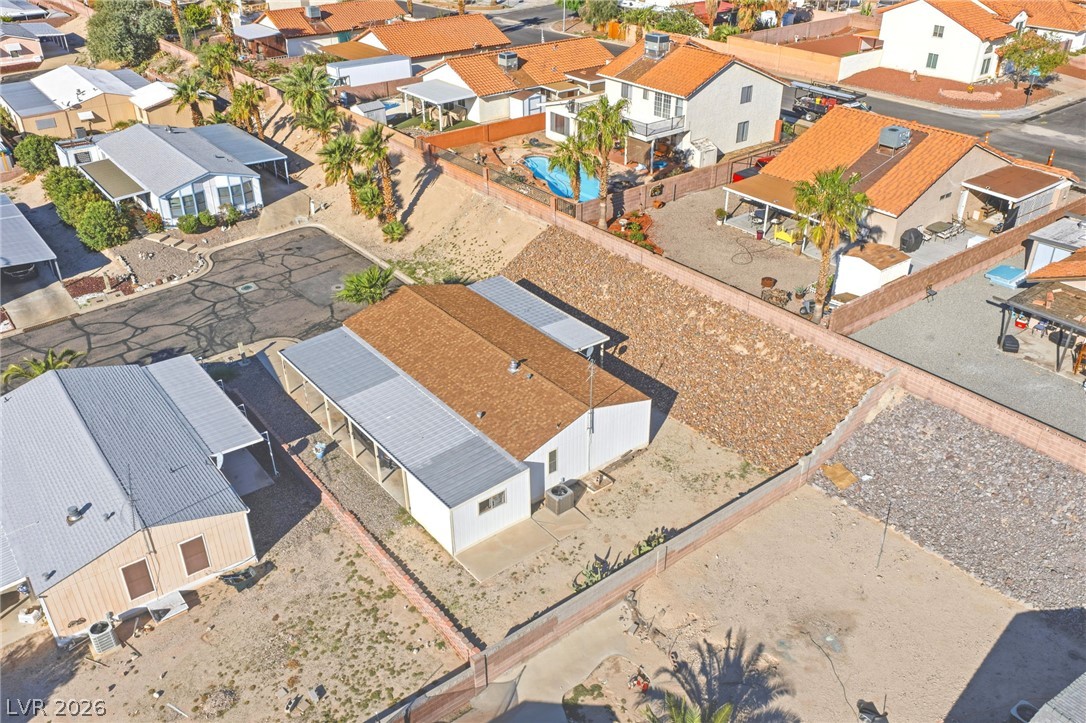
An aerial perspective showcases a terraced hillside yard enclosed by sturdy block walls.
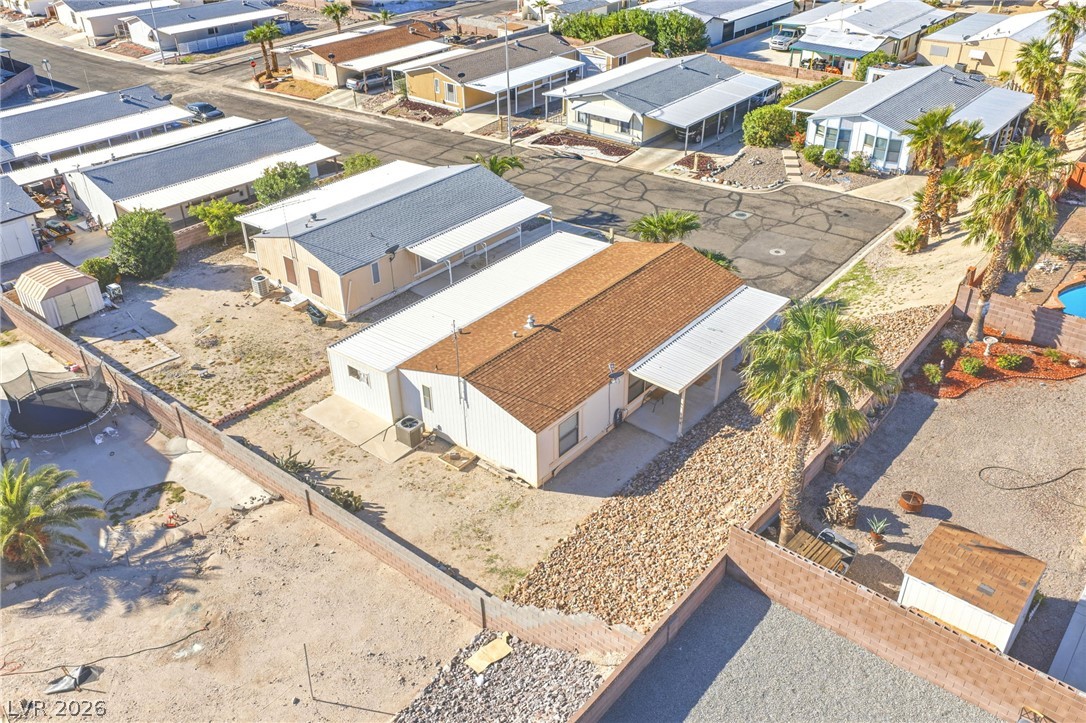
An aerial perspective showcases the neighborhood setting and the home's low-maintenance gravel landscaping.
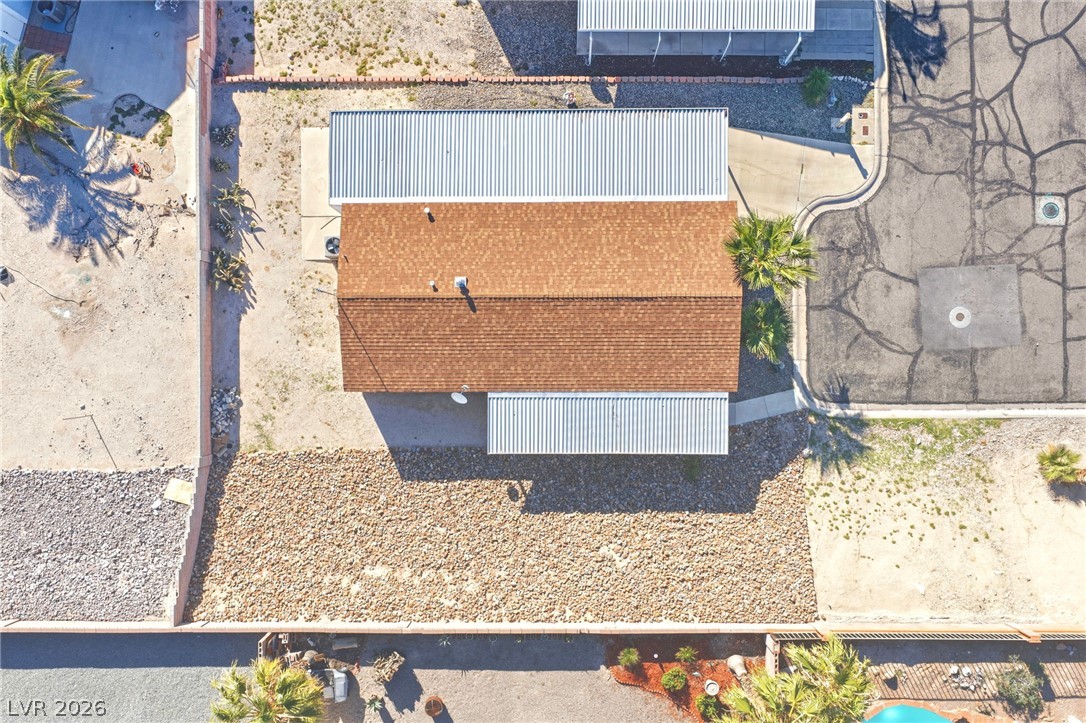
An aerial perspective showcases the shingle roof, desert landscaping, and perimeter fencing.
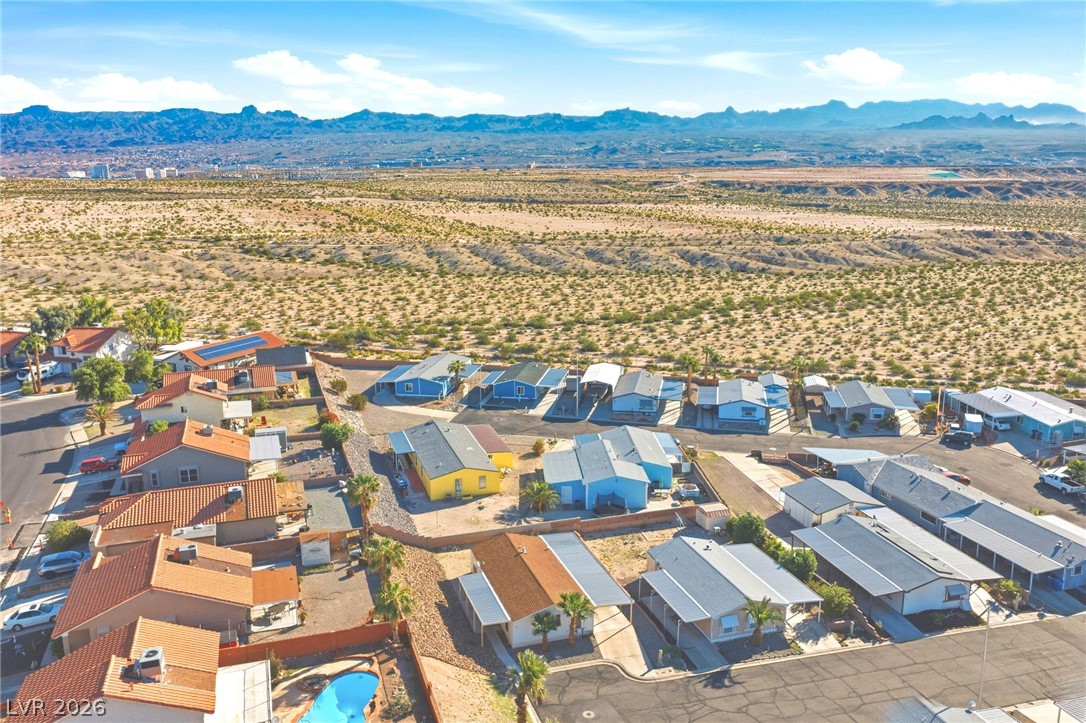
Dramatic mountain vistas frame this peaceful desert neighborhood.
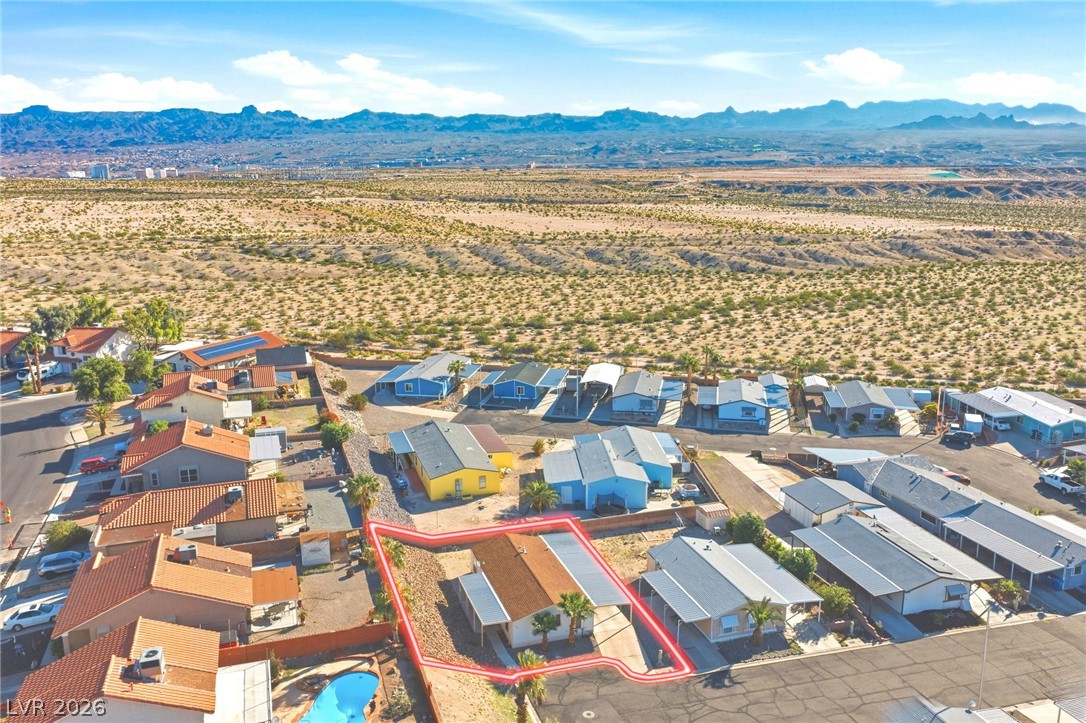
Aerial view displays a residential property surrounded by desert landscape and distant mountain ridges.
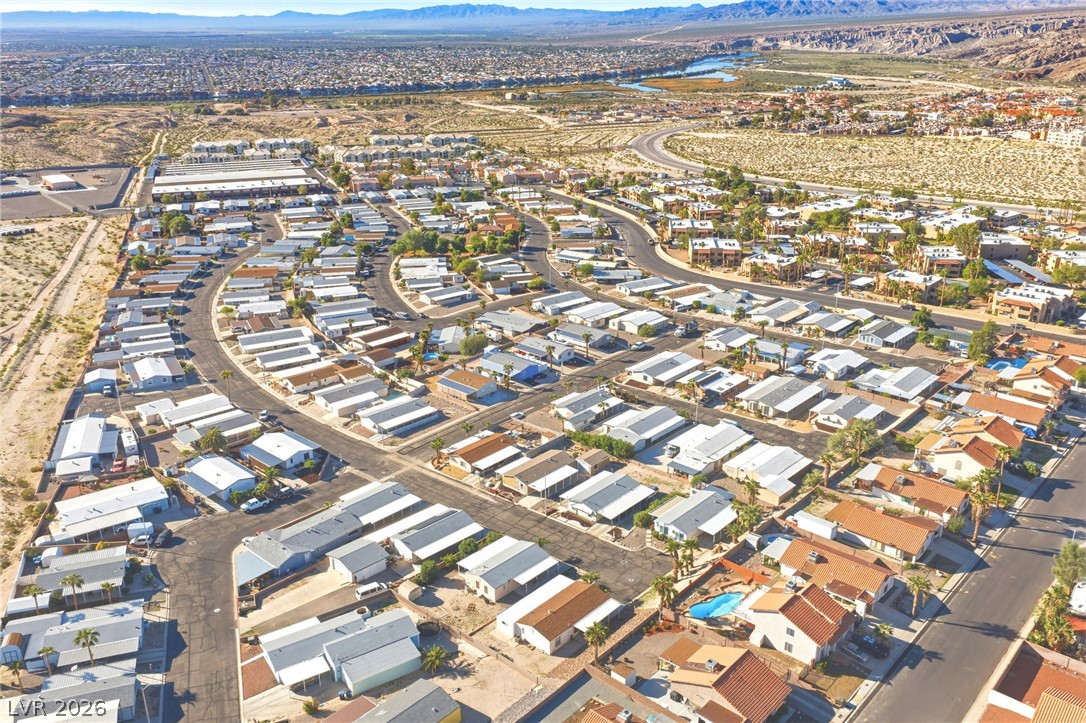
An aerial perspective showcases the neighborhood layout nestled alongside the desert landscape and mountain ranges.
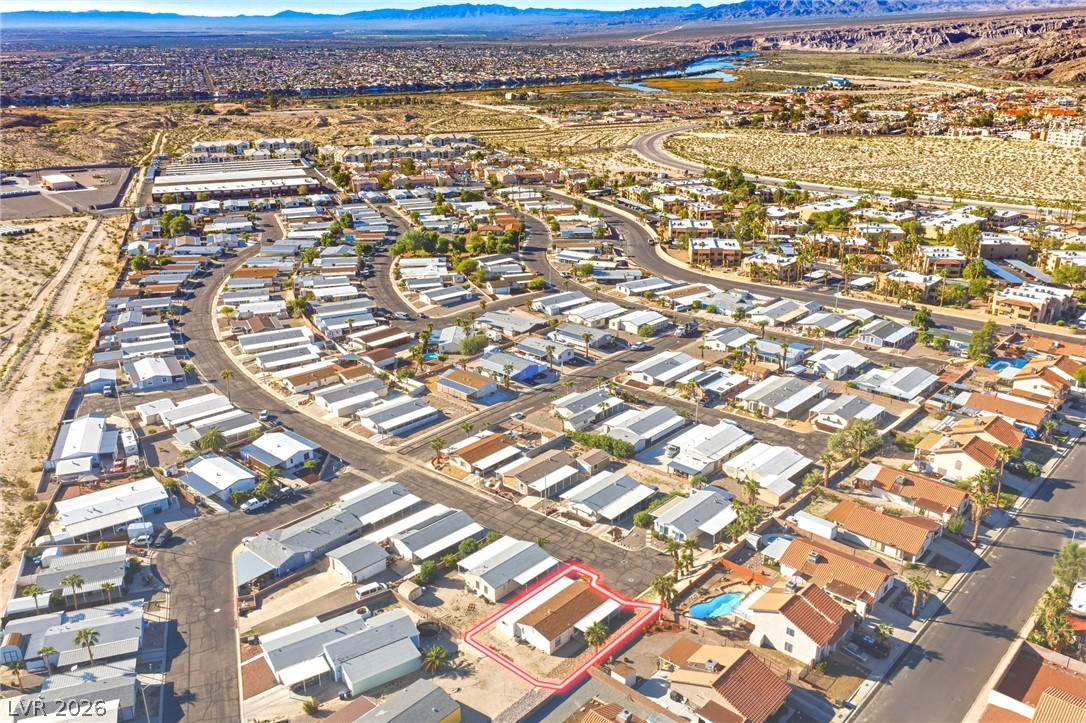
Aerial view captures a desert community nestled against a backdrop of distant mountains.
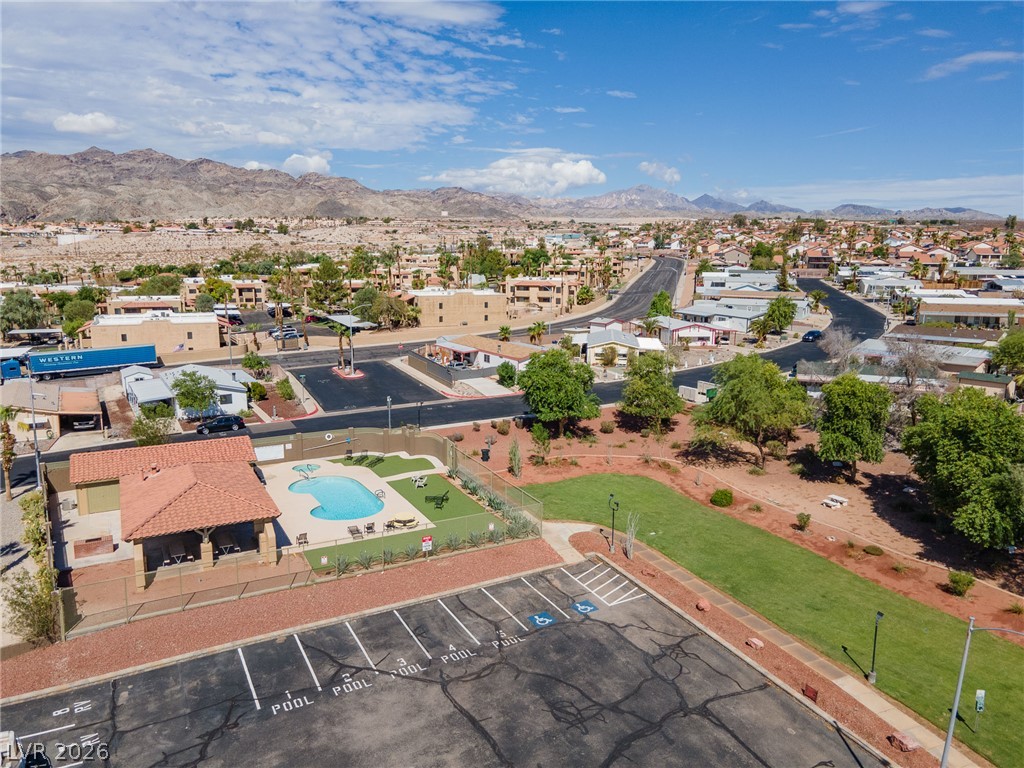
Panoramic neighborhood vistas frame the community center and refreshing pool against a mountainous backdrop.
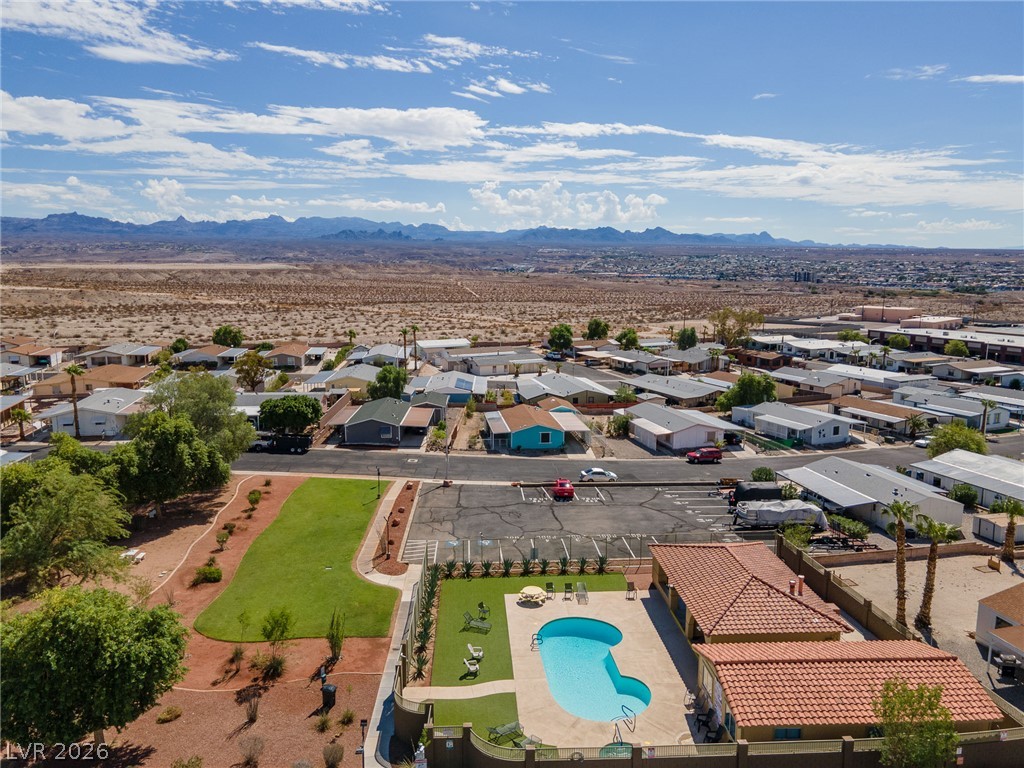
Expansive desert vistas stretch toward rugged mountain peaks beyond this serene community setting.

Description
Just listed beautiful 3 bedroom 2 bath located at the end of the cul de sac in Monte del Sol. This home features a split floor plan with primary bedroom on one side and two bedrooms on the other. This home has a newer HVAC and newer flooring! Monte del Sol features common amenities including swimming pool, spa, and grassy park like area. This community is highly desirable. This home would make a great second home or investment property purchase. Currently have long term tenant in place who will stay on if you would like. If you're thinking about moving to Laughlin but need a few more years before doing so, this is your perfect opportunity to have the rental income coming in until you make the move! HOA is only $78.00 per month.
Details
| MLS # | 2822487 |
|---|---|
| Listing Type | For Sale |
| Style | Manufactured Home |
| HOA Dues | $78 |
| Sub-Type | Resale |
| Status | Active |
| Year | 1987 |
| Days On Site | 40 |
| Listing Provided By | Barbarita Realty Consultants | Kevin Barbarita |
Features
| Bed(s) | 3 |
|---|---|
| Bath(s) | 2 Total |
| SQ Feet | 1,152 |
| Car Port | Yes |
| Story(s) | 1 |
| Zoning | Single Family |
| Acreage | 0.15 |
Interior
| Cooling | Central Air, Electric |
|---|---|
| Heating | Electric, Radiators |
| Heating Yes / No | Yes |
| Cooling Yes / No | Yes |
| Interior Features | Bathroomon Main Level, Bedroom On Main Level, Full Bath On Main Level, Primary Downstairs, Window Treatments |
| Window Features | Blinds, Double Pane Windows |
| Furnished | Unfurnished |
| Appliances | Dryer, Dishwasher, Disposal, Gas Range, Microwave, Refrigerator, Washer |
| Fireplaces Total | 0 |
| Fireplace Yes / No | No |
Exterior
| Exterior Features | Patio, Private Yard |
|---|---|
| Roof | Composition, Shingle |
| Construction Materials | Aluminum Siding |
| Lot Features | Desert Landscaping, Landscaped, Rocks, Less Than Quarter Acre |
| Fencing | Block, Back Yard, Chain Link |
Parking
| Parking Features | Attached Carport, Garage, Private |
|---|---|
| Garage Yes / No | No |
Utilities
| Utilities | Underground Utilities |
|---|---|
| Electric | Photovoltaics None |
| Sewer | Public Sewer |
Taxes
| Tax Annual Amount | 1032 |
|---|
Location
| Community Features | Pool |
|---|---|
| Senior Community Yes / No | No |
Area Information
| State | NV |
|---|---|
| County | Clark |
| City | Laughlin |
| Zip Code | 89029 |
| Community Name | Monte Del Sol |
| School District | Laughlin |
| Elementary School | Bennett |
| High School | Laughlin |
Request a showing
Request a showing
Contact
Learn More About This Property

| State | NV |
|---|---|
| County | Clark |
| City | Laughlin |
| Zip Code | 89029 |
| Community Name | Monte Del Sol |
| School District | Laughlin |
| Elementary School | Bennett |
| High School | Laughlin |
Nearby Listings (Within 1/2 mile)
Price: $93K - $156K
sqft: 864 - 1,000
Listing Updated: November 6, 2026 at 2:39:43 PM PST