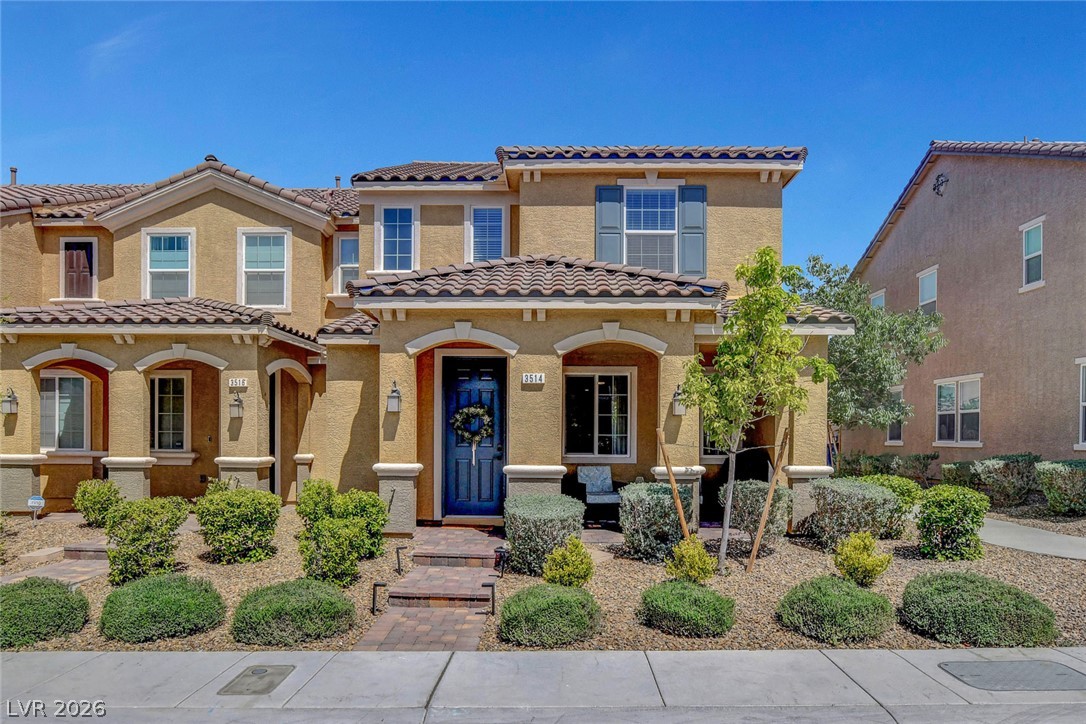
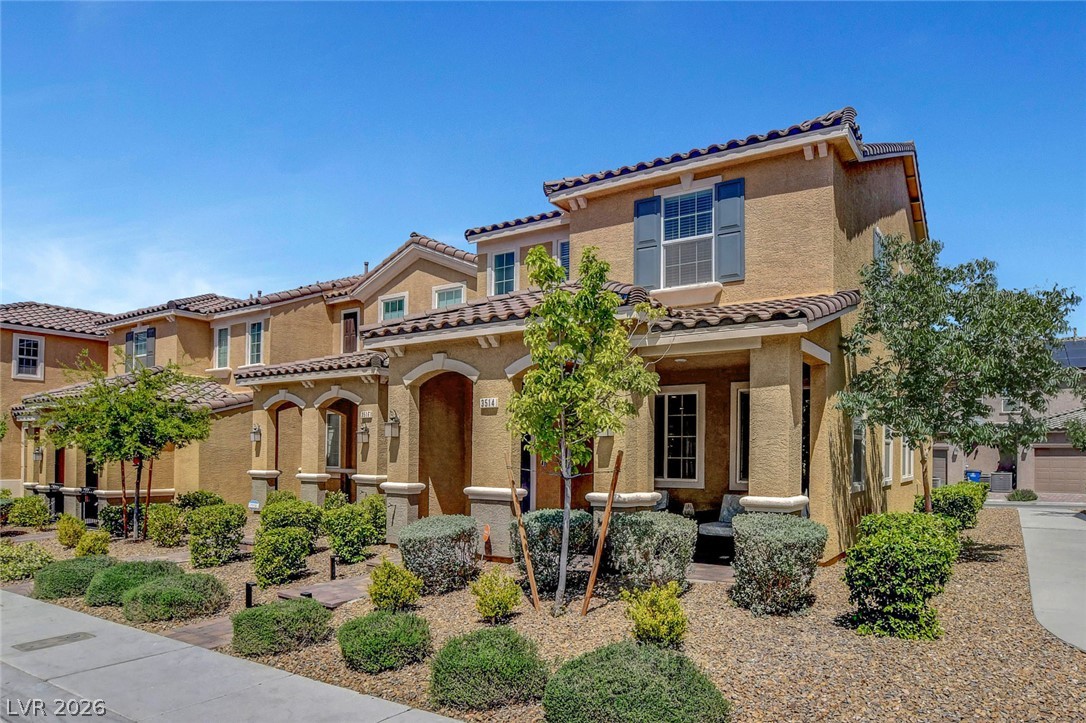
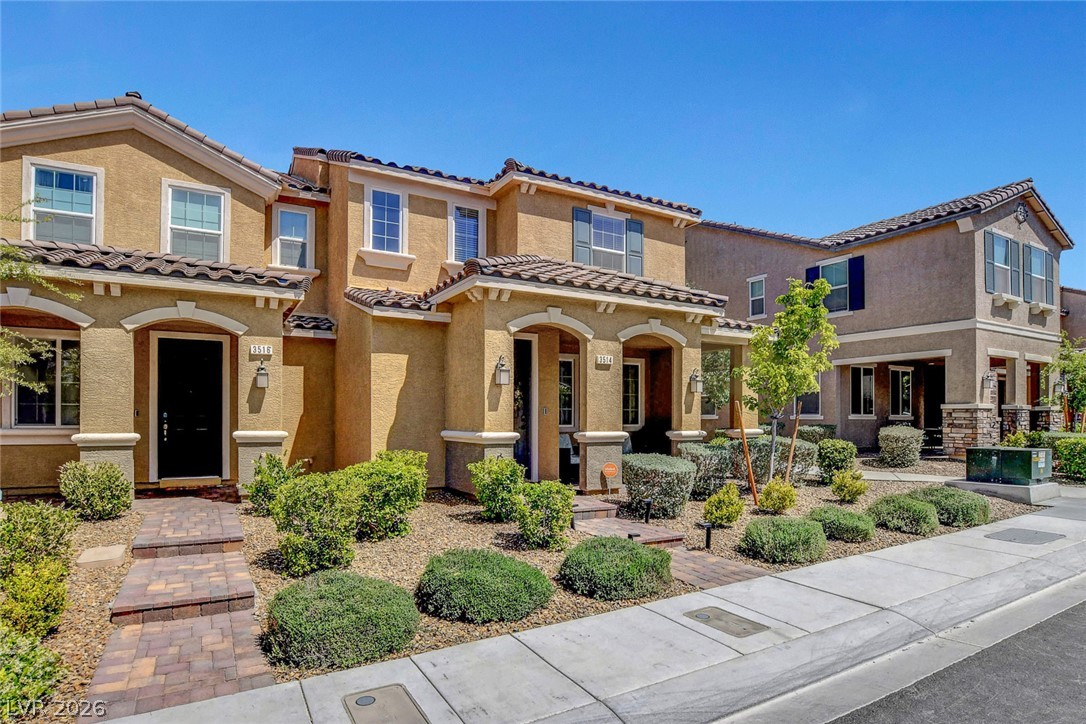
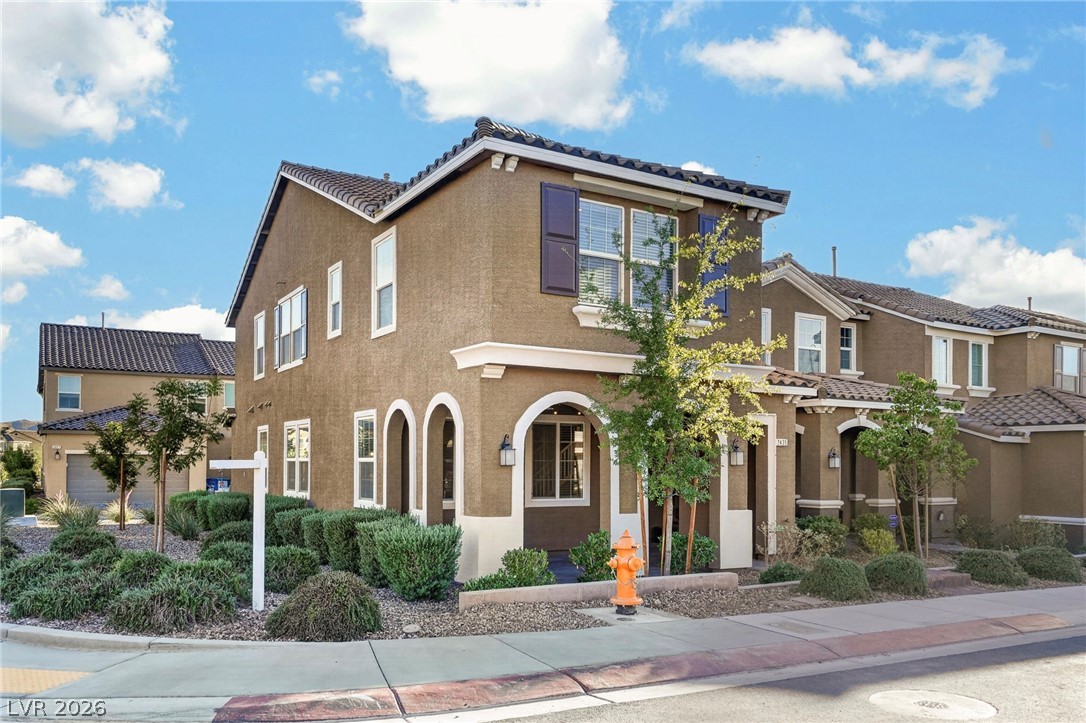

Neat desert landscaping and tiled roof lines frame this classic suburban exterior.
Classic Mediterranean style architecture is complemented by manicured desert landscaping under clear blue skies.
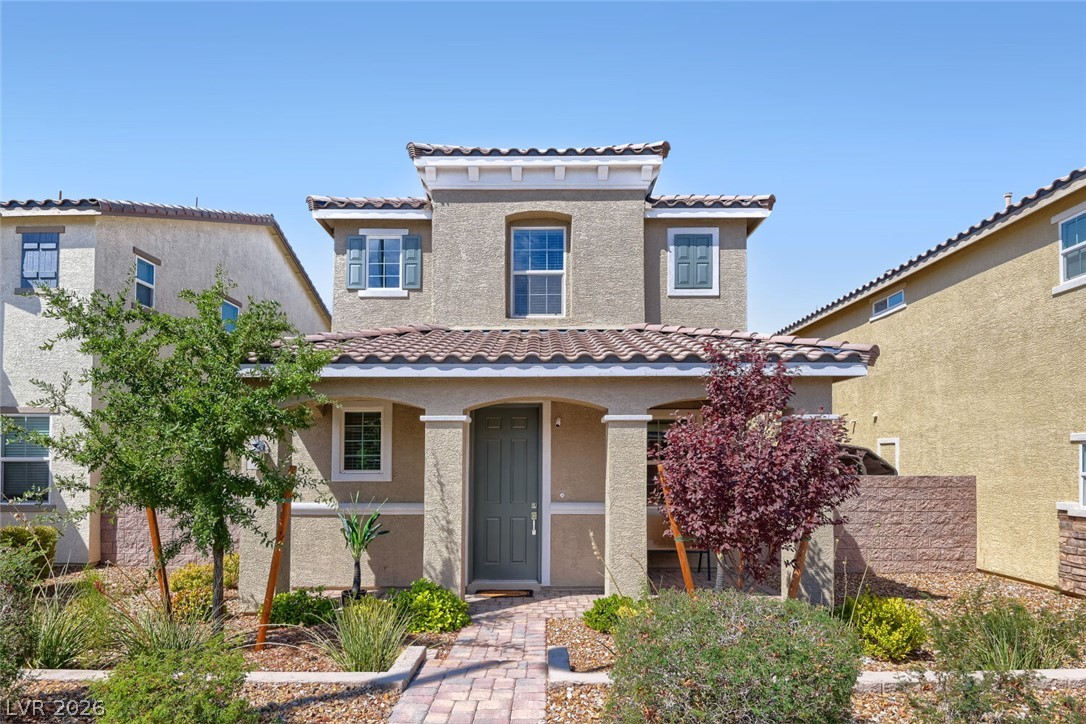
Mediterranean-inspired multi-family architectural styling defined by arched entries and tiled roof lines.
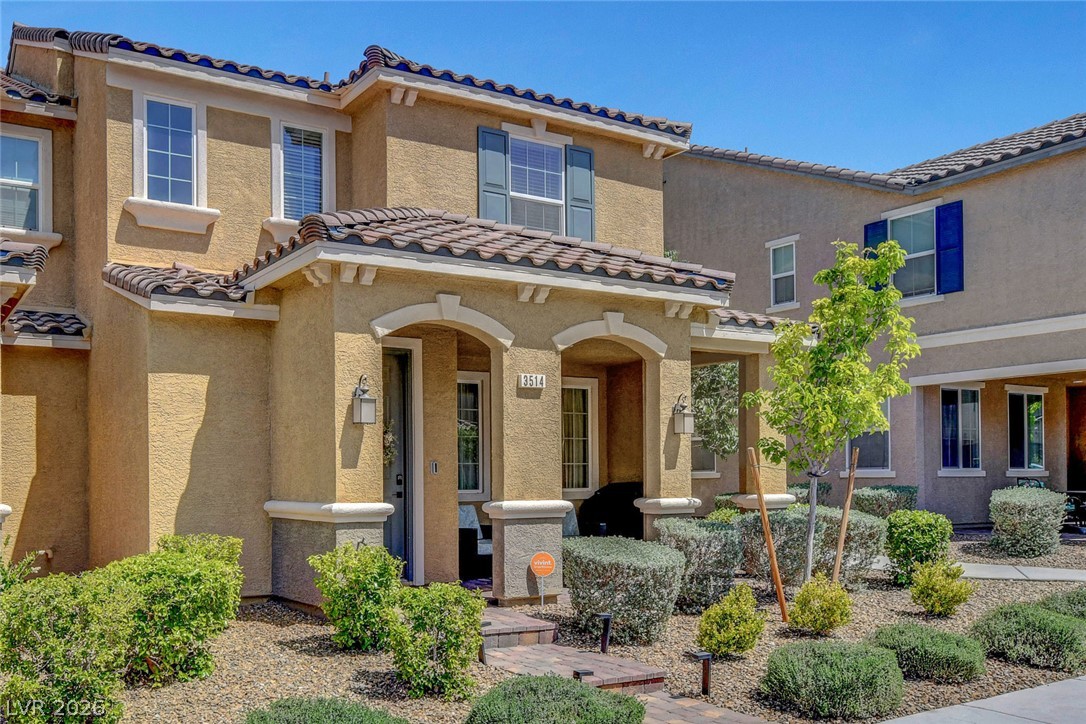
Spanish tile accents and arched entryways define this modern multi-level exterior.
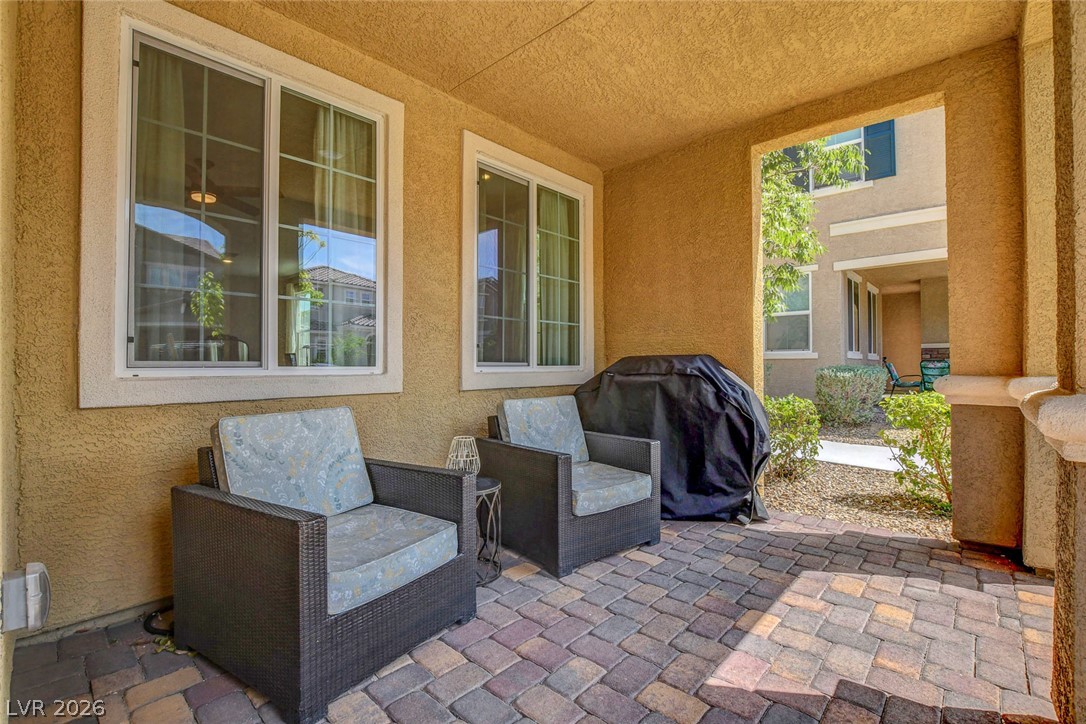
A covered patio lined with textured stucco walls features classic paver flooring.
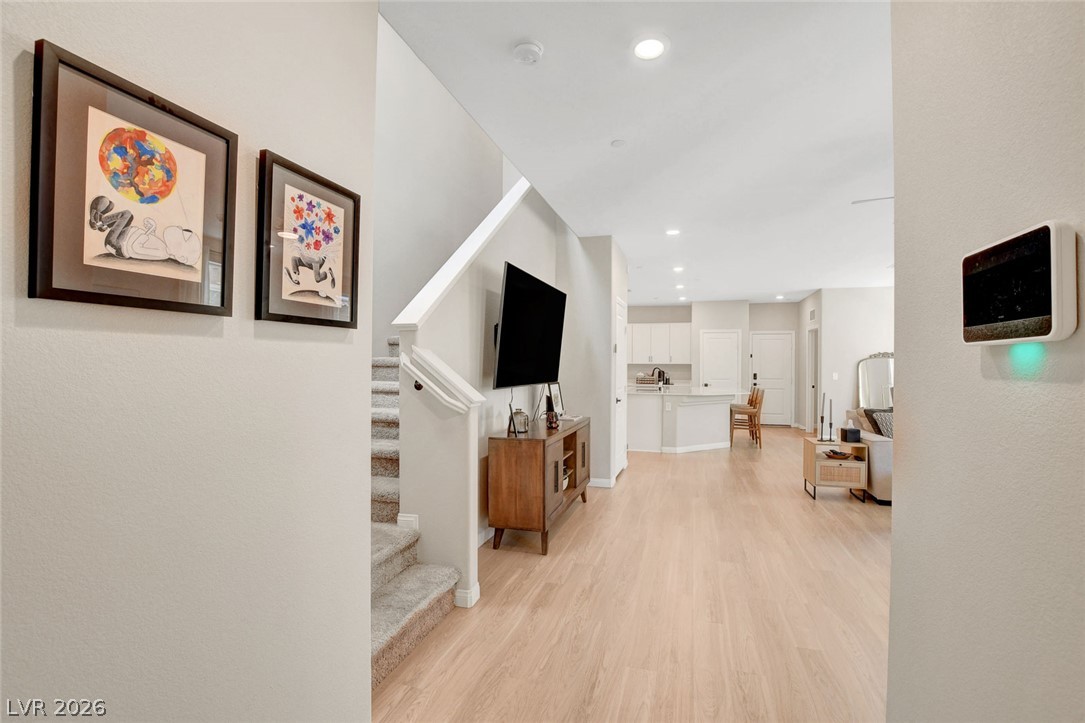
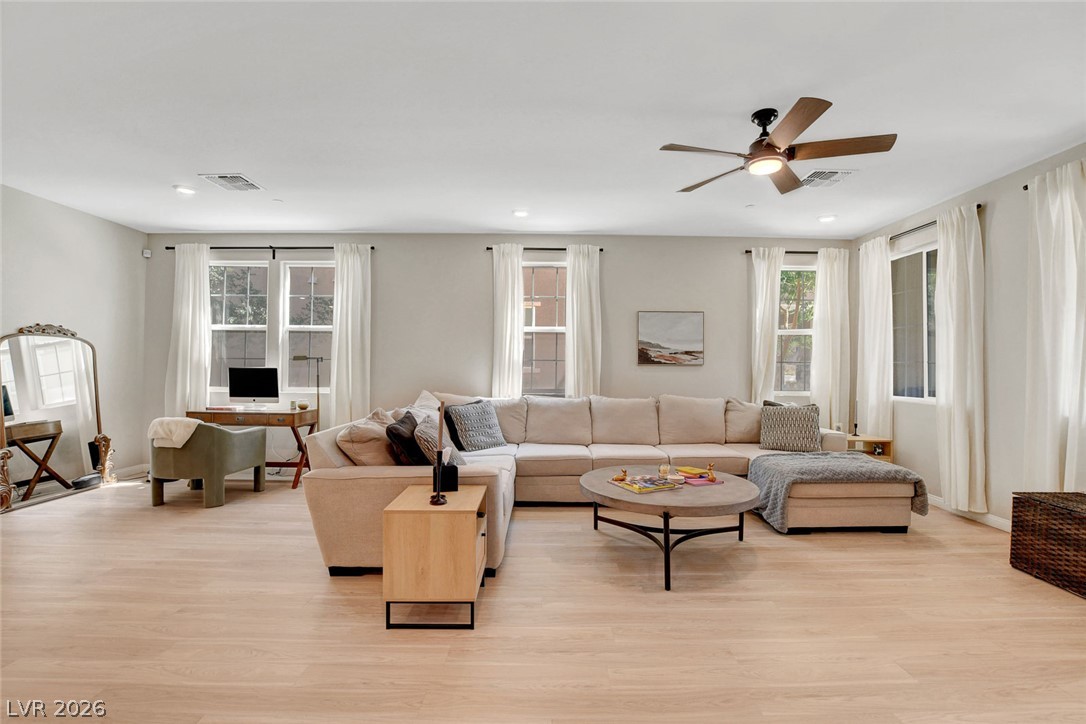
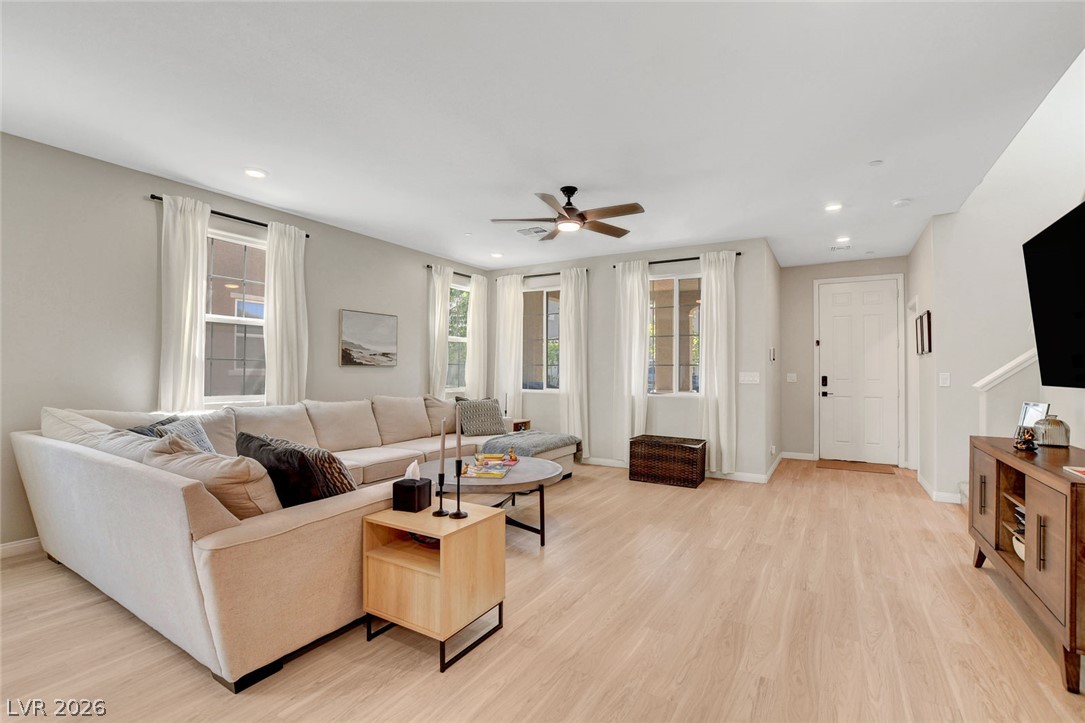
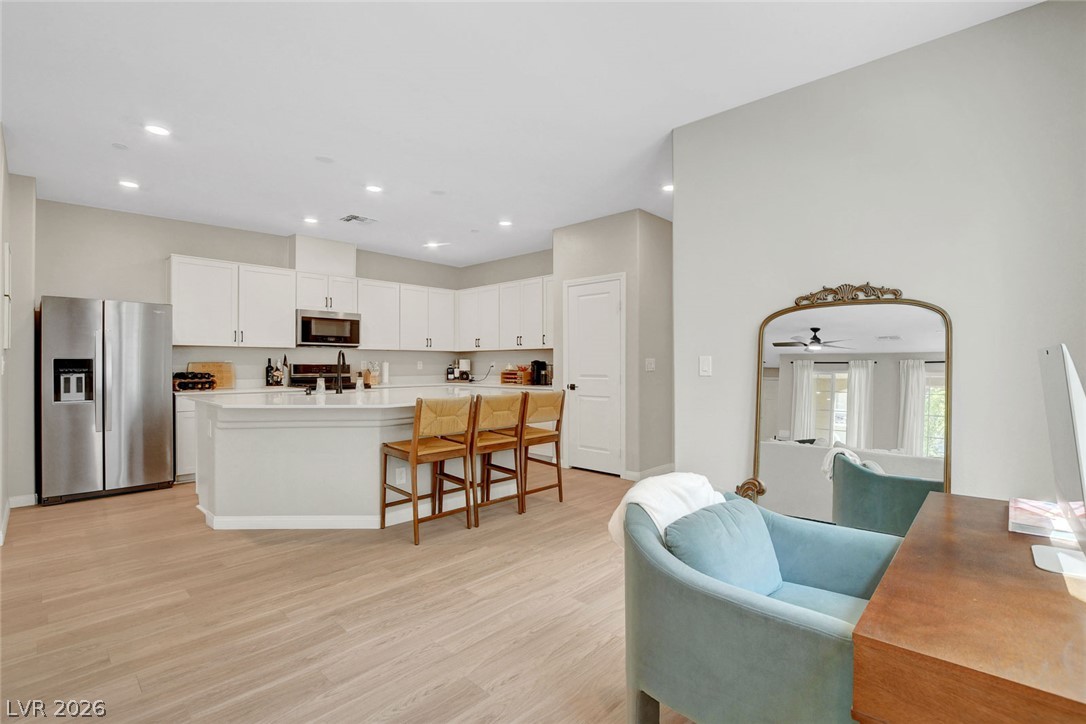
An inviting entryway transitions smoothly into a luminous open-concept living area with wood flooring.
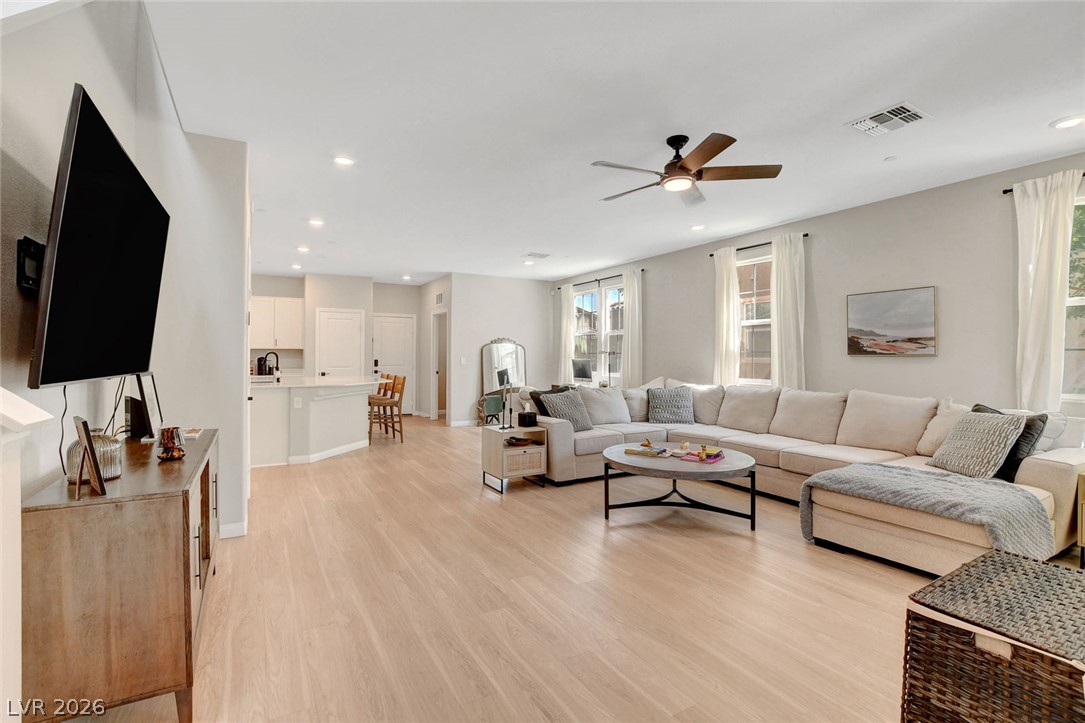
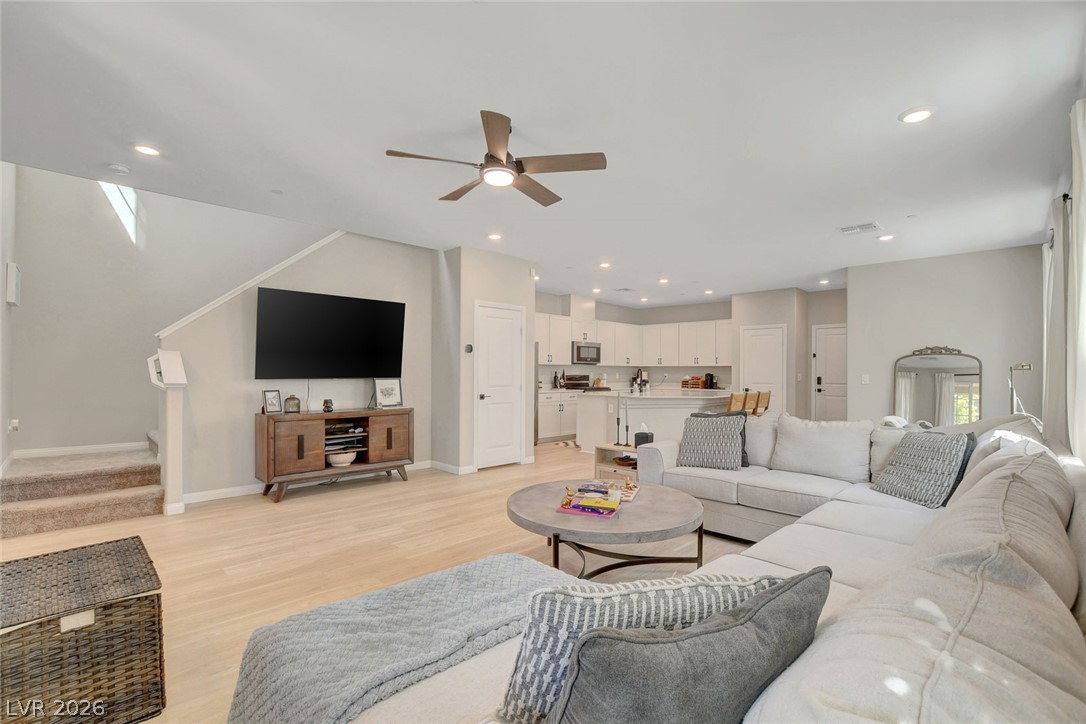
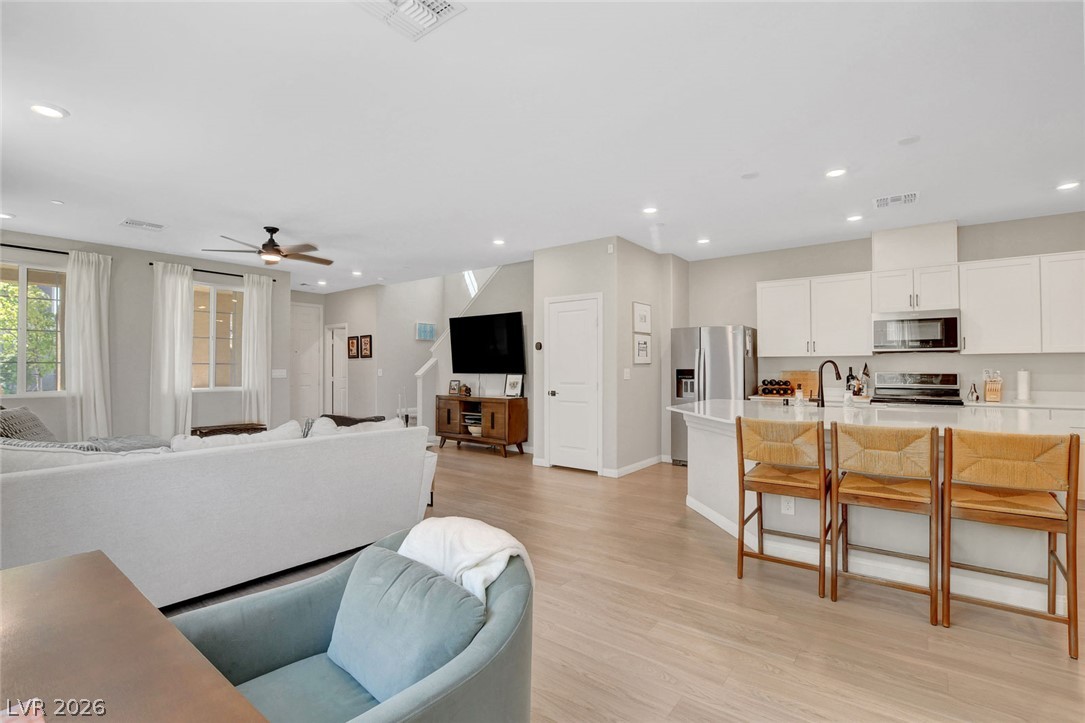
An open floor plan integrates the spacious living room with the adjacent kitchen.
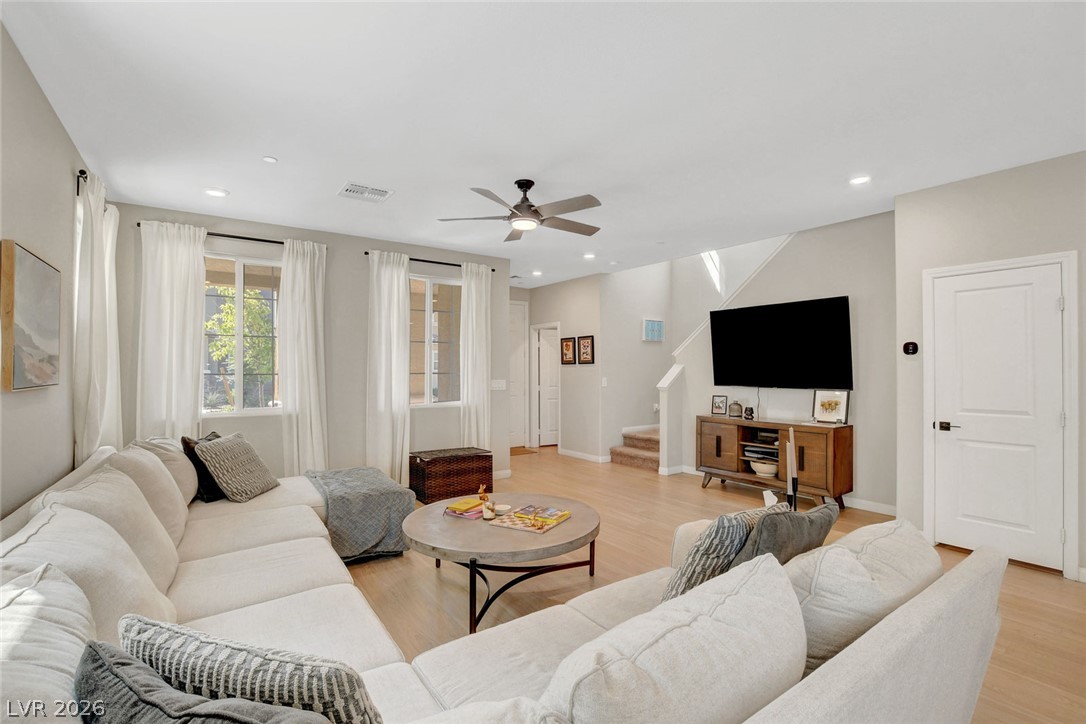
Hardwood floors and recessed lighting anchor this open-concept main level living area.
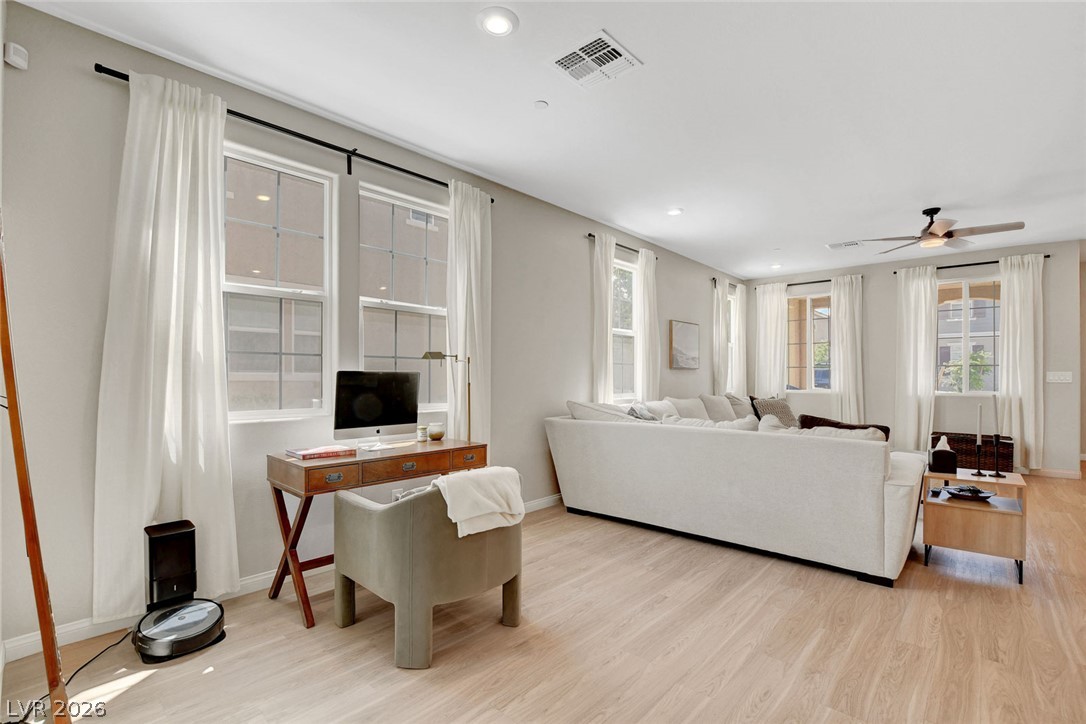
Smooth wood floors and multiple windows define this versatile living space.
An inviting open floorplan flows seamlessly from the entry into a spacious living room.
Crisp white walls and clean wood flooring define this open, light-filled gathering space.
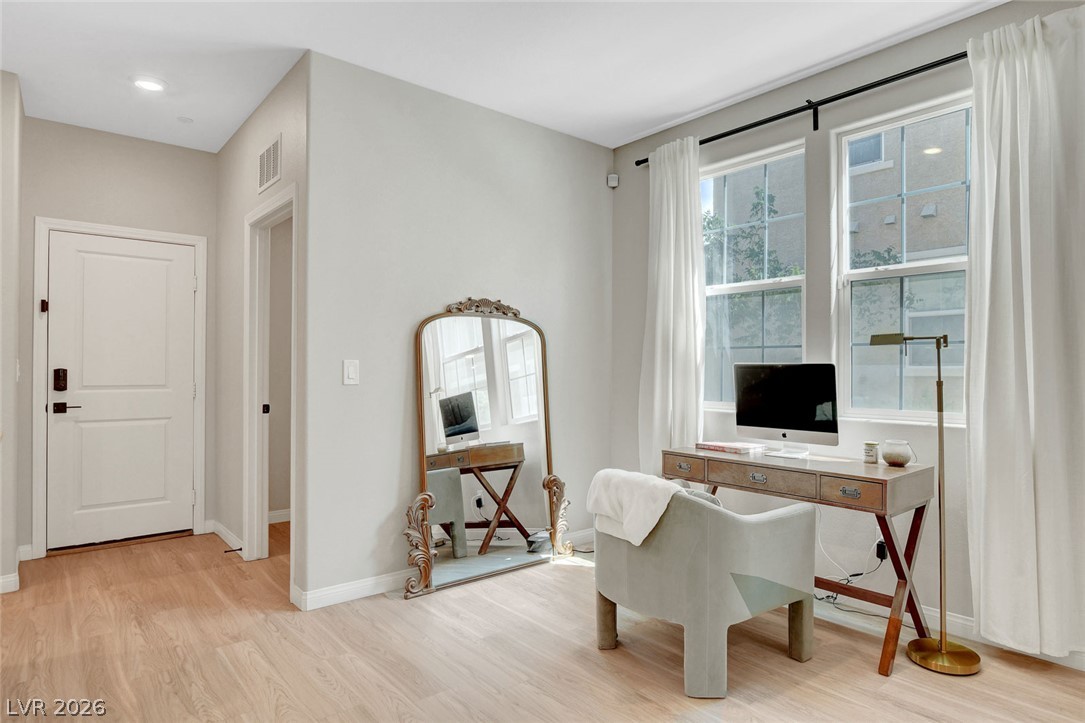
Warm wood flooring and natural light through twin windows create an inviting home workspace.
Smooth wood-look flooring connects this versatile flex area directly to the open kitchen beyond.
An open floorplan offers a spacious living area with recessed lighting and wood floors.
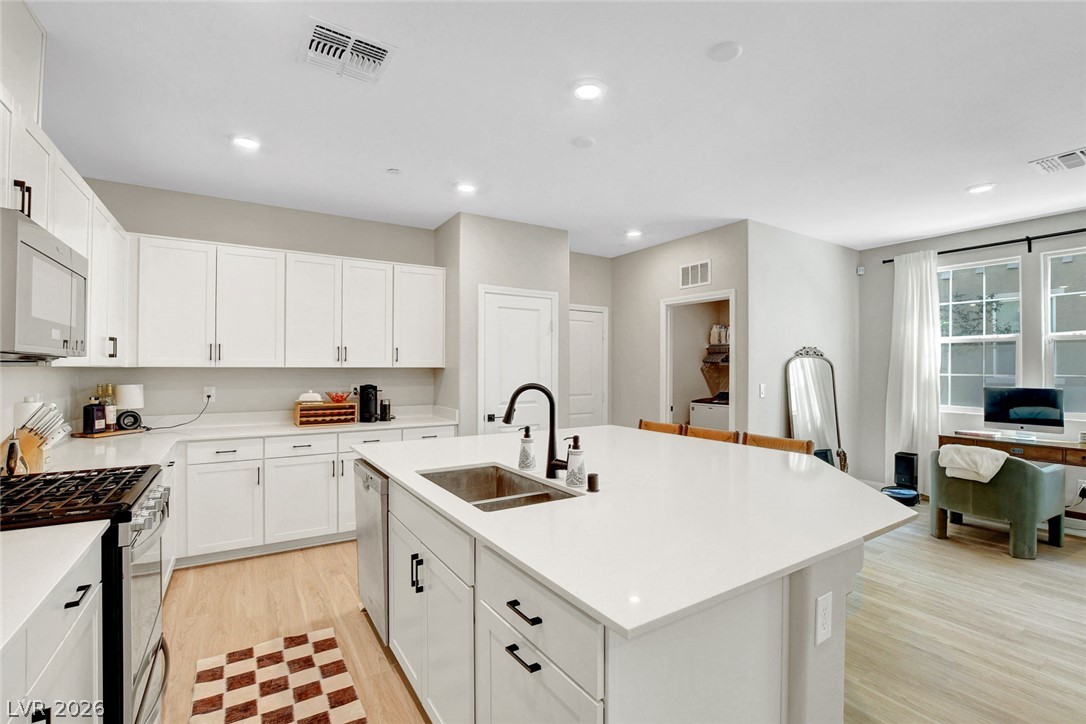
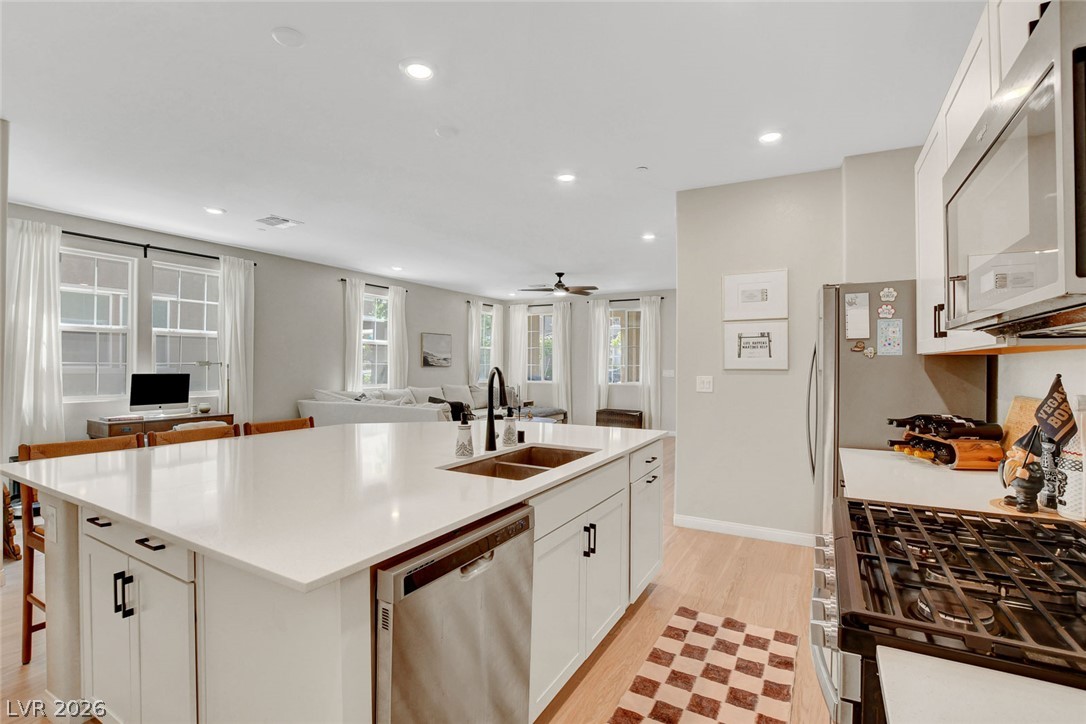
A spacious open-concept kitchen and living area highlights smooth hard-surface flooring and recessed lighting.
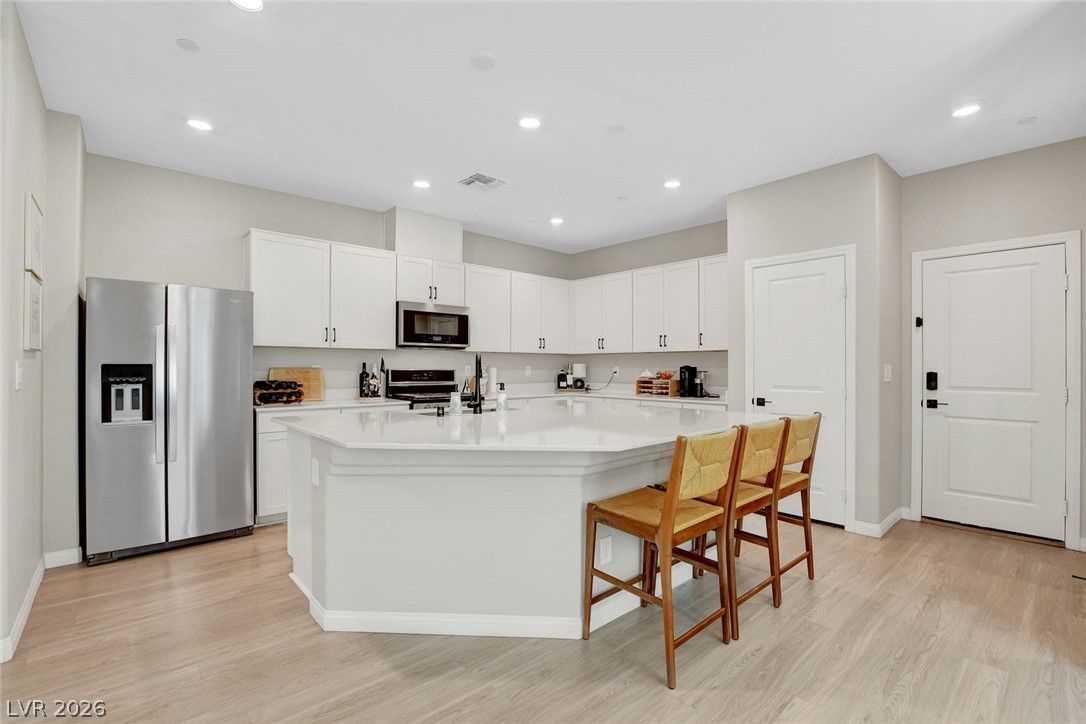
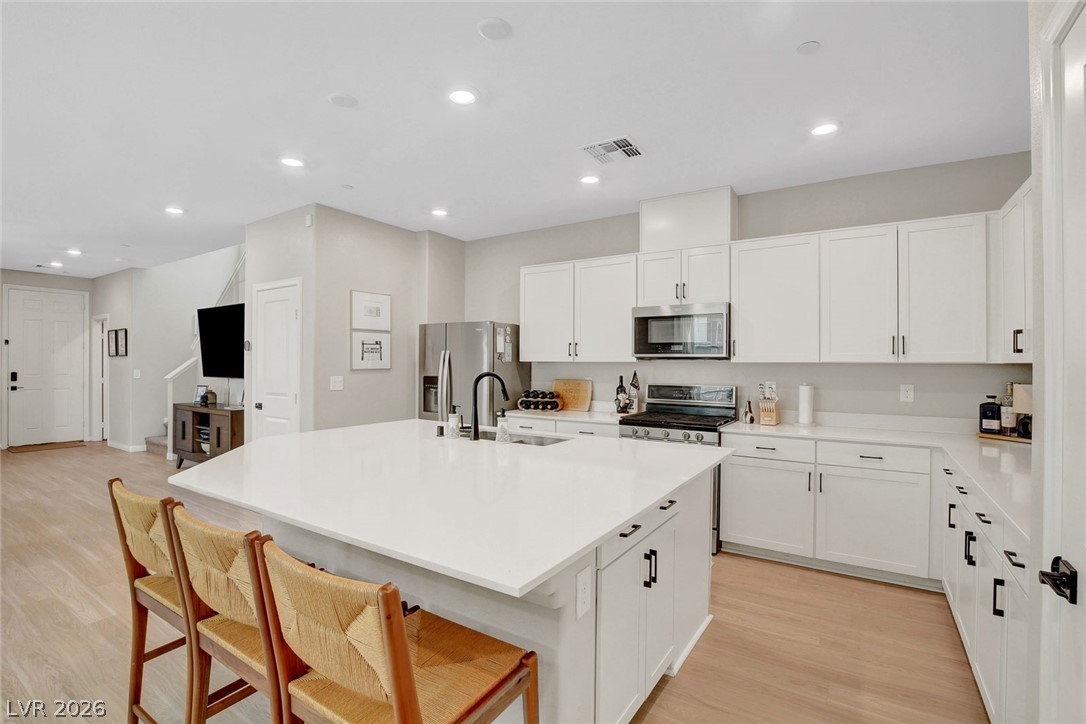
Recessed lighting illuminates a spacious central island accented by classic cabinetry and durable flooring.
An expansive central island defines this modern open kitchen featuring classic recessed lighting and durable wood floors.
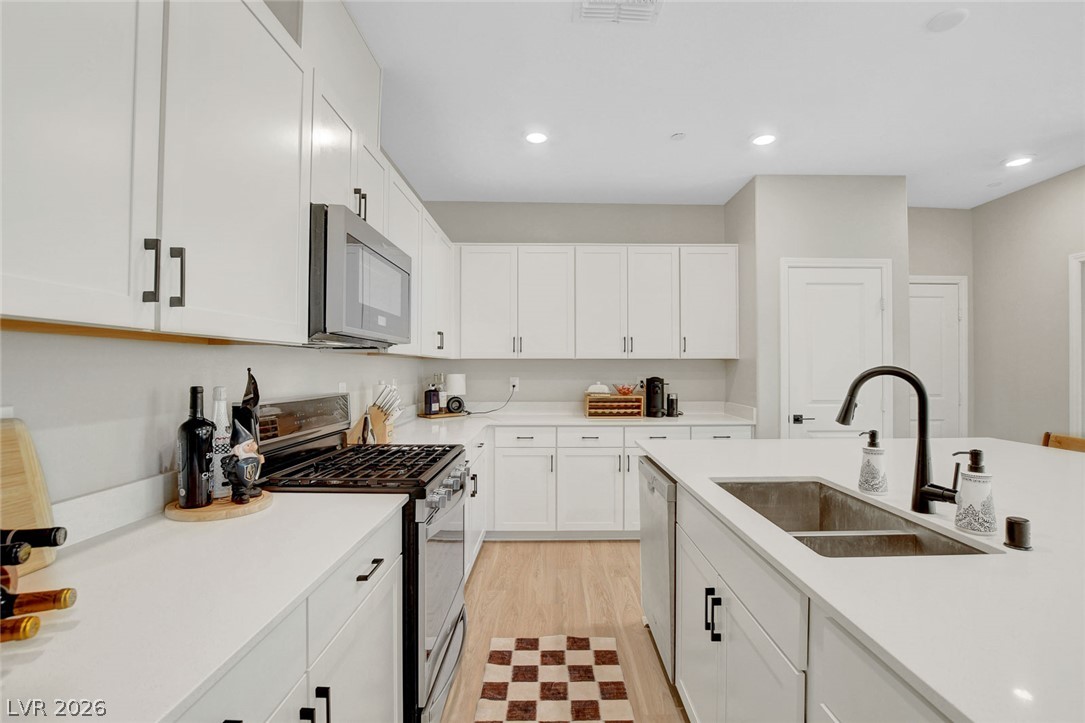
Gleaming countertops and modern recessed lighting define this culinary space.
An open floorplan integrates the gourmet kitchen and living spaces seamlessly.
An open kitchen layout flows seamlessly over light wood flooring under clean recessed lighting.
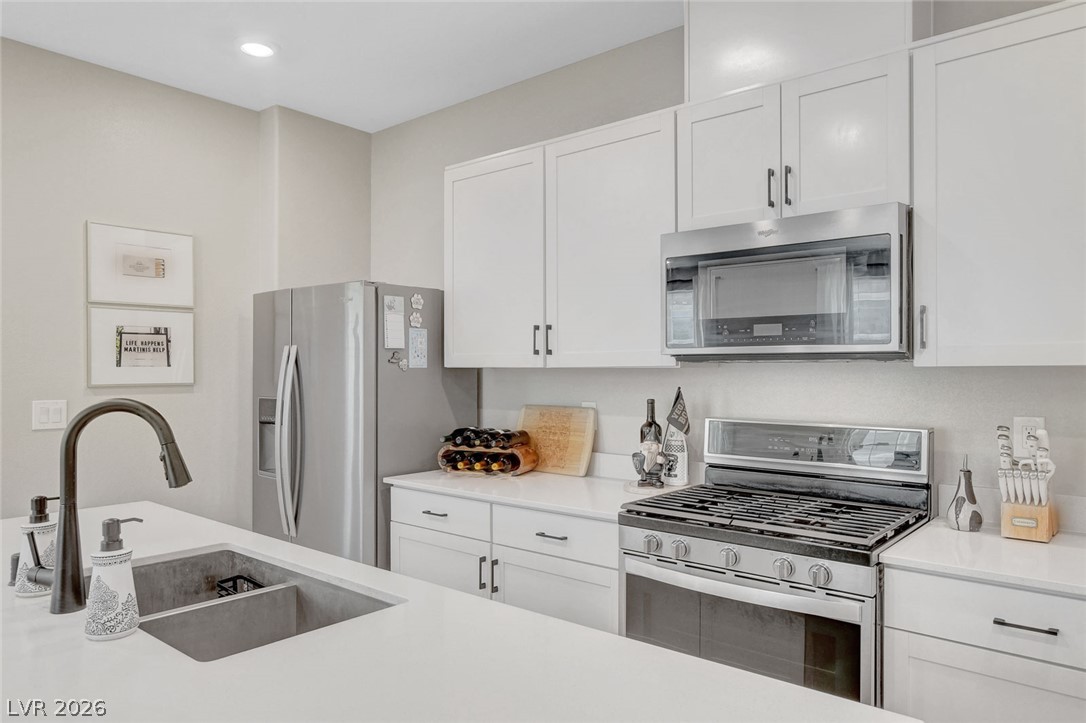
Crisp white cabinetry paired with sleek solid countertops defines this contemporary workspace.
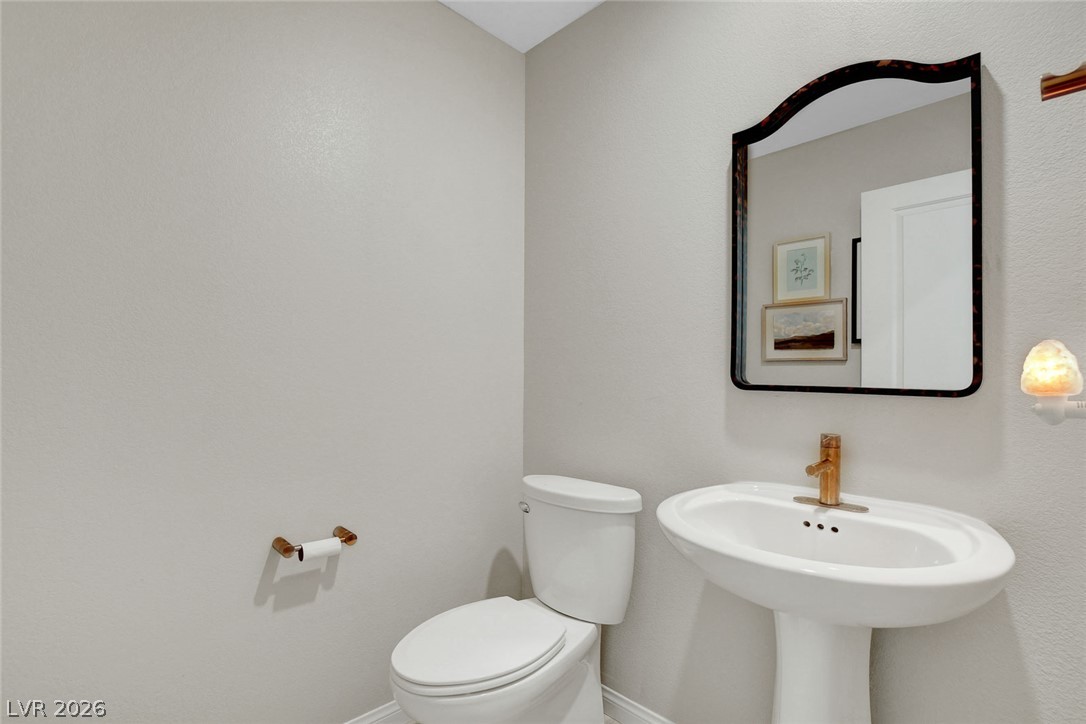
A classic pedestal sink and modern finishes define this stylish powder room.
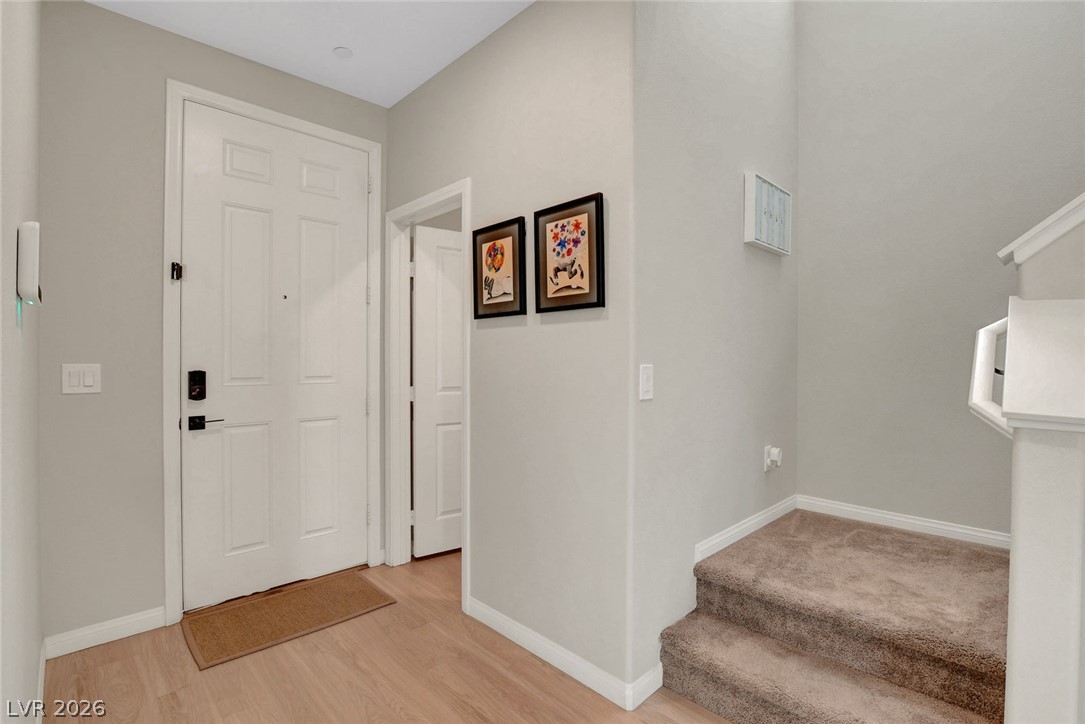
Welcoming entryway showcases smooth hard-surface flooring alongside carpeted stairs leading to the upper level.
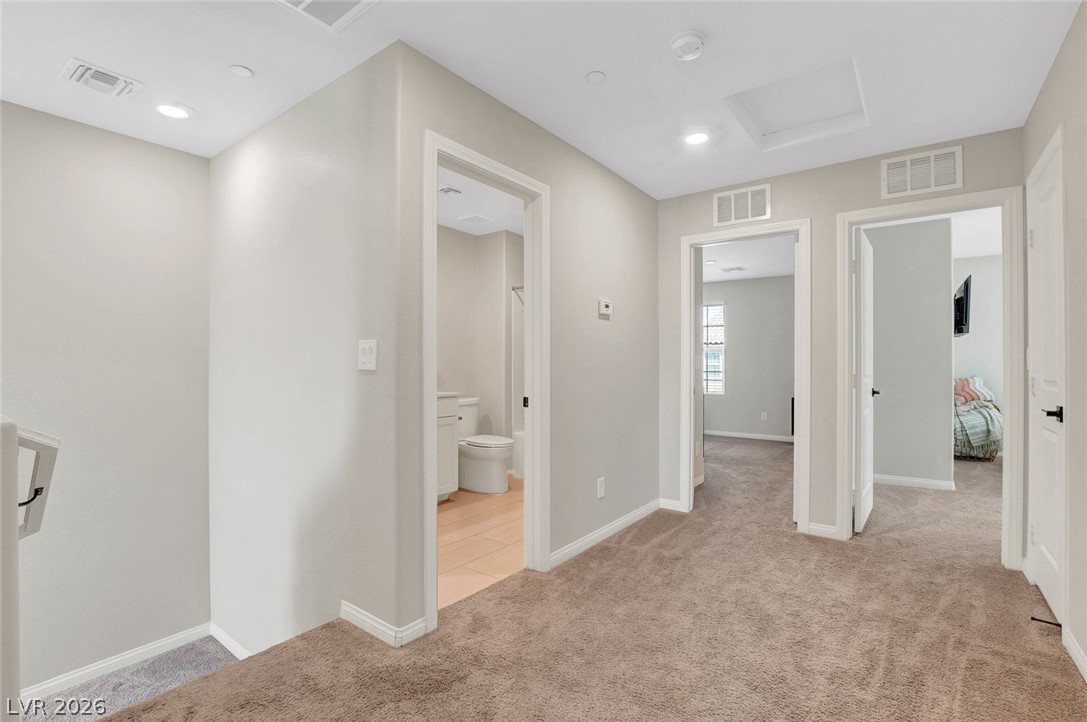
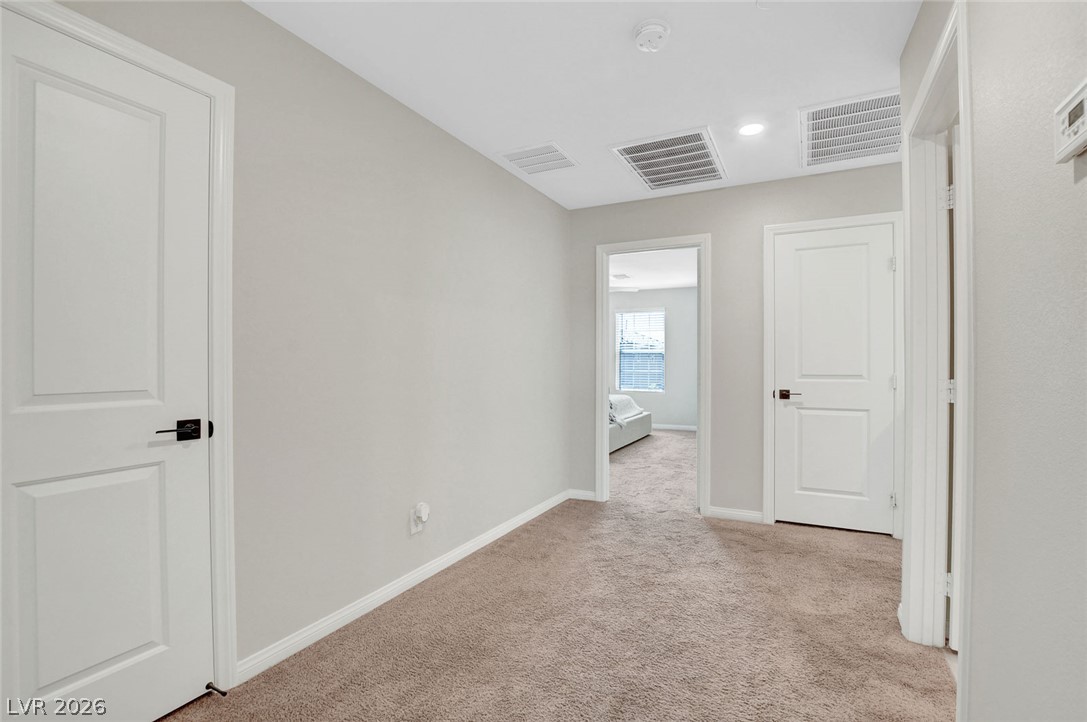
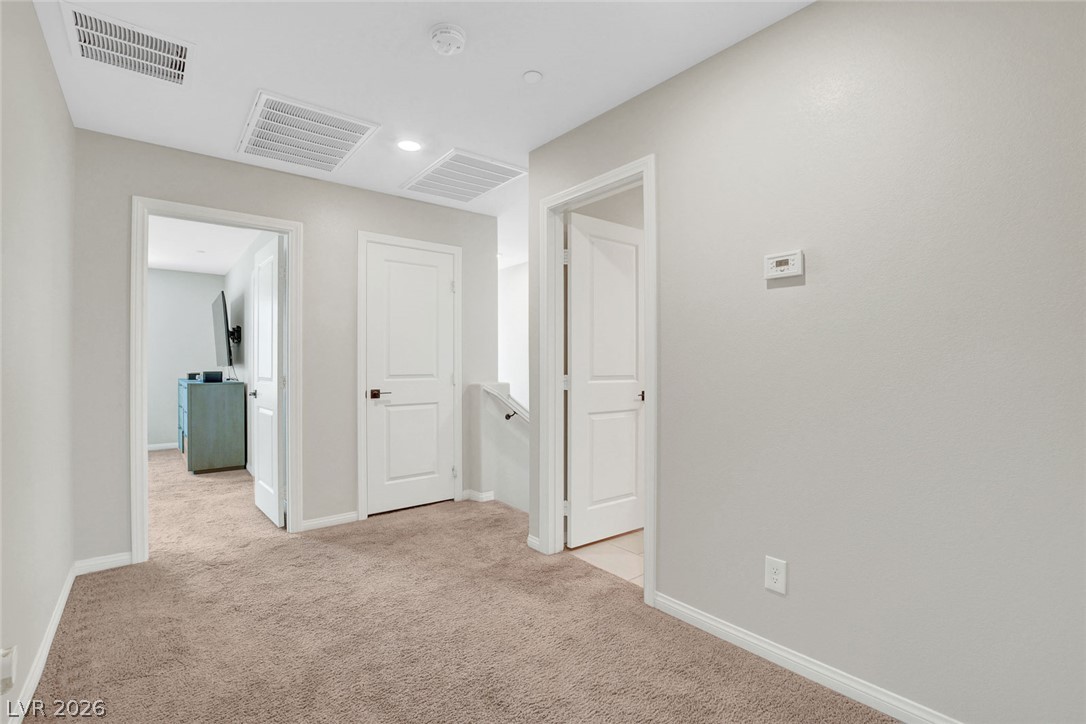
A carpeted upstairs hallway connects multiple bedrooms and a central bathroom.
Plush carpeting and recessed lighting create a comfortable, inviting atmosphere throughout this versatile hallway.
A spacious upper-level landing connects several rooms with neutral carpeting and classic white trim.
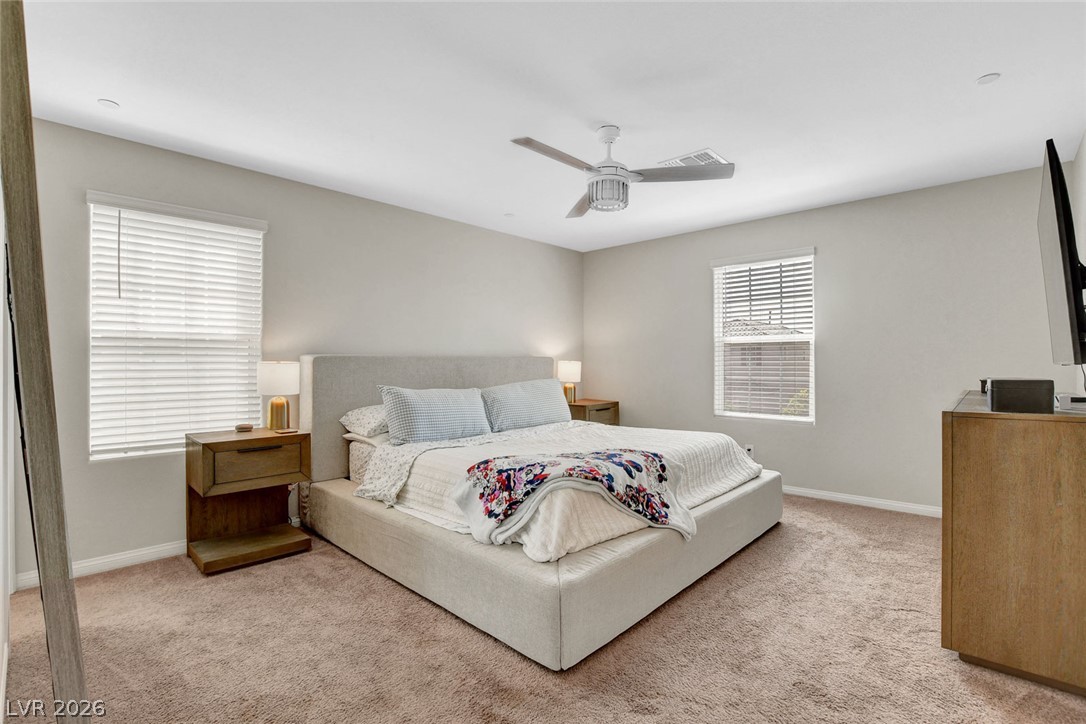
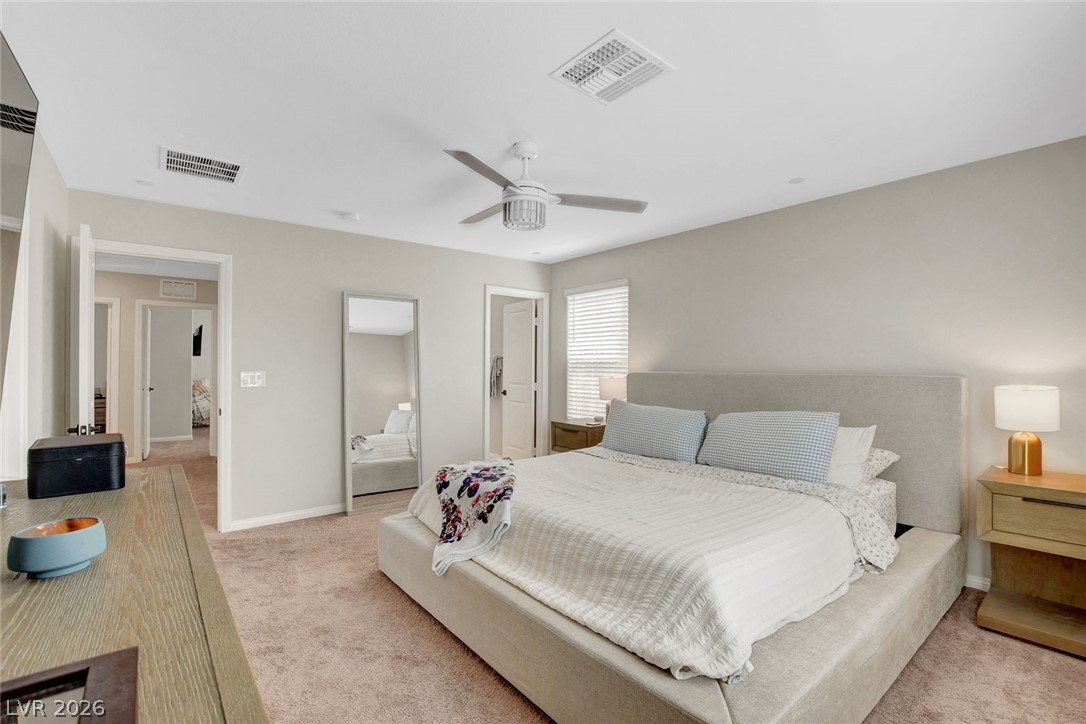
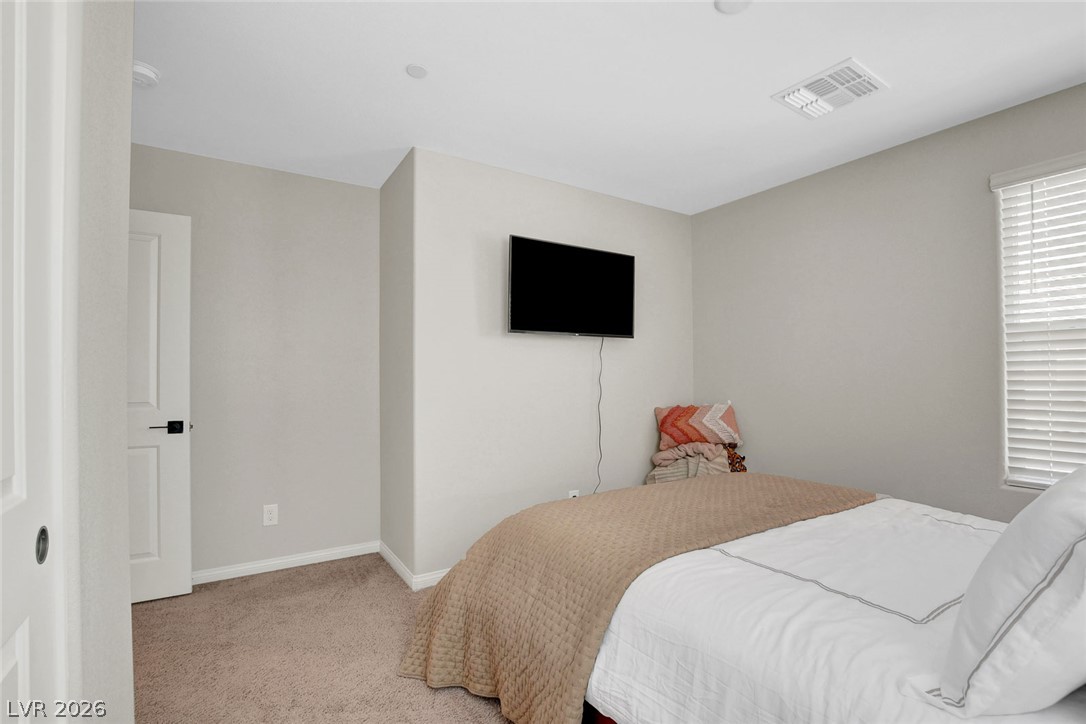
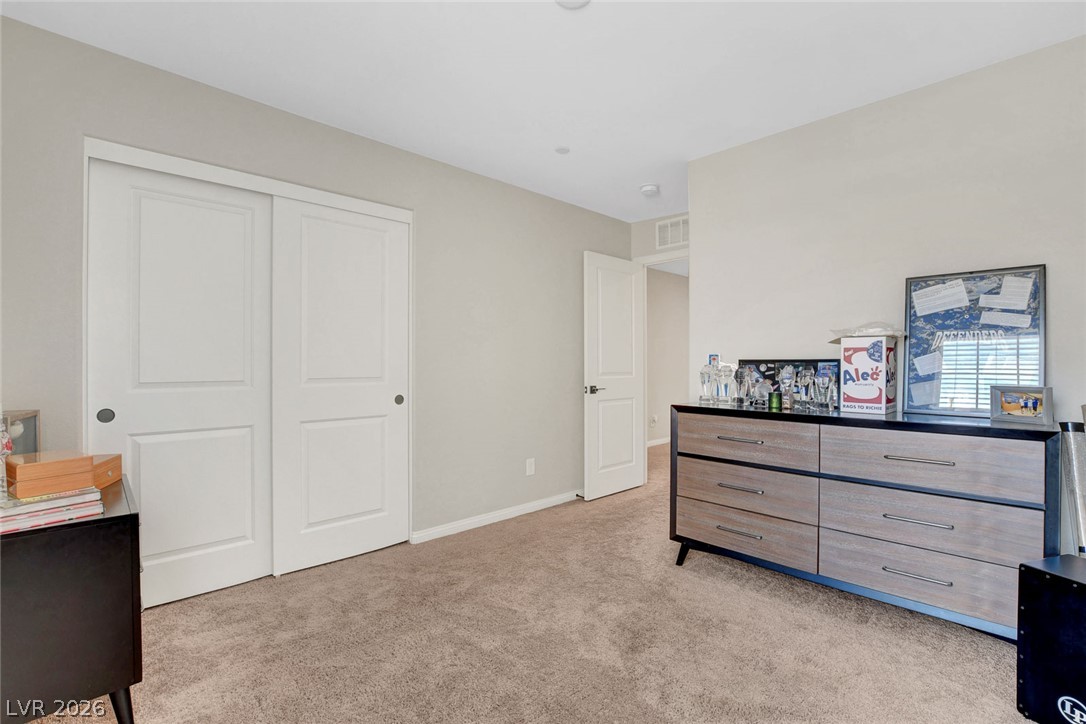
Plush wall-to-wall carpeting and soft neutral tones create a serene bedroom environment.
Soft carpeting pairs with smooth neutral walls in this comfortable main level bedroom.
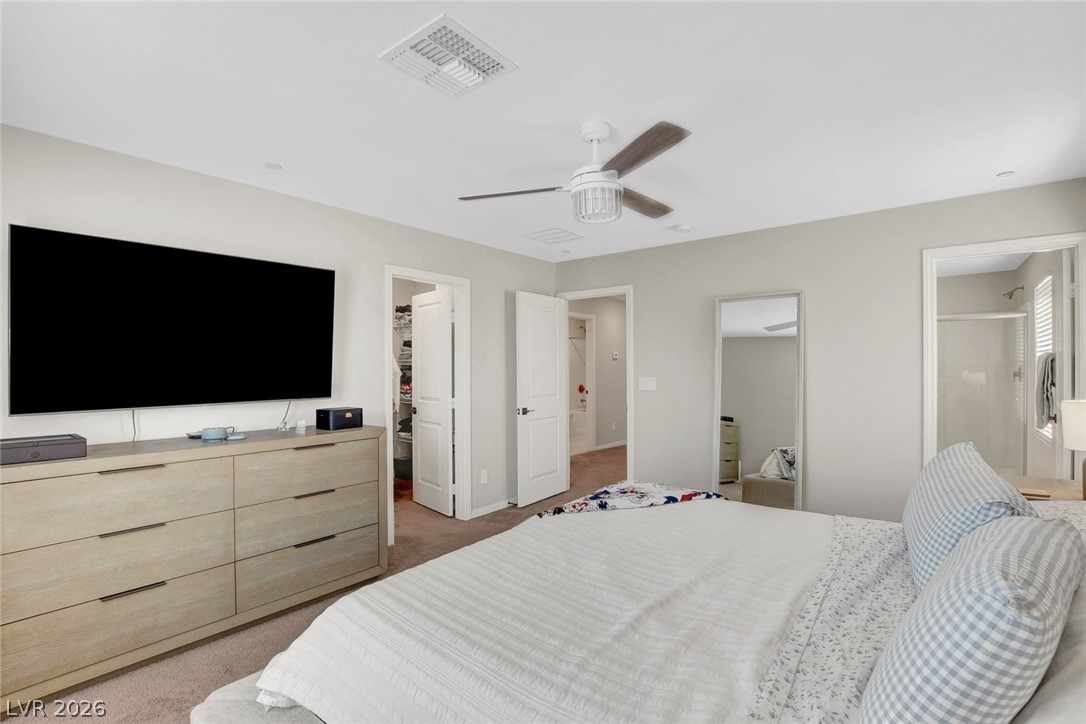
An inviting primary bedroom featuring direct access to a private walk-in closet and ensuite bath.
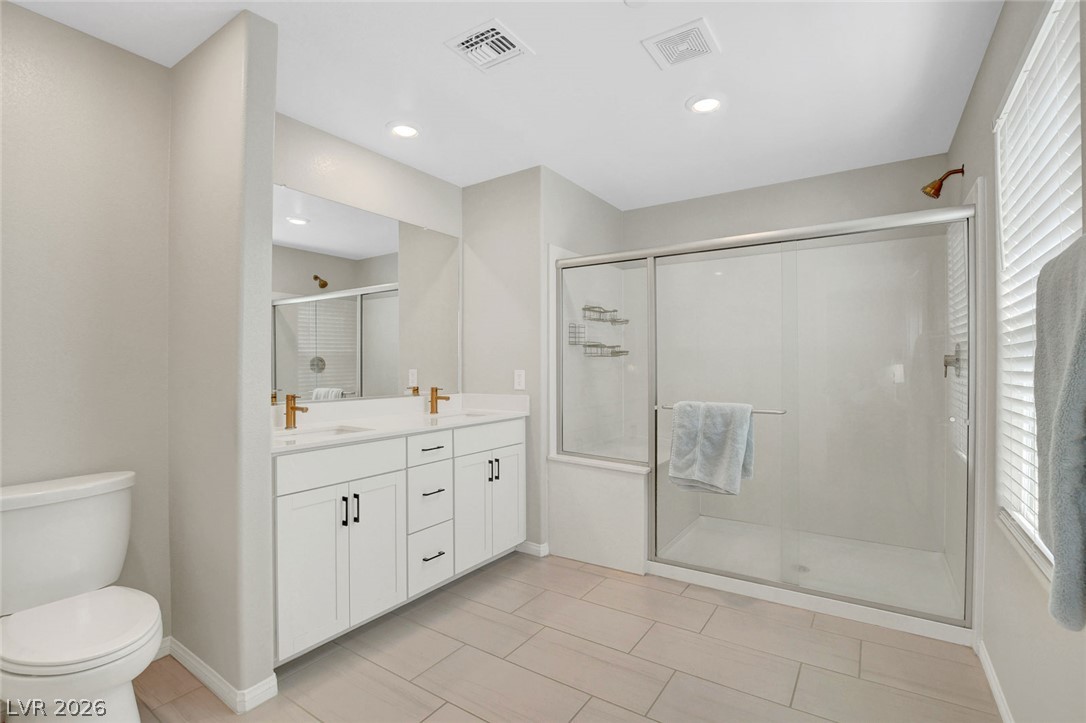
A spacious walk-in shower highlights this modern primary bathroom featuring a double vanity.
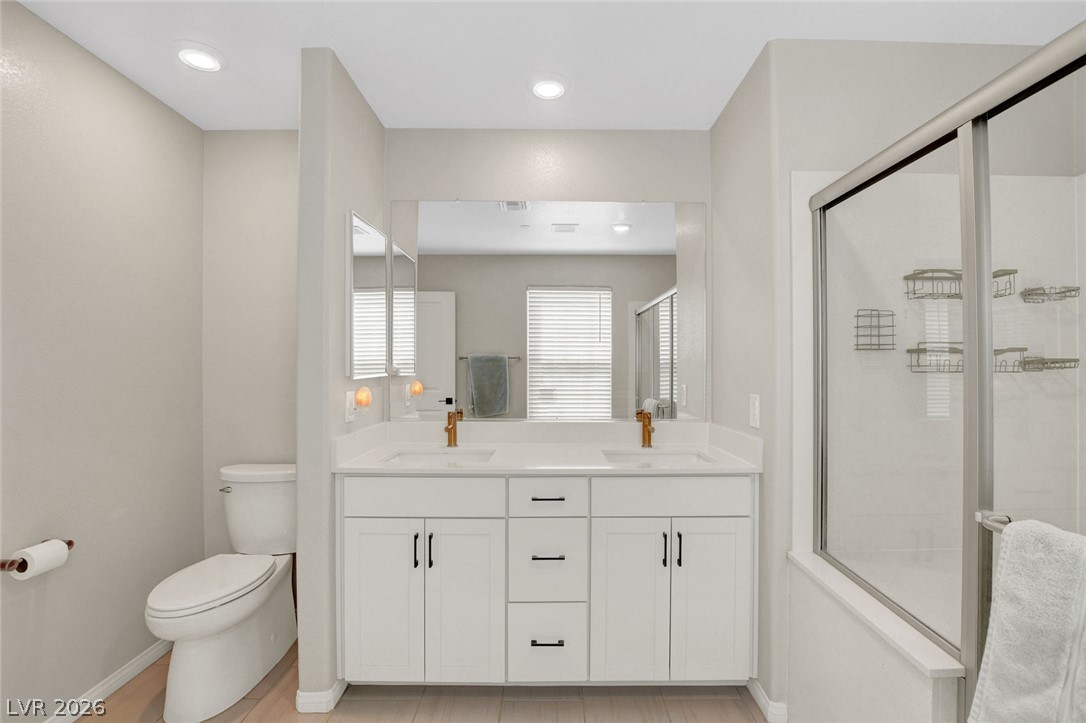
Clean lines and a spacious dual vanity define this modern bathroom space.
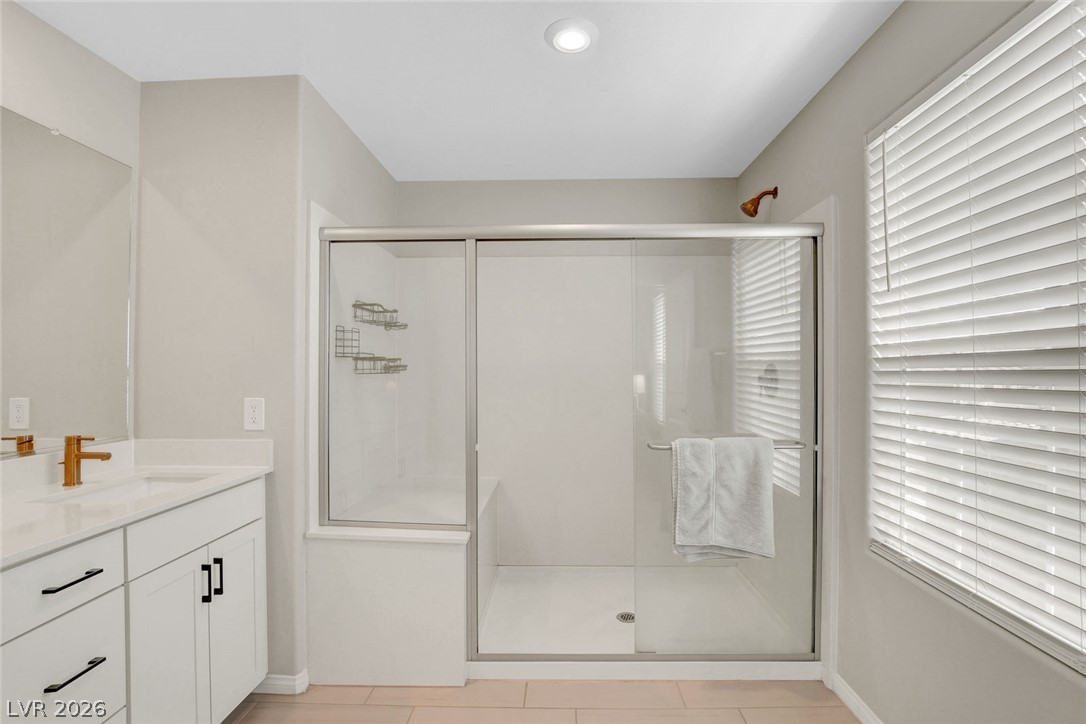
A sliding glass shower door and solid surface vanity define this refreshed modern bathroom.
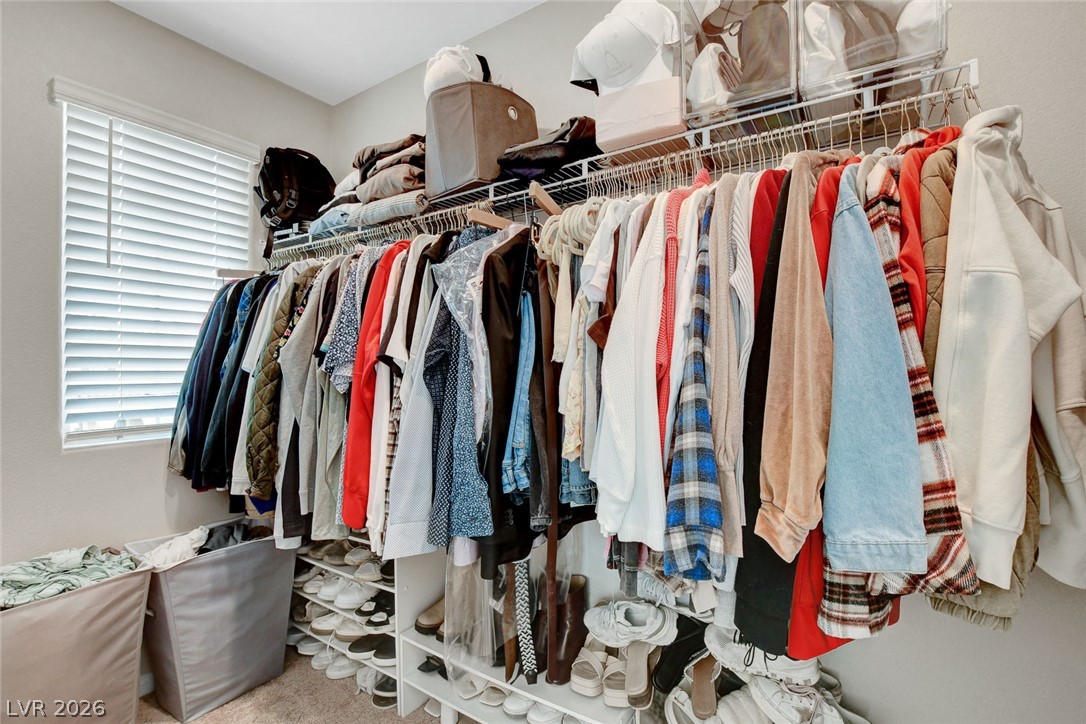
Ample closet space with built-in organization options and natural light from a window.
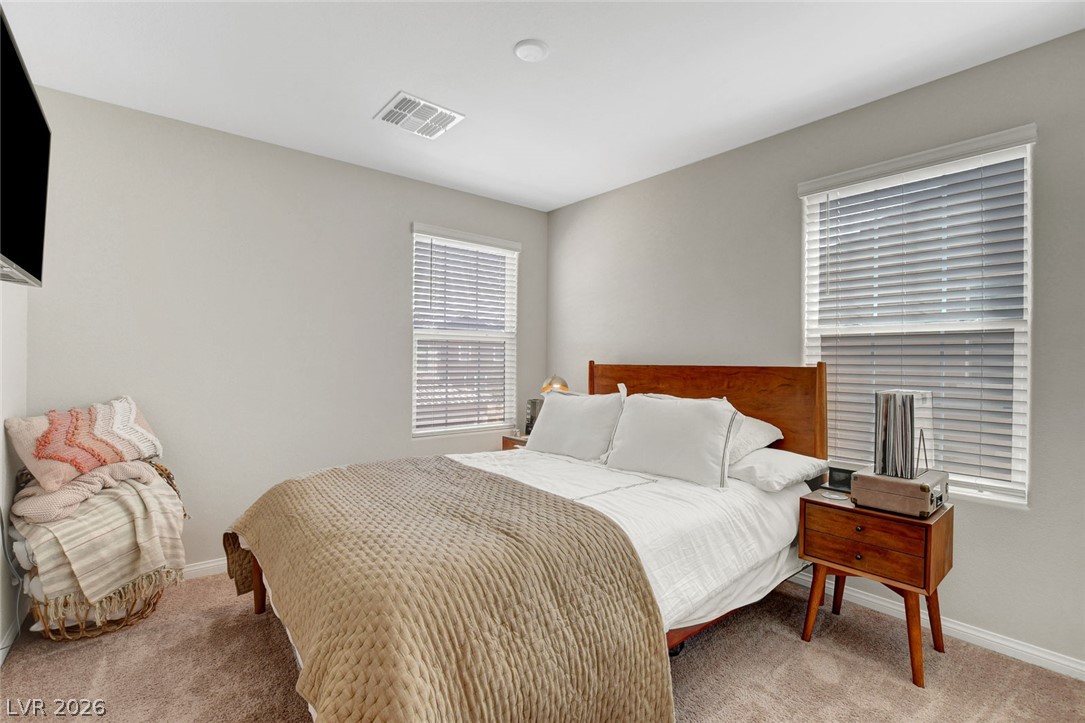
Plush carpeting and dual windows create a serene, well-lit atmosphere in this bedroom.
A neutral color palette and plush carpeting define this serene, comfortable bedroom space.
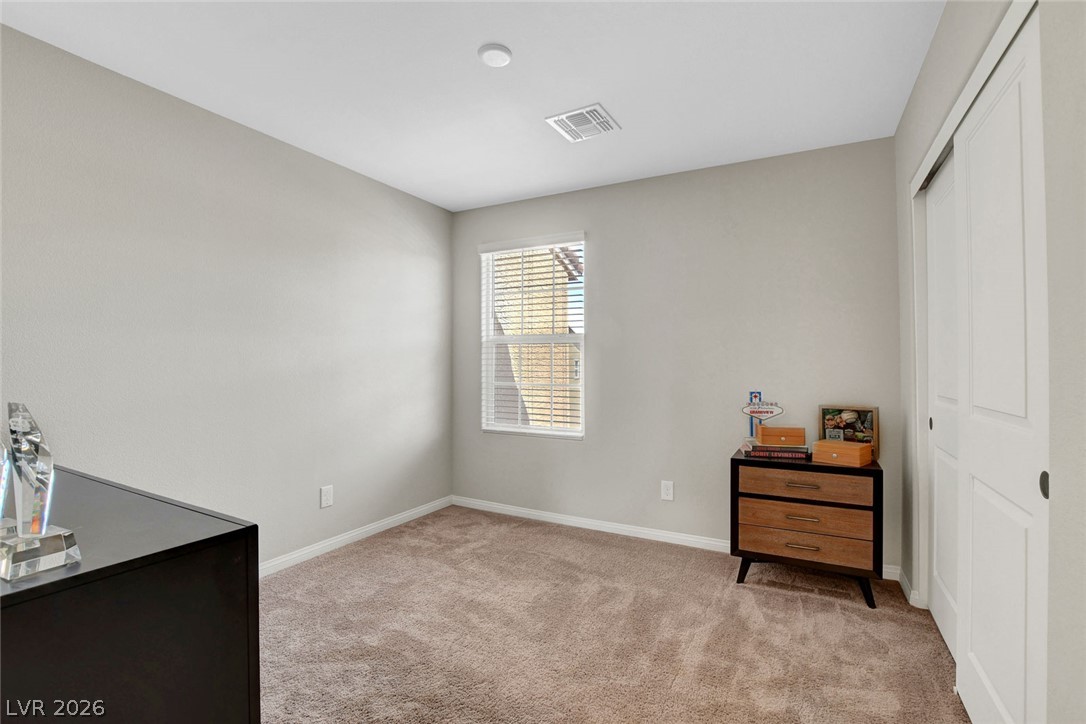
Soft carpeting pairs with a single window in this versatile secondary bedroom space.
Smooth walls and soft carpeting create a serene foundation in this comfortable bedroom space.
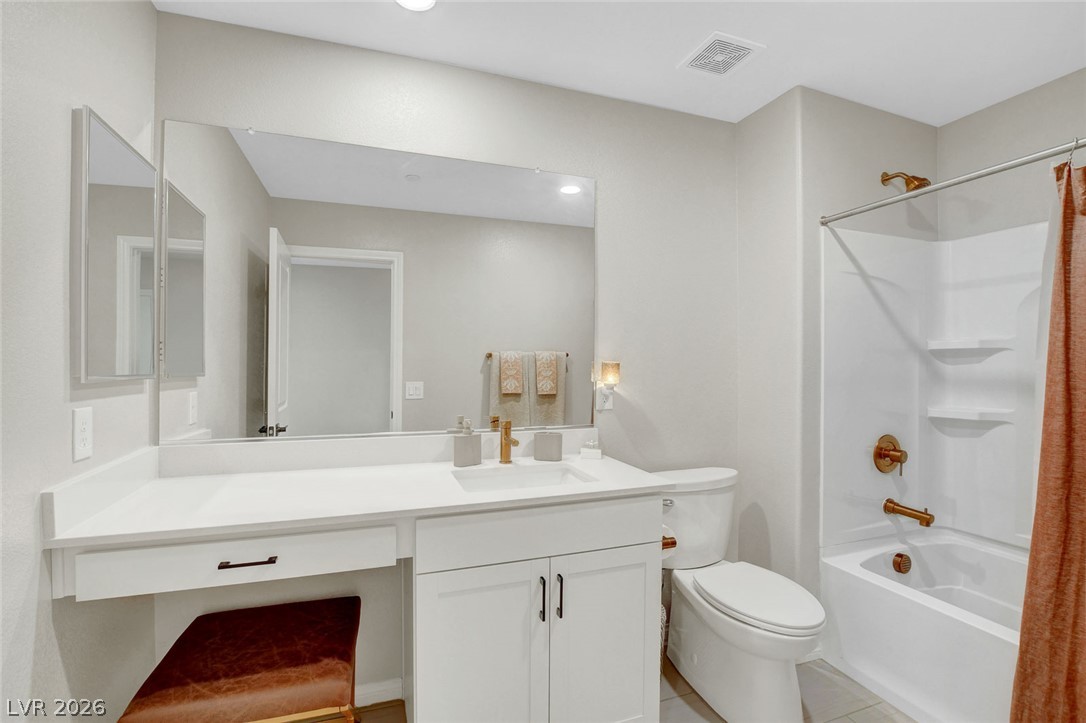
Clean lines and a spacious vanity create a functional layout in this modern bathroom.
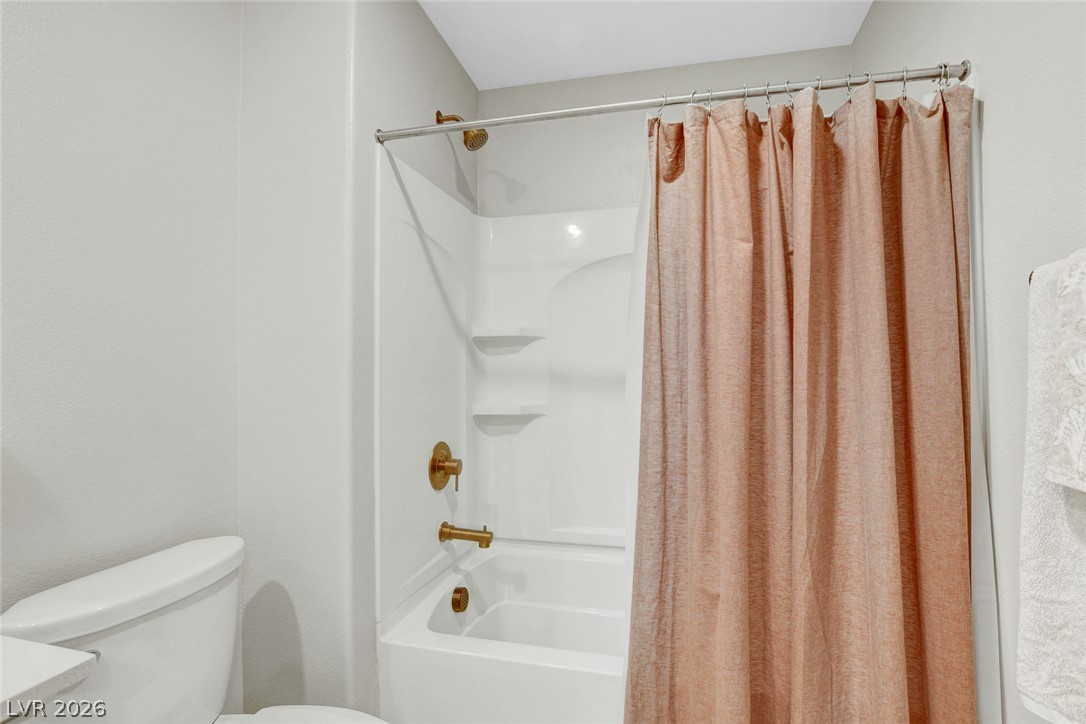
An integrated tub and shower combination anchors this clean bathroom space.
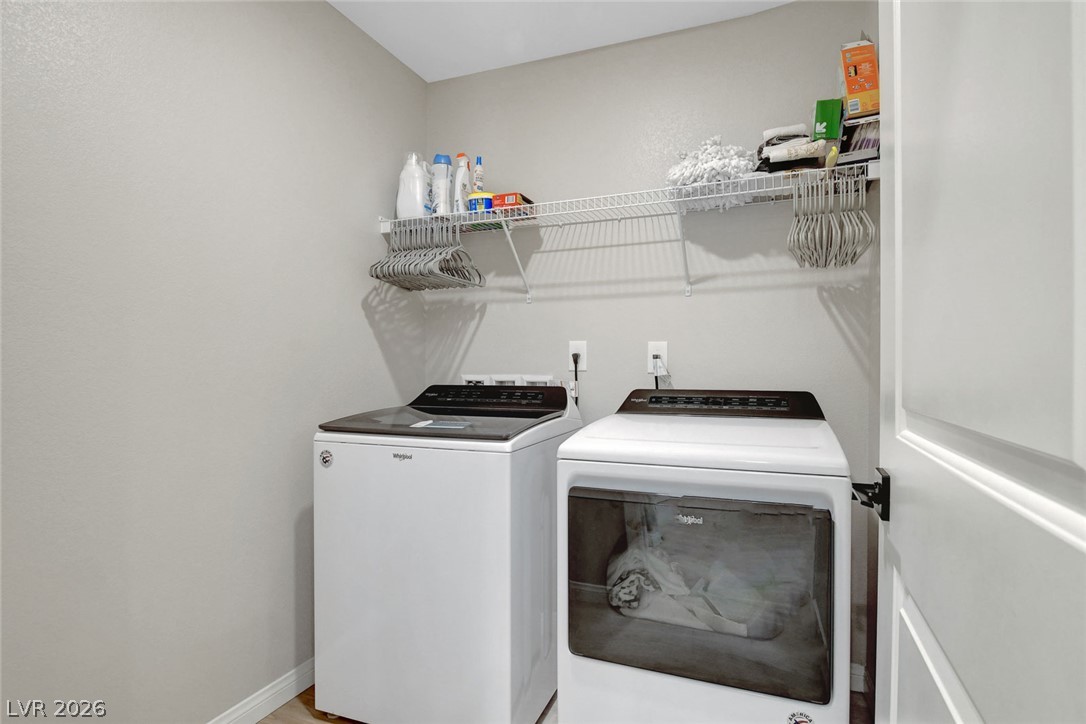
An organized laundry space features built-in wire shelving and durable wood-look flooring.
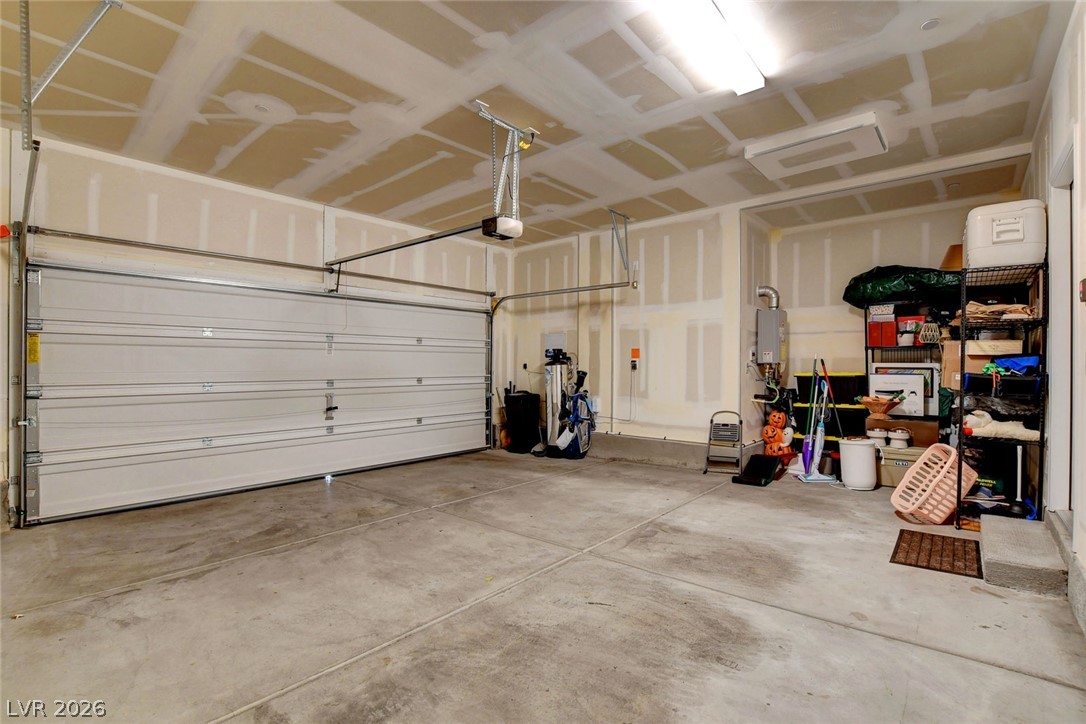
Concrete floors anchor this unfinished, functional multi-car garage with overhead tracks.
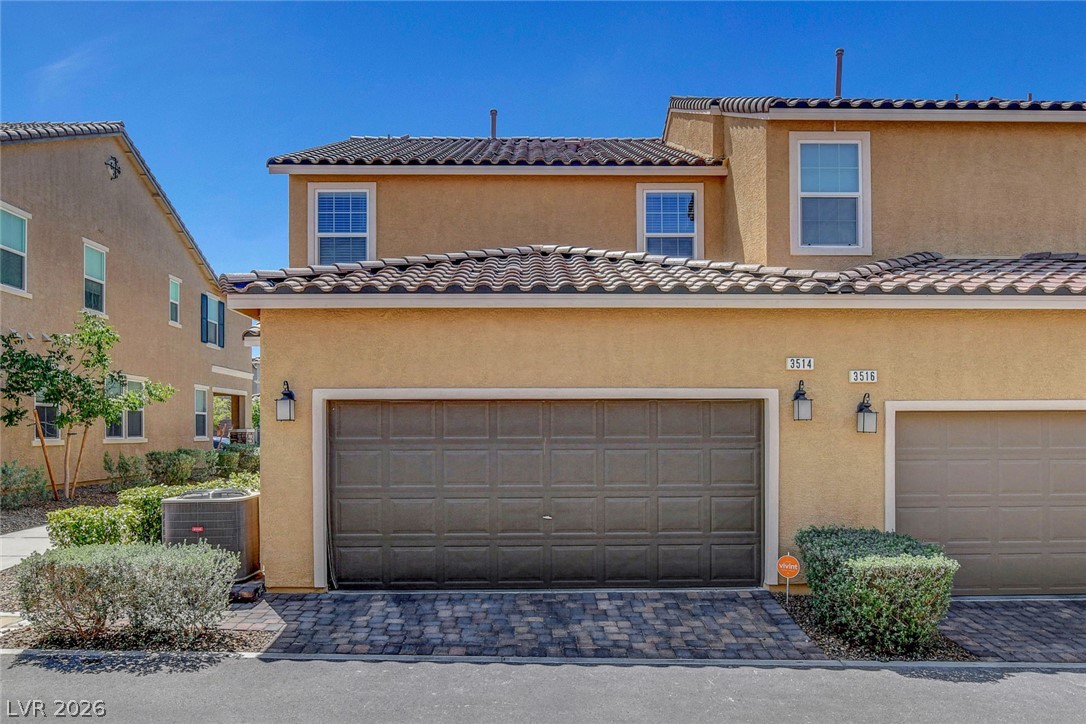
Spanish tile roofing and a textured stucco exterior elevate this modern townhouse facade.
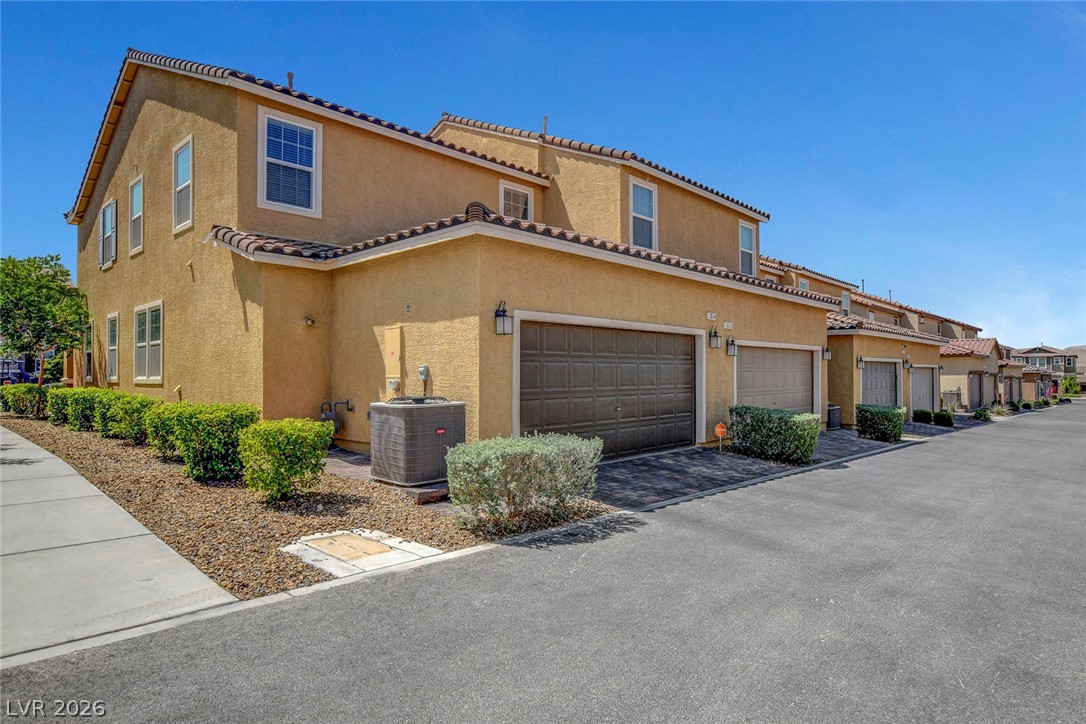
An asphalt driveway leads to the attached garage of this multi-level stucco home.