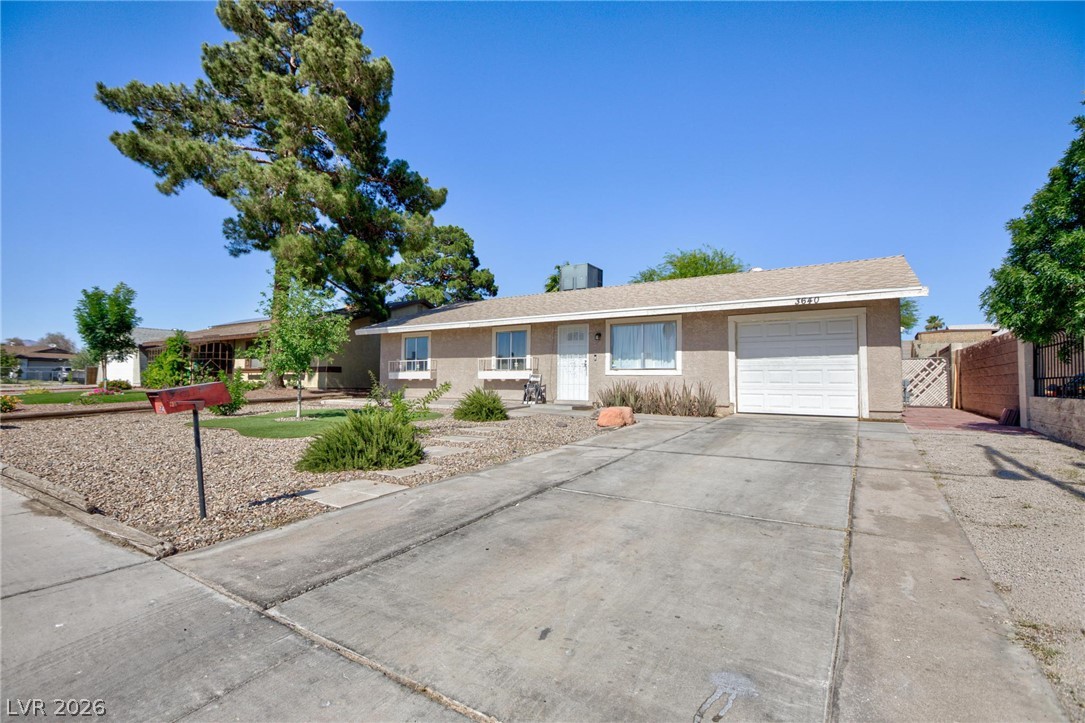
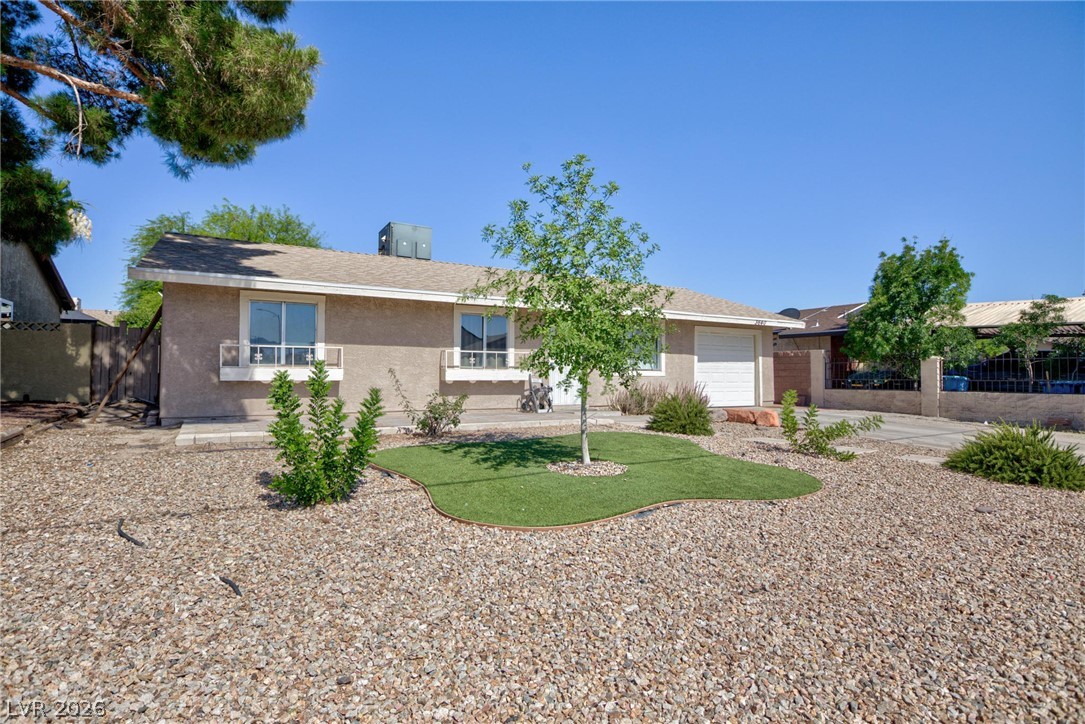
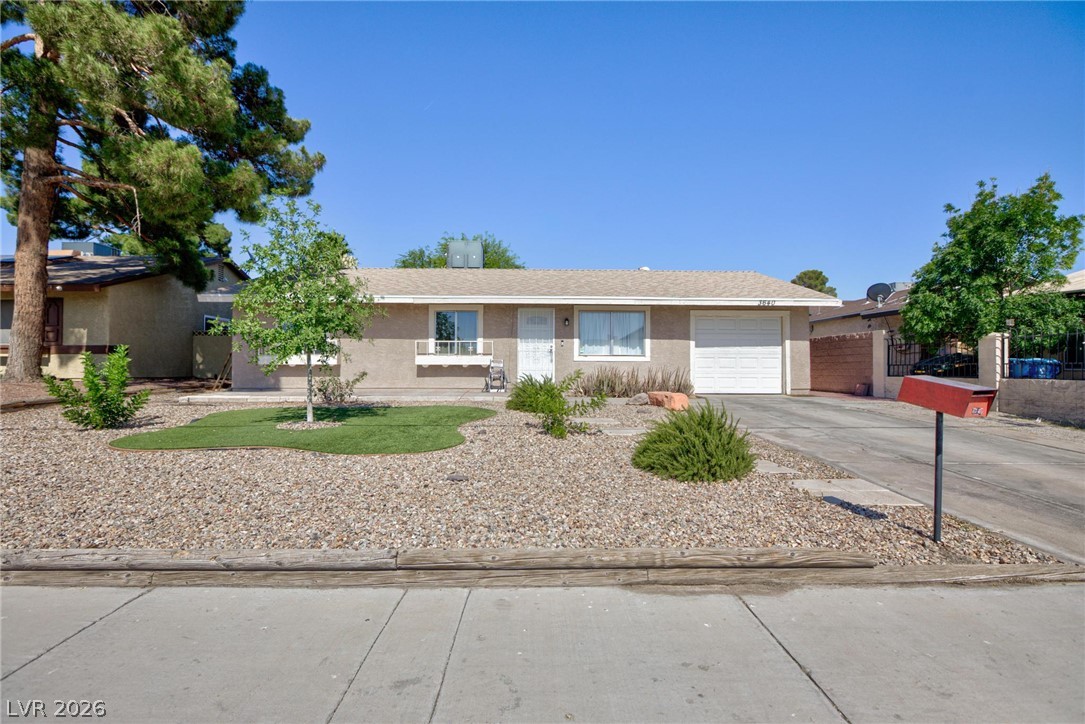
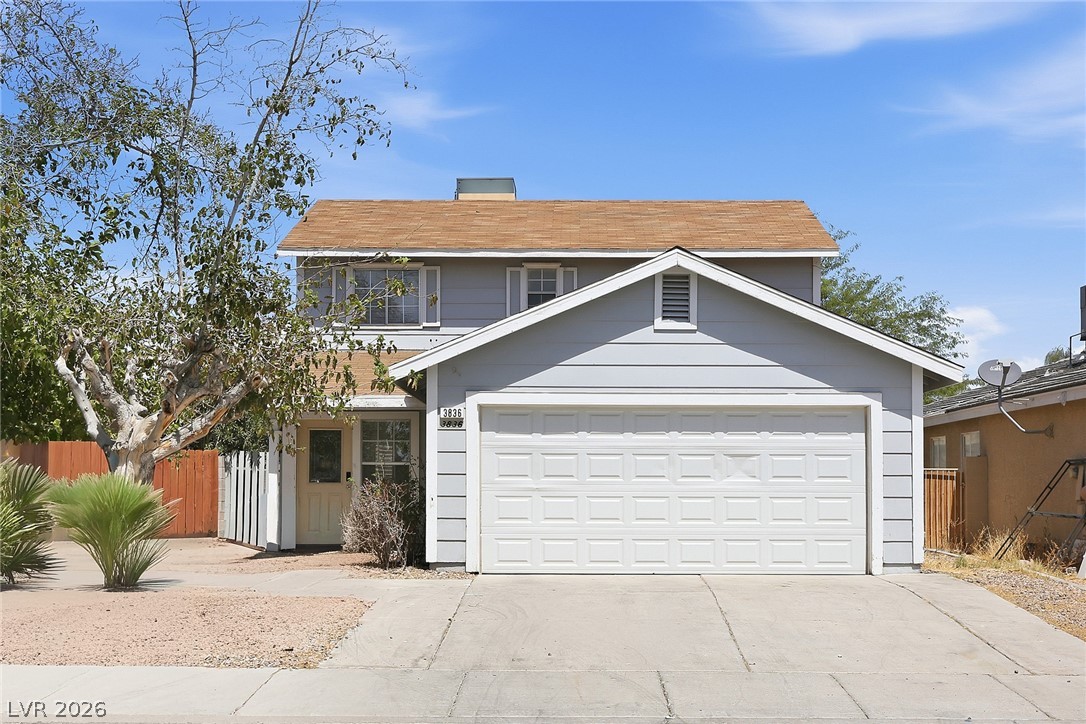
A single-story residence with an attached garage and a well-maintained front yard offers inviting curb appeal.
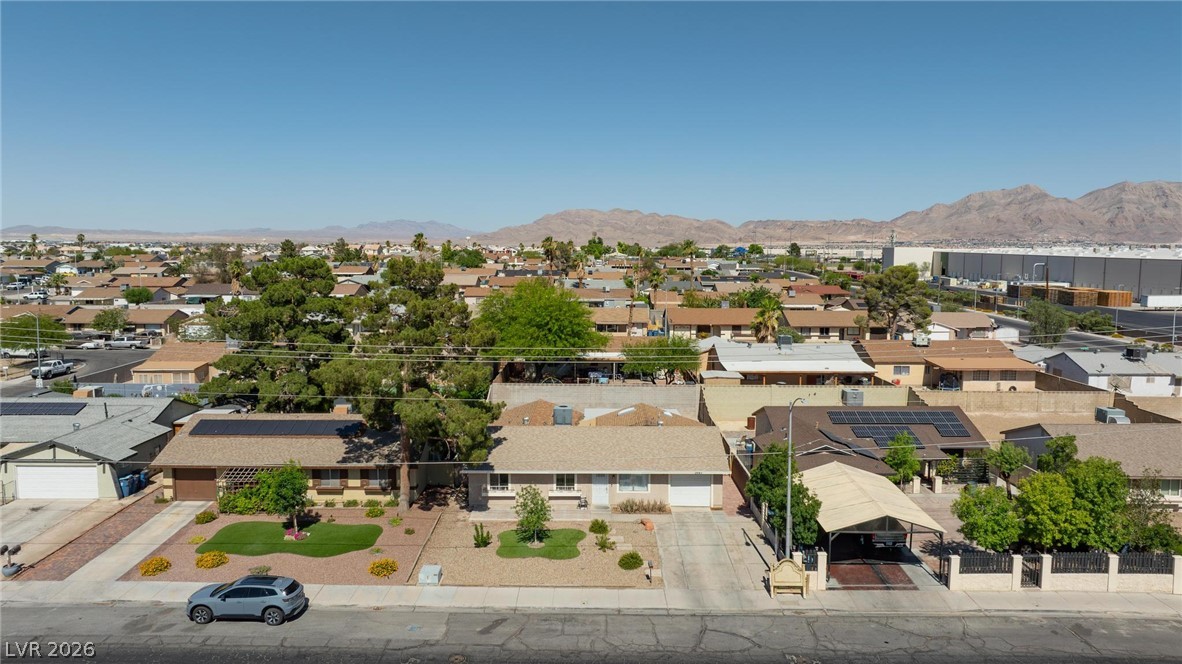
A well-maintained desert landscape frames this single-story residence with an attached garage.
A well-maintained facade with an attached garage and desert landscaping welcomes you home.
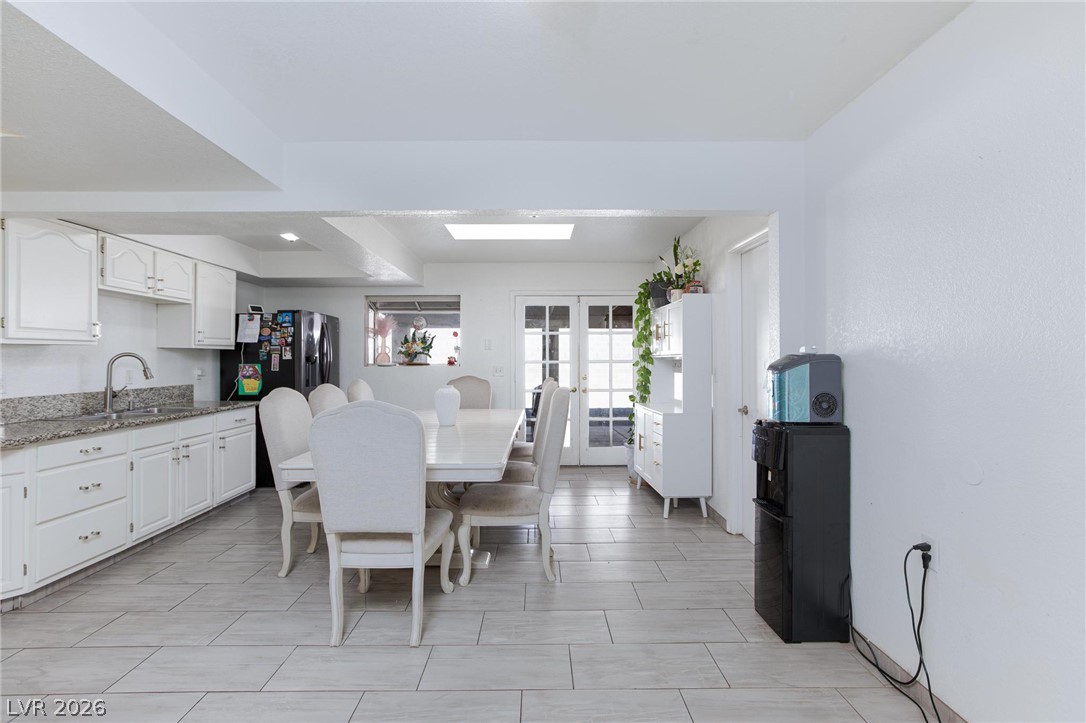
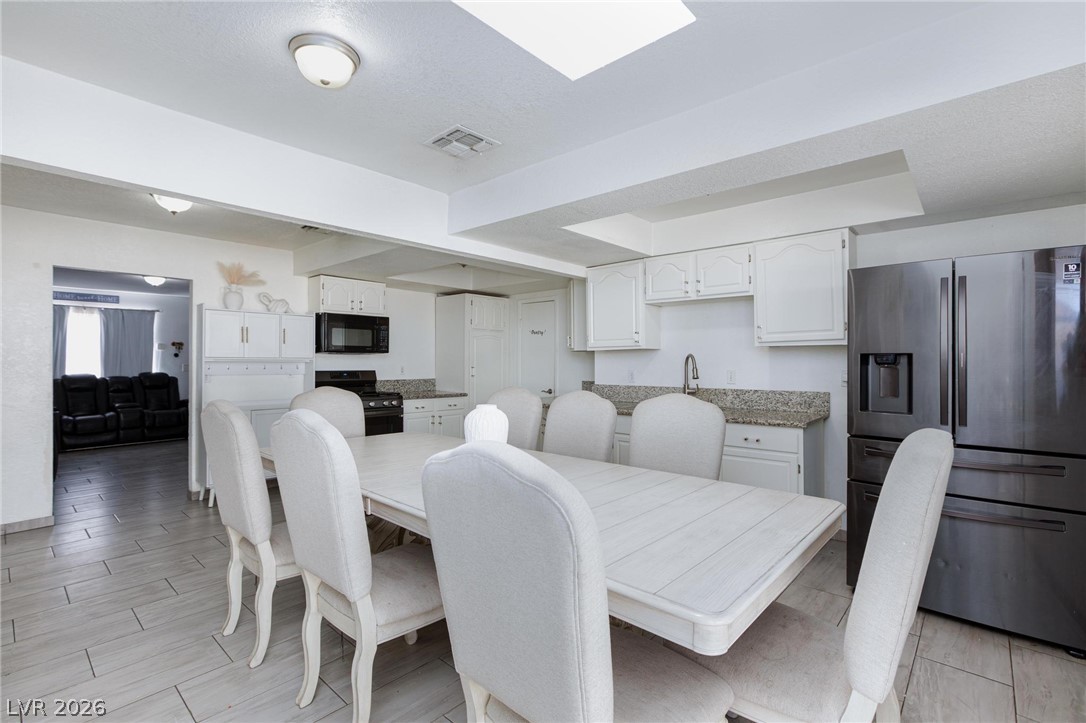
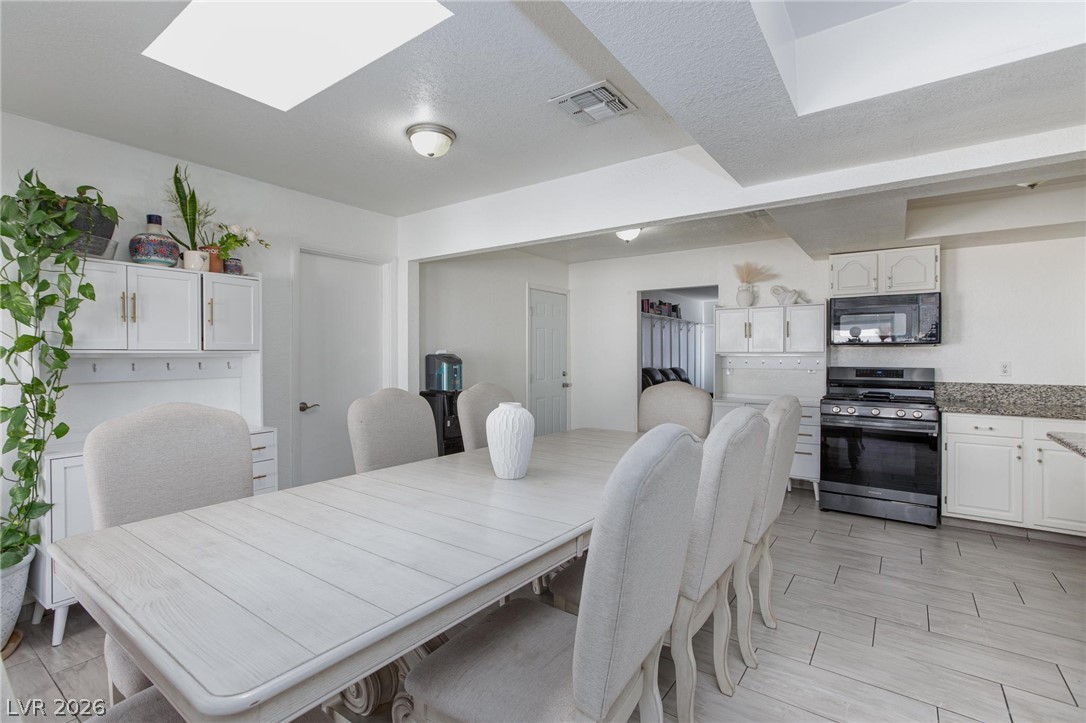
An open-concept design connects a functional kitchen with a bright dining space, featuring glass doors.
The combined kitchen and dining area features granite countertops and sleek stainless steel appliances, creating a unified living space.
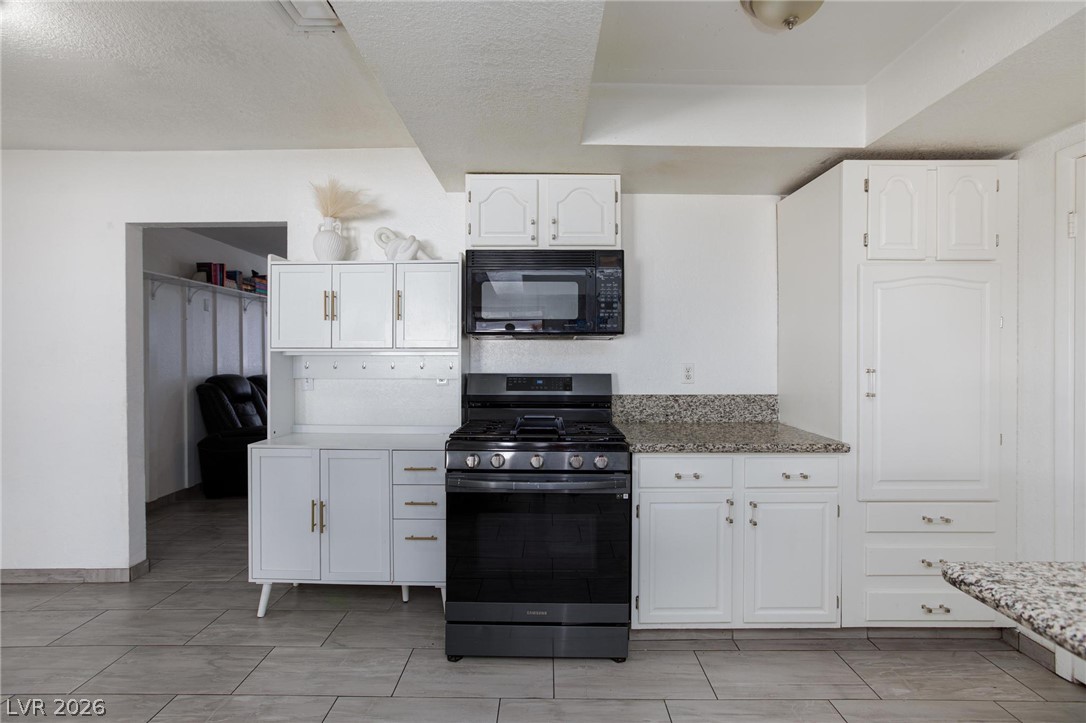
White cabinetry and granite countertops frame a modern range in this functional culinary space.
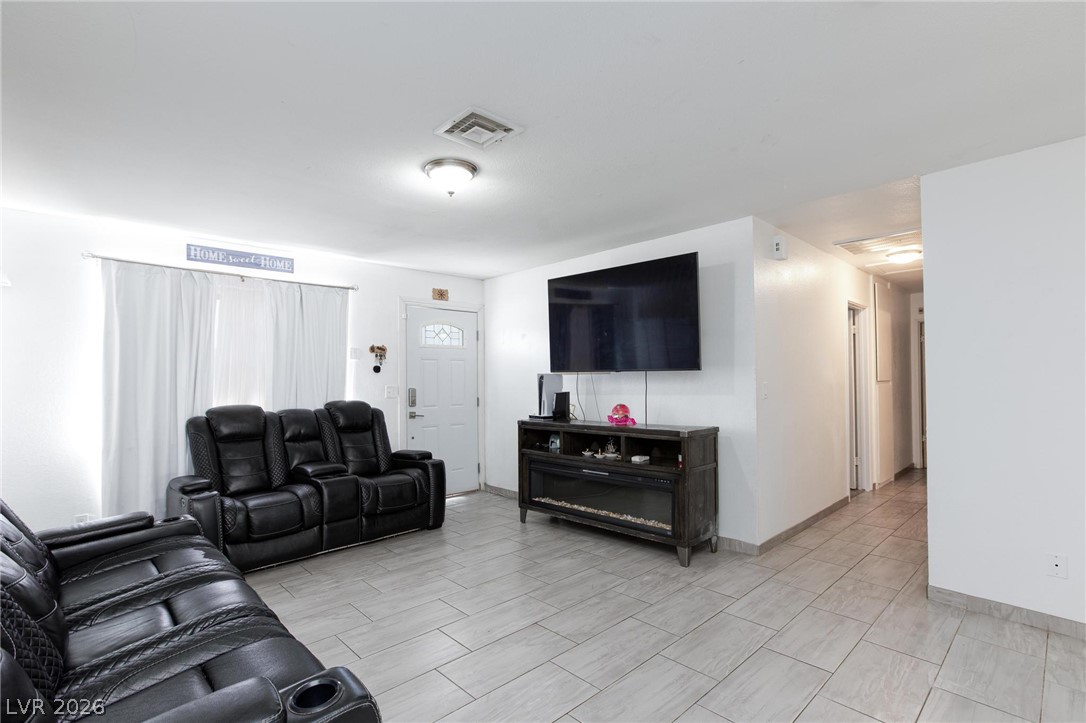
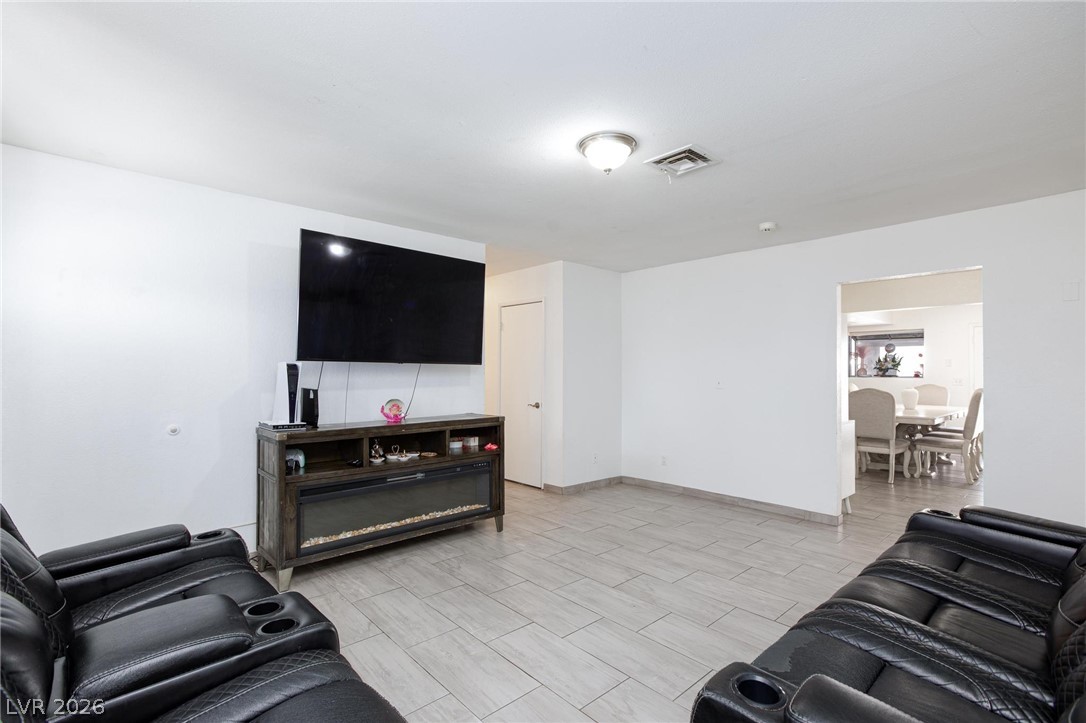
A well-lit living area features tiled flooring and a bright entryway.
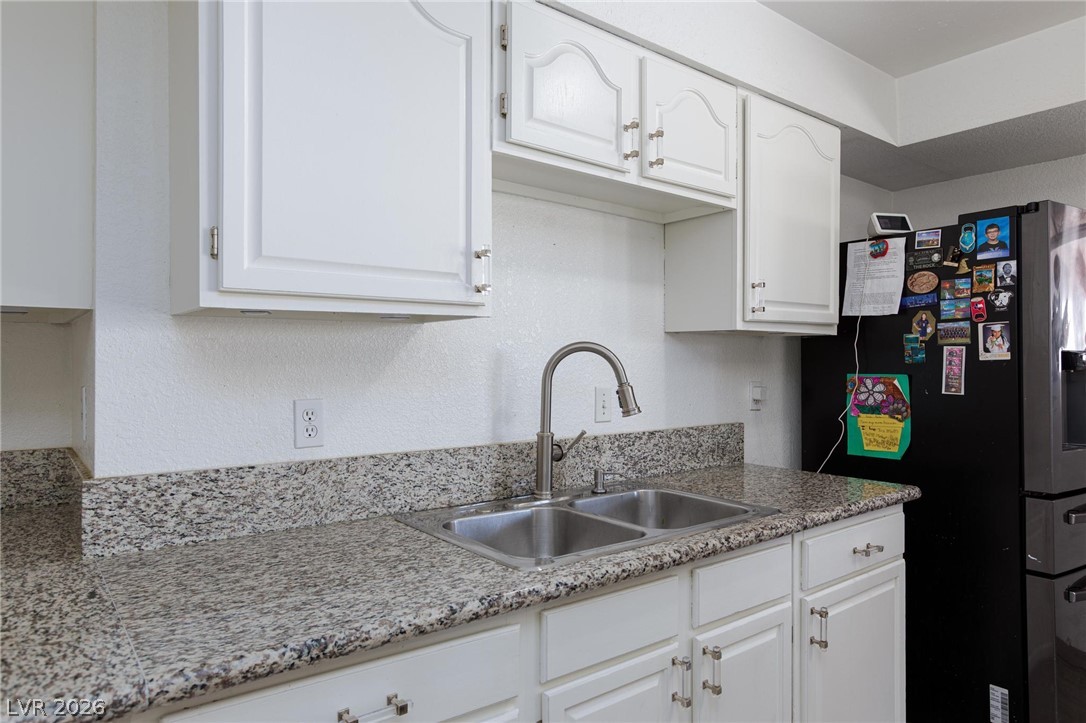
A well-appointed kitchen features ample cabinetry and a practical double-basin sink, ready for culinary endeavors.
Bright and open dining area offers seamless flow into the kitchen.
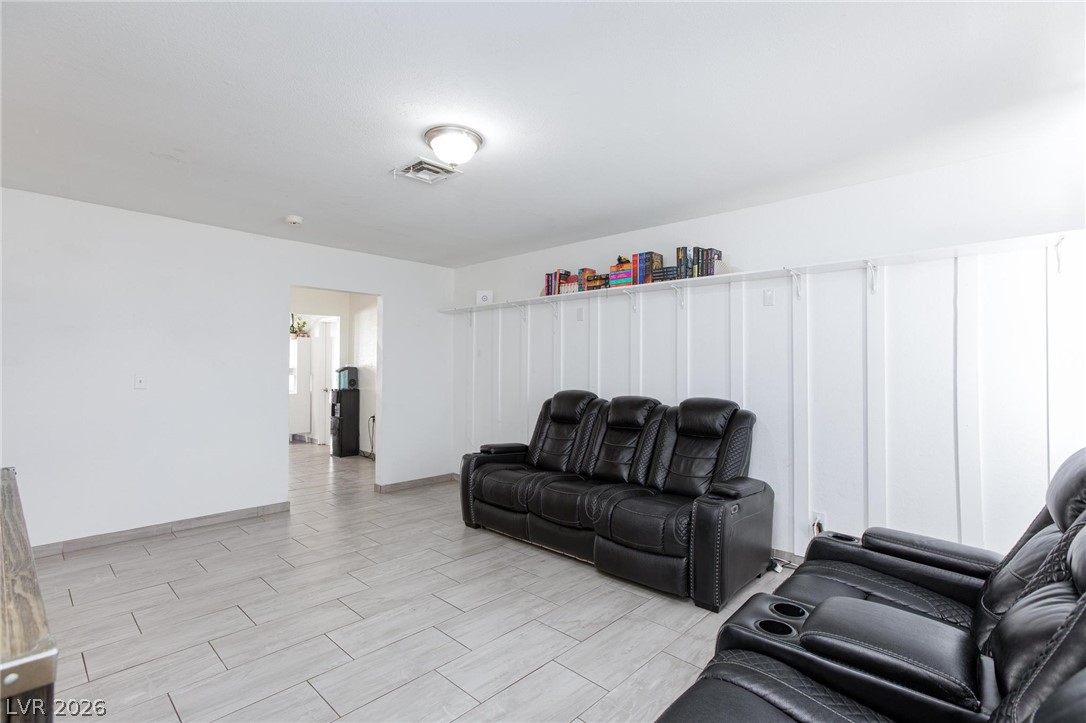
A spacious living area with light-toned tiled floors and direct sightlines to the dining space.
Clean lines and a light-filled ambiance define this inviting interior space.
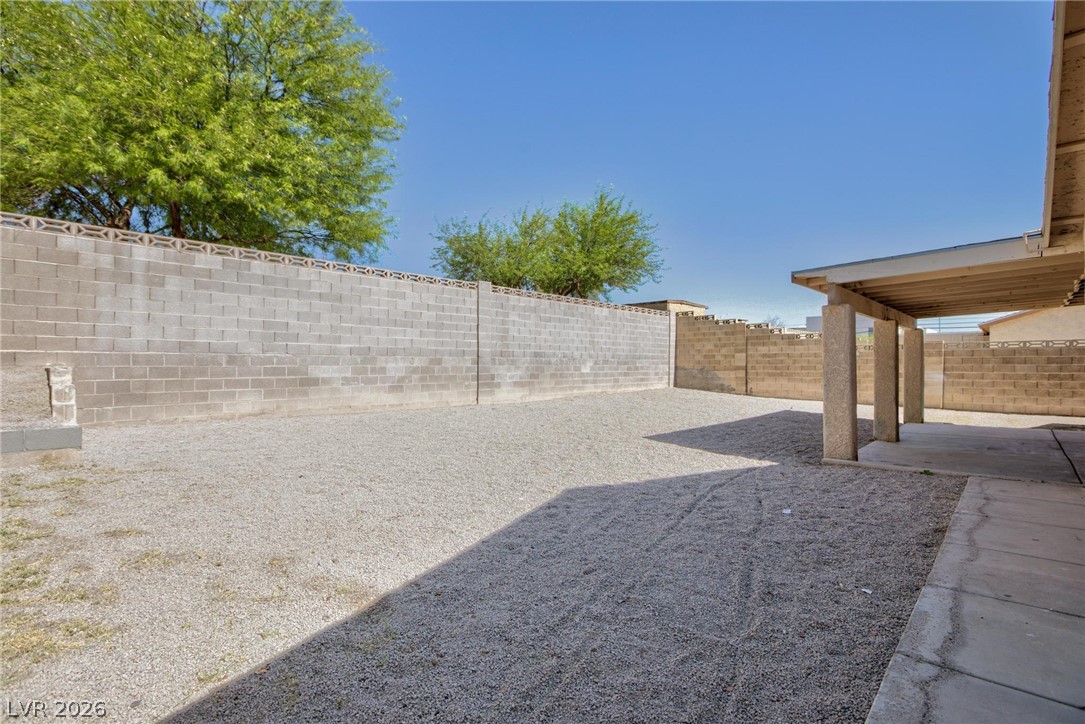
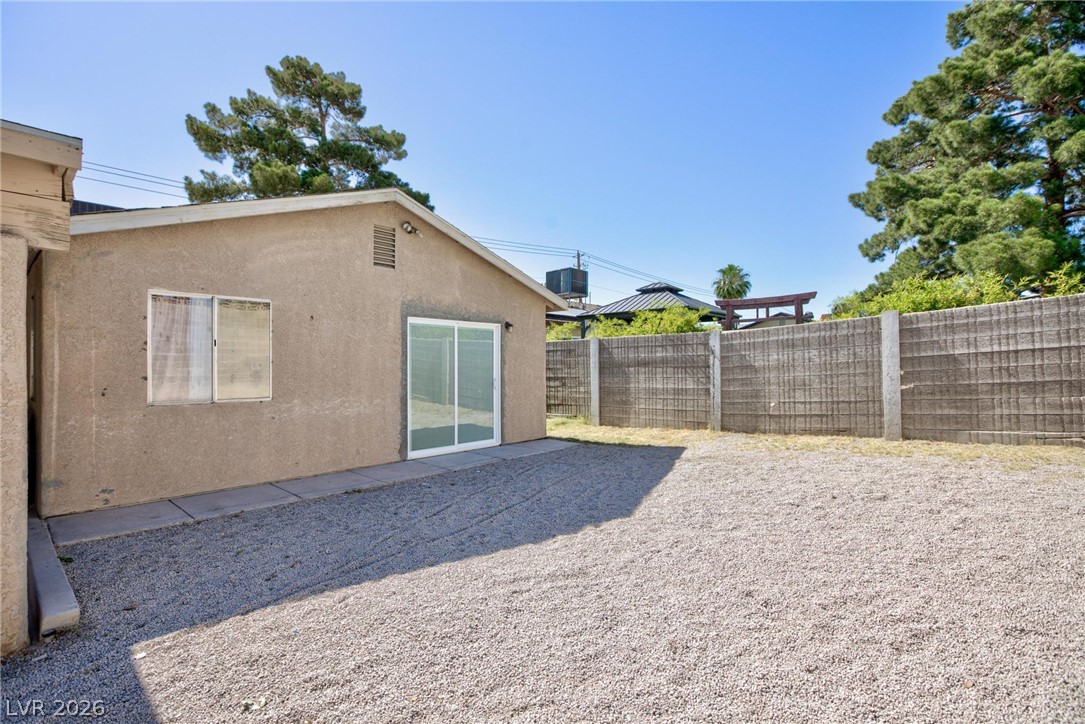
A spacious backyard with a gravel surface offers an excellent canvas for custom landscaping.
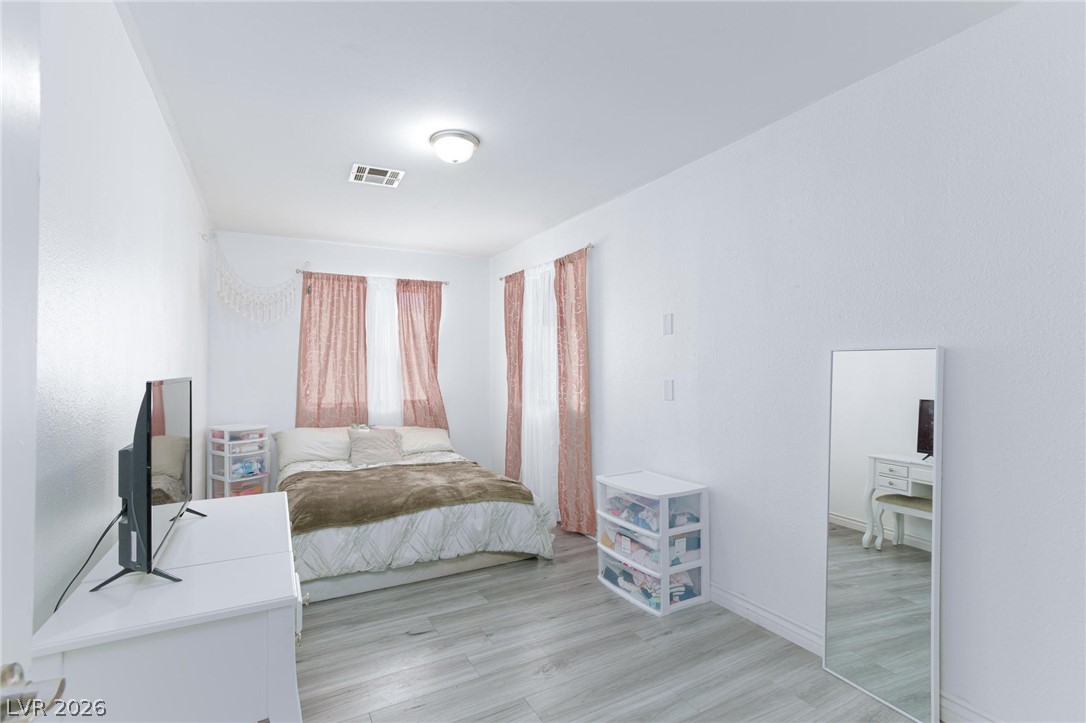
Relax in this tranquil bedroom, featuring light-toned flooring and window treatments for a serene escape.
Well-lit sleeping quarters with elegant flooring and a door for privacy.
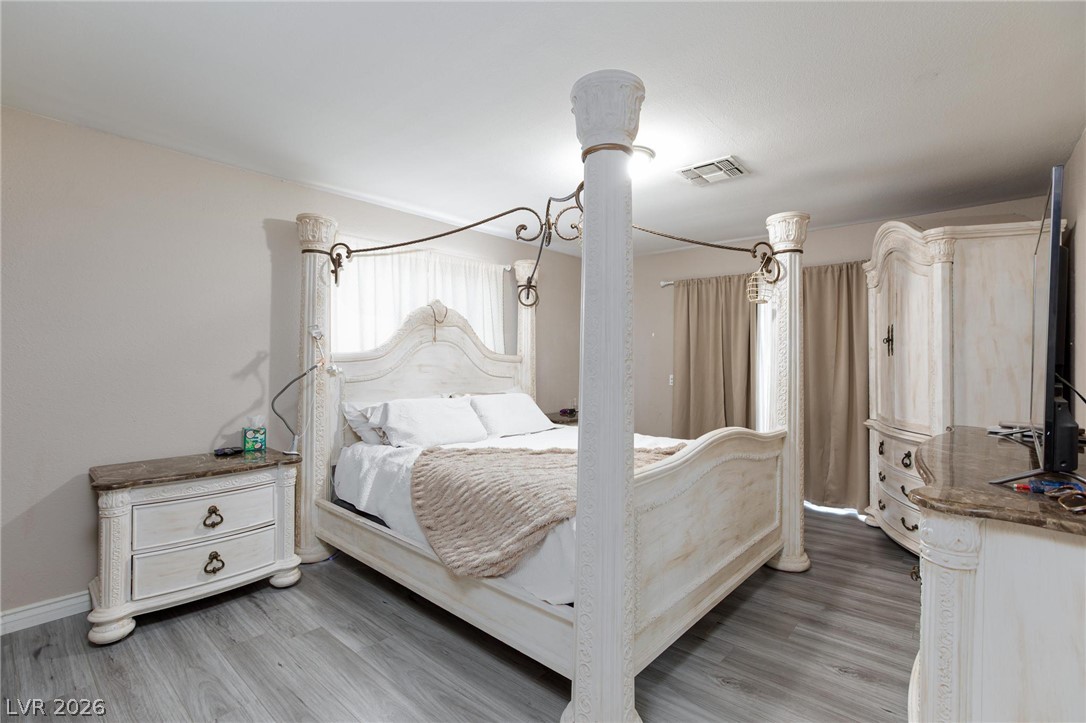
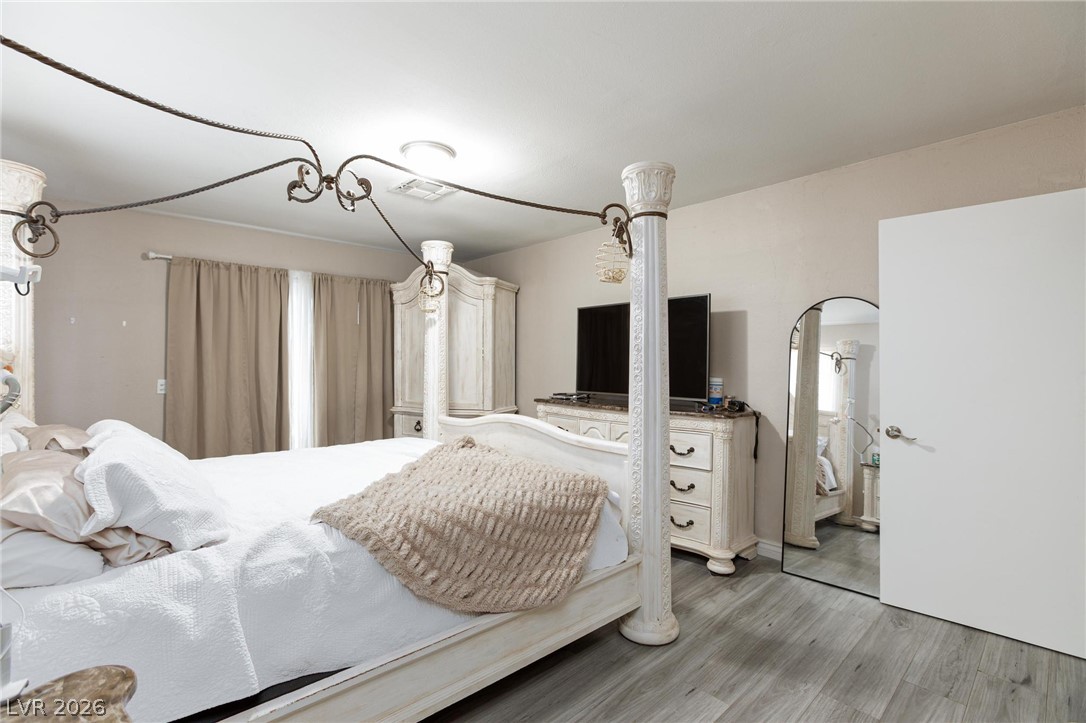
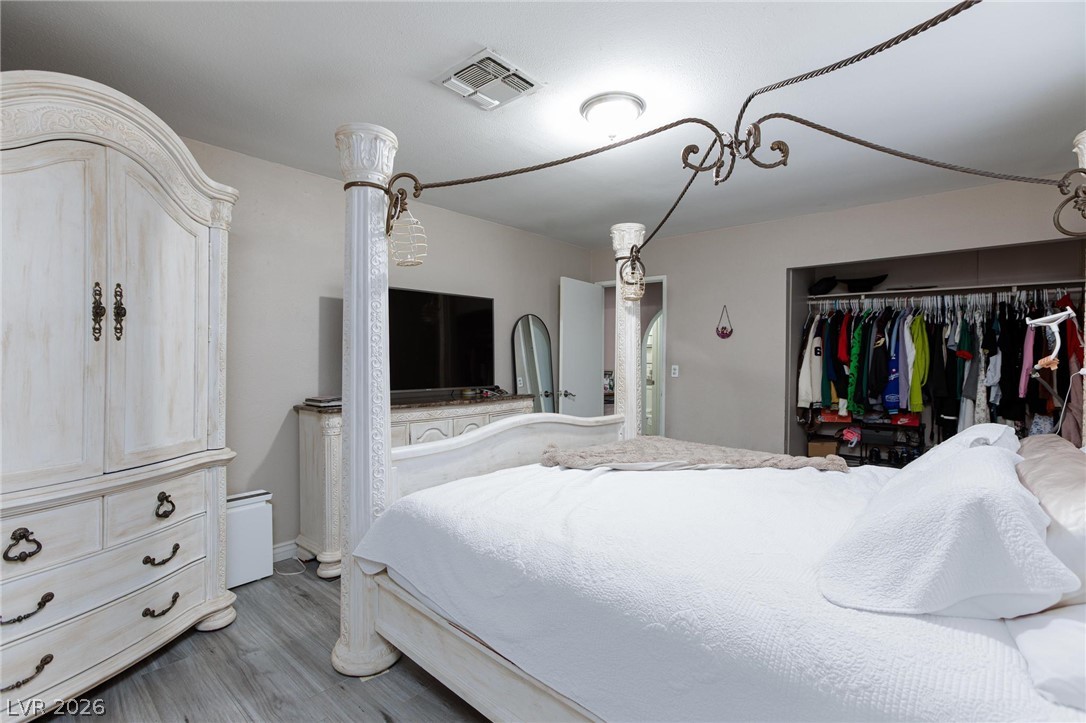
Ornate four-poster bed and hardwood style flooring create a restful bedroom retreat.
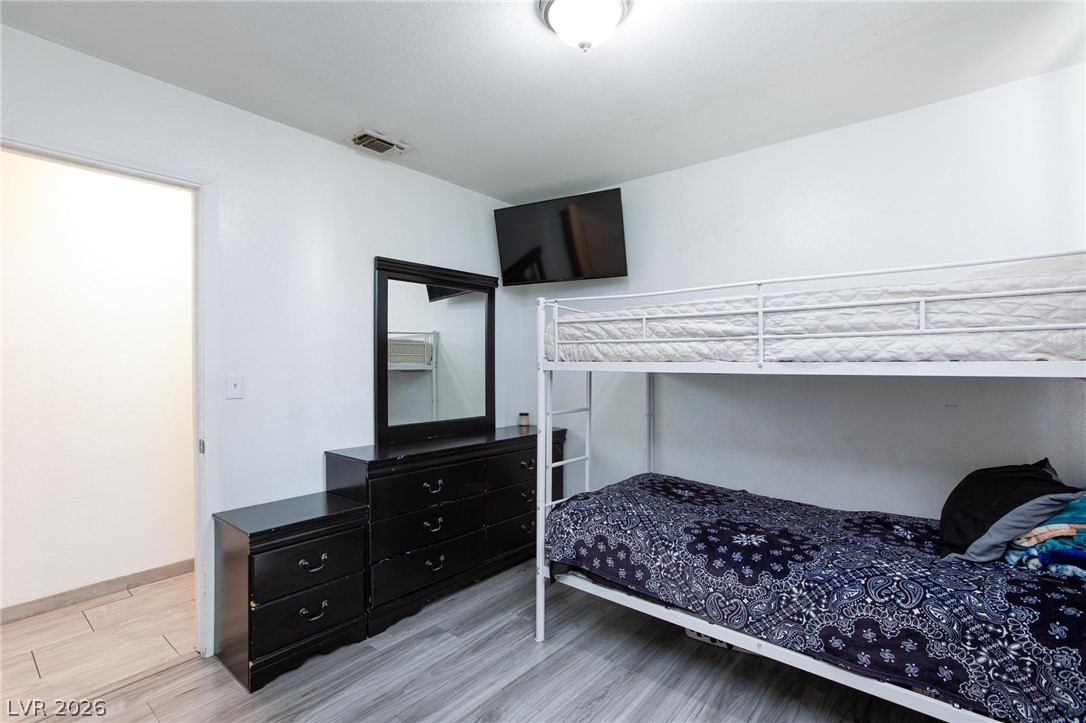
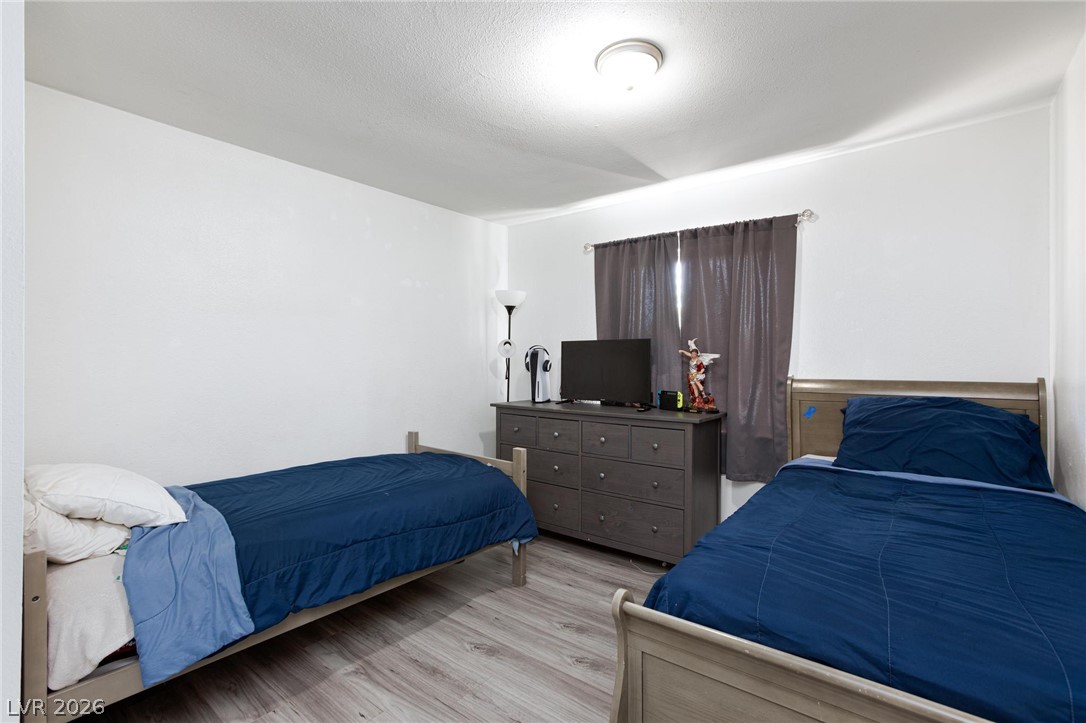
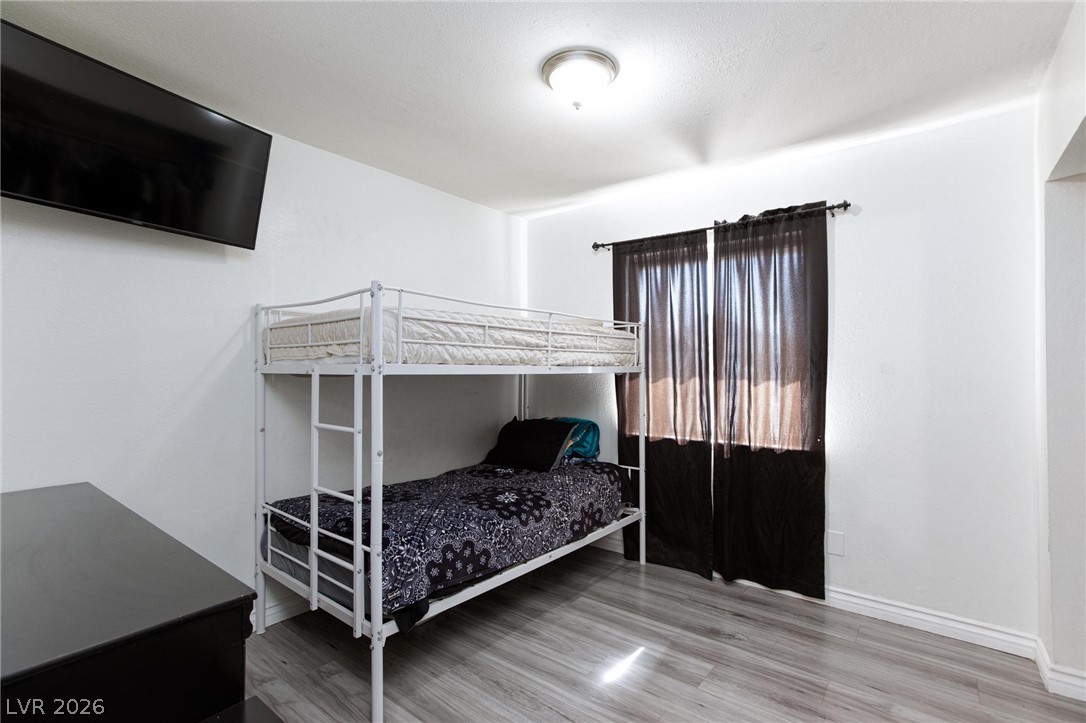
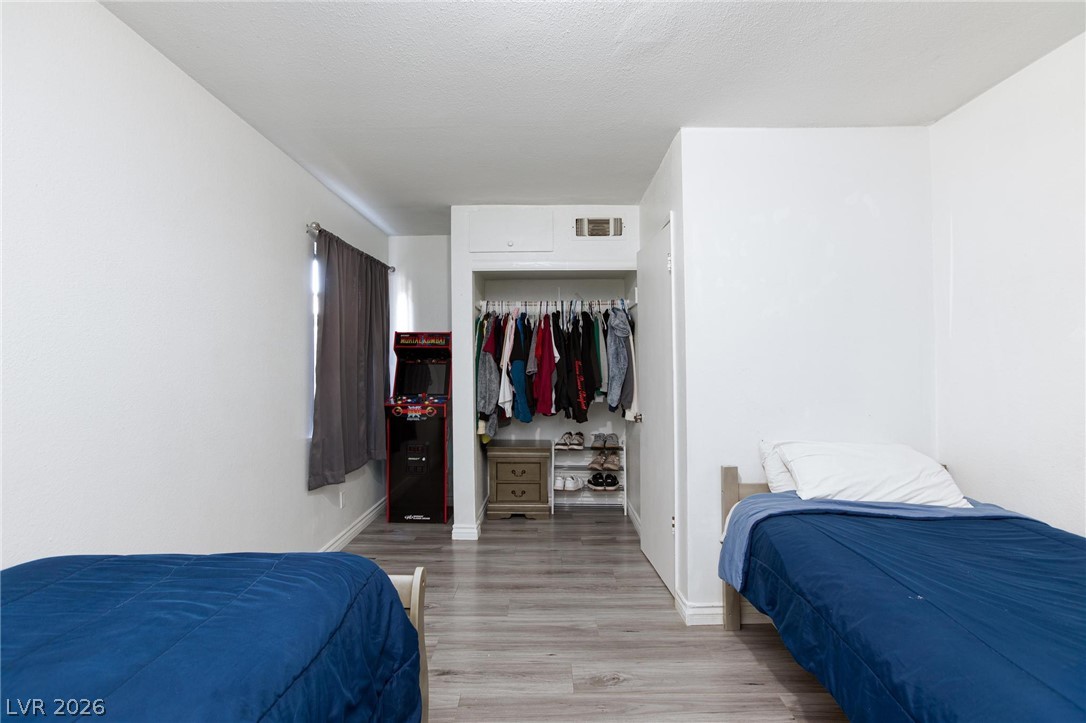
Restful bedroom retreat with durable flooring and modern bunk bed setup.
Two inviting beds await in this tranquil room with rich flooring and a soft ceiling light.
Natural light illuminates this bedroom, offering a serene escape.
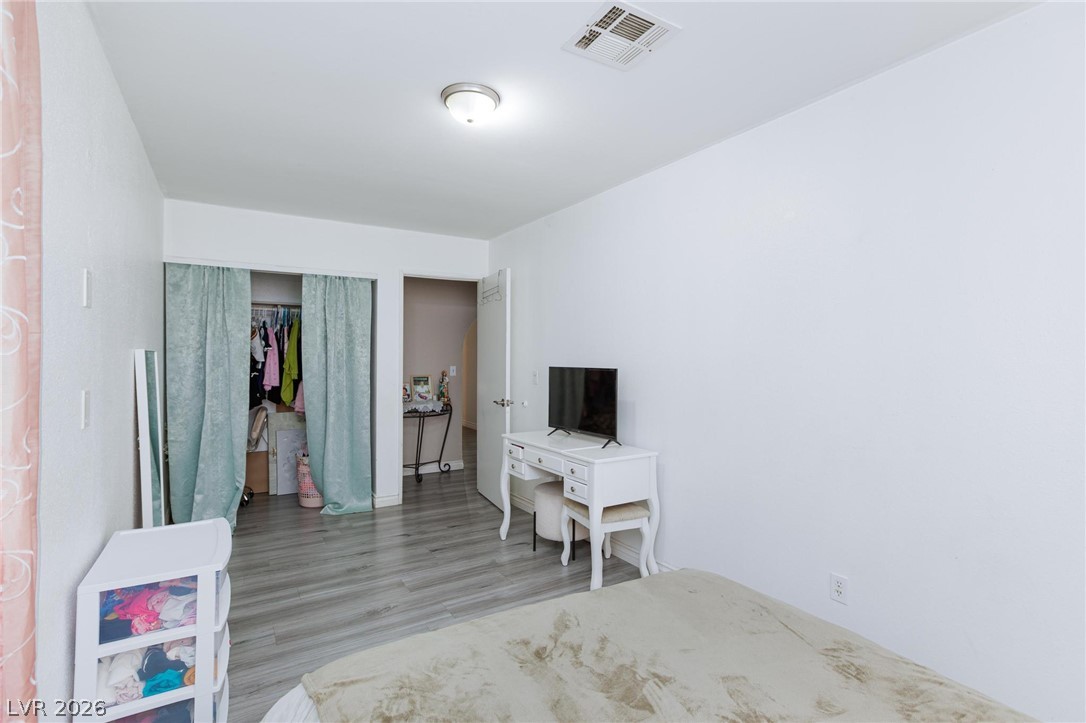
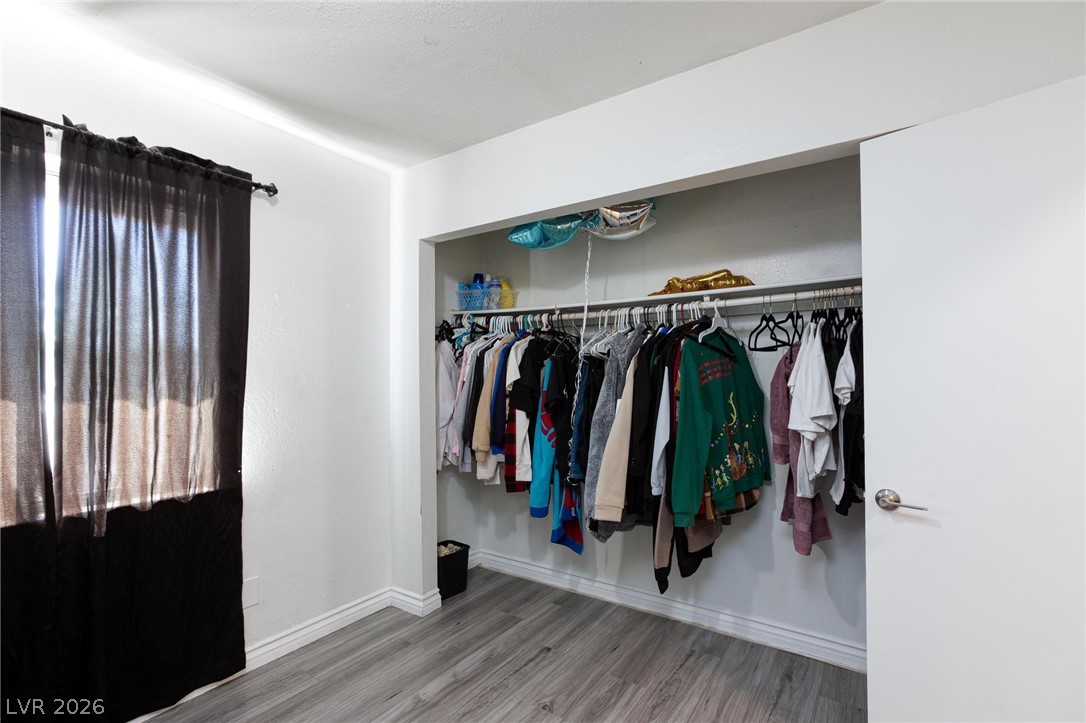
A well-lit bedroom offering a cozy retreat with ample closet space.
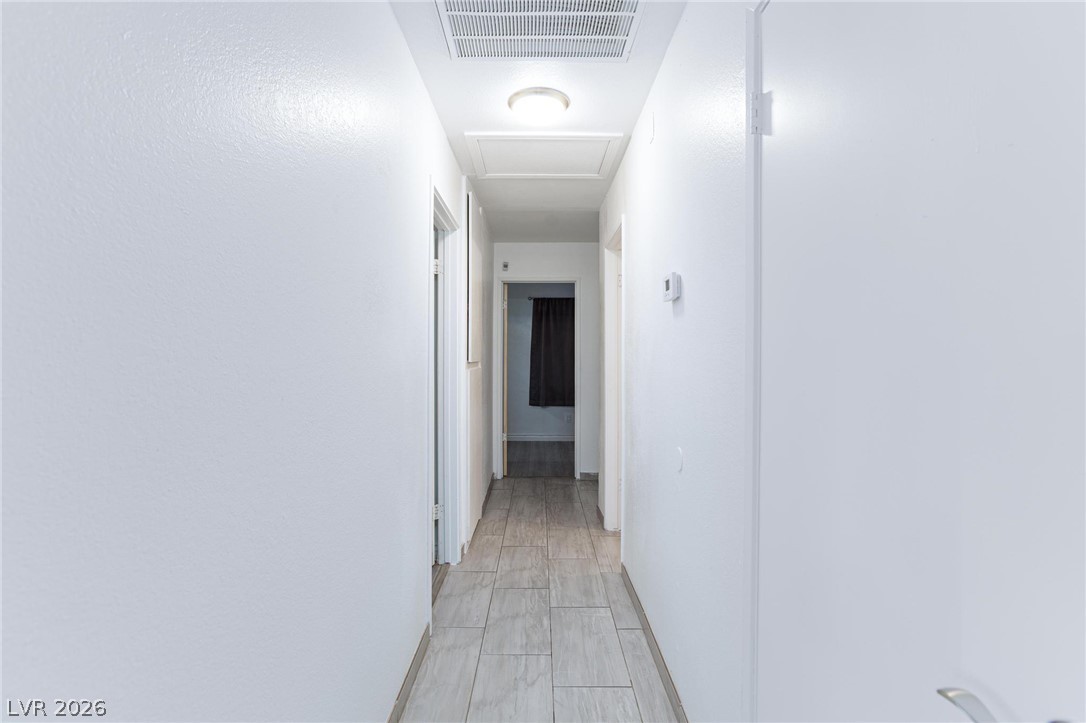
A well-lit corridor with sleek tile flooring extends through this inviting interior.
Well-lit interior space with contemporary flooring and a generous closet area.
Functional bedroom featuring light wood flooring and a window with privacy curtains.
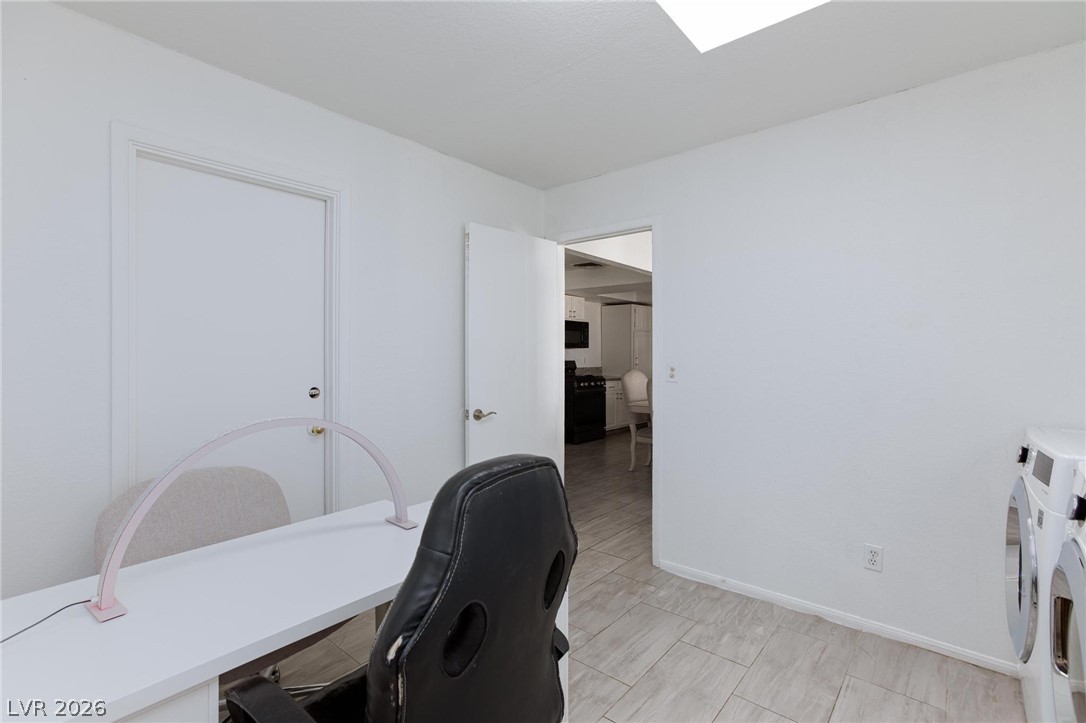
A well-appointed utility room featuring sleek flooring and convenient access to adjacent spaces.
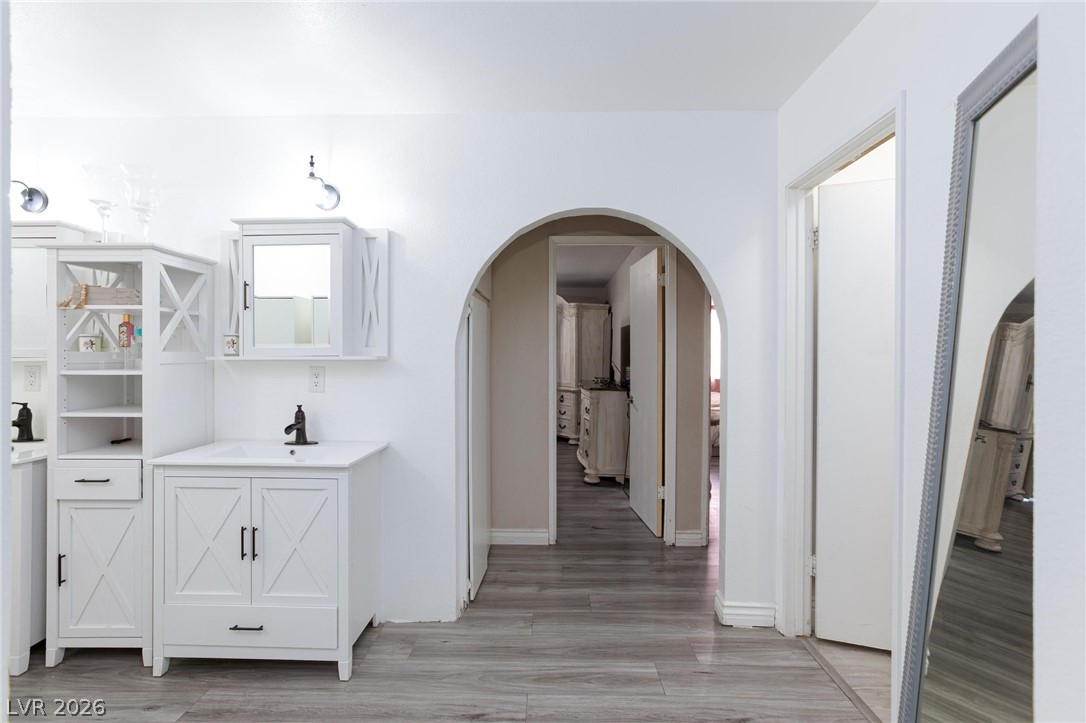
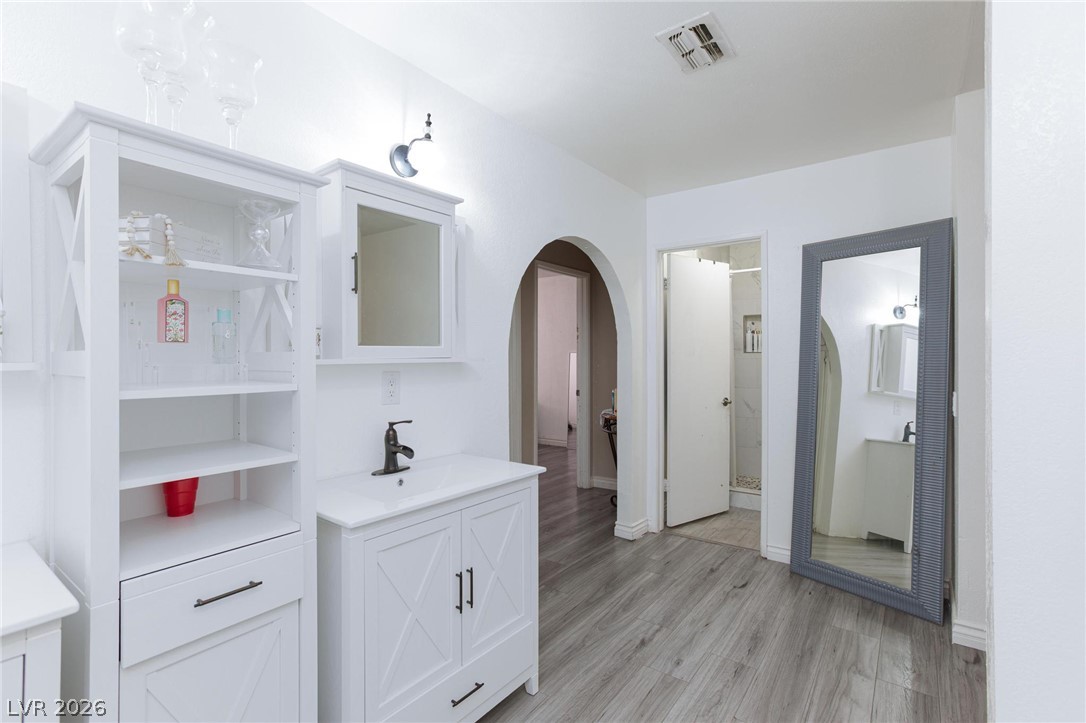
Functional vanity and arched doorway define this transitional space, leading to adjacent rooms.
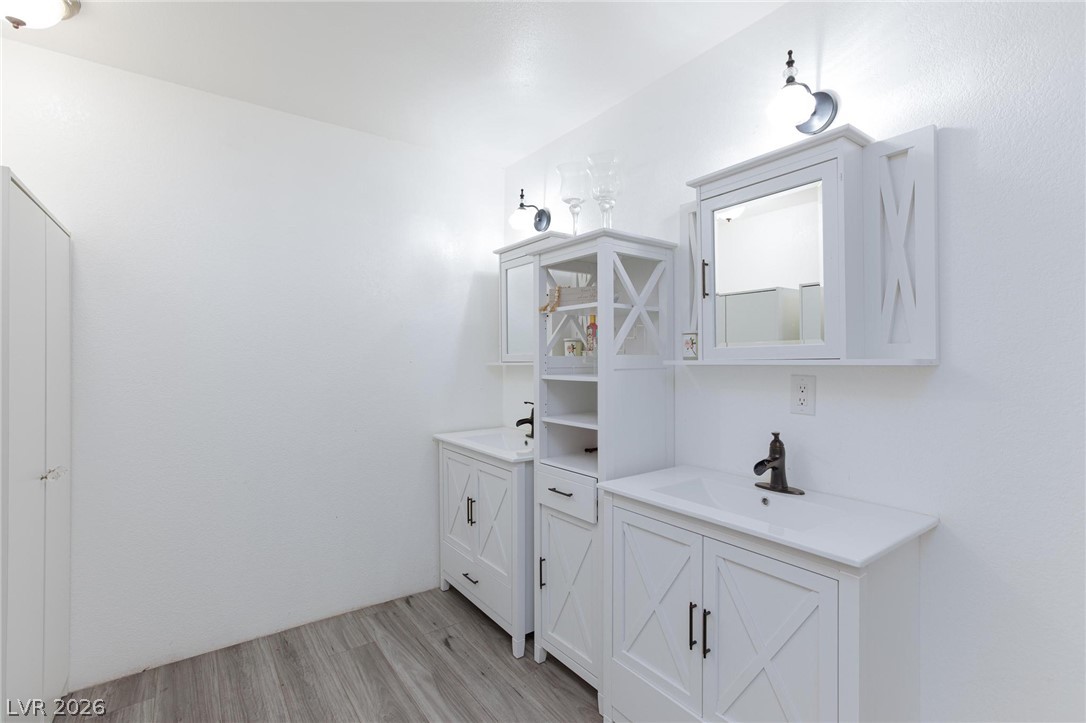
Dual vanities with modern fixtures offer ample space in this crisp, well-lit primary bathroom.
A well-lit room with ample space for two, featuring a practical closet for storage and sleek flooring.
Bright, clean bath with vanity and plenty of natural light.
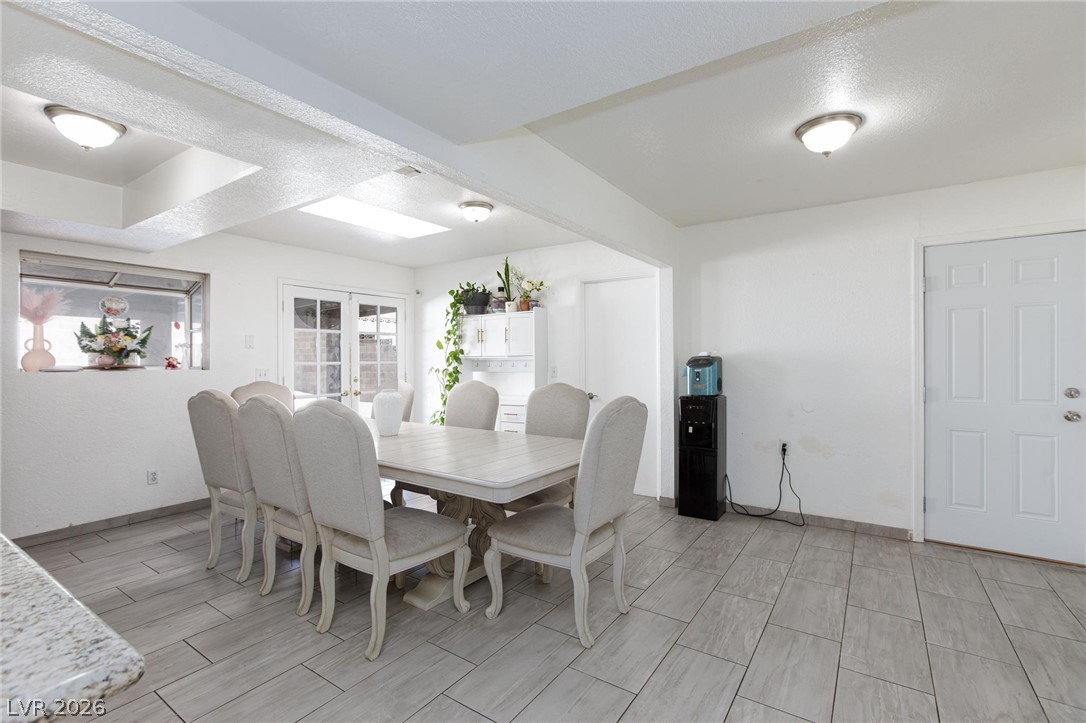
Natural light pours into this spacious dining area with elegant french doors and skylights.
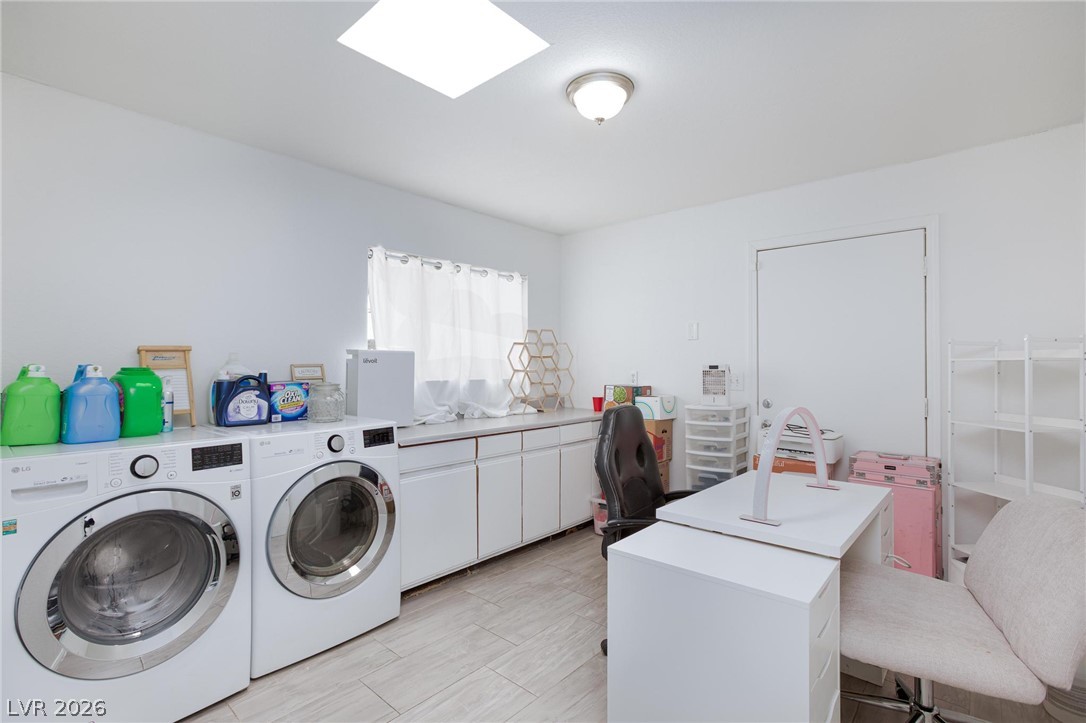
Functional laundry room equipped with dual washer and dryer units, a spacious countertop, and ample cabinet storage.
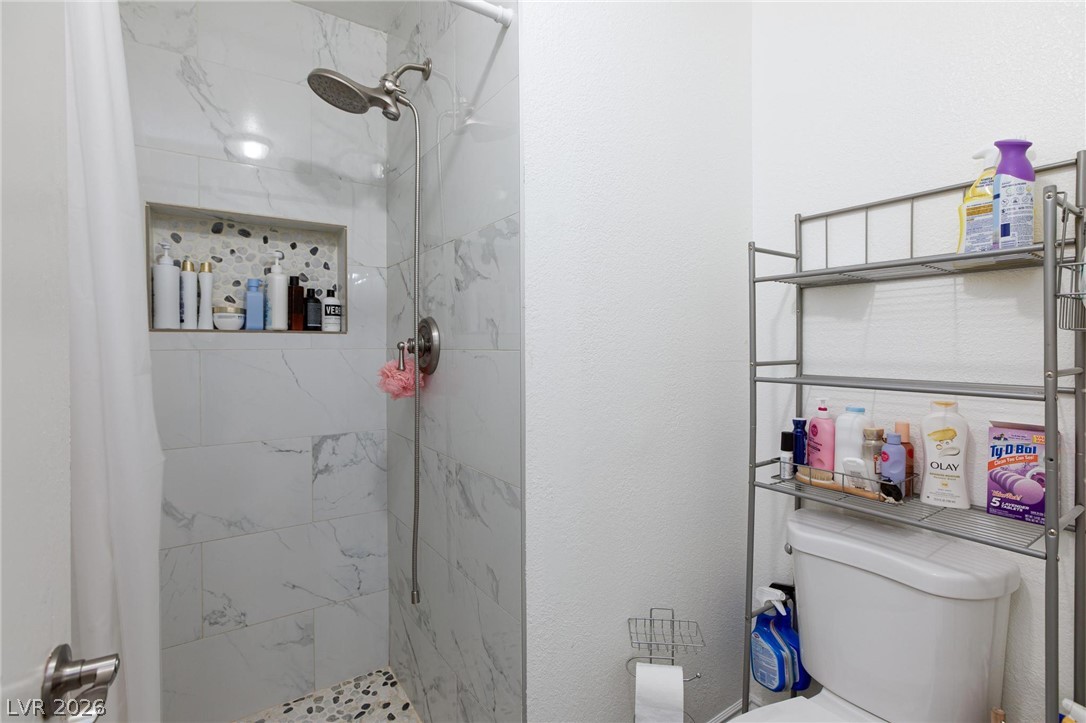
A well-appointed shower space, thoughtfully designed with a tiled niche for bath essentials.
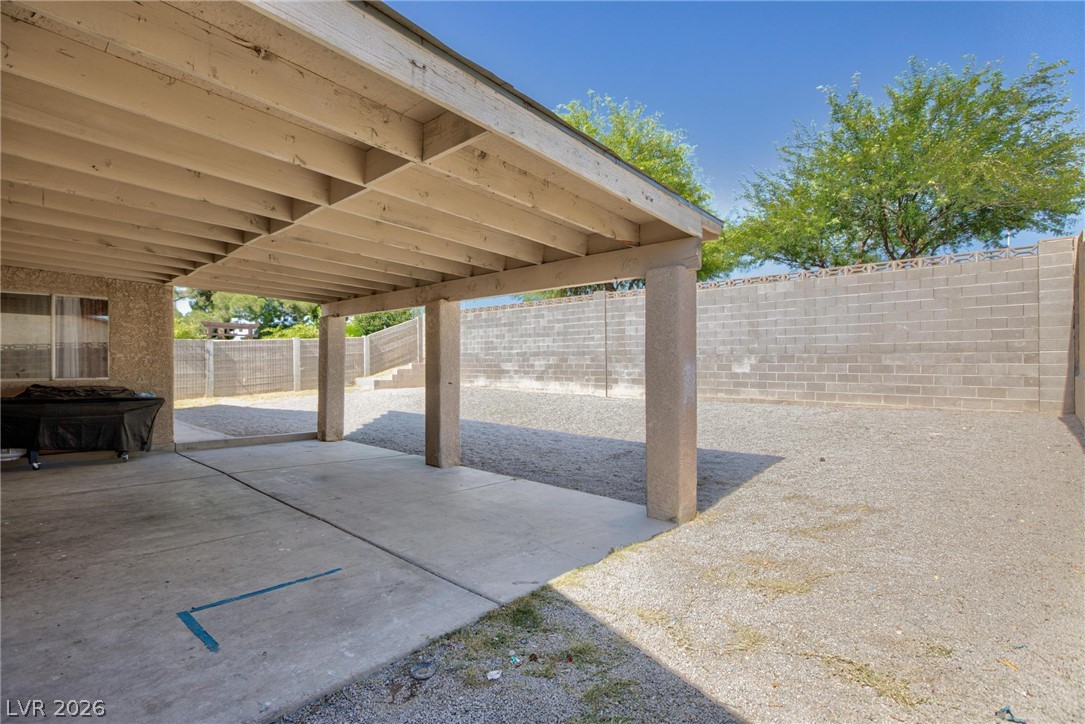
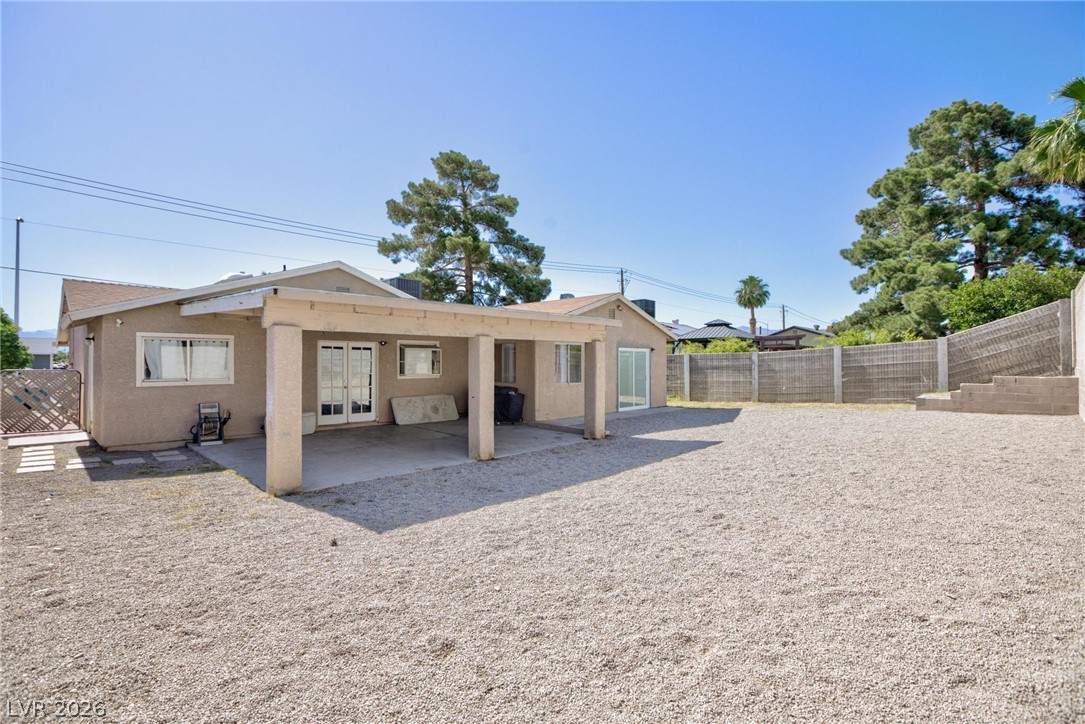
A spacious covered patio extends to a gravel yard, fully enclosed by block fencing for privacy.
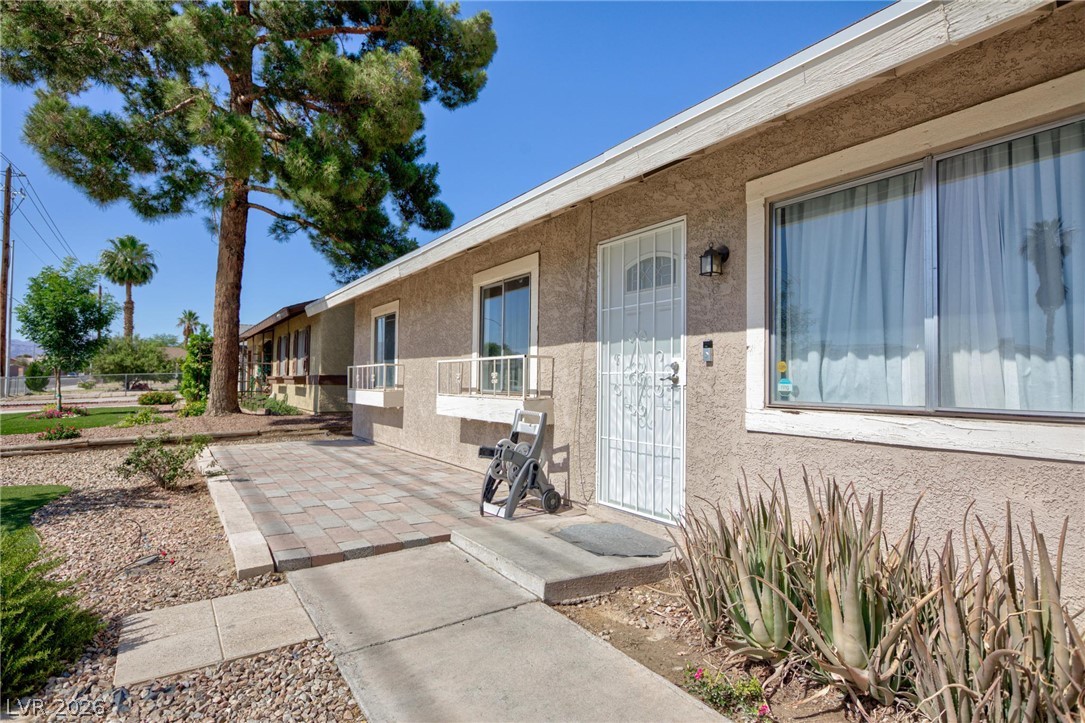
A welcoming front entrance with a paver patio and mature tree offers inviting curb appeal.
A private backyard oasis awaits, featuring a durable stucco structure and secure fencing.
A spacious backyard with a gravel surface and covered patio offers ample room for outdoor activities.
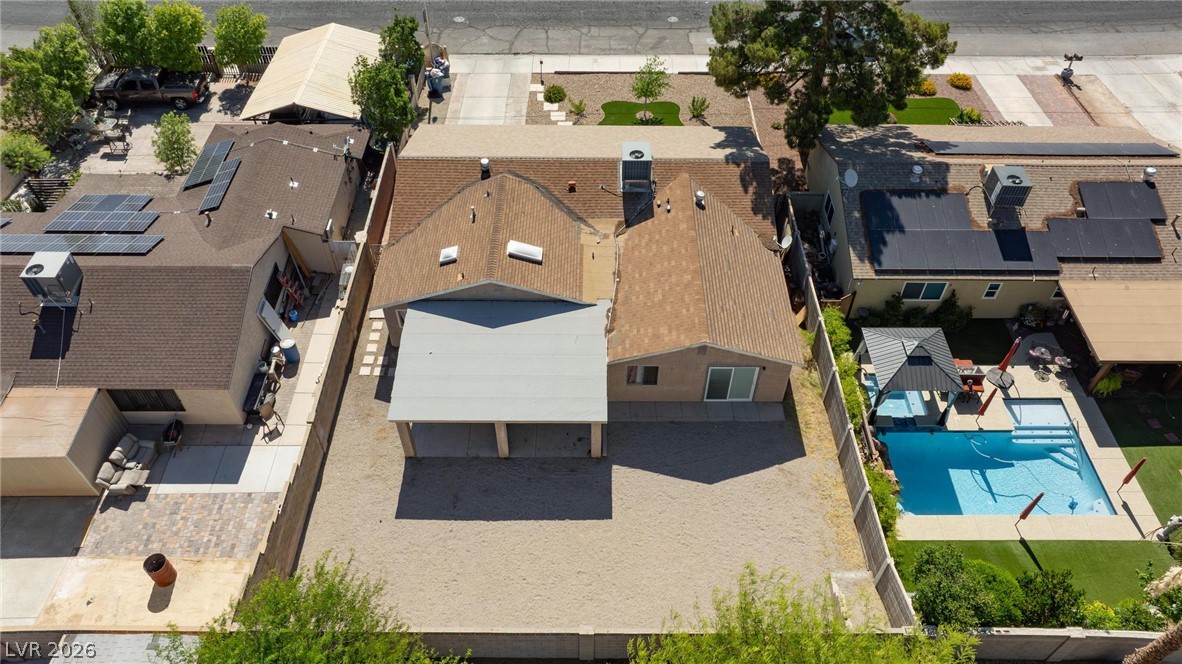
An aerial perspective reveals a private yard with a refreshing pool, solar panels, and covered parking.
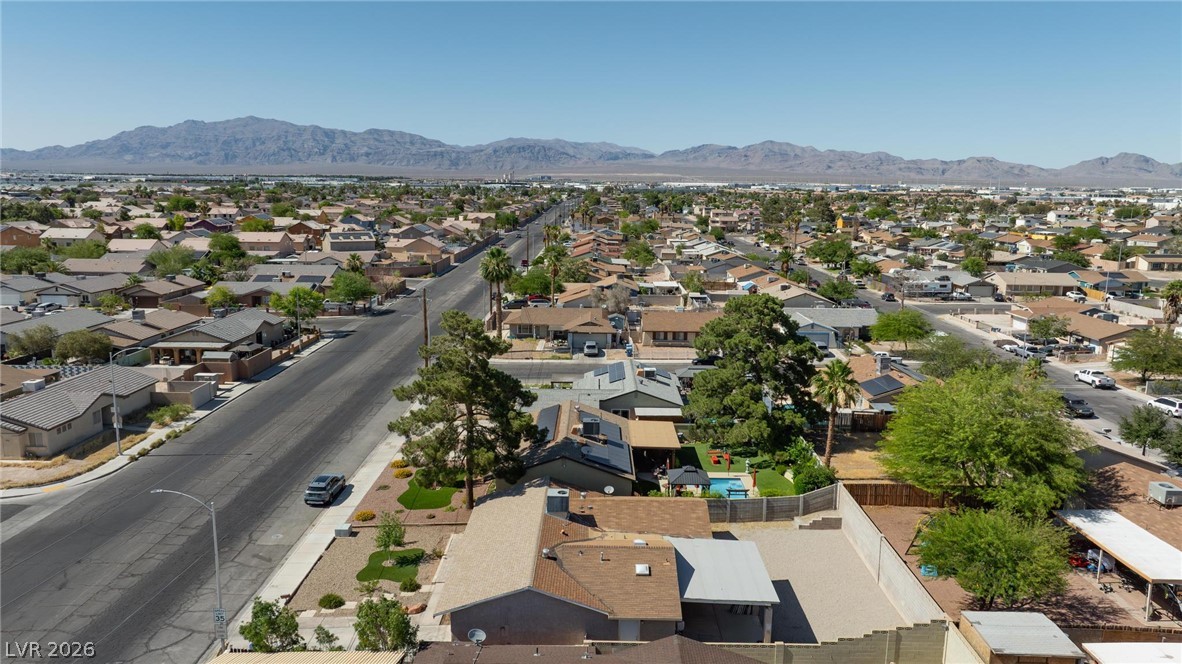
An aerial perspective reveals a residential community nestled against a distant mountain range.
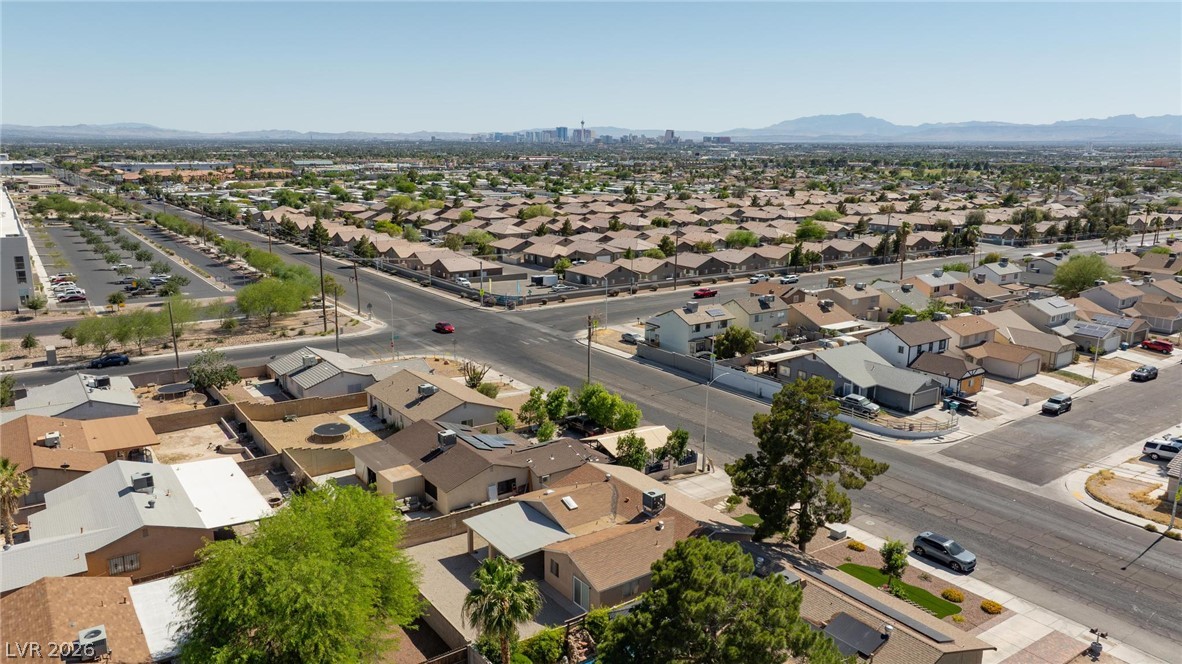
An aerial perspective reveals a vast residential community under the clear sky, with distant cityscapes and mountains framing the horizon.
An aerial perspective reveals a residential neighborhood nestled against a mountainous desert backdrop.