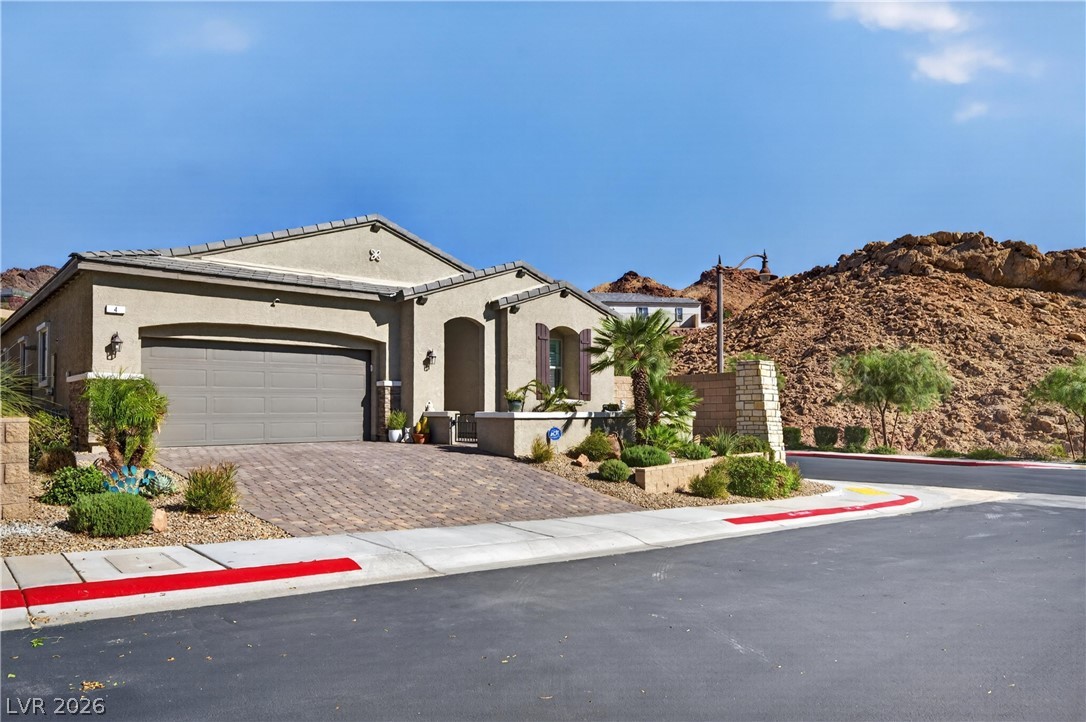
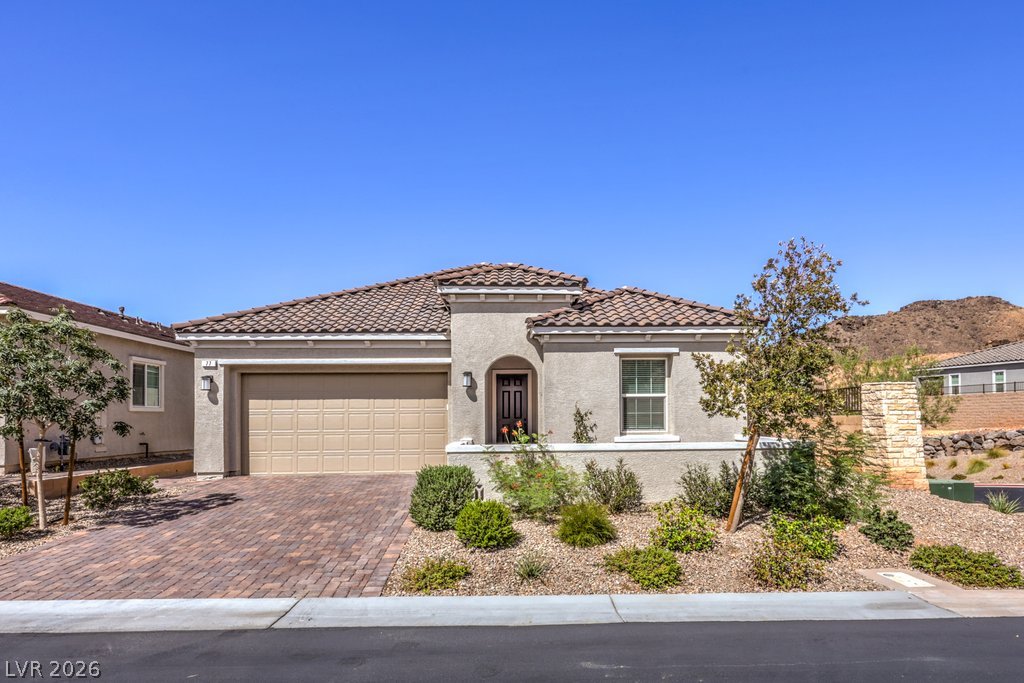
Arched entryways and a tiled roof define this desert home nestled against a rugged hillside.
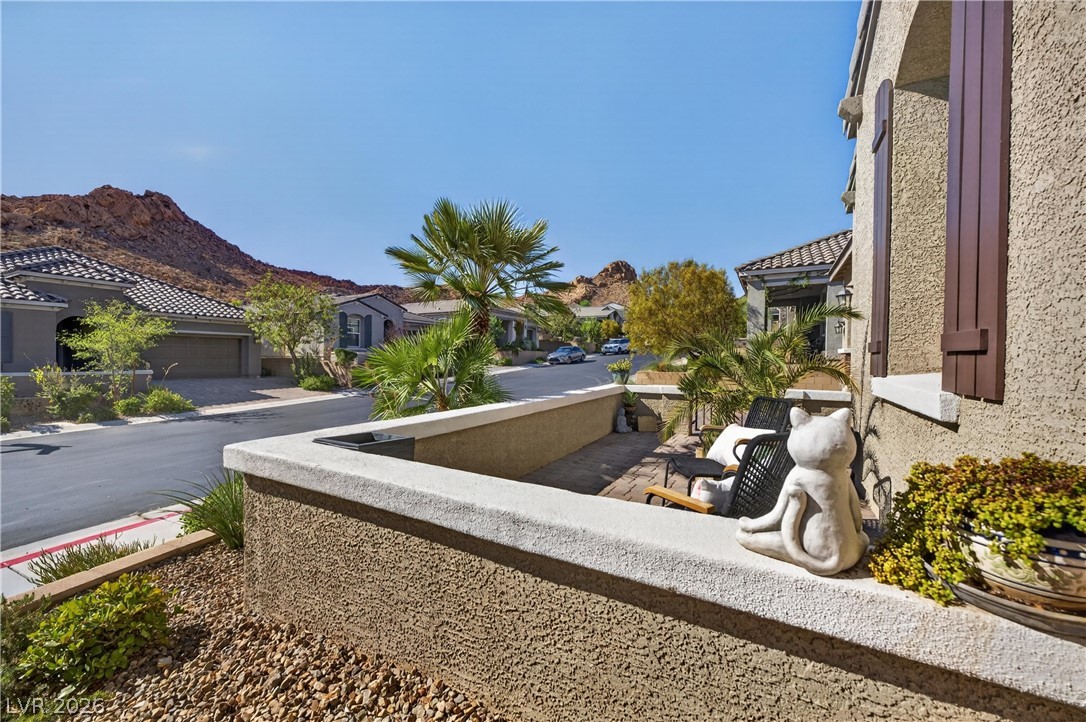
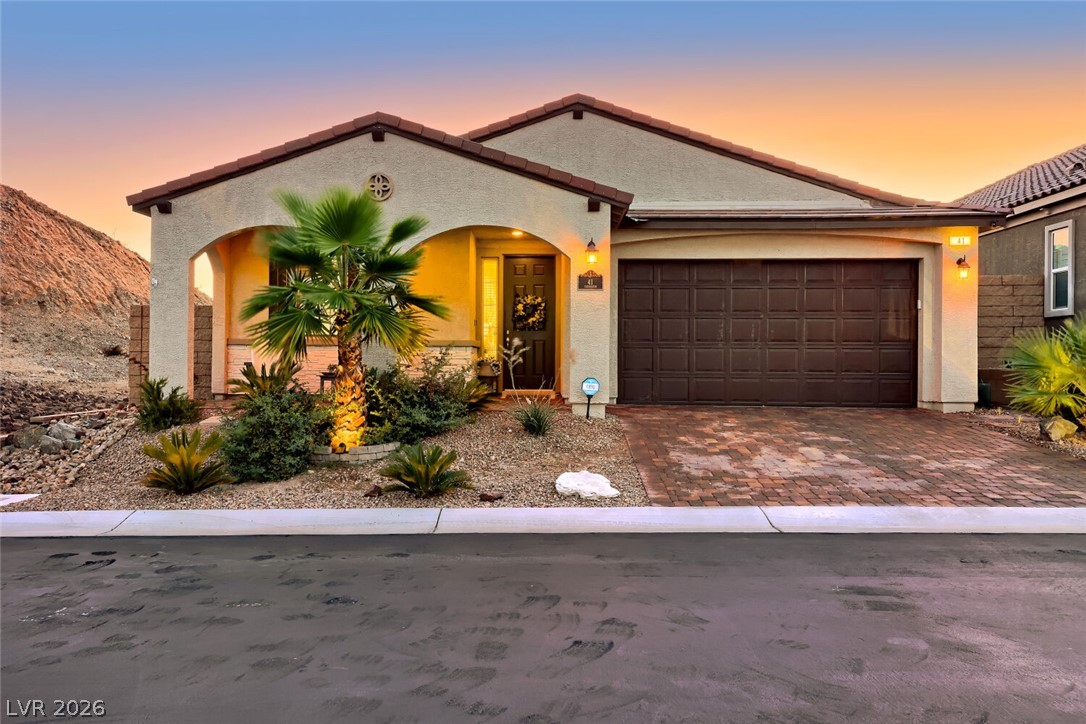
An inviting front patio overlooks the quiet neighborhood street framed by scenic mountain backdrops.
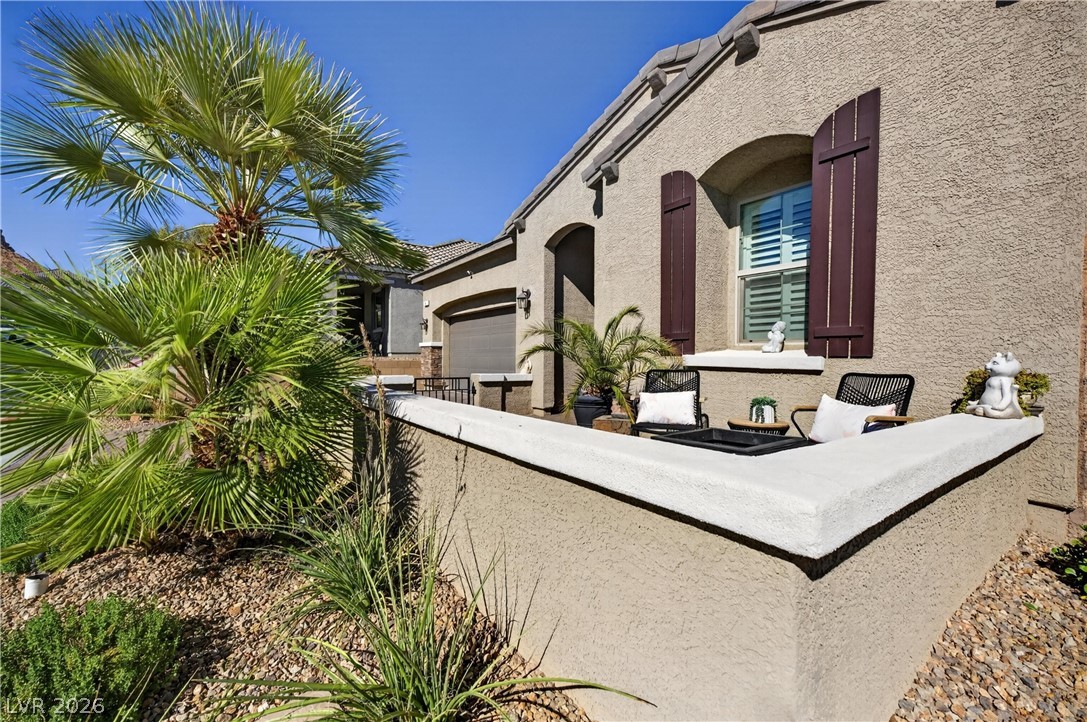
An inviting front courtyard with stucco walls highlights the entryway of this southwest home.
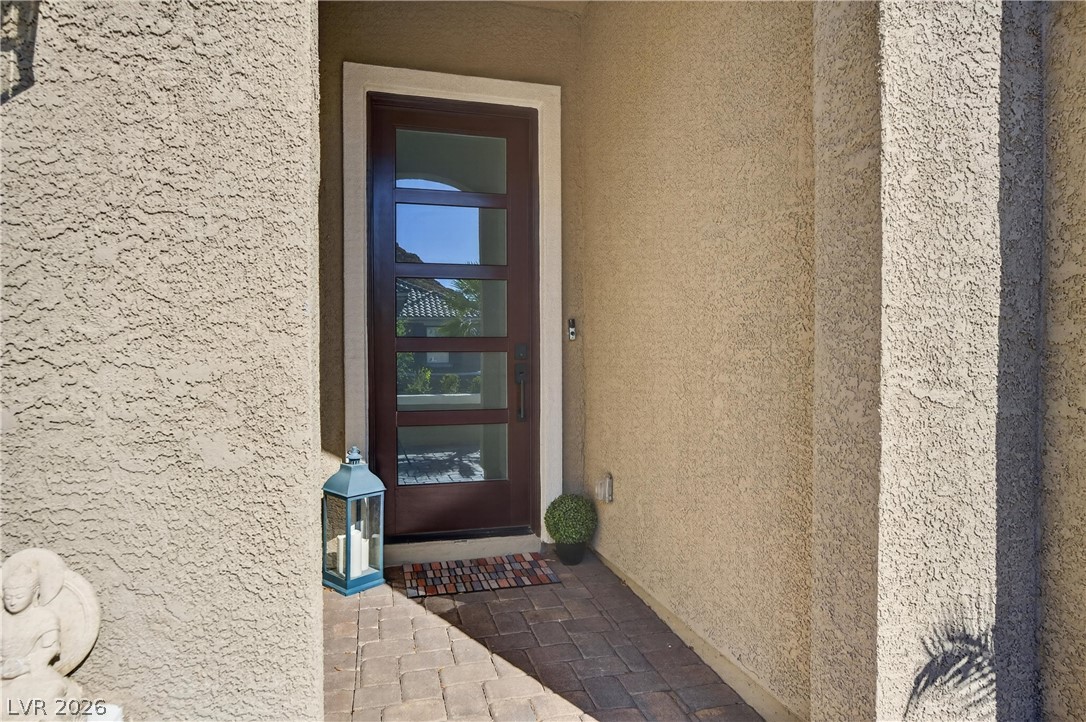
An inviting entryway features textured stucco walls and a handsome glass-paneled front door.
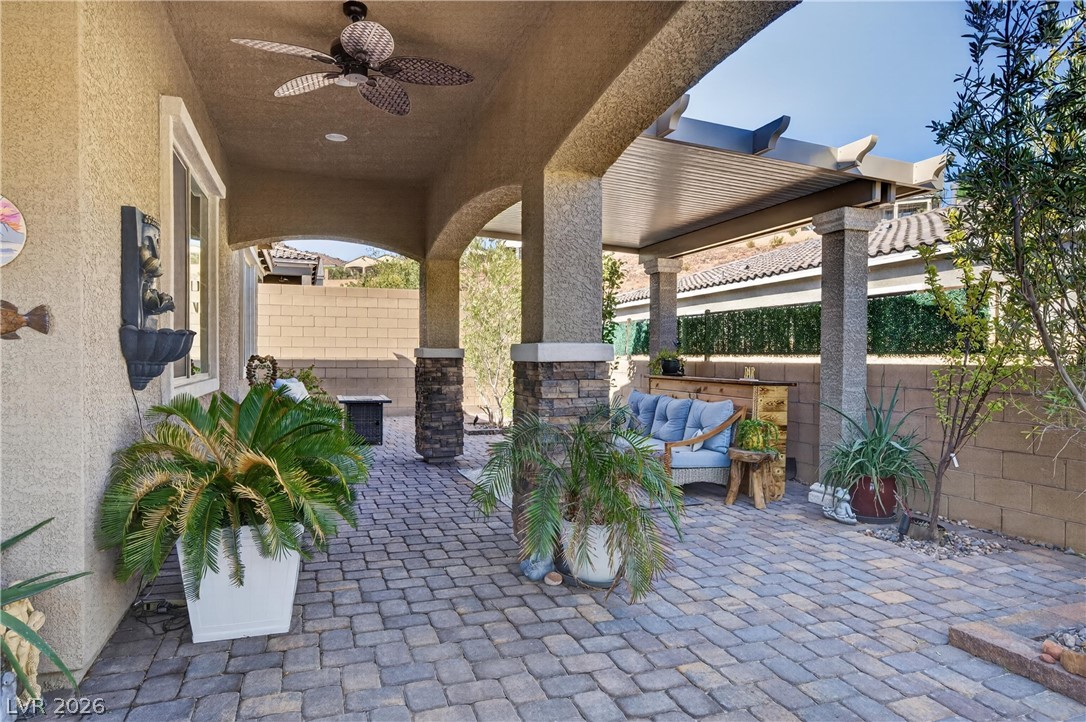
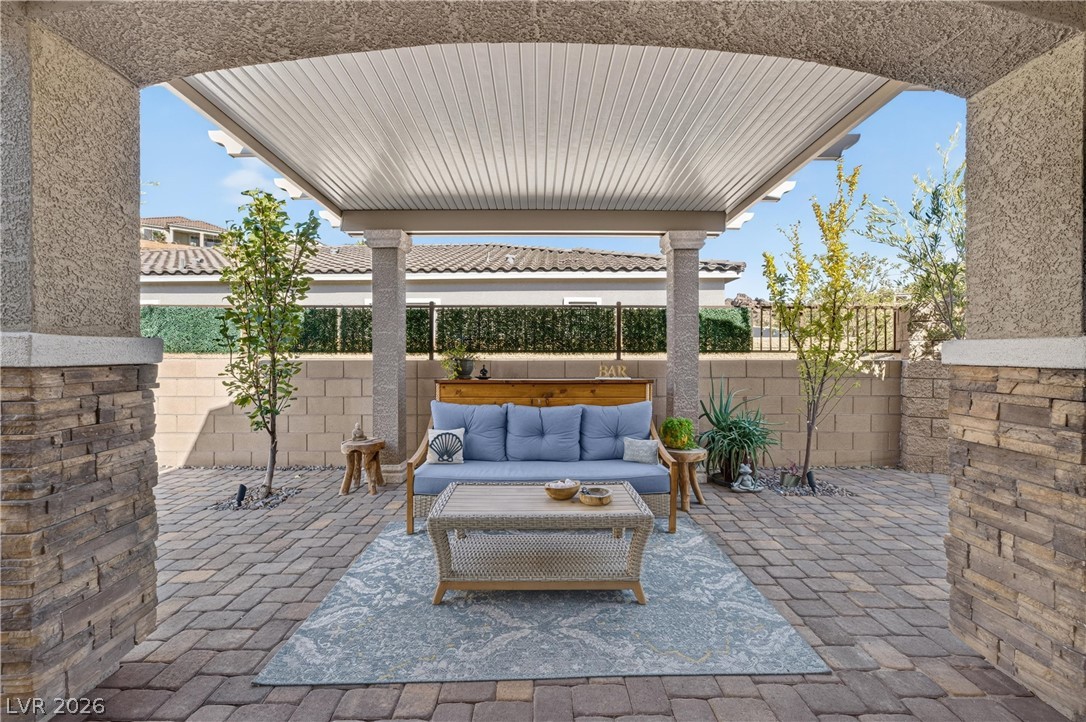
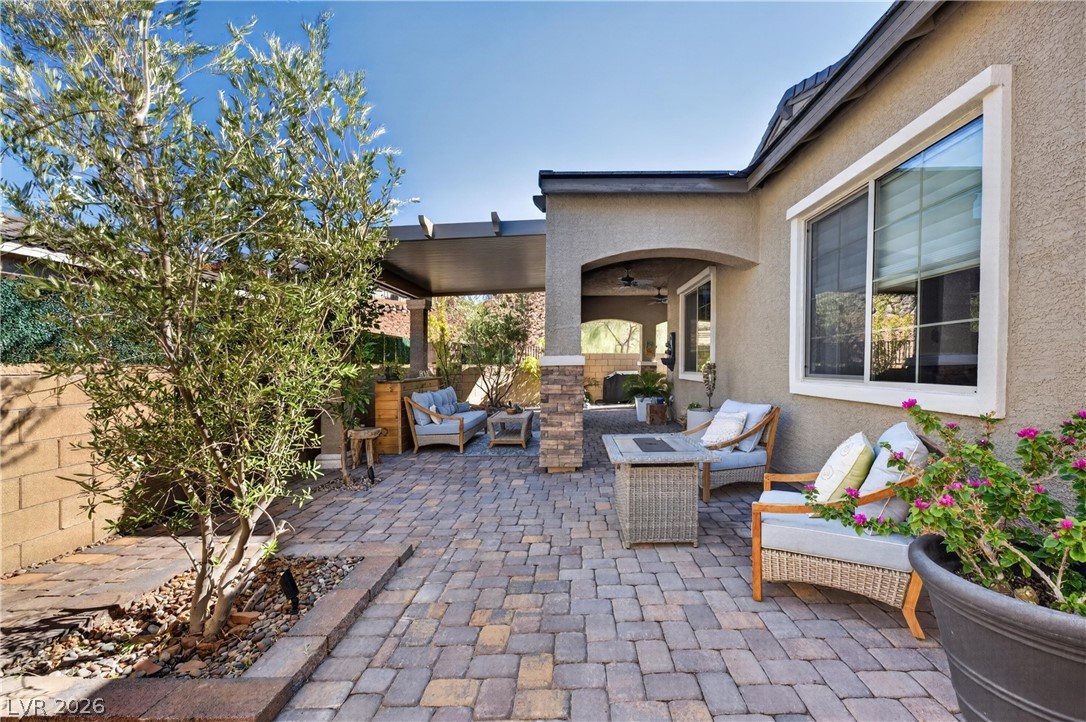
Stone pillars and brick pavers highlight this inviting covered patio space.
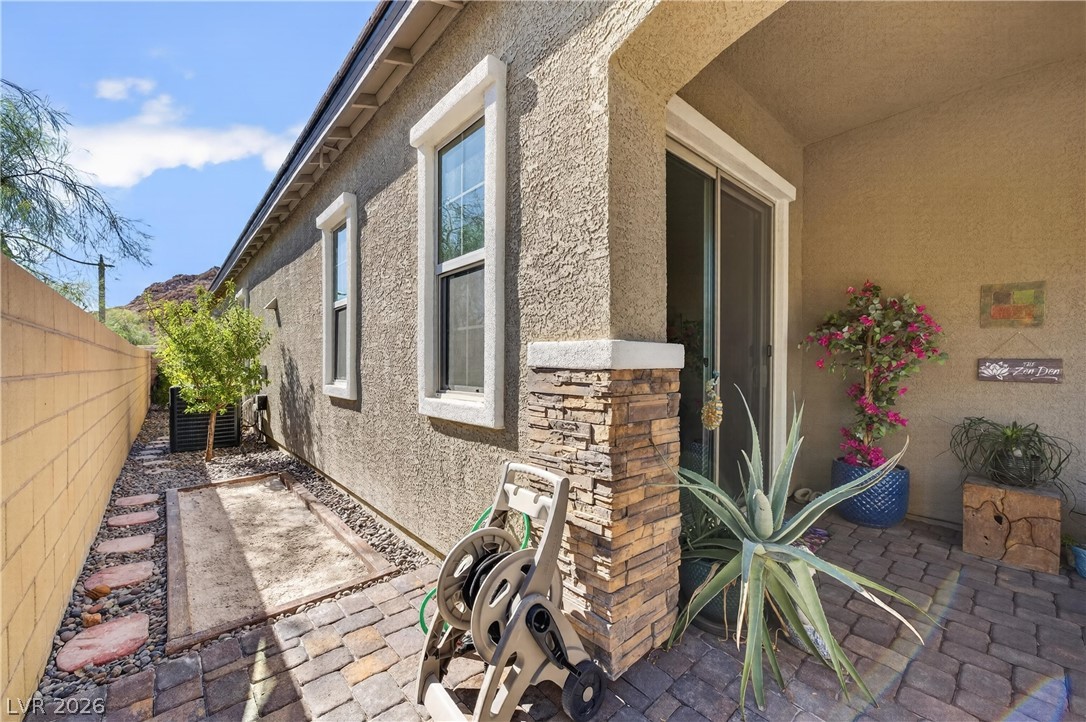
Textured stucco walls and stacked stone accents line a paved side walkway and covered patio.
A stone-accented archway opens to a covered patio paved with classic stone pavers.
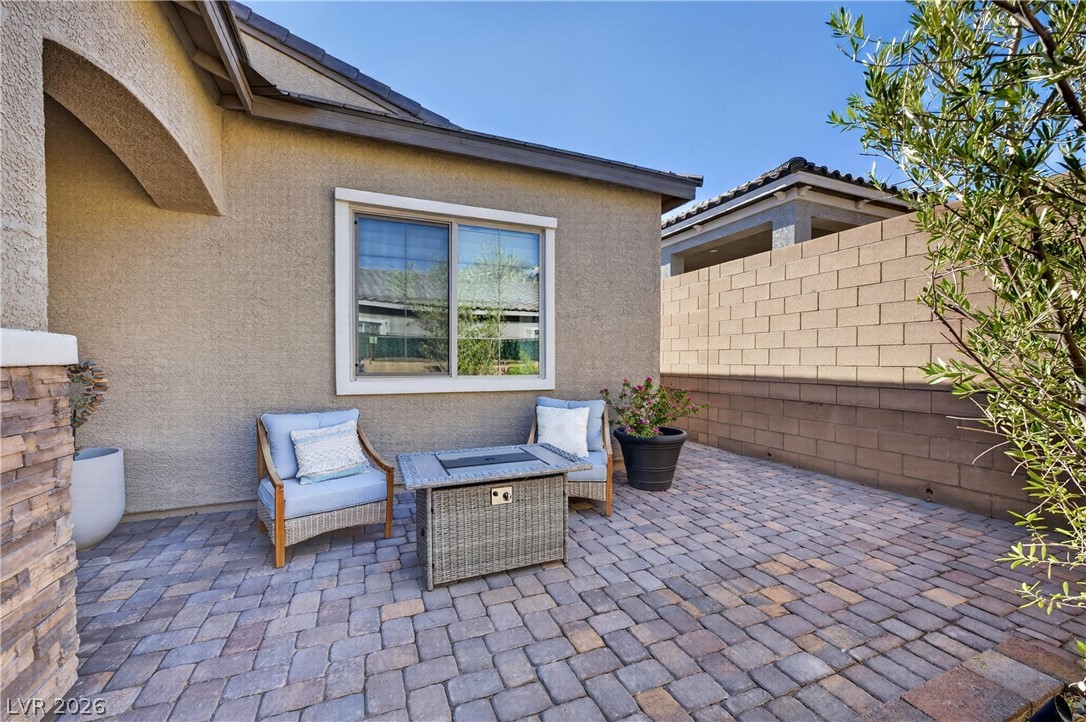
An inviting paver courtyard provides a peaceful outdoor retreat alongside the stucco exterior.
An inviting stone paver patio offers a covered retreat alongside a landscaped side yard.
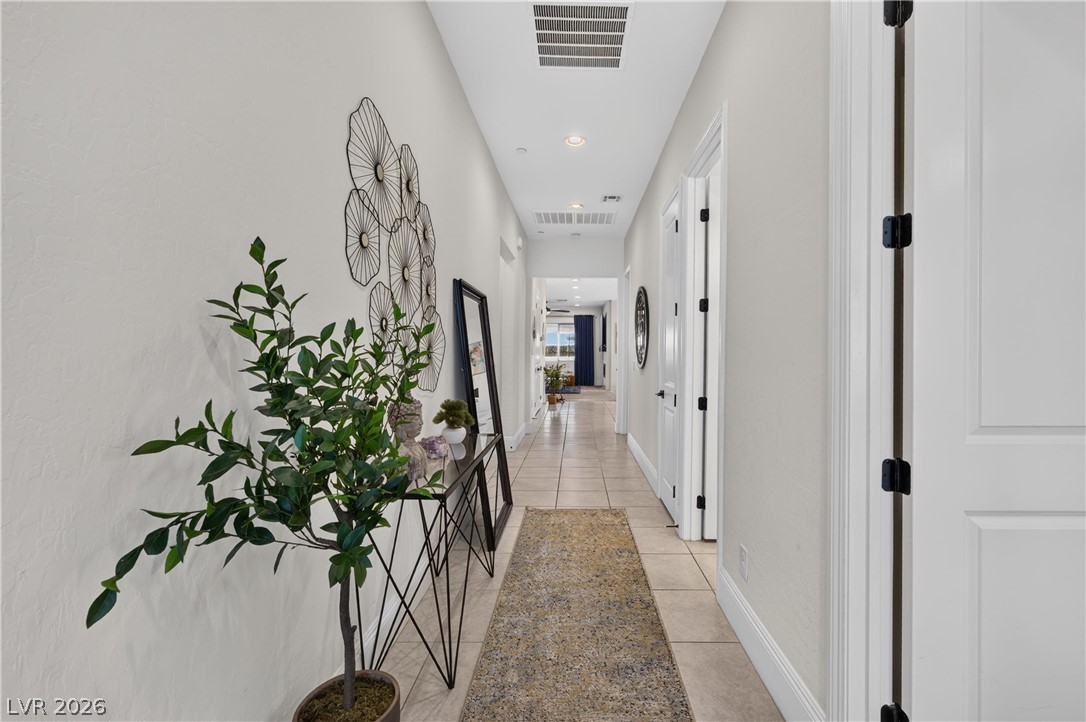
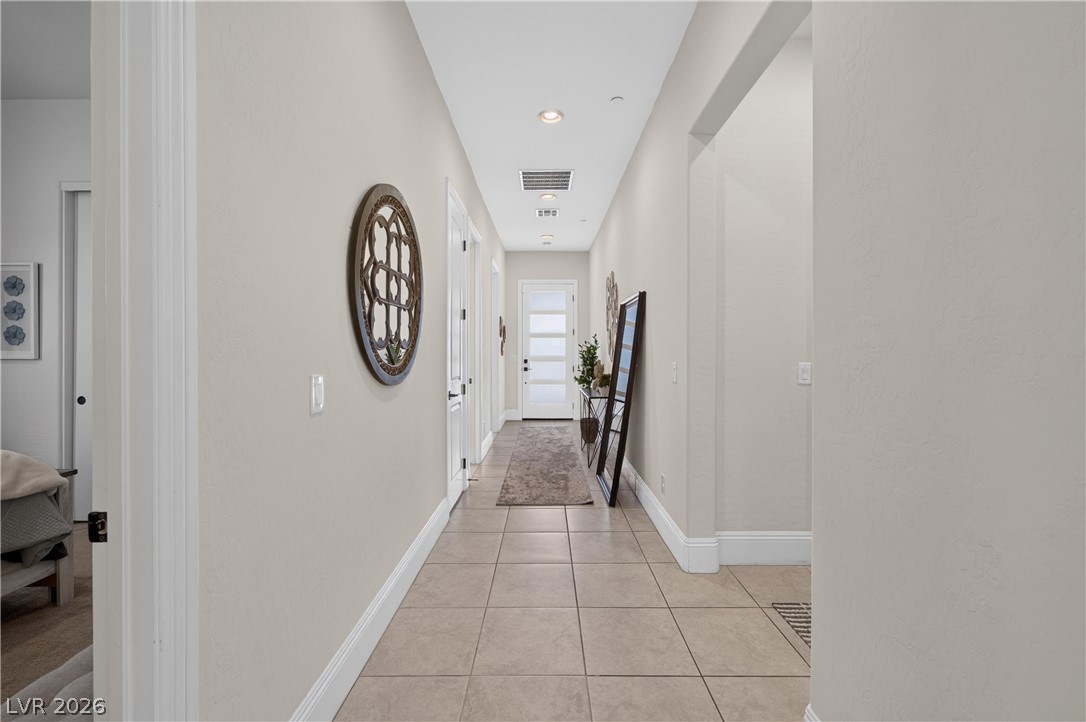
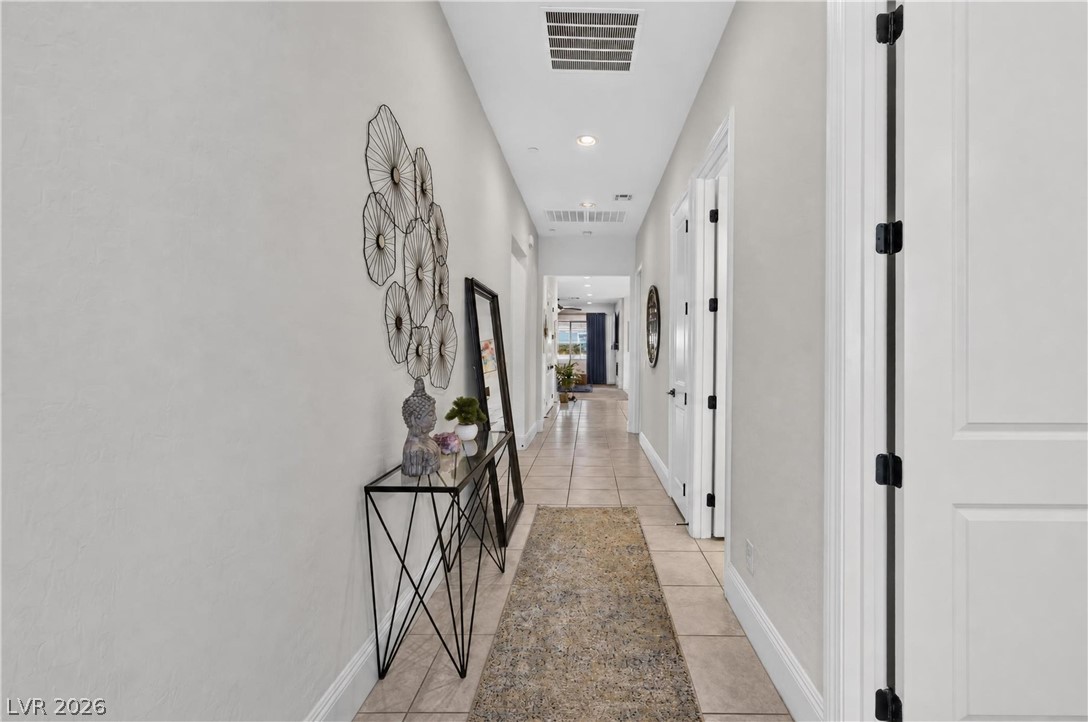
Tiled flooring and recessed lighting line this welcoming hallway leading toward the living spaces.
A long entryway features tiled flooring, neutral walls, and a recessed ceiling light.
An inviting hallway showcases neutral tile flooring and clean architectural lines.
Tiled flooring and recessed lighting define this long, inviting hallway layout.
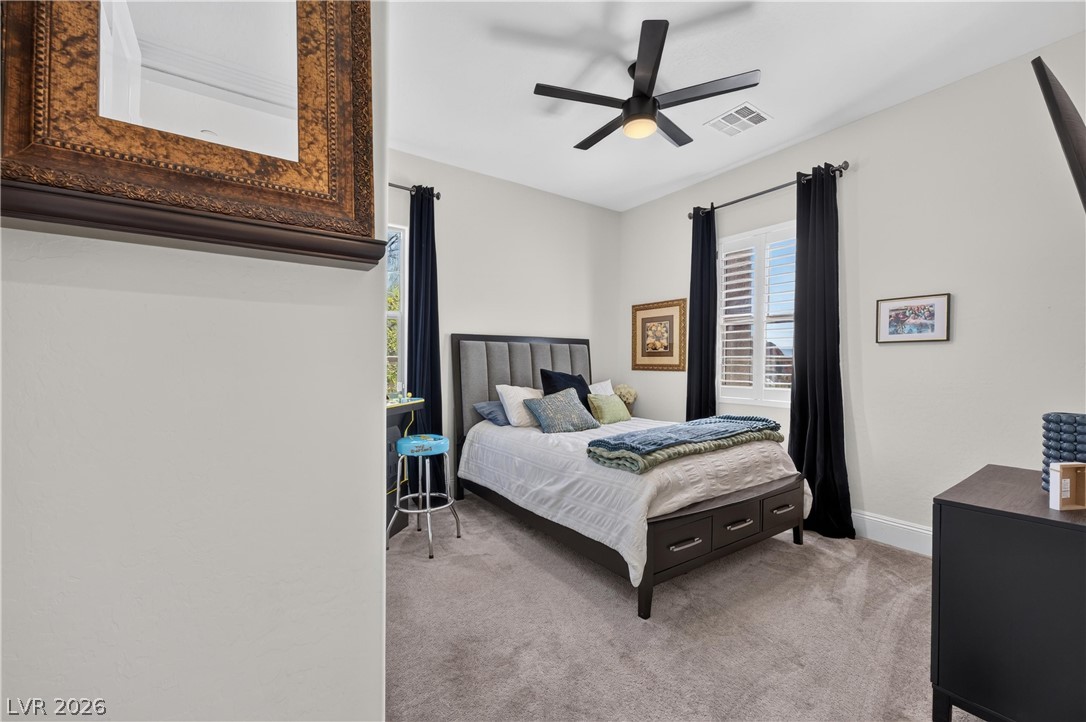
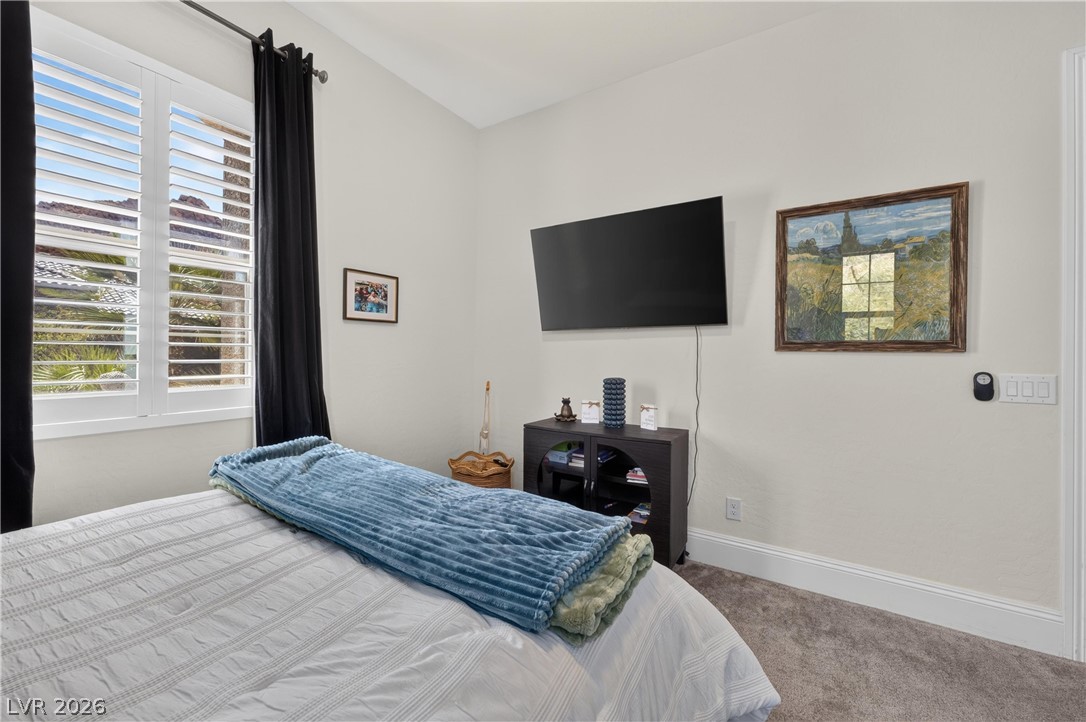
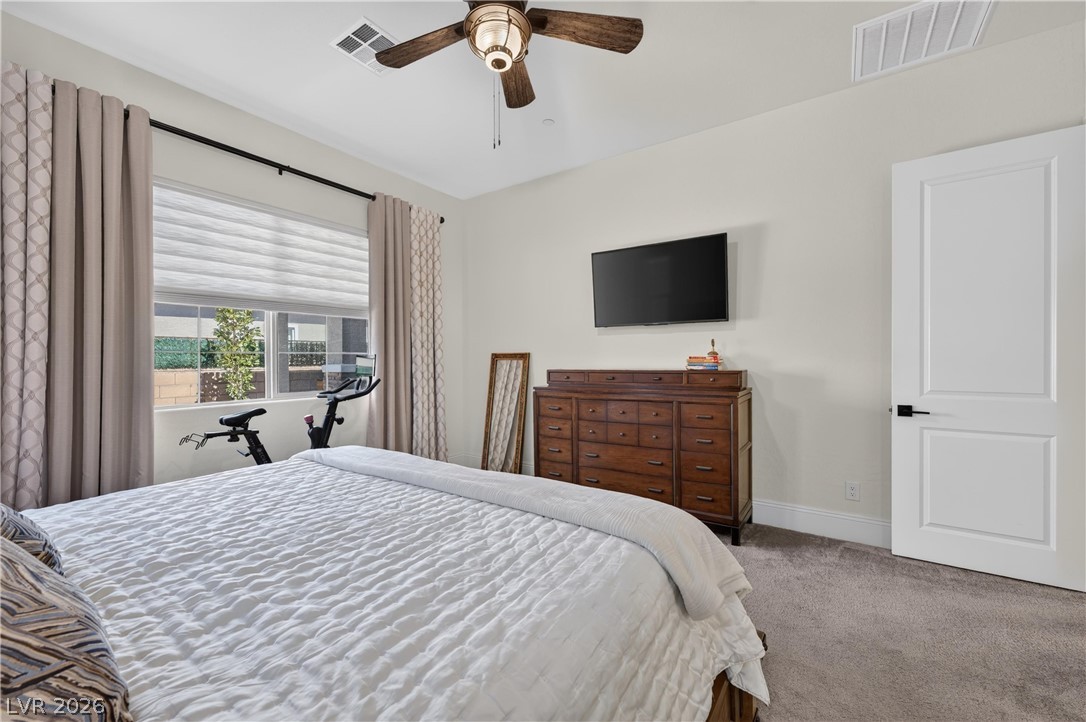
Plush carpeting and plantation shutters define this comfortable, light-filled bedroom retreat.
Smooth carpeting pairs with tall baseboards in this well-proportioned bedroom.
Plentiful natural light streams through plantation shutters onto plush carpeted flooring.
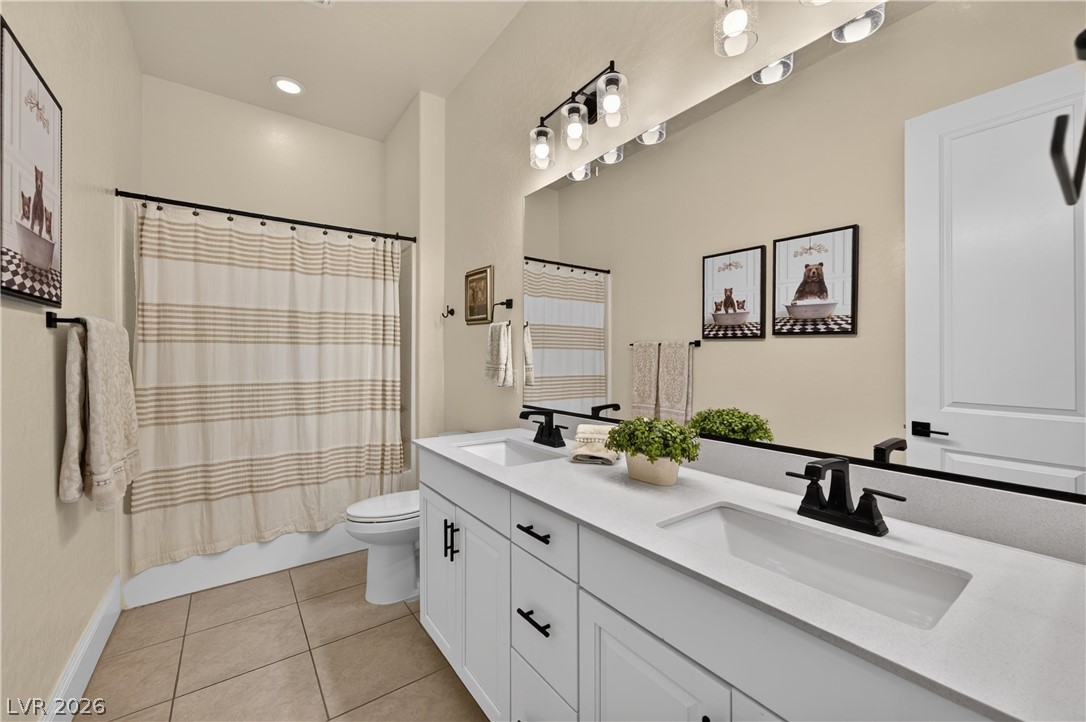
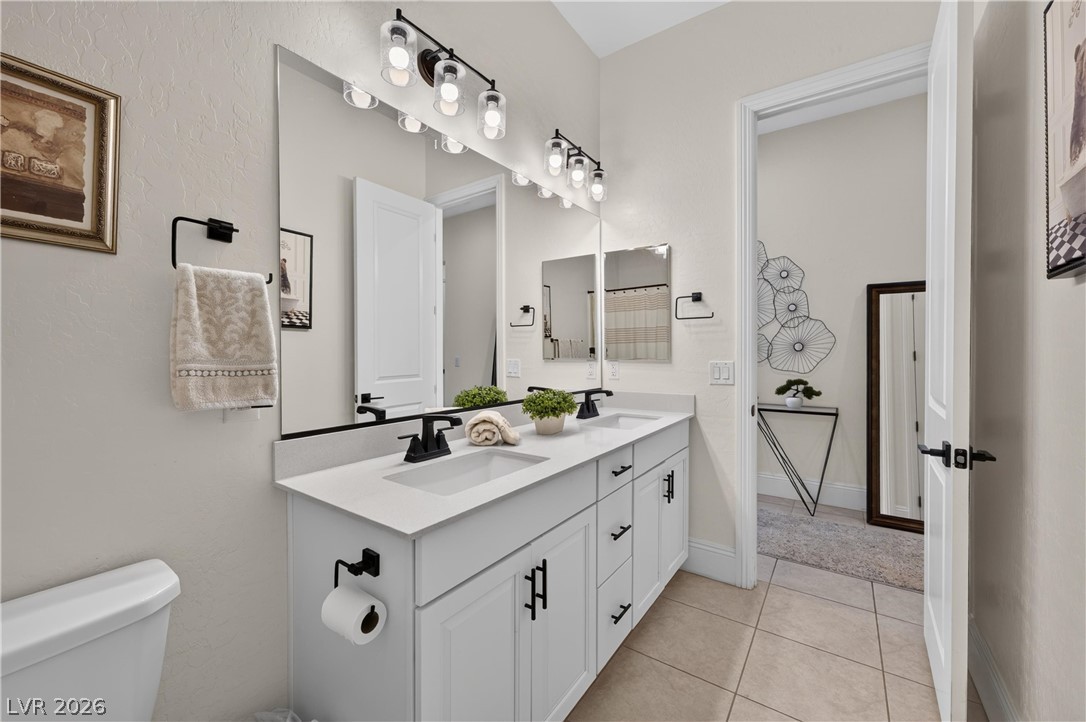
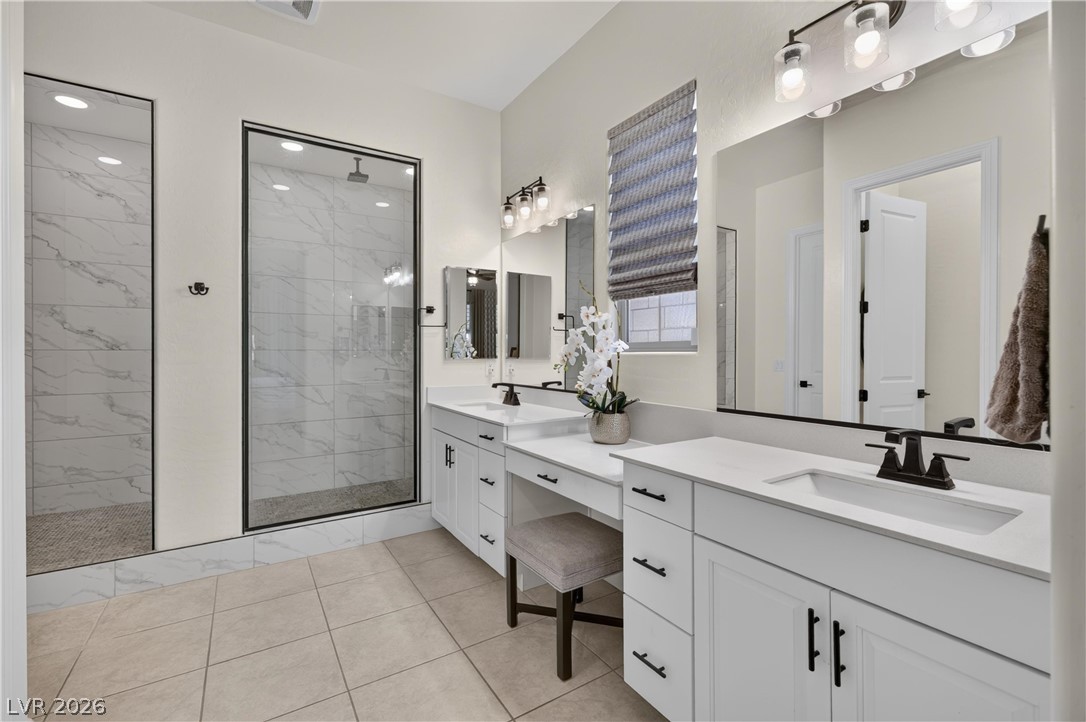
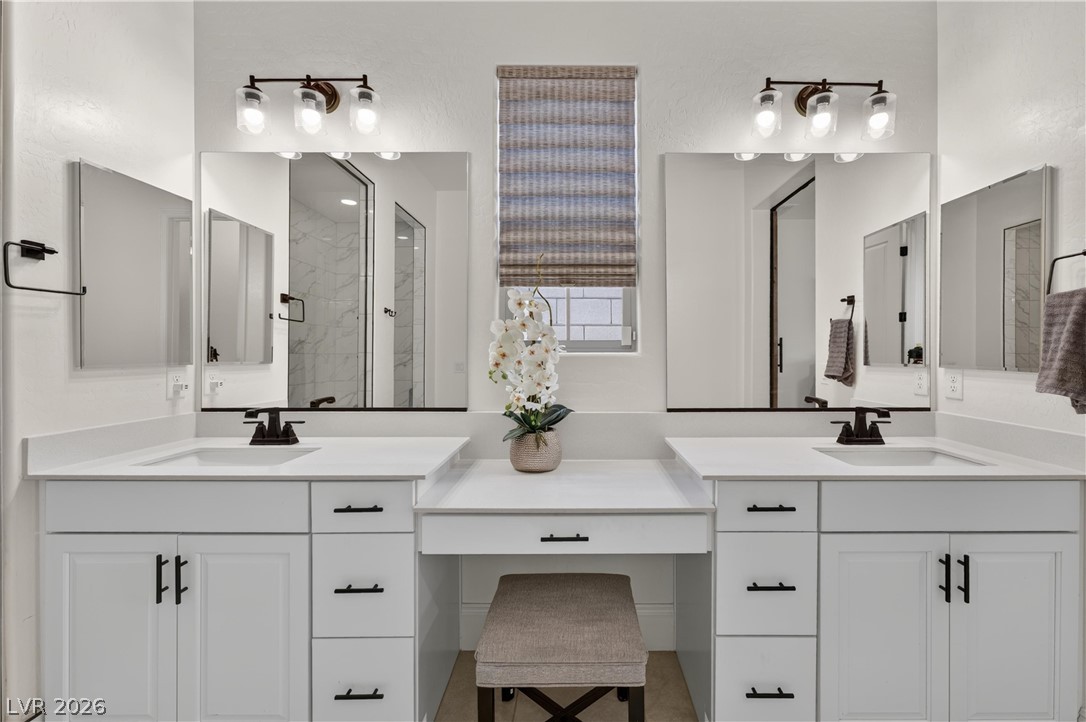
Clean lines and a spacious dual vanity define this updated bathroom.
Double vanities with stone counters and modern fixtures anchor this bright bathroom.
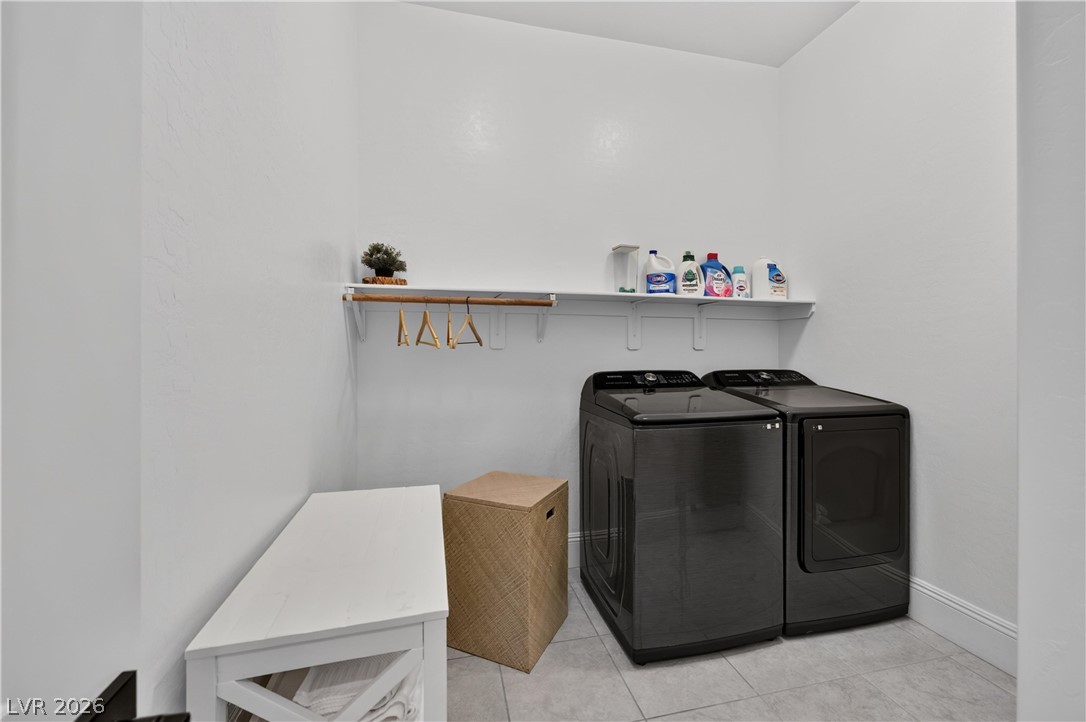
Functional tile flooring and built-in shelving maximize organization in this dedicated utility space.
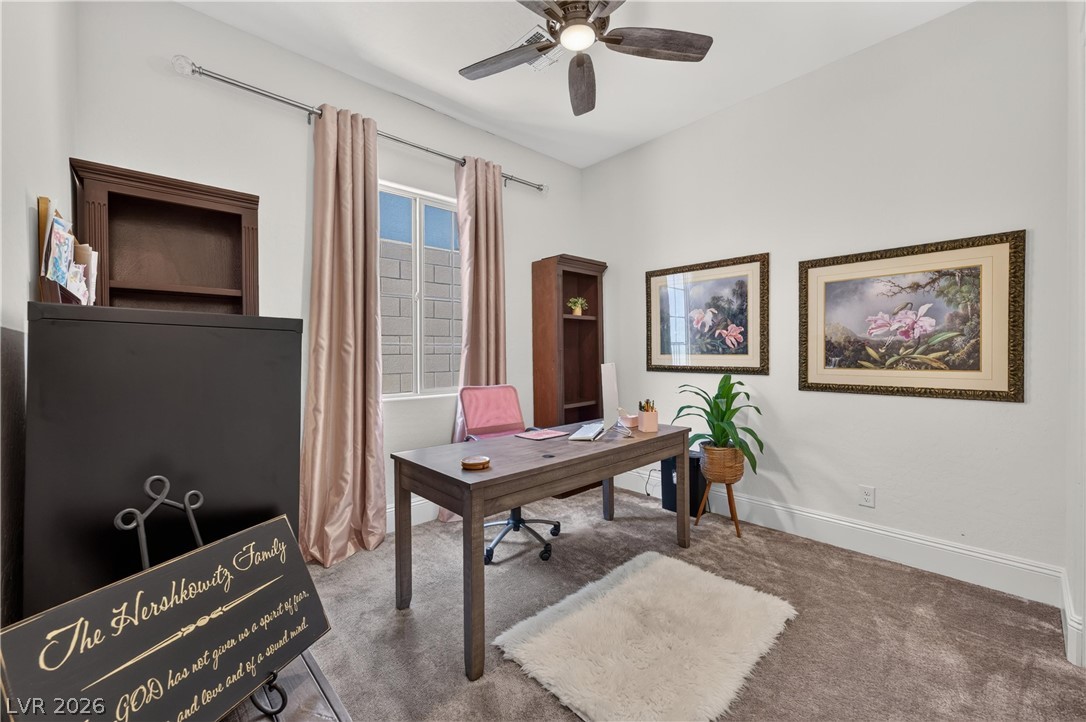
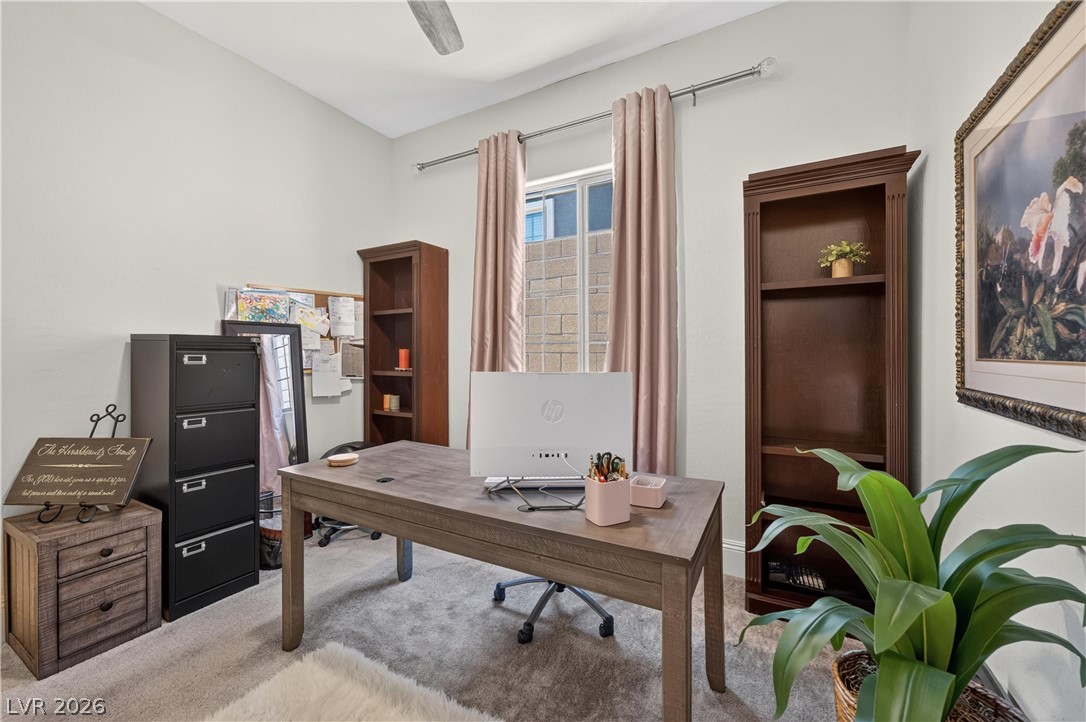
High ceilings and neutral-toned carpeting define this versatile home workspace.
A quiet home office features plush carpeting and a central window overlooking the property.
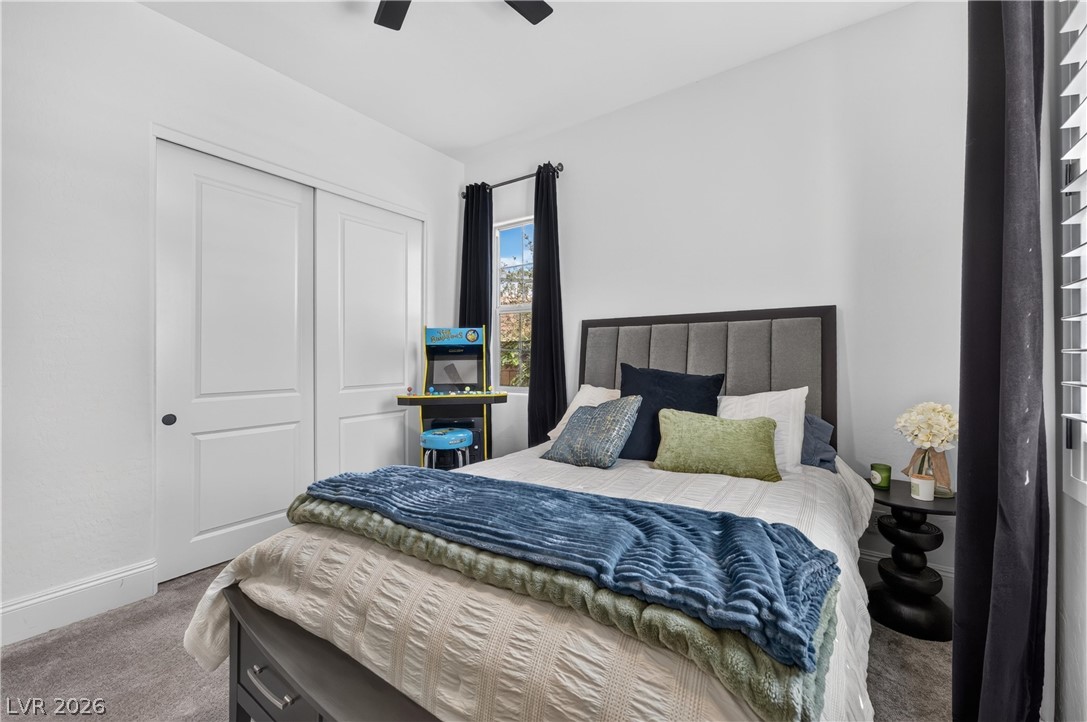
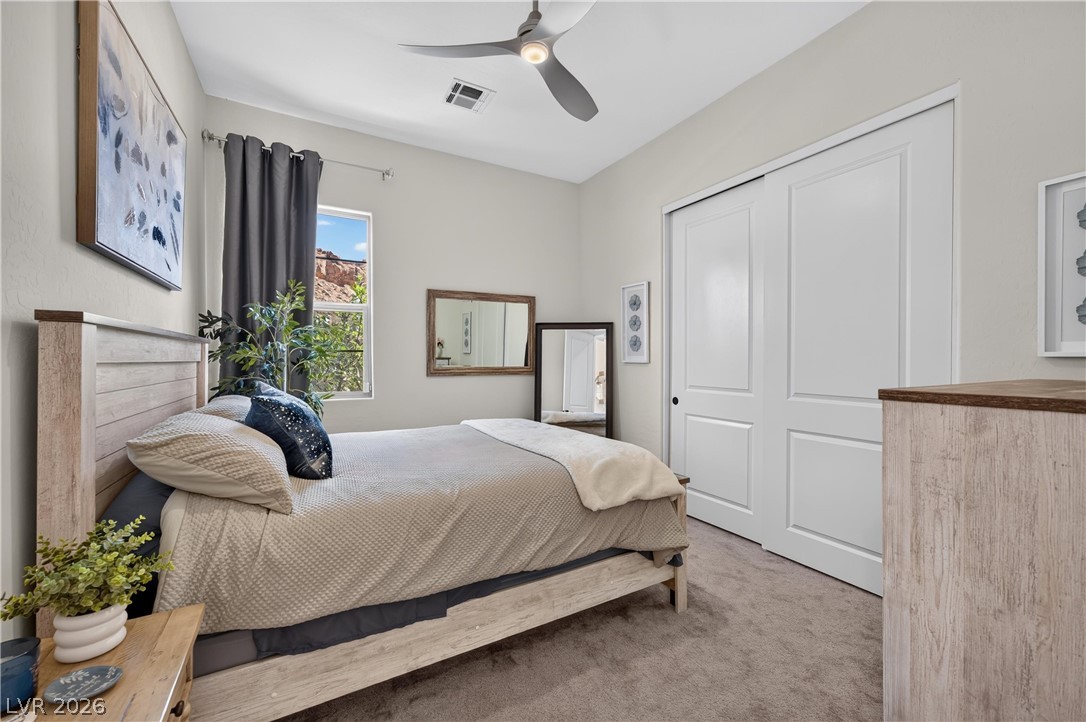
Soft carpeting pairs with crisp sliding closet doors in this serene bedroom space.
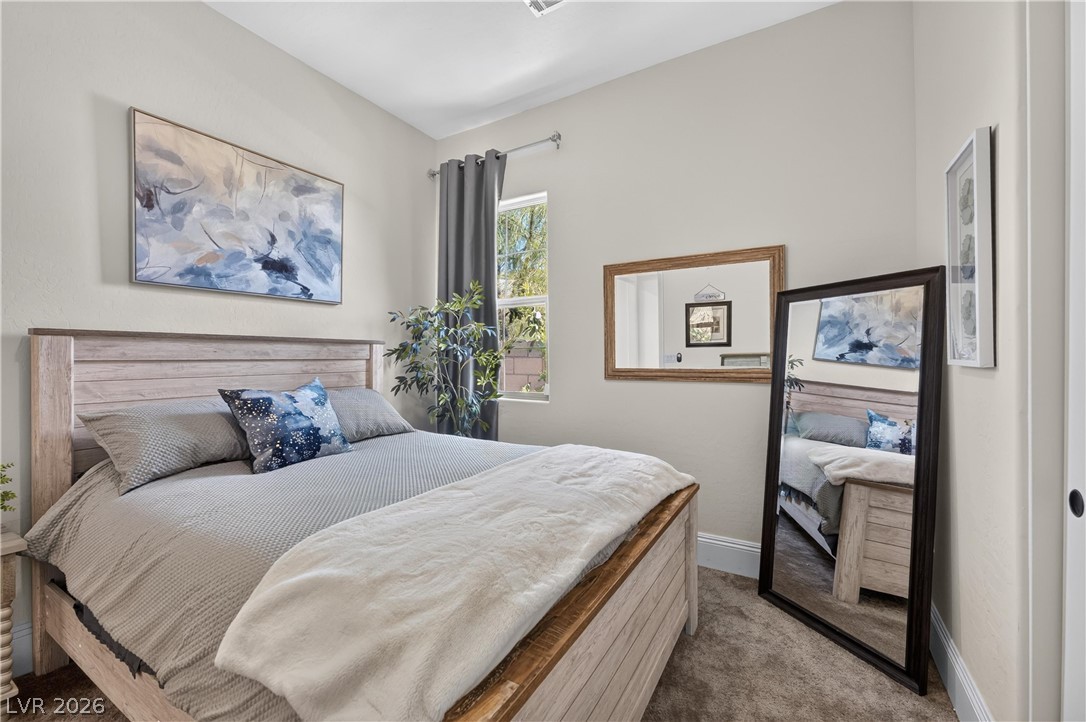
A tall window welcomes natural light across carpeted flooring in this tranquil bedroom.
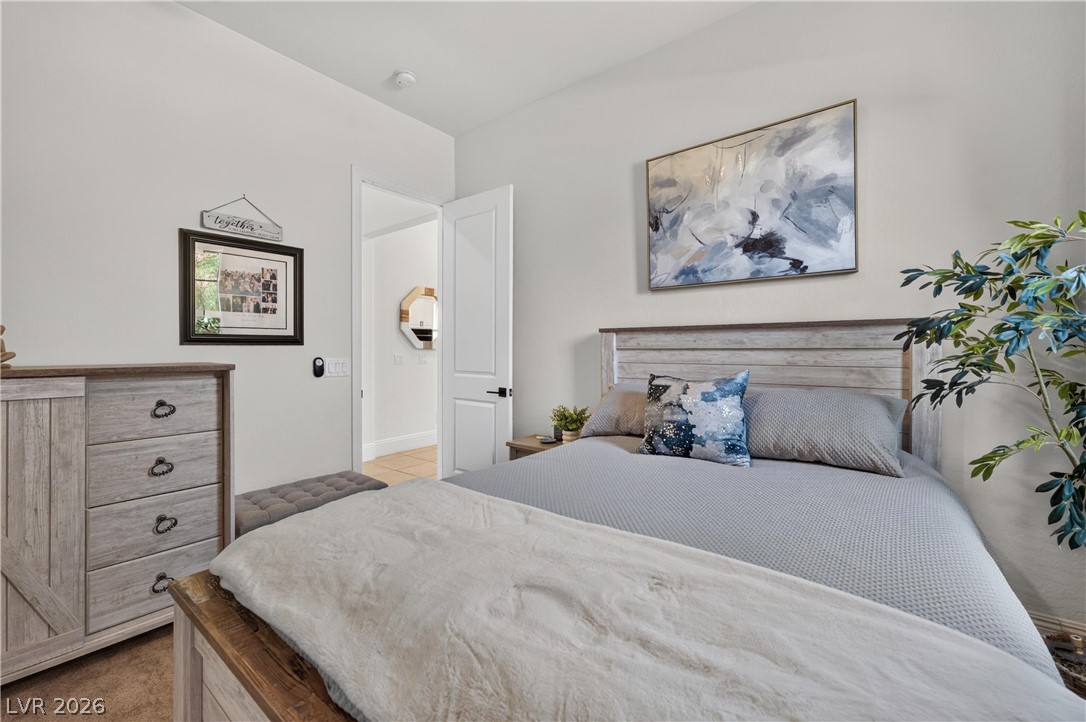
Smooth plaster walls and neutral carpeting create a serene atmosphere in this cozy bedroom.
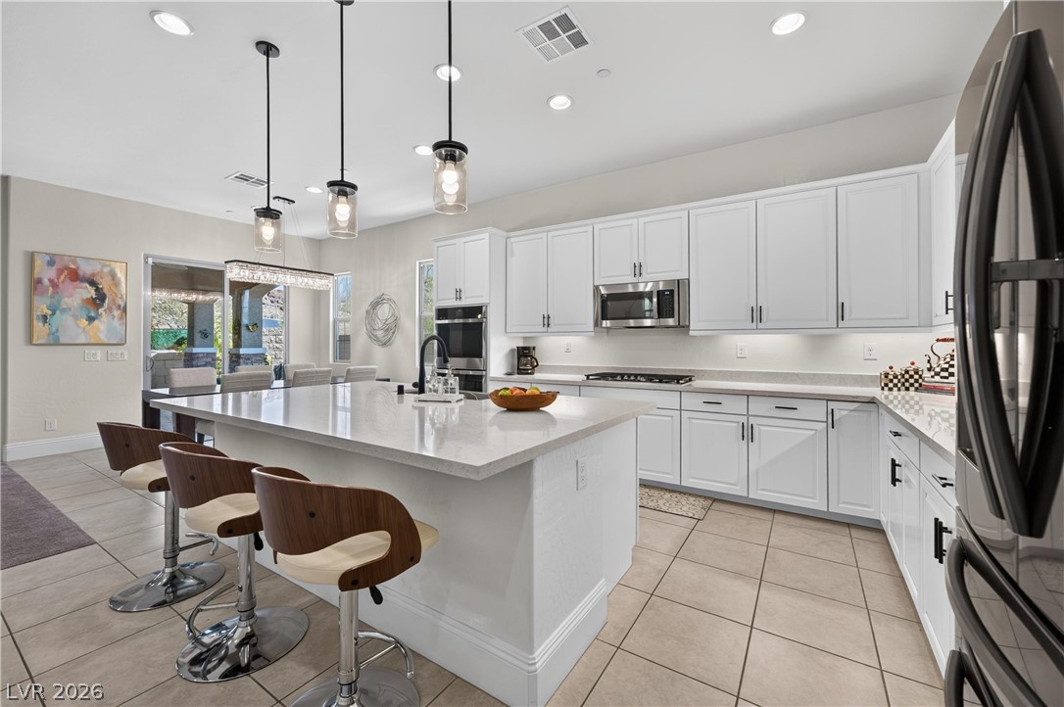
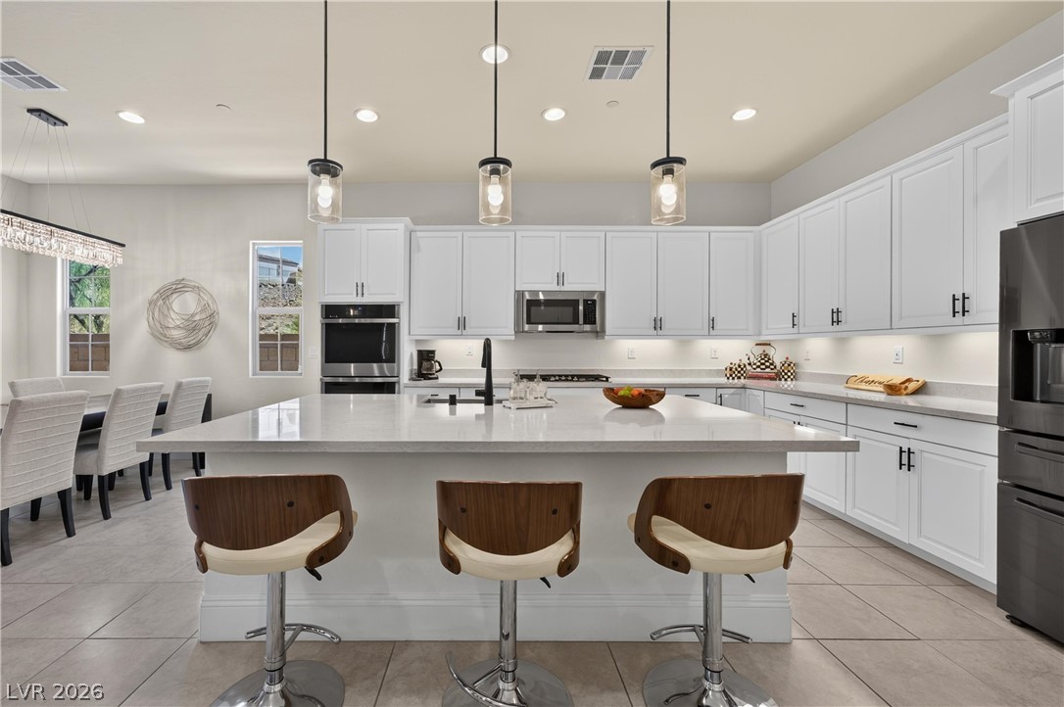
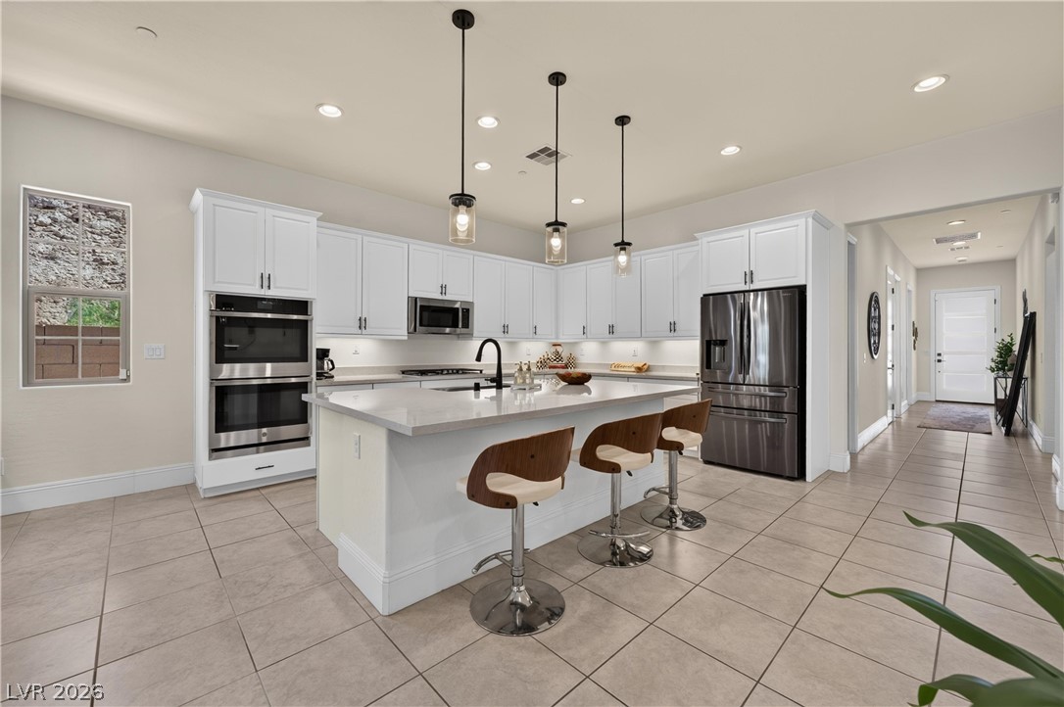
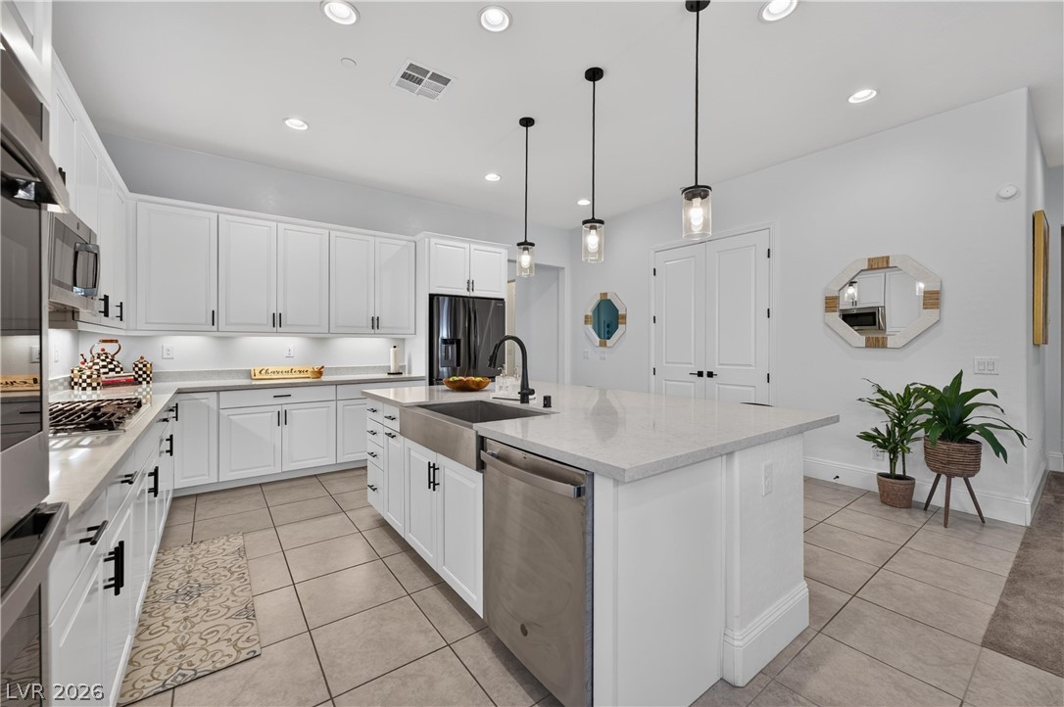
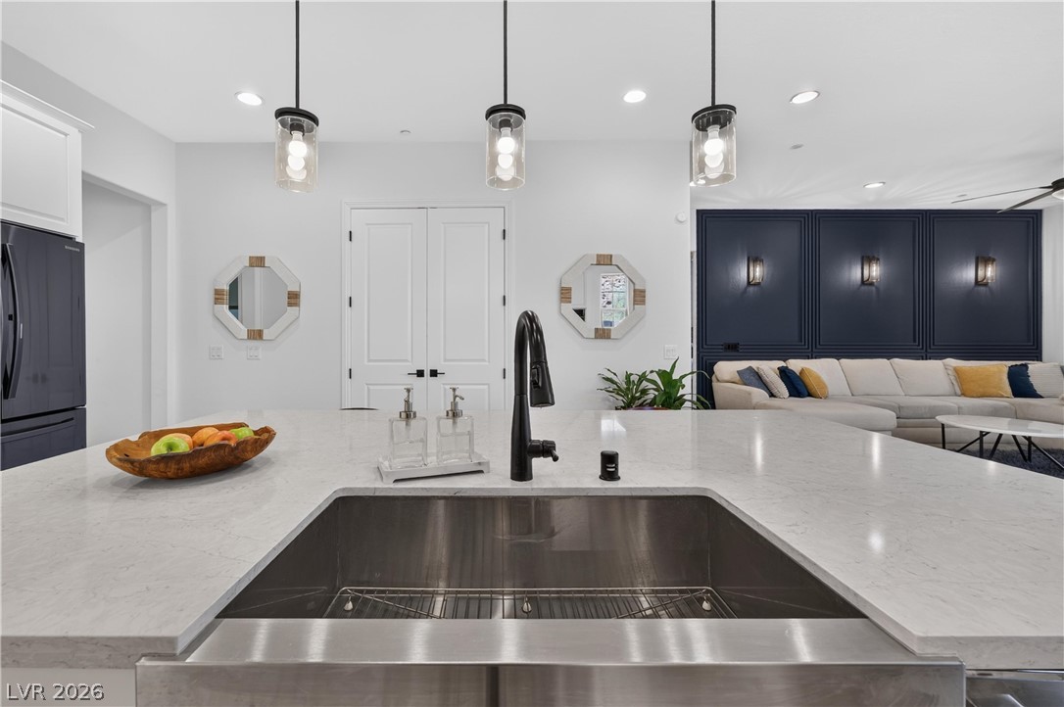
An expansive central island highlights this culinary space featuring recessed lighting and tile flooring.
Clean lines and a spacious center island define this modern culinary workspace.
White cabinetry and an expansive central island anchor this light-filled modern kitchen.
Recessed lighting and a spacious center island anchor this beautifully appointed modern kitchen.
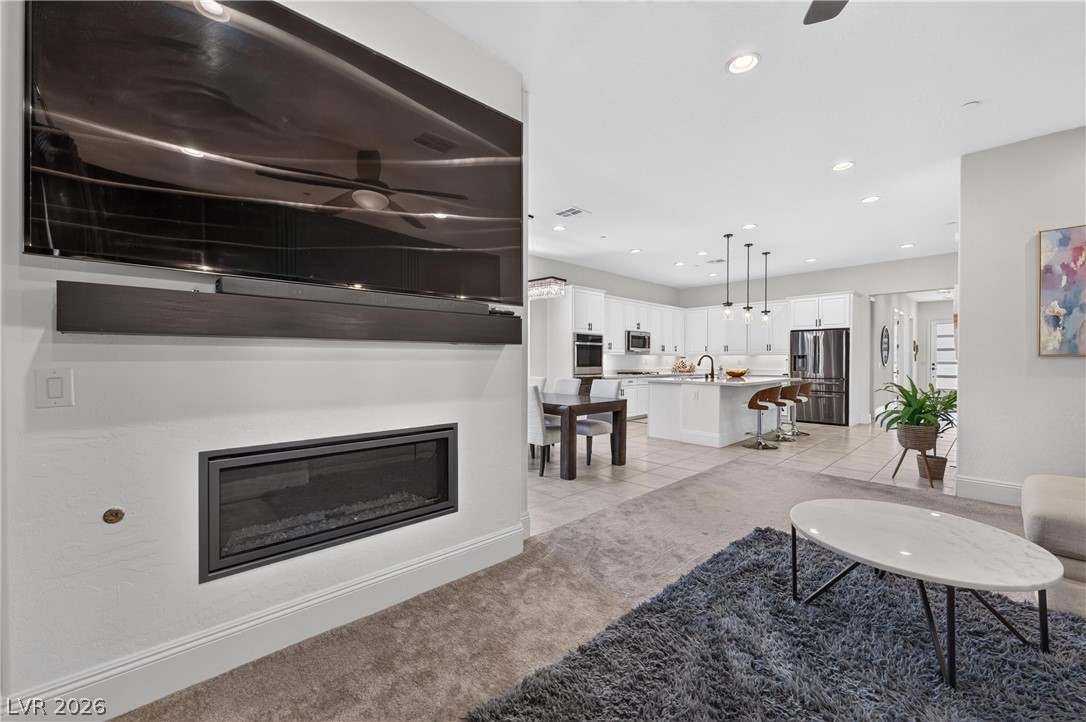
An open floorplan seamlessly connects the stone-countertop kitchen island to the main living area.
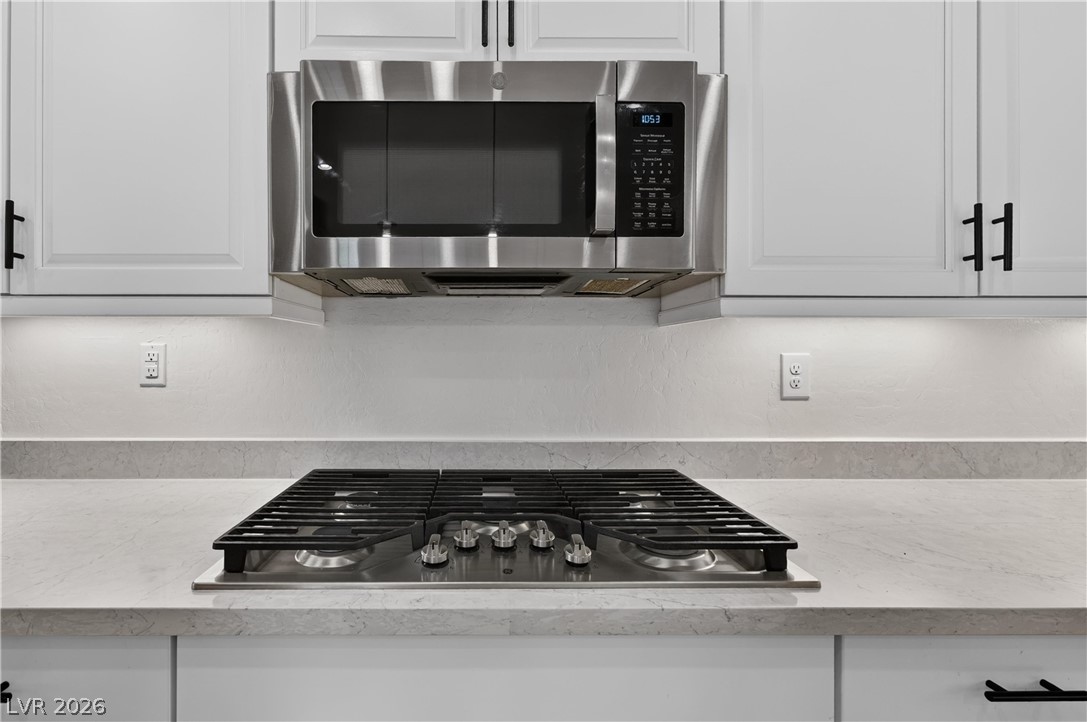
A modern gas cooktop integrates seamlessly beneath a built-in microwave and white shaker cabinetry.
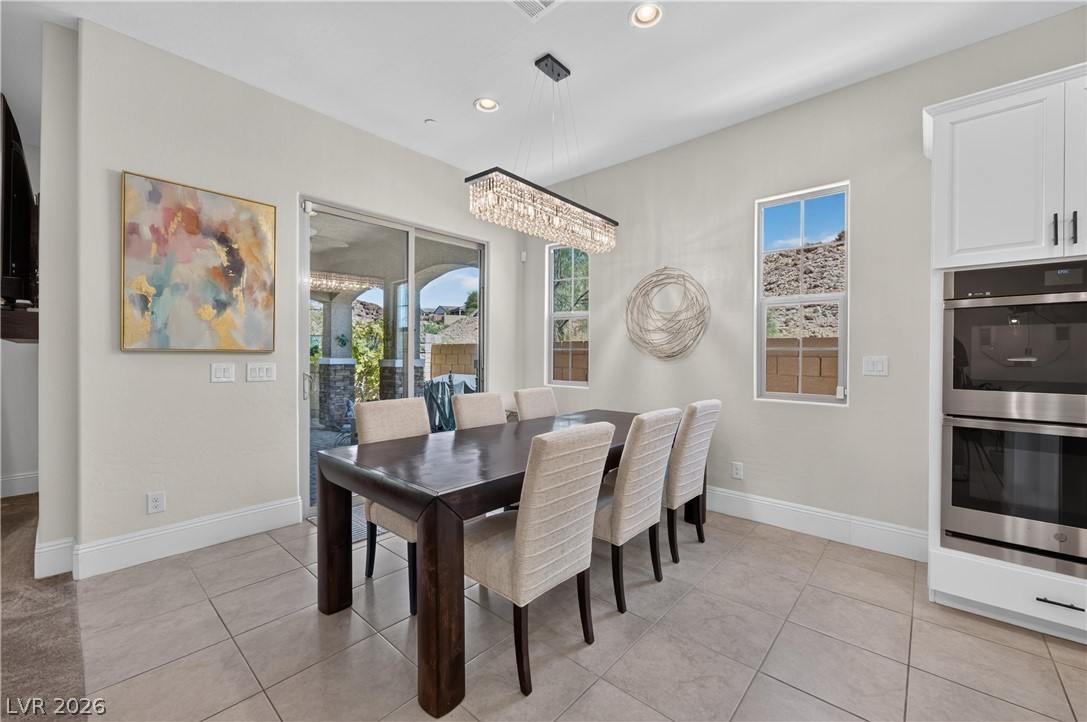
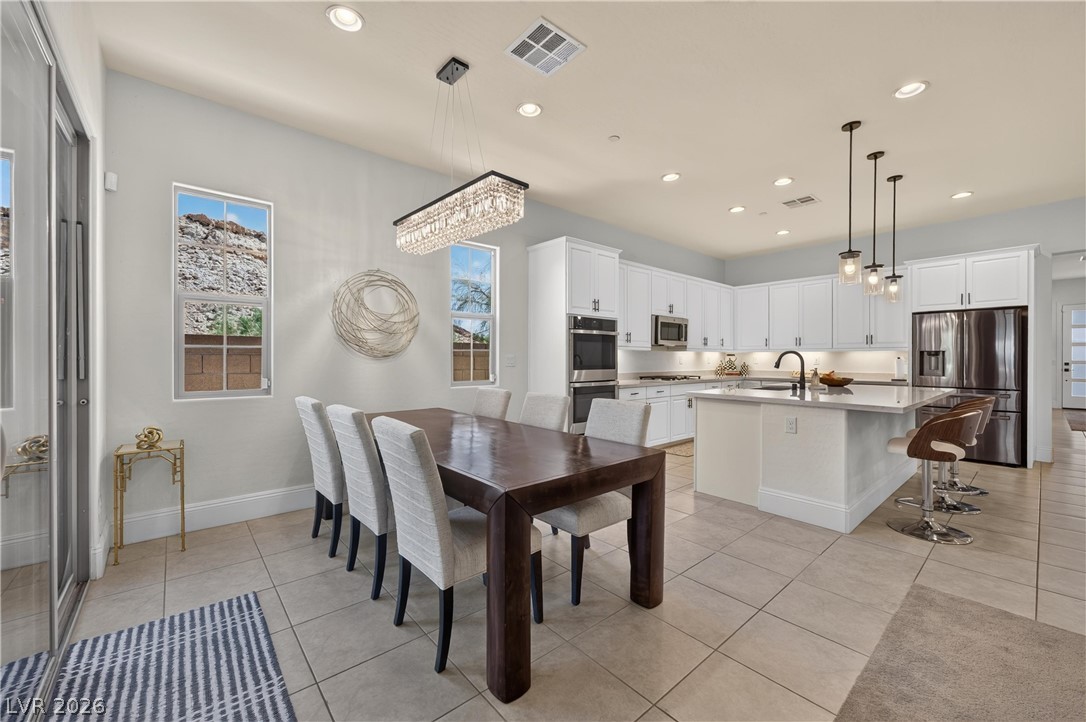
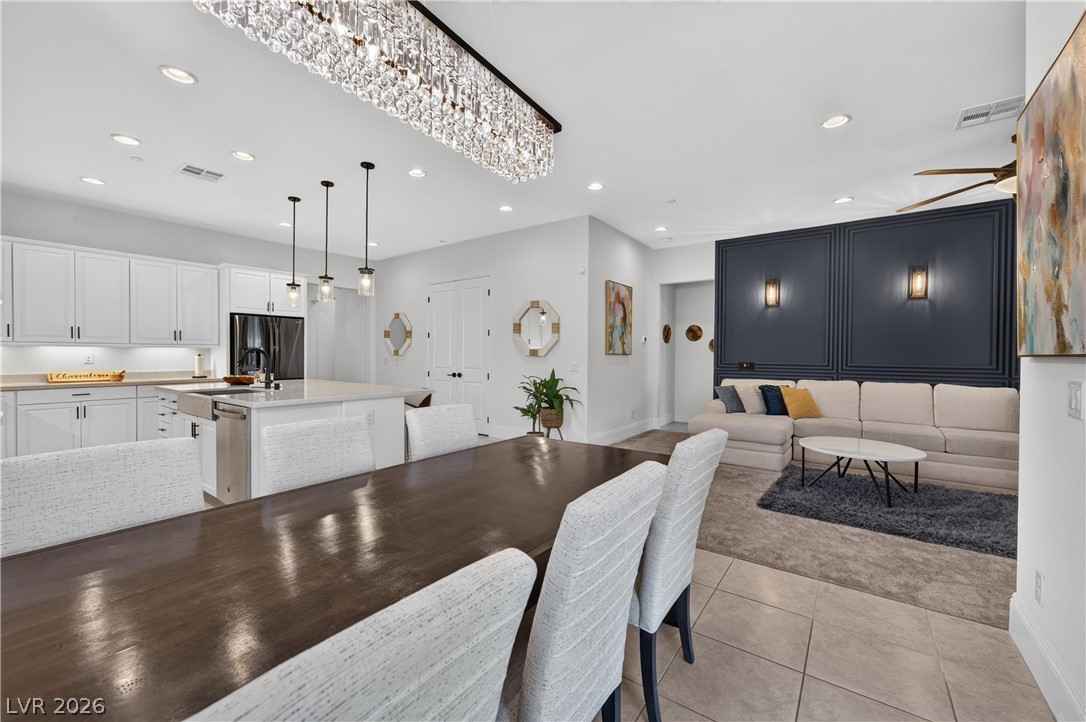
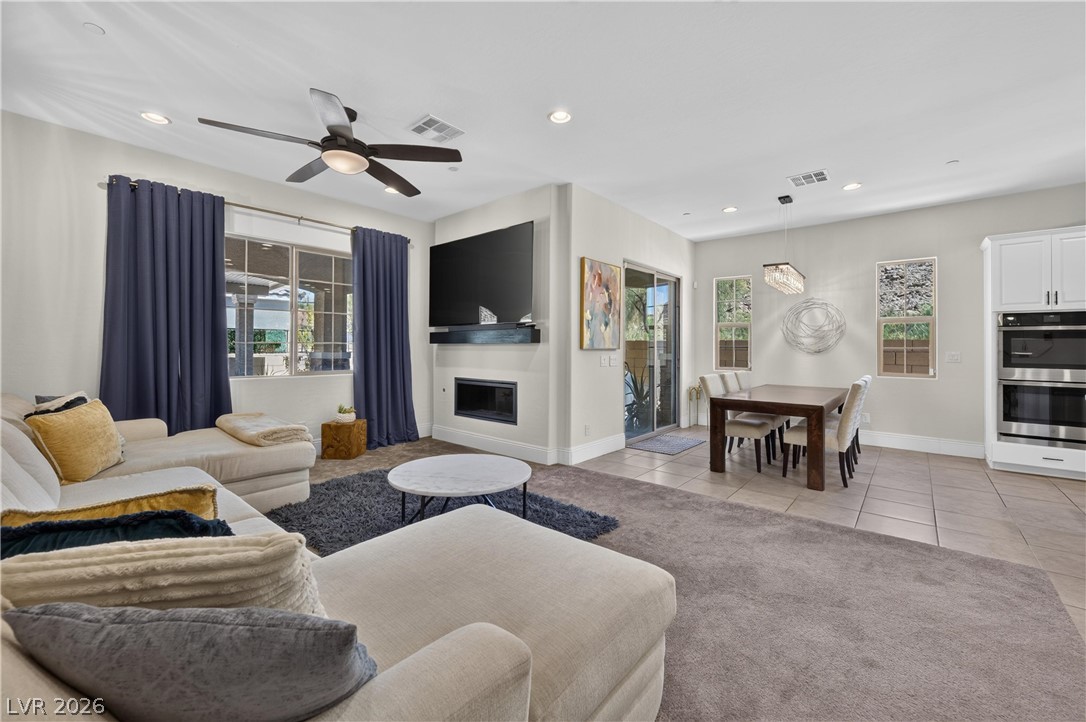
Tile flooring and sliding glass doors define this elegant dining space open to the kitchen.
An open dining area and kitchen flow seamlessly together over clean tile floors.
Polished tile flooring transitions seamlessly from the formal dining space to the open kitchen.
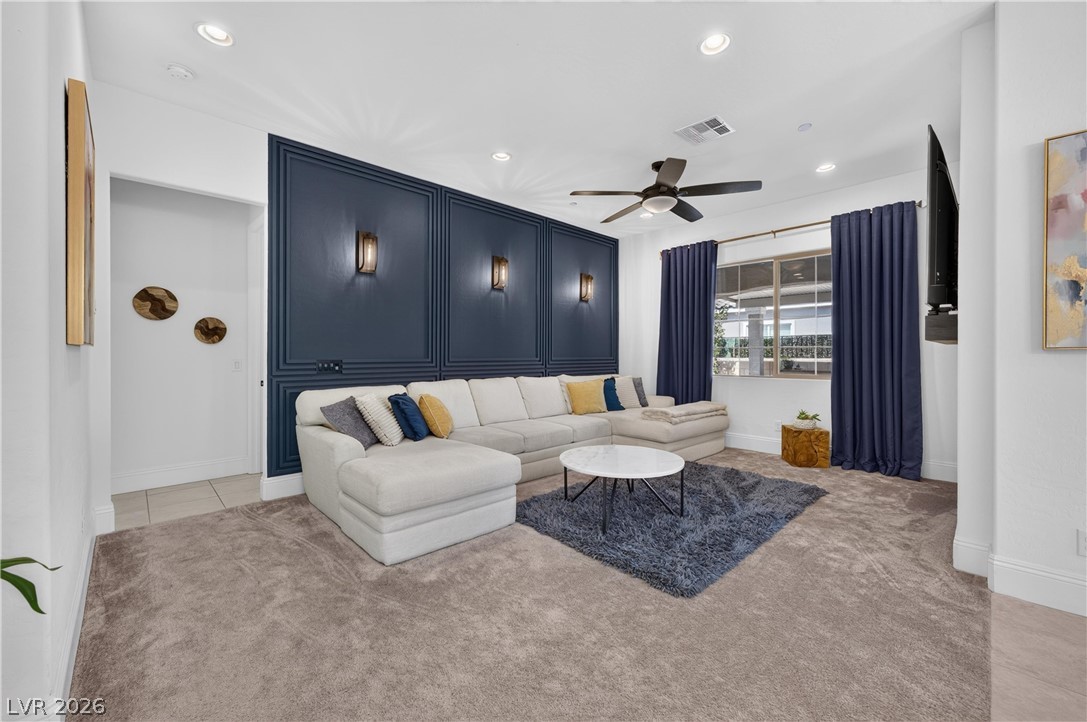
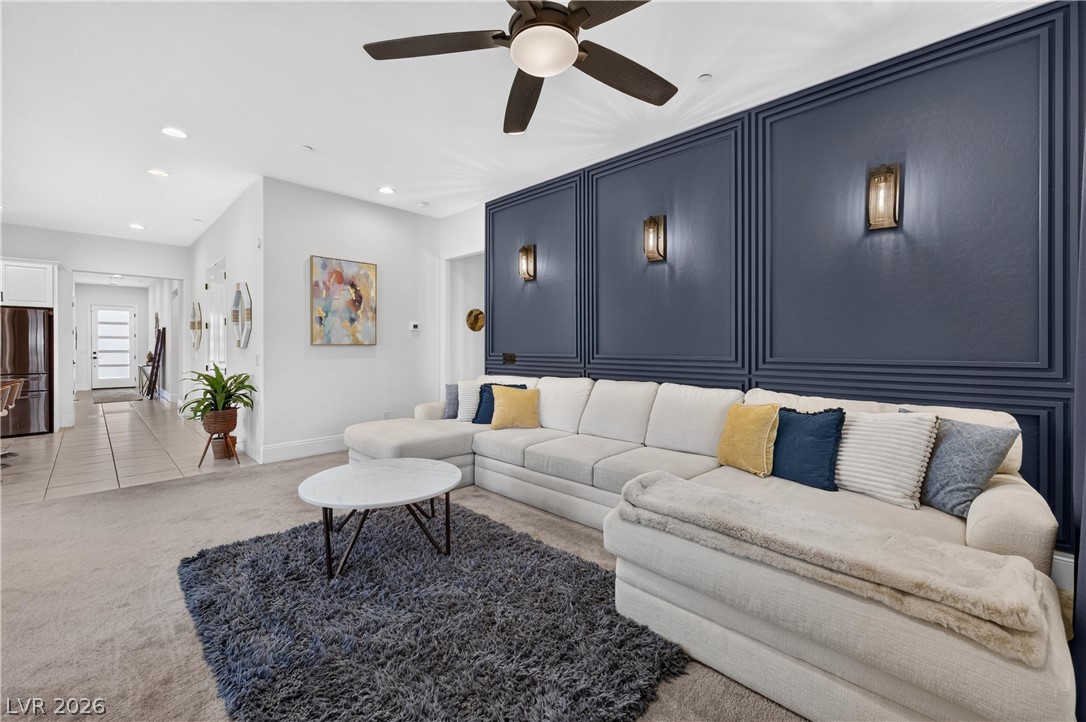
Sophisticated paneling anchors a comfortable living area illuminated by recessed lighting.
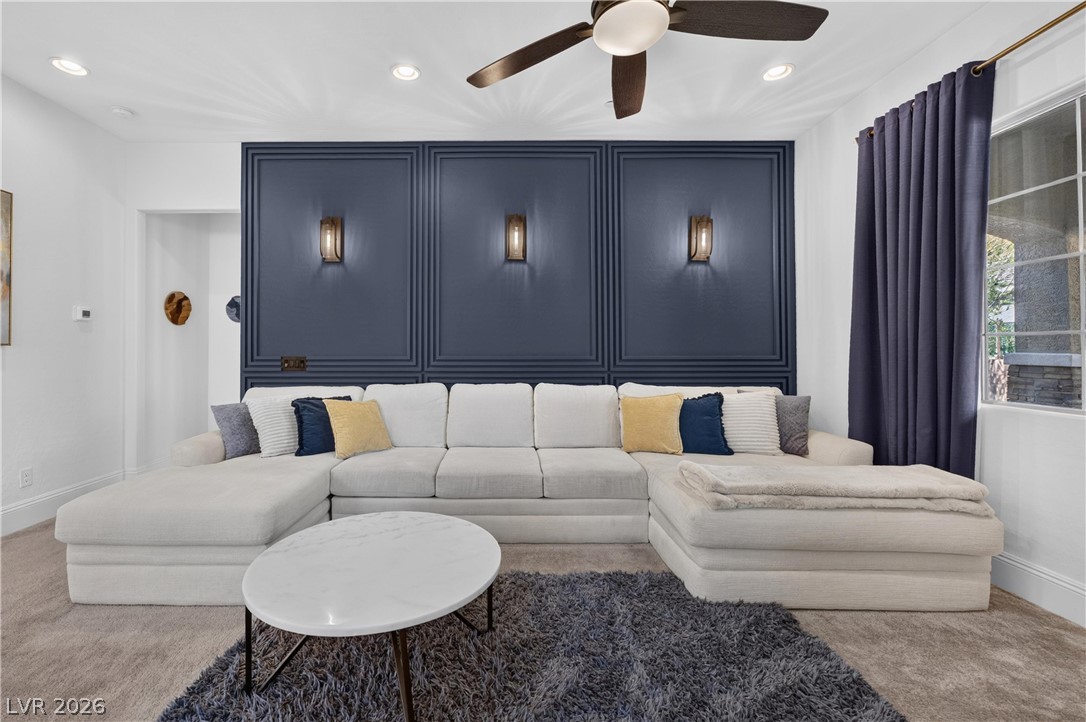
Richly paneled wall molding paired with classic carpeting creates a refined architectural backdrop.
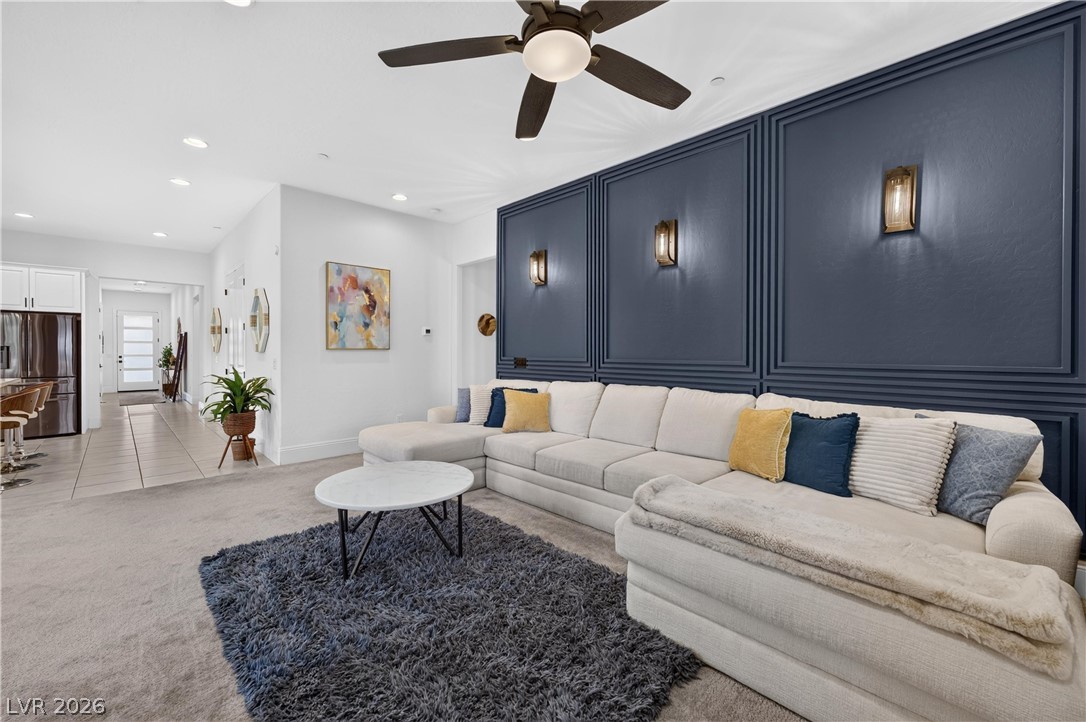
Rich wall paneling and recessed lighting elevate this comfortable, open living space.
Elegant wall molding and recessed lighting elevate this spacious, open-concept living area.
An open floorplan seamlessly connects the living space with a modern kitchen.
An open-concept living and dining area features tile flooring and recessed lighting.
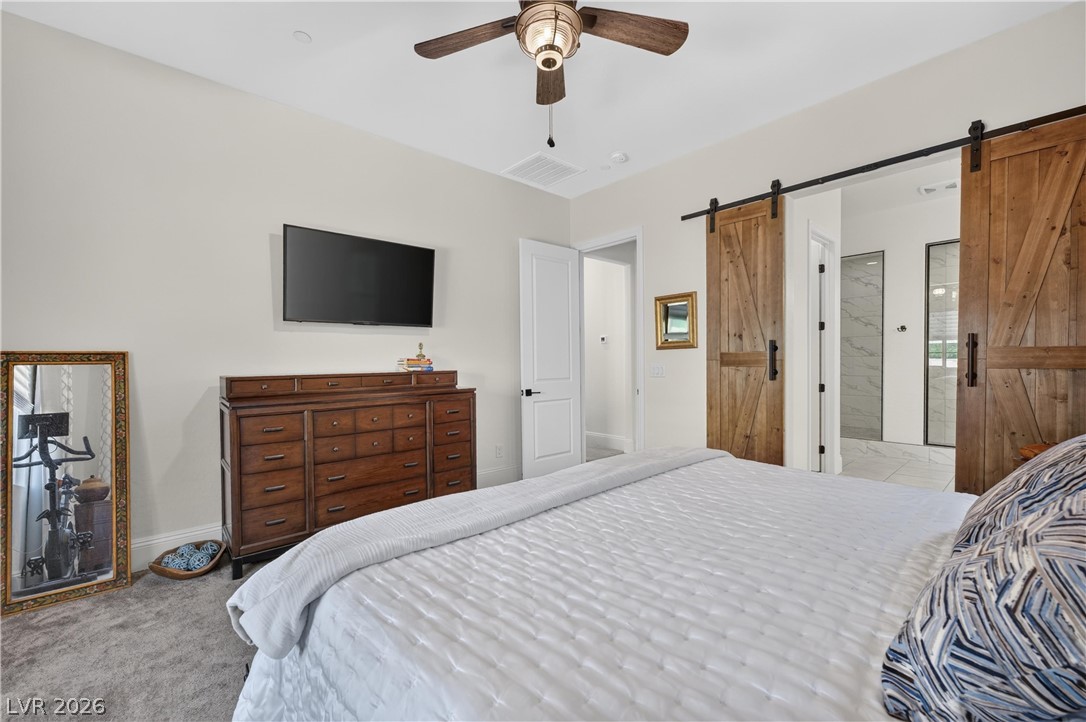
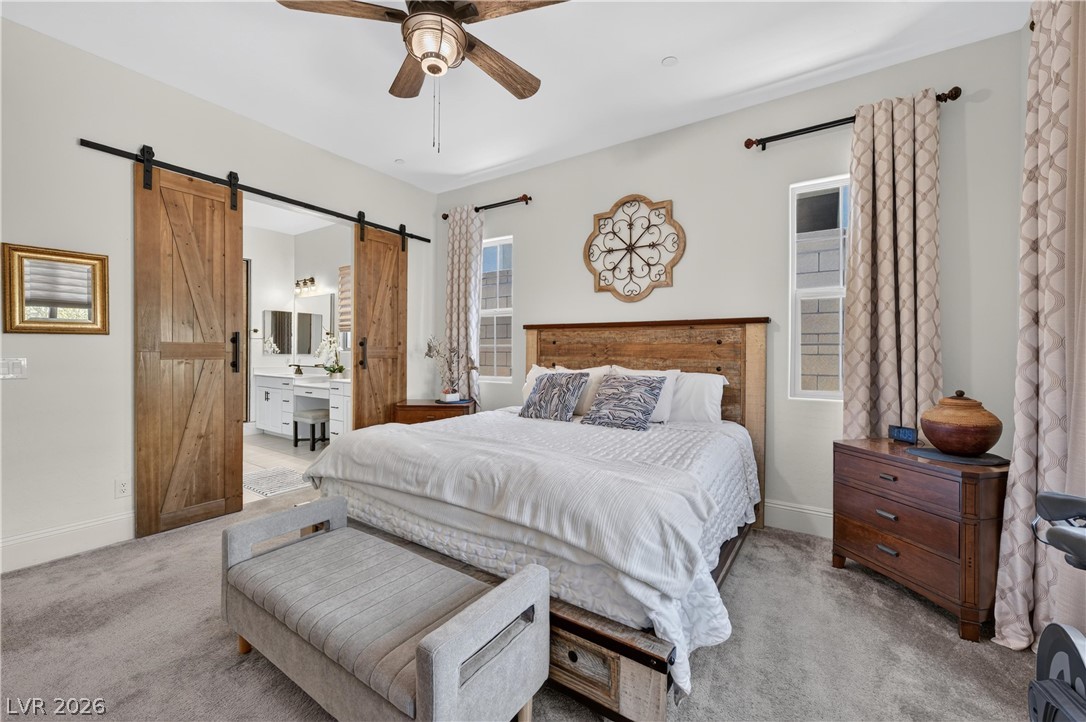
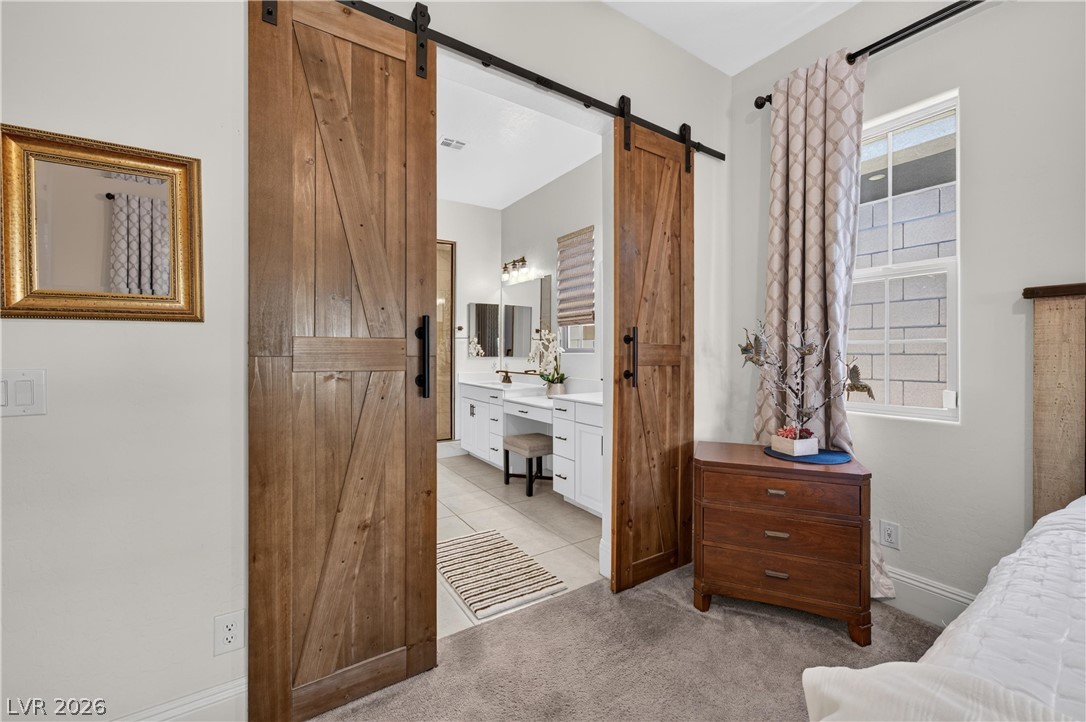
Double sliding barn doors open directly into a private bathroom suite.
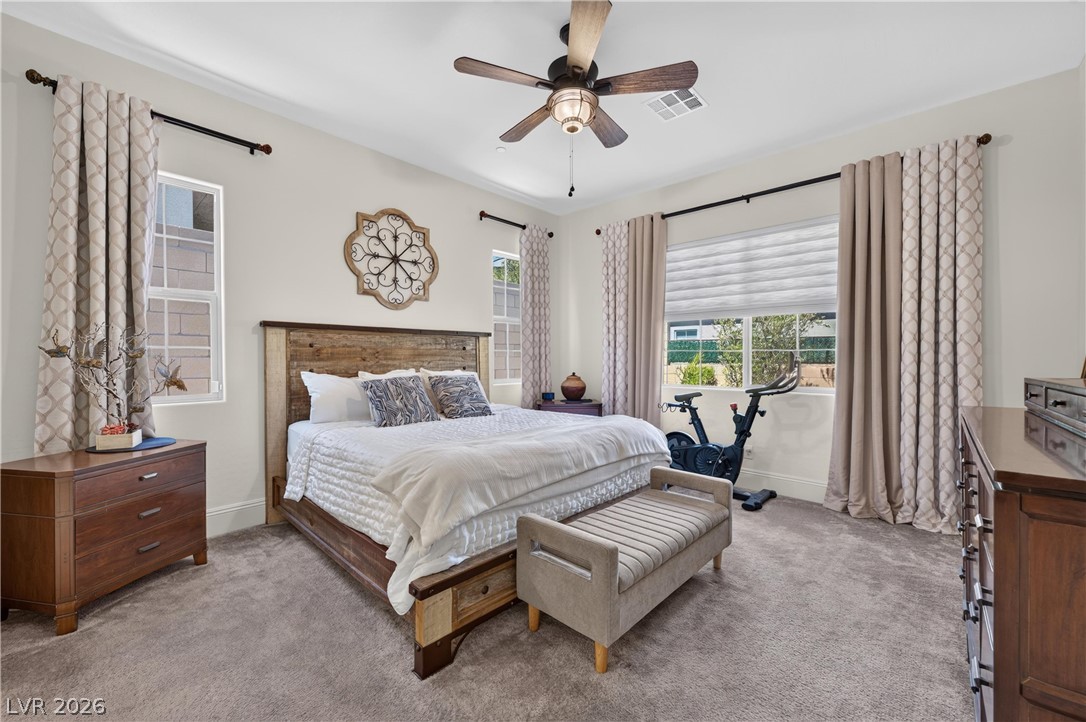
An abundance of natural light fills this bedroom complete with plush carpeting and high ceilings.
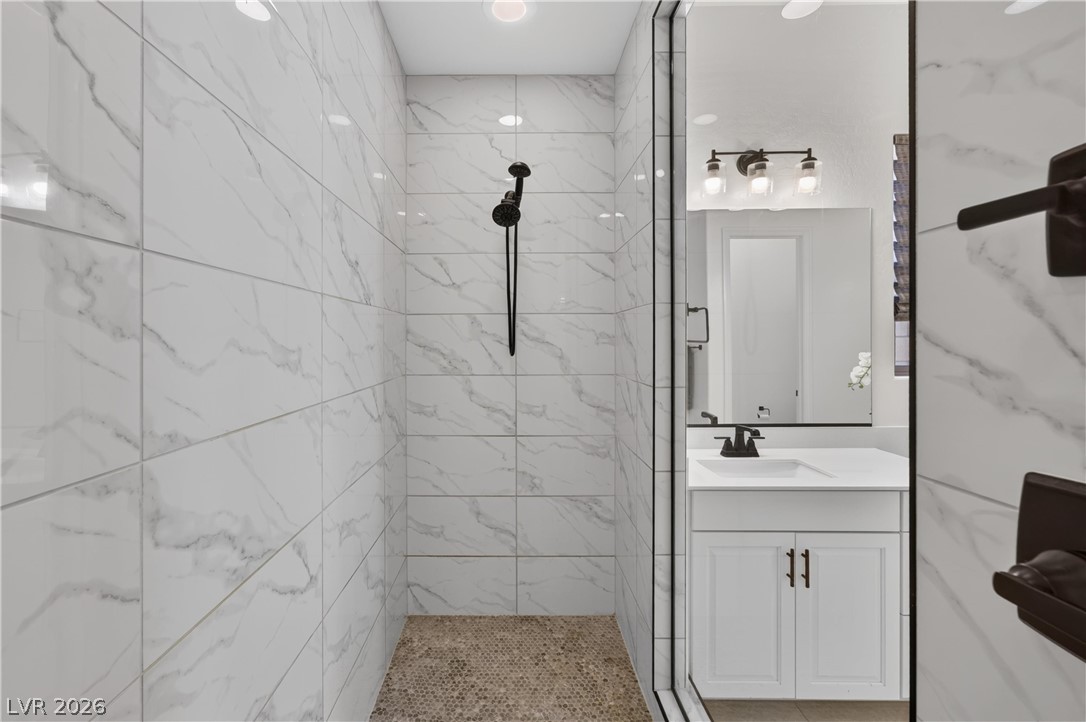
A spacious vanity area with stone counters sits adjacent to a glass-enclosed walk-in shower.
Clean lines and a spacious dual vanity define this modern main bath design.
Gleaming marble-patterned tile wraps this walk-in shower featuring a modern black fixture.
Plush carpeting and abundant natural light define this comfortable retreat.
Double sliding barn doors open to reveal an adjacent master bathroom from this bedroom.
Double sliding barn doors open to reveal an adjacent master bathroom with dual vanities.
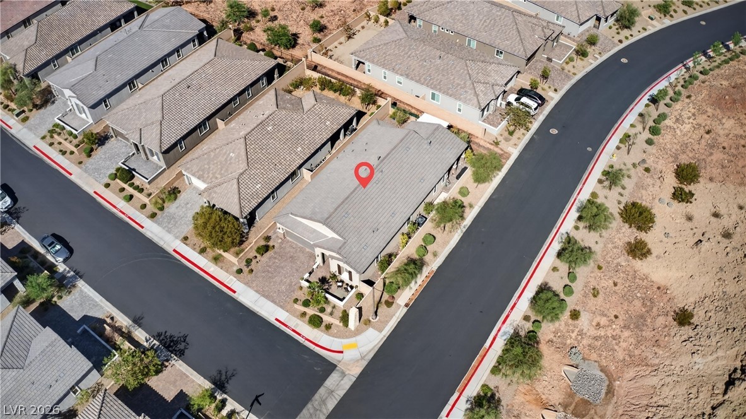
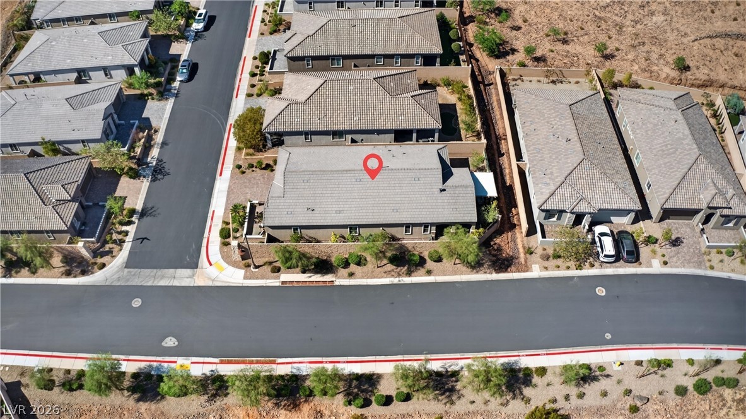
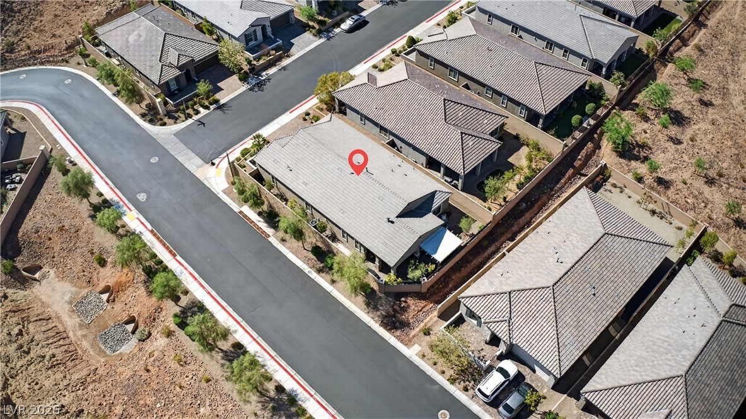
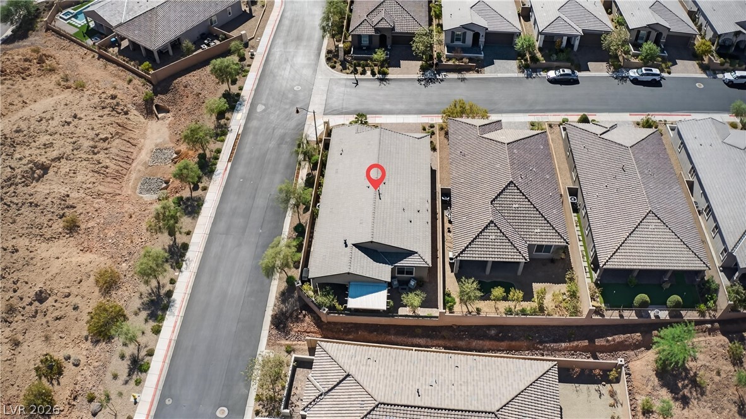
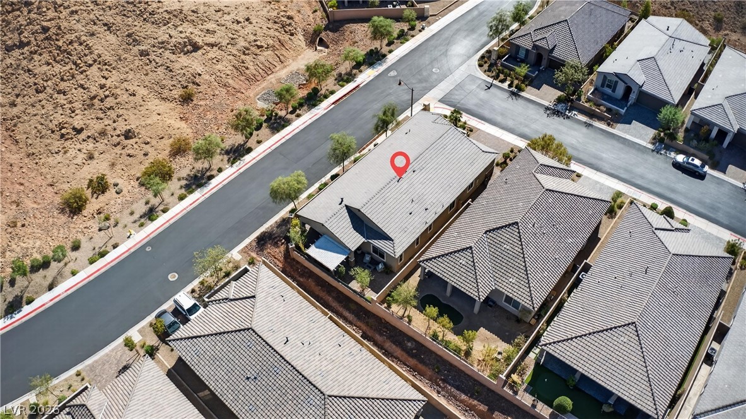
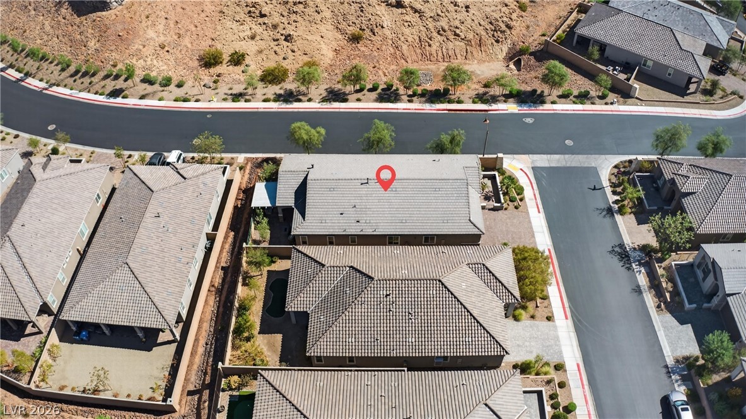
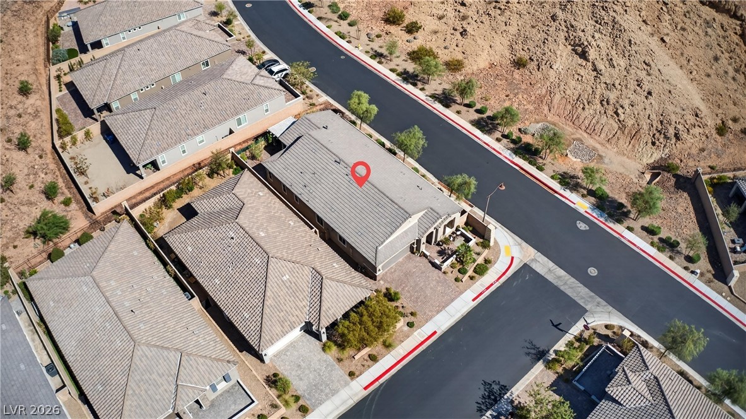
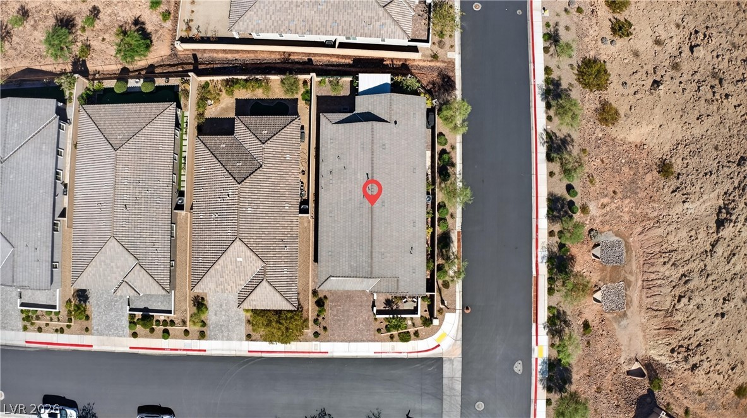
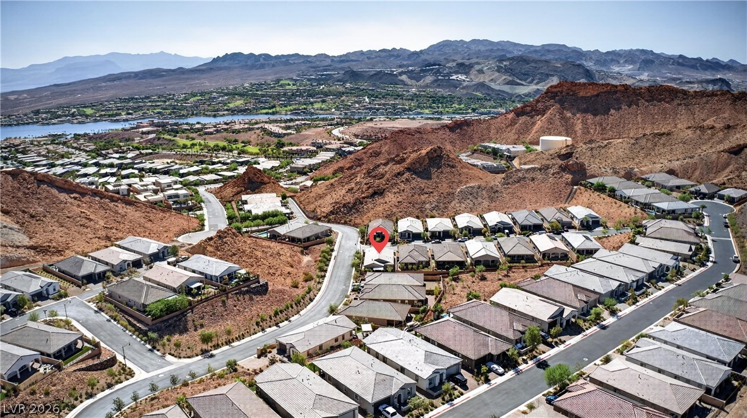
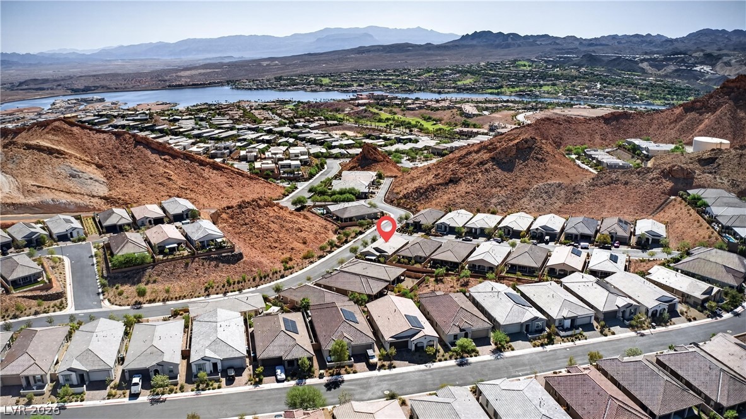
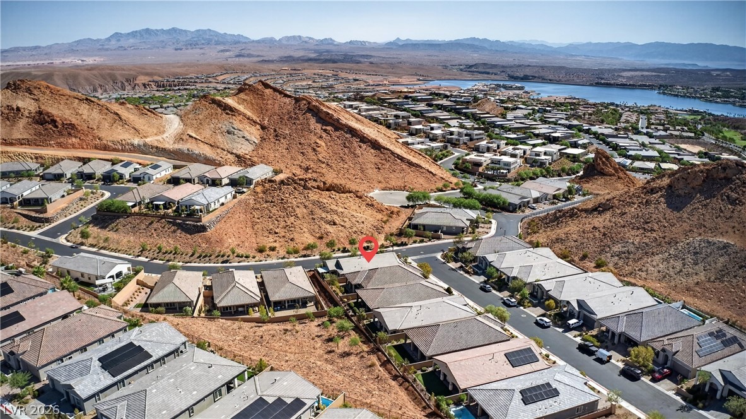
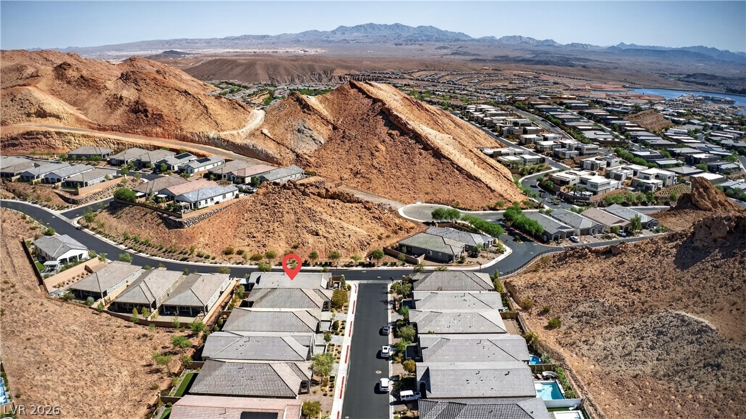
An aerial perspective showcases a modern neighborhood setting with tile-roofed residences along paved streets.
An aerial perspective showcases the classic tiled rooflines of this modern neighborhood development.
An aerial perspective showcases the well-structured suburban neighborhood and tile roofing.
An aerial perspective captures modern tile roofs nestled in a quiet suburban neighborhood.
An aerial perspective showcases the classic tile roofing and structured suburban neighborhood layout.
A high-angle view reveals tiled rooftops and paved streets within a modern hillside community.
An aerial perspective captures the tiled roofs and organized streets of this hillside neighborhood.
Aerial view highlights the tiled rooflines and desert landscaping of this neighborhood.
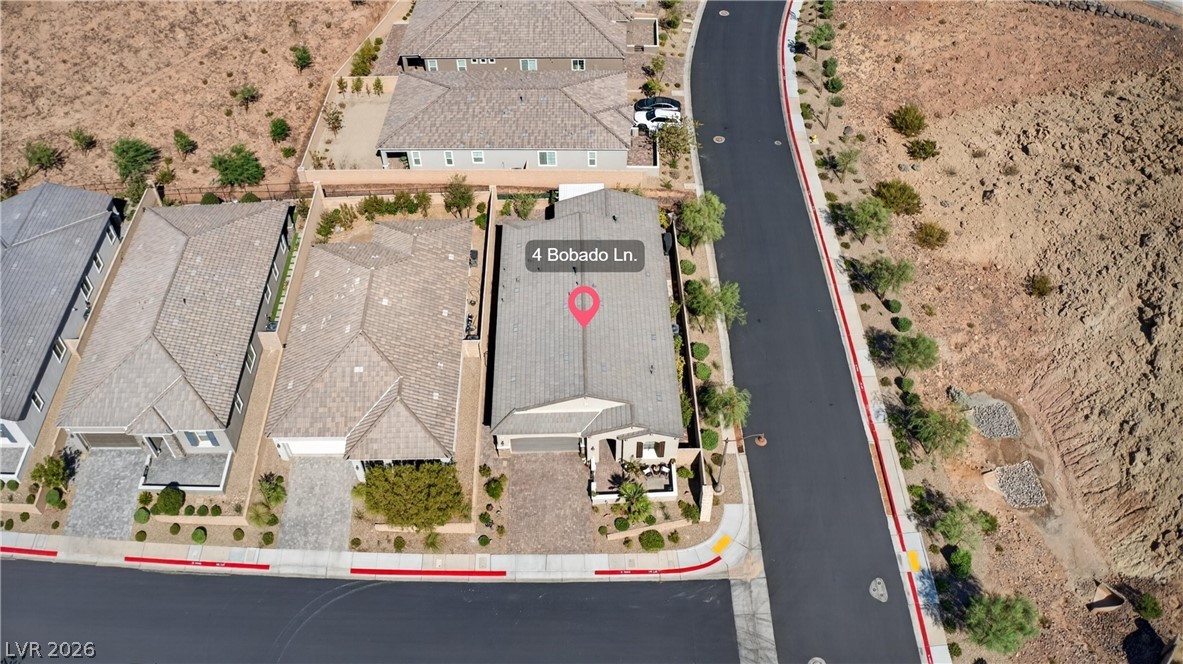
An aerial perspective showcases the property roofline and neighboring residential community layout.
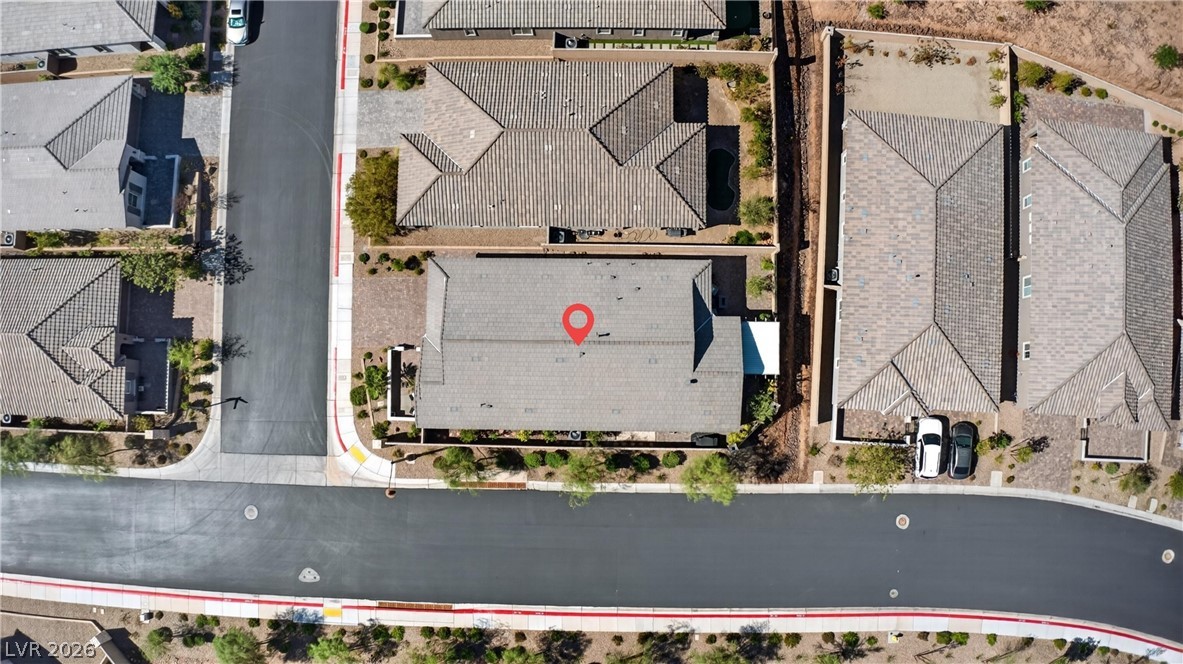
An aerial perspective captures the tiled roofline and surrounding neighborhood streets from directly overhead.
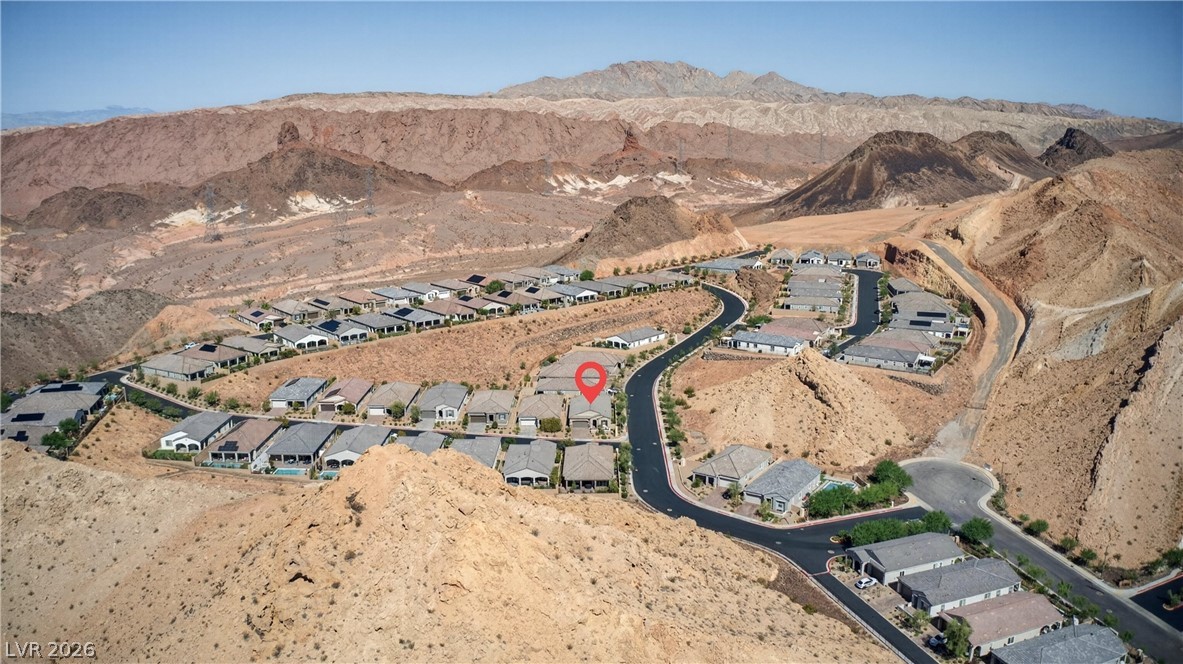
Dramatic mountain ridges frame this desert community of modern single-story homes.
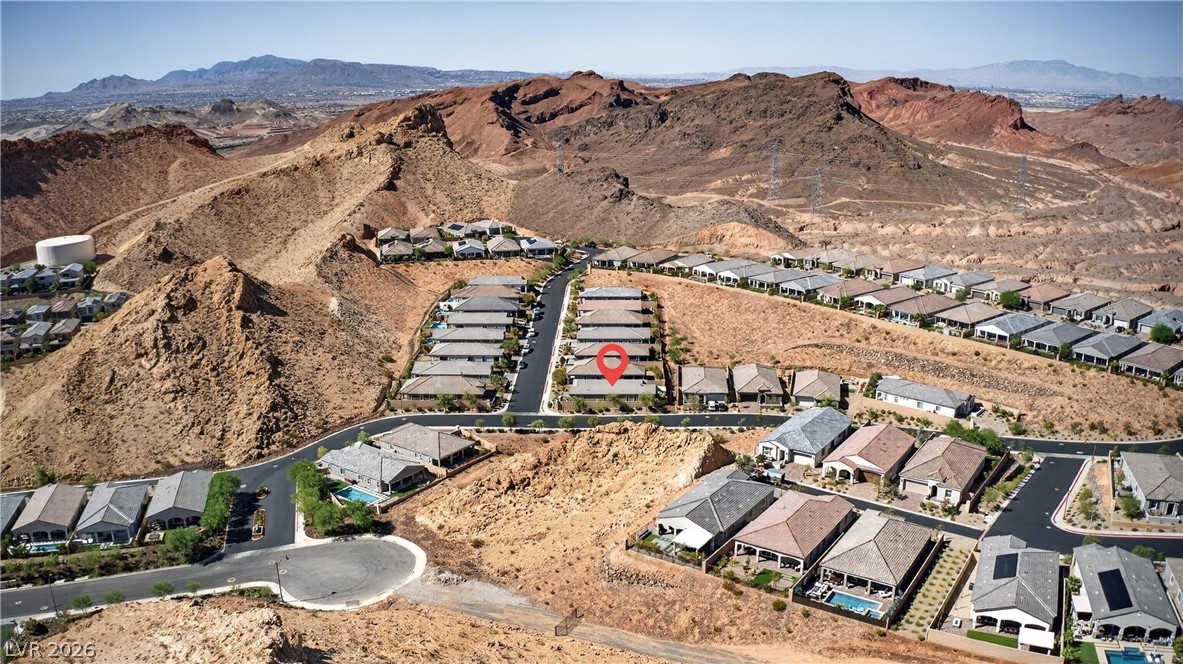
Dramatic mountain vistas surround this hillside residential neighborhood.
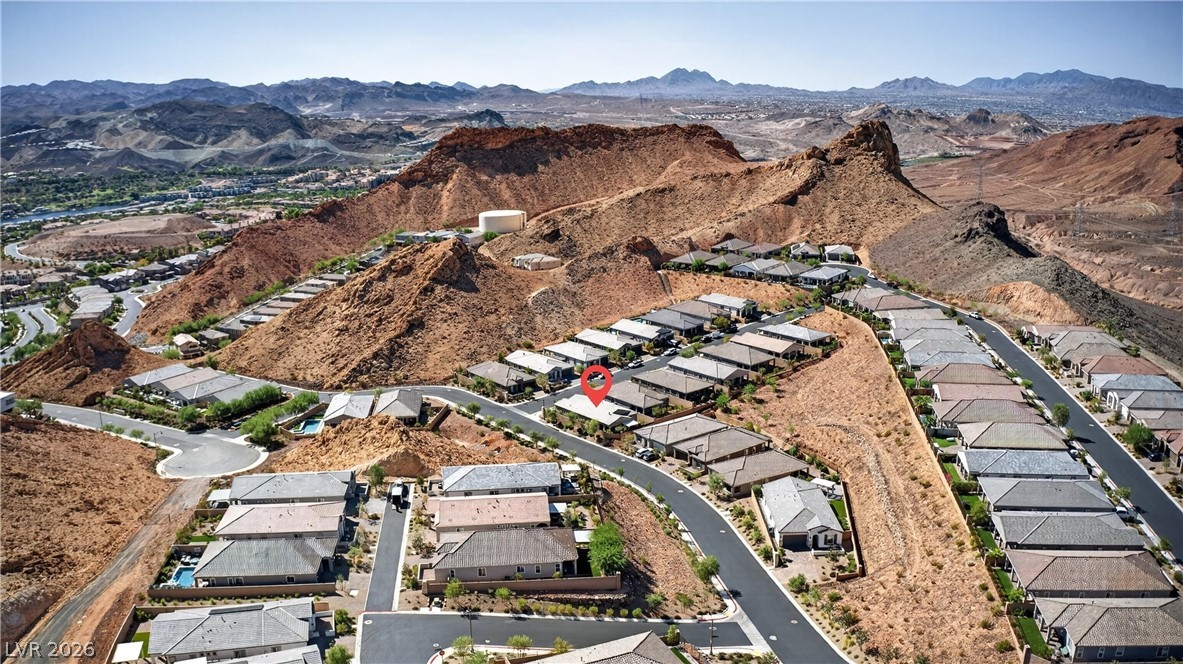
Dramatic mountain ridges frame this elevated residential neighborhood nestled within a desert landscape.
Dramatic mountain and water views surround this elevated desert neighborhood.
Dramatic desert ridges and mountain vistas frame this master-planned community near the water.
An aerial perspective showcases a neighborhood nestled against dramatic desert hills near a distant lake.
Rugged desert hills cradle this hillside neighborhood under vast open skies.
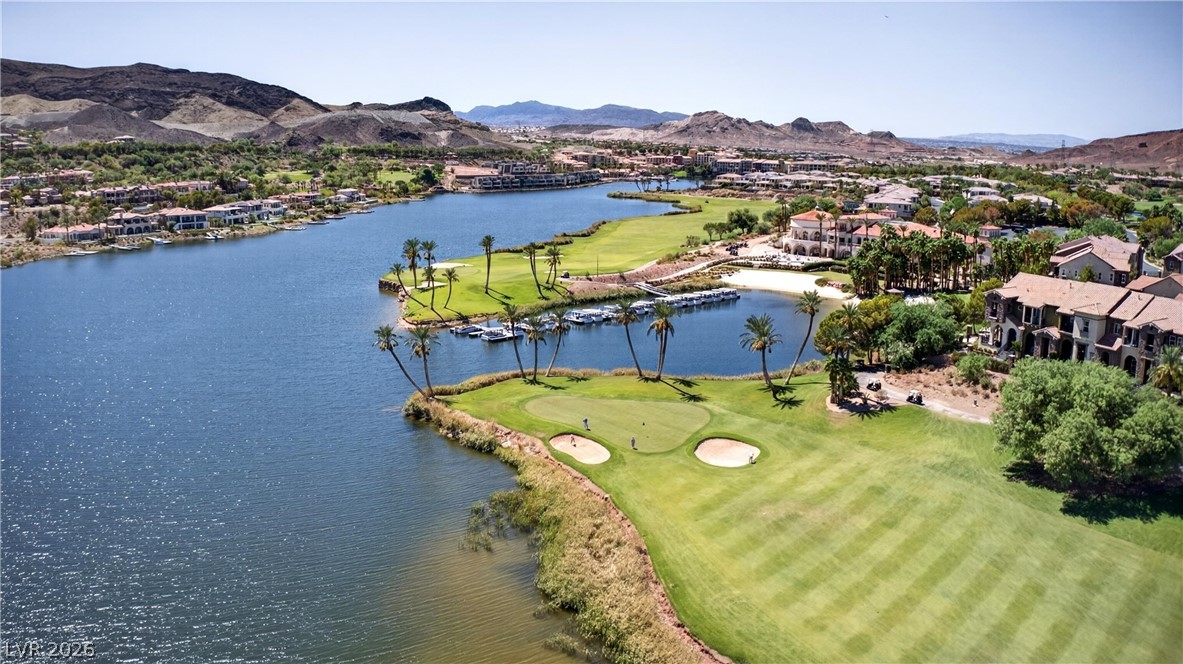
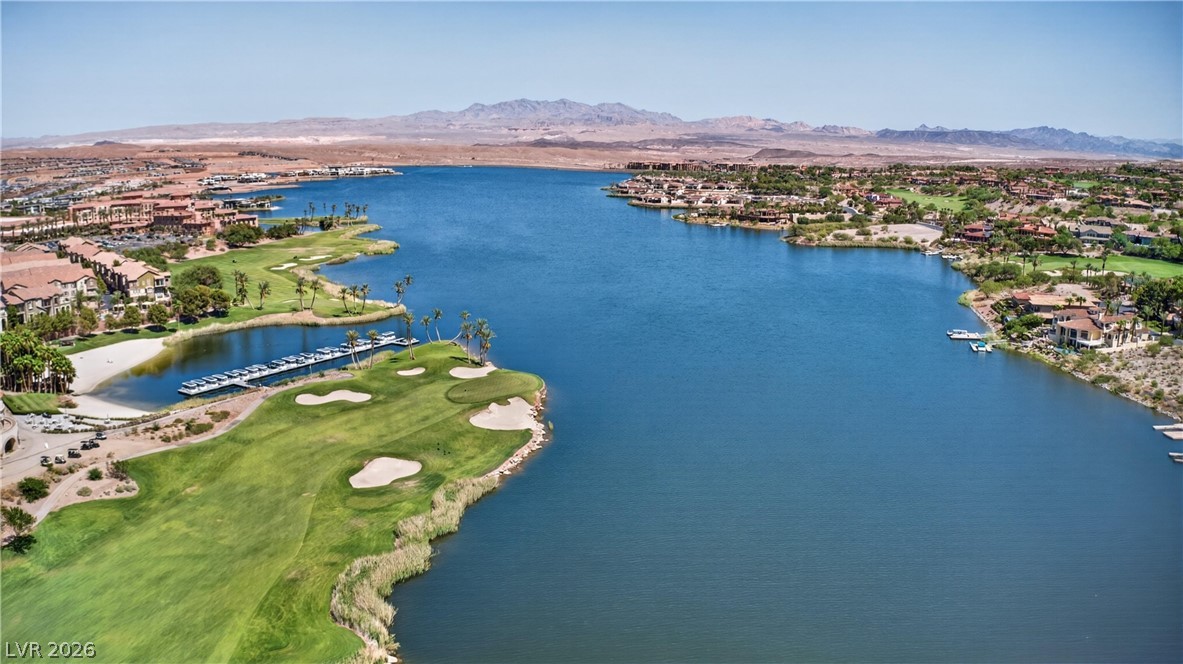
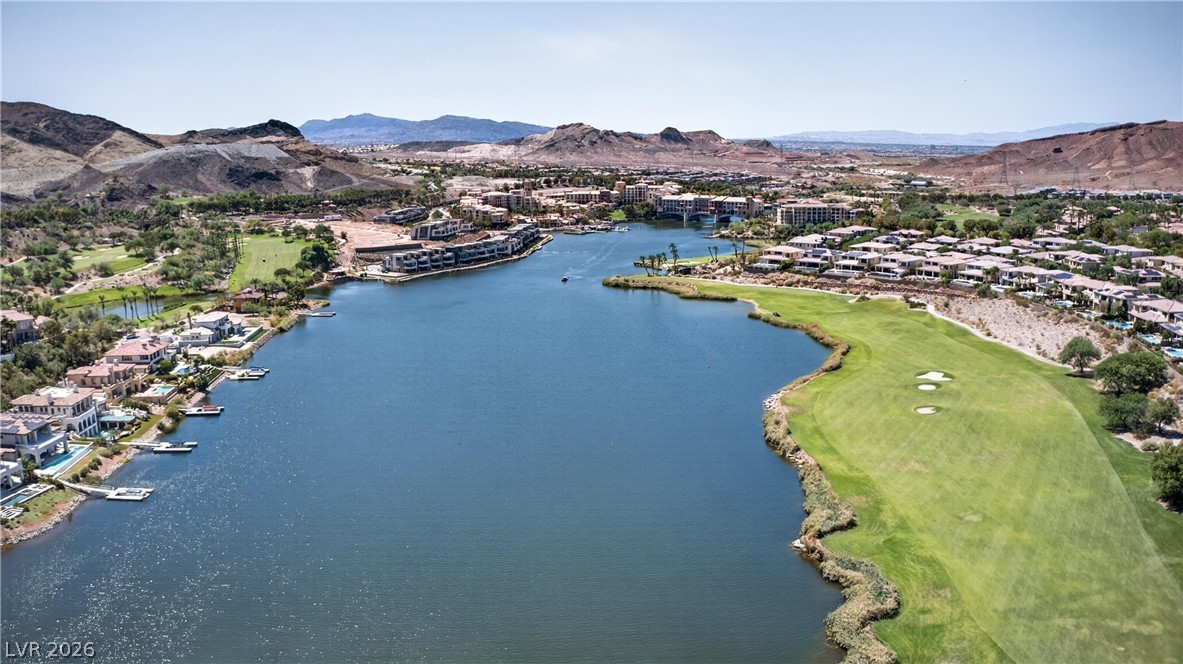
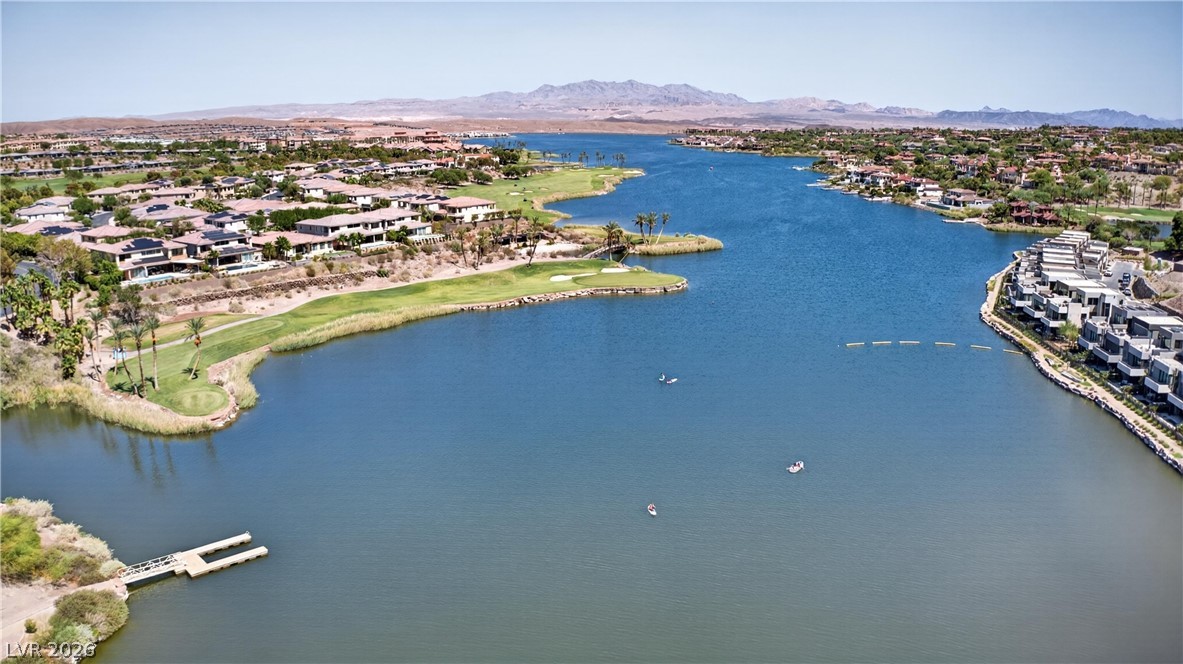
Panoramic mountain and water vistas surround the manicured fairways of this lakeside community.
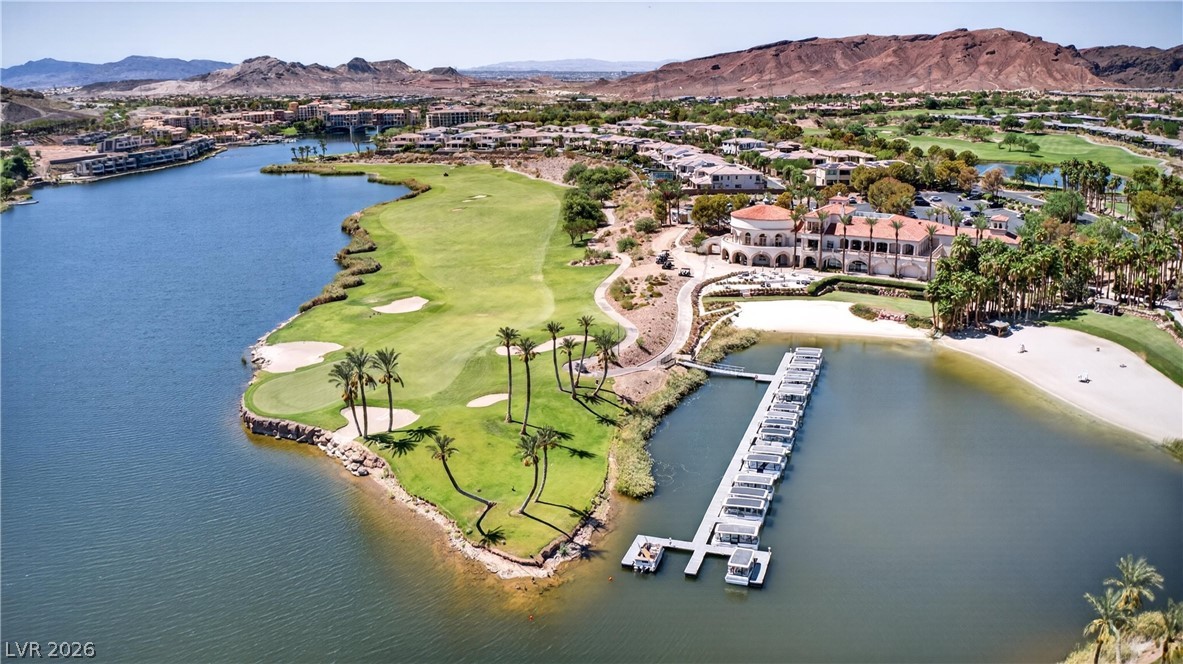
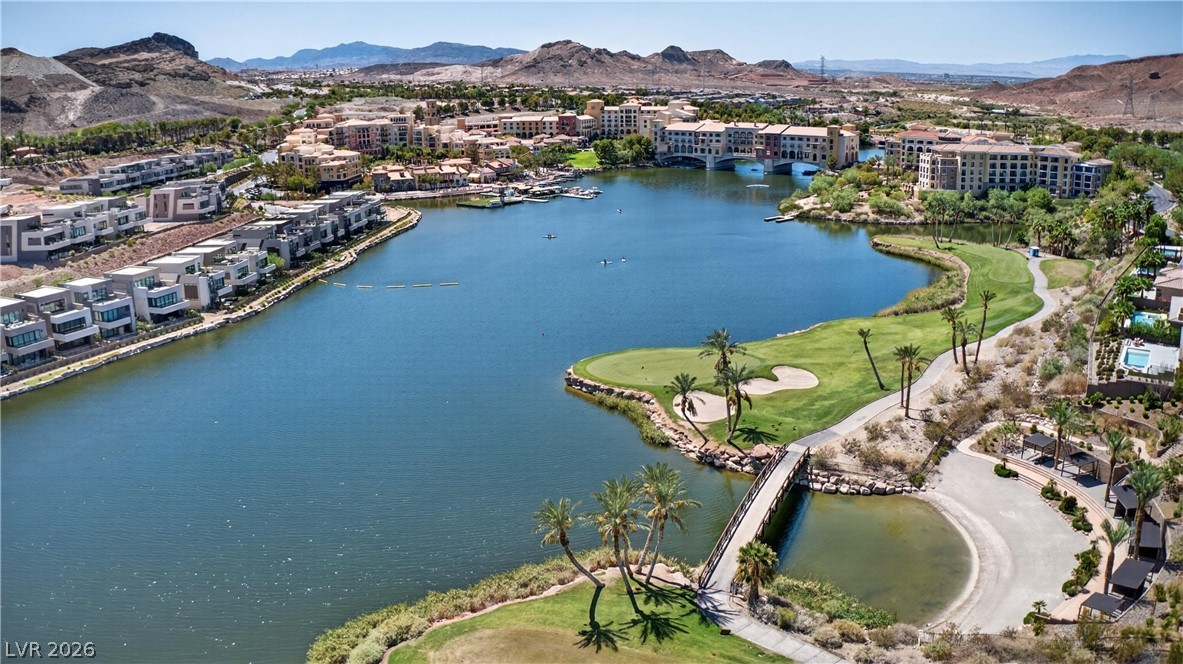
Lush golf fairways and a private marina sit along the water's edge below rugged mountains.
Lakeside living meets manicured fairways set against a dramatic mountain backdrop.
A quiet resort community centers around a calm blue lake under open desert skies.
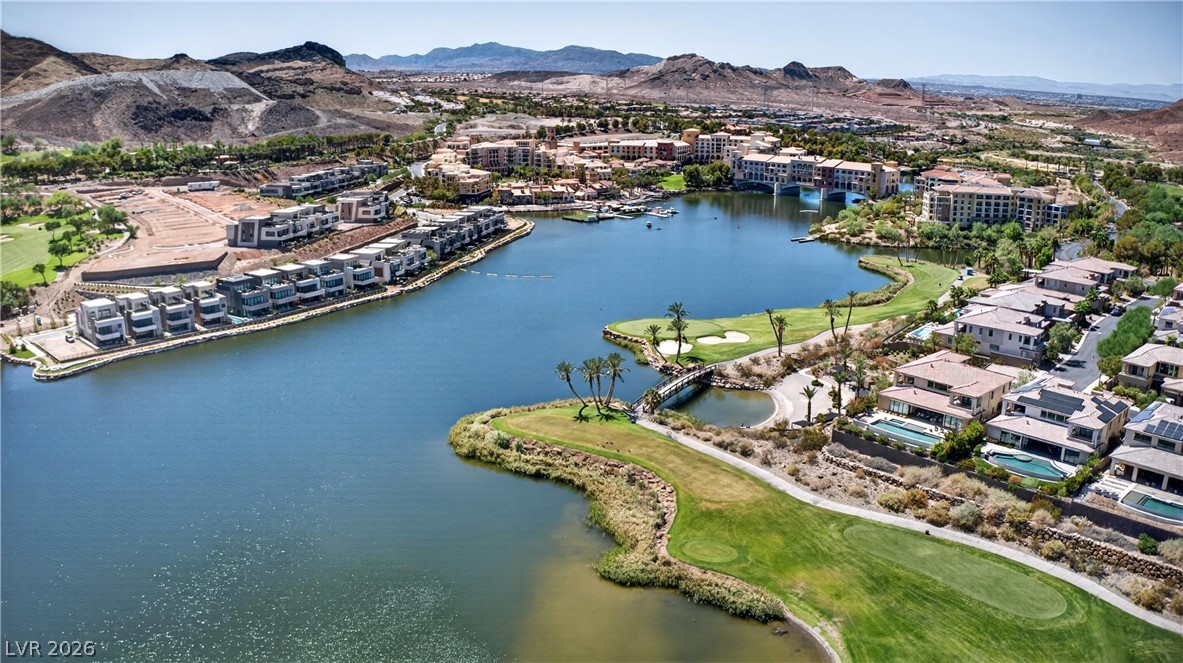
A deep blue lake anchors this desert landscape alongside a lush green golf course.
Dramatic mountain ranges frame a sprawling blue lake bordered by a manicured golf course fairway.
Scenic water views and surrounding mountain ridges define this peaceful lakeside community location.
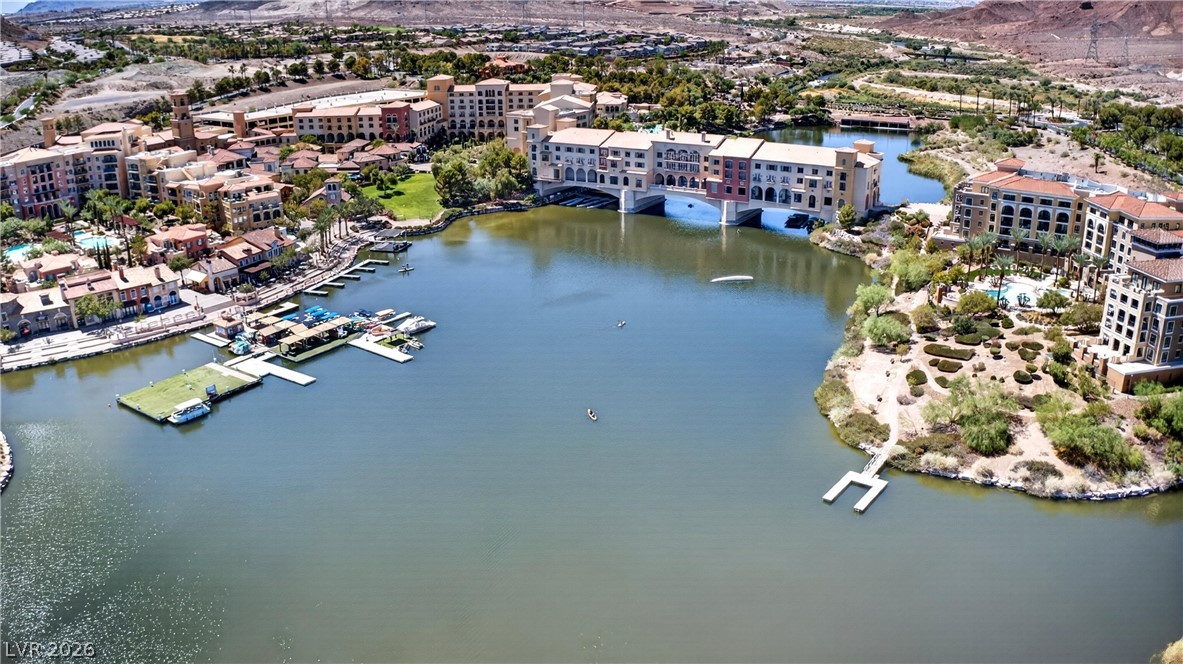
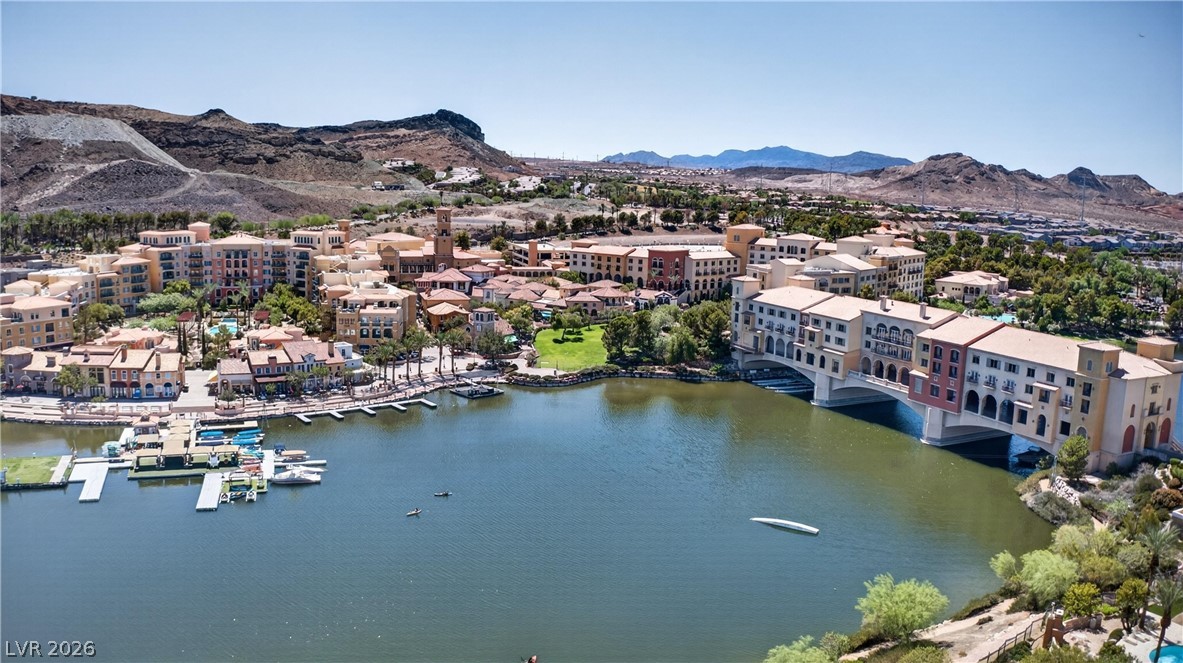
A picturesque lakeside village rests beneath rugged desert mountains.
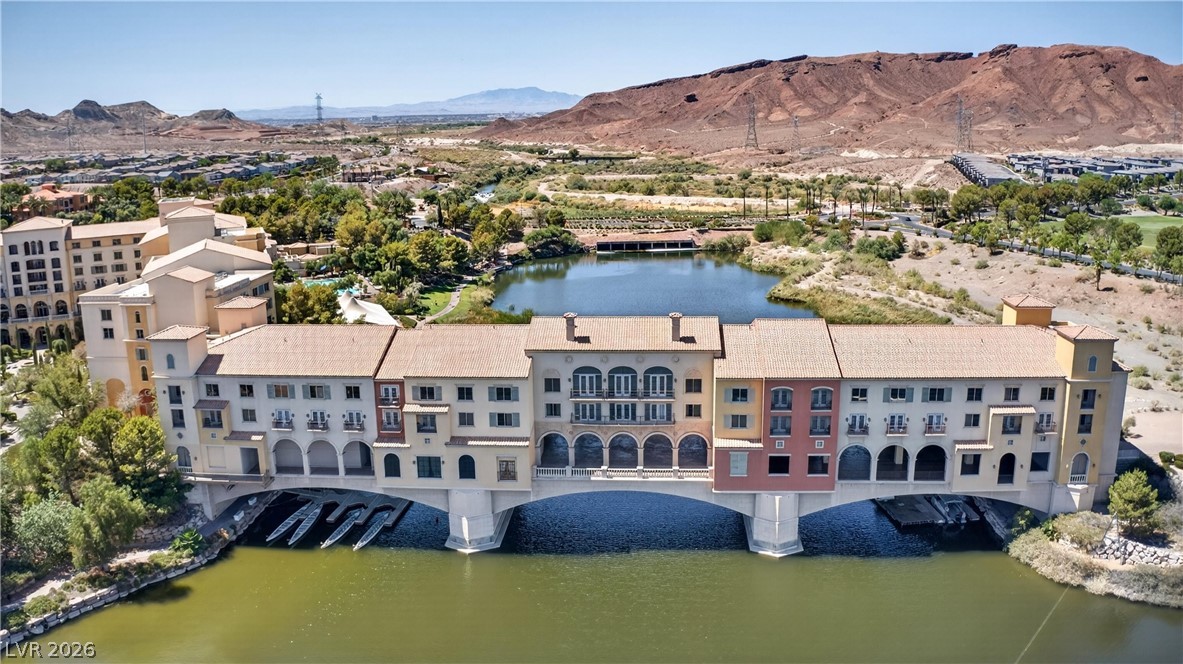
Dramatic mountain vistas frame this waterfront architectural landmark spanning the tranquil lake.
Breathtaking desert mountains frame a wide, blue lake winding through a lakeside golf community.
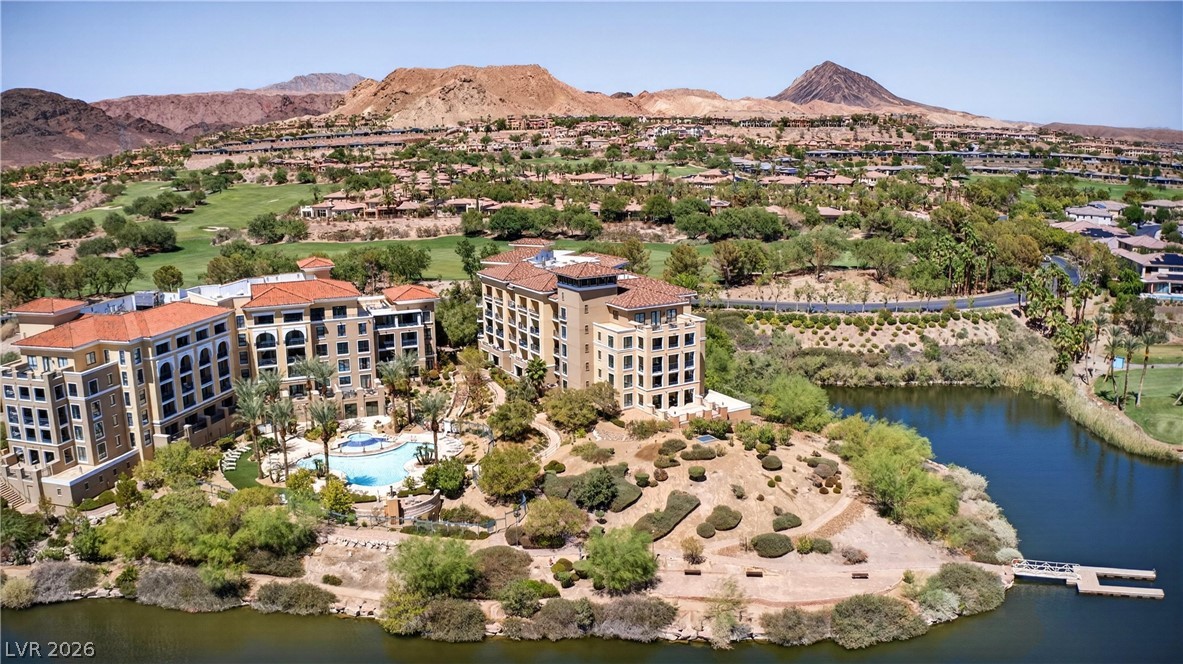
Dramatic mountain vistas rise behind this lakeside resort property surrounded by lush fairways.
A scenic lakeside community features lush fairways and desert mountain backdrops.
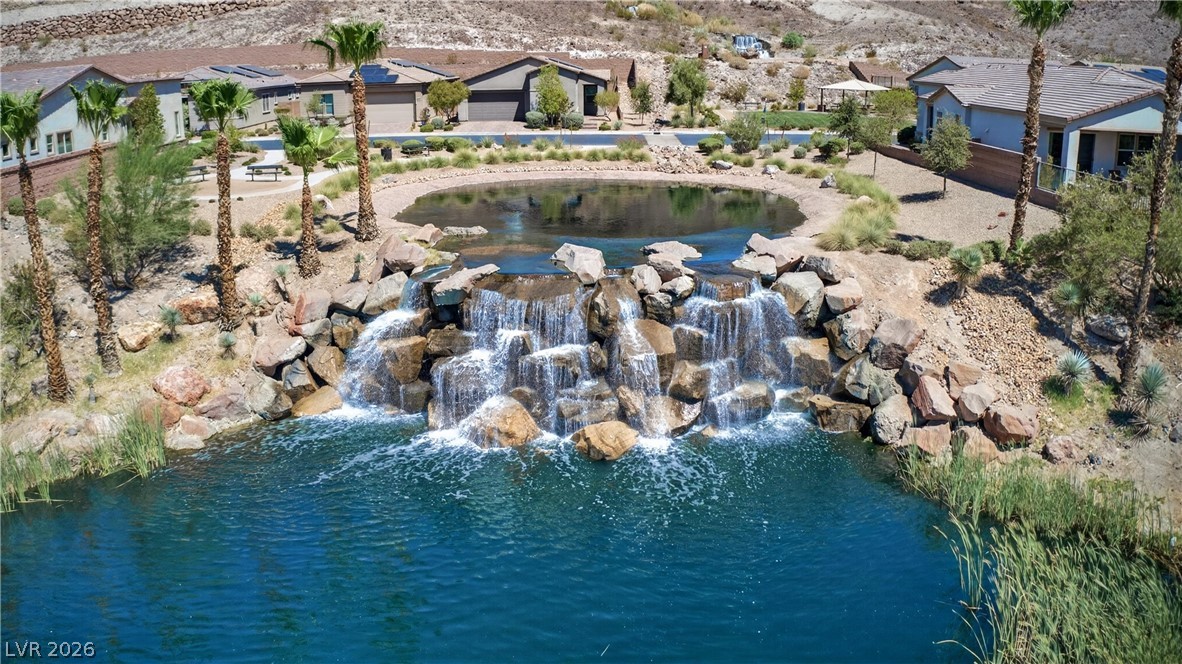
An cascading rock waterfall flows into a tranquil blue pond surrounded by palm trees.
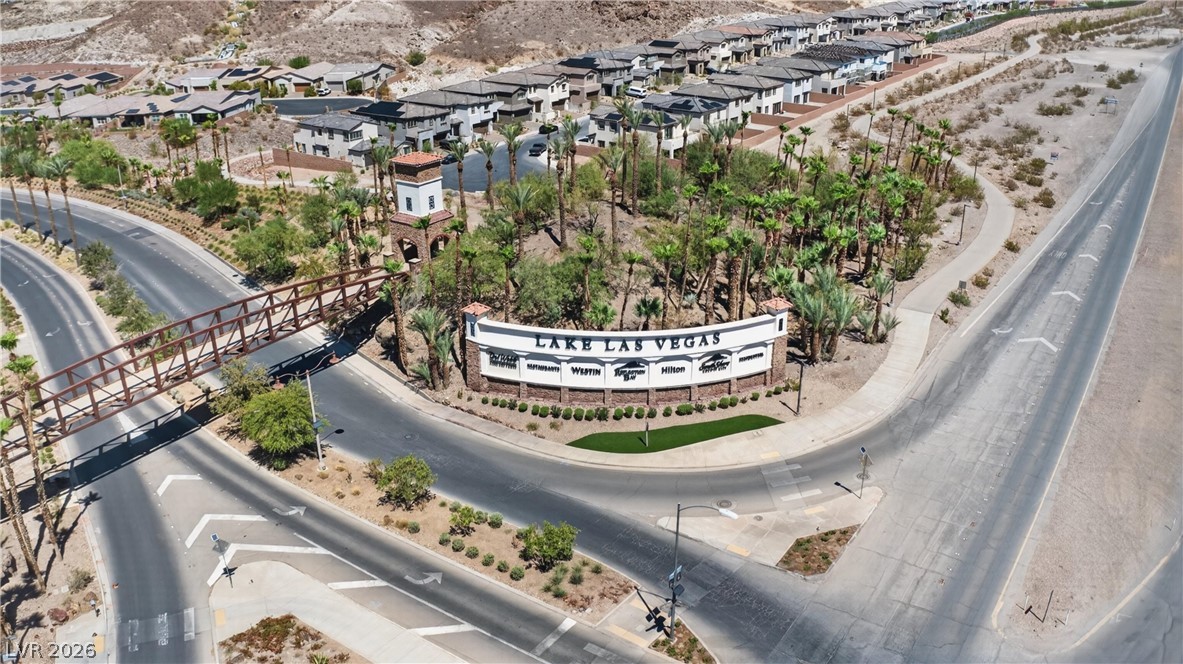
A prominent neighborhood entry sign anchors this beautifully landscaped master-planned community entrance.
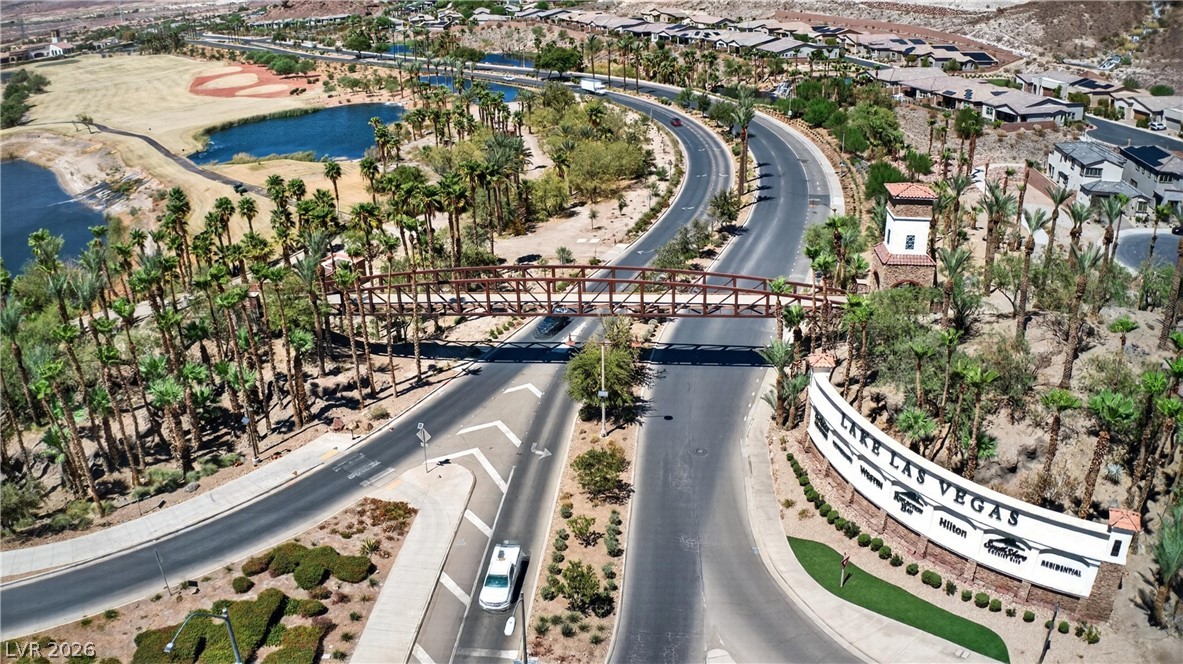
An aerial perspective captures the entrance road, pedestrian bridge, and surrounding palm-lined parkways.
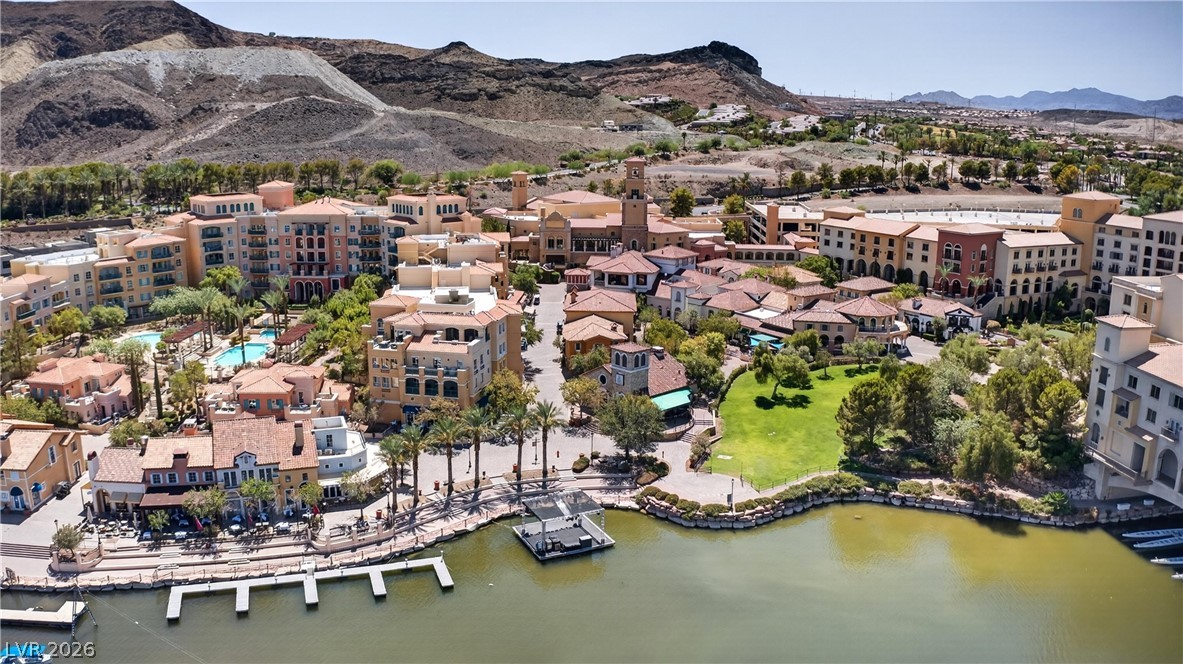
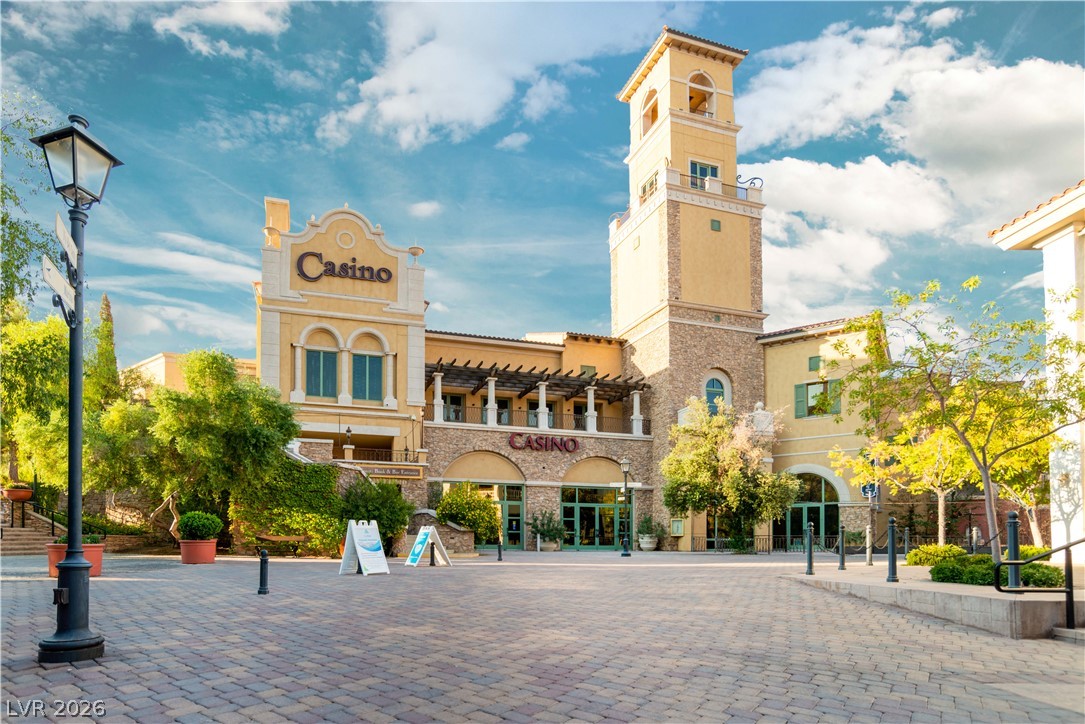
Mediterranean-inspired architecture highlights this expansive plaza featuring stone accents and a distinctive tower.
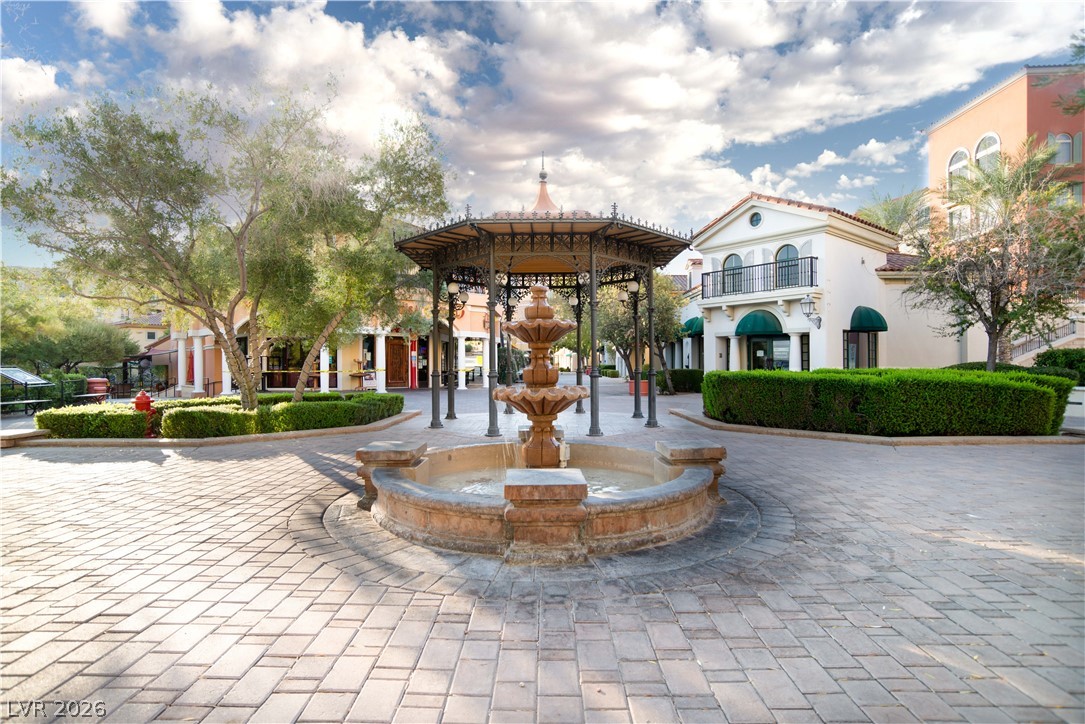
An elegant stone fountain and classic gazebo anchor this beautifully paved communal courtyard.
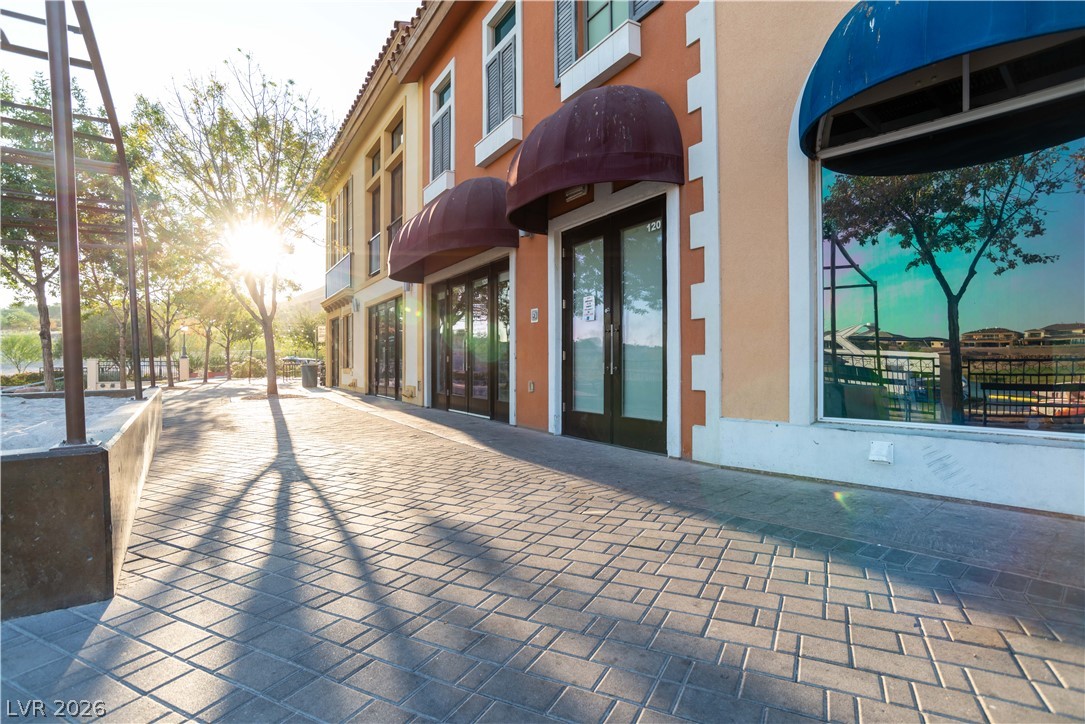
Sunlight filters through mature trees onto a paved courtyard lined with arched awnings.
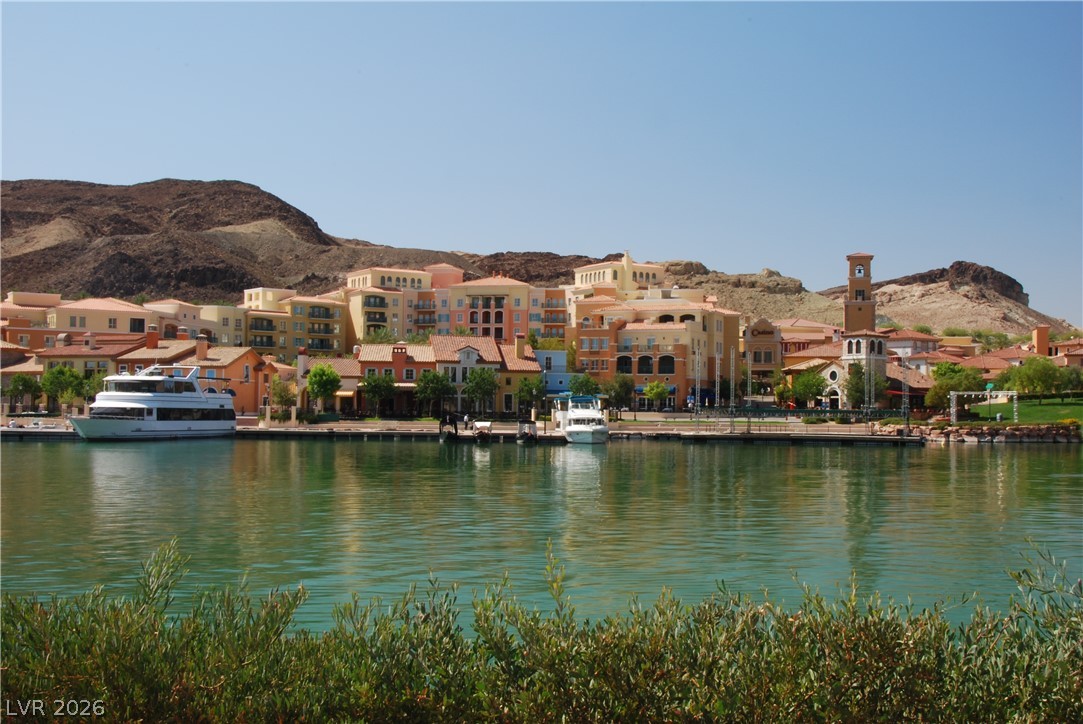
Mediterranean-inspired architecture rises above the sparkling water with mountains defining the horizon.
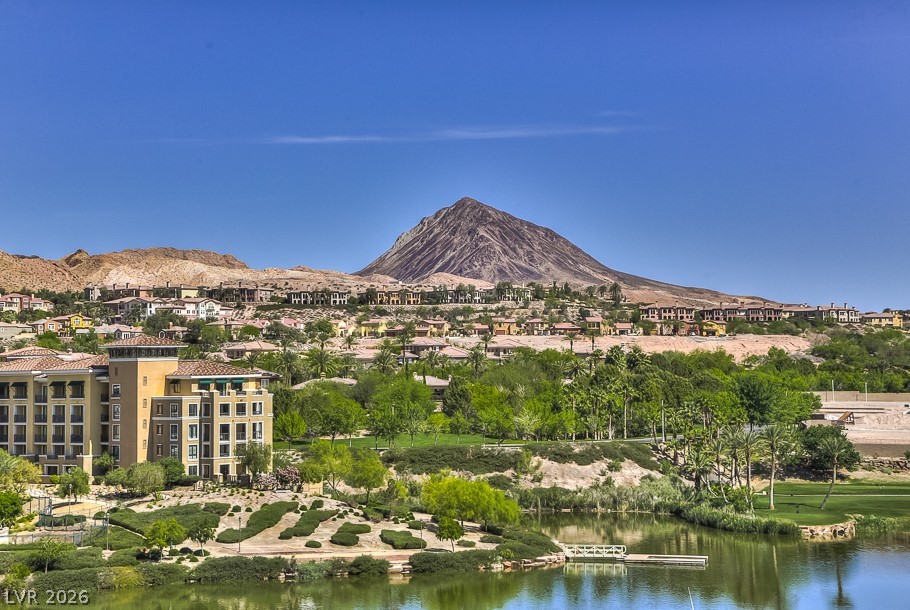
Sweeping mountain and water views provide a serene backdrop for this desert landscape.
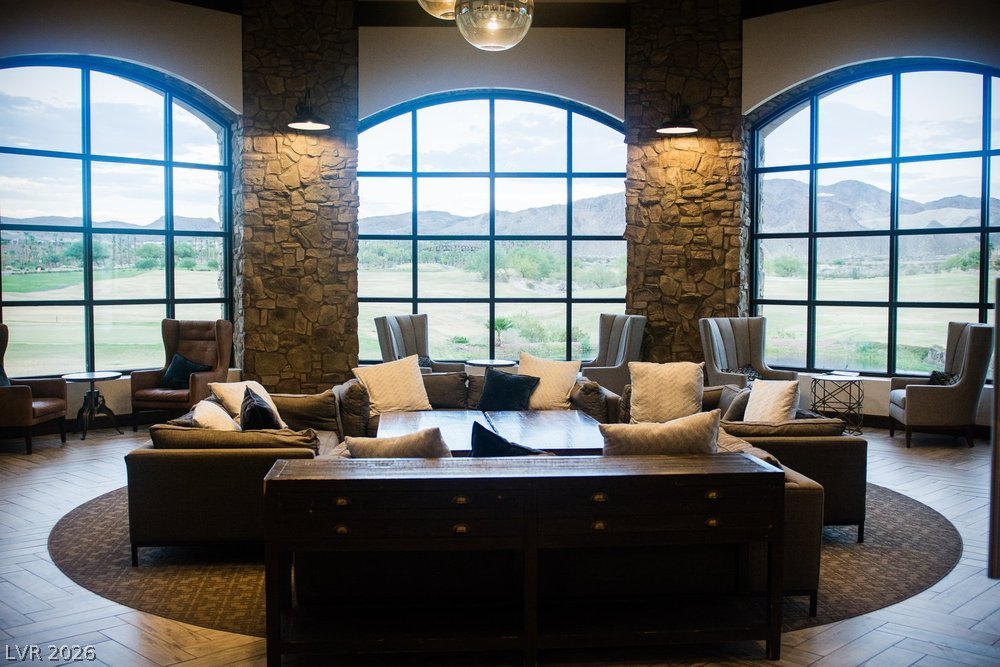
Massive arched windows frame scenic mountain vistas alongside rustic stone-accented walls and wood-look flooring.
Professional rubber flooring provides a durable foundation for this fully equipped private fitness space.
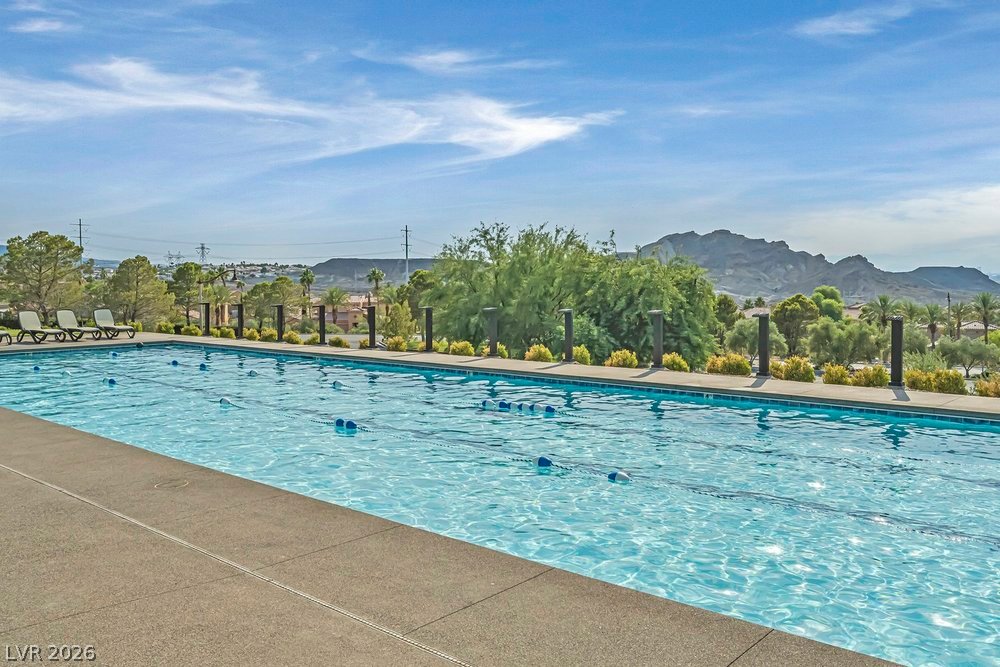
A sparkling swimming pool offers dramatic mountain vistas beyond the concrete deck.

 Price Reduced Listing