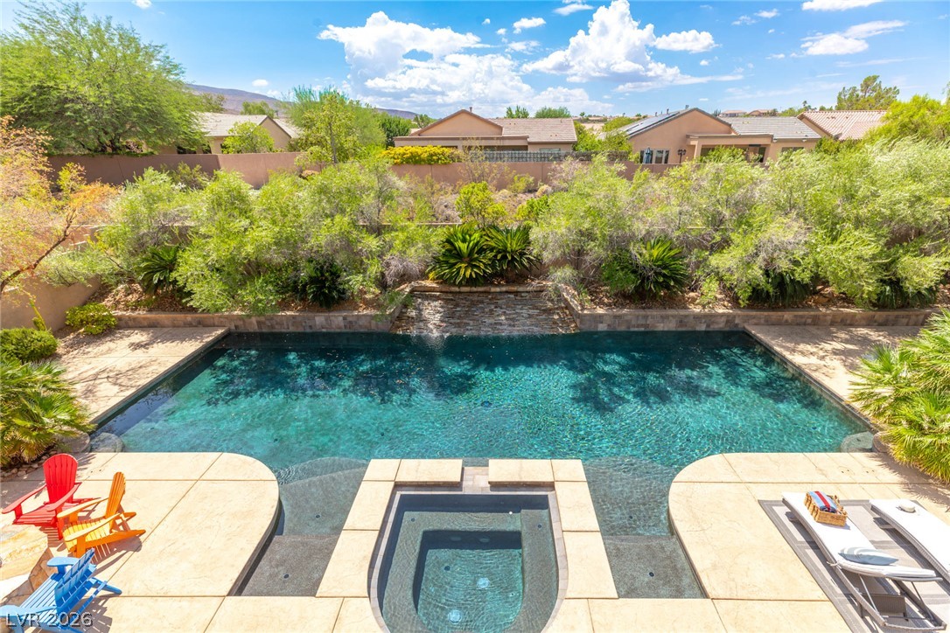
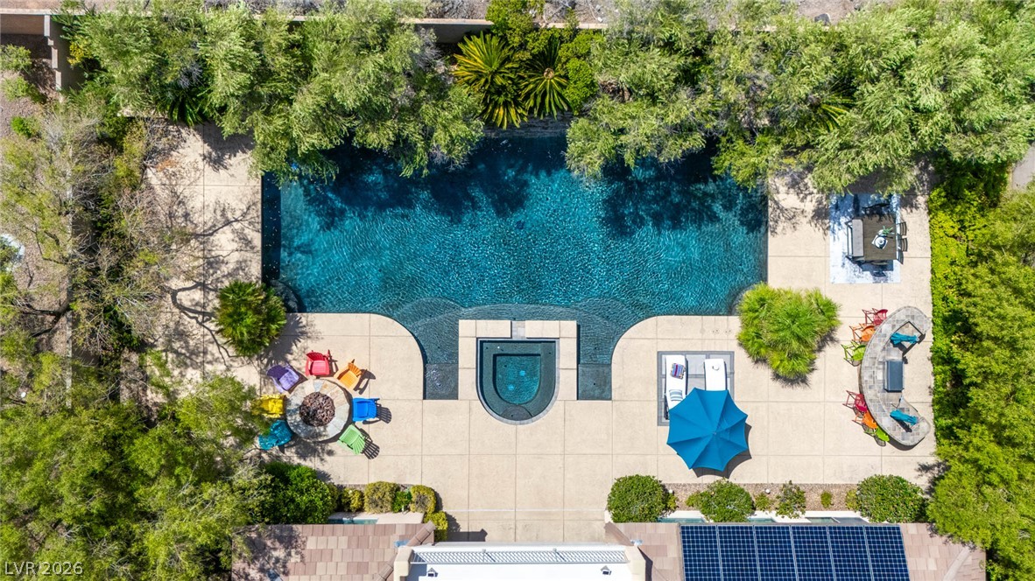
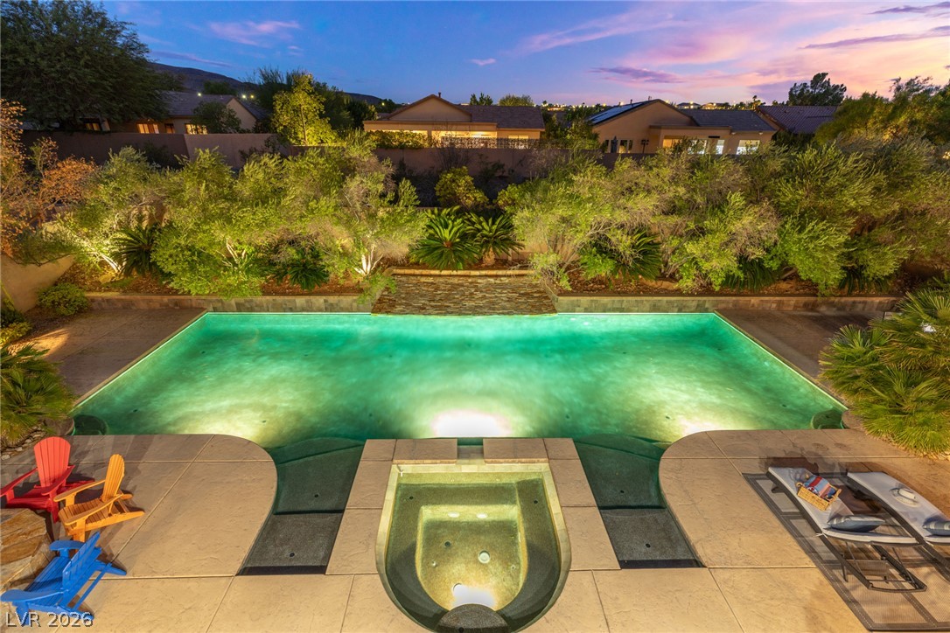
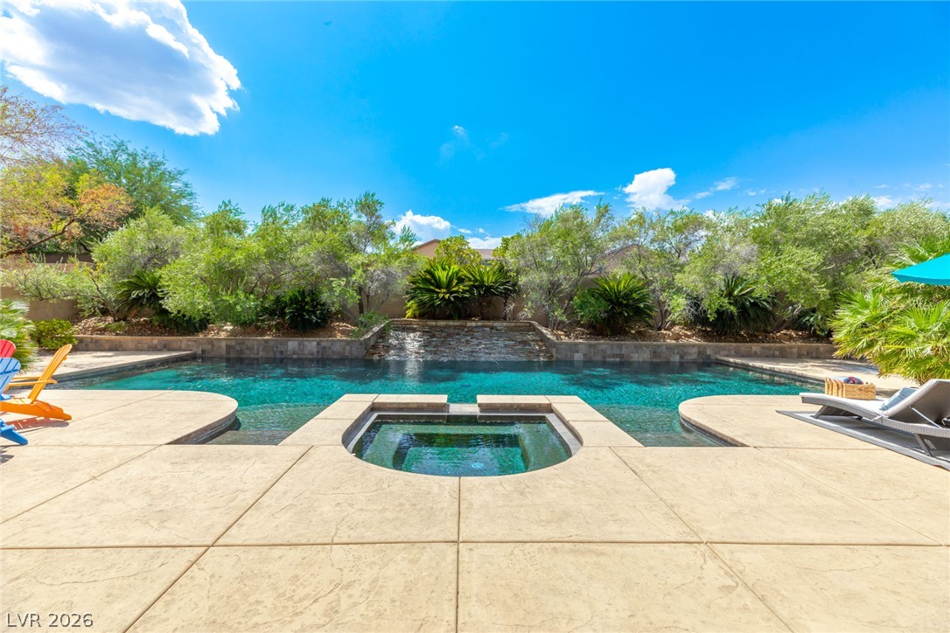
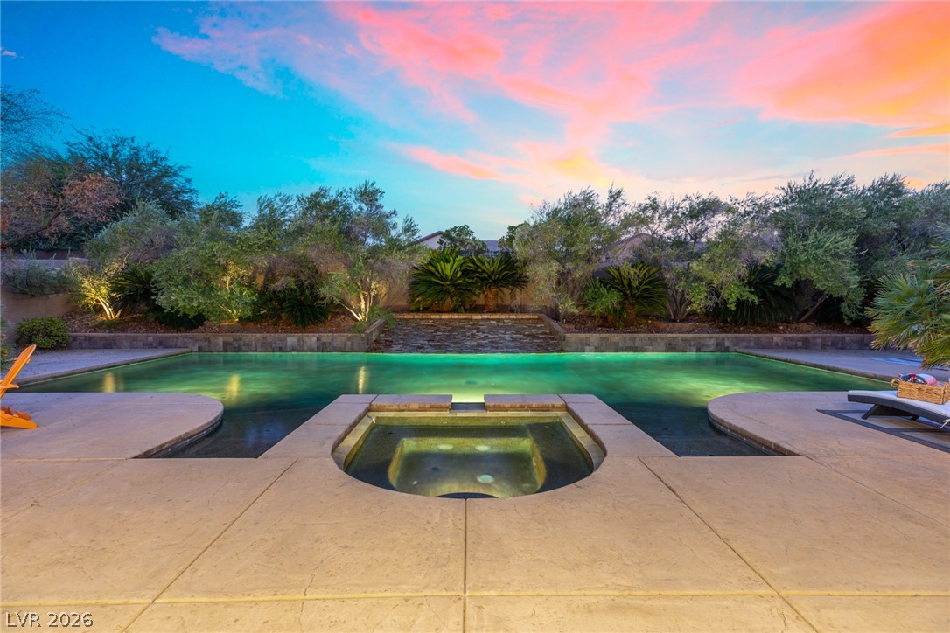
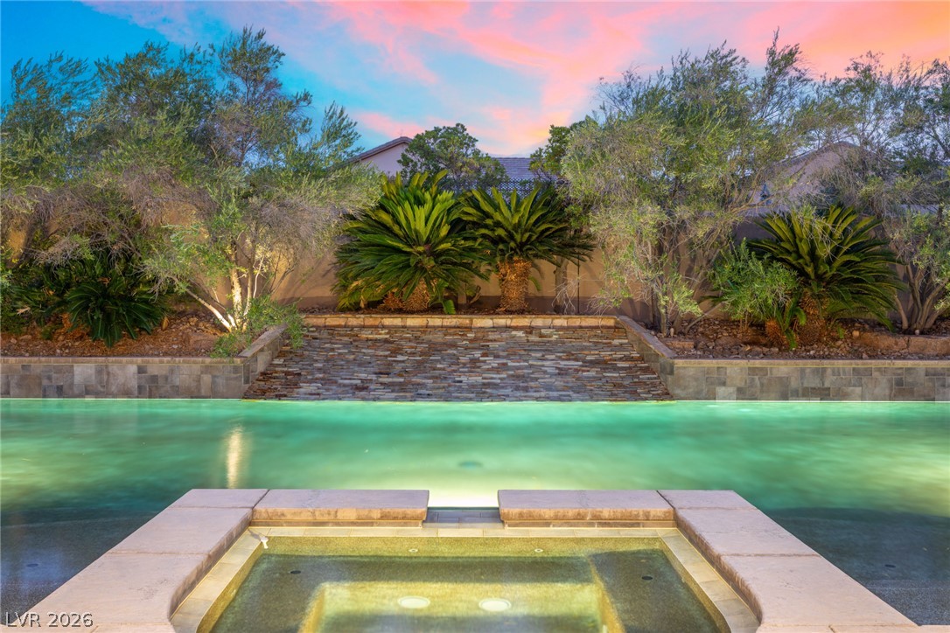
A 60-foot sparkling saltwater swimming pool and integrated spa sit surrounded by lush desert landscaping.
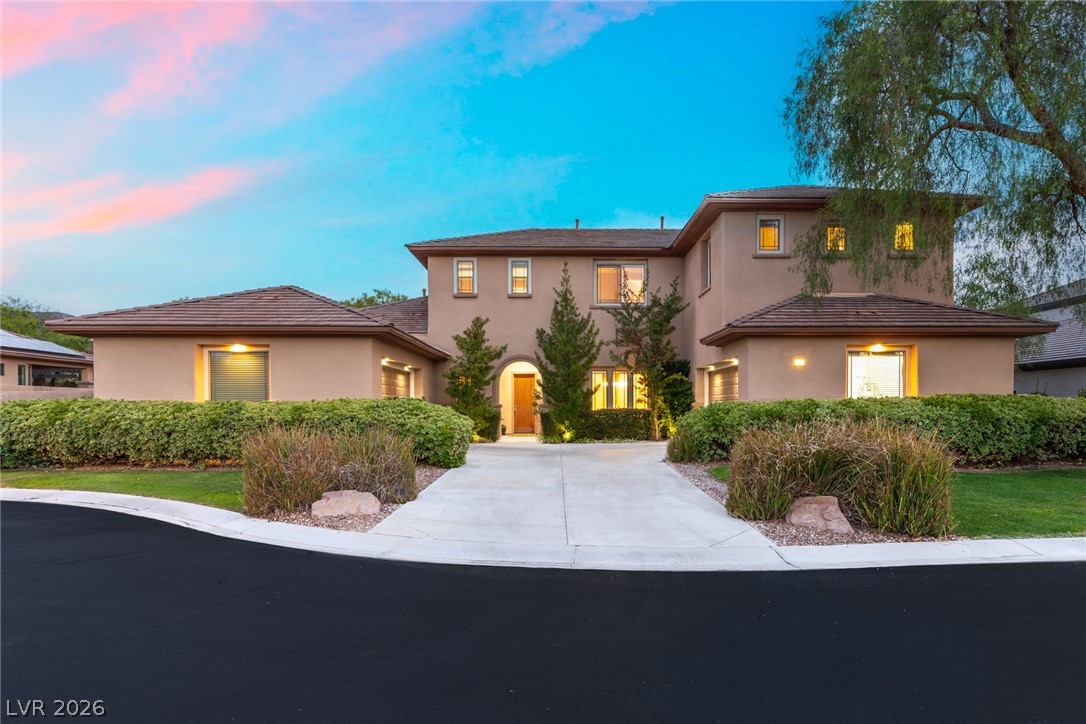
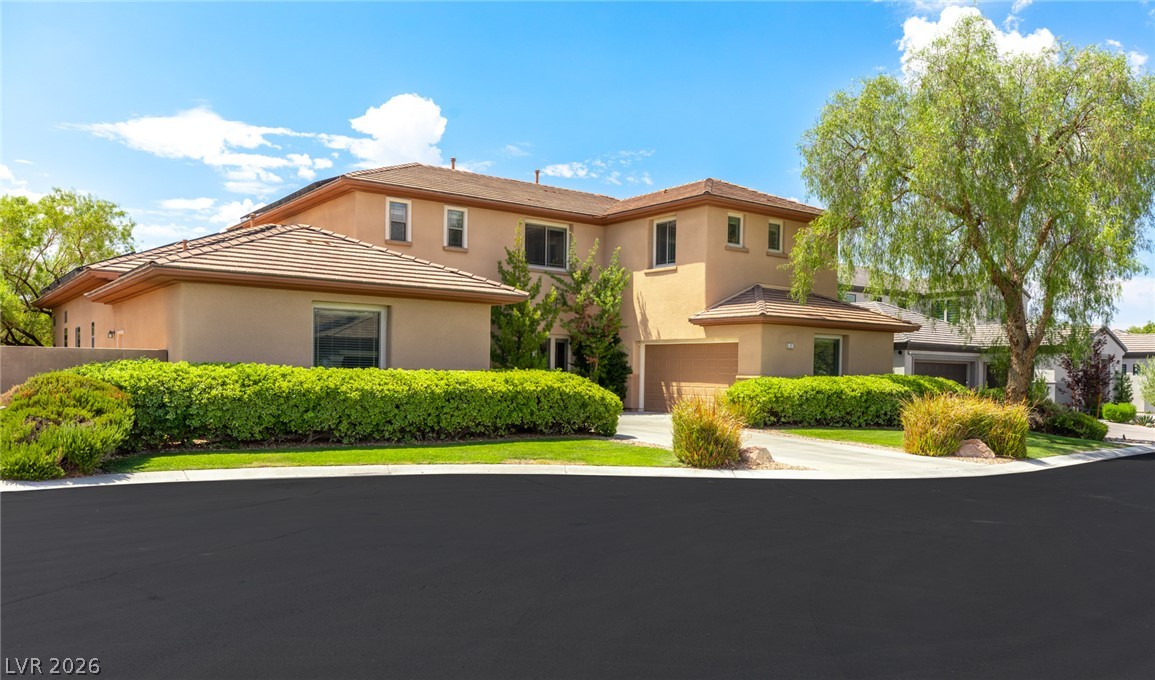
Nestled at the end of a winding cul-de-sac, this 5 bed, 5.5 bath, 4-car garage estate, with paid off solar, is ready for new adventures!
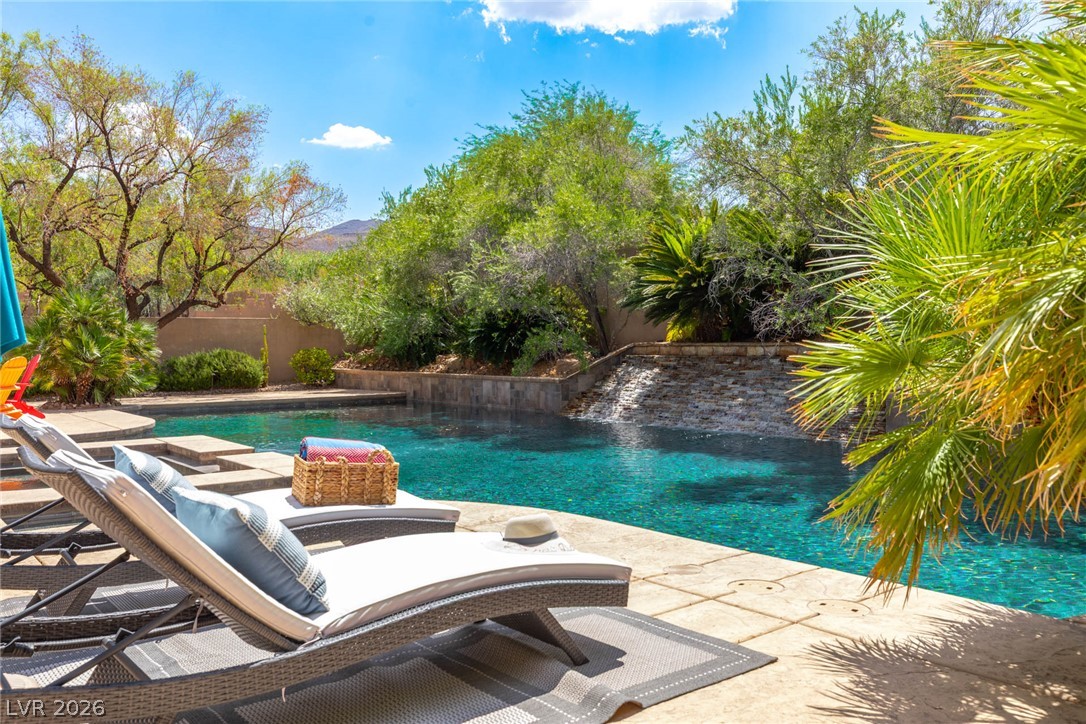
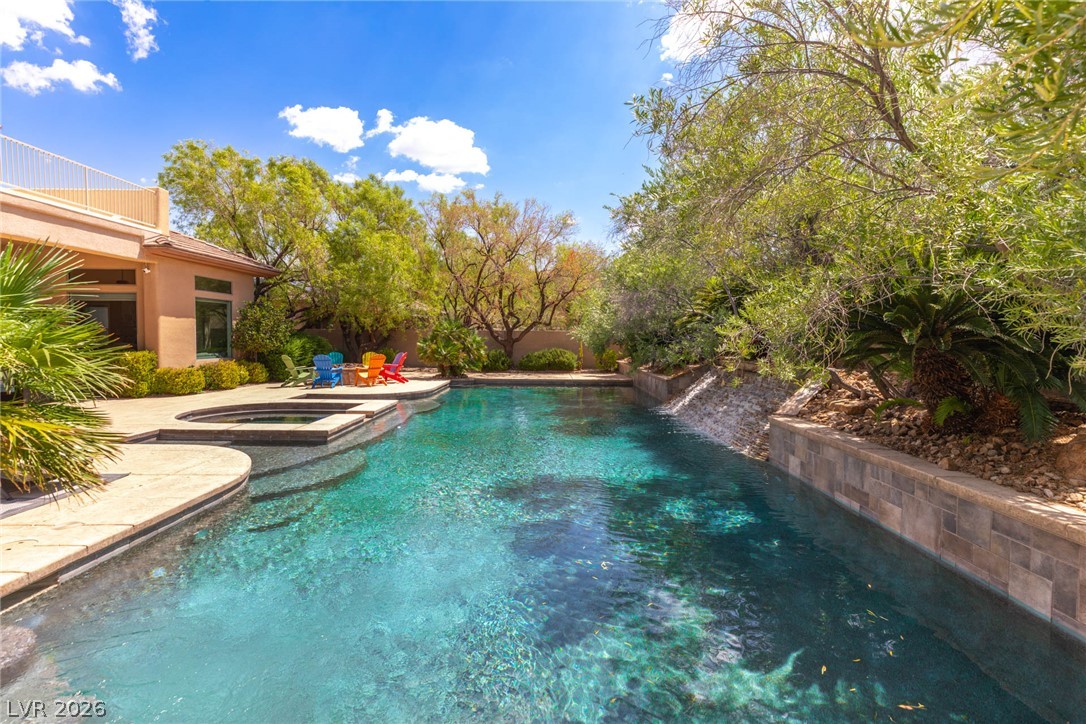
A 60-foot sparkling salt-water swimming pool and integrated spa sit surrounded by custom textured decking and lush landscaping. A POOL THIS SIZE CAN'T BE BUILT ANYMORE.
Welcome home! Nestled at the end of a winding cul-de-sac, this 5 bed, 5.5 bath, 4-car garage Estate, with paid off solar, is ready for new adventures!
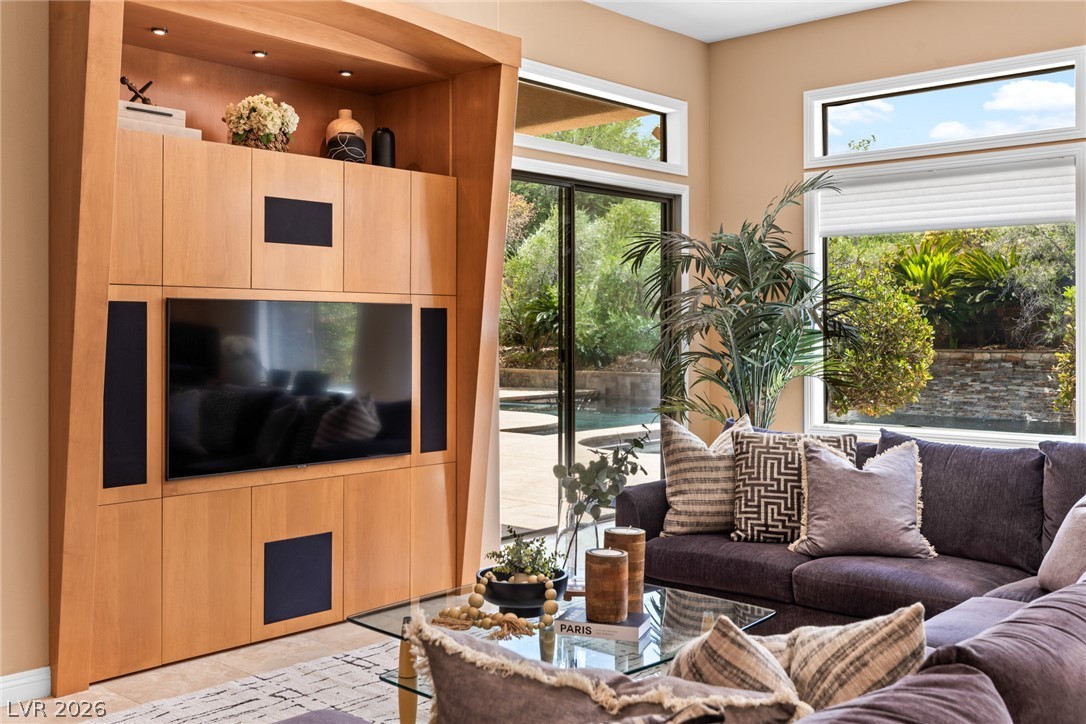
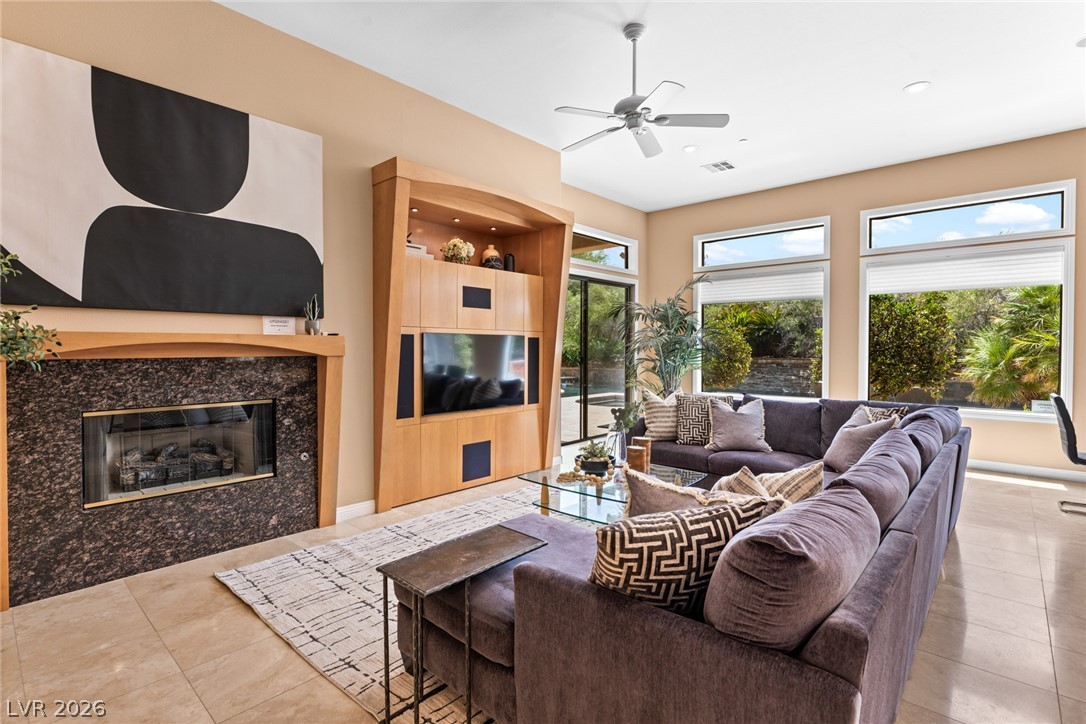
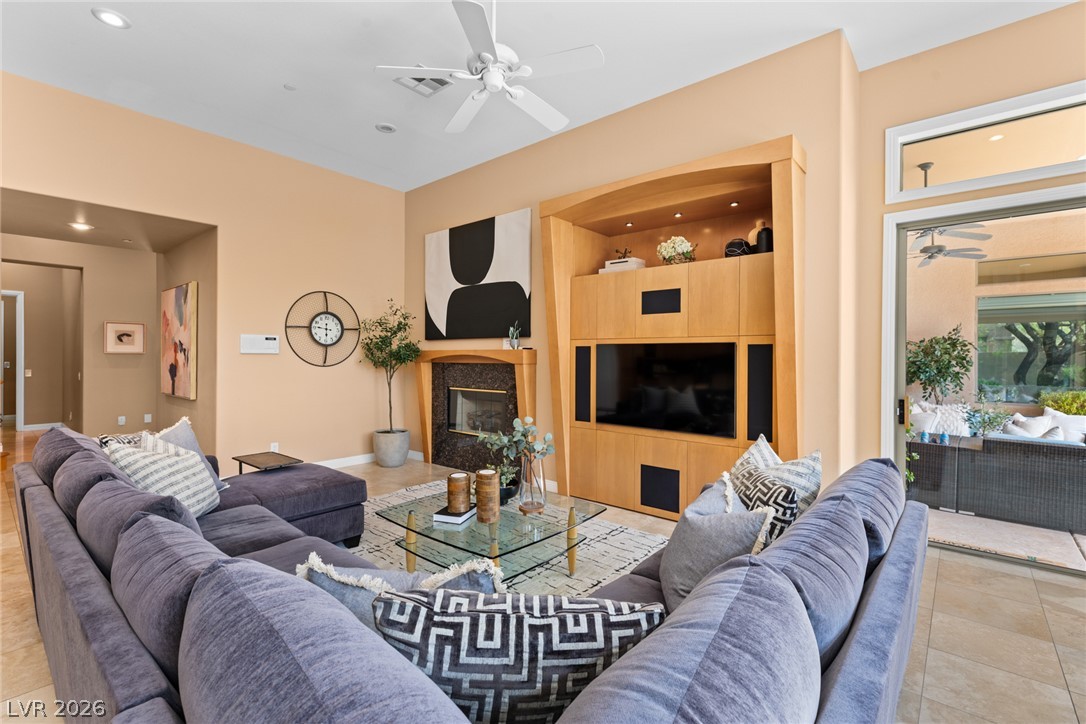
An impressive built-in media center anchors this living room complete with sliding glass patio doors.
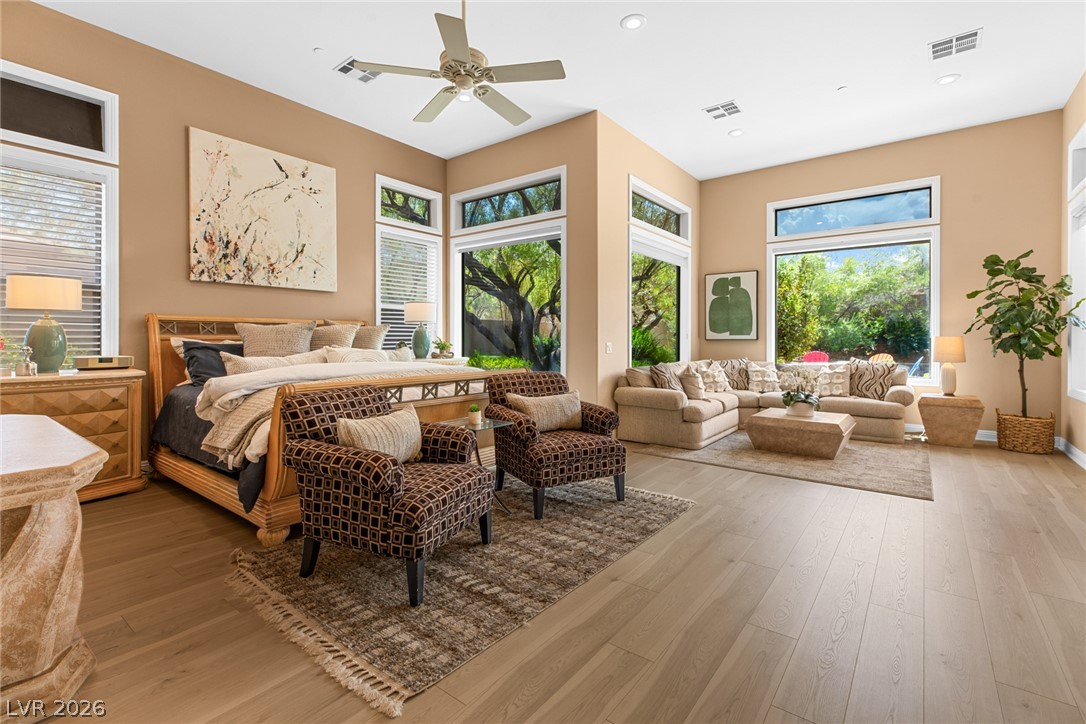
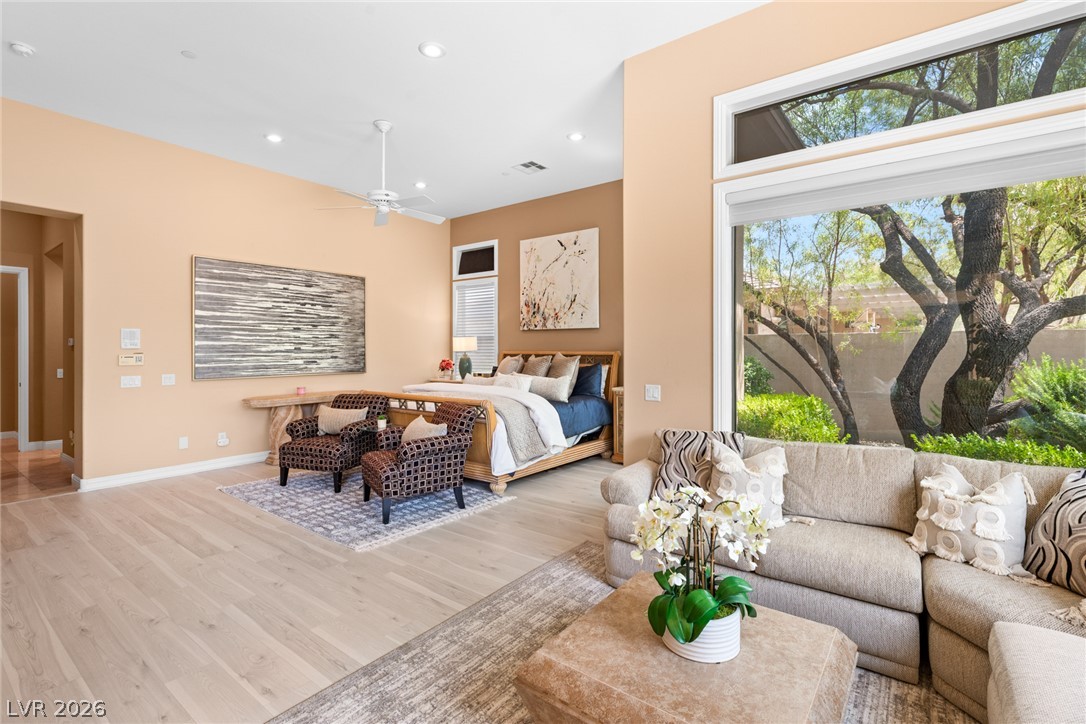
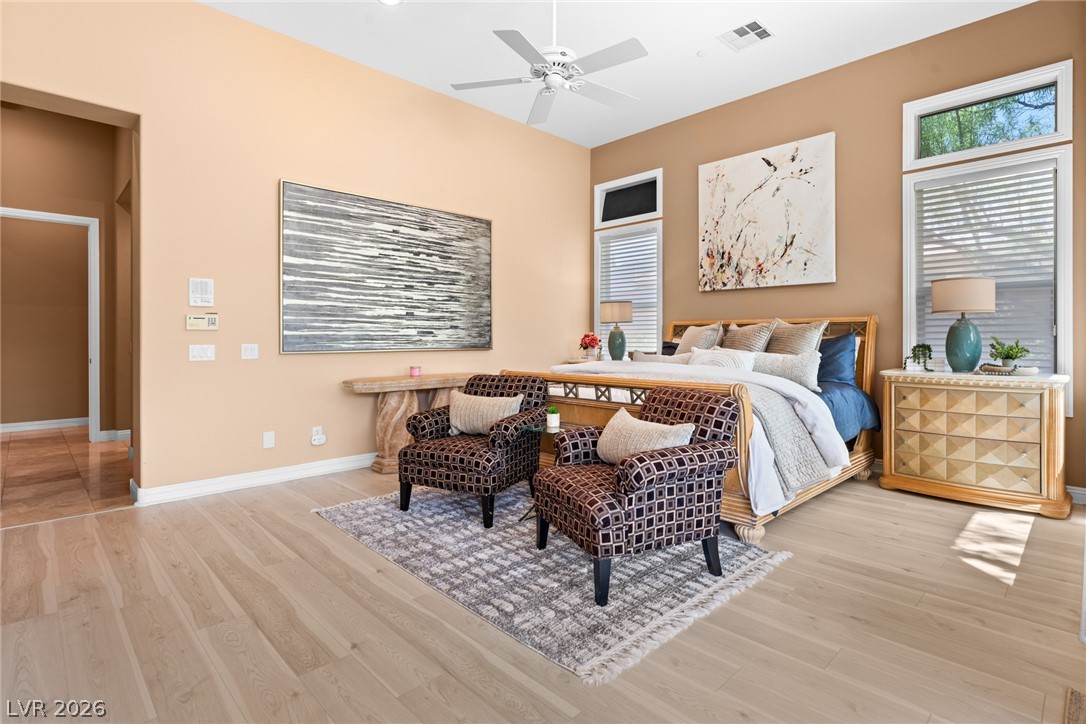
The Owner's Suite has its own wing, complete with spacious sitting area, located on the first floor. Gleaming hardwood floors and towering windows define this grand master suite with integrated lounge space.
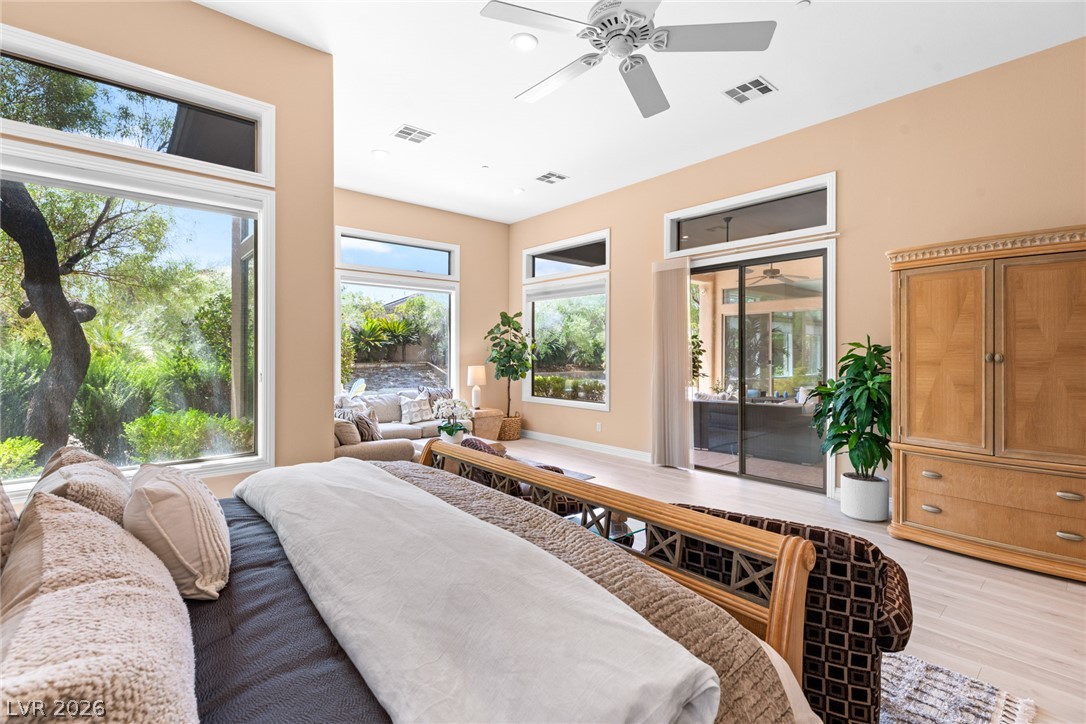
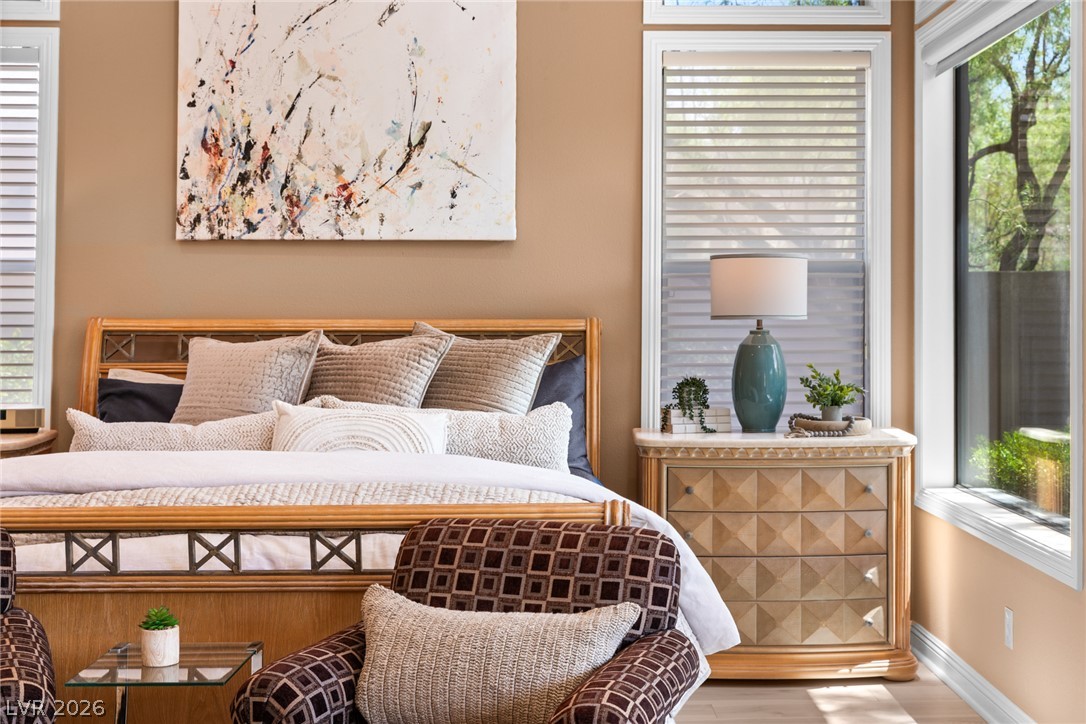
High ceilings and generous windows frame tranquil outdoor views in this inviting bedroom suite.
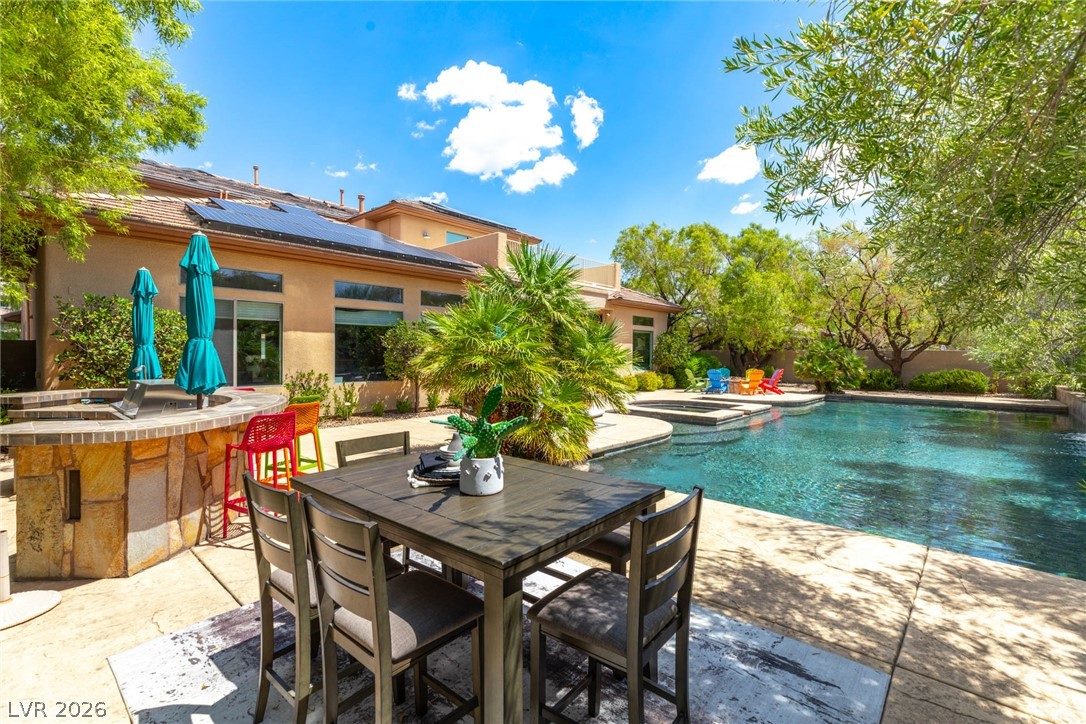
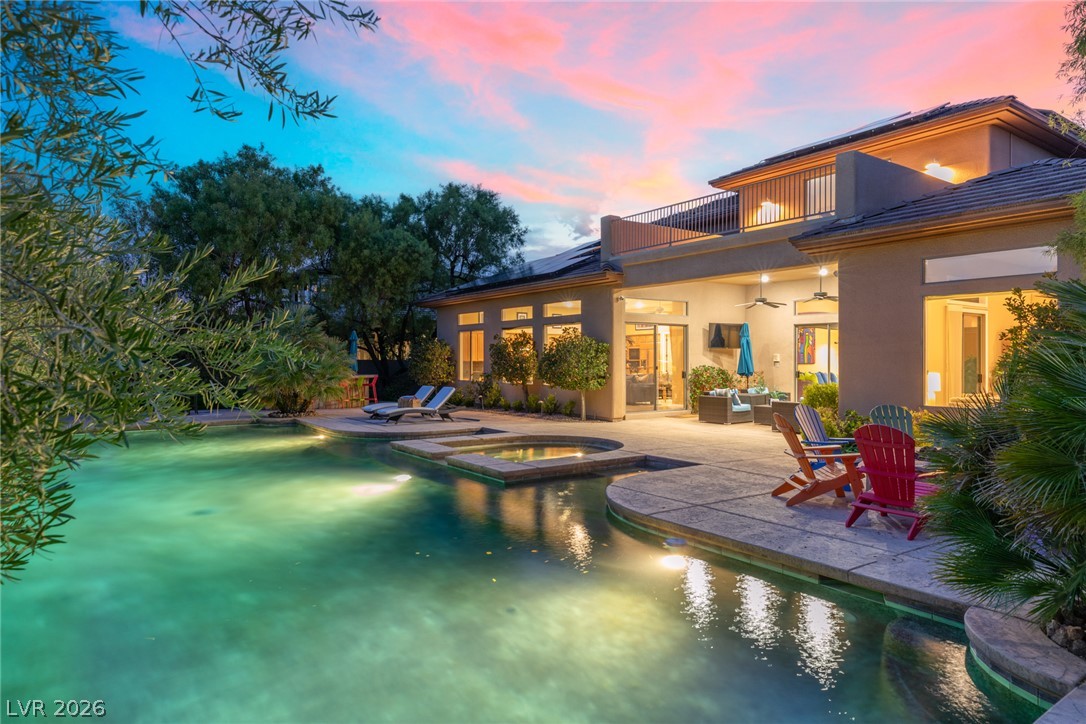
Lush mature trees enclose a sparkling private pool, integrated spa, and expansive concrete patio.
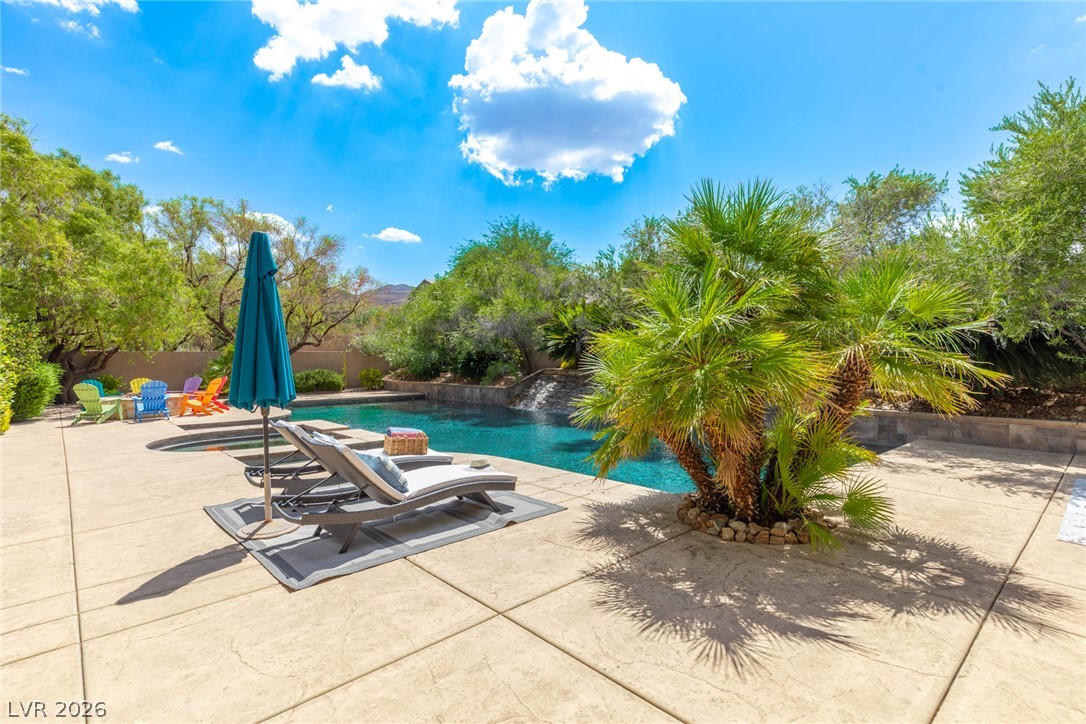
Mature palms and a cascading stone waterfall frame the inviting swimming pool and paved terrace.
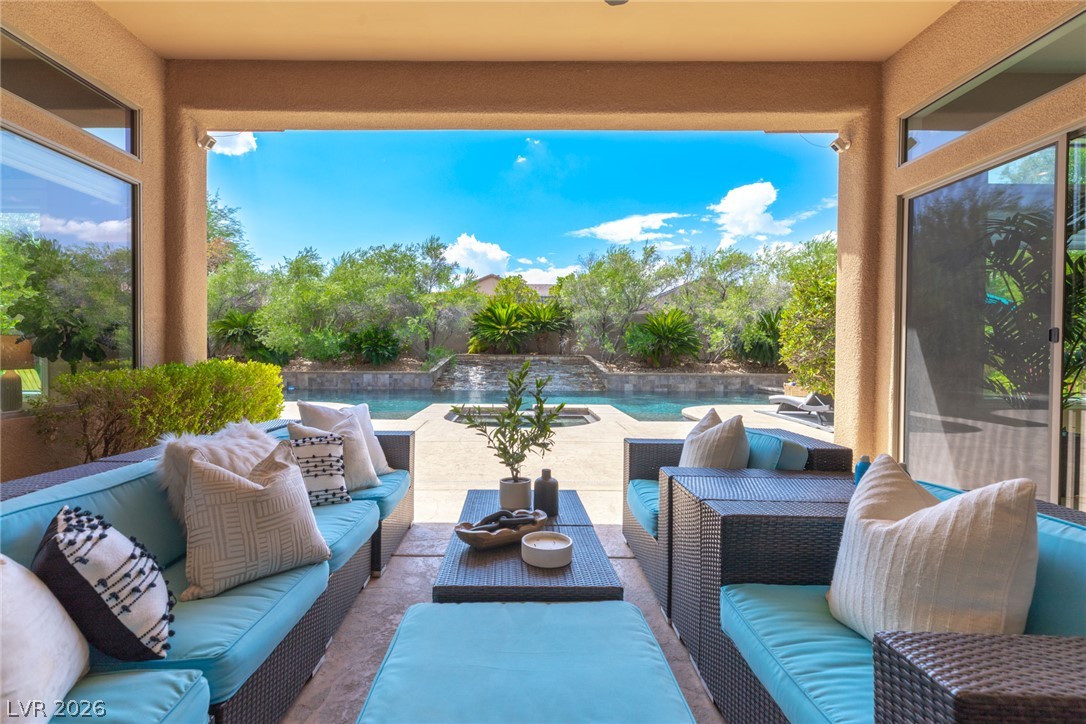
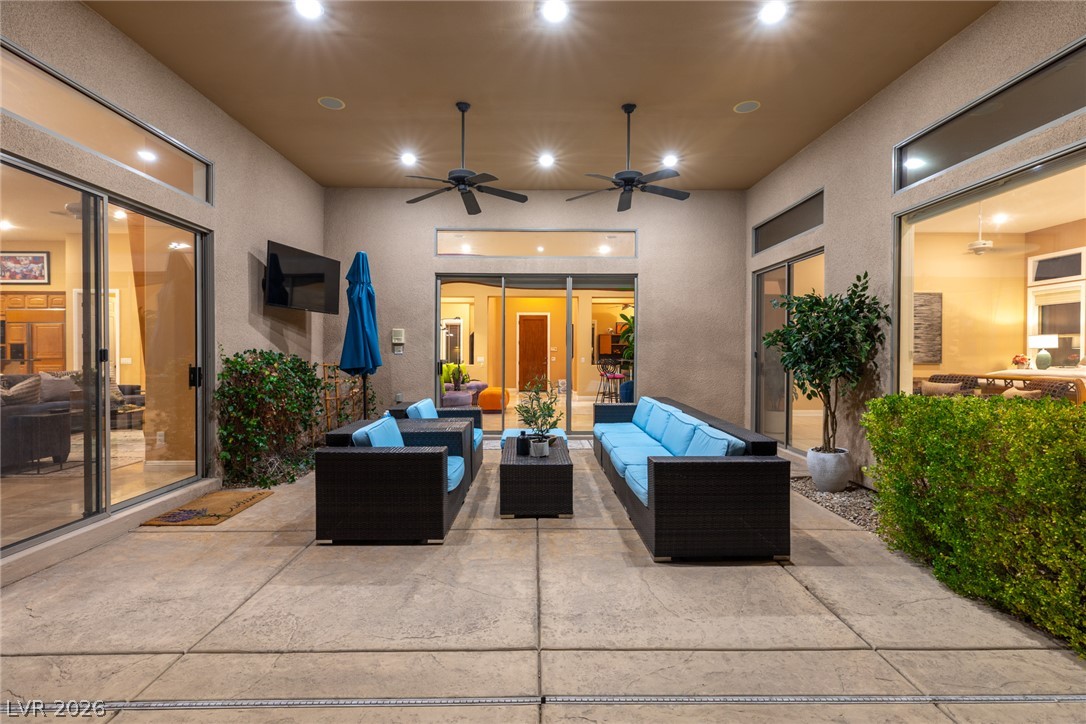
A covered patio overlooks a sparkling backyard pool framed by mature desert plantings.
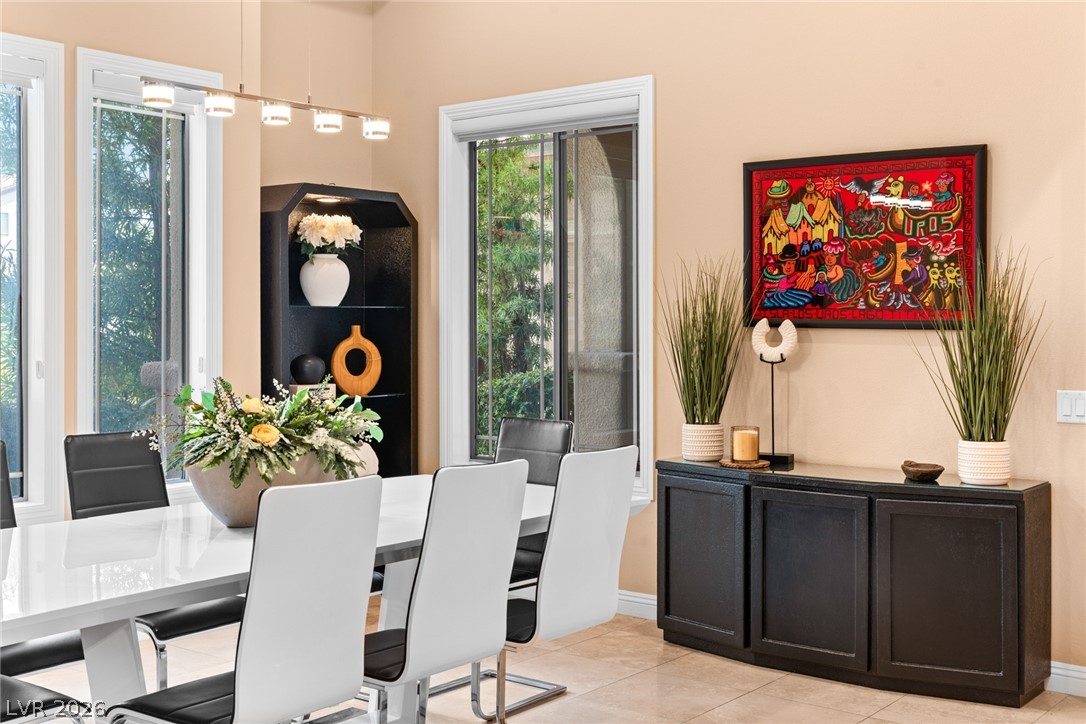
Sunlight streams through large windows onto neutral tiled flooring in this welcoming dining area.
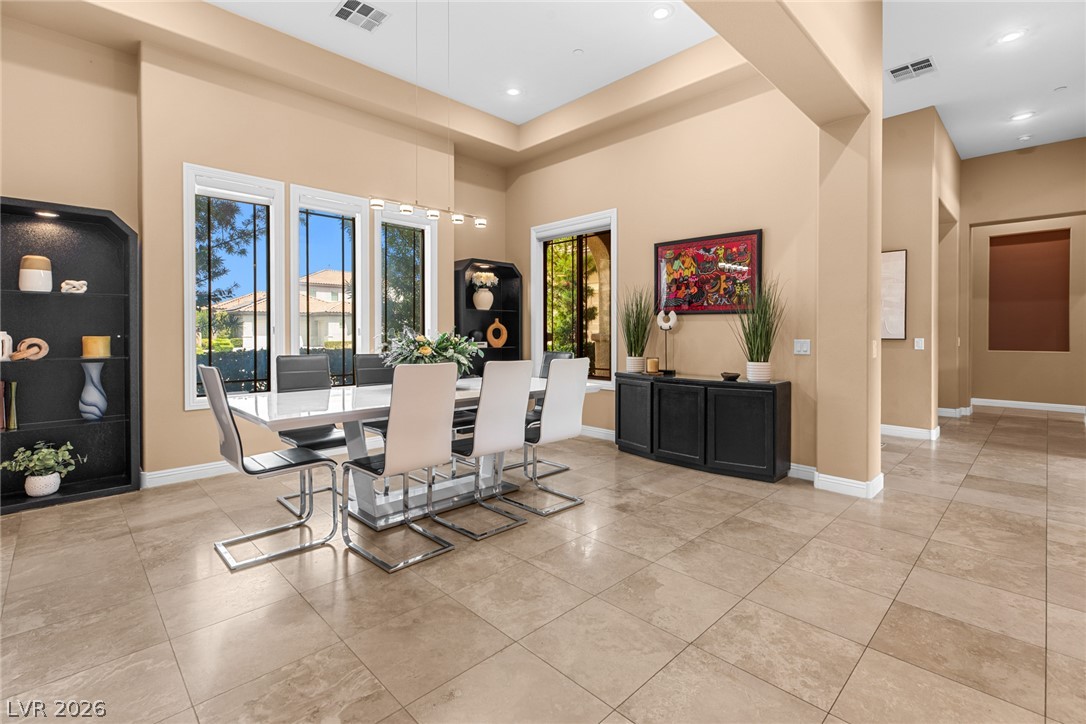
Tiled floors and high tray ceilings frame this formal dining space open to the hallway.
Polished tile flooring and custom built-ins frame a fireplace surrounded by expansive windows.
A spacious living room features warm-toned walls, high ceilings, tile flooring, and built-in shelving.
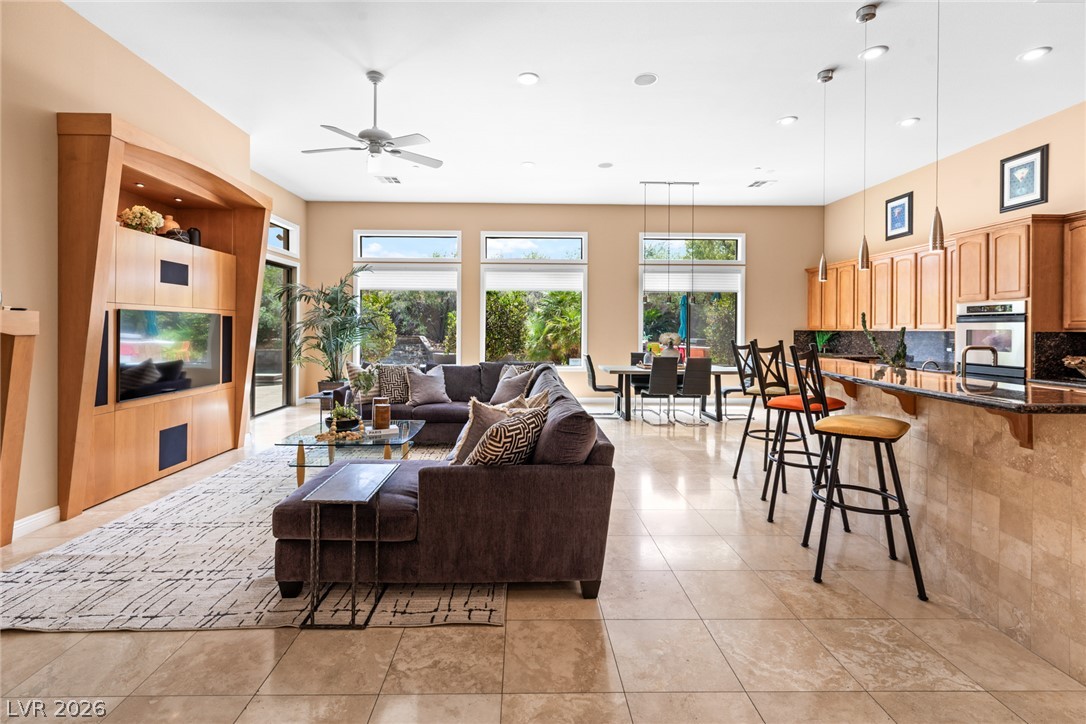
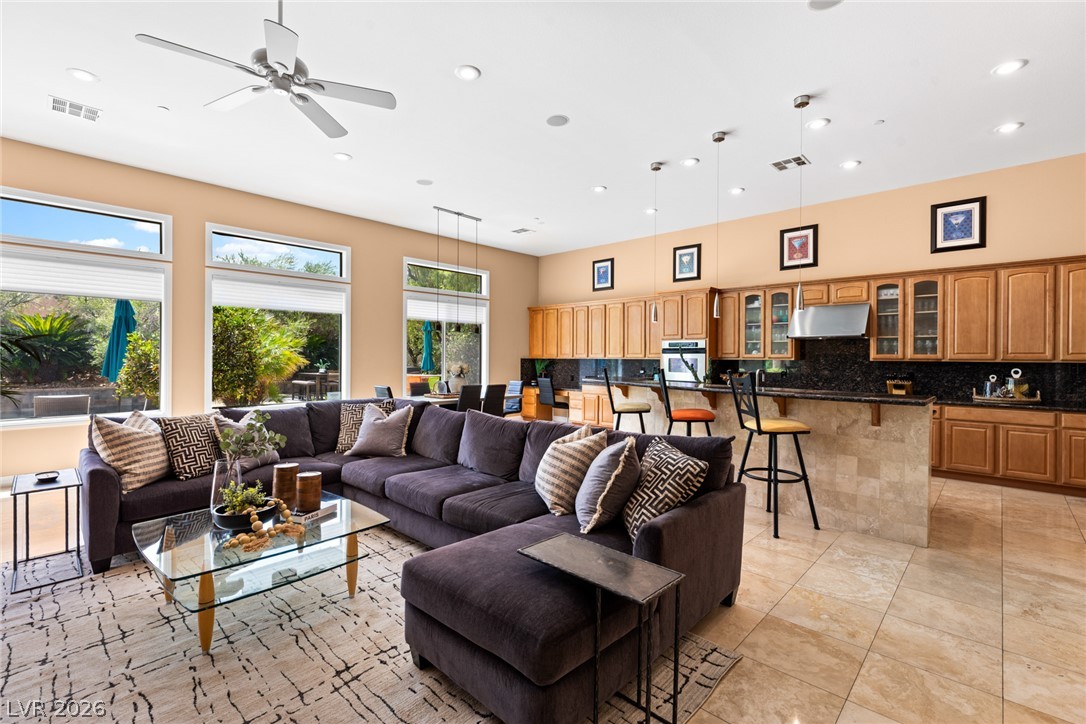
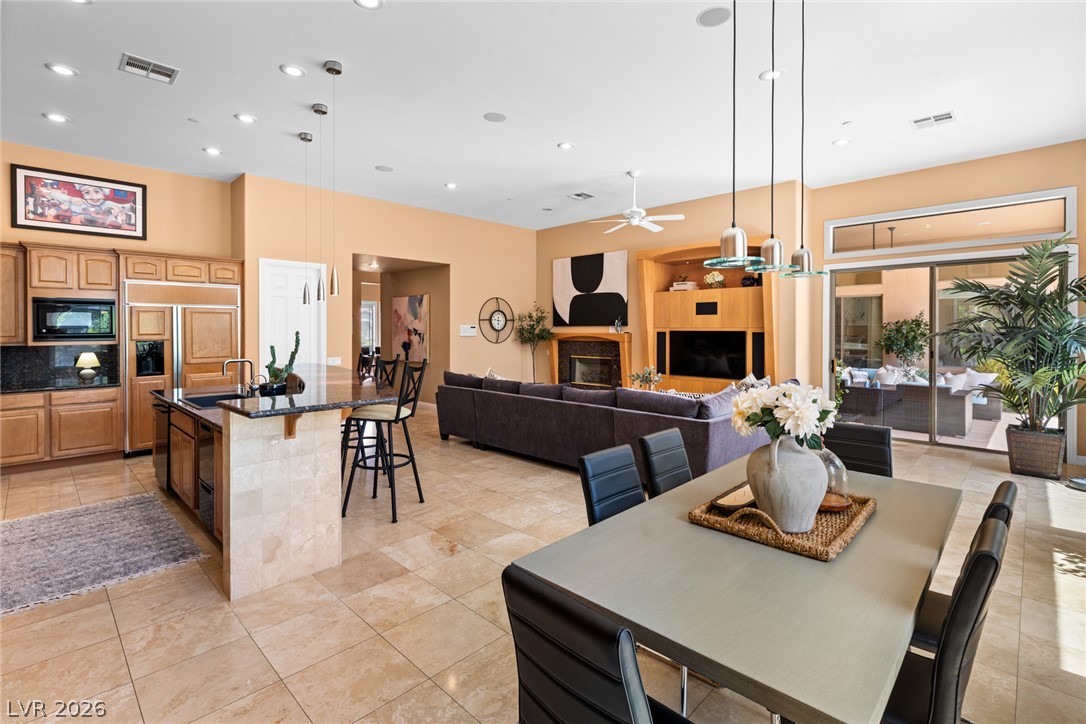
An open floorplan seamlessly connects the living space, dining area, and kitchen under high ceilings.
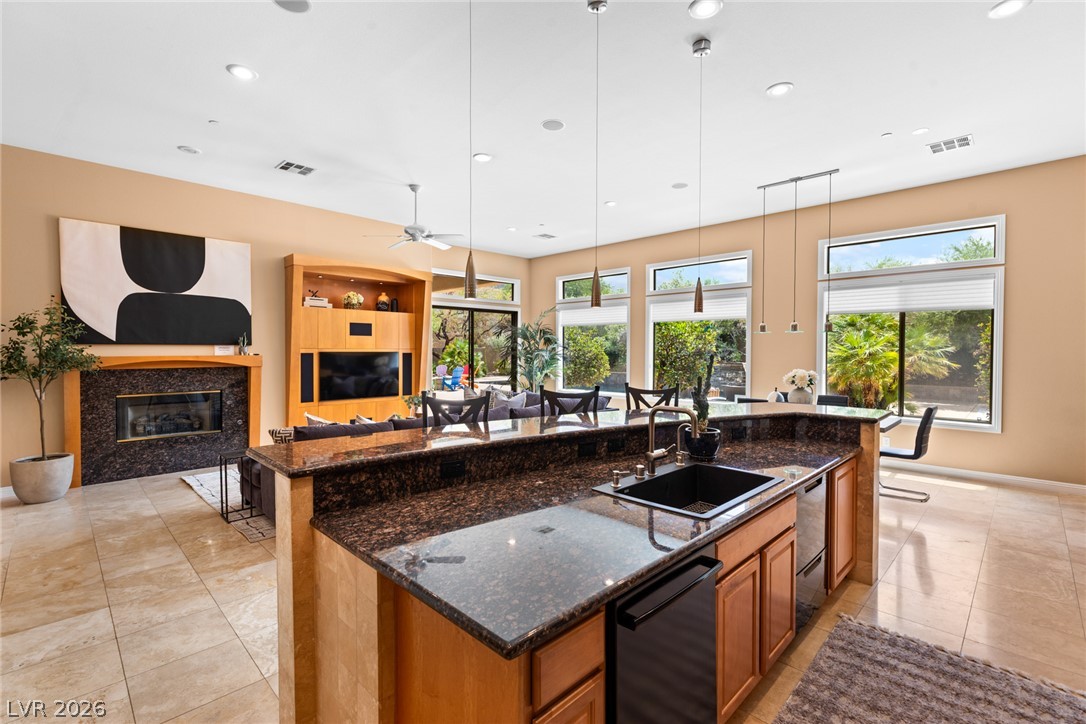
Soaring ceilings and expansive windows frame garden views in this open-concept kitchen and living area.
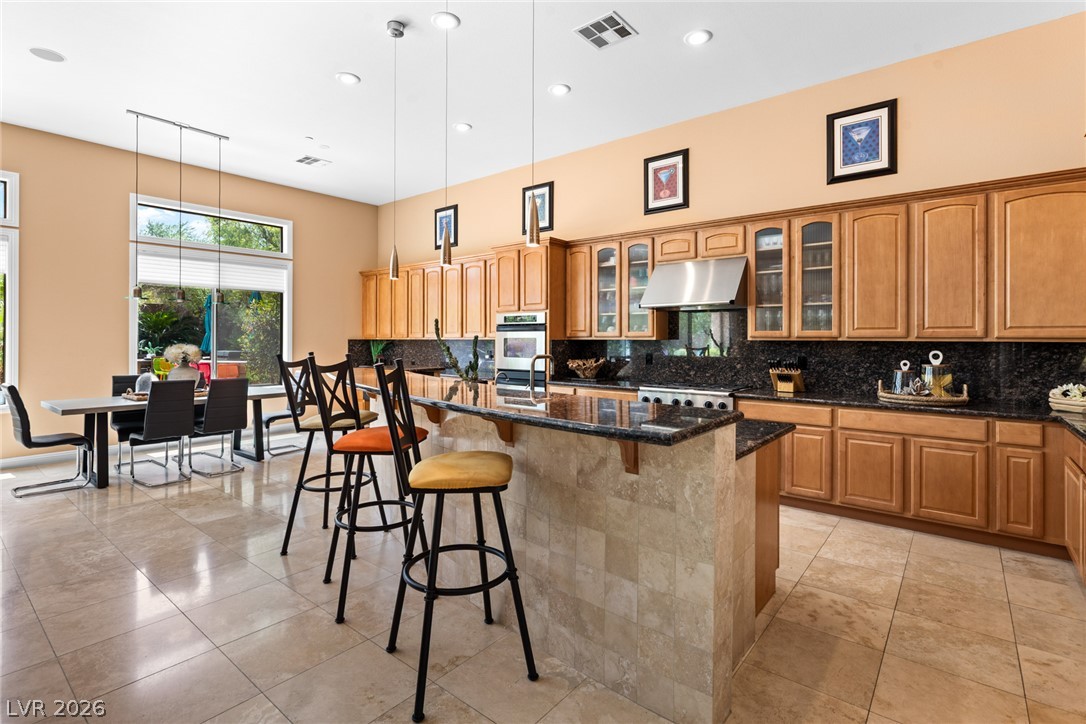
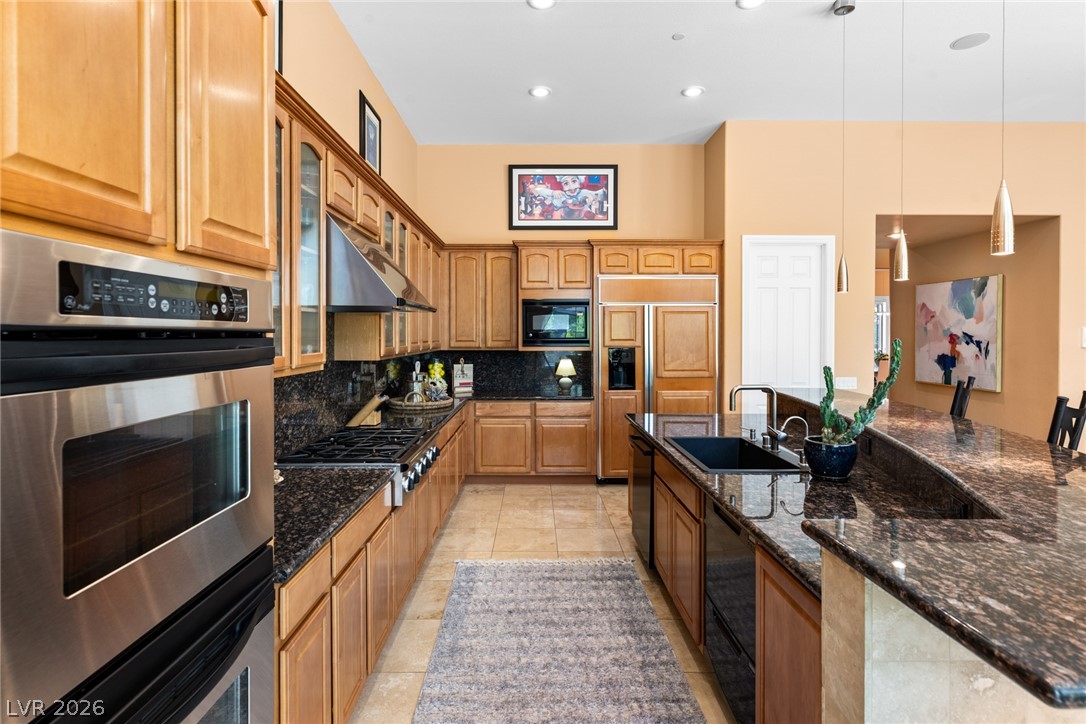
Gleaming tile floors and natural wood cabinetry anchor this spacious culinary space.
Gleaming tile floors and high ceilings define this expansive open-concept living and dining space.
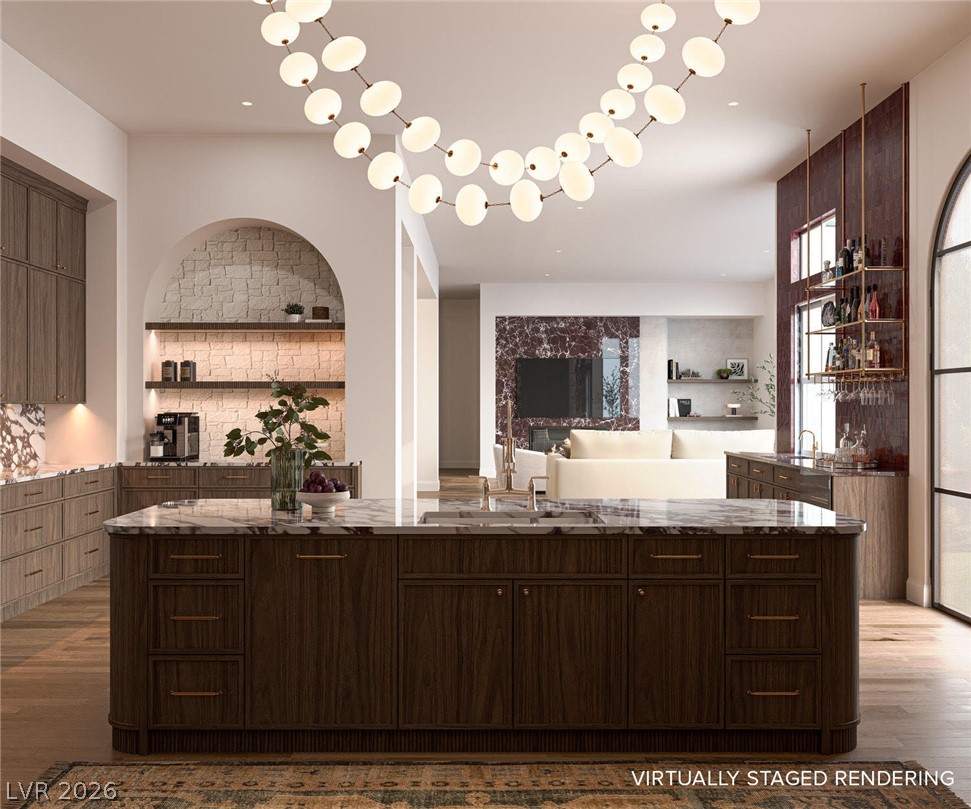
Gleaming stone countertops and classic wood cabinetry define this spacious, well-appointed kitchen.
An open floorplan seamlessly connects the stone-countered kitchen island to the inviting living area.
The Owner's Suite has its own wing, complete with spacious sitting area, located on the first floor. Massive picture windows frame serene garden views from this light-filled principal suite with wood flooring.
Sunlight streams through large windows, highlighting the warm wood flooring and refined architectural trim.
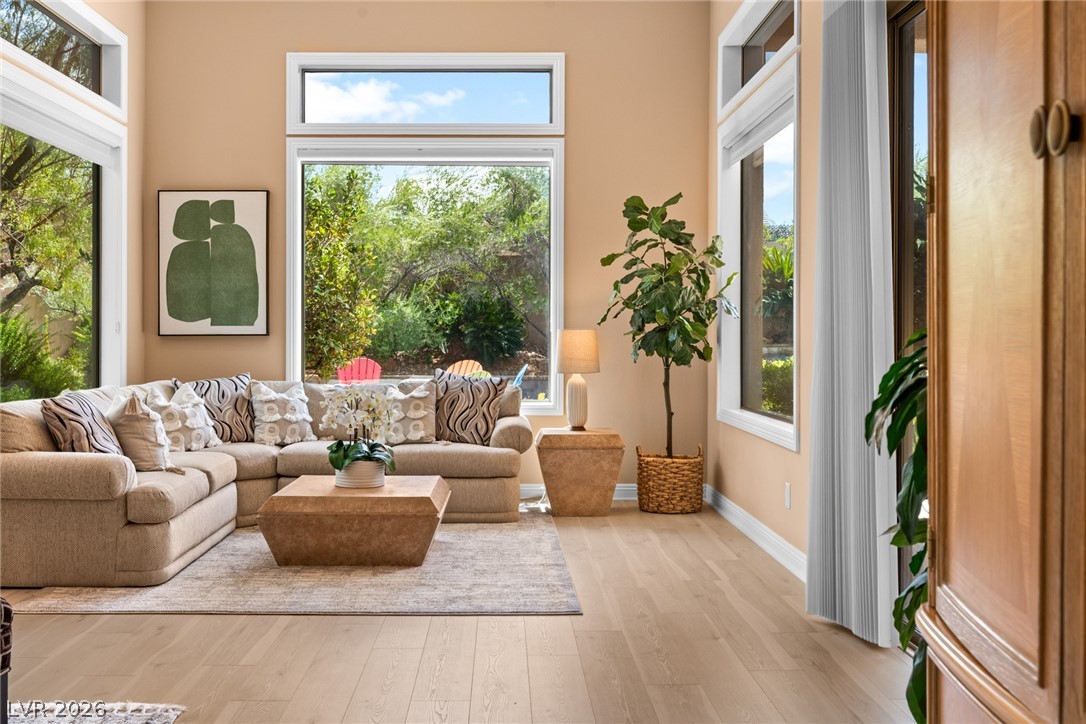
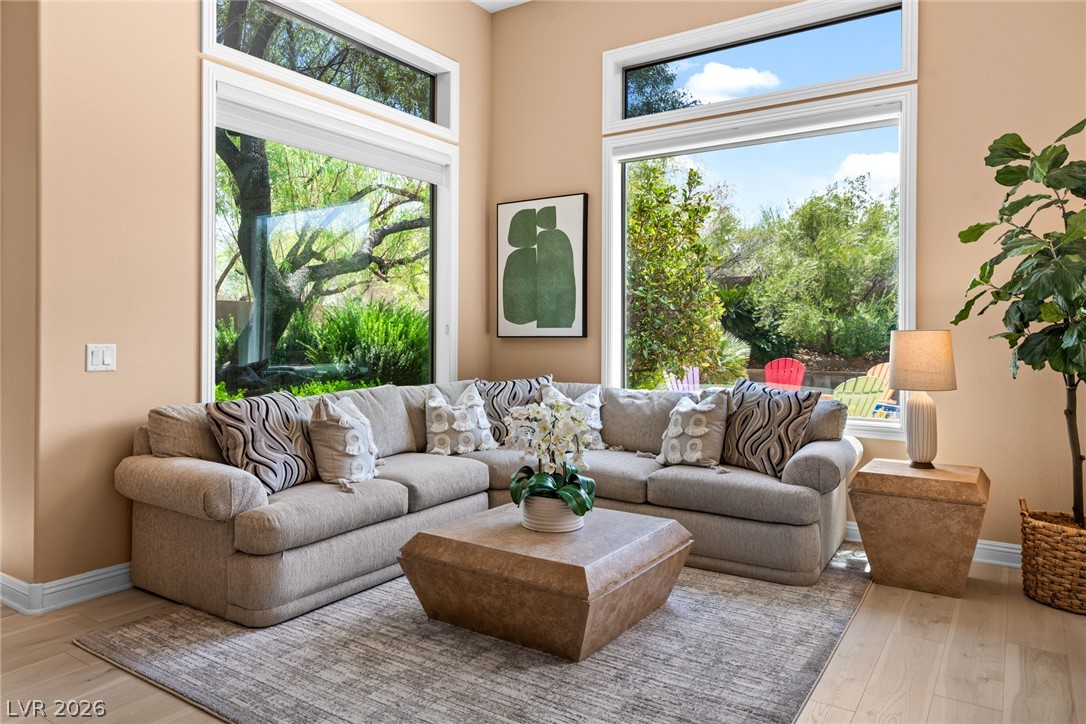
Soaring ceilings and tall windows frame peaceful outdoor views in this inviting living space.
Towering windows frame tranquil backyard views in this spacious living area with hardwood flooring.
High ceilings and light wood floors define this expansive main bedroom retreat.
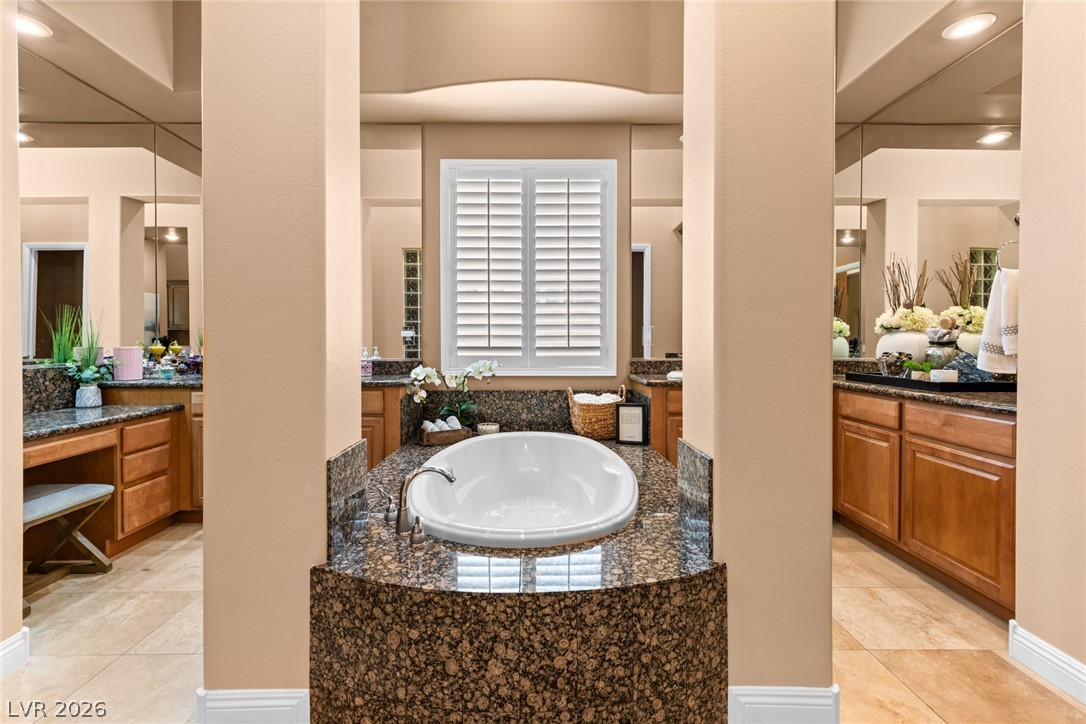
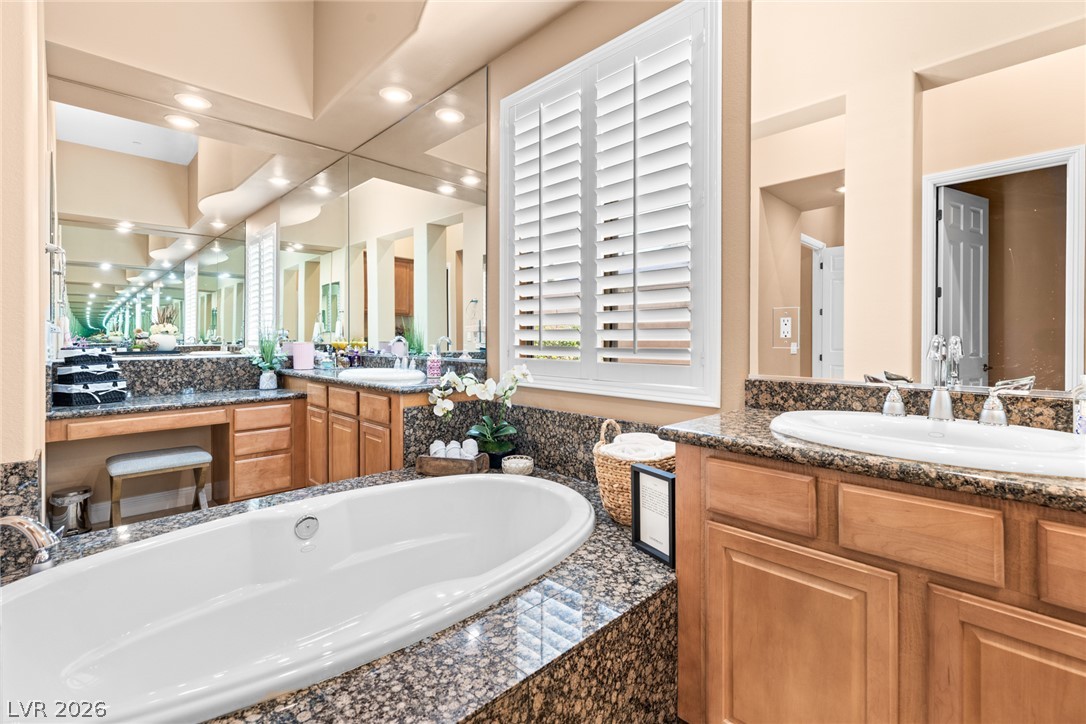
Polished stone surfaces and a soaking tub anchor this spacious primary bath. His & Her's water closets, and separate vanity areas.
A deep soaking tub sits enveloped in polished stone counters alongside warm wood cabinetry.
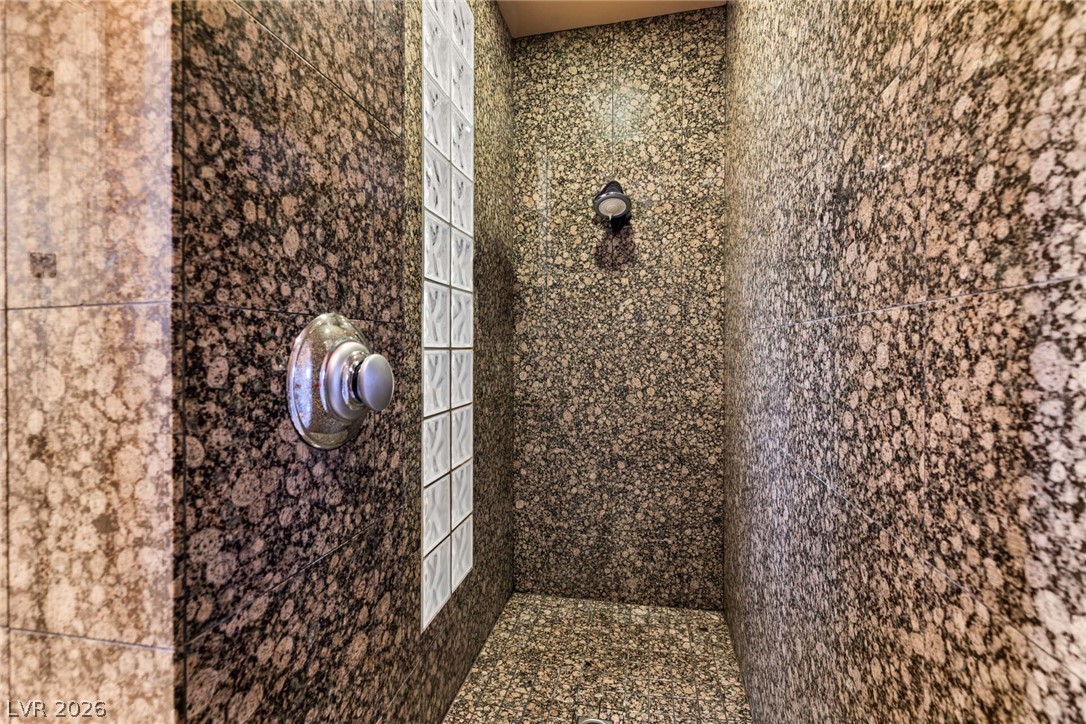
Polished granite tiles wrap this walk-in shower featuring a built-in glass block accent wall.
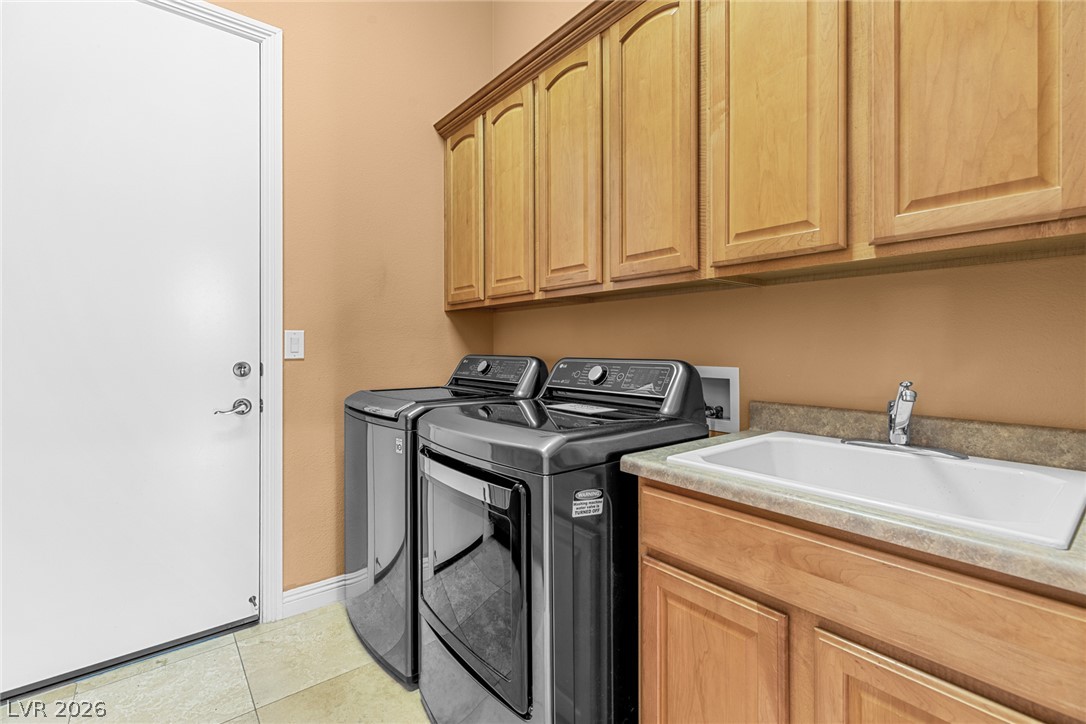
Ample wooden cabinetry, on both sides, and a built-in sink highlight this highly functional home laundry space.
Formal Living Room. High ceilings and polished tile flooring frame the glass doors opening to the patio.
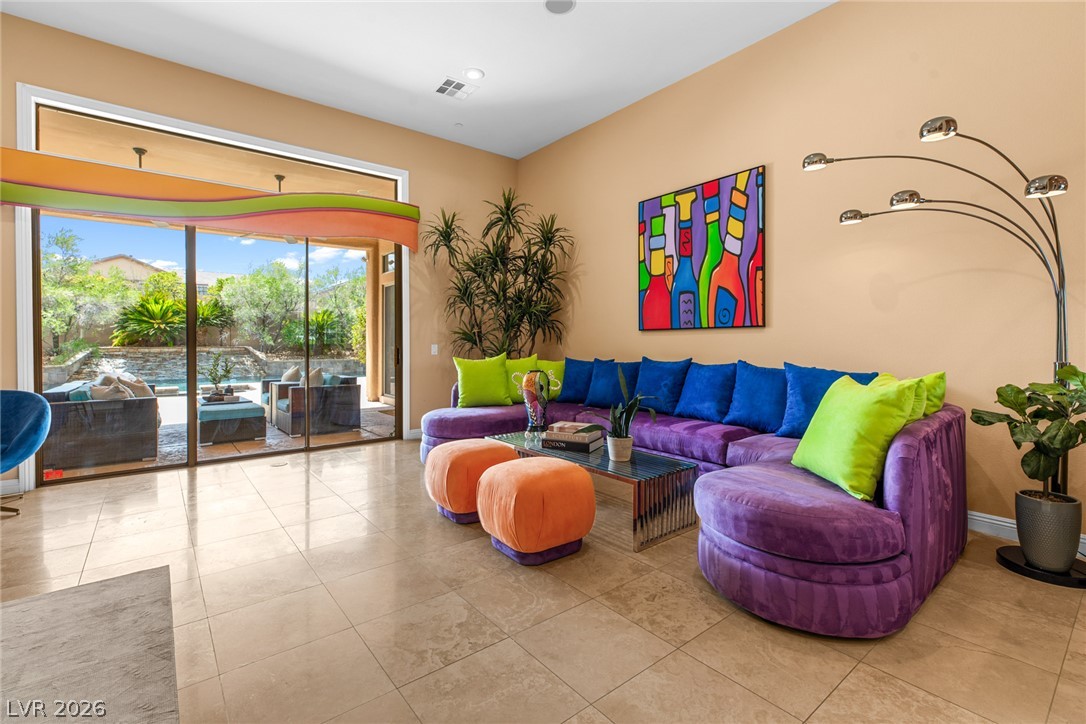
Gleaming tile floors and towering sliding glass doors define this open, airy living space.
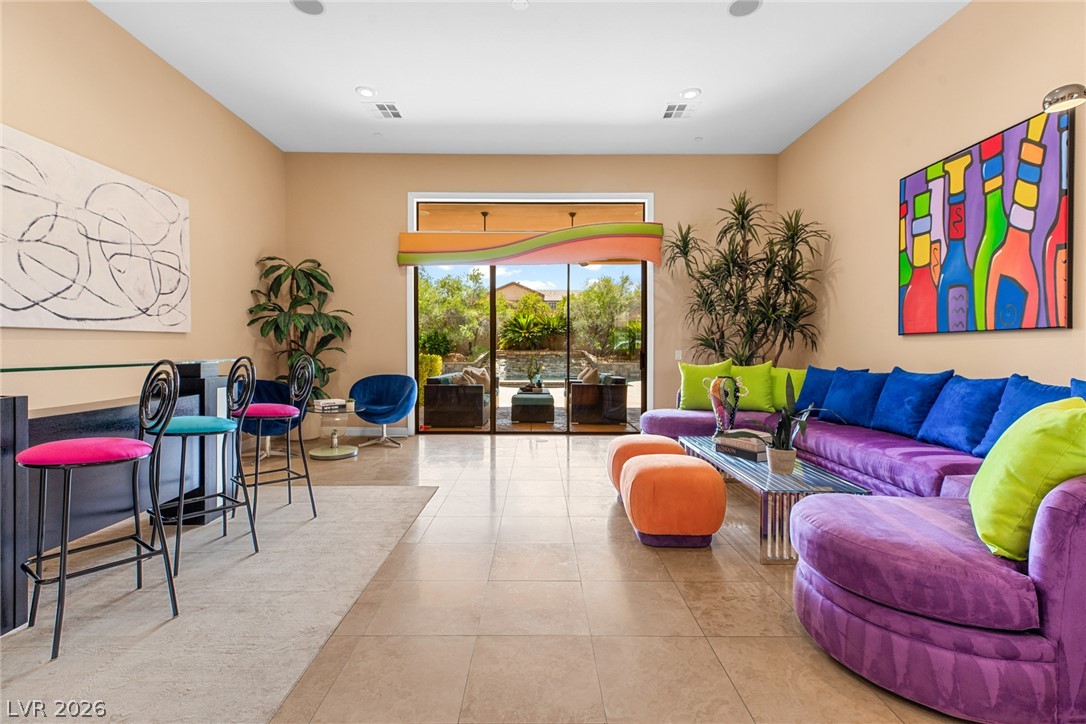
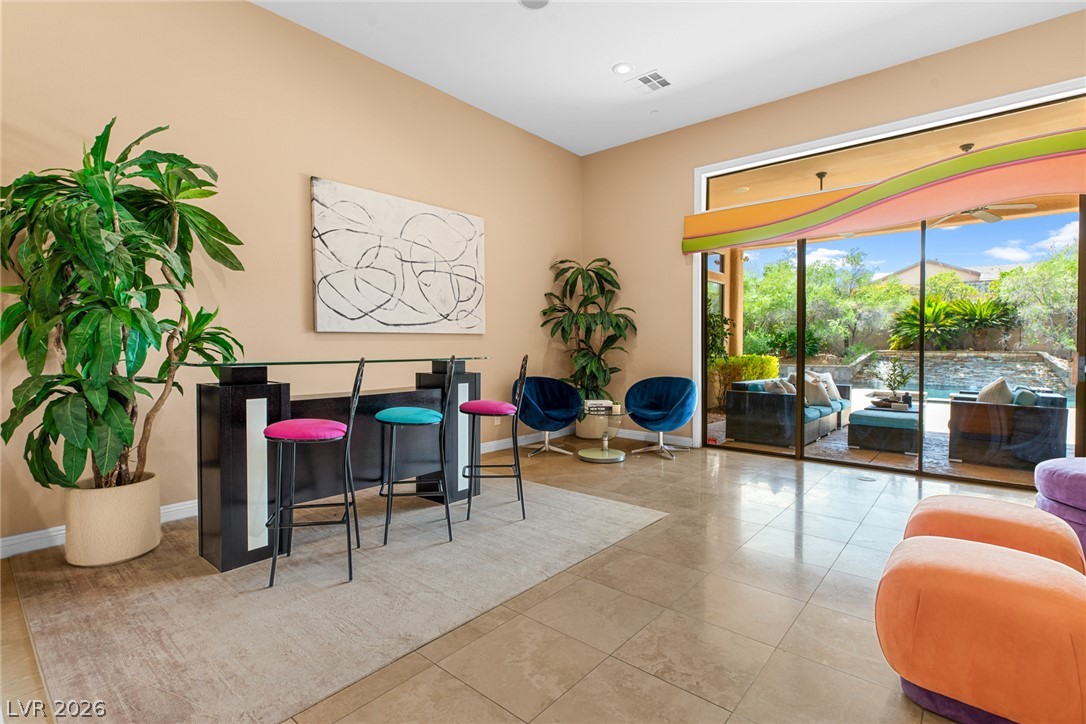
Gleaming tile floors and expansive sliding doors define this versatile interior sitting space.
First floor Bedroom #2 with its own bathroom. Plentiful natural light filters through wide windows onto plush carpeting.
Bathroom #2 attached to Bedroom #2. Rich wall tiling surrounds the tub in this well-appointed guest bathroom.
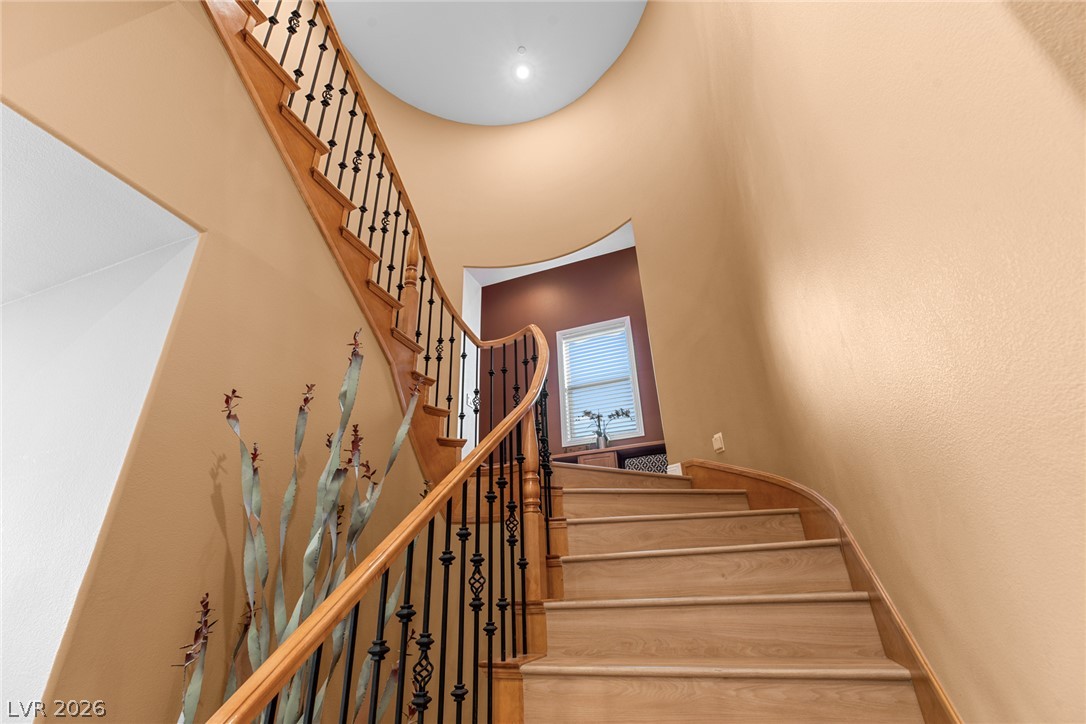
An elegant curved wood staircase ascends past high ceilings and tall windows.
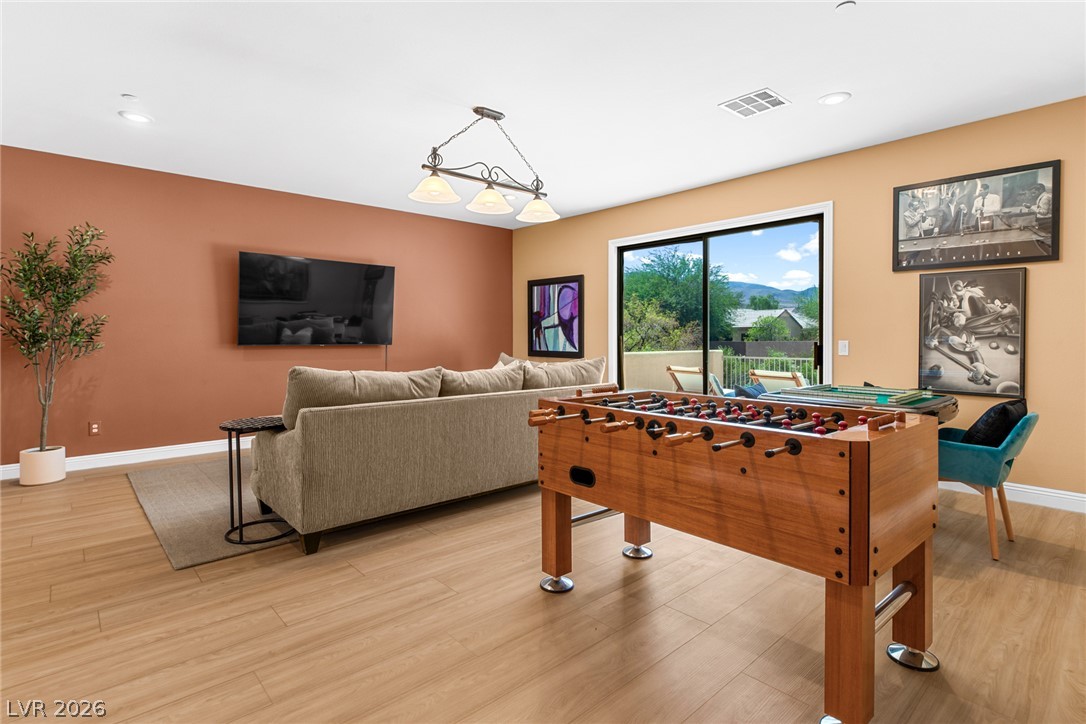
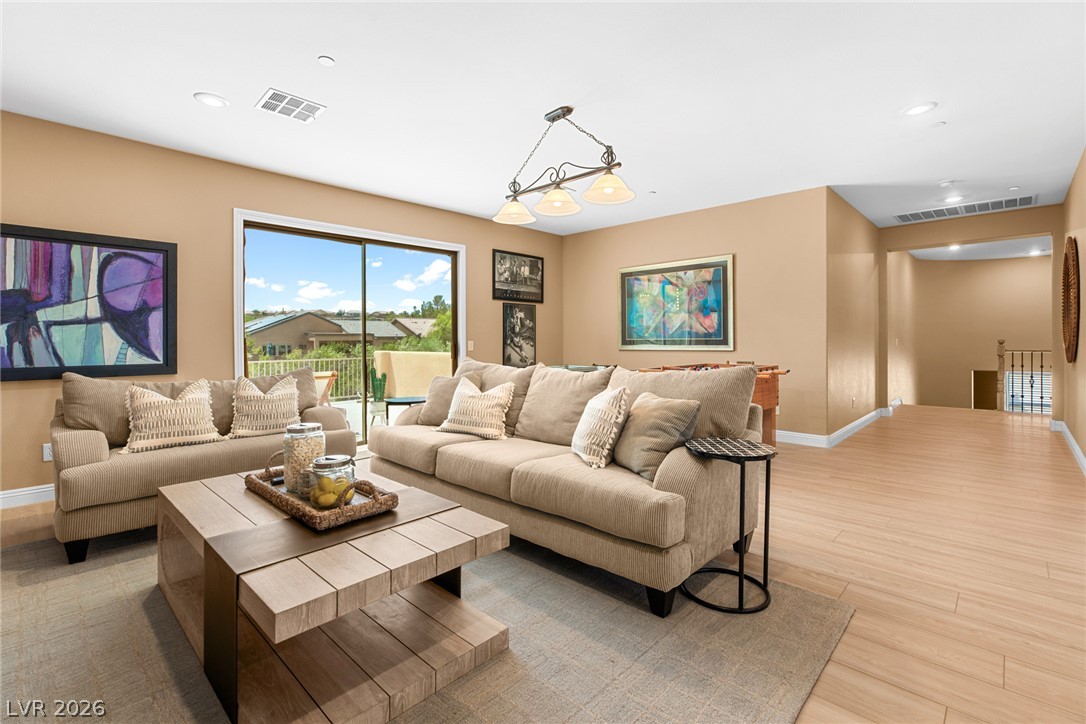
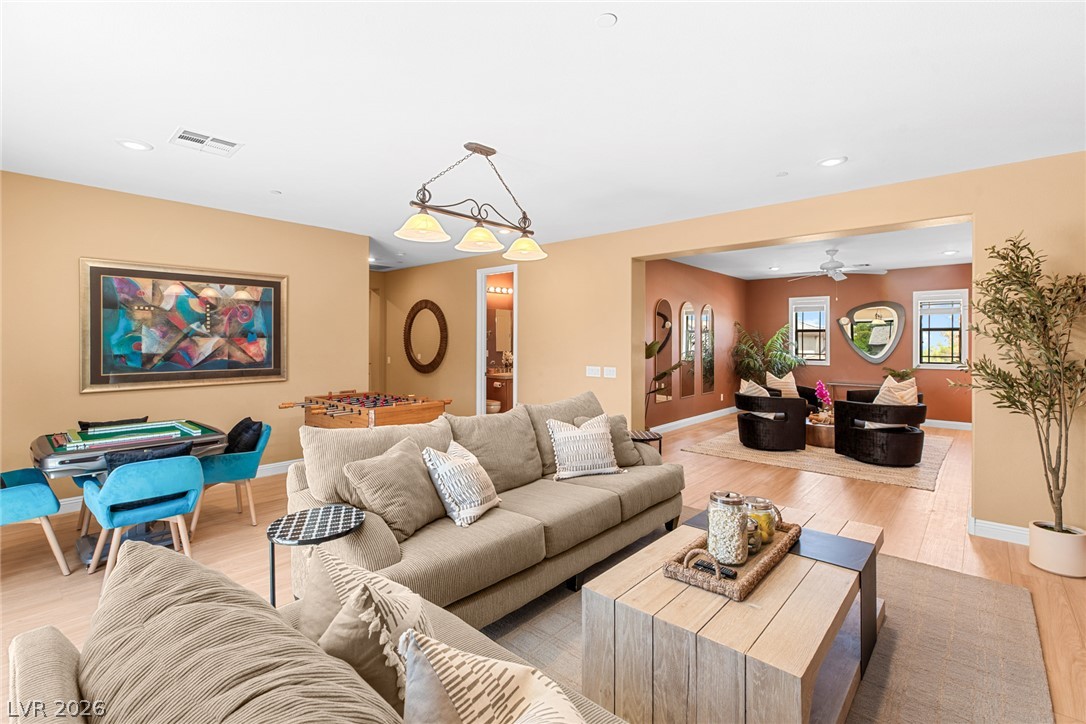
Huge over-sized game room area. Sliding glass doors open to outdoor views, highlighting wood-style flooring and recessed lighting.
Sliding glass doors open to a private balcony, filling the living space with light.
Warm hardwood flooring flows seamlessly through this open-concept layout beneath recessed lighting.
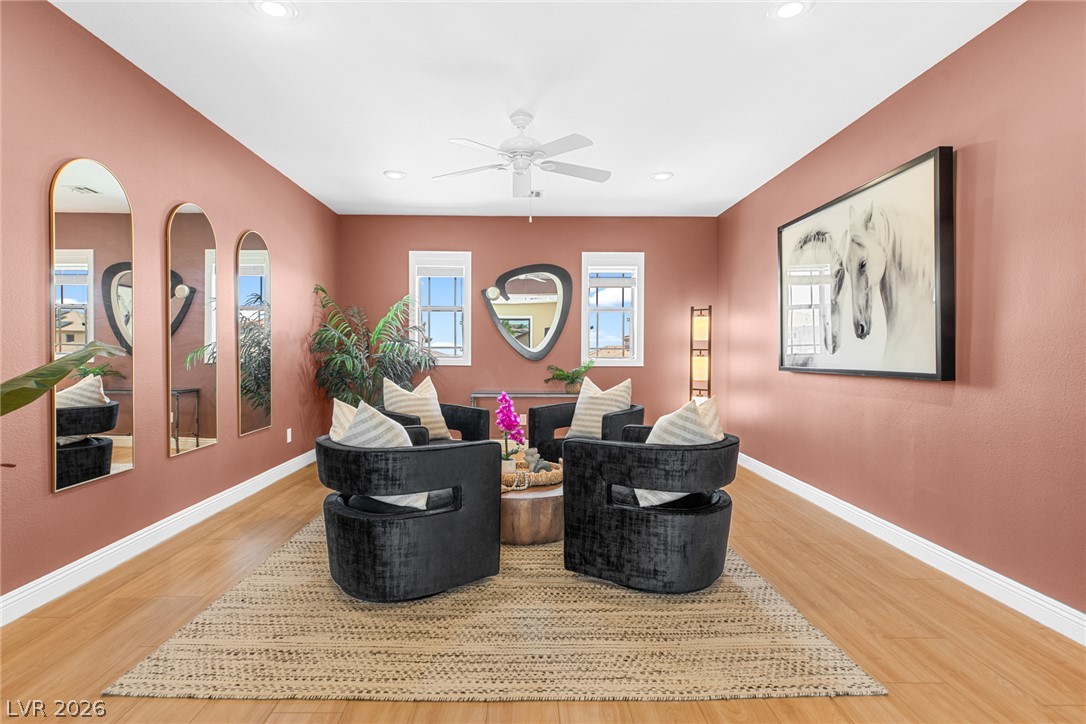
Gleaming wood floors anchor this inviting space beneath high ceilings and recessed lighting.
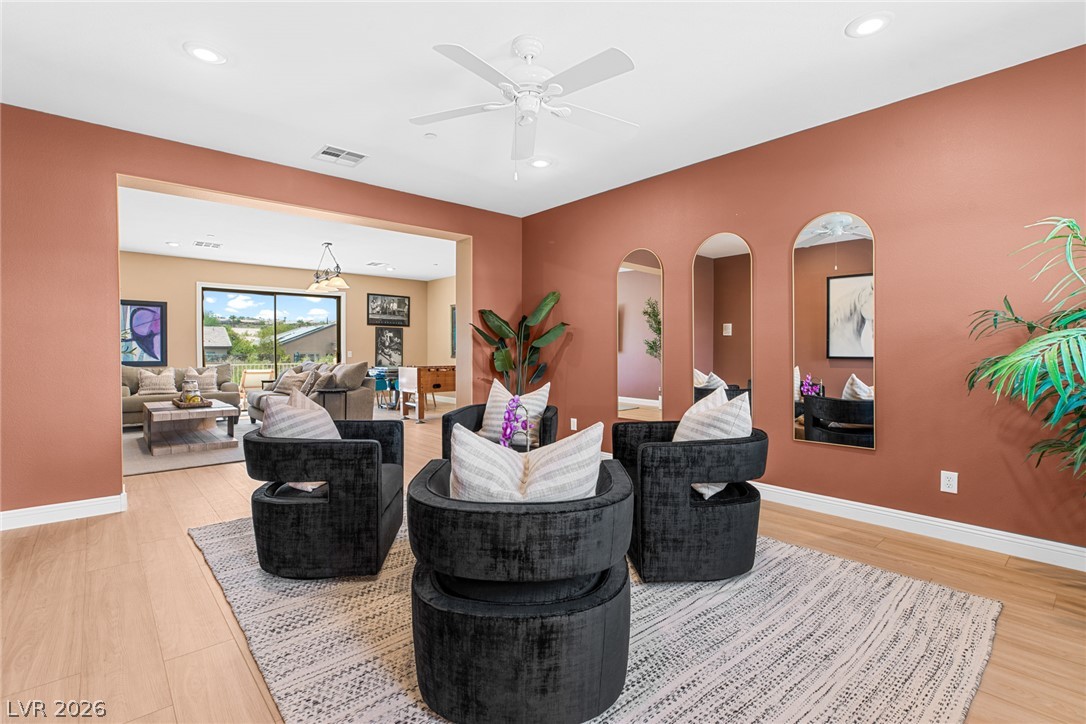
Hardwood floors and recessed lighting enhance the seamless flow of this open living space.
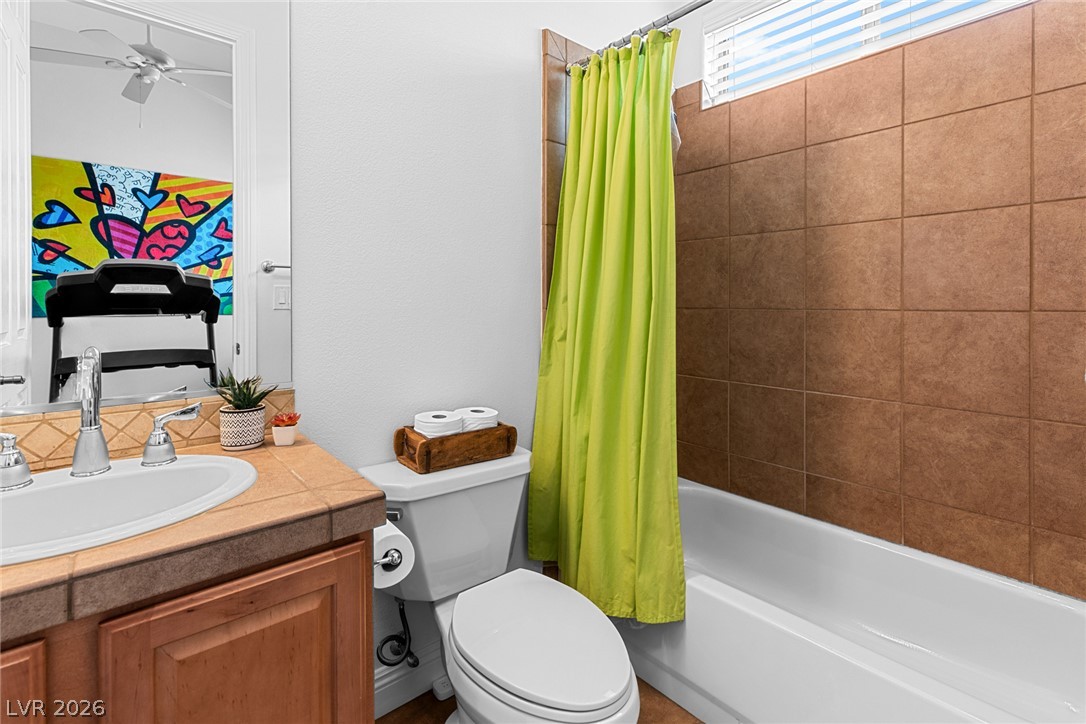
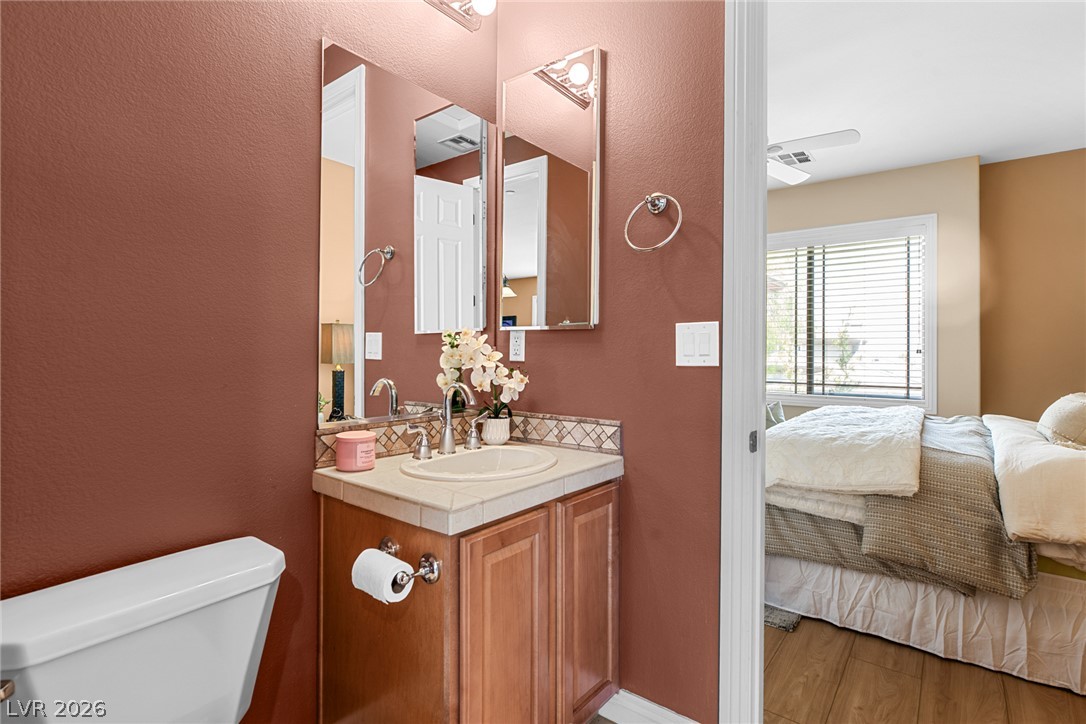
Bathroom #3, attached to bedroom #3. FULL bathroom with TUB. Warm earth tones and a tile-trimmed vanity.
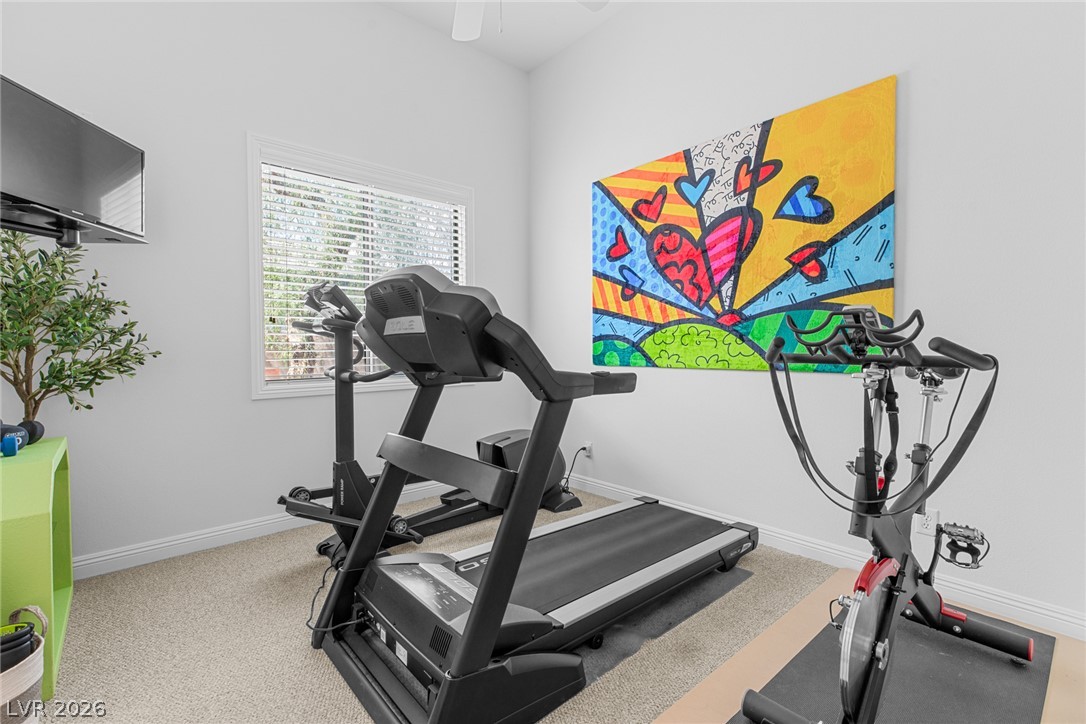
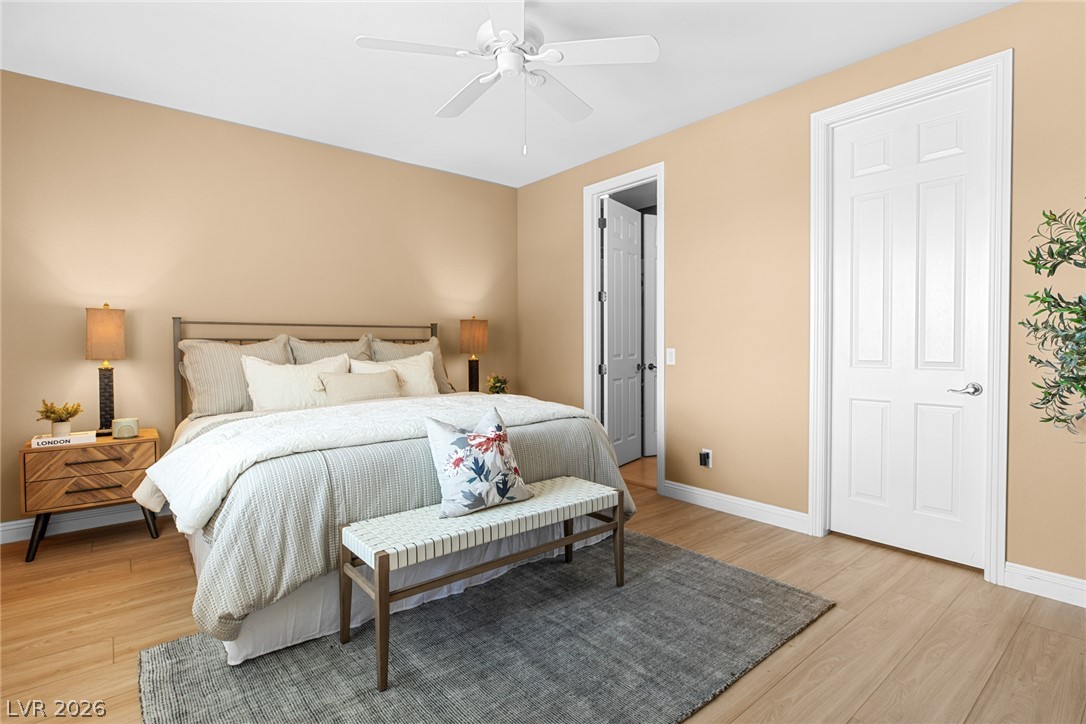
Bedroom #3. Warm wood flooring and clean white trim define this comfortable space.
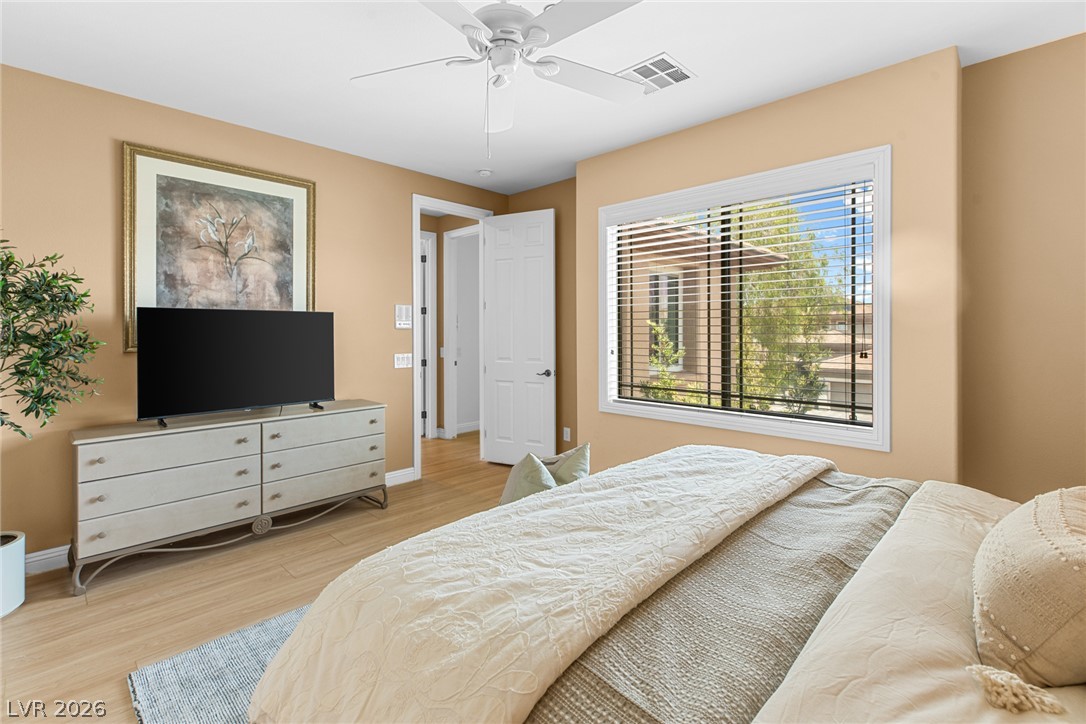
Bedroom #3. Warm wood floors and a large window create a serene atmosphere in this bedroom.
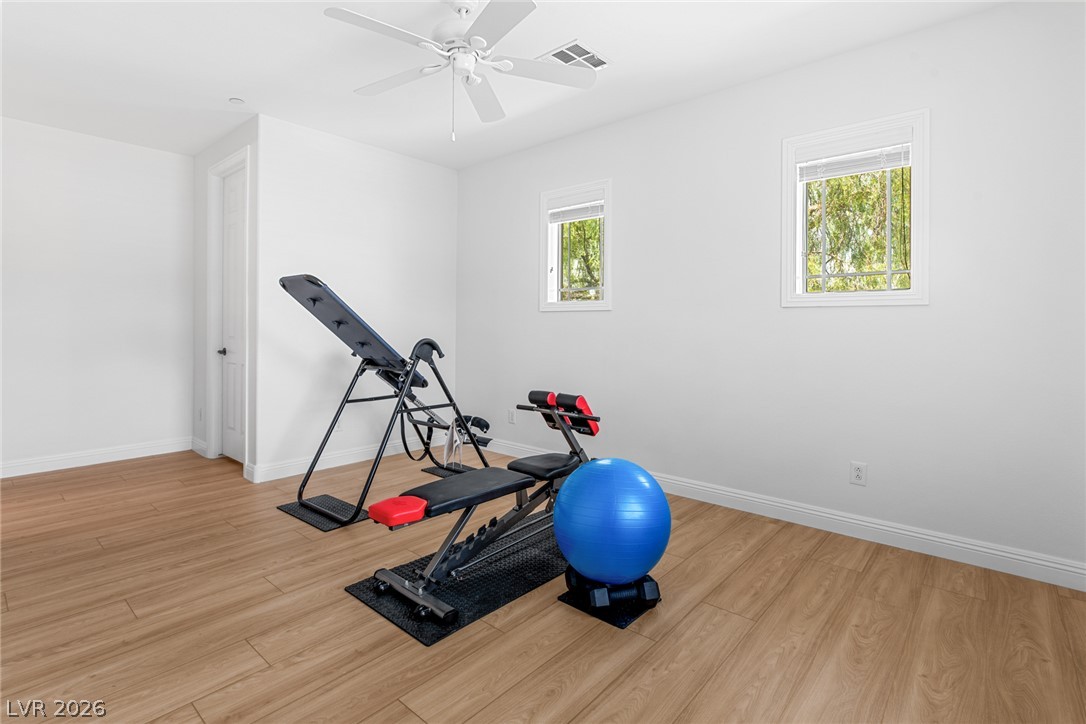
BEDROOM #4. Has its own private 3/4 bathroom attached. Smooth wood floors and dual windows establish a peaceful, light-filled atmosphere in this versatile room.
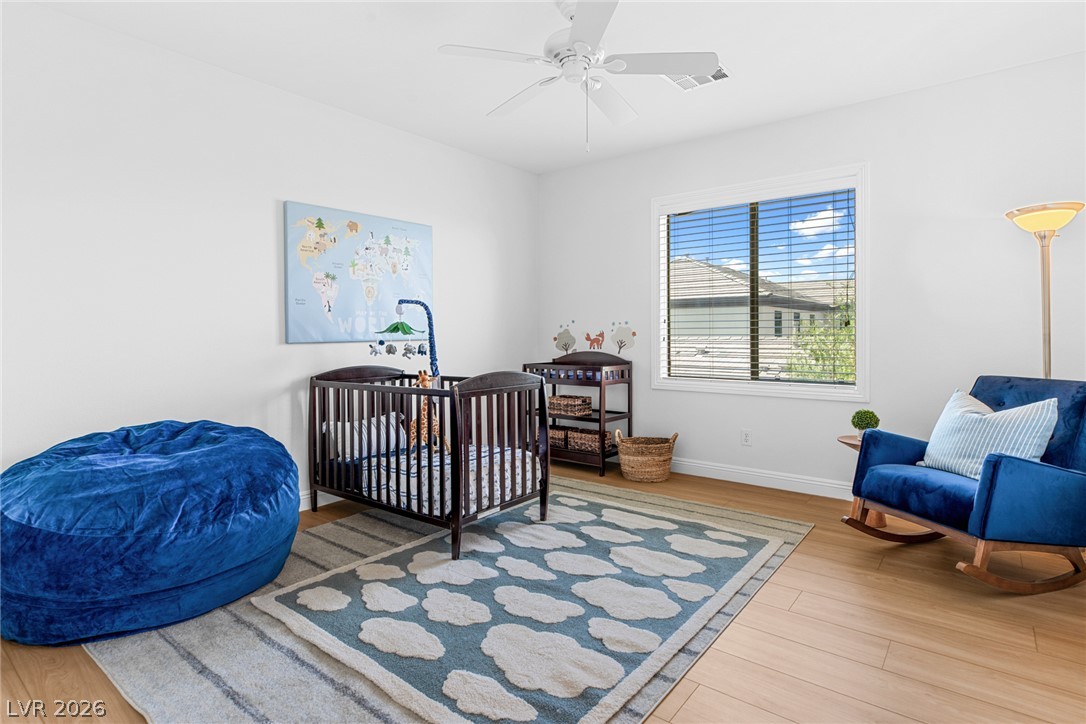
Bedroom #5. Has its own private bathroom attached. Gleaming hardwood floors and a large window set a peaceful tone in this nursery.
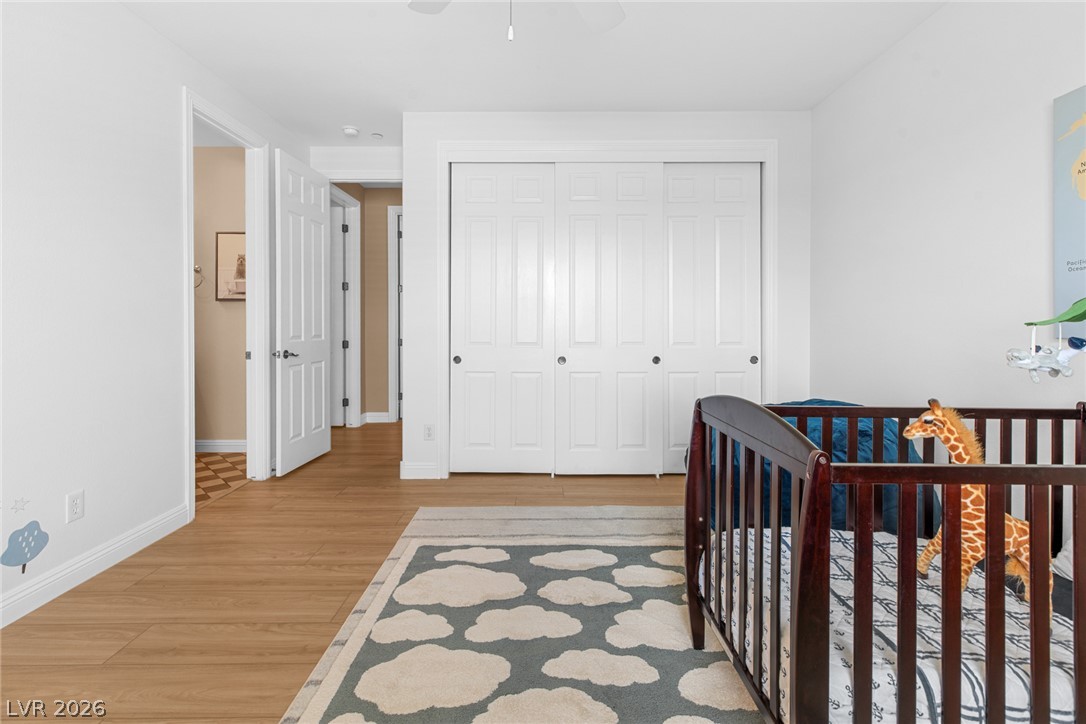
Bedroom #5. Over-sized spacious guest bedrooms. Has its own private bathroom attached. Warm wood flooring pairs seamlessly with simple white panel doors in this modern bedroom.
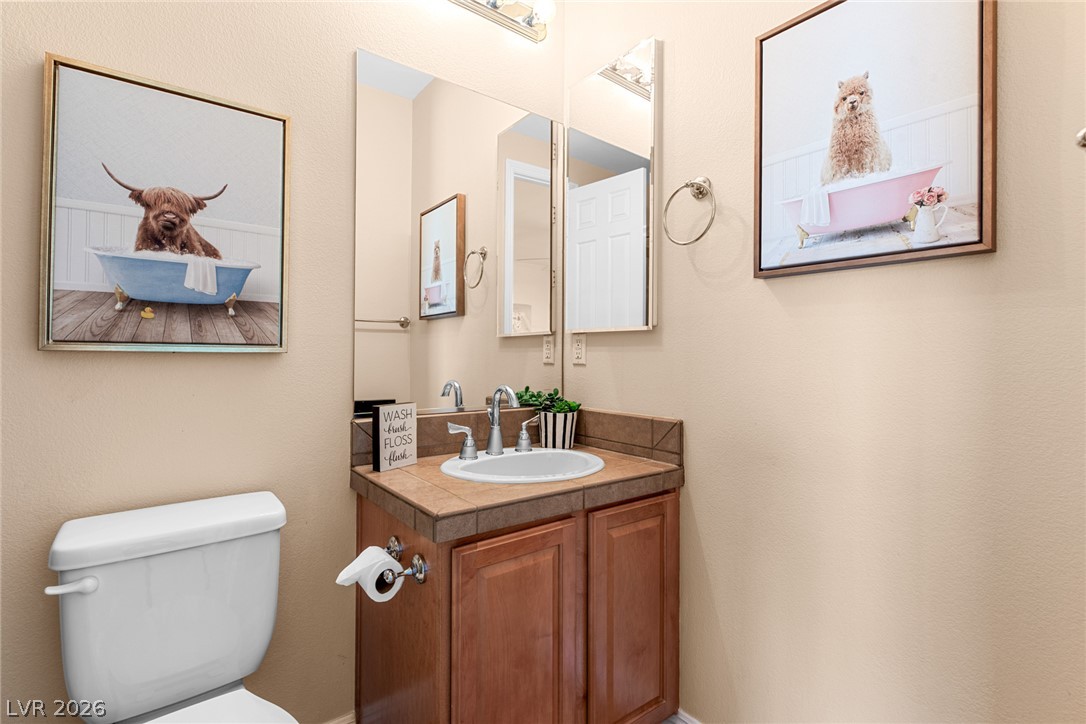
Bathroom #5. Tiled countertops and a wood vanity complete this functional 3/4 bathroom.
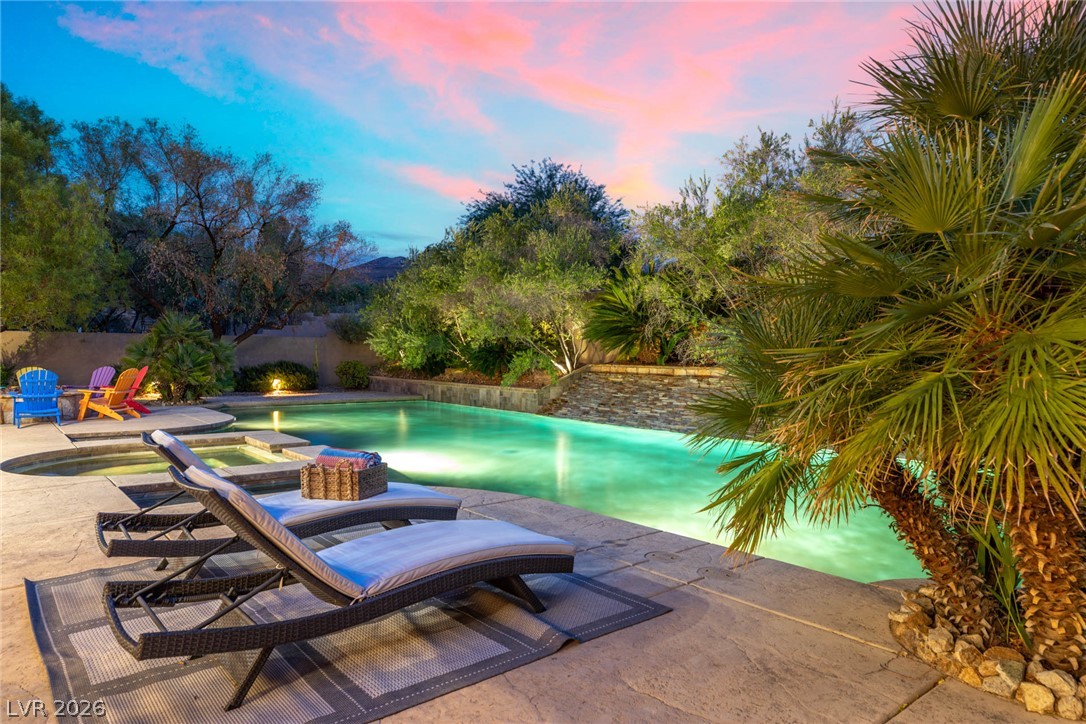
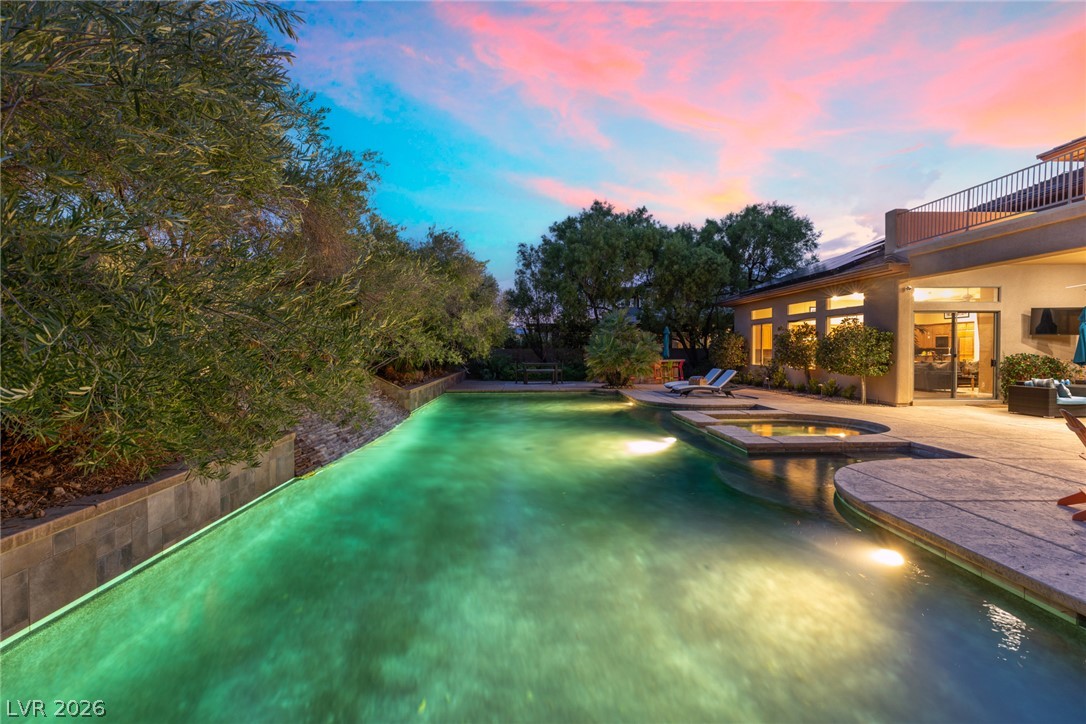
Welcome home! Nestled at the end of a winding cul-de-sac, this 5 bed, 5.5 bath, 4-car garage Estate, with paid off solar, is ready for new adventures! Lush landscaping borders a glistening in-ground swimming pool and integrated spa under twilight skies.
A 60-foot sparkling salt-water swimming pool and integrated spa sit surrounded by custom textured decking and lush landscaping. A POOL THIS SIZE CAN'T BE BUILT ANYMORE.
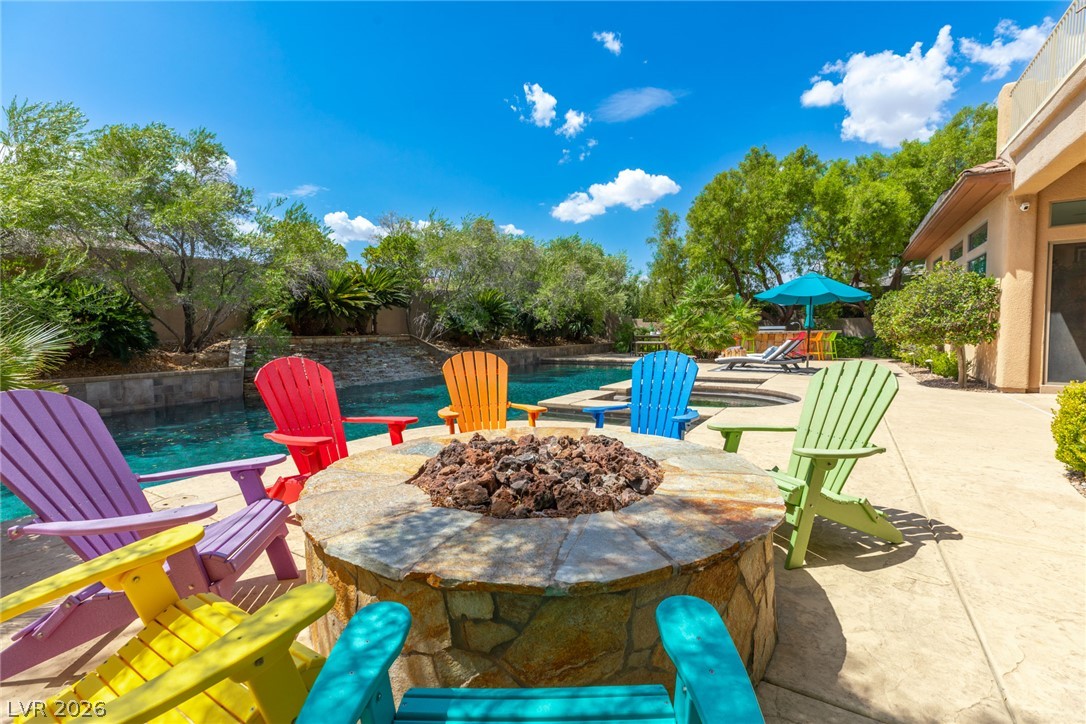
A stone fire pit and concrete patio overlook the sparkling swimming pool.
Mature palms and lush landscaping frame this backyard oasis complete with a swimming pool.
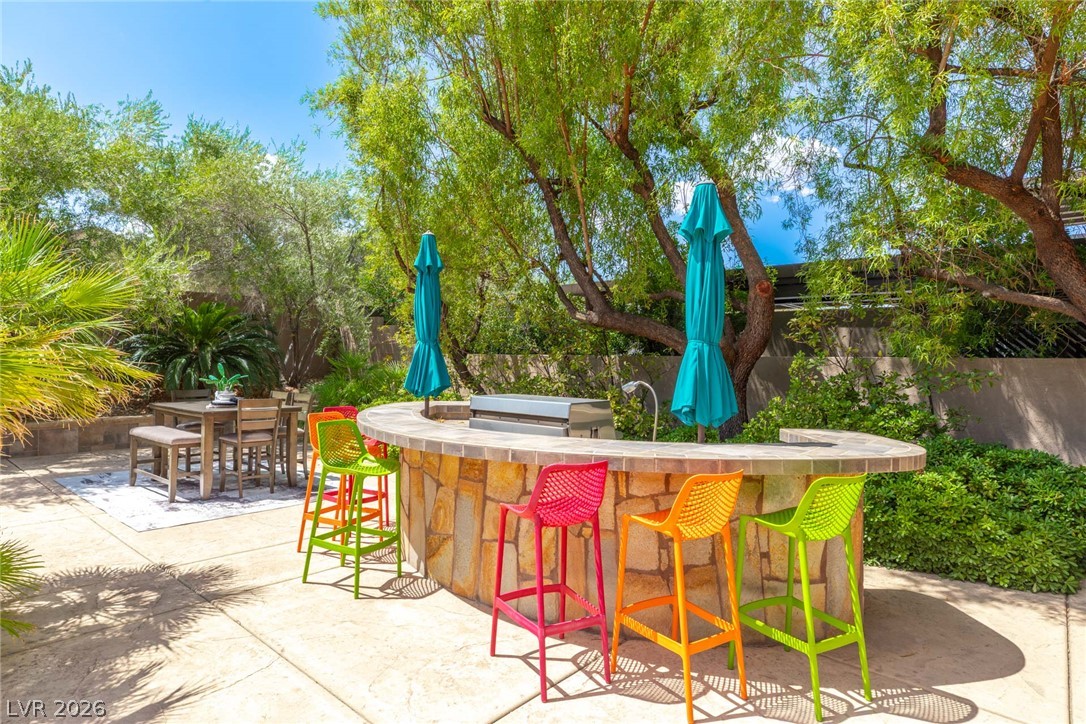
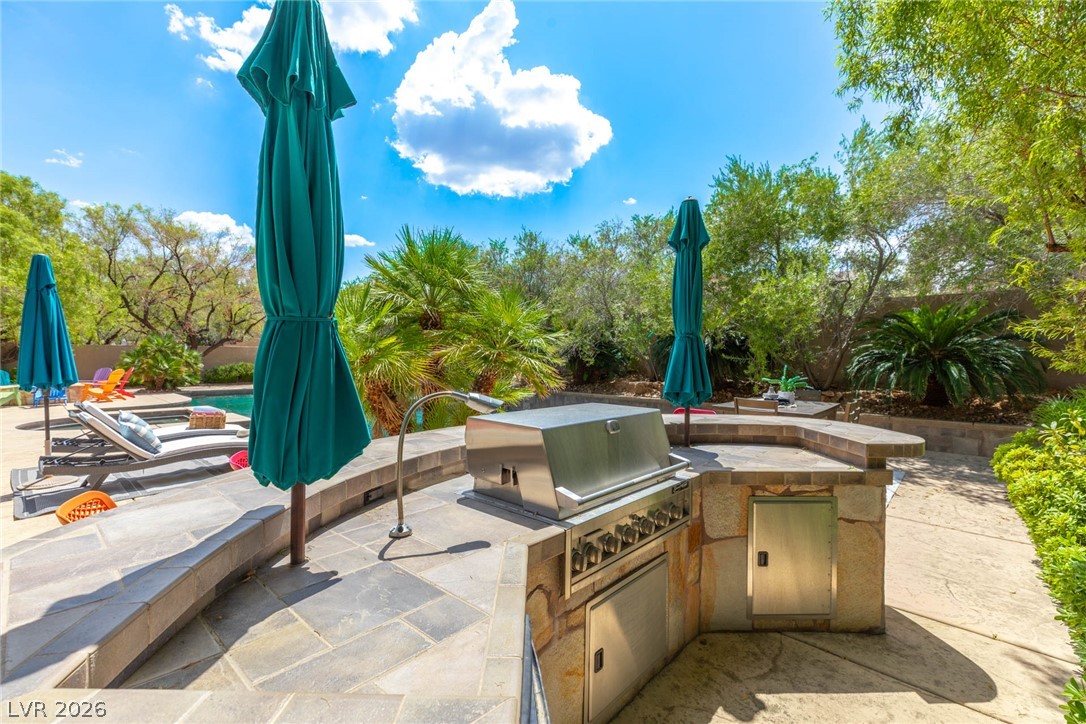
Built in BBQ with seating. A curved stone bar with tiled countertops highlights this paved backyard terrace.
A stone-finished outdoor kitchen features a built-in gas grill adjacent to the pool area.
A sparkling swimming pool highlights this desert oasis featuring a stone-clad outdoor bar and patio.
A private swimming pool with integrated spa is surrounded by mature trees and stone decking.
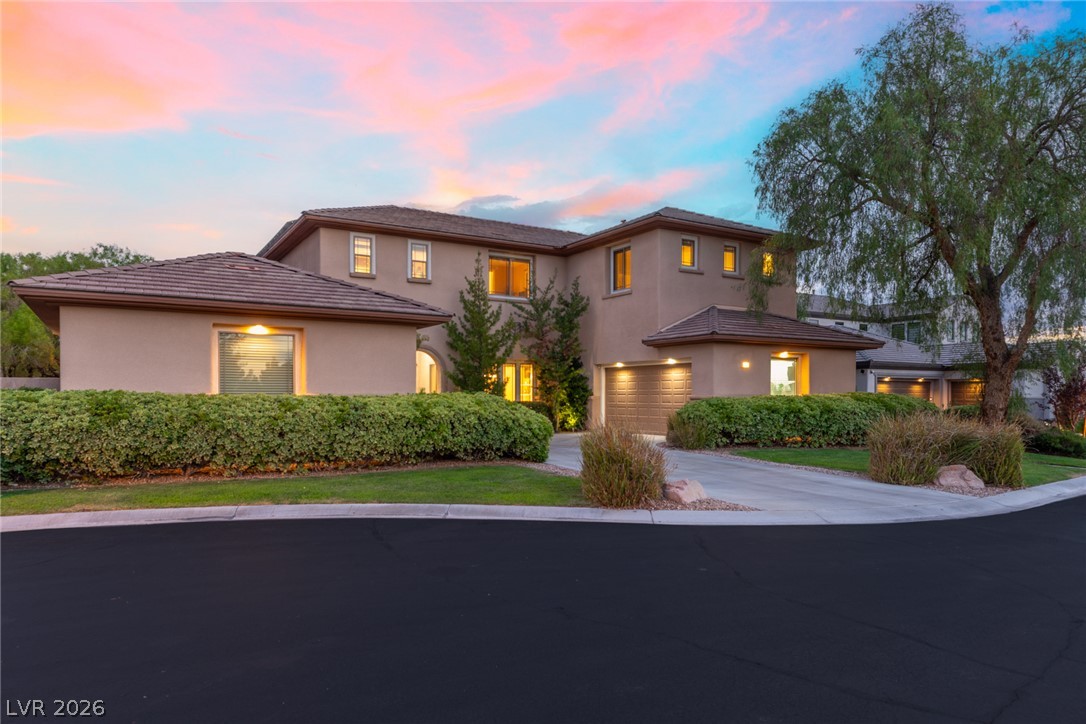
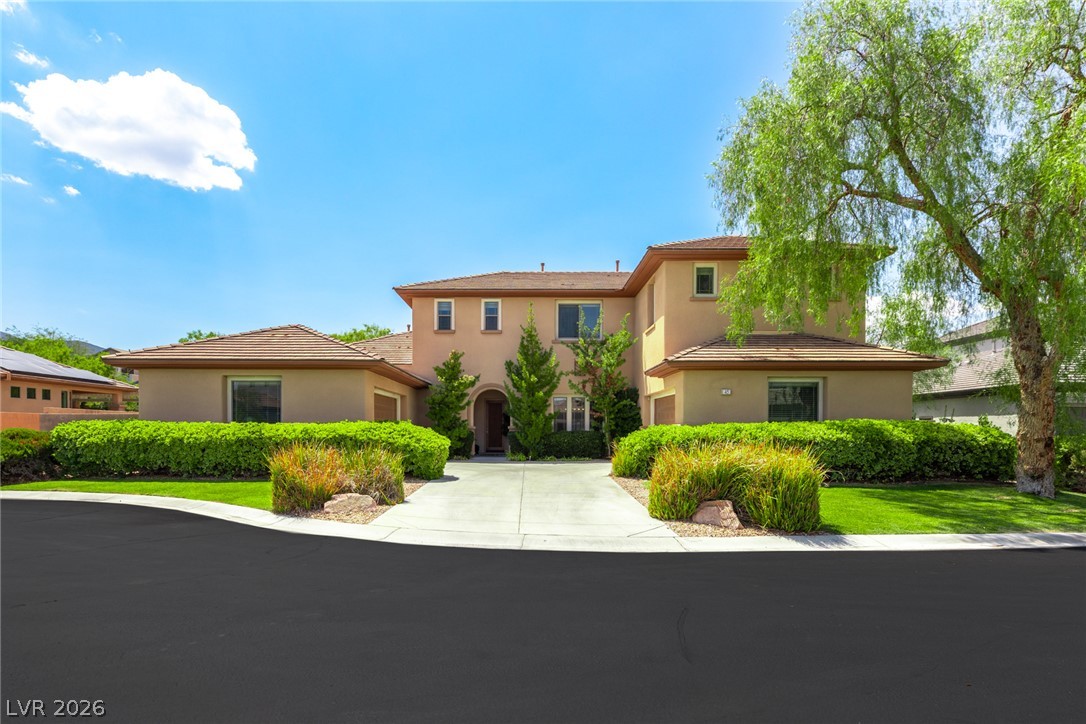
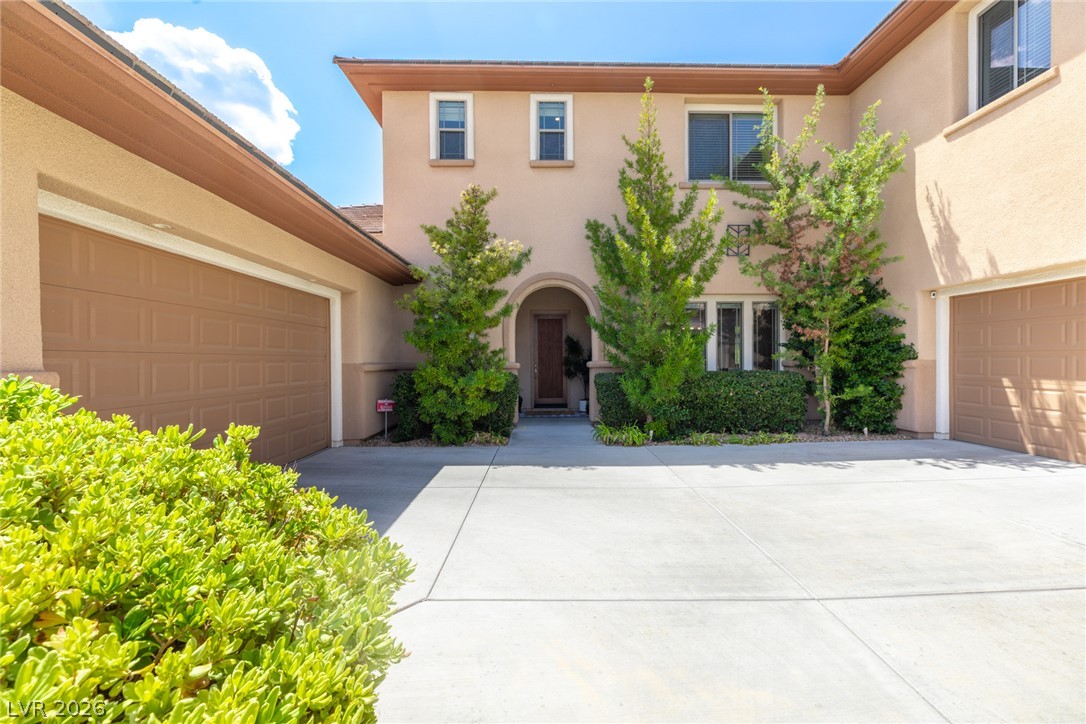
A spacious driveway leads to this multi-level home under a vibrant evening sky.
Lush landscaping and an expansive concrete patio surround this custom swimming pool and integrated spa.
A sparkling swimming pool and integrated spa sit surrounded by lush tropical landscaping.
An inviting backyard oasis features a gleaming pool and spa set against warm stucco architecture.
A spacious covered patio features stamped concrete flooring and recessed lighting. Anchored by 3 sets of sliding doors.
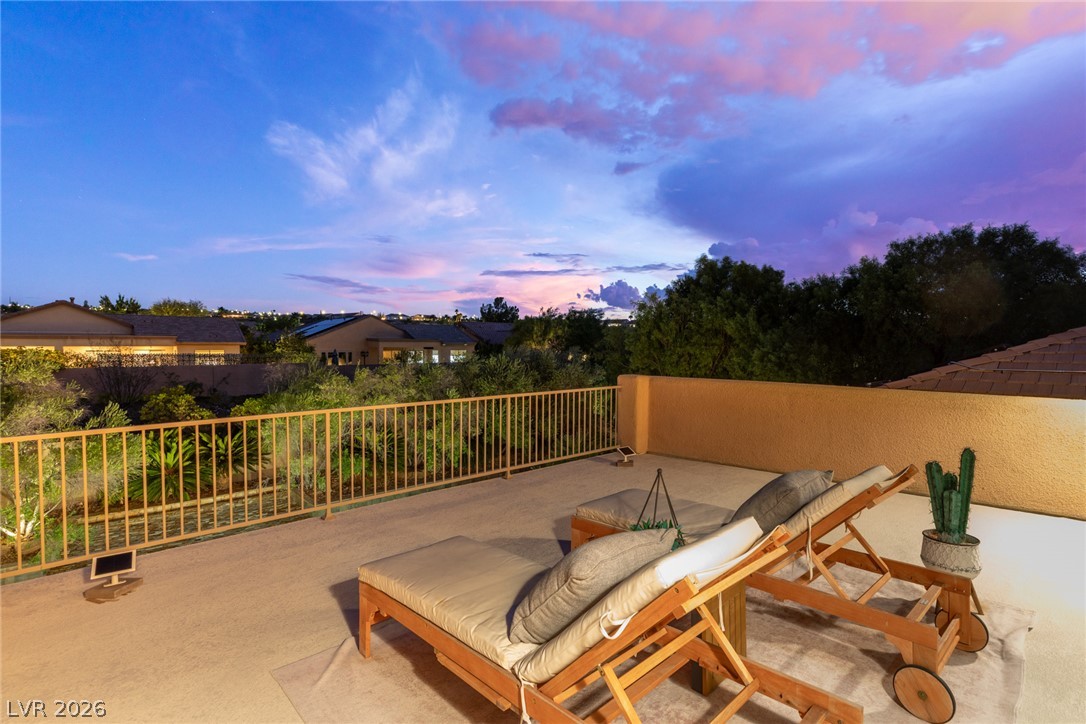
Balcony off of the upstairs LOFT. An elevated terrace provides a private vantage point overlooking lush treetops and distant hills.
Manicured hedges and mature trees flank the wide driveway leading to this clay tile roof estate.
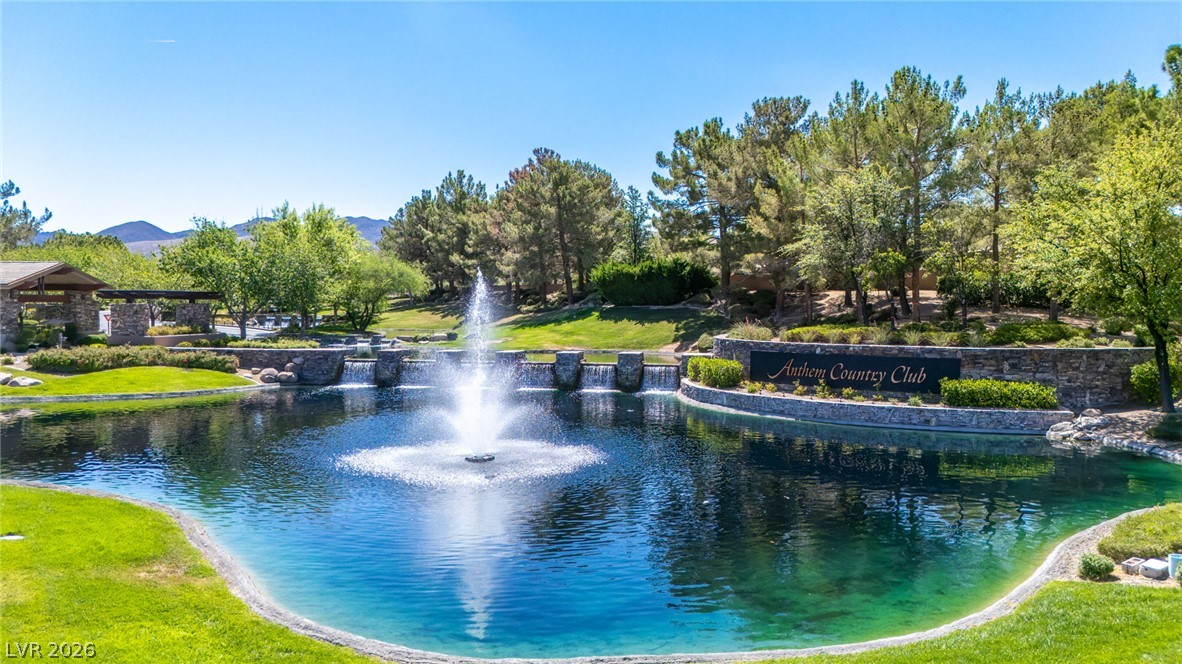
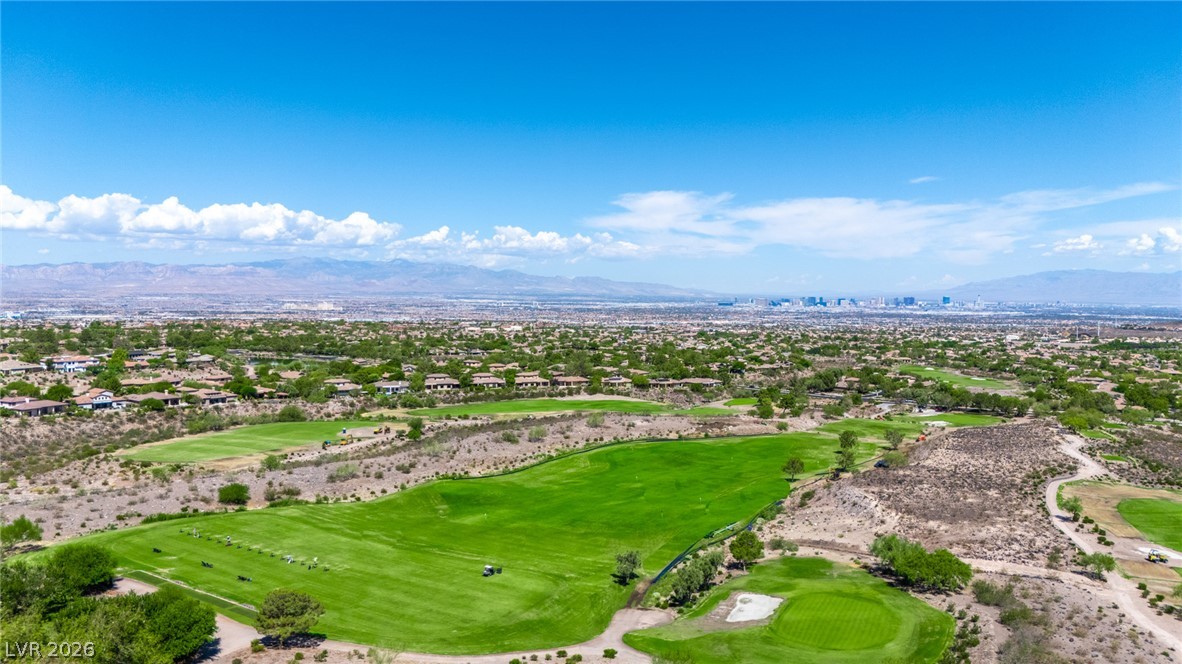
Welcome to Anthem Country Club. A premier guard gated private club, offering world class golf, tennis, and a resort-like lifestyle. Lush landscaping and a central water fountain frame the community entrance pond.
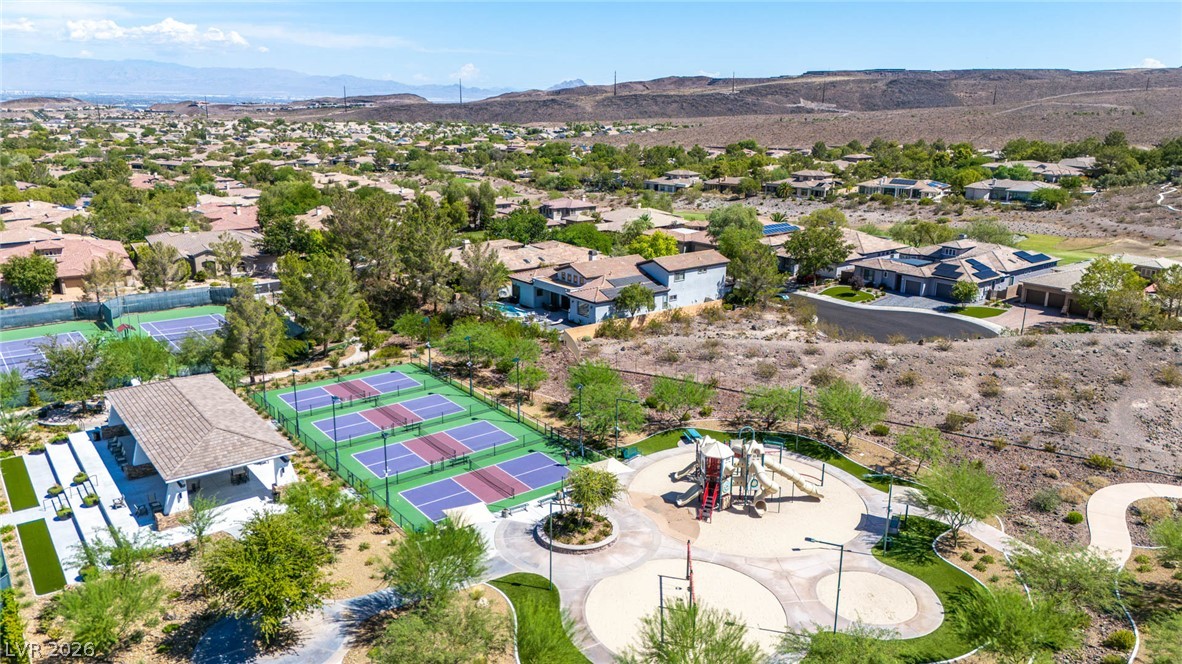
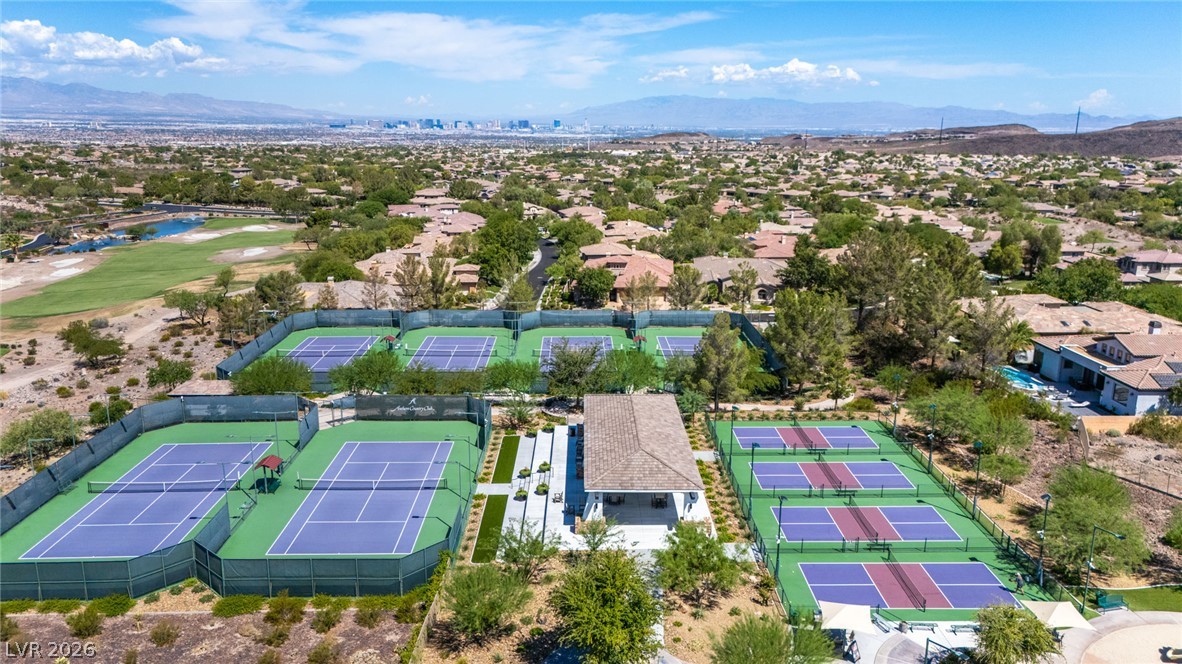
An aerial perspective showcases the community playground, pickleball courts, and scenic desert mountain surroundings.
An aerial perspective showcases immaculate courts set against a scenic desert backdrop.
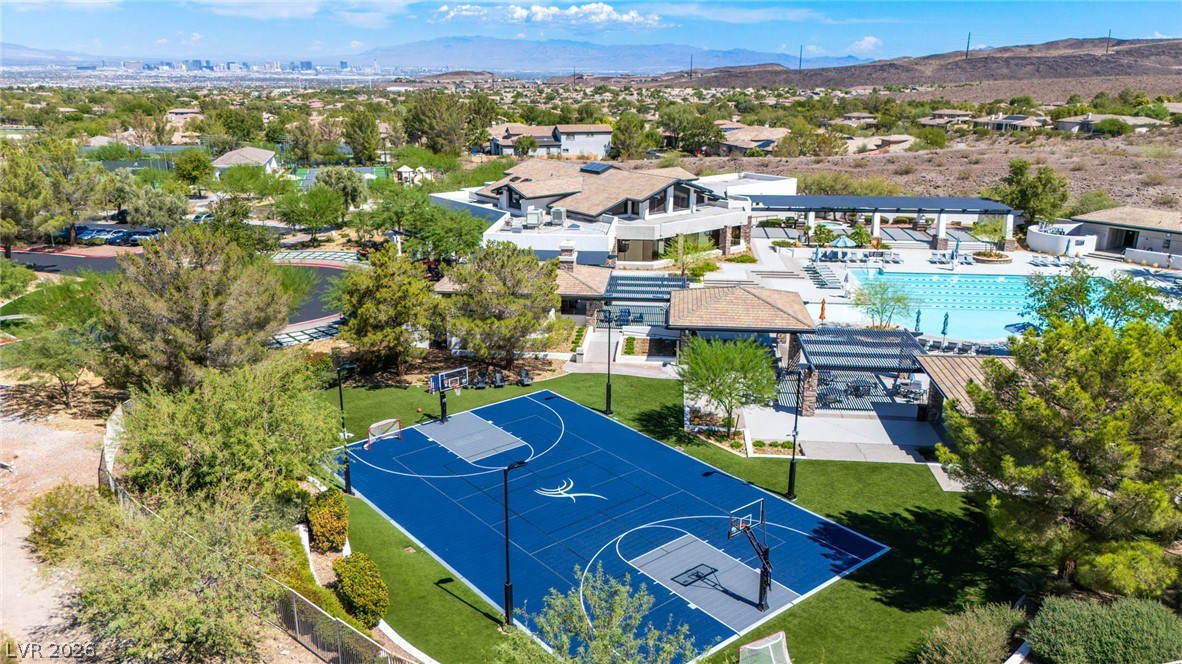
A spacious outdoor recreation area features a blue basketball court alongside a sparkling swimming pool.
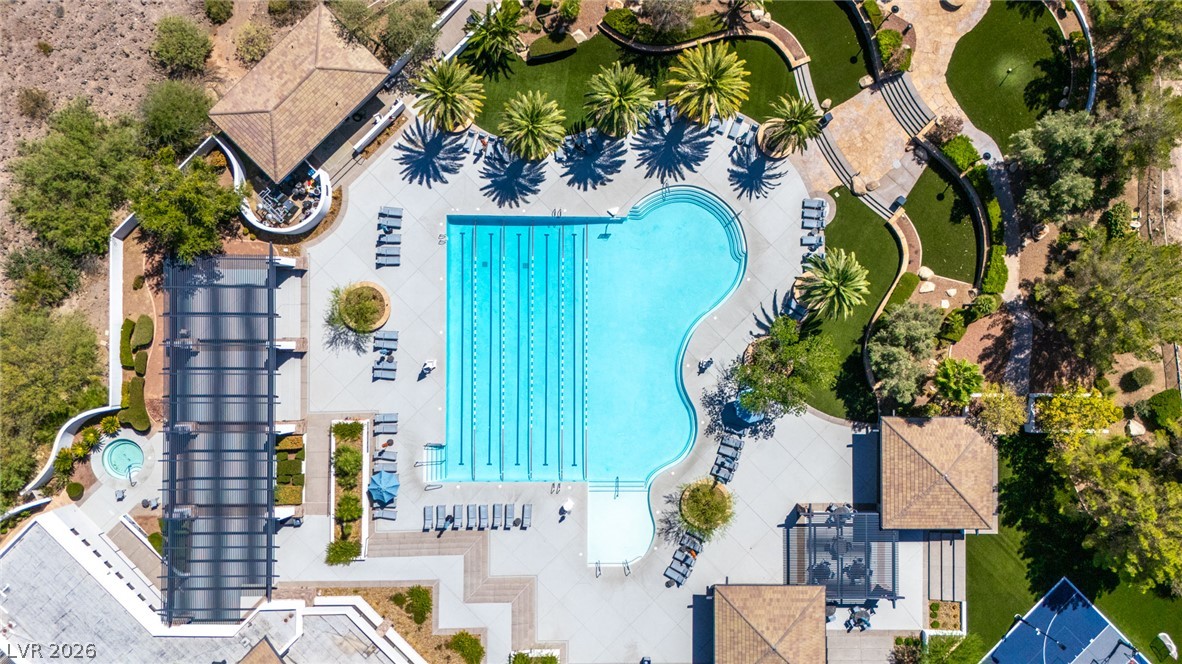
An aerial perspective showcases a resort-style swimming pool surrounded by palm trees and manicured grounds.
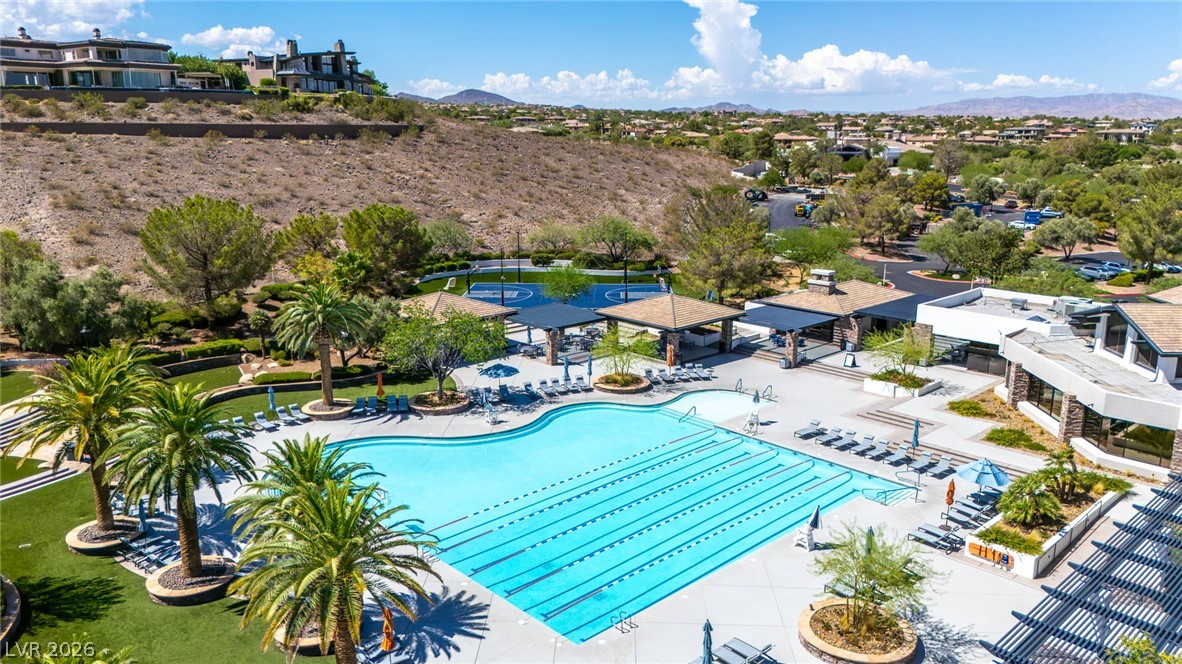
A spacious resort-style swimming pool area is surrounded by palm trees and comfortable lounge spaces.
Panoramic mountain and skyline views overlook a manicured green fairway under clear blue skies.
Nestled at the end of a winding cul-de-sac, this 5 bed, 5.5 bath, 4-car garage estate is ready for new adventures!
Nestled at the end of a winding cul-de-sac, this 5 bed, 5.5 bath, 4-car garage estate is ready for new adventures!