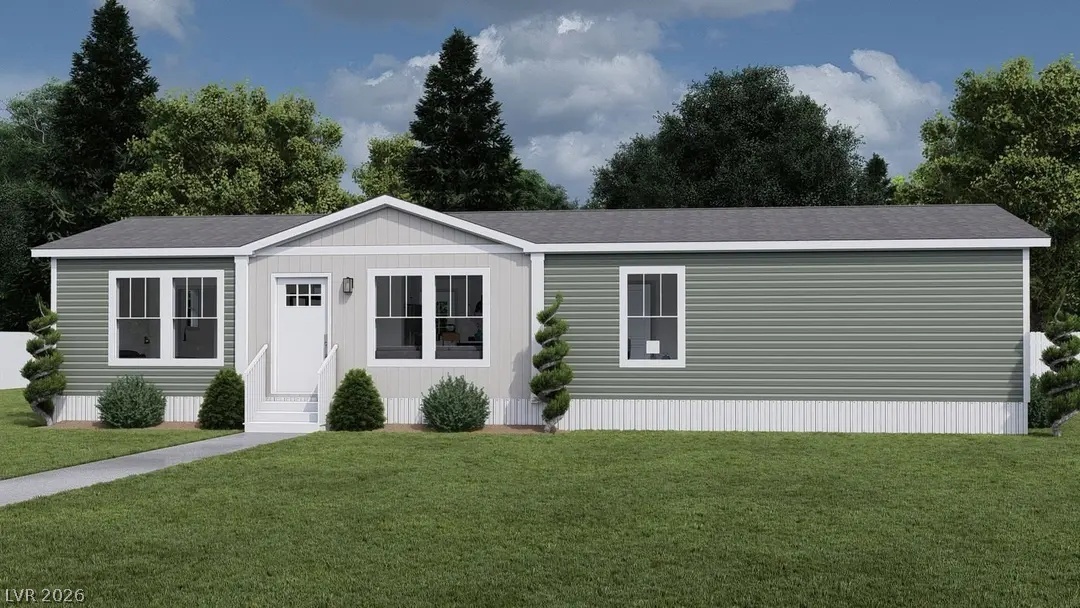
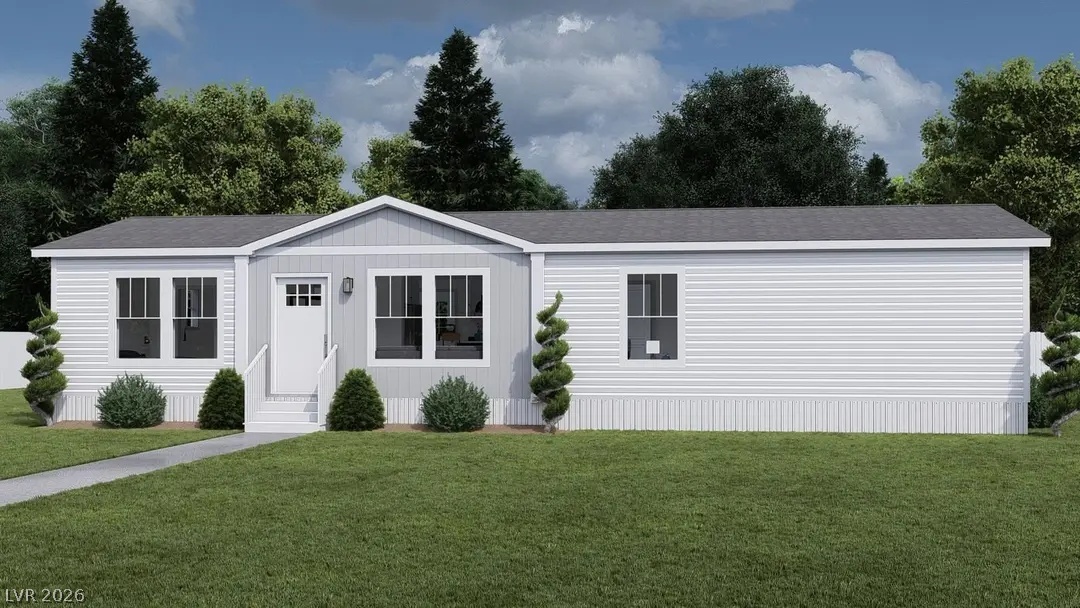
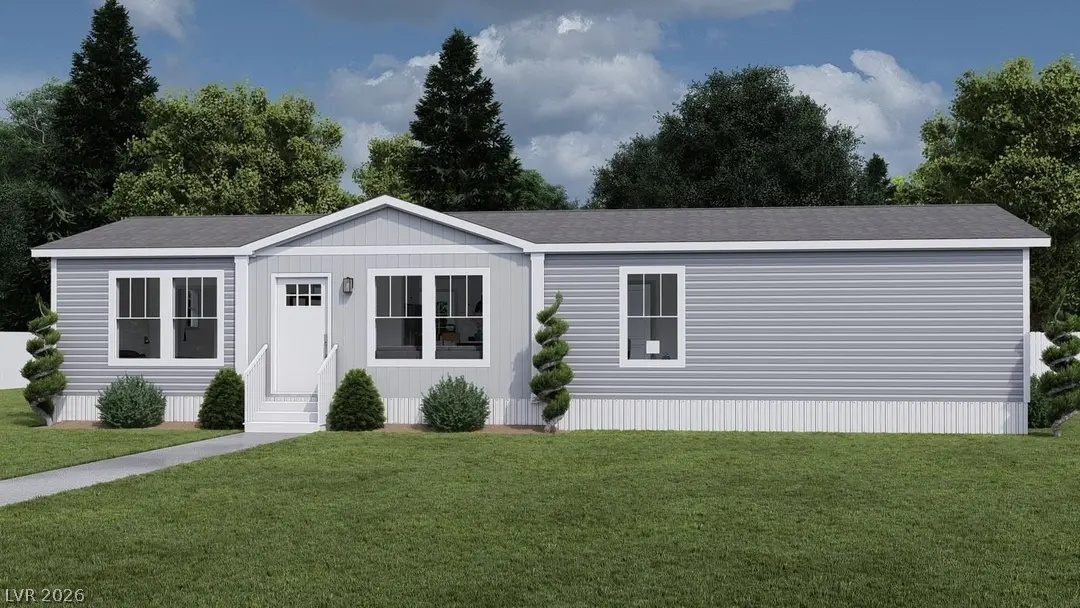
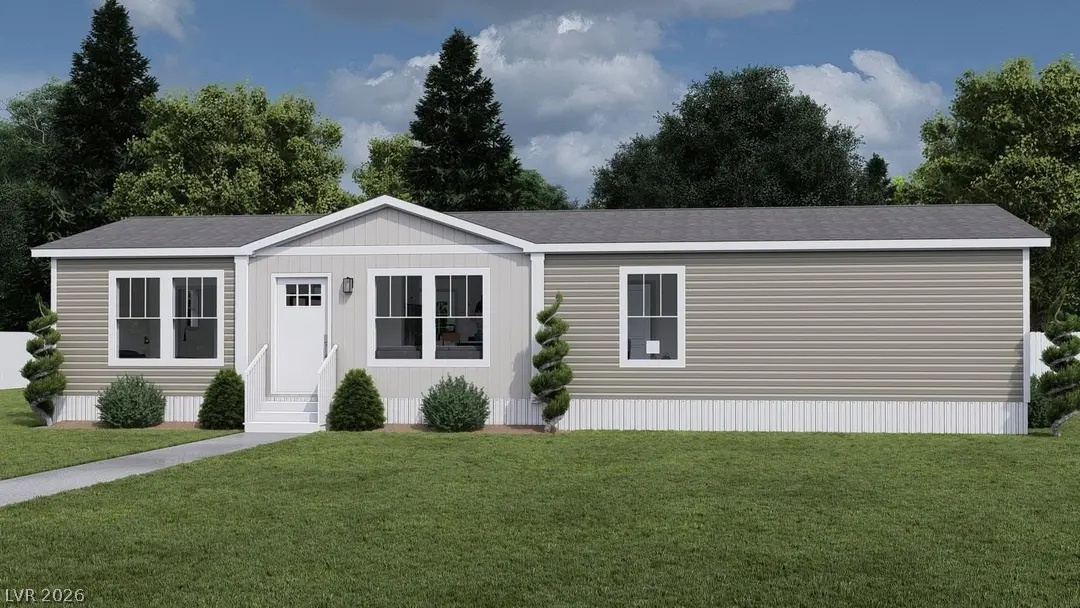
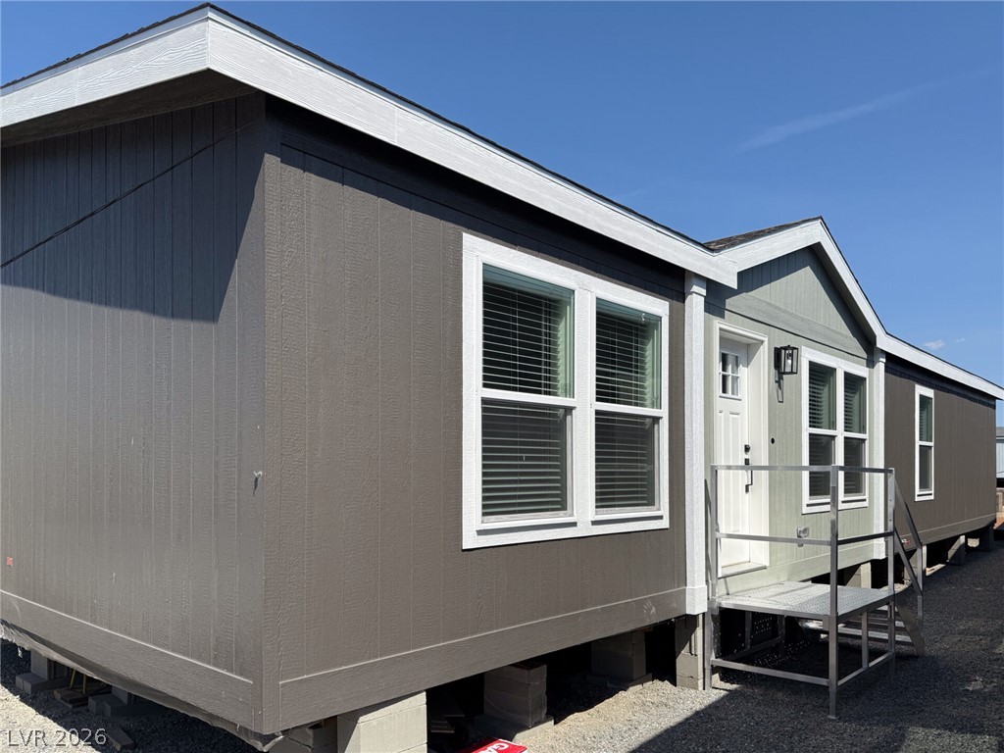
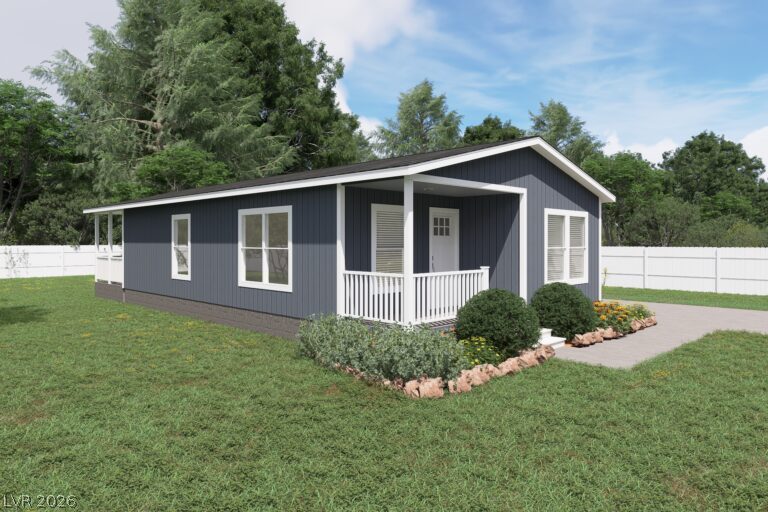
Crisp horizontal lap siding and vertical panels accent this contemporary single-story home design.
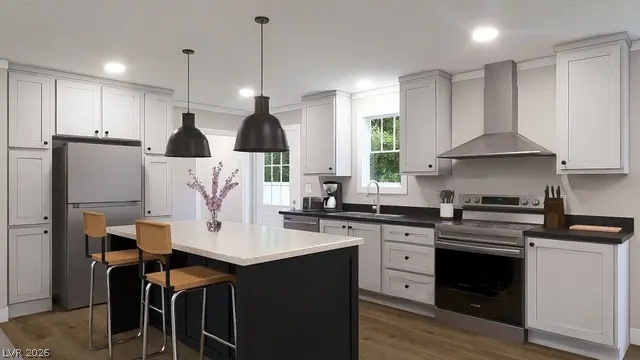
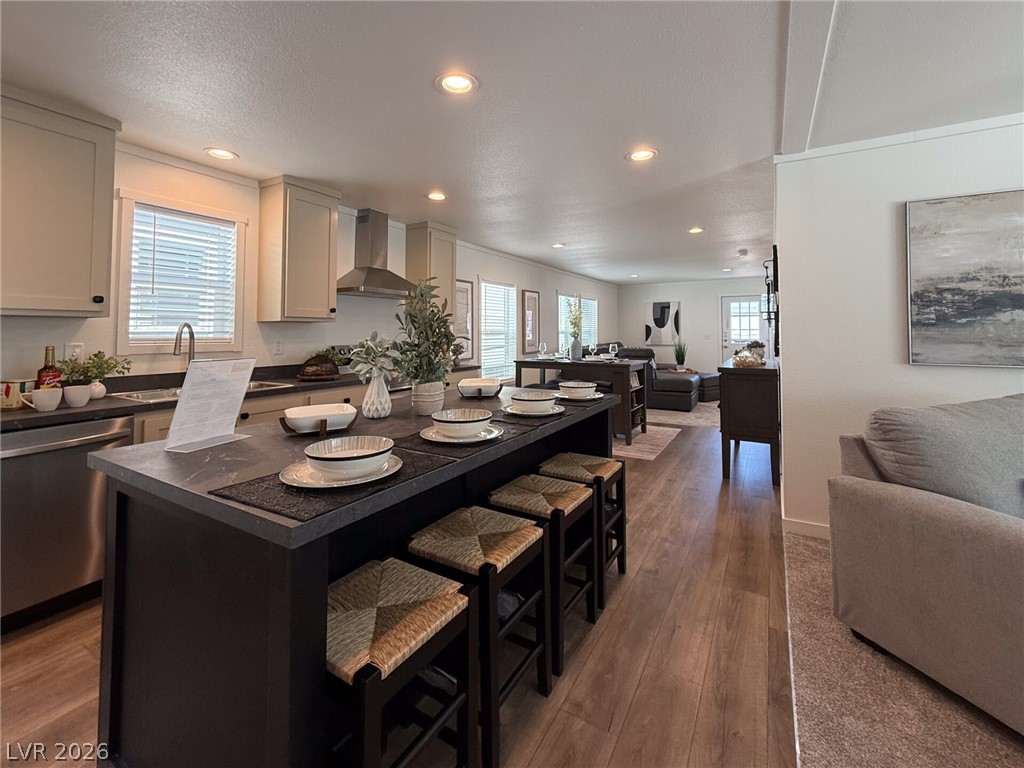
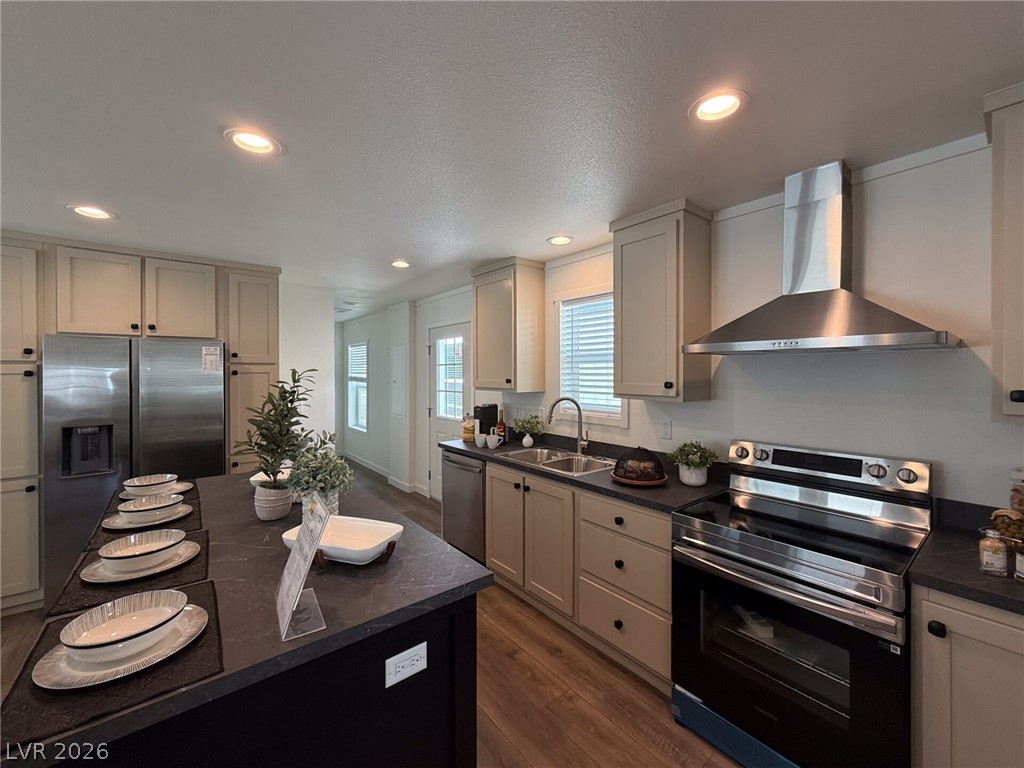
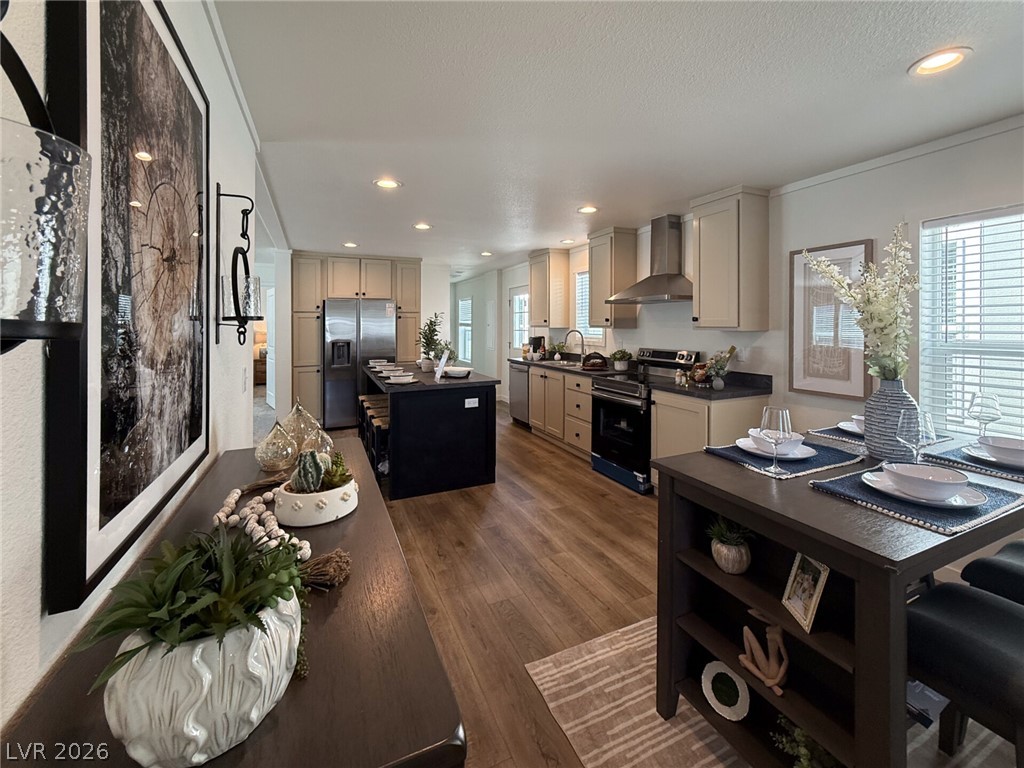
An elegant kitchen features sleek stainless steel appliances and a spacious central island.
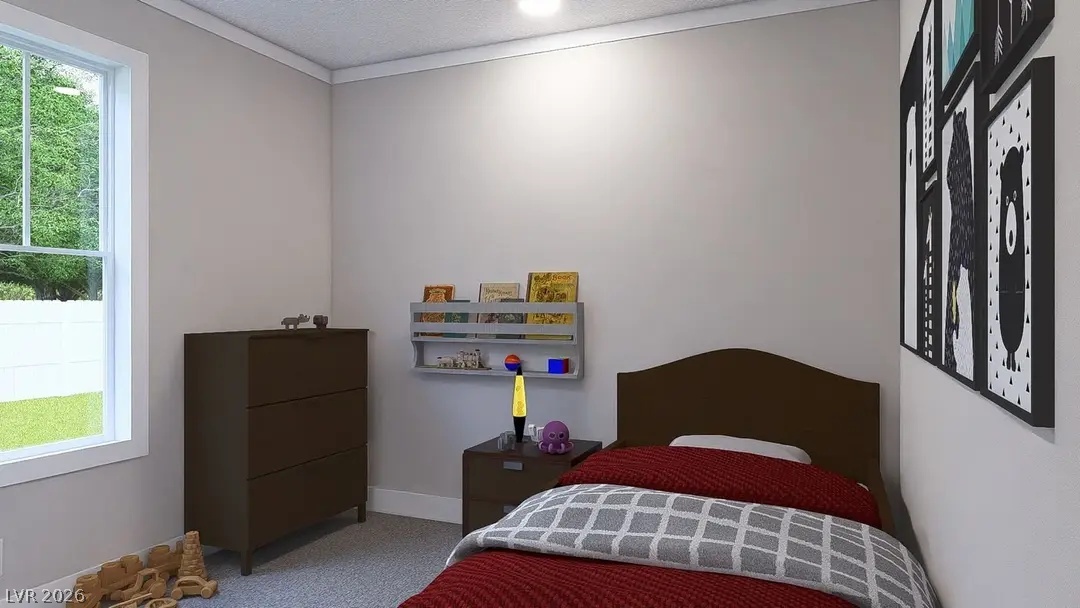
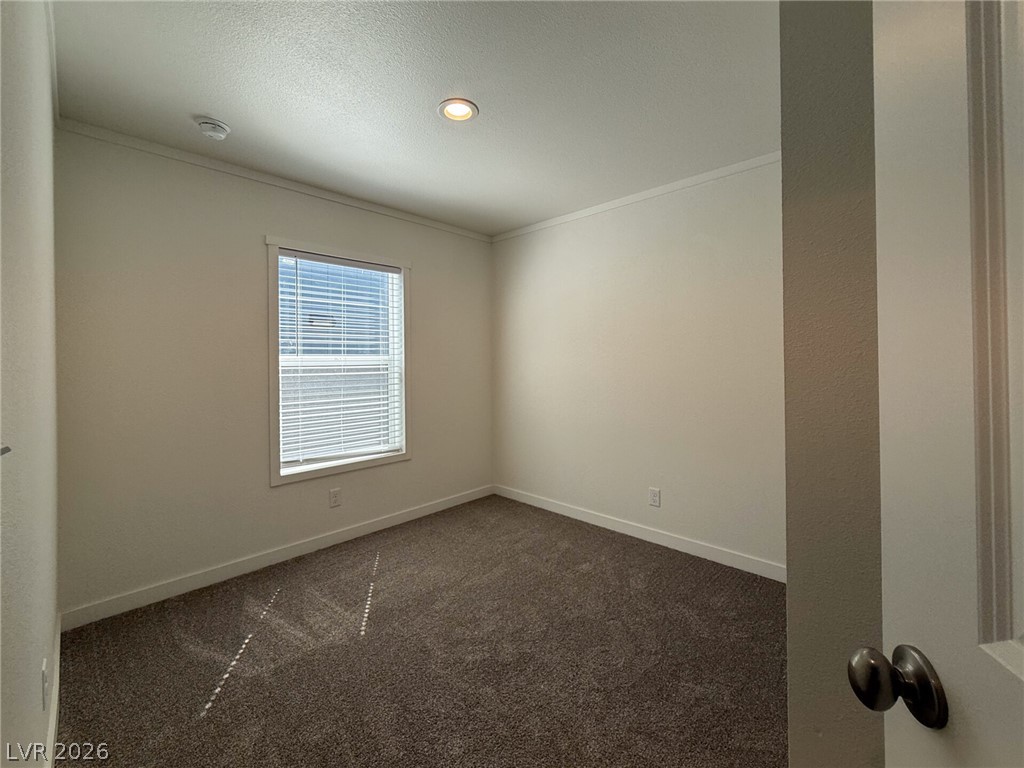
An abundance of natural light streams through a large window onto carpeted floors.
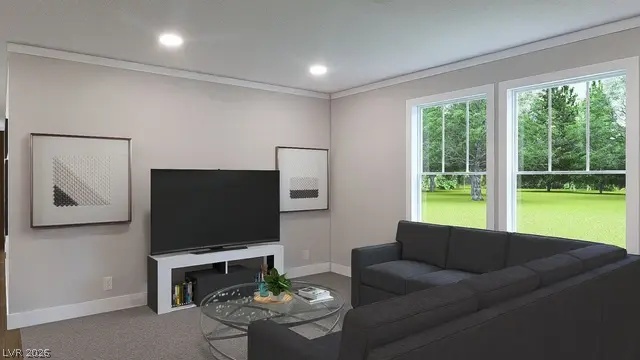
Large windows frame peaceful green views in this comfortable living area with recessed lighting.
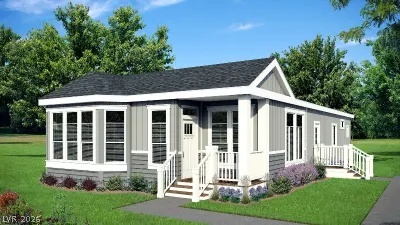
Crisp siding and architectural details define the facade of this modern single-story residence.
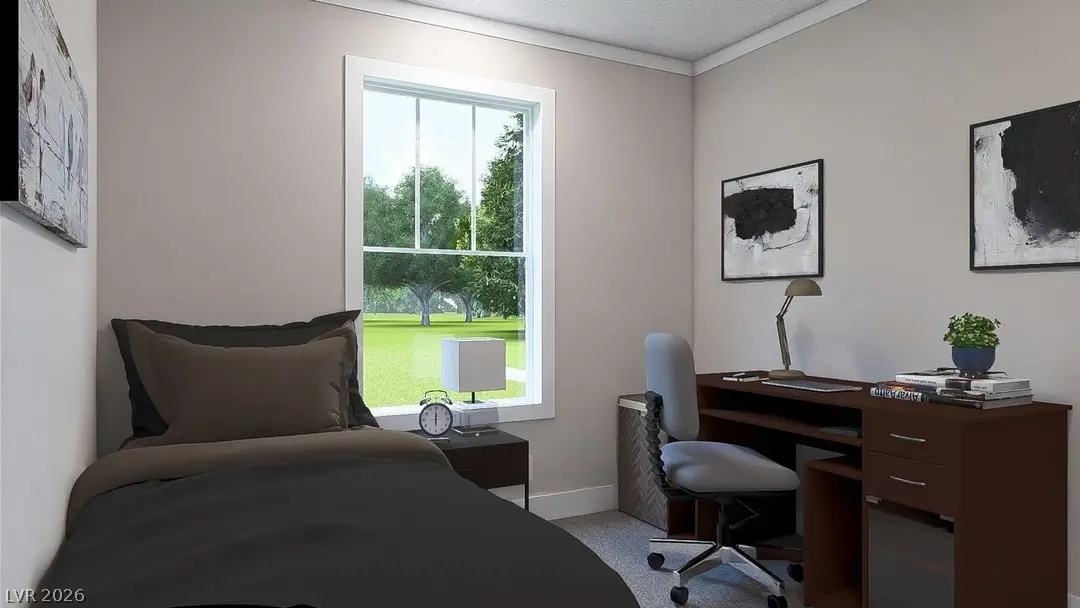
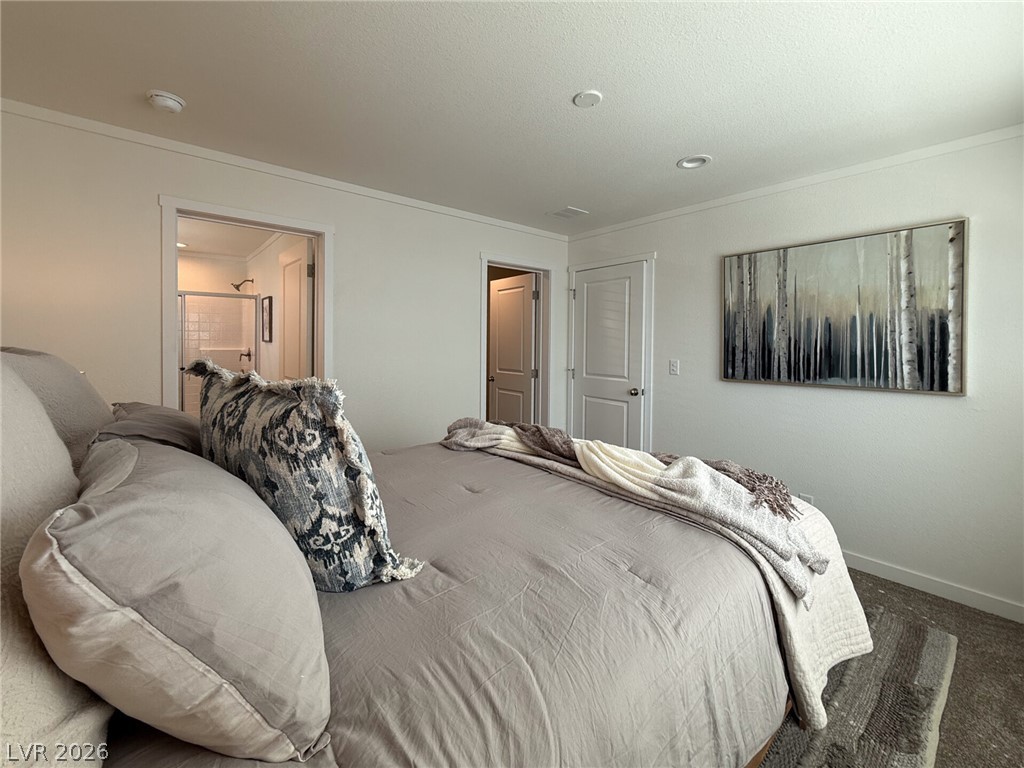
Smooth crown molding accents the upper walls in this cozy bedroom space.
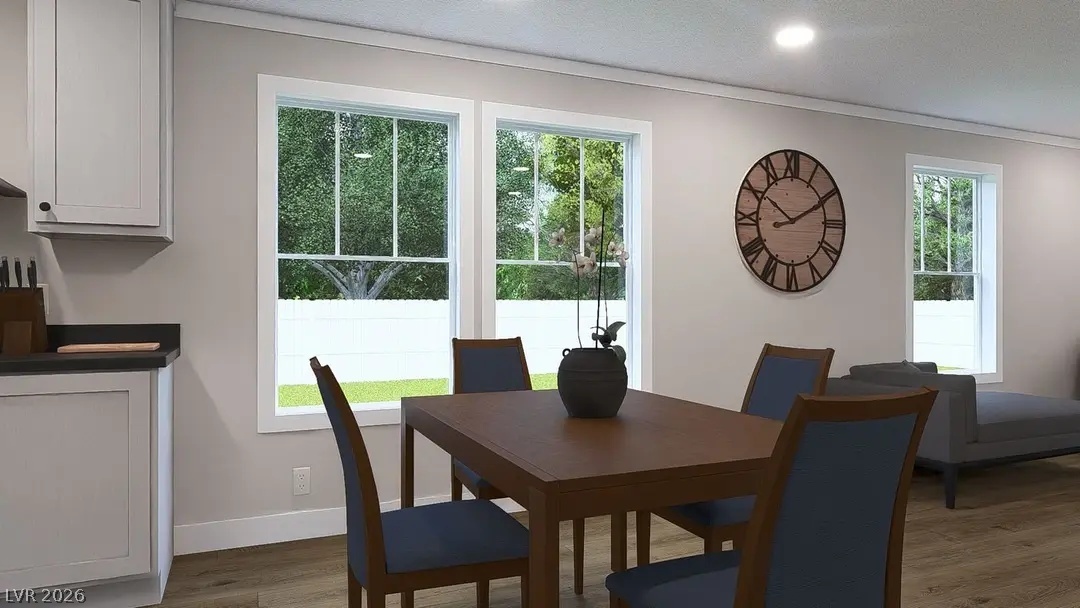
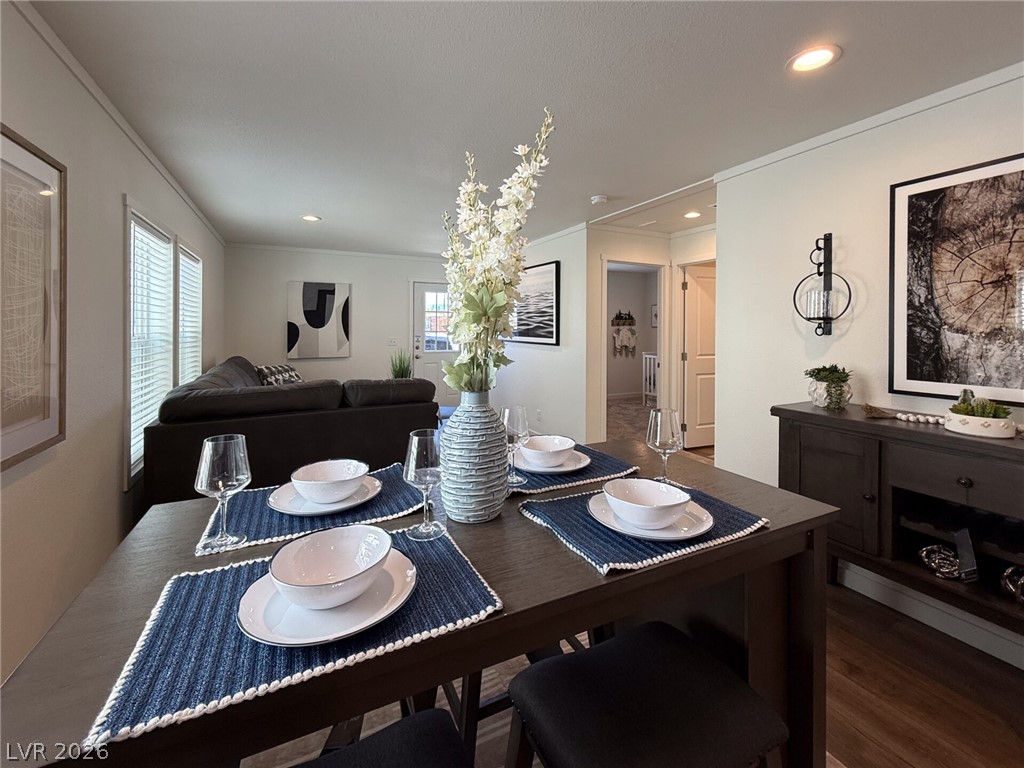
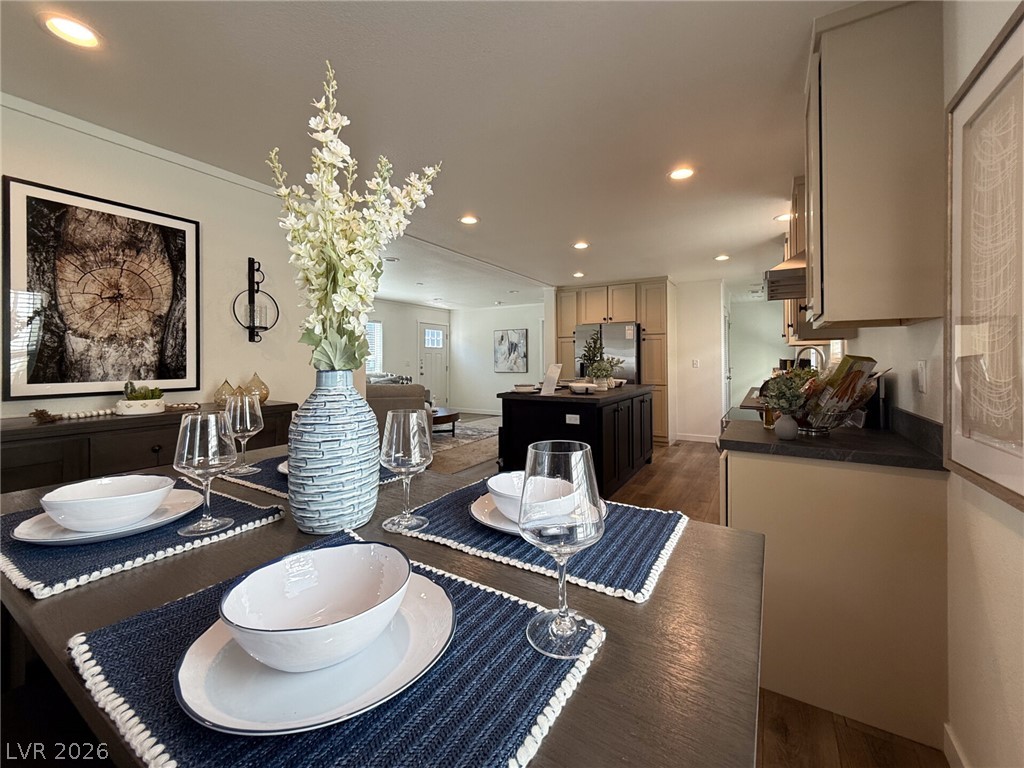
Large windows bring natural light and views of the yard into this open dining space.
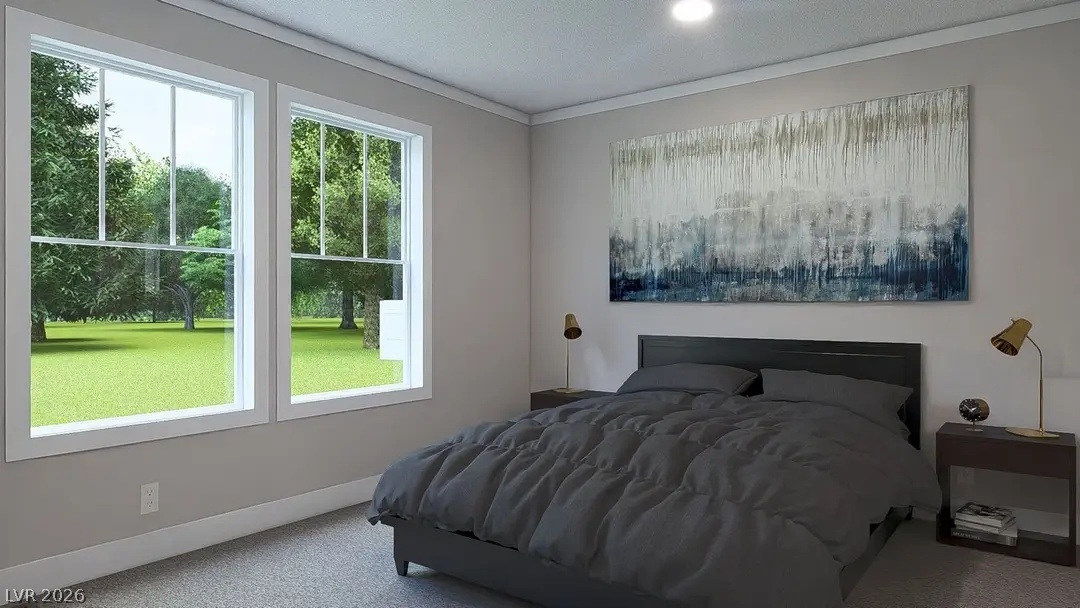
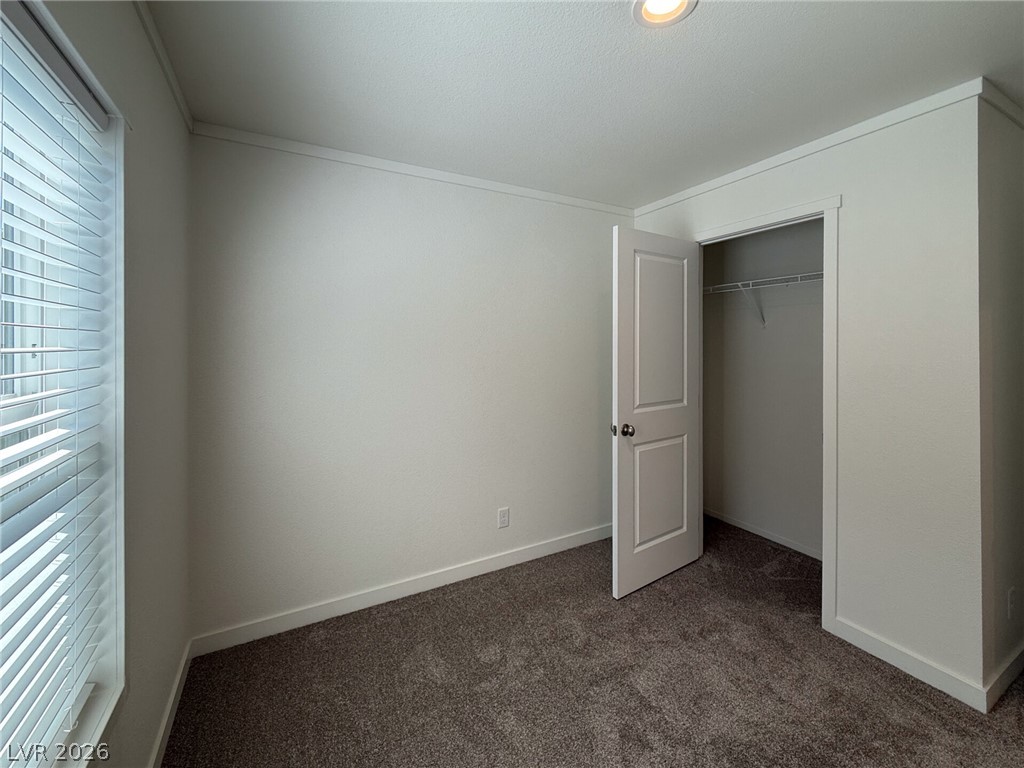
Large windows bring natural light and views of mature trees into this cozy bedroom.
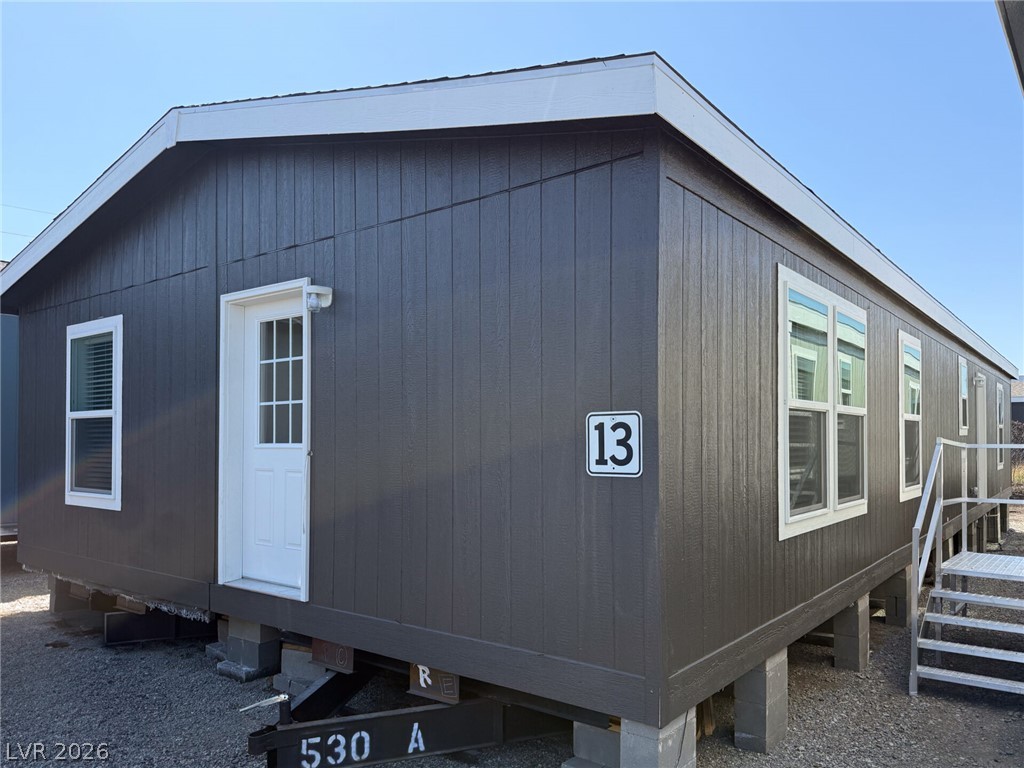
Board and batten siding pairs with horizontal cladding on this classic single-story home design.
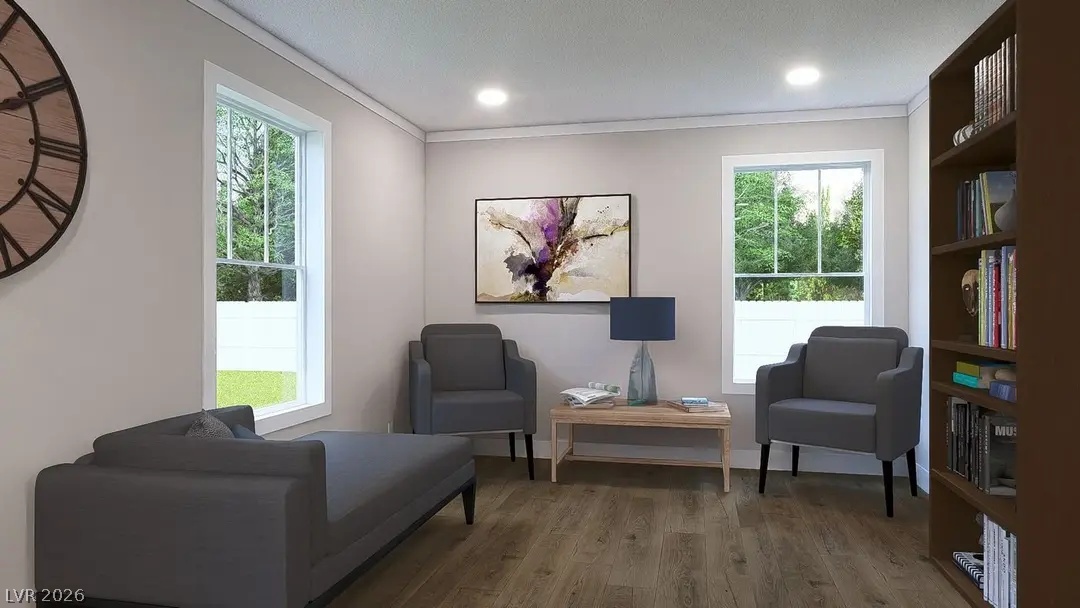
Recessed lighting and warm wood flooring enhance this versatile living space with built-in bookcases.
Board and batten siding meets horizontal panels on this modern exterior.
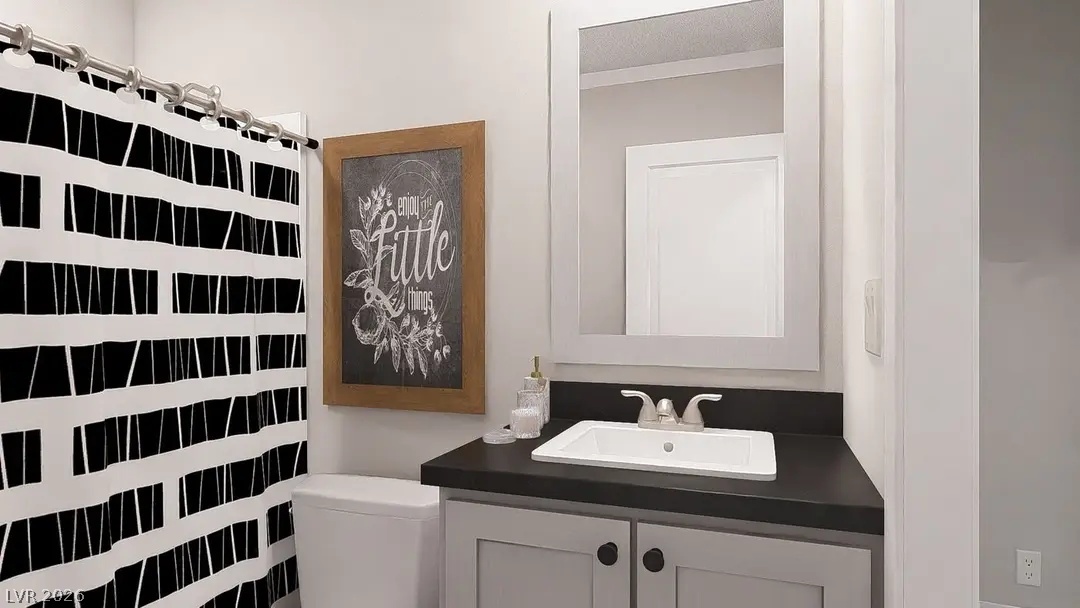
Clean lines and a modern vanity define this updated bathroom space.
Crisp white trim beautifully accents the modern wood siding of this newly constructed exterior.
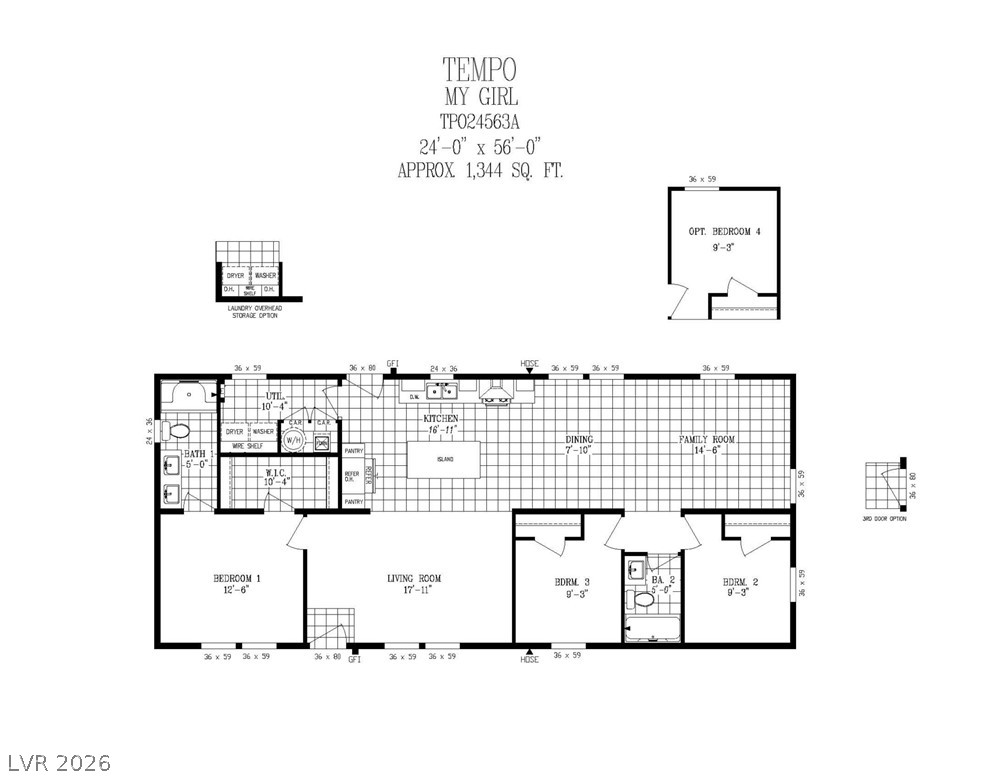
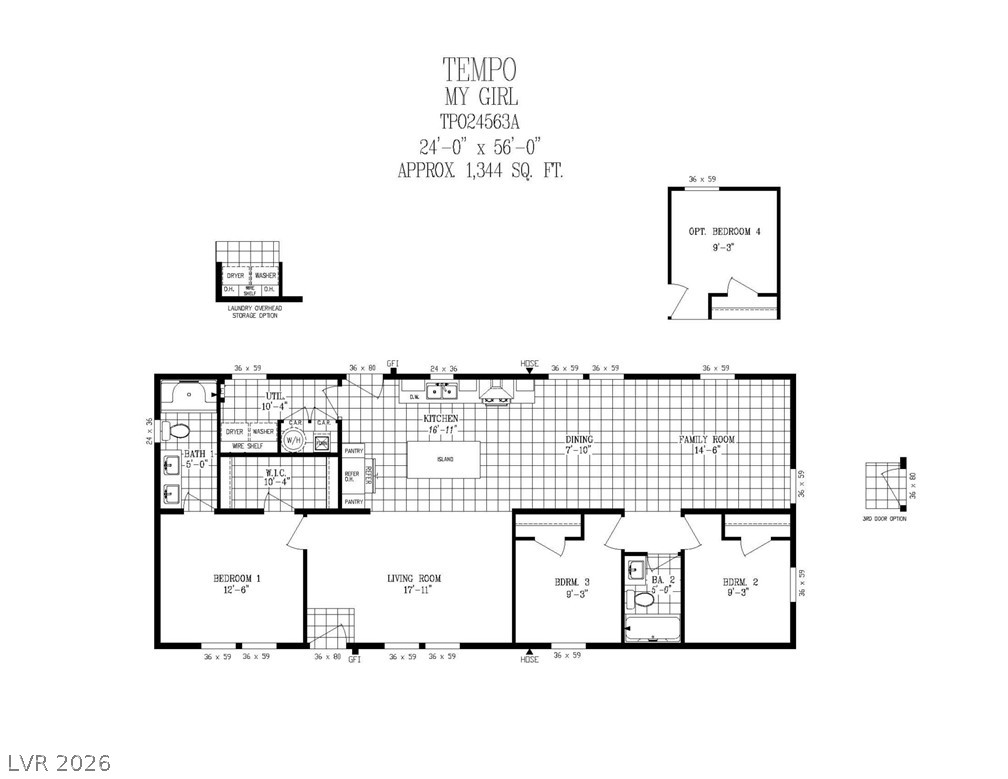
A detailed layout illustrates the functional flow and spacious design of this home.
An intuitive layout highlights this spacious three-bedroom floor plan design.
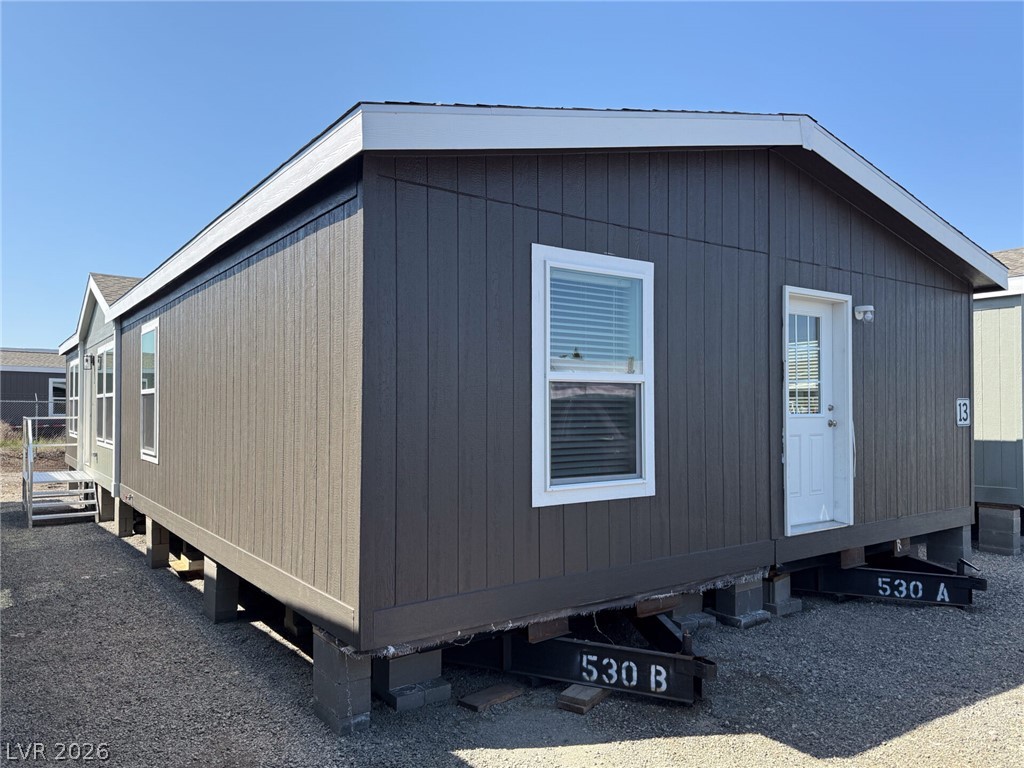
Crisp exterior siding and clean trim define the profile of this manufactured home.
Clean lines and vertical siding define the exterior of this modern manufactured home structure.
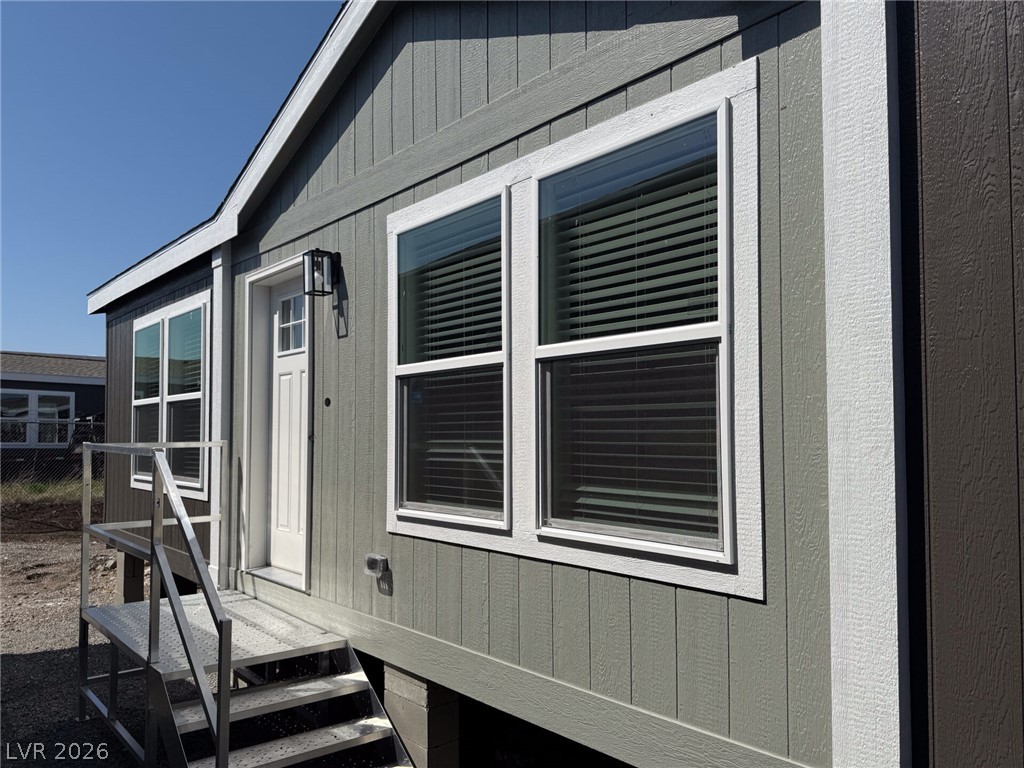
Crisp white trim accents the board and batten siding of this modern exterior design.
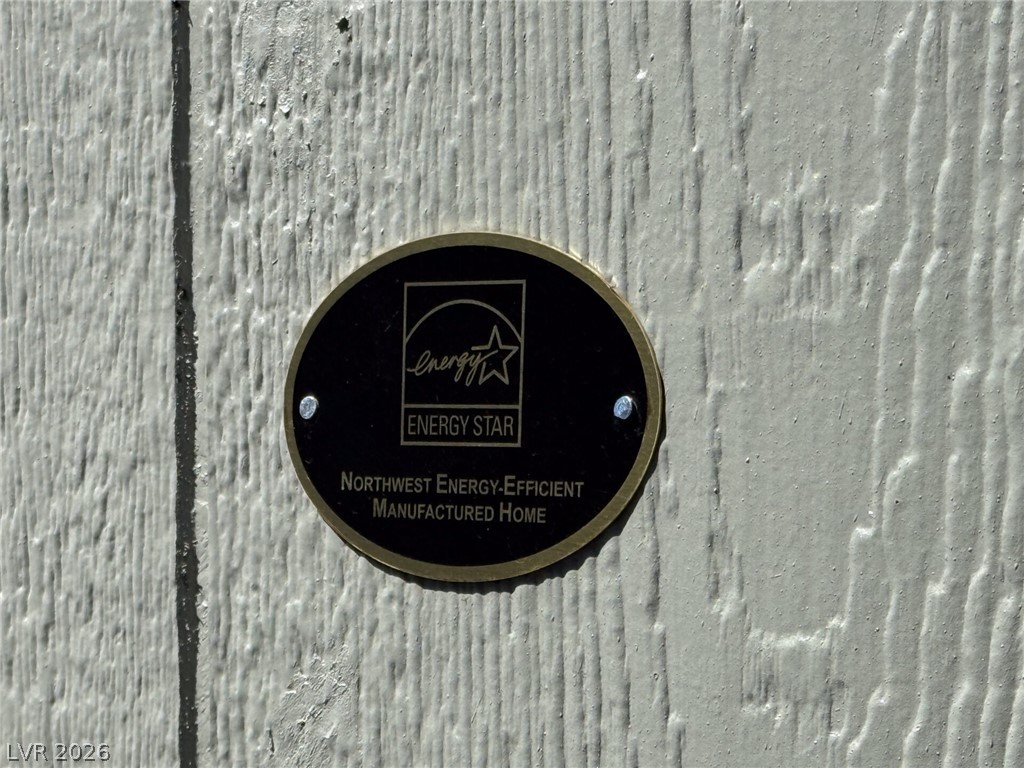
An official Energy Star certification plaque sits mounted on the exterior siding.
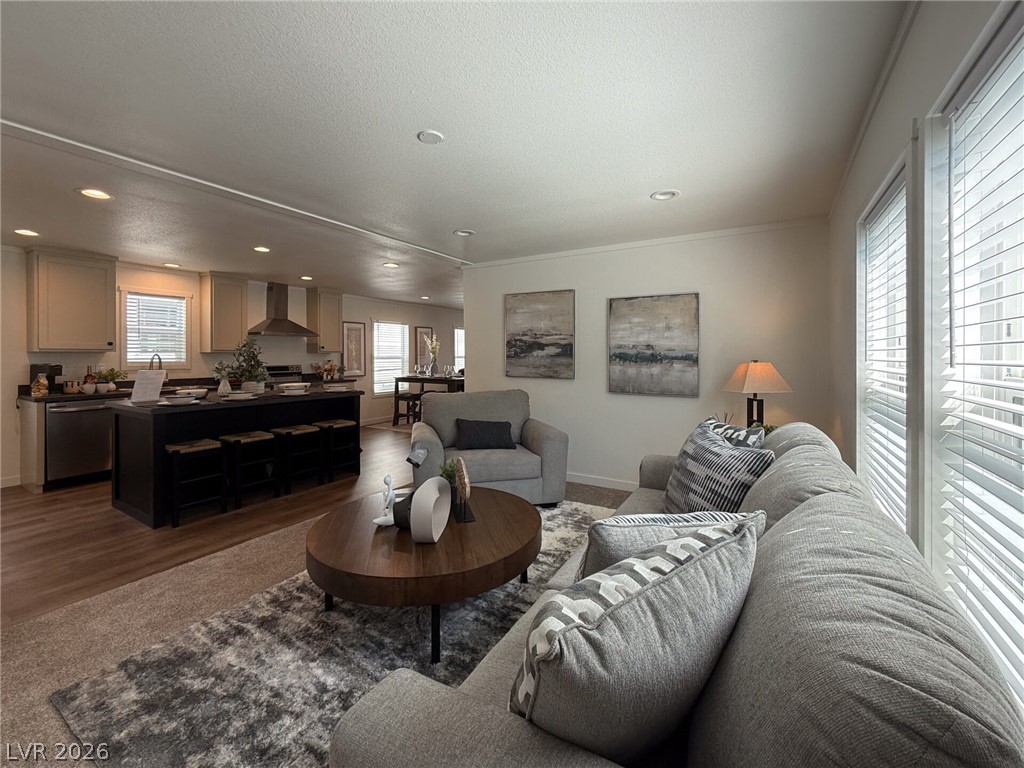
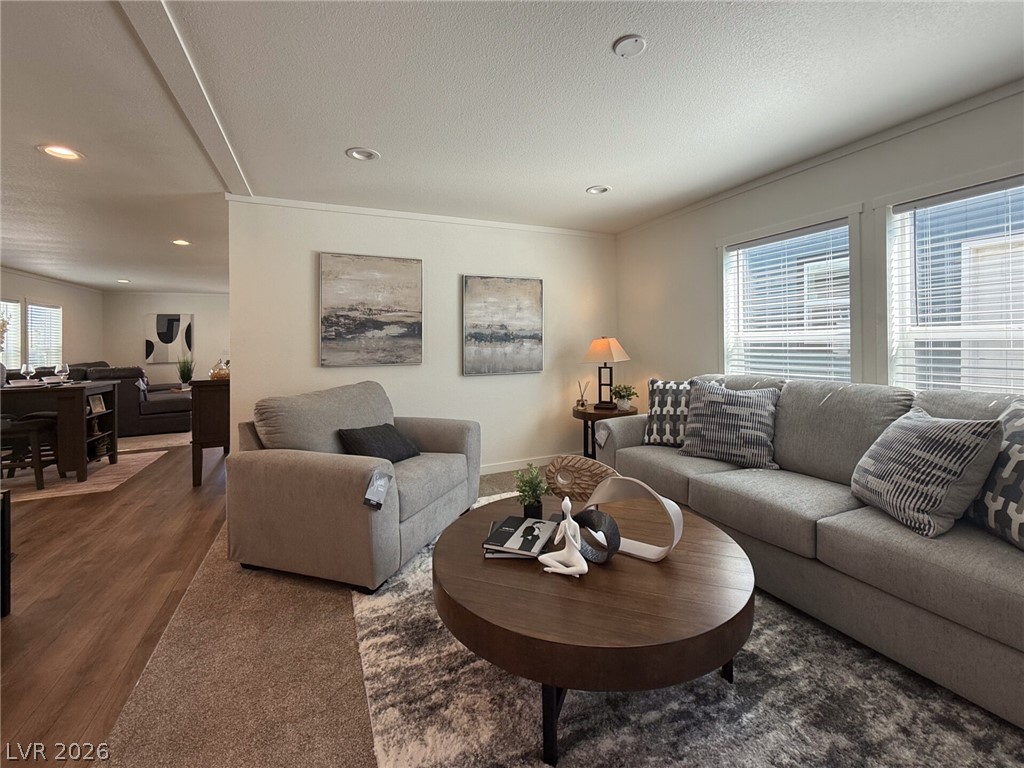
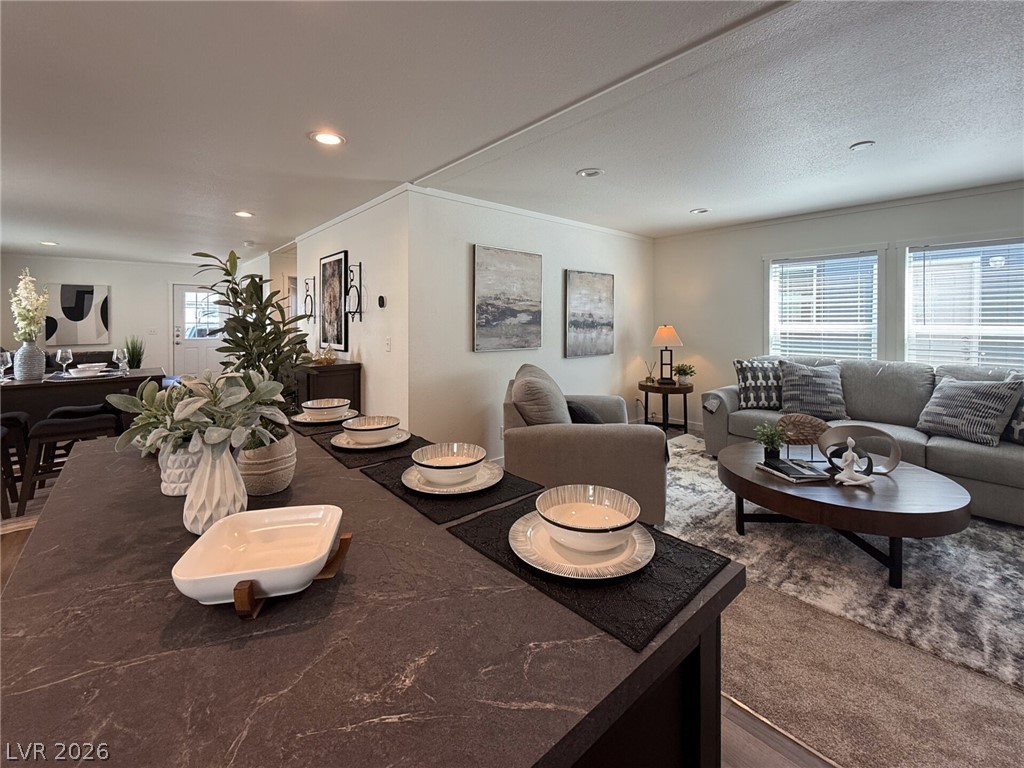
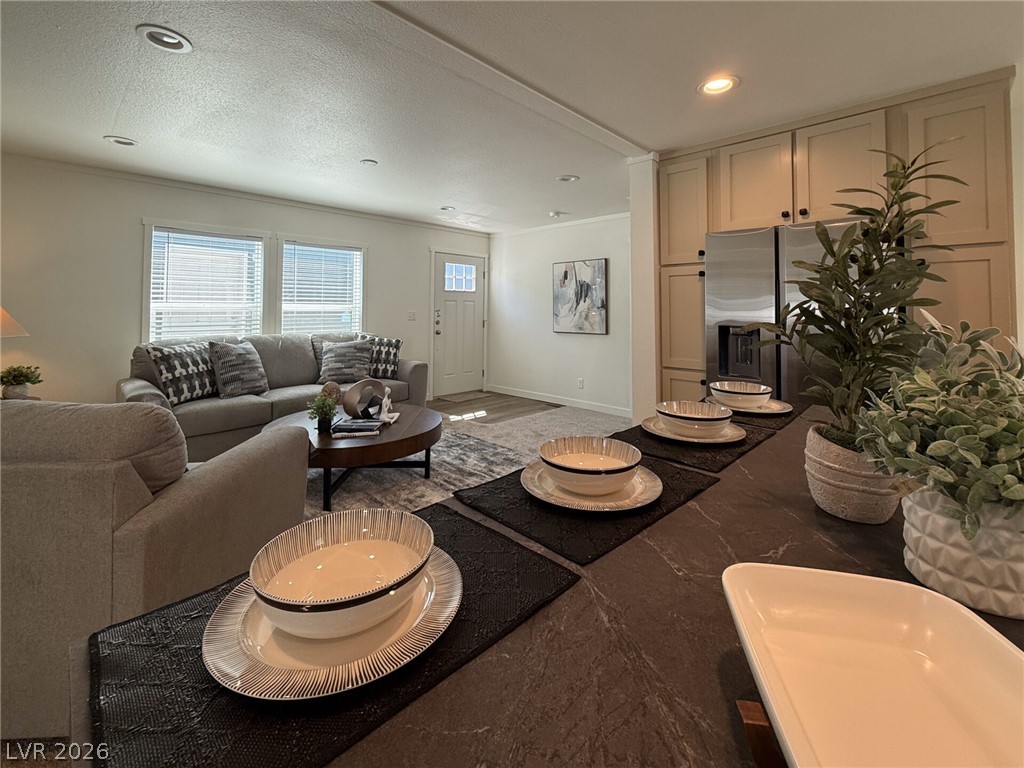
An open-concept living area flows seamlessly into the modern kitchen and dining space.
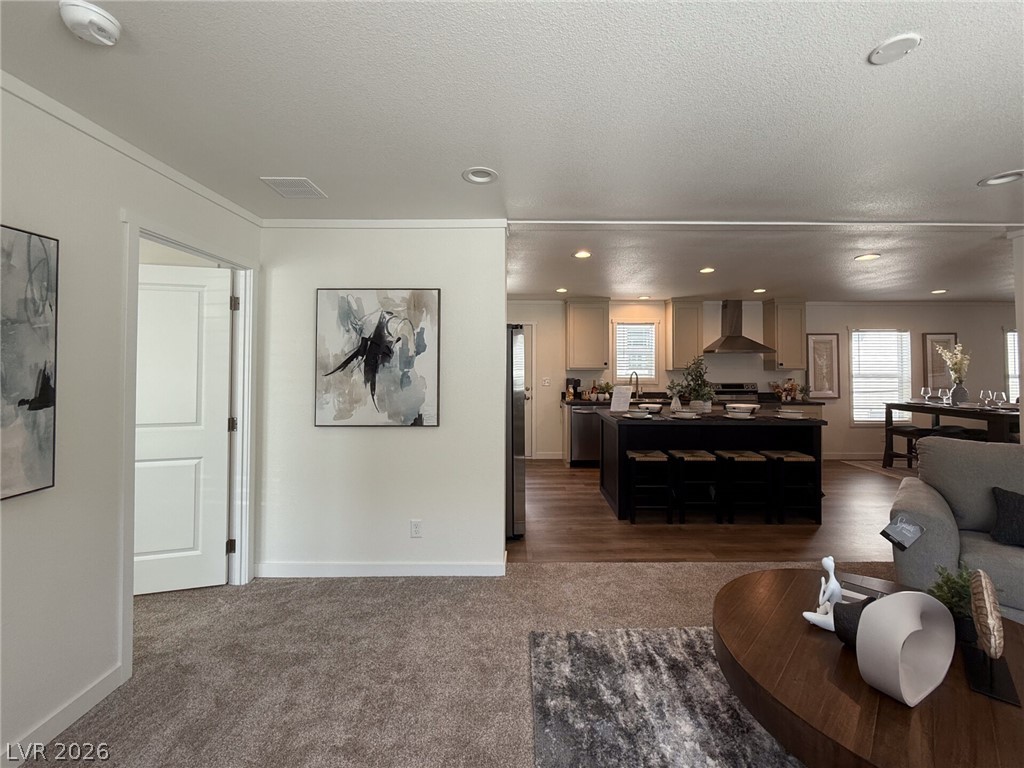
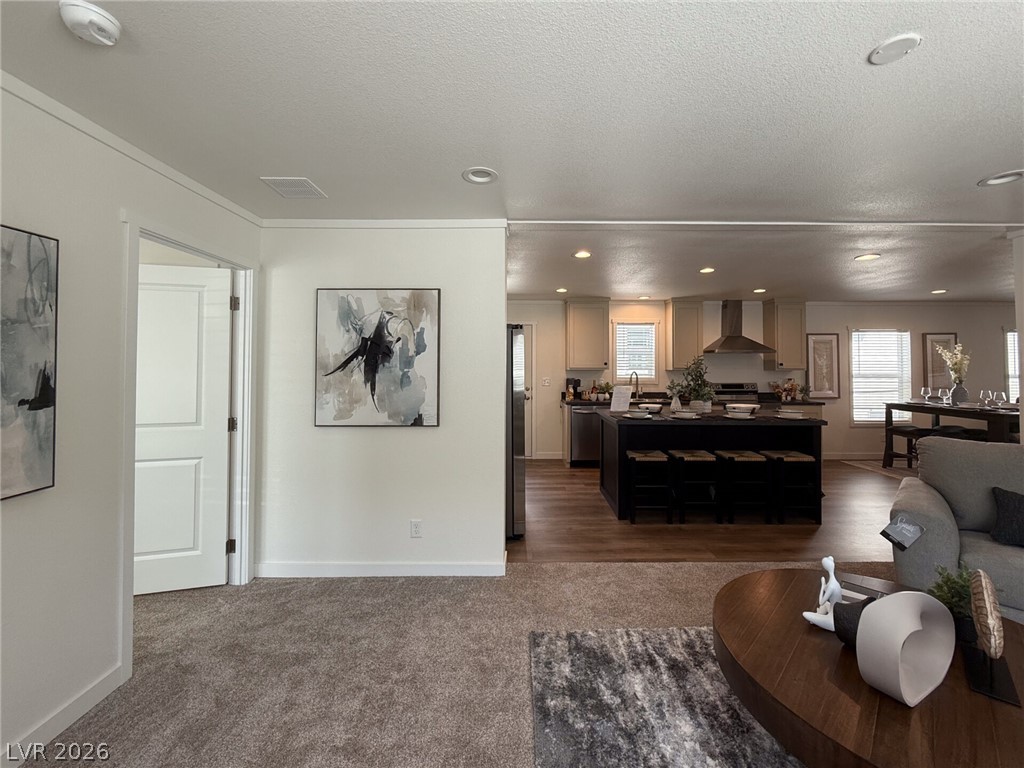
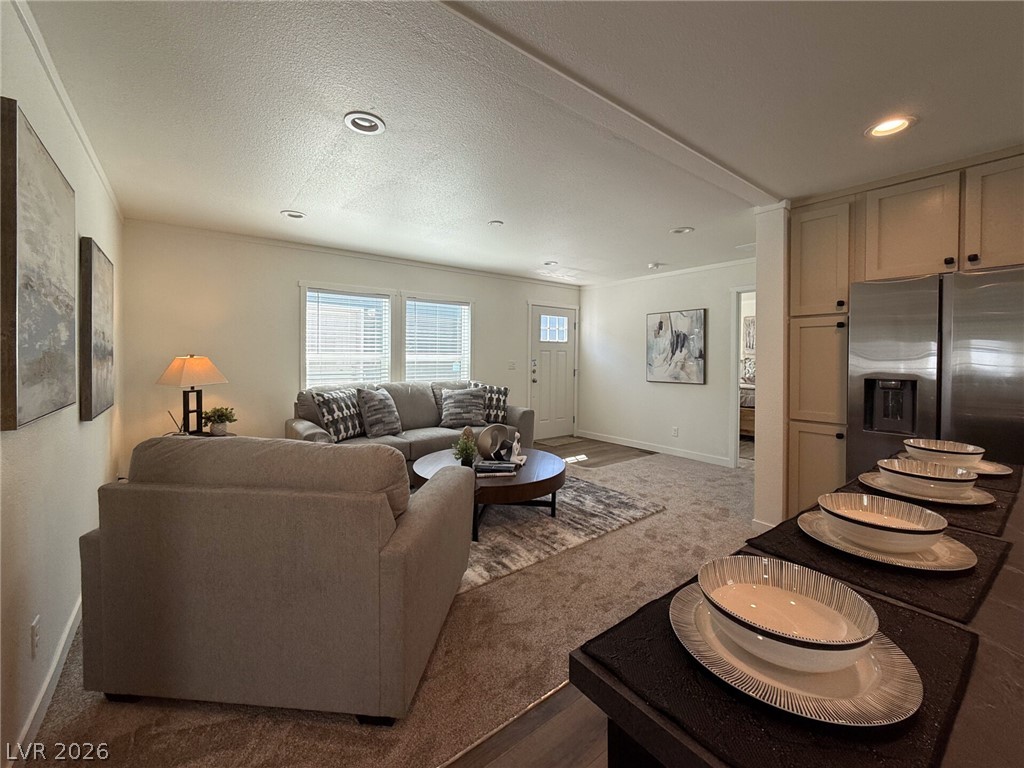
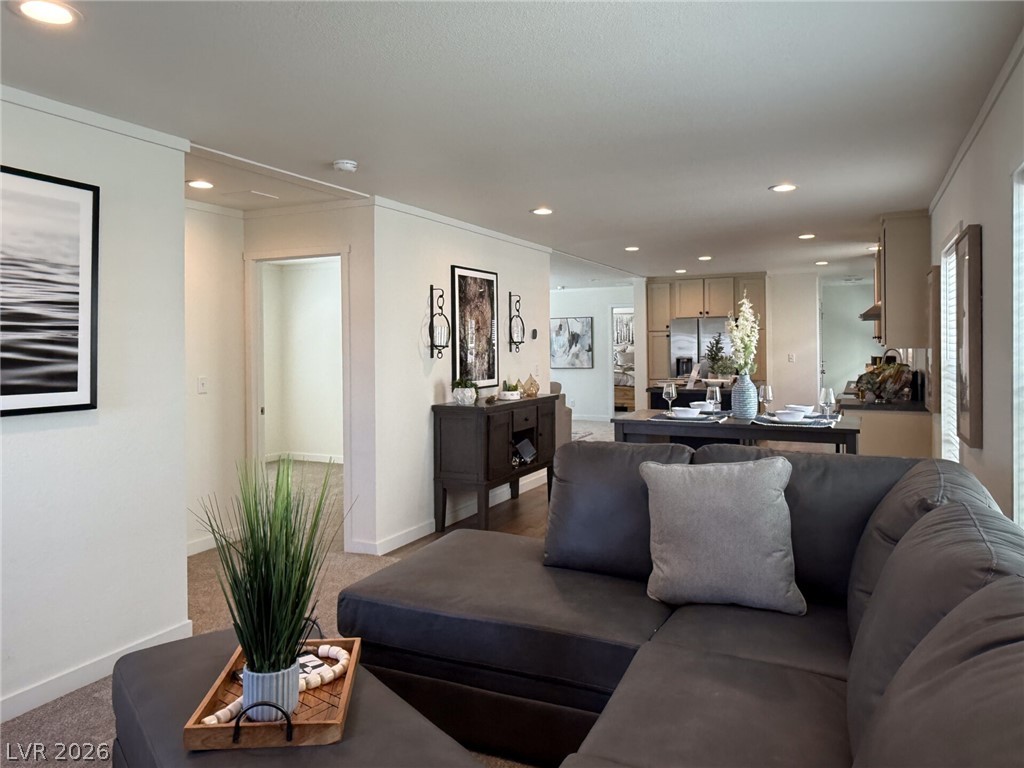
An open floorplan seamlessly connects the carpeted living area to the wood-floored kitchen beyond.
An open floorplan seamlessly connects the carpeted living area to the spacious kitchen.
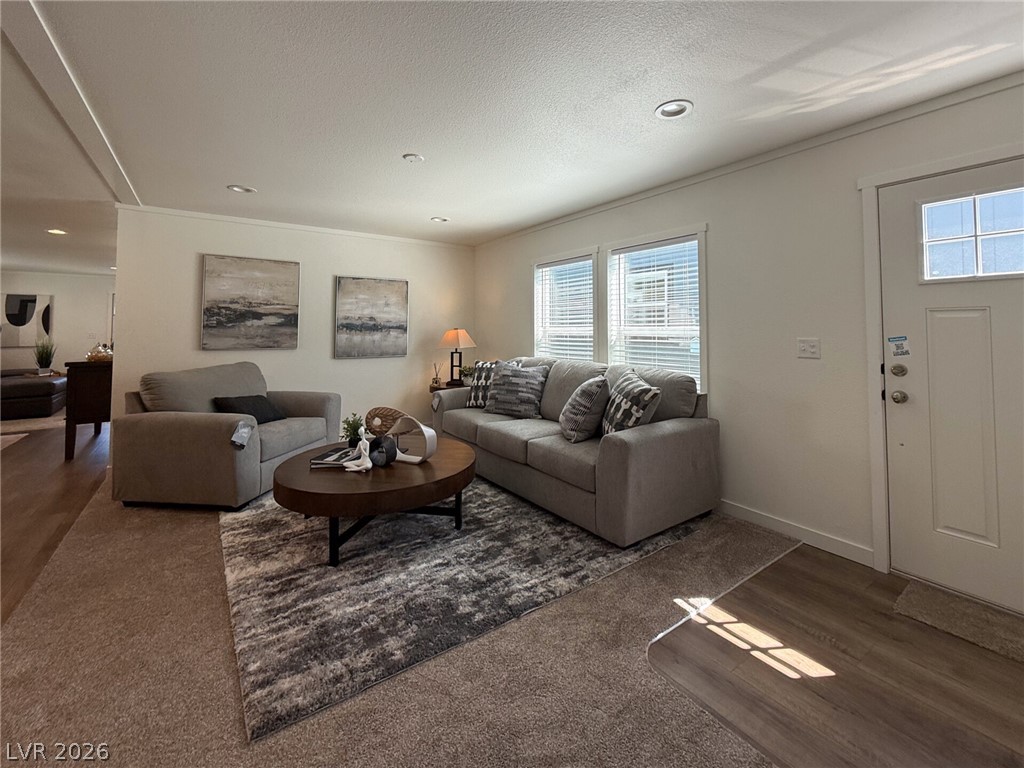
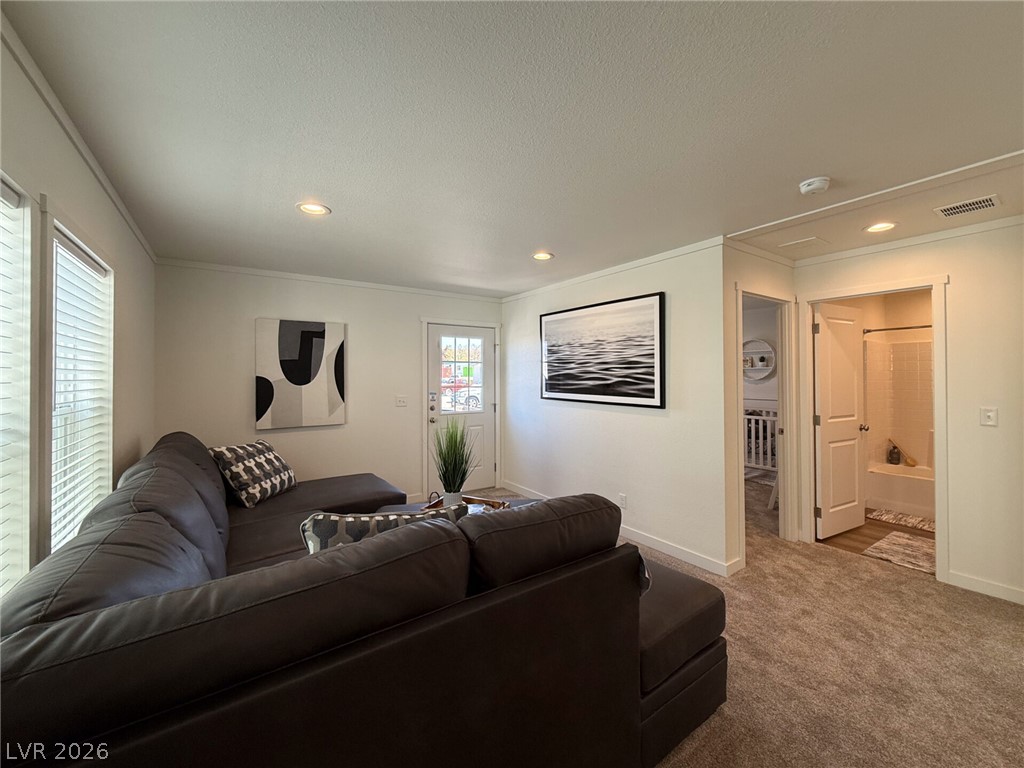
A welcoming entryway opens directly into a comfortable living space with recessed lighting.
Recessed lighting and warm wood-style flooring enhance this open-concept living area.
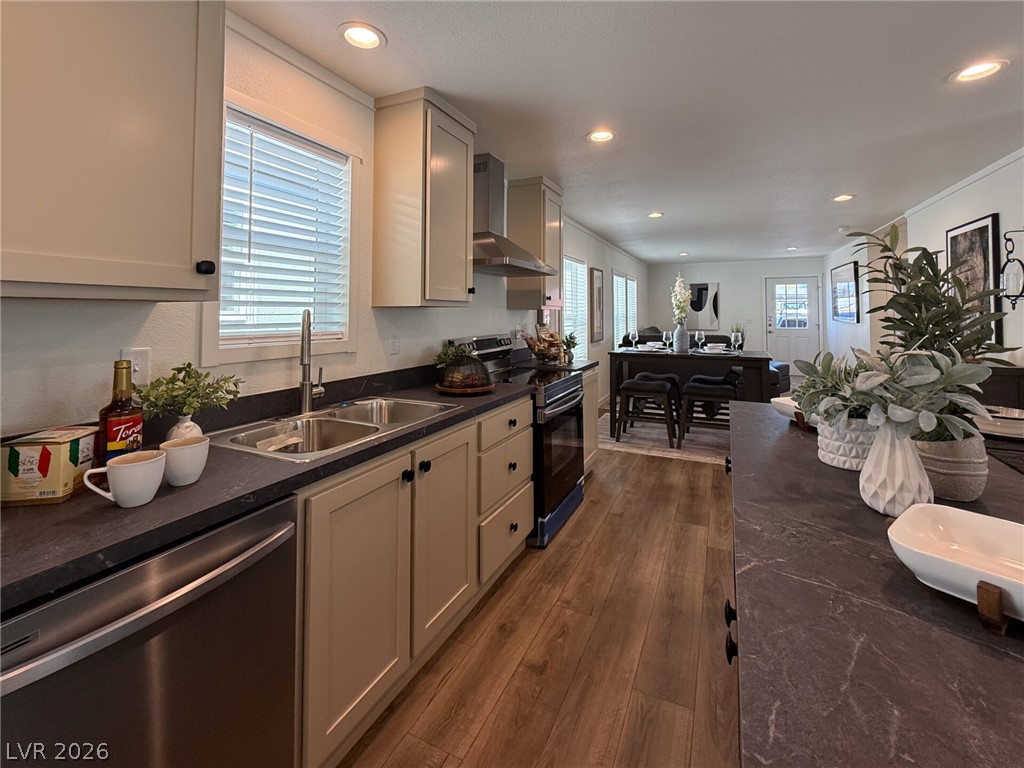
An open floorplan seamlessly connects the functional kitchen space to the adjoining living areas.
An open floor plan connects the kitchen island to the inviting living area.
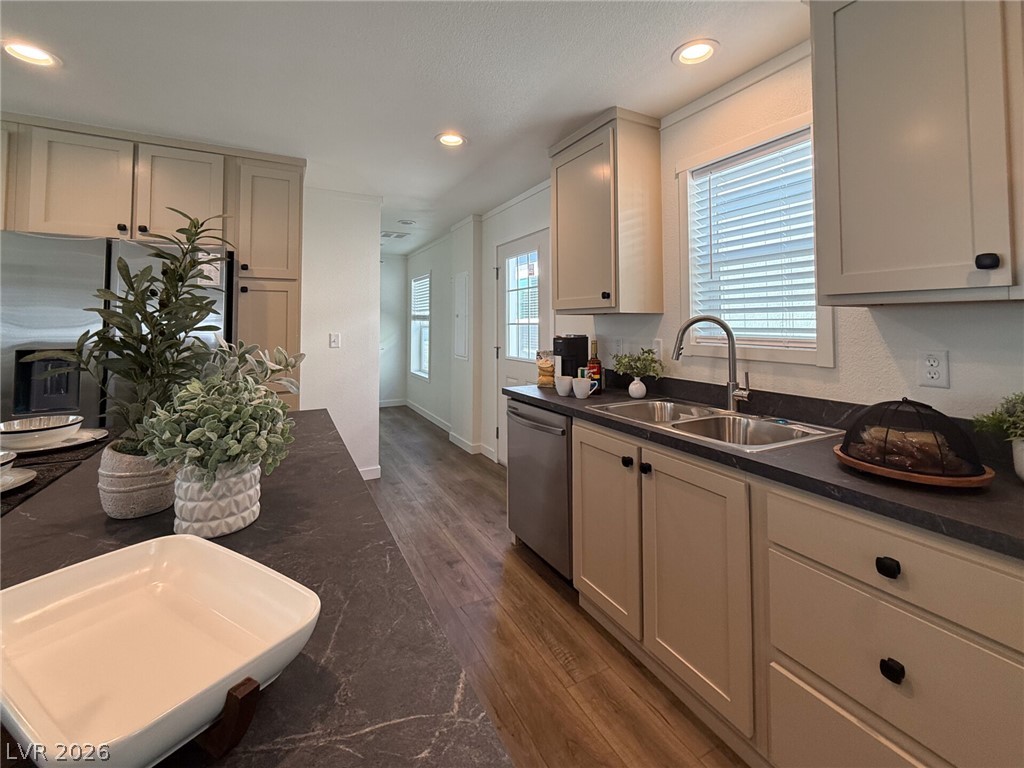
Rich wood-look flooring and dark stone countertops anchor this modern open-concept culinary space.
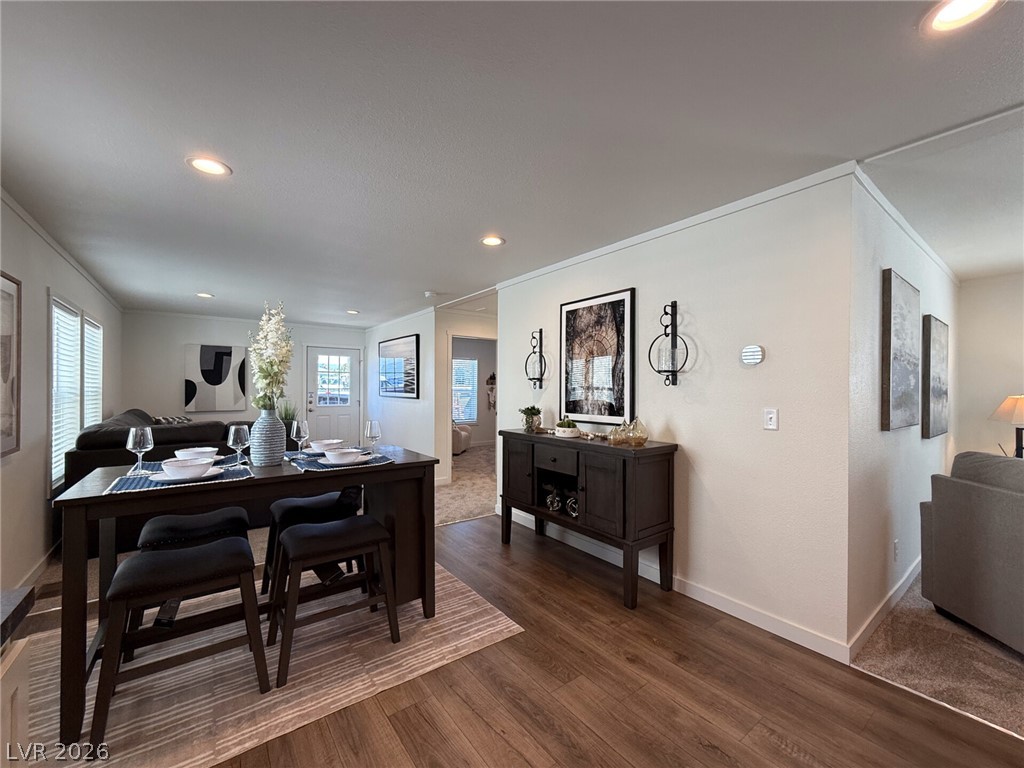
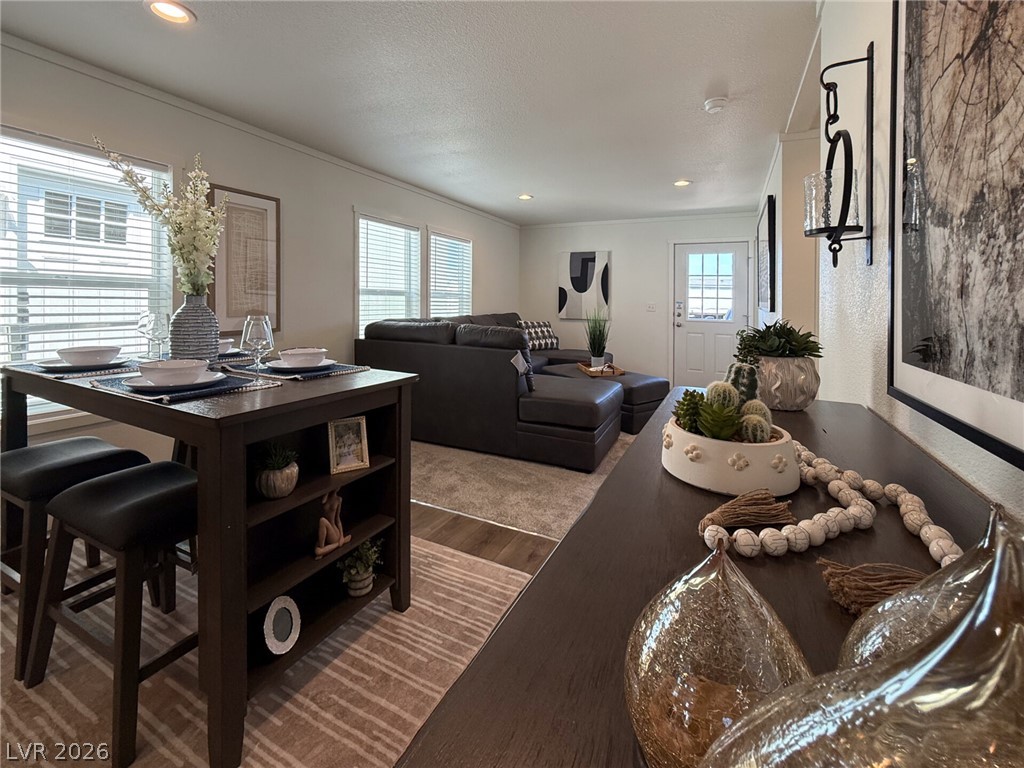
An open floorplan seamlessly connects the dining space to surrounding living areas.
Smooth plaster walls and recessed lighting complement the seamless flow into the adjacent living space.
Recessed lighting illuminates this modern culinary space featuring an island and stainless steel appliances.
Plush carpeting and recessed lighting create a comfortable atmosphere throughout this open-concept main living area.
An open floor plan seamlessly connects the dining and living spaces under recessed lighting.
An open floor plan connects the dedicated dining area directly to the kitchen.
Plush wall-to-wall carpeting and recessed lighting define this comfortable open living area.
An open floor plan seamlessly connects the main living spaces under recessed lighting.
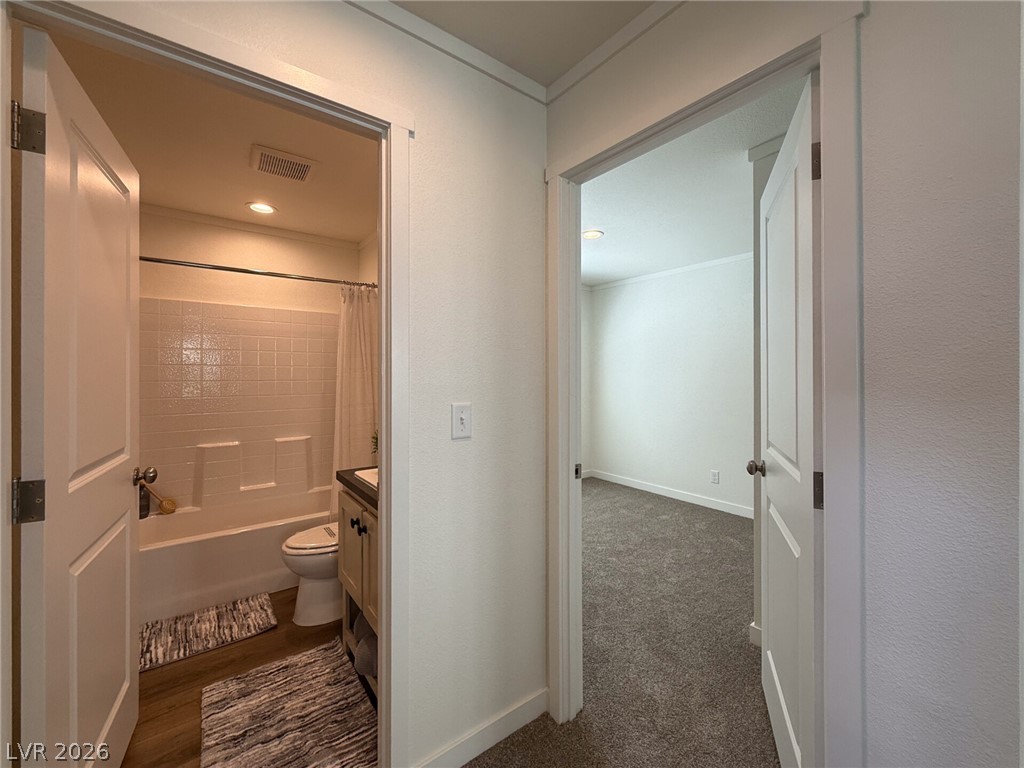
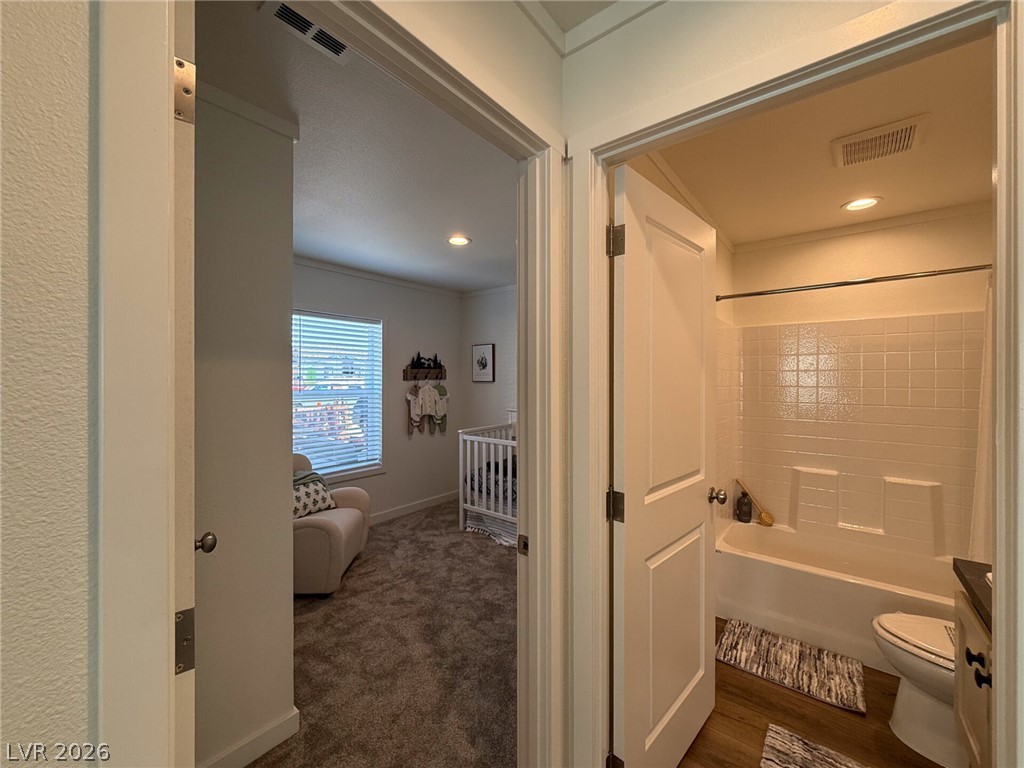
A well-positioned hallway opens to a carpeted bedroom and a nearby full bathroom.
A well-positioned hallway leads directly into a comfortable bedroom and an adjacent bathroom.
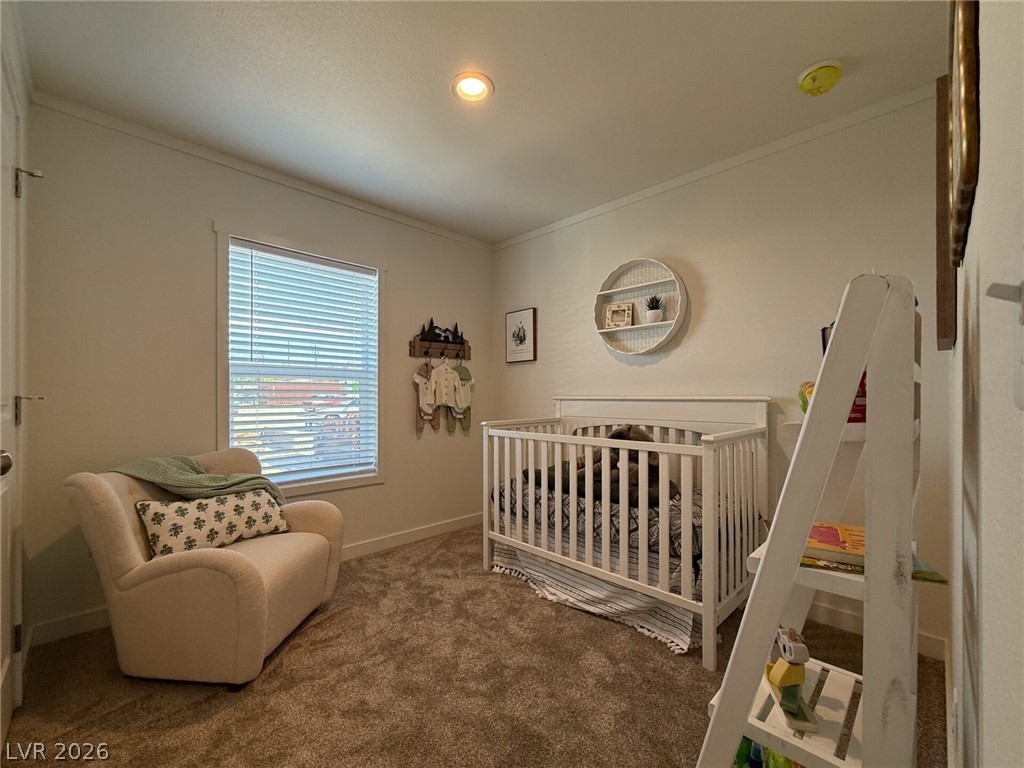
A quiet bedroom offers soft plush carpeting and an abundance of natural light.
Plush wall-to-wall carpeting and clean moldings define this versatile secondary room.
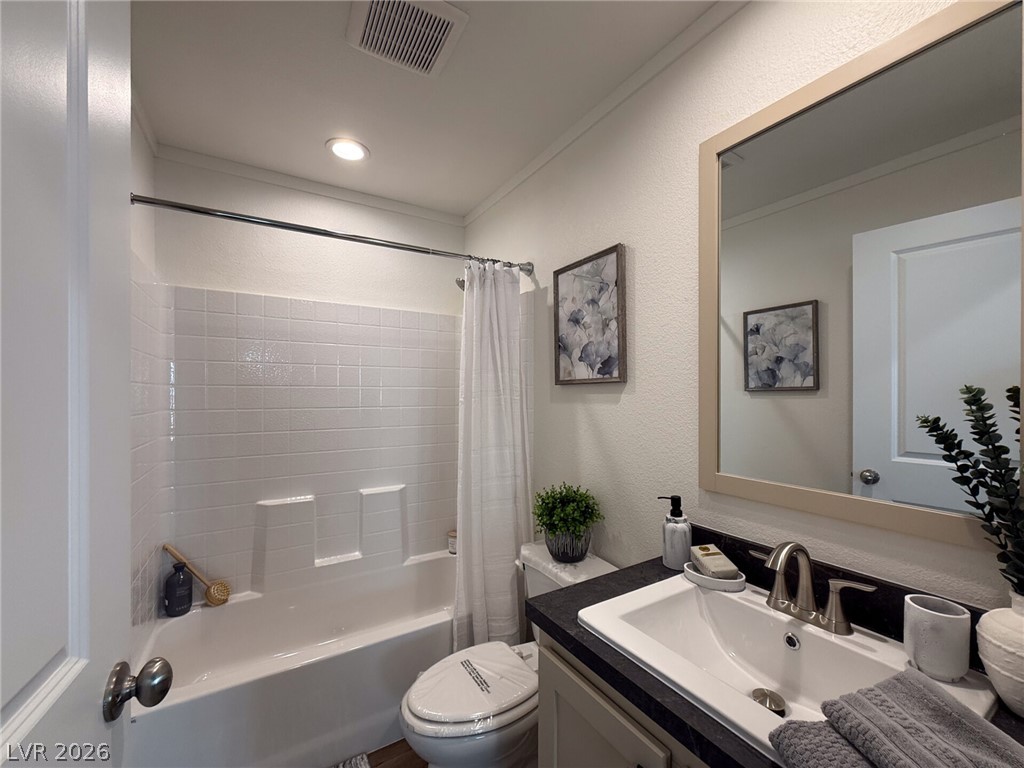
Clean lines and classic tiling define this well-appointed bathroom.
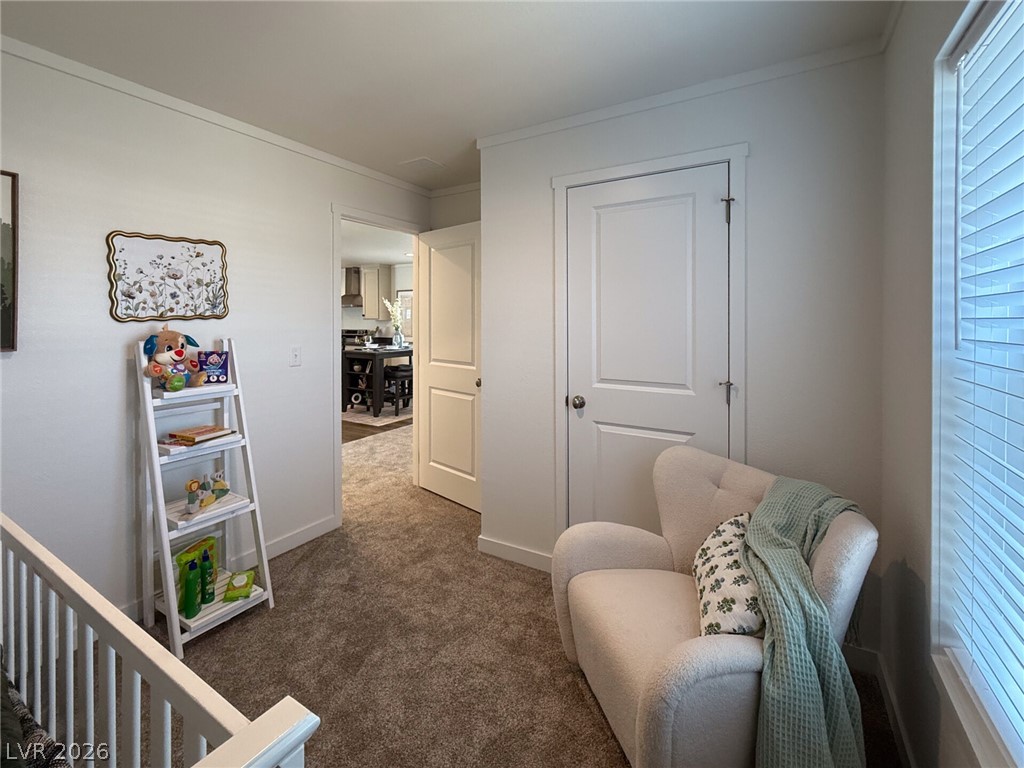
Plush carpeting and recessed lighting create a comfortable, quiet atmosphere in this secondary bedroom.
Soft carpeting underfoot and recessed lighting create a comfortable, inviting atmosphere.
Recessed lighting illuminates this expansive open kitchen featuring durable wood-look flooring and built-in appliances.
Rich wood-look flooring and dark stone counters create a warm, modern culinary workspace.
An open floor plan seamlessly connects the kitchen bar area to the comfortable living spaces.
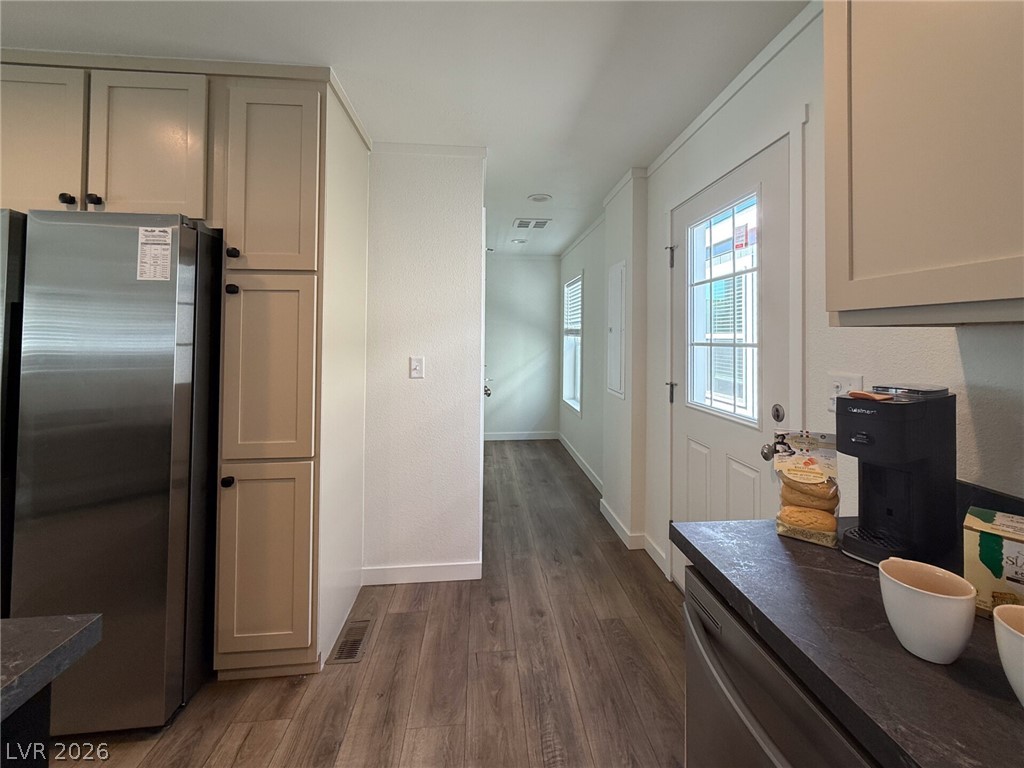
Smooth wood-look flooring guides the eye through this functional kitchen entry corridor.
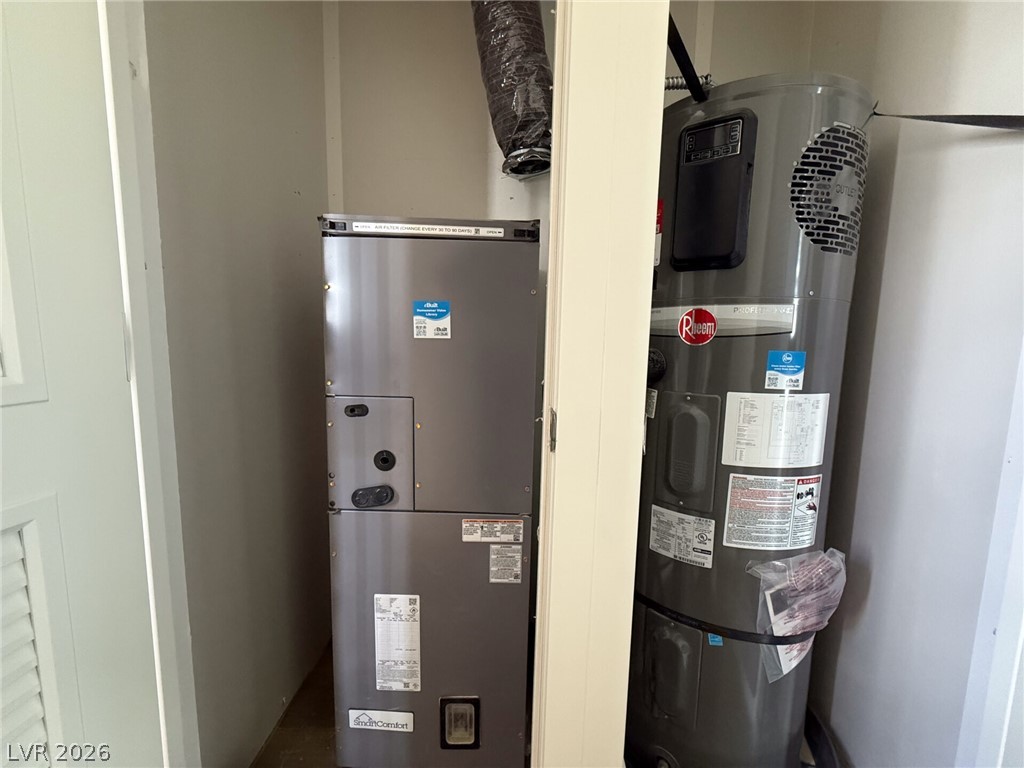
A dedicated utility space houses the modern heating and hot water systems.
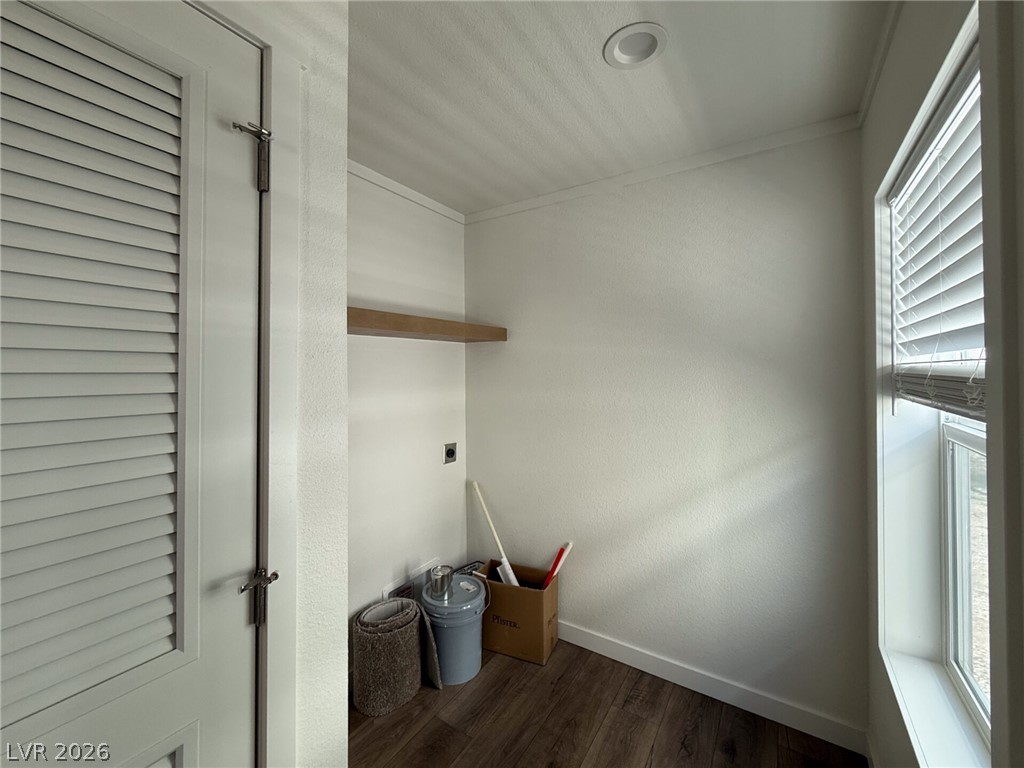
A compact laundry closet features dark wood-toned flooring and a built-in wooden shelf.
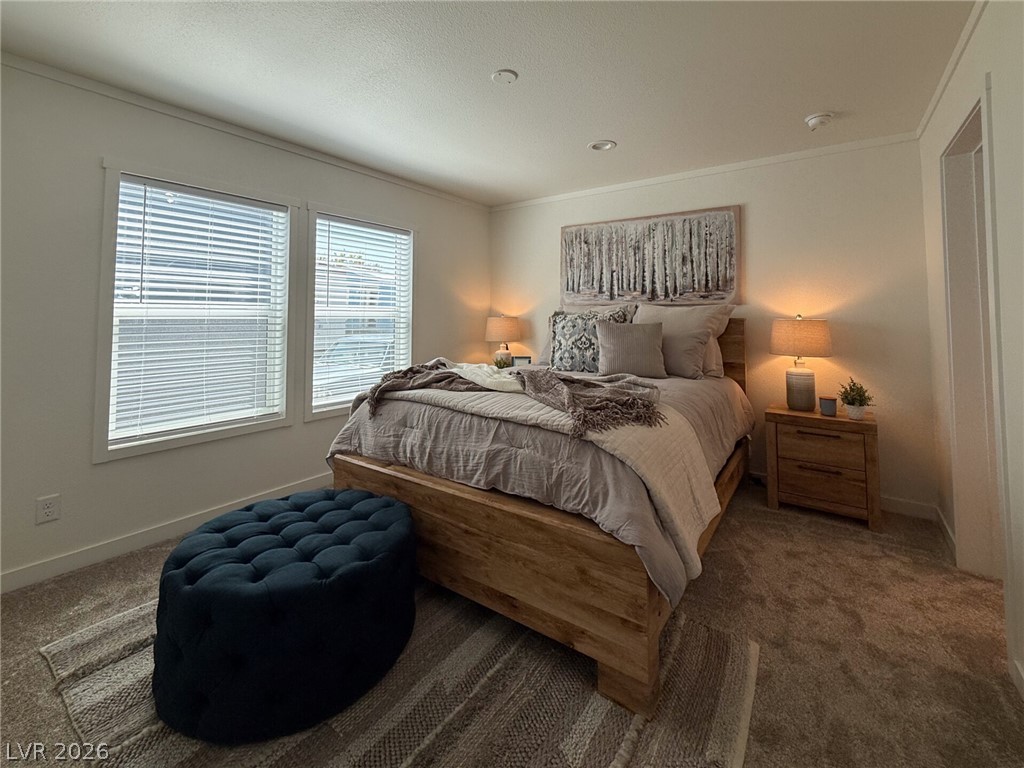
Plush wall-to-wall carpeting and twin picture windows define this comfortable private retreat.
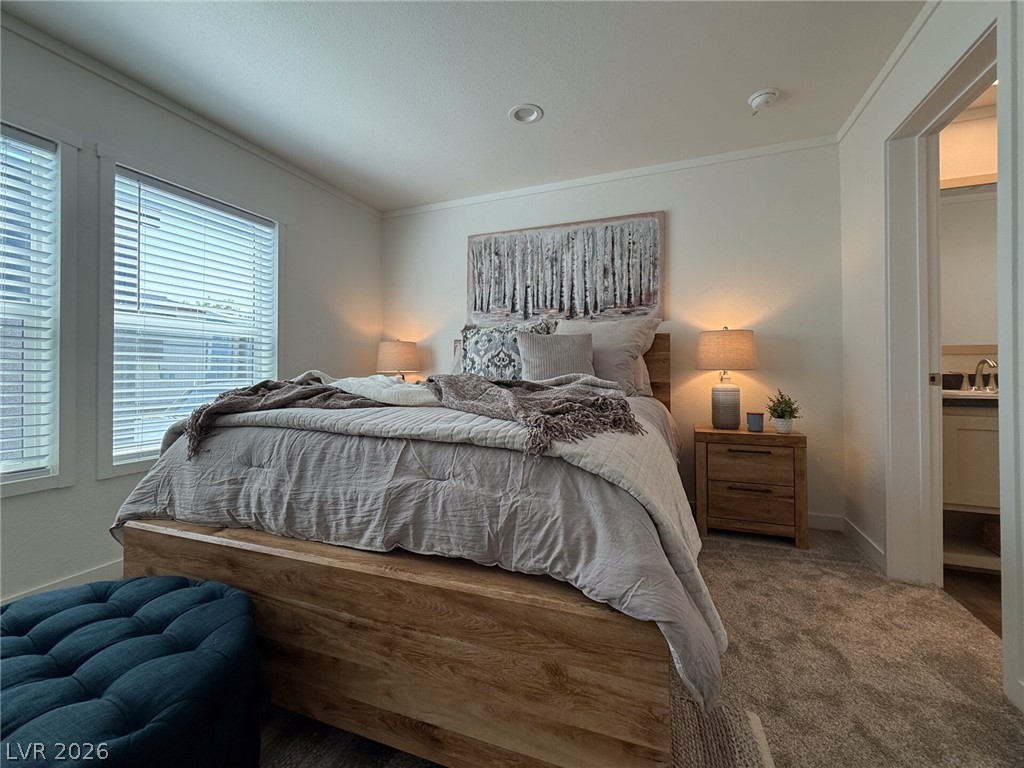
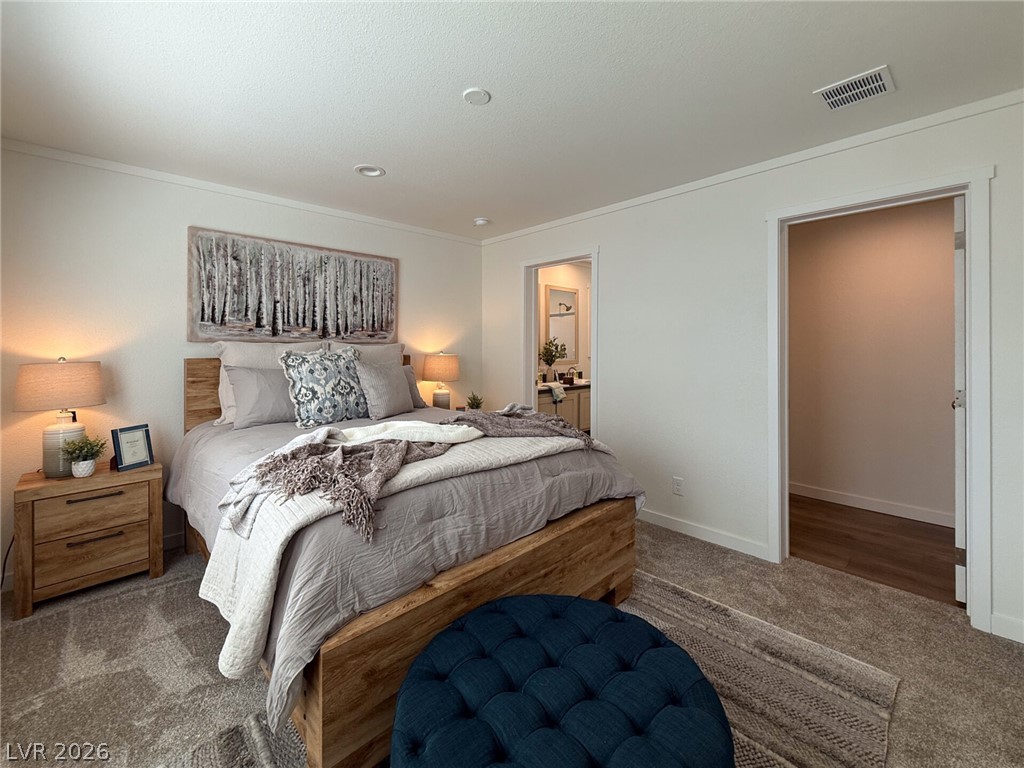
A quiet bedroom retreat features plush carpeting, crown molding, and an adjoining private bath.
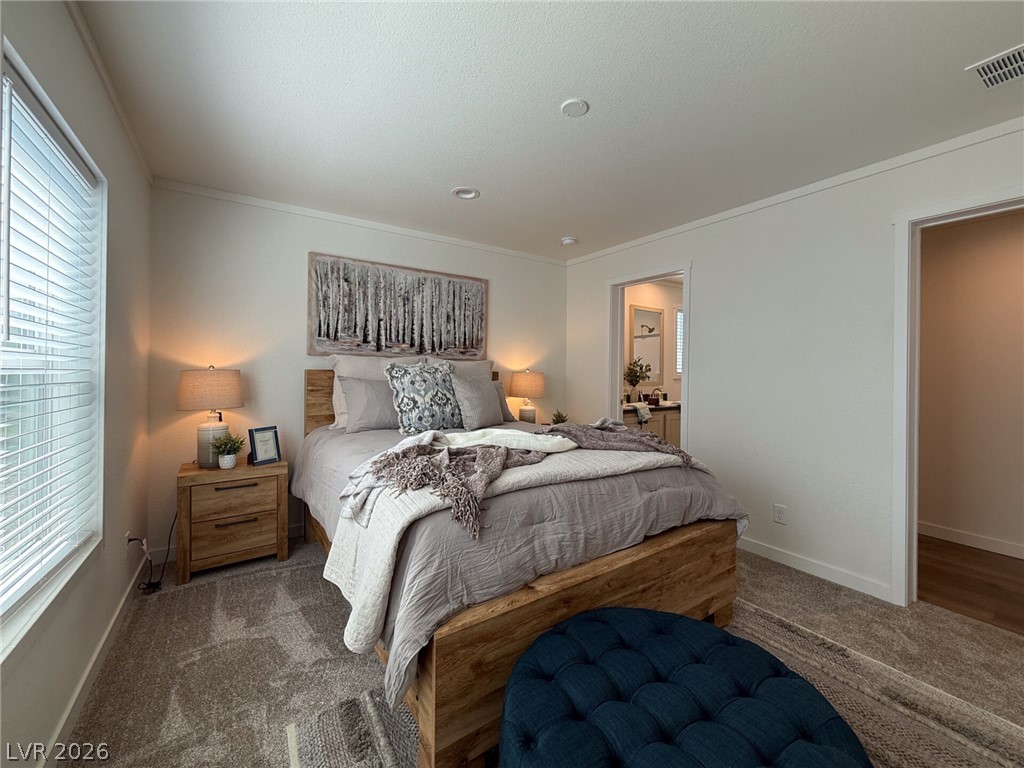
Plush carpeting and recessed lighting create a peaceful ambiance in this comfortable suite.
Plush carpeting anchors this comfortable bedroom suite complete with adjacent bath access.
A quiet bedroom features plush carpeting, recessed lighting, and access to an adjoining bathroom.
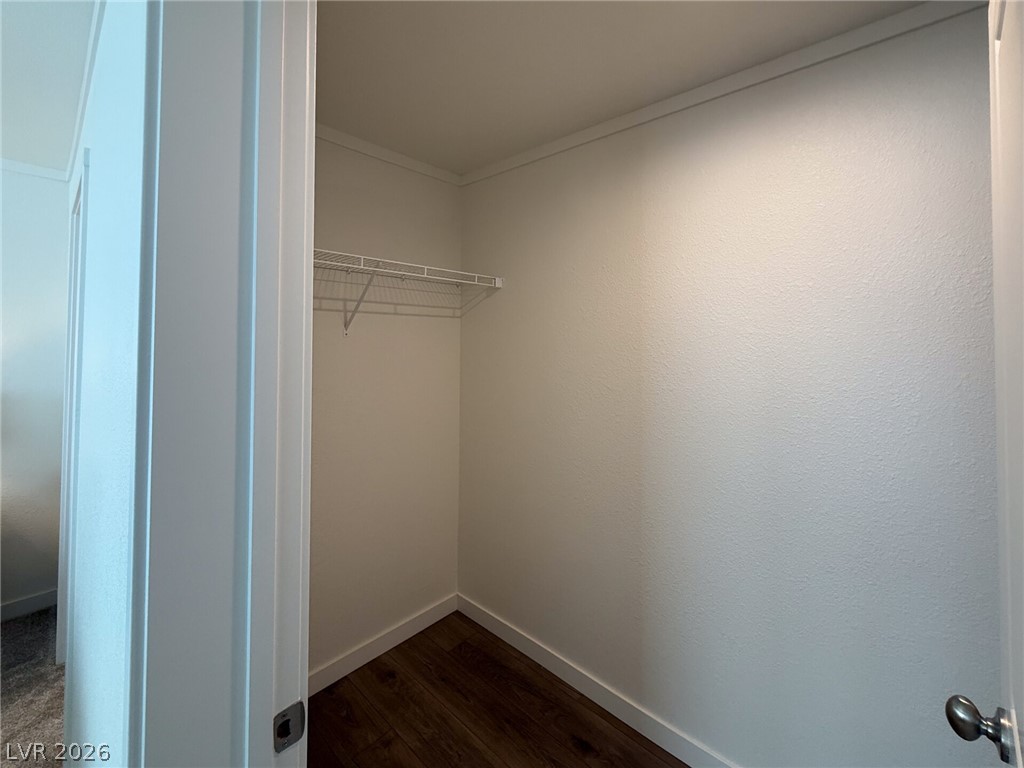
Rich wood flooring runs throughout this practical storage space.
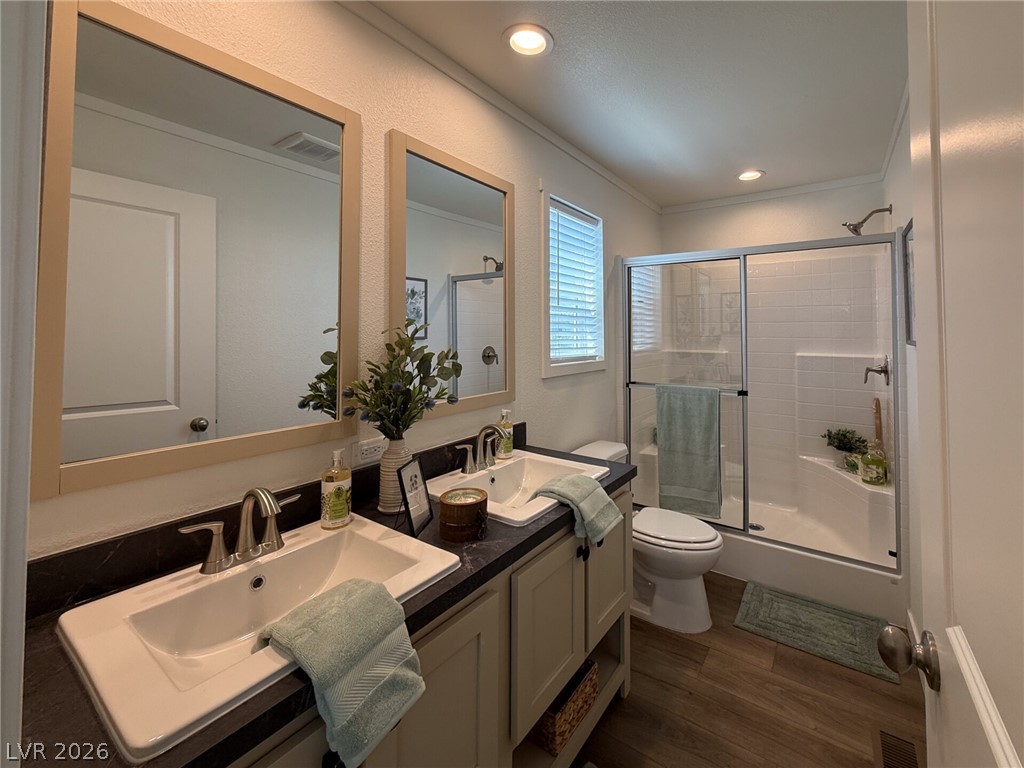
Double vanity sinks and recessed lighting enhance this modern bathroom with a glass-enclosed shower.
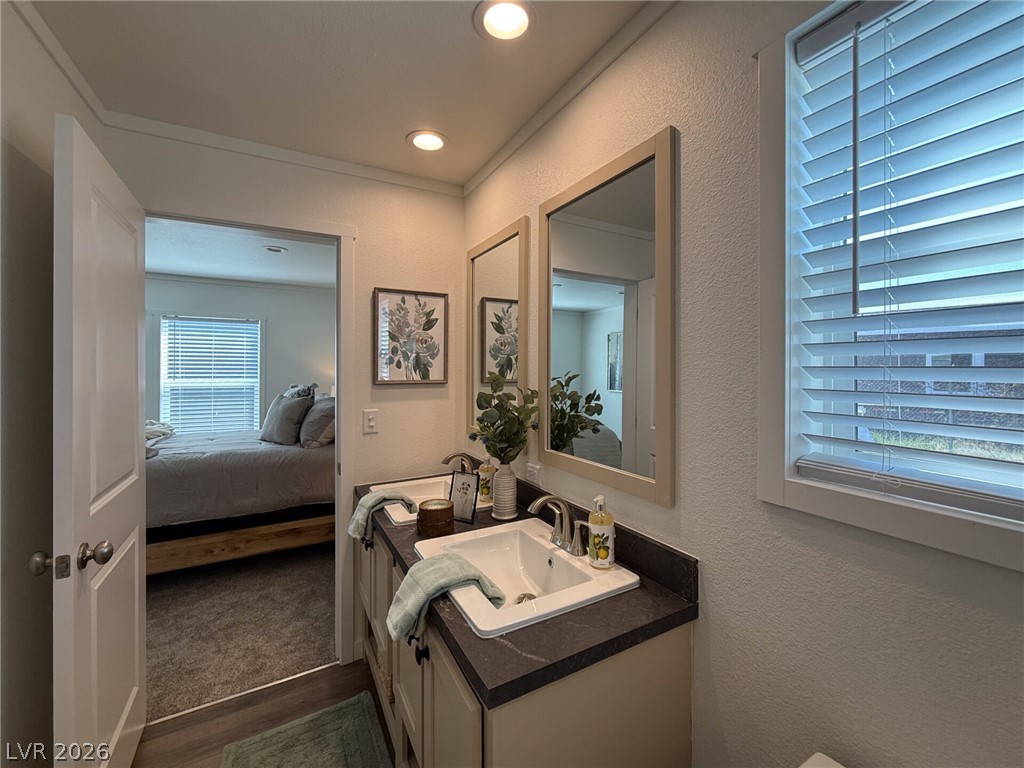
A double vanity with recessed lighting sits adjacent to the primary bedroom.
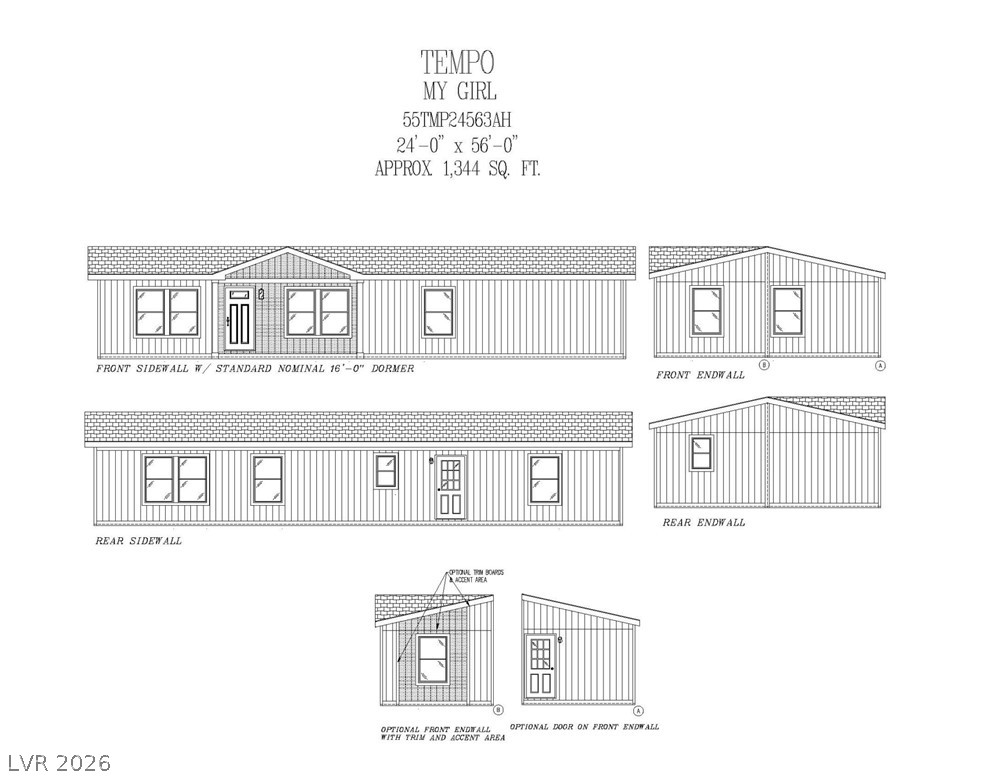
Detailed architectural elevations show the exterior siding and window placement for this home design.