
$699,999 $4,197 est/mo Sourced by Back At You
464 Via Palermo Drive,Henderson, NV 89011
Henderson, NV 89011
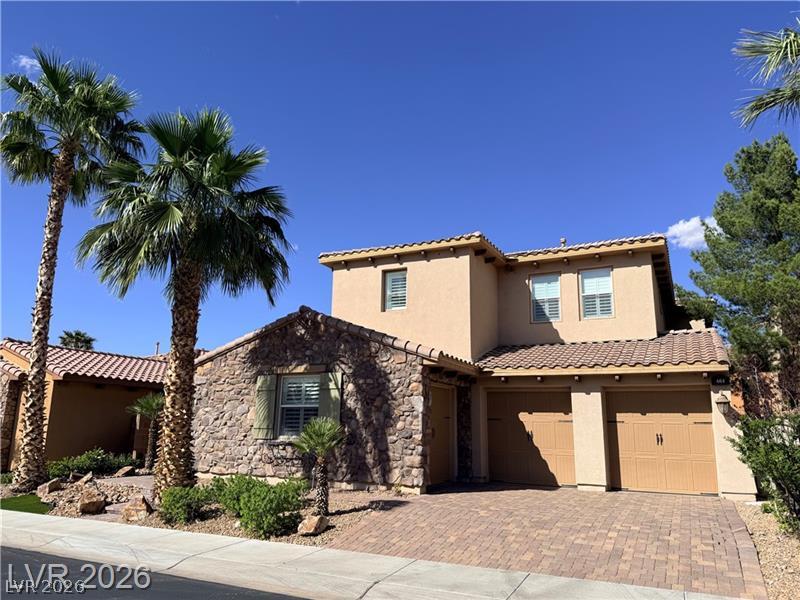
Stone accents and towering palm trees create an inviting facade for this desert home.

Towering palm trees frame a multi-level residence showcasing detailed stone masonry and tile roofing.

Stone accents and a paved driveway complement this multi-level home with a tiled roof.

A spacious concrete patio serves as an inviting transition between interior and exterior spaces.

An inviting covered patio features a stone-wrapped serving bar and spacious concrete decking.

Concrete patio and lawn area offer a private outdoor retreat alongside stucco walls.

An inviting covered patio features a stone-wrapped outdoor bar under a tiled roofline.

A private paved patio extends to a neat lawn enclosed by secure masonry walls.

Sun-drenched patio spaces and architectural lines define this low-maintenance backyard retreat.

Sunlight streams through elegant plantation shutters onto the warm tile floors of this dining area.

Gleaming tile floors and custom wood cabinetry define this open culinary space.

Rich wood cabinetry and a generous center island define this spacious kitchen.

A corner fireplace and custom built-ins define this versatile living space.

A classic fireplace alongside handsome built-in shelving highlights this welcoming living space.

A well-appointed bathroom highlights a granite-topped vanity and matching stone tub surround.

Plush carpeting and custom plantation shutters enhance this versatile secondary bedroom space.

A built-in pantry with built-in shelving sits adjacent to a stone-topped butler pantry station.

Generous wrap-around shelving maximize storage within this tiled walk-in pantry.

Polished tile flooring and plantation shutters define this versatile dining space.

A classic tile vanity meets neutral flooring in this functional bathroom layout.

Tiled flooring and a stone vanity top with a integrated undermount sink define this space.
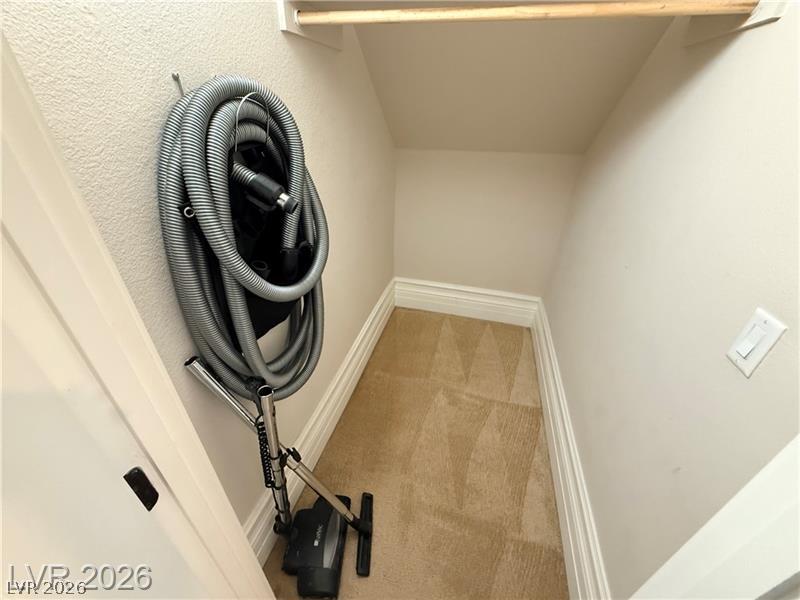
Carpeted under-stair storage closet includes a built-in hanging rod and central vacuum attachments.

An open entryway steps down into a carpeted living space framed by large shuttered windows.

A spacious carpeted upper landing highlights elegant wooden balustrades and classic plantation shutters.

Rich wood built-in cabinetry provides ample storage options along the carpeted hallway.

Thick baseboards and plush carpeting define this versatile transitional space with multiple room connections.

Ample counter space and a built-in sink define this highly functional laundry room.

Plush carpeting and plantation shutters highlight this versatile secondary bedroom???????????????????????????????? space.

A spacious double vanity features granite countertops and classic wooden cabinetry.

A classic bathtub and tile surround define this welcoming guest bathroom layout.

Plush carpeting and classic plantation shutters define this versatile secondary bedroom space.

A spacious living area features a stone fireplace, built-in shelving, and large shuttered windows.

An inviting fireplace serves as the focal point of this carpeted living area.

Plush carpeting anchors this spacious interior featuring a modern fireplace and arched architectural alcove.

A deep soaking tub sits beneath plantation shutters in this master bathroom featuring granite vanities.

Granite counters and tile floors surround a built-in soaking tub beneath plantation shutters.

Polished granite surrounds the drop-in soaking tub beneath integrated plantation shutters.

Natural light filters through plantation shutters over a deep soaking tub surrounded by stone tile.

Polished tile flooring and plantation shutters elevate this spacious primary bathroom suite.

Granite walls and a matching built-in bench highlight this walk-in shower.

Ample built-in shelving and hanging rods maximize storage in this carpeted walk-in closet.

A spacious walk-in closet includes ample shelving and carpet flooring.

A spacious garage features durable concrete flooring and high ceilings with overhead storage racks.

Tiled flooring and tall windows with plantation shutters accent this welcoming entry foyer.

A spacious tiled entrance foyer leads past raised carpeted flooring under towering high ceilings.

An elegant staircase with wooden railings rises alongside a spacious, carpeted entry landing.

A grand staircase with wooden railings rises next to a sunken living area with carpeted floors.

An elegant corner fireplace serves as the centerpiece of this comfortable, carpeted living space.

Rich wood cabinetry and a granite-topped central island anchor this functional open kitchen.

Rich wood cabinetry and a generous stone-topped island define this spacious kitchen.

Description
Resort style living, Tuscany Neighborhood amenities include Chimera Golf Course, tennis, pool, business/fitnesscenter, racquetball, basketball court. This home features Viking appliances, central vacuum system, plantationshutters throughout, granite countertops throughout, 3 fireplaces, built-in entertainment center, back patio withgas stub & built-in bar island. 4 Bed with 1 on the 1st floor.
Details
| MLS # | 2809582 |
|---|---|
| Listing Type | For Sale |
| Style | House |
| HOA Dues | $220 |
| Sub-Type | Resale |
| Status | Active |
| Year | 2006 |
| Days On Site | 51 |
| Listing Provided By | Specialists Property Managemen | Tyler C. West |
Features
| Bed(s) | 4 |
|---|---|
| Bath(s) | 4 Total |
| SQ Feet | 3,791 |
| Garage | 3 |
| Story(s) | 2 |
| Zoning | Single Family |
| Acreage | 0.14 |
Interior
| Cooling | Central Air, Electric, Two Units |
|---|---|
| Heating | Central, Gas, Multiple Heating Units |
| Heating Yes / No | Yes |
| Cooling Yes / No | Yes |
| Interior Features | Bathroomon Main Level, Bedroom On Main Level, Full Bath On Main Level, Window Treatments, Central Vacuum |
| Window Features | Double Pane Windows, Drapes, Plantation Shutters |
| Furnished | Unfurnished |
| Appliances | Built In Gas Oven, Double Oven, Dryer, Dishwasher, Gas Cooktop, Disposal, Gas Water Heater, Microwave, Refrigerator, Washer |
| Fireplaces Total | 3 |
| Fireplace Yes / No | Yes |
Exterior
| Exterior Features | Patio |
|---|---|
| Roof | Pitched, Tile |
| Construction Materials | Frame, Stucco |
| Lot Features | Desert Landscaping, Landscaped, Synthetic Grass, Less Than Quarter Acre |
| Fencing | Block, Back Yard |
Parking
| Attached Garage Yes / No | Yes |
|---|---|
| Parking Features | Attached, Exterior Access Door, Finished Garage, Garage, Garage Door Opener, Inside Entrance, Private, Storage |
| Garage Yes / No | Yes |
Utilities
| Utilities | Underground Utilities |
|---|---|
| Electric | Photovoltaics None |
| Sewer | Public Sewer |
Location
| Community Features | Pool |
|---|---|
| Senior Community Yes / No | No |
Other
| List Aor | Greater Las Vegas Association Of Realtors Inc |
|---|
Taxes
| Property | 4106 |
|---|
Area Information
| State | NV |
|---|---|
| County | Clark |
| City | Henderson |
| Zip Code | 89011 |
| Community Name | Tuscany Parcel 24 |
Request a showing
Request a showing
Contact
Learn More About This Property

| State | NV |
|---|---|
| County | Clark |
| City | Henderson |
| Zip Code | 89011 |
| Community Name | Tuscany Parcel 24 |
Nearby Listings (Within 1/2 mile)
Price: $524K - $874K
sqft: 2,500 - 4,500



Listing Updated: September 28, 2026 at 10:02:10 PM PDT