
$316,000 $1,895 est/mo Sourced by Back At You
473 Filaree Place,Henderson, NV 89015
Henderson, NV 89015
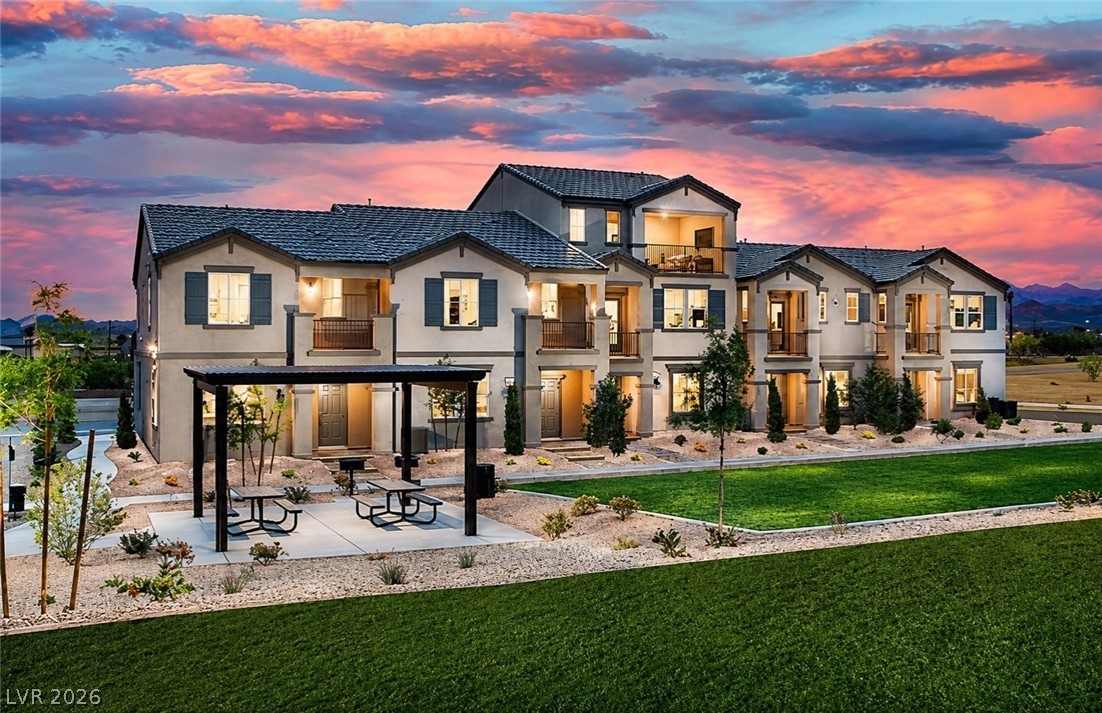
Experience modern living with private balconies and a scenic community green space at sunset.
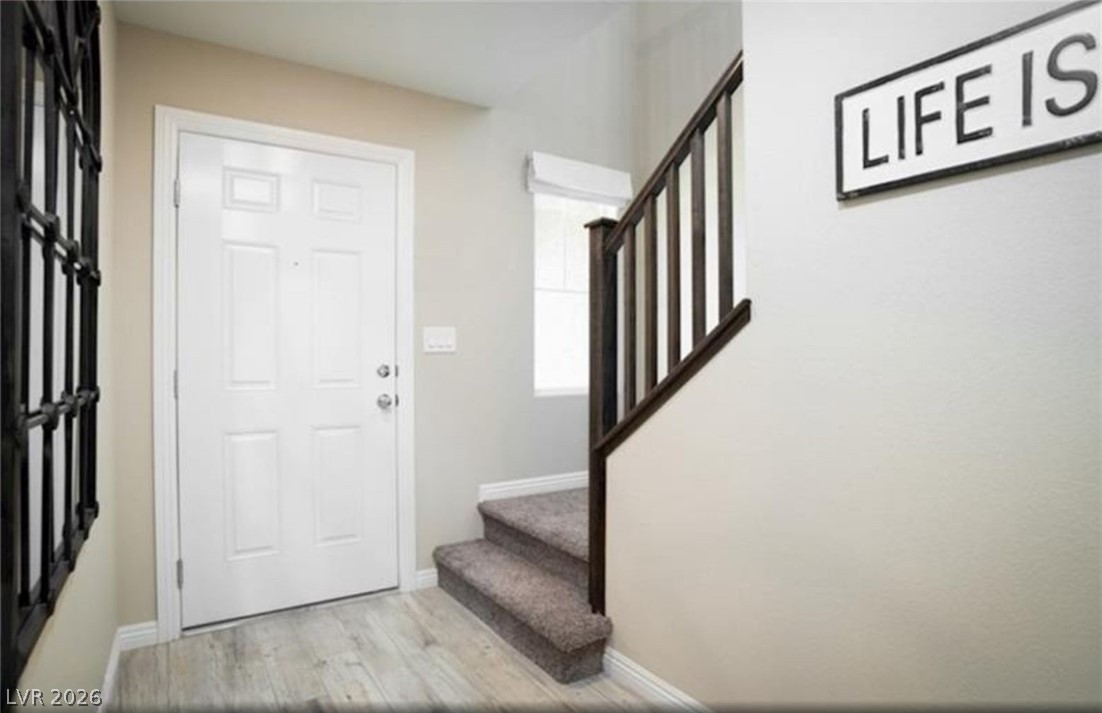
A well-lit entry hall with light wood flooring flows seamlessly into a carpeted staircase with dark wood railings.
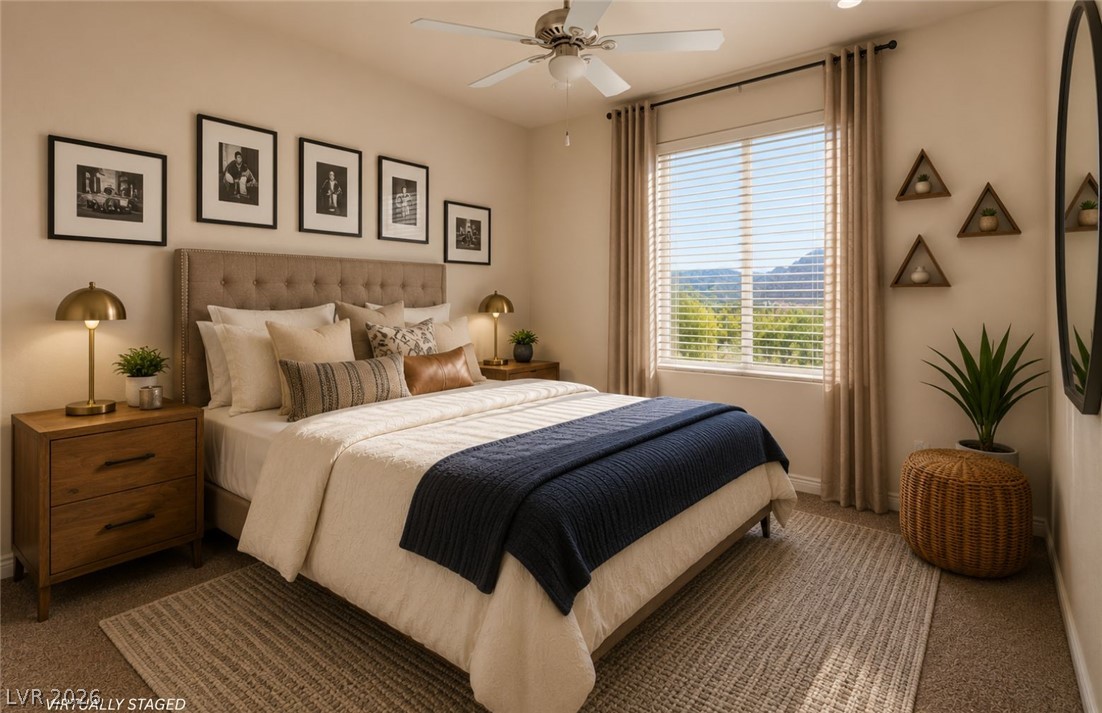
A well-lit bedroom with a tufted headboard and a view of the outdoors from the window.
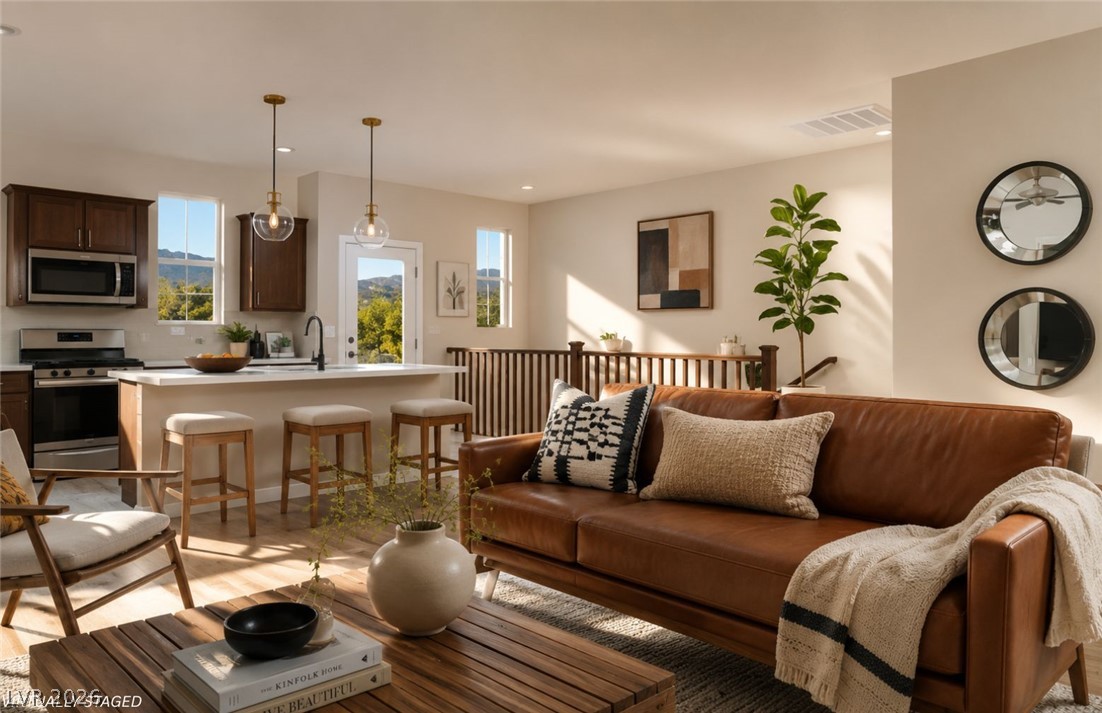
An open concept living area seamlessly blends a modern kitchen with a cozy entertainment space, illuminated by natural light and contemporary fixtures.
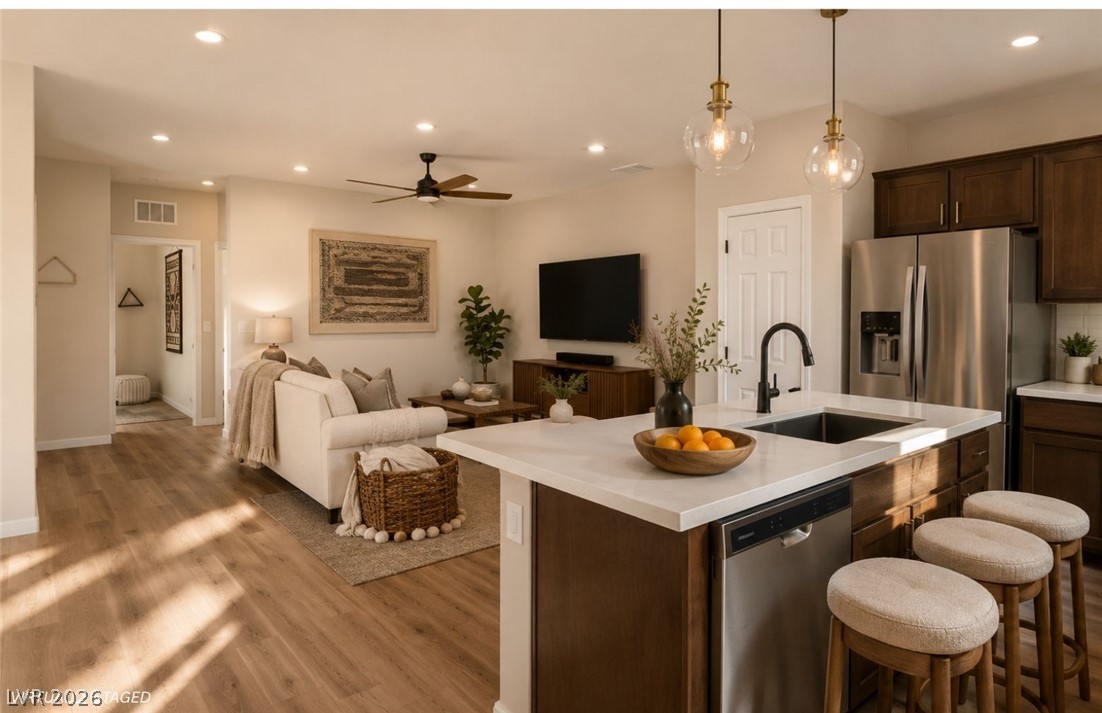
An open-concept living area boasts warm wood flooring and recessed lighting, seamlessly connecting to a functional kitchen.
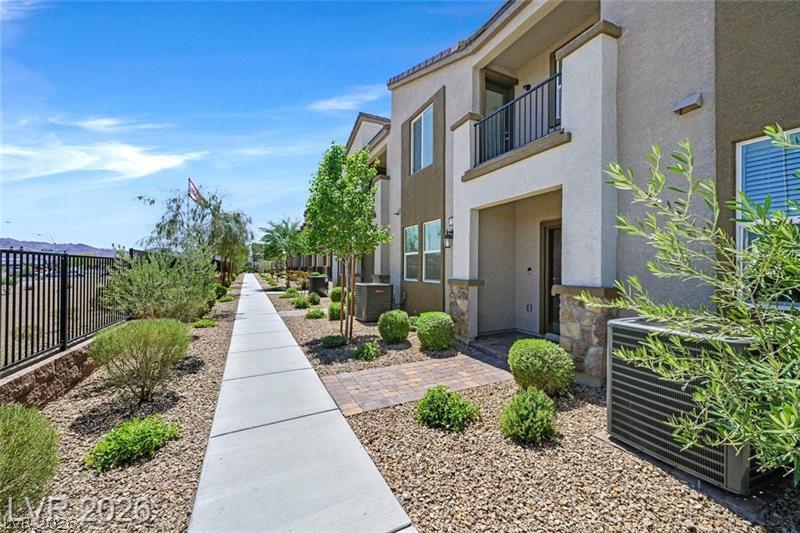
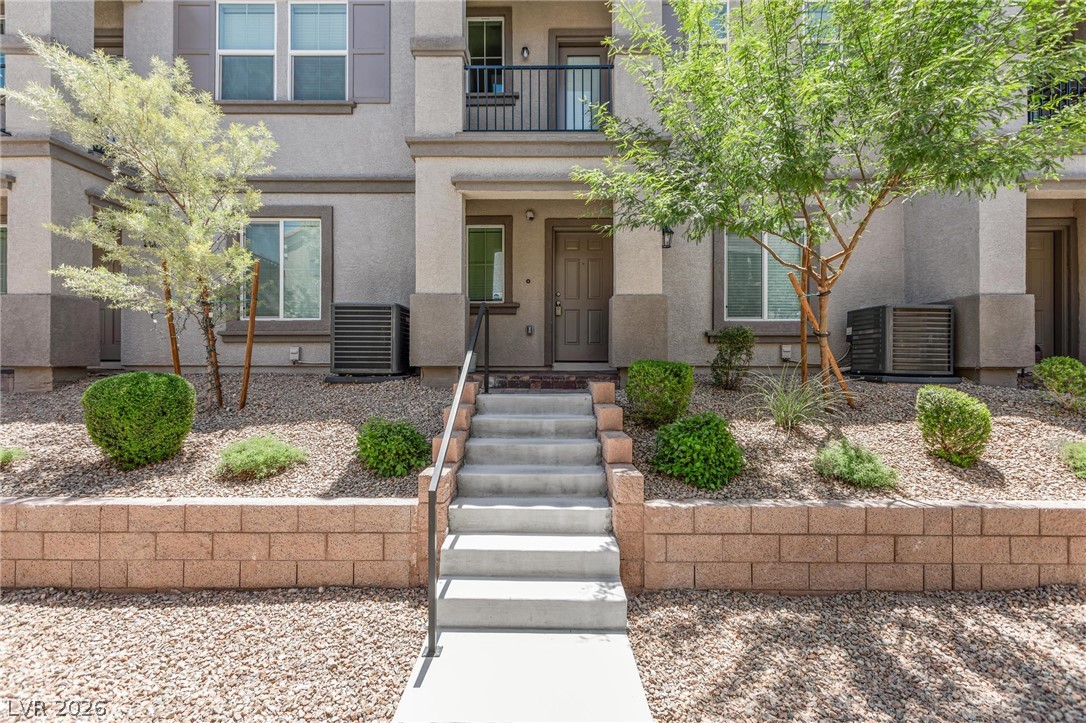
Crisp concrete pathways wind alongside low-maintenance desert landscaping and contemporary multi-level stucco architecture.
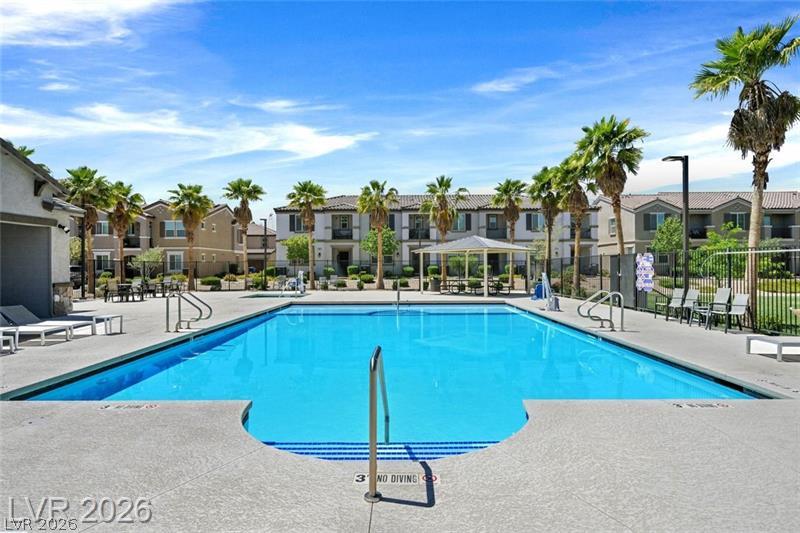
Palm trees frame a pristine community swimming pool flanked by spacious concrete lounging decks.
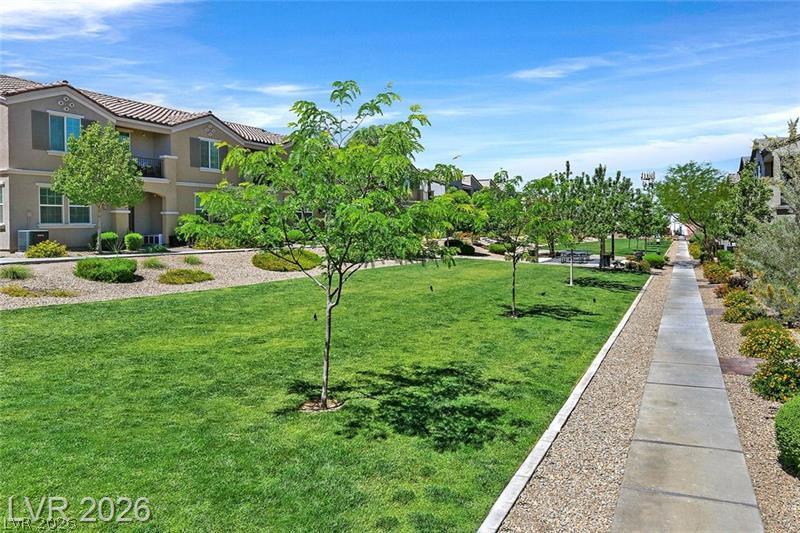
Manicured green spaces and concrete walkways connect the residential structures under clear blue skies.
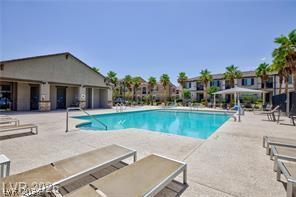
Palm trees frame a sparkling community swimming pool surrounded by a spacious concrete deck.
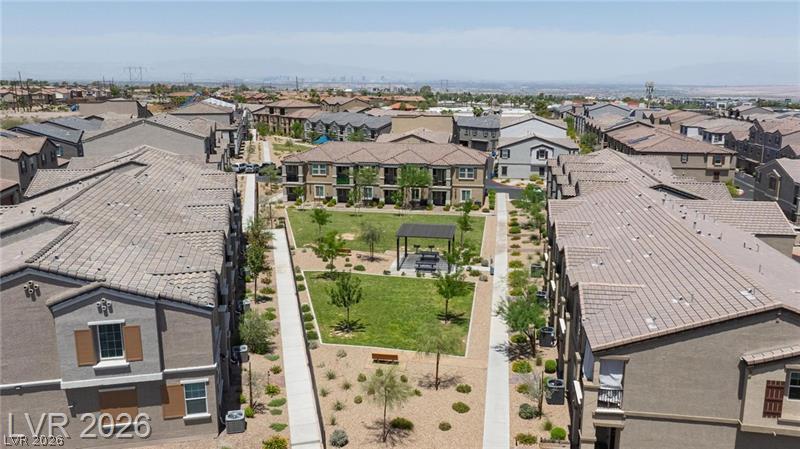
Neat stucco townhomes encircle a shared green space featuring paved walkways and a shaded pavilion.
An open floor plan seamlessly connects the kitchen and main living areas.
Gleaming wood-look floors anchor a functional culinary space complete with central island and glass-door deck access.
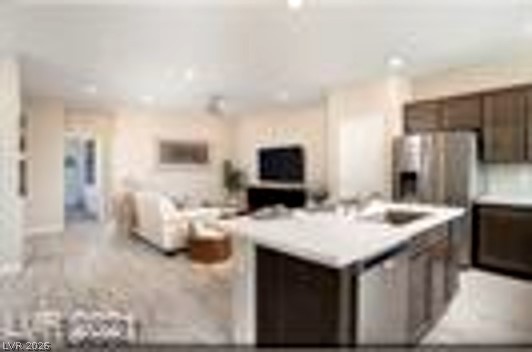
An open floorplan seamlessly connects the modern kitchen and inviting living space.
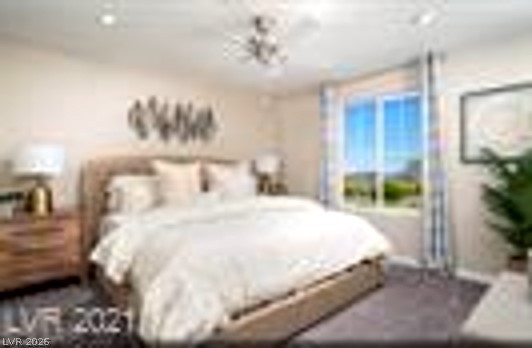
Sunlight streams through a large window, highlighting the plush carpeting in this serene bedroom.
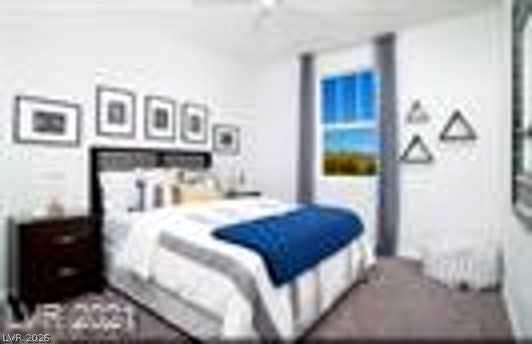
Plentiful natural light fills this bedroom through a tall window set over plush carpeting.
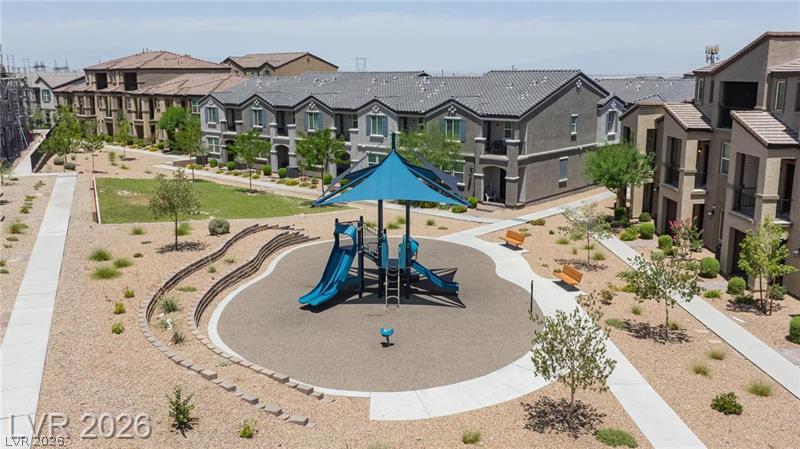
An inviting community playground is nestled among sidewalks and modern multi-family residential structures.
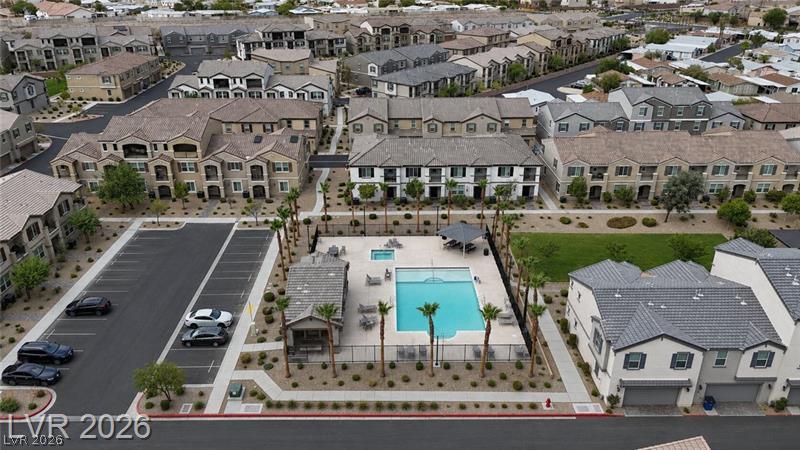
An aerial perspective showcases a manicured residential development centered around a community swimming pool.
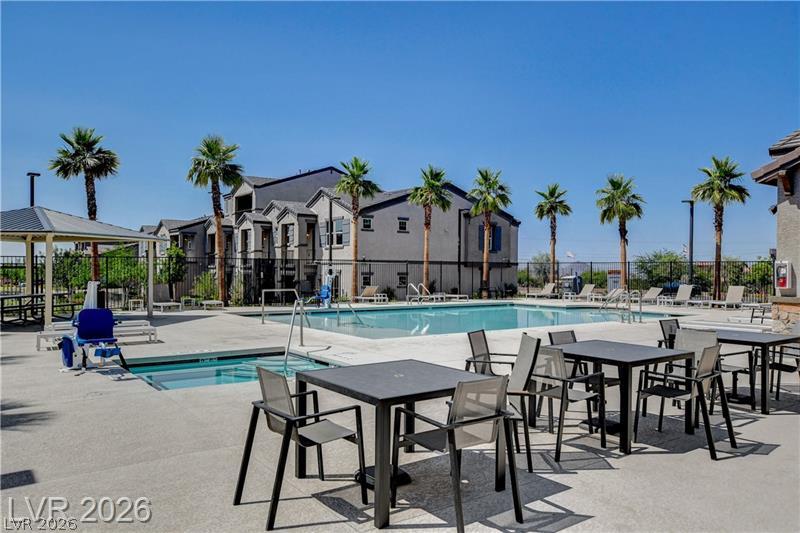
Lush palm trees surround a refreshing outdoor pool and adjacent spa area.
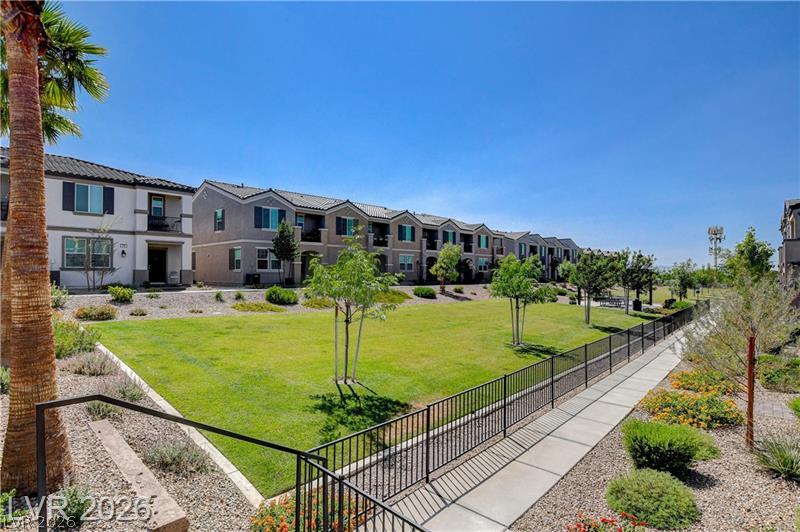
Manicured lawns and concrete walkways connect the residential buildings under clear blue skies.
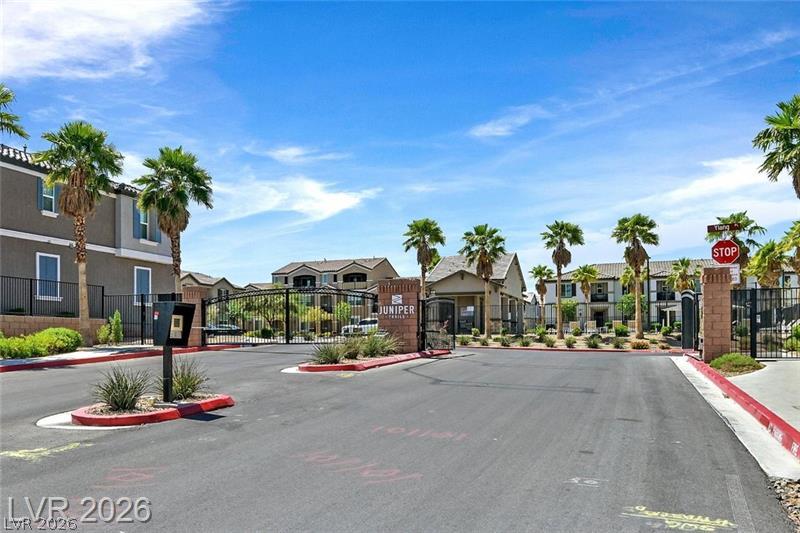
Secure gated entry welcomes residents home beneath towering palm trees and open skies.
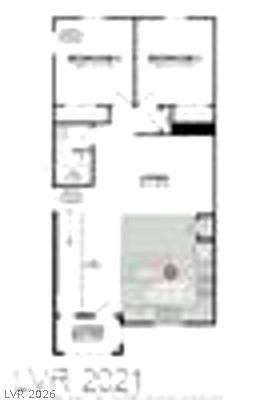
An illustrated floor plan shows the functional layout of the residential space.
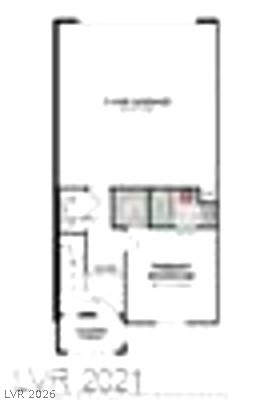
An intuitive layout highlights the flow of this functional floor plan design.

Description
HENDERSON OPPORTUNITY 2021 BUILD. Tucked inside a quiet, well-kept community, this modern 3-bedroom, 2-bath townhome brings that clean, newer-build feel without the wait. Open layout, attached 2-car garage, and low-maintenance living in one of Henderson's established pockets. Perfect for first-time buyers, investors, or anyone looking to lock in value in today's market. 2021 construction 3 Bed | 2 Bath | 2-Car Garage Modern finishes + functional floor plan
Details
| MLS # | 2816478 |
|---|---|
| Listing Type | For Sale |
| Style | Town House |
| HOA Dues | $180 |
| Sub-Type | Resale |
| Status | Active |
| Year | 2021 |
| Days On Site | 29 |
| Listing Provided By | Toro Realty | Angelica Parvaz |
Features
| Bed(s) | 3 |
|---|---|
| Bath(s) | 2 Total |
| SQ Feet | 1,255 |
| Garage | 2 |
| Story(s) | 2 |
| Zoning | Multi-Family |
| Acreage | 0.03 |
Interior
| Cooling | Central Air, Electric |
|---|---|
| Heating | Central, Gas |
| Heating Yes / No | Yes |
| Cooling Yes / No | Yes |
| Interior Features | Bathroomon Main Level, Bedroom On Main Level, Full Bath On Main Level, Primary Downstairs, Window Treatments |
| Window Features | Blinds, Double Pane Windows, Low Emissivity Windows |
| Furnished | Unfurnished |
| Appliances | Dishwasher, Disposal, Gas Range, Microwave |
| Fireplaces Total | 0 |
| Fireplace Yes / No | No |
Exterior
| Exterior Features | Balcony, Porch |
|---|---|
| Roof | Tile |
| Security Features | Gated Community |
| Lot Features | Desert Landscaping, Landscaped, Less Than Quarter Acre |
| Fencing | None |
Parking
| Attached Garage Yes / No | Yes |
|---|---|
| Parking Features | Attached, Finished Garage, Garage, Garage Door Opener, Private |
| Garage Yes / No | Yes |
Utilities
| Utilities | Underground Utilities |
|---|---|
| Electric | Photovoltaics None |
| Sewer | Public Sewer |
Location
| Community Features | Pool |
|---|---|
| Senior Community Yes / No | No |
Other
| List Aor | Greater Las Vegas Association Of Realtors Inc |
|---|
Taxes
| Property | 3201 |
|---|
Area Information
| State | NV |
|---|---|
| County | Clark |
| City | Henderson |
| Zip Code | 89015 |
| Community Name | Juniper Trails |
Request a showing
Request a showing
Contact
Learn More About This Property

| State | NV |
|---|---|
| County | Clark |
| City | Henderson |
| Zip Code | 89015 |
| Community Name | Juniper Trails |
Nearby Listings (Within 1/10 mile)
Price: $237K - $395K
sqft: 941 - 1,500

Listing Updated: September 29, 2026 at 12:39:53 AM PDT