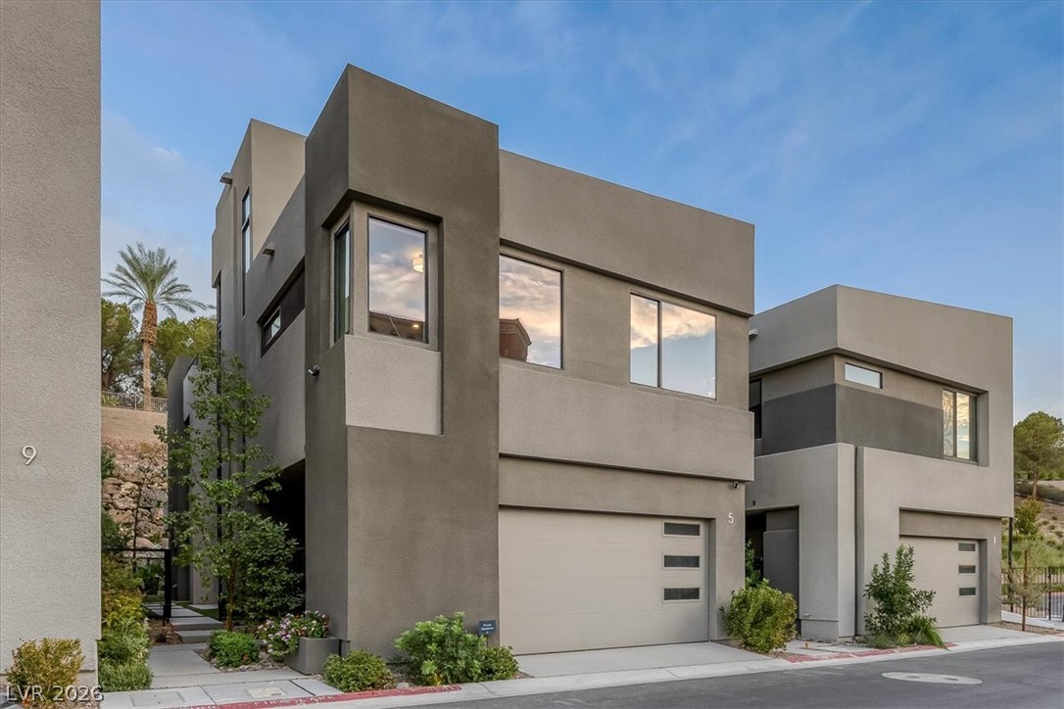
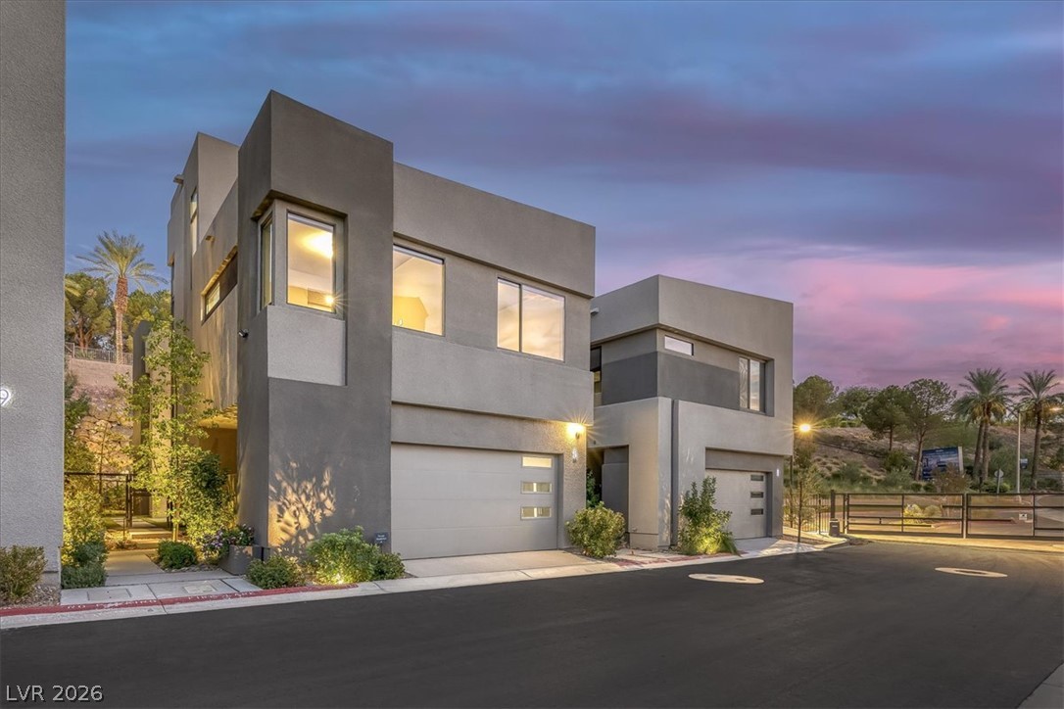
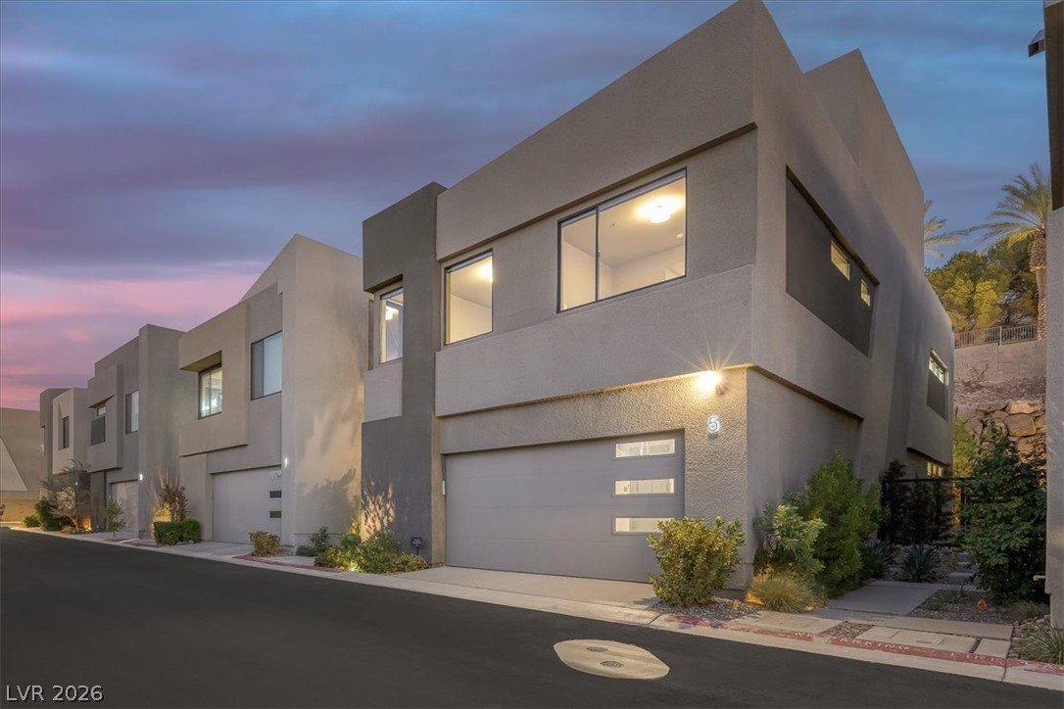
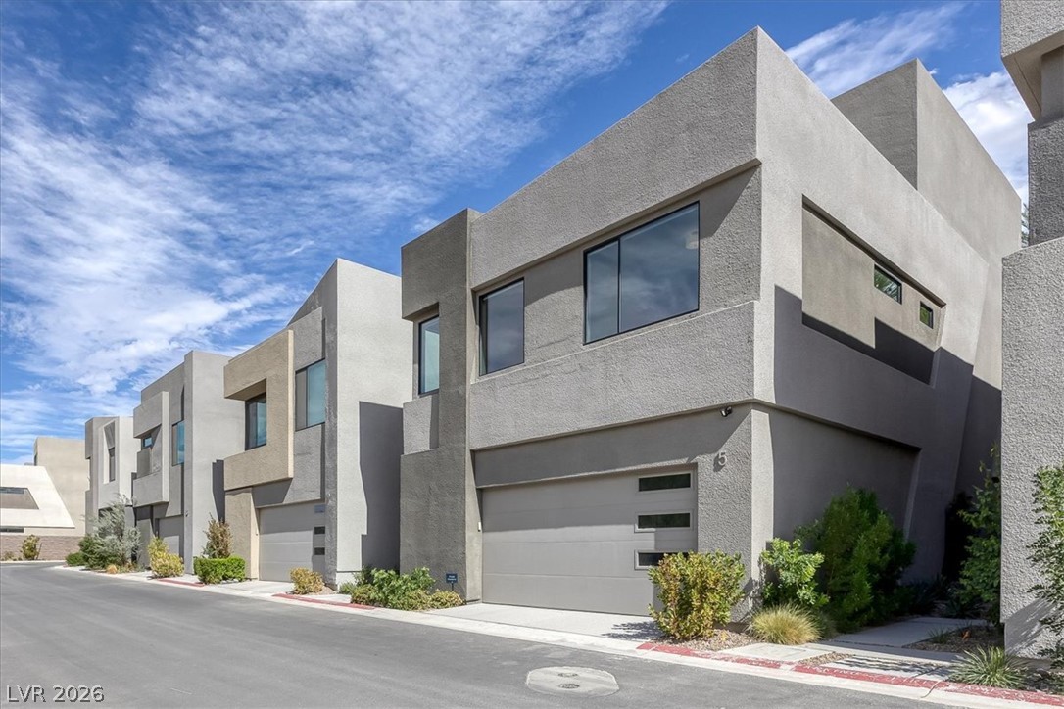
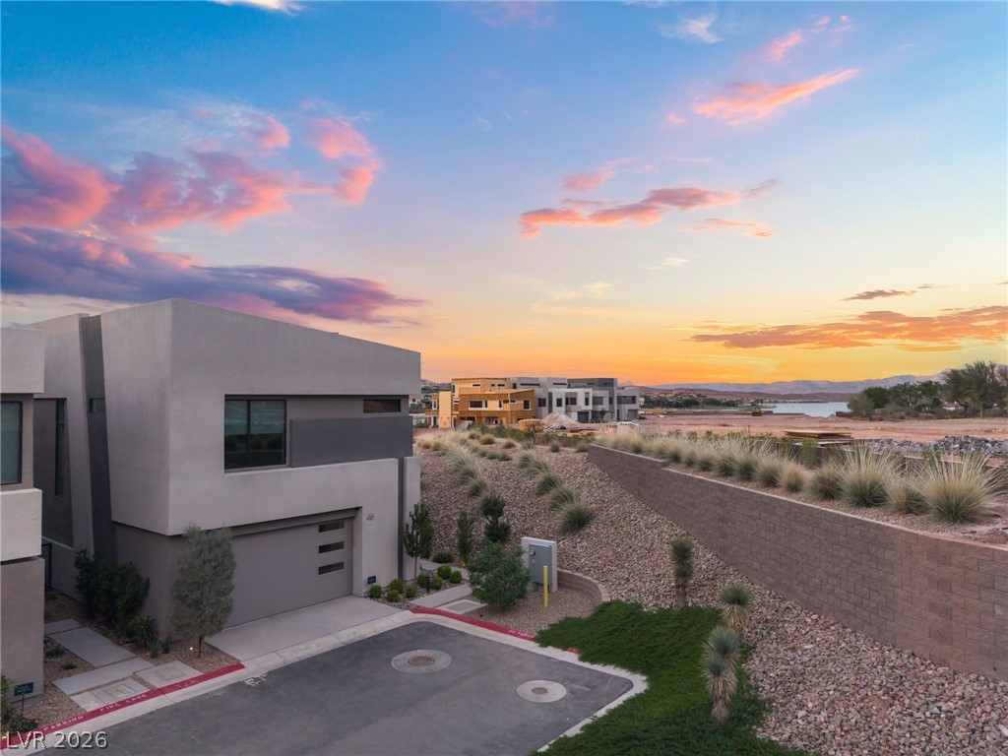
Striking contemporary lines define this modern multi-level exterior boasting expansive glass windows and sleek stucco finishes.
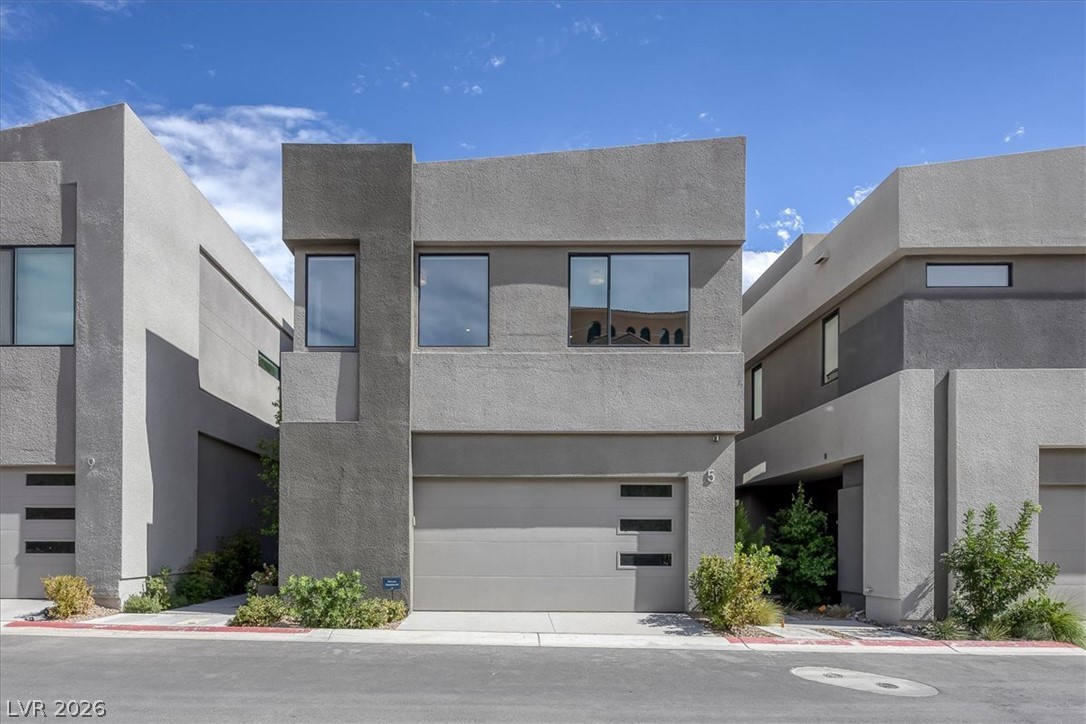
Bold contemporary lines and striking modern geometry define this architectural street-facing exterior.
Bold geometric lines and modern finishes define this striking contemporary townhome facade.
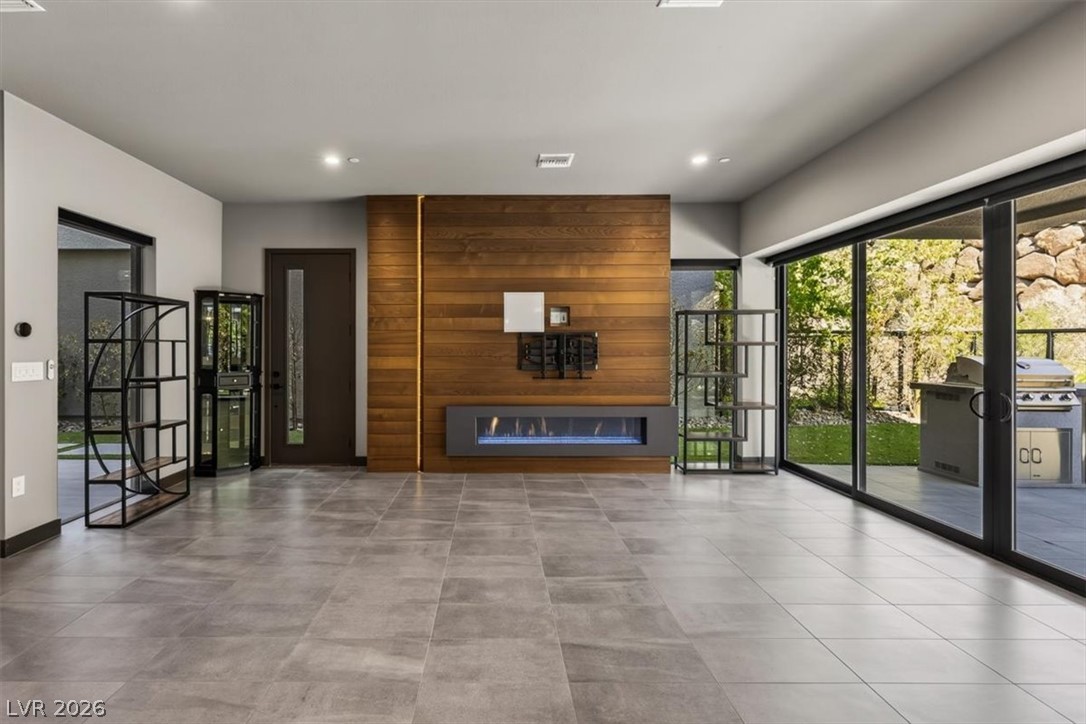
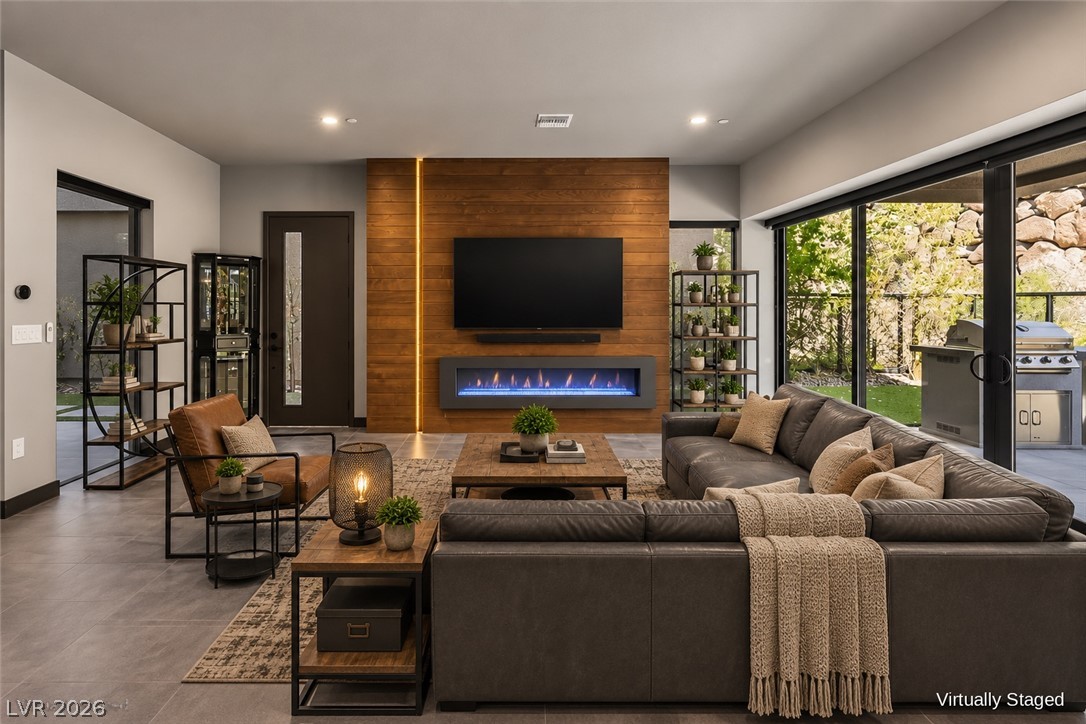
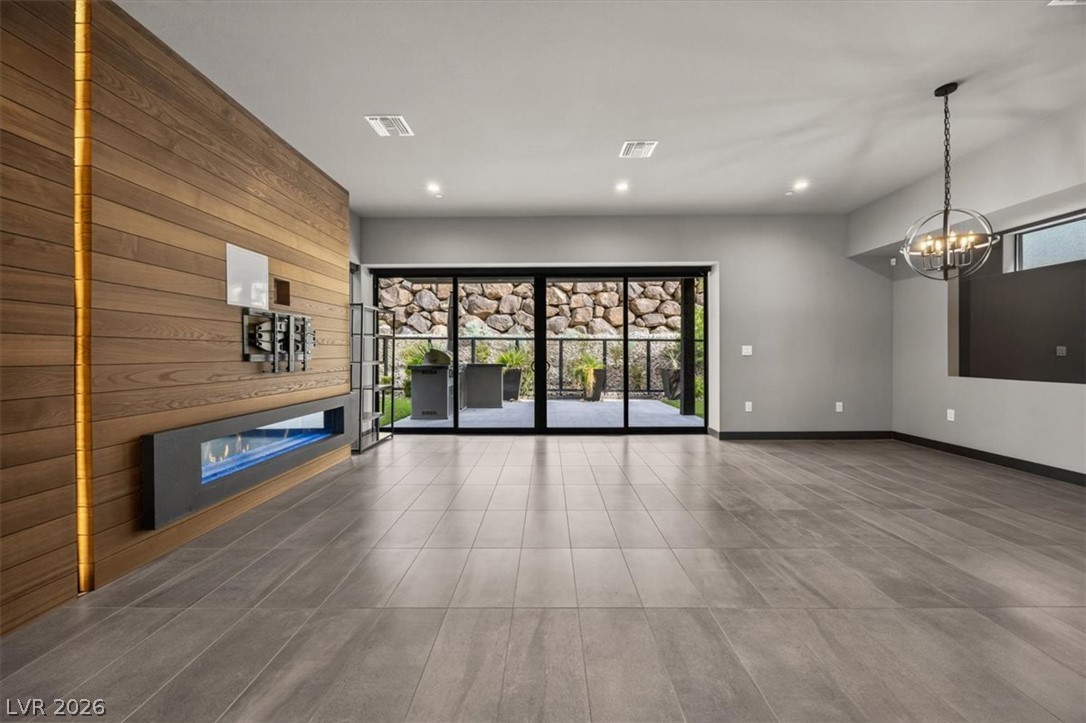
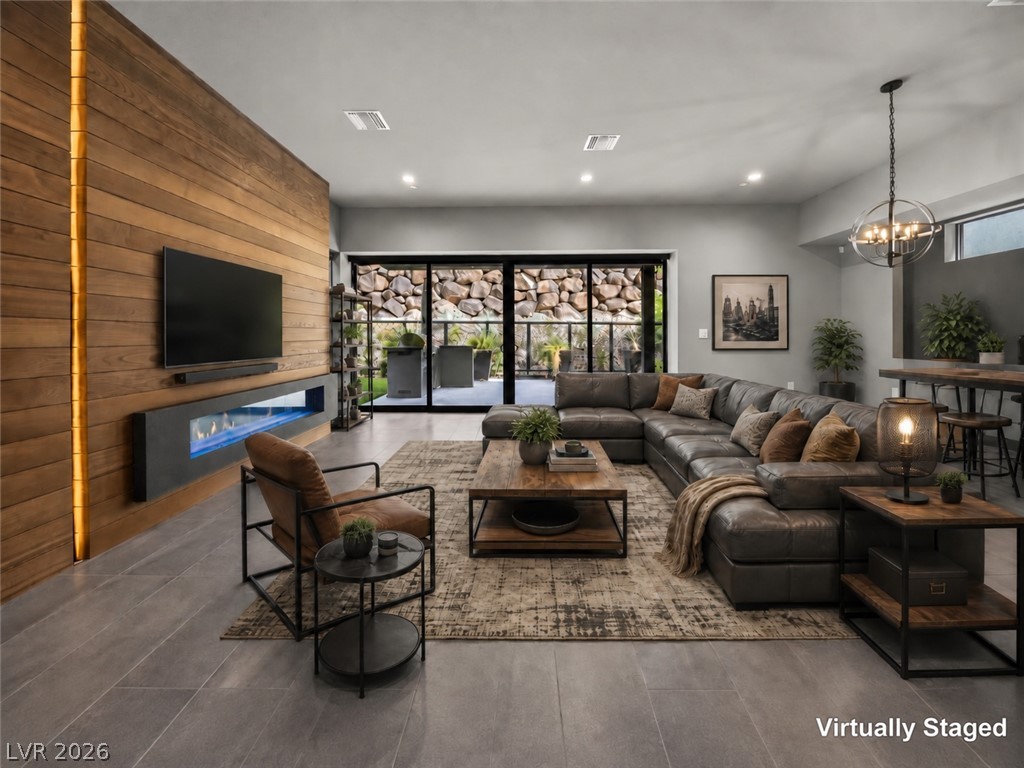
A modern linear fireplace anchors the living room, surrounded by sleek tile flooring and glass doors.
An open floor plan integrates seamless indoor-outdoor living through massive sliding glass doors.
A modern fireplace set in wood paneling anchors this open-concept space featuring tile flooring.
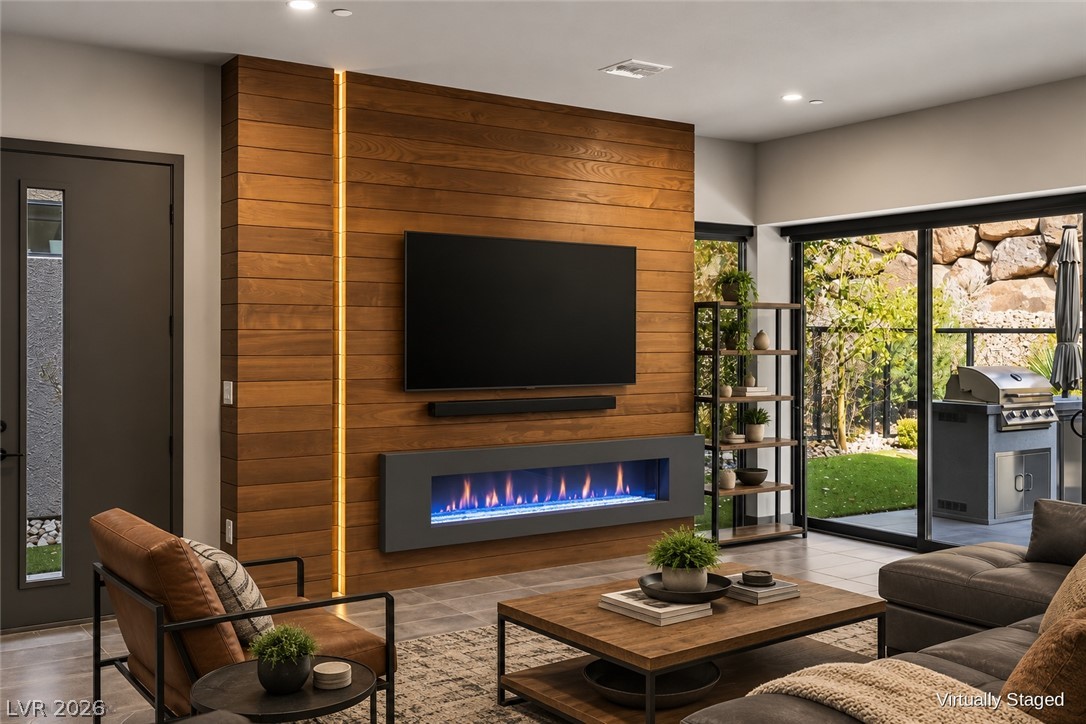
Warm wood paneling frames a linear fireplace beneath recessed lighting and sliding glass doors.
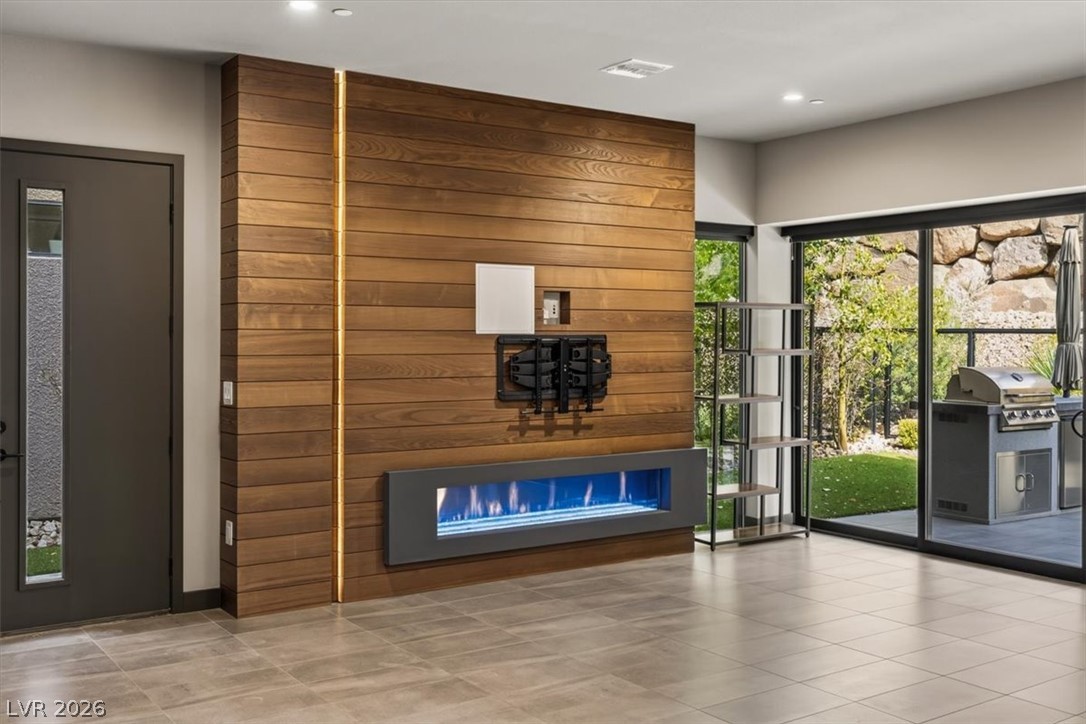
Warm wood paneling frames a linear gas fireplace alongside sliding glass doors to the patio.
Polished tile flooring and a sleek linear fireplace anchor this modern living space.
An integrated fireplace accents the wood-paneled wall alongside sliding glass doors to the patio.
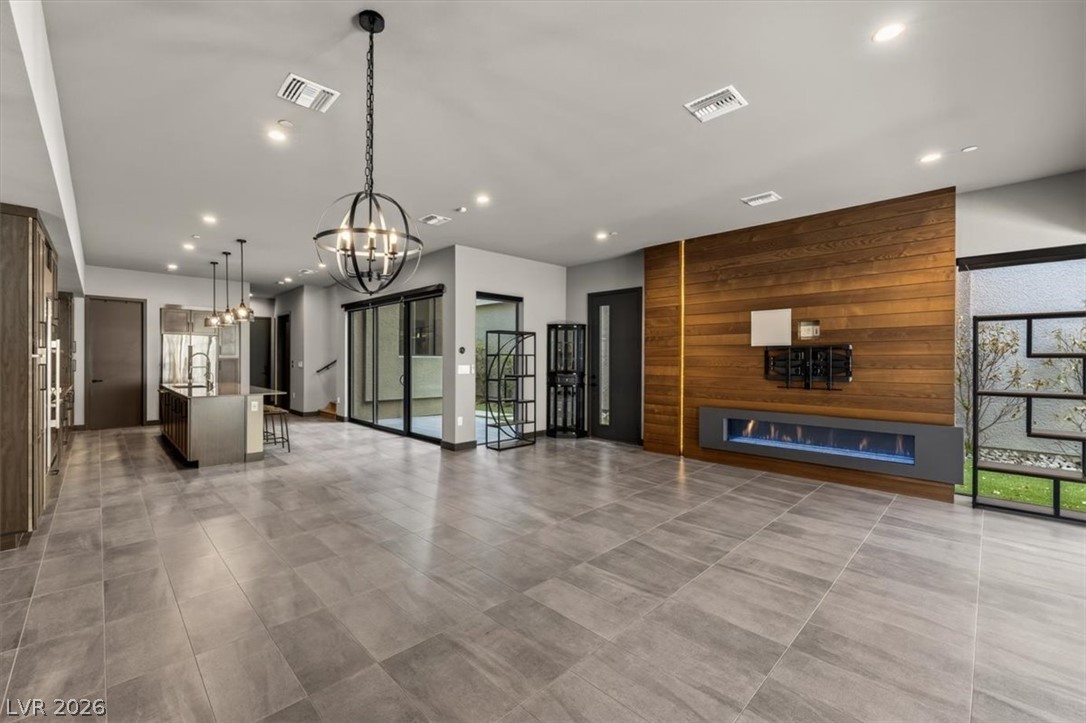
Clean tile flooring and smooth drywall define this expansive modern open-concept interior.
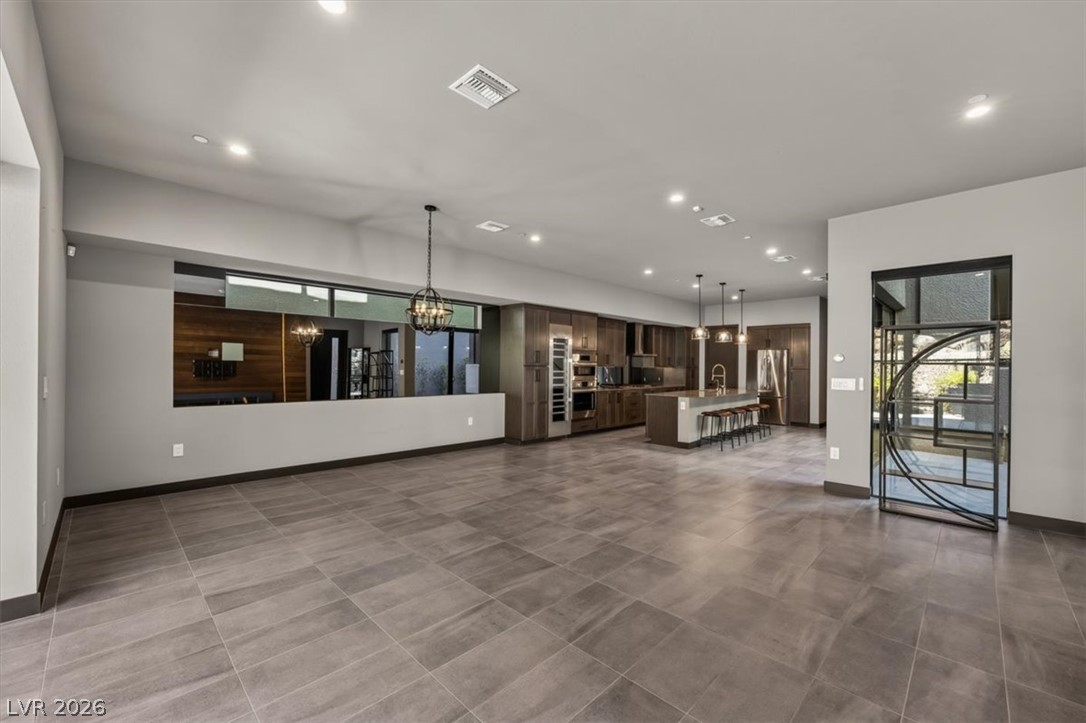
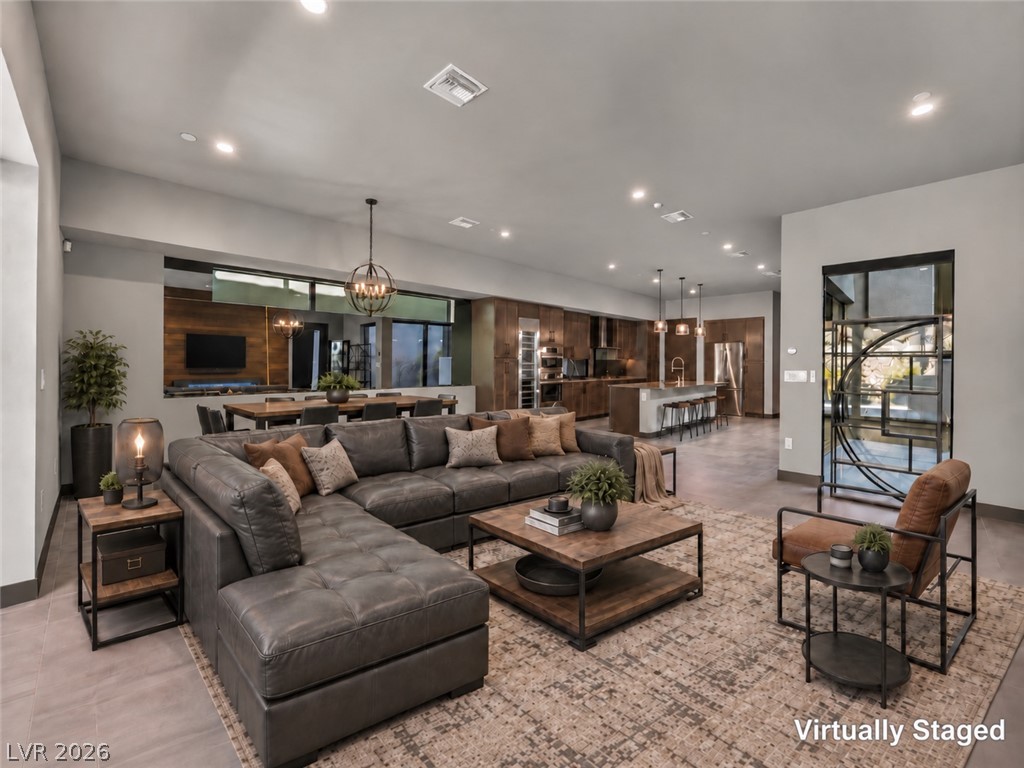
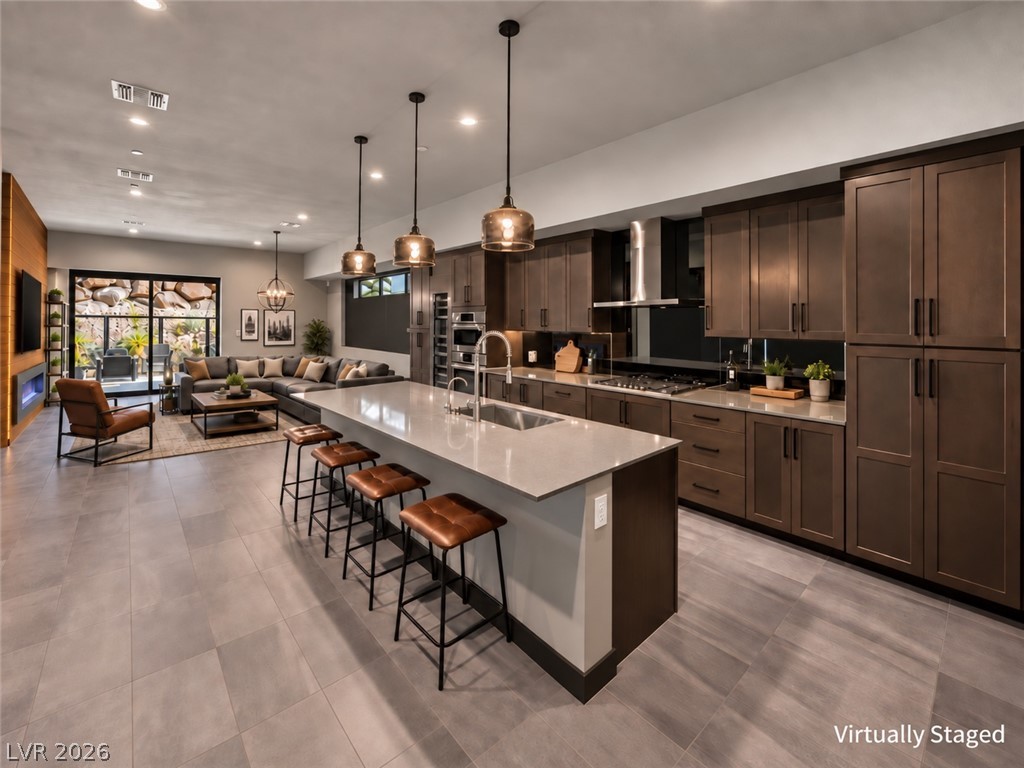
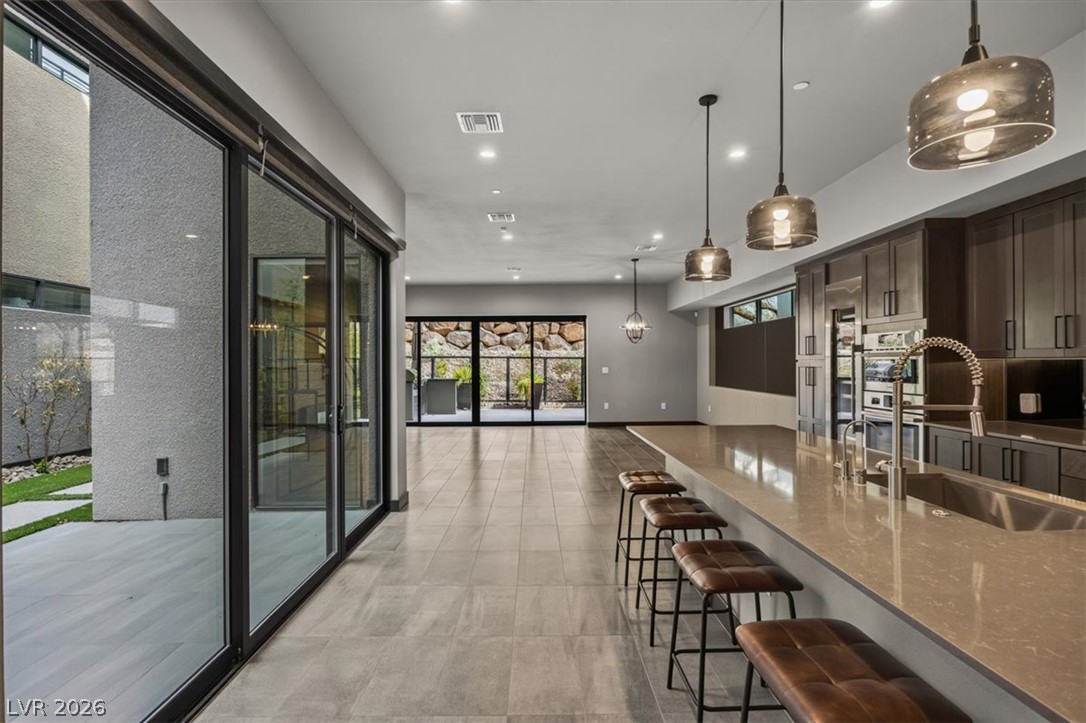
An open floorplan seamlessly connects the comfortable living area to the spacious kitchen.
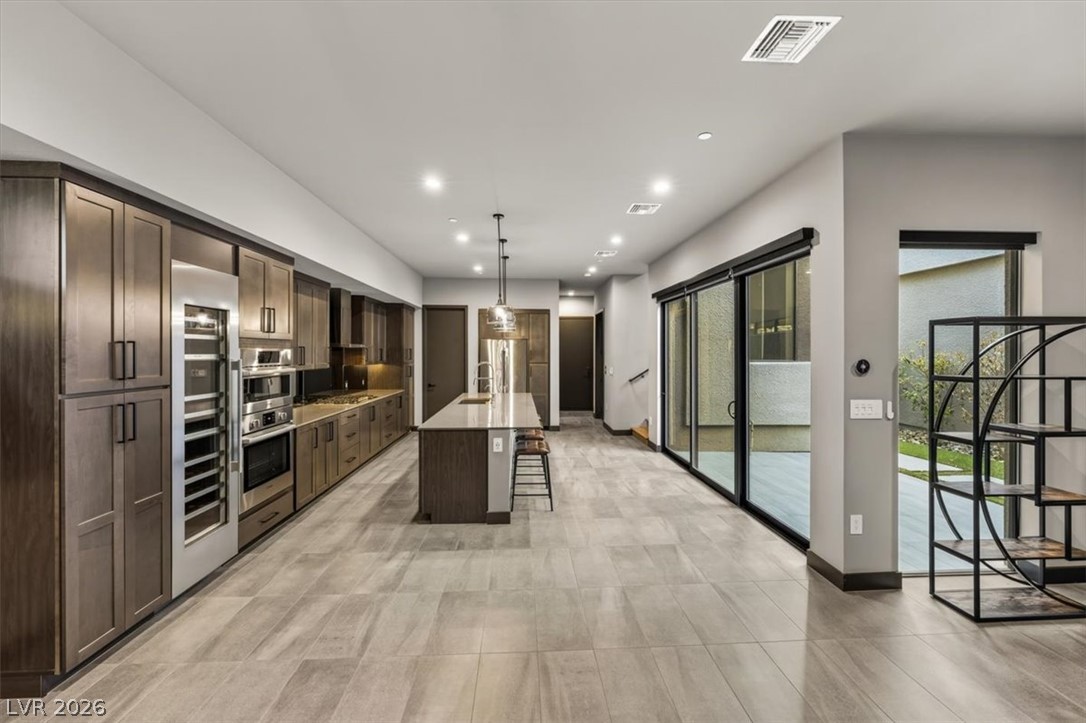
Sleek modern cabinetry and glass sliding doors define this airy open-concept space.
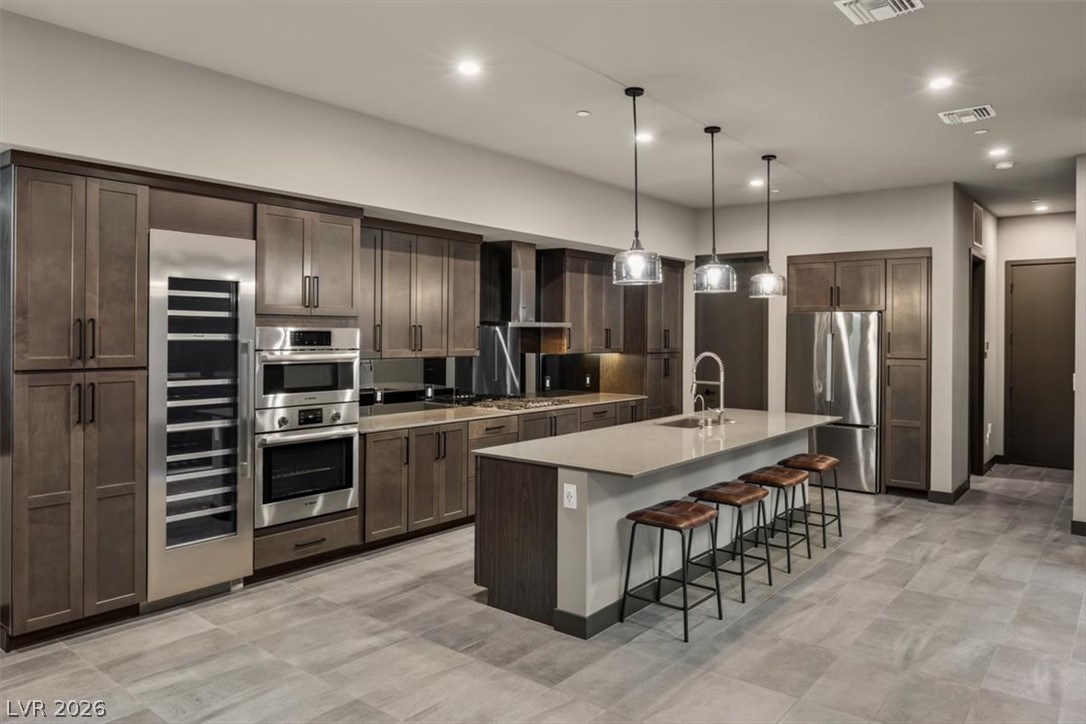
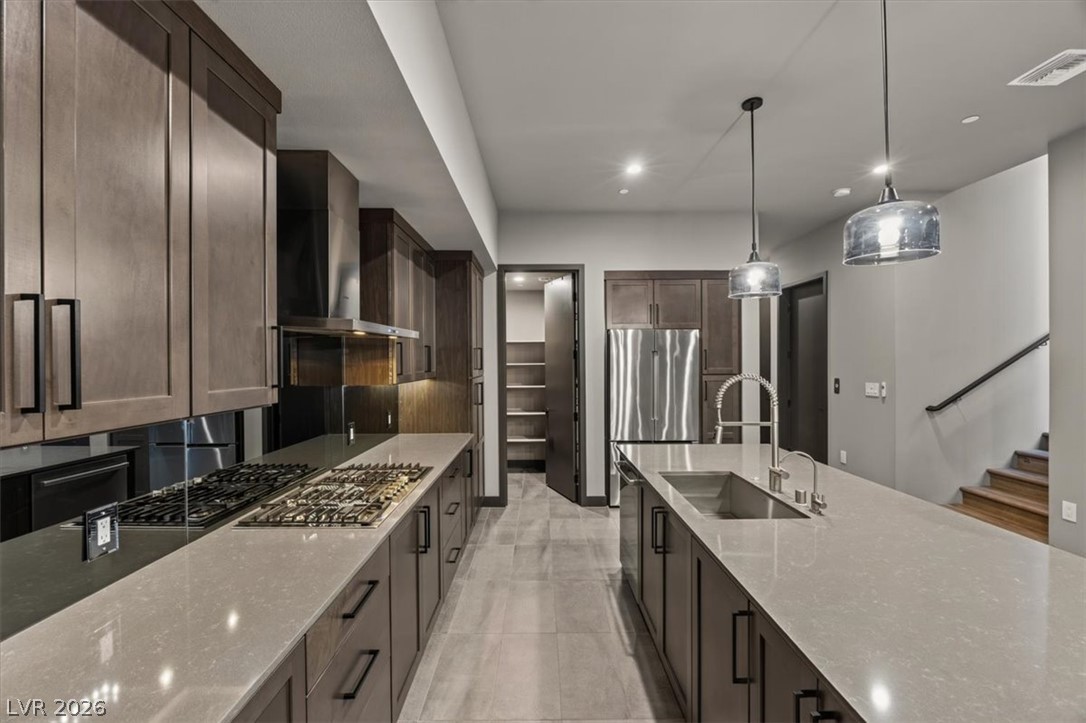
Gleaming stone countertops and rich wooden cabinetry anchor this contemporary gourmet workspace.
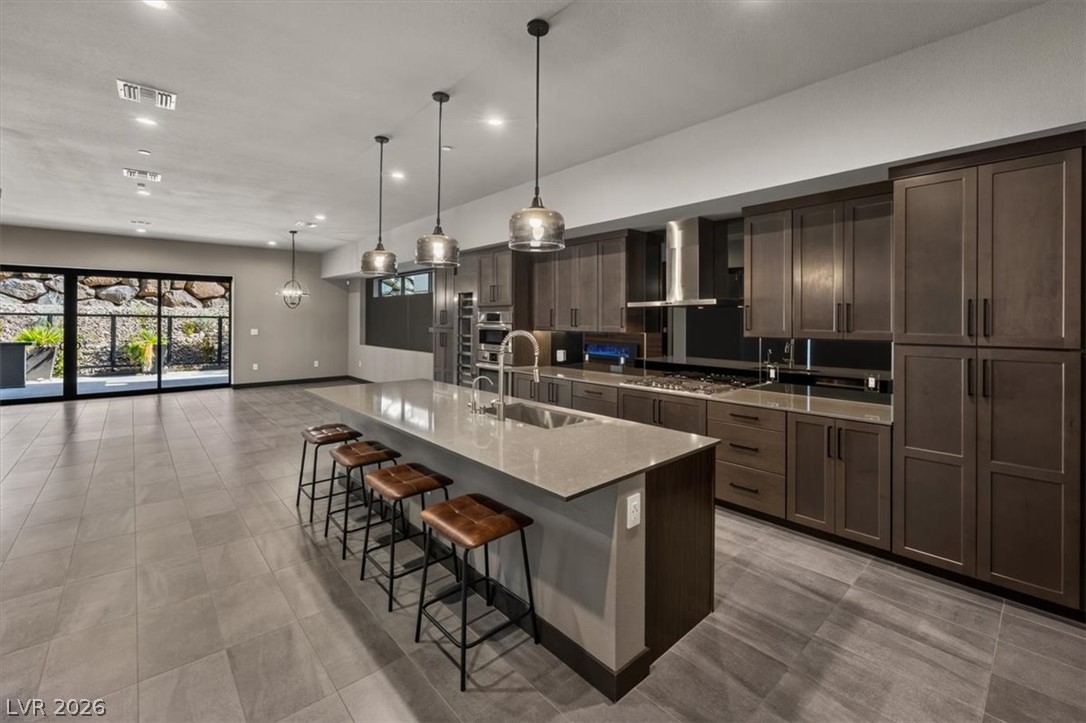
Clean lines and sleek stone surfaces define this modern, open-concept culinary space.
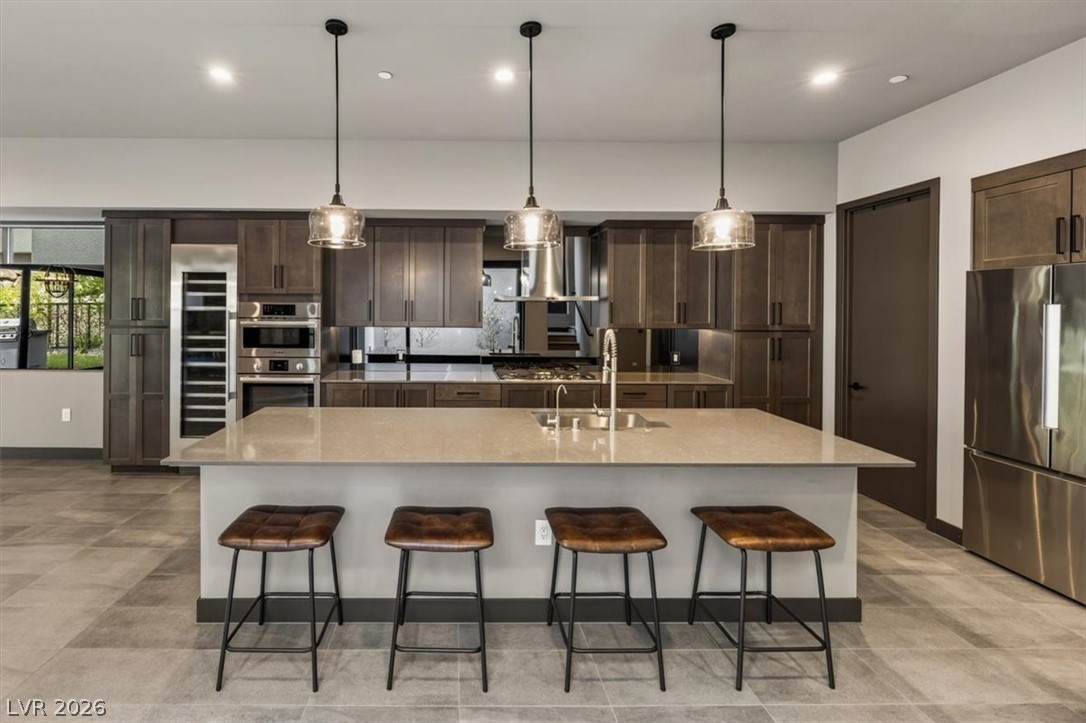
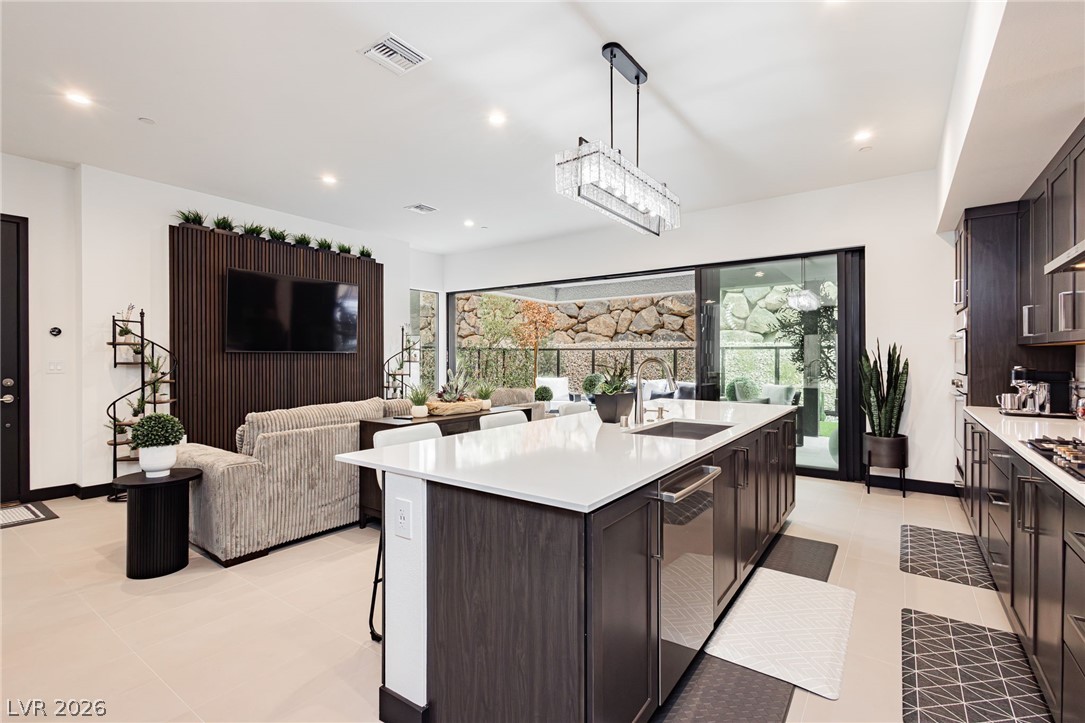
A spacious central island Anchors the open kitchen beneath recessed lighting and sleek tiled floors.
Rich dark wood cabinets frame a spacious culinary workspace with a large central island.
A spacious kitchen anchor with sleek stone countertops and extensive cabinetry over neutral tile flooring.
Polished tile flooring and expansive sliding glass doors define this open-concept kitchen space.
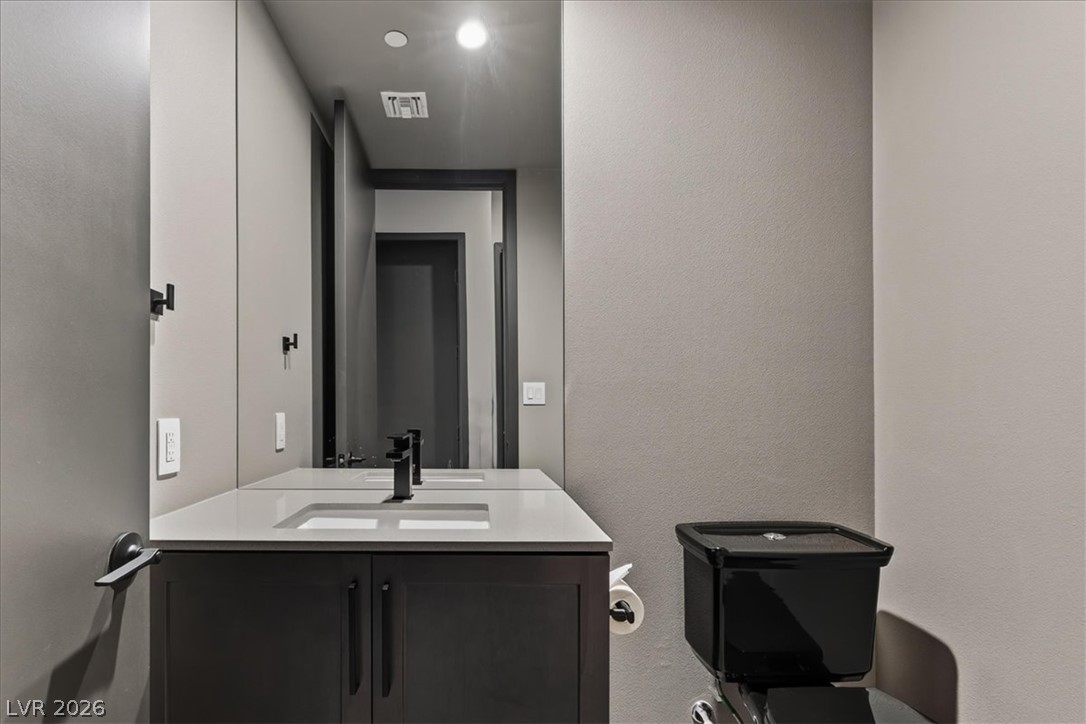
Clean lines and a modern vanity define this minimalist powder room.
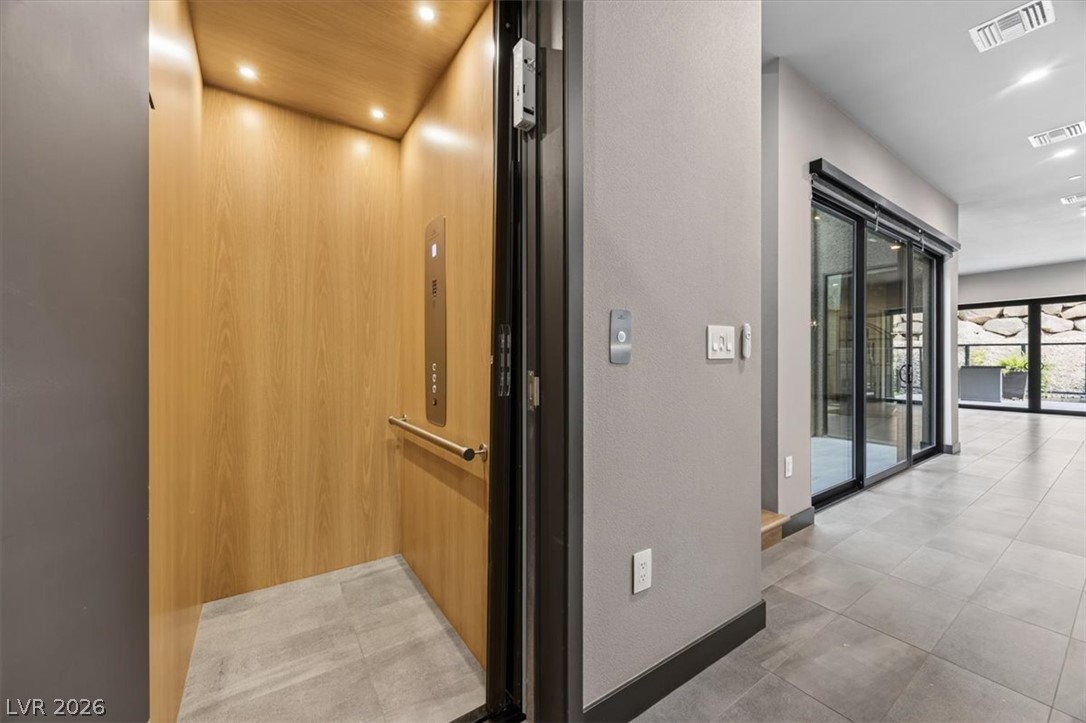
Sleek contemporary design integrates a wood-lined private elevator with durable tile flooring.
Warm wood flooring and clean architectural lines guide visitors through this welcoming entryway.
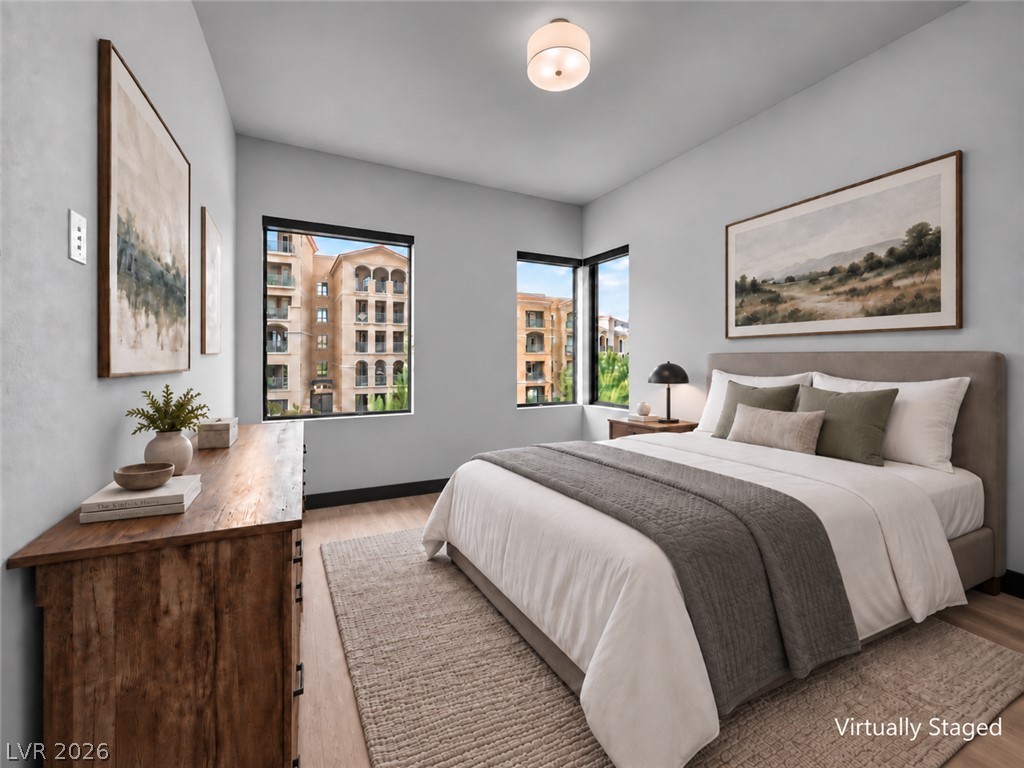
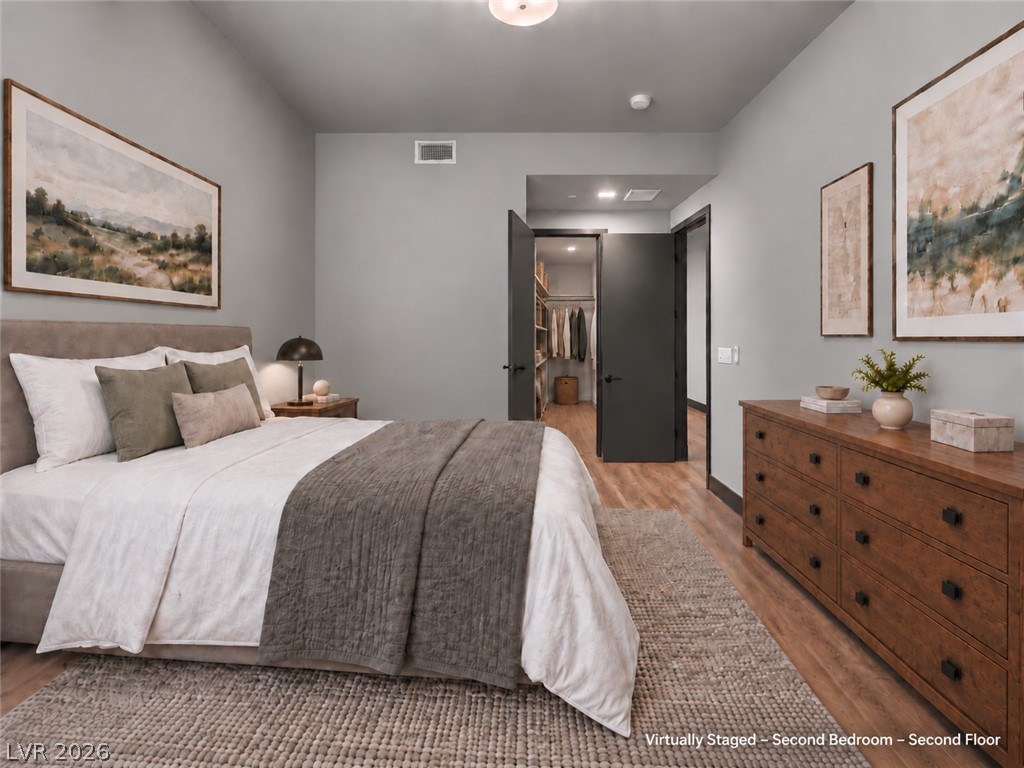
Natural light streams through large windows onto beautiful wood flooring in this serene bedroom.
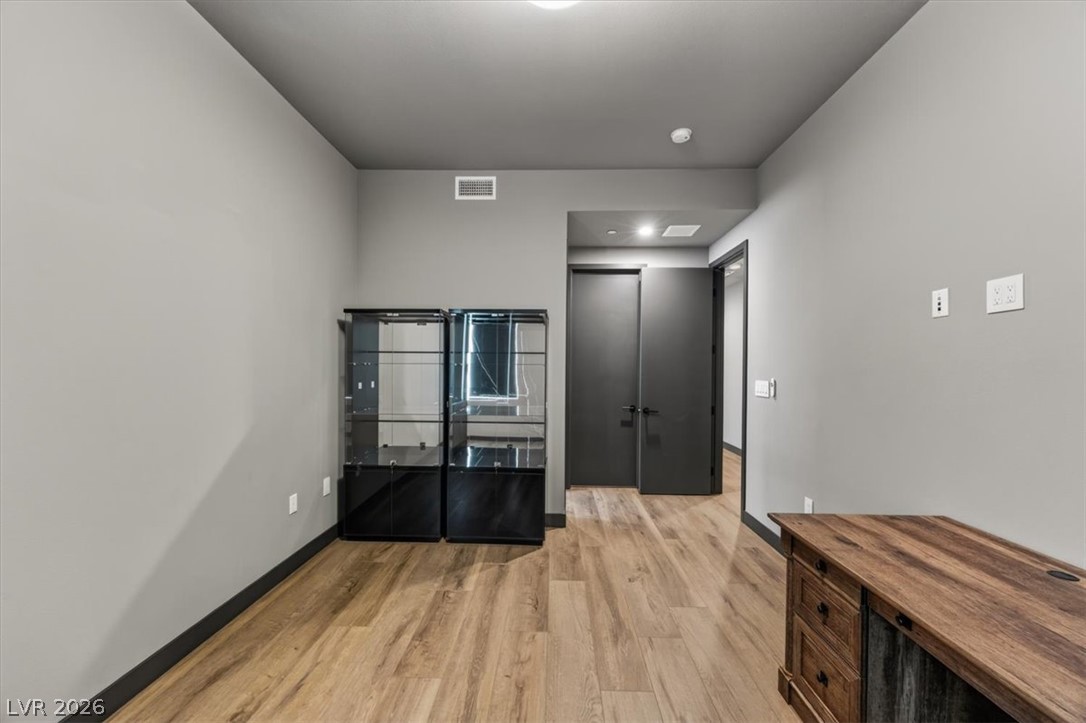
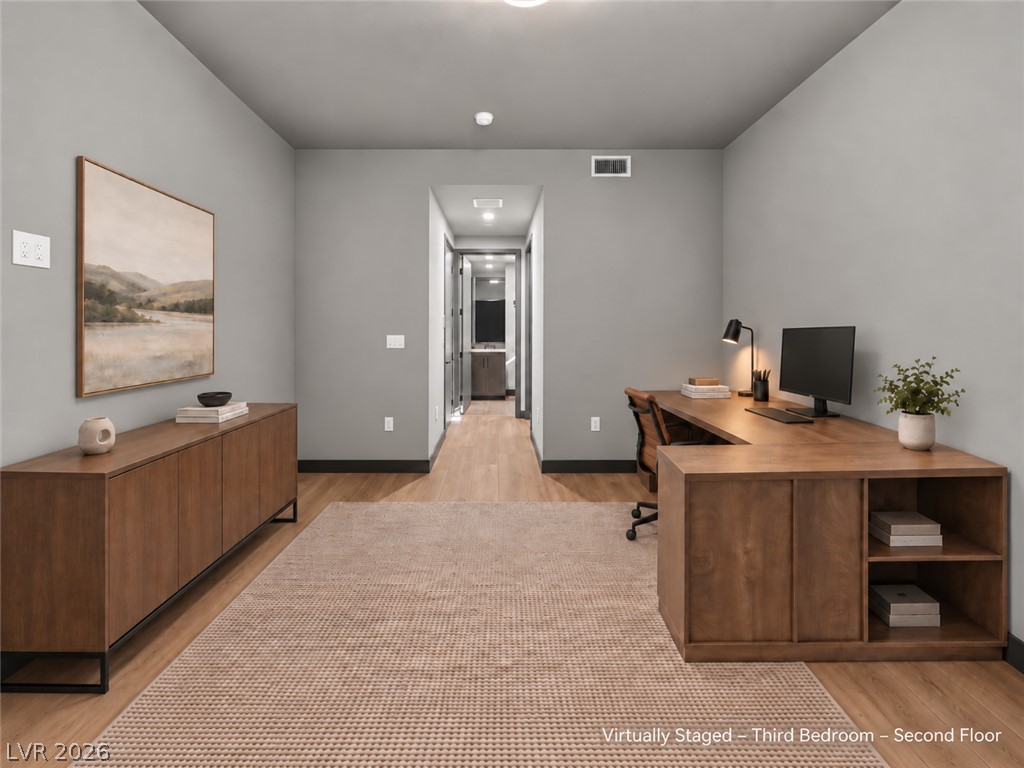
Rich wood-look flooring and clean lines define this versatile modern office space.
Gleaming wood floors anchor this comfortable bedroom complete with a generous walk-in closet.
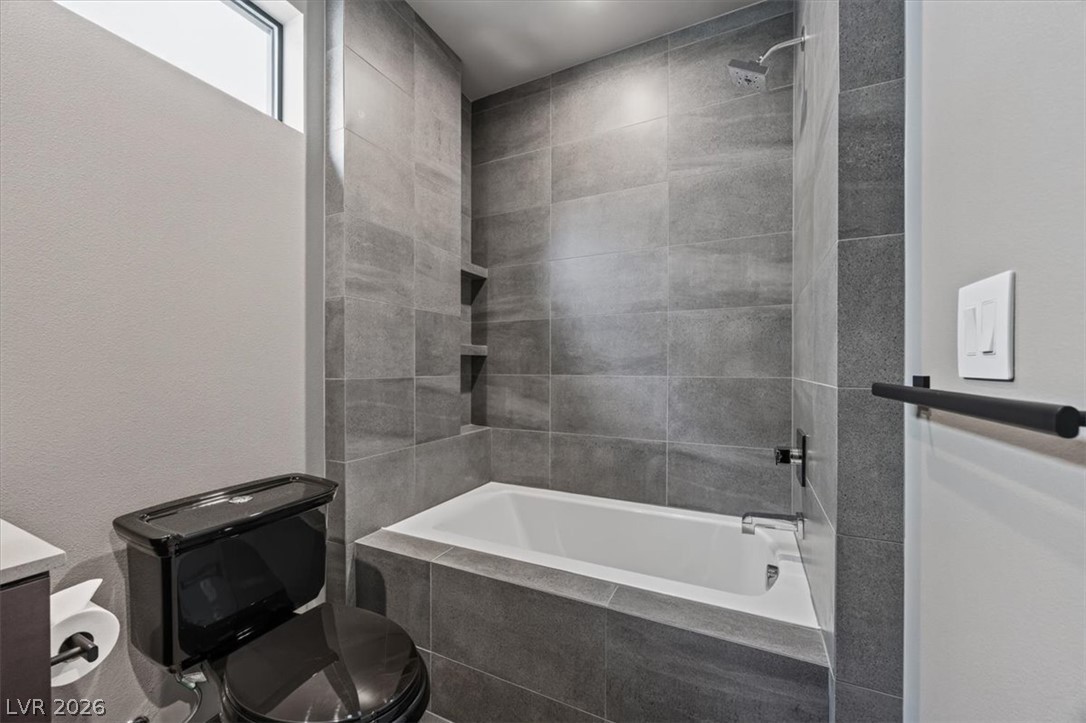
A deep soaking tub sits nestled beside tiled walls in a modern bathroom design.
Floor-to-ceiling tiles enclose a deep soaking tub in this contemporary bathroom setup.
Warm wood flooring and sliding glass doors create a welcoming, airy atmosphere in this modern space.
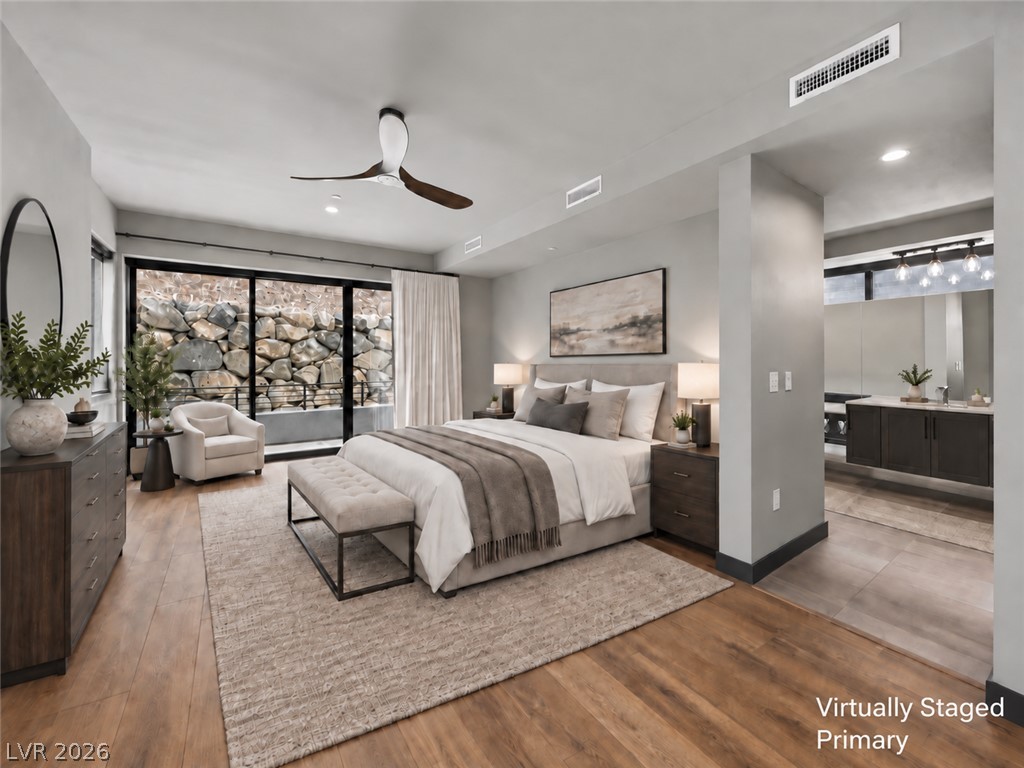
Rich wood floors and massive glass doors accent this quiet, modern bedroom suite.
Rich wood-look flooring and clean lines define this versatile open interior space.
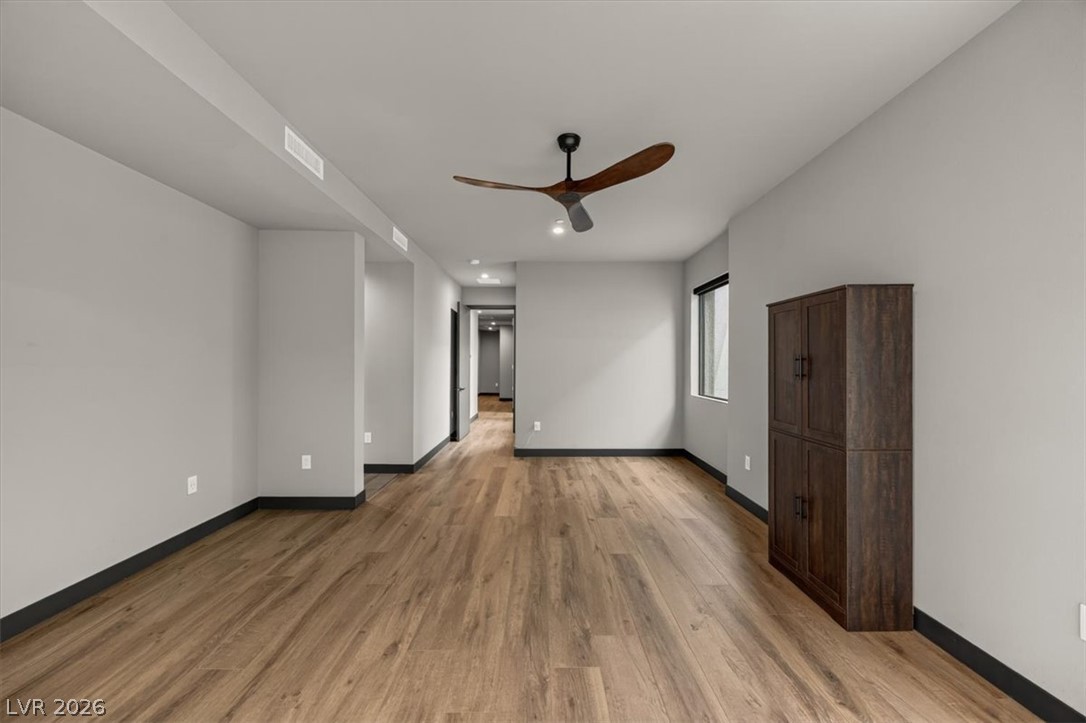
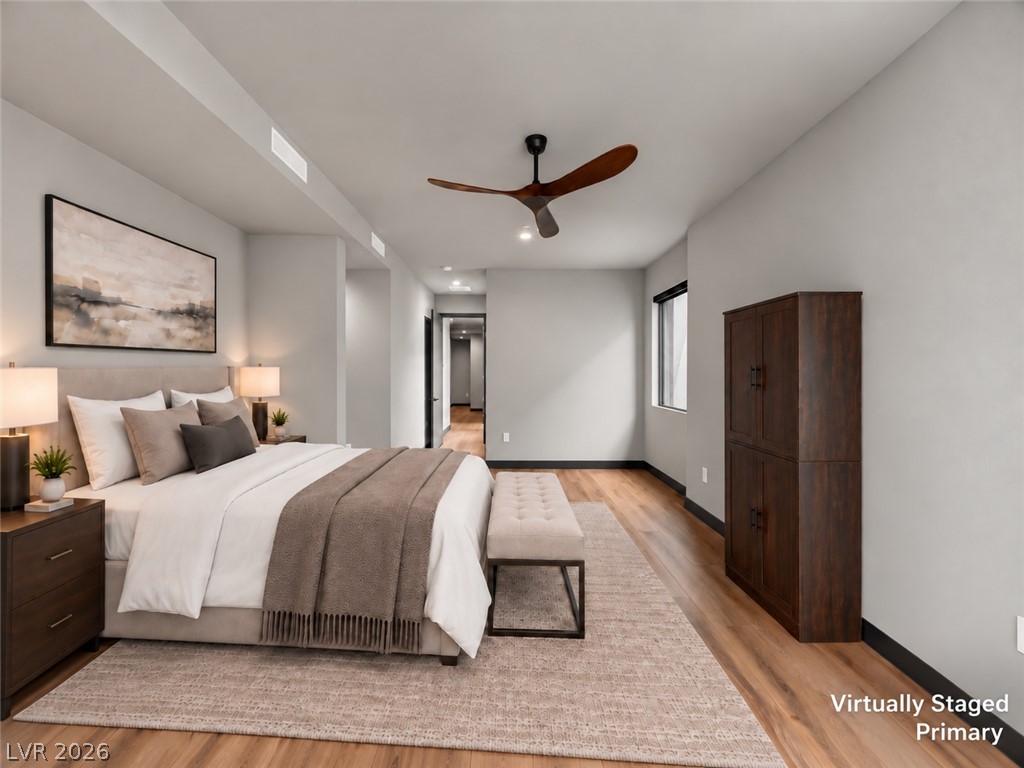
Rich hardwood flooring sweeps across a serene bedroom retreat with recessed lighting.
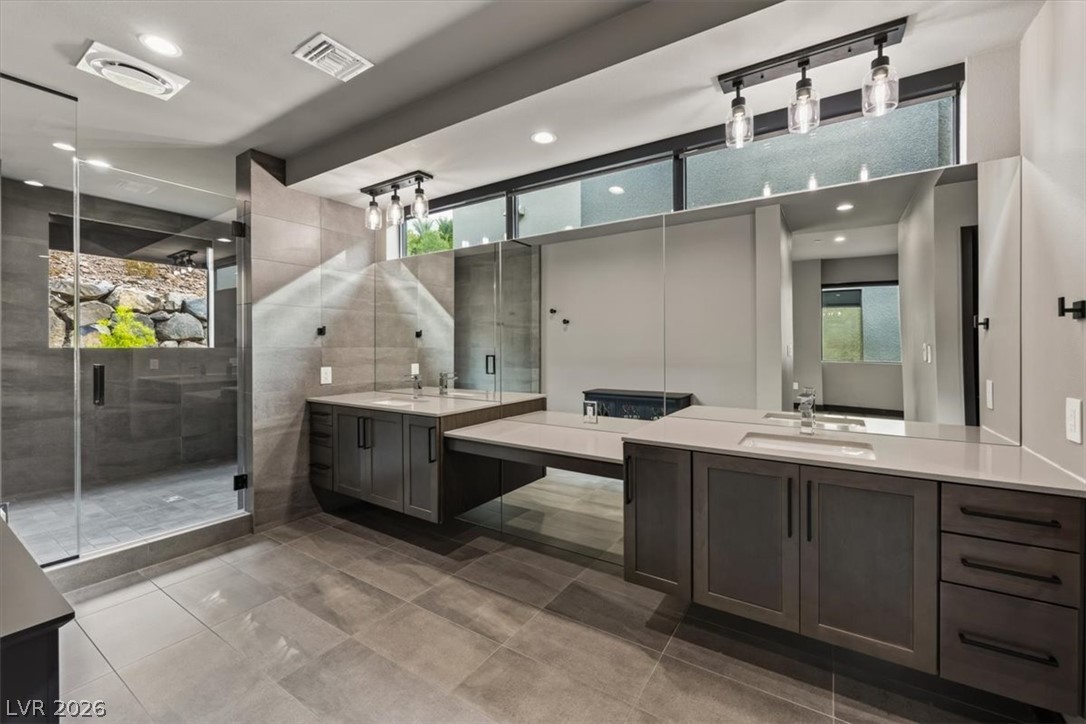
Clean lines and stone tile floors define this modern bathroom with a glass-enclosed shower.
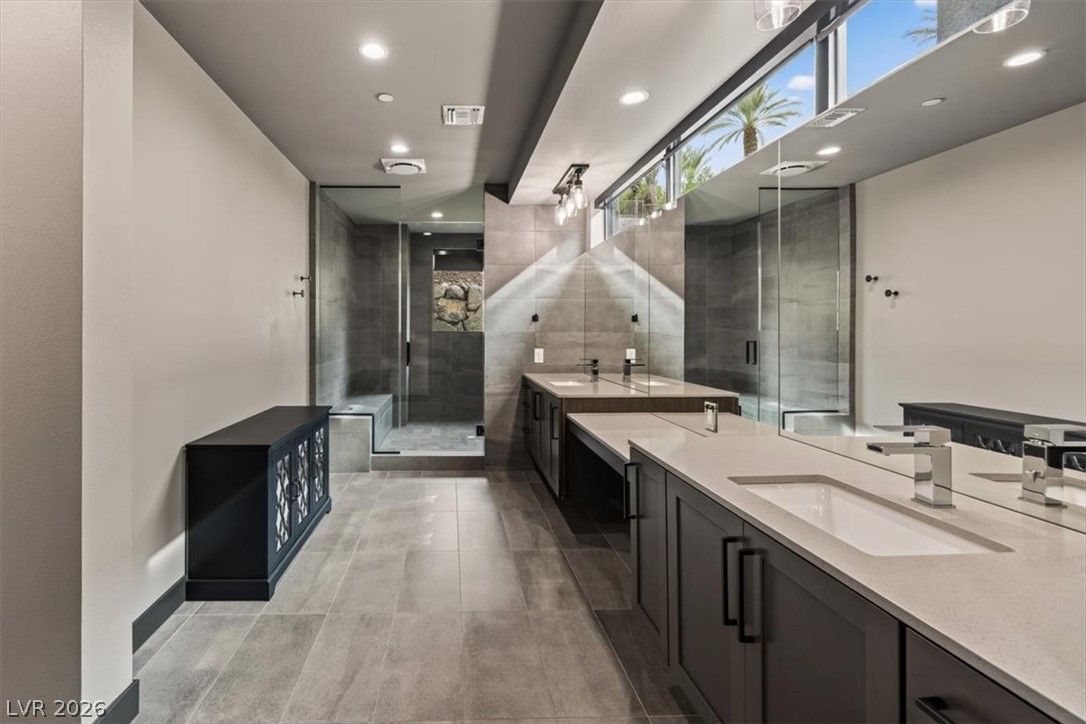
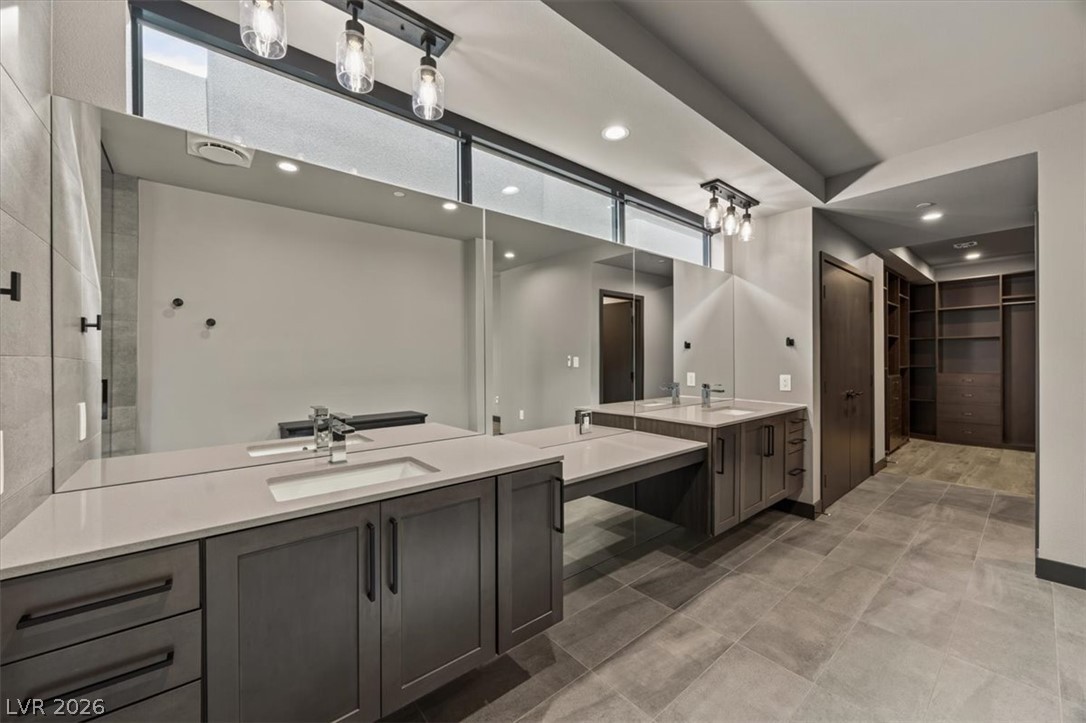
Clean lines and a spacious dual vanity define this modern master bath with walk-in shower.
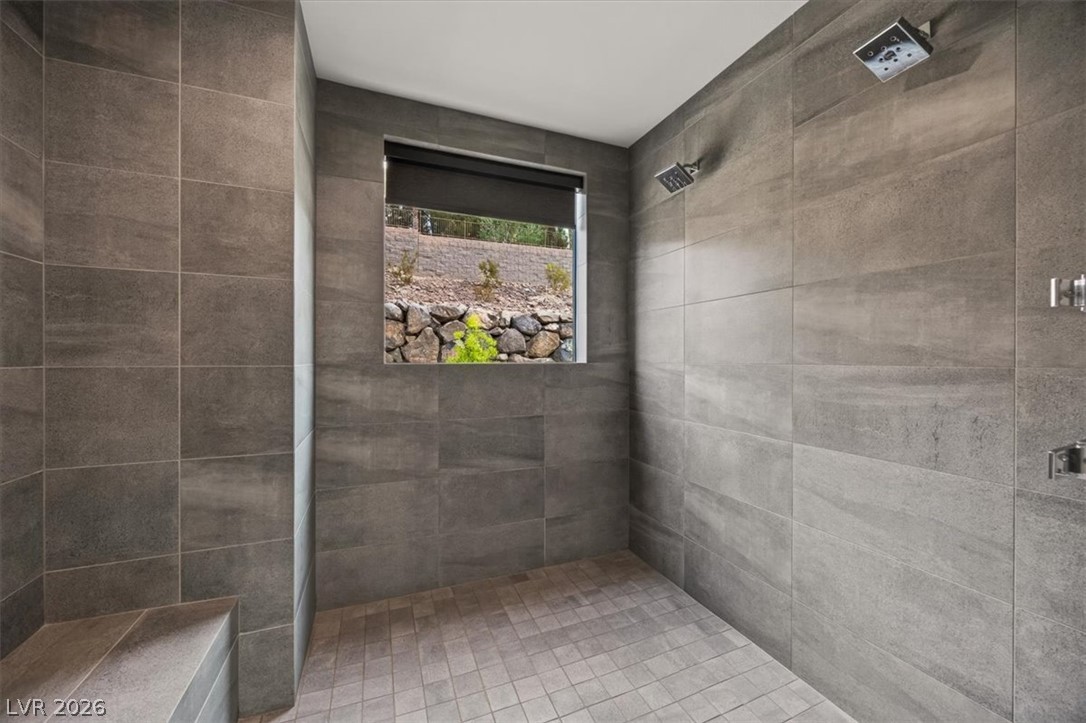
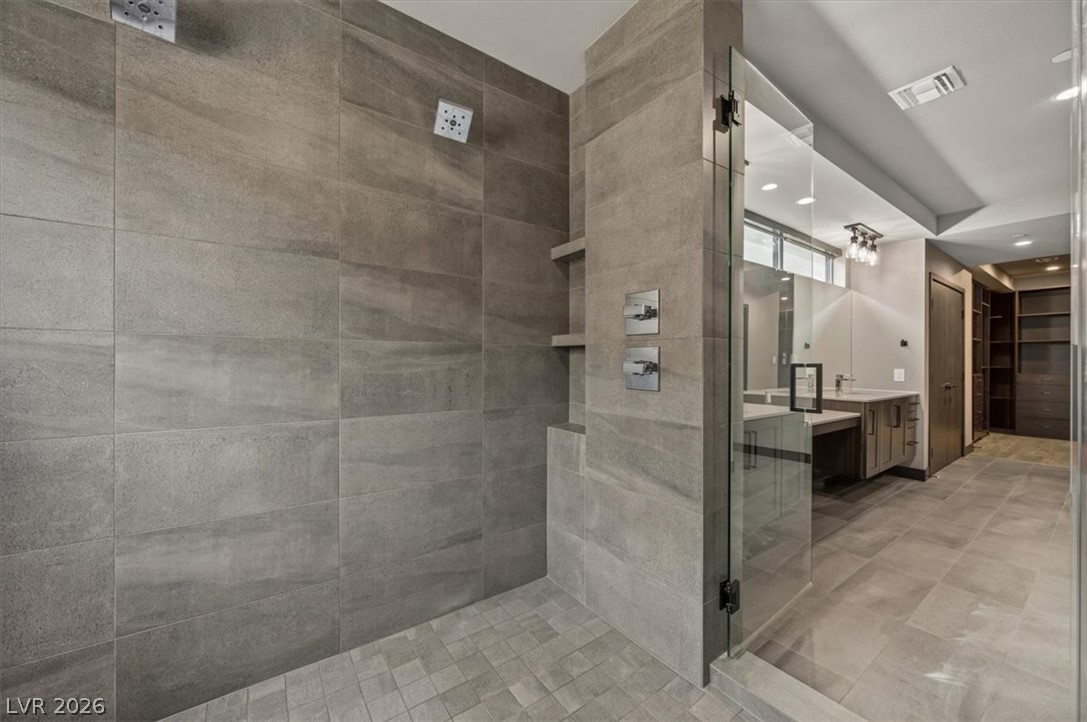
Dramatic large-format tiling wraps this luxurious walk-in shower complete with dual showerheads.
A spacious walk-in shower lined with large-format tile adjoins the main bath and closet.
A long dual vanity highlights this clean bathroom, showcasing quartz countertops and large mirrors.
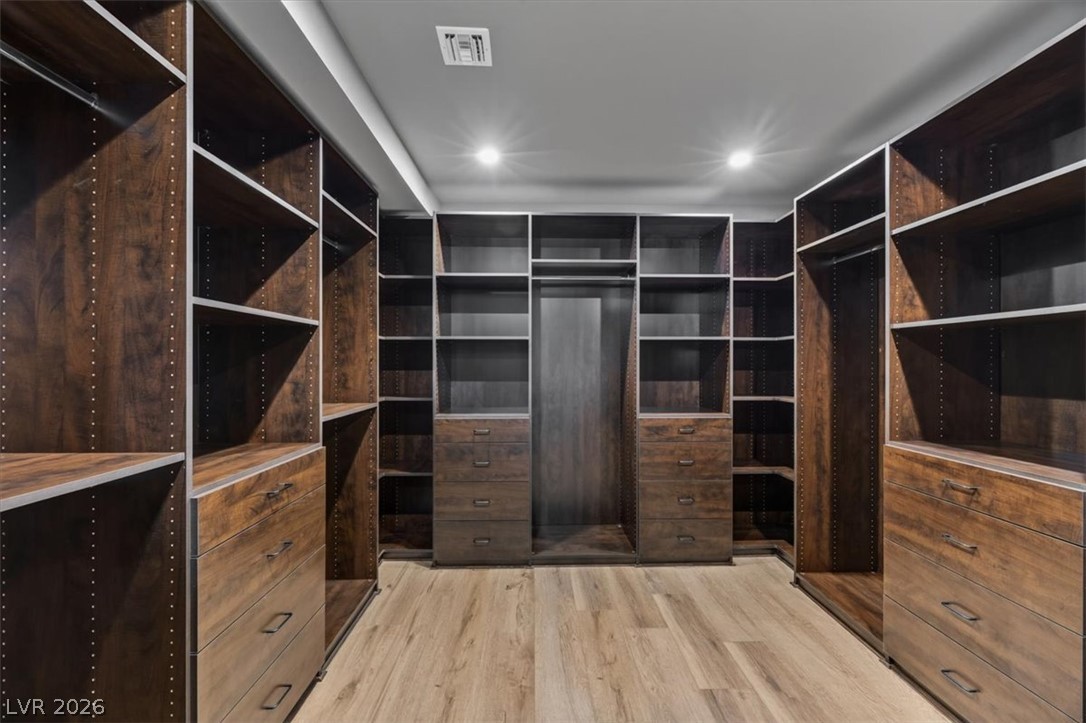
Rich wood shelving and recessed lighting elevate this spacious, custom-designed walk-in closet.
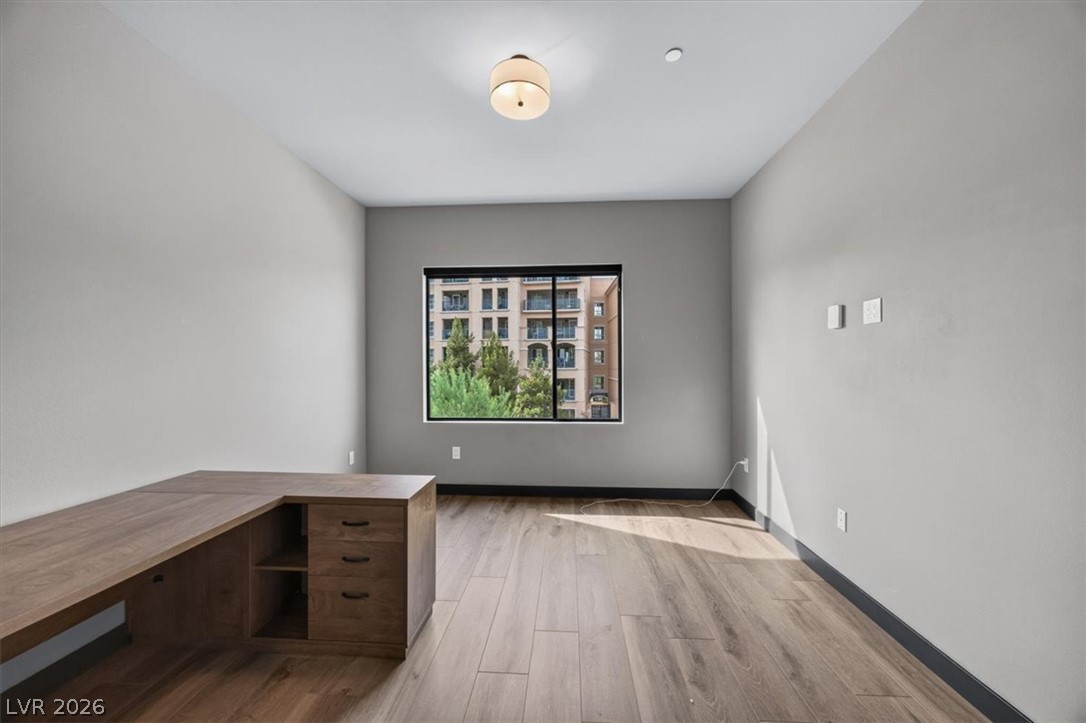
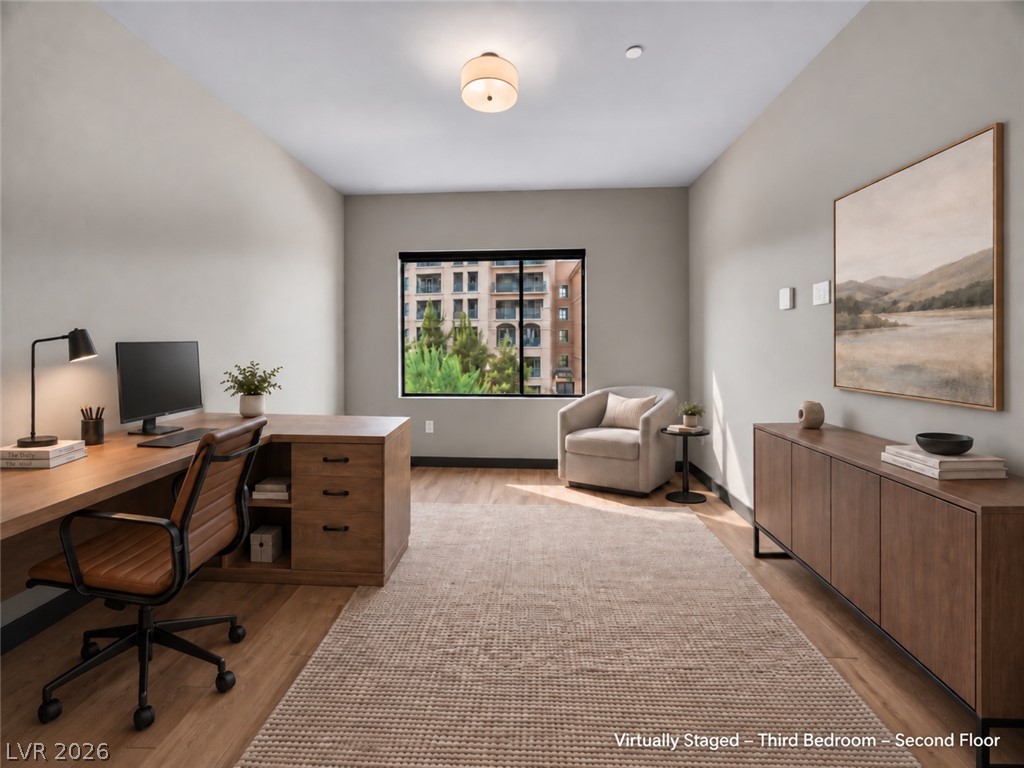
Smooth wood-style flooring and high ceilings define this versatile, windowed workspace.
Smooth wood floors and a wide window frame views of the surrounding neighborhood.
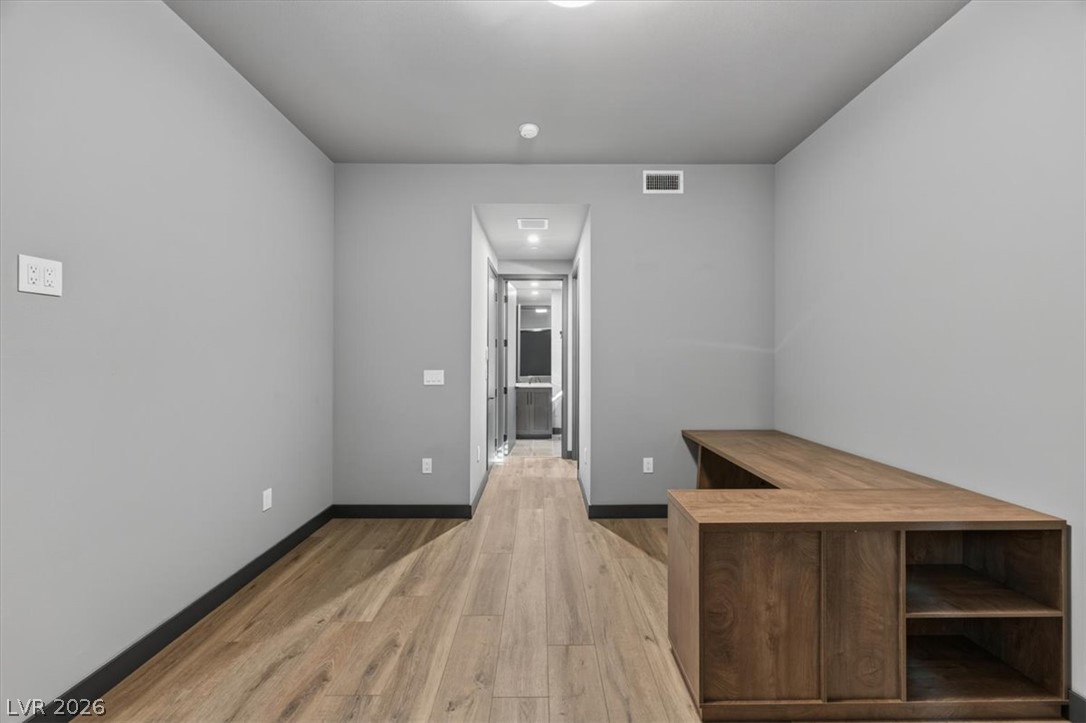
Smooth wood-look flooring stretches through this versatile space leading directly into the hallway.
Warm wood flooring and clean architectural lines define this versatile second-floor space.
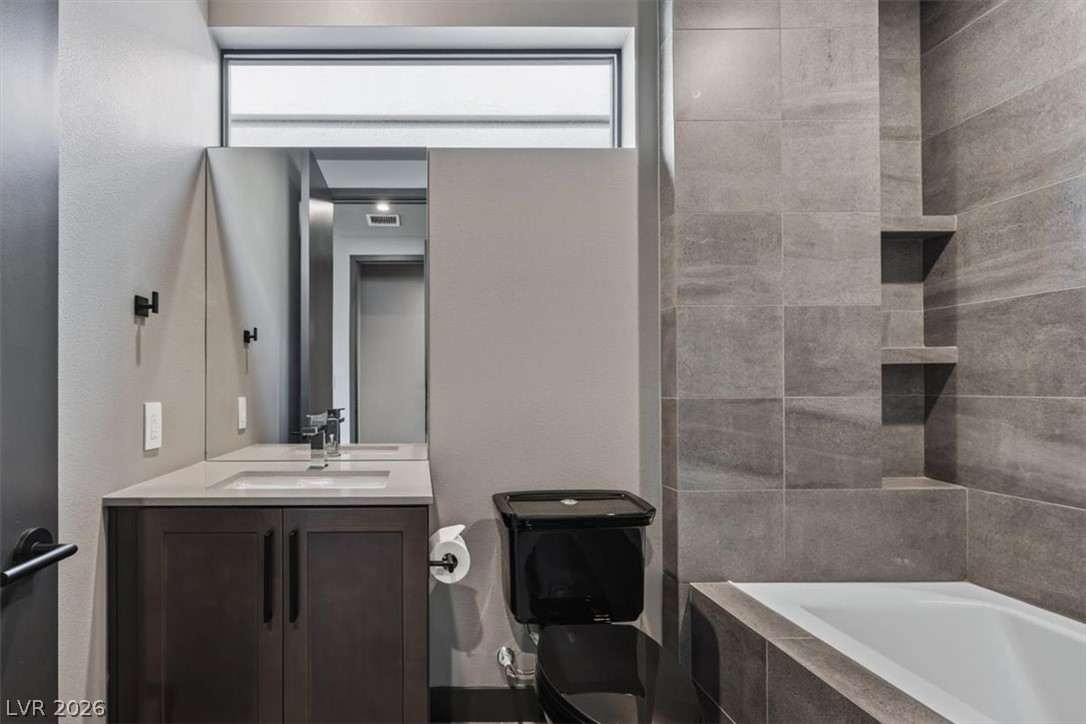
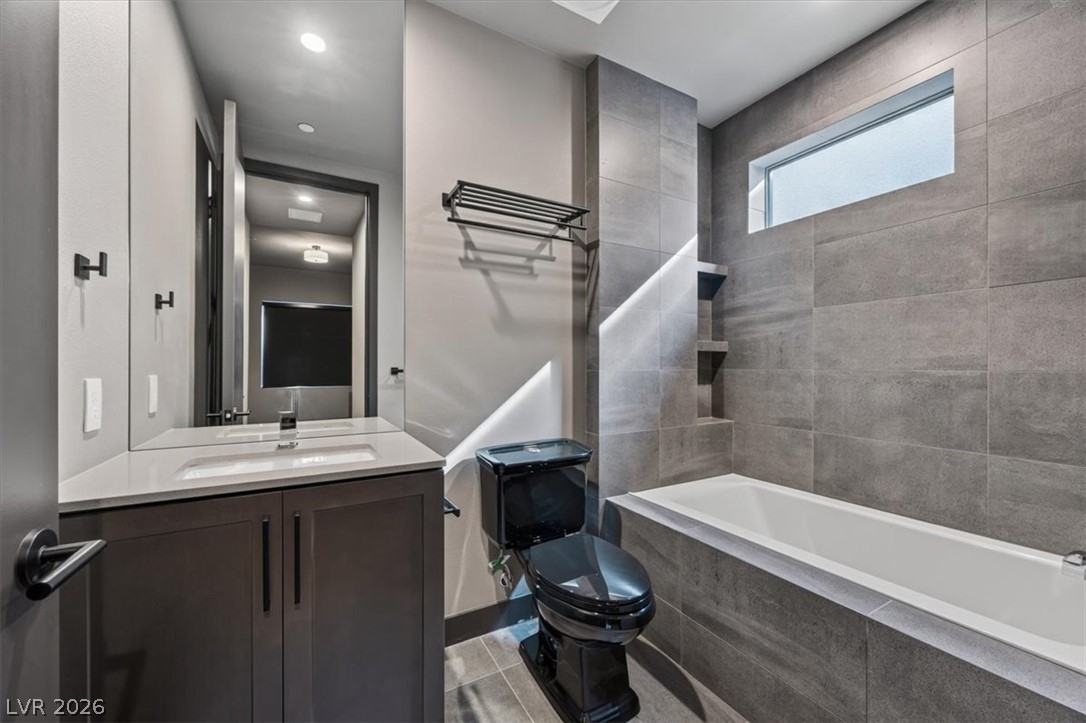
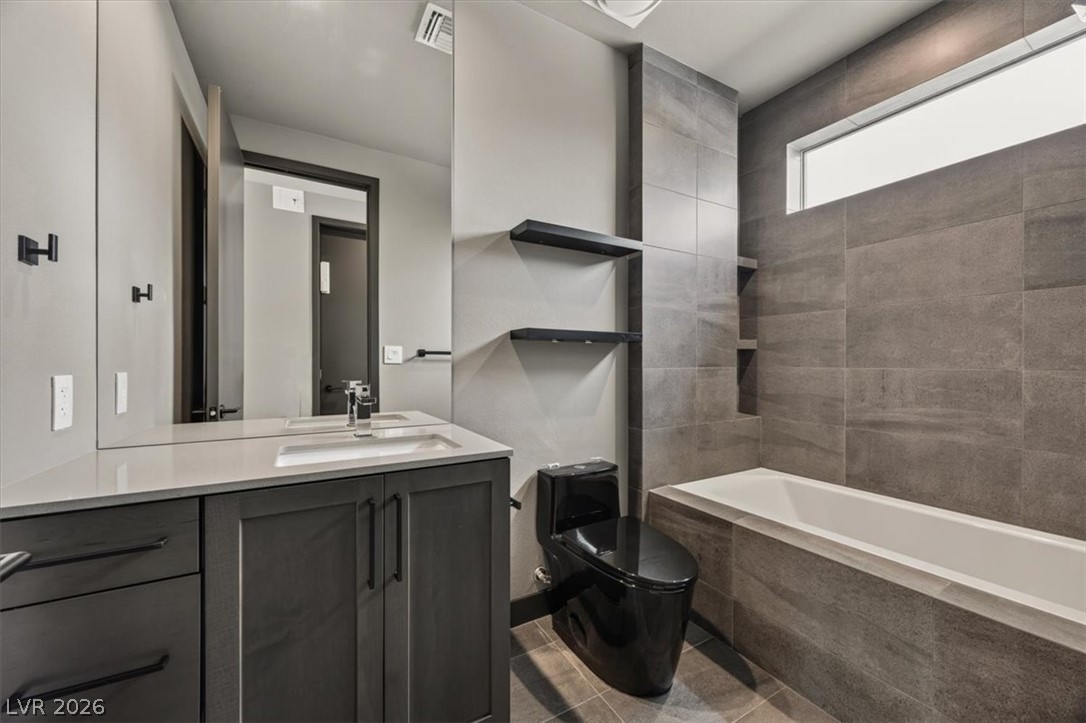
A modern bathroom features clean-lined tiling, a deep soaking tub, and a sleek dark vanity.
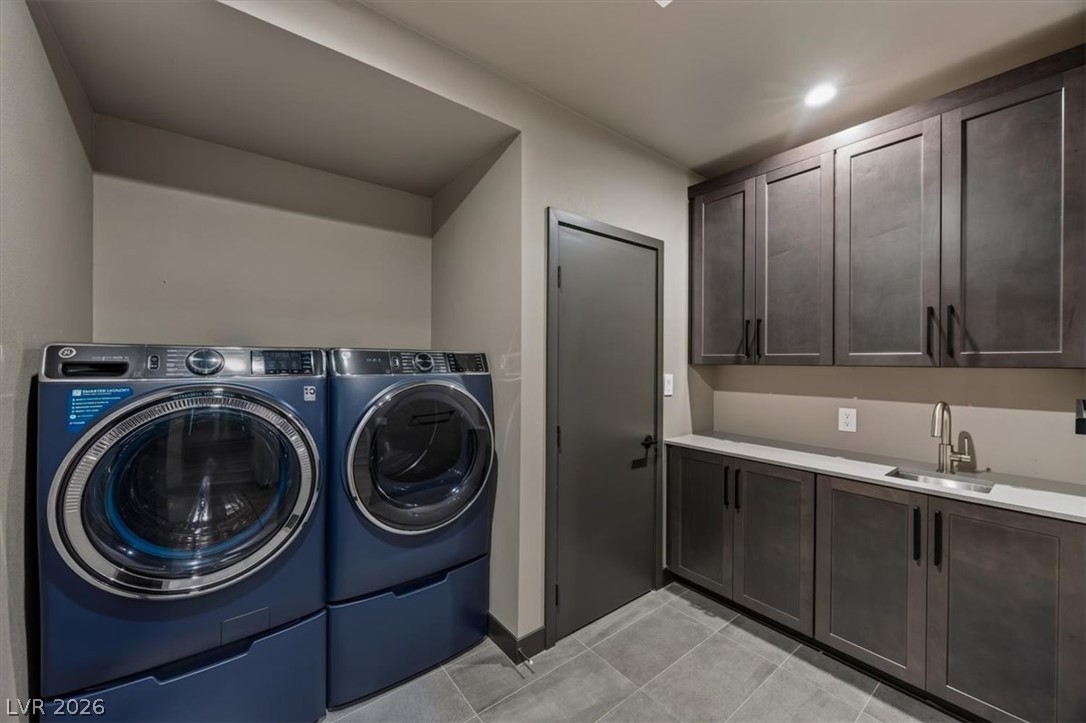
Ample cabinetry and stone countertops elevate this highly functional utility room.
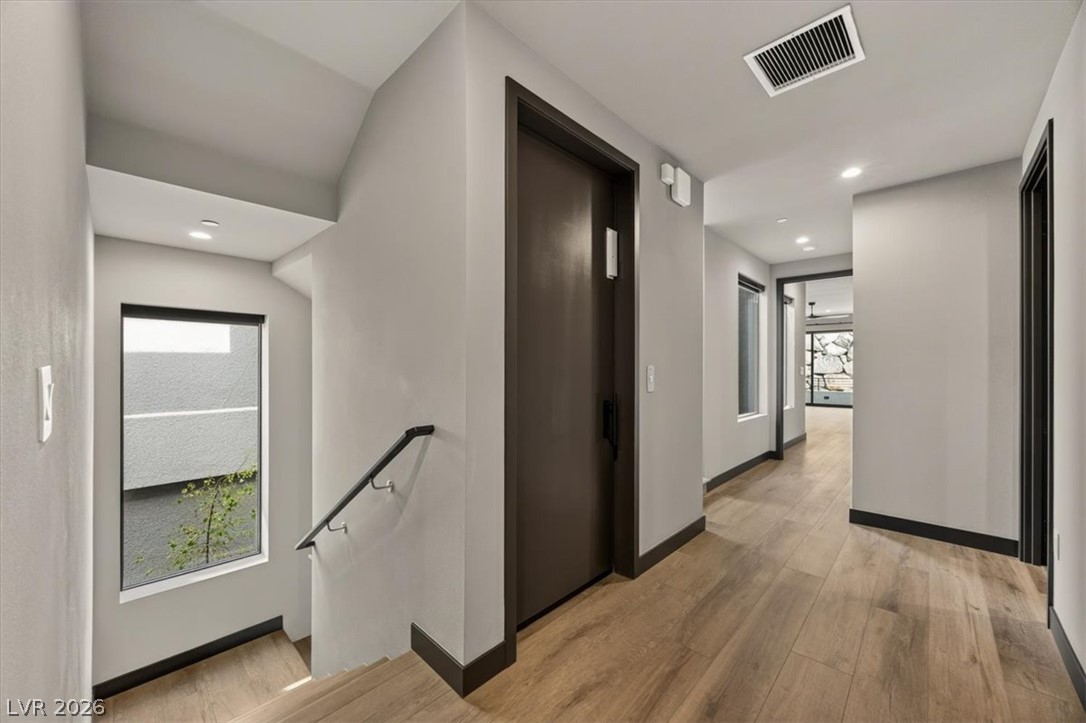
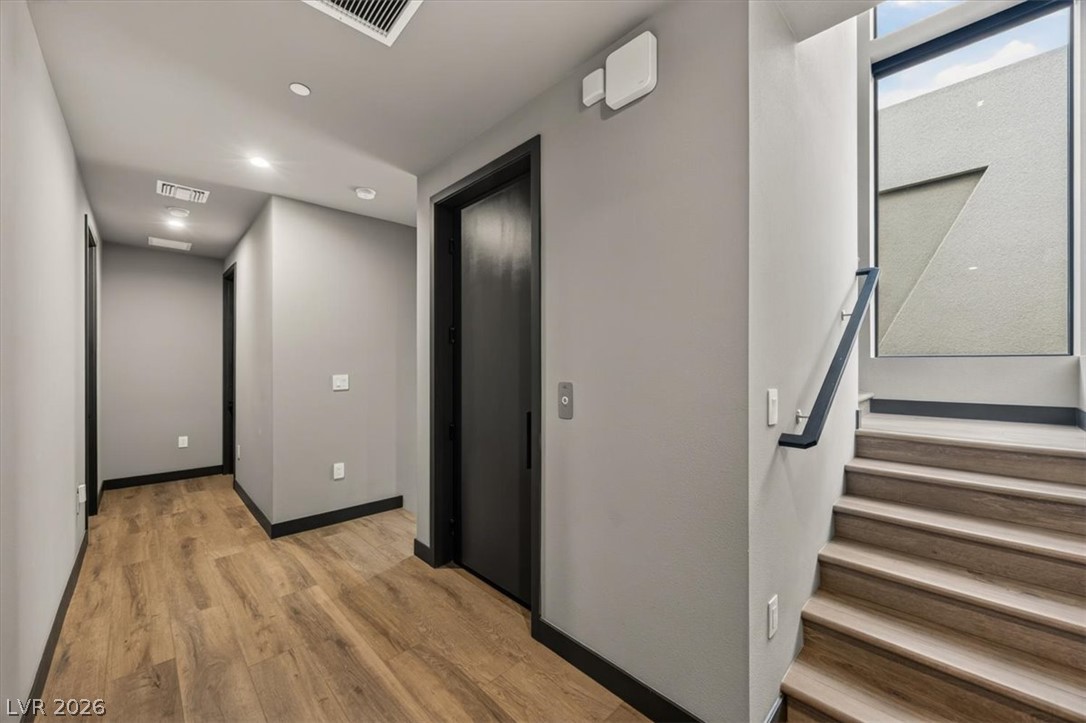
Clean lines and warm wood floors define this modern hallway, complete with private elevator access.
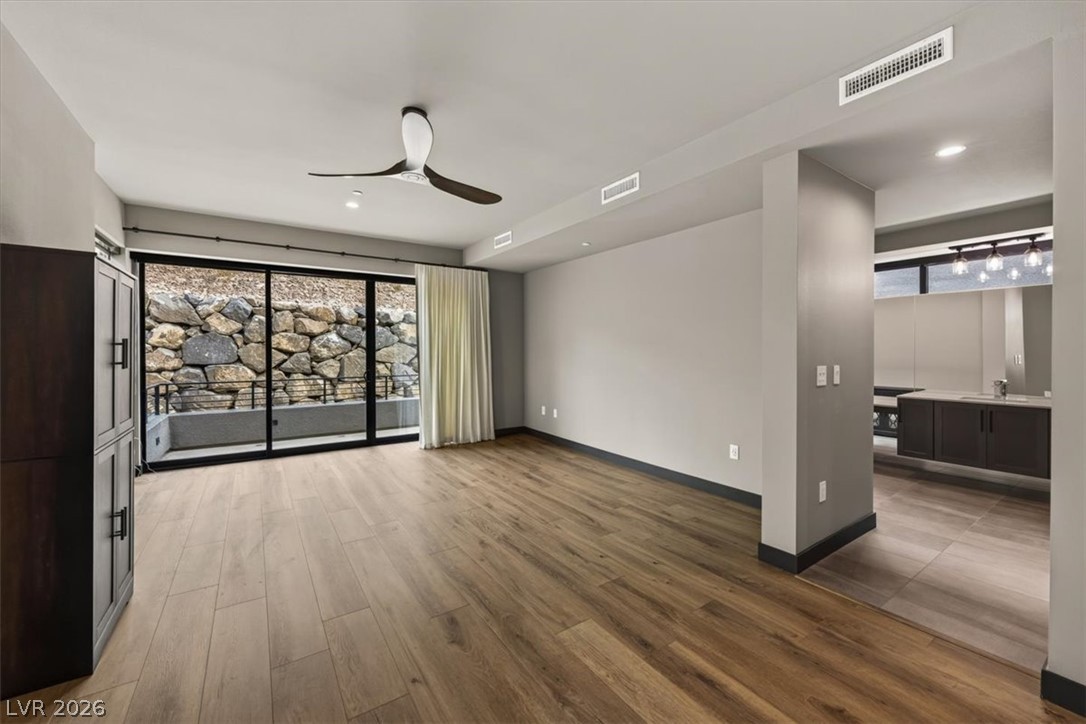
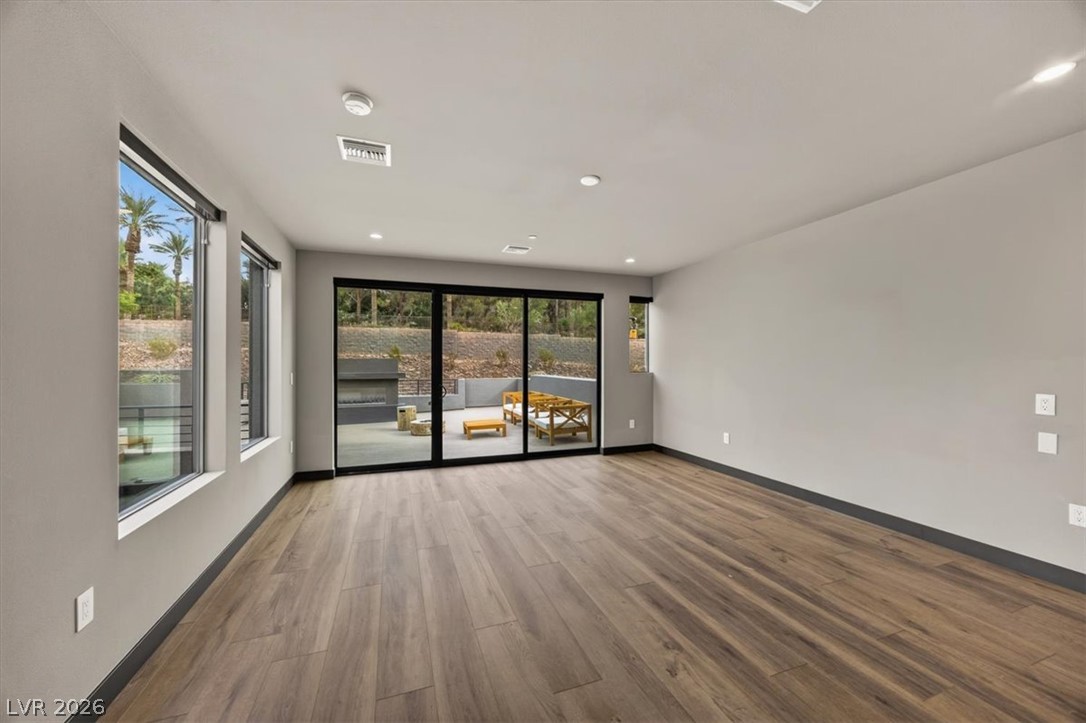
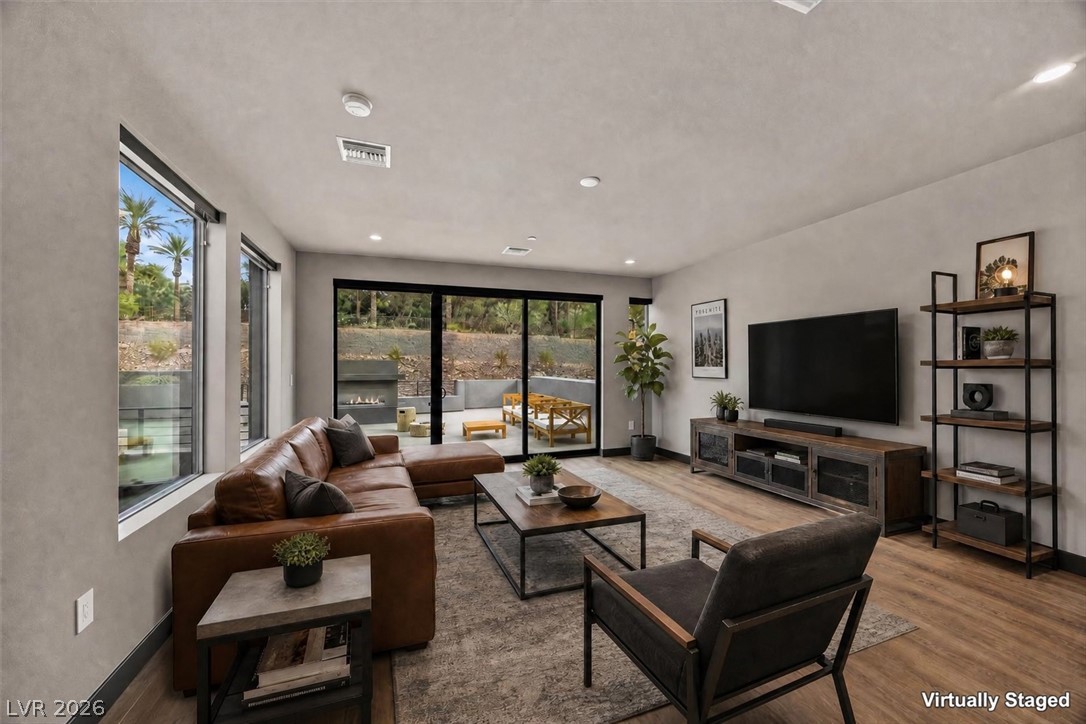
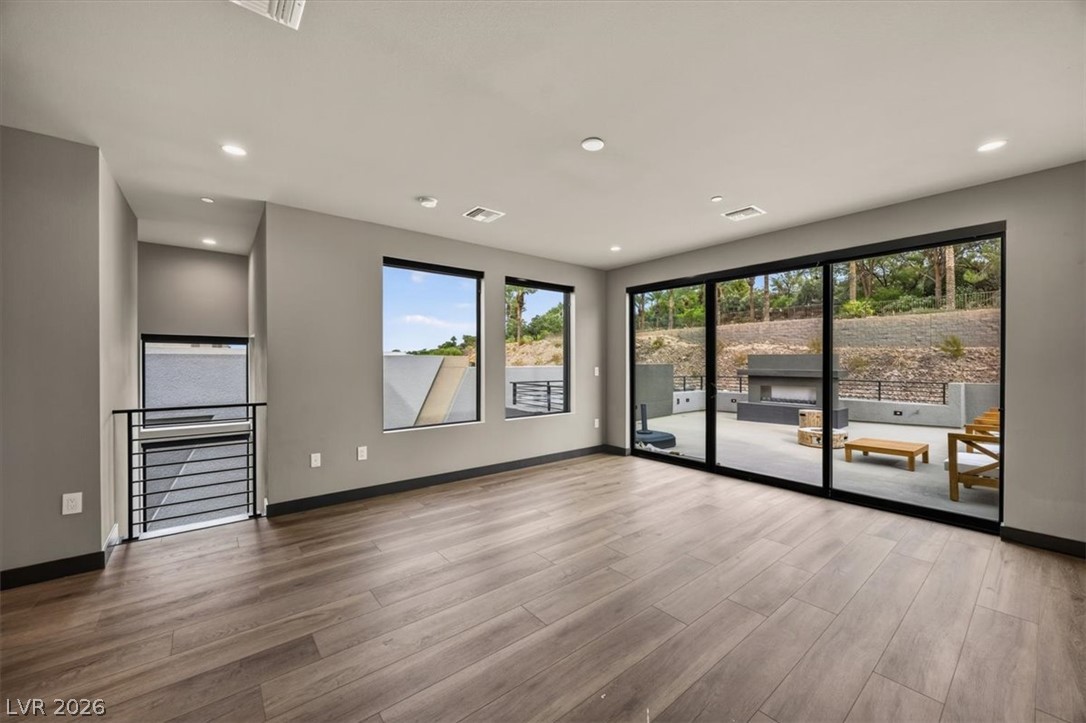
Sliding glass doors open from this versatile living area to a private outdoor patio.
Sliding glass doors connect the spacious main living area to a private back patio.
Wide sliding glass doors connect this light-filled room directly to the outdoor patio.
A modern bathroom features a tiled tub surround, a dark vanity, and clean architectural lines.
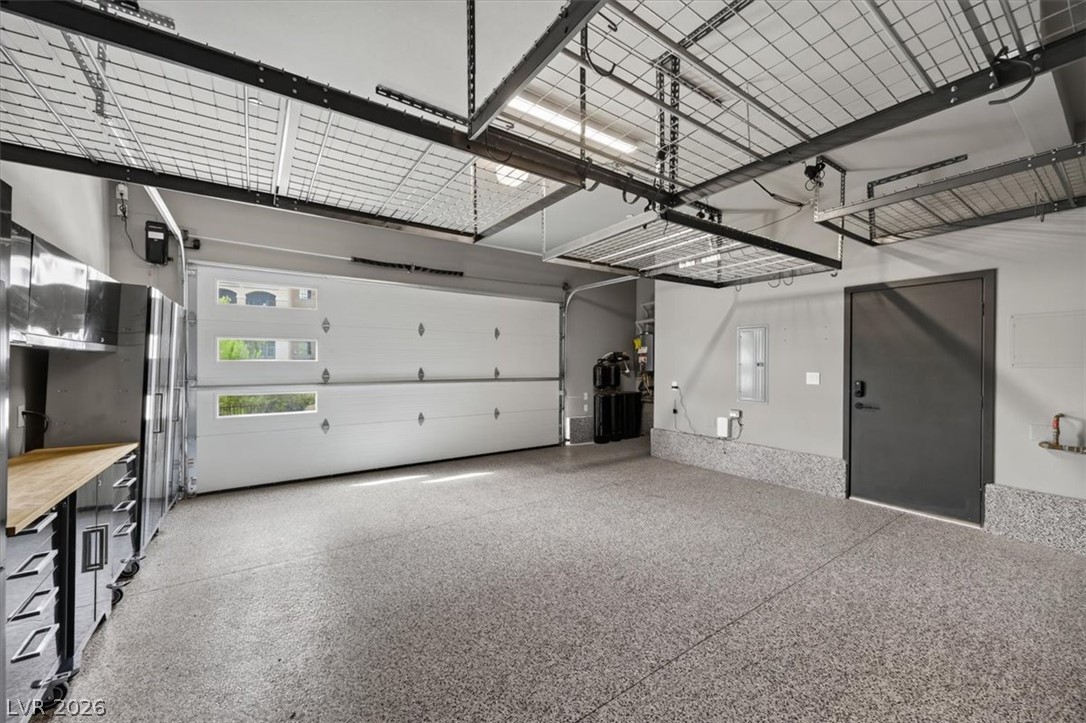
Durable epoxy flooring and extensive overhead storage racks maximize utility in this double garage.
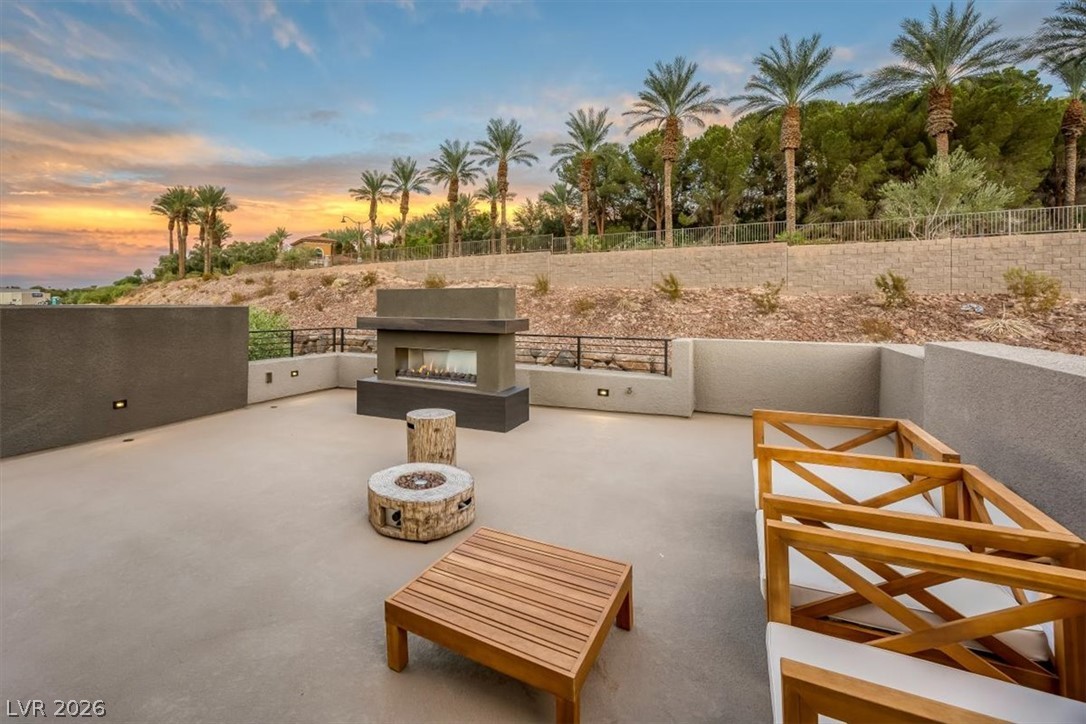
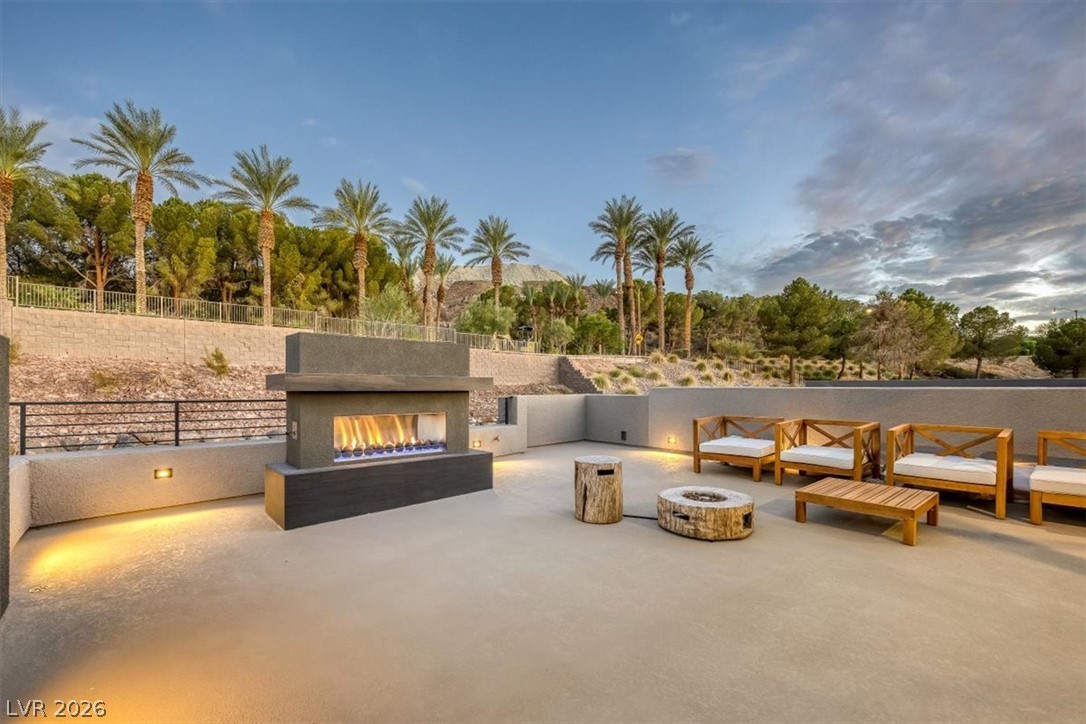
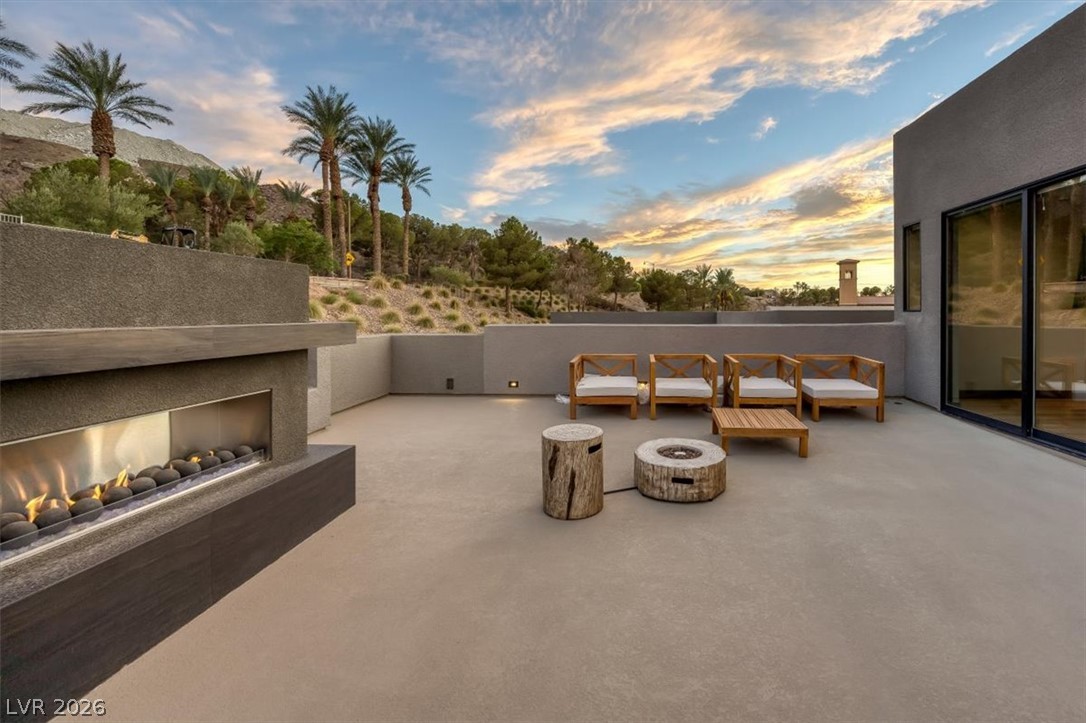
An open patio terrace showcases a built-in outdoor fireplace set against a scenic backdrop.
An outdoor fireplace anchors this expansive concrete patio with scenic mountain and palm tree views.
An expansive concrete patio features a modern linear fireplace set against a mountain backdrop.
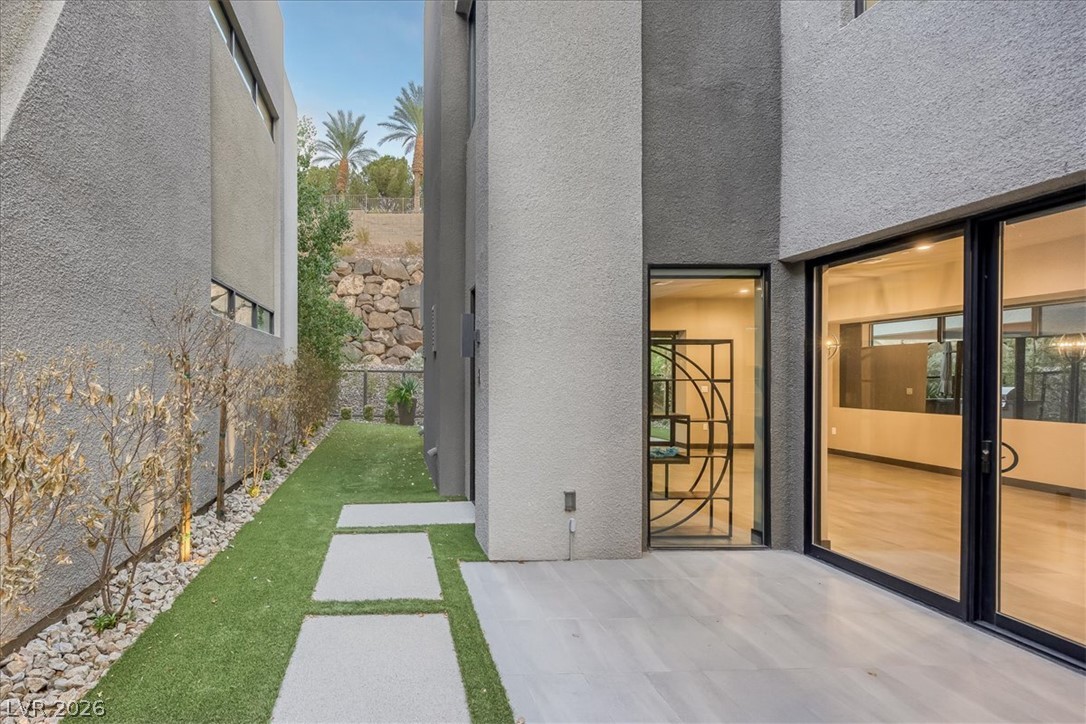
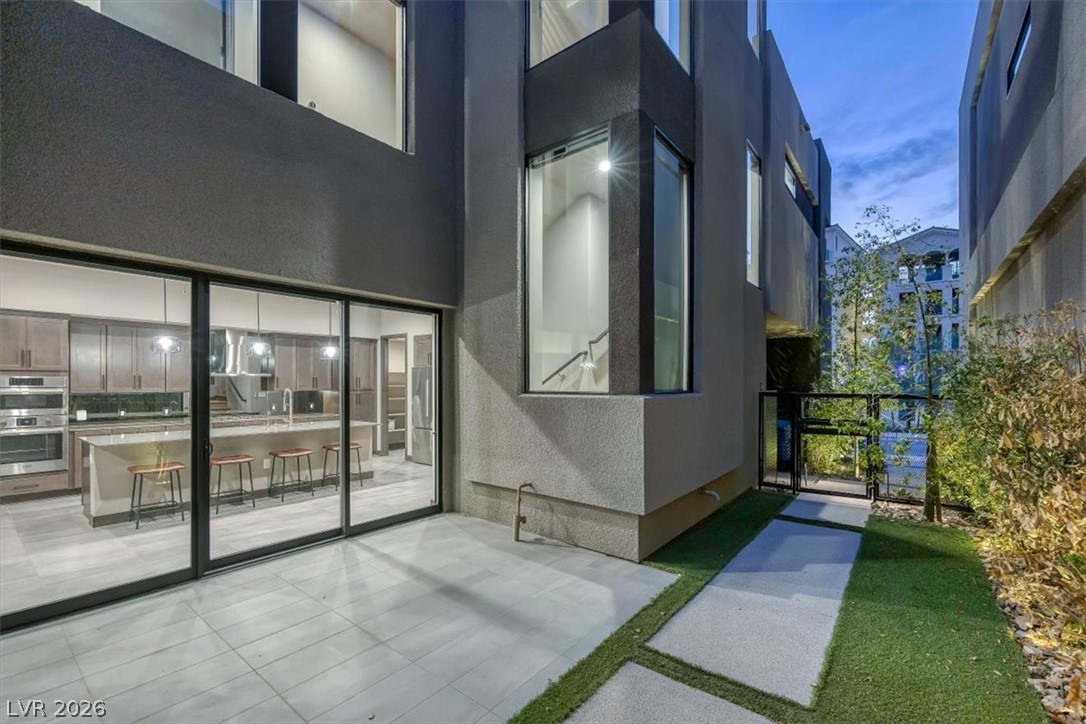
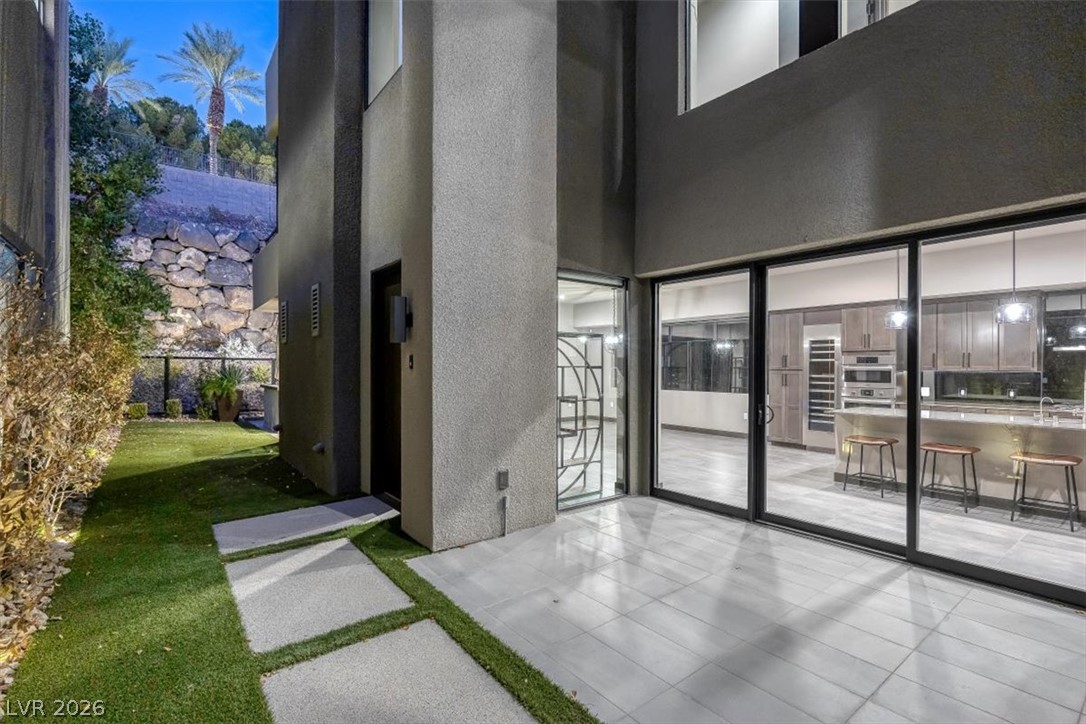
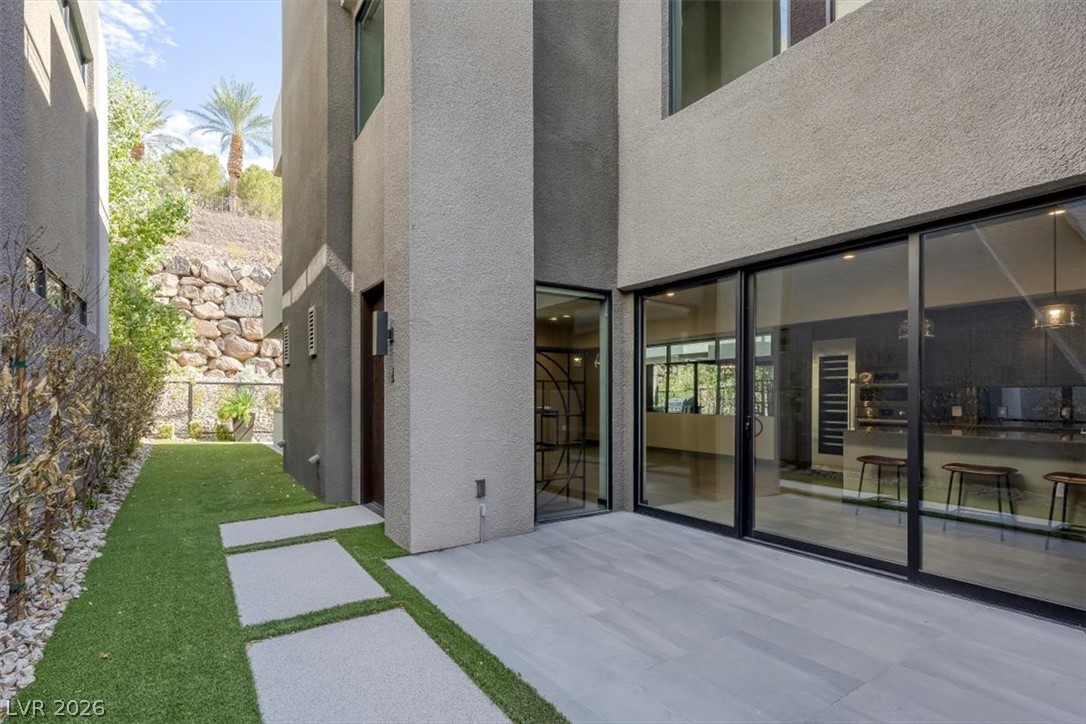
Modern stucco exteriors frame a sleek patio transitioning to a manicured side yard walk.
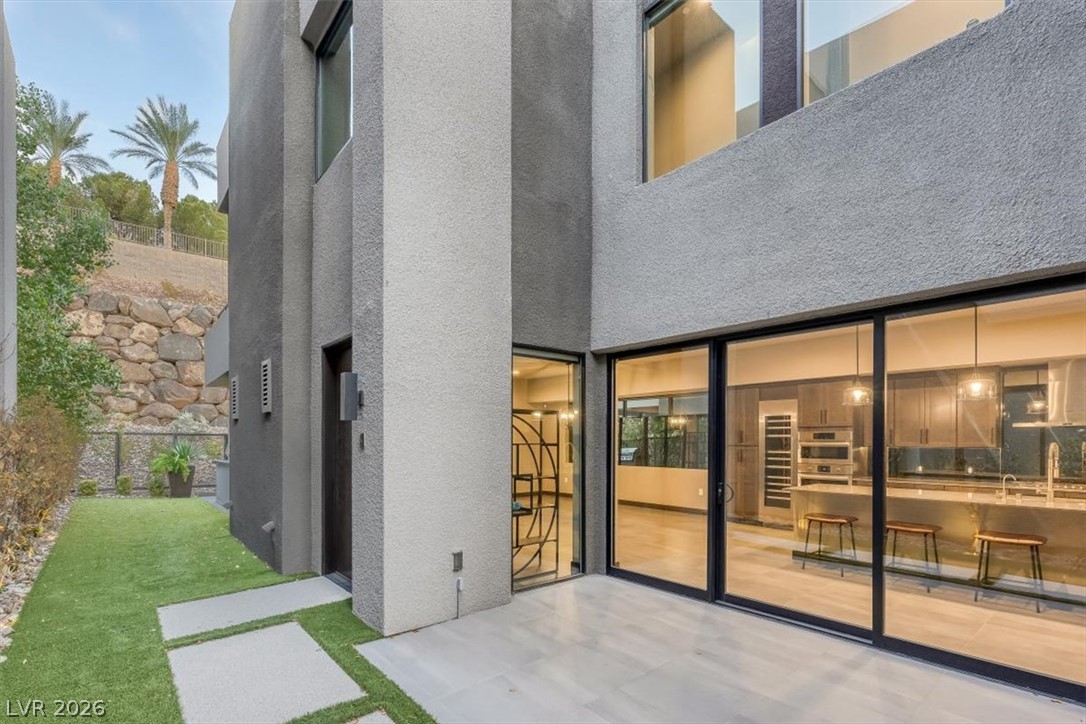
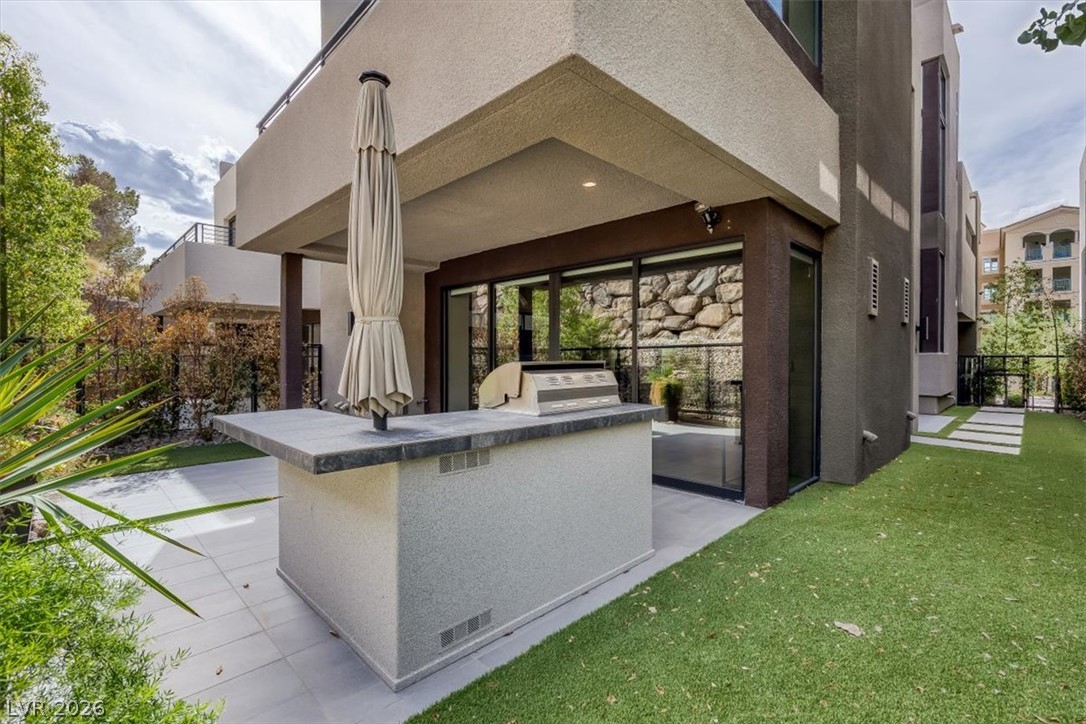
A modern stucco exterior integrates seamless indoor-outdoor transitions with expansive glass walls.
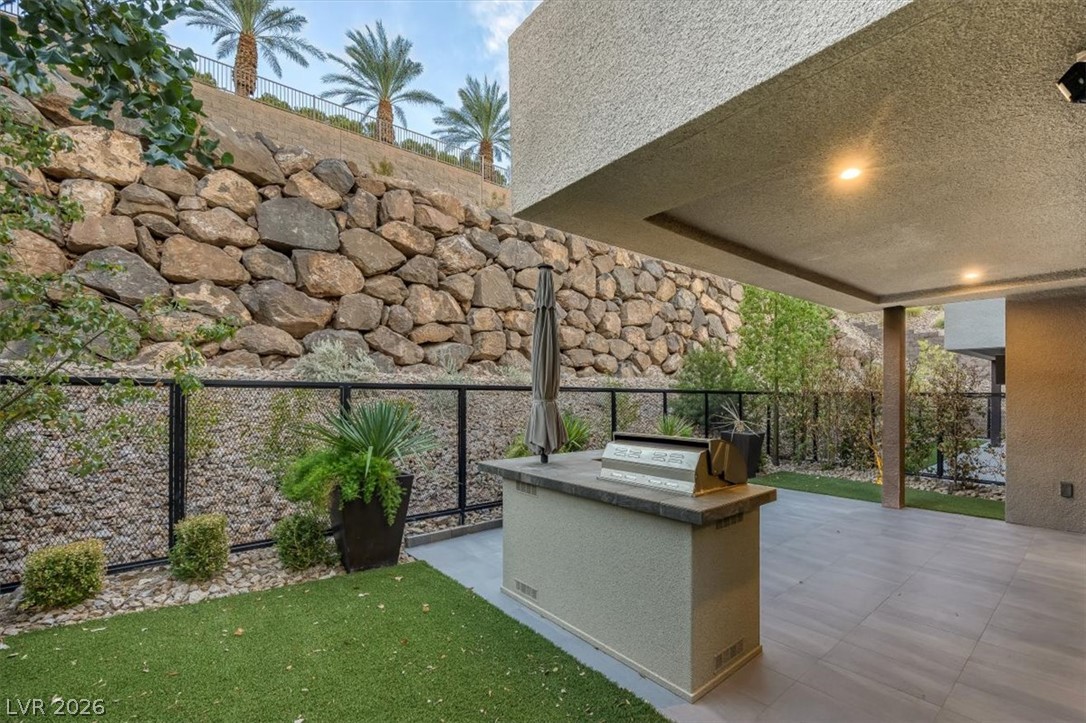
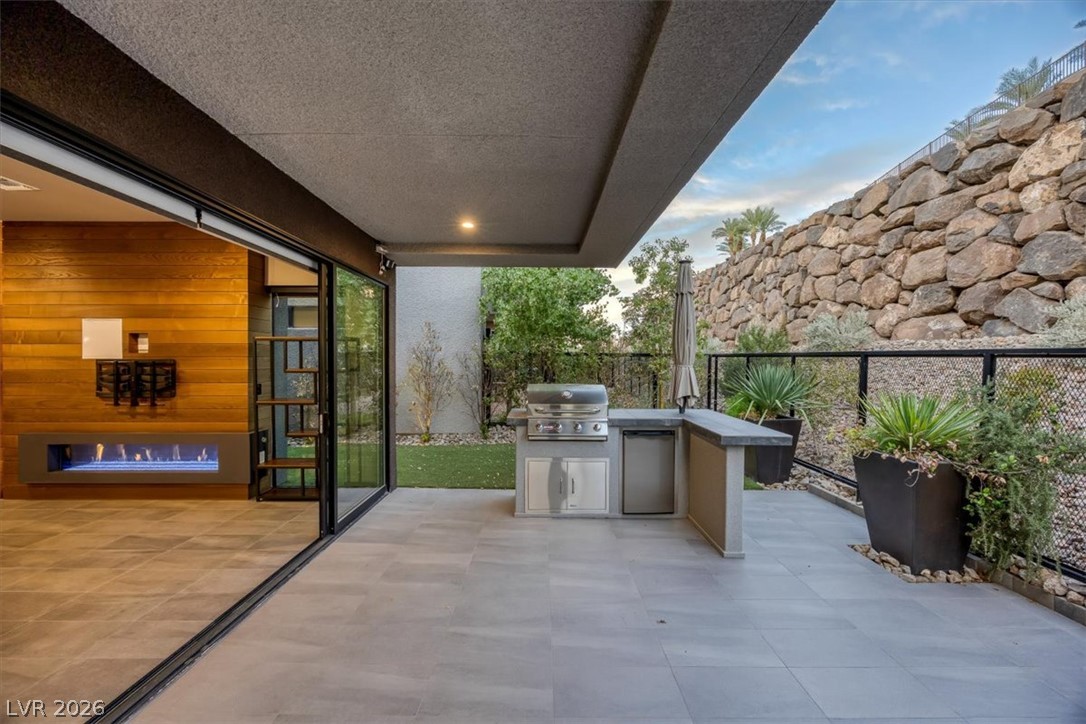
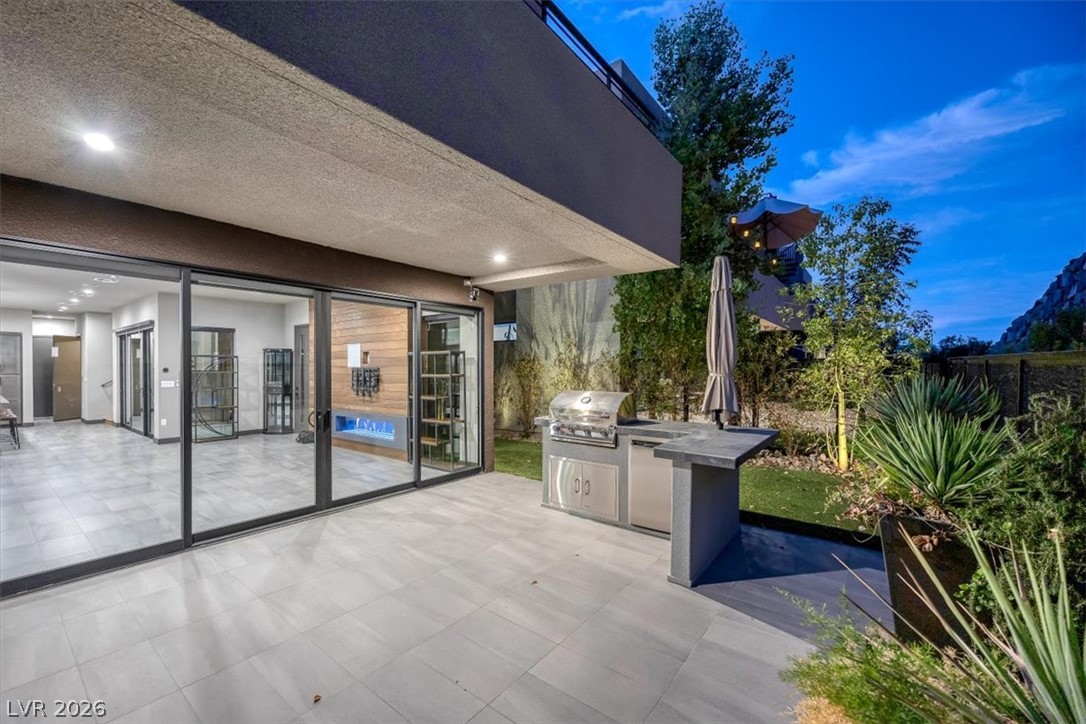
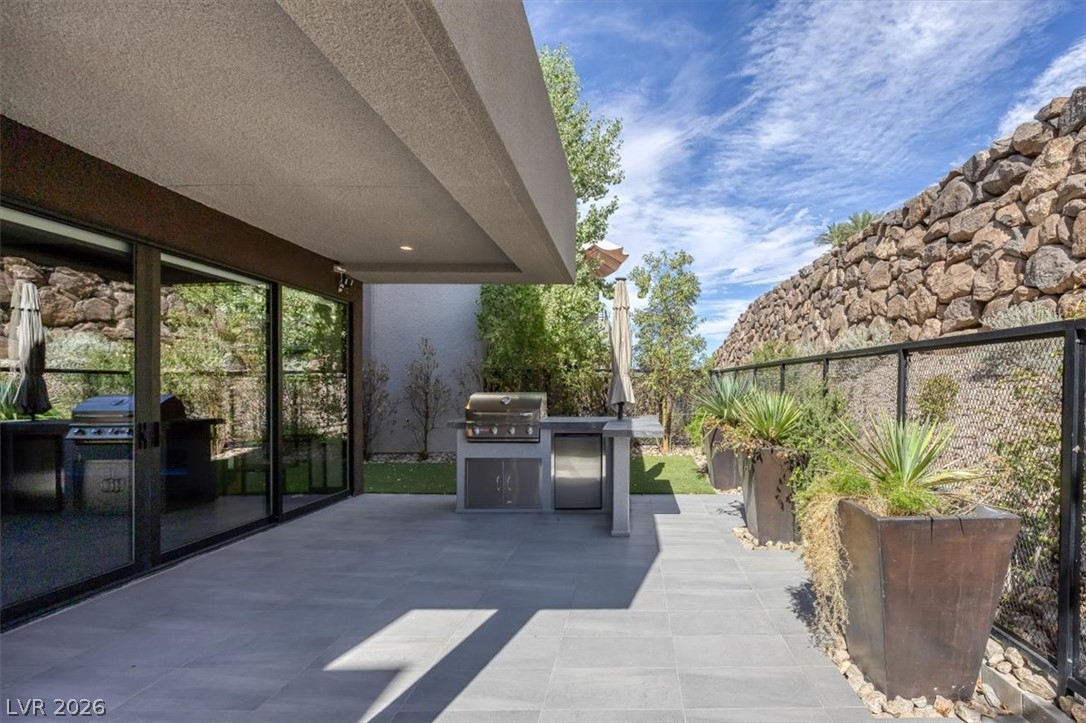
Sheltered outdoor kitchen overlooks a private yard bounded by a natural stone retaining wall.
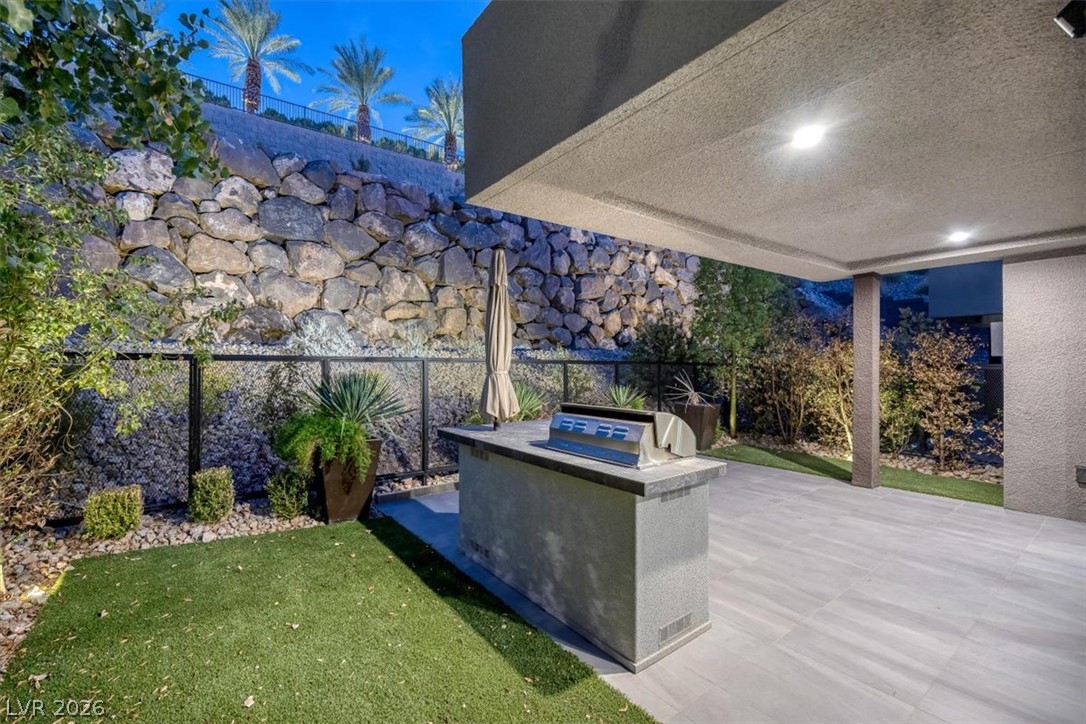
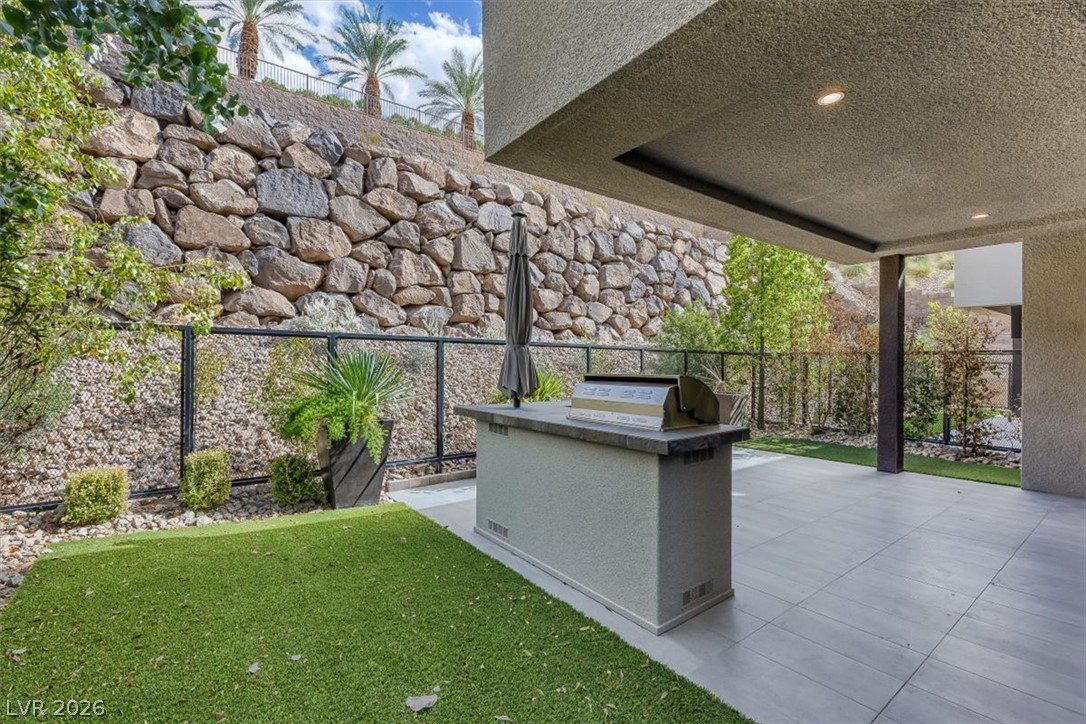
An outdoor kitchen prep island anchors the private patio next to a manicured lawn.
Seamless indoor-outdoor living transitions effortlessly to a covered patio with built-in barbecue and stone accents.
Massive sliding glass doors connect the tiled patio seamlessly to the modern interior spaces.
Sliding glass walls open this modern courtyard patio to the kitchen and main living areas.
An outdoor kitchen on a tiled patio sits beside a manicured lawn and rock wall.
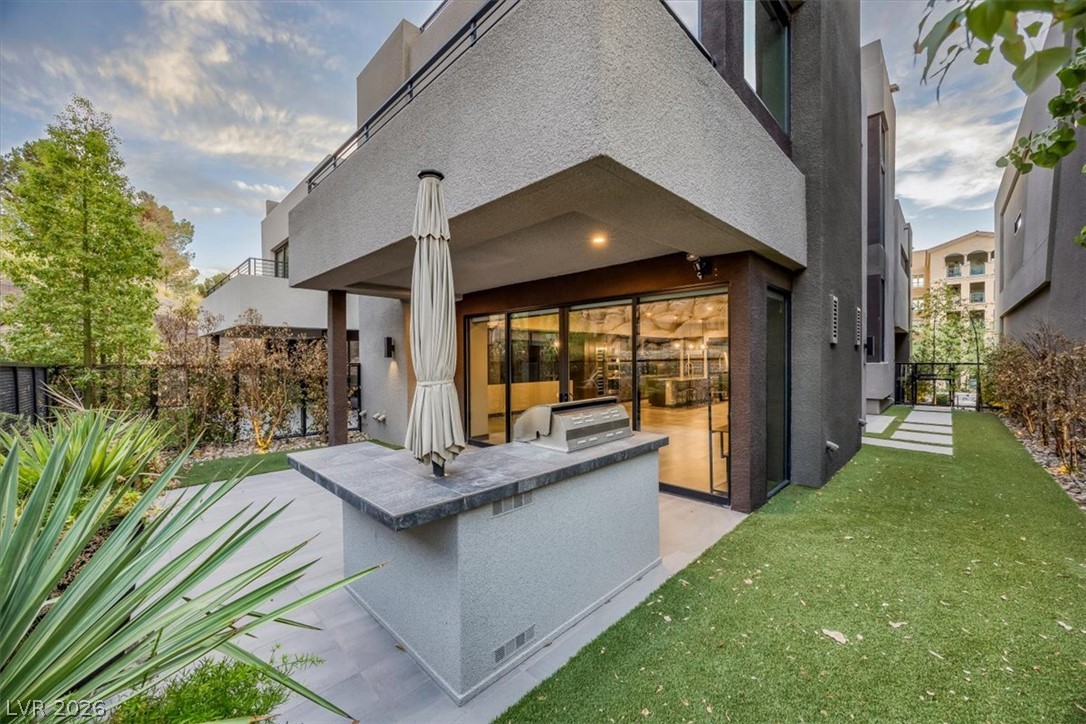
An outdoor kitchen on a tiled patio connects seamlessly with the open interior spaces.
Bold geometric lines and smooth stucco define the striking facade of this contemporary residence.
Striking contemporary architecture defines this multi-level exterior displaying crisp geometric lines.
A tiled patio transitions to green lawn space along the exterior of this modern residence.
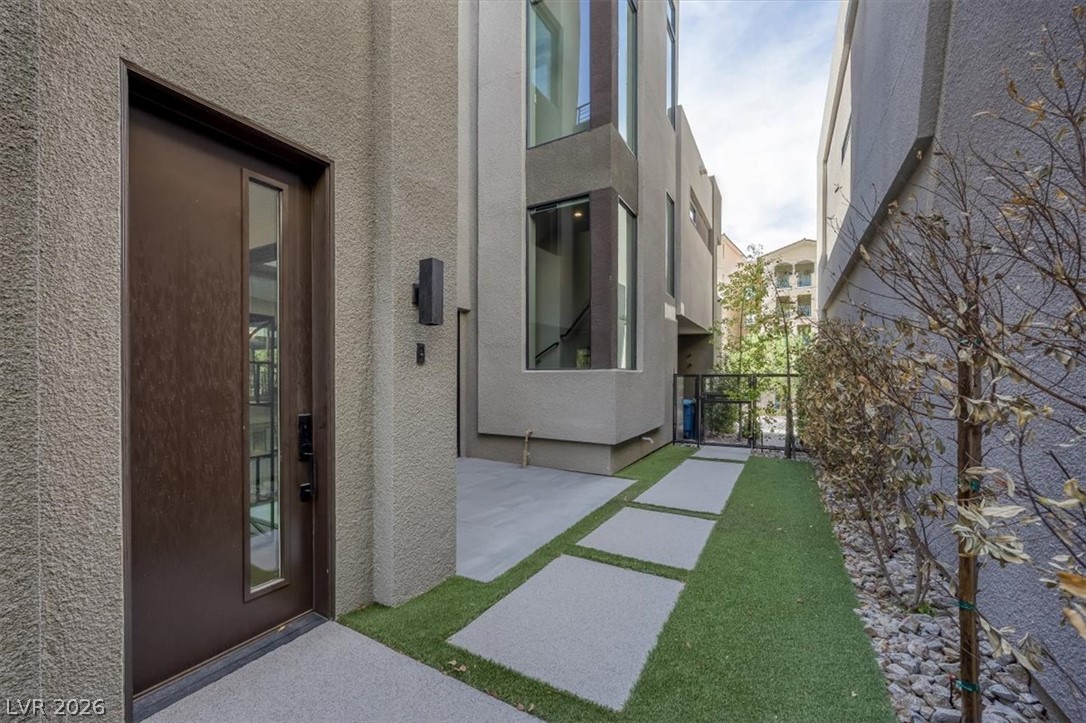
Geometric pavers and synthetic turf lead to a private, contemporary stucco entry.
Stone pavers line a covered terrace equipped with a built-in outdoor kitchen and glass doors.
A covered stone patio opens to an outdoor kitchen and a beautifully retained hillside yard.
An outdoor kitchen features a built-in barbecue grill alongside a tiled patio area.
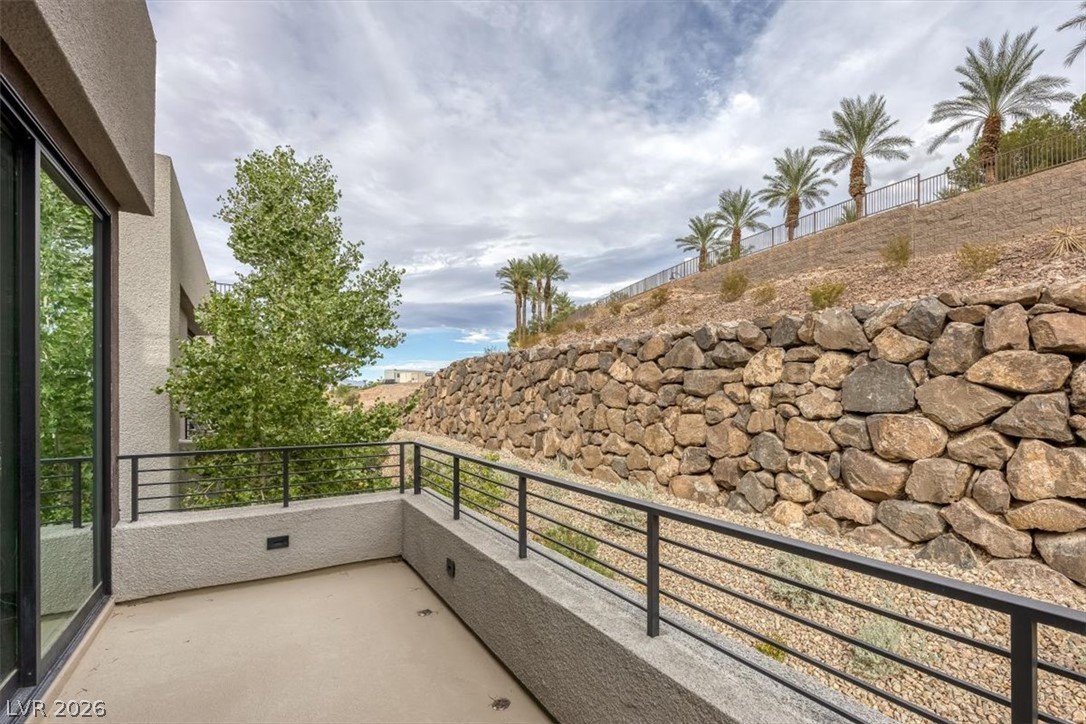
A spacious concrete balcony looks out over a massive, beautifully terraced stone retaining wall.
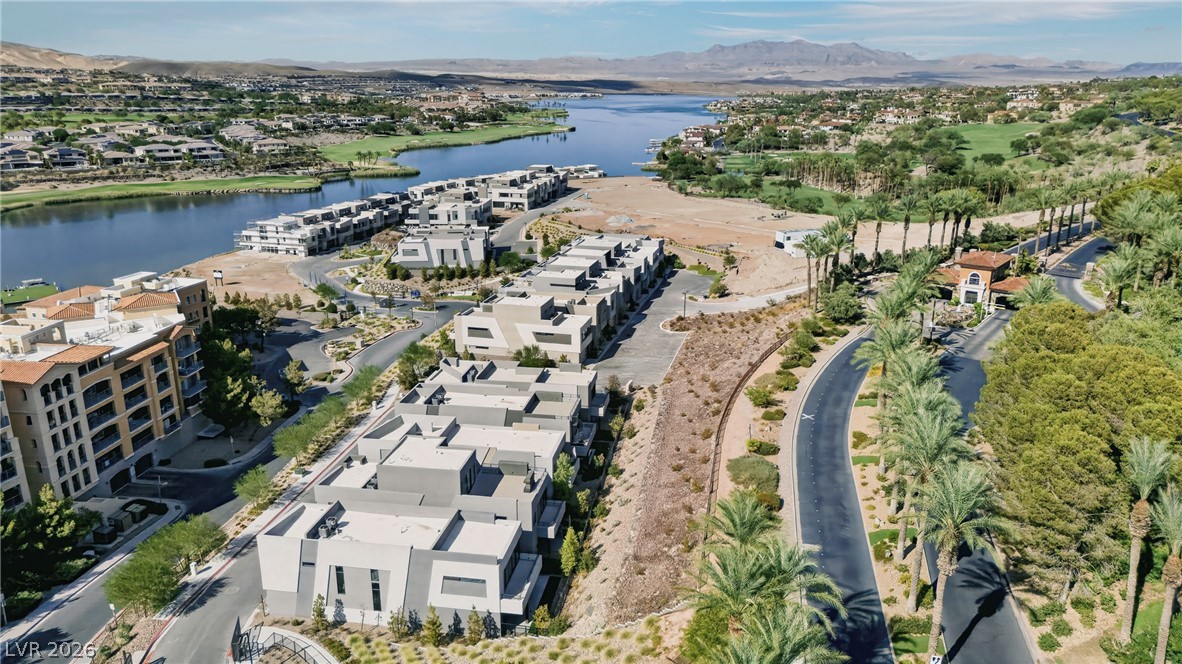
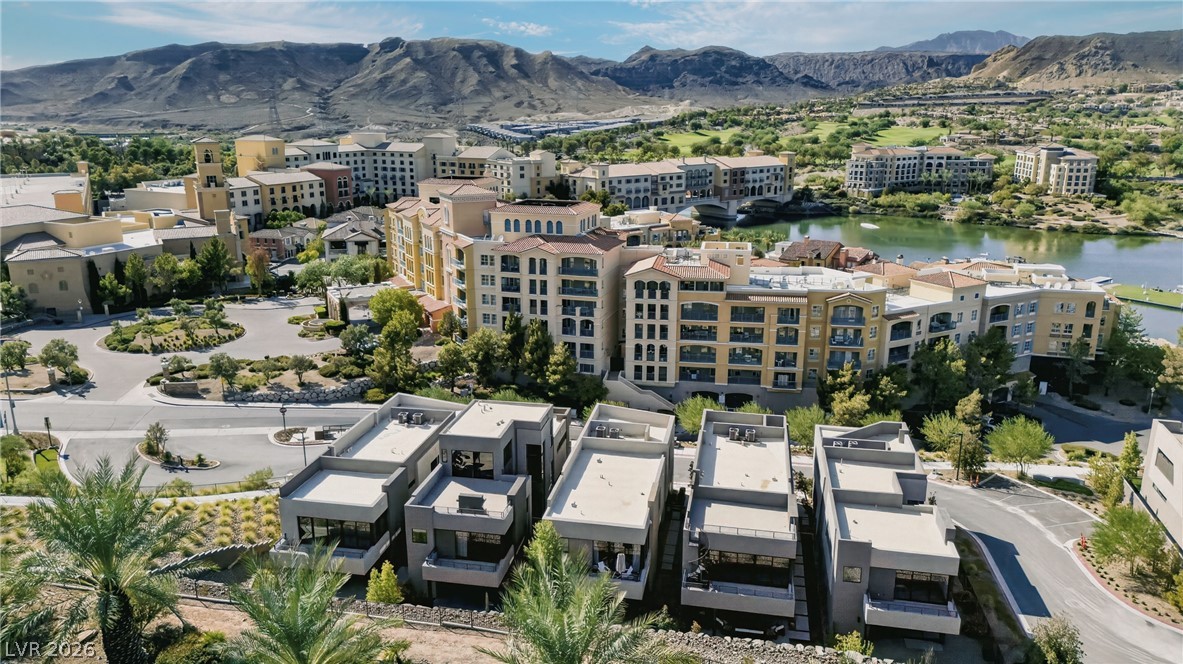
Sweeping water and golf course views frame this premium desert community setting.
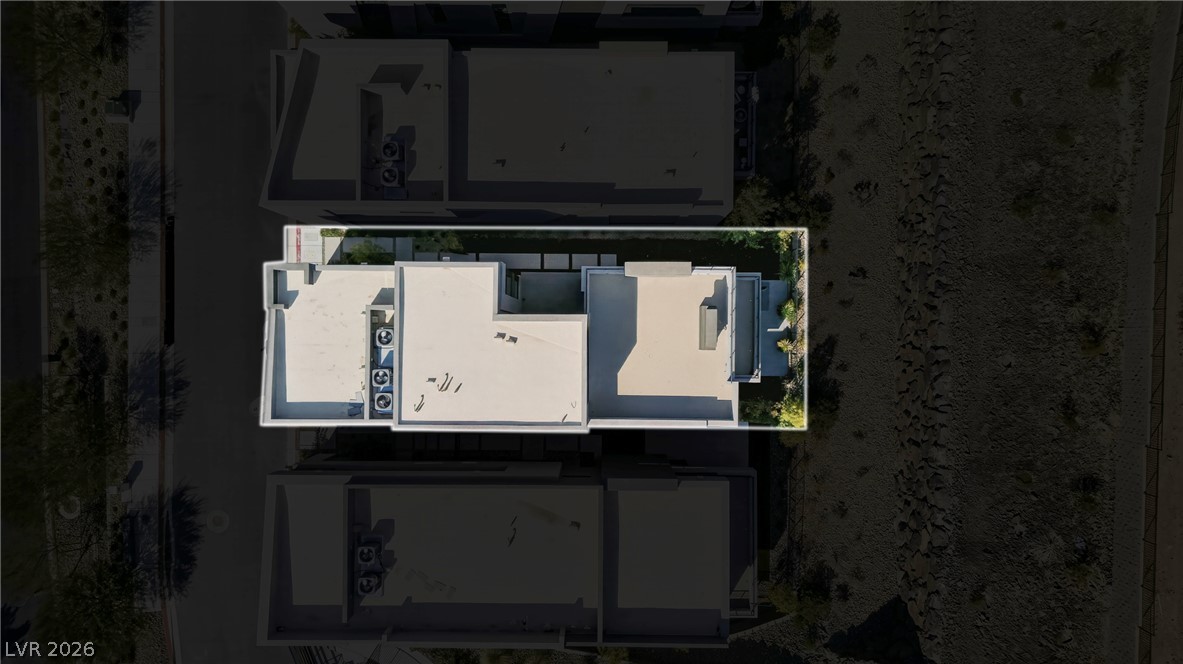
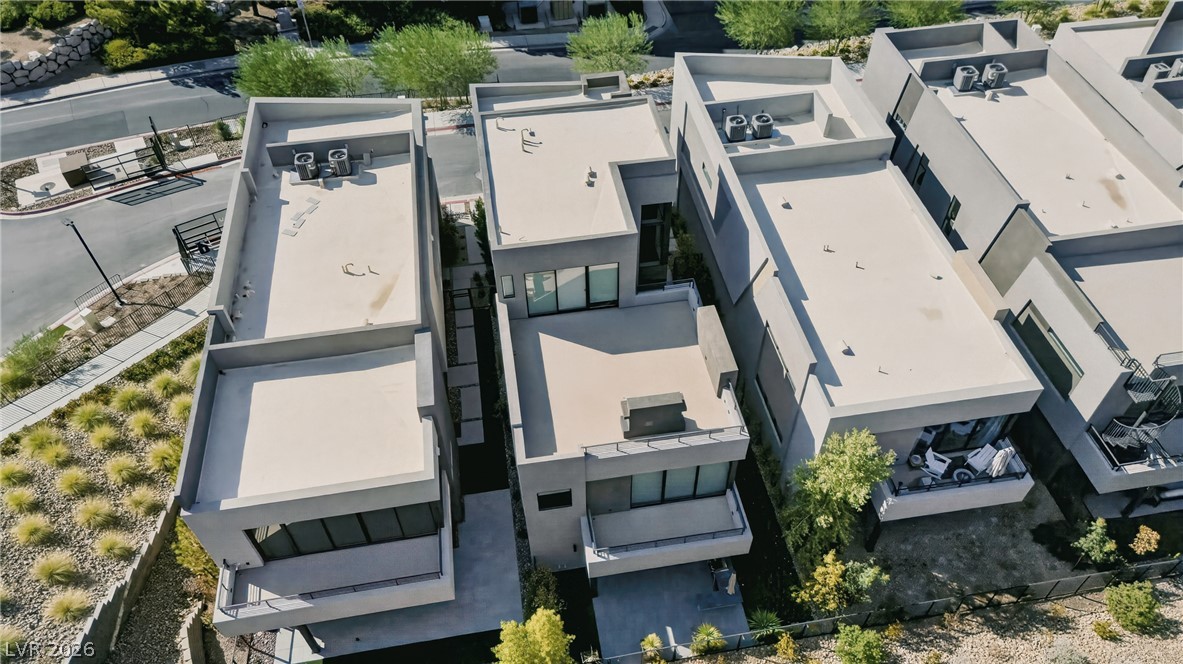
Bird's-eye view reveals the clean architectural lines and flat-roof design of this modern home.
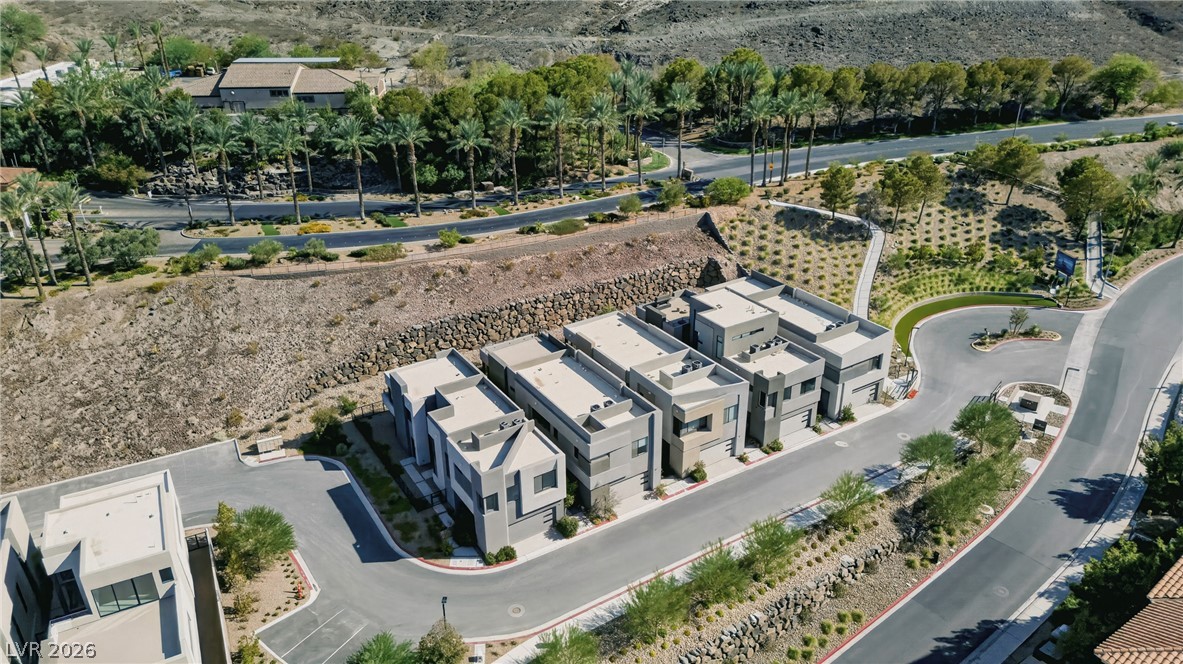
Striking modern architecture defines these multi-level homes nestled along a winding desert hillside.
Striking contemporary architecture defines this multi-level home featuring clean lines and private terraces.
Dramatic mountain peaks and a serene lake frame this masterfully planned lakeside community.
Dramatic mountain peaks and a serene lake frame this expansive resort-style community landscape.
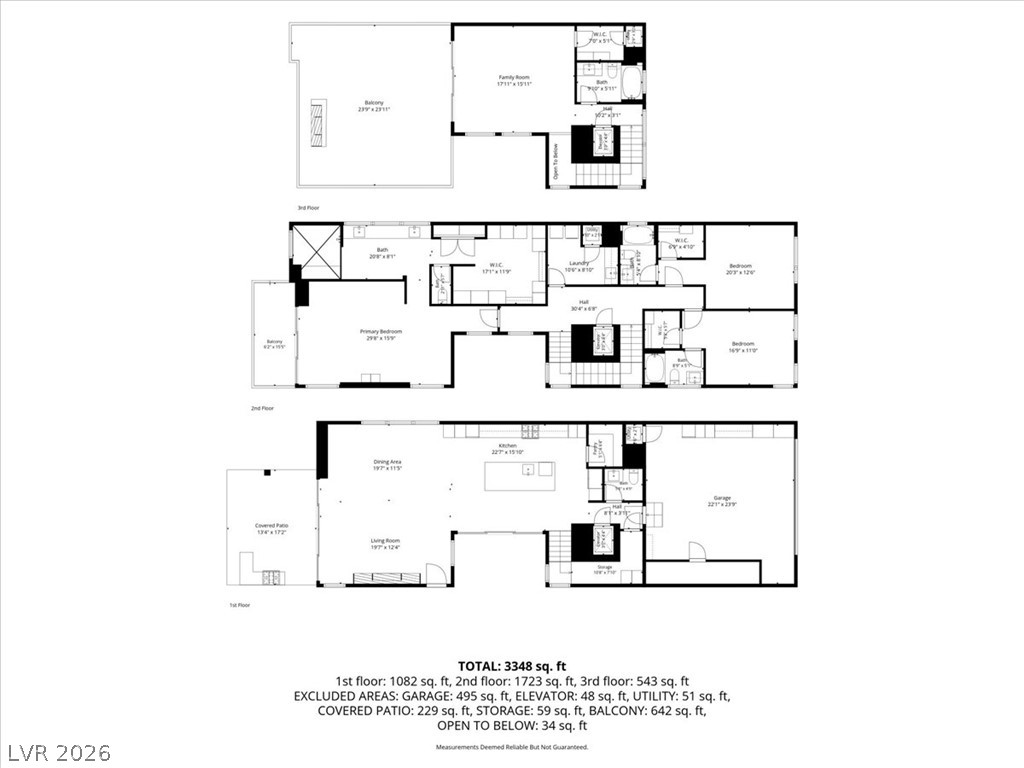
A detailed layout illustrates the functional flow across three thoughtfully designed levels.