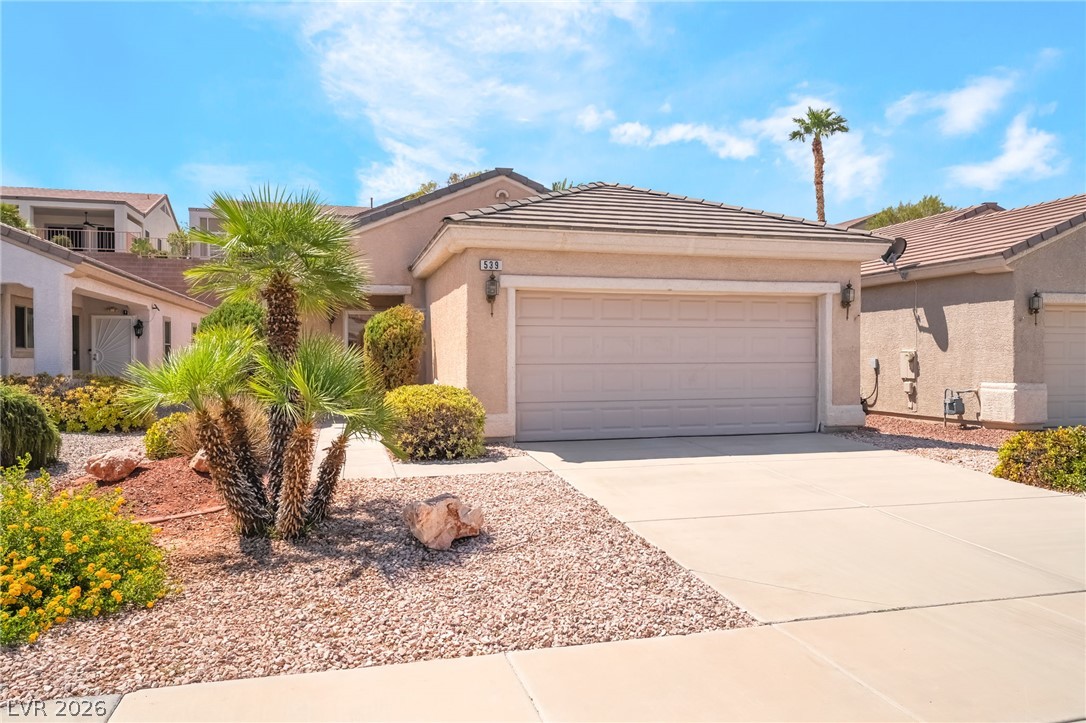
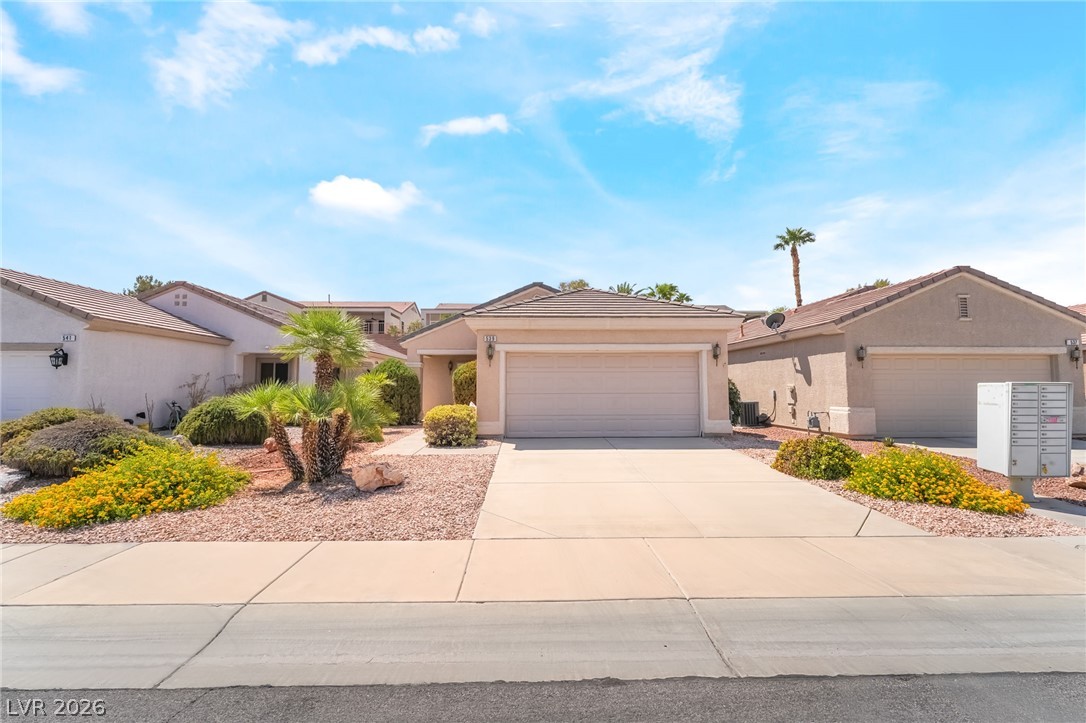
A spacious driveway leads directly to a two-car garage alongside low-maintenance desert landscaping frame this classic single-story home facade.
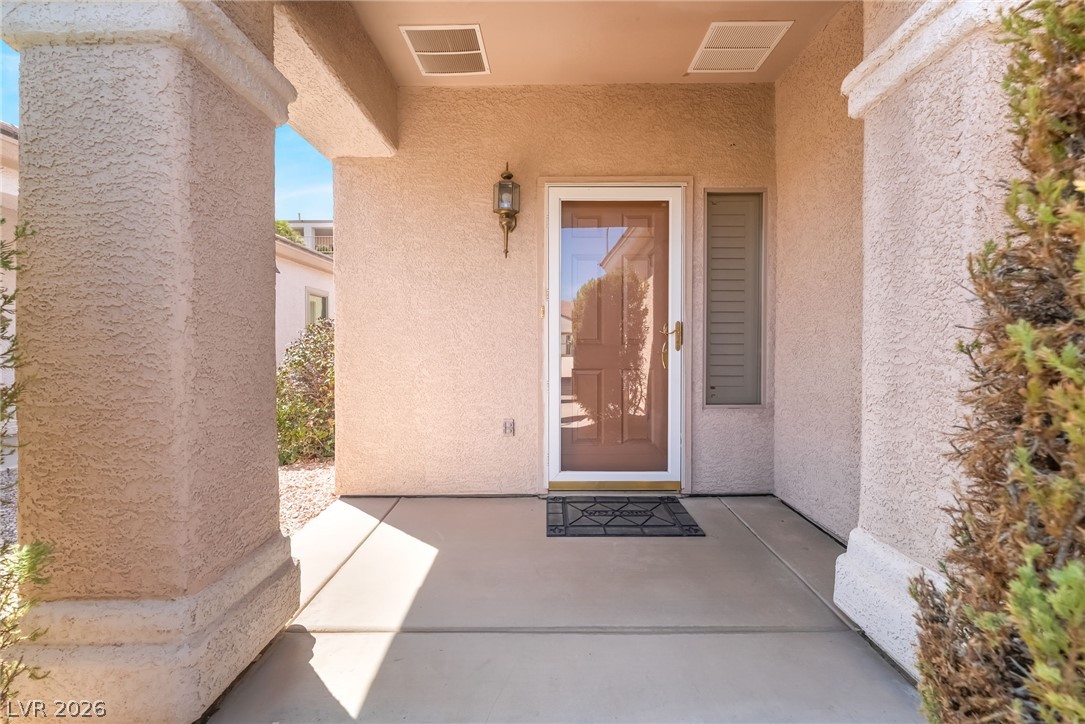
An inviting covered entryway welcomes visitors with classic columns and textured stucco walls.
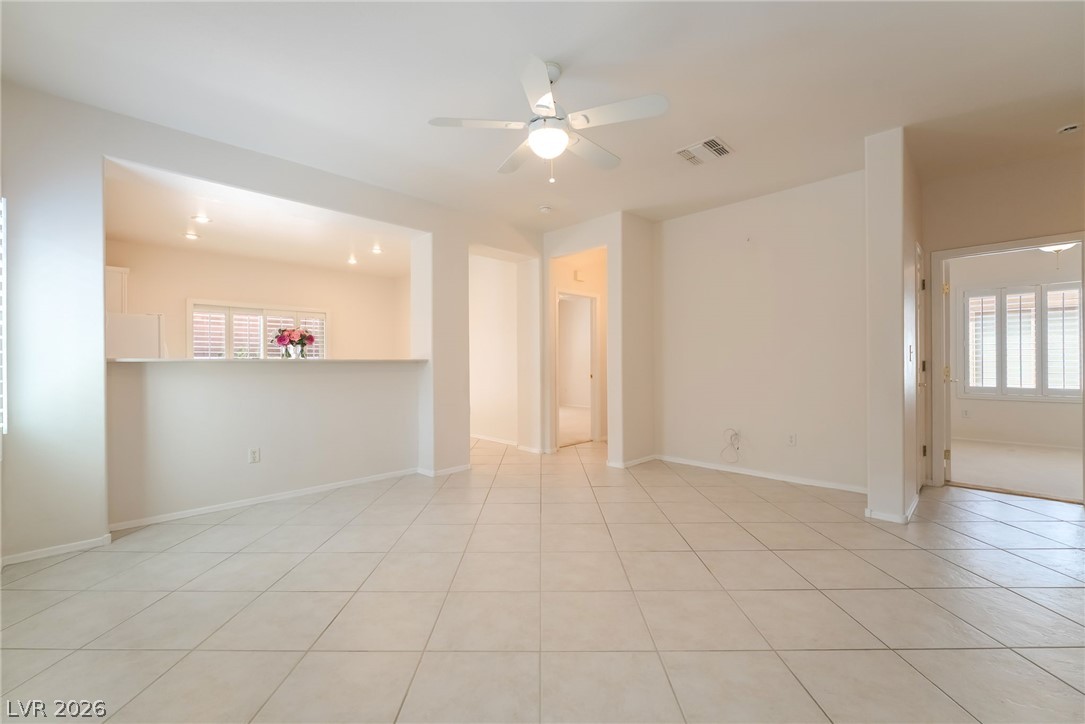
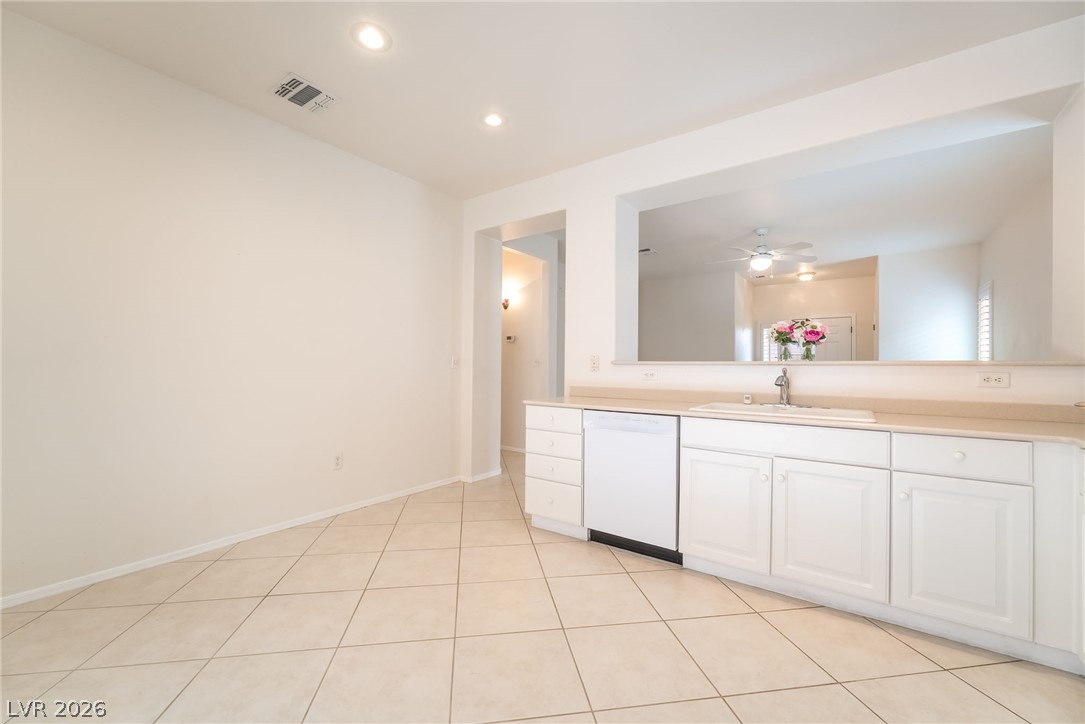
Ceramic tile floors extend across this versatile living area featuring an open breakfast bar.
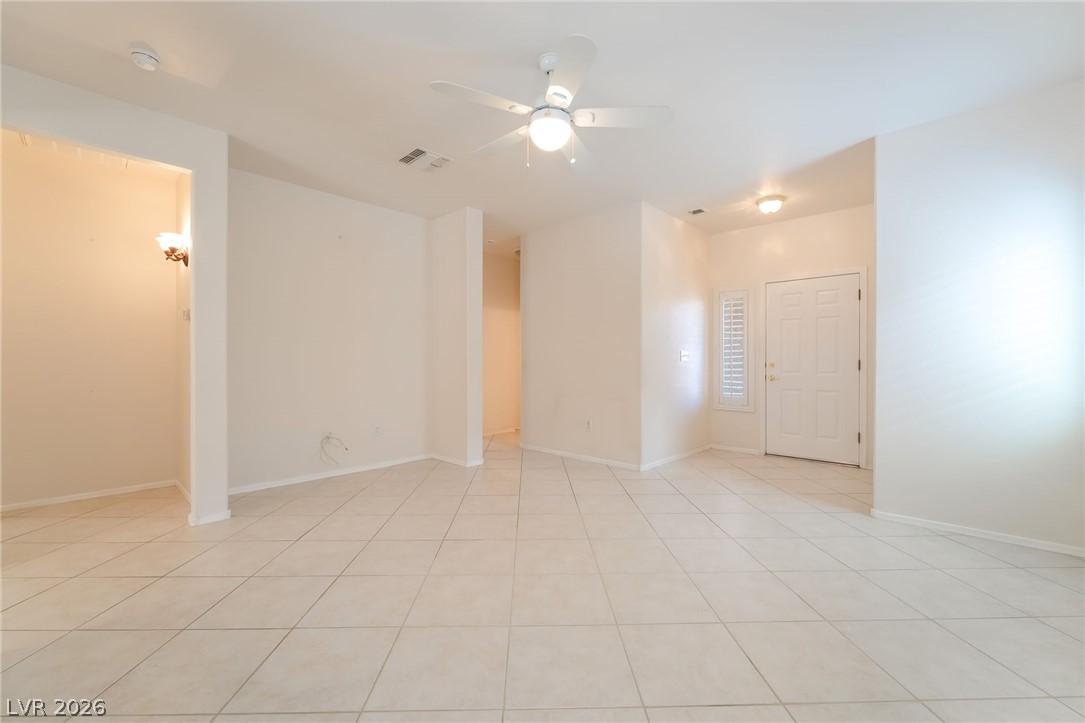
Tiled flooring and neutral walls define this open entry space.
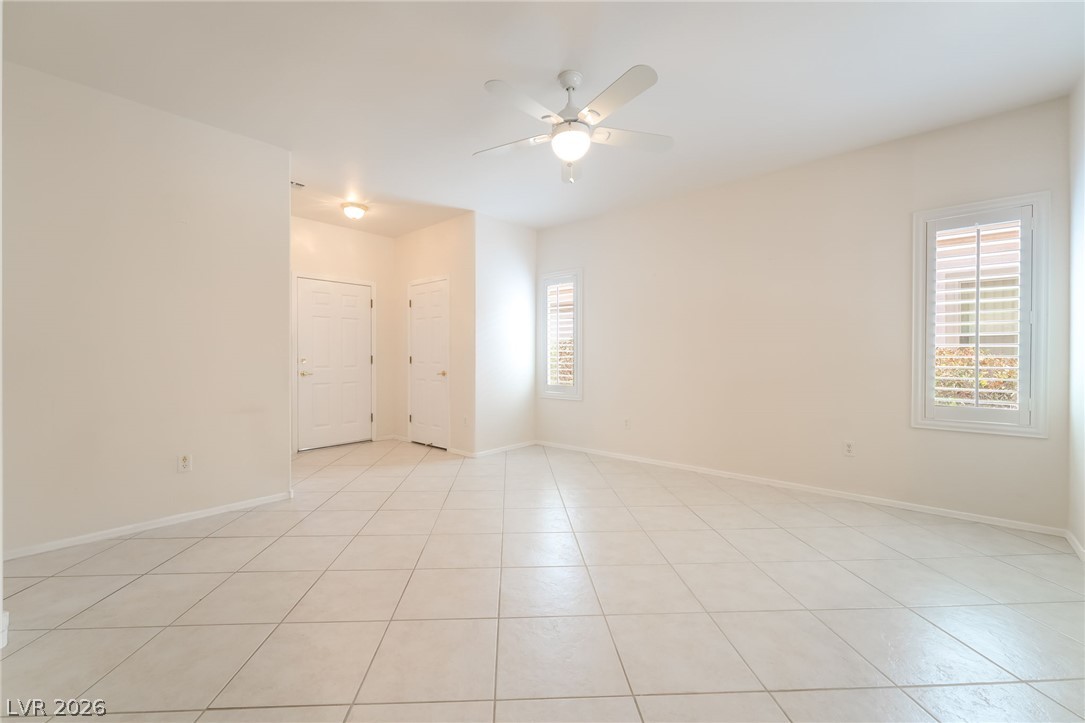
Gleaming tile floors and plantation shutters define this versatile living space.
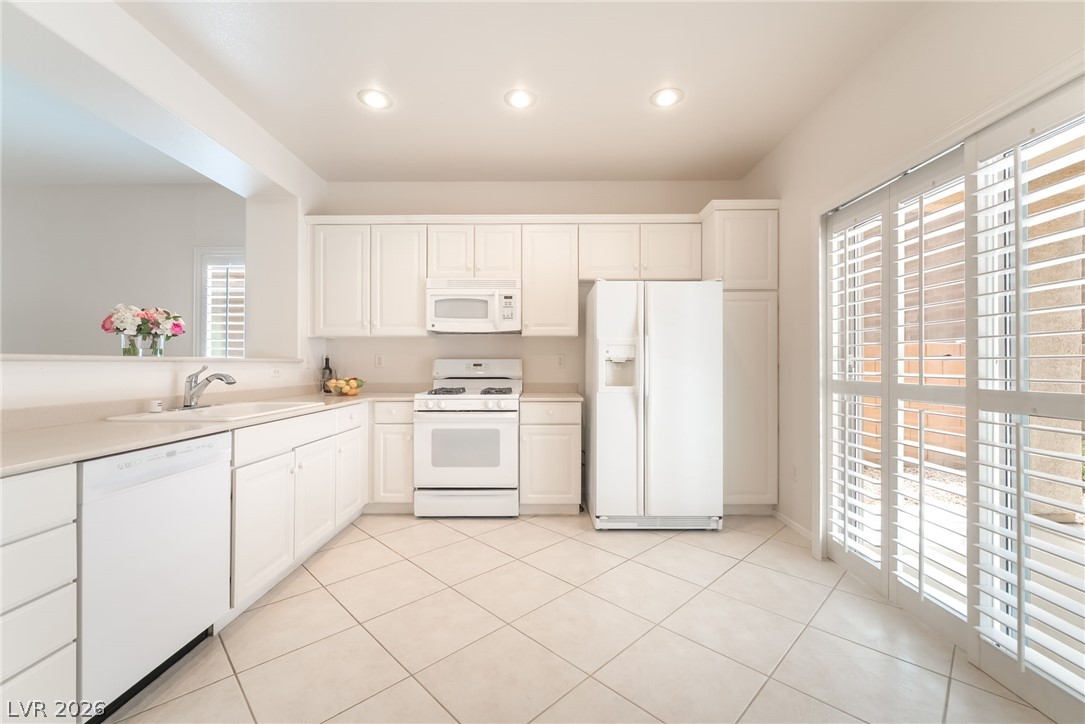
Tiled floors and white cabinetry define this functional kitchen space complete with sliding glass doors.
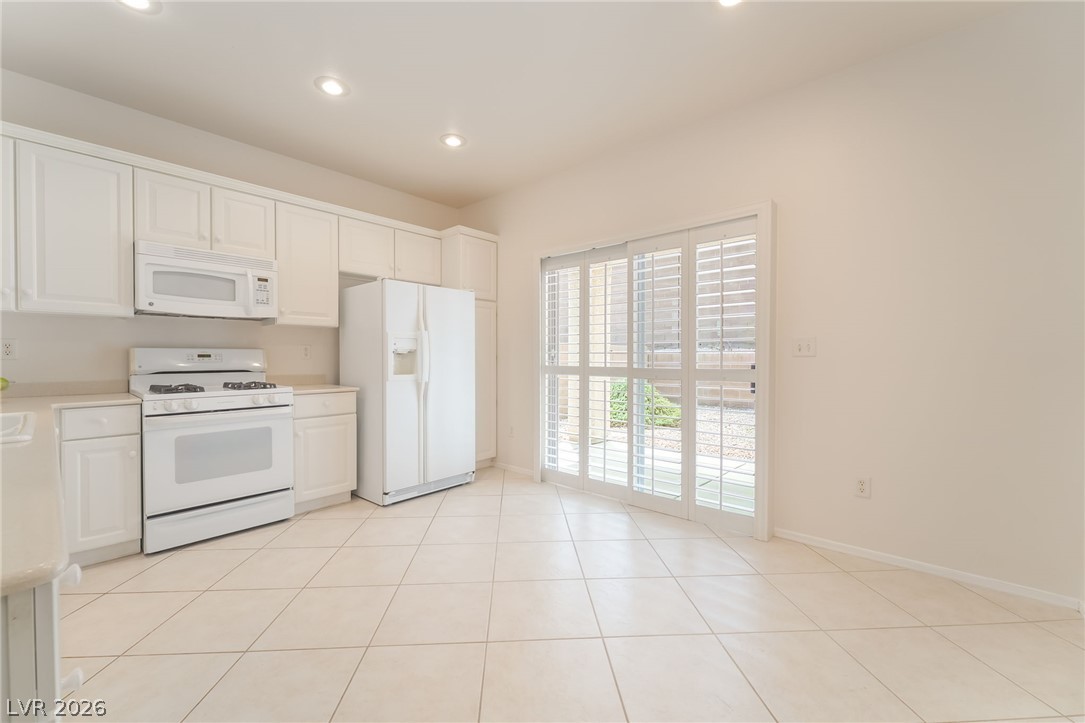
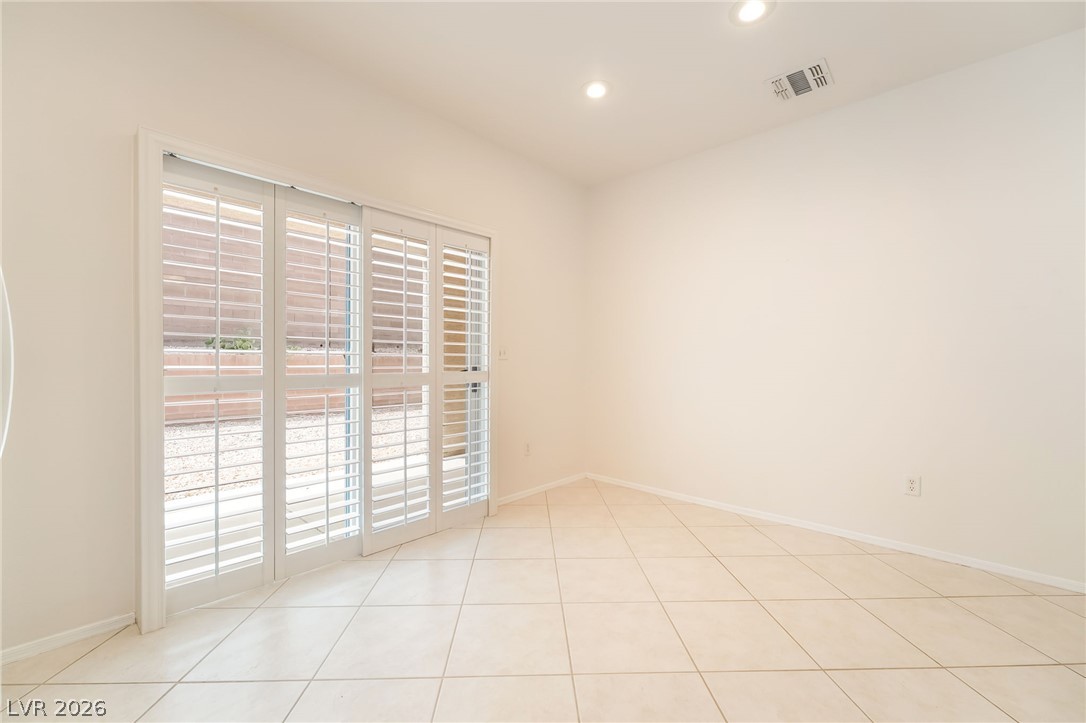
Tiled flooring and sliding doors with custom shutters define this bright culinary space.
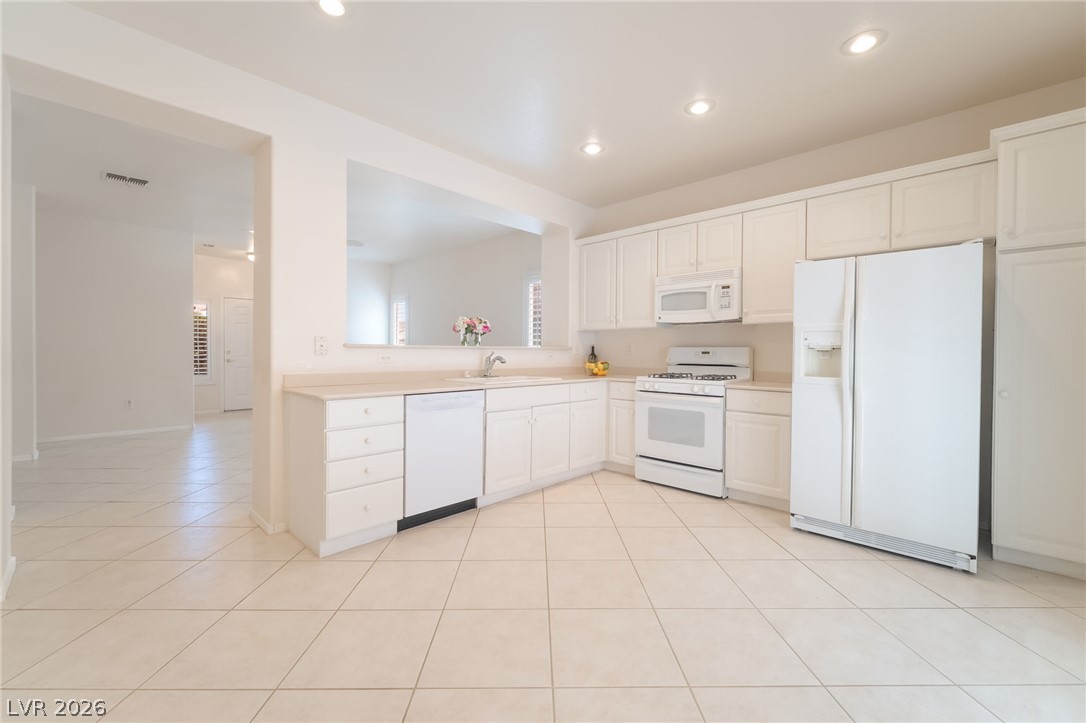
White cabinetry, matching appliances, and durable tile flooring define this functional workspace.
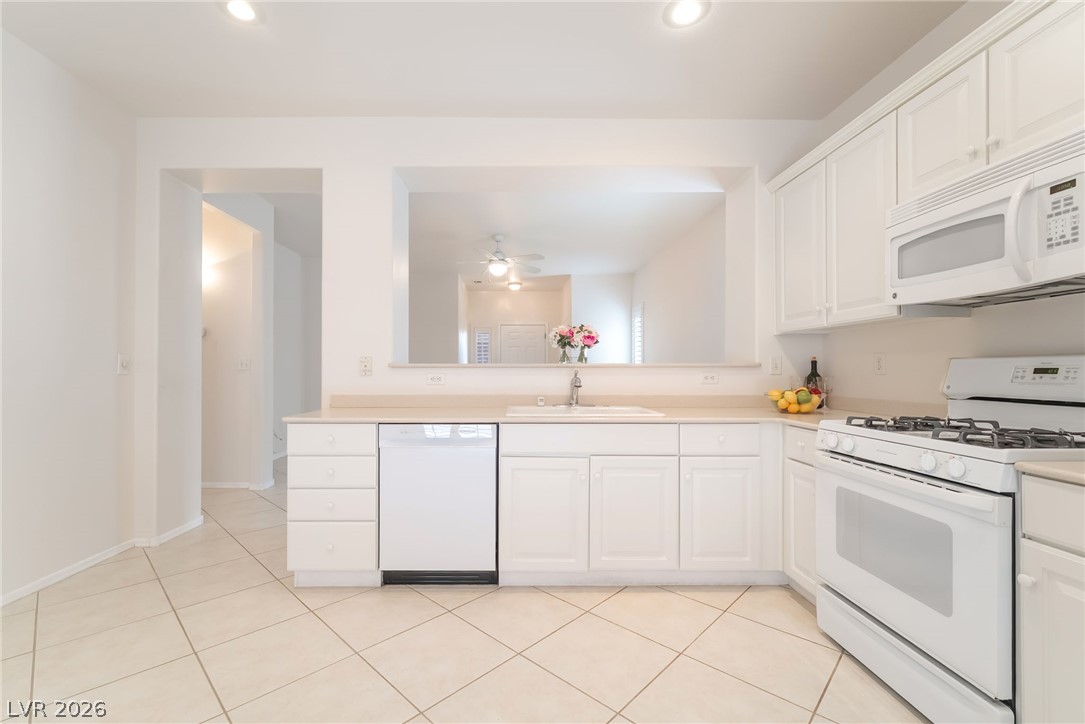
Tiled flooring and matching cabinetry define this well-appointed culinary space with a cutout window.
Gleaming tile floors and clean white cabinetry anchor this functional kitchen workspace.
Tiled flooring and sliding doors equipped with plantation shutters highlight this versatile space.
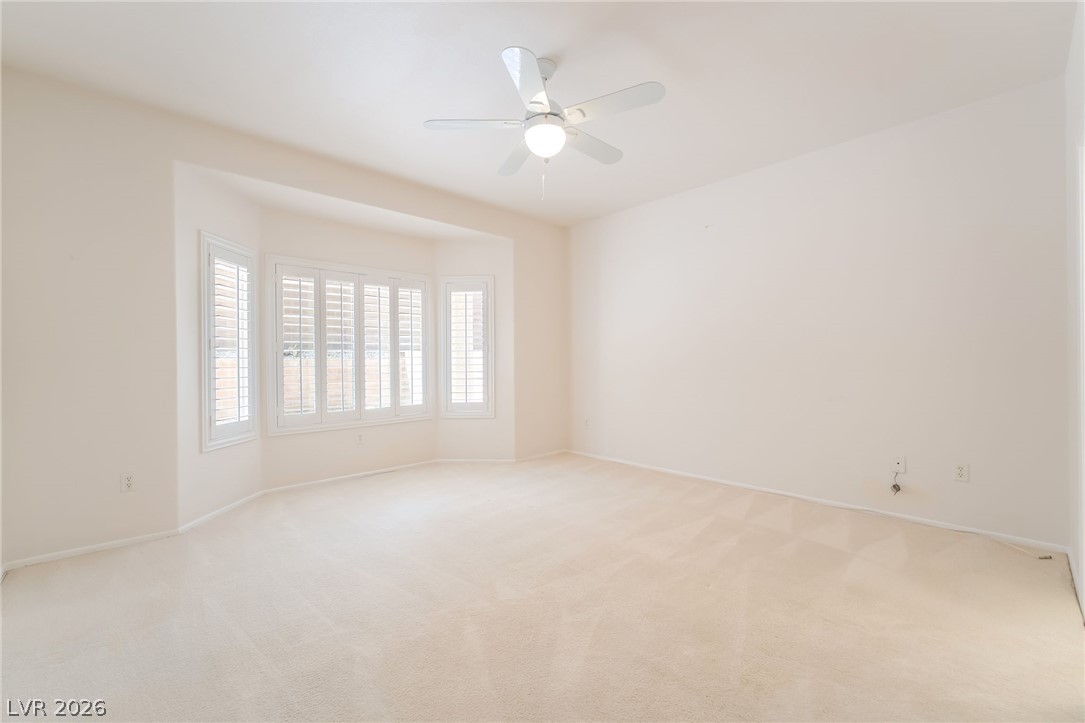
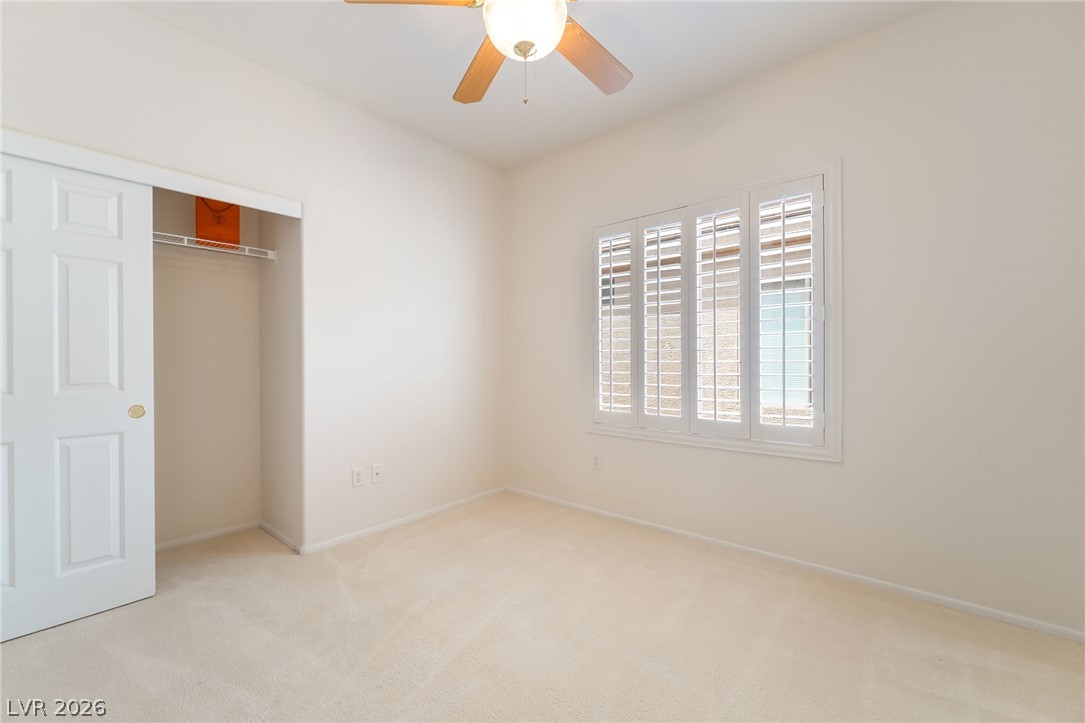
A classic bay window with plantation shutters brings natural light into this carpeted bedroom.
Soft carpeting pairs with crisp walls in this versatile bedroom complete with an attached bath.
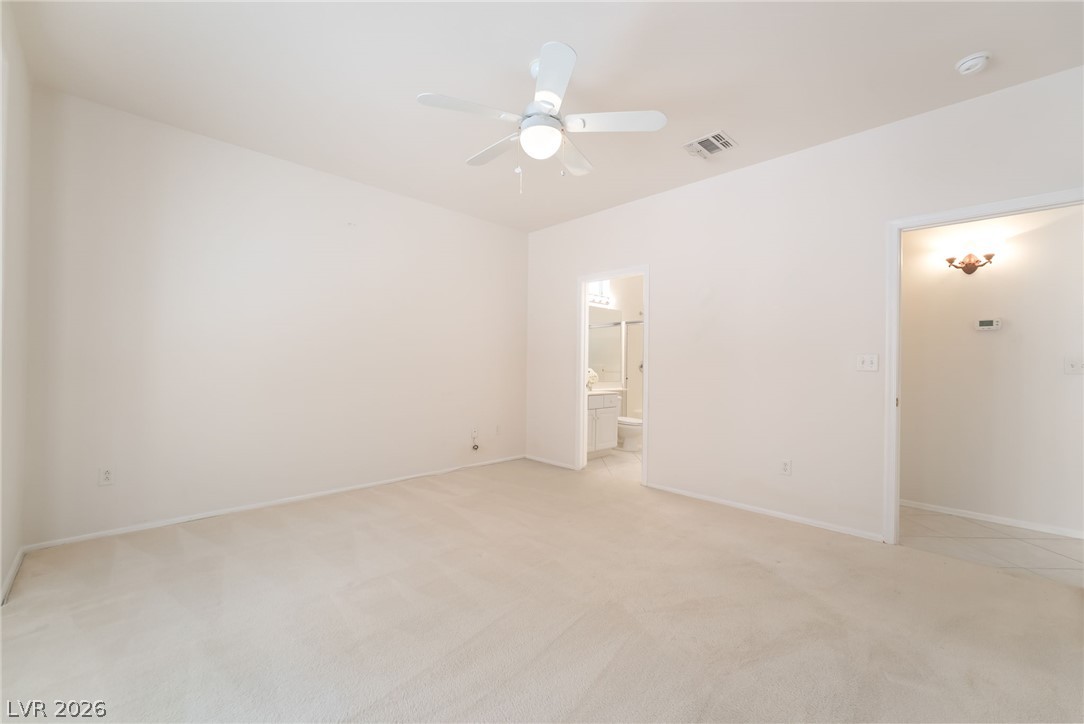
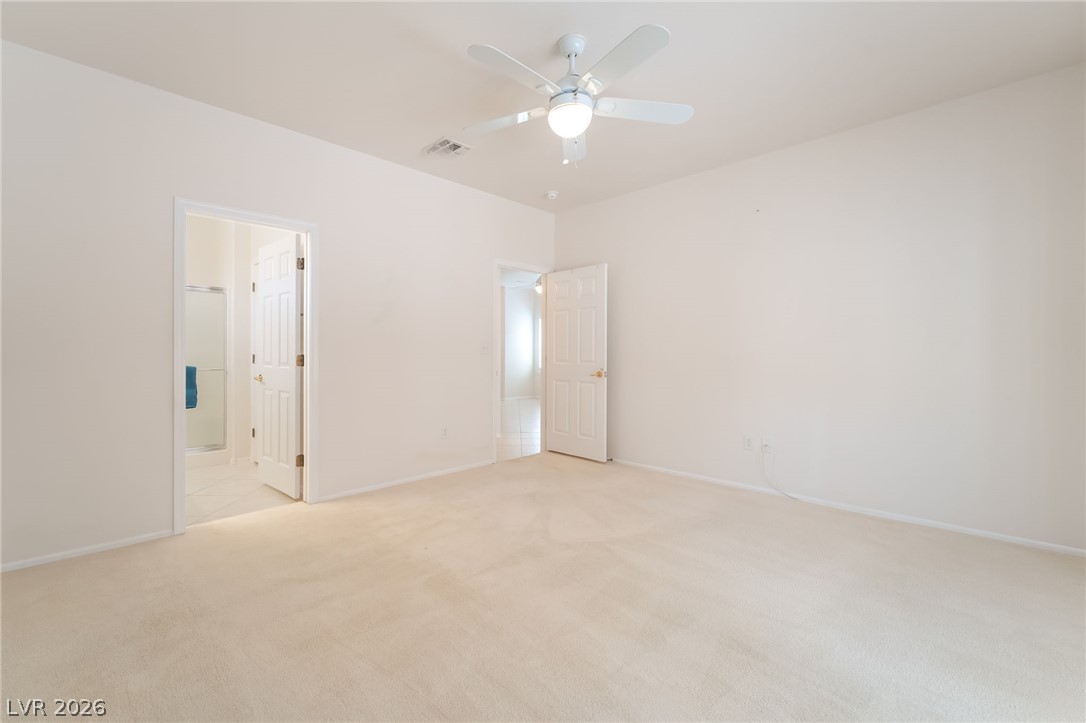
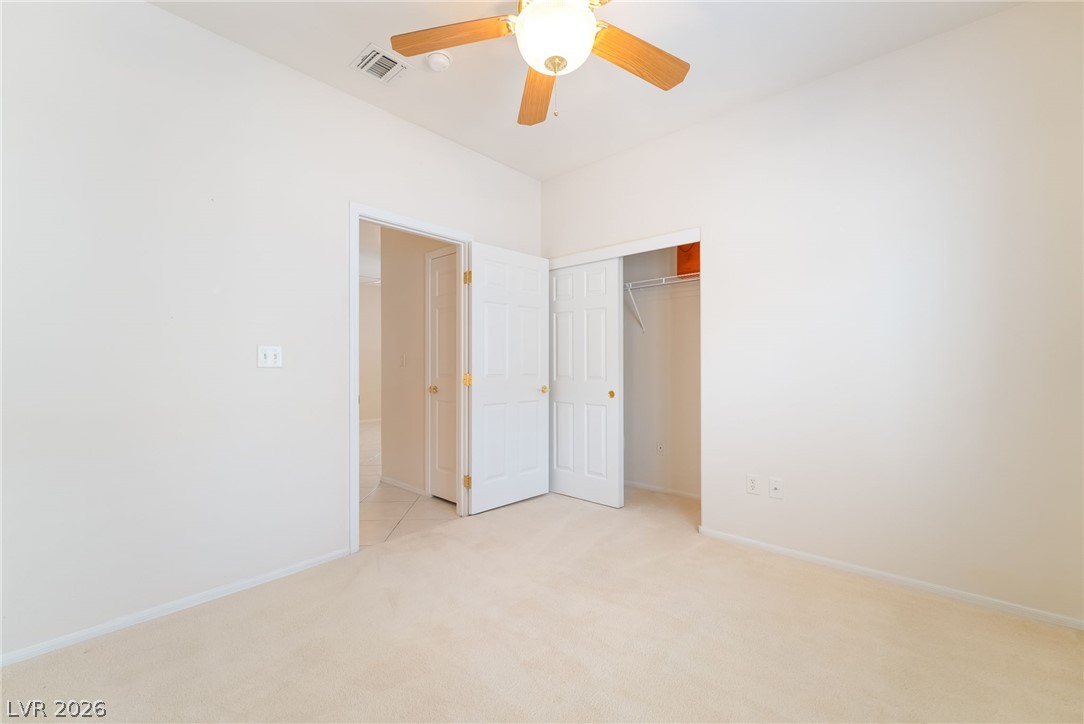
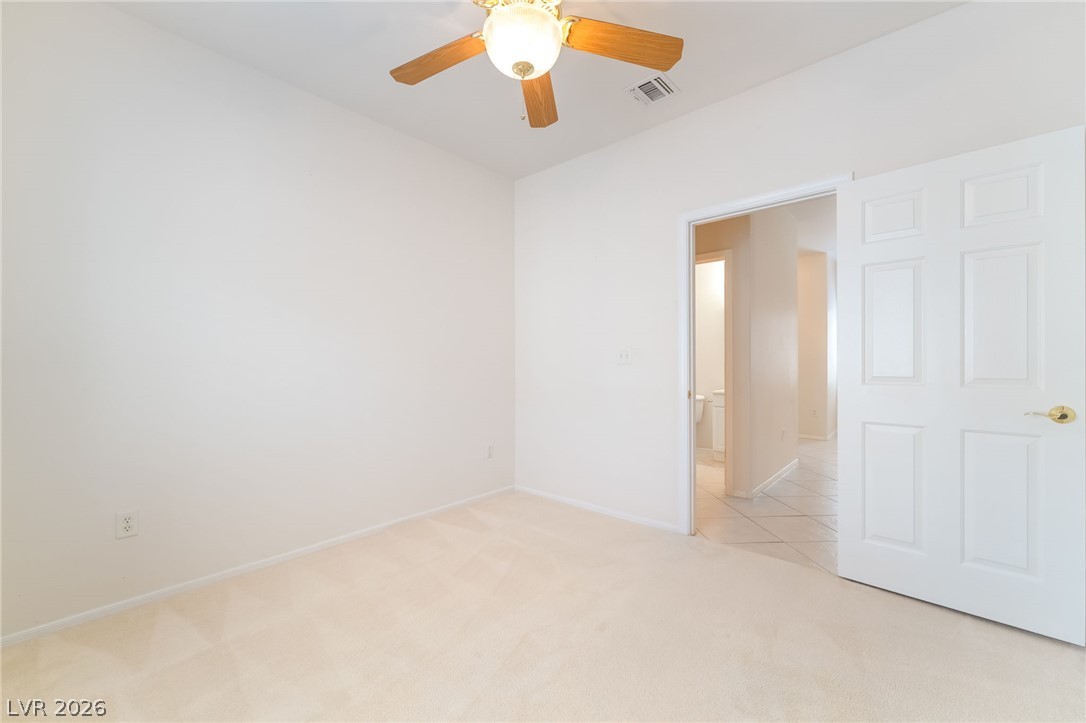
Soft carpeting underfoot defines this inviting bedroom featuring two doorways and pristine walls.
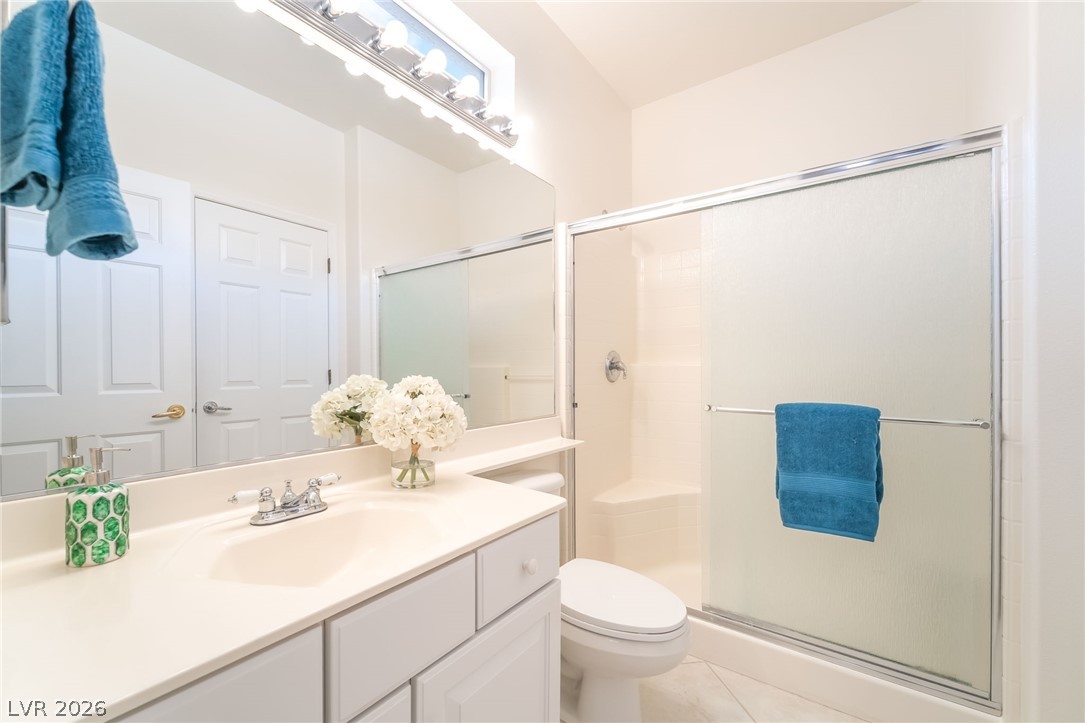
Clean lines and a functional layout define this bright bathroom with a built-in shower stall.
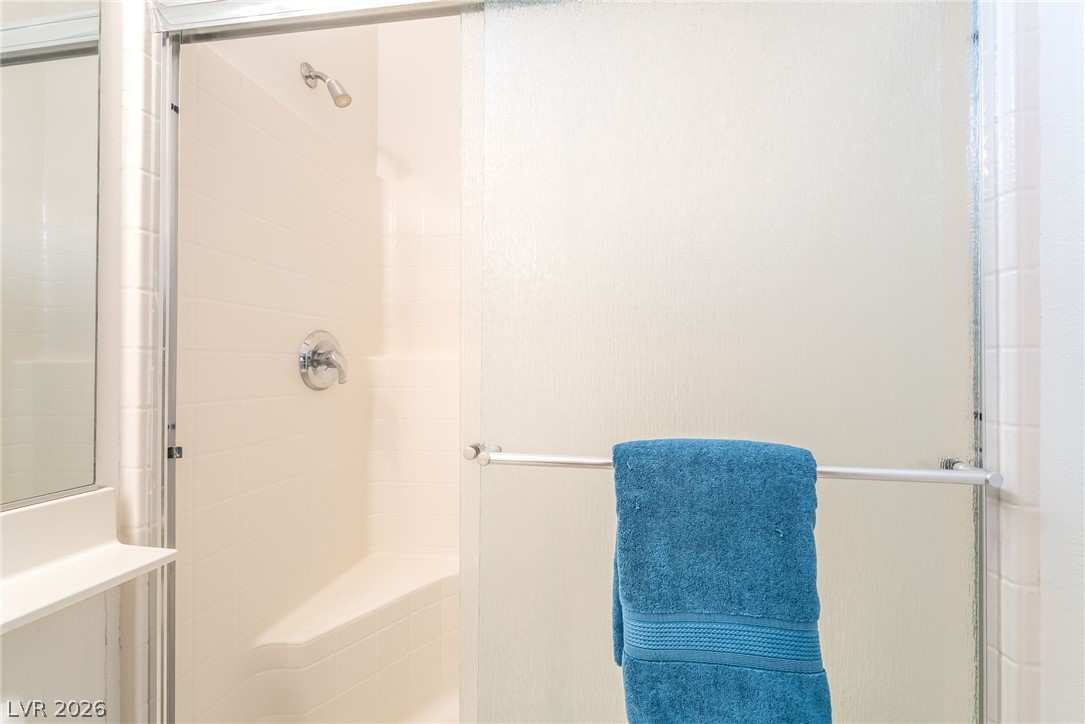
Tiled walk-in shower features built-in seating behind sliding glass doors.
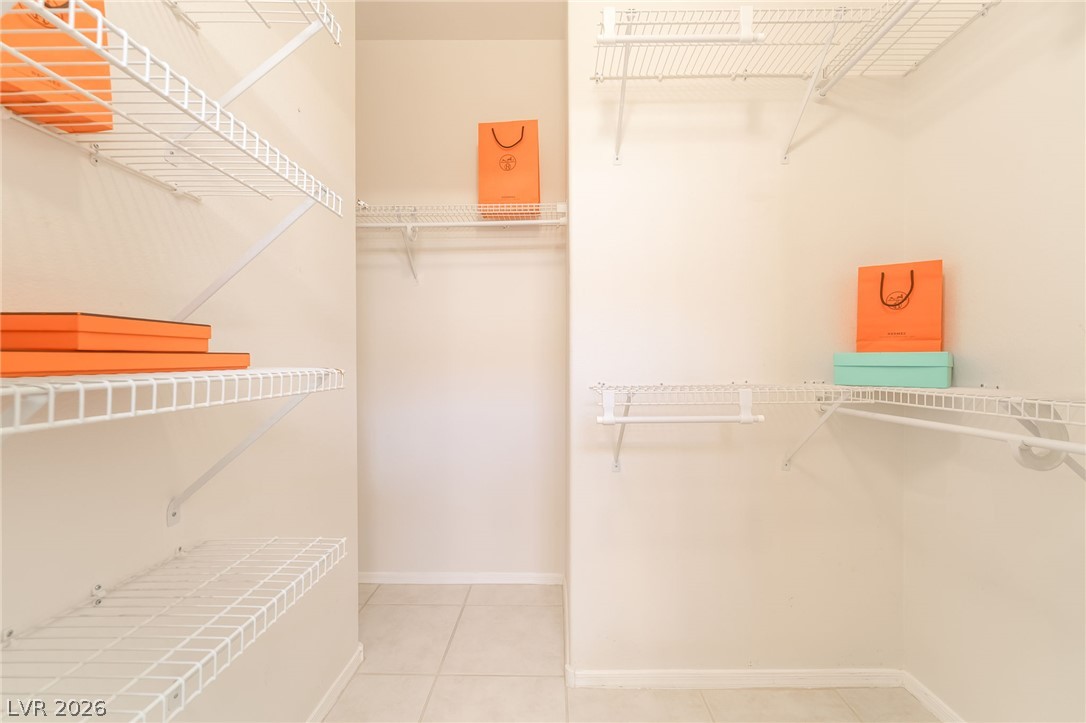
Tiled flooring and built-in wire shelving maximize organization in this functional walk-in closet.
Classic plantation shutters filter natural light across plush carpeted flooring in this comfortable bedroom.
Plush carpeting and an open closet define this versatile room with clean neutral walls.
Soft carpet underfoot creates a comfortable atmosphere in this versatile bedroom.
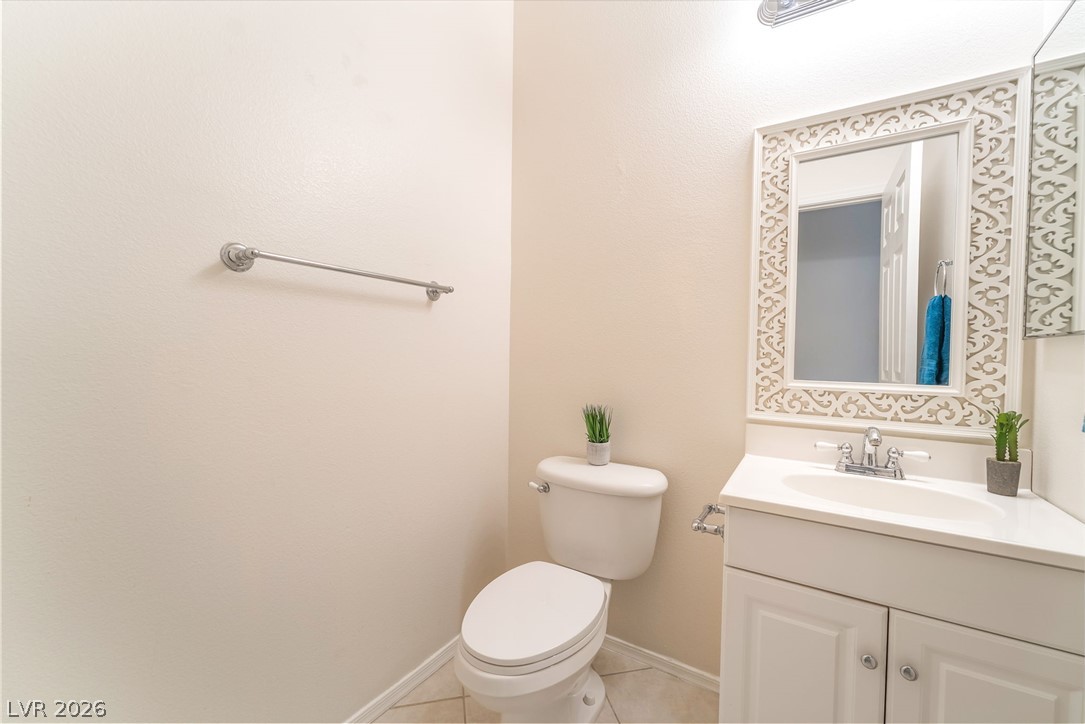
An elegant powder room features a white single-sink vanity and neutral tile flooring.
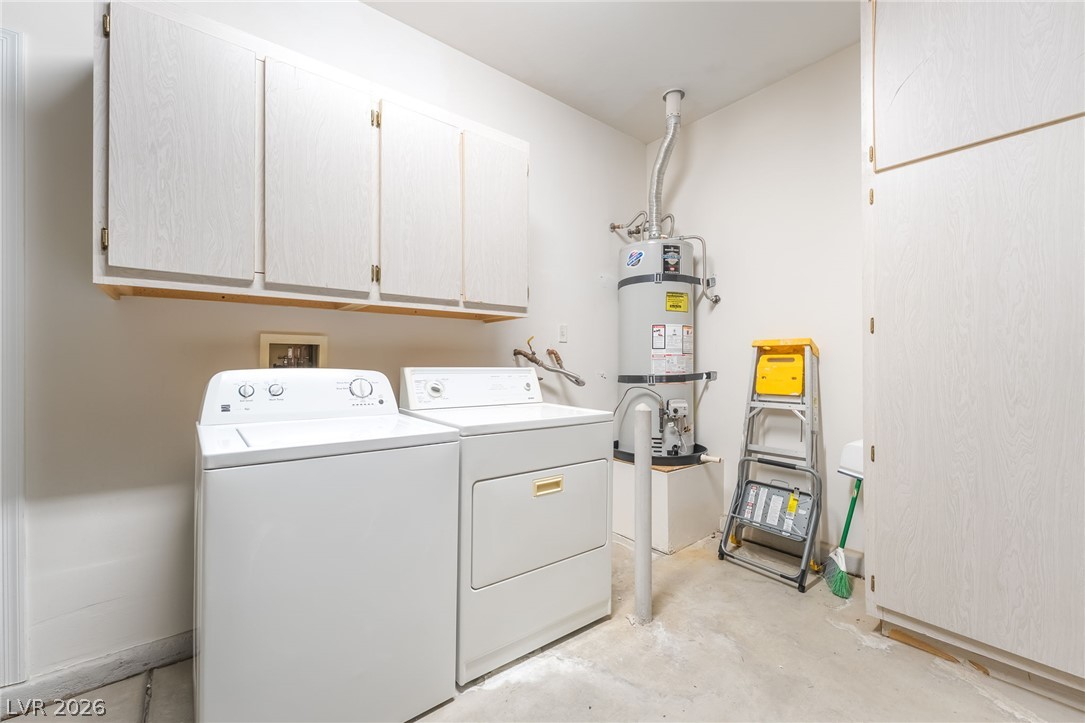
Ample built-in cabinetry provides convenient storage space in this dedicated utility area.
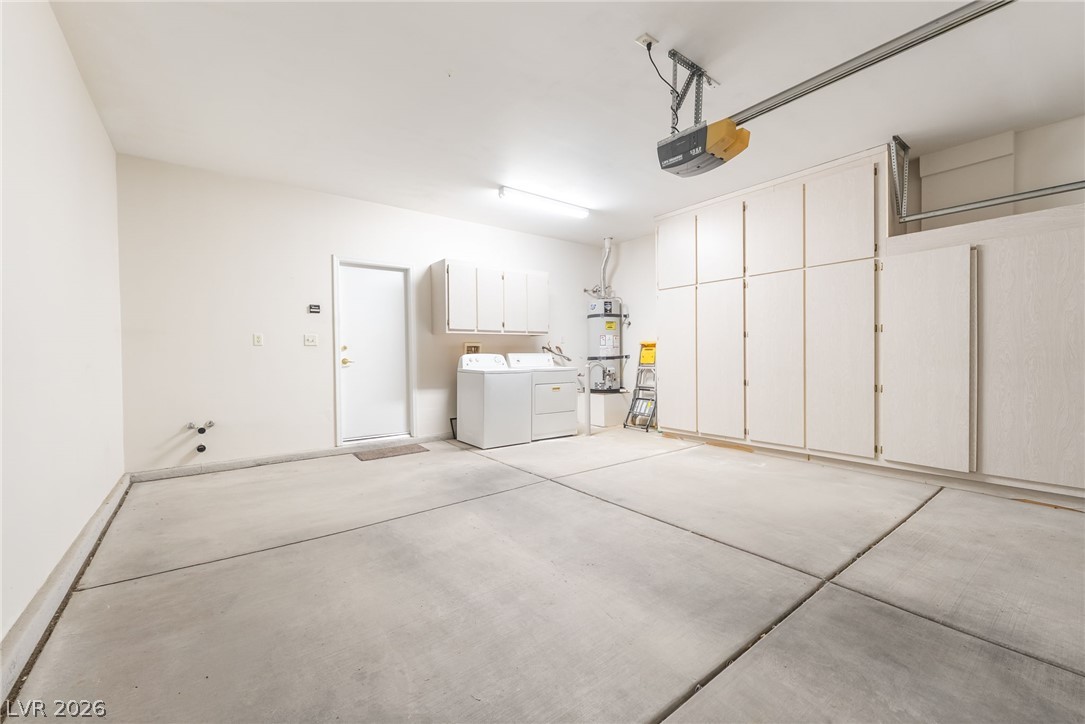
Abundant built-in storage cabinets line the wall of this spacious garage with concrete flooring.
Desert landscaping and a concrete driveway lead to the attached garage of this stucco home.
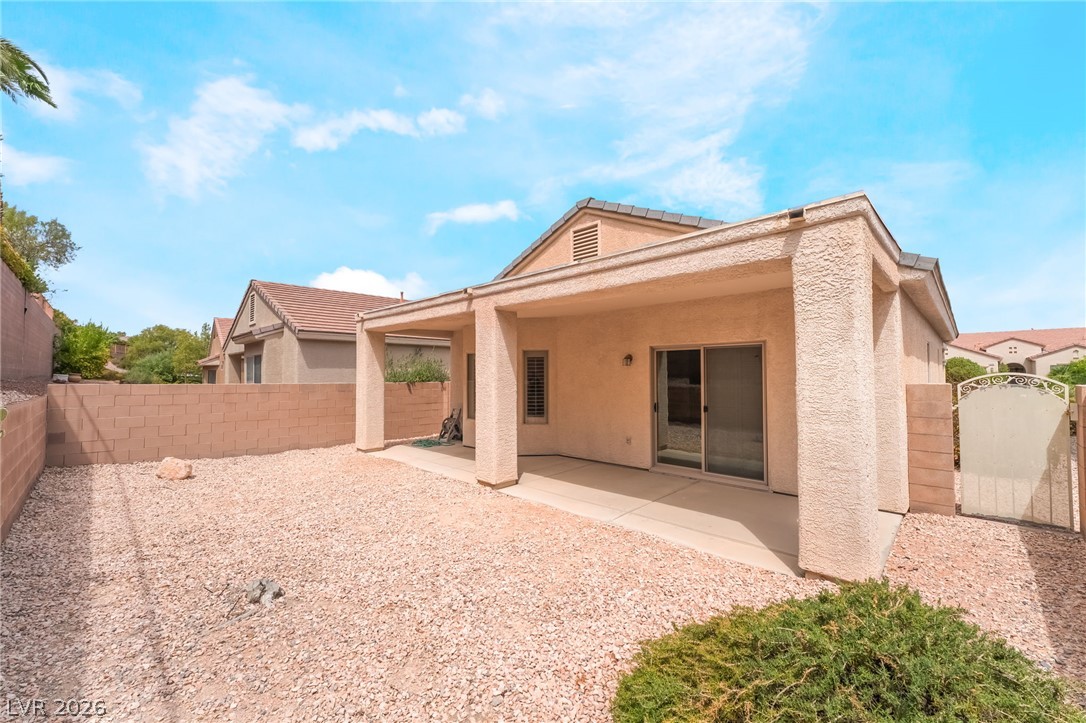
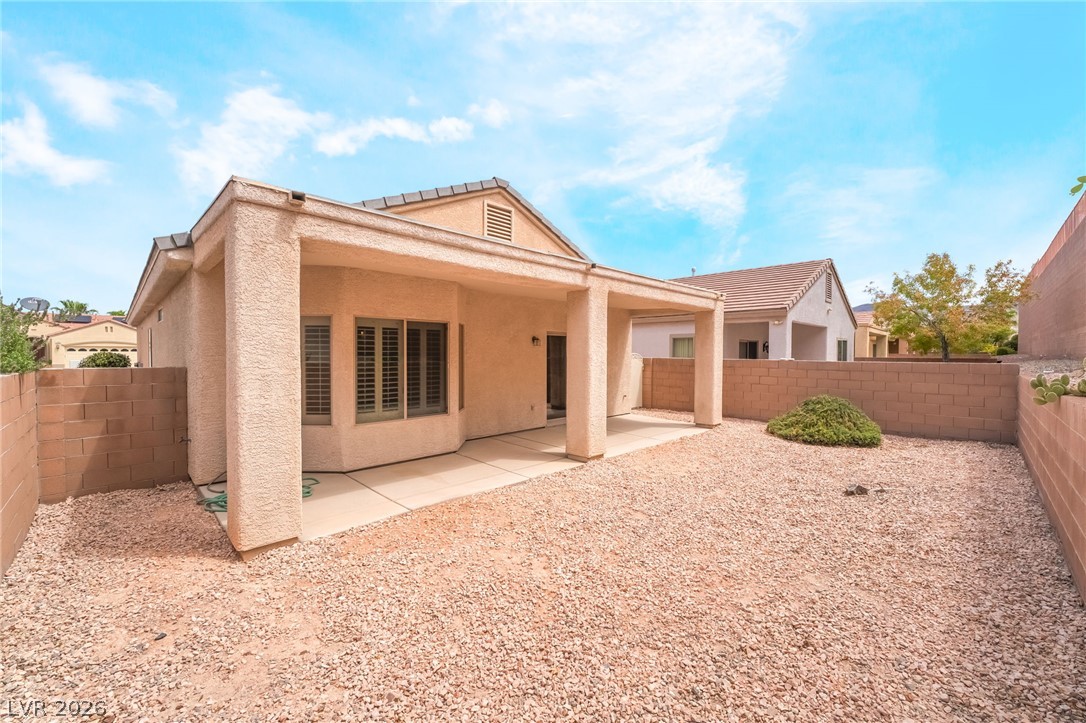
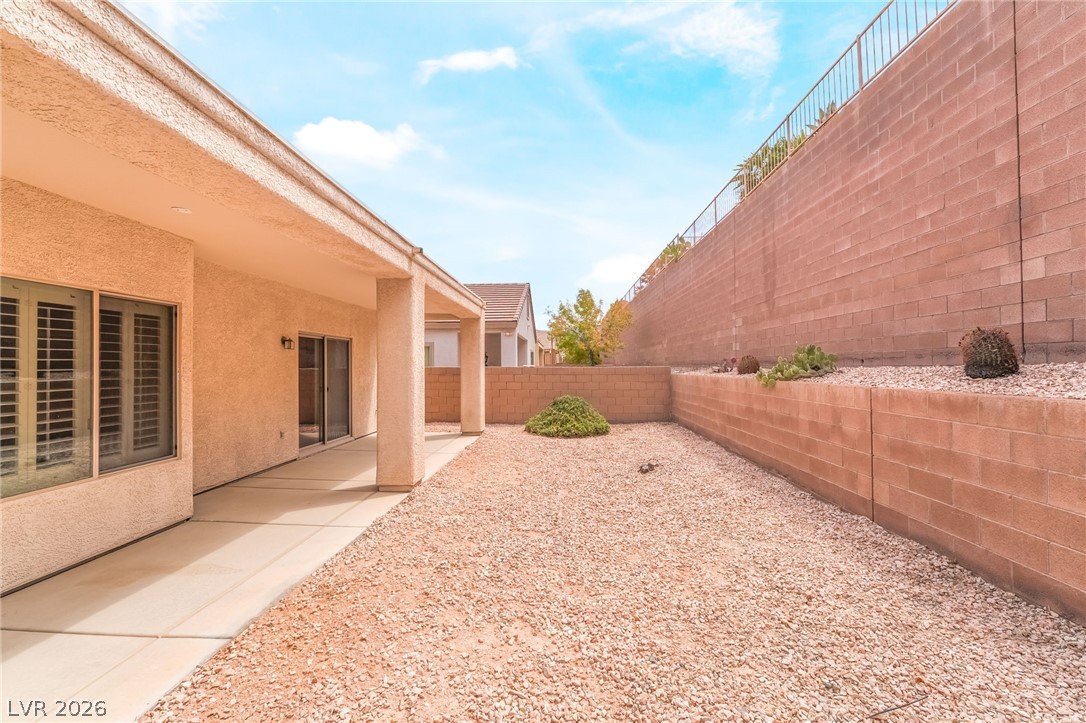
A covered concrete patio provides sheltered outdoor living space within the low-maintenance gravel yard.
A spacious covered patio overlooks a private, low-maintenance gravel backyard enclosed by stone block walls.
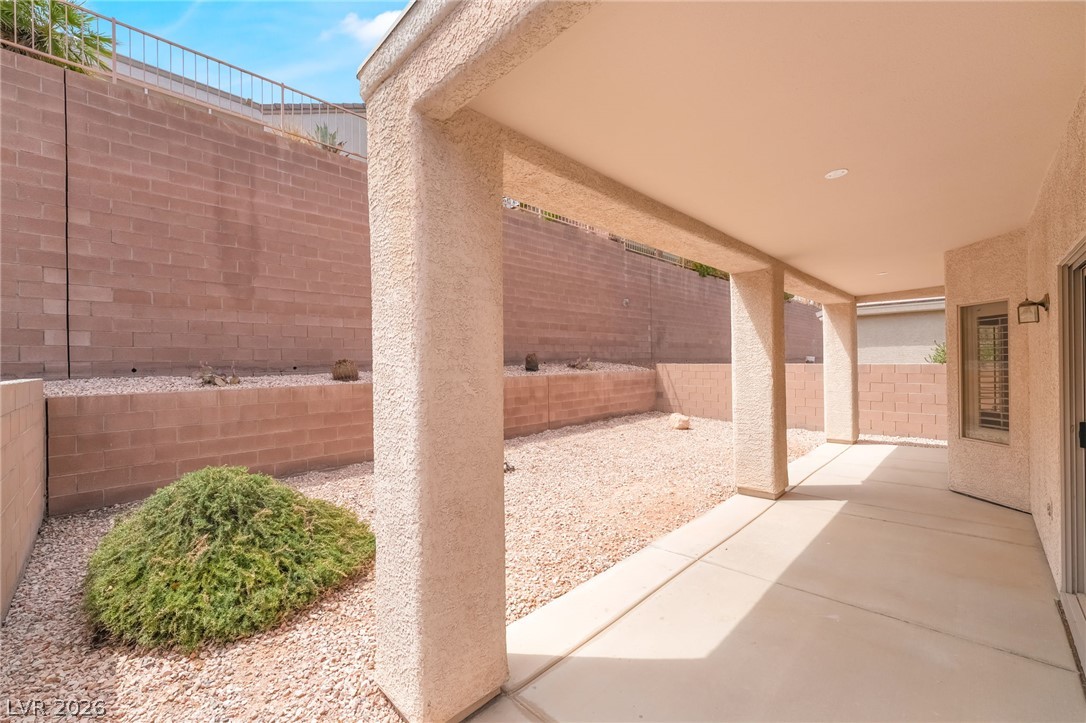
Shaded concrete columns shelter a covered patio overlooking the terraced, low-maintenance gravel backyard.
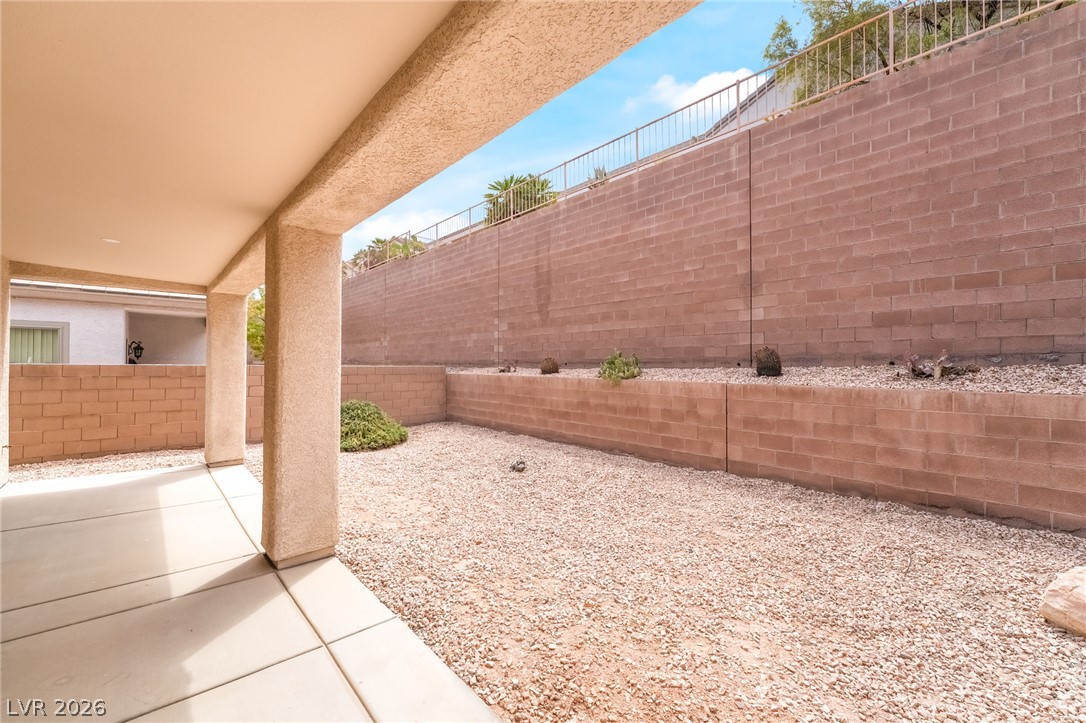
A covered concrete patio overlooks a low-maintenance gravel yard bordered by sturdy retaining walls.
A covered concrete patio overlooks a low-maintenance gravel yard enclosed by durable block retaining walls.
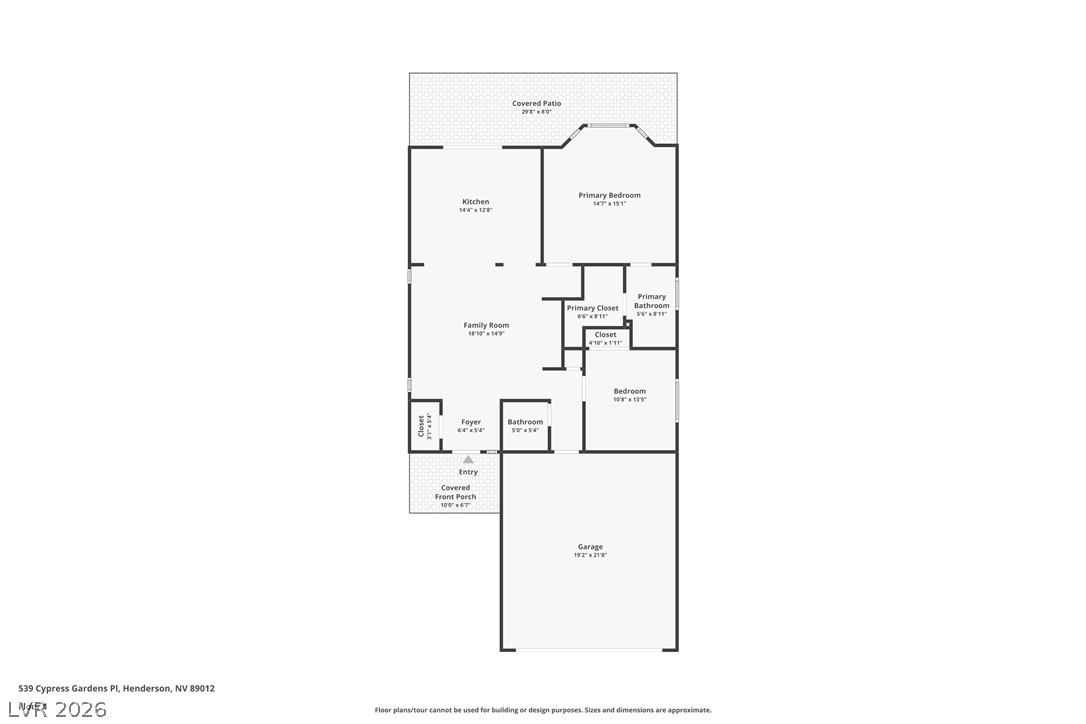
An organized single-level layout features clear flow between the living areas and bedrooms.
Neat desert landscaping and a wide concrete driveway