
$350,000 $2,098 est/mo Sourced by Back At You
5801 Harmony Avenue,Las Vegas, NV 89107
Las Vegas, NV 89107
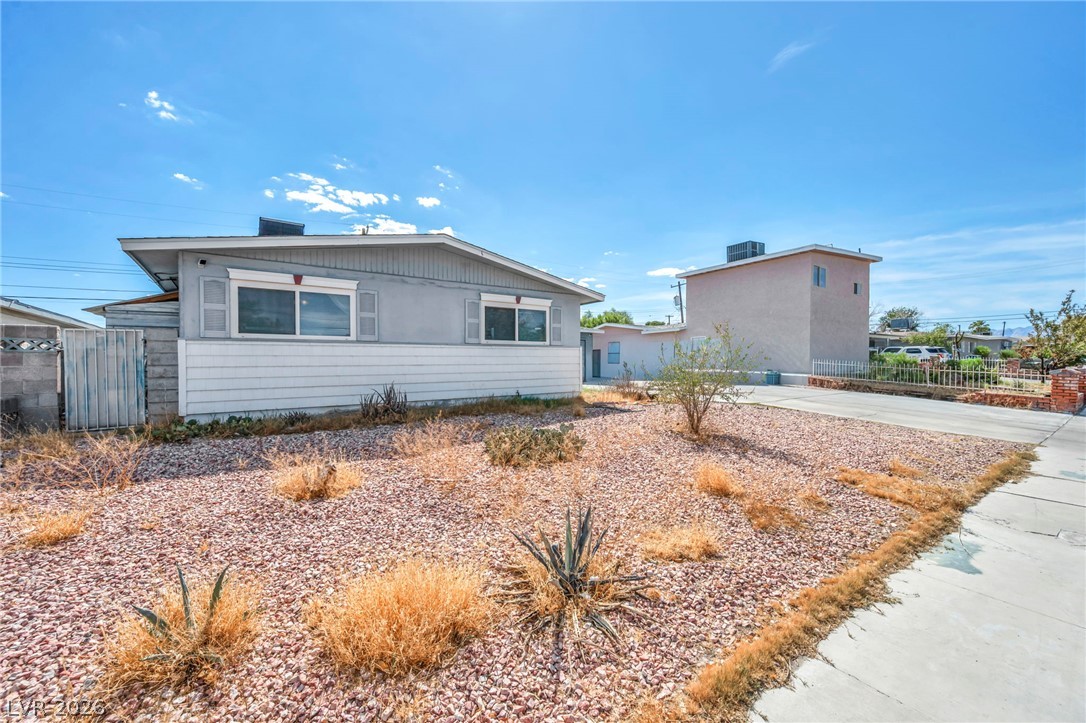
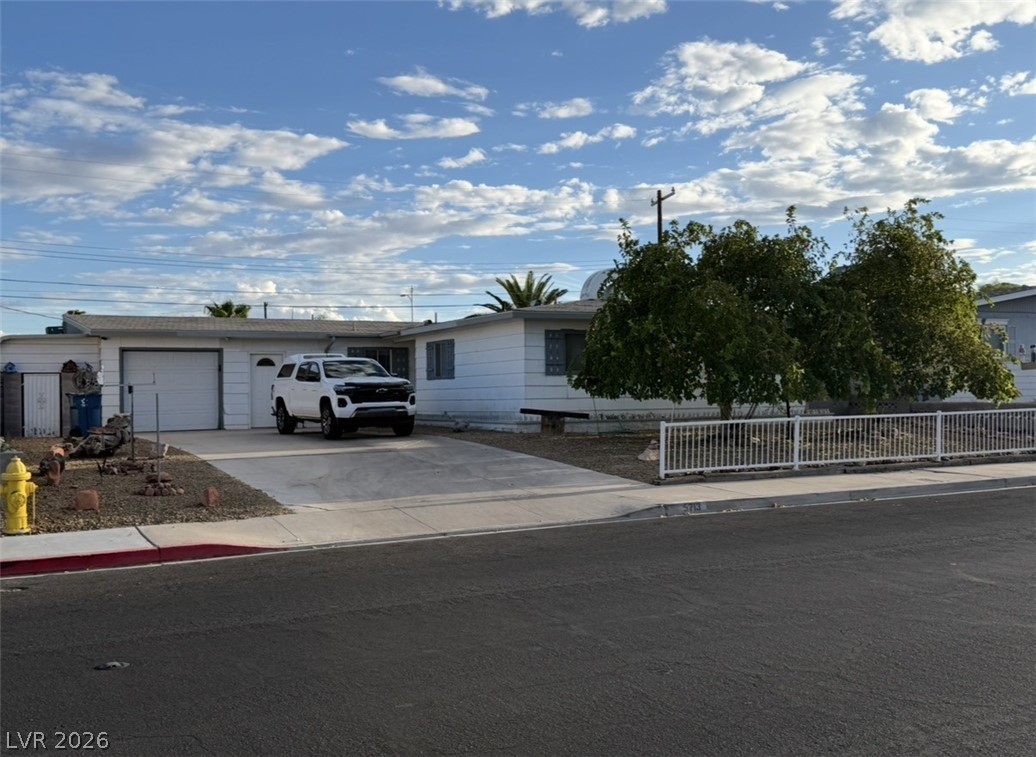
Low-maintenance desert landscaping frames the front exterior of this single-story home.
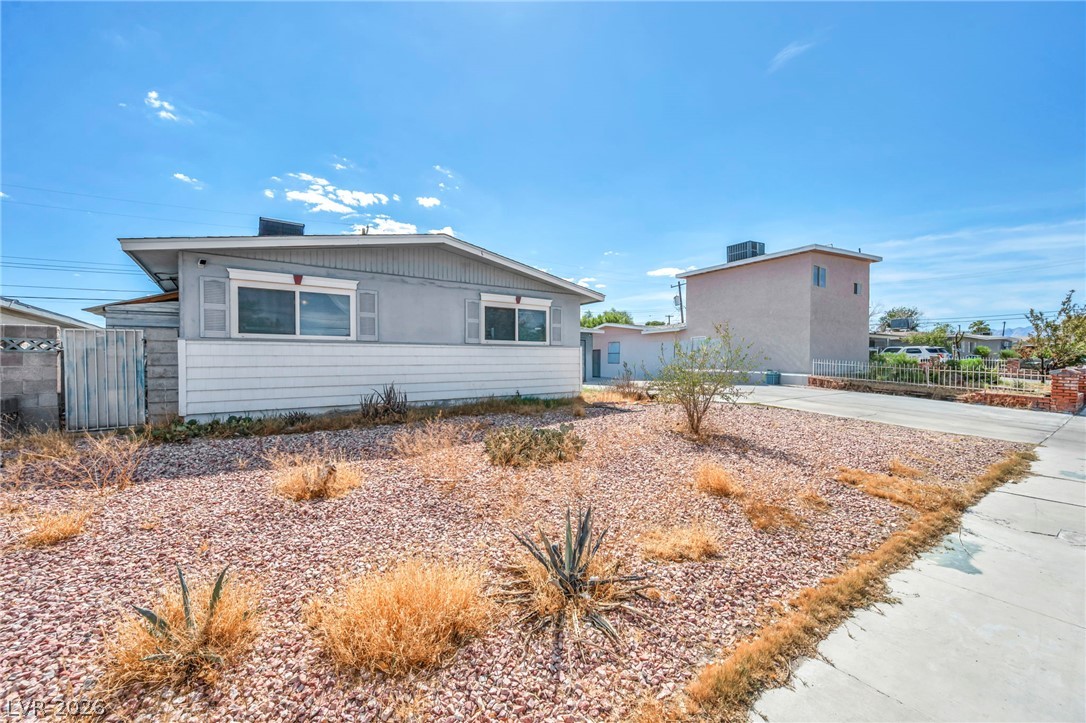
Low-maintenance desert landscaping frames this classic single-story home set under clear blue skies.
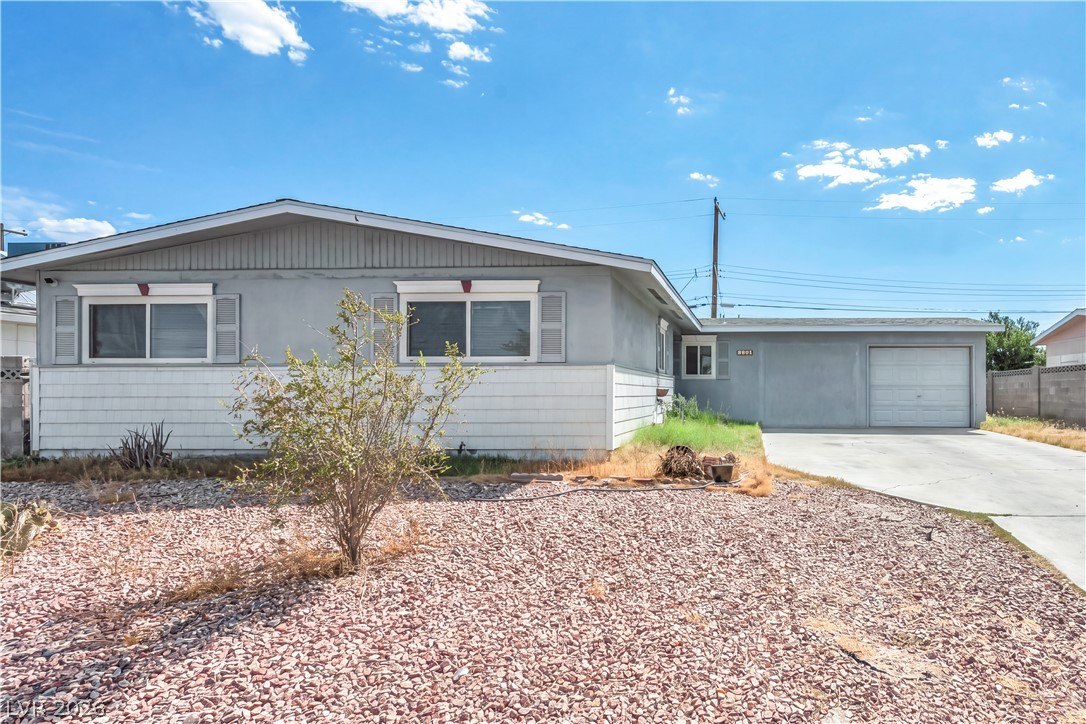
A classic single-story exterior features a low-maintenance gravel front yard and an attached garage.
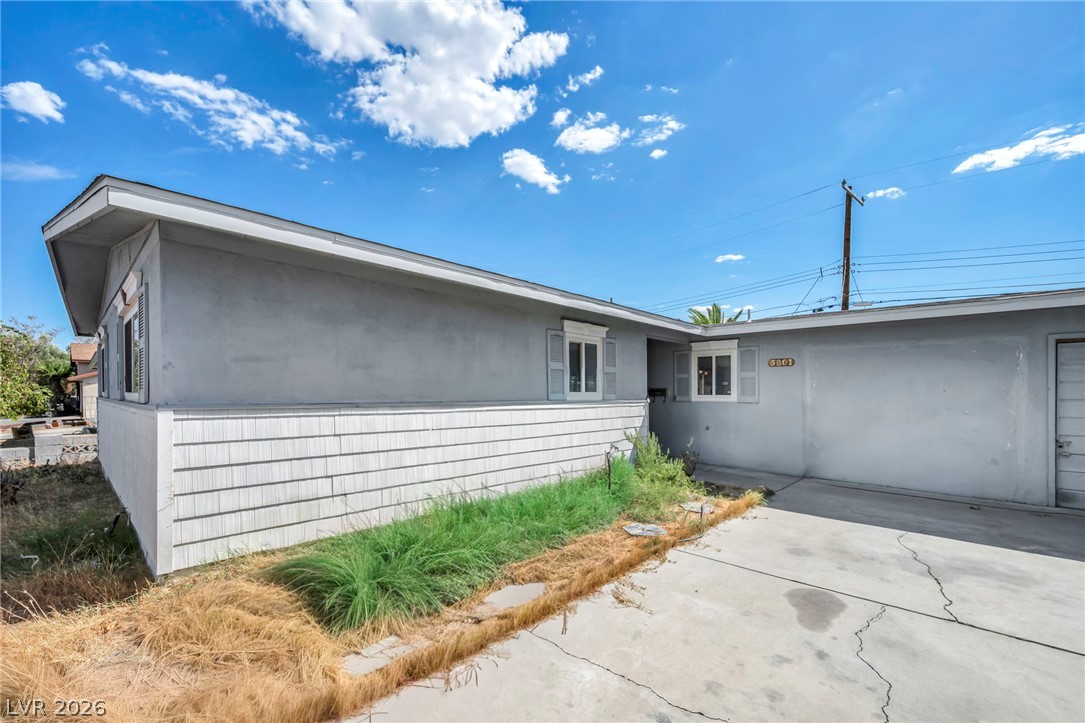
Clean lines and textured siding define the facade of this mid-century suburban home.
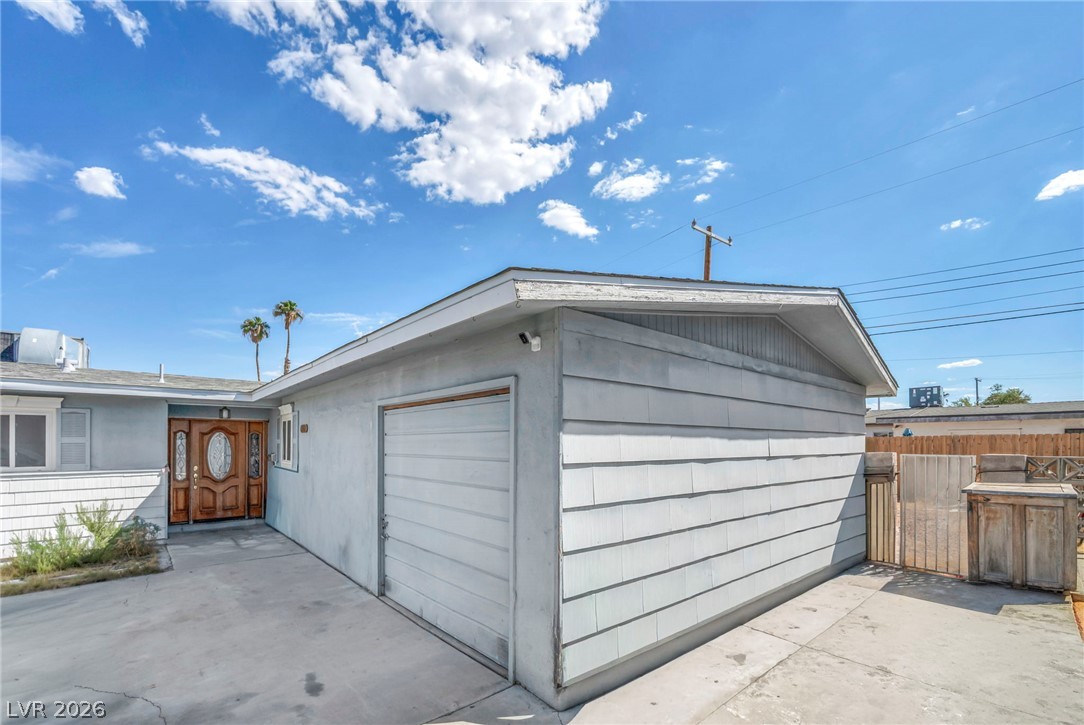
A spacious driveway leads directly toward the wooden double front doors and attached garage.
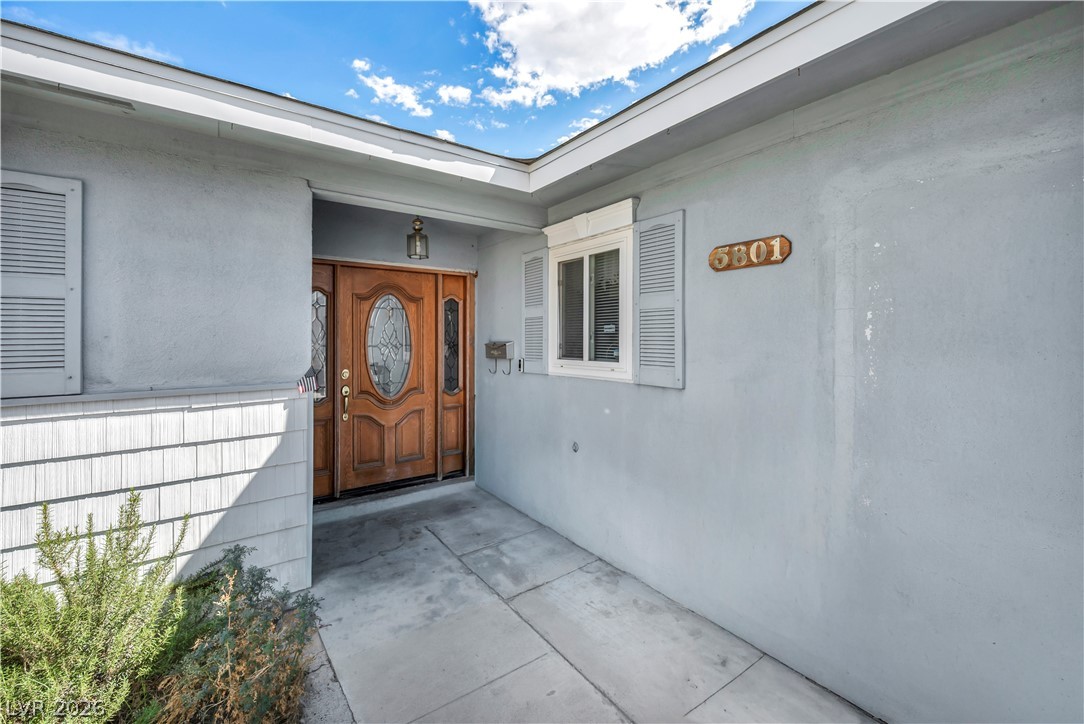
An inviting entryway welcomes visitors with a classic wooden door and clean stucco finishes.
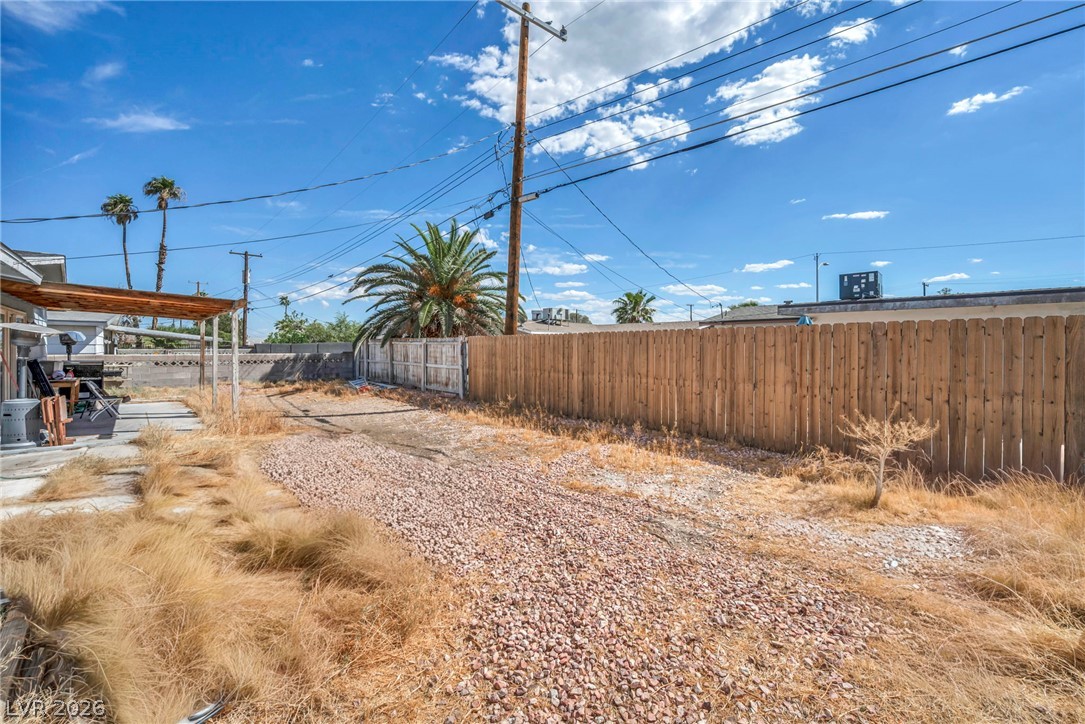
An expansive backyard space enclosed by tall wooden fencing awaits your custom landscaping designs.
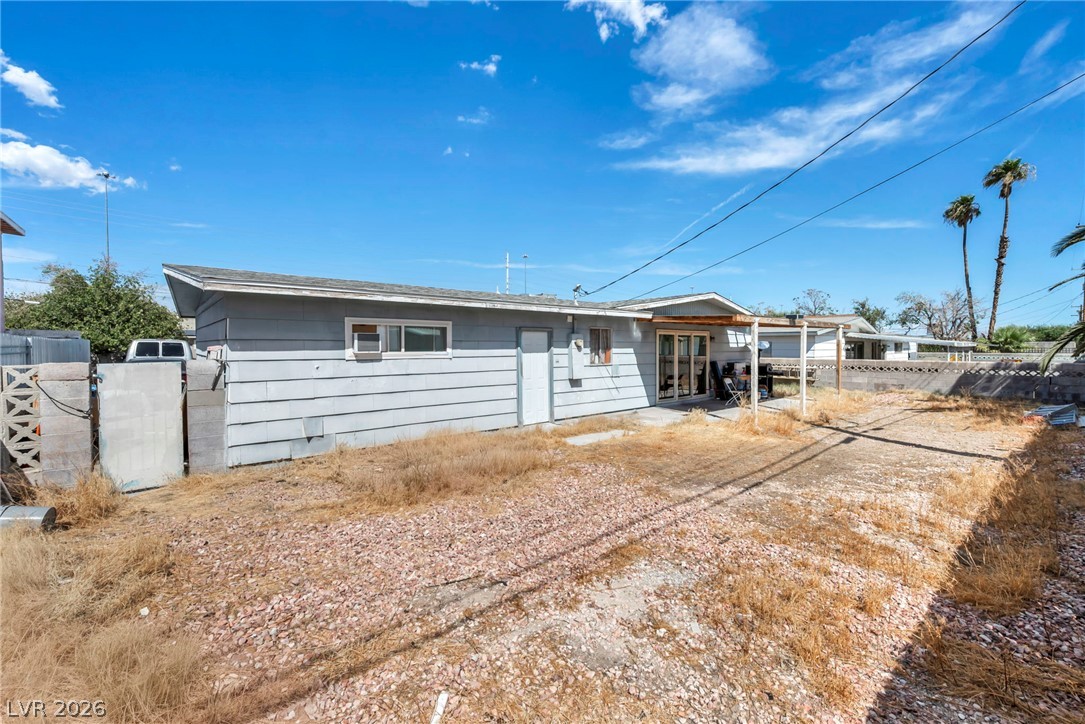
An expansive backyard space enclosed by fencing awaits personalized landscaping projects.
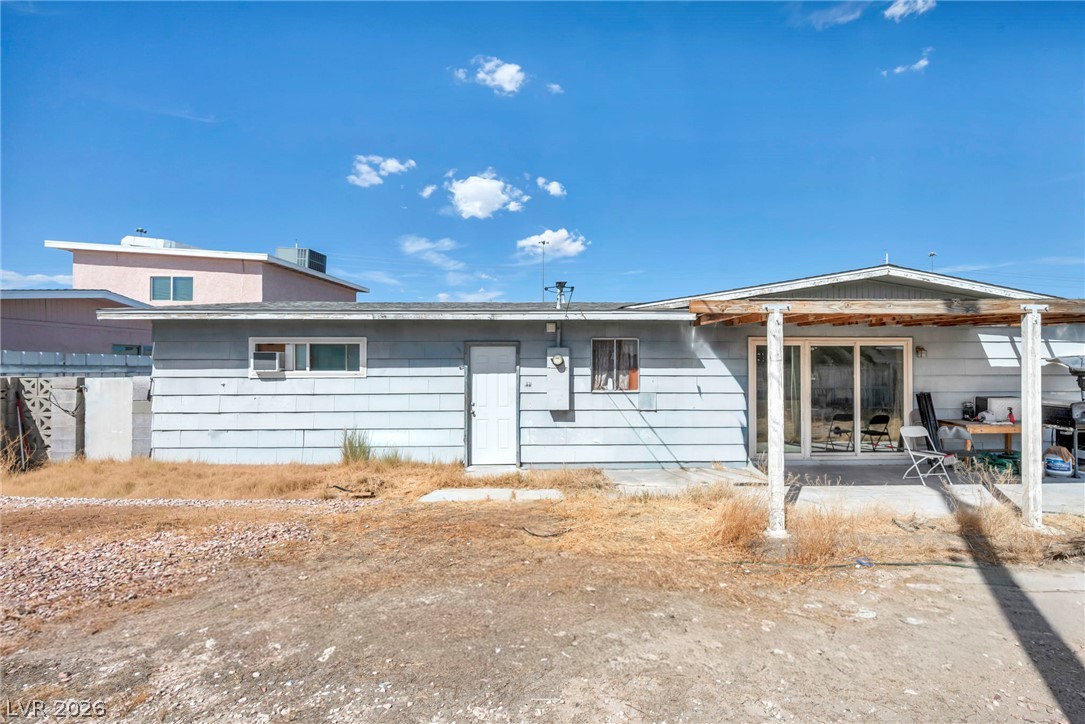
Sliding glass doors open onto a concrete patio shaded by a rustic wooden pergola structure.
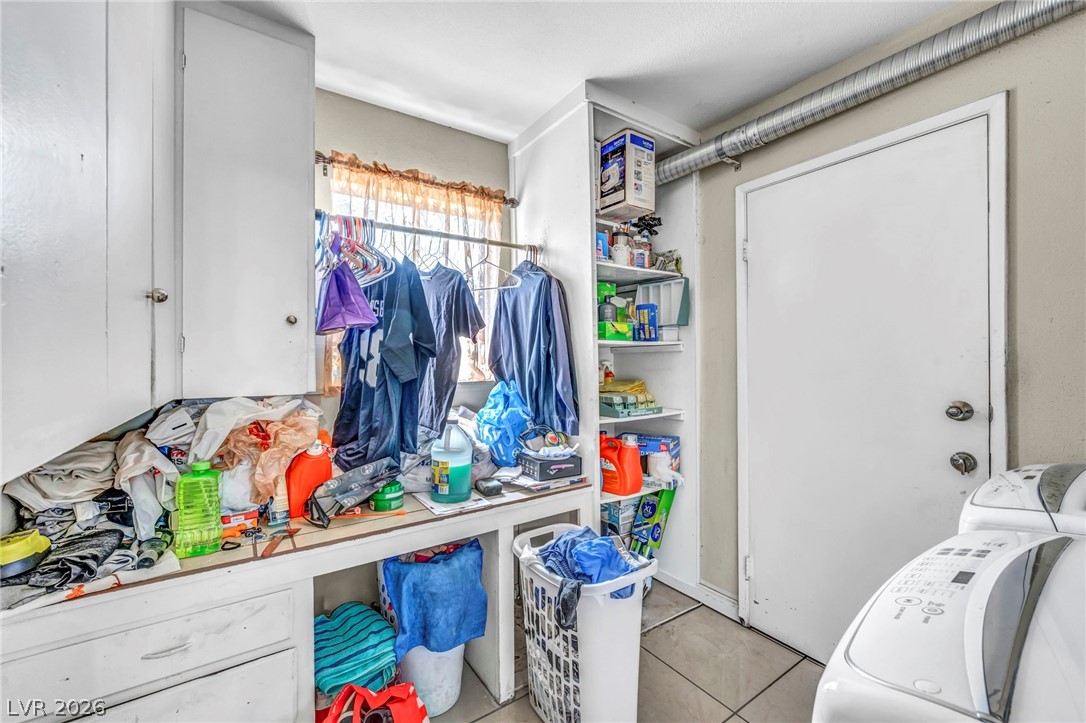
Functional utility space includes built-in cabinetry and durable tile flooring.
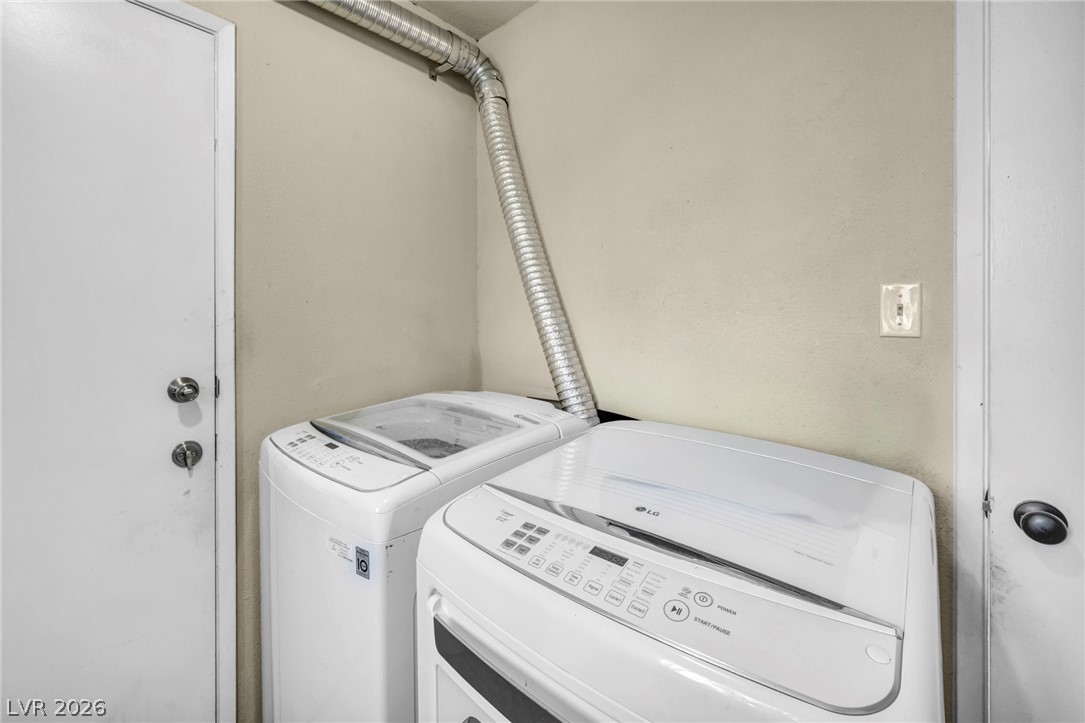
A dedicated laundry area is equipped with modern side-by-side laundry appliances.
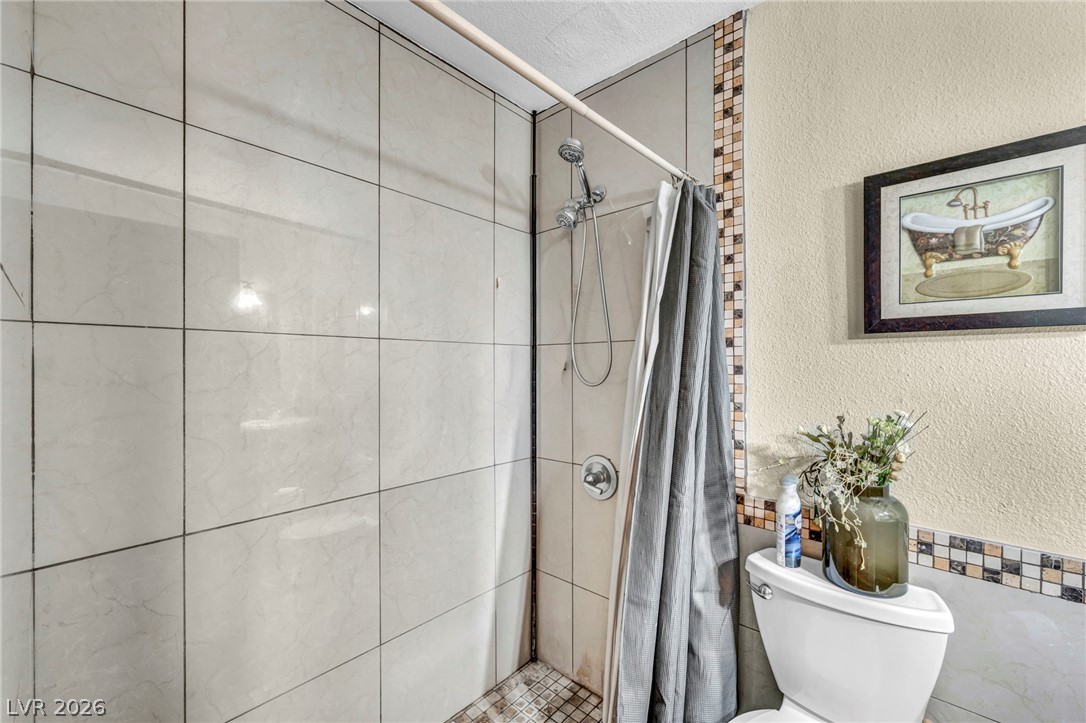
Floor-to-ceiling tiles line this walk-in shower situated beside a standard toilet.
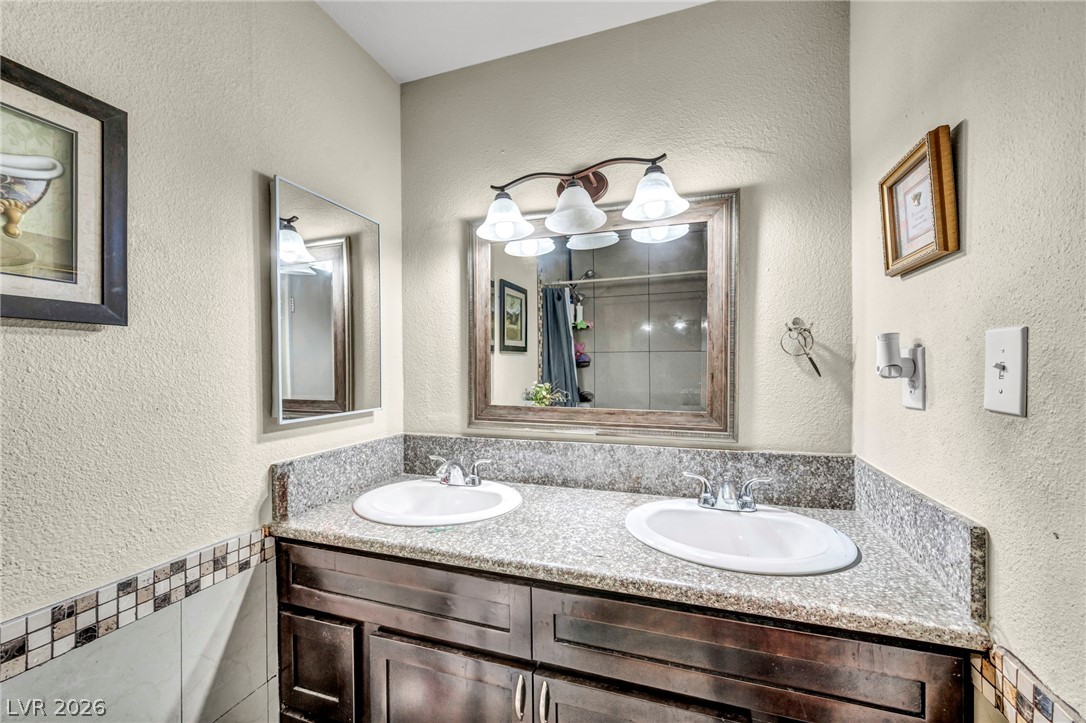
A spacious double vanity provides abundant workspace over handsome dark wood cabinetry.
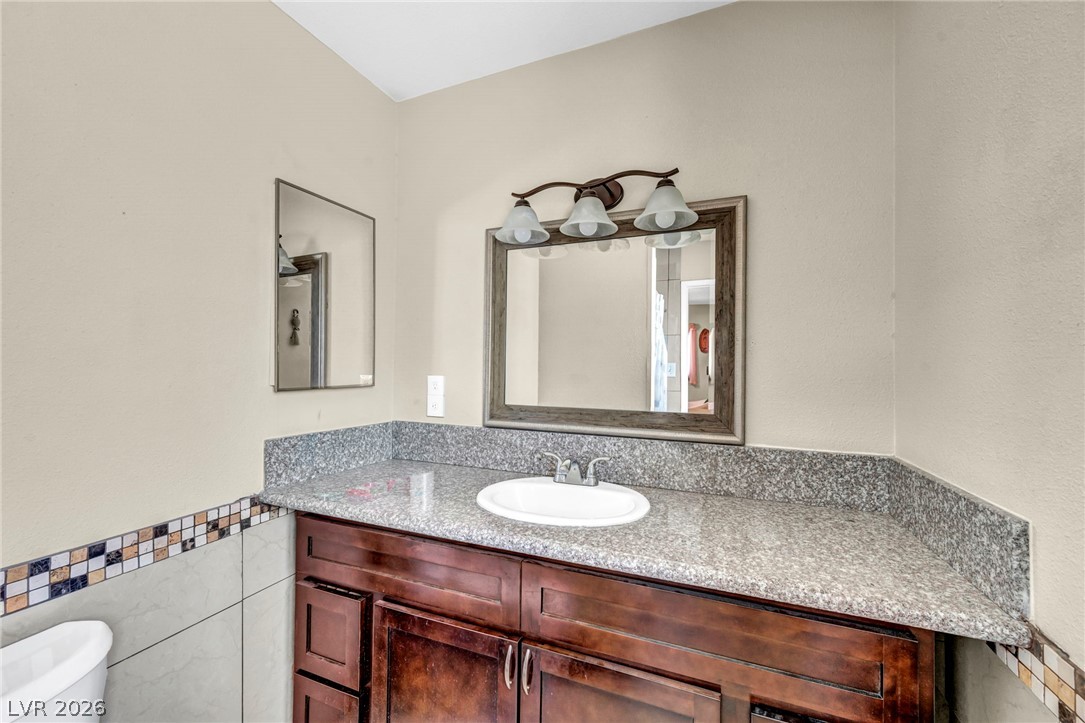
Richly toned wooden cabinetry pairs beautifully with stone countertops in this stylish bath vanity setup.
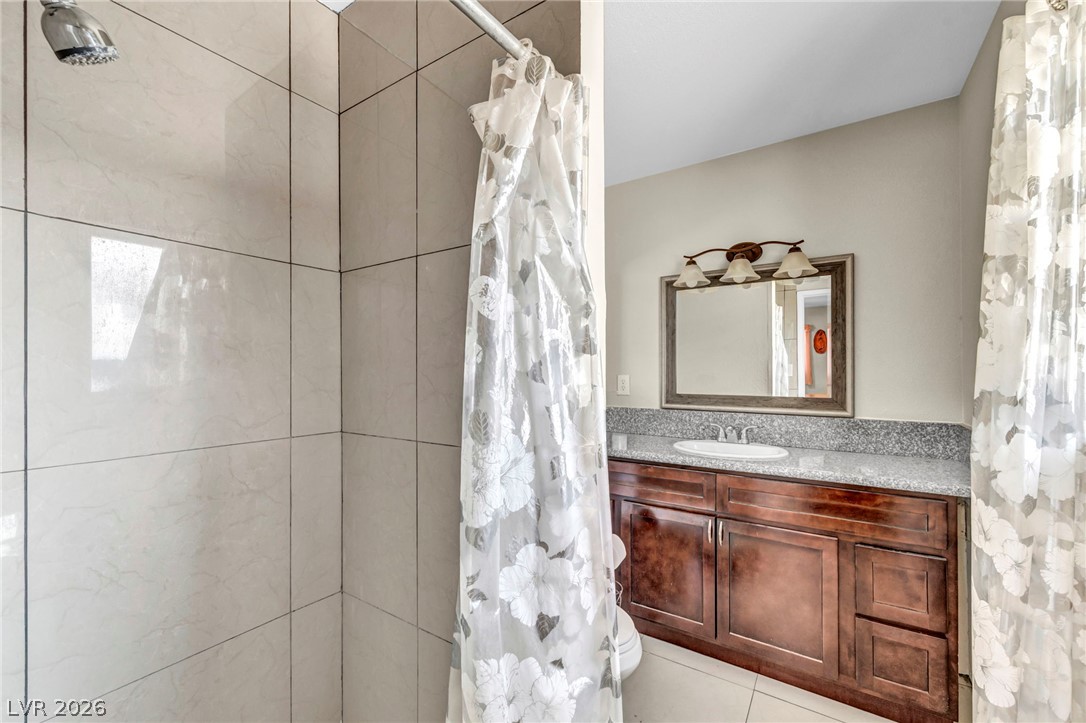
Rich wood cabinetry and granite countertops complement the beautifully tiled shower in this updated space.
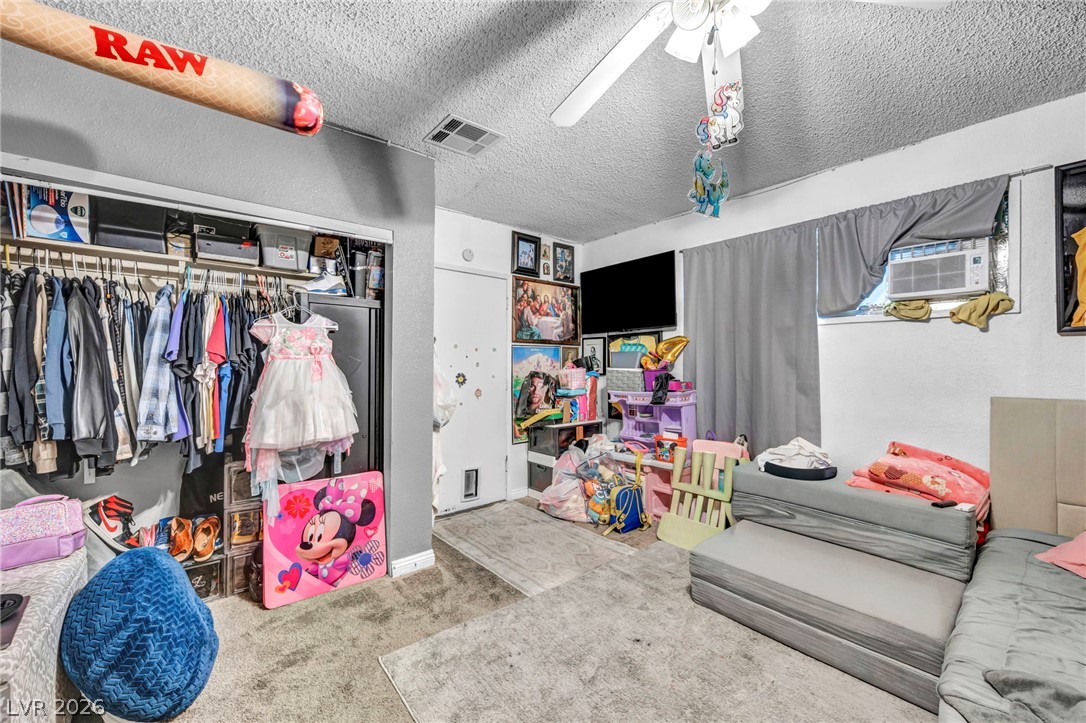
Plentiful natural light fills this versatile bedroom space featuring soft carpeting underfoot.
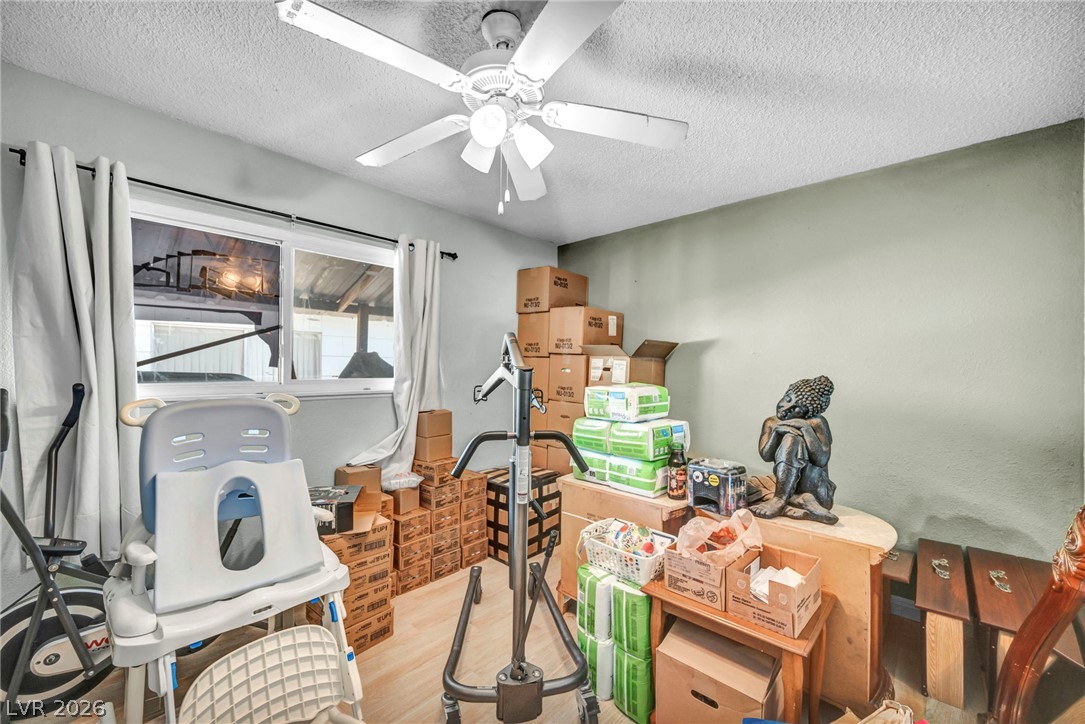
A light-filled secondary bedroom features classic wood-look flooring and structured windows.
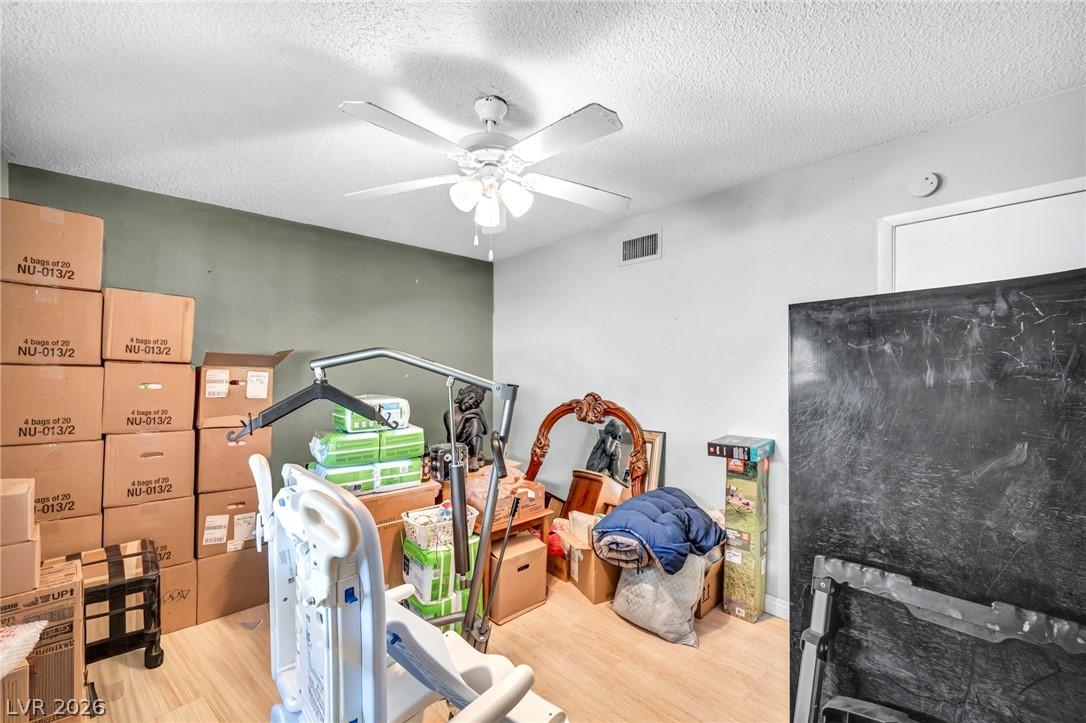
Smooth wood-style flooring runs through this versatile interior space.
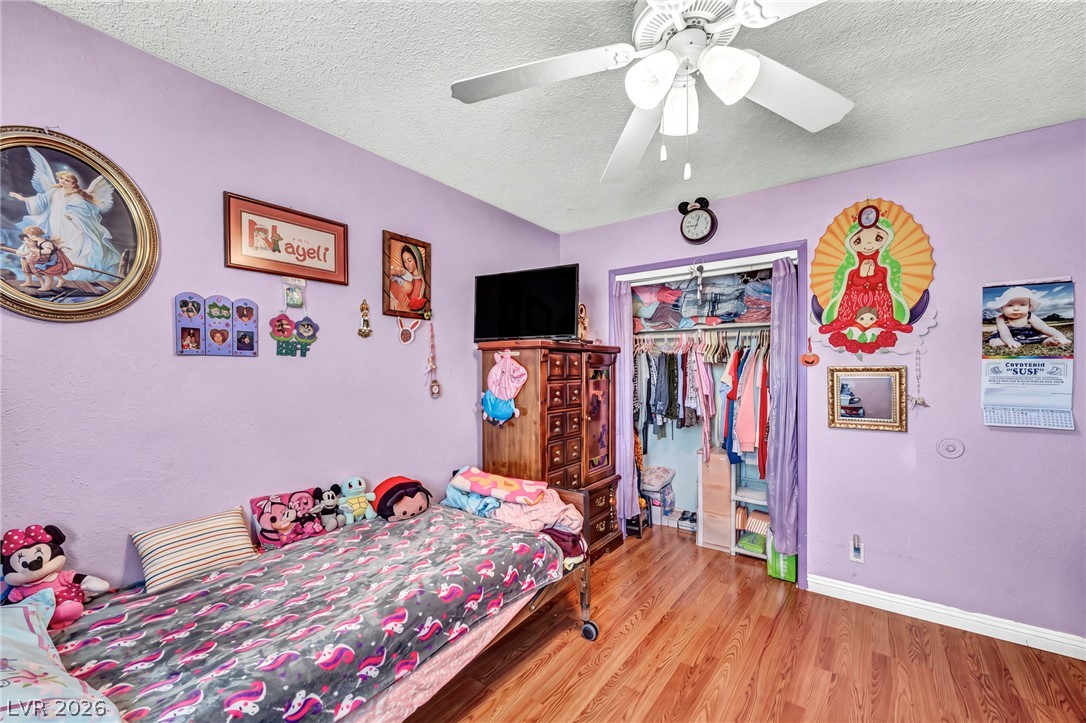
Rich wood flooring anchors this comfortable bedroom complete with a built-in closet system.
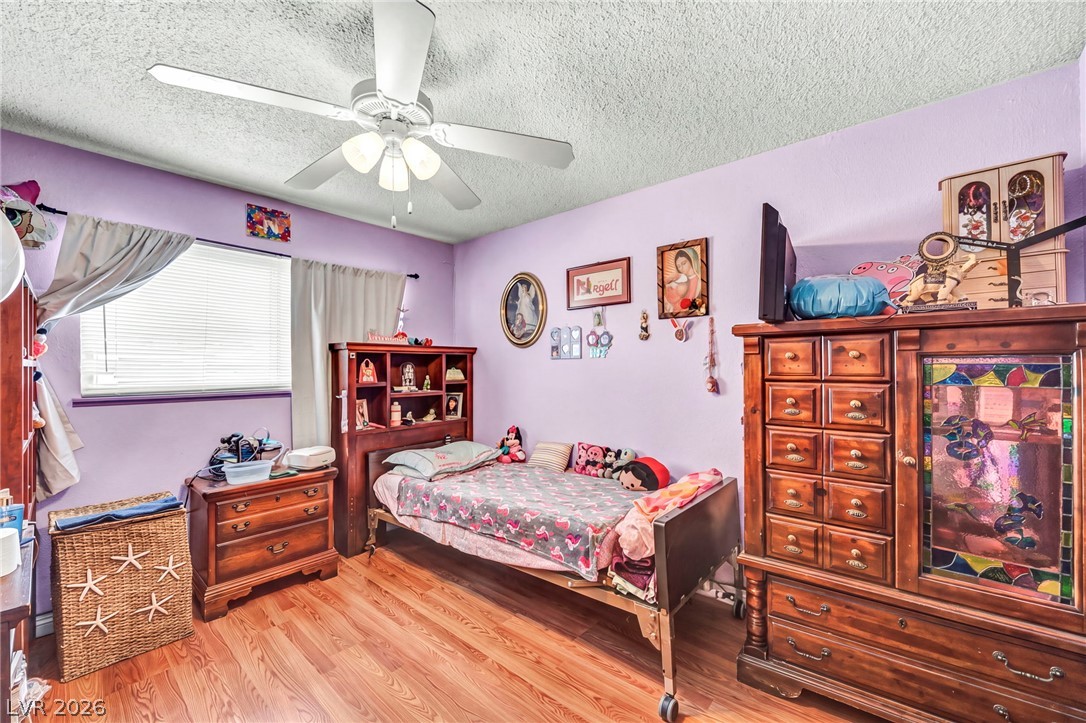
Gleaming wood-inspired flooring and generous natural light define this cozy bedroom retreat.
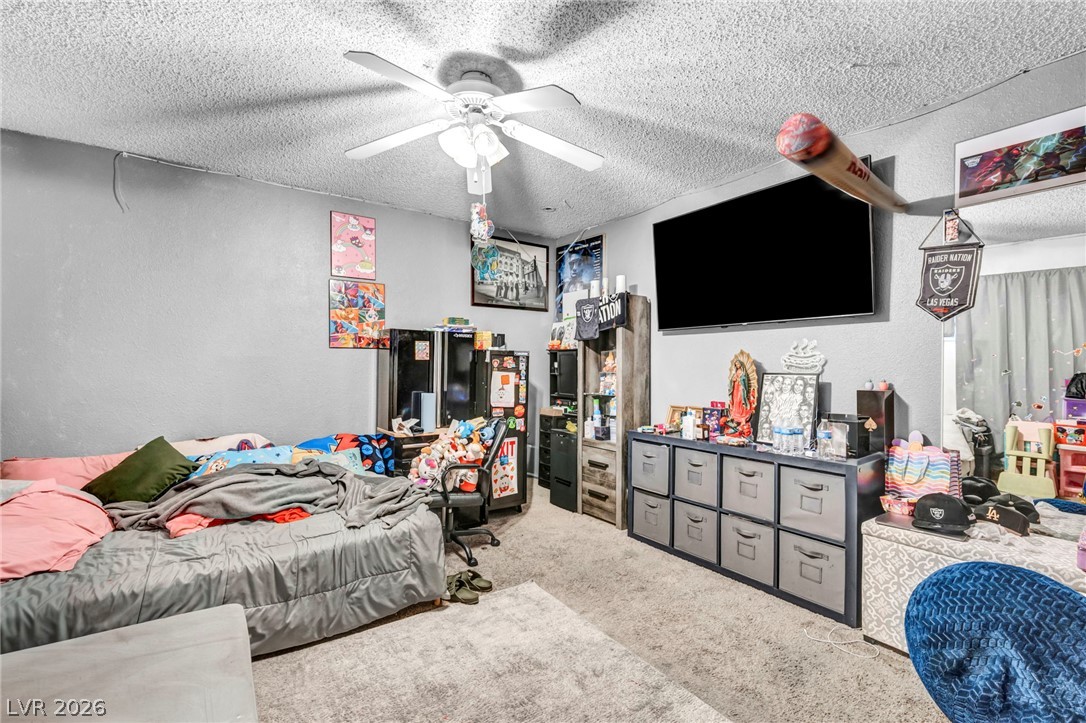
Carpeted flooring and textured ceilings define this versatile bedroom space.
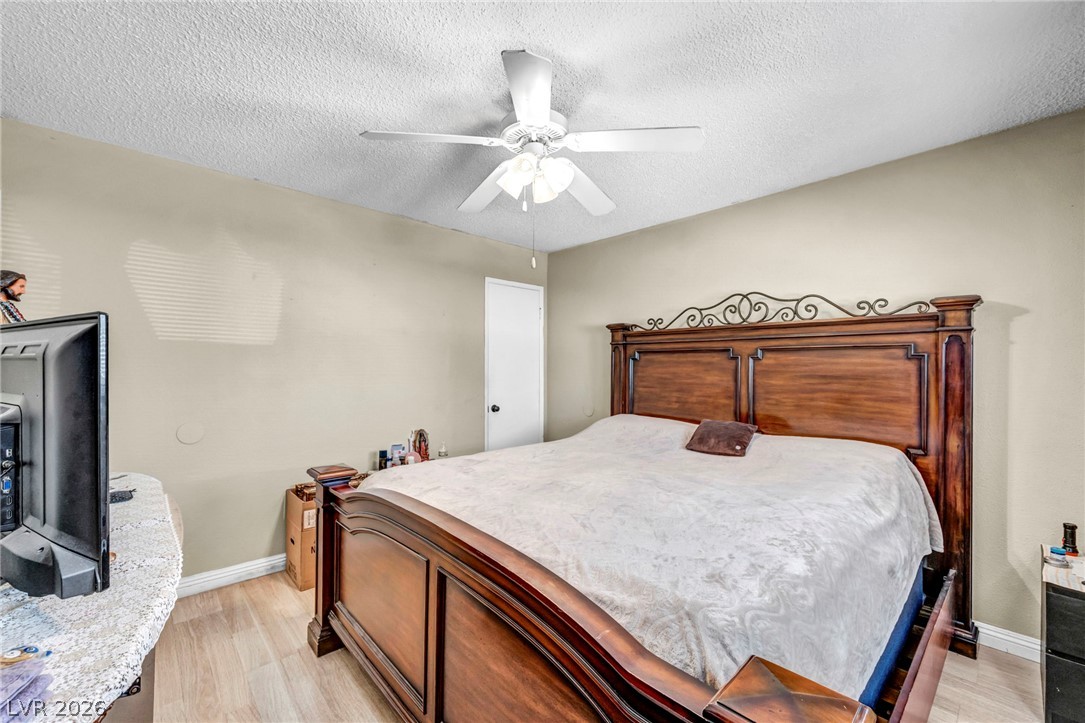
Smooth wood-look flooring and traditional baseboards anchor this cozy sleeping space.
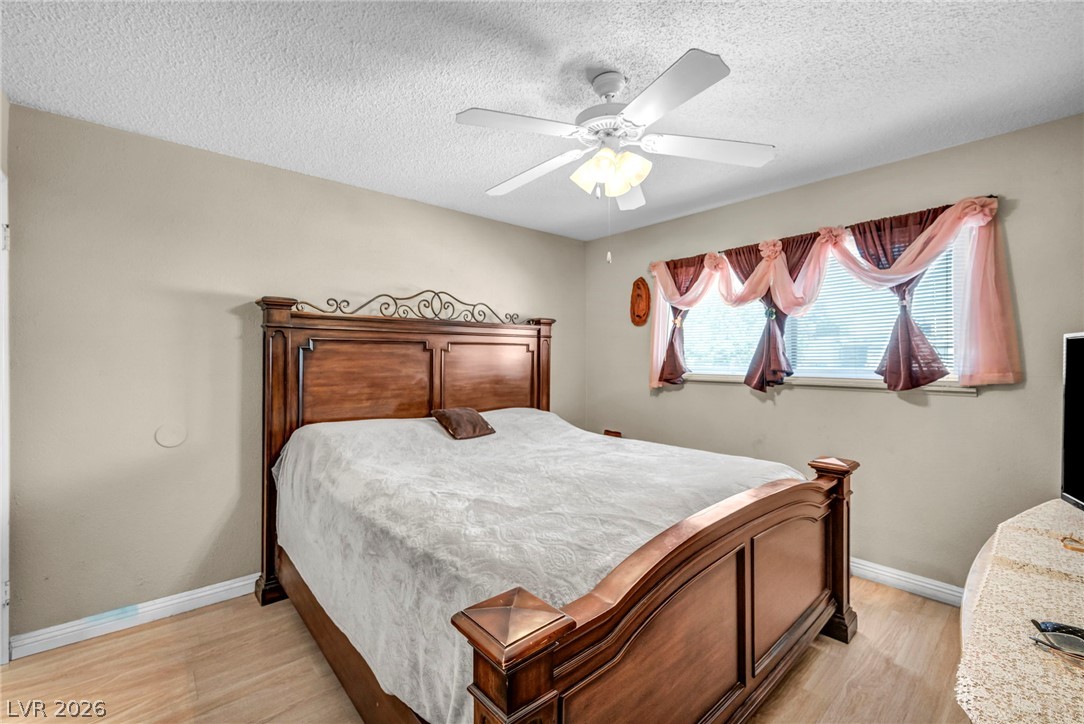
Natural light streams through a wide window onto classic wood floors.
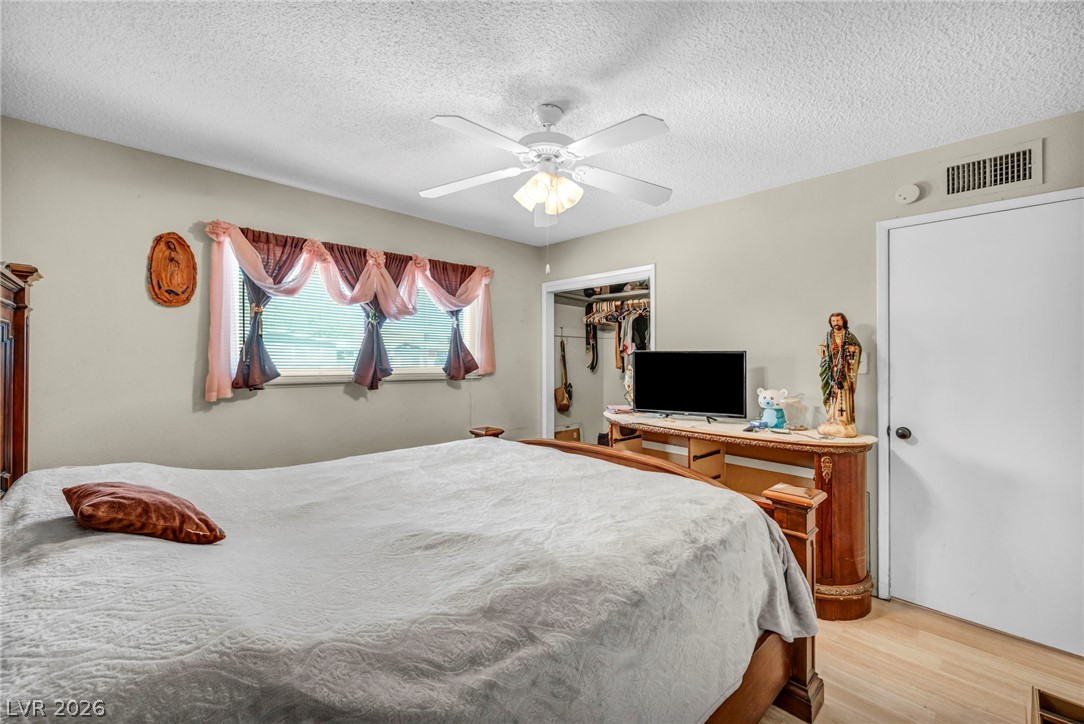
A spacious bedroom features natural wood-textured flooring and classic textured plaster ceilings.
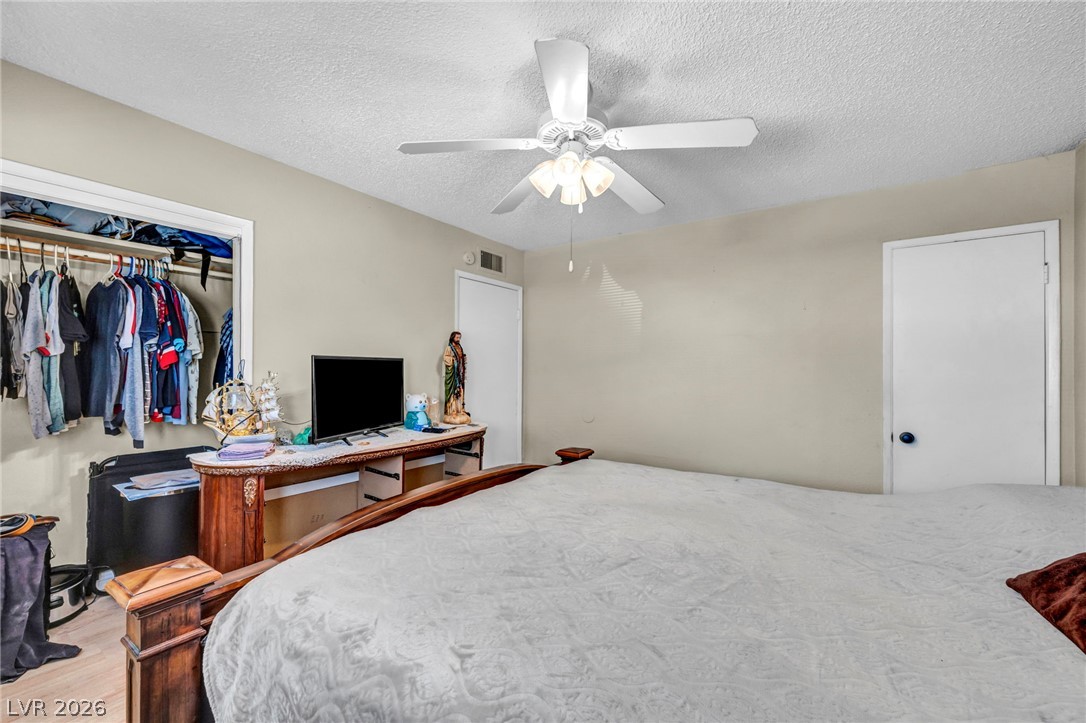
Smooth wood floors anchor this bedroom featuring a built-in closet system.
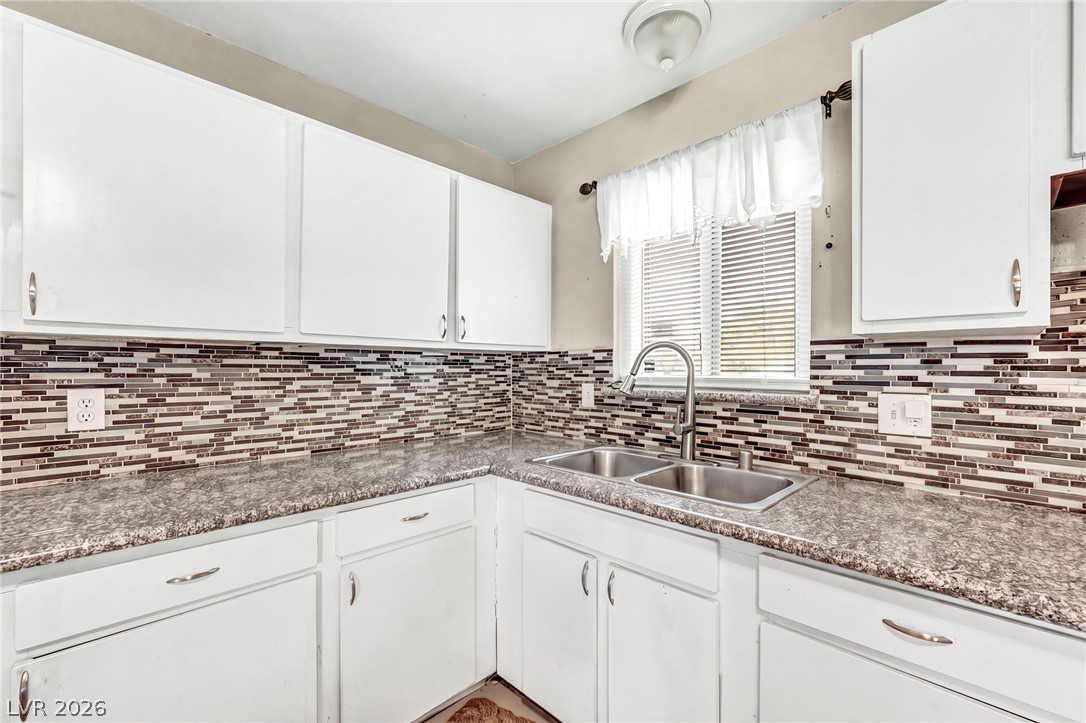
Generous counter space and a modern tiled backsplash define this functional kitchen workspace.
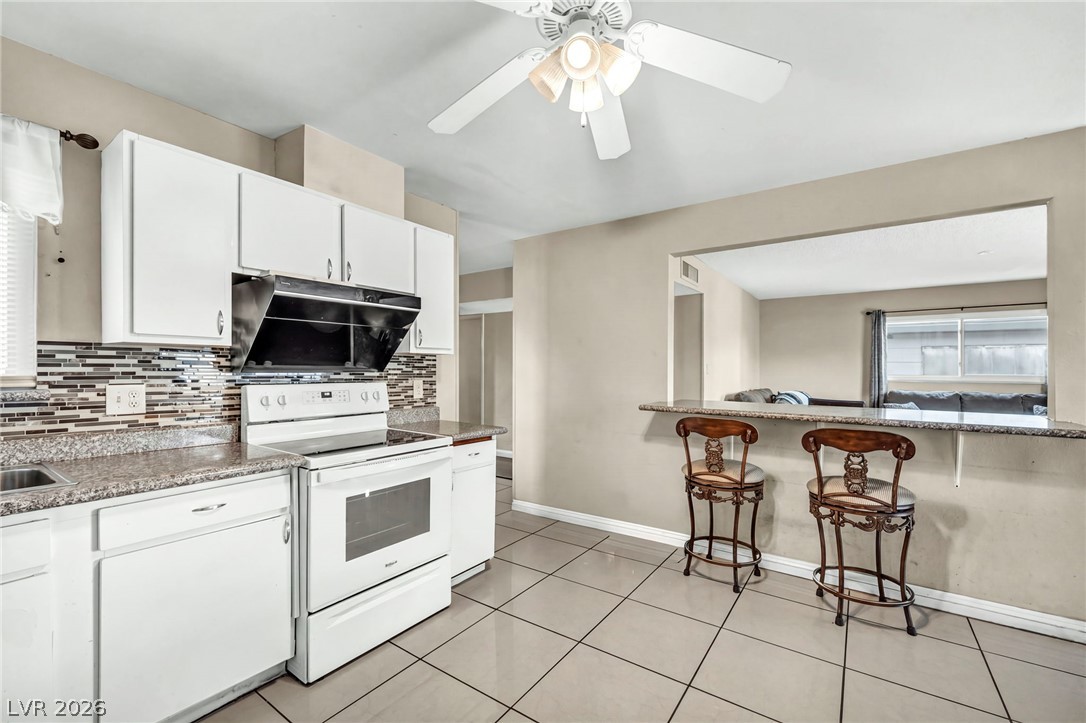
An open pass-through breakfast bar connects this tiled kitchen to the adjoining living space.
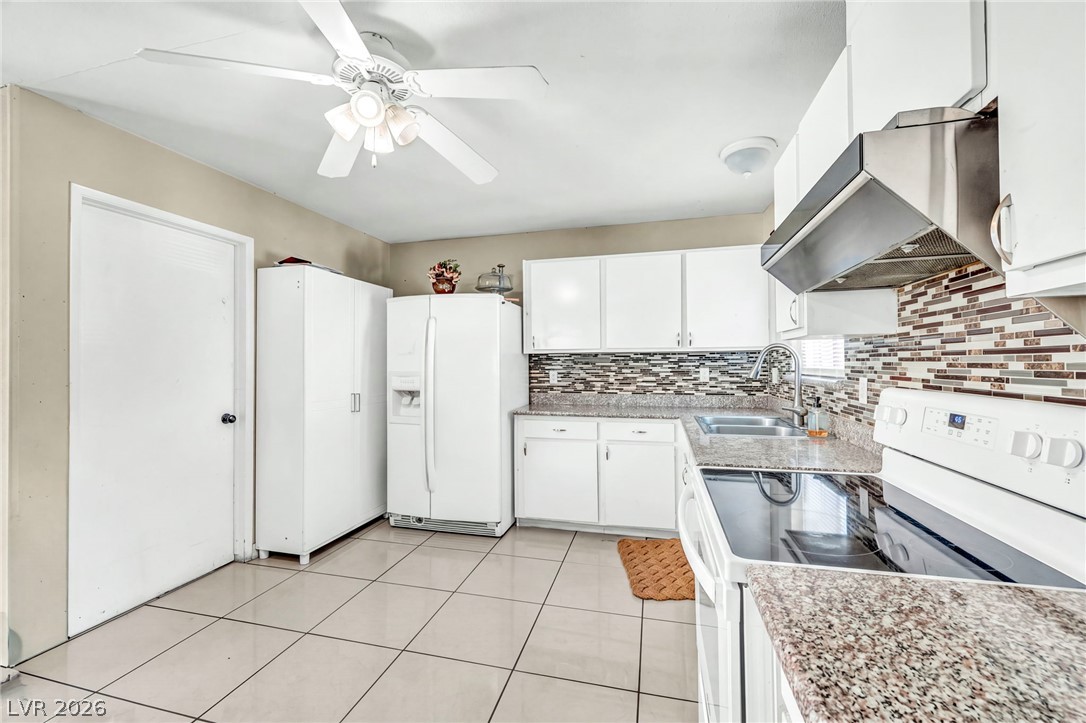
Polished granite countertops and classic tile flooring highlight this functional culinary space.
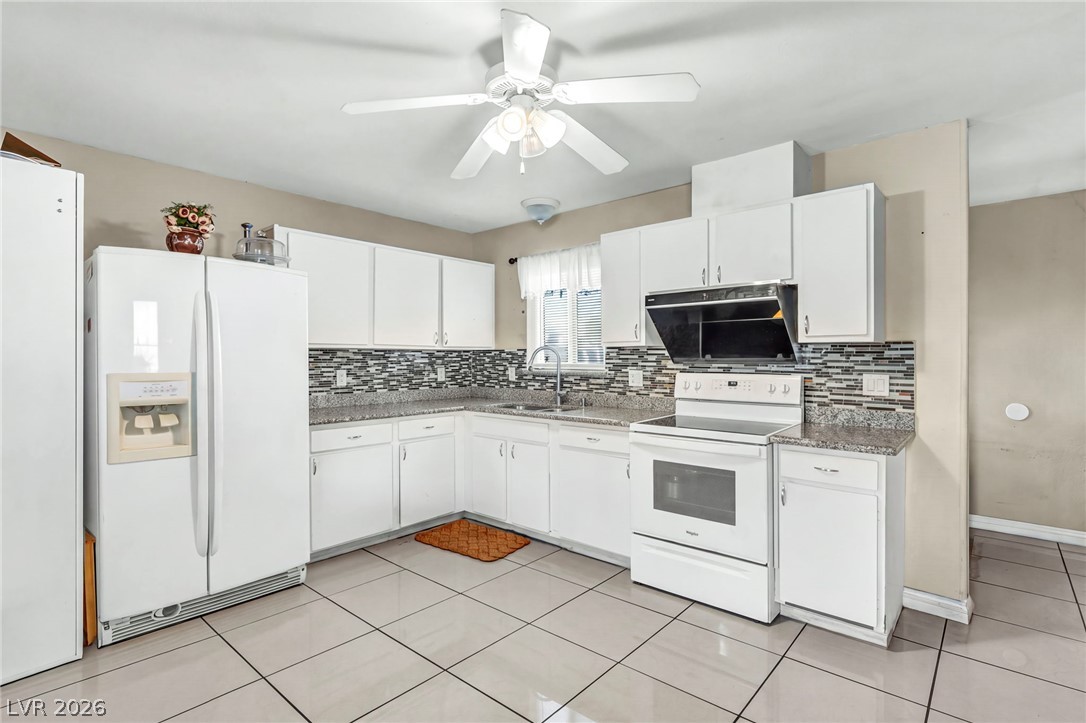
White cabinetry stands out against tile floors in this functional cooking space.
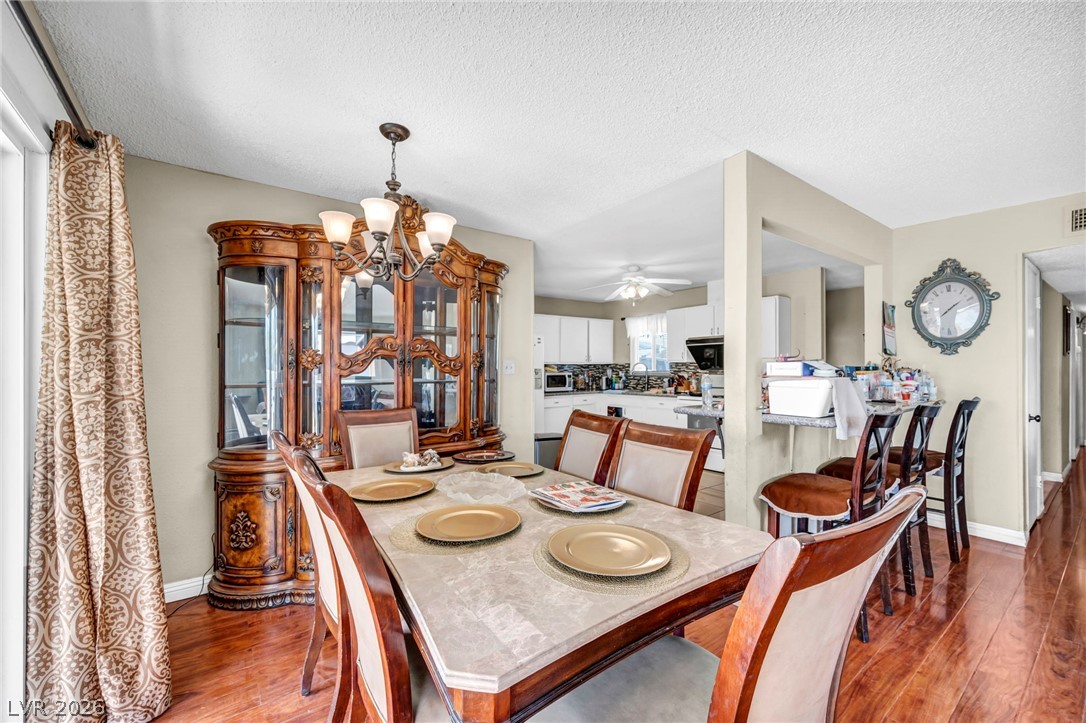
Warm wood flooring anchors this inviting dining area adjacent to the kitchen.
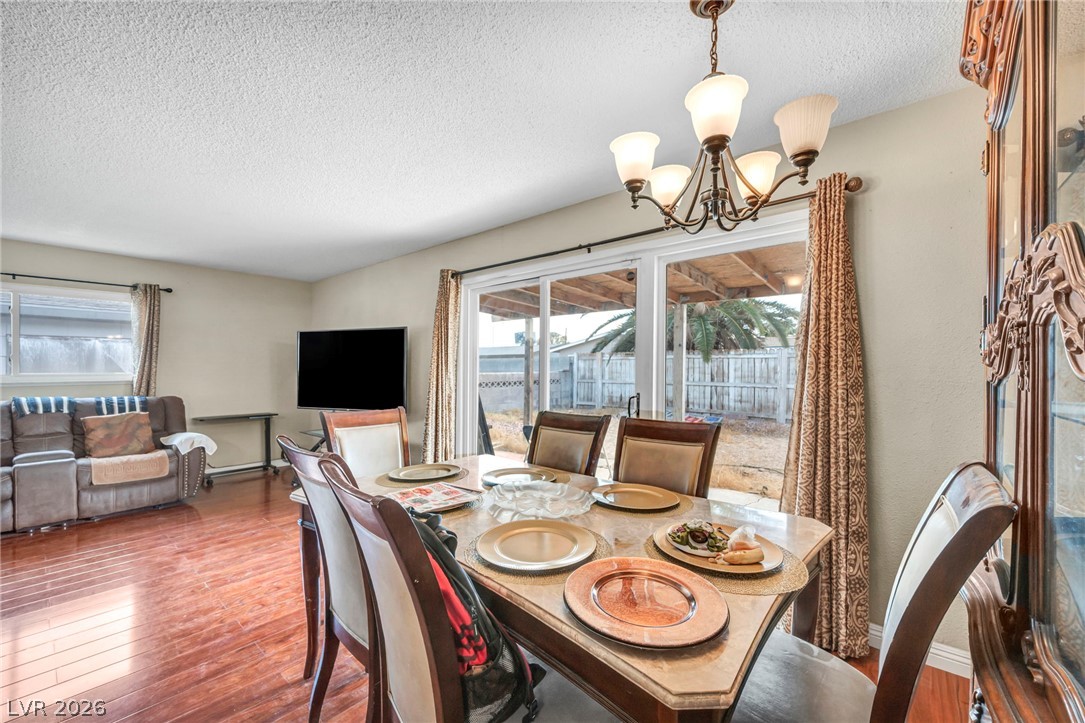
Rich hardwood flooring anchors the open dining area, which accesses the patio through sliding glass doors.
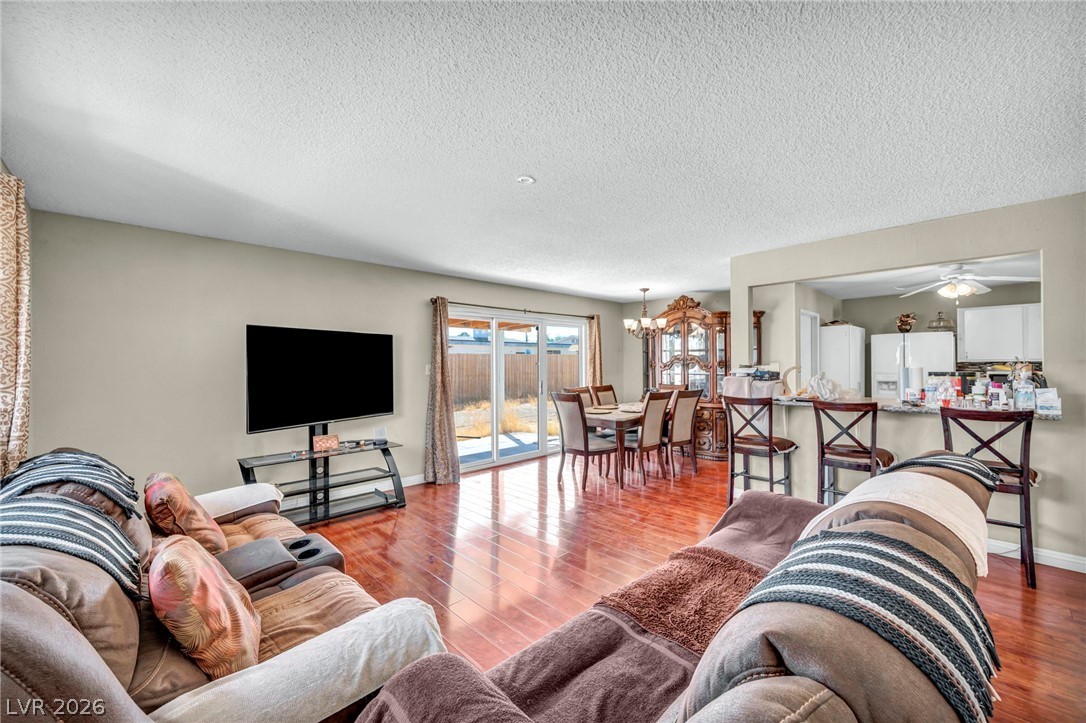
Gleaming wood floors span the open-concept layout connecting the living and dining areas.
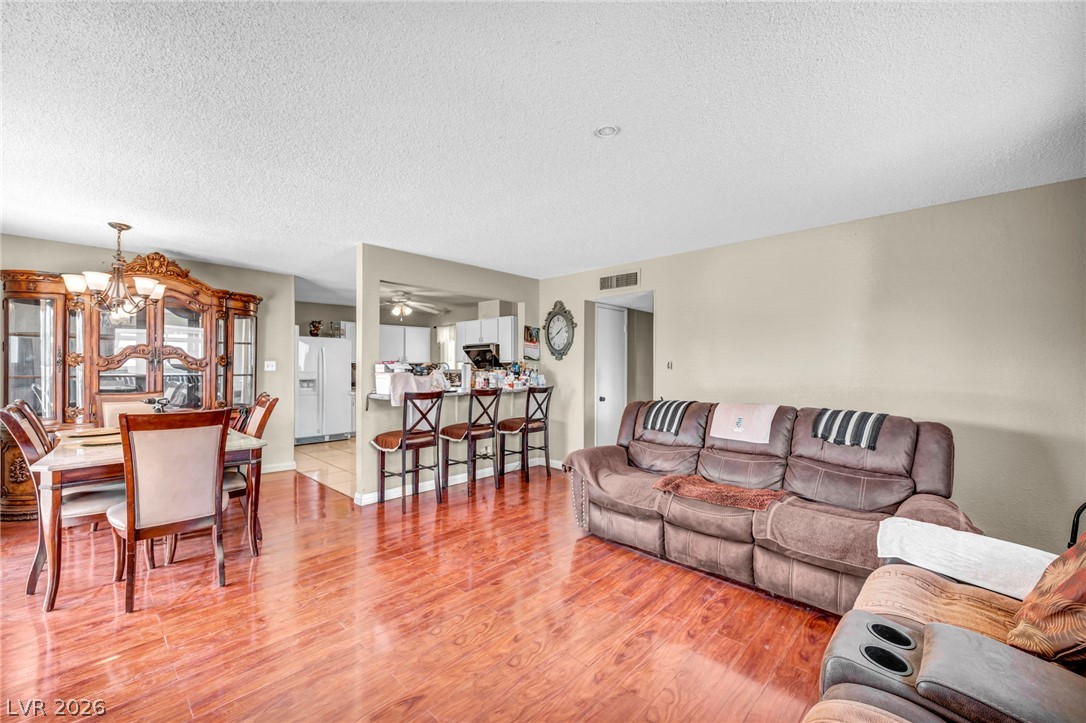
Richly toned wood flooring guides the eye through this spacious, open-concept living area.
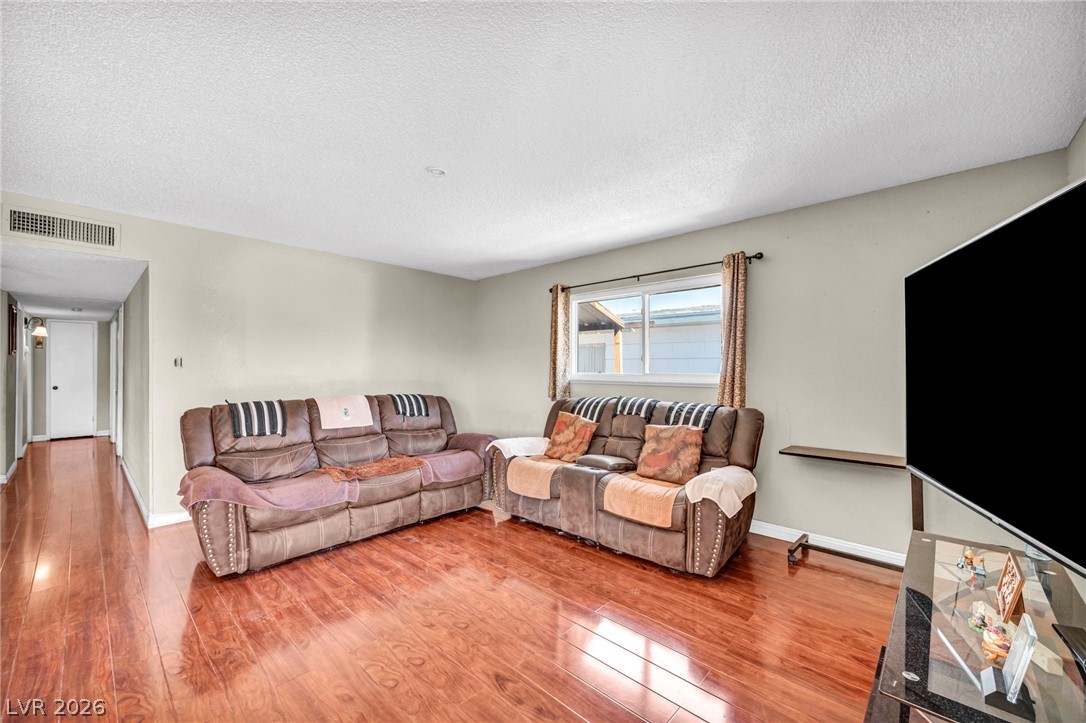
Polished hardwood flooring anchors a welcoming living space illuminated by natural window light.
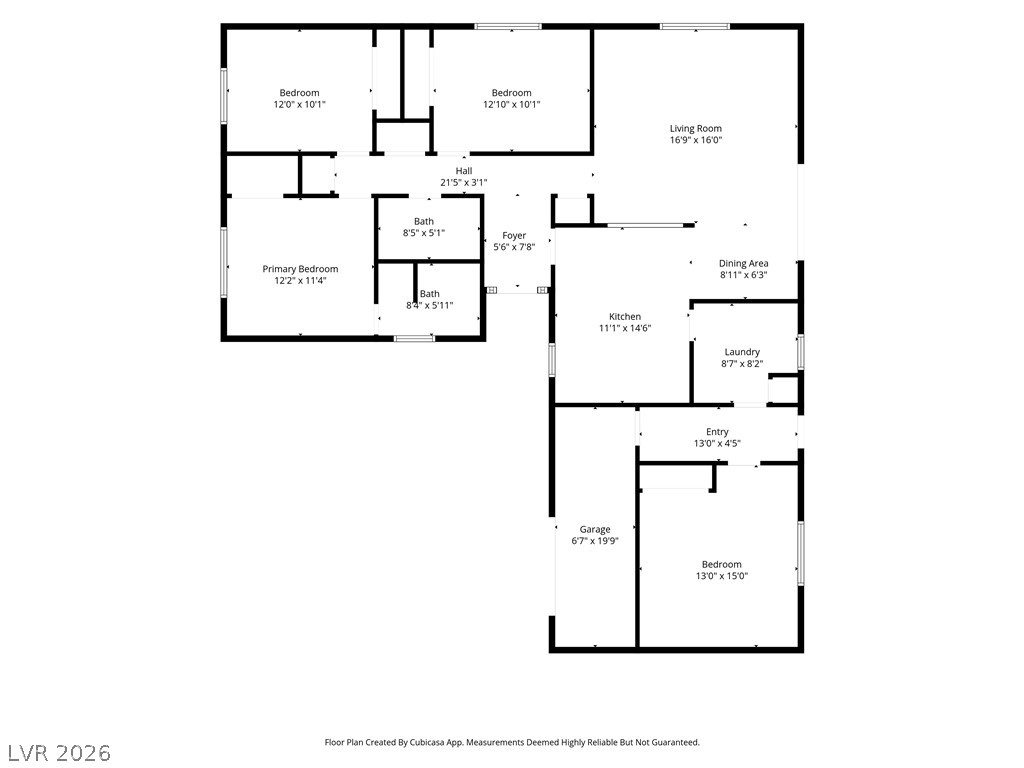
An intuitive layout highlights this detailed floor plan showcasing a multi-bedroom residential design.
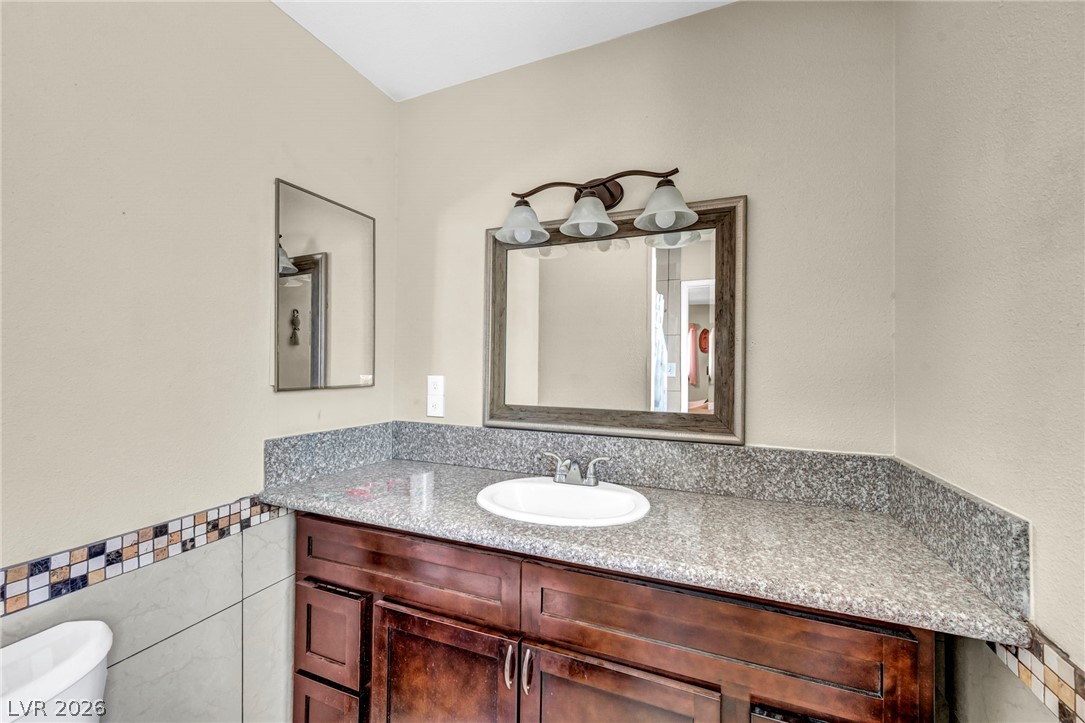
Polished granite counters and rich wood cabinetry anchor this functional vanity space.

Description
Spacious 3-bedroom, 2-bath home offering plenty of potential and room to make it your own! The converted garage provides additional flexible living space and includes a window-mounted A/C unit. Recent improvements include a new roof. The generous front yard offers ample space for potential RV parking, while the large backyard is ready for you to create your ideal outdoor retreat. With a little TLC and your personal vision, this property truly shines!
Details
| MLS # | 2813725 |
|---|---|
| Listing Type | For Sale |
| Style | House |
| Sub-Type | Resale |
| Status | Active |
| Year | 1962 |
| Days On Site | 42 |
| Listing Provided By | LPT Realty, LLC | Gladys Merancio |
Features
| Bed(s) | 3 |
|---|---|
| Bath(s) | 2 Total |
| SQ Feet | 1,560 |
| Garage | 2 |
| Story(s) | 1 |
| Zoning | Single Family |
| Acreage | 0.16 |
Interior
| Cooling | Central Air, Electric |
|---|---|
| Heating | Central, Electric |
| Heating Yes / No | Yes |
| Cooling Yes / No | Yes |
| Interior Features | Bathroomon Main Level, Primary Downstairs, None |
| Furnished | Unfurnished |
| Appliances | Electric Range, Disposal |
| Fireplaces Total | 0 |
| Fireplace Yes / No | No |
Exterior
| Exterior Features | Patio |
|---|---|
| Roof | Composition, Shingle |
| Lot Features | Desert Landscaping, Landscaped, Less Than Quarter Acre |
| Fencing | Block, Back Yard, Wood |
Parking
| Attached Garage Yes / No | Yes |
|---|---|
| Parking Features | Attached, Garage, Private, Rv Potential, Rv Access Parking |
| Garage Yes / No | Yes |
Utilities
| Utilities | Natural Gas Not Available |
|---|---|
| Electric | Photovoltaics None |
| Sewer | Public Sewer |
Location
| Senior Community Yes / No | No |
|---|
Other
| List Aor | Greater Las Vegas Association Of Realtors Inc |
|---|
Taxes
| Property | 1093 |
|---|
Area Information
| State | NV |
|---|---|
| County | Clark |
| City | Las Vegas |
| Zip Code | 89107 |
| Community Name | Charleston Heights Tr #31A |
Request a showing
Request a showing
Contact
Learn More About This Property

| State | NV |
|---|---|
| County | Clark |
| City | Las Vegas |
| Zip Code | 89107 |
| Community Name | Charleston Heights Tr #31A |
Nearby Listings (Within 1/10 mile)
Price: $262K - $437K
sqft: 1,000 - 1,500
Listing Updated: September 28, 2026 at 11:58:38 PM PDT