
$367,650 $2,204 est/mo Sourced by Back At You
6092 Golden Nectar Way,Las Vegas, NV 89142
Las Vegas, NV 89142
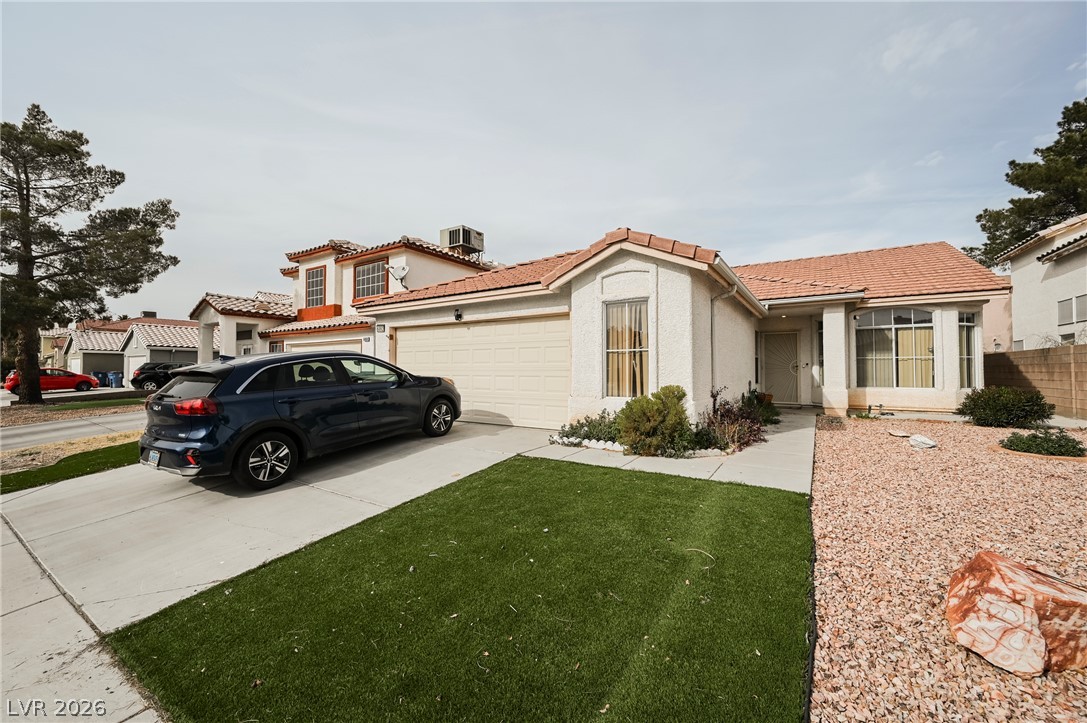
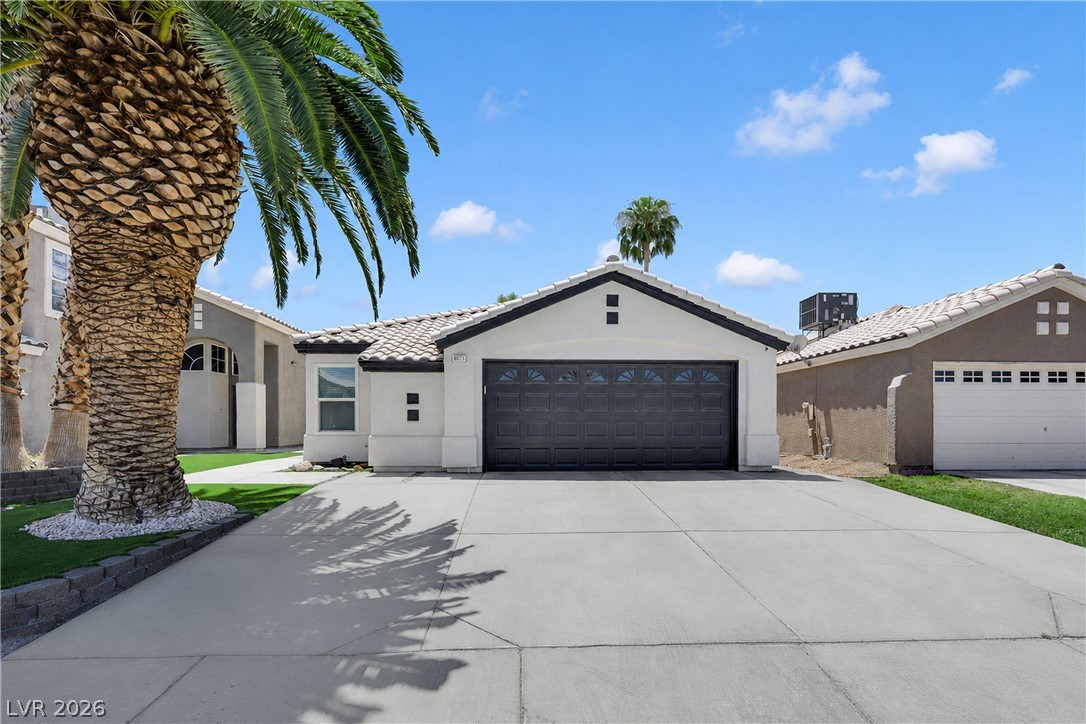
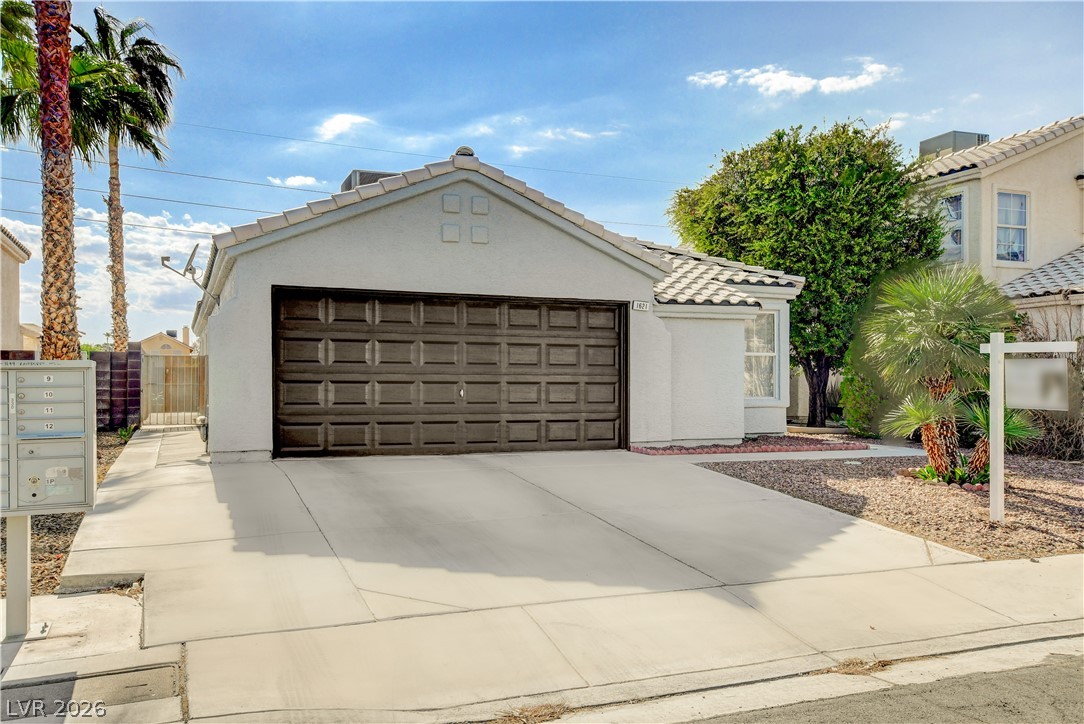
Spanish tile roofing and stucco exterior walls create classic curb appeal for this single-level home.

A classic tile roof and manicured green lawn highlight this charming single-story exterior.

A classic stucco exterior sits behind a low-maintenance desert landscape with decorative gravel.

Low-maintenance desert landscaping leads to a classic stucco exterior with arched window detailing.
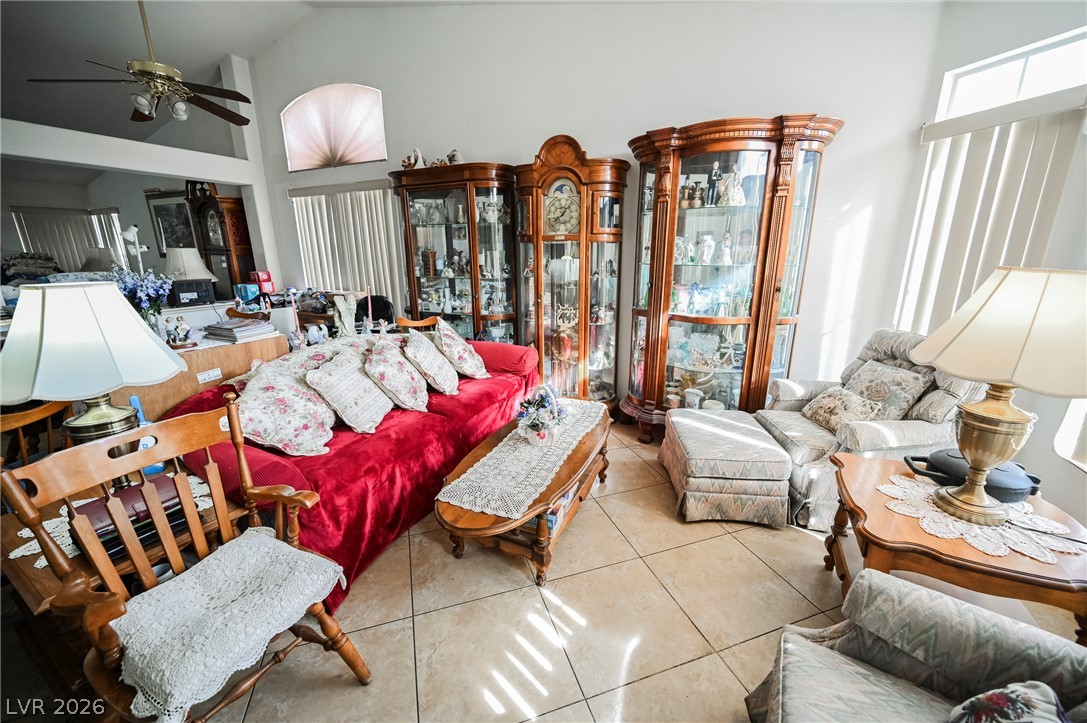
High vaulted ceilings and neutral tile flooring anchor this airy open concept living space.

Natural light streams through large windows onto tile flooring in this inviting living space.

Sunlight streams through arched windows onto tile flooring in this inviting sitting area.
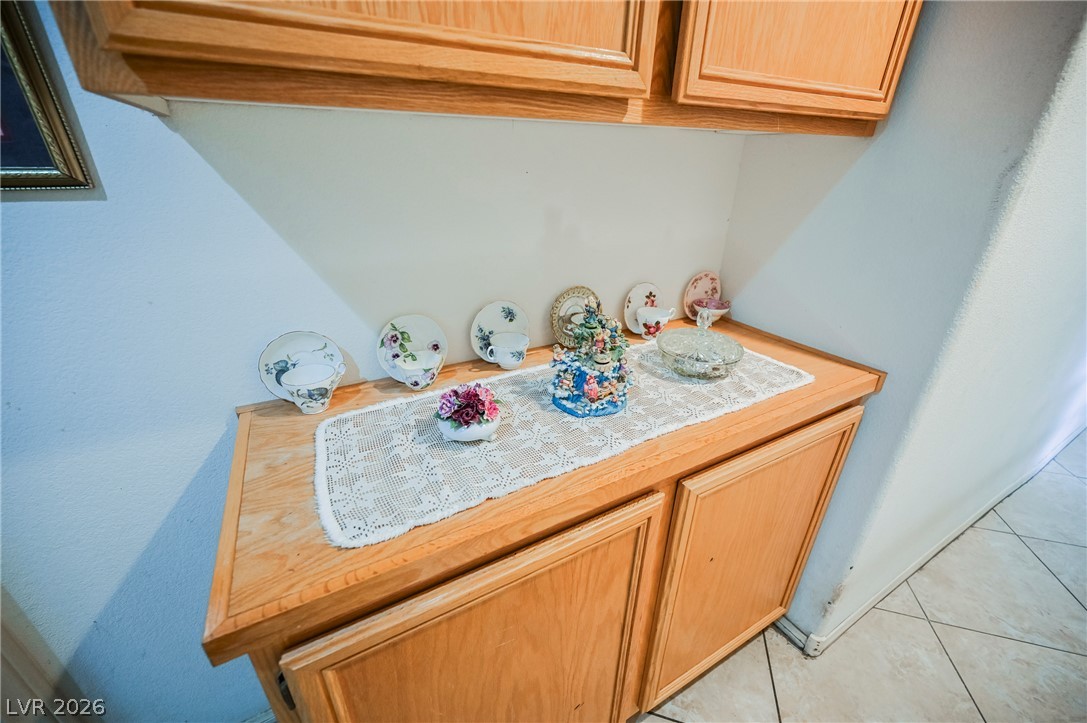
Built-in oak cabinetry offers convenient hallway storage alongside tiled flooring.

Hardwood floors and natural light from a side window frame this cozy bedroom space.

Carpeted flooring runs throughout this cozy bedroom featuring a built-in closet.
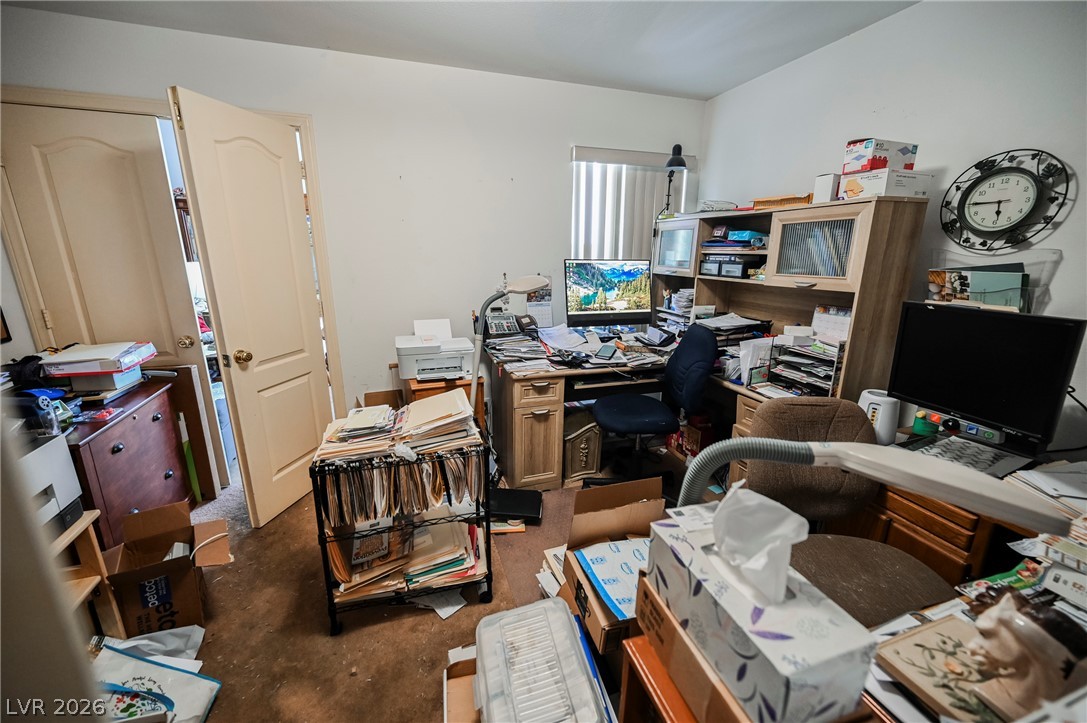
Versatile home workspace with carpeted flooring and natural light from a central window.

Functional workspace features built-in cabinetry, tile flooring, and integrated laundry appliances.
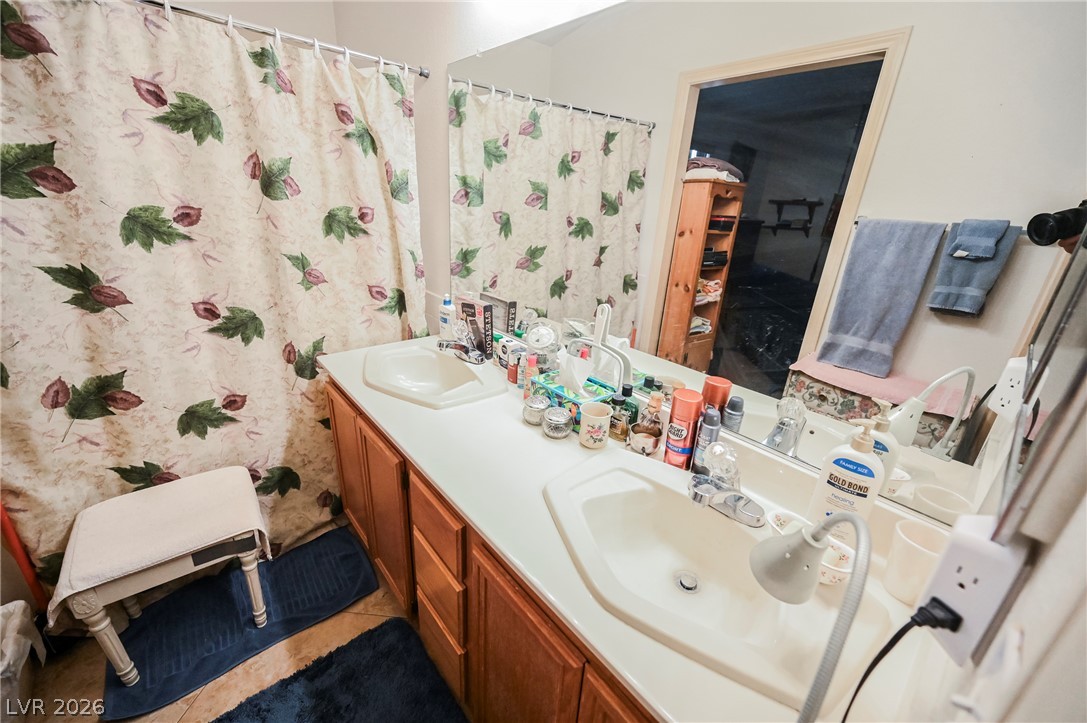
A classic dual sink vanity with wooden cabinetry anchors this practical bathroom space.
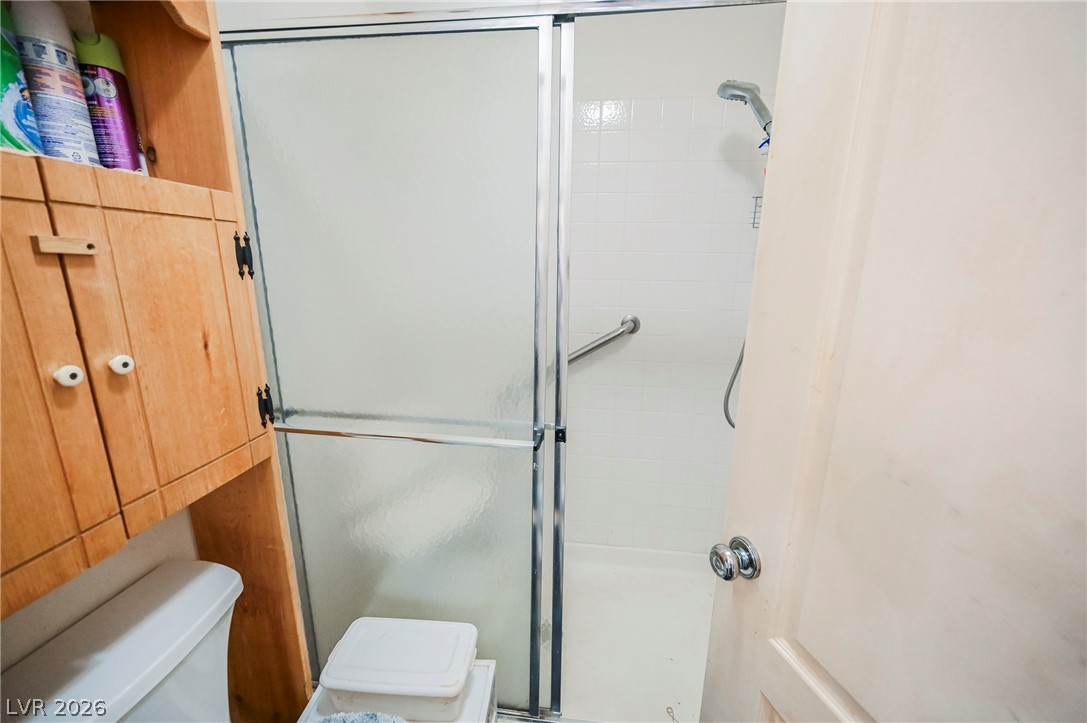
Tiled walls and sliding glass doors define the functional walk-in shower area.

Vaulted ceilings soar over a spacious tiled kitchen equipped with classic wood cabinetry.
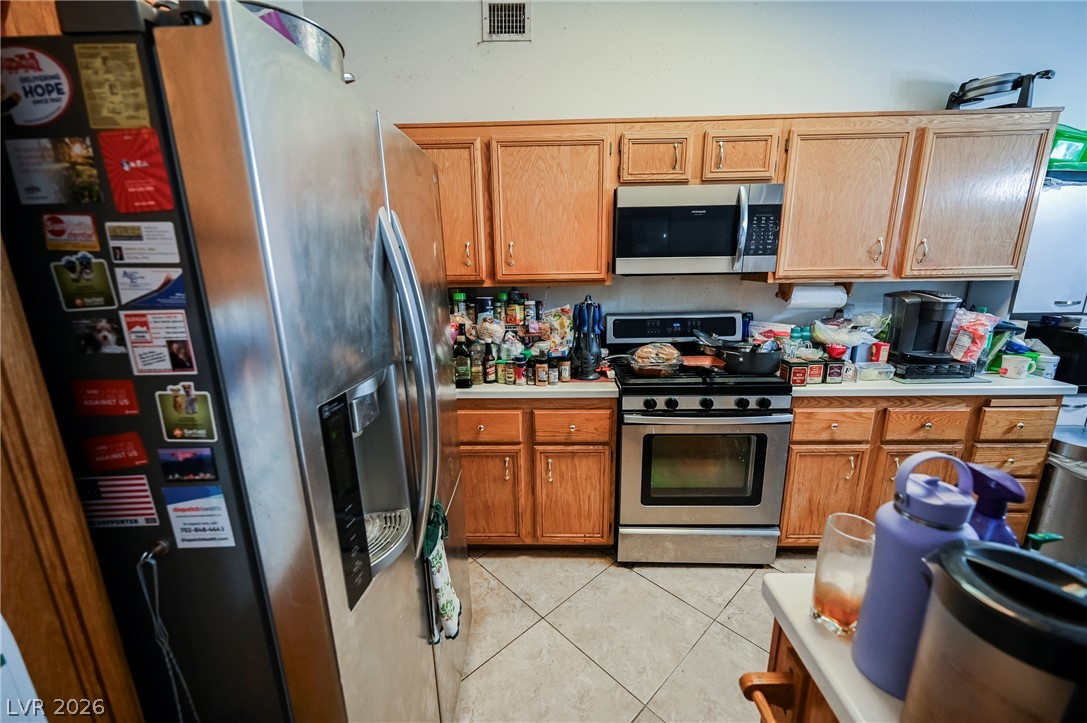
Functional cabinetry and tile flooring define this practical cooking space.

Warm wood cabinetry and tile flooring anchor this functional kitchen workspace.

Functional layout incorporates oak cabinetry and tile flooring alongside an adjacent dining area.

Ample wooden cabinetry and tiled flooring define this open kitchen layout.

Ample wooden cabinetry and ceramic tile flooring define this functional kitchen space.

Warm wood cabinetry pairs with durable tile flooring in this functional culinary space.

Tiled flooring and natural light from tall glass doors anchor this functional living area.

Tiled flooring and soaring high ceilings define this open living space.
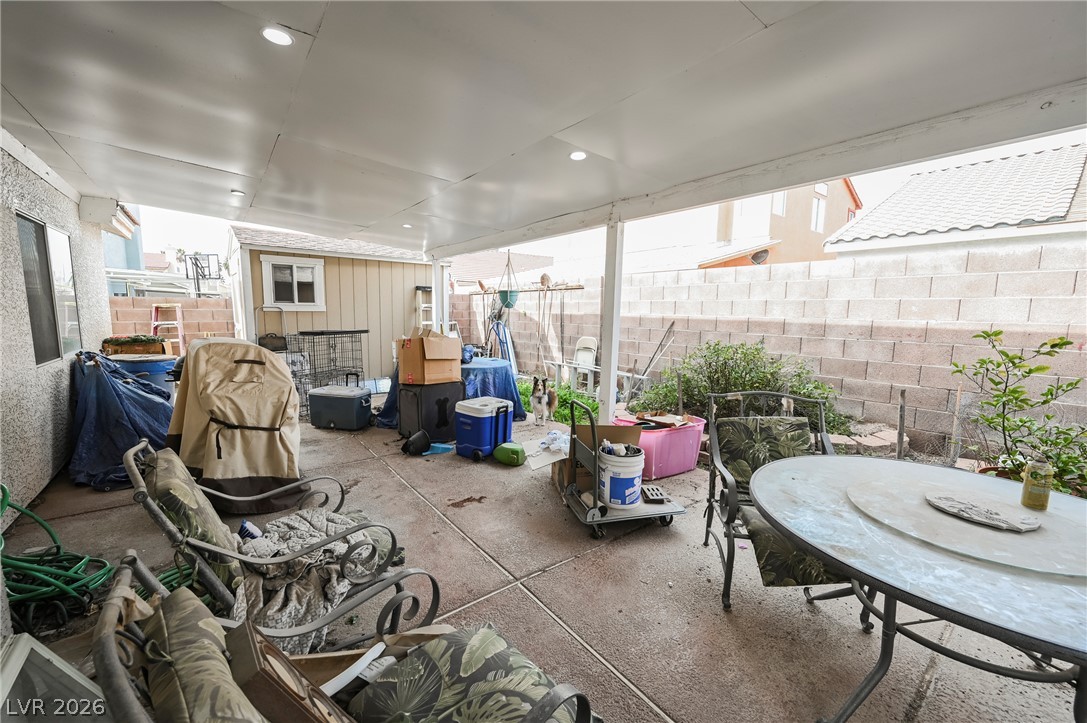
A covered patio with concrete flooring overlooks the enclosed backyard space.
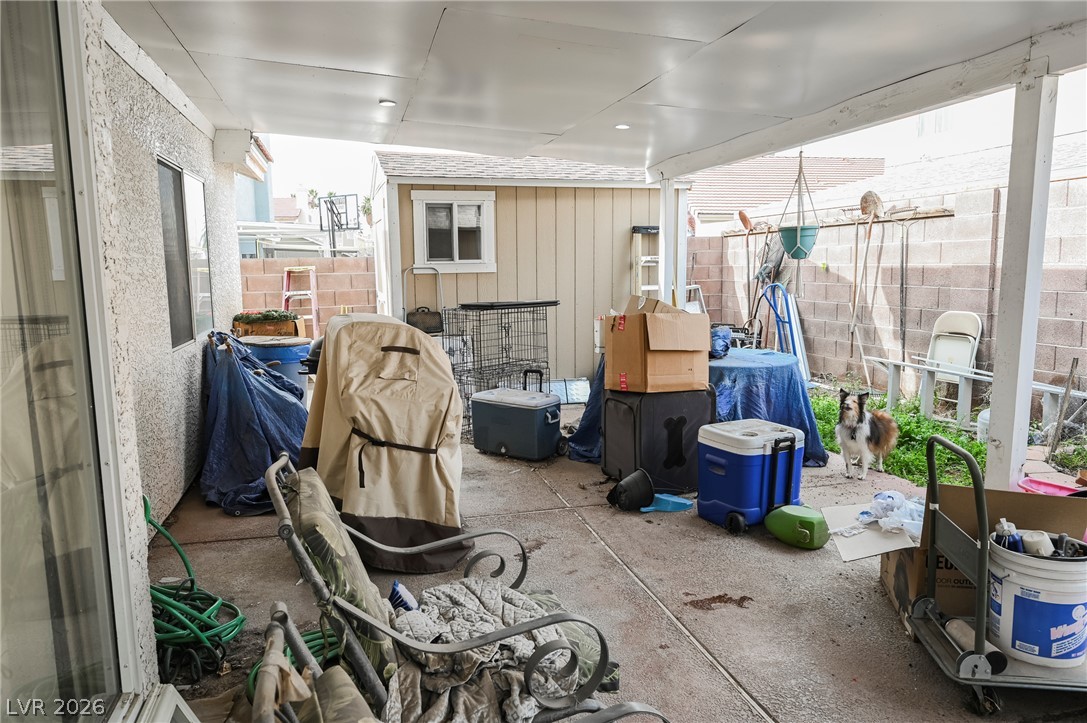
Concrete patio slabs stretch under a sheltered overhead structure alongside a matching storage shed.

Concrete patio slabs lie adjacent to a detached wooden storage shed within the backyard perimeter.

A covered concrete patio area overlooks the enclosed backyard featuring a detached storage shed.
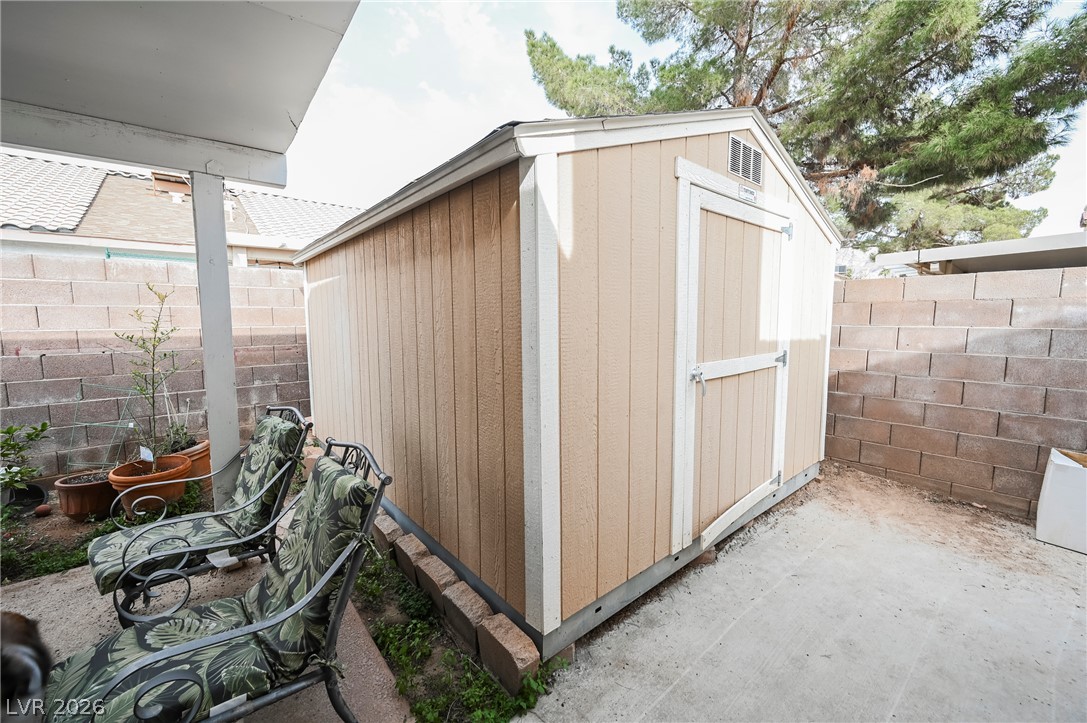
A freestanding wooden storage shed stands adjacent to a concrete patio and block wall boundary.

Concrete walkway guides along the stucco exterior and privacy wall of the home.
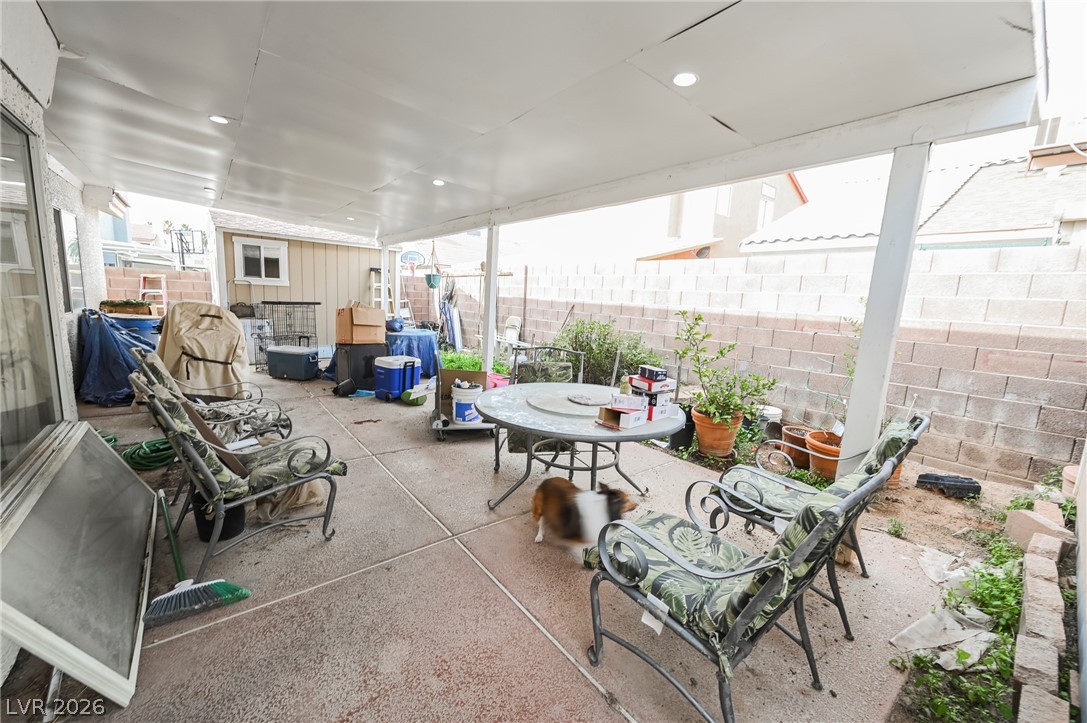
An expansive covered patio provides sheltered outdoor living space adjacent to the concrete yard.

Functional layout integrates a casual dining area alongside the kitchen cabinetry and durable tiled flooring.

Description
Welcome to easy single-story living with no HOA. This three-bedroom, two-bath home offers a bright, open feel with lots of natural light. Enjoy flexible living area, including a cozy family room with a fireplace right off the kitchen. The kitchen is functional and inviting, with a breakfast bar for easy mornings or casual meals. Out back, a covered patio sets the stage for relaxing or entertaining, and there's a storage shed for tools and extras. All set in an established neighborhood with convenient access to shopping and freeways.
Details
| MLS # | 2811926 |
|---|---|
| Listing Type | For Sale |
| Style | House |
| Sub-Type | Resale |
| Status | Active |
| Year | 1993 |
| Days On Site | 61 |
| Listing Provided By | eXp Realty | Aaron Taylor |
Features
| Bed(s) | 3 |
|---|---|
| Bath(s) | 2 Total |
| SQ Feet | 1,632 |
| Garage | 2 |
| Story(s) | 1 |
| Zoning | Single Family |
| Acreage | 0.11 |
Interior
| Cooling | Central Air, Gas |
|---|---|
| Heating | Central, Gas |
| Heating Yes / No | Yes |
| Cooling Yes / No | Yes |
| Interior Features | Bathroomon Main Level, Bedroom On Main Level, Ceiling Fans, Primary Downstairs |
| Furnished | Unfurnished |
| Appliances | Gas Range |
| Fireplaces Total | 1 |
| Fireplace Yes / No | Yes |
Exterior
| Exterior Features | Patio |
|---|---|
| Roof | Tile |
| Lot Features | Desert Landscaping, Landscaped, Less Than Quarter Acre |
| Fencing | Block, Back Yard |
Parking
| Attached Garage Yes / No | Yes |
|---|---|
| Parking Features | Attached, Garage, Private |
| Garage Yes / No | Yes |
Utilities
| Utilities | Cable Available |
|---|---|
| Electric | Photovoltaics None |
| Sewer | Public Sewer |
Taxes
| Tax Annual Amount | 1160 |
|---|
Location
| Senior Community Yes / No | No |
|---|
Area Information
| State | NV |
|---|---|
| County | Clark |
| City | Las Vegas |
| Zip Code | 89142 |
| Community Name | Peachtree #2 B Lewis Homes |
| School District | Las Vegas |
| Elementary School | Goldfarb |
| High School | Las Vegas |
Request a showing
Request a showing
Contact
Learn More About This Property

| State | NV |
|---|---|
| County | Clark |
| City | Las Vegas |
| Zip Code | 89142 |
| Community Name | Peachtree #2 B Lewis Homes |
| School District | Las Vegas |
| Elementary School | Goldfarb |
| High School | Las Vegas |
Nearby Listings (Within 1/4 mile)
Price: $275K - $459K
sqft: 1,000 - 2,000

Listing Updated: October 23, 2026 at 11:58:19 AM PDT