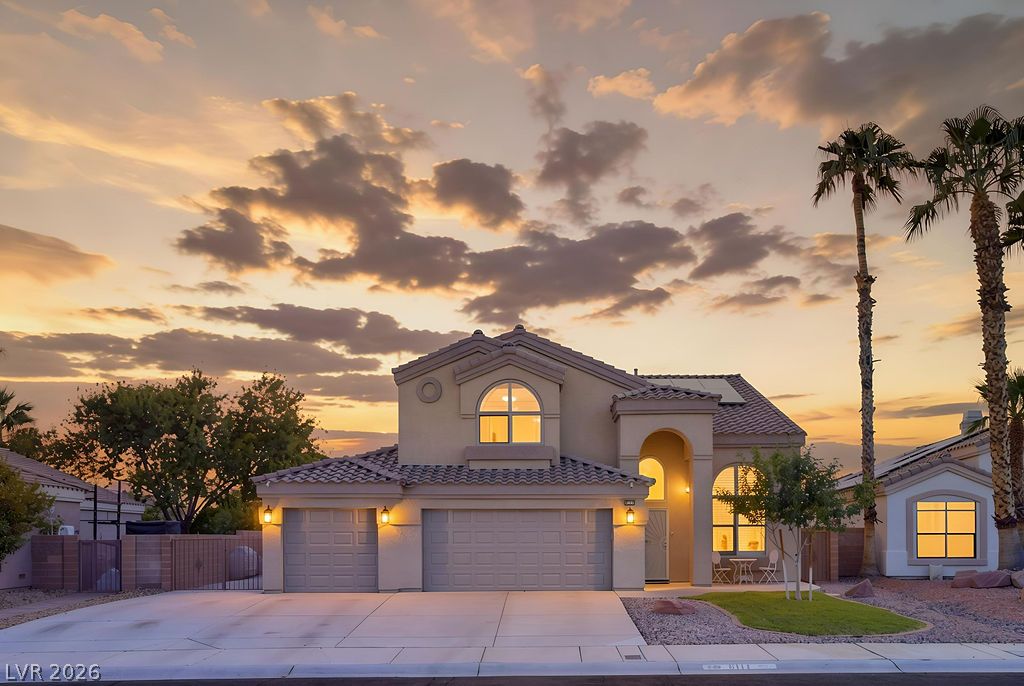
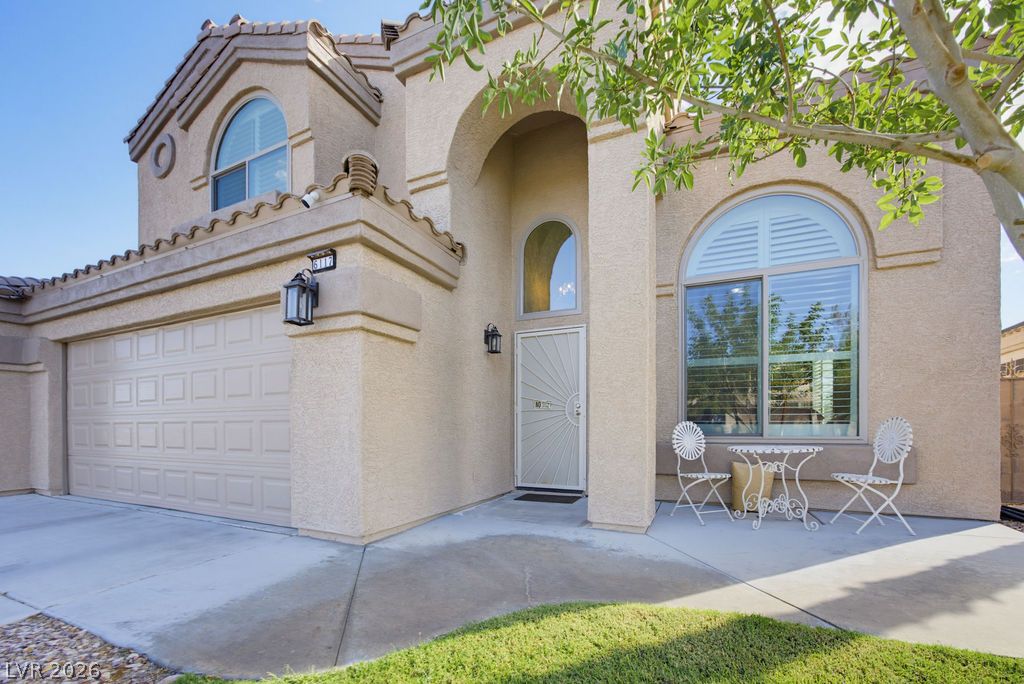
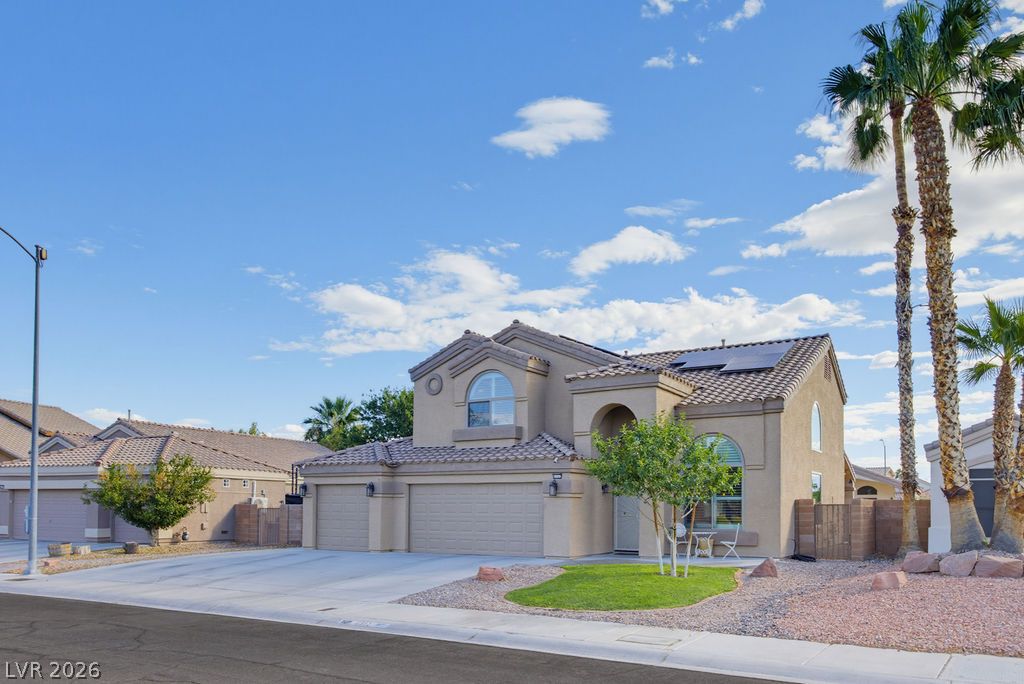
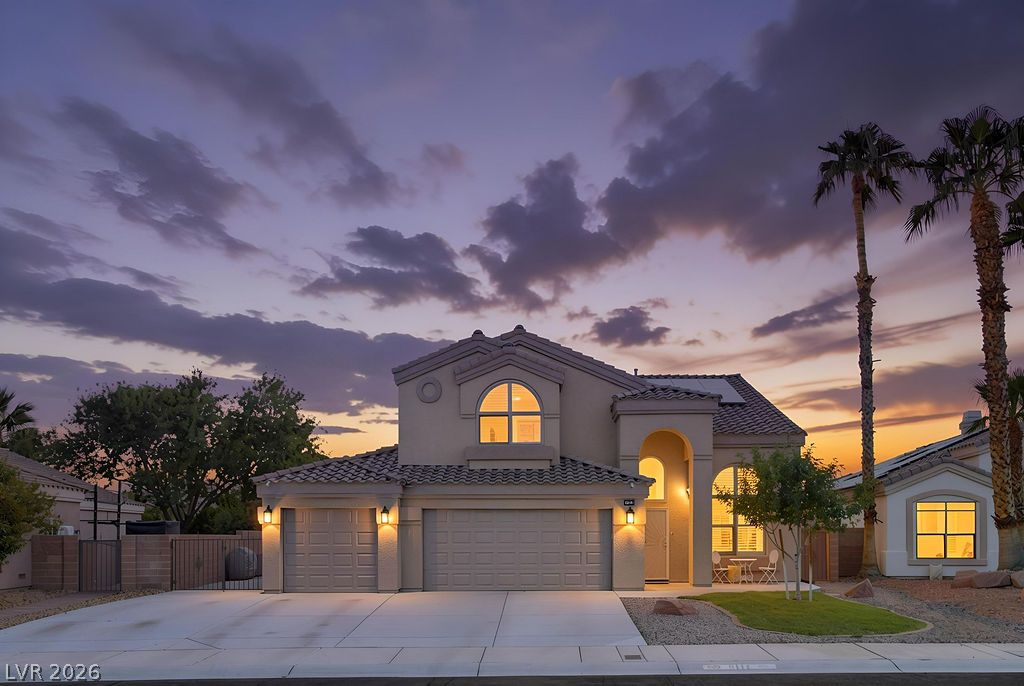
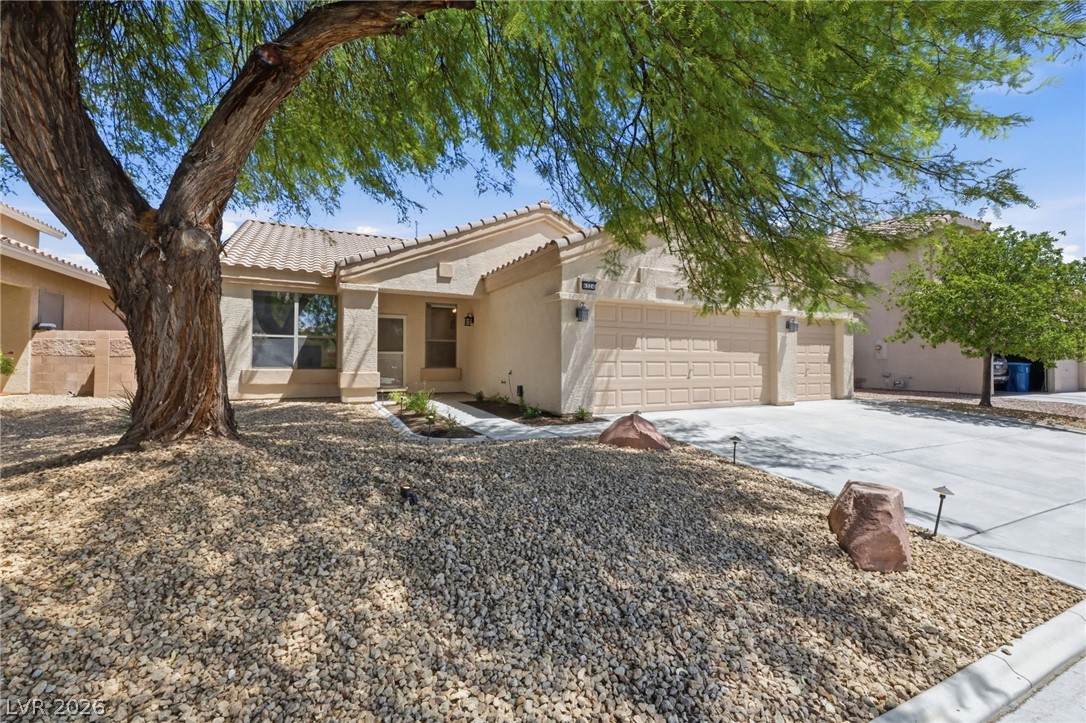
Arched windows and classic tile roofing define this multi-level suburban exterior.
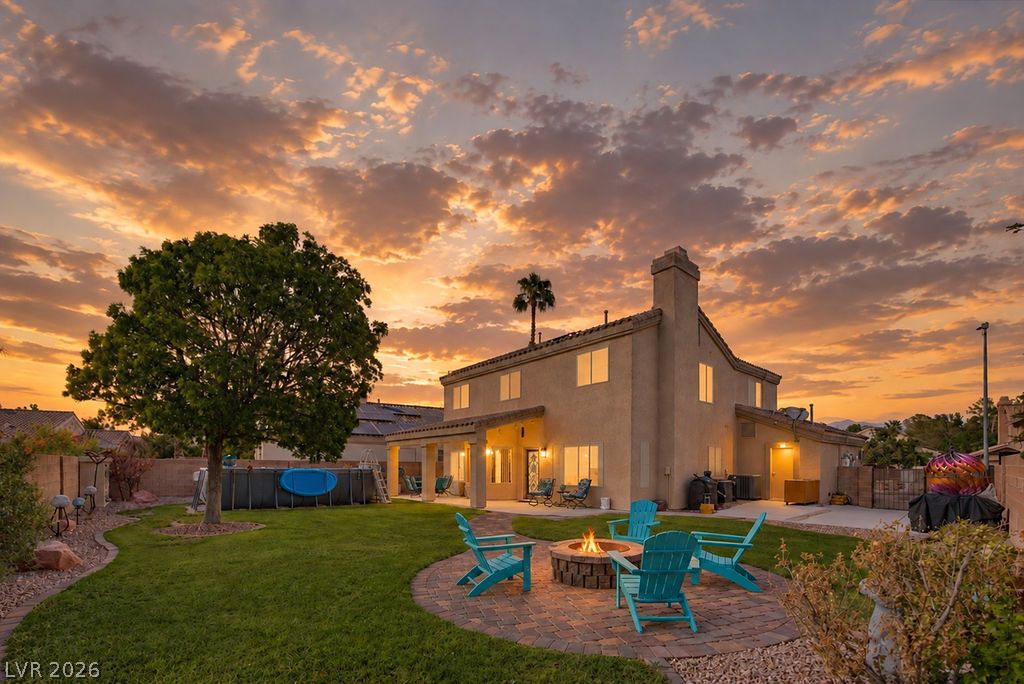
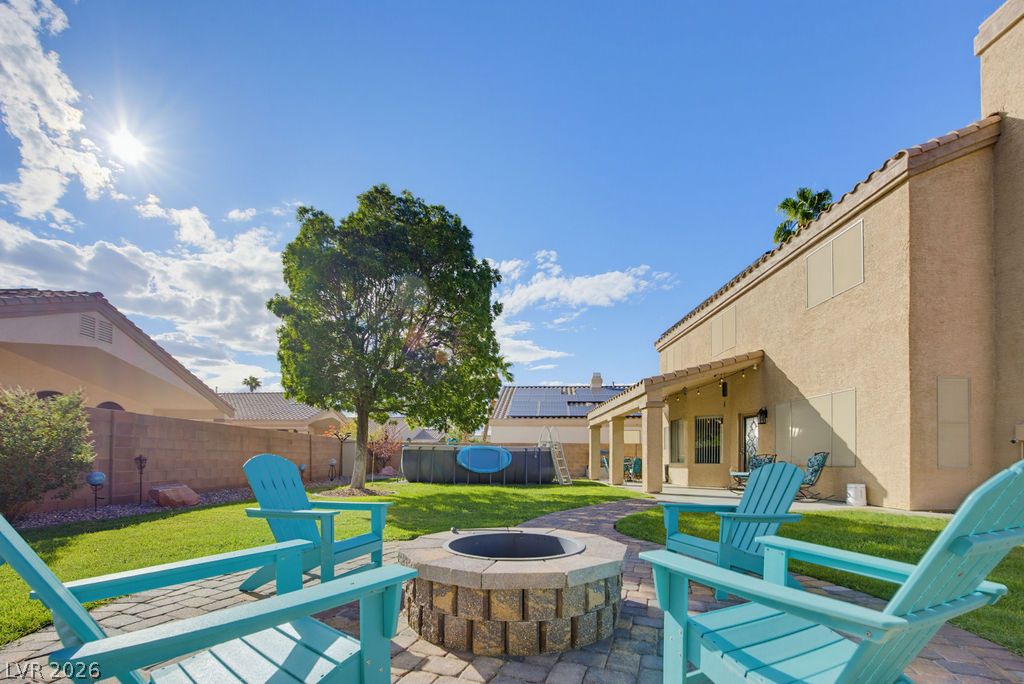
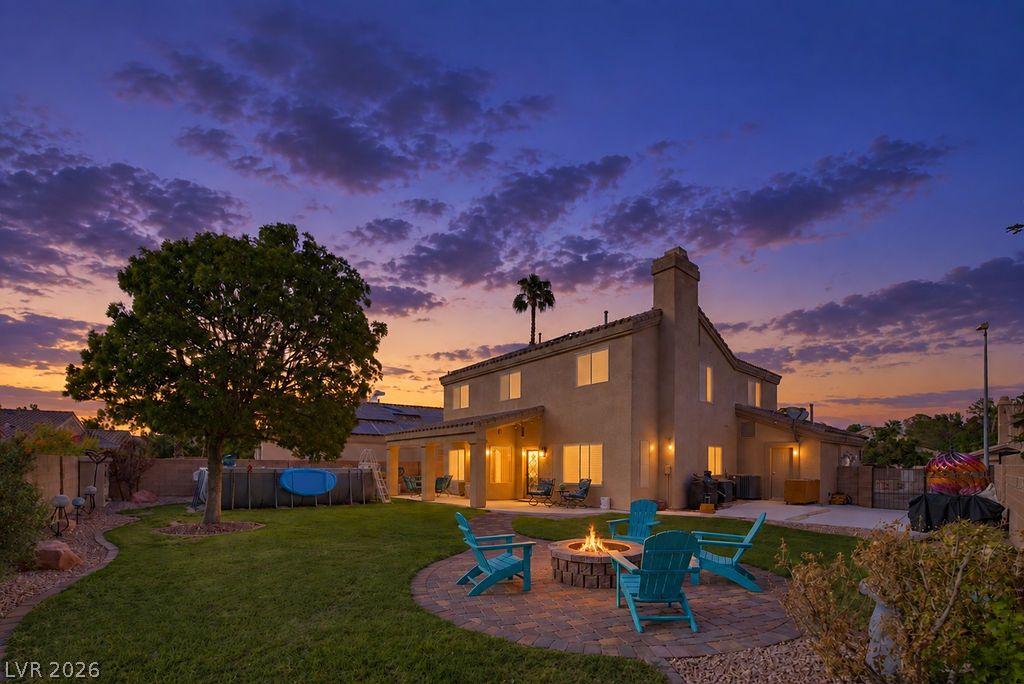
A spacious backyard patio with a fire pit connects seamlessly to the manicured lawn.
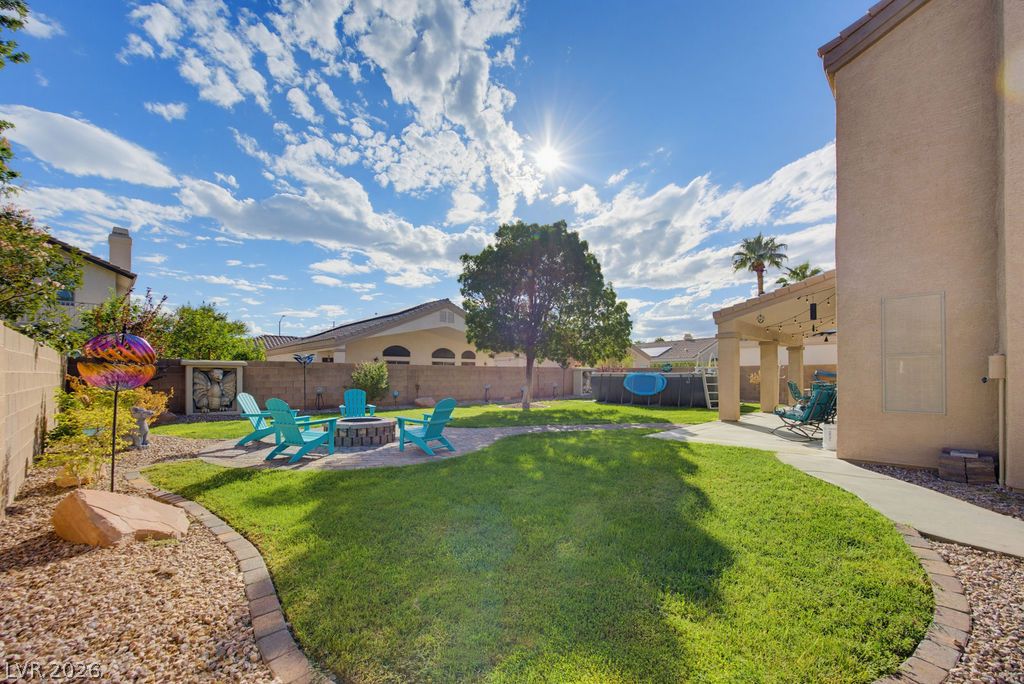
Lush green grass and a paved patio area define this private backyard oasis.
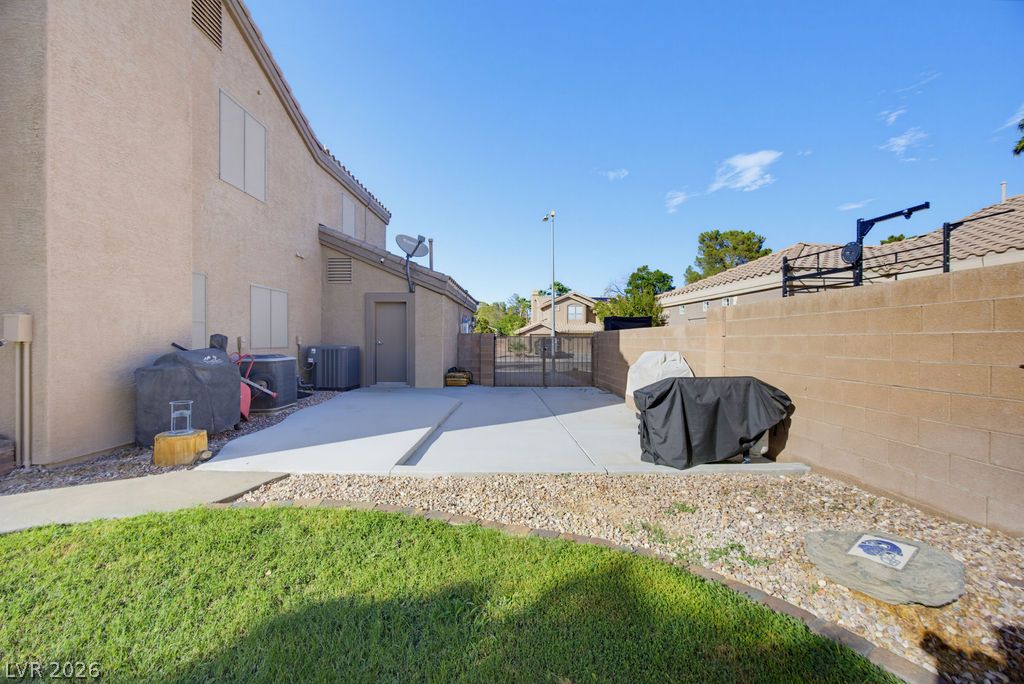
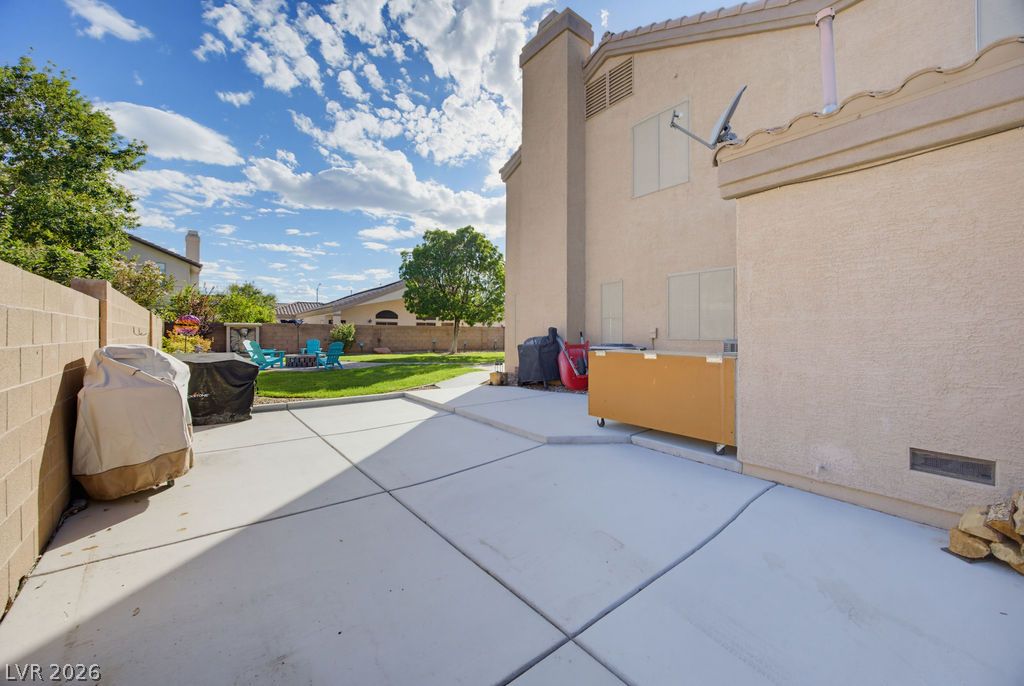
A spacious concrete patio area is bordered by a low block wall and manicured lawn.
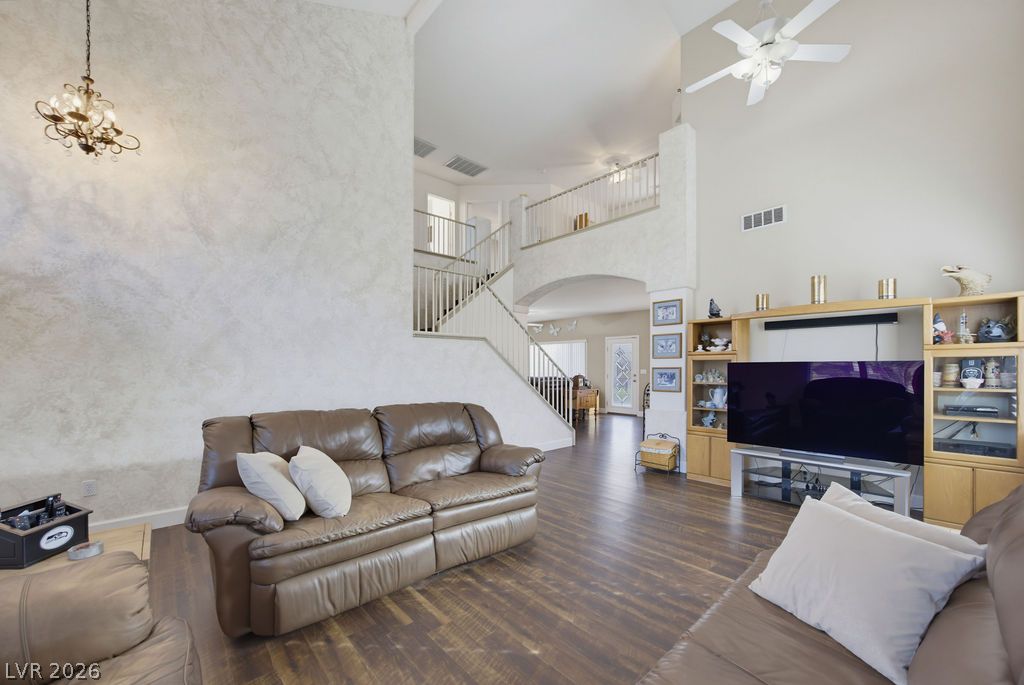
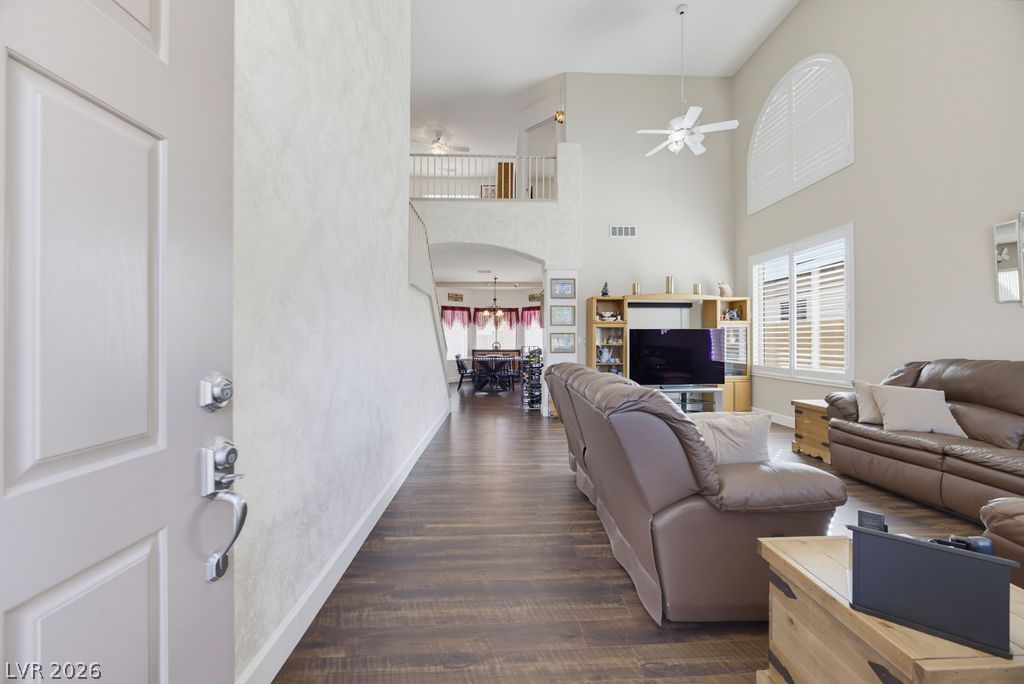
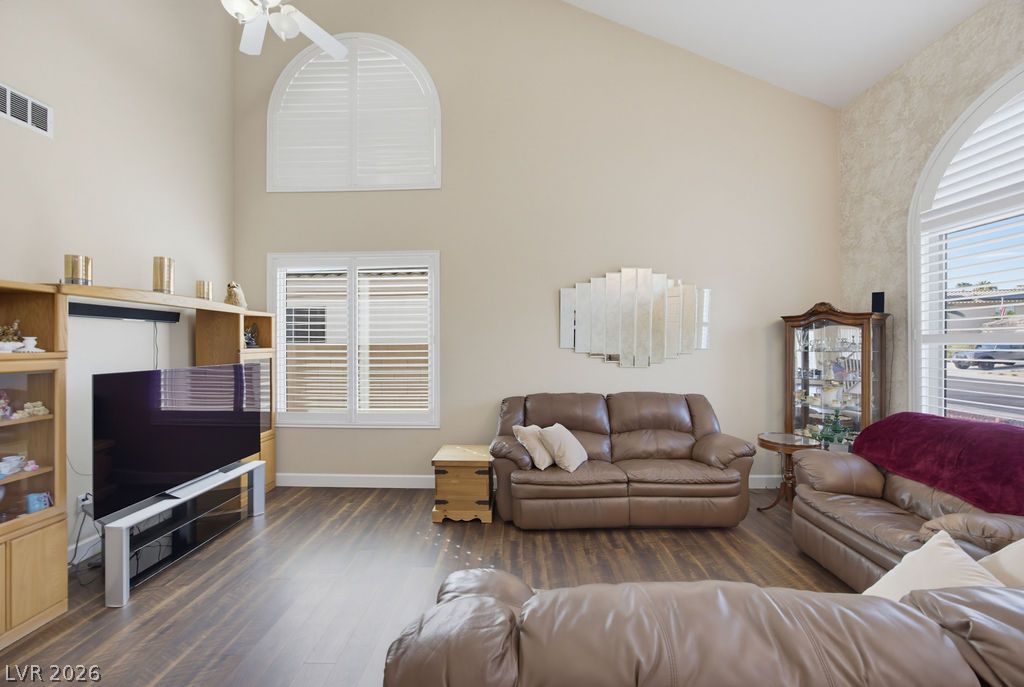
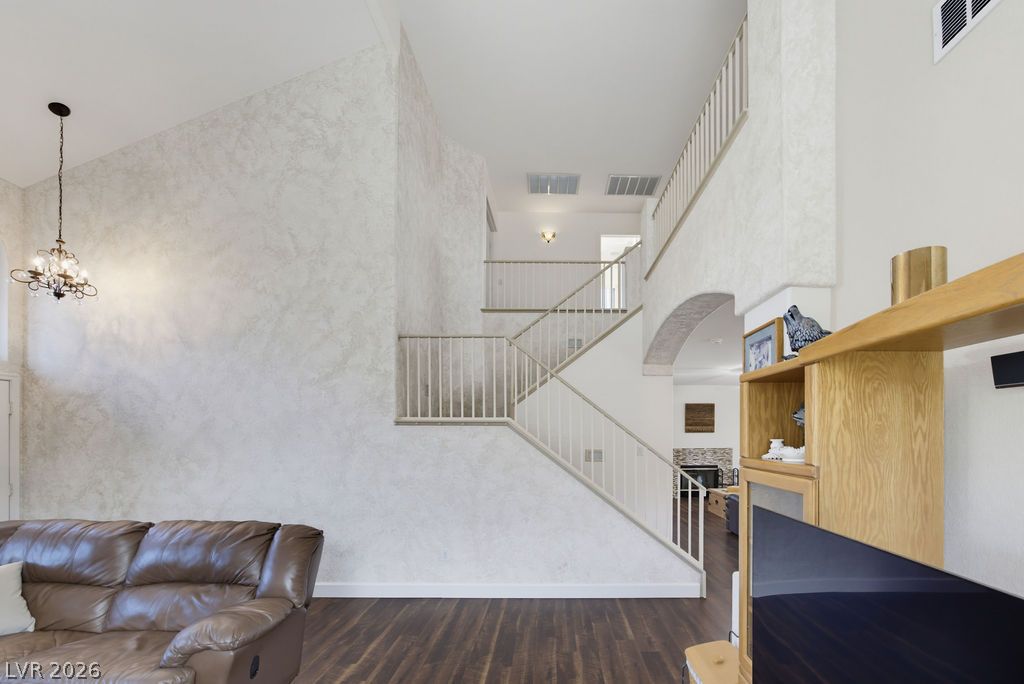
Dramatic vaulted ceilings and a classic staircase define this open living area.
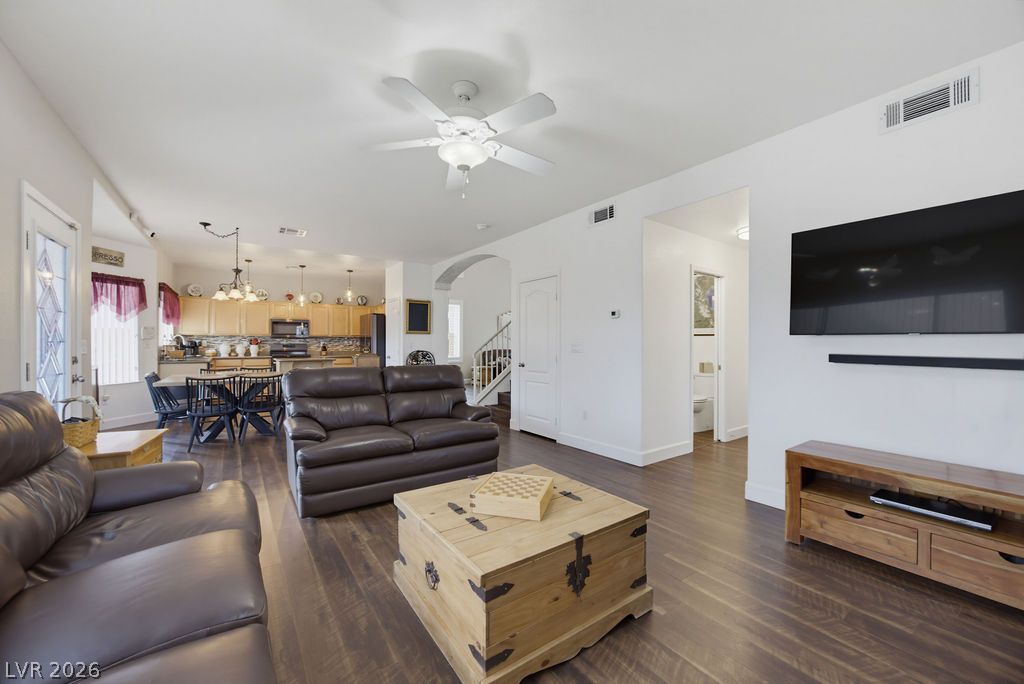
Rich wood flooring runs throughout this spacious living area with an open layout.
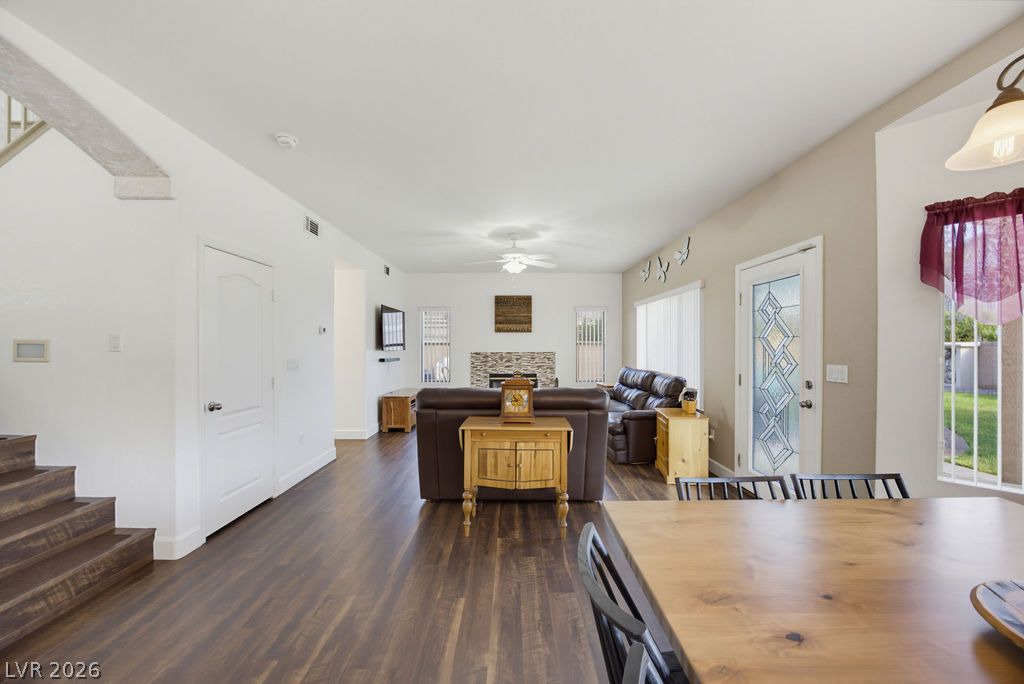
Rich wood-look flooring anchors this open layout connecting the main living areas seamlessly.
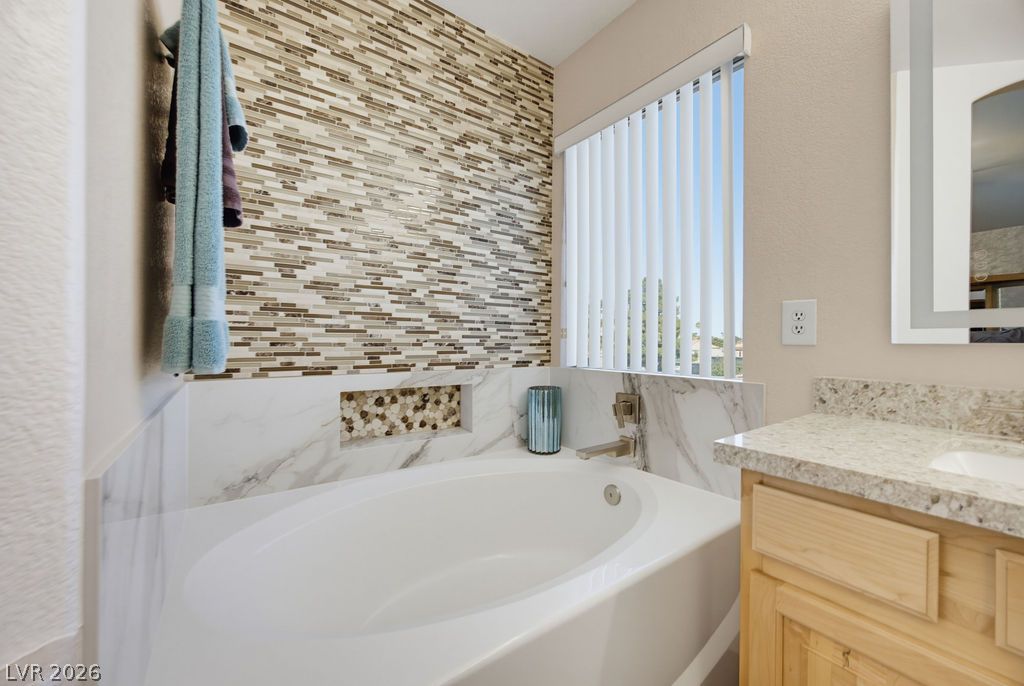
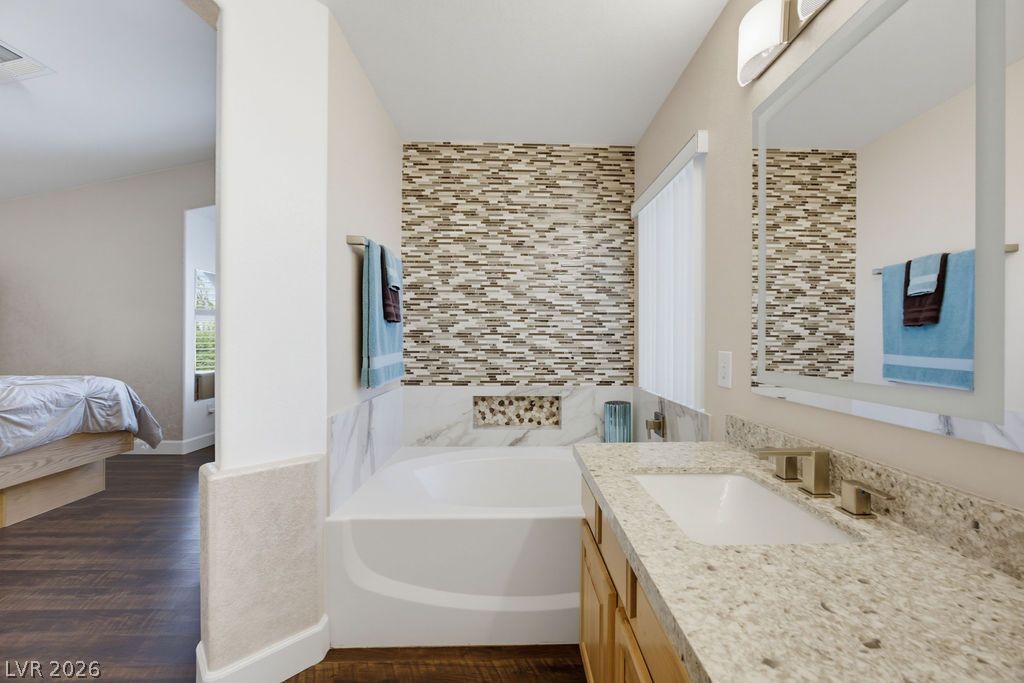
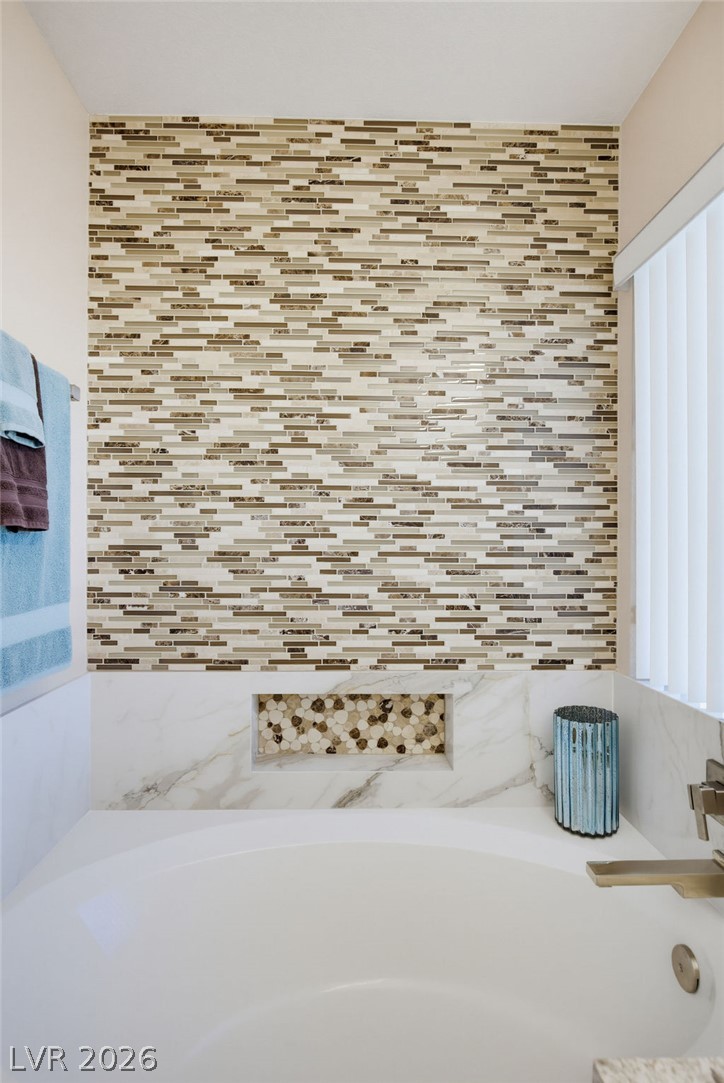
A deep soaking tub sits beside a textured accent wall and a stone vanity.
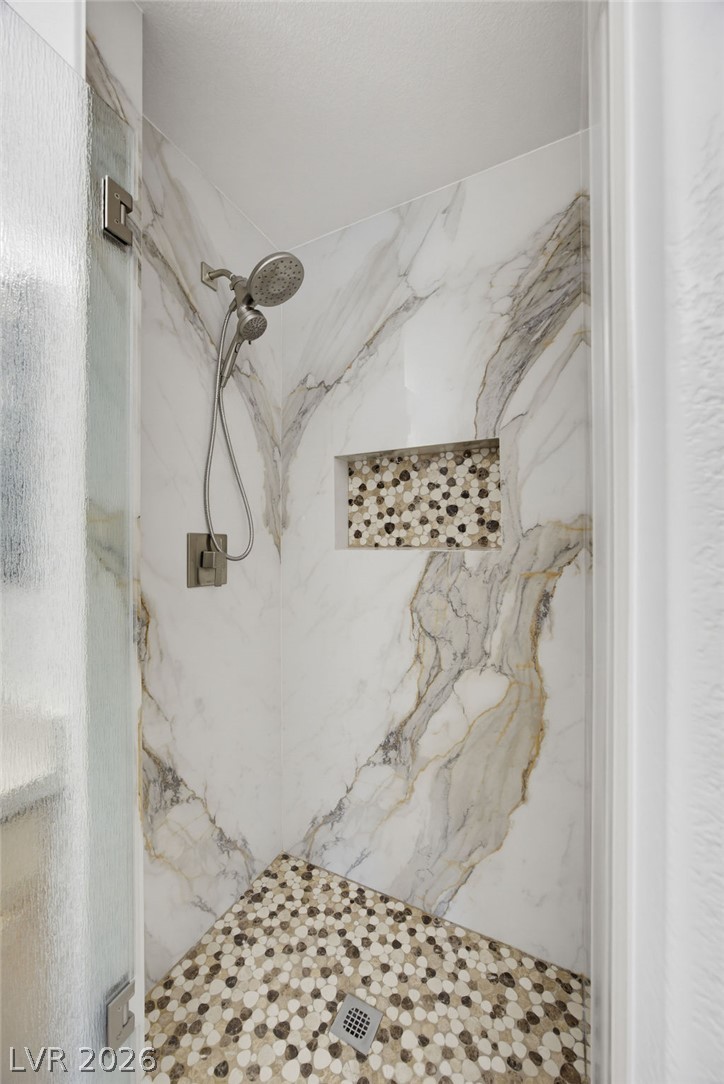
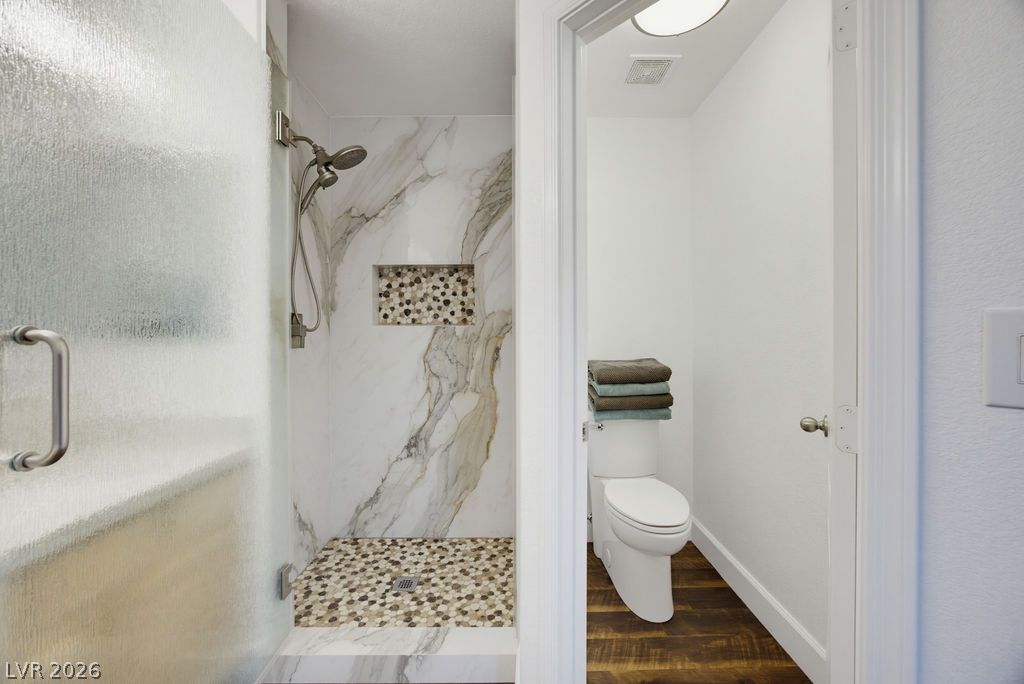
Elegant marble-patterned tile walls and a pebble floor define this modern walk-in shower.
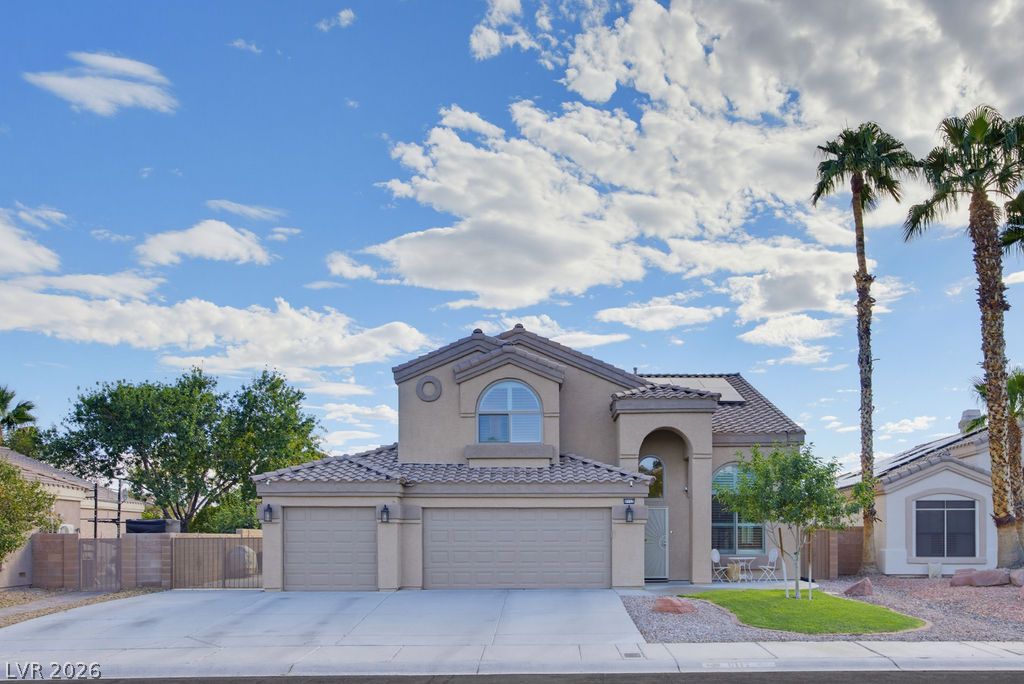
Stucco walls and a tiled roof define this elegant two-story exterior under blue skies.
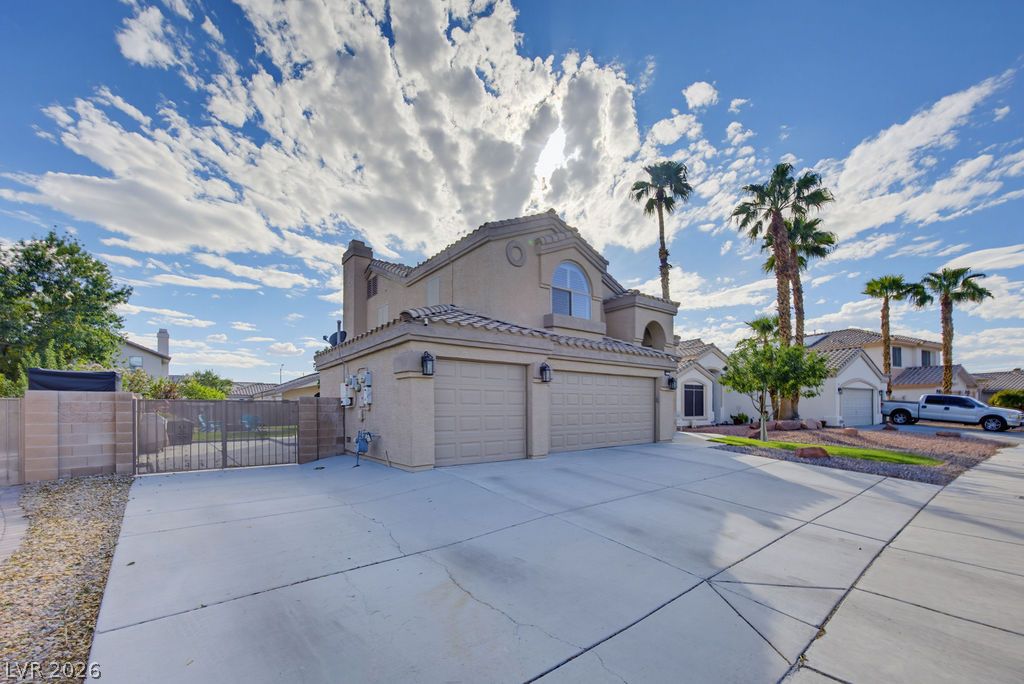
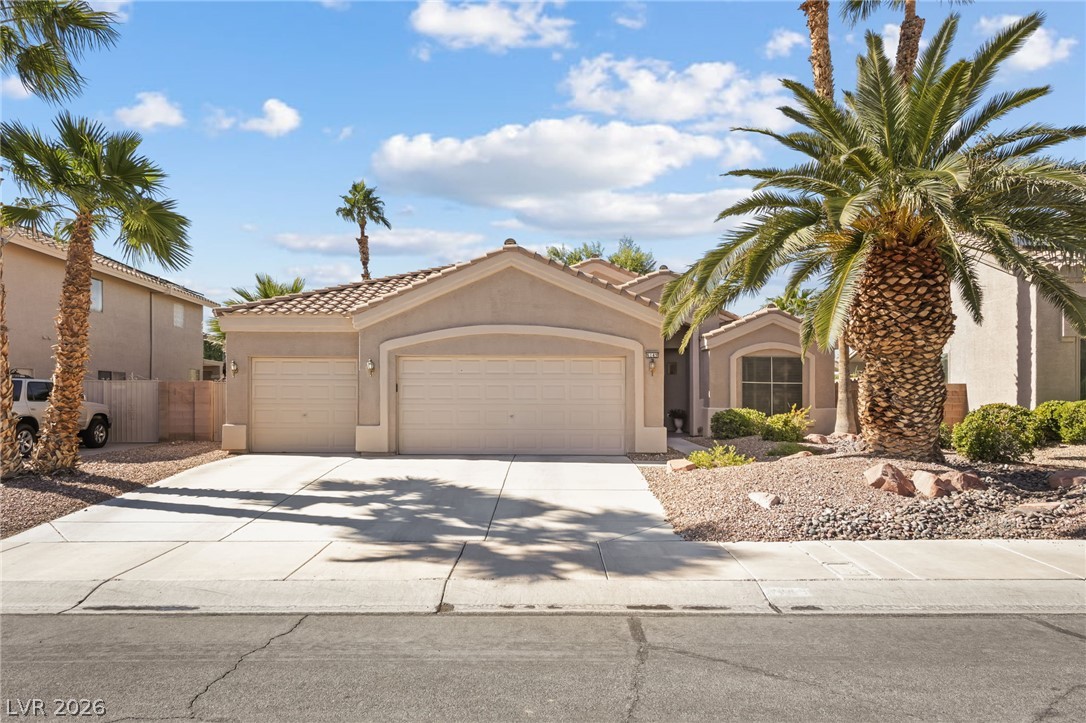
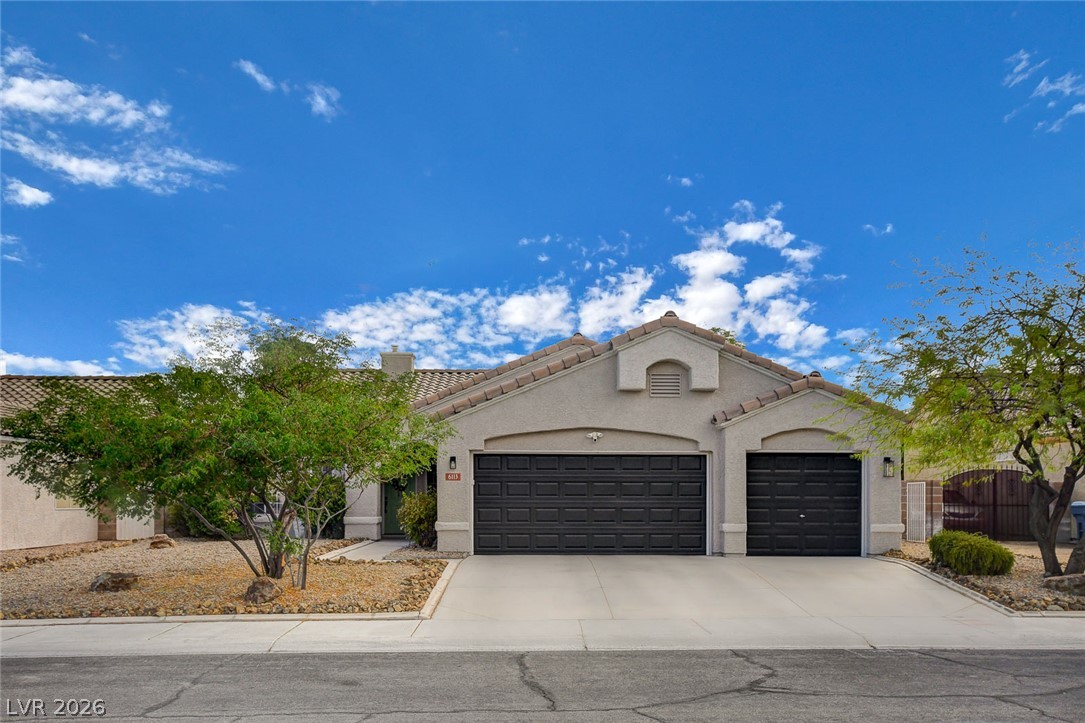
A spacious driveway and multi-car garage anchor the front facade of this stucco home.
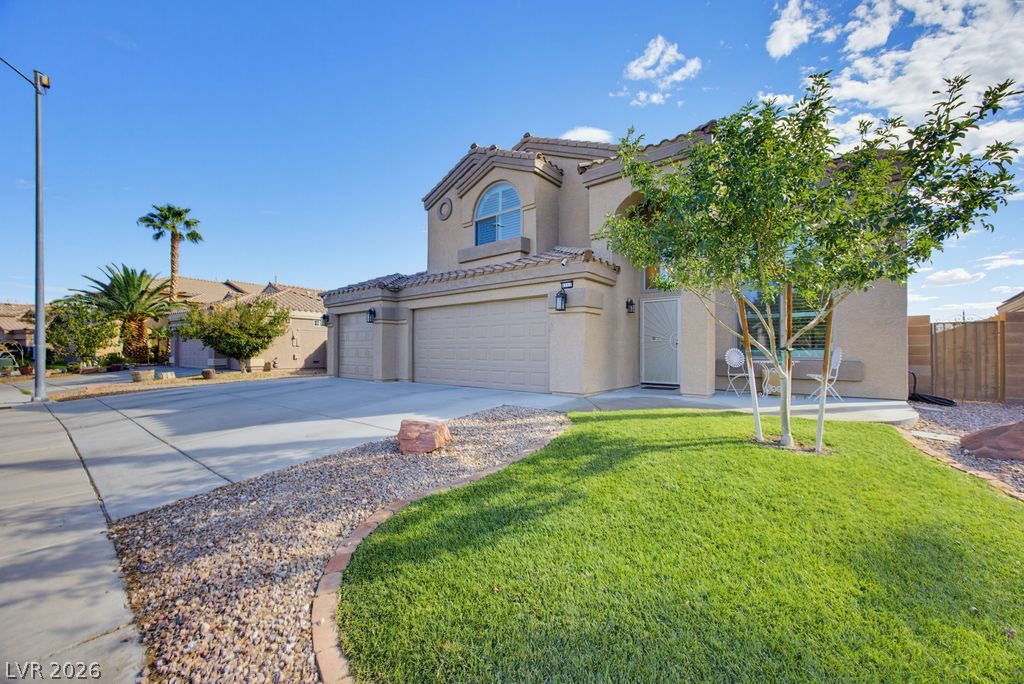
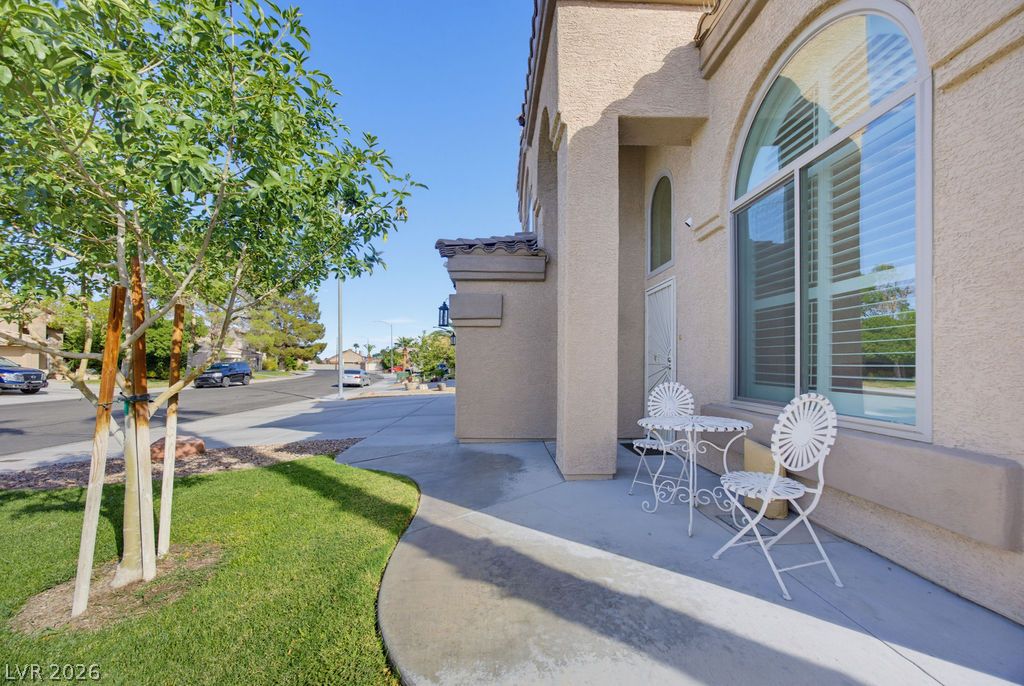
An inviting two-story stucco exterior displays neat landscaping alongside a spacious concrete driveway.
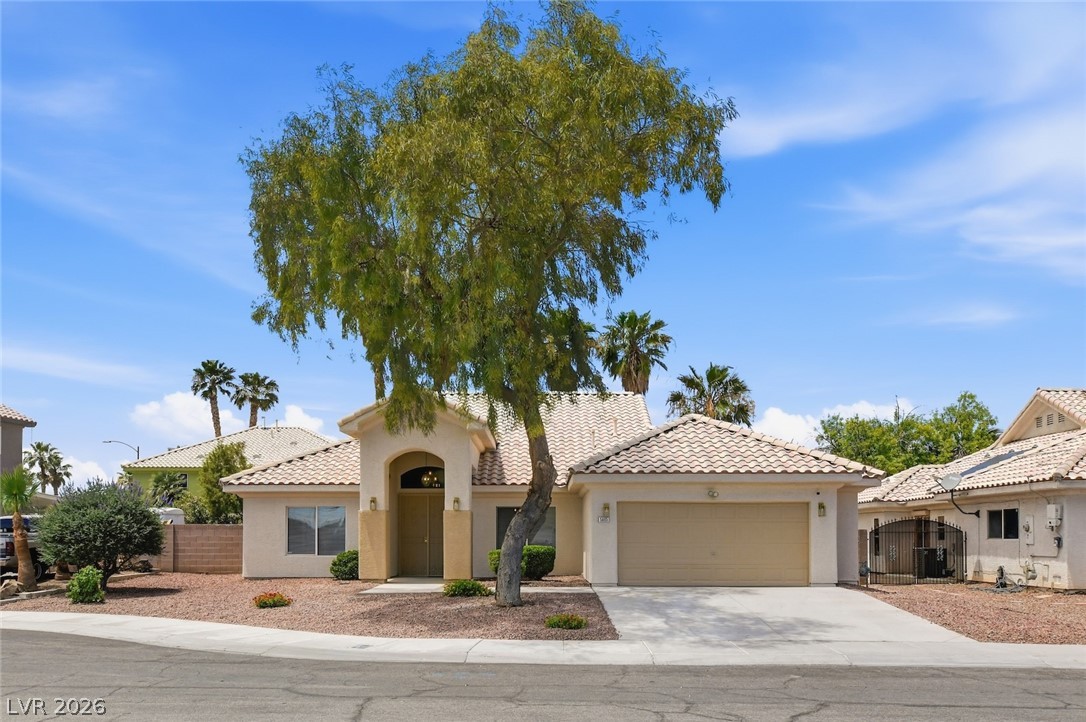
Spanish tile roofing and textured stucco finish define this elegant multi-level home exterior.
An arched window and textured stucco exterior highlight the entry patio of this home.
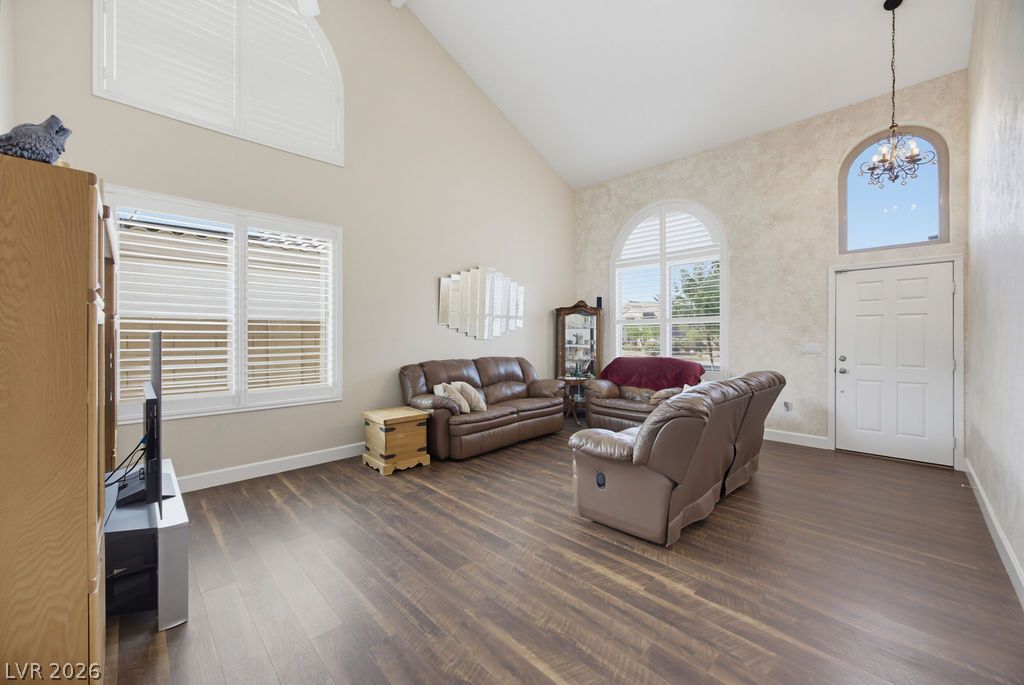
A soaring double-height ceiling and rich wood-style flooring elevate this welcoming main level entry.
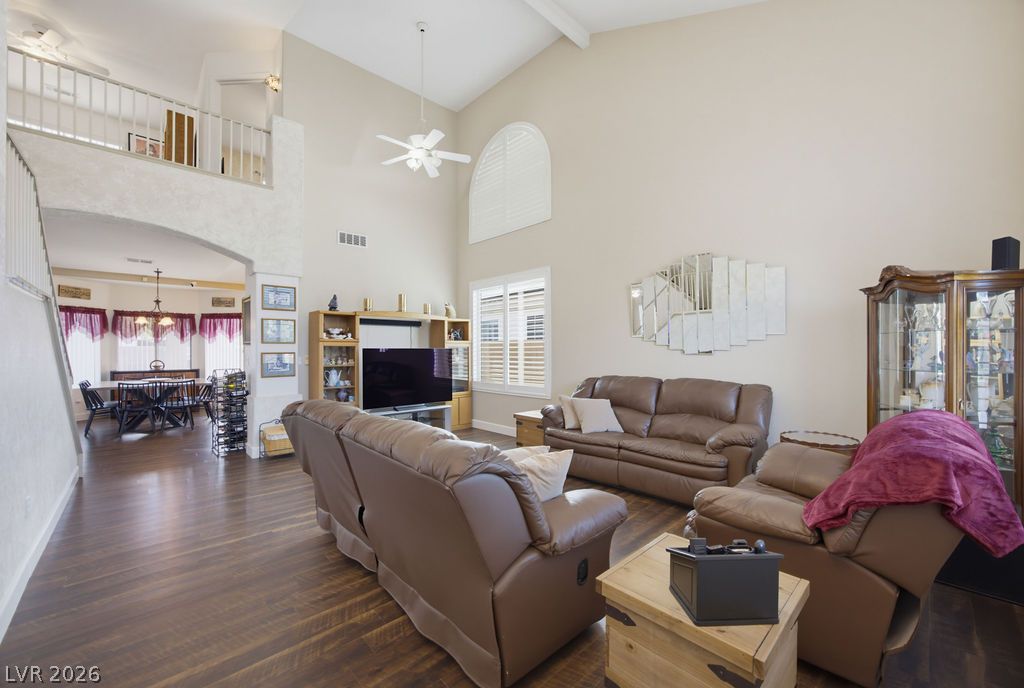
Soaring vaulted ceilings and rich wood floors anchor this open and airy living space.
Soaring vaulted ceilings and rich wood-style flooring anchor this airy living space.
Dramatic vaulted ceilings and durable wood-look flooring define this welcoming main living area.
Dramatic high ceilings and a classic chandelier frame the elegant multi-level staircase.
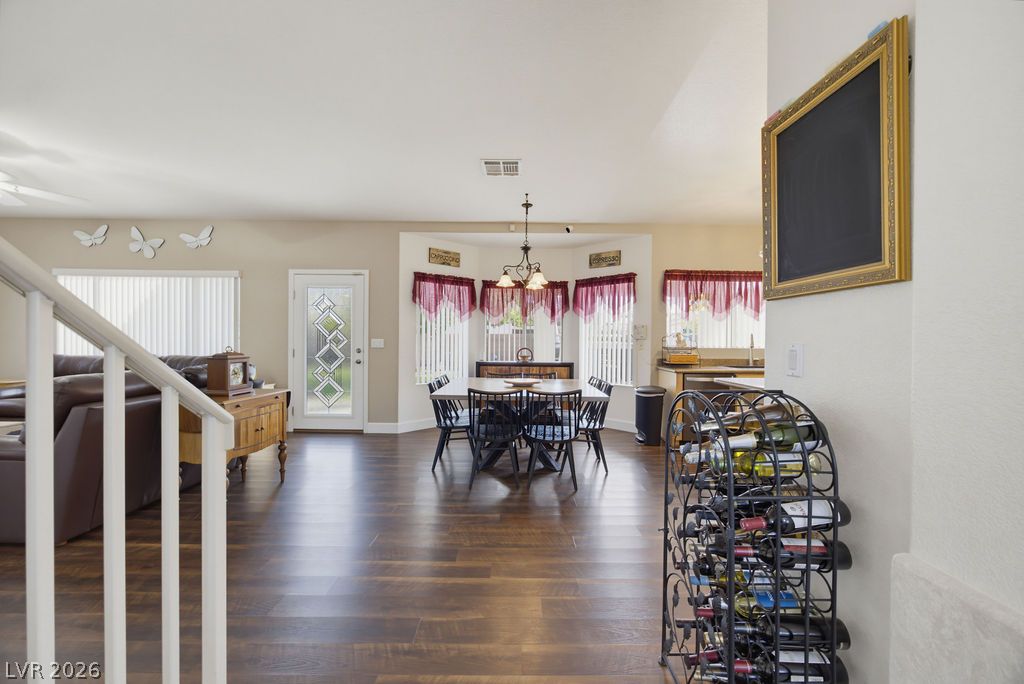
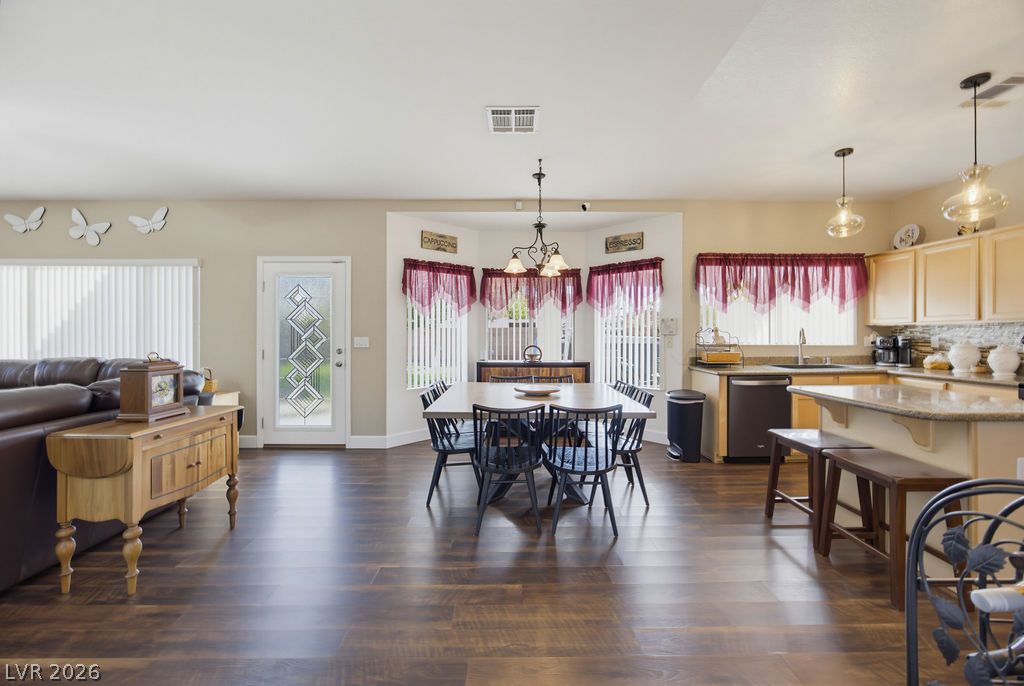
Rich wood flooring runs throughout the seamless open living and dining spaces.
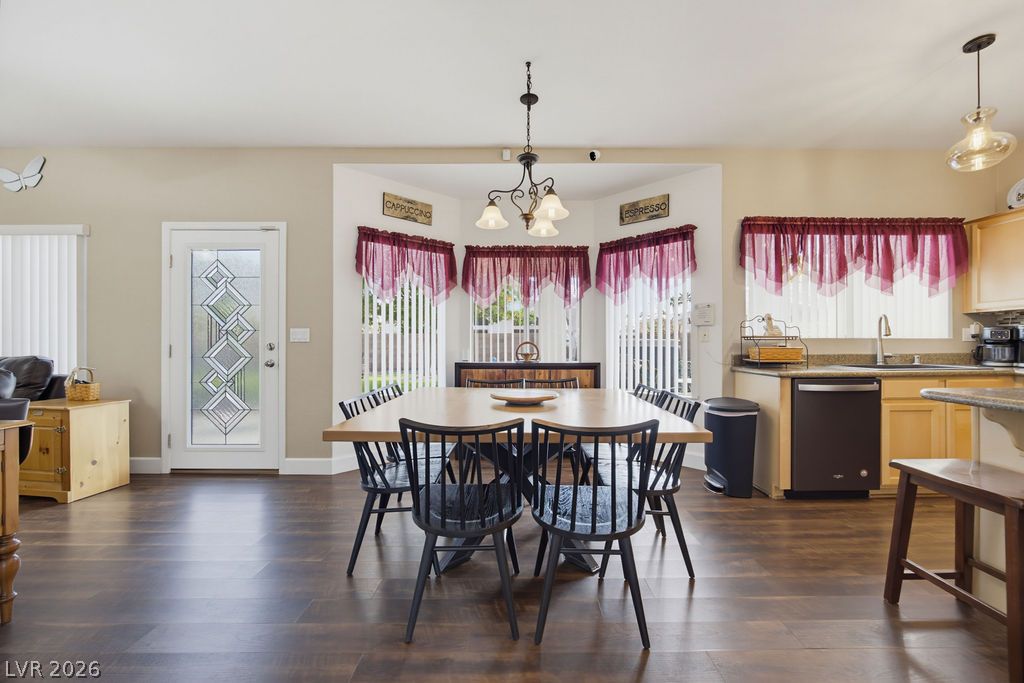
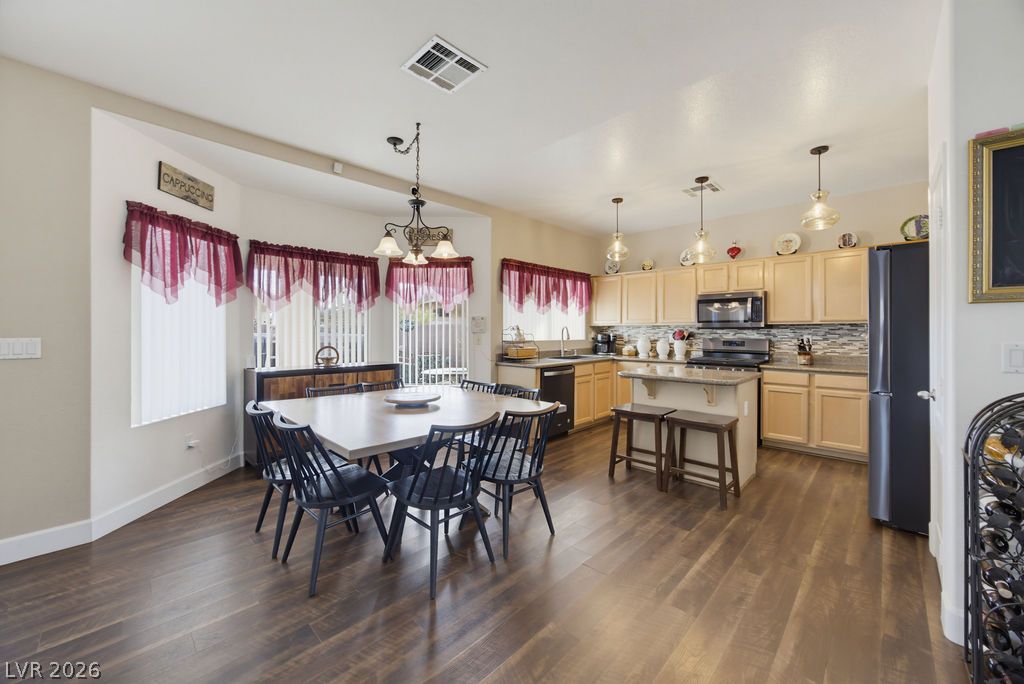
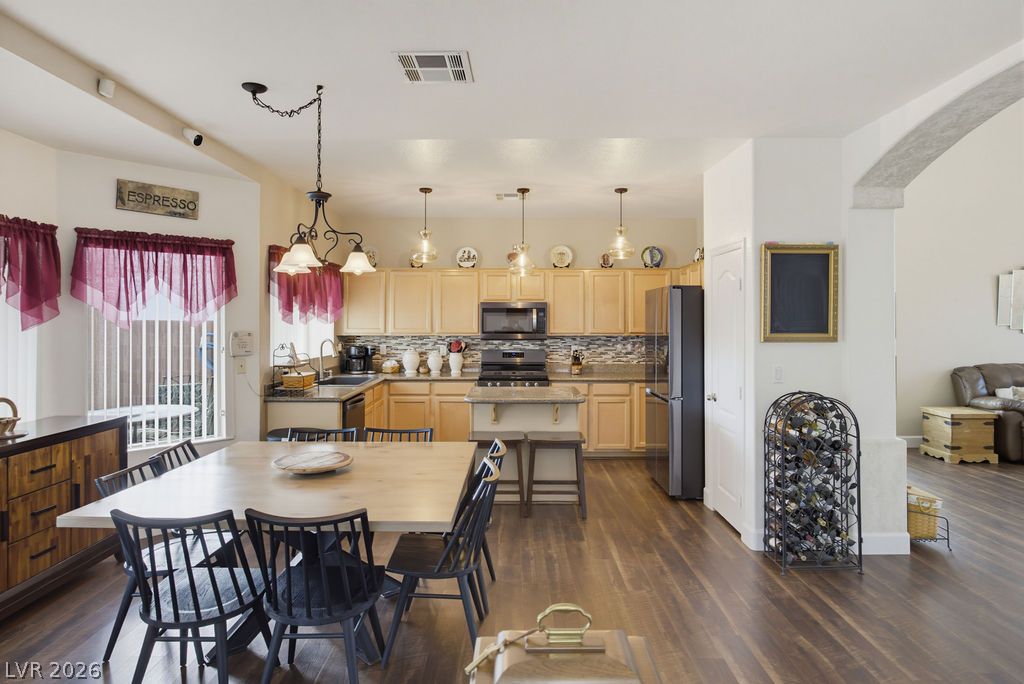
Rich hardwood flooring anchors the open-concept layout connecting the kitchen and dining areas.
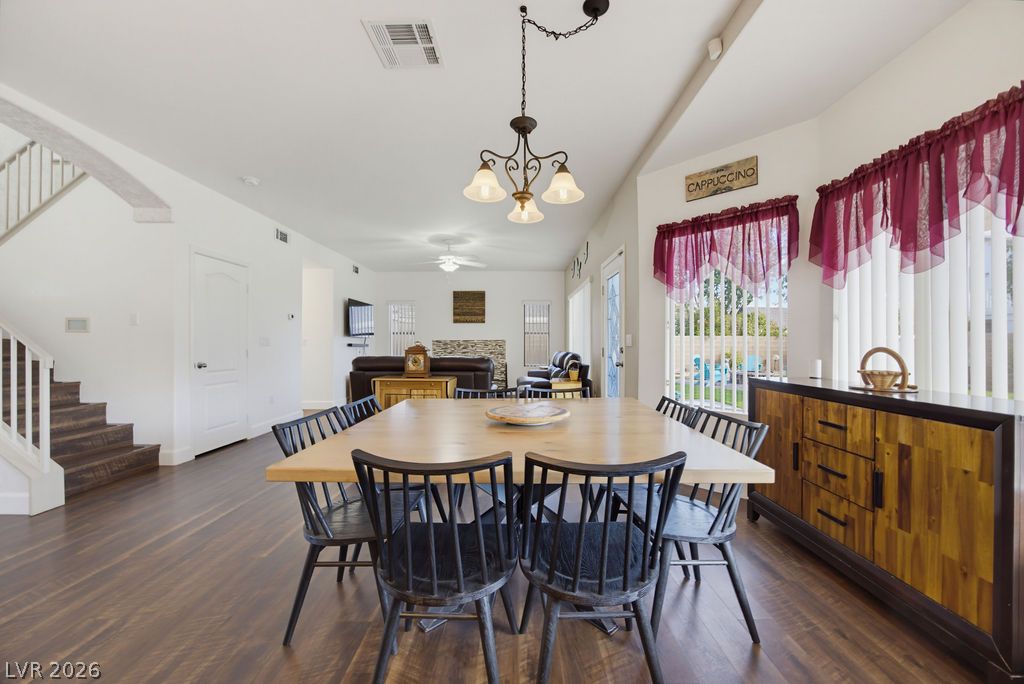
Rich wood flooring runs through this airy dining area adjacent to the kitchen.
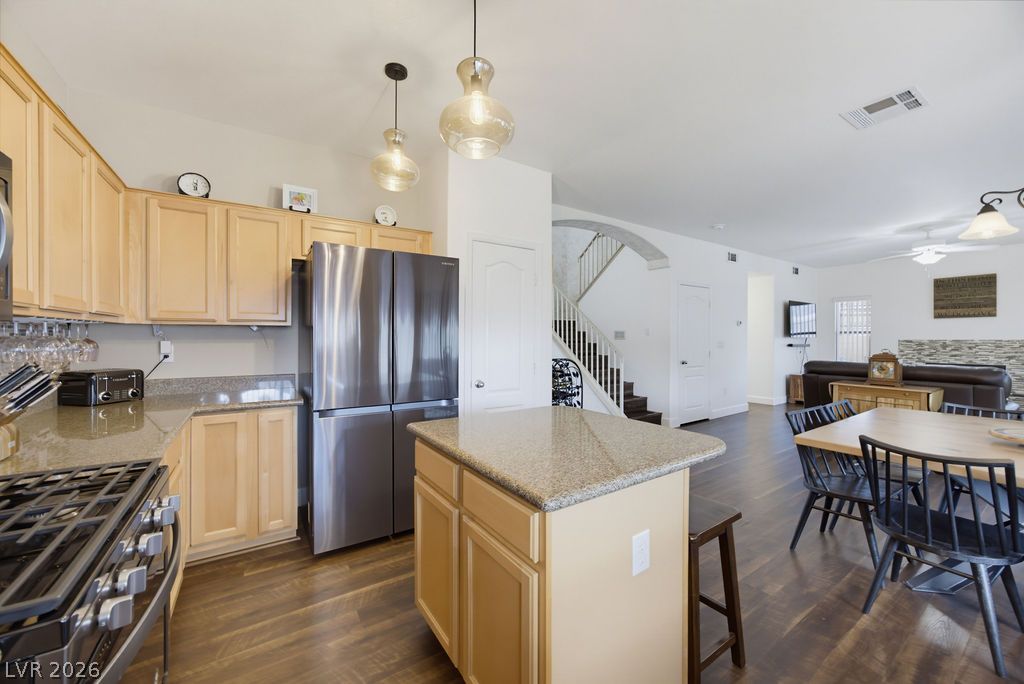
Warm wood flooring flows seamlessly through this open-concept kitchen and light-filled dining space.
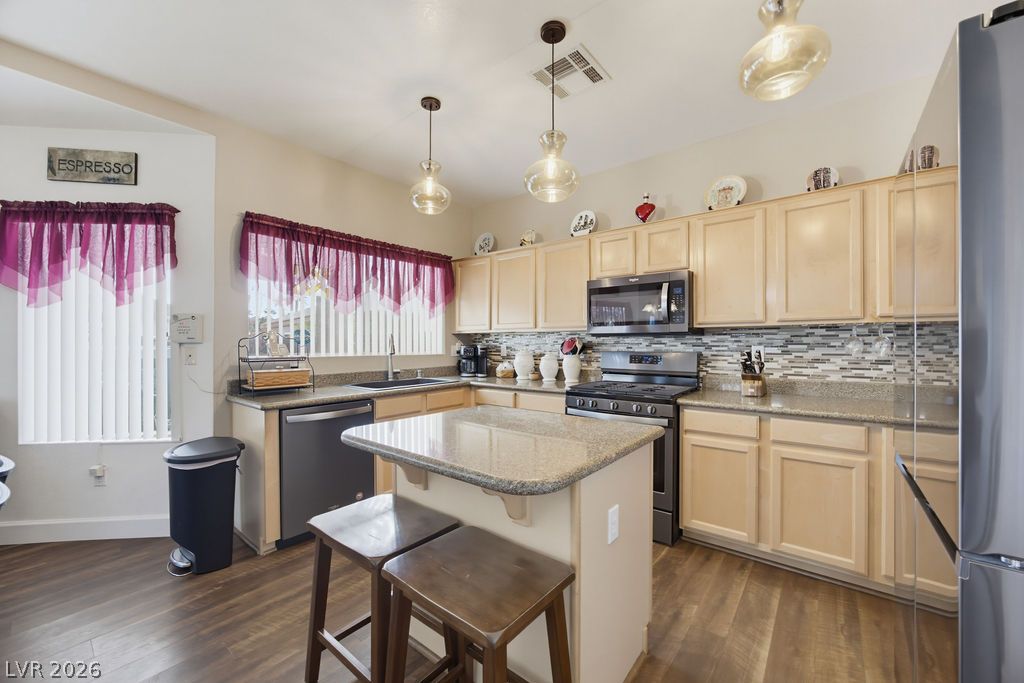
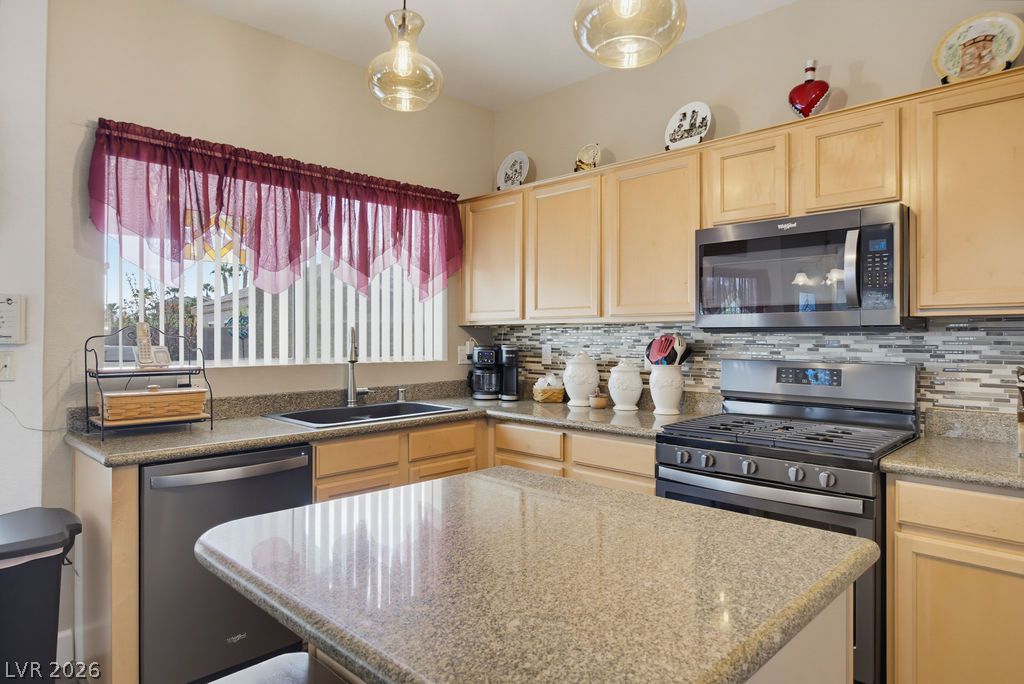
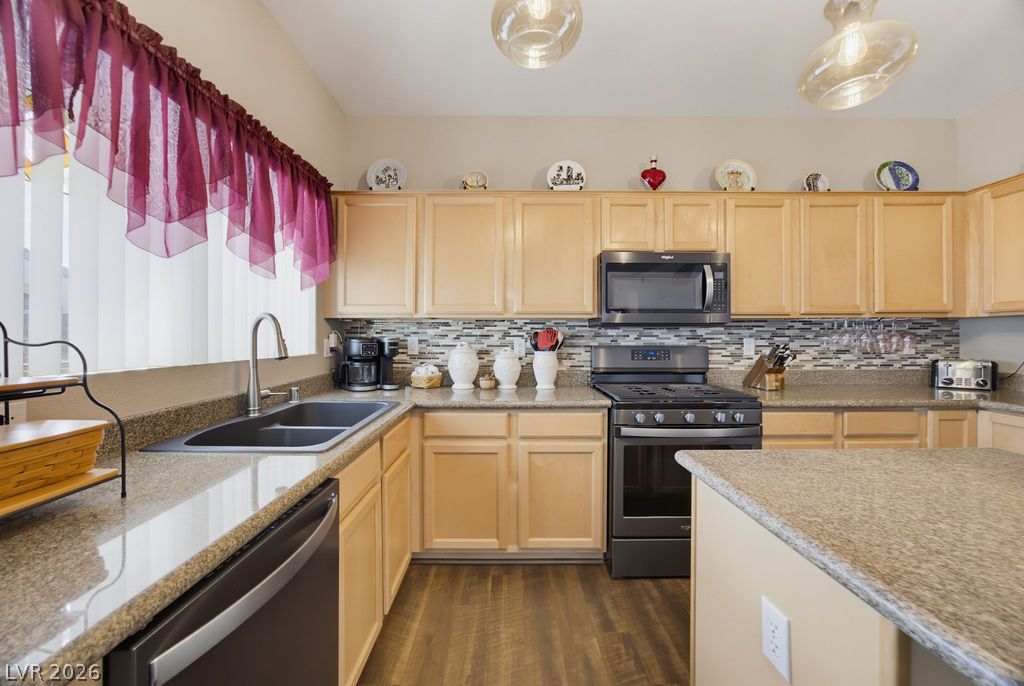
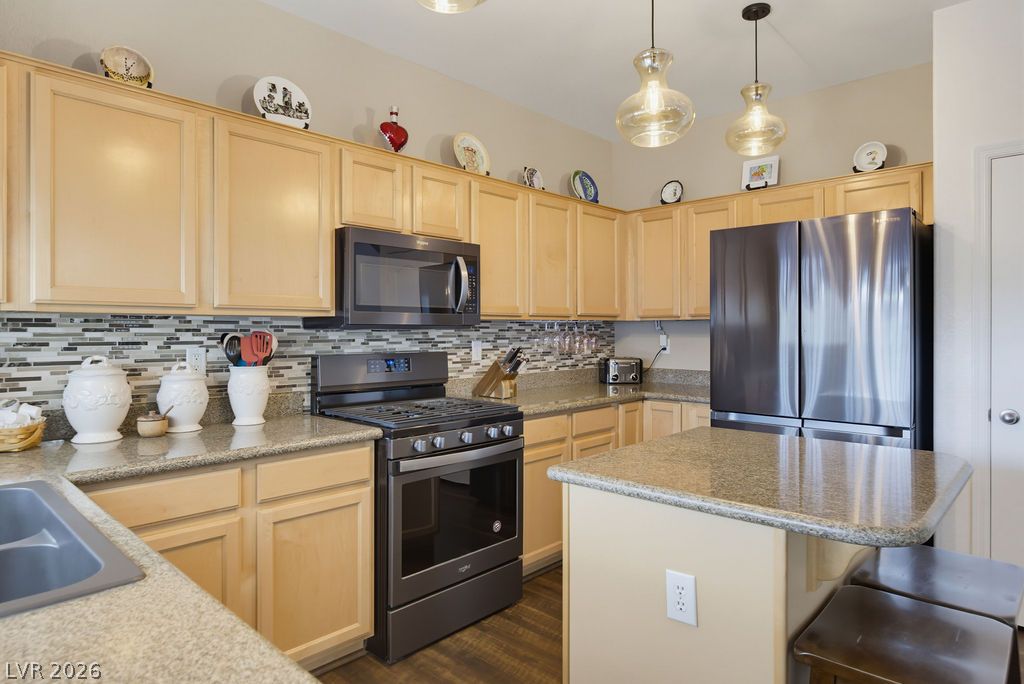
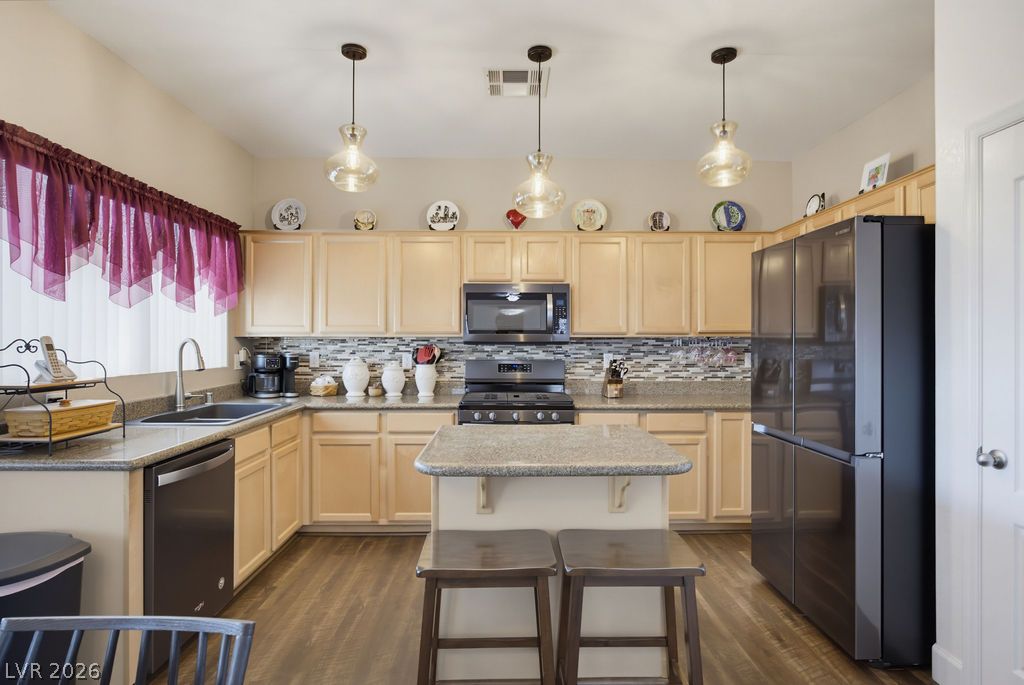
Rich wood-look flooring and granite countertops accent this well-appointed culinary space.
Gleaming granite countertops pair beautifully with ample cabinetry in this well-appointed kitchen.
Gleaming stone countertops and warm wood flooring define this well-appointed kitchen.
Gleaming granite countertops pair beautifully with light wood cabinetry in this well-appointed kitchen.
An open floorplan seamlessly connects the functional kitchen with the adjacent dining space.
Ample cabinetry, durable stone countertops, and wood-look flooring define this functional kitchen space.
Gleaming hardwood floors and a spacious island enhance this welcoming kitchen and dining space.
Rich wood flooring runs throughout the airy dining area beneath a vaulted ceiling.
Rich wood-look flooring stretches across this open layout connecting the dining space and living area.
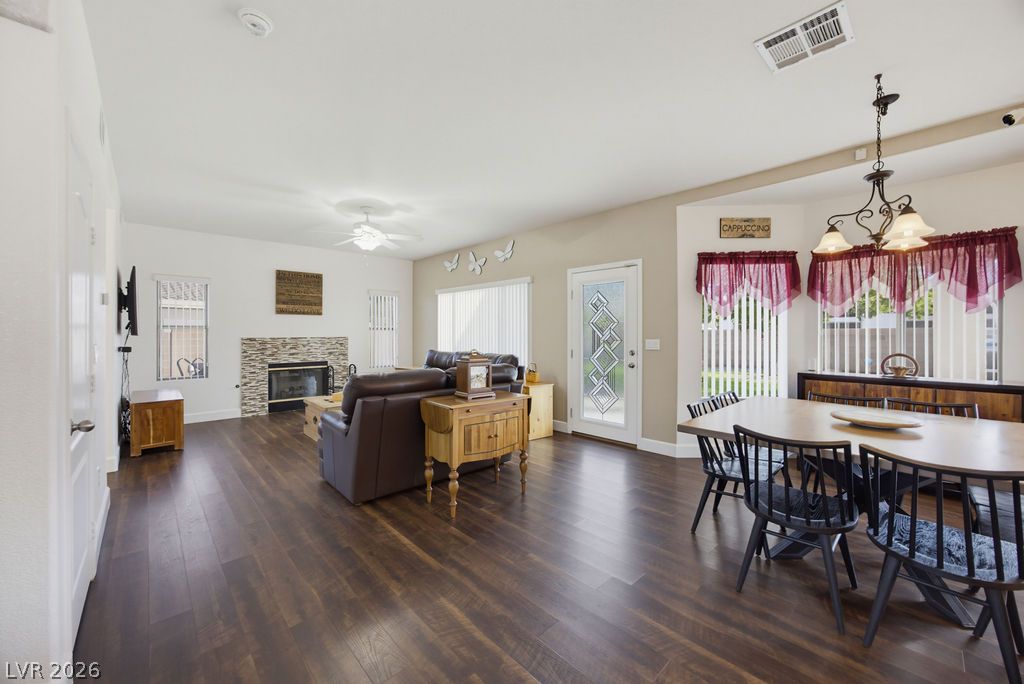
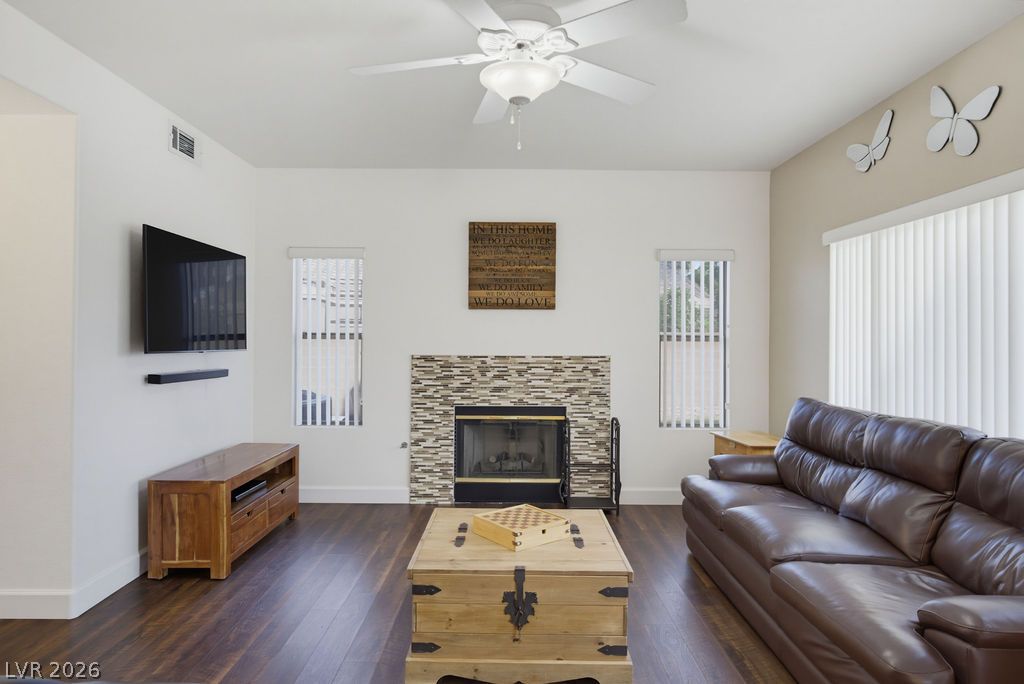
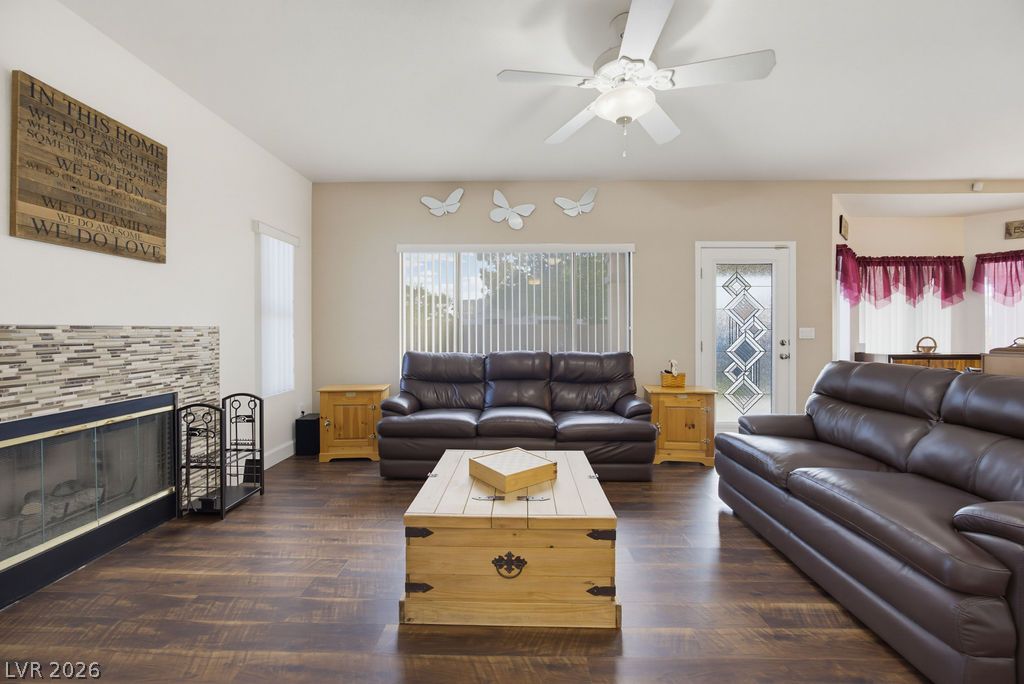
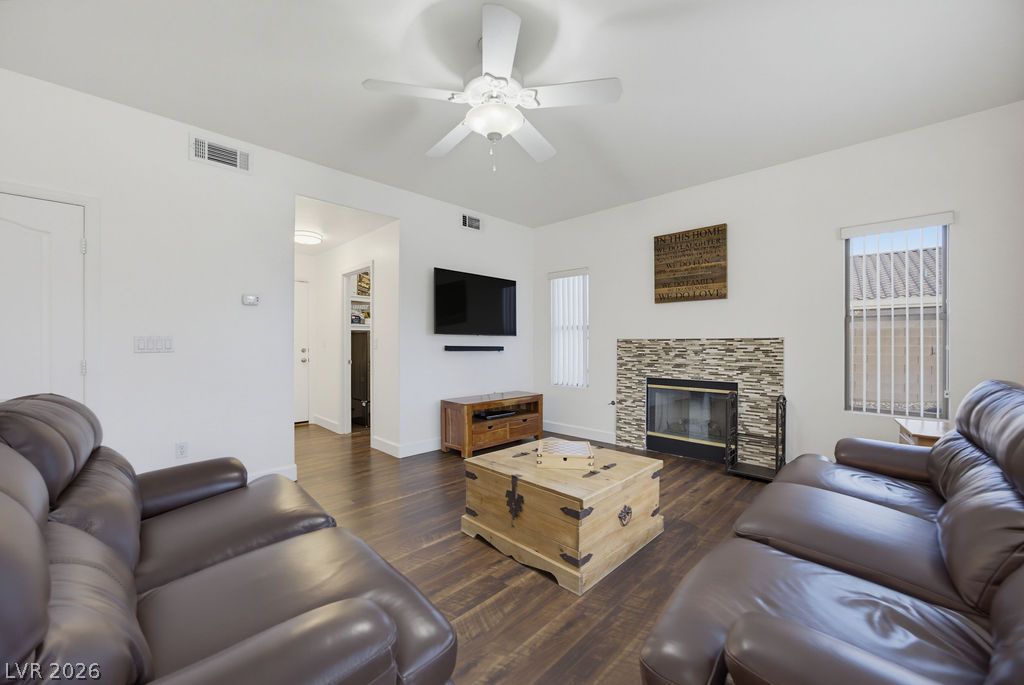
A stone fireplace anchors this living space accented by rich wood floors and high ceilings.
Rich wood-look flooring sets an inviting tone in this open living area with fireplace.
Gleaming hardwood floors and a tiled fireplace elevate this comfortable living area.
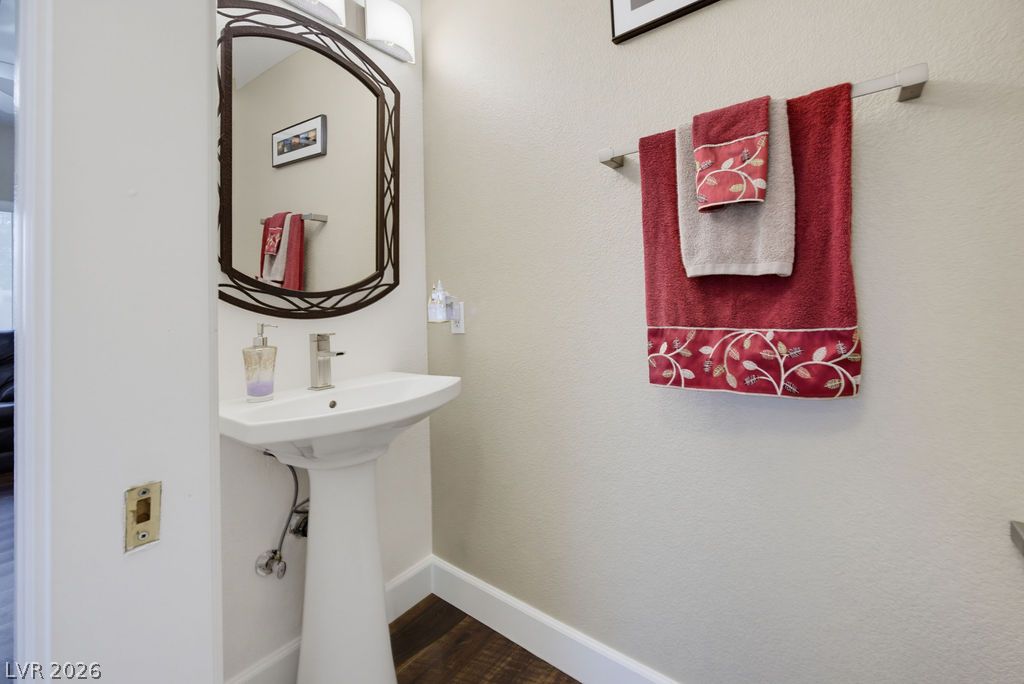
A classic pedestal sink sits on rich hardwood flooring in this cozy powder room.
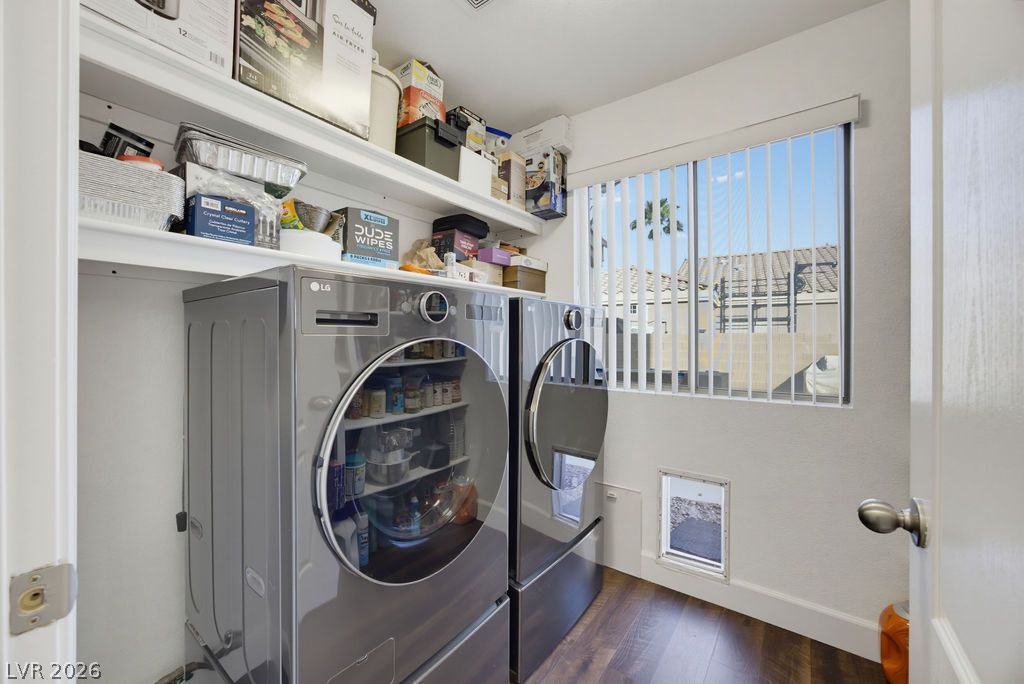
A window brings natural light into this functional laundry space with ample shelving.
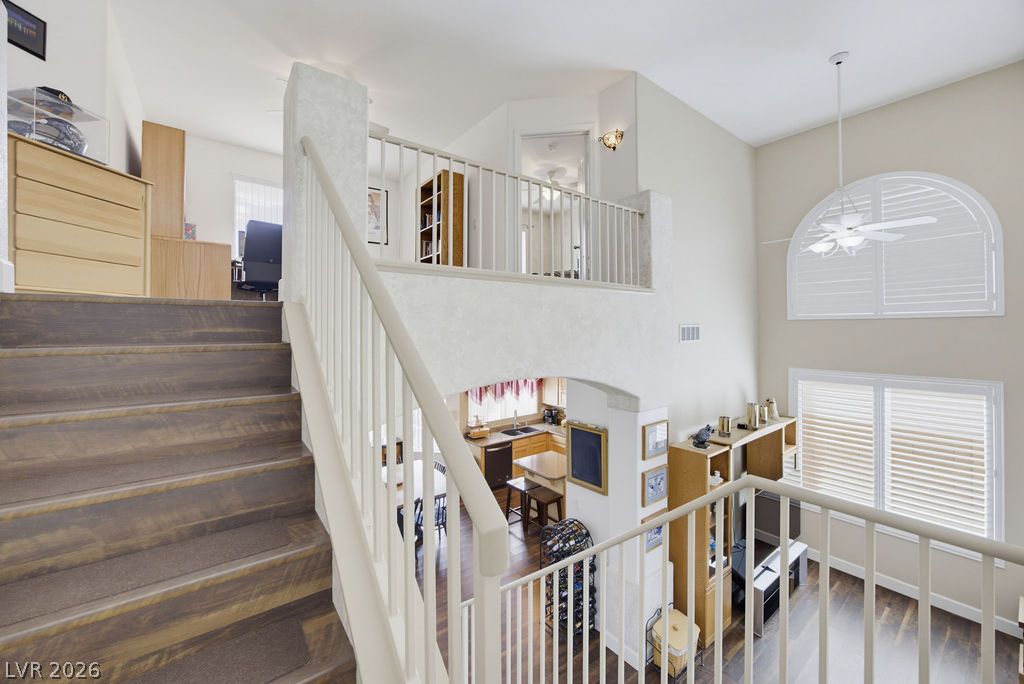
Soaring ceilings and a central staircase anchor this dynamic multi-level interior layout.
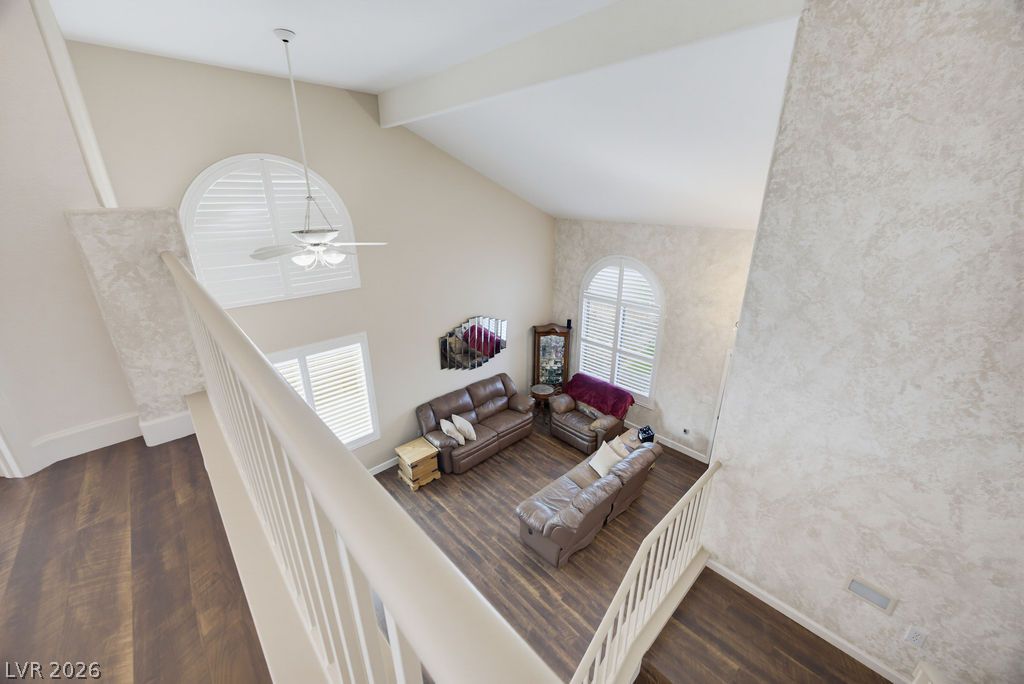
Vaulted ceilings and rich wood floors define this open living area seen from above.
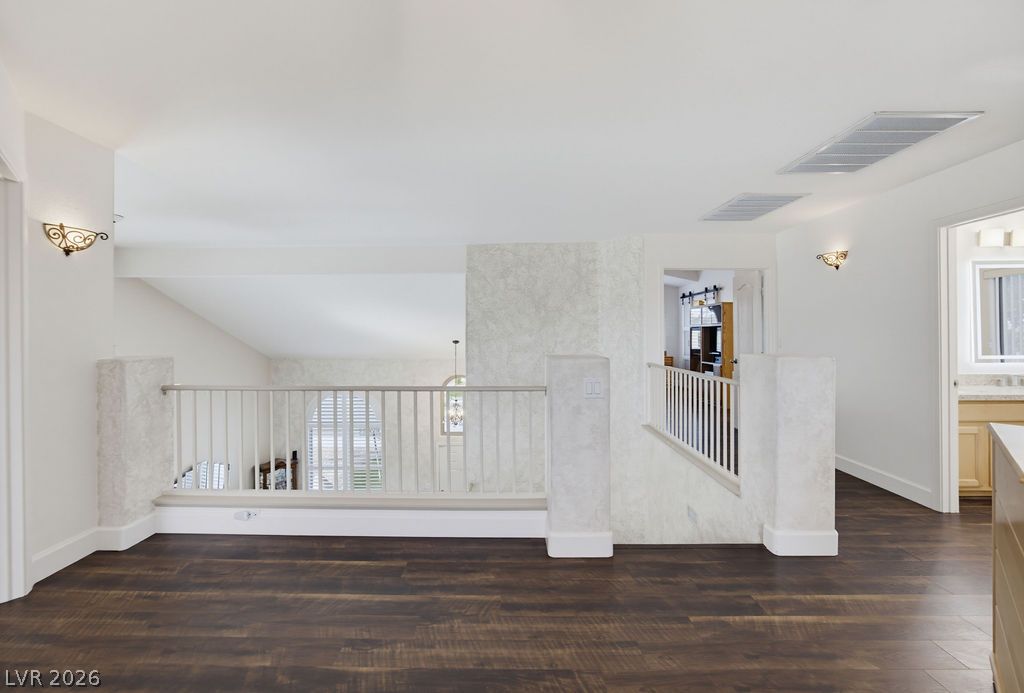
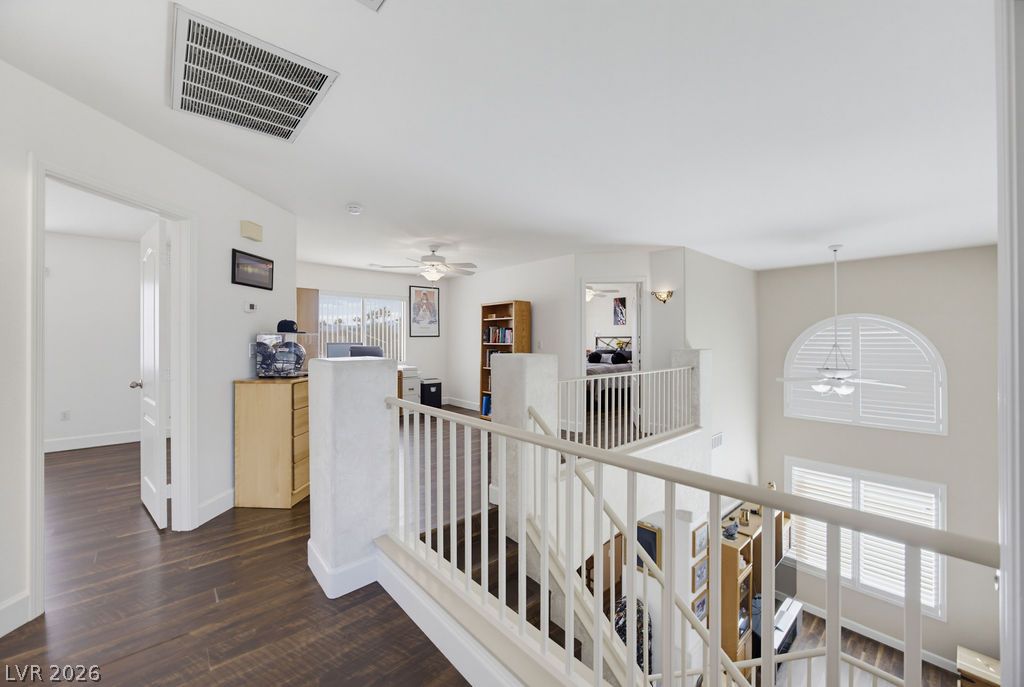
Rich wood floors and textured columns border this airy upper-level landing overlooking the foyer.
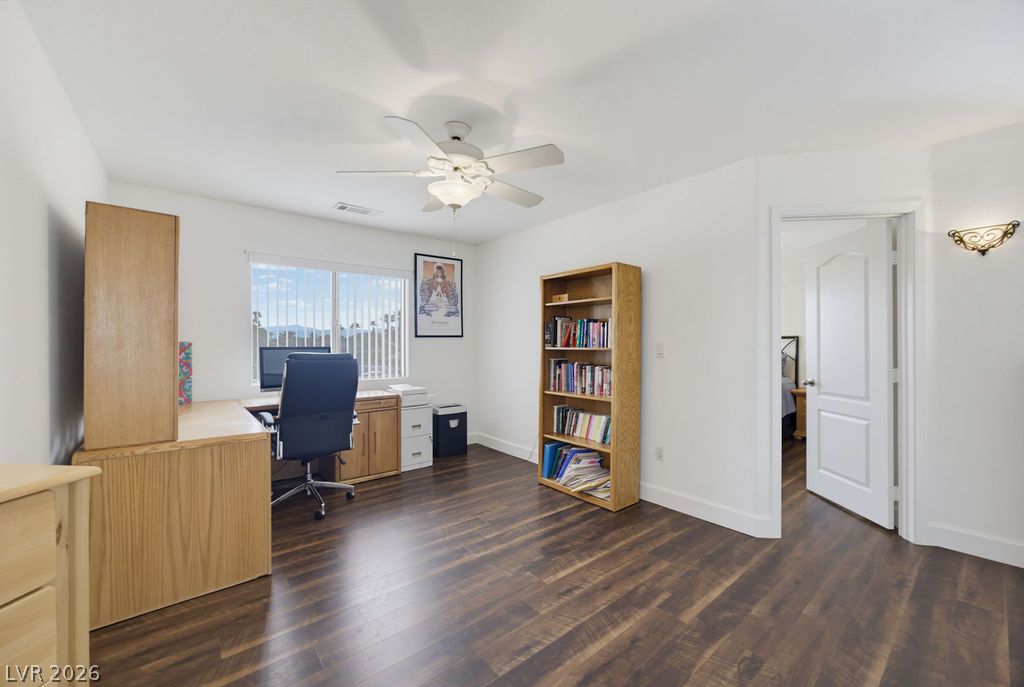
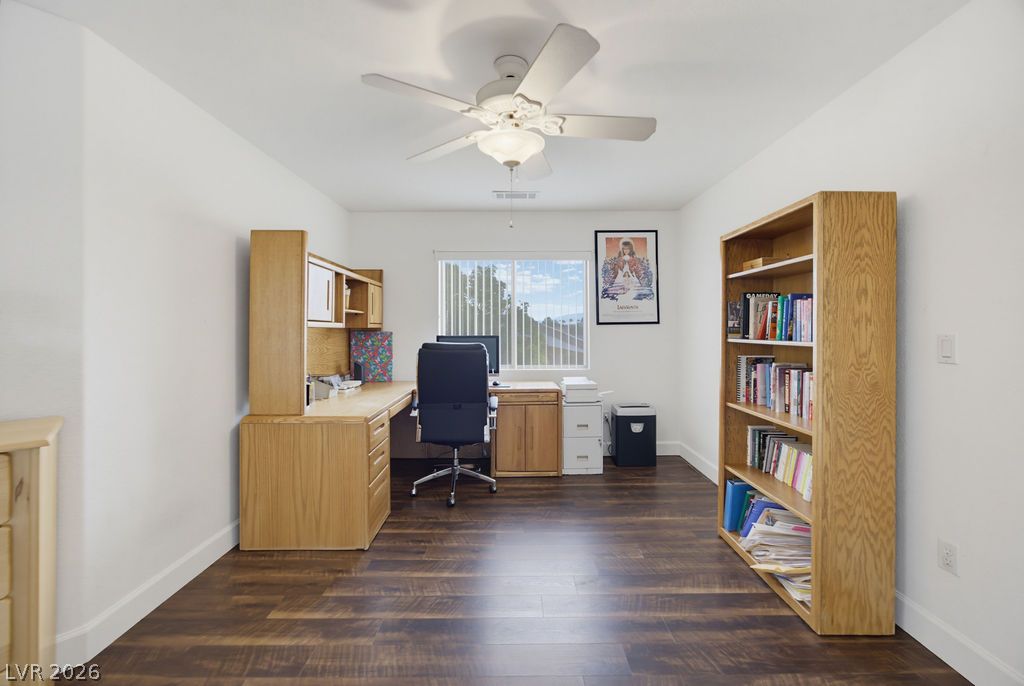
Rich wood flooring runs throughout this versatile workspace featuring wide window views.
Rich wood-inspired flooring and a bright window define this versatile workspace.
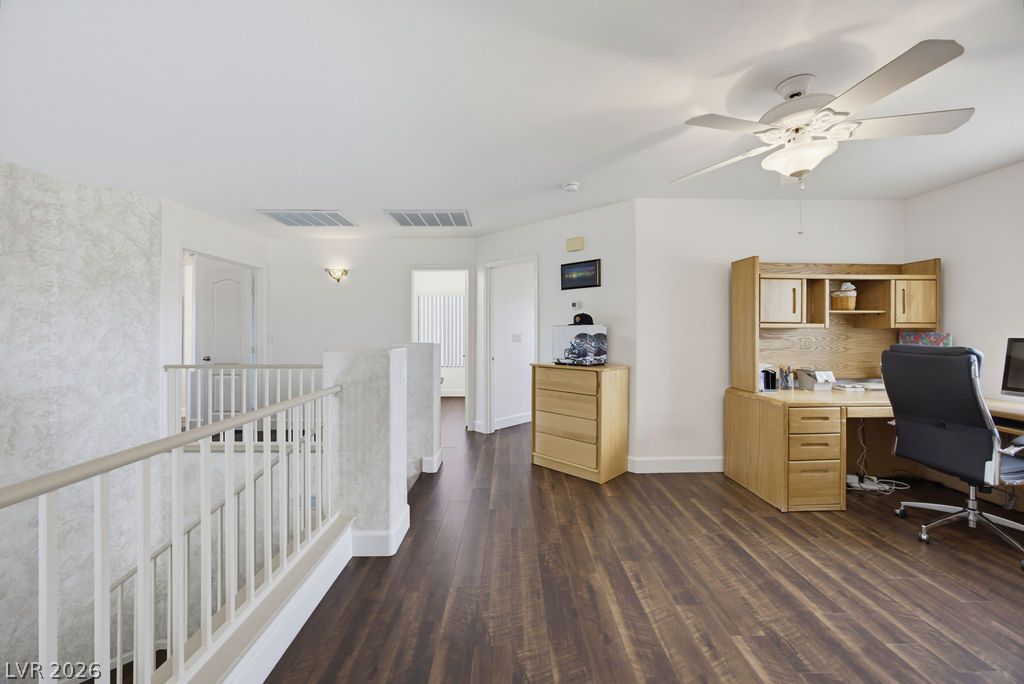
Rich wood-inspired floors anchor a versatile upper-level landing ideal for a home workspace.
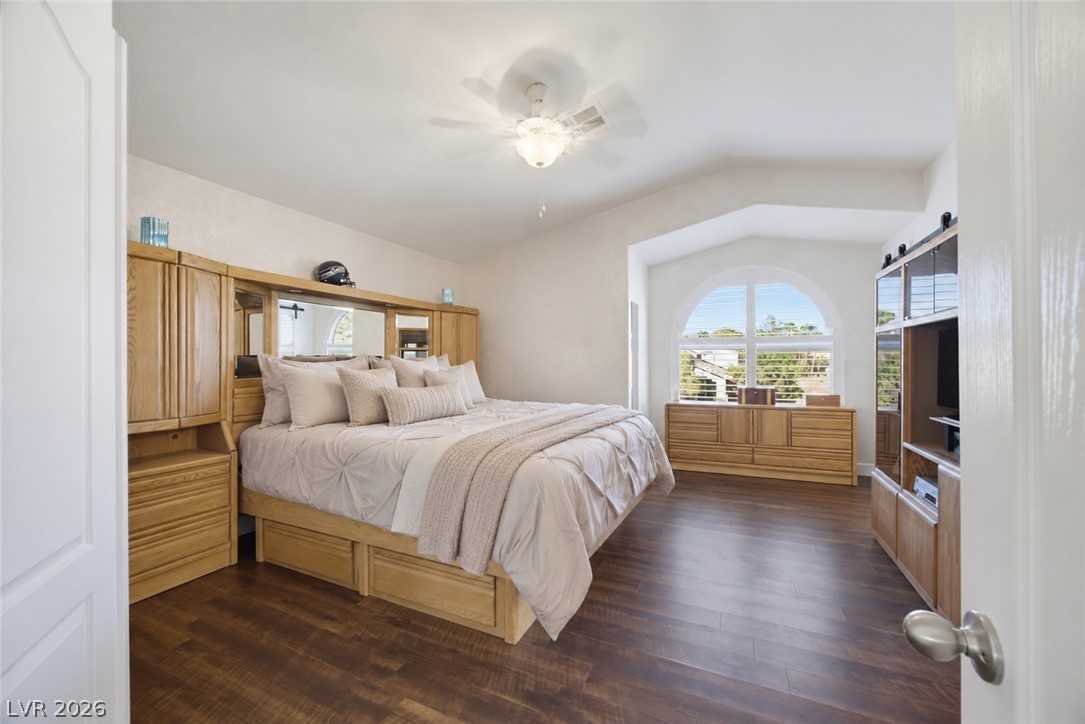
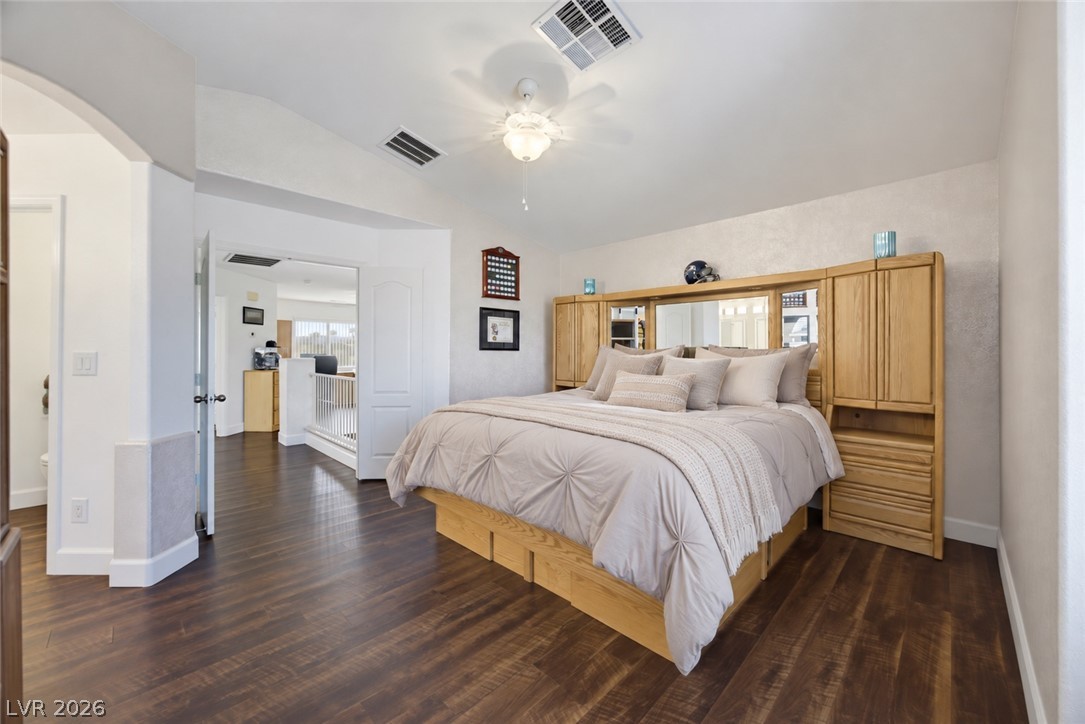
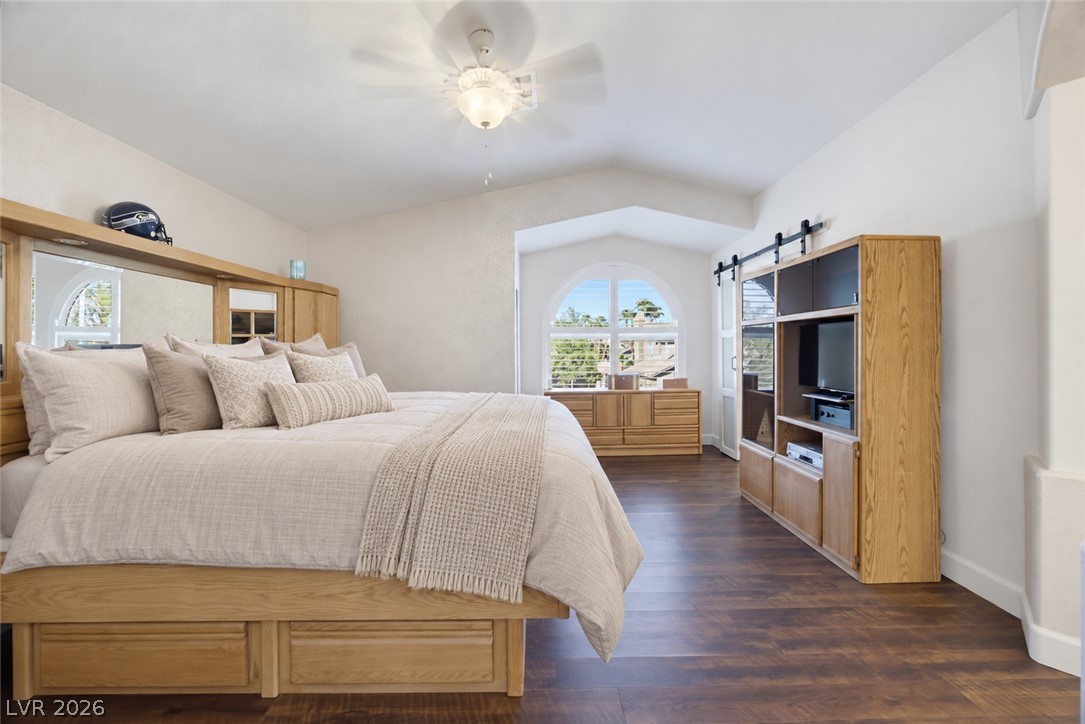
Gleaming hardwood floors and a vaulted ceiling frame this light-filled primary suite with custom built-ins.
Gleaming hardwood floors and a vaulted ceiling elevate this primary suite.
Vaulted ceilings and rich wood-look flooring define this relaxing space.
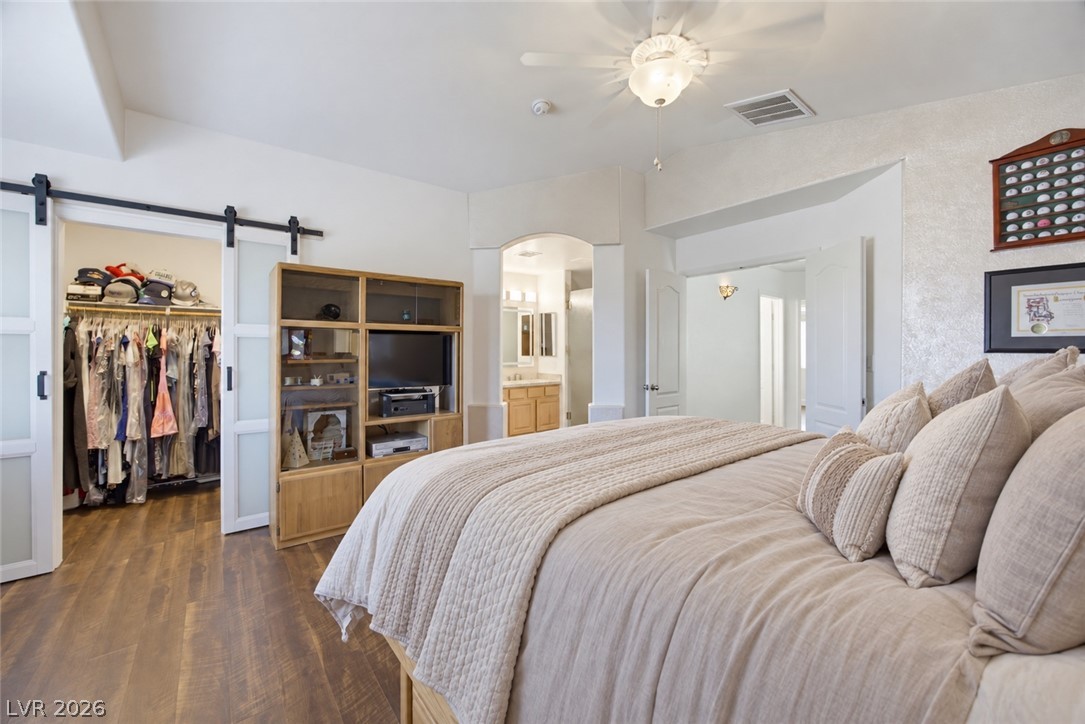
Rich wood flooring runs throughout this primary suite featuring an attached bath and walk-in closet.
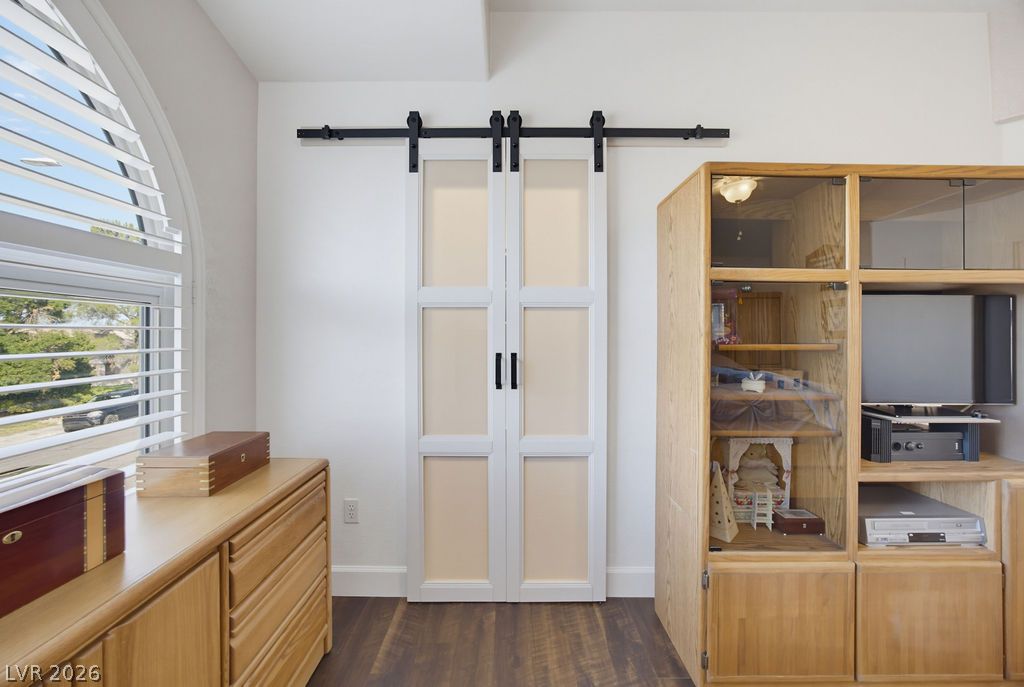
Sliding barn doors and a large arched window highlight this versatile interior space.
An elegant soaking tub anchors this bathroom space adjacent to the main suite.
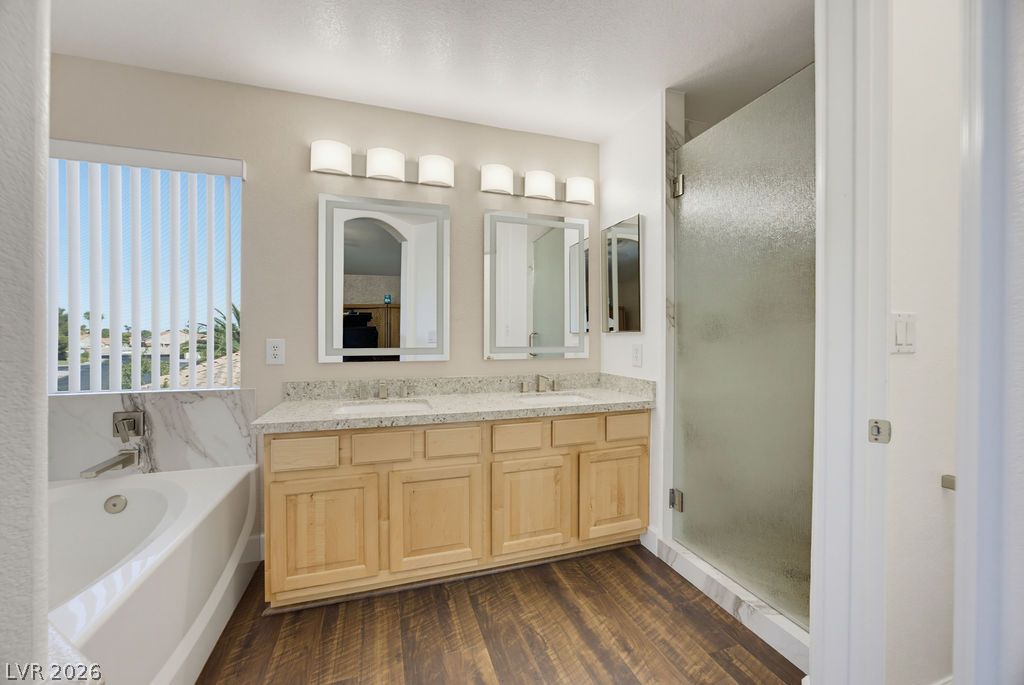
A spacious double vanity and a built-in soaking tub define this master bathroom design.
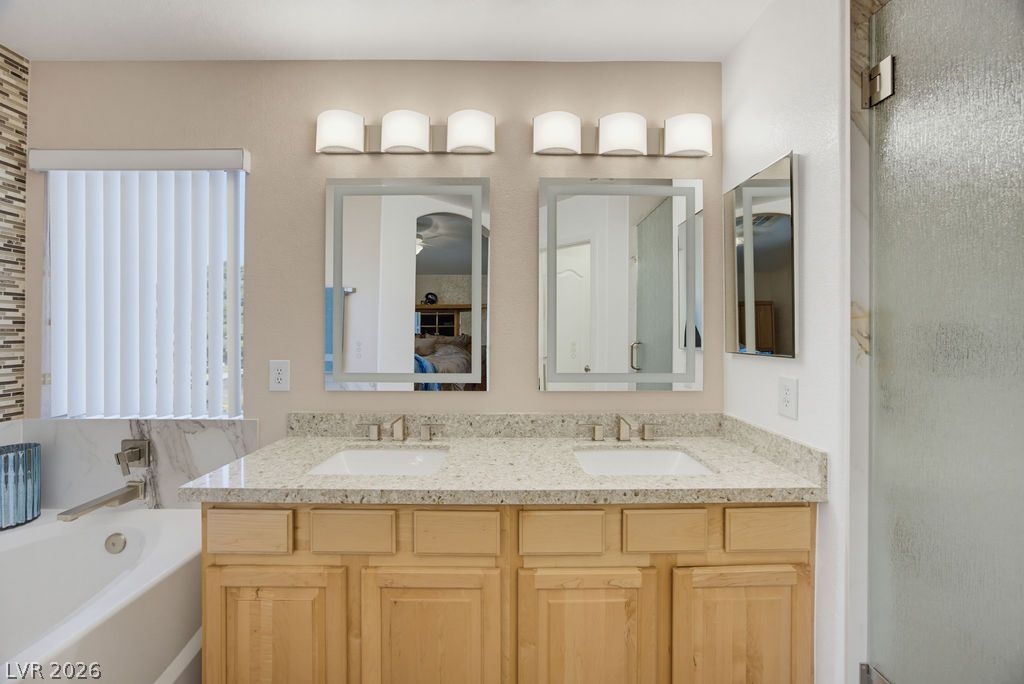
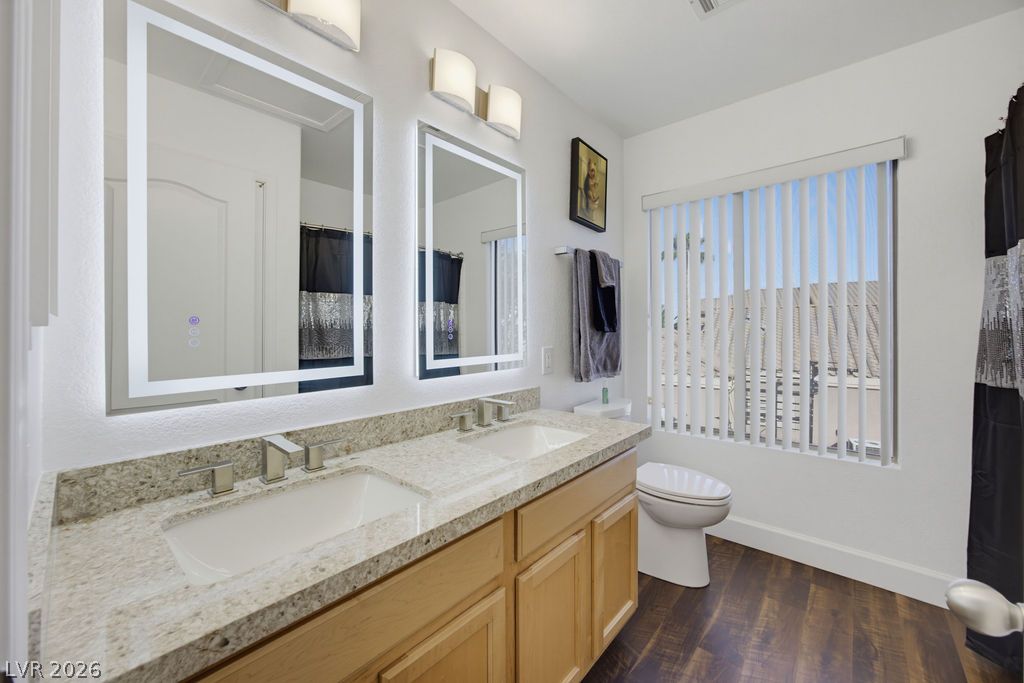
Double undermount sinks set in stone counters frame a wood vanity and glass-enclosed shower.
An elegant soaking tub is paired with intricate mosaic tile details and stone accents.
Elegant walk-in shower features marble-patterned wall tile alongside a private water closet.
Gleaming hardwood floors and a spacious hallway overlook the double-height lower level.
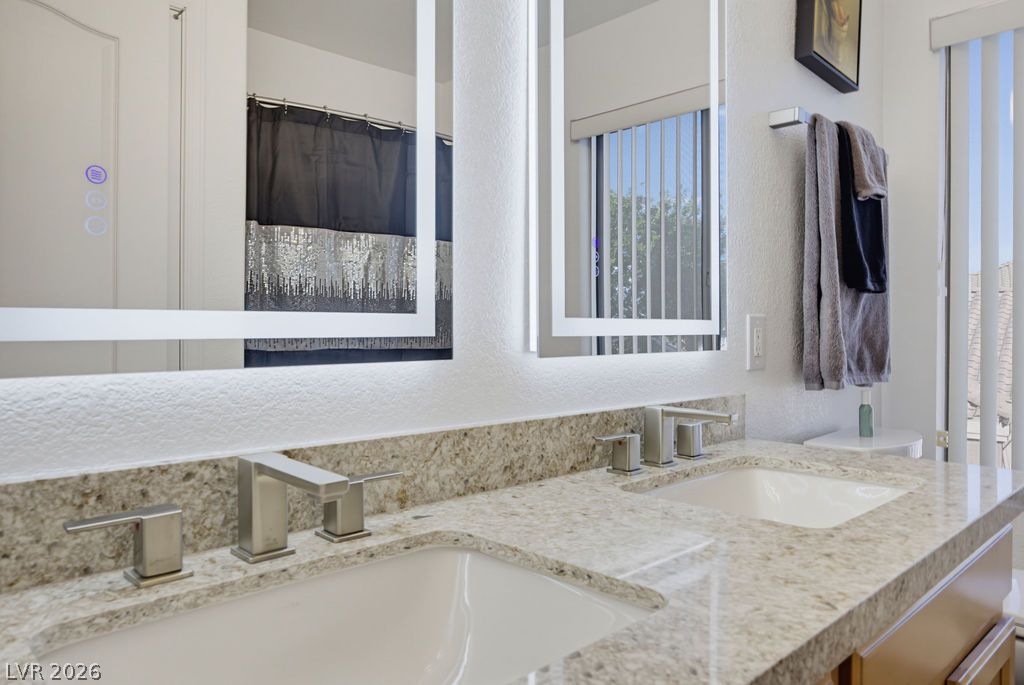
Gleaming stone countertops and twin integrated sinks elevate this beautifully appointed bathroom.
Polished stone counters and a sleek double vanity anchor this modern bath design.
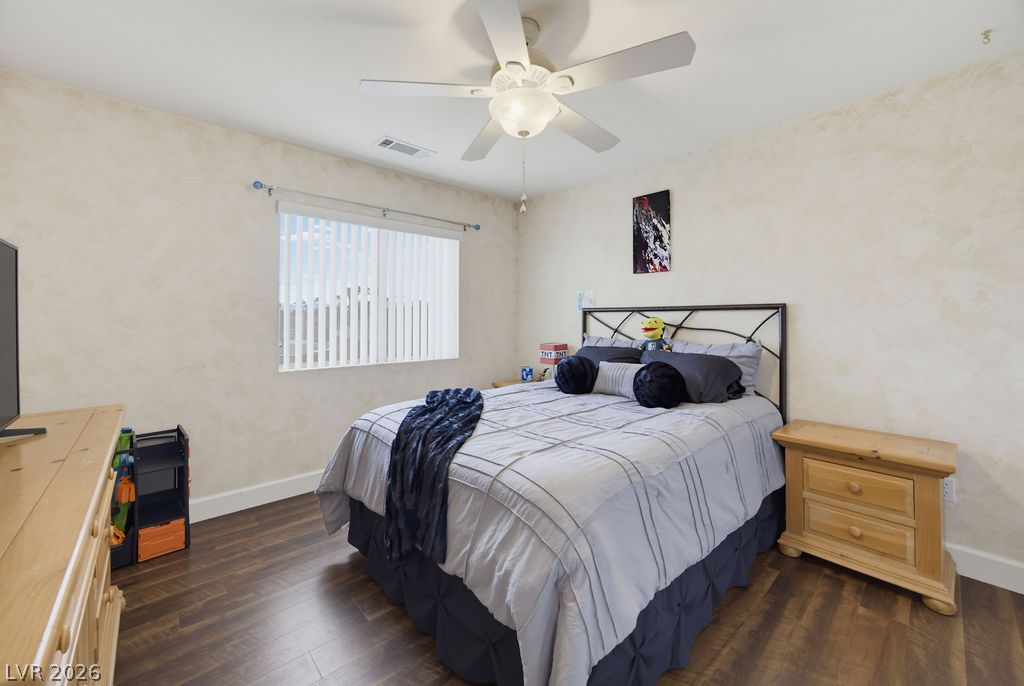
Rich wood-plank flooring and textured walls anchor this inviting, naturally lit bedroom space.
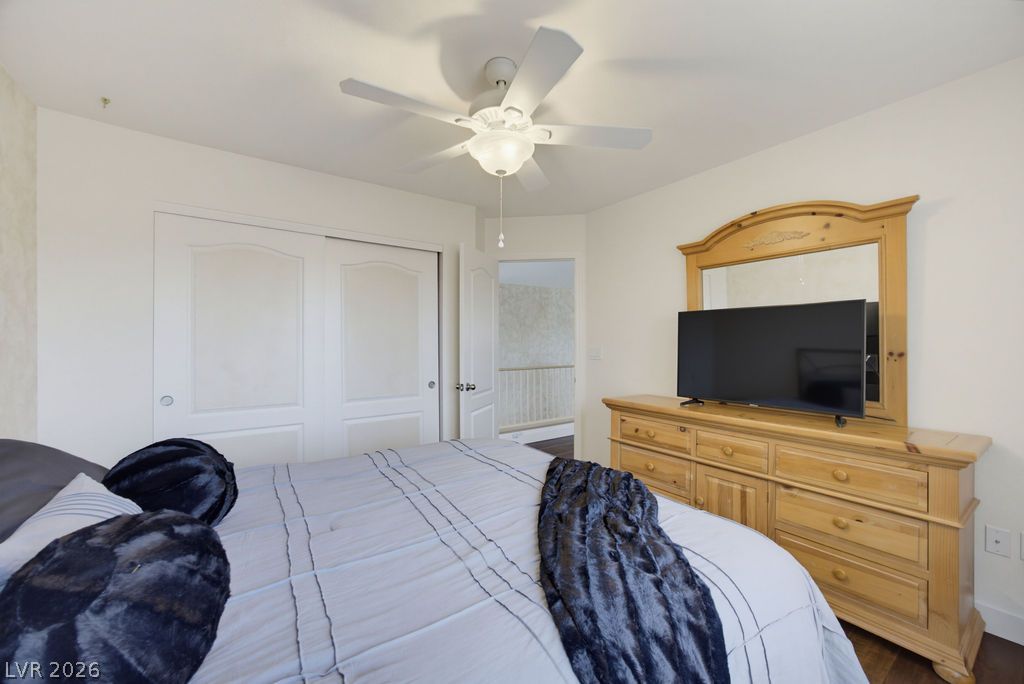
Hardwood floors complement the spacious closets in this cozy second-floor bedroom.
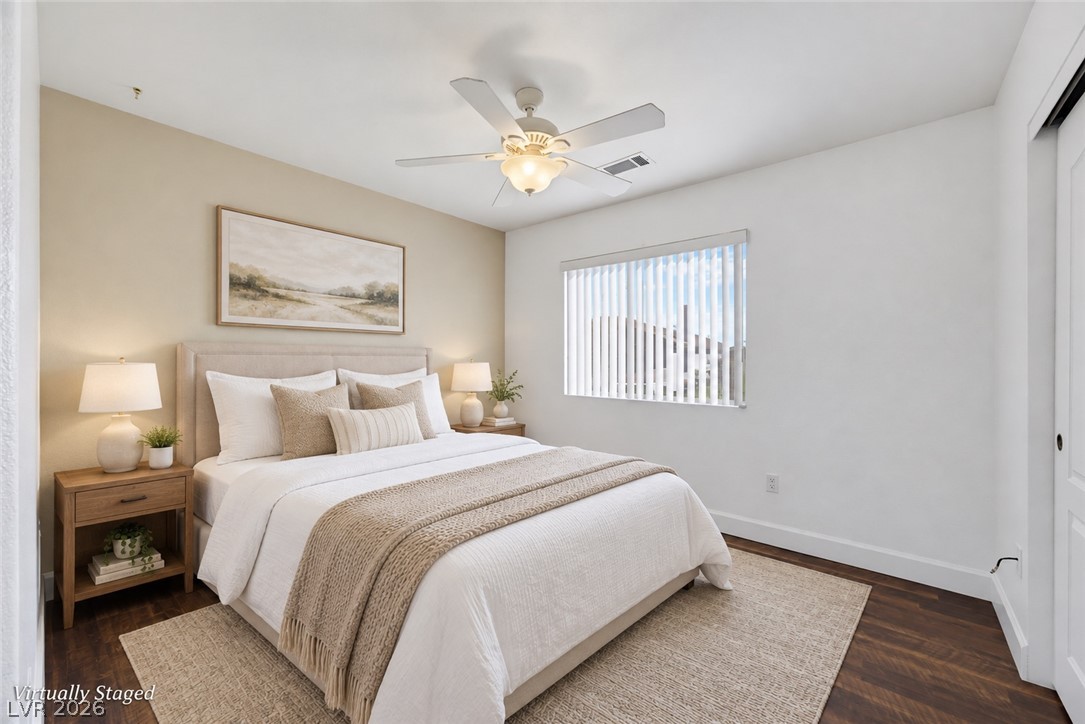
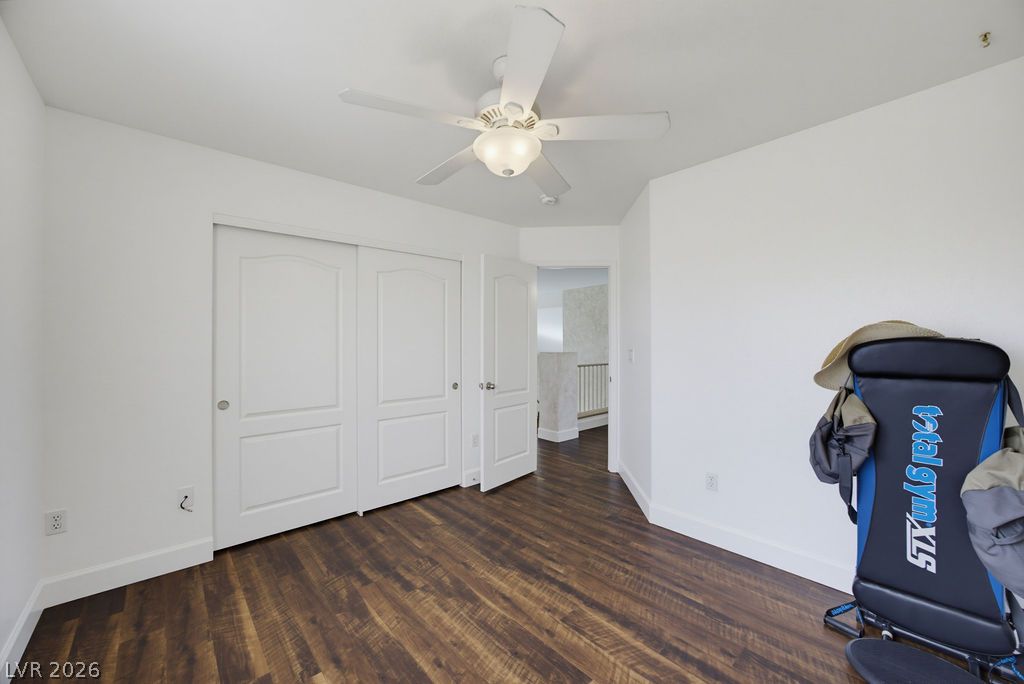
Digitally staged. Gleaming hardwood floors and a wide window create a comfortable, inviting atmosphere.
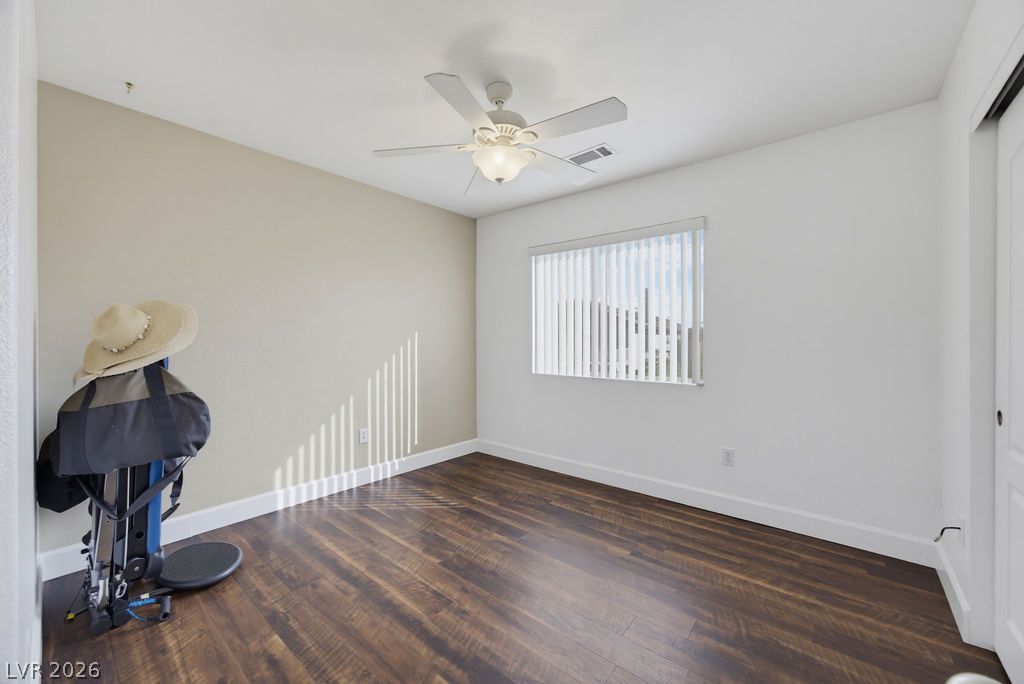
Rich wood flooring grounds this versatile room filled with natural light.
Rich wood-inspired flooring enhances this versatile room with built-in closet storage.
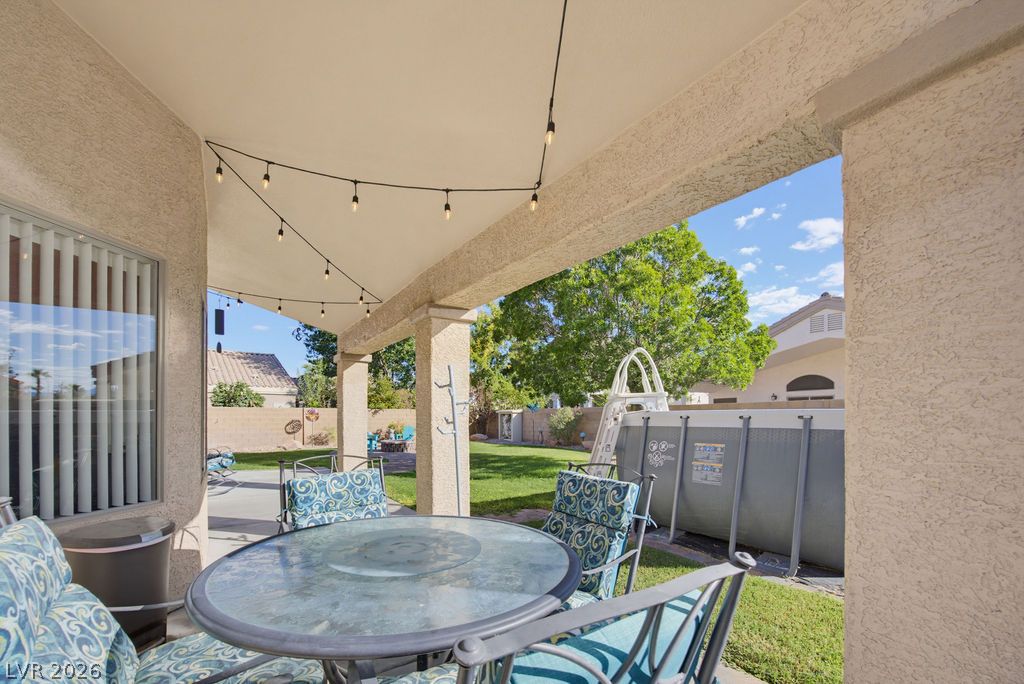
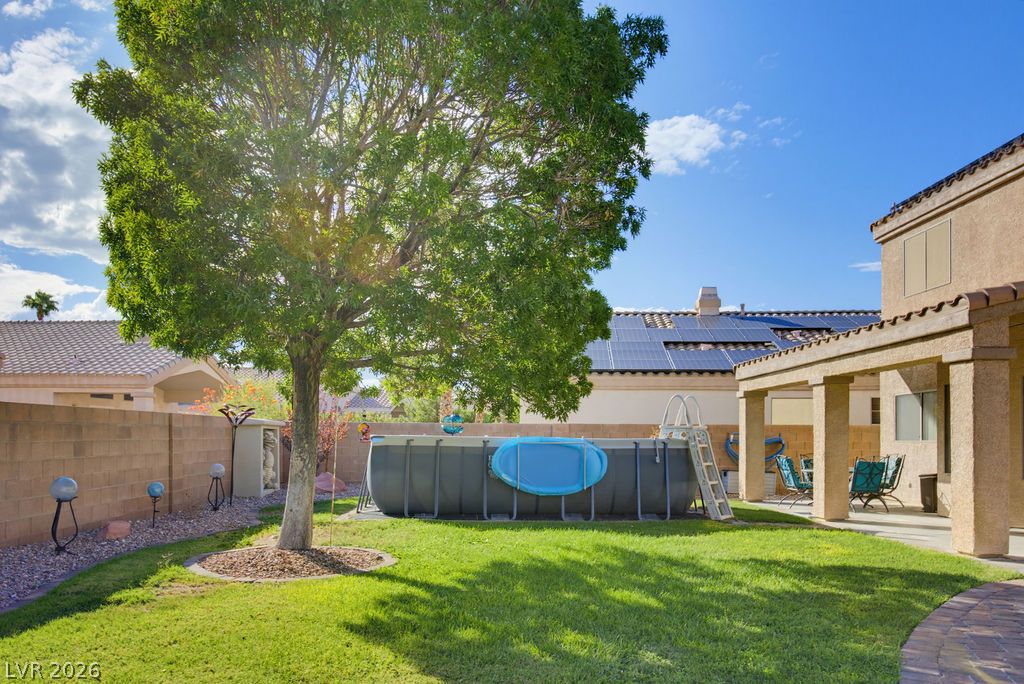
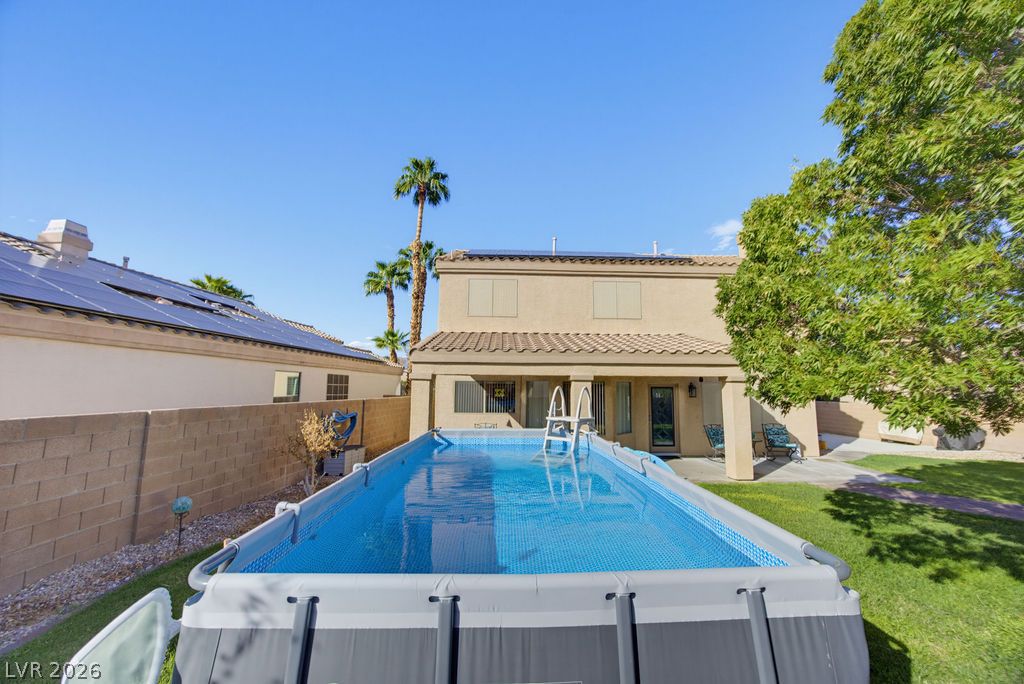
A shaded patio opens to a grassy backyard with an above-ground swimming pool.
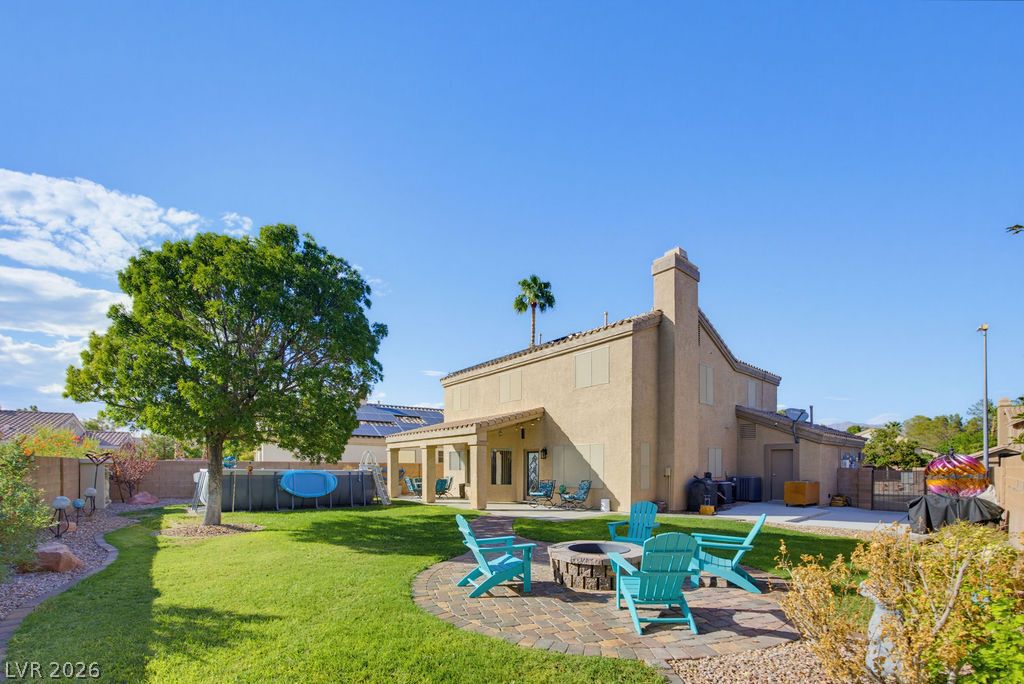
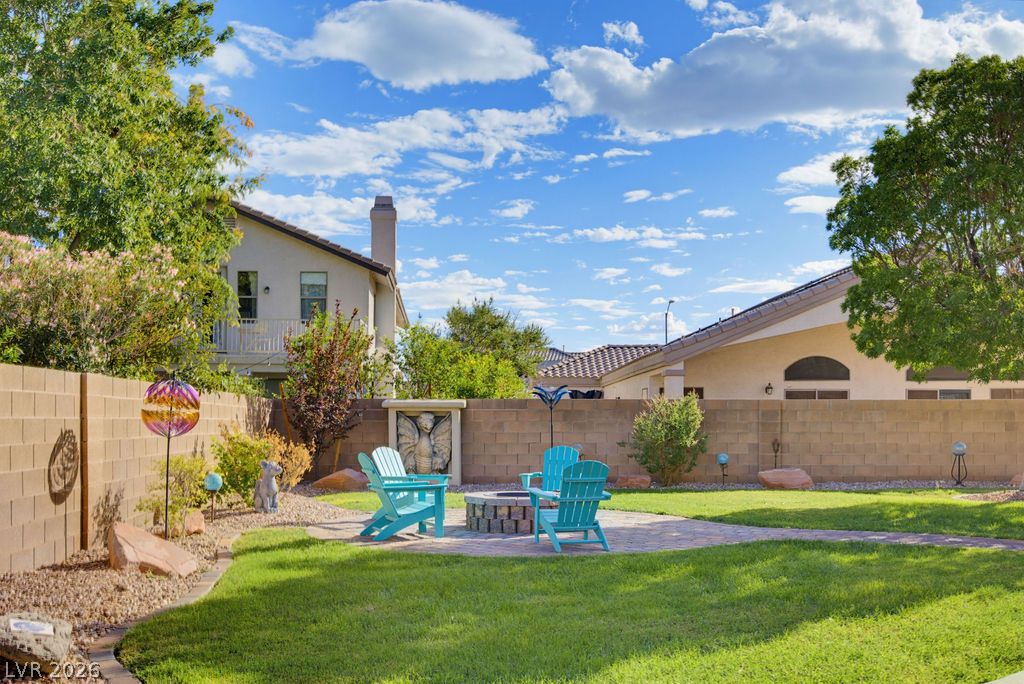
An inviting stone fire pit accents the paved patio of this sunny backyard retreat.
A spacious concrete patio borders the rear yard under blue skies.
Mature shade trees and lush green grass frame this private outdoor sanctuary.
A spacious lawn and paved patio space complement this two-story residential exterior.
A stone paved patio with a built-in fire pit anchors the green lawn.
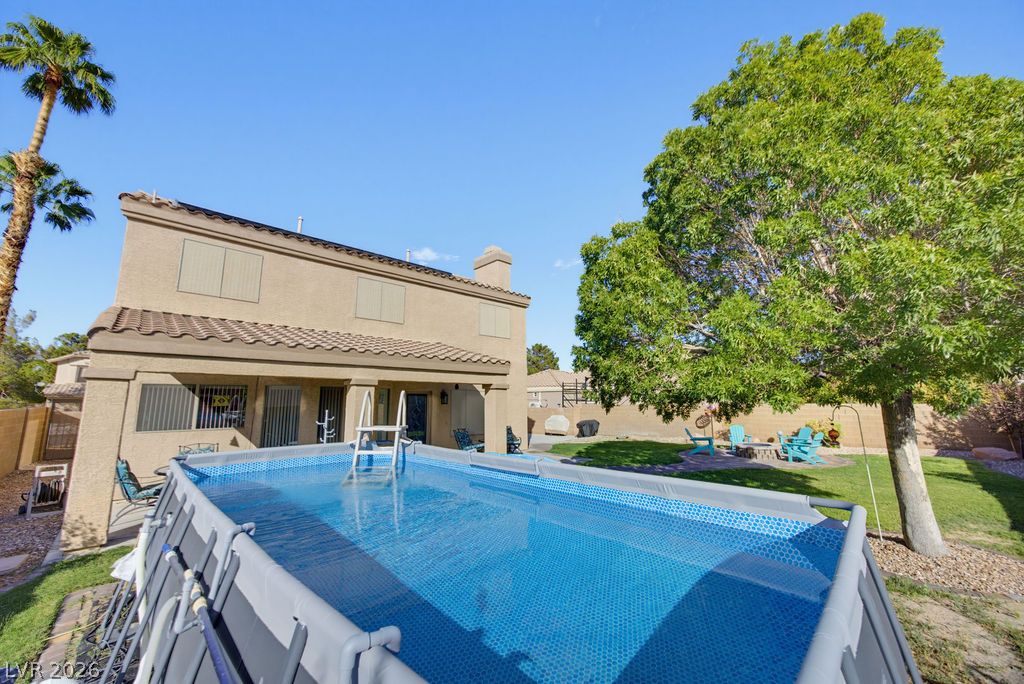
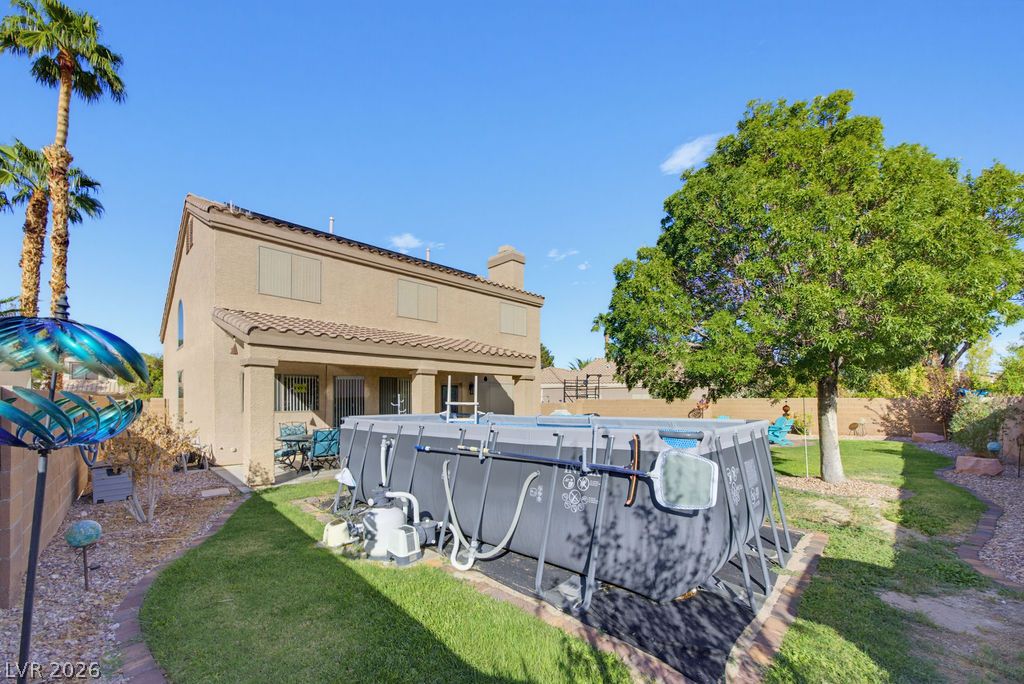
A spacious backyard lawn surrounds an above ground pool adjacent to a covered rear patio.
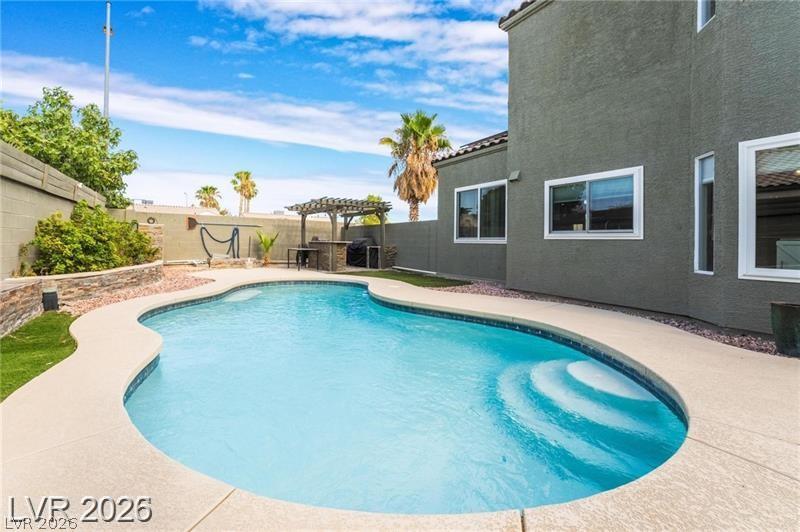
An inviting backyard features a spacious swimming pool alongside a covered patio and green lawn.
Mature trees and a grassy lawn frame this inviting two-story home's backyard space.
Stately stucco architecture defines this elegant multi-level home under a classic tile roof.
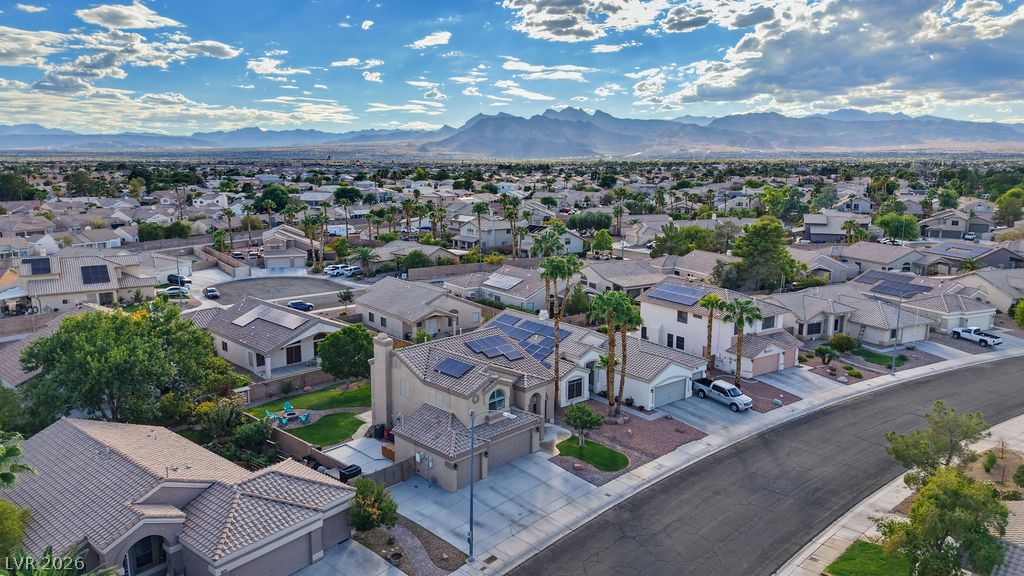
A quiet residential neighborhood of modern homes sits under a vast, cloud-filled desert sky.
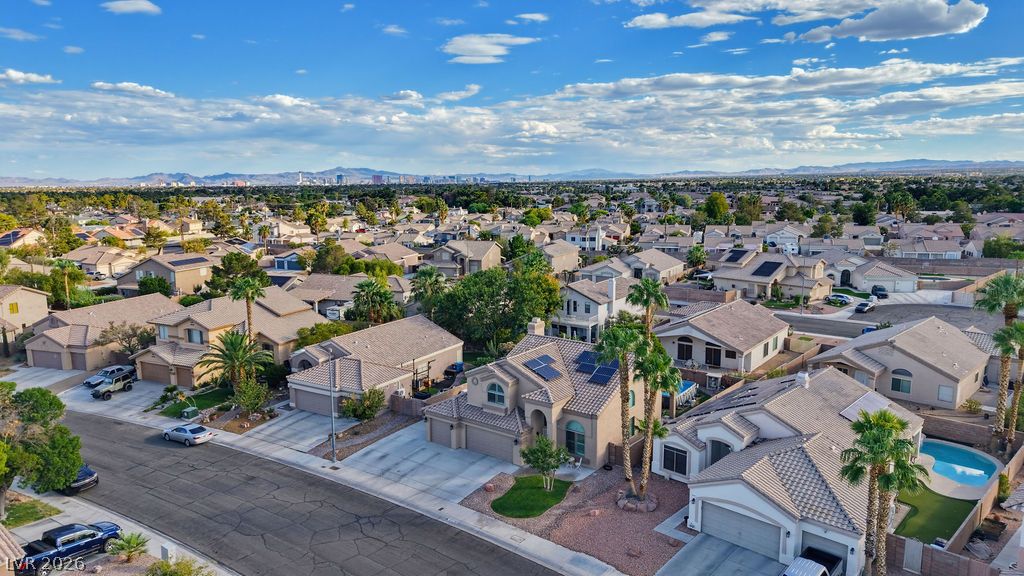
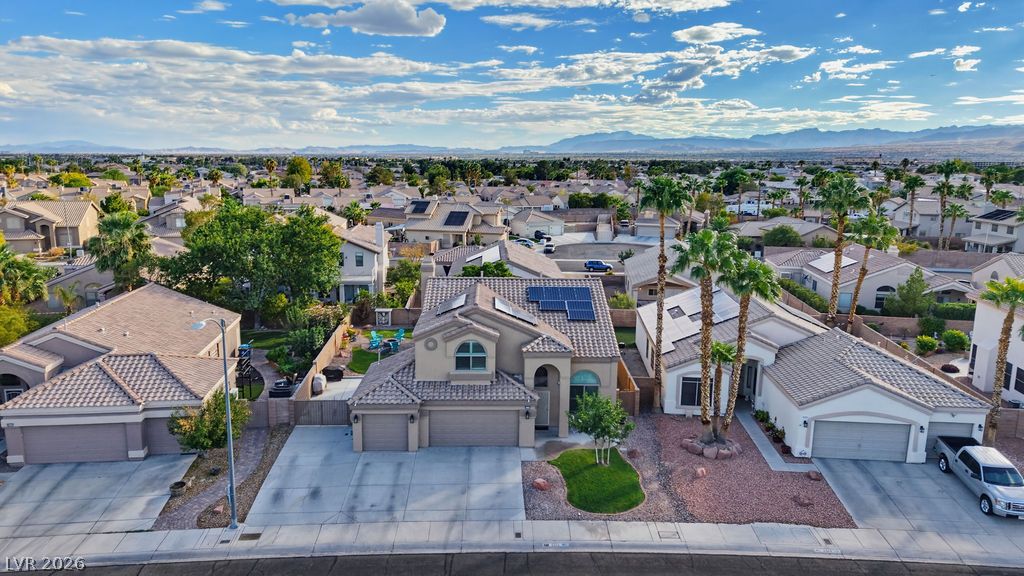
An aerial view showcases this multi-level residence with tile roofs under a vast desert sky.
An aerial perspective showcases the property, revealing solar panels, a swimming pool, and pristine landscaping.
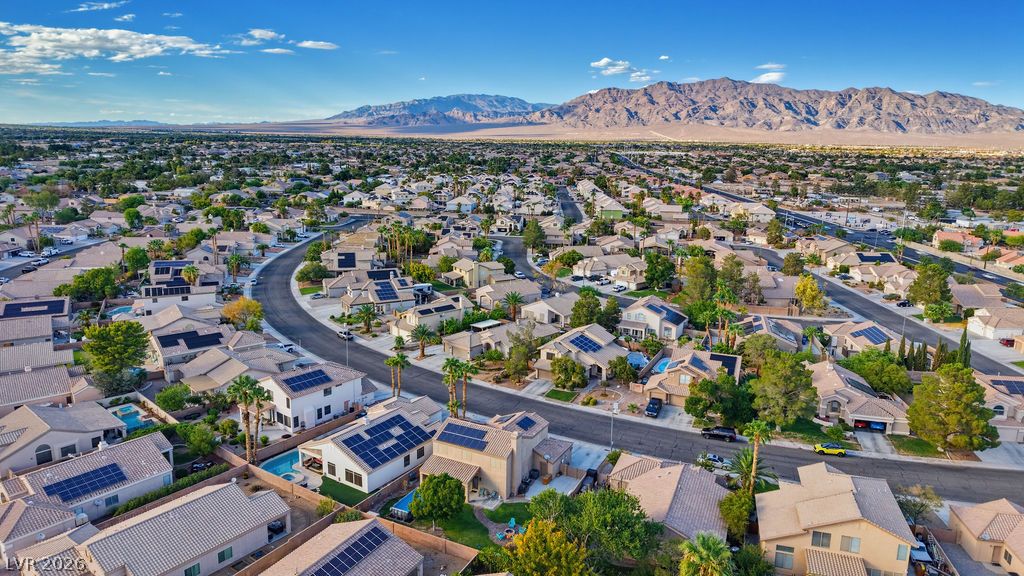
A quiet residential neighborhood extends toward a dramatic mountain backdrop under clear desert skies.
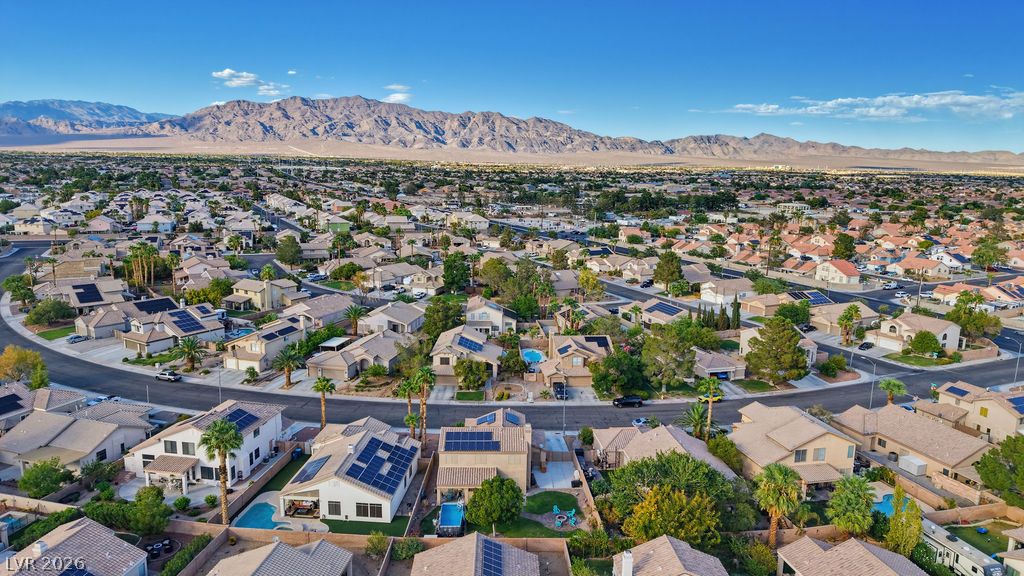
Majestic mountain ridges define the horizon beyond this peaceful neighborhood setting.
An aerial perspective showcases a vibrant desert neighborhood nestled against a majestic mountain backdrop.
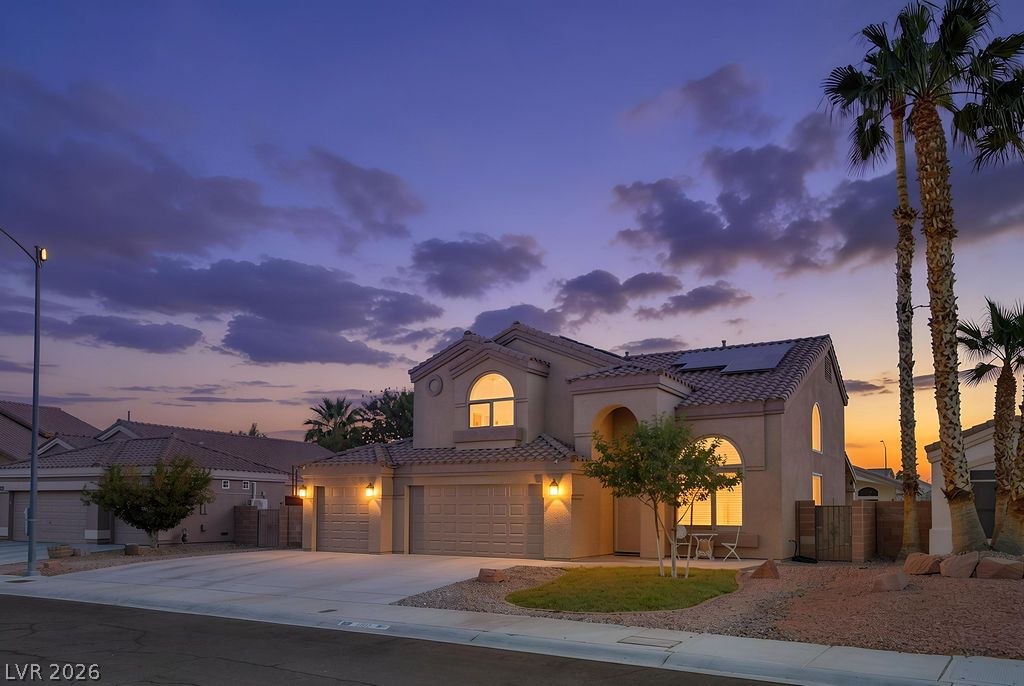
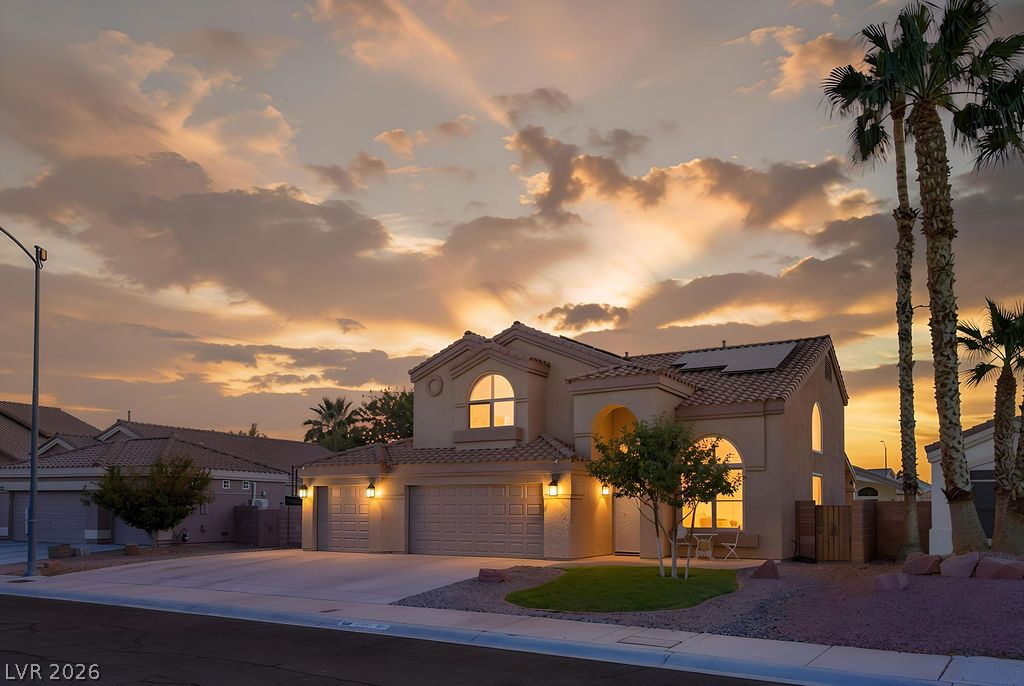
A spacious driveway and multi-car garage front this elegant stucco residence under a twilight sky.
An inviting exterior features a tile roof, arched windows, and a spacious concrete driveway.
A spacious lawn and custom fire pit create an inviting backyard retreat under sunset skies.
An arched entryway and tiled roofline define this classic two-story exterior at sunset.