
$480,000 $2,878 est/mo Sourced by Back At You
6220 Lavender Cloud Place,Las Vegas, NV 89122
Las Vegas, NV 89122
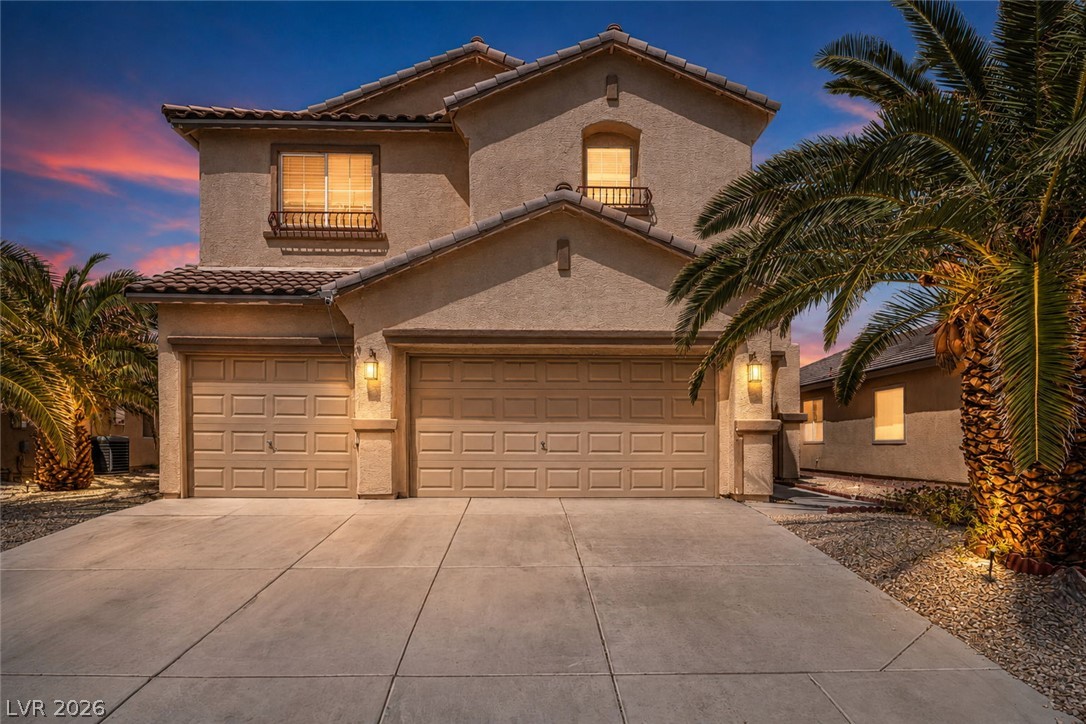
Stucco exterior walls and a tiled roof define this multi-level home under a twilight sky.
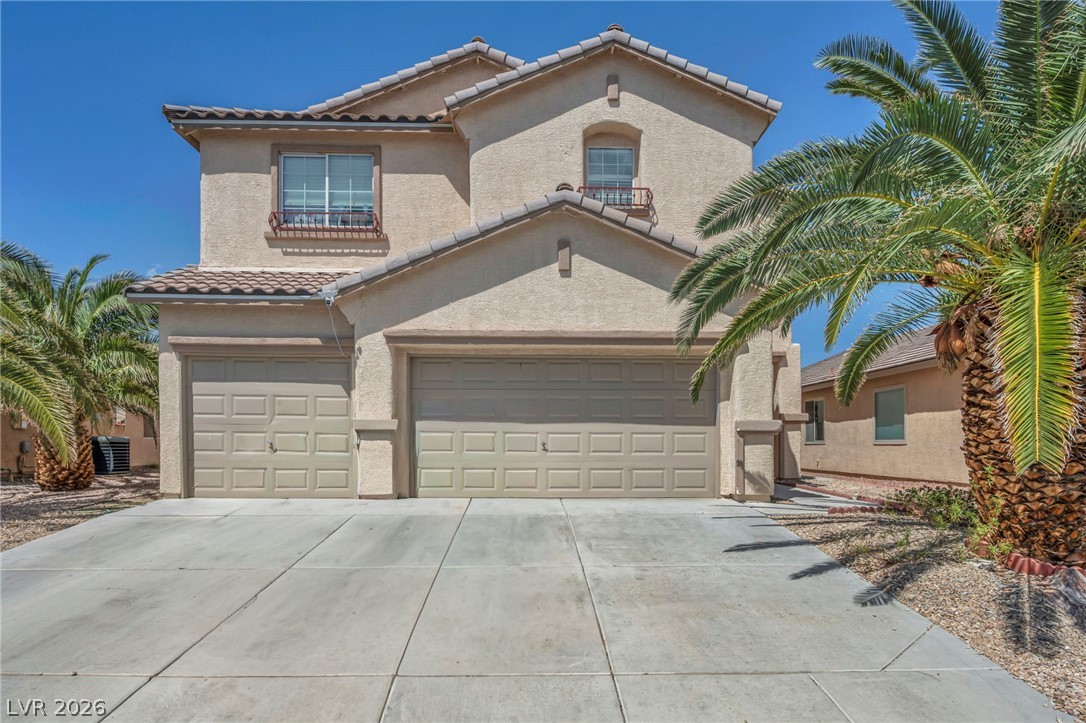
Palm trees frame a classic stucco exterior featuring structured gables and tiled roofing.
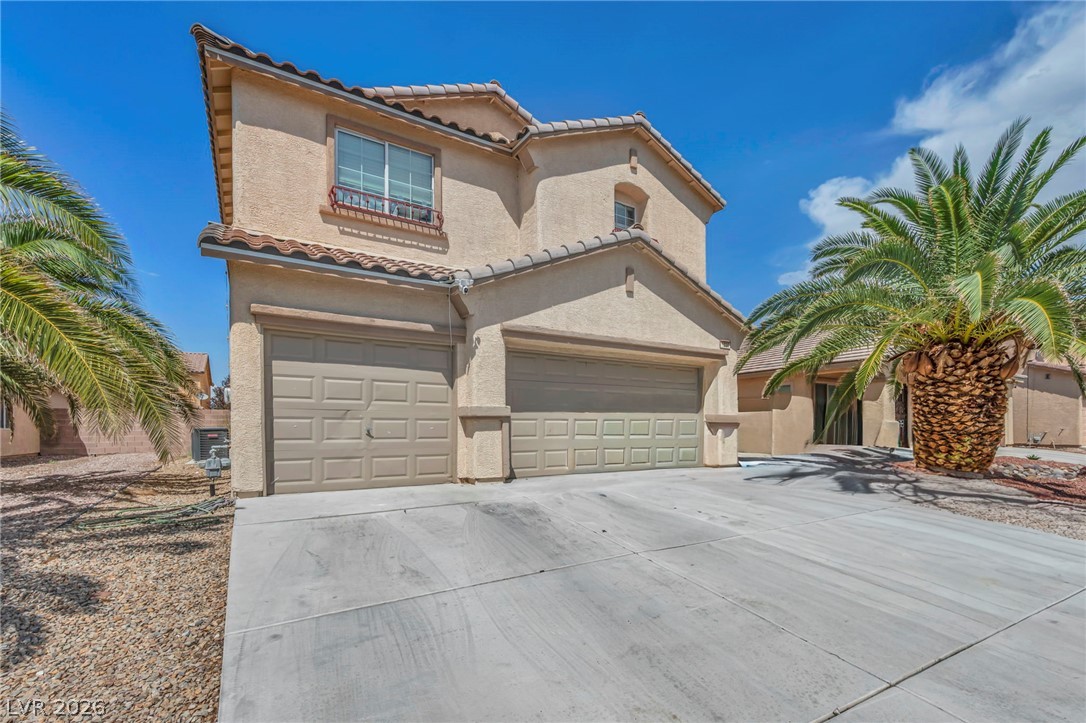
Mediterranean-inspired stucco architecture highlights this multi-level exterior framed by tropical palm trees.
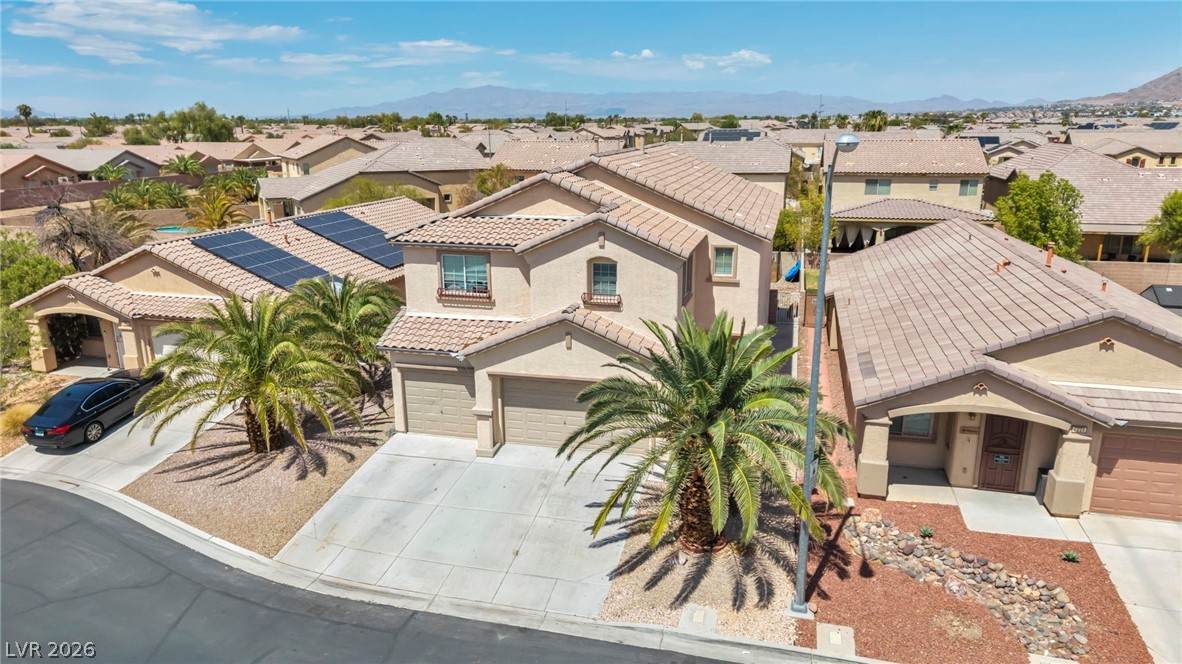
Multi-level home with tile roof, stucco exterior, concrete driveway, and mountain views.
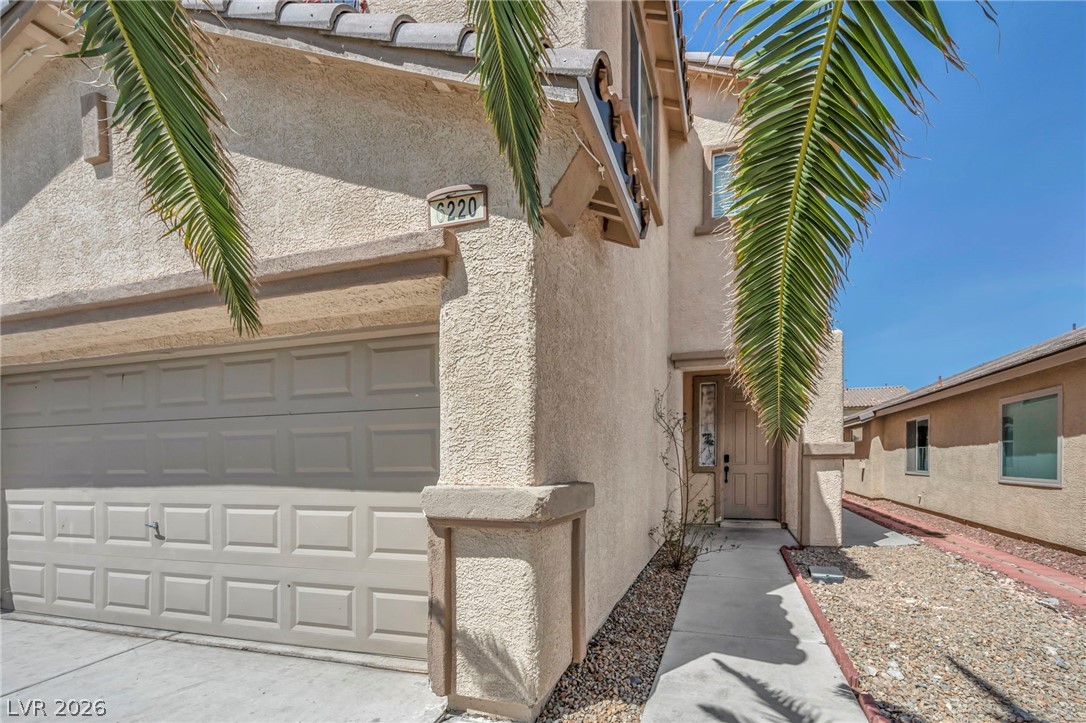
A concrete walkway leads past the garage to the private recessed entryway.
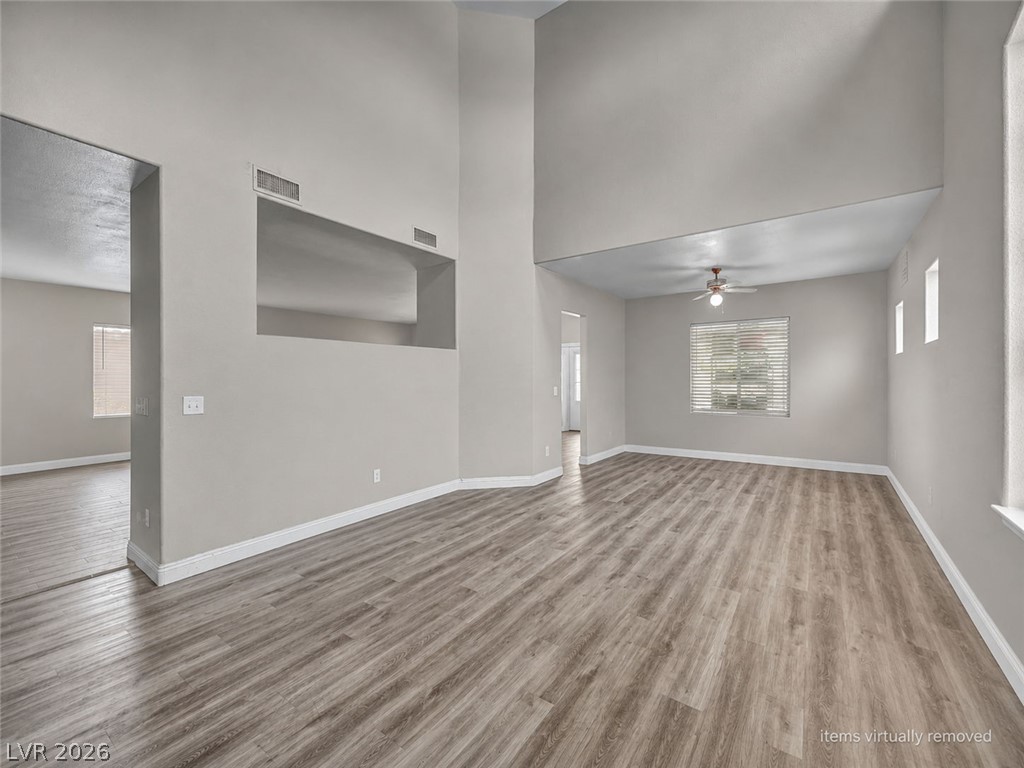
Items virtually removed*Double-height ceilings and wood-look flooring maximize the open layout of this light-filled room.
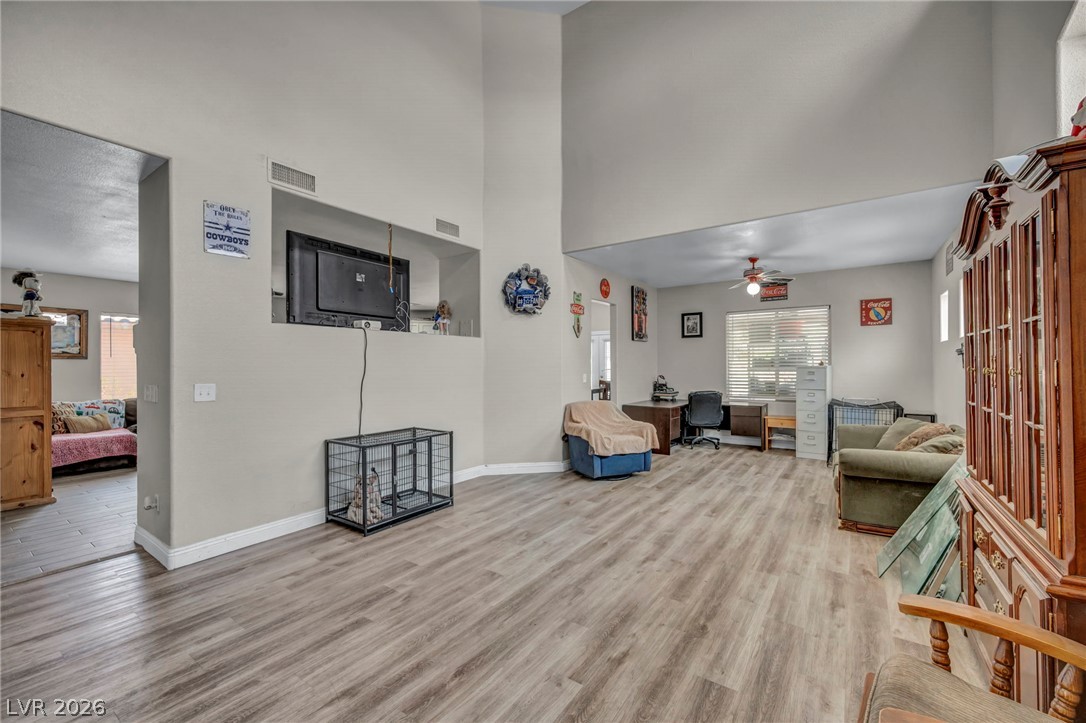
High ceilings and durable wood-look flooring enhance the open architectural feel of this central living space.
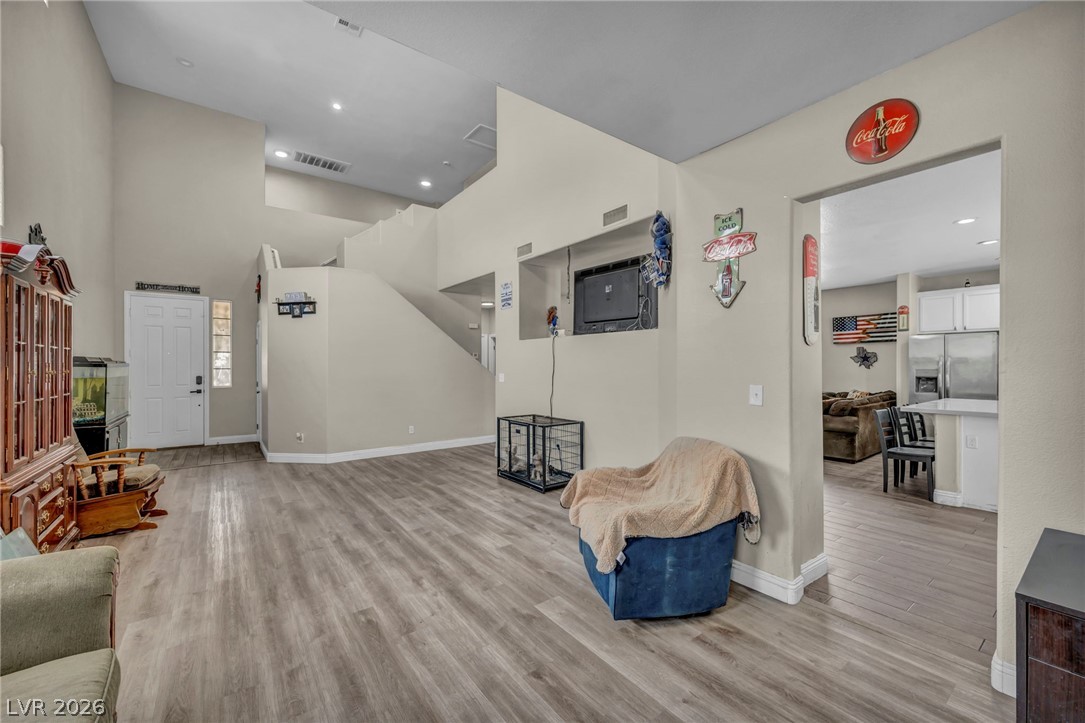
A spacious entry area reveals high ceilings, resilient wood-look flooring, and a semi-open floorplan layout.
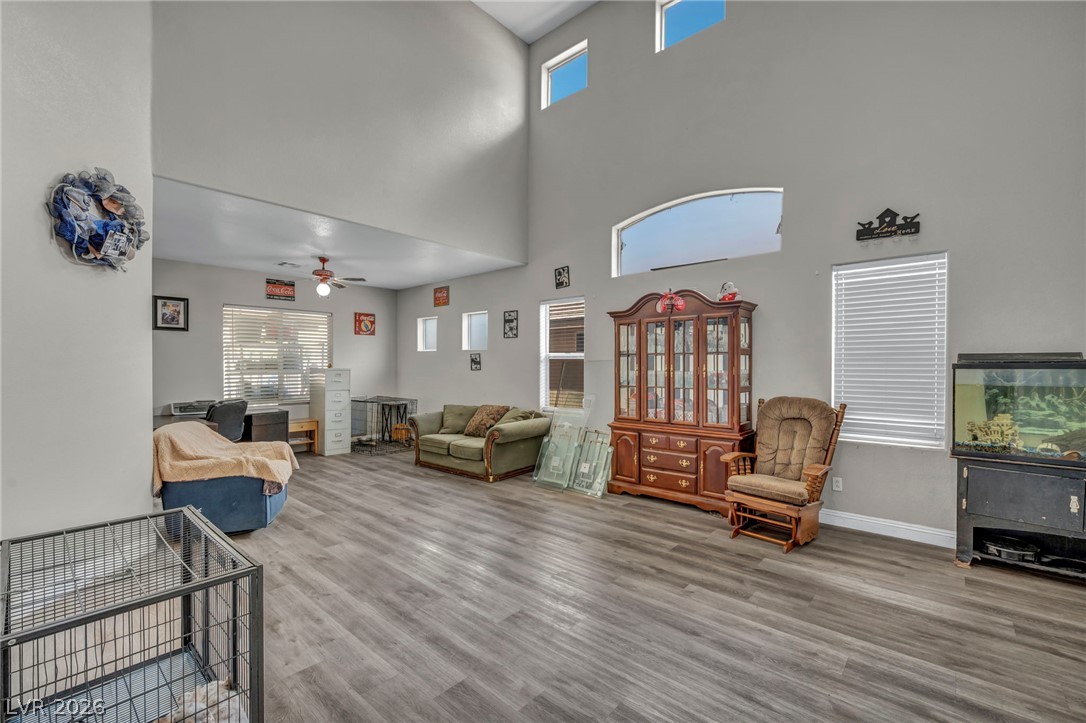
High ceilings and modern wood-look flooring define this light-filled main living space.
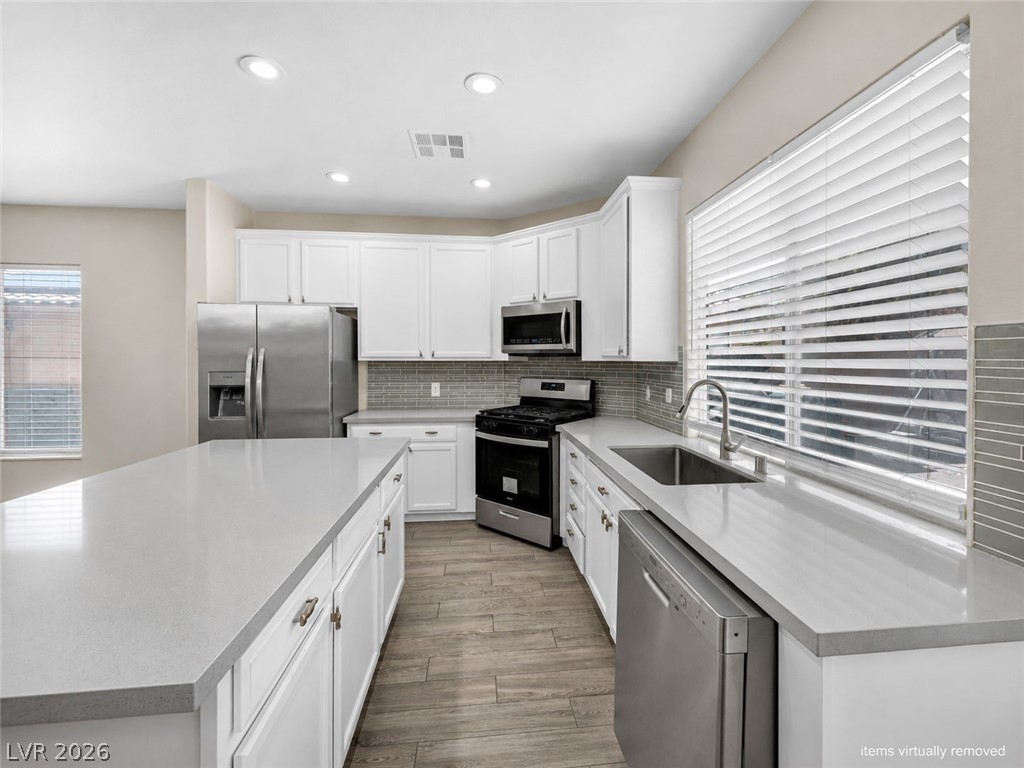
Items virtually removed. Smooth stone countertops and white cabinetry define this modern culinary space.
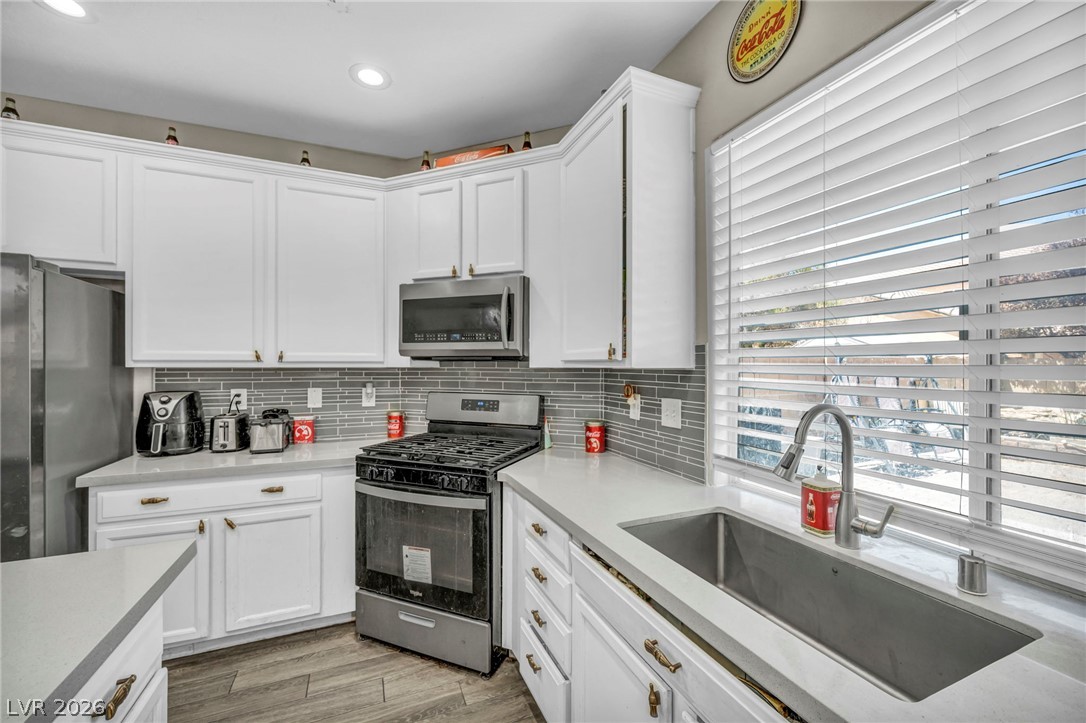
Modern cabinetry and solid countertops frame a functional layout anchored by durable wood-look flooring.
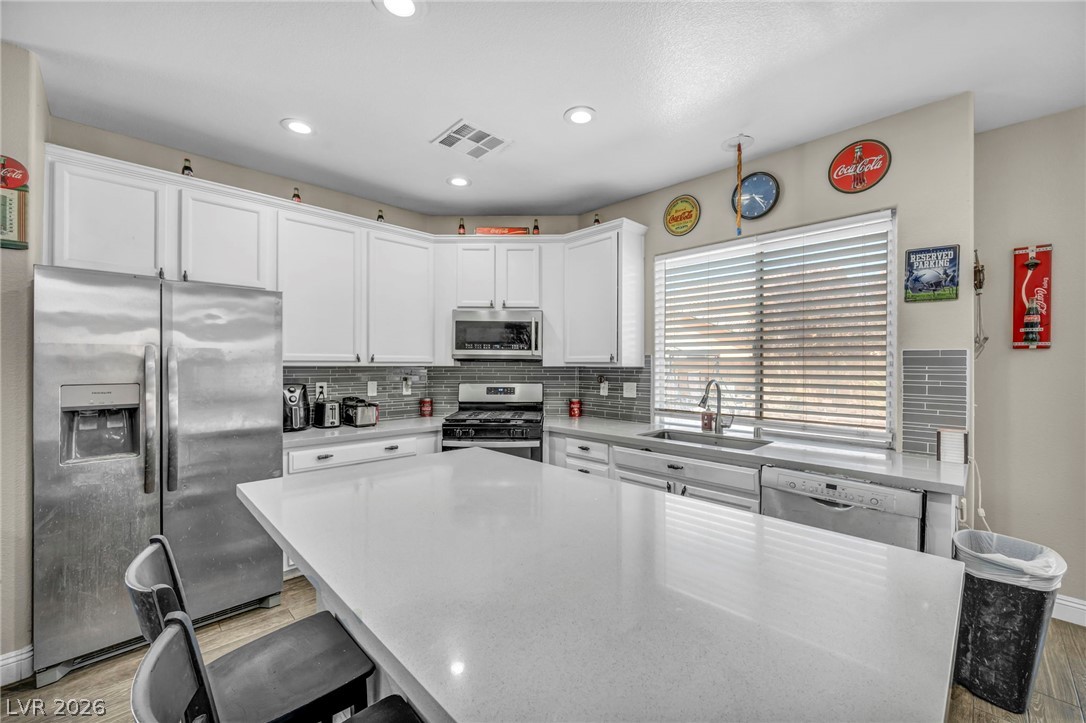
Crisp white cabinetry paired with sleek stone countertops defines this modern culinary space.
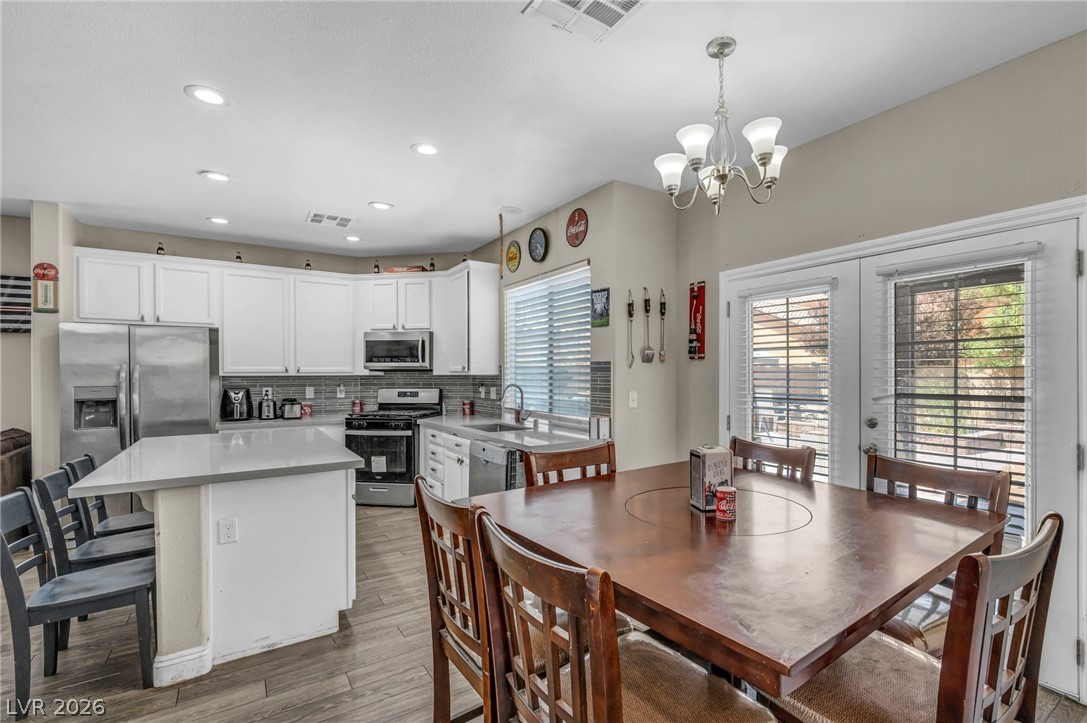
An open kitchen and dining space showcases smooth tile flooring and recessed overhead lighting.
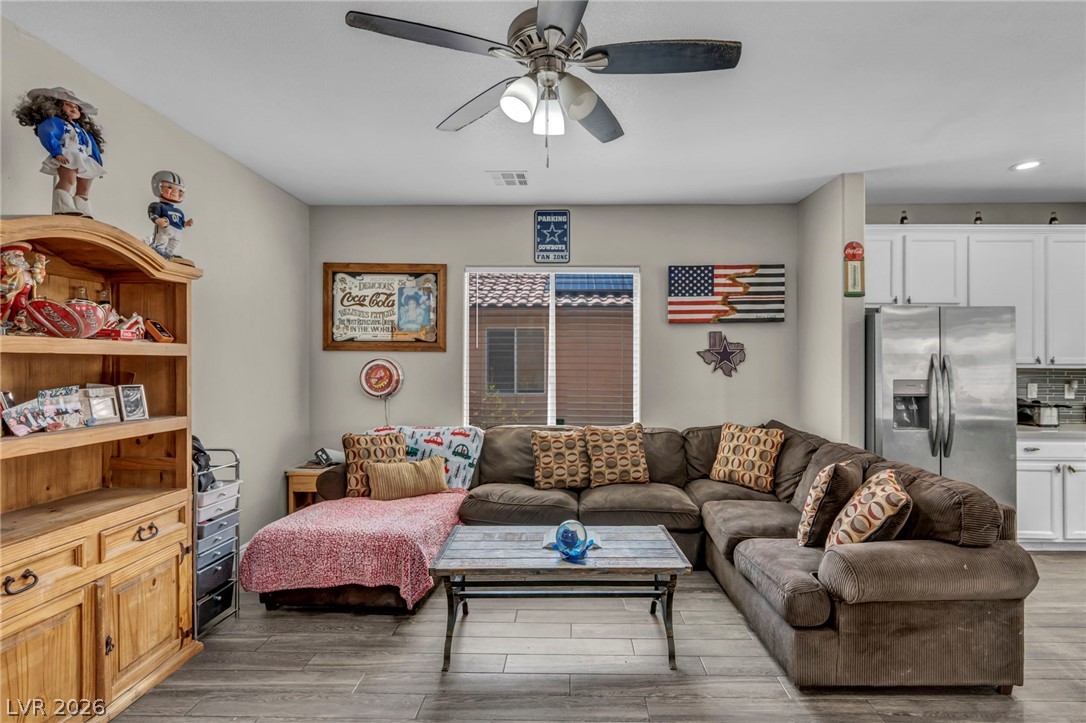
An open floor plan connects the living area with the kitchen, featuring wood-look flooring.
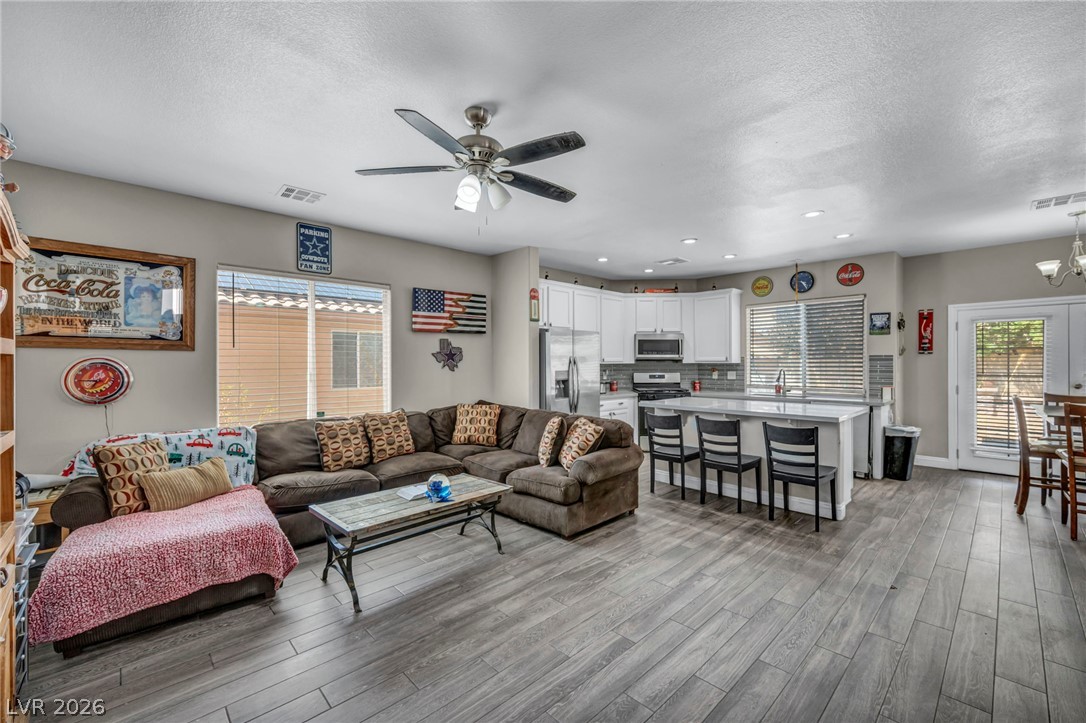
An open floorplan seamlessly connects the living space to a modern kitchen with island.
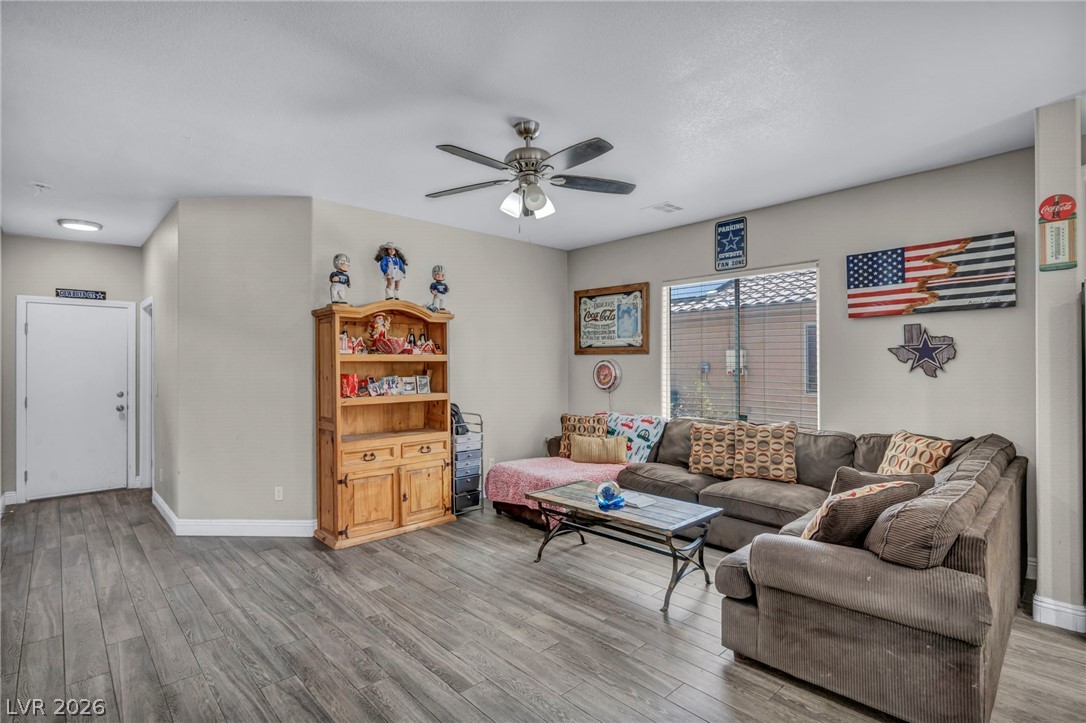
Smooth wood-look flooring and clean lines ground this comfortable interior space.
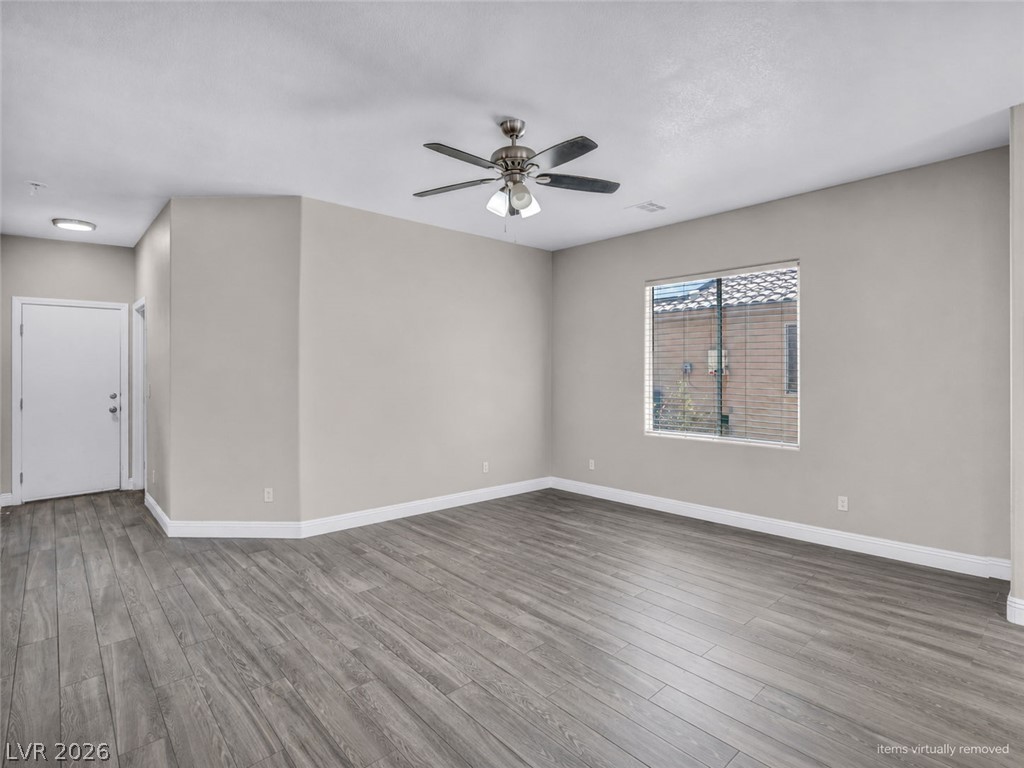
Items virtually removed. Smooth plaster walls and durable plank flooring enhance this open, versatile living space.
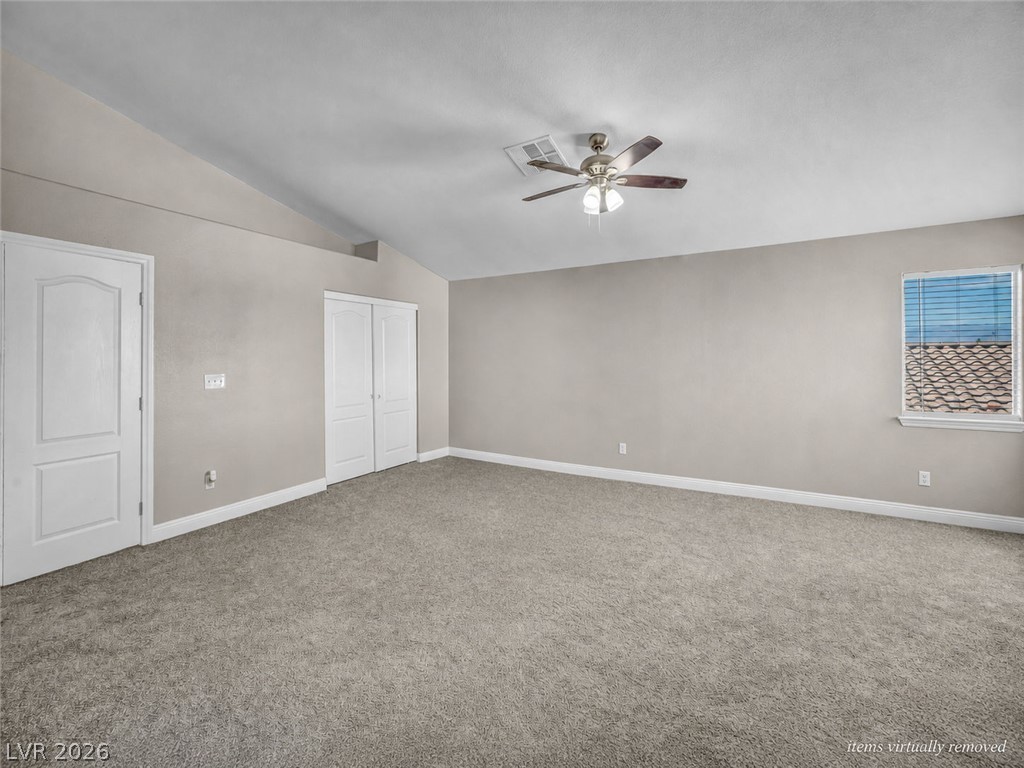
Items virtually removed. Plush carpeting anchors this bedroom under a vaulted ceiling with integrated closet storage.
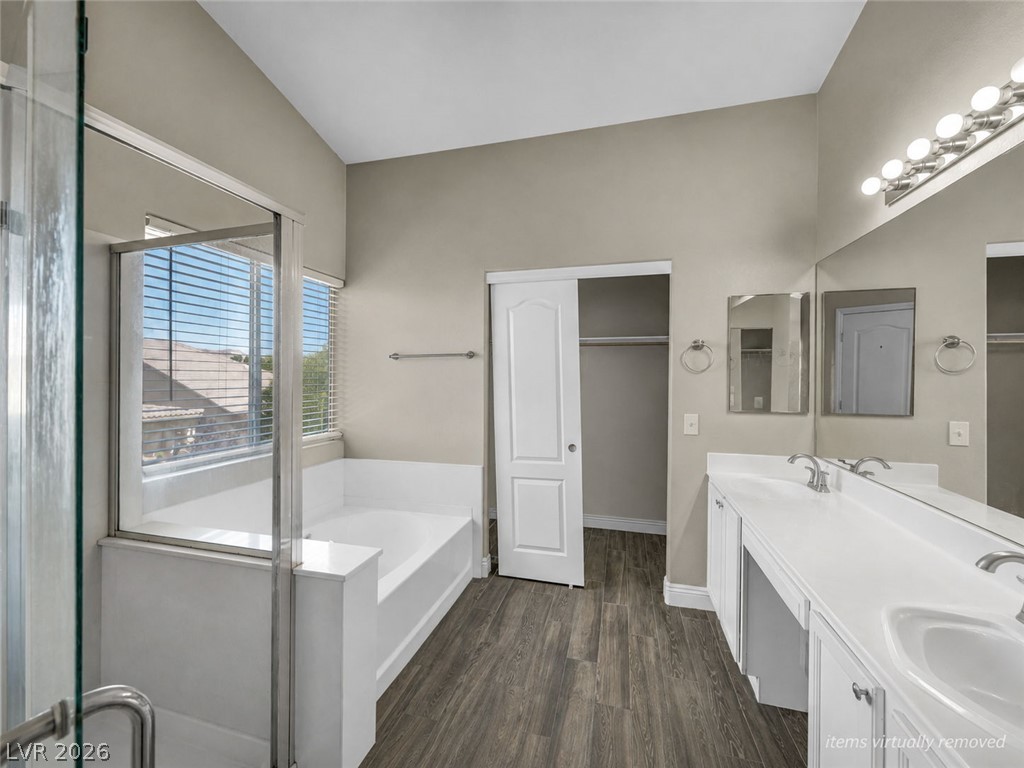
Items virtually removed. High vaulted ceilings and wood-look flooring enhance this primary bathroom suite with a soaking tub.
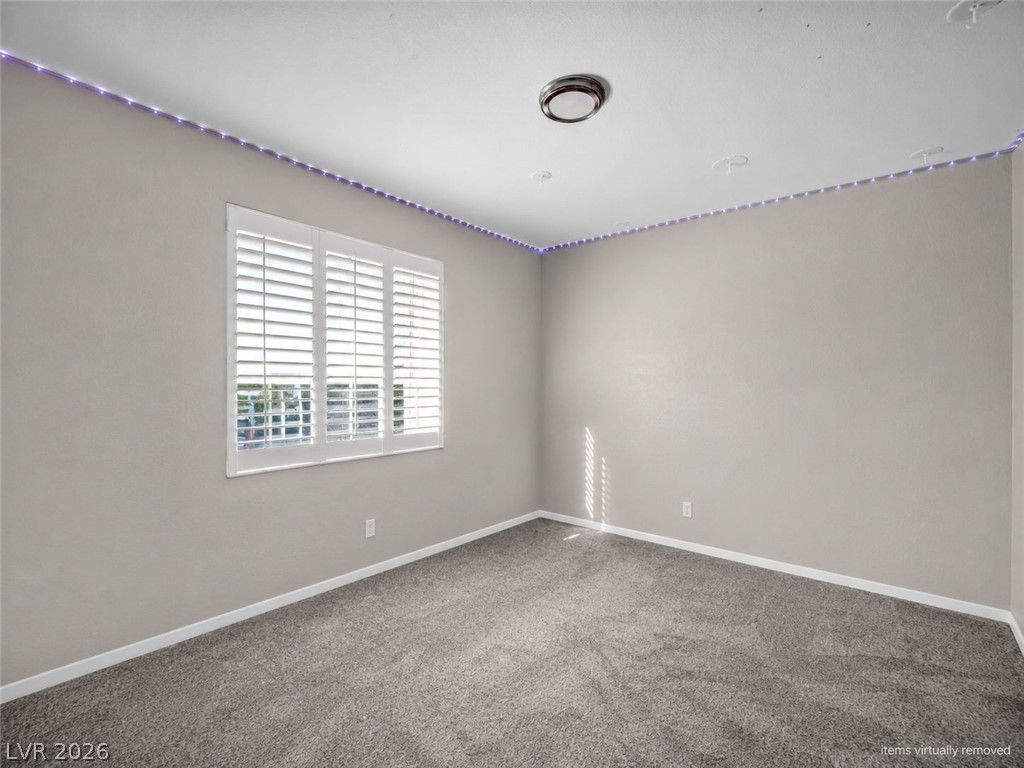
Items virtually removed. Plush carpeting and custom window shutters define this versatile secondary bedroom space.
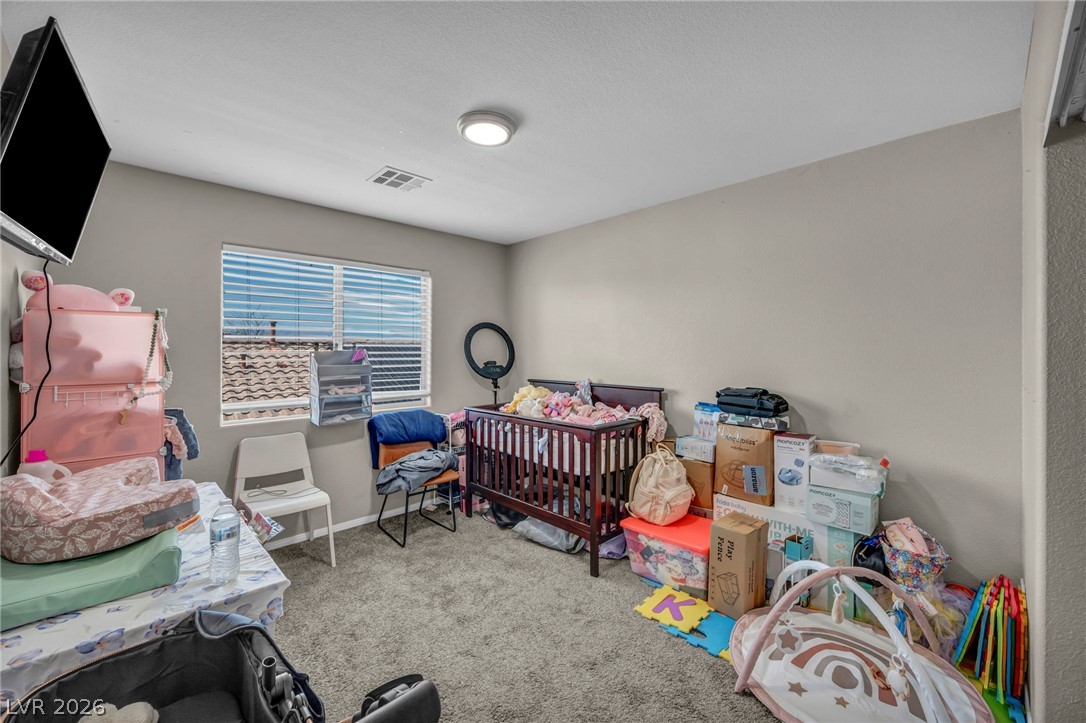
Plush wall-to-wall carpeting and neutral tones define this versatile secondary bedroom space.
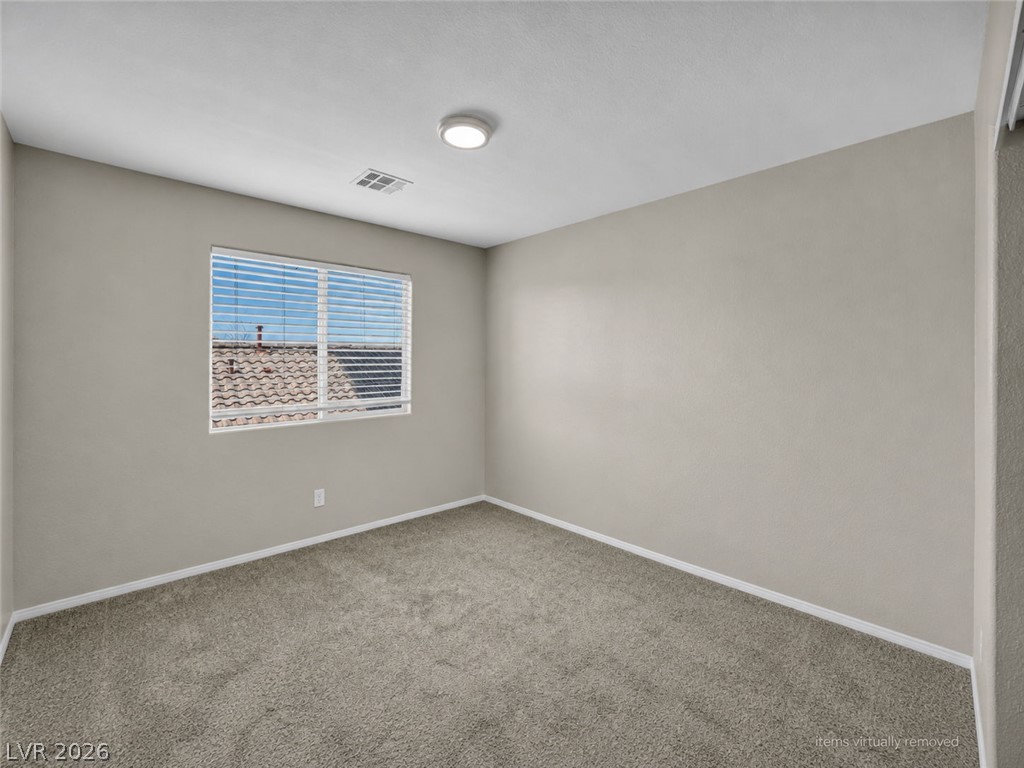
Items virtually removed. Soft plush carpeting and clean neutral walls define this versatile secondary bedroom space.
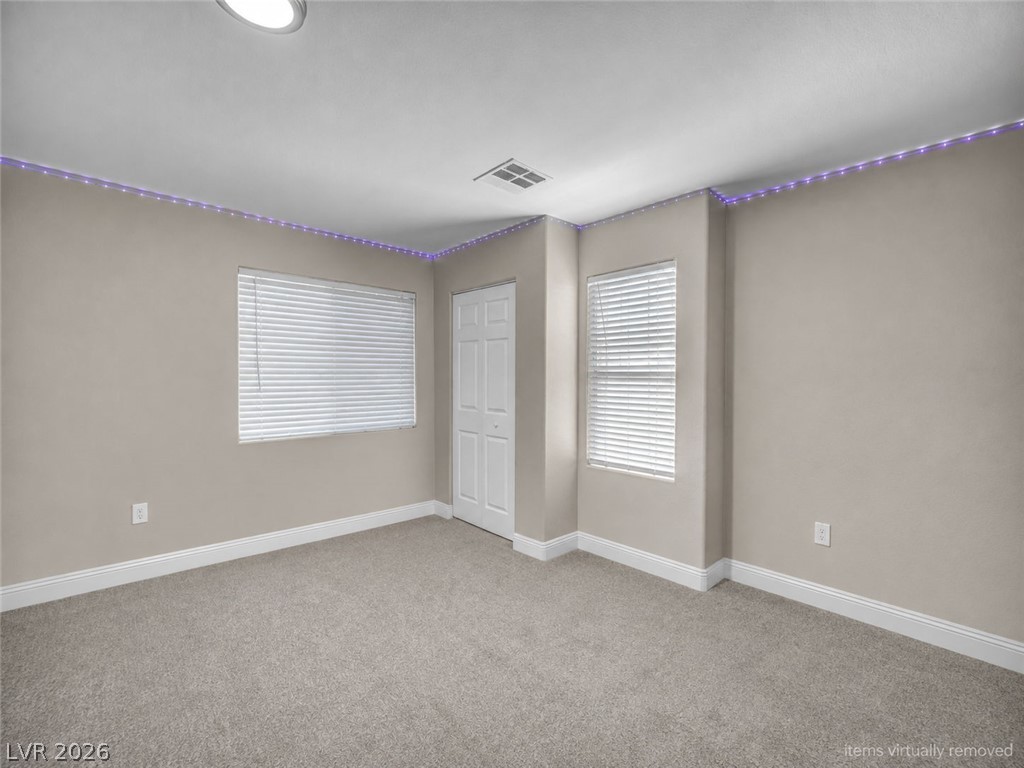
Items virtually removed. Smooth walls and neutral carpeting define this versatile secondary space.
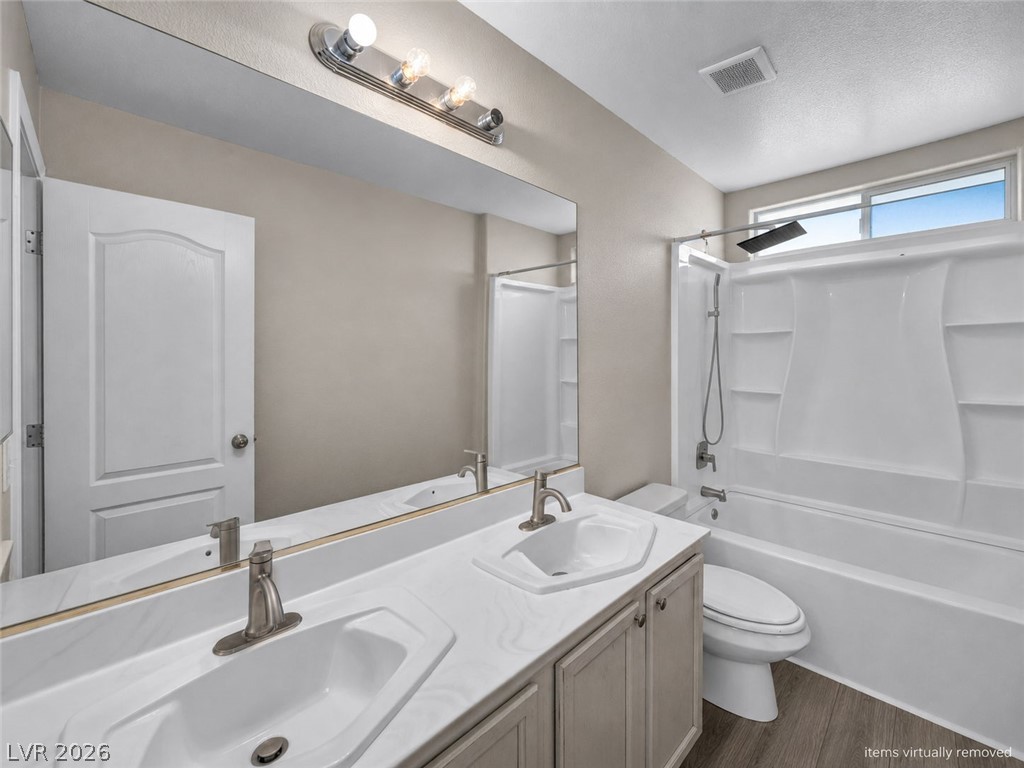
Double vanities and wood-look flooring enhance this functional secondary bathroom layout.
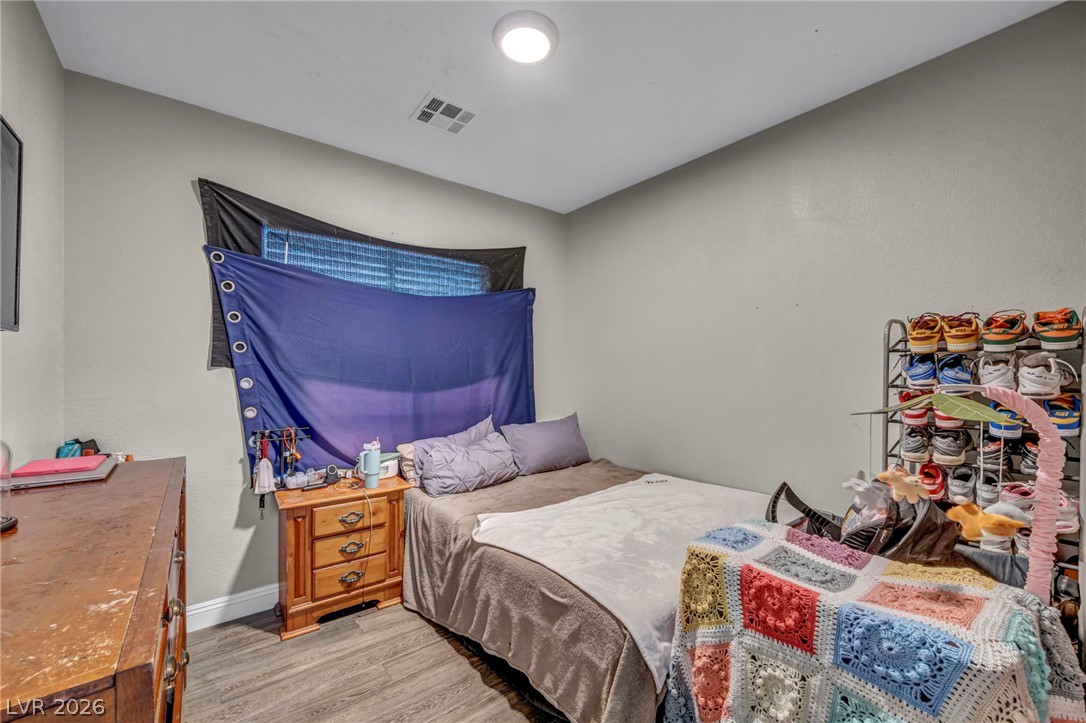
Bedroom #5. Located downstairs. Smooth walls and durable wood-look flooring establish a clean foundation in this cozy bedroom.
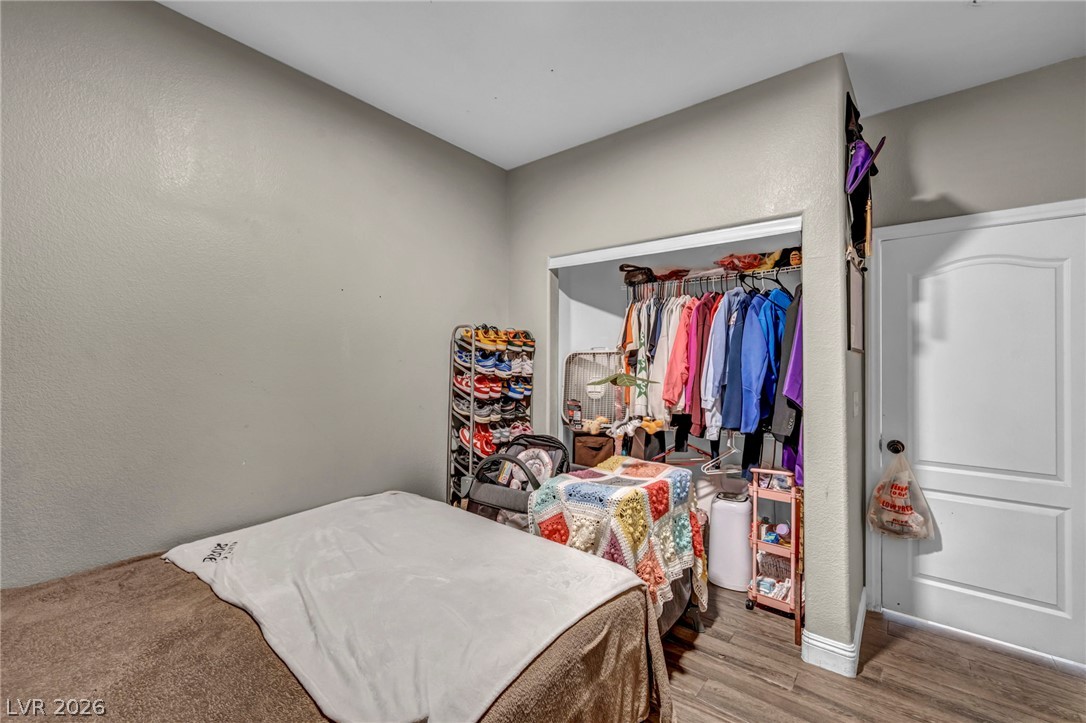
Bedroom #5. Located downstairs. Smooth plaster walls and wood-look flooring establish a solid foundation in this bedroom.
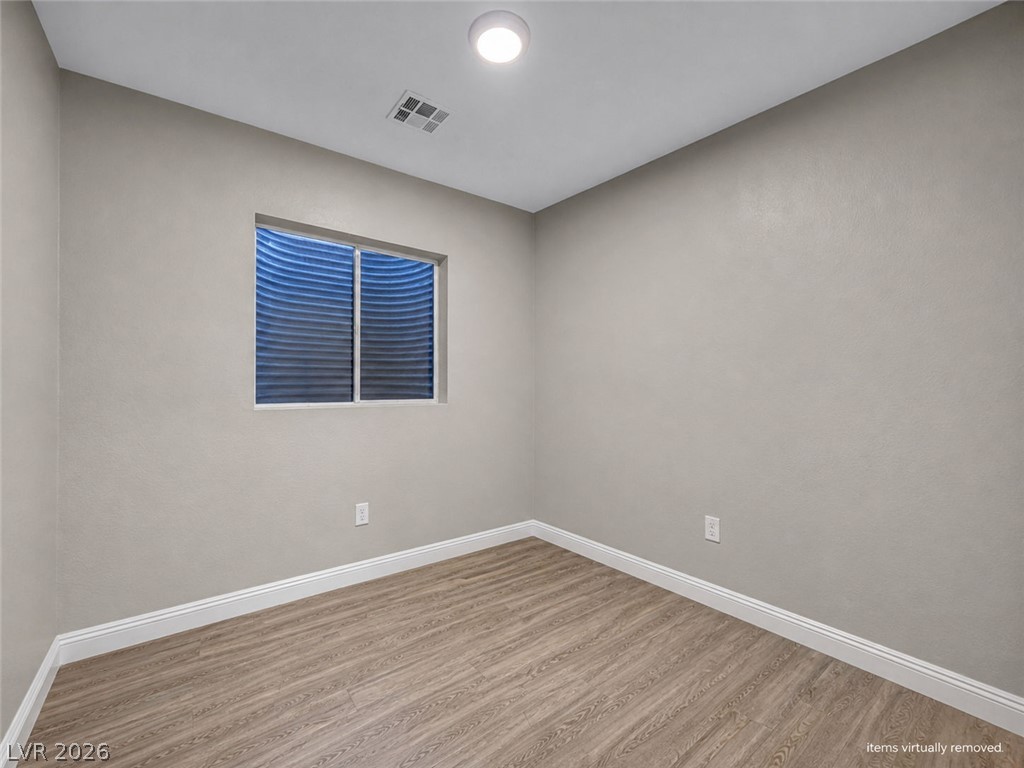
Smooth plaster walls and wood-look flooring define this versatile downstairs room featuring a high window.
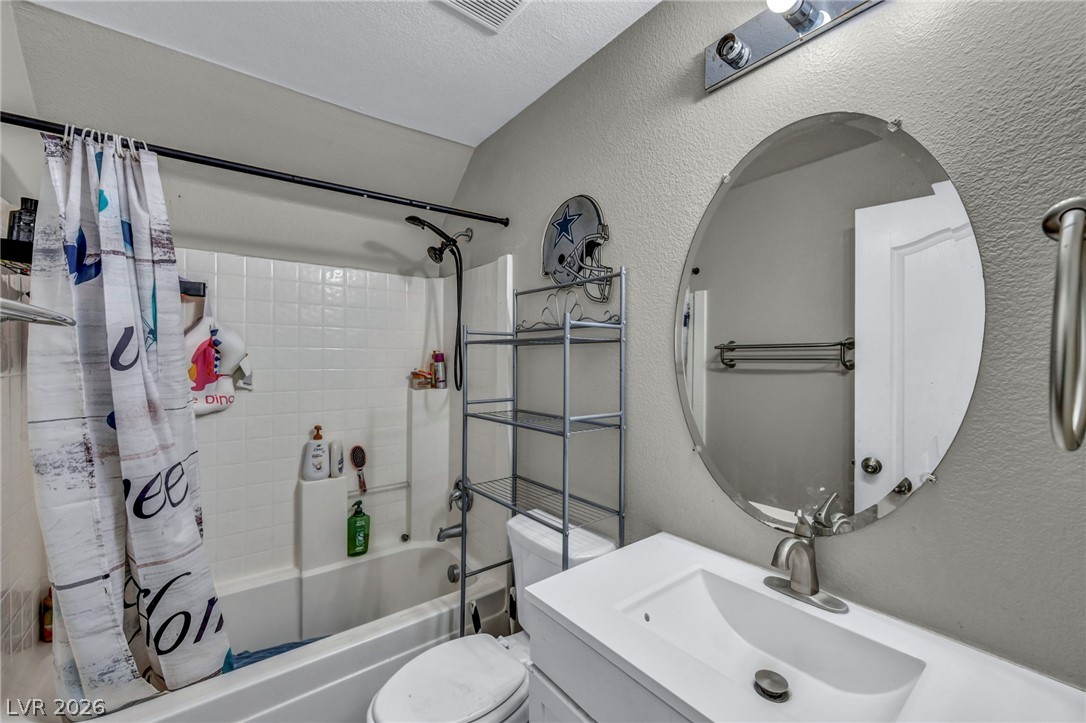
Downstairs bathroom-Tiled tub surround meets a clean single vanity under vaulted ceilings.
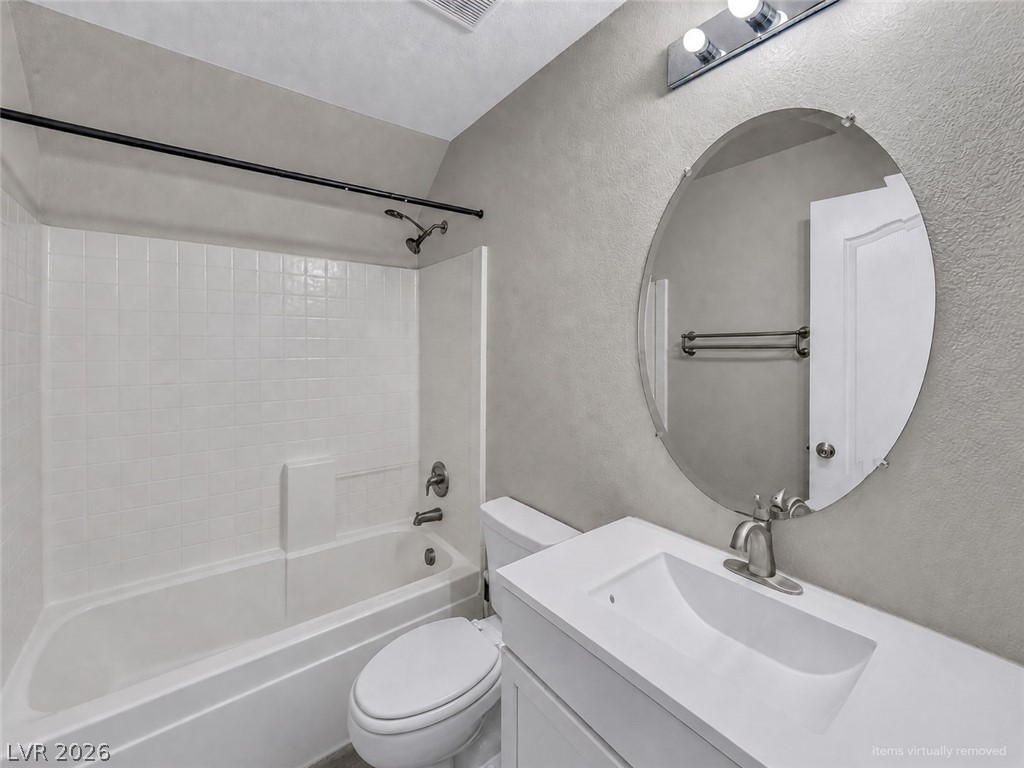
Items virtually removed. Clean lines and neutral finishes define this functional bathroom layout with a shower and tub combination.
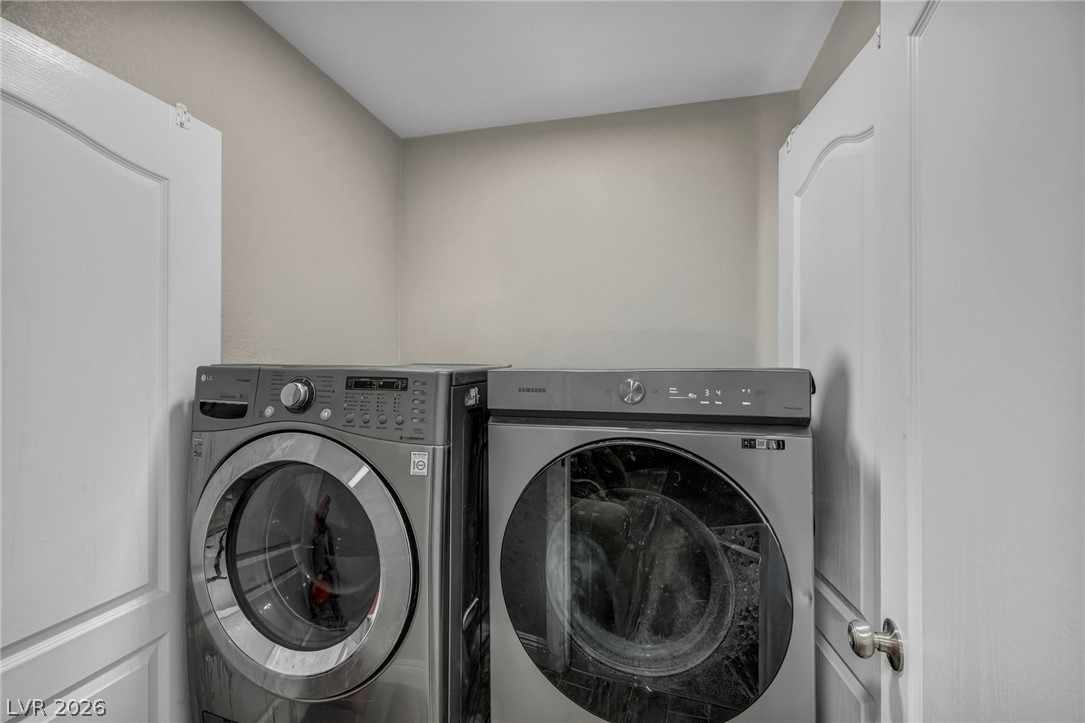
A dedicated laundry closet accommodates a modern side-by-side washer and dryer set.
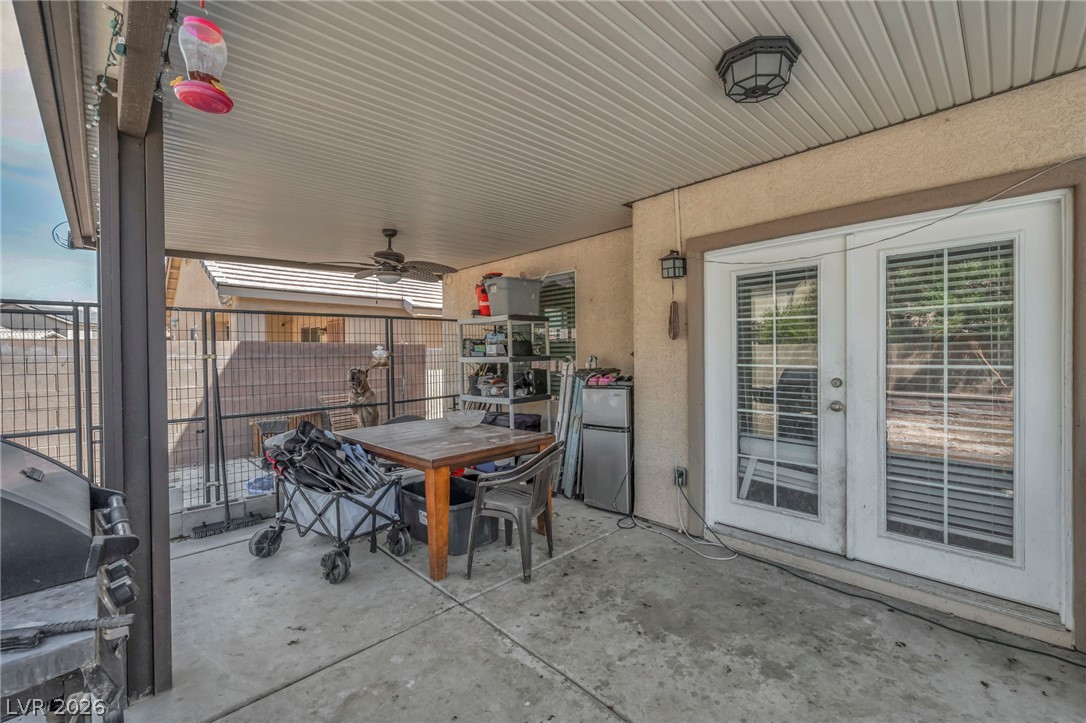
French doors lead to a covered concrete patio perfect for outdoor relaxation.
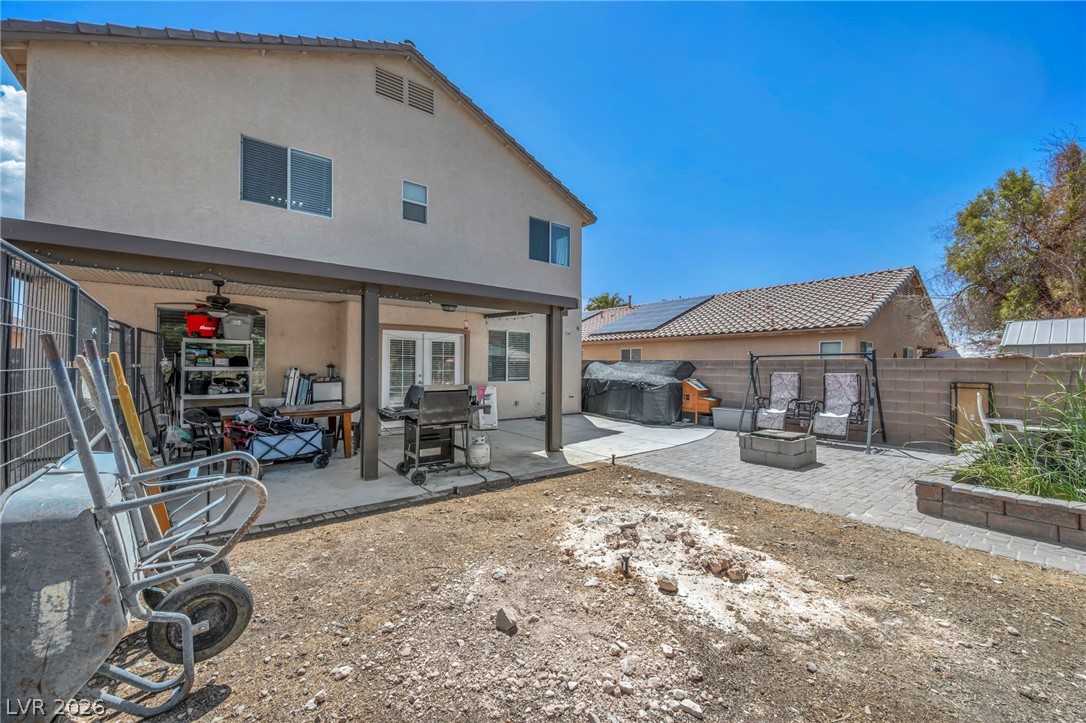
Concrete patio and block-walled boundary frame the backyard of this two-story stucco residence.
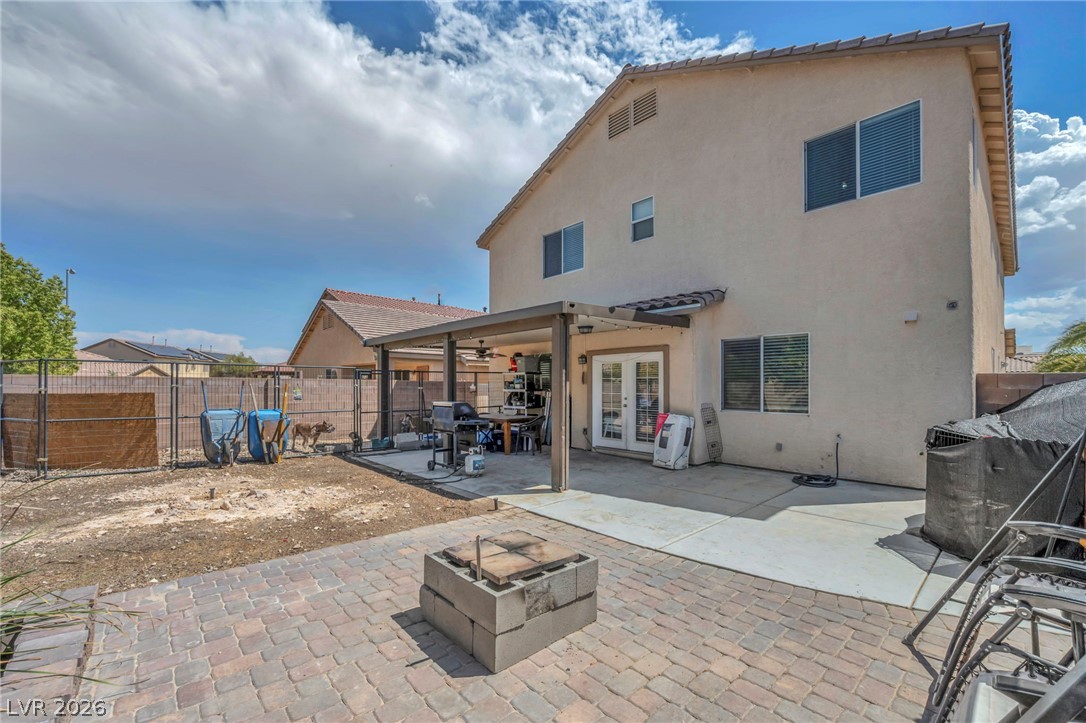
Concrete and brick surfaces pave the backyard area beneath a covered patio structure.
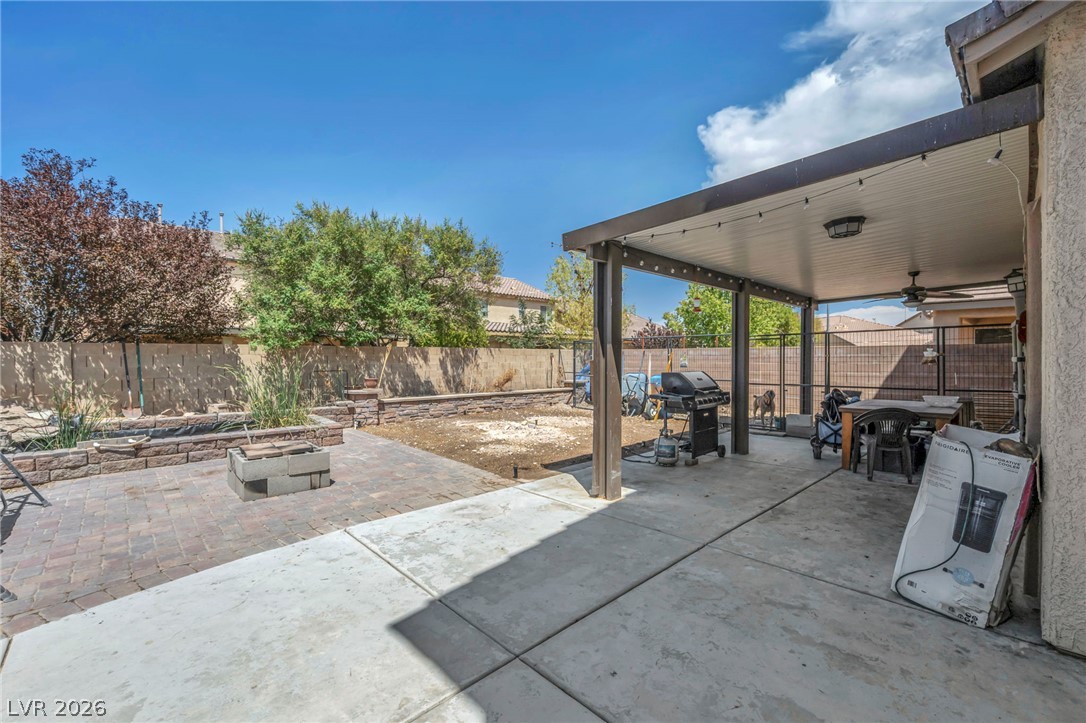
A covered patio overlooks the fenced yard featuring stone retaining walls and paved walkways.
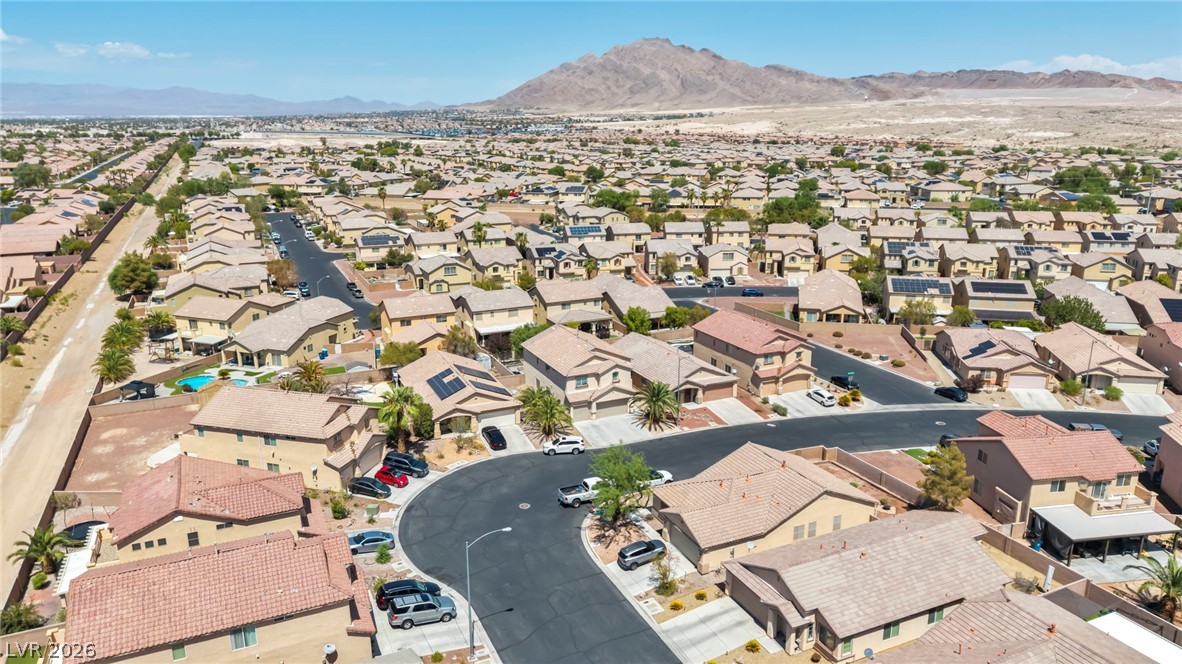
An aerial perspective showcases a neat residential neighborhood framed by a majestic mountain backdrop.
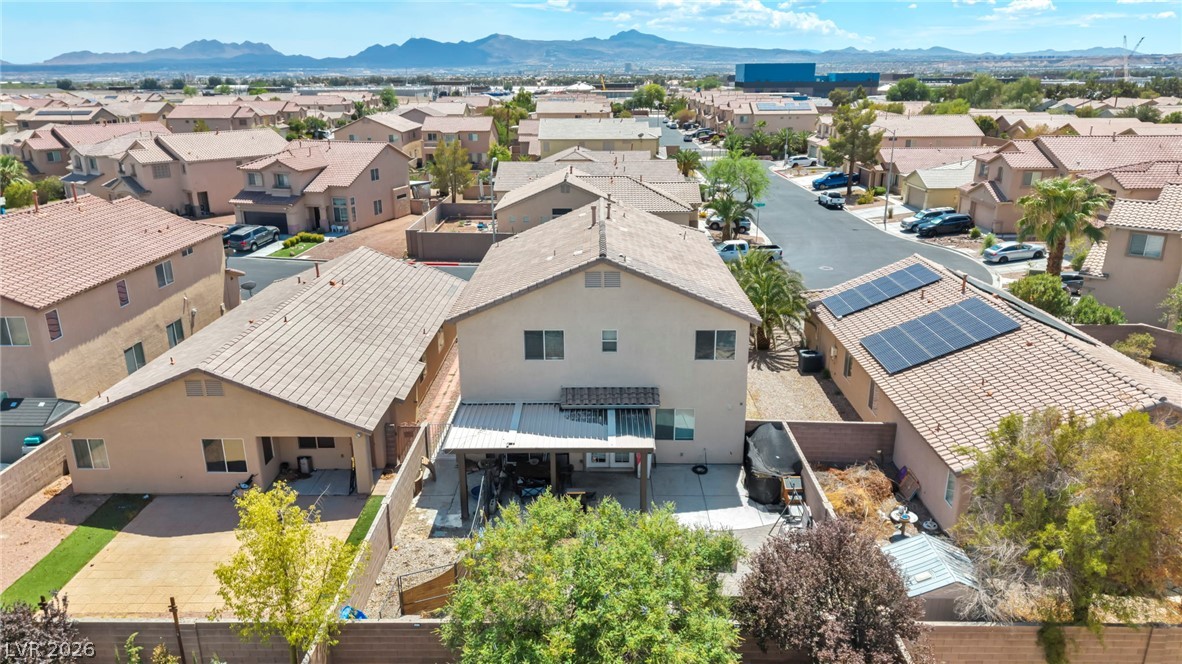
Distant mountain ranges frame this two-story residential neighborhood under a bright blue sky.
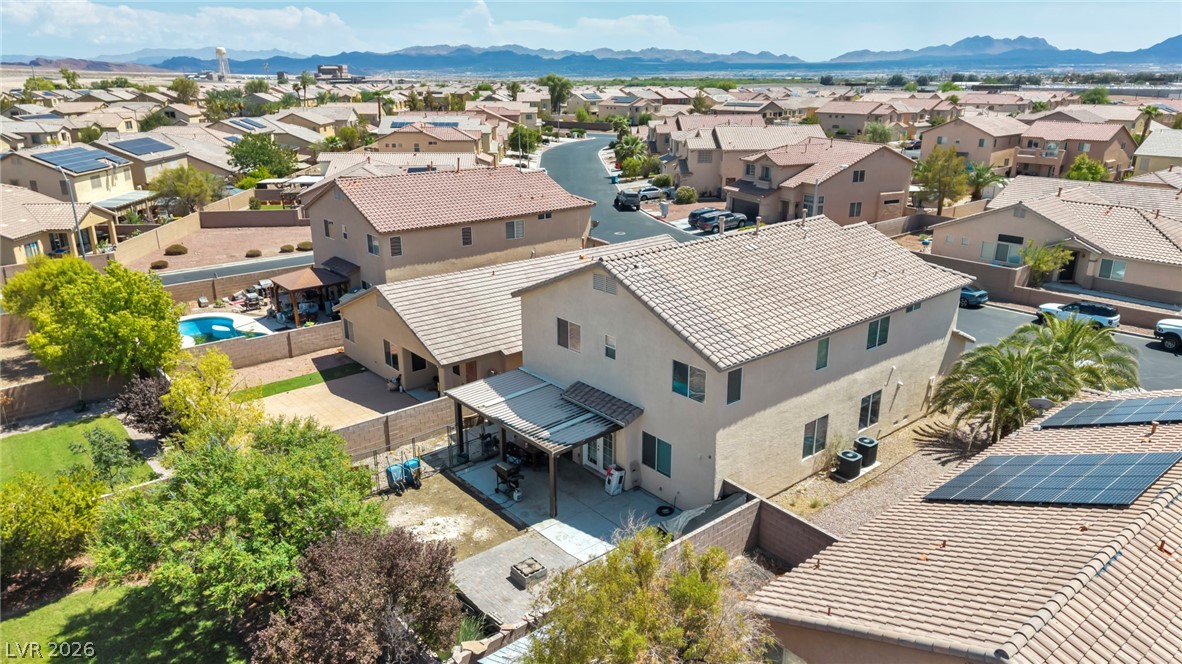
Distant mountain ridges frame this desert neighborhood of tiled-roof homes.
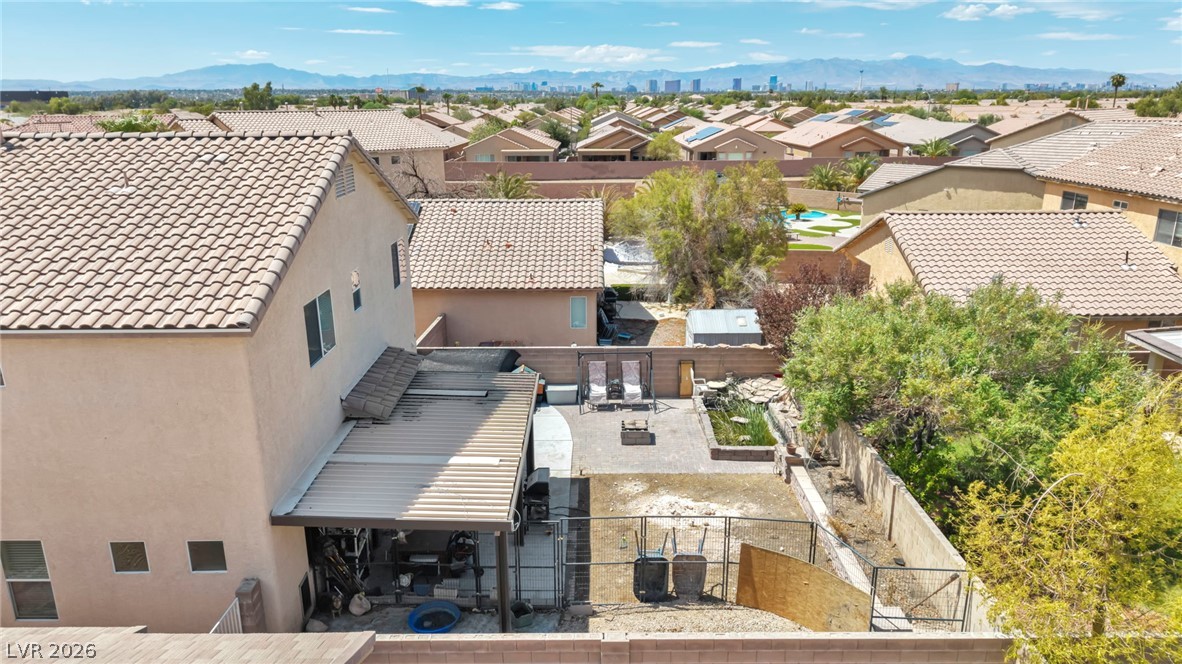
A fenced backyard offers a patio and elevated neighborhood views extending toward the distant mountains.
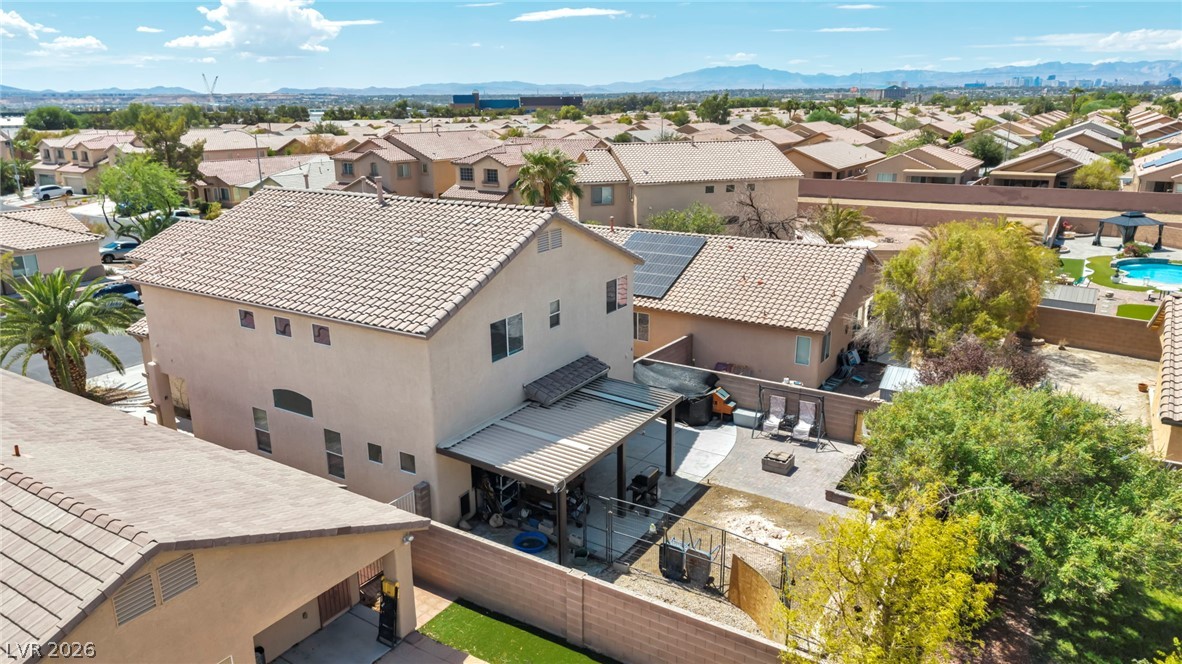
An aerial perspective showcases a tile roof and a walled backyard in a desert neighborhood.
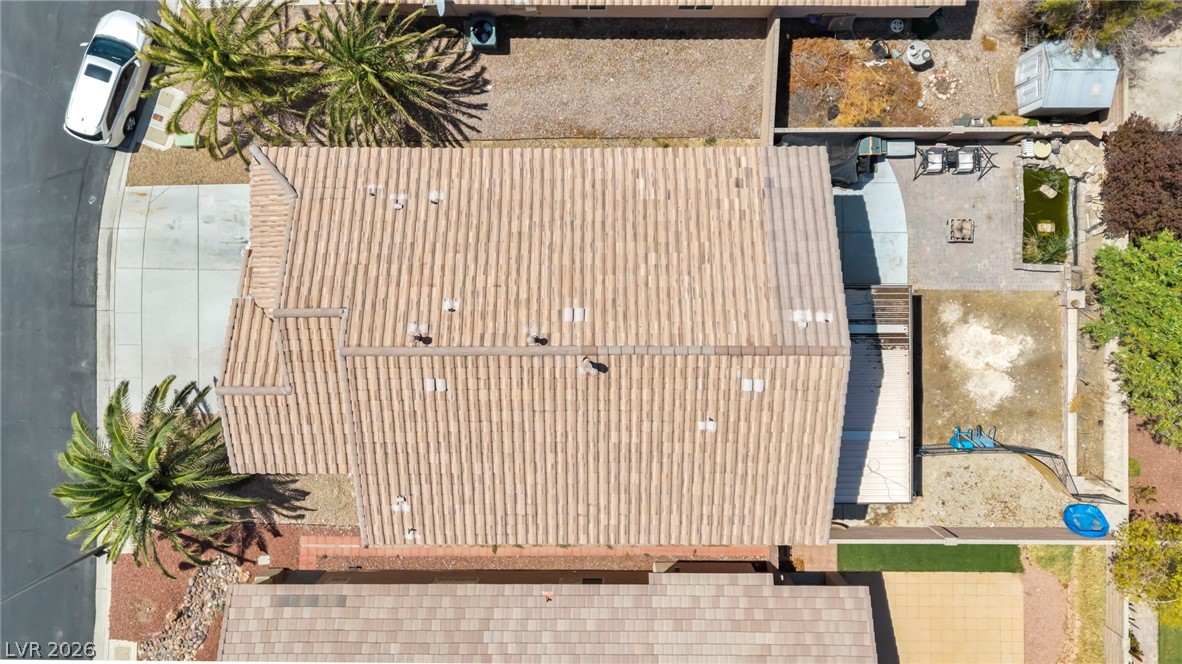
An overhead perspective reveals the tile roof, paved driveway, and private backyard areas.
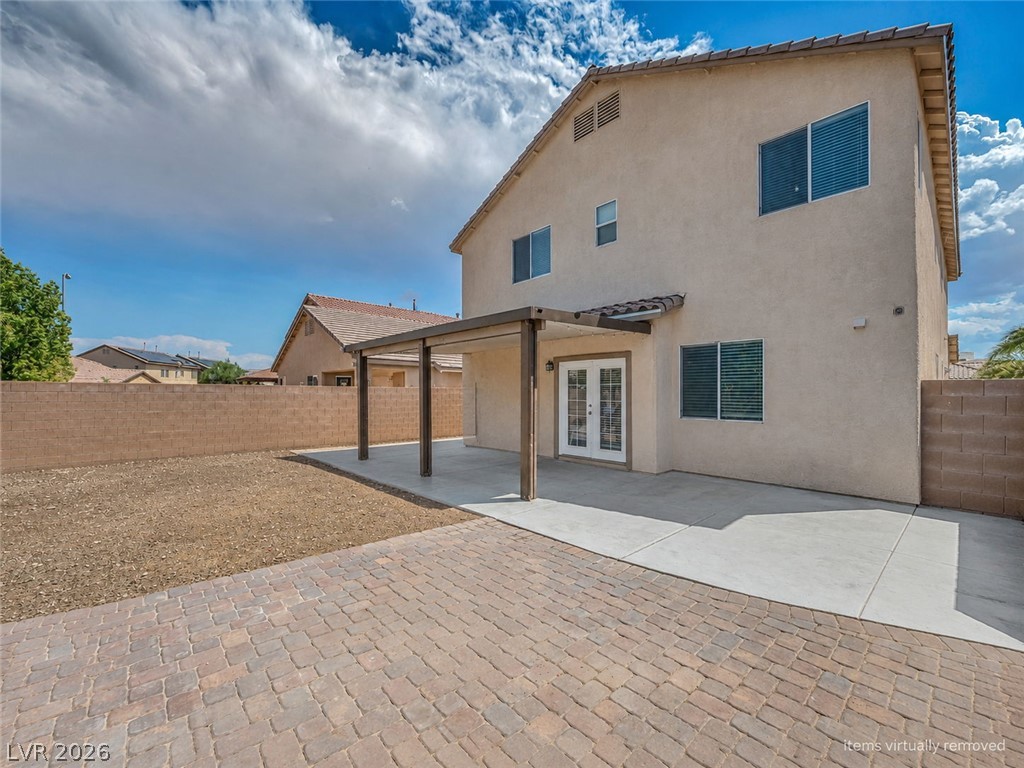
A covered concrete patio overlooks a low-maintenance backyard enclosed by block fencing.
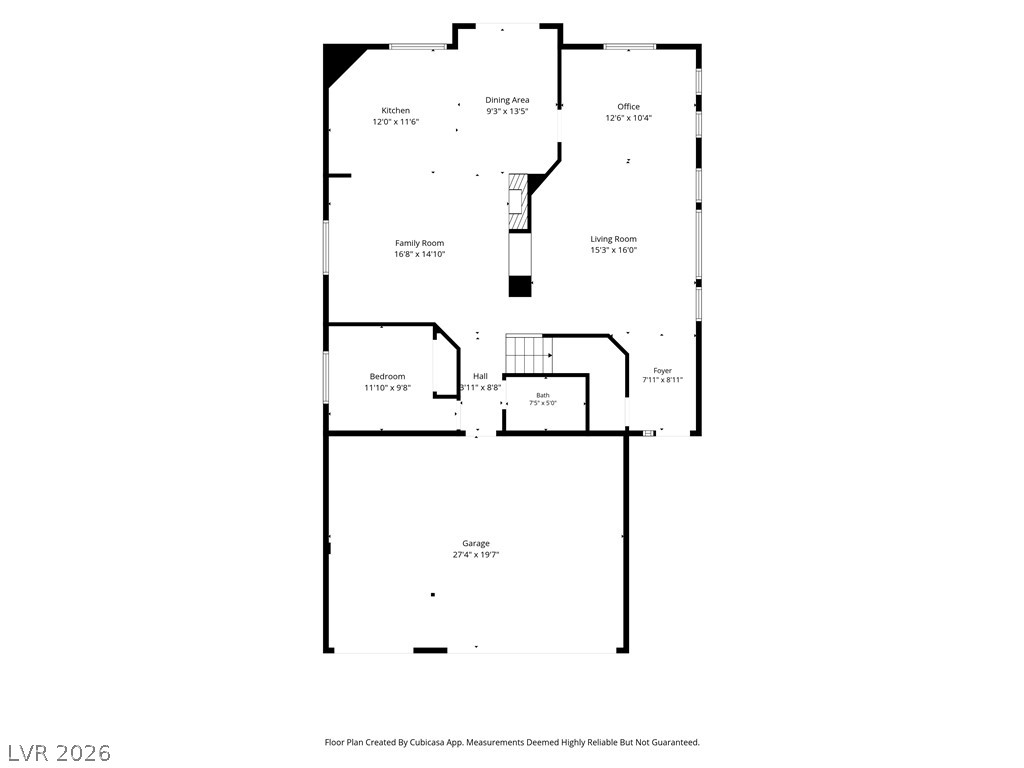
An intuitive residential layout features an open main floor connected to a spacious front garage.
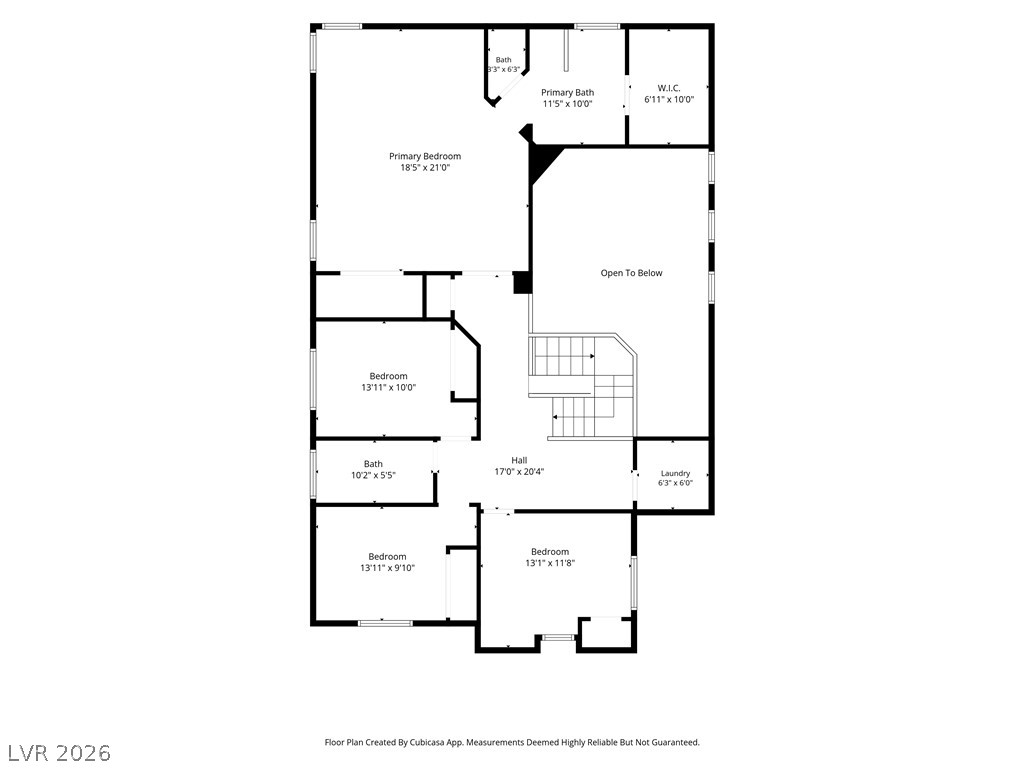
Detailed architectural layout detailing the spacious upper level of this multi-story residence.
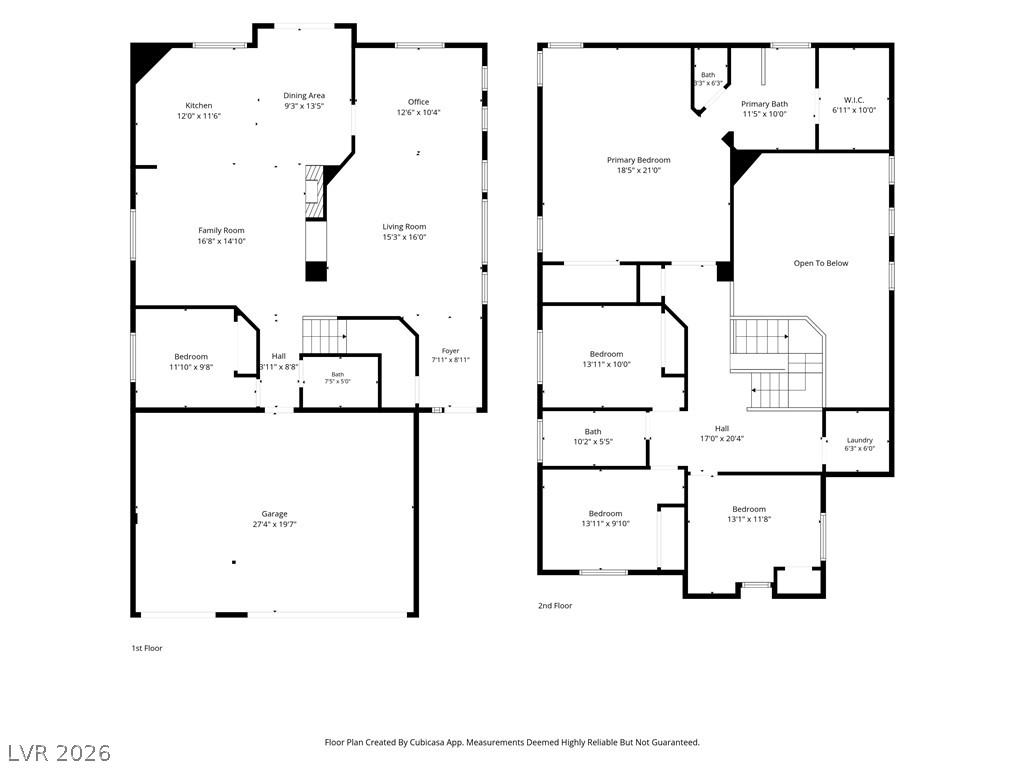
An intuitive two-story floor plan illustrates a spacious and highly functional residential layout.

Description
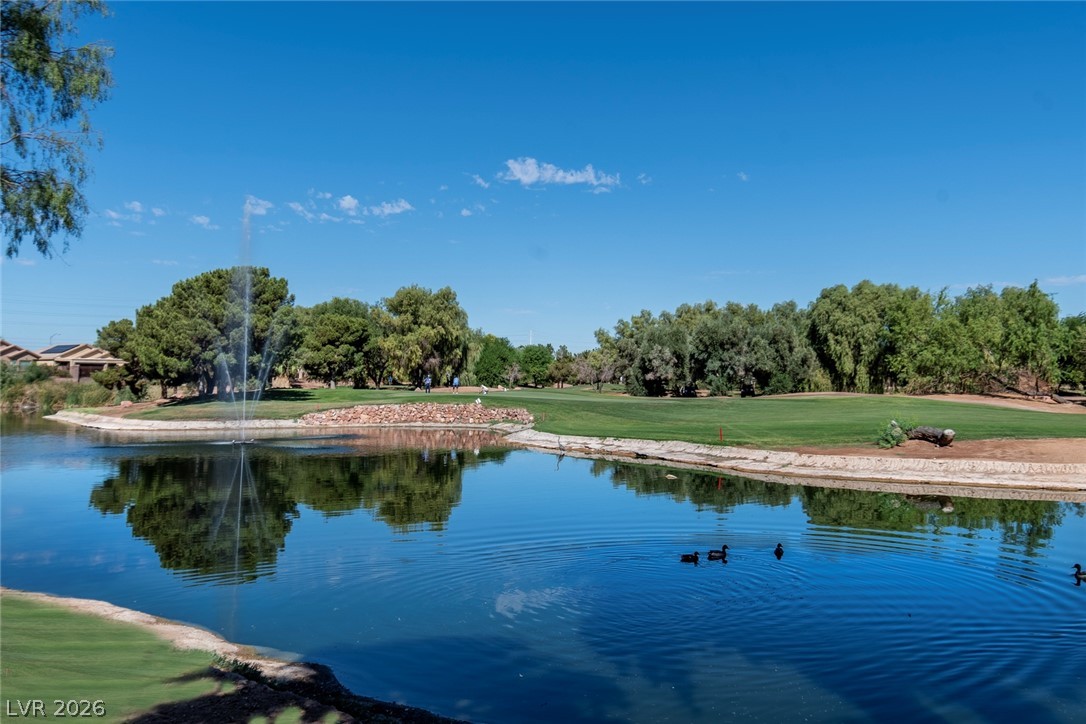
Welcome to this beautifully maintained home offering the perfect blend of comfort, style, and functionality * Thoughtfully designed living spaces create an inviting atmosphere for everyday living and entertaining, while desirable features throughout add convenience and character * The home features 5 bedrooms (1 located downstairs), 3 bathrooms, 3 car garage, and 2,655 square feet of living space * The backyard is fully fenced with a covered patio & a beautiful pond * Located in Sunrise Ridge, this property offers convenient access to shopping, restaurants, the freeway, and more. With its combination of location, features, and inviting living spaces, this home is ready for its next chapter.
Details
| MLS # | 2812213 |
|---|---|
| Listing Type | For Sale |
| Style | House |
| HOA Dues | $65 |
| Sub-Type | Resale |
| Status | Active |
| Year | 2005 |
| Days On Site | 46 |
| Listing Provided By | Simply Vegas | Sarah McCartney |
Features
| Bed(s) | 5 |
|---|---|
| Bath(s) | 3 Total |
| SQ Feet | 2,655 |
| Garage | 3 |
| Story(s) | 2 |
| Zoning | Single Family |
| Acreage | 0.12 |
Interior
| Cooling | Central Air, Electric |
|---|---|
| Heating | Central, Gas |
| Heating Yes / No | Yes |
| Cooling Yes / No | Yes |
| Interior Features | Bathroomon Main Level, Bedroom On Main Level, Ceiling Fans, Window Treatments |
| Furnished | Unfurnished |
| Appliances | Dishwasher, Disposal, Gas Range, Refrigerator |
| Fireplaces Total | 1 |
| Fireplace Yes / No | Yes |
Exterior
| Exterior Features | Patio, Private Yard |
|---|---|
| Roof | Tile |
| Construction Materials | Frame, Stucco, Drywall |
| Lot Features | Desert Landscaping, Sprinklers In Front, Landscaped, Rocks, Trees, Less Than Quarter Acre |
| Fencing | Block, Back Yard |
Parking
| Attached Garage Yes / No | Yes |
|---|---|
| Parking Features | Attached, Garage, Inside Entrance, Open, Private |
| Garage Yes / No | Yes |
Utilities
| Utilities | Above Ground Utilities, Underground Utilities |
|---|---|
| Electric | Photovoltaics None |
| Sewer | Public Sewer |
Location
| Senior Community Yes / No | No |
|---|
Other
| List Aor | Greater Las Vegas Association Of Realtors Inc |
|---|
Taxes
| Property | 2183 |
|---|
Area Information
| State | NV |
|---|---|
| County | Clark |
| City | Las Vegas |
| Zip Code | 89122 |
| Community Name | Desert Inn Master Plan Phase 1 |
Request a showing
Request a showing
Contact
Learn More About This Property

| State | NV |
|---|---|
| County | Clark |
| City | Las Vegas |
| Zip Code | 89122 |
| Community Name | Desert Inn Master Plan Phase 1 |
Nearby Listings (Within 1/10 mile)
Price: $360K - $600K
sqft: 1,500 - 3,000

Listing Updated: September 29, 2026 at 12:13:23 AM PDT