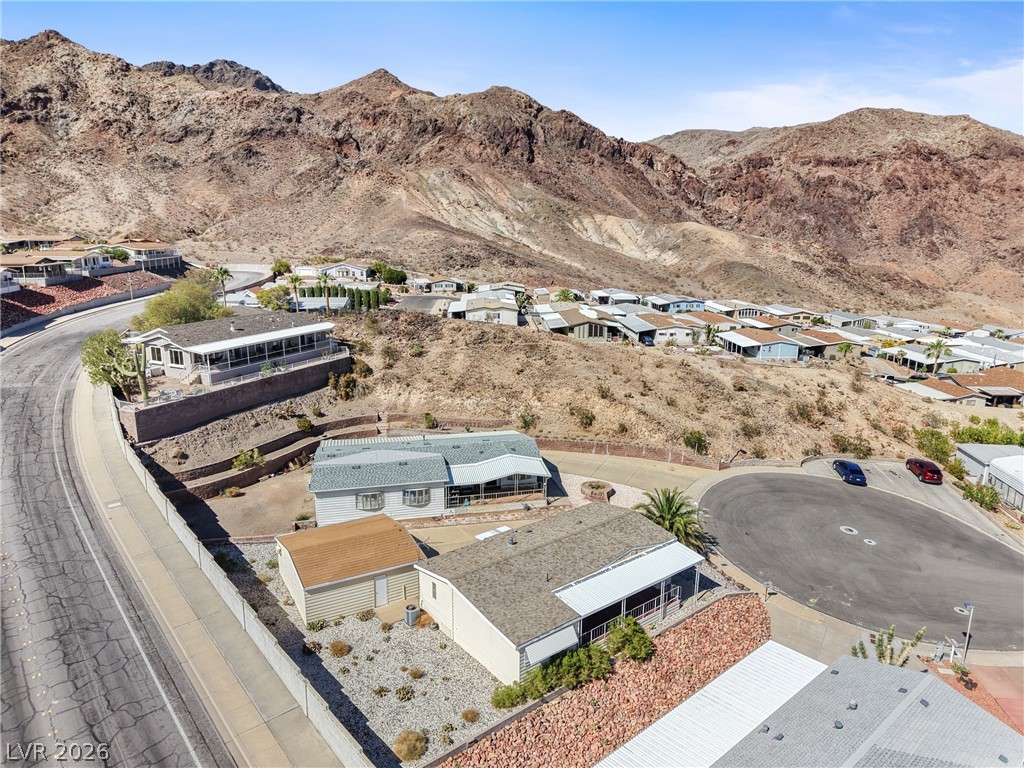
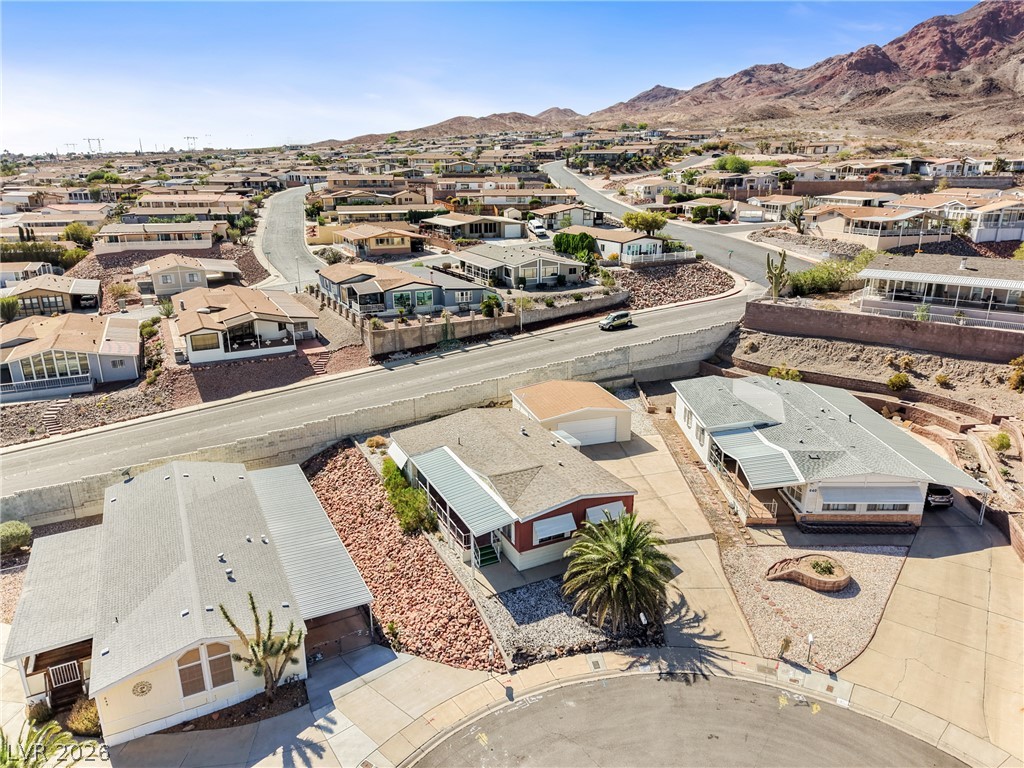
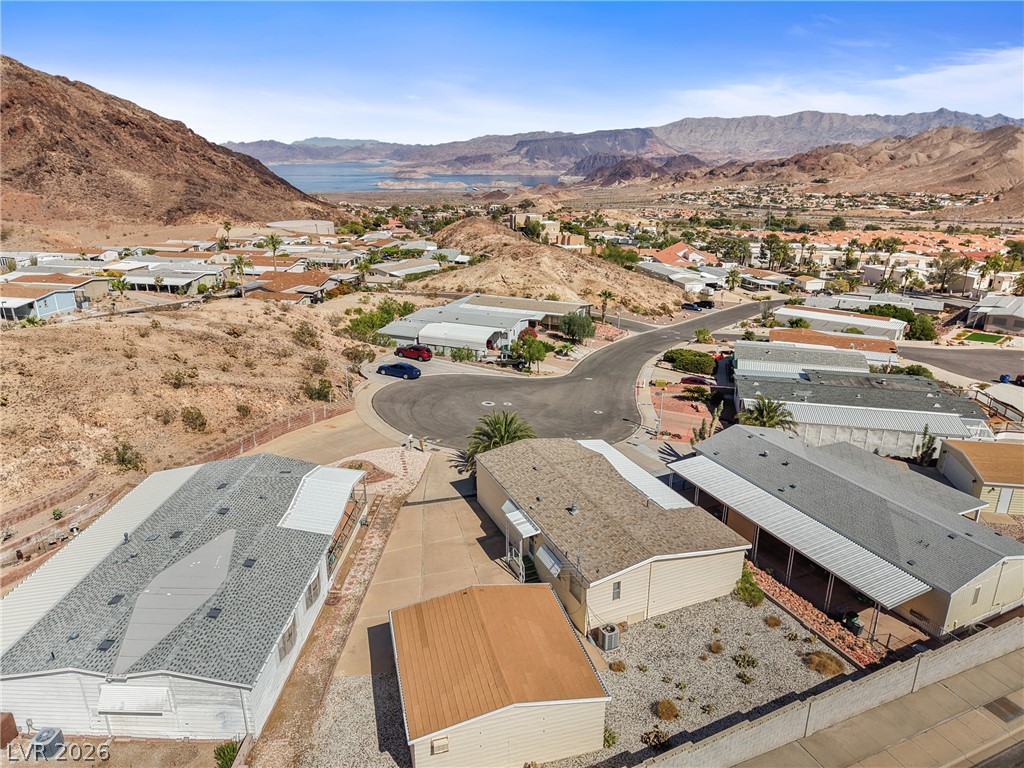
Dramatic mountain vistas frame this peaceful hillside neighborhood nestled along a quiet paved cul-de-sac.
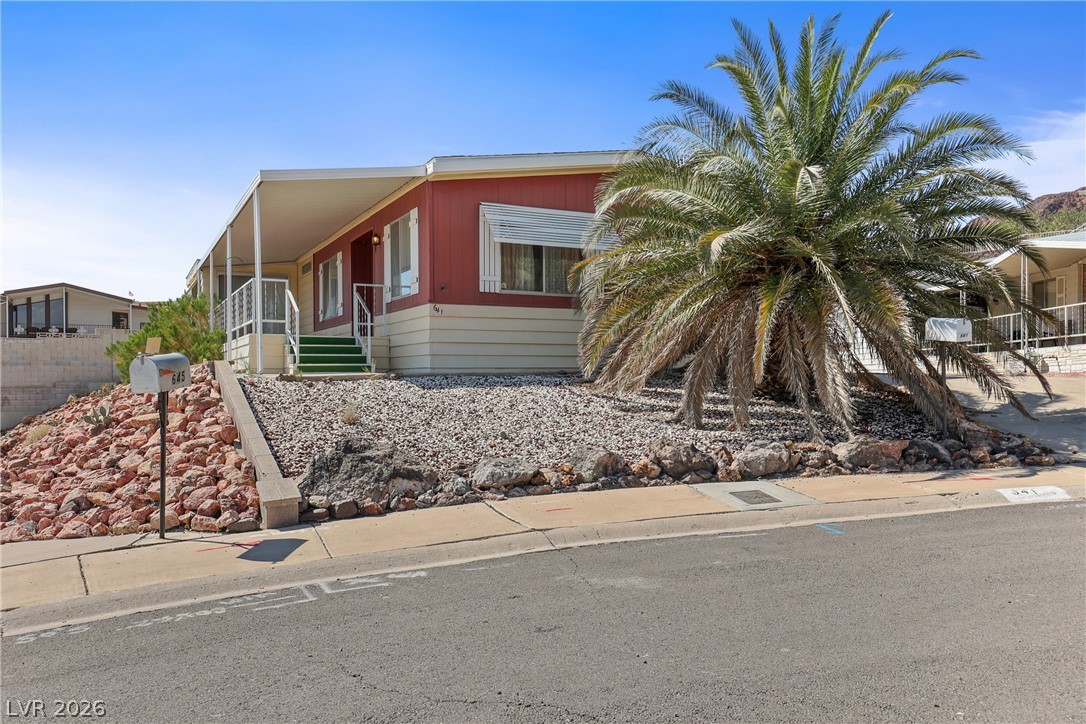
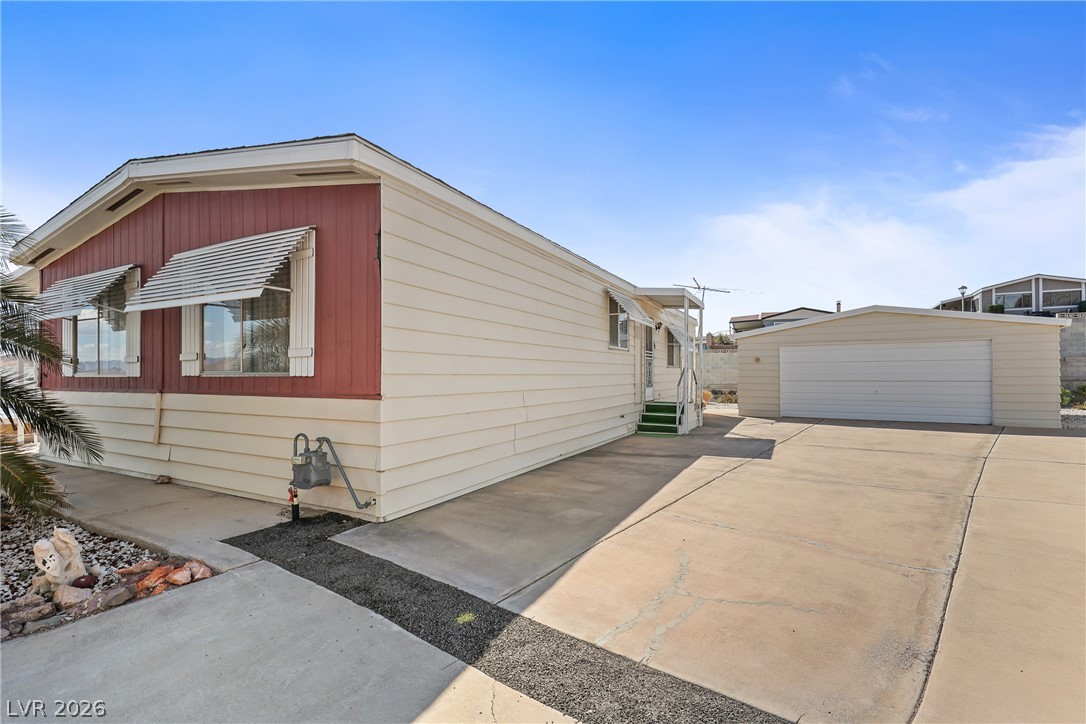
Lush palm trees and easy-care desert rock landscaping frame this welcoming single-level home.
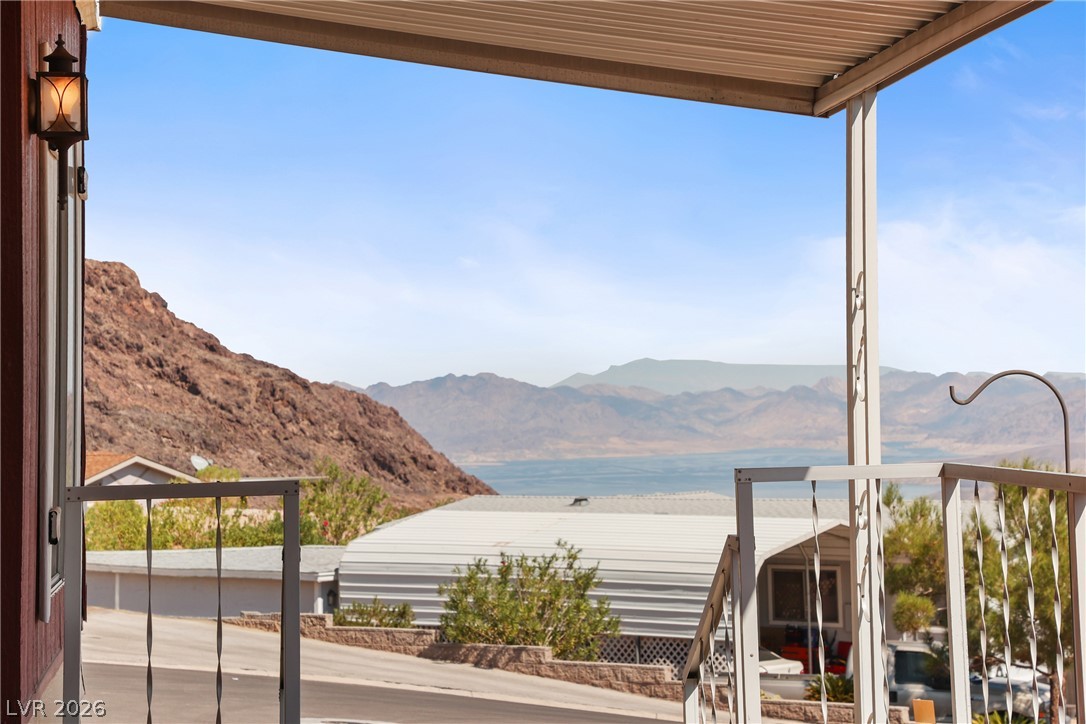
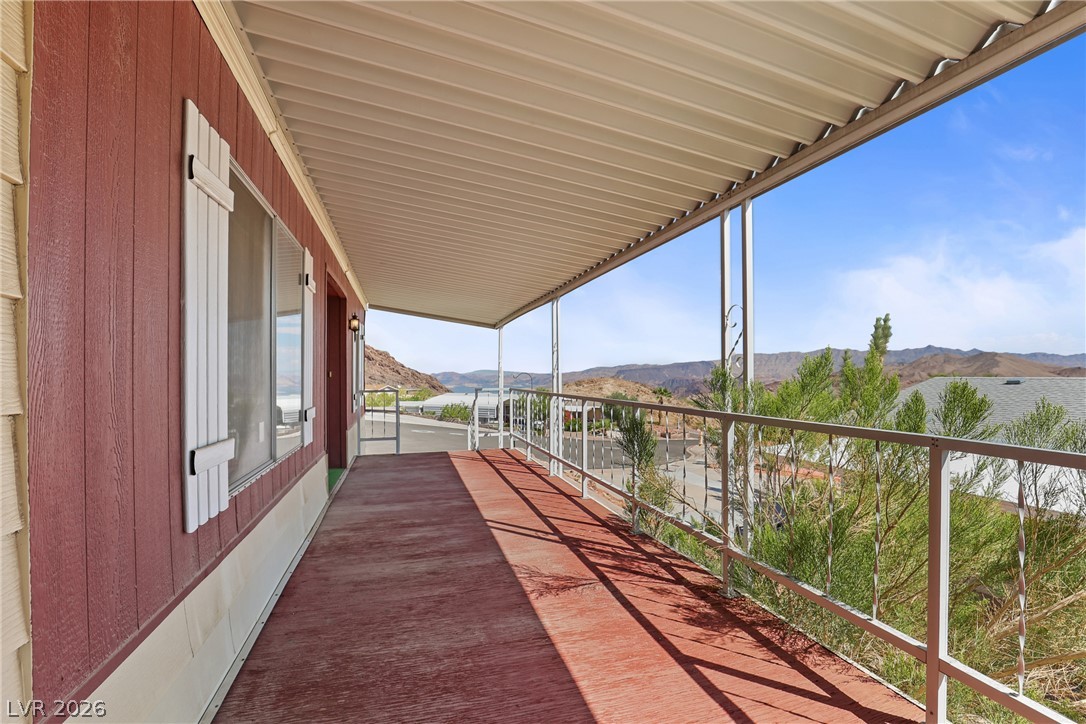
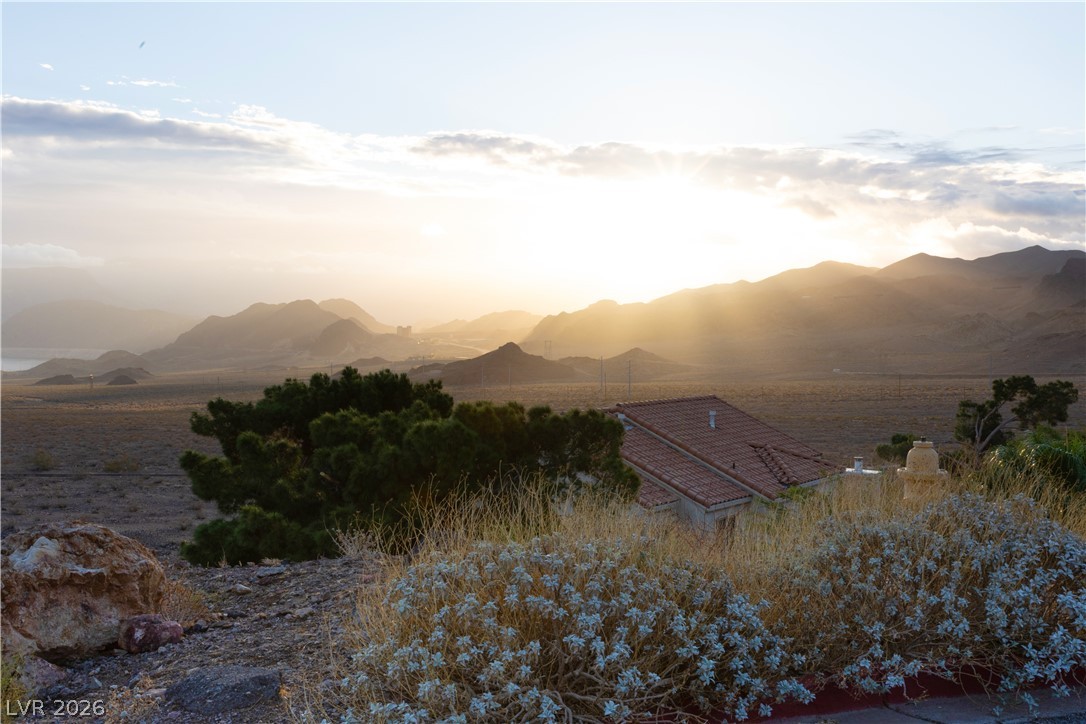
A sheltered vantage point frames sweeping views of the distant lake and mountain ranges.
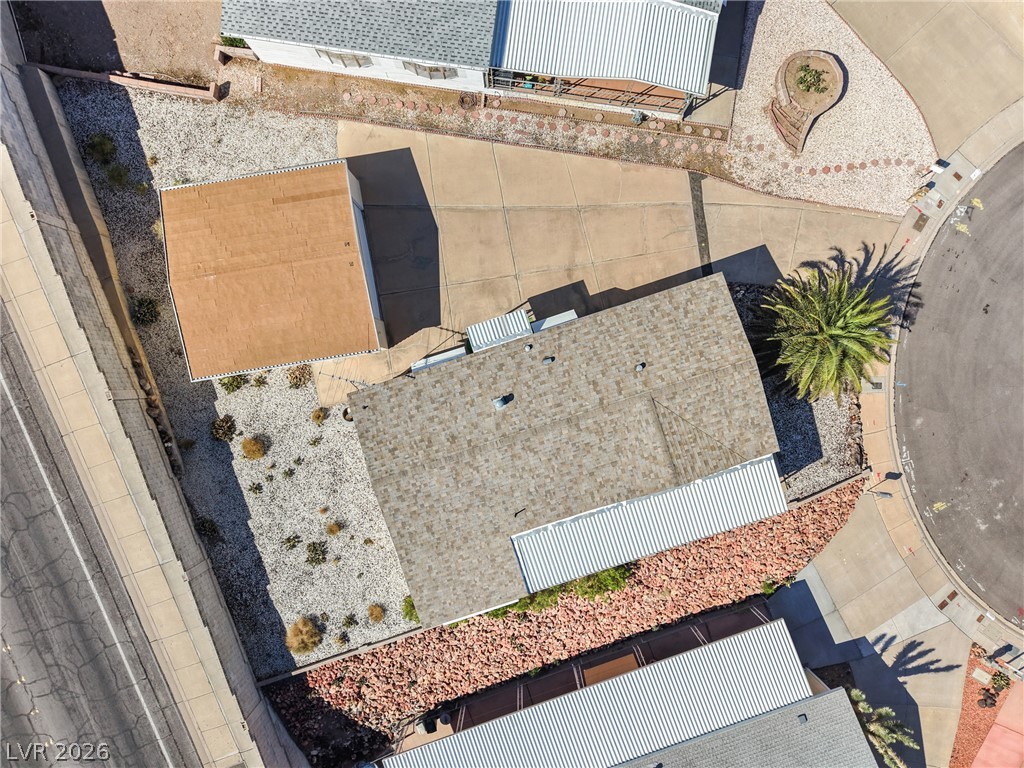
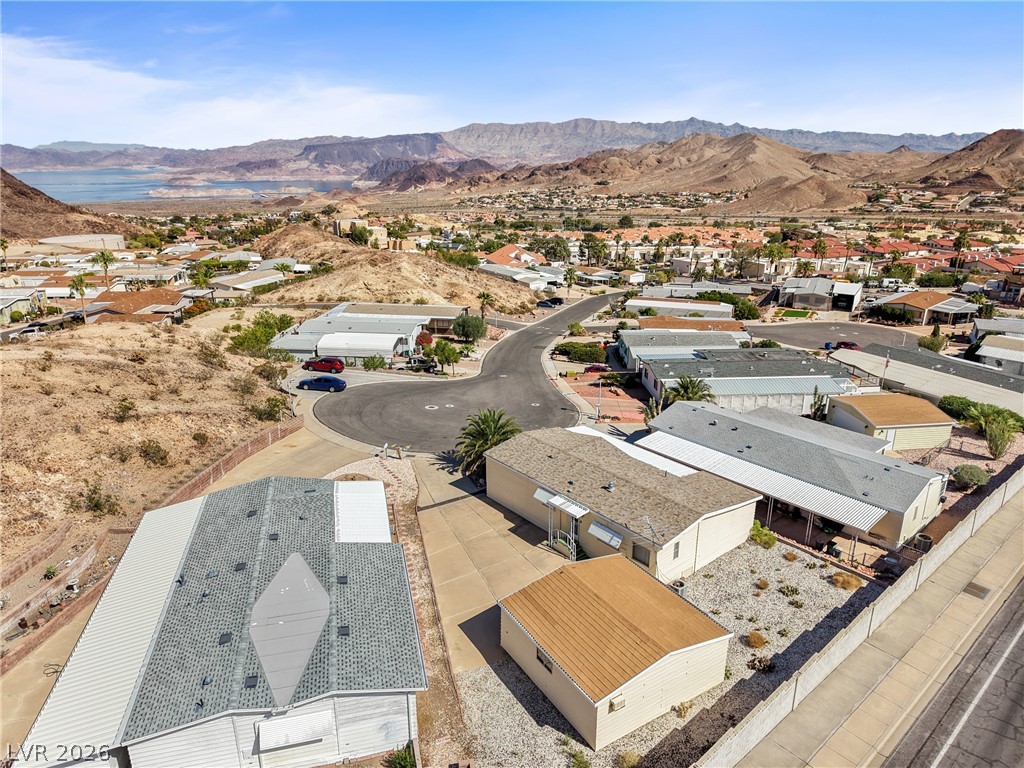
An aerial perspective reveals the thoughtful layout and desert landscaping surrounding the property.
Dramatic mountain vistas frame this peaceful desert neighborhood of single-level residences.
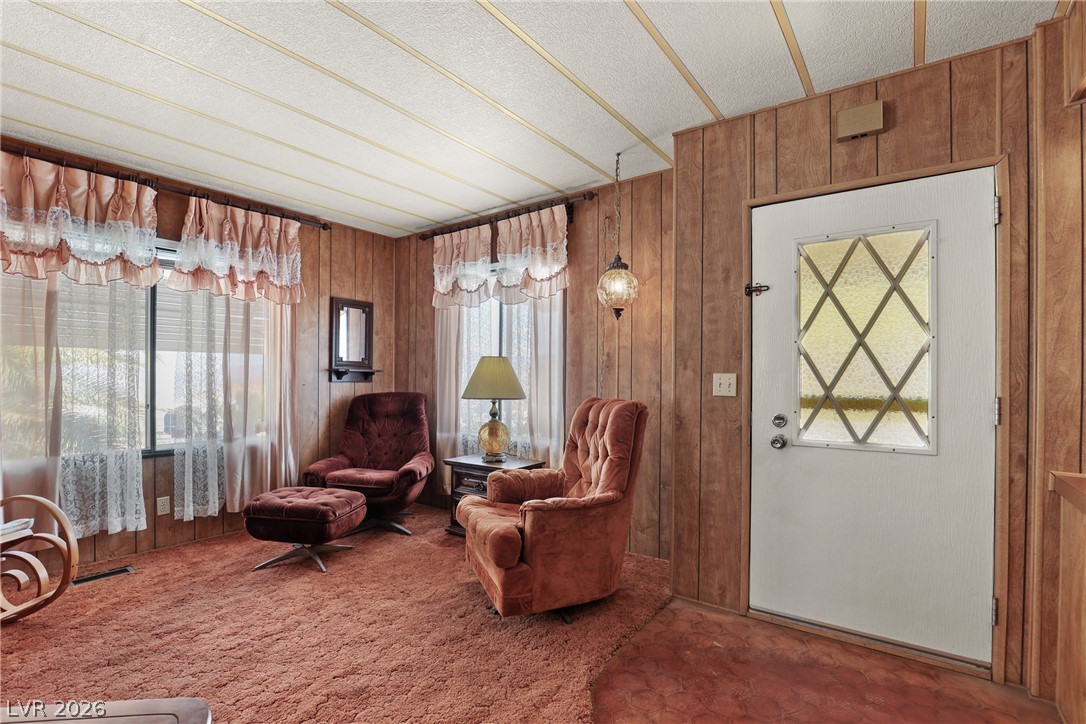
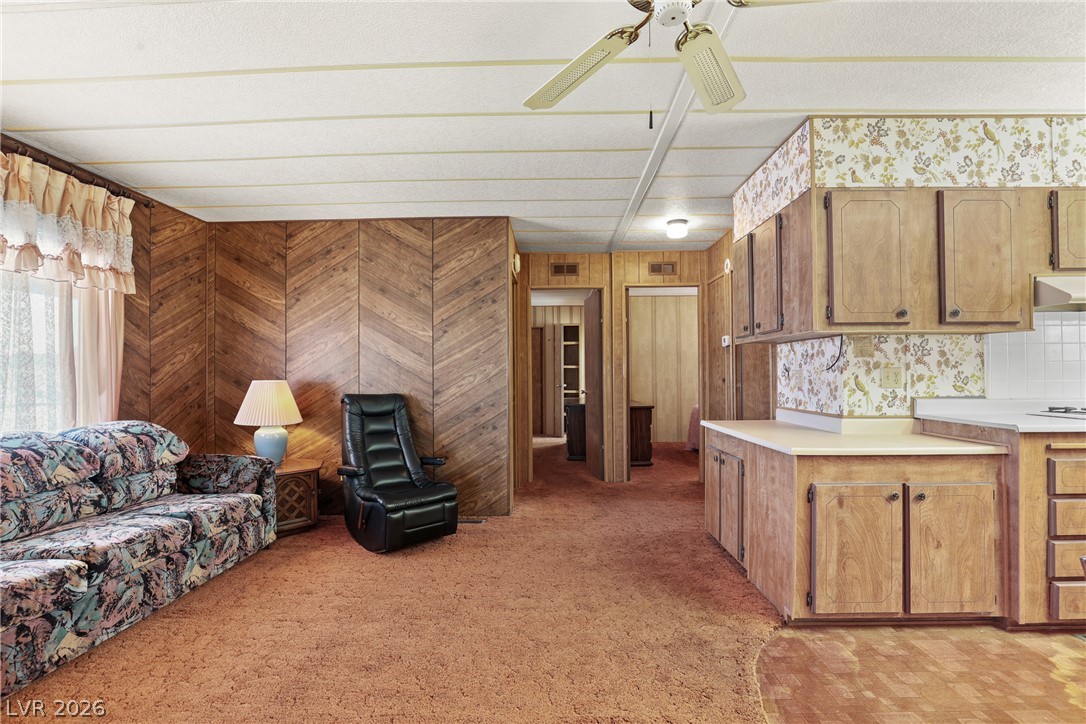
Classic wood paneling and vintage design details anchor this welcoming entry and living area.
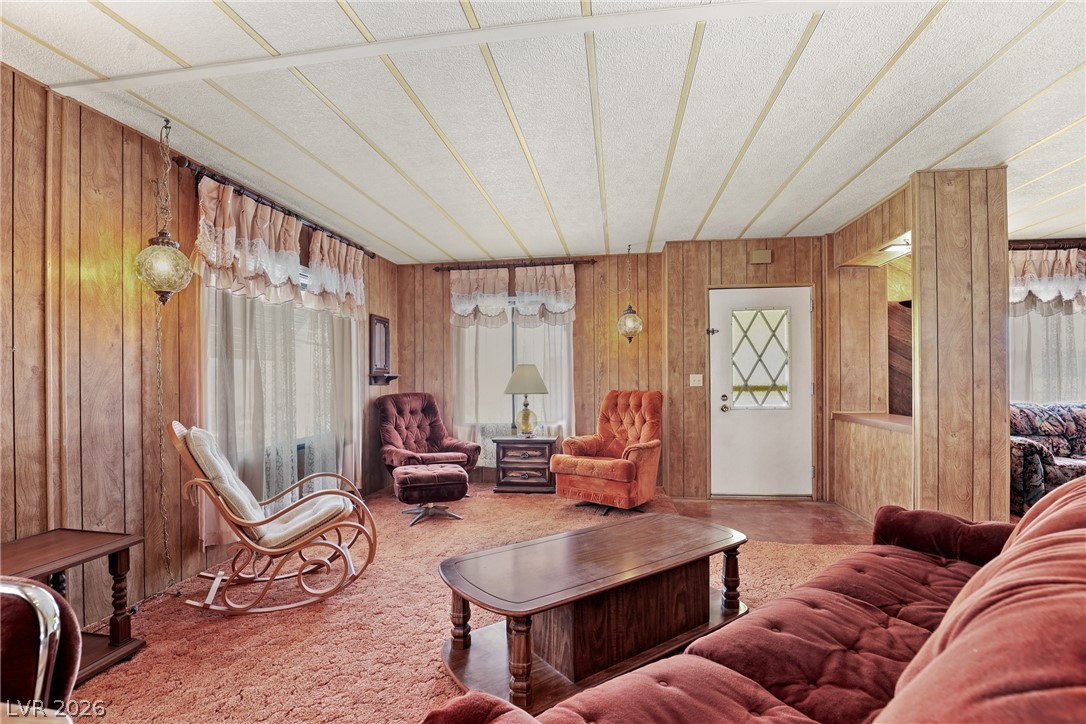
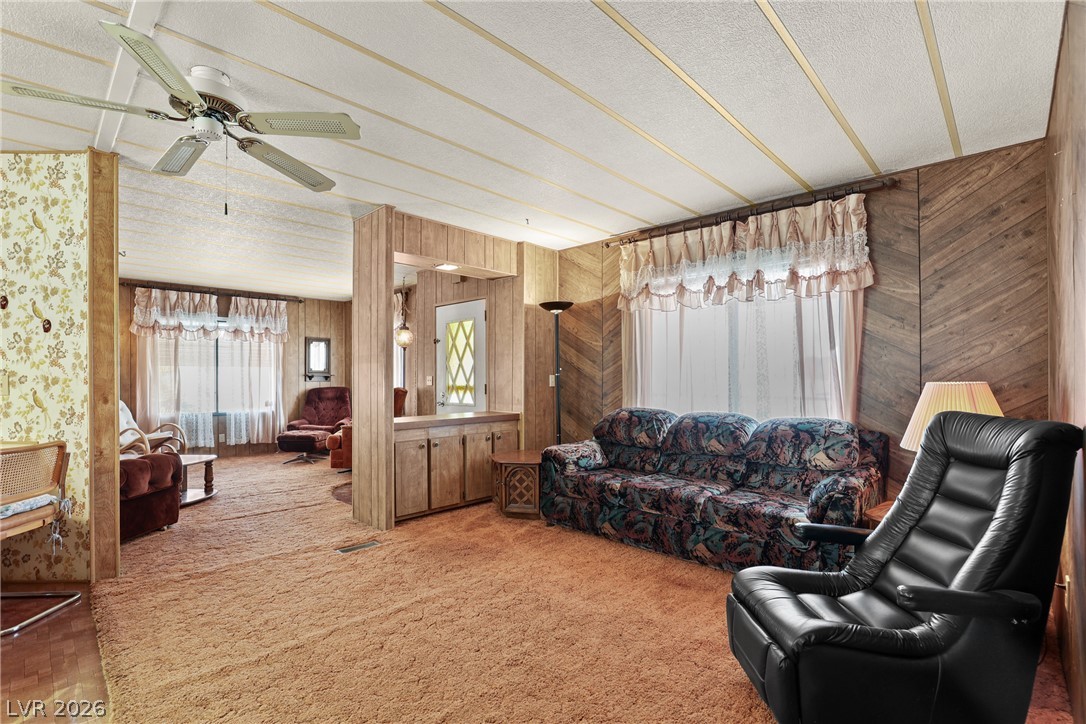
Rich wood-paneled walls and textured ceilings create a classic, cozy atmosphere throughout this main living space.
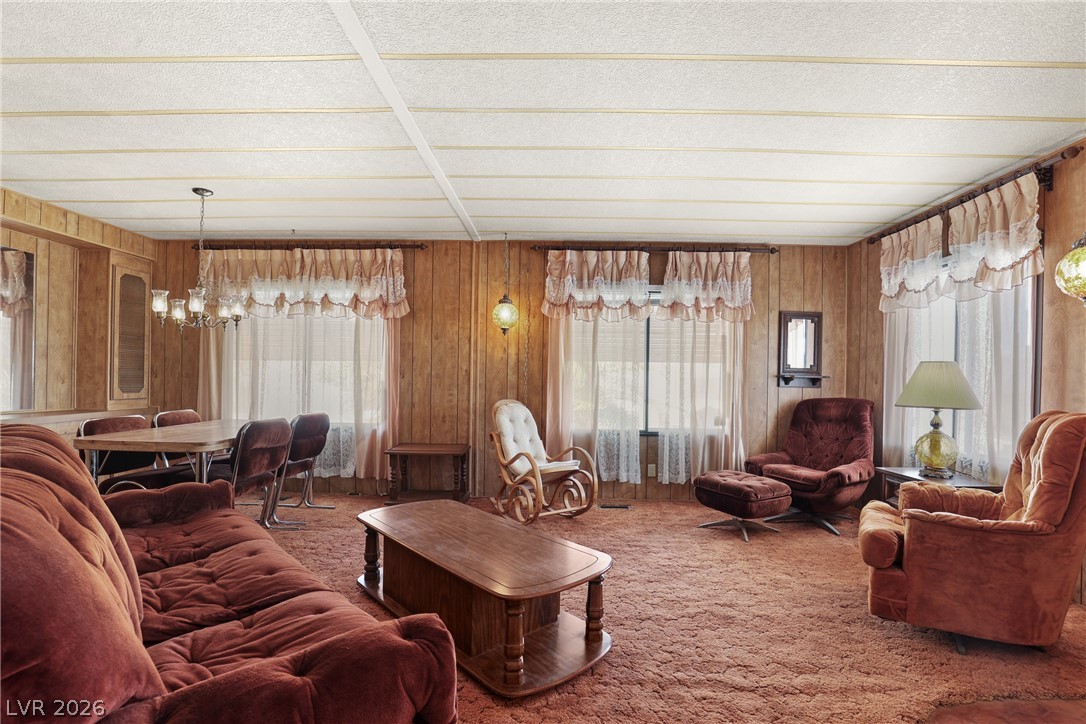
Classic wood-paneled walls and matching ceiling details anchor this nostalgic open living area.
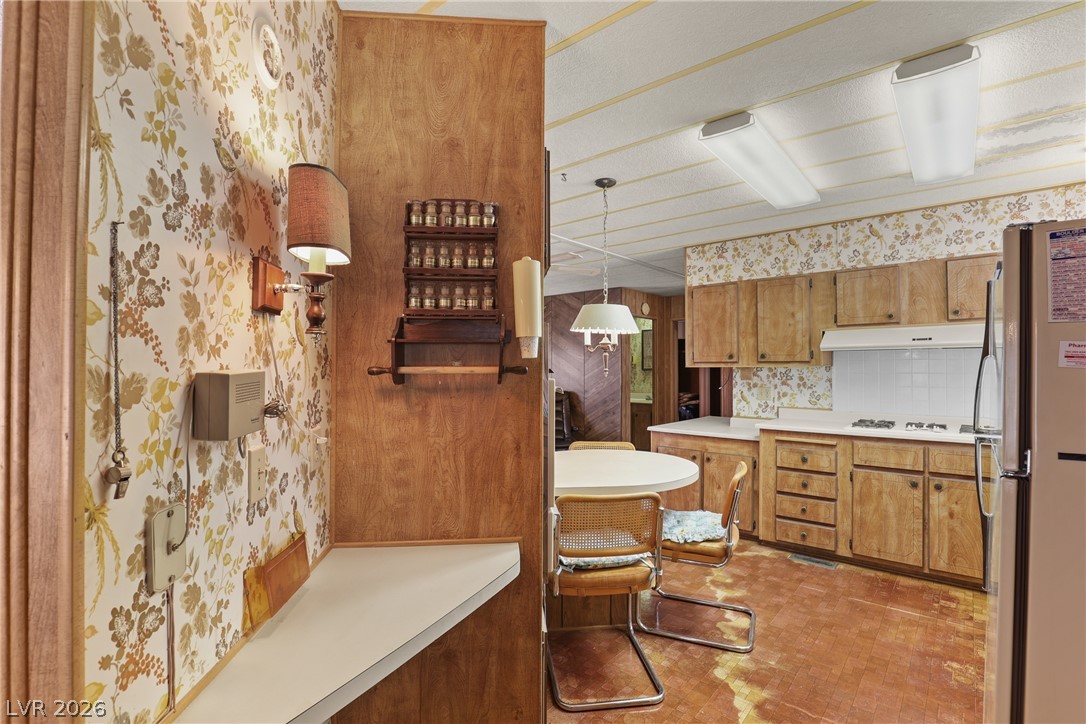
A functional kitchen layout features wood cabinets and patterned wall finishes throughout.
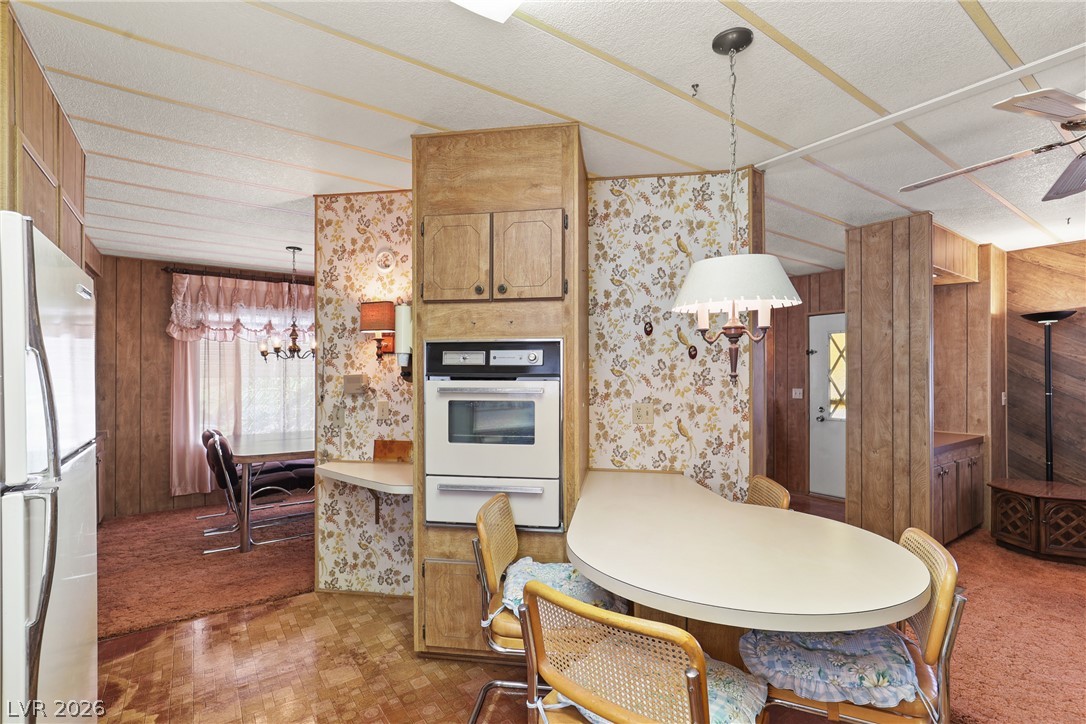
Vintage wood paneling and a curved built-in breakfast bar define this classic culinary space.
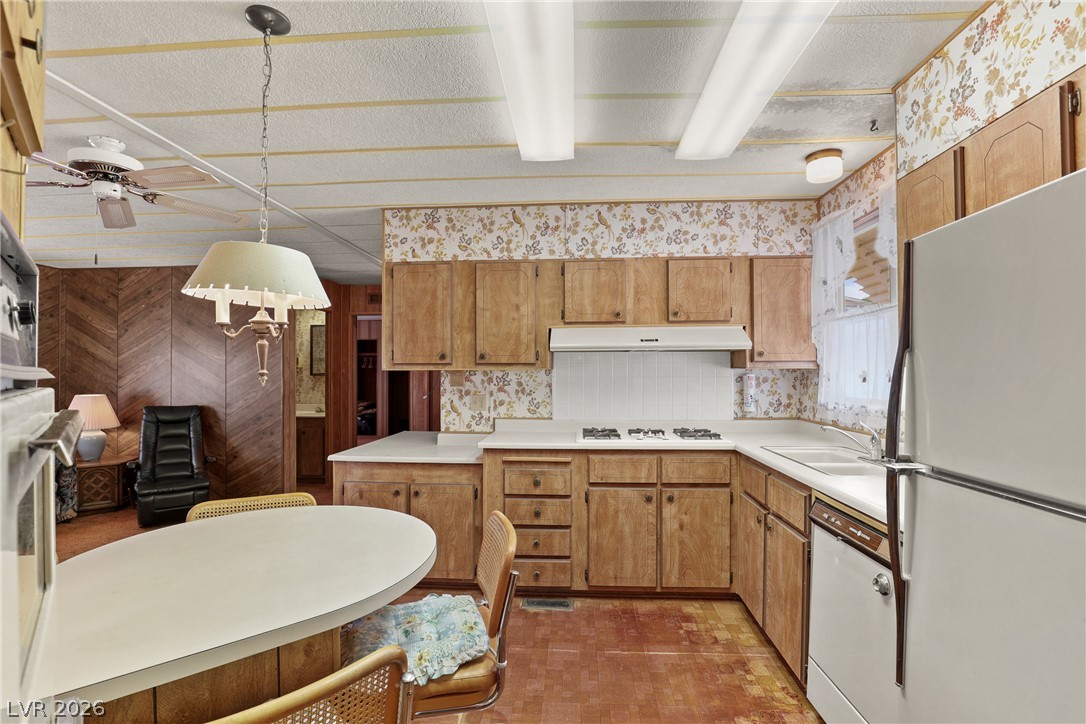
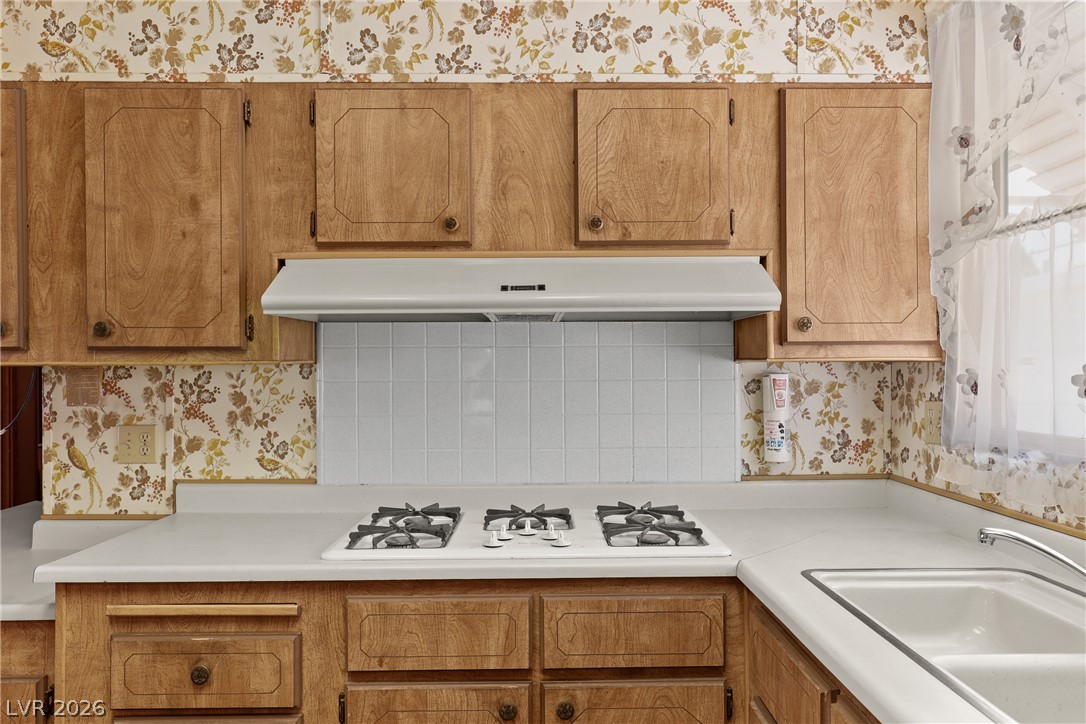
A classic U-shaped kitchen features wood cabinets and a built-in cooktop area.
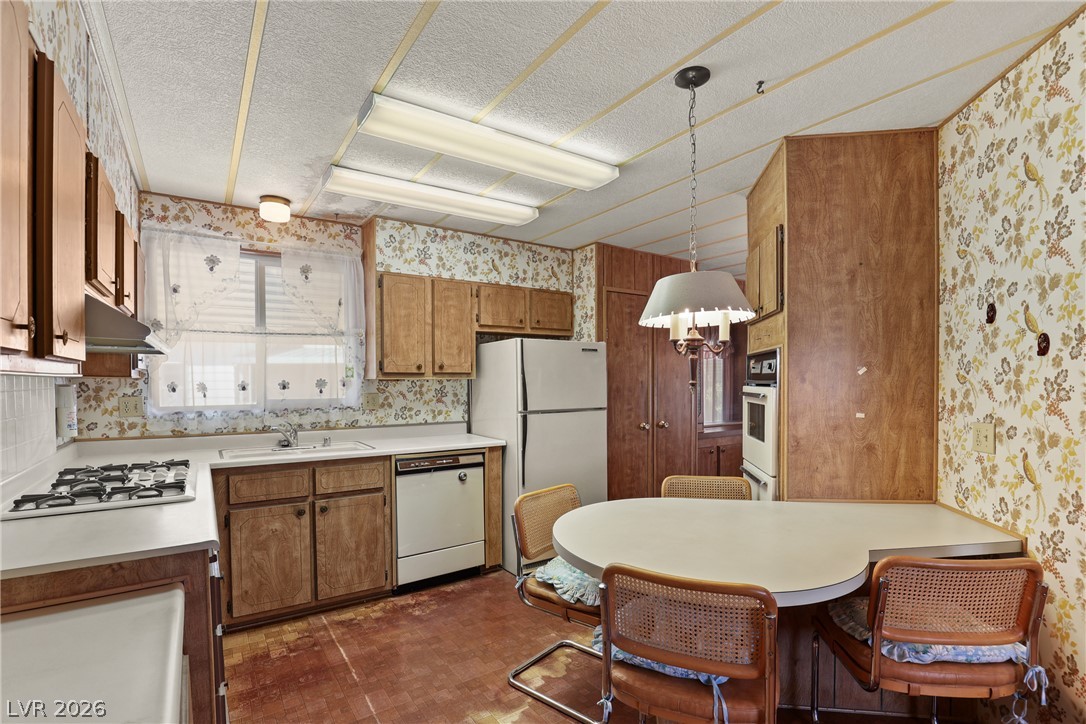
A classic kitchen with vintage-patterned wallpaper, built-in wooden cabinetry, and an integrated dining nook.
Sitting off the kitchen-Rich wood paneling and an open transition create a warm, inviting floorplan flow.
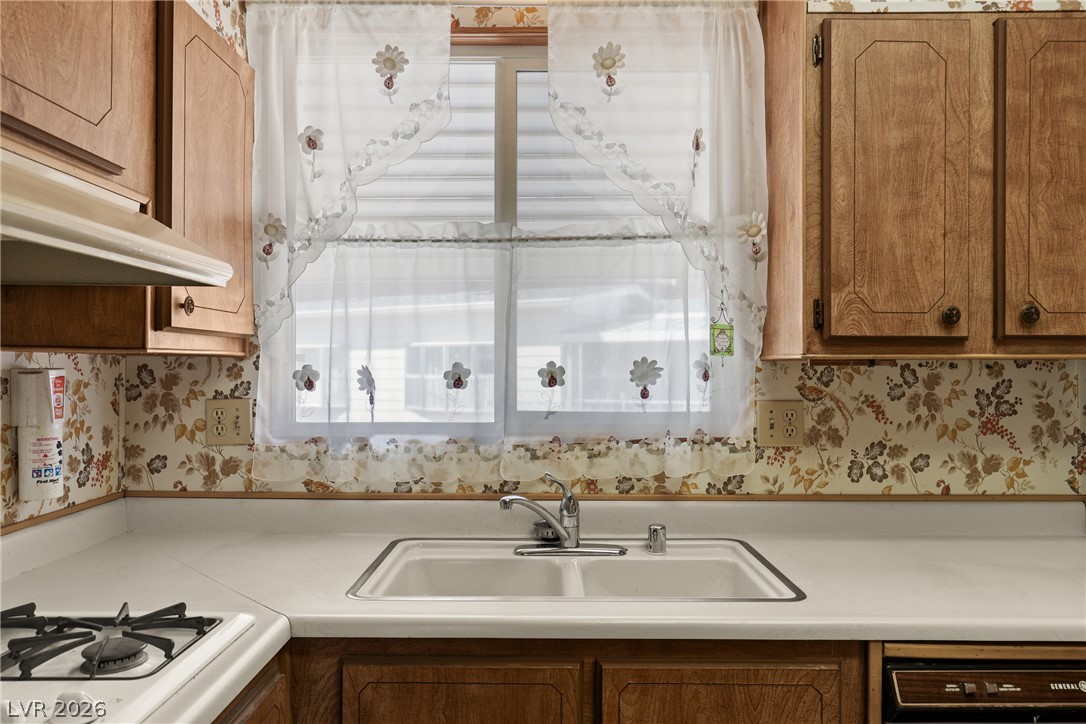
A classic kitchen sink station features wood cabinetry and a central window overlooking the neighborhood.
Warm wooden cabinetry coordinates with tiled splashbacks and floral accents in this retro kitchen.
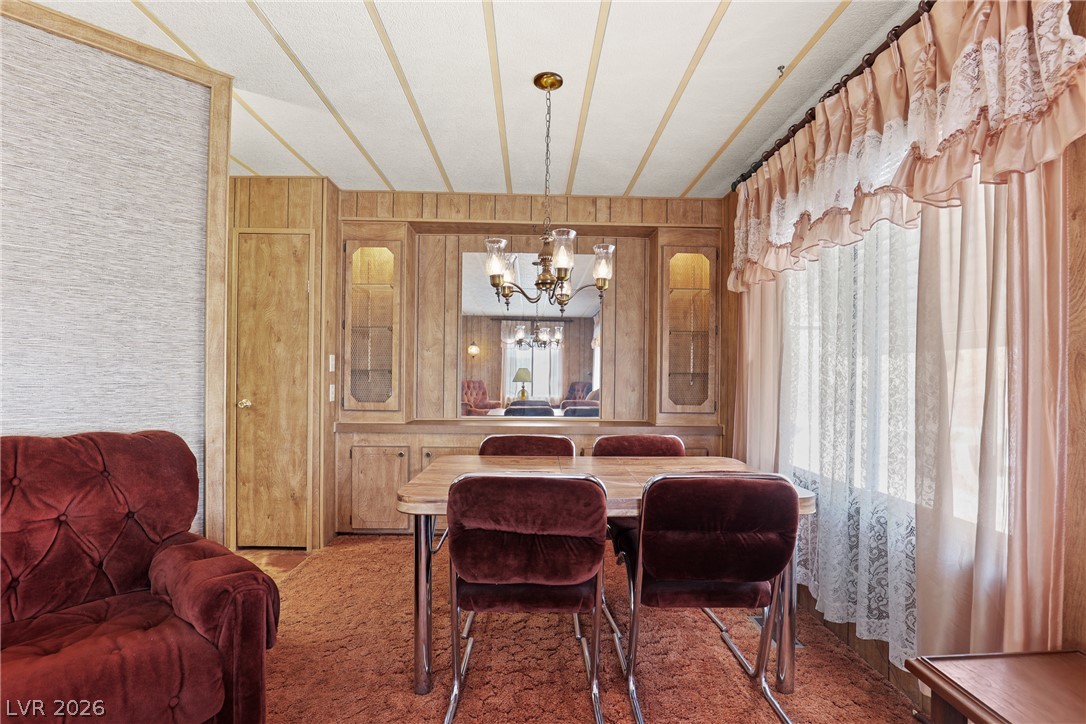
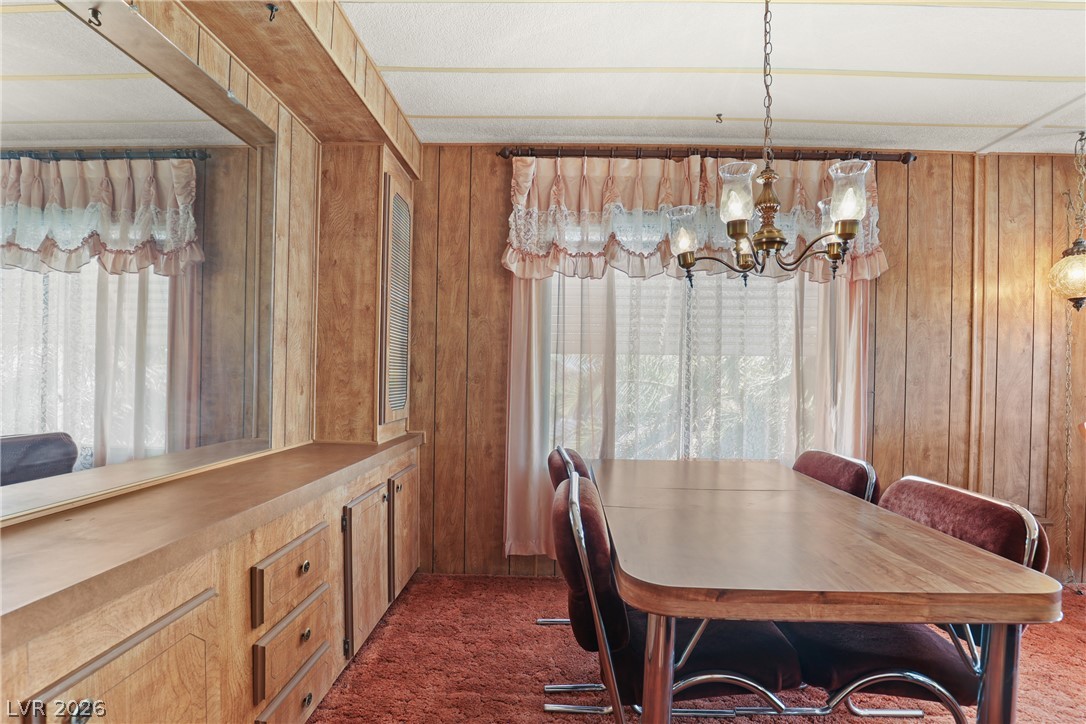
Rich wood paneling and custom built-in cabinetry define this warm dining area.
Rich wood paneling and a built-in sideboard define this classic dining room space.
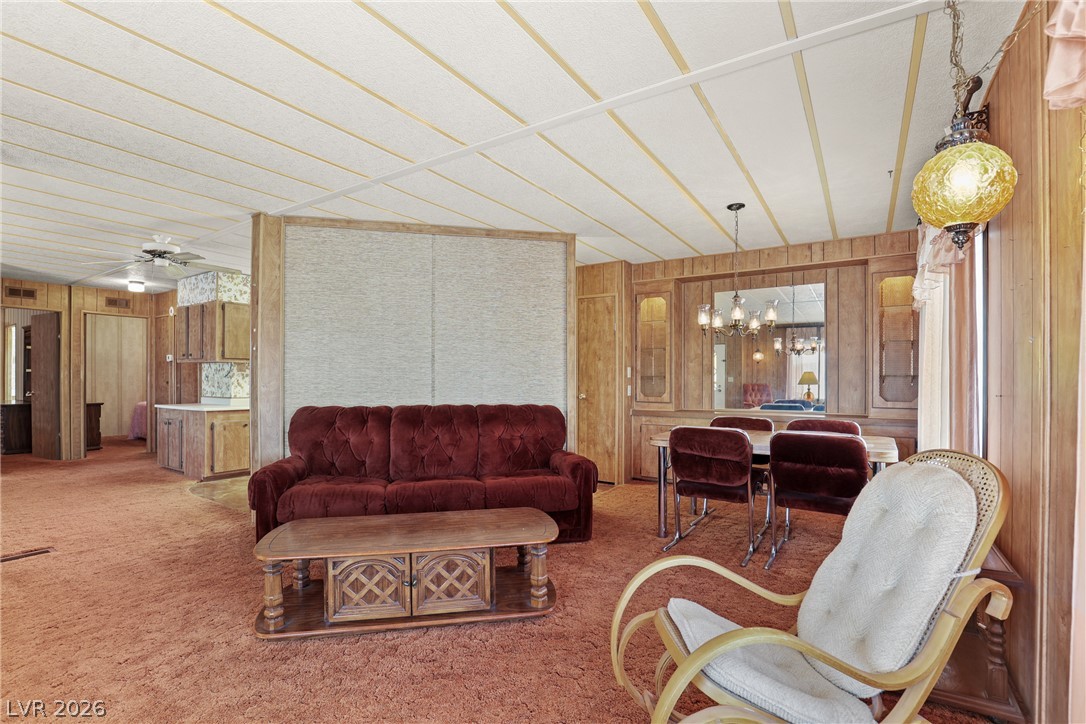
Rich wood paneling paired with expansive carpeting defines this inviting open-concept living area.
Rich wood paneling and an open room divider define this warm living area.
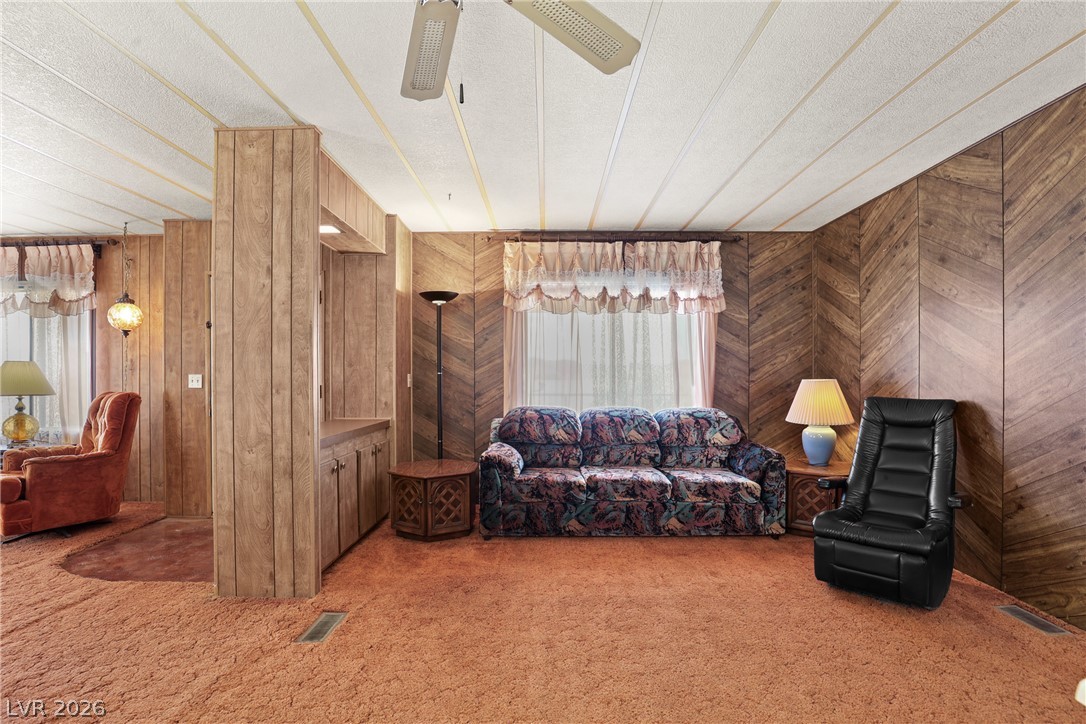
Classic wood paneling and textured ceilings define this comfortable living space.
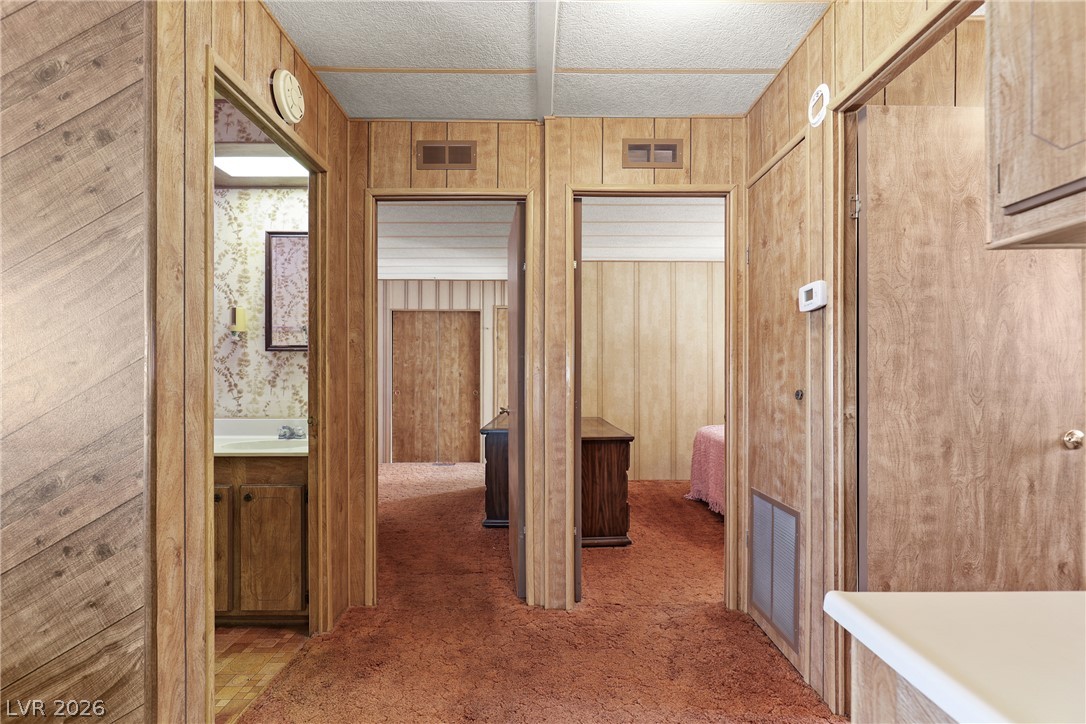
Warm wood-paneled walls and matching doors frame the hallway leading to the bedrooms
An accommodating layout features textured ceilings, paneled walls, and soft carpeting throughout.
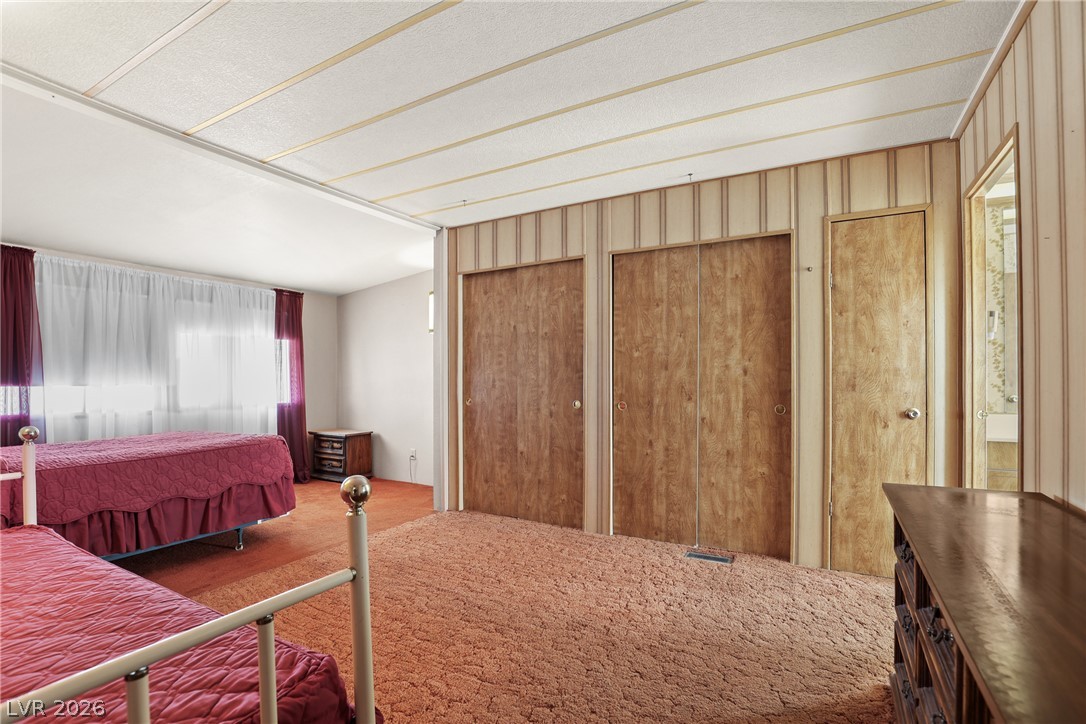
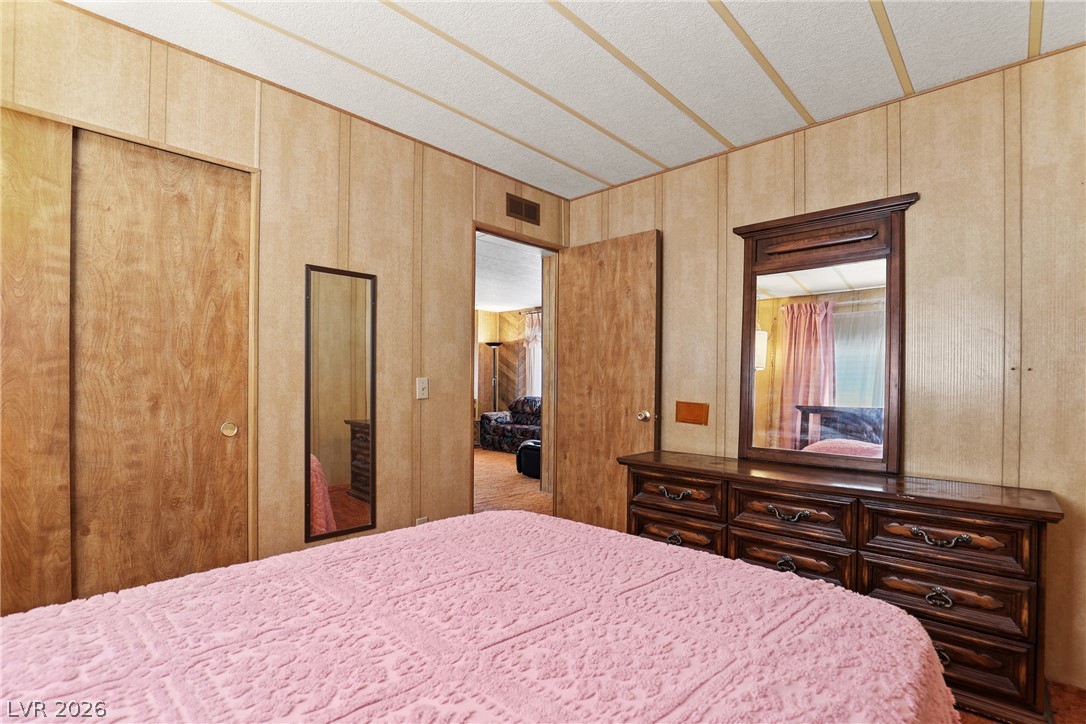
Wood paneling and built-in closets define this bedroom space featuring textured carpeting.
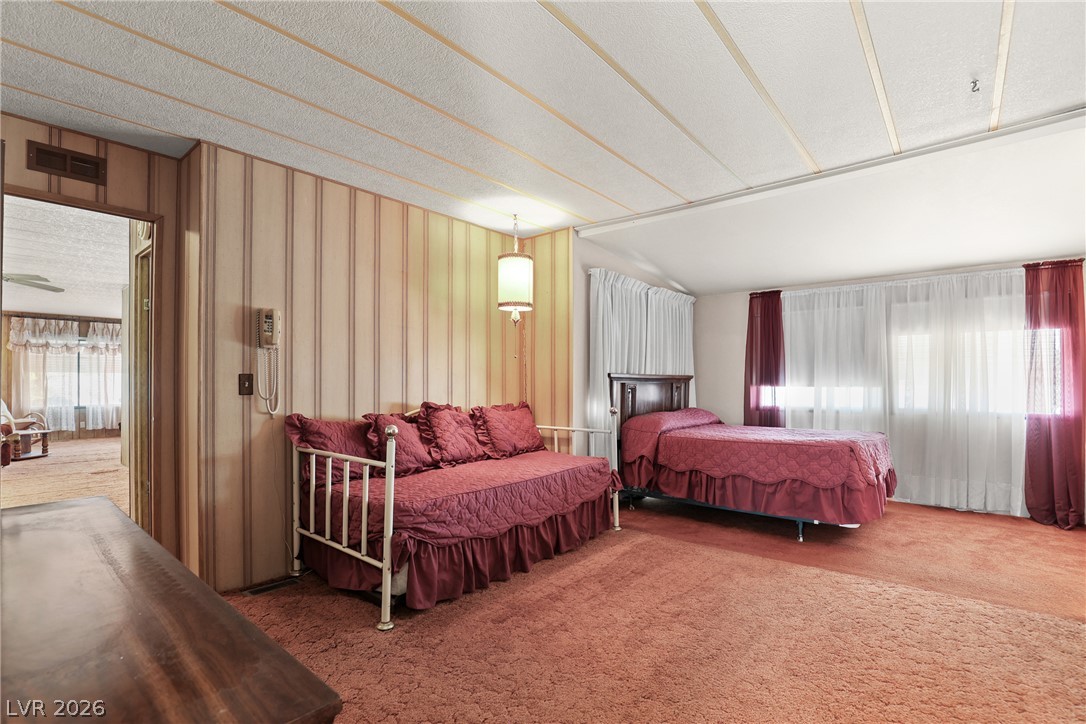
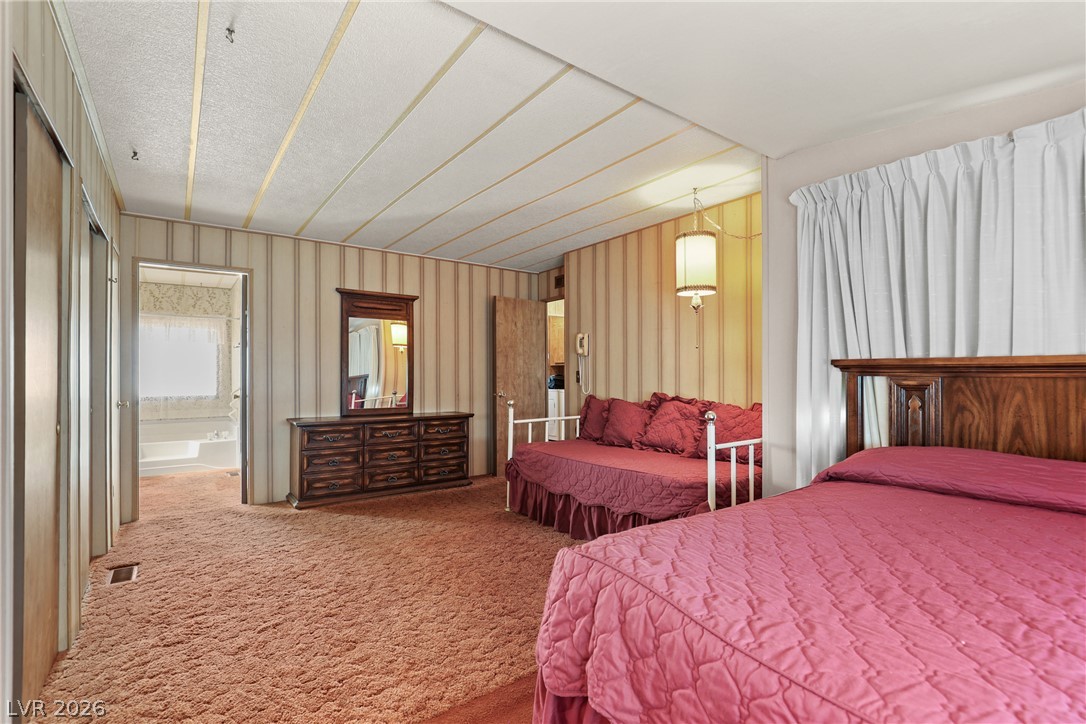
A spacious bedroom features distinct striped wallcoverings and an adjacent en suite bathroom.
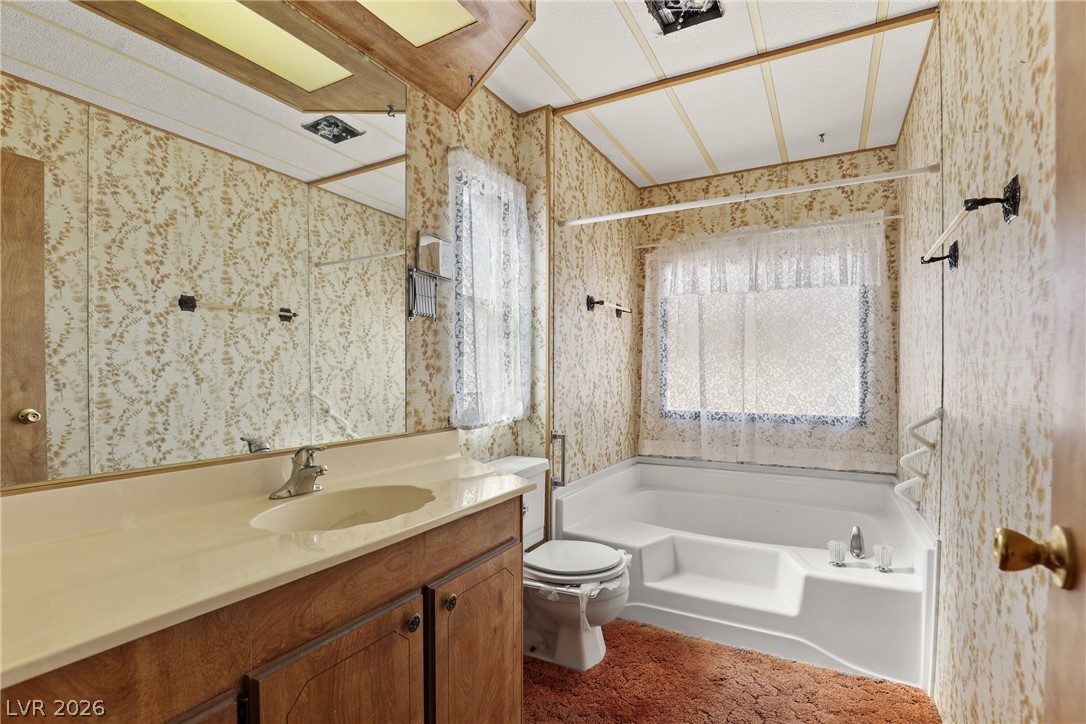
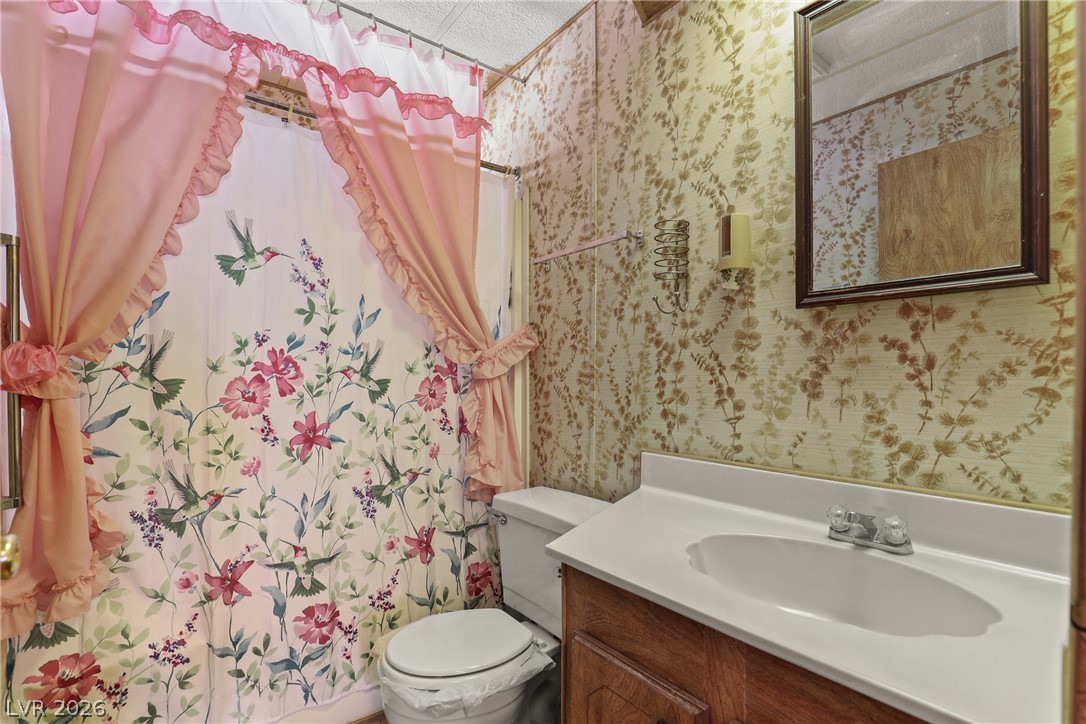
Patterned wallpaper and wood cabinetry define this functional bathroom space featuring a built-in tub.
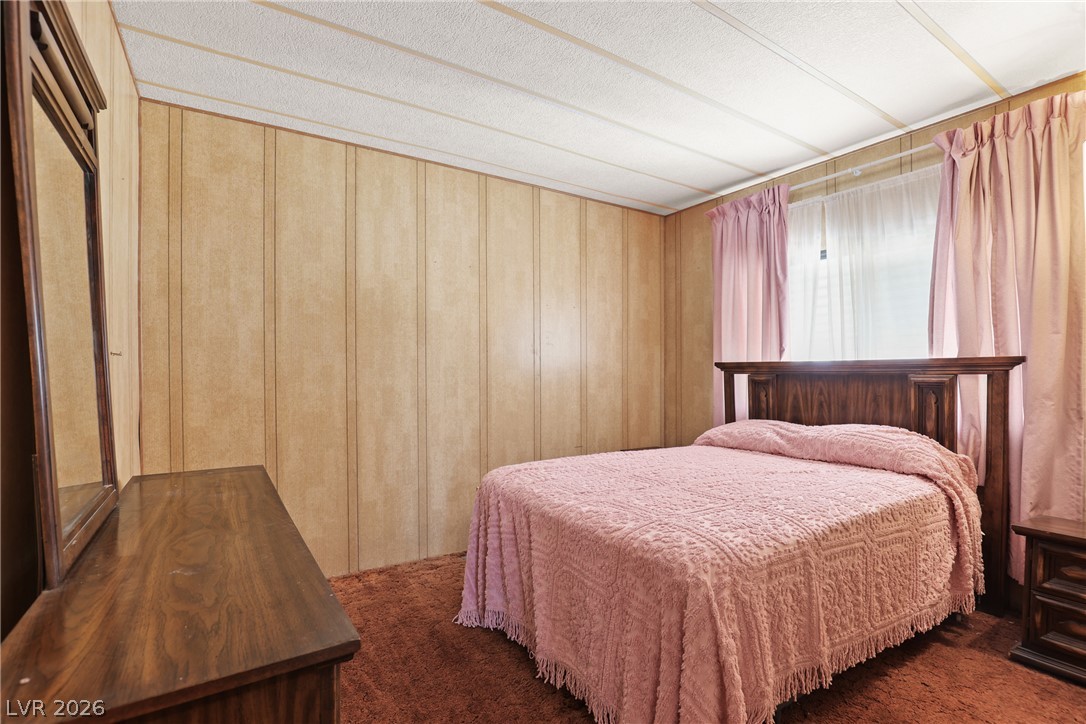
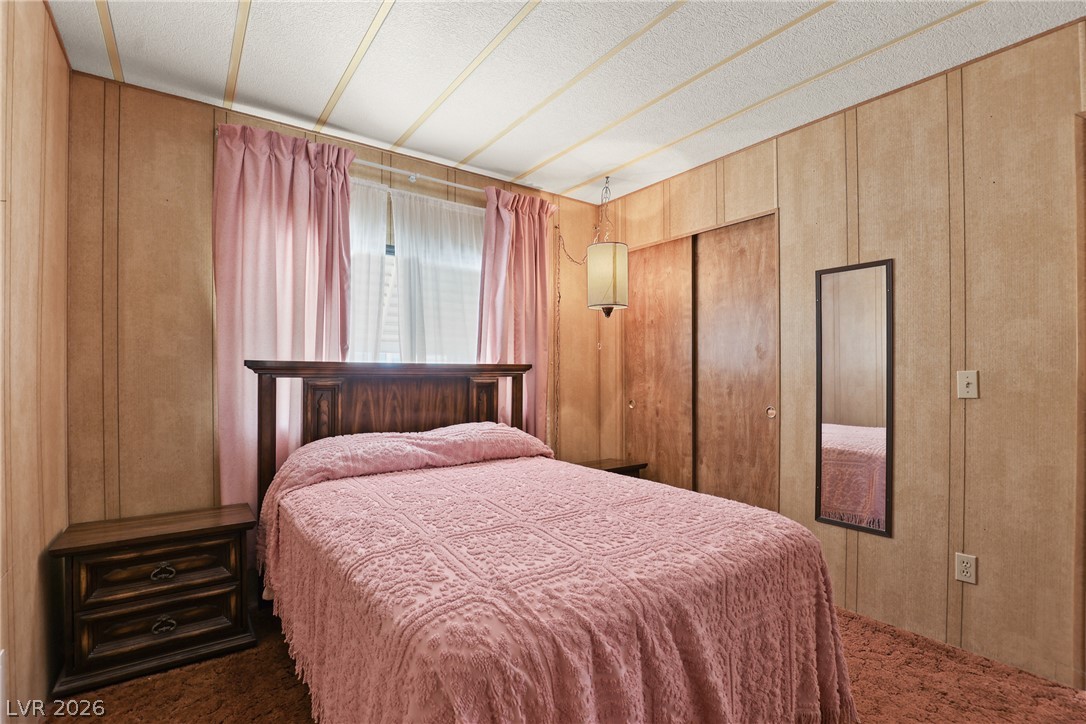
Classic wood-paneled walls and textured carpeting define this cozy bedroom retreat.
Classic wood-paneled walls and structured ceiling panels bring vintage character to this cozy bedroom.
Warm wood-paneled walls and textured flooring define this cozy, private sleeping space.
A functional bathroom arrangement showcases classic wall coverings and integrated cabinetry with a vanity sink.
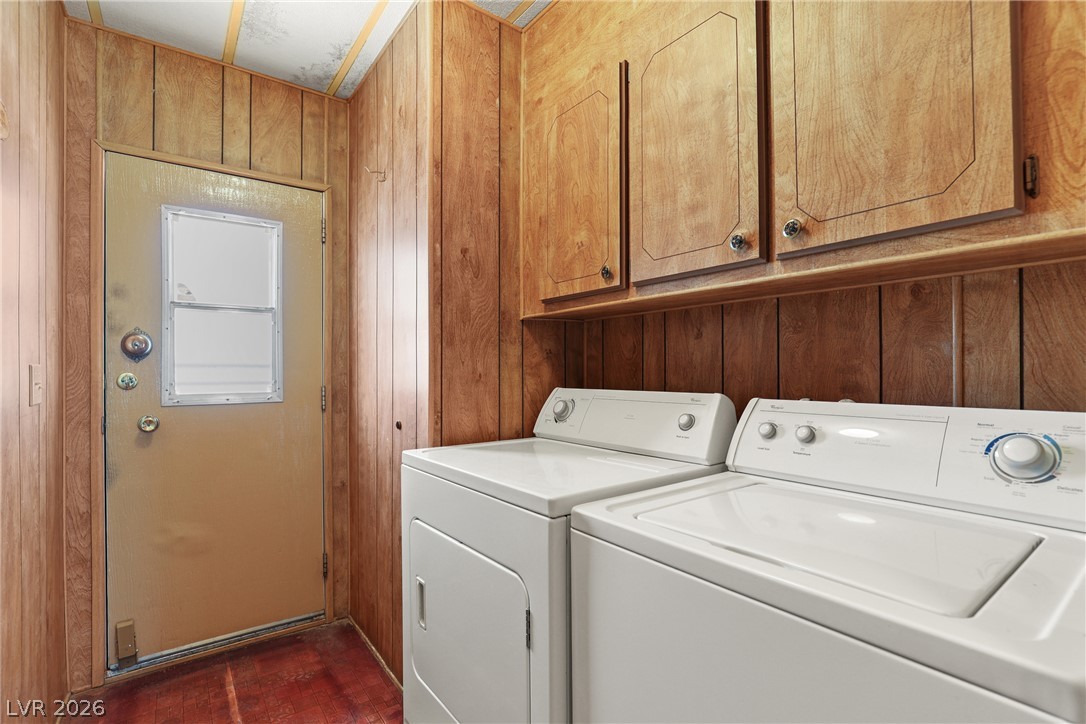
Warm wood paneling and dedicated cabinetry frame this functional utility space.
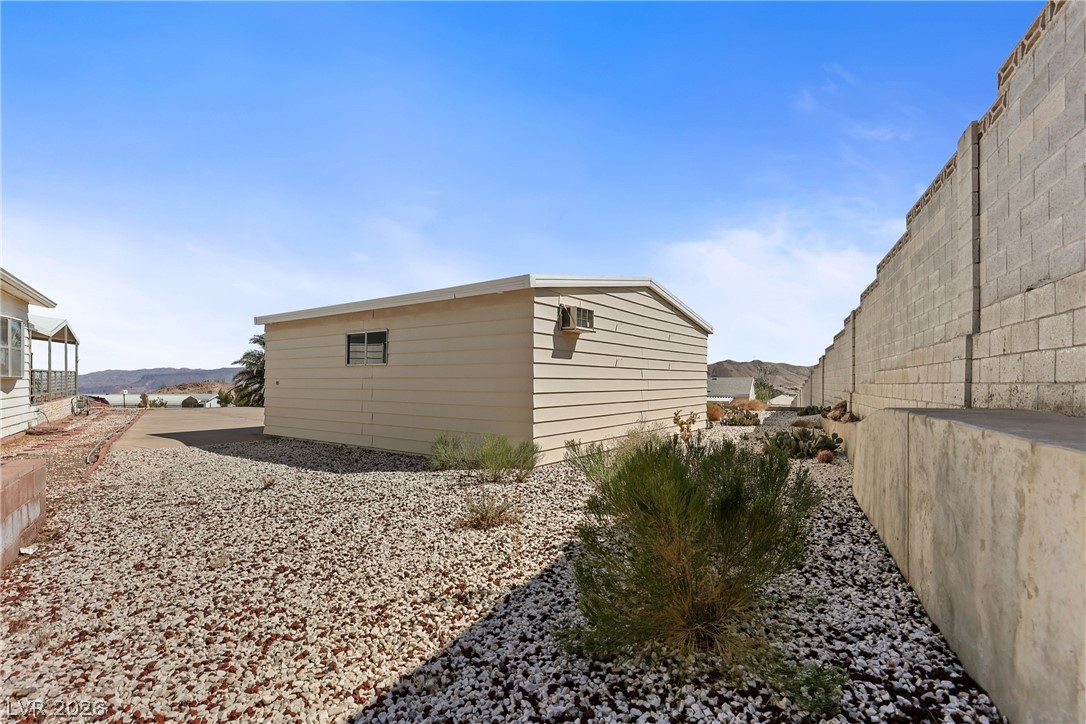
An expansive gravel yard features a detached garage framed by a secure block retaining wall.
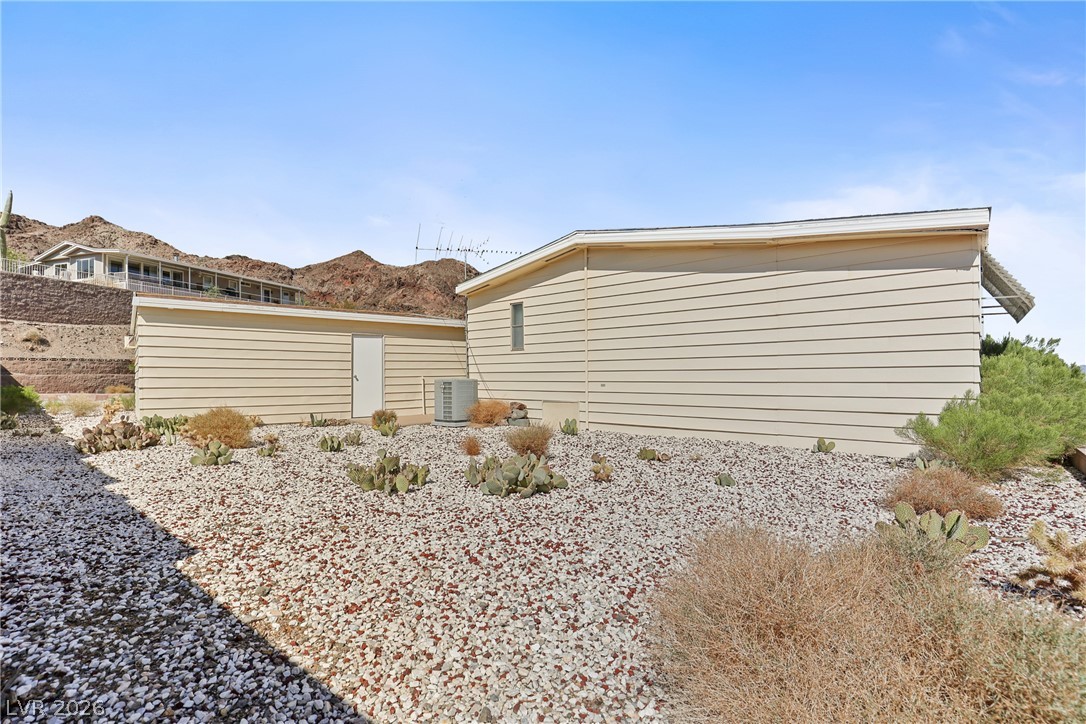
Low-maintenance desert landscaping surrounds the detached garage against a mountain backdrop.
A concrete driveway leads to the detached garage of this manufactured home.
A long, covered porch features metal railings and views of the surrounding hills.
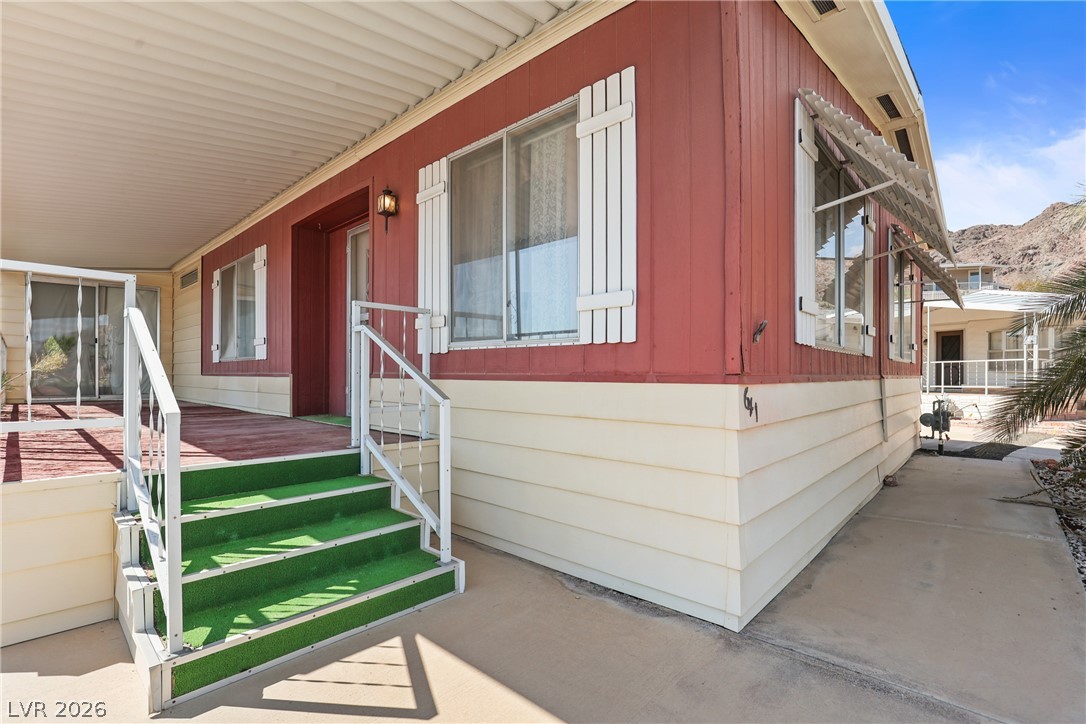
A covered porch and steps lead to the entrance of this classic manufactured home.
A sweeping neighborhood overview reveals desert landscapes and distant water vistas.
Distant water views and desert mountains frame this elevated neighborhood perspective.
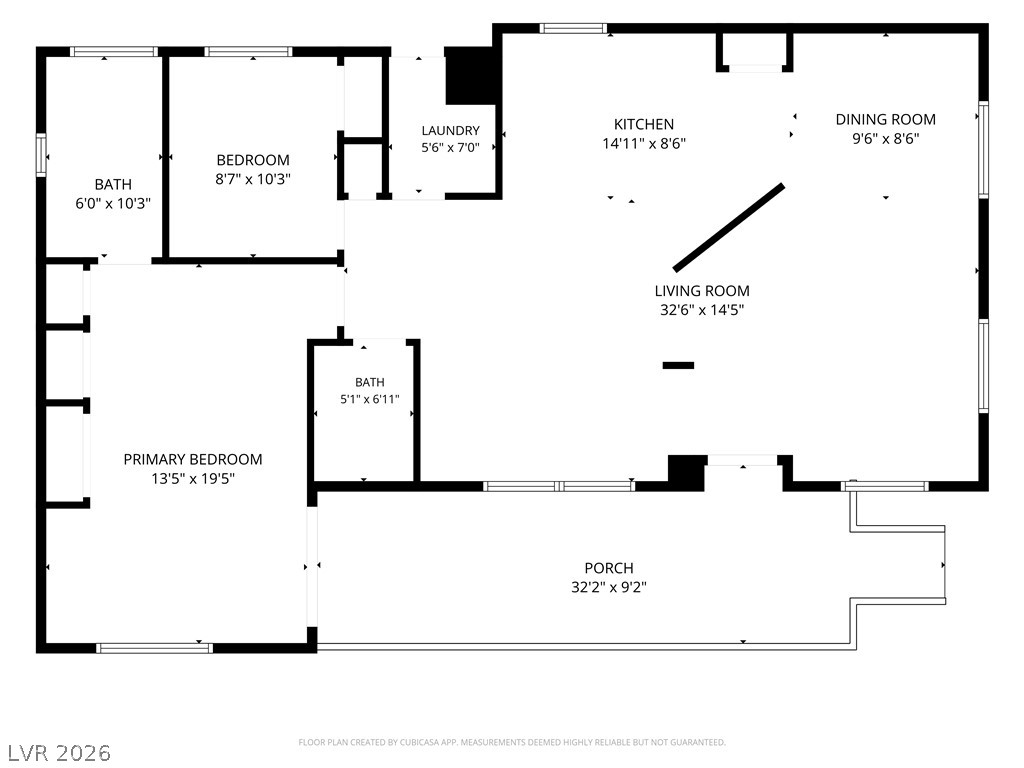
An intuitive layout highlights the flow between the primary living spaces and private quarters.
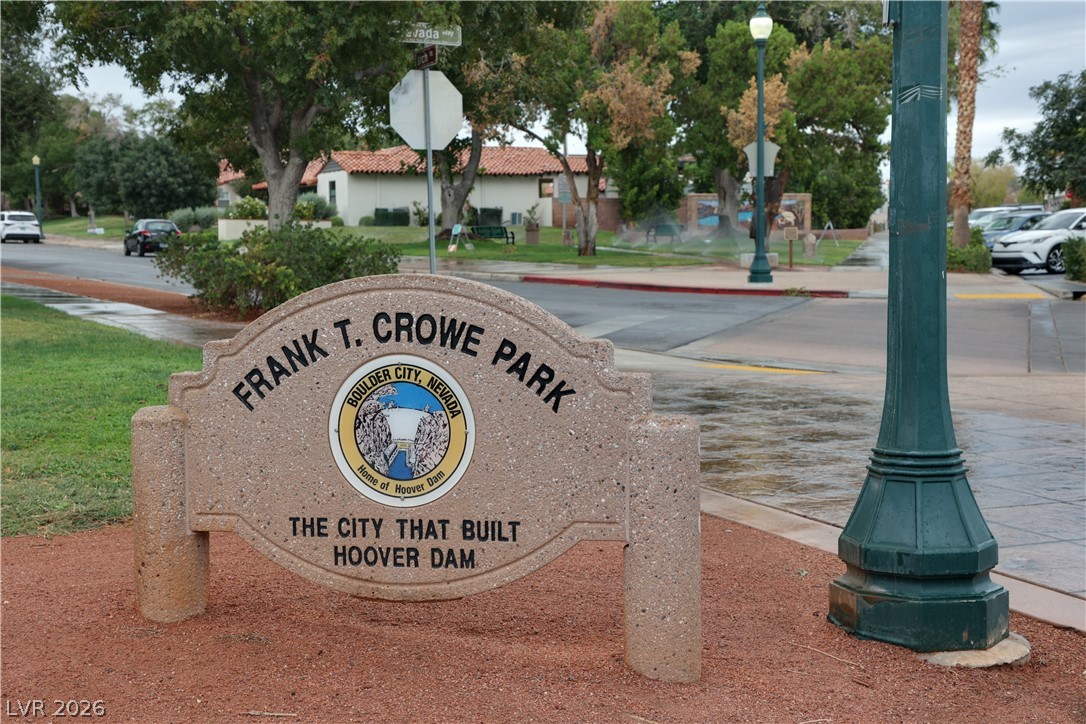
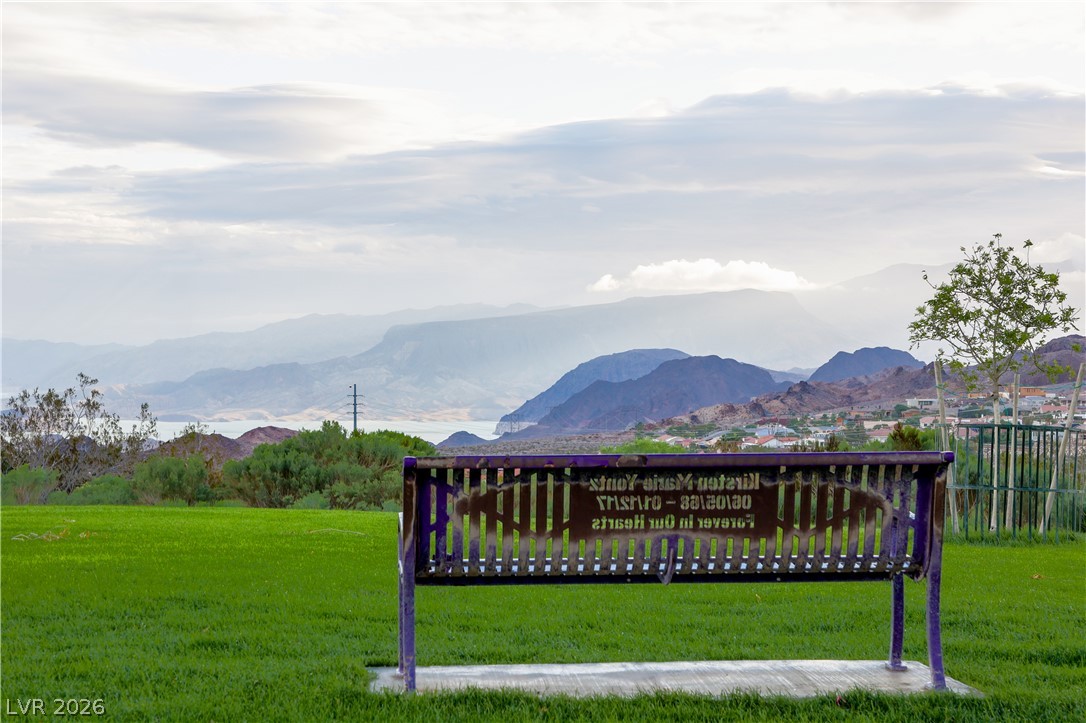
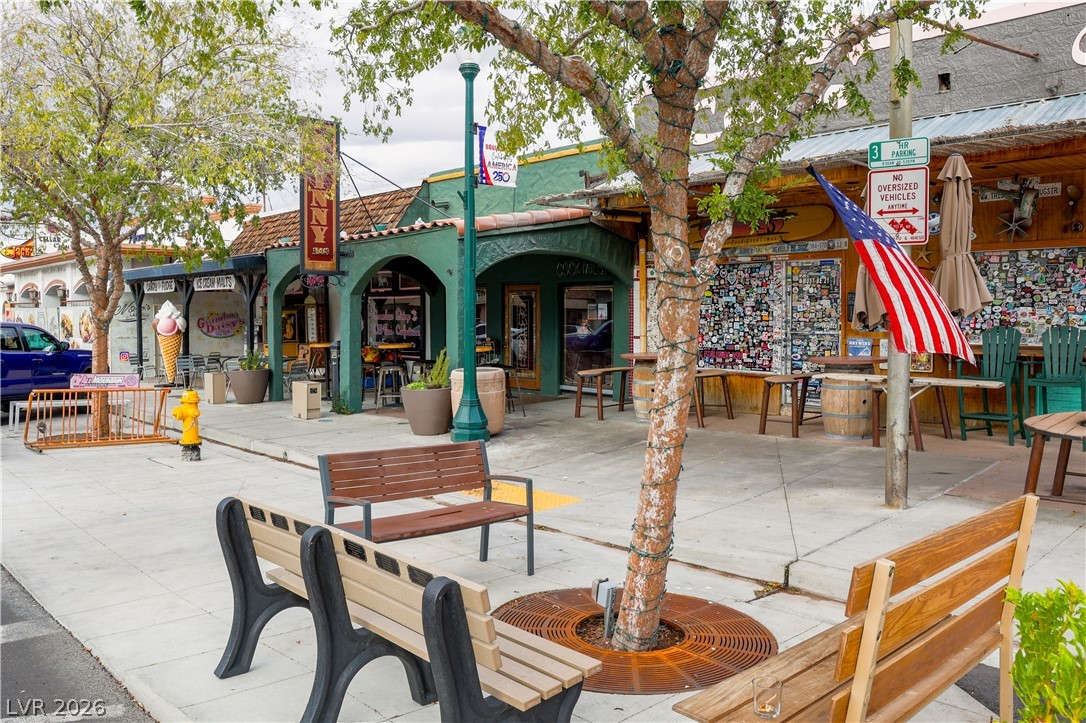
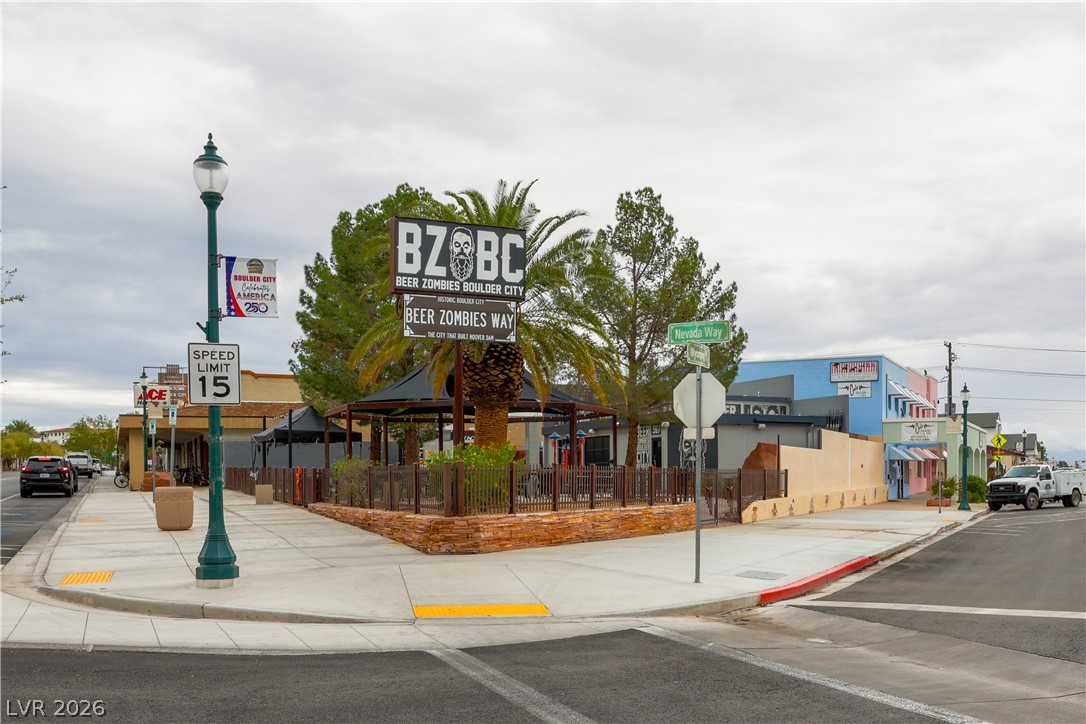
Boulder City-Frank T. Crowe Park sits nearby, offering local outdoor recreation steps from the property.
Boulder City mountain viws

 New Listing