
 Price Reduced Listing
$224,900 $1,348 est/mo Sourced by Back At You
6518 Ironbark Lane,Las Vegas, NV 89107
Las Vegas, NV 89107
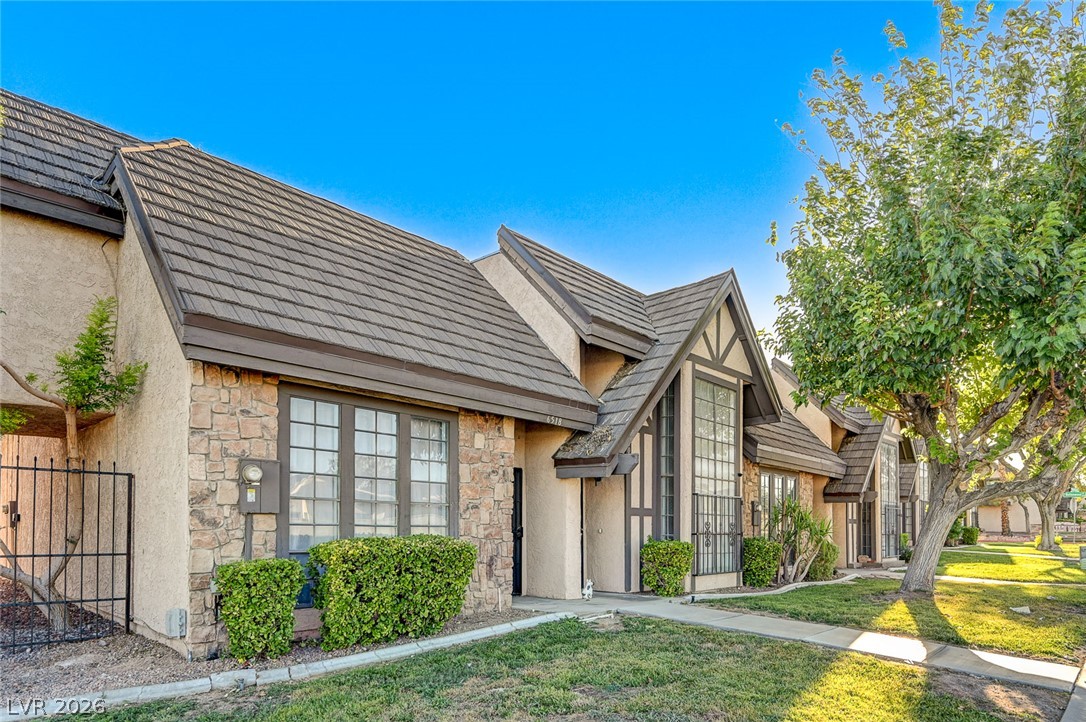
Distinctive stone accents and classic multi-gabled rooflines establish a memorable and welcoming exterior profile.
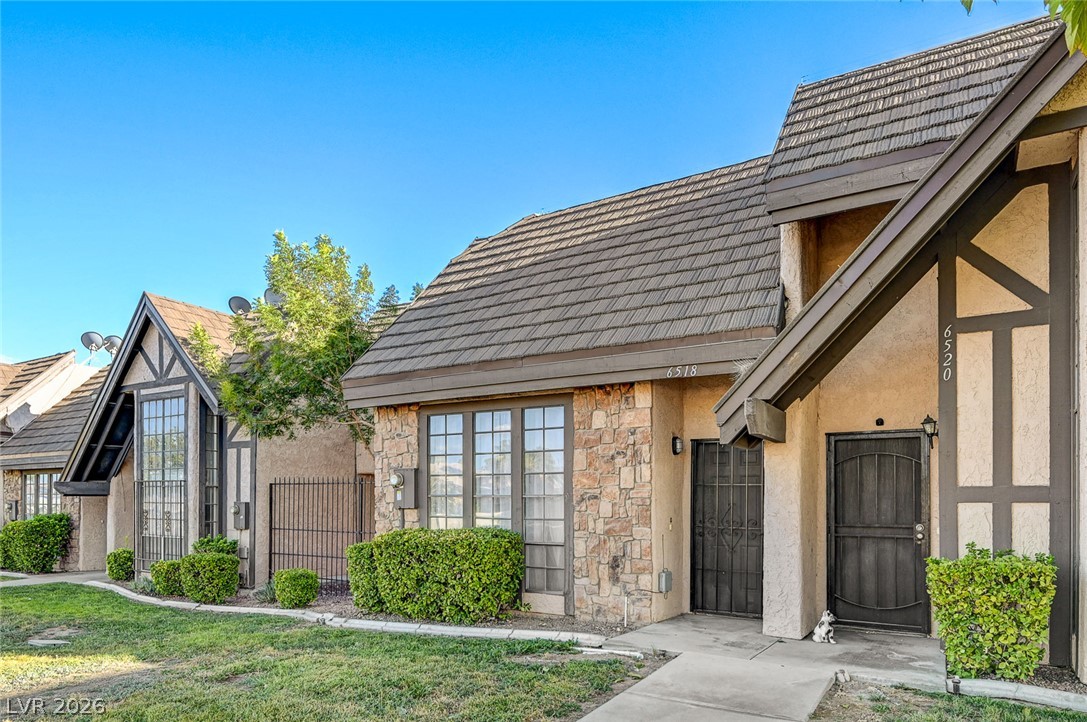
Distinctive stone and stucco siding elements complement the gabled roofline of this charming exterior.
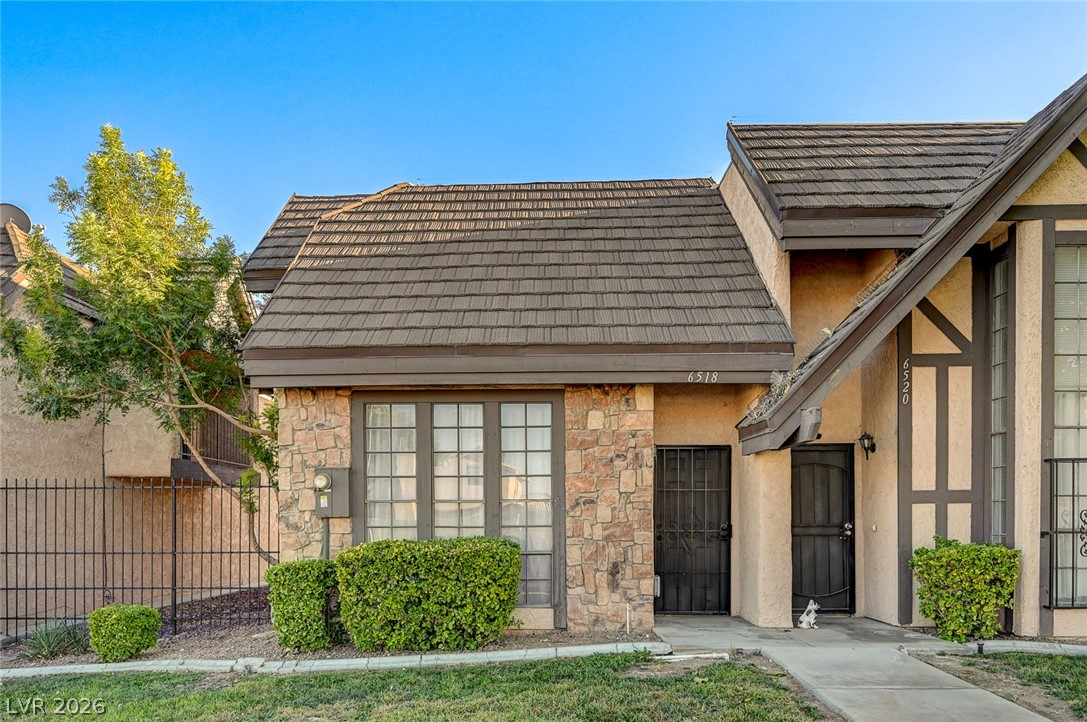
Textured stone accents and a distinctive roofline define this classic multi-level residence entrance.
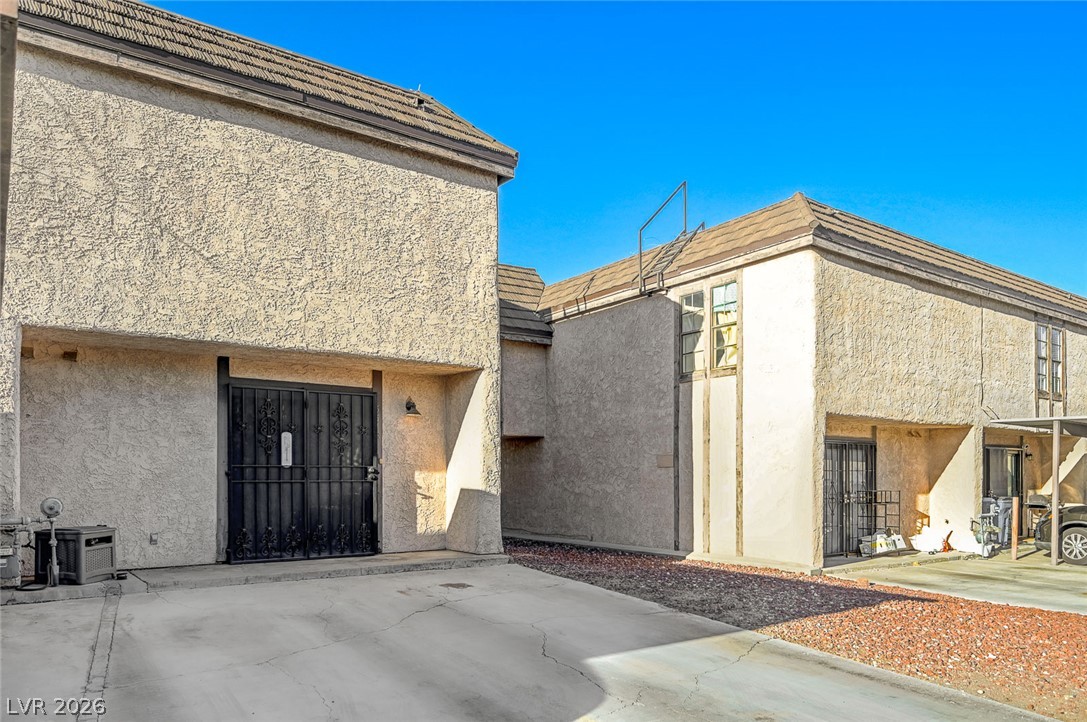
Stucco exteriors and concrete driveways under a clear blue sky define this multi-unit property.
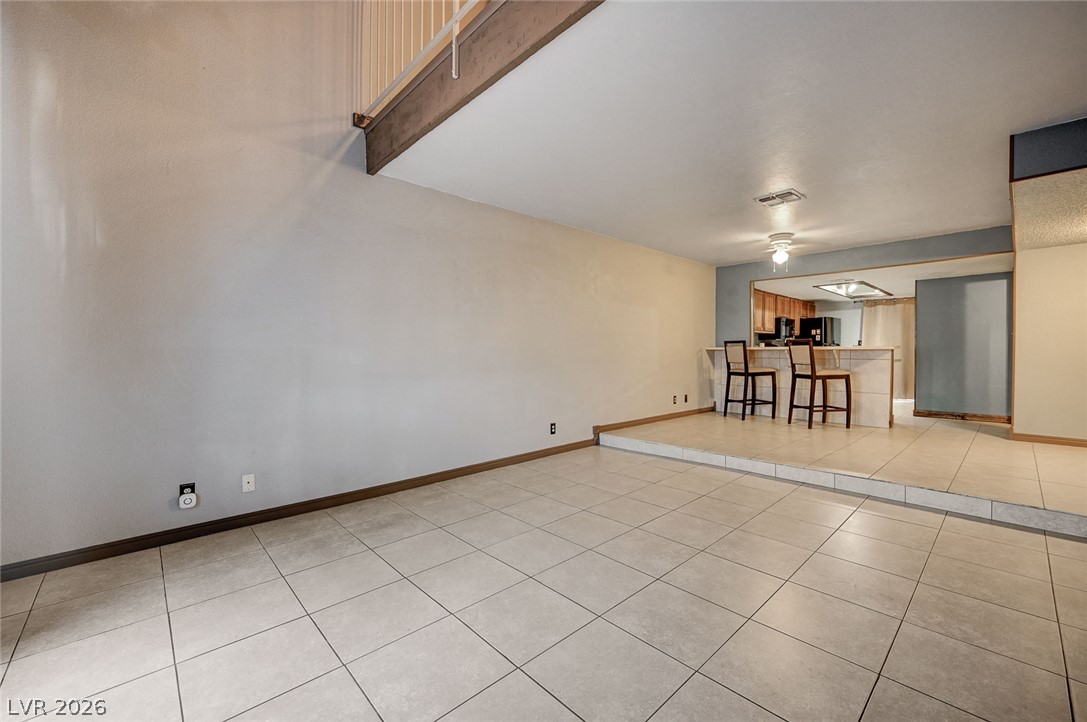
Ceramic tile floors extend across this versatile living area featuring a raised dining section.
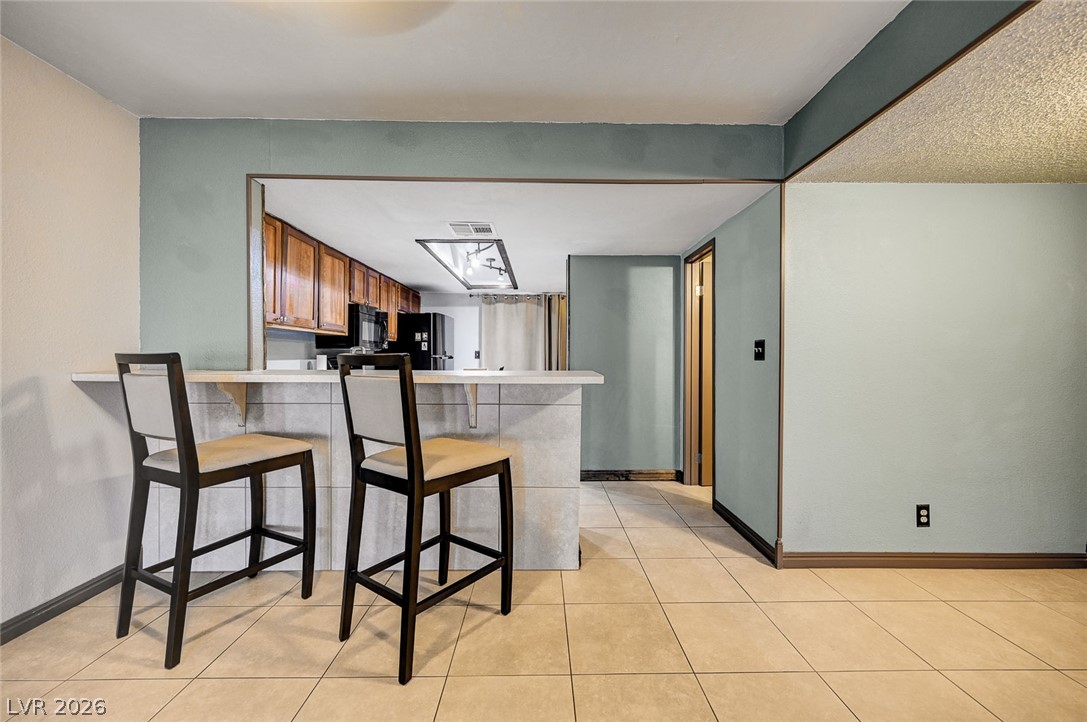
Tiled flooring and a raised breakfast bar open directly into the adjacent kitchen.
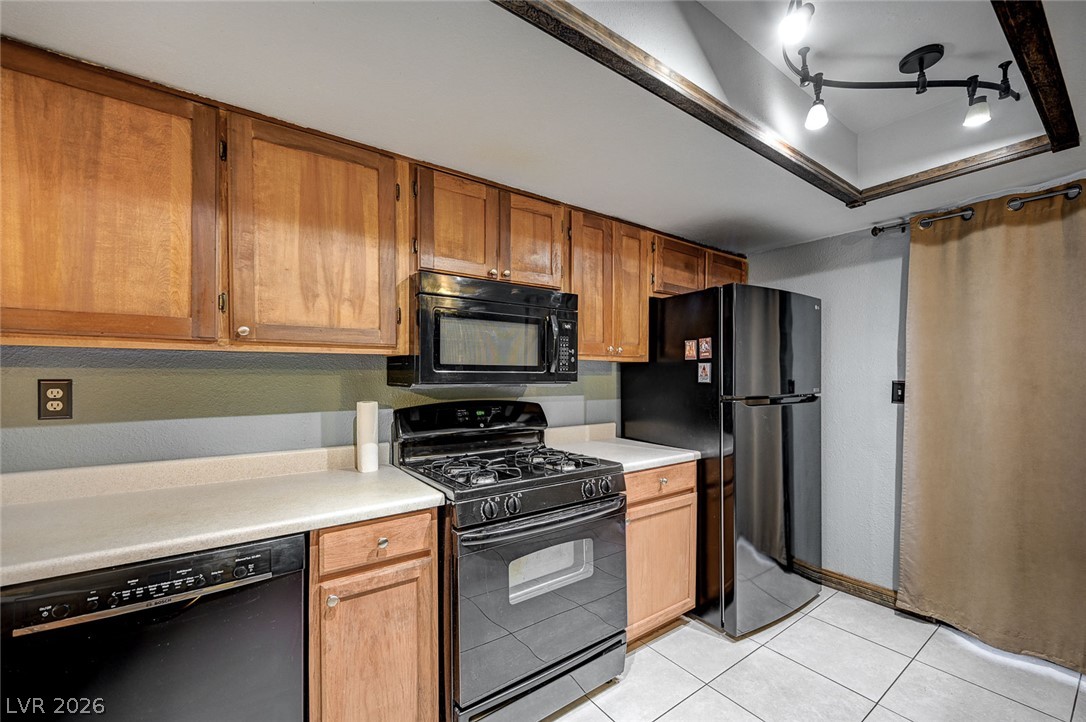
Rich wood cabinetry provides ample storage above durable tiled flooring in this efficient kitchen.
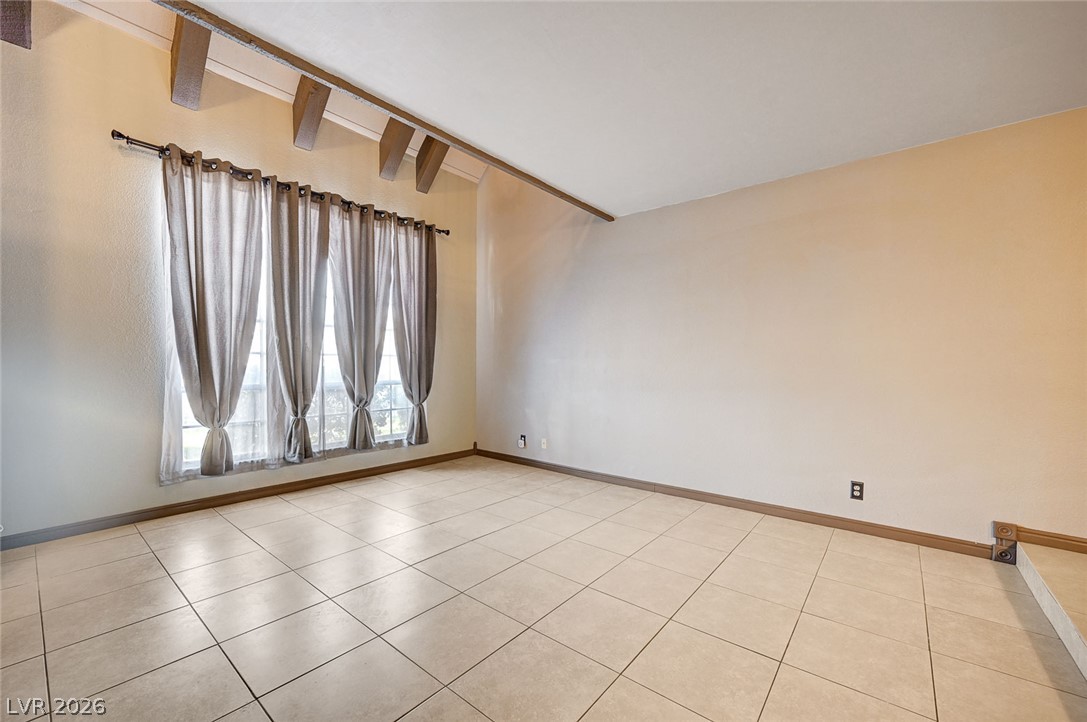
Tiled flooring and vaulted ceilings with exposed wood beams define this versatile living space.
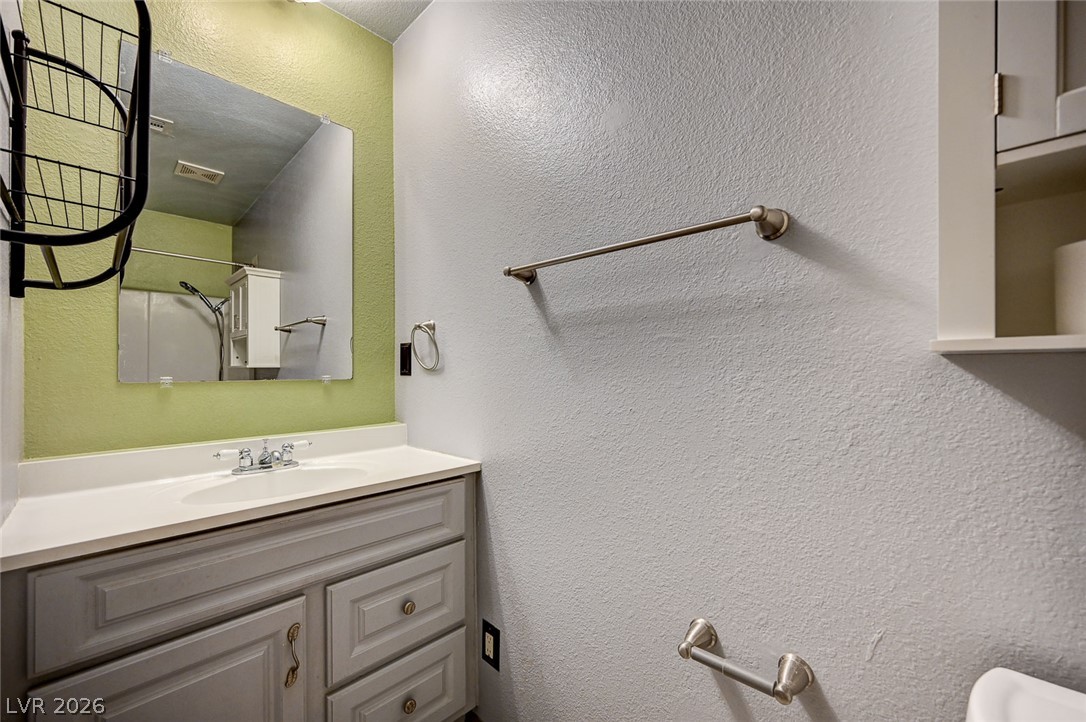
An integrated vanity with built-in storage drawers anchors this functional bathroom space.
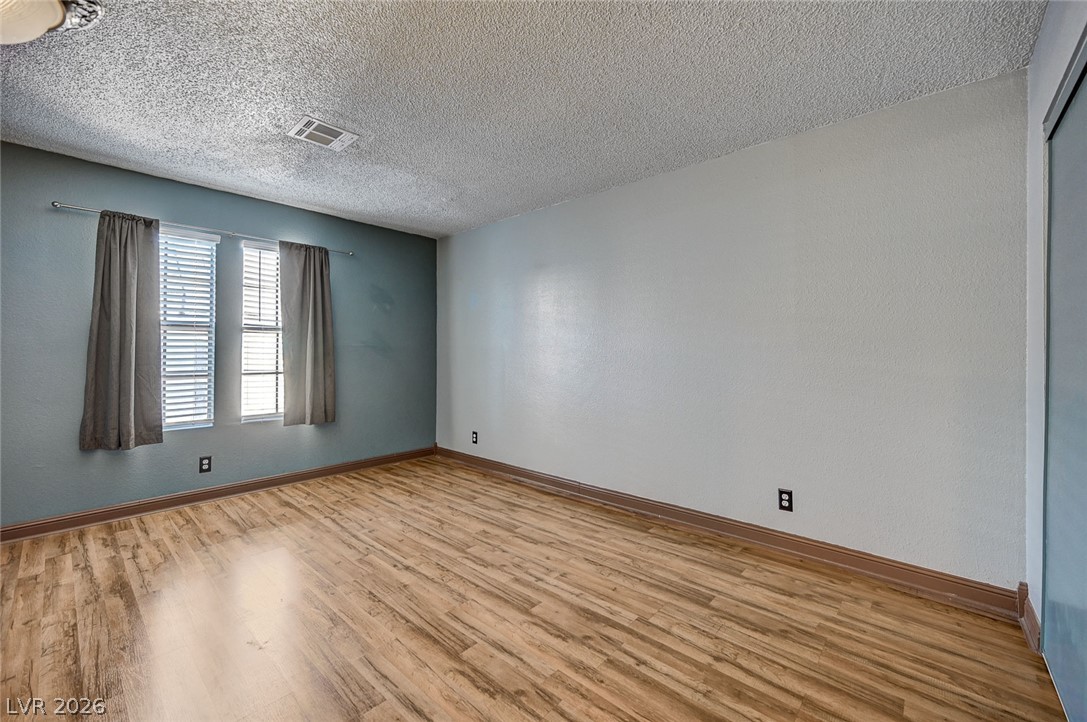
Warm wood flooring and natural light through twin windows create an inviting, versatile space.
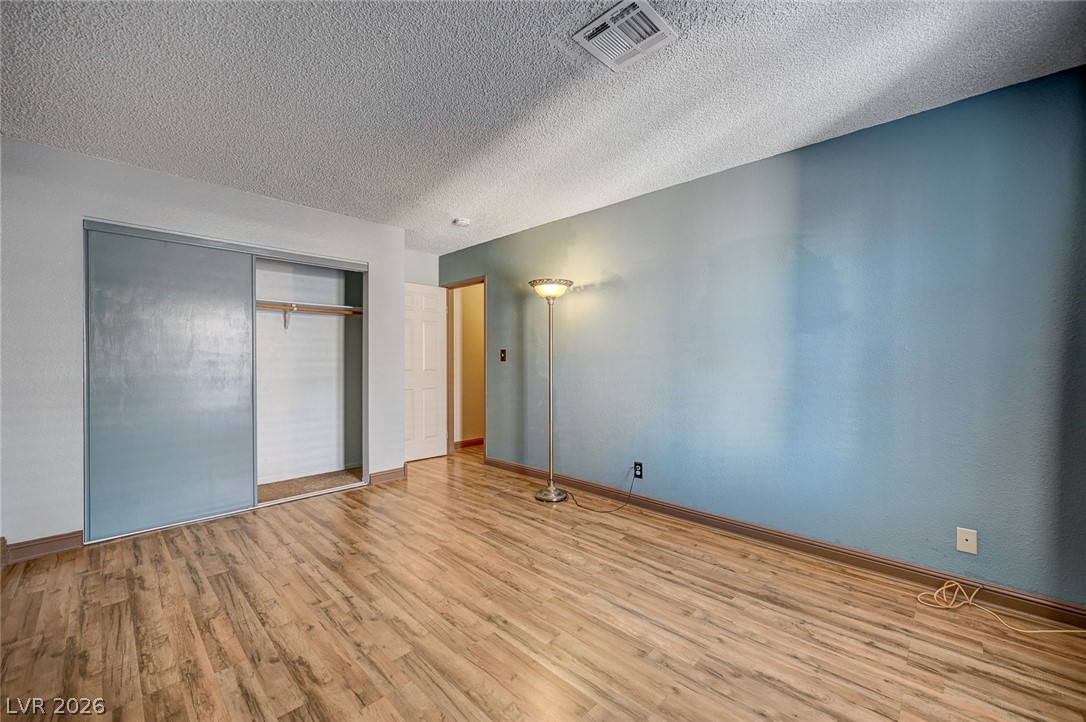
Rich wood-look flooring and textured ceilings create a comfortable and inviting atmosphere.
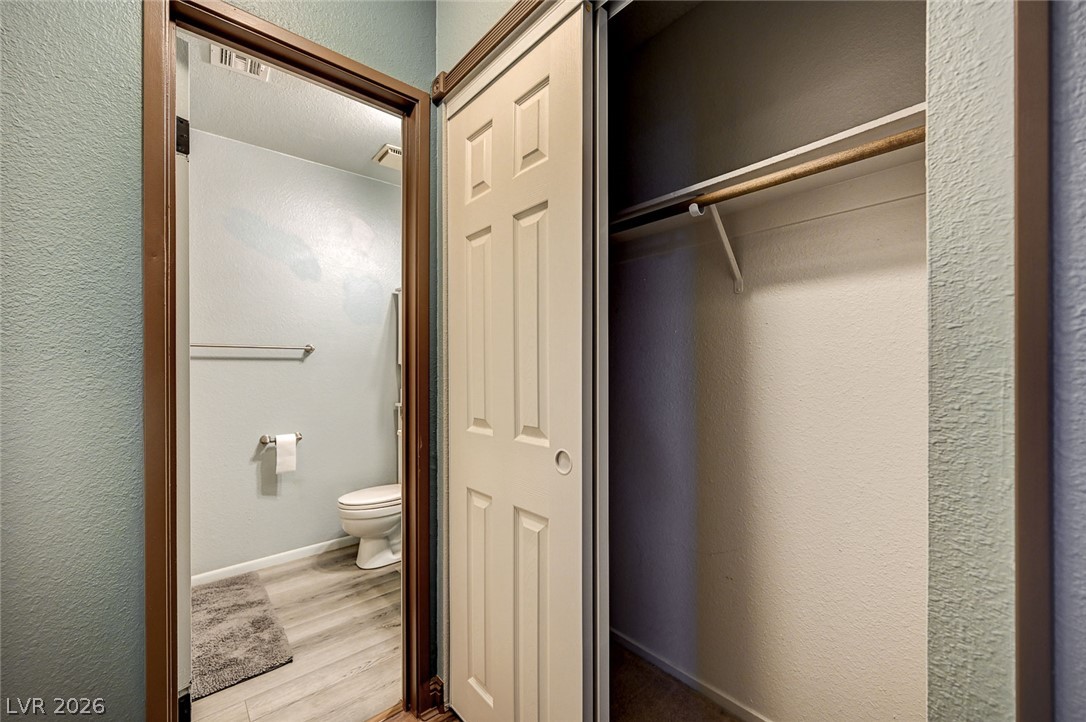
A sliding door opens to a practical closet adjacent to the guest bathroom.
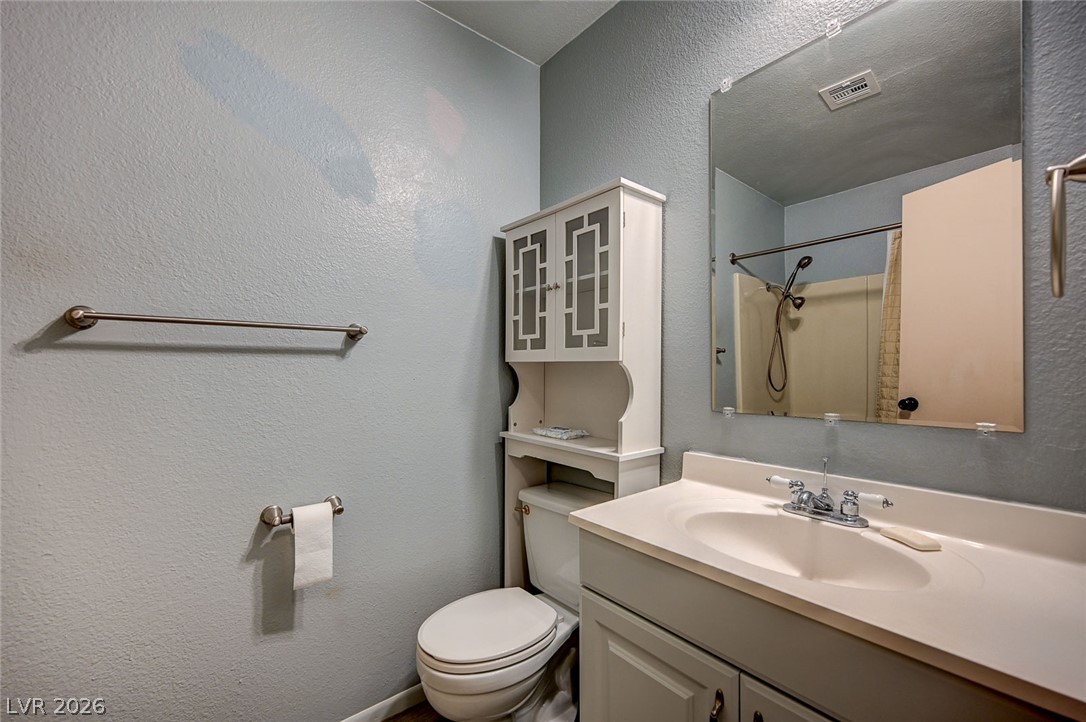
Functional vanity area maximizes space with overhead cabinet storage.
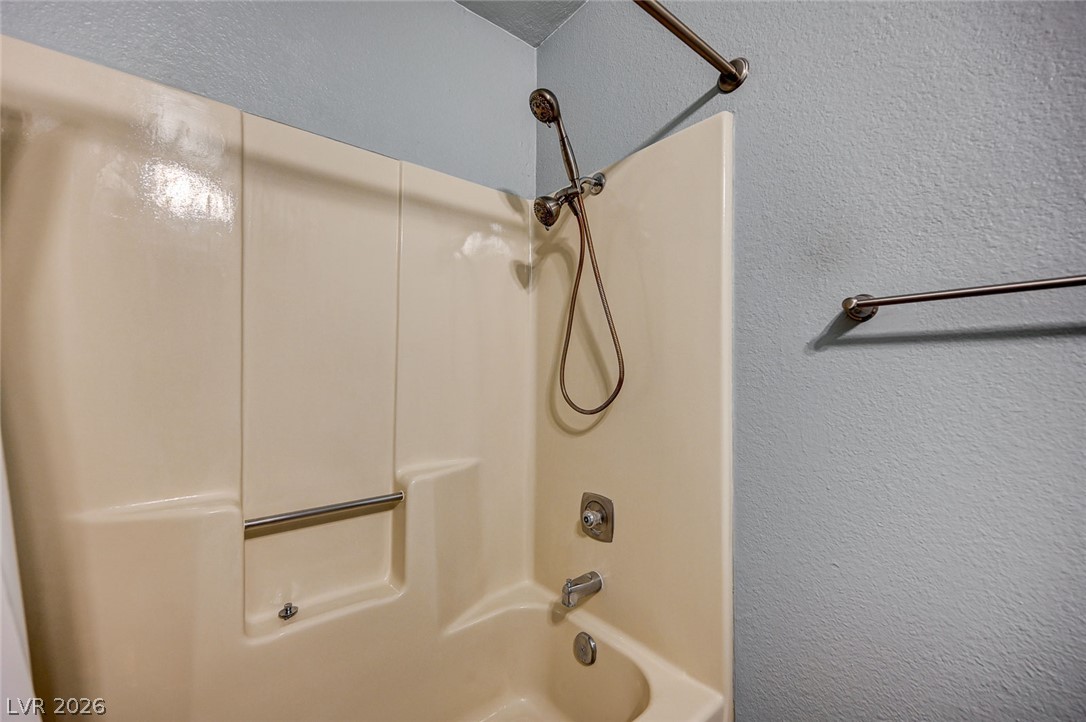
Functional tub and shower combination sits adjacent to textured walls with integrated hanging fixtures.
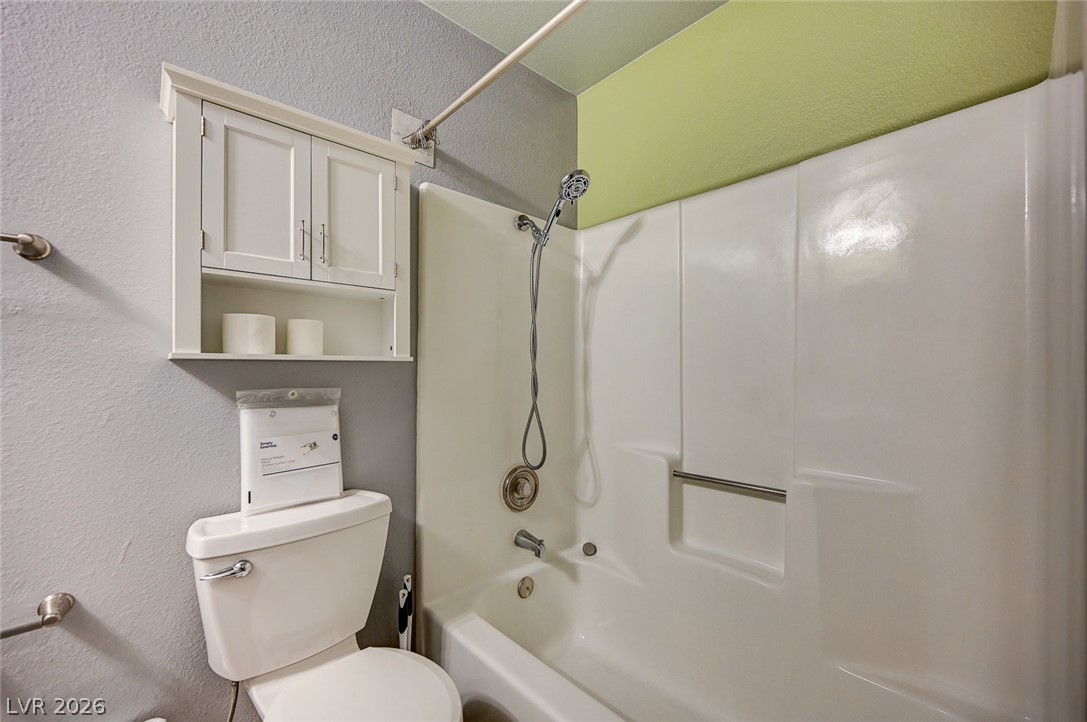
A practical bathroom features a tub and shower combination next to a wall-mounted cabinet.
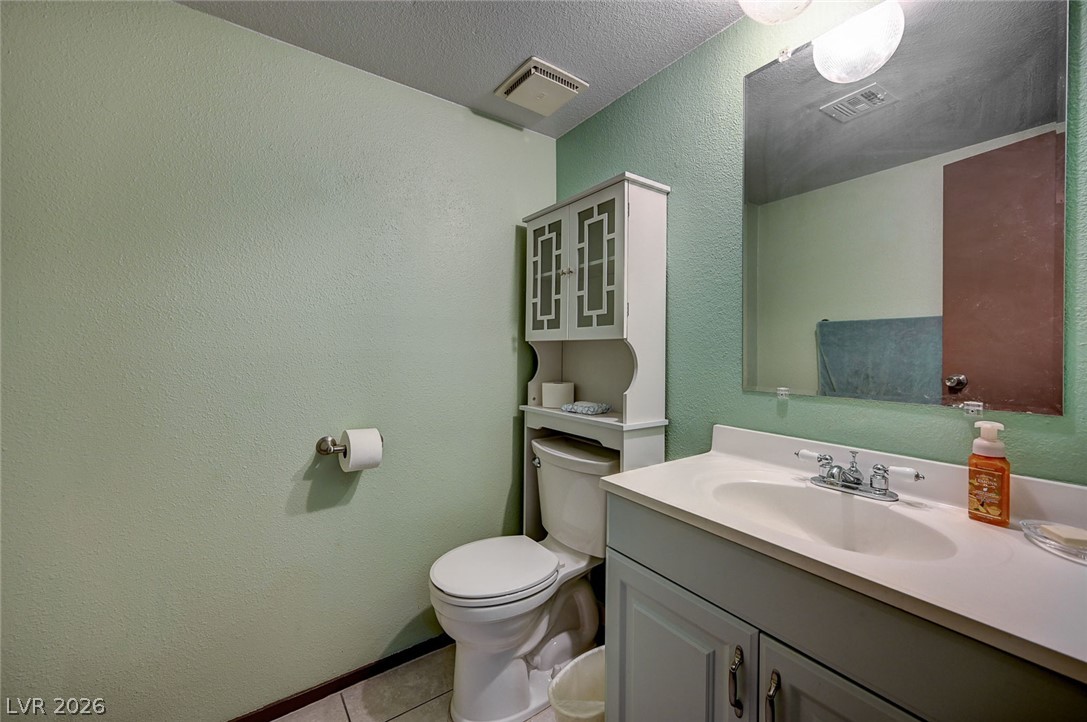
A classic vanity and ample storage cabinet anchor this functional half bathroom.
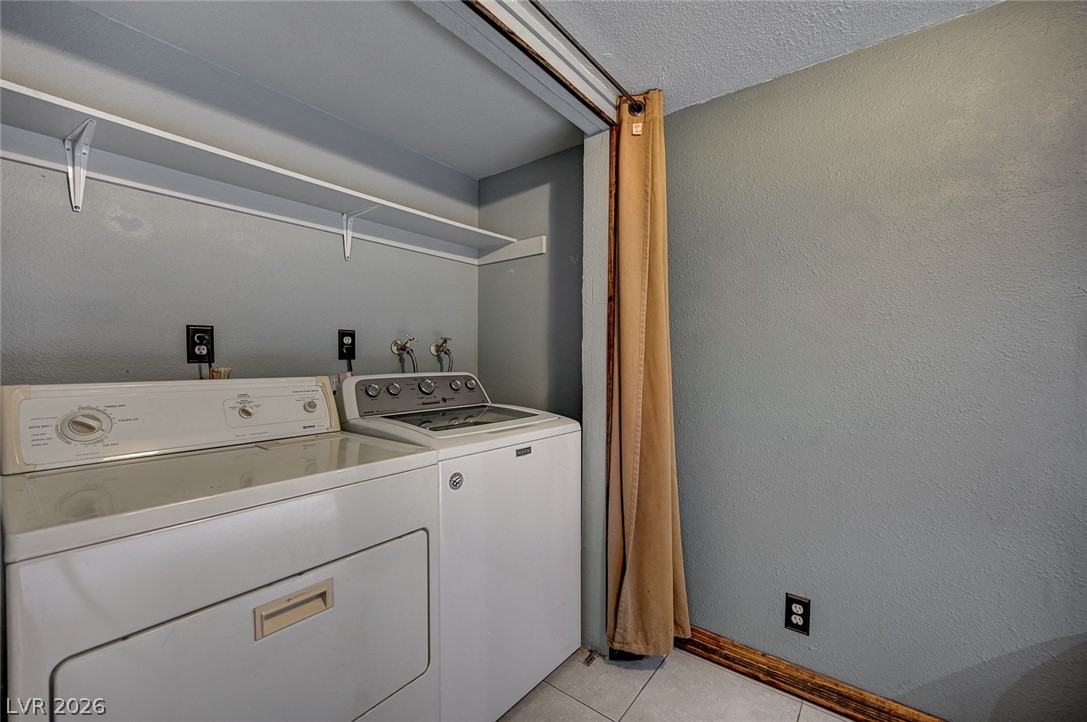
Functional tile flooring and built-in shelving maximize organization in this dedicated utility space.
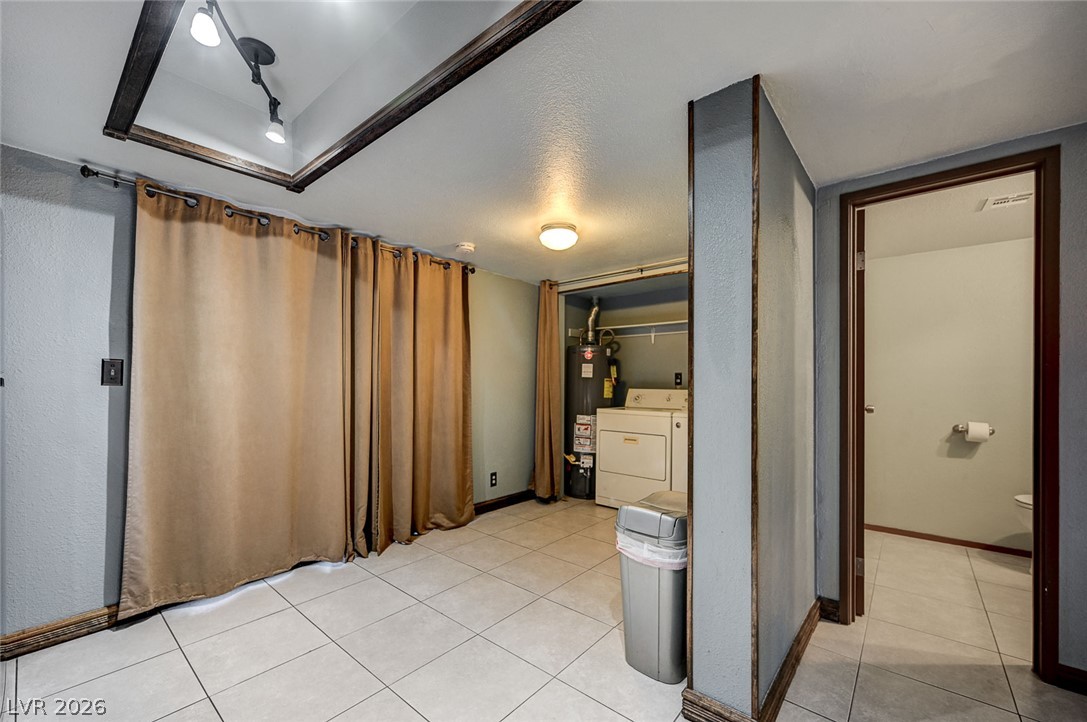
Tiled floors and recessed detailing accent this functional lower-level laundry and utility space.
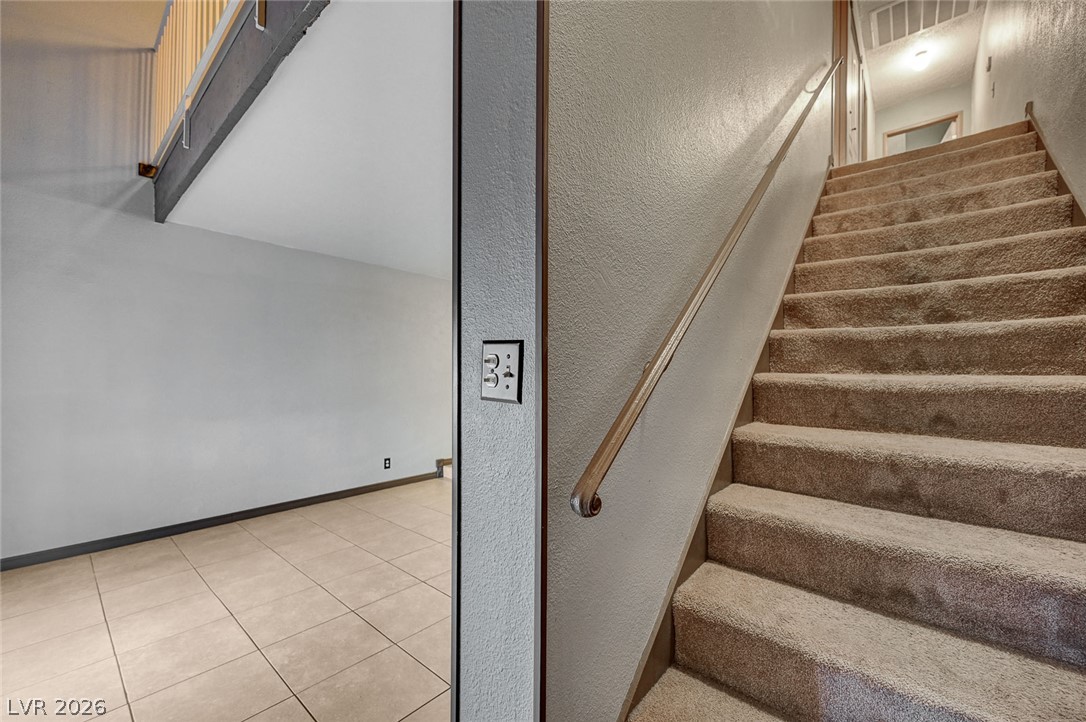
Carpeted stairs ascend alongside a tile-floored entryway.
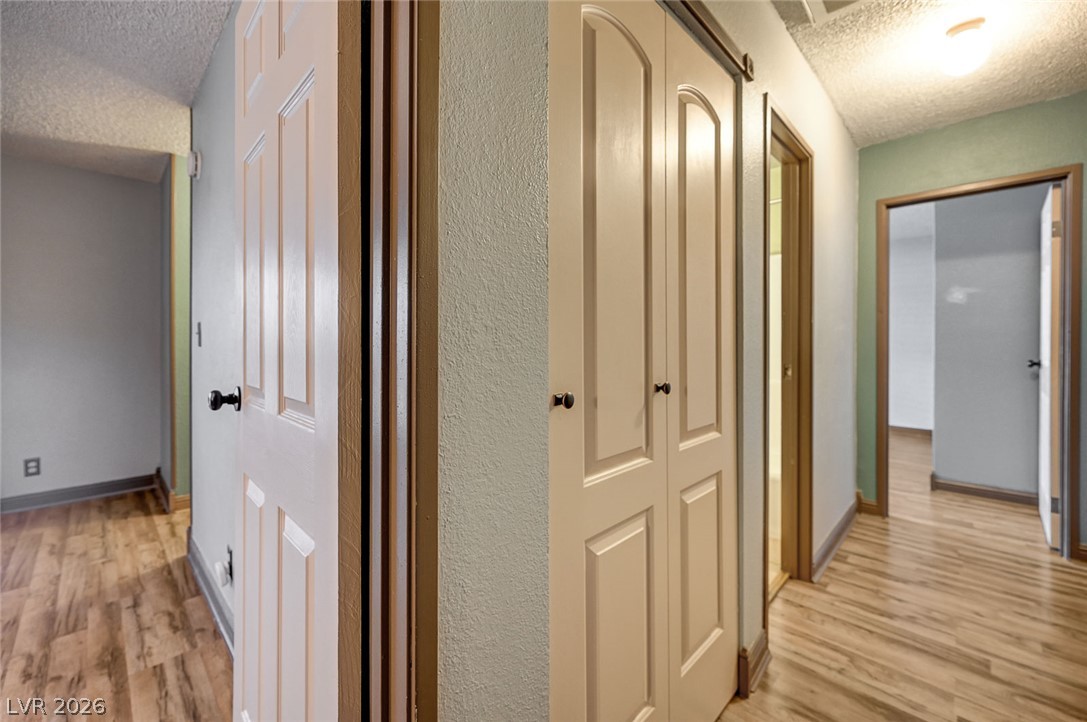
Smooth wood flooring runs throughout the central hallway connecting the primary living spaces.
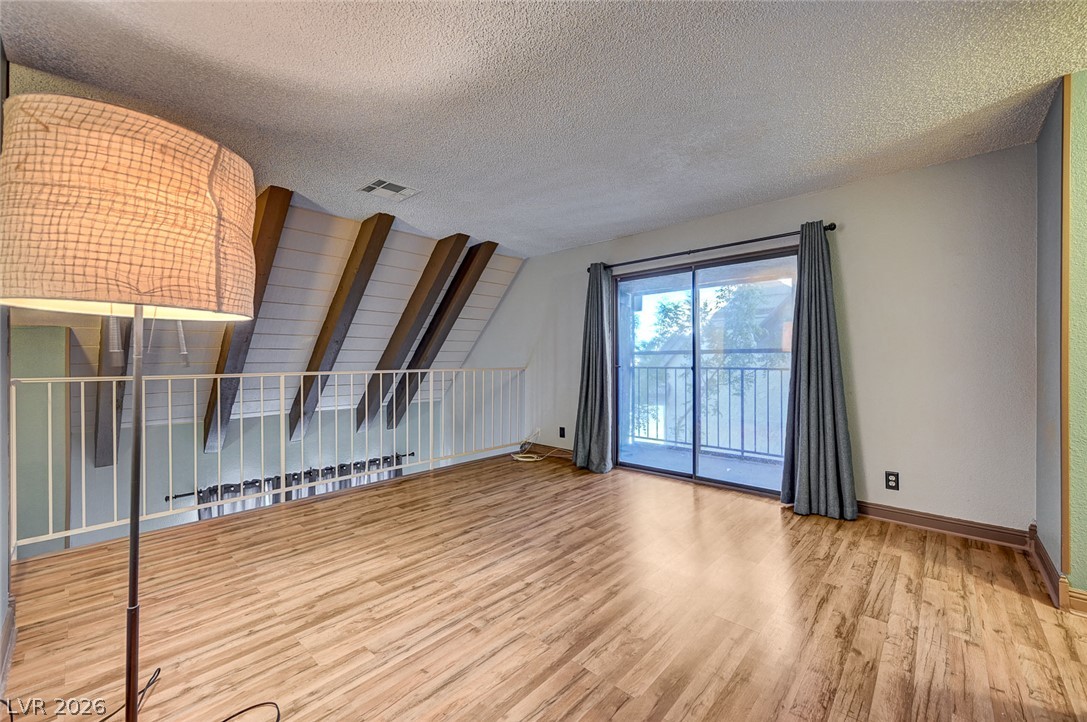
An airy upper-level loft features rich wood-look flooring and sliding glass doors to a private balcony.
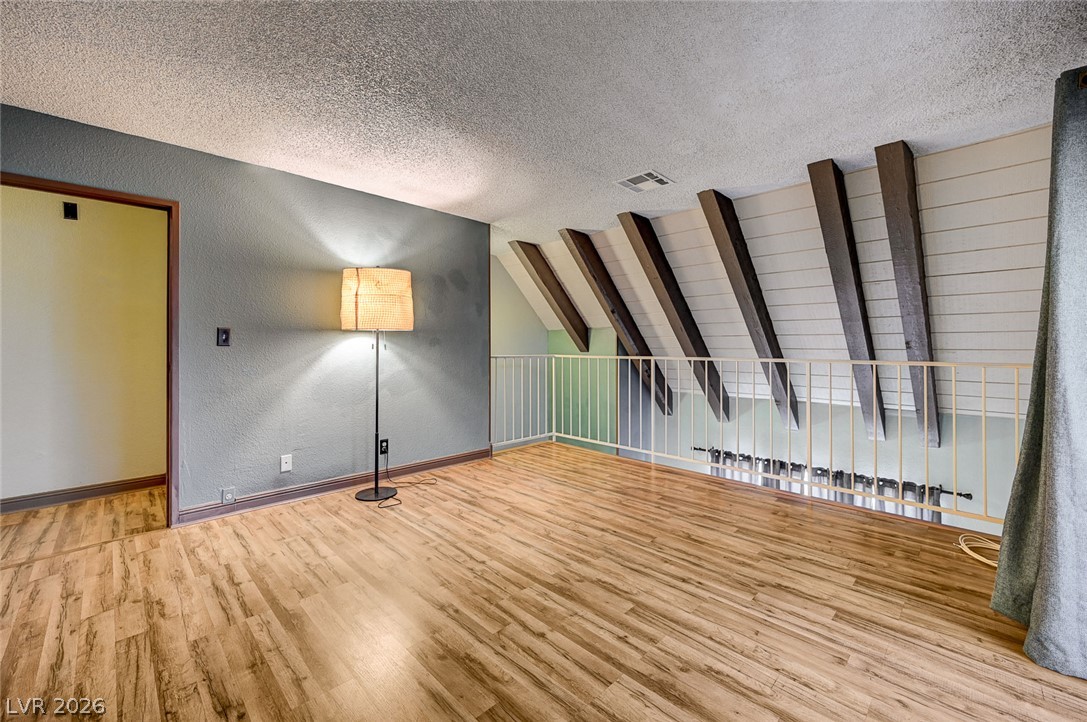
Exposed wood beams and durable laminate flooring define this versatile second-story loft space.
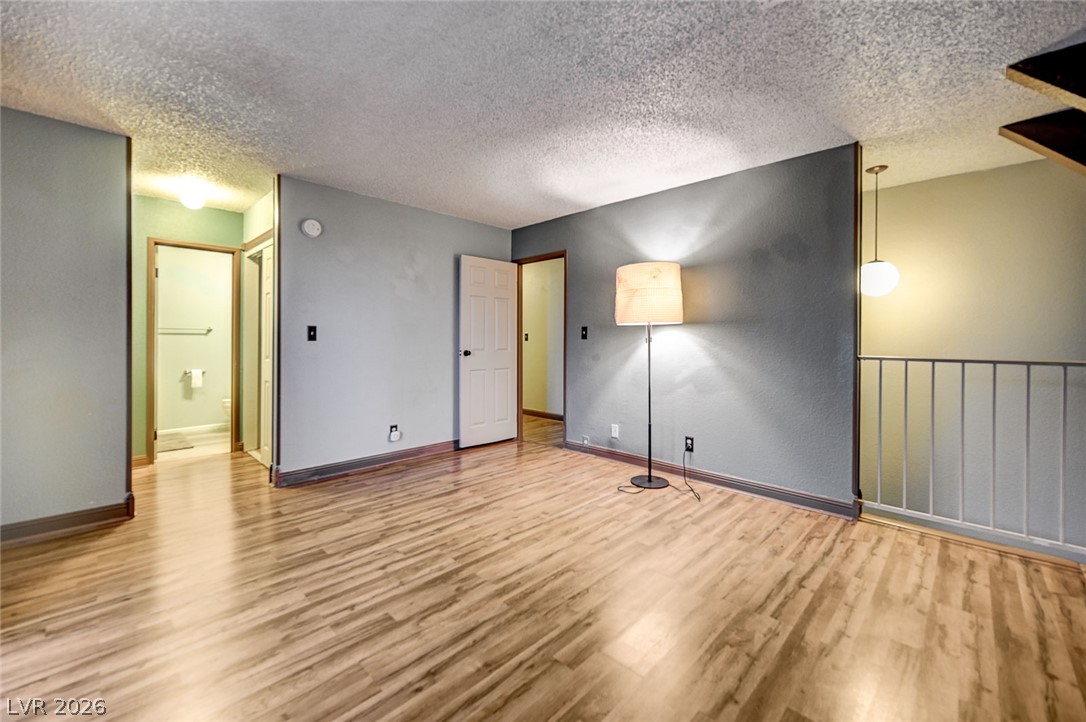
Smooth wood-look flooring anchors this versatile living space connecting to multiple rooms.
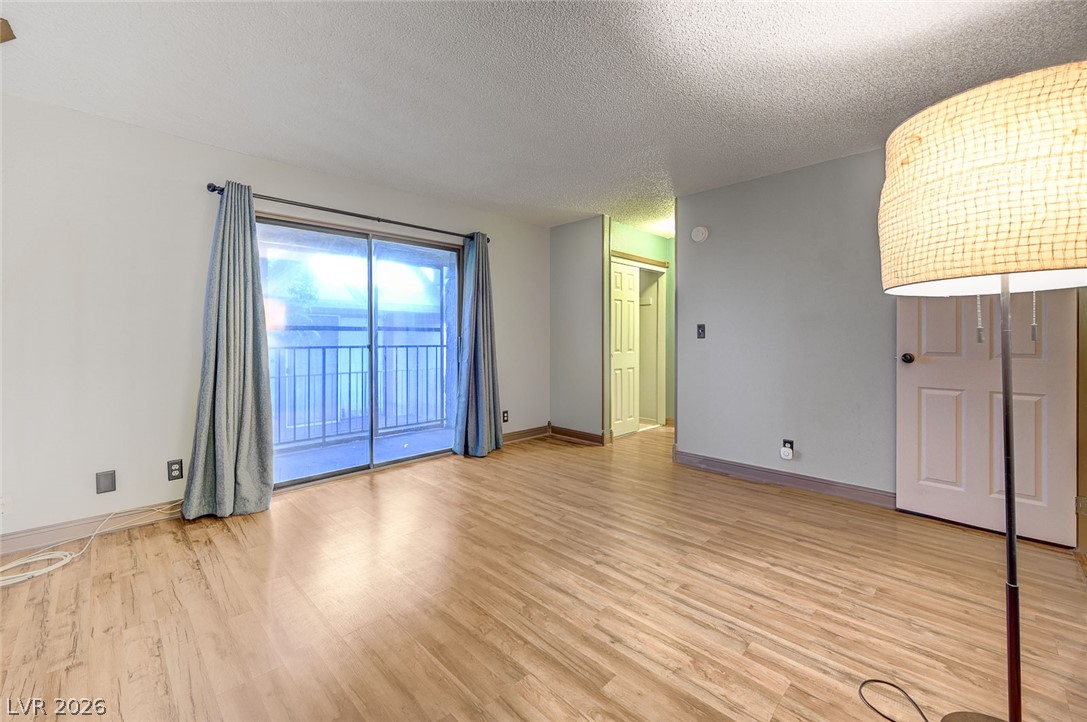
A sliding glass door opens to a private balcony, filling the living area with light.
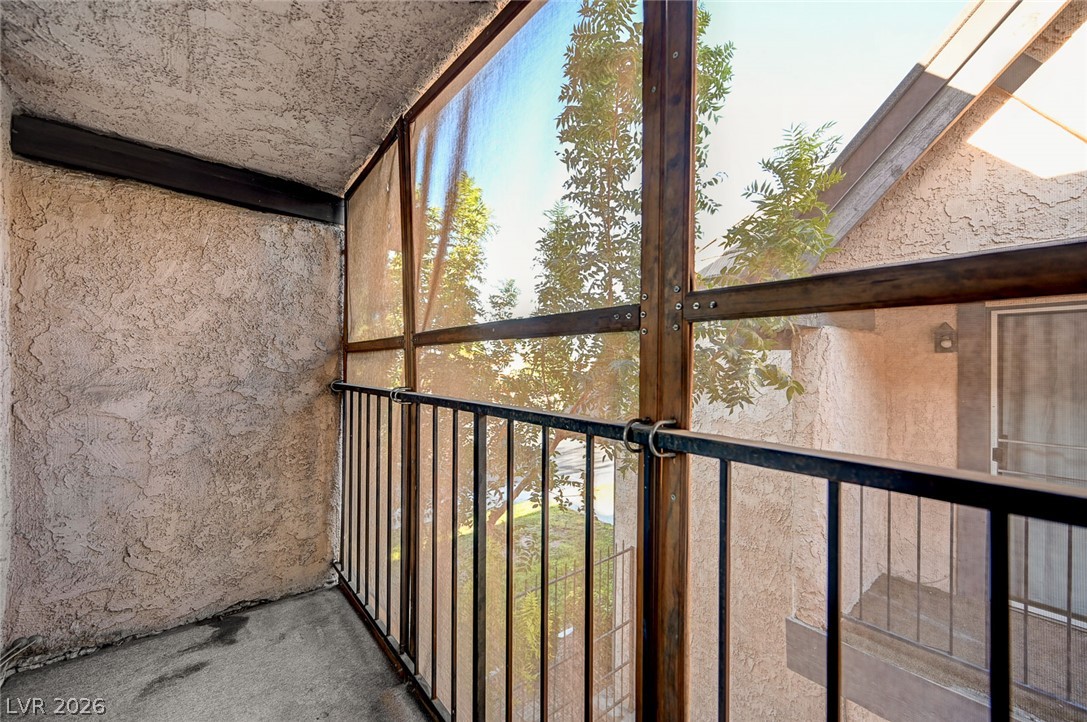
A screened balcony features durable concrete flooring and stucco walls overlooking leafy neighborhood views.
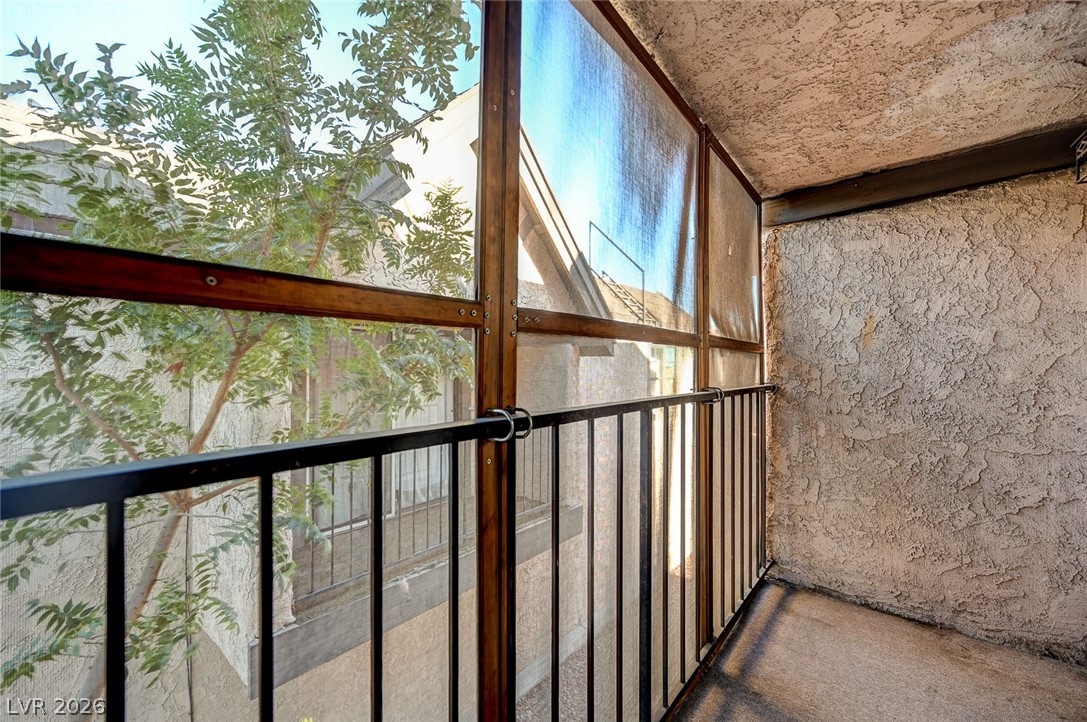
Textured stucco walls and a sturdy metal railing frame this covered outdoor balcony space.
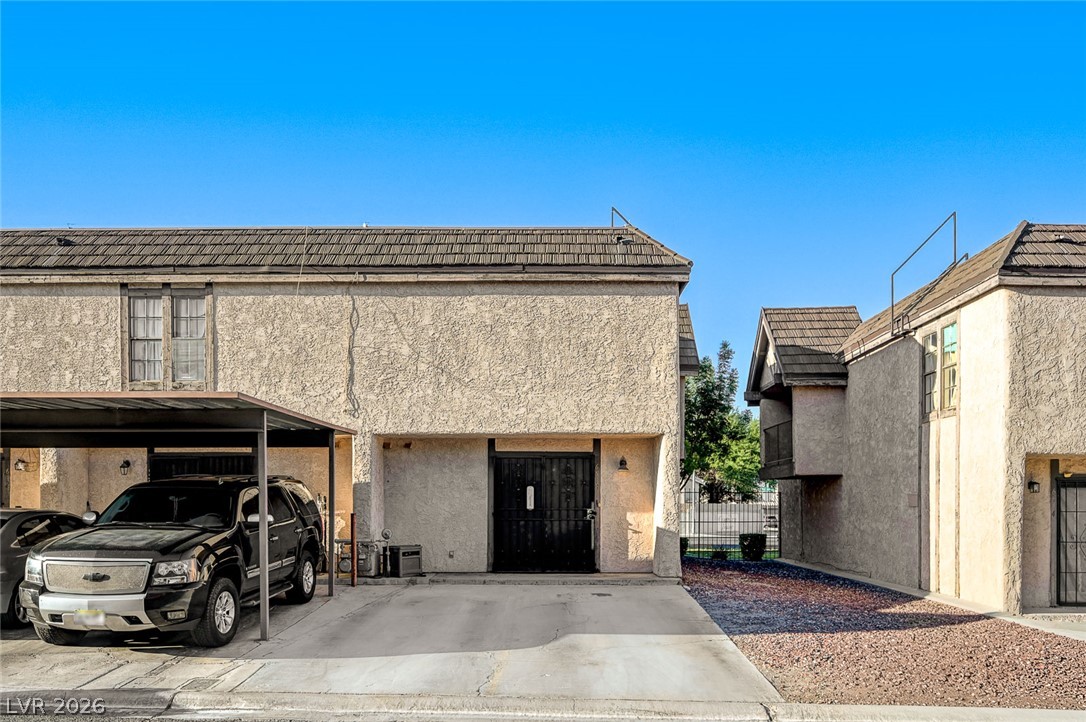
Stucco exteriors and concrete driveways under a clear blue sky define this multi-level residential structure.
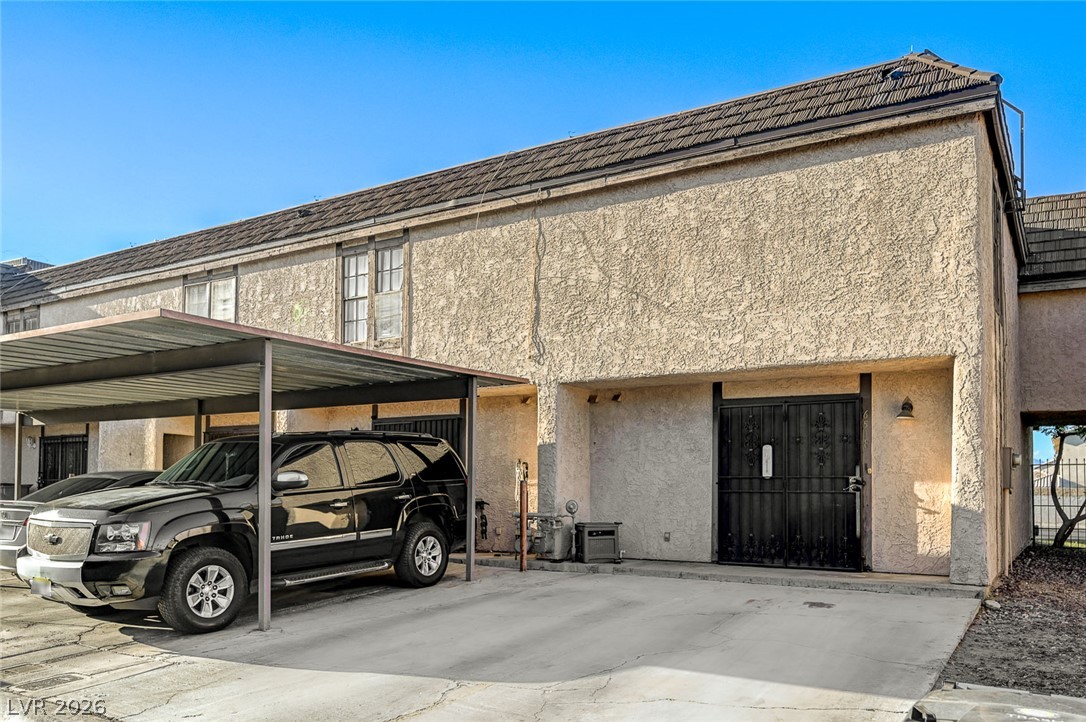
Stucco exterior walls and a concrete driveway create a classic profile under clear blue skies.
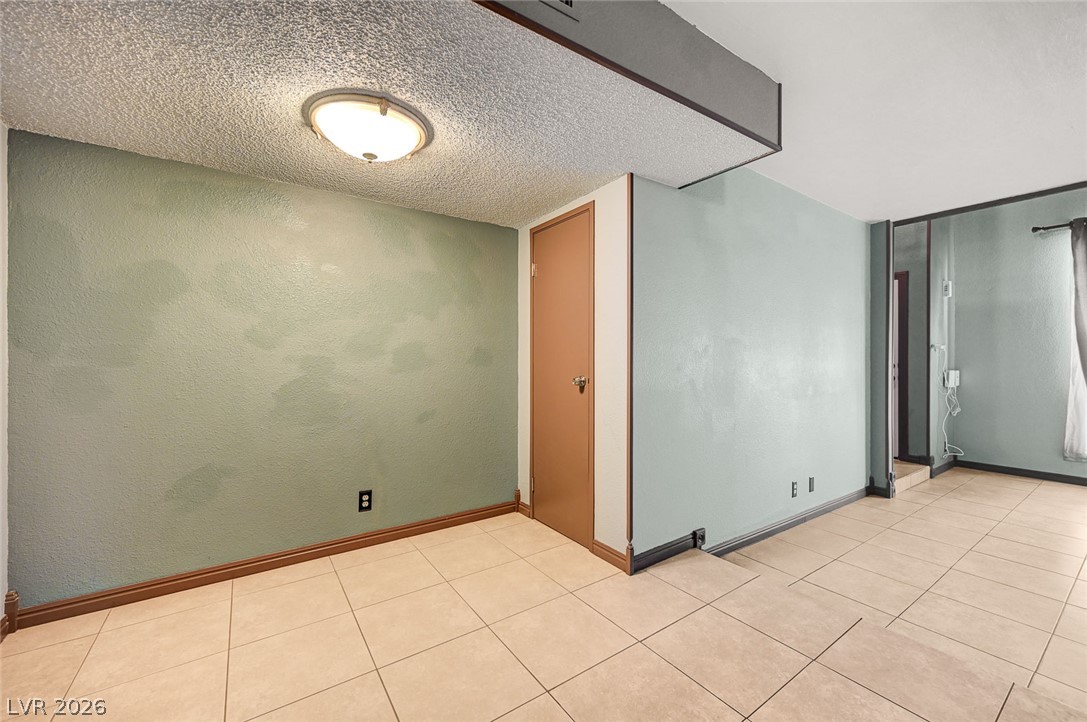
Tiled floors and multi-level spaces define this versatile interior layout.
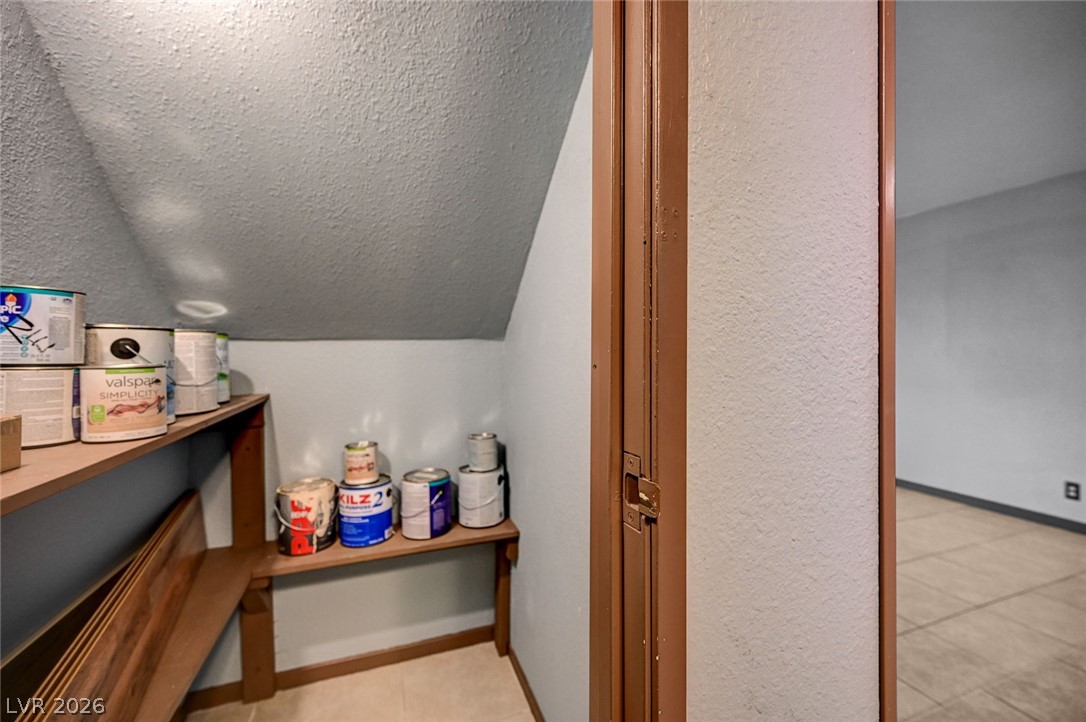
Functional shelving and angled ceilings optimize this practical storage space.
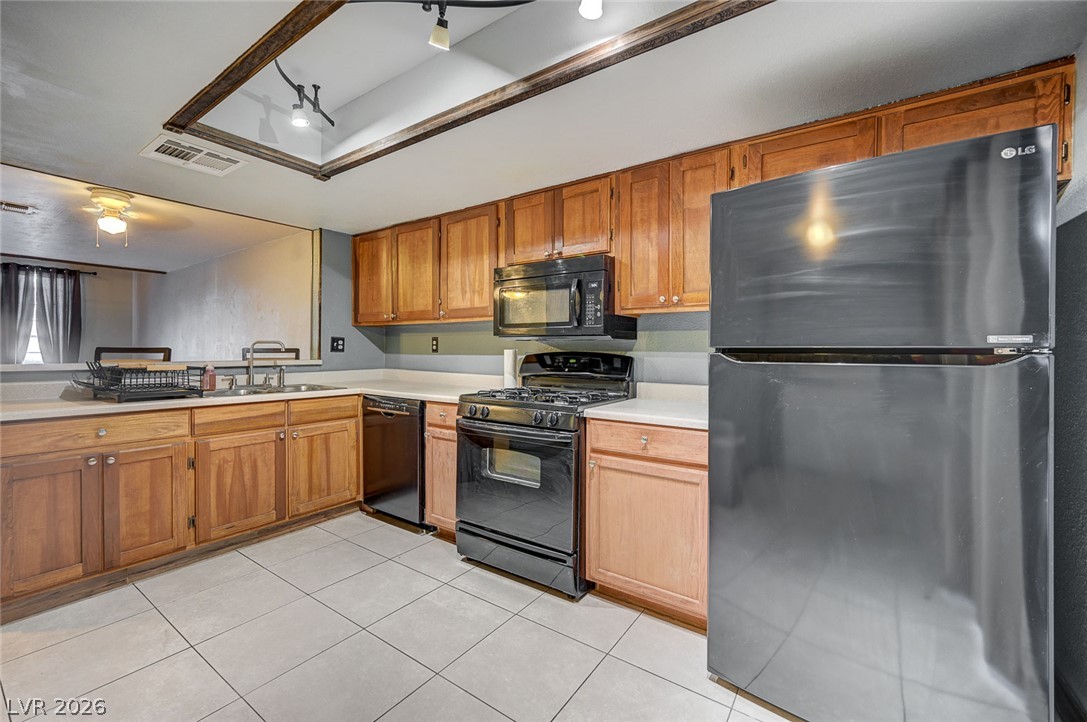
Ample wooden cabinetry and durable tile flooring define this highly functional kitchen layout.

Description
A townhome with RV parking capabilities!!! A rare find! Near the Best of the West shopping center, lots of restaurants, HWY 11 and 215 access. Cute, townhome in older, well cared for townhouse community with lots of charm. Unit has nice neutral and light ceramic tile downstairs, nice kitchen cabinets. Breakfast bar seating. Small nook area for breakfast table adjacent to kitchen. Laundry downstairs, a spacious half bath downstairs as well. Access from both Washington and Ironbark, this unit is easily accessible.
Details
| MLS # | 2819553 |
|---|---|
| Listing Type | For Sale |
| Style | Town House |
| HOA Dues | $289 |
| Sub-Type | Resale |
| Status | Active |
| Year | 1979 |
| Days On Site | 51 |
| Listing Provided By | United Realty Group | Michele Dugan |
Features
| Bed(s) | 2 |
|---|---|
| Bath(s) | 3 Total |
| SQ Feet | 1,374 |
| Car Port | Yes |
| Story(s) | 2 |
| Zoning | Single Family |
| Acreage | 0.02 |
Interior
| Cooling | Central Air, Electric |
|---|---|
| Heating | Central, Gas |
| Heating Yes / No | Yes |
| Cooling Yes / No | Yes |
| Interior Features | Bathroomon Main Level, Half Bathon Main Level, Window Treatments |
| Window Features | Blinds, Drapes |
| Furnished | Unfurnished |
| Appliances | Dryer, Dishwasher, Disposal, Gas Range, Refrigerator, Washer |
| Fireplaces Total | 0 |
| Fireplace Yes / No | No |
Exterior
| Exterior Features | None |
|---|---|
| Roof | Composition, Shingle |
| Lot Features | Desert Landscaping, Landscaped, None |
| Fencing | None |
Parking
| Parking Features | Attached Carport, Assigned, Covered, Open, Rv Potential, Rv Paved, Guest |
|---|---|
| Garage Yes / No | No |
Utilities
| Utilities | Underground Utilities |
|---|---|
| Electric | Photovoltaics None |
| Sewer | Public Sewer |
Taxes
| Tax Annual Amount | 741 |
|---|
Location
| Senior Community Yes / No | No |
|---|
Area Information
| State | NV |
|---|---|
| County | Clark |
| City | Las Vegas |
| Zip Code | 89107 |
| Community Name | Cimarron West |
| School District | Western |
| Elementary School | Pitman |
| High School | Western |
Request a showing
Request a showing
Contact
Learn More About This Property

| State | NV |
|---|---|
| County | Clark |
| City | Las Vegas |
| Zip Code | 89107 |
| Community Name | Cimarron West |
| School District | Western |
| Elementary School | Pitman |
| High School | Western |
Nearby Listings (Within 1/10 mile)
Price: $168K - $281K
sqft: 1,000 - 1,500
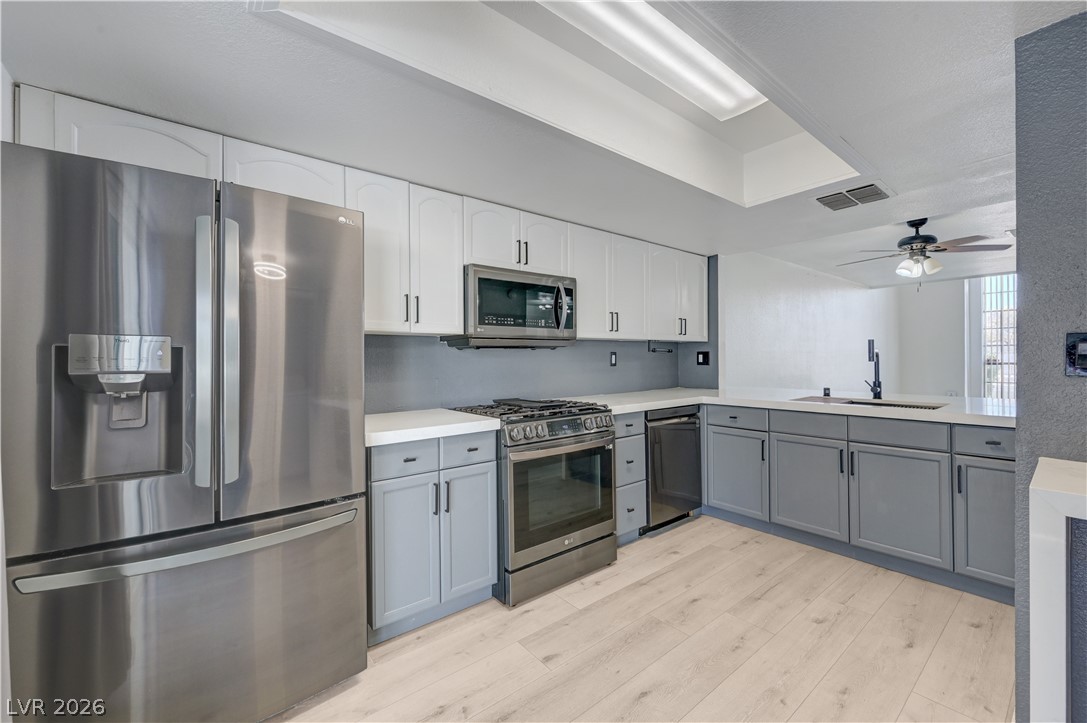
Listing Updated: November 2, 2026 at 12:15:10 PM PST