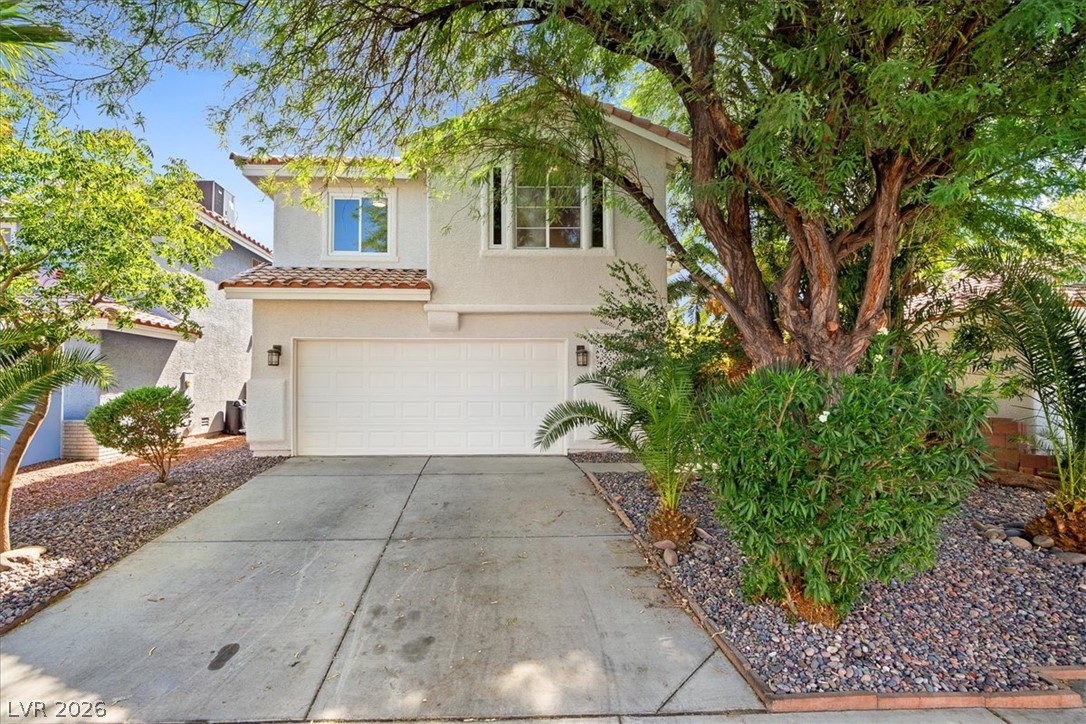
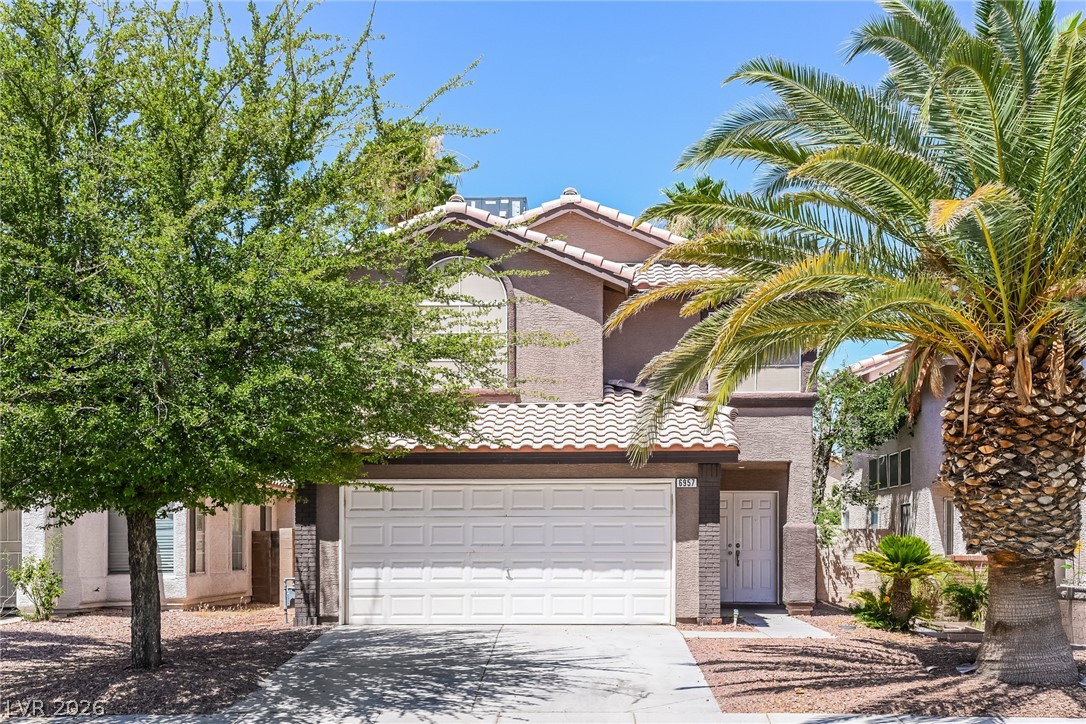
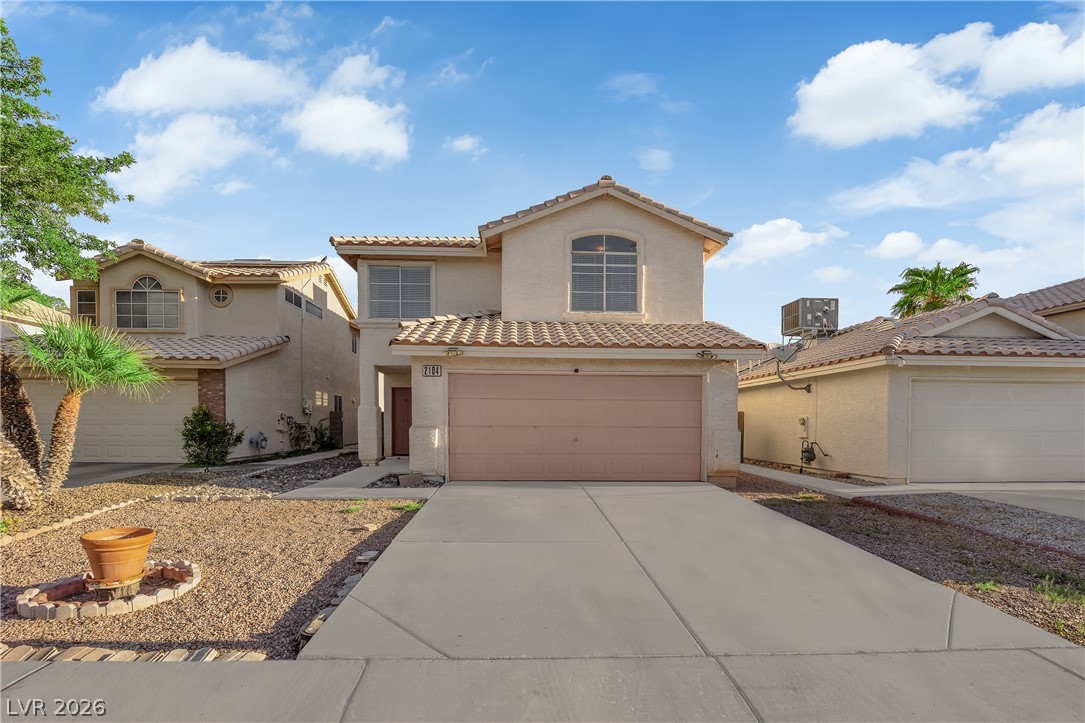
Mature trees shade a concrete driveway leading to a two-car garage under Spanish tile rooflines.
Mature trees shade a concrete driveway leading to a two-story home with stucco exterior finishes.
Concrete pathways lead past low-maintenance landscaping to a recessed front entryway.
High ceilings and modern wood-look flooring define this welcoming, open entry hall.
Double-height walls and wood-patterned flooring define this airy living space with high clerestory windows.
High ceilings and modern wood-style flooring elevate this inviting entrance foyer with a central staircase.
Soaring ceilings and clerestory windows highlight the wood-look flooring in this open living space.
Sliding glass doors open directly to the outdoor patio from this versatile dining area.
A dedicated utility space features wood-style flooring and direct outdoor light from a single window.
Rich wood-look flooring and a modern dual-sided fireplace anchor this versatile open-concept living space.
A double-sided fireplace anchors the open-concept layout connecting the kitchen and living spaces.
Warm wood flooring and a modern central fireplace anchor this open and airy living space.
Smooth stone countertops and recessed lighting highlight this modern culinary space.
Crisp white cabinetry paired with a generous stone island anchors this open culinary space.
An expansive breakfast bar counter anchors this modern open space connecting directly to the living area.
Elegant quartz countertops and custom white cabinetry define this airy culinary space with hardwood flooring.
Natural light floods the sink basin from a picture window overlooking garden greenery.
An oversized center island anchors this open-concept culinary space complete with warm wood-look flooring.
Angled ceilings and clean walls define this neutral space filled with natural light.
Plush carpeting and modern windows frame this primary suite featuring access to an attached bath.
Plank flooring and dual-tone wall tile define this master bathroom with an attached walk-in closet.
Double vanities with stone countertops stand out in this modern primary bathroom design.
Custom wall tiling accents this modern walk-in shower situated adjacent to a walk-in closet.
Vaulted ceilings and arched window placement define this versatile bedroom space.
Soft carpeting pairs with smooth neutral walls and a window overlooking greenery.
Soft carpeting pairs with a clean window design in this serene secondary room.
Plush carpeting anchors this clean-lined bedroom with its neutral walls and square window.
Clean lines and a double vanity define this modern bathroom with a wide mirror.
An inviting concrete patio sits adjacent to the stucco exterior under a tile roof.