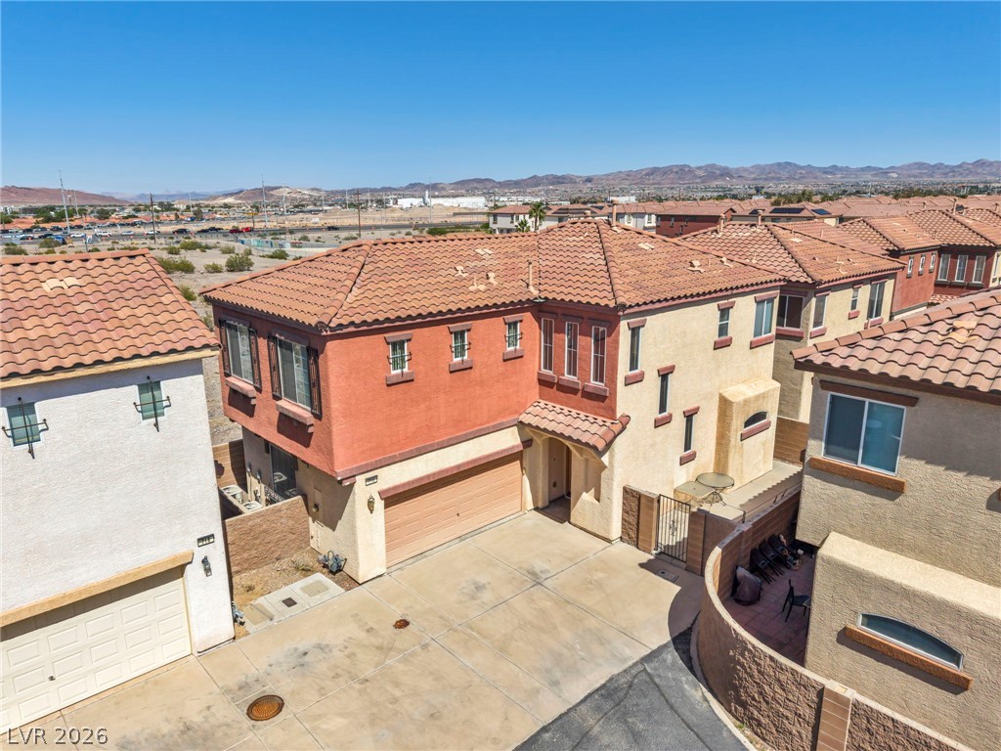
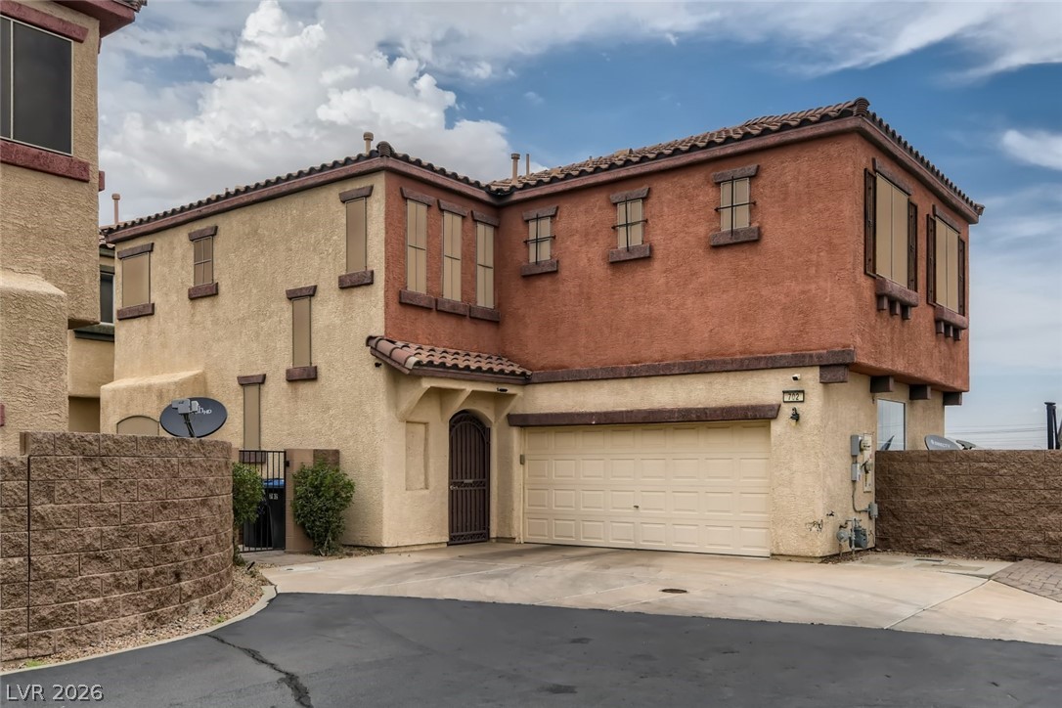
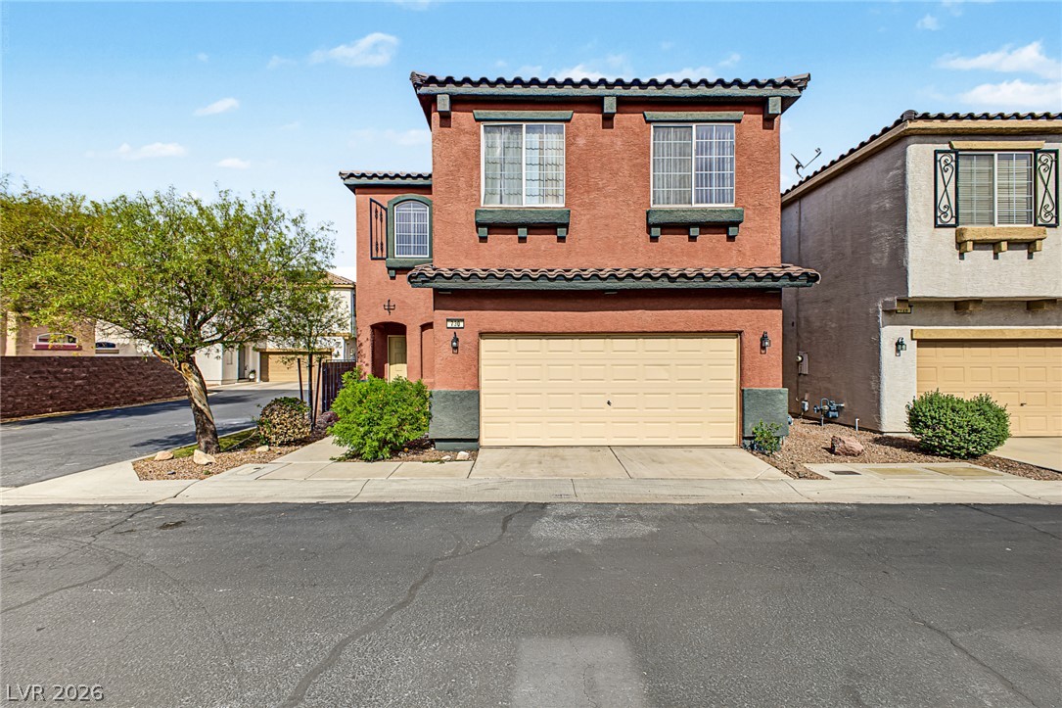
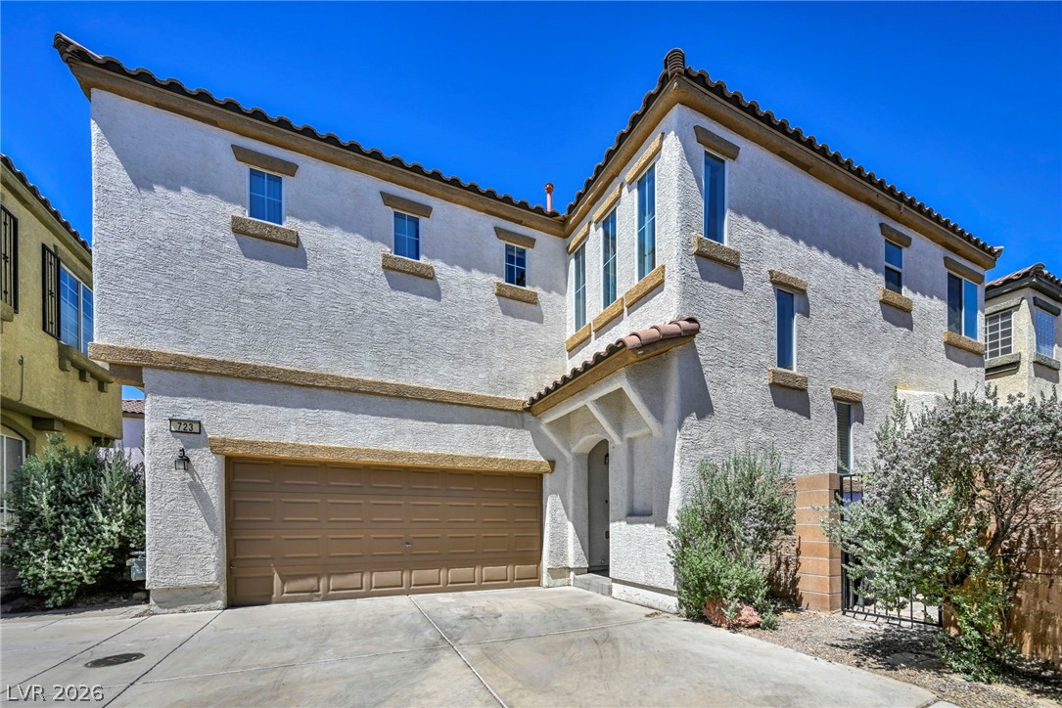
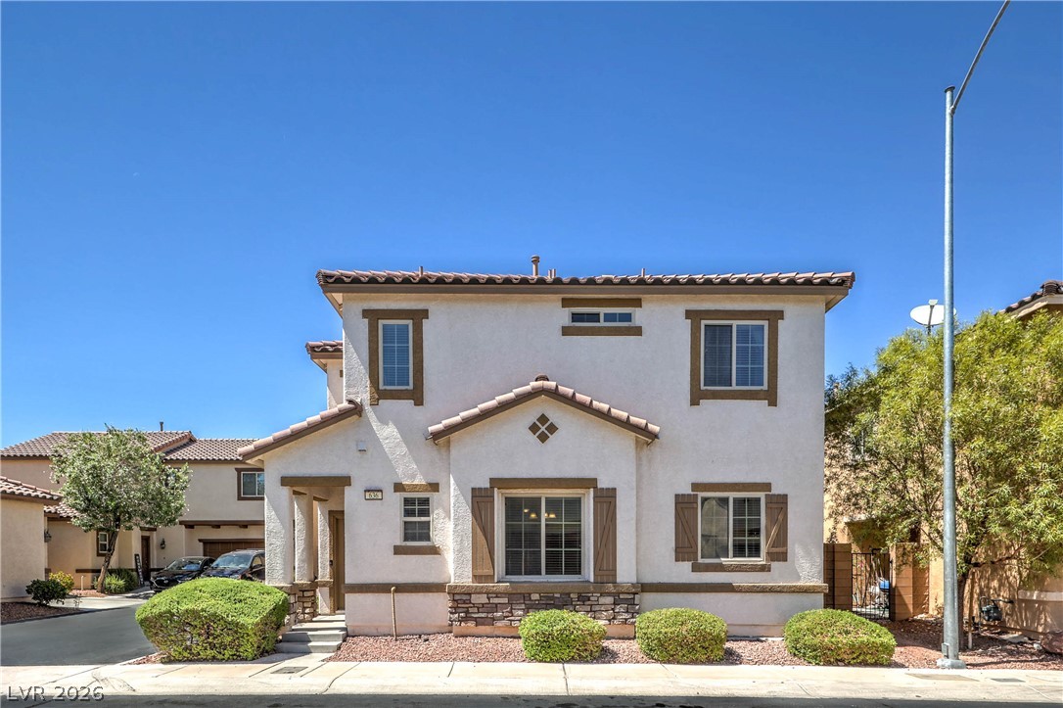
Multi-level stucco homes feature classic tile roofs, private garages, and scenic mountain backdrops.
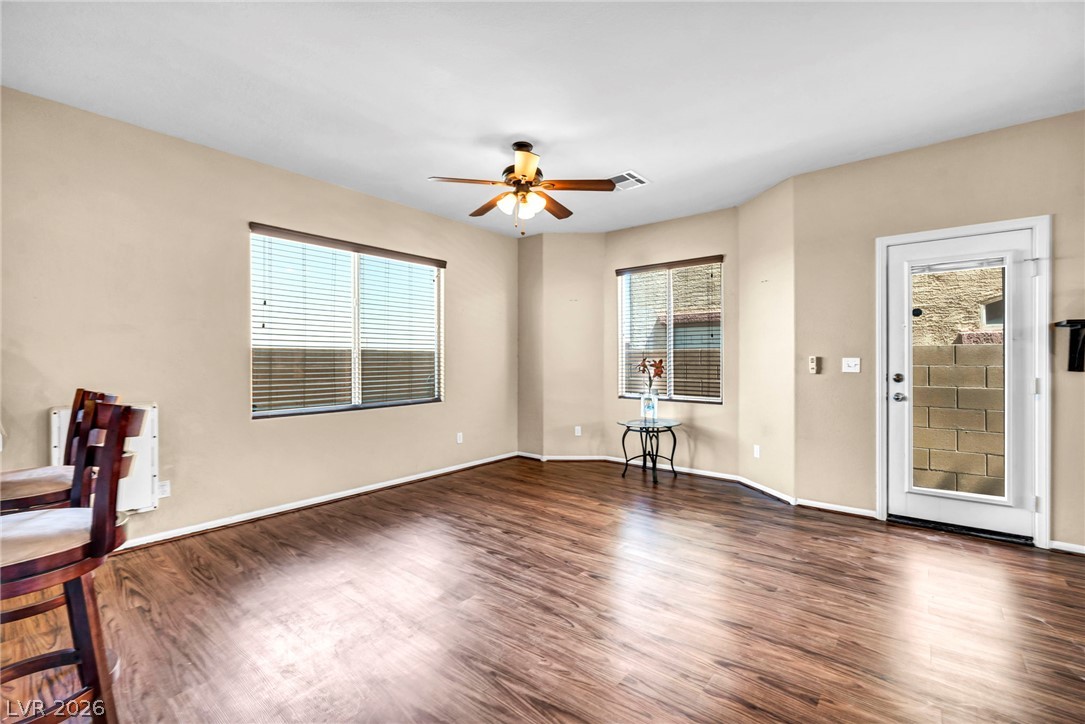
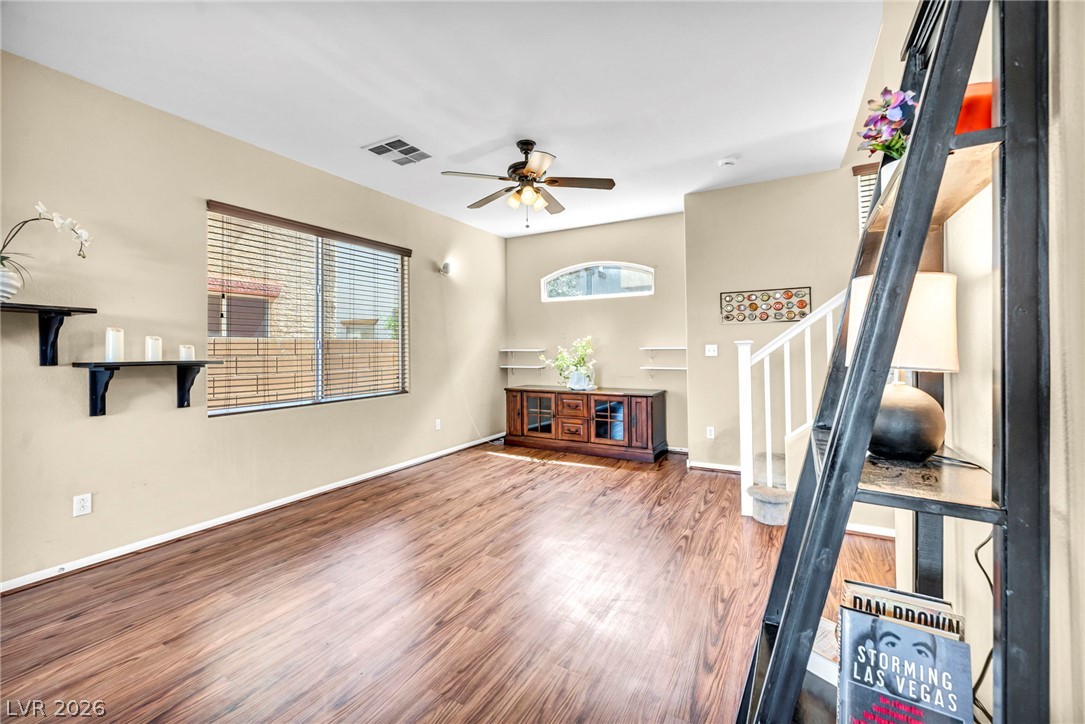
Warm wood flooring and generous windows highlight this versatile open living space.
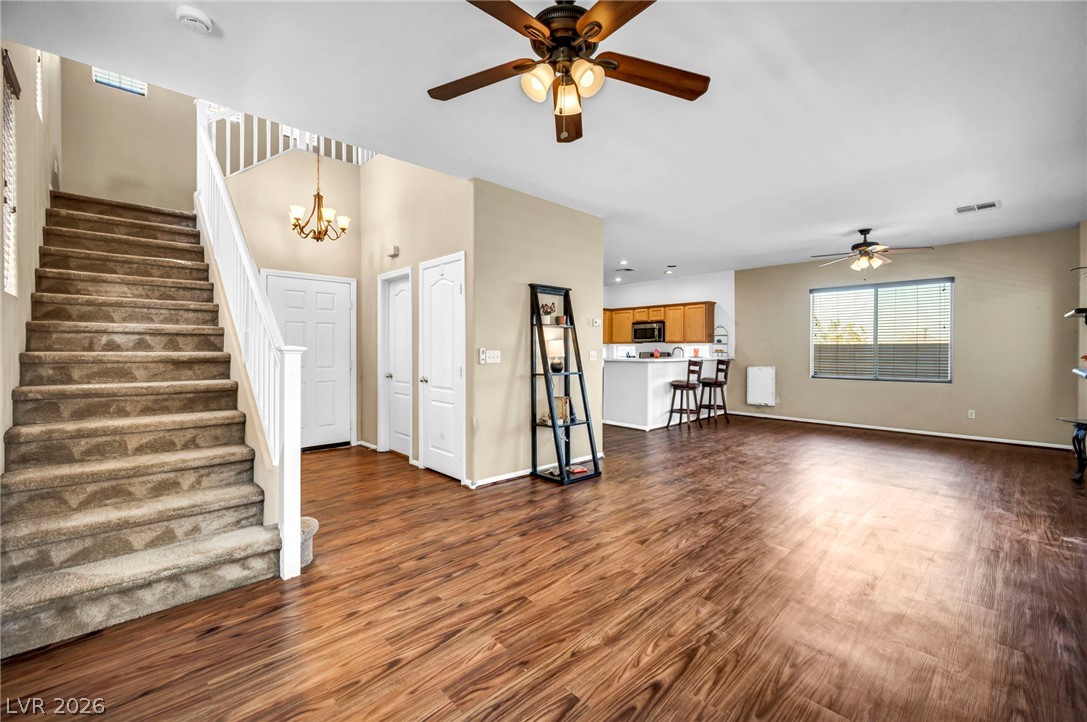
Rich wood-inspired floors flow past the staircase into a spacious open-concept living area.
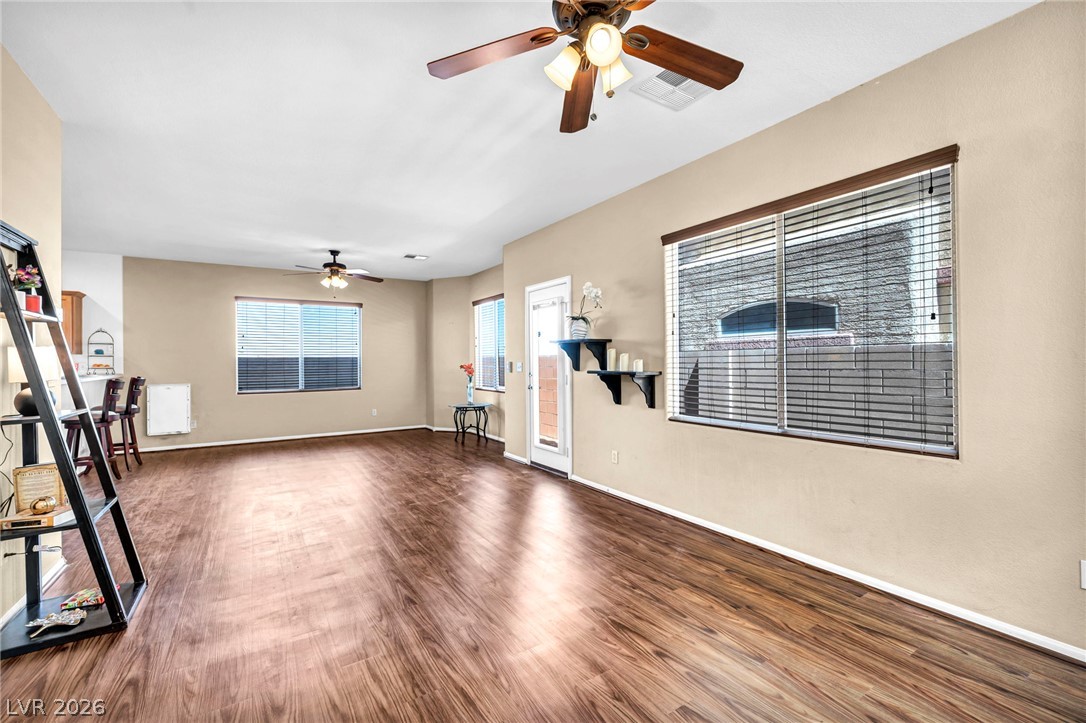
Warm wood flooring extends across a spacious living layout under a smooth white ceiling.
Rich wood flooring runs throughout this inviting living space anchored by a partial staircase.
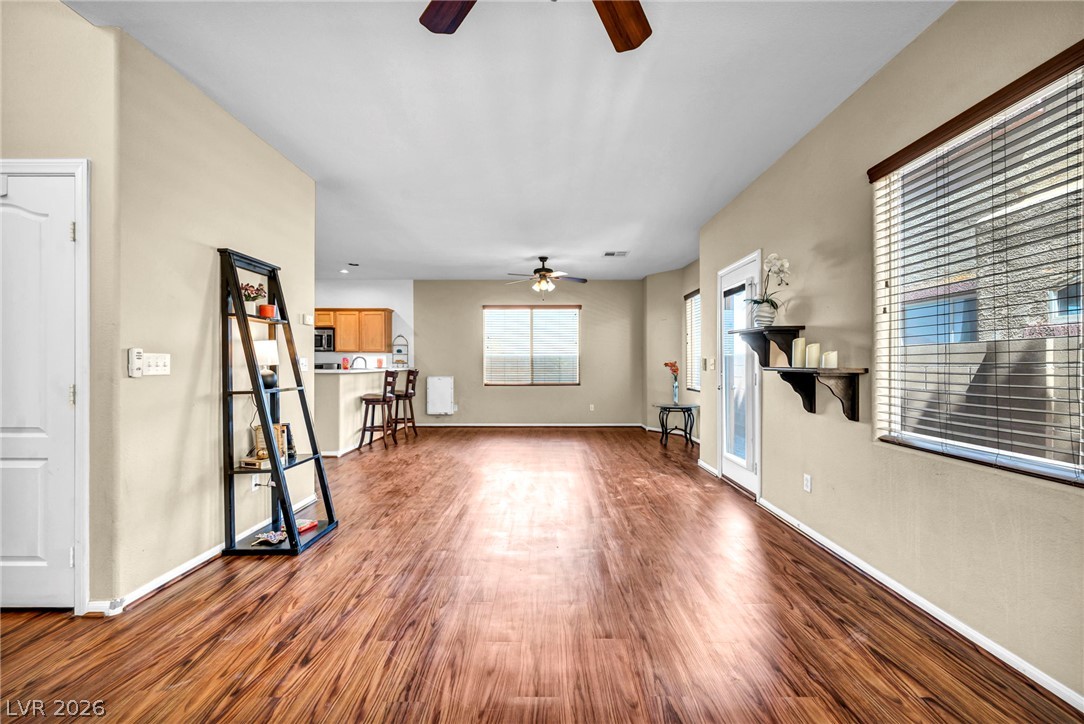
Rich wood floors flow seamlessly through this open main level connecting to the kitchen.
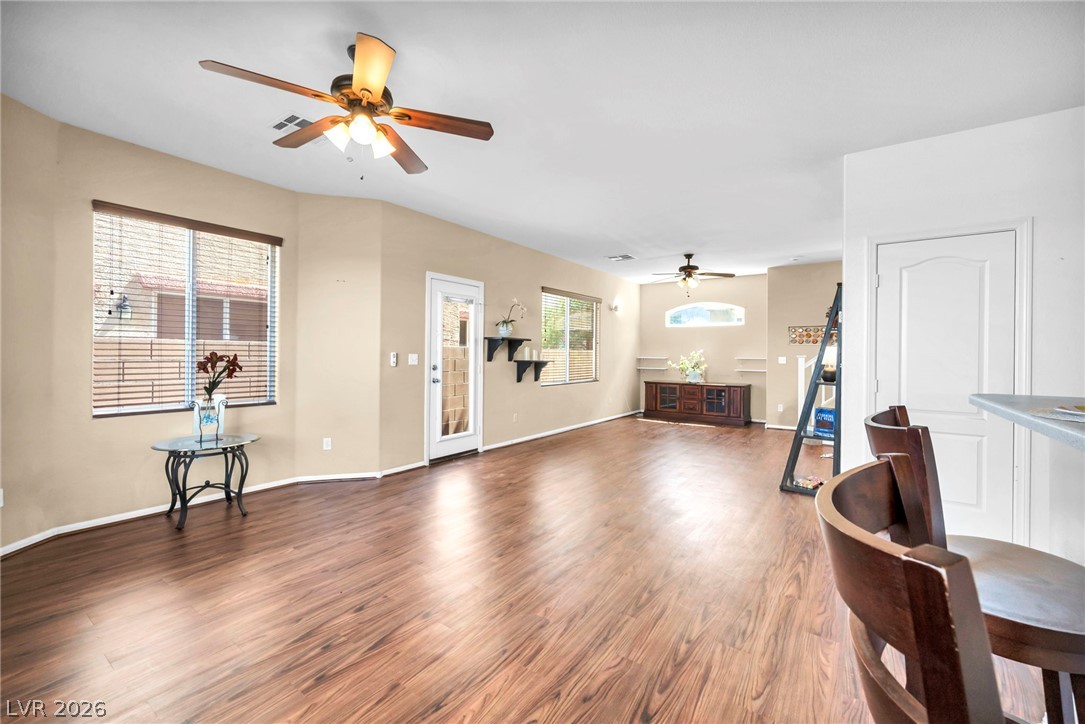
Rich wood-look flooring and multiple windows enhance the open-concept living space.
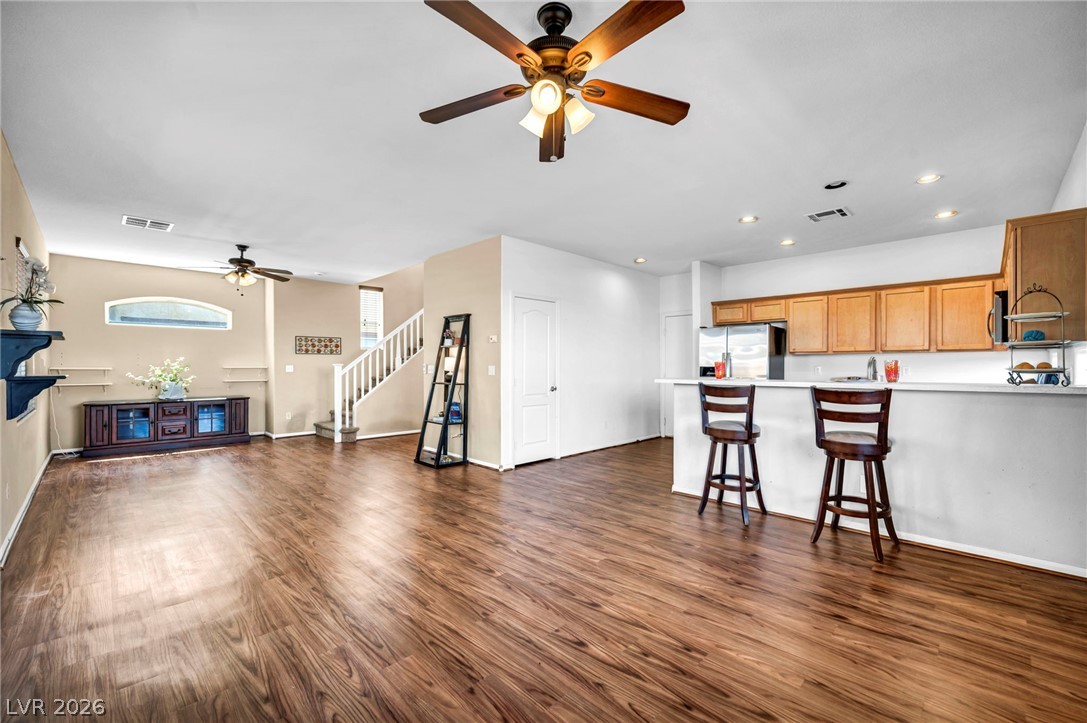
Rich wood-look flooring connects this open-concept layout containing kitchen and living spaces seamlessly.
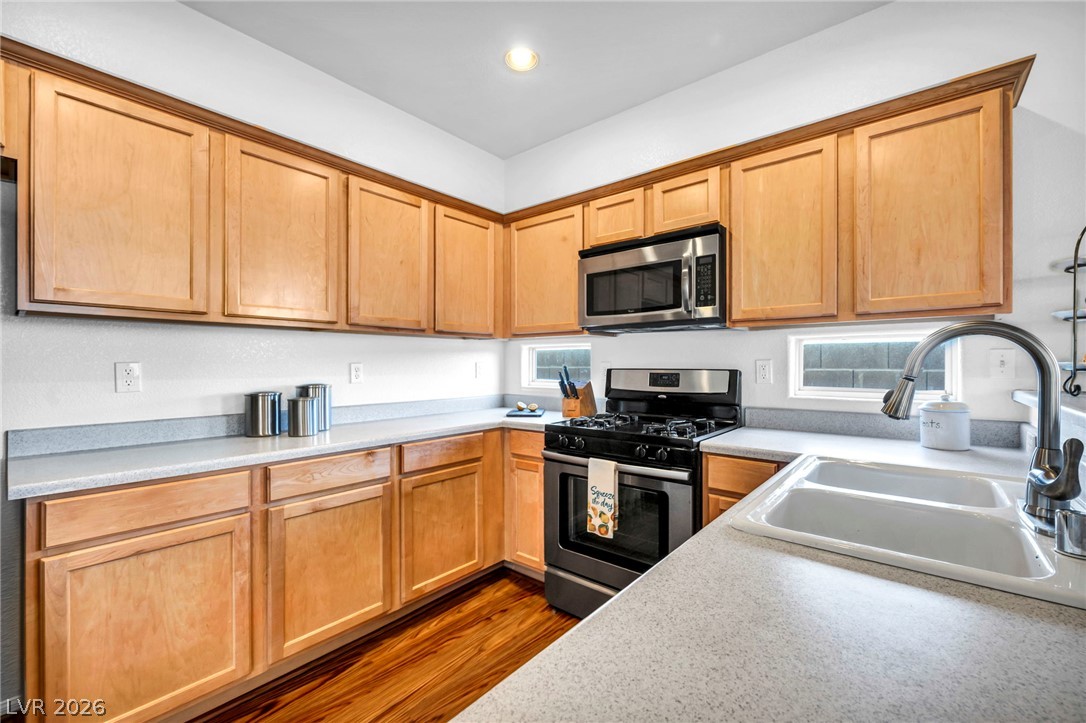
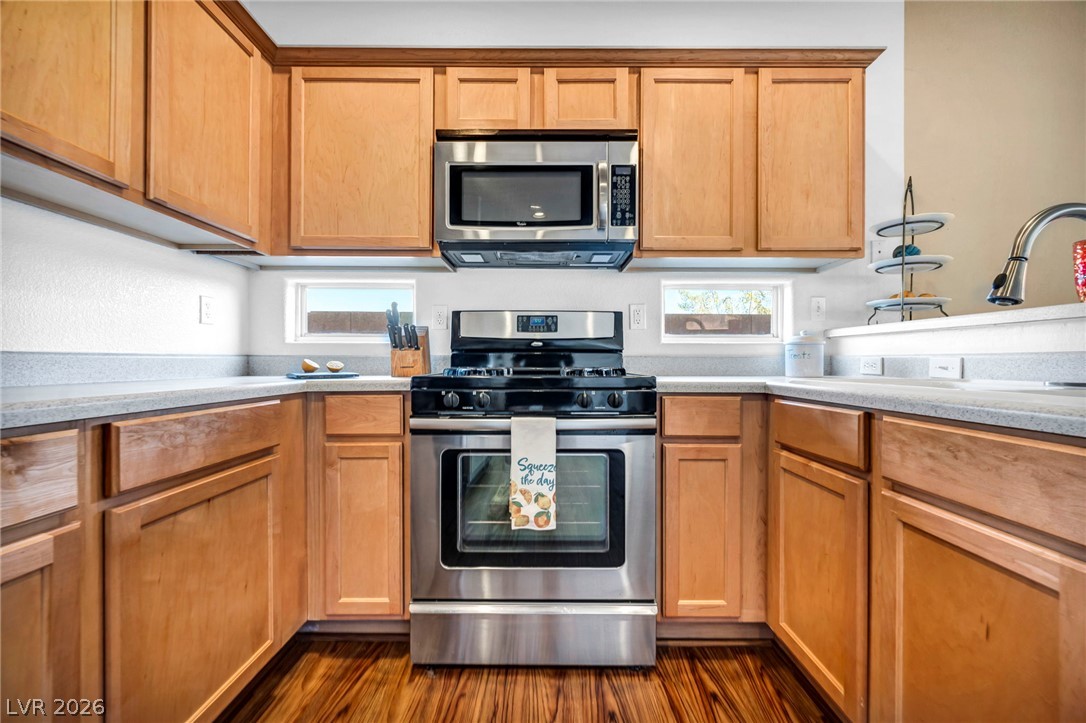
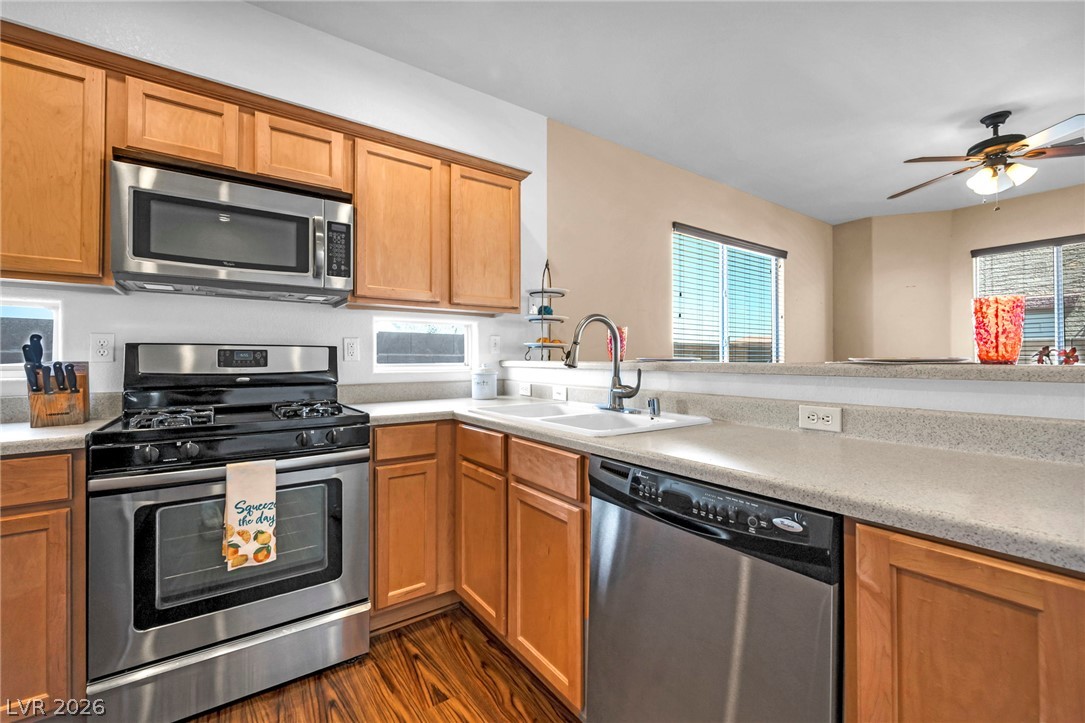
Warm wood cabinetry pairs with solid surface countertops and rich hardwood flooring.
Warm wood cabinetry and modern appliances define this functional kitchen workspace.
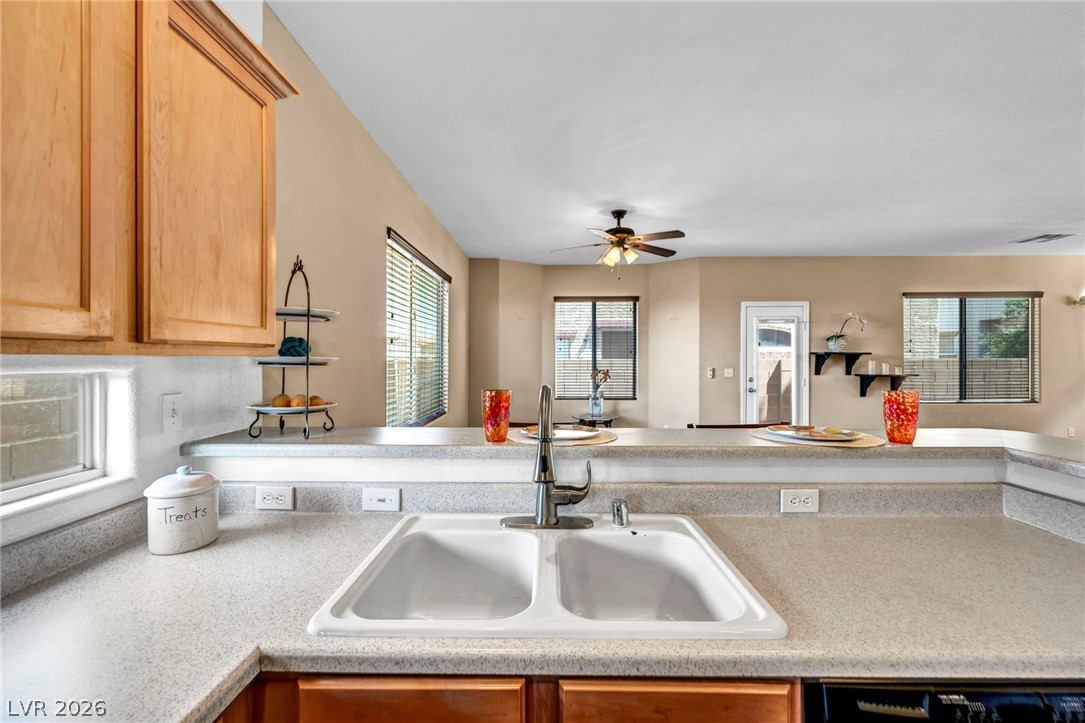
An open kitchen layout looks out toward the main living area and backyard entry.
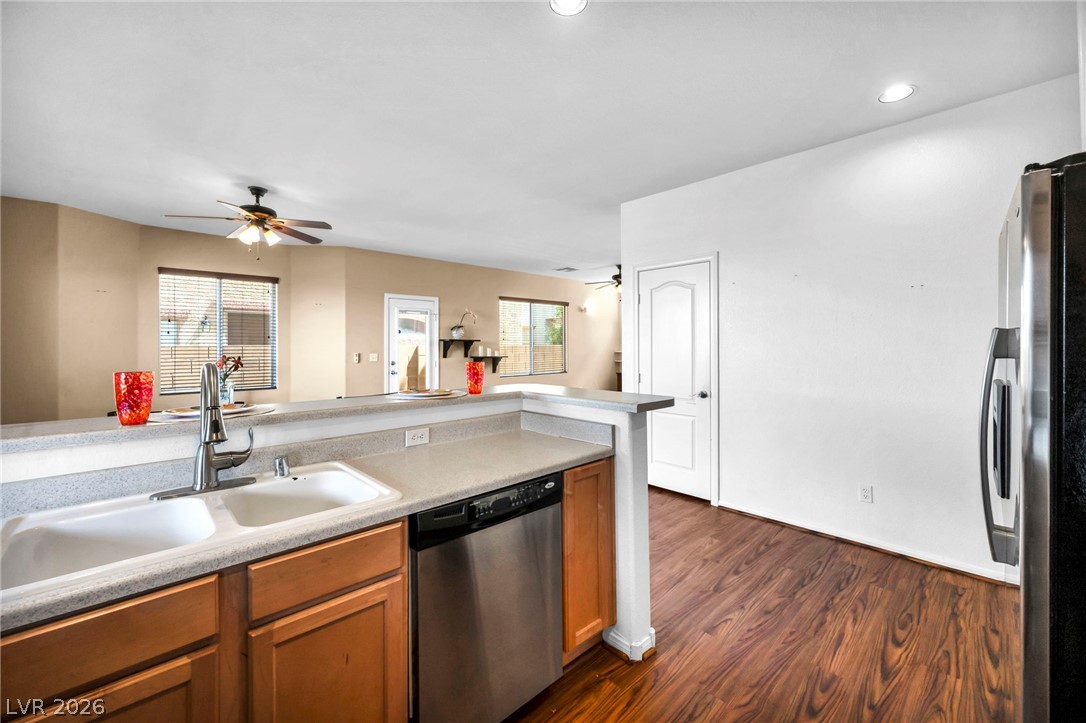
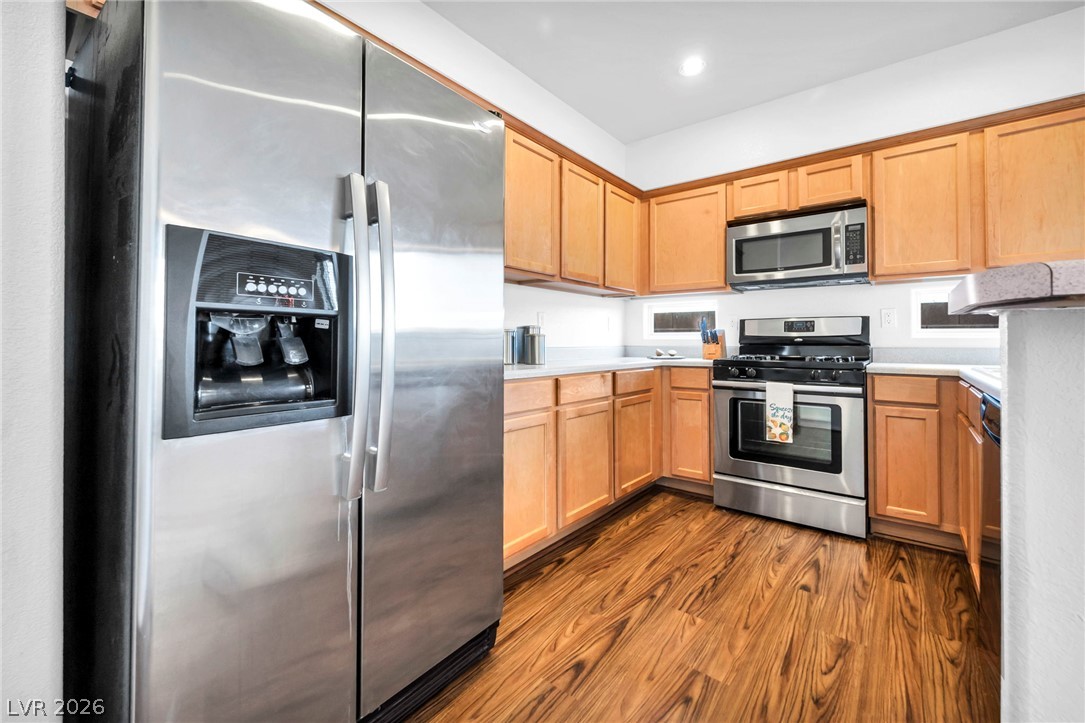
Rich wood floors and recessed lighting enhance this functional, open kitchen design.
Warm wood cabinetry and solid stone countertops frame this open kitchen layout.
Rich wood floors complement ample cabinetry and durable solid-surface countertops in this well-appointed kitchen.
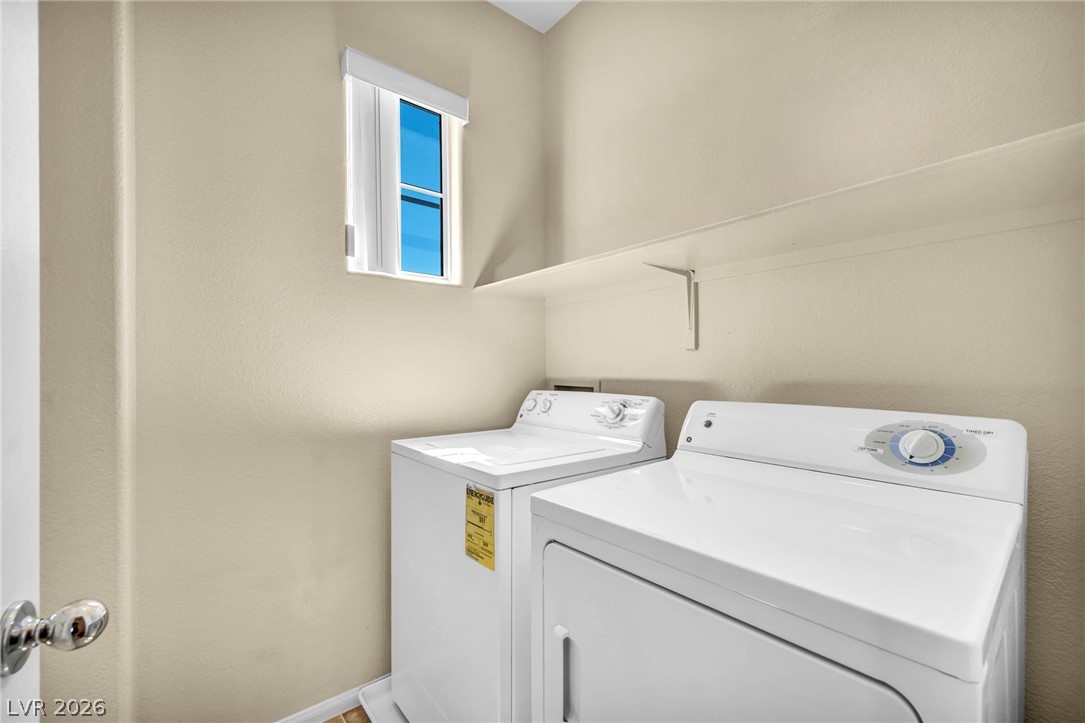
Functional utility space includes built-in shelving, tile flooring, and a window providing natural light.
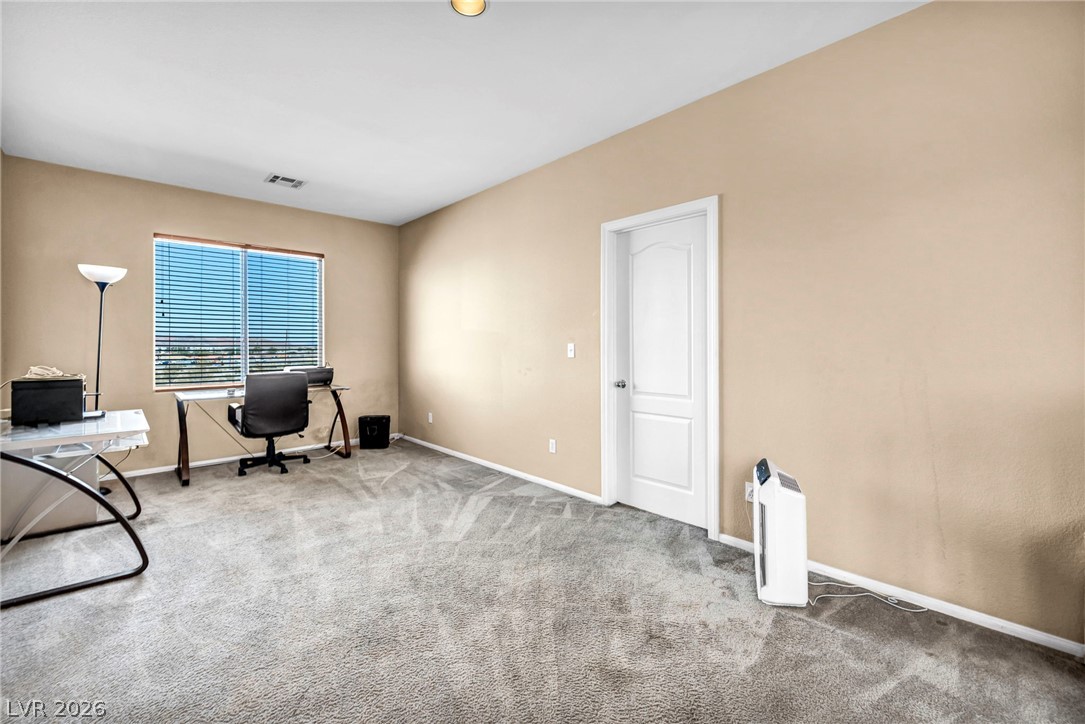
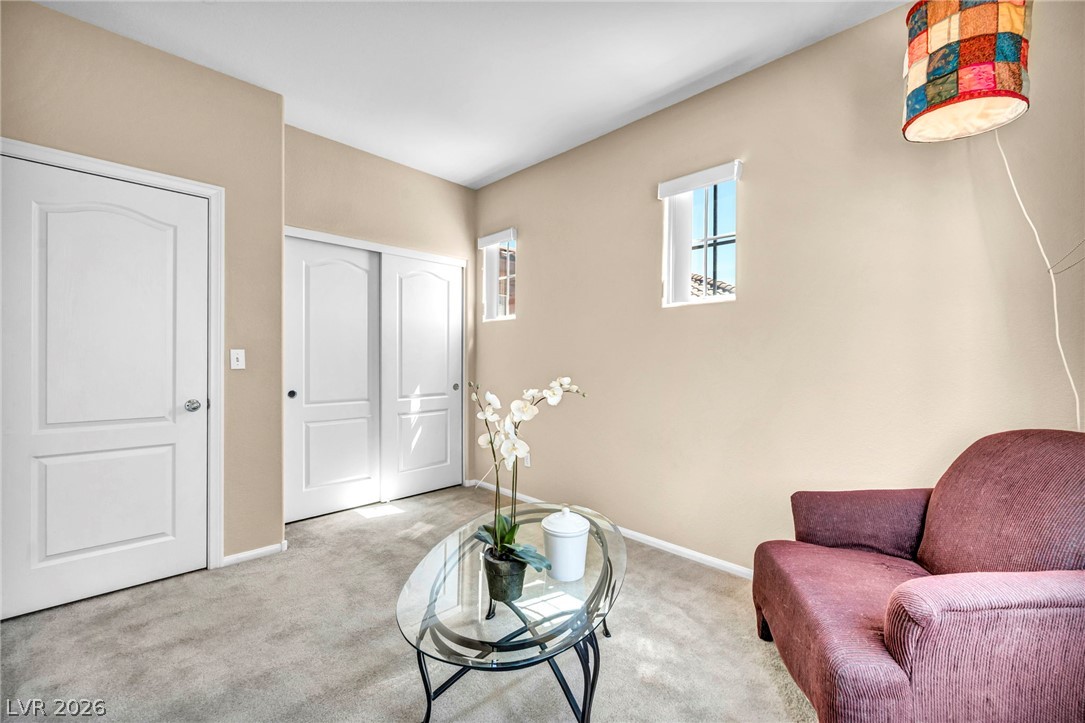
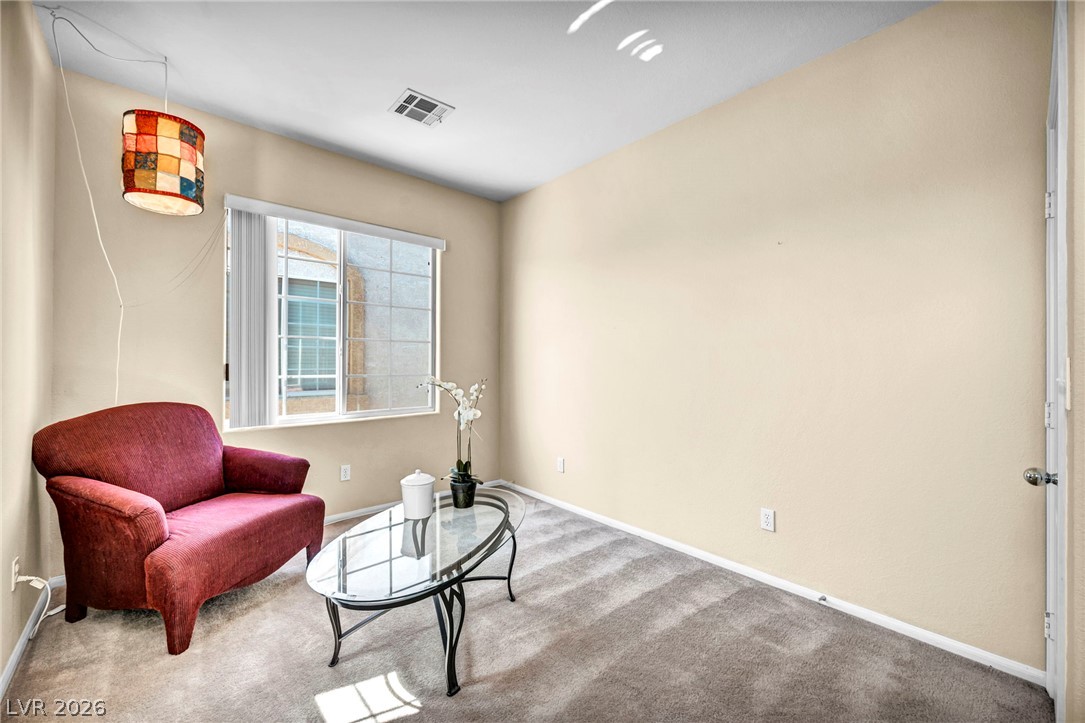
Smooth walls and classic carpeting define this versatile interior space.
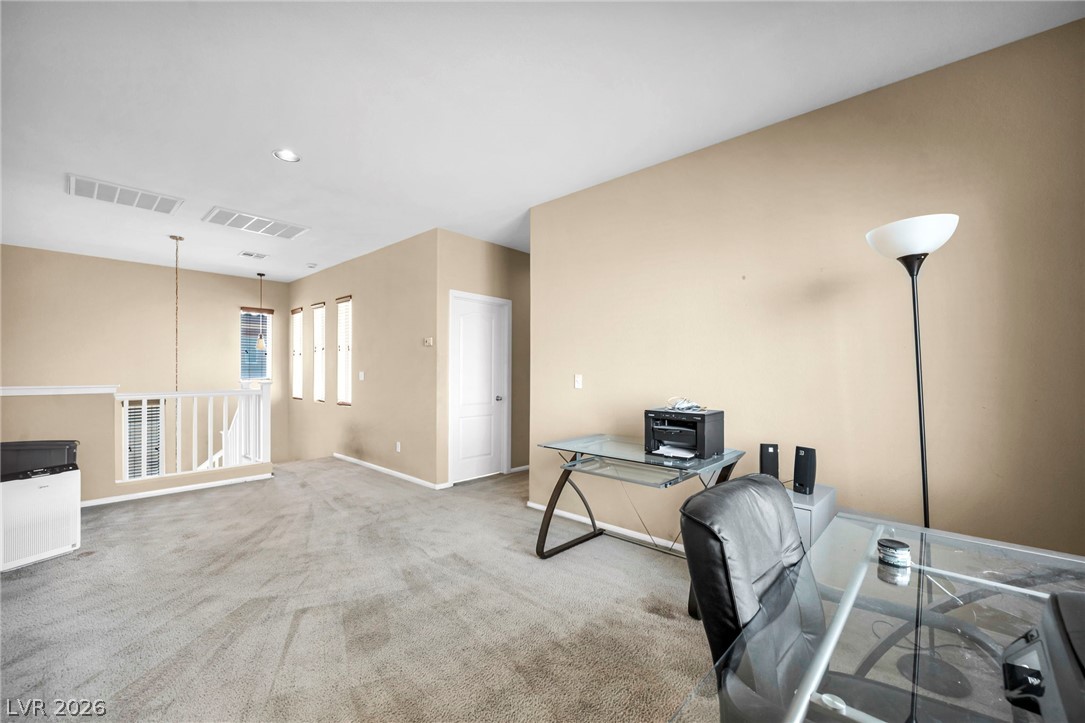
Plentiful natural light from high windows illuminates this versatile carpeted loft space.
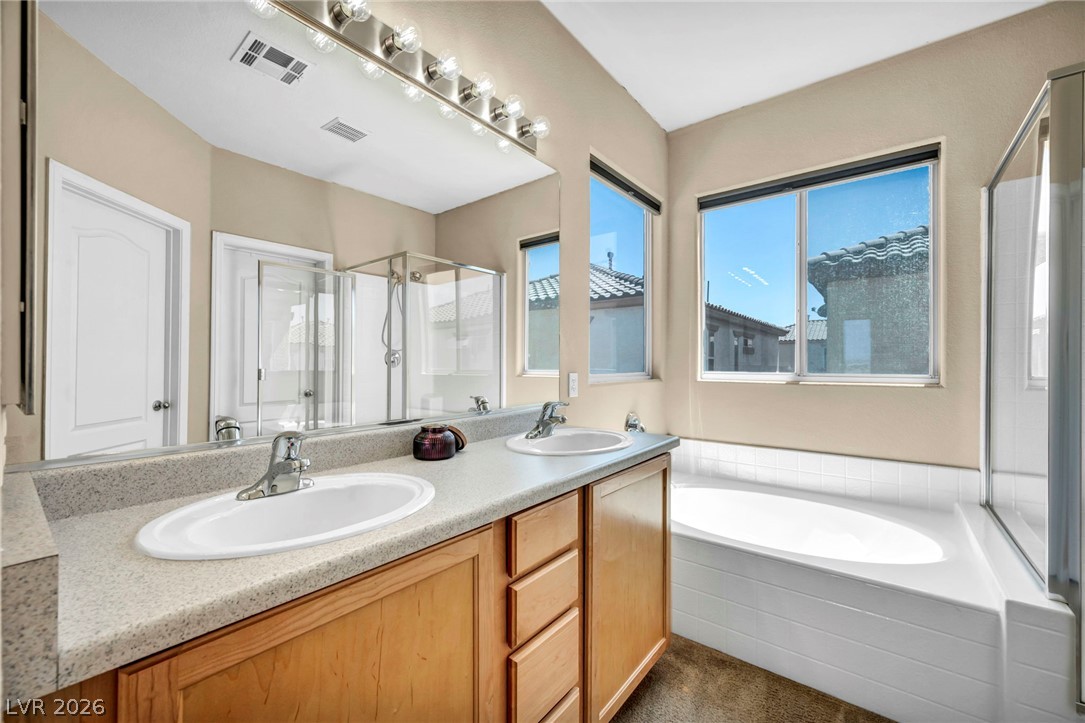
An inviting bathroom offers a dual sink vanity alongside a soaking tub and walk-in shower.
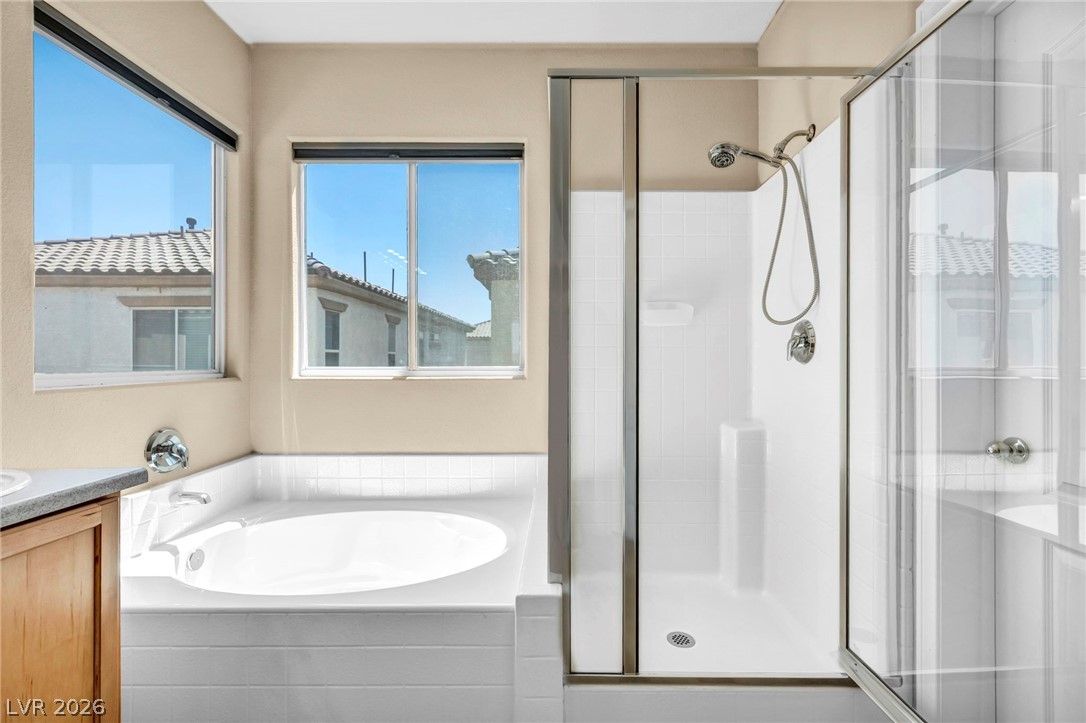
Natural light pours over the soaking tub and glass-enclosed shower.
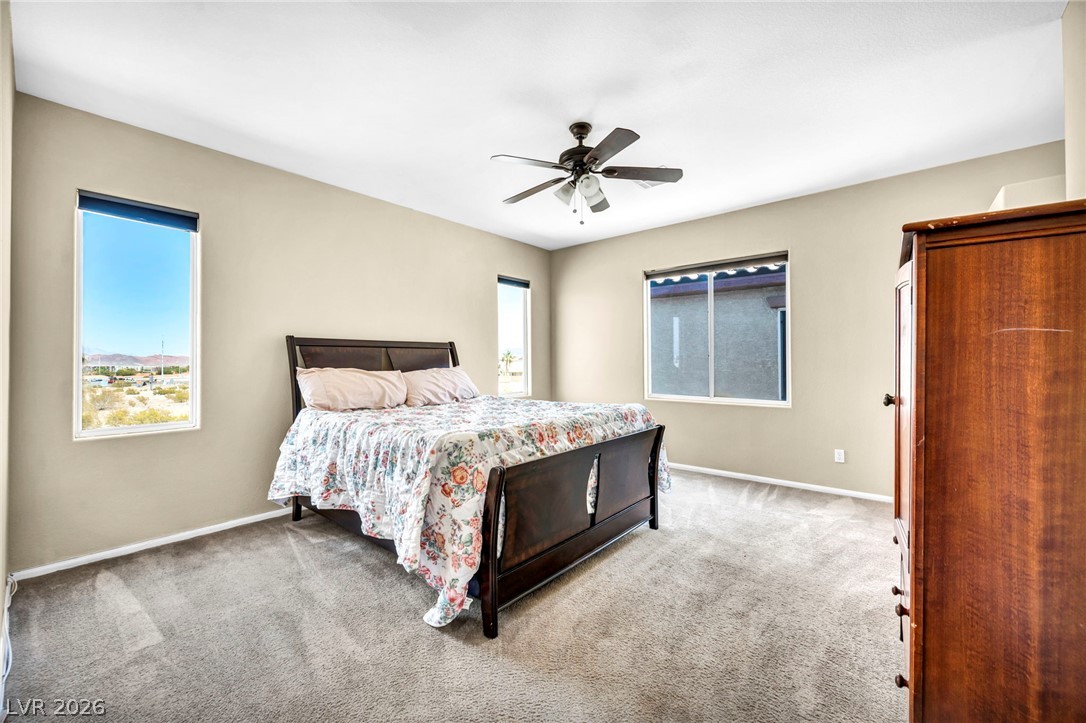
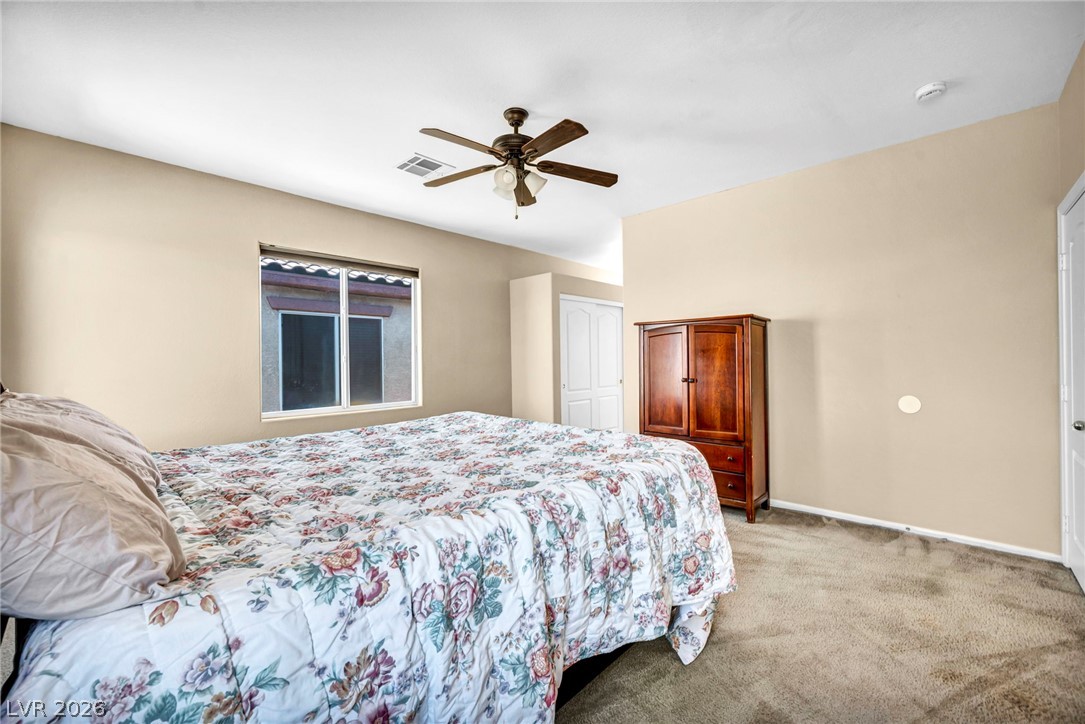
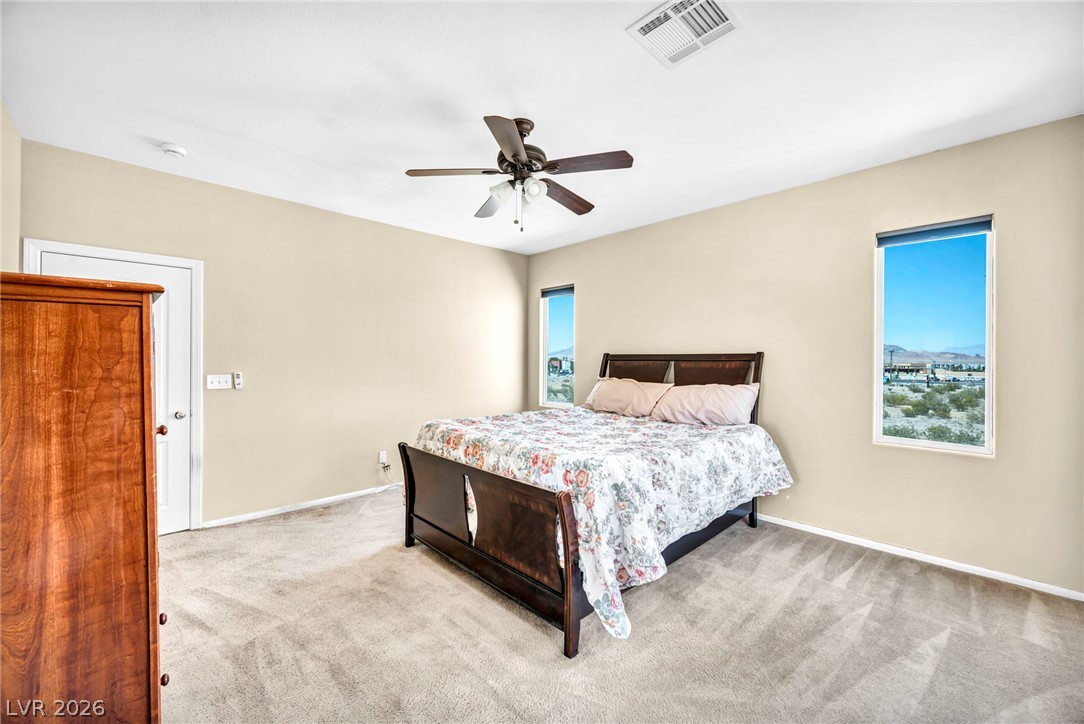
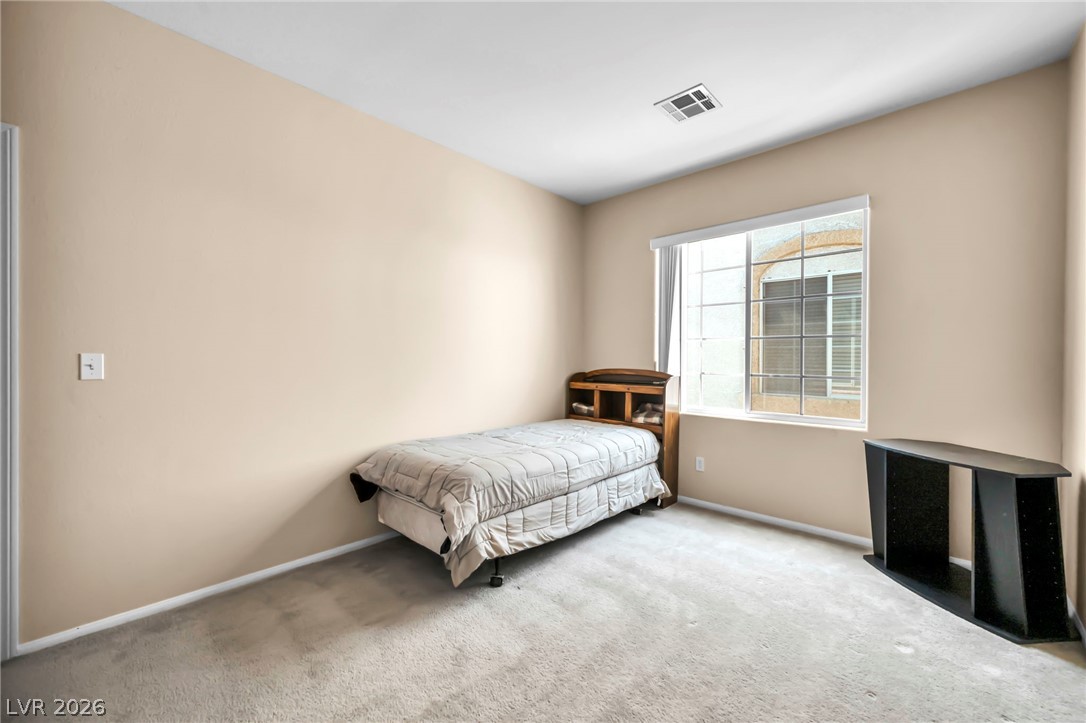
Generous natural light fills this bedroom featuring neutral-toned walls and soft carpeting throughout.
Plush carpeting anchors this bedroom beneath a classic window overlooking the exterior.
Soft carpeting pairs with neat vertical windows overlooking desert views in this bedroom.
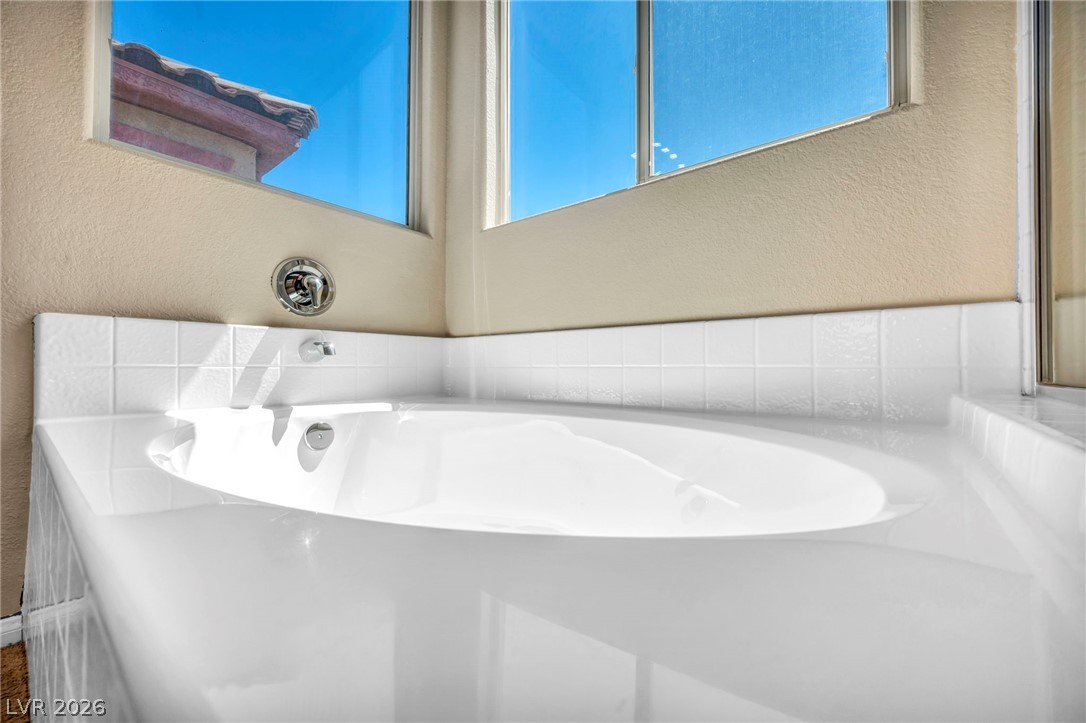
Large picture windows bring abundant natural light into the deep soaking tub area.
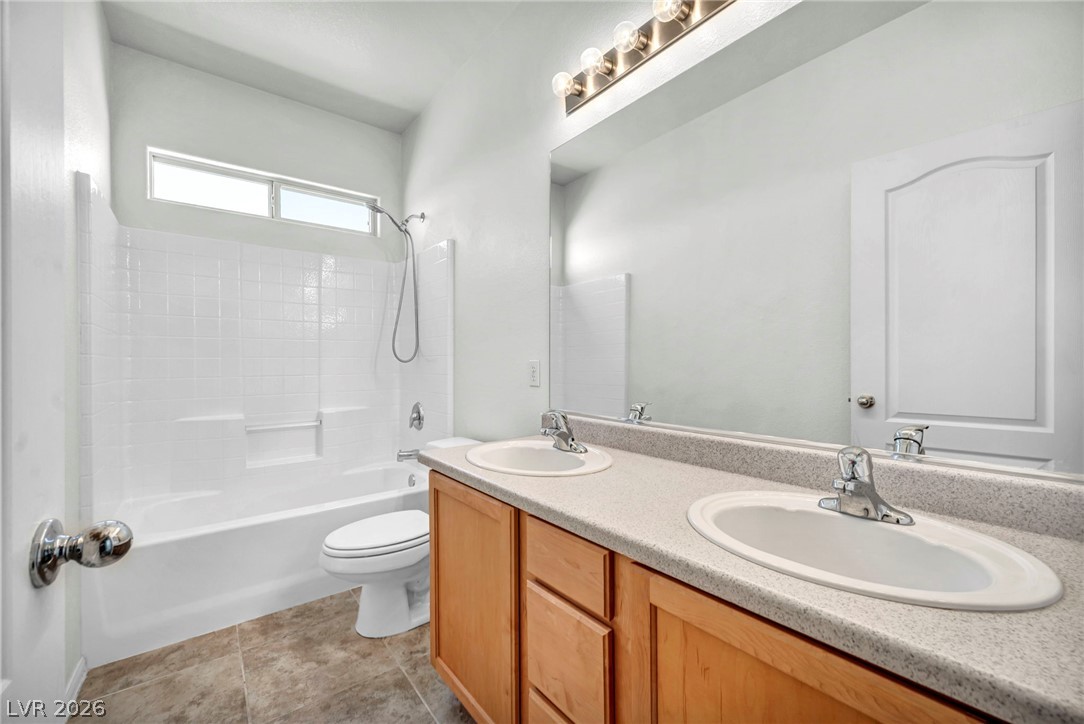
Double vanities and neutral tile flooring complement this functional secondary bathroom design.
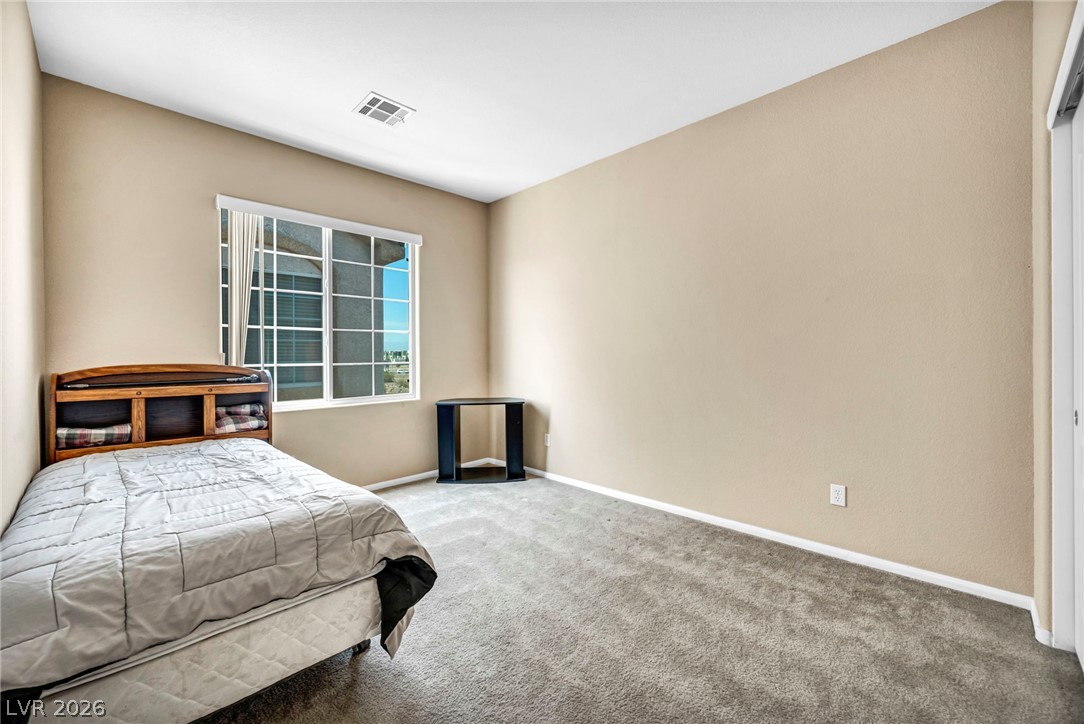
Plush wall-to-wall carpeting and neutral walls define this versatile additional bedroom.
Soft plush carpeting and natural light define this versatile secondary living space.
Soft carpeting pairs with a multi-pane window to create a comfortable, inviting atmosphere.
A window overlooks the outdoor scenery from this comfortable bedroom with soft carpeting.
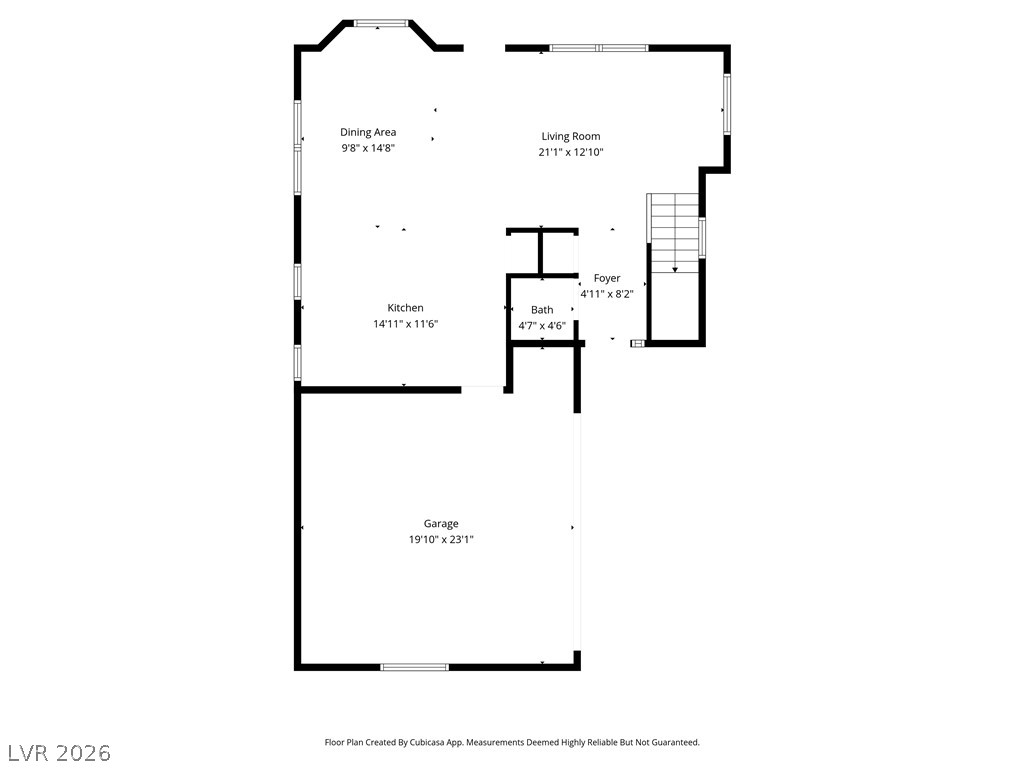
Detailed architectural layout showing the spacious living areas and integrated garage configuration.
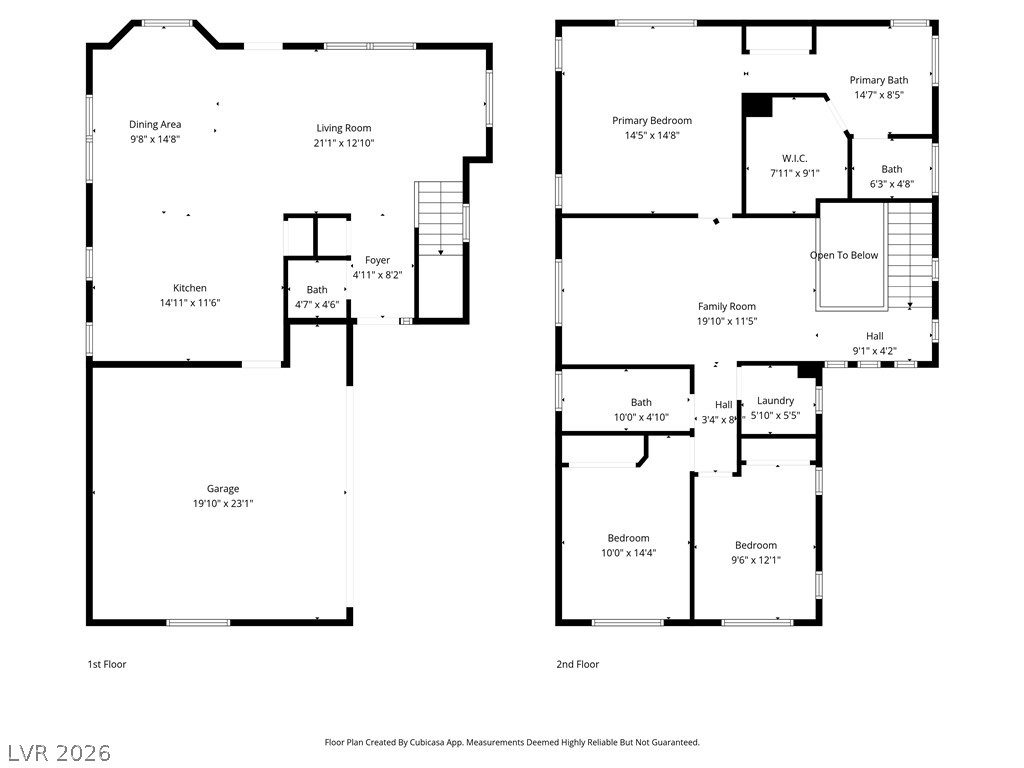
An intuitive two-story layout optimizes space and flow for modern living.