
$419,900 $2,518 est/mo Sourced by Back At You
7220 Mountain Moss Drive,Las Vegas, NV 89147
Las Vegas, NV 89147
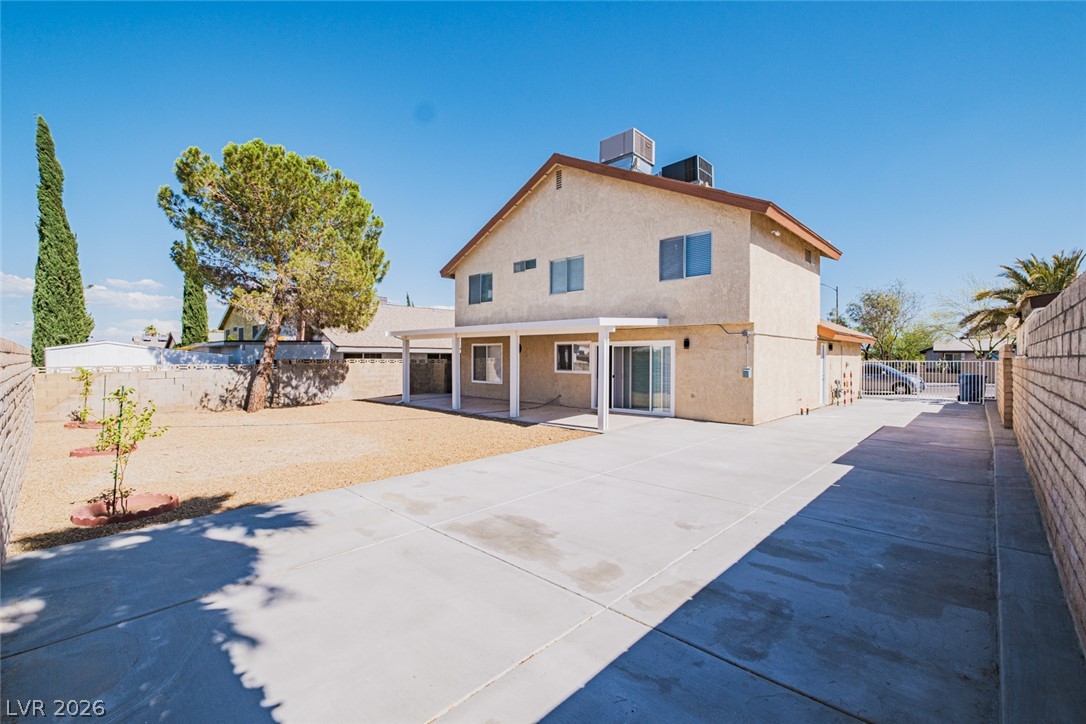
A spacious backyard features a covered patio alongside a concrete driveway and brick perimeter walls.
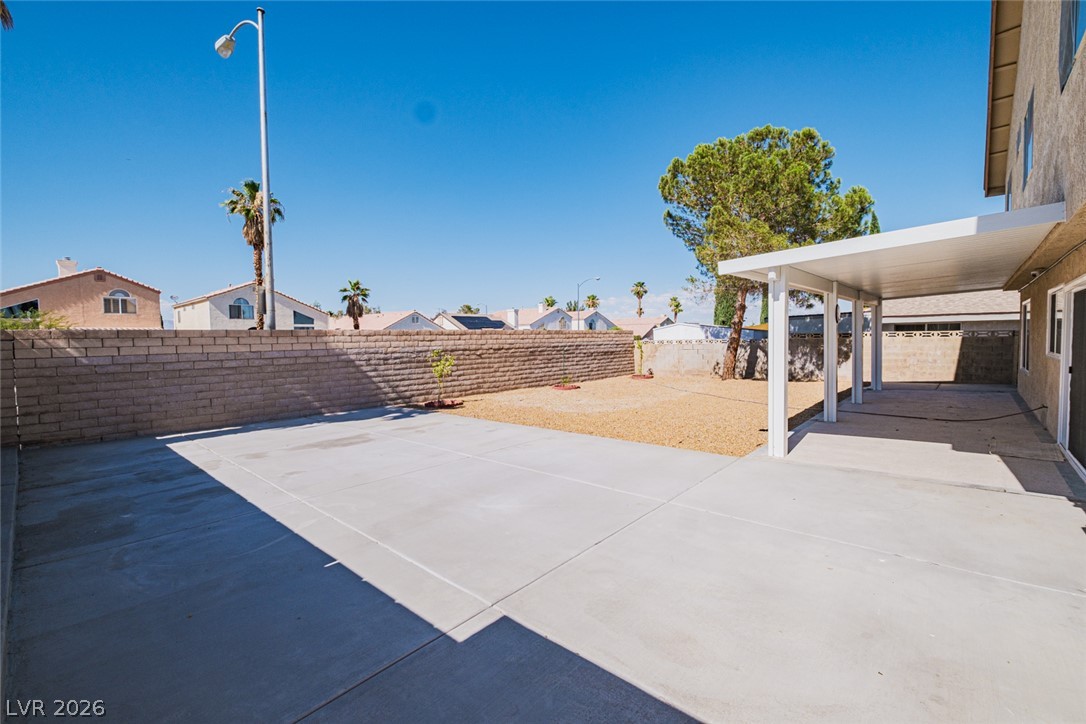
An expansive concrete patio and low-maintenance yard are enclosed by a block privacy wall.
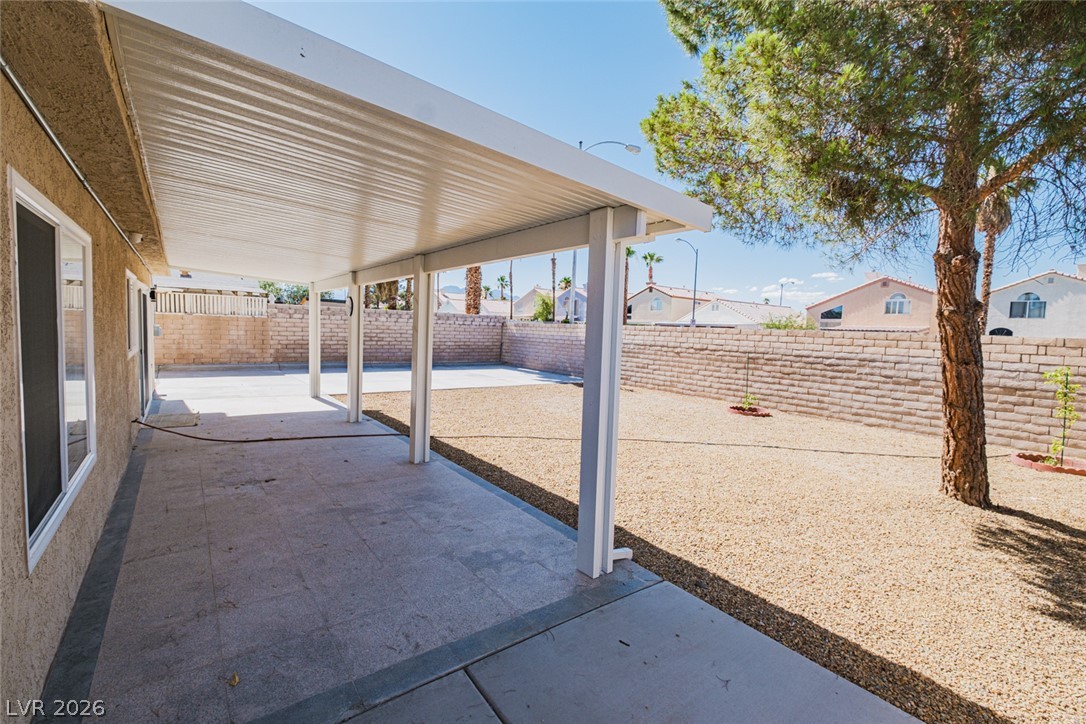
An expansive covered patio provides comfortable shade overlooking the low-maintenance gravel yard.
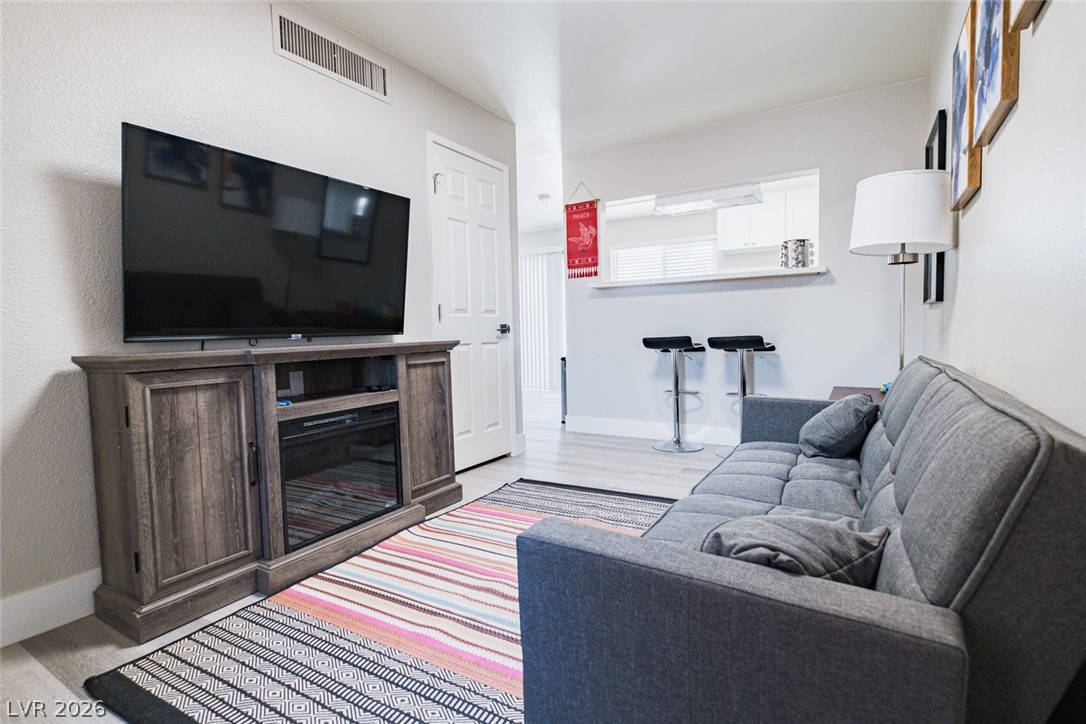
An open floorplan seamlessly connects the comfortable living space to a convenient breakfast bar.
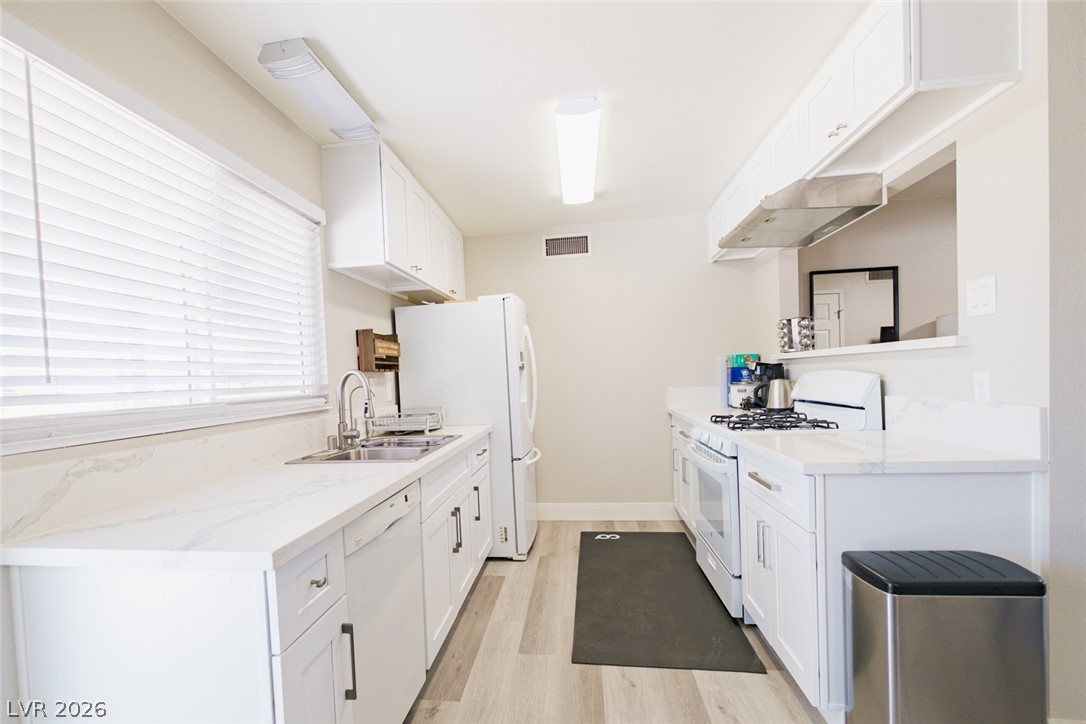
Crisp white cabinetry paired with stone countertops creates a clean, classic kitchen space.
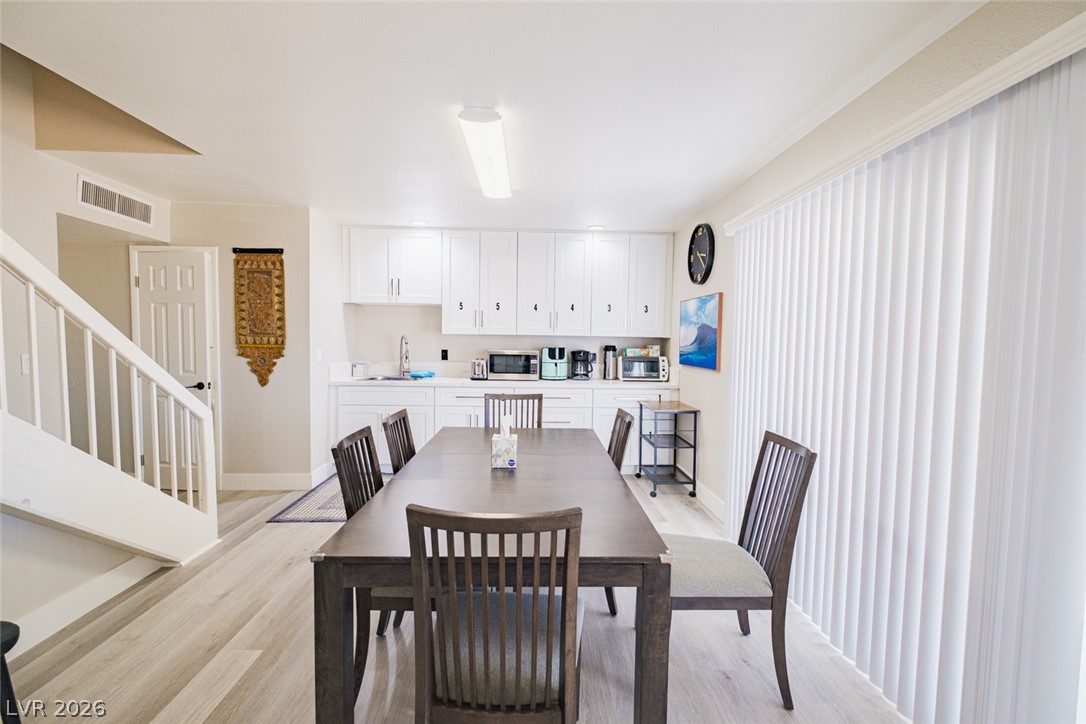
Smooth vinyl floors and a functional layout connect the dining space with the kitchen cabinetry.
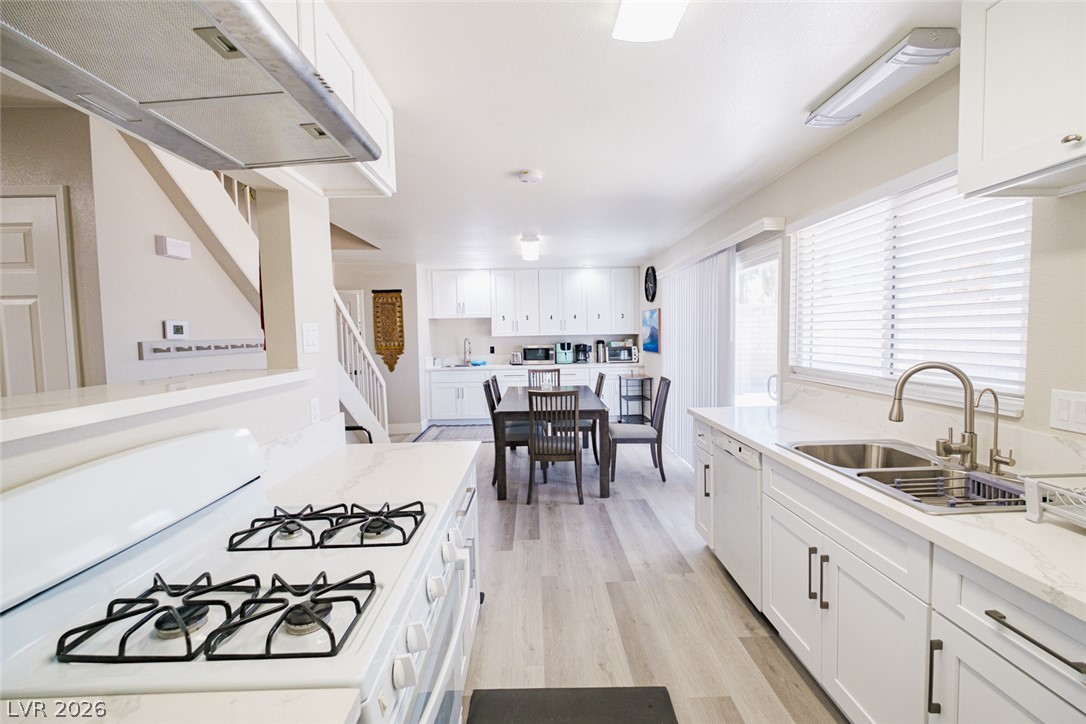
White cabinetry paired with clean countertops defines this bright kitchen and adjacent dining area.
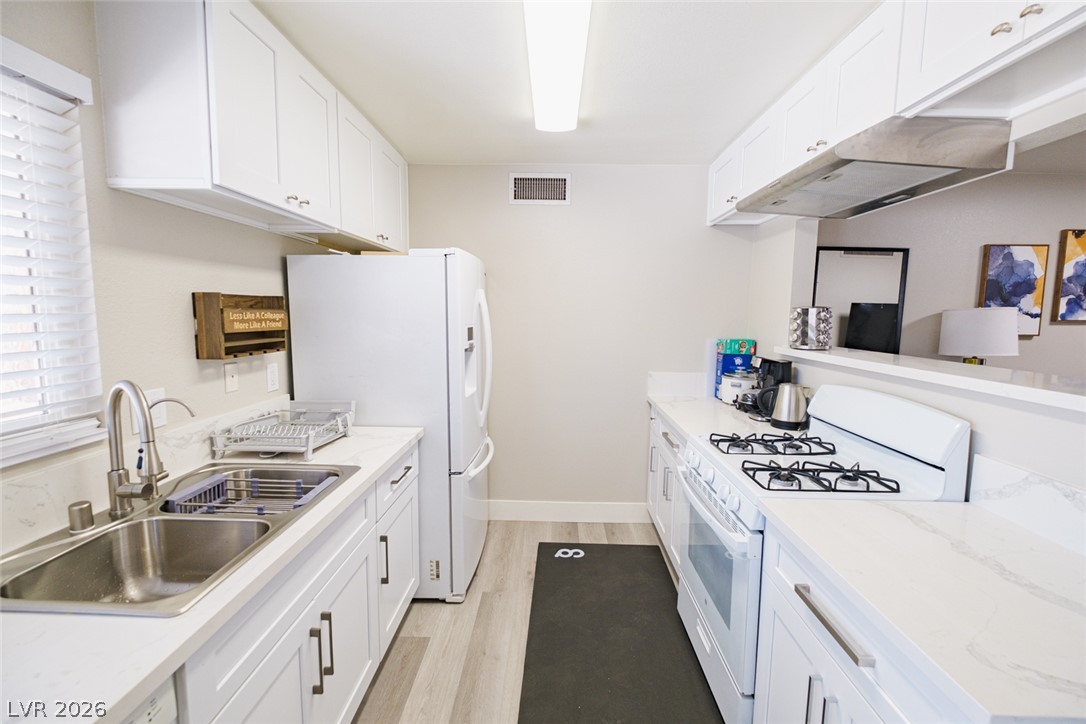
White cabinetry and stone-look countertops define this functional kitchen space with light-toned flooring.
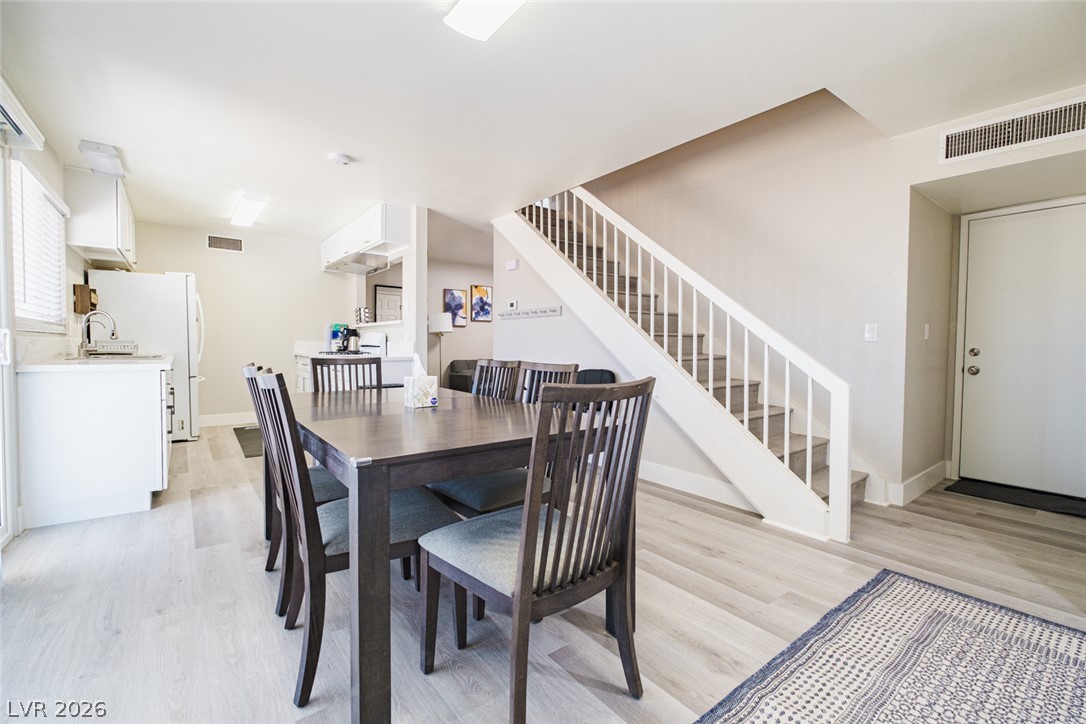
Light-filled dining area features neutral plank flooring, modern stairs, and seamless flow into the kitchen.
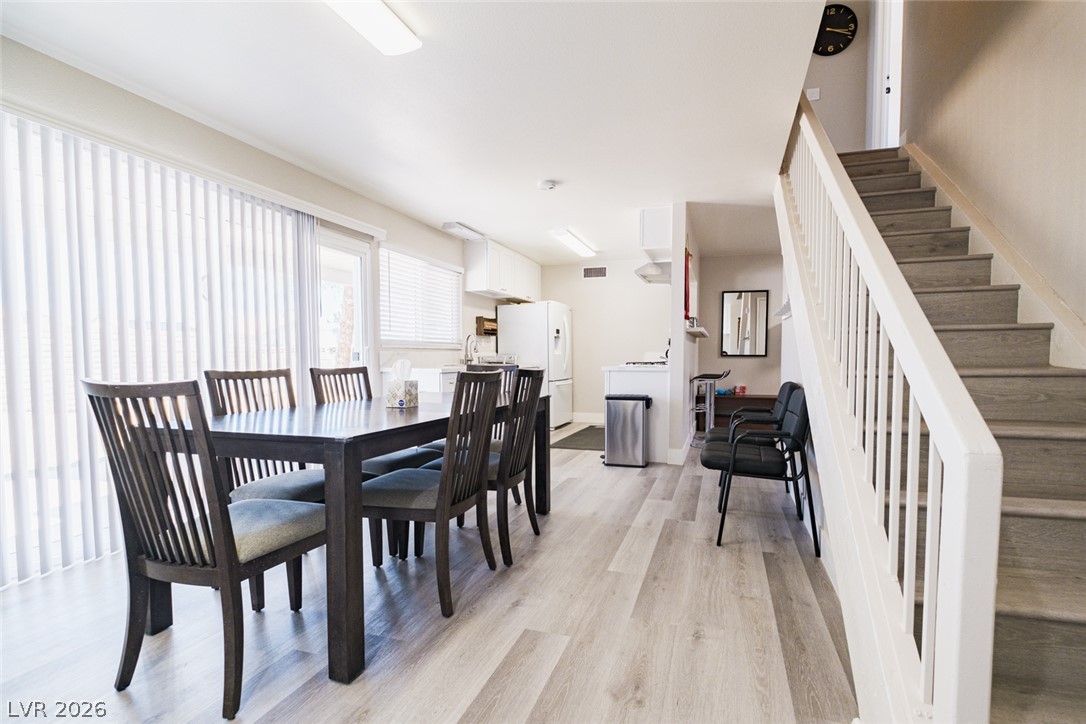
An open dining area flows into the kitchen next to stairs and sliding glass doors.
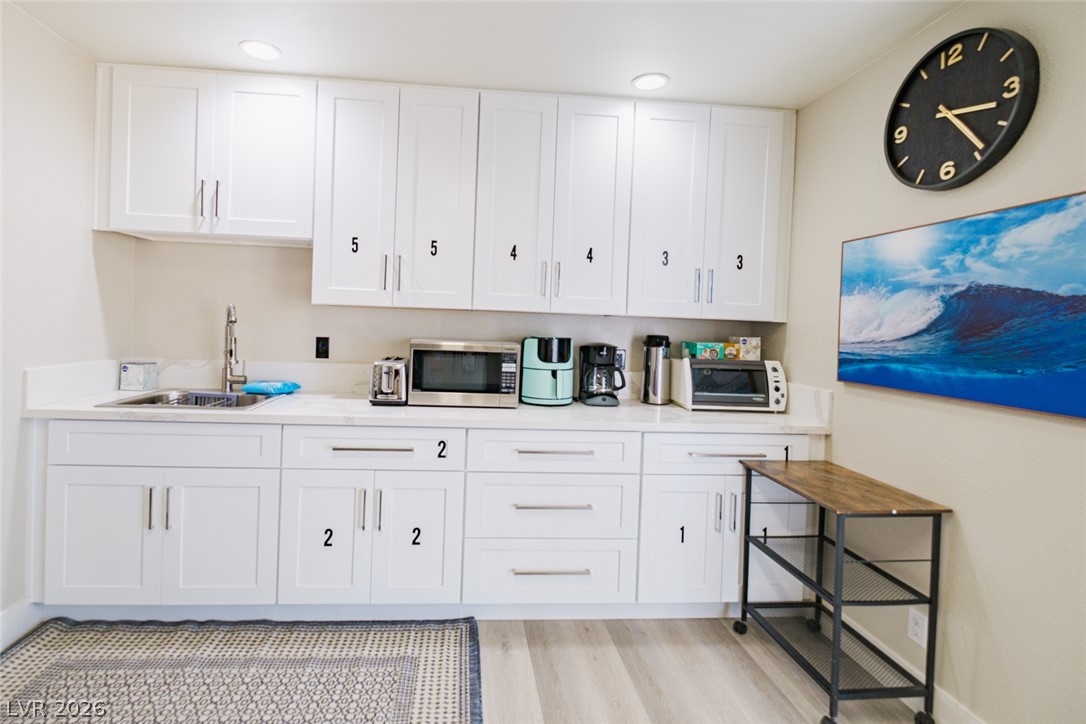
Crisp white cabinetry and modern countertops anchor this highly functional home kitchenette area.
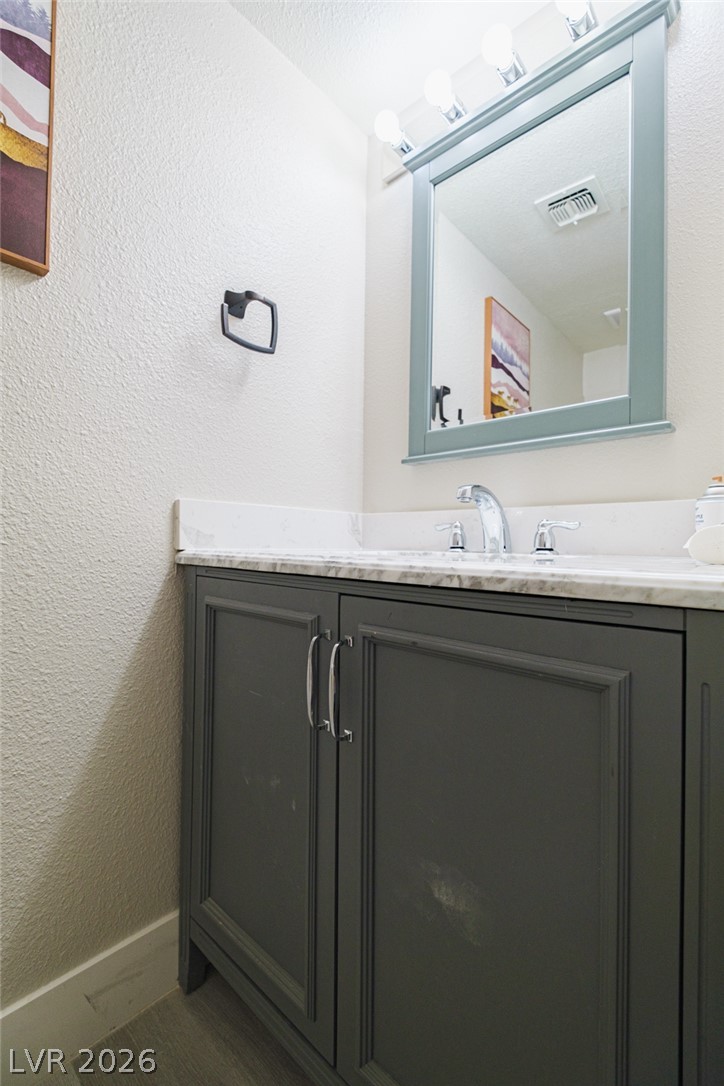
Polished stone countertops pair elegantly with a framed vanity mirror in this modern powder room.
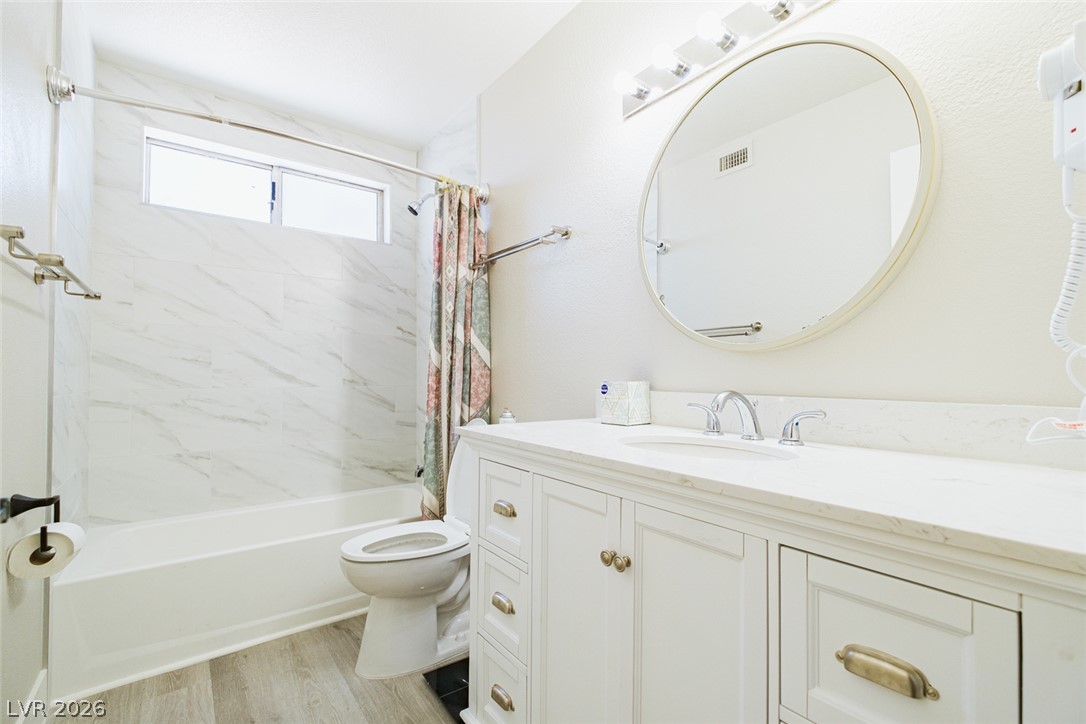
A classic vanity with stone counters complements the marble-tiled bath surround.
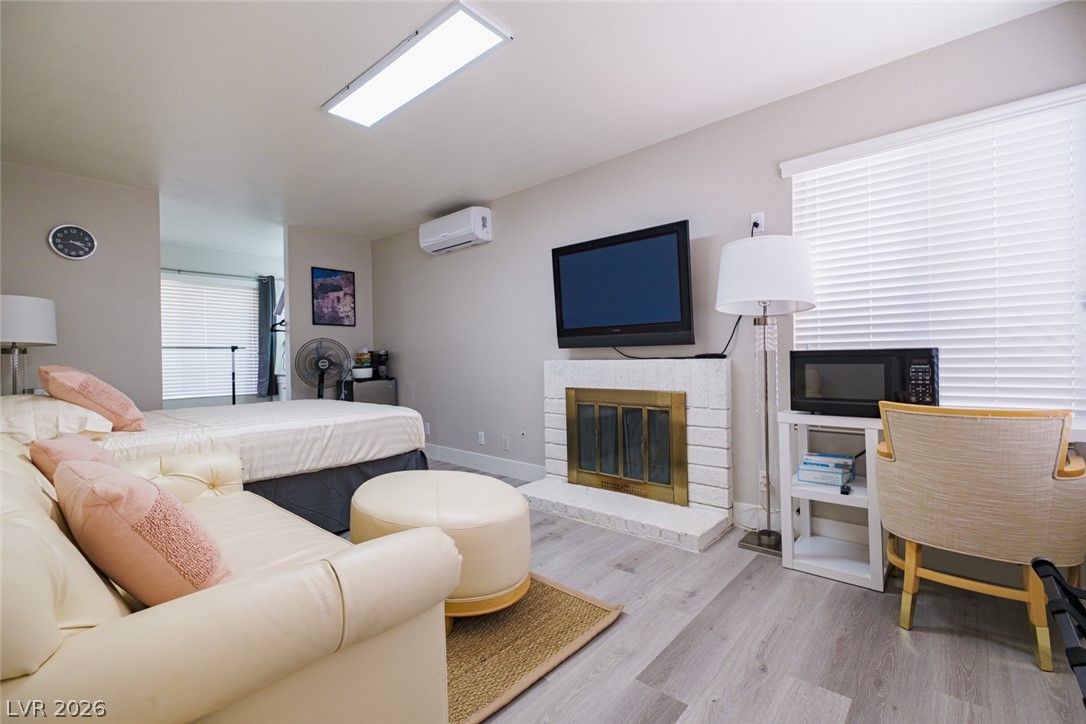
An inviting fireplace anchor this versatile space featuring durable wood-look flooring.
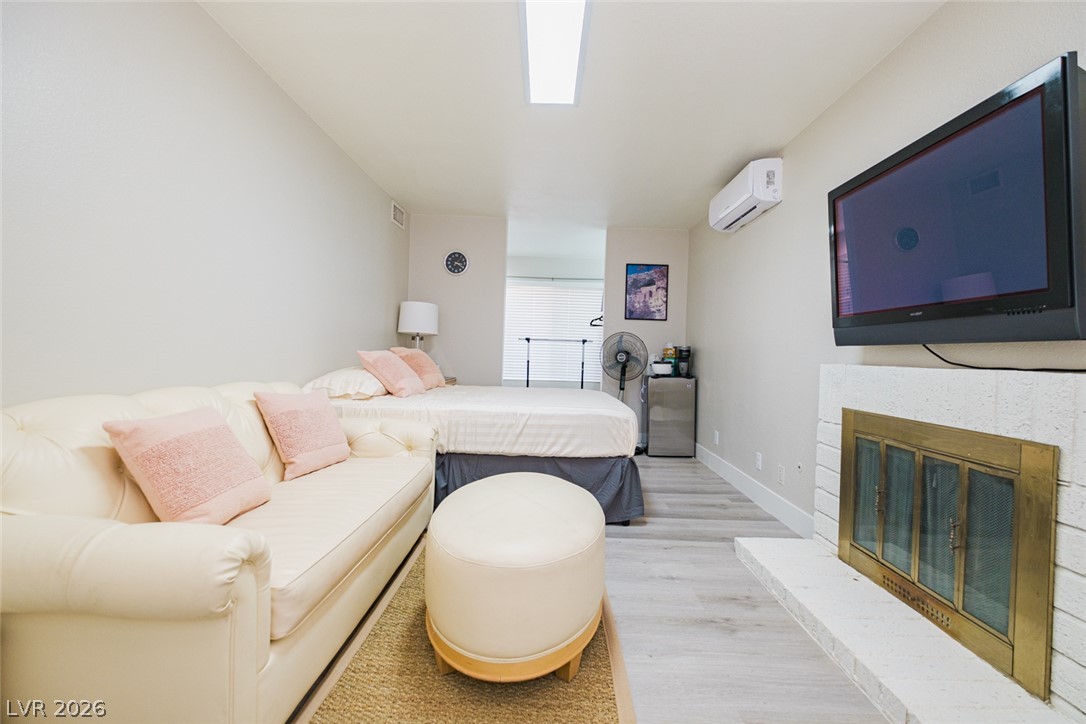
A comforting brick fireplace centers this versatile living space featuring light wood-look flooring.
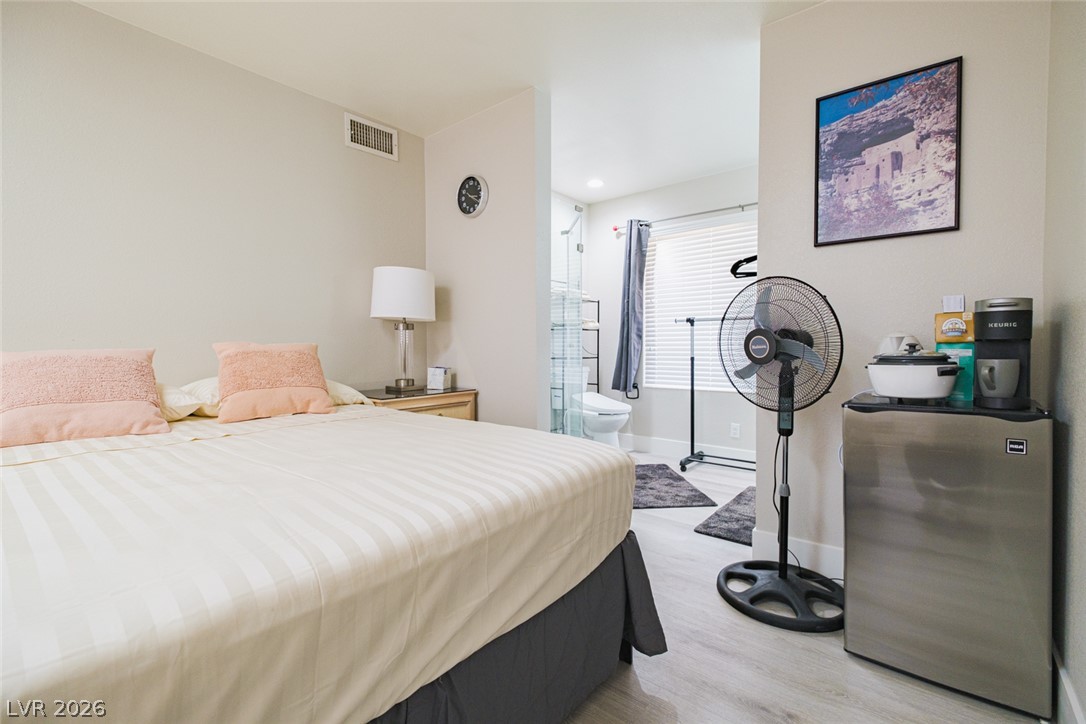
An open doorway connects this peaceful bedroom to an adjacent private bathroom.
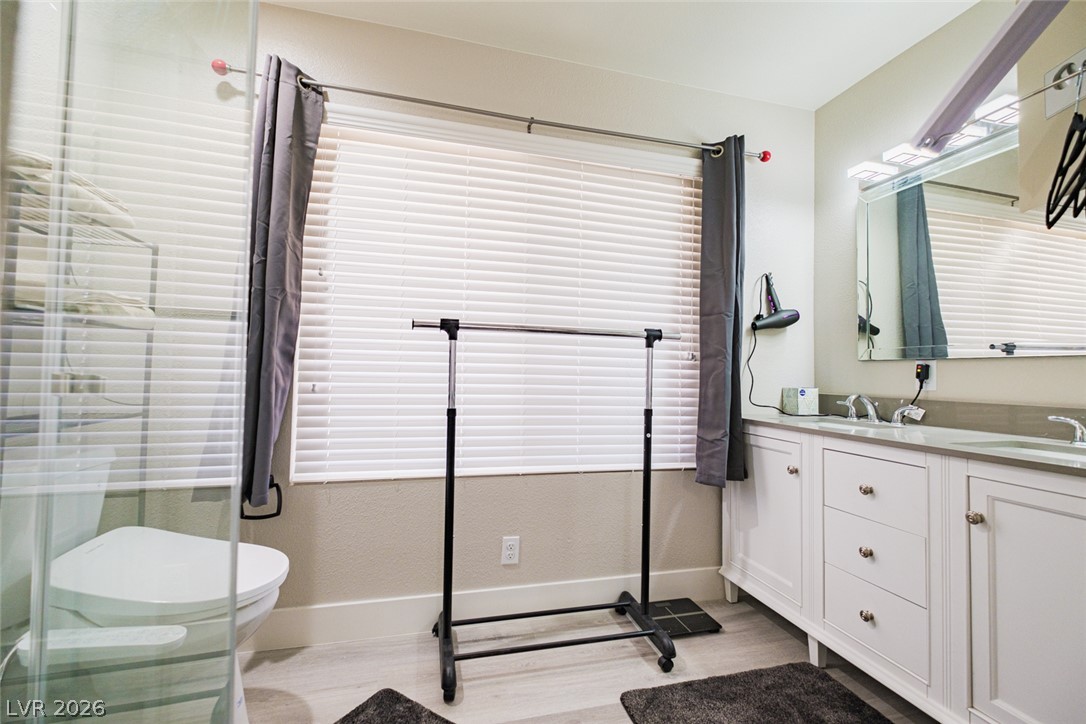
Double vanity highlights this spacious bathroom equipped with a glass shower and large window.
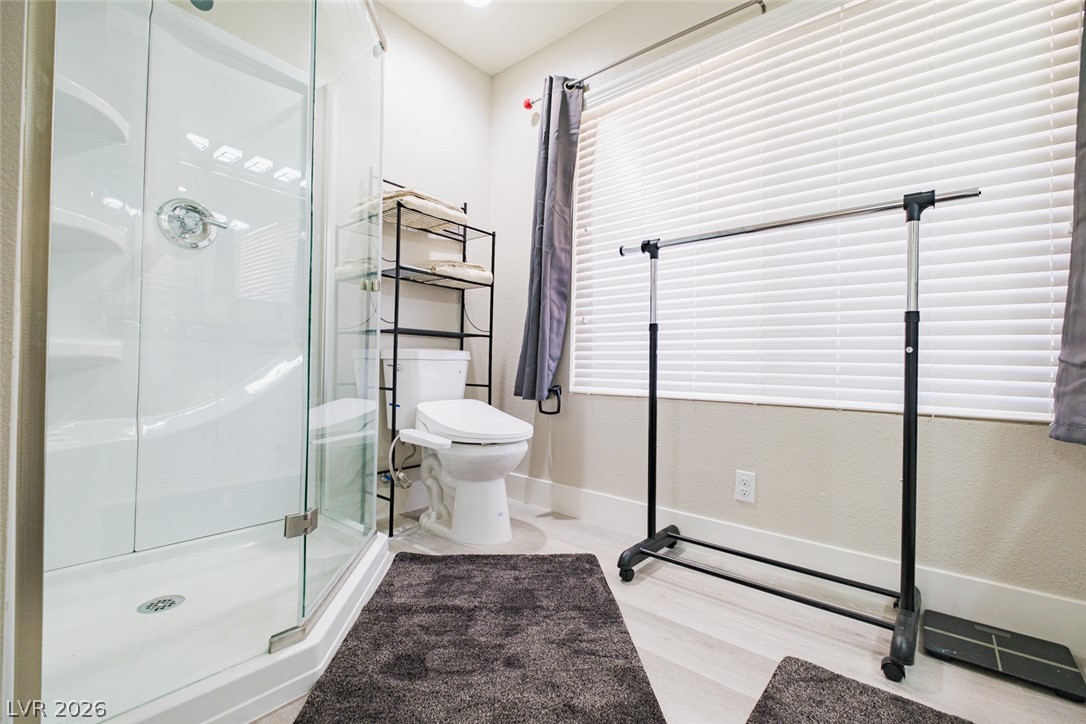
Glass shower enclosure and light flooring define this modern bath space.
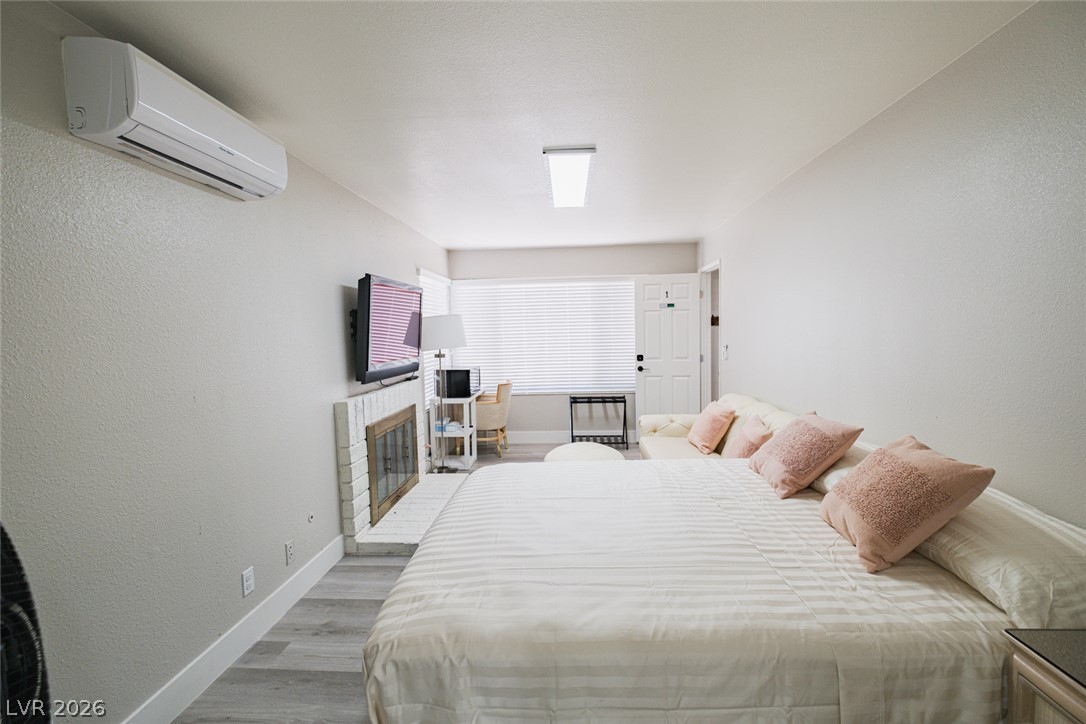
A brick fireplace and light flooring anchor this comfortable living area.
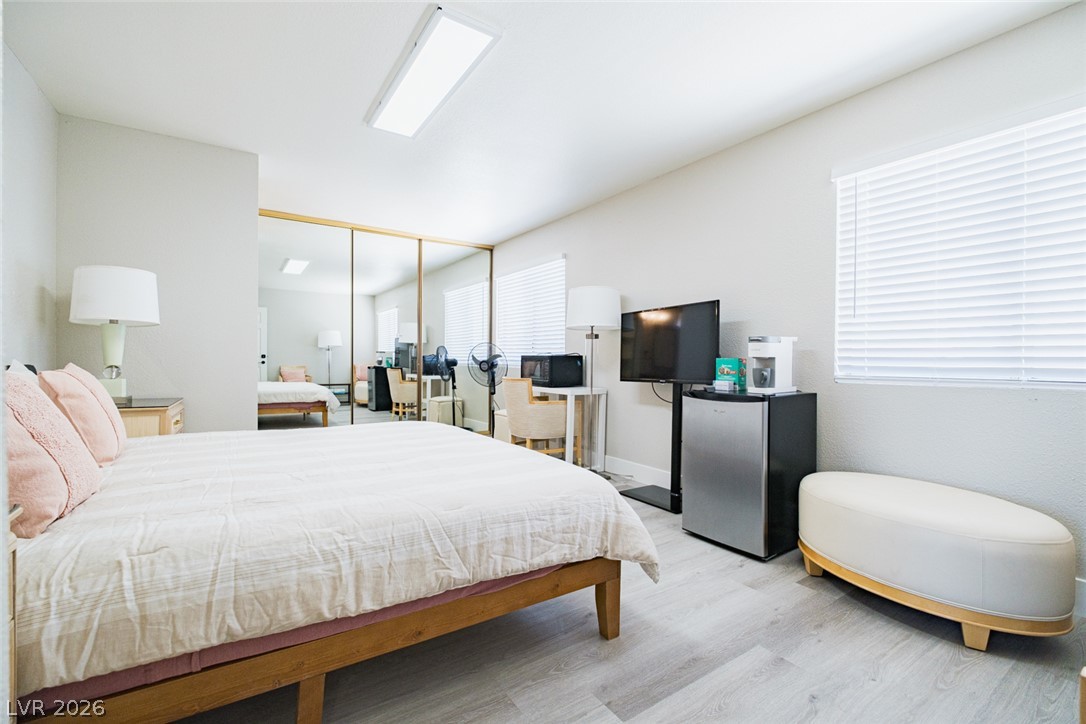
Clean lines and smooth flooring define this light-filled bedroom with a mirrored closet.
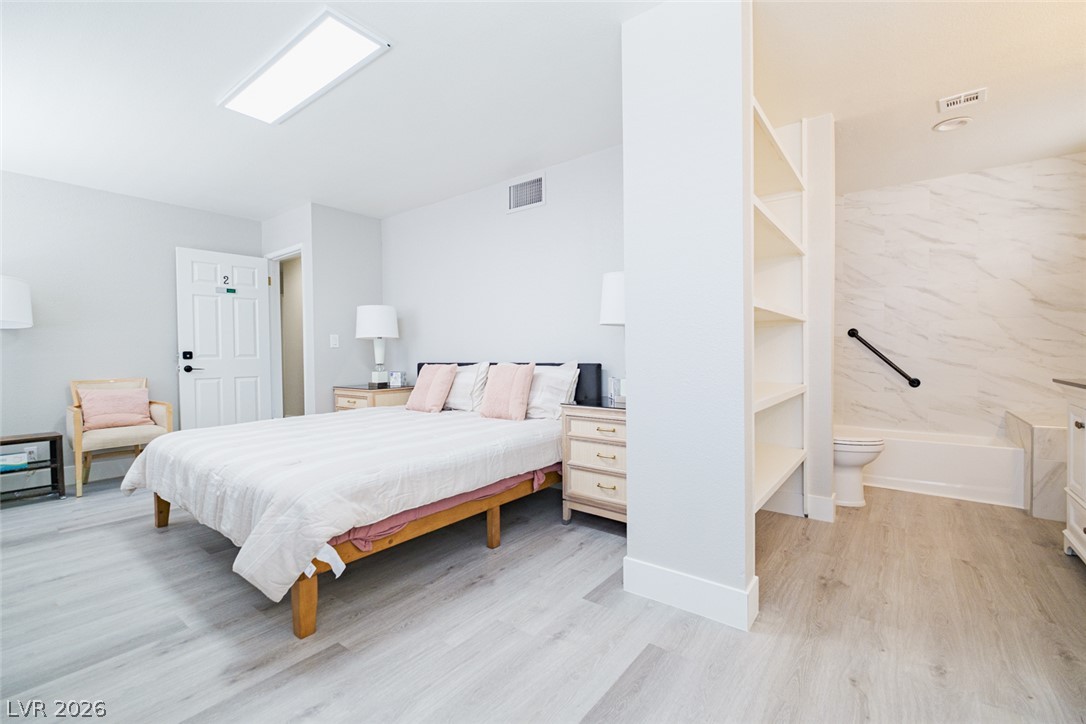
An open bedroom layout flows seamlessly into a private bathroom area with modern finishes.
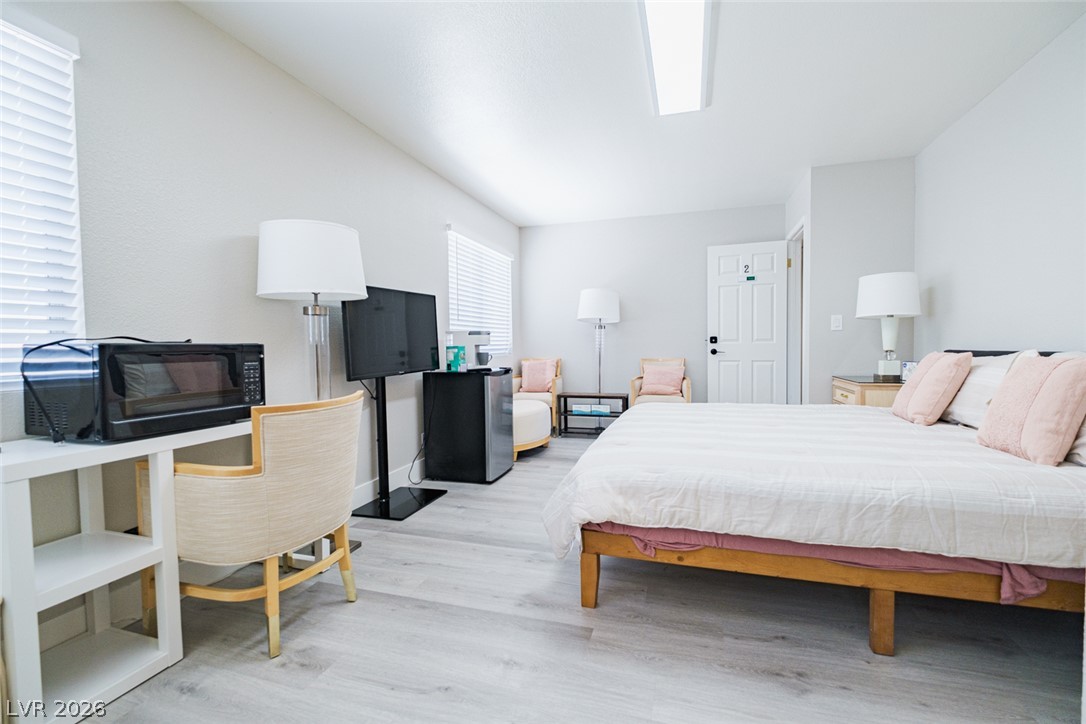
Smooth walls and light wood-tone flooring create a clean, contemporary bedroom retreat.
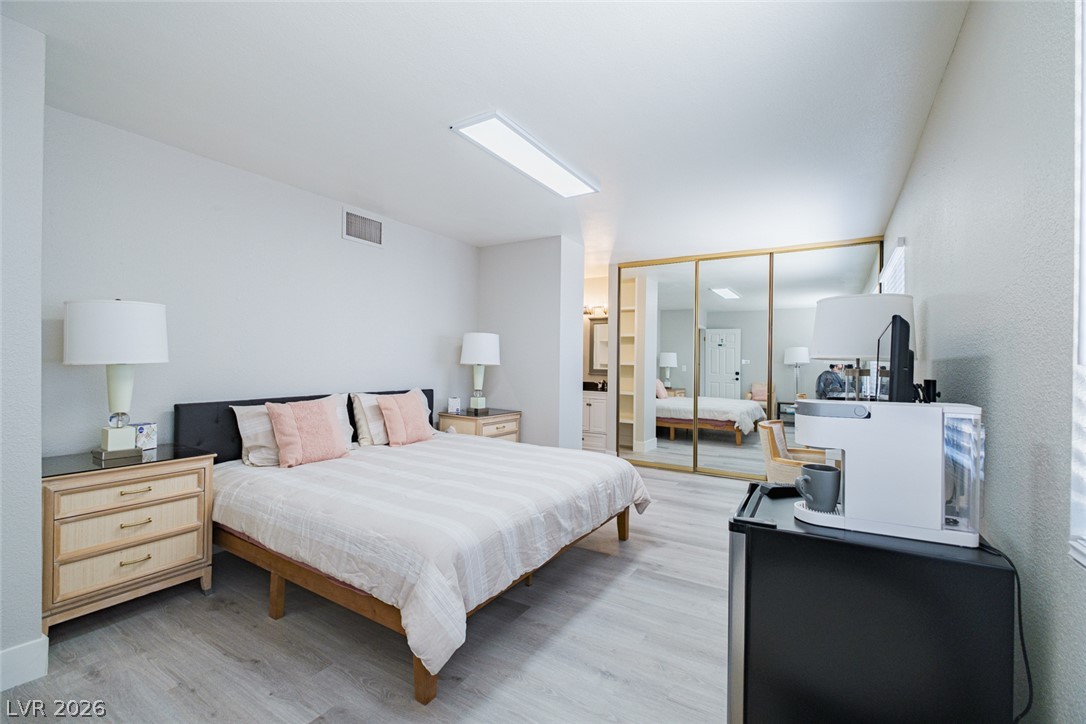
Smooth plaster walls and light-toned plank flooring create a serene, minimalist atmosphere.
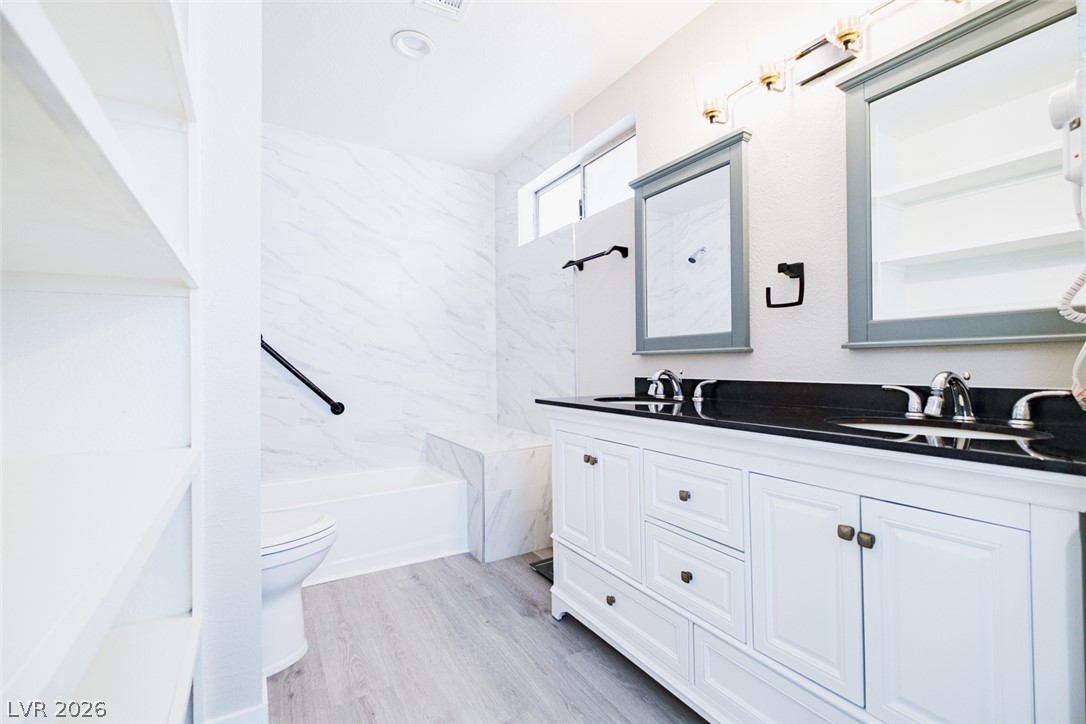
Clean lines and a spacious dual vanity define this updated bathroom featuring marble-patterned tub surrounds.
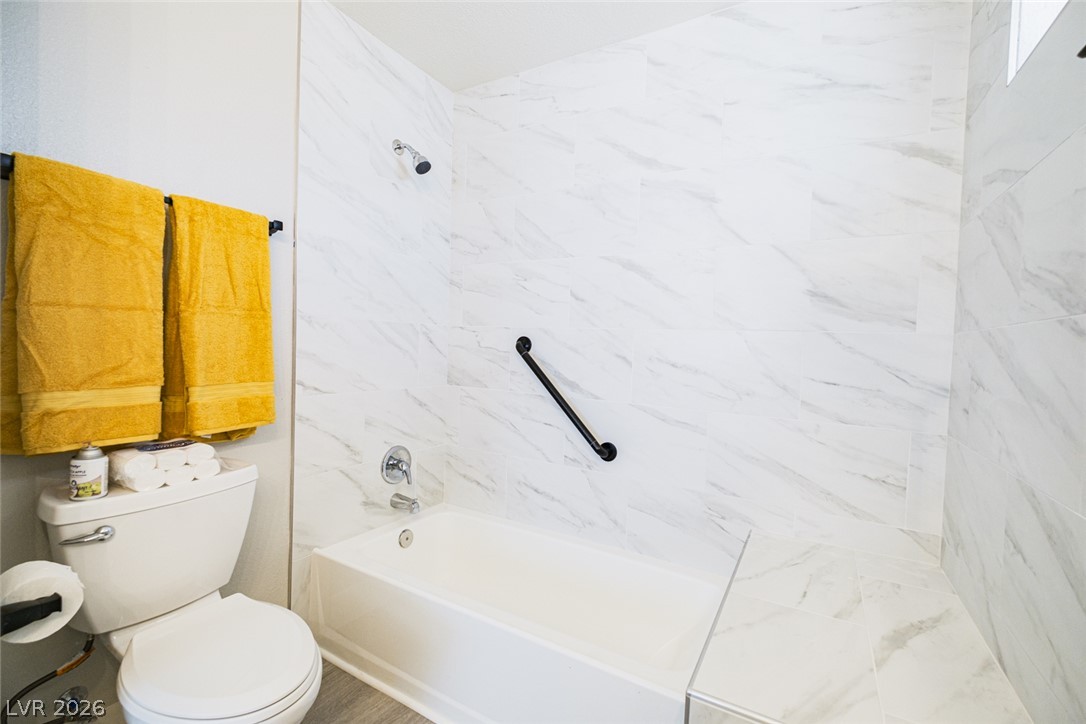
A clean bathtub surrounded by elegant marble-patterned tile walls and convenient safety grab bars.
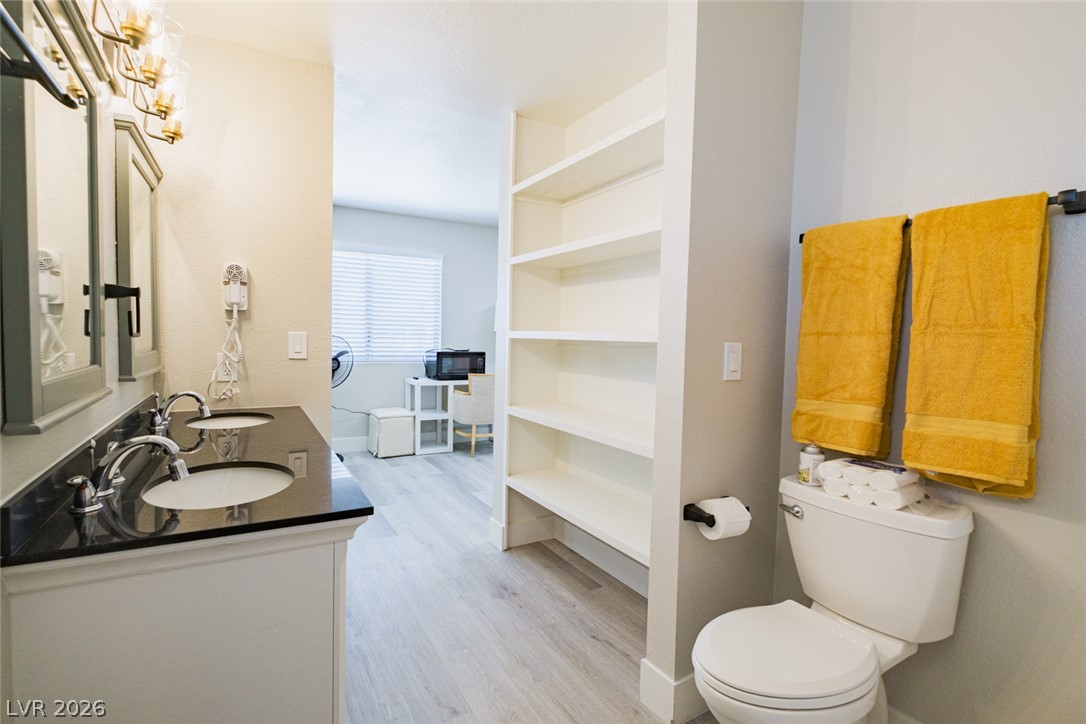
Granite counters highlight the double vanity alongside built-in shelving and light wood-tone floors.
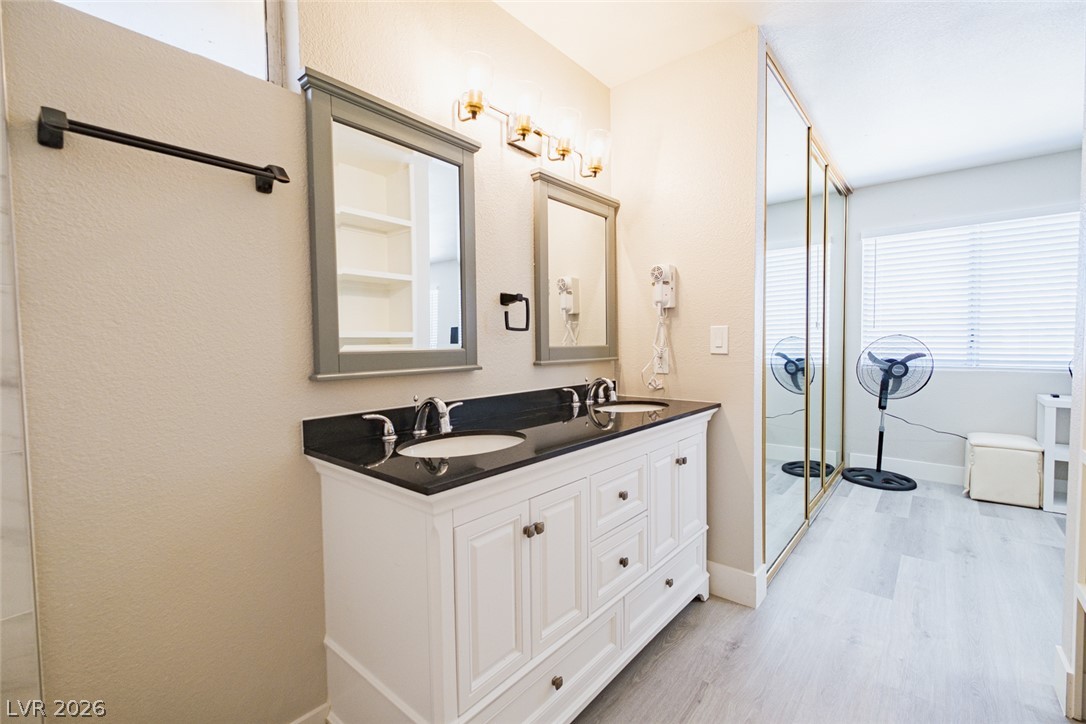
Double vanities and mirrored closets enhance this thoughtfully designed dressing area.
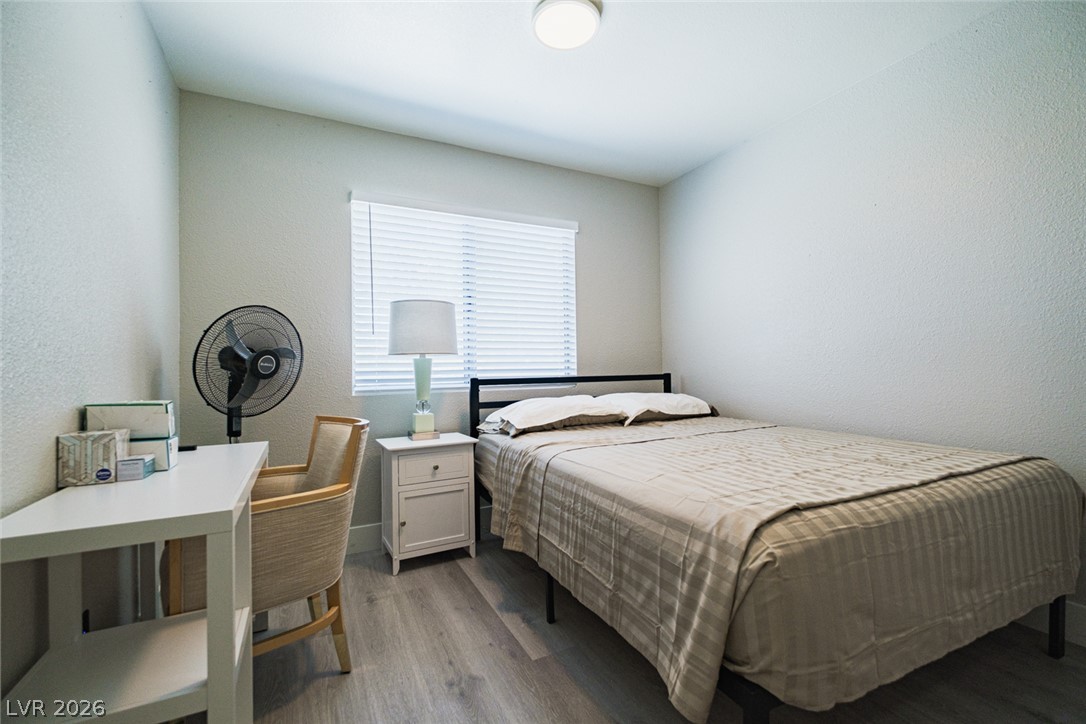
Smooth walls and wood-look flooring establish a serene backdrop in this cozy bedroom.
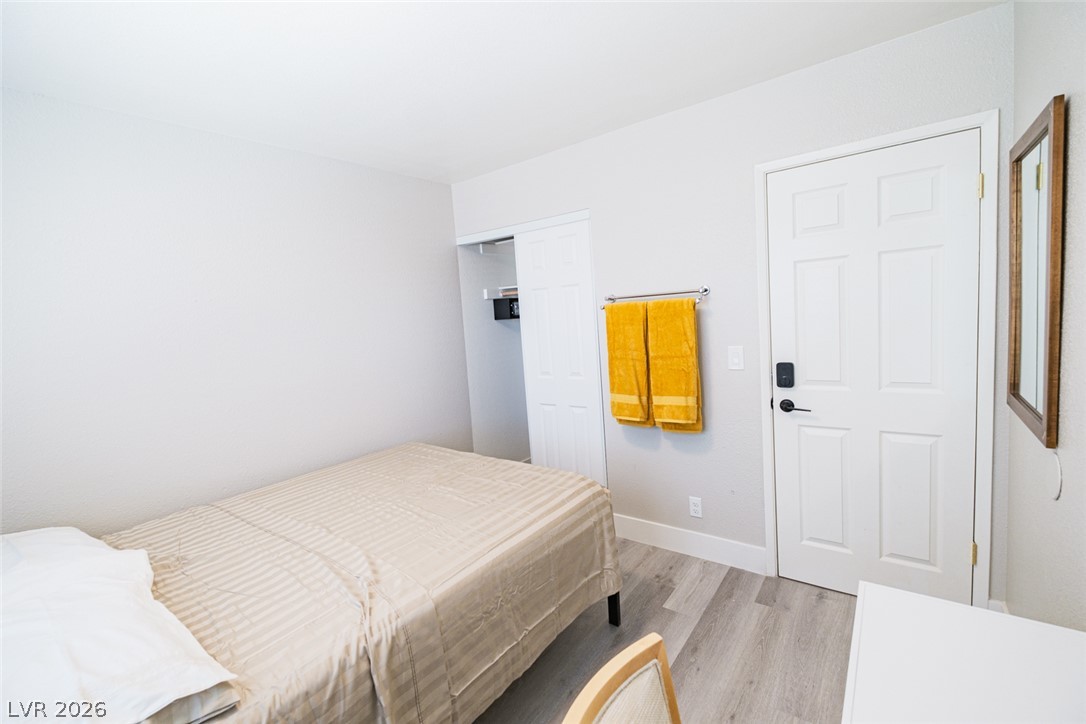
Crisp white walls paired with neutral wood-look flooring create a clean, contemporary bedroom atmosphere.
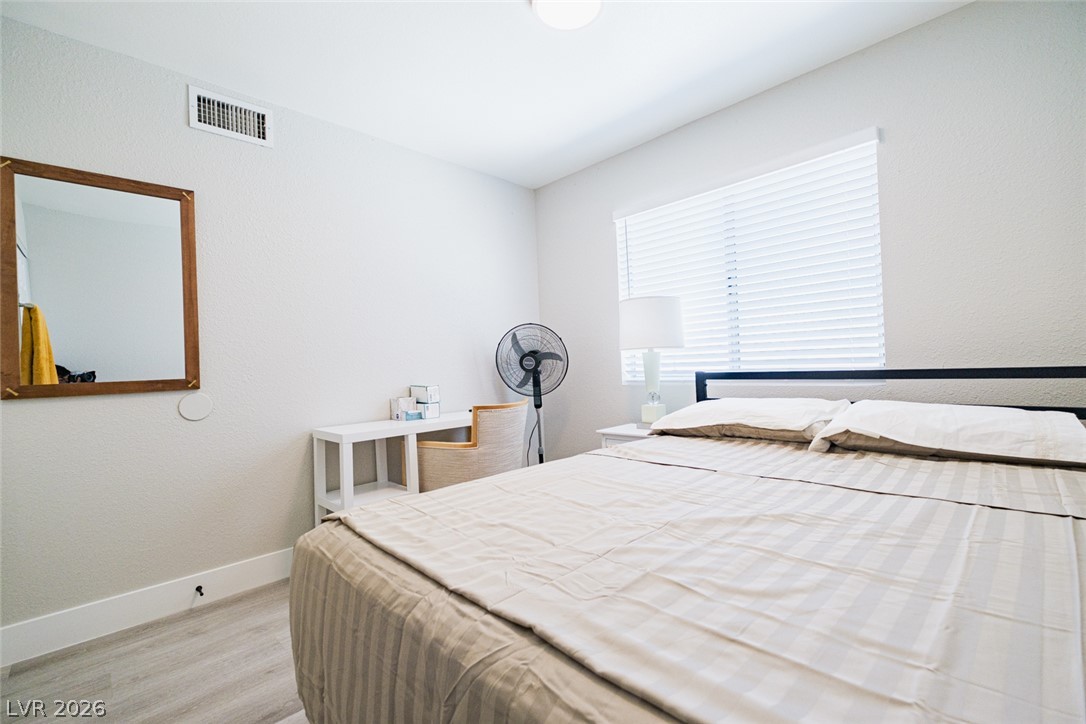
A spacious window brings natural light across the smooth flooring in this comfortable bedroom.
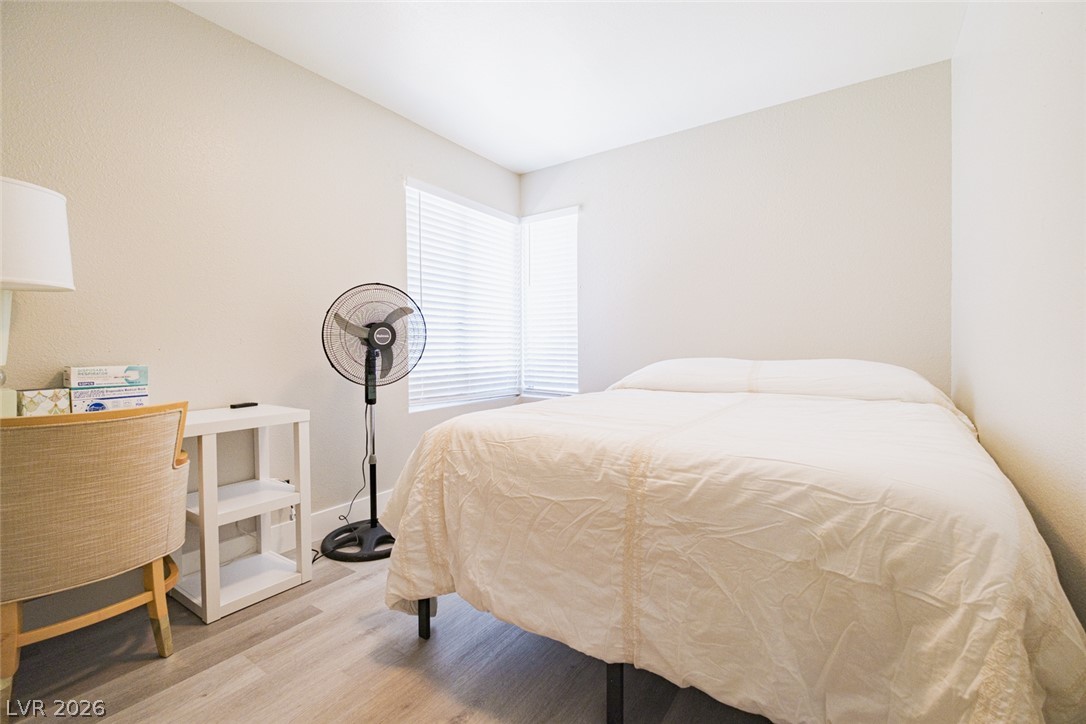
Smooth plaster walls and durable vinyl flooring define this comfortable secondary bedroom space.
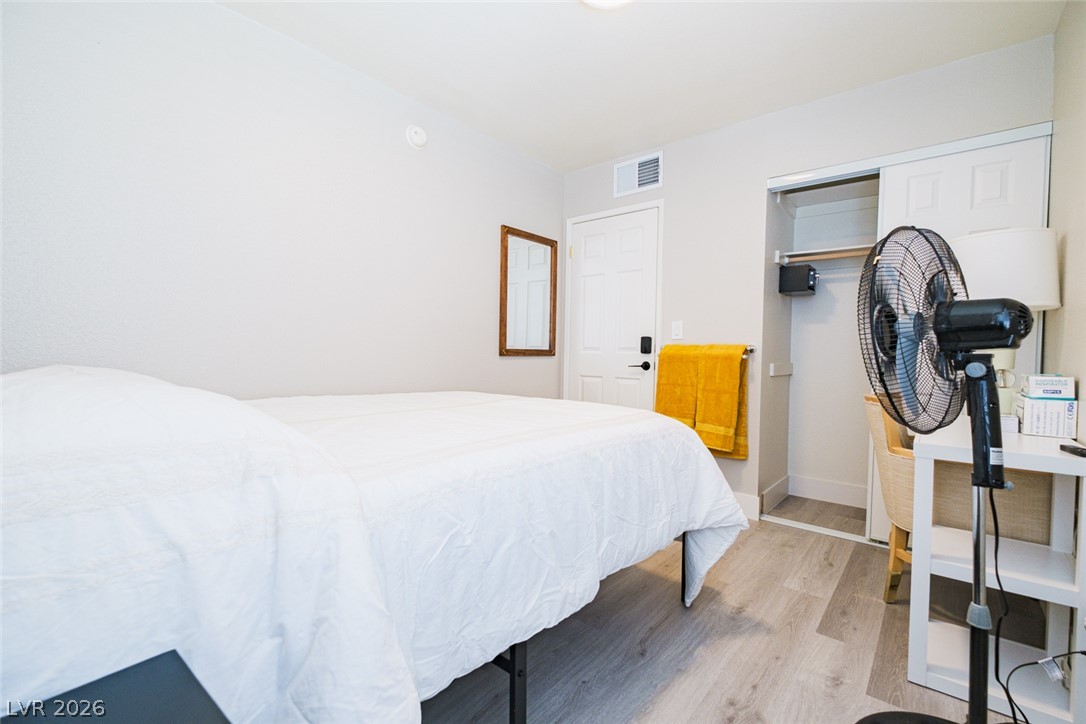
Smooth wood-look flooring and clean lines define this comfortable bedroom space.
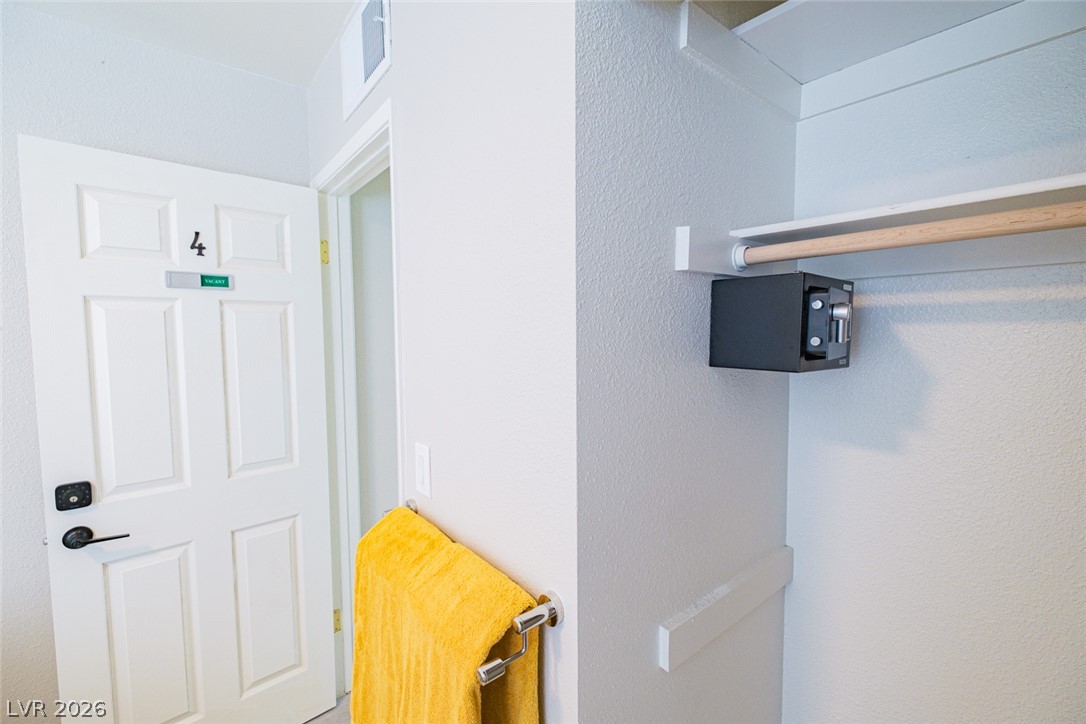
Built-in shelving and hanging rods maximize efficiency inside this functional closet space.
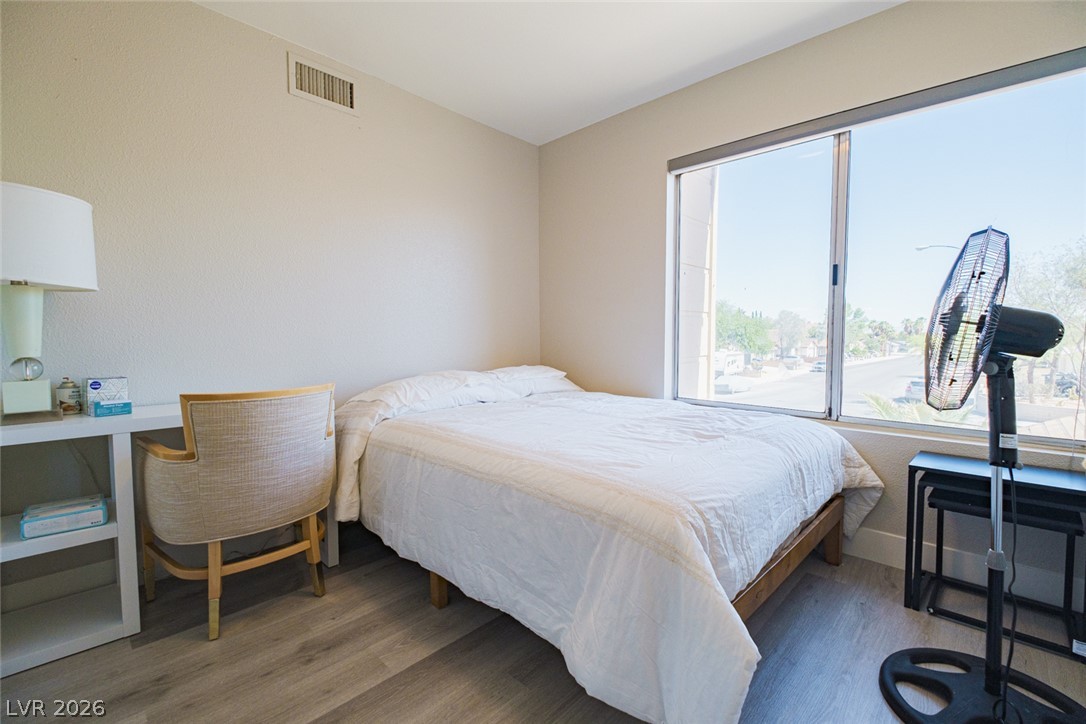
Natural light streams through a large window illuminating the vinyl flooring.
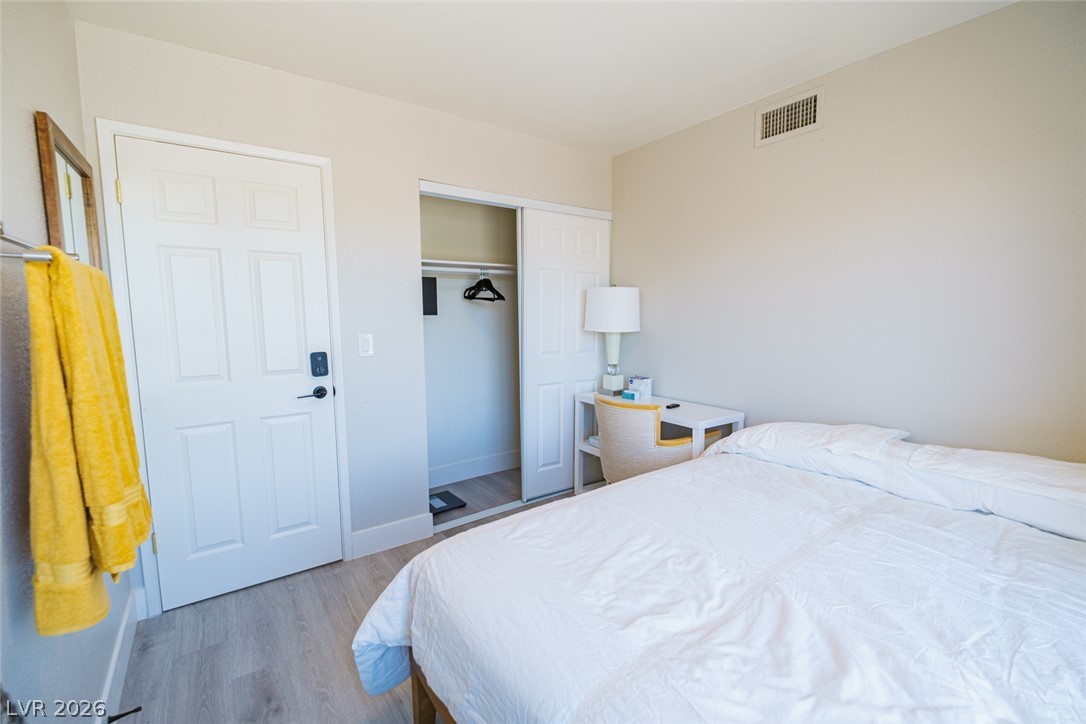
Smooth wood-look flooring and clean lines define this comfortable, light-filled sleeping space.
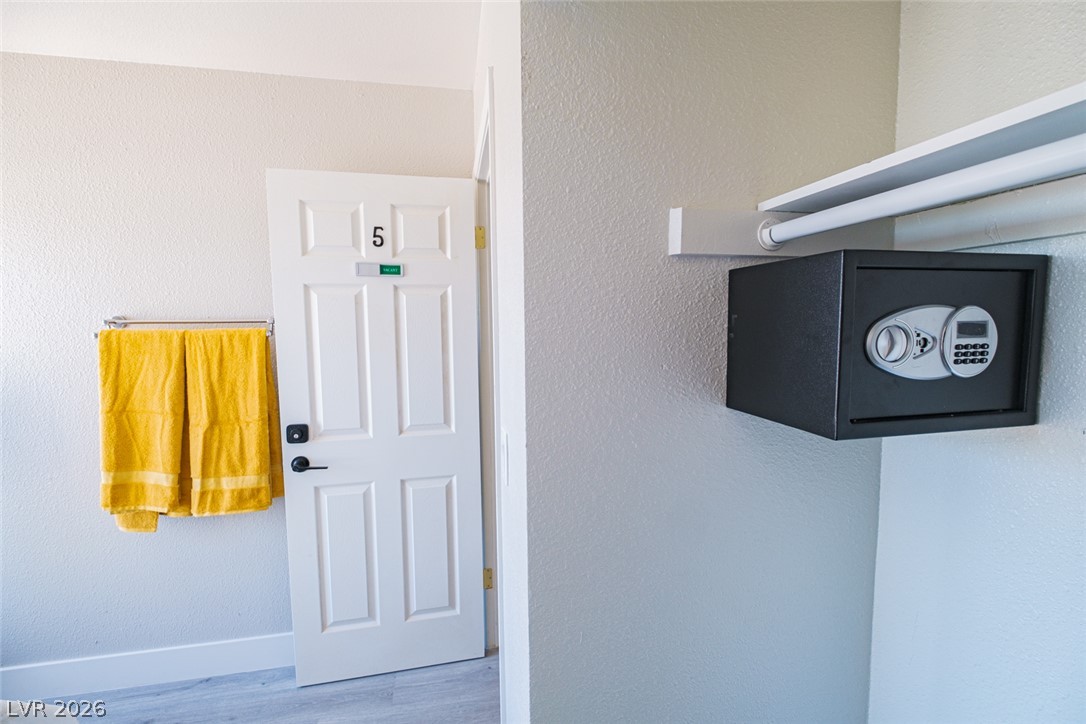
A secure digital safe is built into the shelf of this functional closet space.

Description
Located in the desirable southwest area, this spacious home features 5 bedrooms and 4 bathrooms. The flexible floor plan includes a downstairs bedroom and full bathroom, perfect for guests or multigenerational living. Enjoy plenty of outdoor space for entertaining, relaxing, or creating your own backyard retreat. Conveniently located near shopping, dining. An excellent opportunity for homeowners or investors looking for space, location, and potential.
Details
| MLS # | 2819045 |
|---|---|
| Listing Type | For Sale |
| Style | House |
| Sub-Type | Resale |
| Status | Active |
| Year | 1980 |
| Days On Site | 45 |
| Listing Provided By | Vertex Realty & Property Manag | Jennifer Y. Zirzow |
Features
| Bed(s) | 5 |
|---|---|
| Bath(s) | 3 Total |
| SQ Feet | 1,638 |
| Garage | 2 |
| Story(s) | 2 |
| Zoning | Single Family |
| Acreage | 0.13 |
Interior
| Cooling | Central Air, Electric |
|---|---|
| Heating | Central, Gas |
| Heating Yes / No | Yes |
| Cooling Yes / No | Yes |
| Interior Features | Bathroomon Main Level, Bedroom On Main Level, Window Treatments |
| Window Features | Blinds |
| Furnished | Furnished Or Unfurnished |
| Appliances | Dryer, Disposal, Gas Range, Refrigerator, Washer |
| Fireplaces Total | 1 |
| Fireplace Yes / No | Yes |
Exterior
| Exterior Features | Patio |
|---|---|
| Roof | Tile |
| Lot Features | Desert Landscaping, Landscaped, Less Than Quarter Acre |
| Fencing | Block, Back Yard |
Parking
| Attached Garage Yes / No | Yes |
|---|---|
| Parking Features | Attached, Garage, Private |
| Garage Yes / No | Yes |
Utilities
| Utilities | Underground Utilities |
|---|---|
| Electric | Photovoltaics None |
| Sewer | Public Sewer |
Location
| Senior Community Yes / No | No |
|---|
Other
| List Aor | Greater Las Vegas Association Of Realtors Inc |
|---|
Taxes
| Property | 1824 |
|---|
Area Information
| State | NV |
|---|---|
| County | Clark |
| City | Las Vegas |
| Zip Code | 89147 |
| Community Name | Spring Valley |
| School District | Spring Valley HS |
| Elementary School | Diskin |
| High School | Spring Valley HS |
Request a showing
Request a showing
Contact
Learn More About This Property

| State | NV |
|---|---|
| County | Clark |
| City | Las Vegas |
| Zip Code | 89147 |
| Community Name | Spring Valley |
| School District | Spring Valley HS |
| Elementary School | Diskin |
| High School | Spring Valley HS |
Nearby Listings (Within 1/4 mile)
Price: $314K - $524K
sqft: 1,000 - 2,000
Listing Updated: October 13, 2026 at 8:17:09 PM PDT