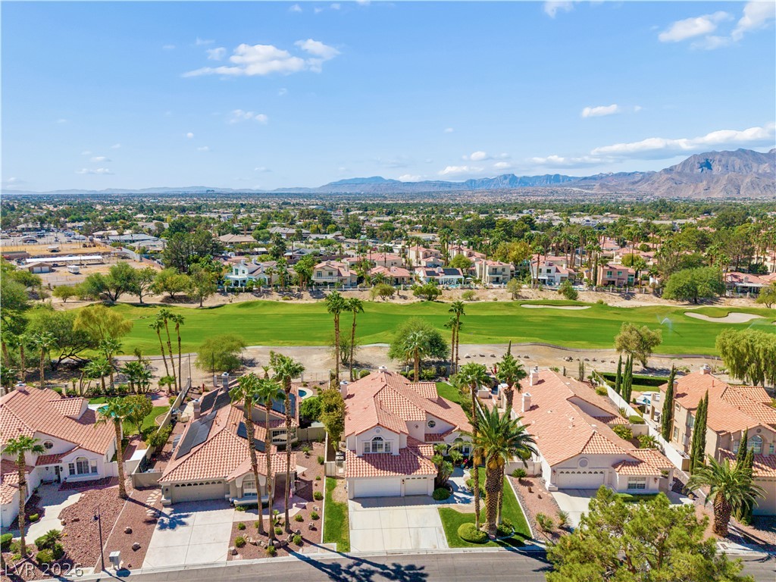
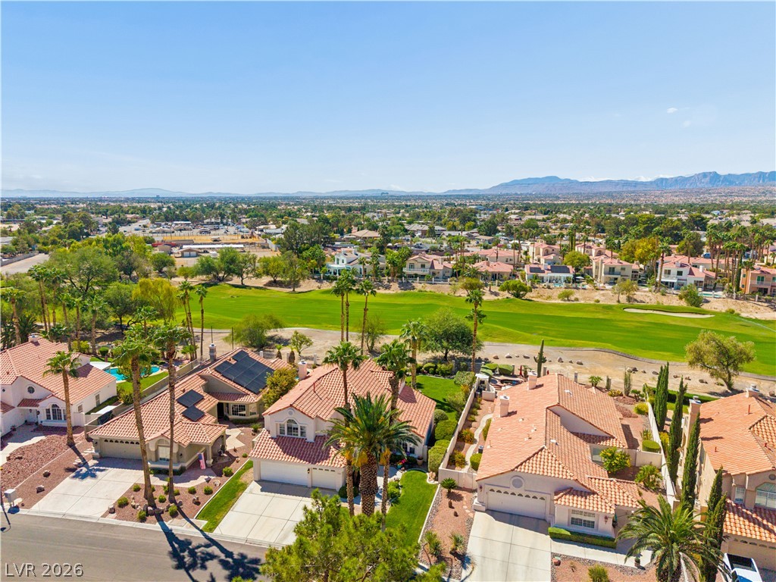
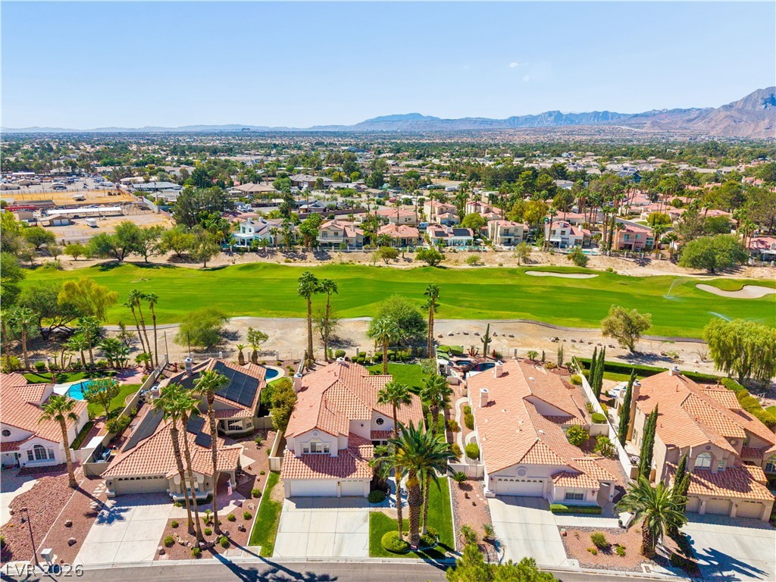
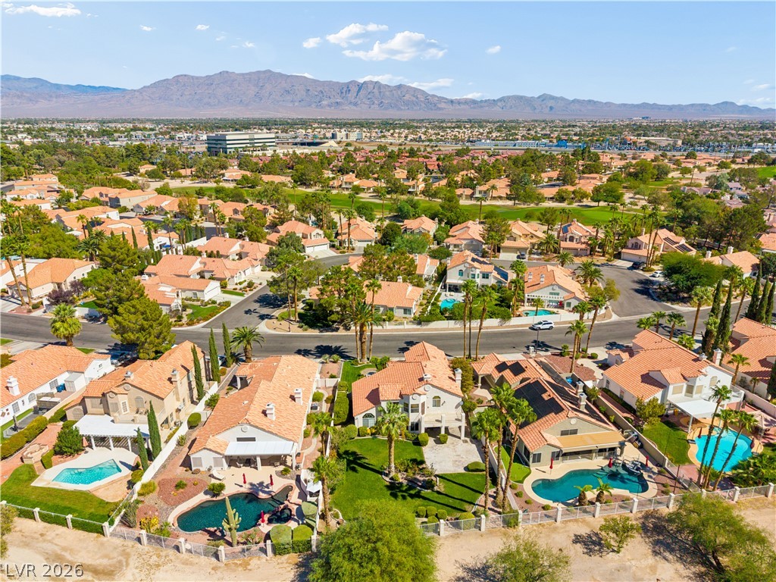
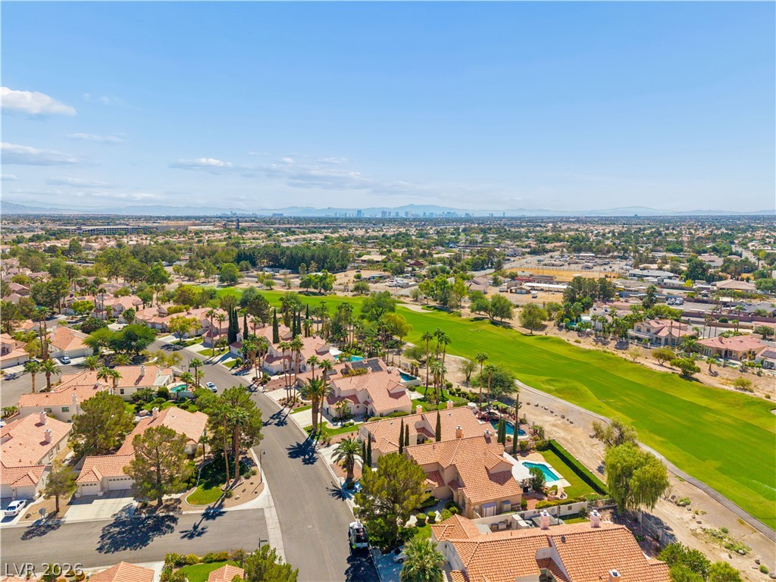
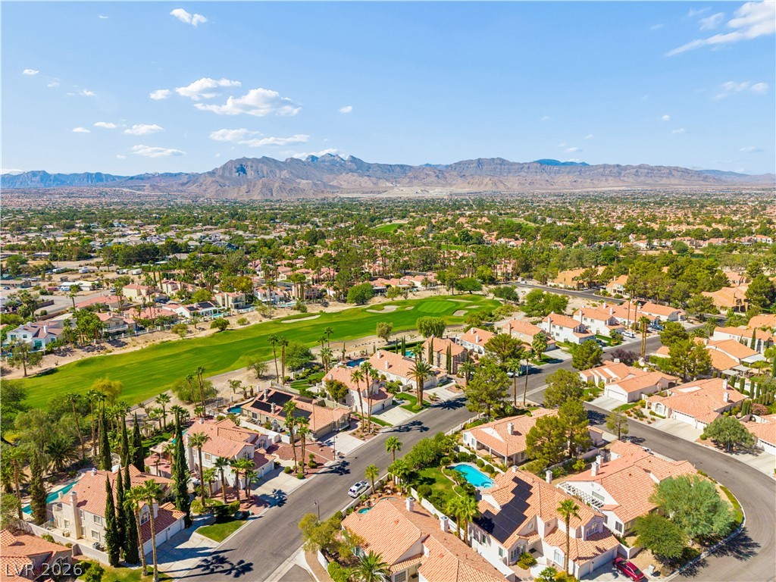
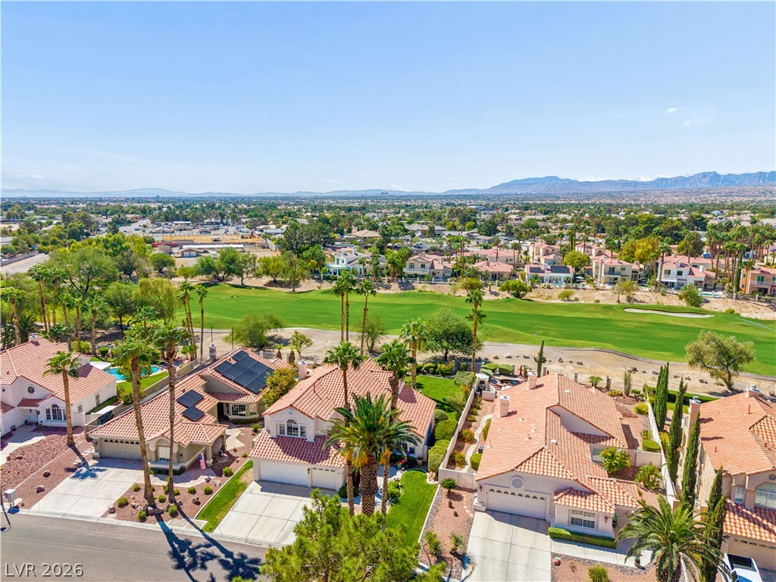
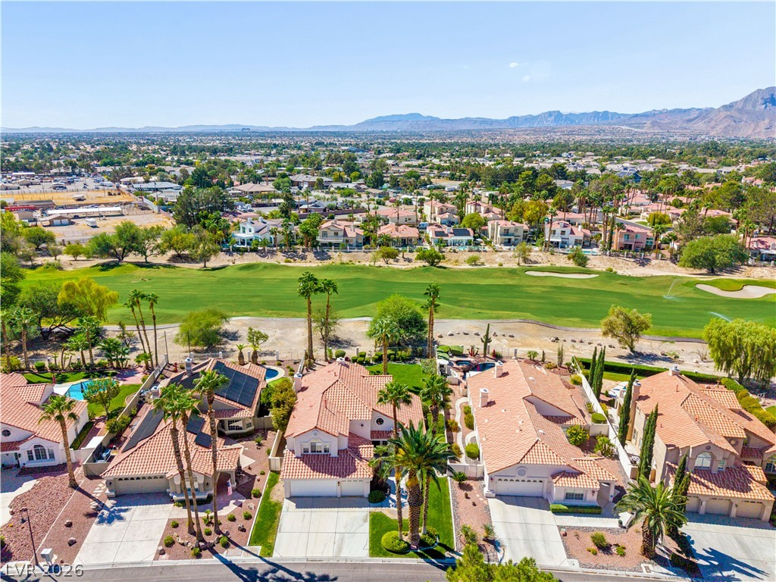
Lush golf course vistas unfold against a backdrop of distant mountains and clear blue skies.
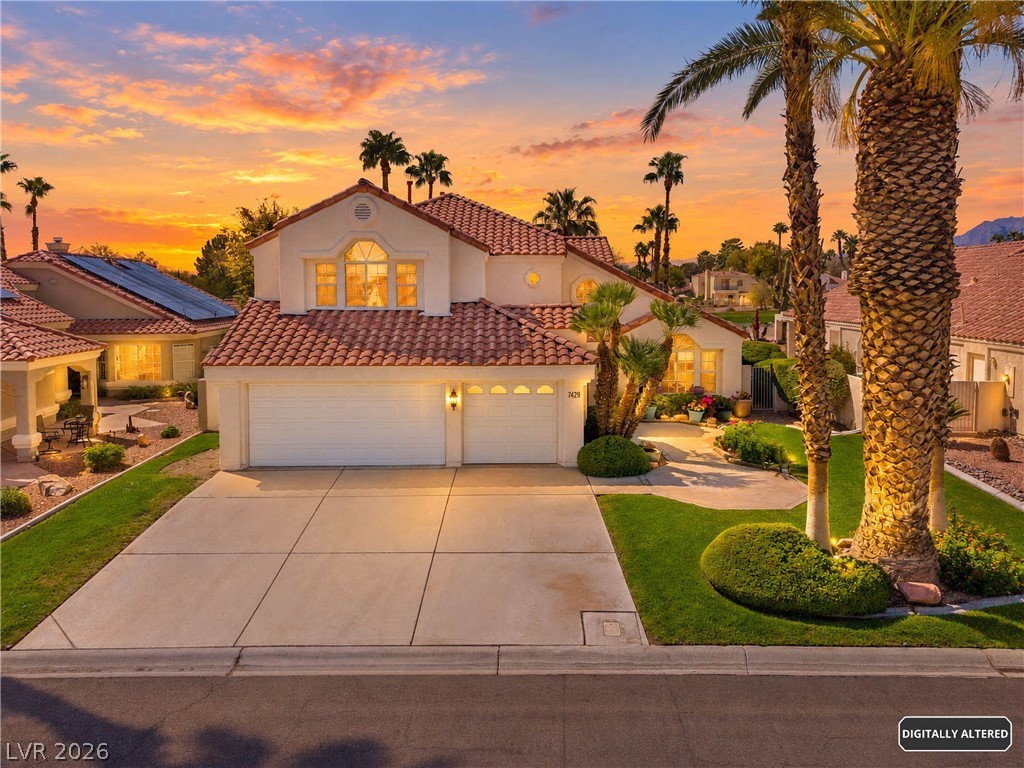
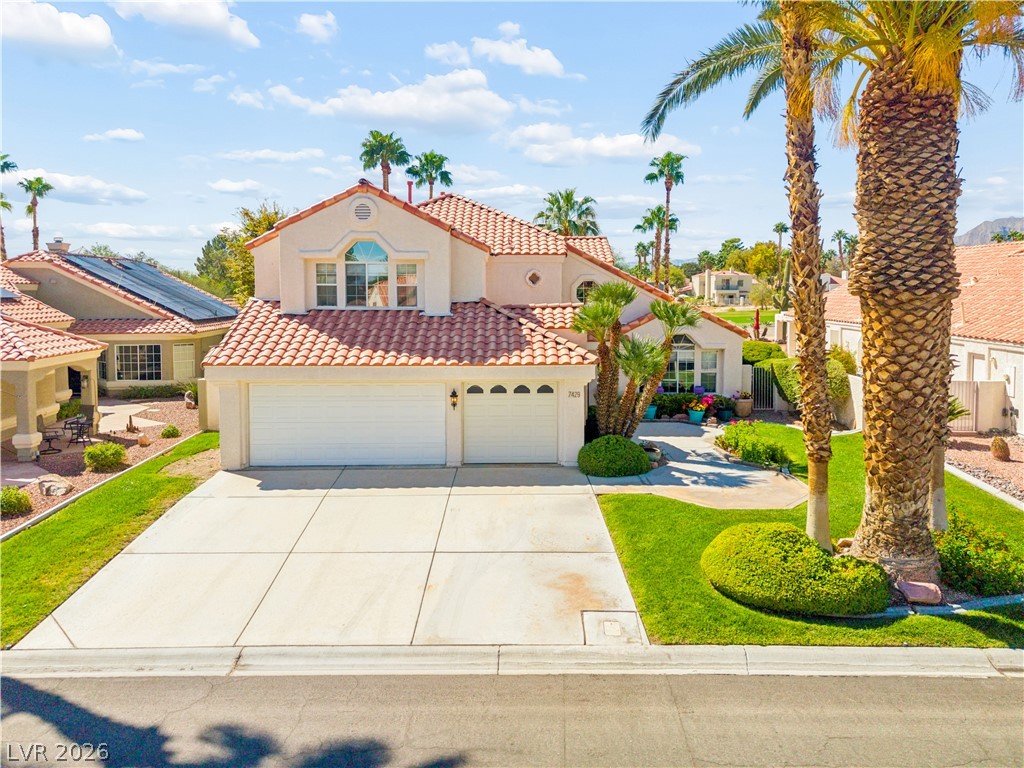
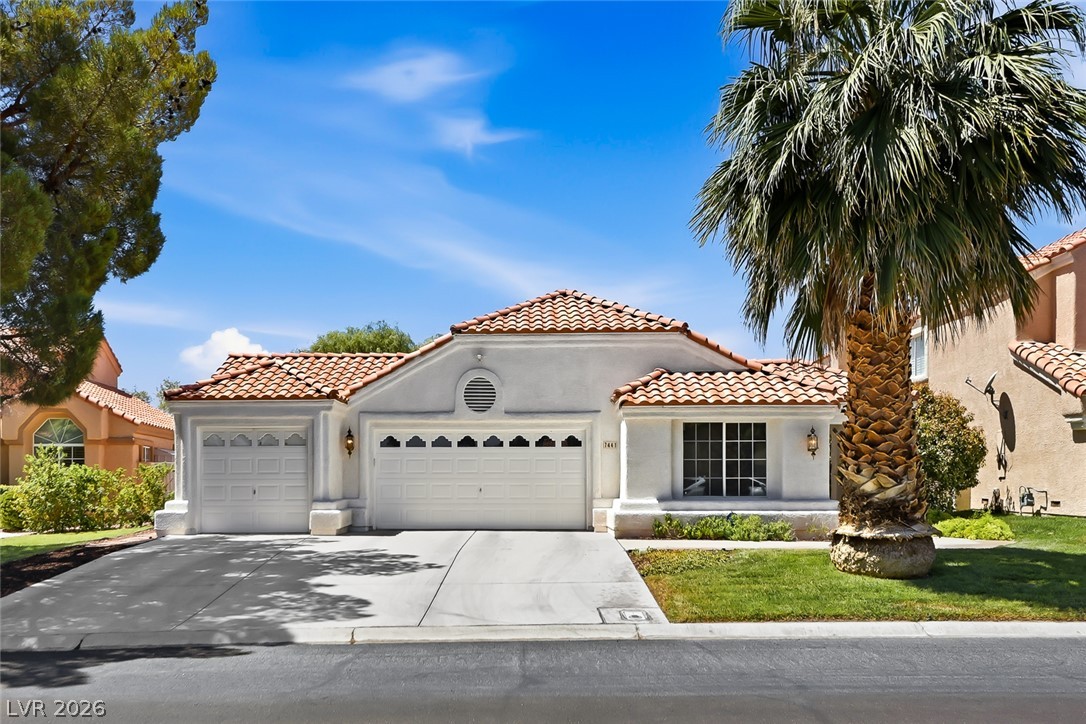
A spacious driveway and multi-car garage anchor the front facade of this tile-roof home.
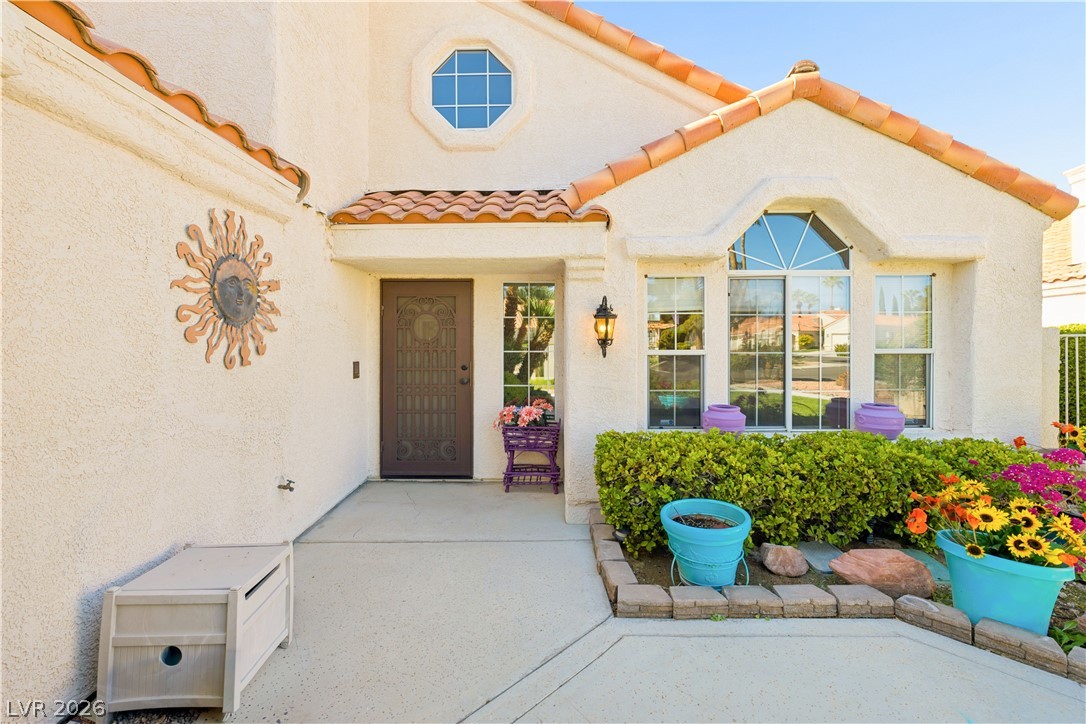
A terracotta tile roof and classic stucco facade define this inviting suburban residence.
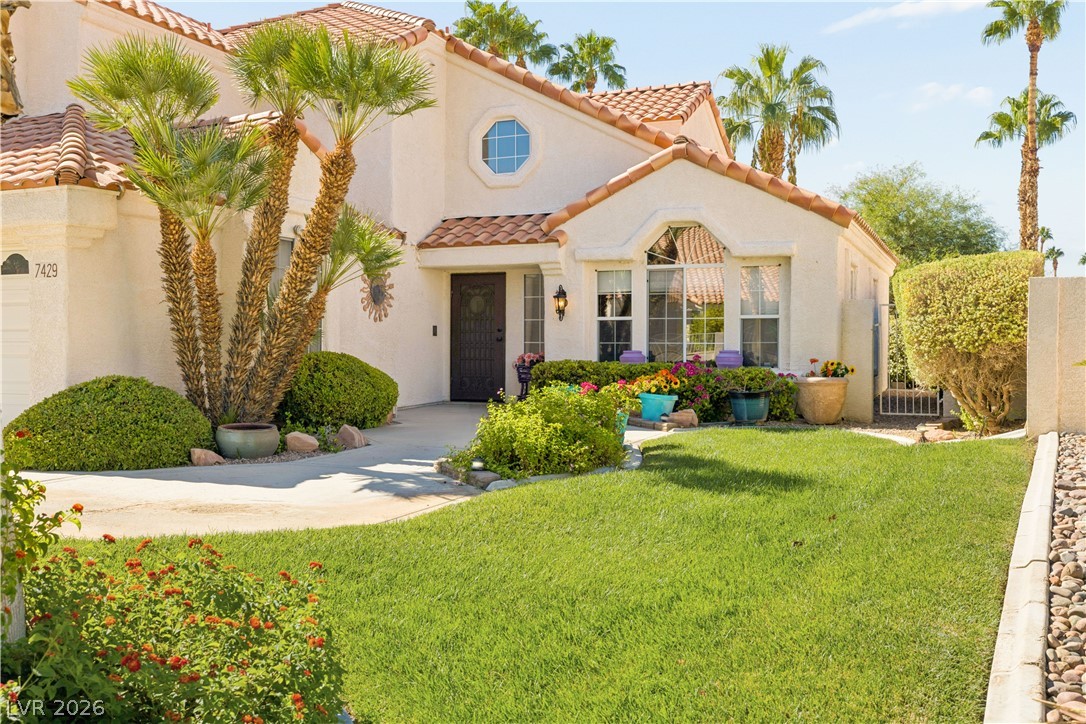
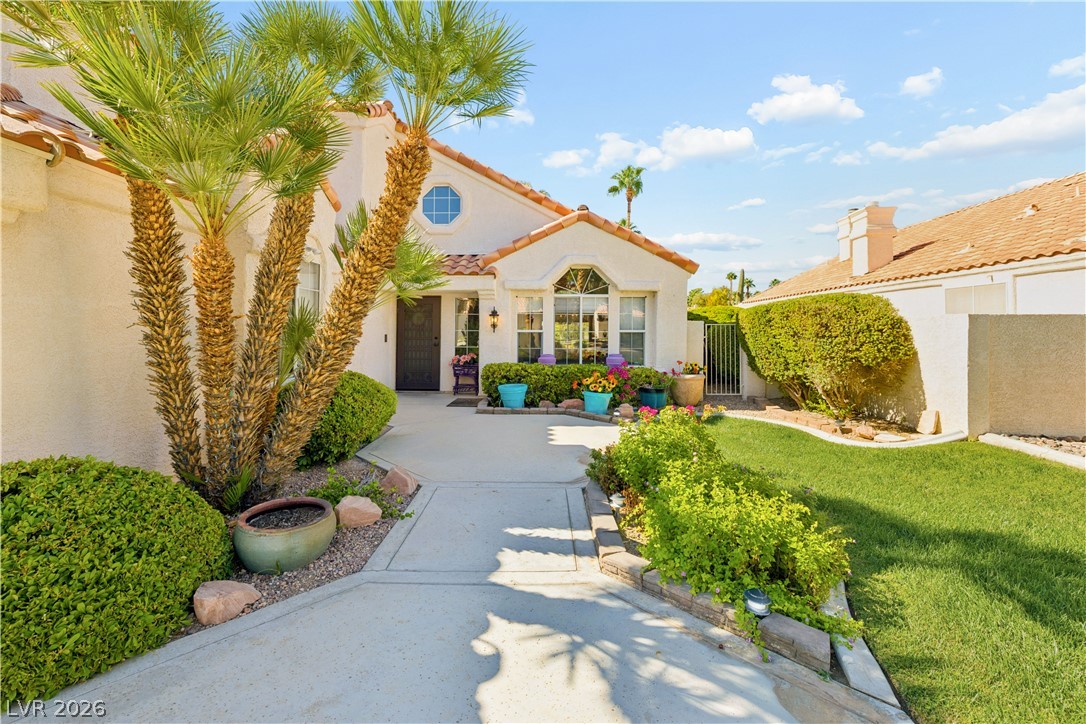
A curved concrete walkway leads through manicured lawns and desert plantings to the entry.
Spanish tile roofing and classic stucco detailing frame a welcoming entrance pathway.
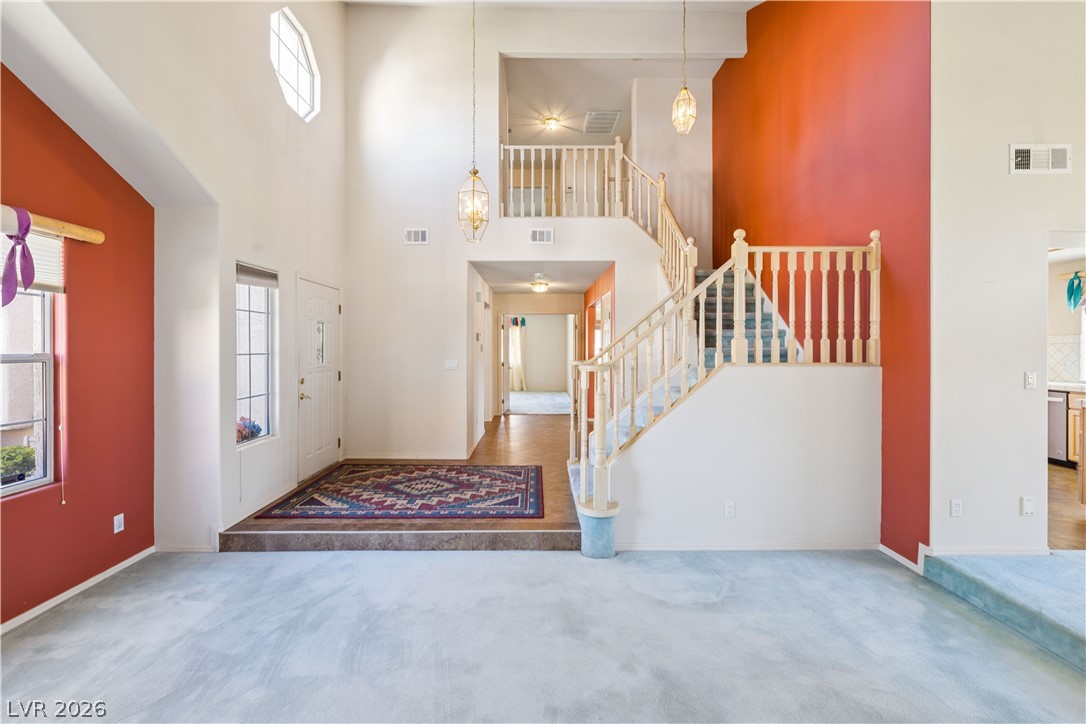
Soaring ceilings and an open staircase define this light-filled entry foyer.
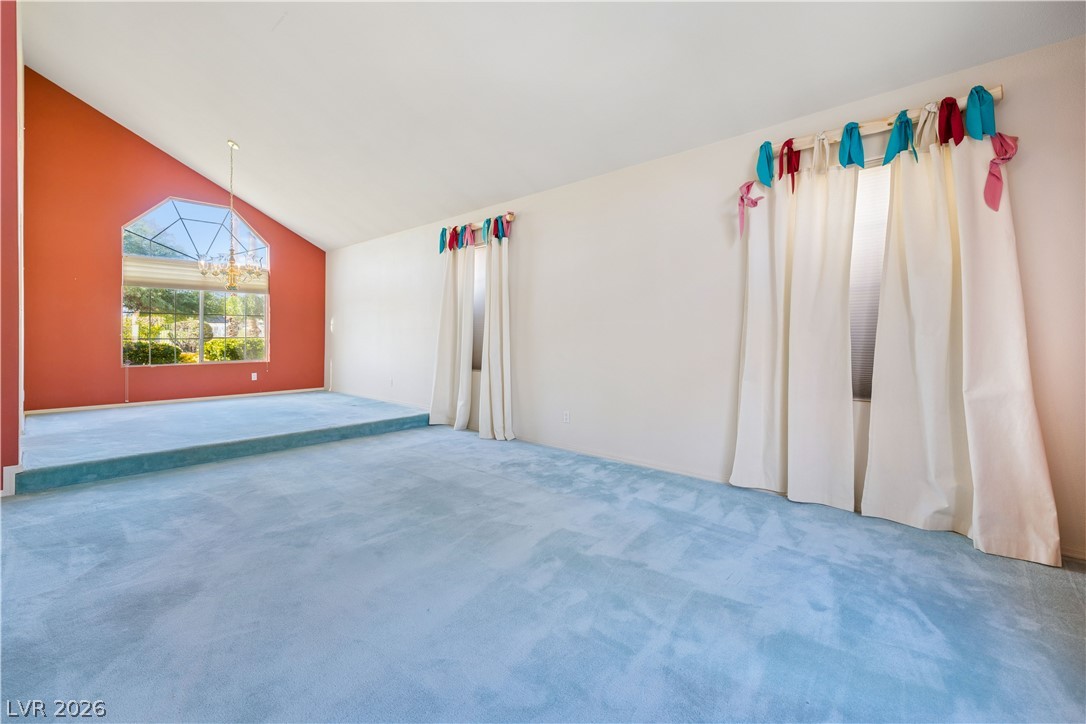
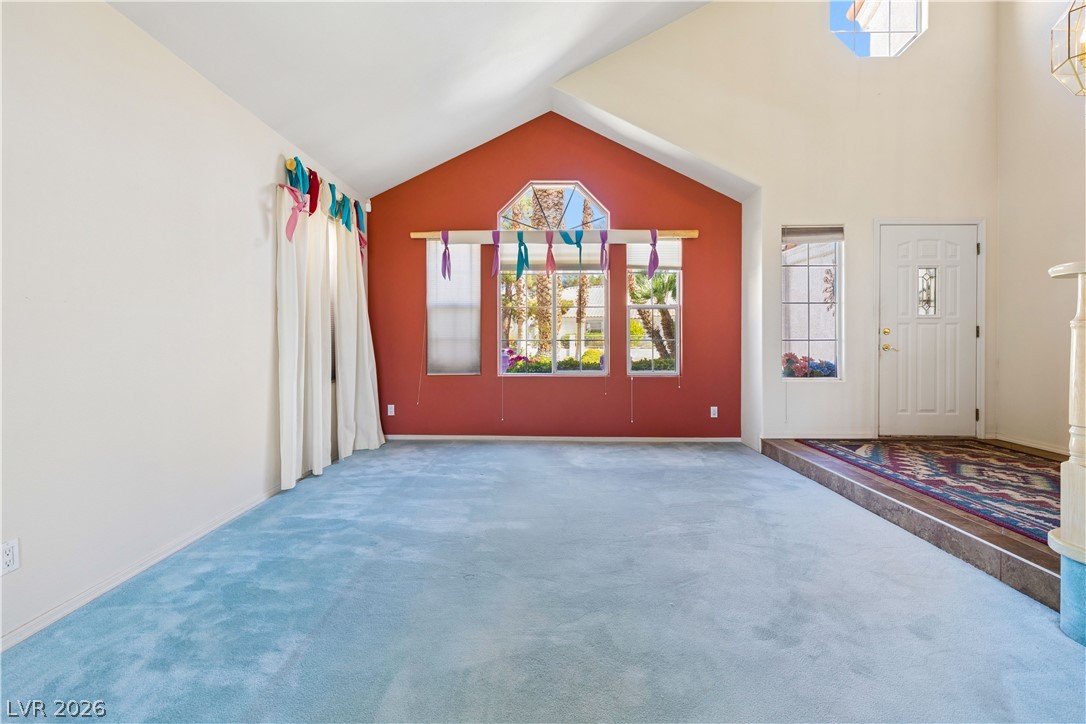
A vaulted ceiling and a raised level define this light-filled room with large windows.
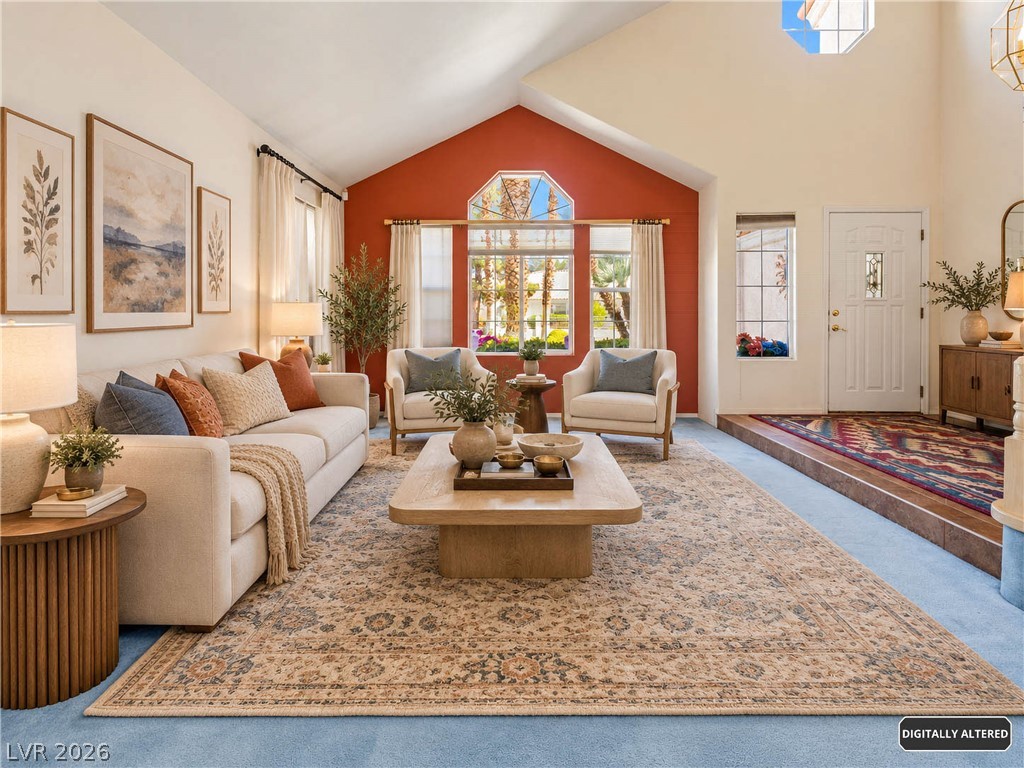
Virtually Staged, Vaulted ceilings and wood-framed windows enhance this inviting living space.
Soaring vaulted ceilings and architectural windows define this inviting entry space.
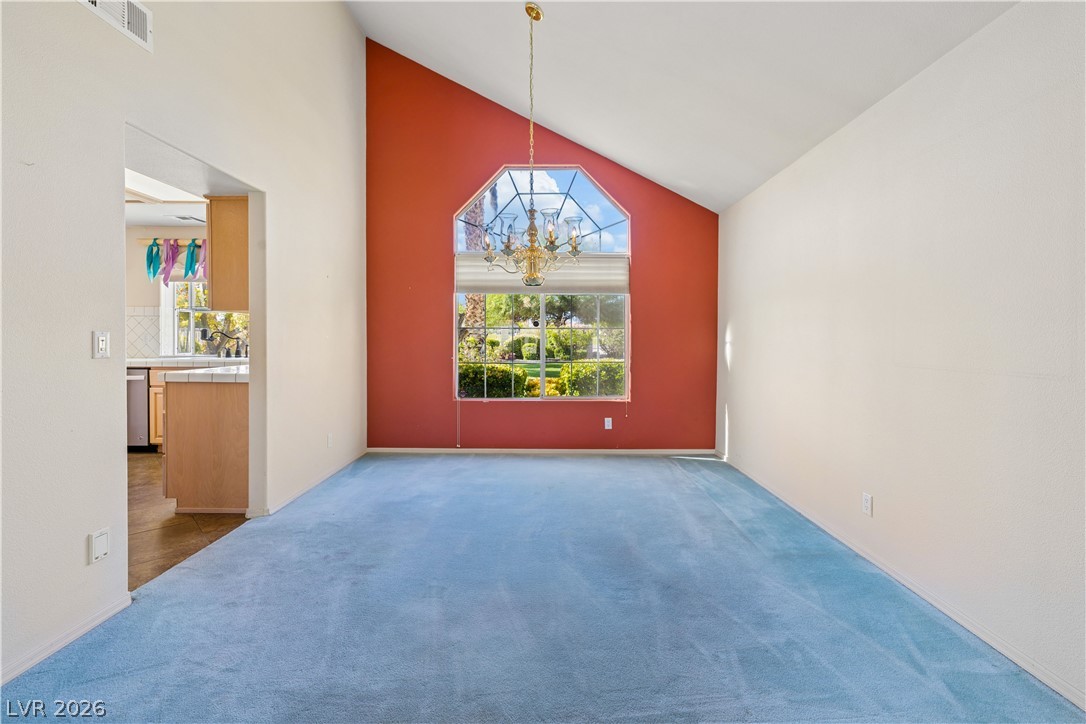
Soaring vaulted ceilings and a classic chandelier define this light-filled dining space.
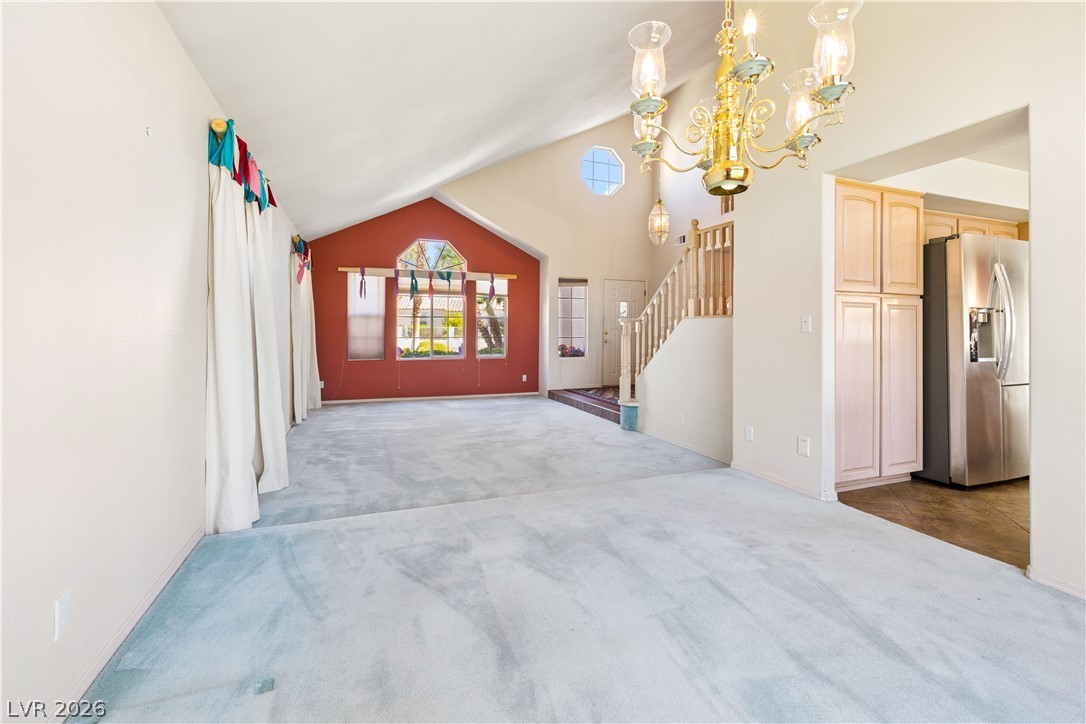
Vaulted ceilings and a classic brass chandelier elevate this spacious formal living and dining area.
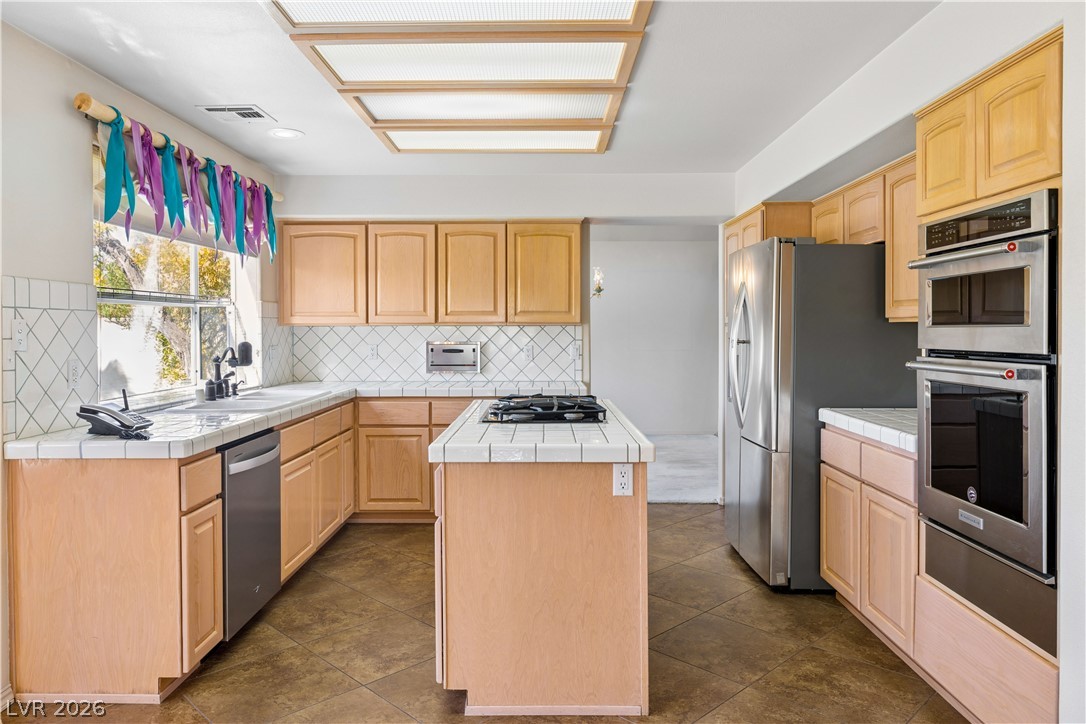
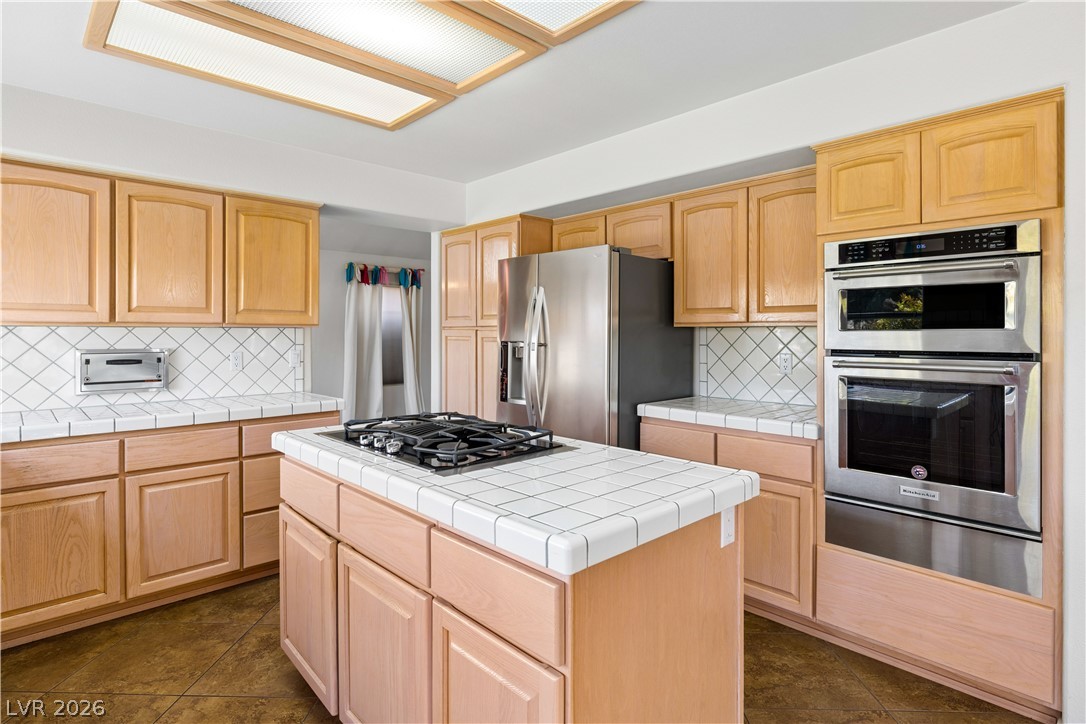
A central island grounds this functional kitchen with tile flooring.
Ample wooden cabinetry and classic tile countertops define this functional, light-filled kitchen space.
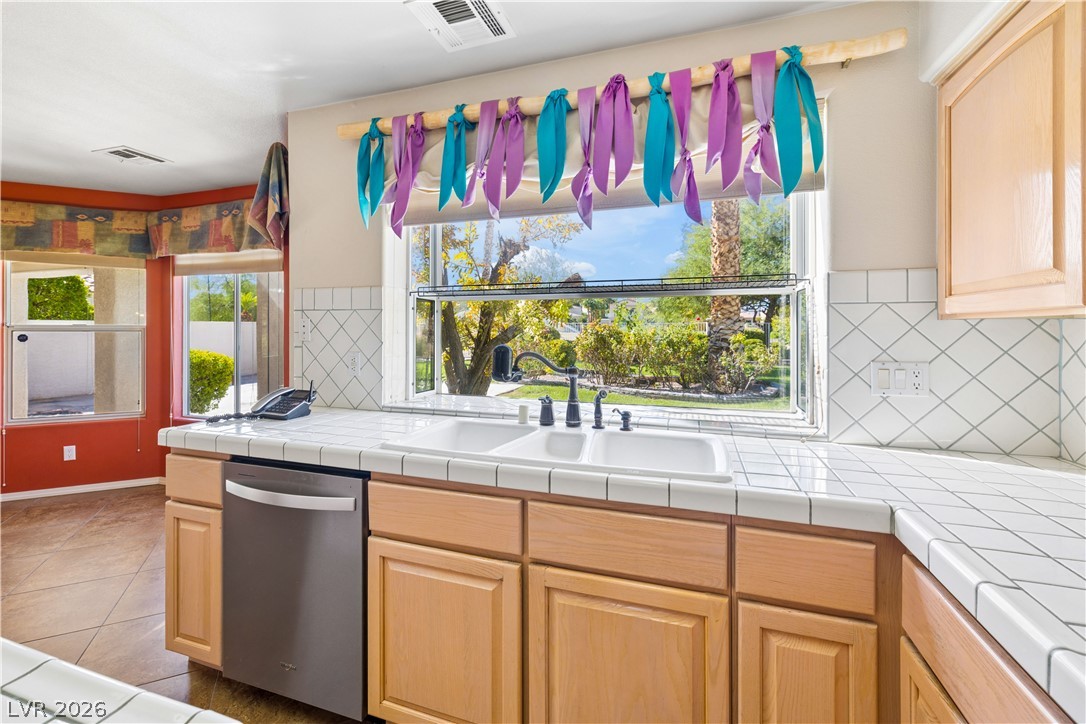
Sunlight streams through the garden window over tiled countertops and wood cabinetry.
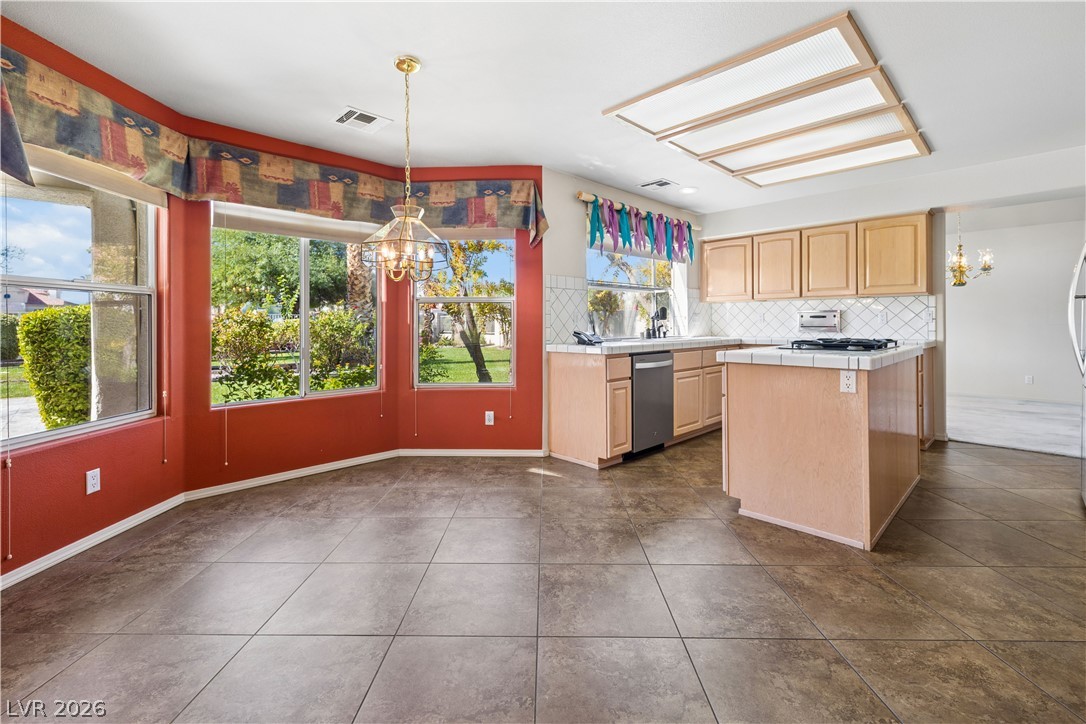
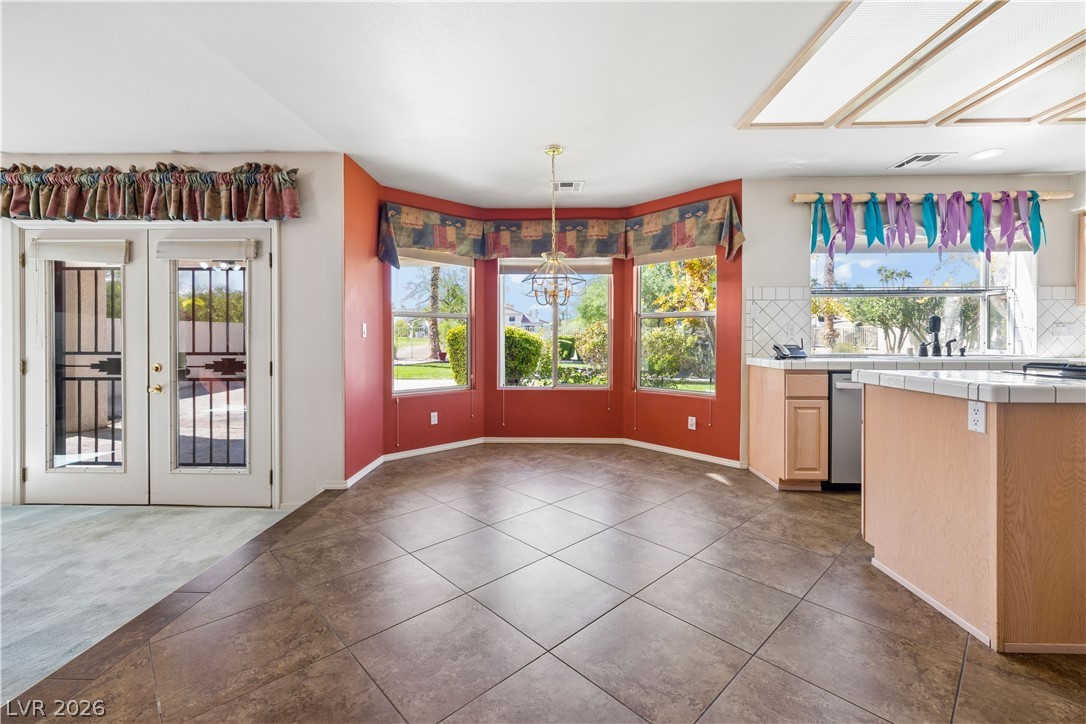
Tiled flooring and large windows looking out to the yard define this kitchen space.
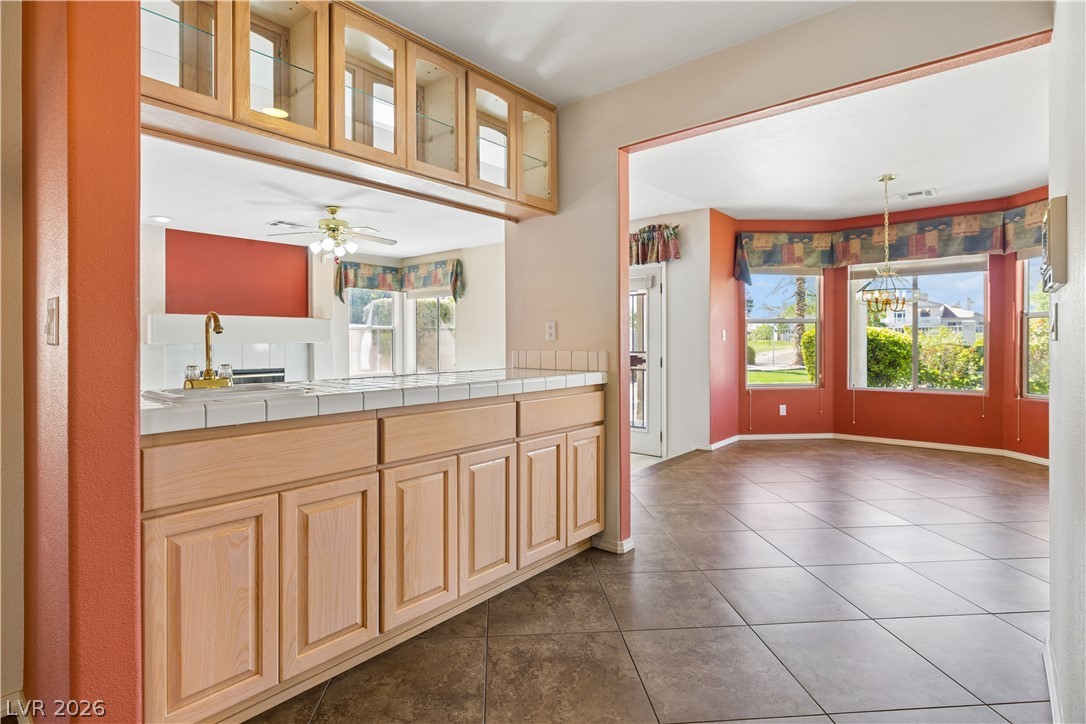
A bay window creates an inviting dining nook area adjacent to the kitchen.
Cabinetry for china or collectibles near kitchen and dining nook spaces.
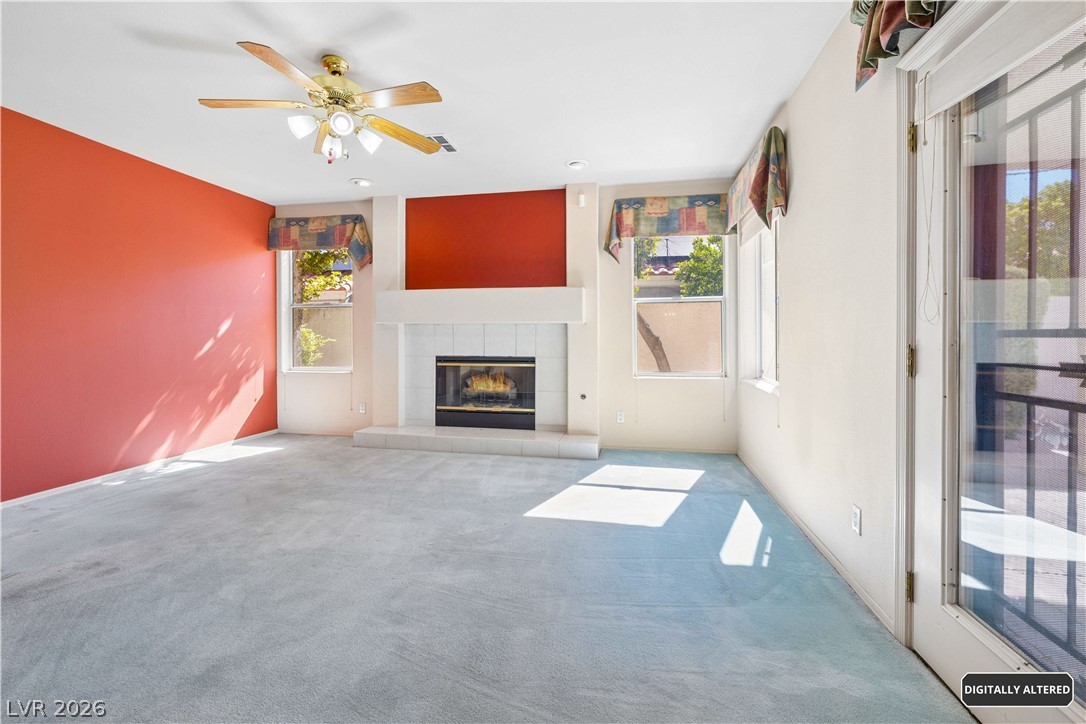
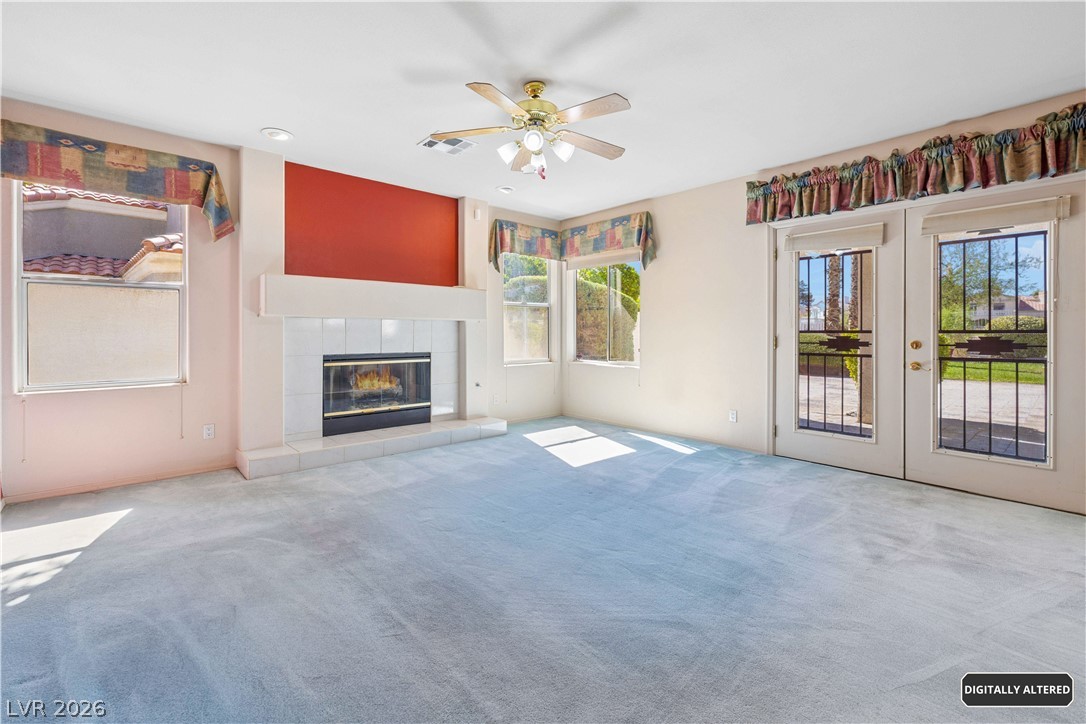
Natural light streams across this carpeted living room anchored by a tiled fireplace.
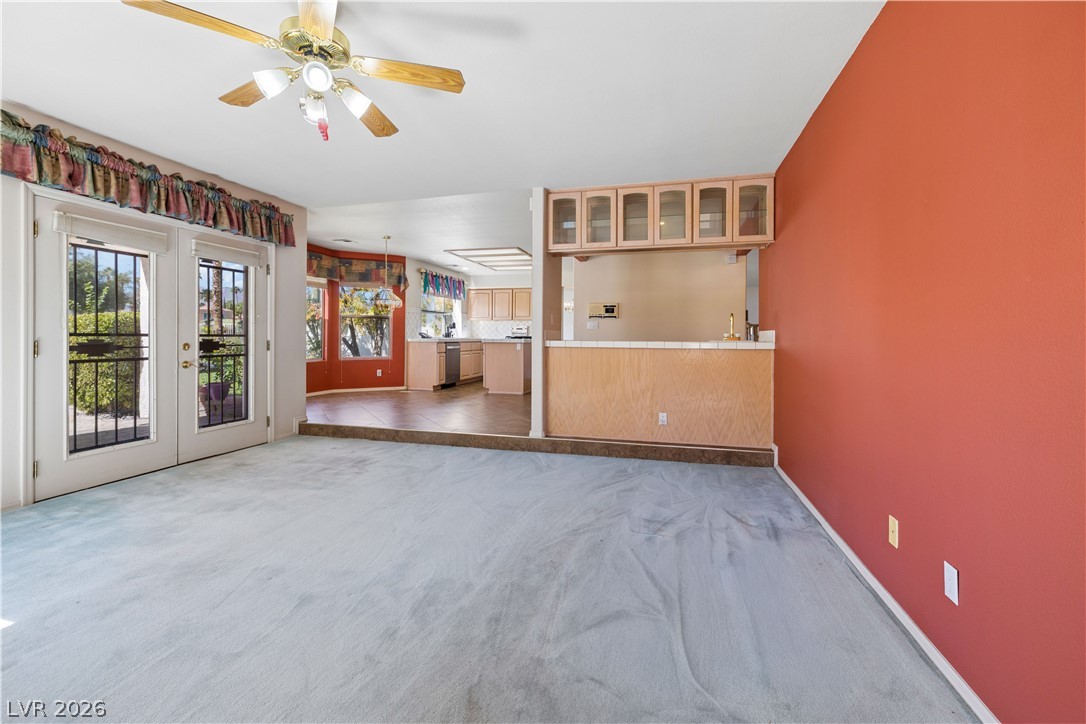
An open floorplan connects the carpeted living space to the kitchen and breakfast bar.
Plentiful natural light fills a carpeted living space anchored by a tiled fireplace.
Double doors open to downstairs bedroom.
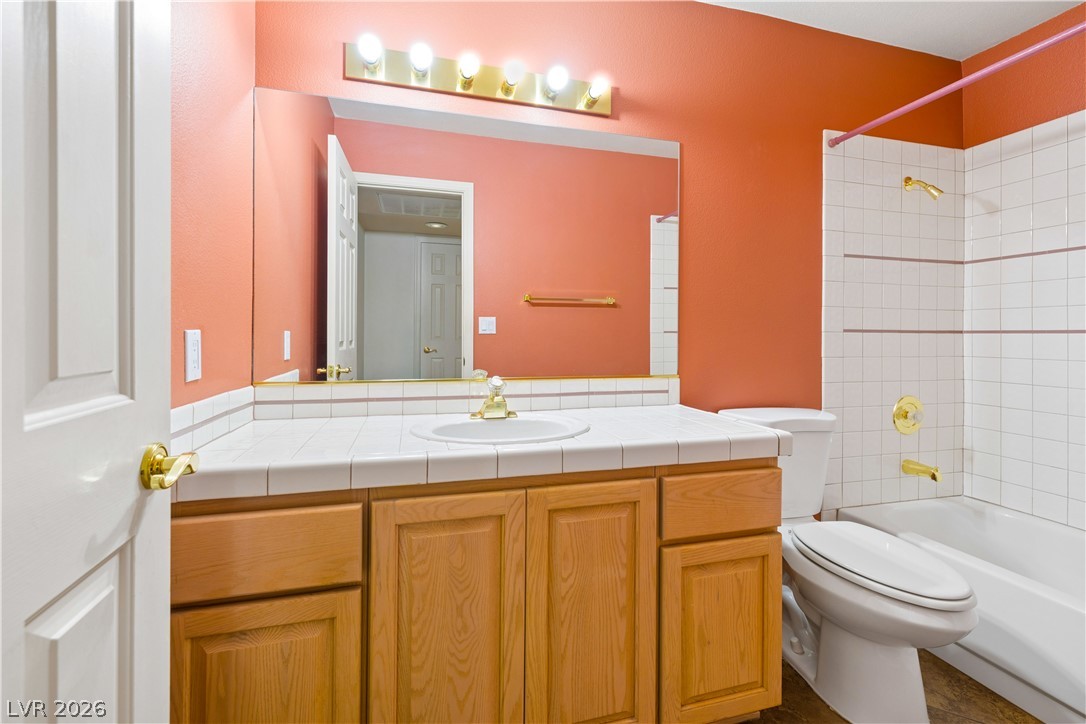
Downstairs Bathroom, tiled countertops and a matching tub surround define this classic bathroom space.
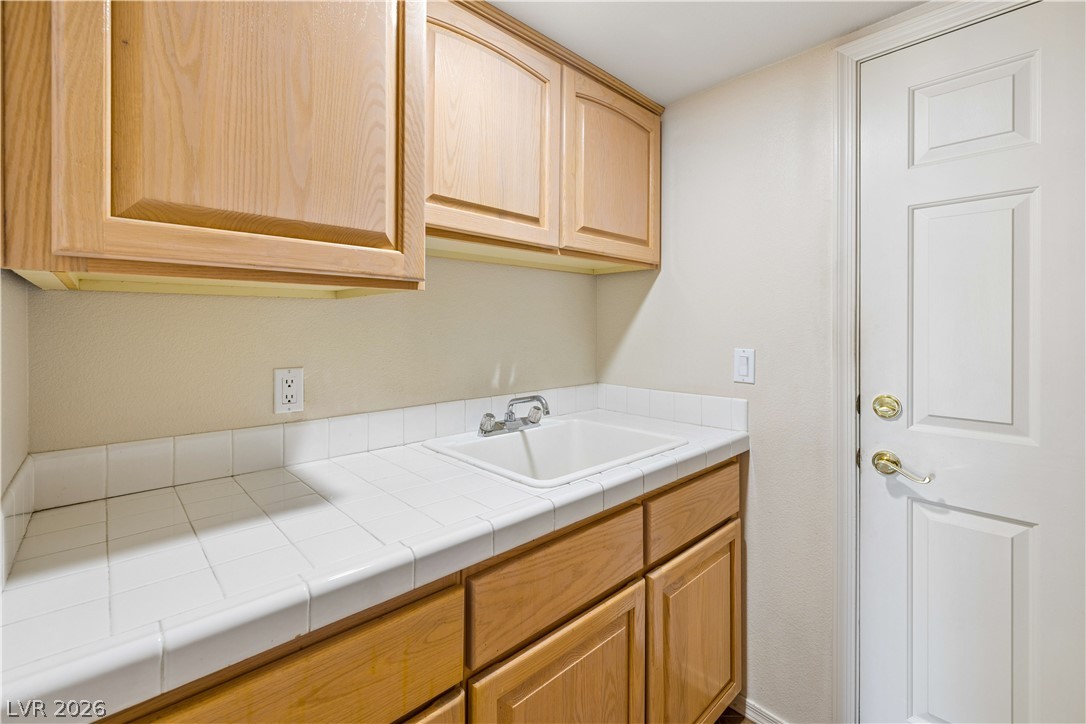
Ample wooden cabinetry and tile countertops frame a practical utility space with sink.
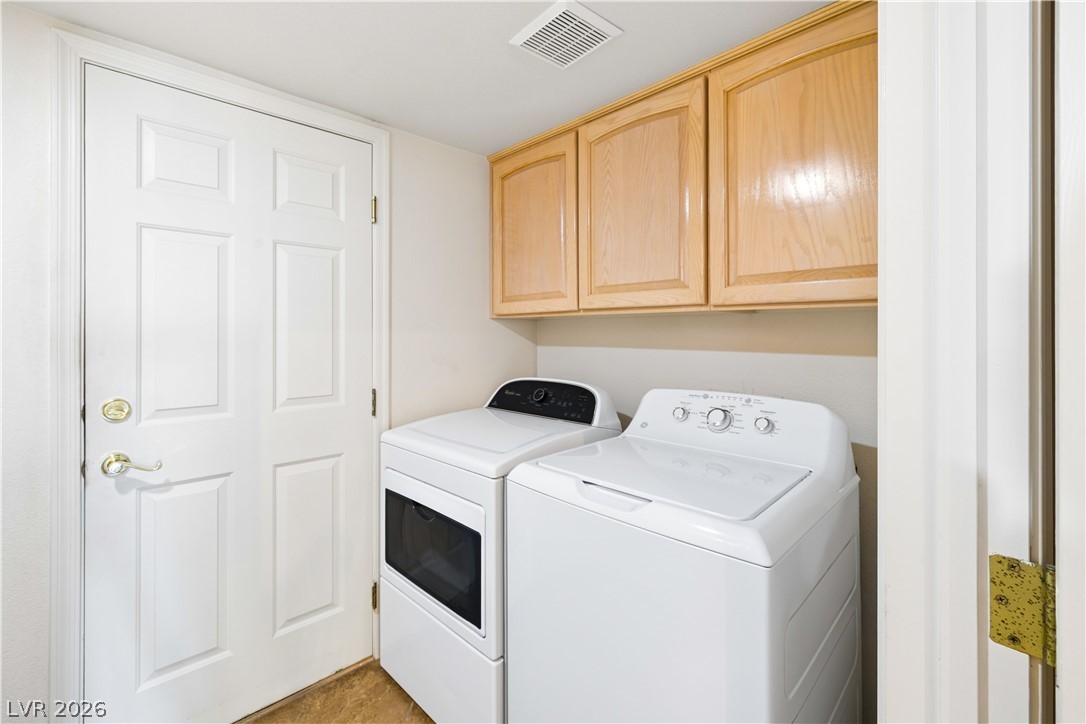
Natural wood cabinets provide convenient overhead storage above the laundry appliances.
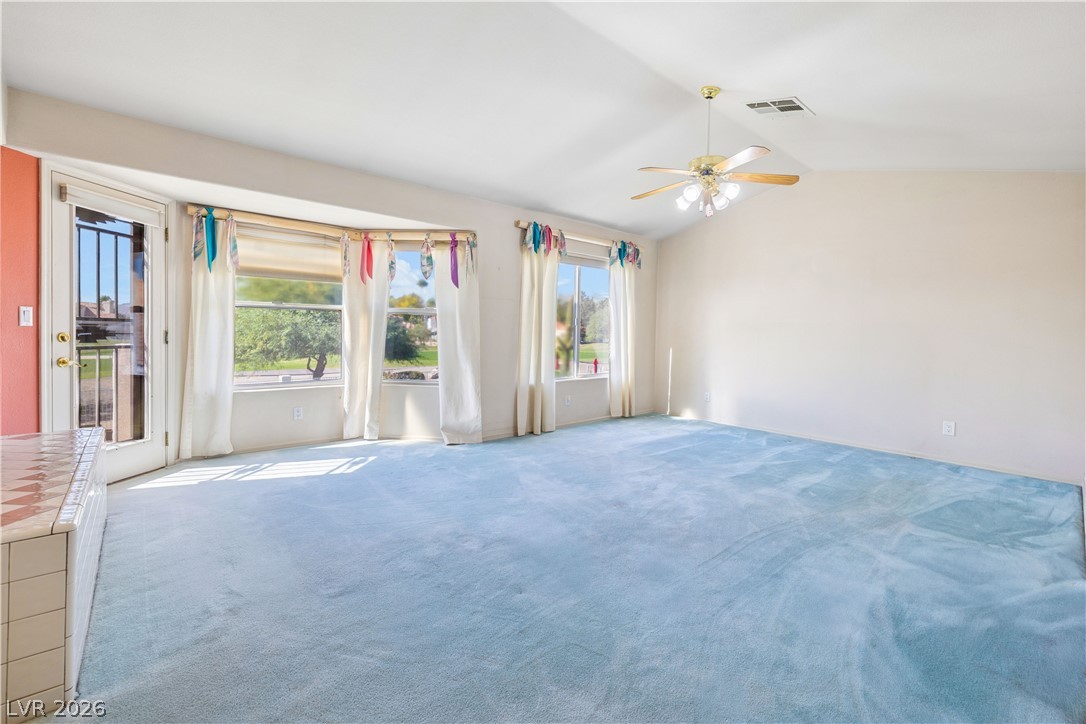
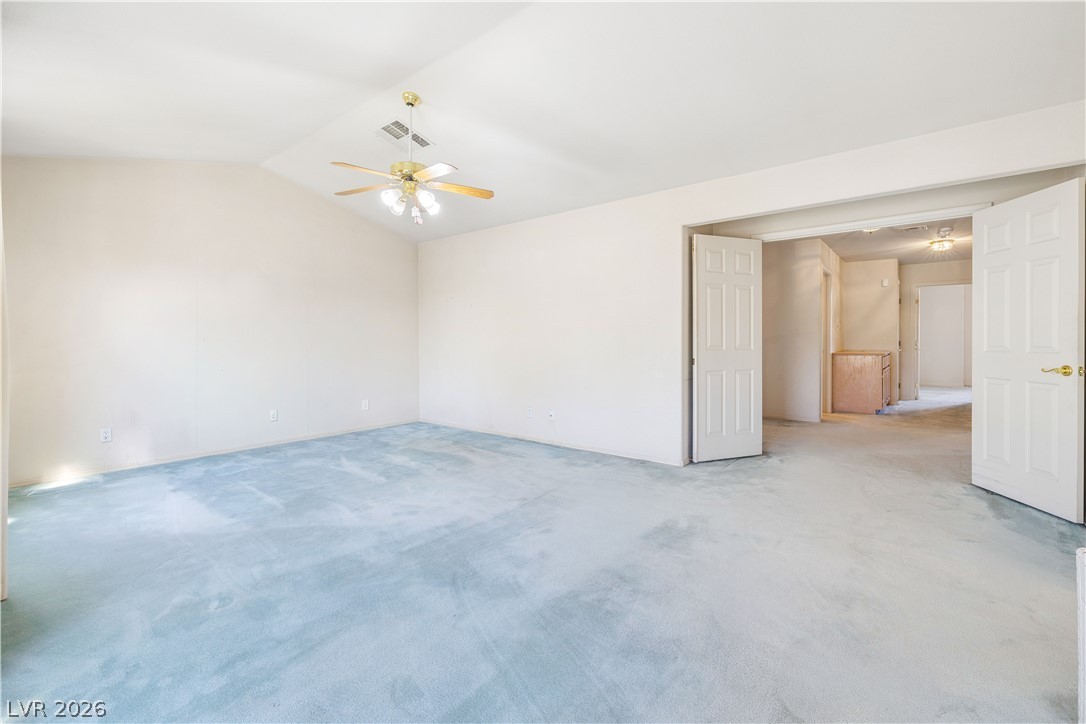
Vaulted ceilings and broad bay windows elevate this carpeted living area.
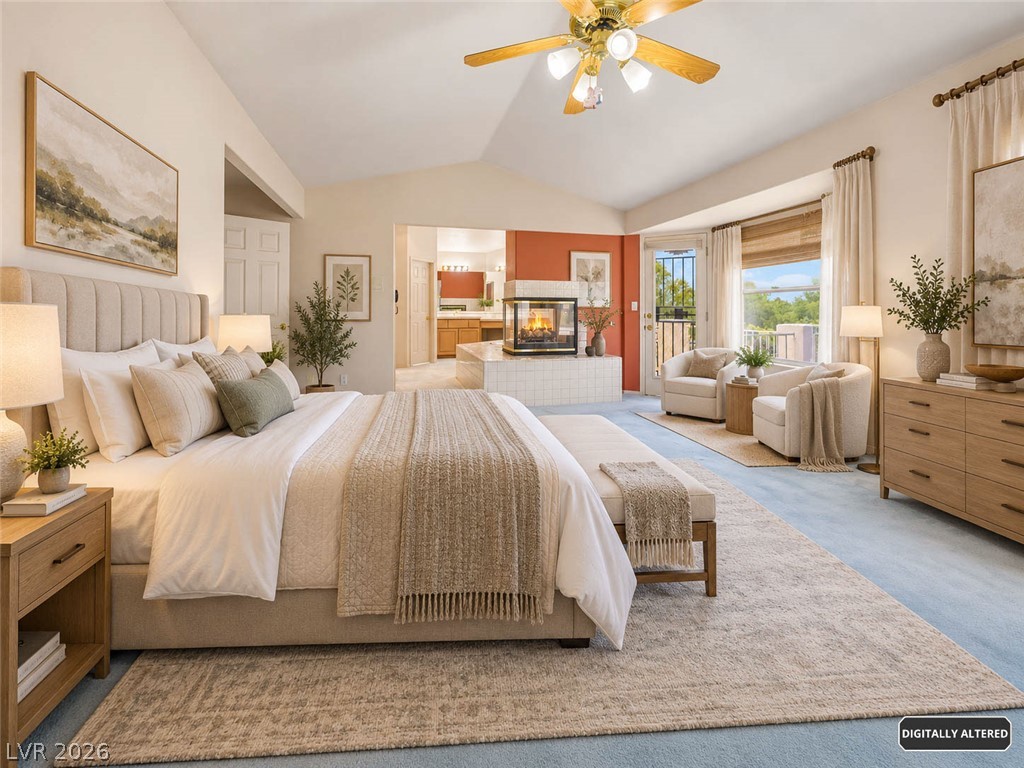
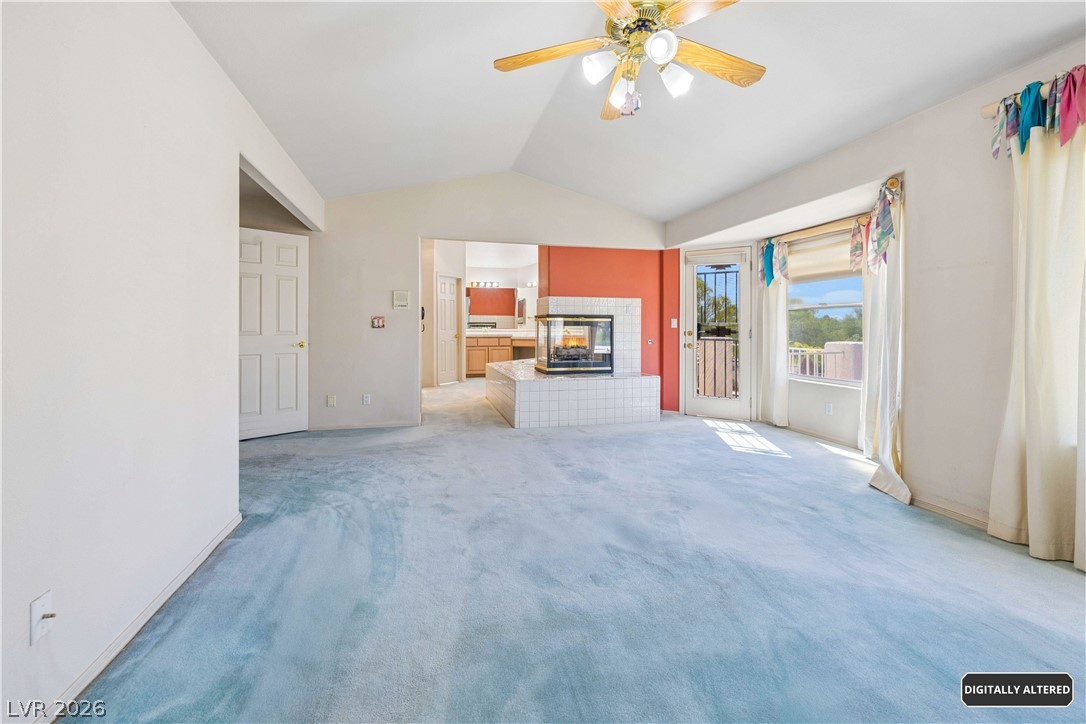
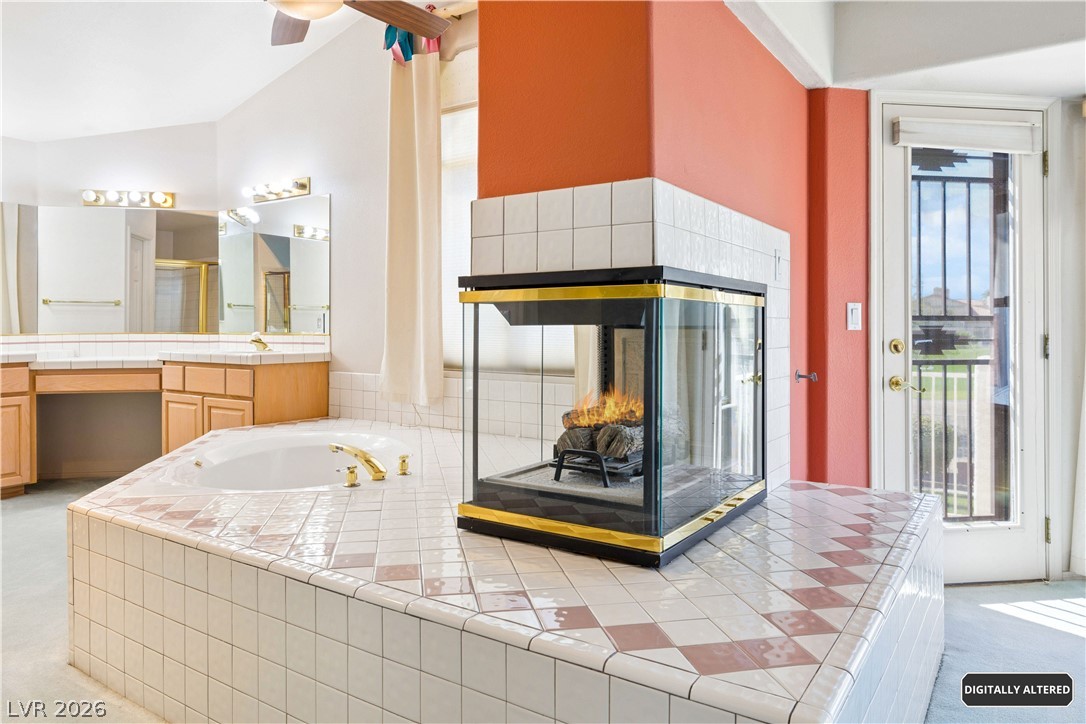
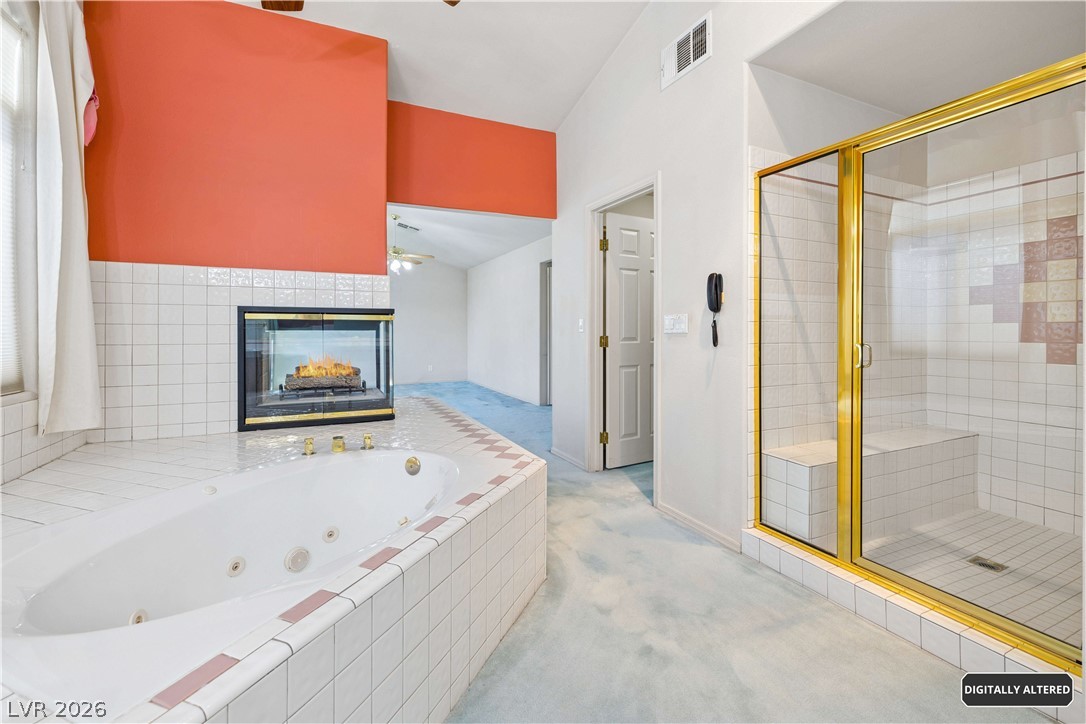
Vaulted ceilings and a double-sided fireplace elevate this spacious main bedroom suite.
An open floorplan connects the living spaces anchored by a tiled double-sided fireplace.
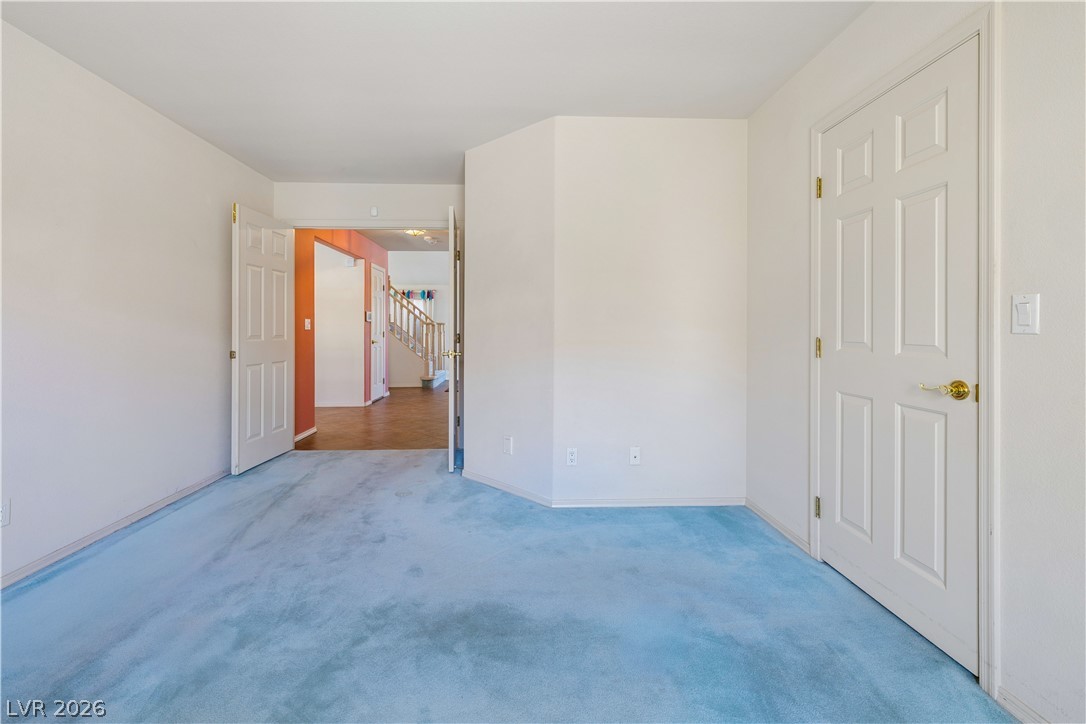
An open doorway connects this carpeted room to the hallway beyond.
An inviting soaking tub pairs with a double-sided fireplace and direct balcony access.
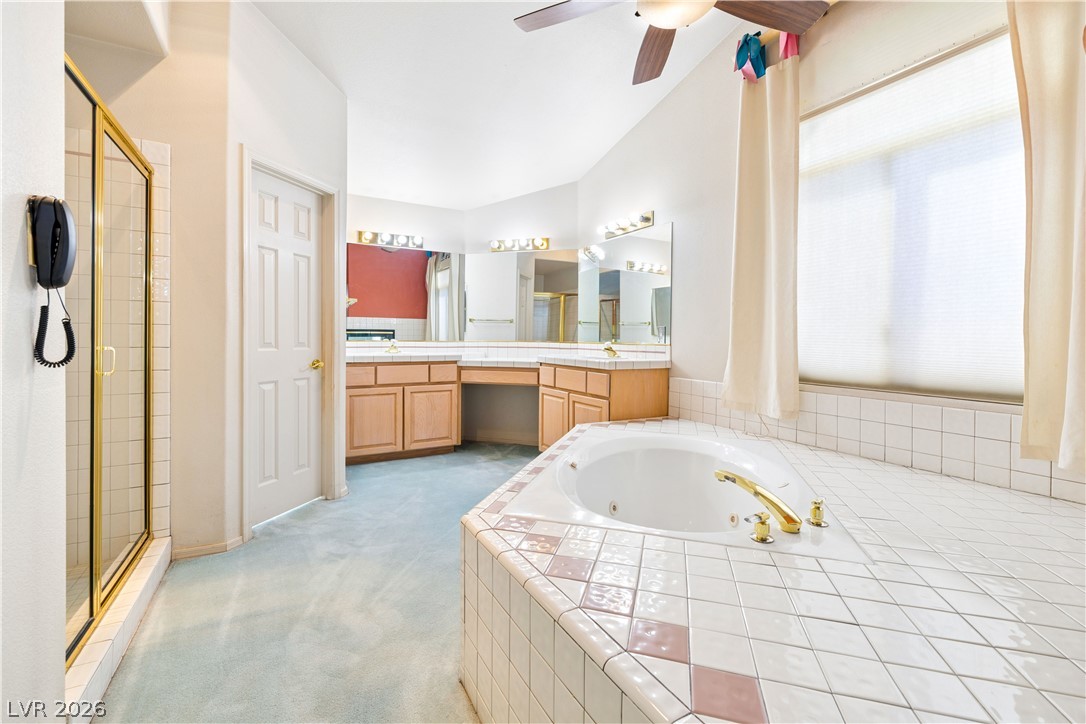
A spacious bathroom features a large soaking tub surrounded by classic tilework.
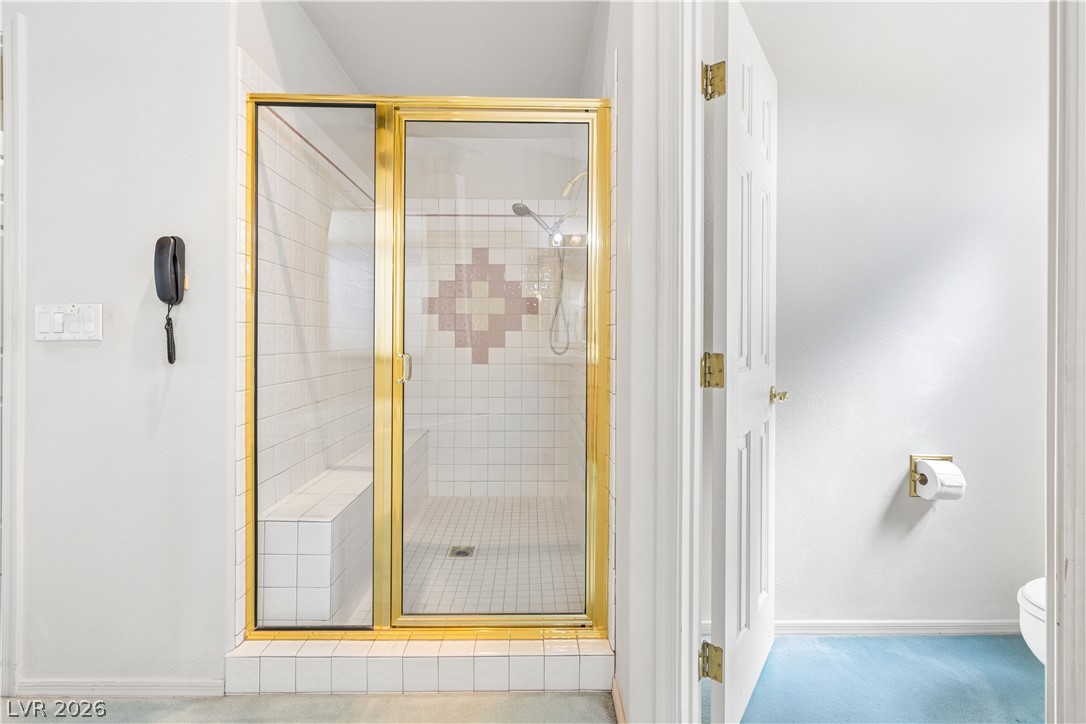
Tiled accents, a glass-enclosed shower, and a built-in soaking tub anchor this spacious bathroom.
A glass-enclosed walk-in shower features classic tilework and a built-in bench.
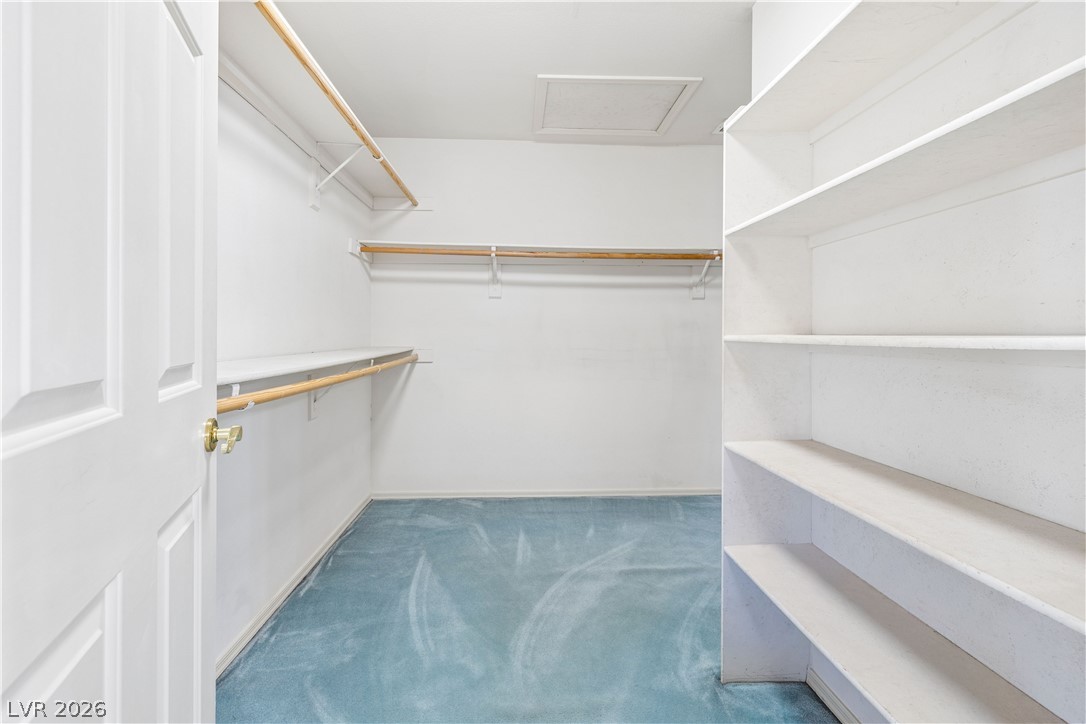
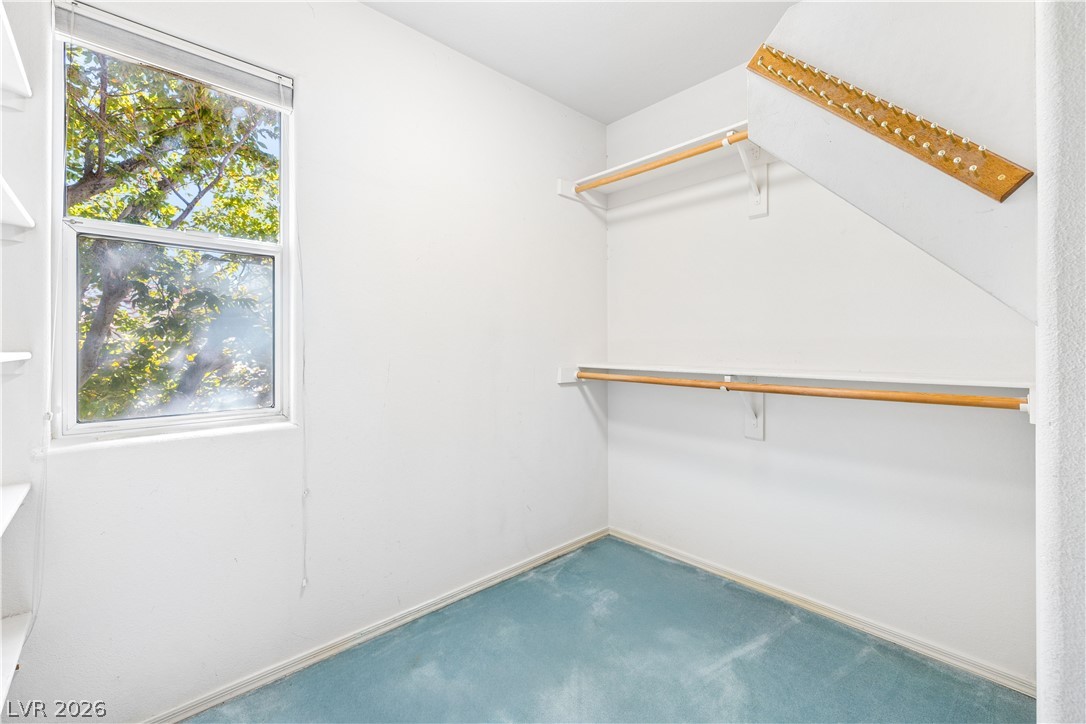
An organized walk-in closet boasts plentiful built-in shelving alongside soft carpeted flooring.
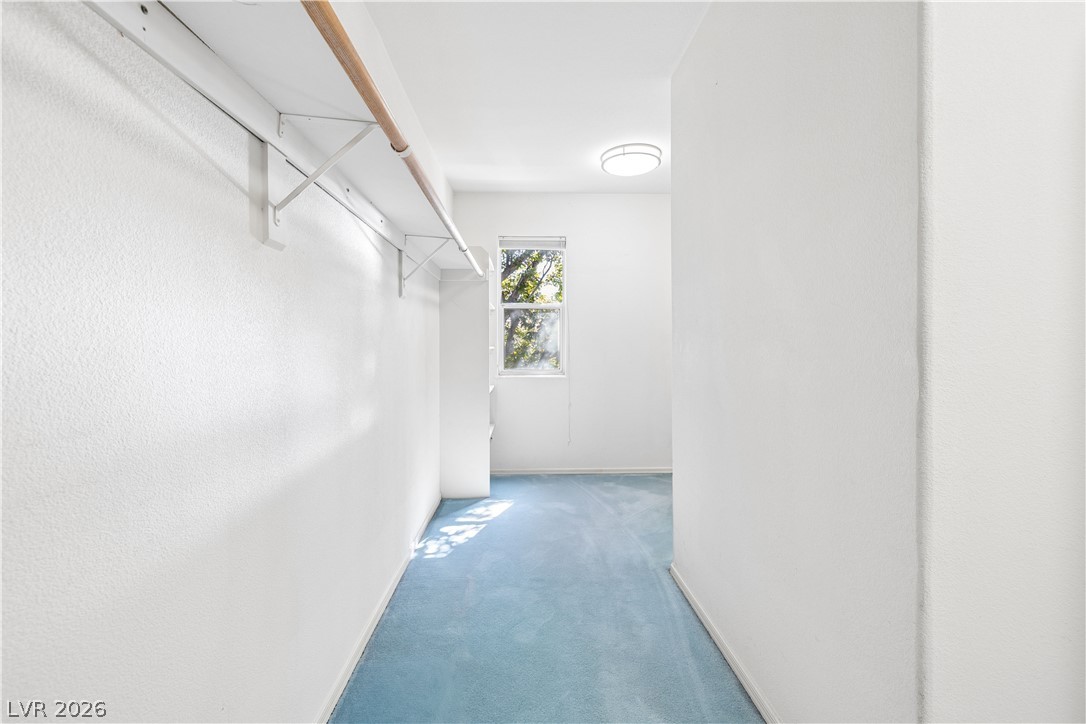
Ample closet space highlights this functional dressing area with a window.
Natural light pours through a wide window, highlighting built-in shelving and ample storage space.
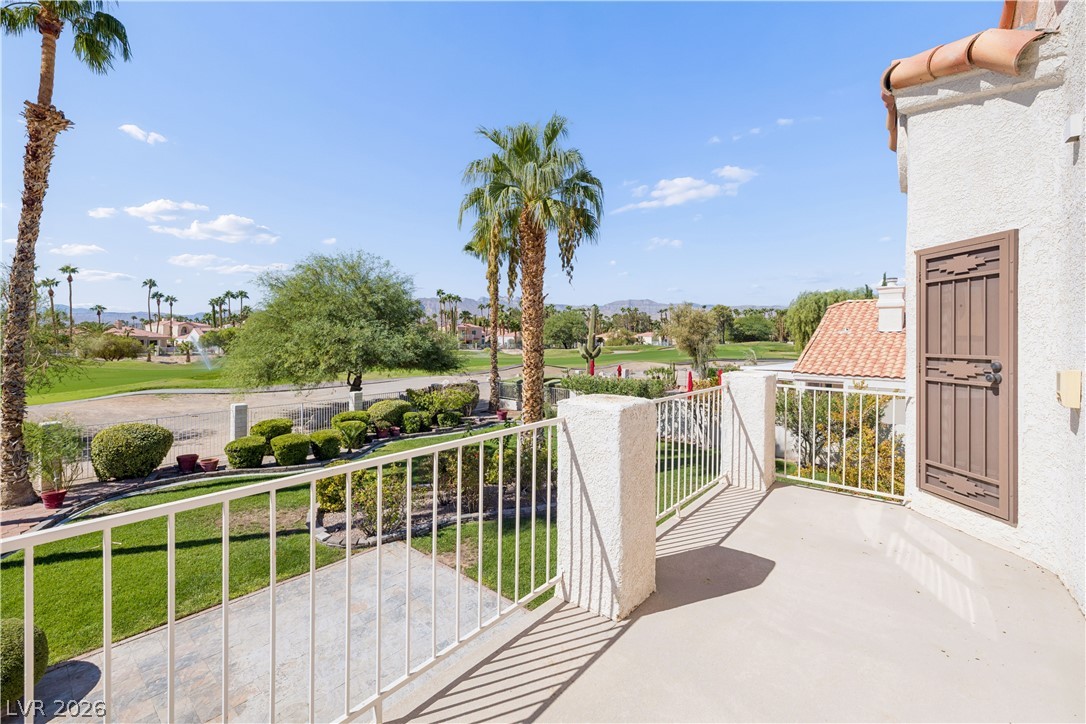
View from the primary bedroom, a panoramic golf course views unfold from the balcony.
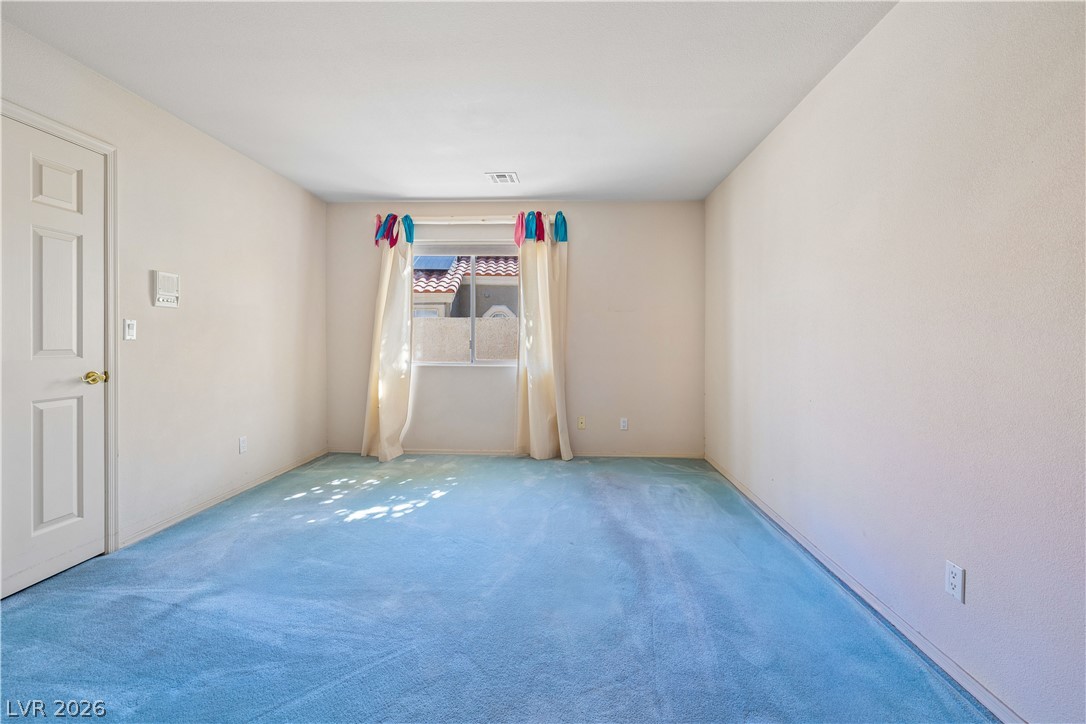
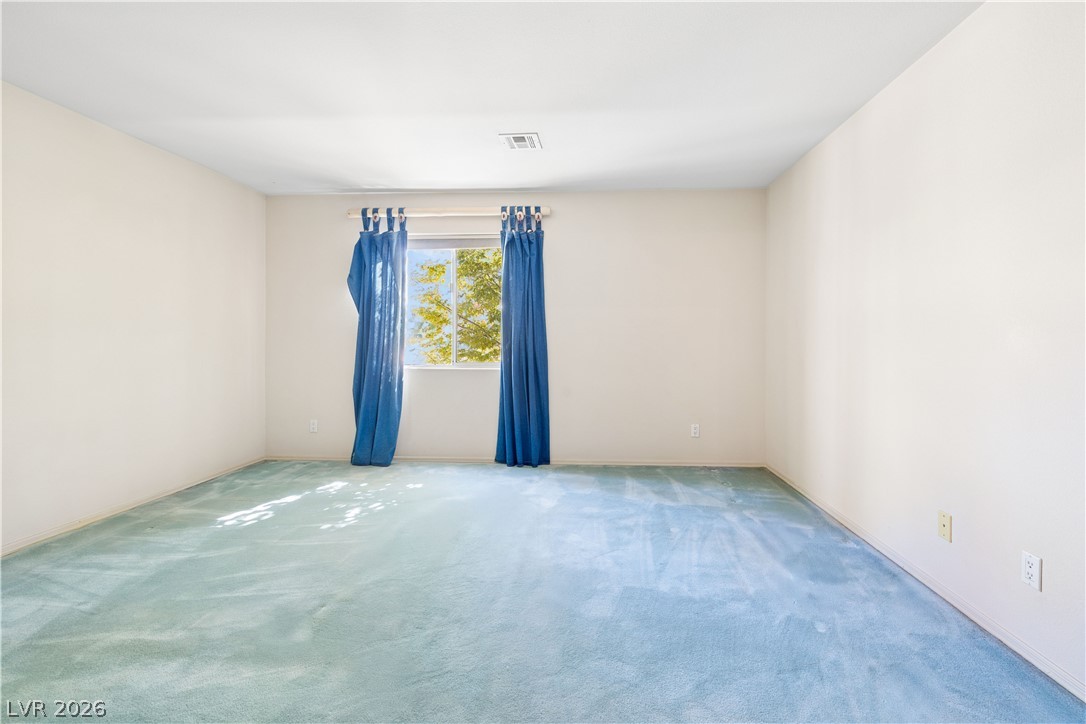
Upstairs Bedroom #2, Natural light streams through a central window highlighting the spacious layout and neutral walls.
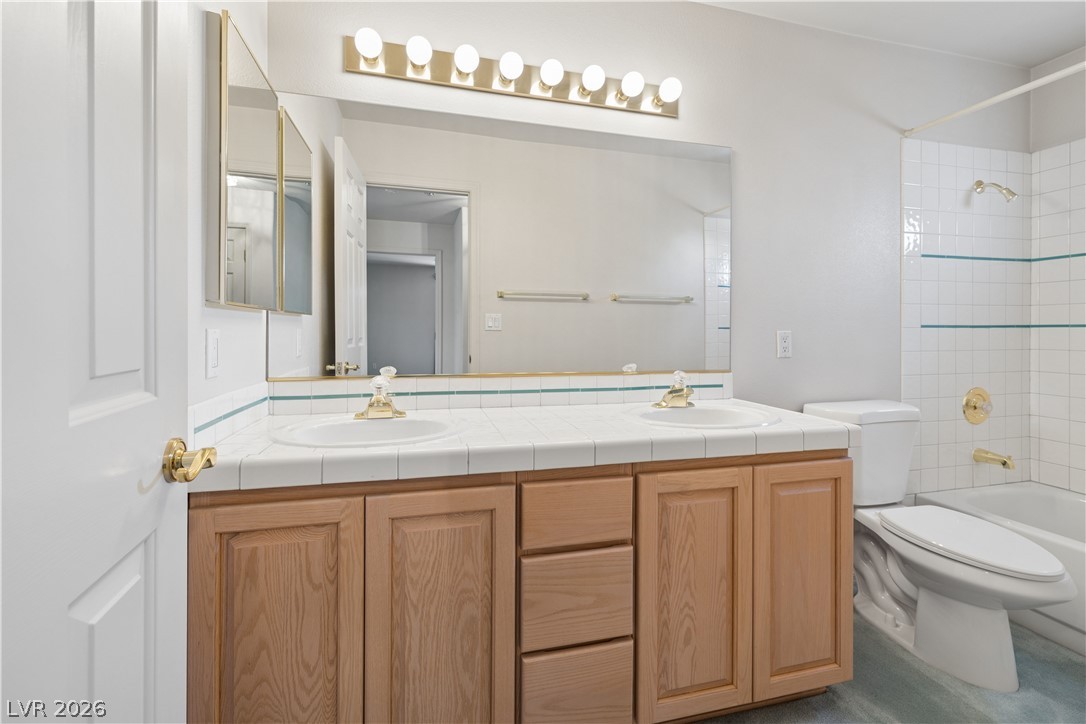
A spacious double vanity and tiled tub-shower combination anchor this well-appointed bathroom.
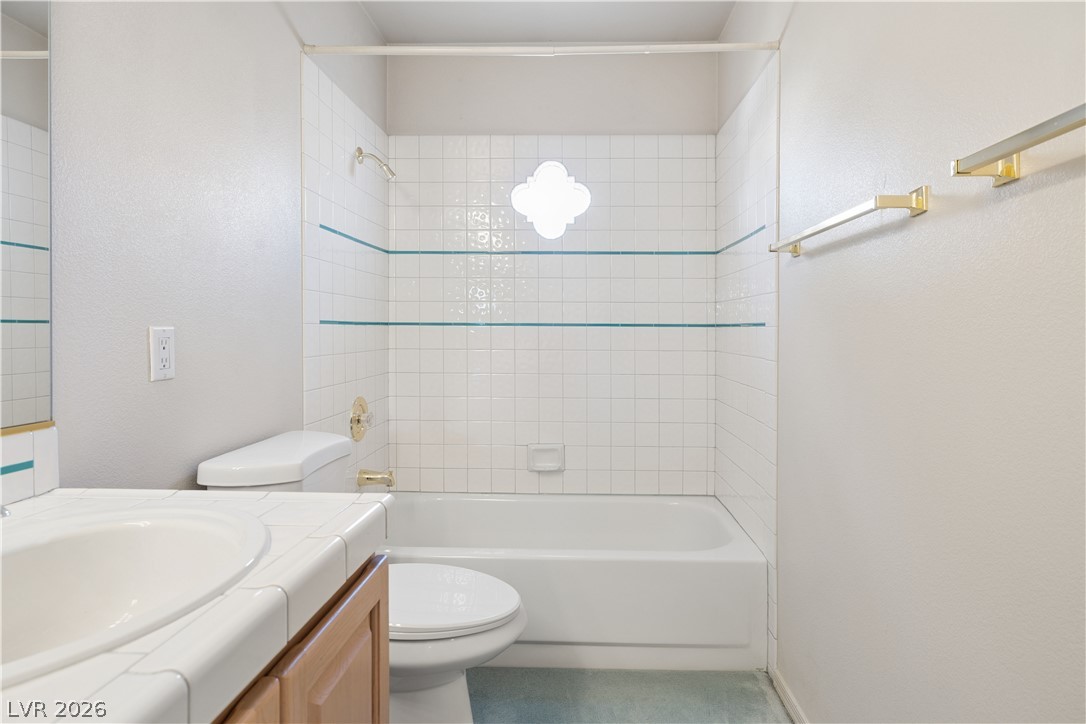
A classic tiled shower tub combo anchors this functional bathroom space.
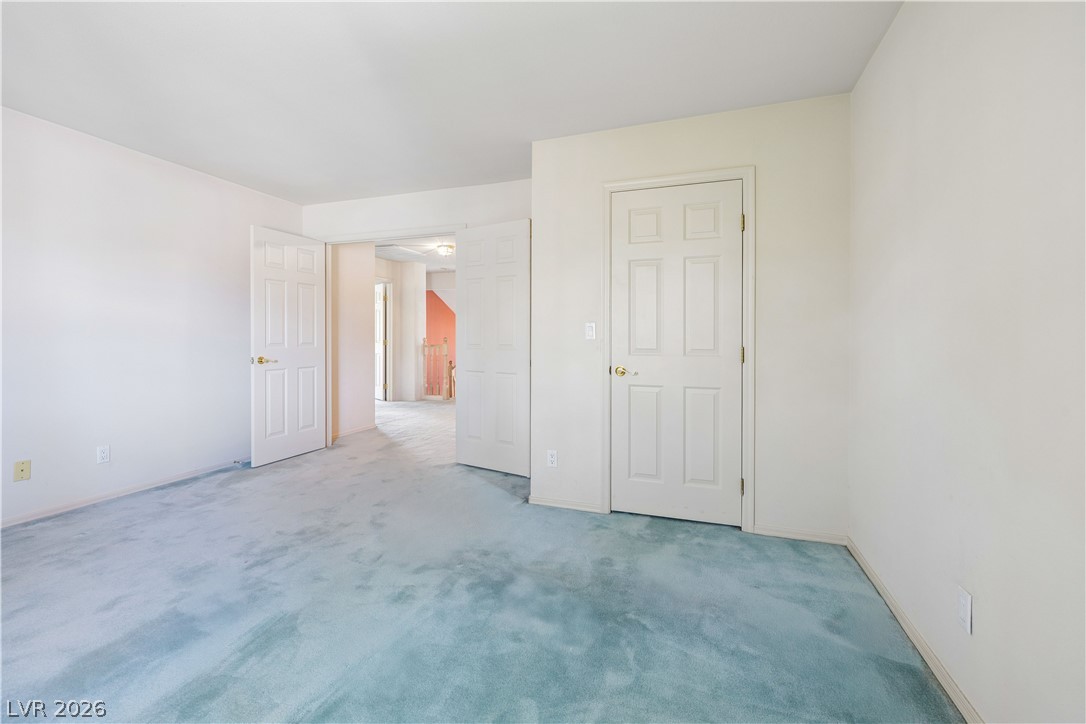
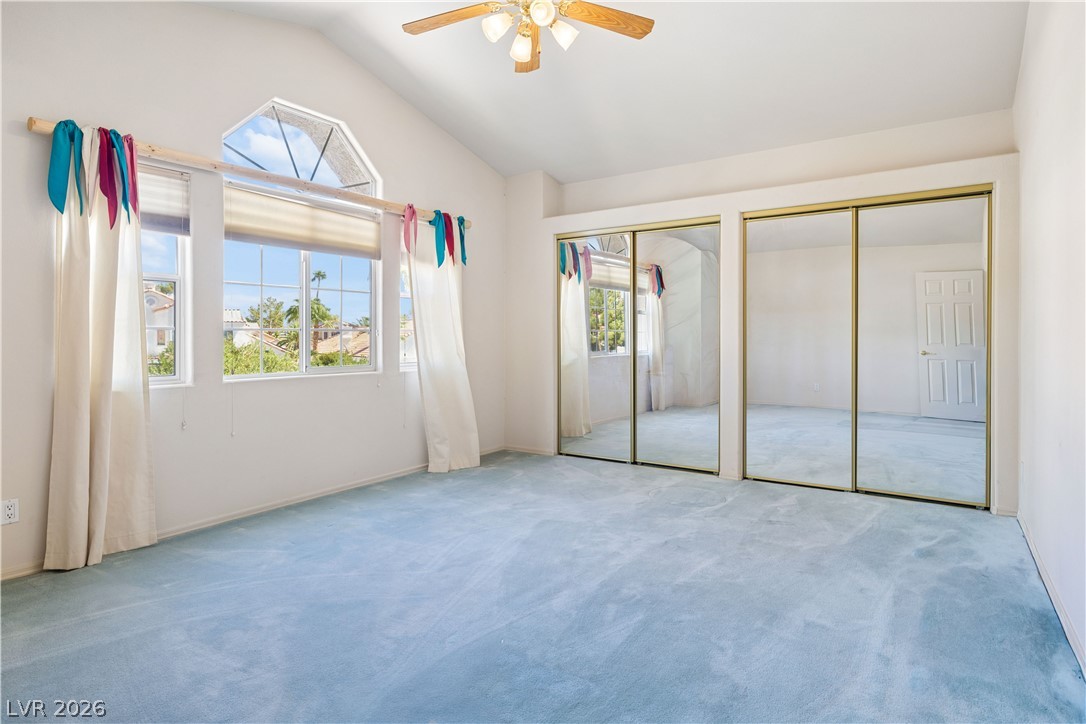
Upstairs Bedroom #3, Vaulted ceilings and mirrored closets elevate this carpeted bedroom.
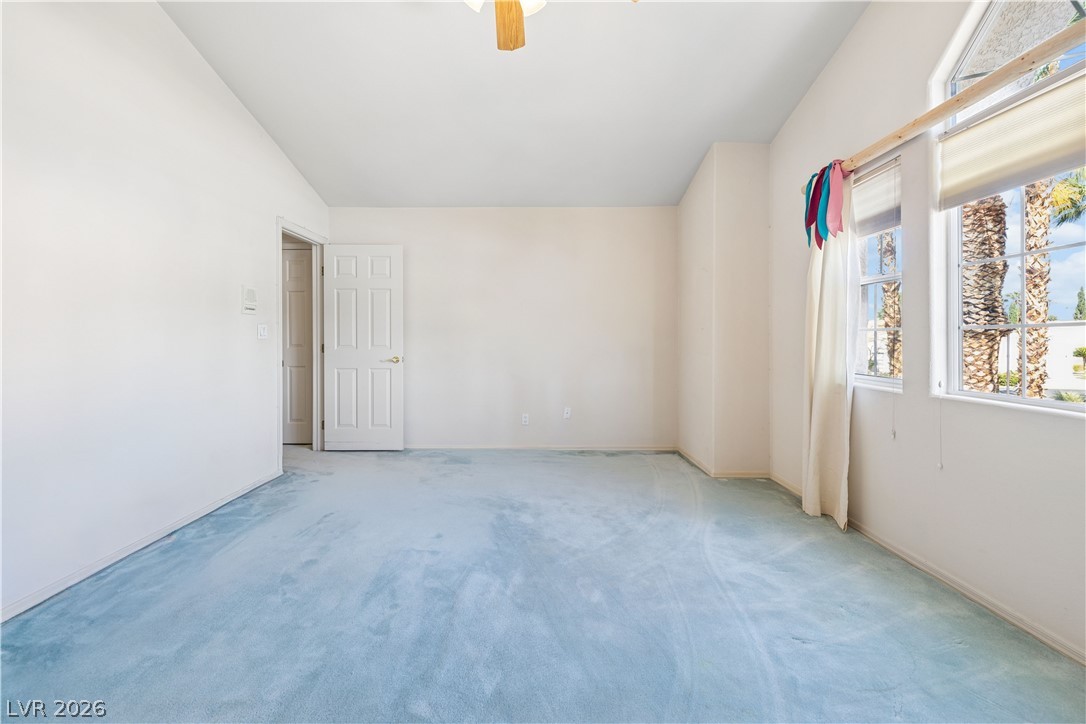
Upstairs Bedroom #3, a high vaulted ceiling and tall windows maximize natural light in this carpeted bedroom.
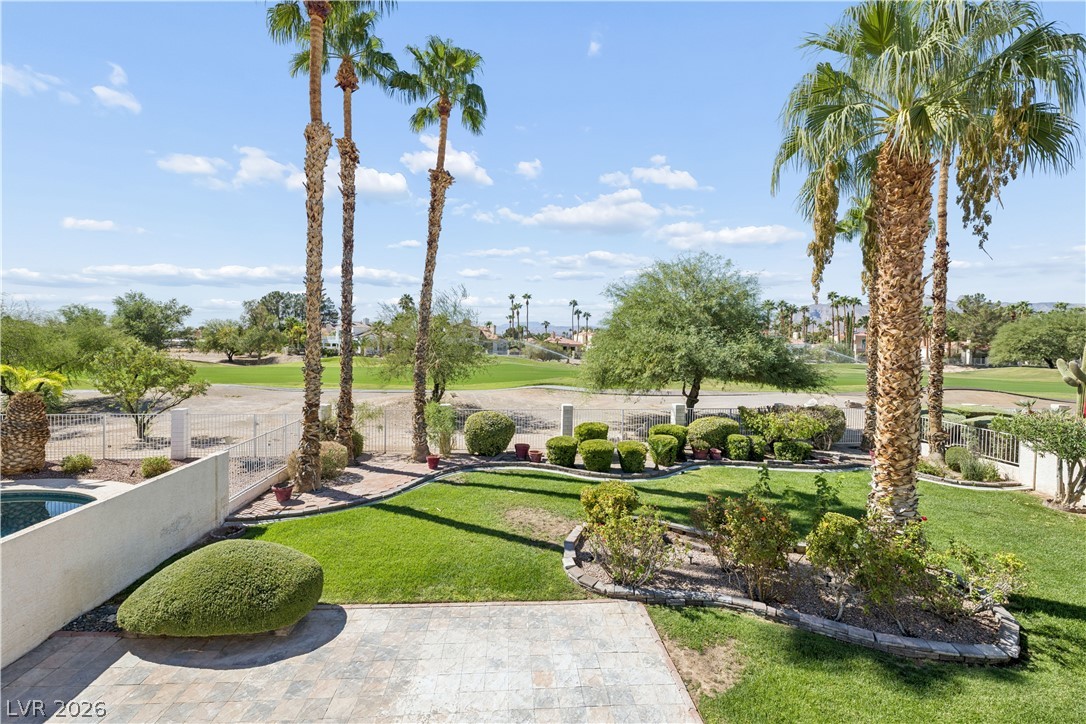
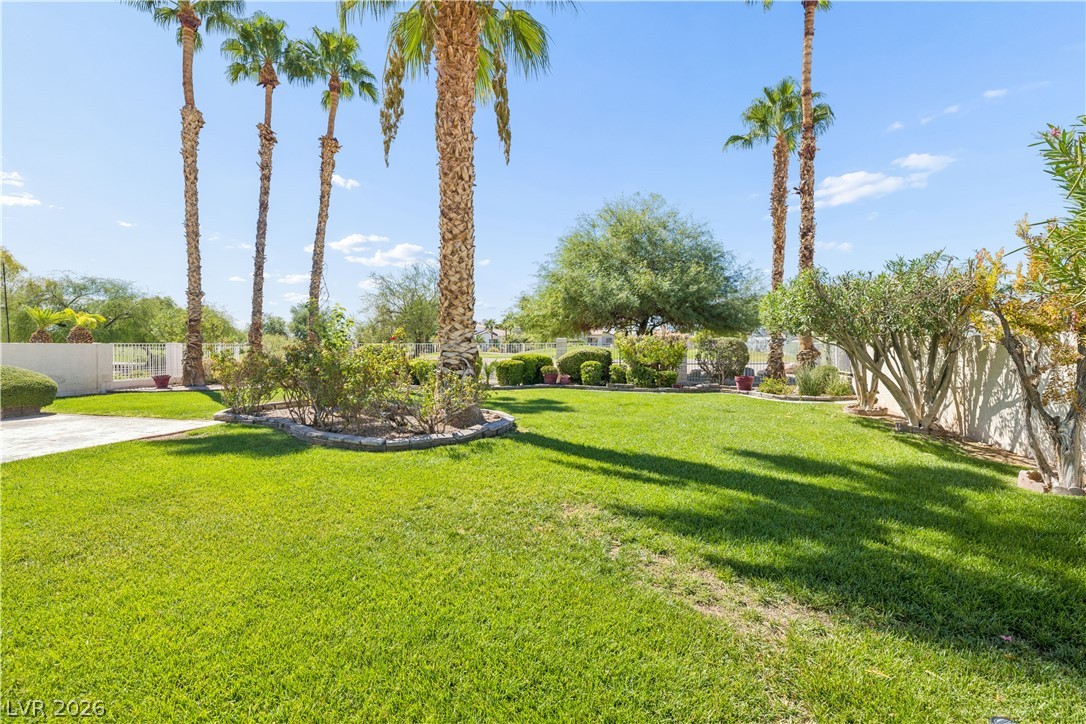
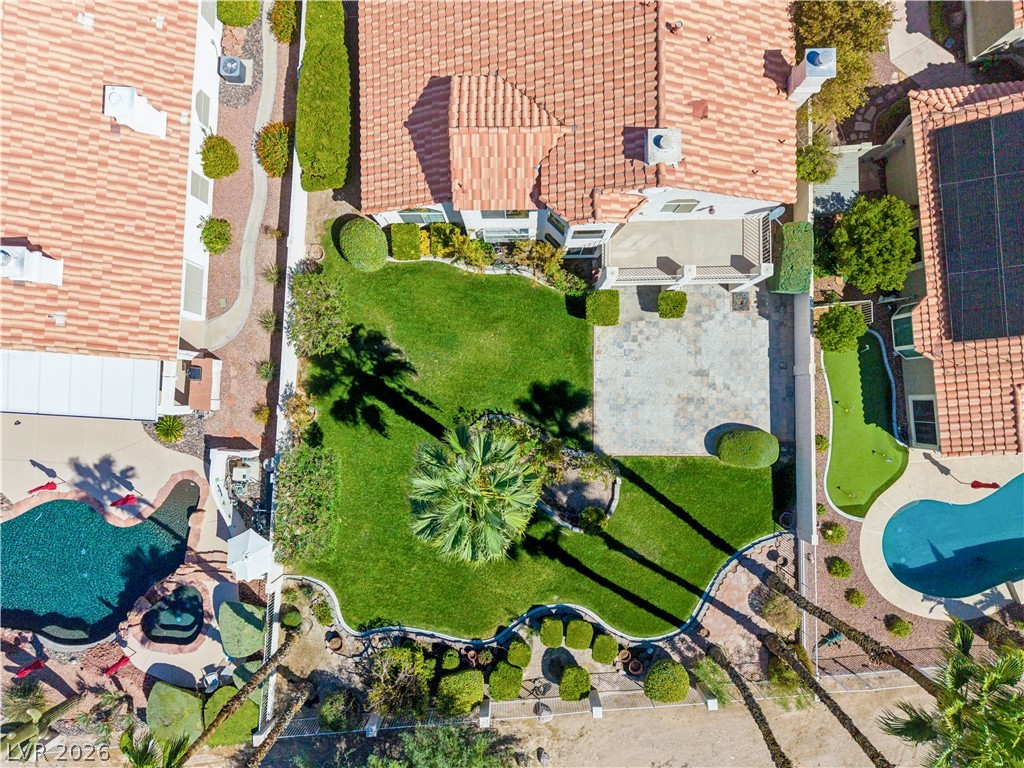
Lush manicured backyard lawn and towering palm trees overlook the adjacent golf course fairway.
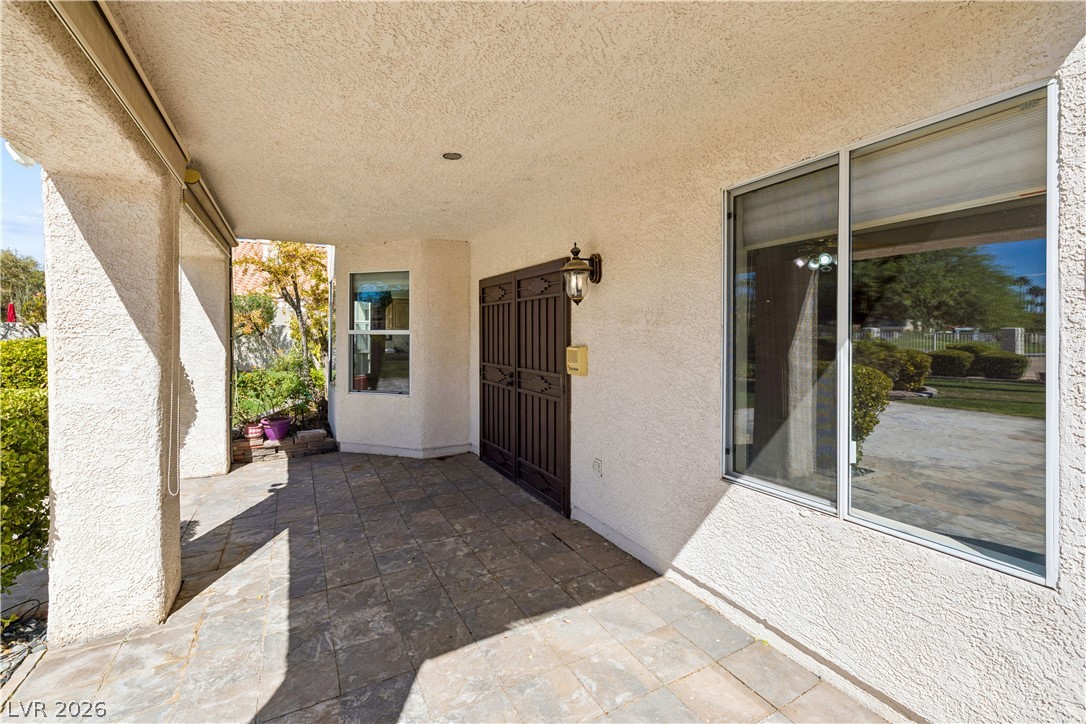
Tiled flooring and sturdy columns define this shaded outdoor living area.
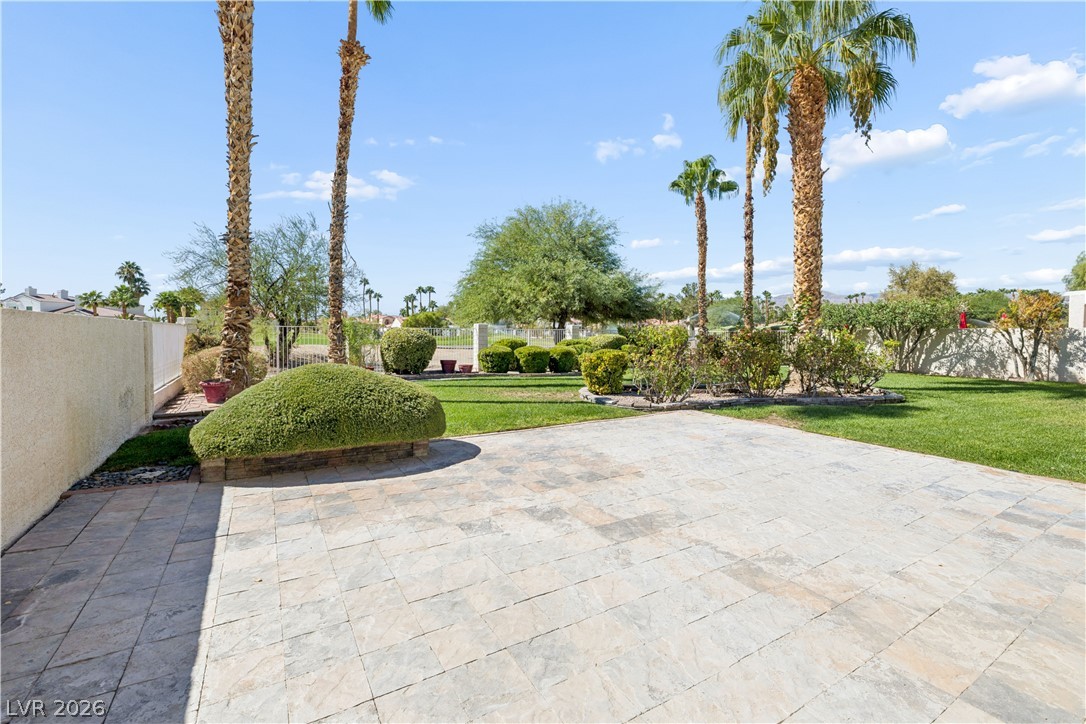
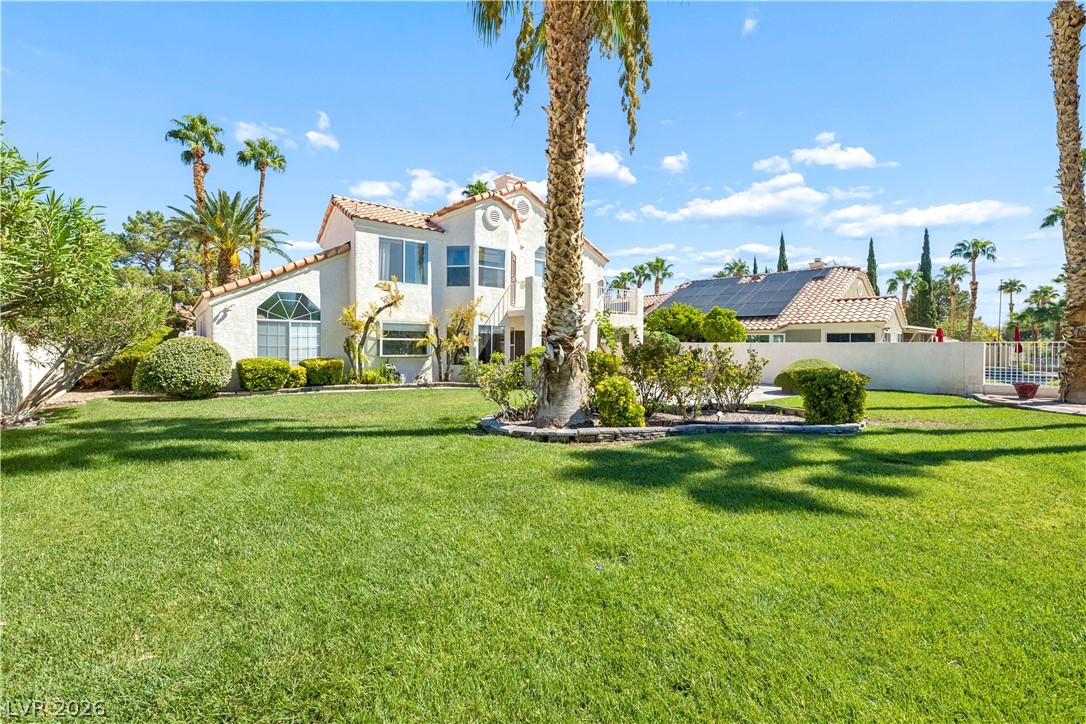
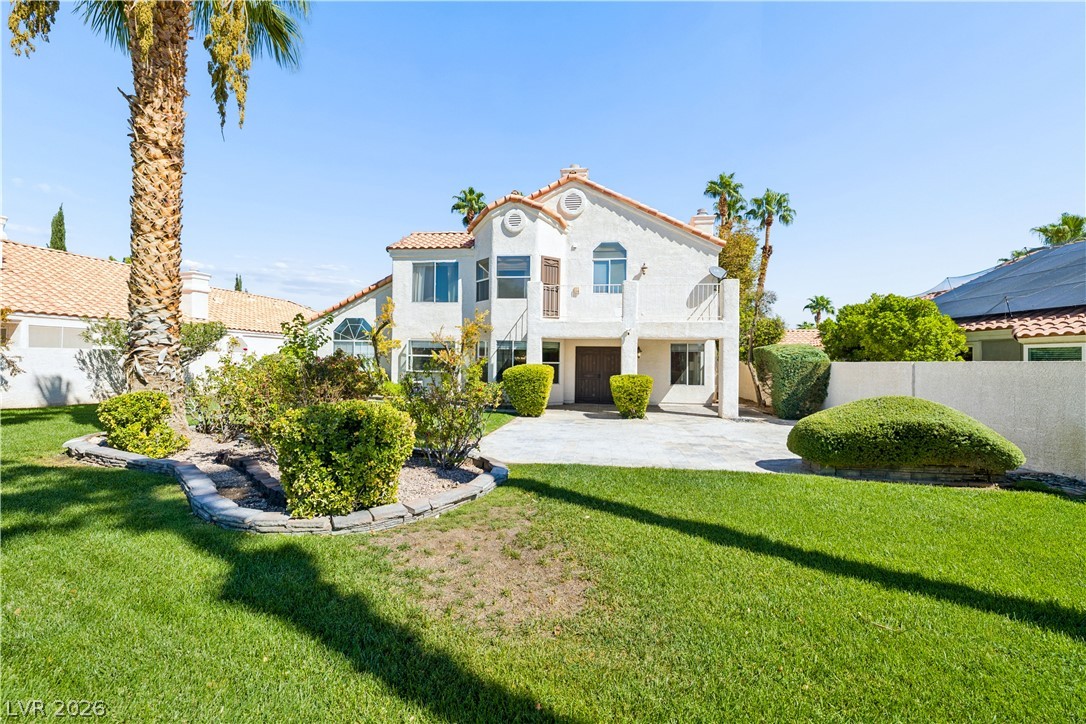
Mature palm trees and manicured lawns border a spacious stone terrace under sunny skies.
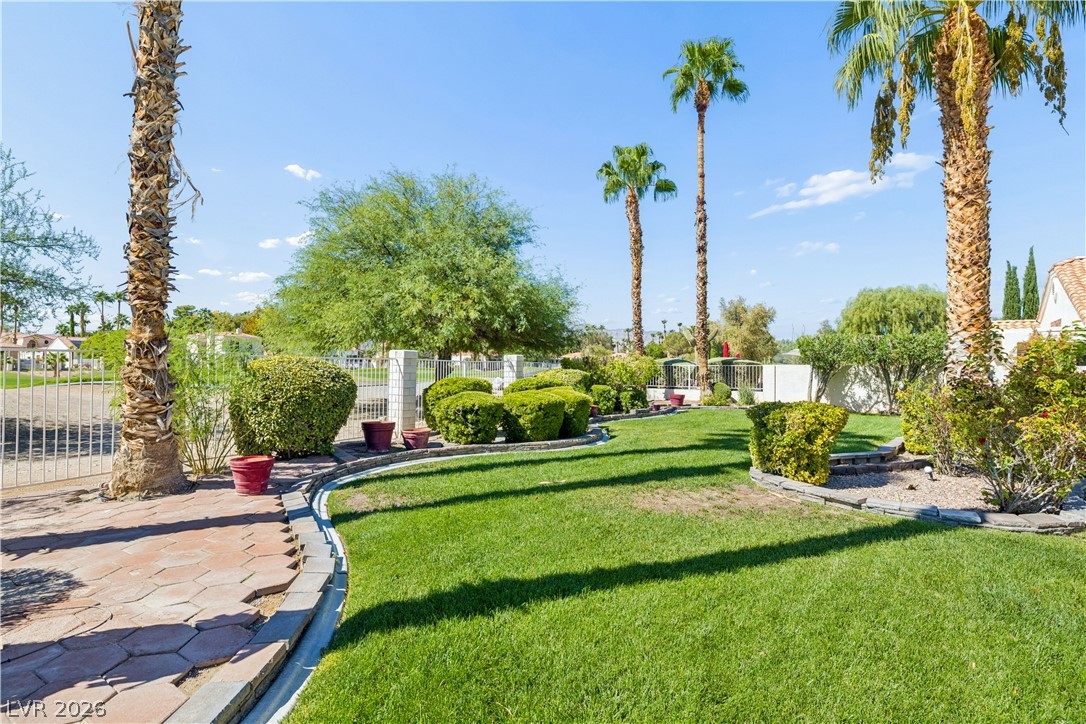
Lush green grass and towering palm trees frame this tranquil backyard space.
Manicured lawns and soaring palm trees frame the expansive backyard under clear blue skies.
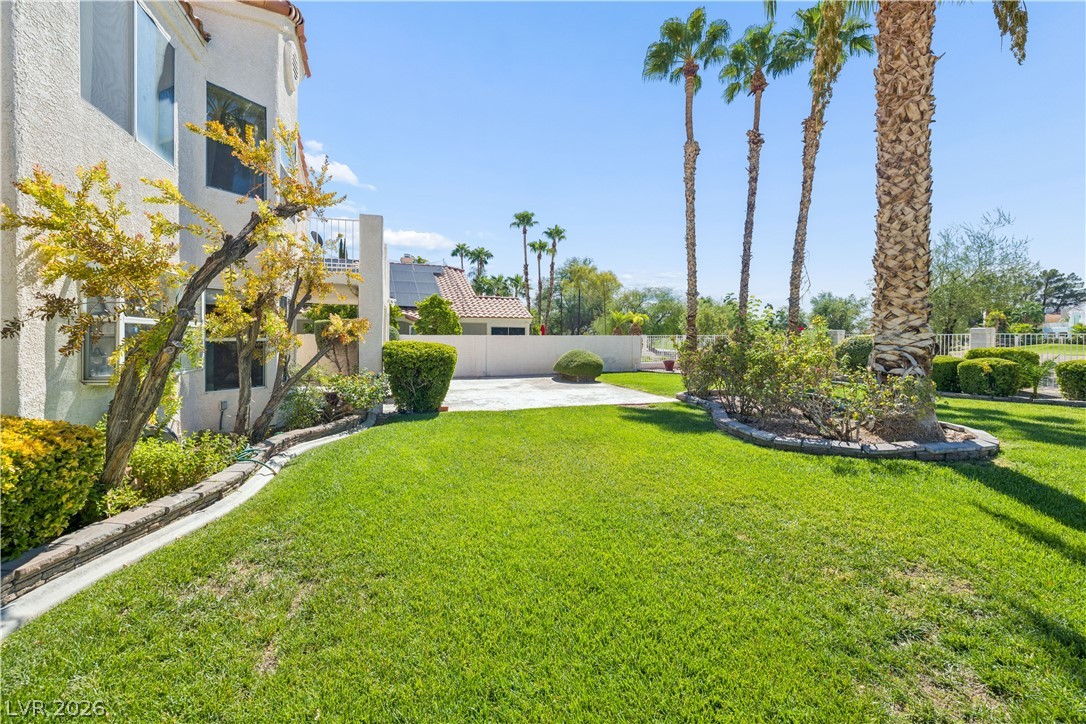
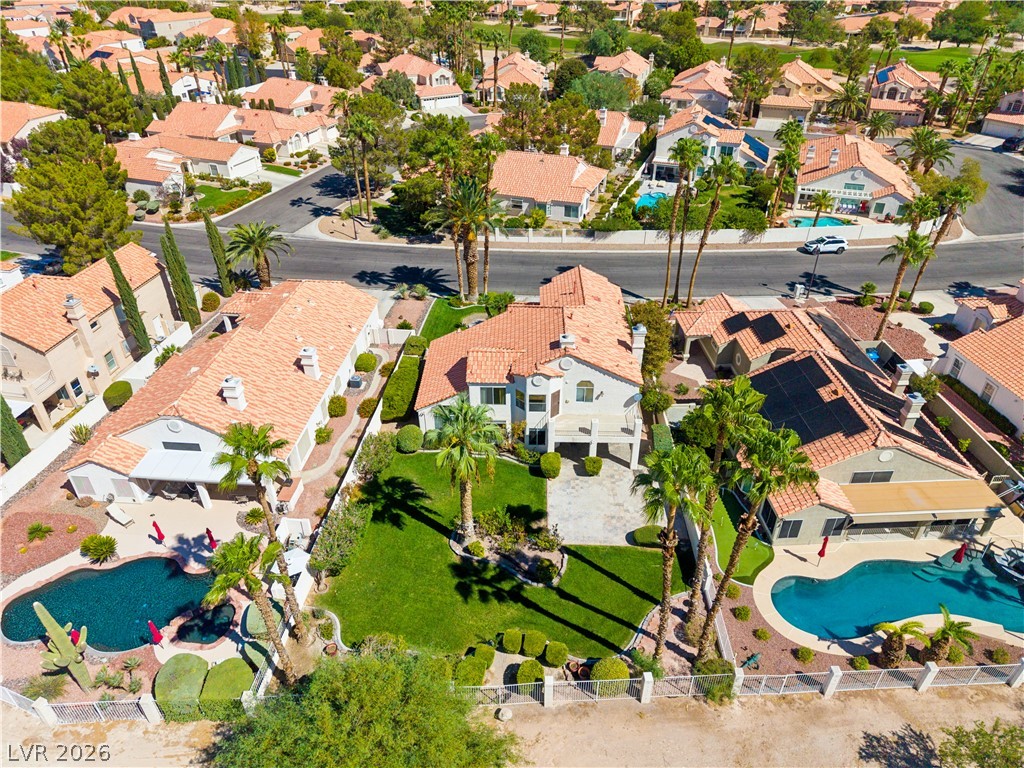
Mature palm trees and manicured lawns frame the timeless stucco exterior.
Mature palms frame a classic tile roof and stucco exterior opening to a manicured lawn.
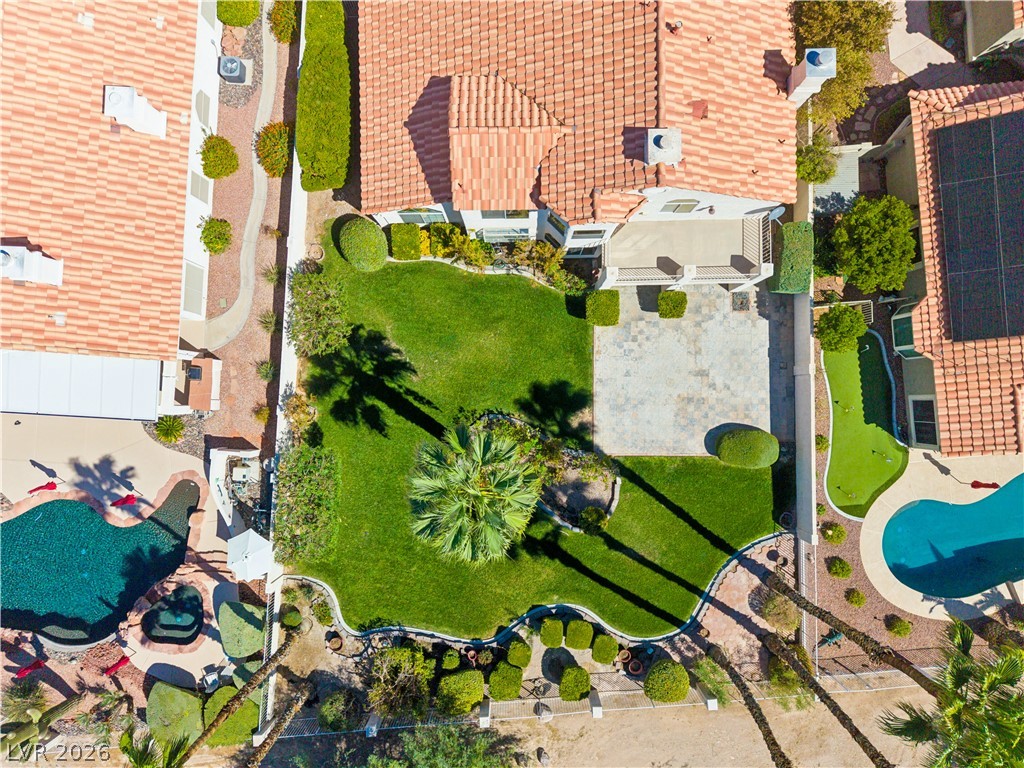
Towering palm trees frame a lush green lawn bordered by manicured hedges and stone-paved patio detailing.
Elevated perspectives capture a premier golf course orientation framed by distant mountain ranges.
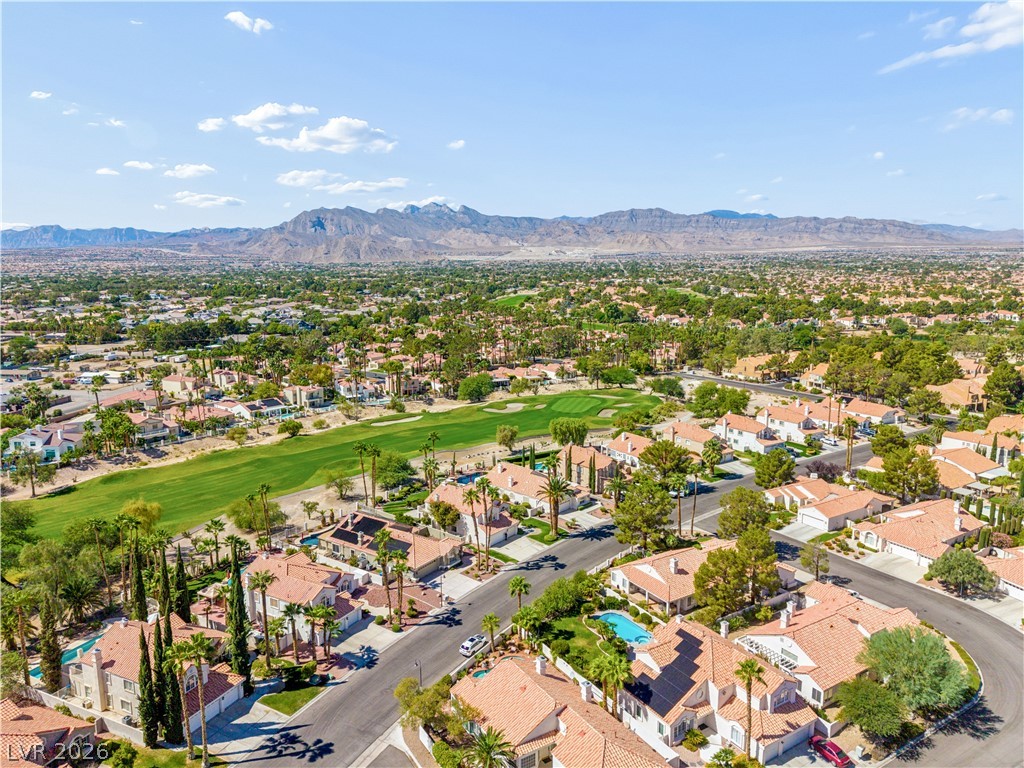
Sweeping mountain and golf course views frame this residential neighborhood bordering the green fairway.
An aerial perspective showcases private backyard pools set against a dramatic mountain backdrop.
Expansive neighborhood views showcase private pools alongside a lush golf course under clear skies.
Dramatic mountain peaks frame an expansive view of the surrounding golf course neighborhood.
Spanish tile roofs frame sweeping views across the lush golf course to the distant mountains.
Golf course view against a mountain backdrop.
A meticulous lawn and stone patio are bordered by palm trees under tile roofing.
Sweeping mountain and golf course view.