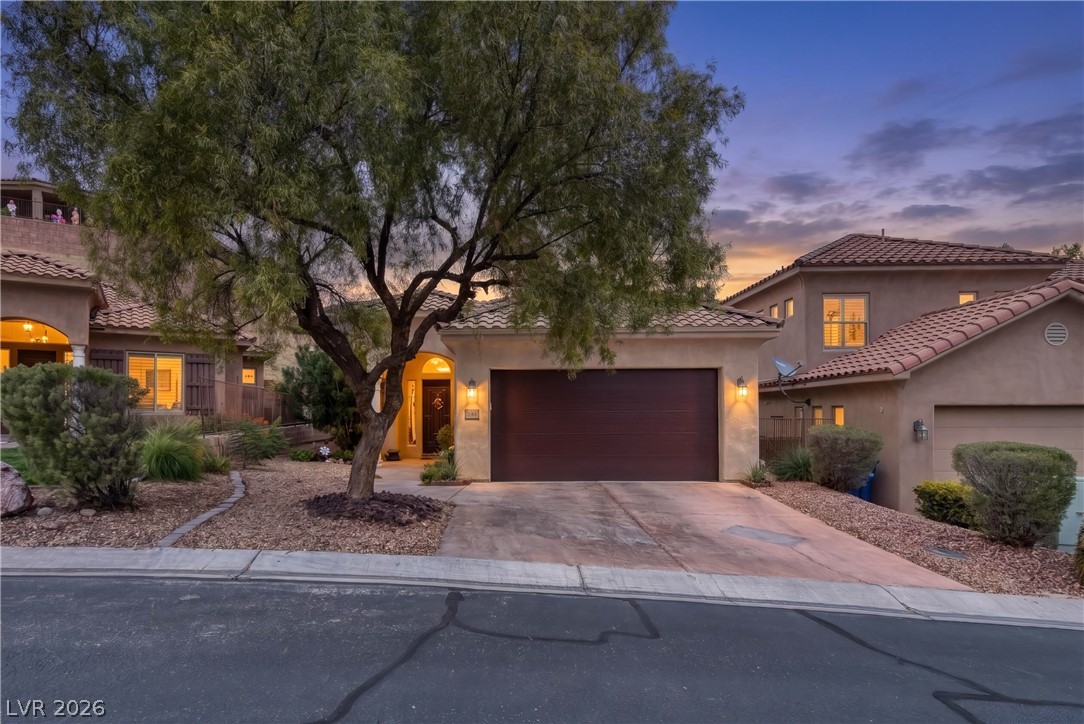
A spacious driveway leads to the attached garage of this classic stucco home.
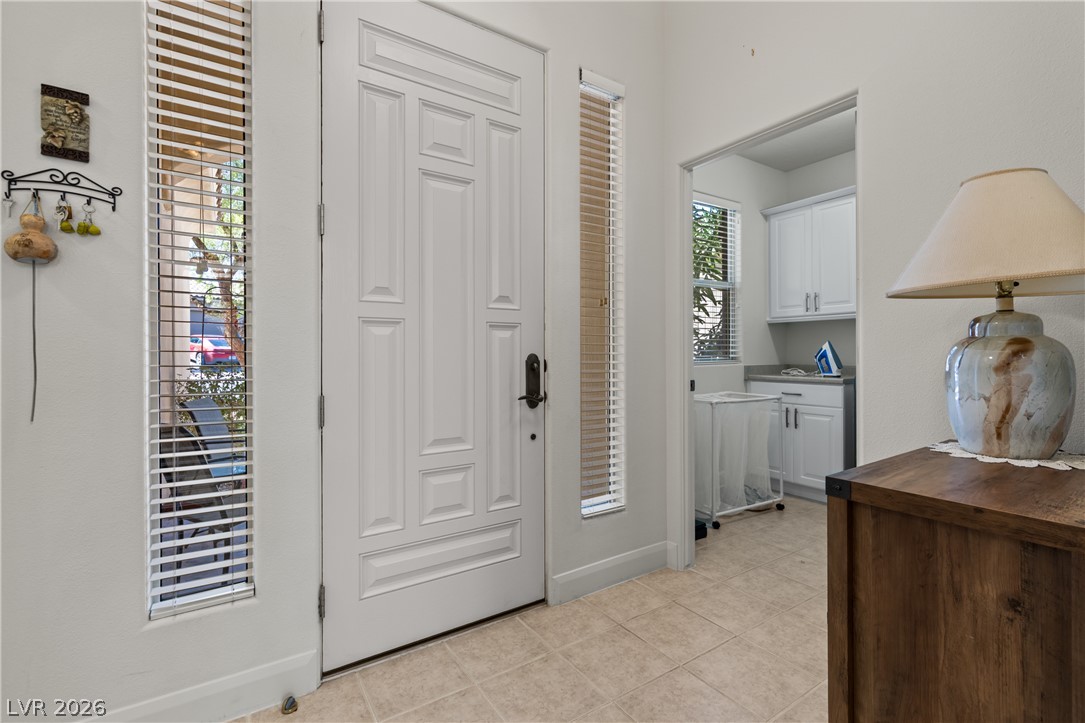
An inviting entrance foyer features tile flooring and tall sidelight windows flanking the door.
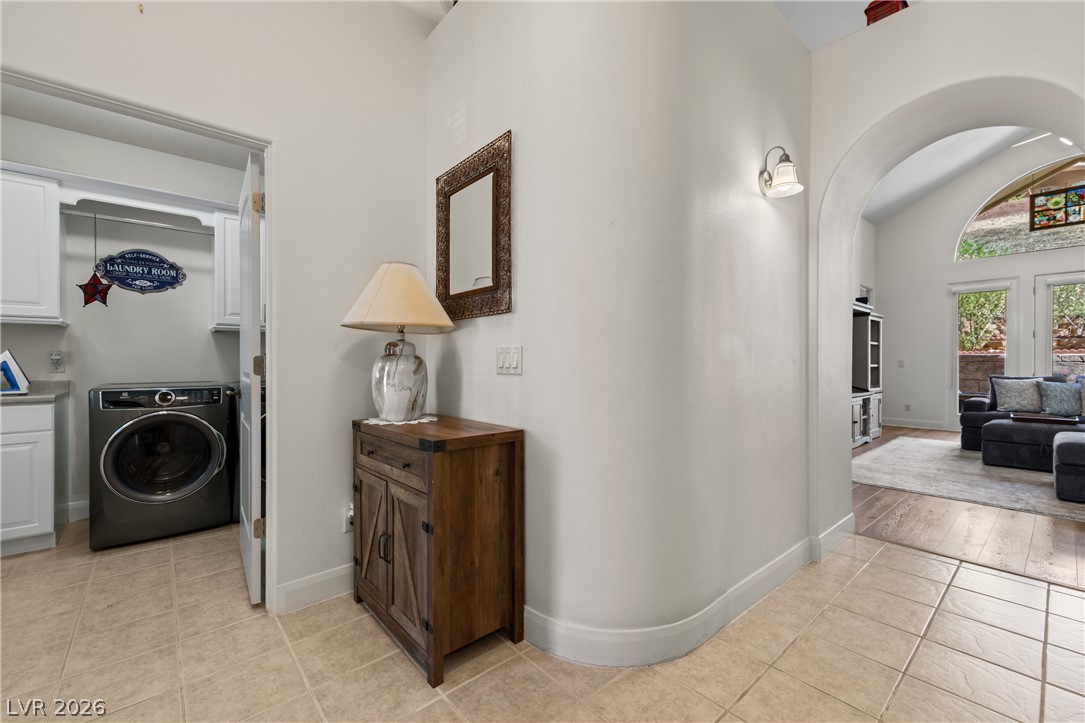
An arched doorway connects tiled transition spaces with warm hardwood floors in adjoining living areas.
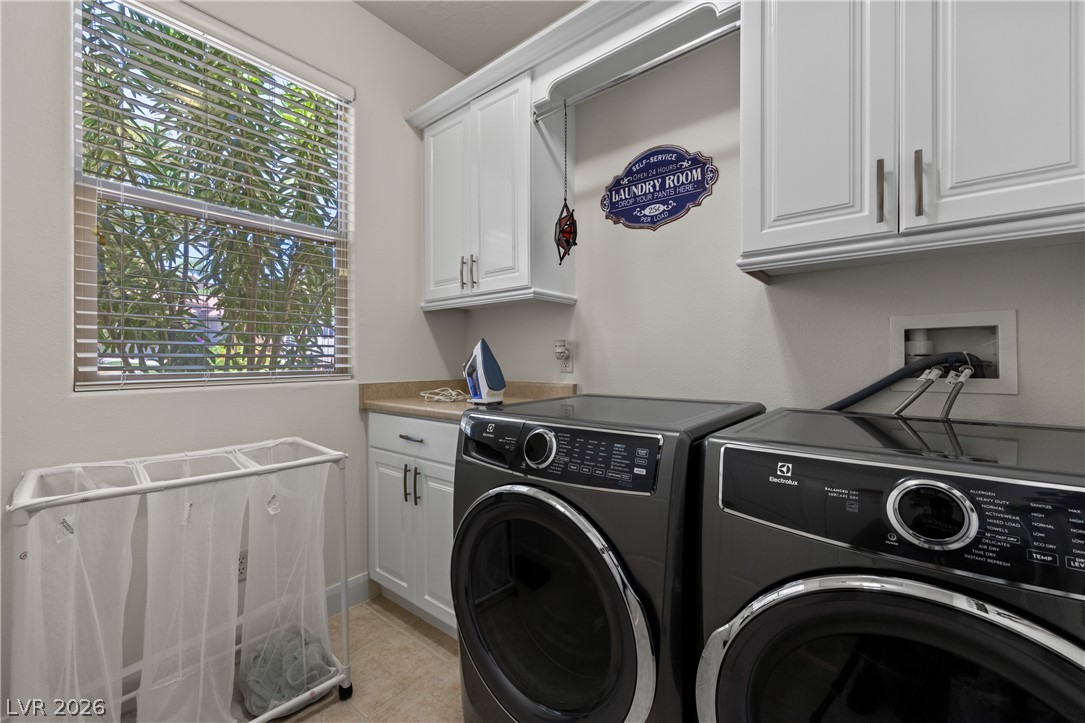
Ample white cabinetry and a large window bring functional design to this dedicated laundry space.
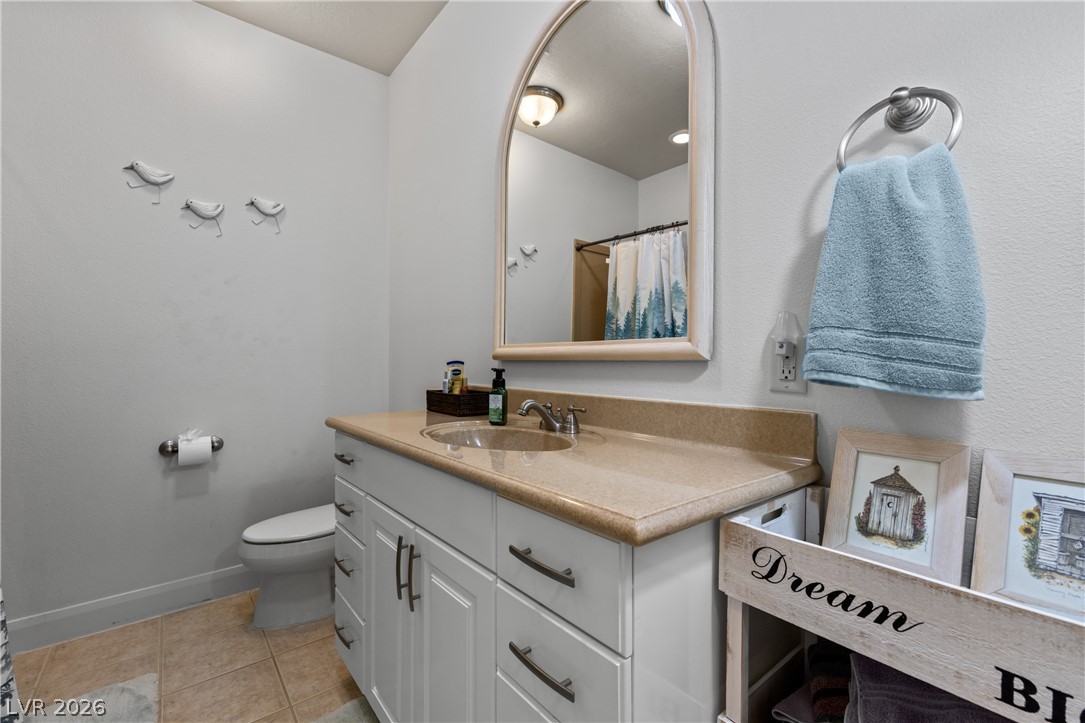
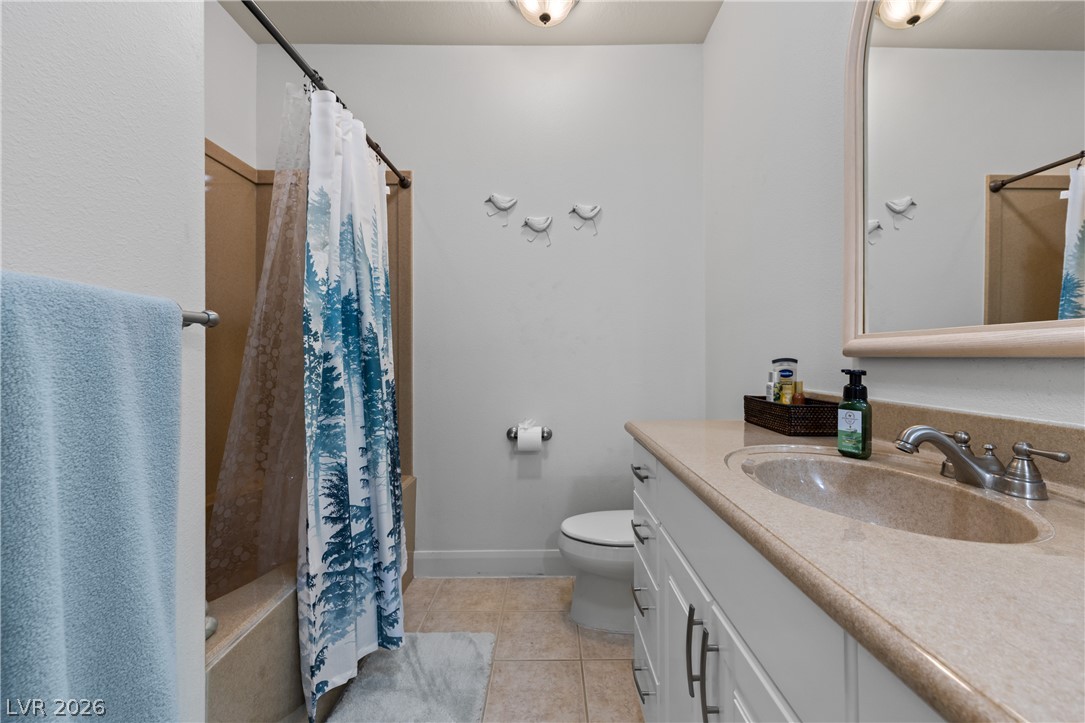
A spacious vanity with integrated sink offers ample storage next to tiled flooring.
A classic vanity with durable solid countertops sits alongside a clean tile floor.
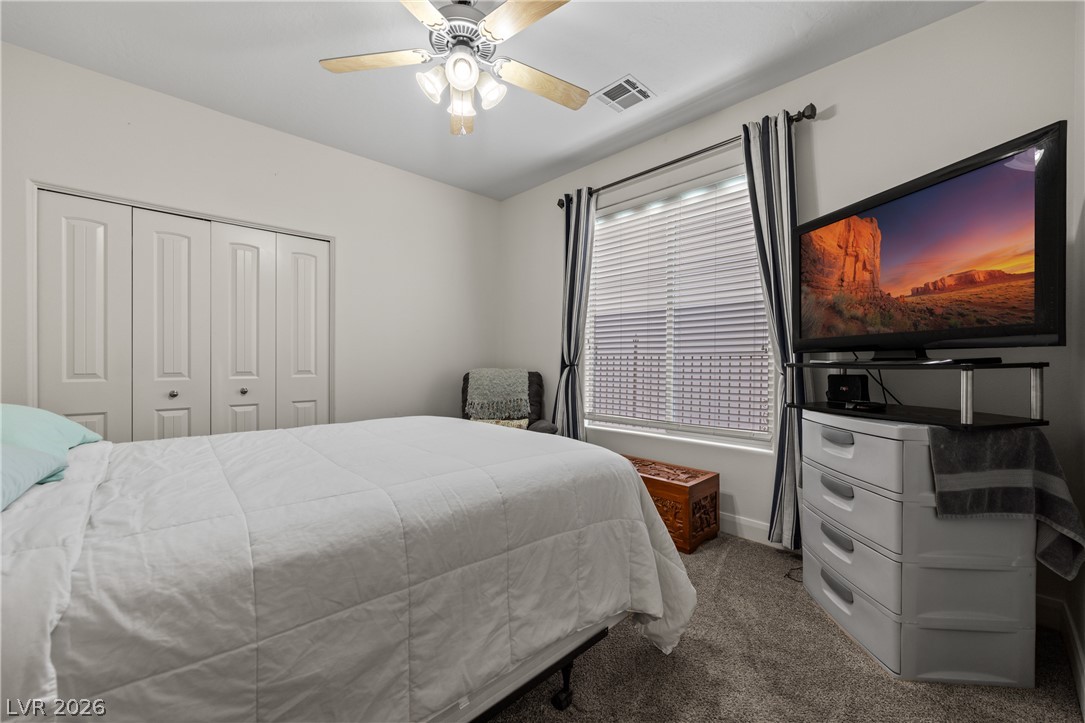
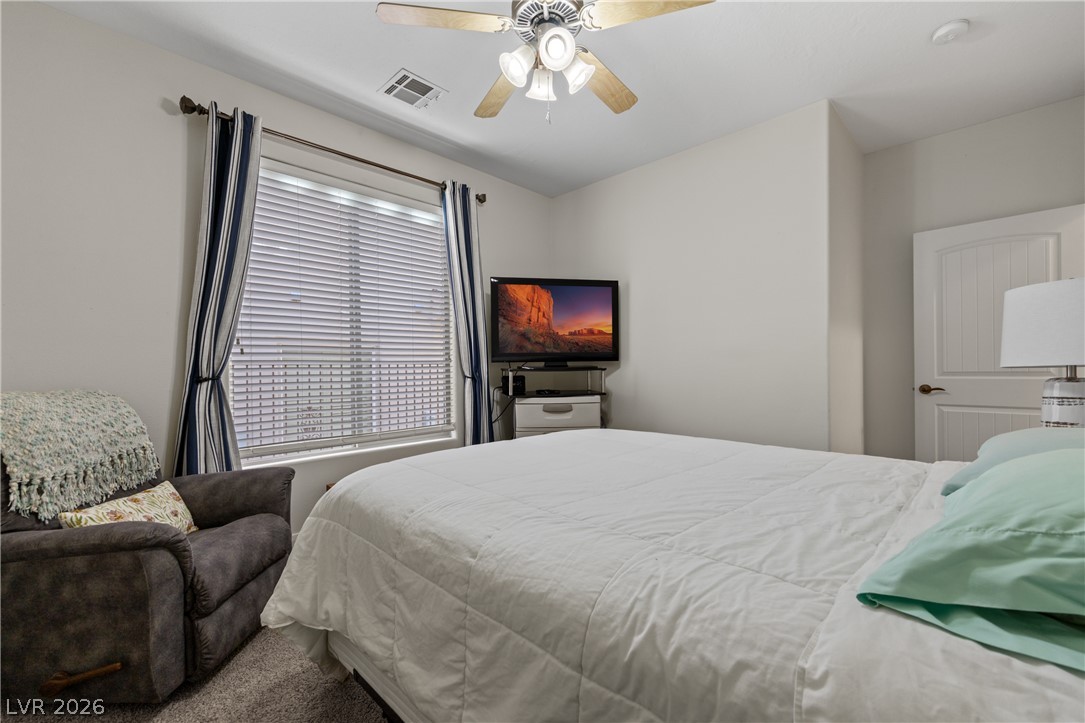
A spacious window illuminates this cozy bedroom complete with plush carpeting.
Plush carpeting and a large window create a comfortable, inviting atmosphere in this bedroom.
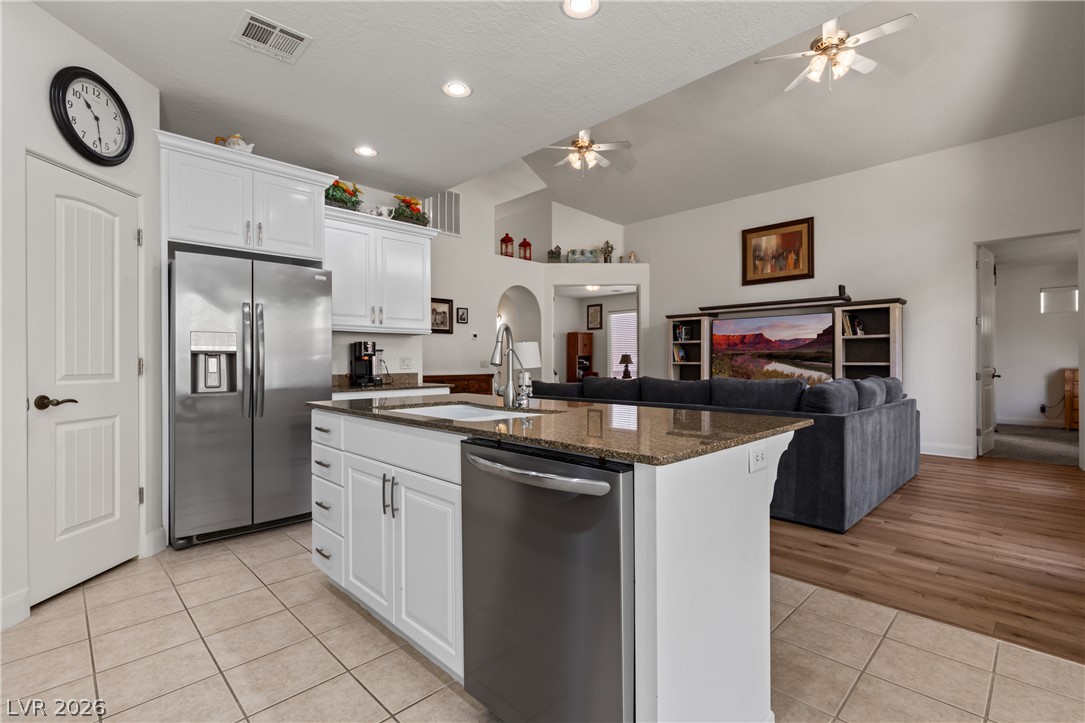
An open floorplan seamlessly connects the kitchen to a bright living area with vaulted ceilings.
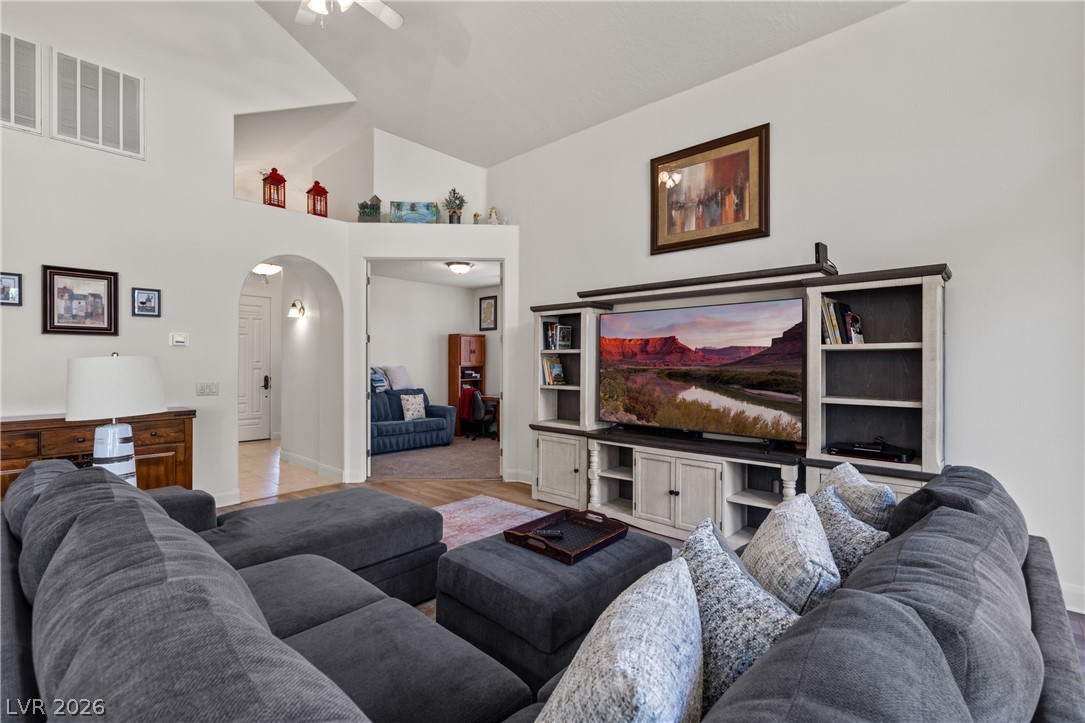
High vaulted ceilings and arched transitions enhance this inviting interior living space.
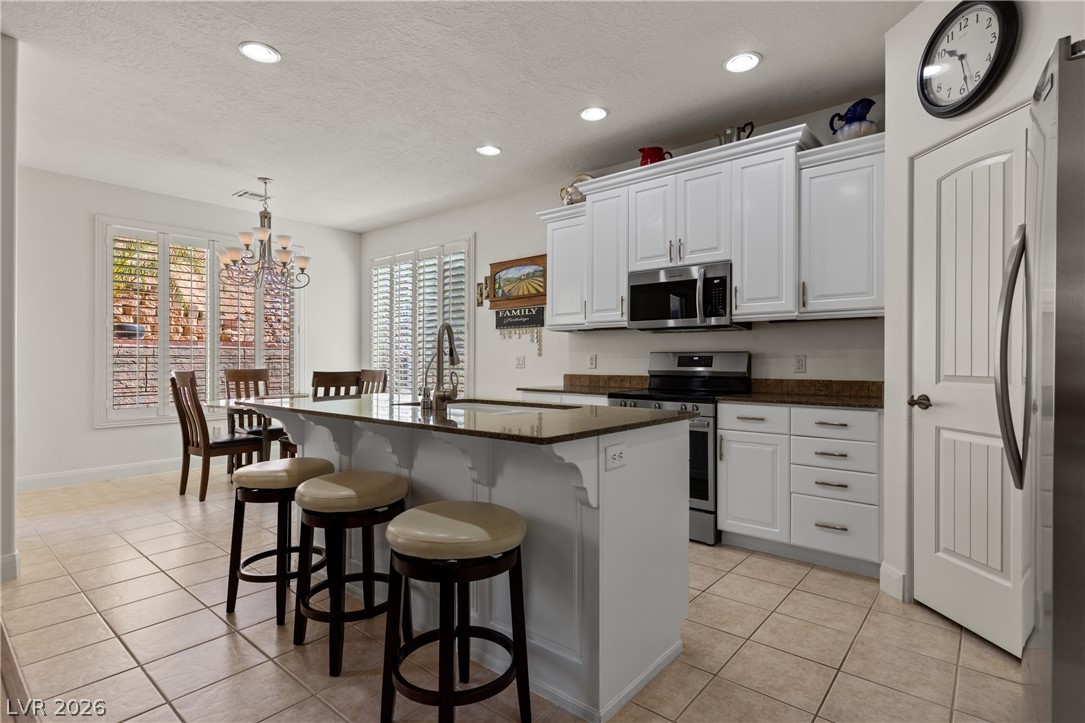
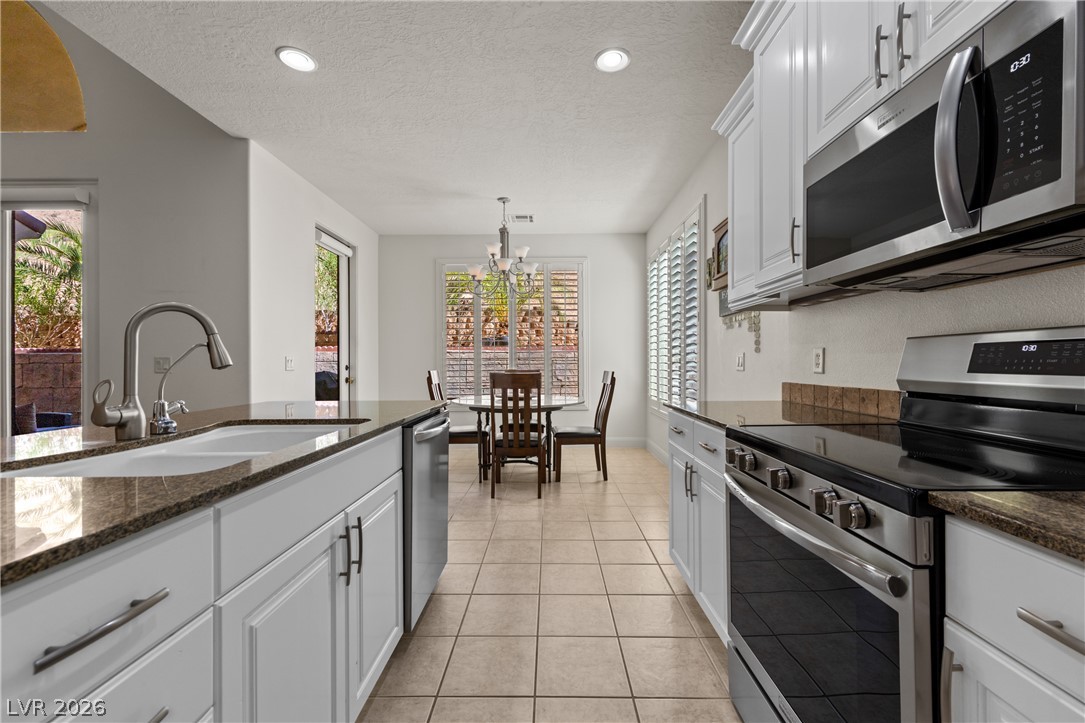
An open kitchen layout with stone countertops is anchored by a generous island.
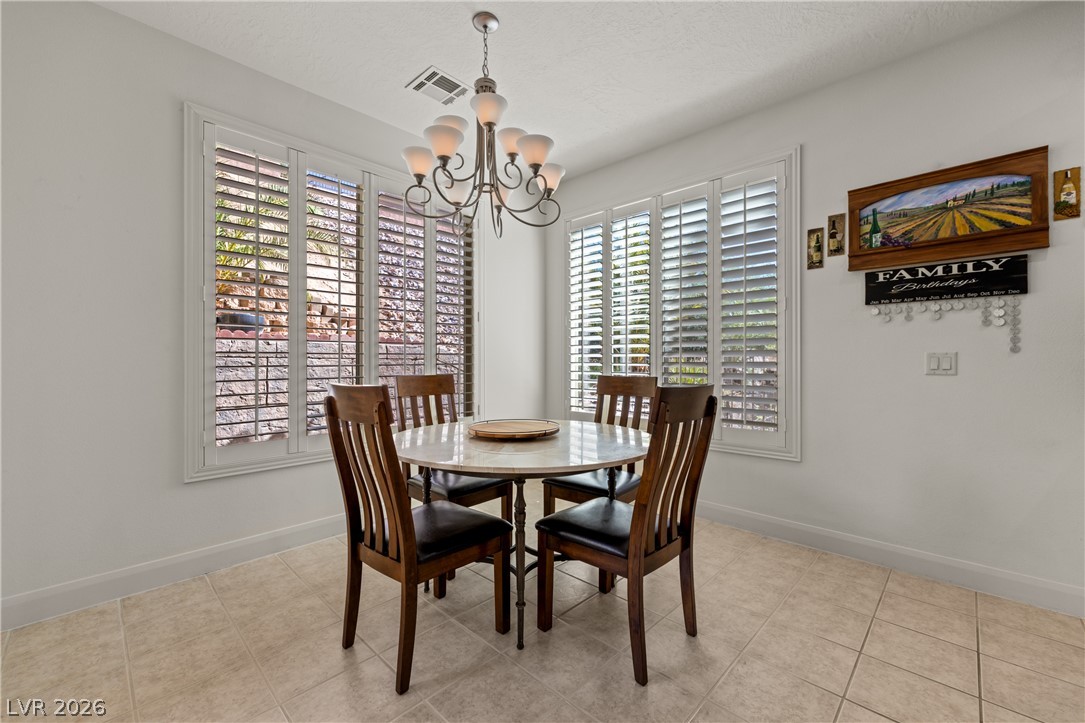
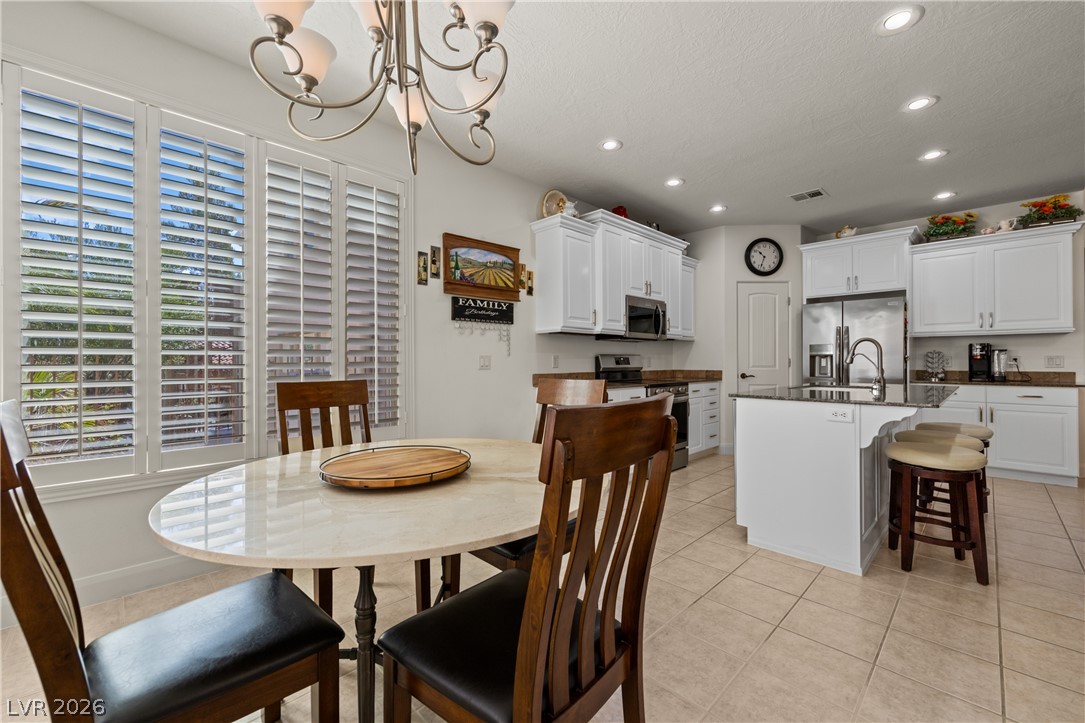
Sunlight streams through plantation shutters into an inviting dining space featuring durable tile flooring.
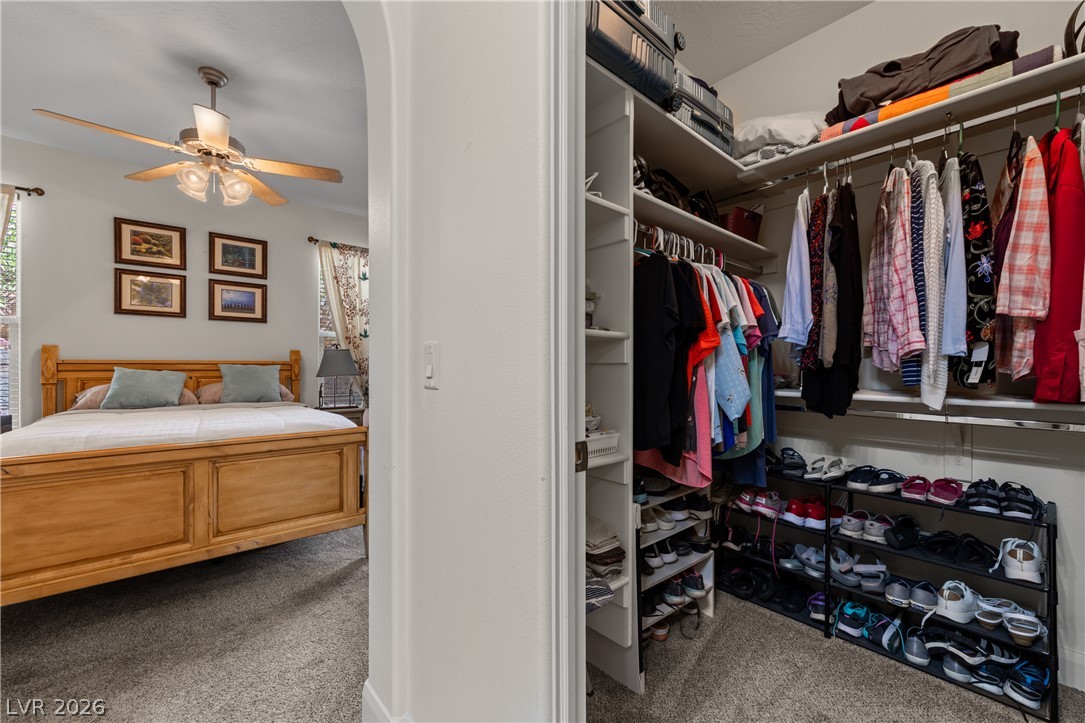
An arched doorway connects the bedroom to a spacious walk-in closet with built-in shelving.
Tiled floors and plantation shutters enhance this bright dining space opening directly to the kitchen.
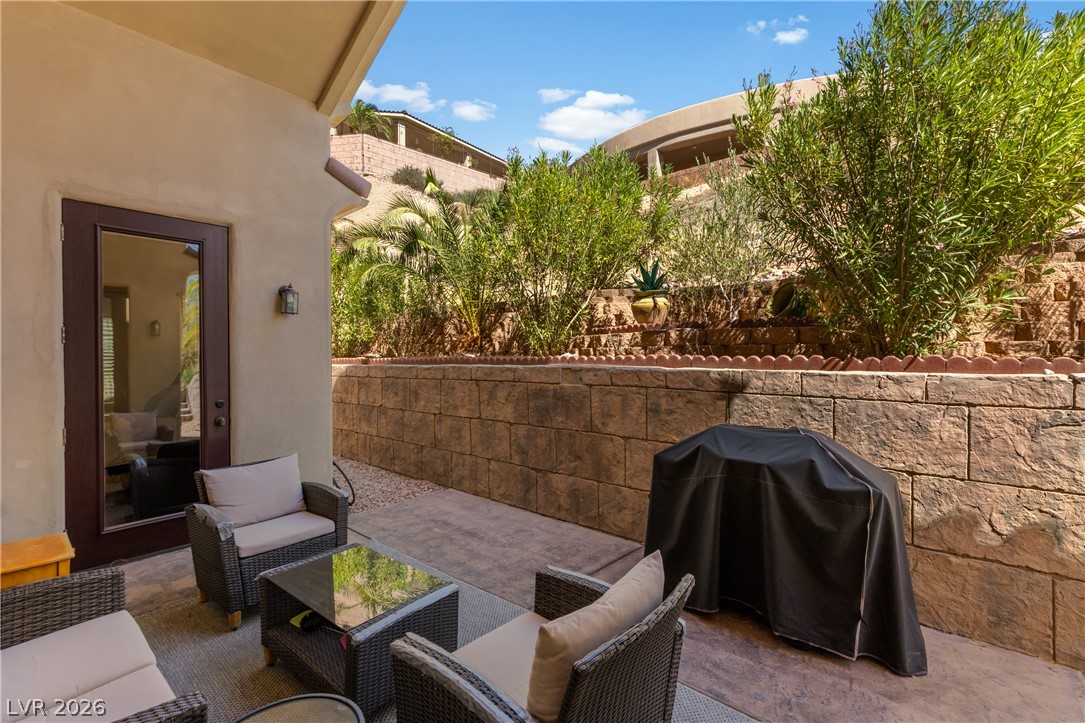
A secluded stone patio offers a private outdoor retreat bordered by lush hillside landscaping.
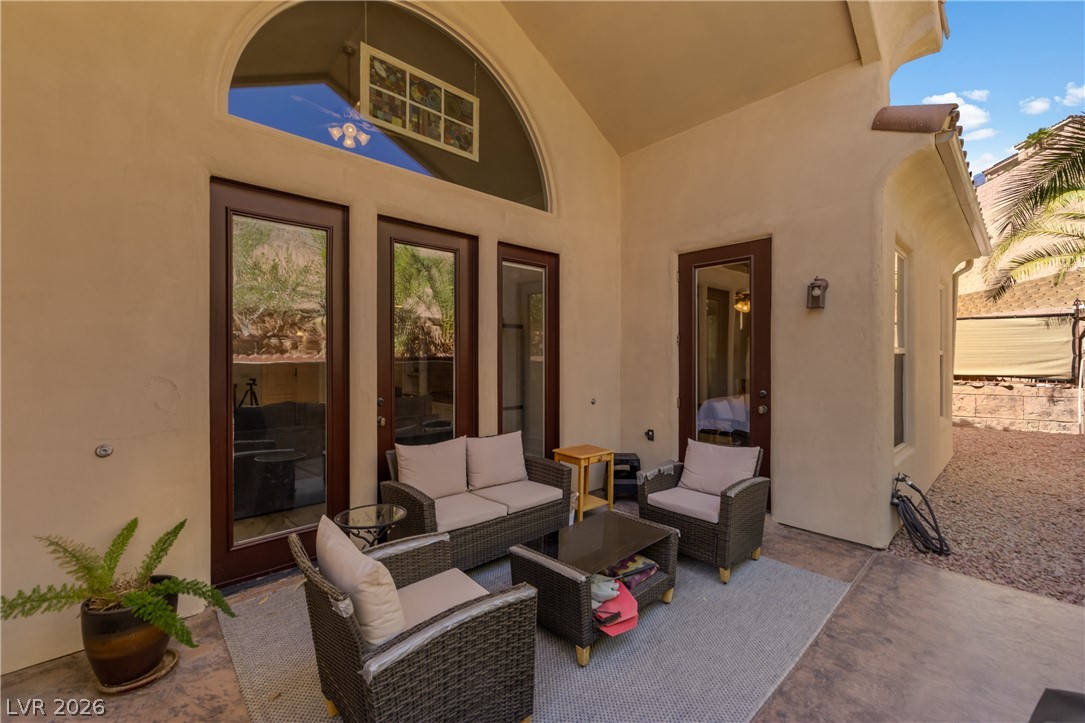
An inviting covered patio offers seamless indoor-outdoor living with stained concrete flooring.
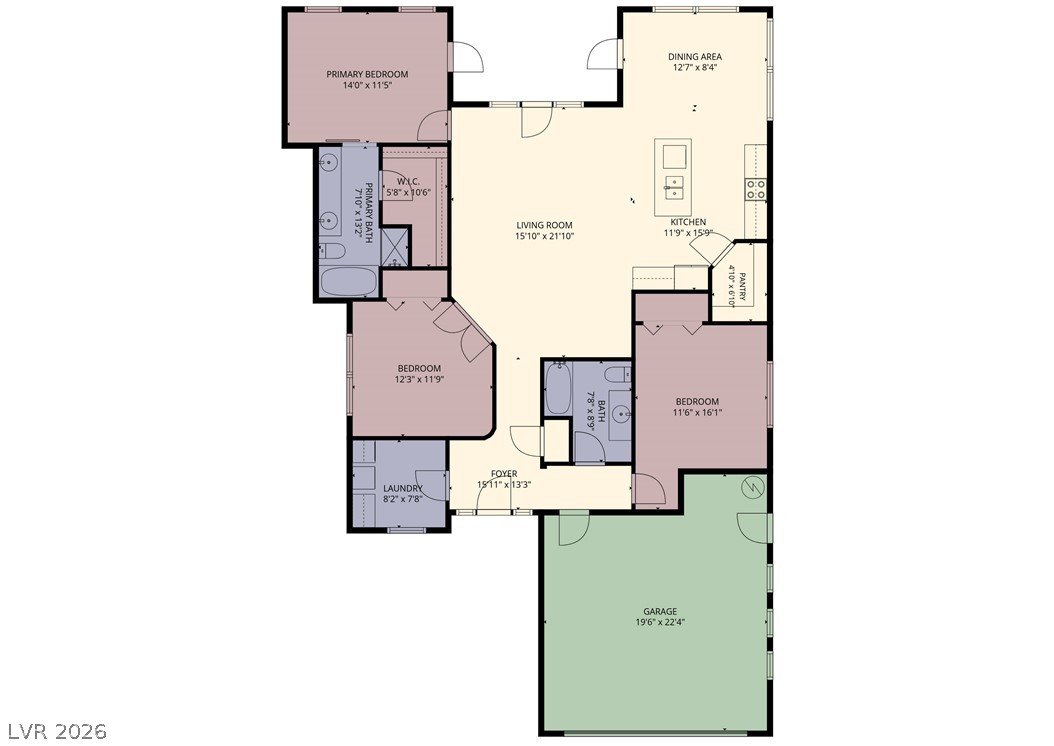
An organized single-level layout details the spatial flow and functional connections of the home.
Polished stone counters and matching cabinetry complement the tiled floor leading to a sunny dining area.
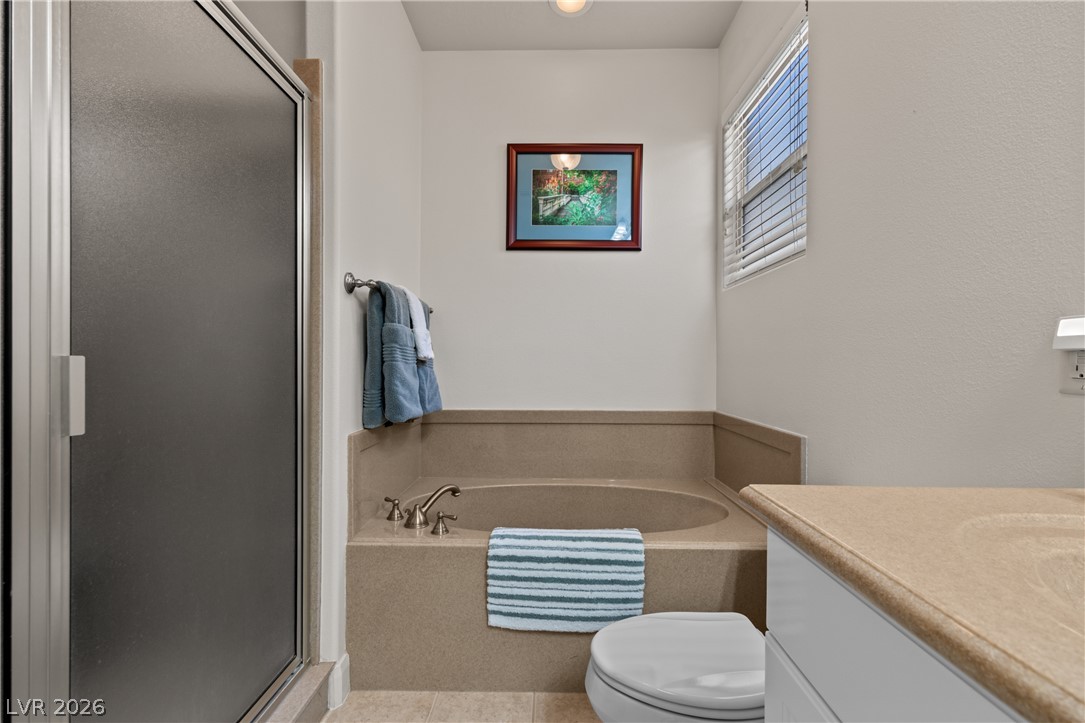
A deep soaking tub sits adjacent to a glass-enclosed shower in this functional bathroom.
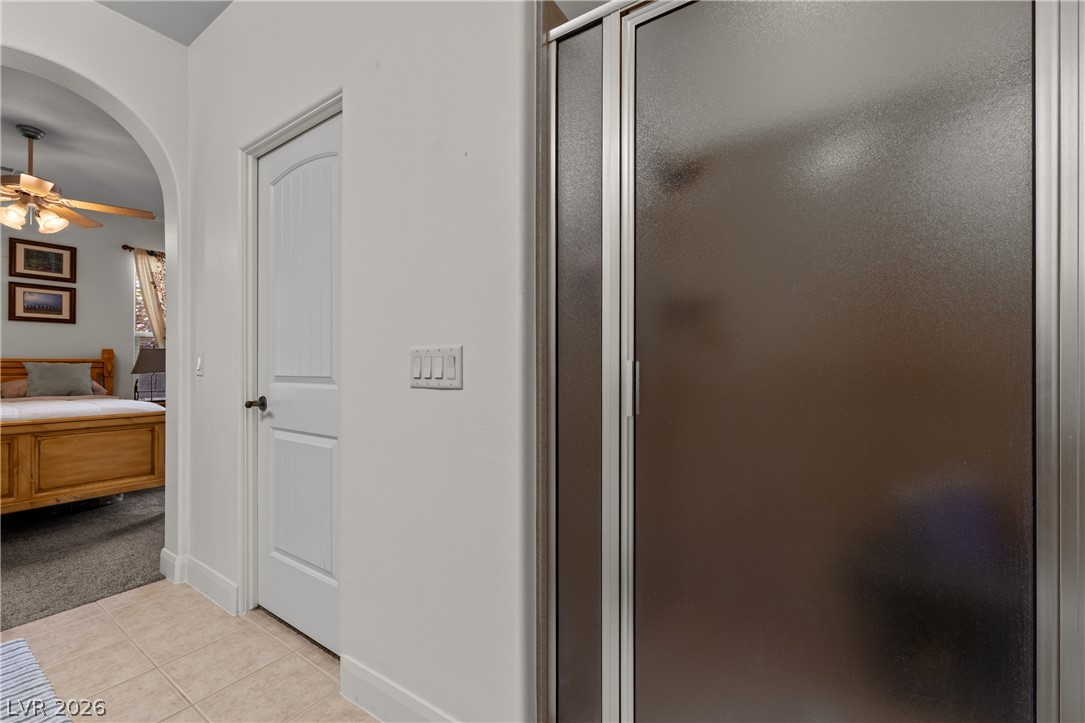
An arched doorway connects the tile-floored bathroom to an adjacent carpeted bedroom.
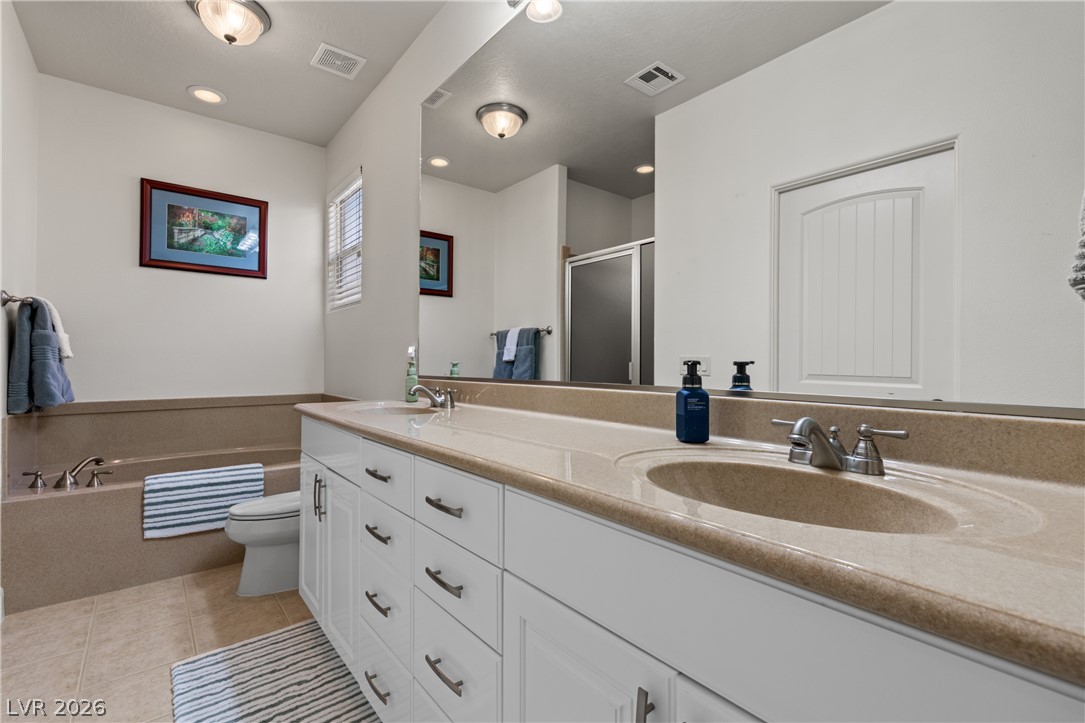
An expansive double vanity coordinates with a matching soaking tub surround and tile flooring.
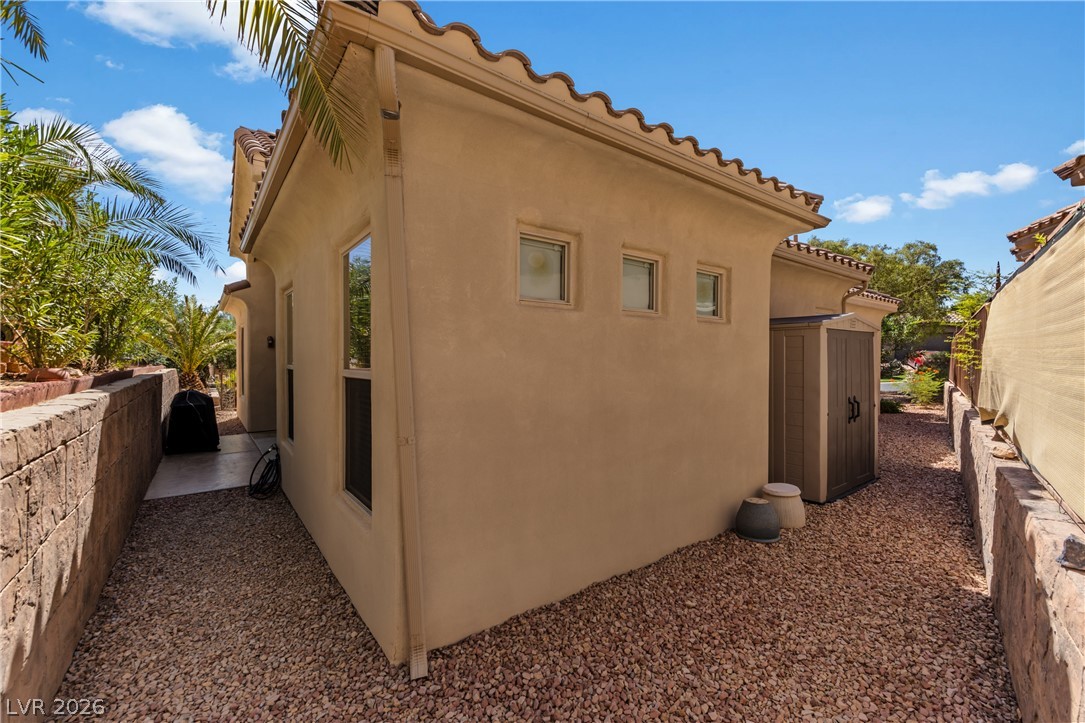
Stucco exterior finishes and Spanish tile roofing frame the low-maintenance side yard.
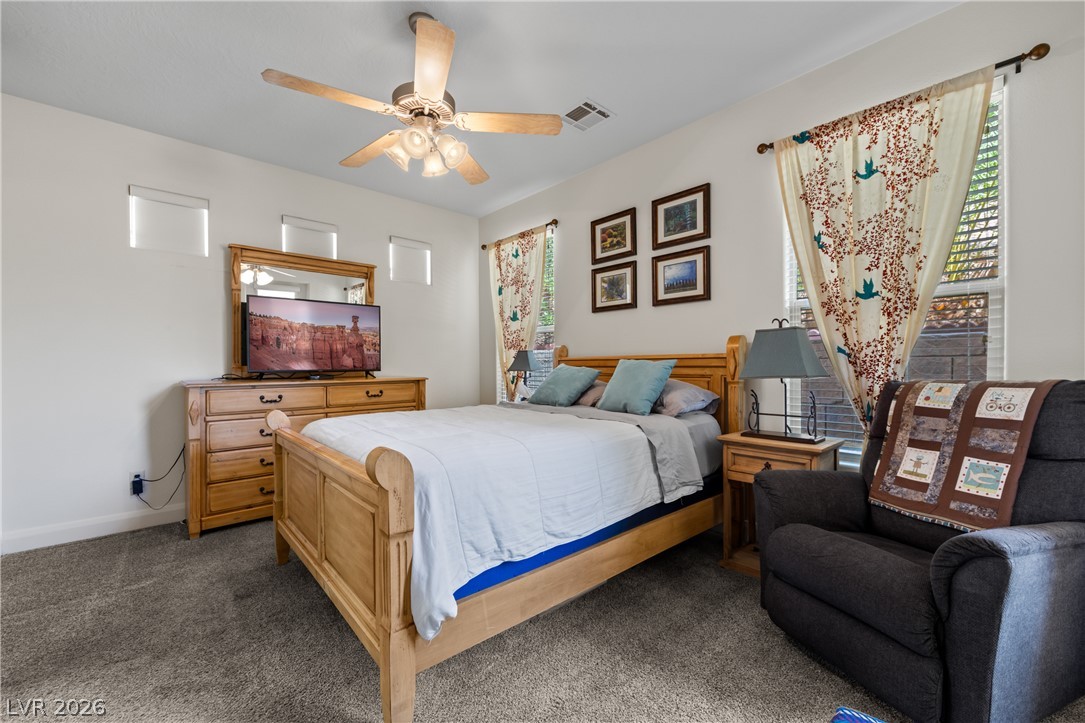
Natural light pours through multiple windows onto carpeted flooring in this comfortable sleeping space.
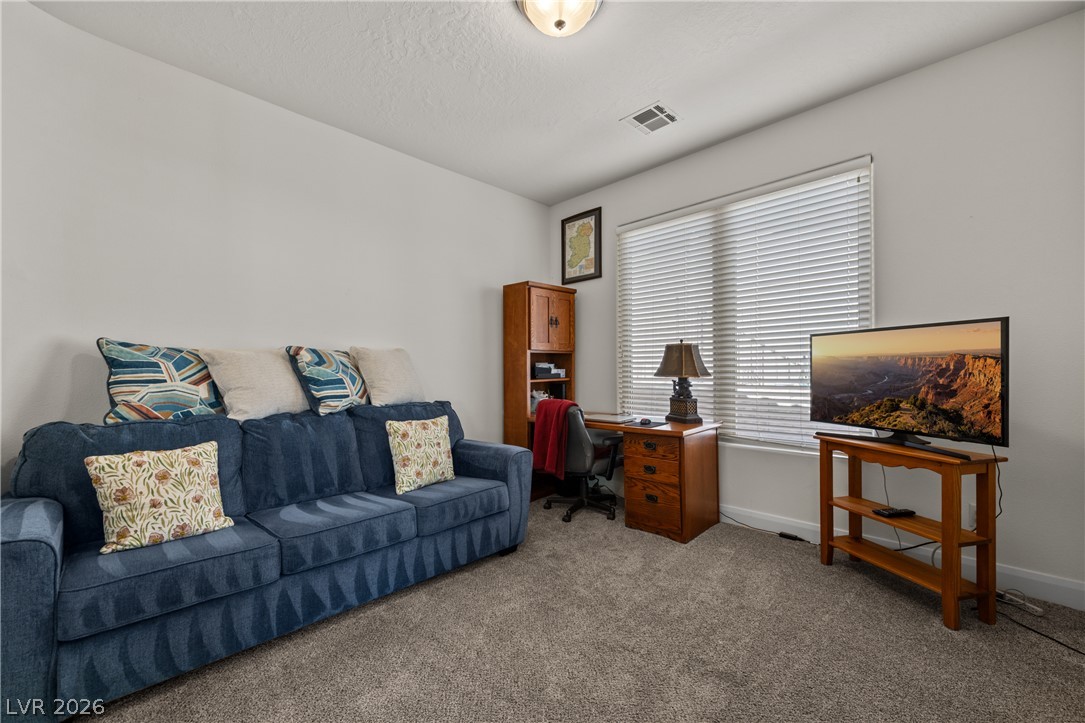
Plush wall-to-wall carpeting and a wide window with integrated horizontal blinds define this versatile space.
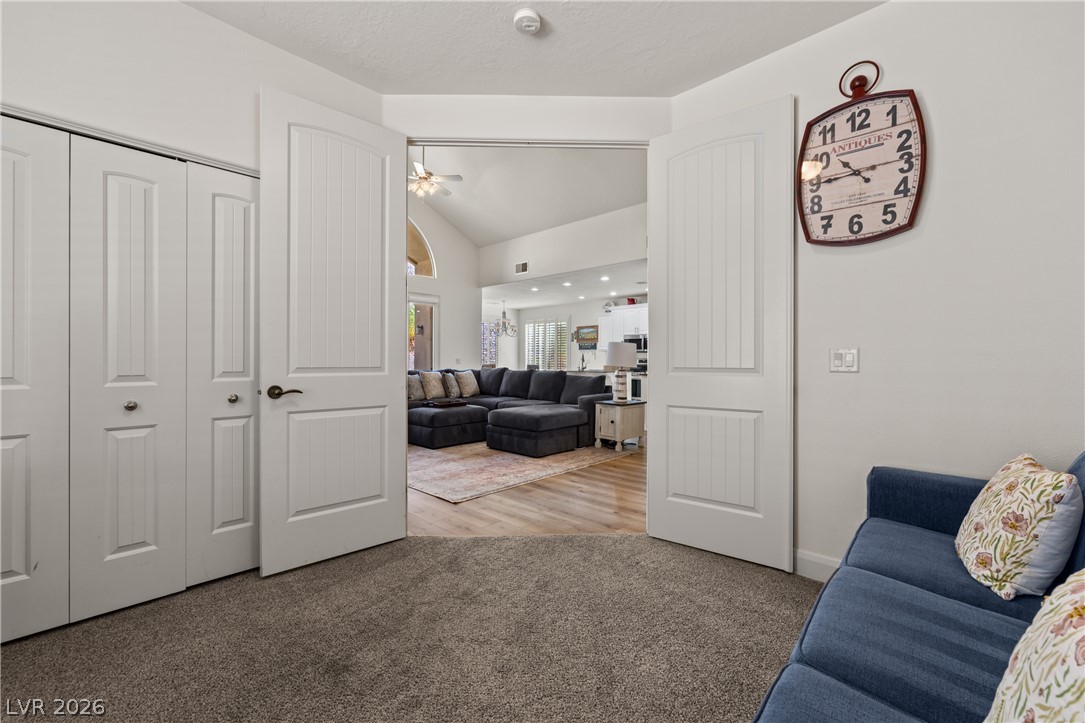
Double doors open to reveal an inviting flow into the main living spaces.
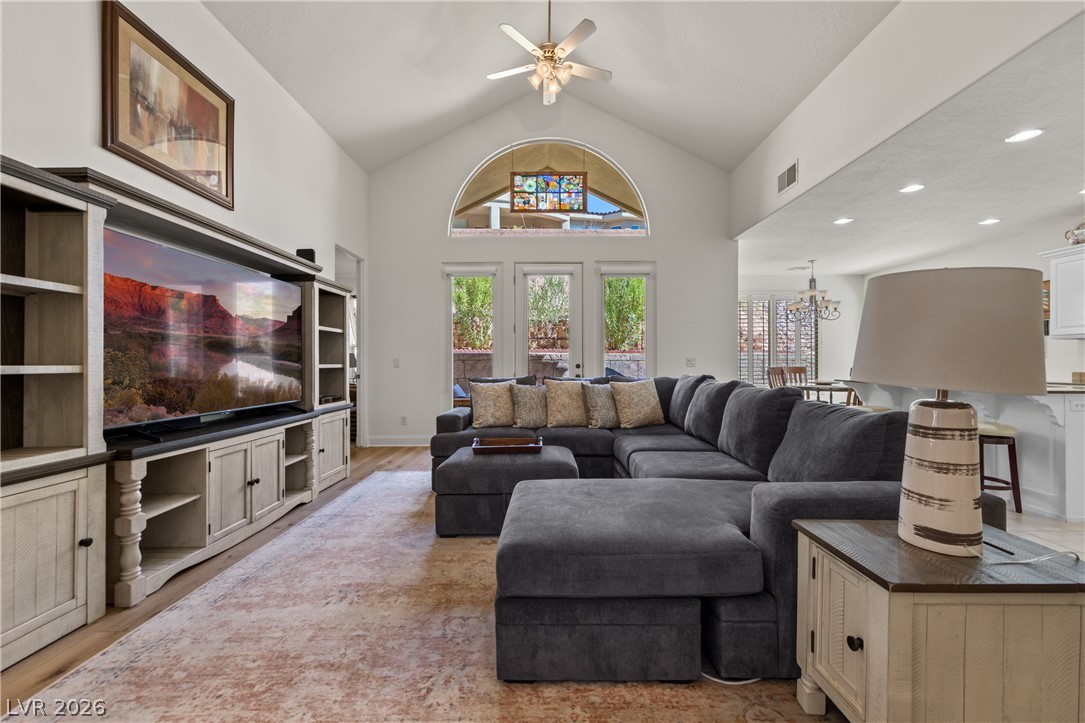
Vaulted ceilings and warm wood-style flooring anchor this open living area.
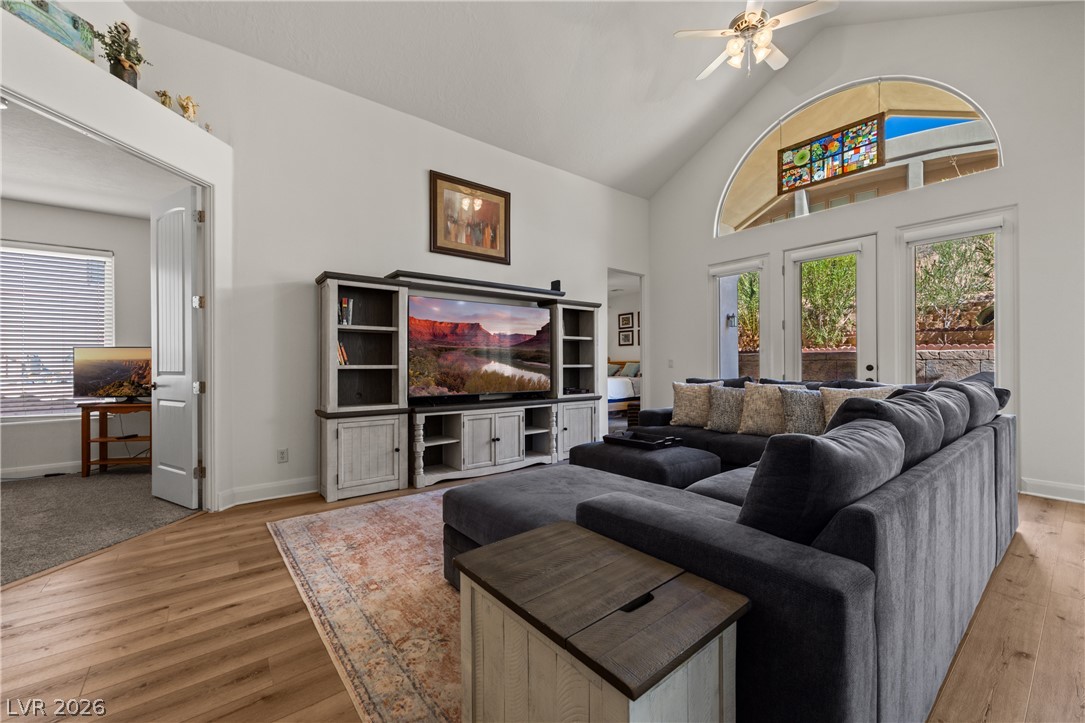
Dramatic vaulted ceilings and a classic arched window highlight this spacious living room.
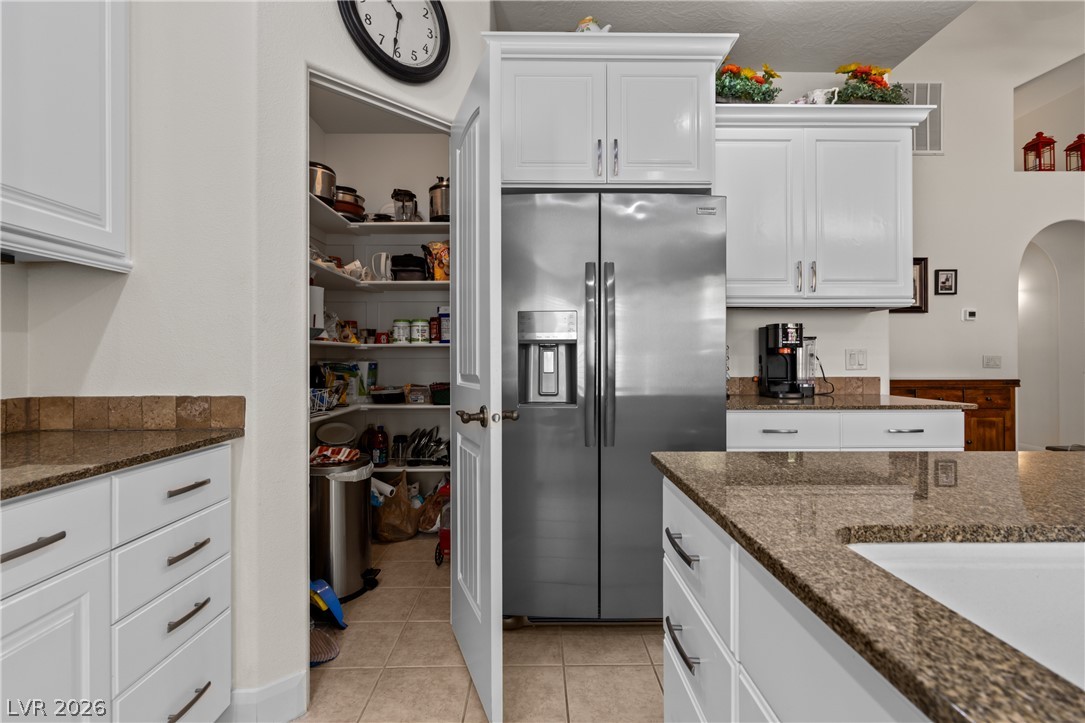
Polished stone countertops and a walk-in pantry anchor this functional kitchen workspace.
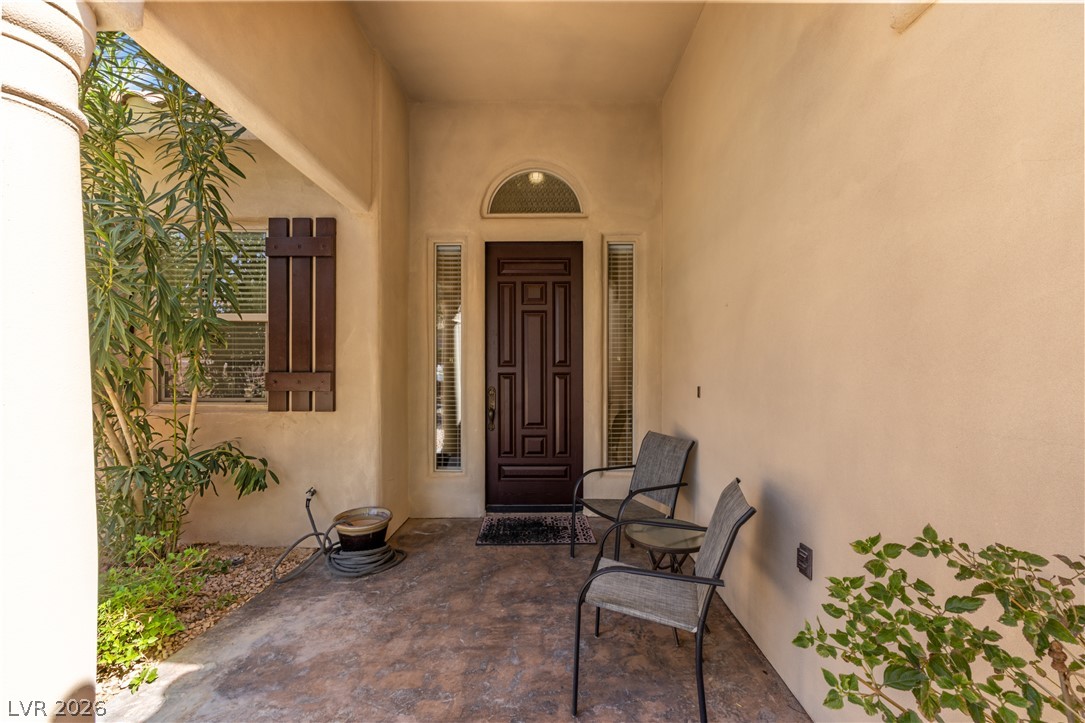
An inviting covered entryway welcomes guests with a recessed front door and custom stucco finishes.
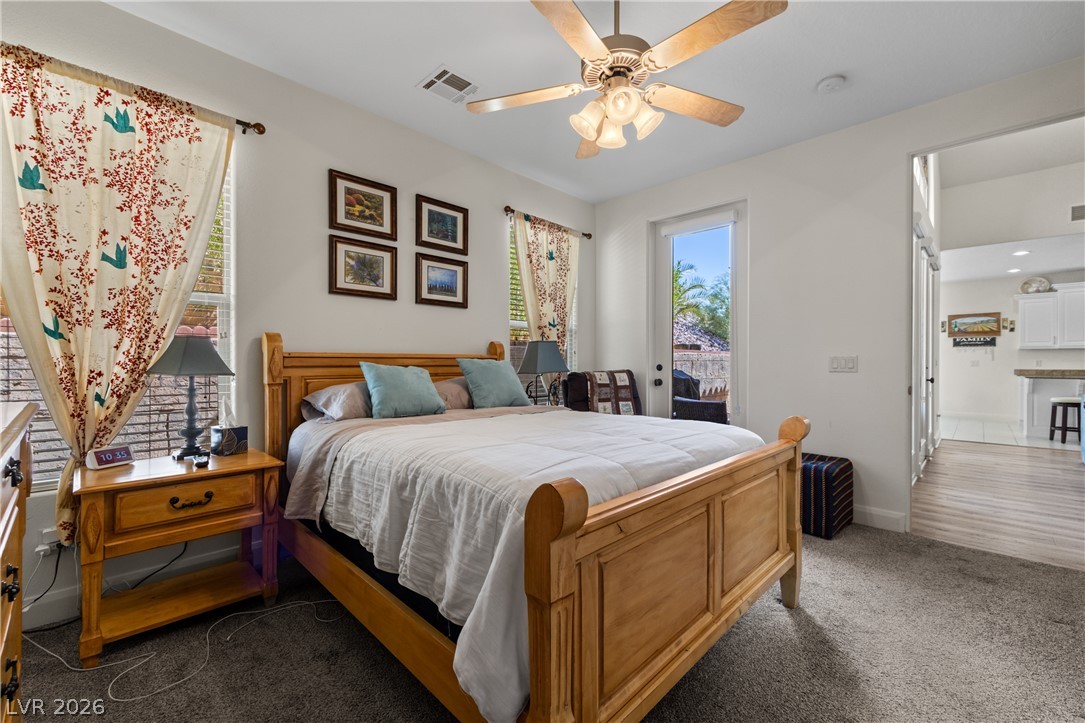
An inviting bedroom features plush carpeting and a glass door leading to the backyard patio.
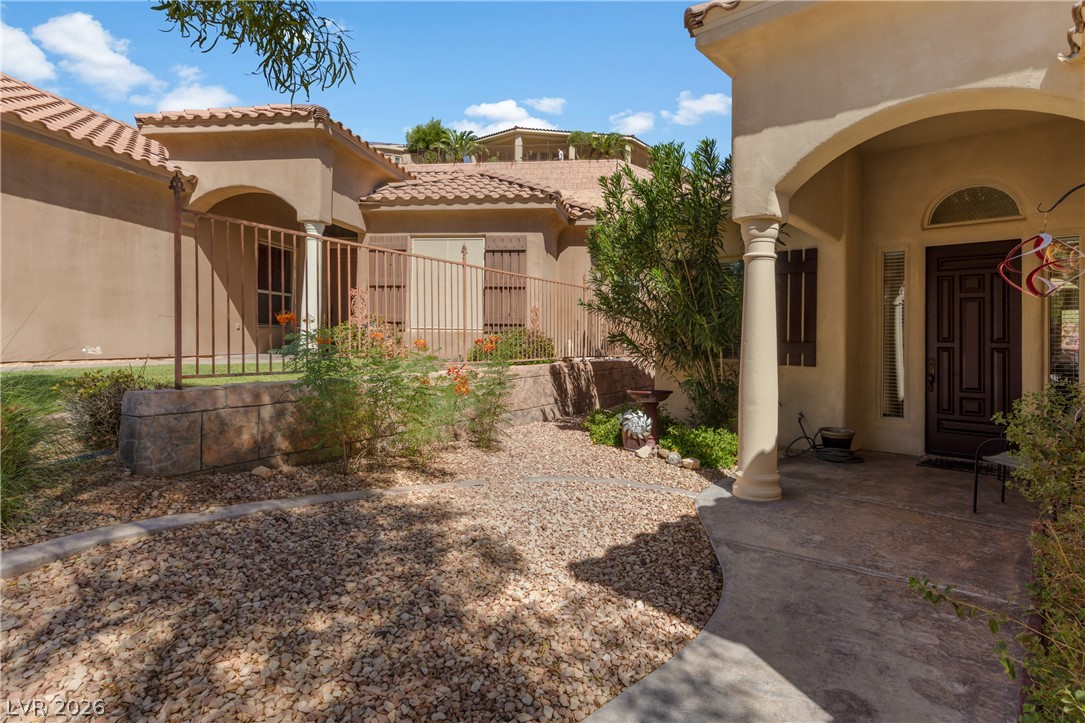
An arched covered entryway leads directly to the front door of this desert home.
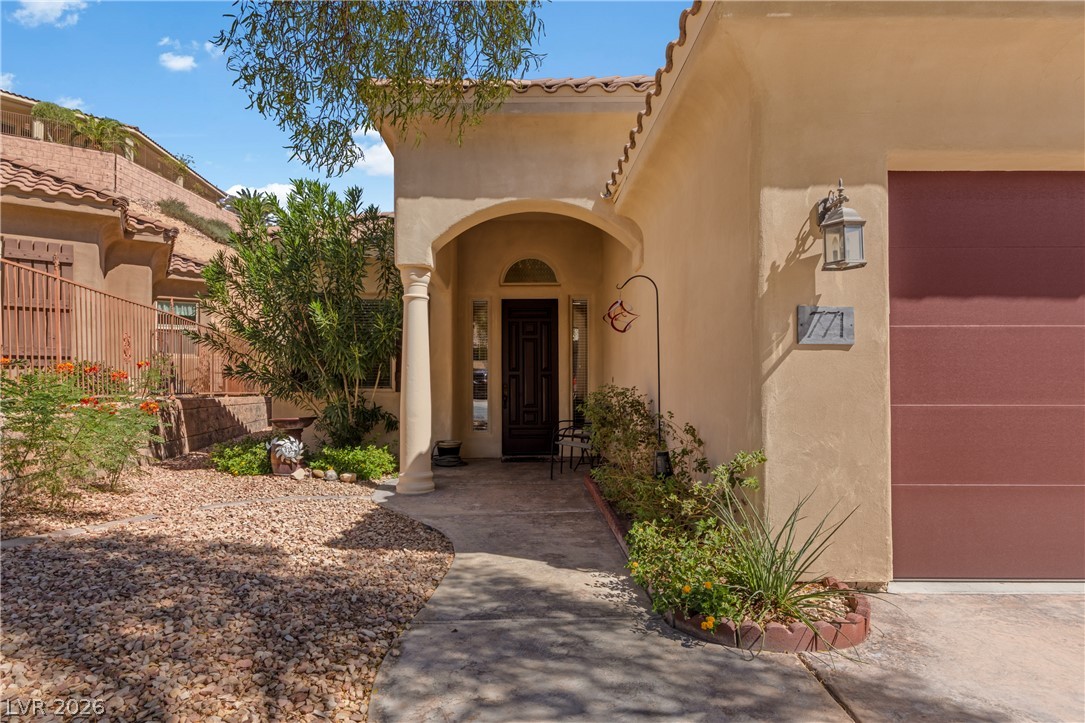
An arched entry porch leads to this Mediterranean-style home surrounded by desert landscaping.
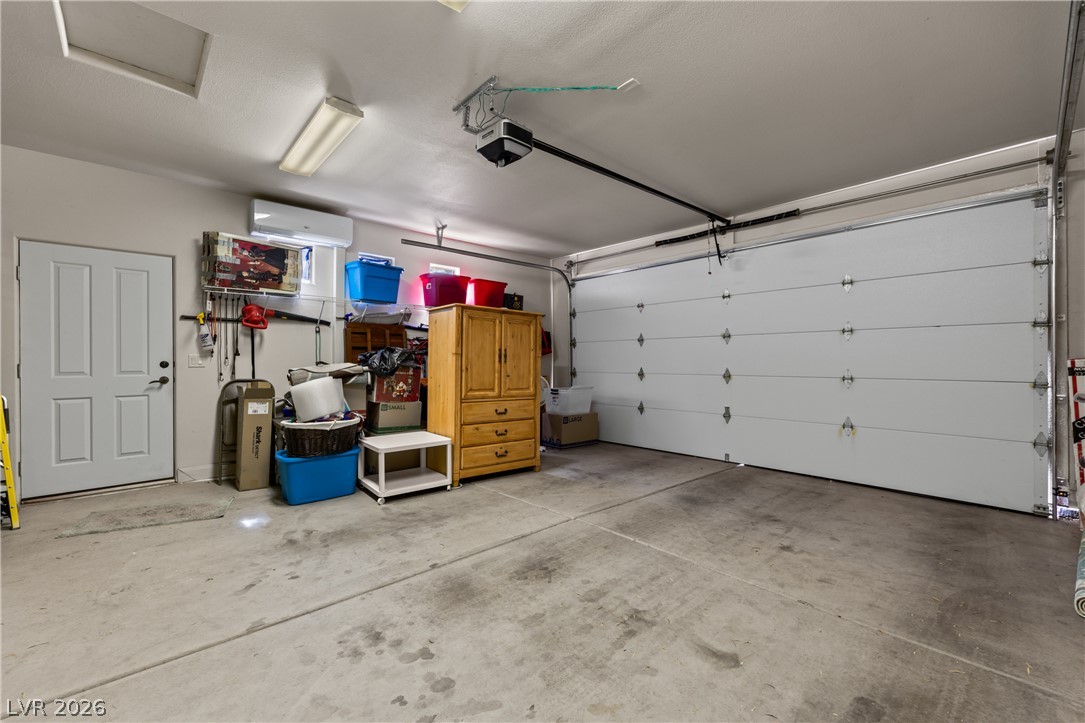
Concrete flooring and an automatic overhead door define this functional garage space.