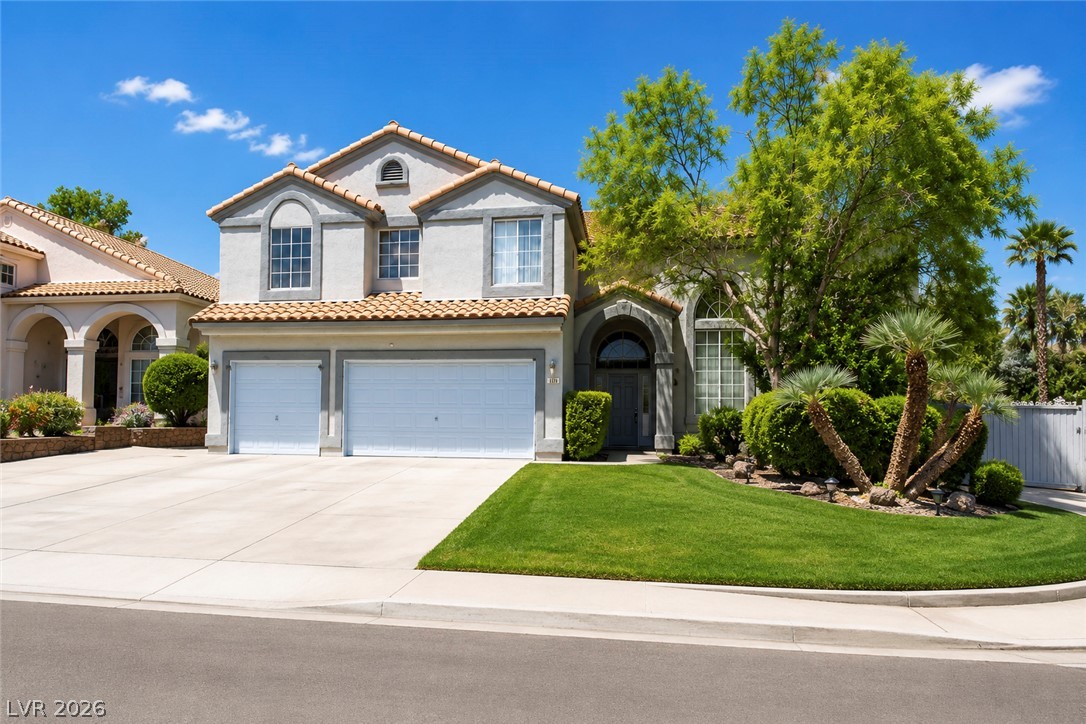
A graceful two-story residence with a tile roof and an arched entryway, complemented by a manicured lawn and mature landscaping.
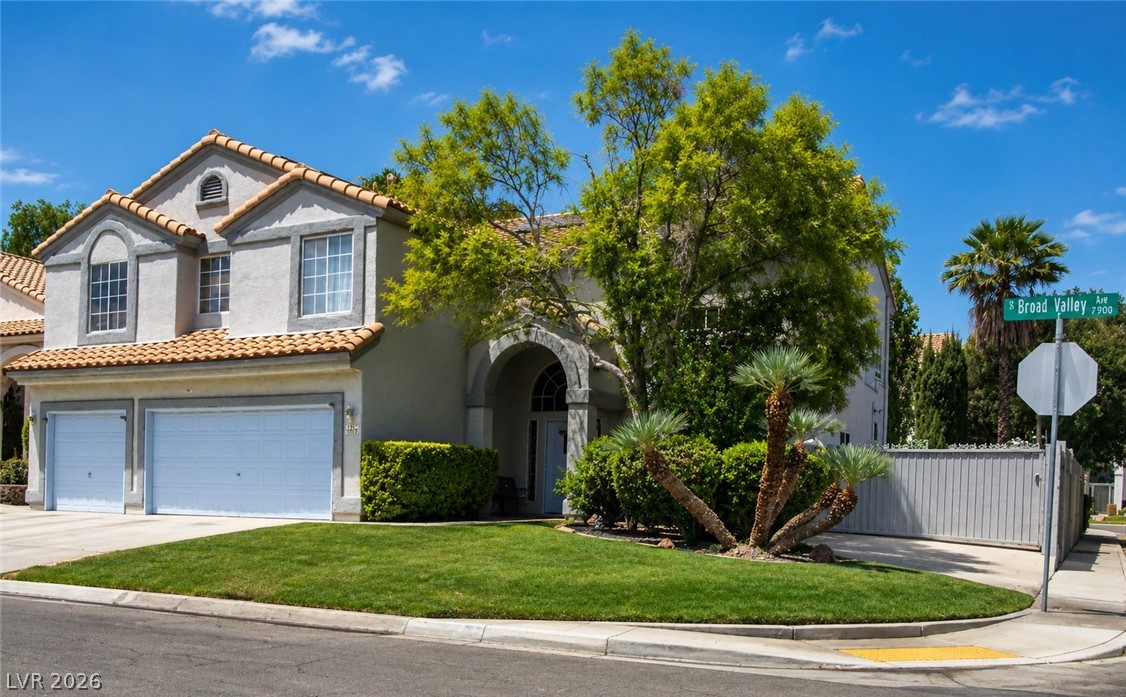
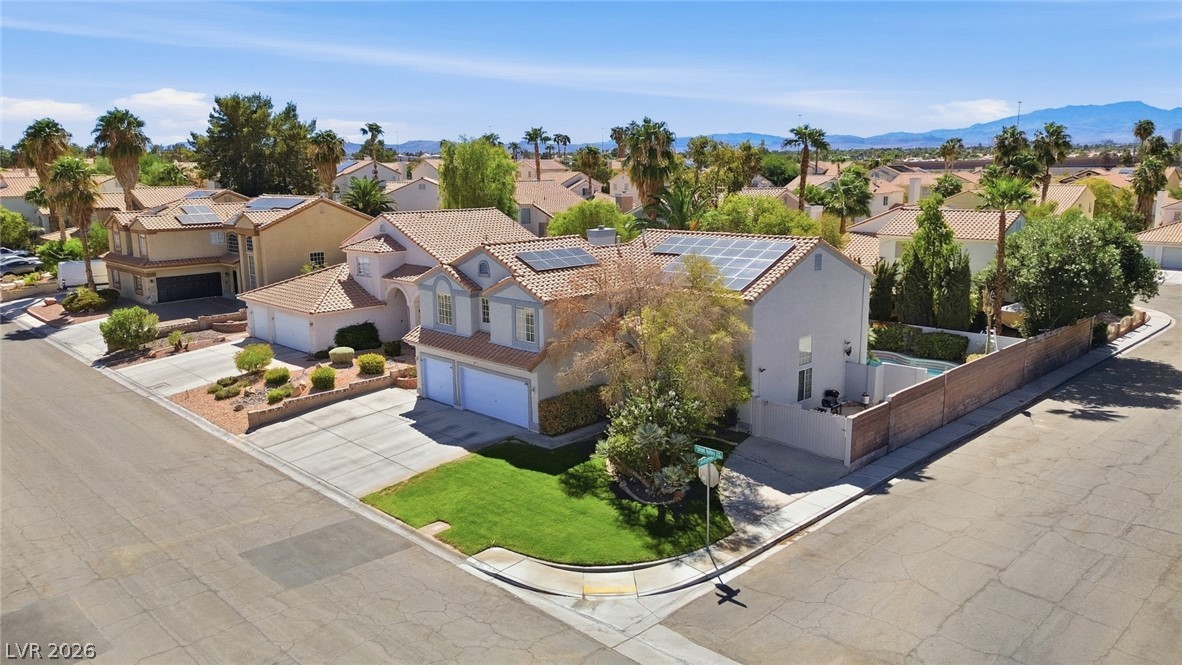
A well-maintained corner property showcases a stucco facade, a tile roof, and an arched entry with mature landscaping.
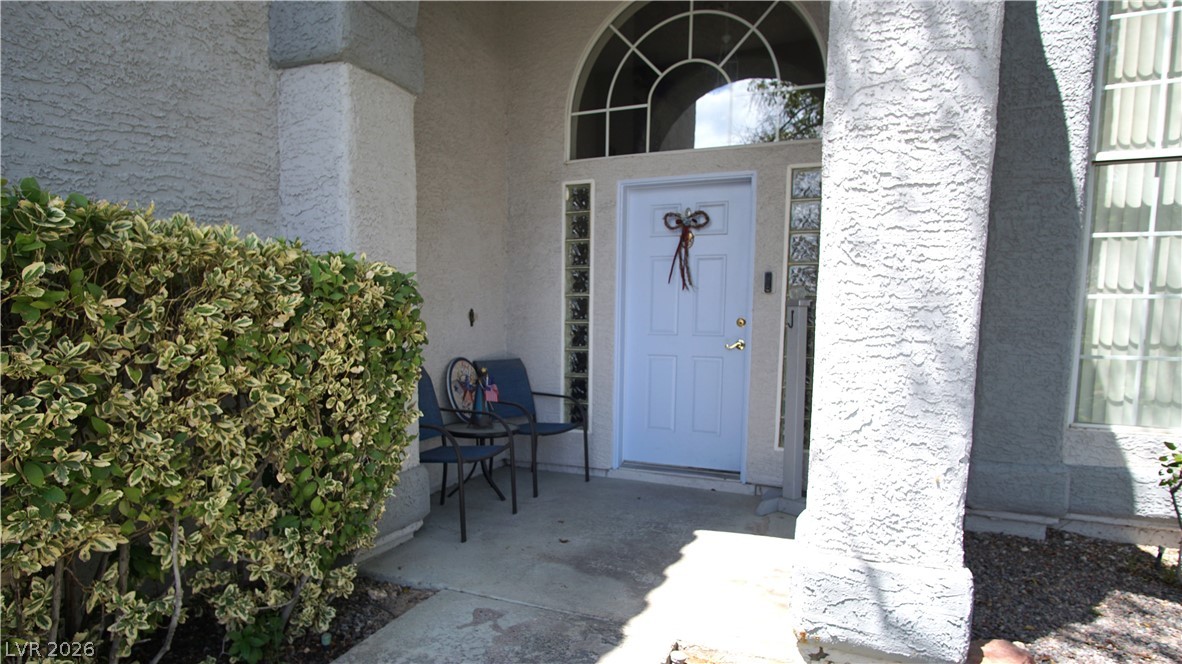
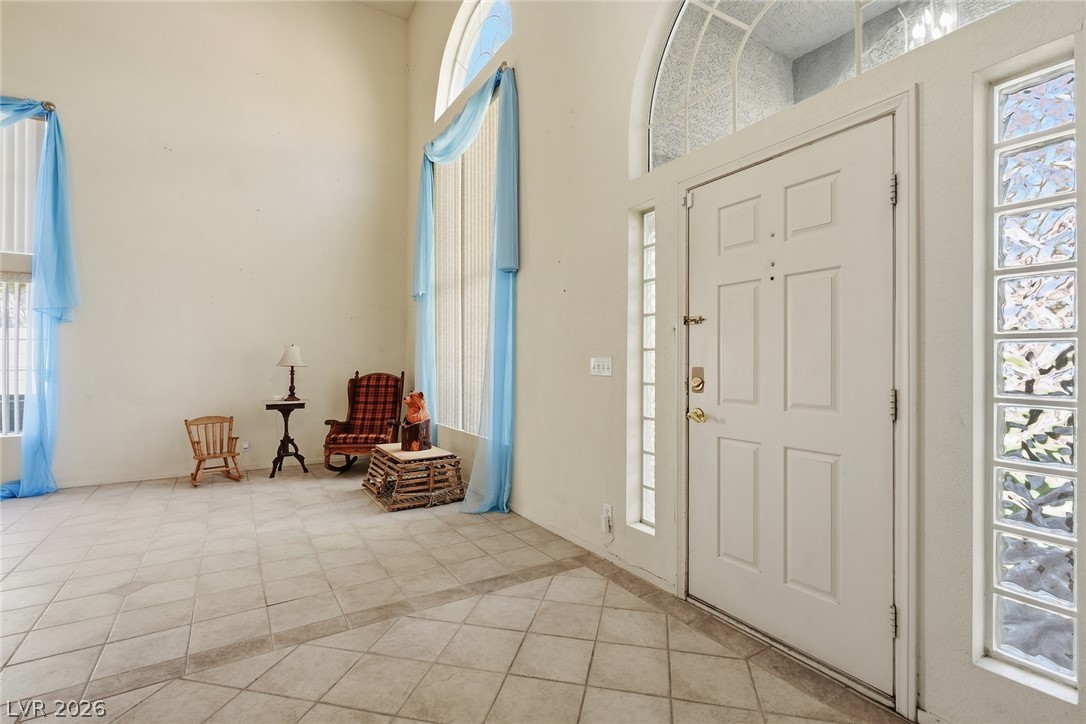
A welcoming entry features a paneled door, arched transom, and decorative glass block sidelights.
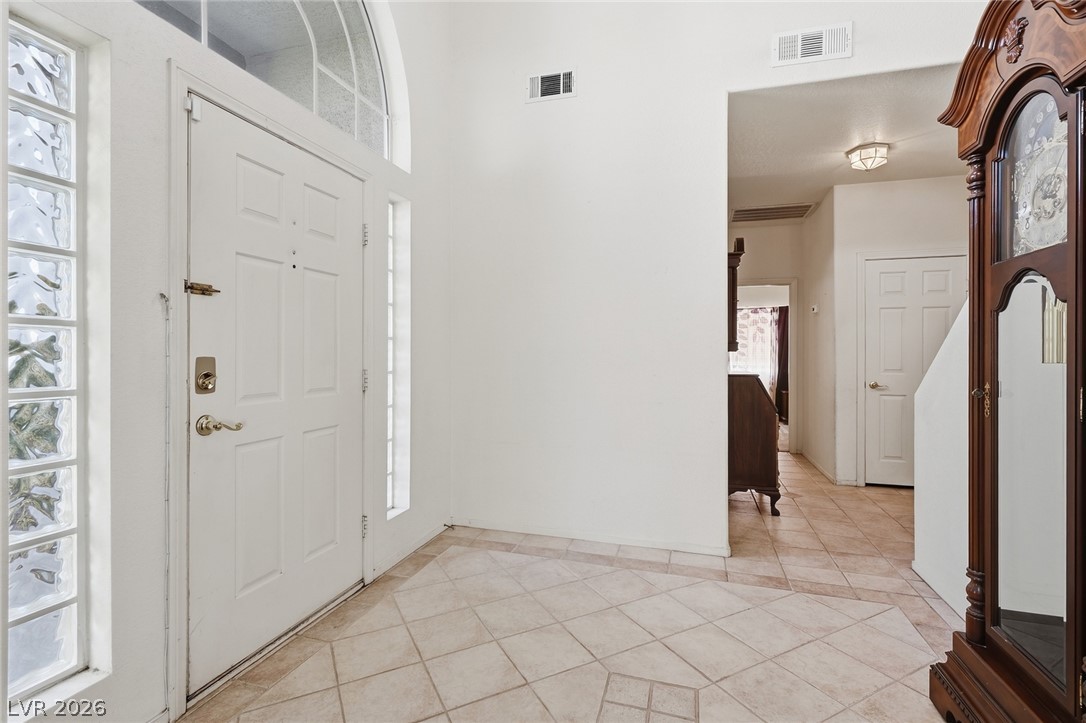
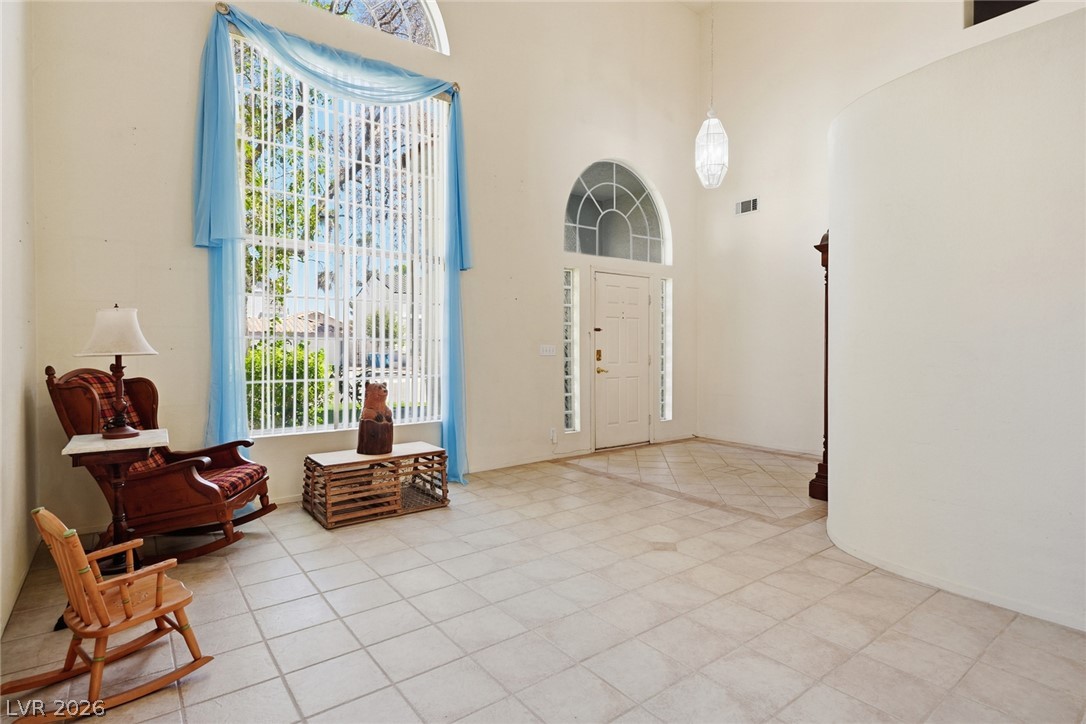
An inviting entrance foyer welcomes guests with soaring ceilings and clean tile flooring.
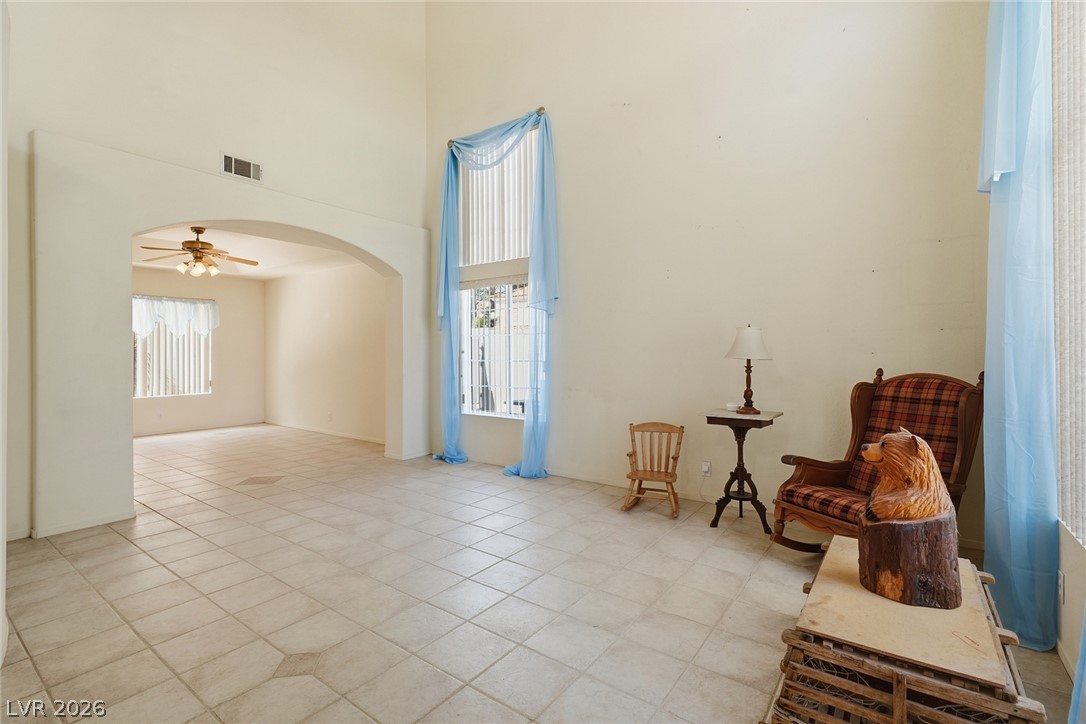
A spacious tiled foyer greets visitors with soaring high ceilings and abundant natural light.
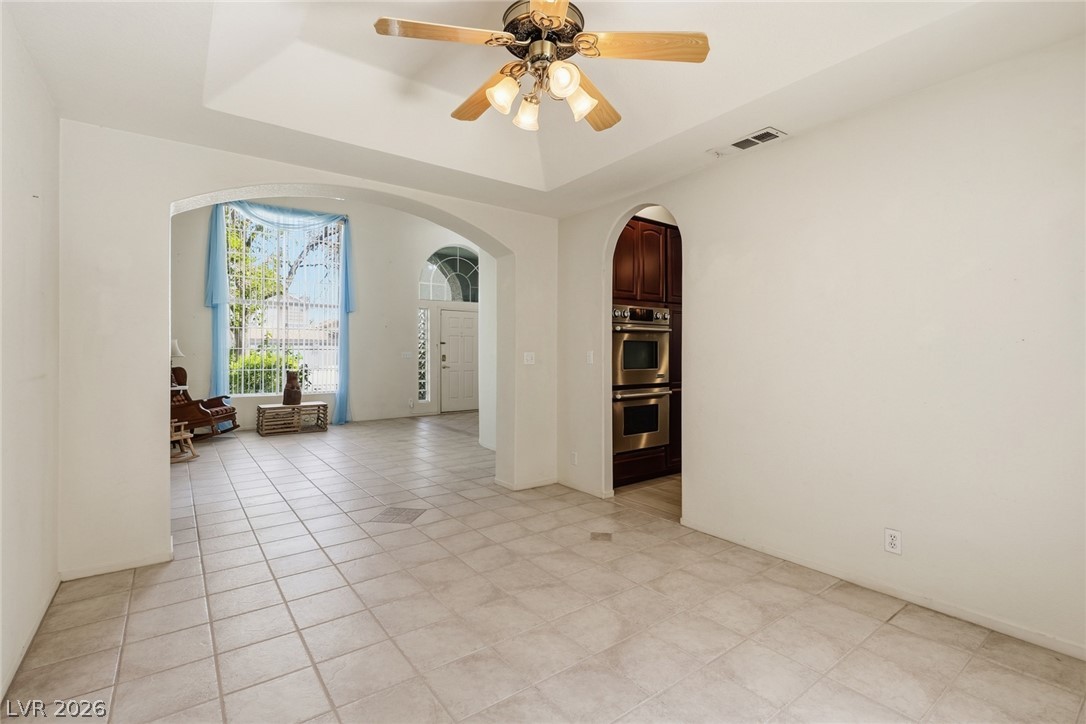
Towering ceilings and arched transitions define this airy tiled living space.
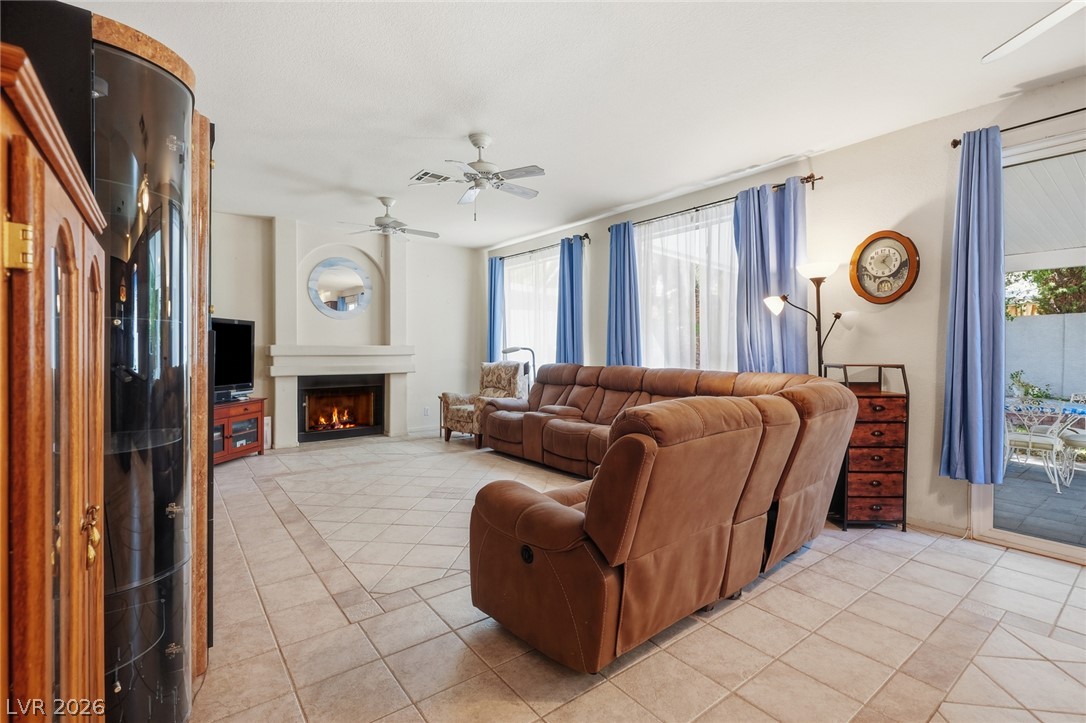
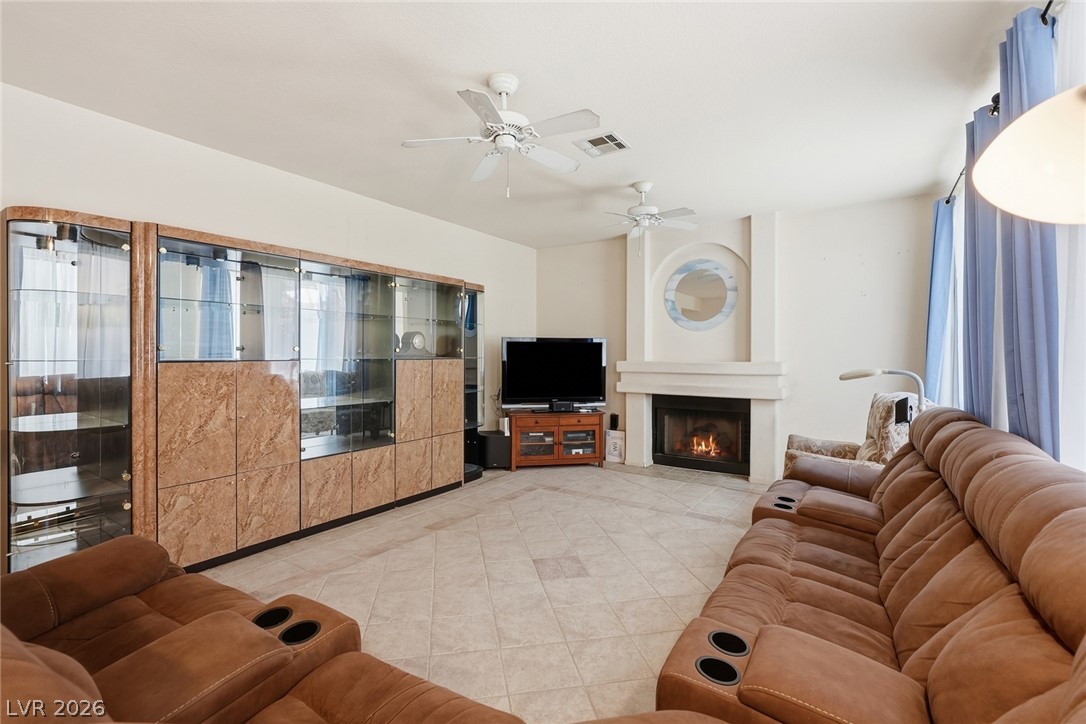
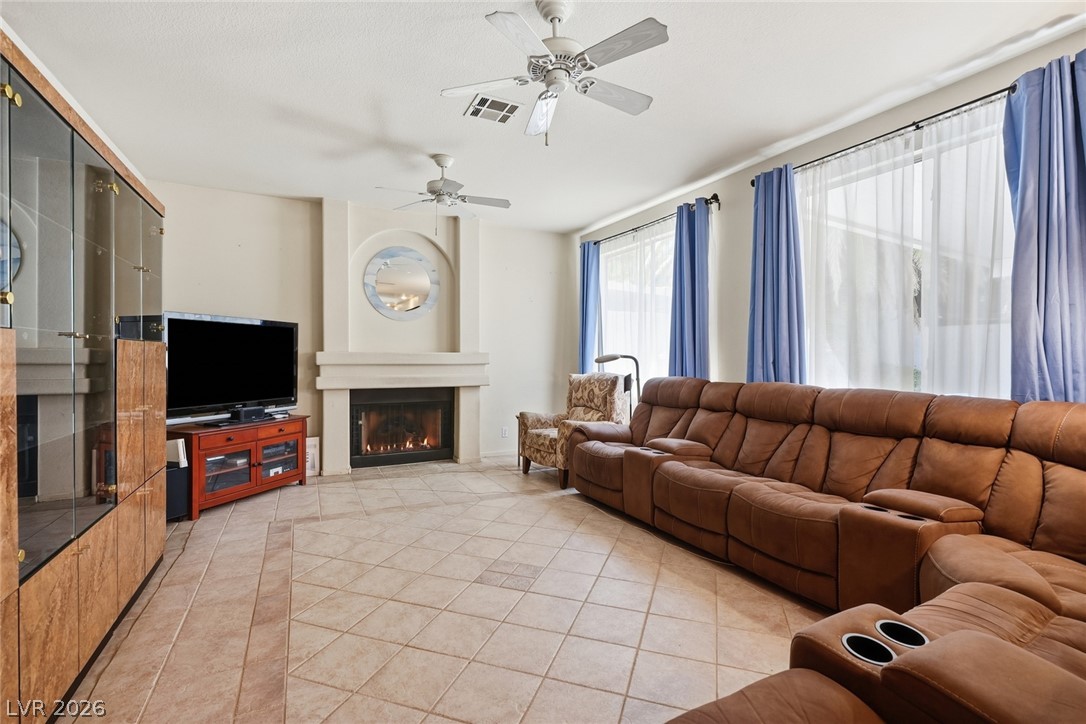
Tiled flooring and a fireplace accent this comfortable living space.
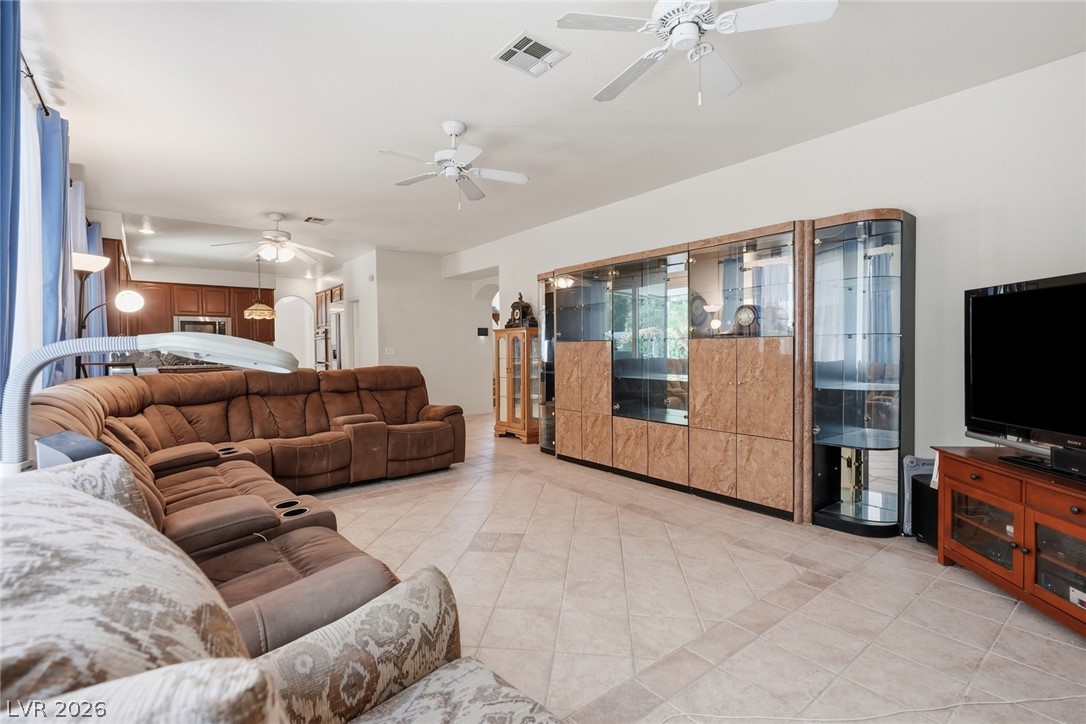
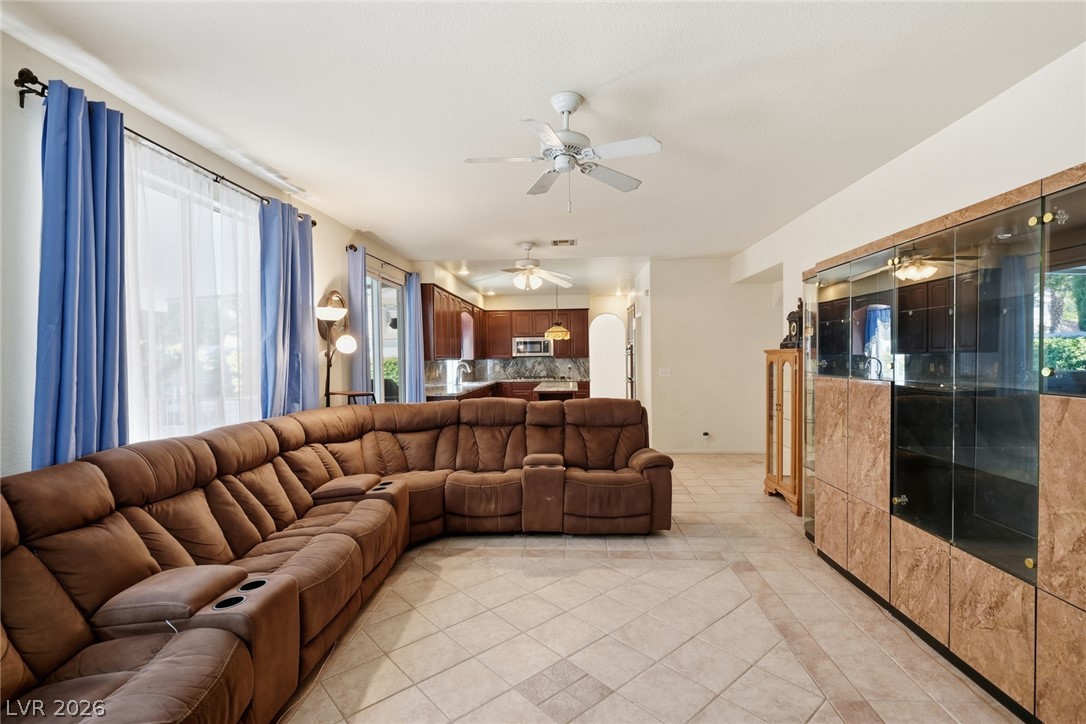
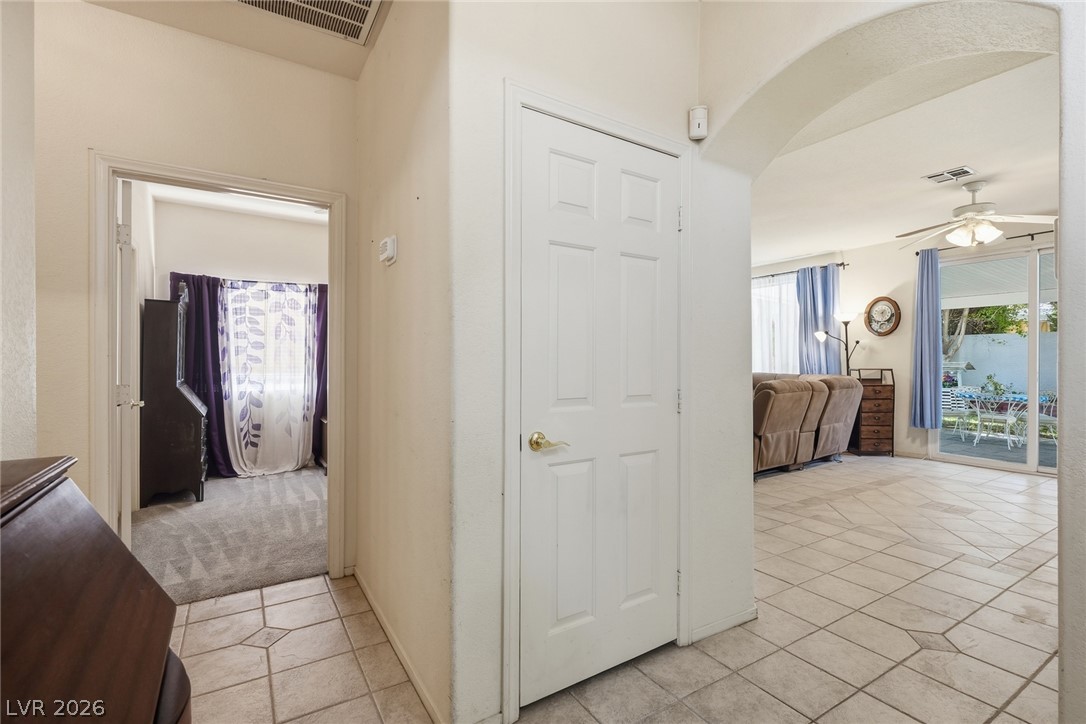
Diagonal tile flooring flows throughout this open-concept main living space.
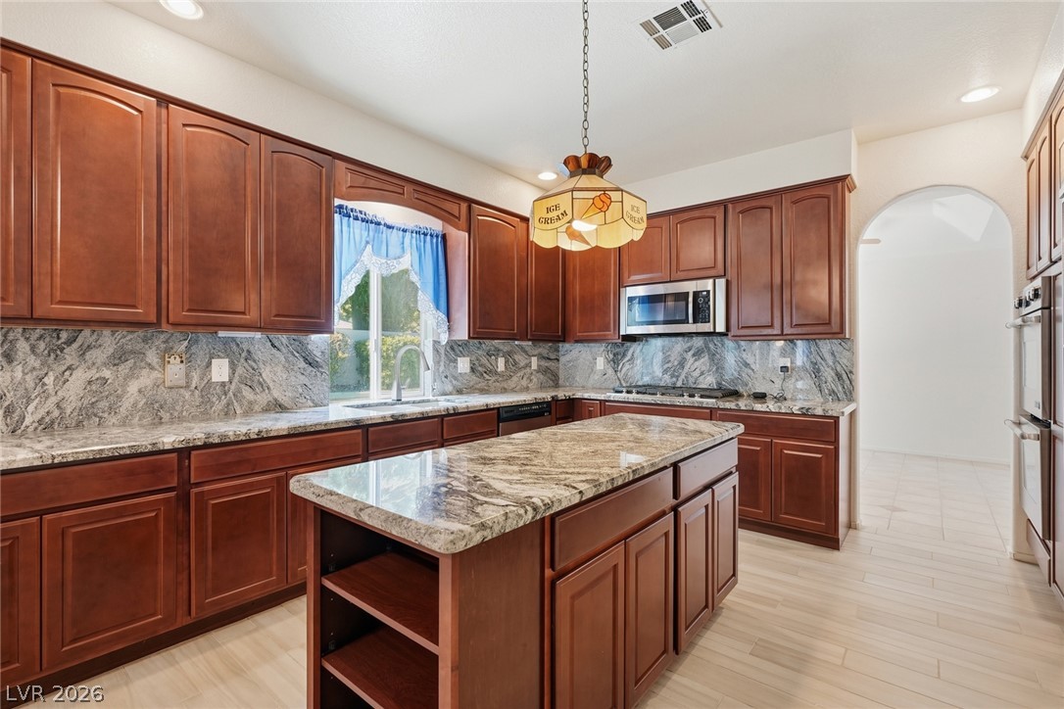
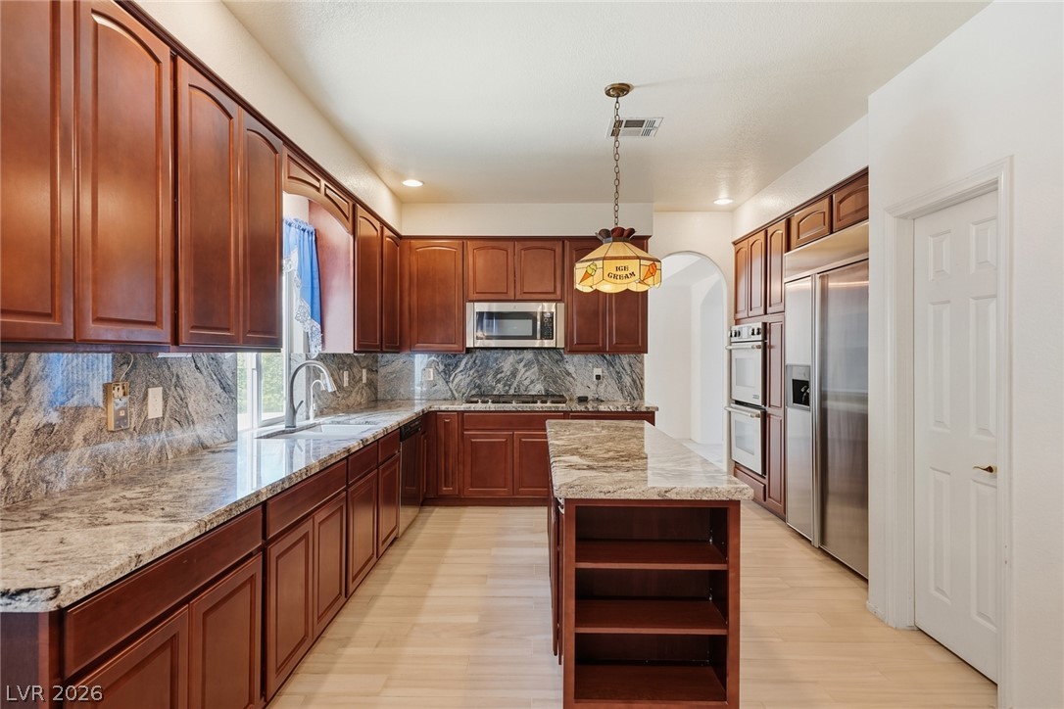
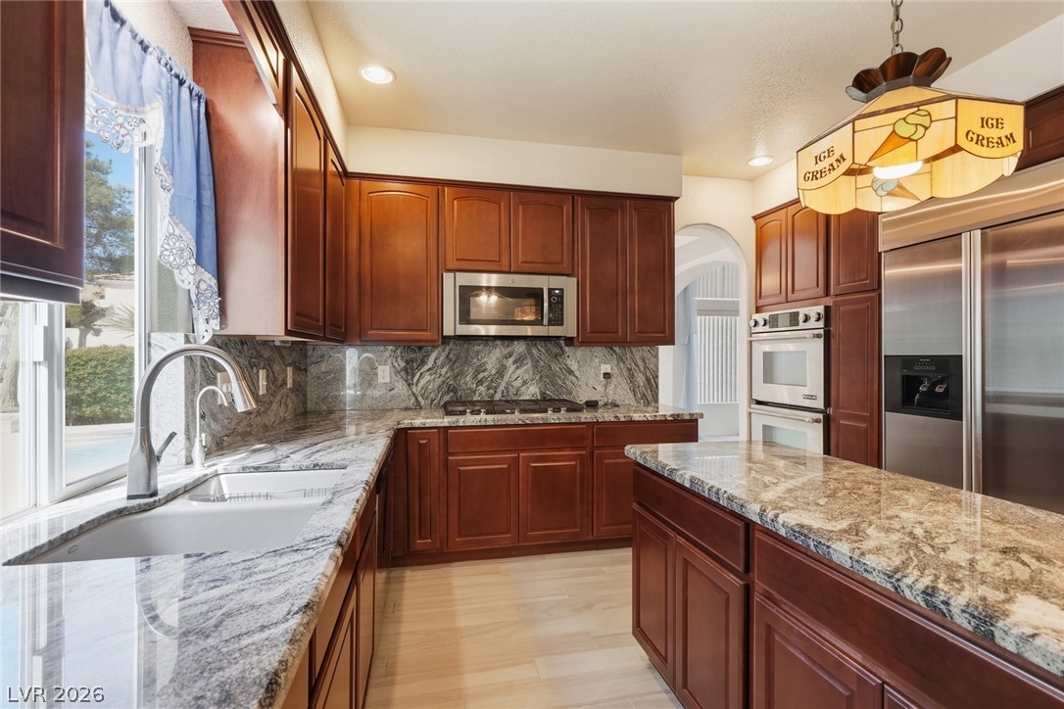
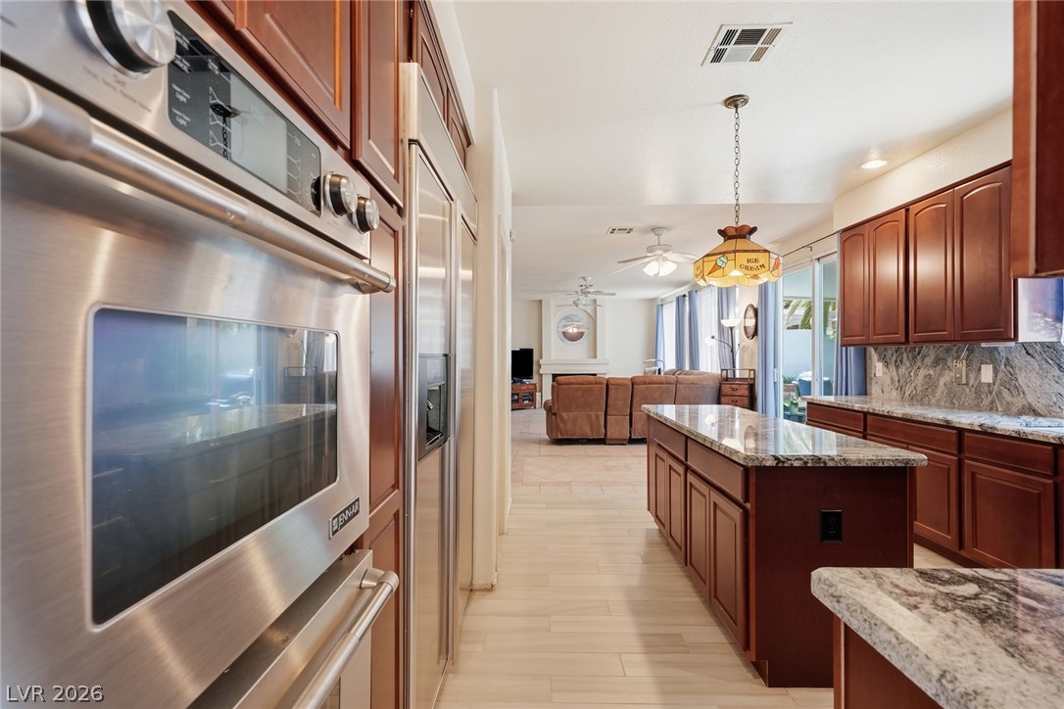
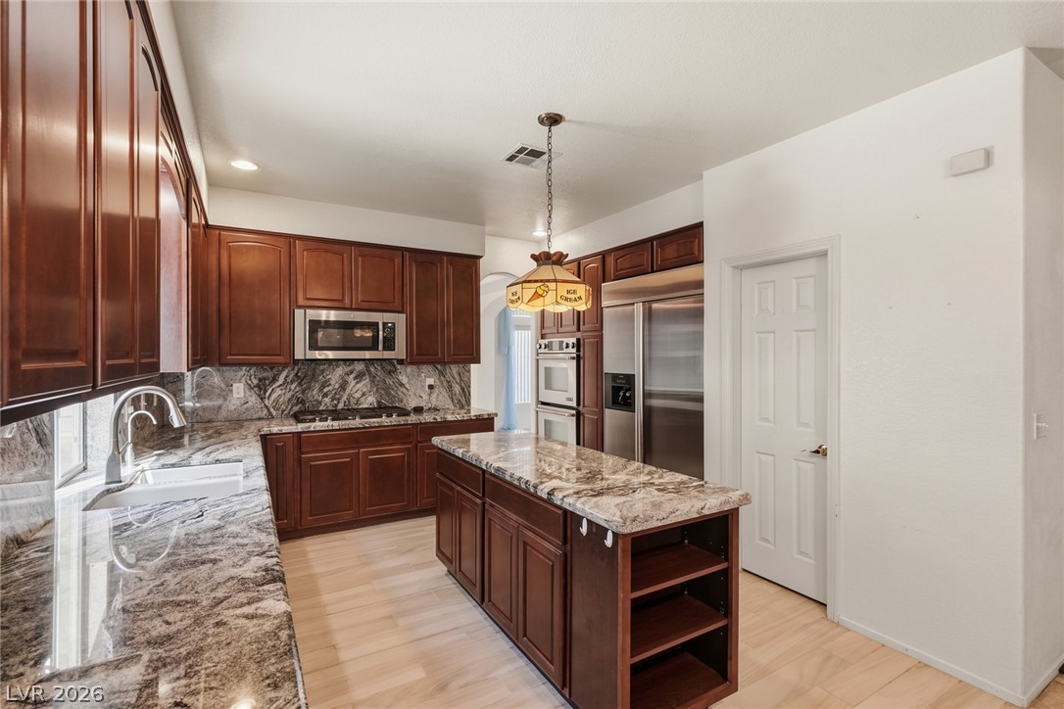
Rich wood cabinetry paired with dramatic granite countertops defines this kitchen.
Rich wood cabinetry and granite countertops define this well-appointed kitchen.
Rich wood cabinetry and dramatic granite countertops define this well-appointed gourmet workspace.
Graceful arched doorways frame views across the tiled floors of this open, versatile space.
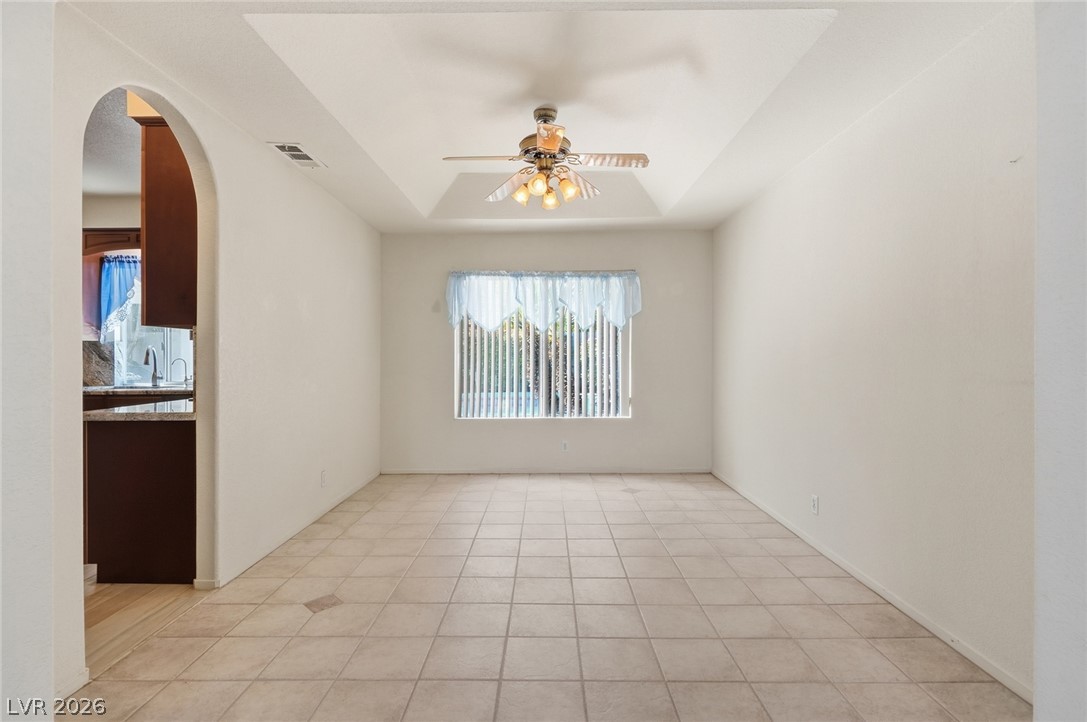
Tiled flooring and a tray ceiling define this versatile space next to the kitchen.
Tiled flooring and arched transitions connect the main living spaces seamlessly.
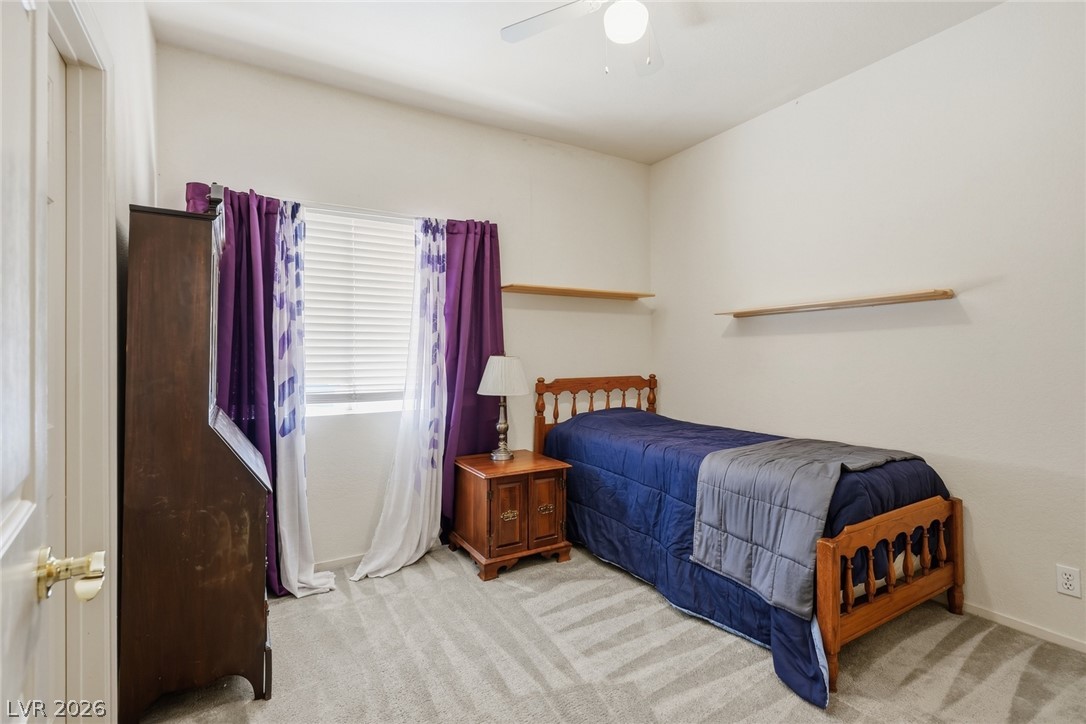
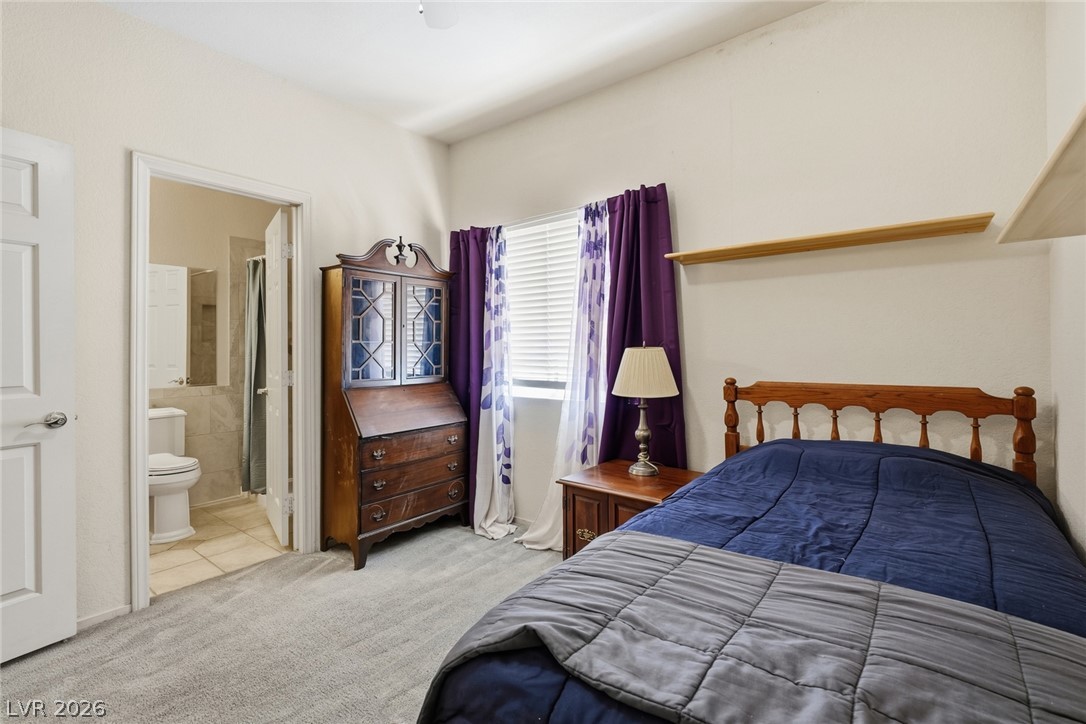
Downstairs bedroom that connects to the downstairs bathroom
Downstairs bedroom that connects to the downstairs bathroom
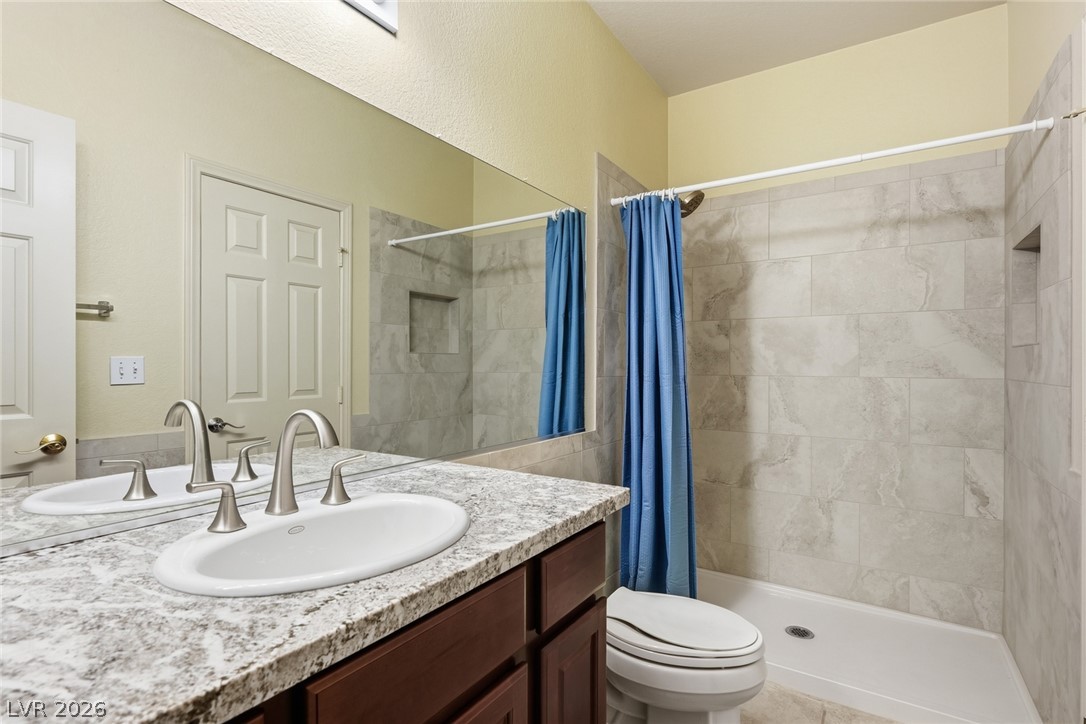
Downstairs bathroom, connecting to the hallway and the downstairs bedroom with a walk in shower.
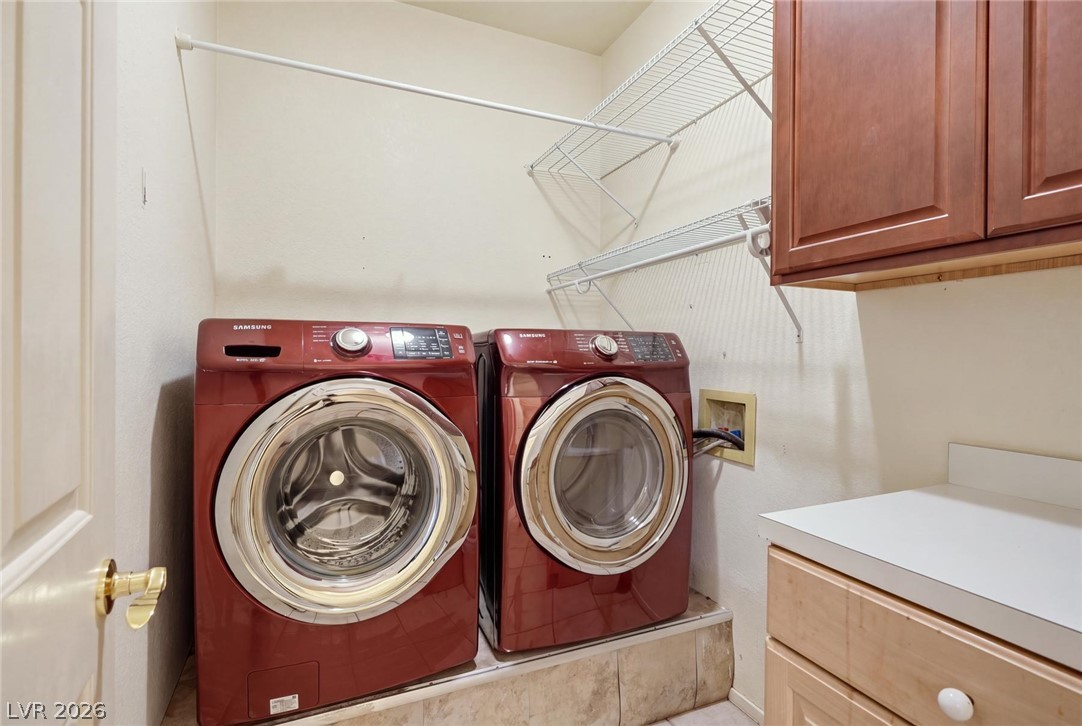
Ample wire shelving and functional cabinetry maximize storage in this dedicated laundry room.
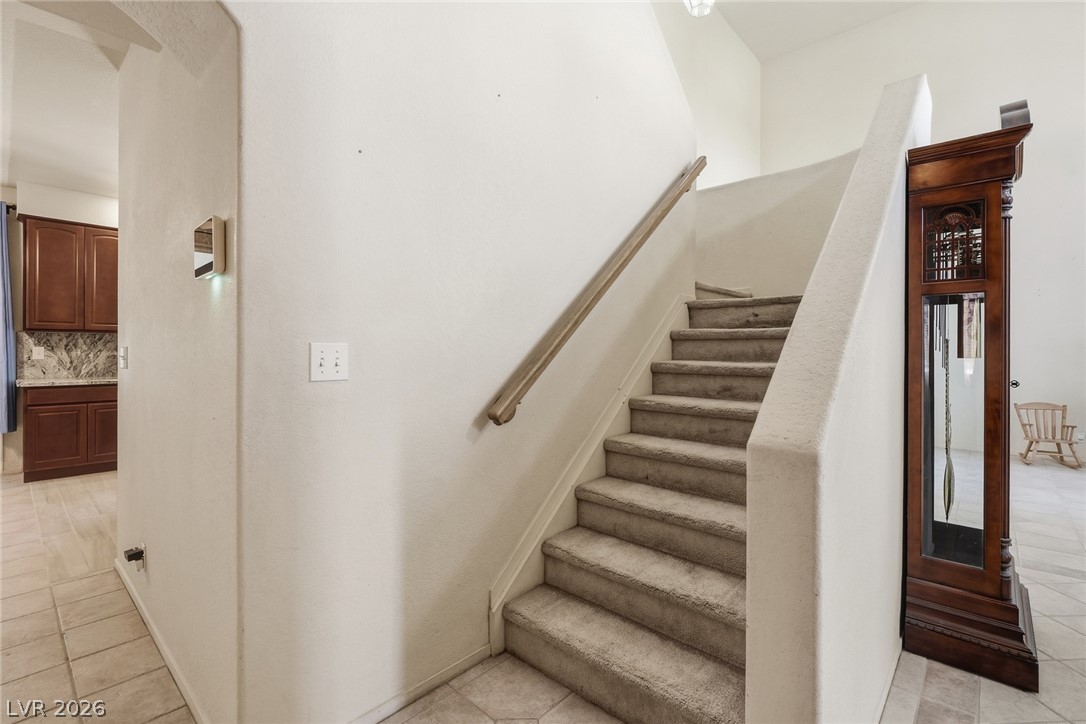
Carpeted stairs ascend from the tiled entryway, showcasing high ceilings and an open flow.
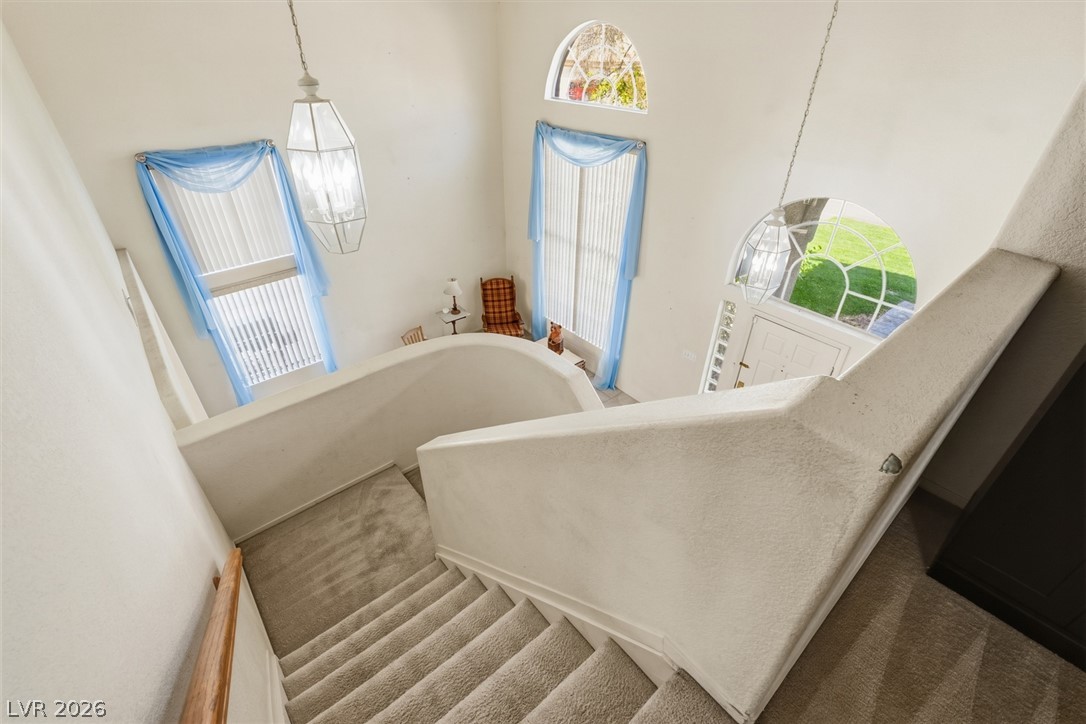
A carpeted staircase descends past towering walls and tall windows into a light-filled entry foyer.
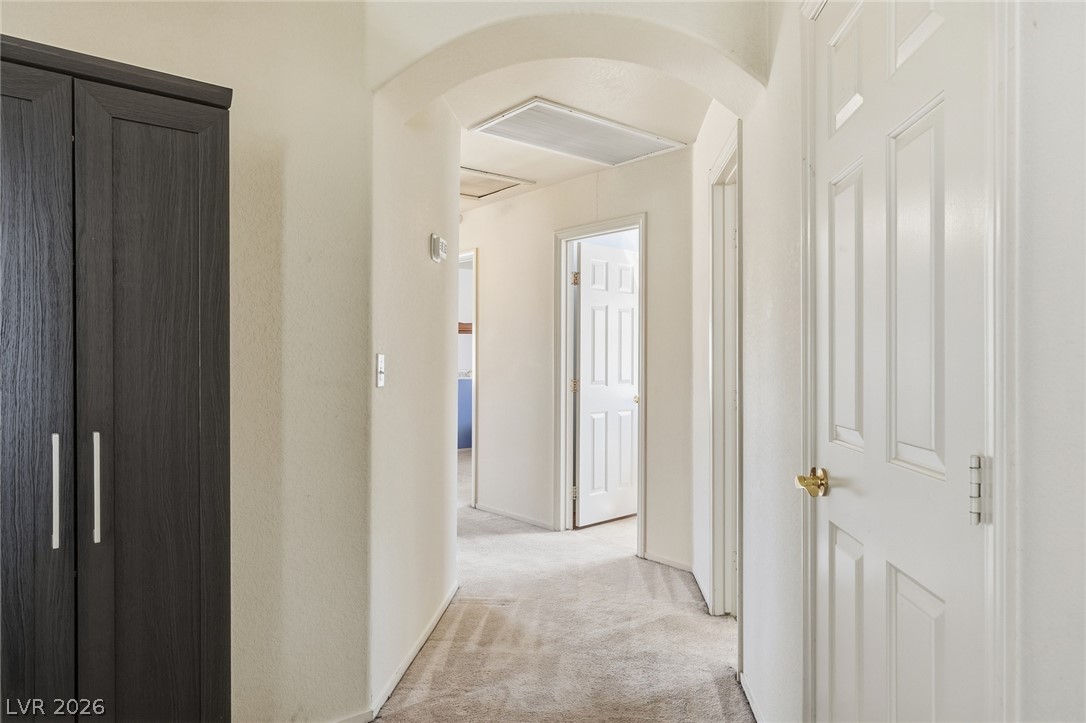
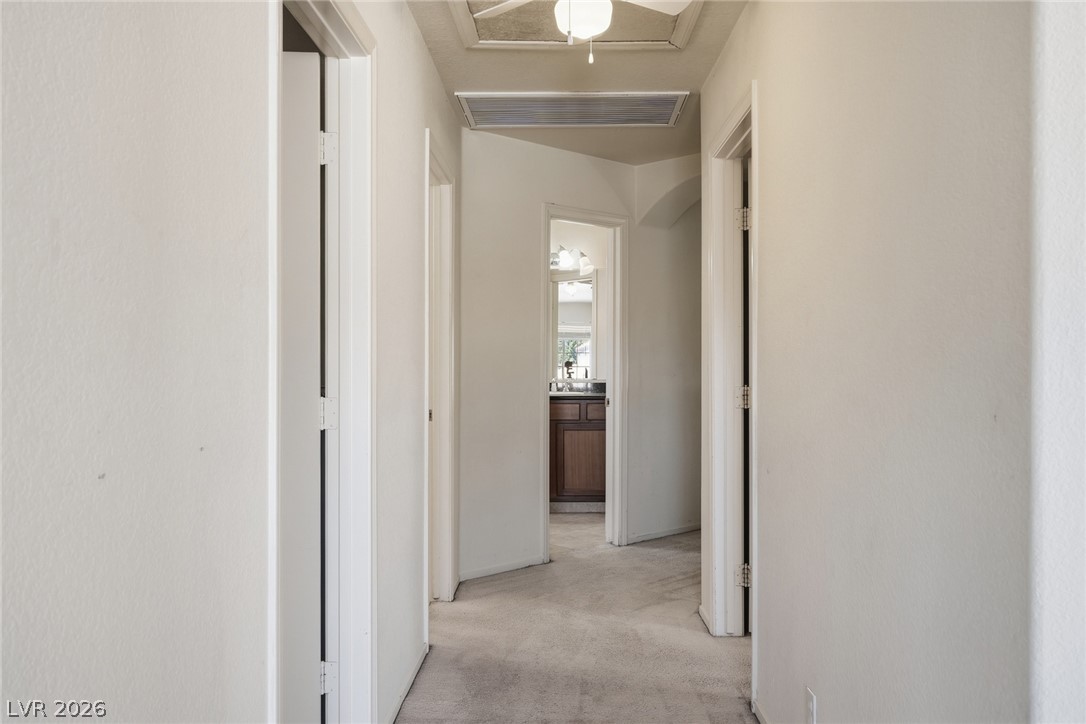
An arched transition frames the hallway leading to various rooms, complete with wall-to-wall carpeting.
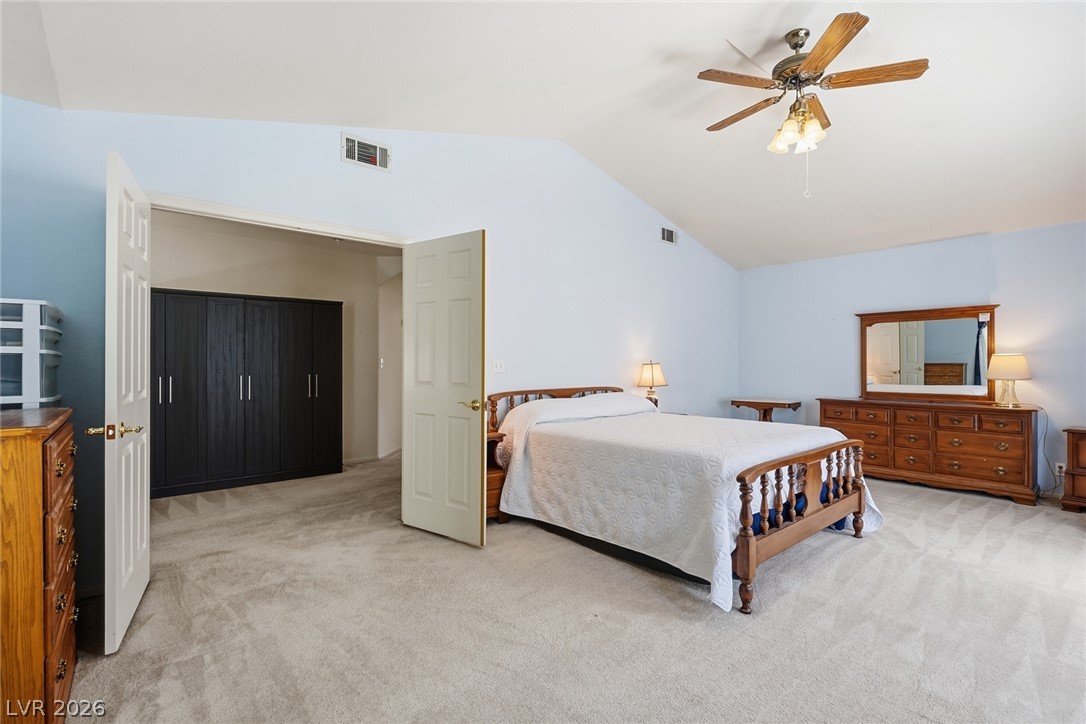
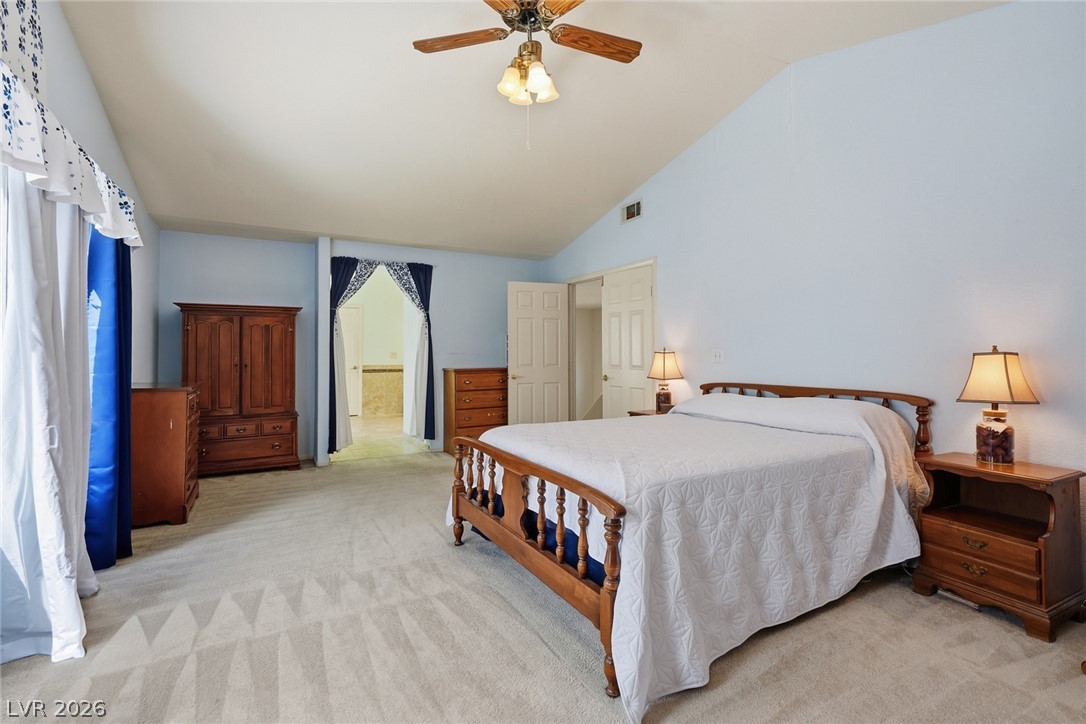
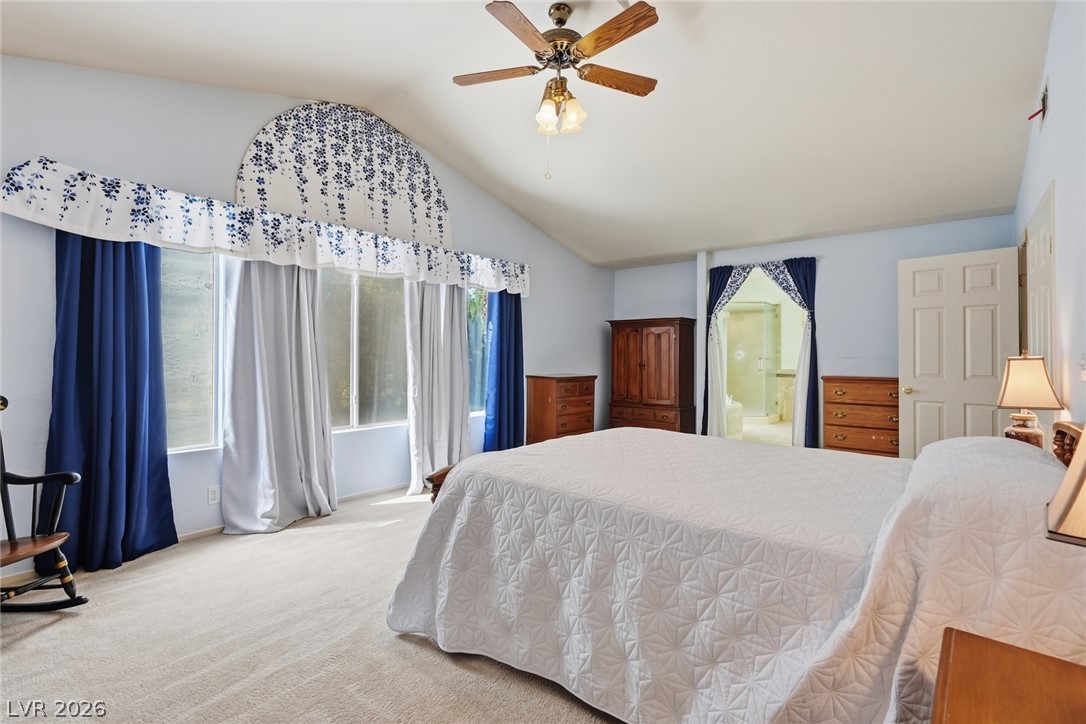
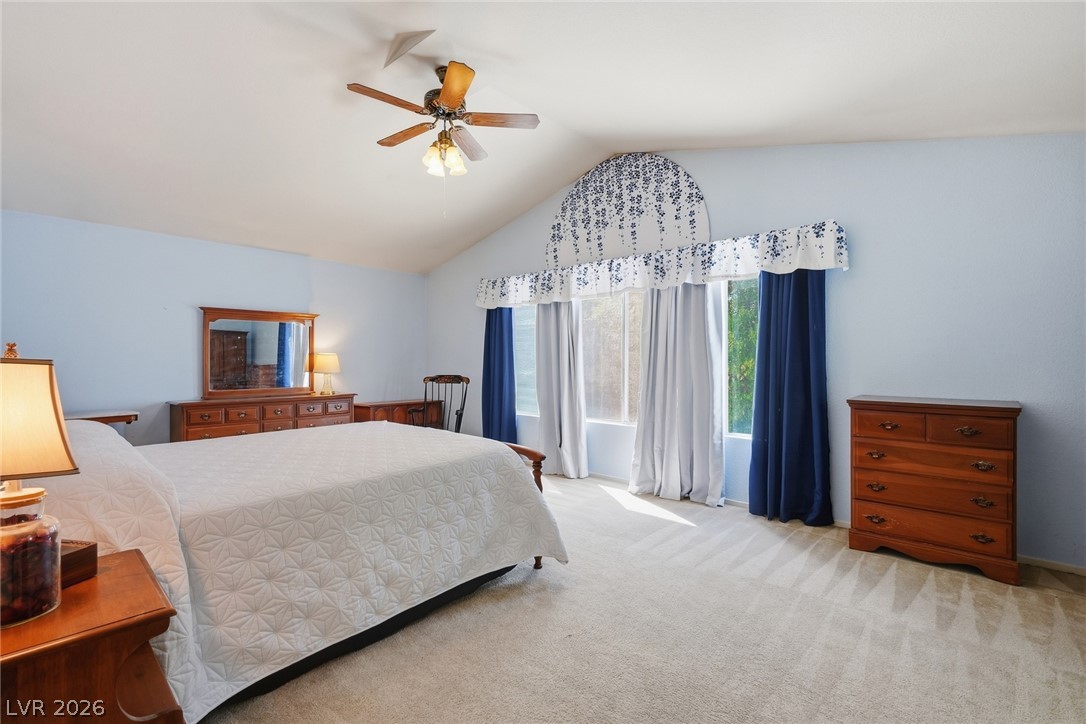
A spacious primary bedroom with vaulted ceilings, a ceiling fan and light.
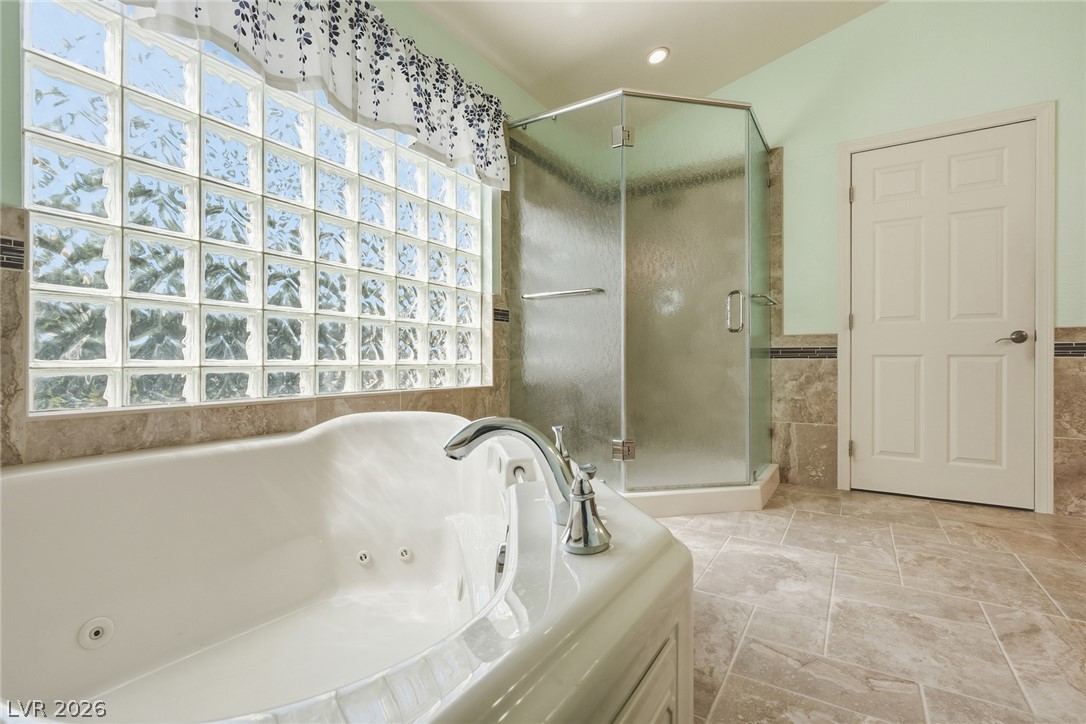
An inviting soaking tub pairs with a glass-enclosed shower alongside tile flooring and wall accents.
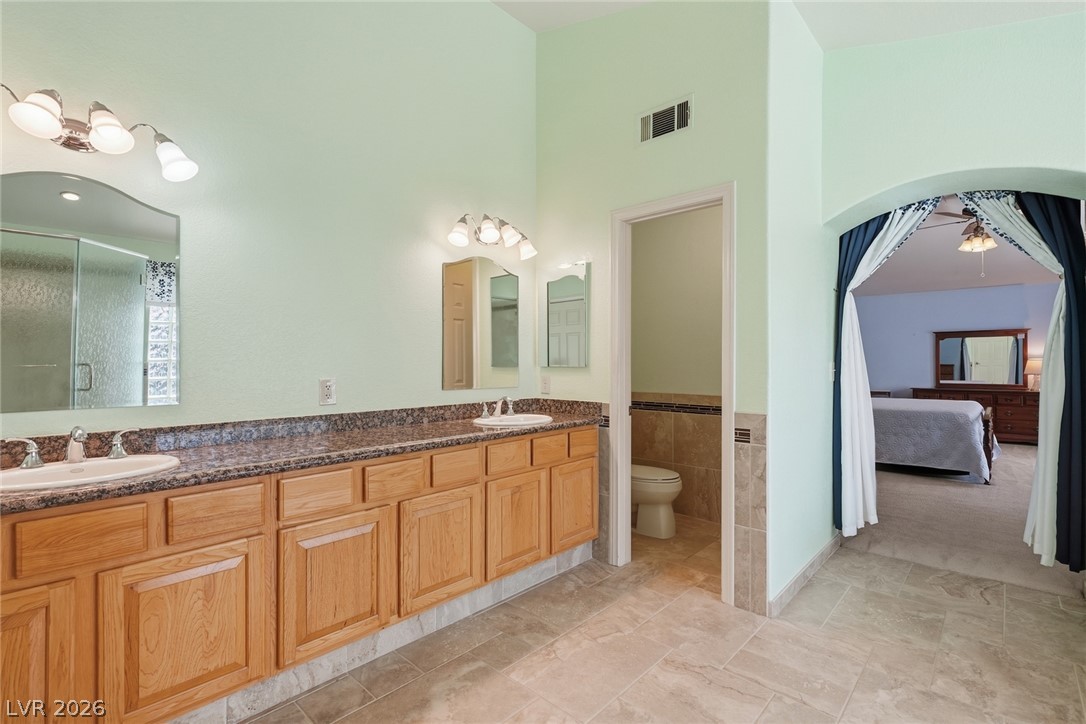
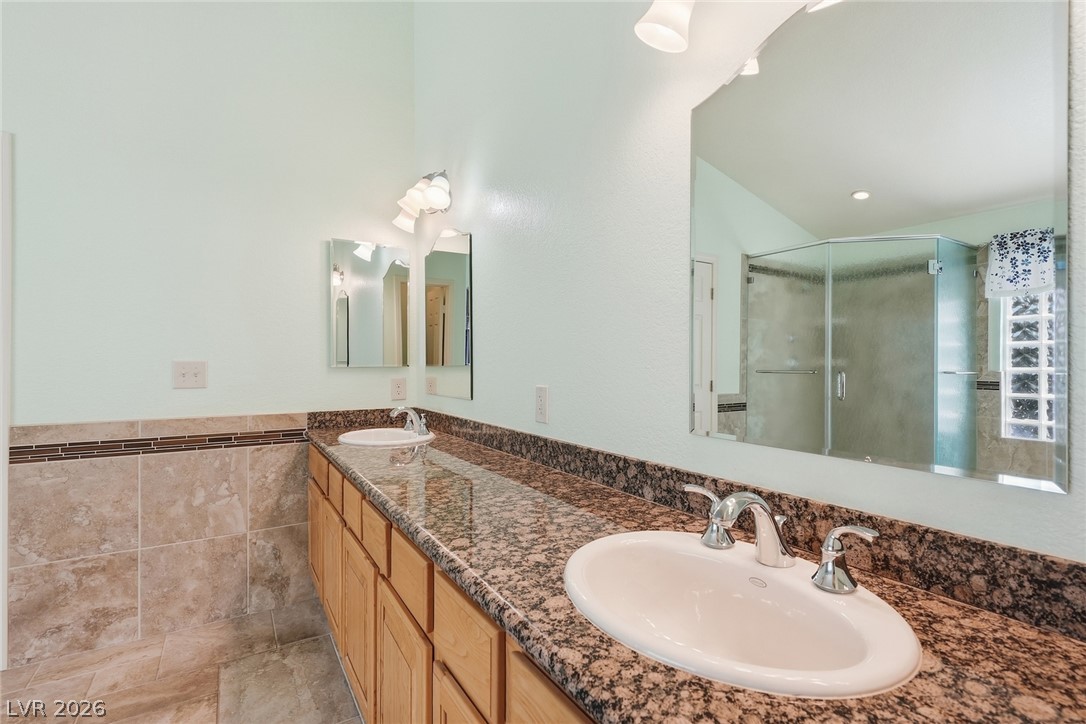
Double vanity granite countertops and tile flooring elevate this master bathroom suite.
A long granite vanity with double sinks anchors this master bathroom featuring tile floors.
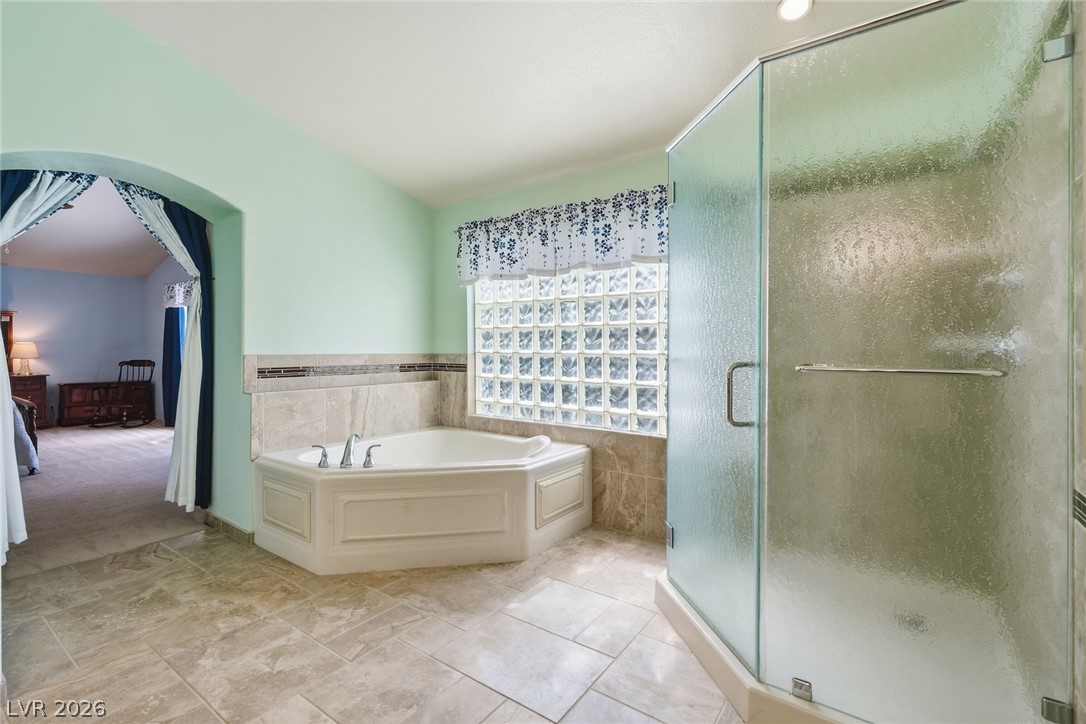
A corner soaking tub and glass-enclosed shower highlight this tiled main bathroom.
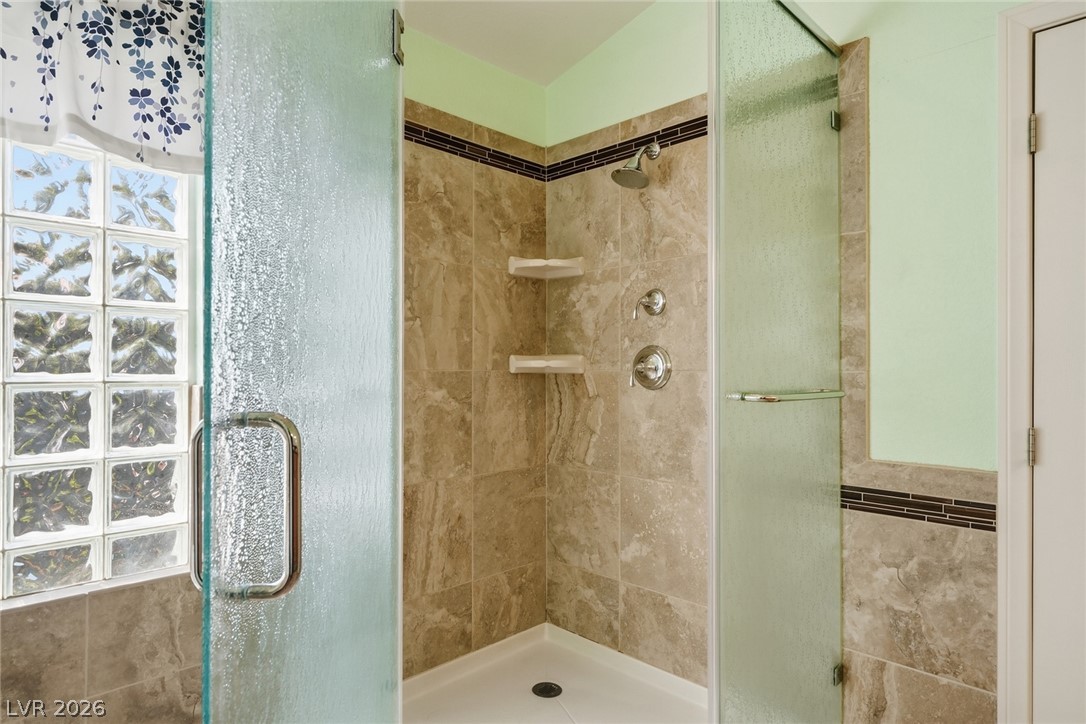
Textured glass doors enclose a tiled walk-in shower accented by a glass block window.
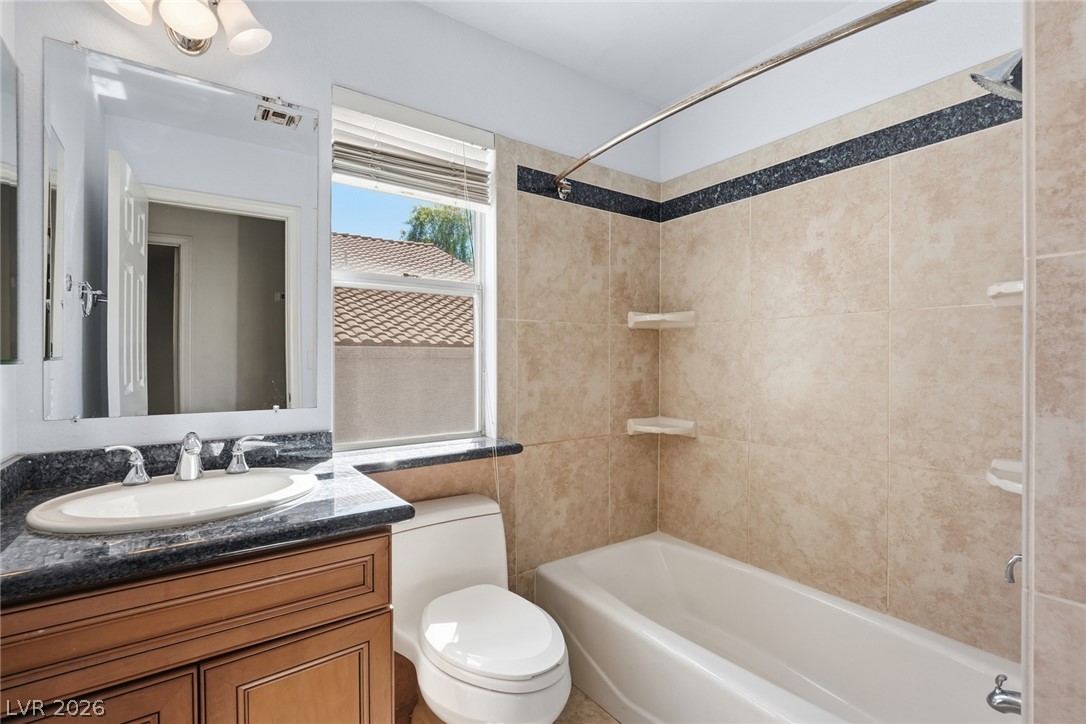
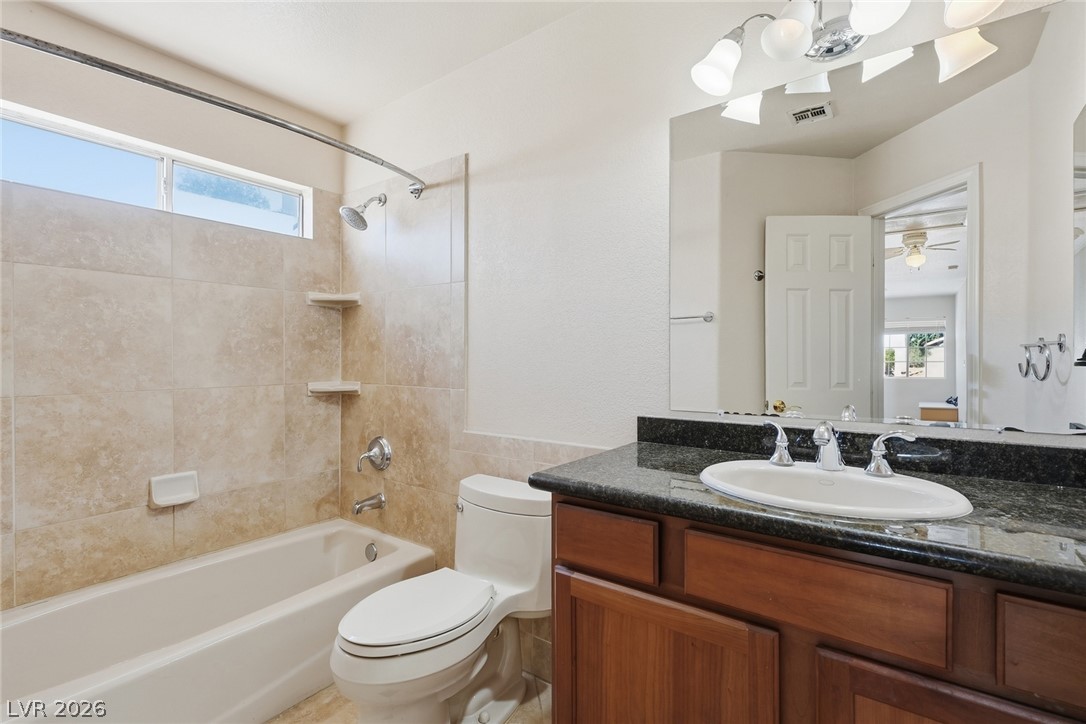
2nd upstairs full bathroom
3rd upstairs full bathroom
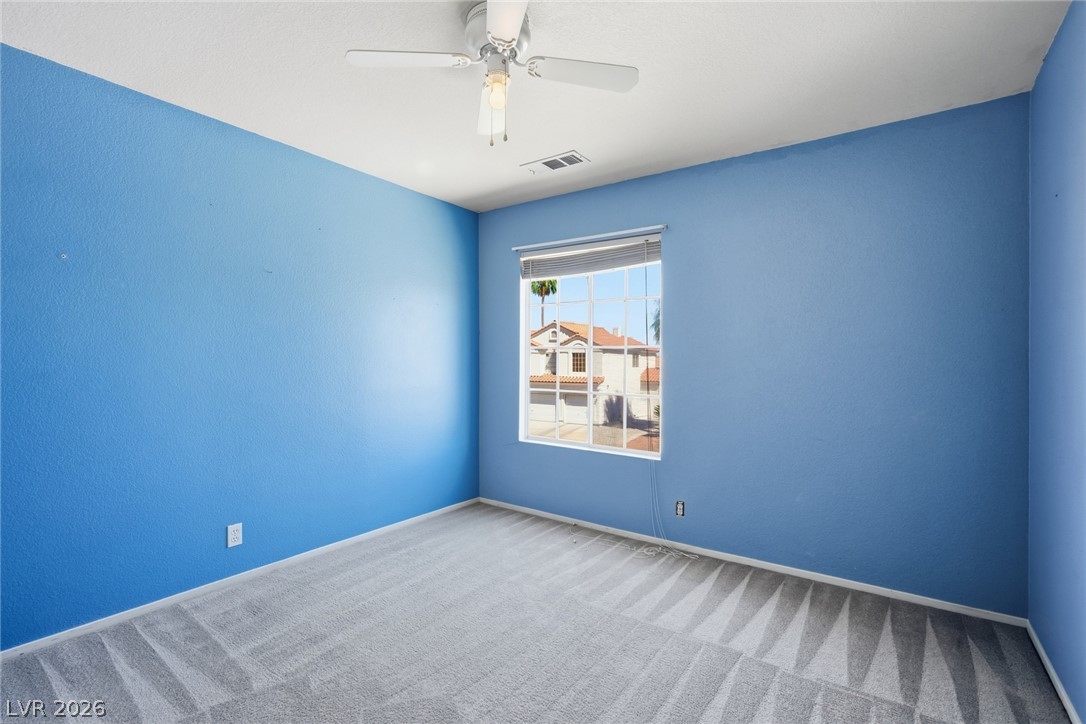
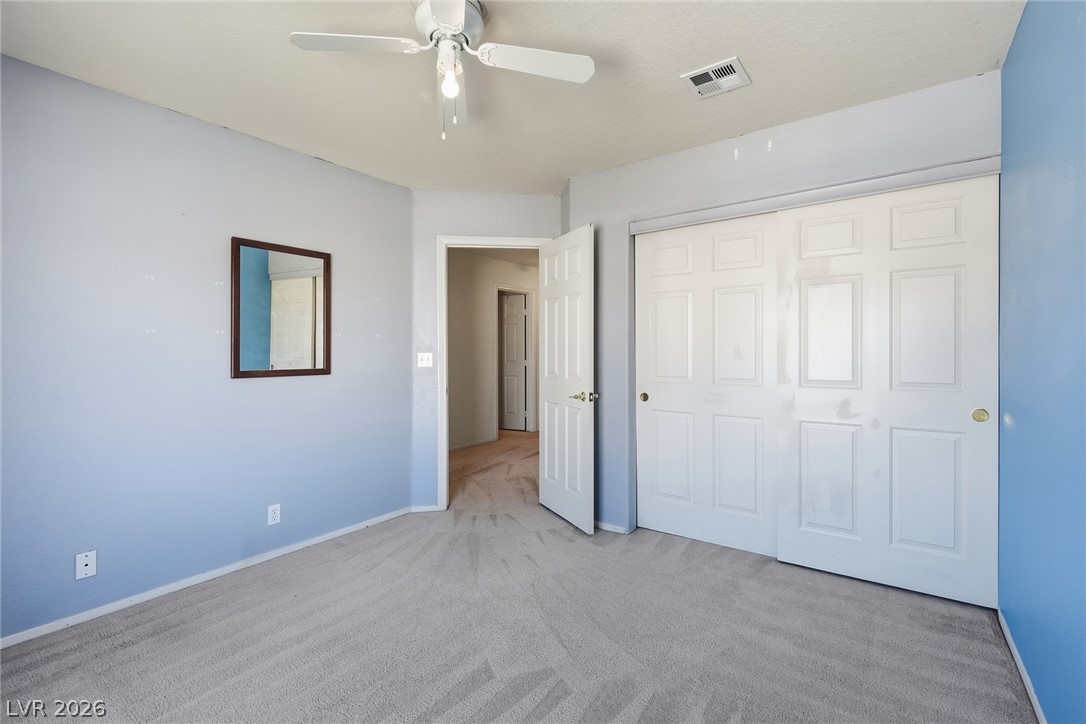
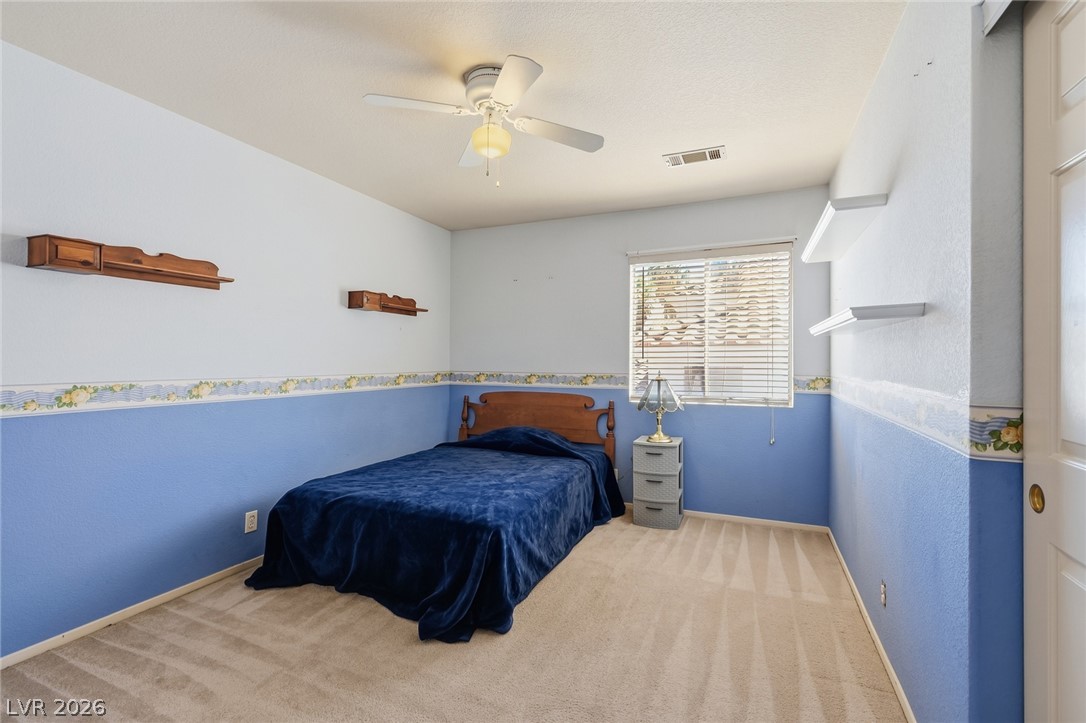
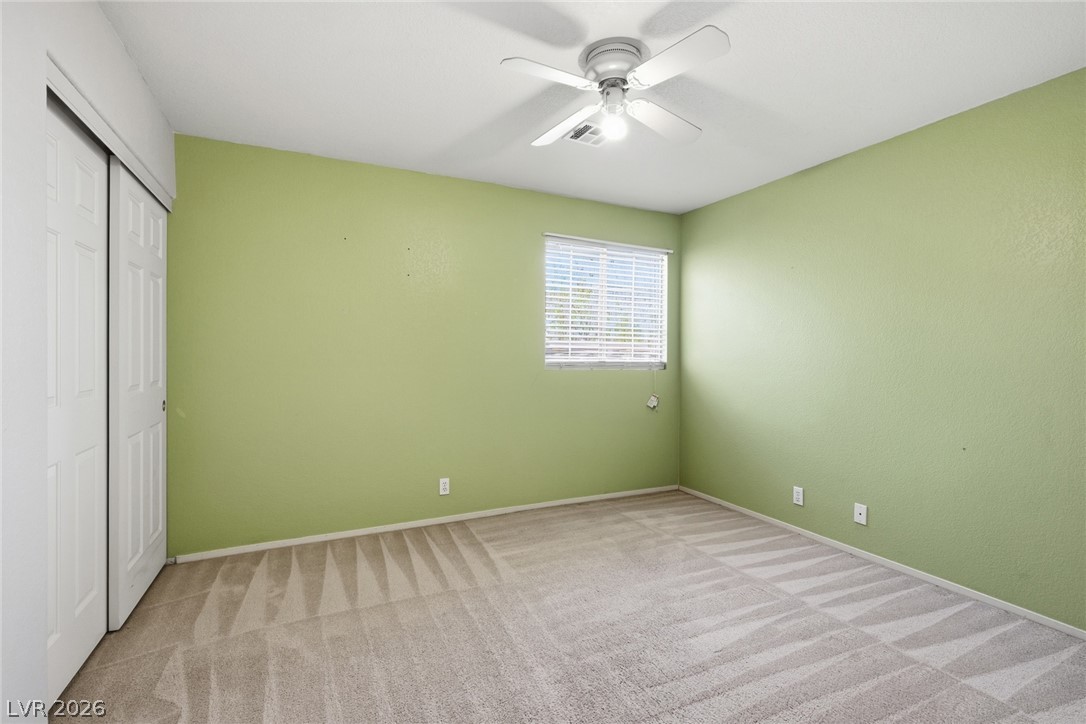
Soft carpeted flooring and built-in shelving define this comfortable bedroom space.
Soft carpeting underfoot defines this inviting bedroom space complete with closet storage.
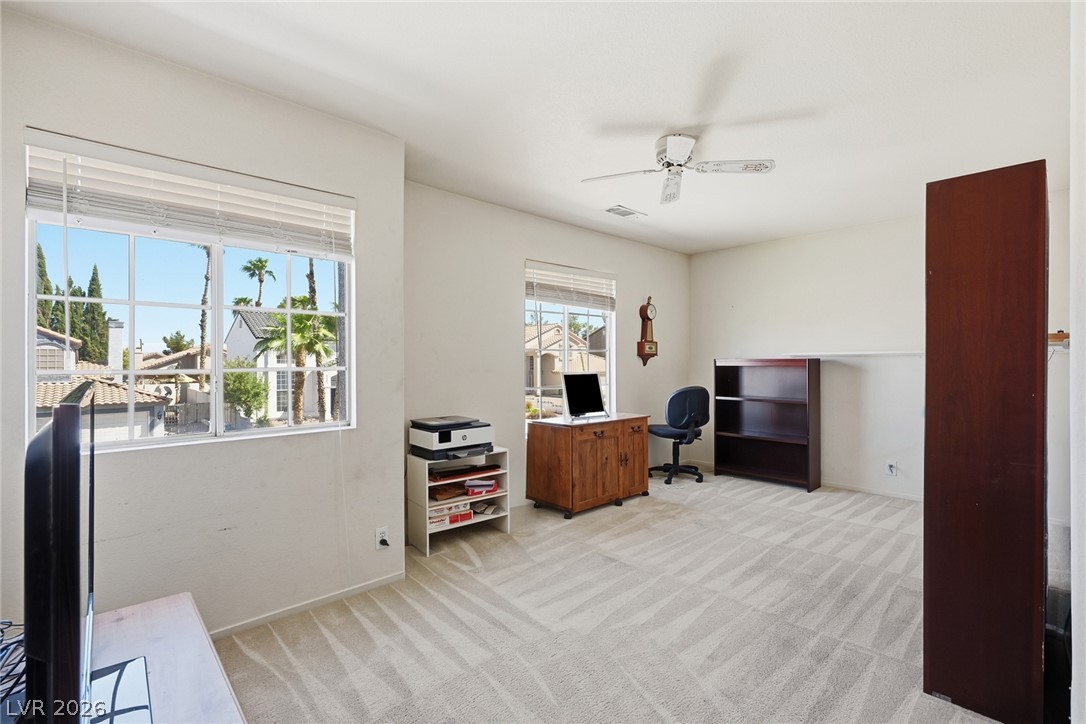
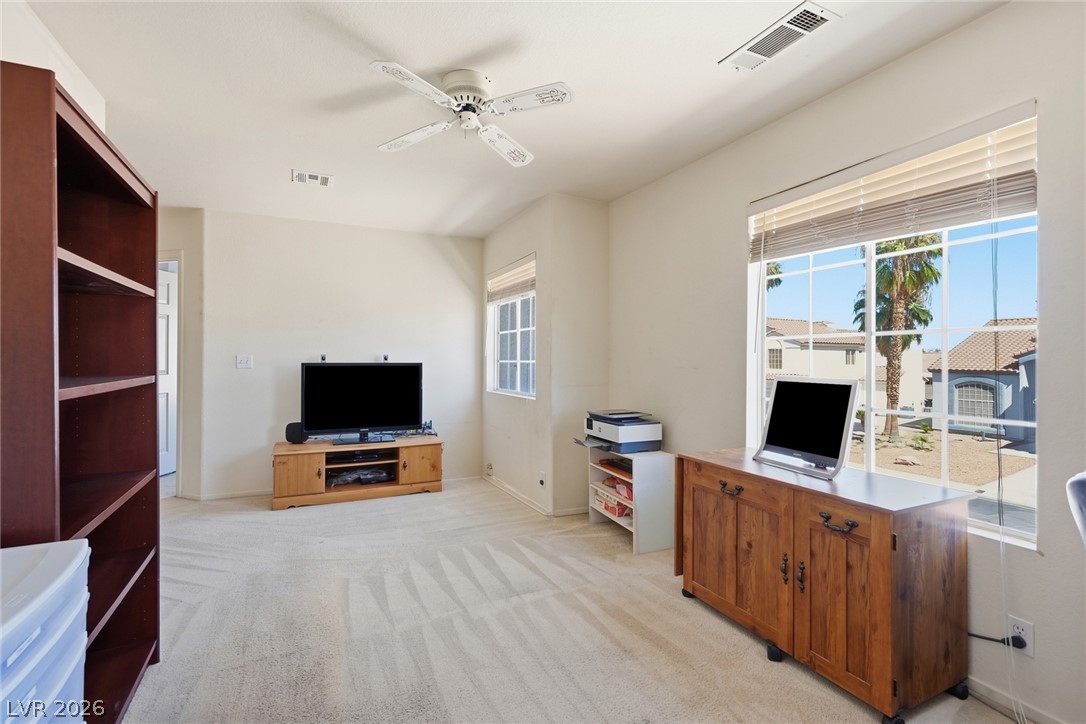
large open space upstairs that could potentially be a 6th bedroom, den etc
large open space upstairs that could potentially be a 6th bedroom, den etc
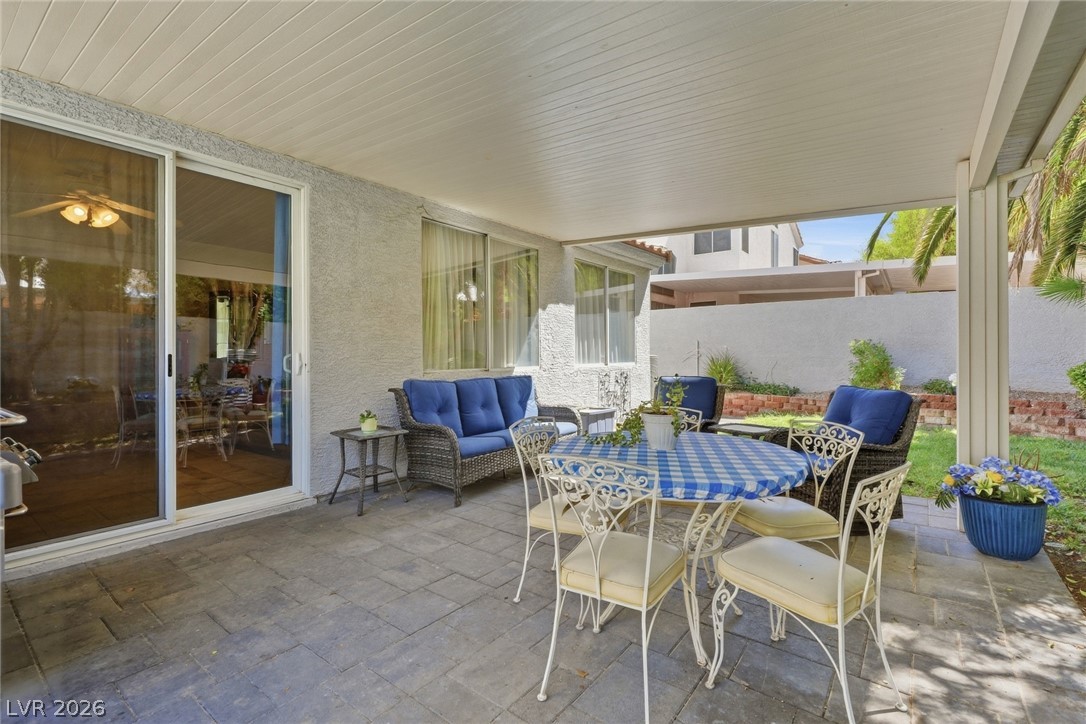
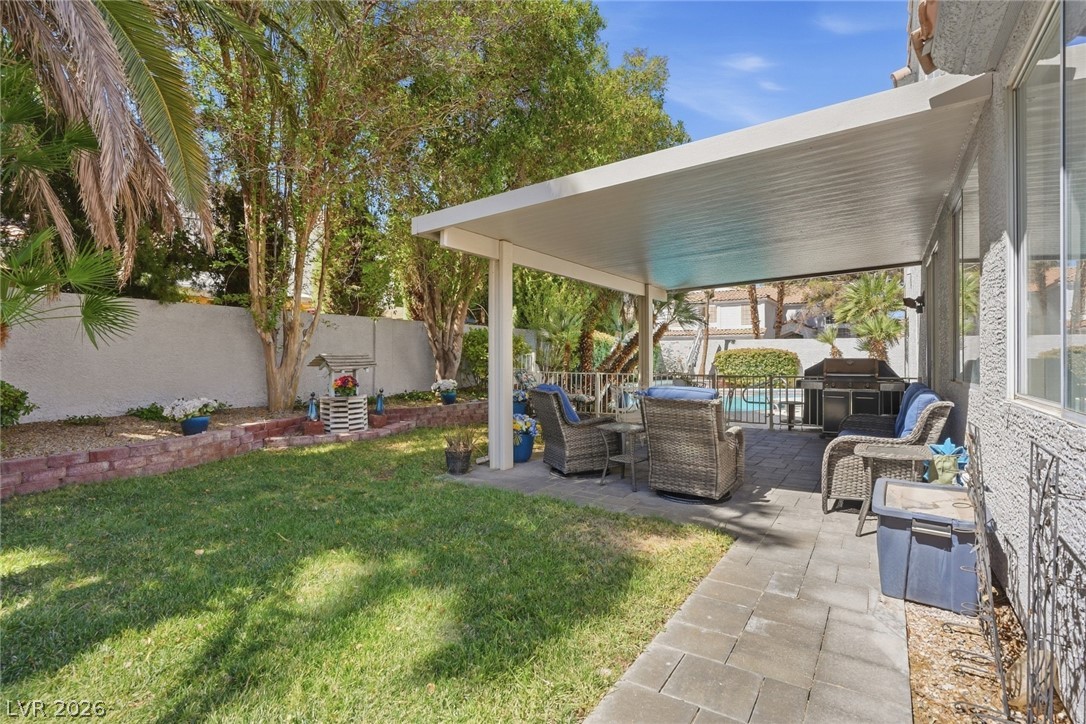
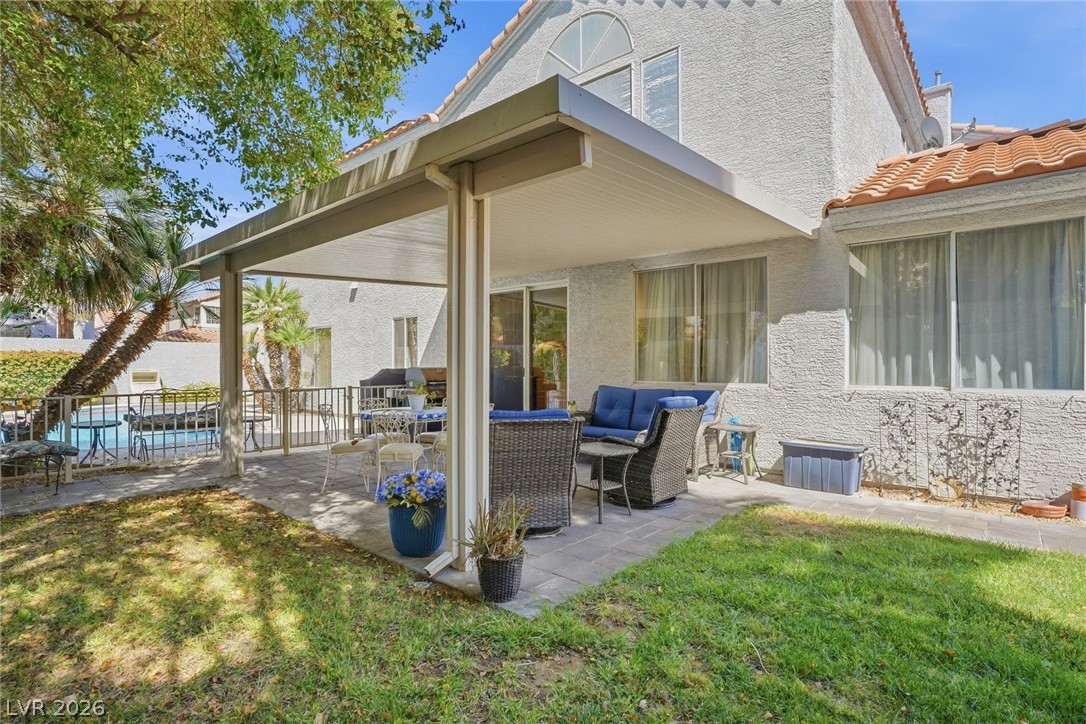
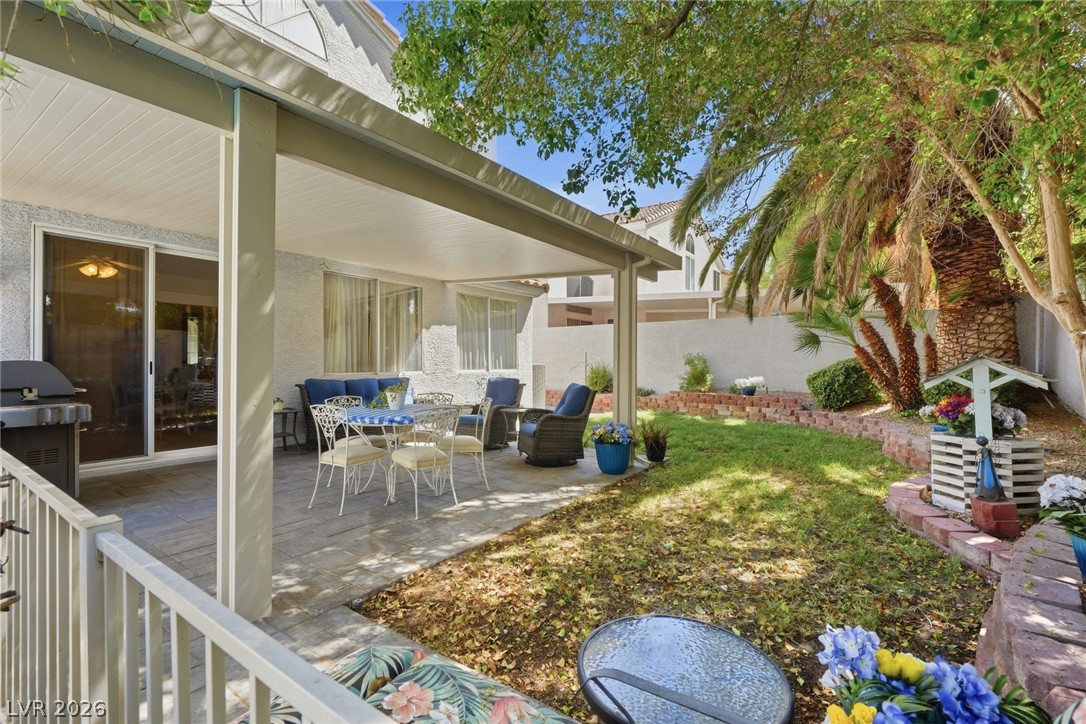
A spacious covered patio features durable paver flooring and seamless sliding glass door access.
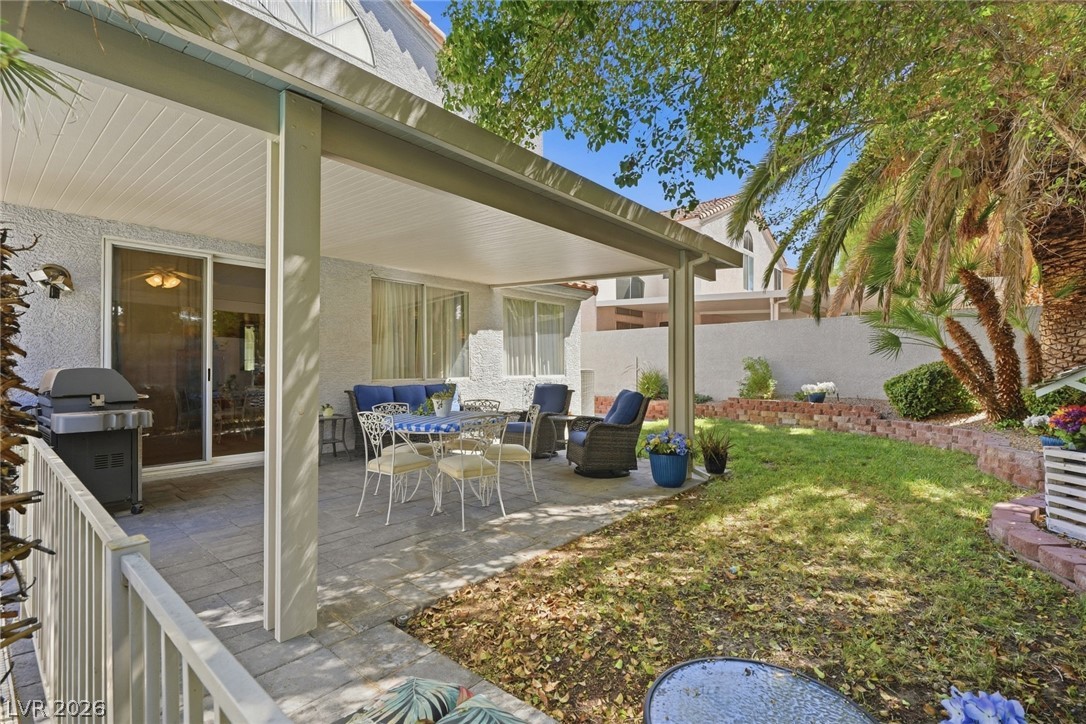
A spacious covered patio leads directly to a grassy yard enclosed by privacy walls.
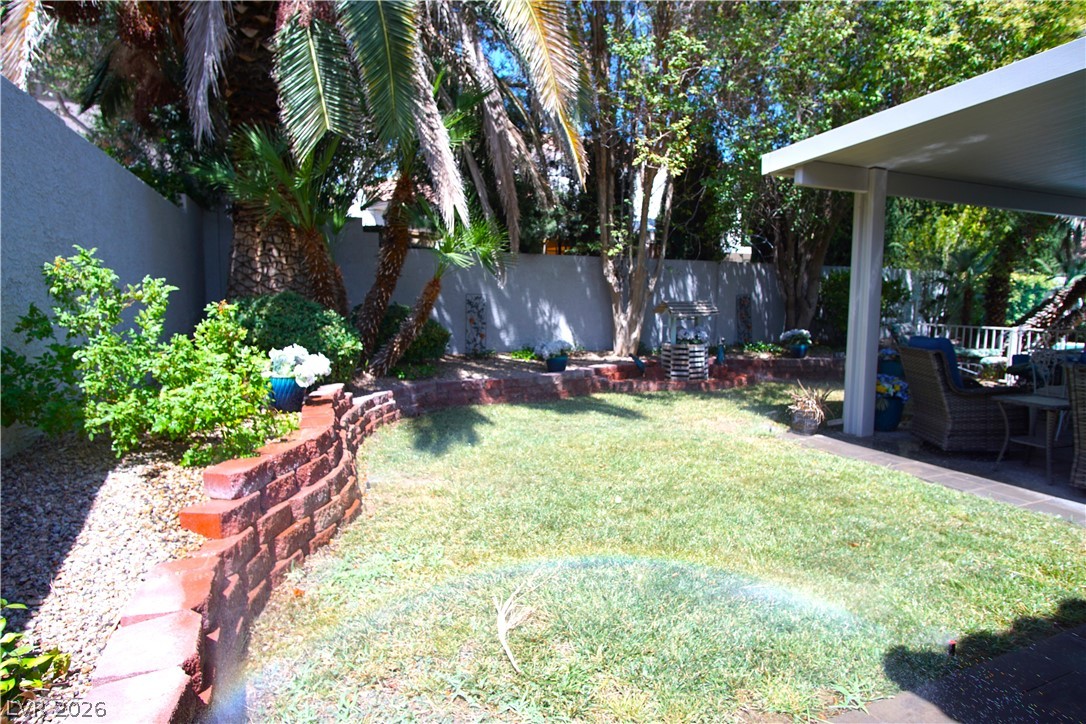
A covered stone patio opens directly to a lush lawn shaded by mature trees.
A spacious covered patio overlooks a grassy backyard with a gated pool in the background.
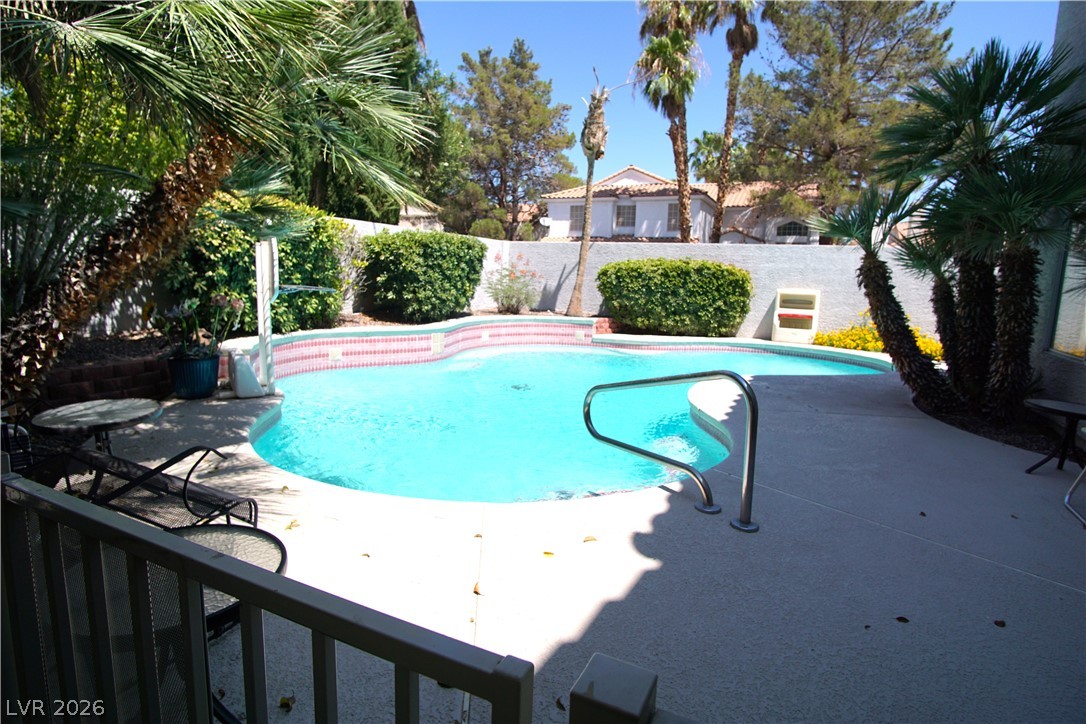
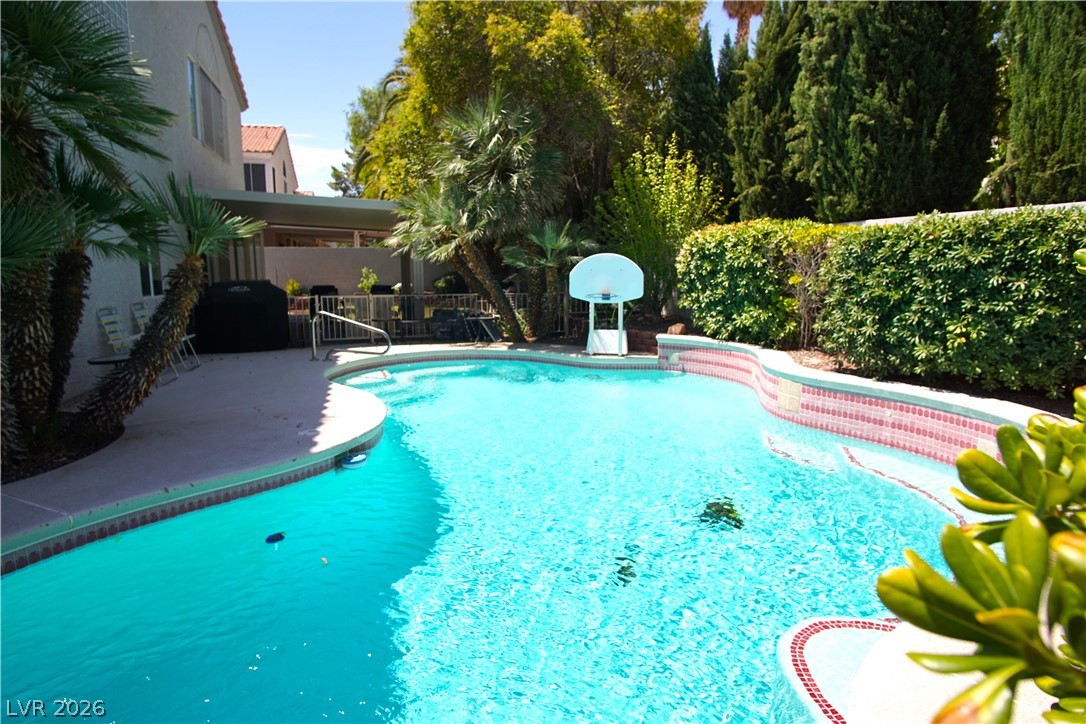
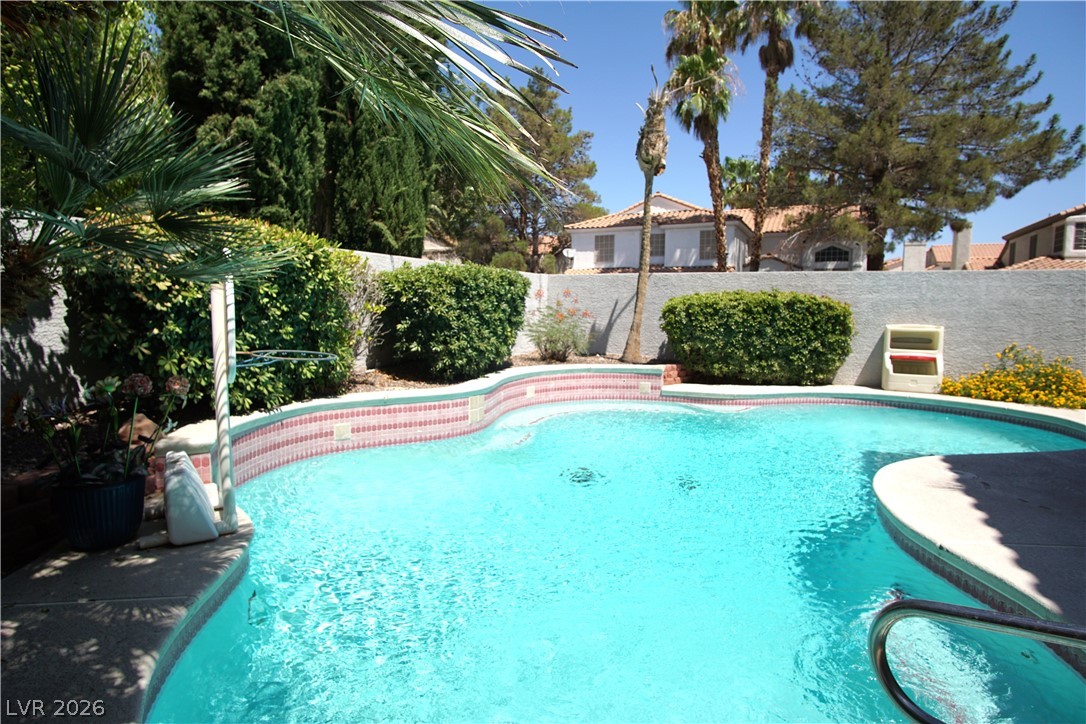
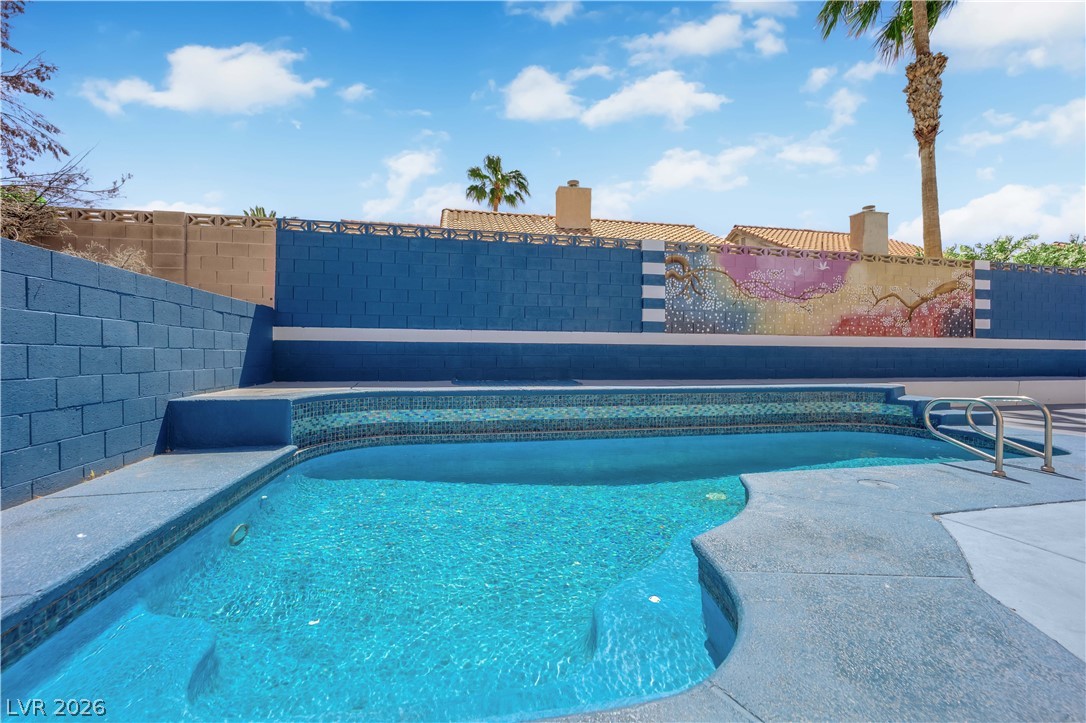
A private backyard oasis features a freeform swimming pool surrounded by lush landscaping.
A private backyard oasis features a shimmering pool, ready for warm weather enjoyment.
An inviting backyard oasis offers a sparkling in-ground pool, perfect for leisure and recreation.
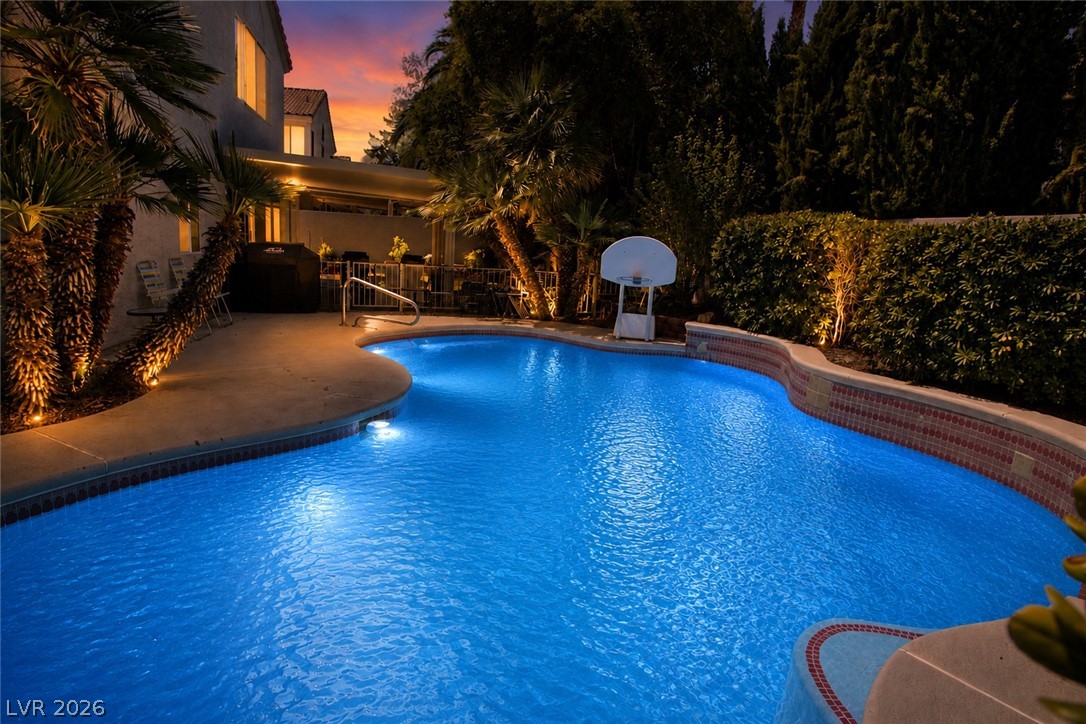
An inviting backyard oasis features an illuminated pool, lush landscaping, and a covered patio, perfect for evening entertaining.
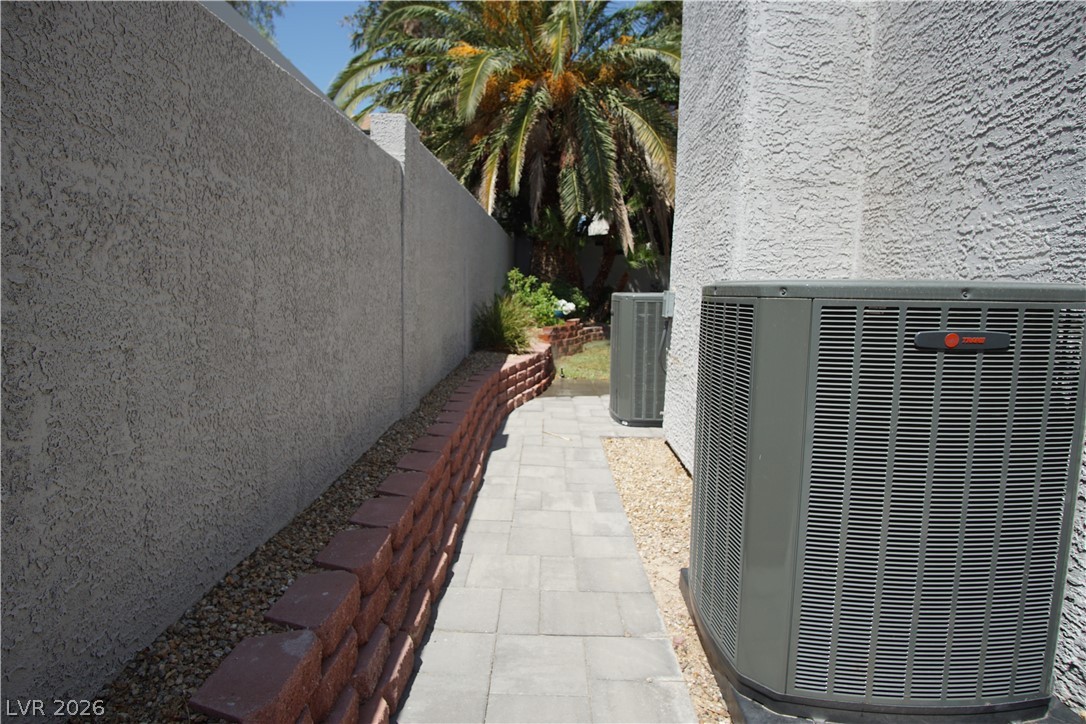
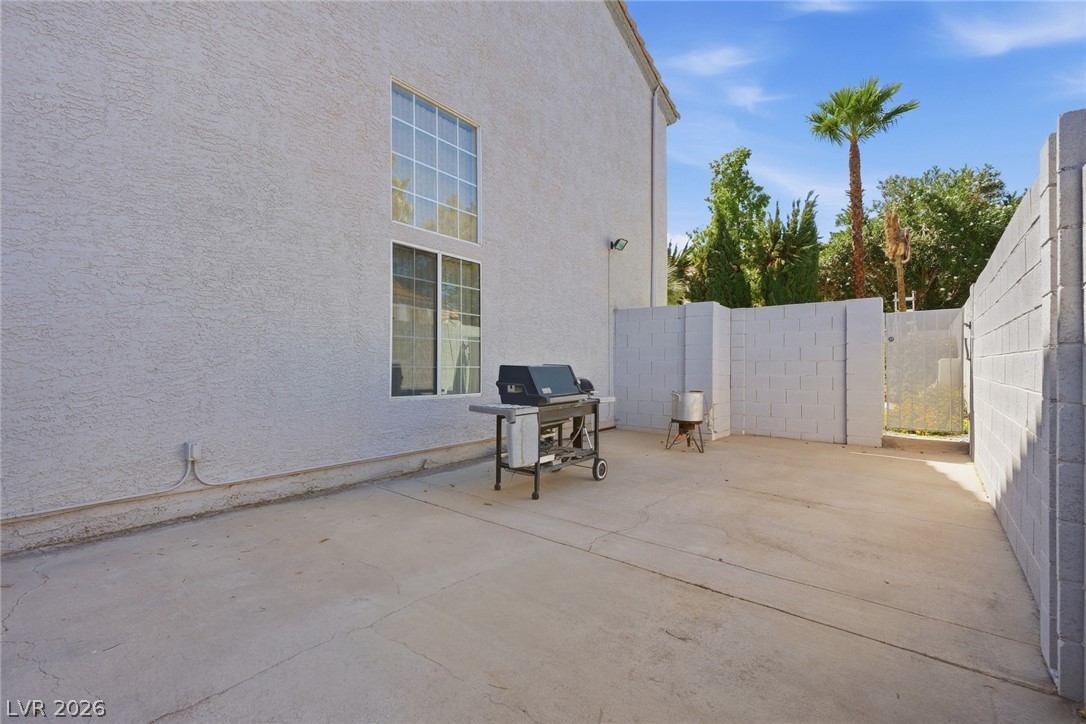
This can be used as additional patio space or gated RV parking
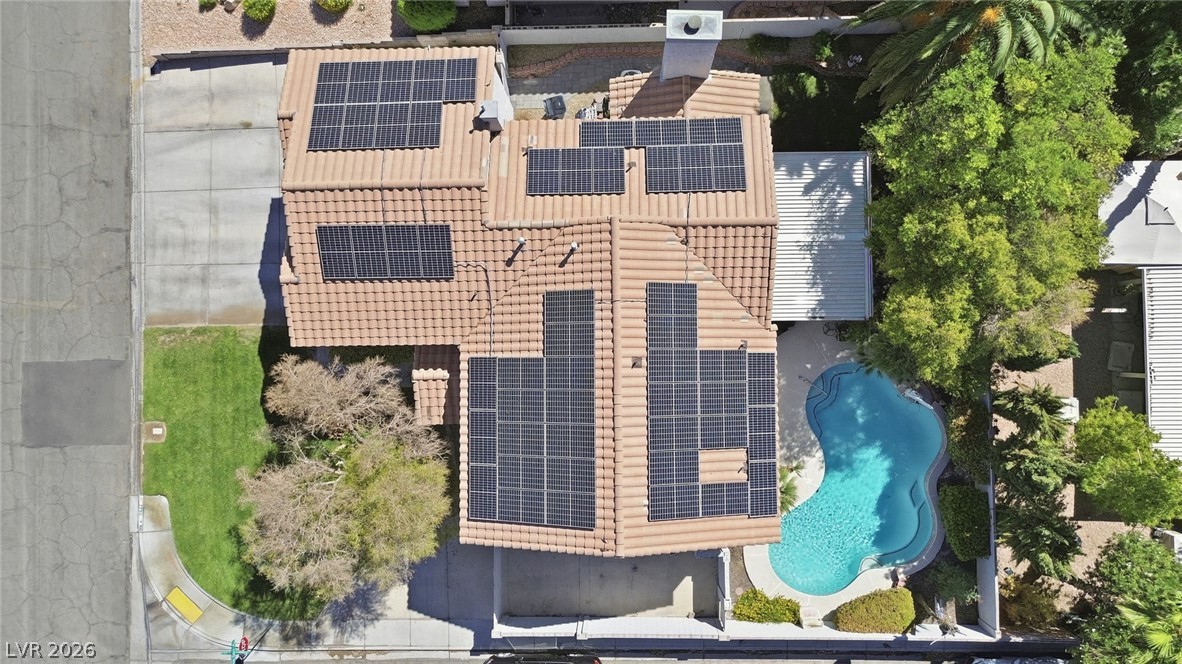
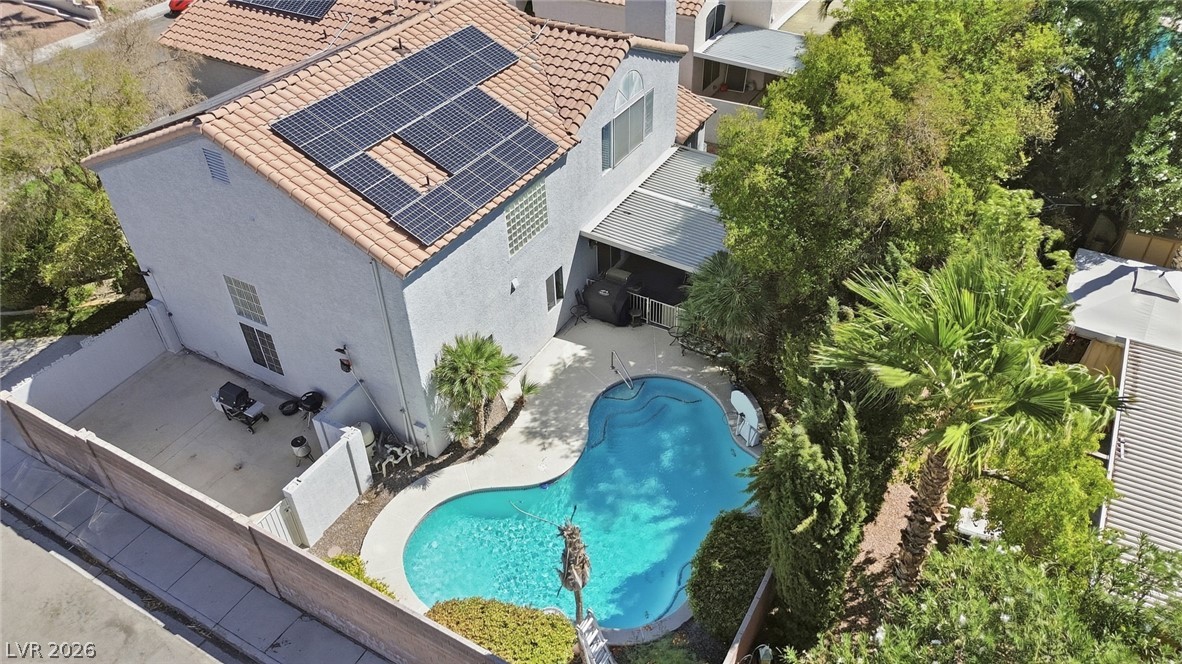
An aerial perspective showcases the solar-paneled tile roof alongside a backyard swimming pool.
An inviting backyard oasis features a sparkling swimming pool, shaded patio, and solar panels.
Solar panels and tile roofing highlight this distinctive multi-level corner property under clear desert skies.
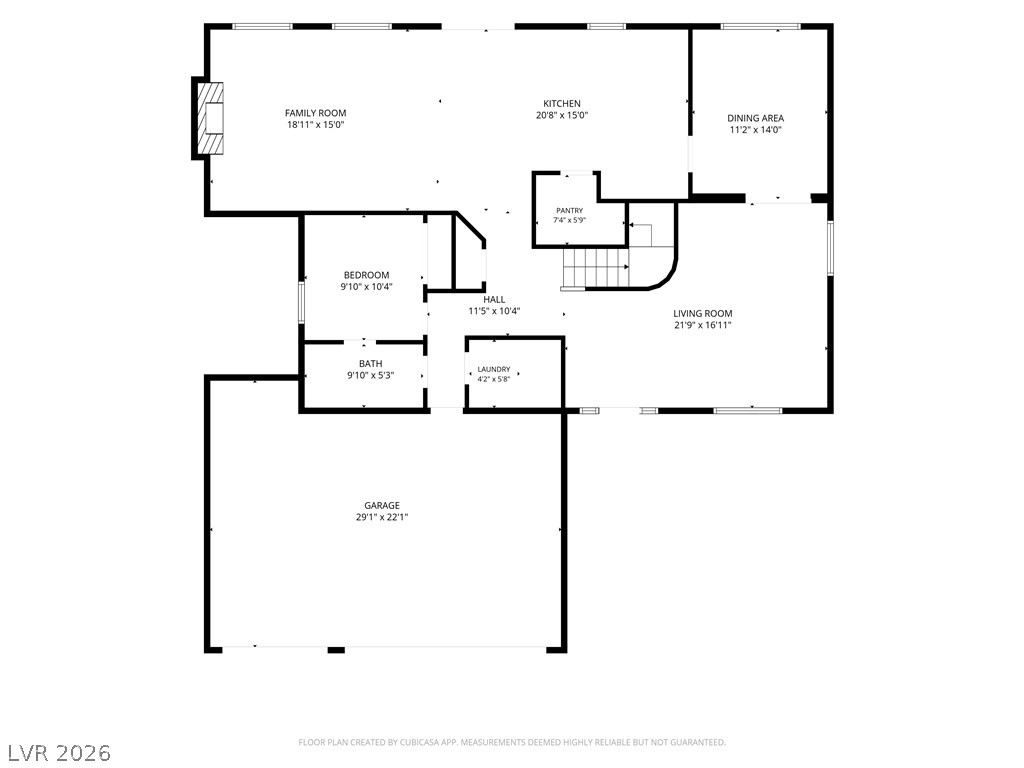
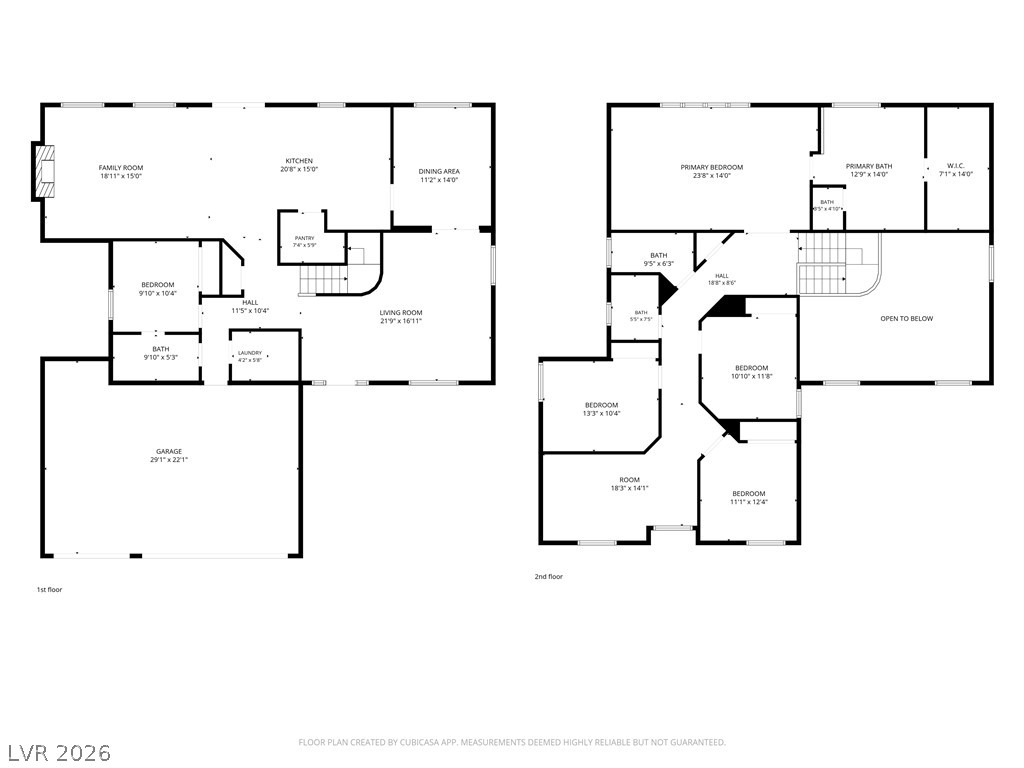
An intuitive layout highlights the flow of this functional residential home design.
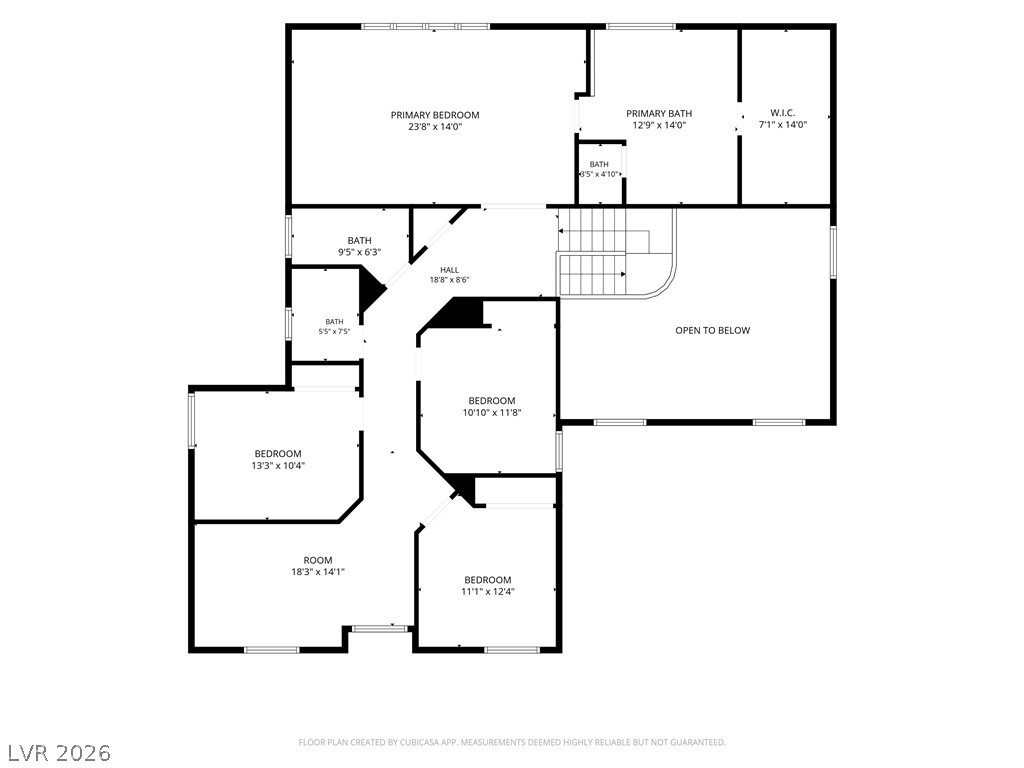
An organized upper level layout showcases spacious private quarters and multiple bathrooms.

 Price Reduced Listing