
$399,900 $2,398 est/mo Sourced by Back At You
7817 Pine Warbler Way,North Las Vegas, NV 89084
North Las Vegas, NV 89084
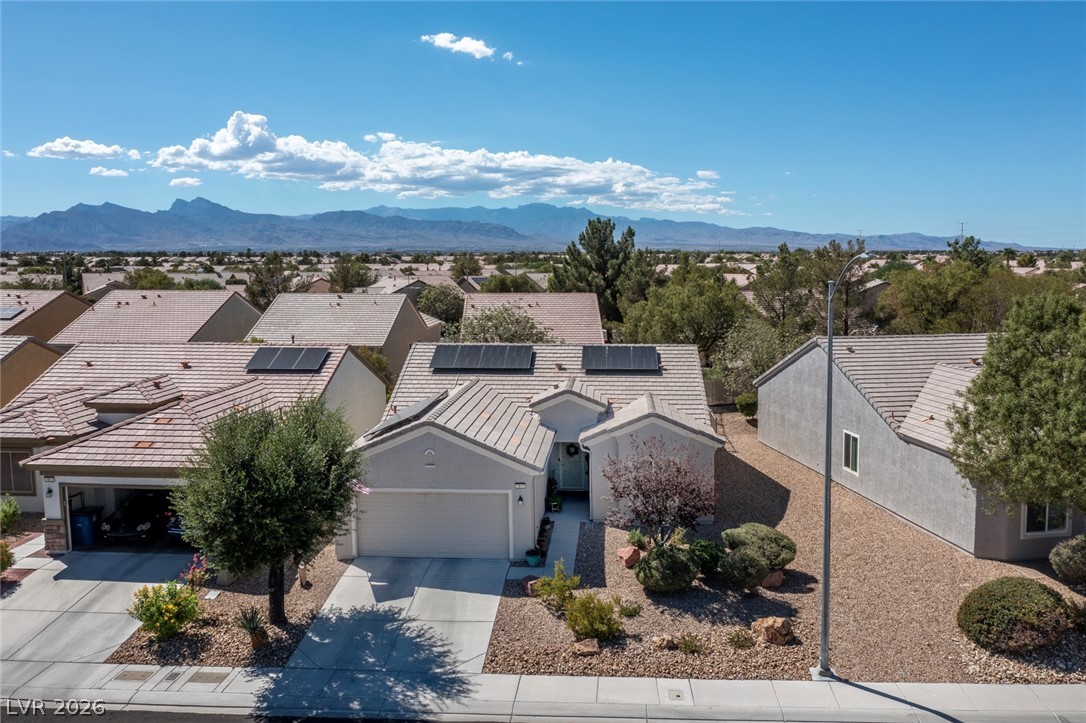
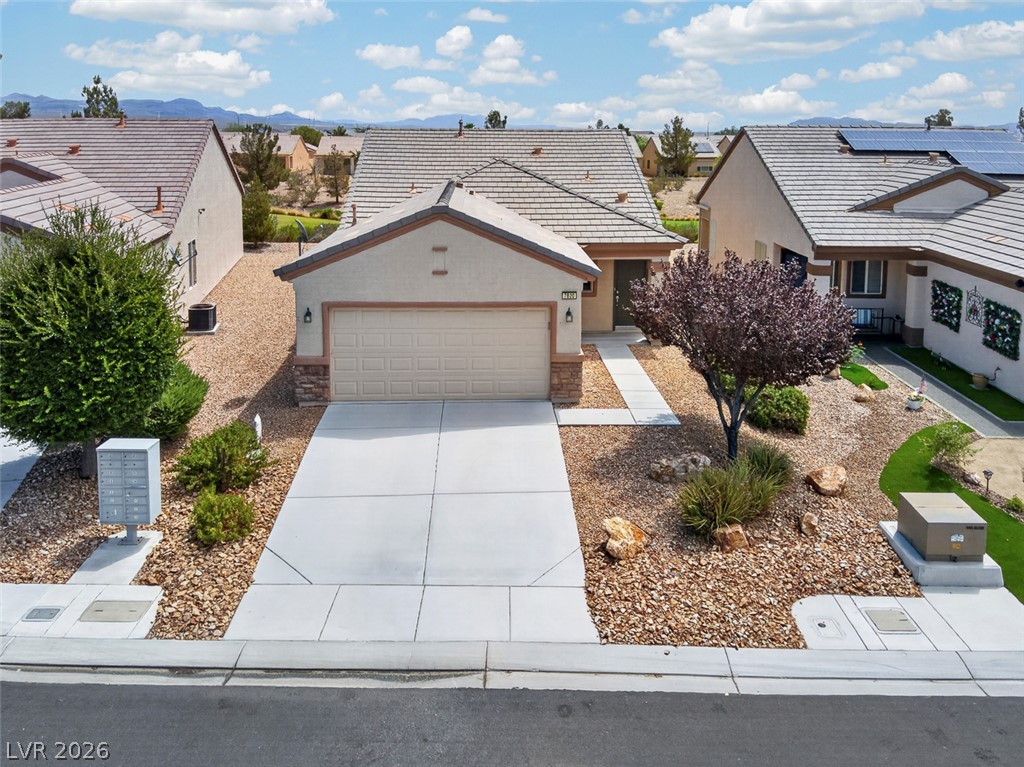
Sun-drenched desert landscaping frames a classic tiled-roof facade set against a majestic mountain backdrop.
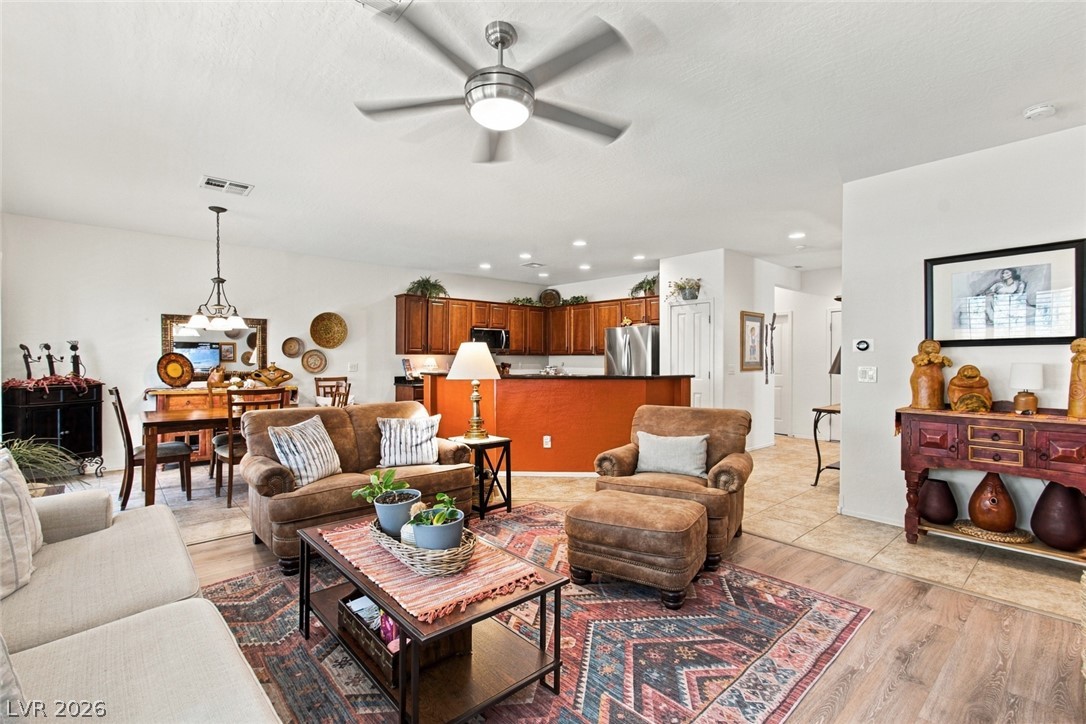
Warm wood flooring and an open layout connect the main living areas seamlessly.
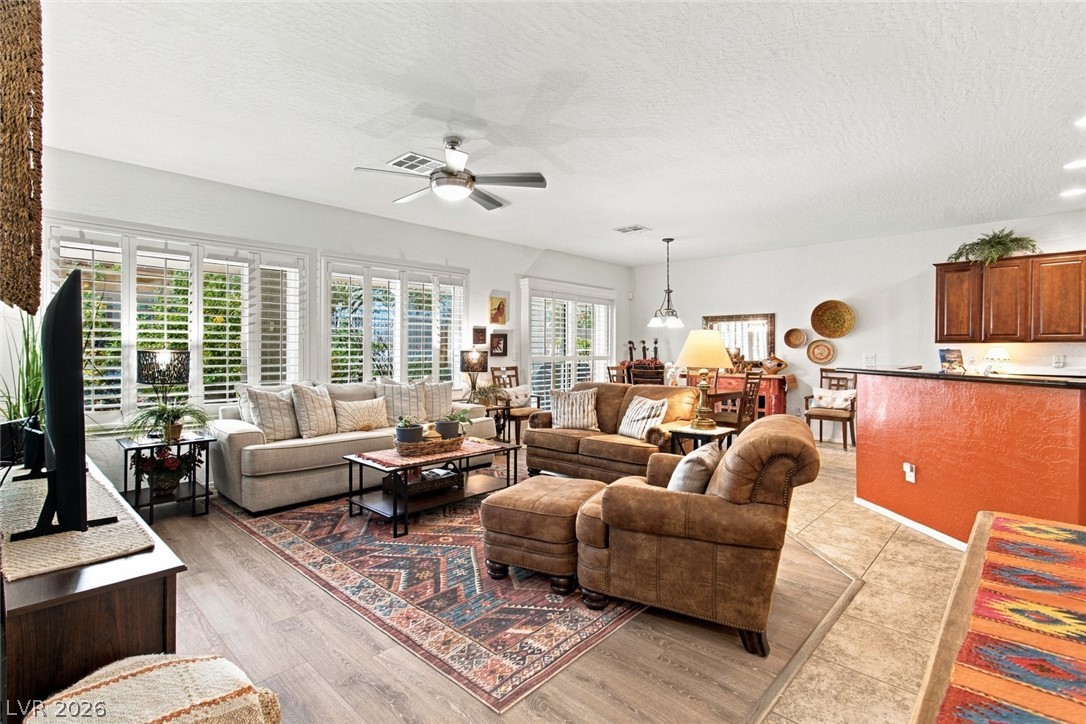
An open floorplan seamlessly connects the comfortable living area to the adjacent kitchen spaces.
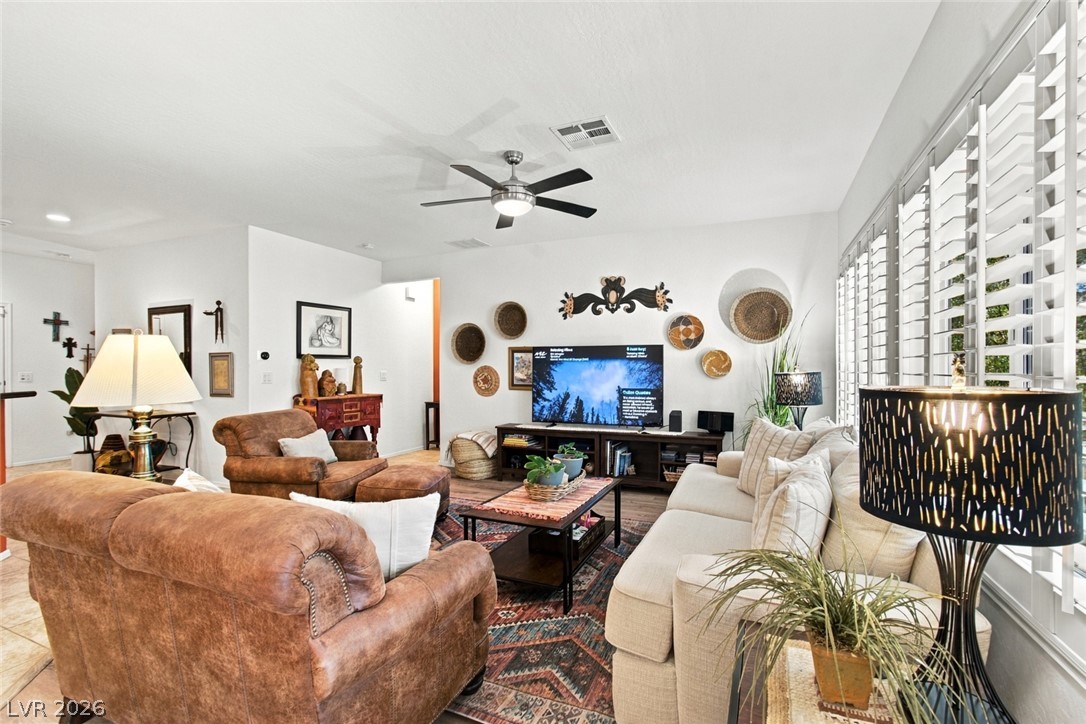
An open floorplan living room features tile flooring and natural light through plantation shutters.
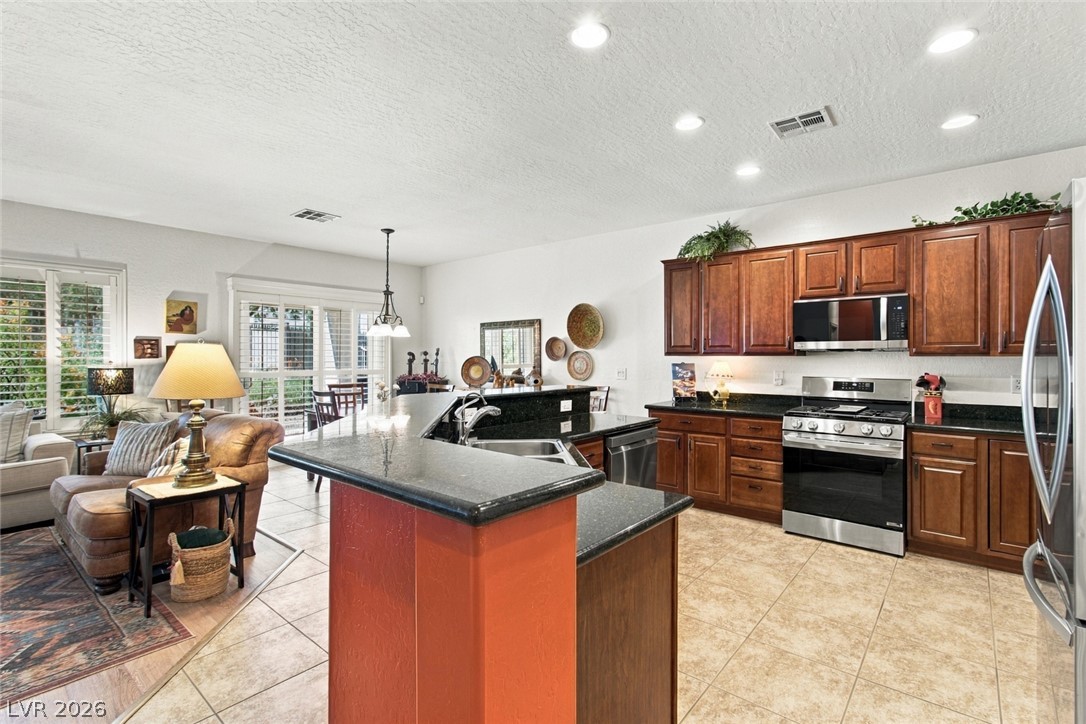
Gleaming stone countertops and classic cabinetry anchor this open-concept kitchen.
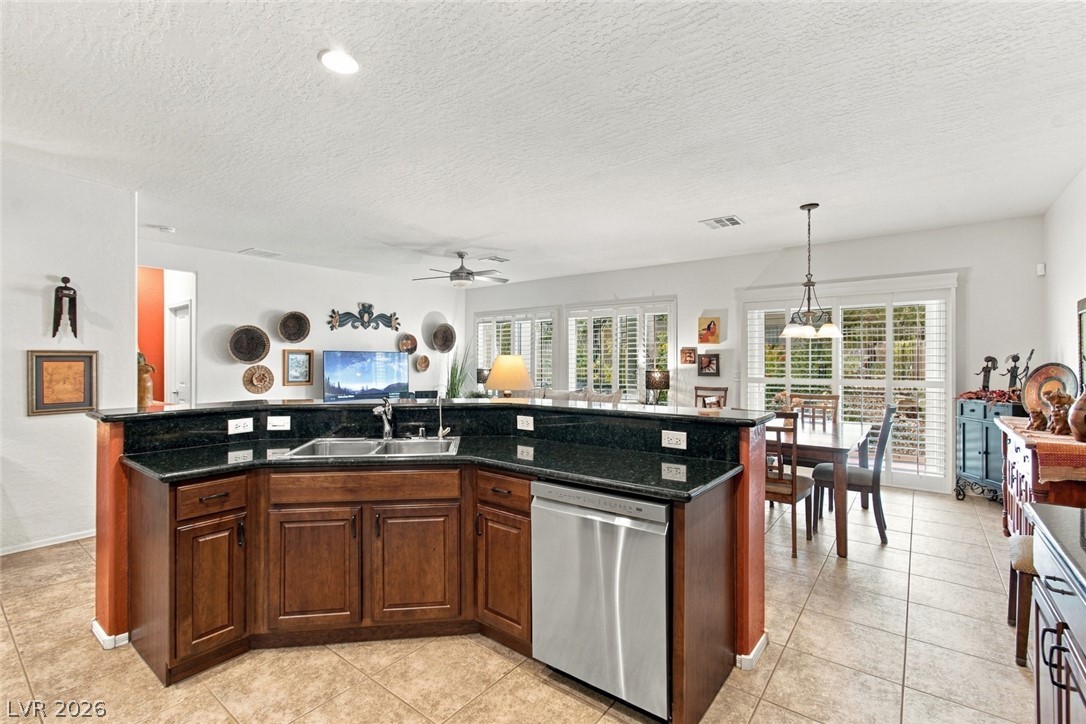
Granite countertops and rich cabinetry define this open kitchen, which flows into the dining area.
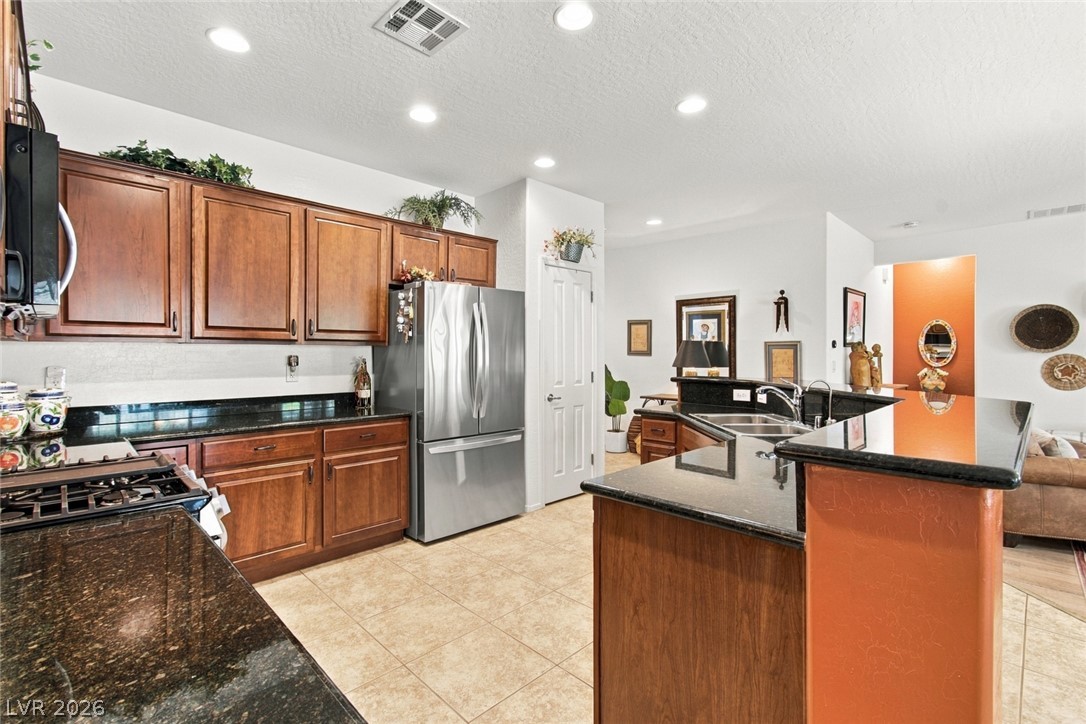
Rich wood cabinets and dark granite countertops create a warm, inviting kitchen workspace.
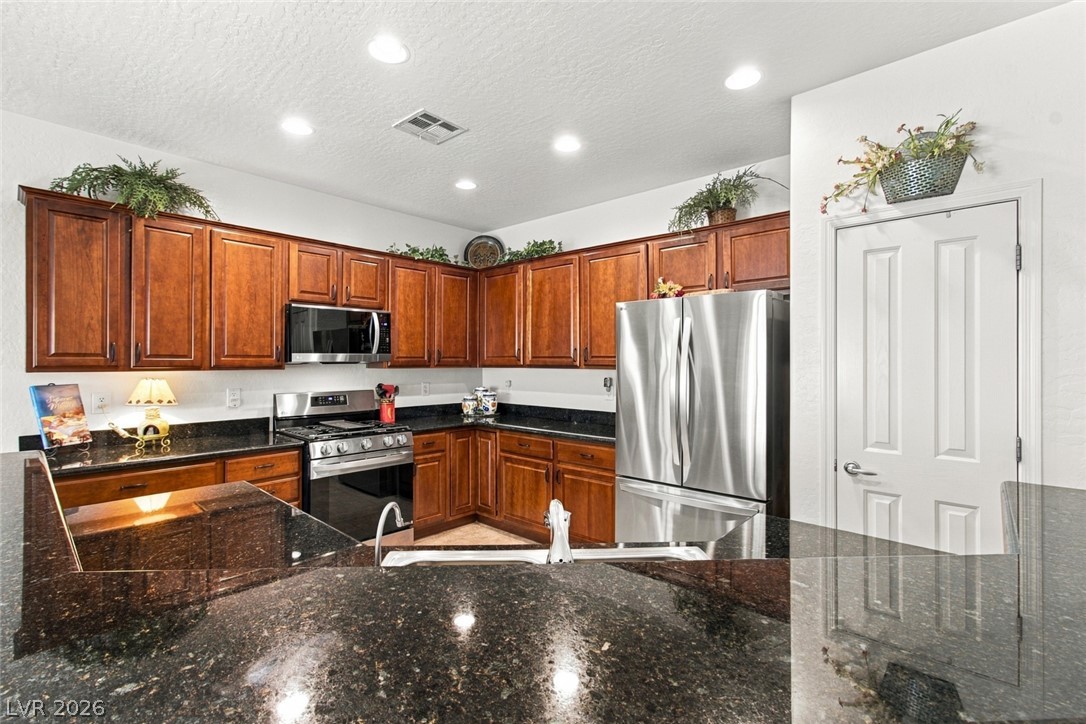
Rich wood cabinetry complements polished dark granite countertops in this functional workspace.
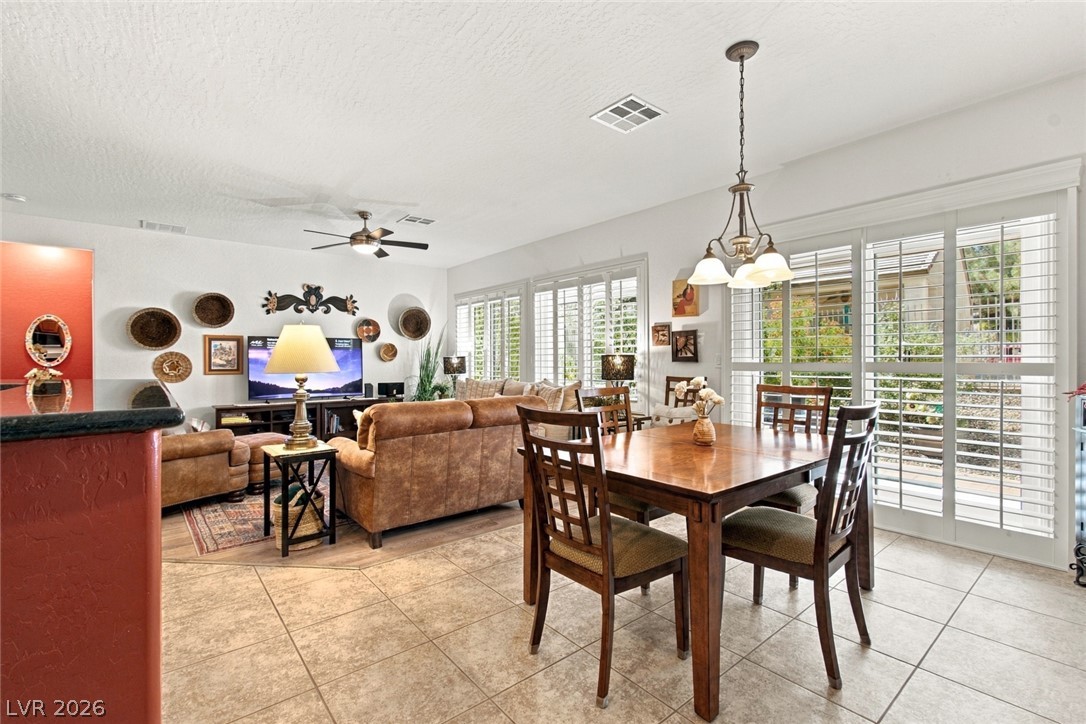
Tile flooring and glass doors with plantation shutters define this bright dining and living area.
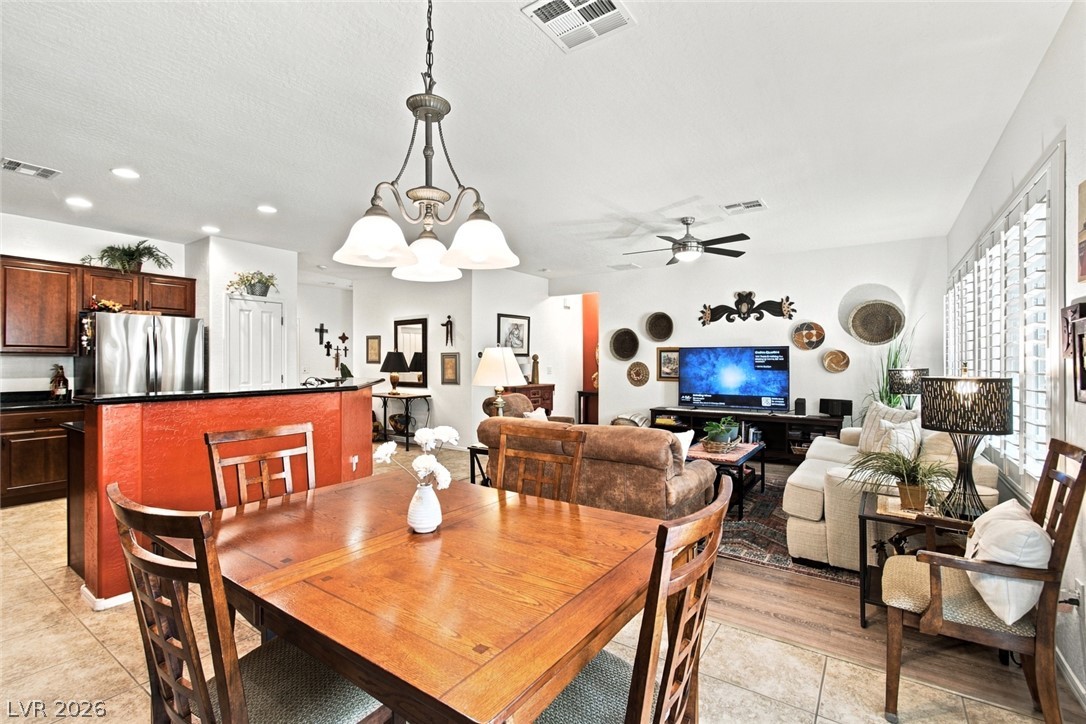
An open floorplan seamlessly connects the tiled dining area to the adjacent living space.
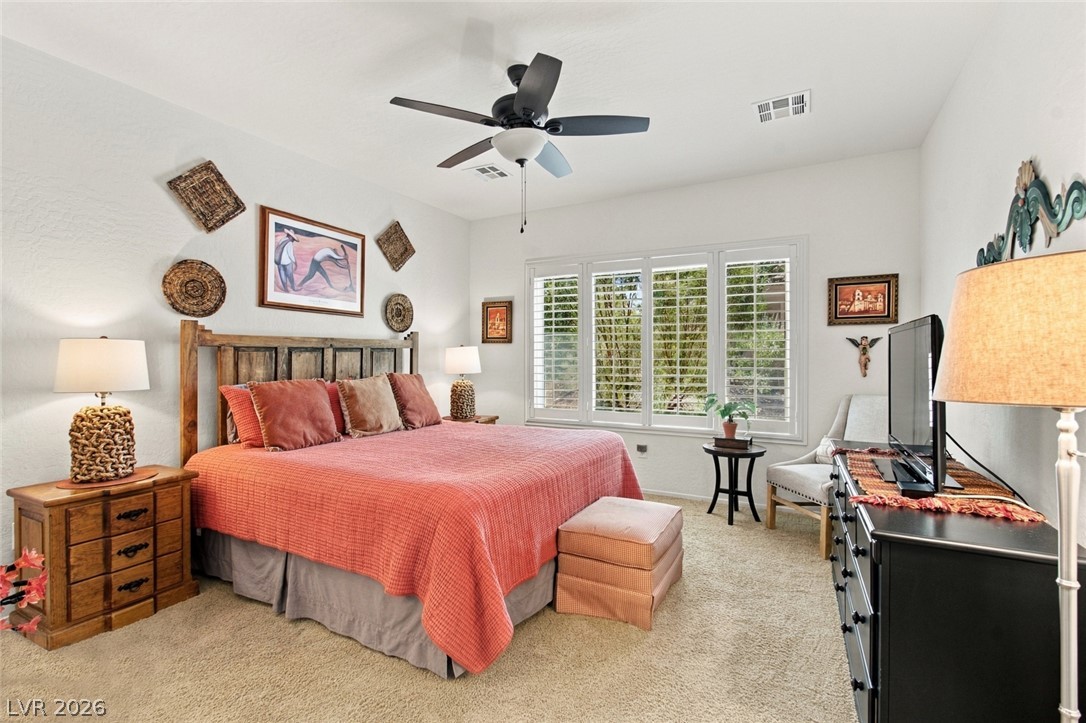
Plentiful natural light streams through plantation shutters into a carpeted bedroom with high ceilings.
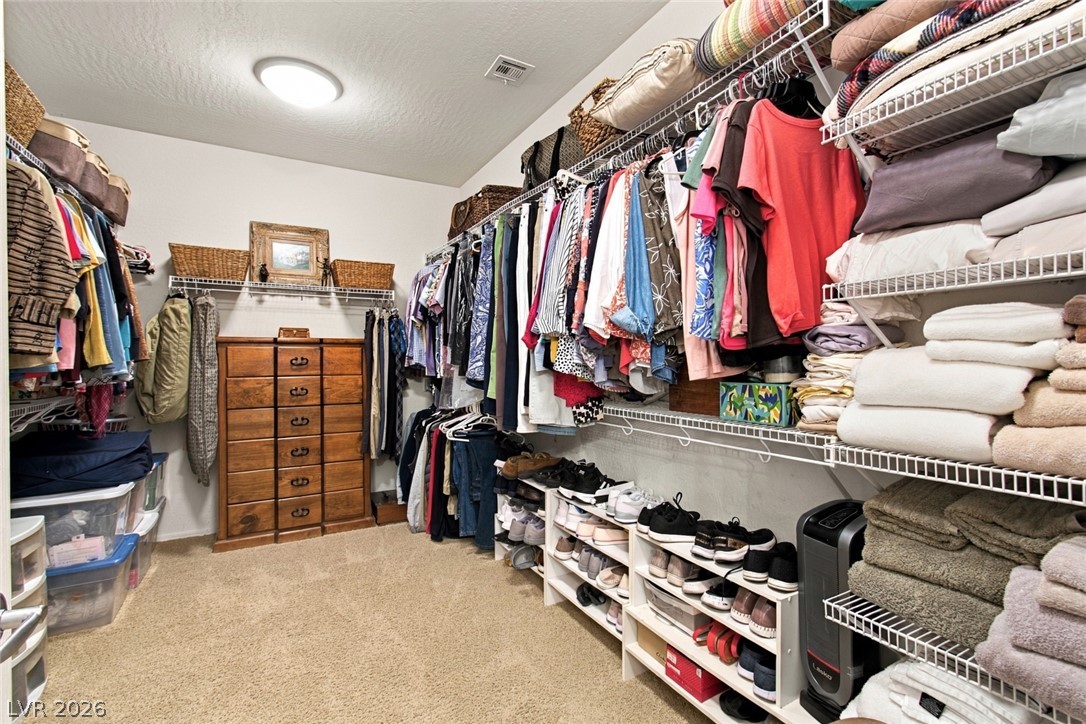
Ample built-in wire shelving and carpet flooring define this functional walk-in closet space.
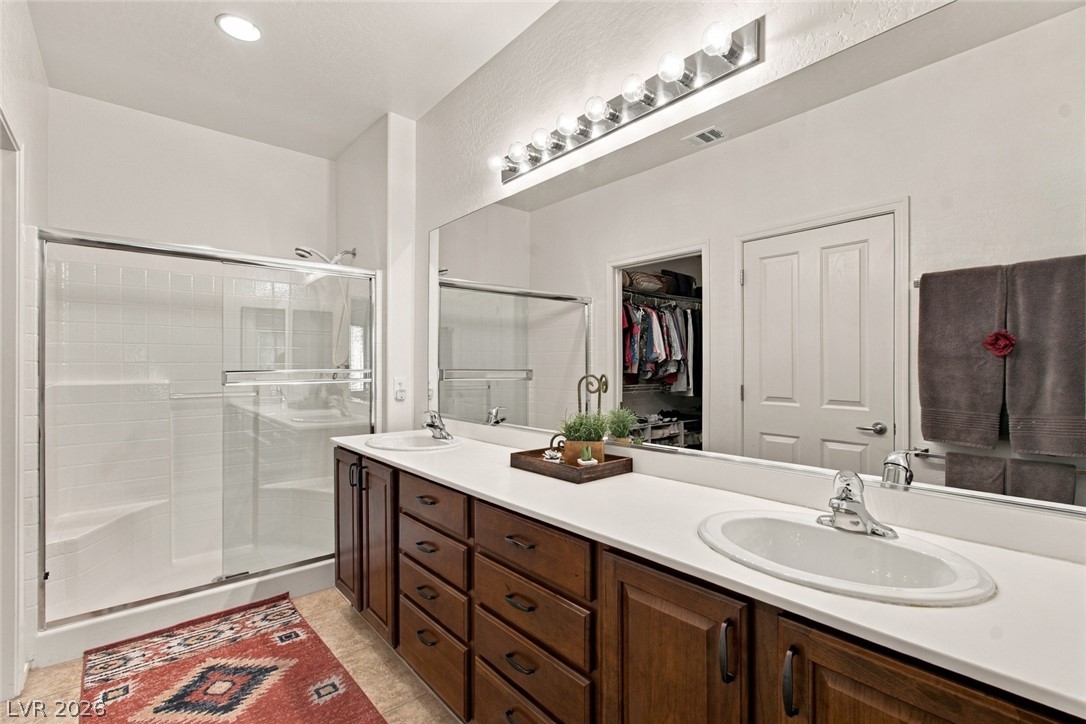
A spacious double vanity and a glass-enclosed shower highlight this functional bathroom design.
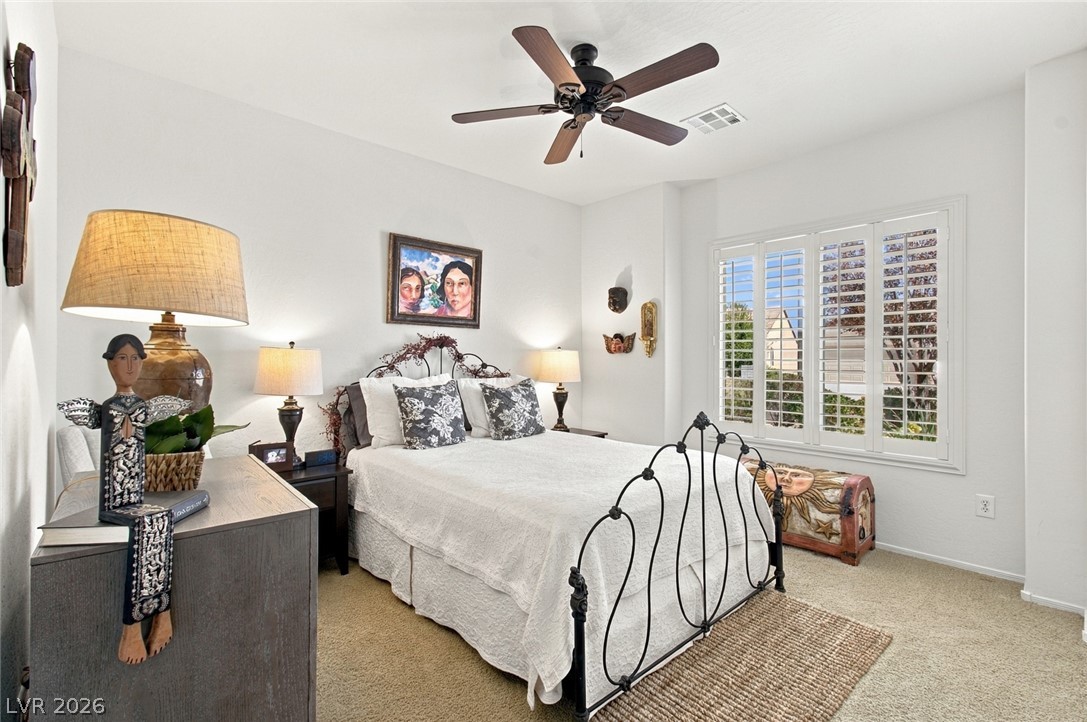
Bedroom #2 - Plentiful natural light streams through plantation shutters into this carpeted bedroom.
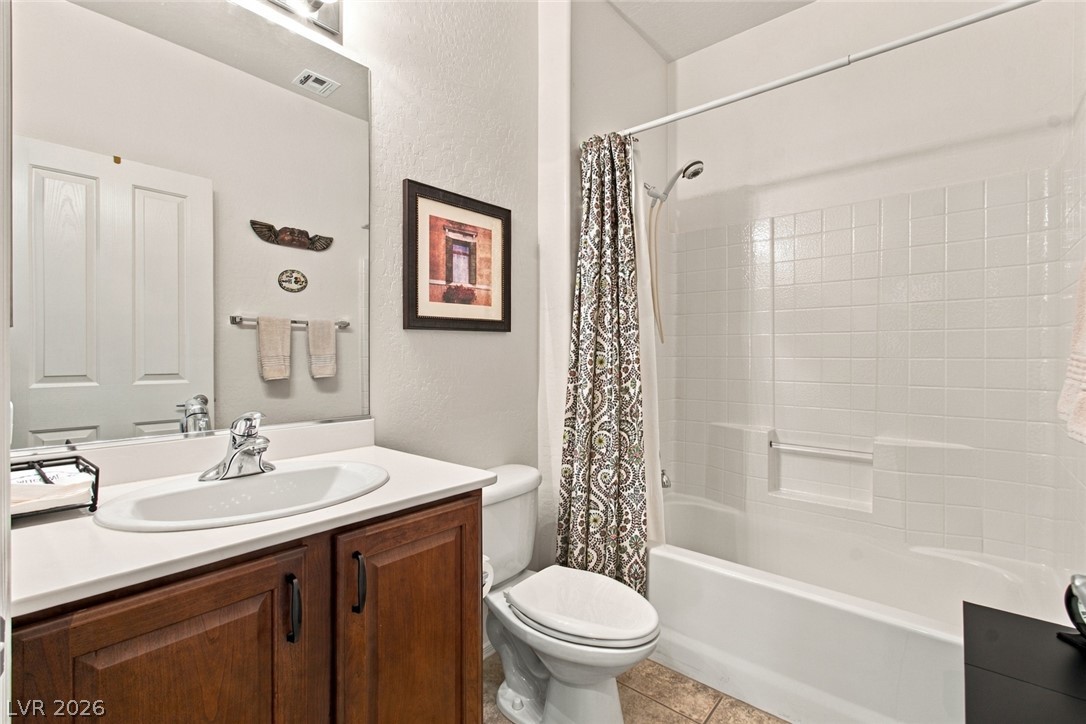
A classic tiled tub shower combo sits adjacent to a wood vanity and neutral tile flooring.
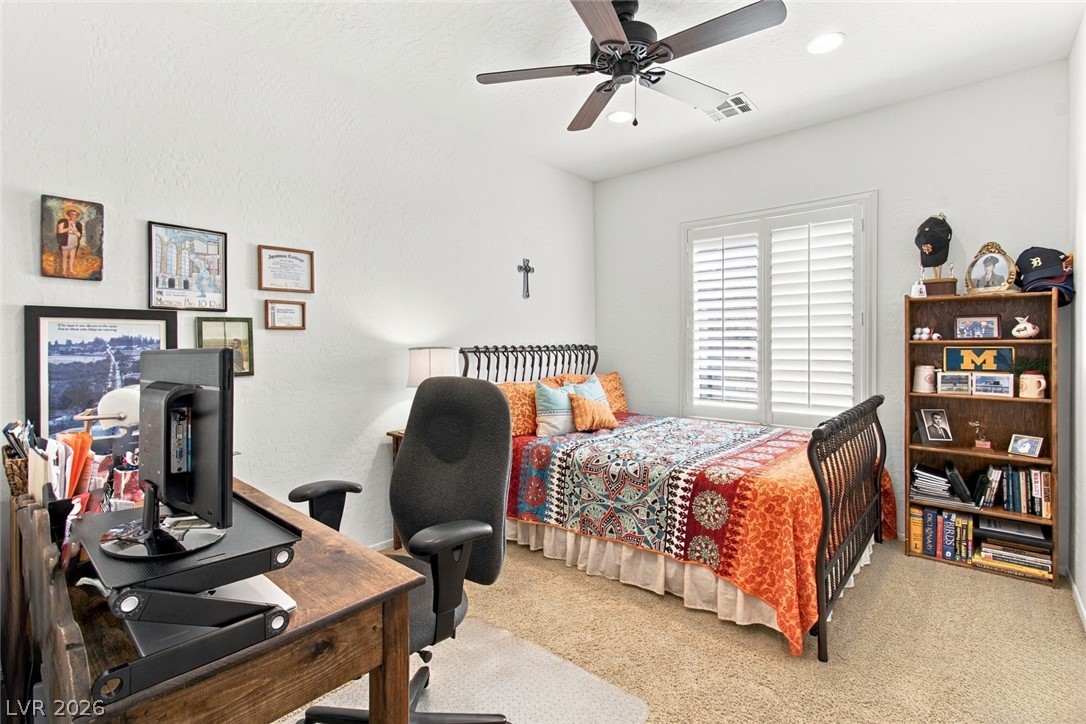
A spacious secondary bedroom and/or den features plush carpeting and a large window with plantation shutters.
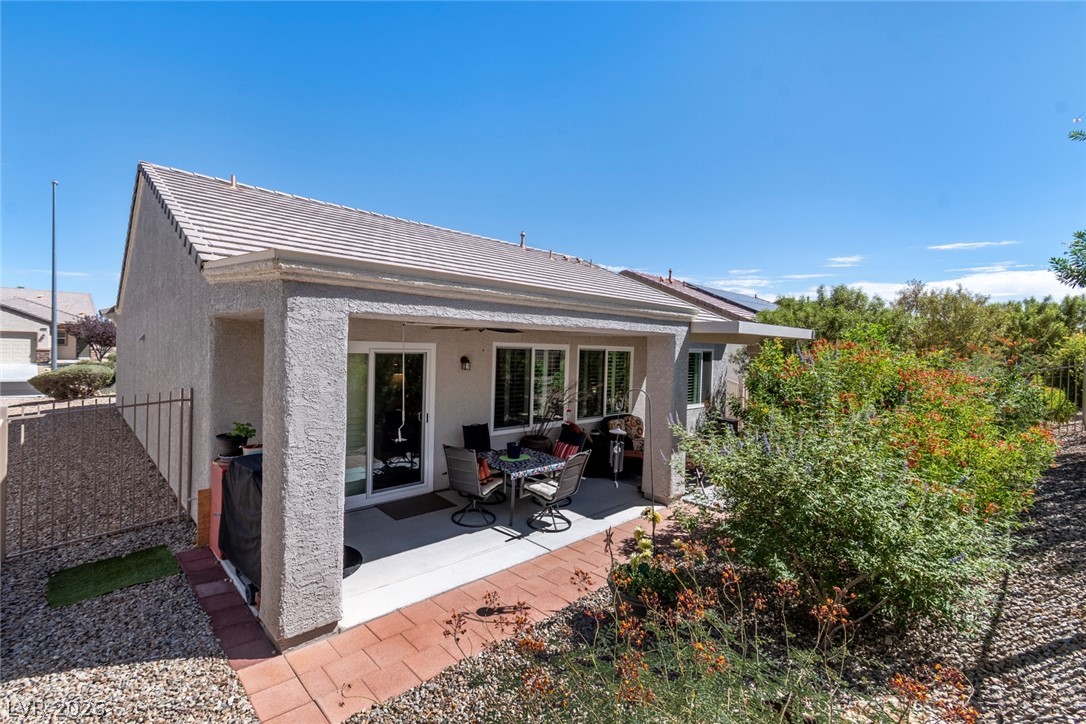
A covered concrete patio transitions smoothly to the gravel yard and lush desert landscaping.
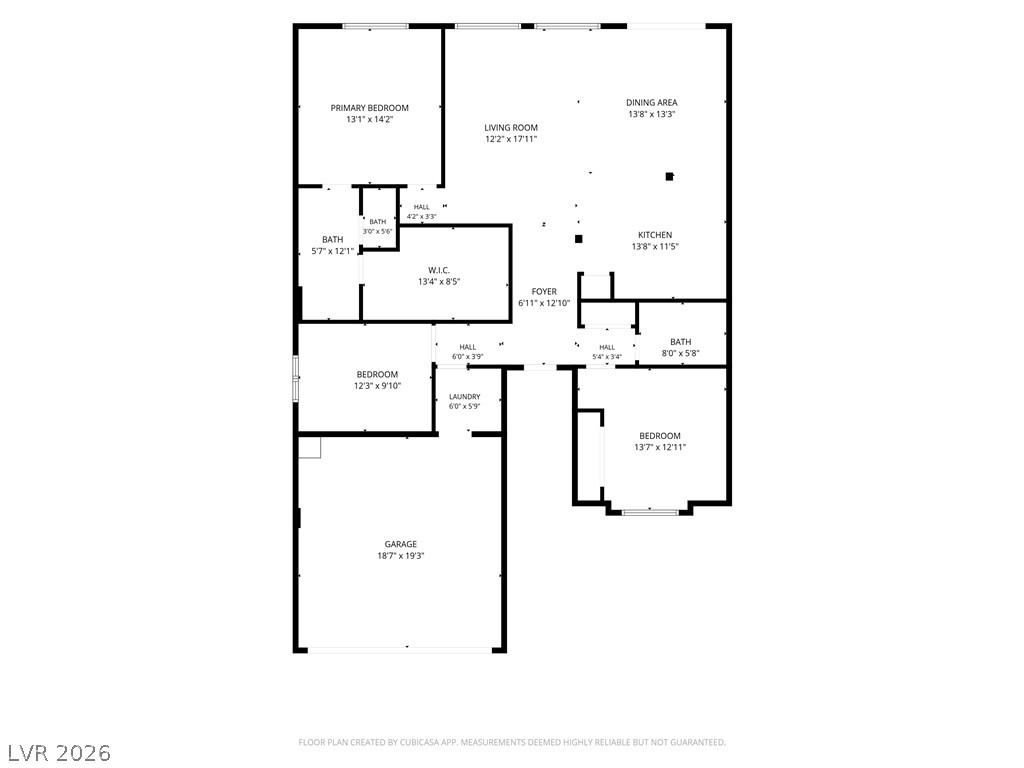
A detailed layout illustrates the functional flow of this modern residential space.
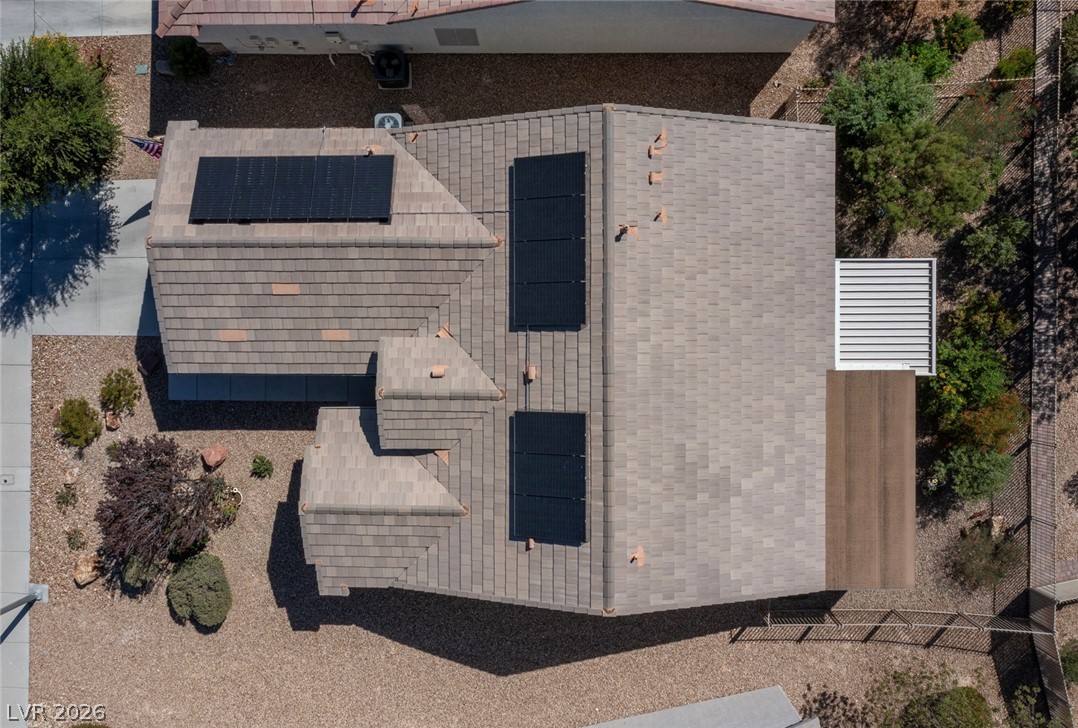
An aerial perspective showcases the tiled roof equipped with modern solar panels.
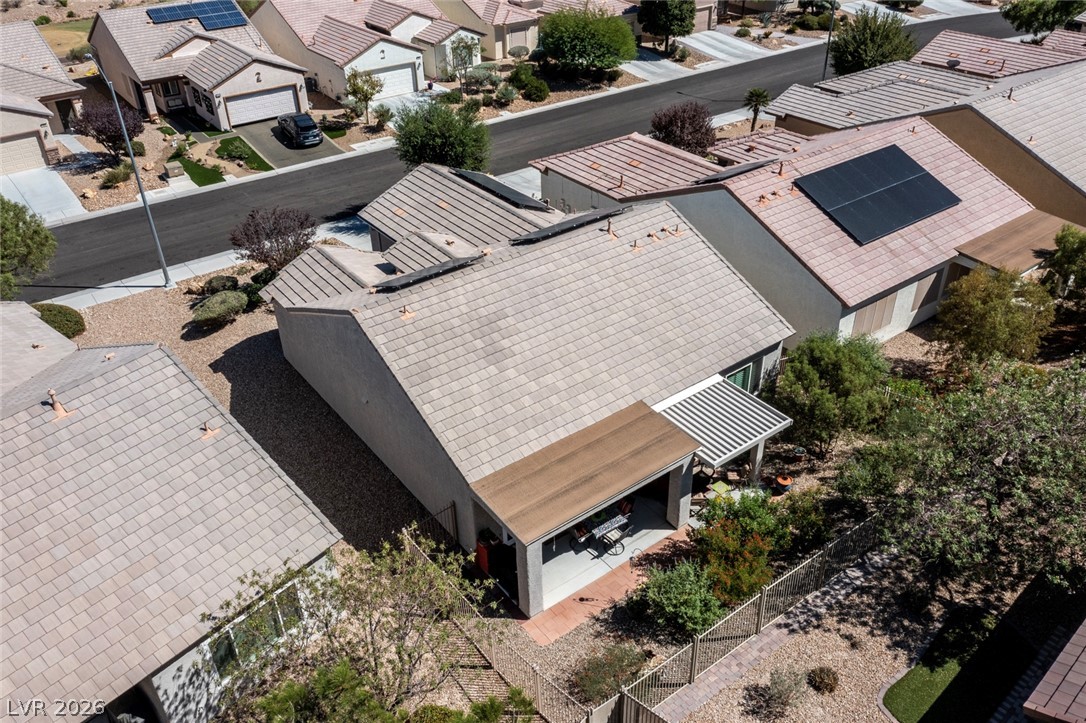
Tiled roofs and shaded patios define these desert homes along a quiet street.
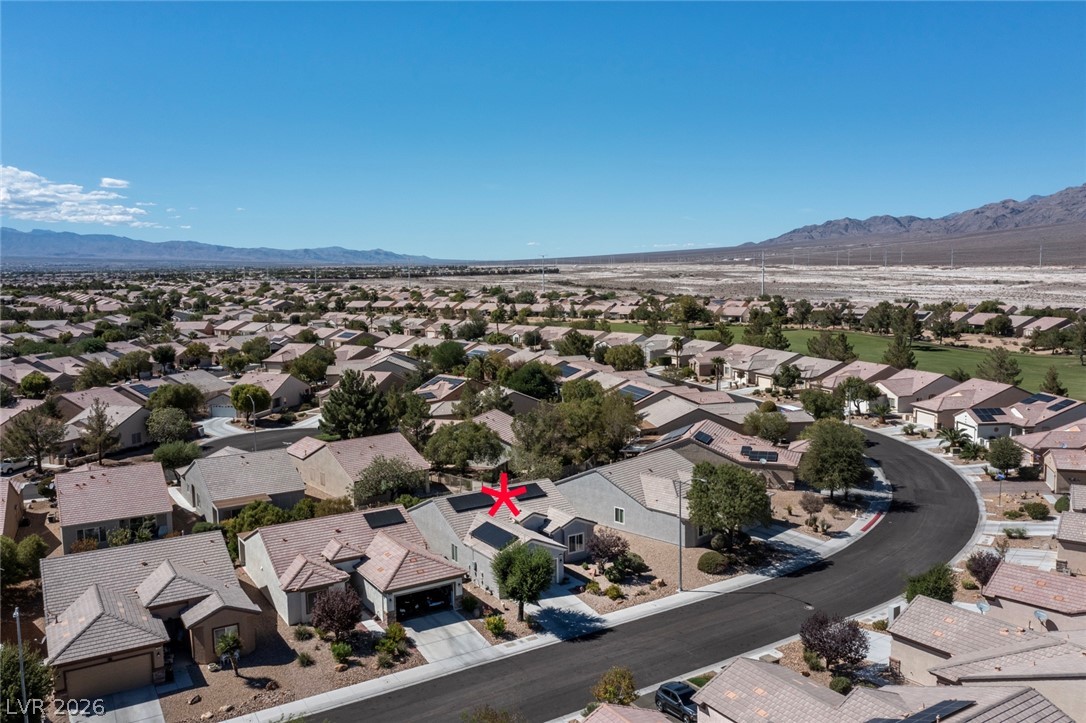
An aerial perspective showcases a neat residential neighborhood framed by majestic distant mountains.
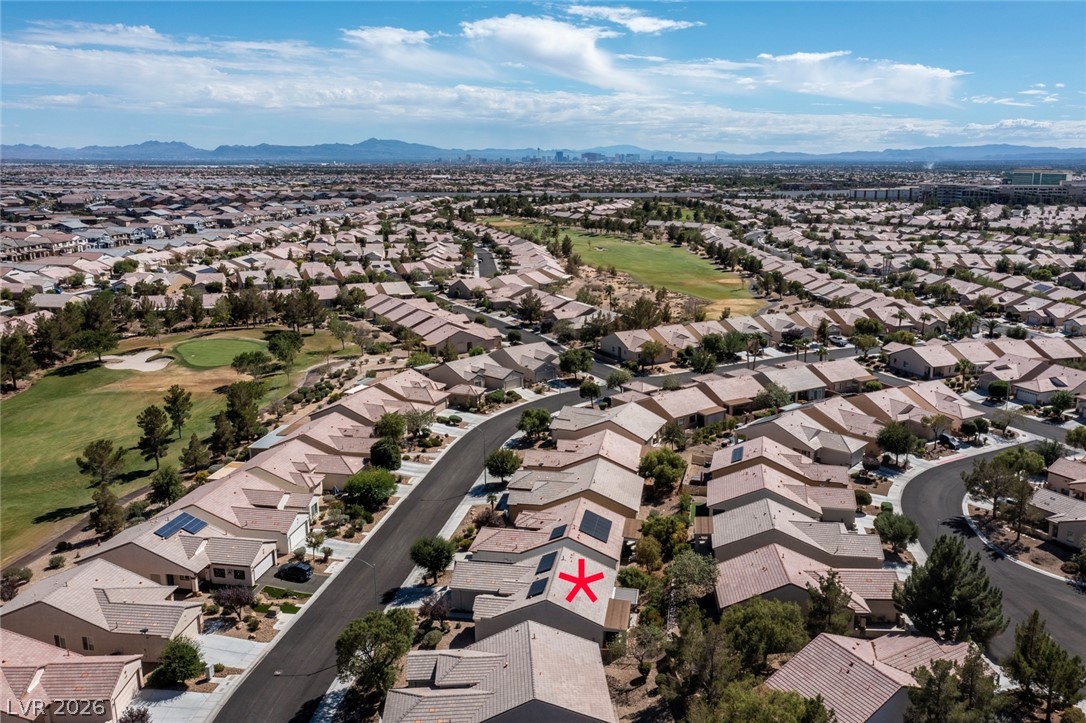
A high-altitude aerial view reveals a scenic residential community bordered by green golf course fairways.
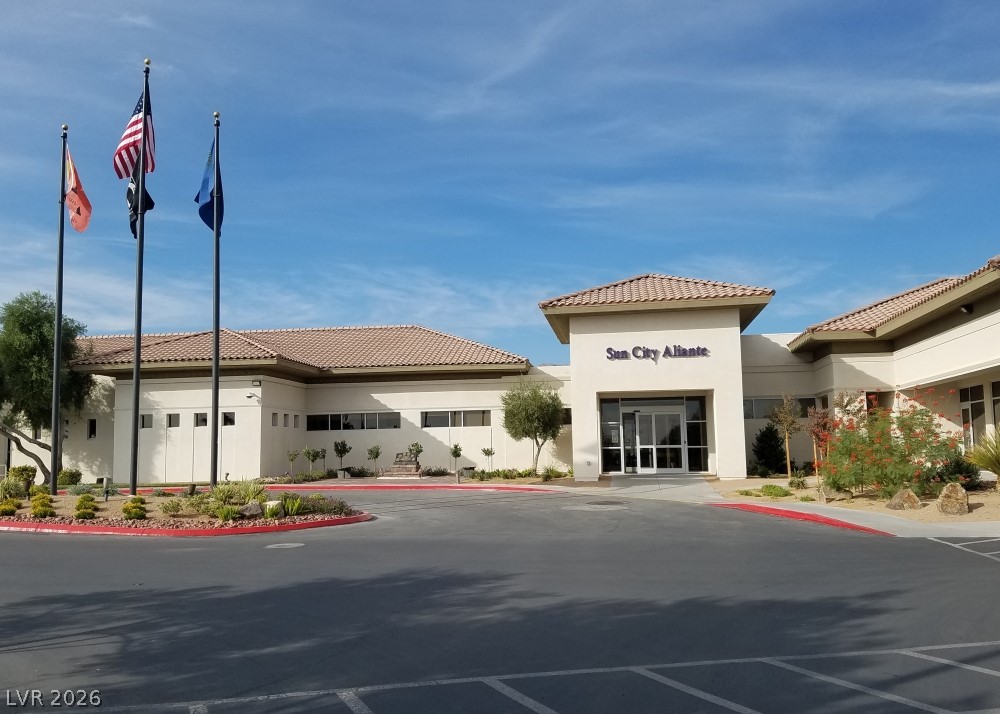
A welcoming clubhouse structure features Spanish tile roofing and a wide paved entry area.
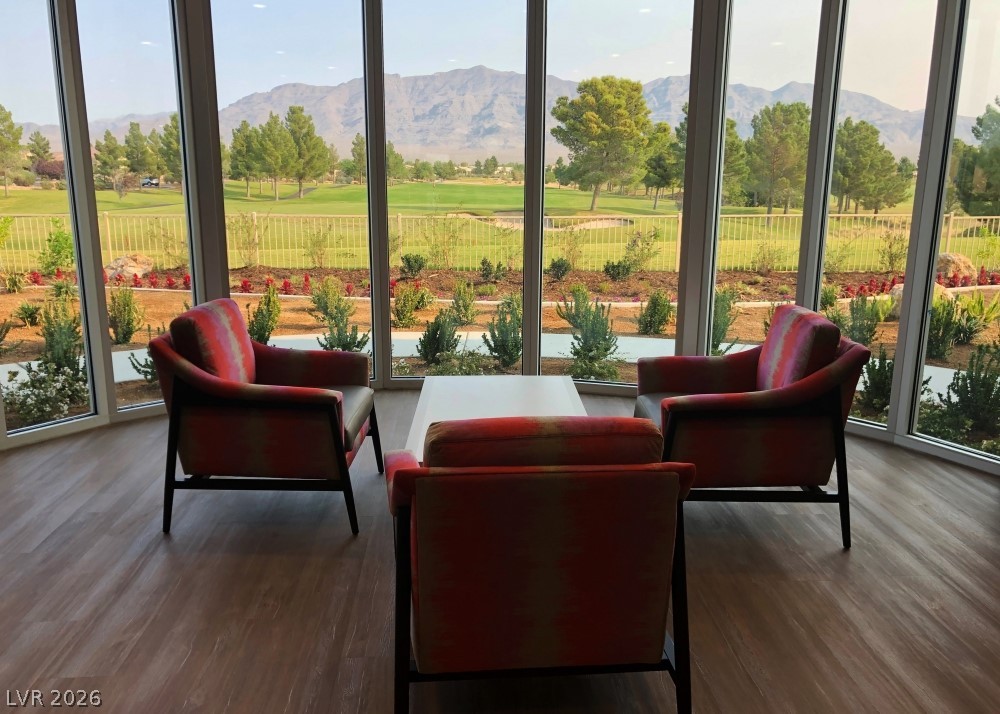
Floor-to-ceiling windows frame panoramic golf course and mountain views over wood-look flooring.
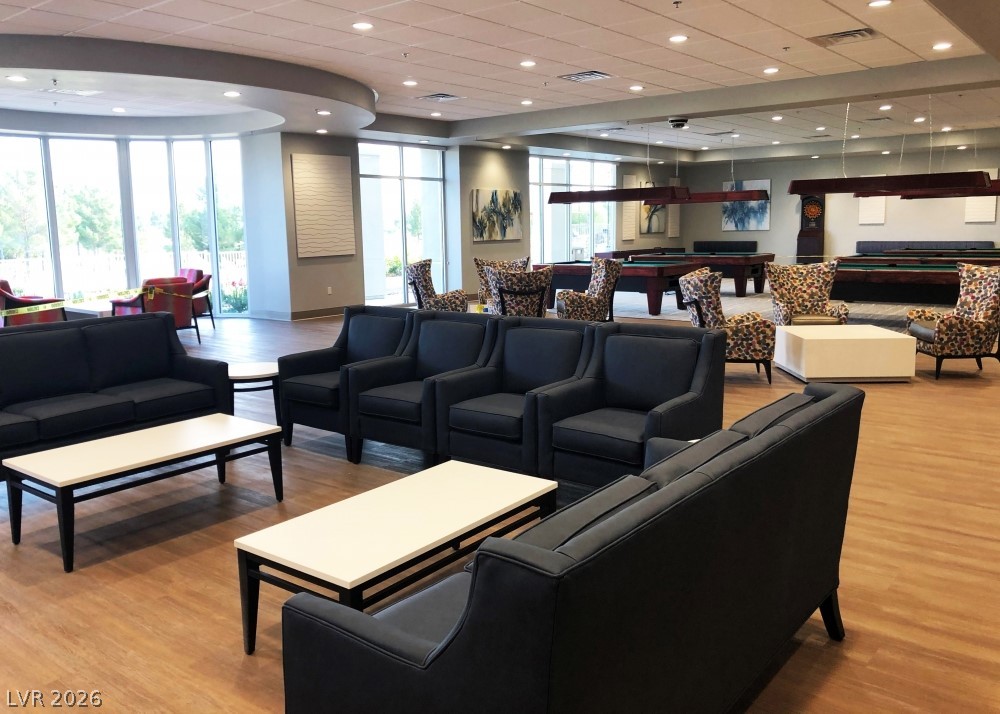
Gleaming wood flooring complements the expansive wall of glass in this recreation room.
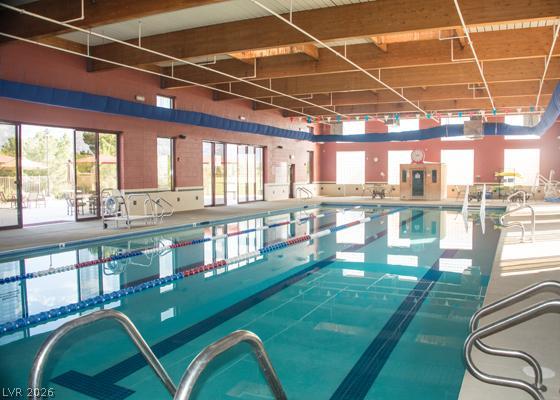
Exposed wood beams span across this expansive indoor pool facility with lap lanes.
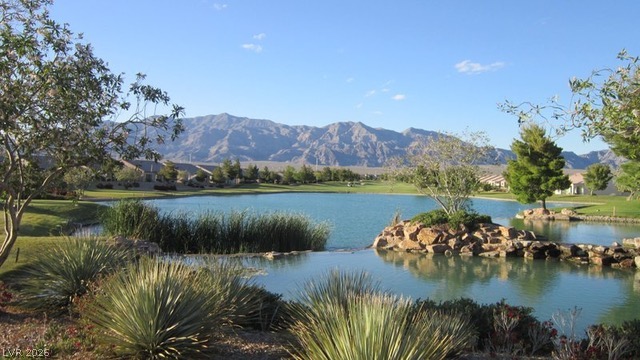
A tranquil community pond is framed by lush desert landscaping and majestic mountain views.

Description
Highly sought-after Laurel Model in Sun City Aliante 55+ Community! This popular 1,570 sq. ft. home offers 2 bedrooms, 2 baths plus den with elegant open-concept living. Granite countertops, rich cherry cabinetry and plantation shutters add timeless style. Spacious primary suite with impressive walk-in closet. Energy efficient Solar Panels, water softener, reverse osmosis, newer kitchen LG stainless steel appliances - 2 yrs old, LG washer & dryer- 1 yr old, extended covered patio, fenced in yard and 2-car garage. Enjoy the remodeled clubhouse, fitness center, indoor pool & spa, 44+ clubs and more-all minutes from Aliante Casino, dining, movies and shopping.
Details
| MLS # | 2818143 |
|---|---|
| Listing Type | For Sale |
| Style | House |
| HOA Dues | $300 |
| Sub-Type | Resale |
| Status | Active |
| Year | 2006 |
| Days On Site | 35 |
| Listing Provided By | Realty ONE Group, Inc | Sylvia Kilo |
Features
| Bed(s) | 2 |
|---|---|
| Bath(s) | 2 Total |
| SQ Feet | 1,570 |
| Garage | 2 |
| Story(s) | 1 |
| Zoning | Single Family |
| Acreage | 0.12 |
Interior
| Cooling | Central Air, Electric |
|---|---|
| Heating | Central, Gas |
| Heating Yes / No | Yes |
| Cooling Yes / No | Yes |
| Interior Features | Bathroomon Main Level, Bedroom On Main Level, Ceiling Fans, Primary Downstairs, Window Treatments |
| Window Features | Double Pane Windows, Plantation Shutters |
| Furnished | Unfurnished |
| Appliances | Dryer, Dishwasher, Disposal, Gas Range, Microwave, Refrigerator, Washer |
| Fireplaces Total | 0 |
| Fireplace Yes / No | No |
Exterior
| Exterior Features | Patio, Private Yard |
|---|---|
| Roof | Tile |
| Lot Features | Desert Landscaping, Landscaped, Less Than Quarter Acre |
| Fencing | Back Yard, Wrought Iron |
Parking
| Attached Garage Yes / No | Yes |
|---|---|
| Parking Features | Attached, Garage, Garage Door Opener, Inside Entrance, Private |
| Garage Yes / No | Yes |
Utilities
| Utilities | Underground Utilities |
|---|---|
| Electric | Photovoltaics Third Party Owned |
| Sewer | Public Sewer |
Location
| Community Features | Pool |
|---|---|
| Senior Community Yes / No | Yes |
Other
| List Aor | Greater Las Vegas Association Of Realtors Inc |
|---|
Taxes
| Property | 2279 |
|---|
Area Information
| State | NV |
|---|---|
| County | Clark |
| City | North Las Vegas |
| Zip Code | 89084 |
| Community Name | Sun City Aliante Phase 1 |
Request a showing
Request a showing
Contact
Learn More About This Property

| State | NV |
|---|---|
| County | Clark |
| City | North Las Vegas |
| Zip Code | 89084 |
| Community Name | Sun City Aliante Phase 1 |
Nearby Listings (Within 1/10 mile)
Price: $299K - $499K
sqft: 1,000 - 1,500
Listing Updated: September 30, 2026 at 11:27:46 AM PDT