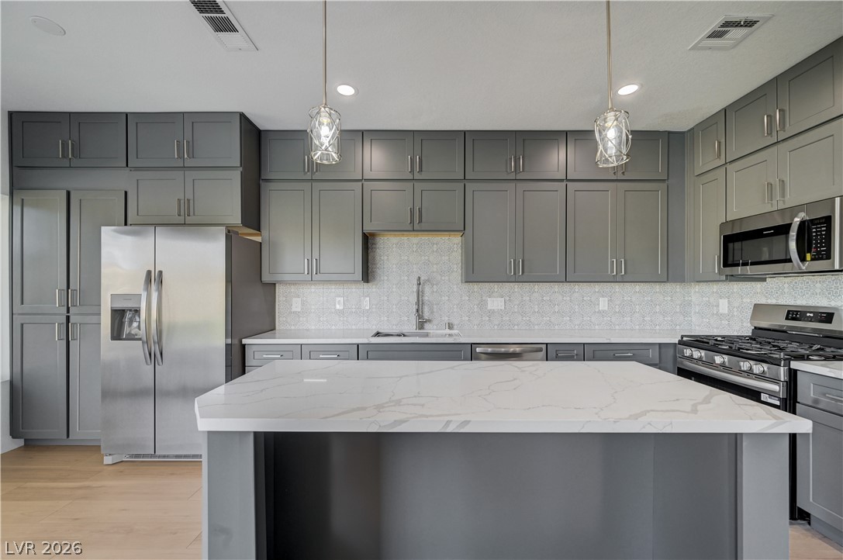
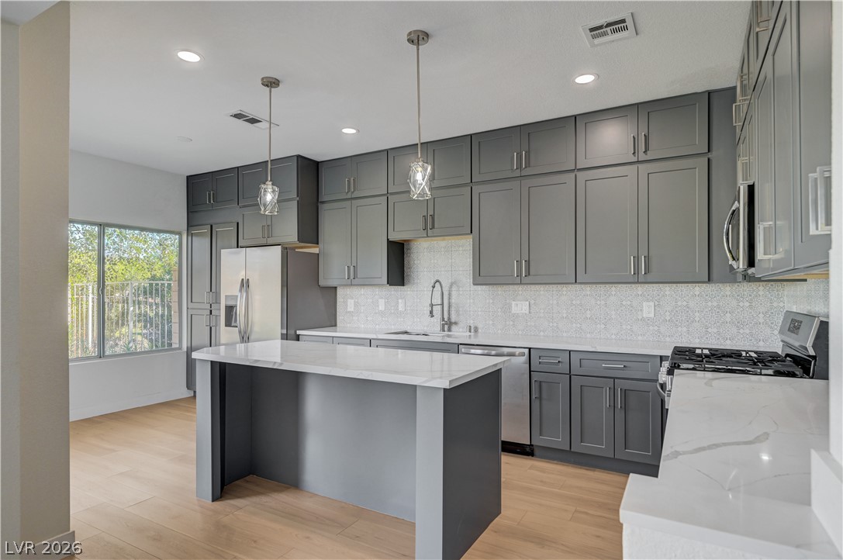
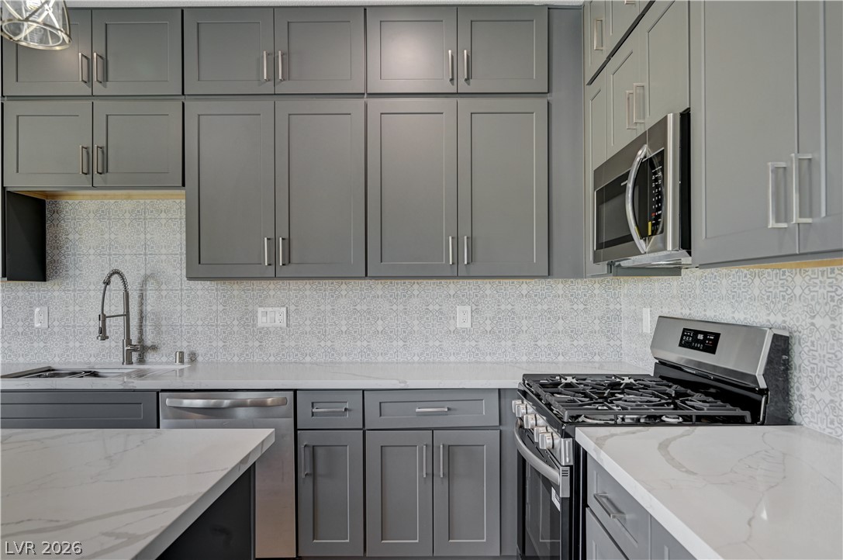
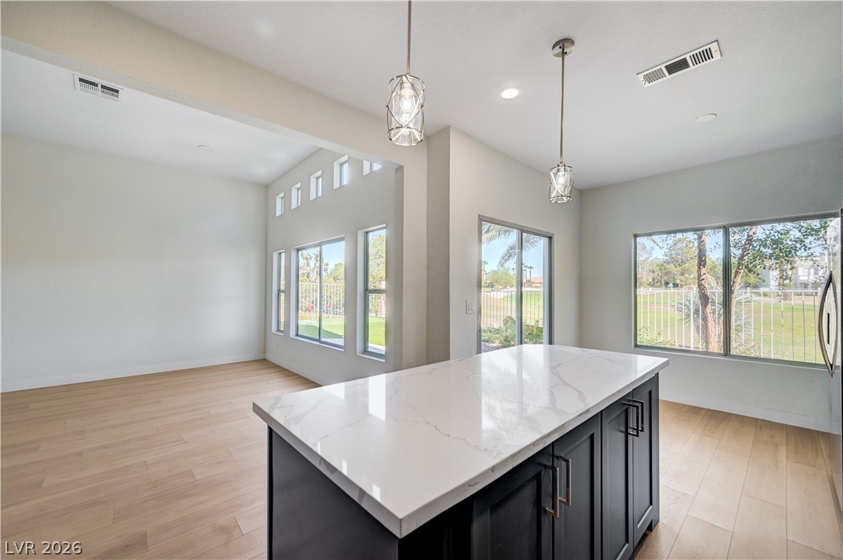
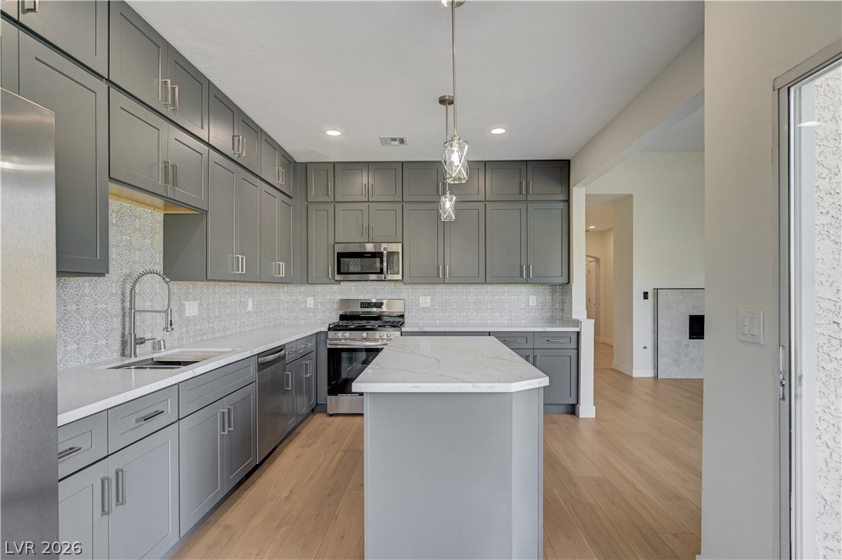
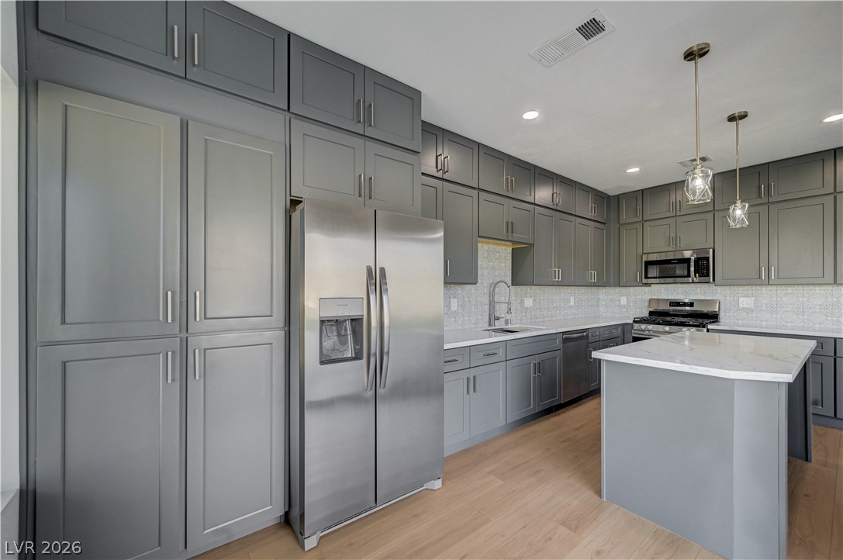
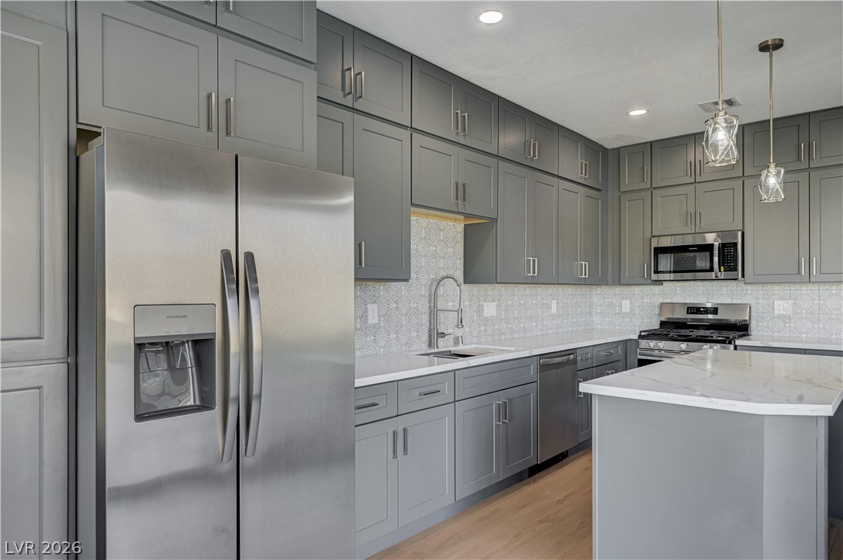
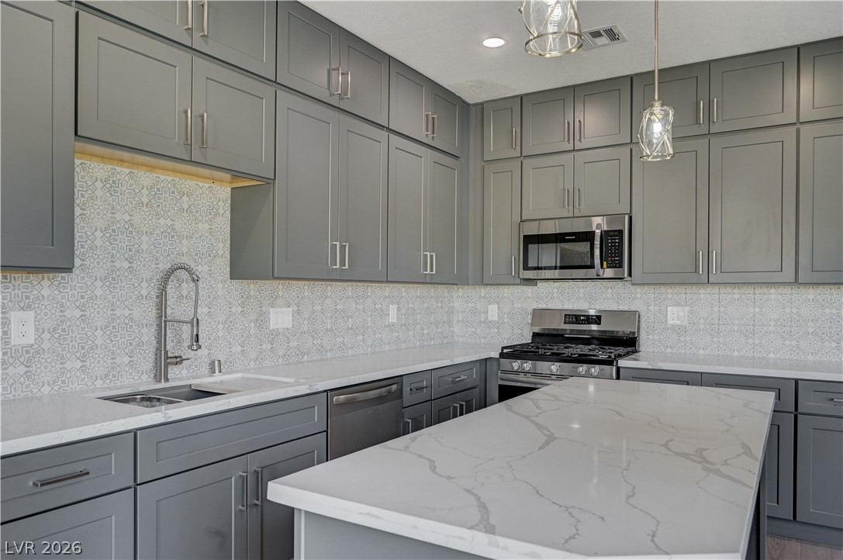
Fully renovated kitchen with Stainless Steel appliances & Quartz countertops. Finished with breakfast bar counter & tiled backsplash
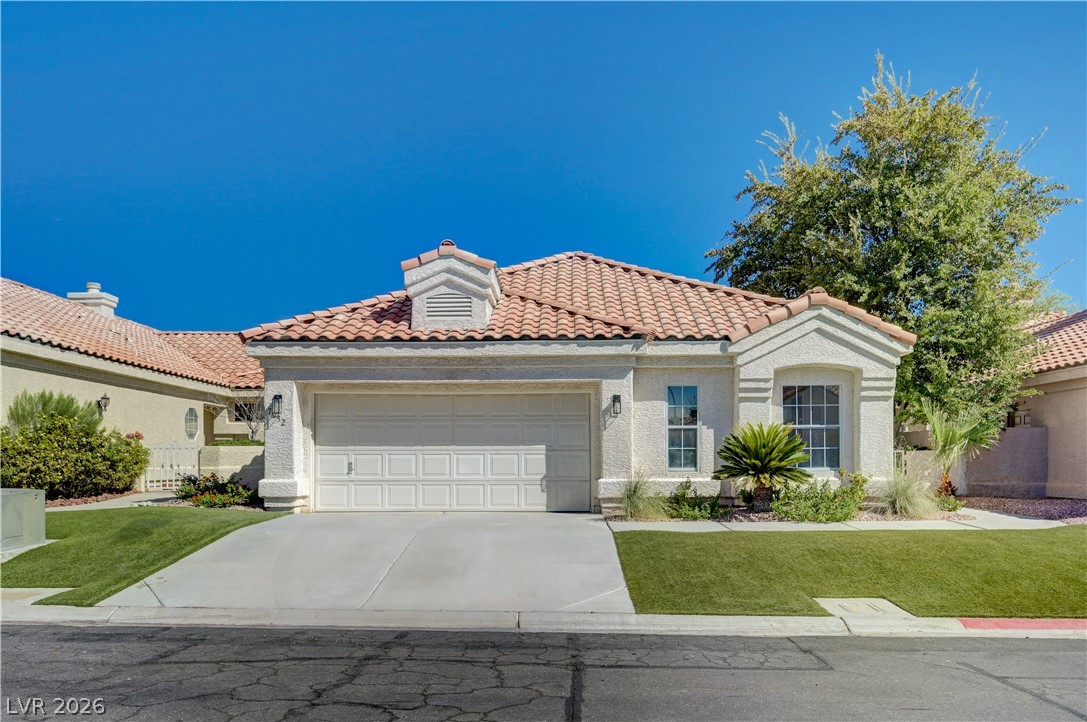
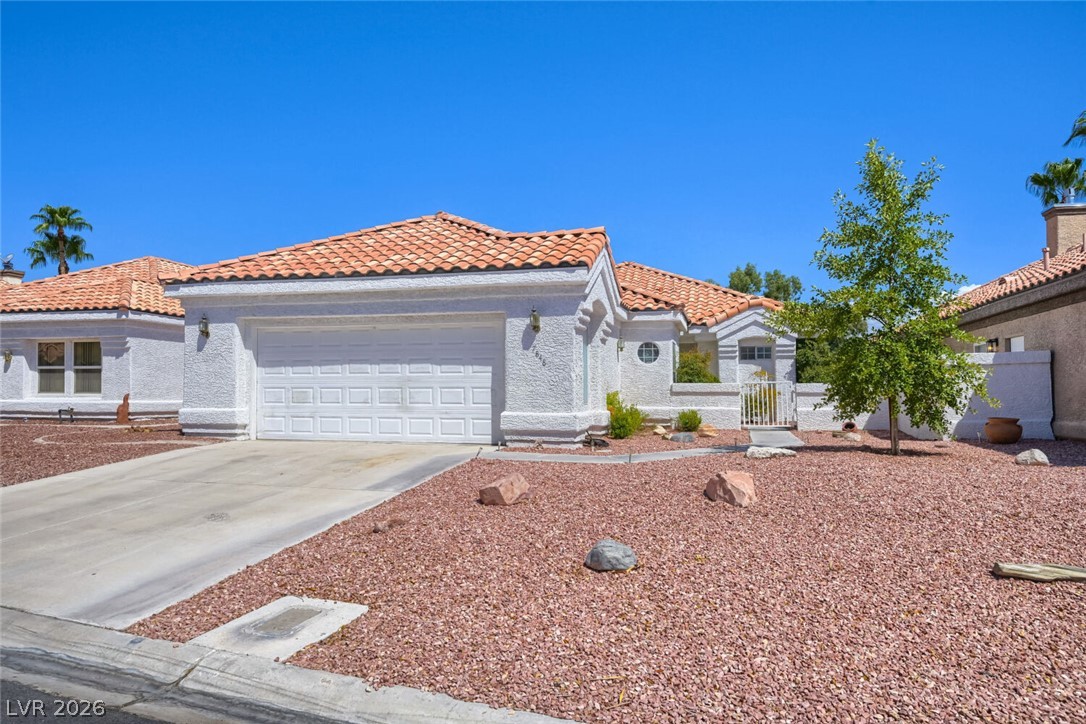
A classic tile roof and manicured lawn frame this inviting single-story facade.
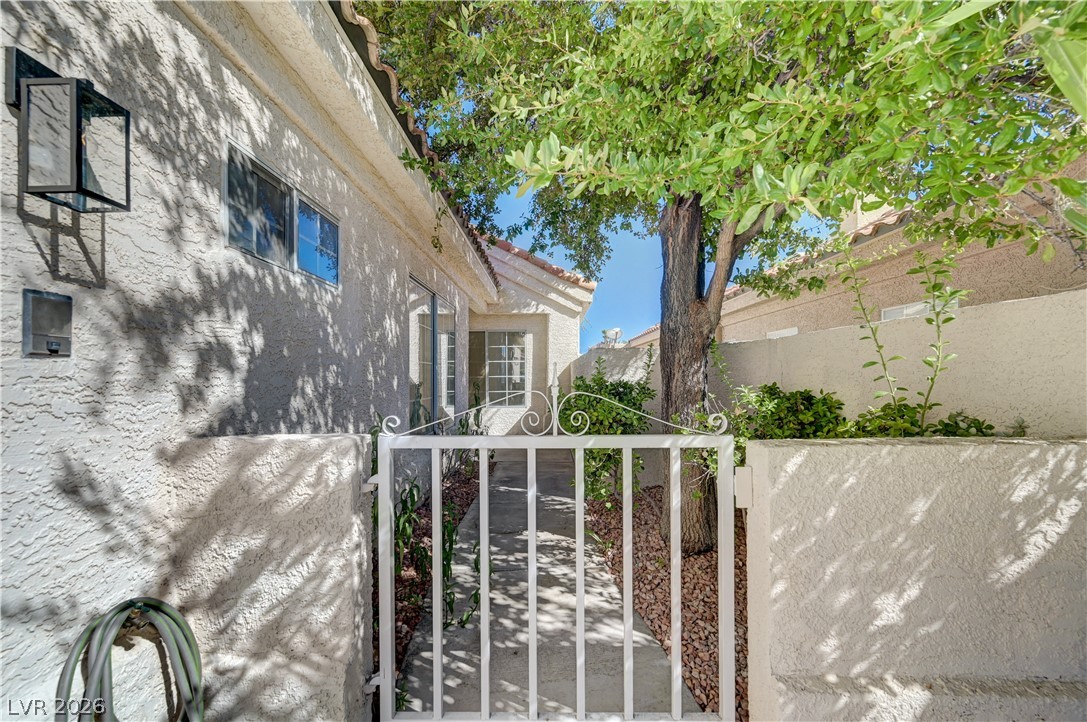
An inviting gated courtyard pathway features stucco walls and mature shade trees.
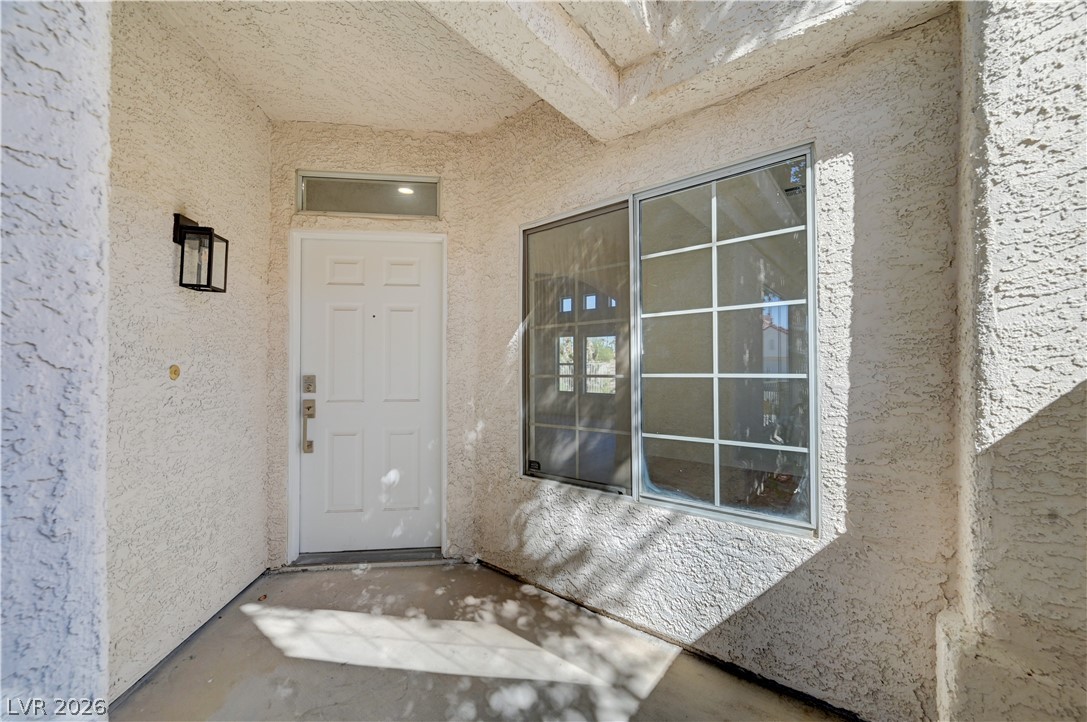
Textured stucco walls and a recessed entryway welcome visitors to this home.
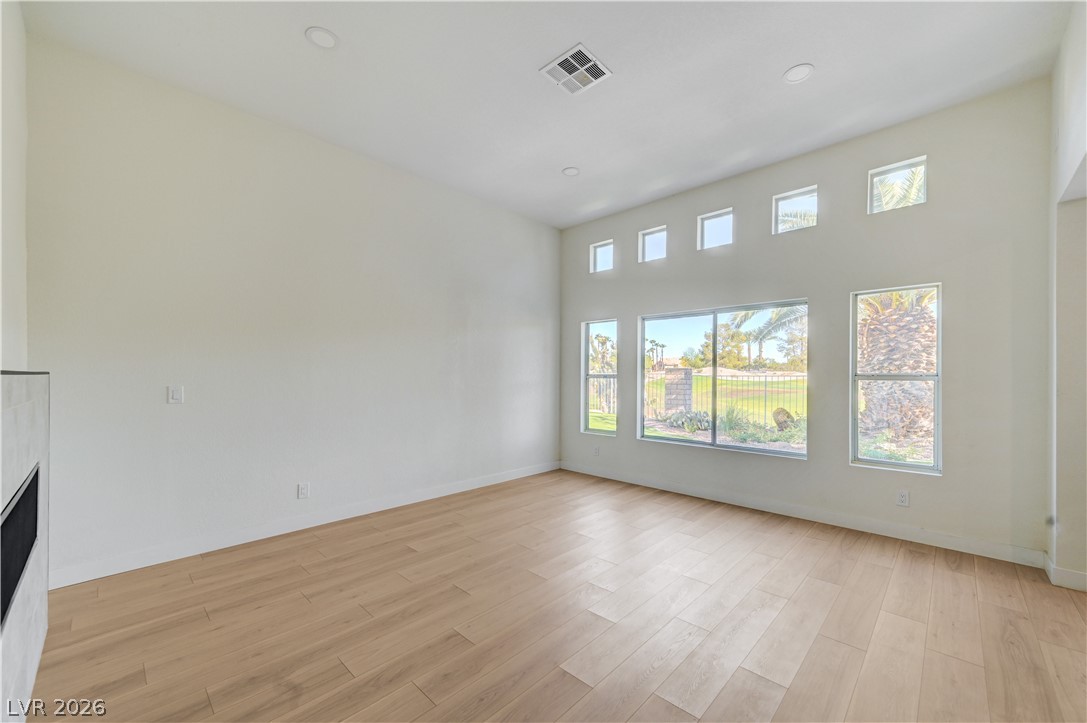
High ceilings and clerestory windows elevate this airy living space with warm wood floors.
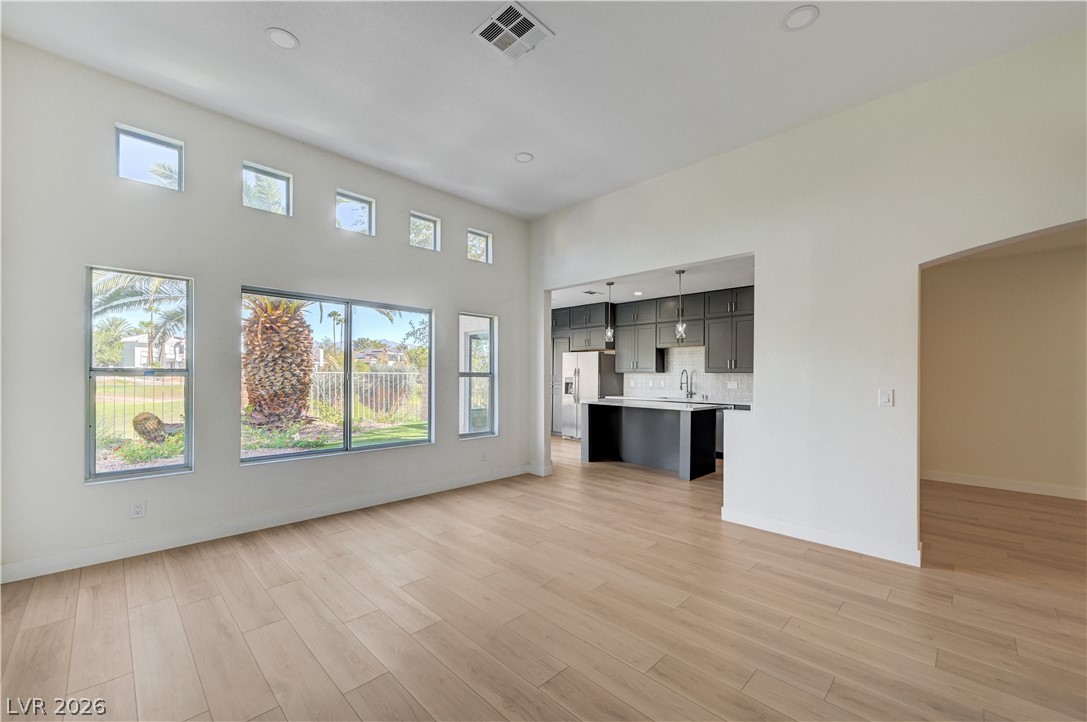
High ceilings and tall windows define this light-filled space flowing directly into the kitchen.
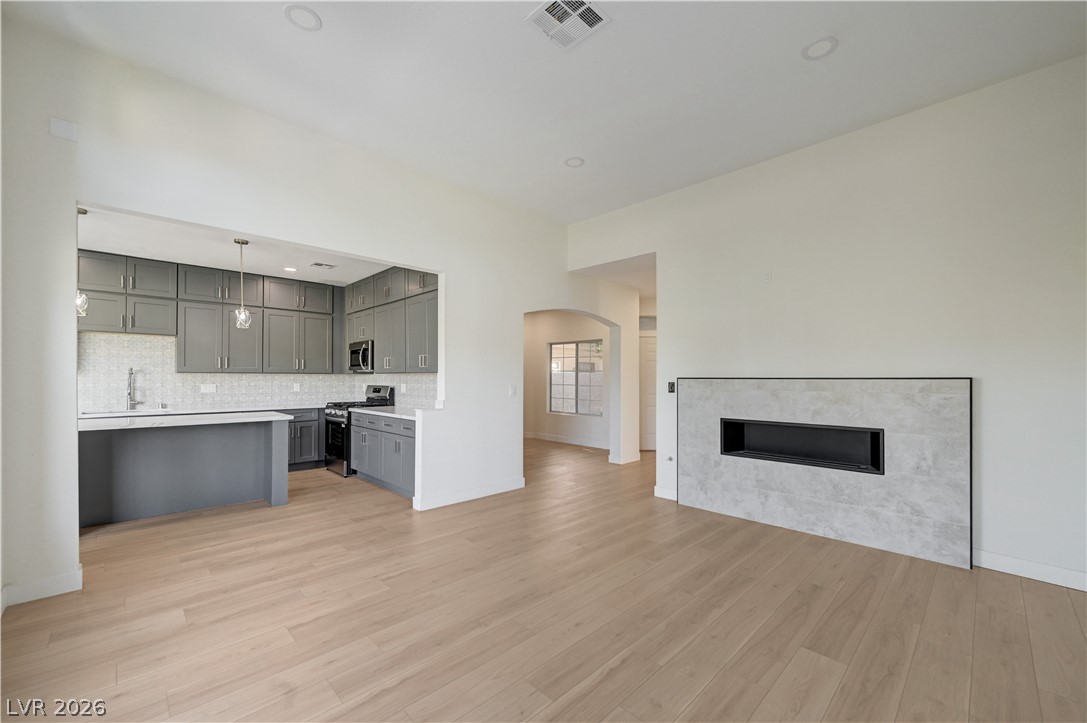
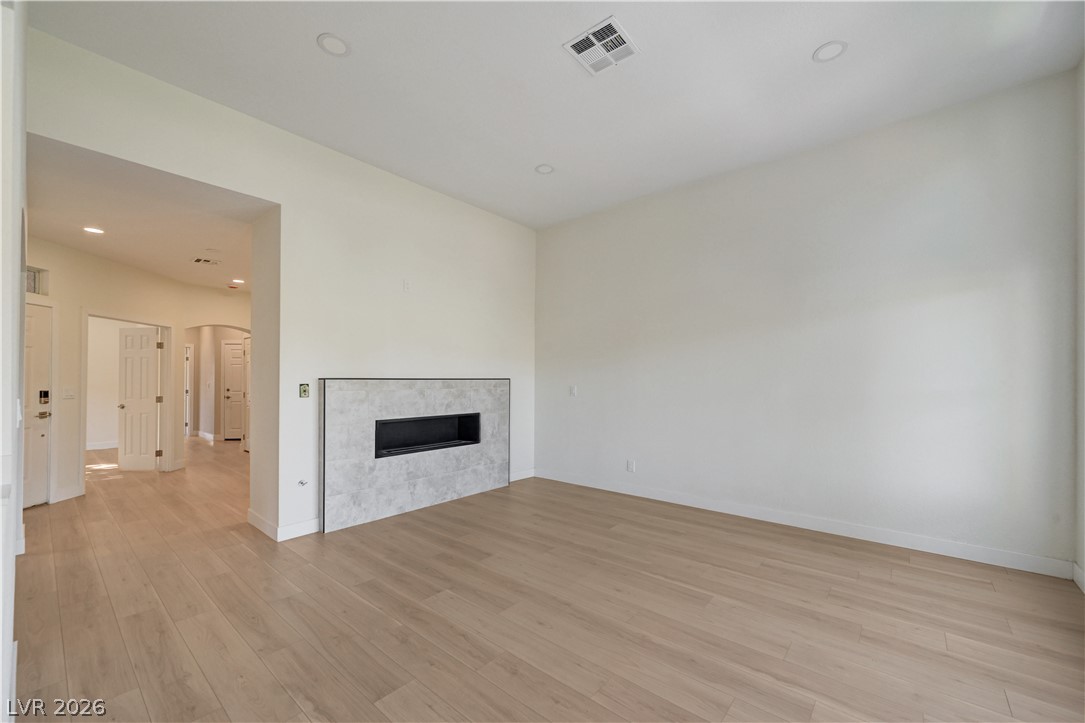
An open living space features clean wood flooring and a modern linear fireplace.
A modern fireplace with tile surround anchors the spacious living area featuring light wood flooring.
Modern cabinetry and stone countertops anchor this sleek kitchen open to light-filled spaces.
Streamlined cabinetry and patterned tile backsplashes complement the stone countertops in this modern kitchen.
An open-concept living area flows seamlessly past a modern kitchen island under recessed lighting.
Modern cabinetry and a central island define this open culinary space with light wood flooring.
Floor-to-ceiling cabinetry and a central island ground this modern culinary workspace with light wood flooring.
Streamlined cabinetry and elegant stone countertops define this contemporary kitchen layout.
Rich cabinetry pairs with stone counters in this modern culinary space.
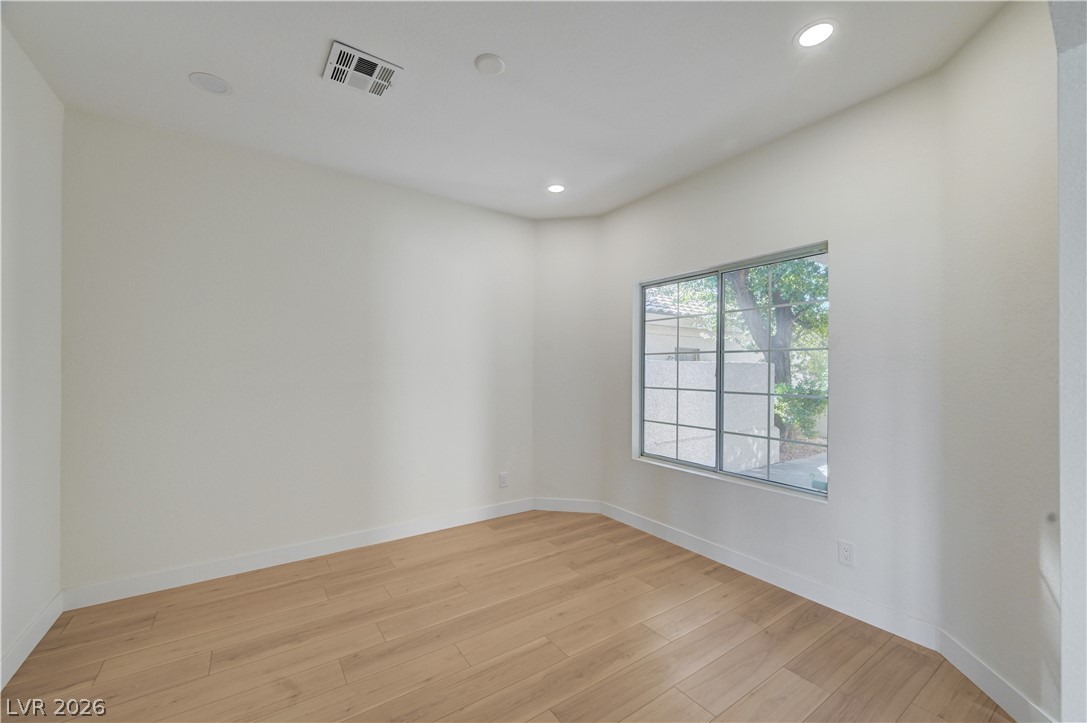
Gleaming hardwood floors and a large multi-pane window define this versatile, light-filled space.
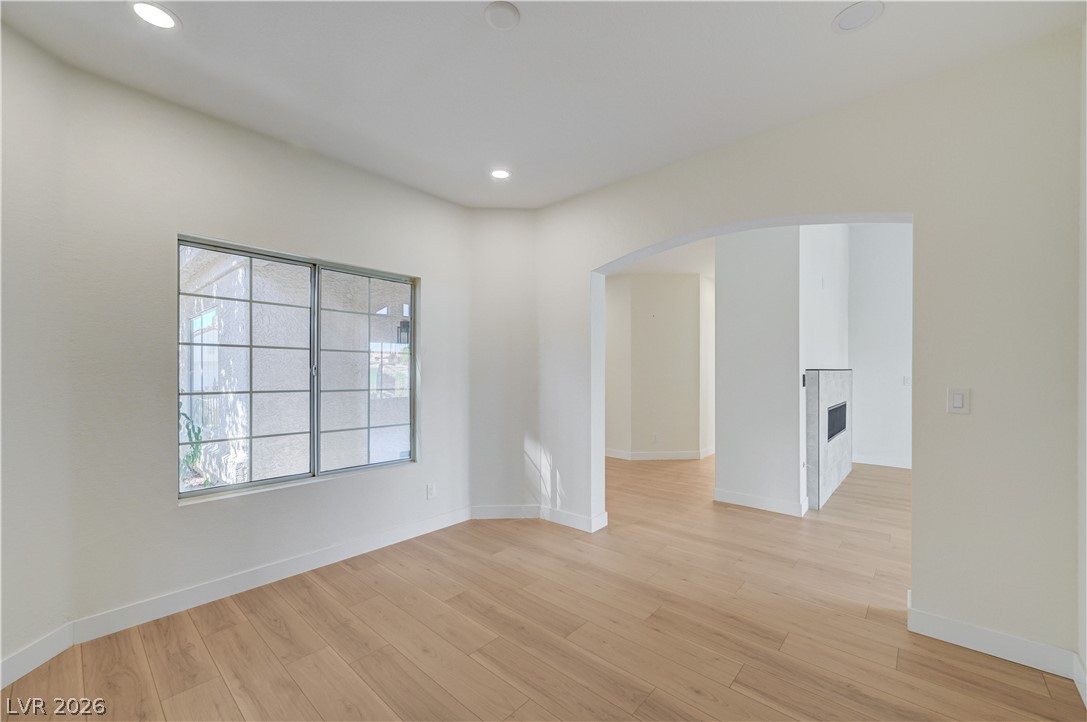
Smooth wood floors and recessed lighting enhance this versatile space connected by an arched entryway.
Warm wood-style flooring and recessed lighting define this versatile, airy living space.
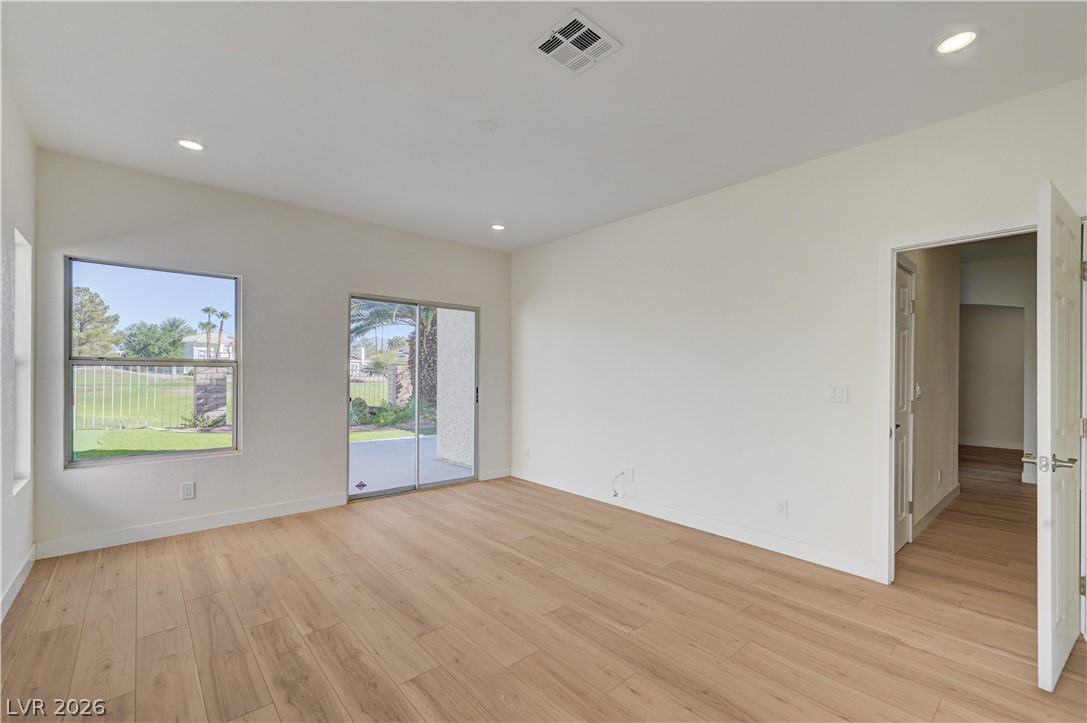
Crisp white walls and clean wood flooring define this open, light-filled bedroom.
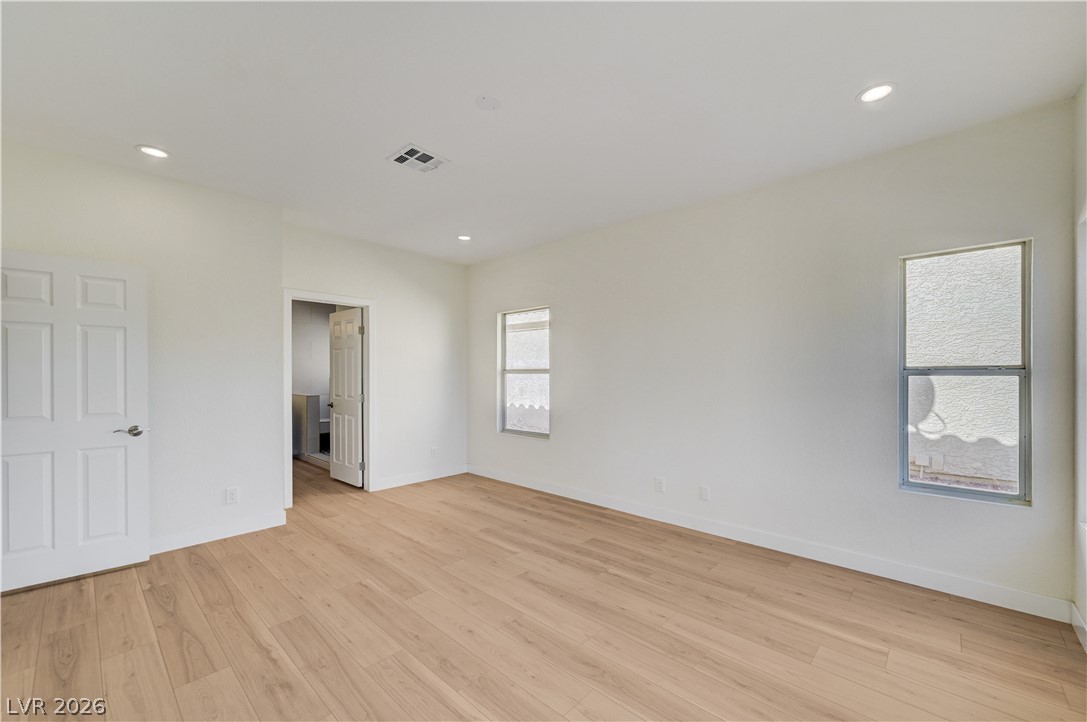
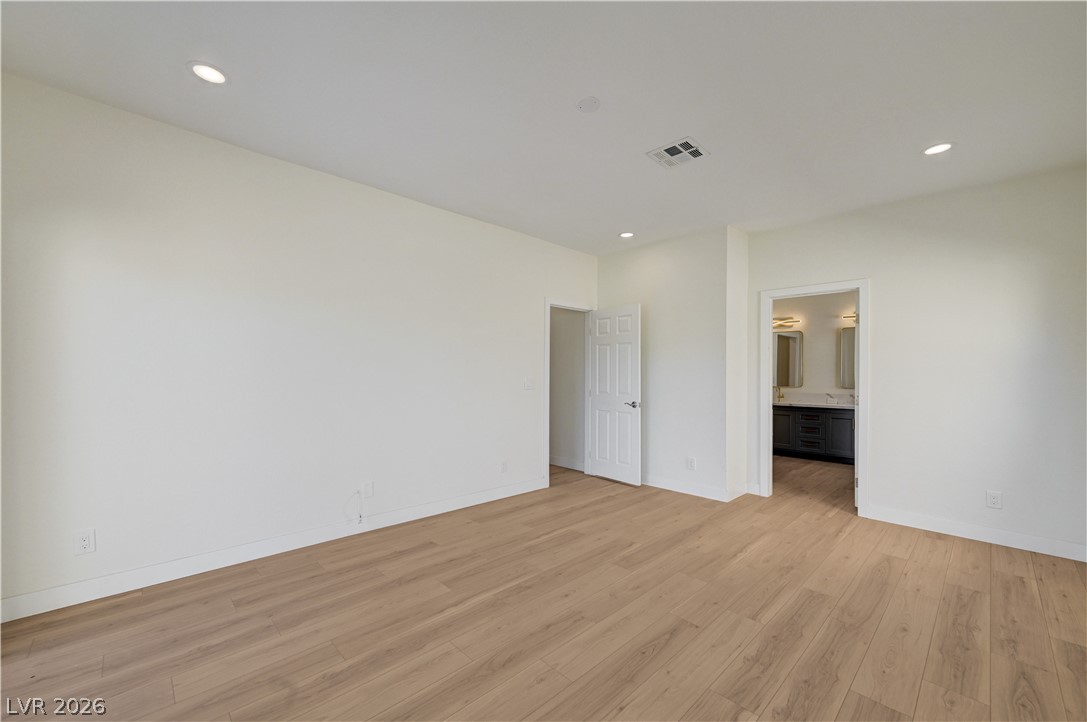
Smooth wood floors and recessed lighting anchor this flexible interior space with attached bath access.
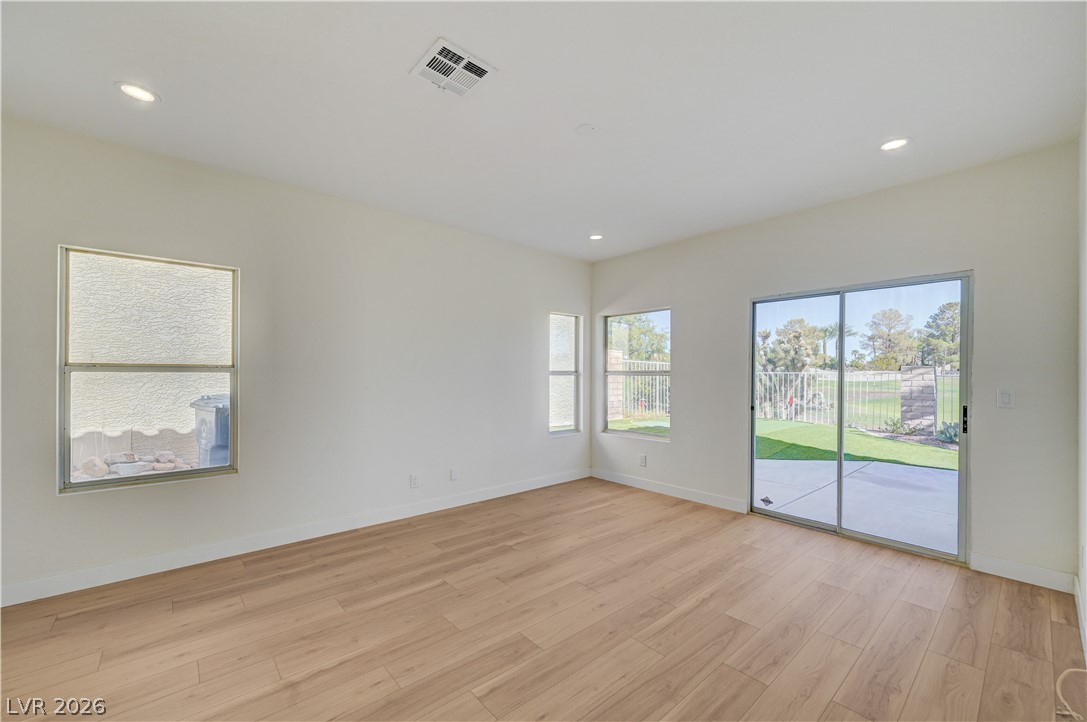
Sliding glass doors open directly to the patio from this versatile living space.
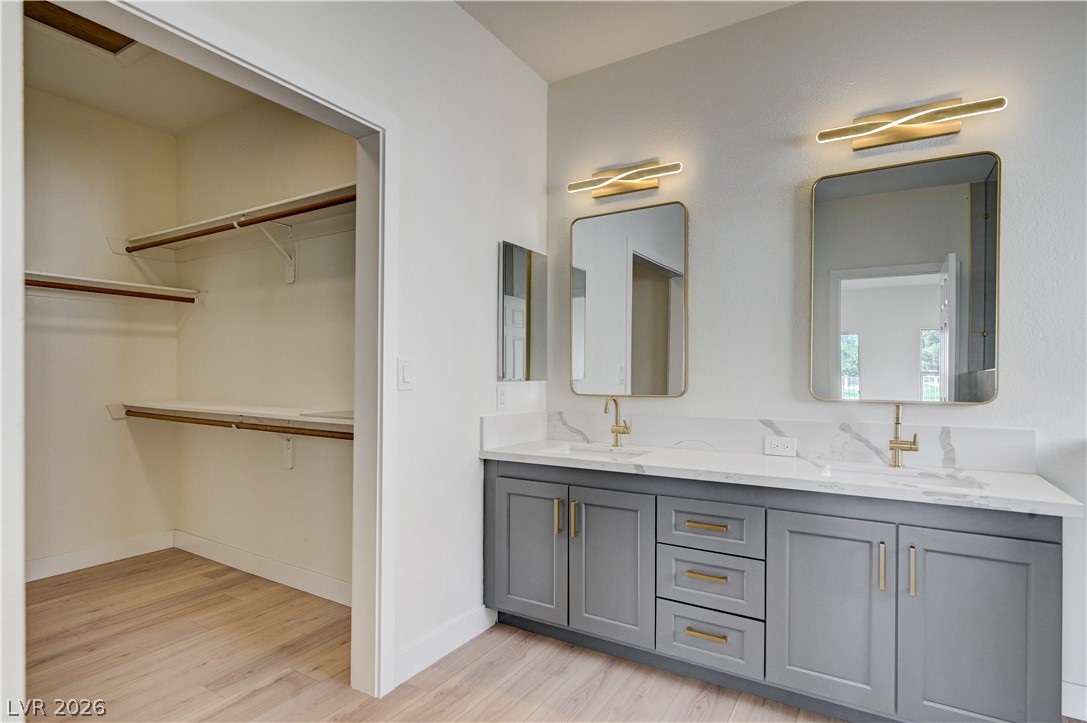
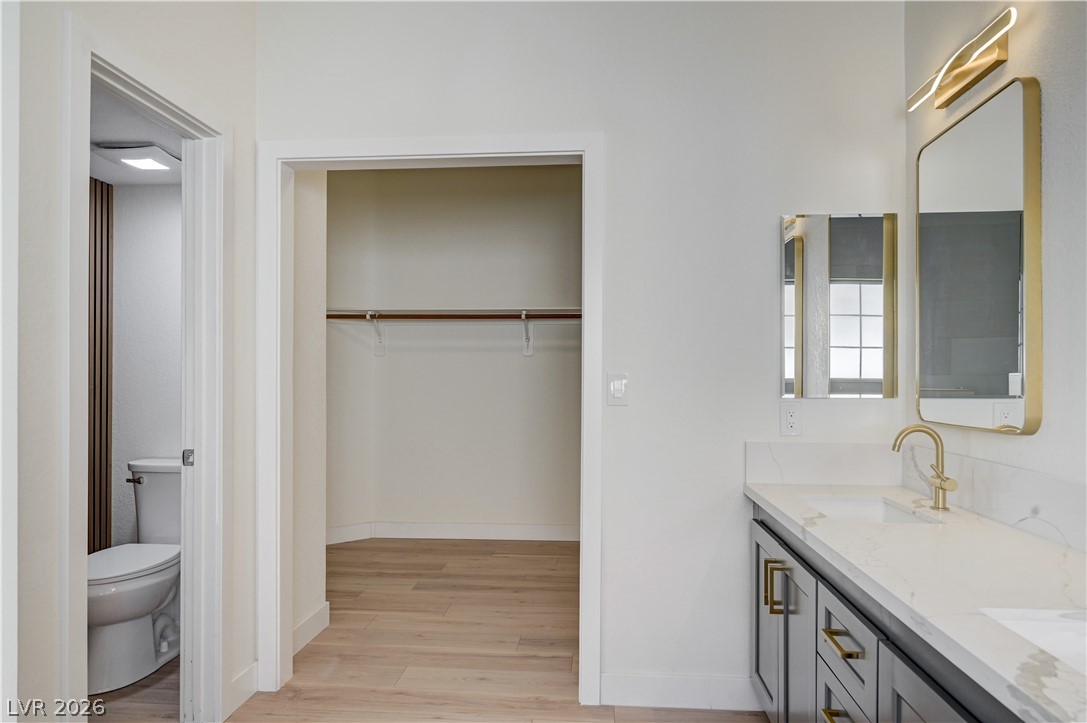
An elegant double vanity with stone counters sits adjacent to a spacious walk-in closet.
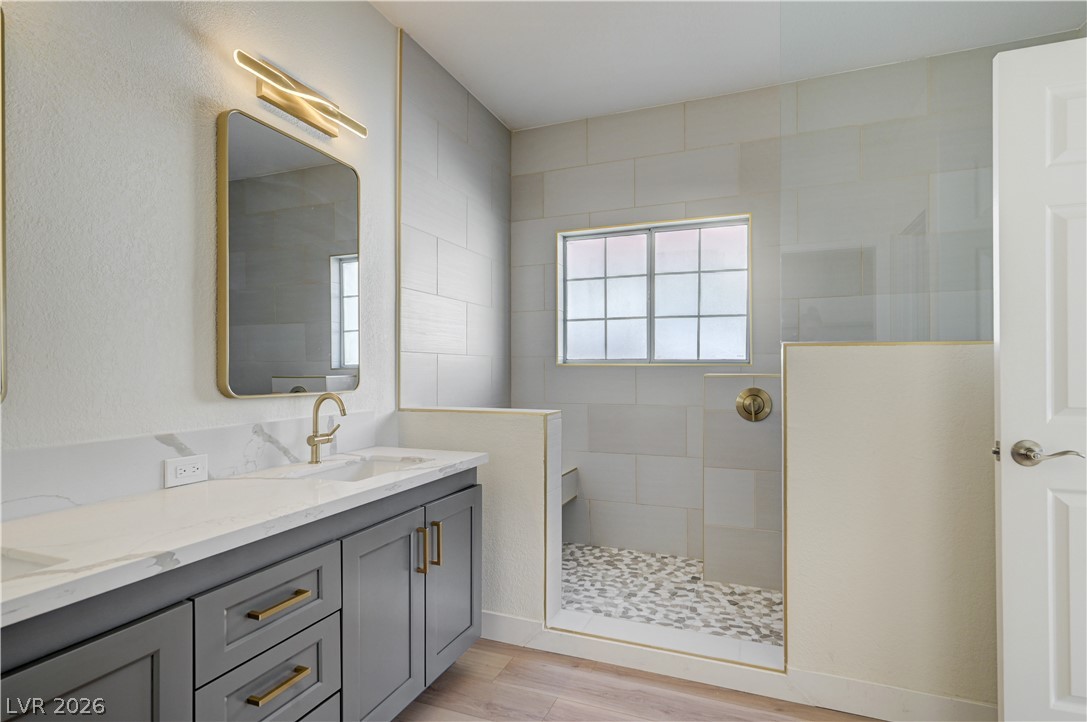
Elegant design elements refine this space, which includes a contemporary tiled shower and stone countertops.
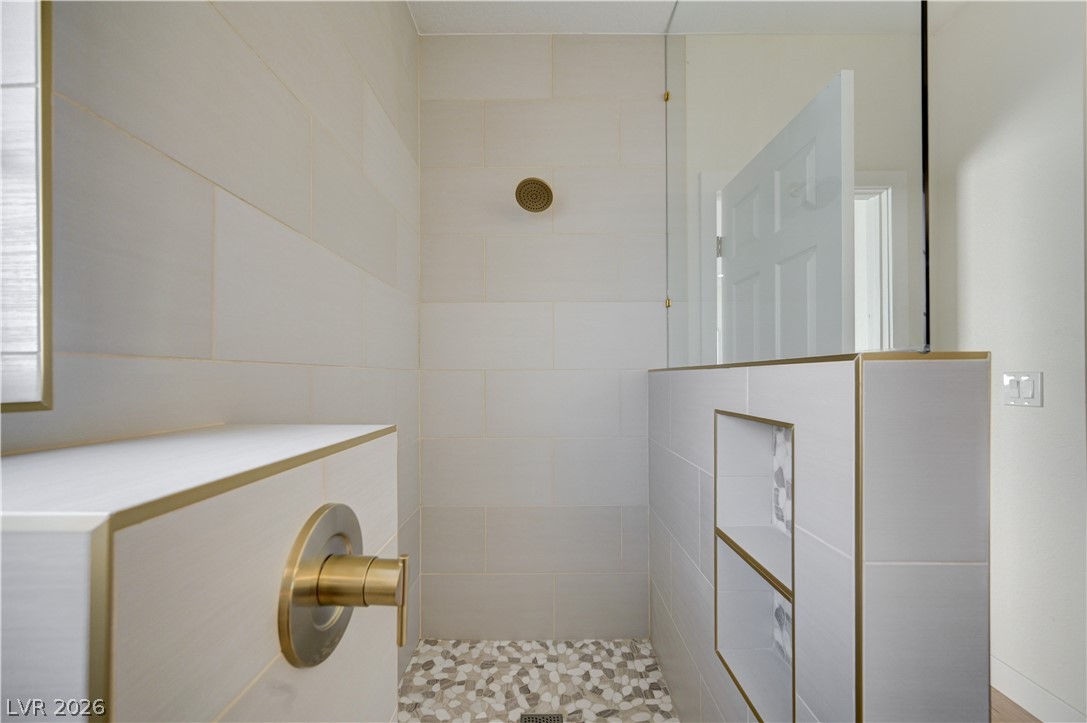
A modern walk-in shower features large-format wall tiling and gold-toned fixtures.
Clean lines and stone counters highlight this modern vanity space with adjoining walk-in closet.
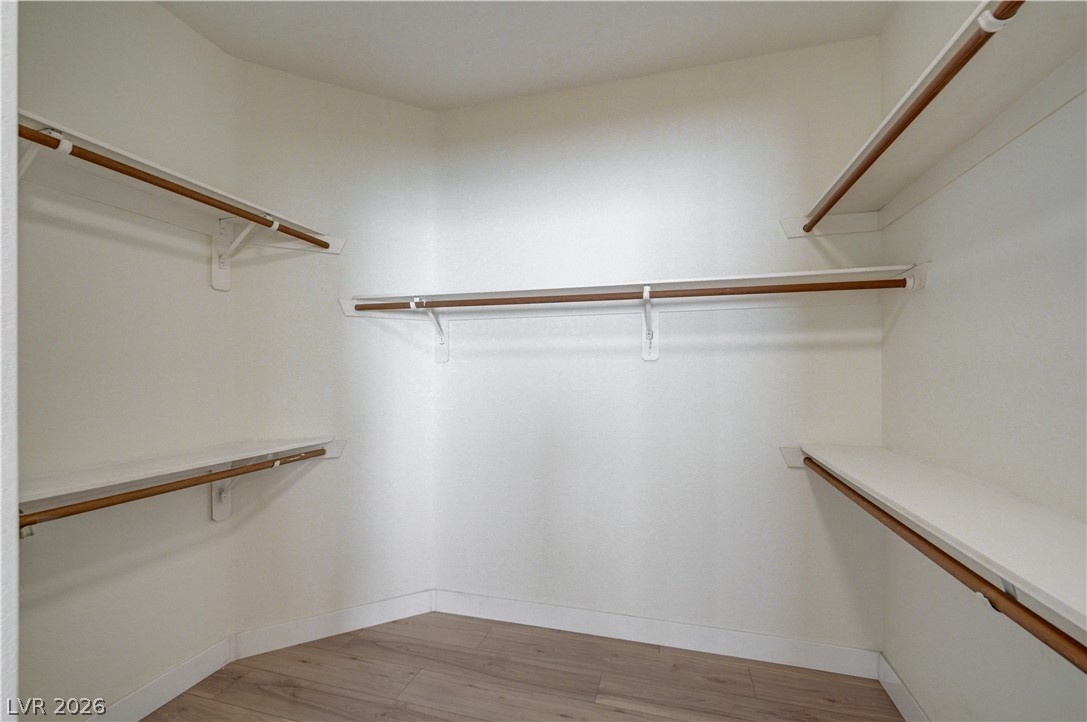
Ample built-in shelving and hanging rods maximize space in this walk-in closet with wood-style flooring.
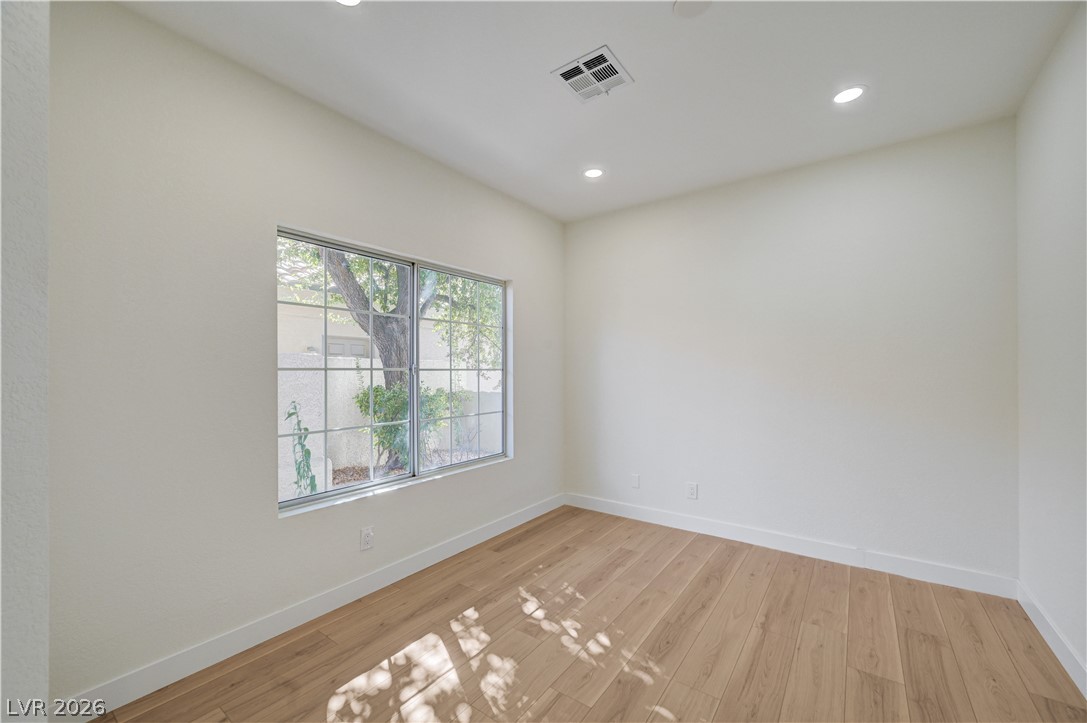
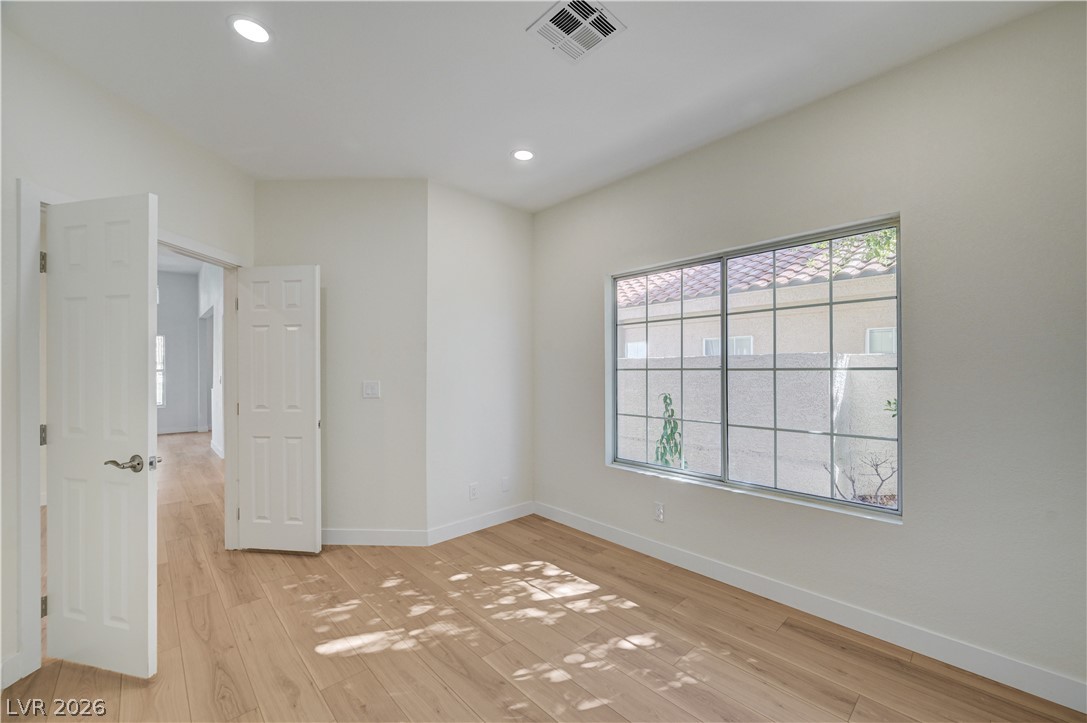
Gleaming wood floors and a large multi-pane window define this versatile interior space.
Sunlight streams across the smooth wood flooring of this versatile interior space.
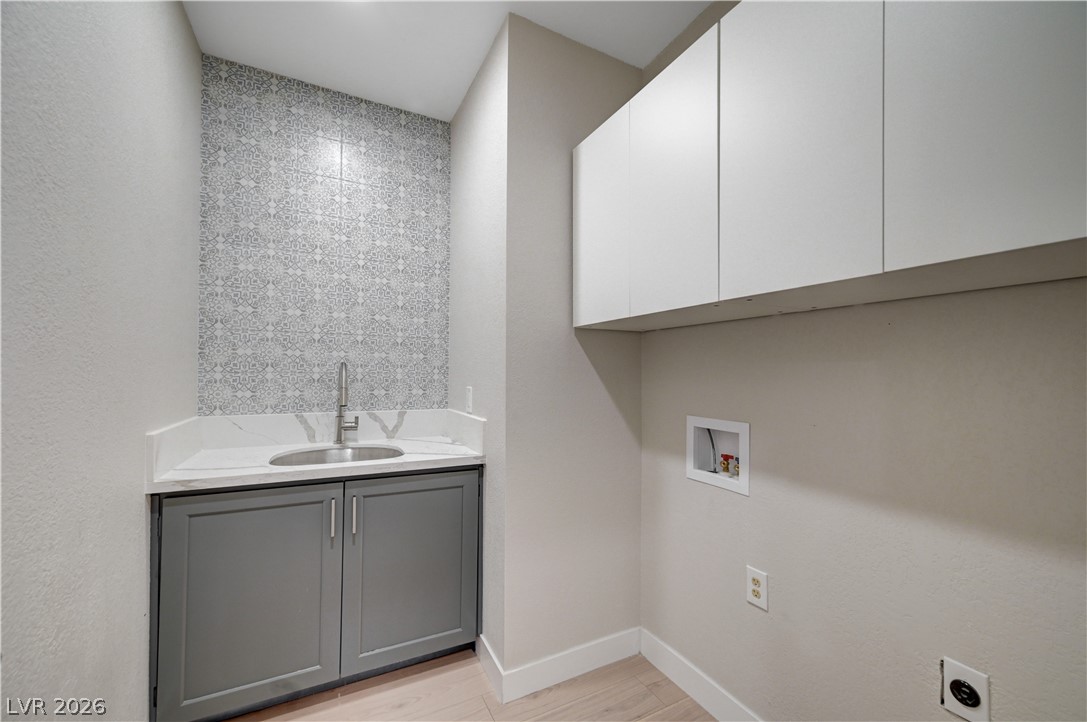
Patterned accent tile and sleek cabinetry elevate this functional utility space.
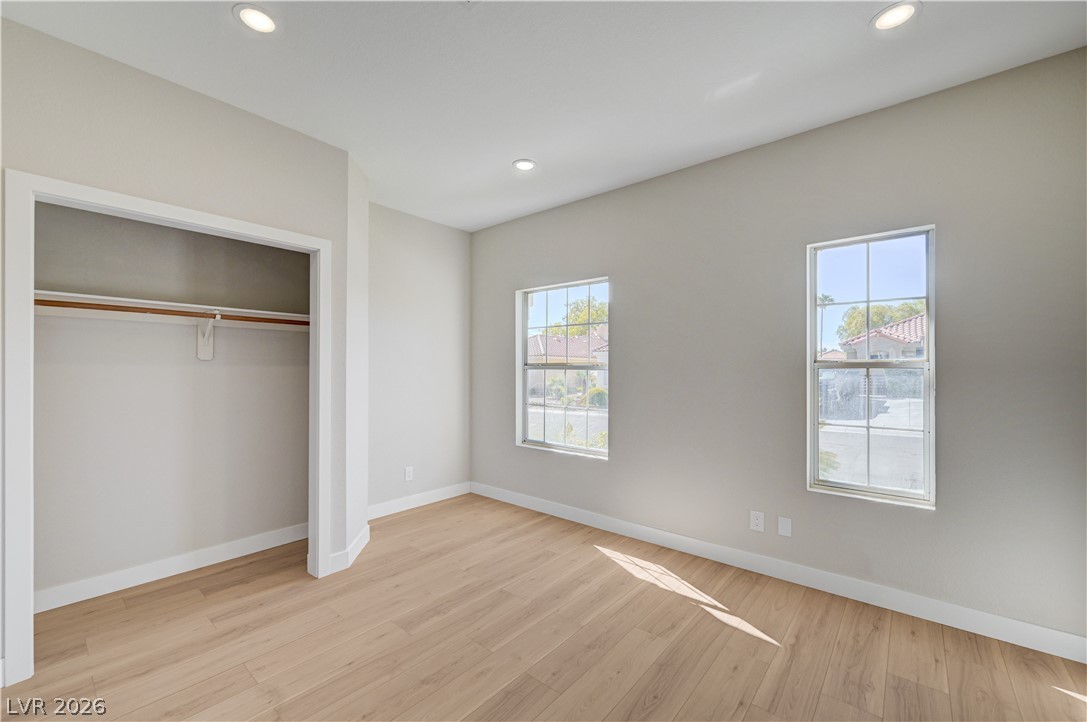
Recessed lighting and wide-plank flooring highlight this versatile secondary bedroom space.
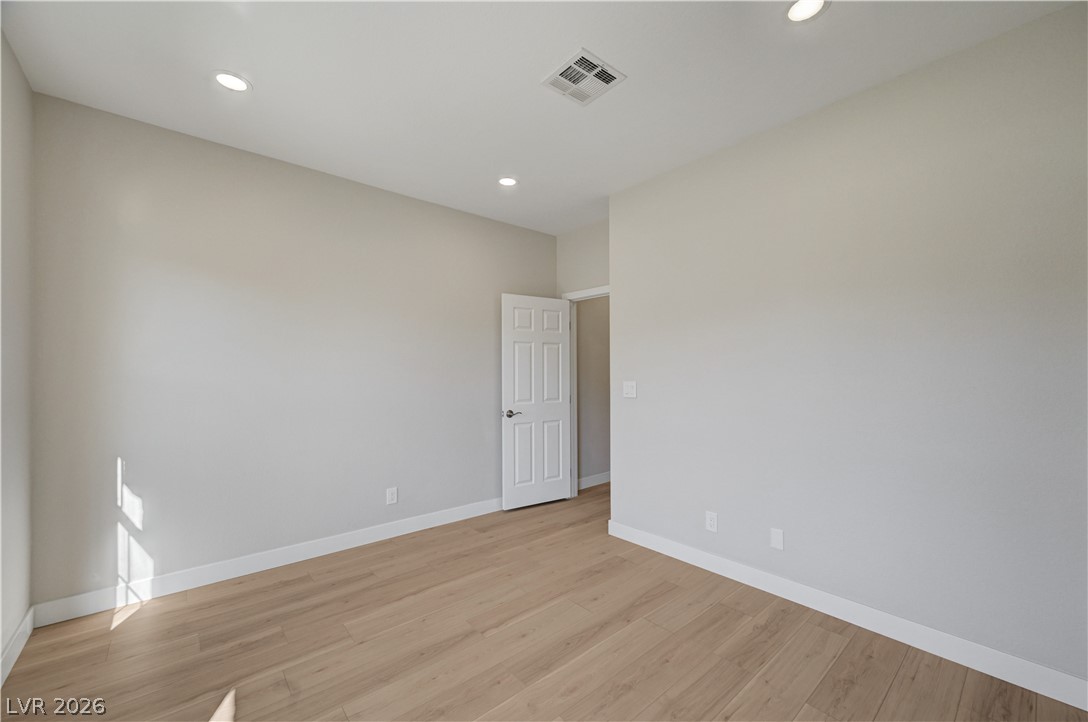
Gleaming wood floors and recessed lighting enhance this versatile bedroom space.
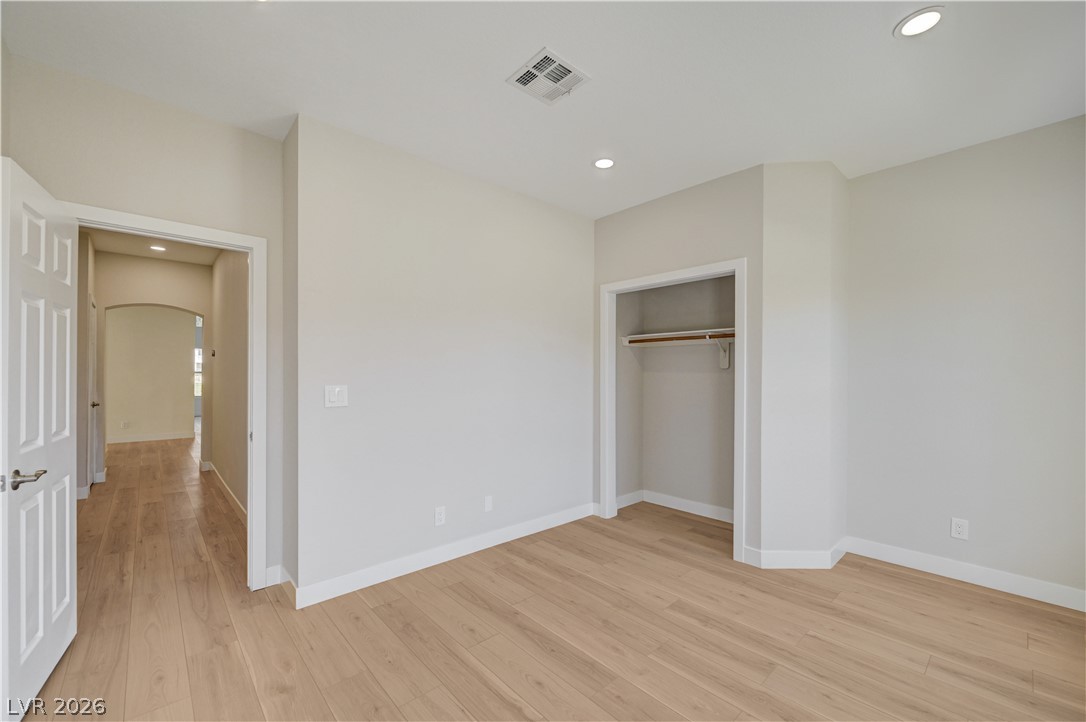
Smooth wood-look flooring and recessed lighting define this versatile, minimalist secondary bedroom.
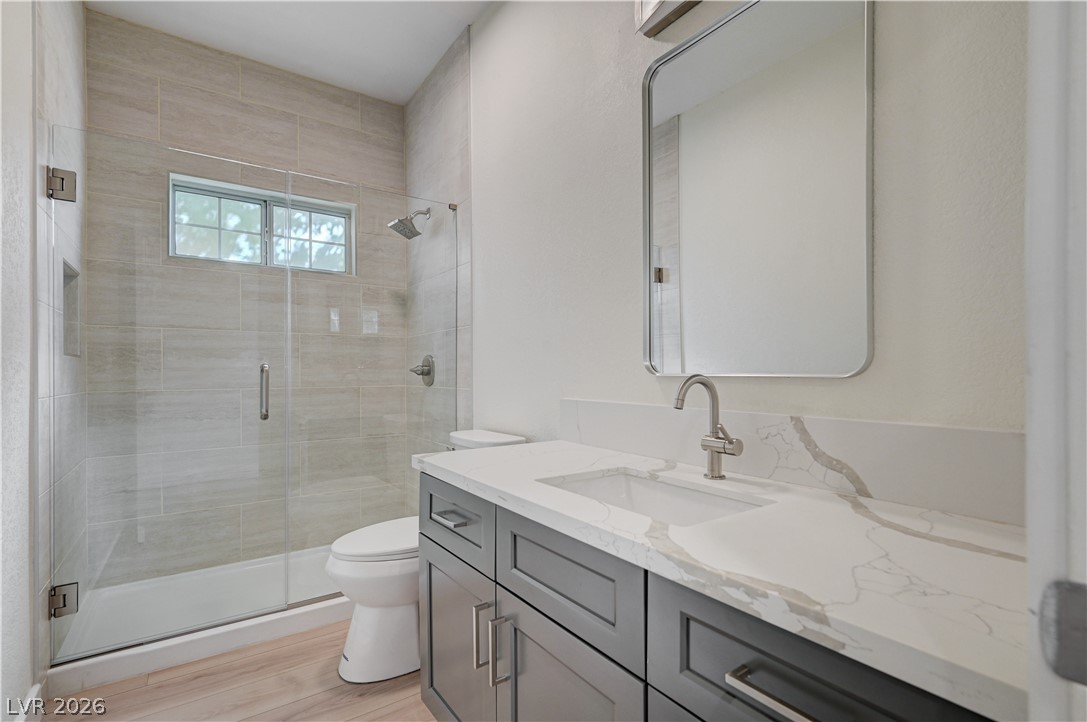
A glass-enclosed shower highlights this modern space finished with wood-look flooring and stone counters.
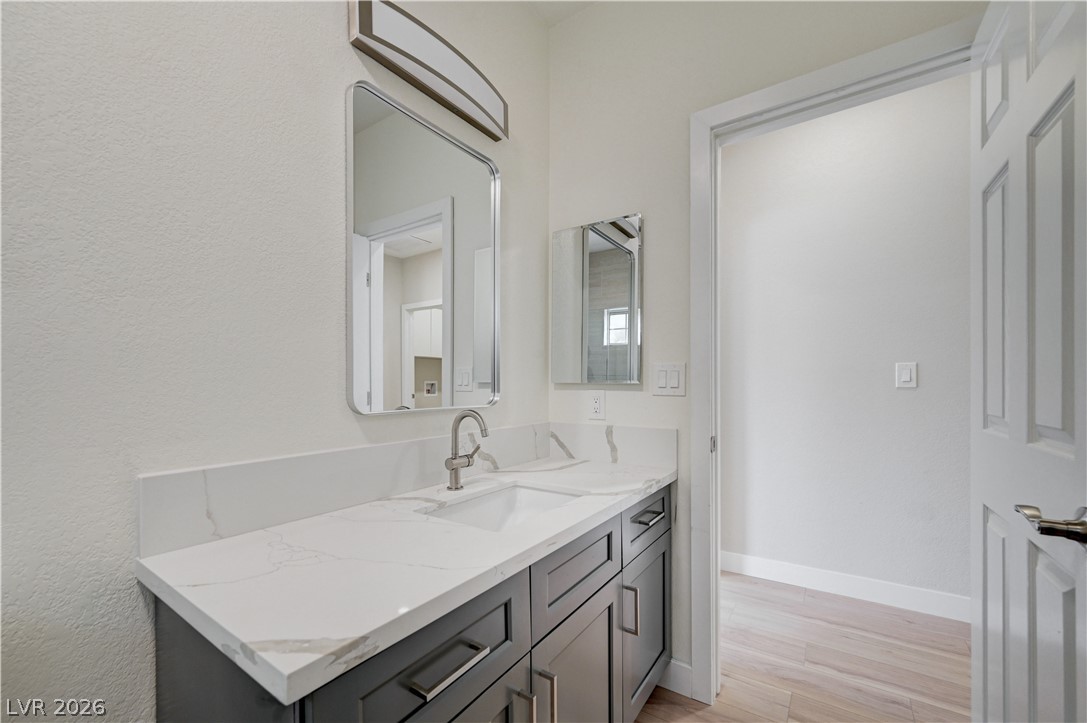
Modern stone countertops and sleek cabinetry elevate this pristine bathroom space.
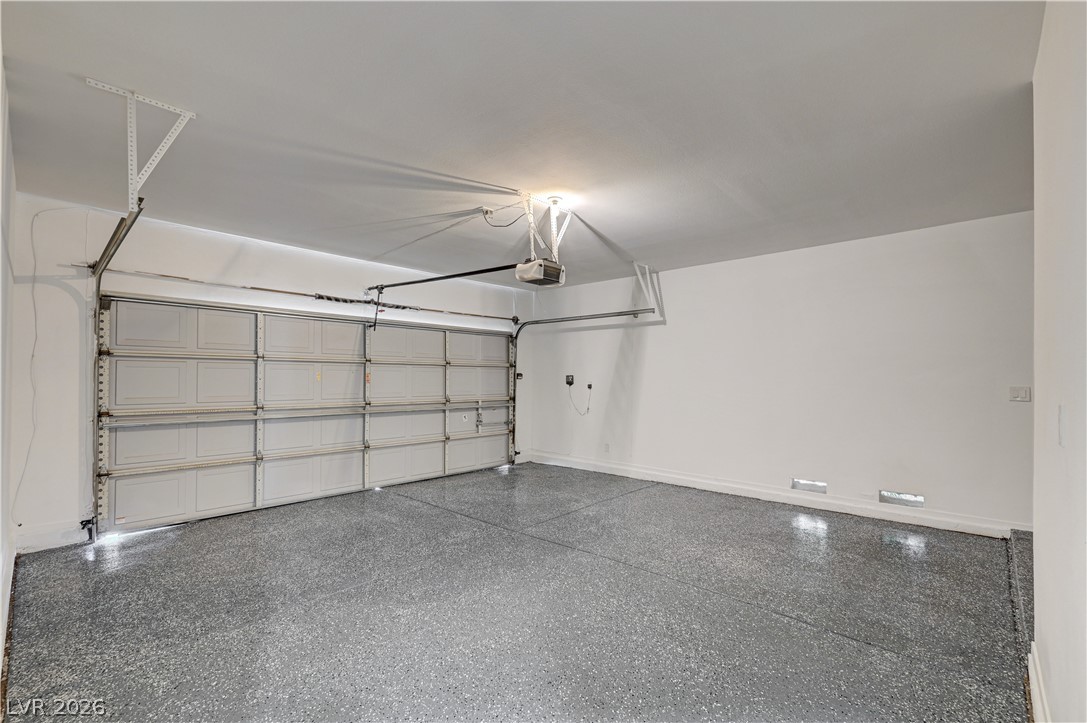
Brand New Polished epoxy flooring elevates this clean, well-lit two-car garage space.
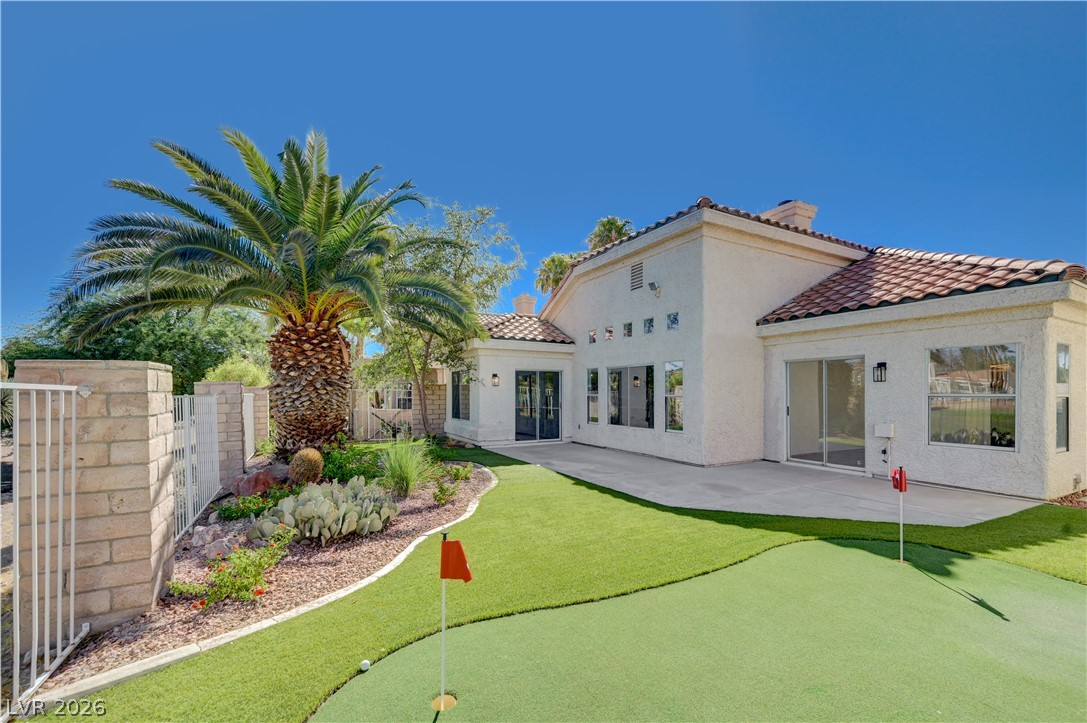
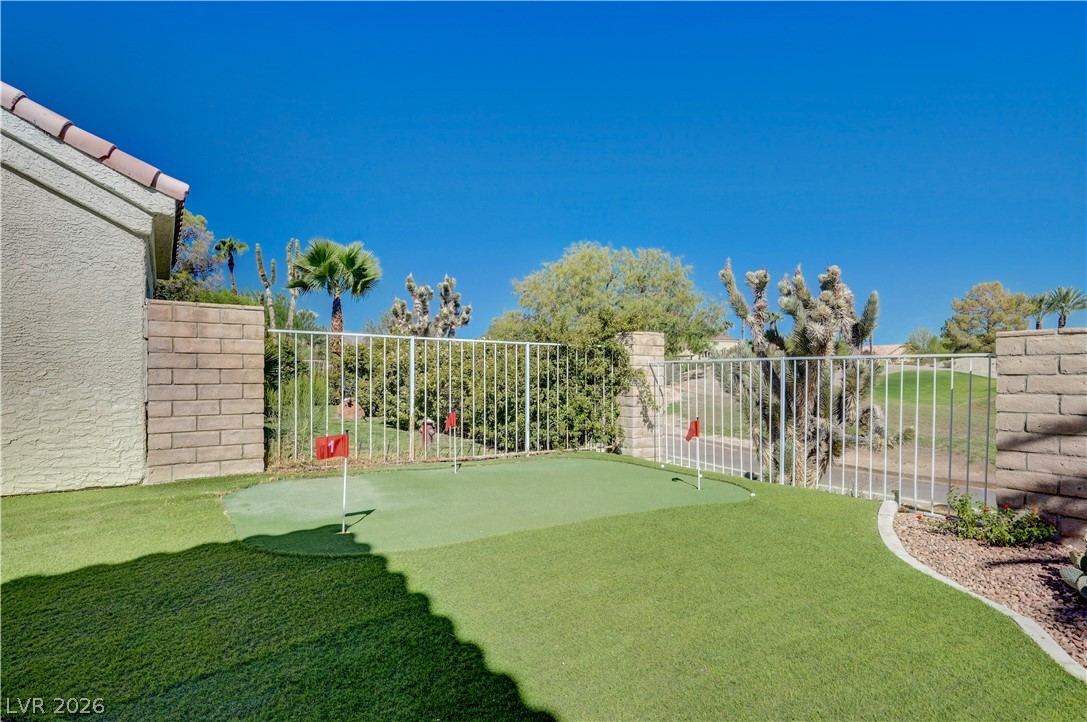
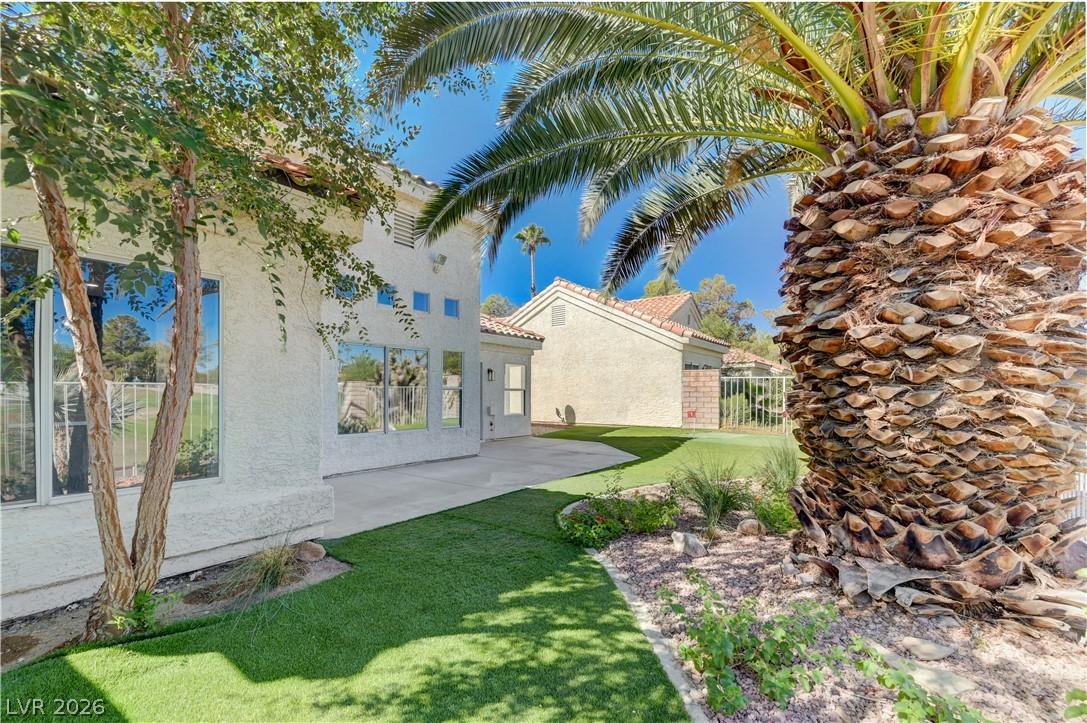
A private putting green sits in the manicured backyard alongside a spacious concrete patio.
A private backyard putting green offers outdoor recreation under clear blue desert skies.
Lush palm trees and manicured lawns frame the stucco exterior of this classic desert home.