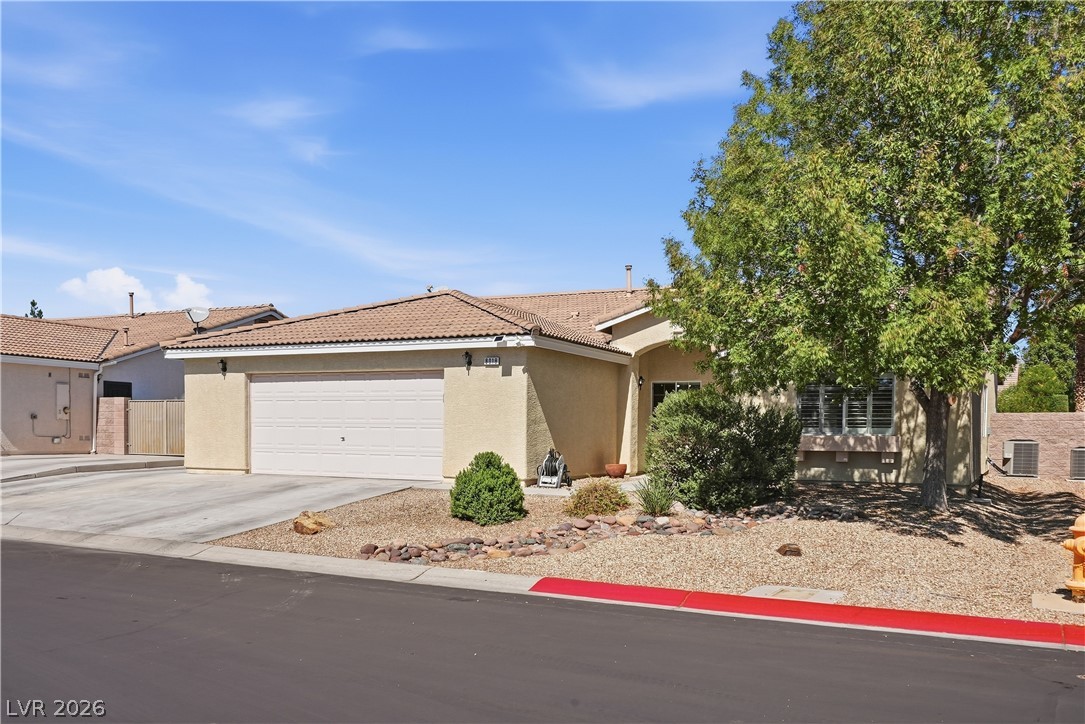
Tuscan tile roofing and a stucco exterior define this classic single-level home.
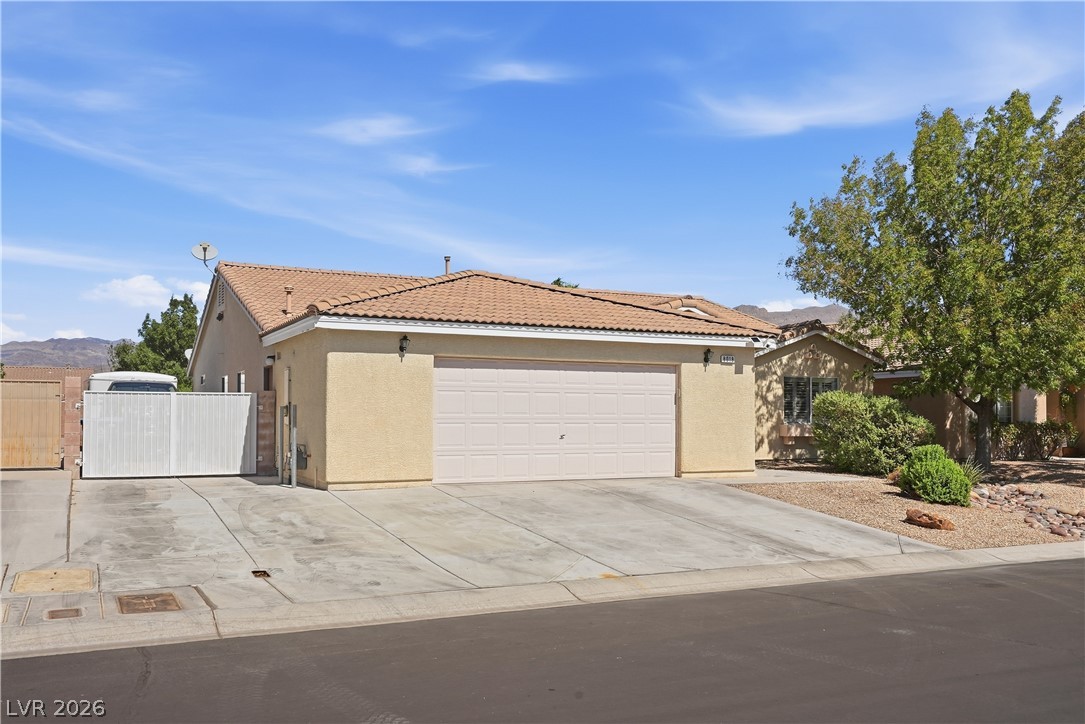
A spacious concrete driveway leads to the two-car garage of this tile-roofed ranch home.
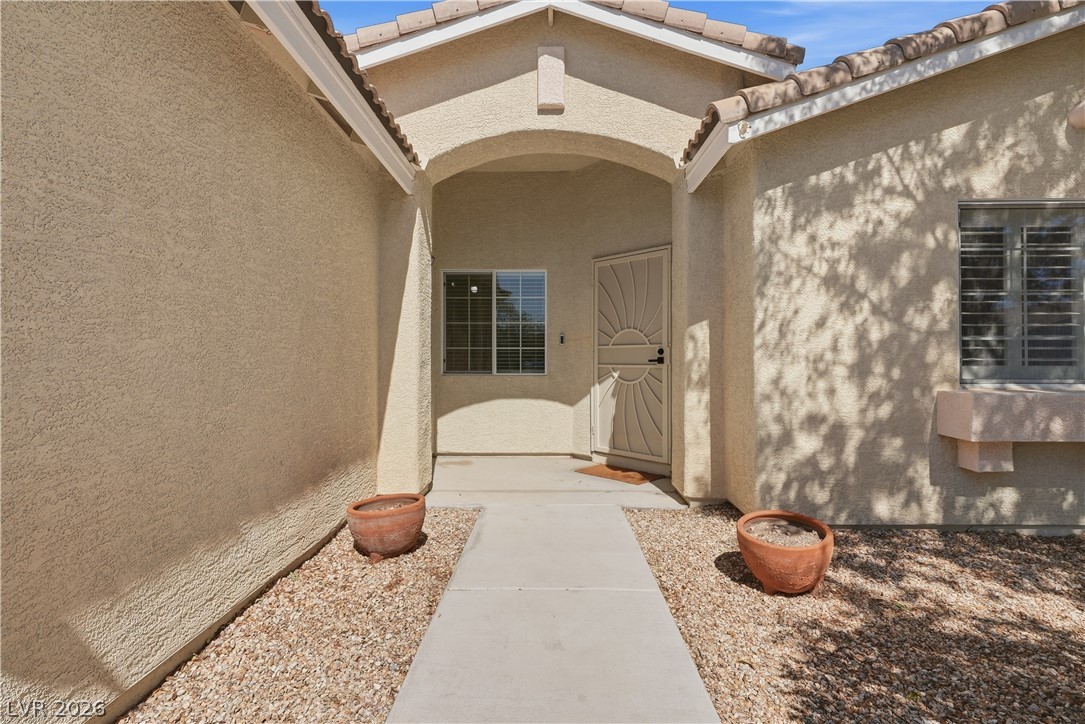
A welcoming arched entryway leads directly to the front door of this classic stucco home.
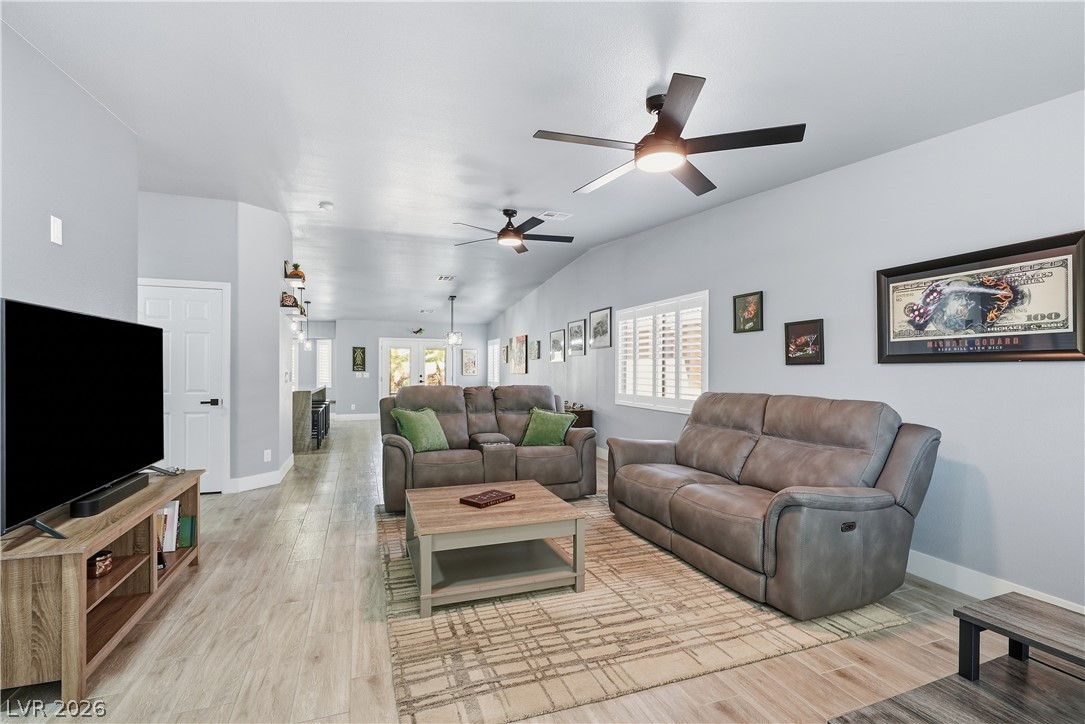
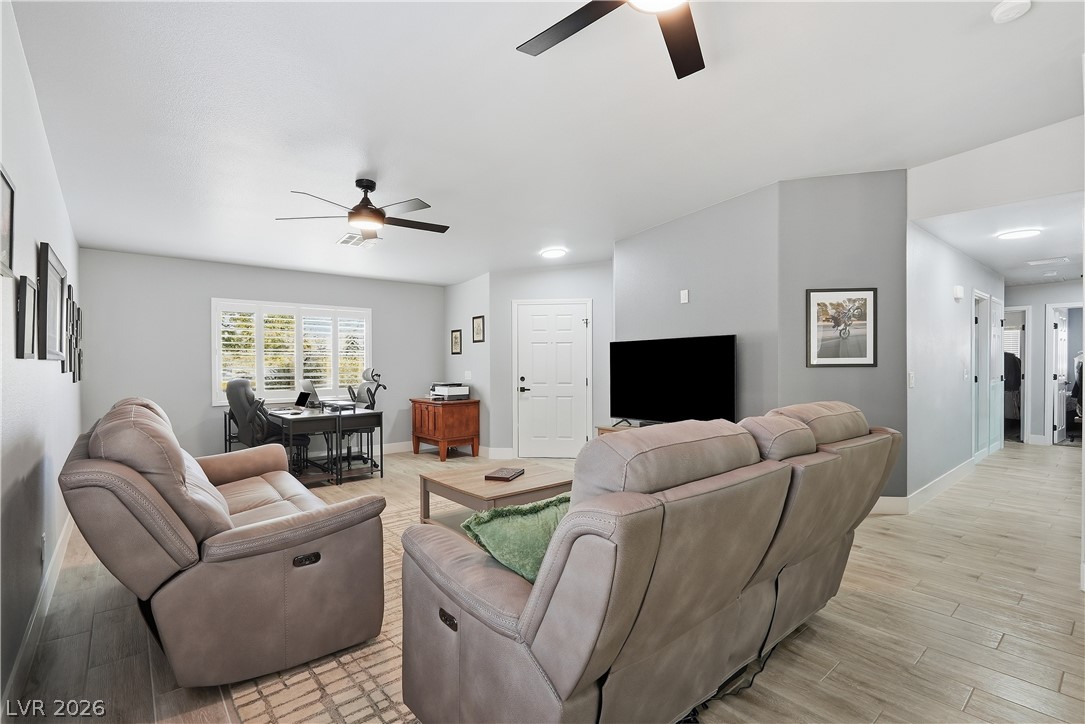
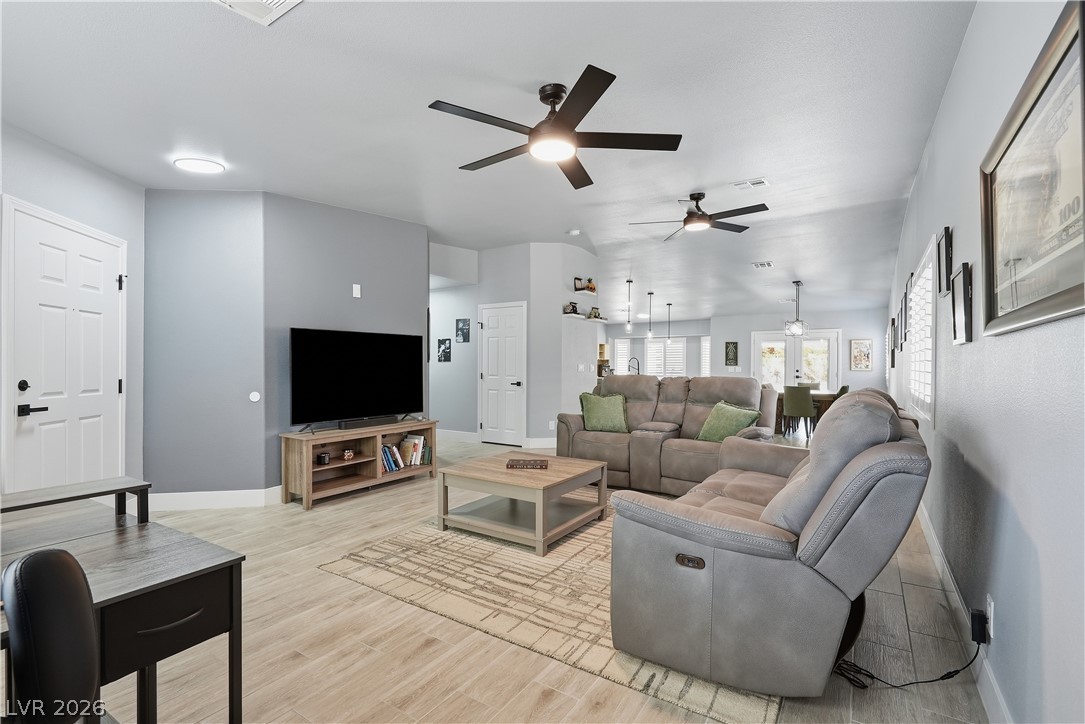
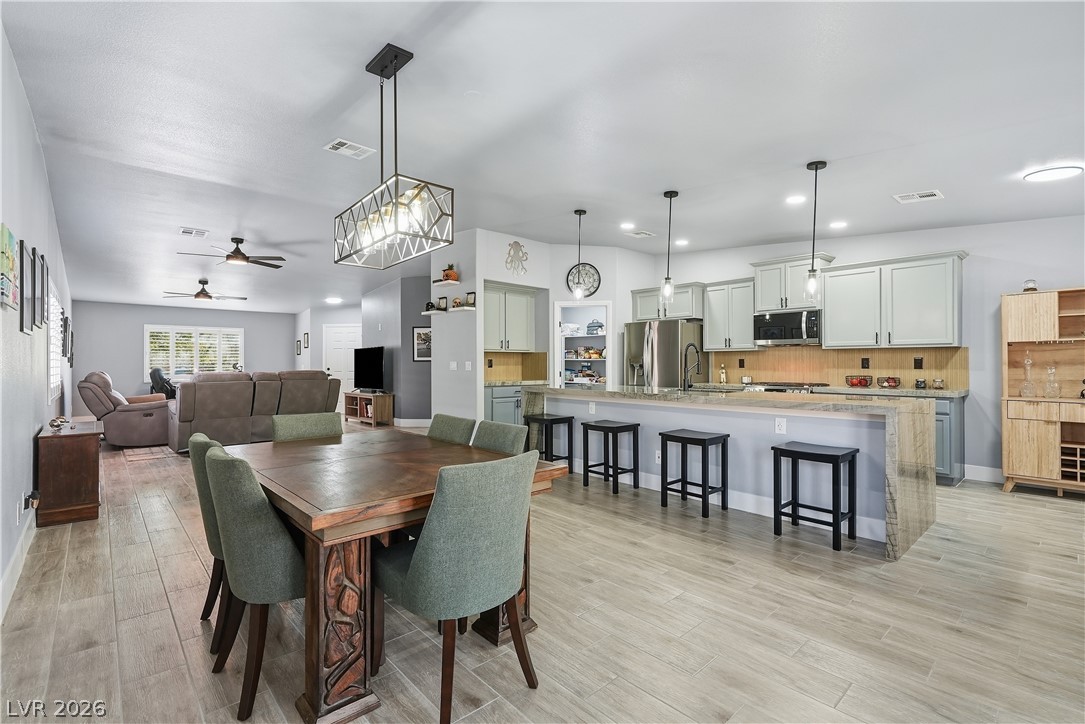
An open floor plan connects the living areas under smooth ceilings with durable wood-look flooring.
Gleaming wood-look tile floors and recessed lighting enhance this versatile living area.
Wood-look tile floors and an open concept layout define this modern living space.
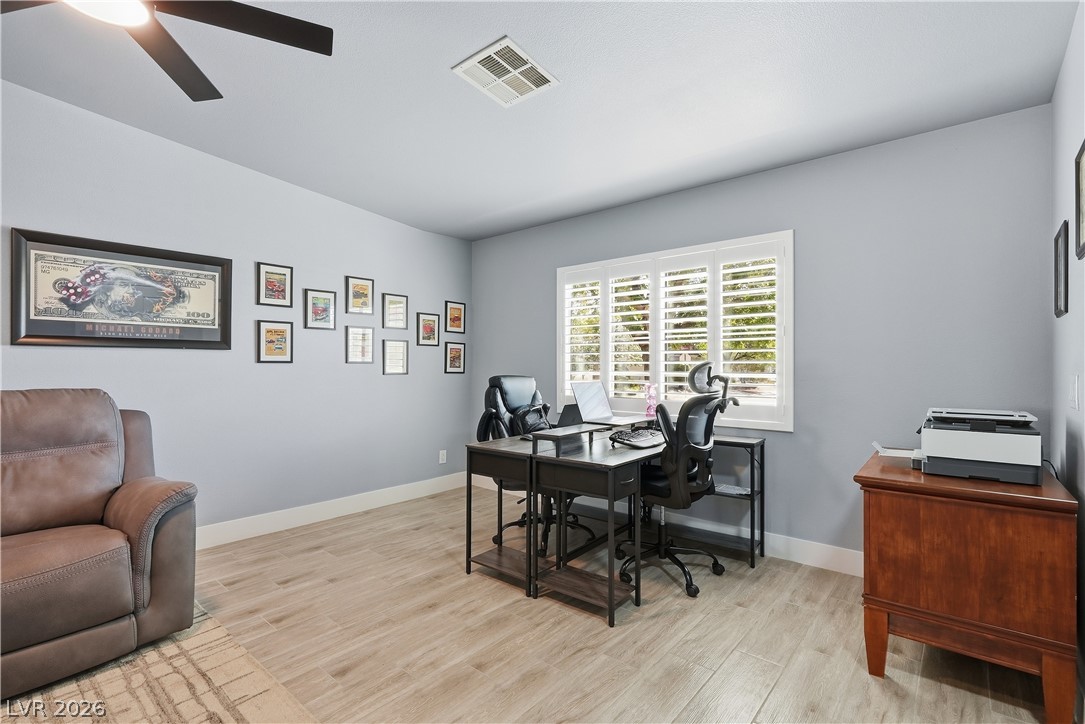
Smooth wood-look flooring and crisp plantation shutters define this versatile home workspace.
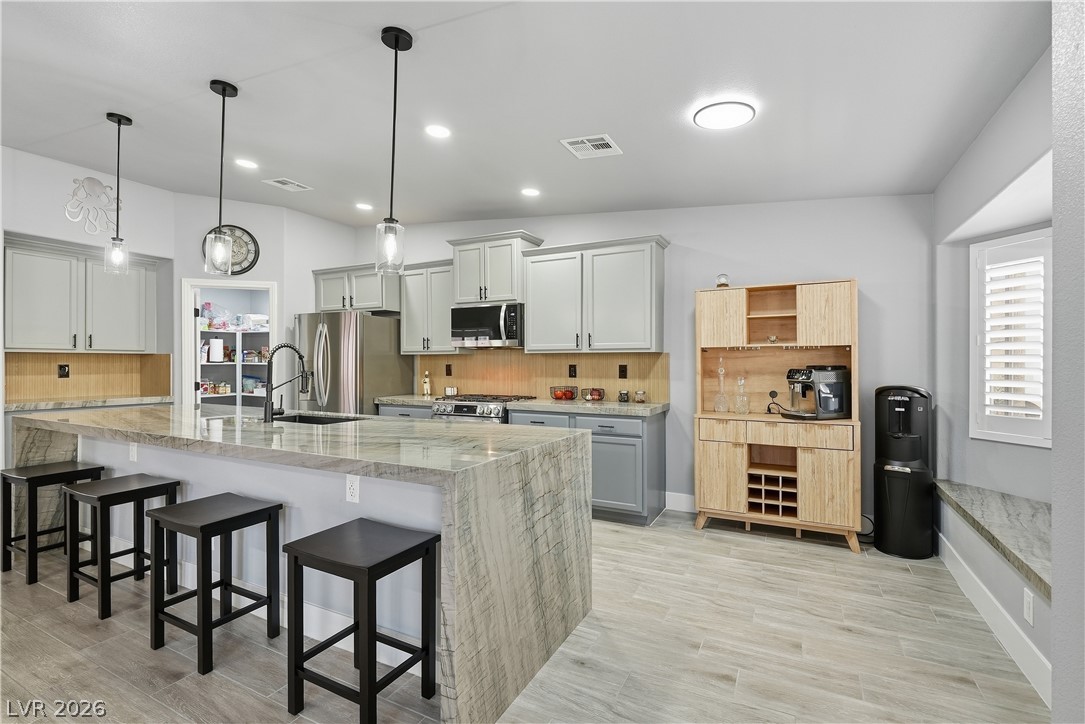
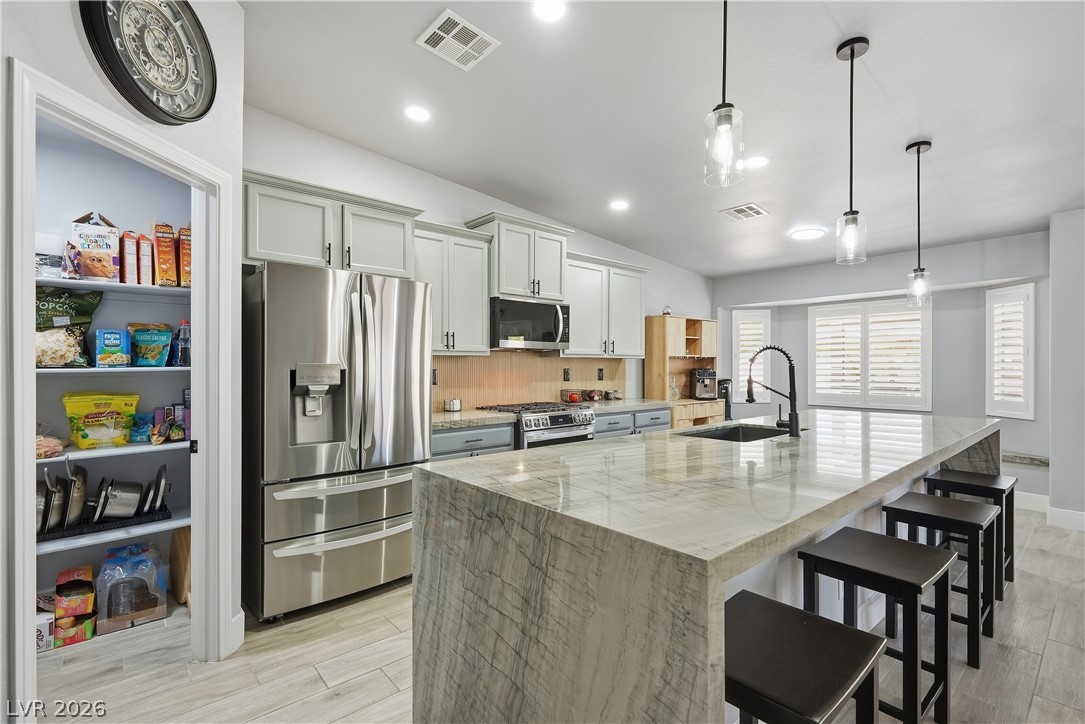
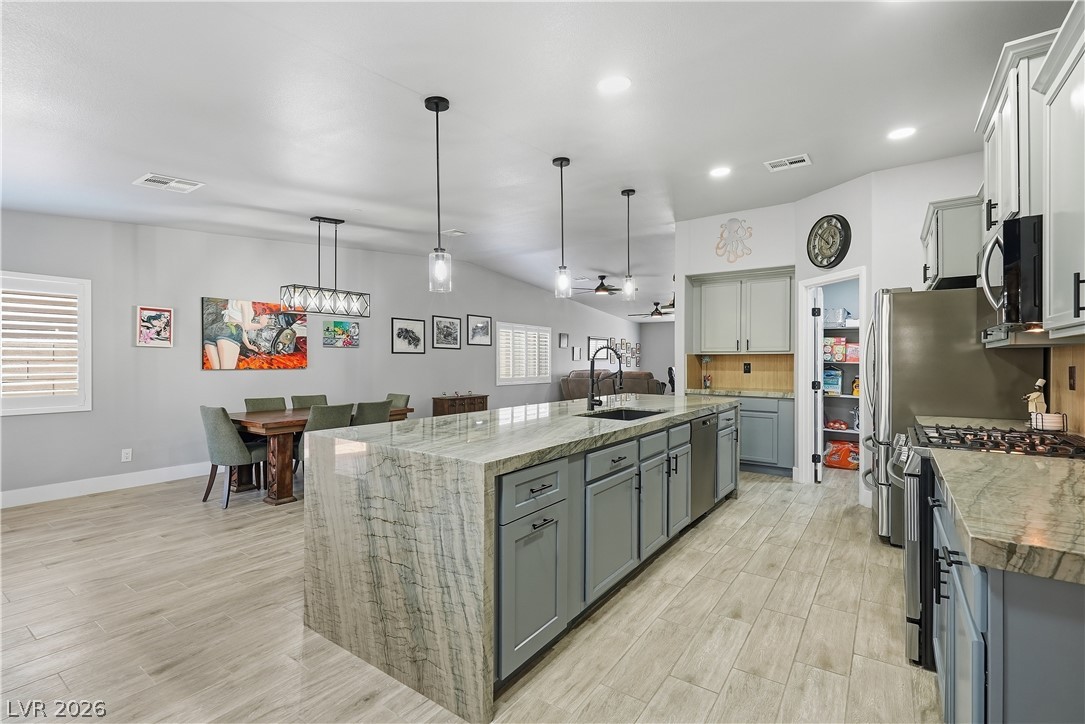
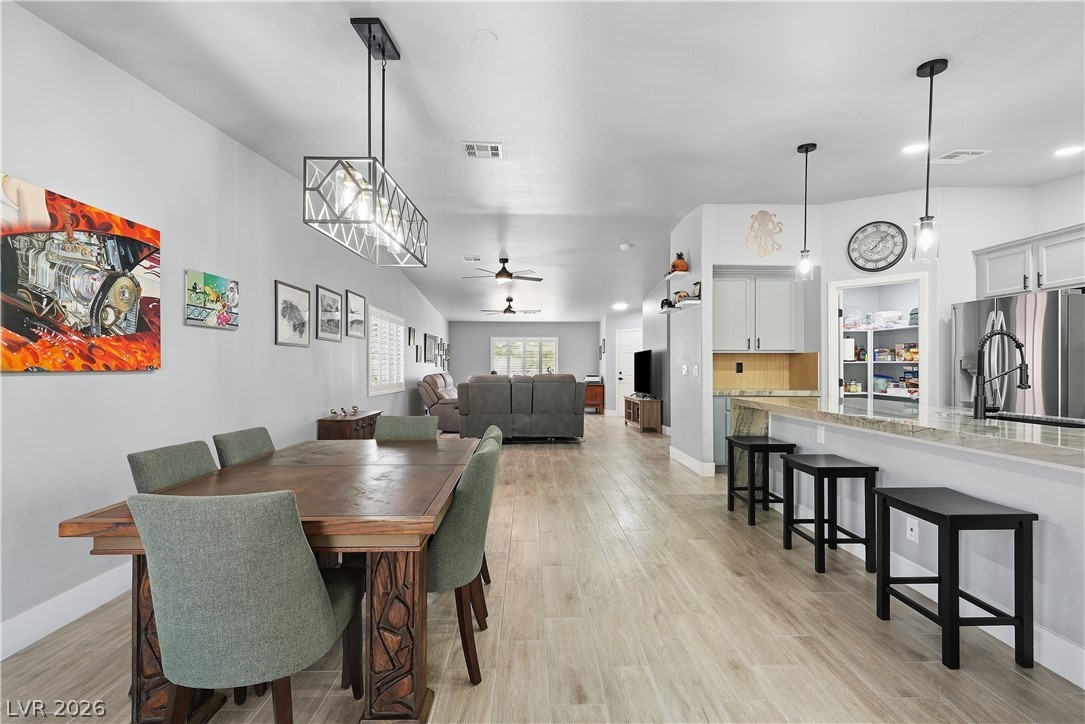
An expansive stone-topped island with casual seating breakfast bar anchoring this modern kitchen space.
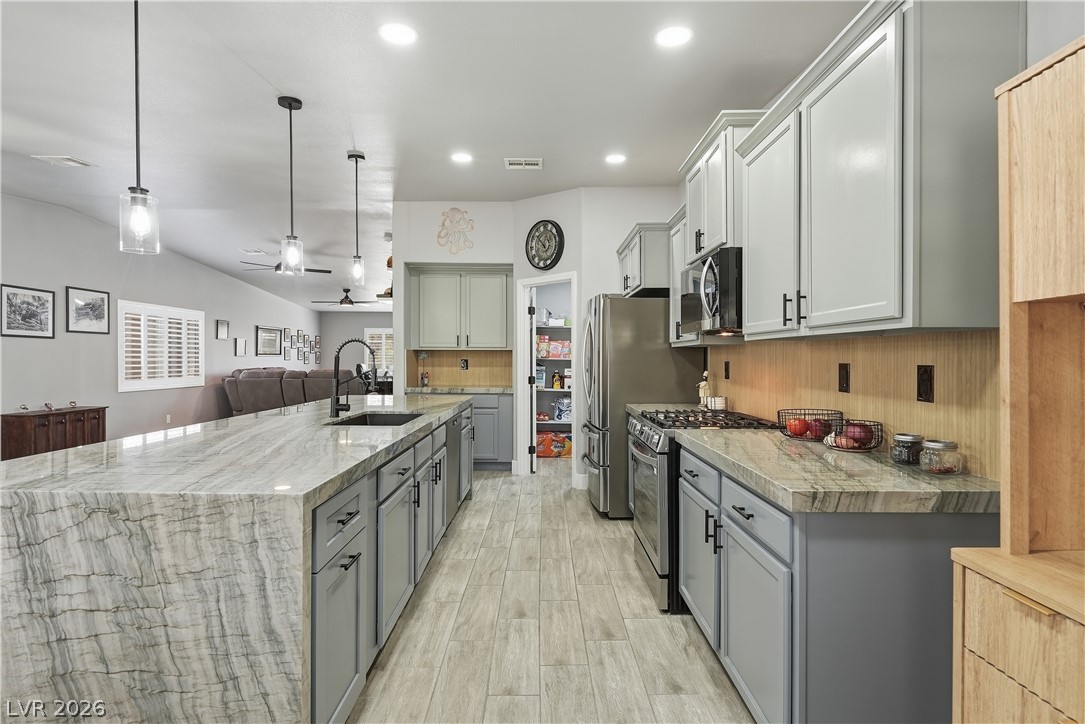
Gleaming stone countertops and a generous island anchor this modern kitchen space.
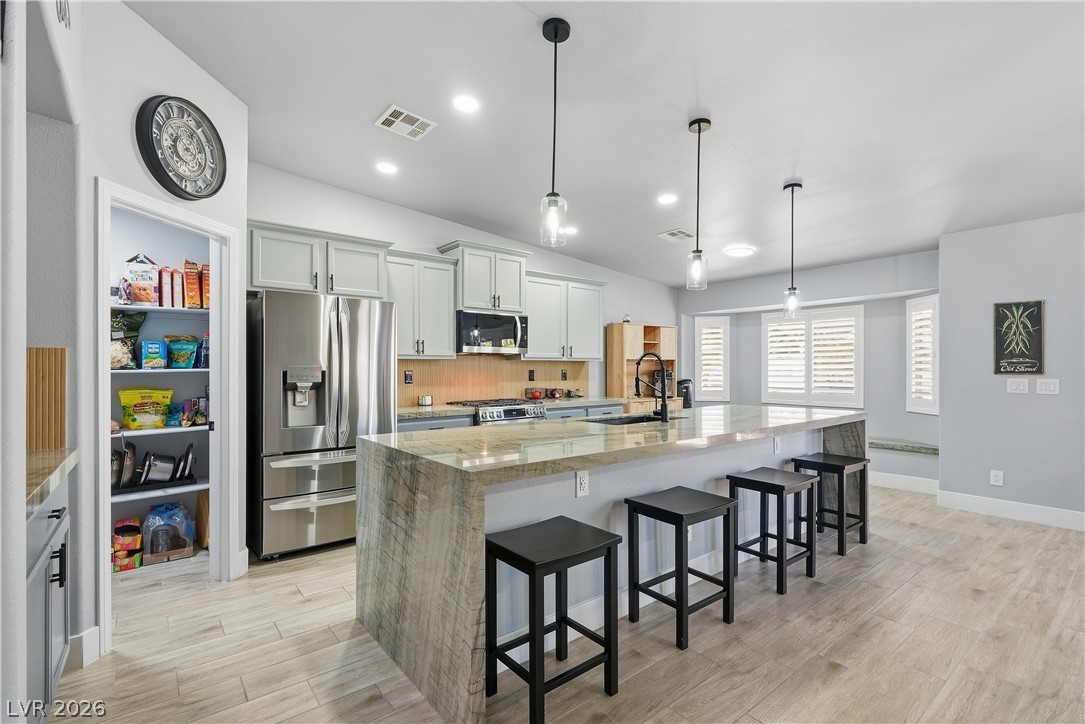
An expansive stone-accented breakfast bar anchors this contemporary kitchen space.
An expansive stone-topped island defines this modern culinary space anchored by handsome wood-look flooring.
Premium stone countertops accent the center island in this well-appointed kitchen.
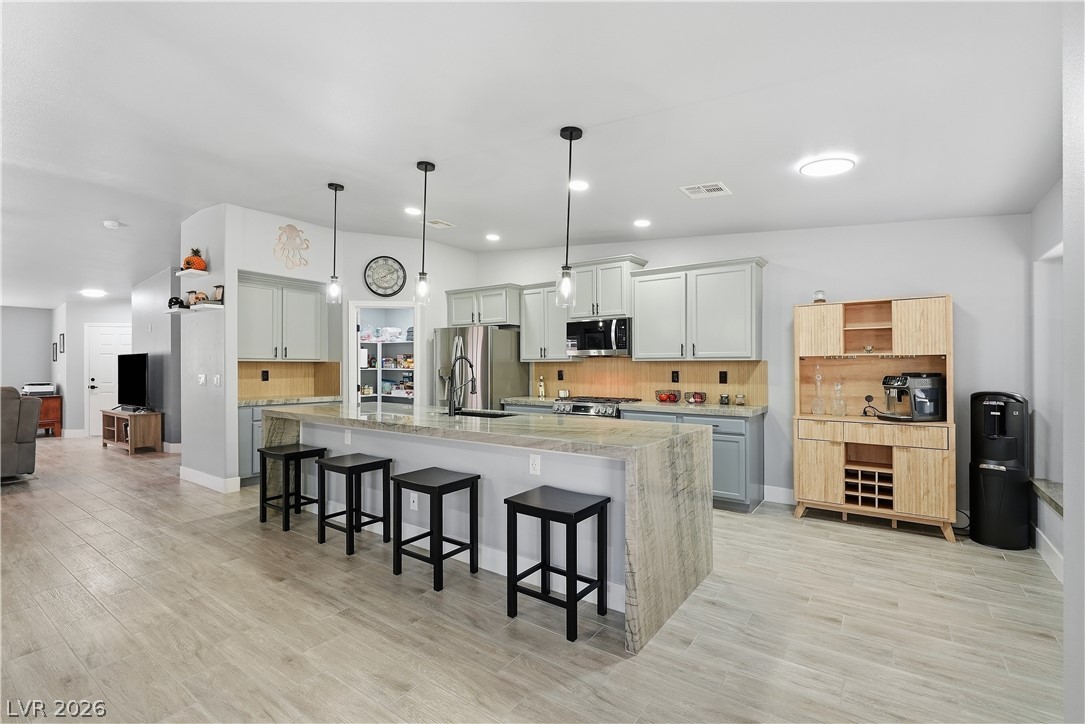
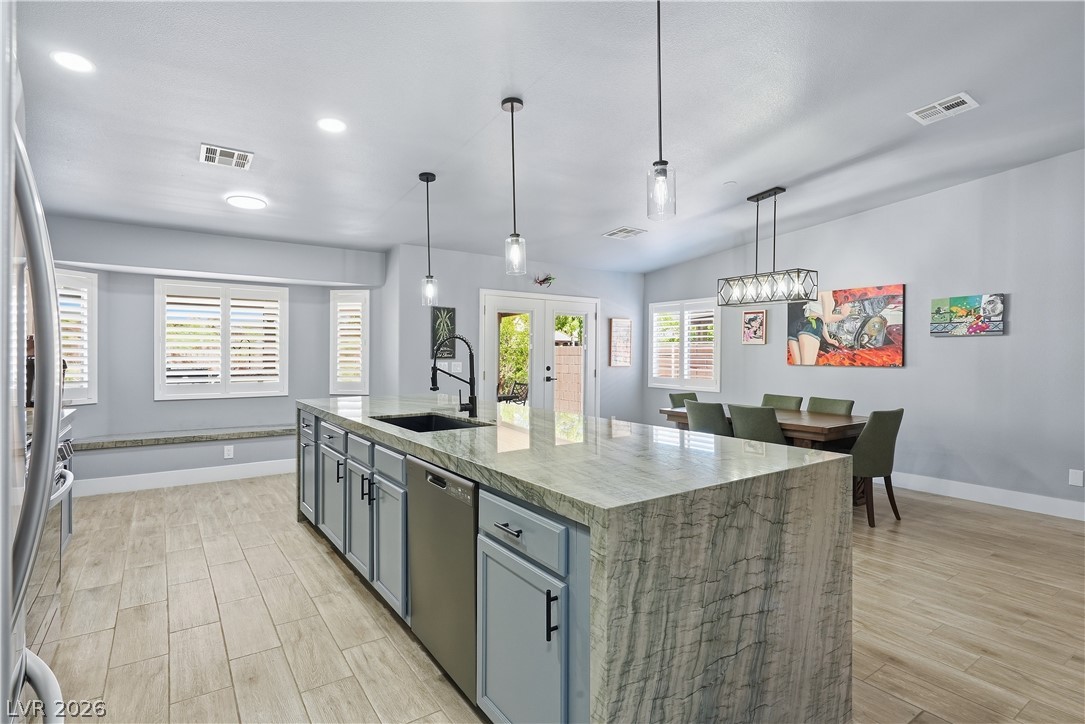
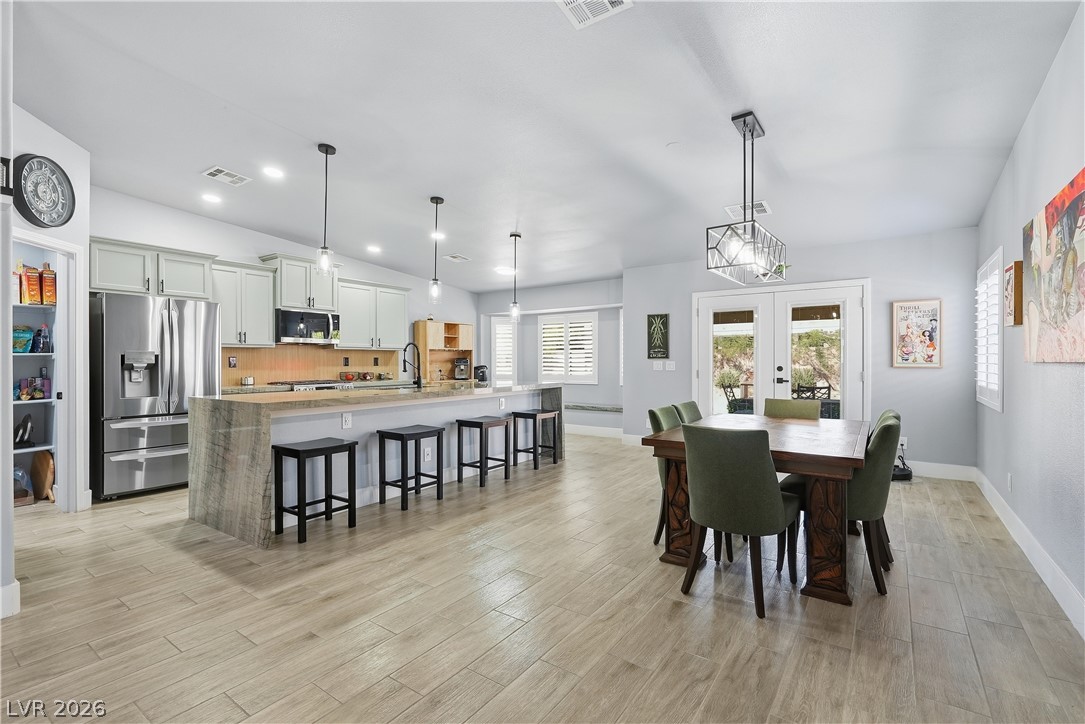
An expansive stone island anchors the kitchen in this light-filled open concept design.
Gleaming stone countertops and wood-look tile flooring anchor this airy, open kitchen space.
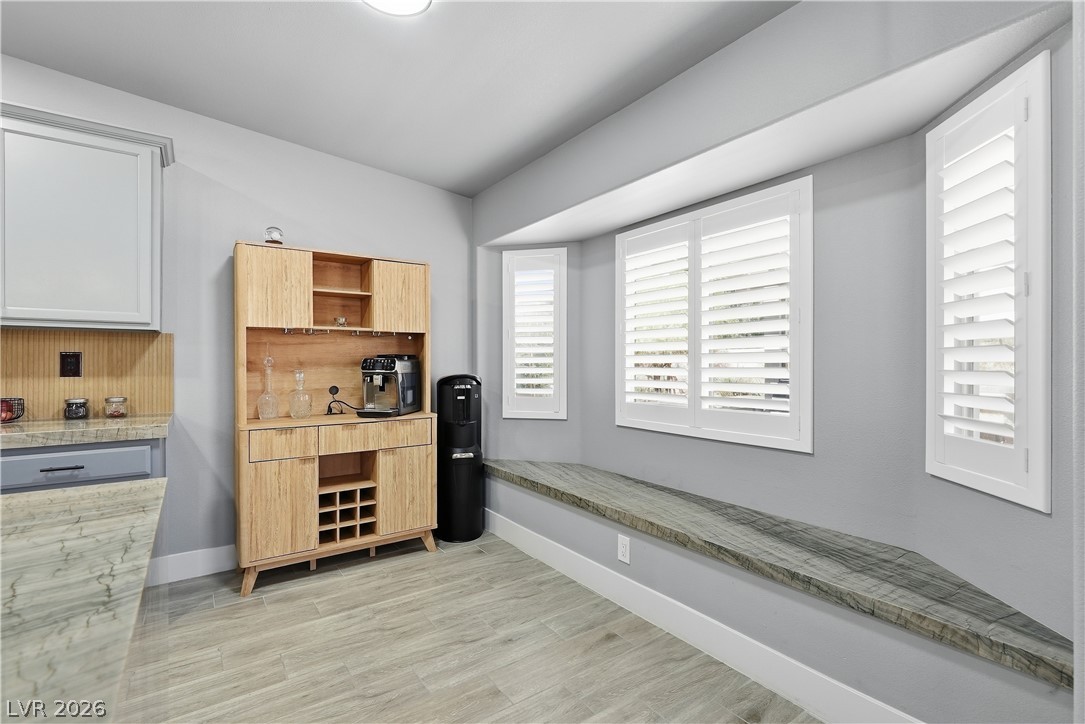
An integrated window bench sits beneath wide plantation shutters, complementing the stone-look tile flooring.
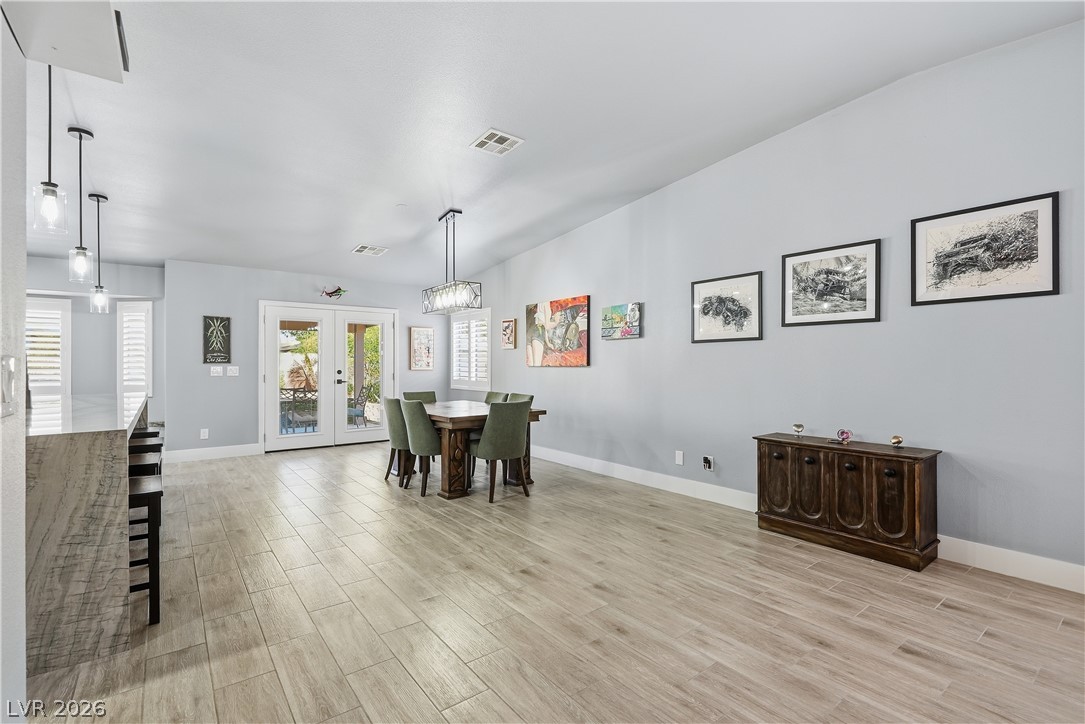
Gleaming plank floors span this open-concept dining area illuminated by a stylish lighting fixture.
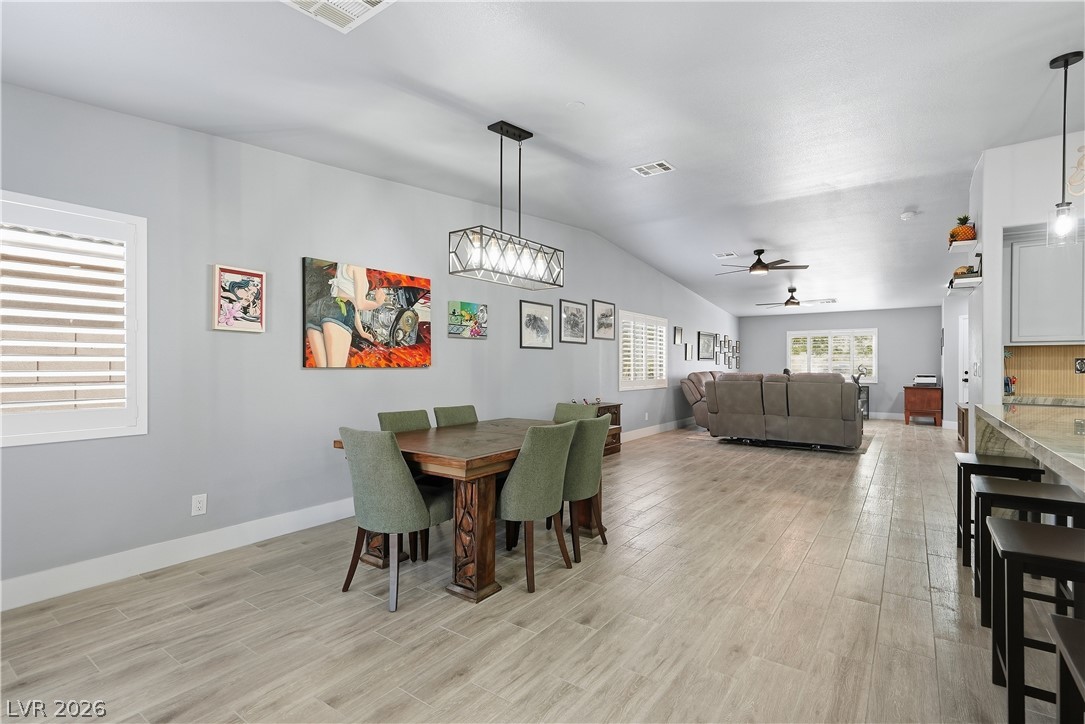
An open floor plan seamlessly connects the kitchen and dining areas over wood-look flooring.
An open dining area and kitchen feature wood-look tile flooring and recessed lighting.
An airy open layout integrates the dining area and kitchen over durable plank flooring.
Gleaming tile floors stretch across a spacious, open-concept dining and living area.
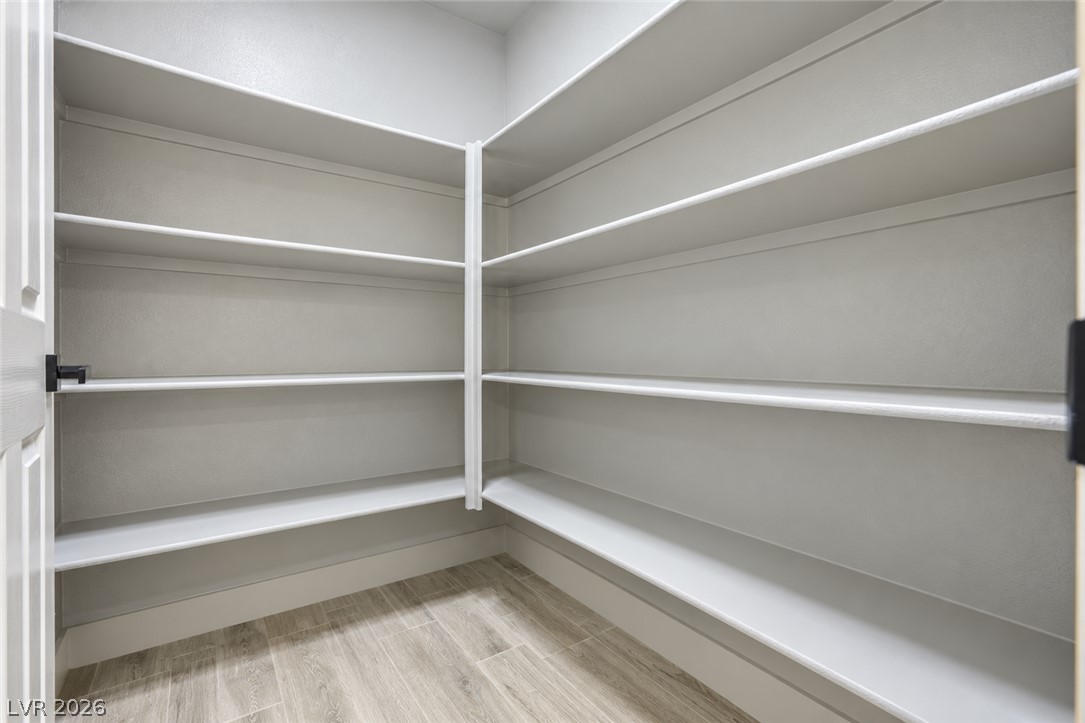
Generous built-in shelving wraps this organized storage space above durable tile flooring.
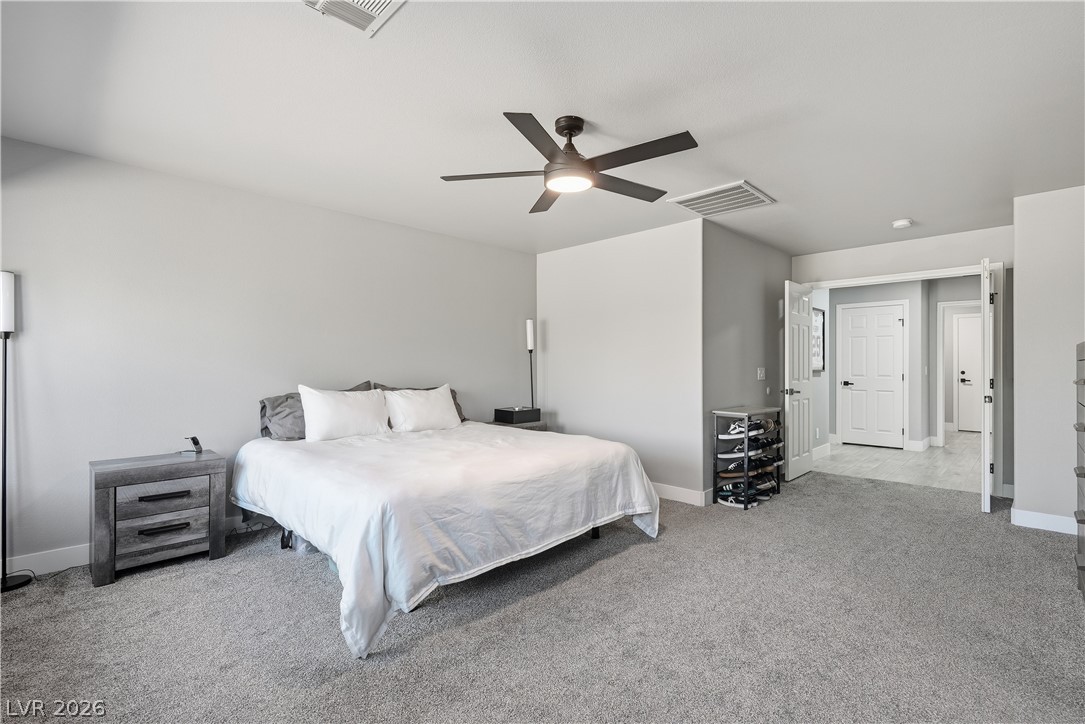
Plush carpeting anchors this spacious bedroom featuring clean lines and a wide entry.
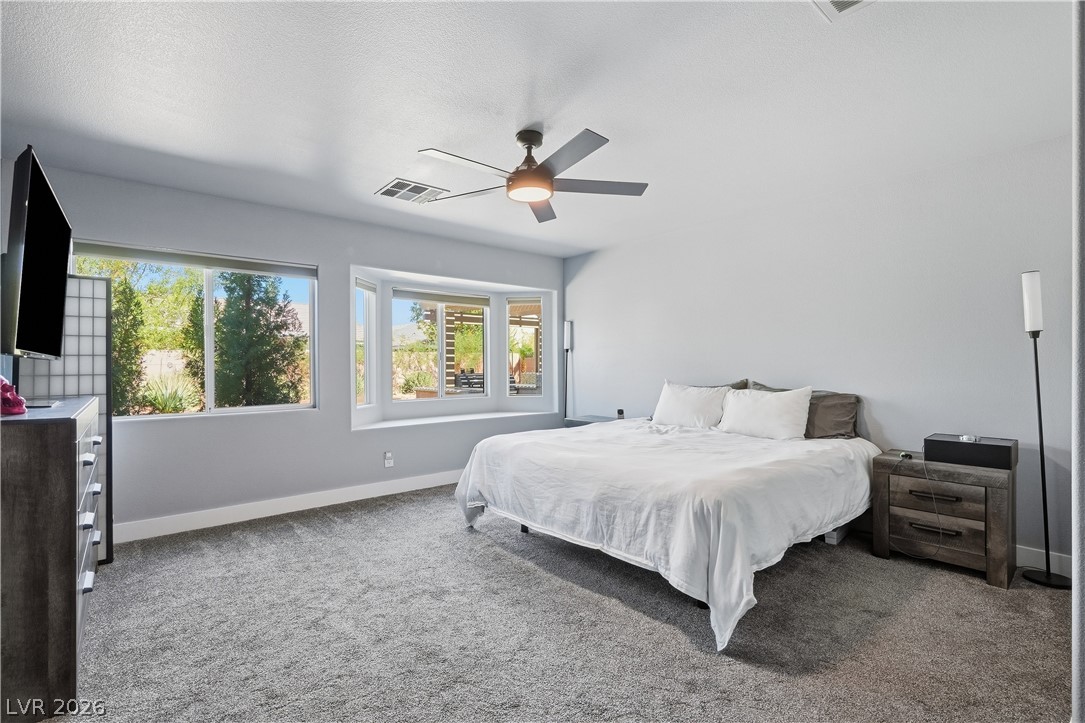
A spacious bedroom showcases plush carpeting and a wide bay window overlooking the yard.
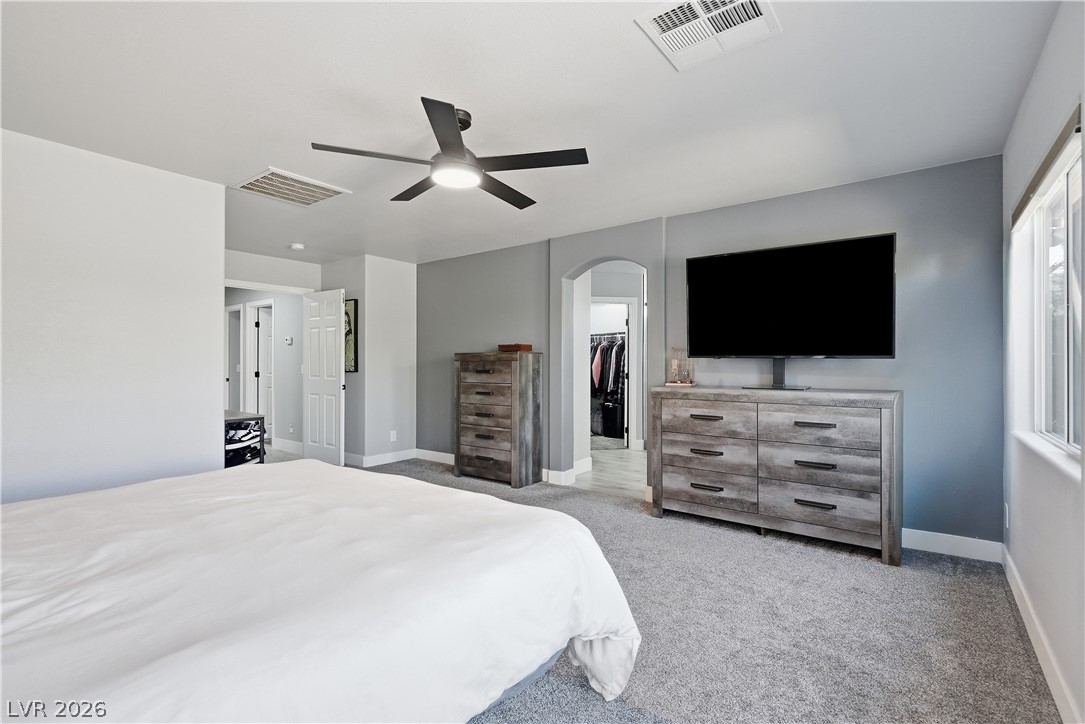
An arched doorway leads to the walk-in closet from this spacious carpeted bedroom.
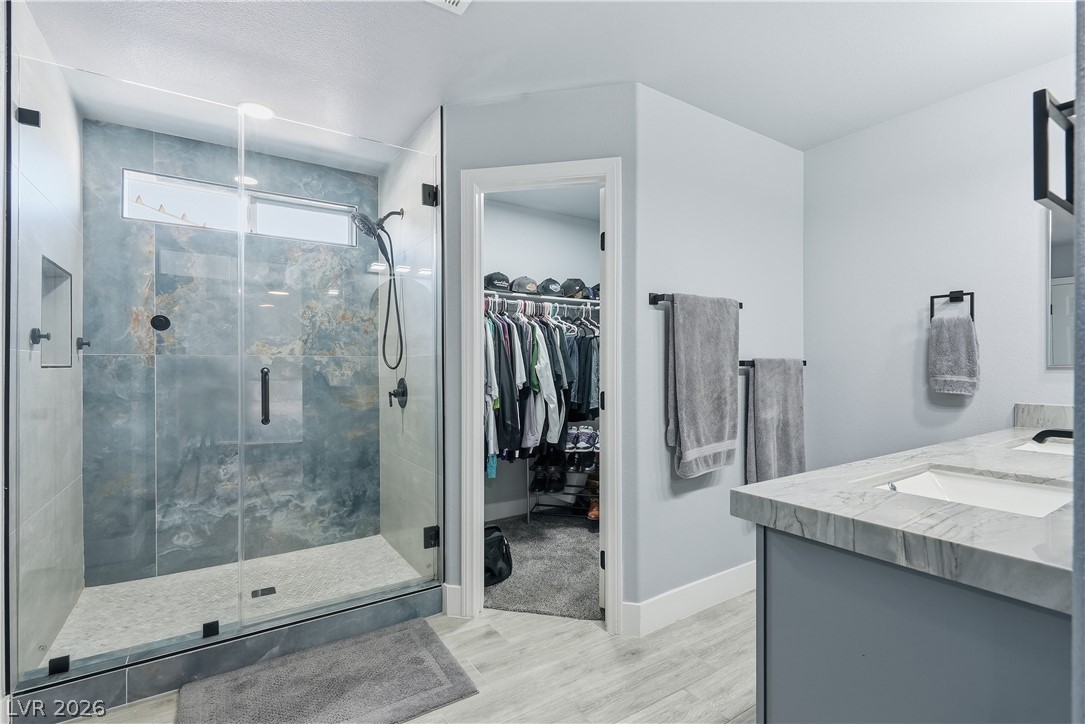
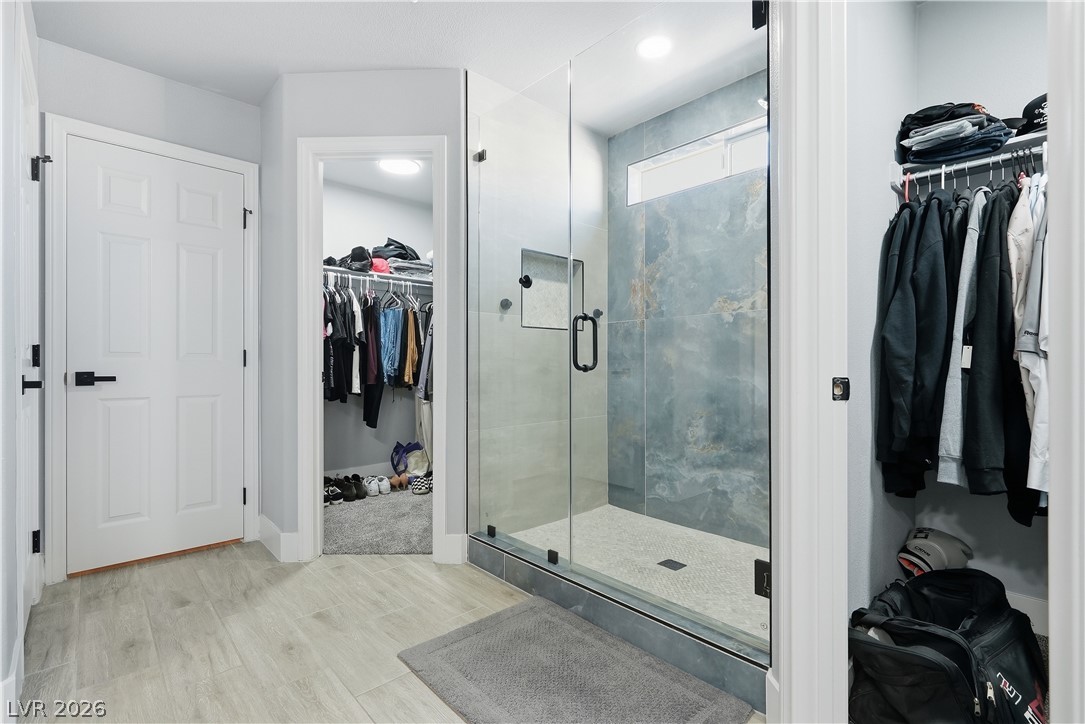
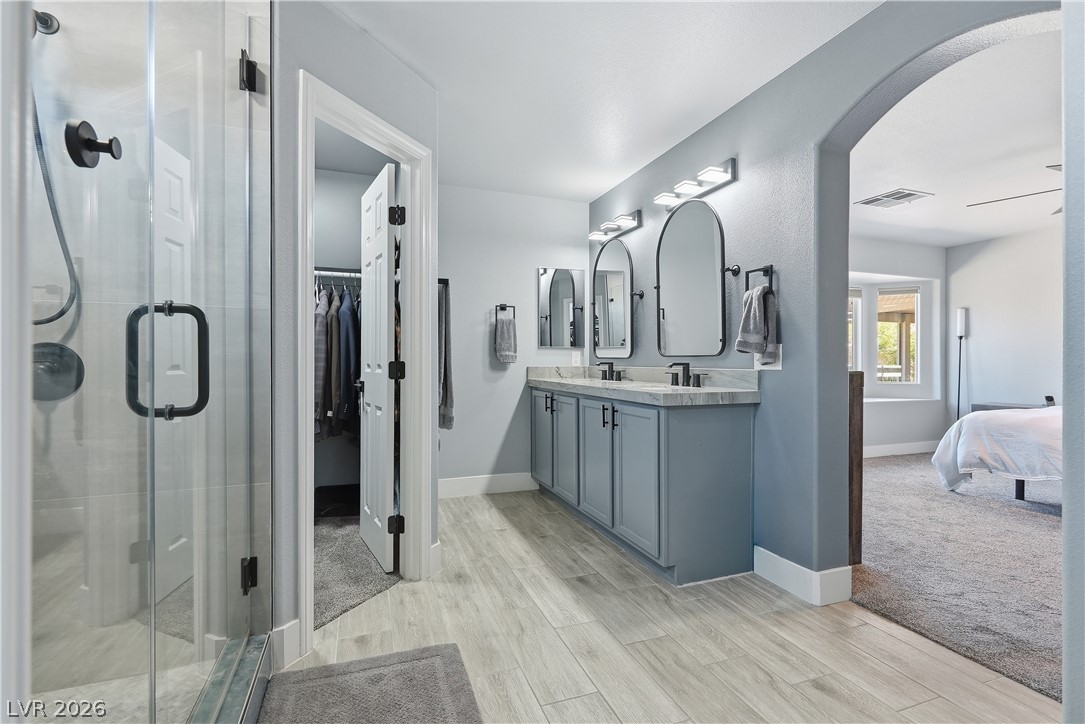
An elegant master bathroom showcases a spacious walk-in shower and stone-topped vanity.
An elegant walk-in shower with tiled walls and a seamless glass enclosure defines this space.
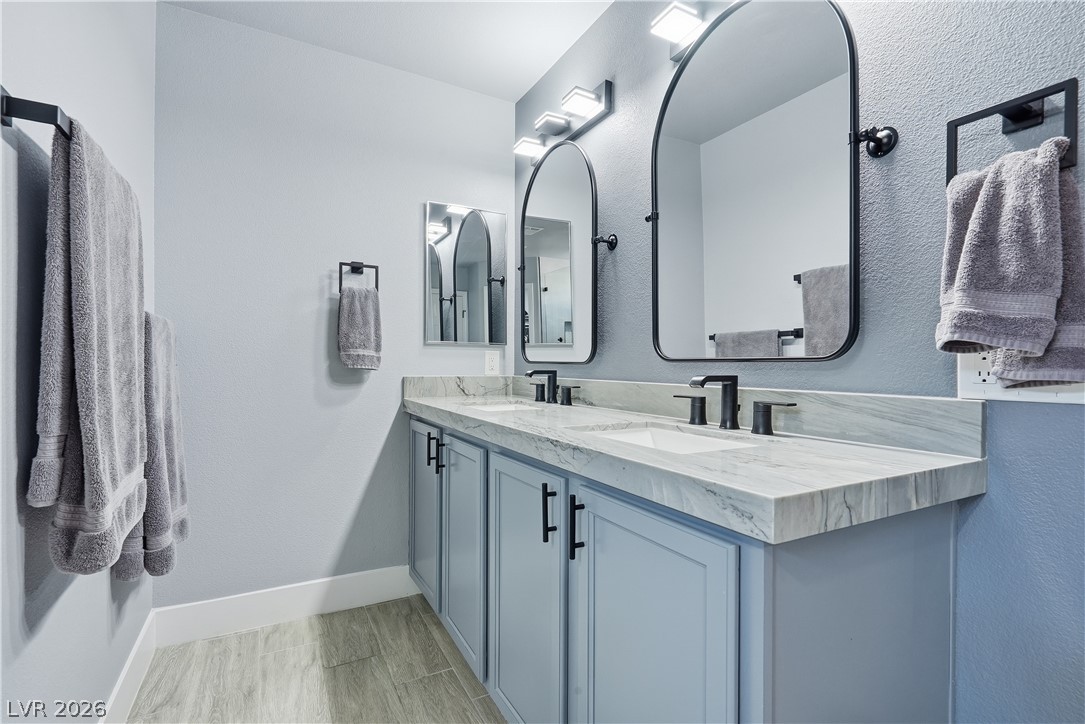
A stylish vanity with stone countertops highlights this sleek, modern bathroom space.
An arched doorway leads into a spacious bathroom featuring wood-look tile flooring and a double vanity.
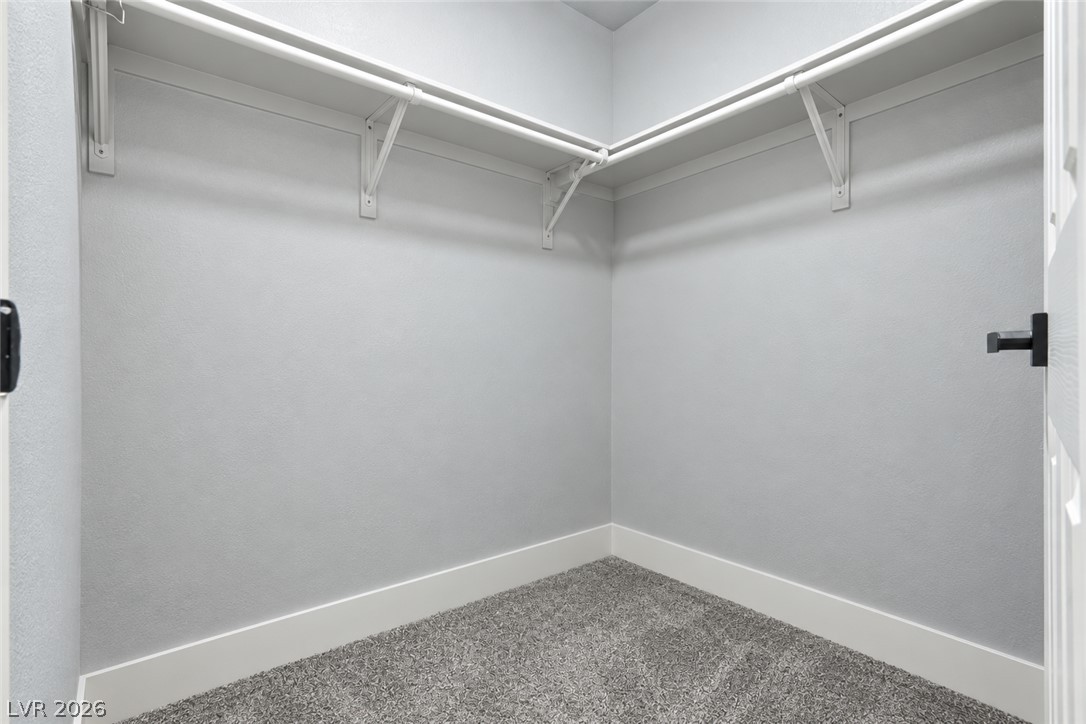
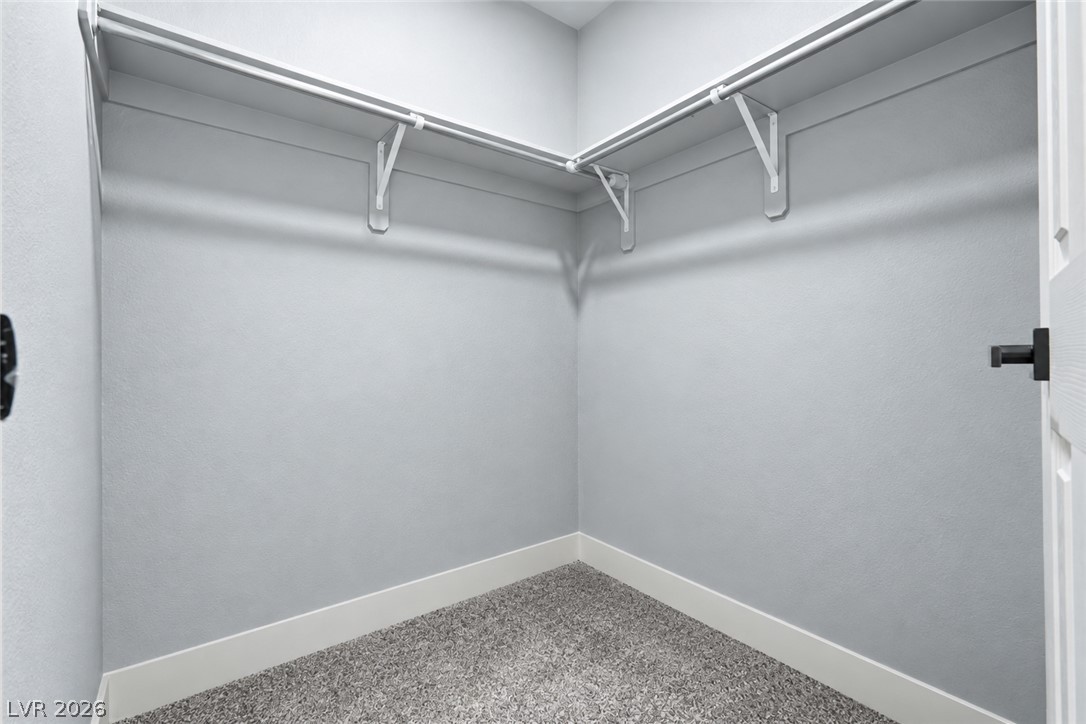
Ample hanging rods and overhead shelving maximize organization within this carpeted storage area.
A spacious walk-in closet features plush carpeting and wrap-around storage shelving.
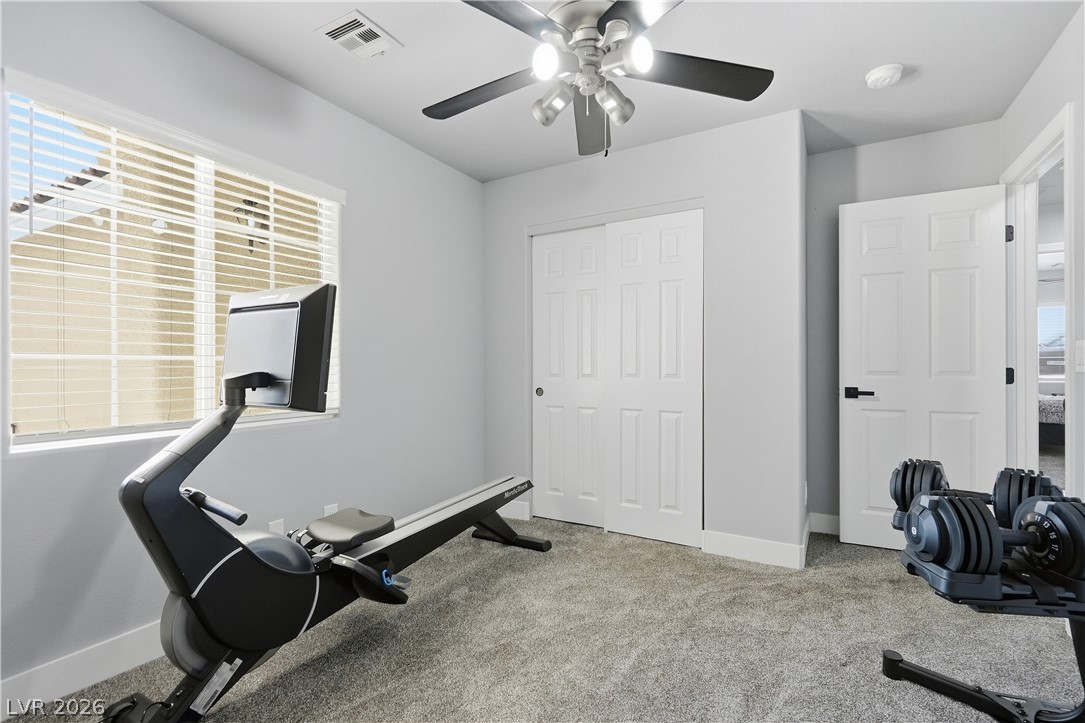
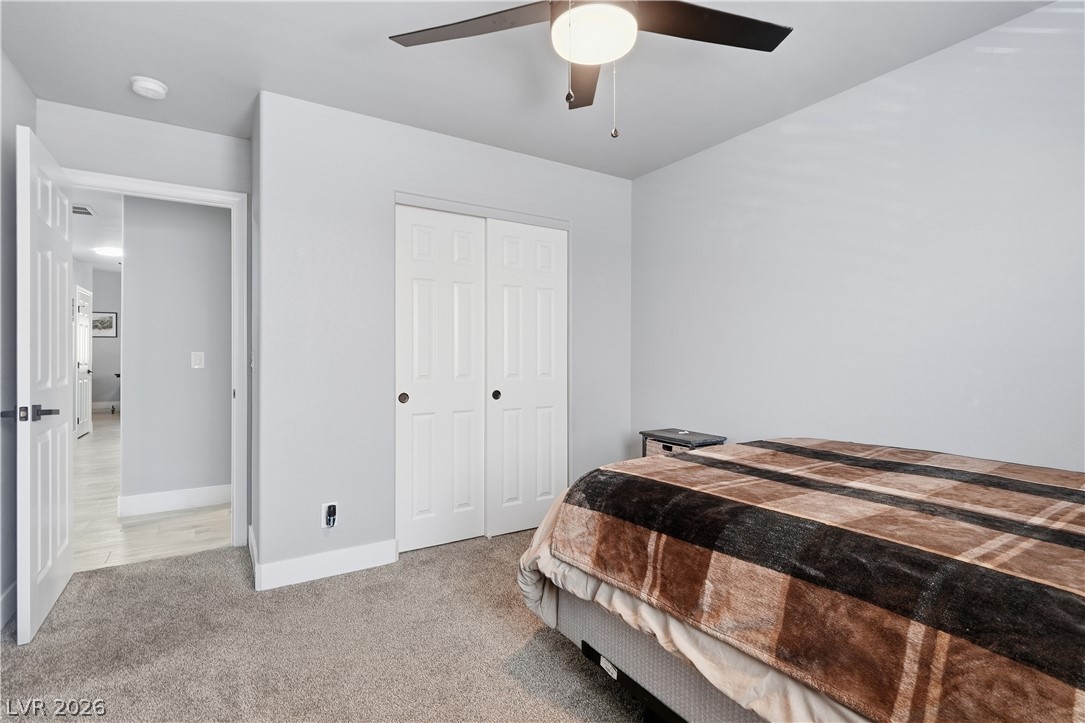
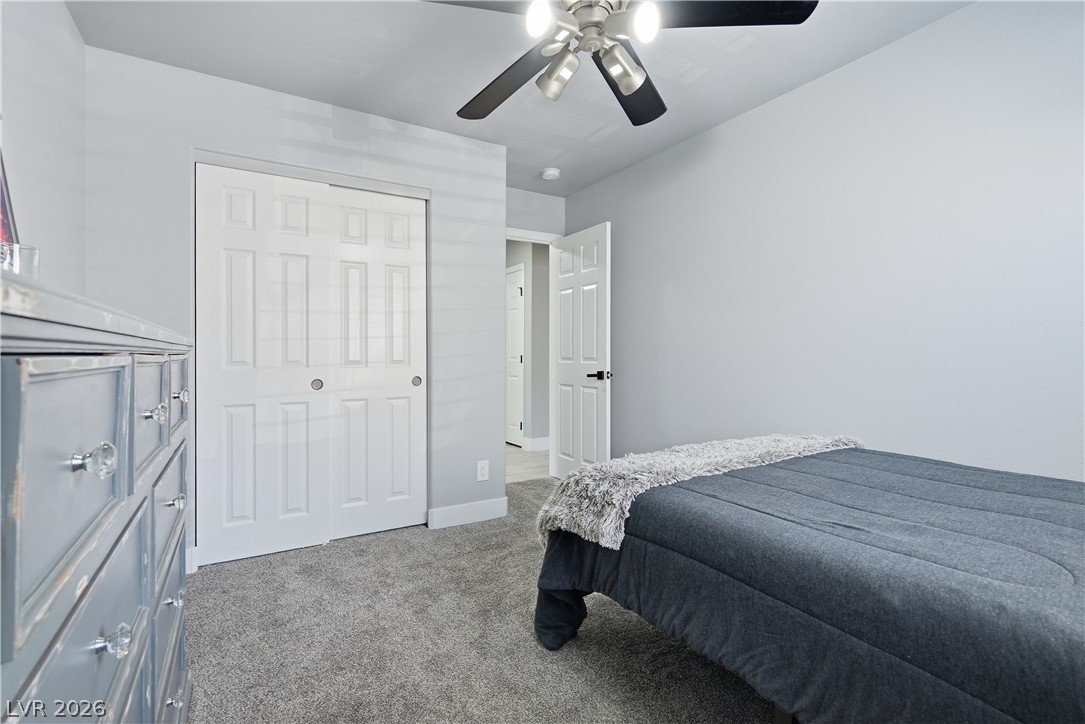
A versatile secondary room with wall-to-wall carpeting and a multi-panel closet.
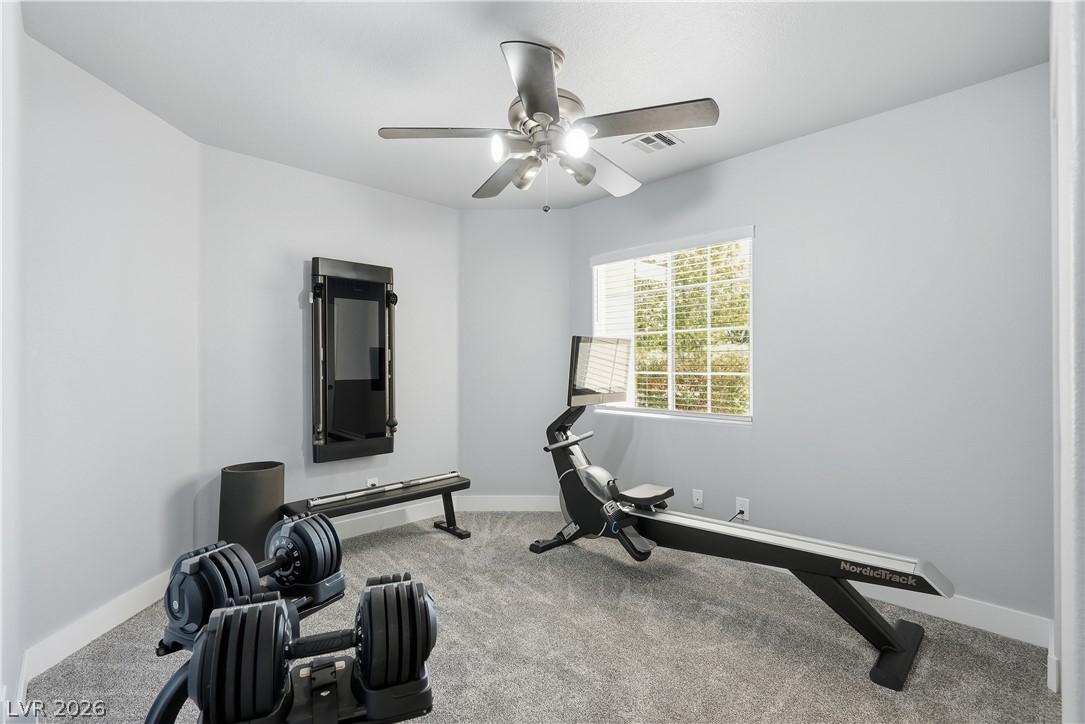
An inviting flex space features comfortable carpeting underfoot and plenty of natural light.
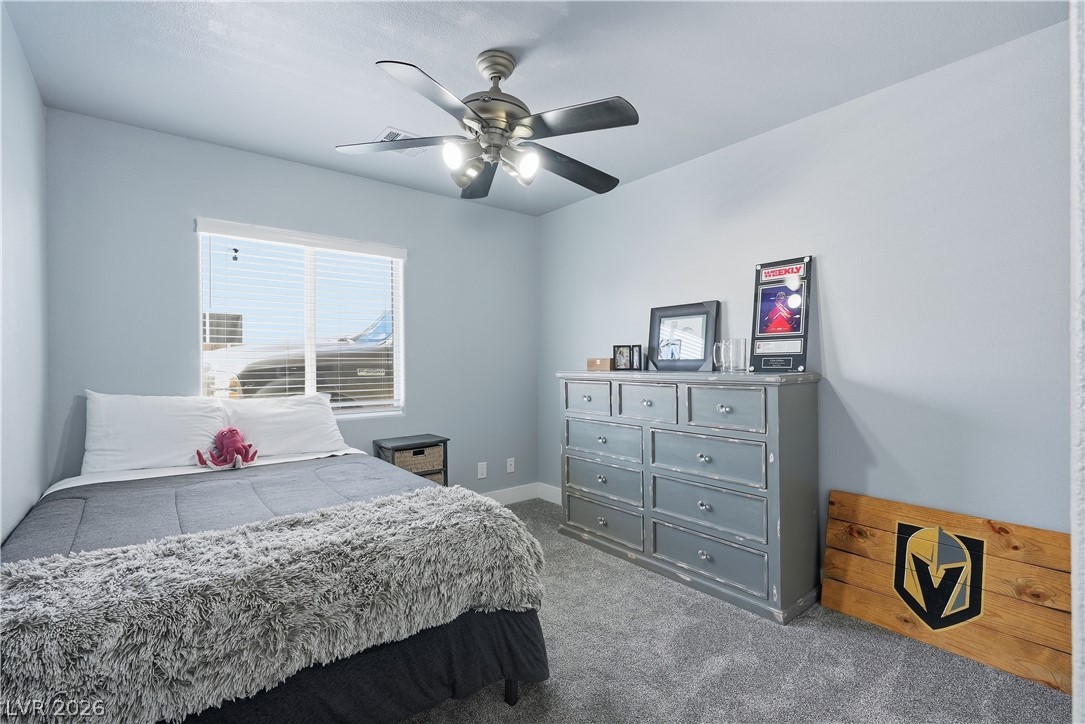
Plush carpeting and neutral-toned walls create a peaceful and relaxing bedroom atmosphere.
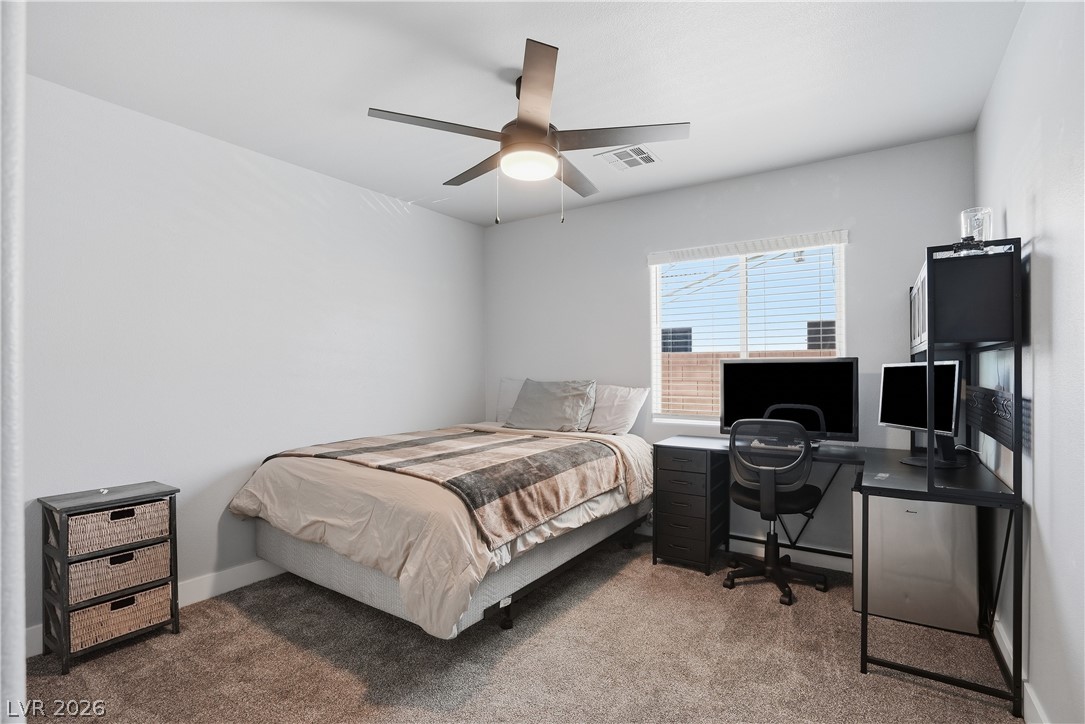
Plush carpeting and a wide window create a comfortable setting in this versatile bedroom.
Plush wall-to-wall carpeting and clean architectural lines define this comfortable private retreat.
A window bathes this comfortable bedroom in natural light.
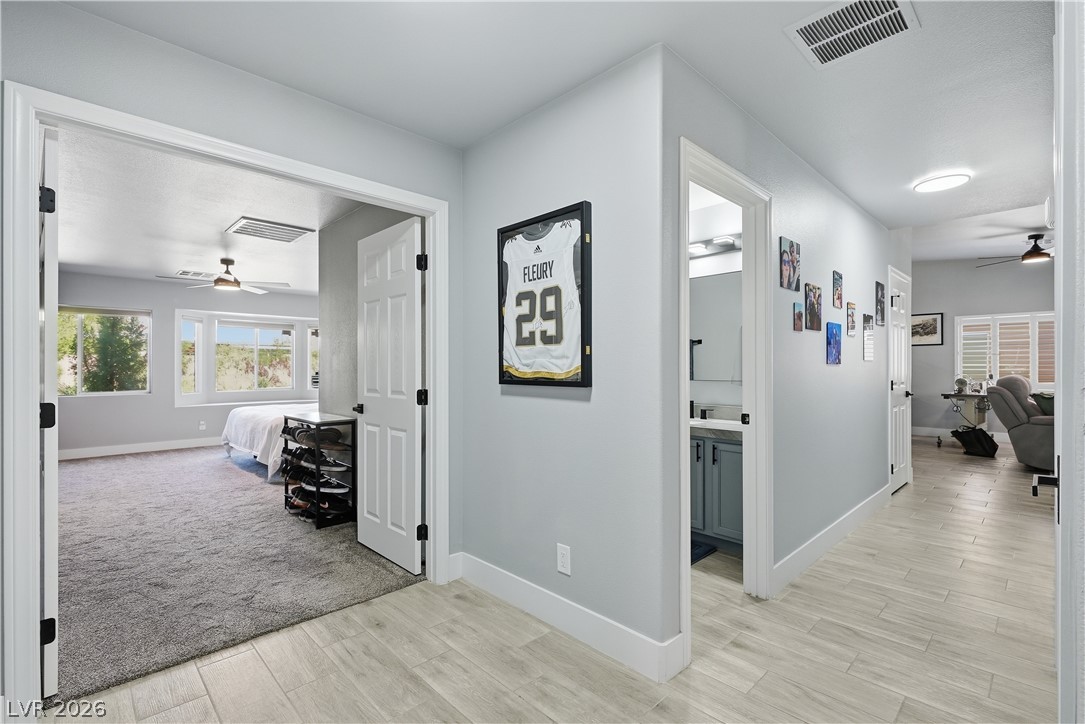
Smooth tile floors run through the wide hallway leading to comfortable private quarters.
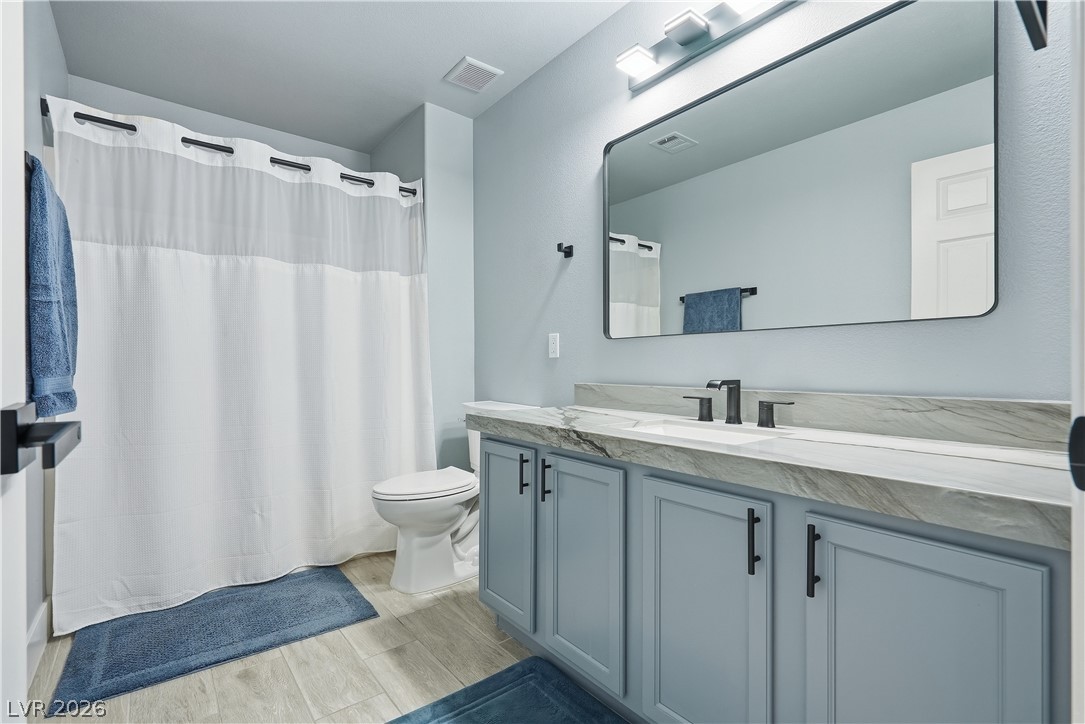
A spacious vanity with stone countertops highlights this modern bathroom.
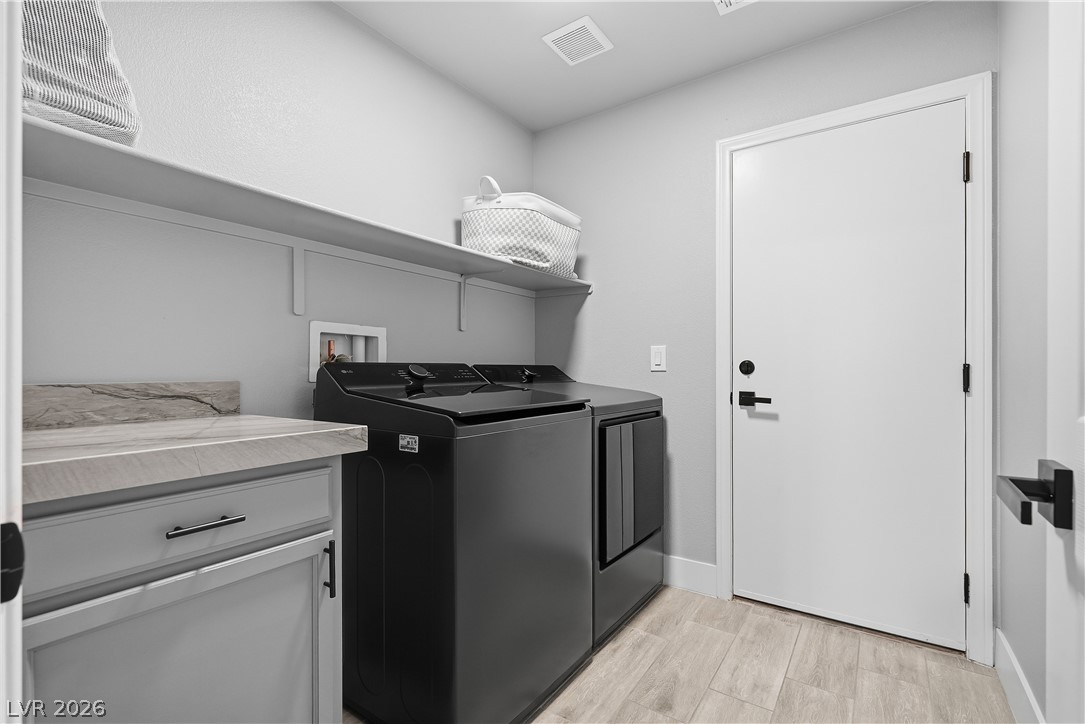
A functional laundry space featuring stone countertops, built-in shelving, and wood-look tile flooring.
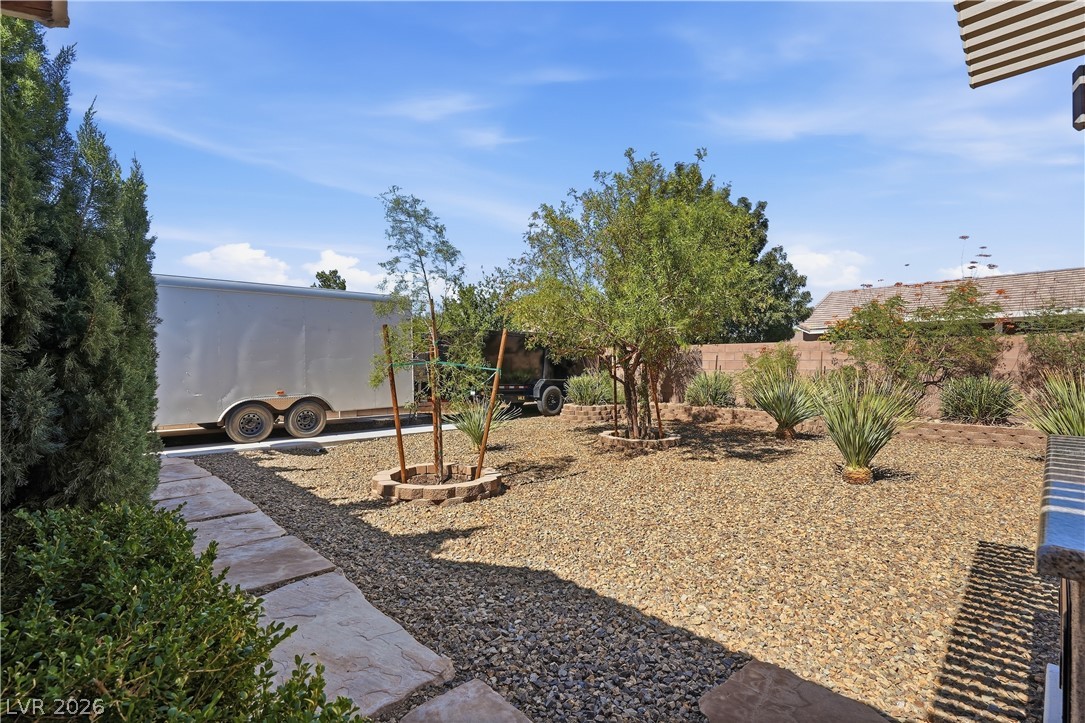
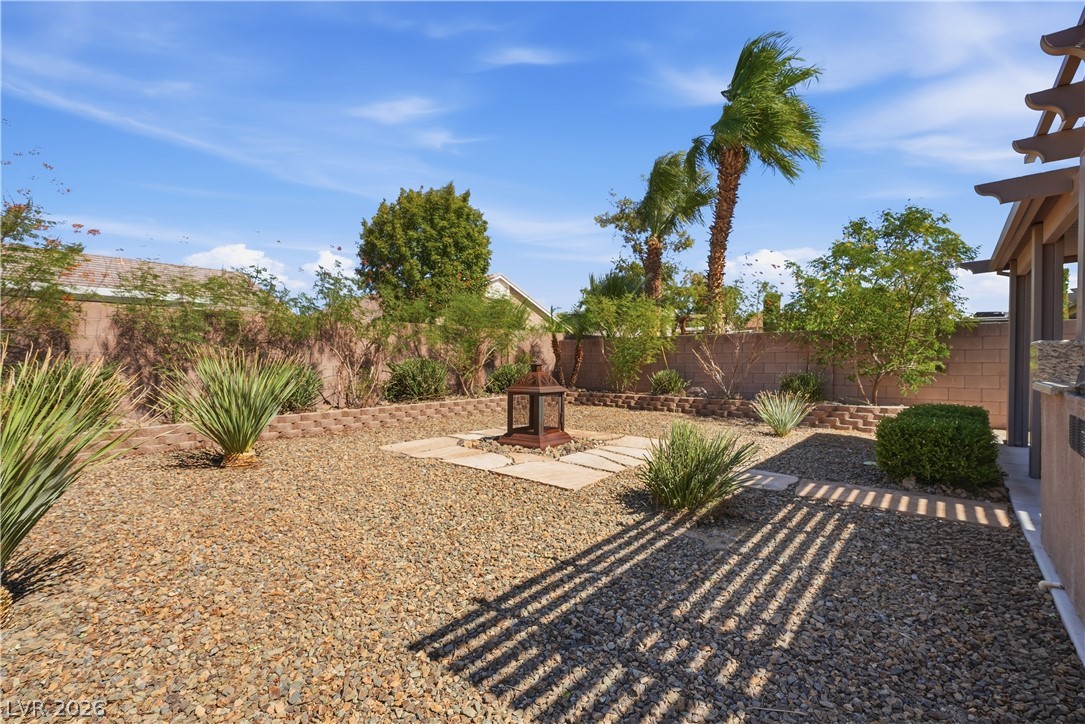
Stone pavers line the landscaped yard featuring gravel, mature trees, and privacy fencing.
Desert landscaping and a stone fire pit area define this low-maintenance backyard retreat.
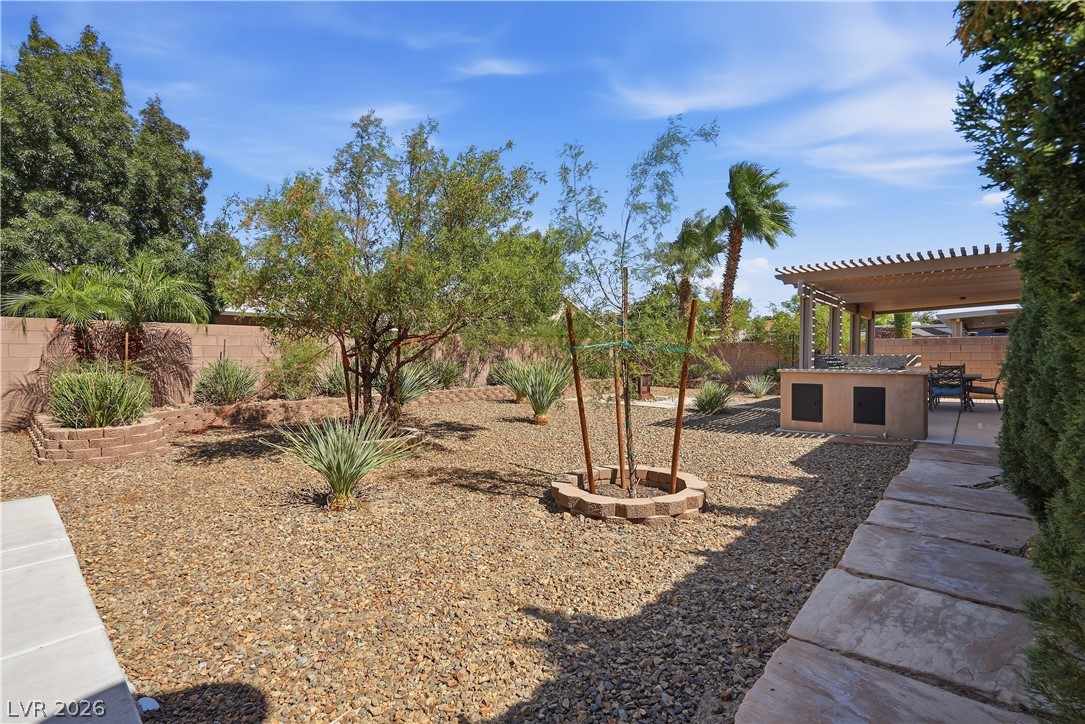
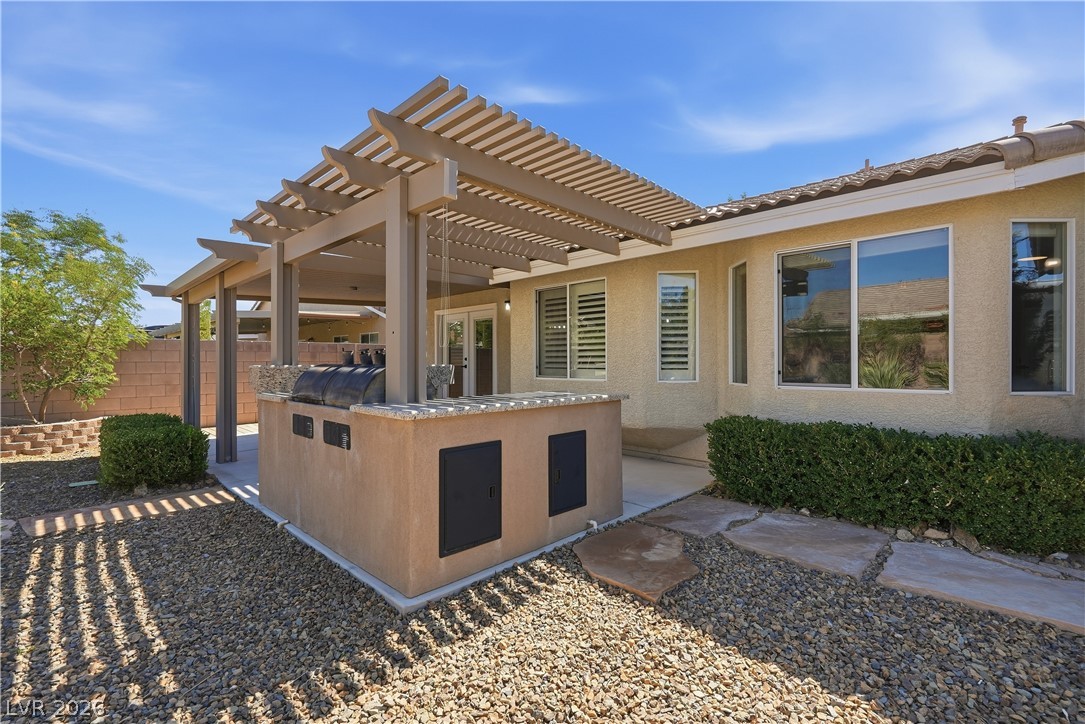
Lush desert landscaping and a flagstone pathway lead to a shaded outdoor kitchen area.
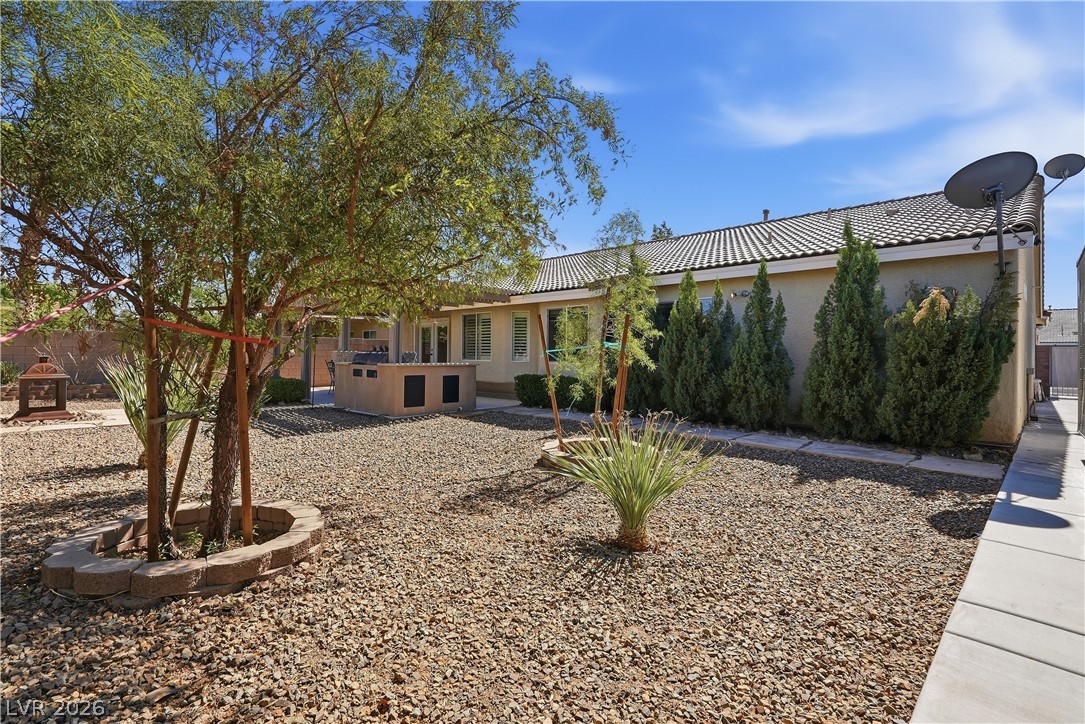
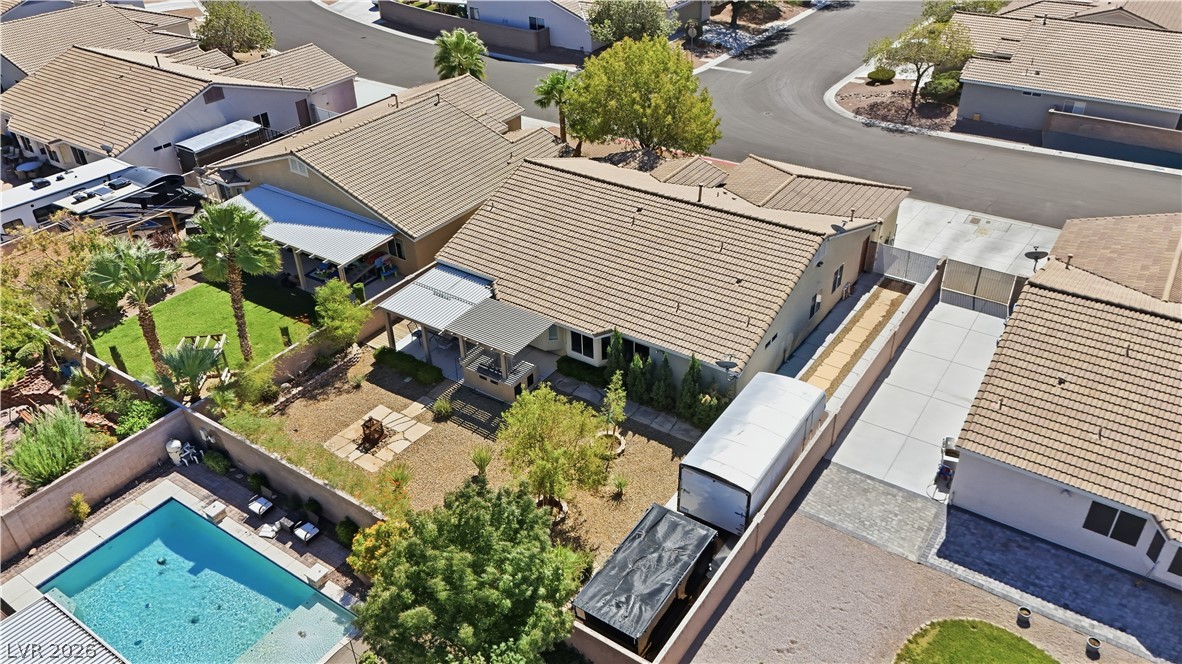
Desert-inspired landscaping surrounds this tile-roof residence featuring an outdoor kitchen area.
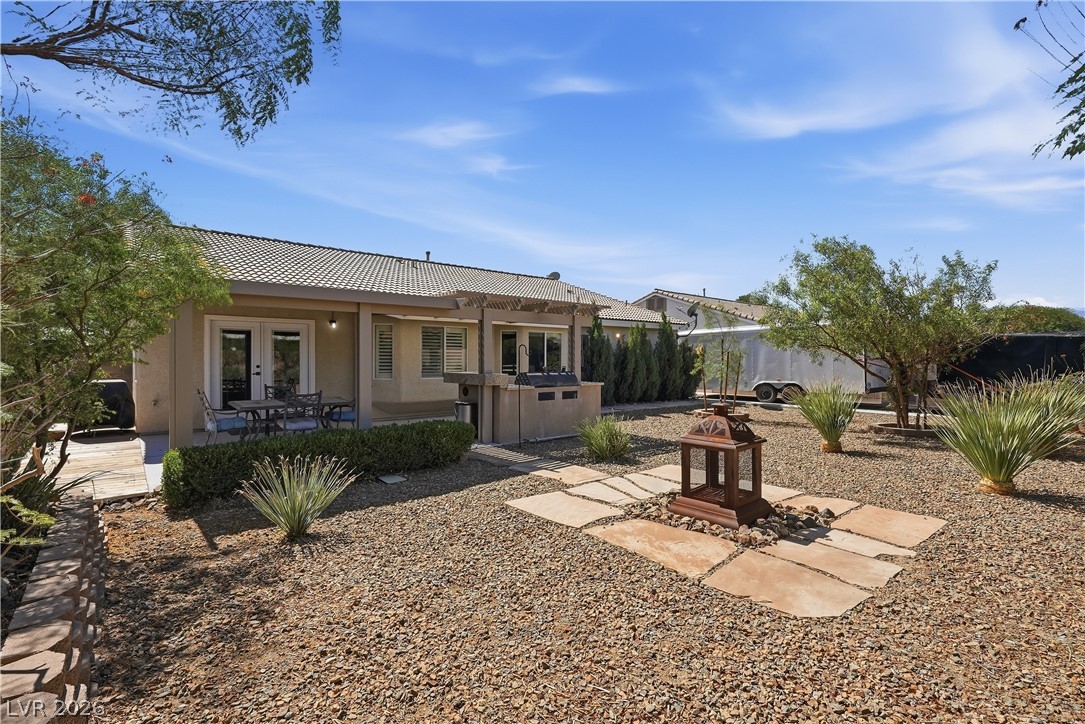
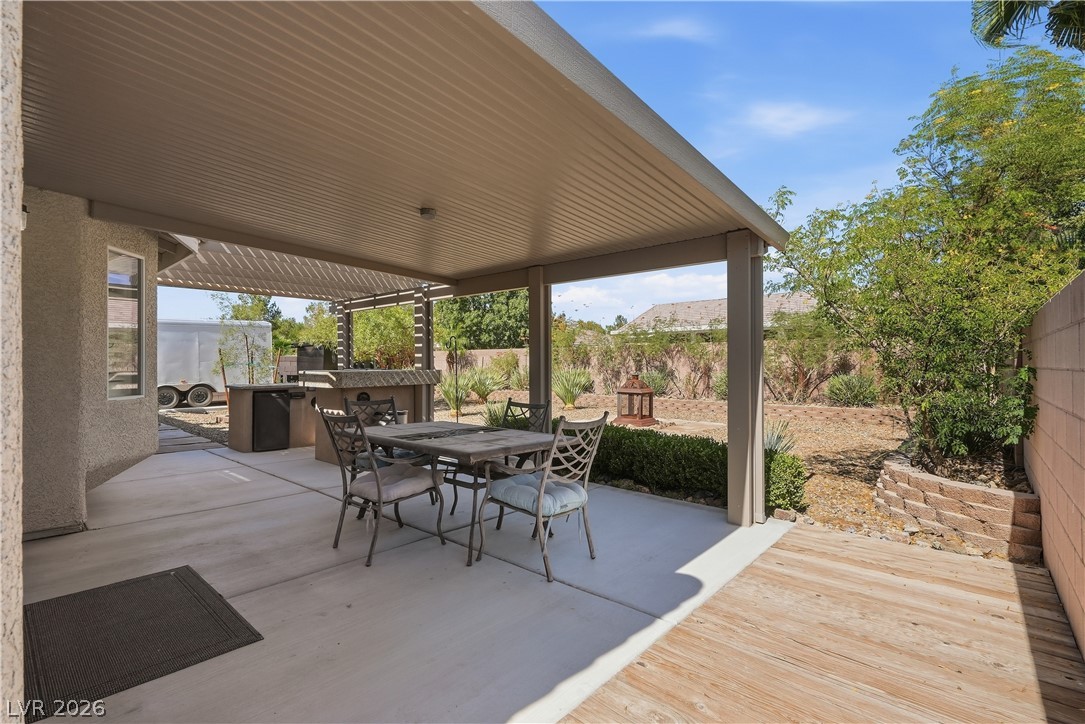
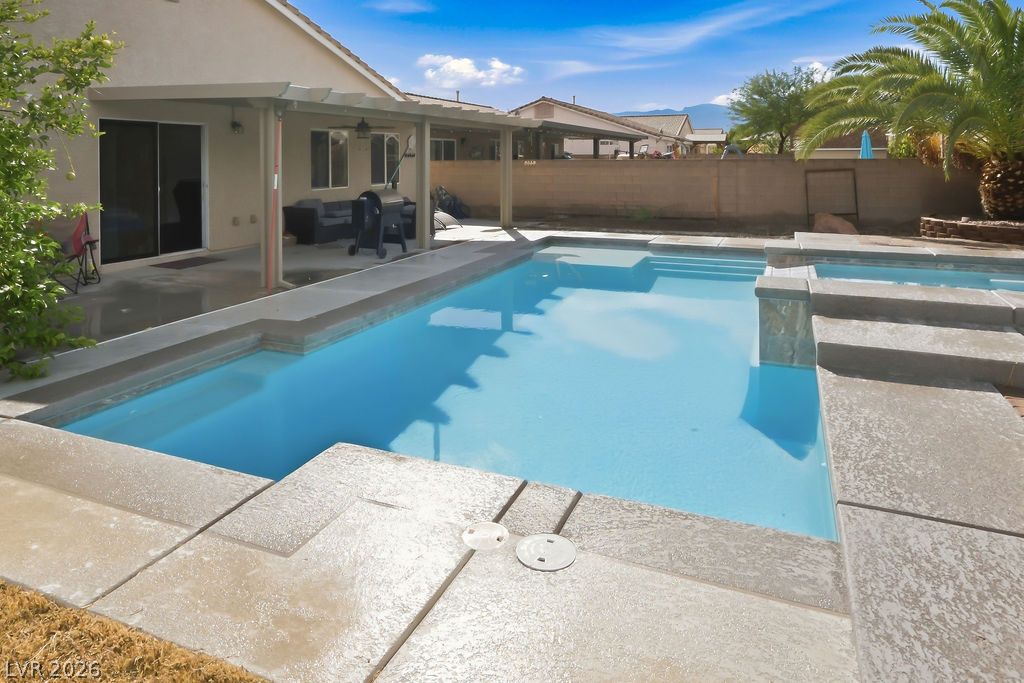
An inviting backyard oasis offers a covered patio and low-maintenance desert landscaping.
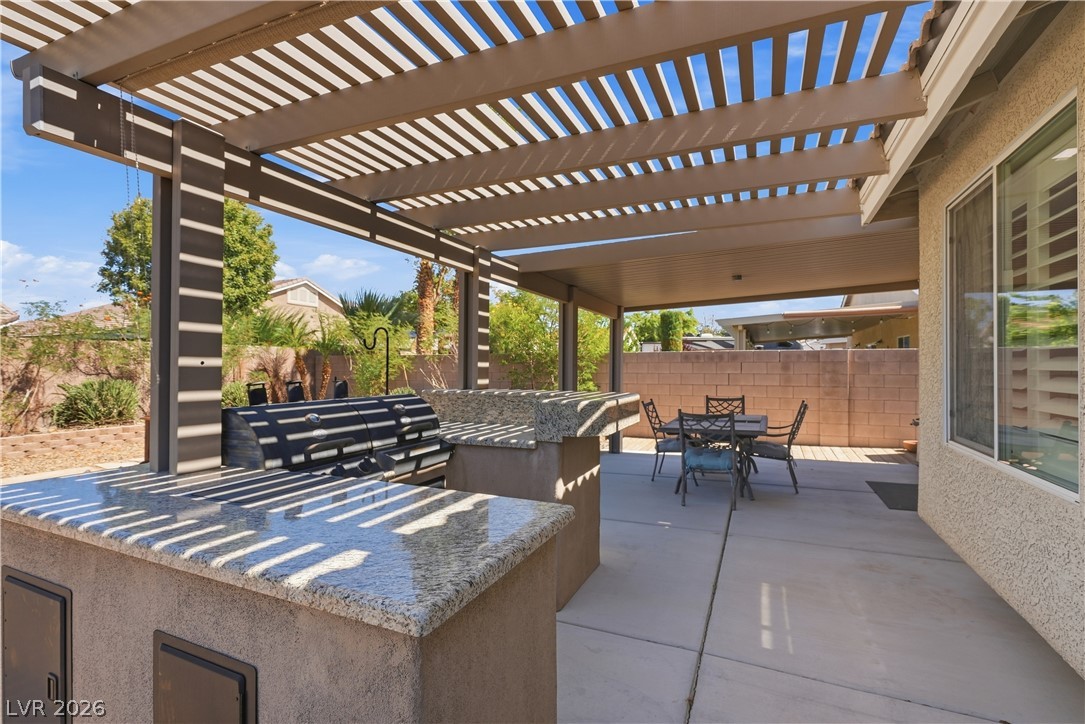
An inviting backyard patio features a built-in barbecue station shaded by a handsome wooden pergola.
An inviting outdoor kitchen rests beneath a custom pergola in this private backyard oasis.
An inviting covered patio opens up to a low-maintenance backyard retreat.
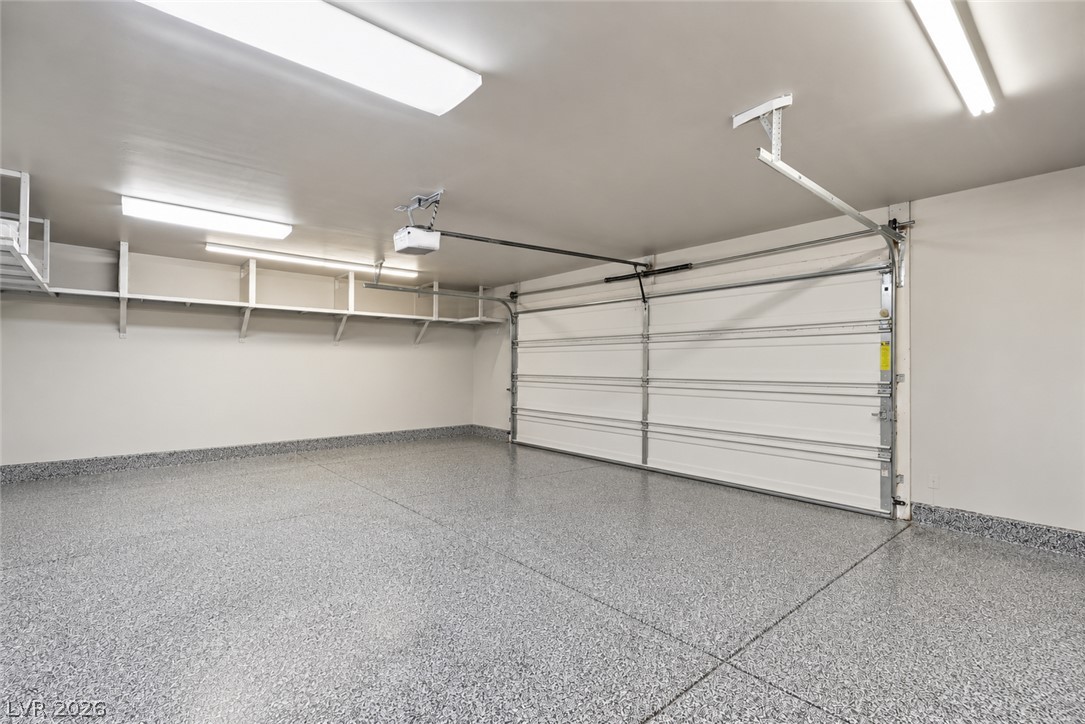
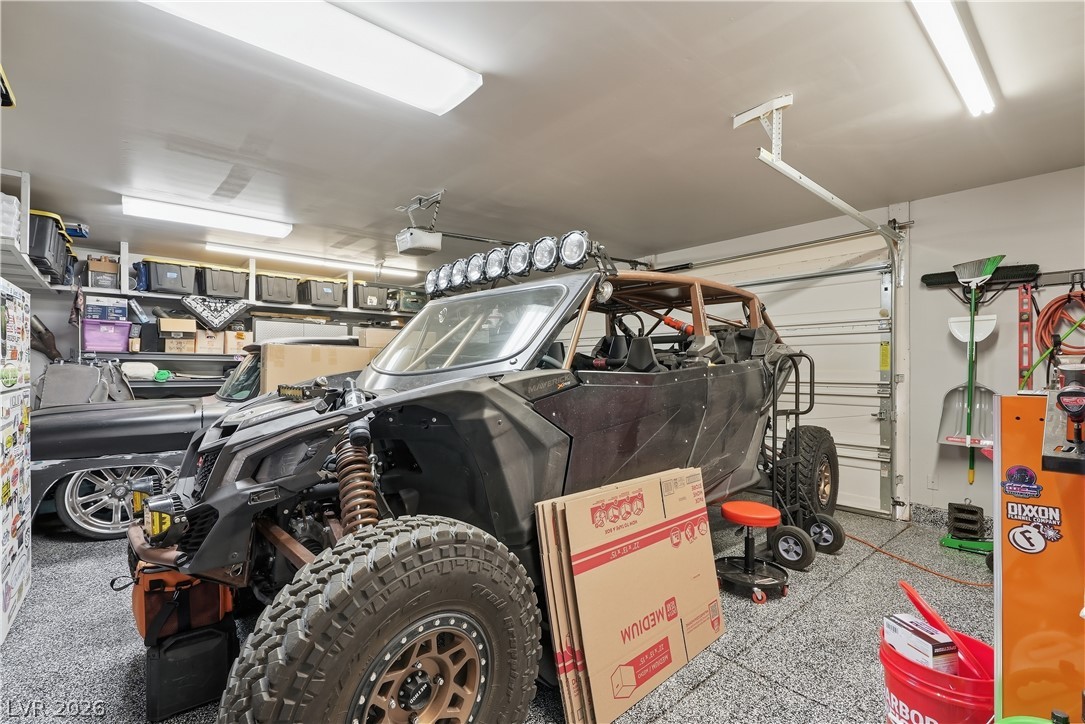
Epoxy flooring and overhead storage racks define this pristine garage space.
An expansive garage space features highly durable epoxy-coated flooring and overhead strip lighting.
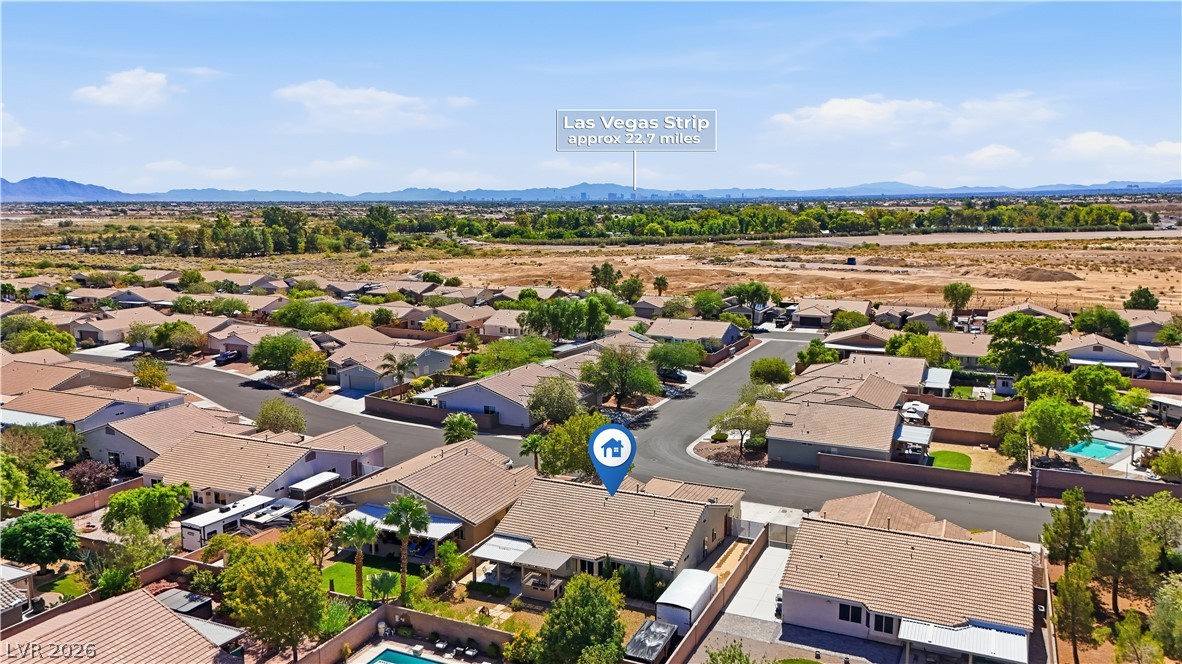
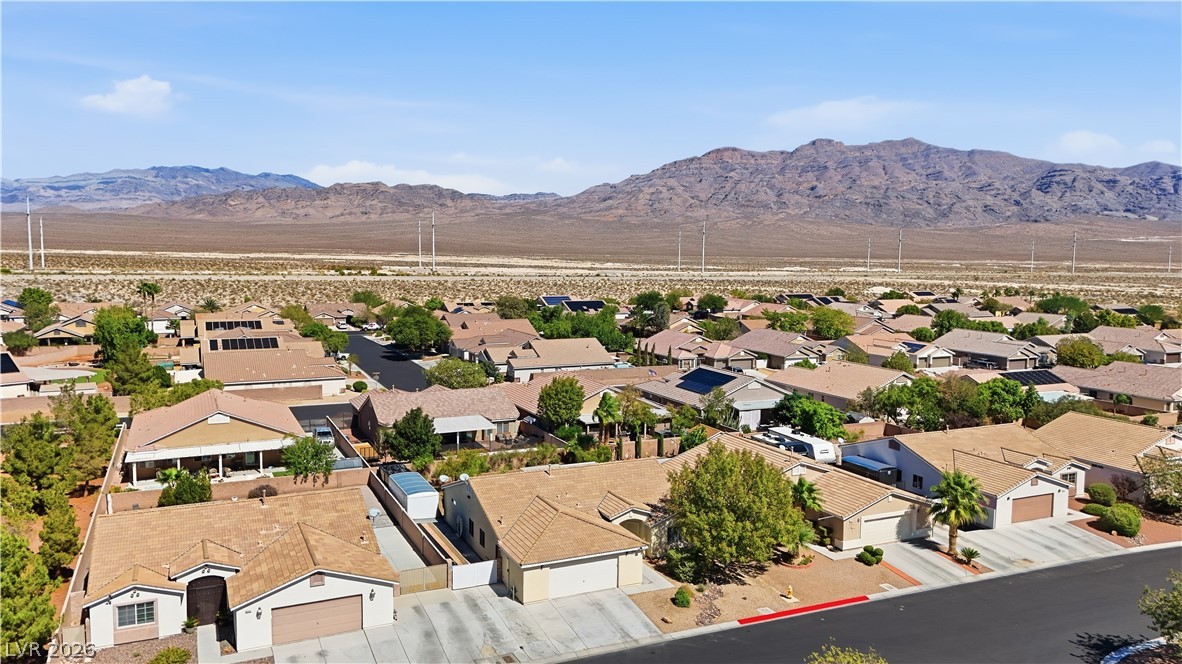
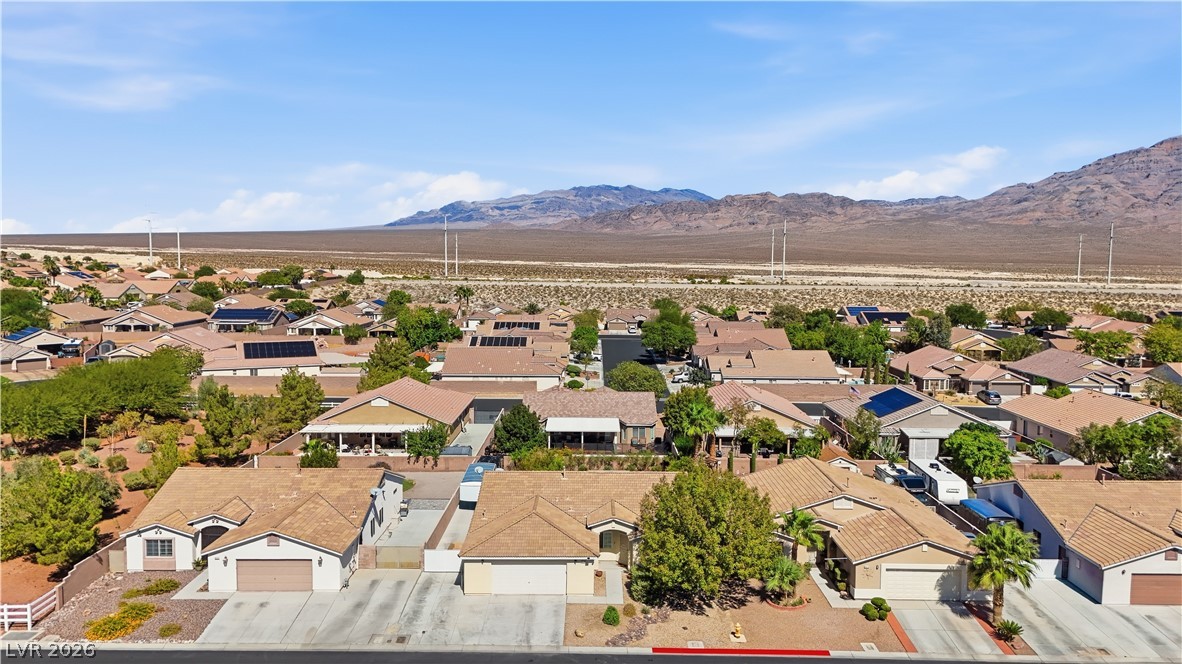
Distant mountains frame a sprawling suburban neighborhood of tile-roofed residences.
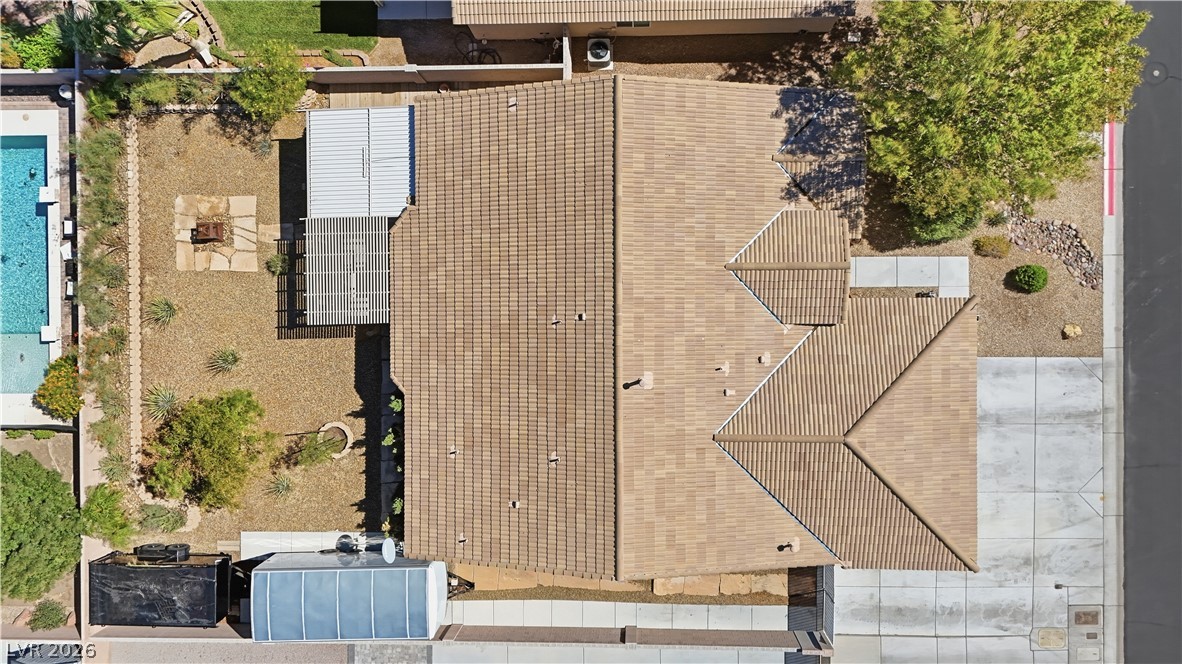
An aerial perspective showcases the tile roof construction and surrounding residential neighborhood.
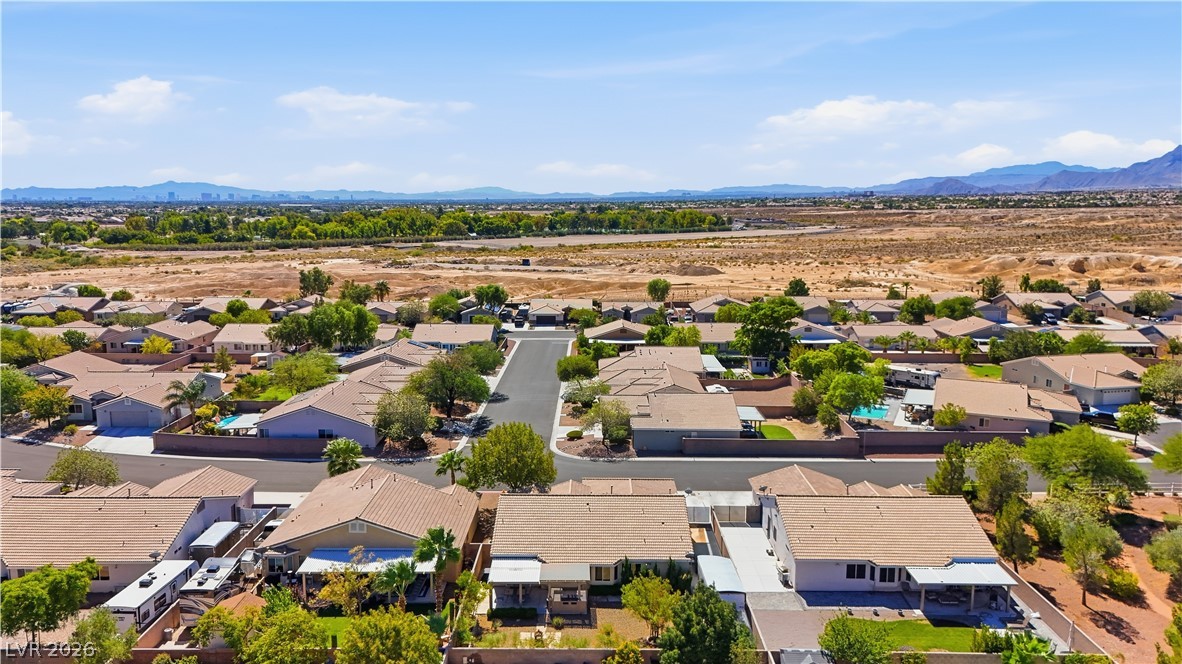
An elevated perspective showcases the surrounding neighborhood and distant mountain peaks under a clear blue sky.
Rugged mountains create a dramatic backdrop for this peaceful neighborhood of classic tile-roofed homes.
A quiet residential neighborhood rests below a majestic mountain backdrop.
An aerial perspective showcases the tiled roofline and structured property boundaries.
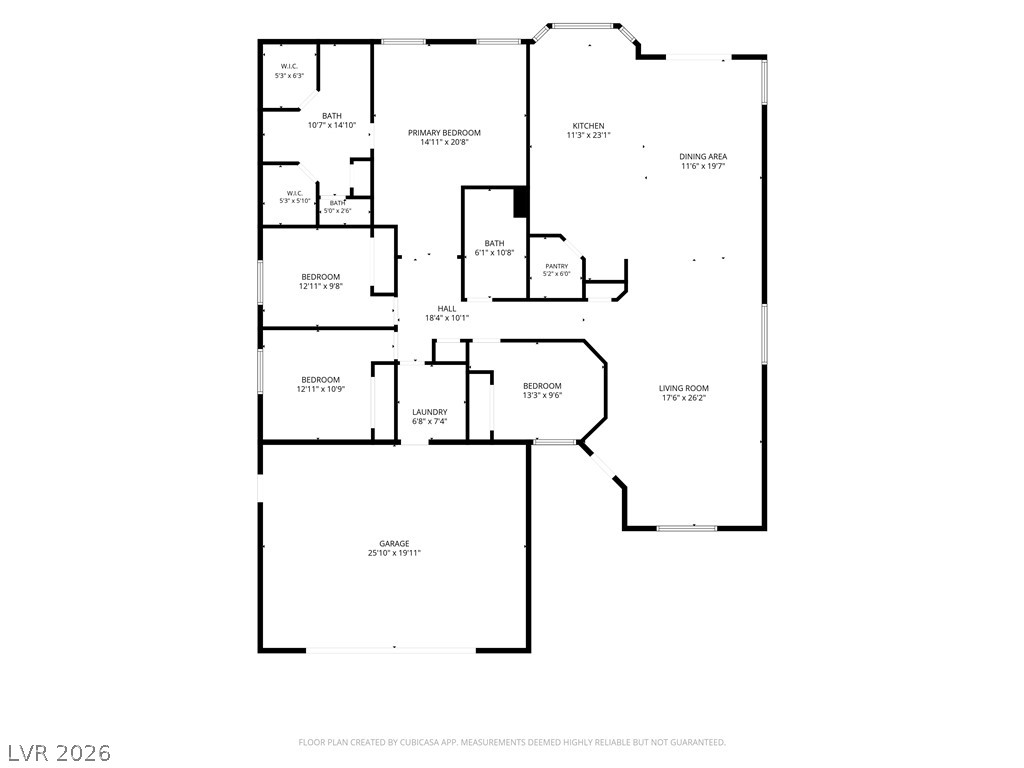
An organized single-story layout optimizes flow between the living spaces and private quarters.

 Price Reduced Listing