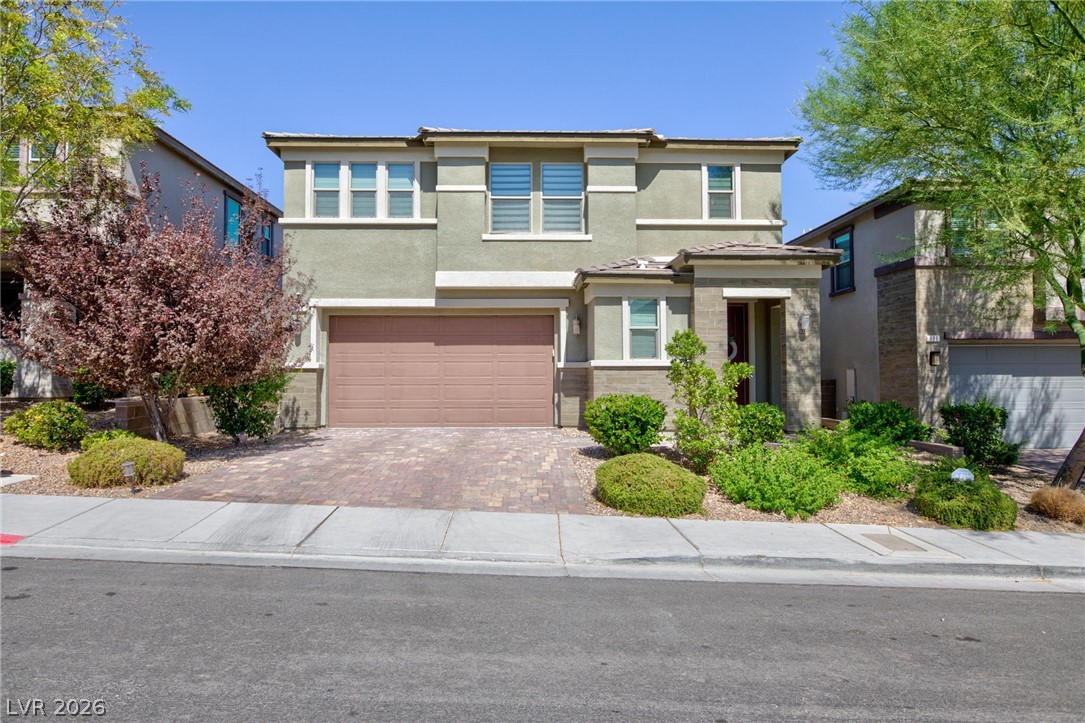
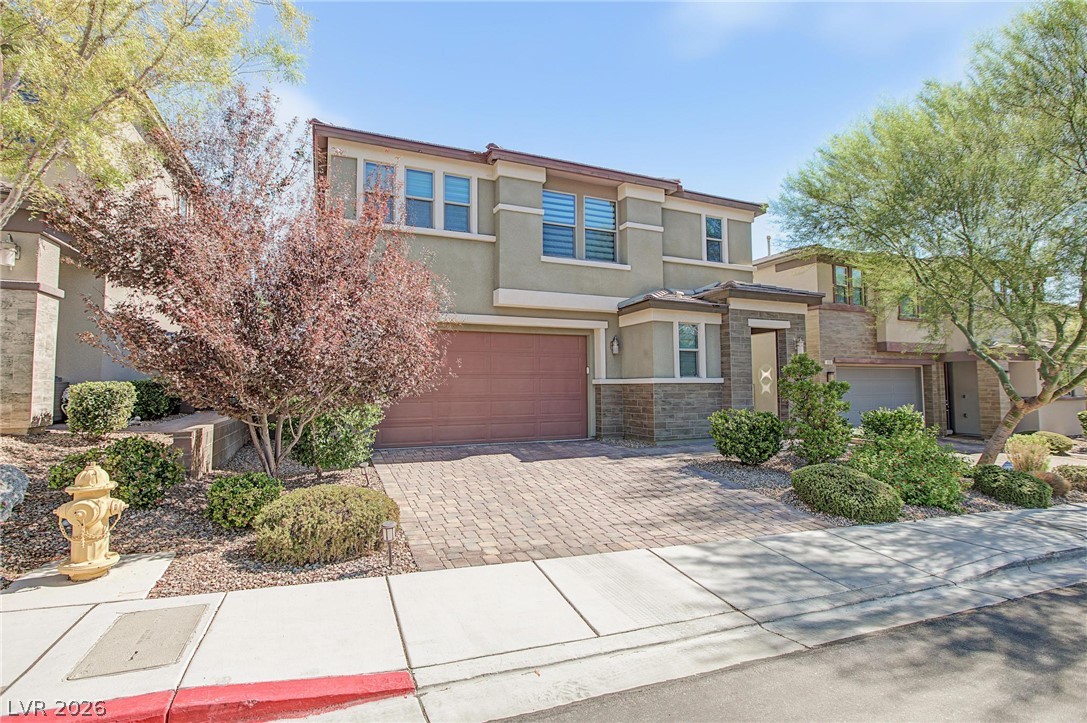
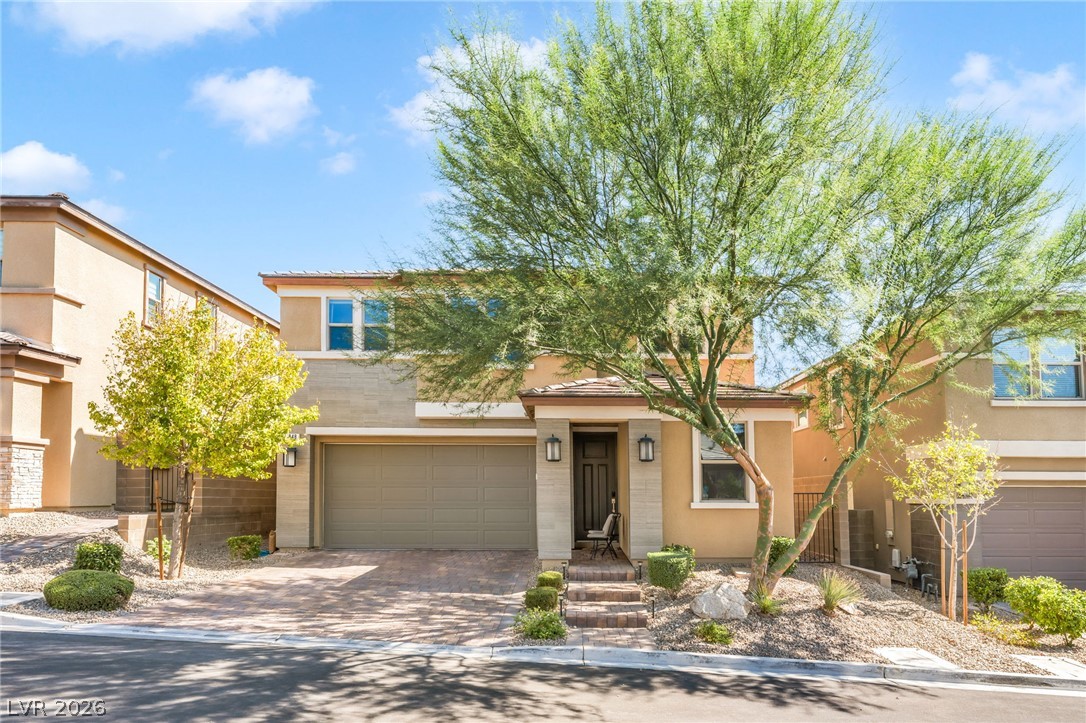
Modern architectural lines and professional landscaping create inviting curb appeal for this two-story home.
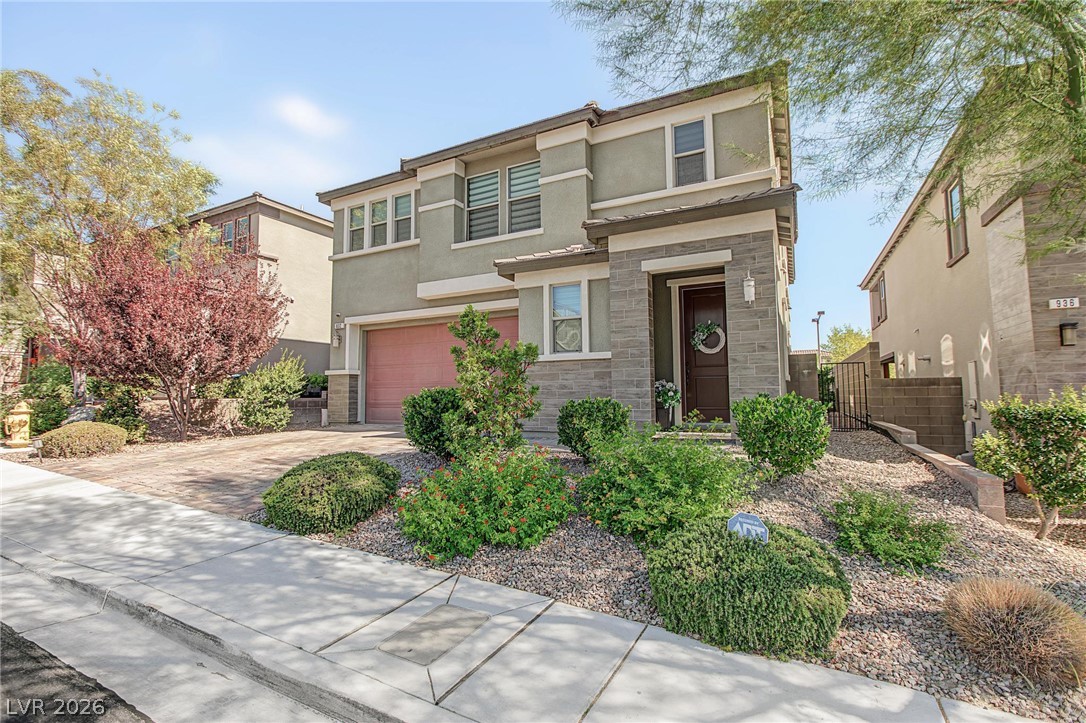
Manicured desert plantings frame the handsome stucco and stone exterior of this contemporary residence.
Stately architectural design combines natural stone veneer with stucco siding on this modern exterior.
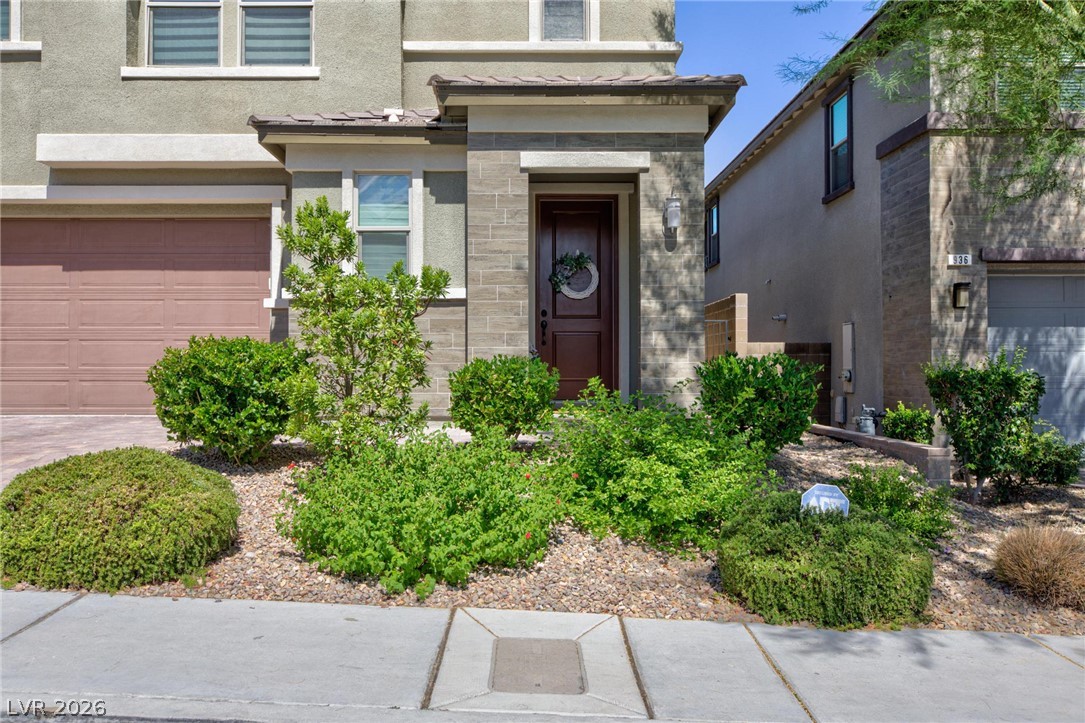
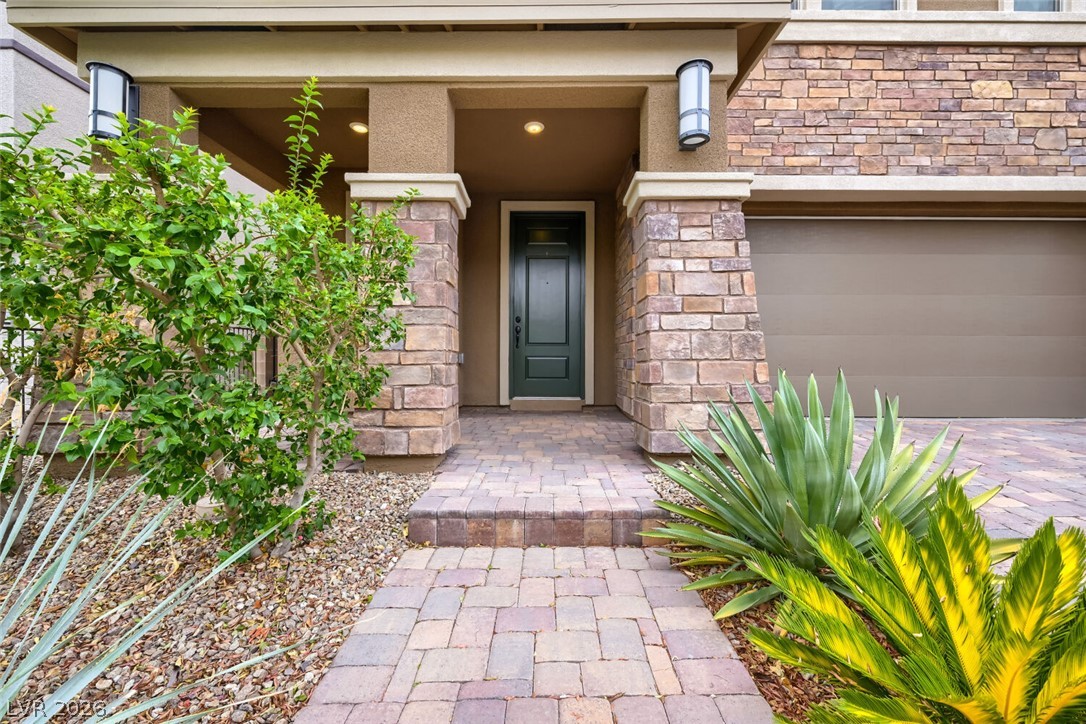
A welcoming front entrance features a classic paneled door set within stone veneer accents.
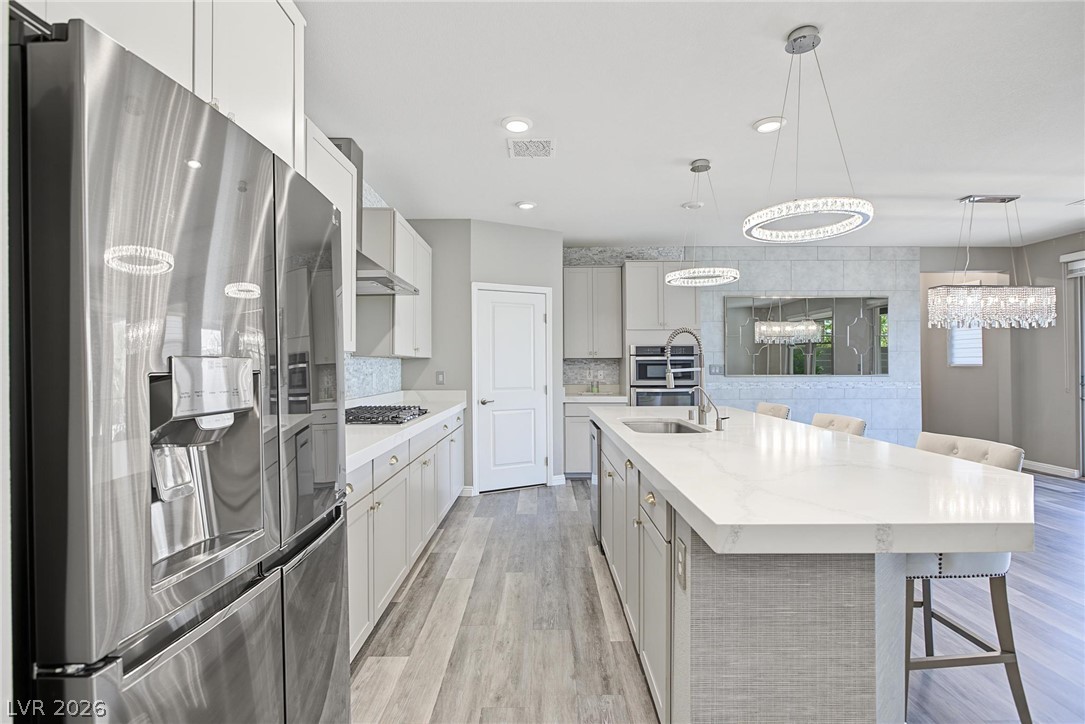
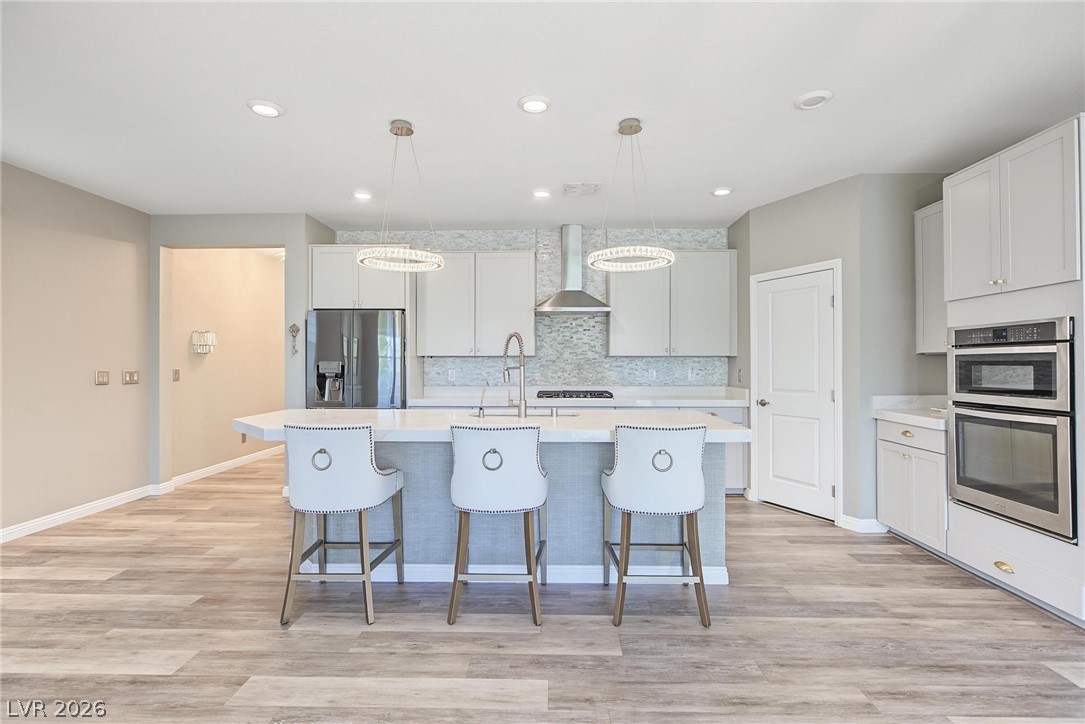
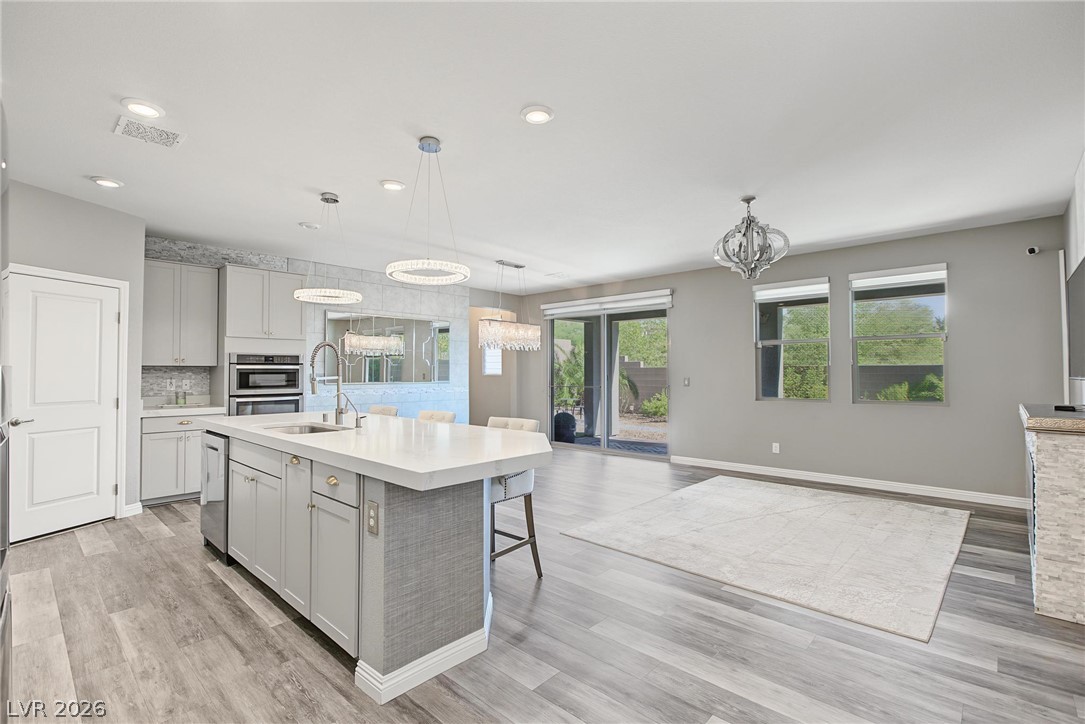
Gleaming stone countertops and a spacious center island anchor this modern open-concept kitchen.
An open kitchen design showcases recessed lighting, smooth stone counters, and durable wood-look flooring.
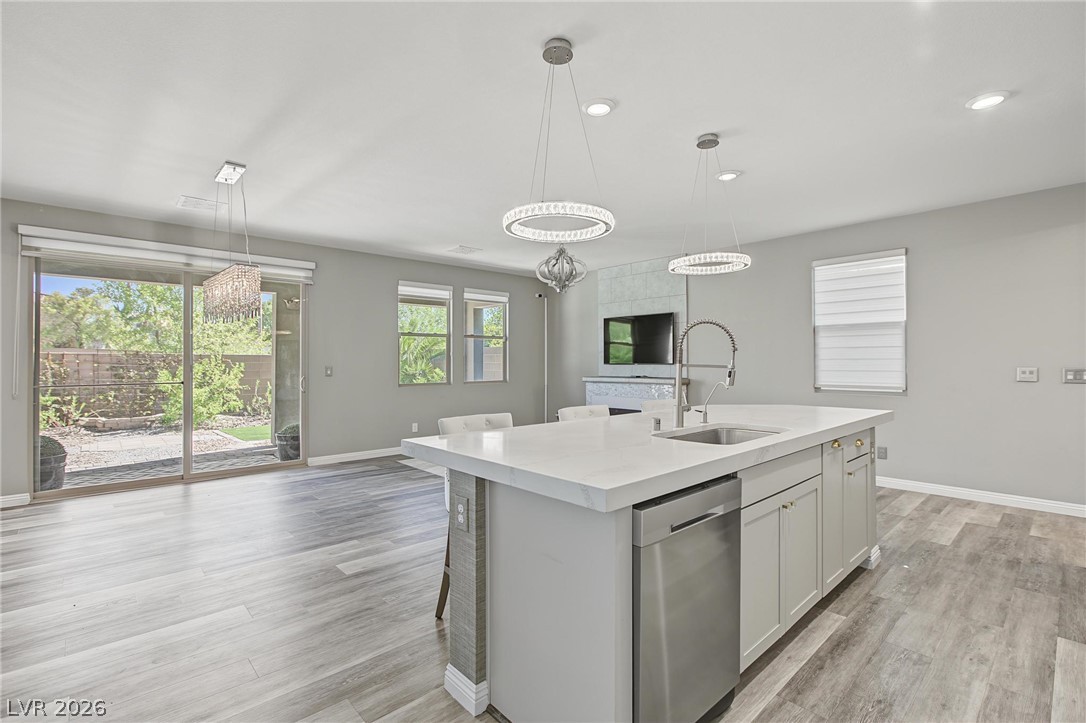
An open floorplan seamlessly connects the stone-countertop kitchen island to the inviting living area.
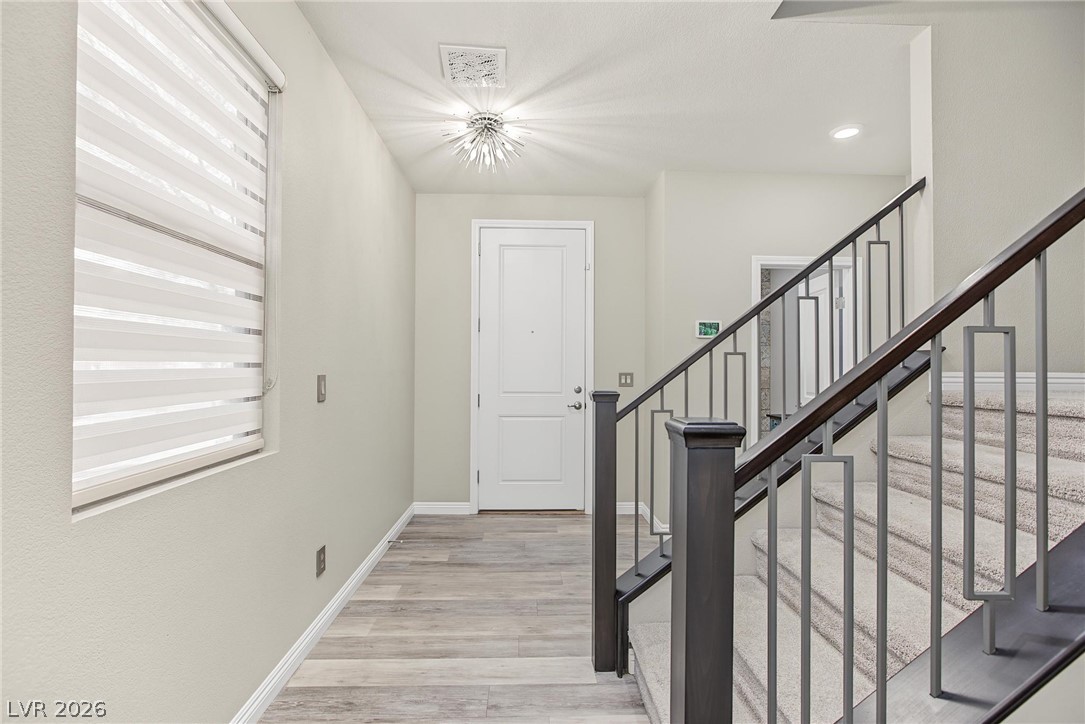
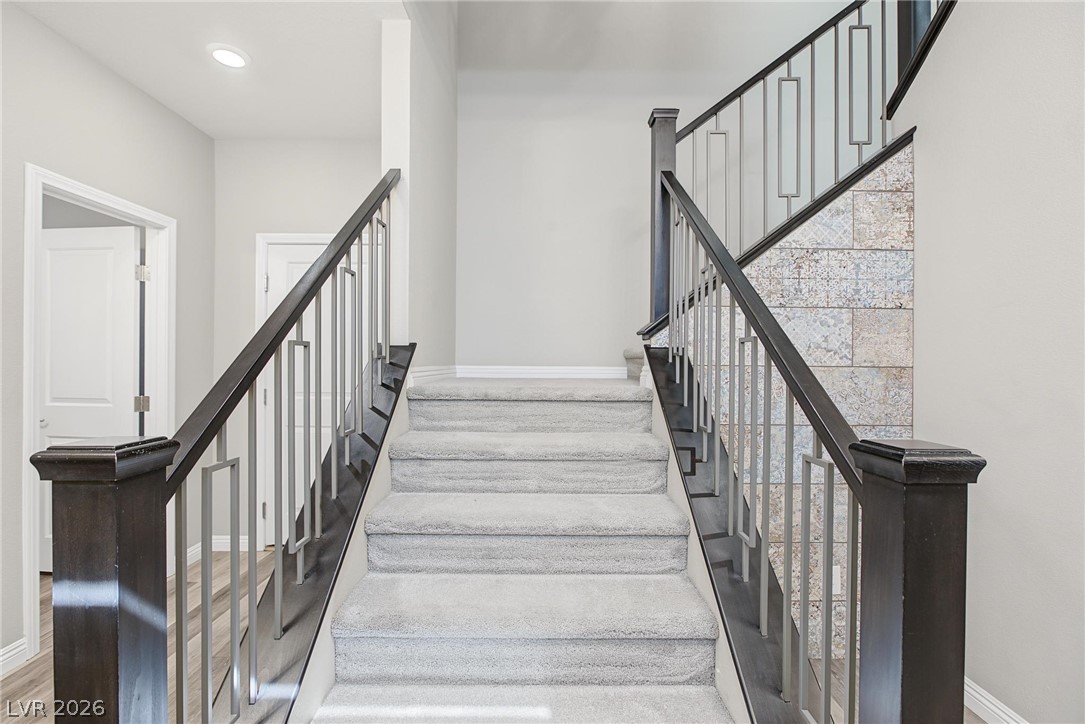
A welcoming entryway features modern lighting and a staircase leading to the upper level.
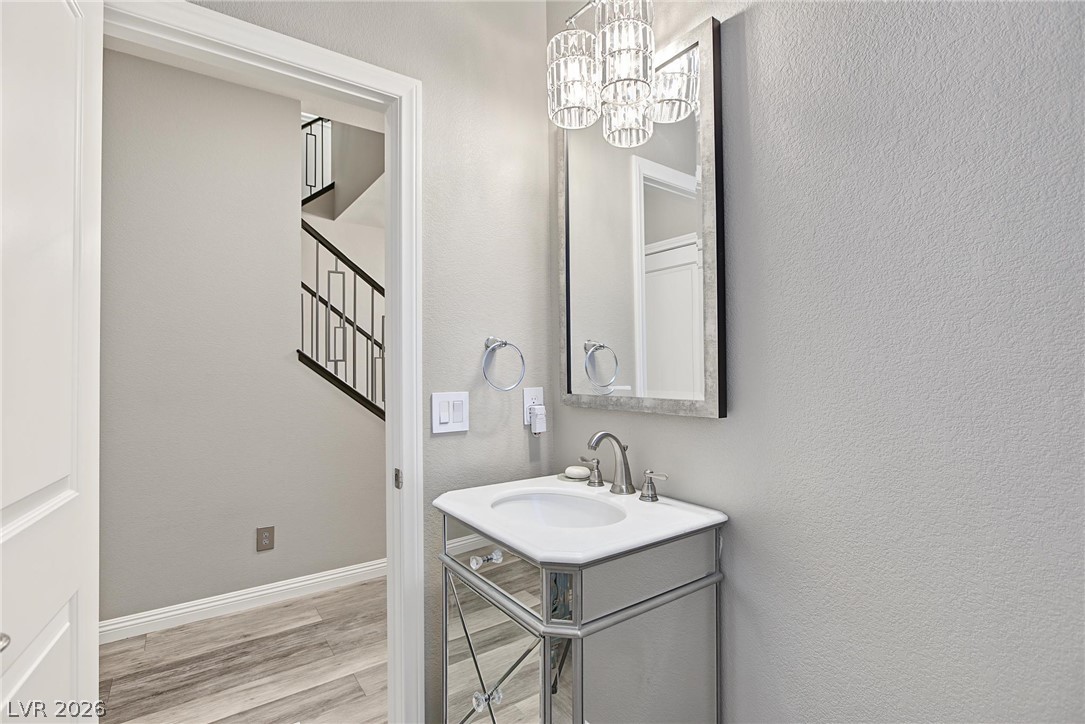
An elegant powder room features a mirrored vanity and a crystal light fixture.
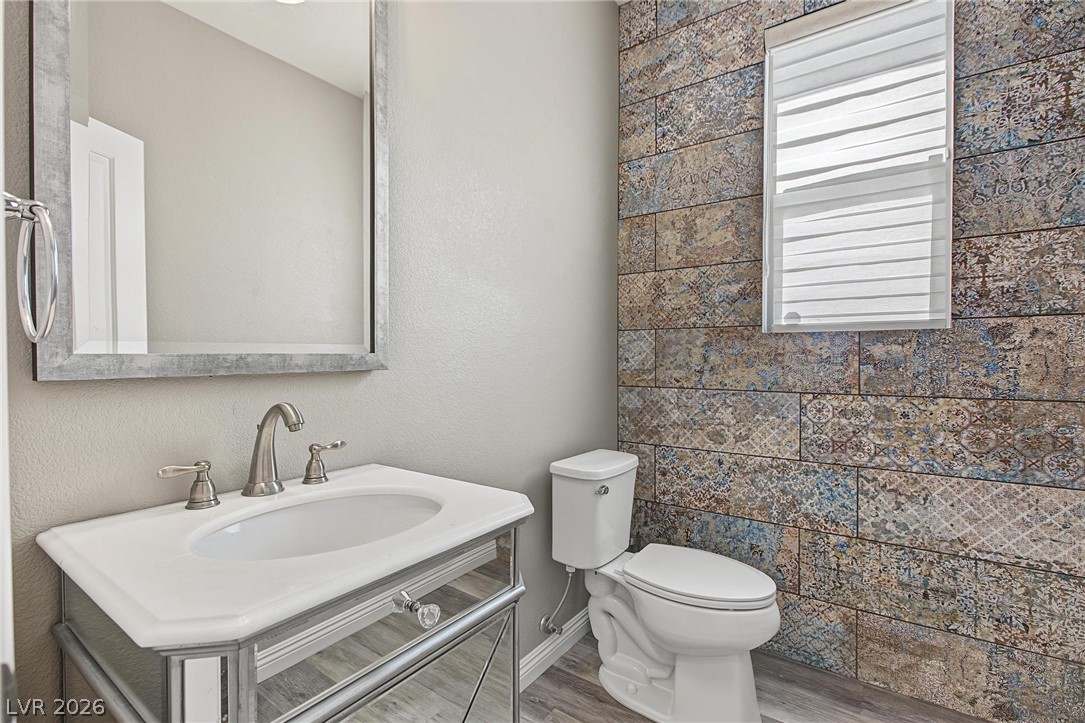
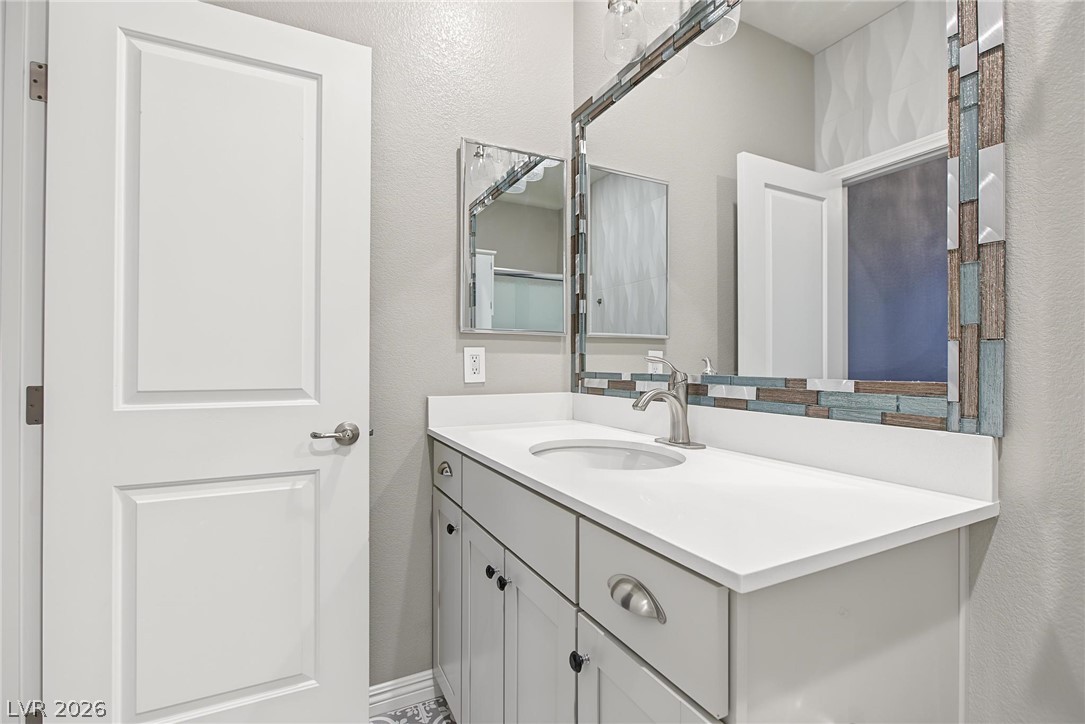
Patterned accent tiling and a mirrored vanity create a distinctive look in this bathroom.
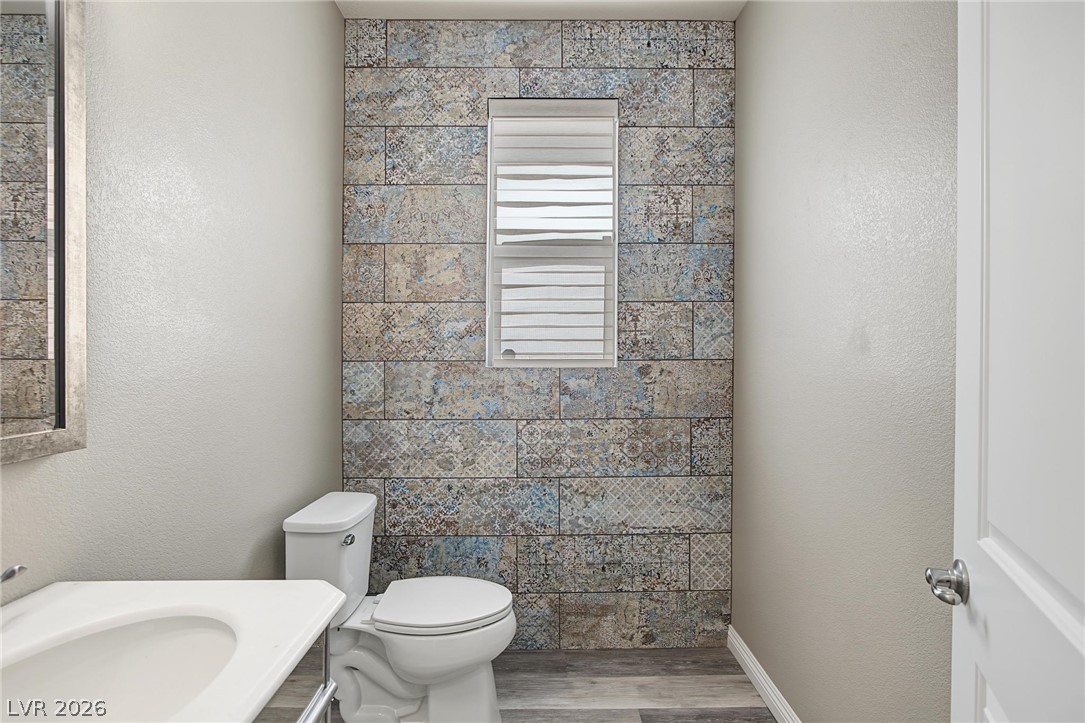
A patterned tile accent wall sets a stylish tone in this powder room.
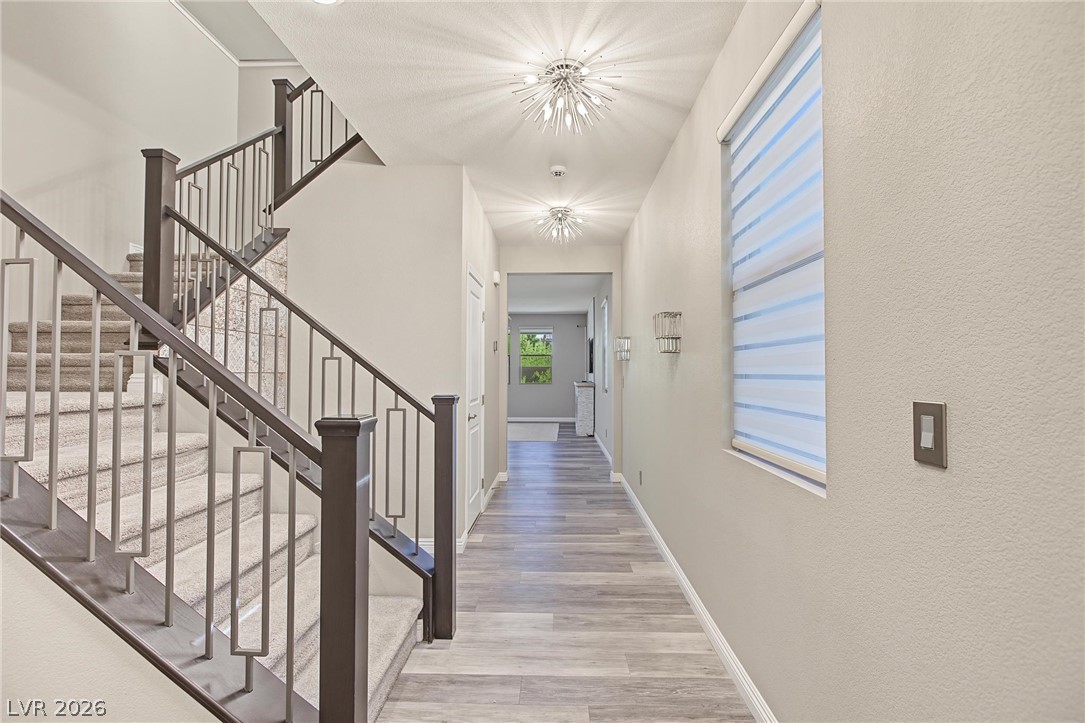
Gleaming wood-look floors guide the way through this bright entry corridor with contemporary stairs.
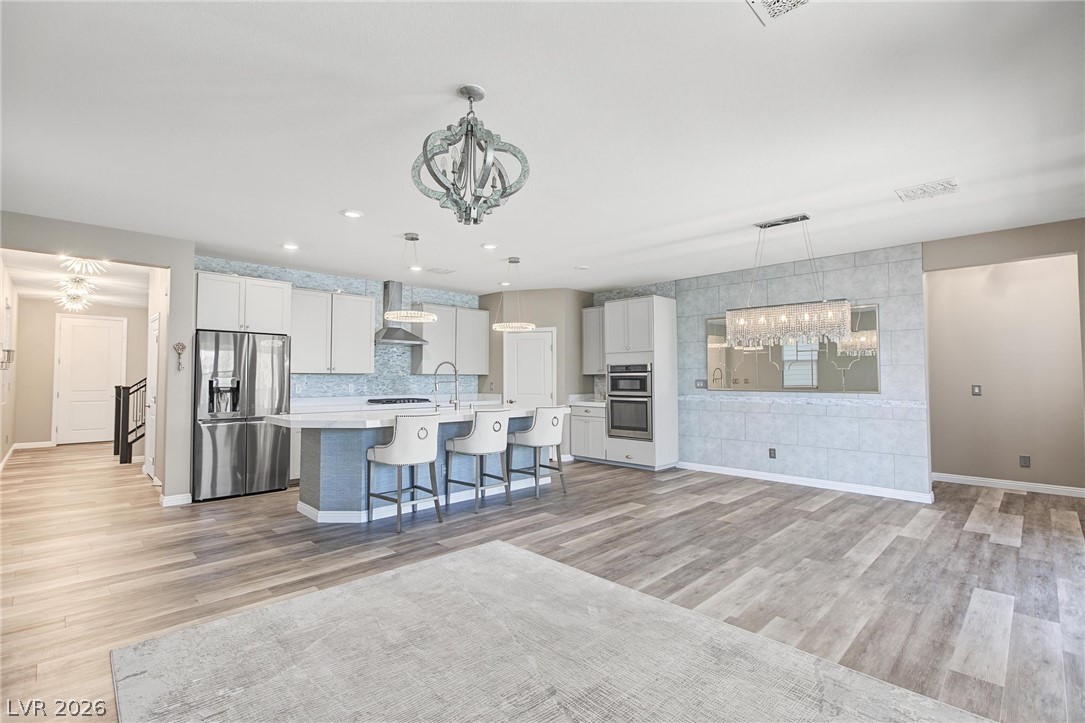
Gleaming hard surface floors flow through a seamlessly integrated kitchen and adjacent dining area.
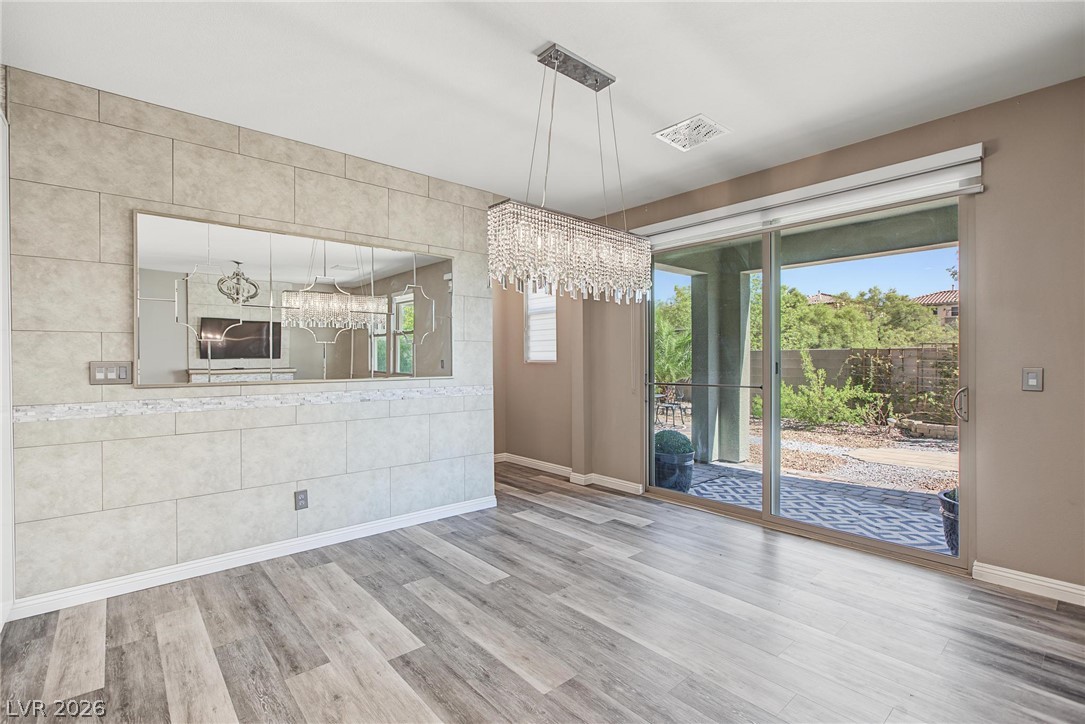
An open floor plan connects the spacious kitchen with the bright dining area.
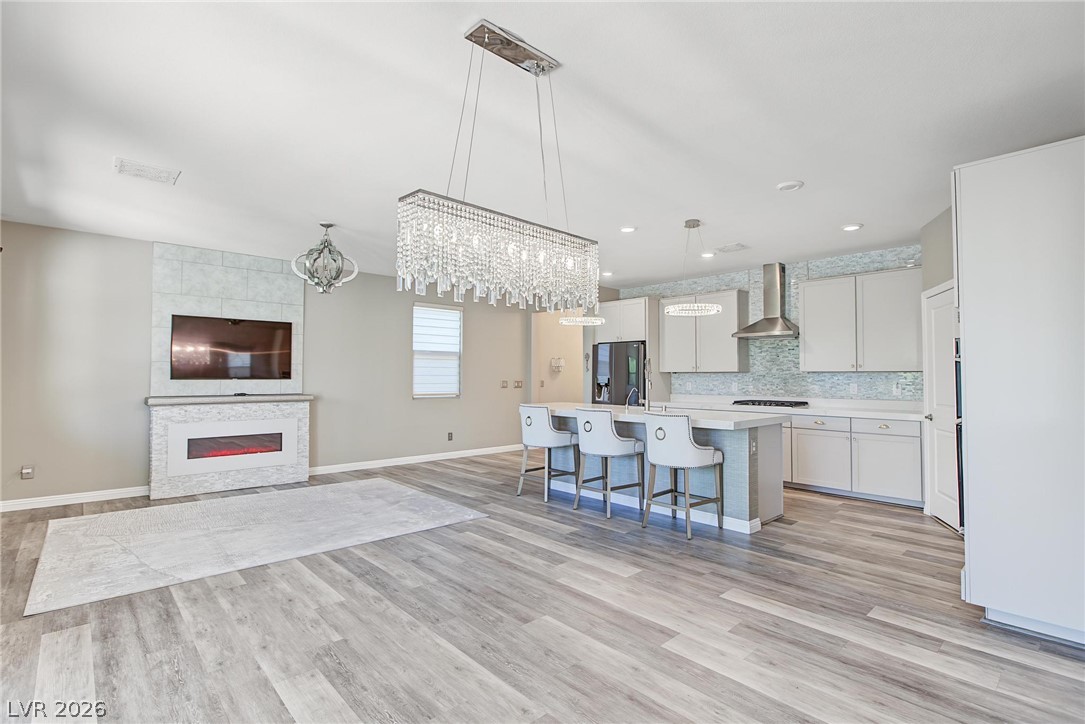
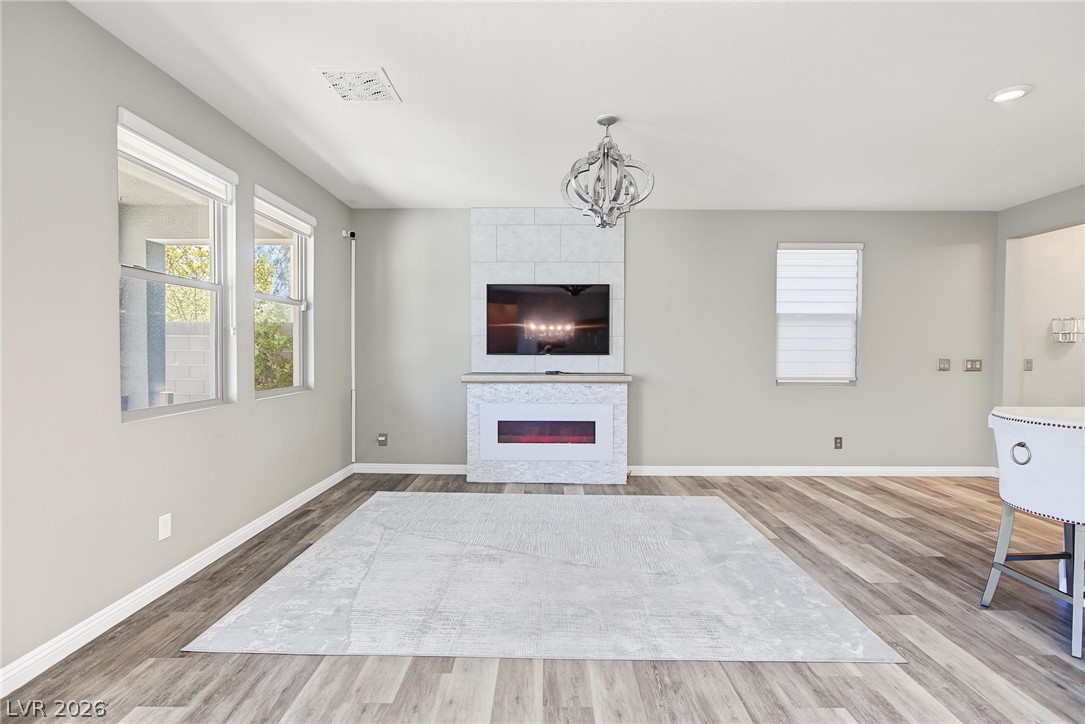
Gleaming hardwood floors sweep through an open living area featuring a modern stone fireplace.
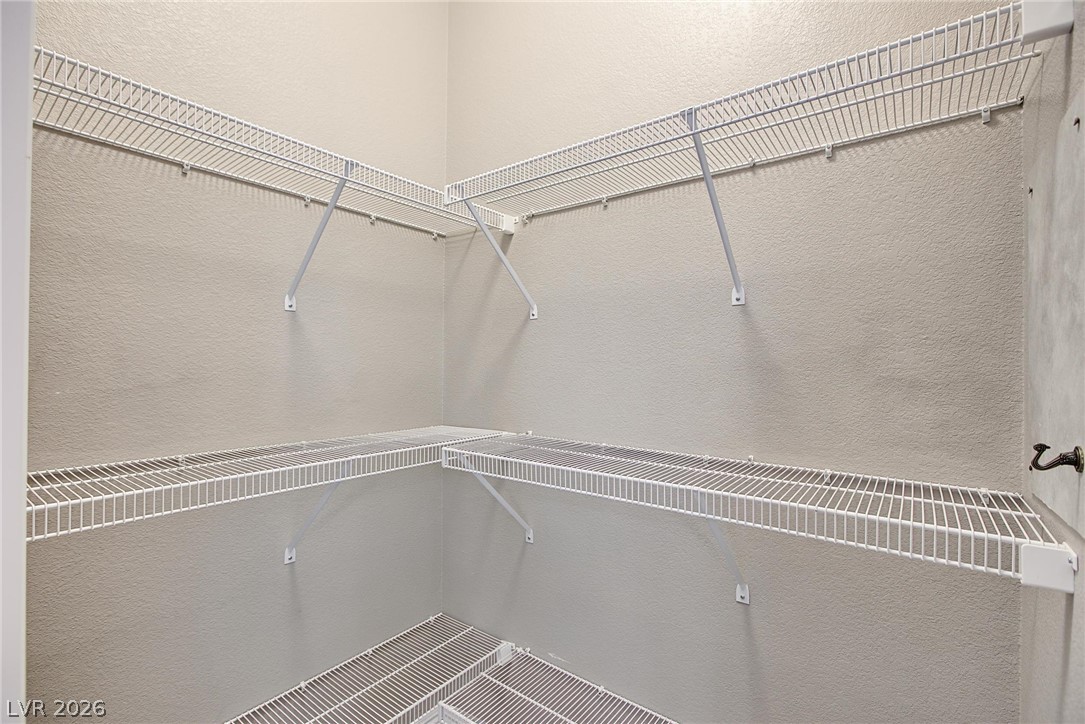
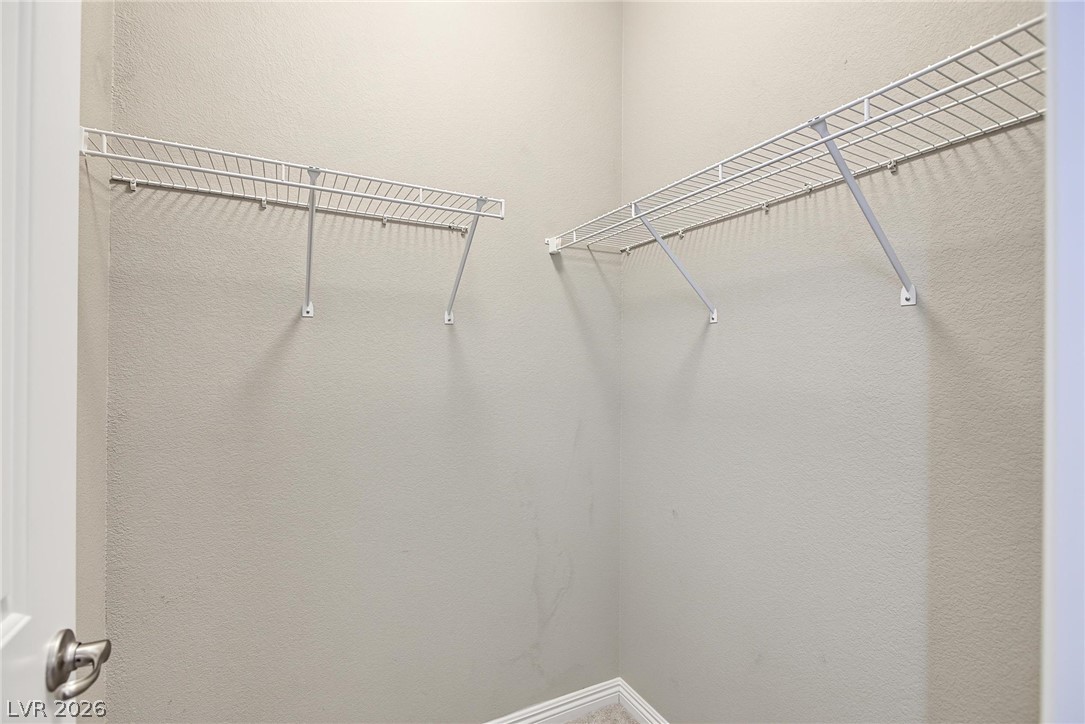
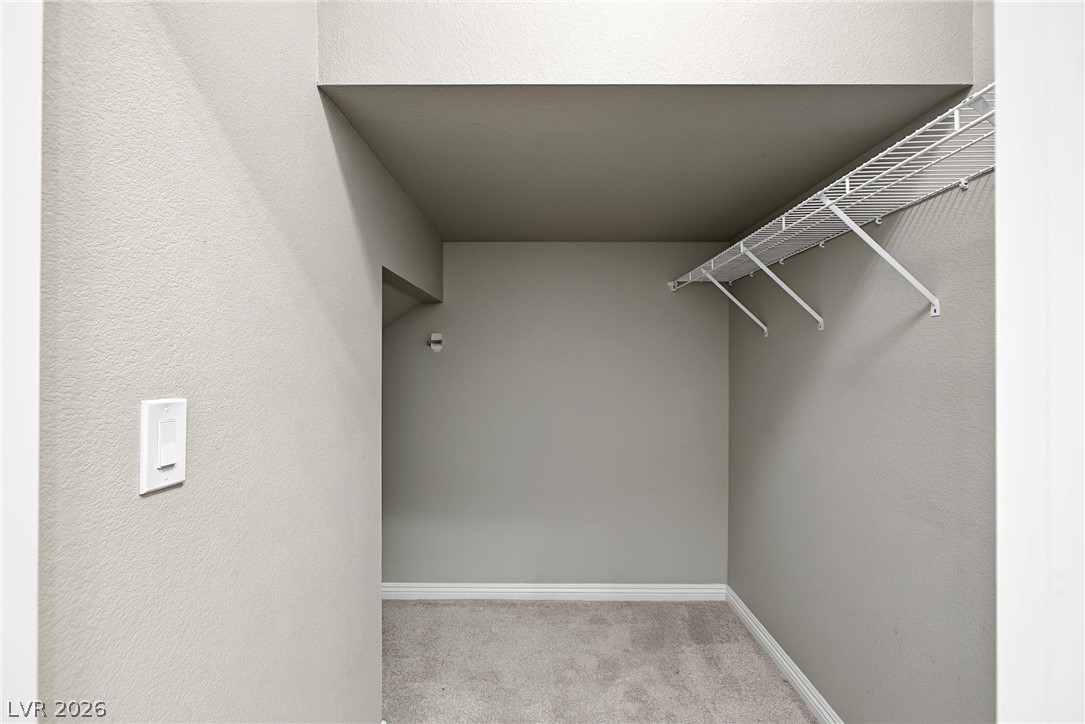
Ample wire shelving maximizes storage potential in this clean, neutral walk-in closet.
A modern tiled fireplace serves as the centerpiece of this open living space.
Sliding glass doors open from the dining space to a covered patio area outside.
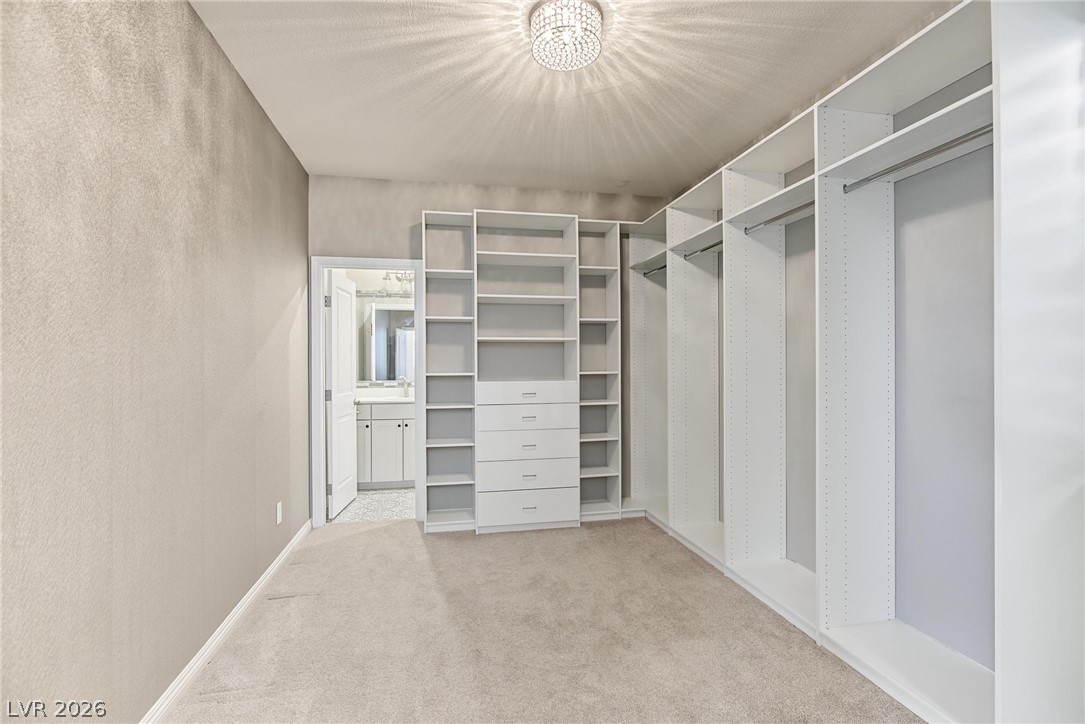
A spacious walk-in closet boasts extensive custom built-in shelving, plush carpeting, and a stylish light fixture.
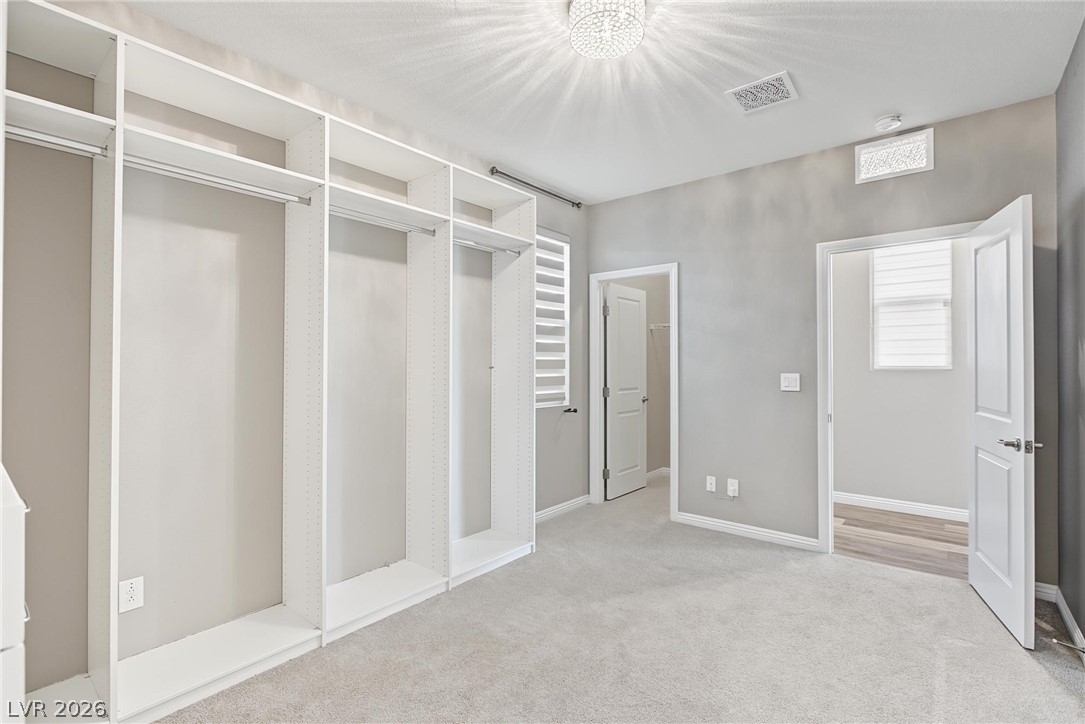
An organized walk-in closet boasts custom built-in shelving, plush carpeting, and modern recessed lighting.
Organized storage is simplified with built-in wire shelving within a dedicated walk-in closet space.
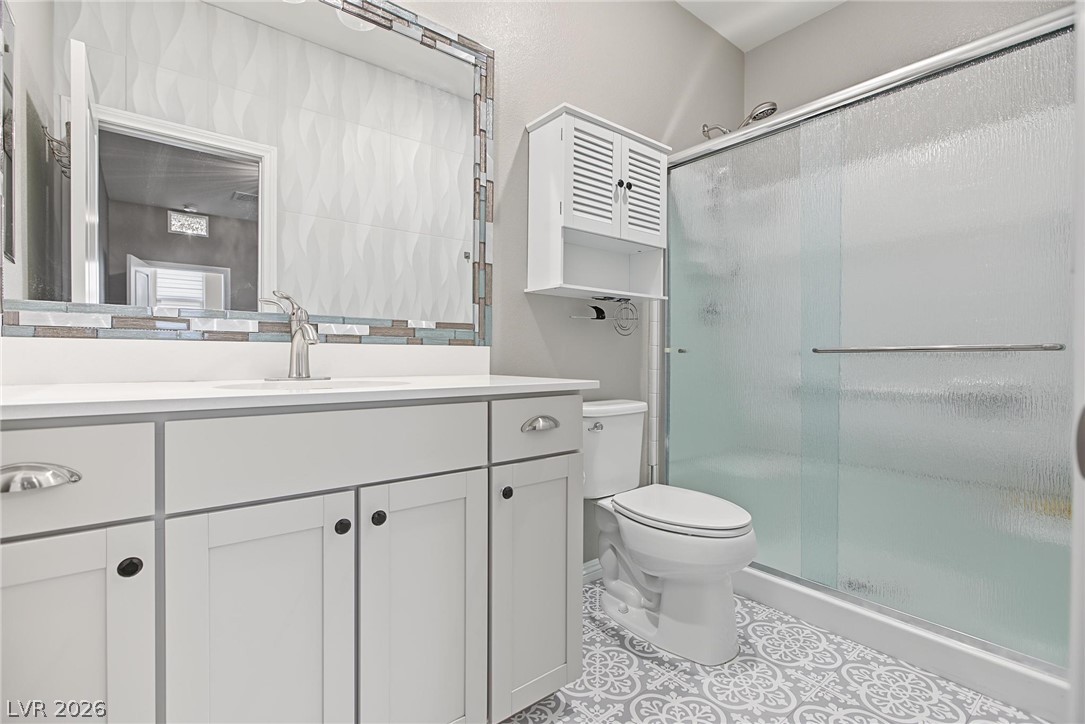
Patterned tile flooring and modern shaker cabinetry define this refreshed full bathroom.
Clean lines and stone counters highlight this updated vanity area.
An elegant staircase features iron balusters, wood handrails, and textured wall detailing.
An organized walk-in closet features wall-mounted wire shelving and soft carpeting.
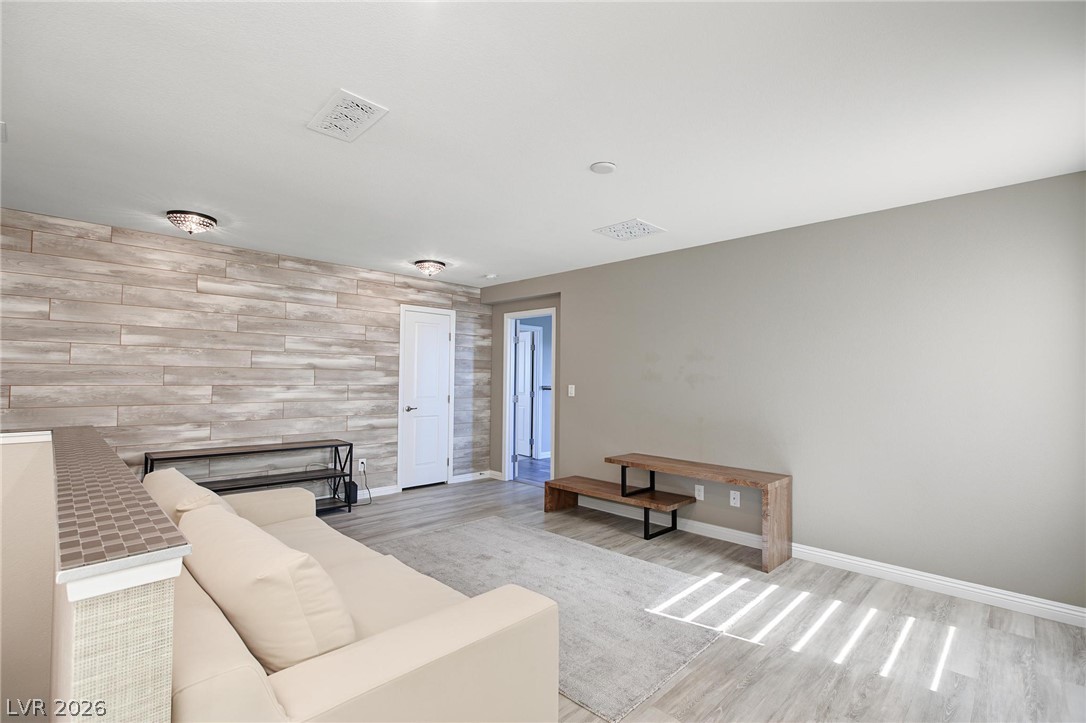
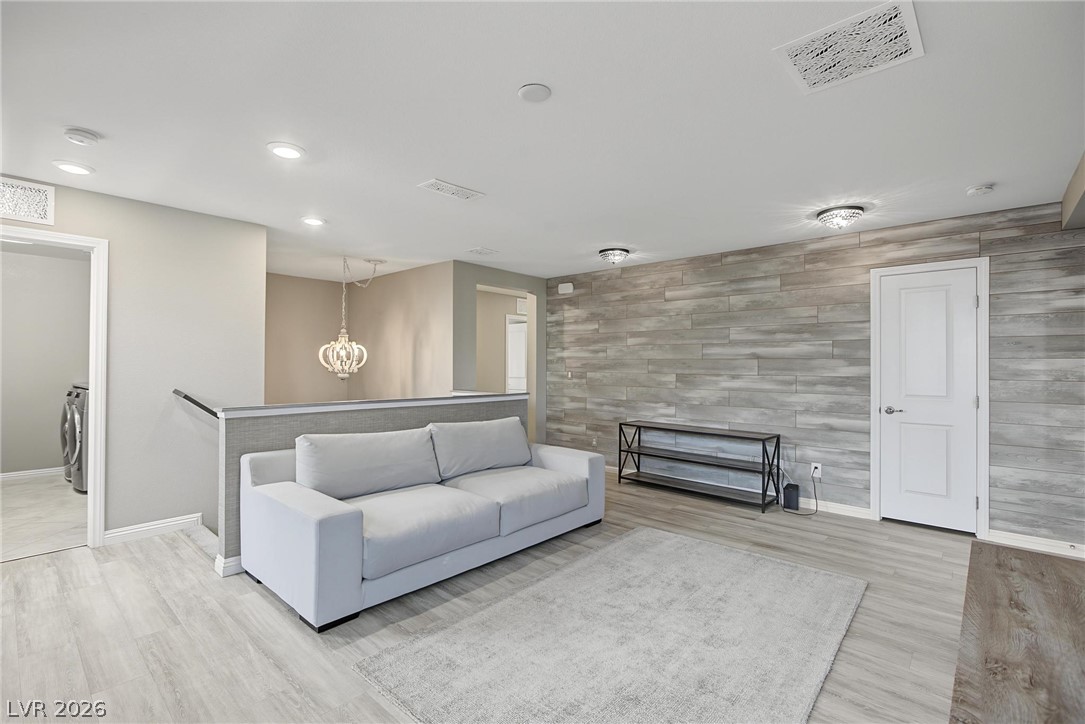
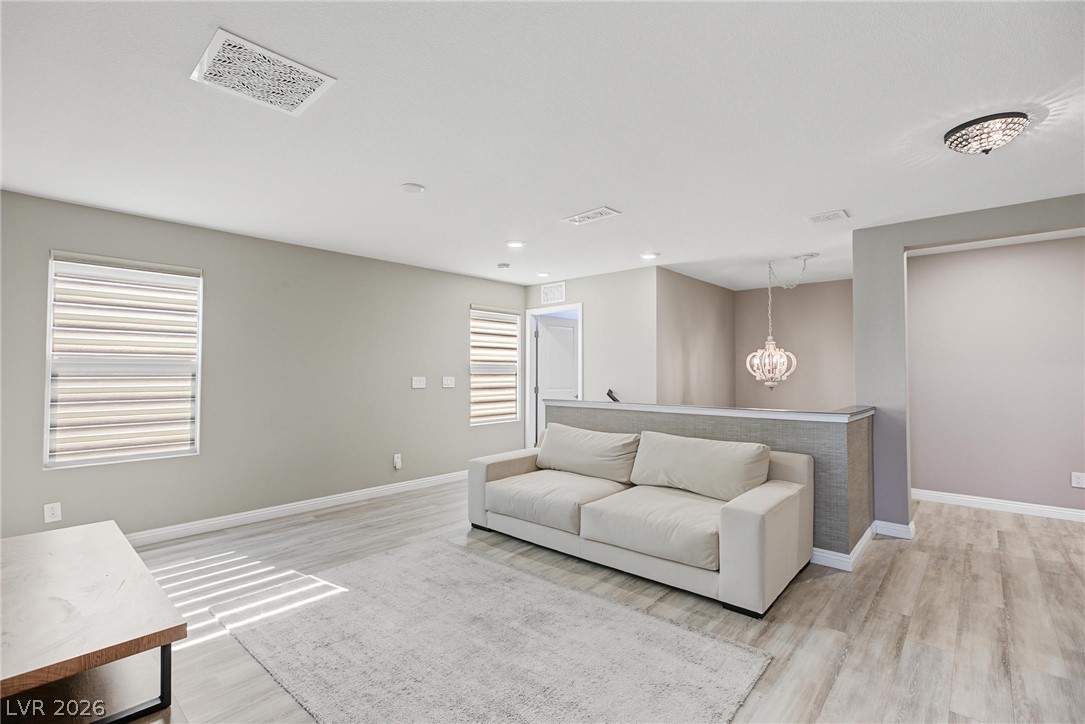
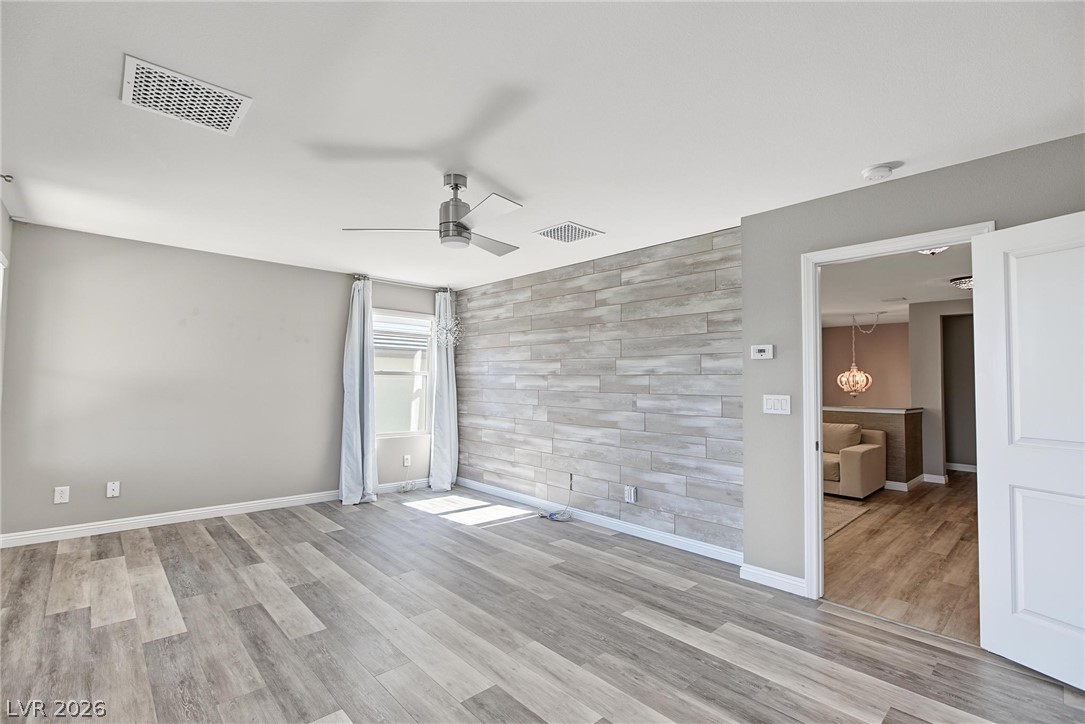
A spacious second-story loft features modern wood-look flooring and an accent wall of horizontal planking.
Smooth wood-look flooring and a textured plank accent wall define this versatile living space.
Clean lines and smooth vinyl plank flooring define this versatile upstairs loft space.
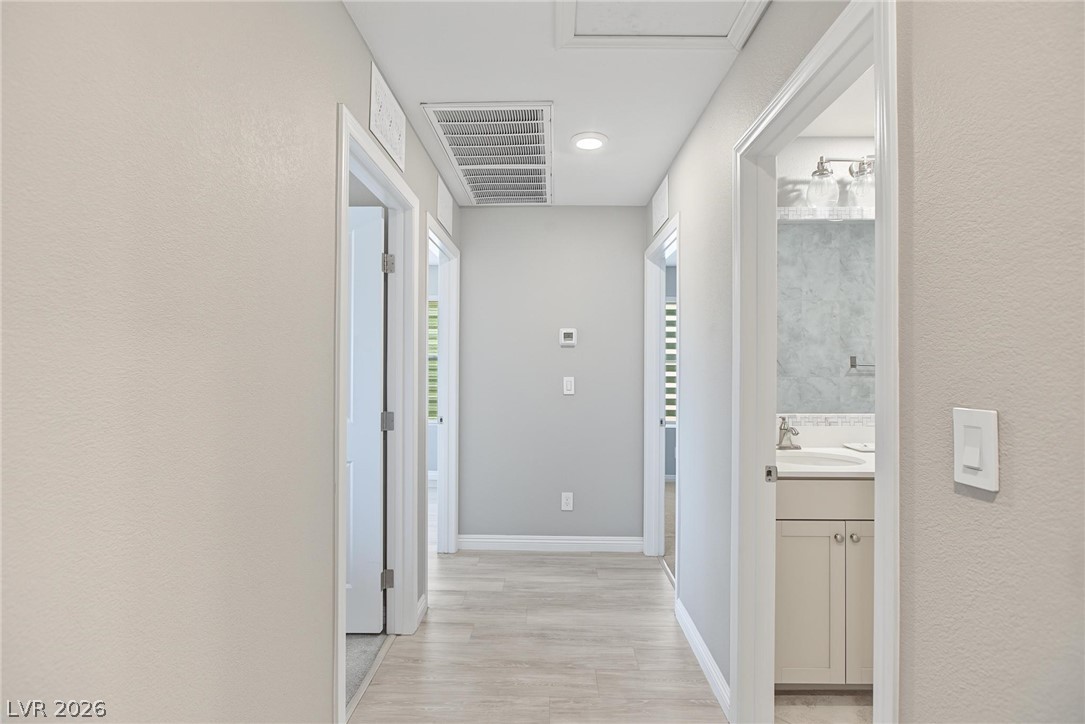
A well-lit central hallway showcases smooth walls and light-toned wood flooring connecting multiple rooms.
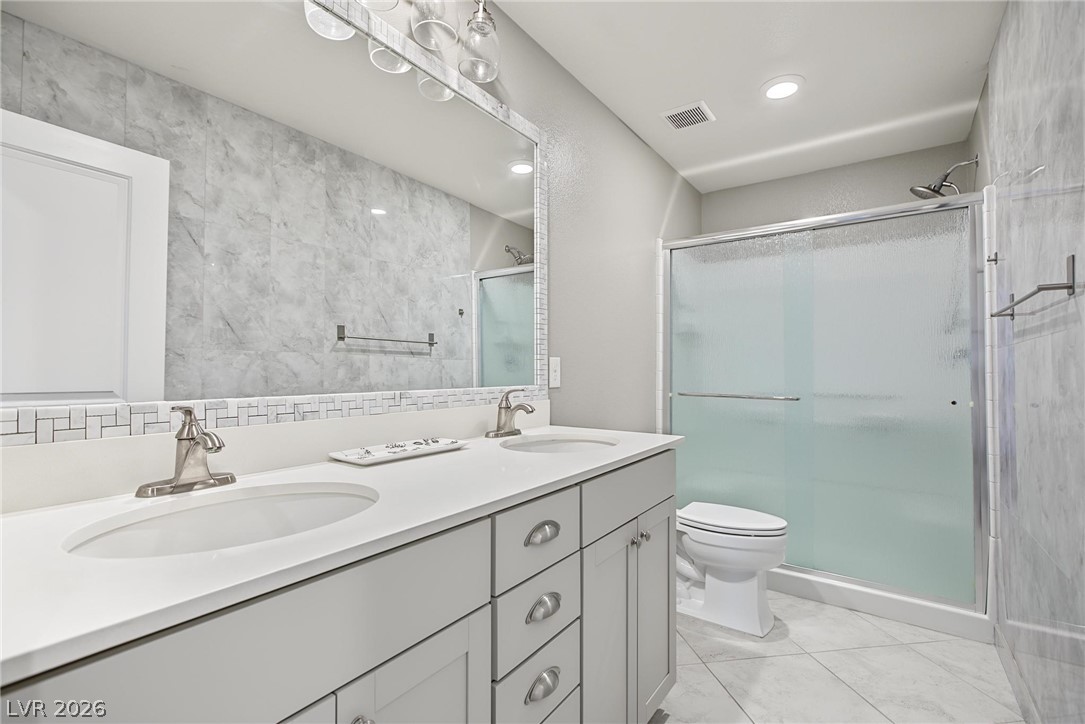
Refined tile work and modern solid-surface countertops define this updated bath space.
Clean lines and stone counters define this well-appointed double vanity space.
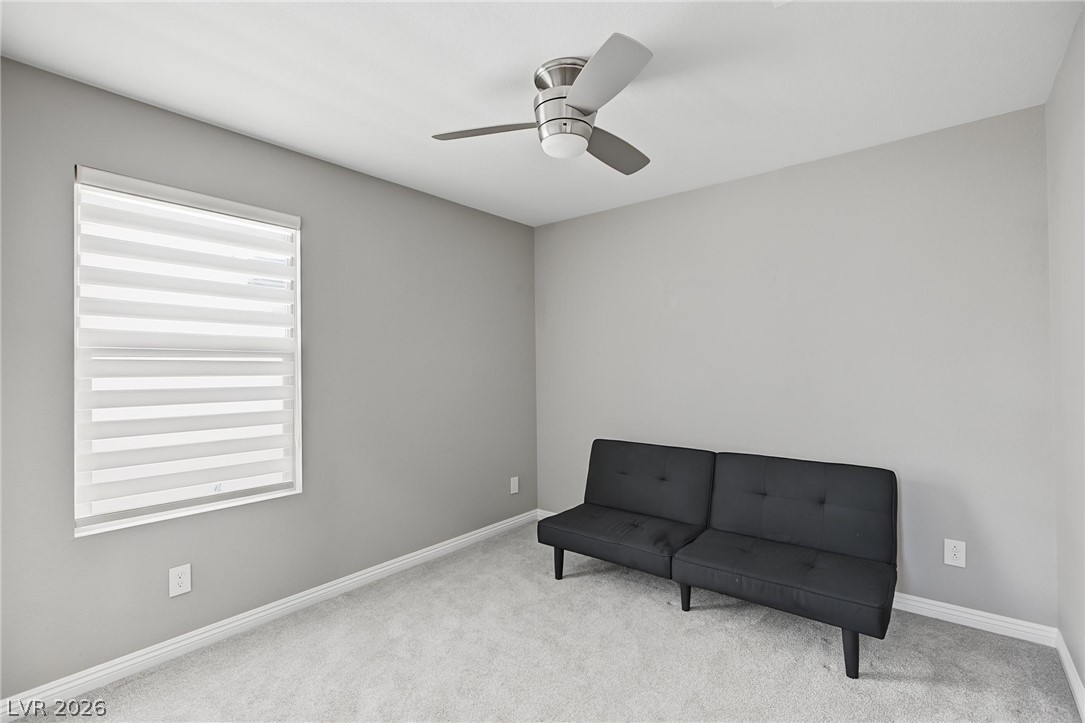
Plush carpeting anchors this versatile room under a smooth ceiling with clean lines.
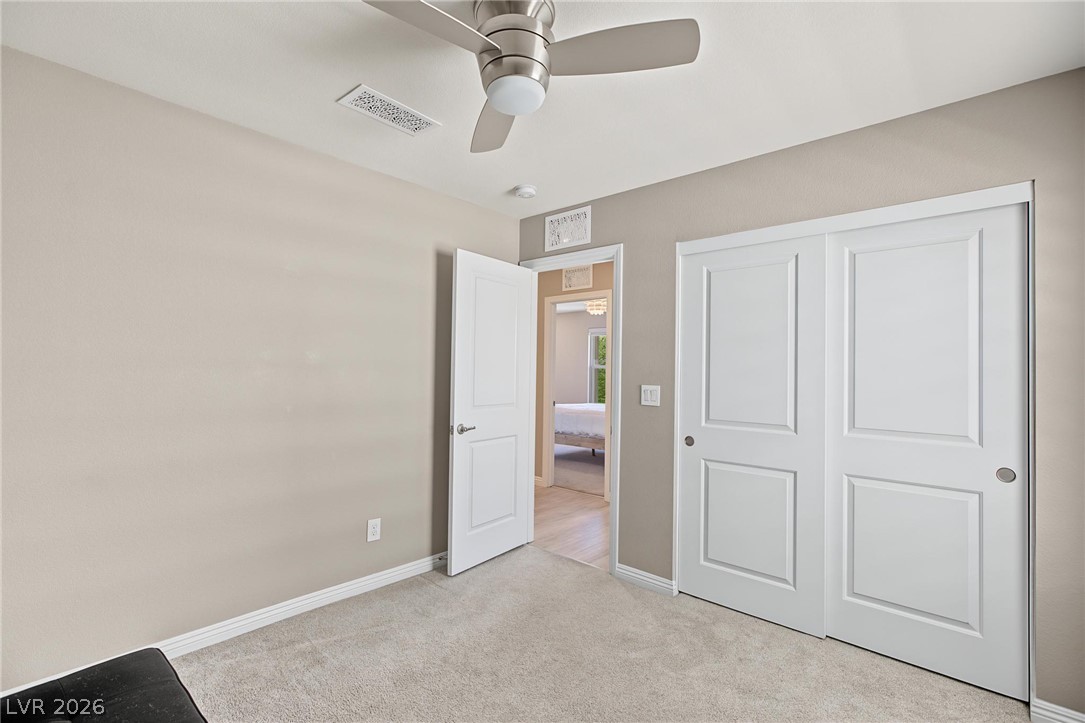
Soft carpeting pairs with neutral walls in this comfortable secondary bedroom.
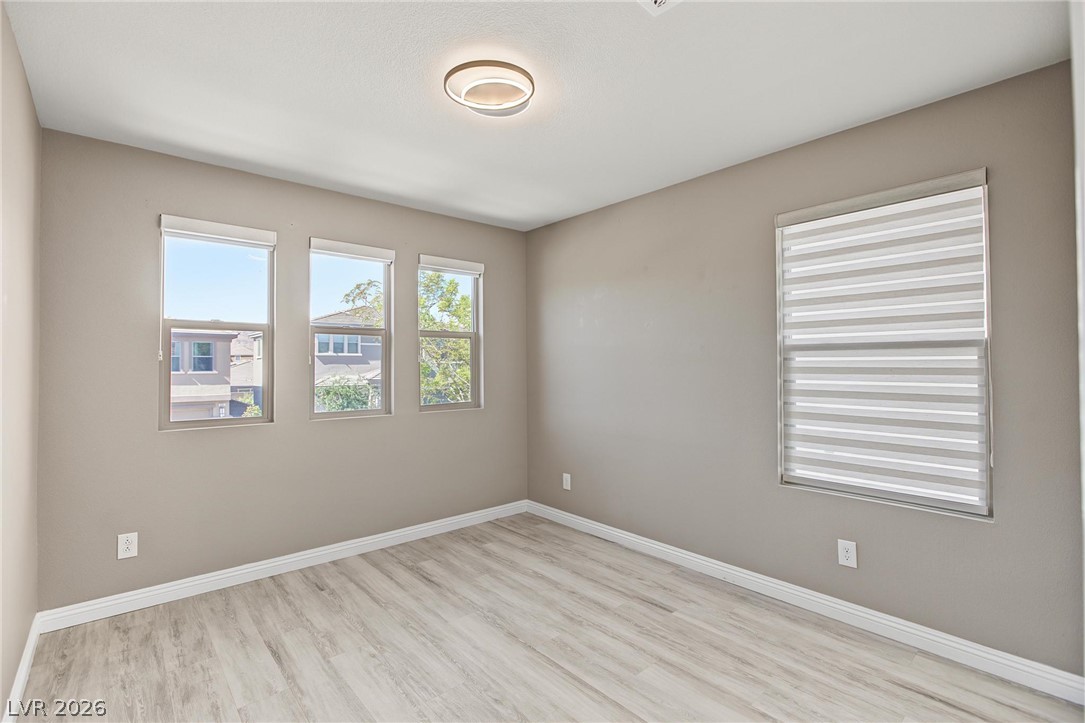
Plentiful windows illuminate the smooth laminate flooring in this versatile bedroom space.
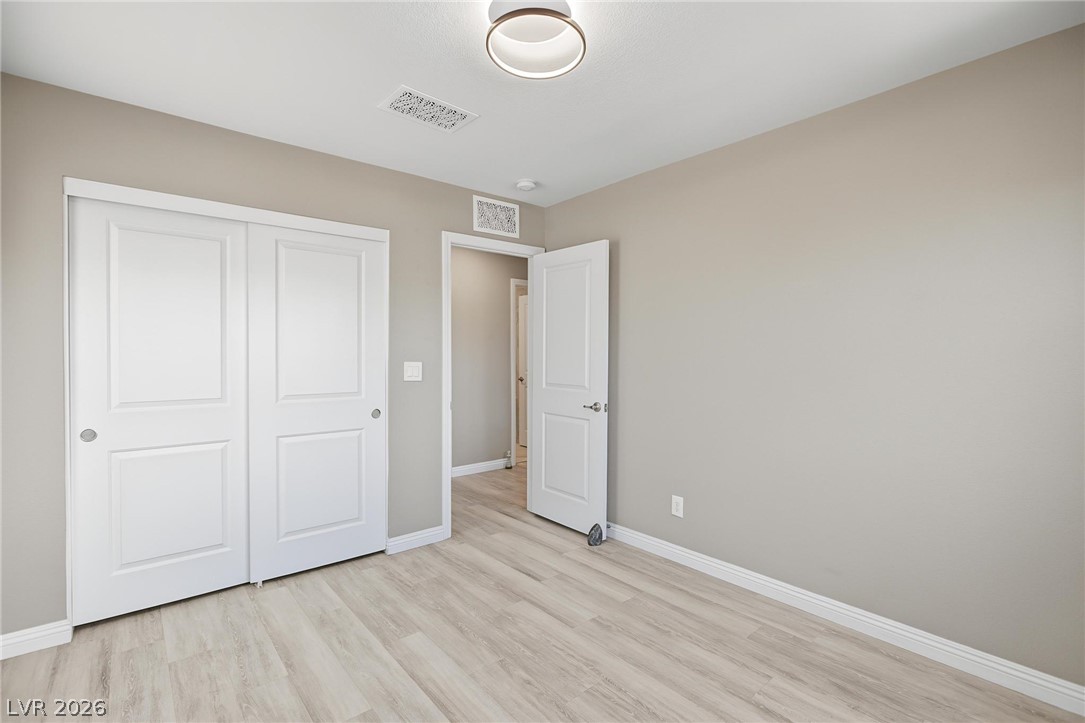
Durable plank flooring and clean trim-work define this serene secondary bedroom space.
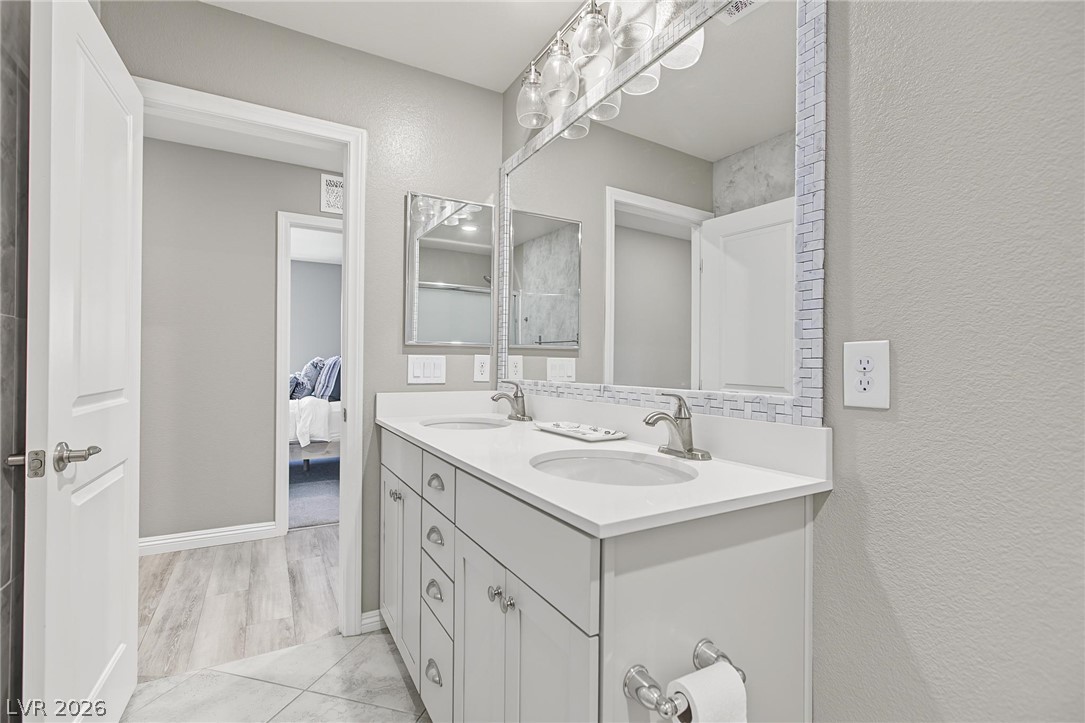
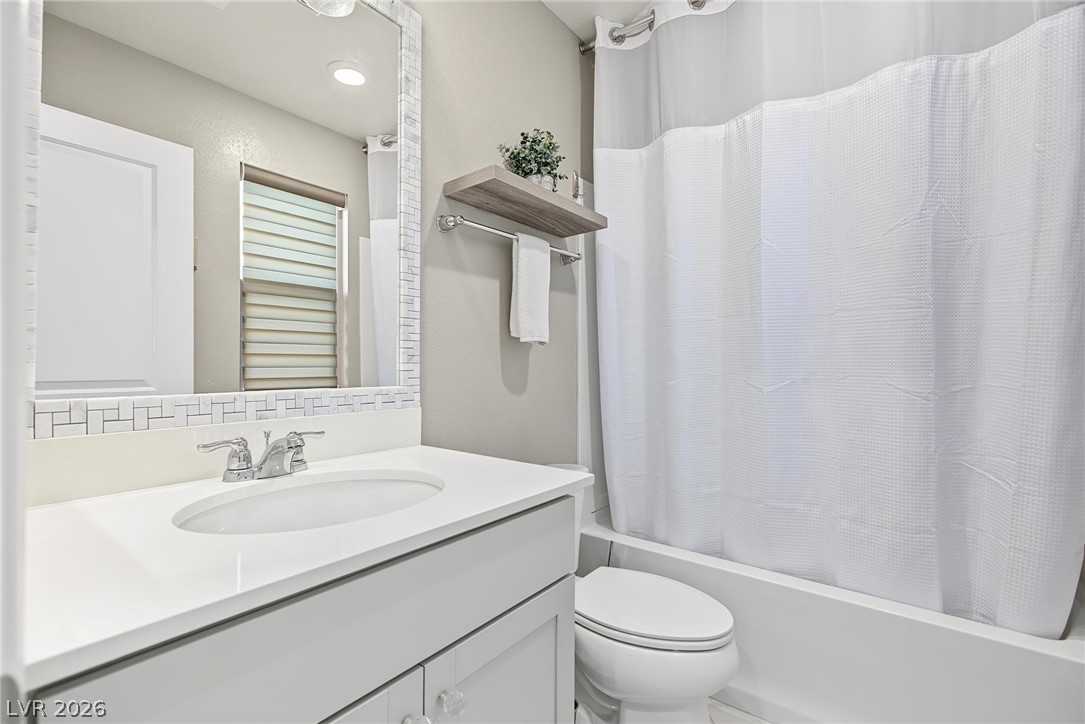
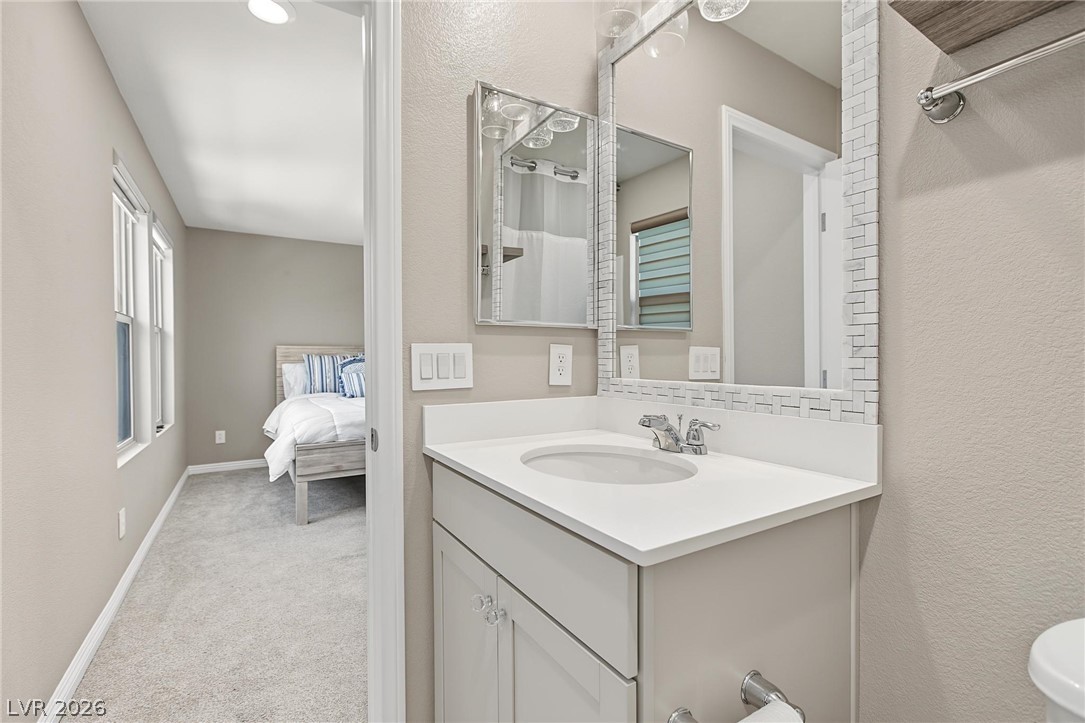
Clean lines and a modern vanity define this updated full bathroom.
A modern vanity with solid counters rests adjacent to a bedroom with plush carpet flooring.
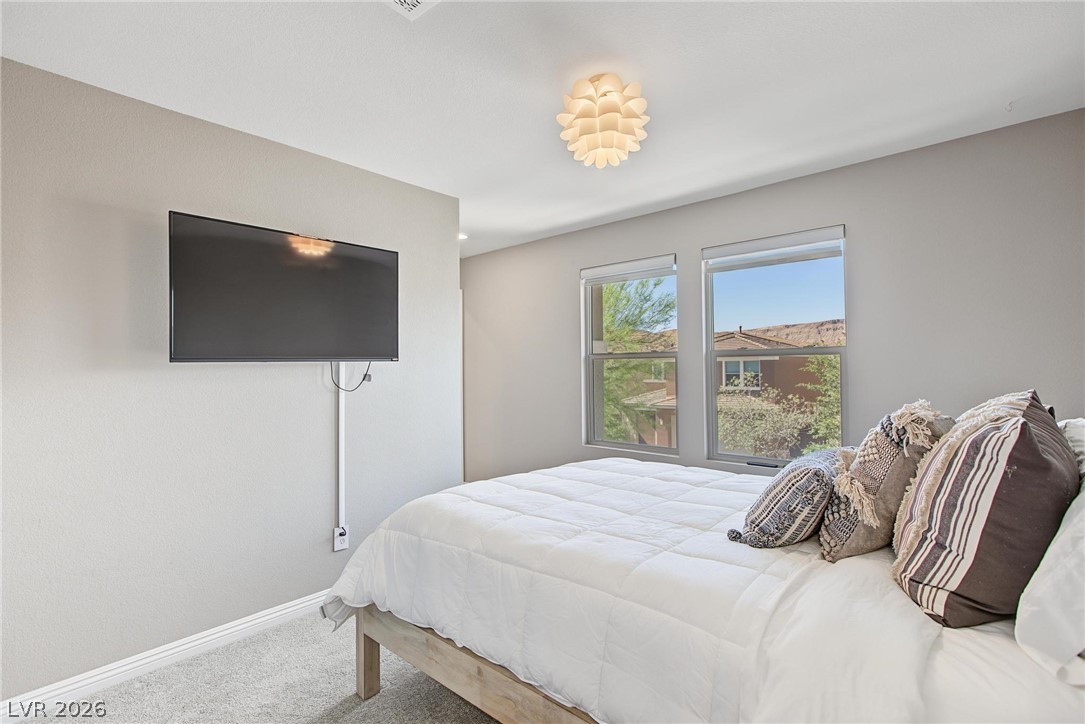
Double windows frame hillside views in this modern bedroom featuring plush carpet and clean lines.
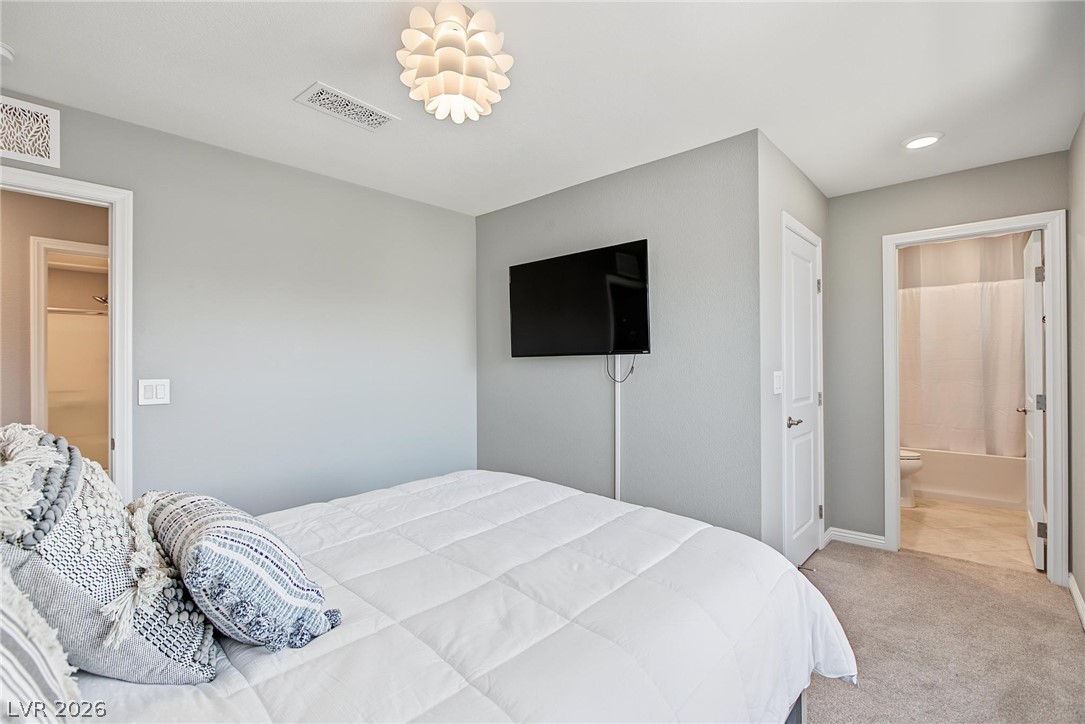
A tranquil sleeping space displays neutral walls, plush carpeting, and direct access to adjacent bathrooms.
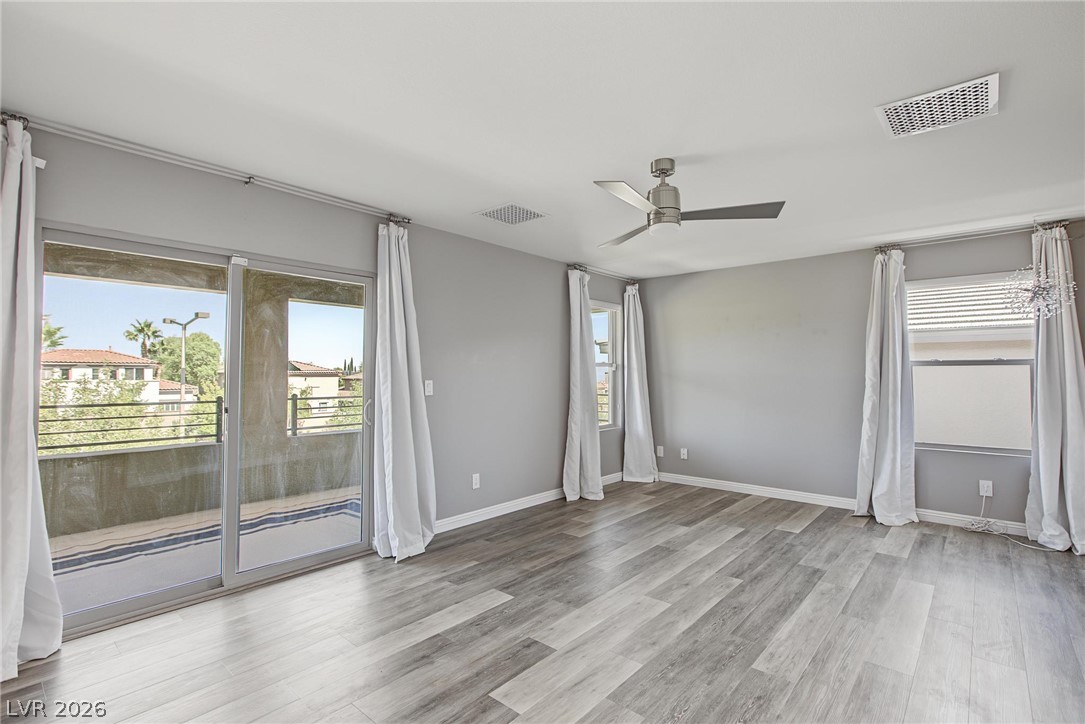
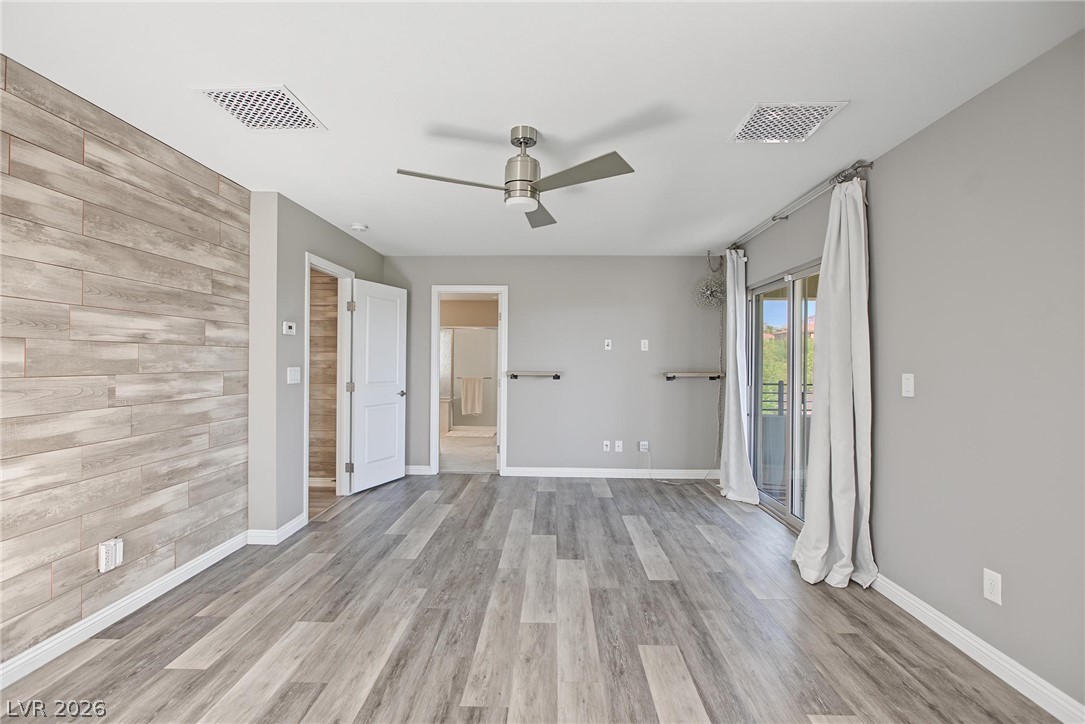
Gleaming wood-inspired floors anchor a spacious interior flowing out to a private balcony.
Gleaming wood-look floors complement a textured feature wall in this versatile living space.
A spacious bedroom offers wood-look flooring and sliding doors leading to the outdoors.
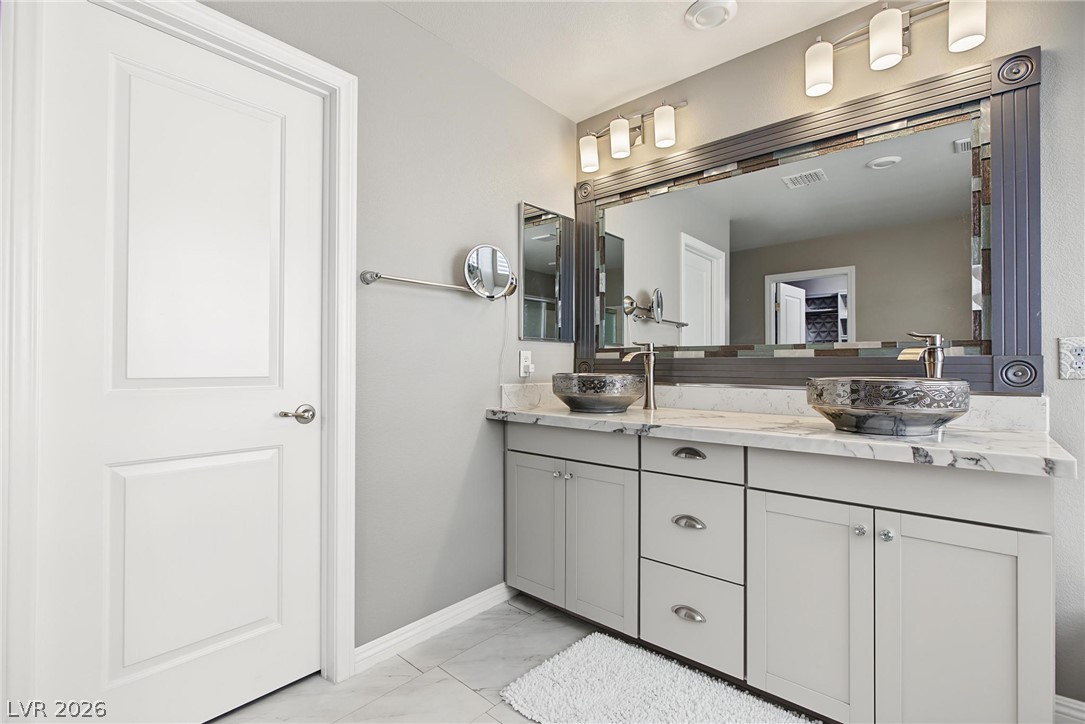
Gleaming marble counters and dual vessel sinks define this beautifully finished washroom.
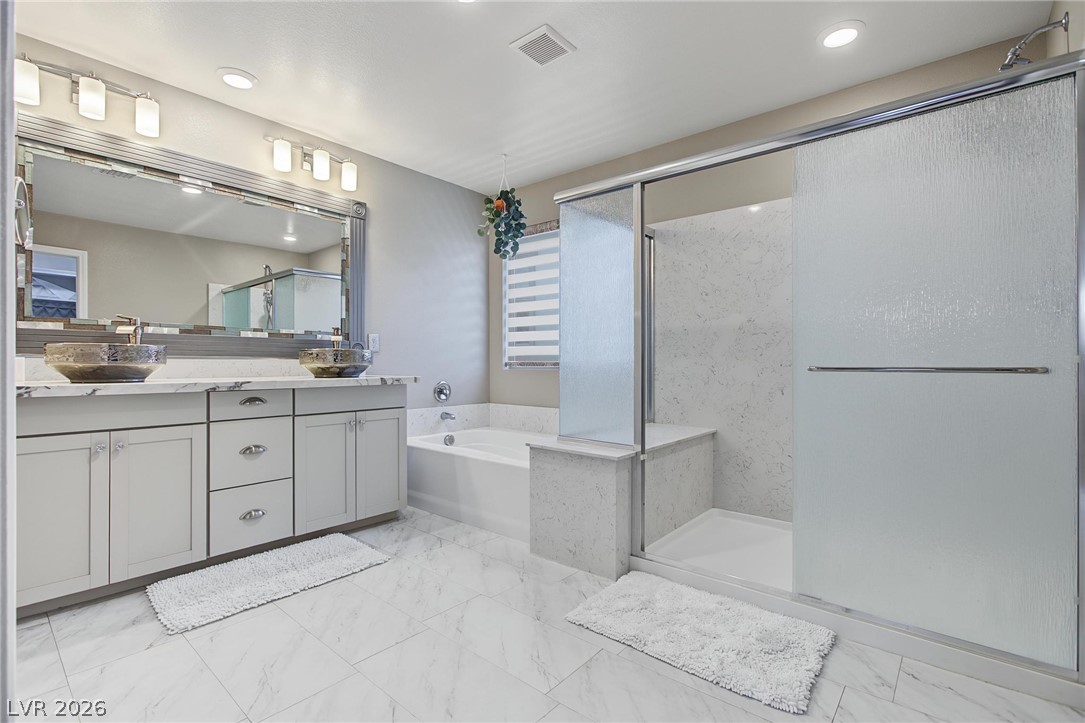
Polished tile flooring and a dual-sink vanity elevate this modern primary bath.
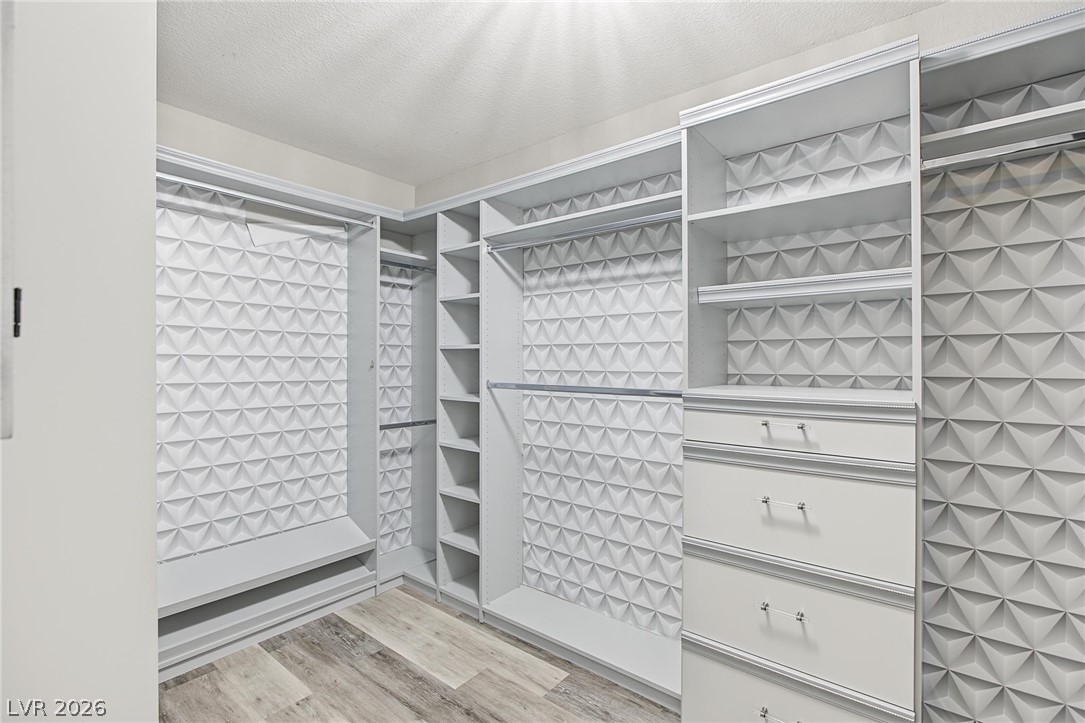
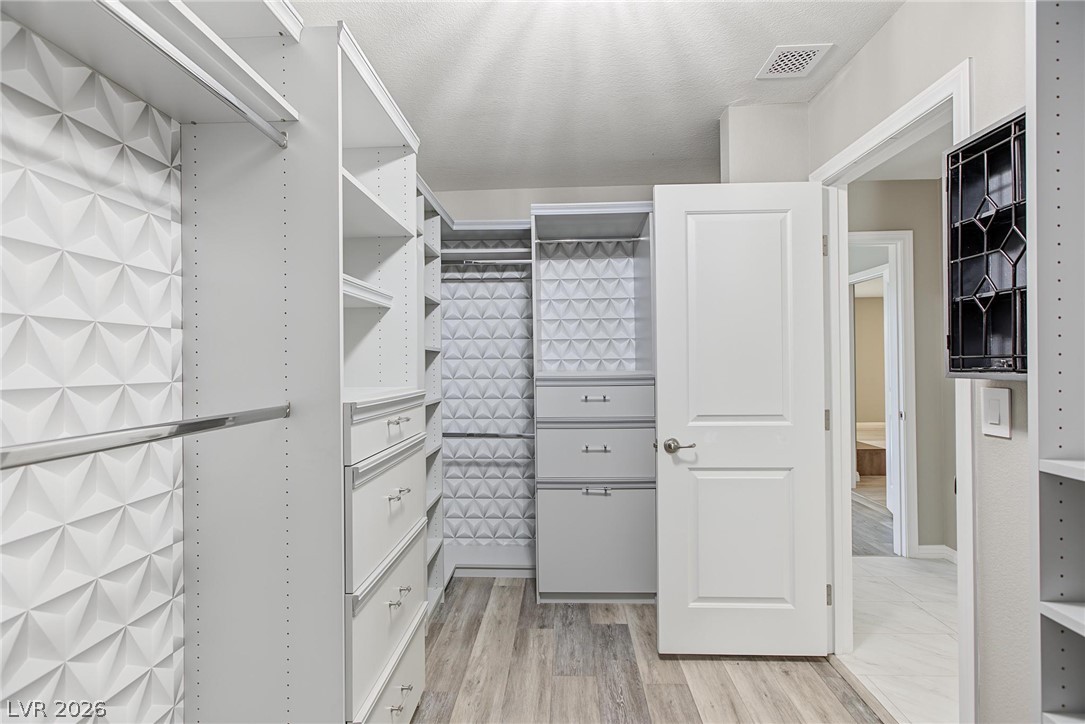
An organized walk-in closet boasts extensive built-in shelving, drawers, and textured back panels.
Custom built-in shelving and patterned accent walls maximize storage within this walk-in closet.
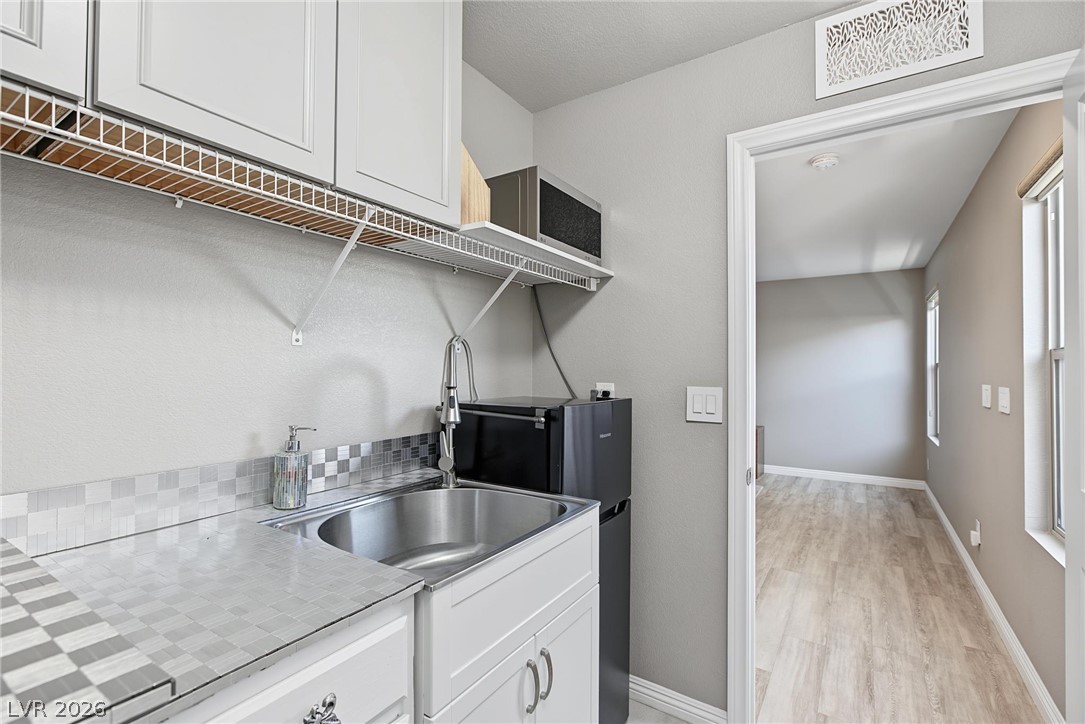
Functional kitchenette counter space transitions seamlessly into an adjacent room with durable wood flooring.
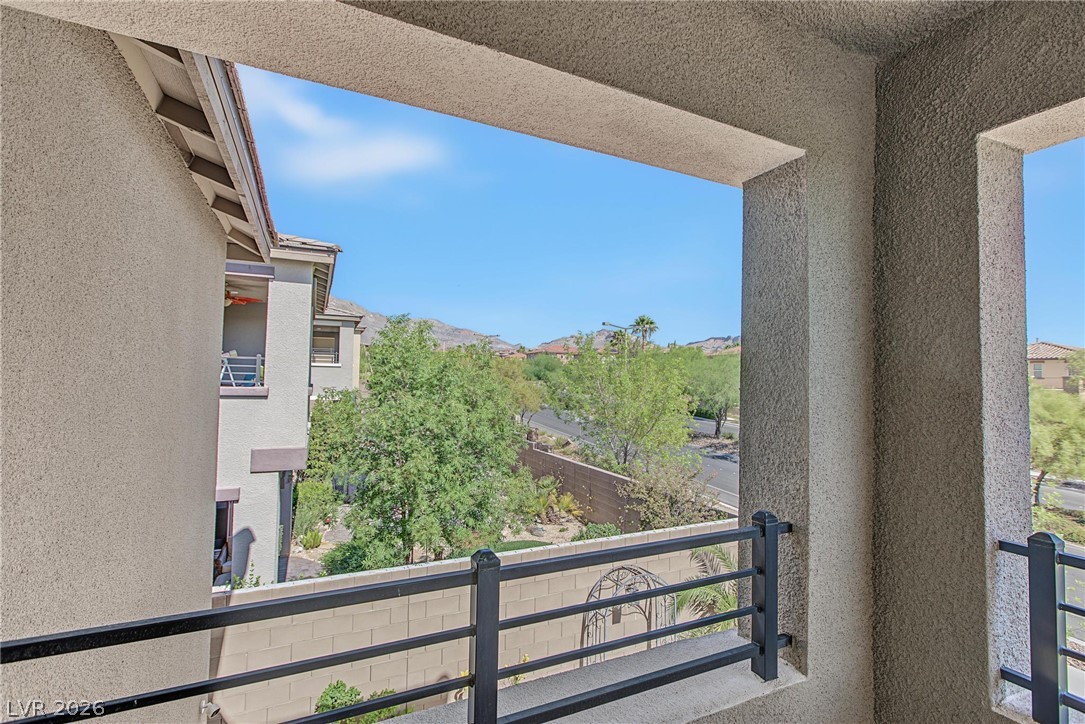
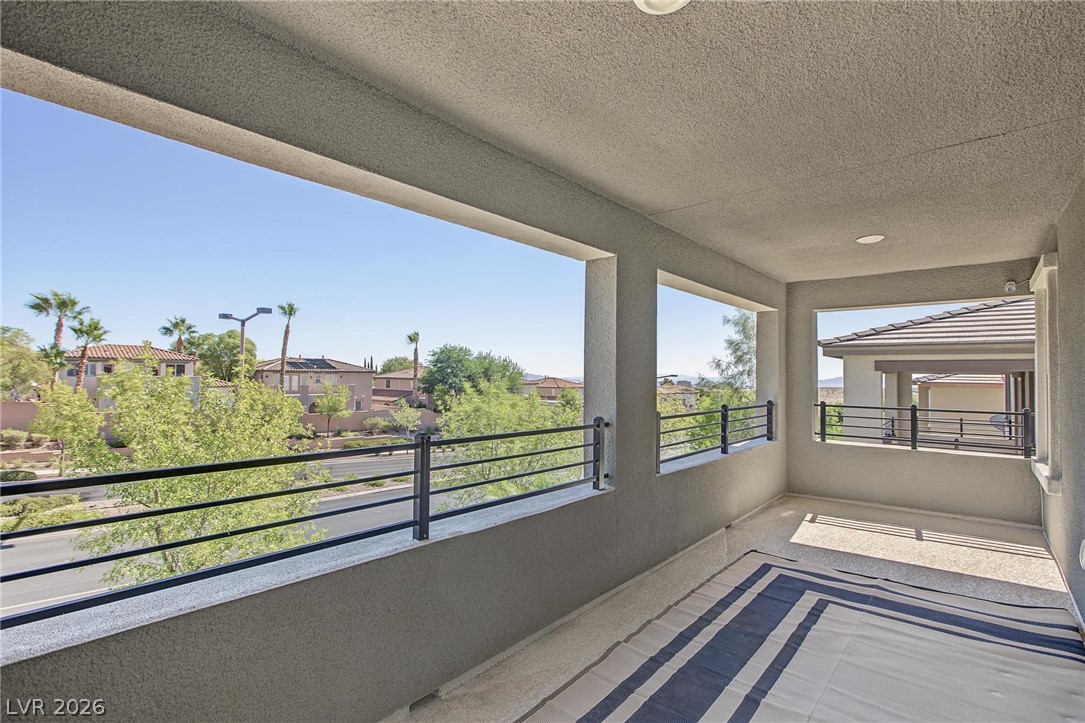
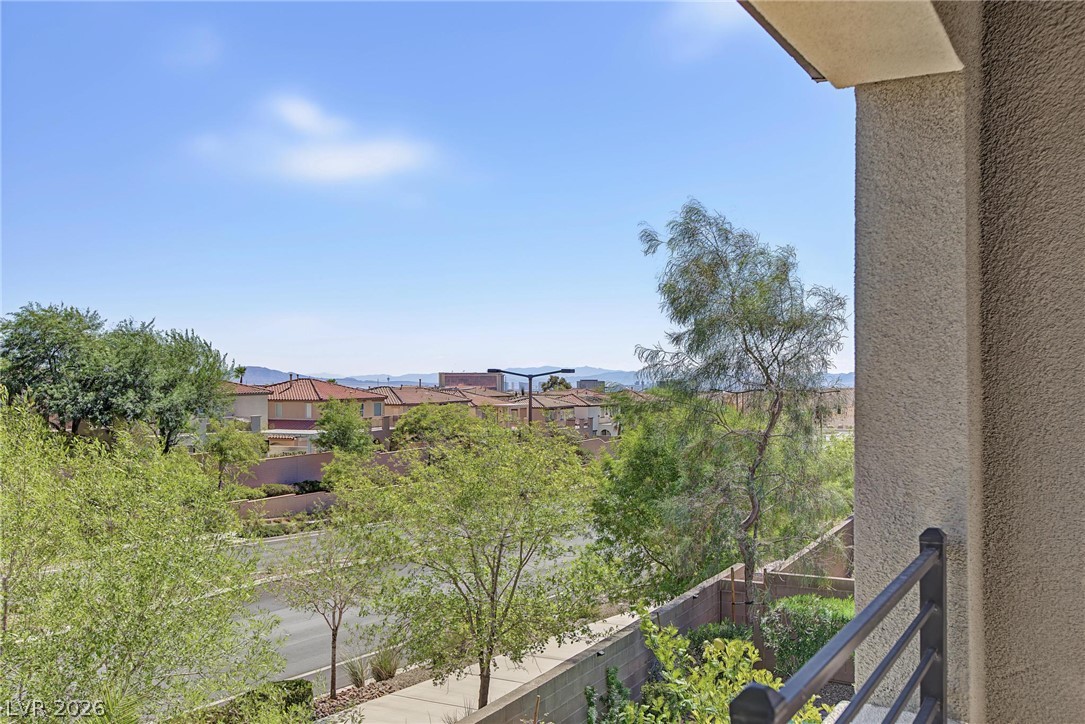
Scenic neighborhood and mountain views unfold from this elevated stucco balcony with metal railings.
A spacious covered balcony provides sweeping neighborhood views through large open archways.
An elevated perspective captures neighborhood vistas and distant mountain ridgelines under clear skies.
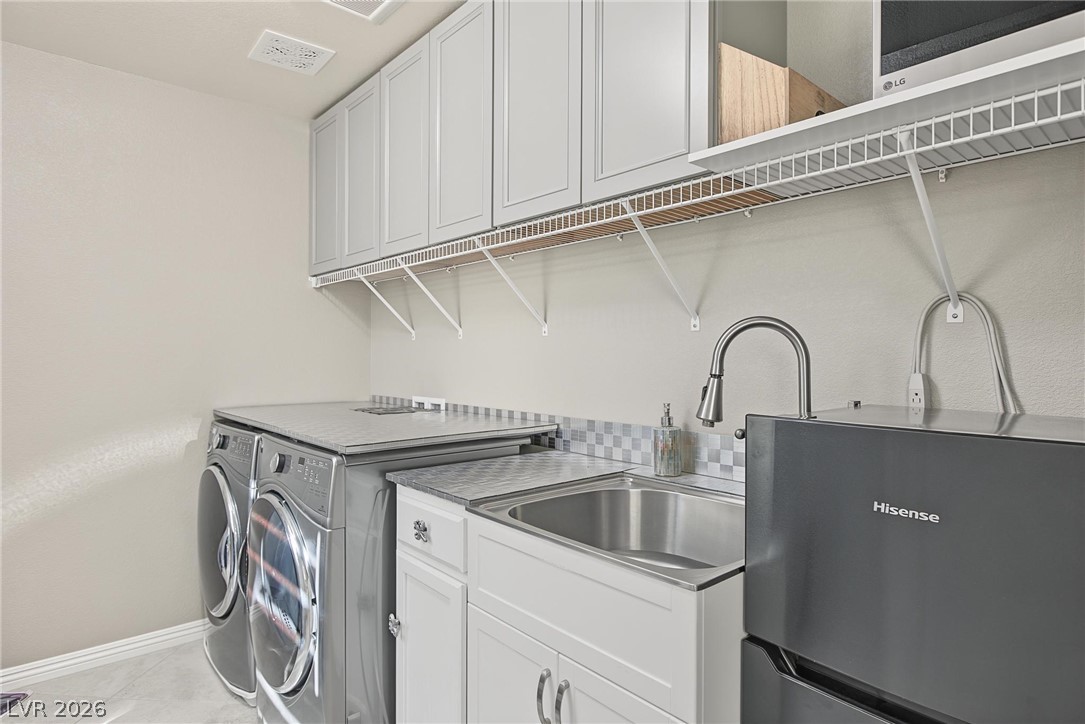
A functional laundry space incorporates built-in cabinetry, durable countertops, and tiled flooring.
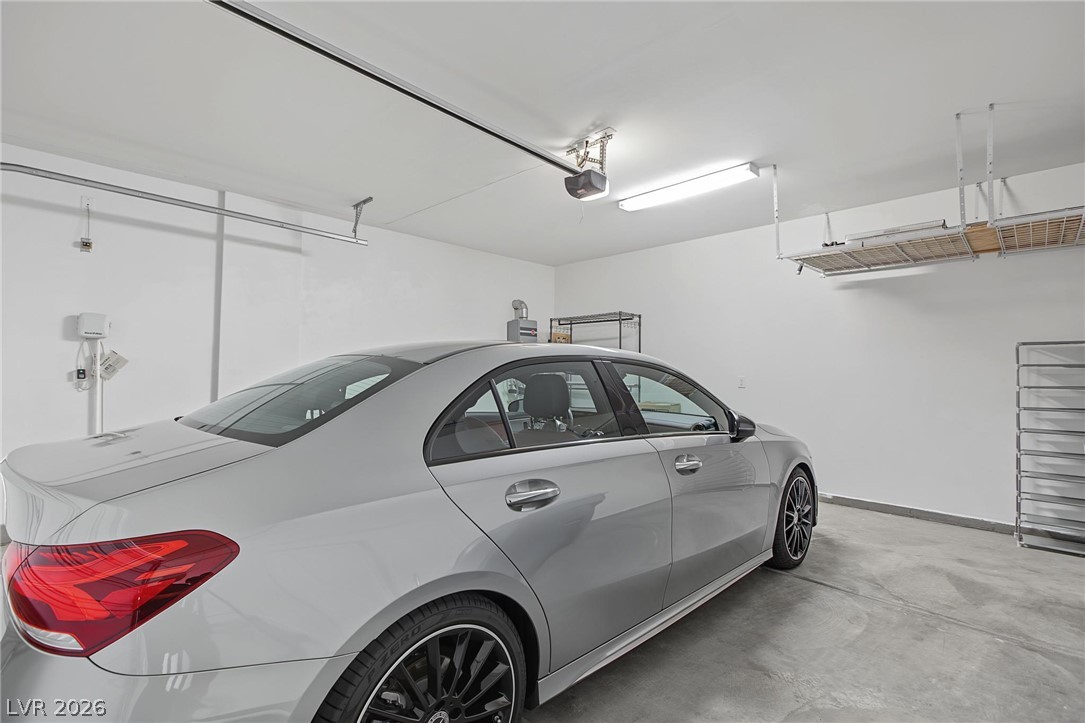
A spacious garage features durable concrete flooring, overhead storage racks, and smooth white walls.
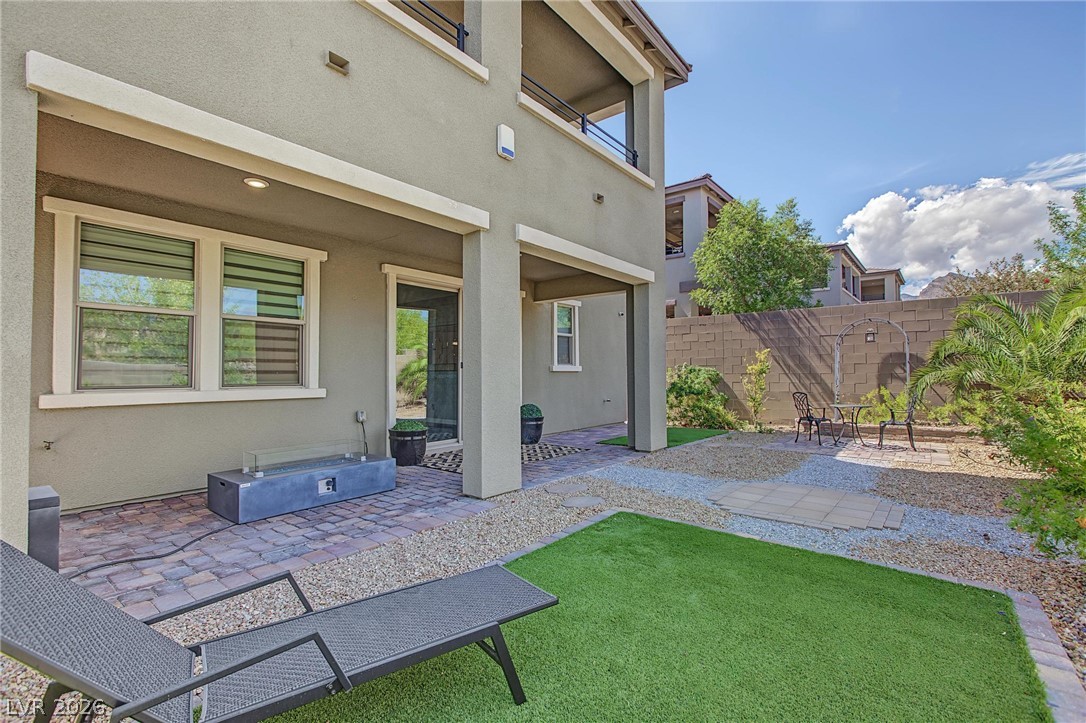
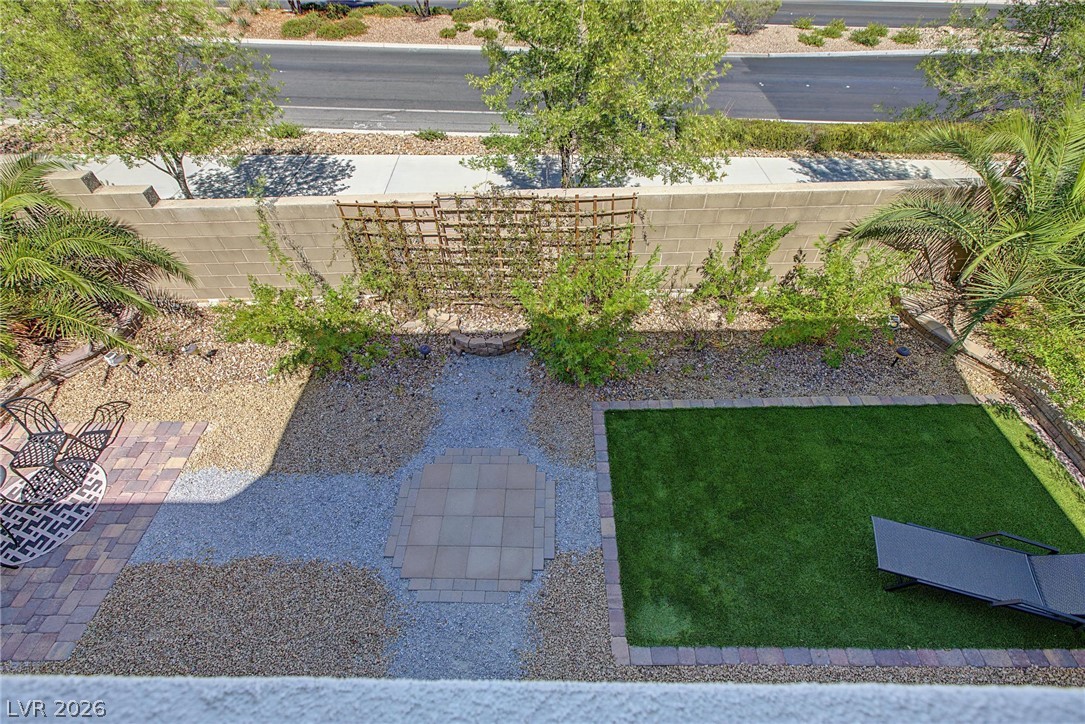
A tiled patio transitions to a gravel and turf backyard bordered by a stone block wall.
A private walled backyard features landscaped gravel, stone pavers, and a neat lawn area.
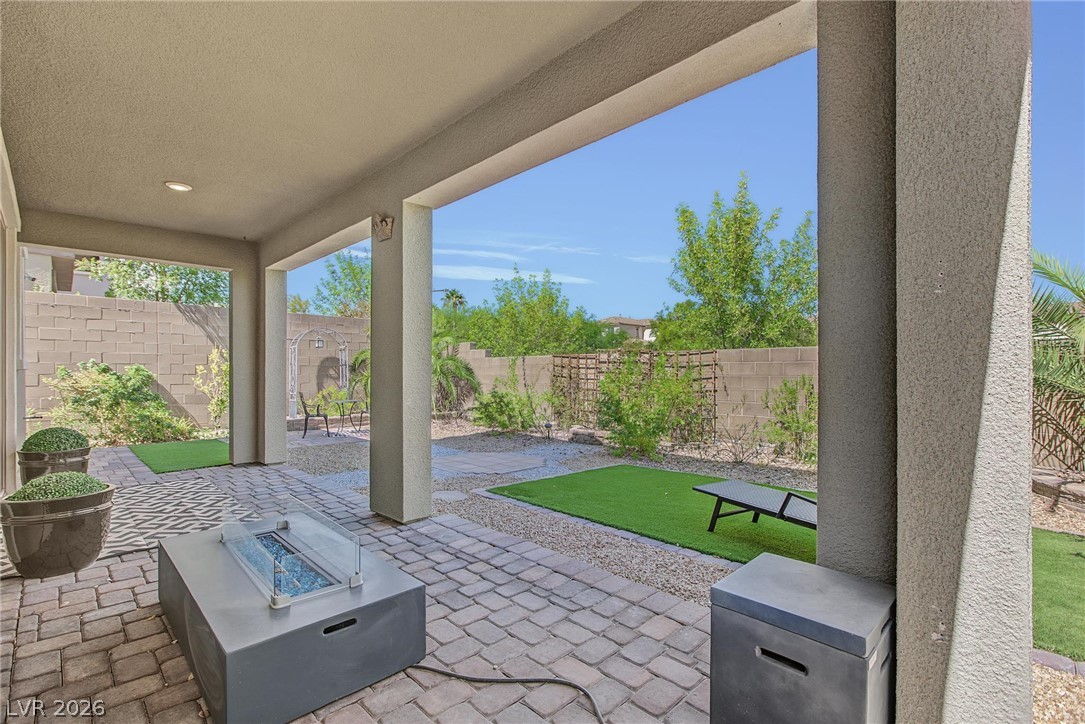
A sheltered patio paved in stone pavers overlooks the landscaped rear yard.
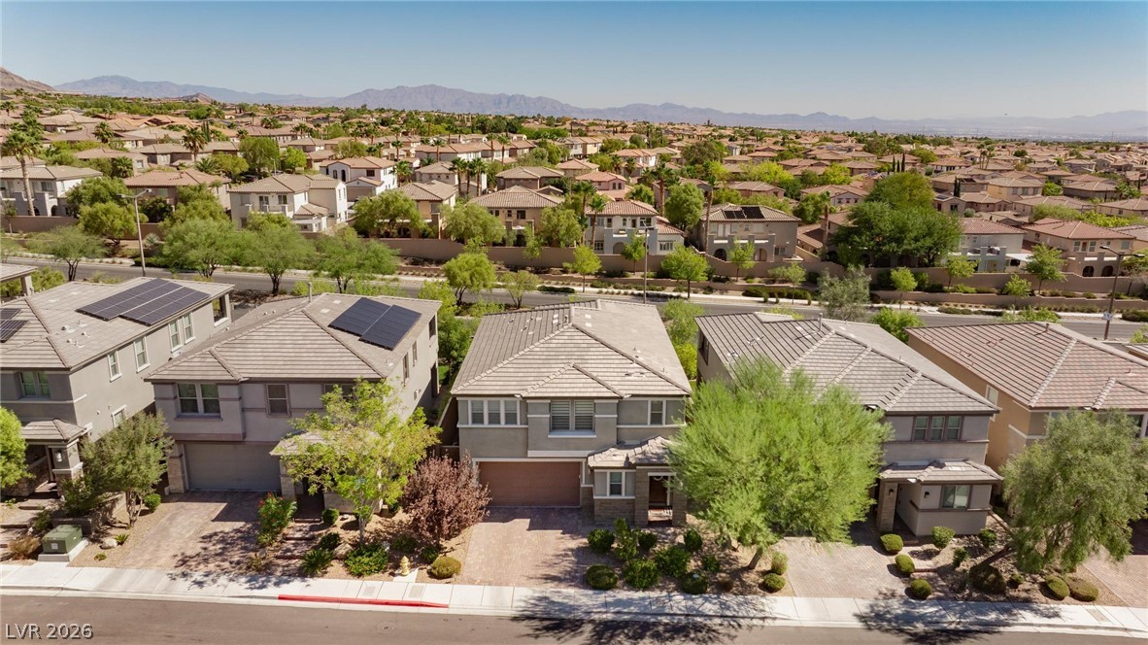
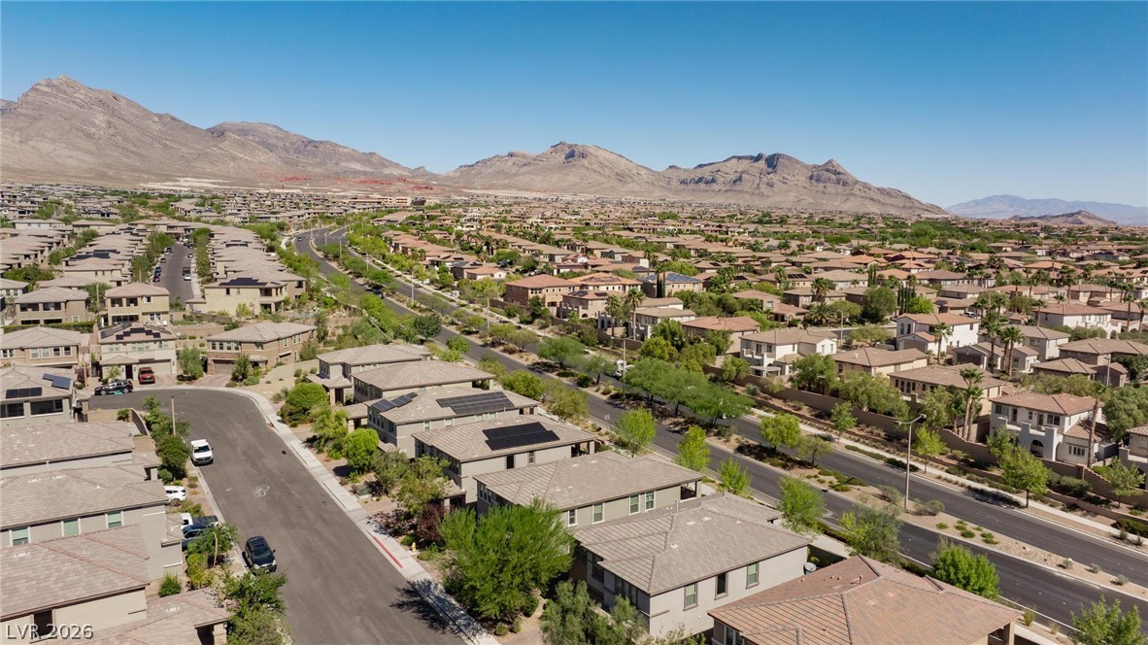
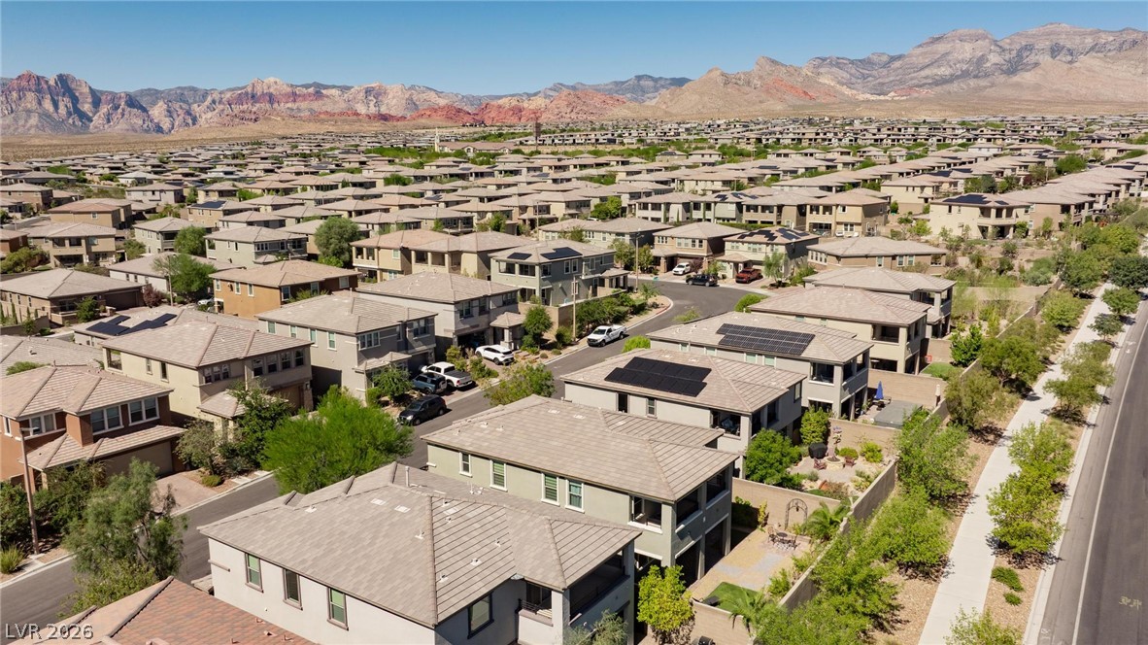
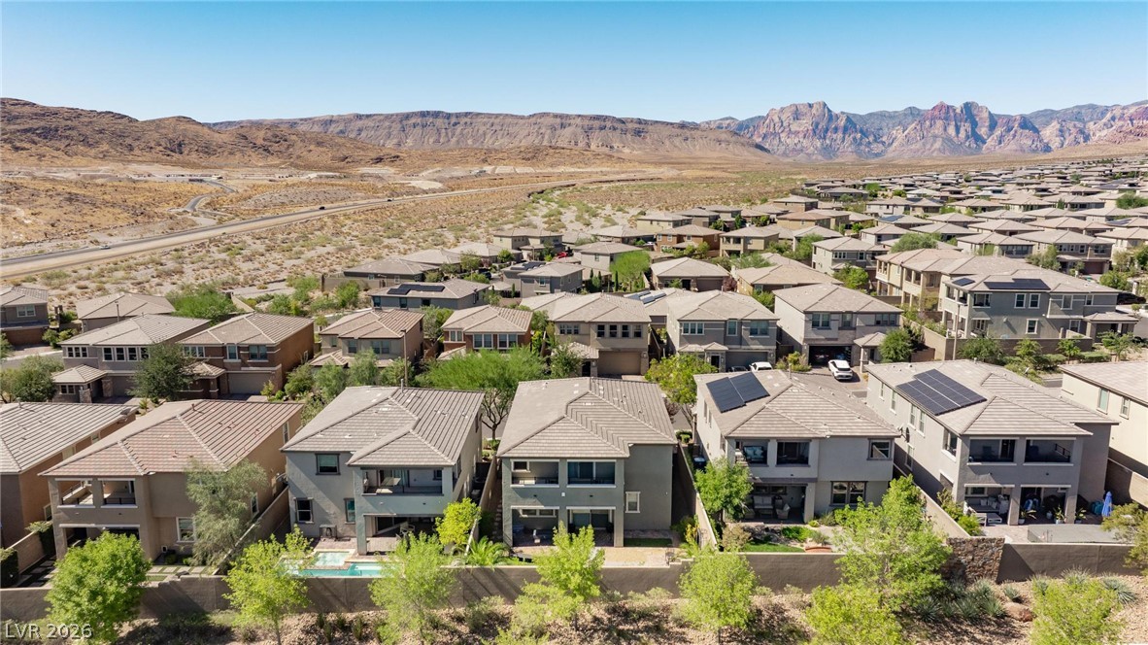
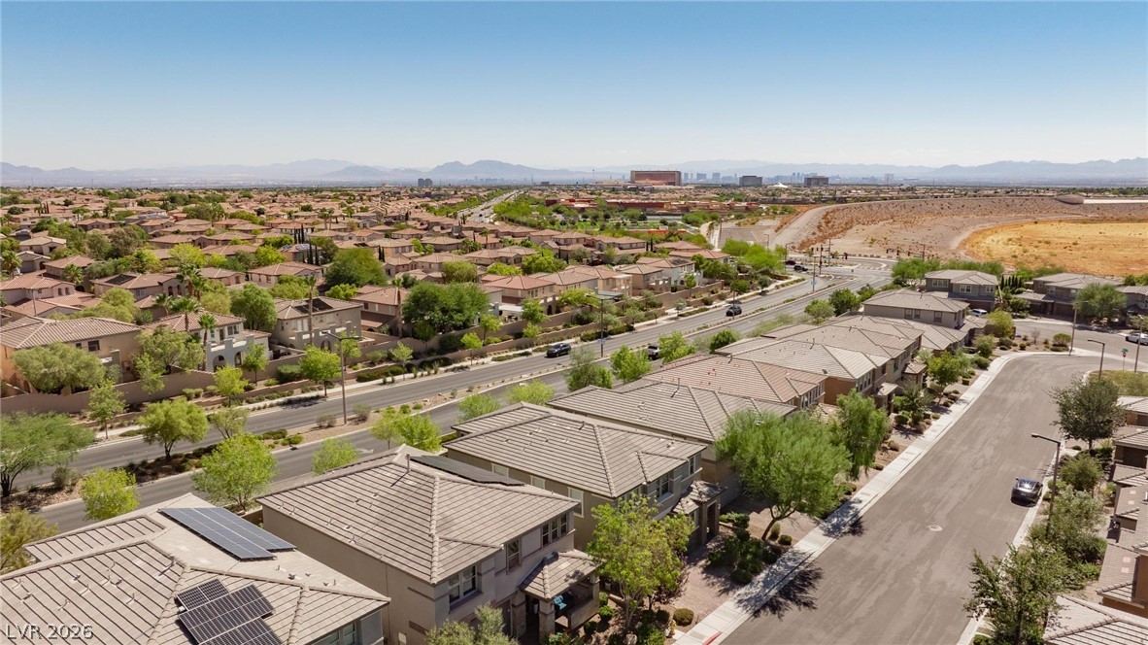
An elevated perspective showcases tile roofs and paved driveways nestled against a majestic mountain backdrop.
A sprawling neighborhood sits nestled against a dramatic mountain backdrop under clear desert skies.
Rugged desert mountains frame an aerial perspective of this neat suburban neighborhood.
A quiet residential neighborhood rises before a dramatic backdrop of rugged desert mountains.
A sweeping neighborhood vista showcases elegant tiled rooftops against a distant mountain backdrop.