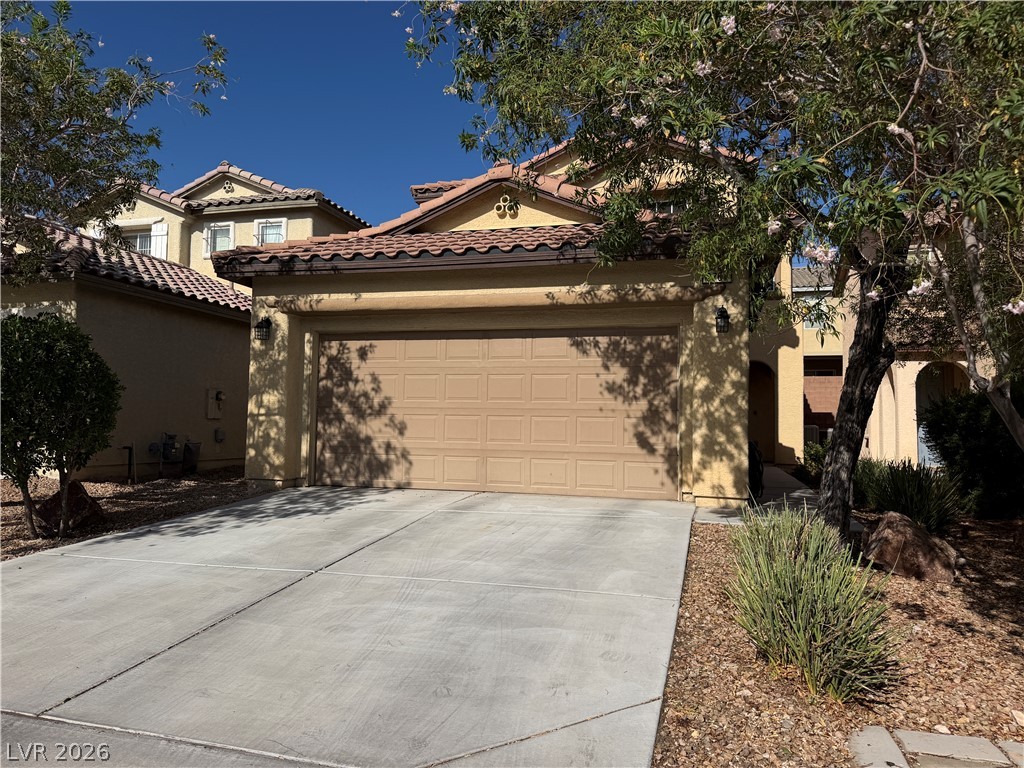
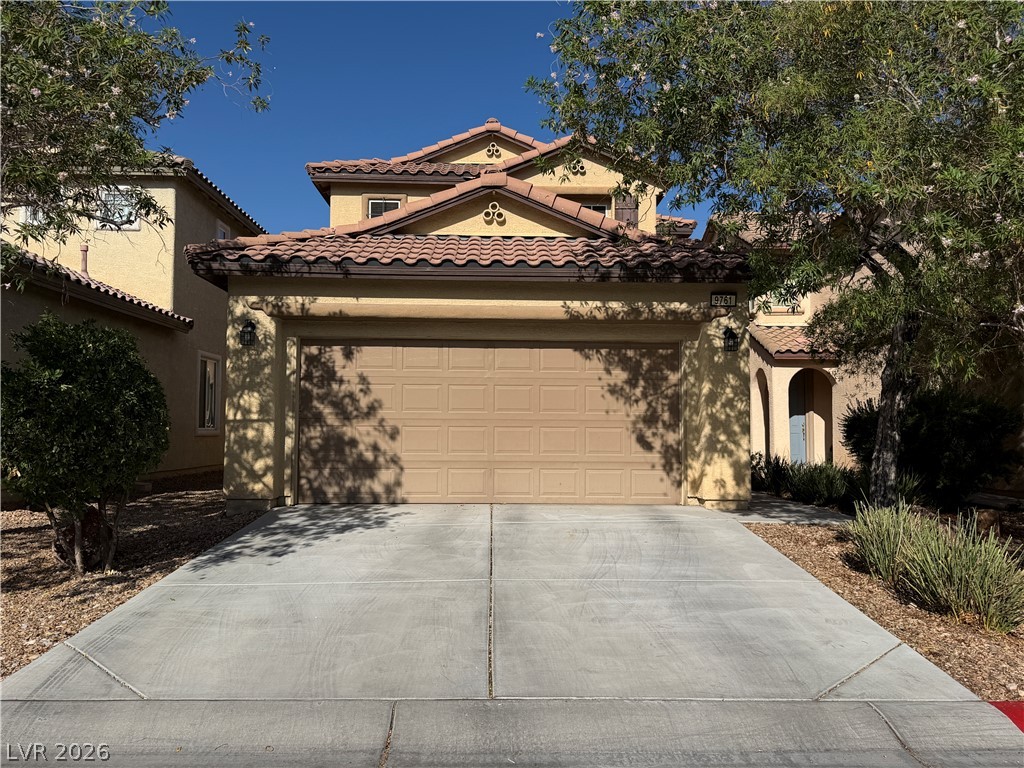
Spanish tile rooflines and a concrete driveway lead to the attached garage.
Spanish tile roofing and a concrete driveway define this multi-level stucco exterior.
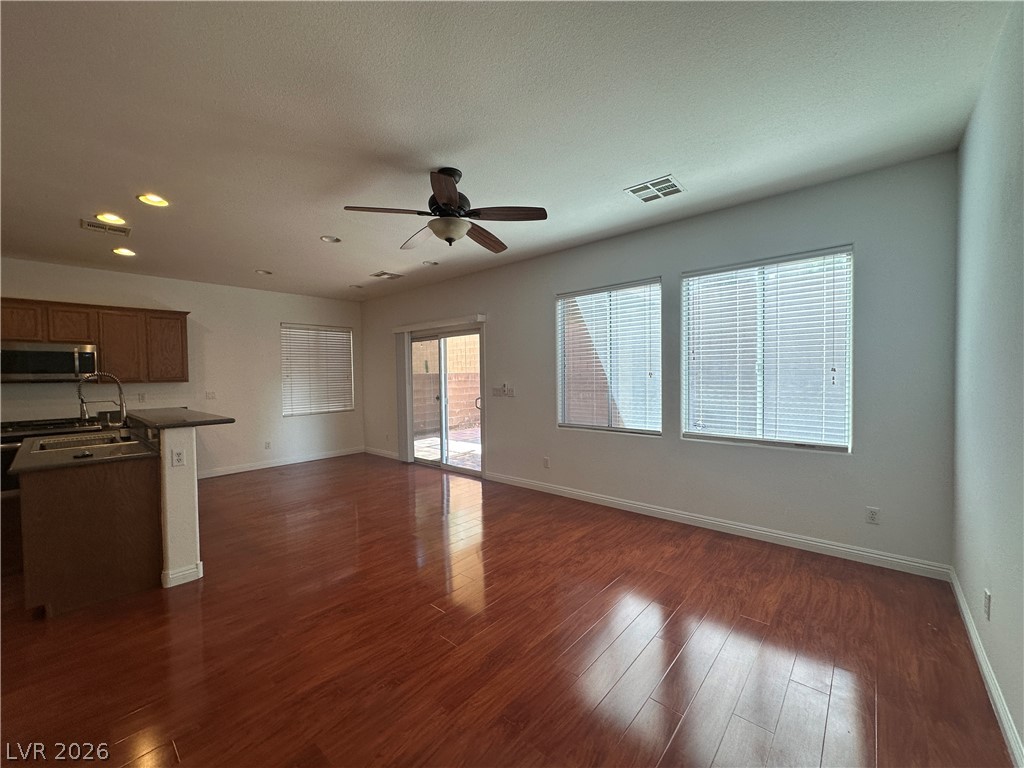
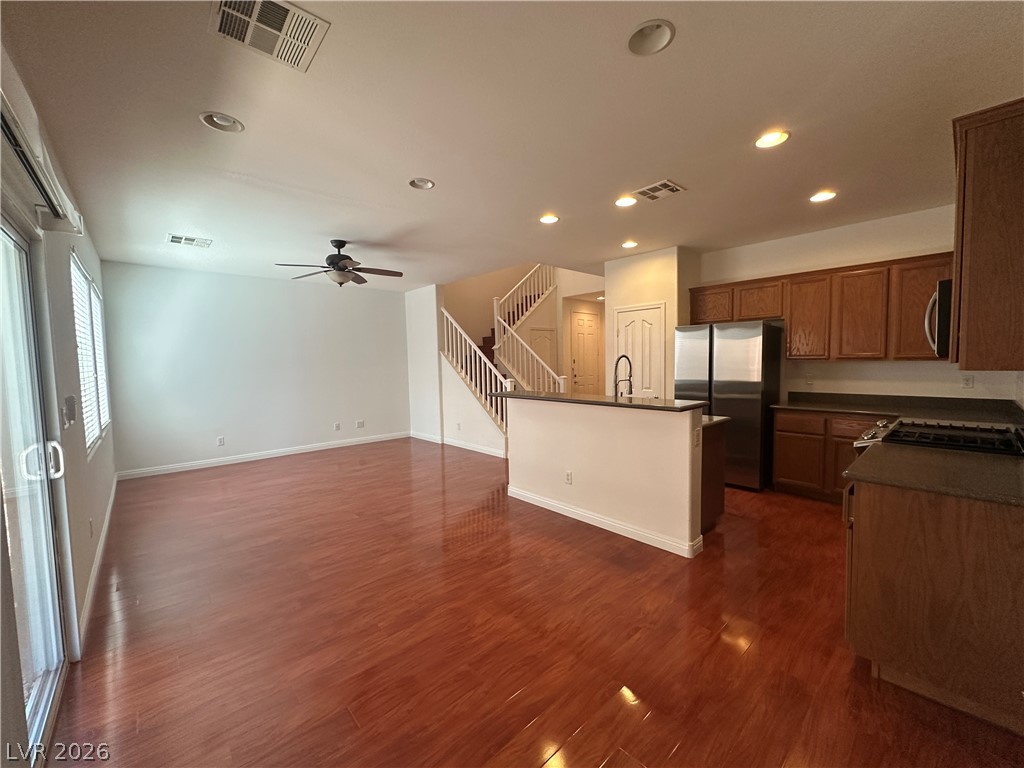
Warm wood flooring grounds this airy living space adjacent to the kitchen.
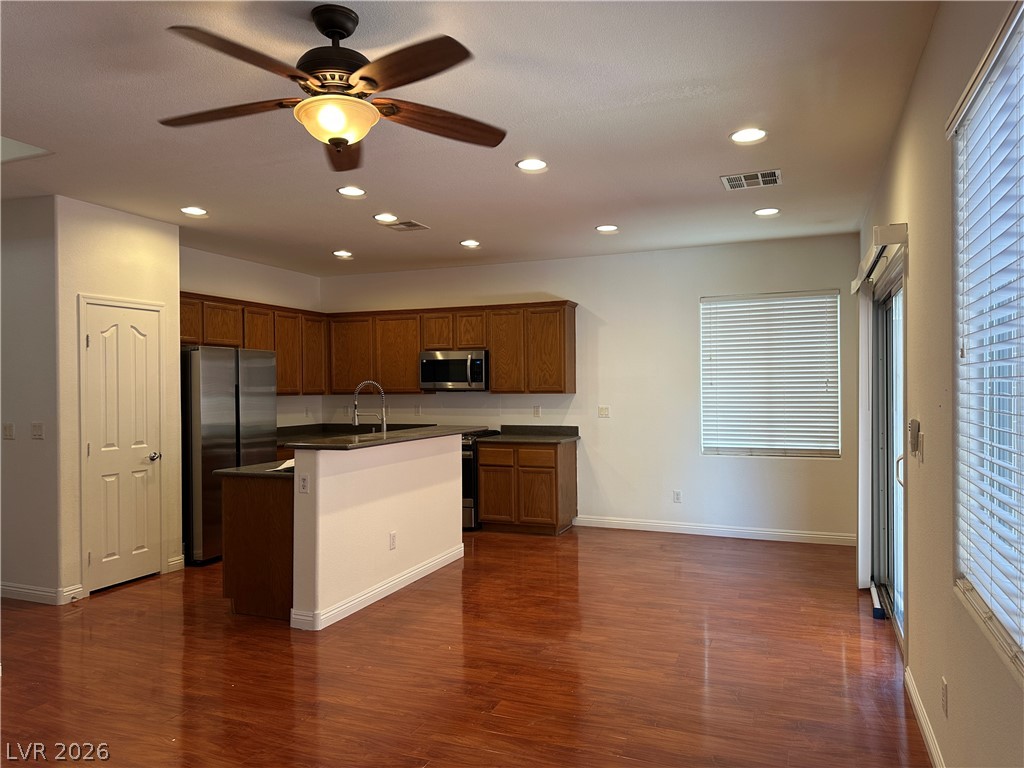
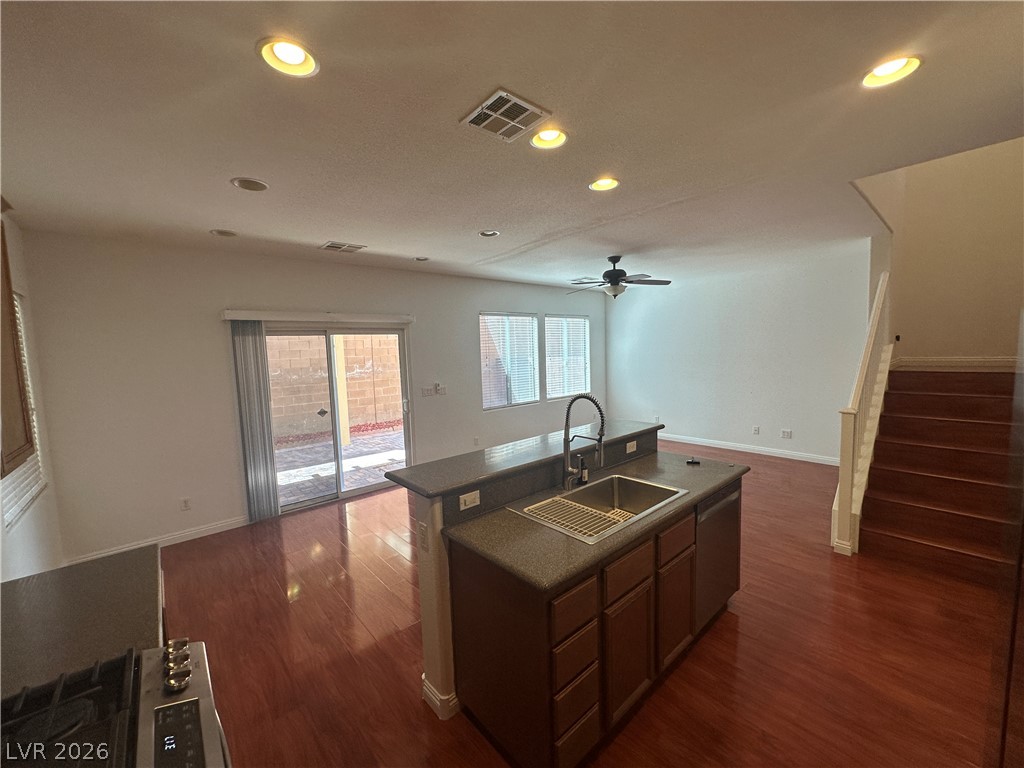
Gleaming hardwood floors and recessed lighting anchor this open kitchen and dining area.
Gleaming hardwood floors and a spacious layout connect the living area to the kitchen.
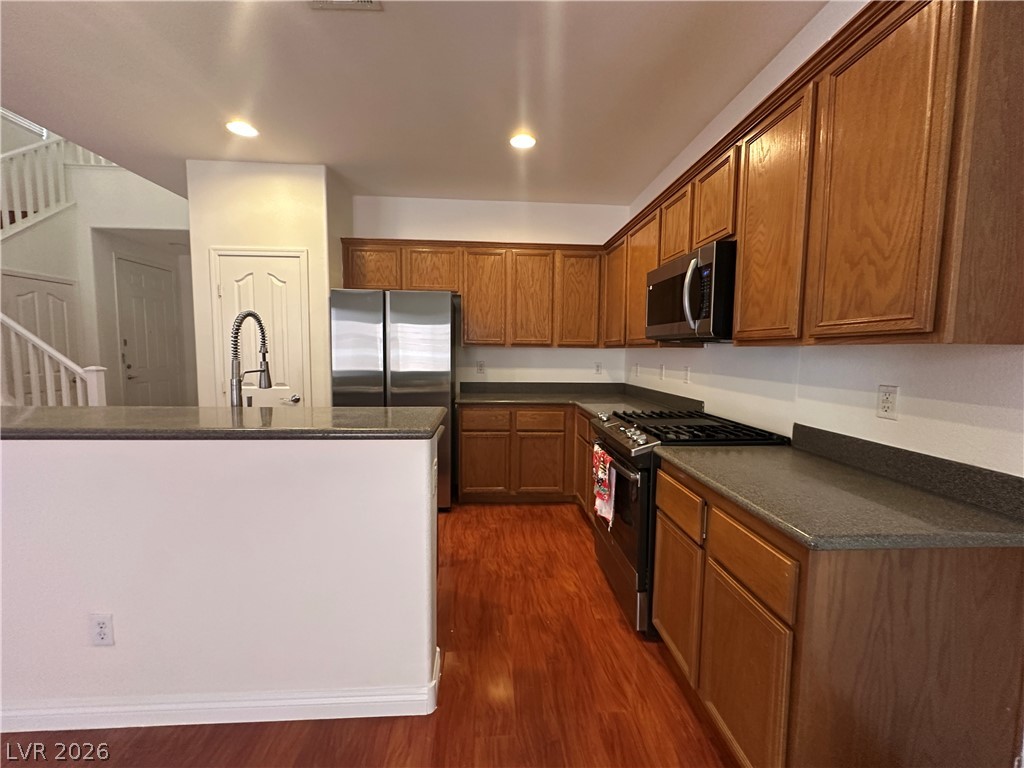
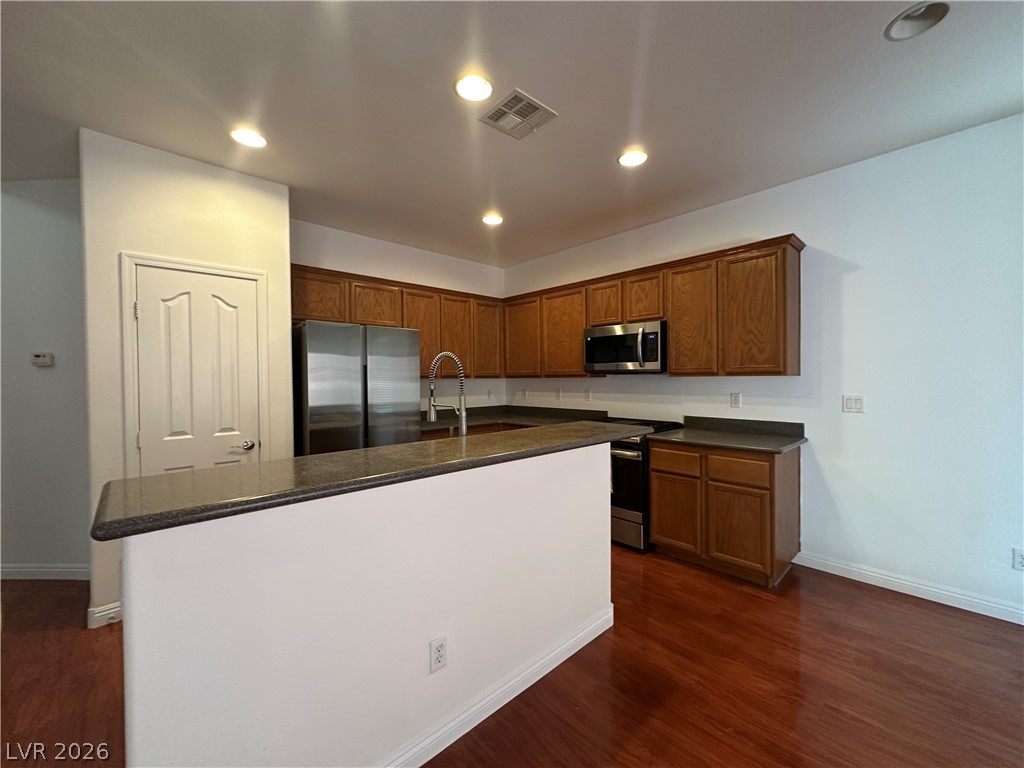
Gleaming wood floors anchor a culinary workspace lined with abundant oak cabinetry.
Rich wood flooring anchors this culinary space outfitted with matching cabinetry and durable countertops.
Polished wood floors and recessed lighting enhance this airy, open-concept kitchen and living area.

Rich wood cabinetry surrounds modern stainless steel cooking appliances.

Rich wood steps and white railings create a classic transition between living levels.
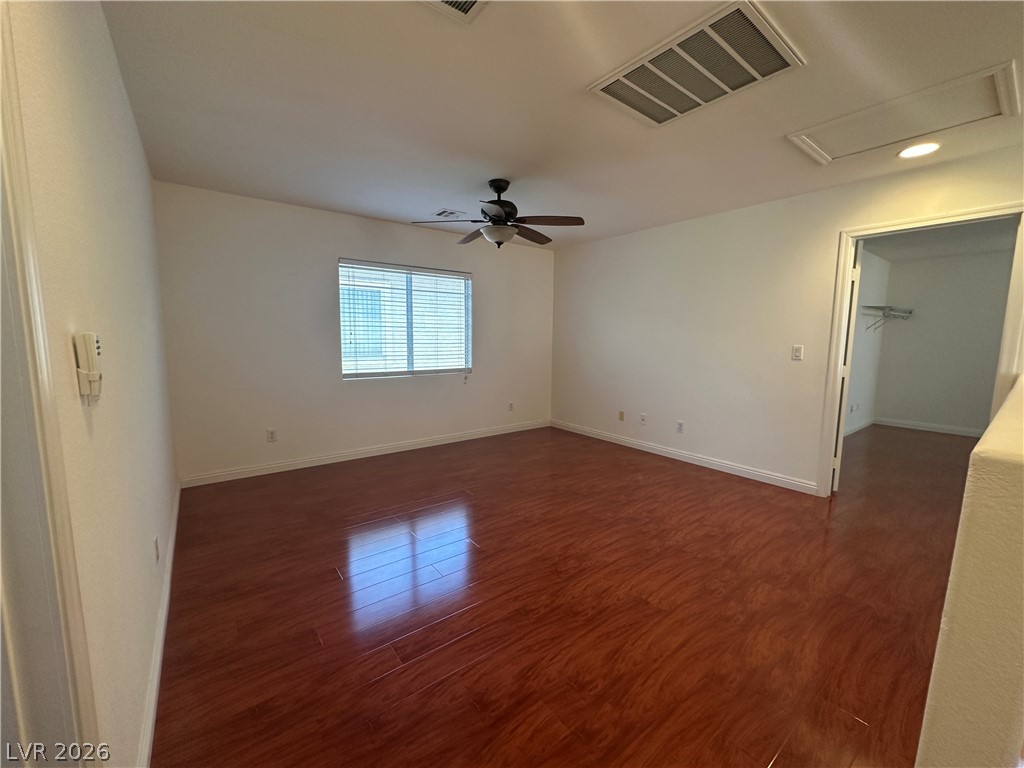
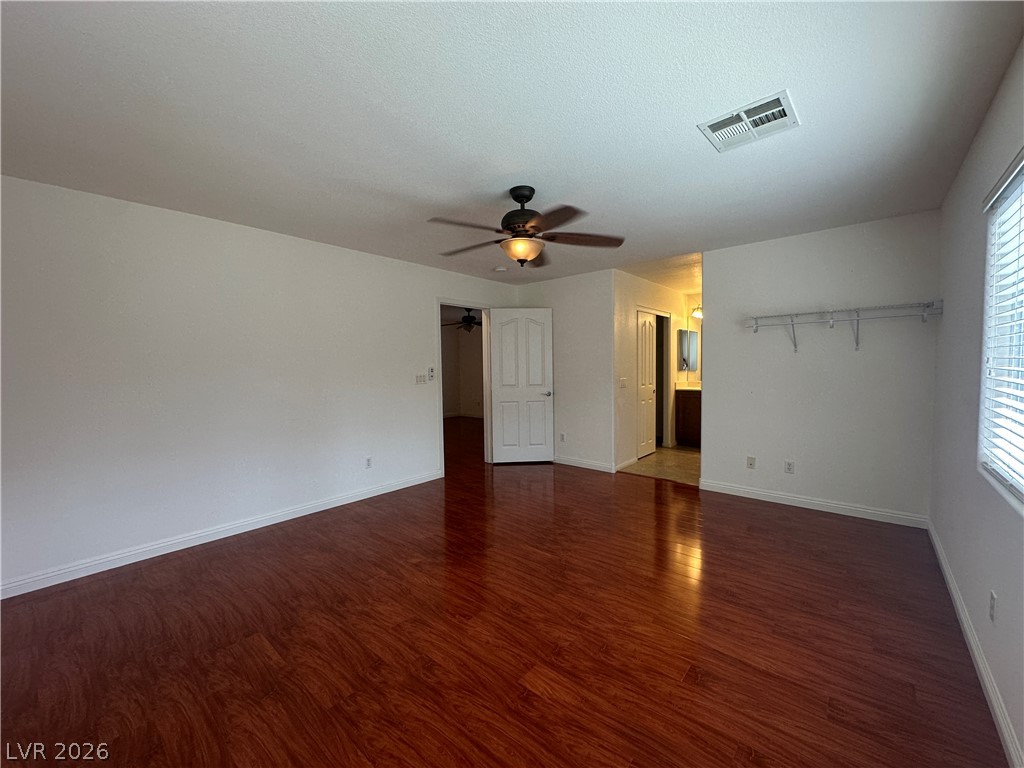
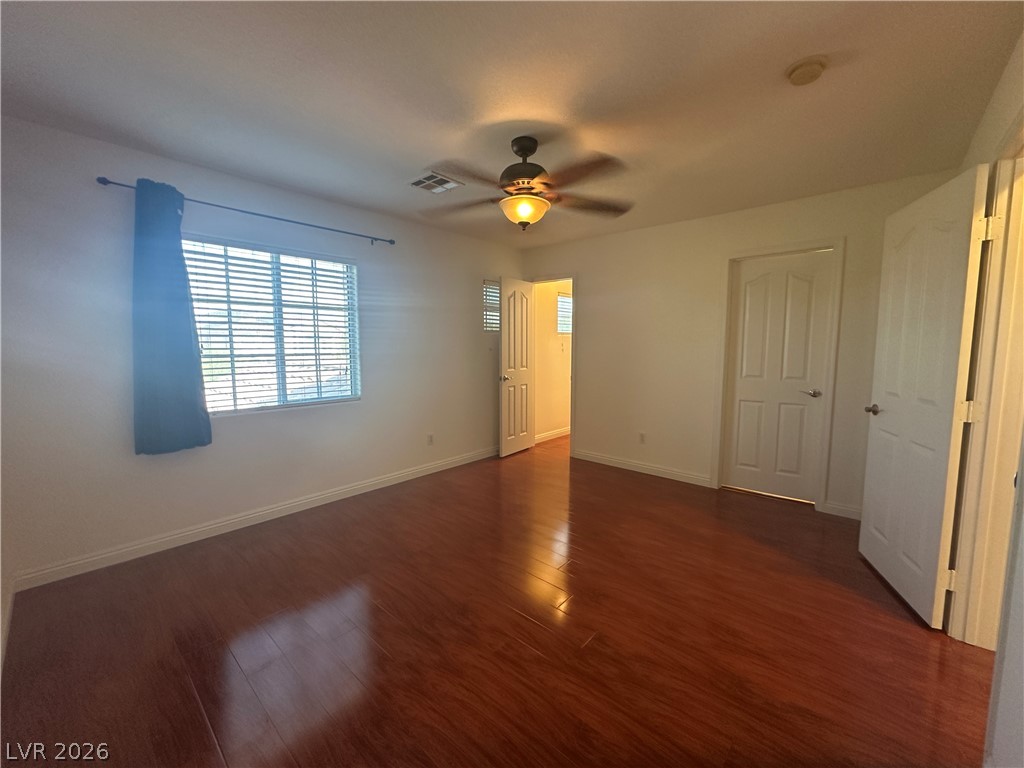
Rich wood flooring anchors this versatile bedroom complete with an adjacent walk-in closet.
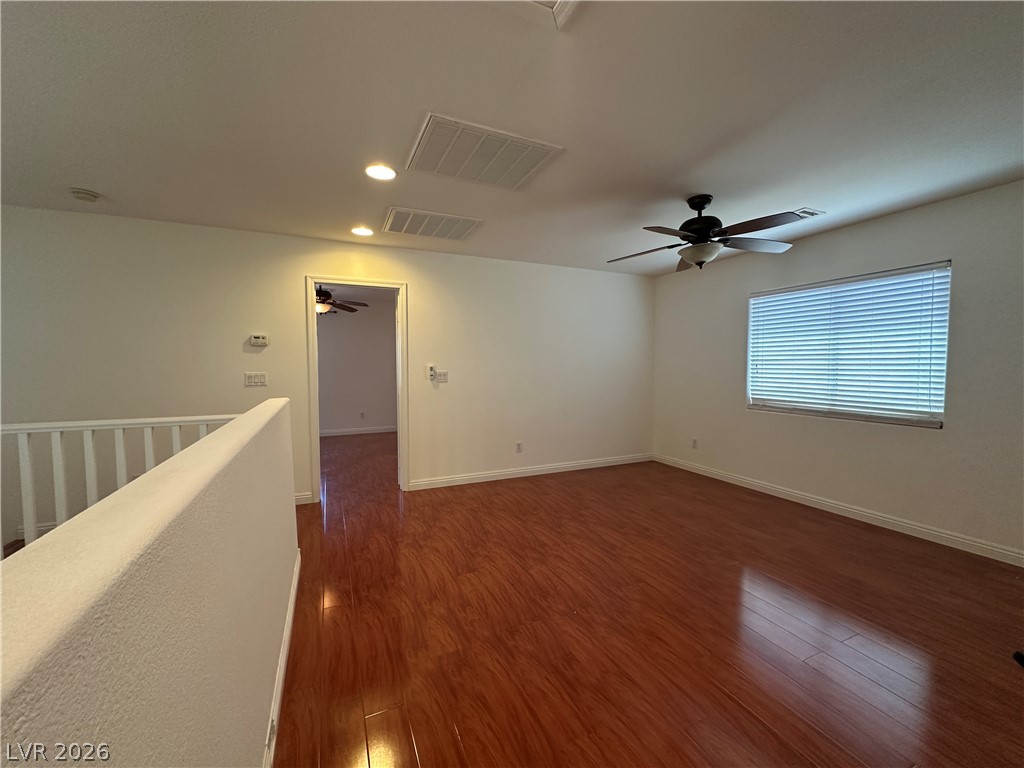
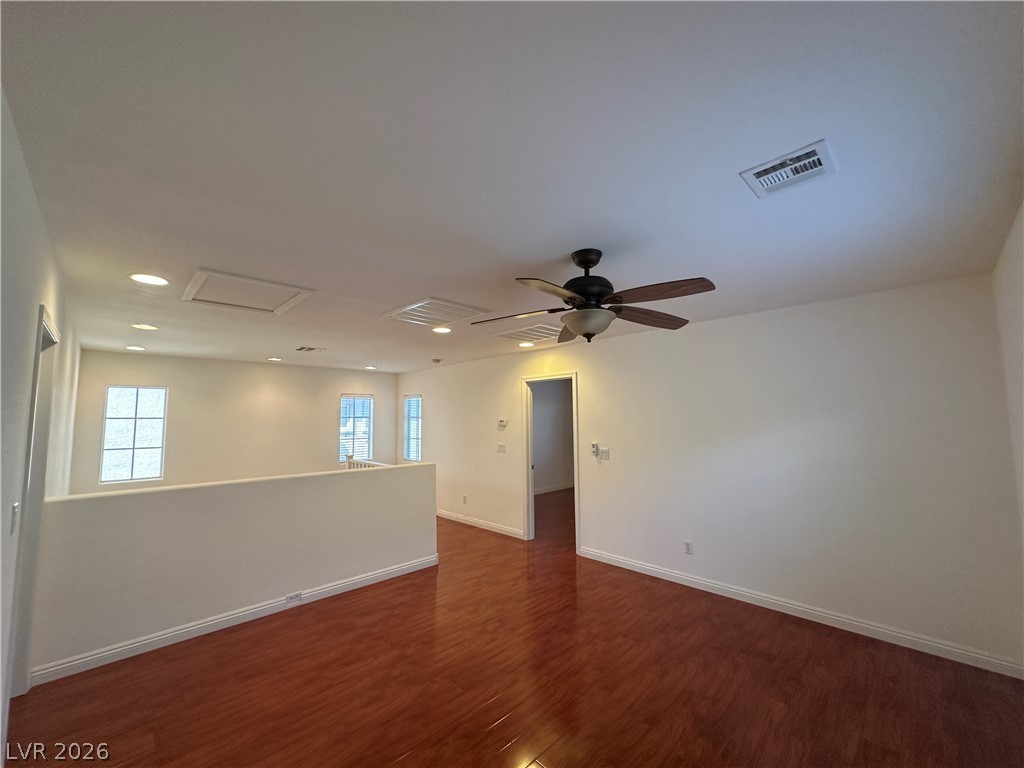

Gleaming hardwood floors run throughout this versatile upstairs loft area.
Gleaming hardwood floors and recessed lighting anchor this versatile upper-level living space.
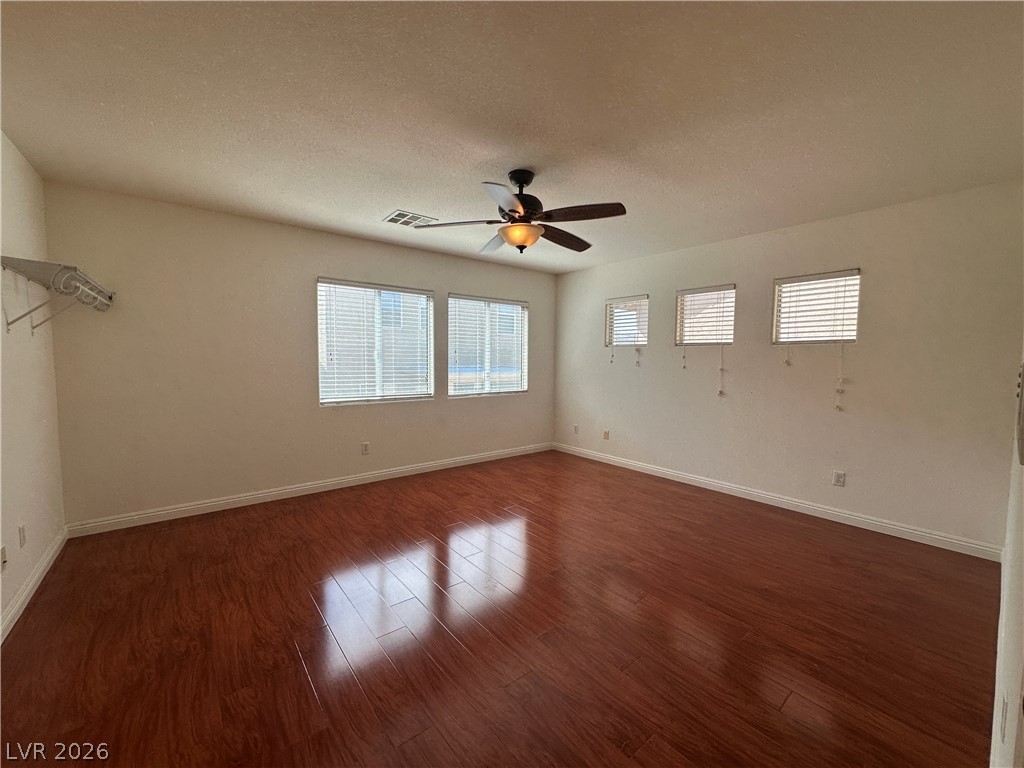
Rich wood-inspired floors and abundant windows define this versatile, light-filled living area.
Gleaming hardwood floors run through this versatile interior spaces.

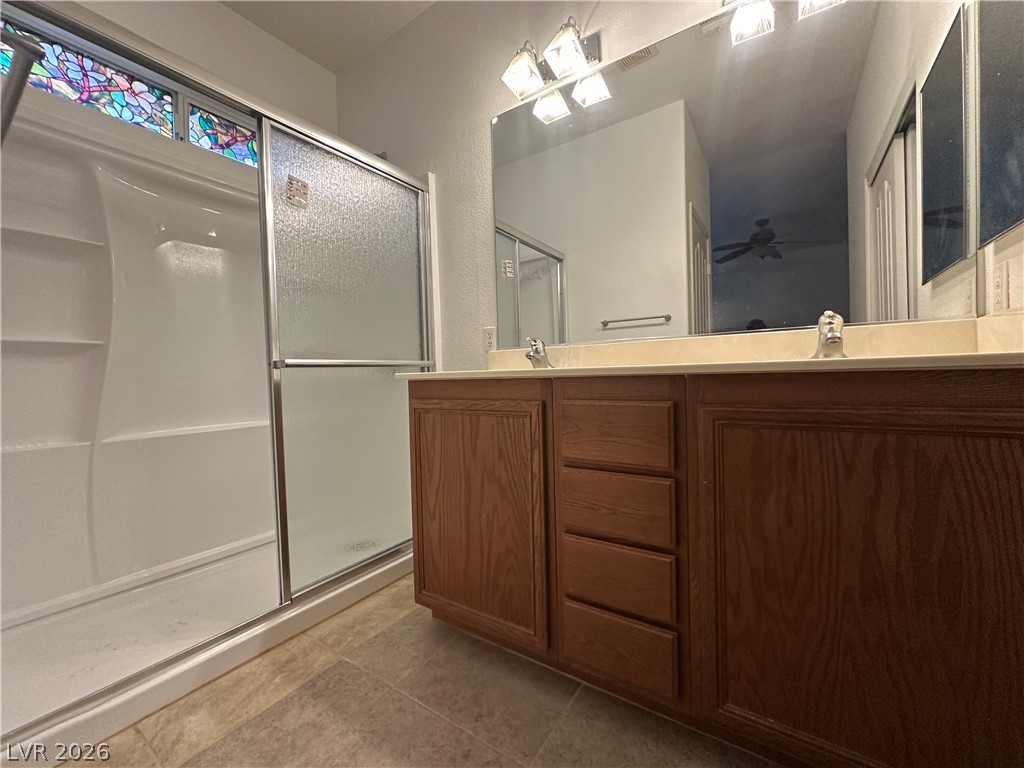
A spacious double vanity and enclosed shower define this well-appointed bathroom.
Clean lines and a walk-in shower define this well-lit bathroom space.
Gleaming wood floors anchor this comfortable room illuminated by a generous multi-pane window.

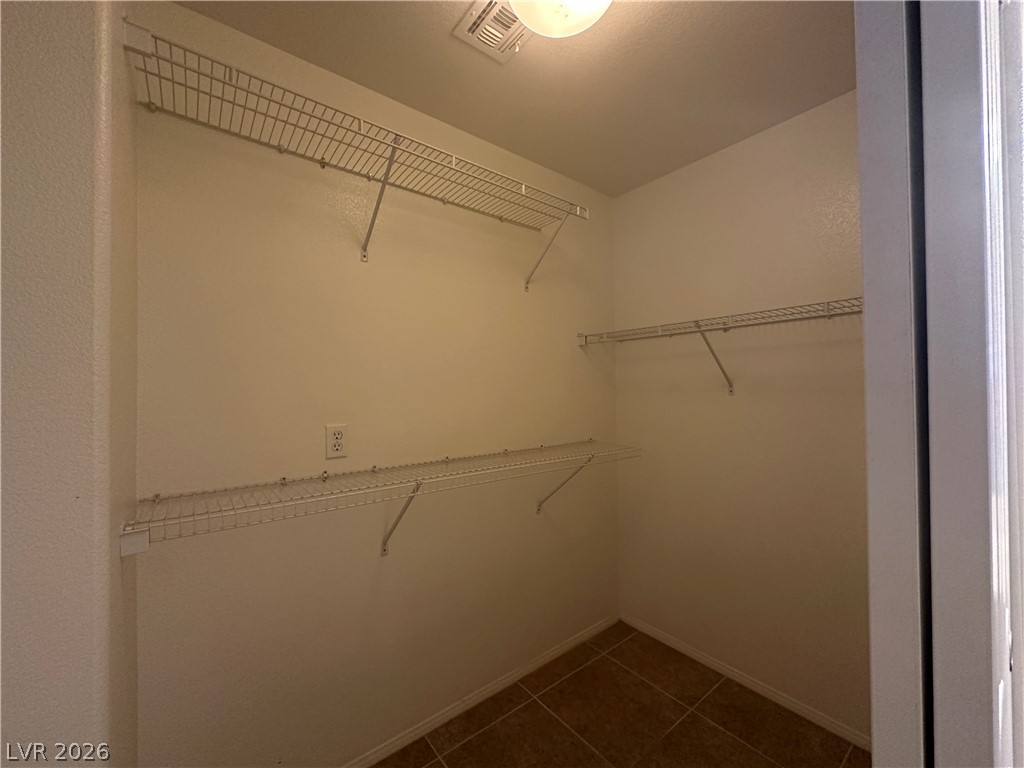
Ample wire shelving and natural light define this functional closet space.

A classic single vanity stands beneath warm lighting on tile floors.
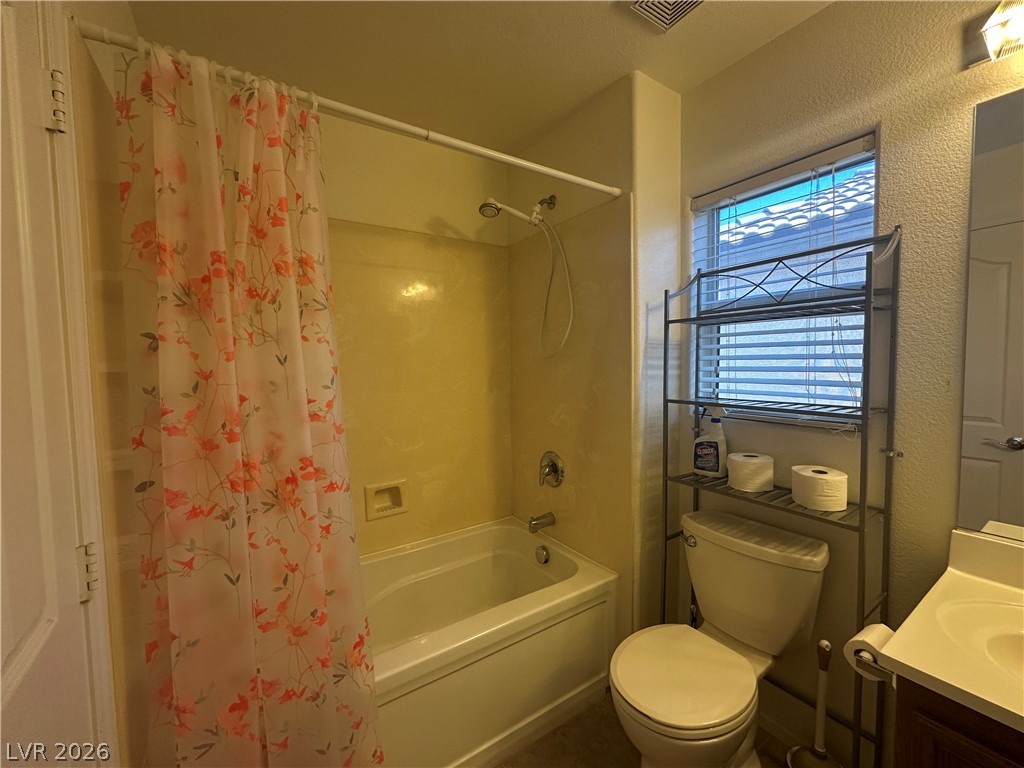
Natural light from a classic window illuminates this functional bathroom featuring a soaking tub.
A classic wood vanity and glass-enclosed shower highlight this functional bathroom space.
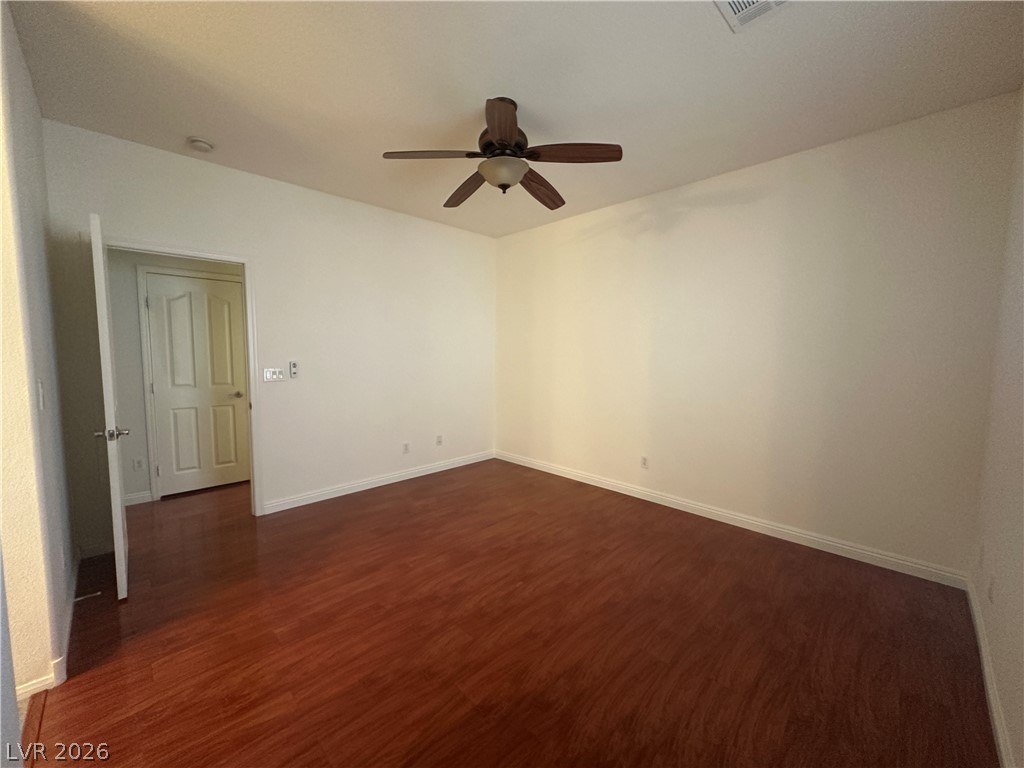
Warm wood flooring and clean white walls define this versatile interior space.
Ample wire shelving lines this functional storage space featuring classic tile flooring.

Tiled flooring and built-in wire shelving maximize storage within this practical walk-in closet.
Rich wood-plank flooring pairs with soaring ceilings and recessed lighting in this open upper-level space.
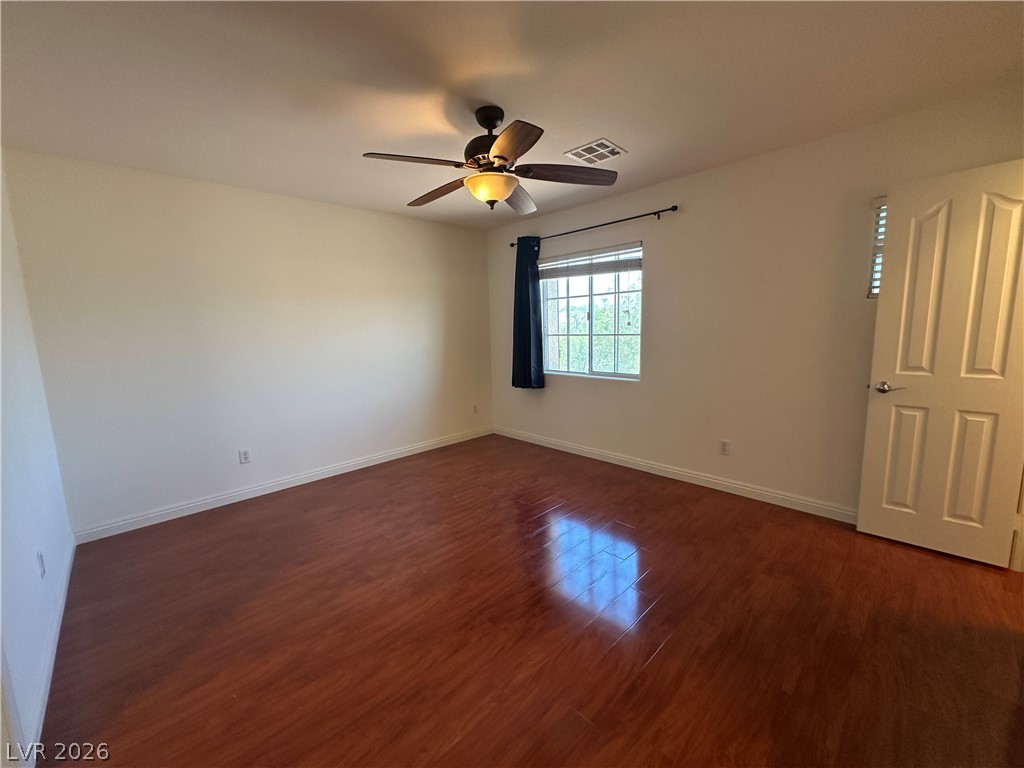
Gleaming hardwood floors and abundant natural light define this versatile bedroom space.
Tiled flooring and a classic vanity define this functional bathroom space.

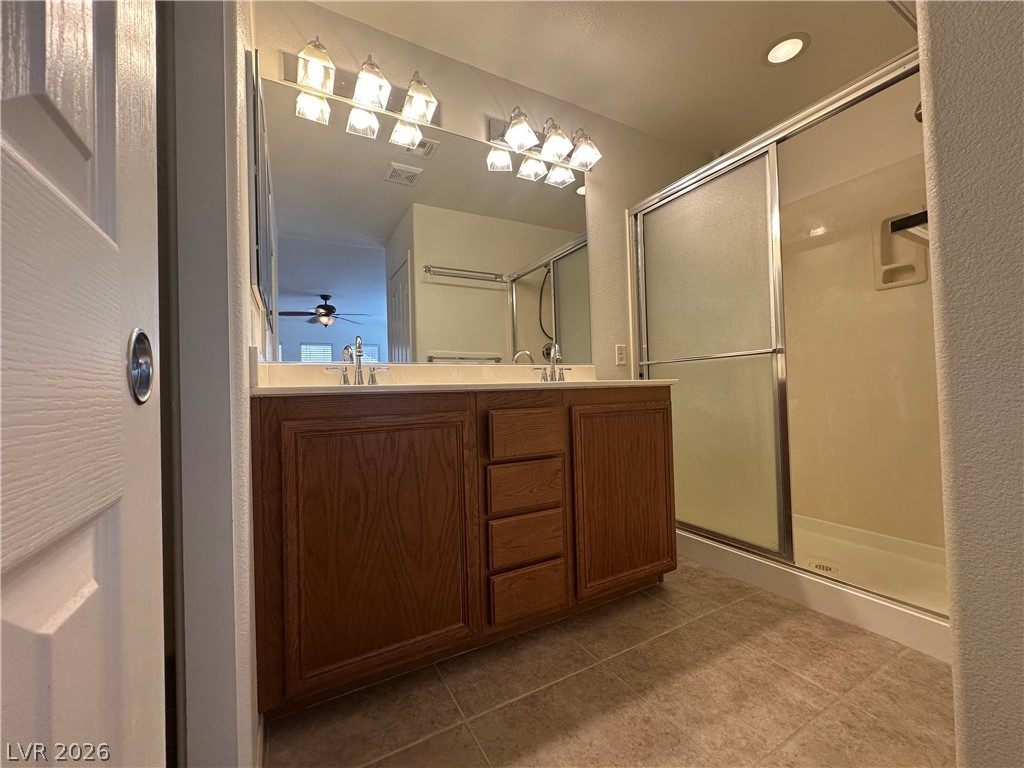
A spacious vanity and sliding glass shower doors highlight this tiled bathroom.

Functional wire shelving optimizes vertical space in this versatile storage area.
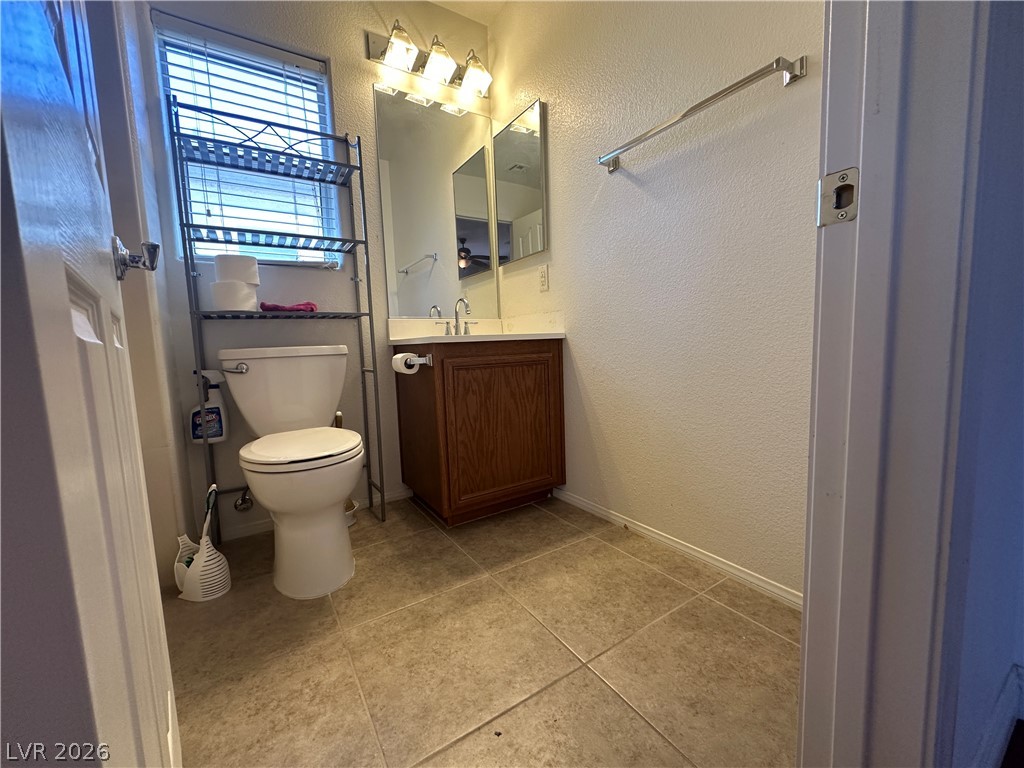

A compact half bath features neutral tiled flooring and a bright window.
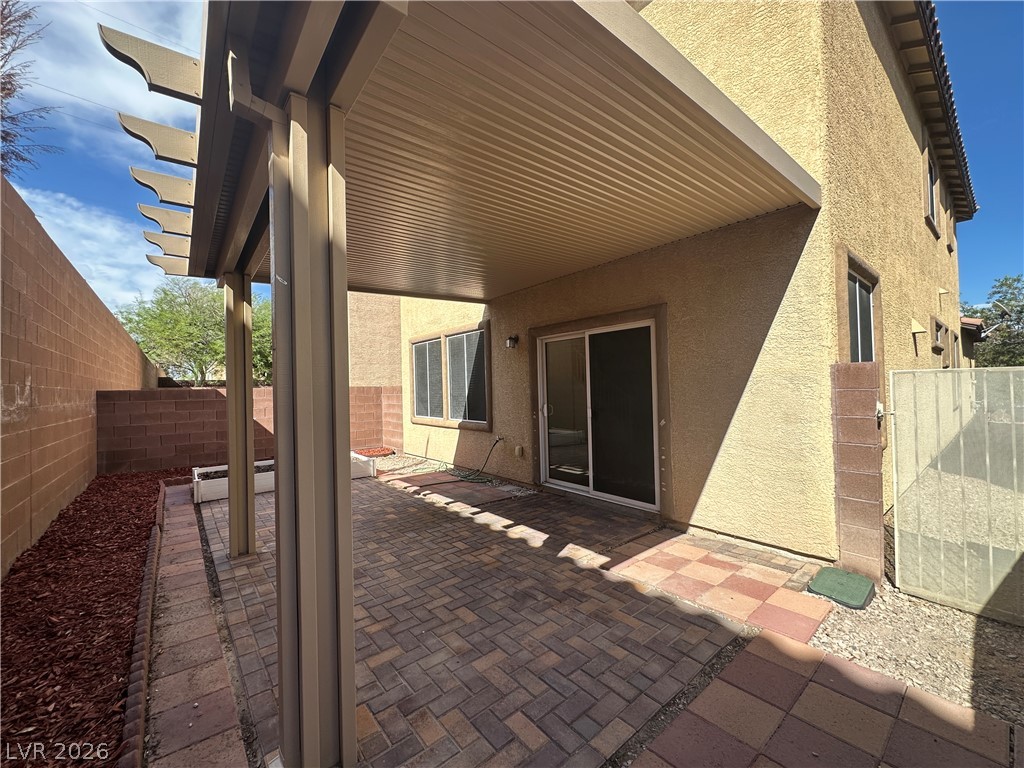
An inviting covered patio features extensive brick paving alongside high block fencing for privacy.
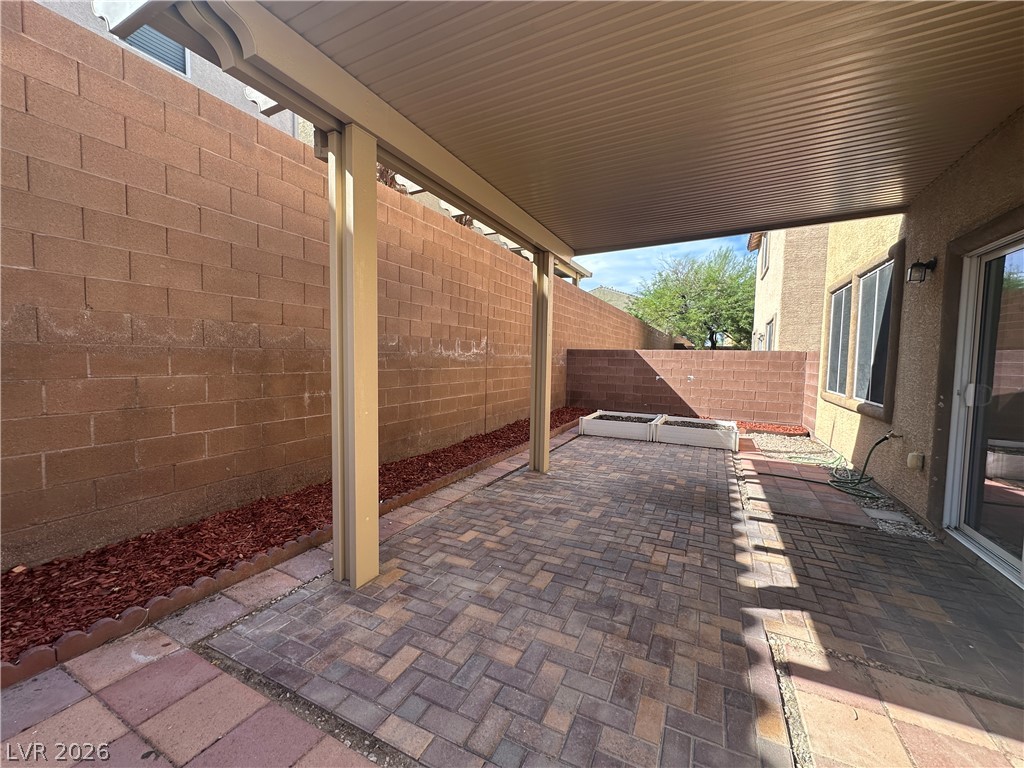
A spacious covered patio features elegant paver stone flooring adjacent to a private backyard area.

Functional laundry setup features high ceilings and practical wire shelving.
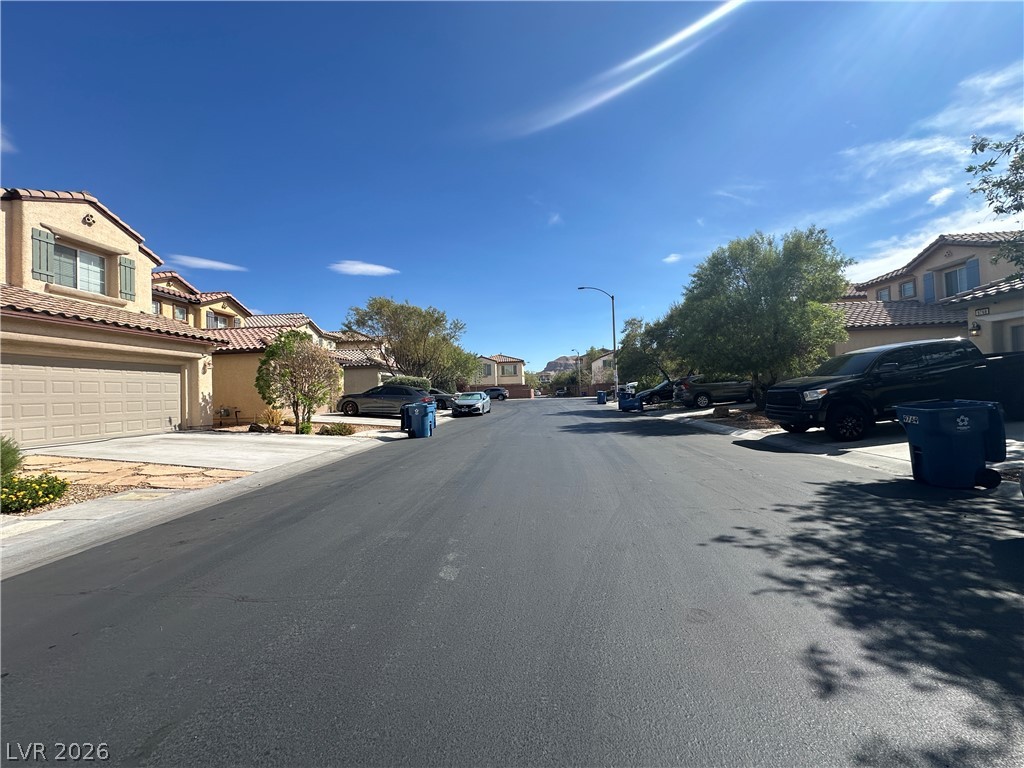
Stucco exteriors and tile roofs define this peaceful neighborhood streetscape under clear blue skies.
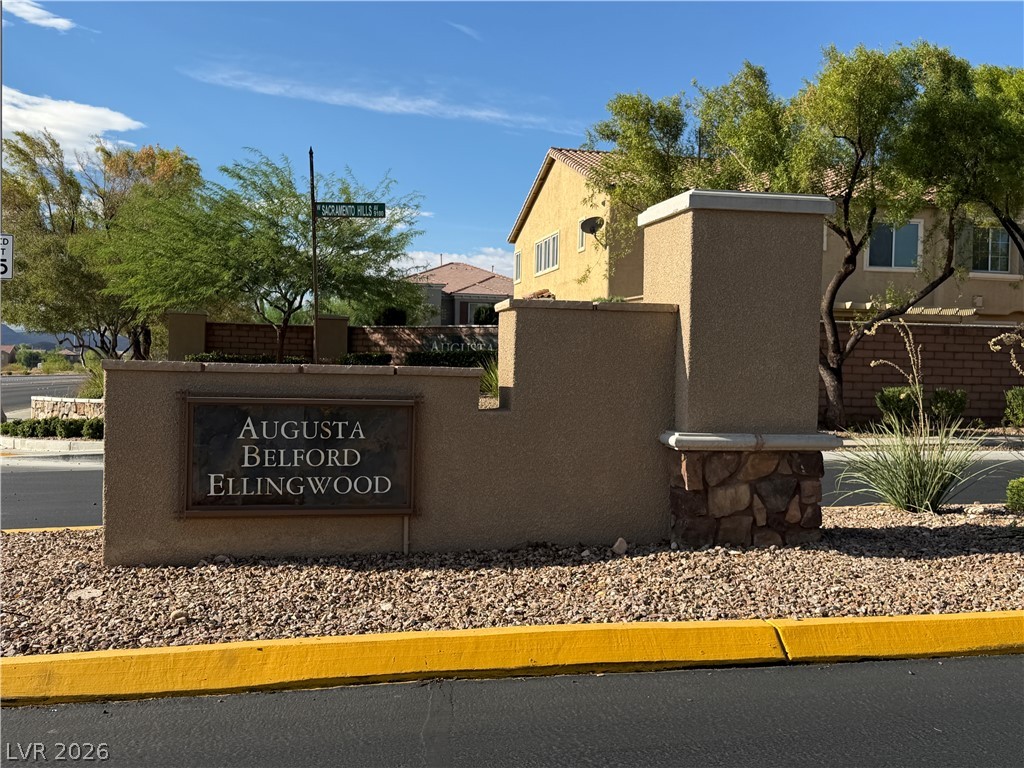
A prominent masonry entry sign welcomes residents to this established suburban neighborhood.
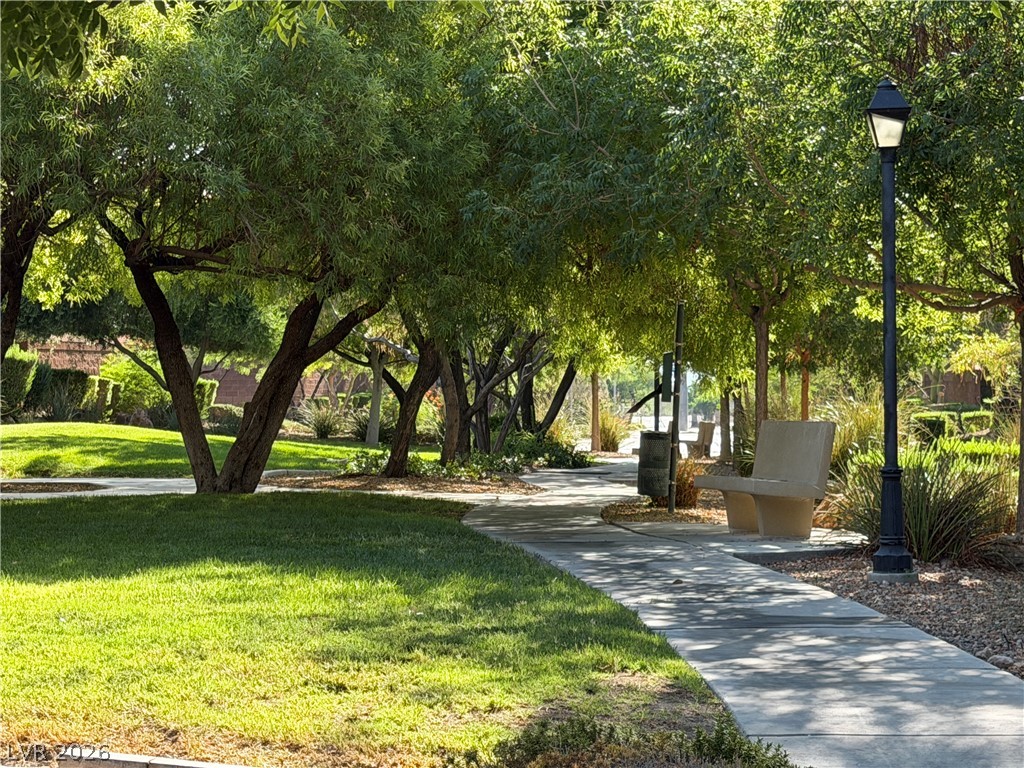
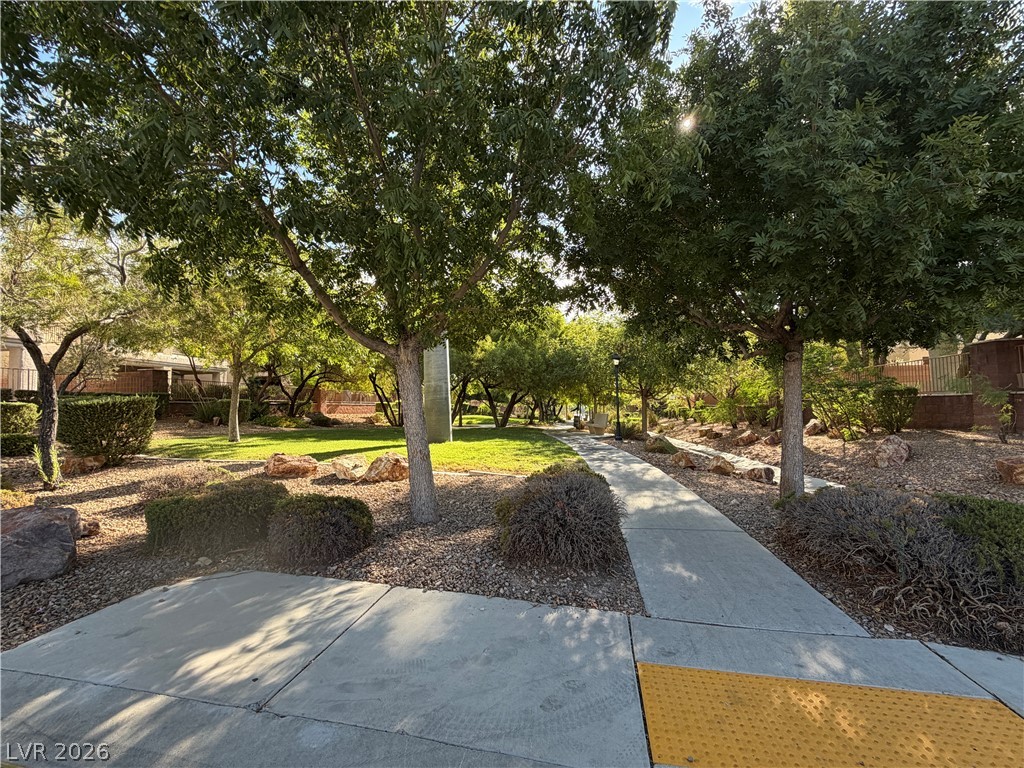
A paved concrete walkway winds through beautifully landscaped grounds shaded by mature trees.
Mature trees shade a paved walking path winds past a quiet park bench.
Mature trees shade a paved pathway winding through a beautifully landscaped neighborhood greenbelt.

 Price Reduced Listing