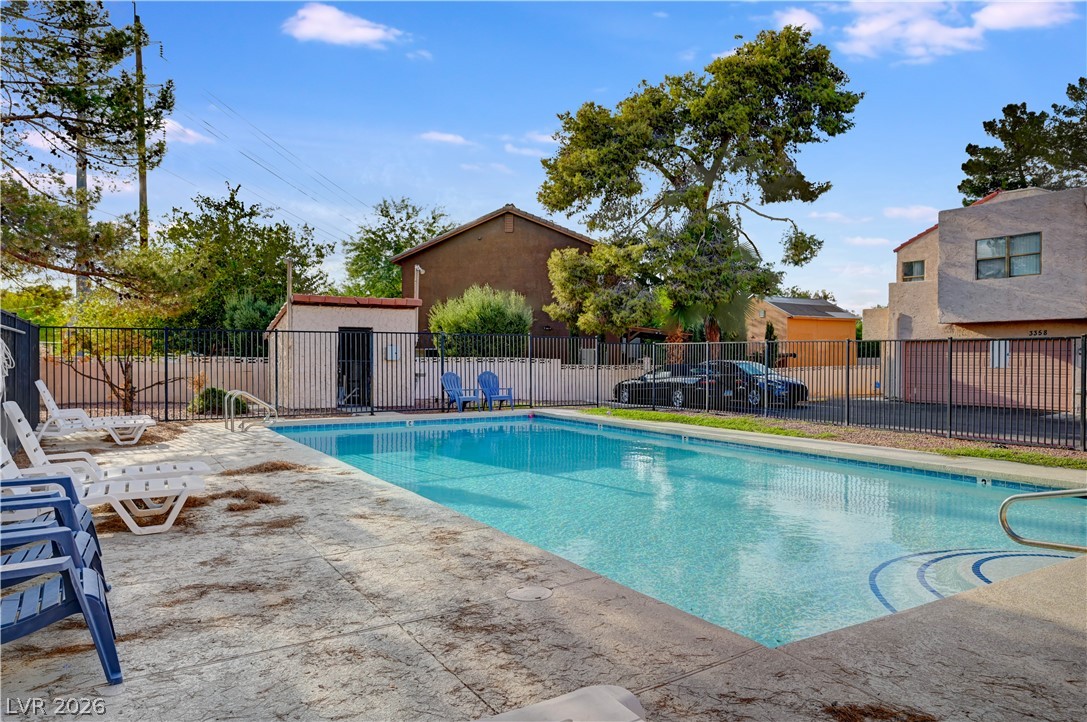
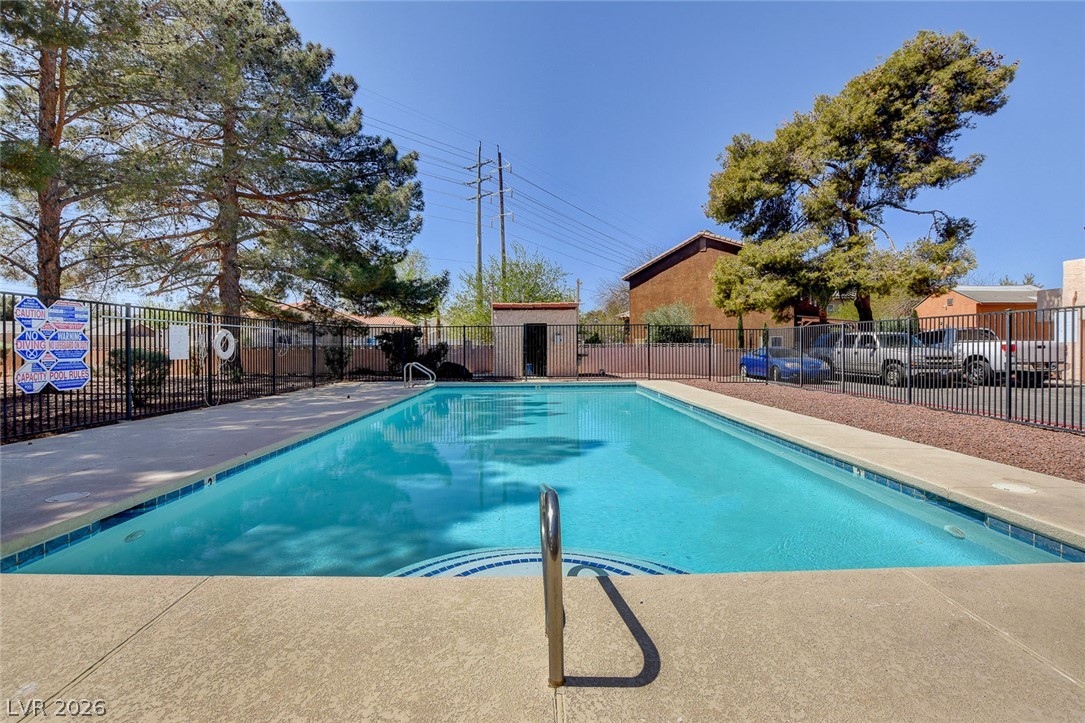
A sparkling swimming pool offers relaxation within a secure gated enclosure.
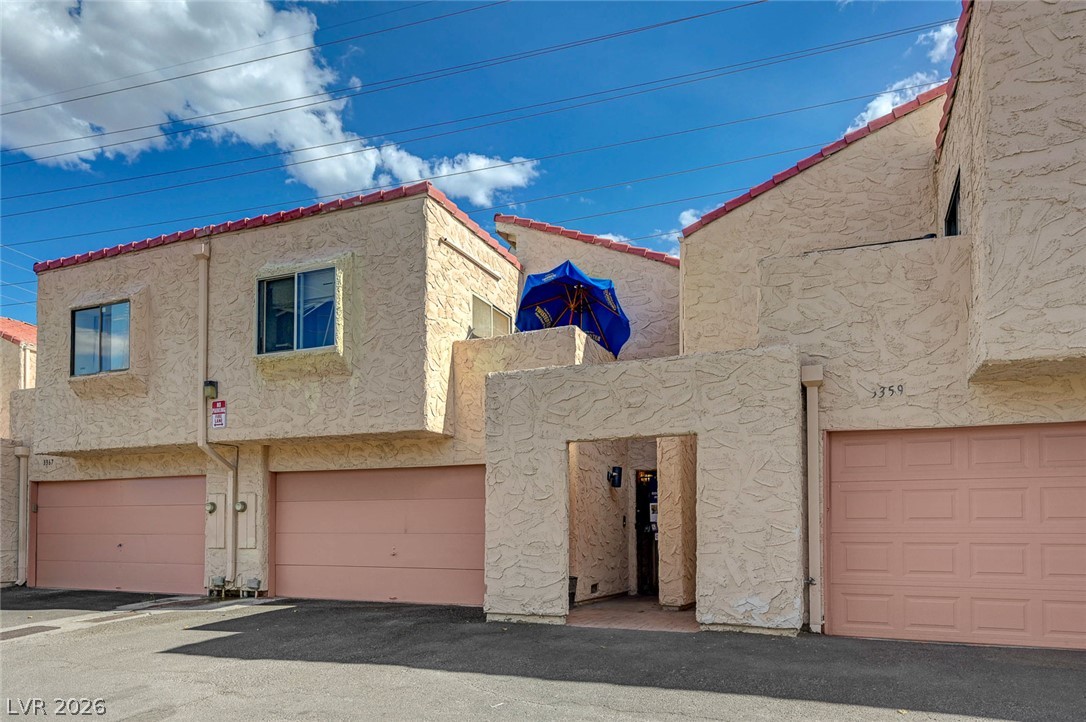
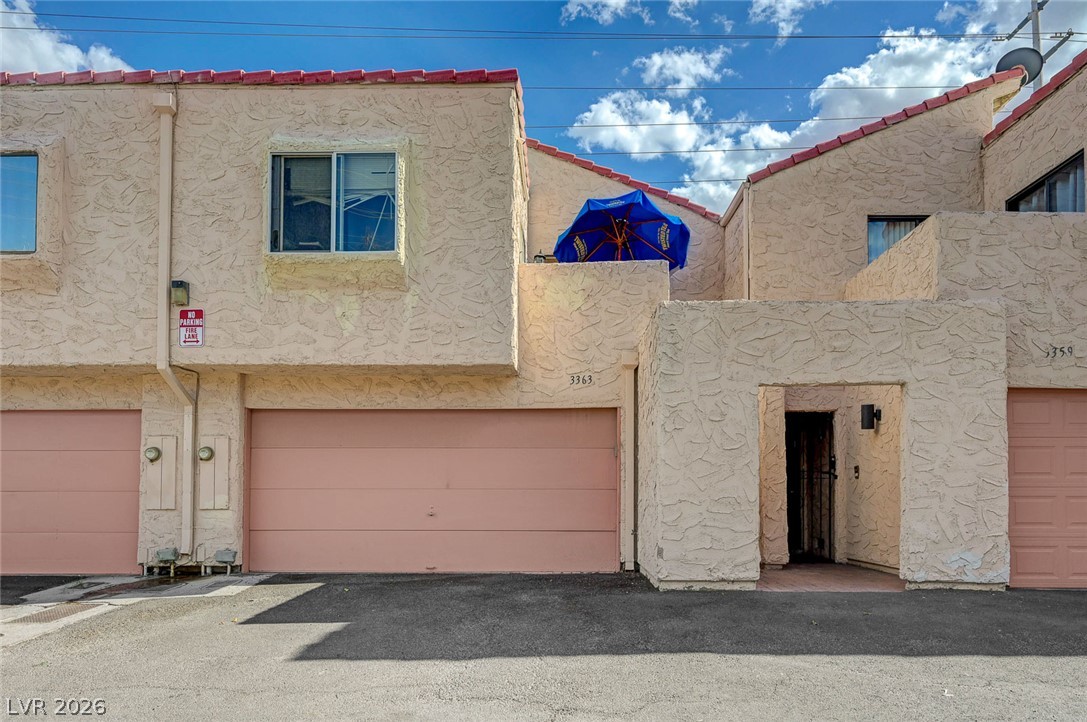
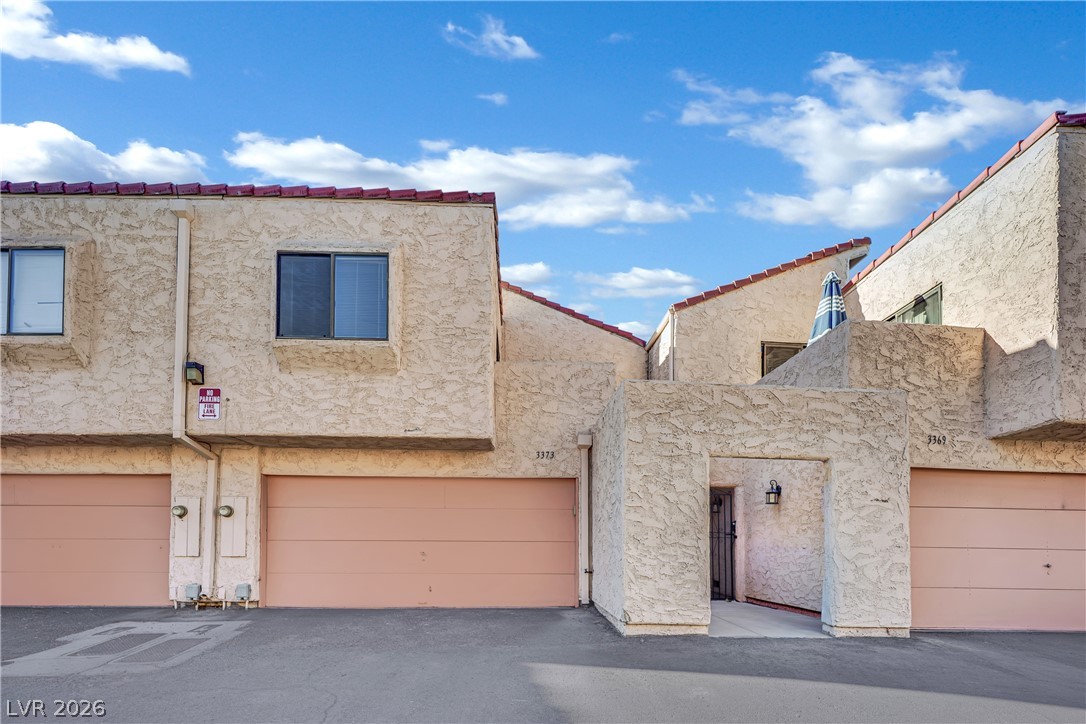
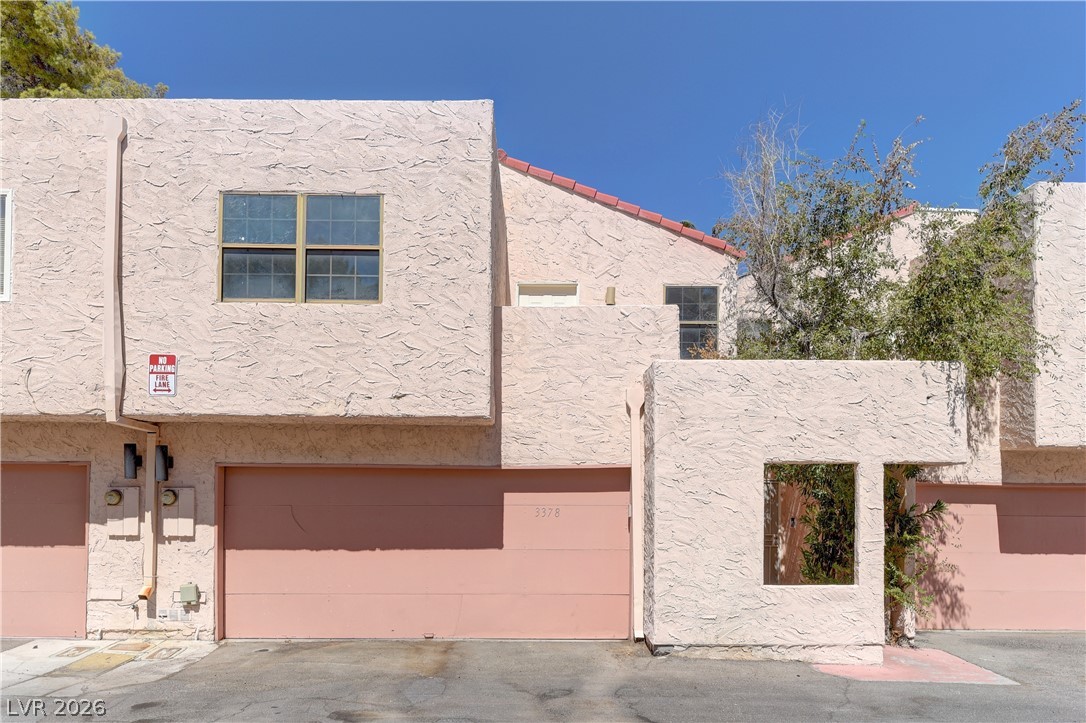
Distinctive stucco architecture defines this multi-level exterior featuring attached garages and an arched entryway.
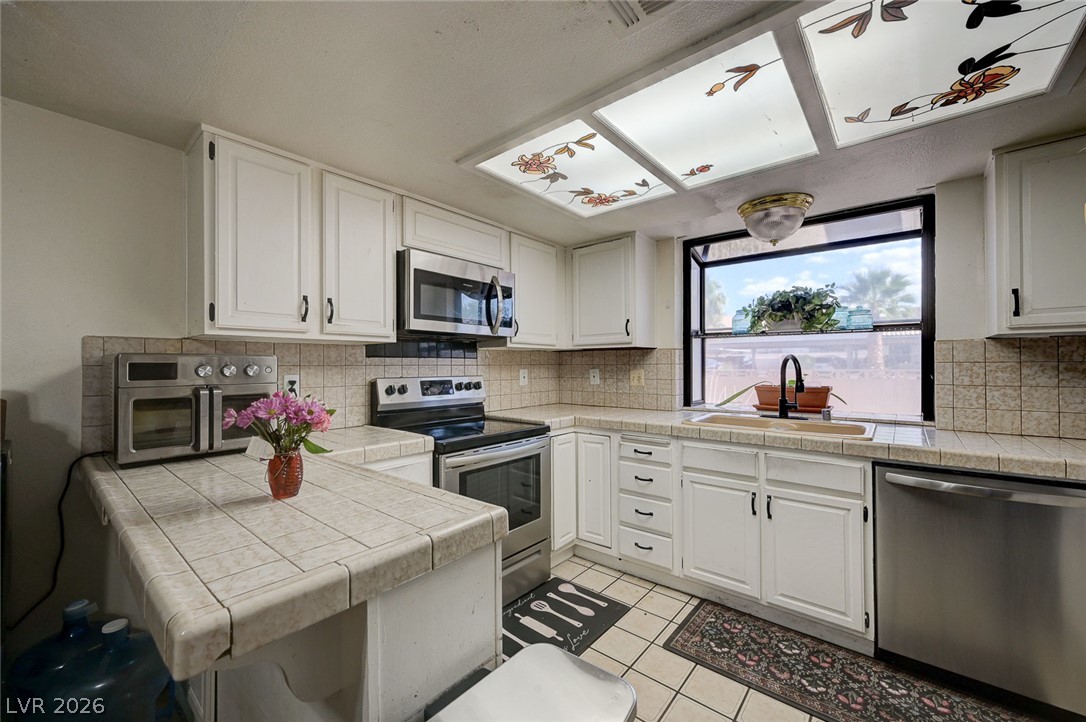
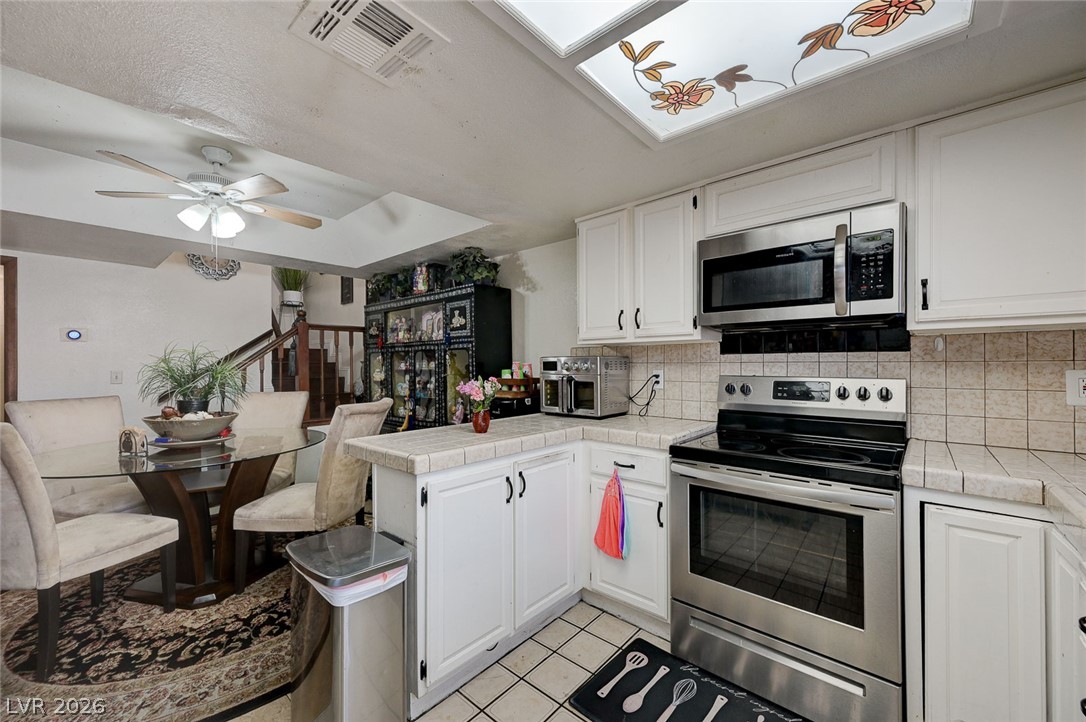
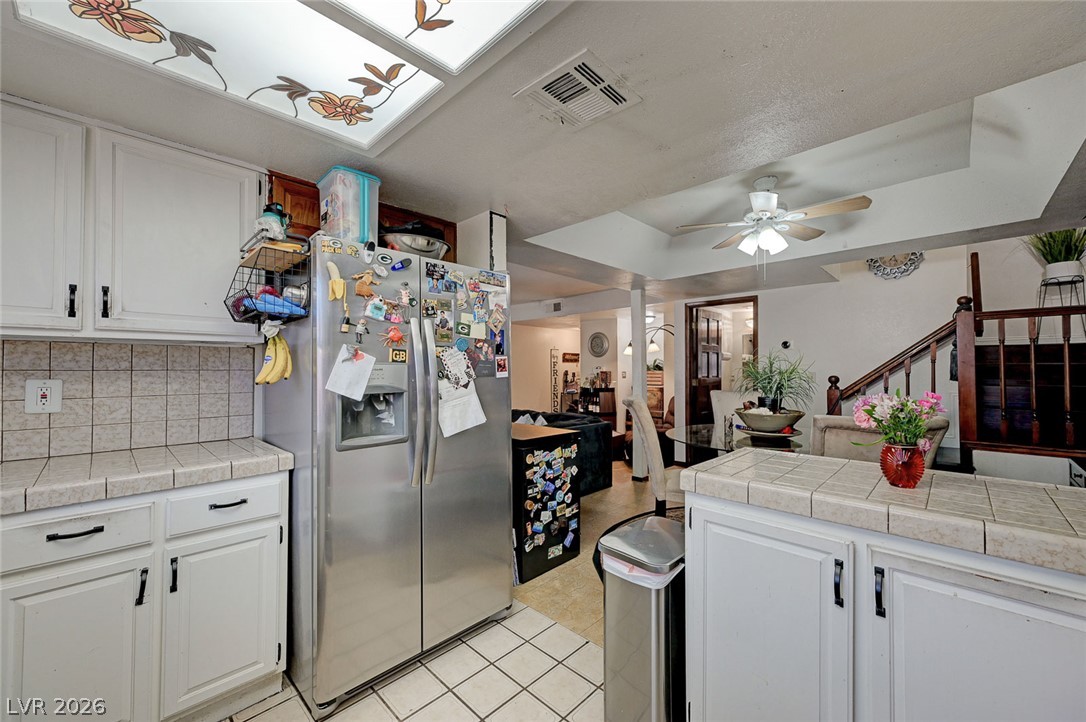
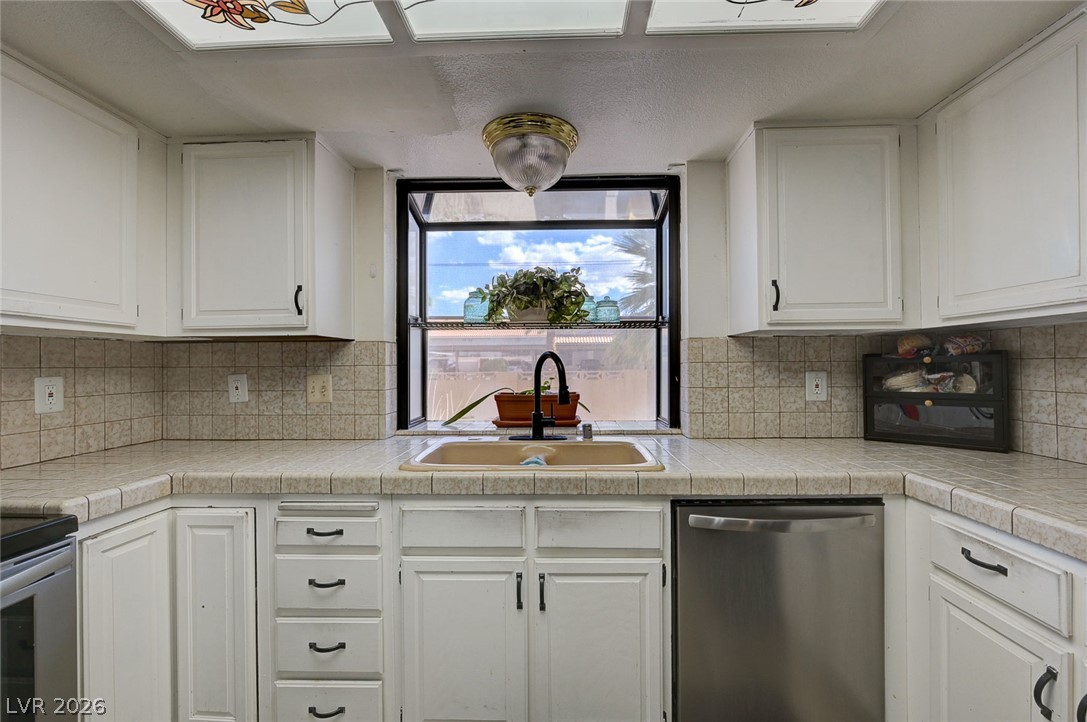
Tiled countertops and white cabinetry define this functional kitchen space.
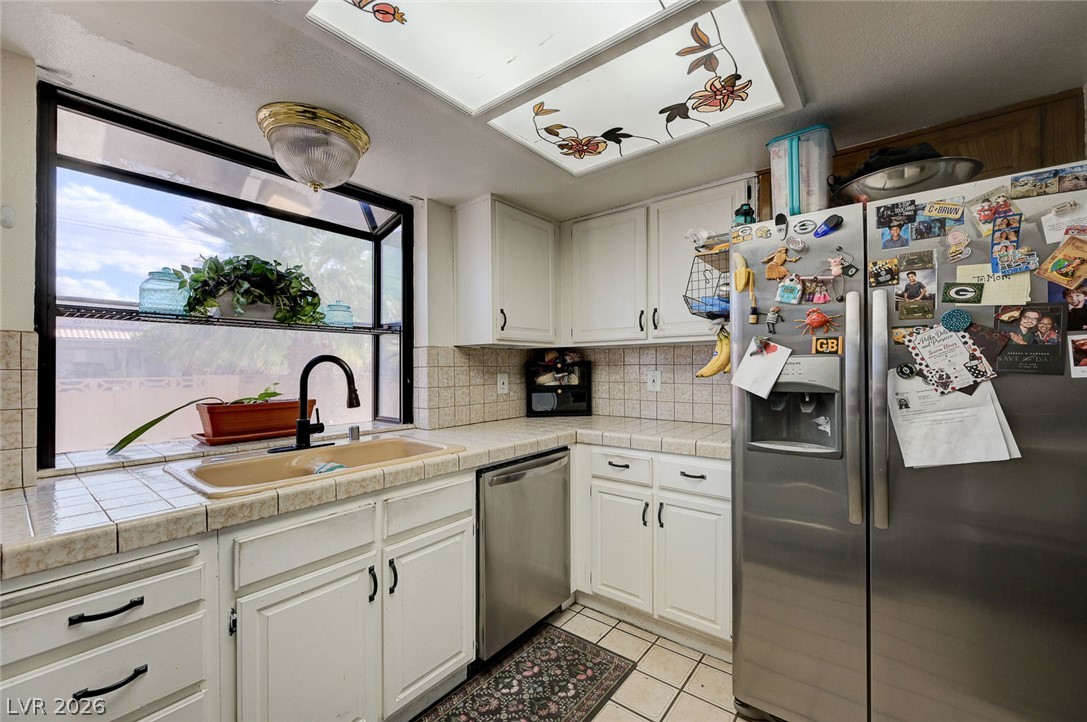
A garden window frames backyard views above the tiled kitchen counters.
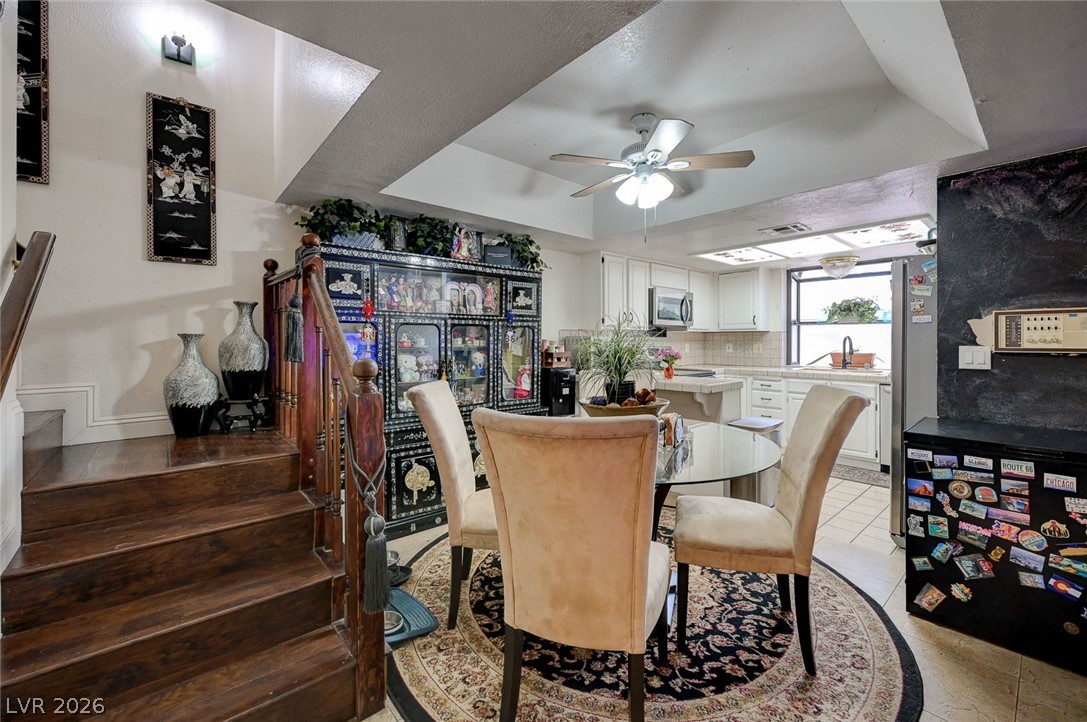
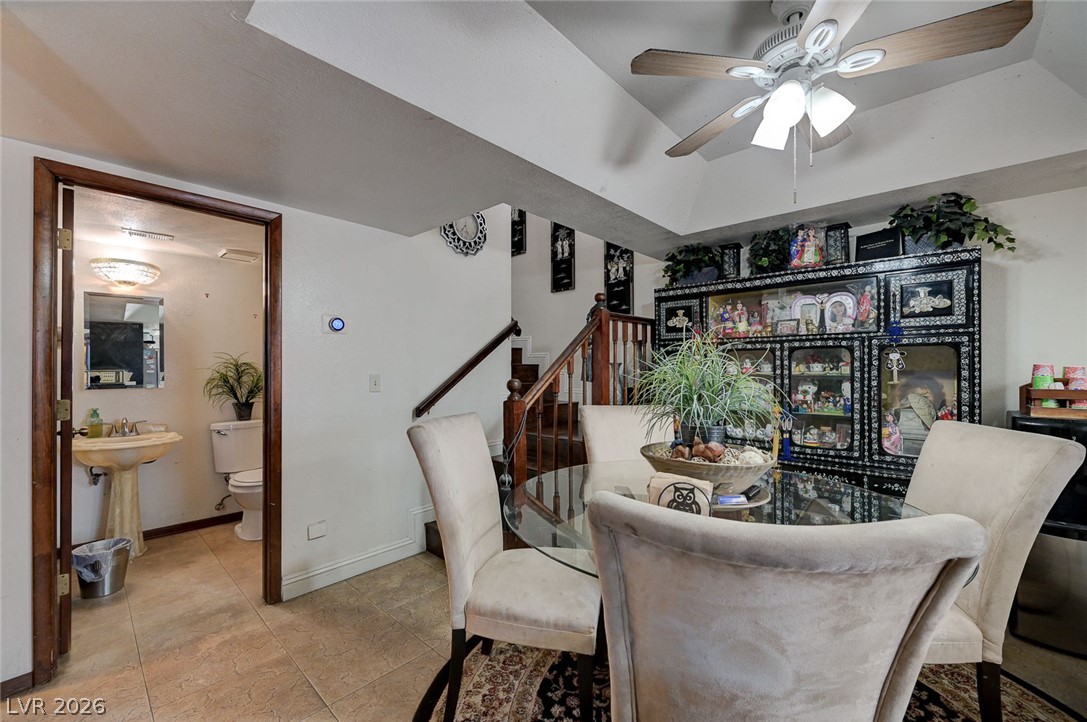
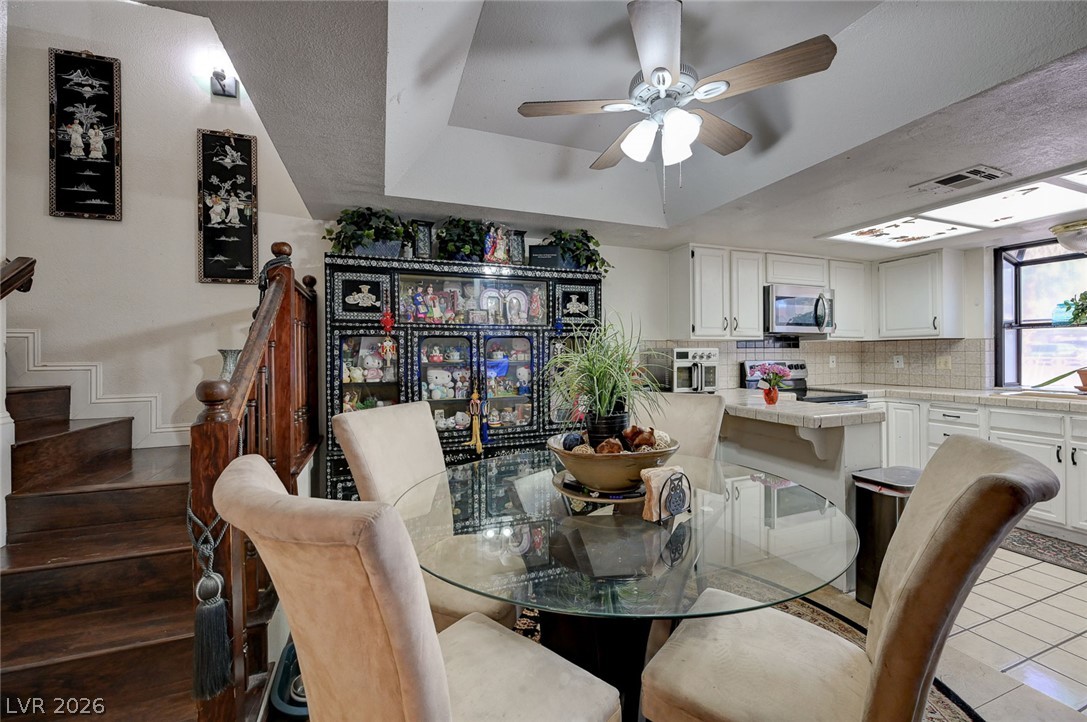
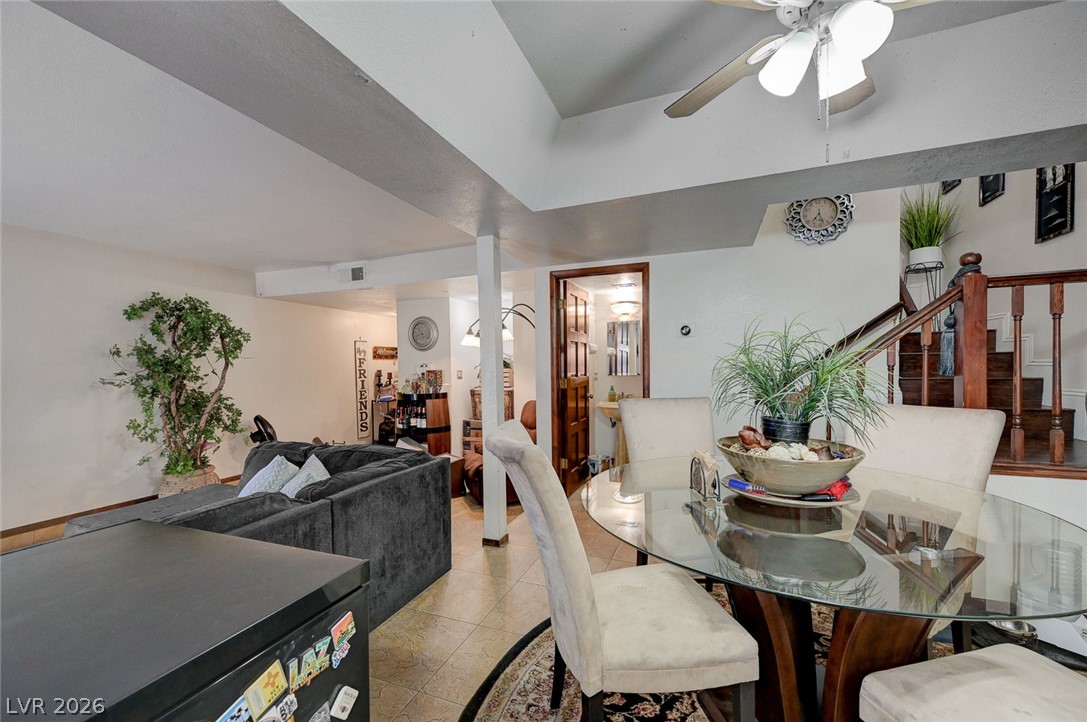
Hardwood stairs ascend from an open dining space adjacent to the kitchen.
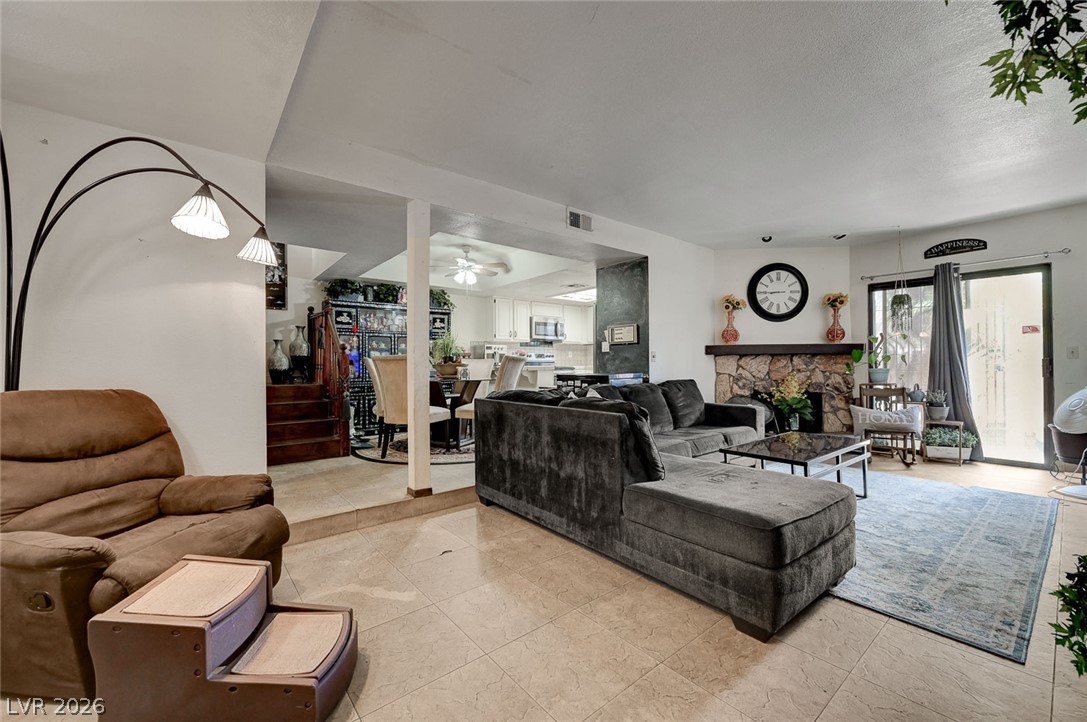
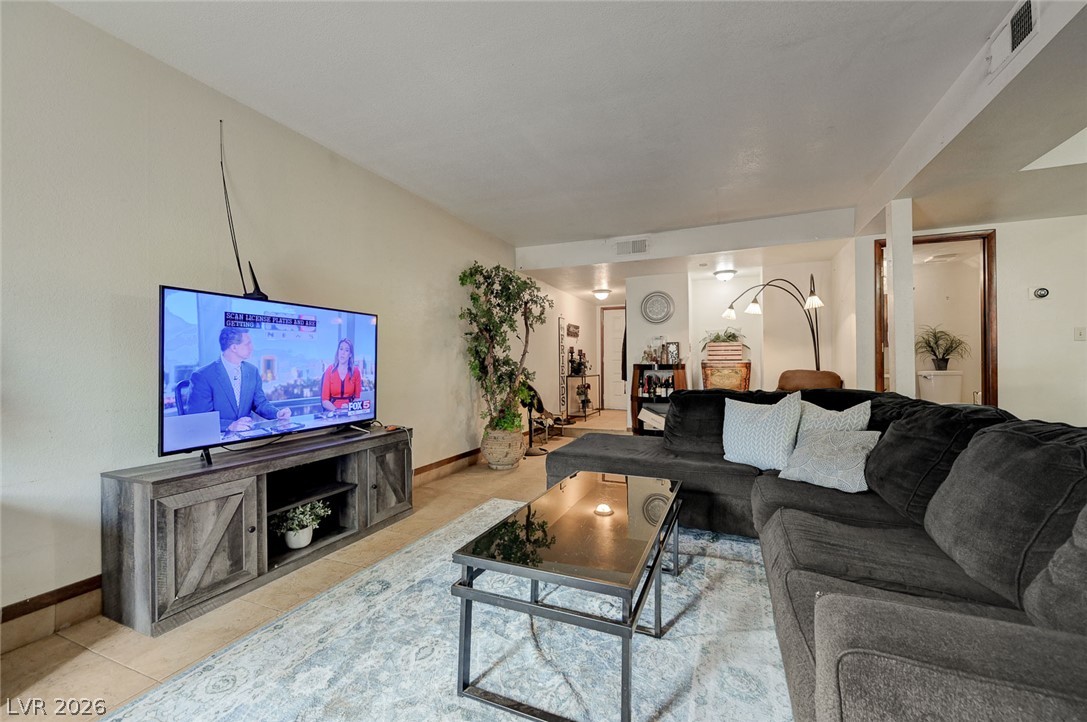
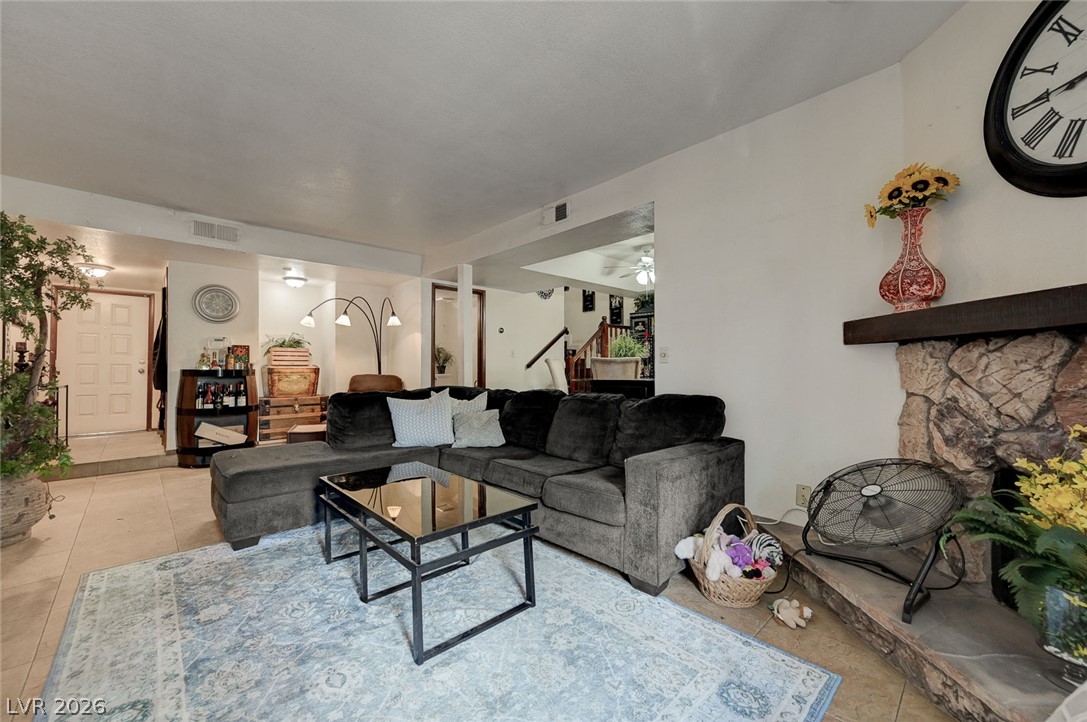
An open-plan layout connects the tile-floored living area to a nearby dining space.
A stucco entry wall welcomes residents to the established community.
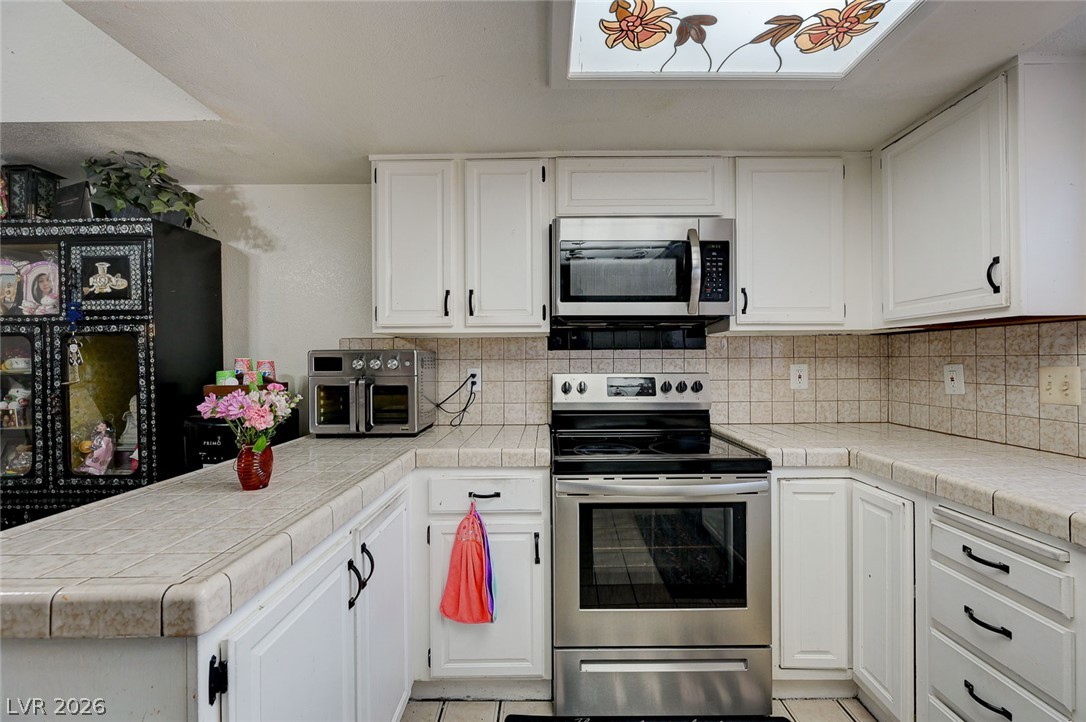
White cabinetry paired with classic tile countertops defines this functional culinary space.
Tiled countertops and classic white cabinetry frame this highly functional kitchen workspace.
A garden window sits above the kitchen sink, welcoming natural light into the workspace.
White cabinetry paired with durable tile countertops defines this functional u-shaped kitchen space.
Tiled flooring and a classic wooden staircase define this comfortable dining area.
Gleaming hardwood stairs flank an open dining area and tile-floored kitchen with white cabinetry.
Tiled floors and a multi-level layout anchor this versatile dining and living space.
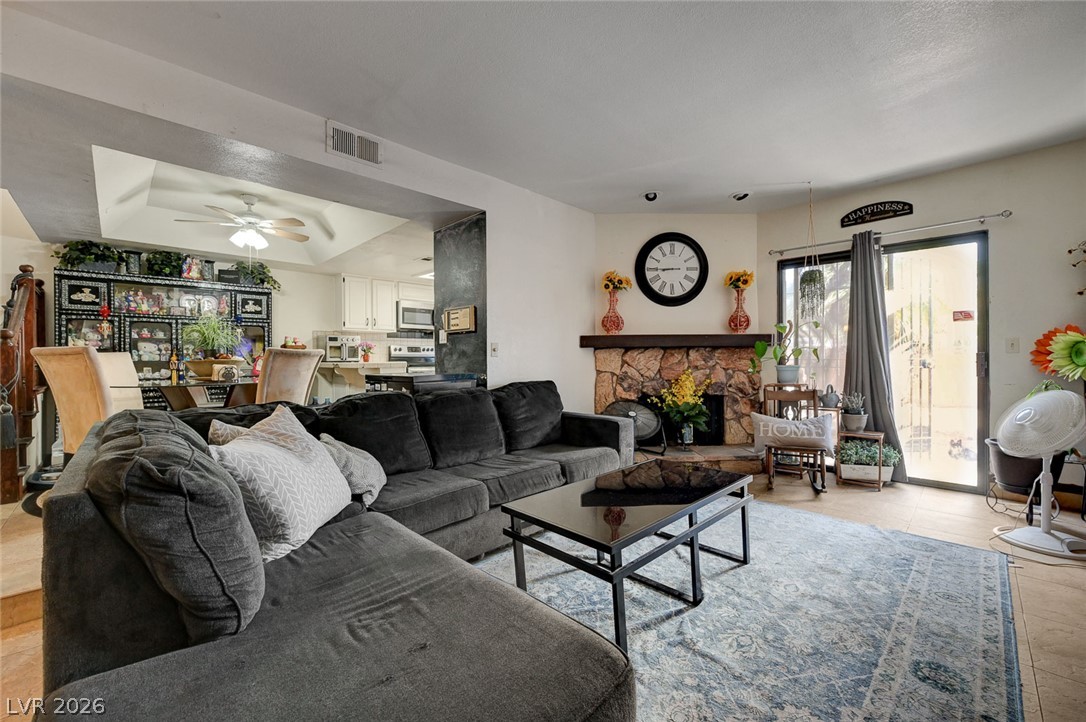
A stone fireplace anchors the living space, which flows easily to the dining area.
An open layout connects the comfortable living space directly to the kitchen and entryway.
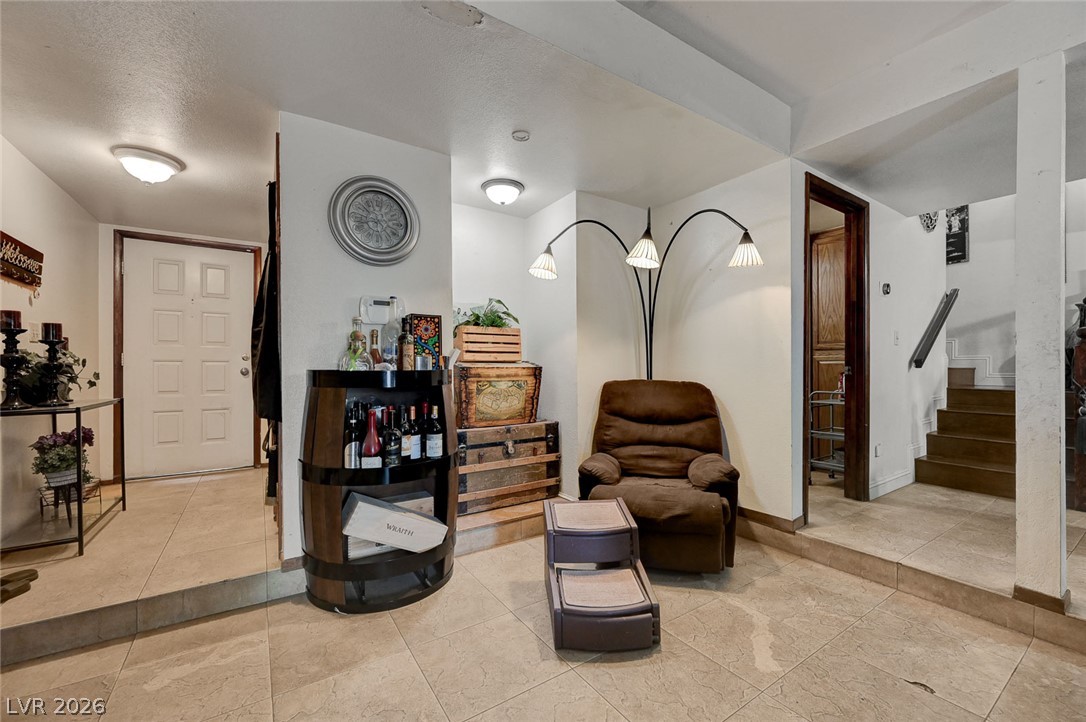
Smooth tiled floors connect this functional entry space with the adjacent stairwell.
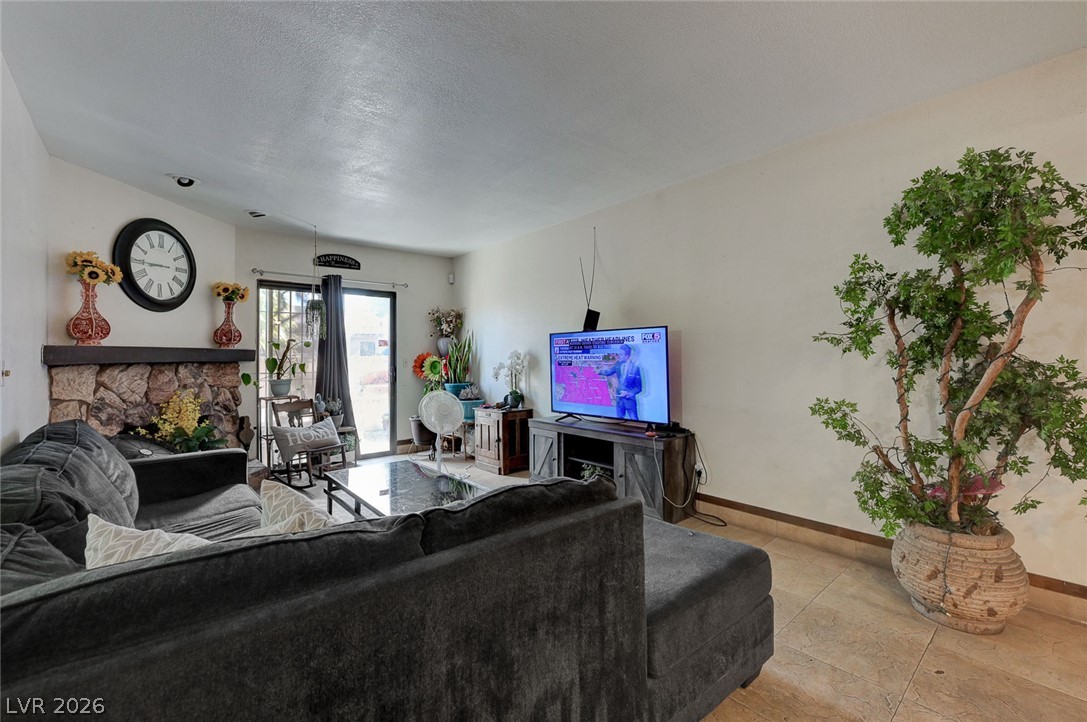
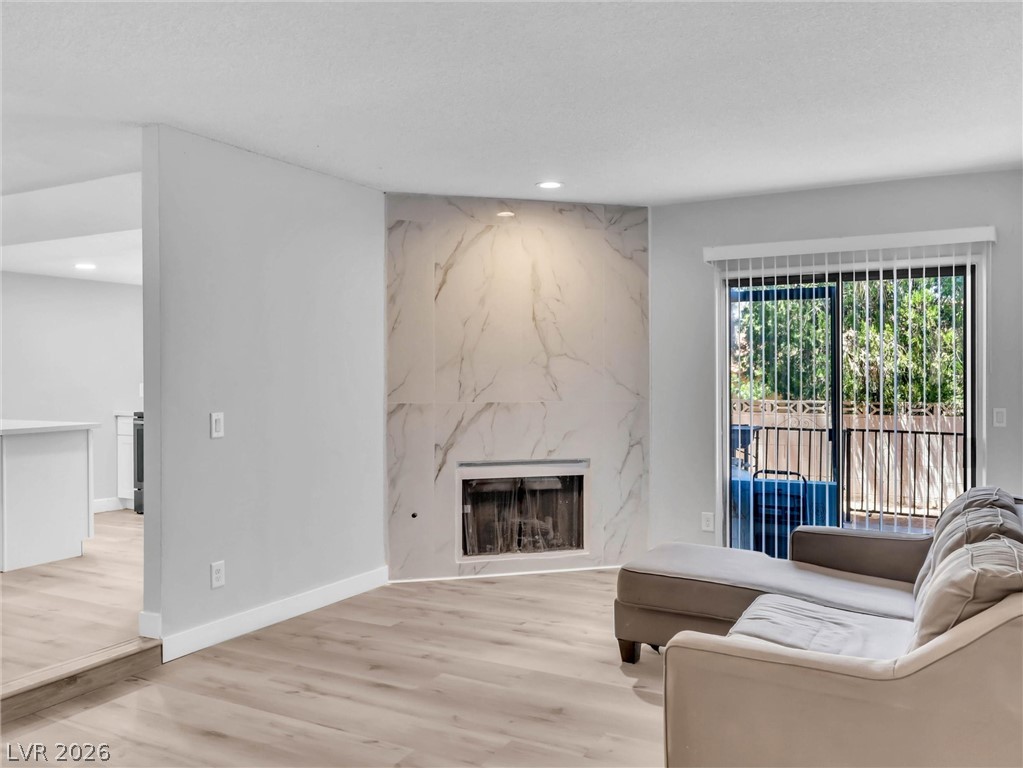
An inviting stone fireplace provides a classic focal point in this tile-floored living area.
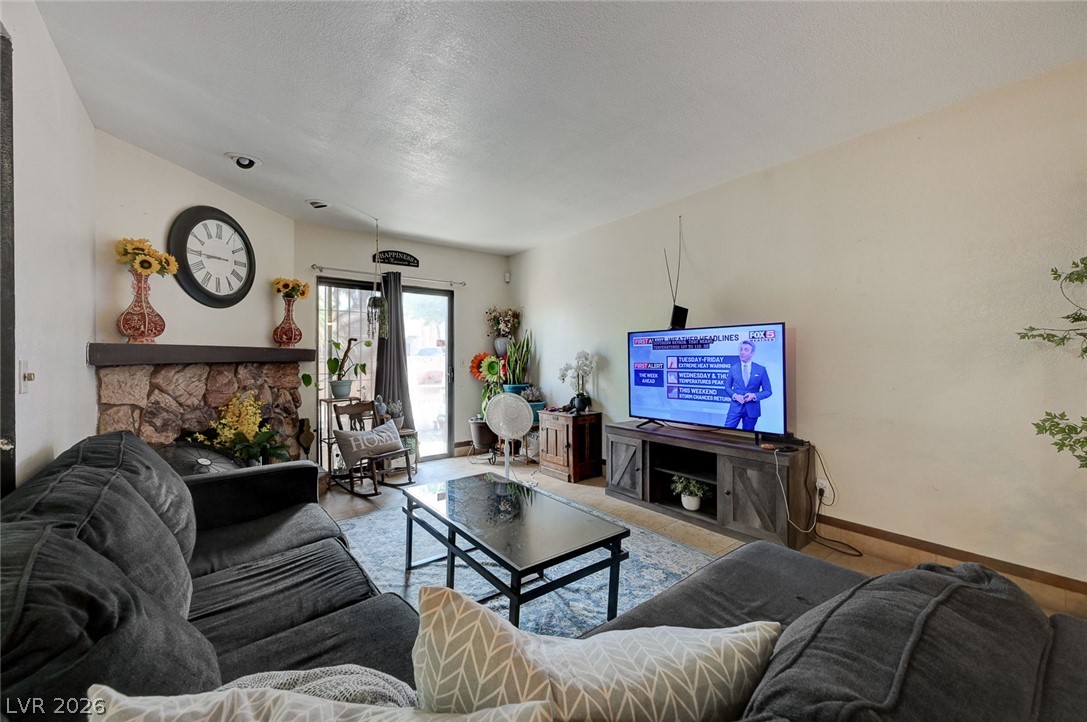
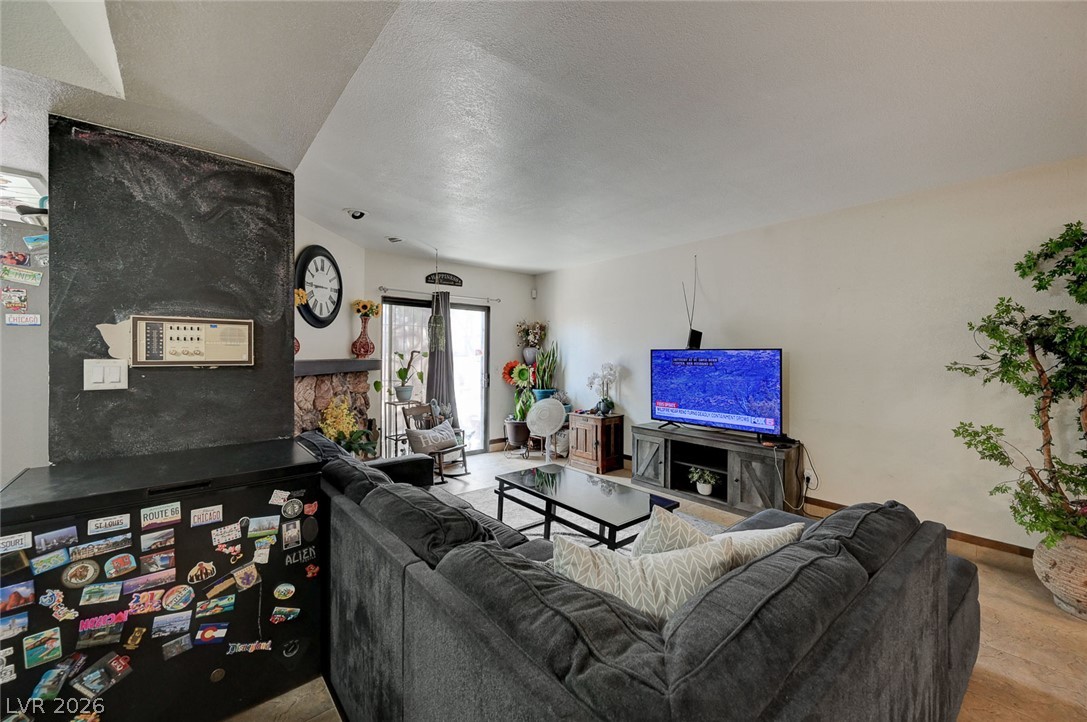
Tiled flooring and a stone-faced fireplace anchor this comfortable living space with sliding door access.
An inviting stone fireplace serves as the focal point of this warm living space.
A spacious layout showcases a living area connected to outdoor spaces via sliding glass doors.
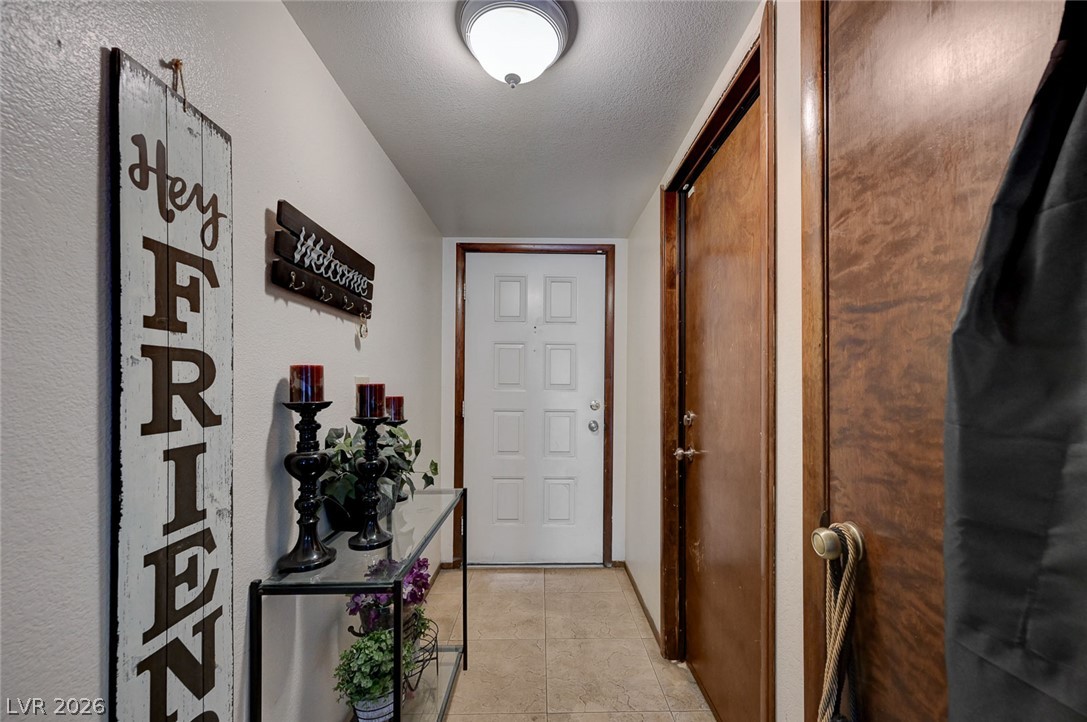
Tiled flooring and warm wood trim guide entry into this welcoming hallway space.
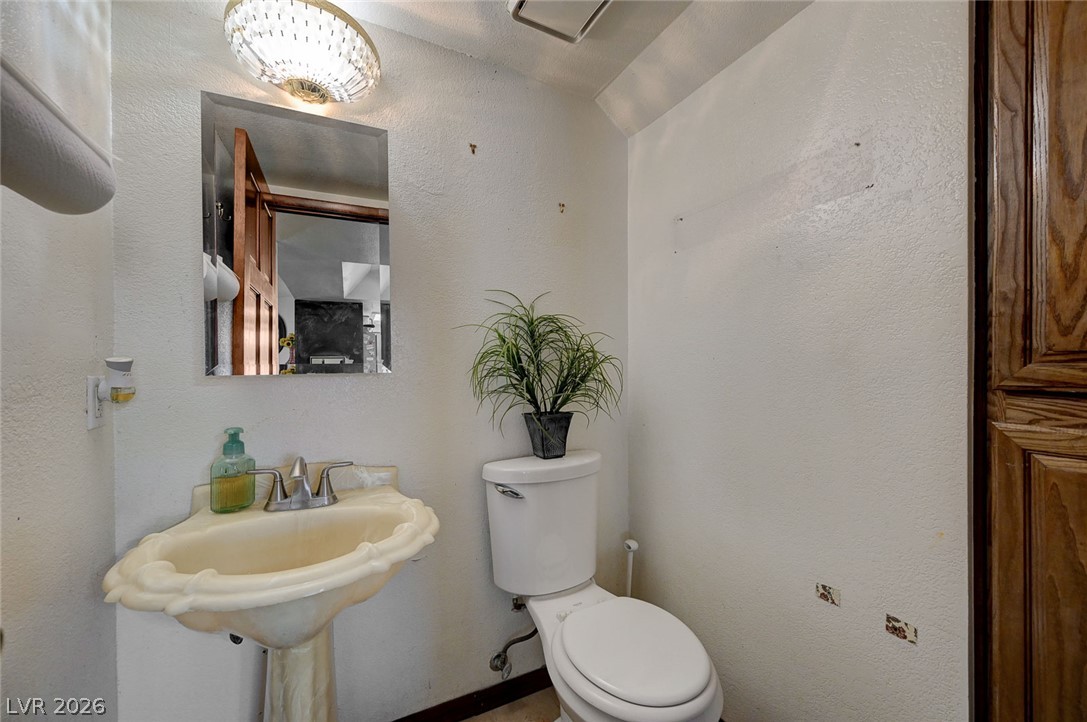
A compact powder room with a vintage pedestal sink and integrated mirror.
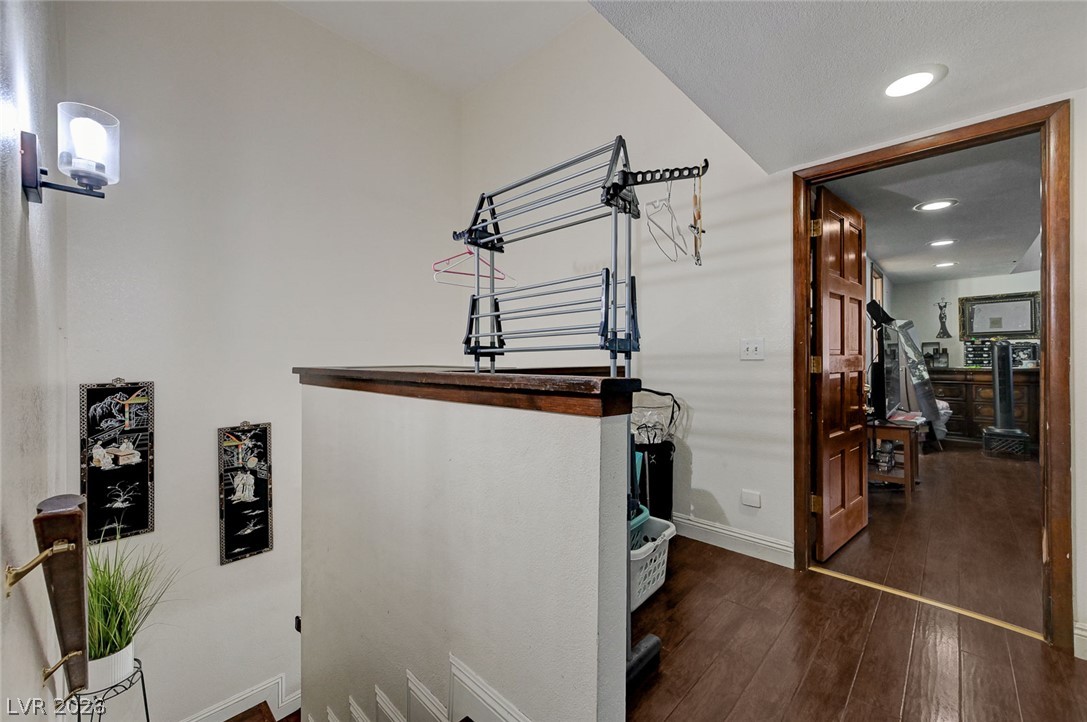
Rich hardwood flooring flows seamlessly from the landing through to the adjacent room.
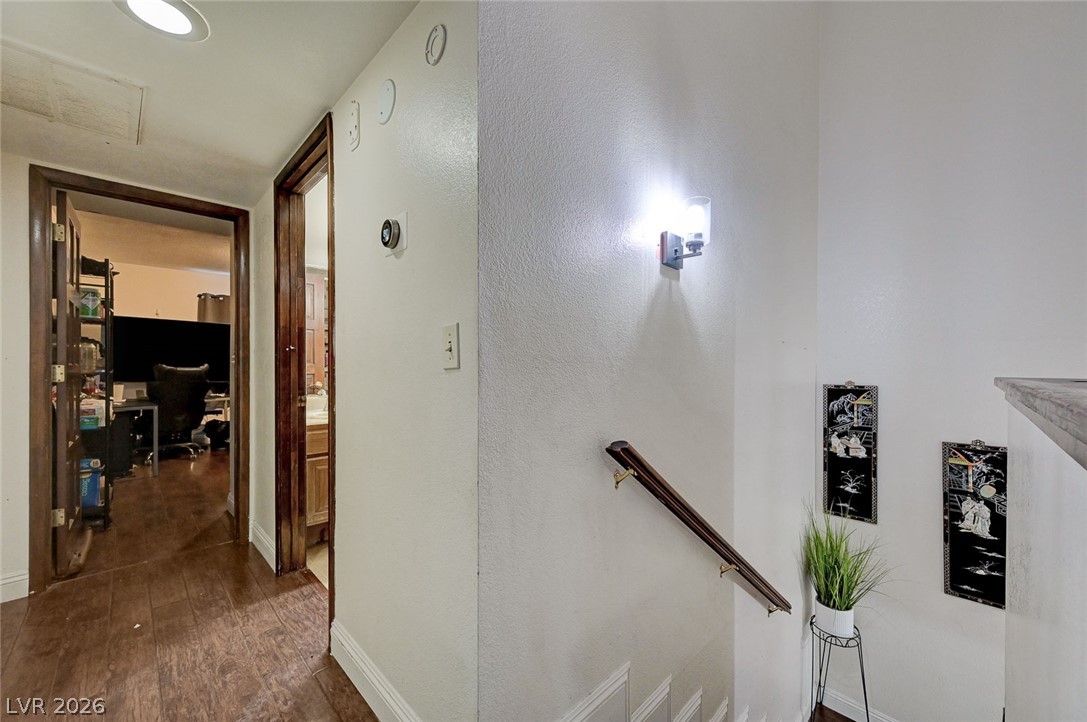
Rich wood floors connect the hallway to the adjacent rooms and a nearby staircase.
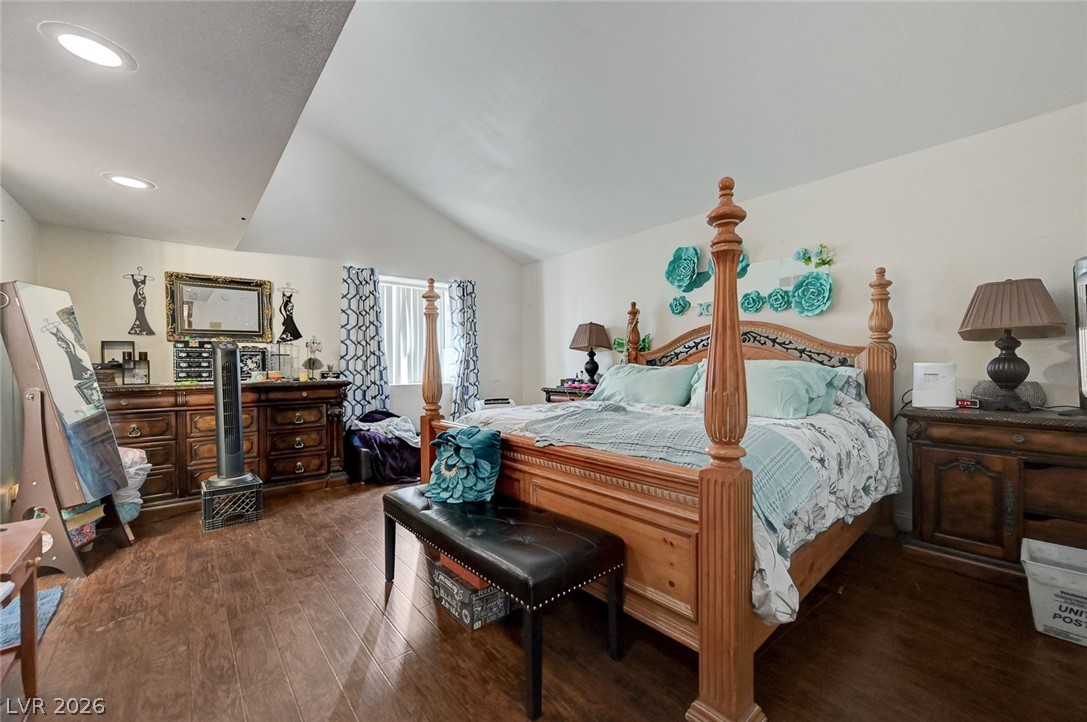
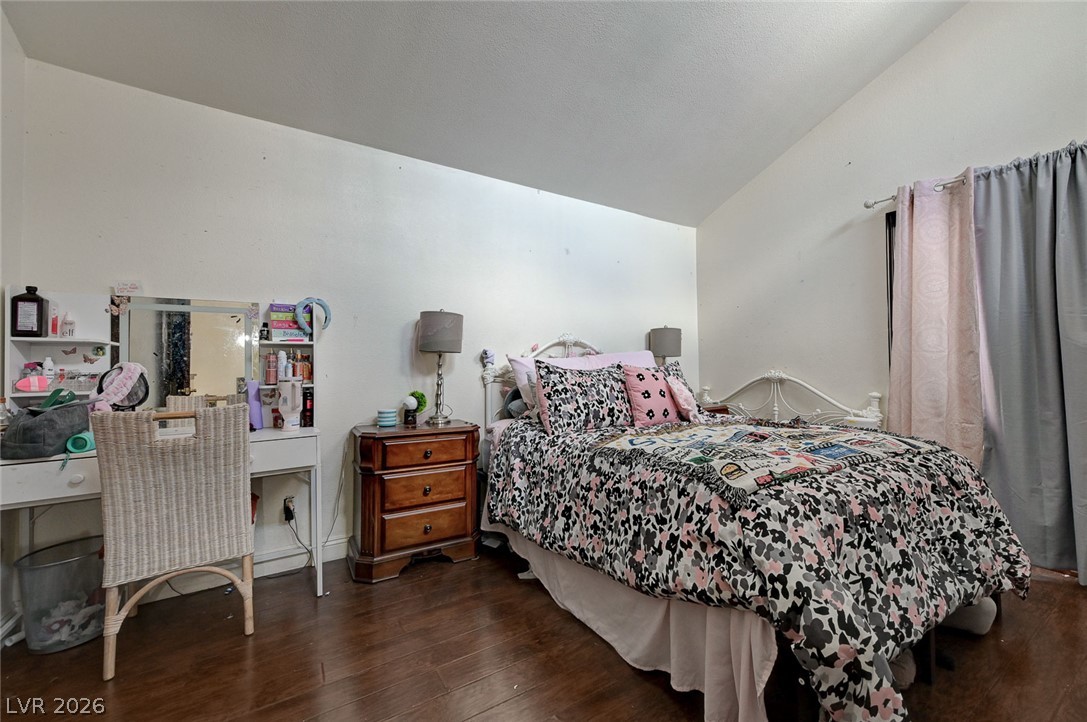
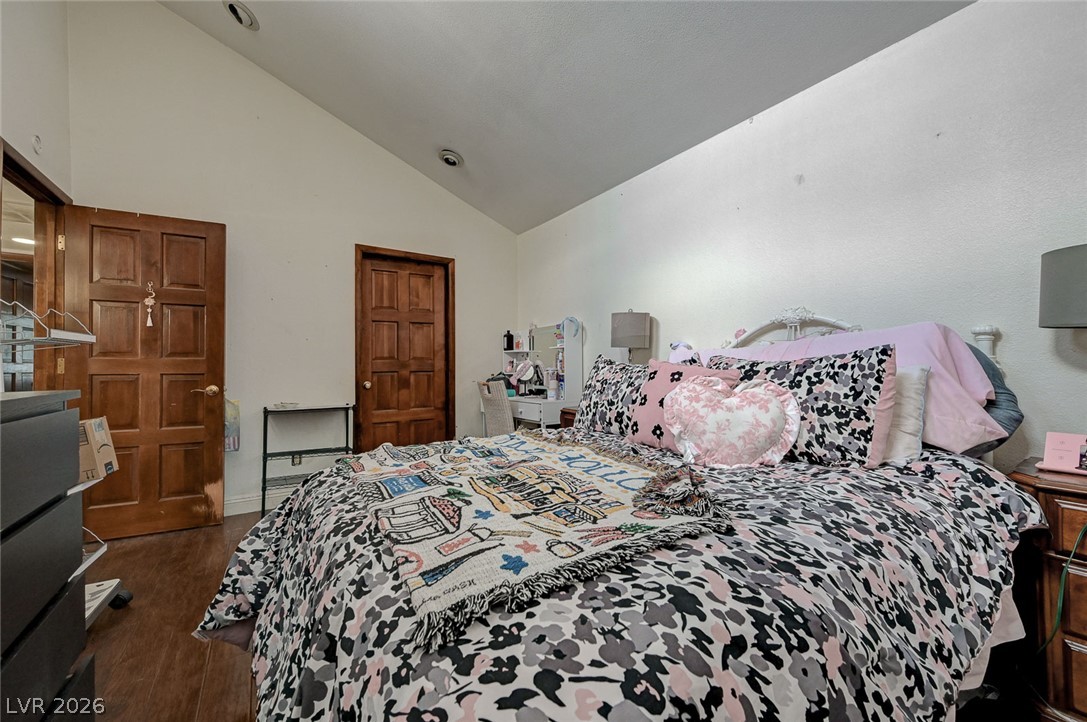
Vaulted ceilings and handsome wood flooring define this comfortable private retreat.
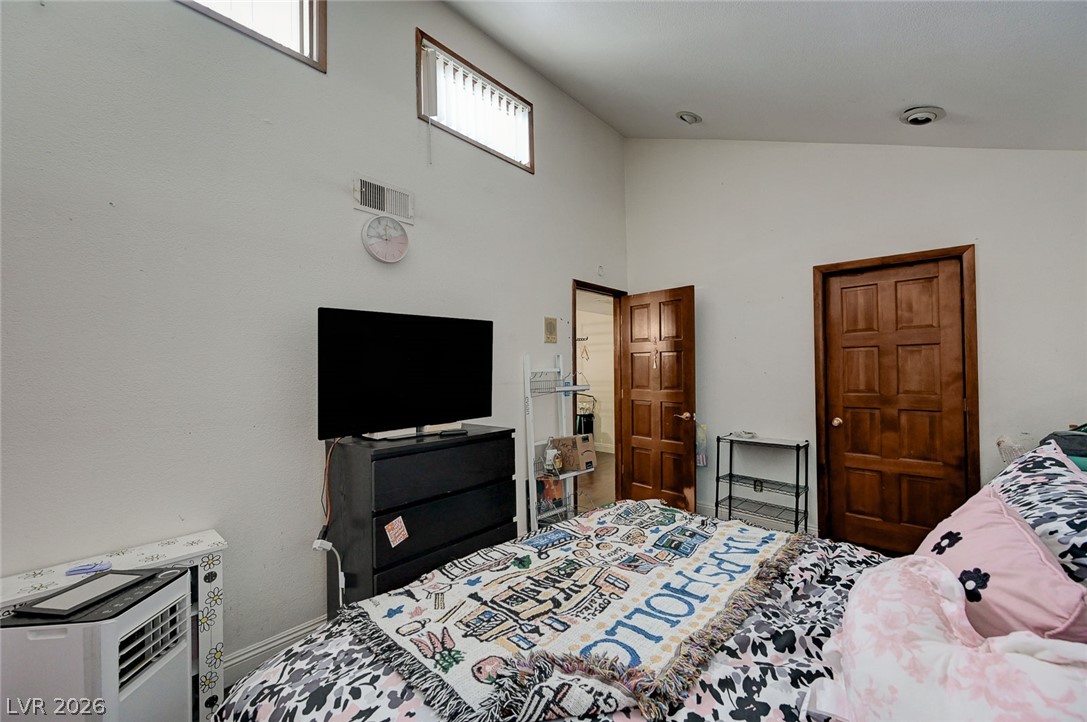
Vaulted ceilings and warm wood floors define this spacious bedroom suite.
High vaulted ceilings and rich wood flooring define this comfortable private retreat.
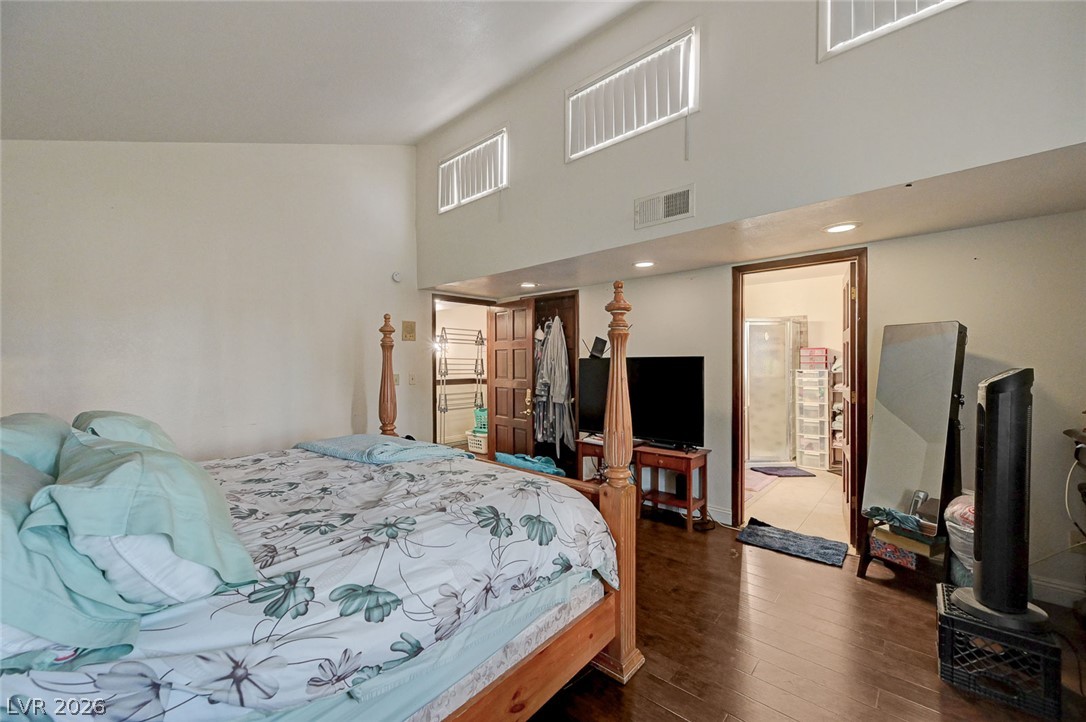
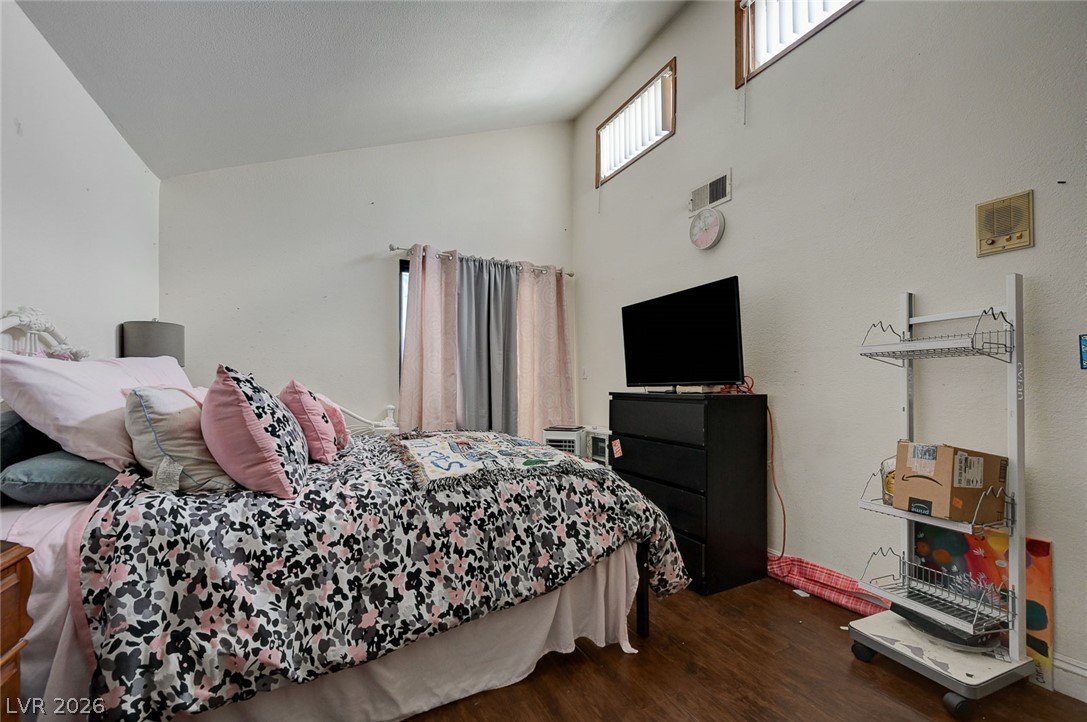
High ceilings and clerestory windows bring architectural depth to this spacious bedroom.
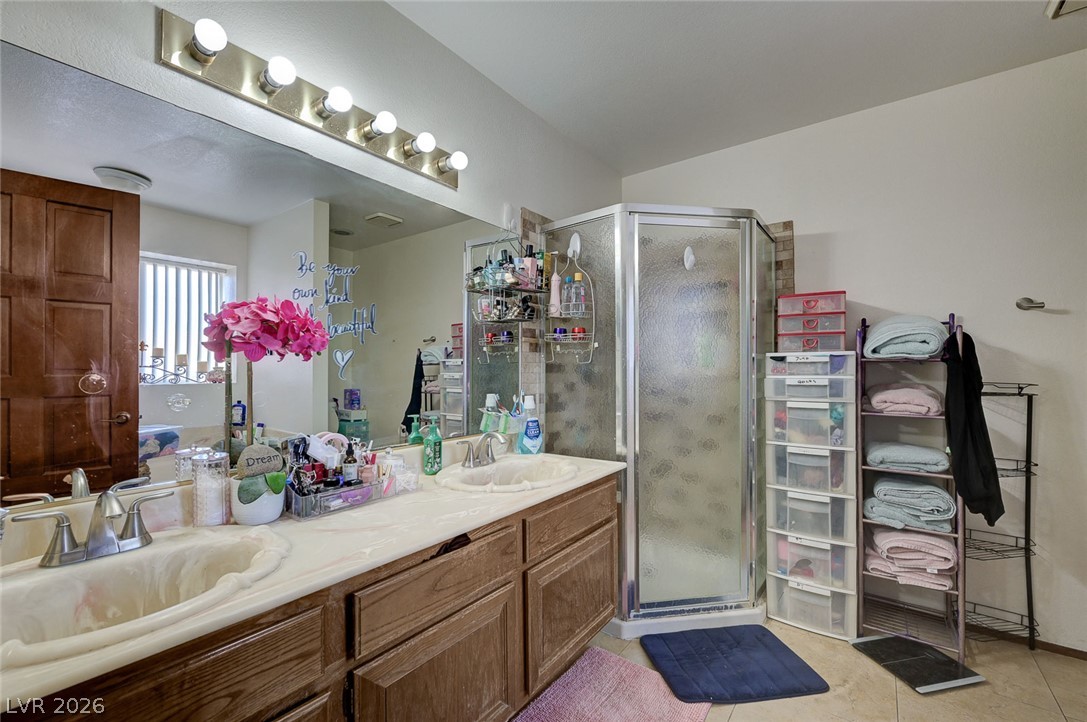
Double sinks and a walk-in shower highlight this functional primary bathroom space.
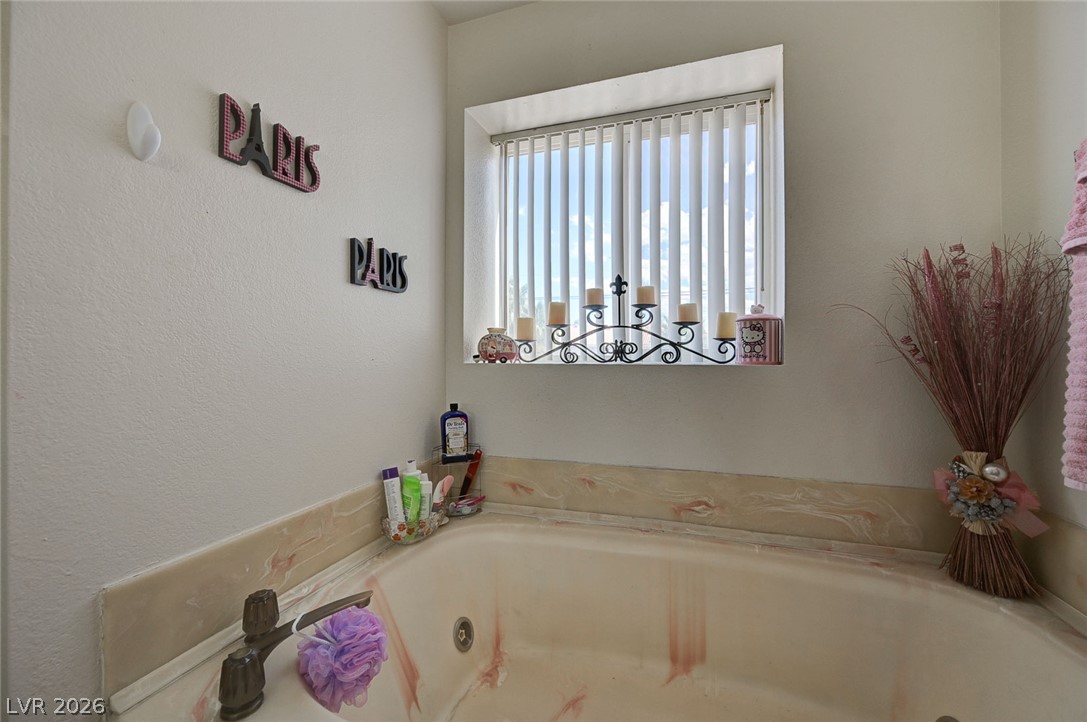
Natural light streams through a deep-set window over the integrated soaking tub.
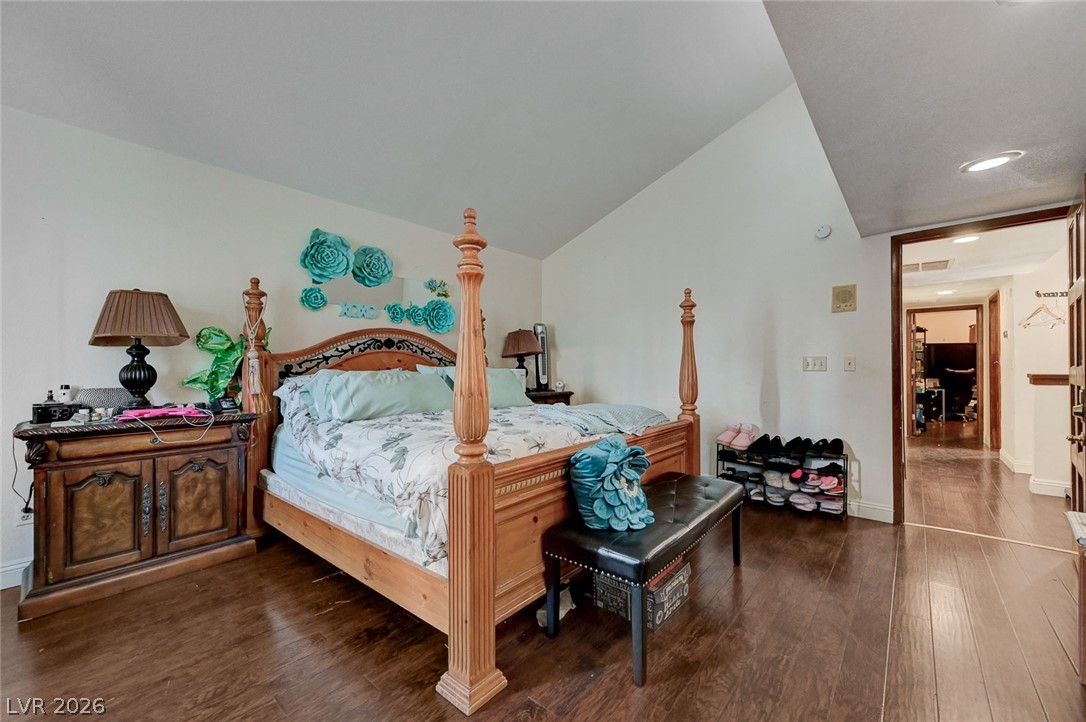
Sloped ceilings rise above rich wood flooring in this comfortable sleeping space.
High vaulted ceilings and wood-style flooring elevate this comfortable bedroom space.
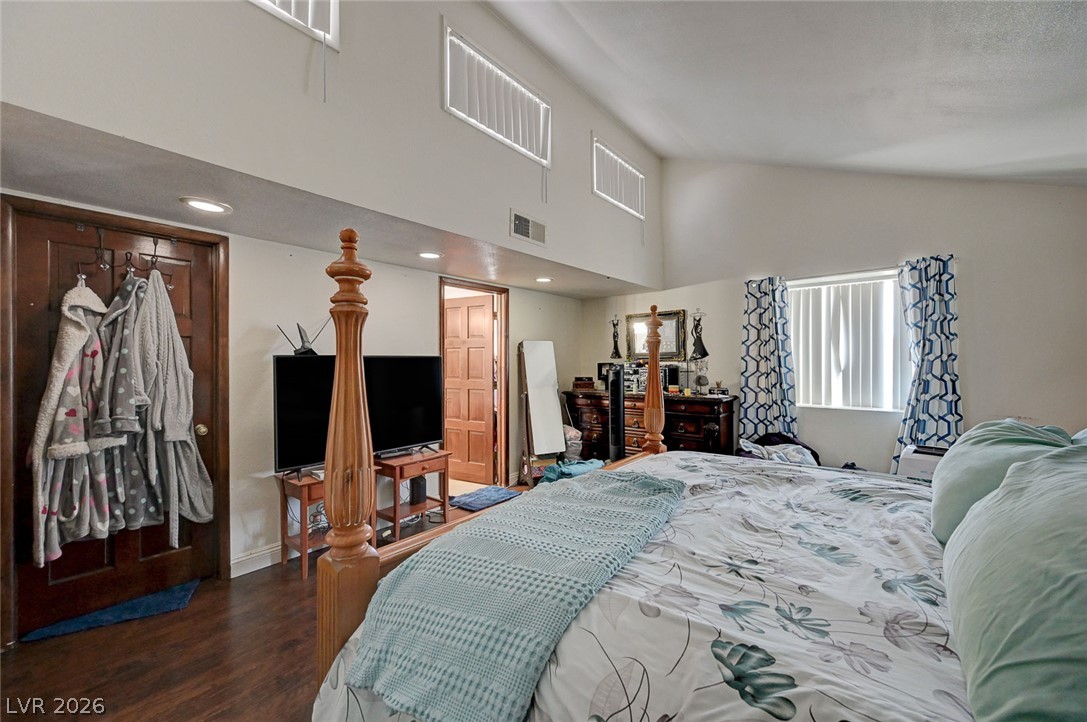
Soaring vaulted ceilings and warm wood doors define this inviting bedroom space.
High ceilings and clerestory windows bring architectural interest and natural light to this bedroom space.
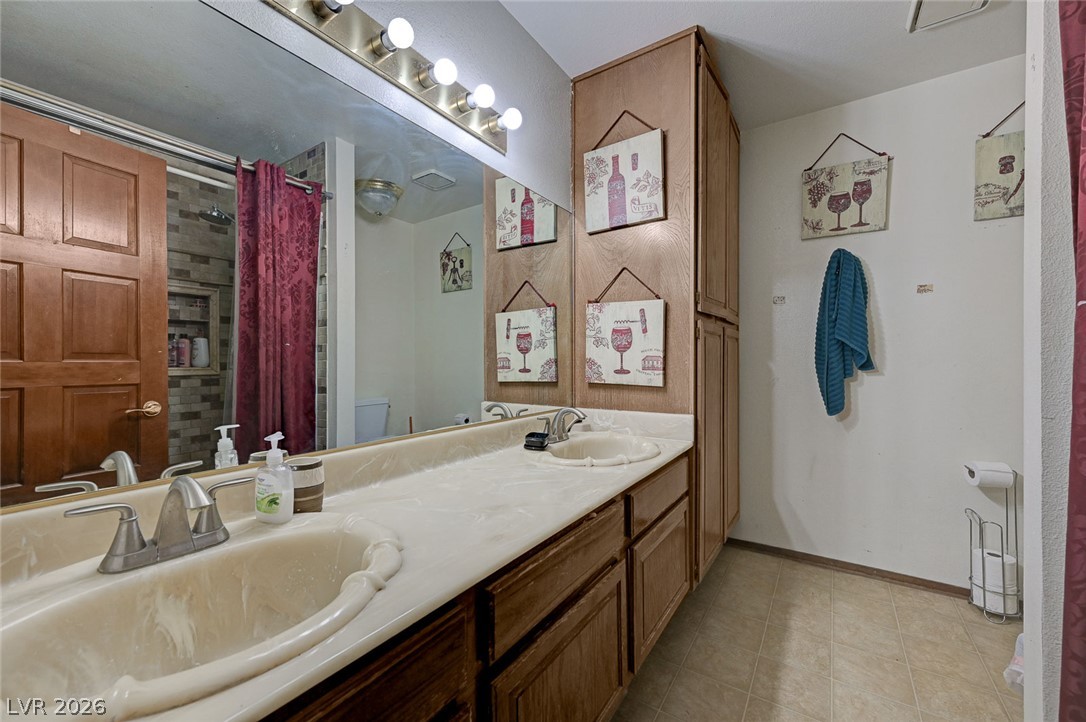
Double vanities and extensive wooden cabinetry anchor this functional bathroom space.
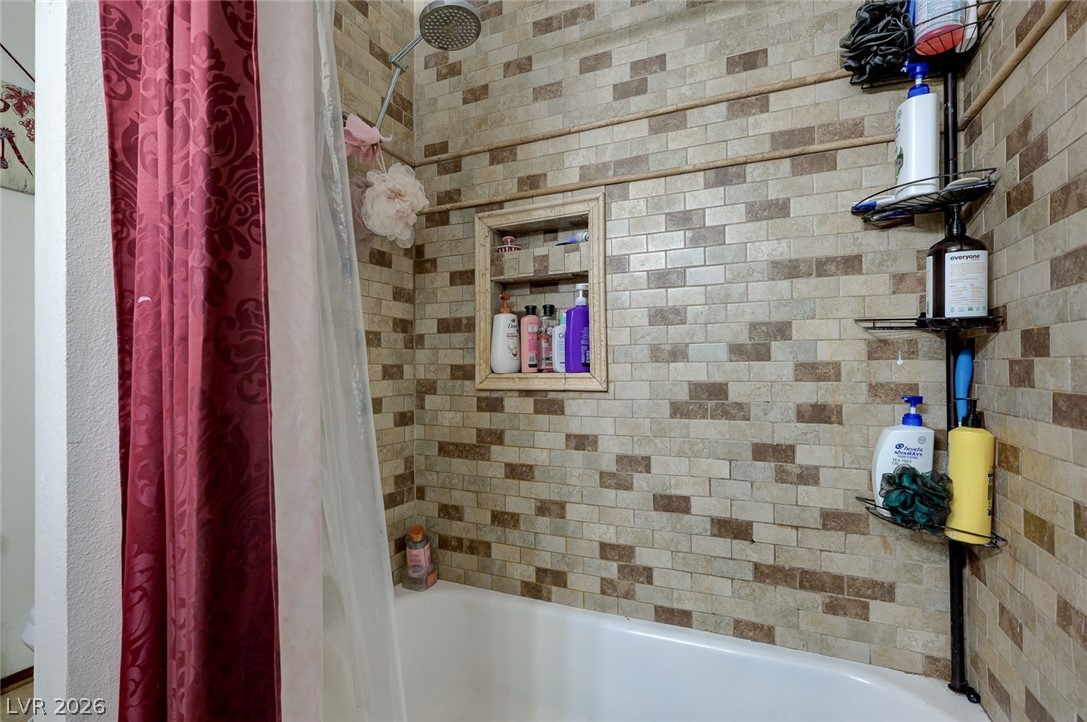
Earth-toned stone mosaic tile walls surround a classic tub and shower combination.
Rich wood-textured flooring grounds this versatile bedroom space.
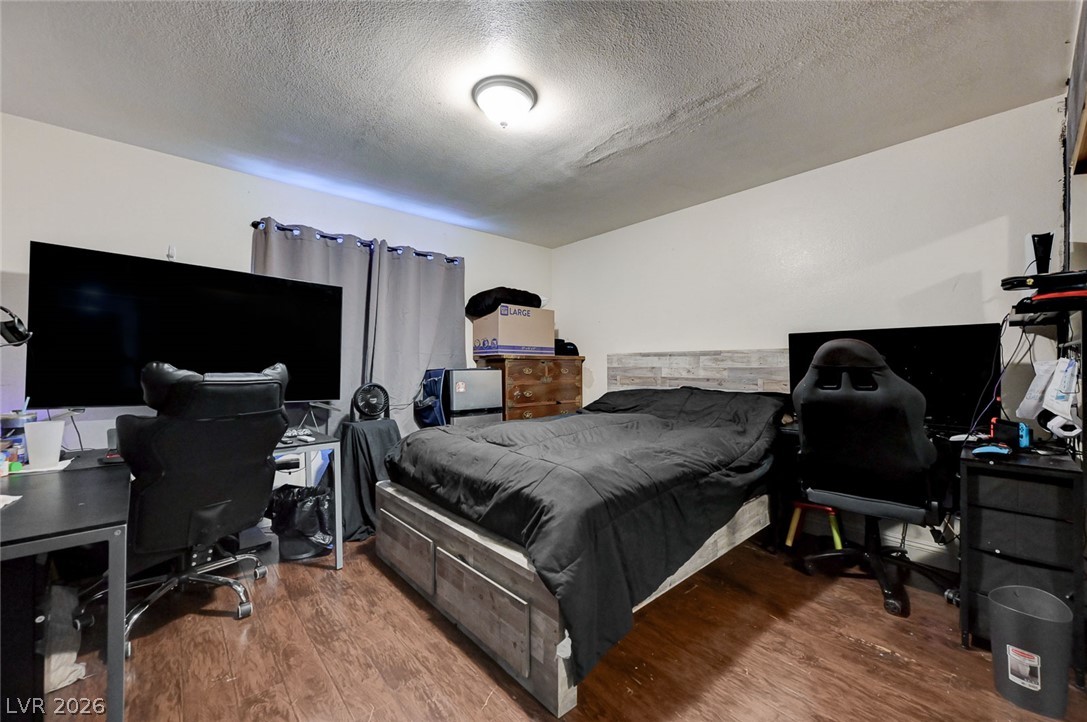
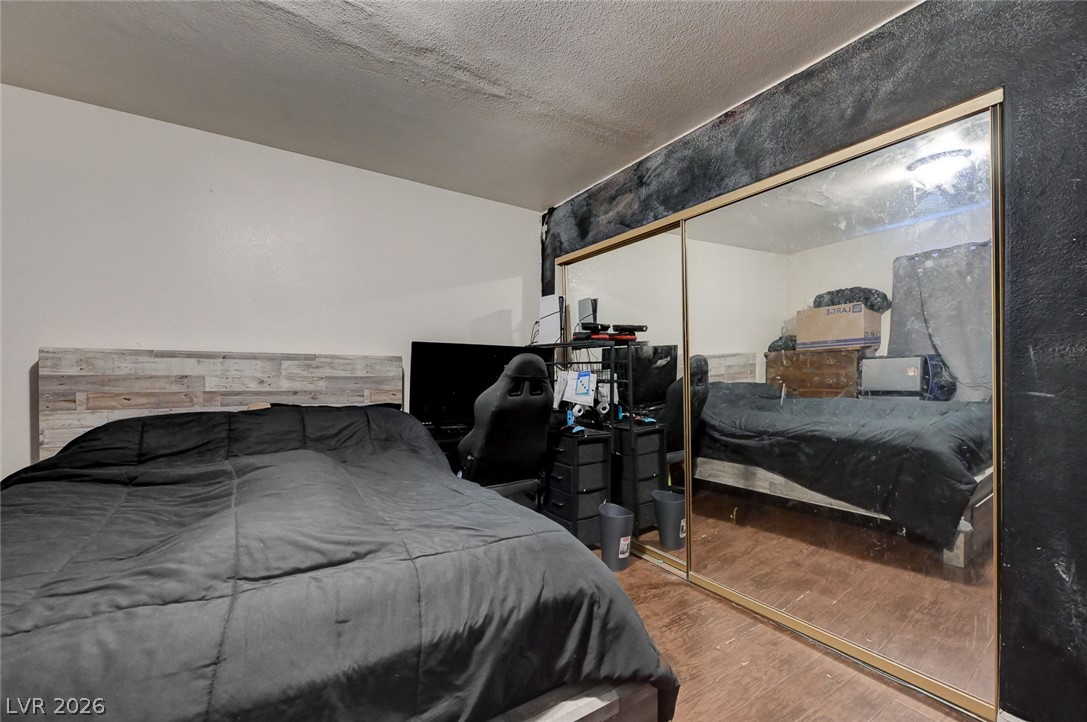
A spacious bedroom features mirrored closet doors and durable wood-look flooring.
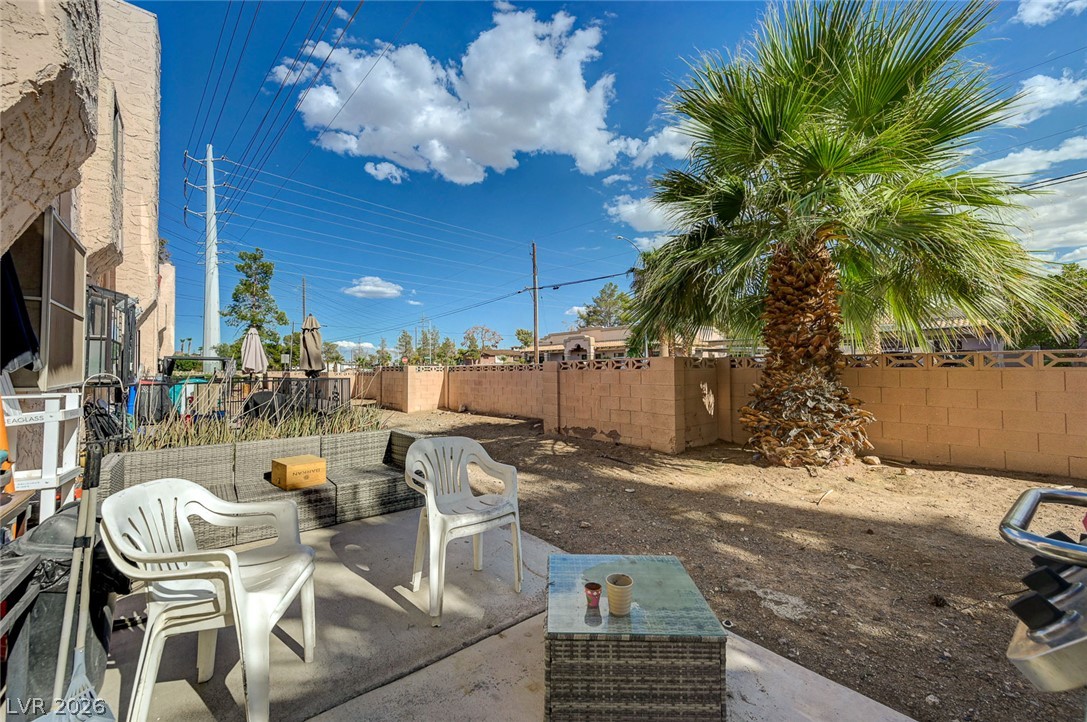
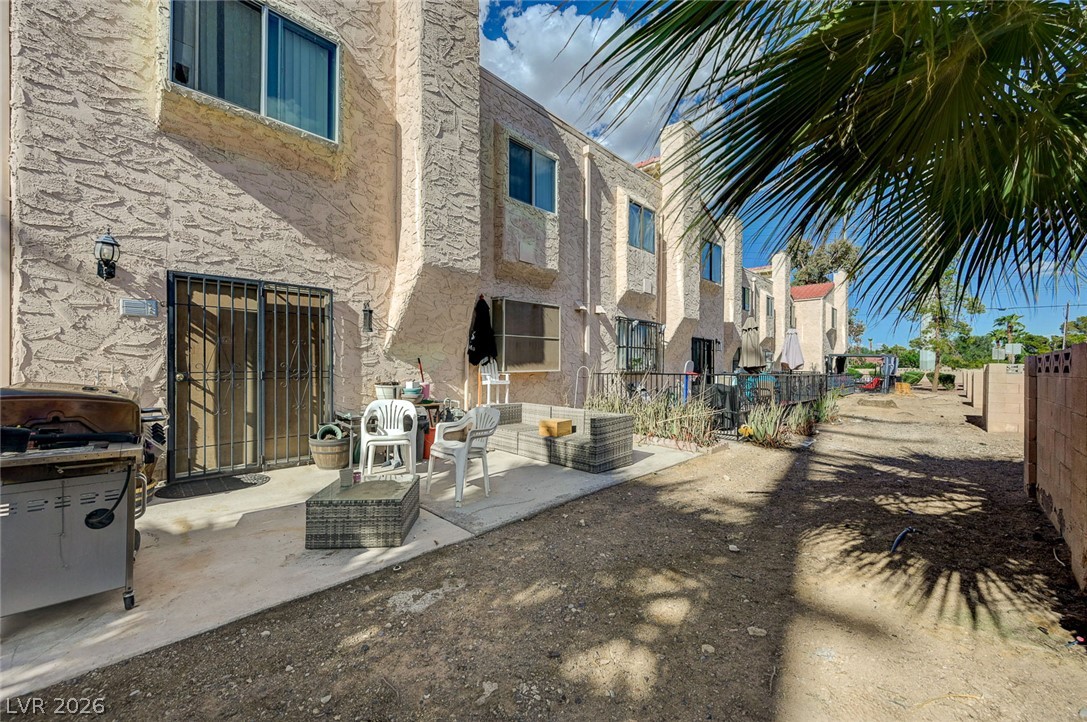
A concrete patio steps out to a fenced backyard featuring a prominent mature palm tree.
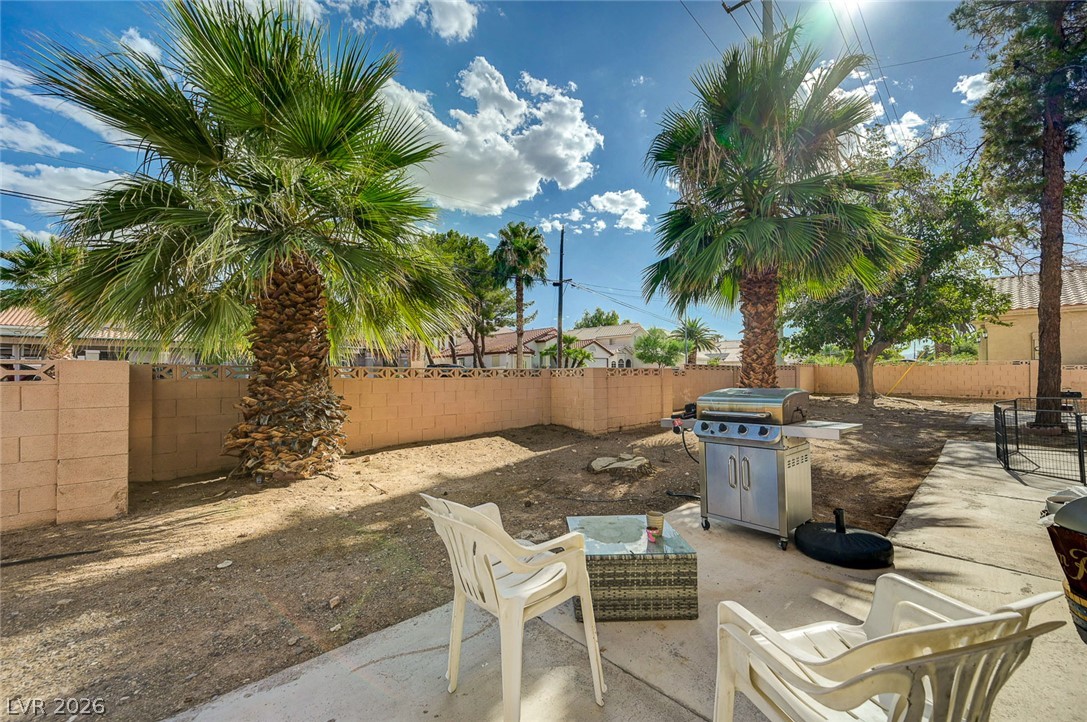
Towering palm trees frame a paved patio area ideal for outdoor dining.
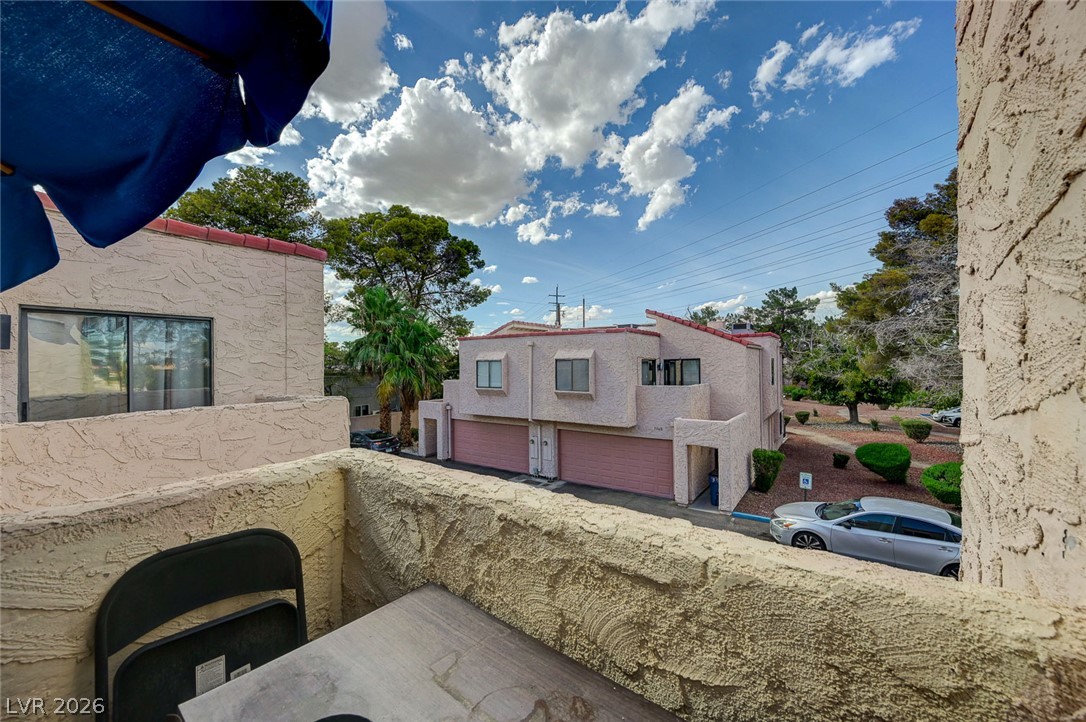
Stucco exteriors and neighborhood views define this elevated balcony perspective.
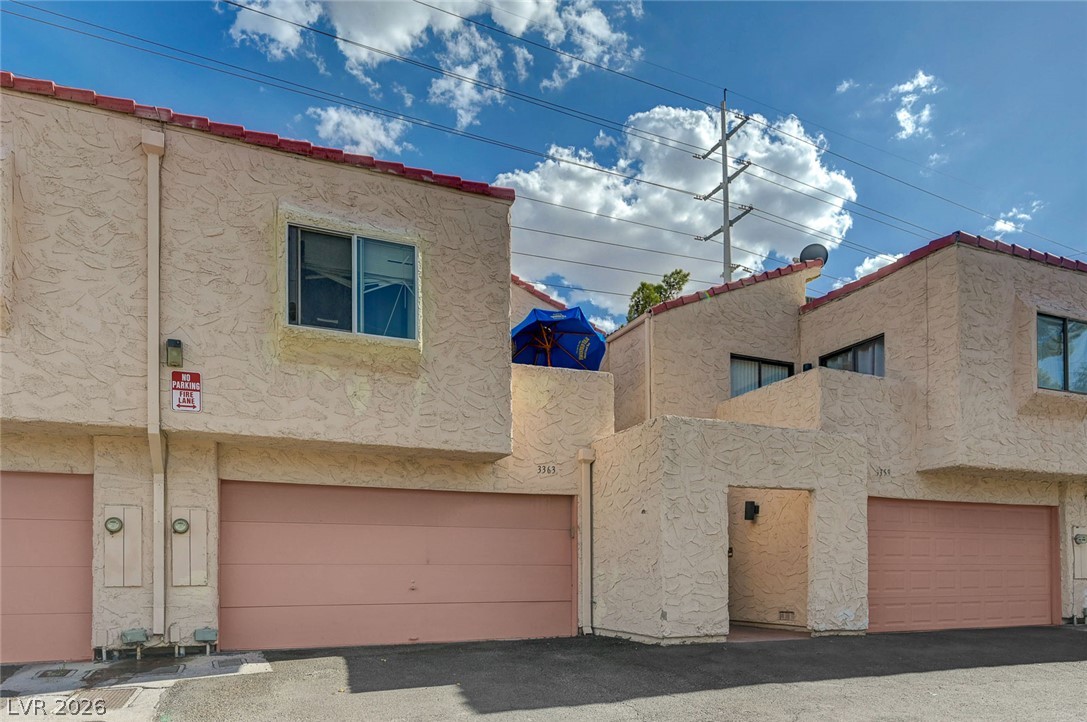
Stucco exterior finishes and an attached garage define this multi-level residential design.
Distinctive stucco exteriors feature tile accents and integrated garages under a blue sky.
A sparkling swimming pool sits enclosed by secure fencing and surrounded by mature shade trees.
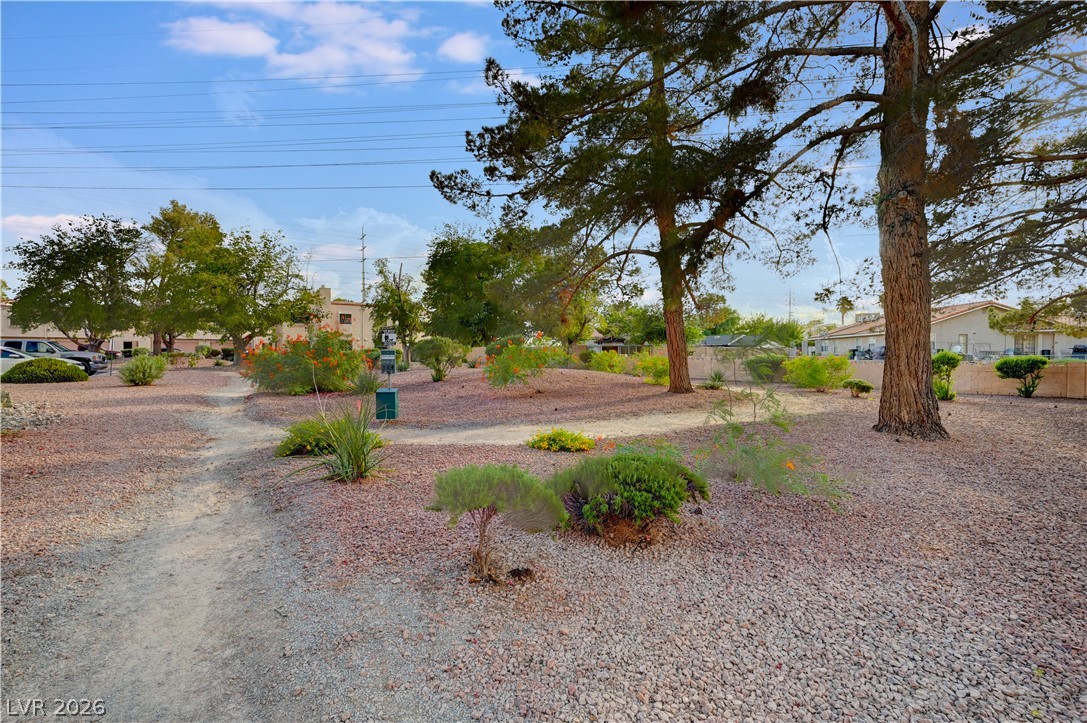
Mature shade trees and gravel landscaping frame the walking paths winding through the neighborhood common area.
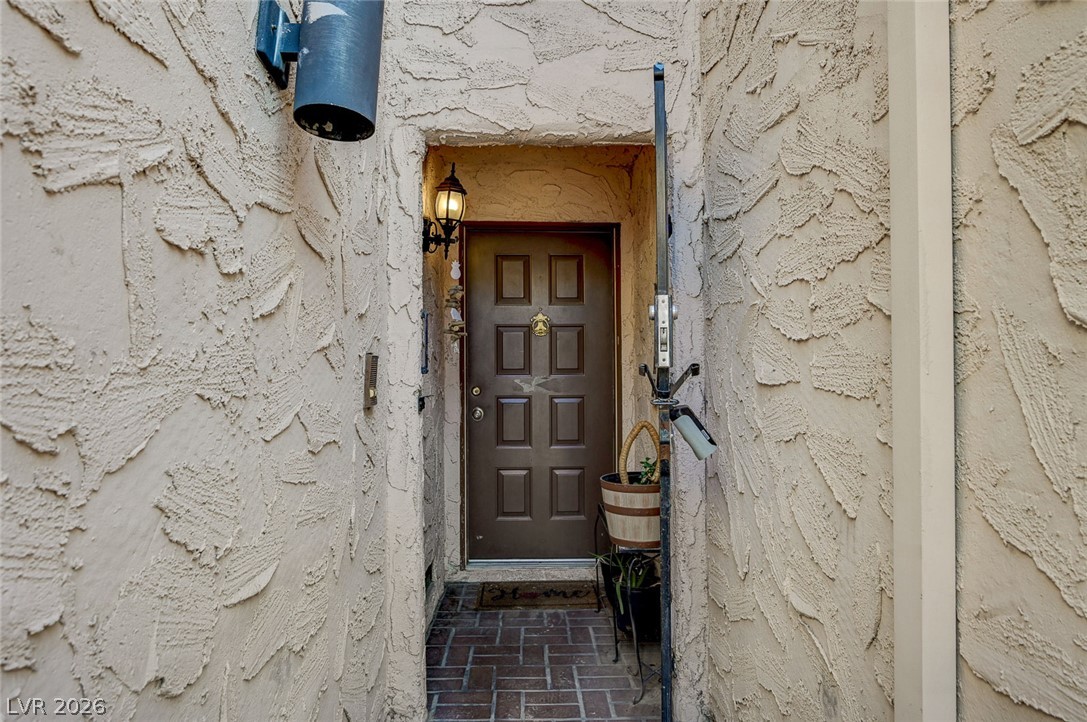
Textured stucco walls flank a recessed entryway featuring a paneled front door.
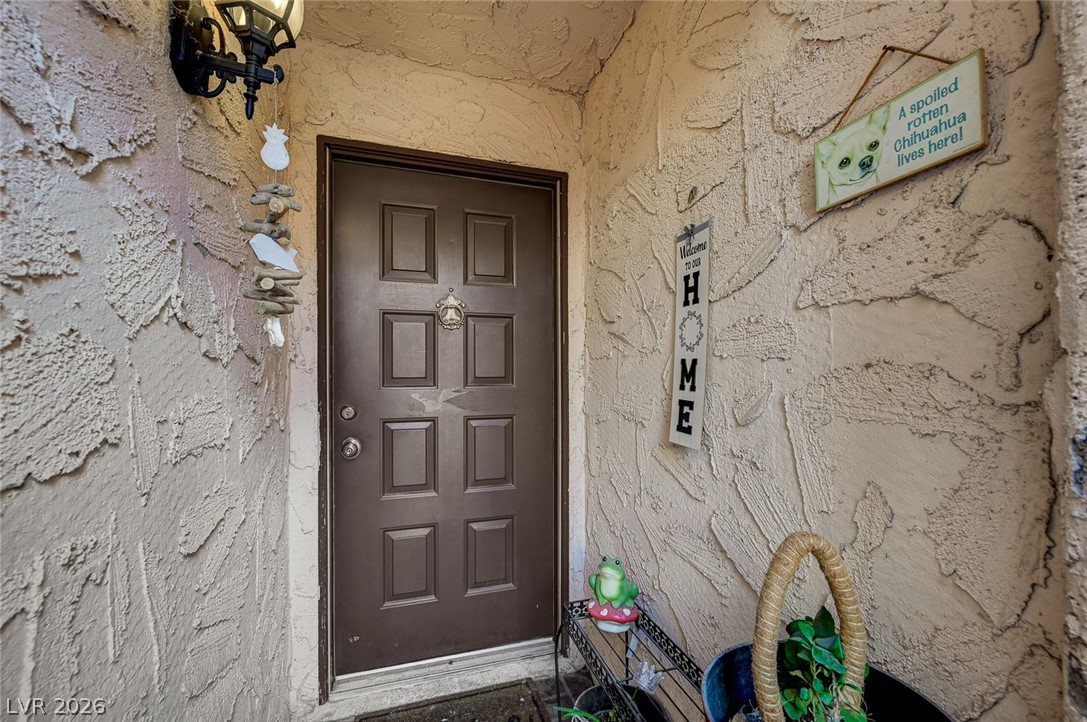
An inviting recessed entry features textured stucco walls and a classic paneled front door.
Concrete patio spaces provide low-maintenance areas for outdoor dining and entertaining.
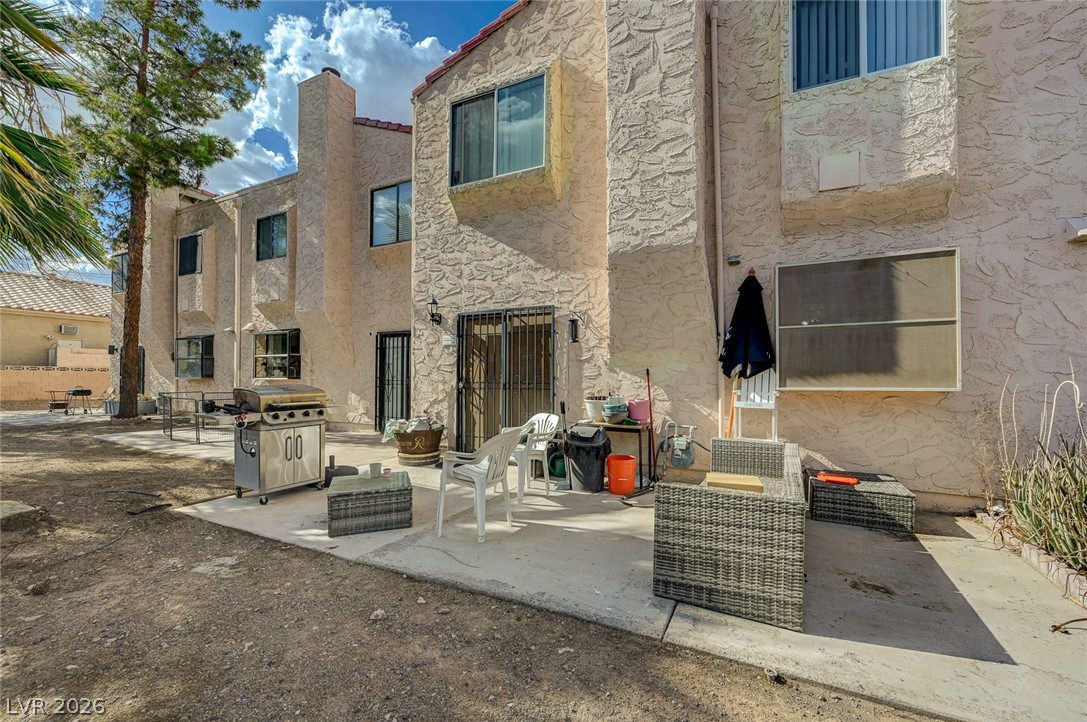
A private concrete patio sits behind the textured stucco townhouse exterior.
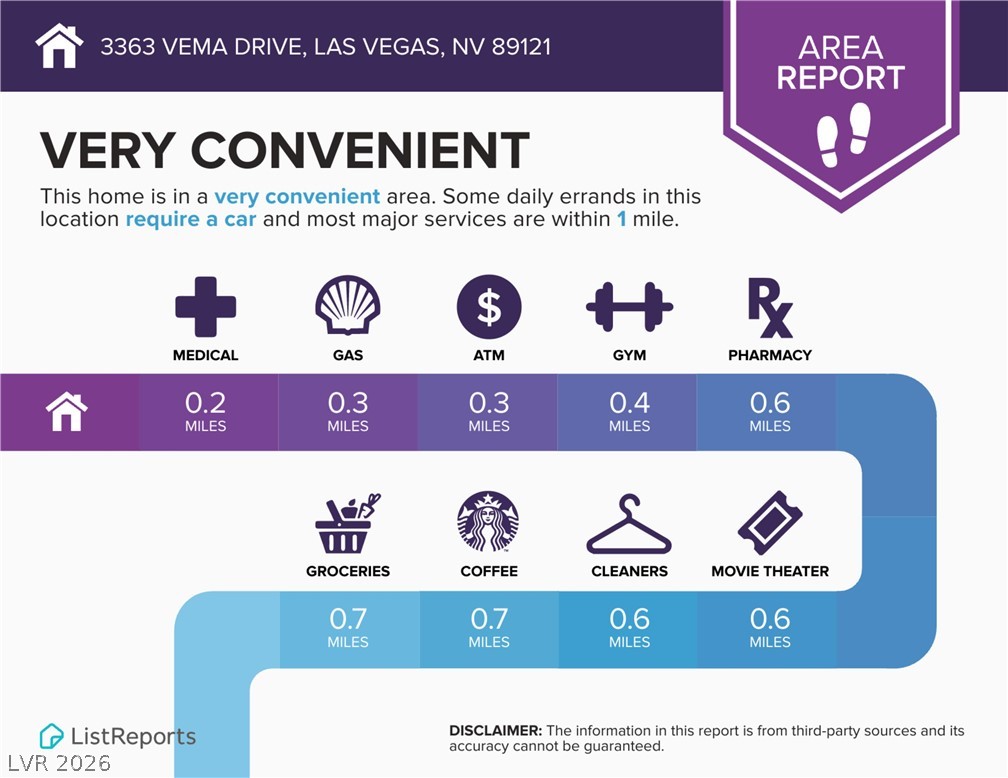
An informative area report details the convenient proximity of local amenities and daily services.
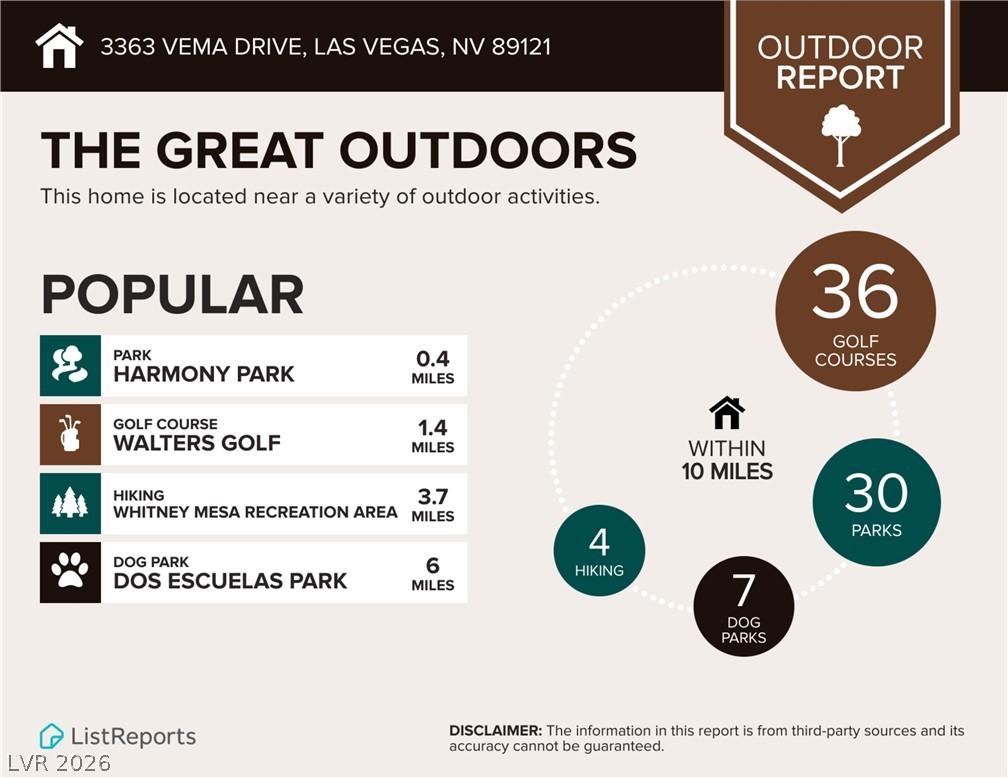
An informative outdoor report highlights local parks, golf courses, and hiking trails nearby.
An informative neighborhood dining infographic details diverse local restaurants and culinary options.
A detailed local school report highlighting nearby elementary, middle, and high schools.