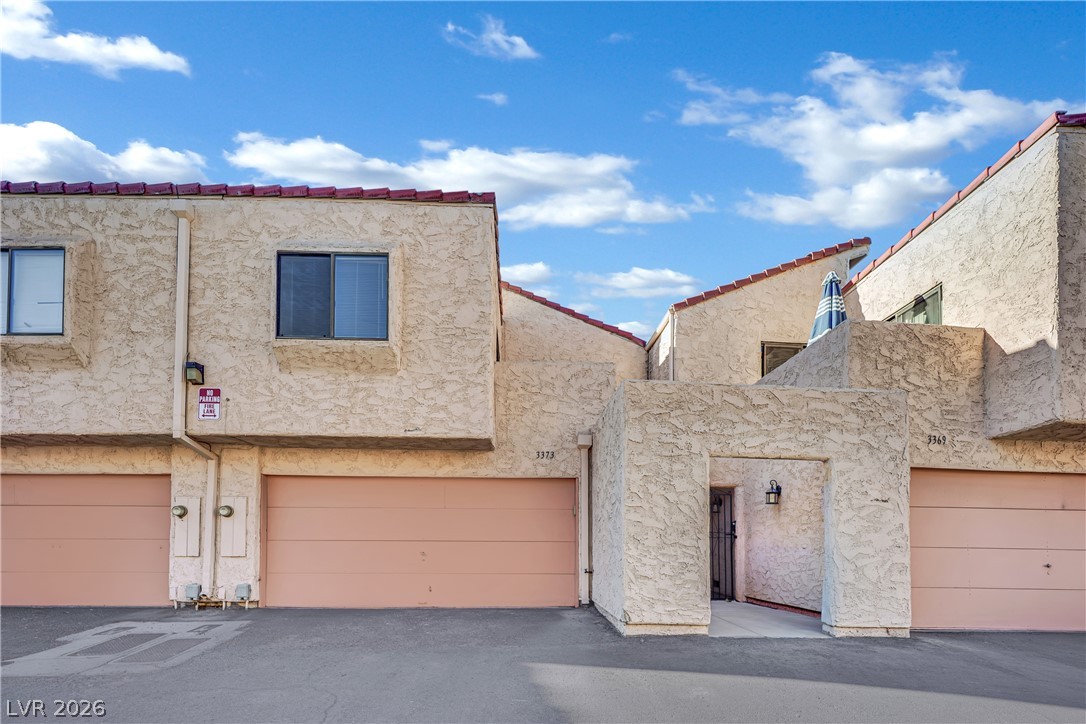
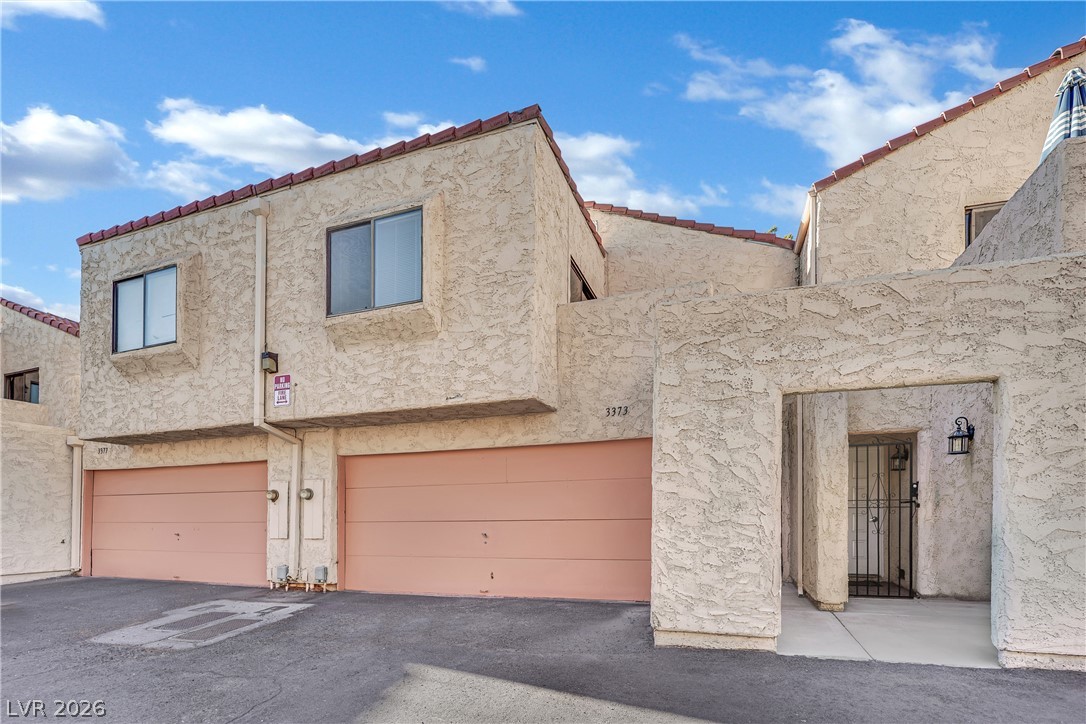
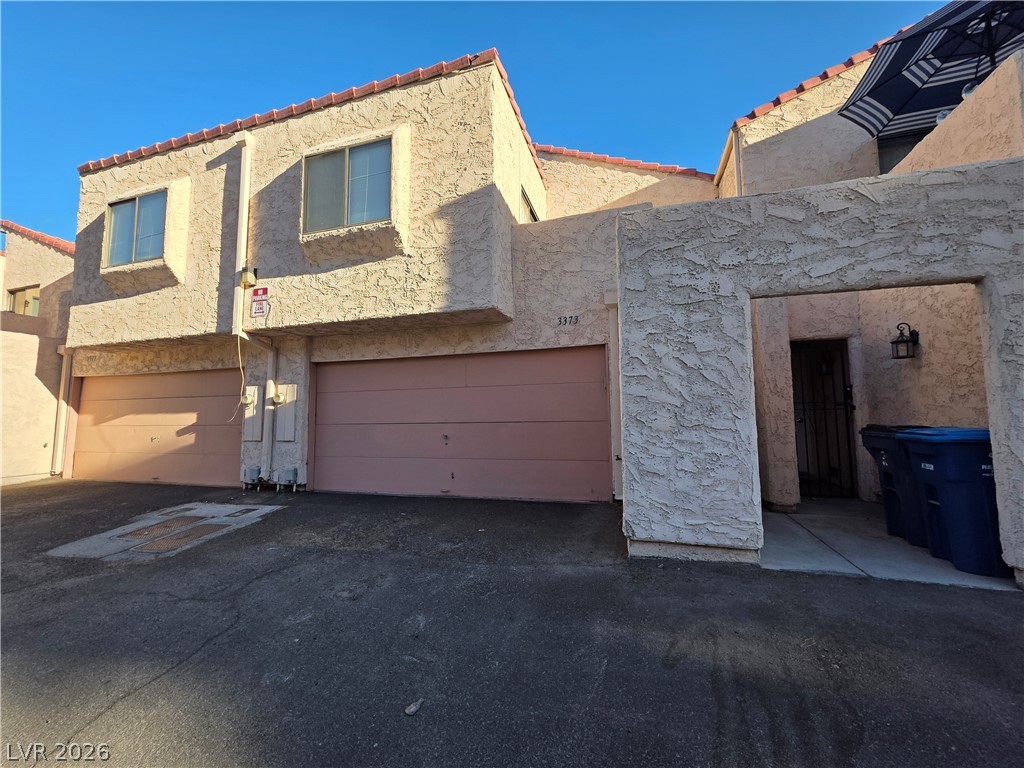
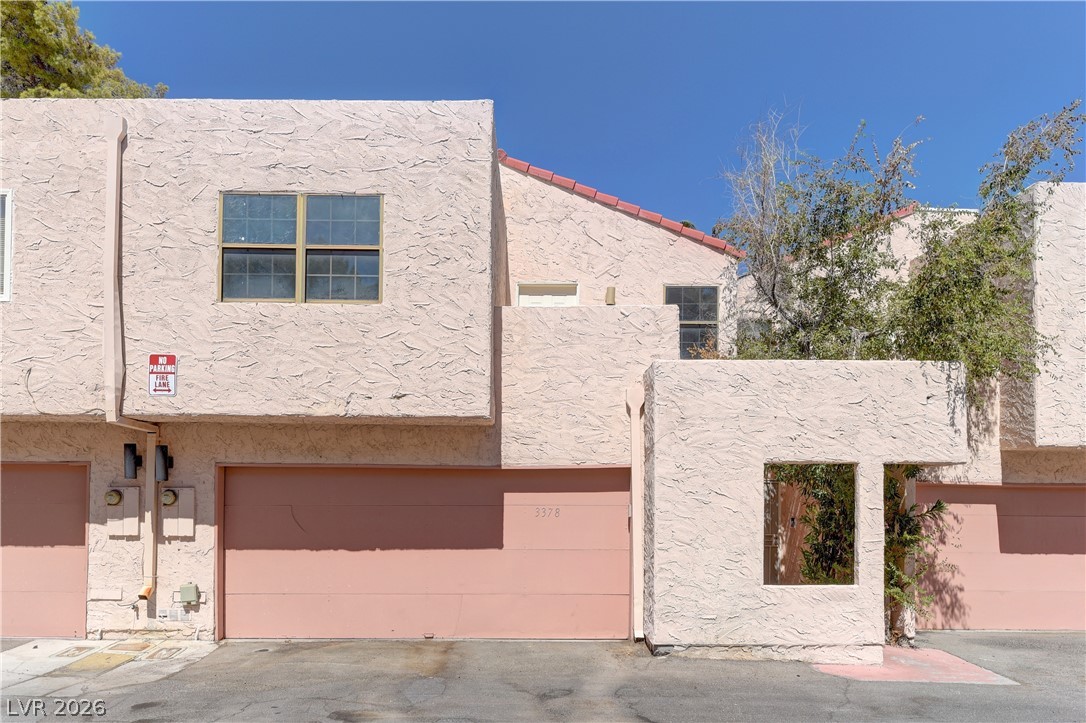
Distinctive stucco architecture defines this multi-level exterior featuring integrated garage spaces against a bright sky.
Textured stucco walls pair with a tile roof and attached garages under a blue sky.
Stucco exterior elements and integrated garages define this multi-level residential design.
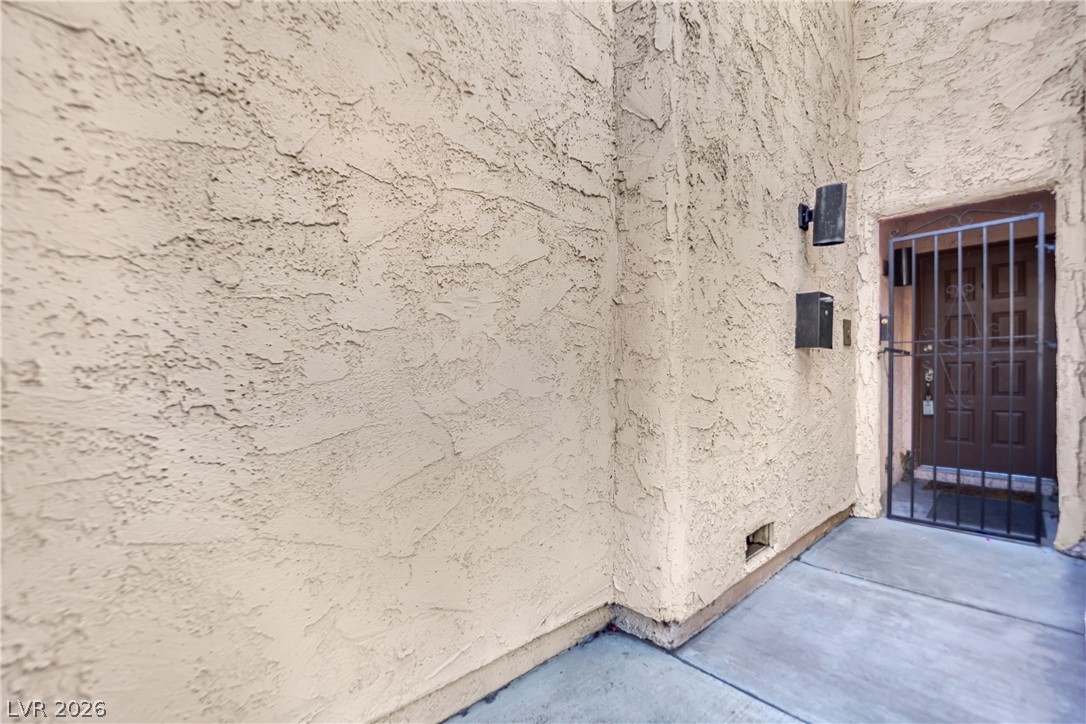
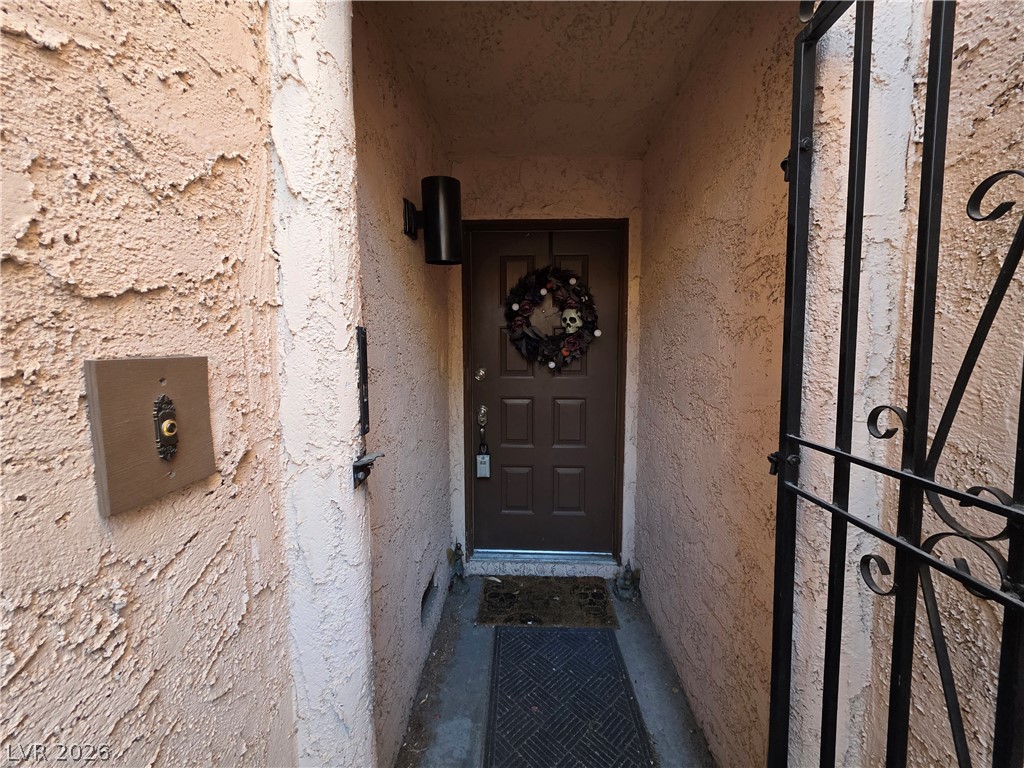
Textured stucco walls line a private concrete entryway leading to the gated front door.
An inviting entryway features textured stucco walls and a secure wrought iron gate.
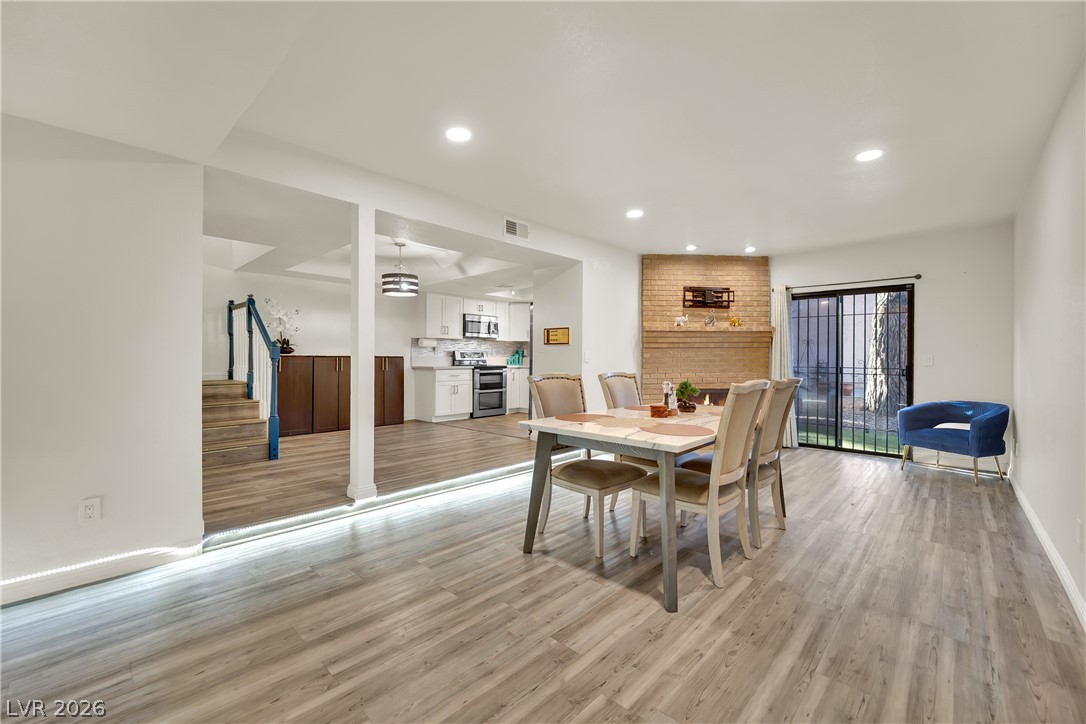
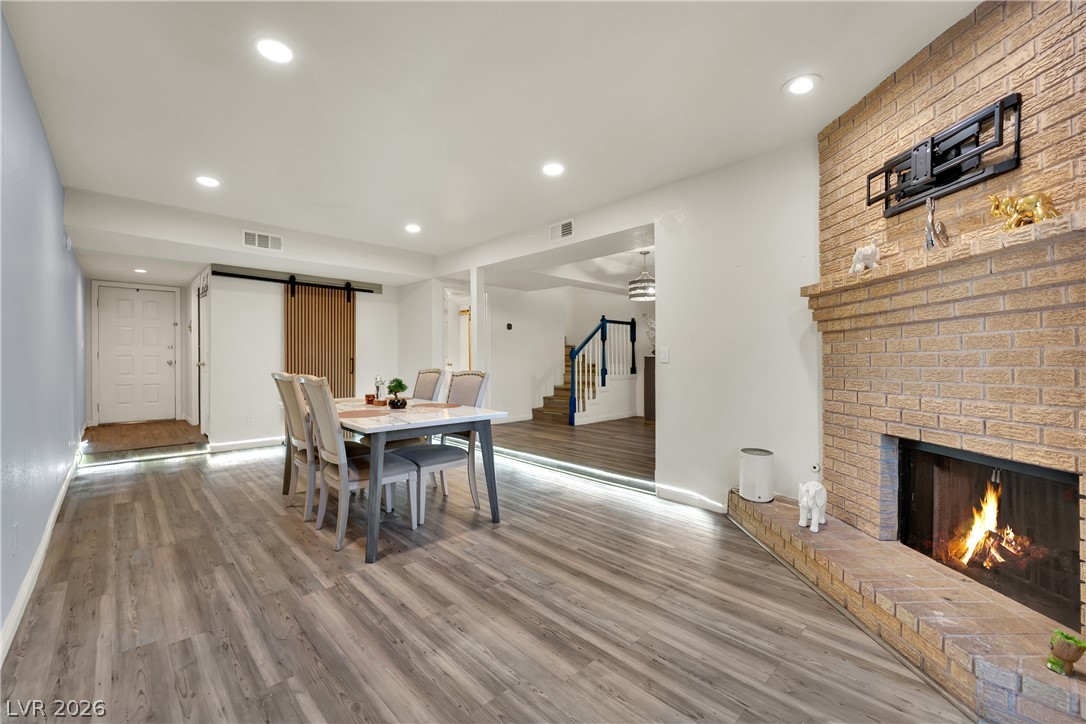
Warm brick hearth accents the open dining area alongside rich wood-look flooring.
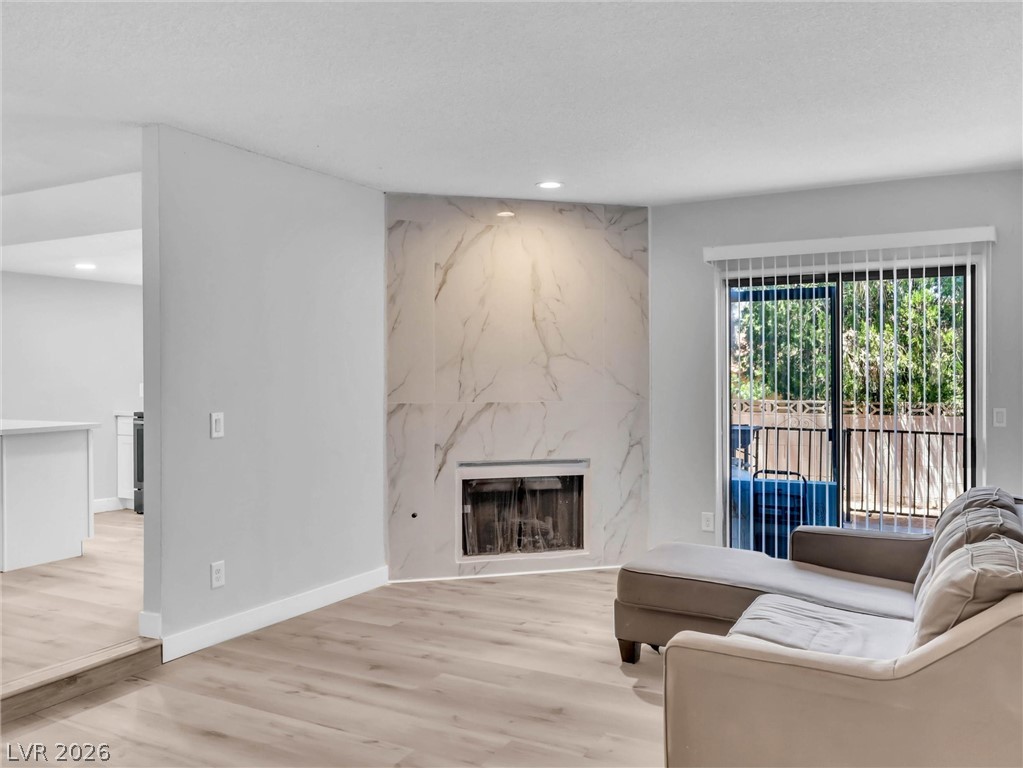
A brick fireplace anchors this open space featuring wood-look flooring and recessed lighting.
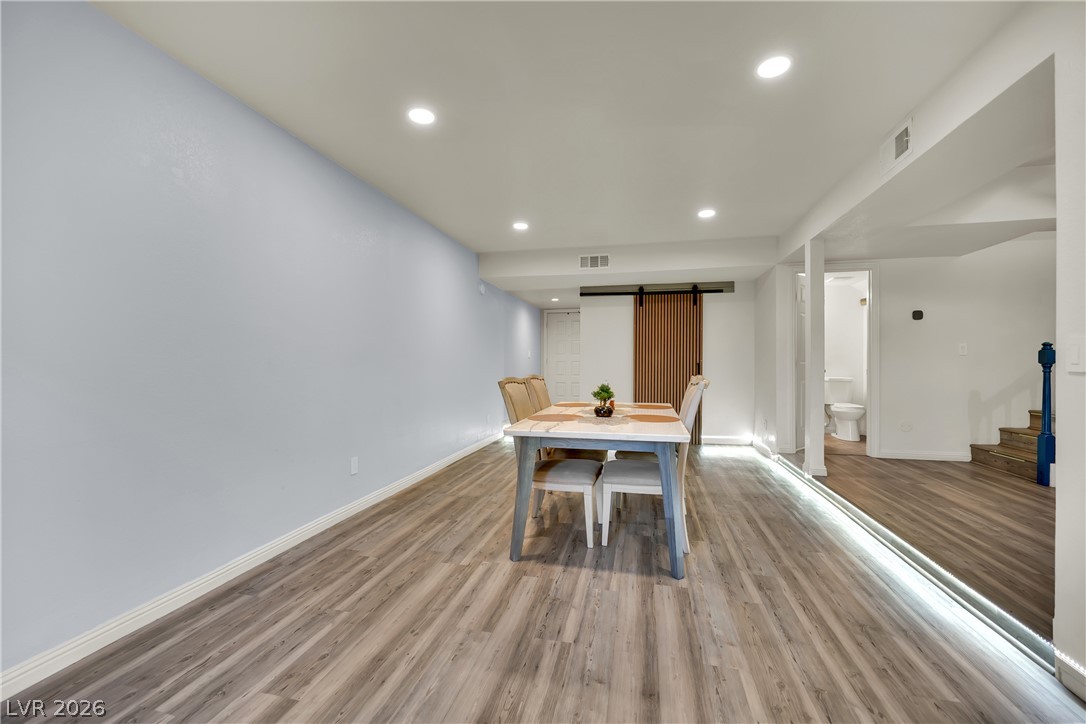
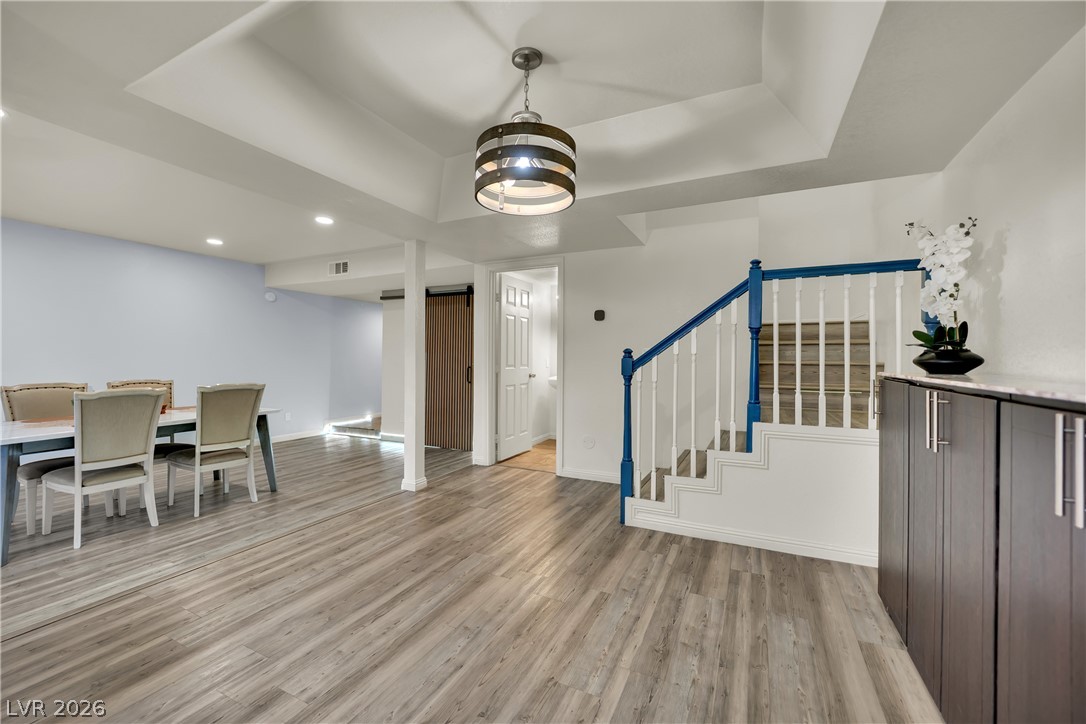
Recessed lighting illuminates this versatile lower-level space featuring durable wood-look flooring.
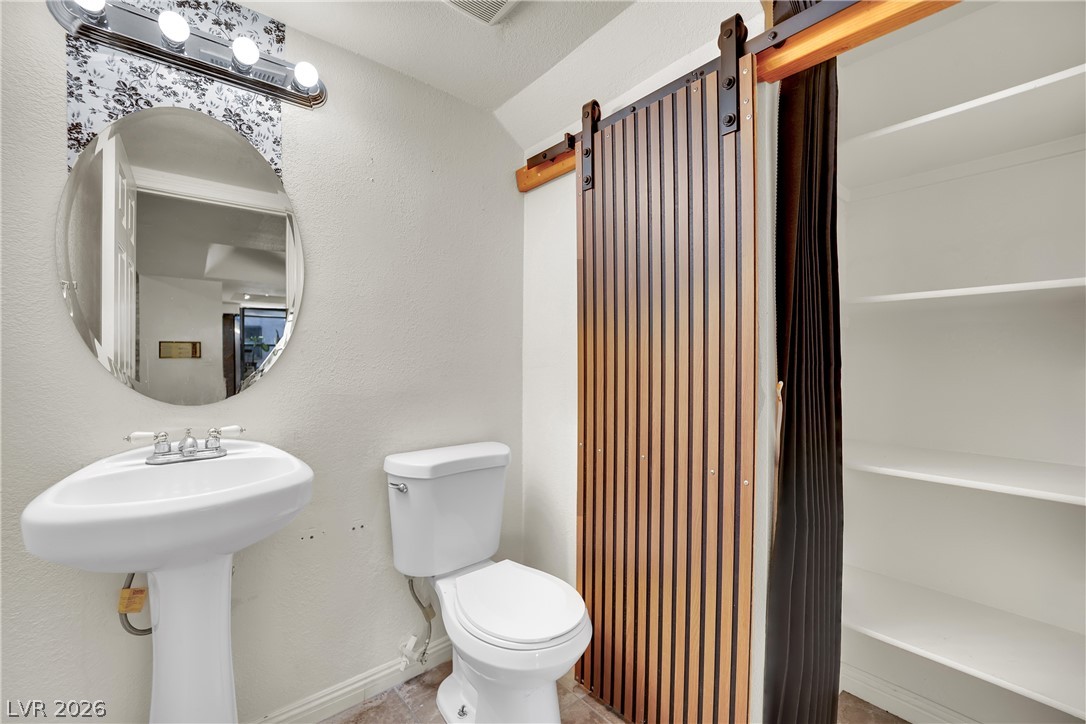
Sliding barn-style doors reveal built-in shelving alongside a classic pedestal sink.
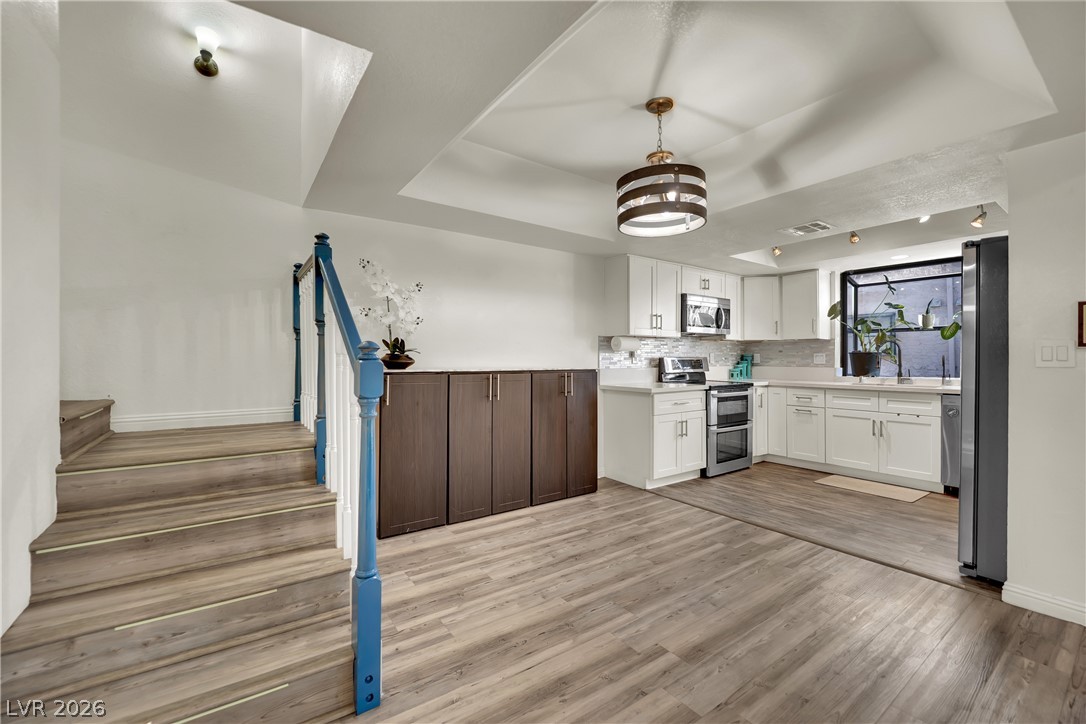
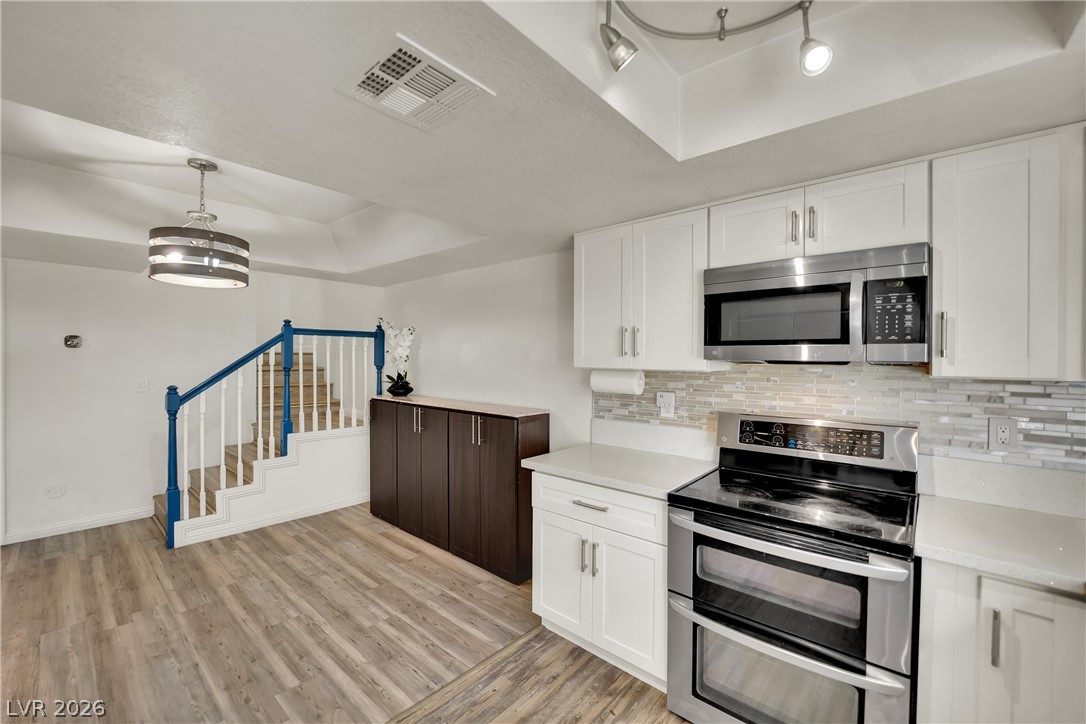
Gleaming wood-inspired flooring connects the stairs directly to a modern kitchen workspace.
Gleaming wood-look floors anchor this open-concept kitchen and dining layout.
Recessed lighting, wood-style flooring, and a tray ceiling frame this versatile lower-level living area.
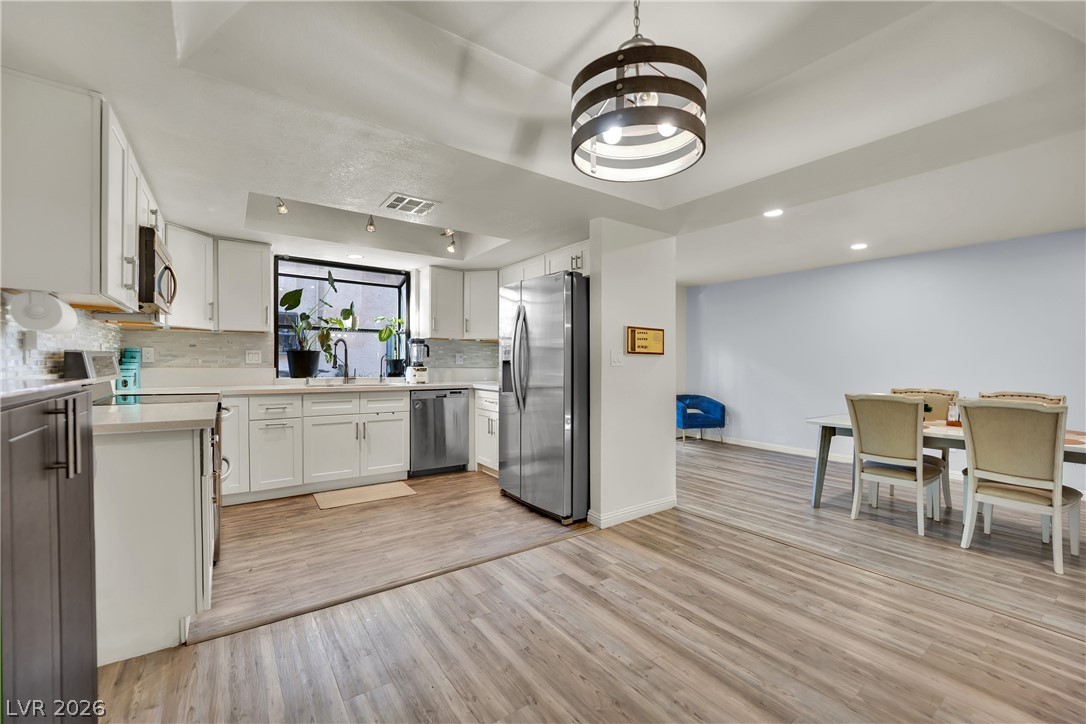
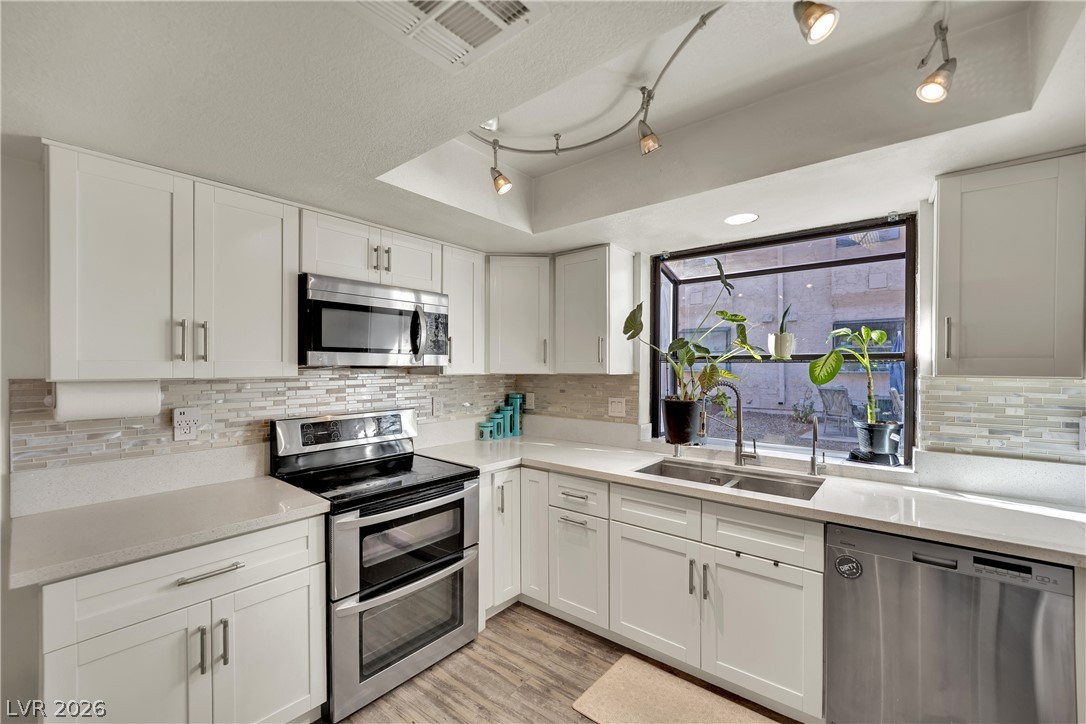
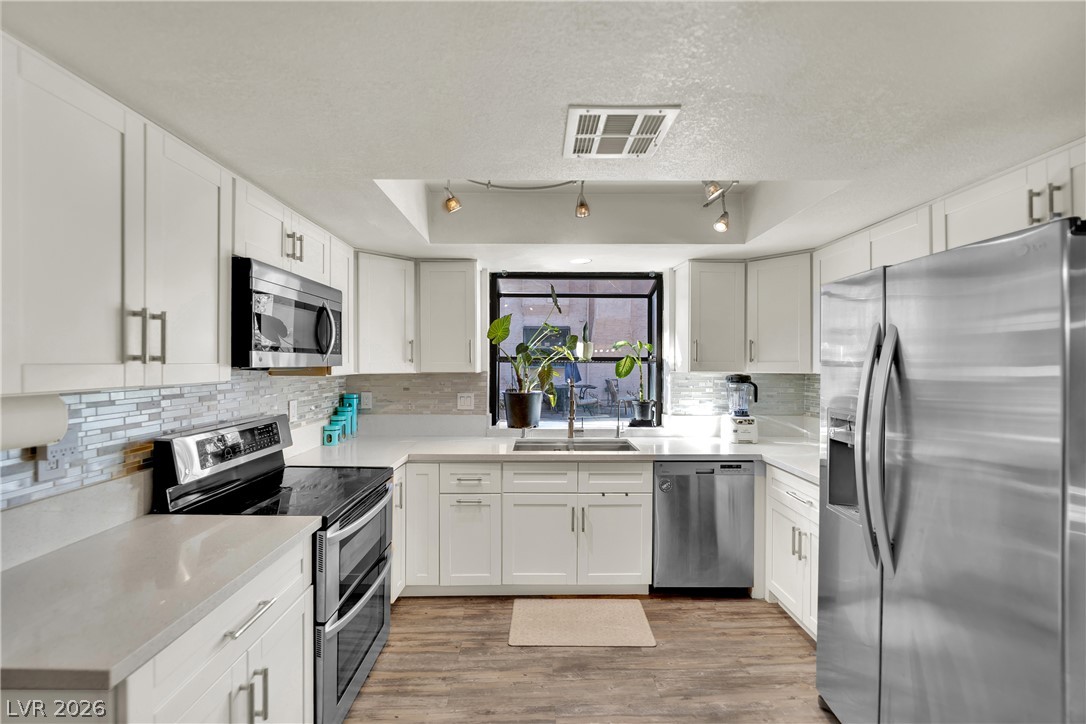
Crisp white cabinetry paired with modern quartz countertops surrounds a sunny garden window.
Crisp white cabinetry and modern stainless steel appliances define this updated cooking space.
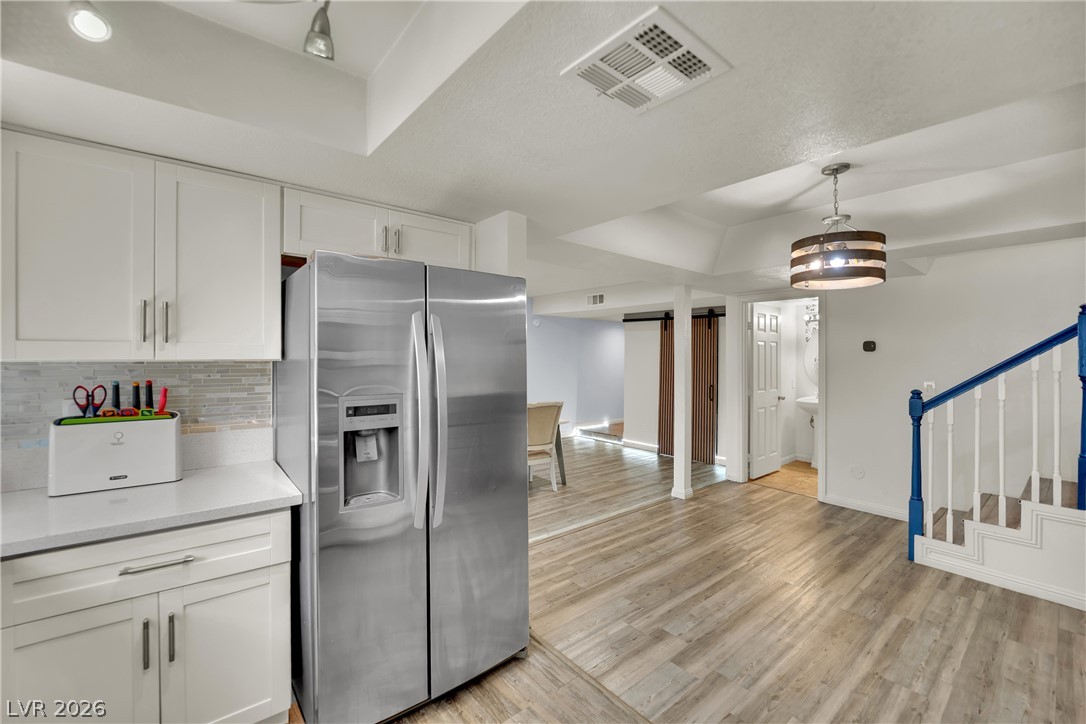
An open floorplan seamlessly connects the kitchen to adjoining living spaces over wood-inspired flooring.
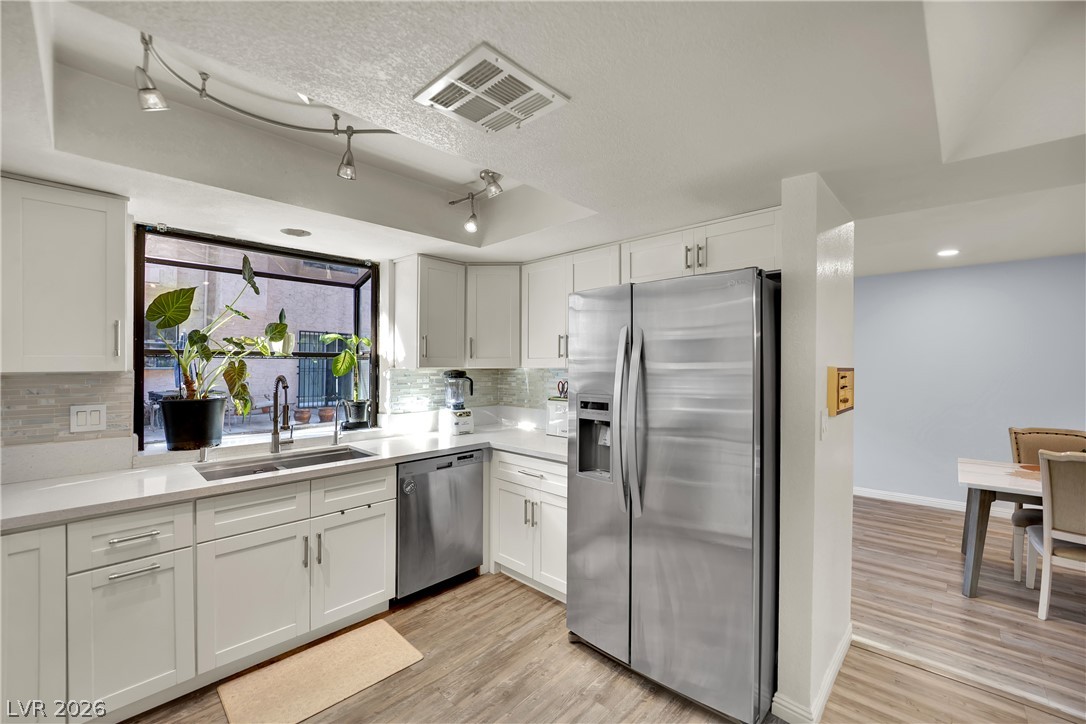
Gleaming stone countertops and stainless steel appliances complete this updated kitchen space.
Sleek stainless steel appliances complement the clean cabinetry and modern stone countertops.
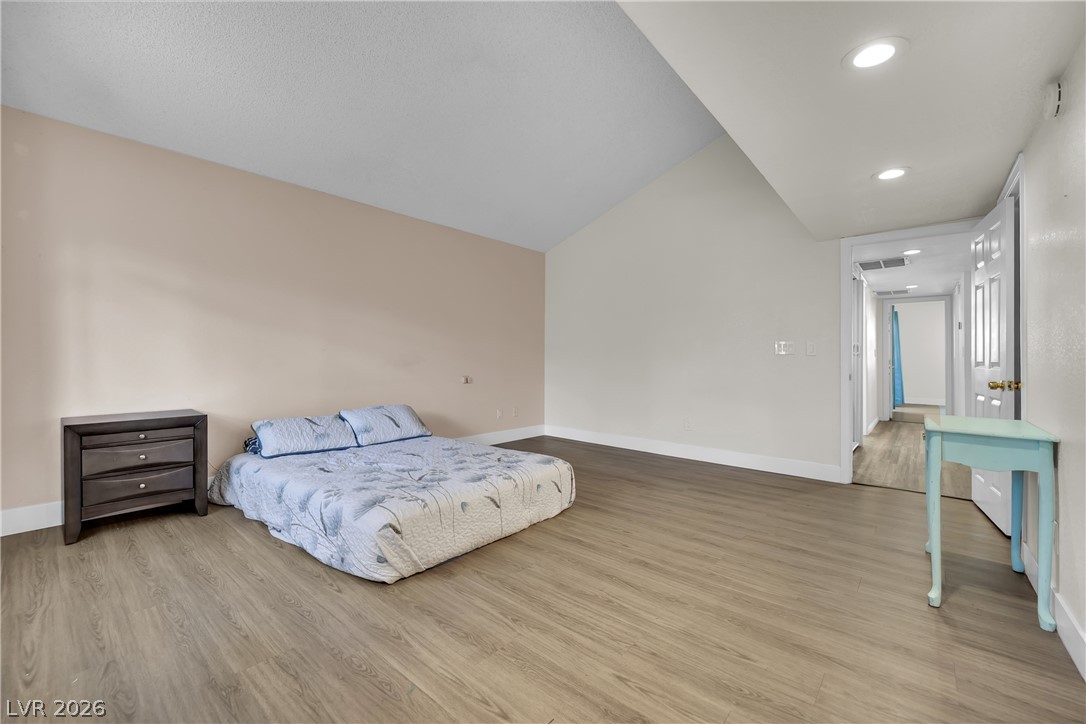
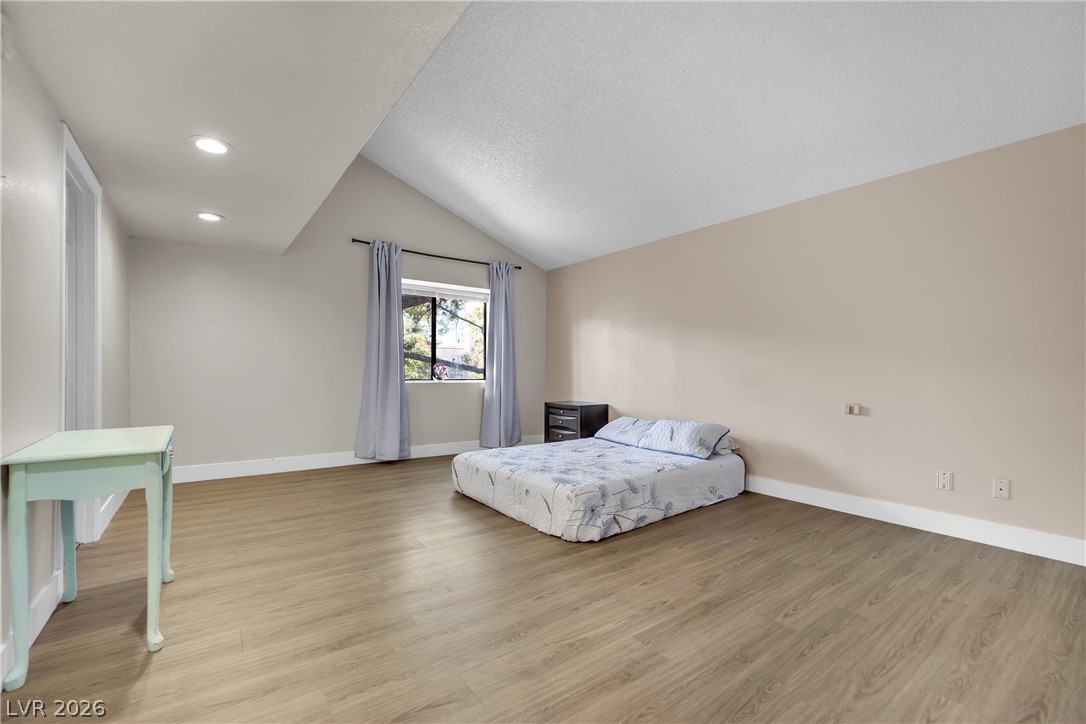
Vaulted ceilings and wide-plank wood floors create an airy, open feel.
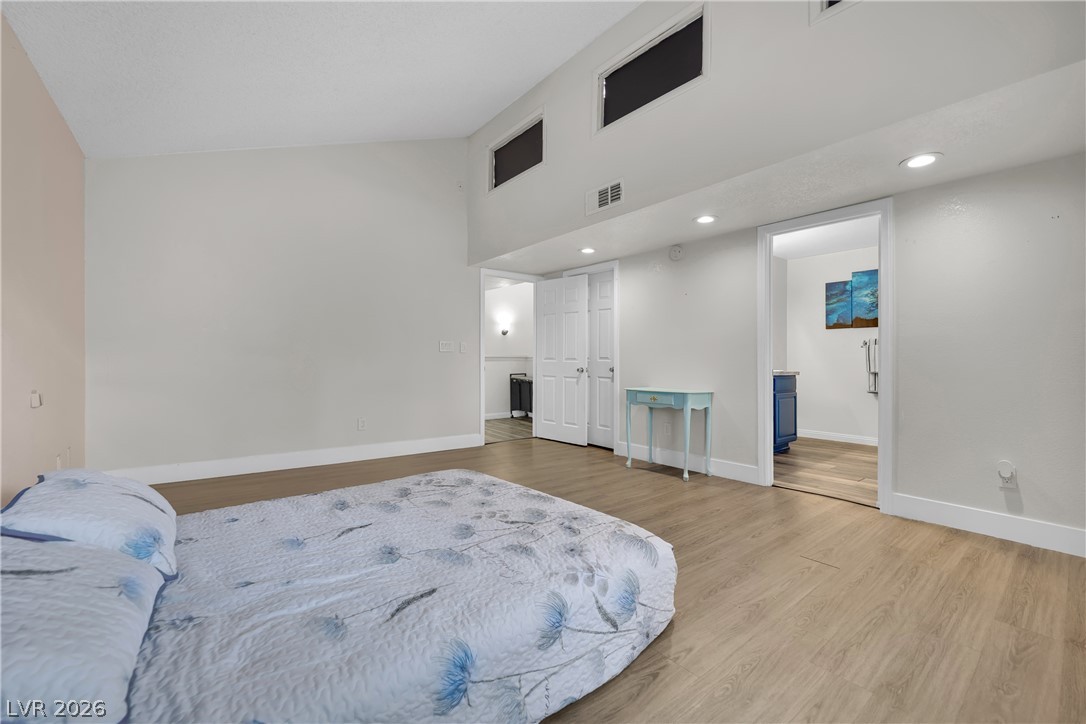
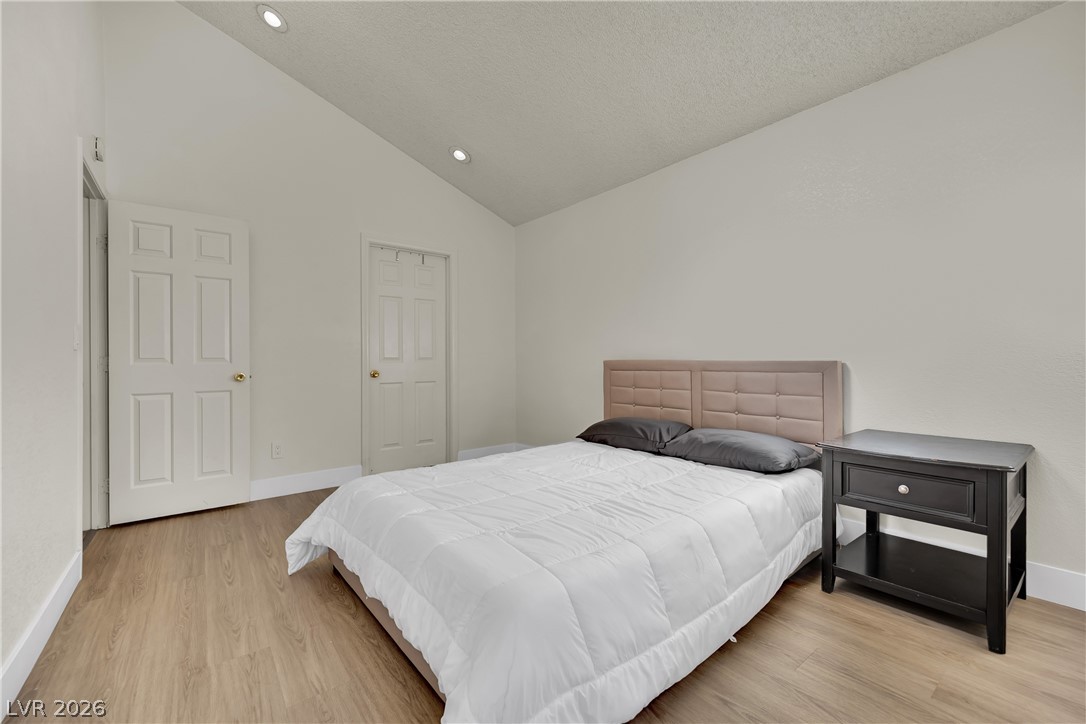
Vaulted ceilings and handsome wood-inspired floors create an airy, spacious bedroom retreat.
Vaulted ceilings and handsome wood-inspired floors define this welcoming bedroom retreat.
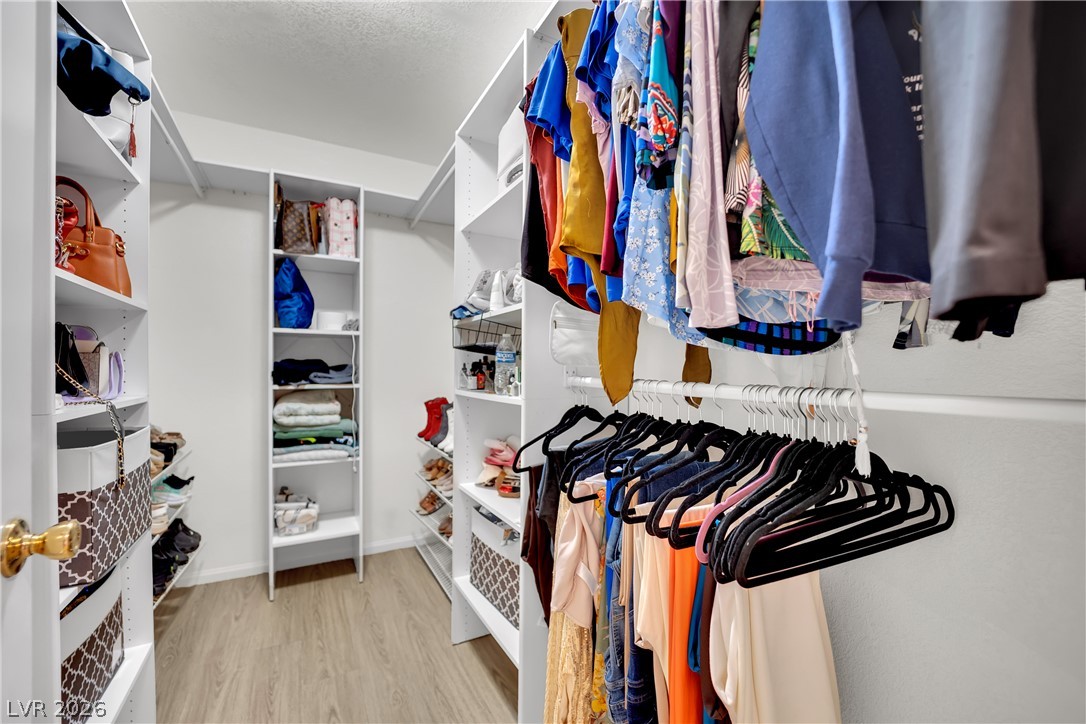
Floor-to-ceiling custom shelving maximizing storage potential in a spacious wardrobe area.
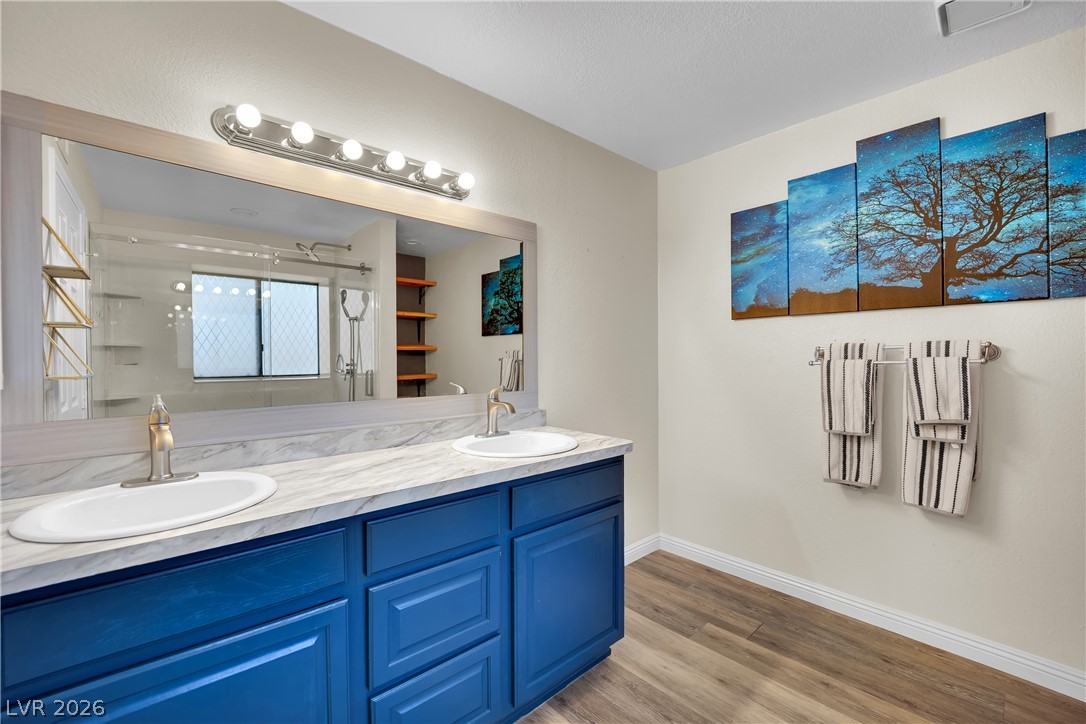
Double vanity sinks sit atop a stylish counter with wood-look flooring underfoot.
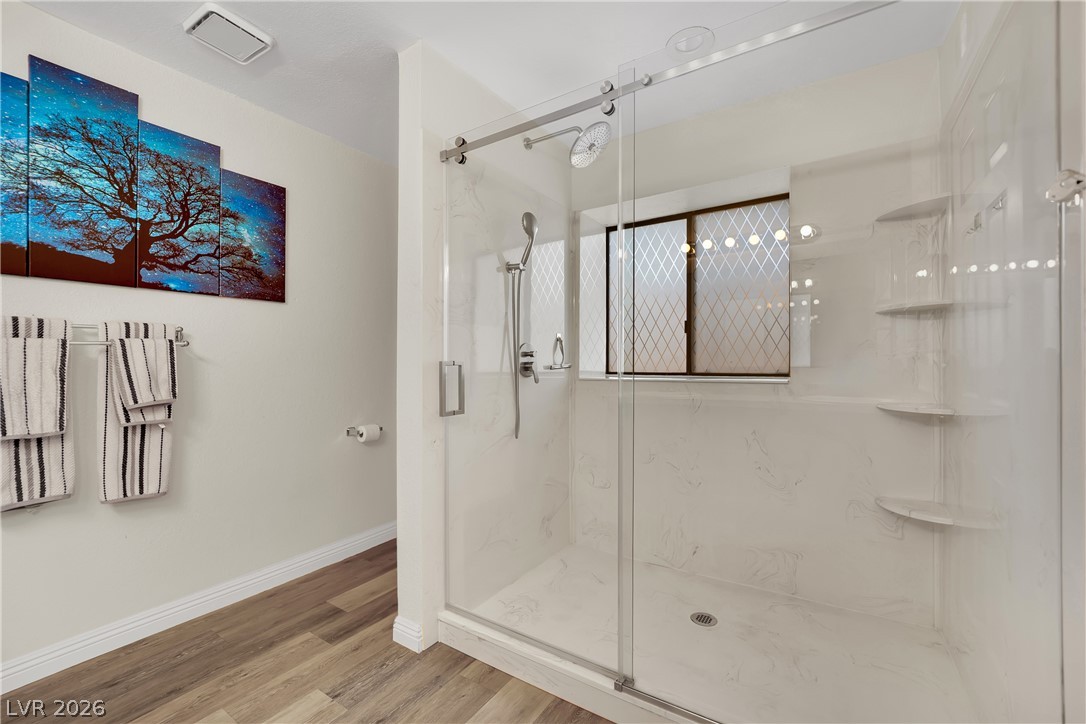
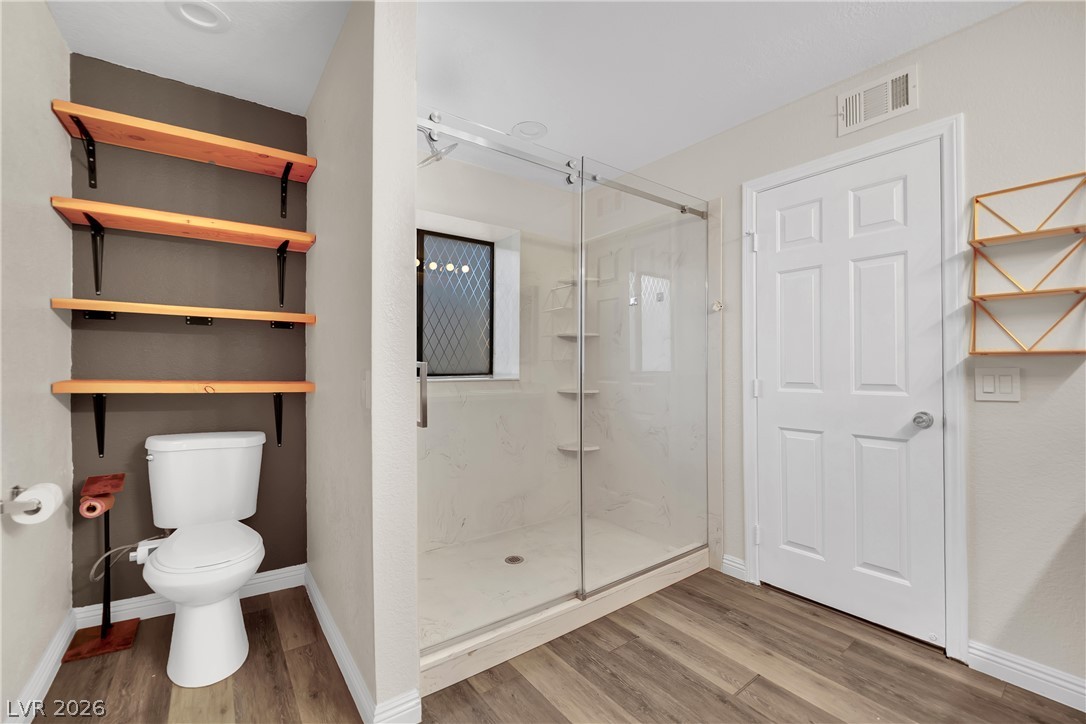
Warm wood flooring meets a contemporary glass-enclosed walk-in shower featuring elegant marble-patterned surrounds.
Wood-look flooring runs throughout this bathroom complete with a glass-enclosed walk-in shower.
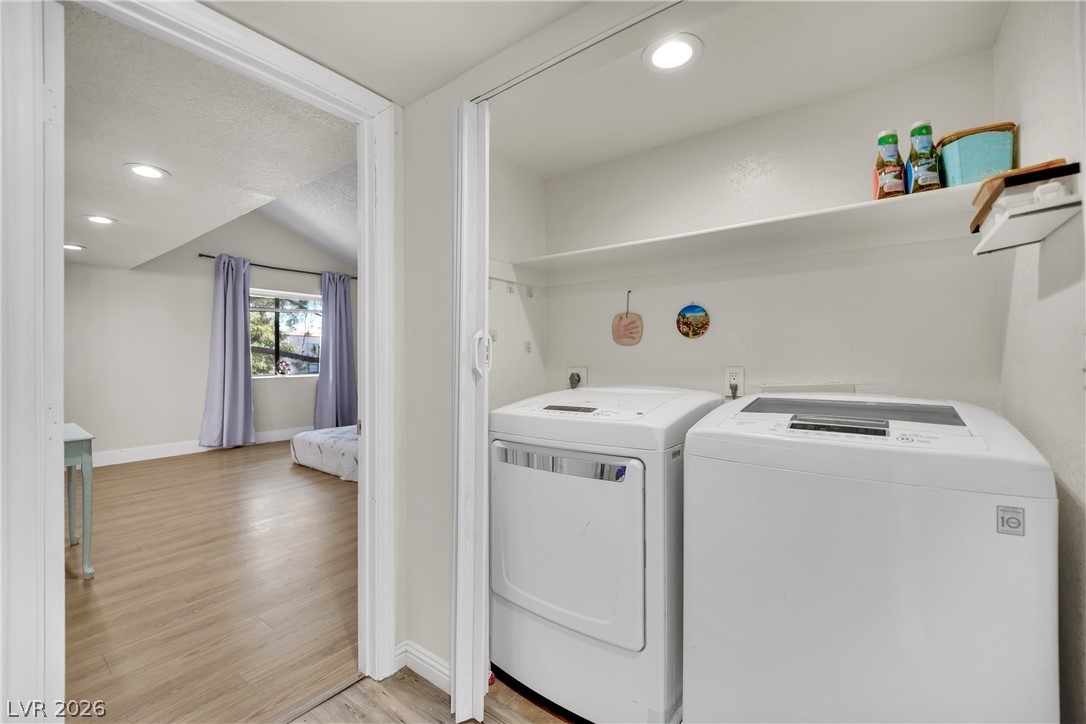
An organized laundry closet features built-in shelving and convenient proximity to the adjacent bedroom.
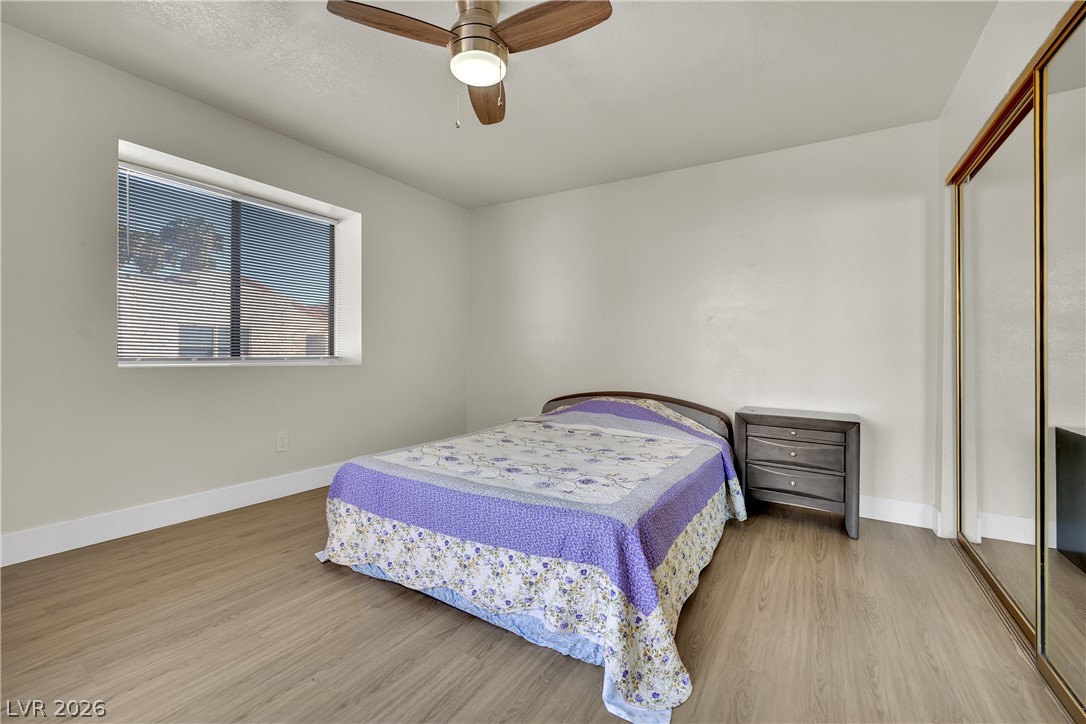
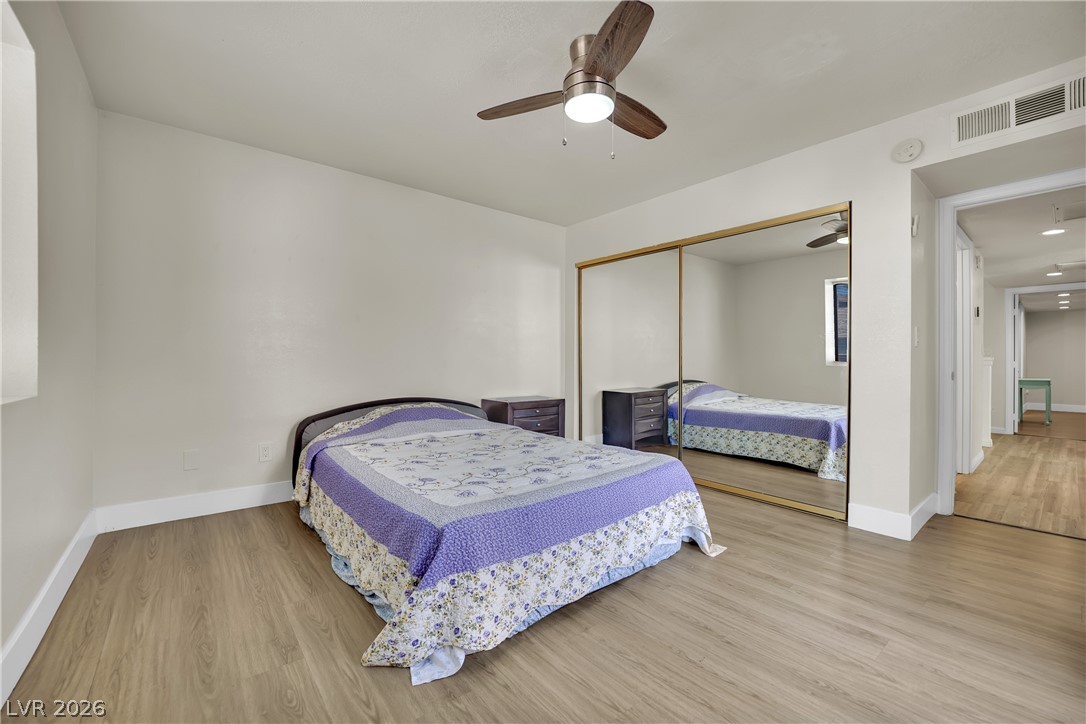
Gleaming hardwood floors and a mirrored closet define this serene sleeping space.
Gleaming wood-look floors and neutral walls anchor this comfortable sleeping space.
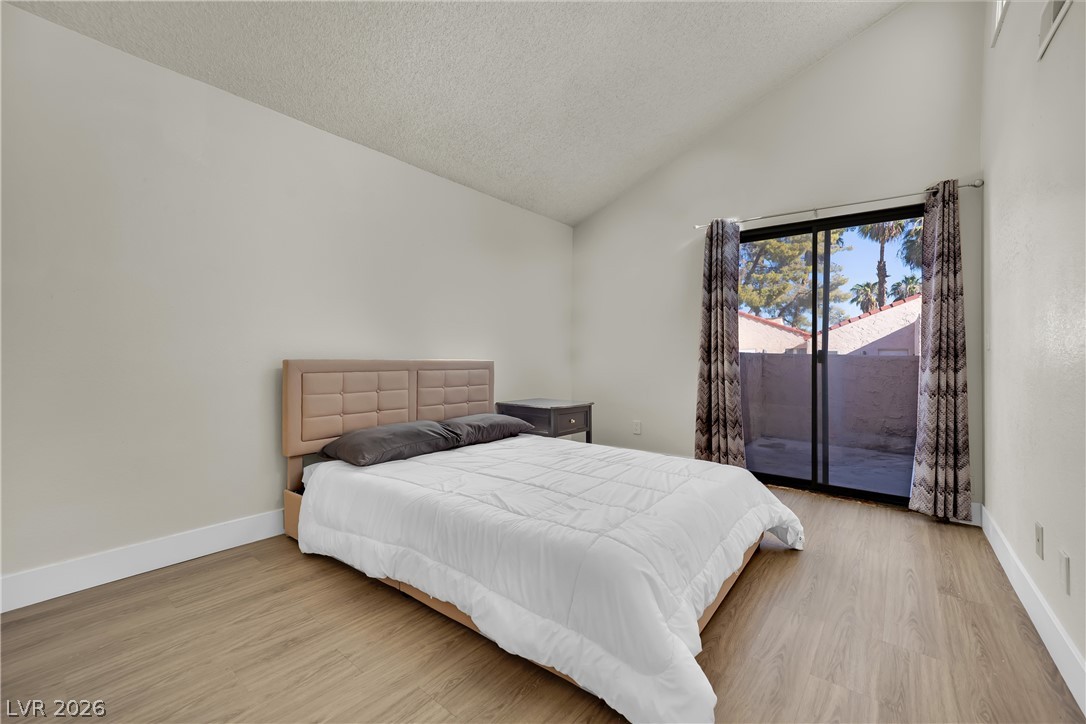
Soaring vaulted ceilings and smooth flooring define this tranquil bedroom setting.
Vaulted ceilings and wood-look flooring enhance the serene layout of this quiet bedroom retreat.
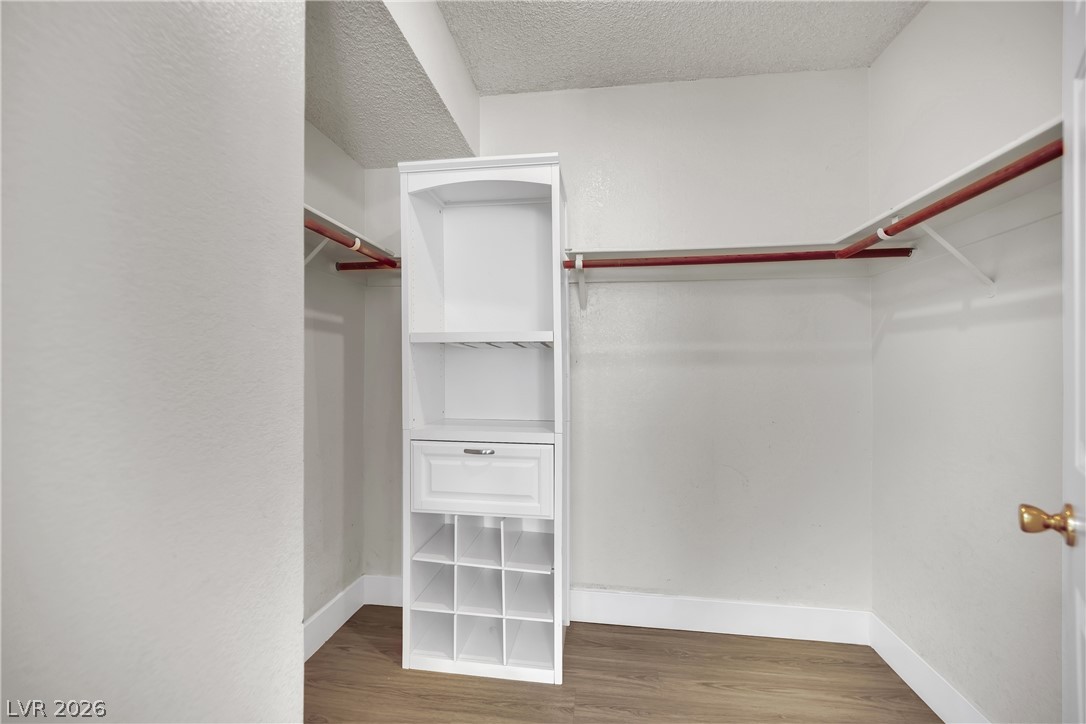
An organized walk-in closet features built-in shelving alongside durable wood flooring.
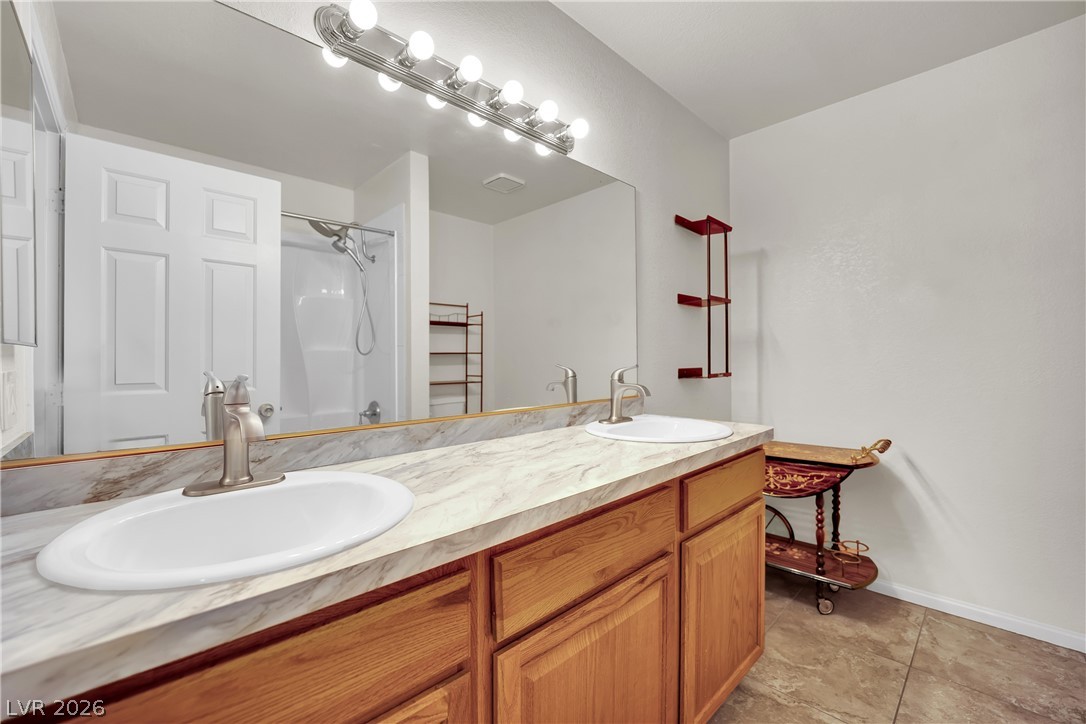
Dual sinks set in a spacious vanity offer daily convenience in this classic bathroom.
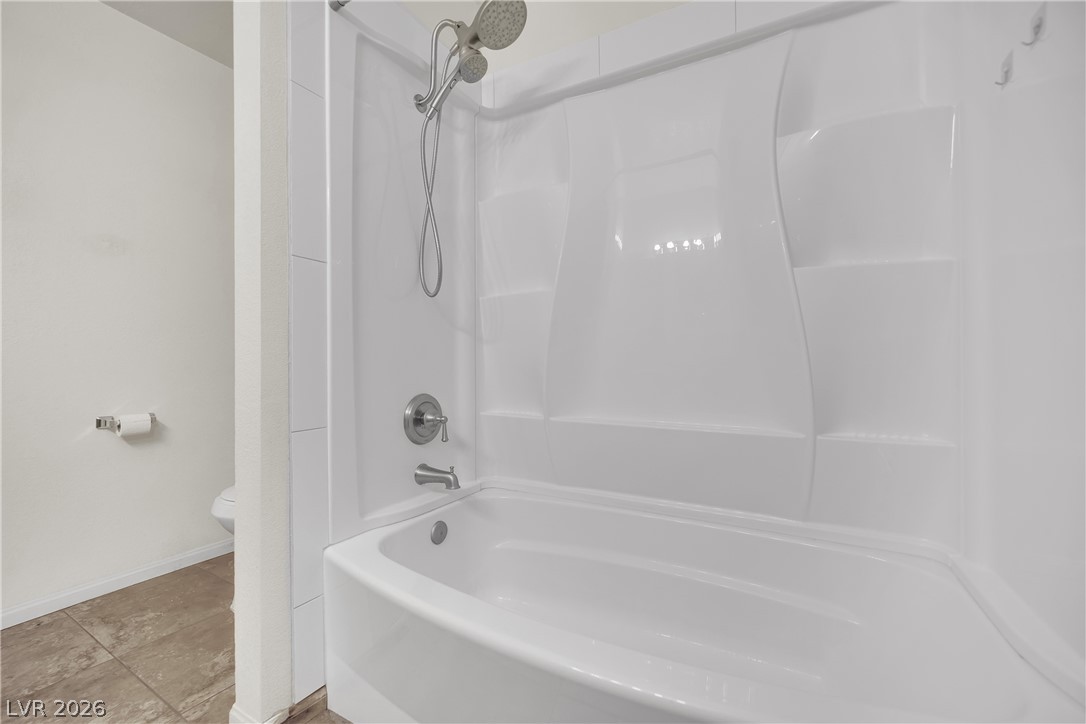
A modern tub and shower combination sits adjacent to a tiled floor.
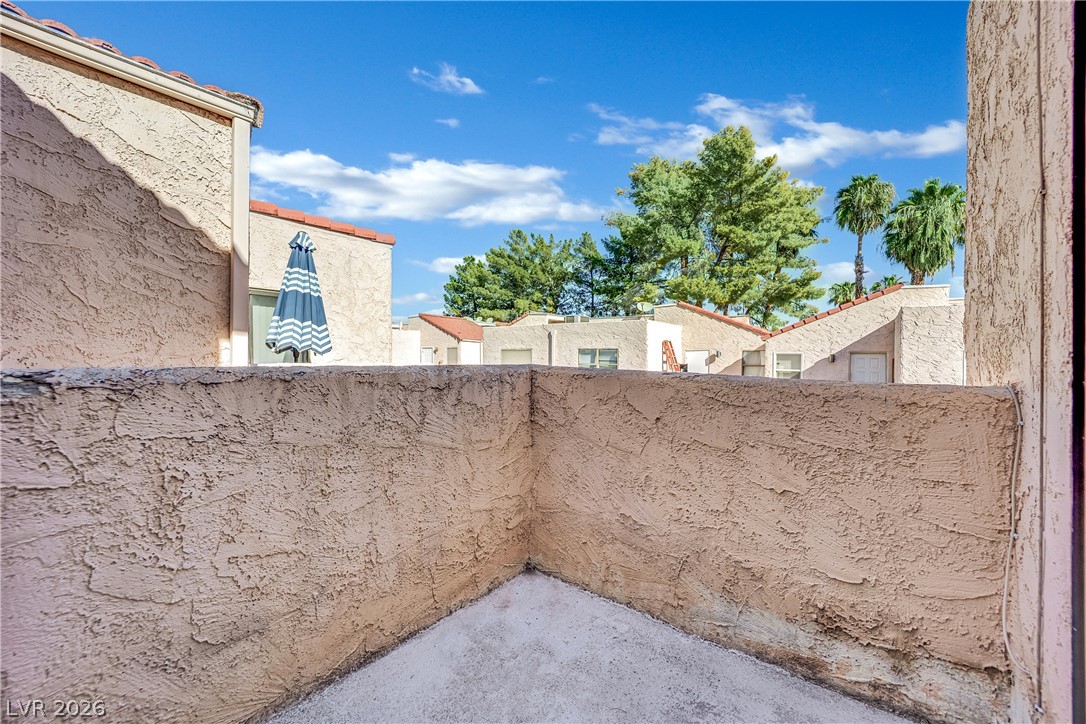
An elevated concrete balcony overlooks neighboring stucco residences and mature trees under a blue sky.
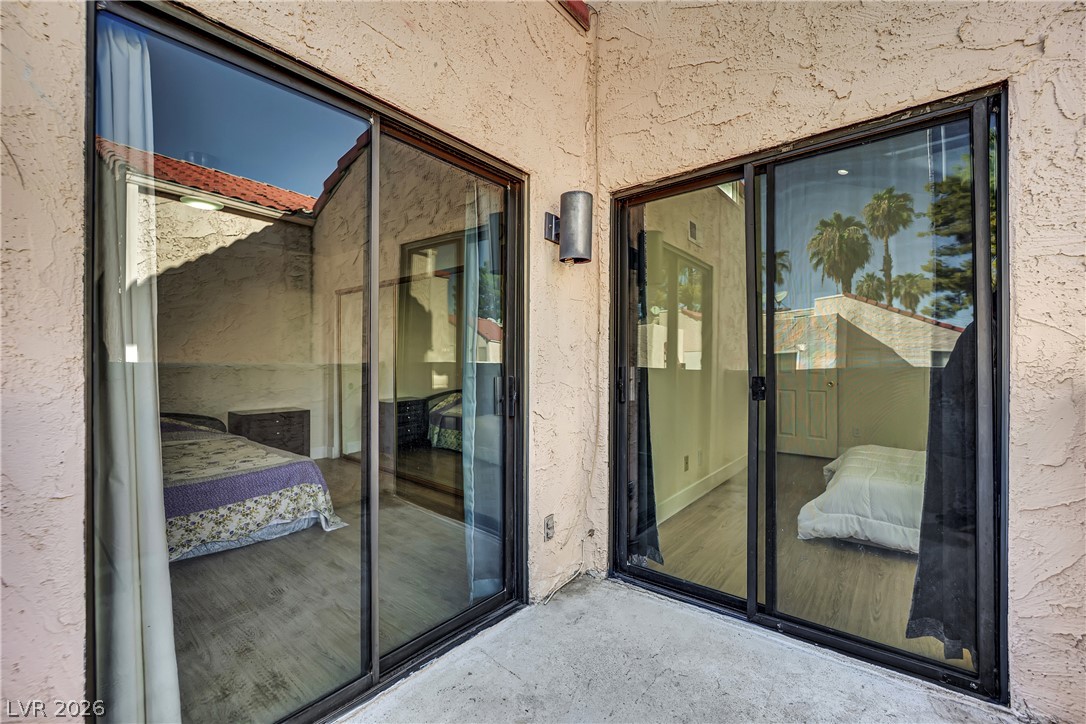
Sliding glass doors connect the concrete patio to light-filled interior rooms.
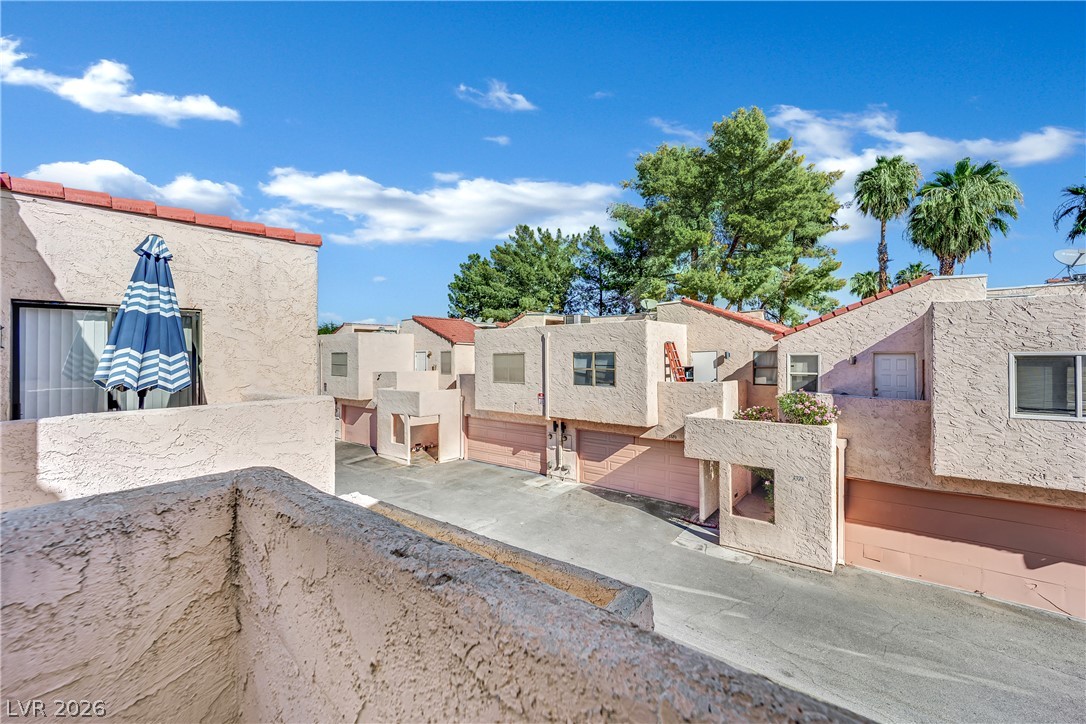
Elevated view overlooking the quiet paved alleyway and neighboring stucco garages.
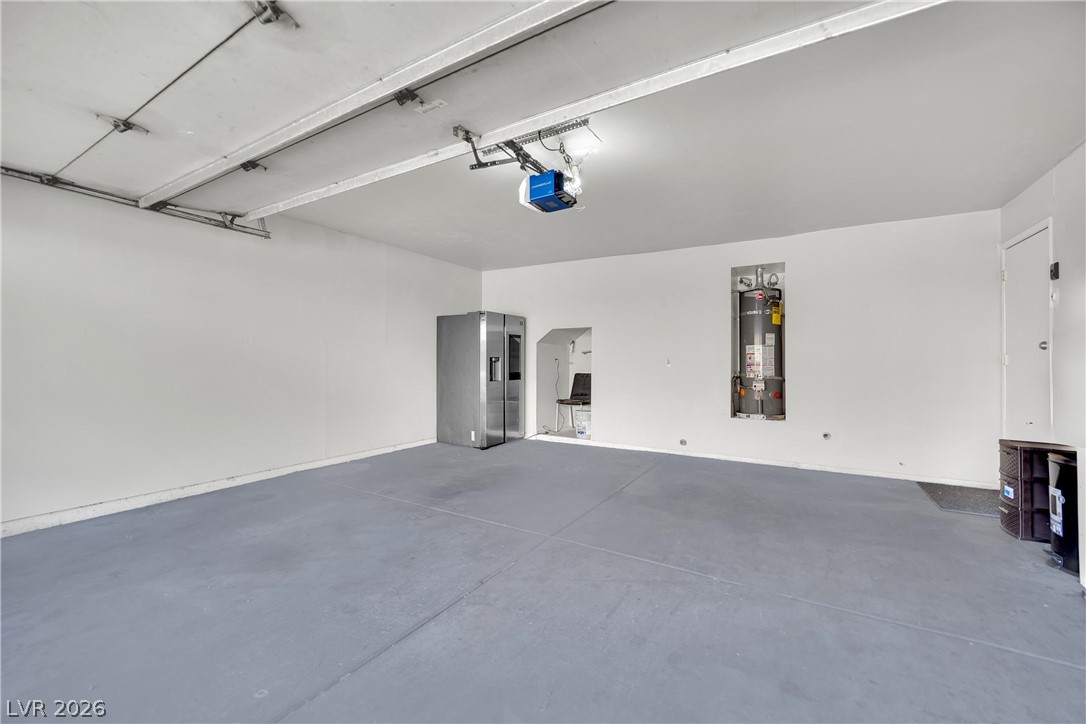
A spacious and pristine multi-car garage provides exceptional utility and clean finished concrete flooring.
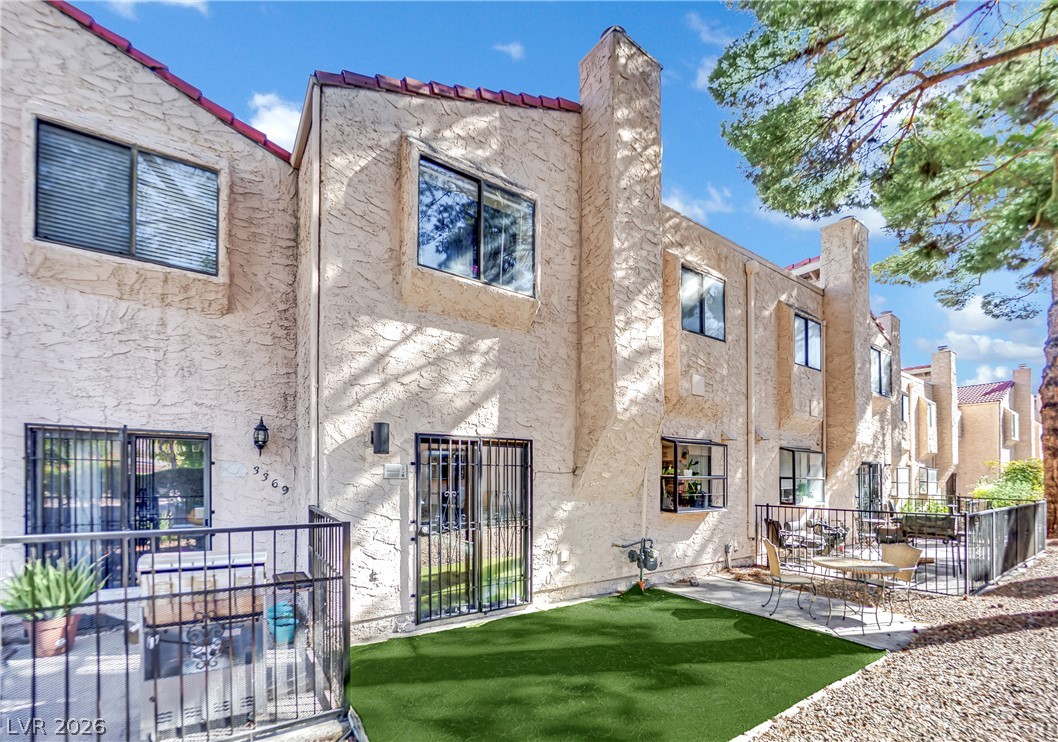
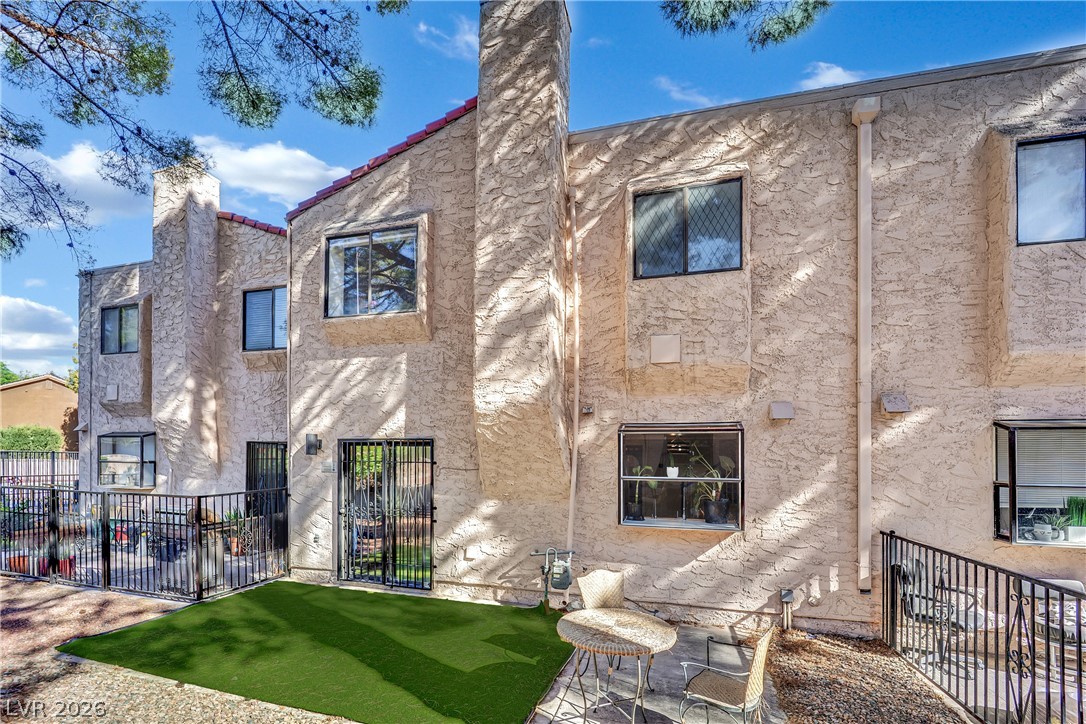
Multi-level stucco townhomes feature private fenced patios and classic Spanish tile roofs.
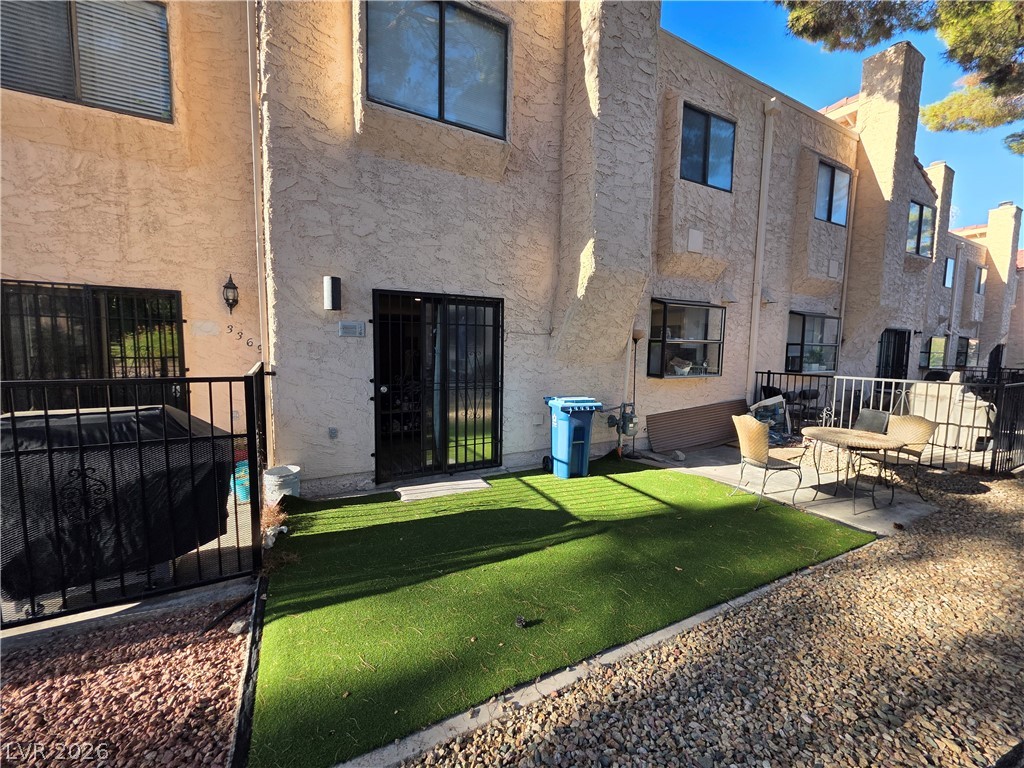
Multi-level stucco exterior presents a private patio area framed by towering trees.
A private rear courtyard bordered by stucco exterior walls features a neat patch of turf.
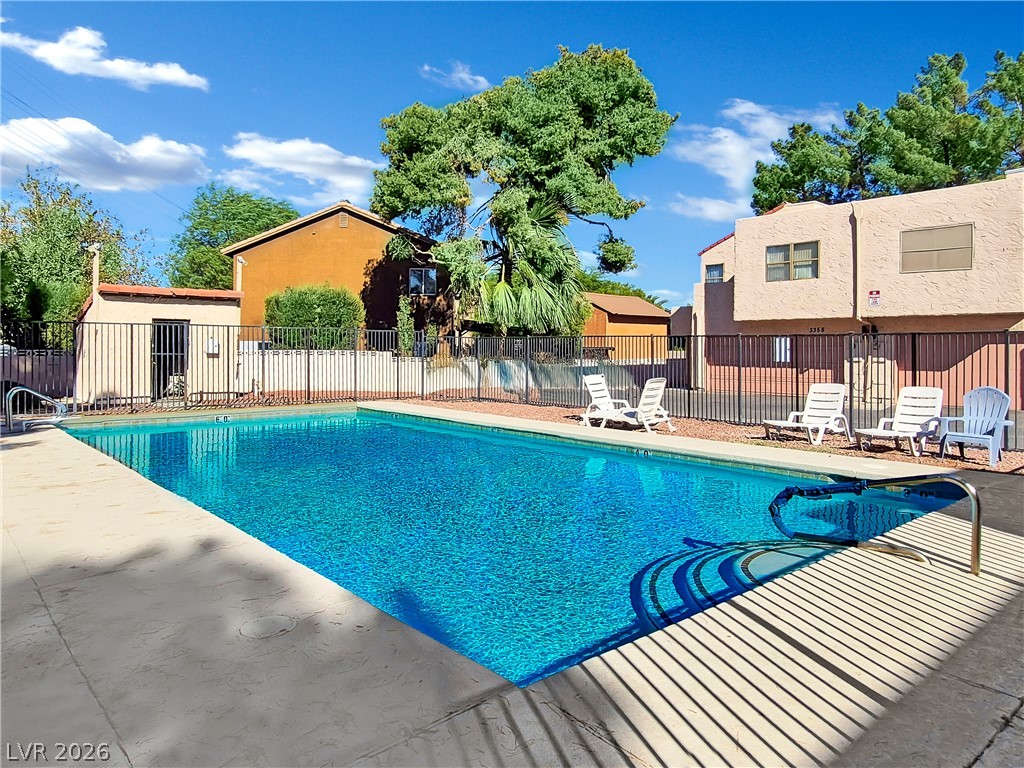
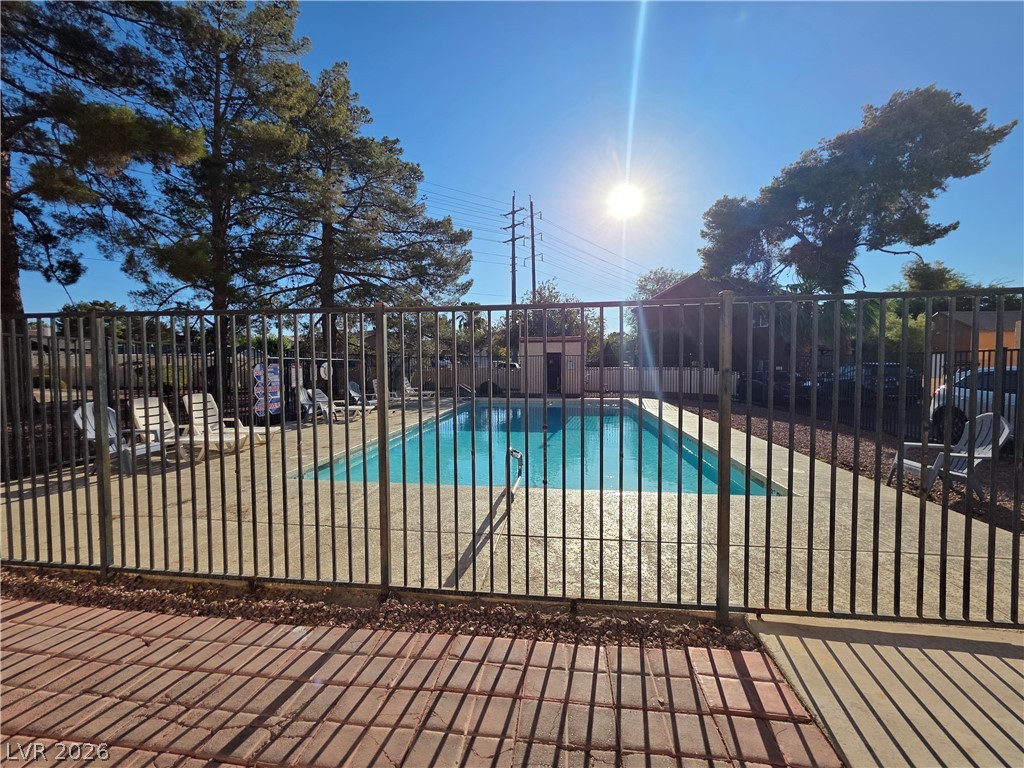
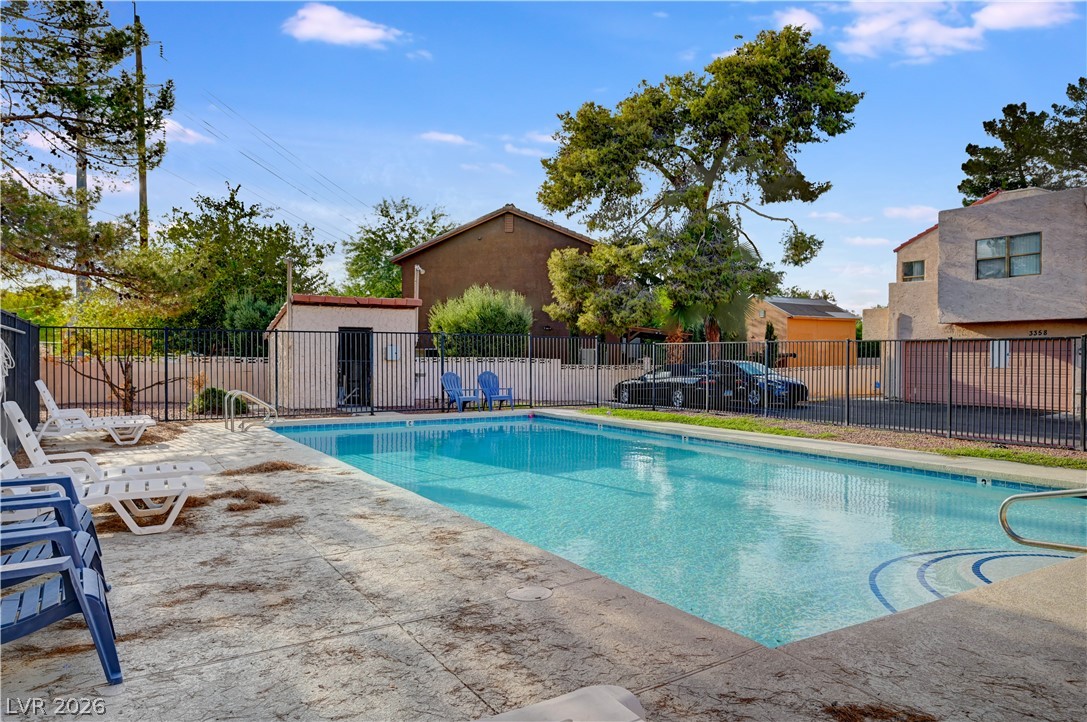
A secured community swimming pool sits surrounded by a concrete patio deck.
Mature trees frame a sun-drenched swimming pool enclosed by secure metal fencing.