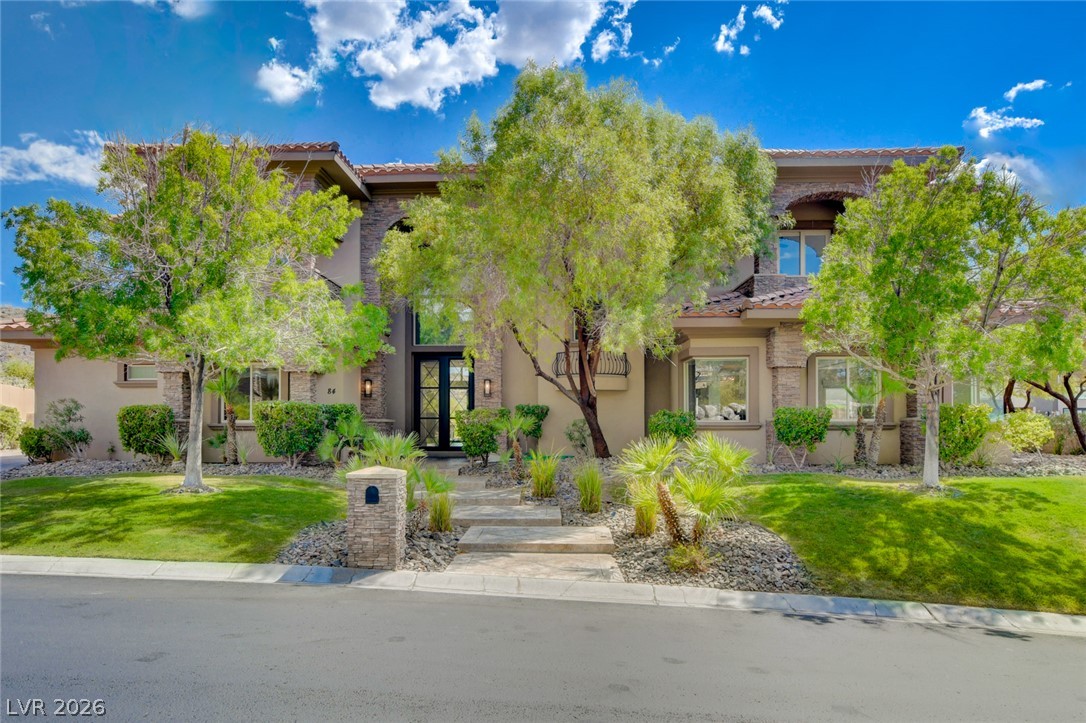
Mature trees and neat stone accents frame a welcoming double-door entrance under sunny skies.
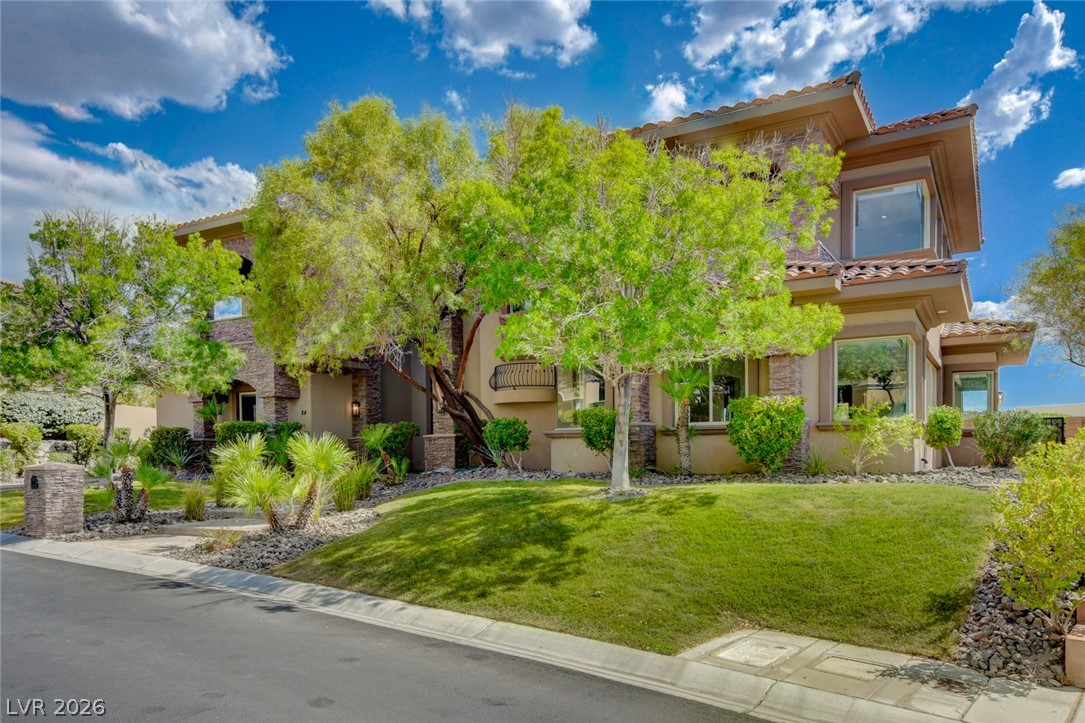
Lush landscaping frames the elegant exterior showcasing classic stone accents and a tile roof.
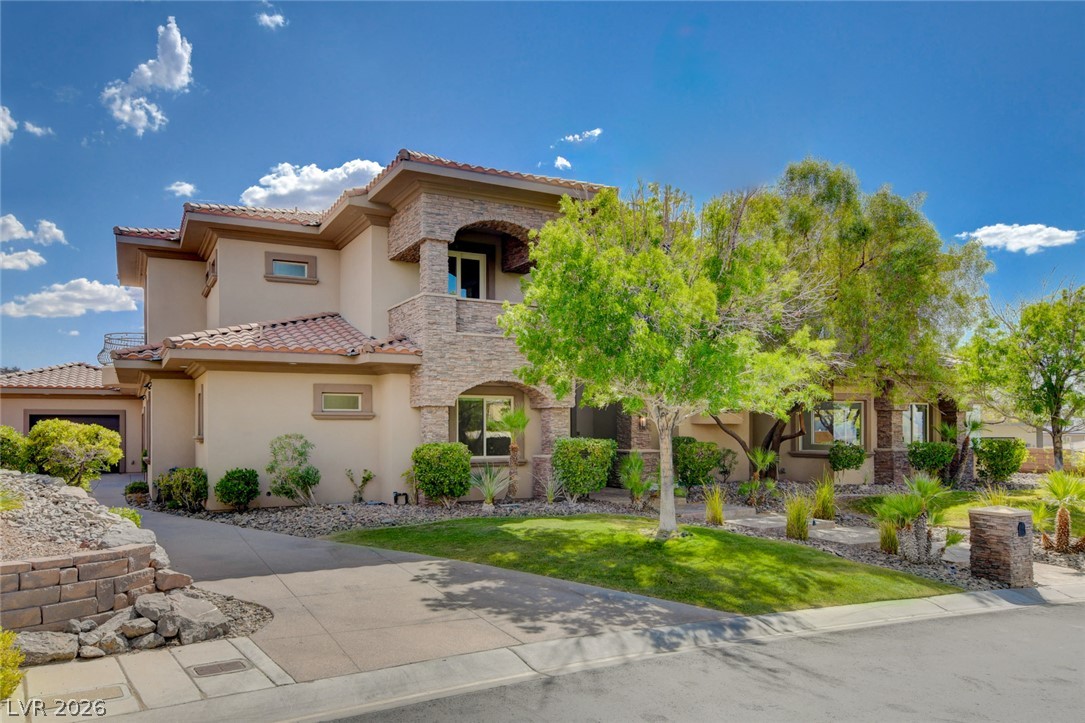
Mediterranean-inspired architecture showcases textured stone accents and a classic tile roof under sunny skies.
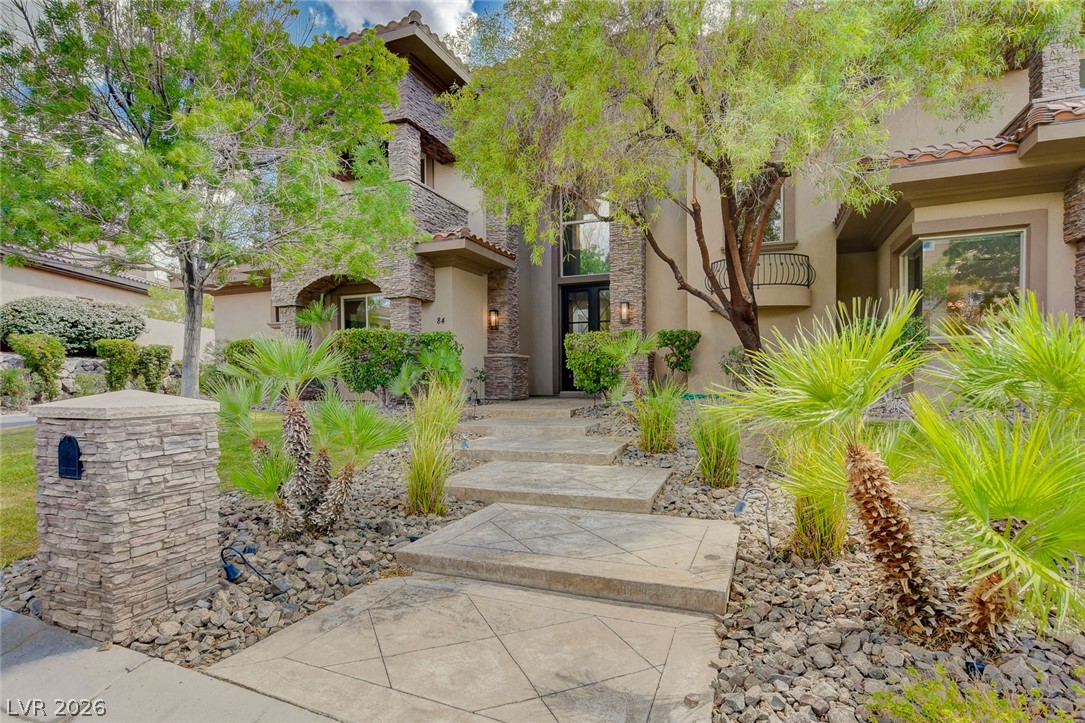
A patterned concrete walkway leads past desert landscaping to a stone-accented entryway.
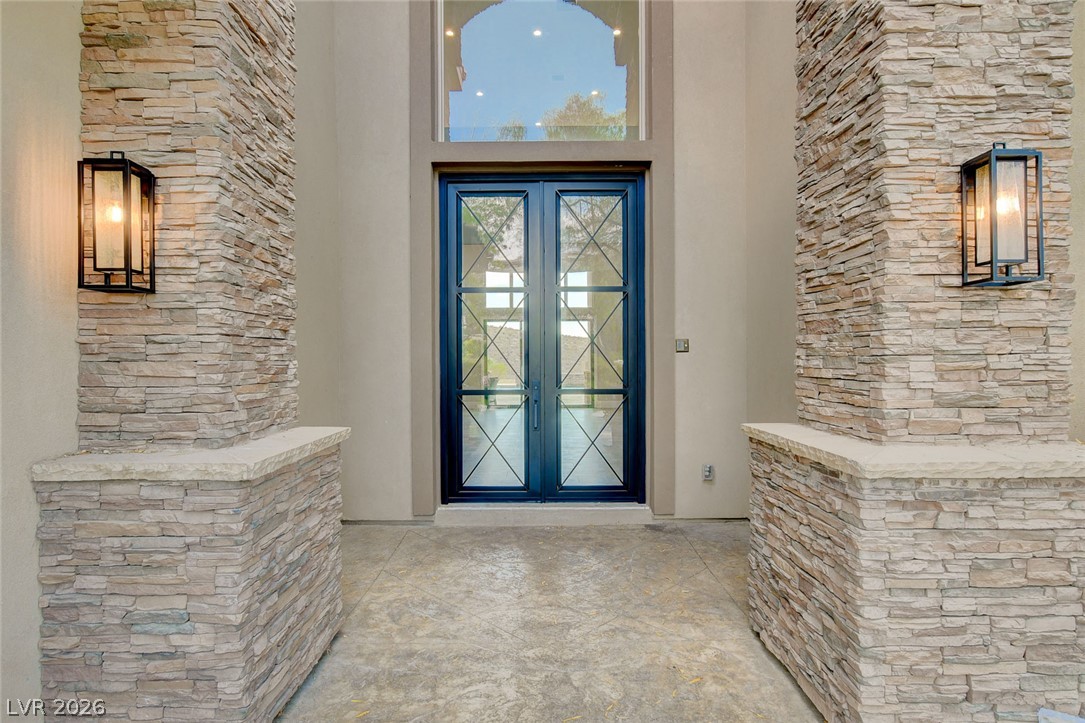
Framed by textured stone pillars, double glass entry doors open to this elegant residence.
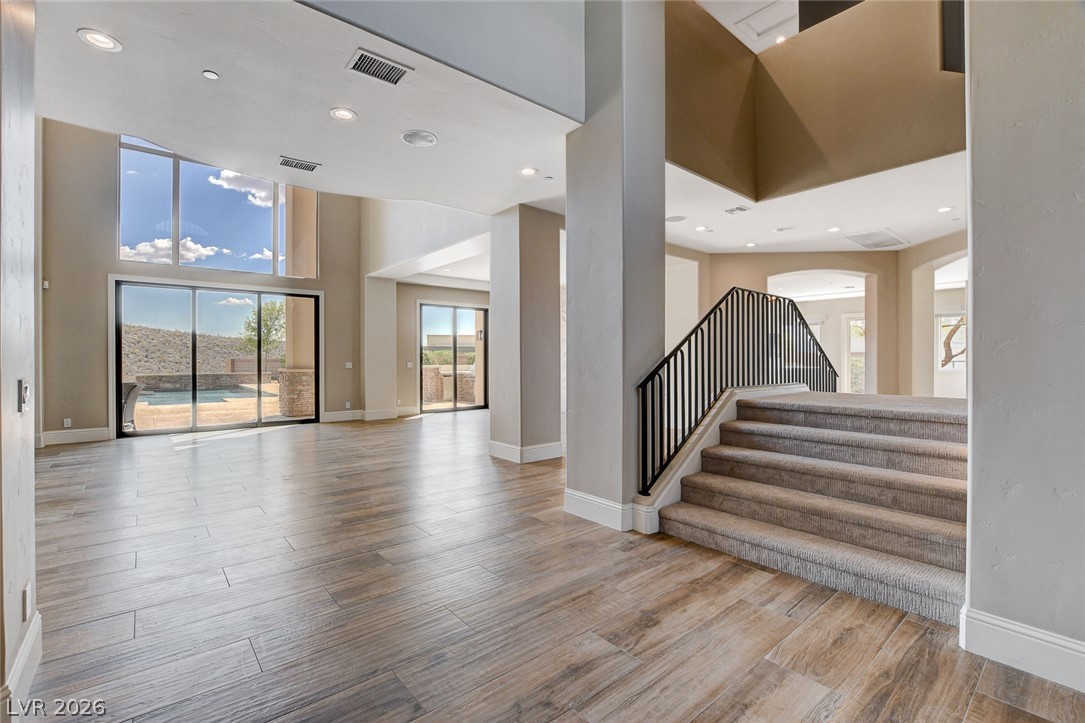
Towering ceilings and sliding glass doors frame views of the pool from this expansive entryway.
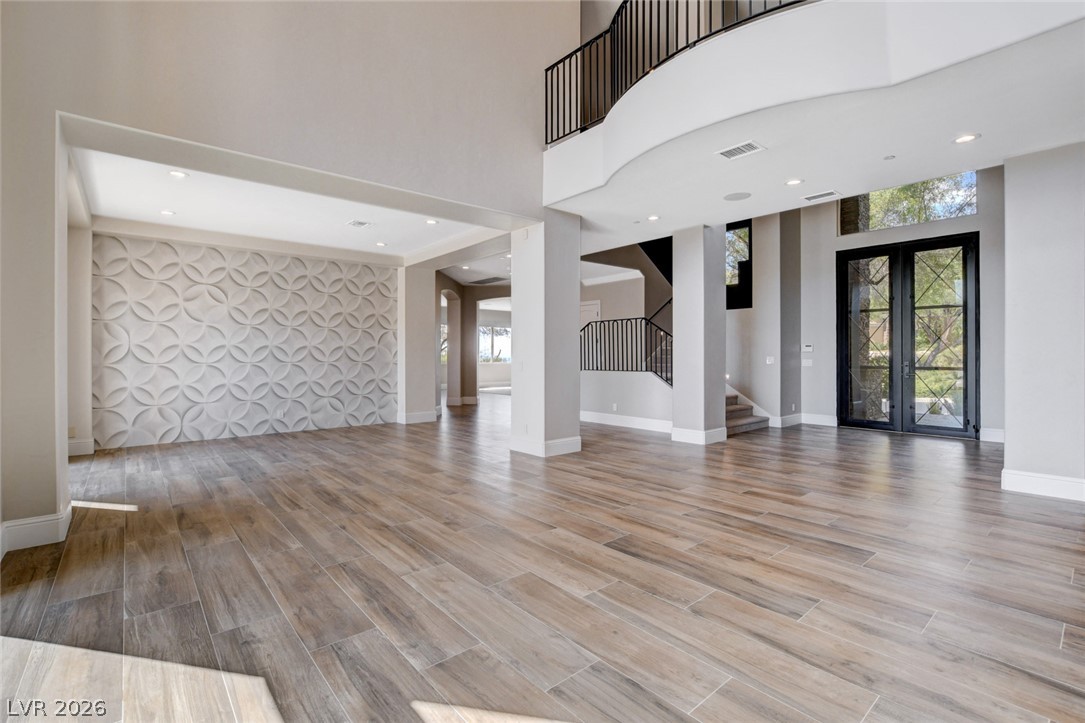
Towering ceilings and handsome wood-look flooring welcome guests into this light-filled entryway.
Grand scale defines this entrance featuring wood-look flooring and soaring multi-story ceilings.
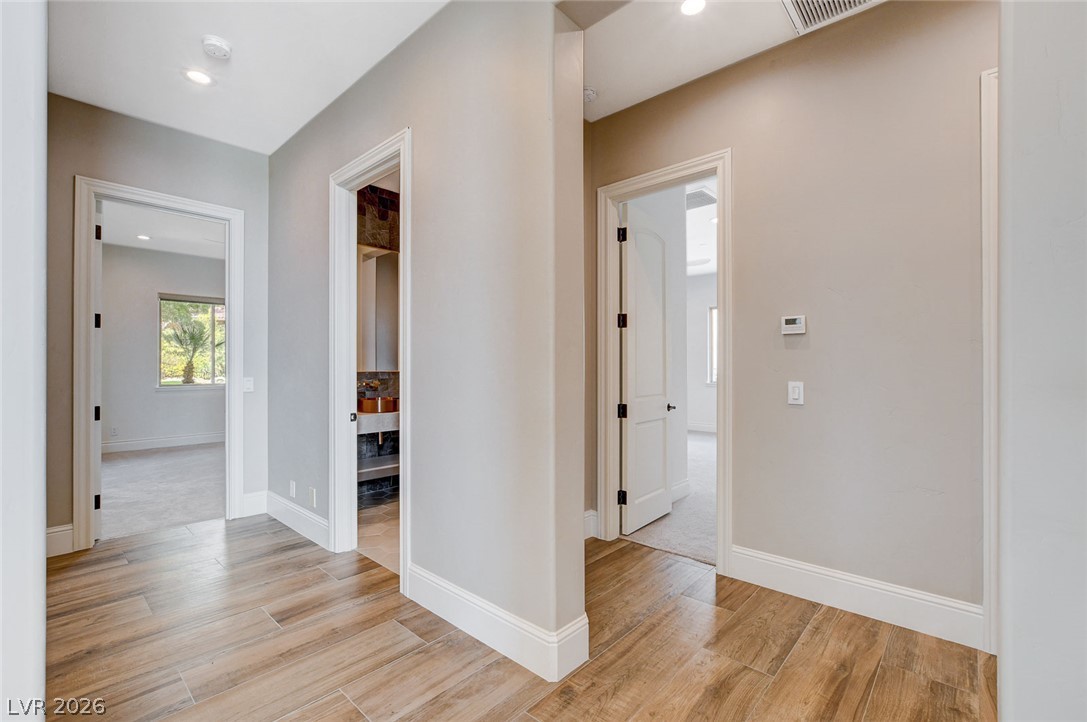
Gleaming wood floors guide the way through this centrally located hallway.
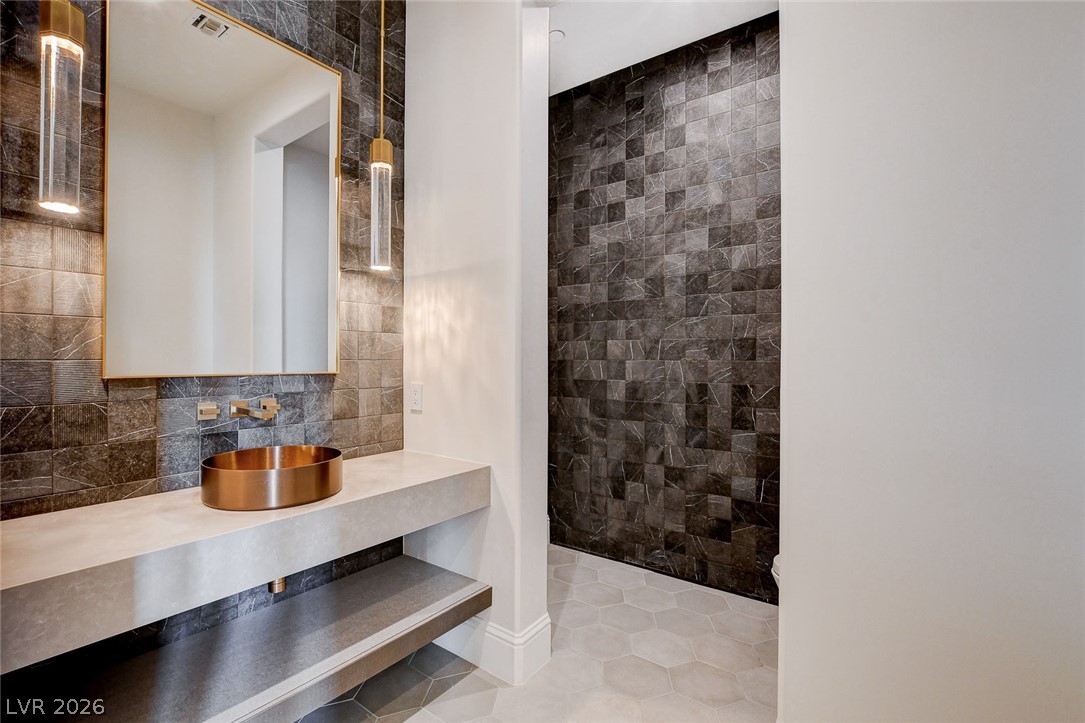
A floating concrete vanity meets textured stone walls and hexagonal tile flooring in this powder room.
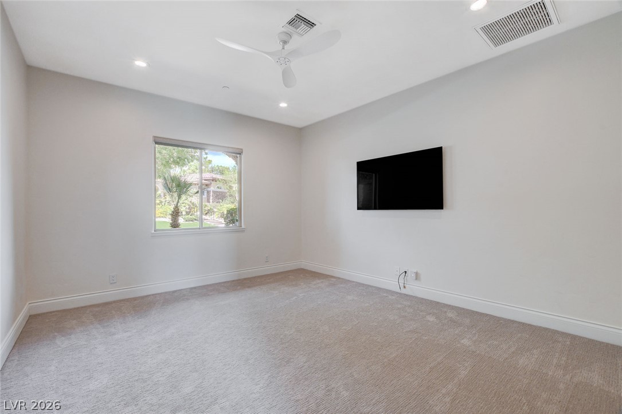
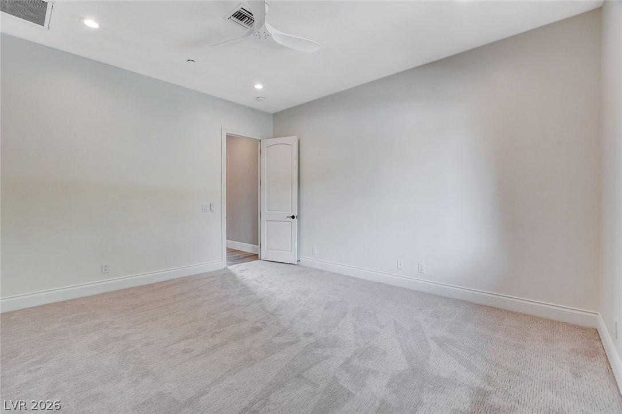
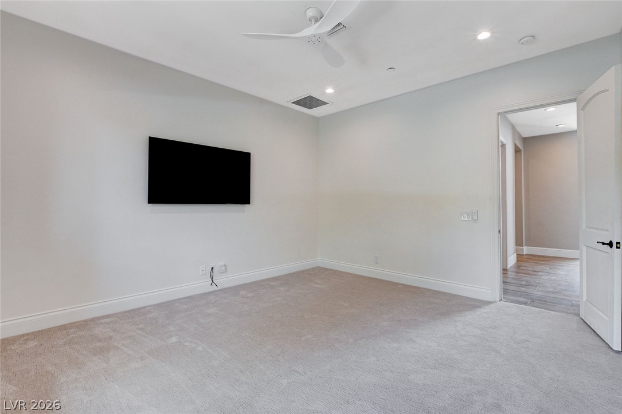
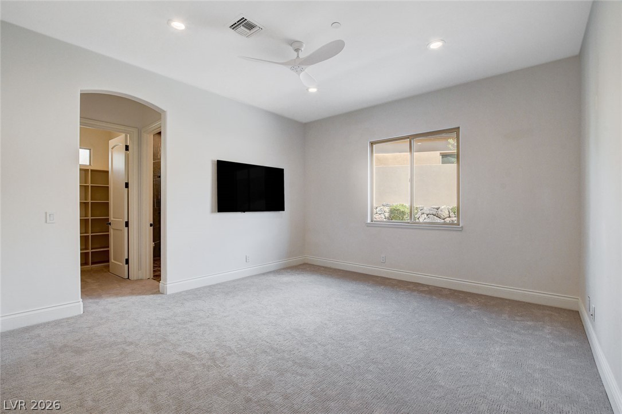
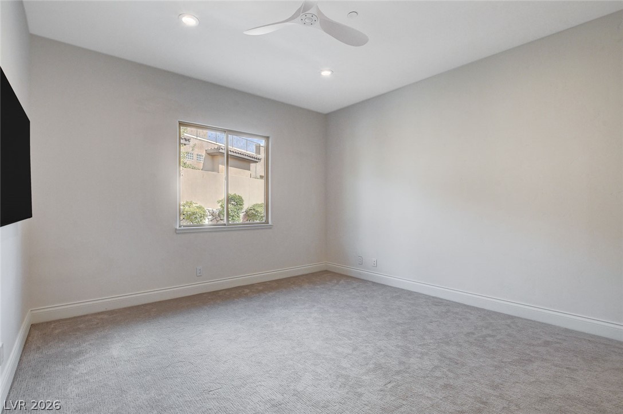
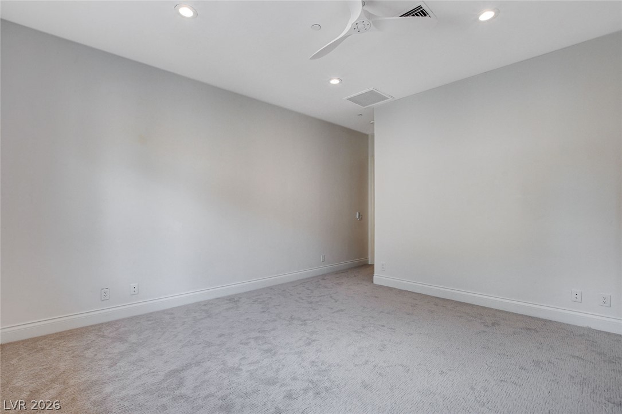
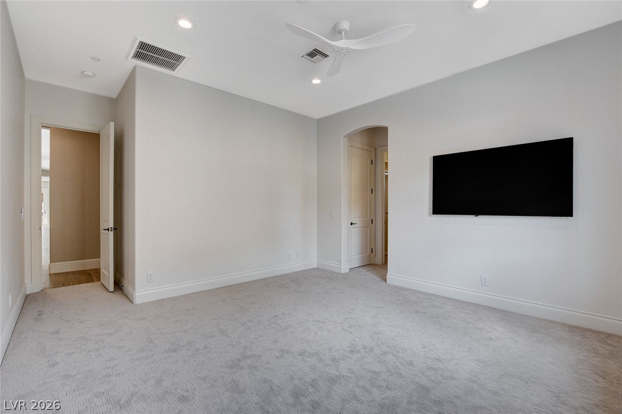
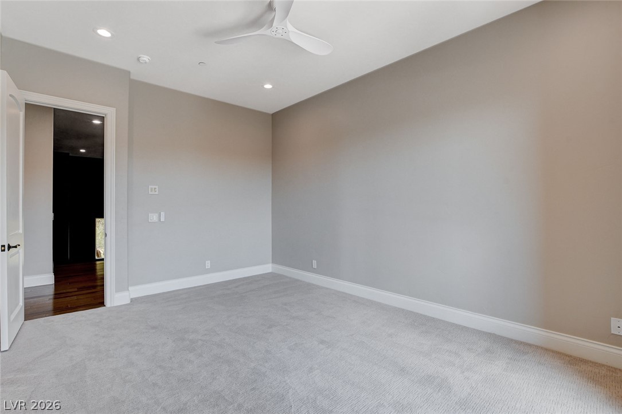
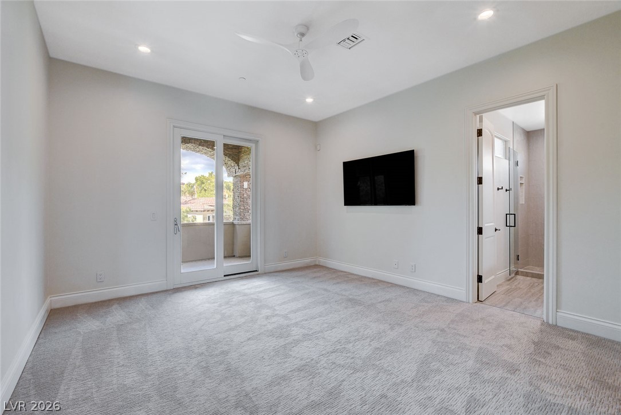
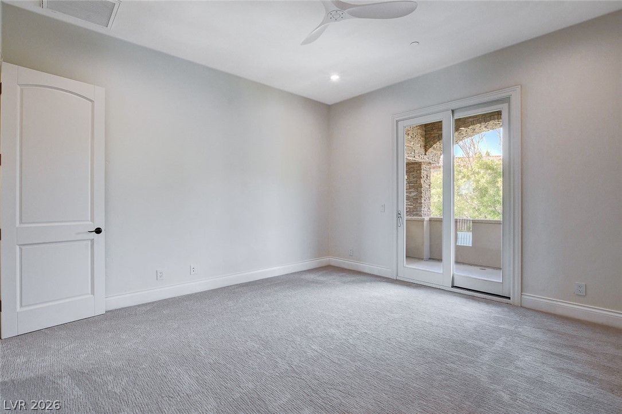
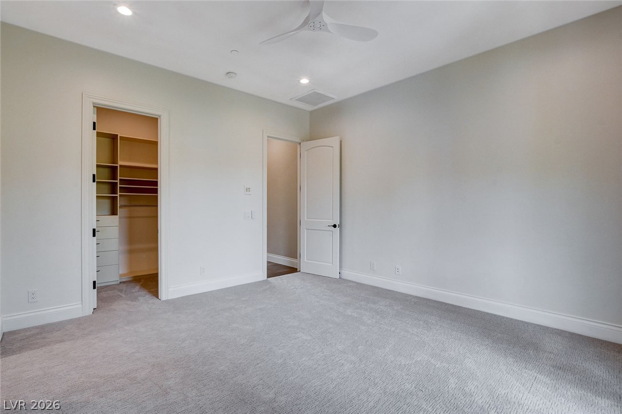
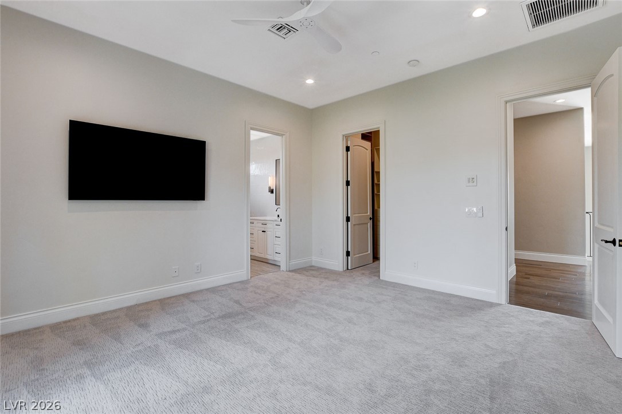
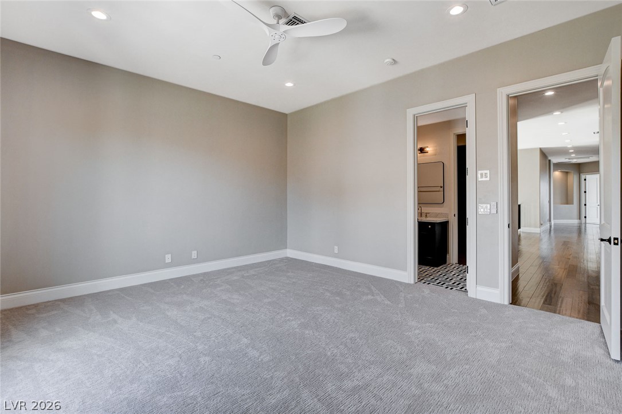
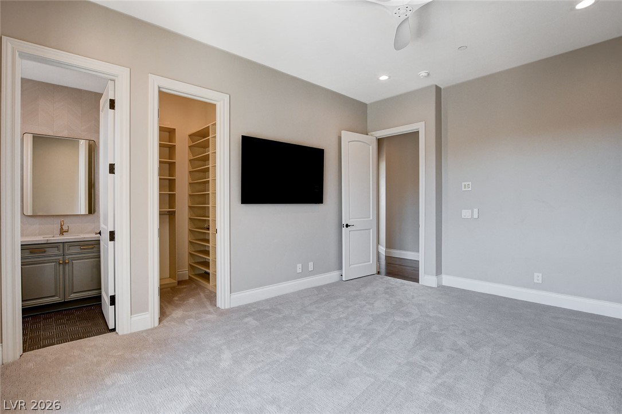
Plush carpeting and soft recessed lighting create a comfortable, inviting atmosphere.
Plush carpeting and recessed lighting create a comfortable atmosphere in this peaceful bedroom.
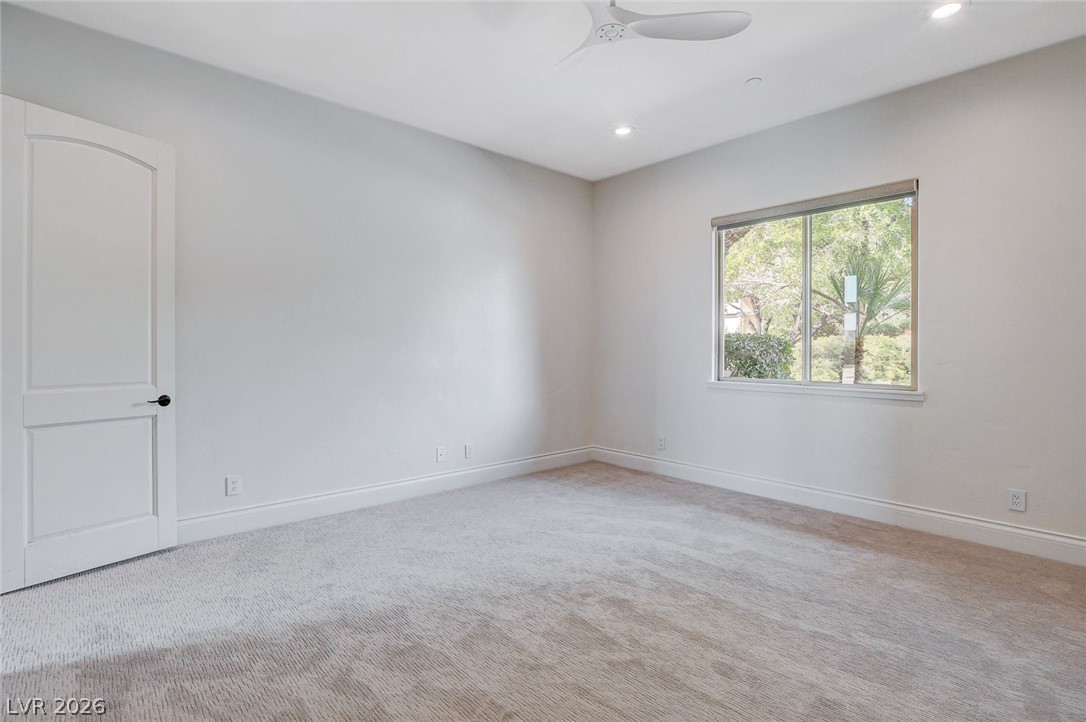
Plush carpeting and recessed lighting define this serene and versatile bedroom space.
Soft carpeting underfoot defines this versatile bedroom space complete with modern recessed lighting.
Soft carpeting pairs with recessed lighting in a serene, neutral-toned bedroom layout.
Recessed lighting and soft carpeting create a comfortable atmosphere in this versatile space.
Smooth neutral walls and plush wall-to-wall carpeting define this versatile interior space.
Plush carpeting and clean lines define this modern bedroom.
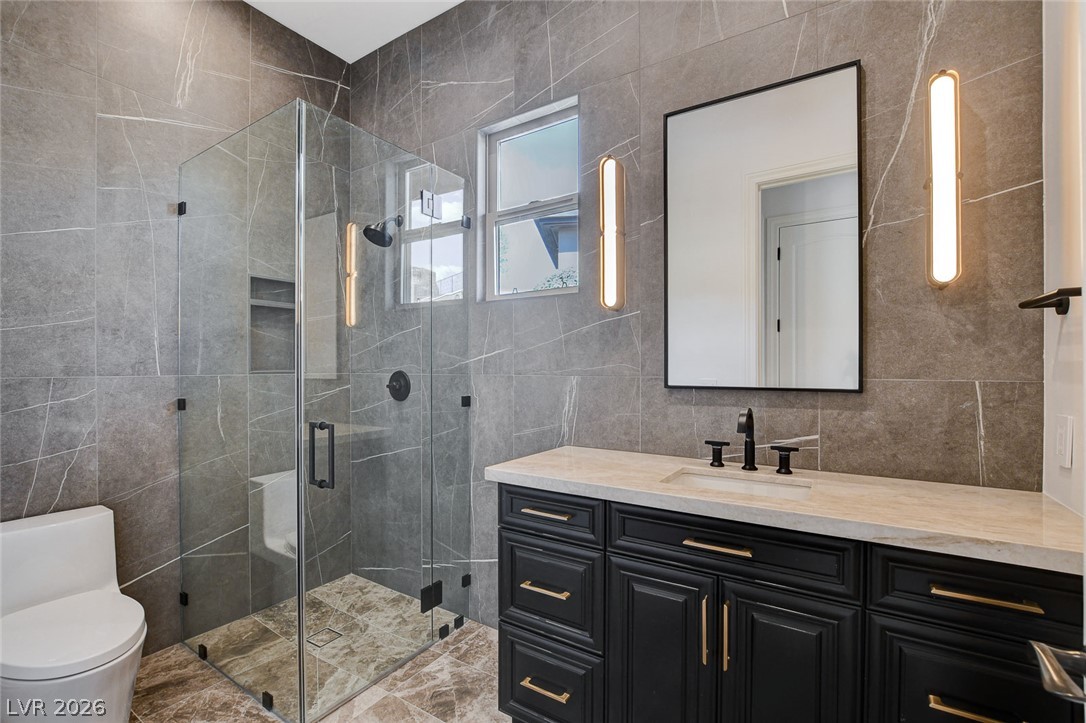
Floor-to-ceiling stone tile and a frameless glass shower define this contemporary bathroom.
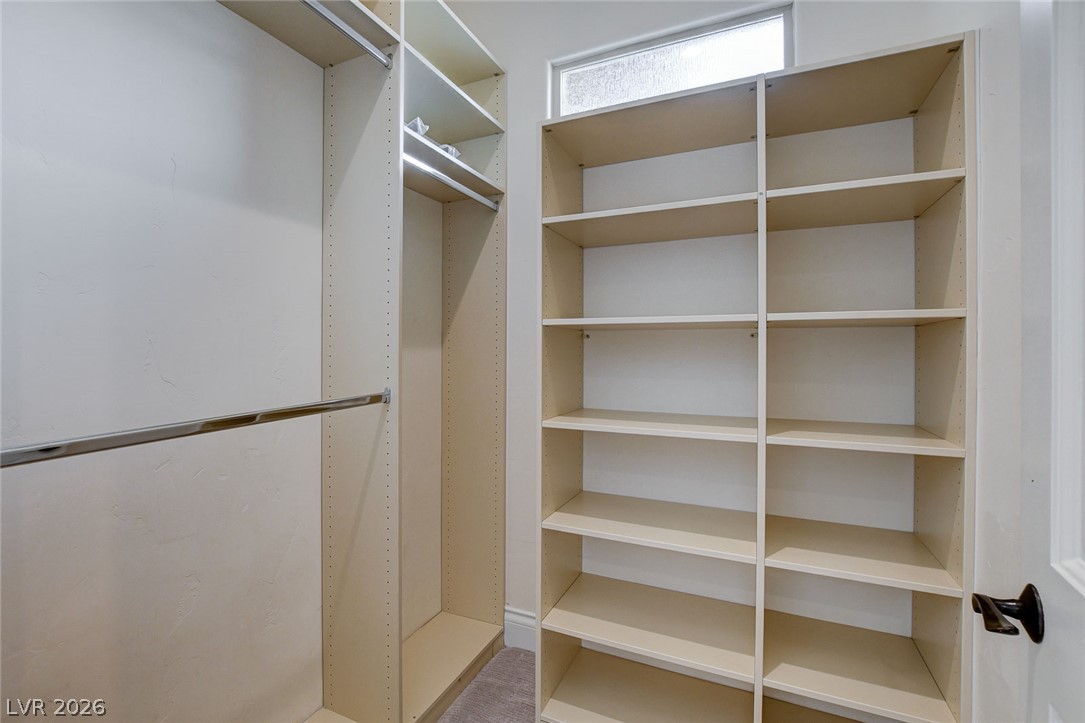
A window brings natural light into this walk-in closet with built-in shelving.
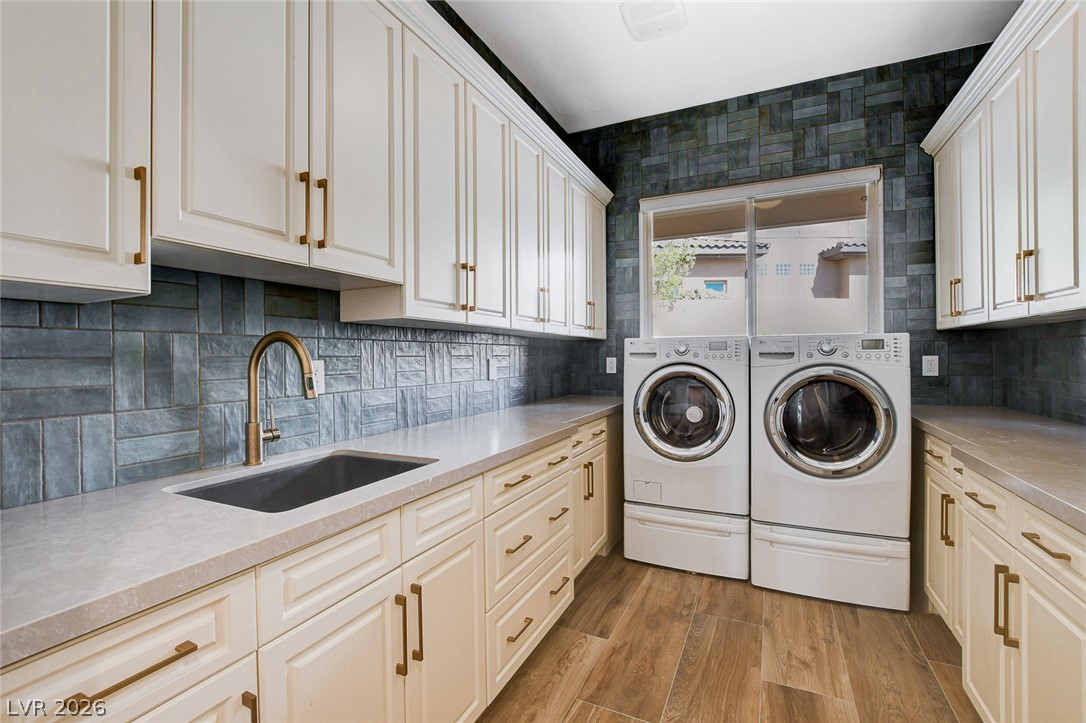
Ample cabinetry and stone countertops flank this functional utility space complete with wood-look flooring.
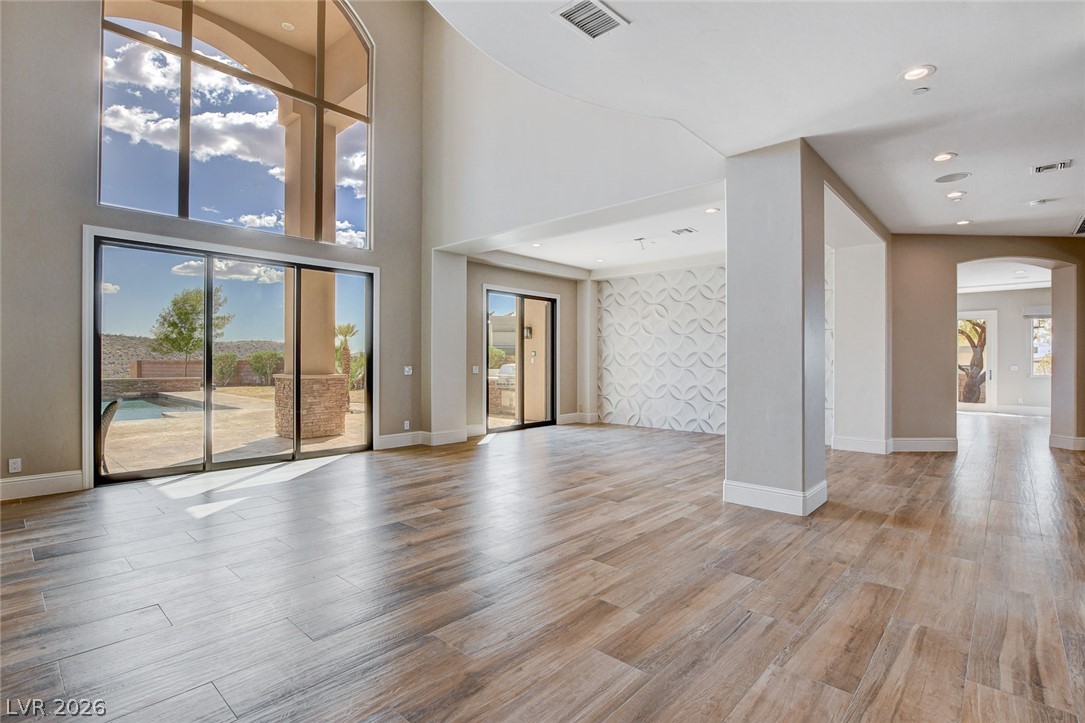
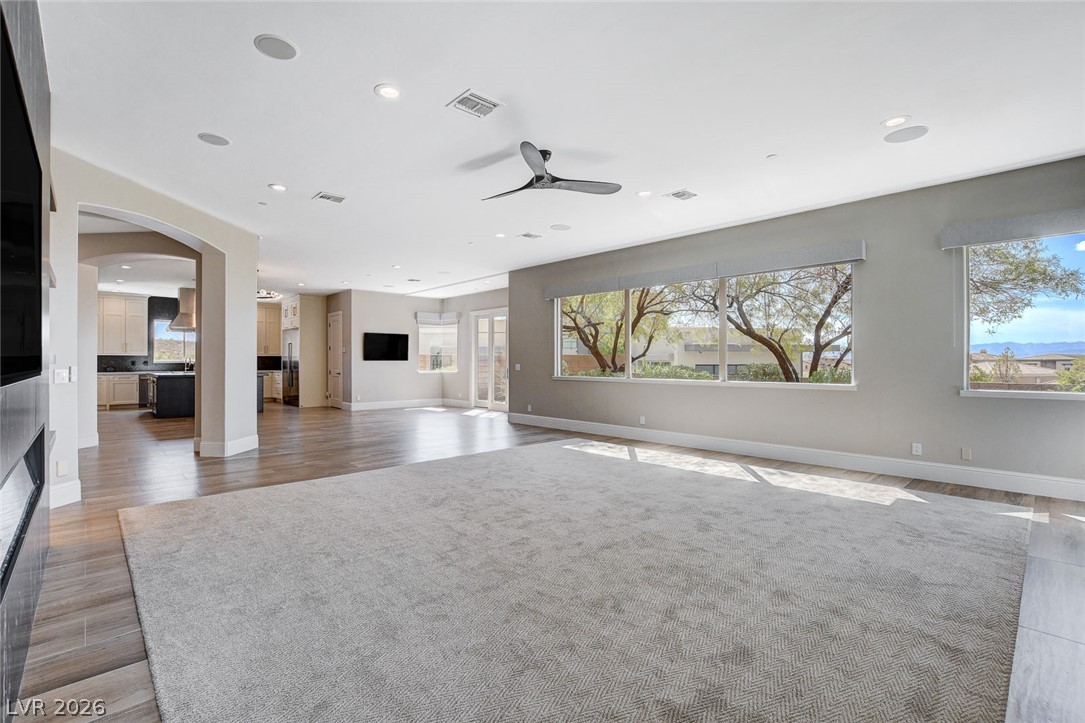
Towering windows frame poolside views, illuminating the wood-look tile flooring and modern open layout.
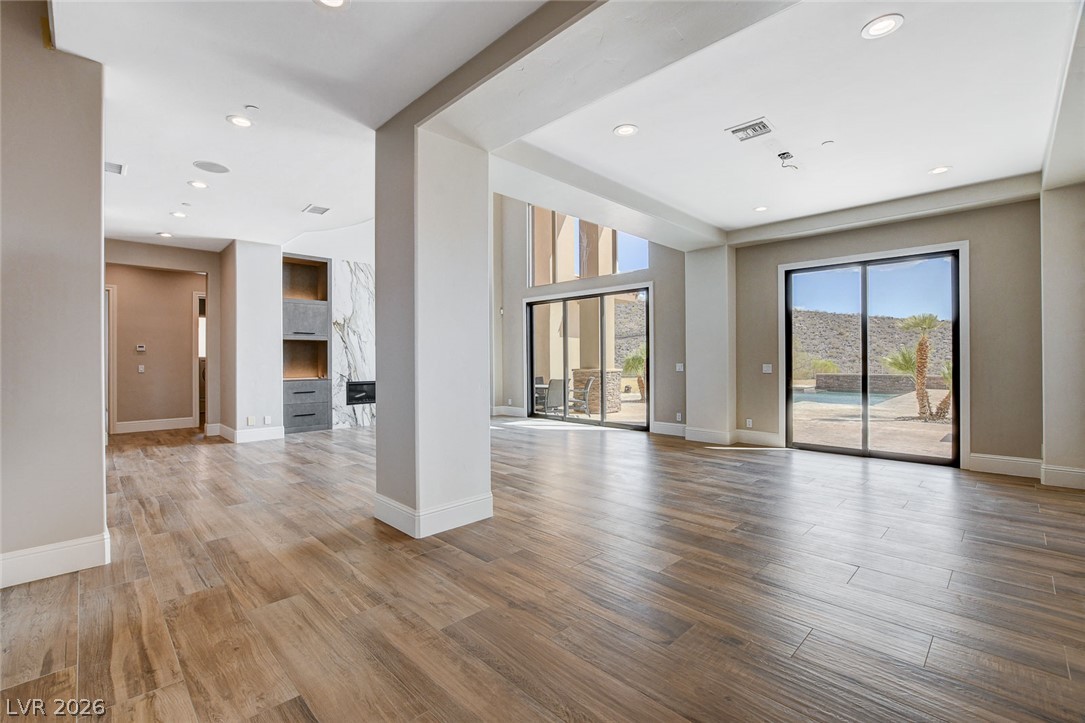
Towering ceilings and sliding glass doors frame tranquil desert views from this open living space.
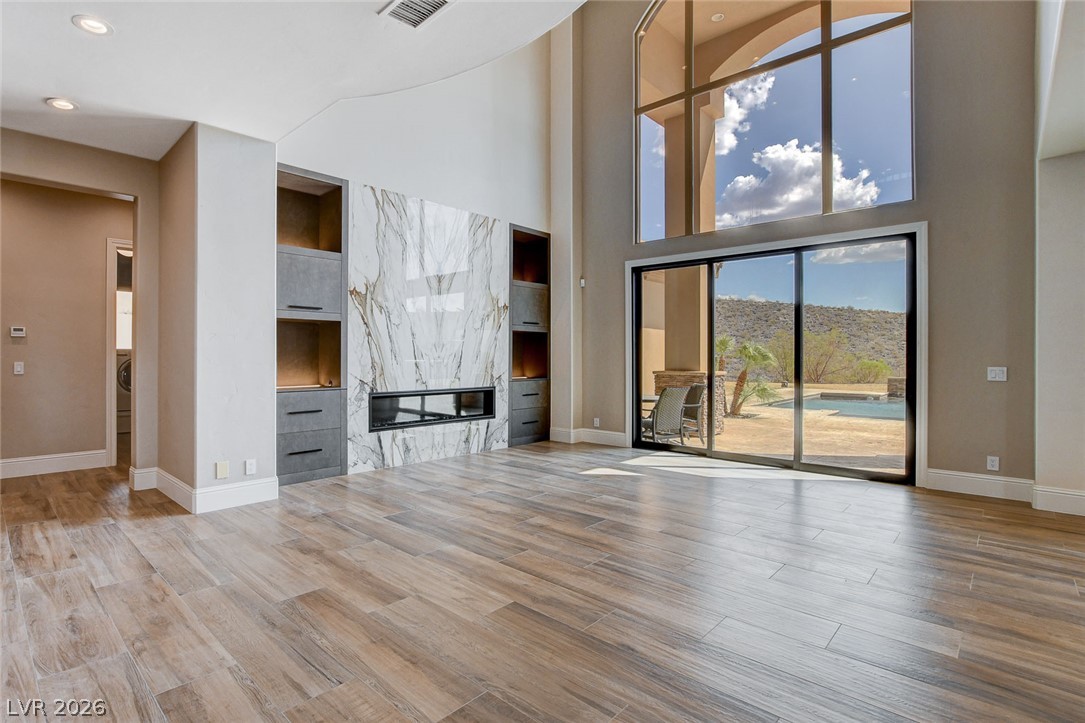
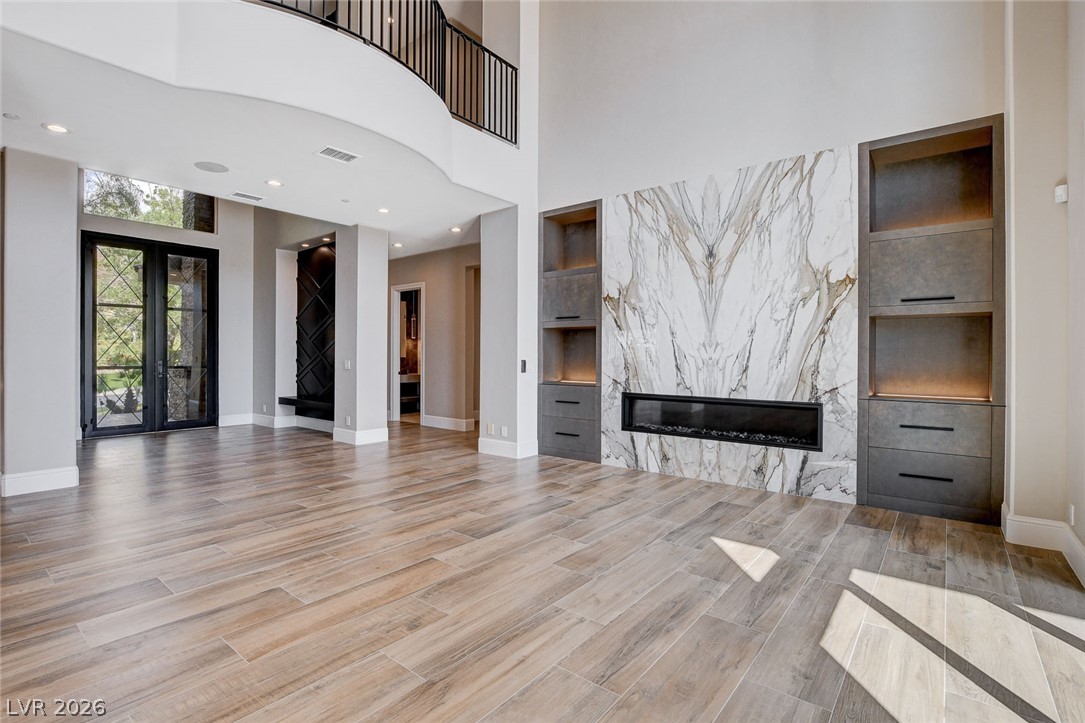
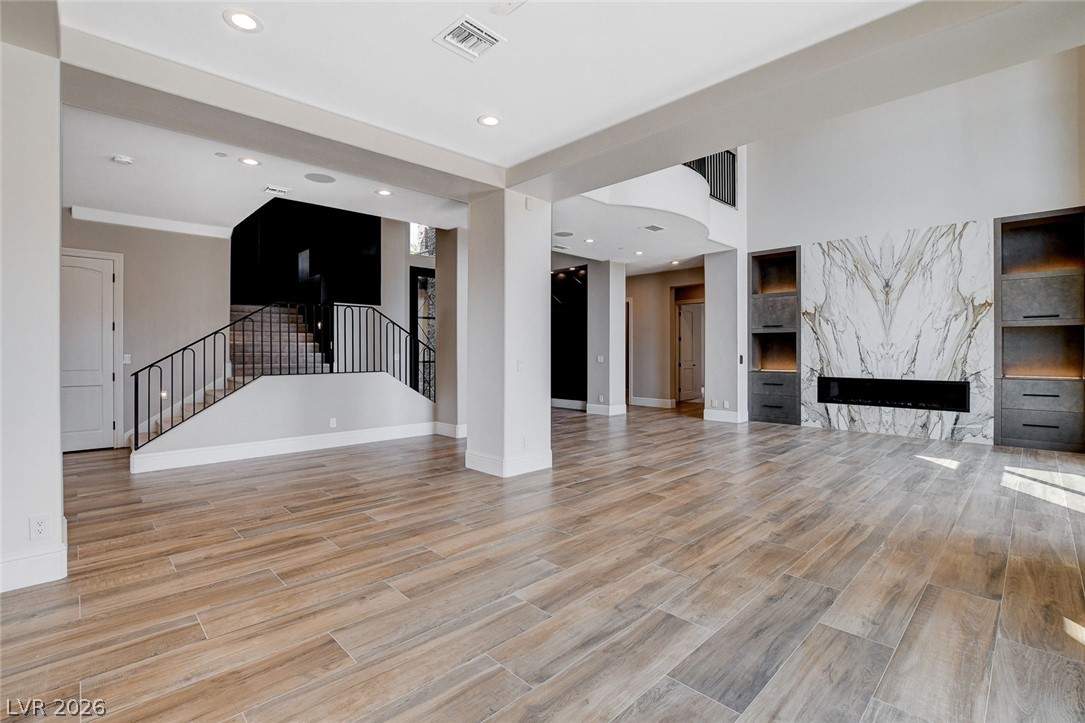
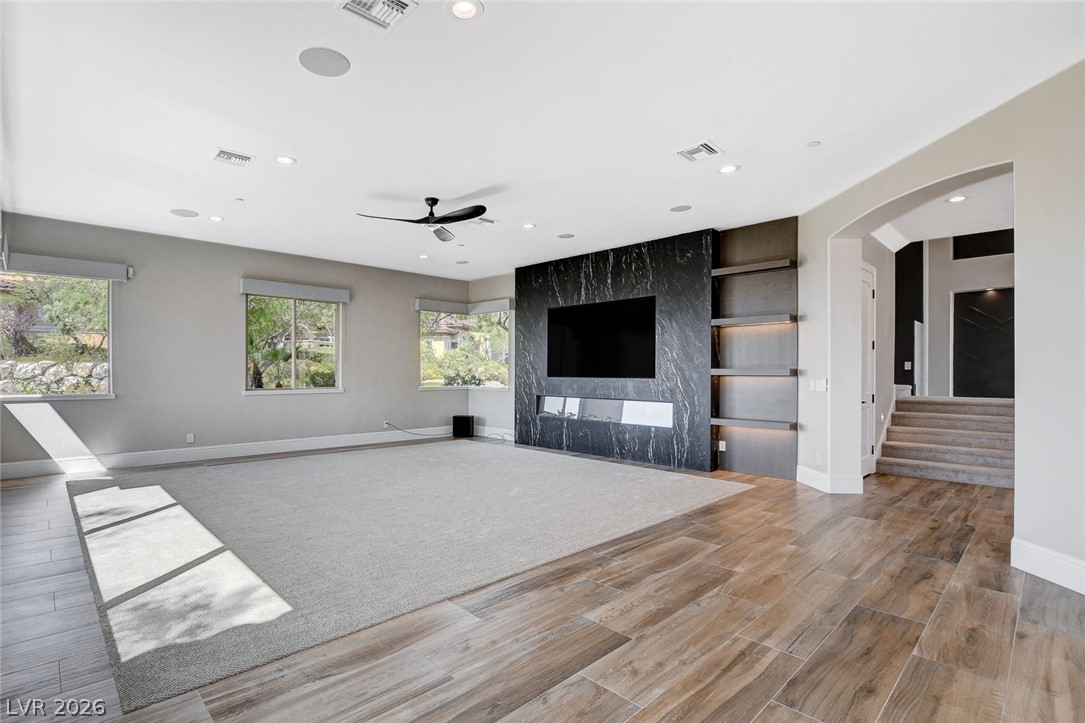
Double-height ceilings frame a striking marble-clad linear fireplace flanked by custom built-in shelving.
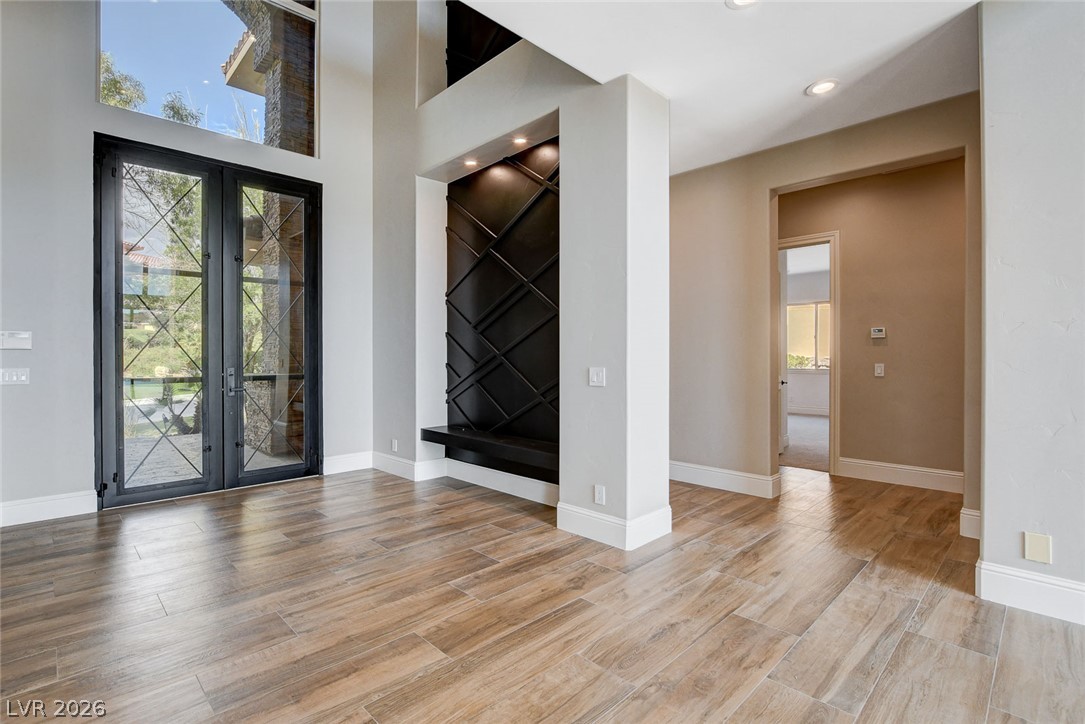
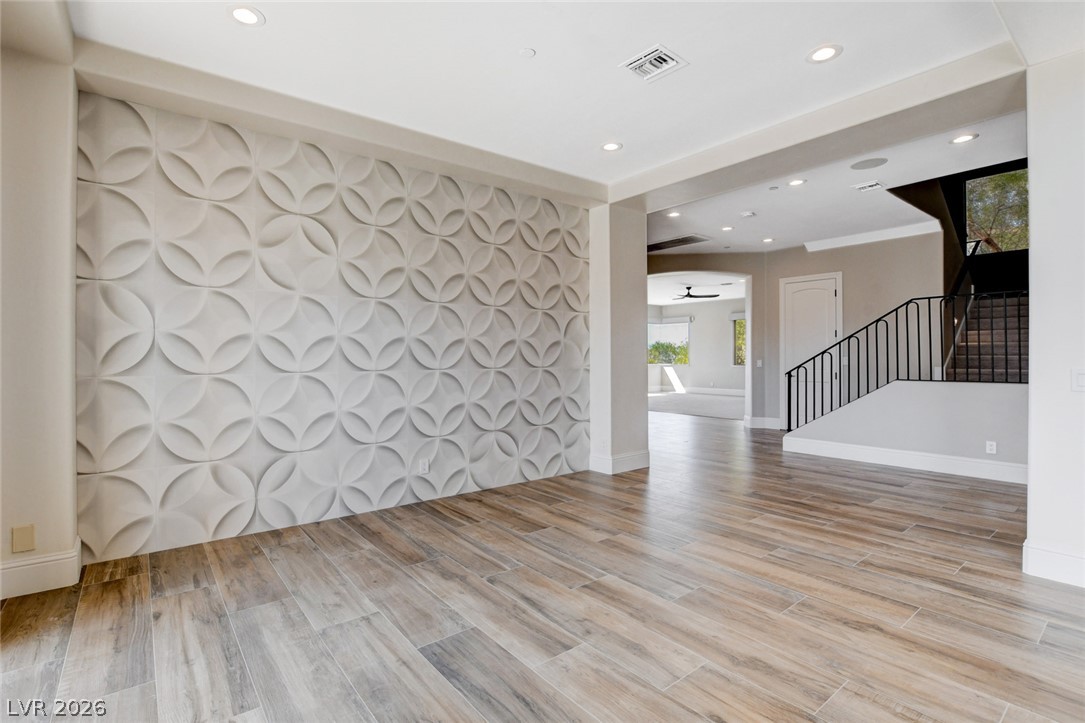
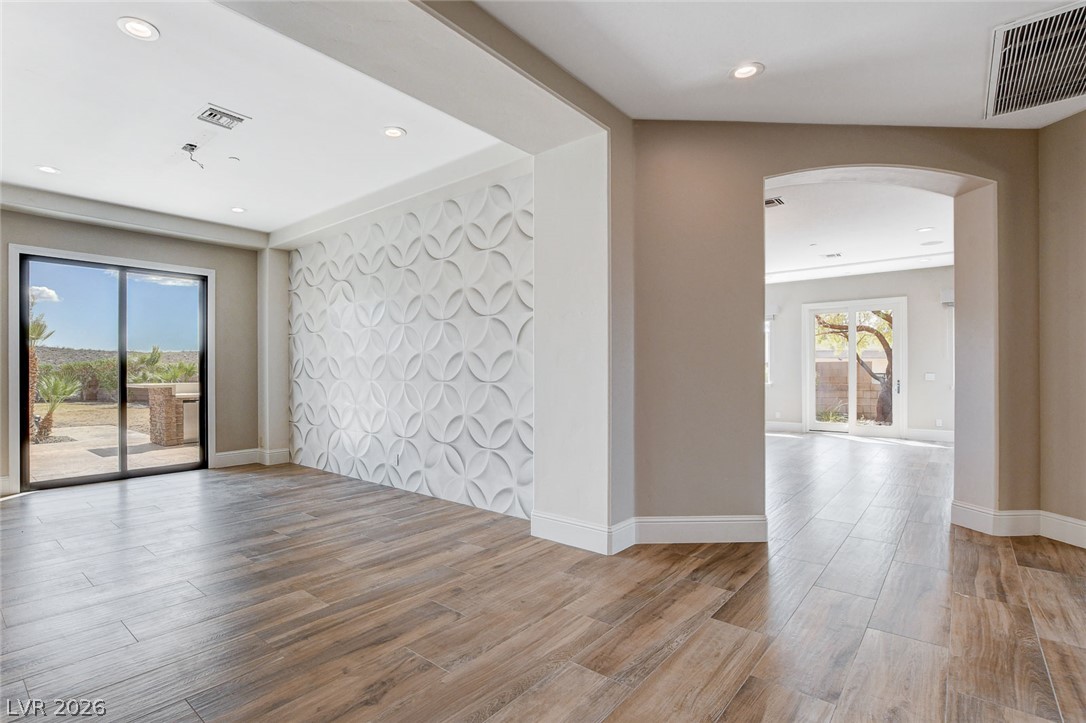
An open entryway showcases textured accent wall paneling, tile flooring, and a dramatic overlooking balcony.
Gleaming wood-look tile floors and a textured feature wall define this airy transitional space.
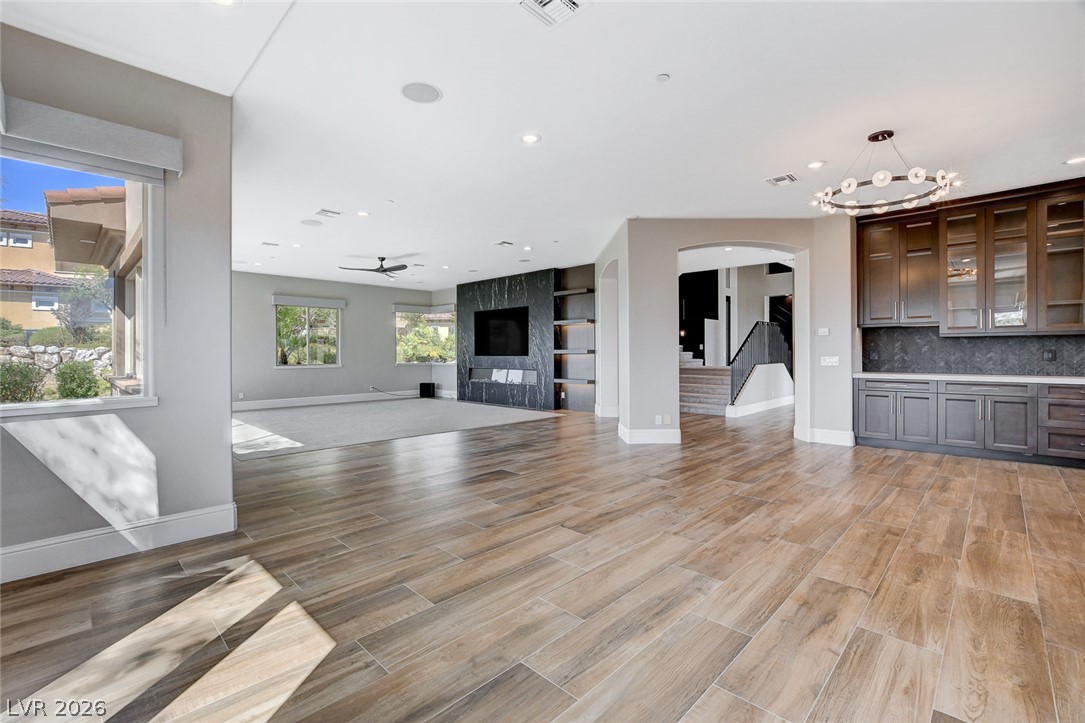
An open floorplan flows seamlessly past a modern marble fireplace and sleek tile flooring.
Sliding glass doors frame pool views in this open-concept room with rich wood-look flooring.
An open floorplan connects versatile living areas featuring textured wall details and durable tile flooring.
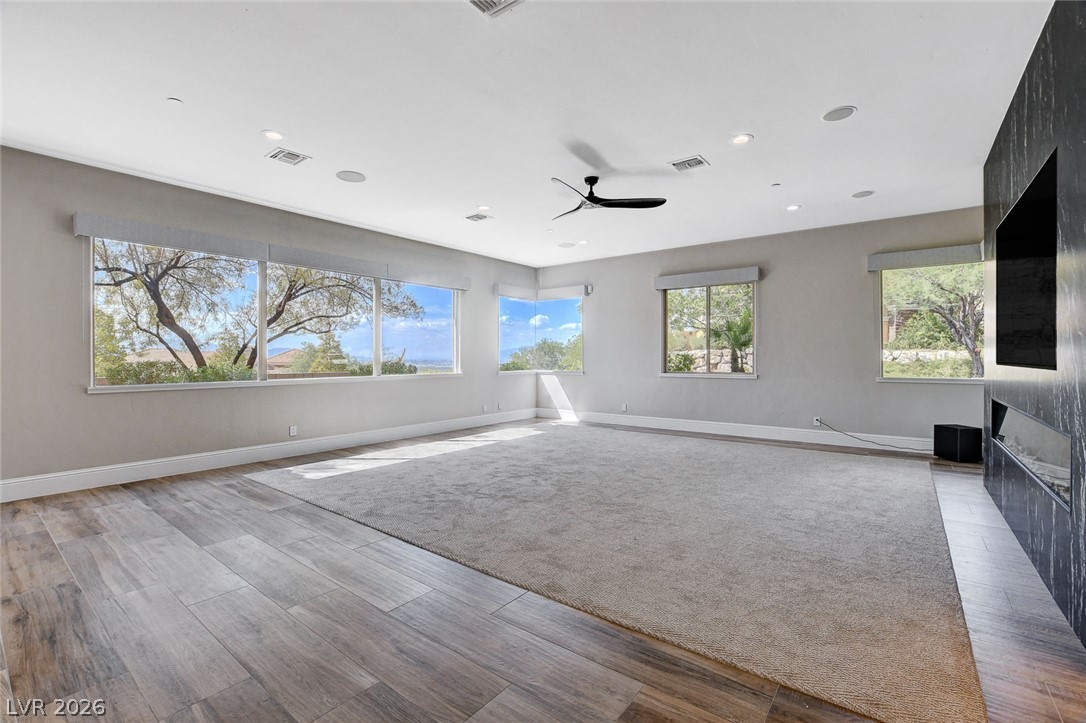
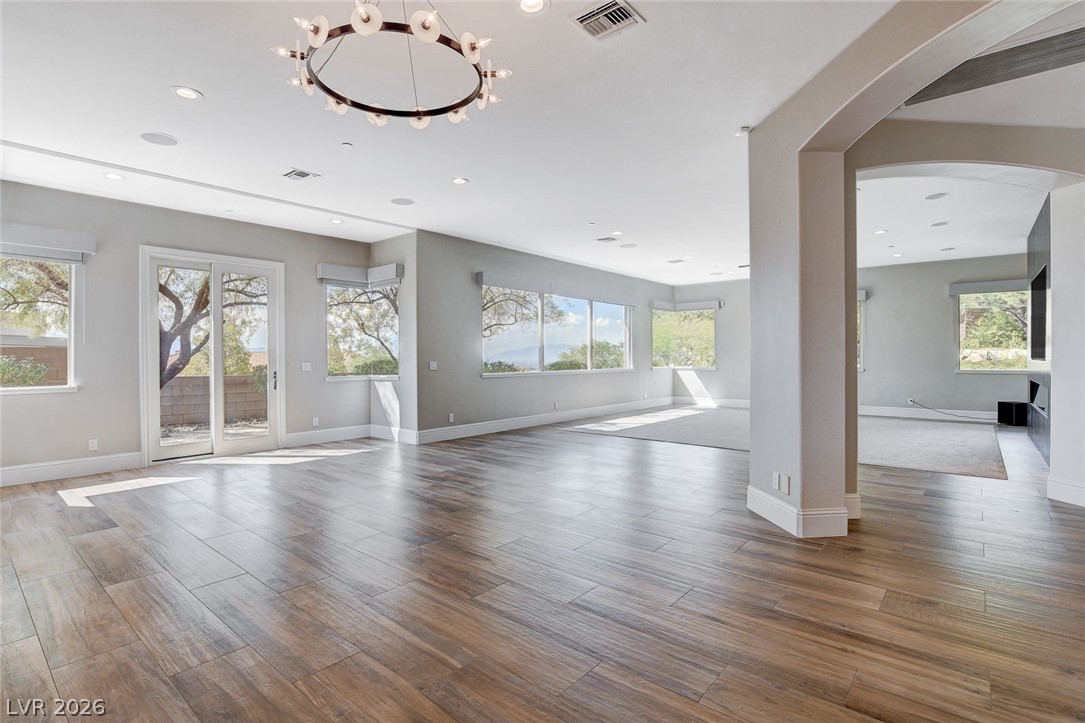
Numerous windows frame serene outdoor views in this spacious living area with hardwood flooring.
Gleaming wood-look tile floors and a sleek fireplace anchor this airy modern living room.
Clean lines and a striking stone fireplace wall define this open living space.
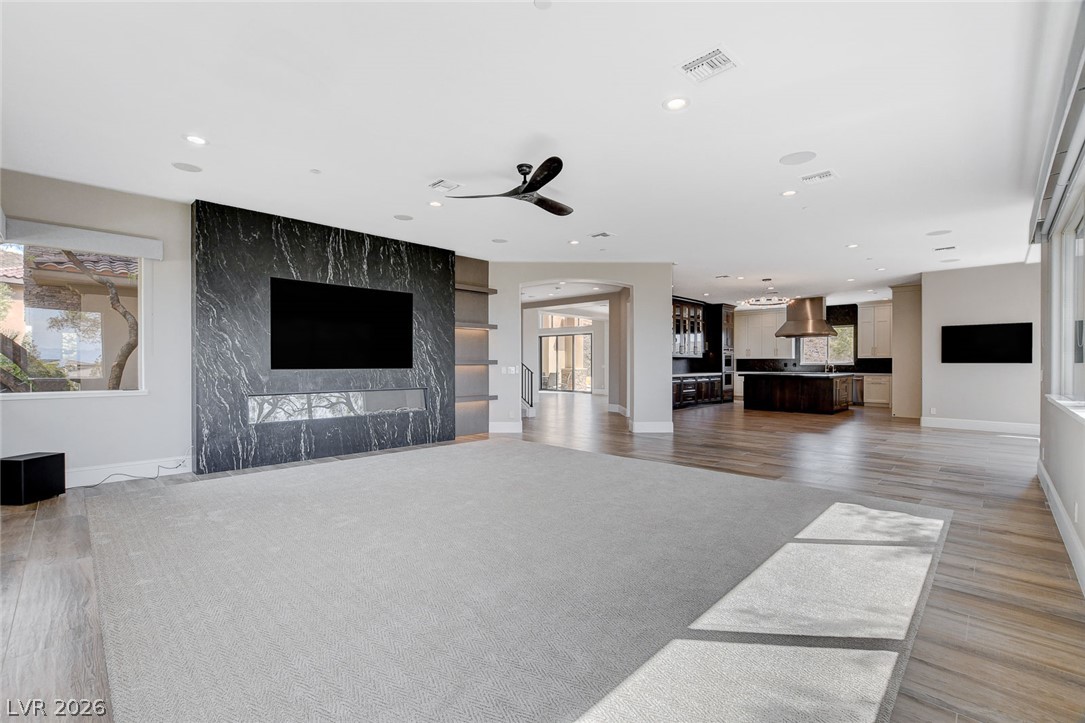
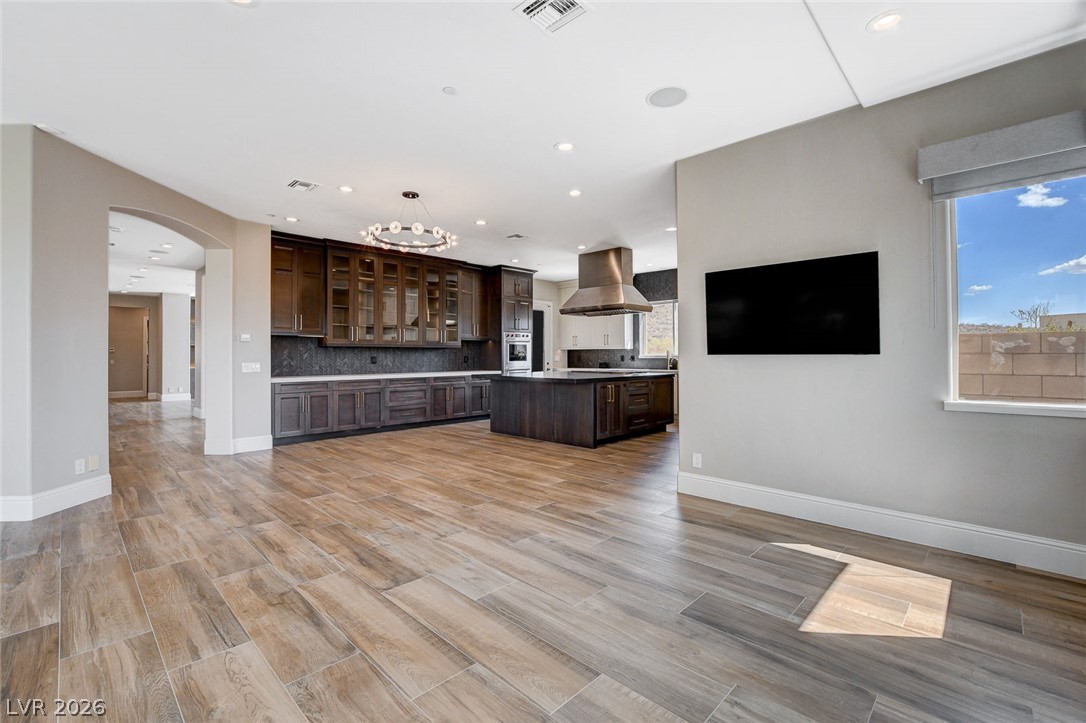
An open floorplan connects the spacious living area to the kitchen through arched transitions.
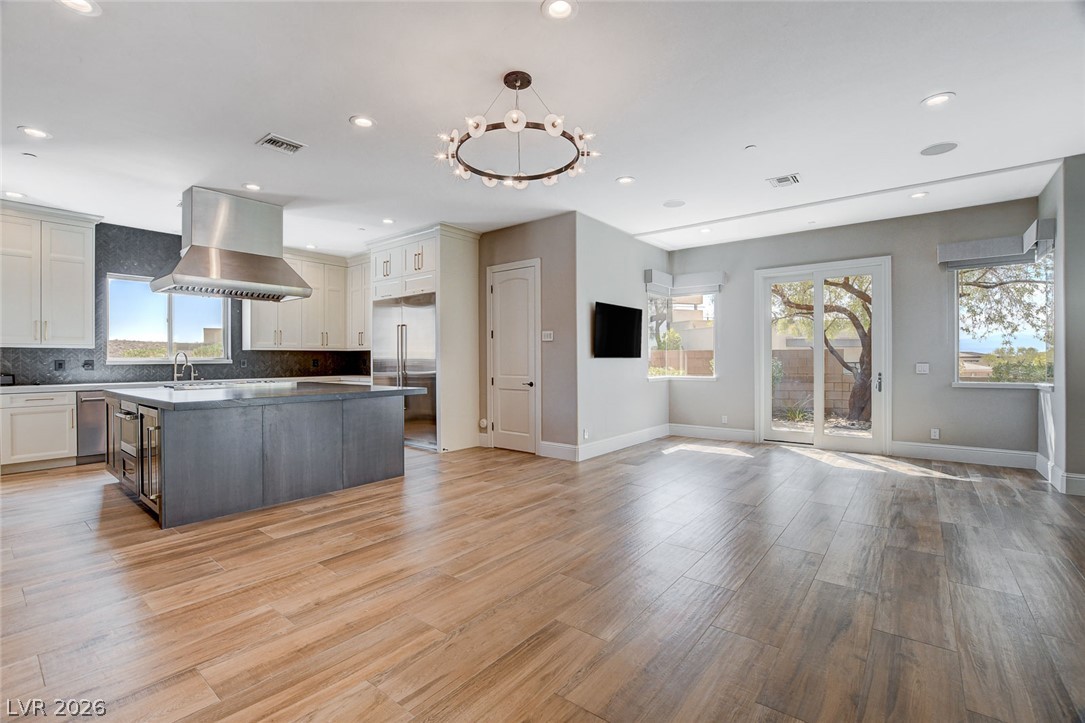
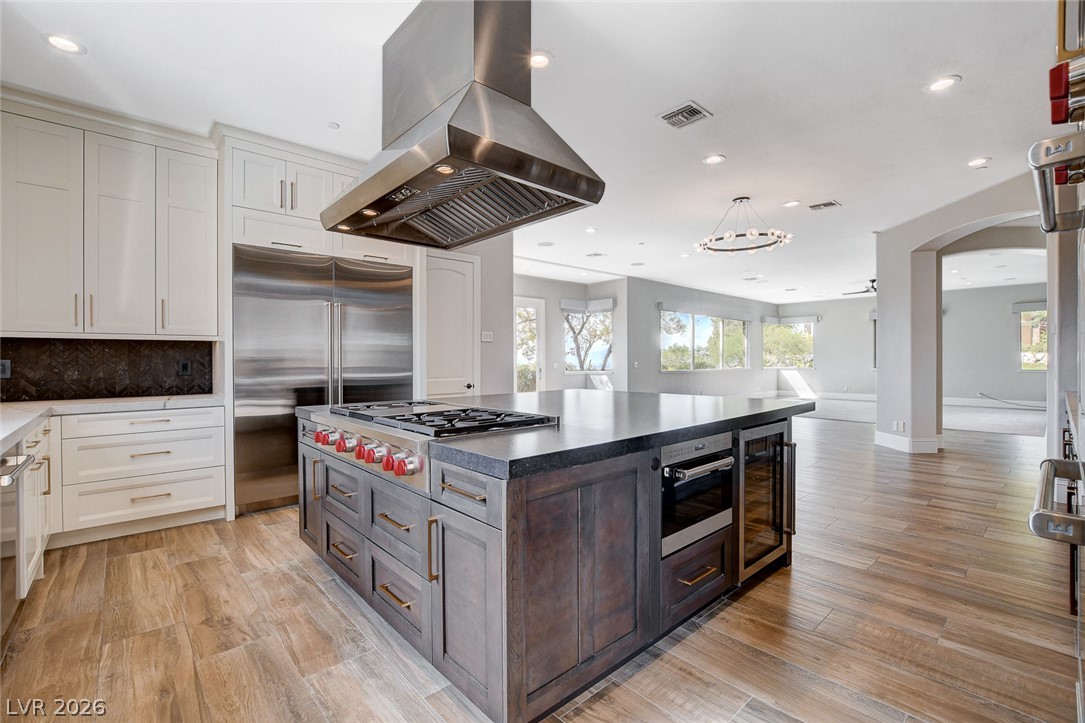
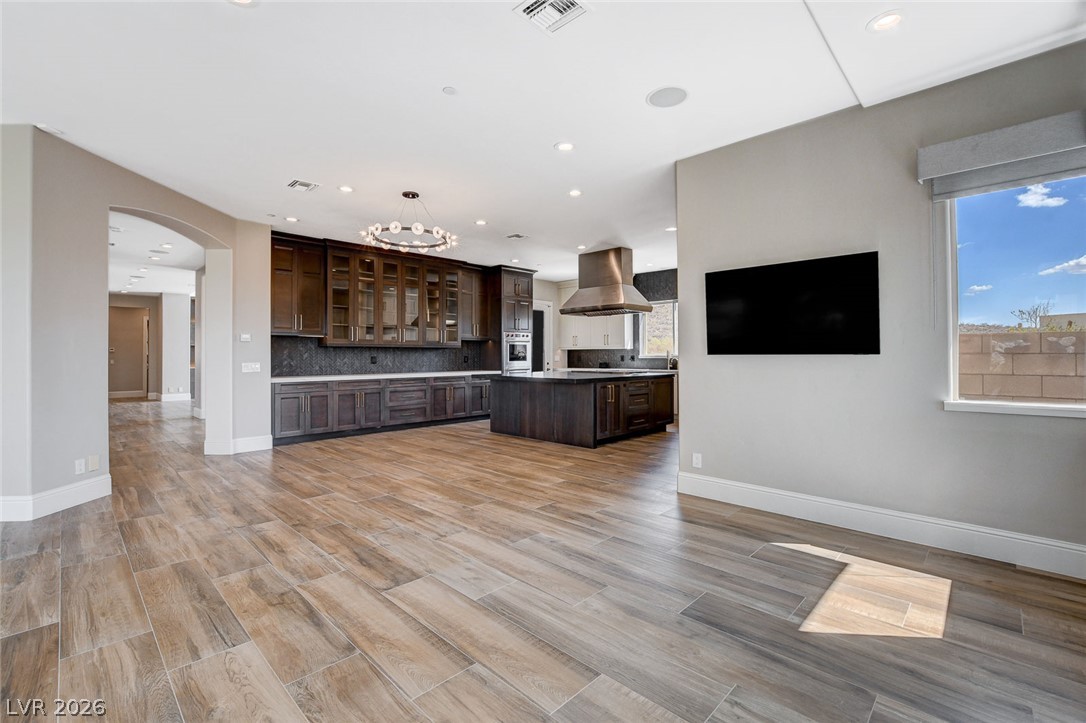
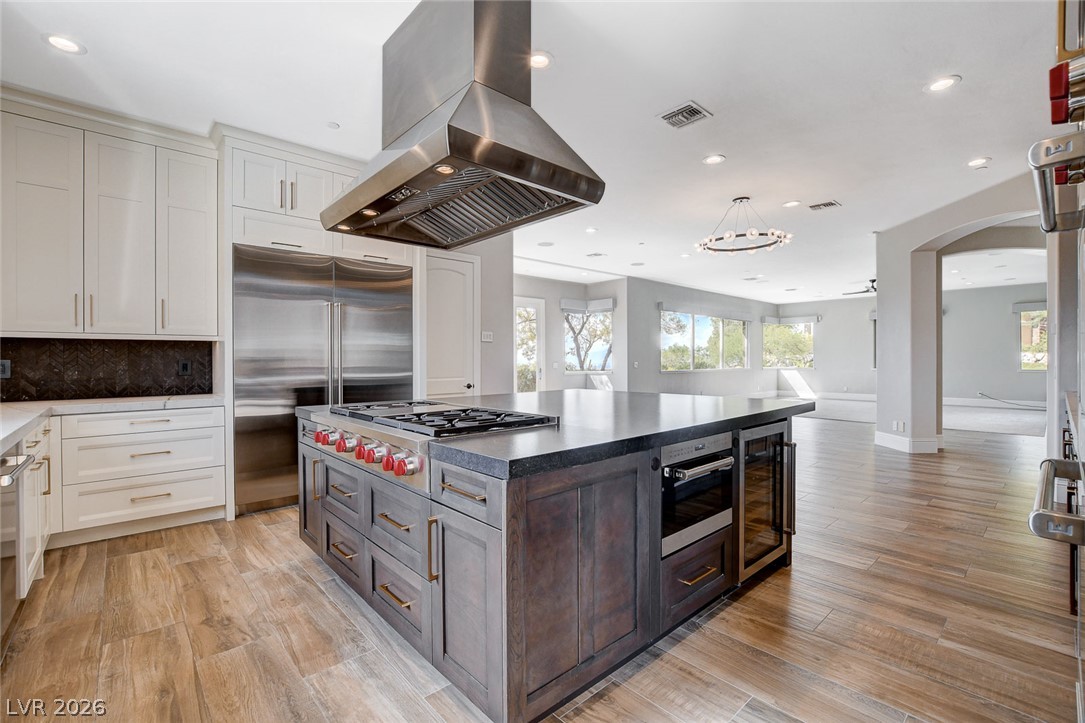
An open-concept living area flows into a modern kitchen with a large center island.
Gleaming wood-look floors anchor a sprawling, light-filled layout framed by tall windows.
Plank tile flooring and recessed lighting define this open-concept main living space.
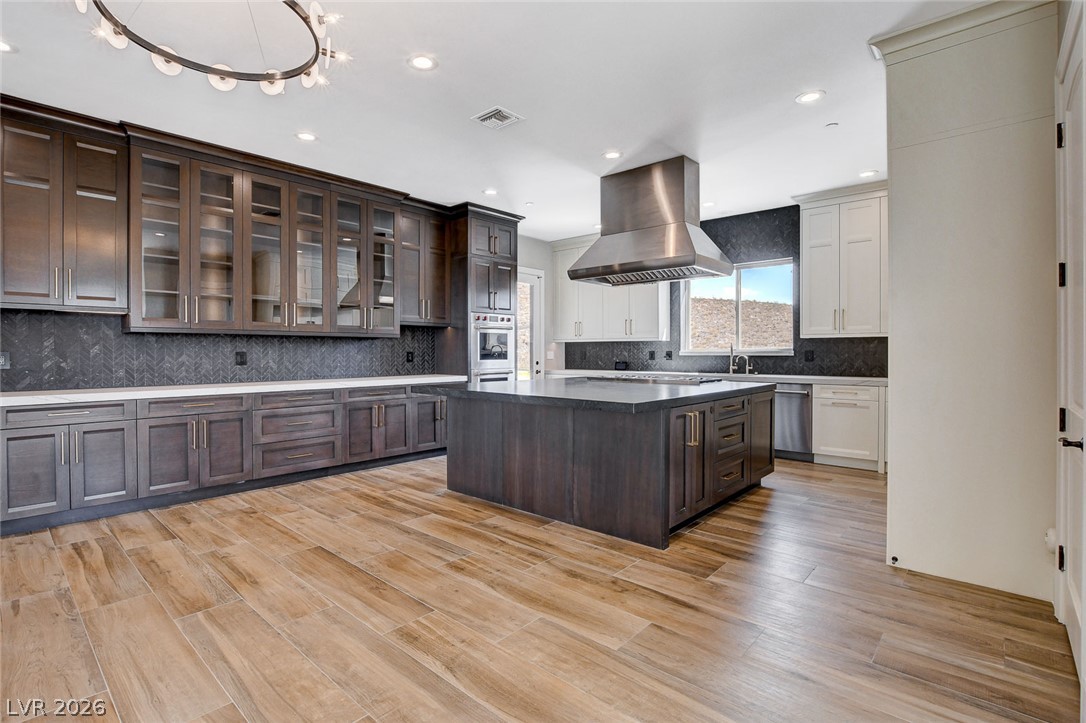
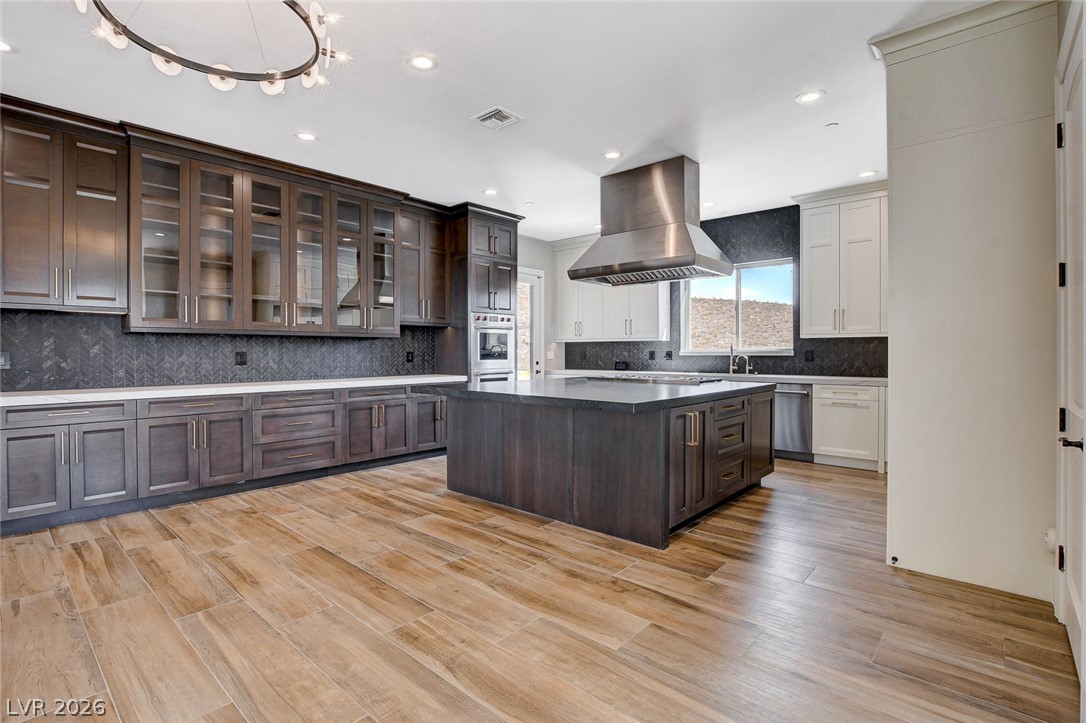
Warm wood-look tile flooring flows throughout this modern kitchen and open-concept living space.
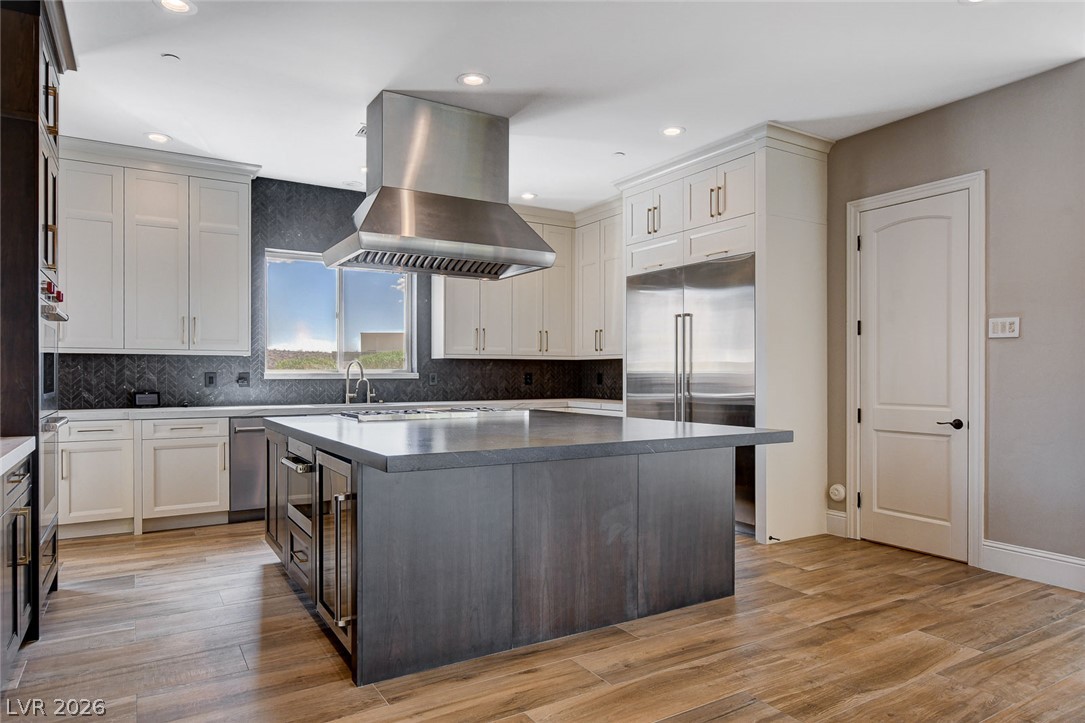
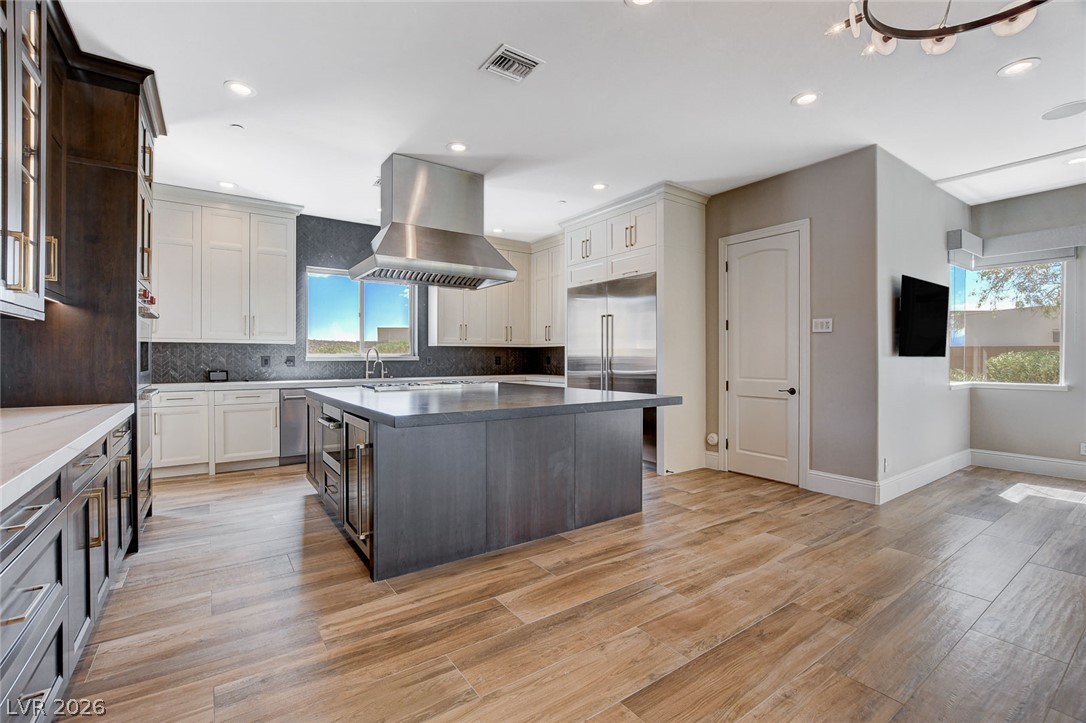
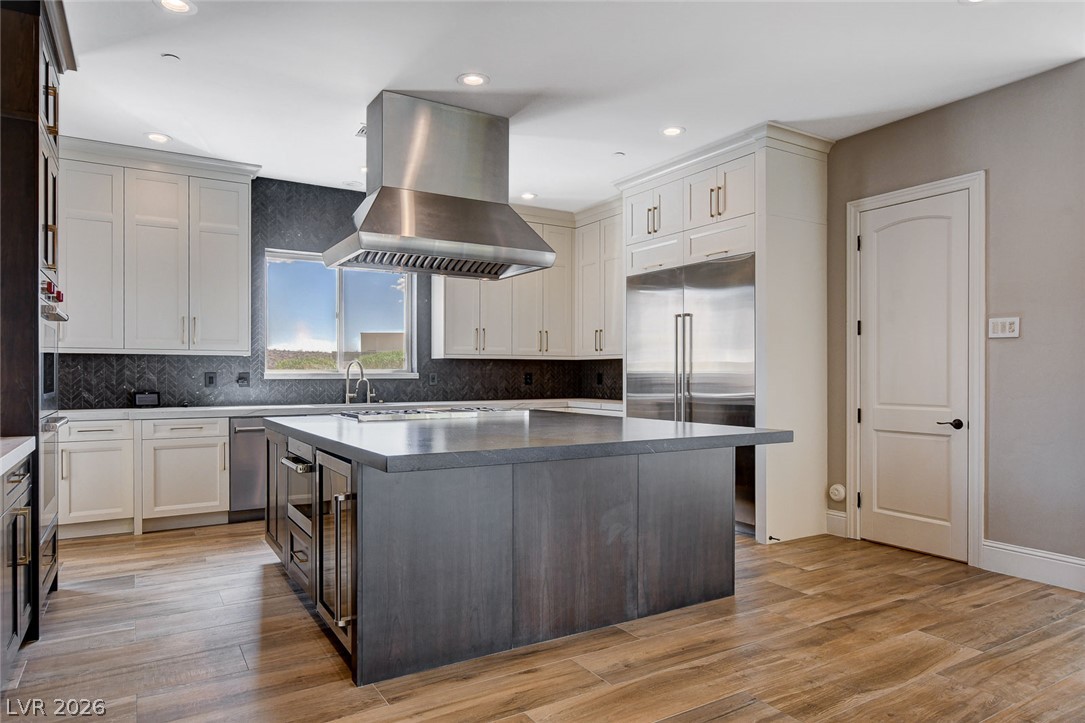
Gleaming wood-look tile floors anchor a generous kitchen equipped with a massive central island.
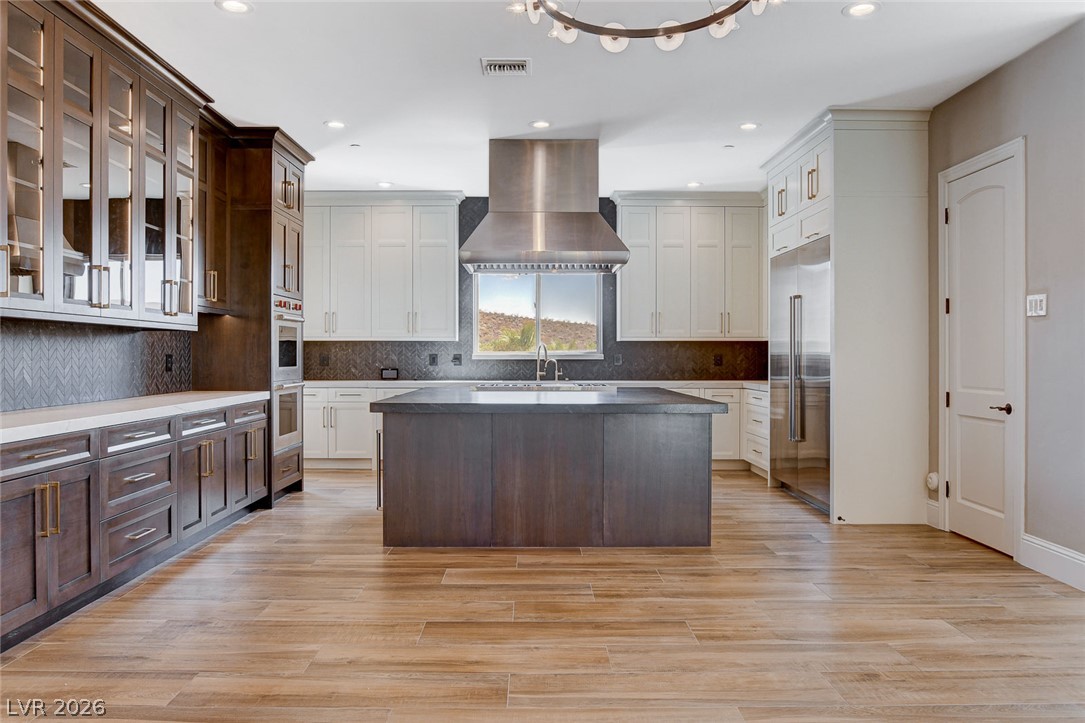
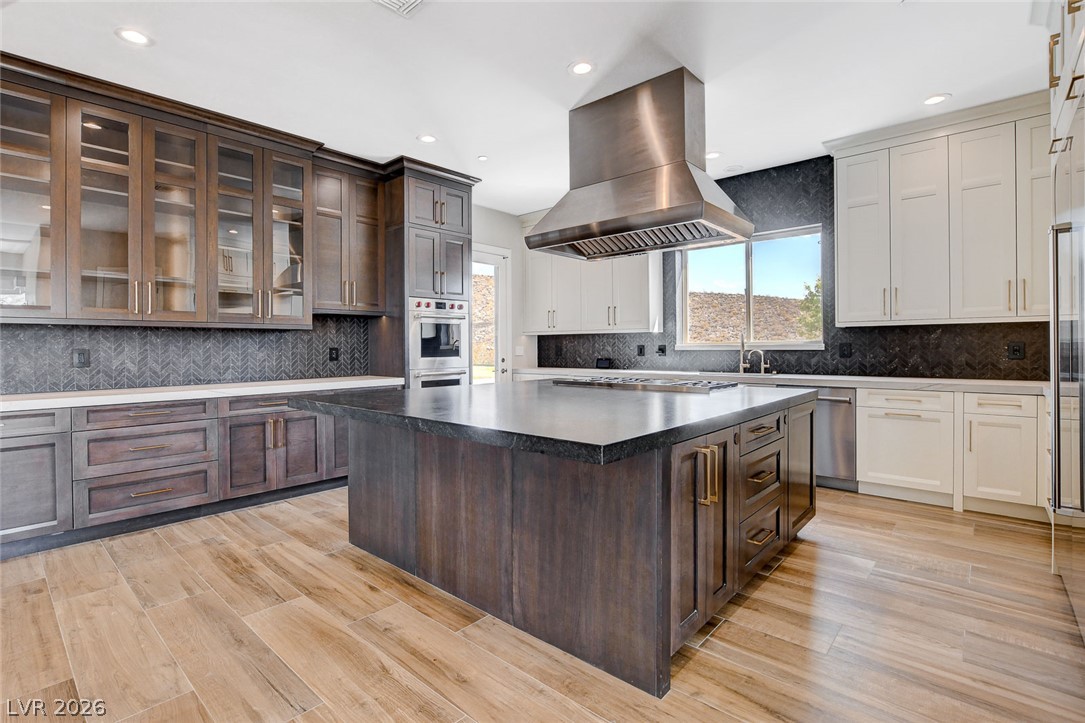
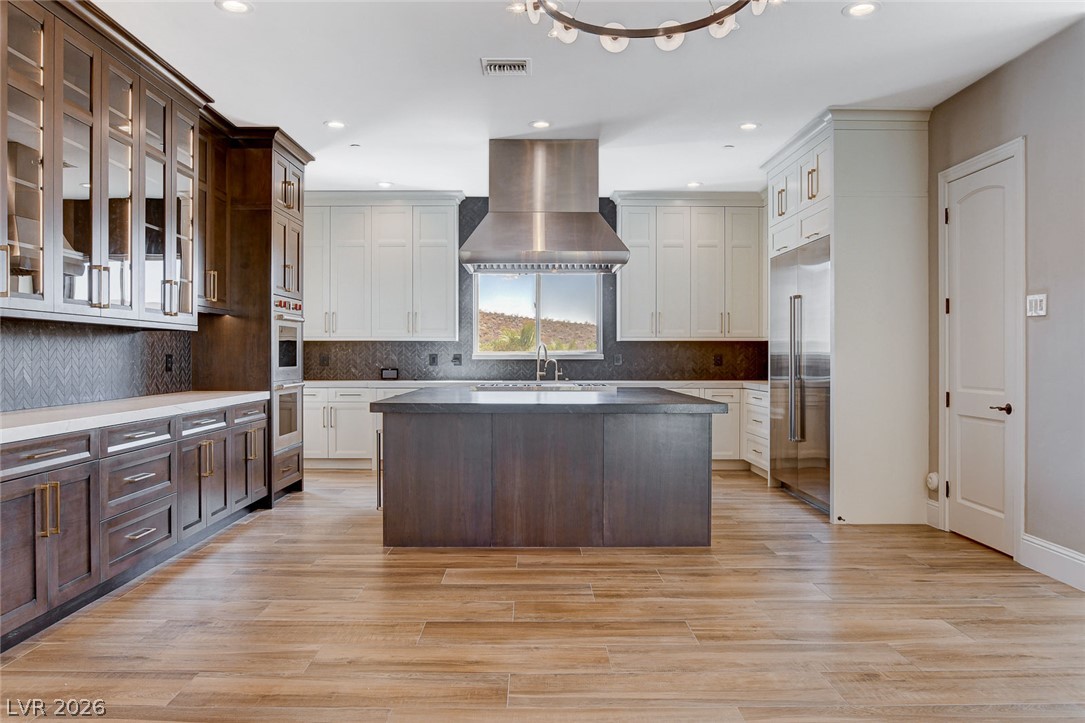
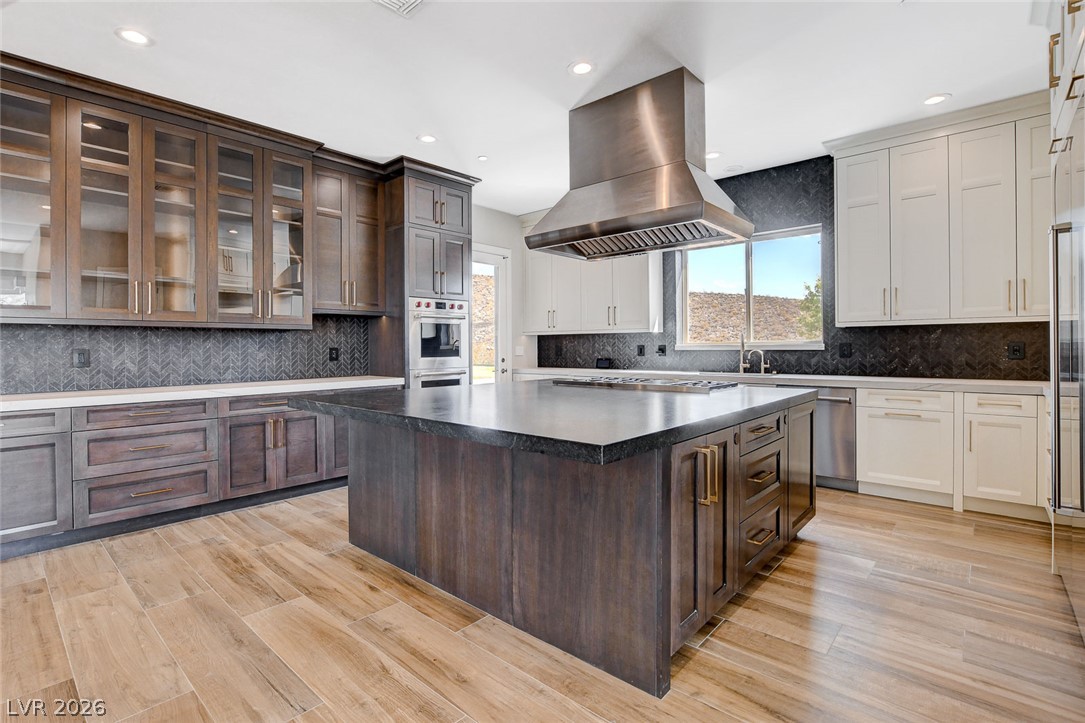
Warm wood flooring meets dual-tone cabinetry and a central prep island in this culinary space.
Rich wood floors and premium stone counters anchor this bright, open culinary space.
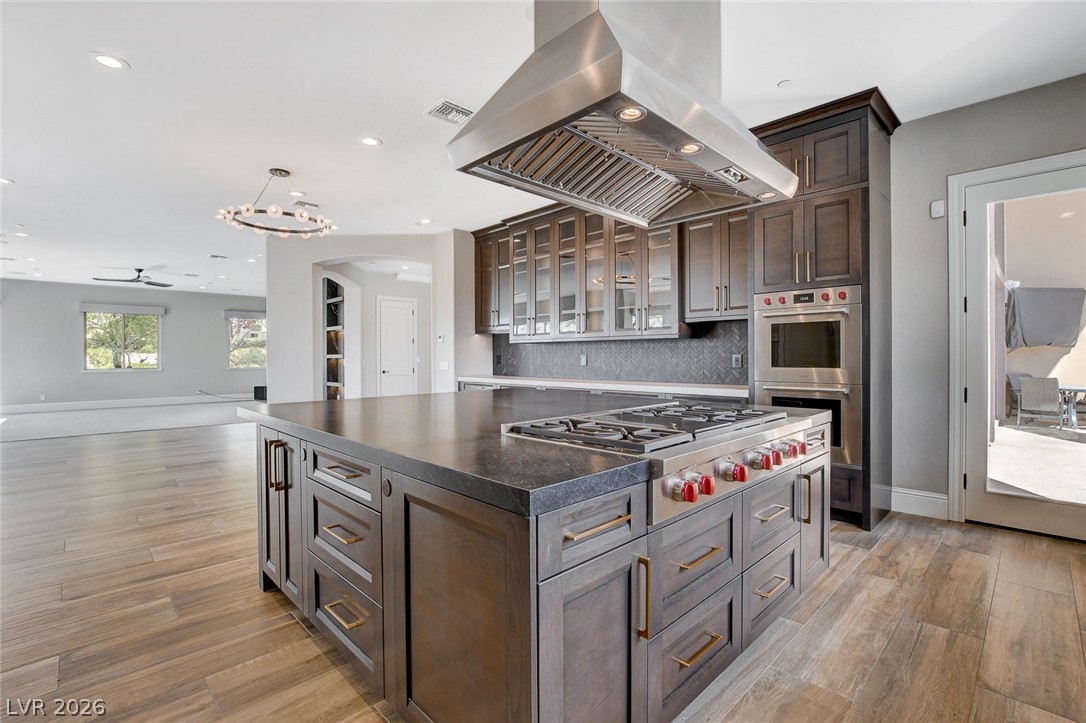
Rich wood floors complement custom cabinetry and a massive central island in this culinary space.
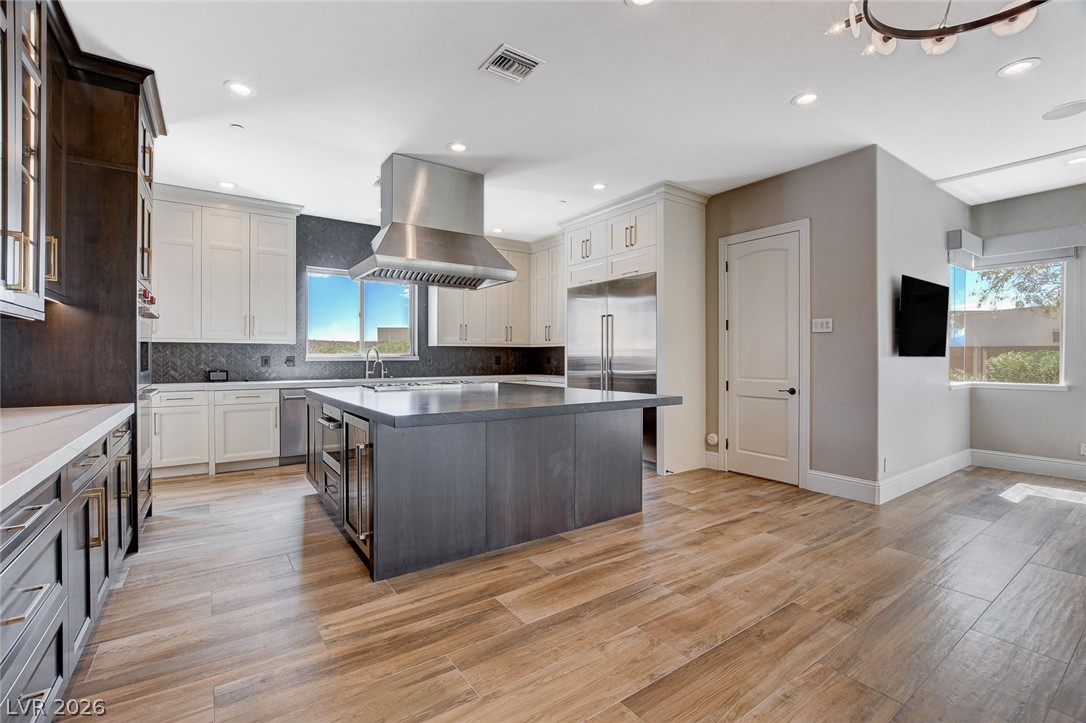
A spacious kitchen with a central island seamlessly transitions into the open living areas.
A spacious central island Anchors this modern kitchen, seamlessly connecting to an open living space.
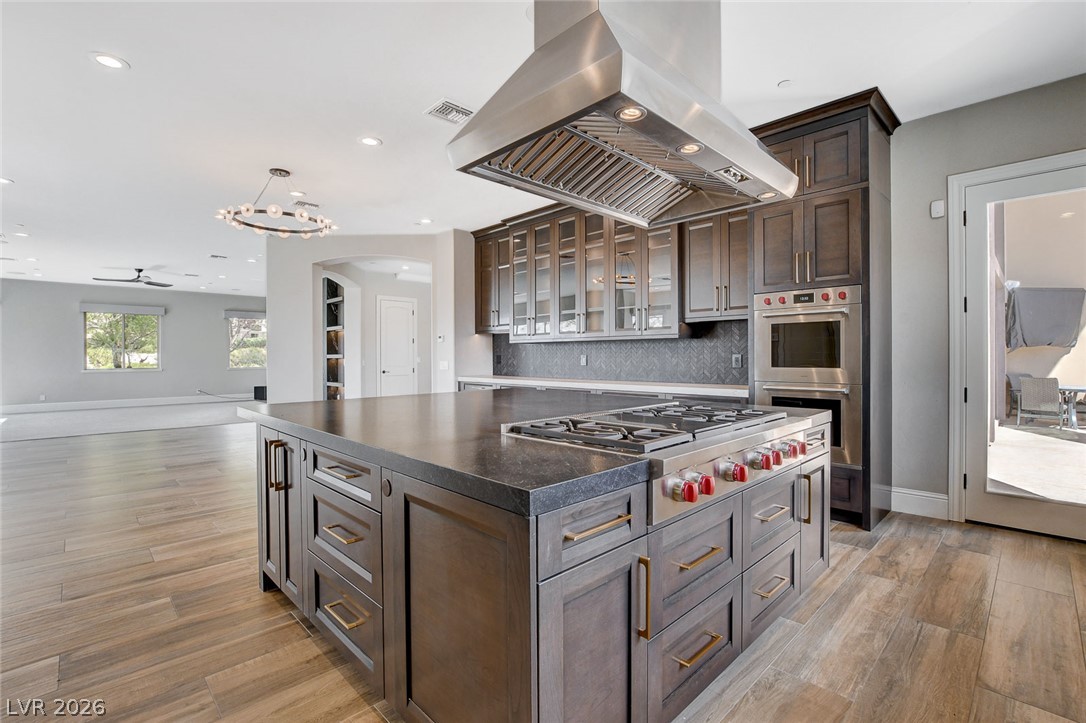
Rich wood cabinetry and a massive center island define this high-end culinary space.
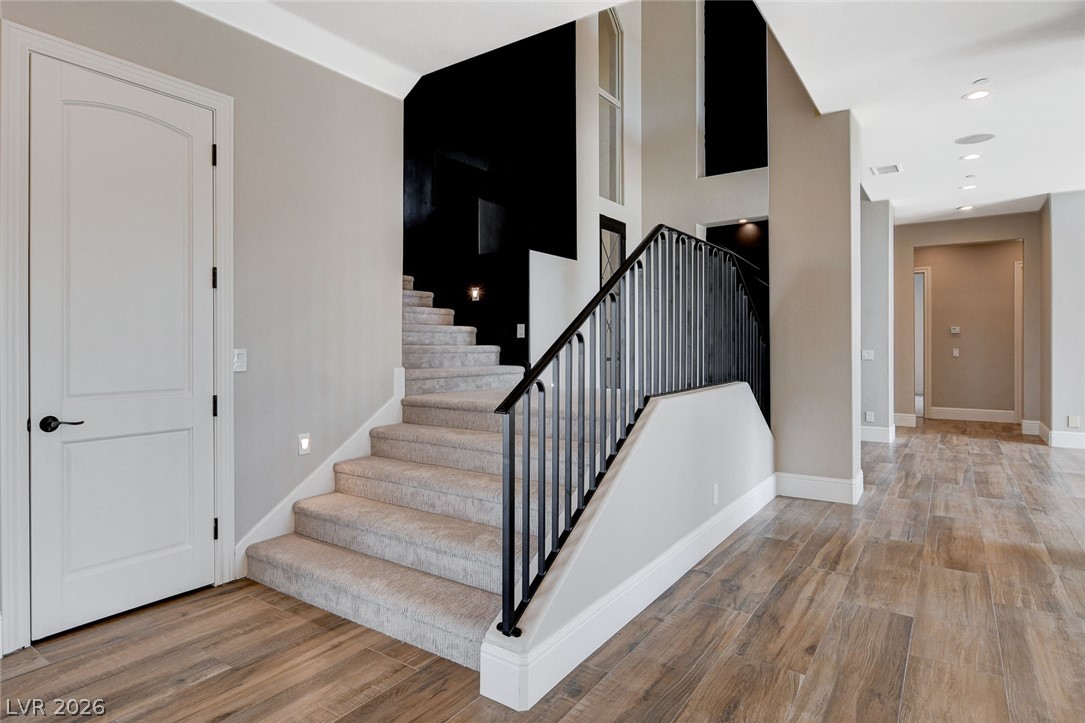
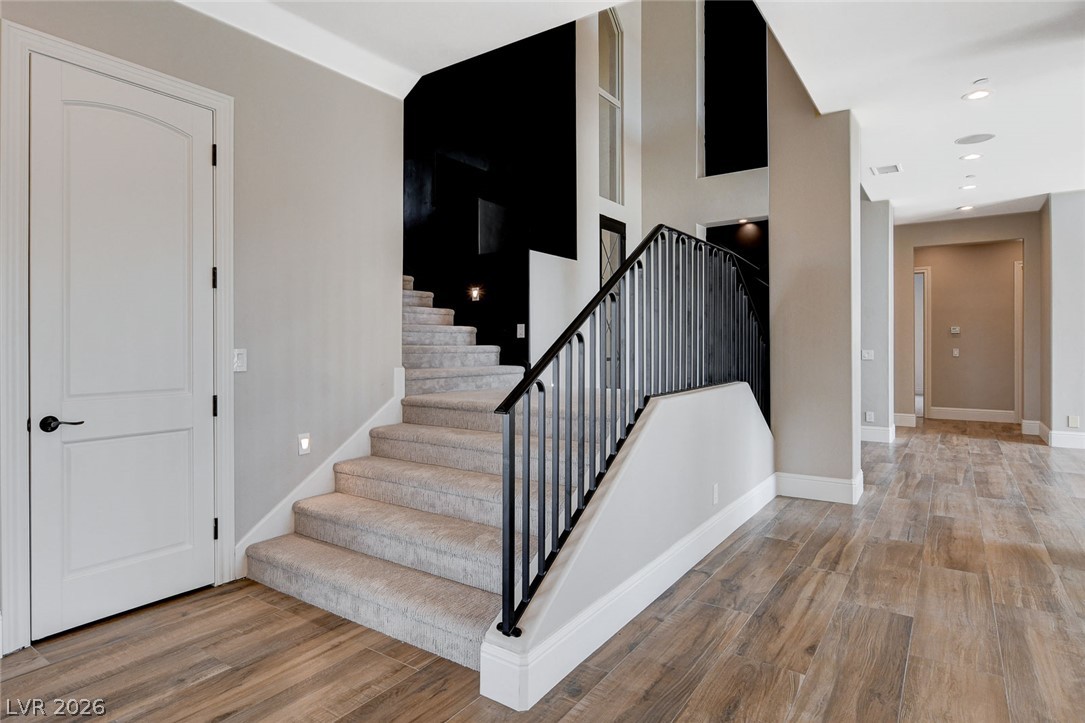
An elegant staircase features classic wood-look tile flooring and clean architectural lines.
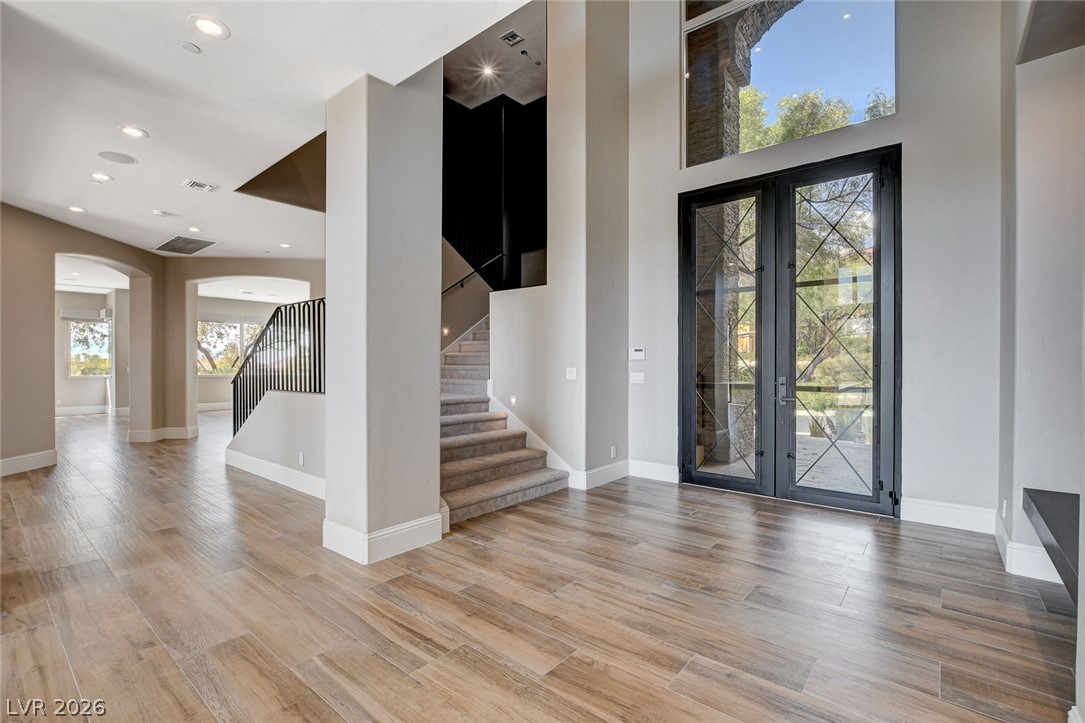
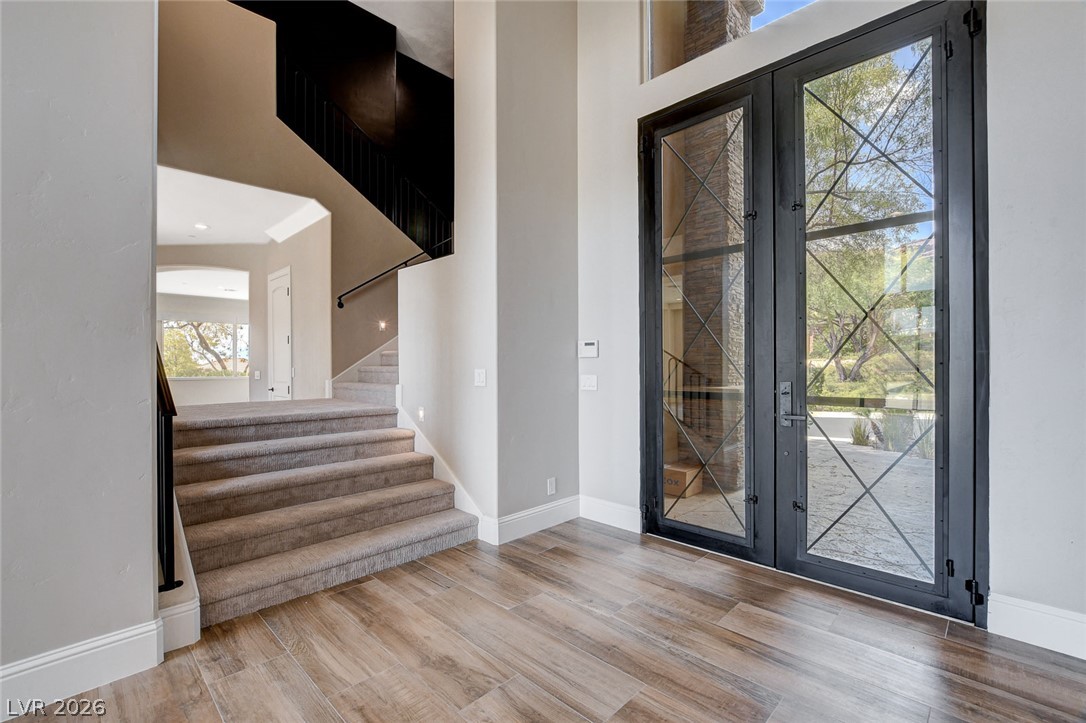
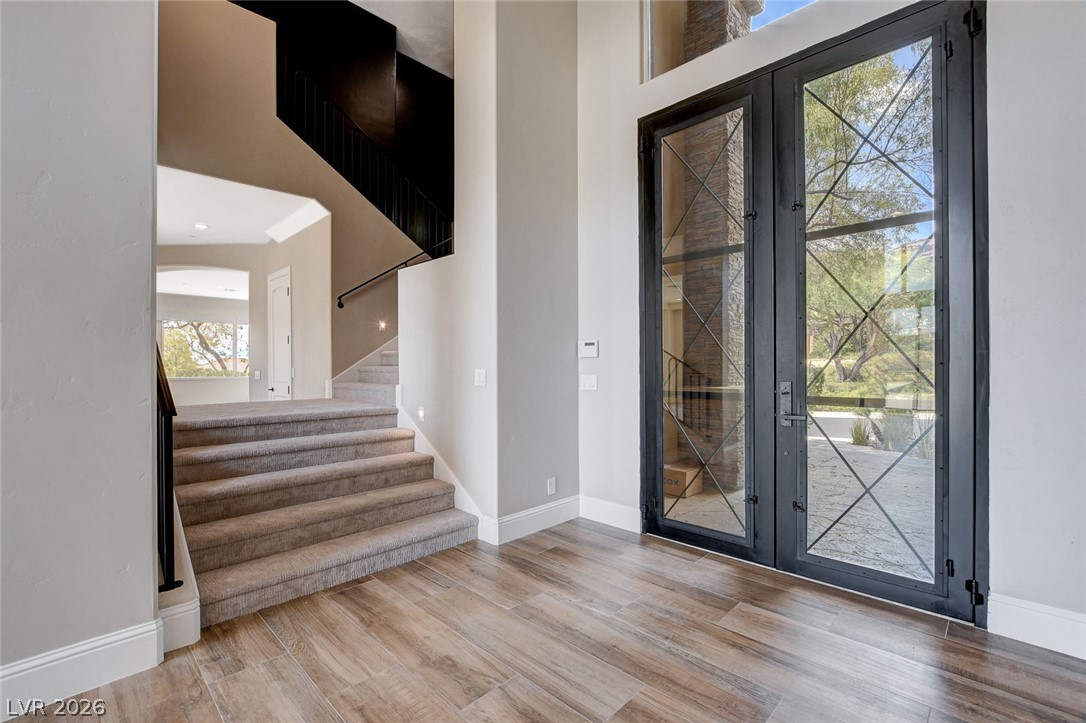
Double glass doors open into a towering foyer featuring wood-look tile floors and carpeted stairs.
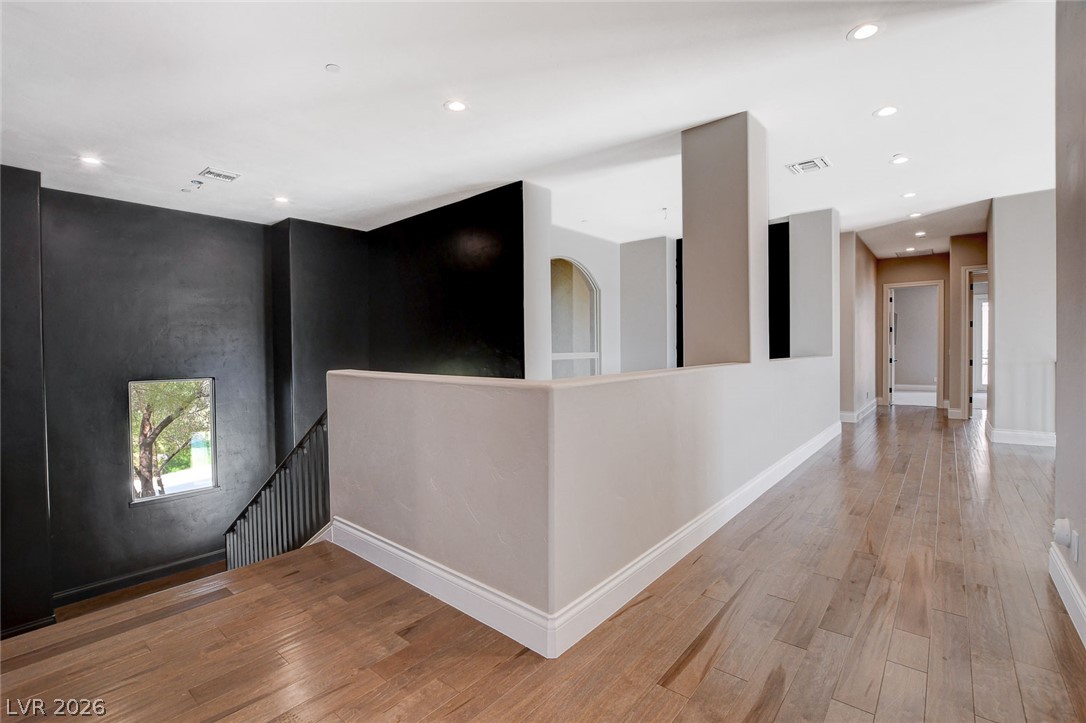
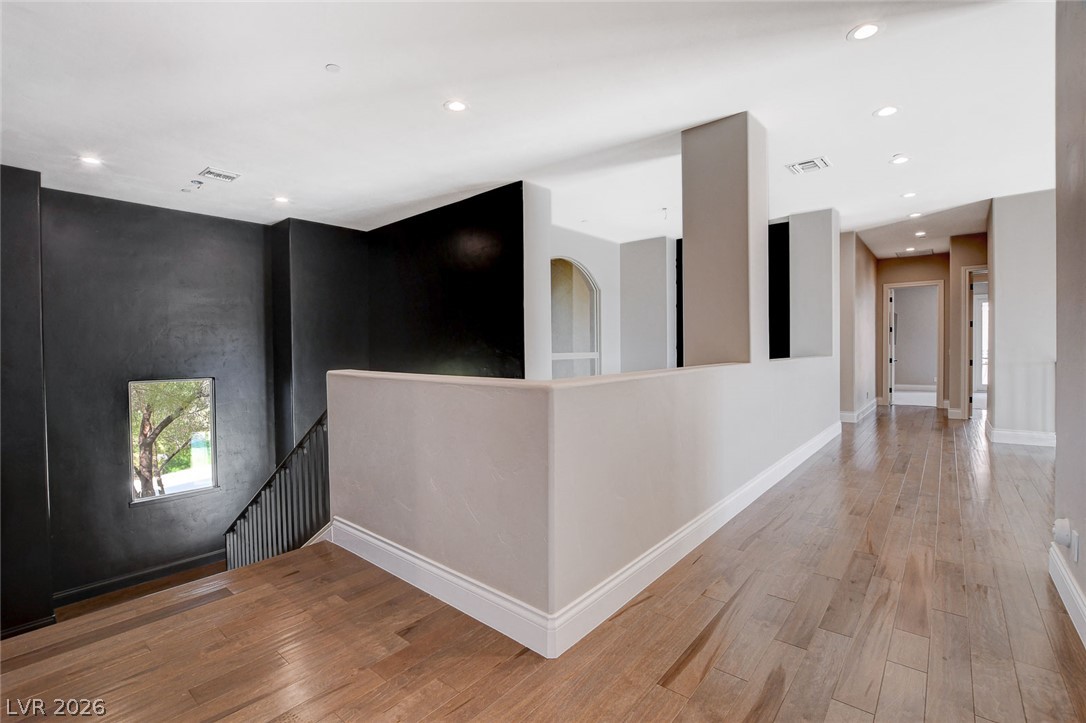
Rich wood flooring runs throughout this spacious upper landing featuring clean architectural lines.
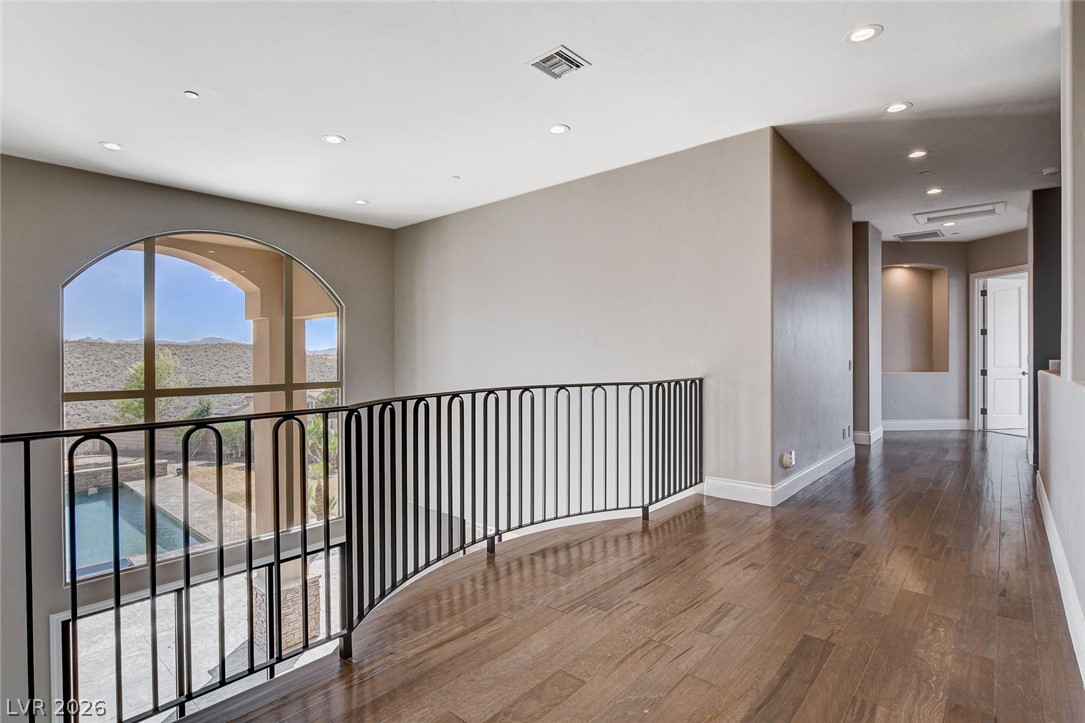
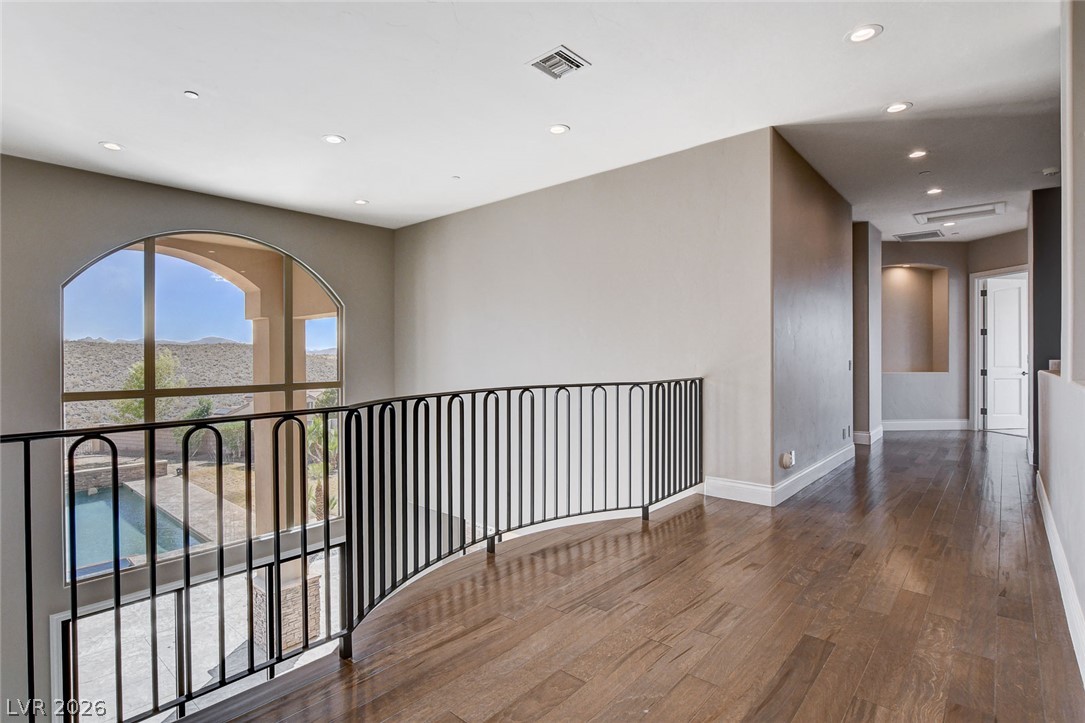
Rich hardwood floors and a curved iron railing highlight this open upper-level landing.
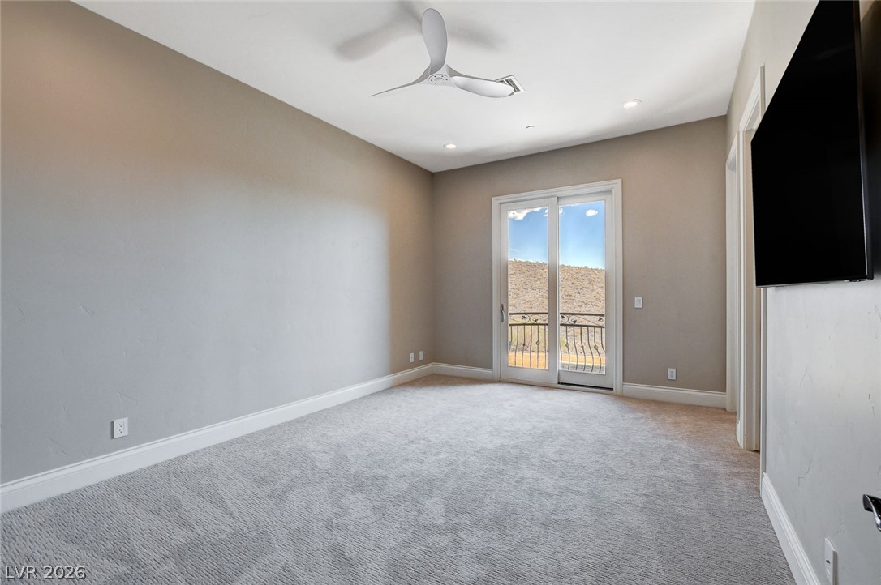
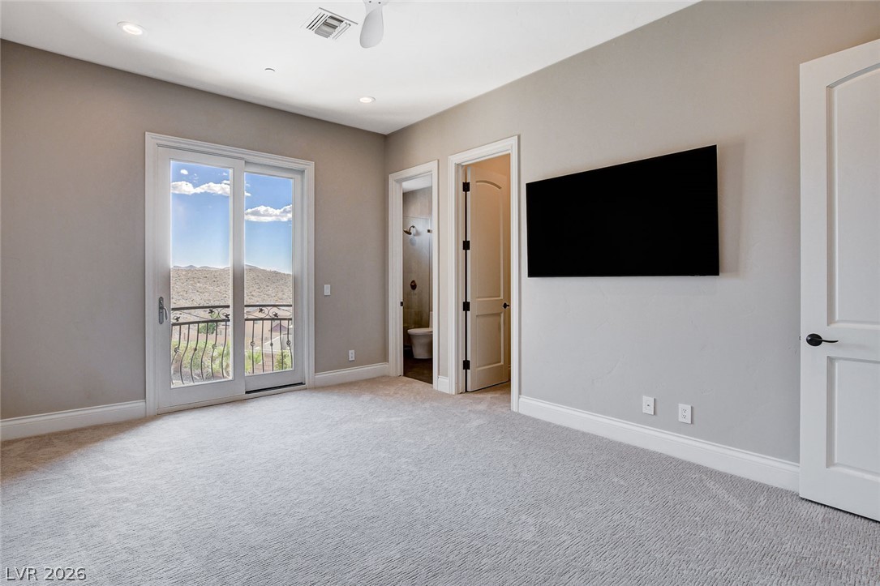
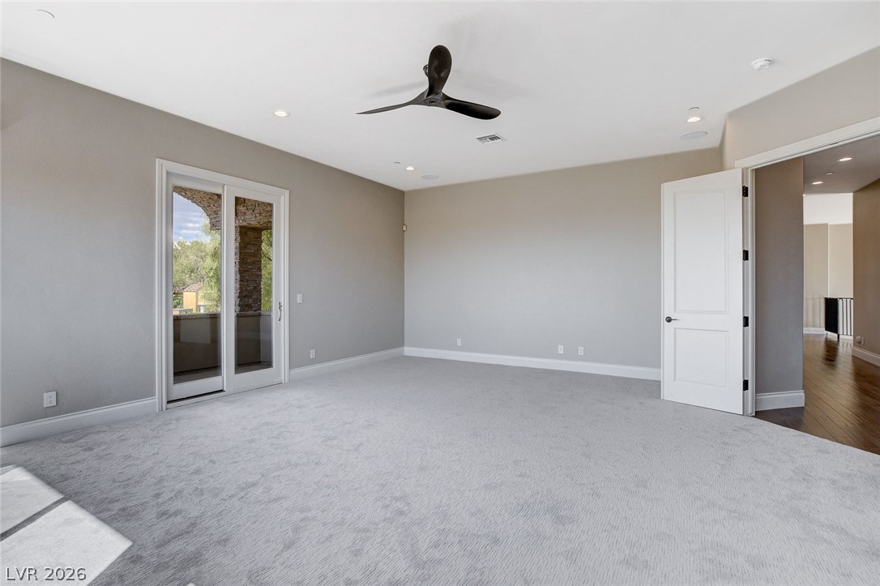
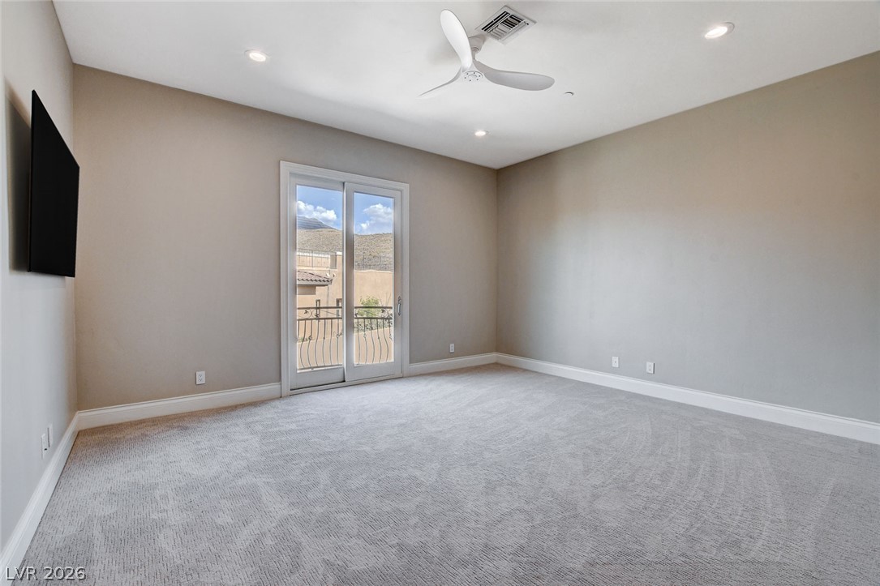
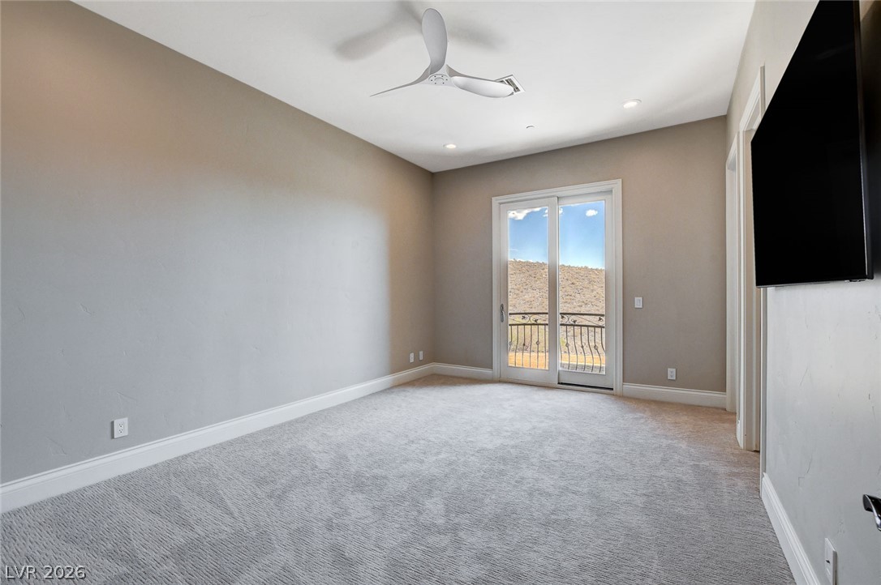
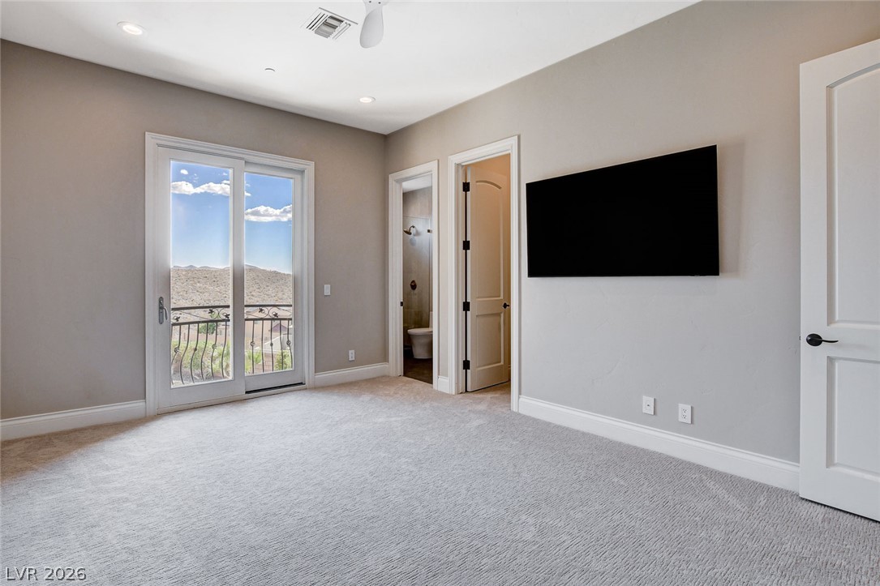
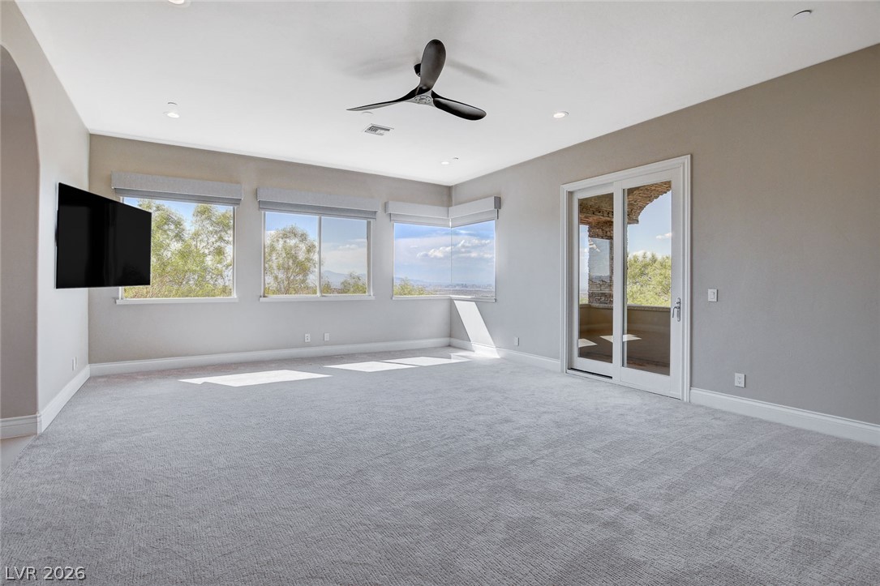
Sliding glass doors frame serene hillside views from this carpeted bedroom.
Plush carpeting and recessed lighting create a comfortable atmosphere in this versatile space.
Plush carpeting and high ceilings define this versatile bedroom suite with an attached bath.
Sliding glass doors open to a private balcony showcasing distant mountain views.
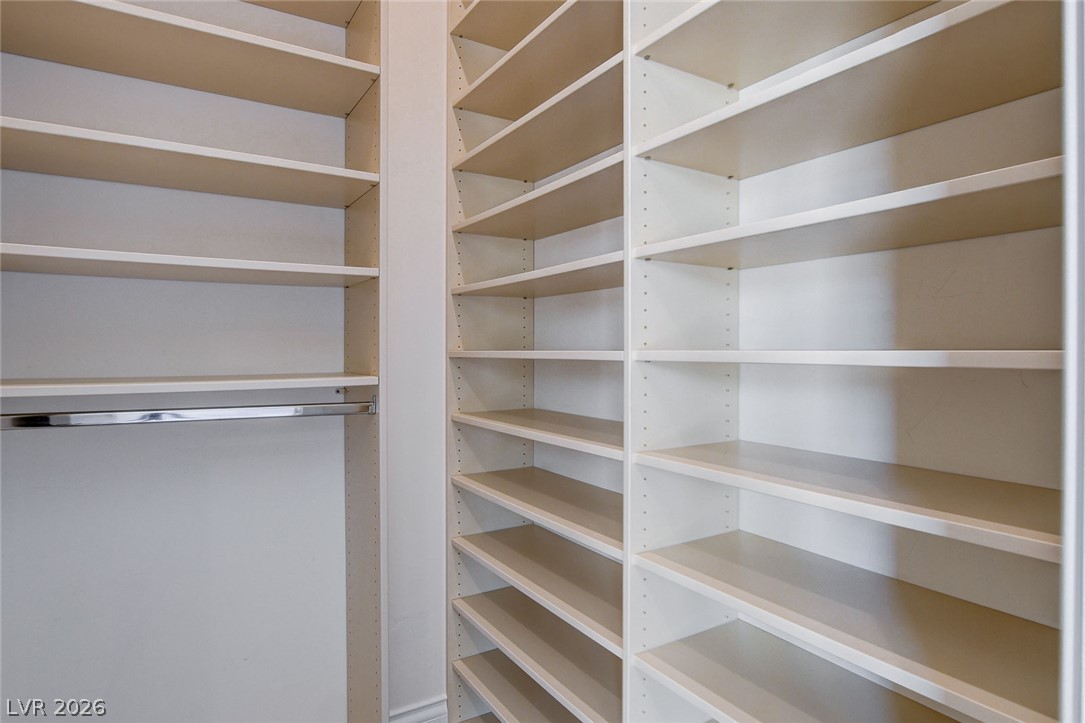
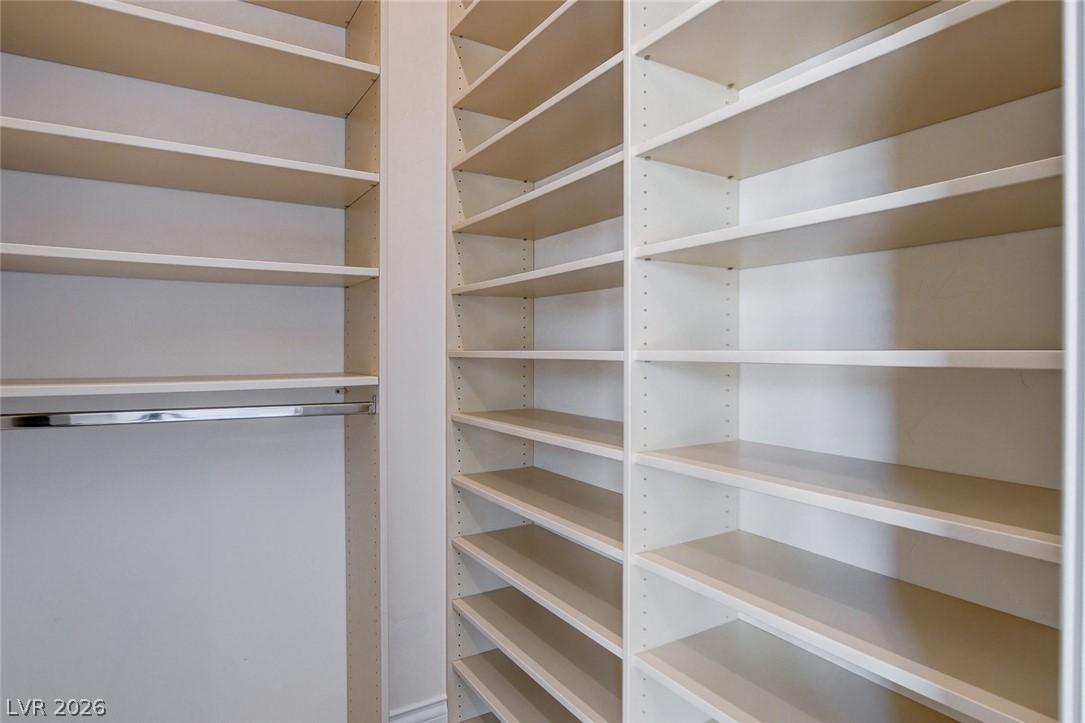
Floor-to-ceiling built-in shelving maximizes storage space within this organized walk-in closet.
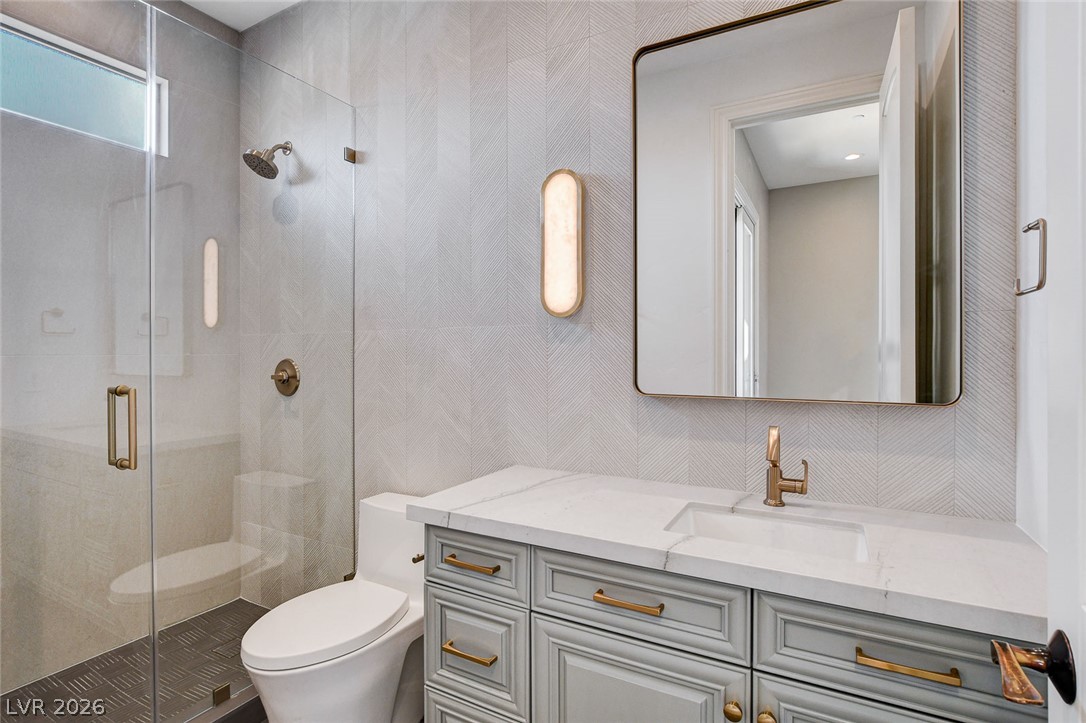
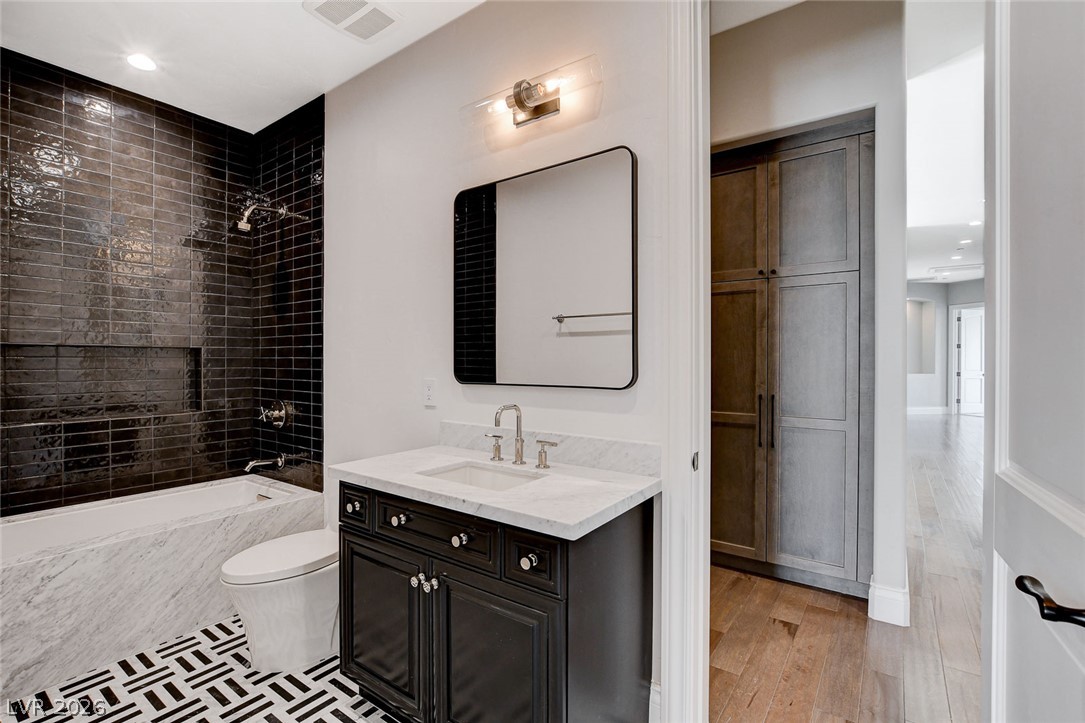
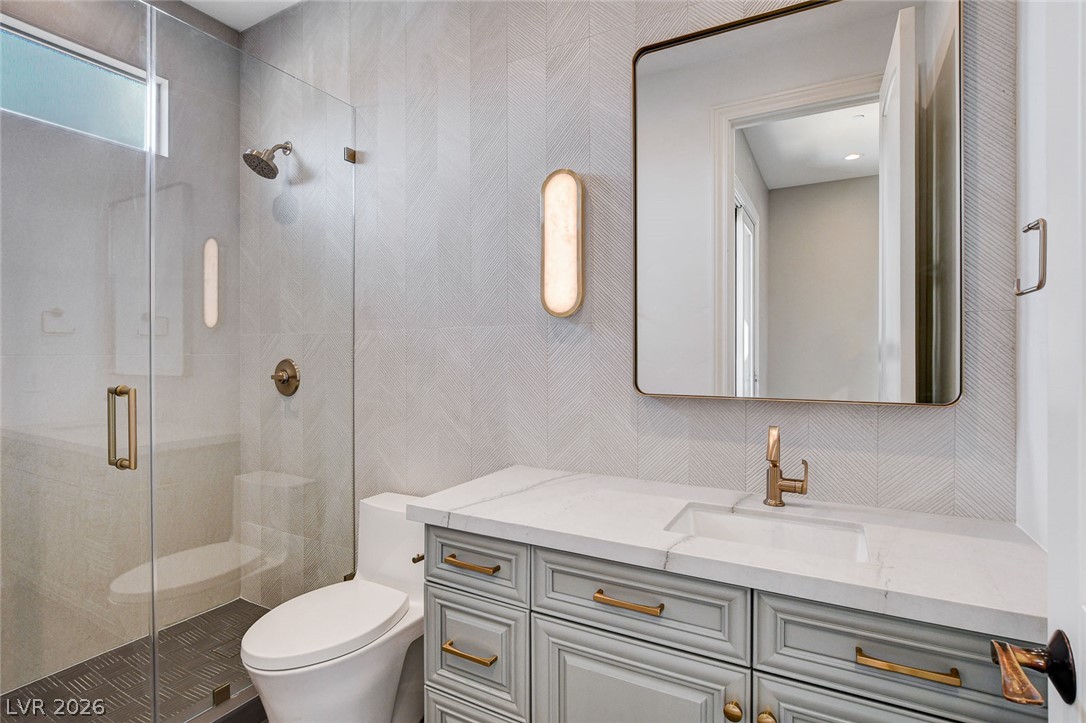
Elegant textured wall tiling and custom cabinetry define this modern bathroom space.
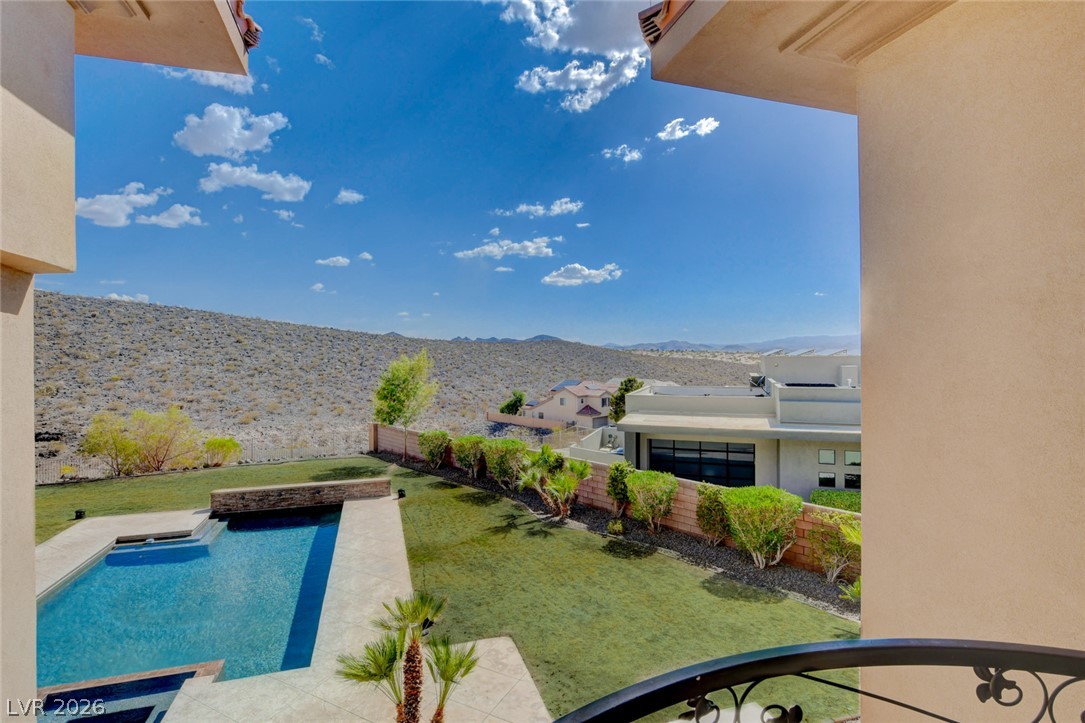
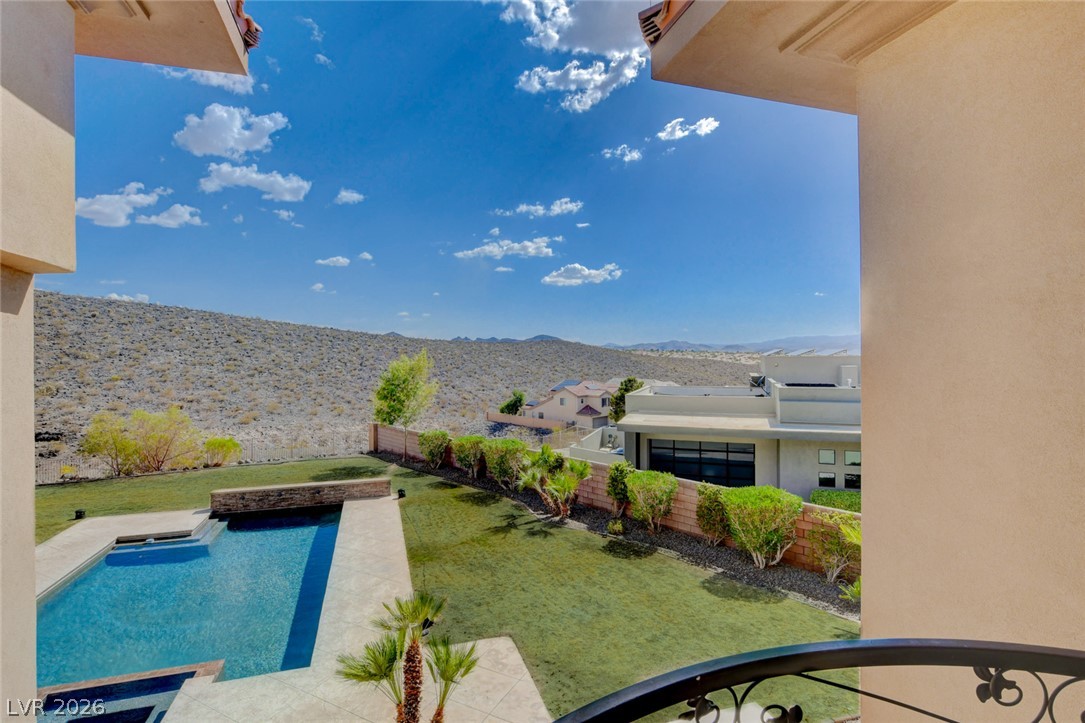
Expansive desert vistas and rolling hills frame the private backyard oasis below.
Plush carpeting and wide sliding doors anchor this versatile, light-filled interior space.
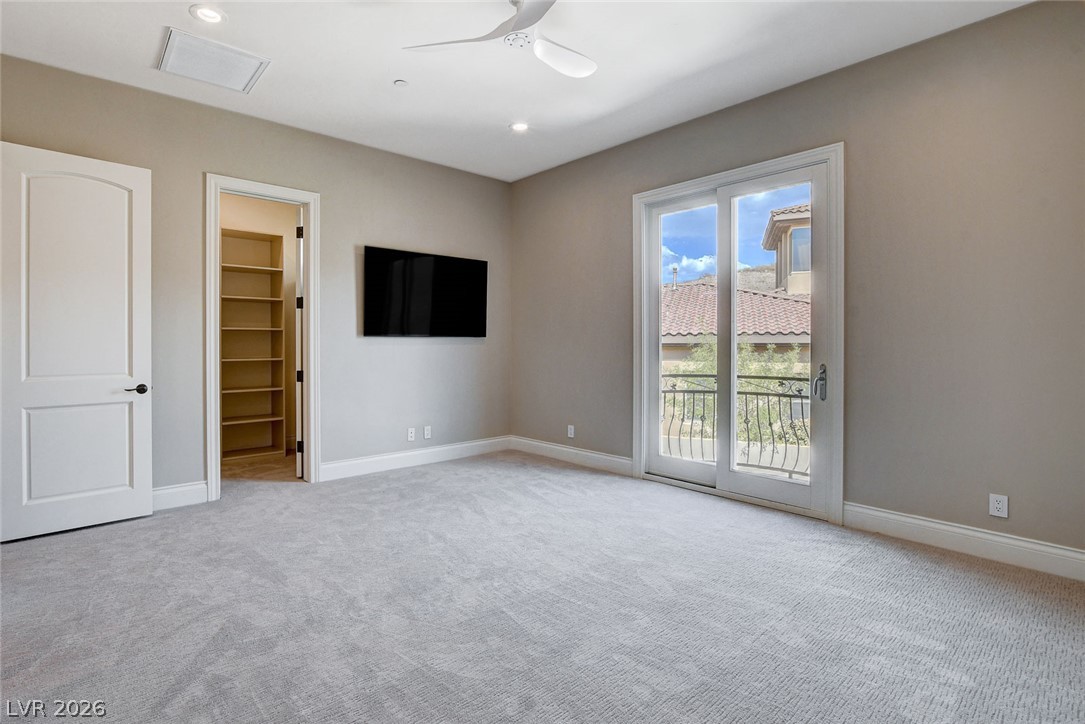
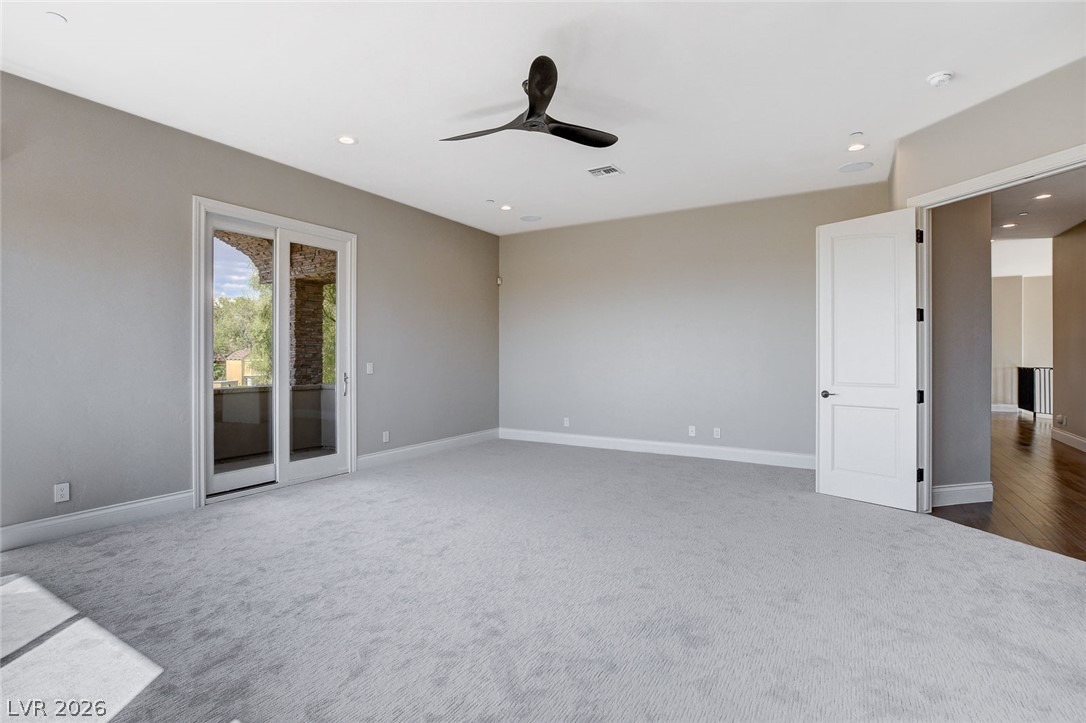
Sliding glass doors open to a private balcony from this spacious carpeted bedroom.
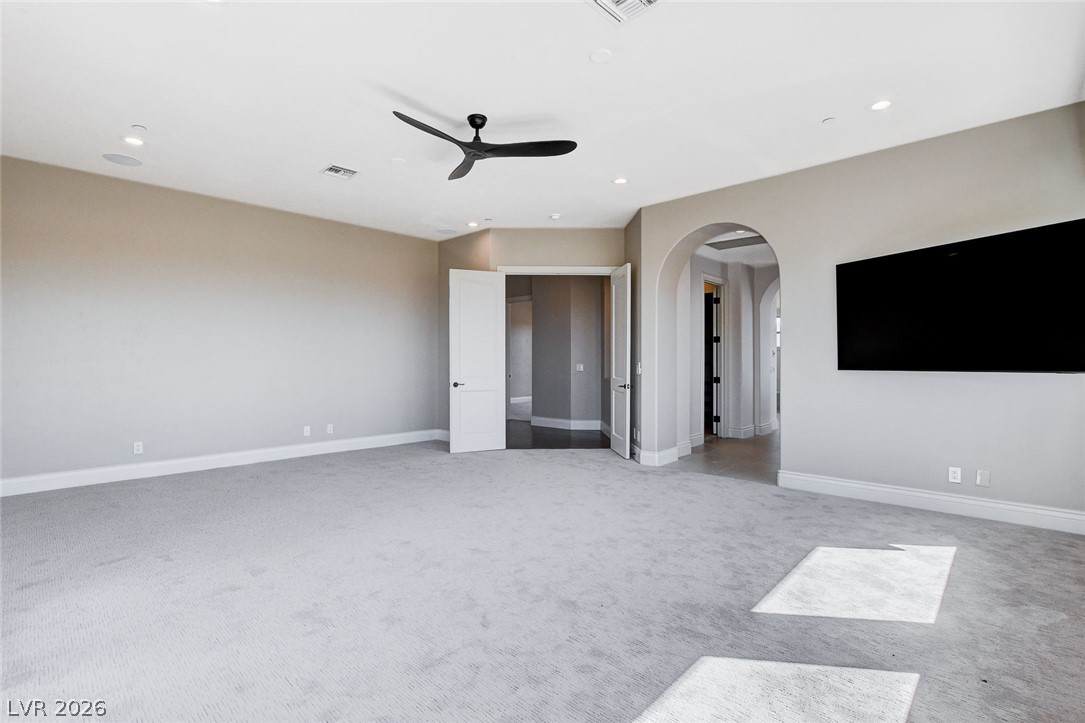
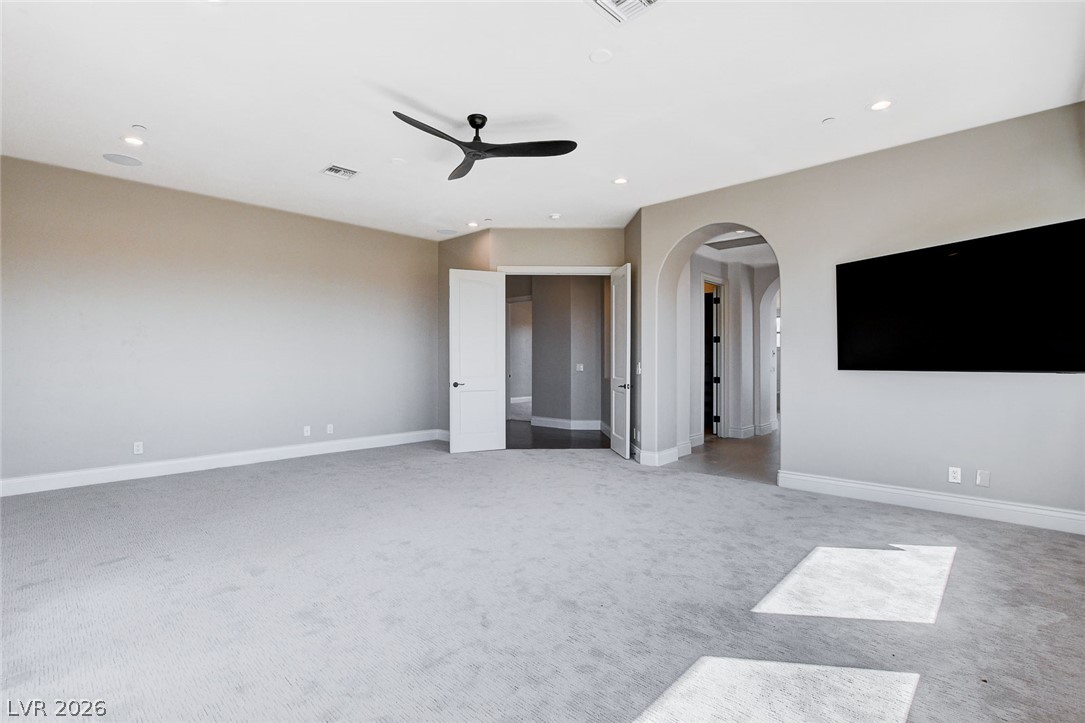
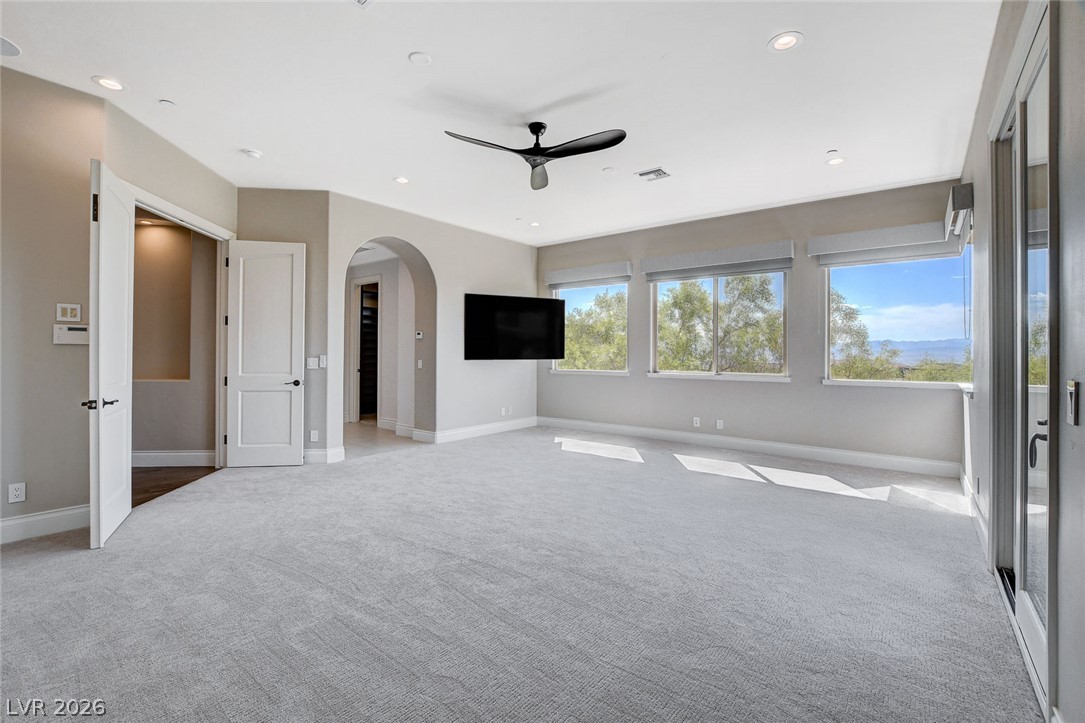
An arched doorway and plush carpeting highlight this flexible living space.
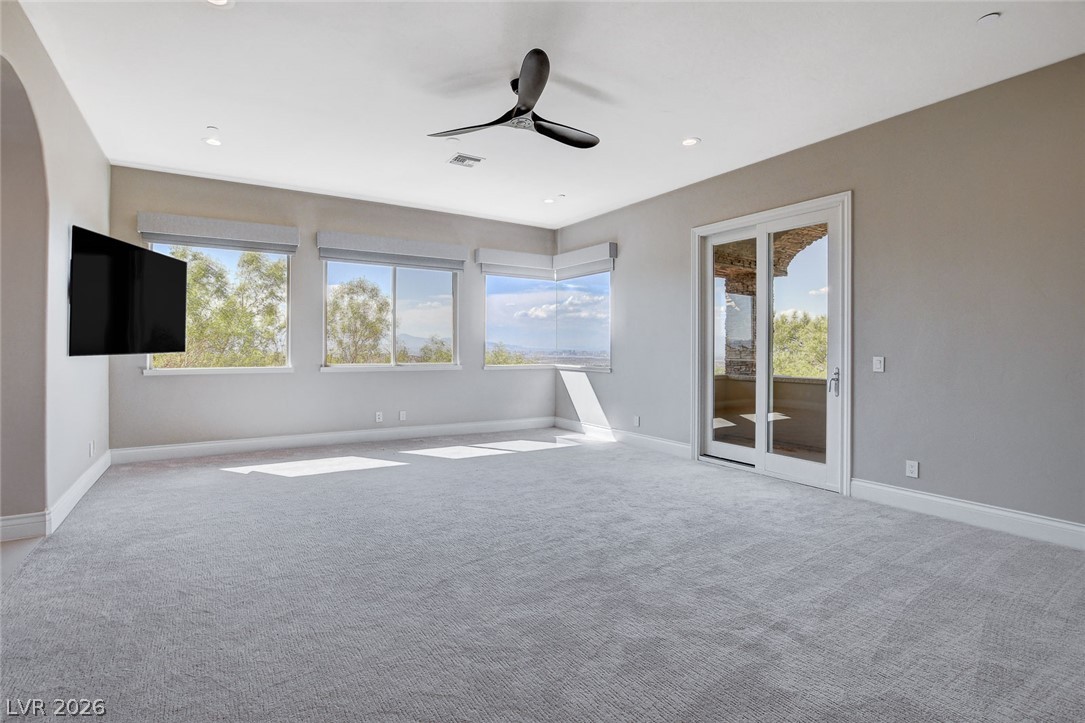
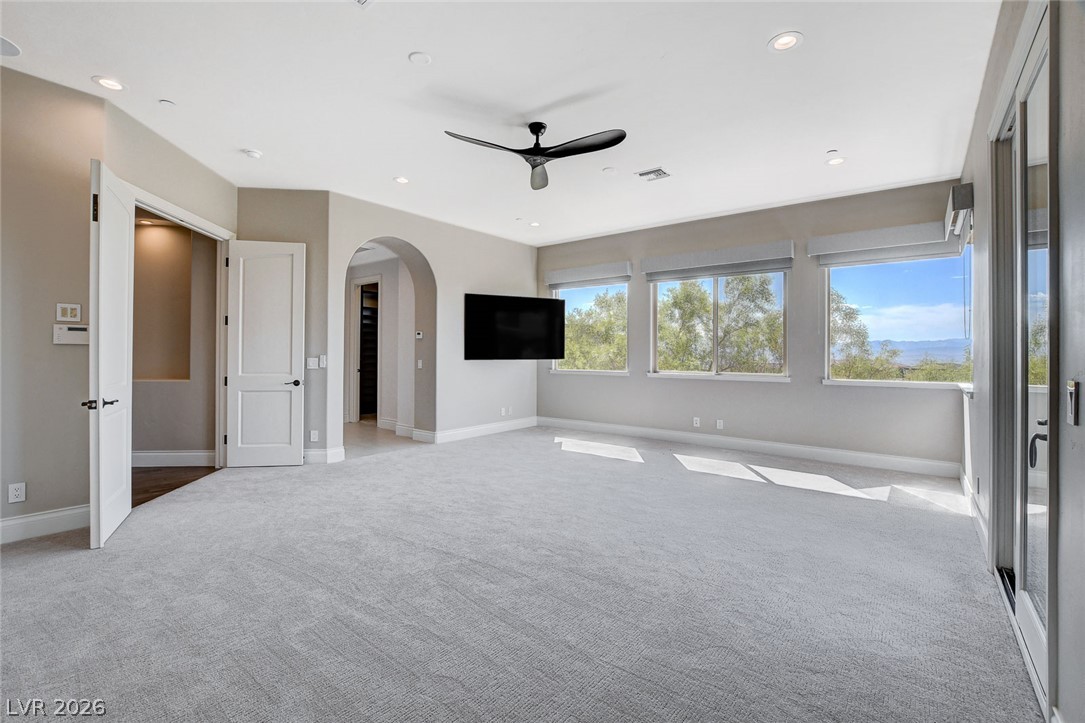
Sunlight streams across the soft carpeting through large windows framing scenic outdoor views.
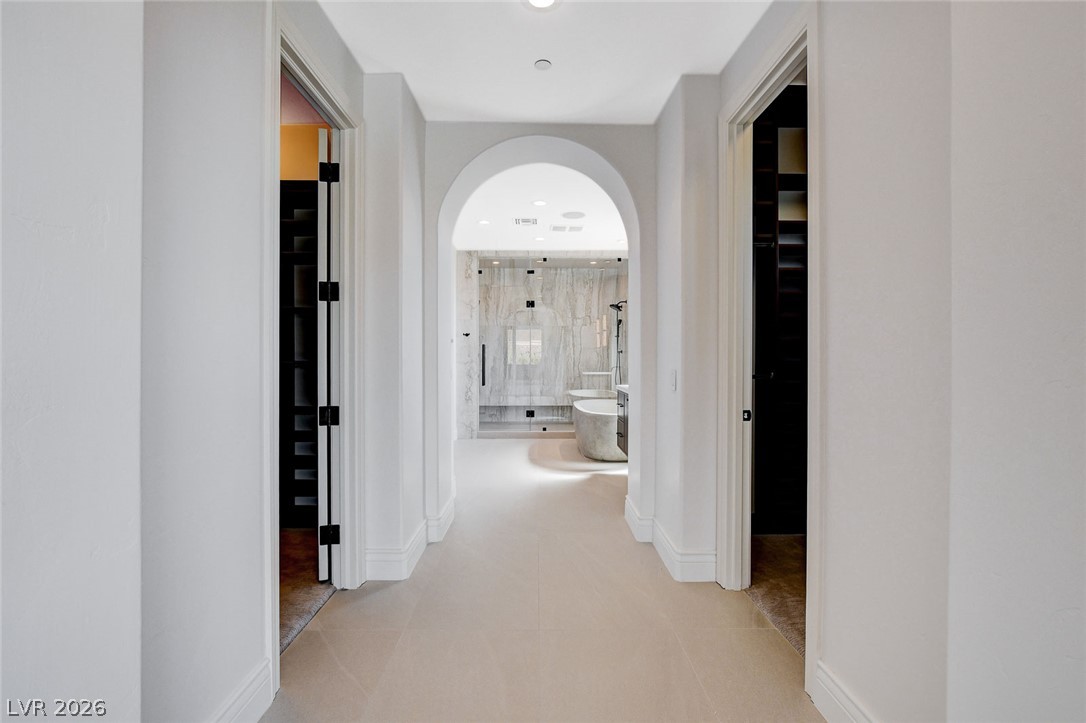
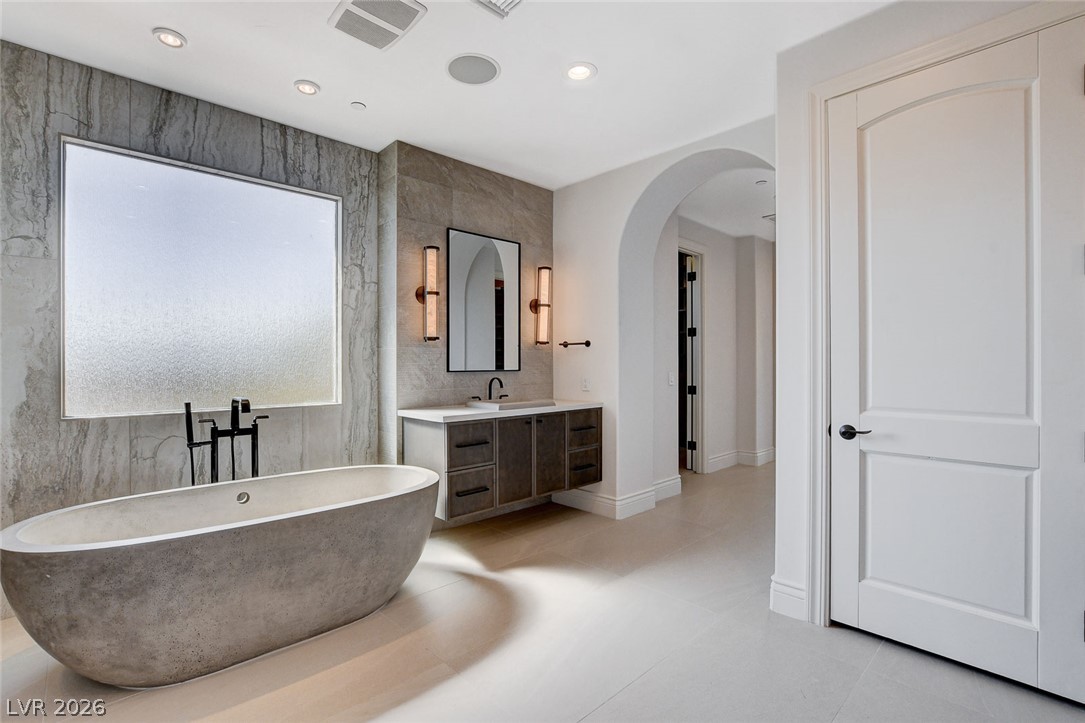
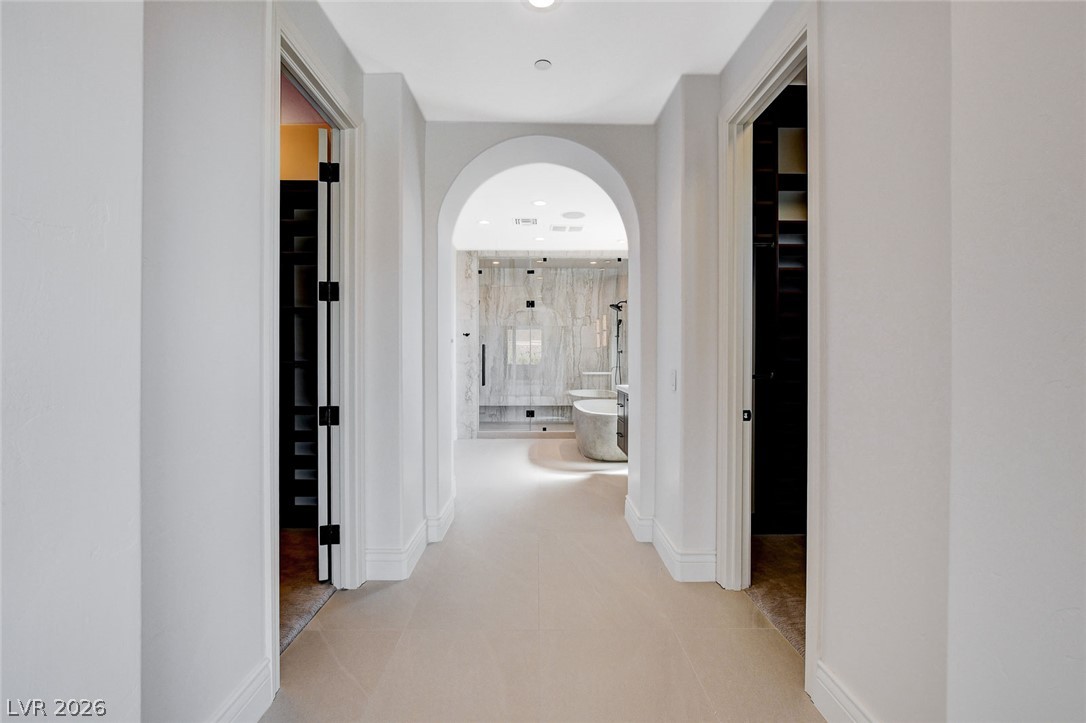
An elegant arched doorway leads into a modern primary bathroom with stone finishes.
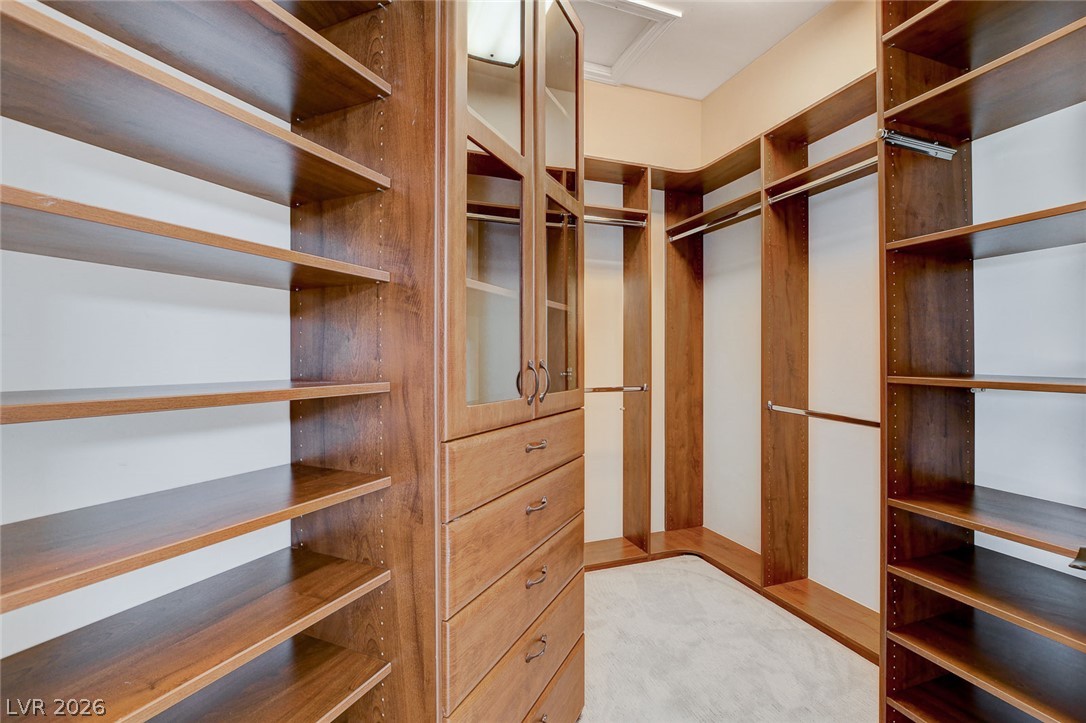
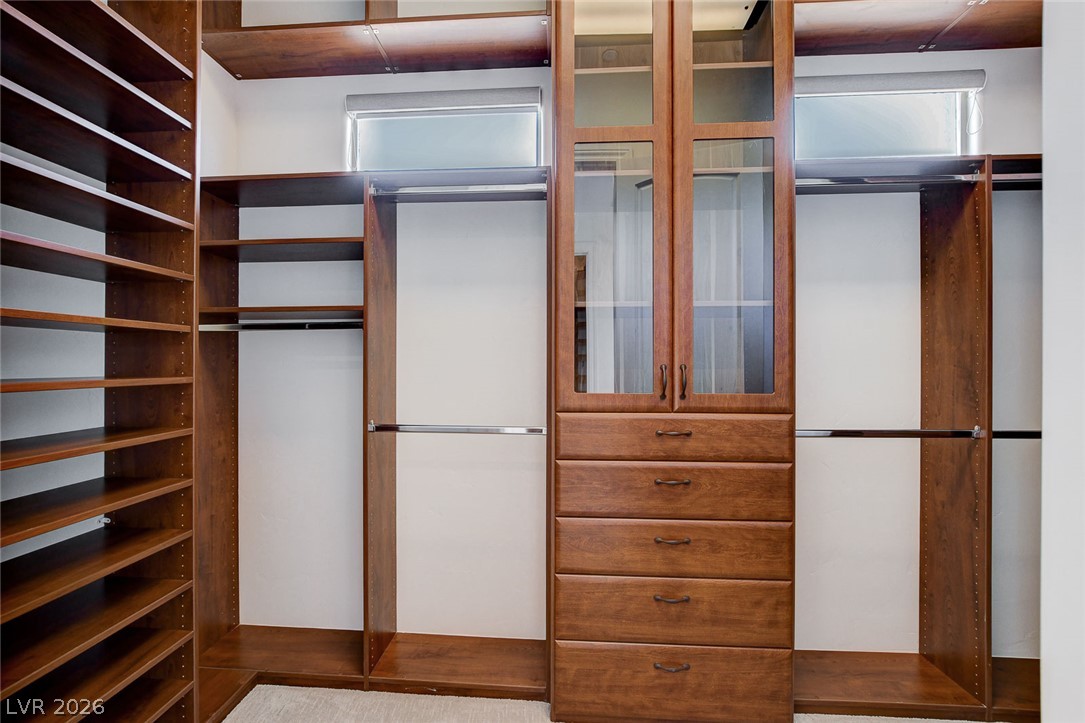
Rich wood shelving and built-in drawers maximize storage in this spacious walk-in closet.
Custom wood cabinetry and built-in shelving define this organized walk-in closet space.
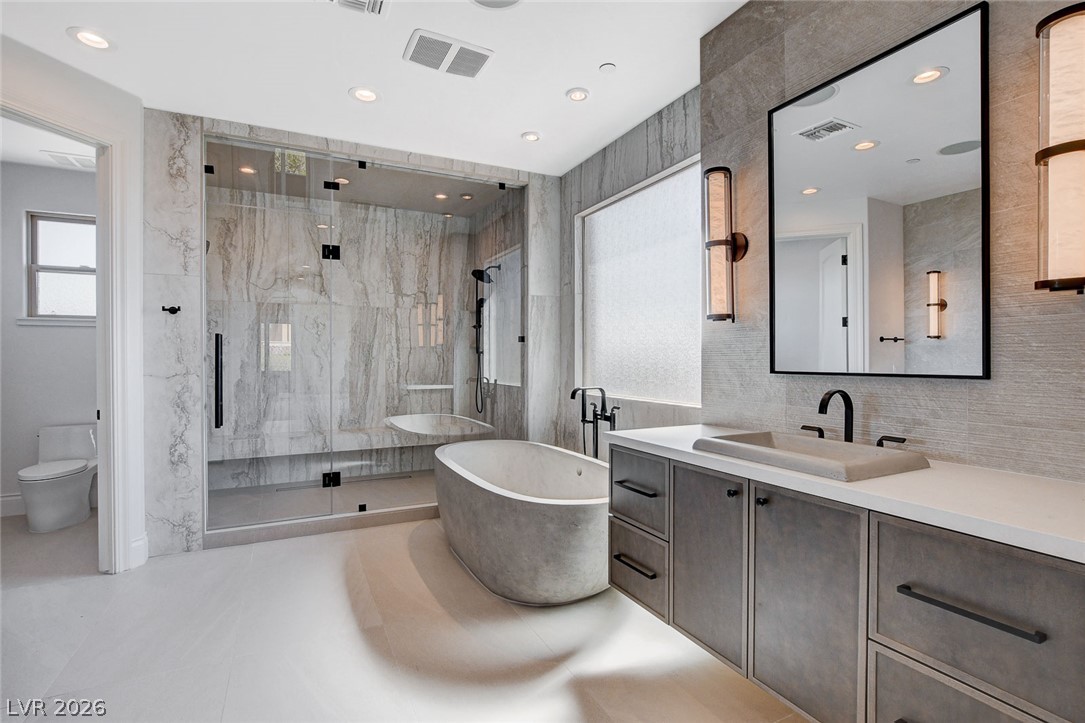
A freestanding tub and walk-in shower elevate this spa-like retreat.
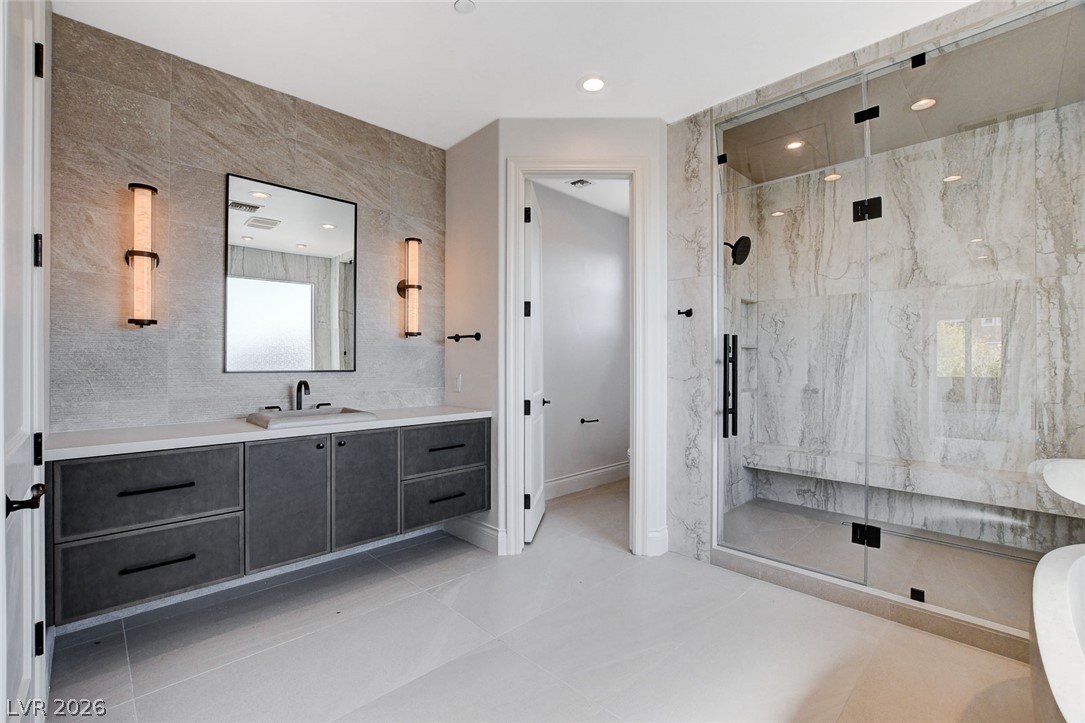
Fine stone tile and sleek modern cabinetry elevate this luxurious primary bath.
A freestanding tub rests beside large windows under high ceilings in this bathroom.
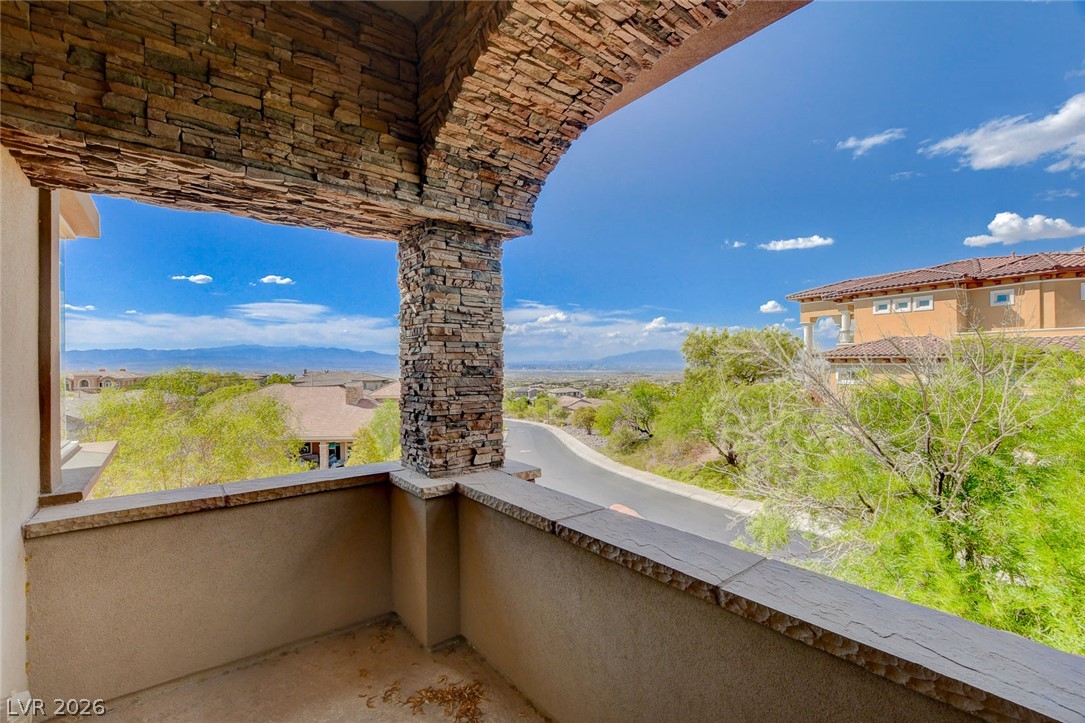
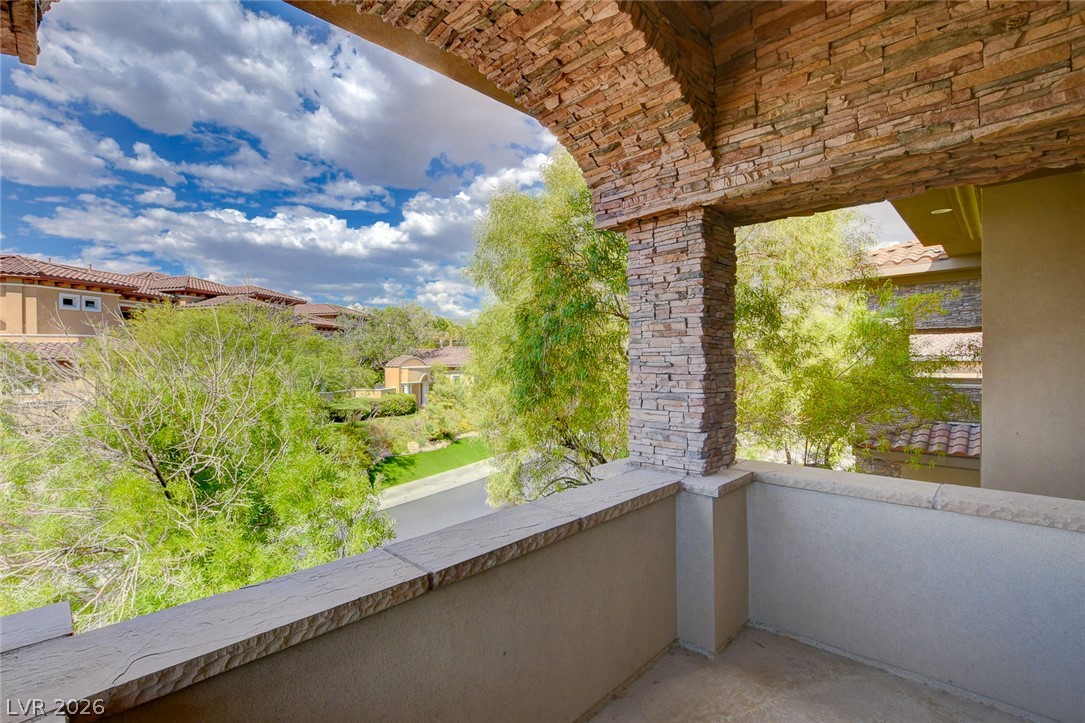
An arched stone balcony looks out over the surrounding neighborhood and distant mountains.
Stone columns frame elevated neighborhood views from this private covered balcony.
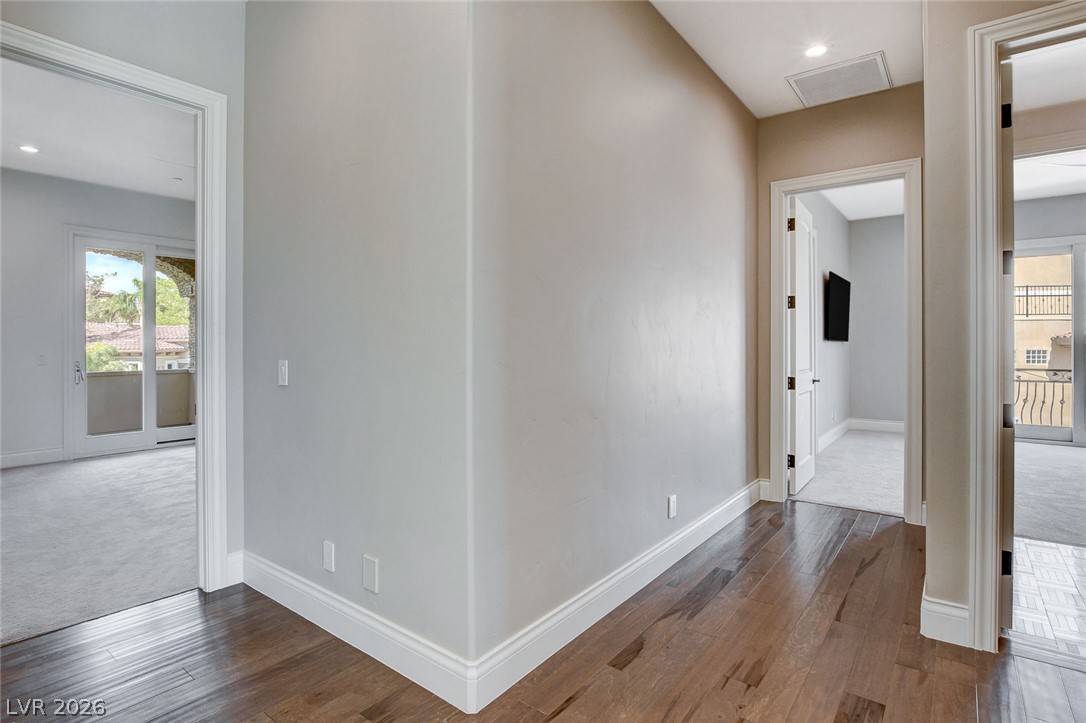
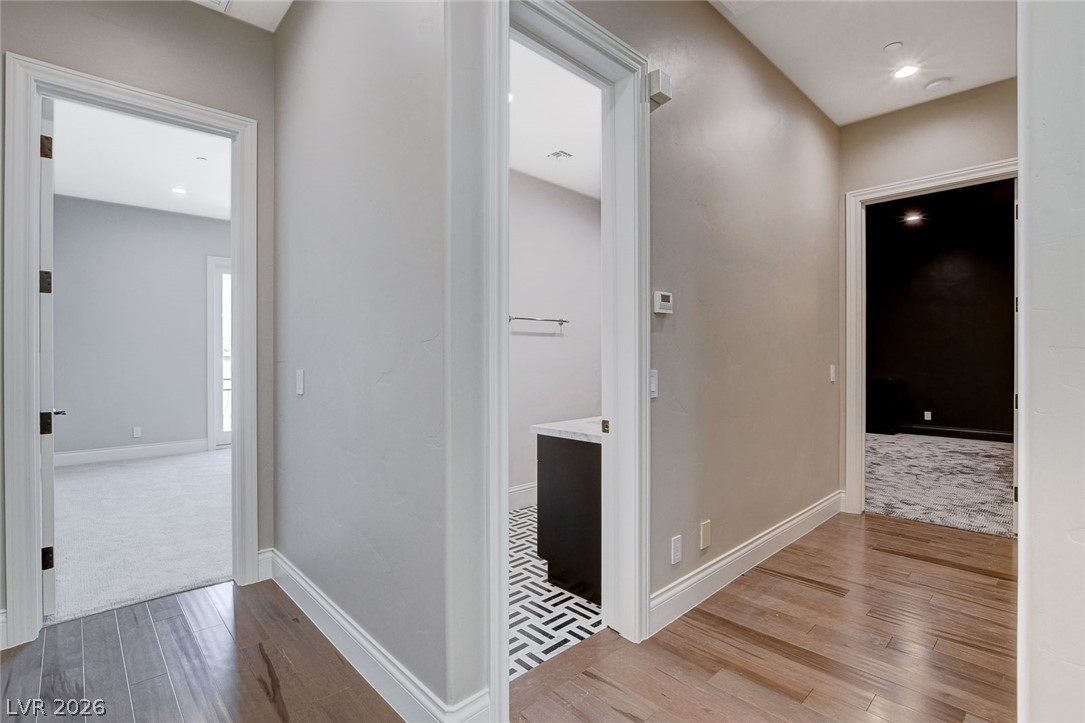
Rich hardwood flooring anchors the inviting hallway leading to carpeted bedrooms.
Glass sliding doors open to a private balcony from this carpeted bedroom suite.
Sliding glass doors open directly to a private balcony from this carpeted bedroom.
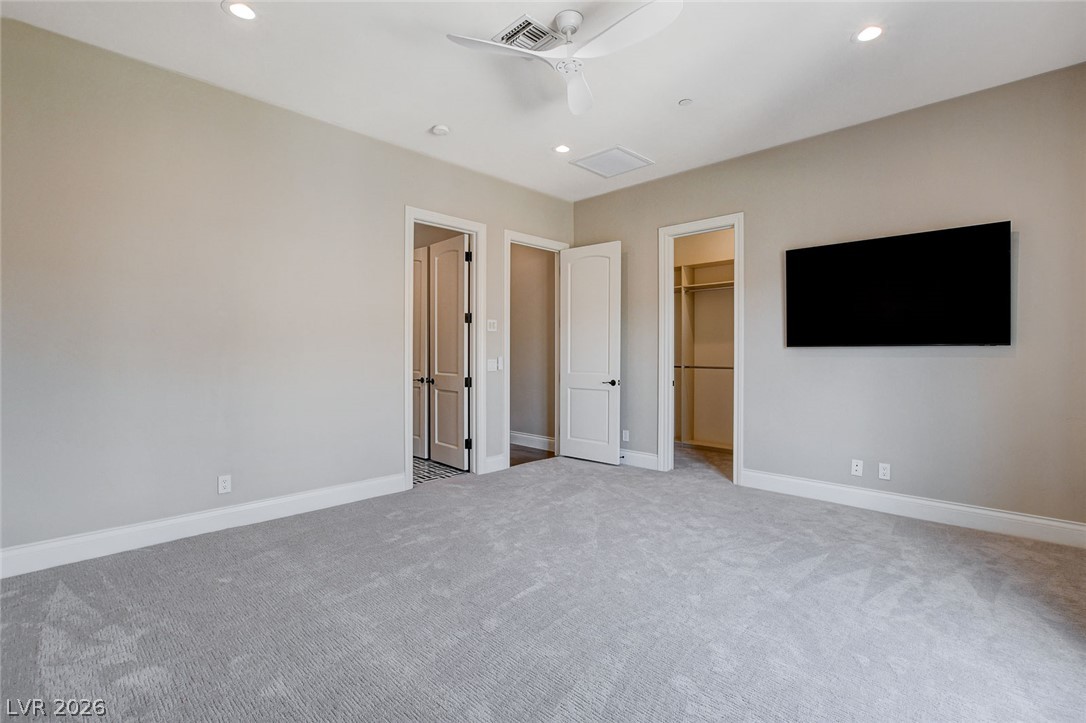
Plush carpeting anchors this spacious bedroom featuring a private walk-in closet with built-in organization.
Smooth plaster walls and soft carpeting define this serene, comfortable sleeping space.
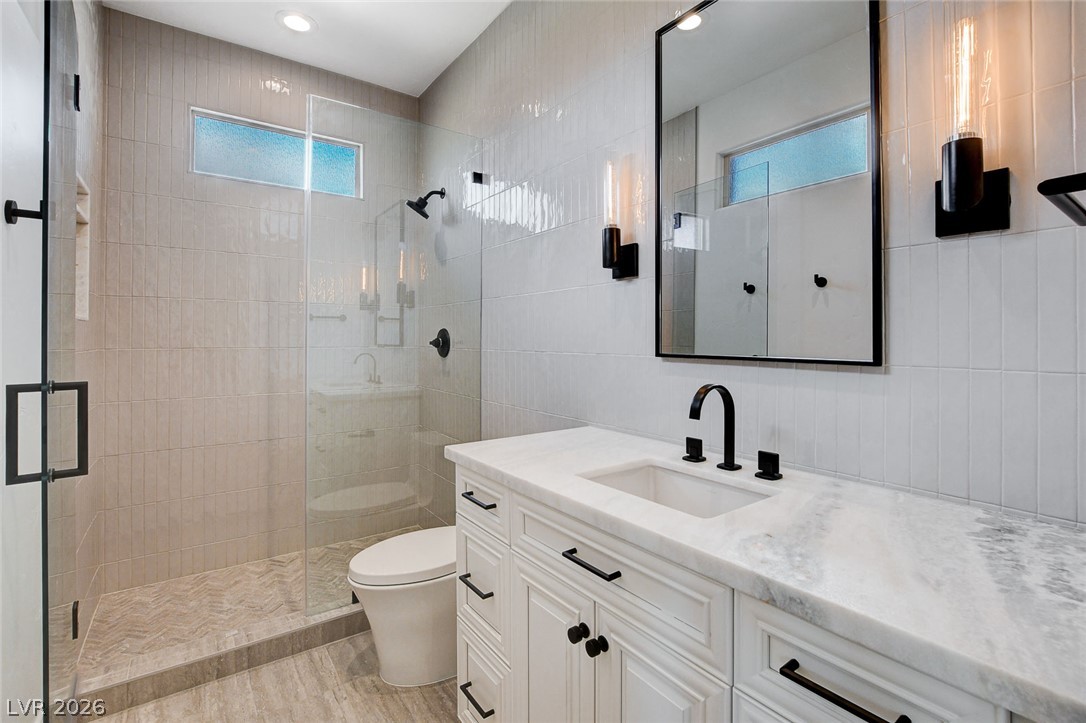
A glass-enclosed walk-in shower complements the marble-topped vanity in this modern bathroom.
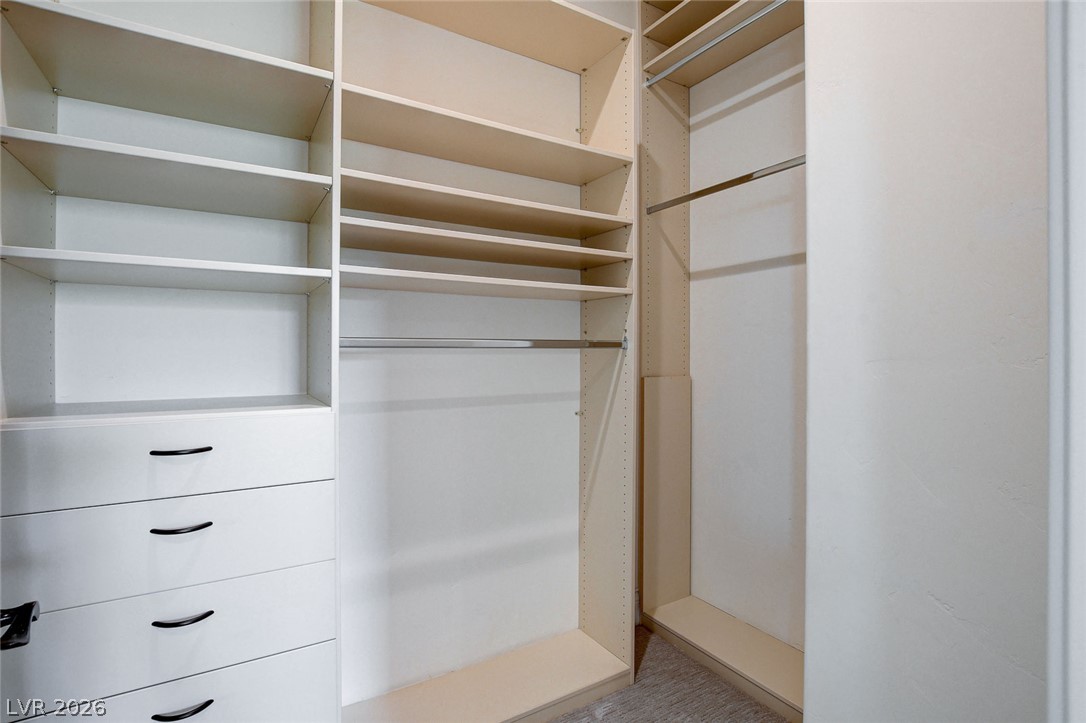
Custom built-in shelving and ample hanging space define this functional closet organization system.
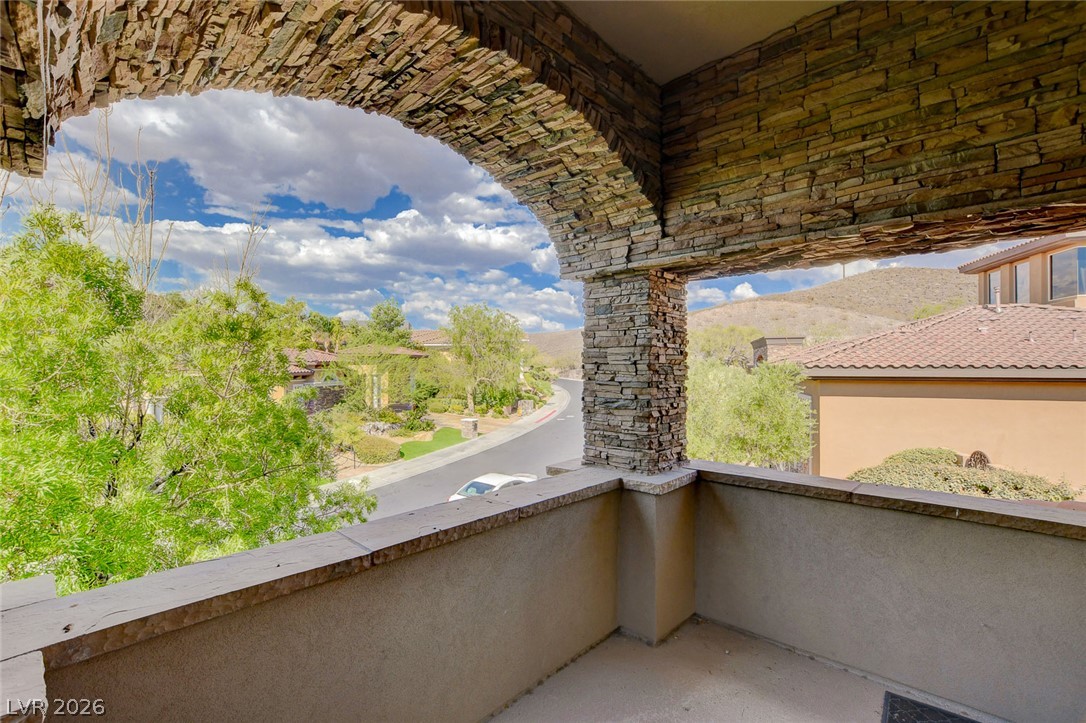
An arched stone balcony overlooks the surrounding neighborhood and rolling hills.
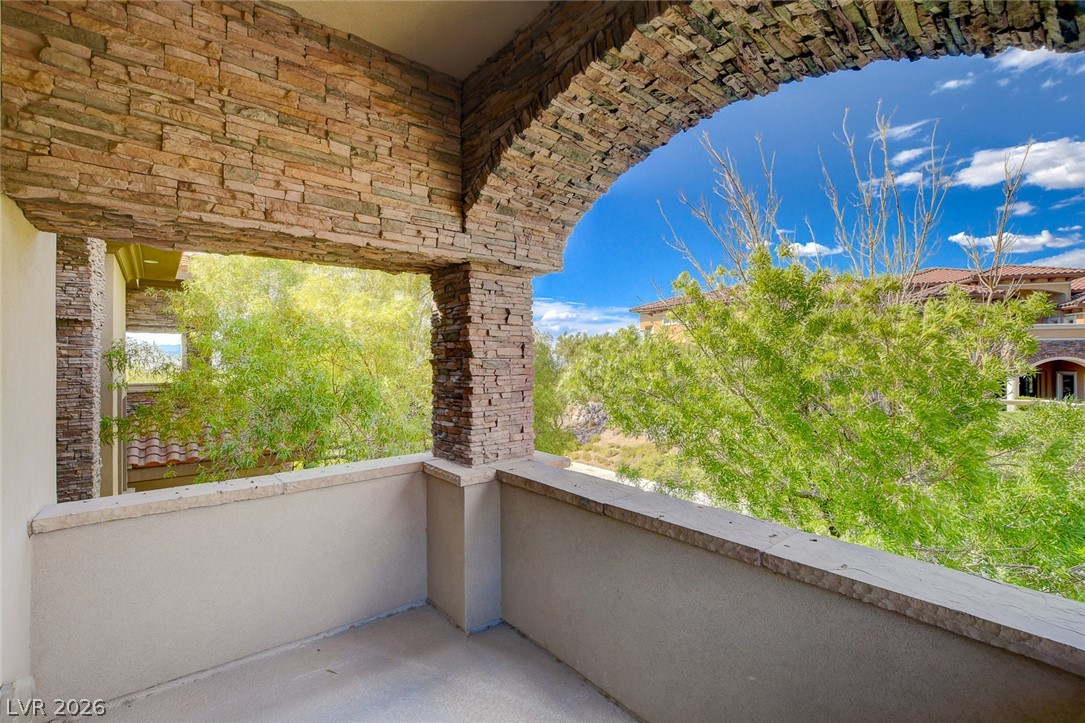
Stone archways frame leafy views from this elevated private balcony.
Gleaming hardwood floors run throughout a central hallway connecting several bedrooms and baths.
Plush carpeting and sliding glass doors defining a serene, comfortable atmosphere.
Sliding glass doors open to a private balcony in this carpeted upper-level room.
Recessed lighting and soft carpeting create a serene and inviting atmosphere in this bedroom.
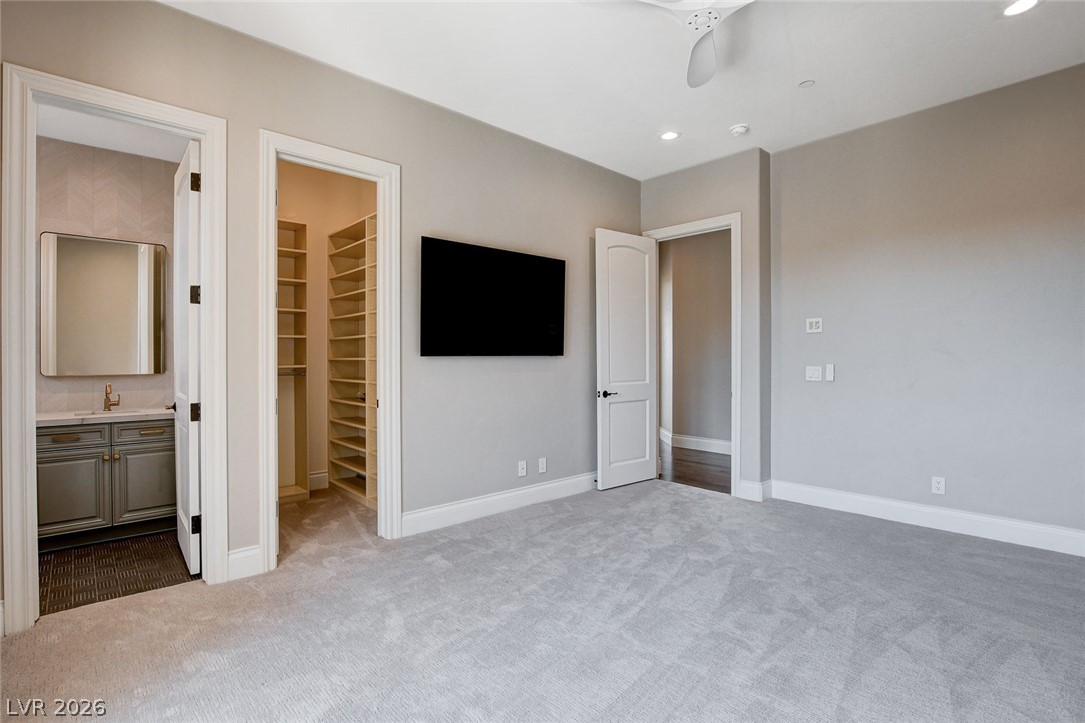
Soft carpeting pairs with recessed lighting in a comfortable bedroom suite with direct bathroom access.
Bold tile finishes and built-in cabinetry elevate this contemporary bathroom space.
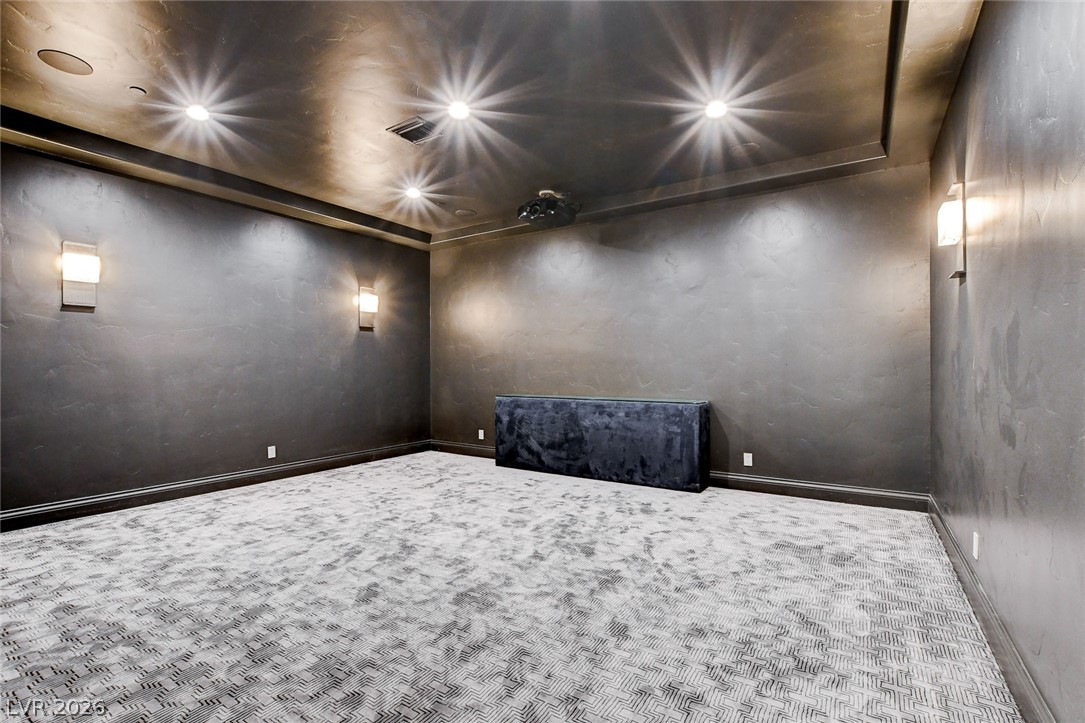
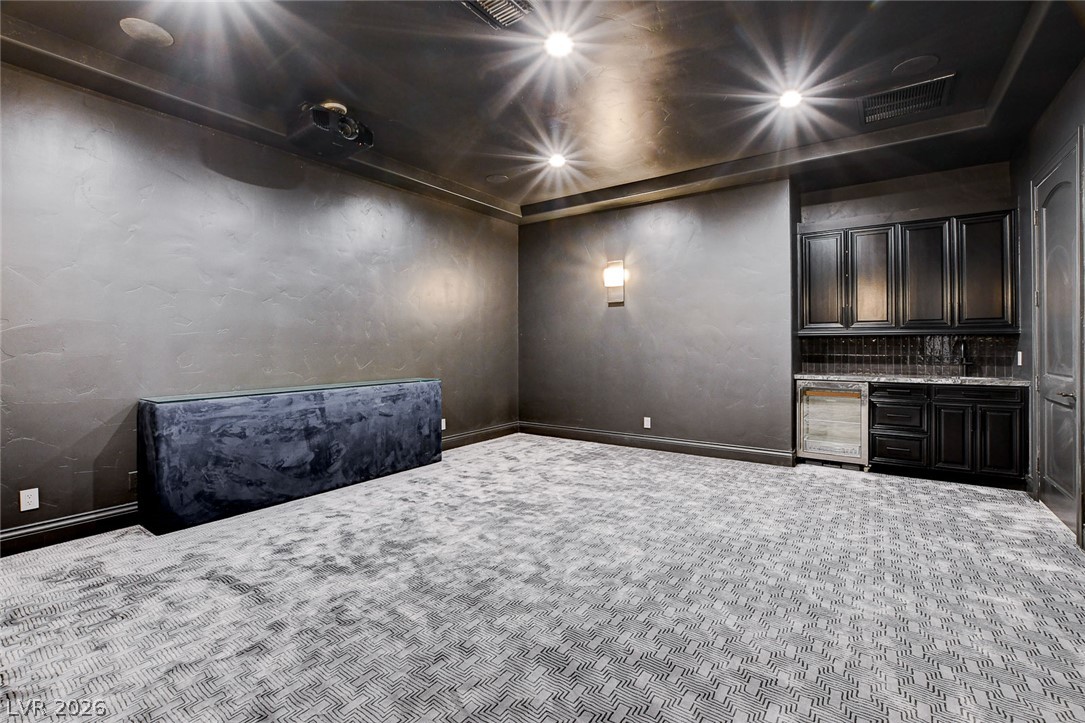
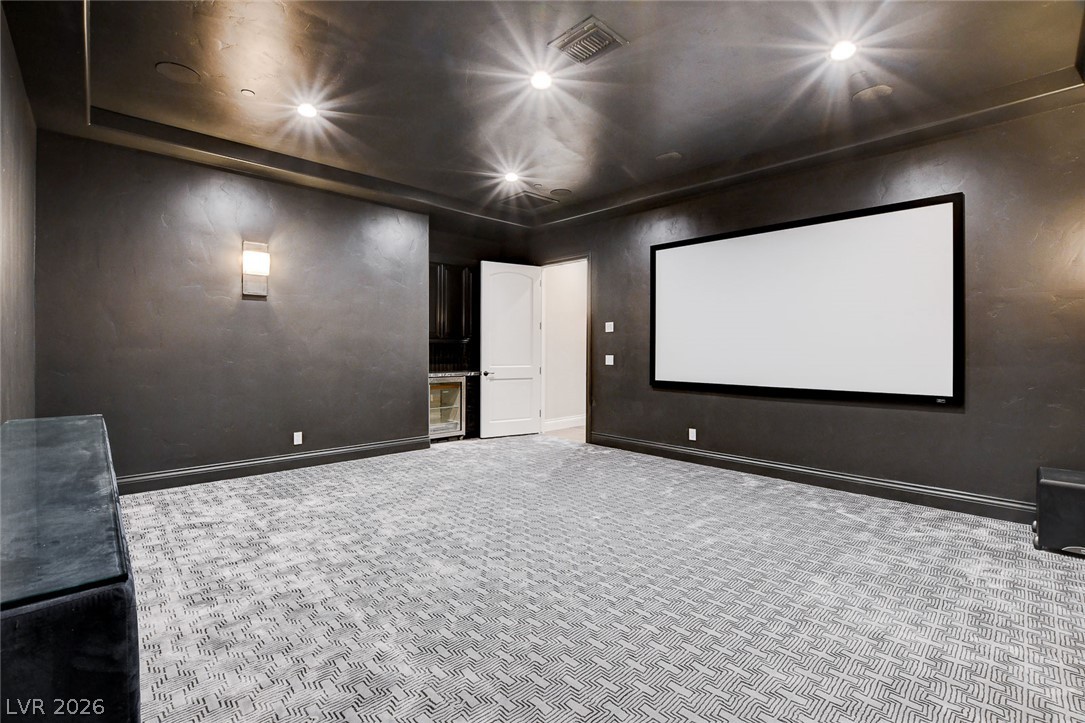
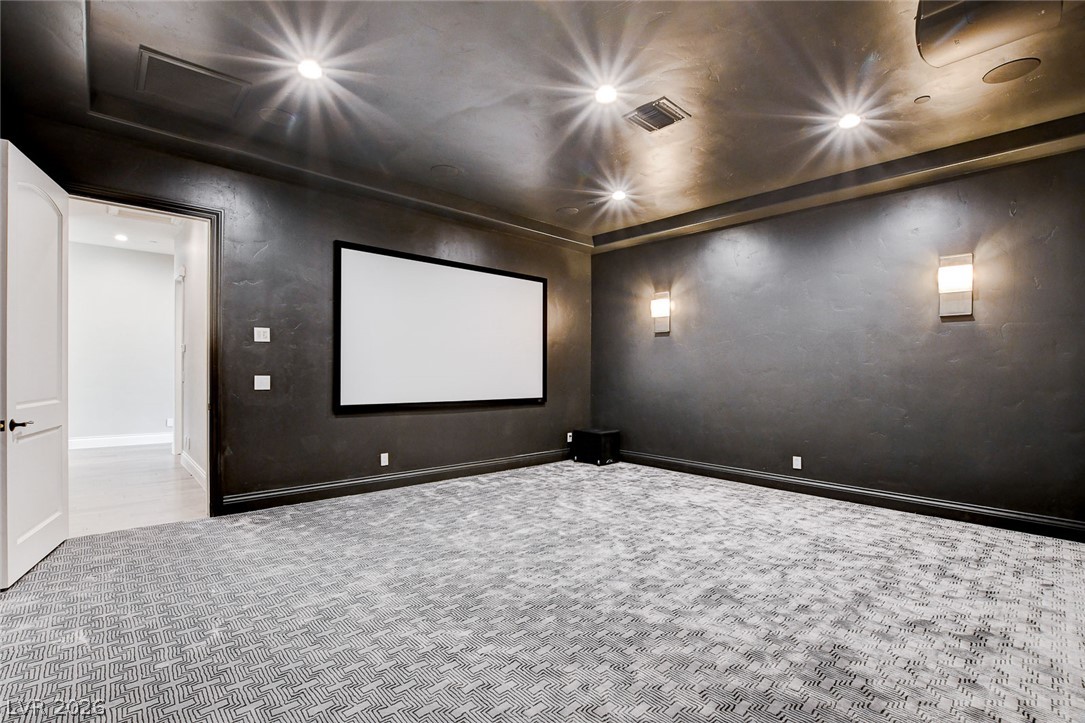
A spacious home theater room boasts textured walls and patterned carpeting below recessed lighting.
Textured walls and patterned carpeting define this moody home media room with integrated wet bar.
Textured dark walls and patterned carpeting create an immersive home theater experience.
A dedicated home theater room showcases textured dark walls and soft overhead recessed lighting.
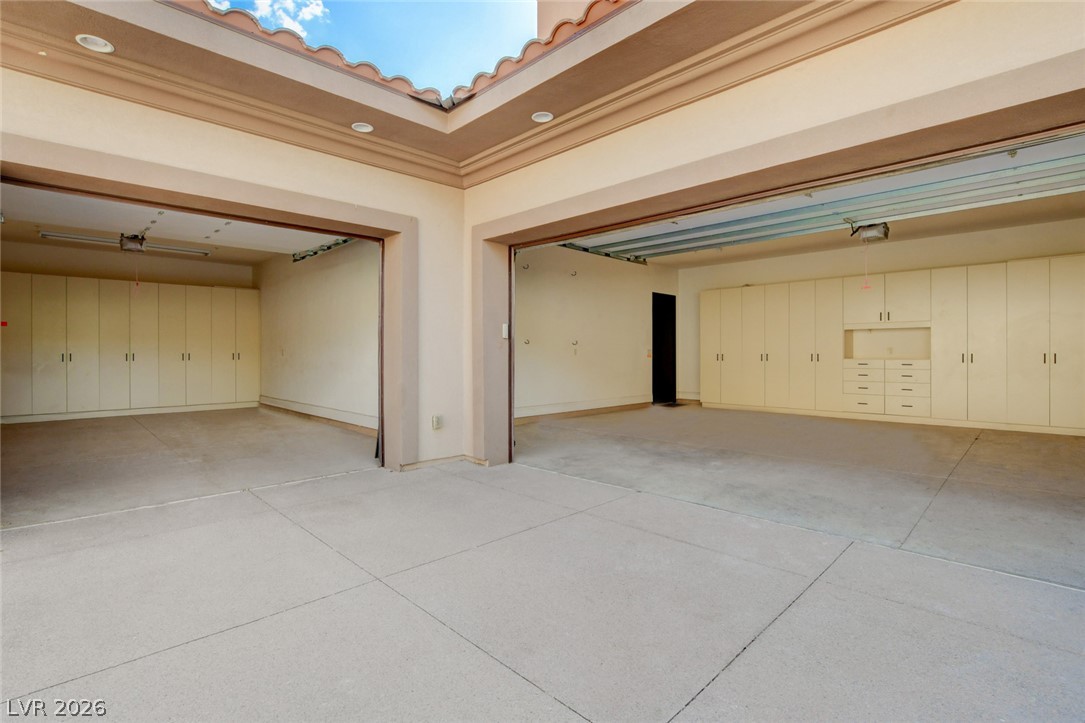
Massive garage bays offer extensive built-in storage cabinetry along concrete floors.
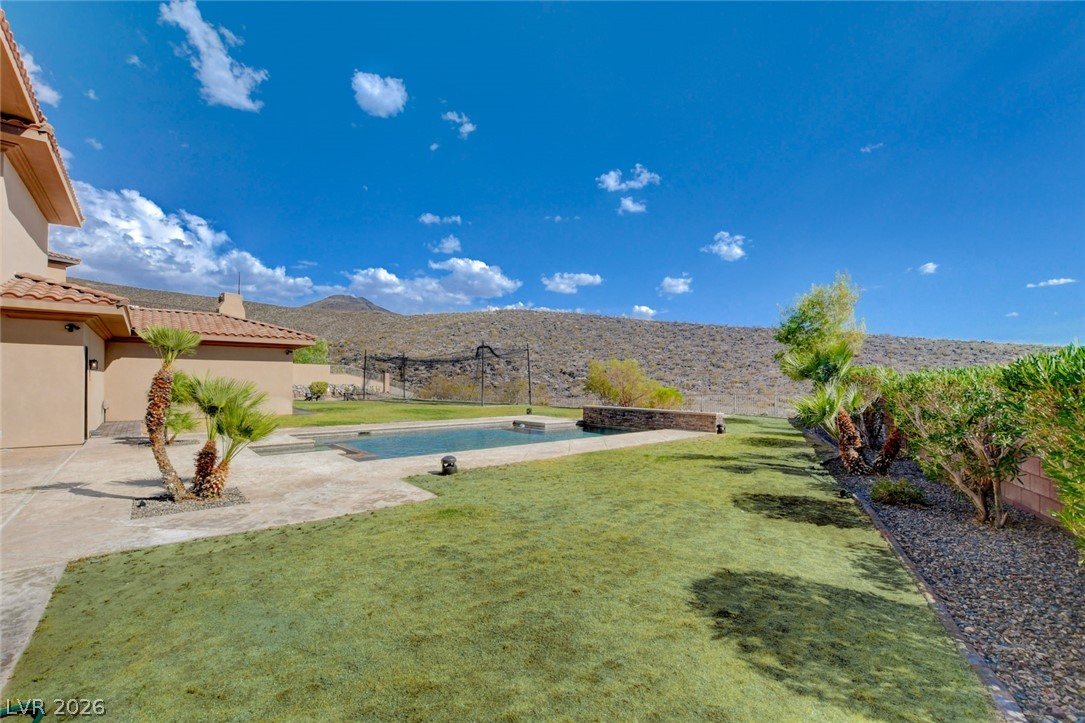
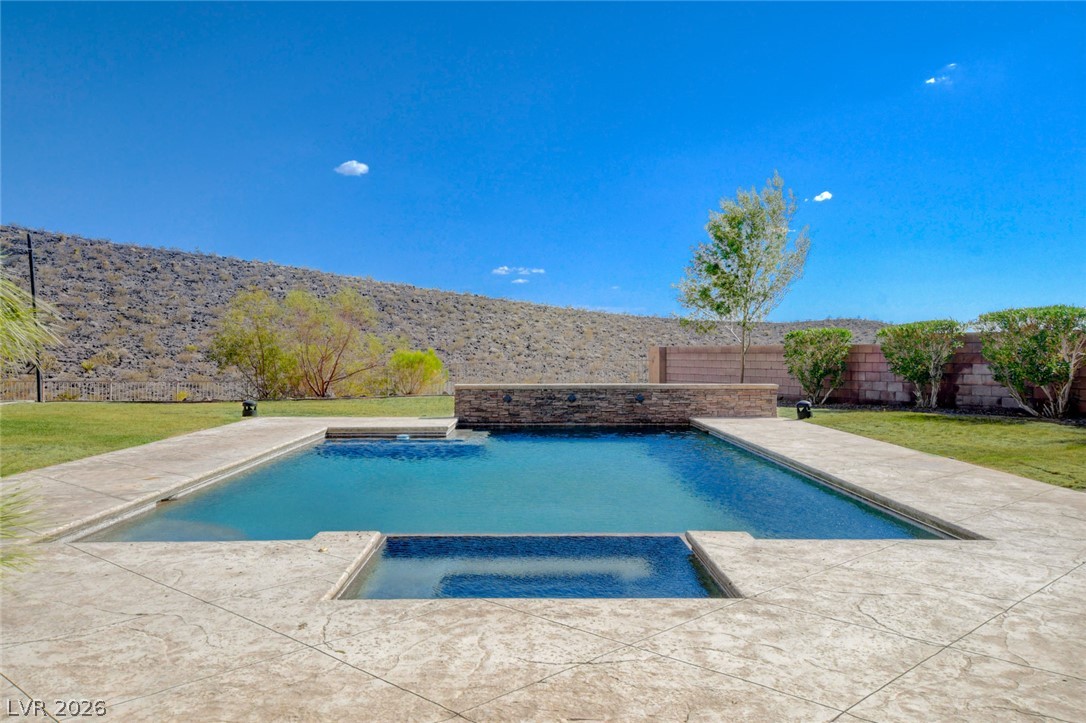
An inviting backyard pool overlooks rolling hills under a wide blue sky.
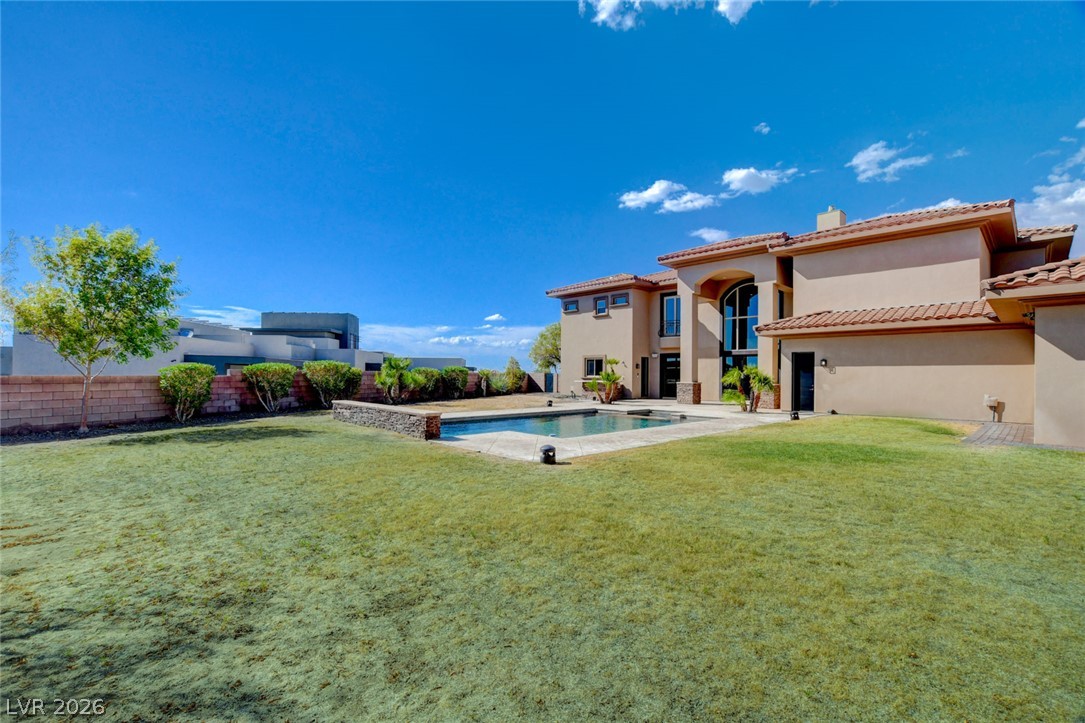
A spacious green lawn stretches alongside a private swimming pool behind this stucco home.
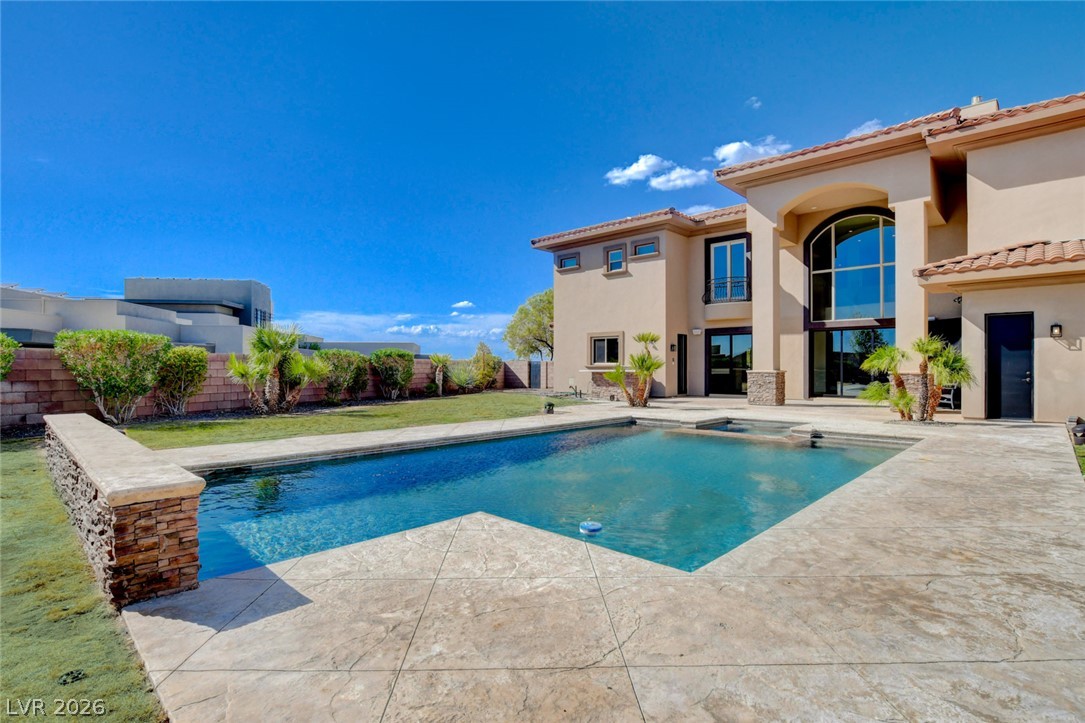
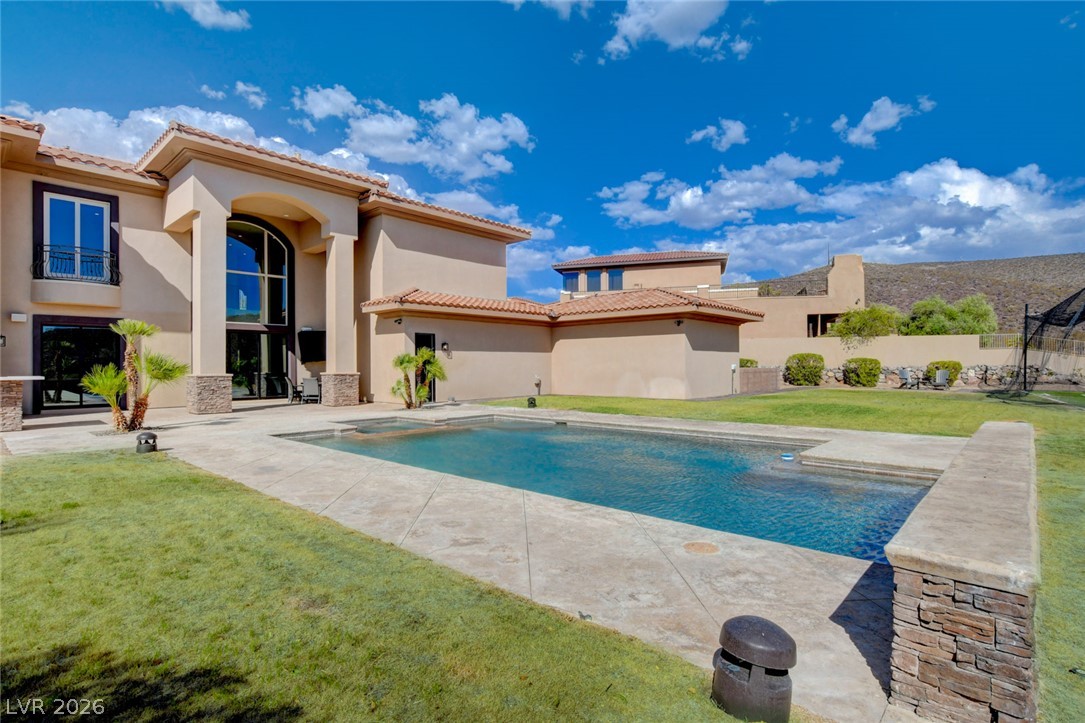
A pristine swimming pool anchors the backyard of this grand Mediterranean-style estate.
An inviting backyard swimming pool rests alongside manicured green lawns and elegant Mediterranean architecture.
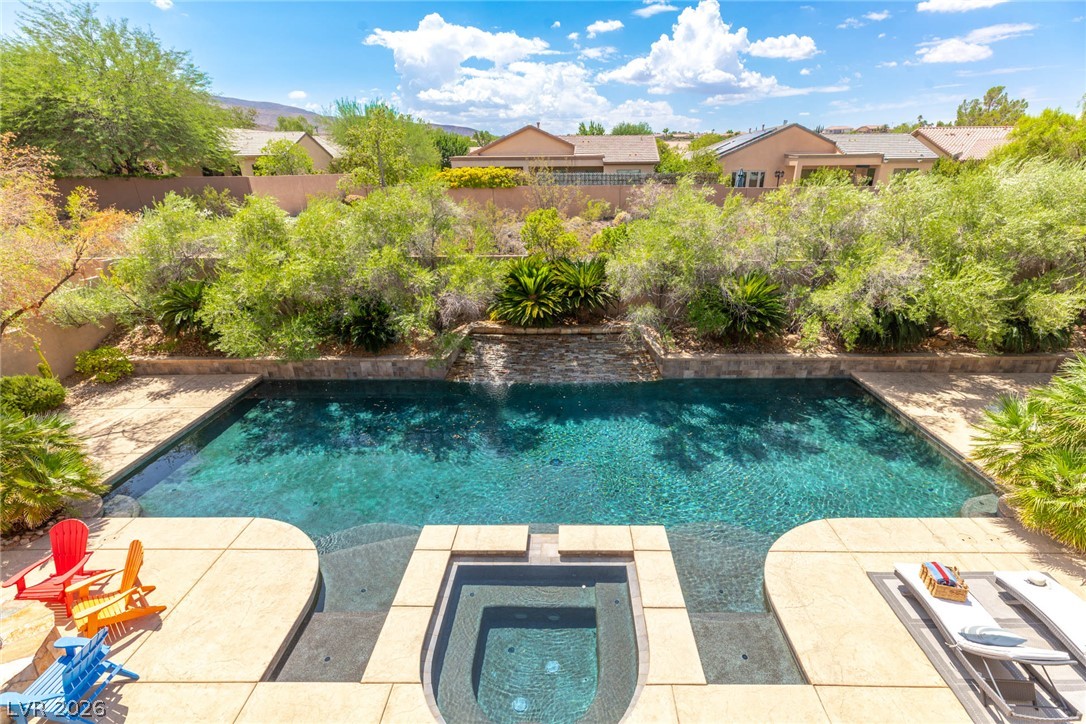
An inviting backyard swimming pool and integrated spa overlook a scenic desert hillside.
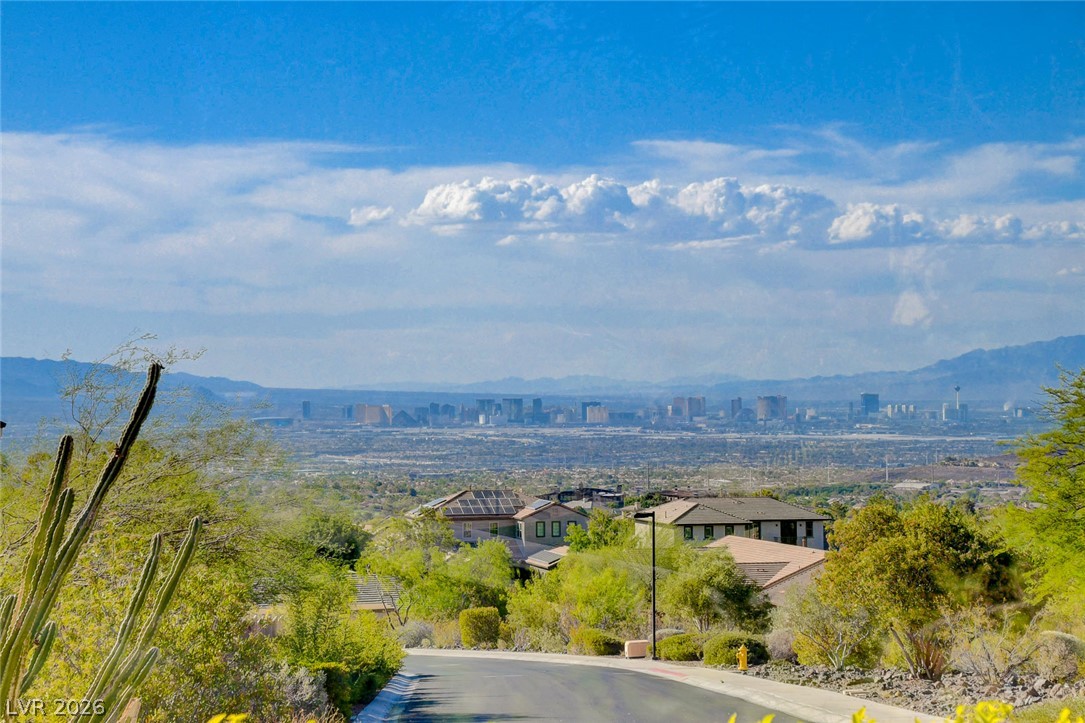
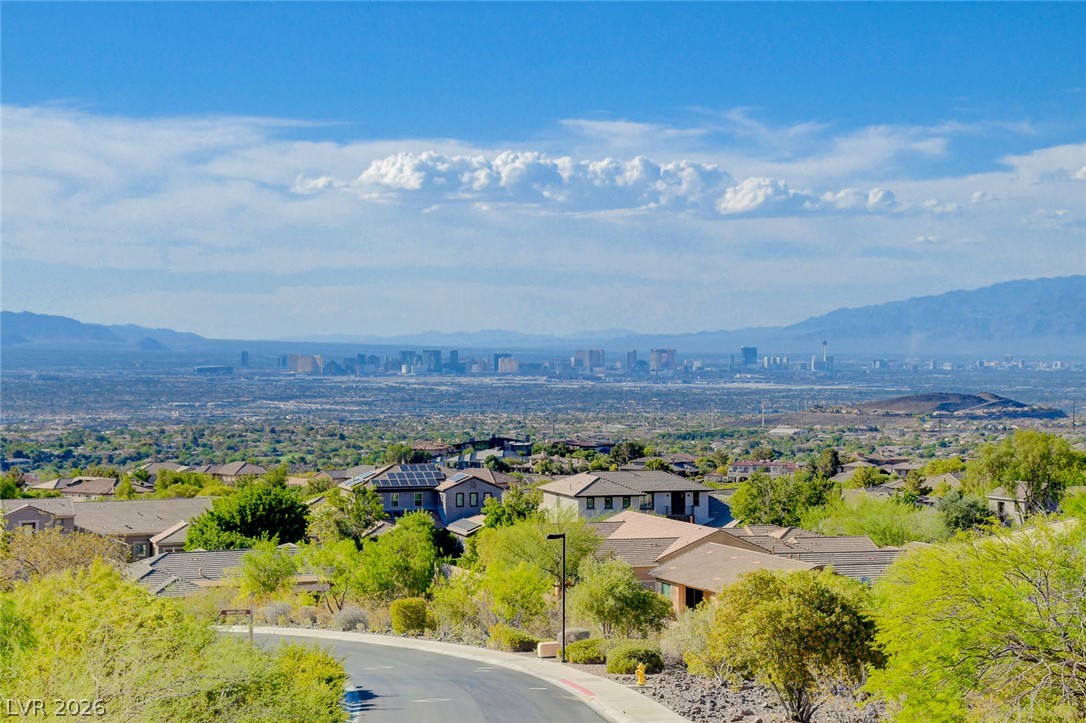
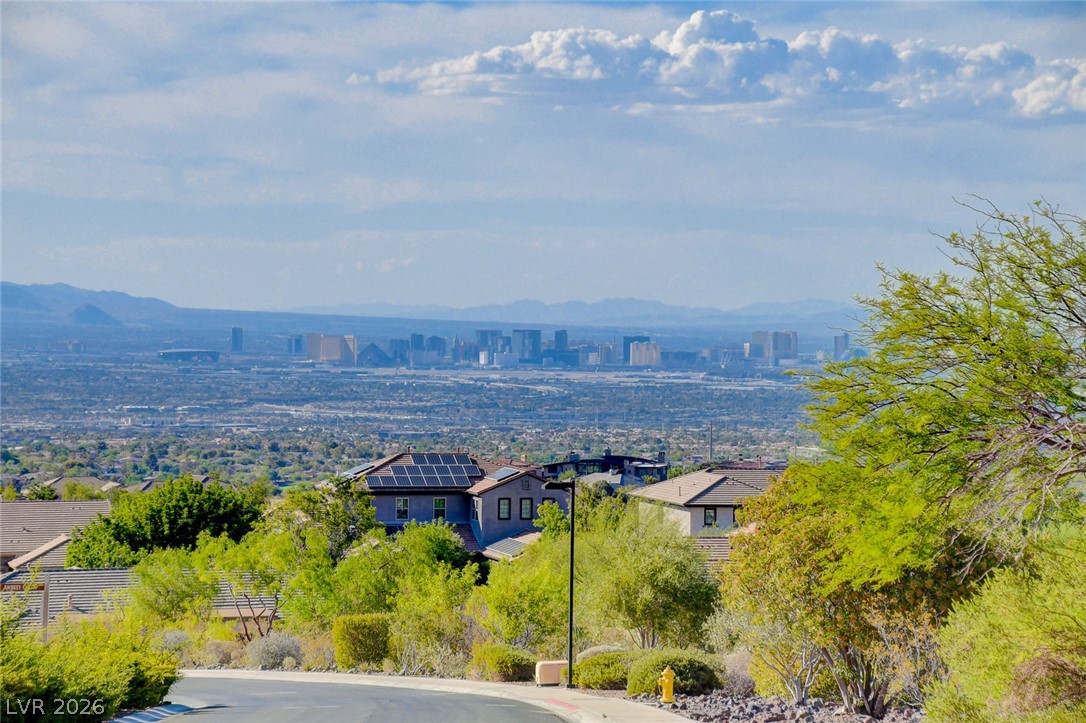
Far-reaching desert views stretch across the valley toward a distant metropolitan skyline.
Panoramas of the distant city skyline unfold from this elevated neighborhood vantage point.
Distant skyline vistas stretch across the horizon beyond the quiet neighborhood streets.
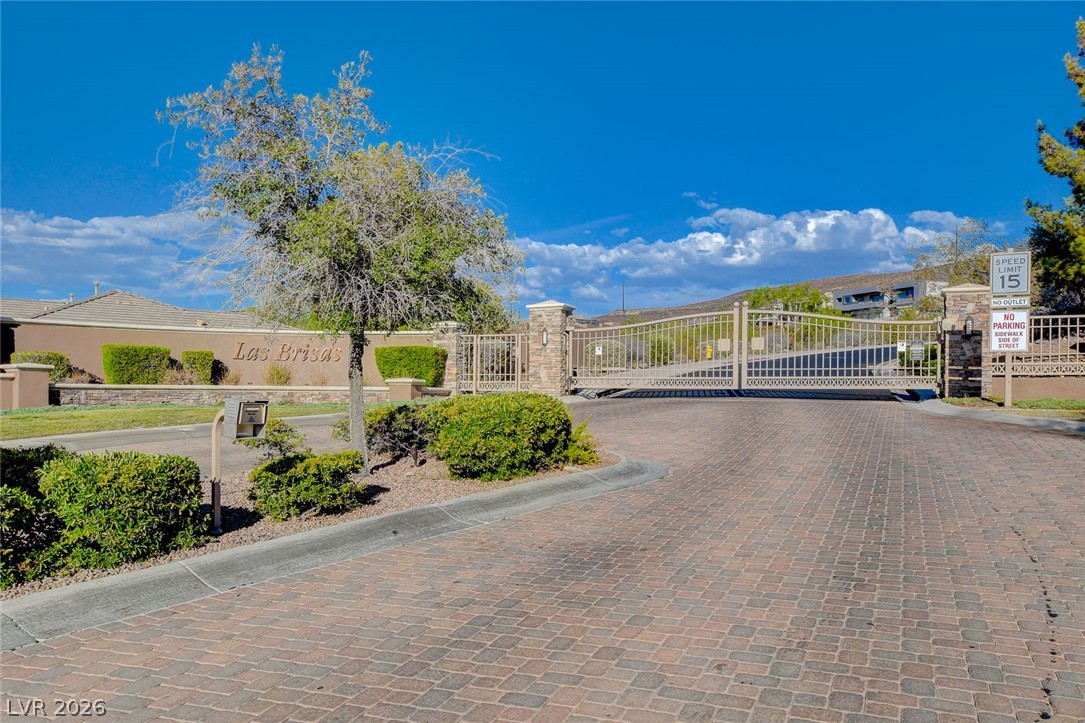
Secure gated entry welcomes residents with stone pillars and professional landscaping.
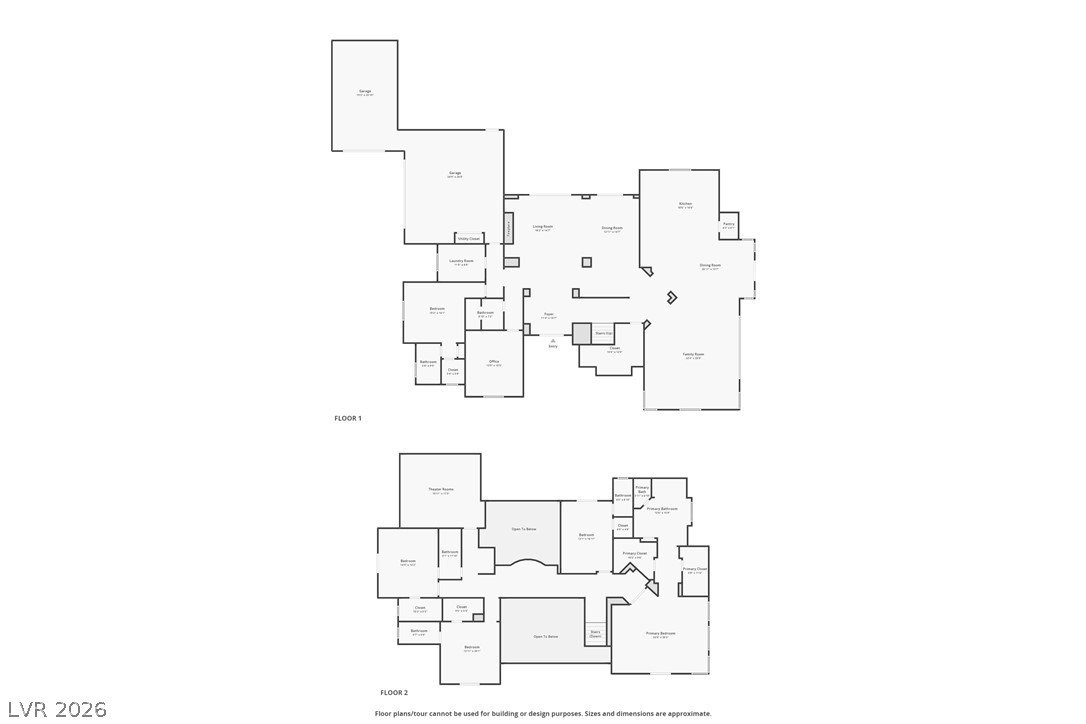
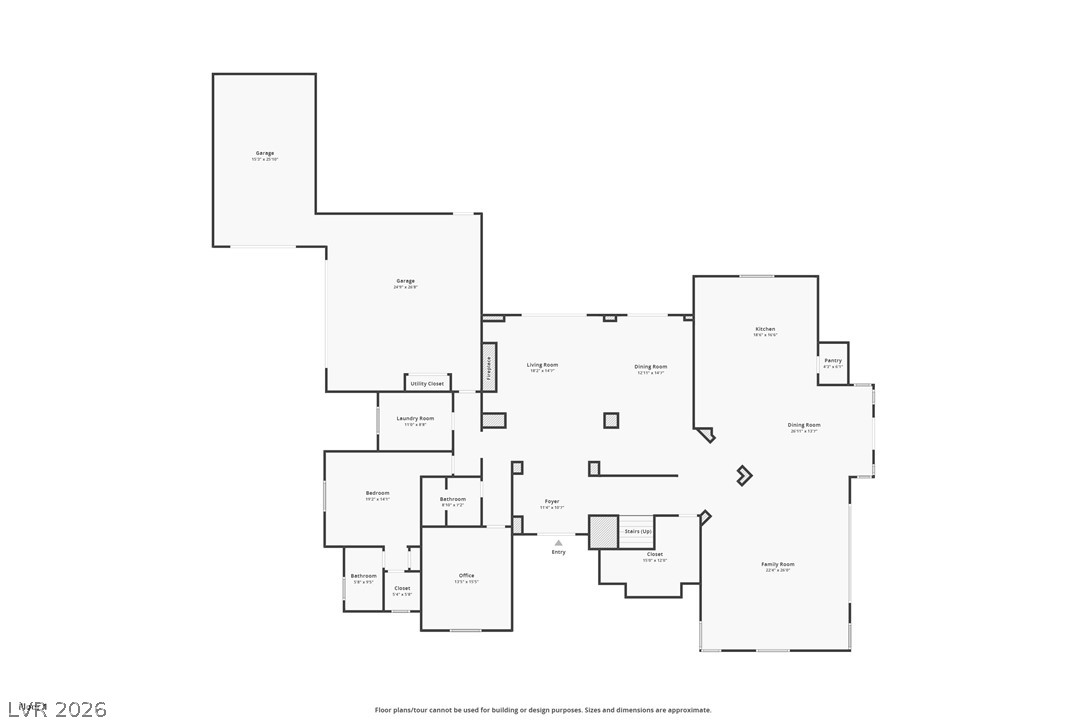
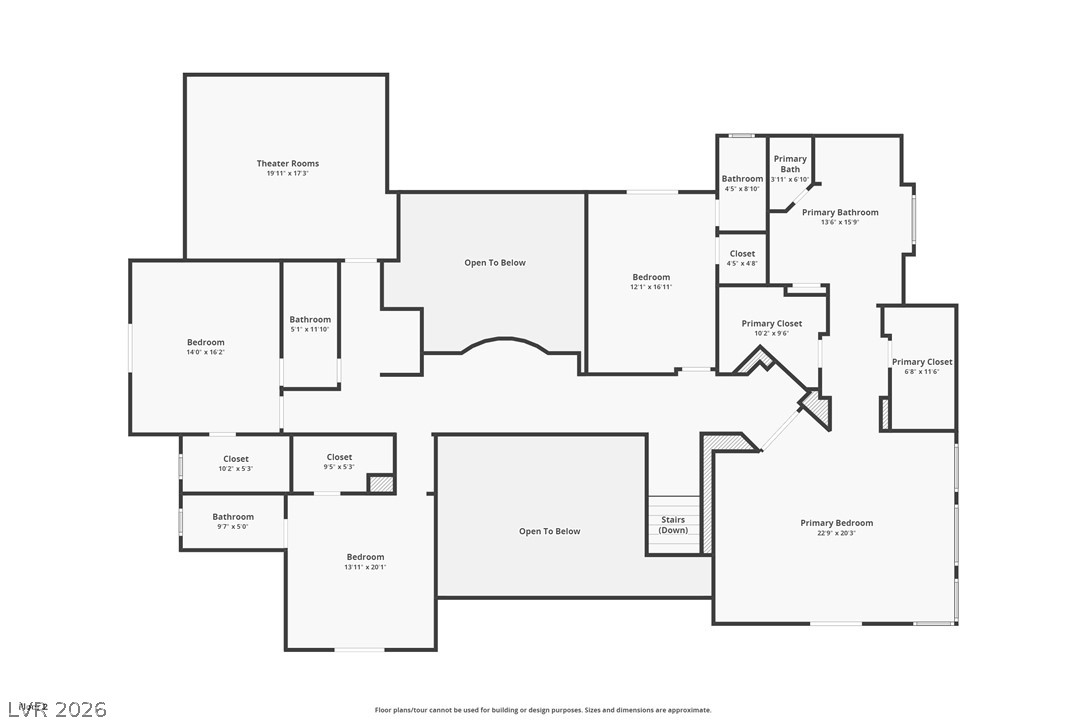
An intuitive multi-level layout maximizes functional space and privacy throughout the residence.
An organized floor plan outlines the spacious layout of this single-level home.
A detailed layout illustrates the spacious flow and configuration of the home's upper level.
Gleaming wood-look tile floors stretch across this airy open-concept living space and kitchen.
Richly toned cabinetry and a central island ground this well-appointed gourmet workspace.
Gleaming wood floors anchor a chef's kitchen centered around a substantial dark island.
Rich wood floors complement custom cabinetry and a massive central island under recessed lighting.
Gleaming wood-look floors pair with a massive central island under modern recessed lighting.
Gleaming wood-look tile flooring unites this expansive open-concept kitchen with the adjacent living areas.
Rich wood cabinetry and a massive island define this modern culinary workspace with tile flooring.
An elegant staircase features prominent architectural lines alongside durable wood-look tile flooring.
Double glass doors and wood-look flooring establish a grand sense of arrival.
Rich wood flooring runs throughout this upper level hallway featuring recessed lighting.
Rich hardwood flooring and recessed lighting line this airy upper-level hallway overlooking the pool.
Plush carpeting and sliding glass doors defining a serene bedroom retreat with outdoor access.
Plush carpeting and recessed lighting create a comfortable atmosphere in this versatile secondary bedroom.
An inviting bedroom features plush carpeting, recessed lighting, and direct access to a private bath.
Glass sliding doors open to a private balcony showcasing elevated desert and mountain views.
Floor-to-ceiling built-in shelving maximizes storage space in this organized walk-in closet.
Elegant textured wall tiles pair beautifully with a marble-topped vanity in this modern bathroom.
An elevated perspective captures a shimmering pool, manicured lawn, and sweeping desert mountain views.
Plush carpeting and glass doors leading to a private balcony define this spacious bedroom.
Glass sliding doors open to a private balcony from this spacious bedroom.
Plush carpeting and an elegant arched doorway define this versatile upper-level living space.
Generous windows frame scenic outdoor views from this spacious carpeted bedroom.
An arched transition frames the light-filled pathway leading into a luxurious primary bath.
Premium appliances and custom cabinetry anchor a spacious culinary center opening to the living areas.